
REALHUB is on fire today

Properties

Browse or get in touch to schedule a walkthrough.

  • Nearby me
Price range

Popular Features

Community Features

Association

Property Features

Waterfront

View

Exterior Features

Interior Features

Style

10000 properties match your criteria

Updated 1 minute ago

E-Alert name
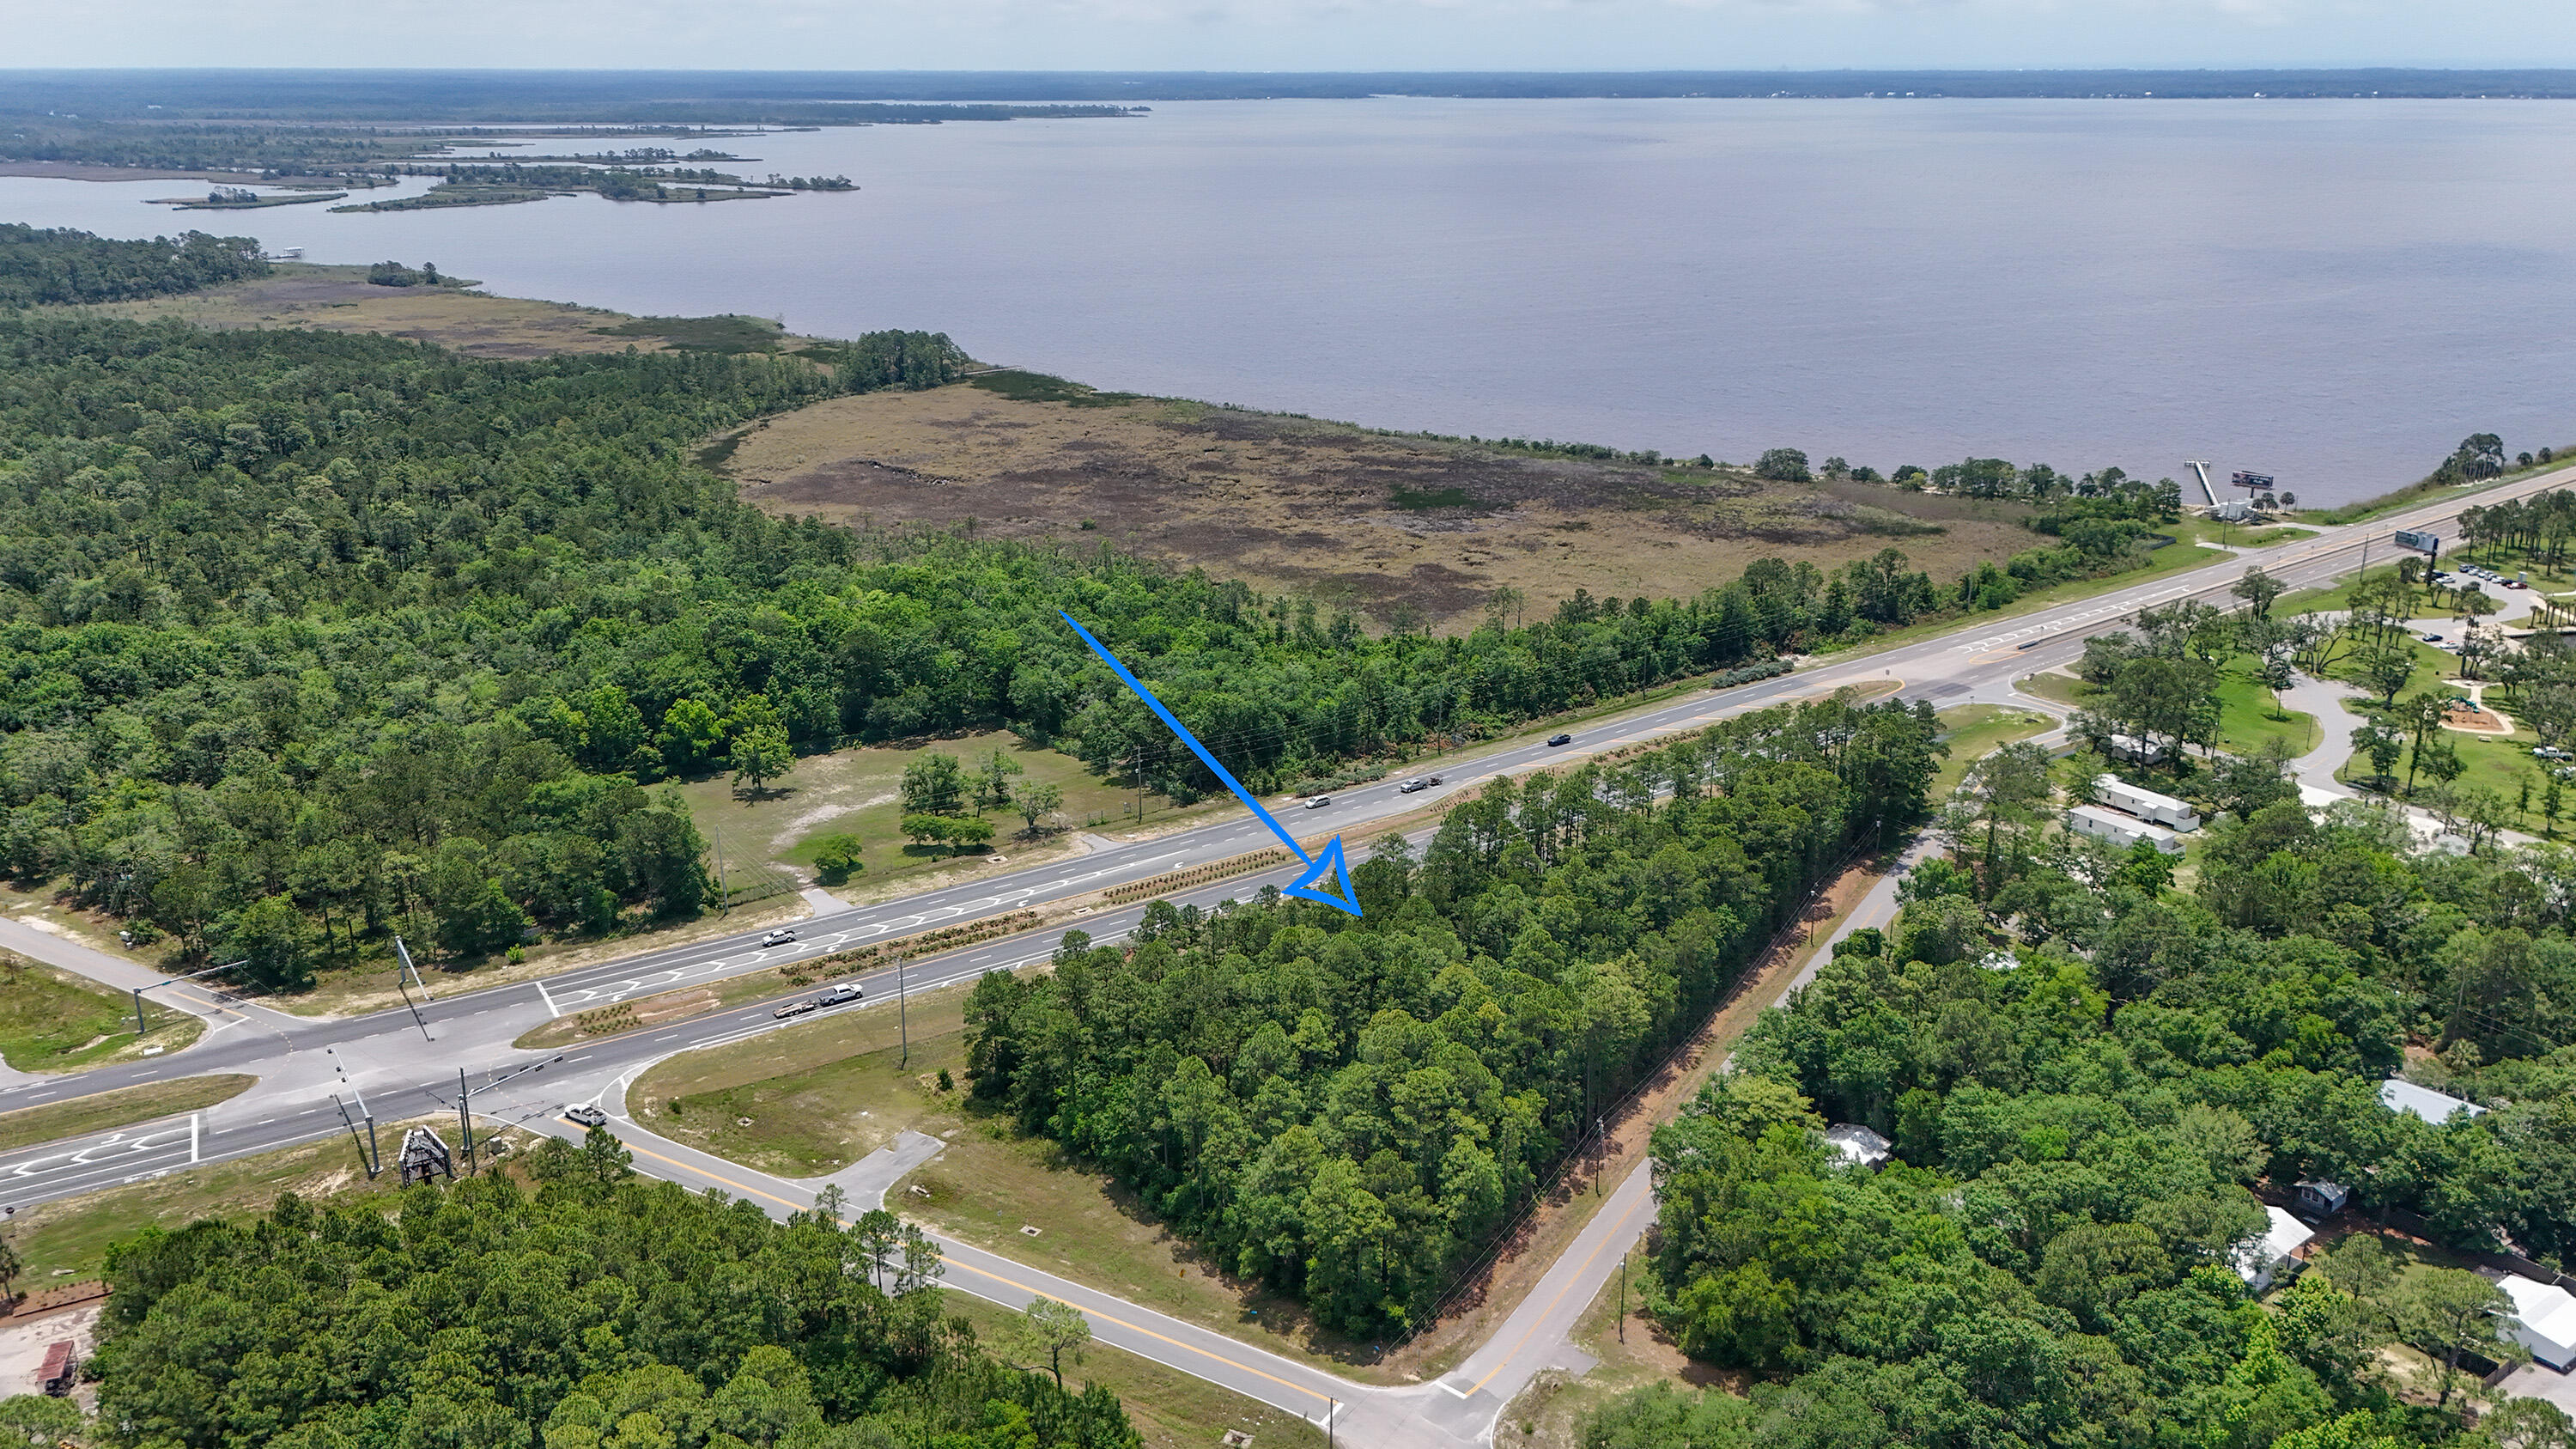
'Gateway to South Walton'. Prime corner location consists of 2.2-acre parcel with 650 feet of highway frontage on 331S just before crossing the 331 Bridge.   The daily FDOT traffic count is 34,000 vehicles. Key infrastructure features include a deceleration lane, signalized intersection, and three paved access points, creating excellent ingress and egress. The property is entirely 'high & dry' and sits adjacent to Grady Brown Park, a public recreational area offering direct access to Choctawhatchee Bay with swimming, fishing, and boat launch facilities. A view of the Bay is possible from the property.  Terrific location for retail, restaurant, motel, convenience store, or similar business where high traffic visibility is important. Location within Freeport's rapidly expanding commercial corridor with major developments recently announced including Walmart, Aldi, WaWa, Chick-fil-A, Holiday Inn, and others.   Survey, Traffic Impact Analysis avail.
#979313

Freeport

TBD S 331 Highway

None Beds

None Baths

N/A

$3,200,000

MLS#: 979313
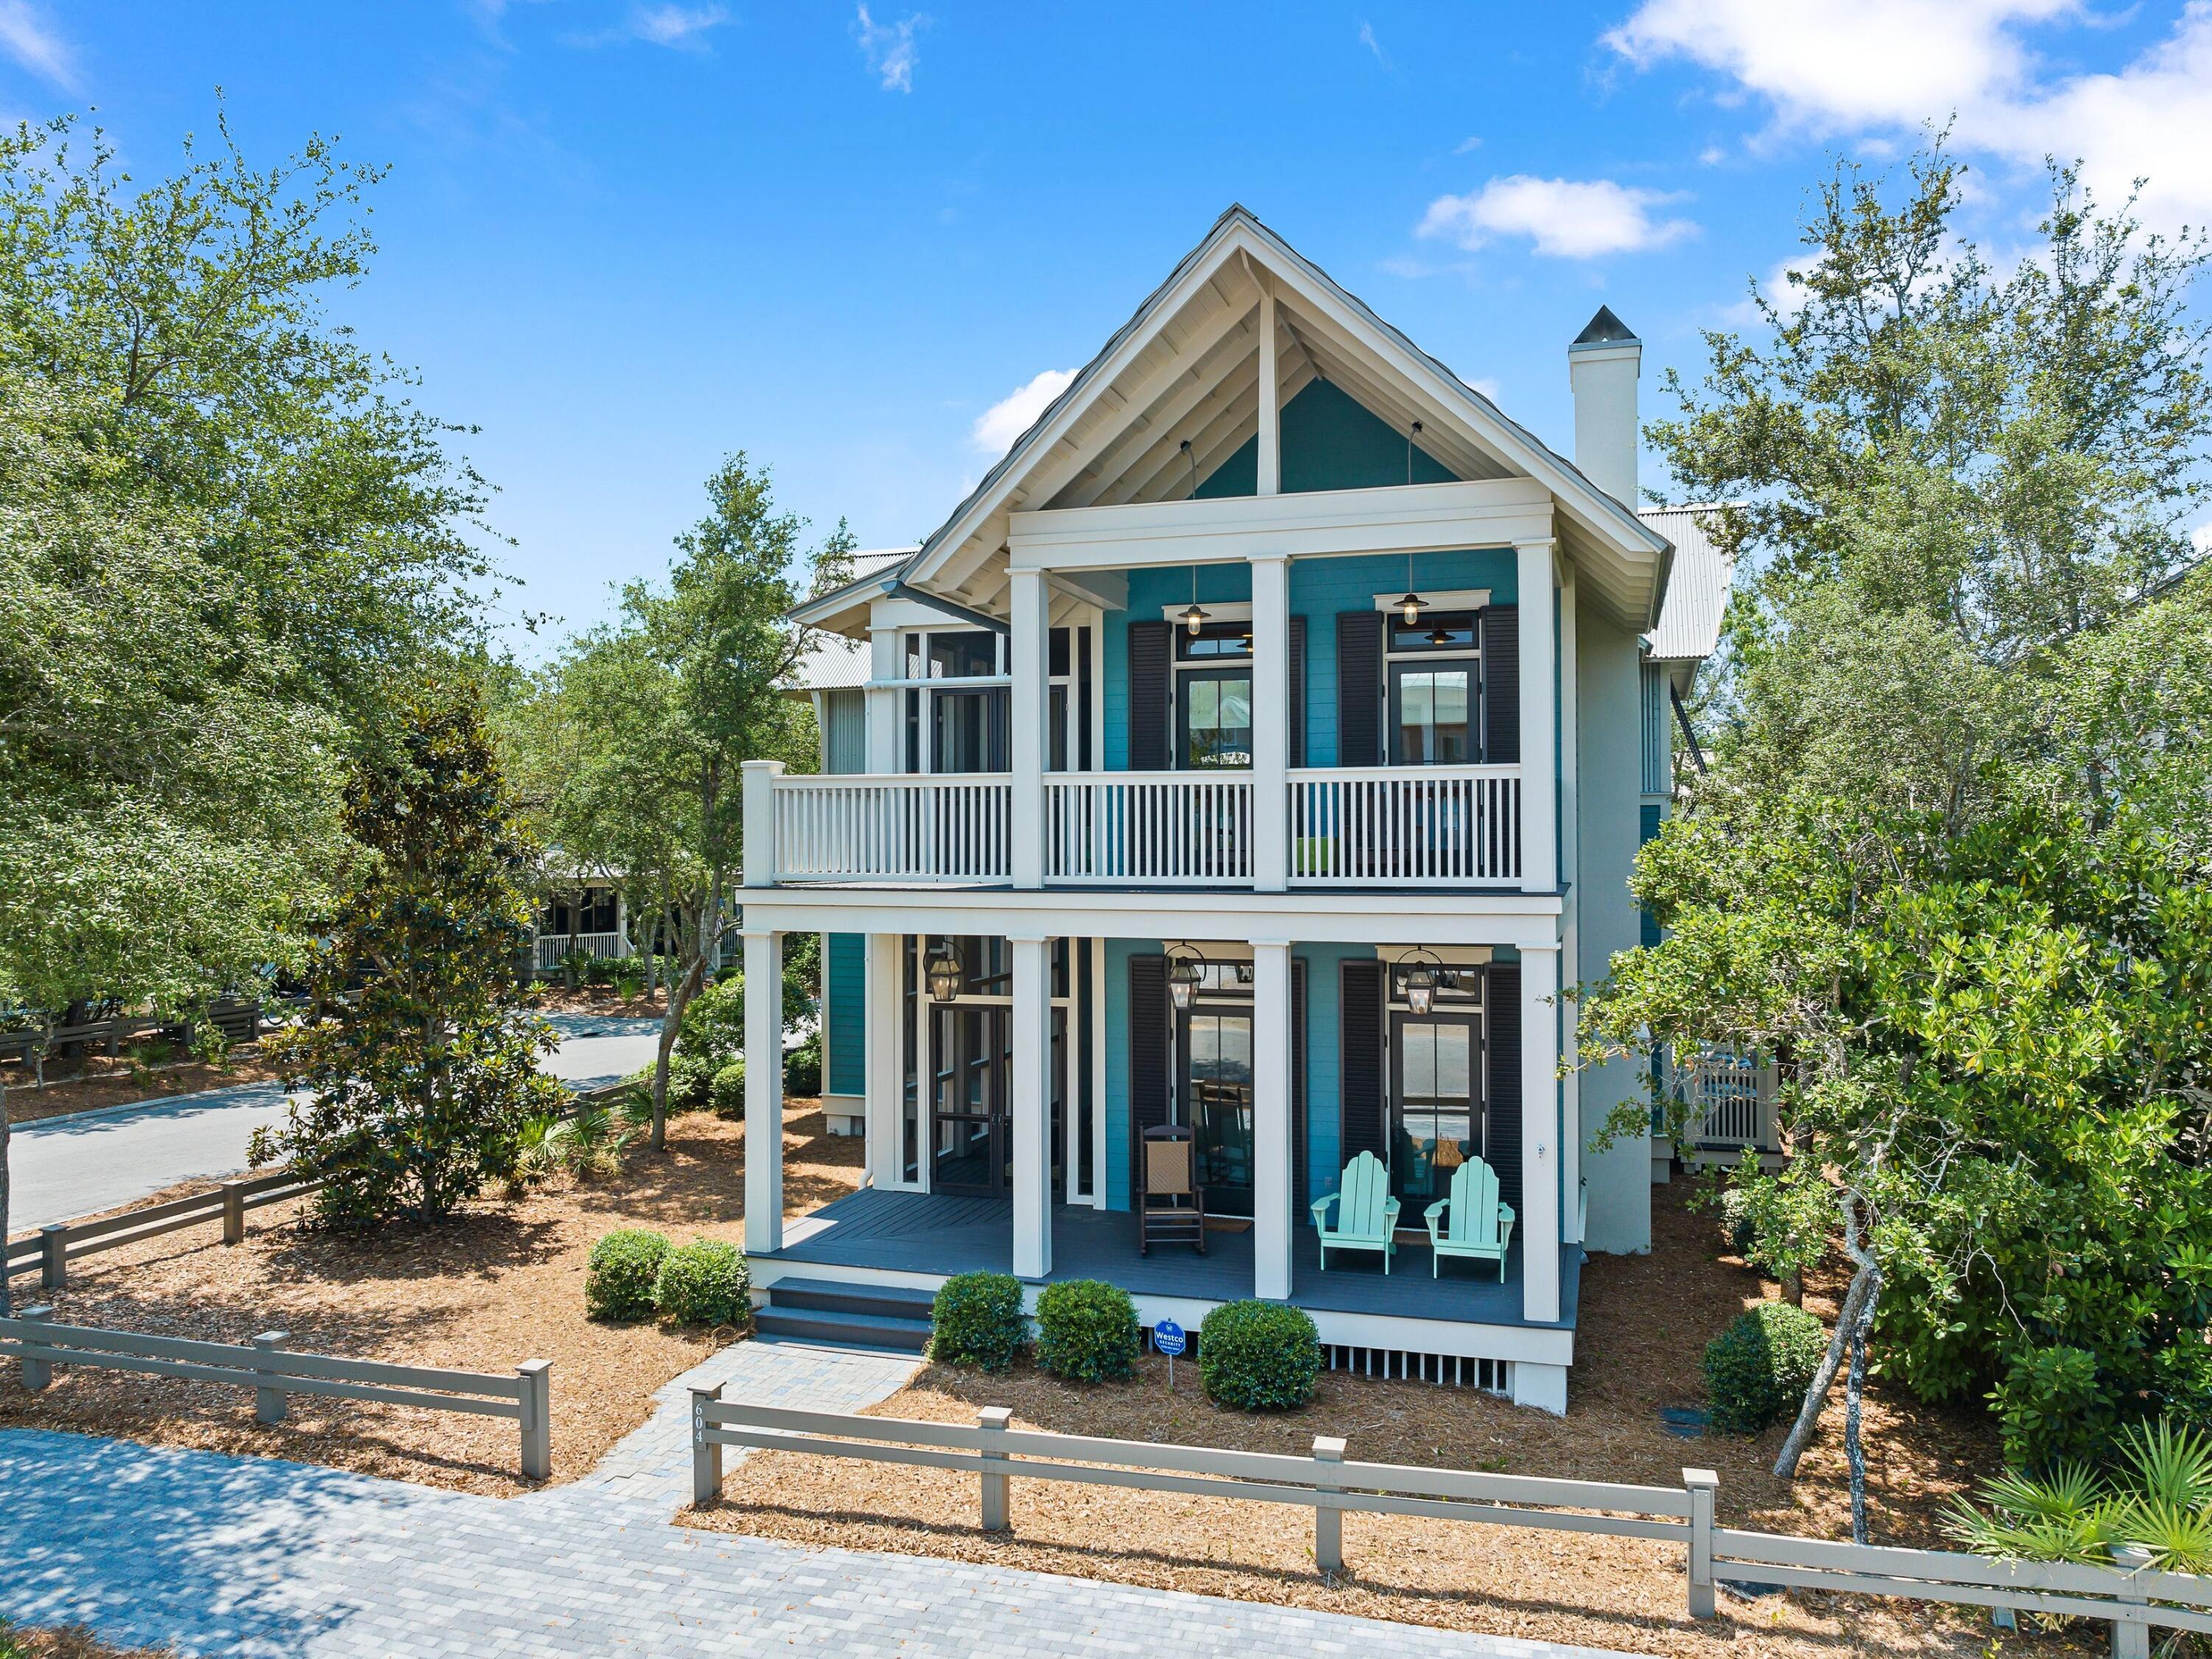
Location and Renovation are just the first two words your buyers will think of and love about this beautiful corner home in Phase 1.  Just 2 1/2 blocks to the beach club this 4 bedroom 4 bath home was meticulously renovated in 2021. Suitable for either a primary resident, second home or rental investment the home has abundant storage inside and out.  Several bonus spots exist either to gather or find privacy. The huge sundeck over the expanded carport, around the island of the expanded kitchen or in the living room with a cozy fire to name a few. A first floor king bedroom and second floor room designed with kids in mind will delight all the generations.  A primary and additional large guest room on the second floor complete the bedroom layout. En-suite baths for all bedrooms, of course!
#923471

Santa Rosa Beach

604 Western Lake Drive

4 Beds

4 Baths

2,662 Sq.Ft.

$3,200,000

MLS#: 923471
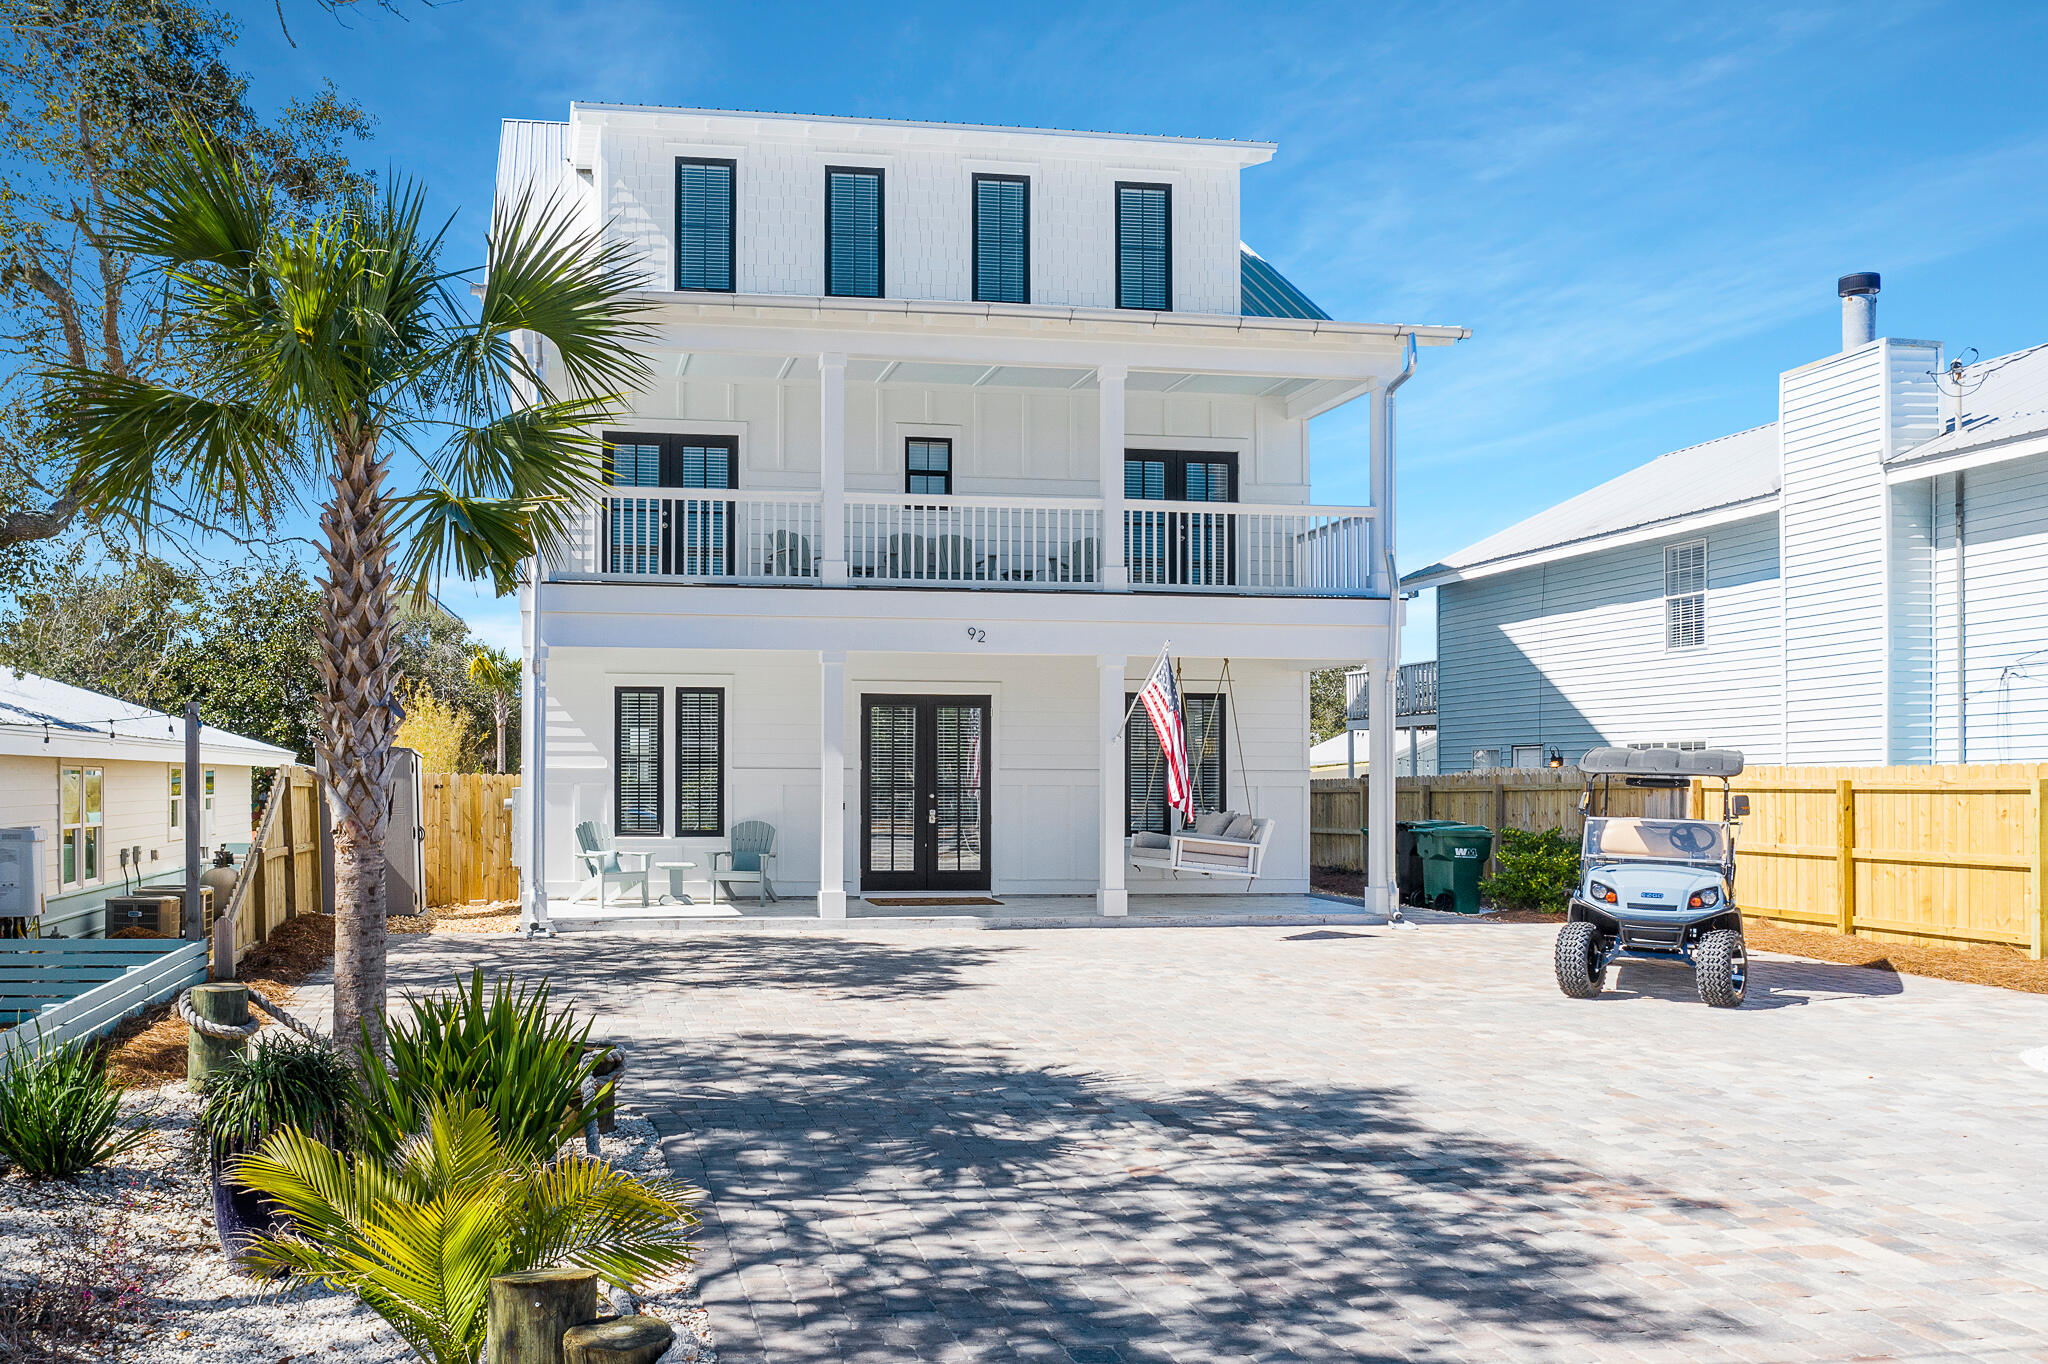
Located in one of the most sought after areas of Destin, Crystal Beach, which is composed of 70 rentals homes. This incredible 2020 home is the perfect secondary home and/or short term rental property. Boasting over 4,300 sqft and 8 bedrooms, there is plenty of room for multiple families to comfortably enjoy their stay, all within a perfect walking distance to the beach! The heated pool not only makes for a fun time year round but is also a huge bonus when considered for a rental property. Enjoy a ride in the elevator to the impressive bunk area on the 3rd floor, you'll have to stop to play in the arcade. Undoubtedly, fun for all ages!  
Call today to schedule your private showing of this quintessential Destin beach home
#894297

Destin

92 Cobia Street

8 Beds

7 Baths

4,388 Sq.Ft.

$3,200,000

MLS#: 894297
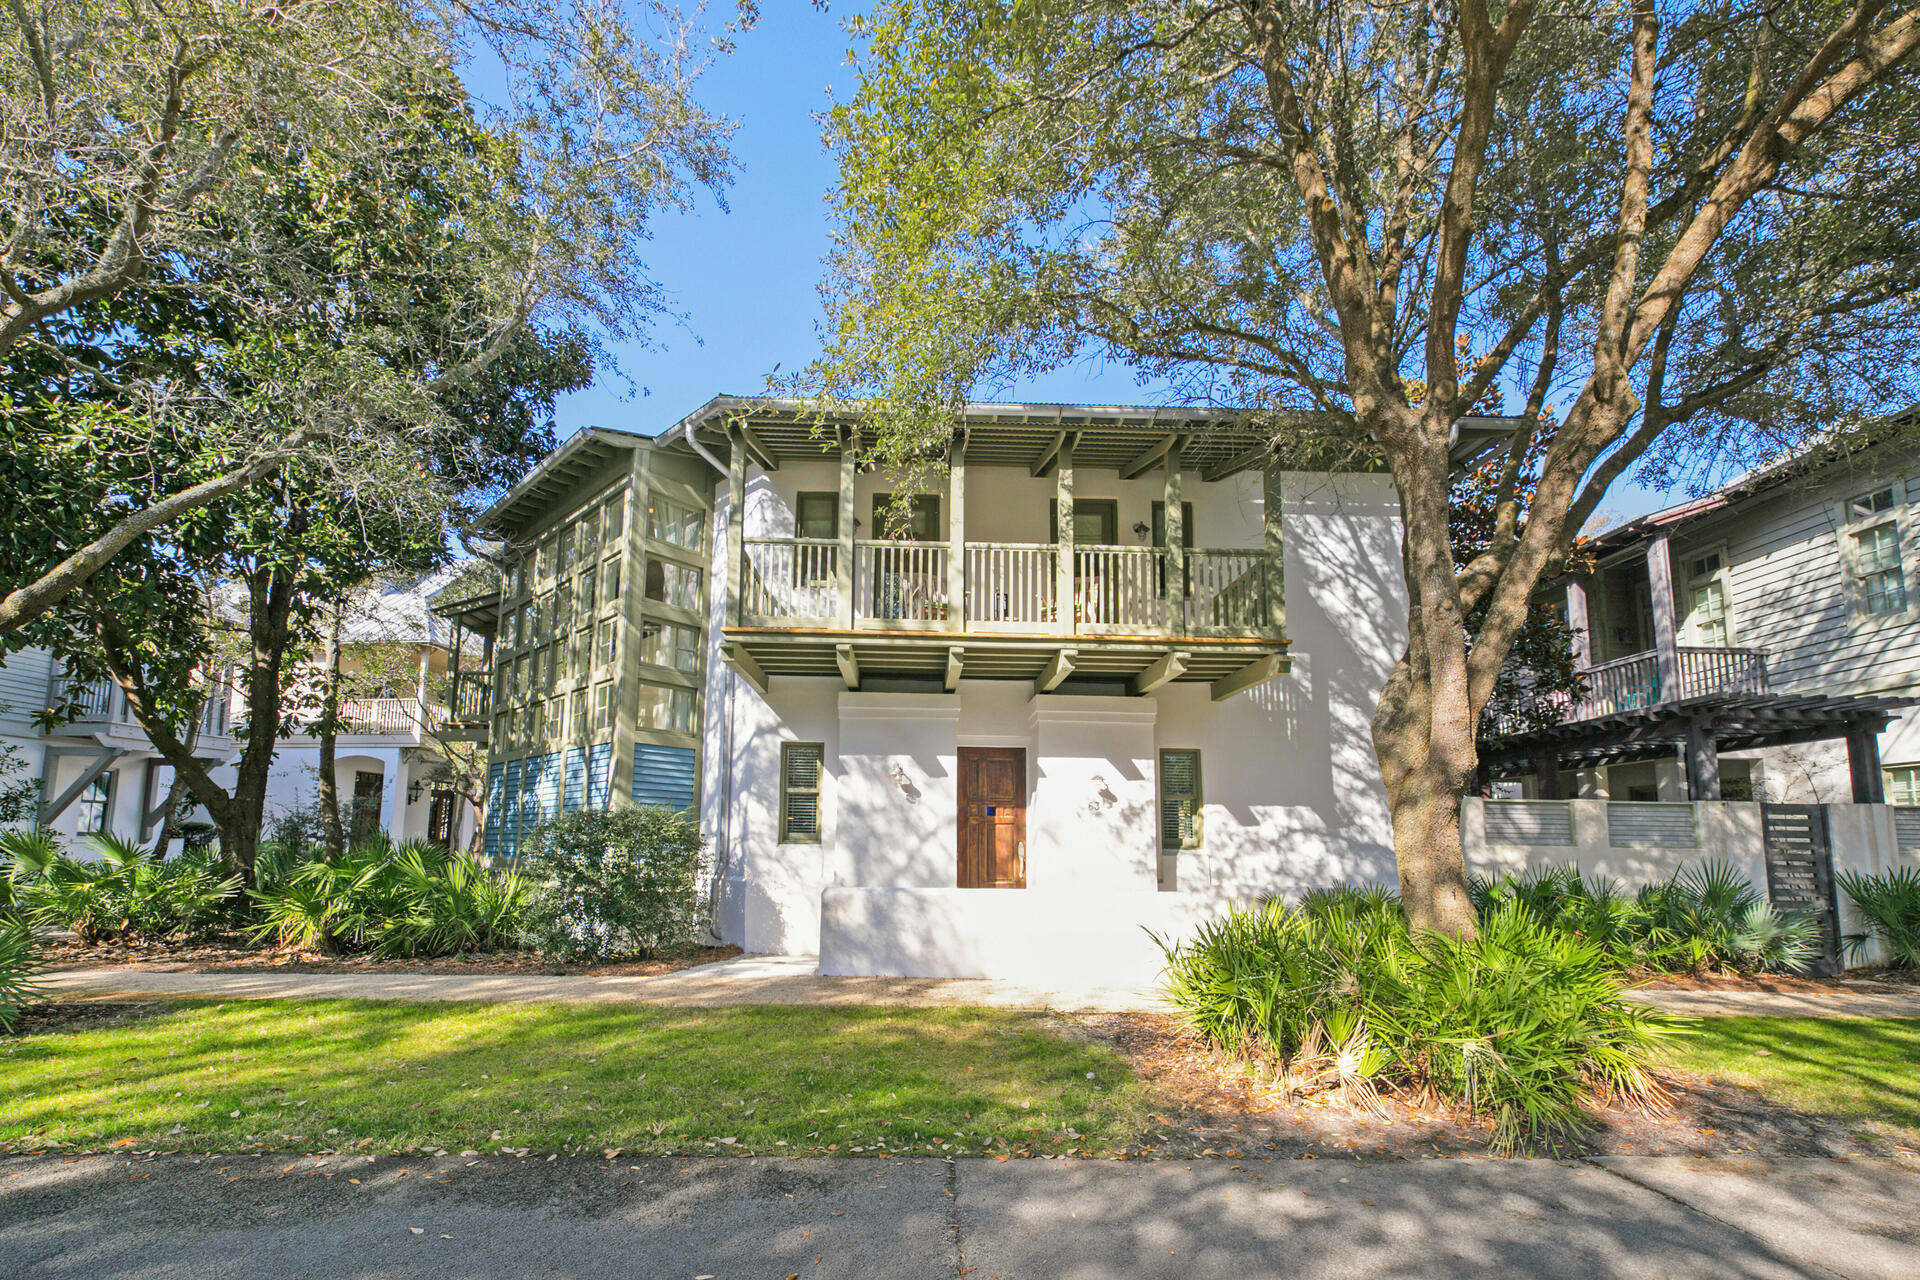
Located on East Long Green Park in Rosemary Beach, this charming home is one of the most unique in the community.  The large lot has ample room to add a 2 car garage plus carriage house and a small pool, according to information provided by the town architect. Living is easy with the open kitchen, living and dining space on the first floor.  The expansive, covered back porch extends the living space into the back courtyard.  One of two primary bedrooms is also located on this level.  A wall of windows leads the way to the 2nd floor with additional living space & the perfect spot to people watch over the park.  Two additional bedrooms (one a second primary and a guest room)  with private baths have access to the expansive covered, upper porches. porches. Though this listing information is deemed correct, please verify any information that is important to you.
#894550

Rosemary Beach

63 E Long Green Road

3 Beds

3 Baths

2,724 Sq.Ft.

$3,200,000

MLS#: 894550
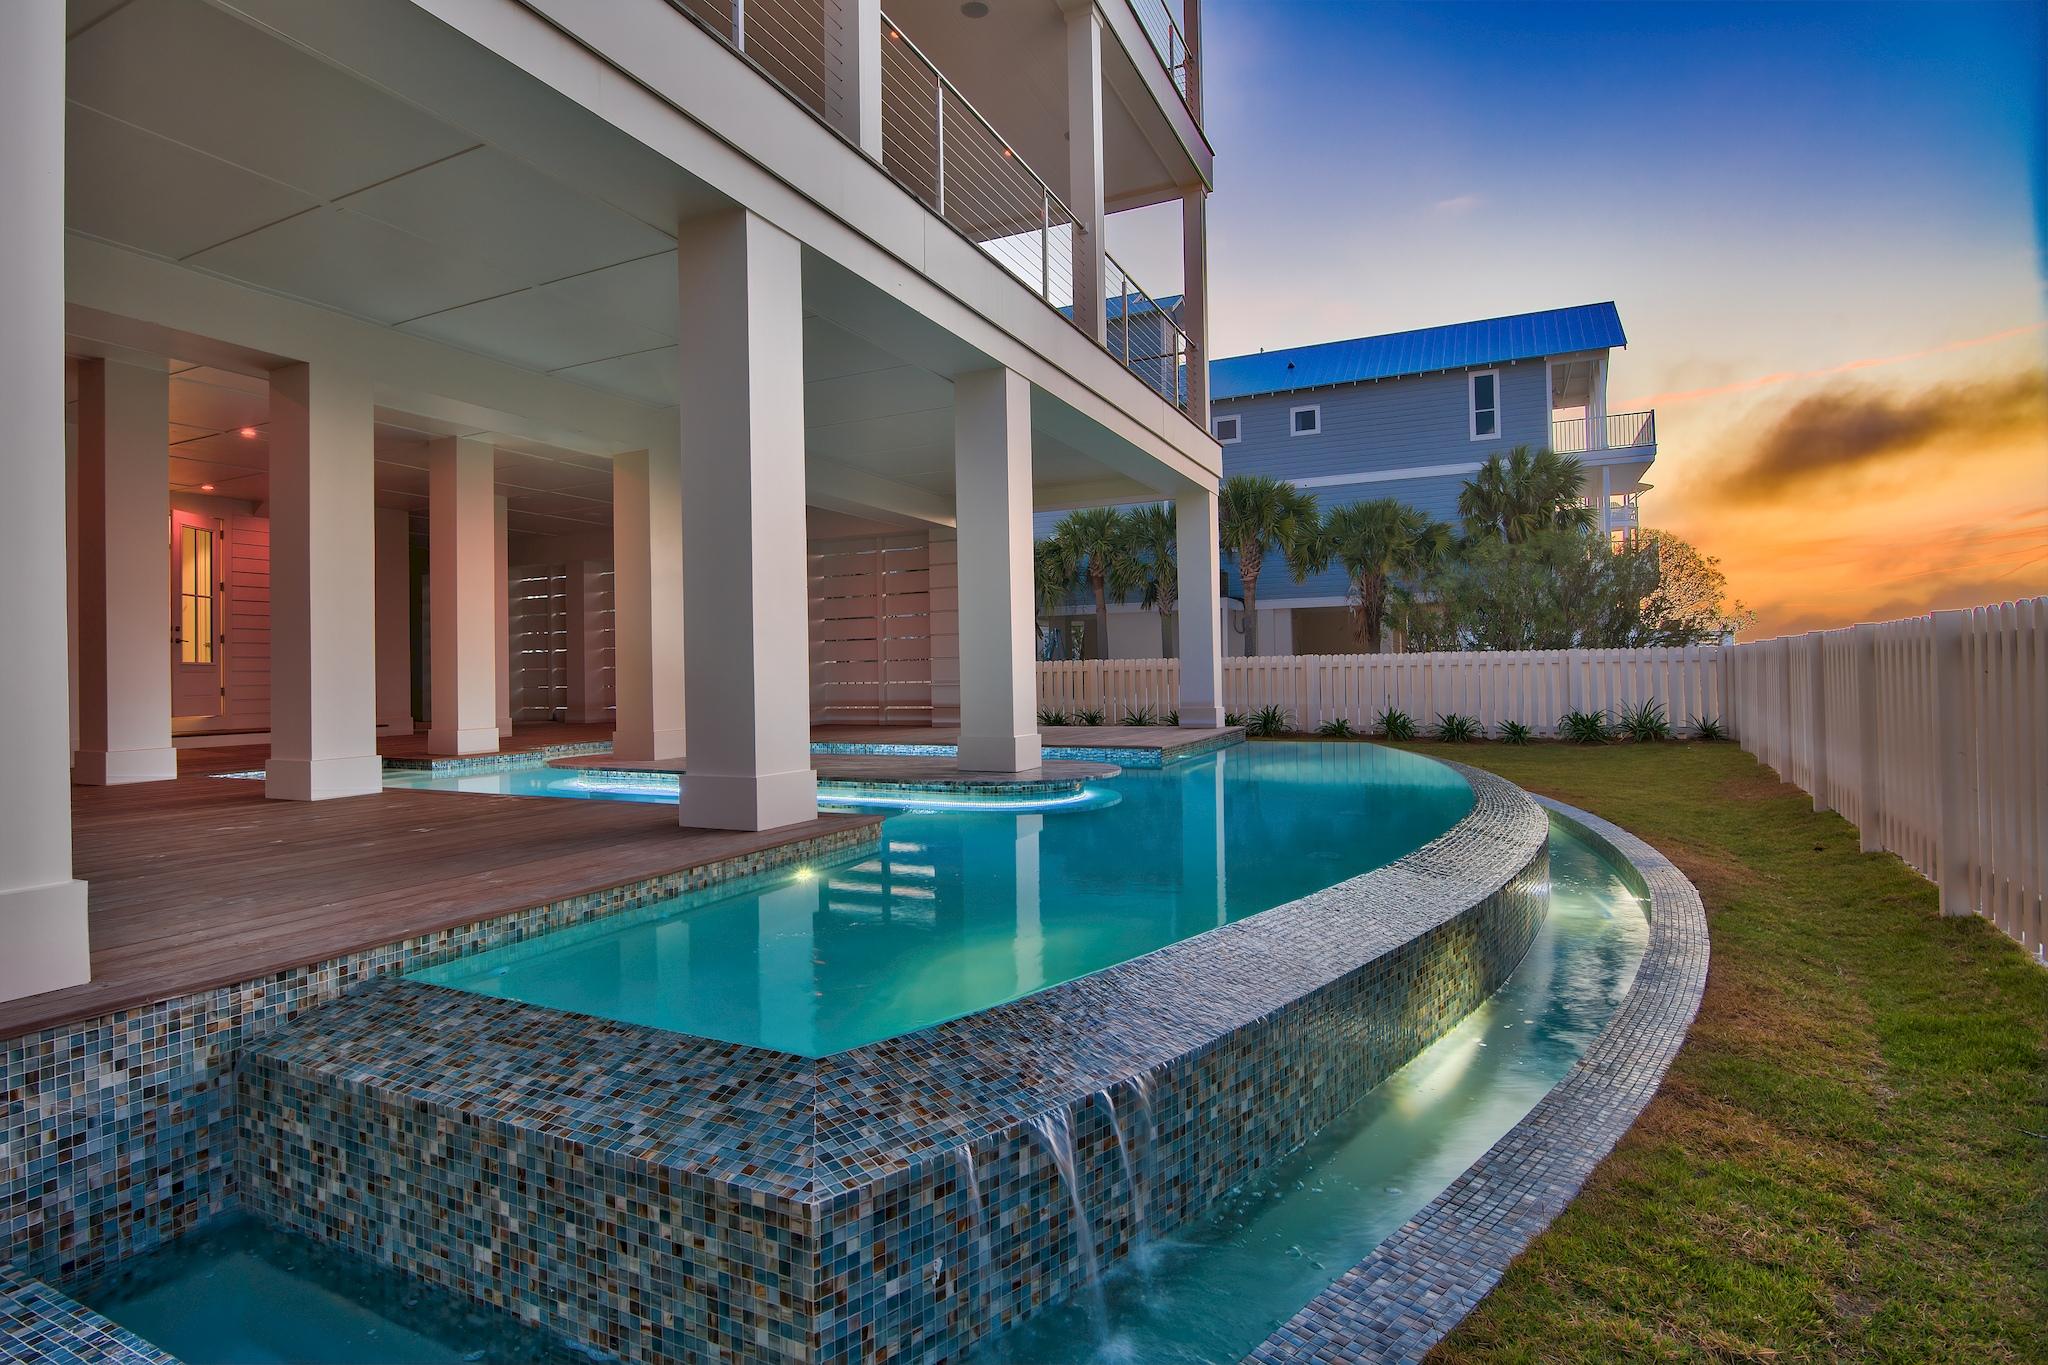
Welcome to paradise! Destin Pointe is the only gated beach community to boast two separate beach experiences in one beautiful gulf front community.
This newly constructed home has been built using only the finest materials and most current construction technology such as:
Insulation in every wall,
Sound proofing system in between floors, Exterior doors and windows rated to sustain wind and impact of 150 mph, Hardi board on exterior,
Cumaru wood decking on exterior living spaces and around pool, Salt water gunnite heated pool with swim up bar , Wolf and Subzero premium appliances, Custom showers,
Custom lighting,
Custom handmade cabinets,
Two tankless water heaters with recirculating system allowing for almost instantaneous hot water,
Click on ''More'' for additional informati Nano wall in main living space which opens completely to second floor deck, 
Hard wood flooring throughout,
Custom bunk room,
Custom iron railings,
Elevator, 
House is wired for sound and pre-wired to be a completely functional smart home,

The views from this home are unparalleled offering not only a view of the Gulf of Mexico but also beautiful views of the East Pass and Destin Harbor.  Don't miss your opportunity to own a piece of this one of a kind beach paradise.
#824139

Destin

60 Lands End Drive

6 Beds

5 Baths

4,683 Sq.Ft.

$3,200,000

MLS#: 824139
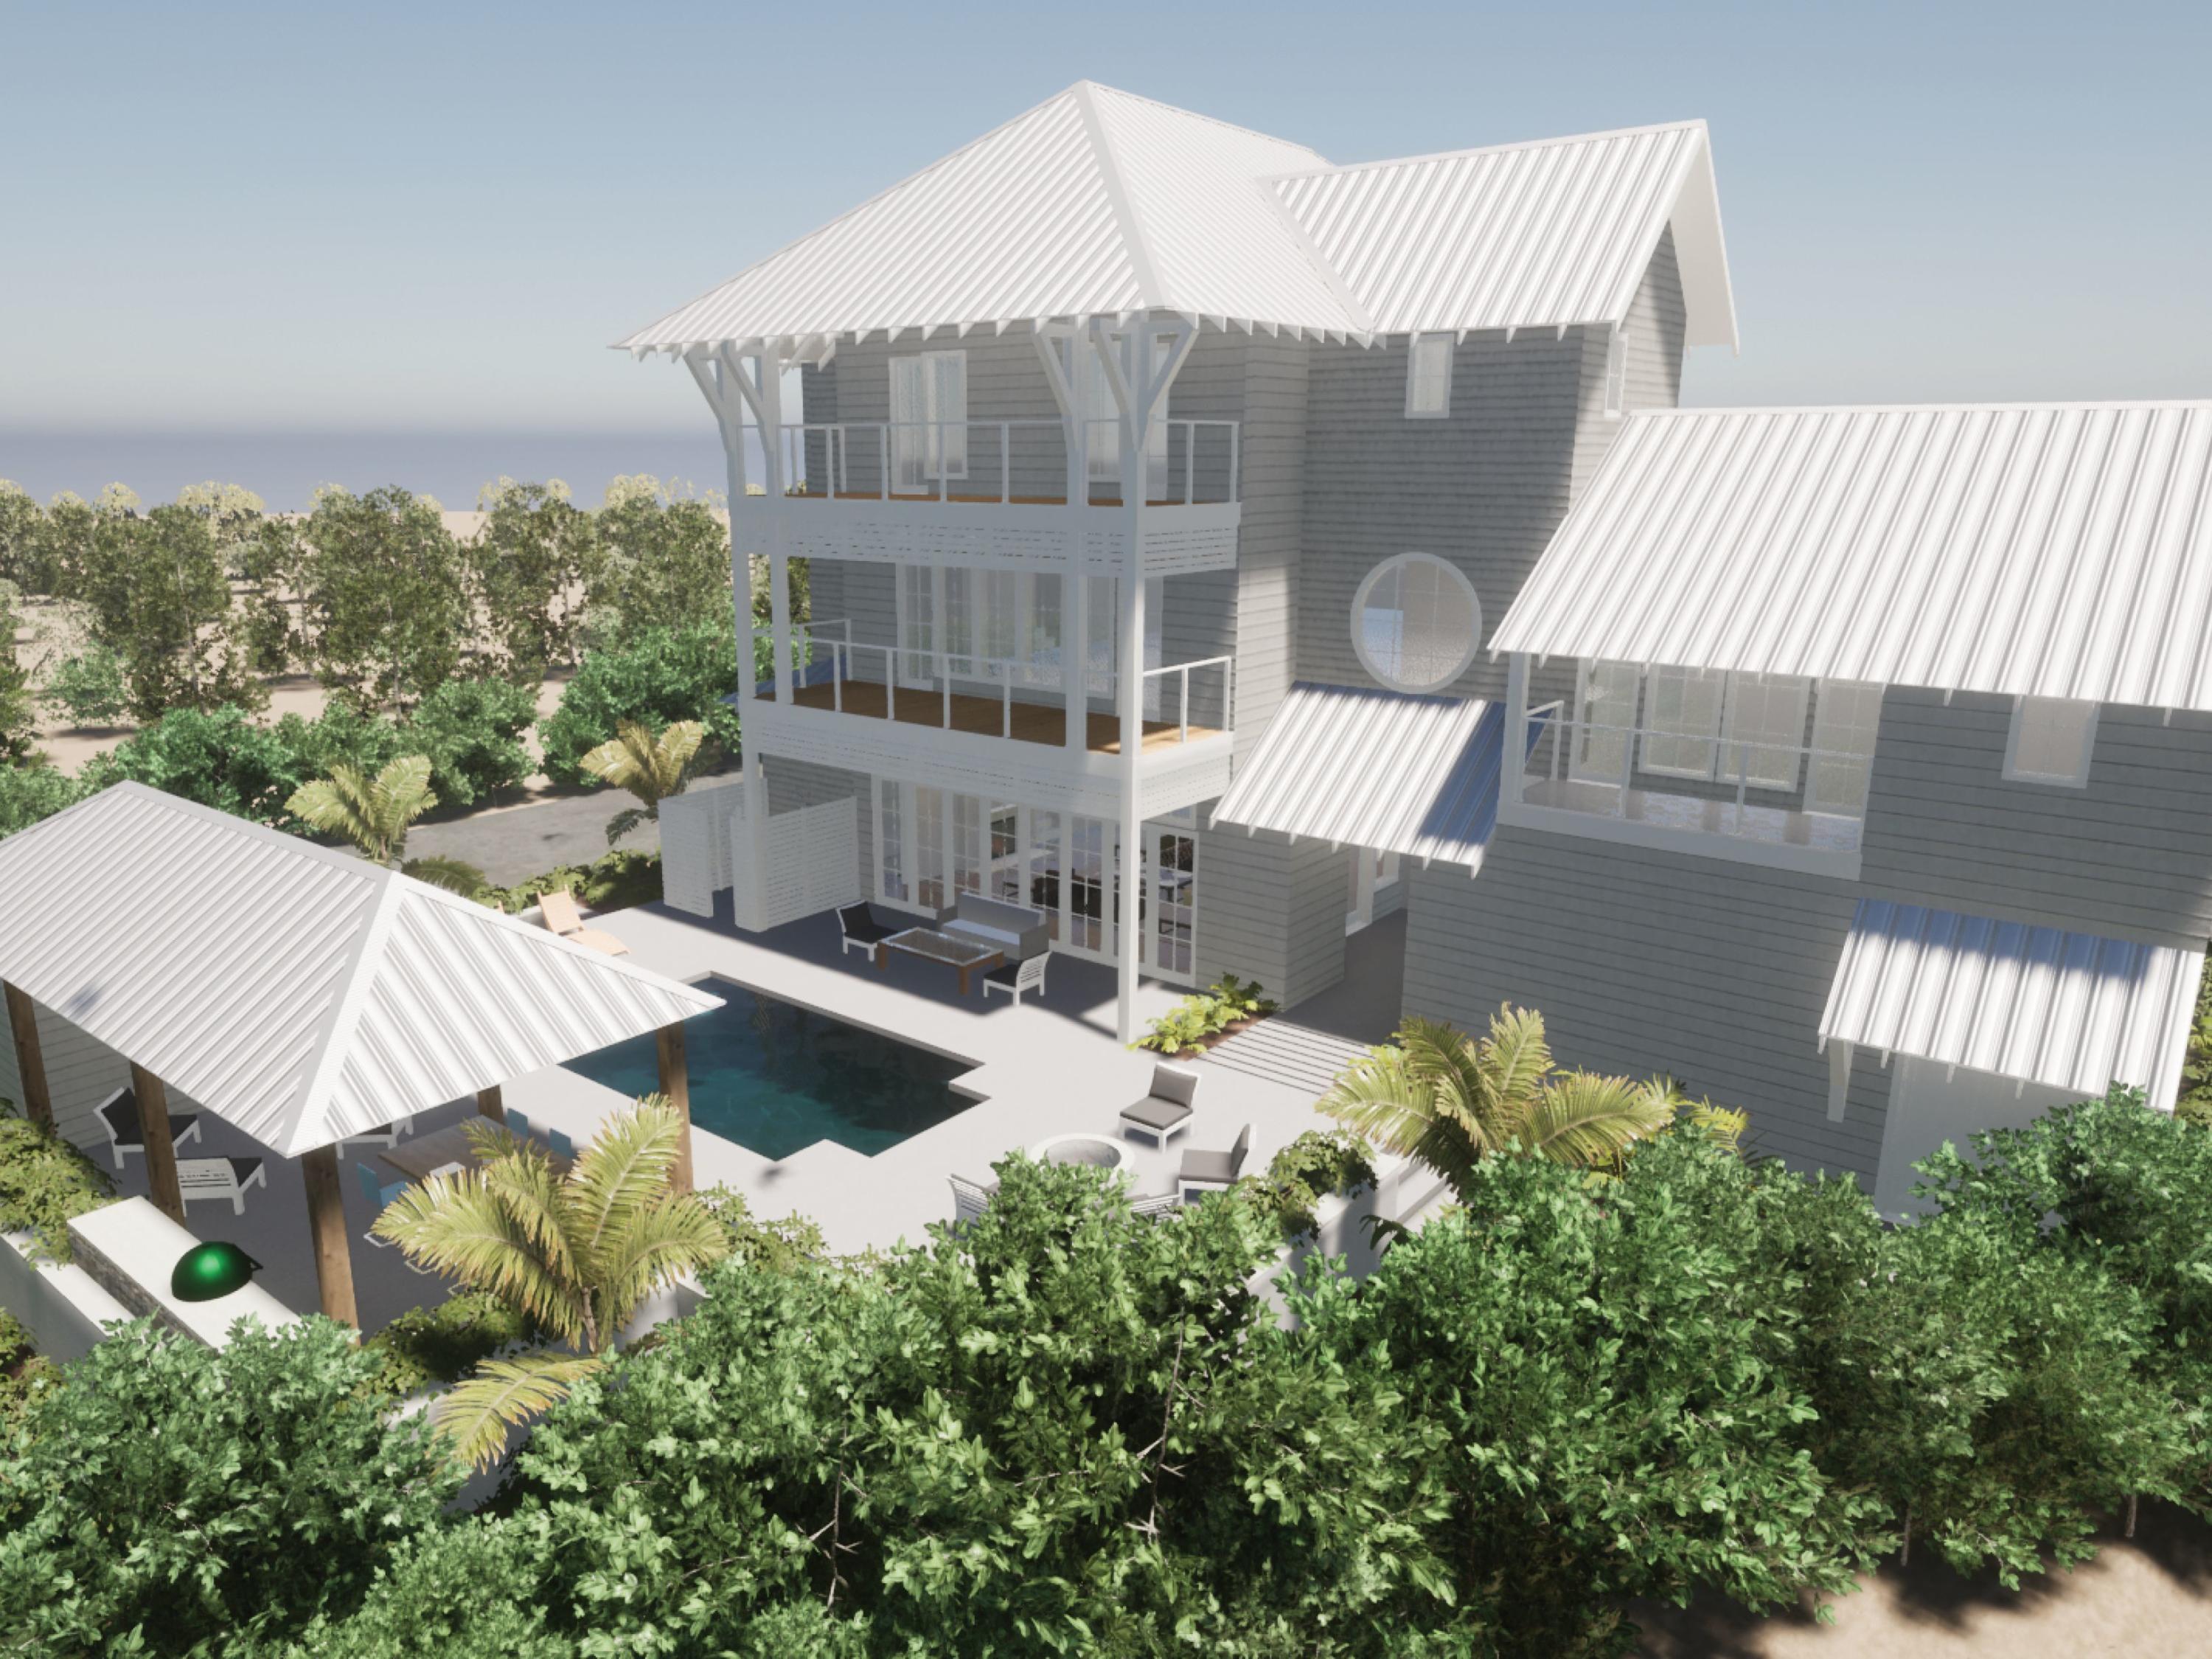
Situated on one third of an acre south of 30A, this new construction Blue Mountain Beach residence is less than 100 feet from community beach access. Estimated to be completed by the end of 2021, this 5,333-square-foot vacation home will offer six bedrooms, six-and-a-half bathrooms, a two-car garage, and plenty of additional parking. This home will be sold fully furnished and turnkey.  Highlights include a gourmet kitchen with high-end appliances, a master suite above the garage, and serene porches with inspiring views of Big Redfish Lake and the Gulf of Mexico. The first level will feature large sliding glass doors that allow for true indoor/outdoor living. An outdoor oasis will include a private pool and plenty of room for a firepit and dining outdoors. Just two rows back from gulf.
#865752

Santa Rosa Beach

230 Blue Lake Road

6 Beds

6 Baths

5,333 Sq.Ft.

$3,200,000

MLS#: 865752
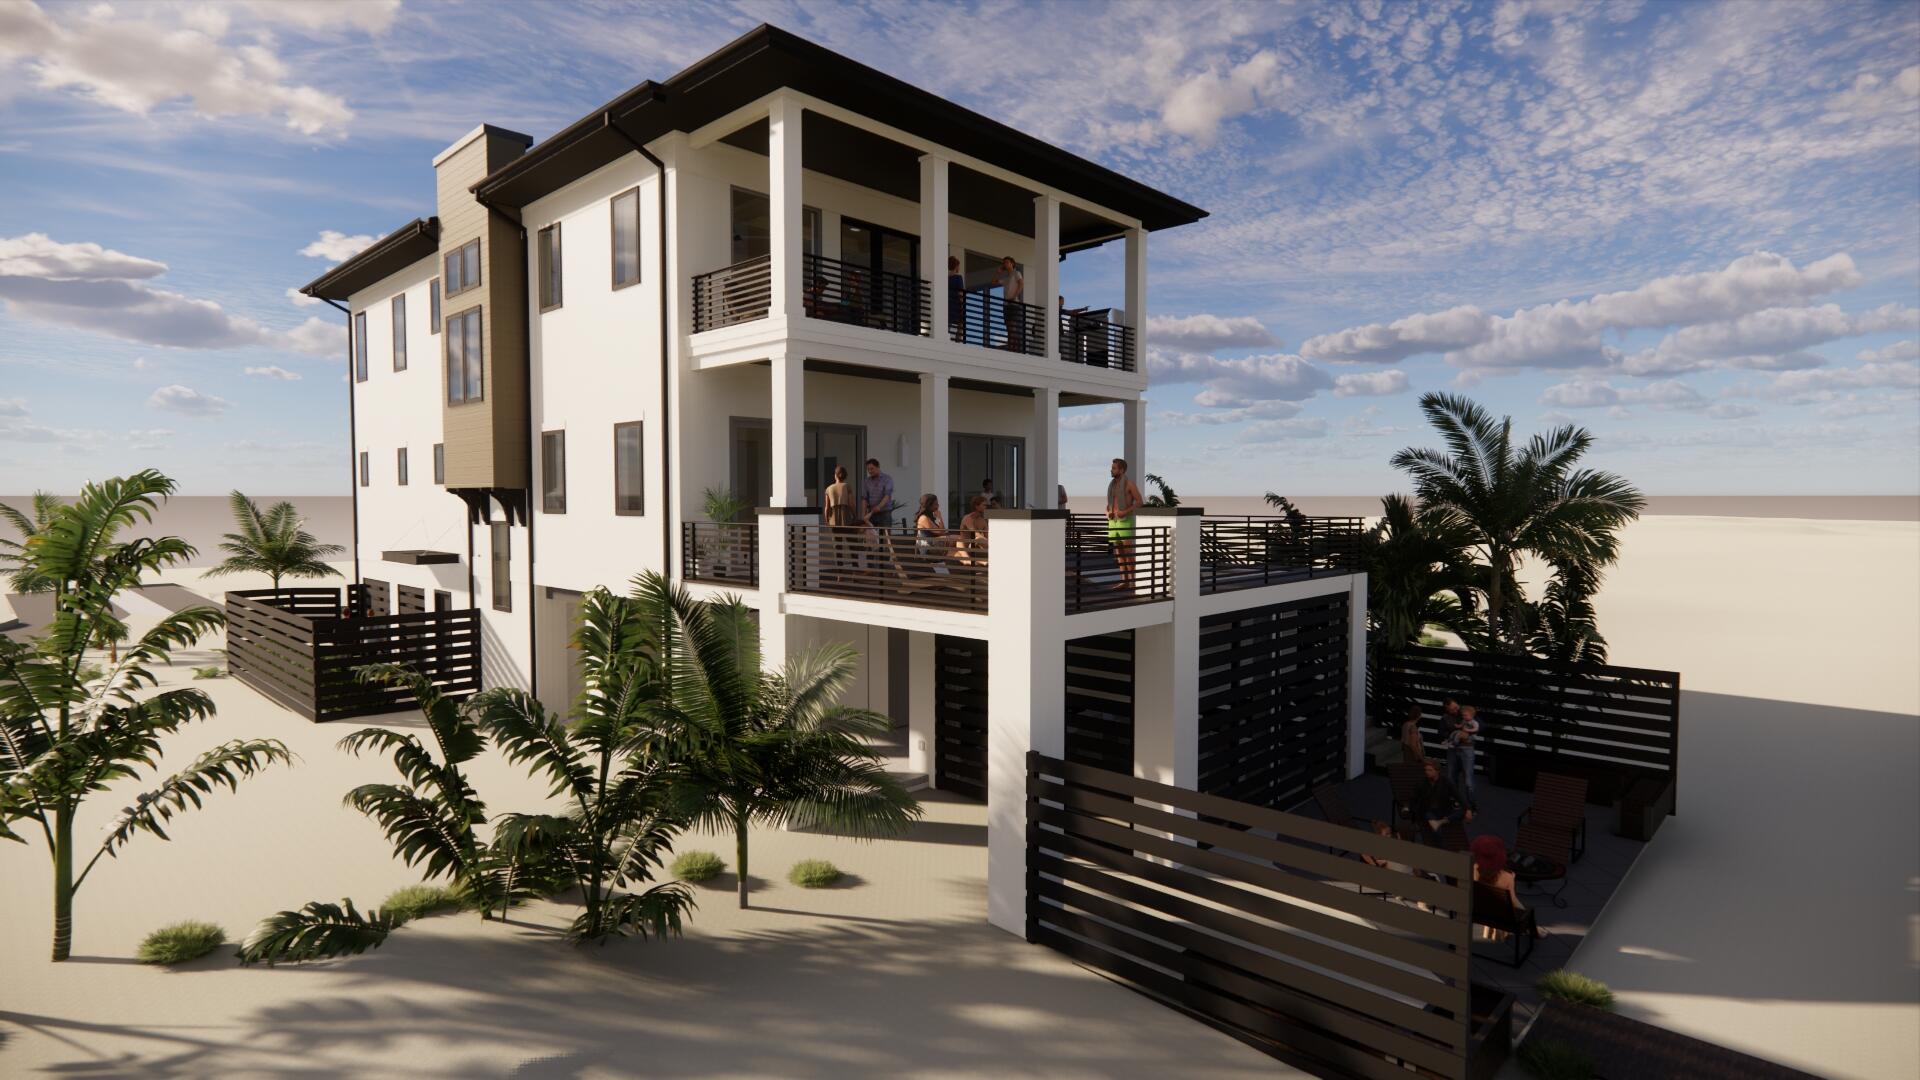
Where modern luxury and quality meet - limited opportunity on Perdido Key. Viviana, Perdido Key's latest development of 12 single family homes each with their own pool and outdoor entertainment space, elevator, gas stove, grill and 2 On- demand gas hot water heaters, gas fireplace, 3 car garage, over 6500 sf of living space with 3600+ sf of heated and cooled gulf front living - directly on the beautiful white sands of the Gulf of Mexico, 5 bedrooms and 5.5 baths of exquisite modern coastal construction by a leading coastal home builder.. Features include: Stucco exterior, parapet roof, 2 x 6 construction, 10' beams, elevator to each floor, top floor master suite and living/kitchen area, 2nd master suite on 2nd floor overlooking gulf, and more....
#890841

Pensacola

14023 Perdido Key Drive

5 Beds

5 Baths

3,601 Sq.Ft.

$3,200,000

MLS#: 890841
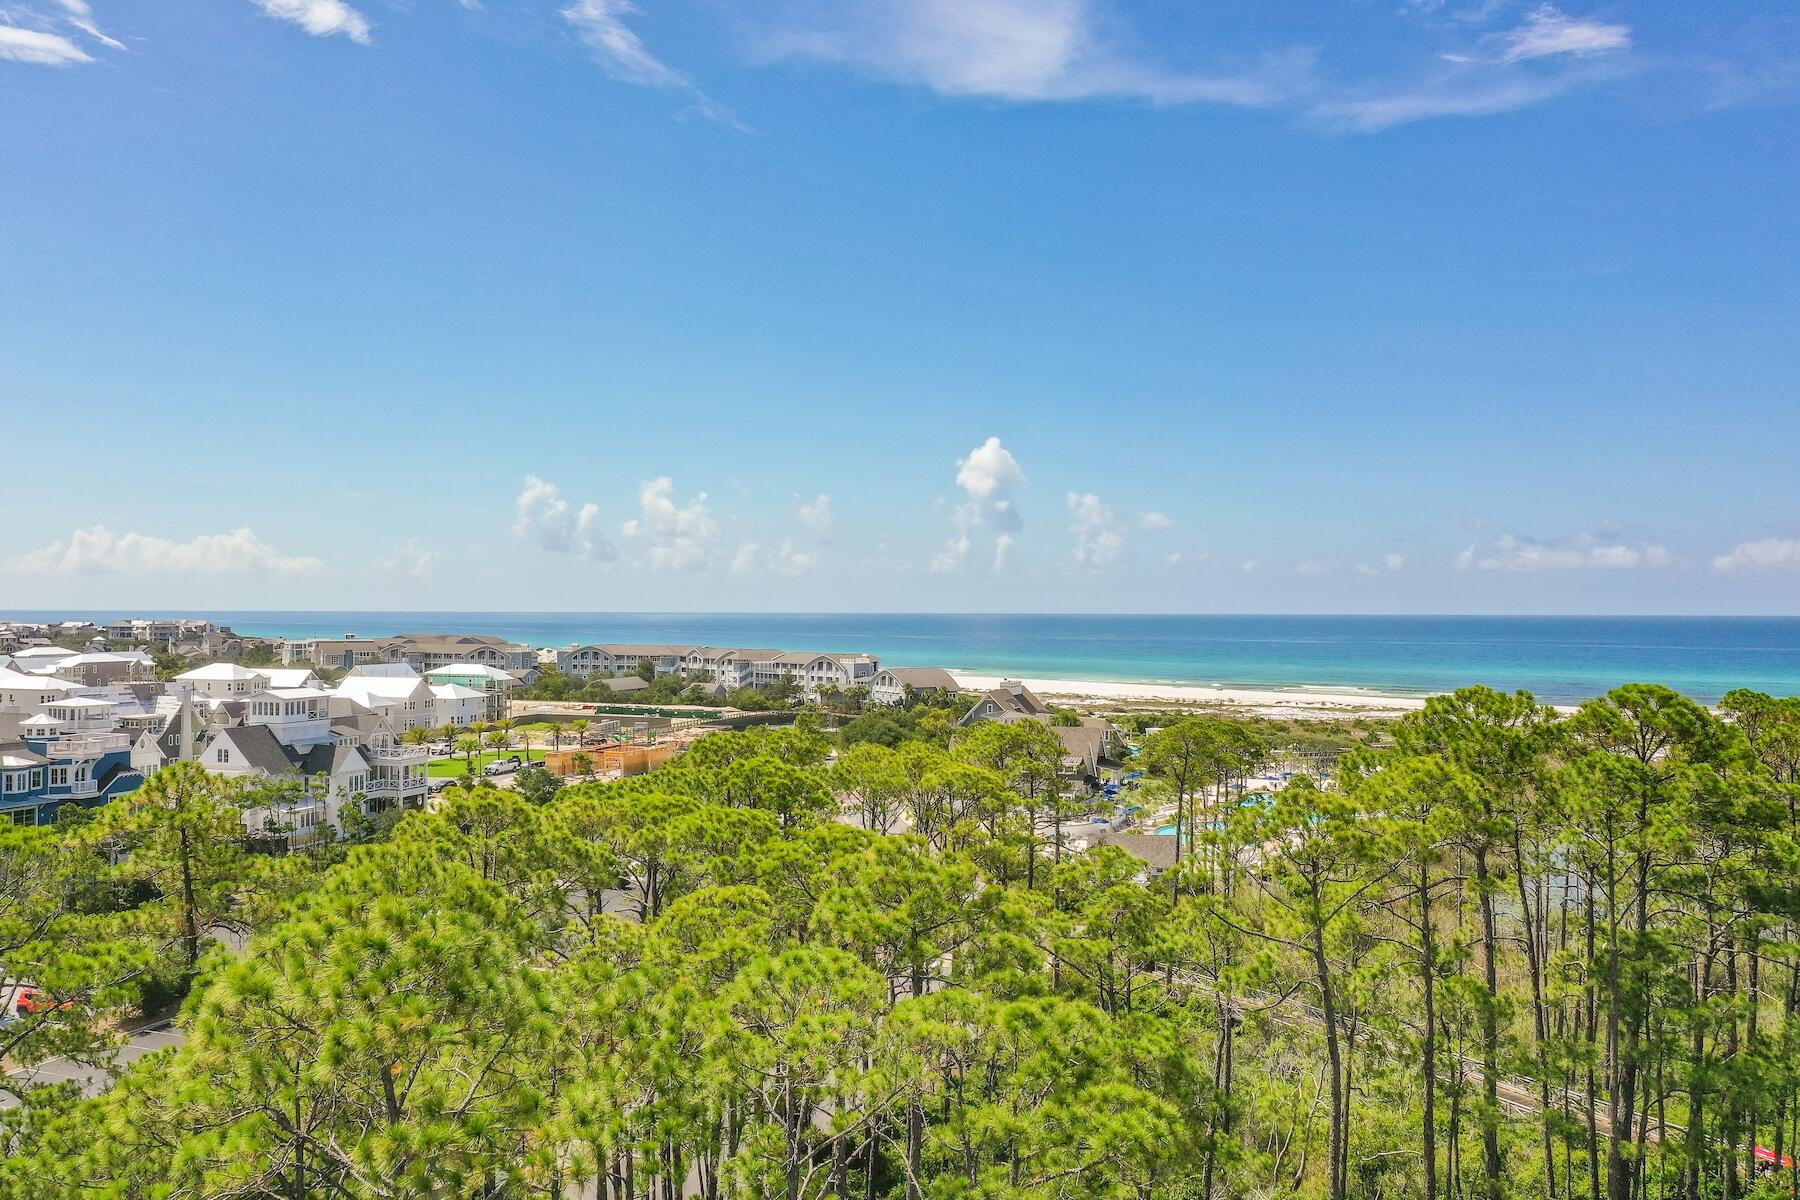
Entered For Comp Purposes
#892282

Inlet Beach

294 E Yacht Pond Lane

None Beds

None Baths

0.18 acres

$3,200,000

MLS#: 892282
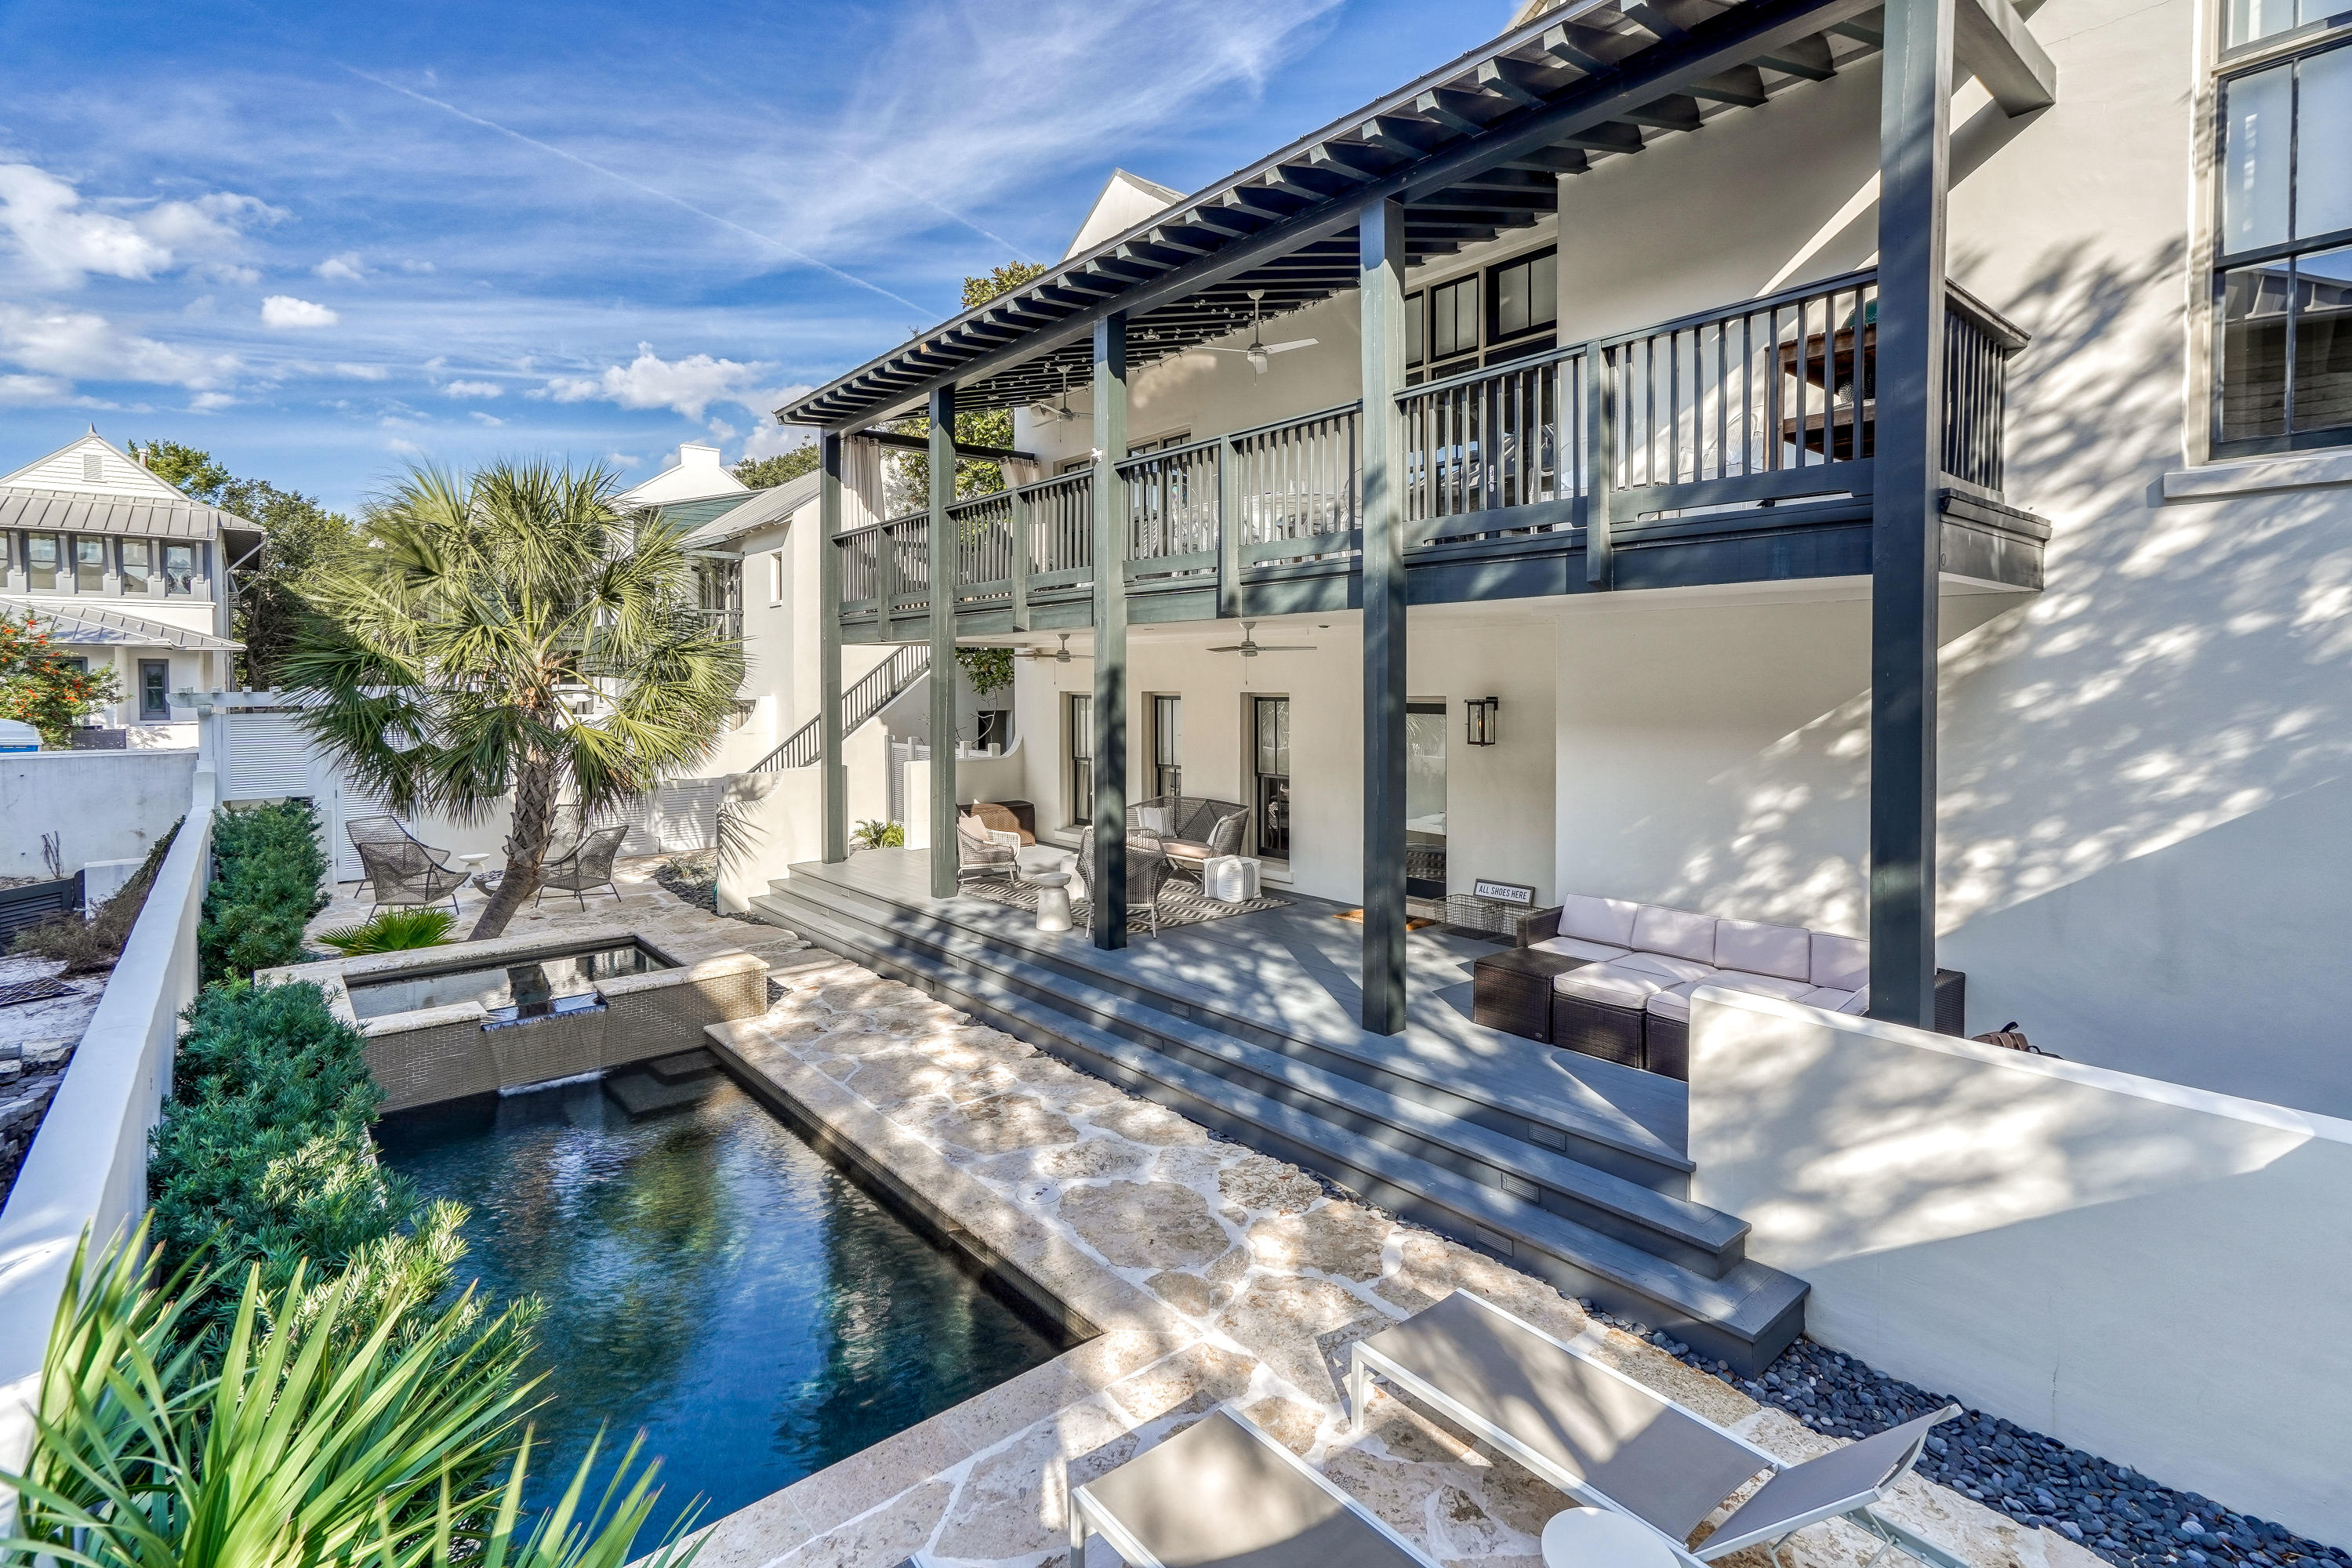
Taking back up offers!  CORNER OF 'UPTOWN' & FUN - GREAT RB LOCATION - CONTEMPORARY home has EXPANSIVE PRIVATE COURTYARD W/ HEATED POOL & HOT-TUB, OUTSIDE FIREPLACE & STAINLESS GRILLING STATION. A HUGE COVERED PORCH overlooks the courtyard & provides OUTDOOR DINING & LIVING SPACE. MASTER SUITE on 1st floor overlooks courtyard, Guest room has en-suite bath on 1st floor & laundry. LIVING/DINING/KITCHEN on 2nd has 14' CEILINGS & FIREPLACE, HEART PINE FLOORS throughout, SIE-MATIC CABINETS, MARBLE countertops, & THERMADOR range. LOFT BR makes 3rd BR in main house. 480 sf CARRIAGE HOUSE over 2-car GARAGE w/ EZ straight-in entry. Rented all Summer!
Steps to the QUIET END OF THE BEACH, Racquet Club, & Indoor pool . Renovated in 2016, this ''ALYS LOOK'' whitewashed home is LIKE NEW
#864779

Rosemary Beach

270 E Water Street

4 Beds

4 Baths

2,282 Sq.Ft.

$3,200,000

MLS#: 864779
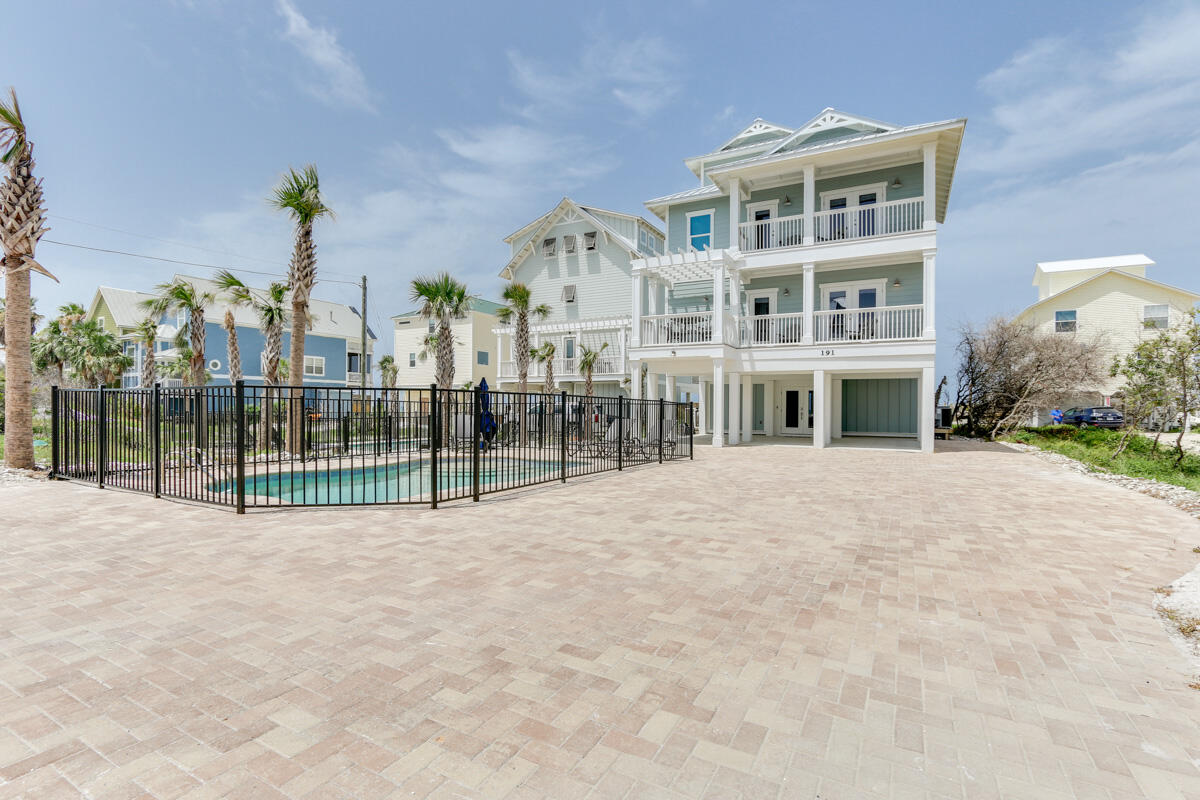
Named ''Kanani'', which is Hawaiian for ''the beautiful one''. 5 br 5ba gulf front home w/ private pool on No Cape San Blas is the perfect location for the most discriminating buyer. LEVEL 1-elevator, covered parking, open gulf front patio with full shower and bath. LEVEL 2-lounge/TV room with surf decor, 3 br 2 w/ en-suite, one br w/ bunks and private bath in hall, washer/dryer. LEVEL 3-opens onto the finely appointed kitchen w marble countertops and island, great room, dining area with 10 seat formal dining table and breakfast nook. Primary guest suite with en suite and private balcony. LEVEL 4-entirely encompasses the master suite that offers total privacy and fabulous views of the beach, en-suite bath w/twin vanities. Private deck. See DETAILED AMENITIES LIST Photos courtesy of Natural Retreats. Dimensions from GULFPA.com
#901425

Cape San Blas

191 Parrothead Way

5 Beds

5 Baths

4,163 Sq.Ft.

$3,200,000

MLS#: 901425
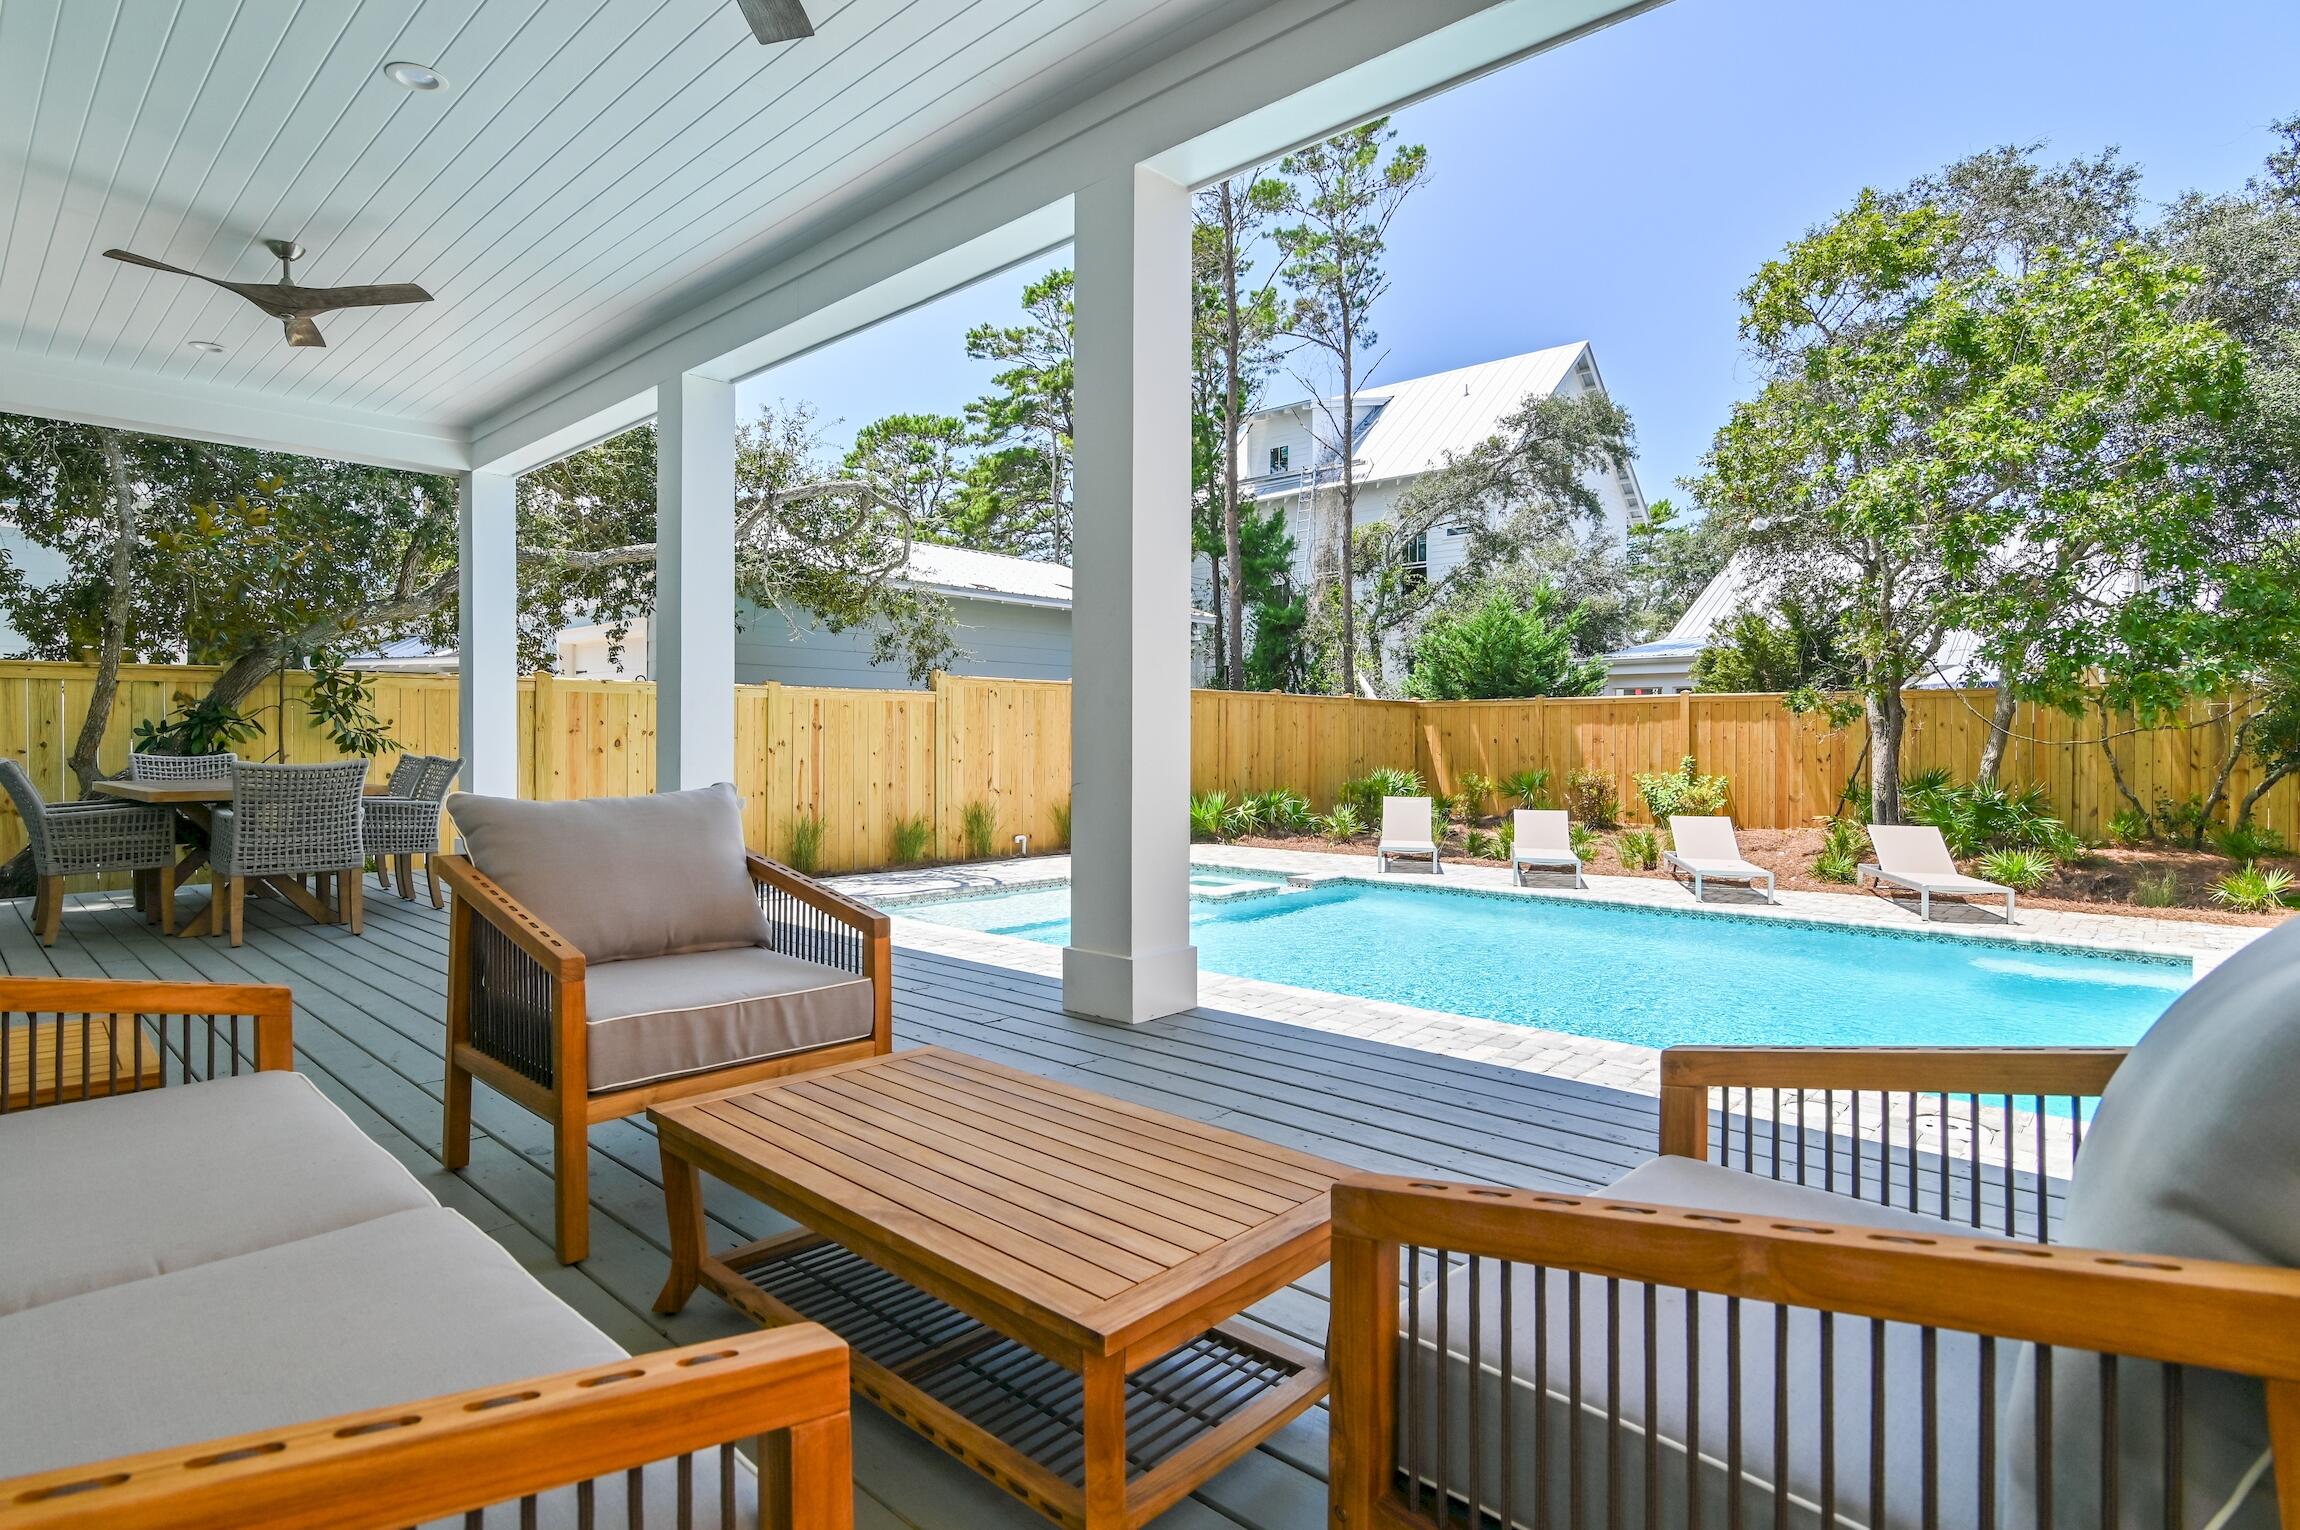
Welcome to the epitome of coastal luxury living in the heart of Seagrove, a masterpiece of new construction near Eastern Lake. This beachside haven boasts 6 bedrooms and 7.5 baths, accommodating up to 20 guests with ease. Impeccable design merges modern elegance with the relaxed charm of the coast.

Every detail has been carefully curated, ensuring a harmonious blend of aesthetics and functionality. Each bedroom features an en-suite bath, while the grand master suite indulges you with a spacious closet and a lavish bathroom, crafting a serene retreat.

Entertainment abounds within this exquisite abode. A dedicated bunk room comfortably sleeps six, while the secondary living space, complete with a wet bar, table tennis, and two tv's becomes a hub of socialization and fun. Immerse yourself in a symphony of sound, as the indoor living area and the outdoor heated pool/spa are equipped with Sonos surround sound.

Just steps away from the sprawling Eastern beach access, the allure of the ocean beckons. The front yard, embraced by a wooded landscape, grants both privacy and a touch of nature's tranquility.

This haven is turn-key and professionally decorated, making it rental ready and an ideal investment opportunity. Stay connected with the commercial-grade Wi-Fi system, and enjoy modern entertainment with included TVs.

In summary, this exceptional beach house encapsulates the essence of coastal opulence. Whether as a personal retreat or an income-generating asset, this is an invitation to experience luxury living in a class of its own. Seize this opportunity to own a slice of Florida
#930355

Santa Rosa Beach

218 S Gulf Drive

6 Beds

7 Baths

4,566 Sq.Ft.

$3,200,000

MLS#: 930355
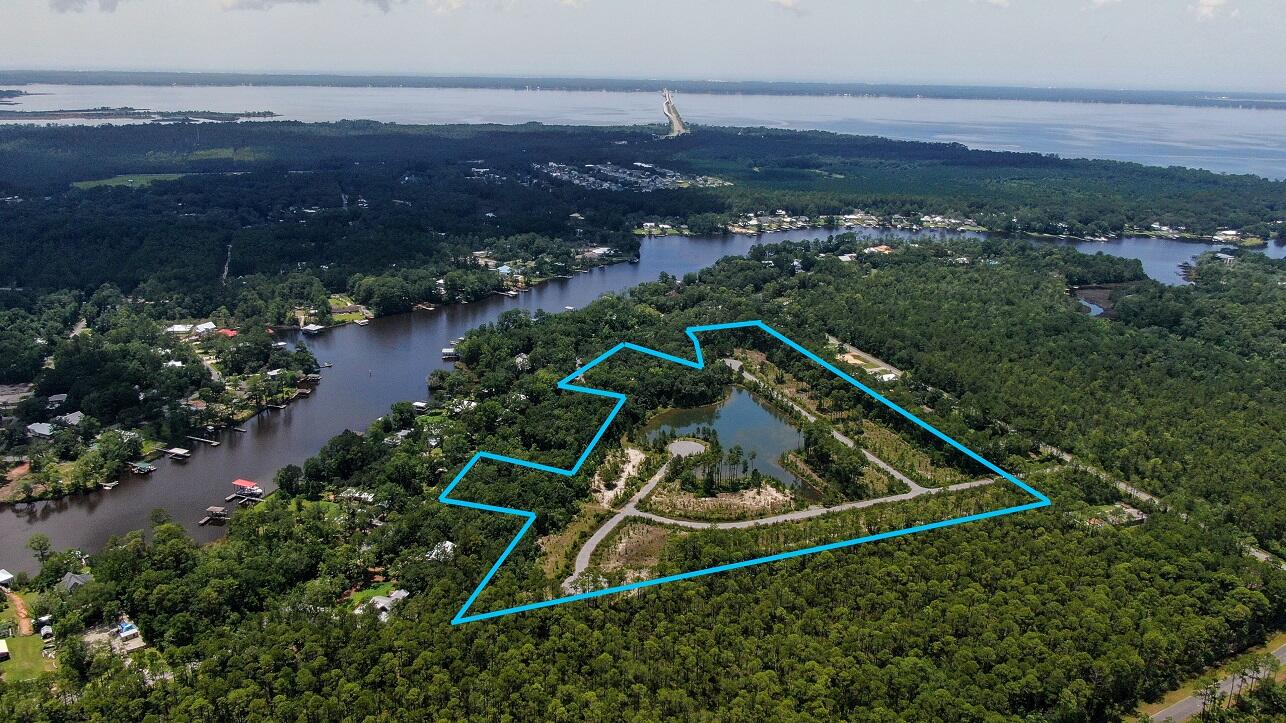
LARGE price drop to assist with diligence material for bringing sewage to the property. Premier Development opportunity with this 41 lot subdivision. Previous approved development order. The project has many  amenities currently in place. A large portion of the due diligence has been completed. Sewer lines currently in place throughout the development. Water and power also at the site.. On top of all this most of the lots are HIGH  and dry, Perfectly set up for a private high end gated community. The next means of diligence is moving forward with Annexing into the City of Freeport and completion of the new Freeport sewage plant. And finally detereming the best place of when and where to tie into the new sewer line being run down Hwy 331 by the City of Freeport.
#902153

Freeport

0 Marnie Street

None Beds

None Baths

22.45 acres

$3,200,000

MLS#: 902153
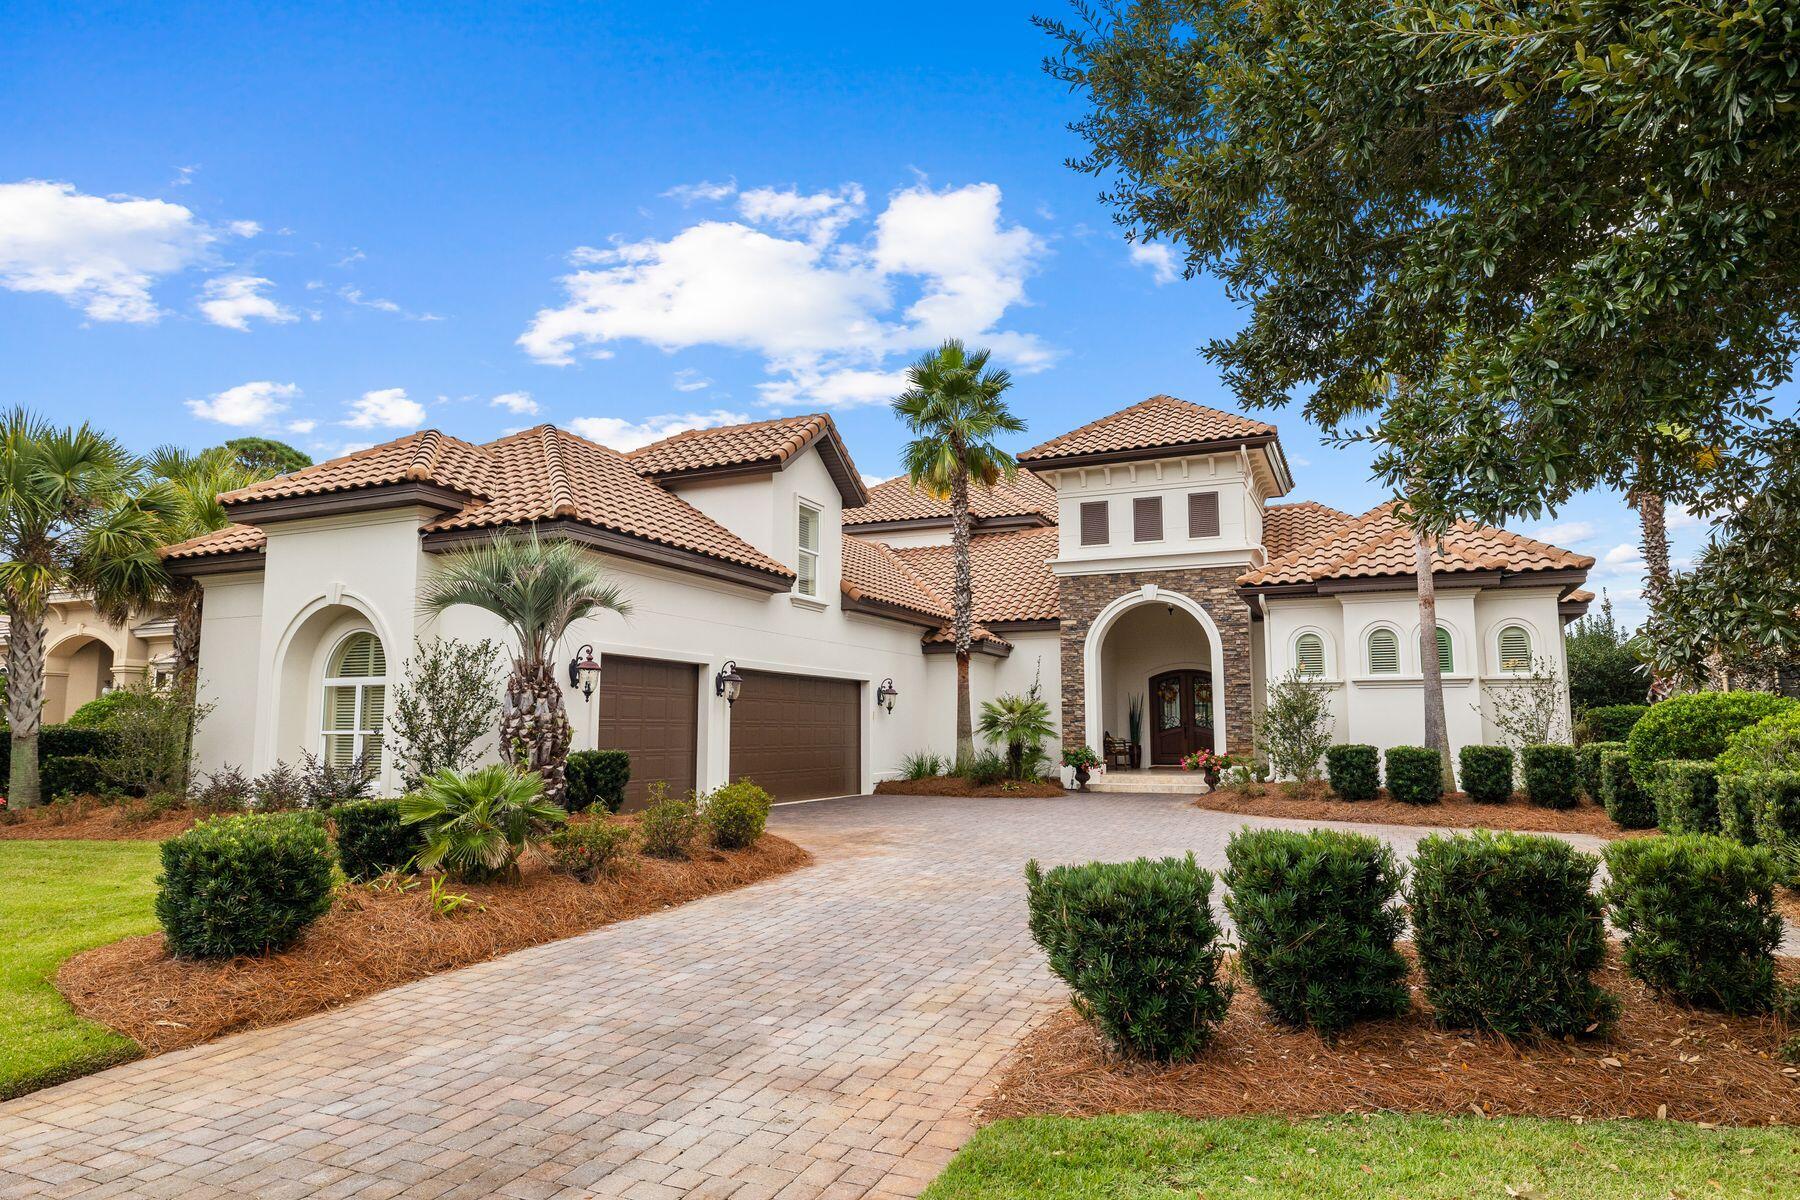
This beautifully architected Tuscan-inspired residence was custom-built by Boswell in 2014, and seldom used. From high-end materials to the private pool overlooking the sculpted golf course, it exudes a sense of quality and exclusivity. Luxury living includes 12-ft. ceilings, polished travertine flooring, automated window treatments, plantation shutters and masterful use of natural materials. A succession of living and dining spaces are connected by open doorways featuring decorative door casing. The grand foyer makes a magnificent first impression and is open to the pool and golf views straight from paradise. The 4,500-sq.-ft. floor plan means every room is generously sized. Five bedrooms plus an additional office/bedroom, six full baths and a powder room can easily accommodate multi-generation families or guests, allowing them to savor the magnificent location and resort amenities. The primary suite includes a sitting area with fireplace, a spacious bath with a large shower plus his and hers walk-in closets. Outdoor living offers lush golf views of the fairway and #3 green from the first-floor screened lanai and vast second-floor balcony. Relax in the hot tub or lounge around the pool listening to the tinkling water cascade while shielded by a low privacy wall. The covered dining area includes an outdoor kitchen with a built-in barbecue for entertaining. A stone-built chimney and outdoor fireplace add a cozy touch. Nowhere shows off the quality better than the gourmet kitchen where wood cabinets and Thermador appliances are complemented by a granite-topped island, walk-in pantry and wood-paneled bar. It's a natural informal hub for hanging out with pre-dinner cocktails while chatting to the chef. The extensive paved driveway leads to a garage which has room to park three vehicles plus a golf cart. Mature landscaping, four air-con systems and a security system round off the high-quality features. Sandestin amenities are renowned with four golf courses, a world-class tennis center, fitness club, seven miles of white sandy beaches, Baytowne Marina and fabulous shopping and dining at Grand Boulevard and the Village of Baytowne Wharf. This is everyday living for discerning residents living in the exclusive Preserve neighborhood at Burnt Pine Golf Club.
#937654

Sandestin

3602 Preserve Lane

5 Beds

6 Baths

4,548 Sq.Ft.

$3,200,000

MLS#: 937654
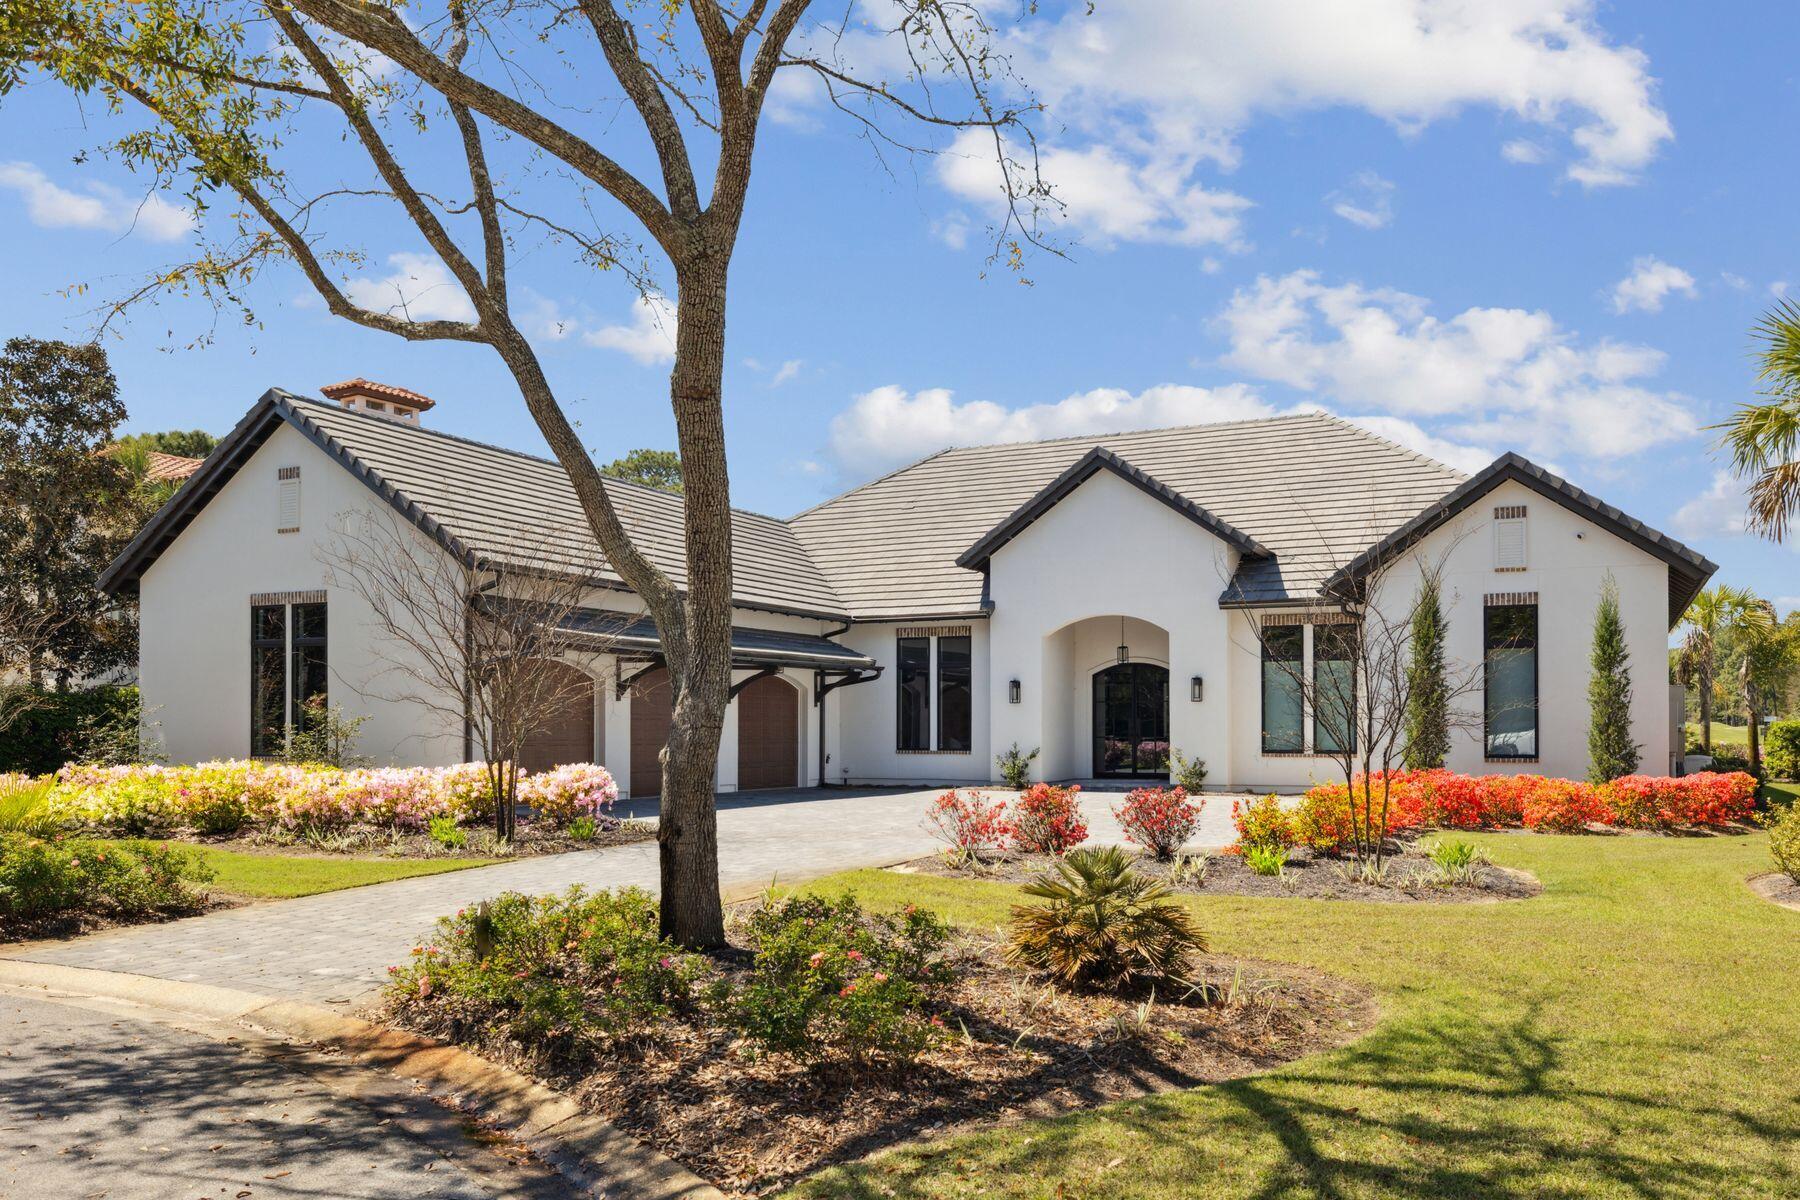
Built in 2022 to exacting standards by Coastal Custom Homebuilding, this outstanding Mediterranean-style residence showcases the best of everything. Sitting on a prime, almost half-acre lot with expansive golf and lake views, this very private home has a stunning pool and spa, lofty rooms, high-end fixtures and coveted chef's kitchens both indoors and out. Laid out for living all on one level, it boasts a split floor plan with four beautiful bedrooms served by five exquisite bathrooms. A sweeping driveway heralds the approach to the home, providing ample parking and access to the insulated three-car garage with attic storage above. A covered entrance invites you inside, where the vast great room will take your breath away. Extra-tall ceilings draw the eye upwards to the deep crown molding and sparkling designer light fixtures. Beneath your feet, a runway of engineered light oak flooring carries you through the entire home. A dedicated dining area with garden views is perfect for entertaining, while a study keeps work separate from pleasure. The drama continues with dark wood beams anchoring the spacious sitting area. A realistic gas log fire provides a natural focal point. The kitchen is an epicurean masterpiece with sleek quartzite countertops and well-planned cabinetry. High transom windows deliver abundant natural light, echoed by the tall cupboards with lighted display shelves. A wishlist of high-end Monogram and U-Line appliances include a 48-inch built-in refrigerator, a smart dishwasher and a stainless microwave drawer. A huge custom hood hovers above the 48-inch six-burner professional range, where meals can be created and served on the expansive island. Perch on cushioned stools and enjoy casual dining or pre-dinner drinks at this social hub. Sliding glass doors provide a natural flow outdoors where alfresco living is at its zenith. Beneath a mansard roof, the screened pool and jetted spa offer tranquil views of the manicured rear yard, lake and fairway leading to Burnt Pine's fifth hole. In the covered porch area, a hotel-worthy outdoor kitchen is fully equipped with a refrigerator, sink, ice maker and a grill beneath a pecky cypress hood. An outdoor fireplace and a TV make this a delightful area for lounging and entertaining in all seasons. Retire to bed in the magnificent master suite. The spa-like master bathroom has elegant marble flooring, designer tile and a freestanding bathtub for leisurely soaks. There's ample space for the oversized walk-in shower and a quartzite twin vanity with a kneehole dressing table.  Beyond the doorway, the walk-in closet is fully customized with abundant shelves, drawers and hanging rails. Additional features of this exceptional residence include two tankless water heaters, audio-visual home technology and a security system. Burnt Pine at Sandestin is famous for its championship golf courses, but amenities extend to include tennis, watersports, a 223-slip marina, award-winning dining and endless shopping on Grand Boulevard and the Village of Baytowne Wharf. There's even a shuttle to carry you and your cooler effortlessly to the shores of the white sandy beach.
#968751

Miramar Beach

2939 Pine Valley Drive

4 Beds

4 Baths

3,491 Sq.Ft.

$3,200,000

MLS#: 968751
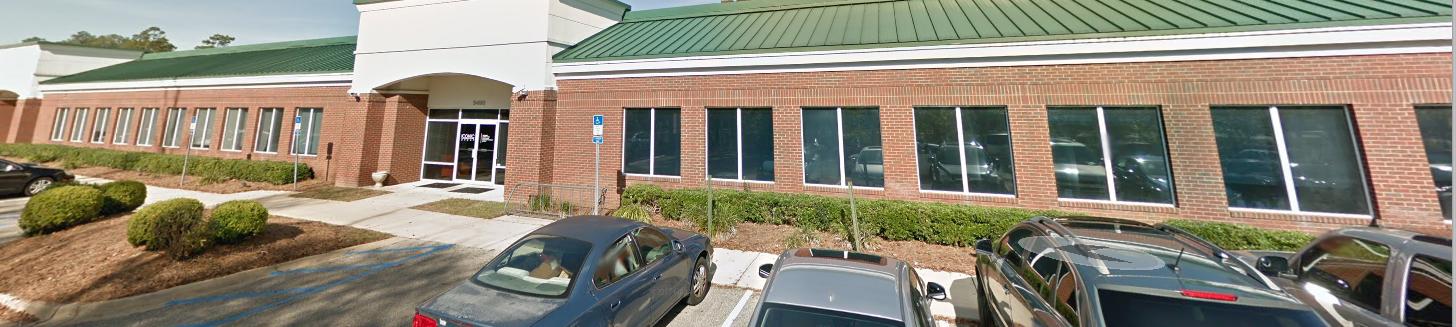
36000 SF Office bldg Class A
#836020

See Remarks

3490 Martin Hurst Road

None Beds

None Baths

N/A

$3,200,000

MLS#: 836020

1 ... 377 378 379 380 381 ... 666
* Listings identified with the FMLS IDX logo come from FMLS and are held by brokerage firms other than the owner of this website. The listing brokerage is identified in any listing details. Information is deemed reliable but is not guaranteed. If you believe any FMLS listing contains material that infringes your copyrighted work please click here to review our DMCA policy and learn how to submit a takedown request. © 2024. First Multiple Listing Service, Inc.

Send a message

Message successfully sent.

Your message

What is 3 + 4 ?

Reason for contacting?

I agree to receive email communication and understand I can unsubscribe at any time.

I agree to be contacted by Kornelije Josić via call, email, and text for real estate services. To opt out, you can reply 'stop' at any time or reply 'help' for assistance. You can also click the unsubscribe link in the emails. Message and data rates may apply. Message frequency may vary. Privacy Policy

Sign Out

Virtual Assistant

Would you like to take the next step with this property? We can help you schedule a showing or virtual tour, or send you more details.

Yes, I would like more information.

Thank You for Your Reply, One of Our Agents will contact you as soon as possible

No, maybe later.

Thank you, you can always contact me via email, phone number or through the contact form.

Realhub AI

Lucy - Your AI-Powered Realtor

Update Your Temporary Password

Personalize your search

Enter your email and we'll notify you immediately when new listings match what you're looking for.

or enter email address

Already have an account ? Login here

Continue your home search

Area

I agree to receive communications and understand I can unsubscribe at any time.

I agree to be contacted by Kornelije Josić via call, email, and text for real estate services. To opt out, you can reply 'stop' at any time or reply 'help' for assistance. You can also click the unsubscribe link in the emails. Message and data rates may apply. Message frequency may vary. Privacy Policy

Already have an account ? Login here

We use cookies

We use cookies primarily for analytics to enhance your experience. By accepting, you agree to our use of these cookies. You can manage your preferences or learn more about our cookies policy.





