REALHUB is on fire today

Properties

Browse or get in touch to schedule a walkthrough.

  • Nearby me
Price range

Popular Features

Community Features

Association

Property Features

Waterfront

View

Exterior Features

Interior Features

Style

10000 properties match your criteria

Updated 1 minute ago

E-Alert name
Commercial building with endless opportunity! Offering approximately 7,500 sq ft on each level plus a basement, this property provides incredible space and flexibility. The upper level features 9 one-bedroom apartments and 1 two-bedroom apartment, creating strong income potential. Out back, you’ll find 14 storage units for additional revenue. The main floor and basement are open and ready for your vision—ideal for retail, office, or mixed-use development. Don’t miss this unique investment opportunity—schedule your showing today!
#26028987

Bonne Terre

105 N Division Street

None Beds

None Baths

N/A

$550,000

MLS#: 26028987

Welcome to Cedar Lake!  A 50 acre lake in a private community that offers family outdoor adventure in private setting an hour south of St. Louis.  Enjoy peace and privacy on this 0.070-acre lake-access lot tucked away in a quiet cul-de-sac. The front portion of the lot is partly cleared, making it easy to pull in a small camper or set up a primitive campsite, while the remaining area features a few mature trees, providing natural shade and a relaxing, wooded feel.
A small, quiet creek gently divides the property, adding charm and a peaceful atmosphere—perfect for nature lovers looking to unwind. 110 electric is close by, offering convenient access for future use.
Whether you’re looking for a weekend getaway, a simple camping spot, or a low-maintenance retreat near the lake, this lot offers a great balance of accessibility and seclusion.  Property is agent owner.
#26006918

Bonne Terre

0 Camille Ct

None Beds

None Baths

0.07 acres

$5,500

MLS#: 26006918

Back active due to no fault of the seller. Welcome to this massive and luxurious Ranch home with beautiful 3/4" Hickory hardwood throughout the main floor living home. Massive laundry room off of the garage is accessible by a ramp. This house is wired with Spectrum fiber internet for trusted internet at all times. Incidental lighting behind crown molding in the Great Rm and the Primary Bedroom give excellent lighting options. LAN lines have been ran to the Office, Primary Bedroom and 2 in Great Rm. House has Origin Speaker system installed, for covered deck, Great Rm, (2) Great Rm (3) Primary BR, and 1 in Primary Bath. Great Rm is wired for surround sound. HEOS system in basement with remote runs the whole house. Basement is walk out with a massive, covered patio.  The Great Rm is open to the Kitchen and Breakfast Rm, separated by HUGE semi-octagonal double tiered Center Island with electric. The Breakfast Rm and Great Rm walk out to the covered deck with speakers in ceiling and see through fireplace. Granite counter tops, gas cooktop with vent, wall oven and microwave is a cooks dream. Regardless if you cook or not you will LOVE this beautiful home with private Office. Beauty is everywhere. The garage has an 8ft. door. The giant oversized front wood door welcomes you to this magical home. Basement has a HUGE work bench area, is a walk out and waiting for your finishes. The view is breathtaking. All of this and so much more including solar panels on roof electric bill is approx. $100 p/m in winter and no bill April through November plus Ameren buys back what you don't use! 12 ft veins and 8ft interior doors make this house very Grand!
#26018474

Chesterfield

1326 Top Of The Hill Road

3 Beds

2 Baths

2,811 Sq.Ft.

$949,900

MLS#: 26018474

RESERVE AUCTION - ONLINE BIDDING OPENS June 1 @ 8AM and will conclude with Live Auction on Friday July 24.  Seller reserves the right to accept any online bid or offers on any tracts or combinations up until the live auction date which may result in a cancelled live auction.  So, be sure to place your bids and possibly secure your tract now before it’s too late.
Wild & Scenic Eleven Point Ranch...A premier working cattle and horse ranch on a protected Ozark Mountain Scenic Riverway. A rare property that doesn't come along very often. This 661 acres is a rare gem deep in the Mark Twain National Forest, providing serene privacy and seclusion and is being offered at RESERVE AUCTION in Four Tracts.  Tract #1 consists of 67+/- acres of pasture & timber.  Tract #2 consists of 38+/- acres of pasture.  Both tracts 1&2 are located outside of the riverway easement.  Tract #3 the main attraction consists of a 297+/- acre grandfathered riverway ranch property.  Central to the ranch is a stone-built executive style home perched on the hillside overlooking the river valley and offering breathtaking views.  The property features ample pasture and well-equipped facilities for a cattle operation or horse property, complemented by fertile river-bottom fields ideal for hay production.  In addition, there is a ranch-hand homestead and a cabin on-site. Although both in need of renovation, they are grandfathered structures allowing them to be remodeled or re-built.  Tract#4 on the south side of the river consists of approximately 259+/- mostly timbered acres with some pasture area and direct riverfront access.  While all of this acreage is located within the riverway easement, the Seller is offering a Buyer of this tract the option to acquire up to 10 additional adjacent acres outside of the riverway easement allowing for unrestricted development to build a cabin or other structures. All of these tracts provide an ultimate outdoorsman’s paradise featuring excellent whitetail and turkey hunting, water activities such as fishing, kayaking, tubing, and many trails to explore for that land recreation enthusiast.  Each boasting a combination of mature timber and plentiful pasture areas for livestock.

Overall, this ranch is loaded with springs that feed the river.  Fishing opportunities include a number of species, predominately smallmouth and trout, which are natural to the habitat.
#25073721

Alton

4495 County Road 405

4 Beds

3 Baths

6,910 Sq.Ft.

$1

MLS#: 25073721

2.21 +/- acres large building lot in Herculaneum. This building lot is off of Dunklin road, not far from the Mississippi River! Electric and public water/sewer are nearby for hookup. The lot will take some fill work for a home site but with a little work you can build your dream home!
#26035503

Herculaneum

0 Dunklin Drive

None Beds

None Baths

2.21 acres

$30,000

MLS#: 26035503

This charming ranch-style home with approx. 1,580 sq. ft. living area in the Wedgwood subdivision of Florissant offers a spacious and functional layout featuring 4 bedrooms and 2 full bathrooms. The inviting main level has hardwood flooring throughout the living and dining rooms, leading into a cozy family room centered around a classic wood-burning fireplace with direct access to the outdoor patio and backyard. The kitchen provides ample cabinet storage. The basement provides a significant amount of additional space with a recreation room, laundry area, and plenty of storage, all complemented by an attached two-car garage. This residence combines traditional character with the ease of single-story living.
#26015705

Florissant

3027 Westminster Drive

4 Beds

2 Baths

1,580 Sq.Ft.

$239,900

MLS#: 26015705

Located in the heart of Newburg, this 4-bedroom, 3-bath home is full of character, potential, and opportunity. Whether you're an investor searching for your next project, a homeowner looking to build equity, or someone who appreciates the charm of older homes, this property offers a solid foundation to bring your vision to life. From the moment you arrive, the inviting covered front porch welcomes you in and sets the tone for the warmth and personality found throughout the home. Inside, you'll discover spacious living areas and a layout that offers plenty of flexibility for modern updates while preserving the property's unique charm and character. With a little TLC and creativity, this home has the potential to become something truly special. Outside, the detached garage and additional carport provide valuable storage and parking options, making the property both practical and versatile. The yard offers room for gardening, outdoor entertaining, or simply enjoying the peaceful small-town setting. Conveniently located near local amenities and with easy access to surrounding communities, this property presents an excellent opportunity for investors, renovators, or buyers looking for a home they can personalize over time. Homes with this much potential and character don't come along every day. Bring your ideas, your toolbox, and your imagination—this Newburg property is ready for its next chapter. Schedule your private showing today and discover the possibilities waiting inside!
#26027588

Newburg

130 State Route T

4 Beds

3 Baths

2,178 Sq.Ft.

$150,000

MLS#: 26027588

Constructed in the 60's as a two family duplex this structure was built for simplicity and convenience.  This home was converted from a duplex in 2023 with the idea to create an open space, and accomodating three bedrooms, spacious main level laundry and second bathroom.  There are two functioning furnaces.   All new Apex water lines and plumbing in crawl space. Sump pump to manage ground water.  New roof, gutters and downspouts all new in 2023 along with the majority of windows are also newer.  The home has easy access with front, rear and side entry.  This is a simple pallette with loads of potential. Schedule your tour today!
#26025185

South Roxana

406 Southard Place

3 Beds

1 Baths

1,152 Sq.Ft.

$82,000

MLS#: 26025185

Welcome home to this beautifully maintained 3-bedroom, 2-bath residence located in the desirable Pioneer Ridge subdivision. Featuring the new updated roof August 2025, sliding glass door, common space's new paint and new flooring. This home offers an inviting open floor plan with vaulted ceilings, abundant natural light, and comfortable living areas designed for everyday living and entertaining. The spacious kitchen boasts custom cabinetry, ample counter space, and stainless steel appliances, flowing seamlessly into the dining and living areas. The primary suite features a walk-in closet, dual vanity, jetted tub, and separate shower. Two additional bedrooms and a full bath provide flexibility for family, guests, or a home office. Situated on a generous 0.56-acre lot, the outdoor space includes a deck overlooking the wooded and fenced backyard—perfect for relaxing, entertaining, or enjoying the peaceful setting. Additional highlights include a huge storage downstairs, two-car attached garage, mature landscaping, and a convenient location just minutes from Fort Leonard Wood, schools, shopping, and dining. Don't miss this opportunity to own a move-in-ready home in one of Waynesville's sought-after neighborhoods.
#26033601

Waynesville

226 Settlers Pass

3 Beds

2 Baths

1,583 Sq.Ft.

$259,900

MLS#: 26033601

DON'T HESITATE TO SET UP YOUR APPOINTMENT  TO TOUR THIS TIMELESS BEAUTIFUL  SOUTHERN STYLE HOME
  THIS ALL BRICK HOME OFFERS A LOT OF SPACE GREAT FOR ENTERTAINING,  OR A LARGE FAMILY.  THIS UPGRADED KITCHEN with QUARTZ COUNTER TOPS and  STAINLESS APPLIANCES. Updated  backsplash,  LARGE  WINDOWS  throughout for A LOT  of NATURAL LIGHTING will Make  this already spacious home feel even larger. THE LIVING ROOM with VAULTED CEILINGS and A FIREPLACE . The MAIN LEVEL MASTER SUITE offers  A CUSTOM TILE SHOWER & TILE FLOORING.  THIS home offers  5 SPACIOUS BEDROOMS, and 4 have their own bathrooms, A bonus room above the garage with Its own private access.  This home has a  LARGE  SEPARATE FORMAL DINING ROOM as well as the Eat in KITCHEN.   A very handy LARGE LAUNDRY AREA with MANY CABINETS.  The lower level has direct access with an asphalt driveway to the lower level garage with great a storage area. Additional bedrooms and a full bath was completed recently.  Keep your coffee cup full as you will LOVE THE LARGE COVERED FRONT PORCH.   THIS HOME IS IN  A GREAT AREA ON BLACKTOP ROAD. OFFERING OVER 5400 SQ FT OF LIVING SPACE YOU CANT BUILD A NEW HOME FOR THE COST OF THIS TIMELESS BEAUTY.
#26038317

Lebanon

19261 GREEN VALLEY Lane

6 Beds

4 Baths

5,513 Sq.Ft.

$589,900

MLS#: 26038317

Set on a beautifully landscaped one acre lot in the sought after Thornhill Estates, this magnificent seven bedroom, eight and a half bath residence offers nearly ten thousand square feet of refined living. Built in 2017, the home combines modern comfort with timeless design and meticulous craftsmanship. Every detail, from the imported marble flooring and custom medallions to the handcrafted furnishings tailored specifically for this residence, reflects an uncompromising commitment to quality.

A roundabout driveway leads to the elegant entry and a four car garage with two covered carports. Inside, the foyer opens to soaring ceilings on the main level, introducing an atmosphere of grandeur that continues throughout. Imported marble flooring with matching trim, intricate ceiling designs, and imported chandeliers establish a tone of elegance from the first step.

The great room serves as the heart of the main level, anchored by tall ceilings and expansive windows that fill the space with natural light. From here, doors open to a grand wood deck overlooking the pool and manicured grounds, creating a seamless connection between indoor and outdoor living.

The gourmet kitchen was designed for both entertaining and daily enjoyment. It features three tiered velvet edged marble countertops, custom cabinetry, and top of the line appliances. The generous island and breakfast area make this space both practical and beautiful. Just beyond the kitchen, a hearth room with its own medallion ceiling and chandelier offers a warm and inviting setting for relaxed gatherings. Across the hall, the formal dining room mirrors that same attention to detail, highlighted by its own medallion centerpiece and chandelier, creating an elegant space for memorable dinners.

Also on the main floor is a private office or den, perfect for use as a secondary living room, study, or library.

The main floor master suite is a peaceful retreat, offering a spa inspired bathroom with dual vanities, soaking tub, and walk in shower. A spacious custom closet provides ample storage, while a large bay window captures breathtaking views of the property, filling the suite with light and tranquility. Beyond the master suite, the main floor includes two additional bedrooms, each with its own private bathroom, offering comfort and privacy for family or guests.

Upstairs, the sense of openness continues with a grand loft that overlooks the great room below, creating a striking architectural feature. Two bedrooms on this level include private balconies that offer elevated views of the surrounding landscape. Each bedroom throughout the home includes its own ensuite bath, ensuring every resident enjoys the same level of comfort. A convenient laundry room on this floor complements the additional laundry on the main level.

The lower level extends the home’s versatility with a full secondary kitchen, a large living room centered around a stunning onyx fireplace, and a state of the art theatre room for an immersive entertainment experience. A dedicated gym area provides space for personal fitness, while two adjoining rooms are ready to be finished as a steam room and sauna, allowing the next owner to create a complete spa environment.

For effortless poolside living, a separate pool storage and cleaning area includes a full bathroom, providing convenience for guests before reentering the home. The resort style pool is surrounded by generous patios perfect for outdoor dining, lounging, or entertaining. Mature landscaping ensures privacy and natural beauty year round.

Every element of this home reflects thoughtful design and enduring craftsmanship. From the marble floors and medallioned ceilings to the custom furnishings and resort style amenities, this residence is a statement of luxury and comfort. With its commanding presence and one of the most desirable addresses in the area, this Thornhill Estates estate represents refined living at its finest.
#26029551

St Louis

13354 Thornhill Drive

7 Beds

8 Baths

9,309 Sq.Ft.

$2,945,000

MLS#: 26029551

Presenting an exciting opportunity for retail and restaurant investors! This impressive 6,167 SF property, with coveted C2 zoning, offers a versatile canvas for your commercial aspirations. Situated in the heart of Cape Girardeau, this meticulously maintained building is perfectly poised to accommodate a thriving business. The generous square footage allows for ample customization, while the prime location promises excellent visibility and accessibility. With its strategic placement, this property is primed to attract the foot traffic essential for retail or restaurant success. Unlock the potential of this outstanding investment opportunity and take the next step in realizing your business vision.
#25074116

Cape Girardeau

205 S Plaza Way

None Beds

None Baths

N/A

$475,000

MLS#: 25074116

Looking for a spacious home with an amazing fenced backyard and a two car garage? That's hard to find, but this home has that and more! This well-maintained ranch offers  1350 sq ft on the main level, plus an additional 300 finished sq ft in the lower level, with a large great room plus a large family room on the main level and huge rec room in the lower level! The family room at the back of the home has a newer sliding door that walks out to the deck and huge fence yard! You will love all the cabinets and the stainless appliances in the kitchen! Wait till you see the primary bedroom suite! The bedroom is 17x12 with a 4x12 walk in closet and large bath w/tons of counter space, shelving for storage and shower! Two more nice sized bedrooms plus full bath on the main level. Even more space in the lower level with a huge recreation room and wood paneling. New windows Spring 2026 on the front of the home. Architectural shingle roof is approx 5 years old. 2 car detached garage is huge, with space for your large truck or SUV! Fabulous, level, fenced backyard with lots of trees for privacy, and so much space to run for the kids and your pets! Showings start Friday 6/12. Seller prefers to sell as is.
#26034016

Florissant

800 Crowder Drive

3 Beds

2 Baths

1,650 Sq.Ft.

$200,000

MLS#: 26034016

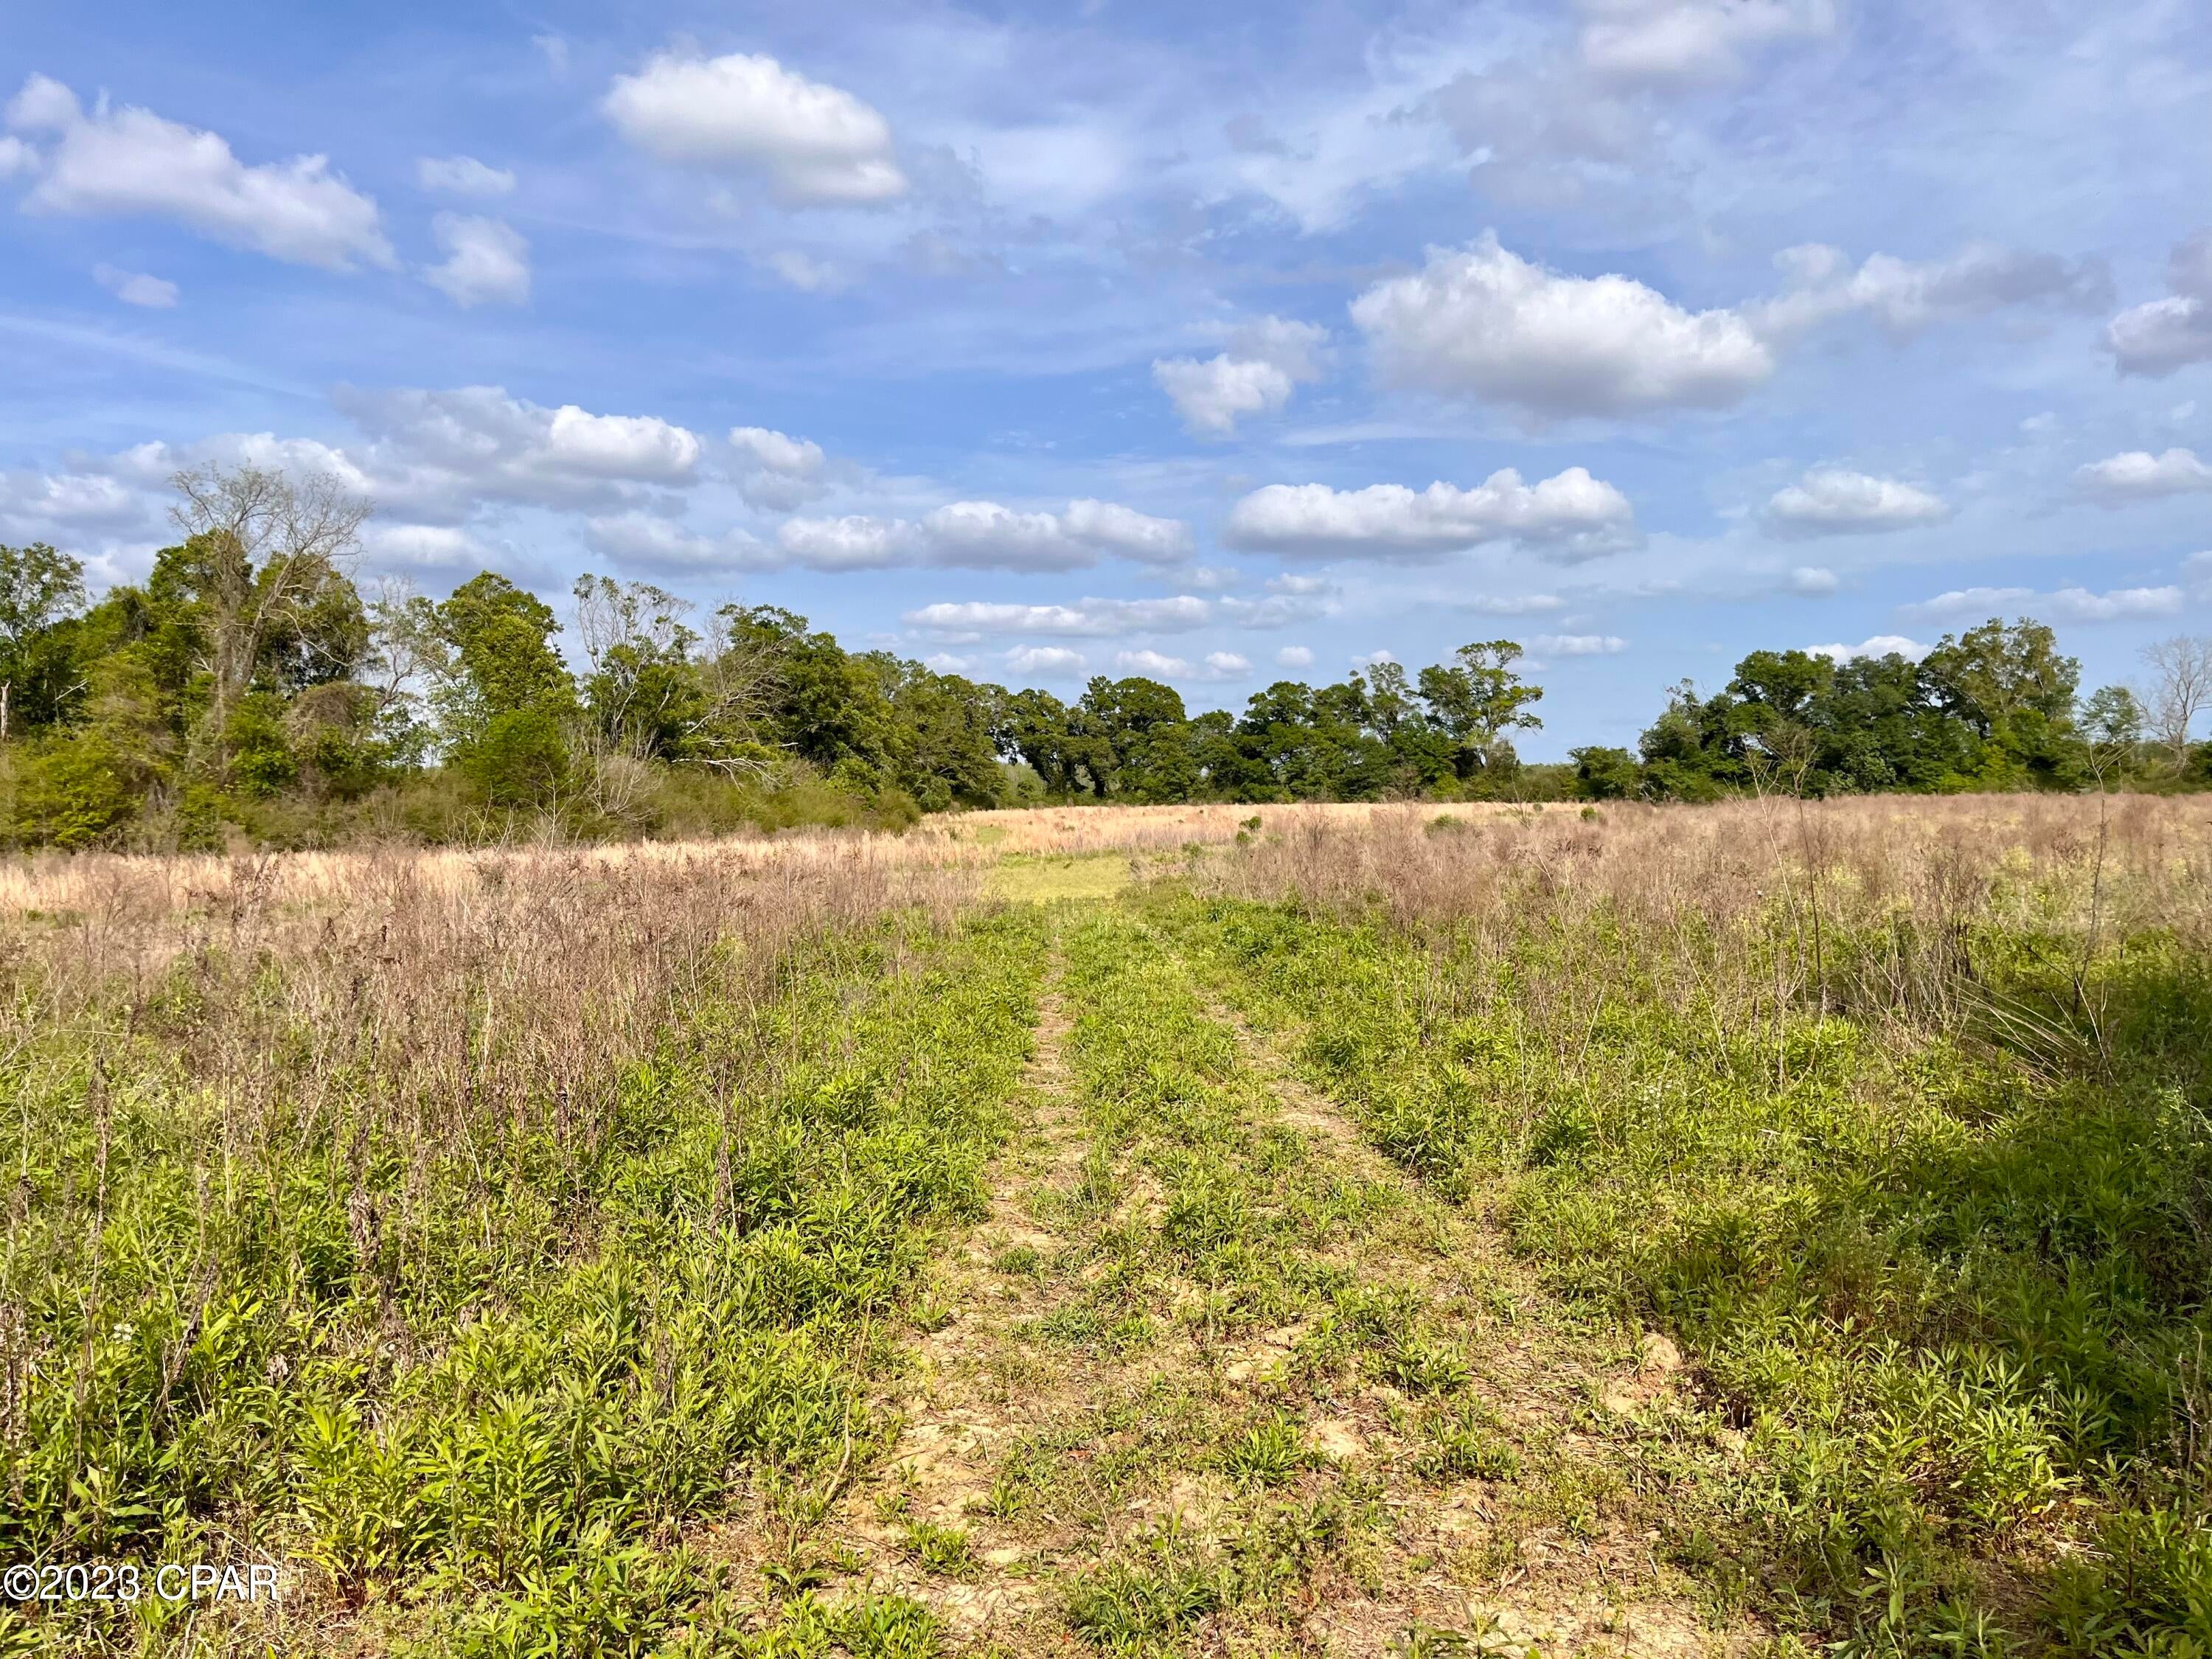
1.54 Acres of prime flat earth.  157 Feet of frontage on E Highway 47.  Lush field of green grass provides opportunity for developing a dream home.  Great location - Lot 1 in the Lincoln Place Subdivision.
#26020898

Winfield

E Highway 47 E Highway 47

None Beds

None Baths

1.54 acres

$45,000

MLS#: 26020898

Welcome to this beautifully updated main-floor condo in the heart of Valley Park! Featuring 9' ceilings and an open, airy layout, this main floor condo offers exceptional comfort and style. The kitchen boasts granite countertops, ample cabinetry, and a great connection to the main living space - perfect for everyday living and entertaining. Enjoy fresh updates throughout, including new flooring in both bathrooms and the laundry room, plus a new shower surround and fixtures in the primary bath. All bedrooms feature custom closet organizers, maximizing storage and functionality. Additional locked storage located on the porch as well. With a prime location close to parks, shopping, and restaurants, this move-in-ready condo is the ideal blend of comfort and convenience. Don't miss it!
#25078574

Valley Park

895 Forest Avenue 103

2 Beds

2 Baths

1,043 Sq.Ft.

$189,900

MLS#: 25078574

1 ... 379 380 381 382 383 ... 666
* Listings identified with the FMLS IDX logo come from FMLS and are held by brokerage firms other than the owner of this website. The listing brokerage is identified in any listing details. Information is deemed reliable but is not guaranteed. If you believe any FMLS listing contains material that infringes your copyrighted work please click here to review our DMCA policy and learn how to submit a takedown request. © 2024. First Multiple Listing Service, Inc.
 - property

Send a message

Message successfully sent.

Your message

What is 3 + 4 ?

Reason for contacting?

I agree to receive email communication and understand I can unsubscribe at any time.

I agree to be contacted by Kornelije Josić via call, email, and text for real estate services. To opt out, you can reply 'stop' at any time or reply 'help' for assistance. You can also click the unsubscribe link in the emails. Message and data rates may apply. Message frequency may vary. Privacy Policy

Sign Out

Virtual Assistant

Would you like to take the next step with this property? We can help you schedule a showing or virtual tour, or send you more details.

Yes, I would like more information.

Thank You for Your Reply, One of Our Agents will contact you as soon as possible

No, maybe later.

Thank you, you can always contact me via email, phone number or through the contact form.

Realhub AI

Lucy - Your AI-Powered Realtor

Update Your Temporary Password

Personalize your search

Enter your email and we'll notify you immediately when new listings match what you're looking for.

or enter email address

Already have an account ? Login here

Continue your home search

Area

I agree to receive communications and understand I can unsubscribe at any time.

I agree to be contacted by Kornelije Josić via call, email, and text for real estate services. To opt out, you can reply 'stop' at any time or reply 'help' for assistance. You can also click the unsubscribe link in the emails. Message and data rates may apply. Message frequency may vary. Privacy Policy

Already have an account ? Login here

We use cookies

We use cookies primarily for analytics to enhance your experience. By accepting, you agree to our use of these cookies. You can manage your preferences or learn more about our cookies policy.