
REALHUB is on fire today

Properties

Browse or get in touch to schedule a walkthrough.

  • Nearby me
Price range

Popular Features

Community Features

Association

Property Features

Waterfront

View

Exterior Features

Interior Features

Style

10000 properties match your criteria

Updated 1 minute ago

E-Alert name
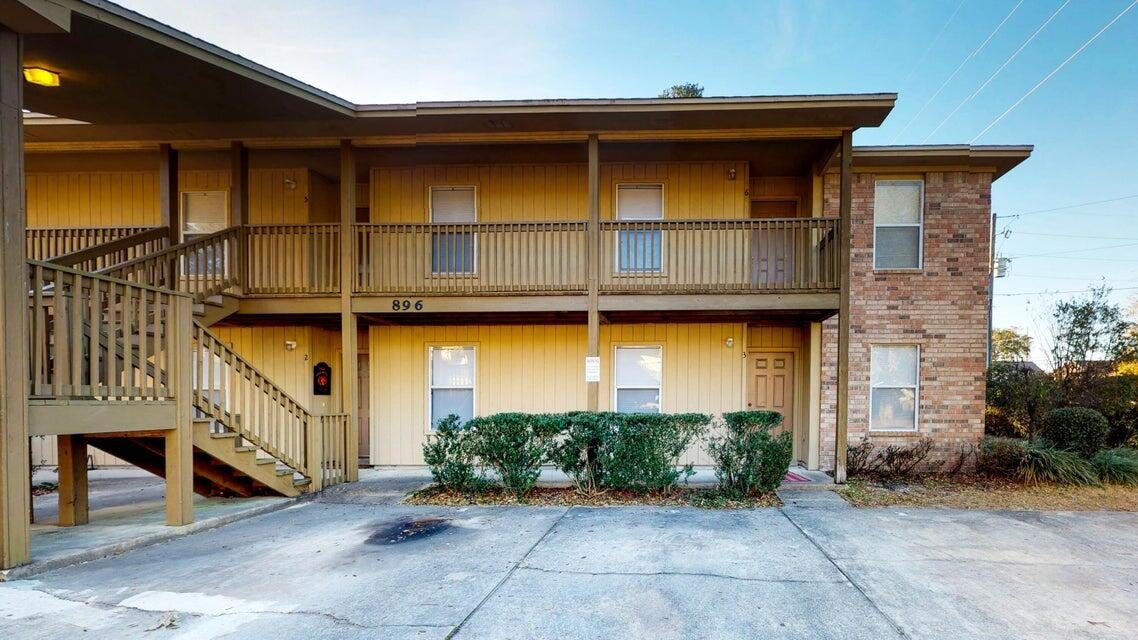
This is an end unit on the first floor so it offers plenty of natural light. It also has an open floor plan for the dining/living area and a split bedroom plan. There is a nice covered back patio with an additional storage room off of the living room. Sorry no pets allowed.
Residents are enrolled in the Coastal Realty Services Resident Benefits Package (RBP), which includes renters' insurance, HVAC air filter delivery, a resident rewards program, and more!
#1009613

Fort Walton Beach

895 Silverwood 3

2 Beds

2 Baths

960 Sq.Ft.

$1,300

MLS#: 1009613
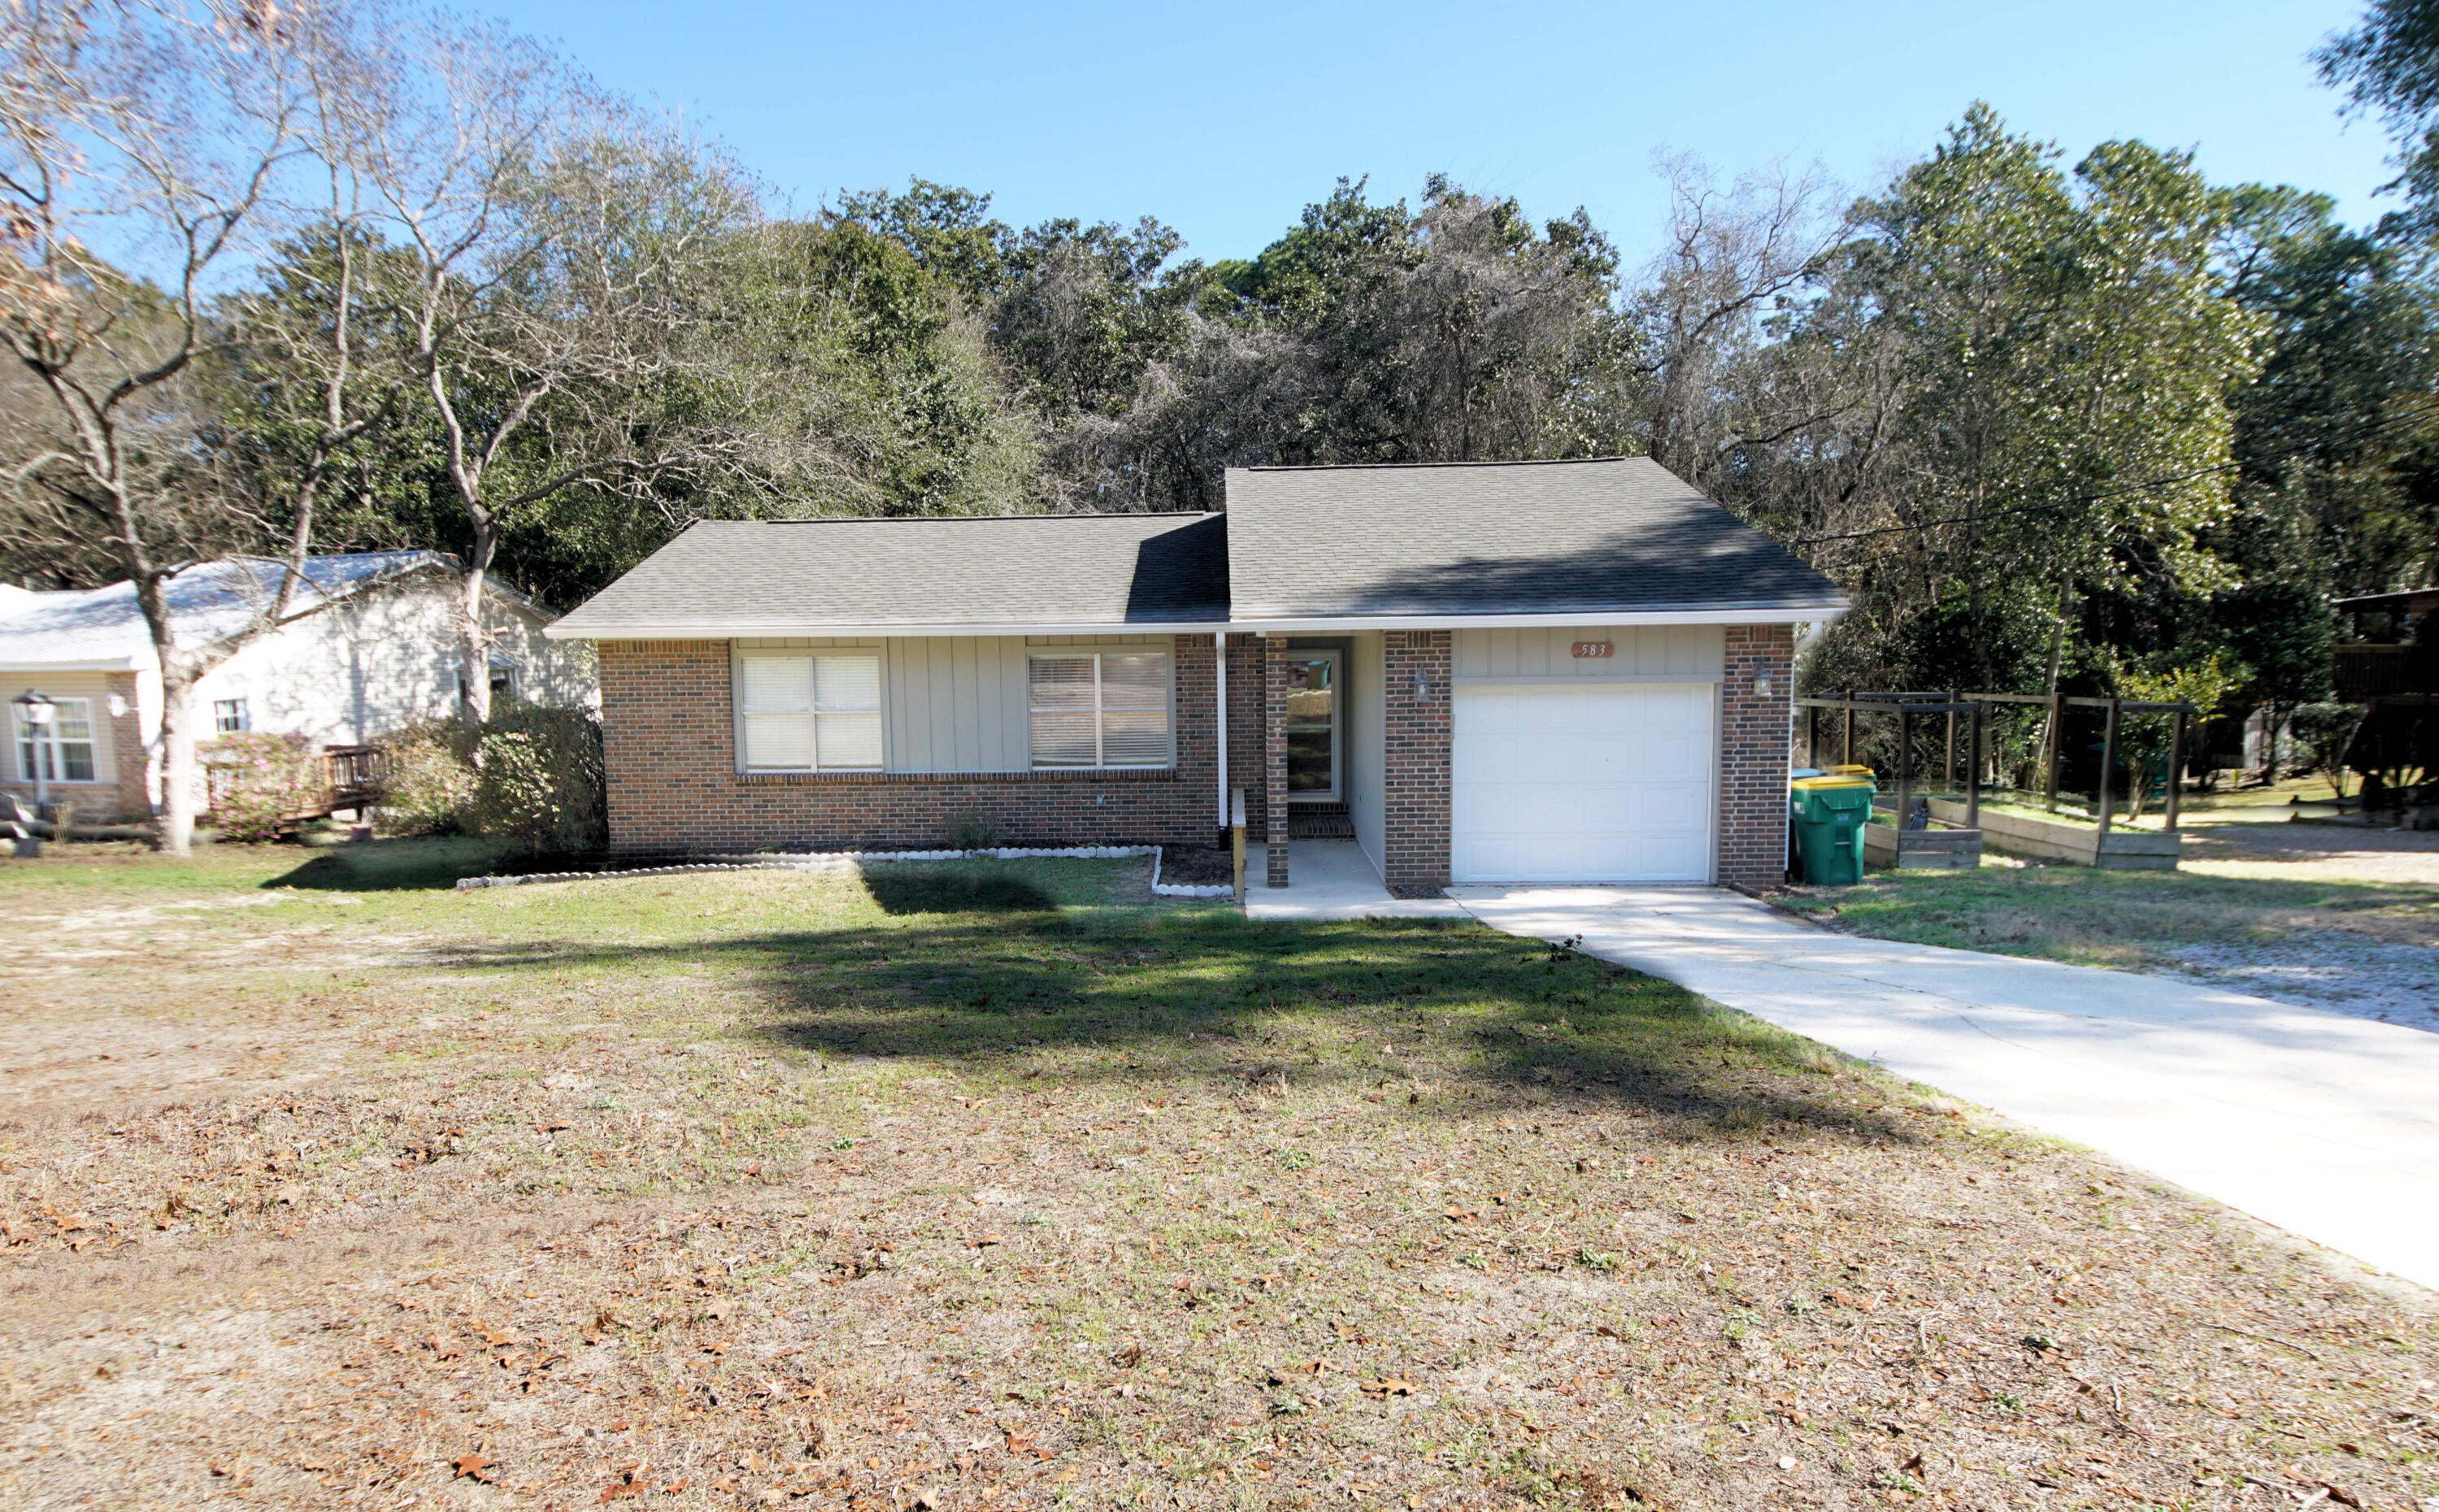
Located in the Creekside neighborhood of central Niceville, this well-maintained home offers a comfortable layout, great outdoor space, and a convenient location. The open living area flows easily into the dining room, with sliding glass doors leading to a  deck overlooking the backyard--perfect for relaxing or entertaining.
The kitchen is galley style with  ample cabinetry and stainless steel appliances. The spacious primary suite overlooks the backyard and includes a large walk-in closet and private update ensuite bathroom. Two additional bedrooms share an updated guest bathroom.
Vinyl plank flooring was installed in January 2024, and there is NO CARPET throughout the home. Outside, enjoy a large backyard that backs up to a peaceful greenbelt, a cul-de-sac location, and a one-car garage.
Conveniently located near Niceville High School, Ruckel Middle School, shopping, parks, and other area amenities, this home offers both comfort and convenience in a great Niceville location.
Roof: 2022. HVAC : Jan 2026
#1009647

Niceville

583 Woodlow Road

3 Beds

2 Baths

1,243 Sq.Ft.

$320,000

MLS#: 1009647
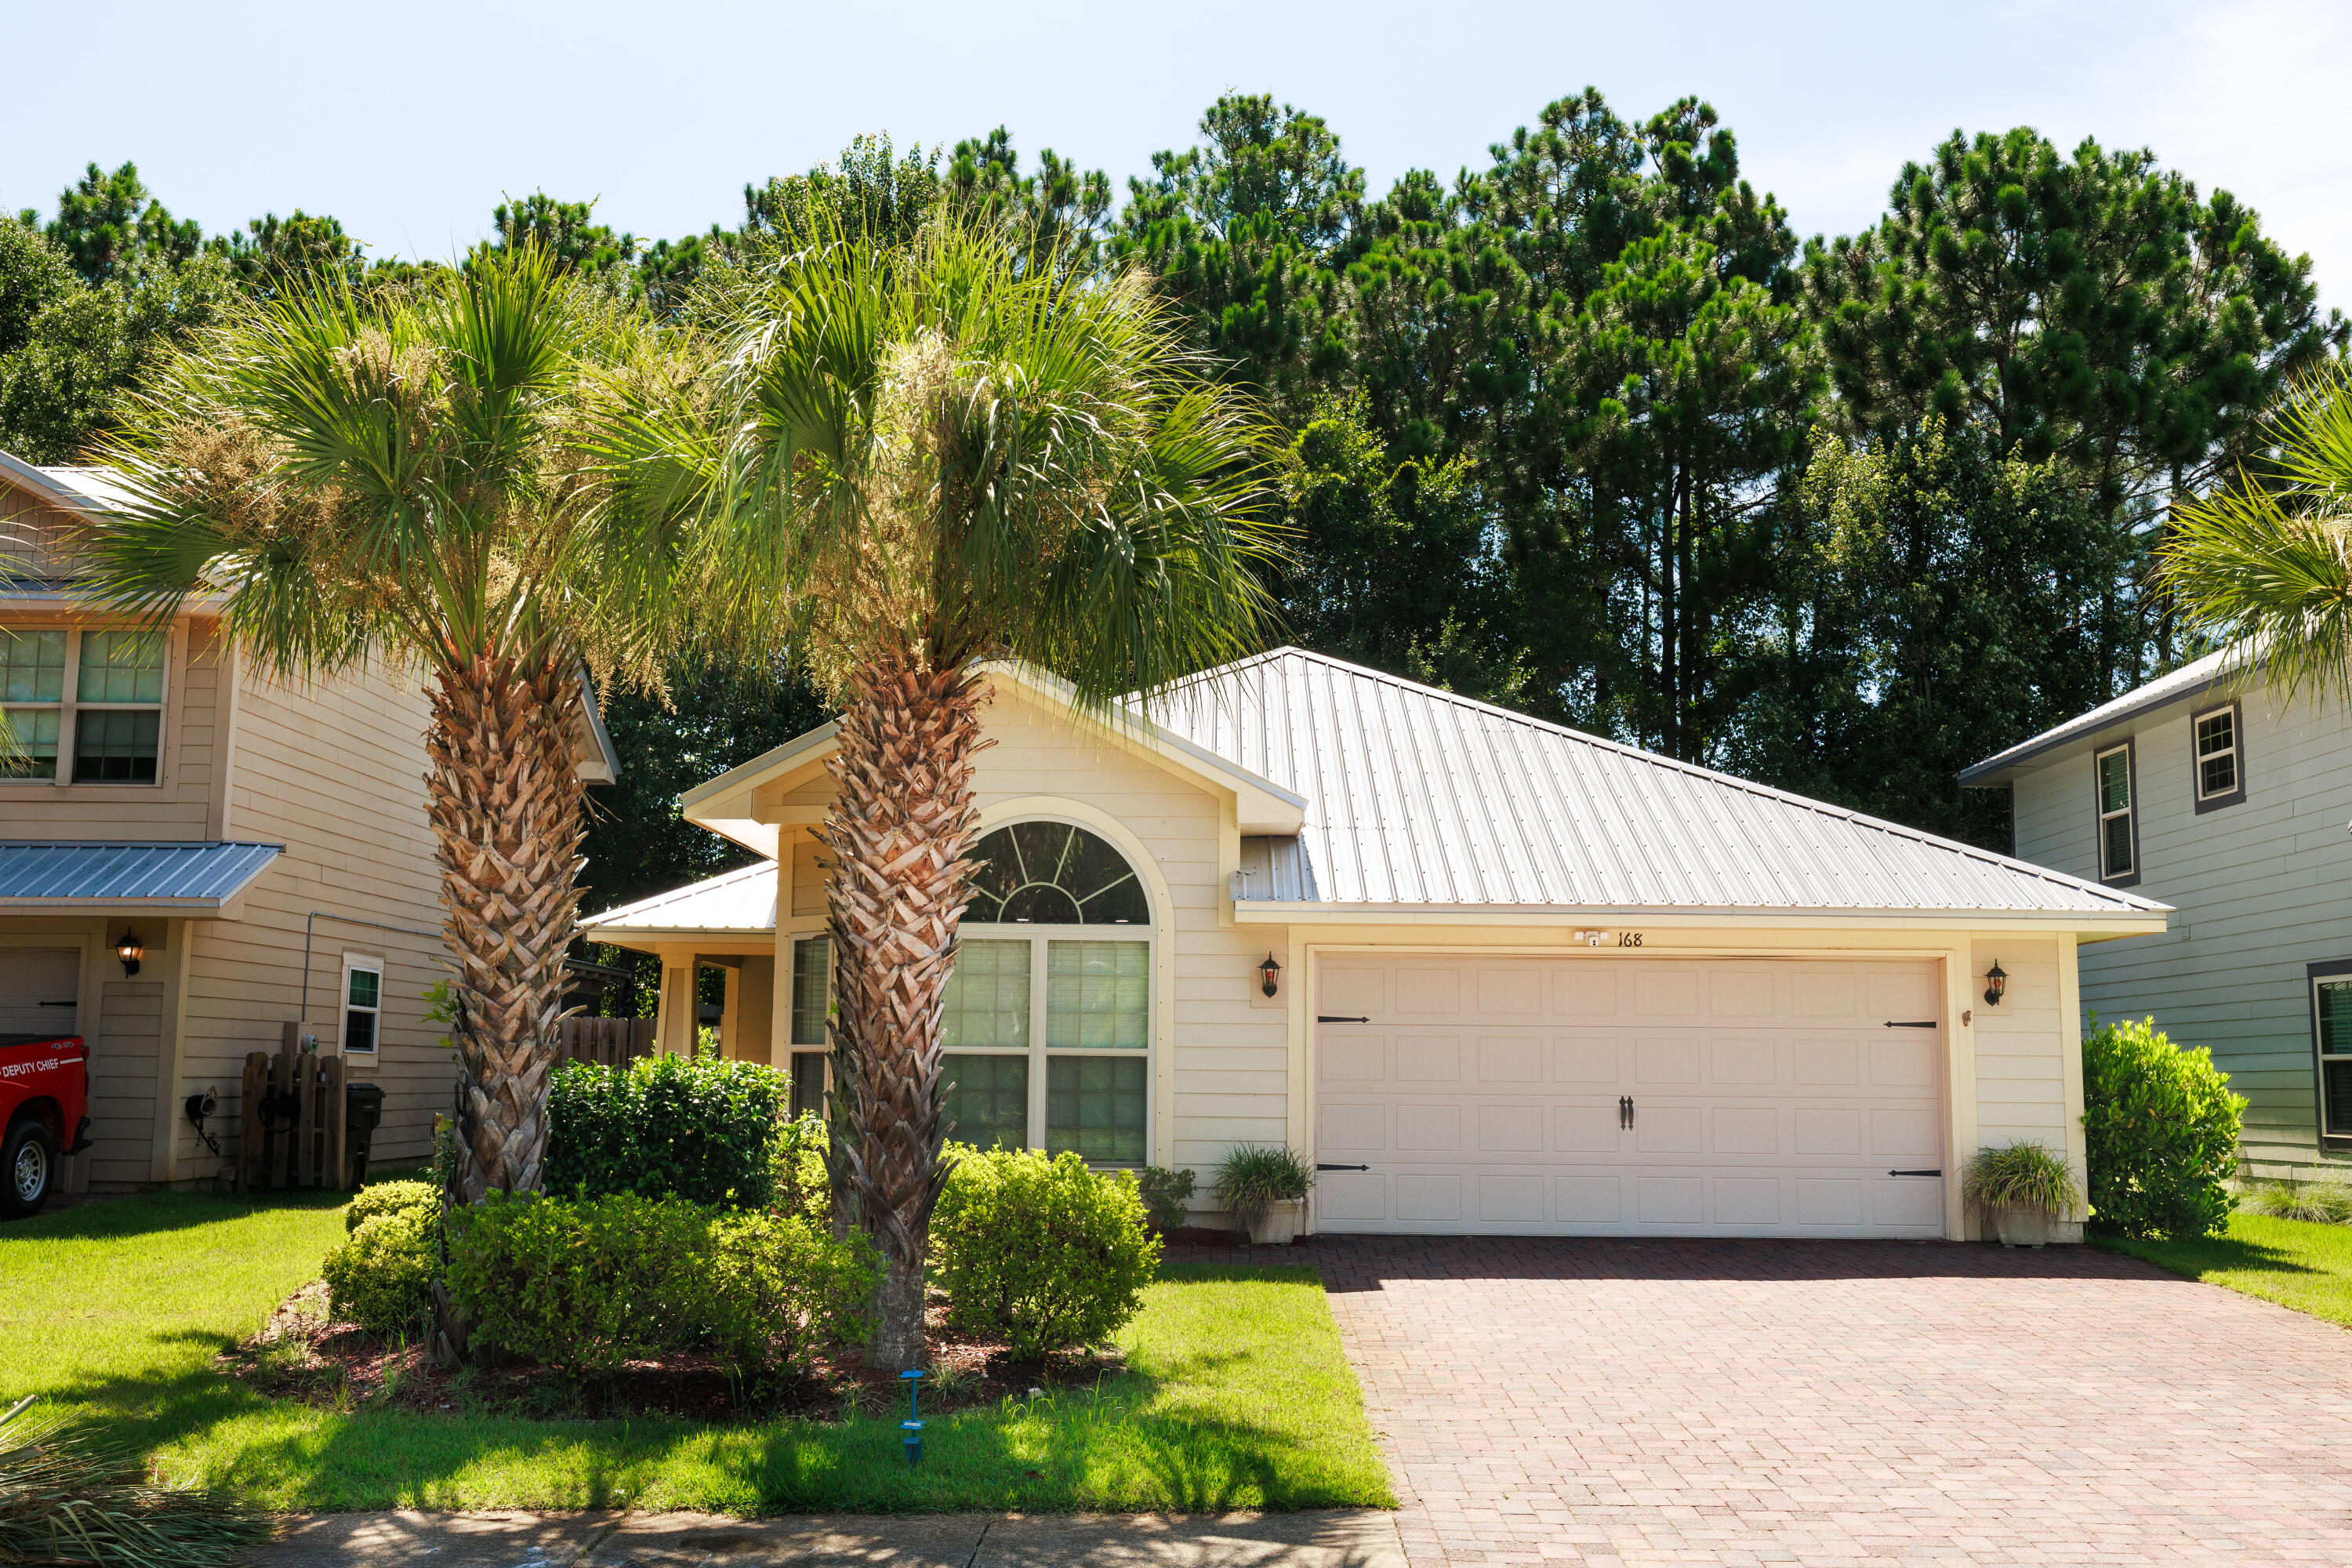
SHORT SALE SUBJECT TO LENDER'S APPROVAL.
 3-Bedroom, 2-Bath Home in Eagle Bay - Move-In Ready!
Located on a peaceful cul-de-sac, this freshly painted 3-bedroom, 2-bath single-story home offers a perfect blend of comfort and style. The open floor plan features beautiful tile and wood floors, with elegant granite countertops and stainless steel appliances in the kitchen. The master bath boasts a luxurious walk-in tile shower. Enjoy the outdoors with a welcoming front porch, a screened-in sunroom, and a spacious backyard deck--ideal for relaxation or entertaining. Additional highlights include a spacious 2-car garage, metal roof, updated LED recessed lighting in the living and dining areas, a sprinkler system for easy lawn care, and more.
With its prime location just minutes from the beautiful beaches of 30A, local schools, shopping, and dining, this home combines convenience with the relaxed lifestyle Santa Rosa Beach is known for. Don't miss the opportunity to make this charming Eagle Bay home your ownschedule your private showing today!
#981684

Santa Rosa Beach

168 Golden Eagle Court

3 Beds

2 Baths

1,346 Sq.Ft.

$430,000

MLS#: 981684
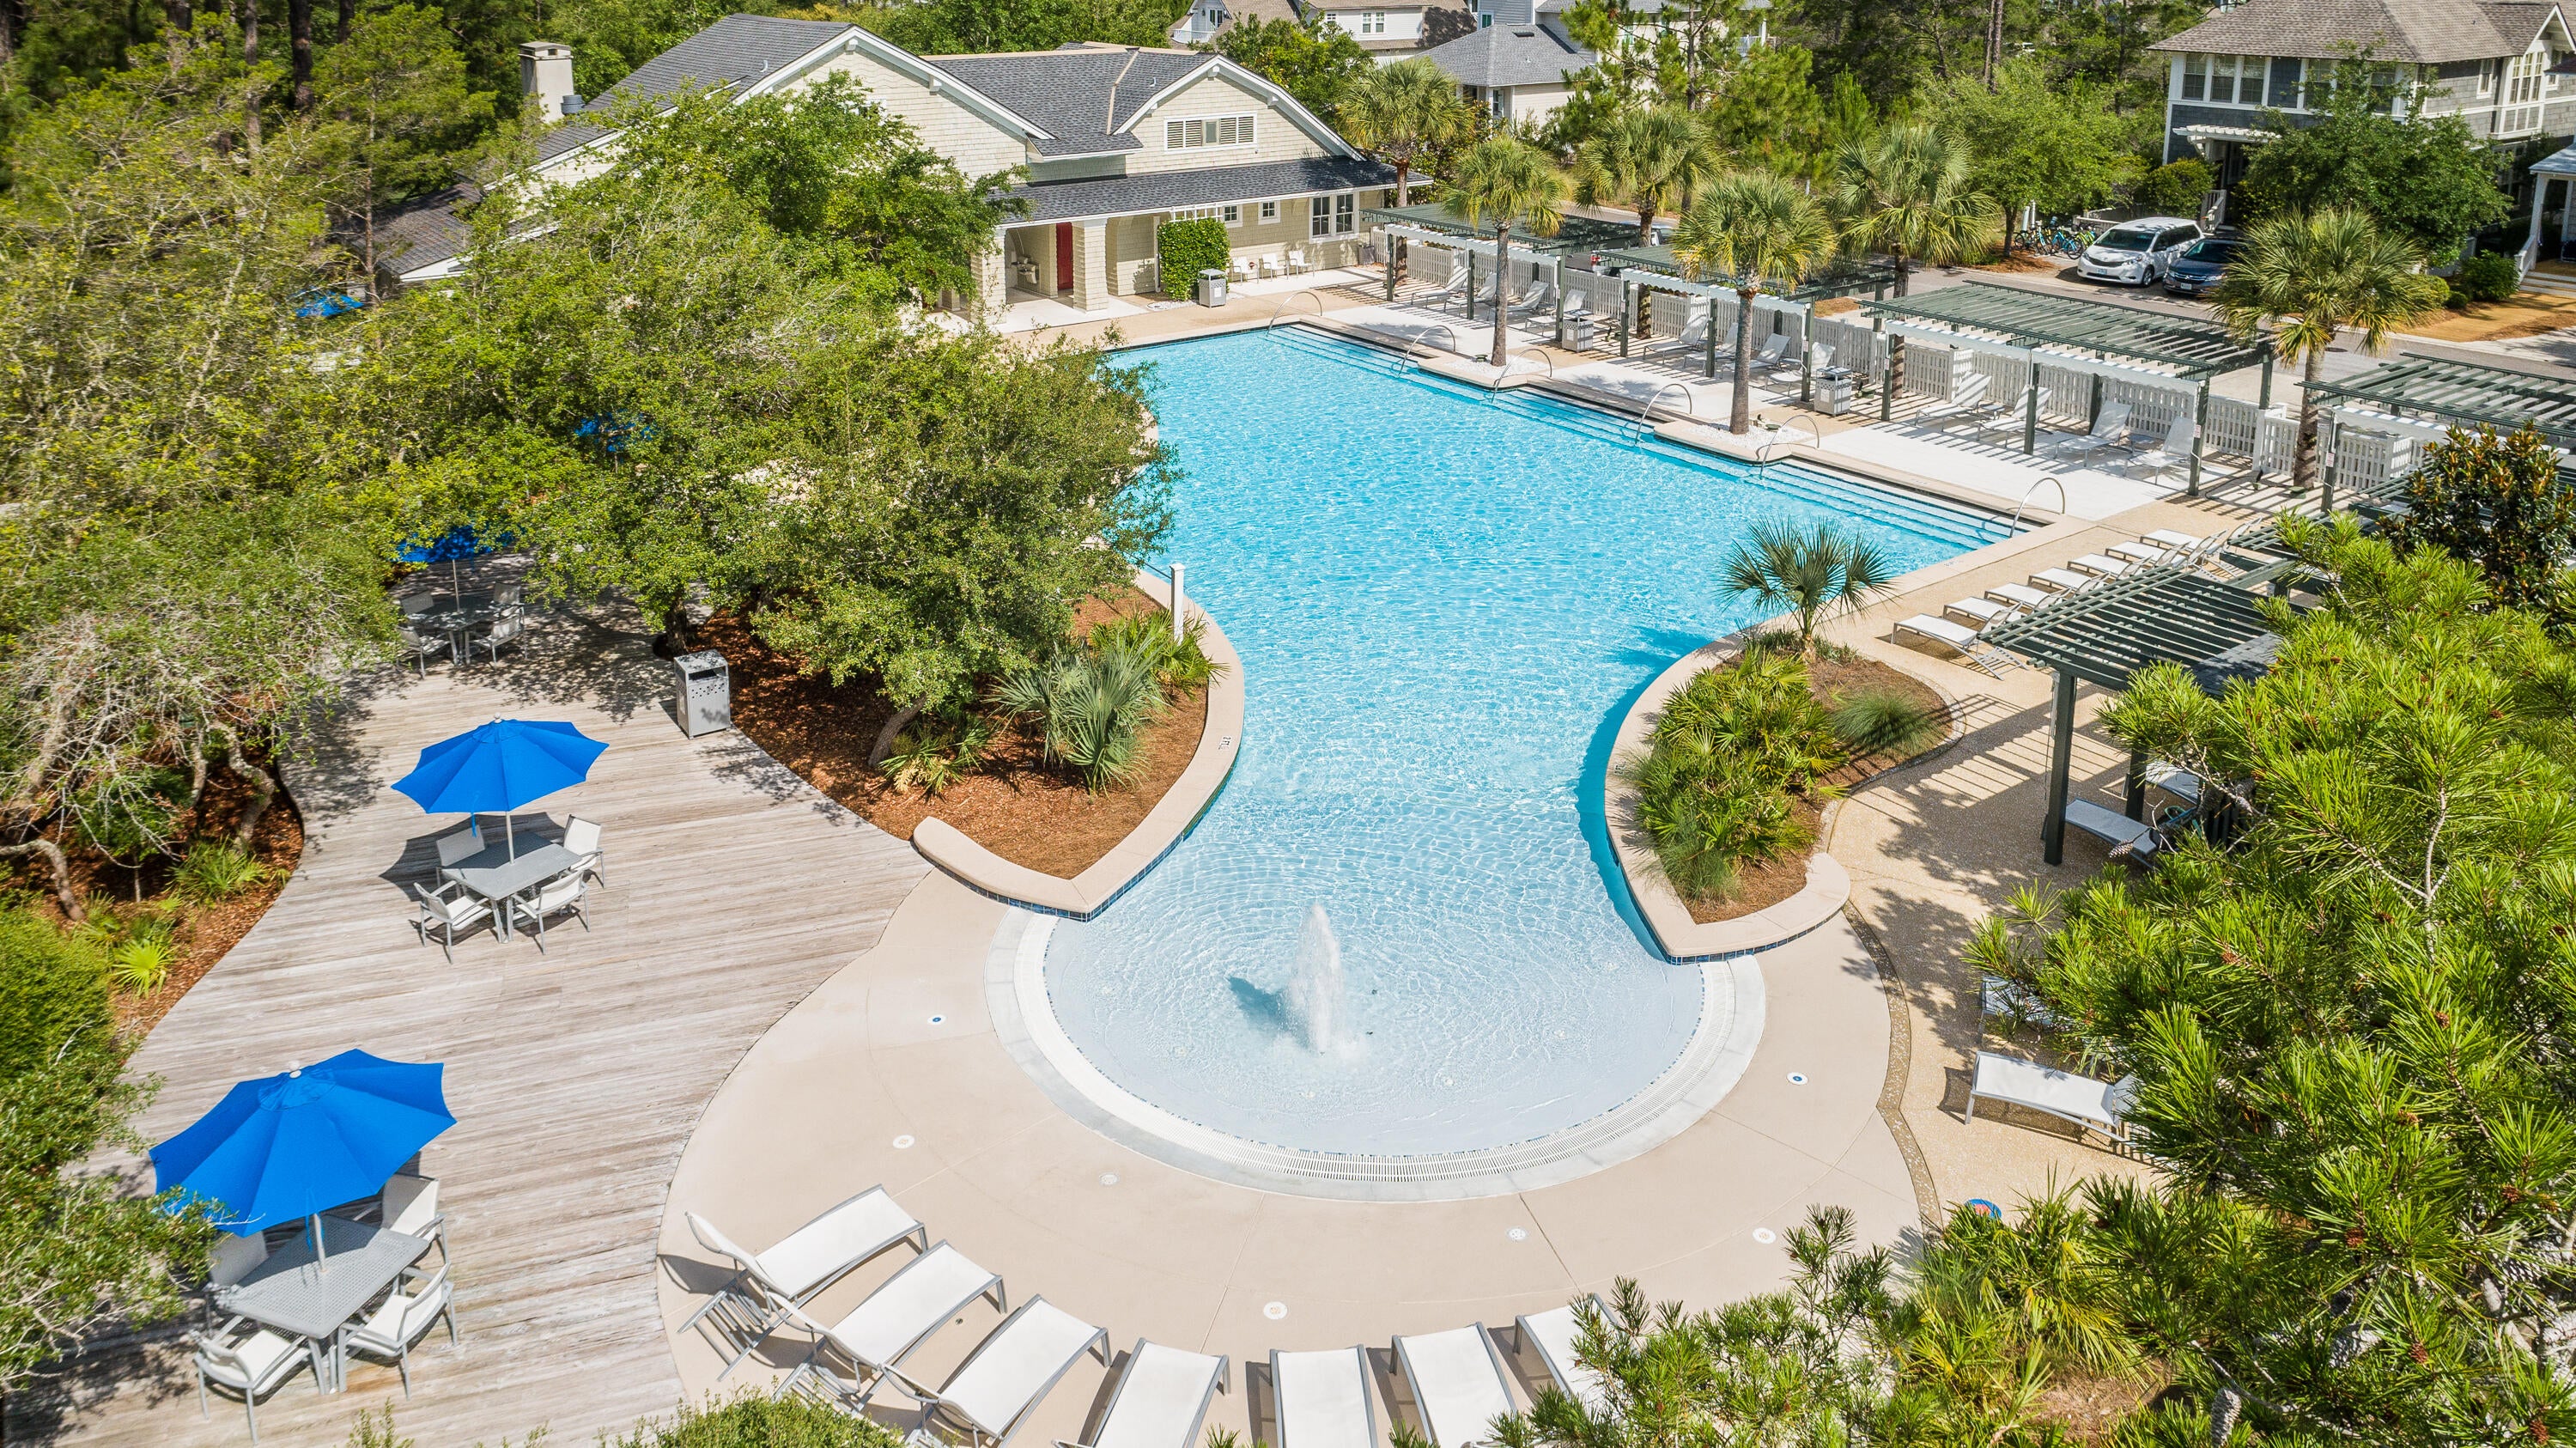
Entered for COMP PURPOSES only.
#1009634

Santa Rosa Beach

32 Full Moon Lane

3 Beds

3 Baths

2,354 Sq.Ft.

$1,795,000

MLS#: 1009634
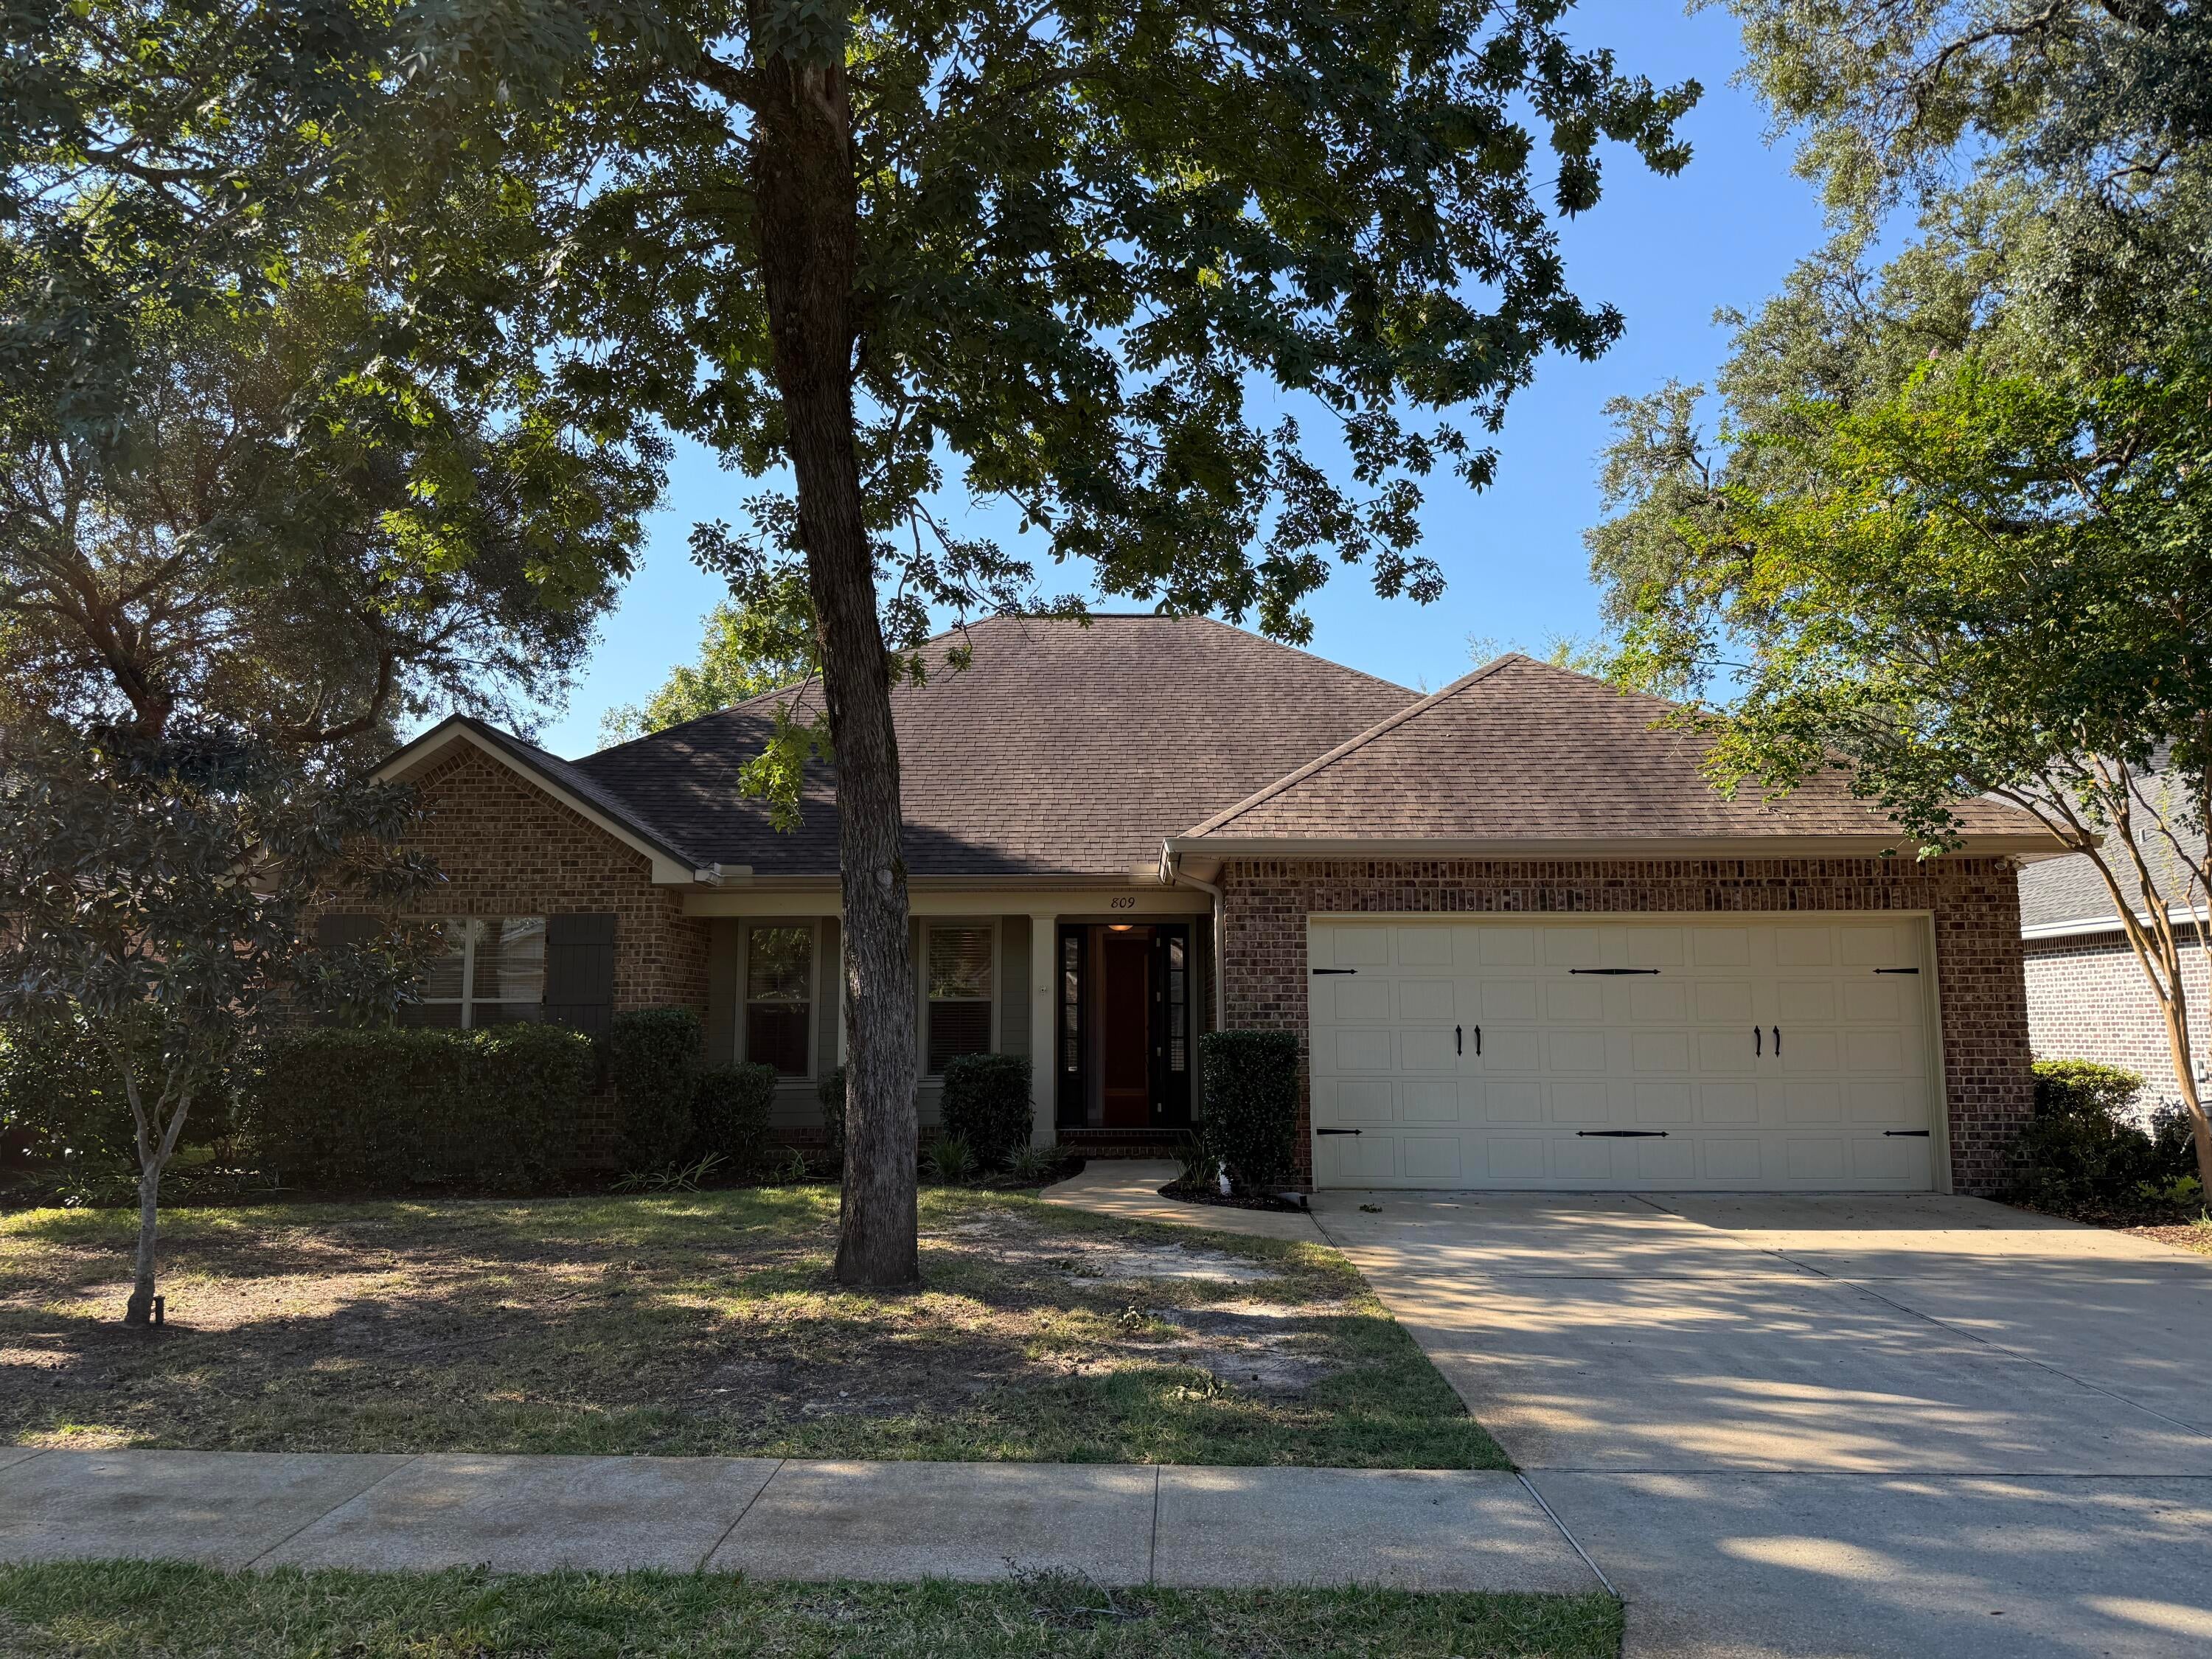
Available 08/13/2026.....Desired Magnolia Woods located in the heart of Niceville features this 3/2 with office space. Over 1980 sqft. boasts open concept living, elevated ceilings, 8' doors, beautiful hickory hardwoods in the living & dining room. Spacious bedrooms & laundry room. Breakfast bar, granite, nice appliance package & plenty of storage space as well as a pantry. Nice foyer & screened back porch with TV mounts included. Spacious bathrooms w/granite. The master has a bonus space/office space off the master bedroom. Privacy fenced back yard, mature landscaping, covered front porch area & 2 car garage. Lawn care is included in the rental rate. No inside smoking or vaping. Pets allowed w/owner approval & non-refundable pet fee.
#1009602

Niceville

809 Flowering Path

3 Beds

2 Baths

1,980 Sq.Ft.

$2,895

MLS#: 1009602
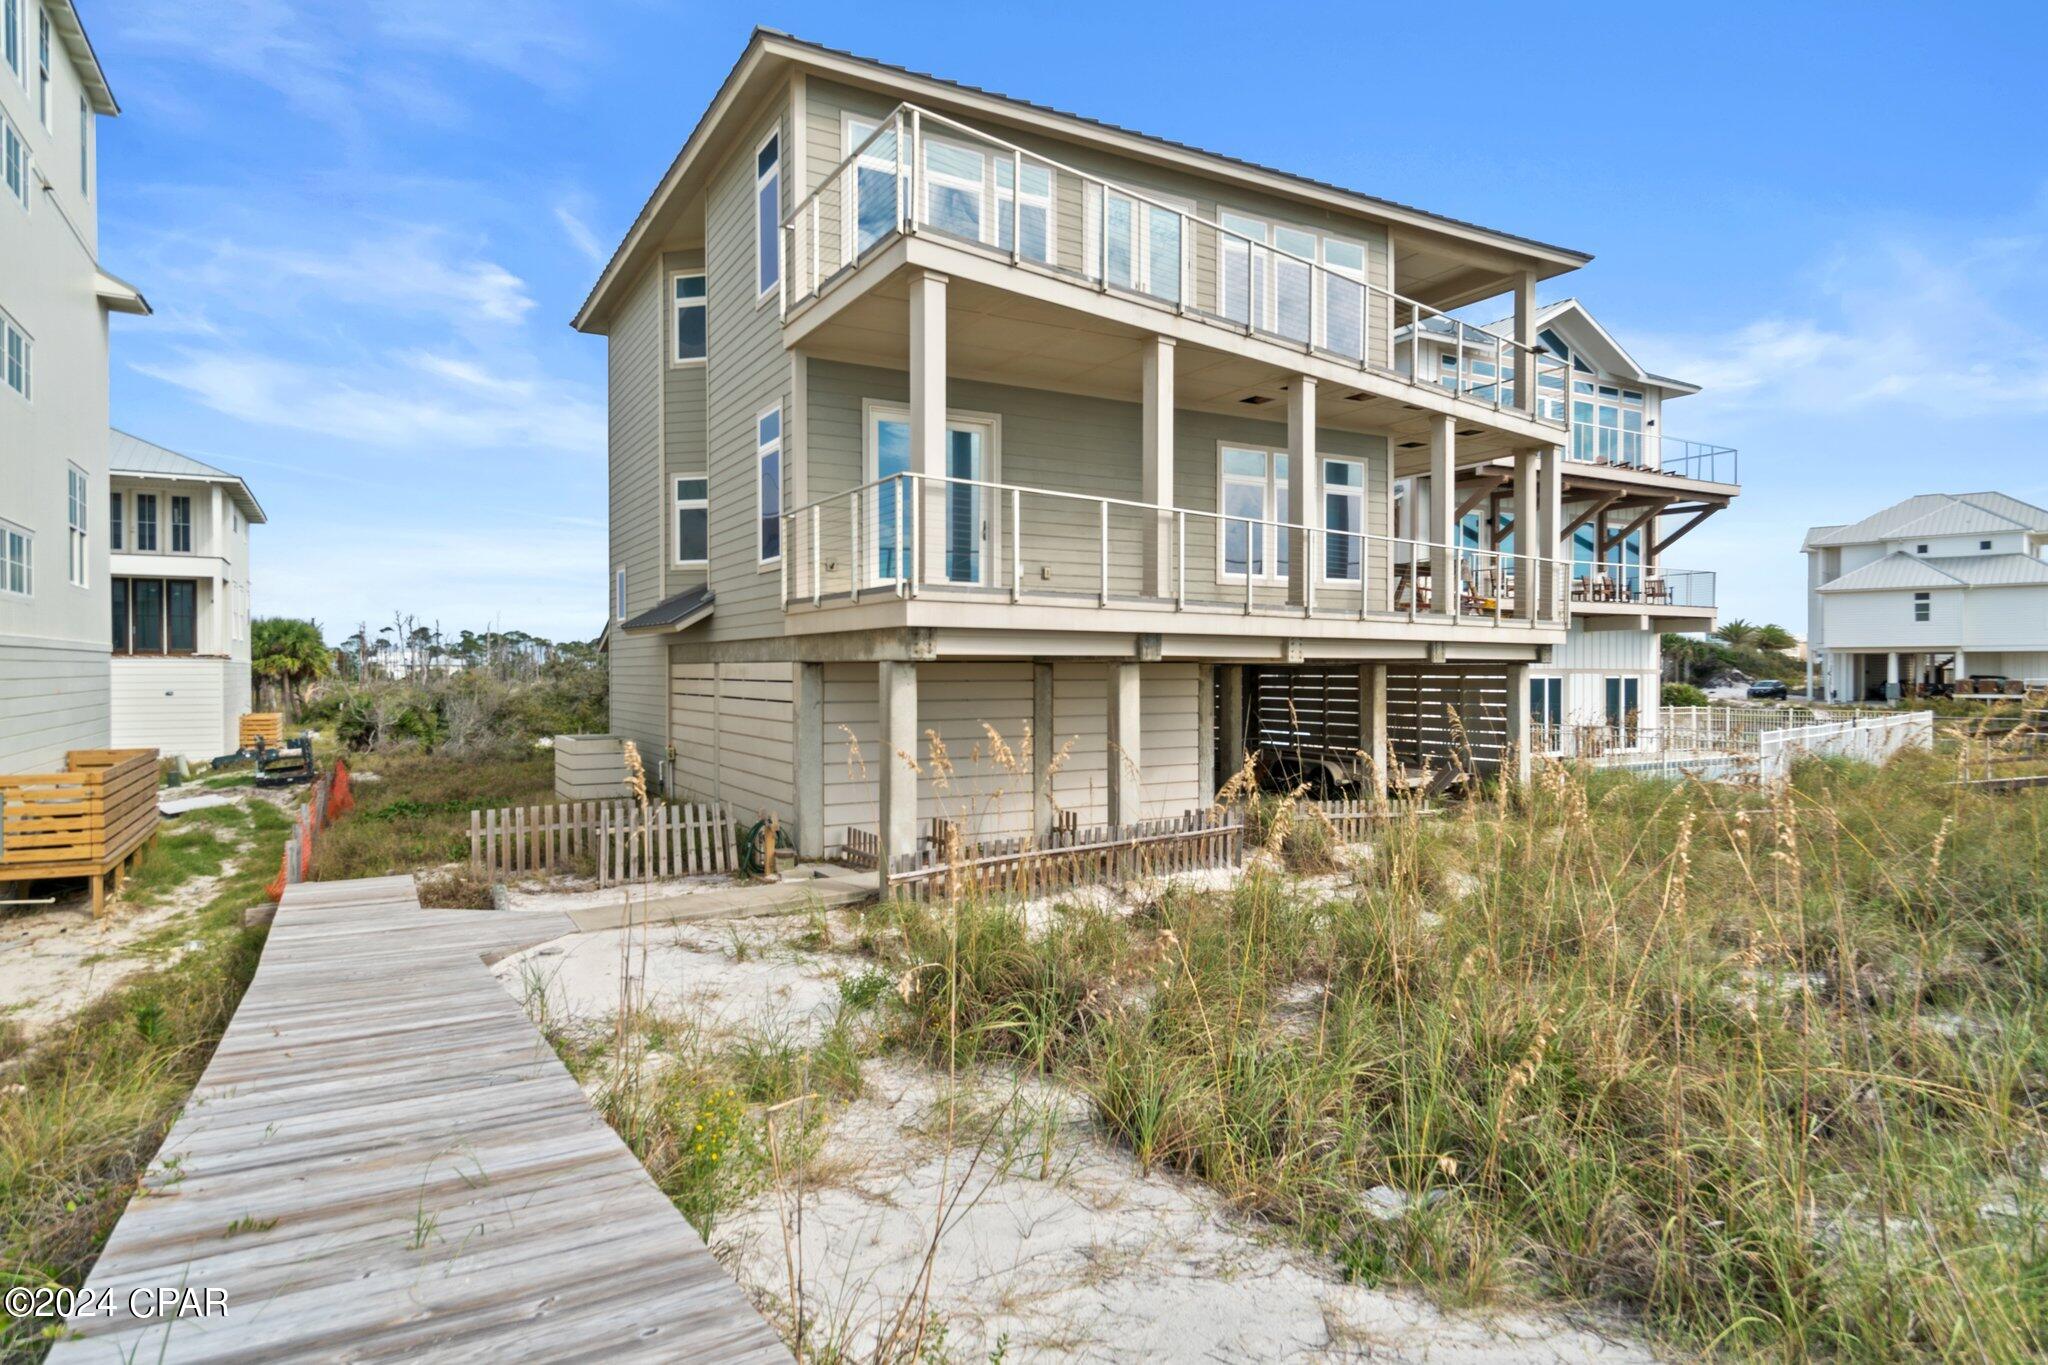
Wake up to the Gulf, step onto the balcony, and let the beach set the pace. 151 Sapodilla Ln brings together 4,068 sq ft, 5 bedrooms, 6 baths and a front-row Gulf setting on approximately 0.4 acres in Cape San Blas. Inside, the open floor plan keeps the water in view from the main living spaces, with oversized windows and doors pouring in natural light. The kitchen is ready for a crowd with stainless steel appliances, generous cabinetry, a spacious island and plenty of prep space. A striking wood-accented ceiling, wood and tile floors, stylish furnishings and coastal views give the home a polished yet relaxed feel. Multiple Gulf-facing balconies create inviting spaces for morning coffee, sunset conversations and salty-air lounging. An elevator makes moving between the two stories easy, while the carport and long driveway offer plenty of parking. Add a metal roof, spacious bedrooms, beautifully finished baths--including a freestanding tub and glass shower--and a community pool, and you have a compelling Cape San Blas getaway with second-home and vacation-rental appeal.
#793870

Port St Joe

151 Sapodilla Lane

5 Beds

6 Baths

4,068 Sq.Ft.

$2,750,000

MLS#: 793870
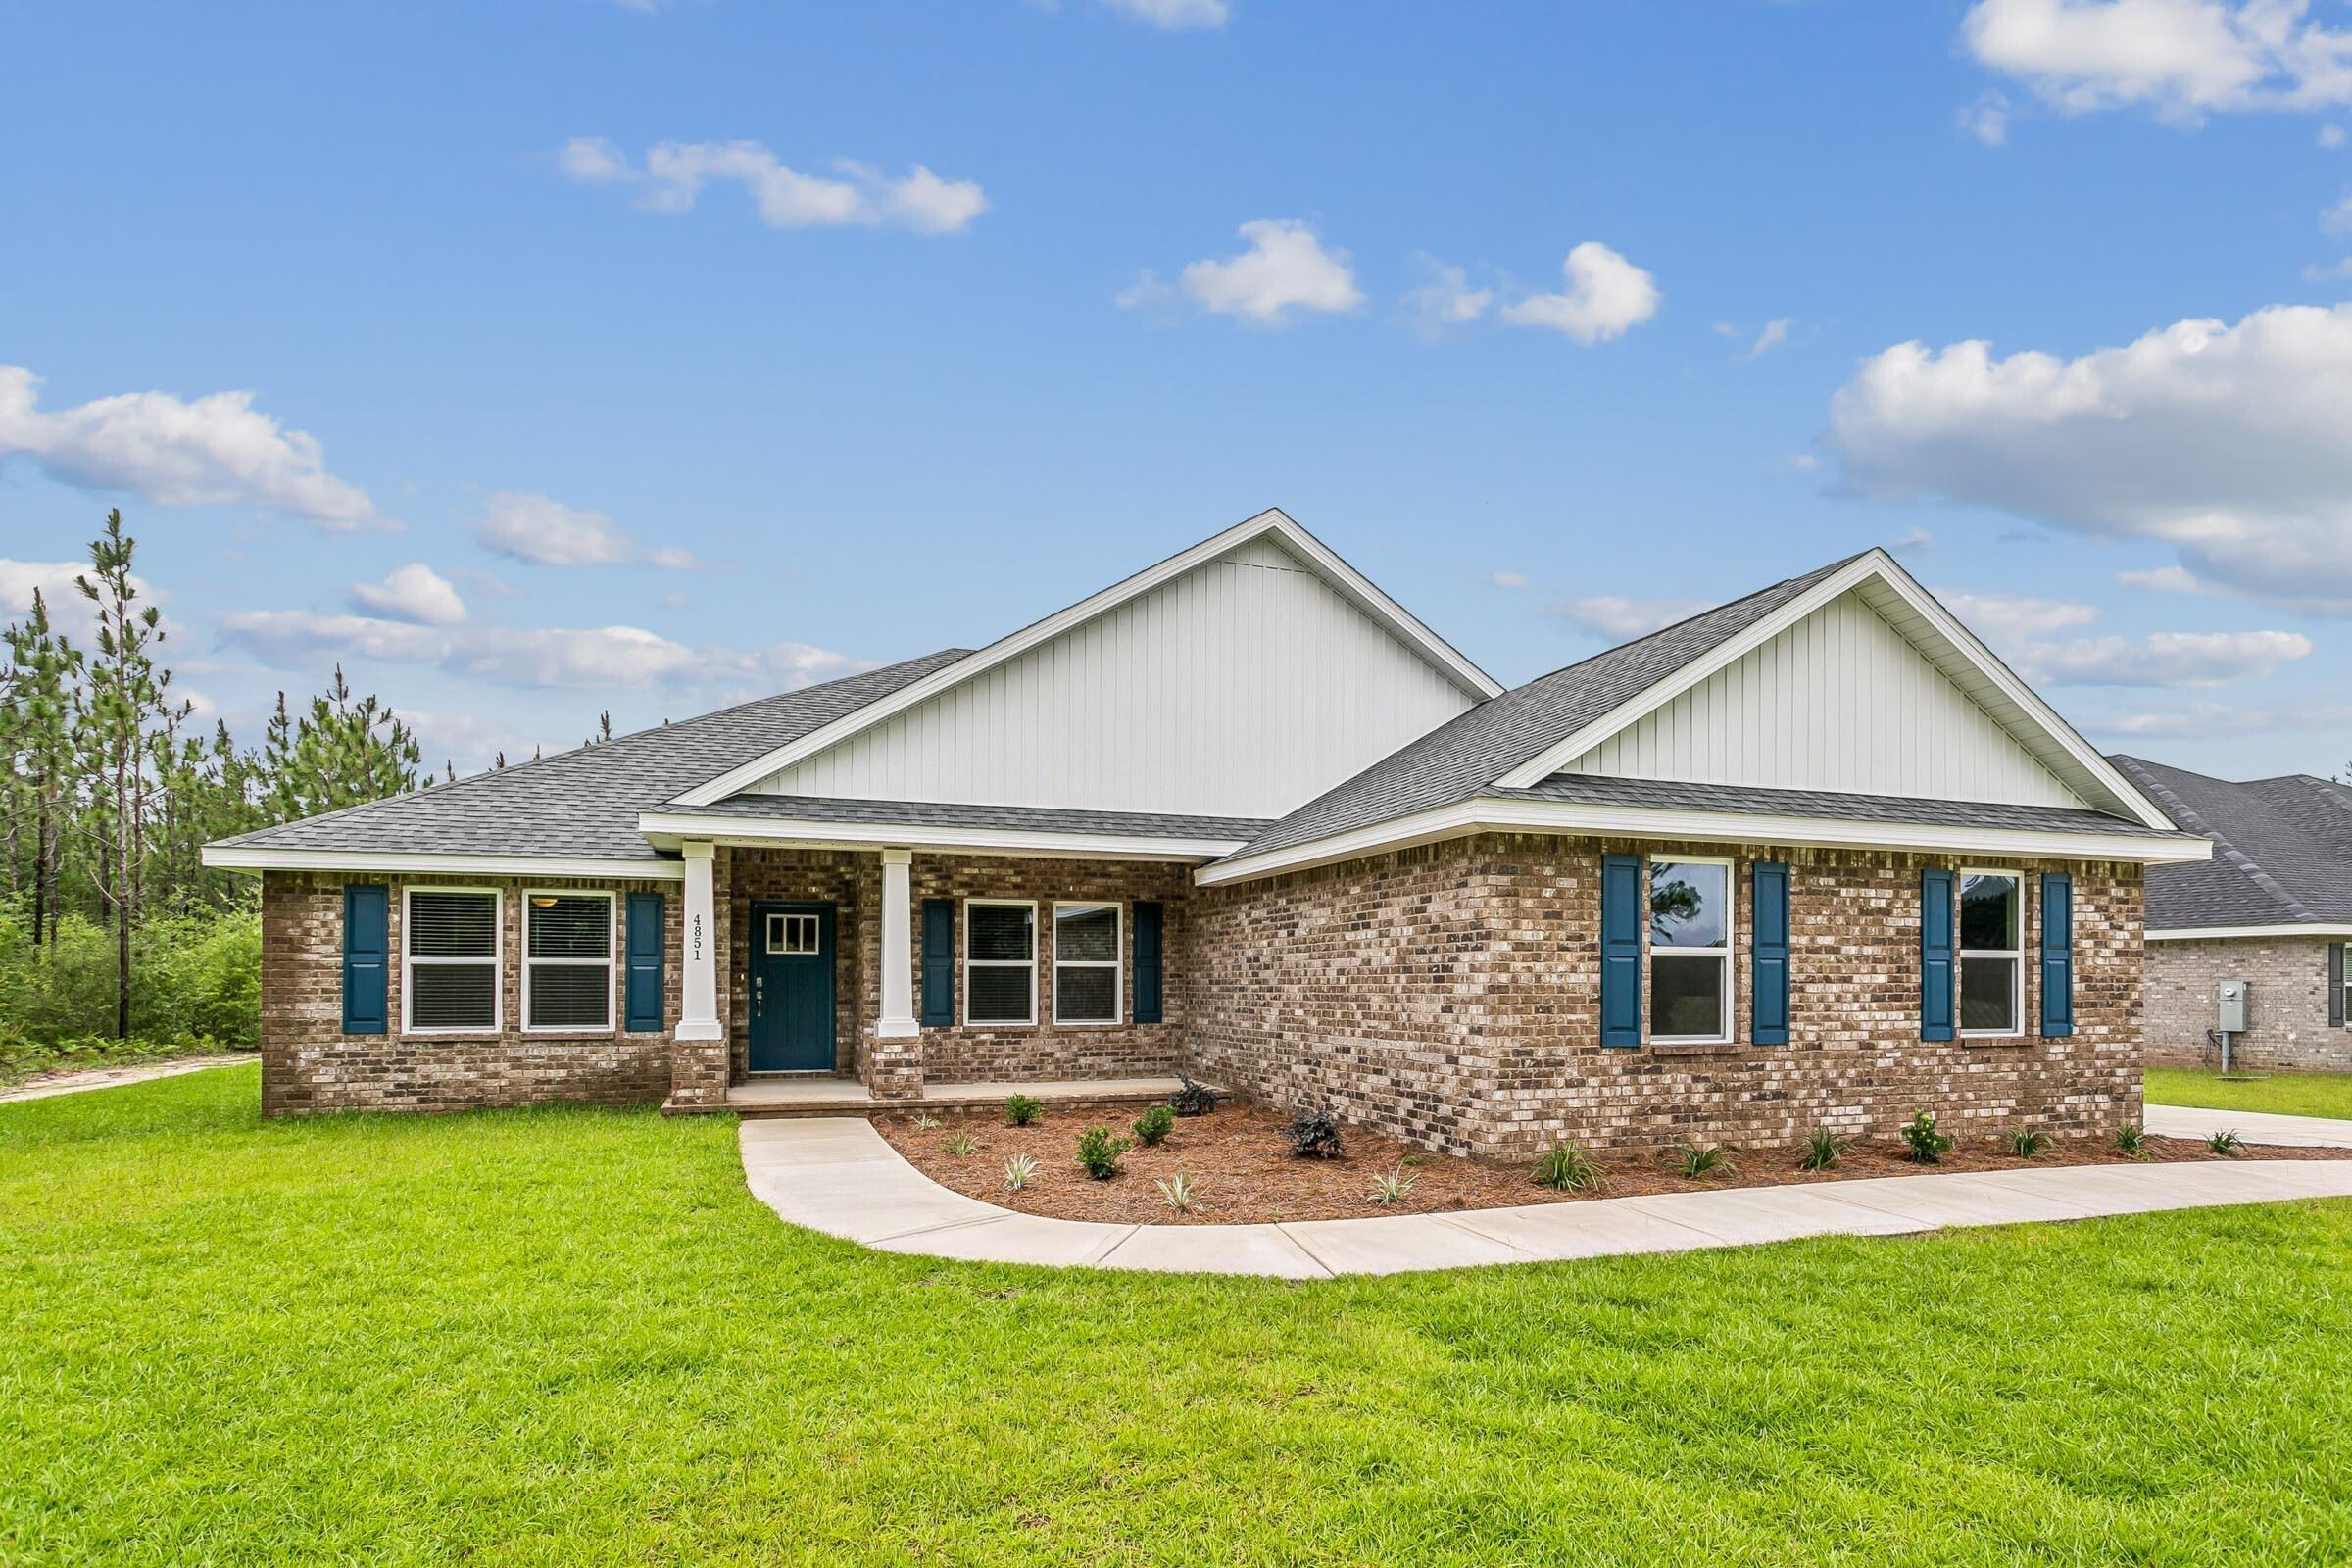
Welcome home to your new country estate for laid back living with all the conveniences of a modern, wonderfully built home. This stunning Sapphire Estate Floor Plan is situated on a .48 acre lot in the Prosperity Point community in Milton. Offering 4 bedrooms, 2 full bathrooms, and 2,404 square feet of beautifully designed living space, this home blends modern convenience with spacious country charm. The homesite is tucked away in a quiet, low-traffic street surrounded by nature, providing the perfect backdrop for privacy and peaceful living. Inside, the home showcases Herbst Homes' signature quality and attention to detail, with upscale features throughout. You'll find high-end cabinetry, granite or quartz countertops, and premium finishes that elevate every space. The kitchen is equipped with stainless steel appliances, under cabinet lighting, soft close cabinets, a walk-in pantry, all designed for both function and beauty.
Additional upgrades include a whole-house blinds package, crown molding in the common areas, and durable luxury vinyl plank flooring. The spacious, split-bedroom layout includes a luxurious primary suite with a tray ceiling, tiled walk-in shower, garden tub, double vanities, and a generous walk-in closet. A side-entry three-car garage elevates curb appeal with a clean, upscale look while providing ample space and functionality. This home has it all!
Pictures are of a similar home, colors may vary. Projected completion is December 2026.
#1009638

Milton

6671 Prosperity Lane

4 Beds

2 Baths

2,404 Sq.Ft.

$467,900

MLS#: 1009638
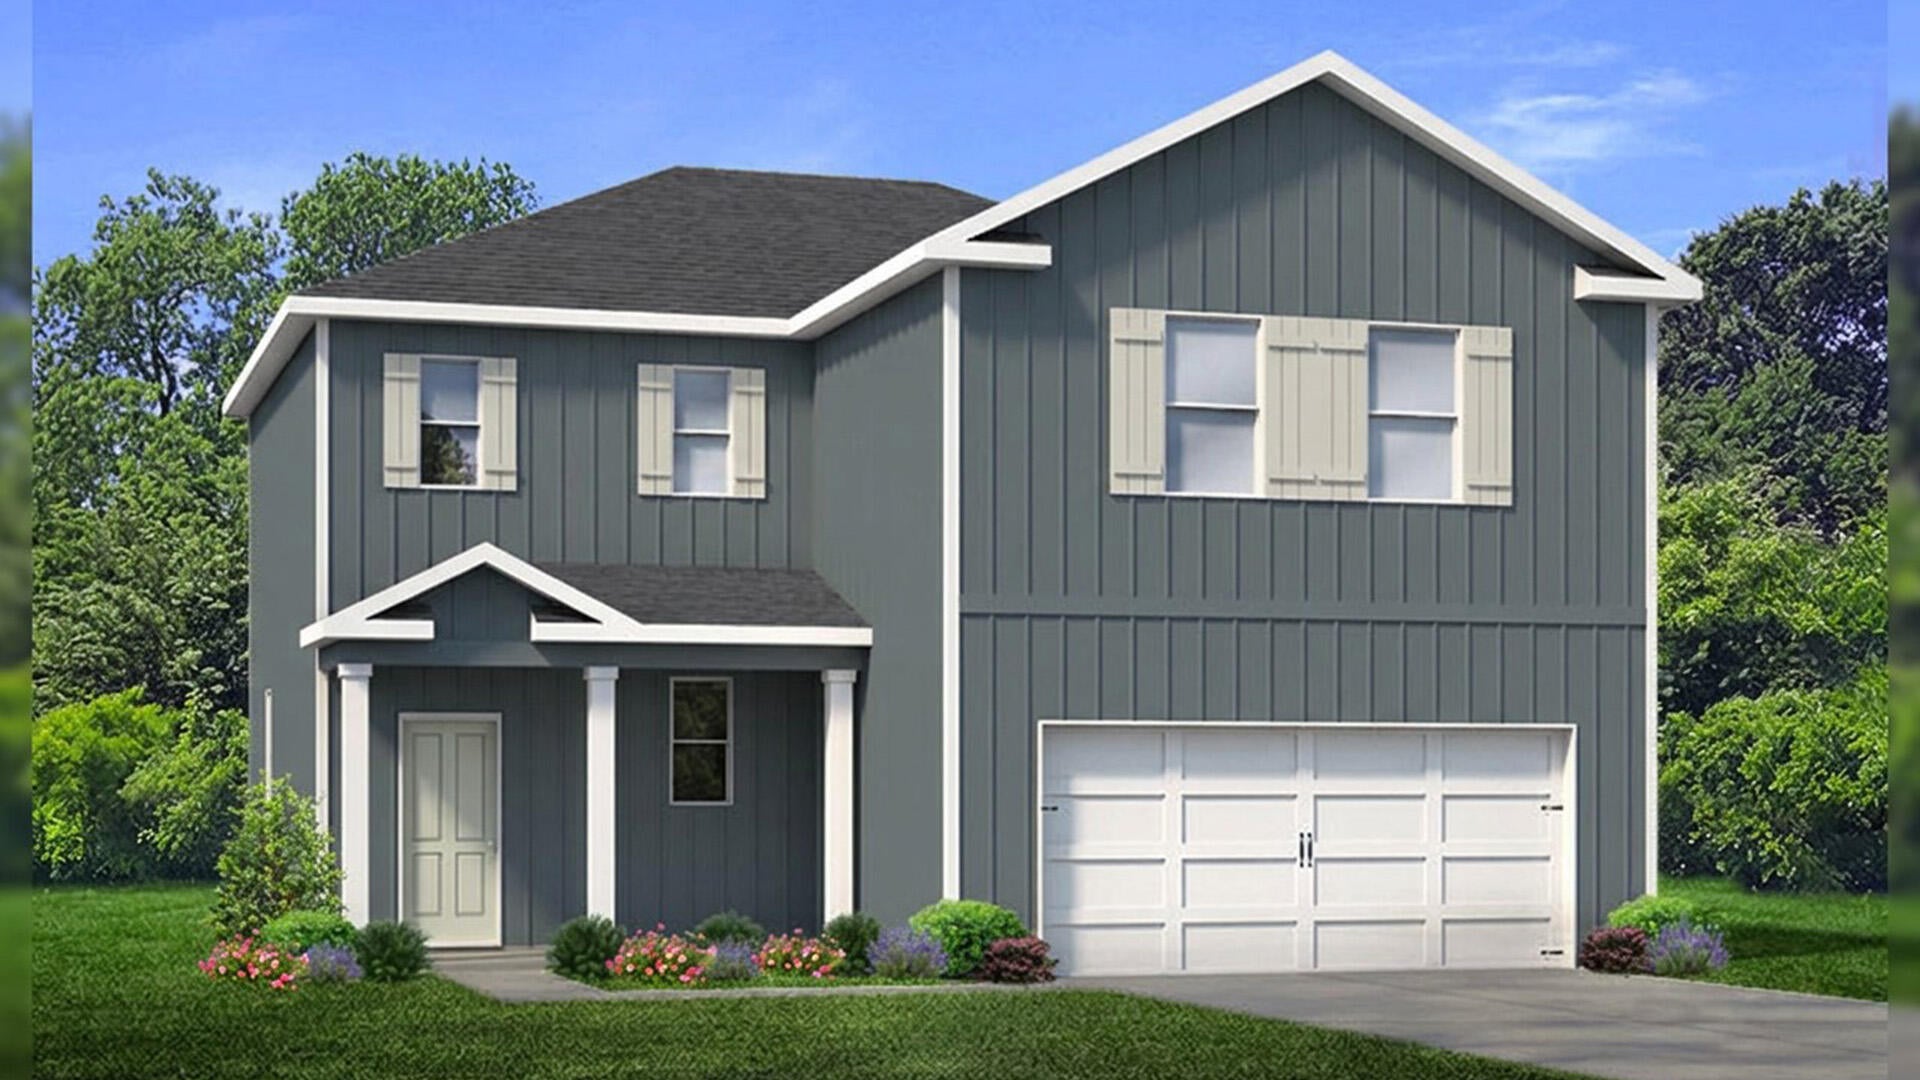
Welcome to 56 Ann Magnolia Lane at Magnolia Lane in Santa Rosa Beach, Florida. This home is under construction and is a 4-bedroom, 2.5-bath plan. Approaching this home, you will find a welcoming entry and a covered front porch. Inside you is a bright entry that sets a polished tone from the start. Off the front foyer is a powder room next to the stairs and a coat closet. Continuing into the home you find a large open concept living and dining area and open kitchen. The kitchen has a corner pantry and an adjacent storage closet that is located under the stairs. Interior features of this home will include EVP flooring throughout, quartz countertops, an appliance package with a stove, microwave, and dishwasher. Matte black fixtures offer a sleek finish to the kitchen and bathrooms.
  
The second level has a split bedroom layout, complemented by a dedicated second-floor laundry room to simplify daily life. The primary suite offers a true retreat, with an ensuite bath showcasing a soaking tub and a separate tile shower with frameless glass enclosure. Secondary bedrooms include walk-in closets, providing generous storage and flexibility for guests or hobbies. 

Designed for those who crave both style and substance, Magnolia Lane offers a sophisticated retreat just minutes from the Emerald Coast's famous sugar-white sands while being a waterfront community located off Hogtown Bayou.
#1009660

Santa Rosa Beach

56 Ann Magnolia Lane

4 Beds

2 Baths

1,920 Sq.Ft.

$609,900

MLS#: 1009660
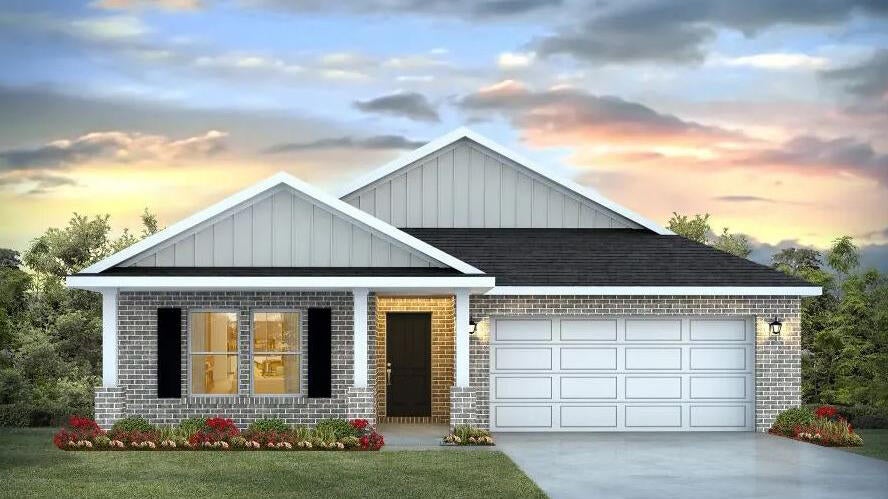
Blackwater Reserve NEW community featuring a beautiful community pool, Lazy River and Pickle Ball. The Creekside model is a spacious and desirable open concept floorplan, built-in lighting & fabulous layout for relaxed living, 5 bedrooms, 3 bathrooms, 2-car garage, & the 'Smart Home Connect 'System with a variety of convenient Smart Home devices you will love. Spacious Great Room & dining area is open to the kitchen & lots of windows for natural lighting. Well-designed open kitchen includes stainless steel appliances, a smooth-top range, built-in microwave, gorgeous quartz countertops, quiet dishwasher, corner pantry, island bar, eye-catching wood-look flooring, and plush carpet in the bedrooms. Hurricane door & window protection is included. Stylish curb appeal. ALL LISTING pictures, colors, features, and size may vary. Square footages are approximate.
#1009662

Milton

8072 Flying Duck Drive

5 Beds

3 Baths

2,107 Sq.Ft.

$343,900

MLS#: 1009662
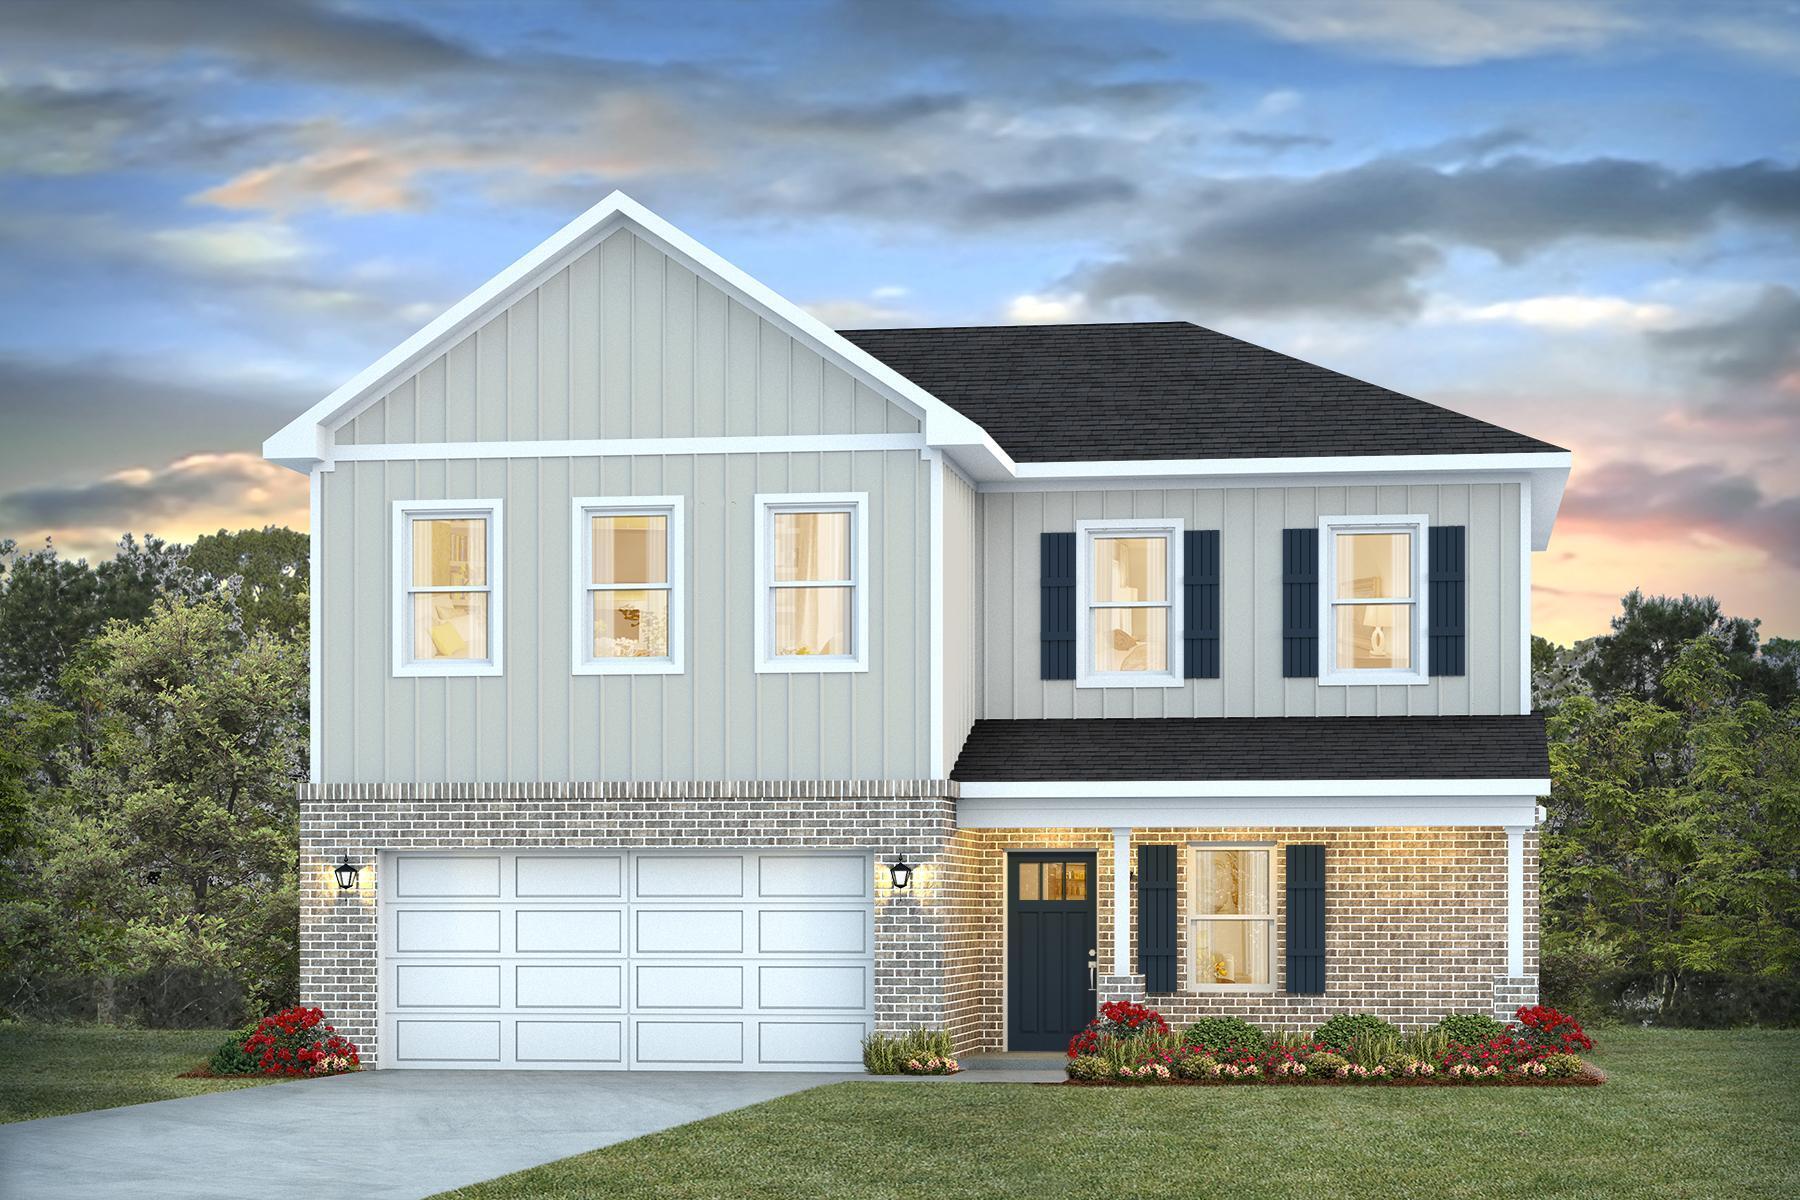
Welcome to Blackwater Reserve! Brand NEW community featuring a beautiful community pool, Lazy River and Pickle Ball. Just under 2,400 square feet, this beautiful two- story home offers 4-bedrooms with 2.5-bathrooms, a 2-car garage, and a seamless open layout. The kitchen, living room & dining area flow together for relaxed living. Open kitchen features: all stainless-steel appliances, pantry, Quartz kitchen countertops, nice island, smooth-top range, built in microwave & quiet dishwasher. Bedroom 1 on the first floor offers a spacious walk-in closet, & adjoining bath has a double vanity, large shower, linen, and water closet. This highly desirable home comes standard with a Smart Home Technology package with several Smart devices for your convenience. Hurricane fabric window and door protection is standard. Fabric Hurricane door and window protection is also included. Enjoy the stylish contemporary curb appeal in the rapidly growing area. ALL LISTING pictures, colors, features, and size may vary. Square footages are approximate.
#1009675

Milton

8069 Flying Duck Drive

4 Beds

2 Baths

2,384 Sq.Ft.

$369,900

MLS#: 1009675
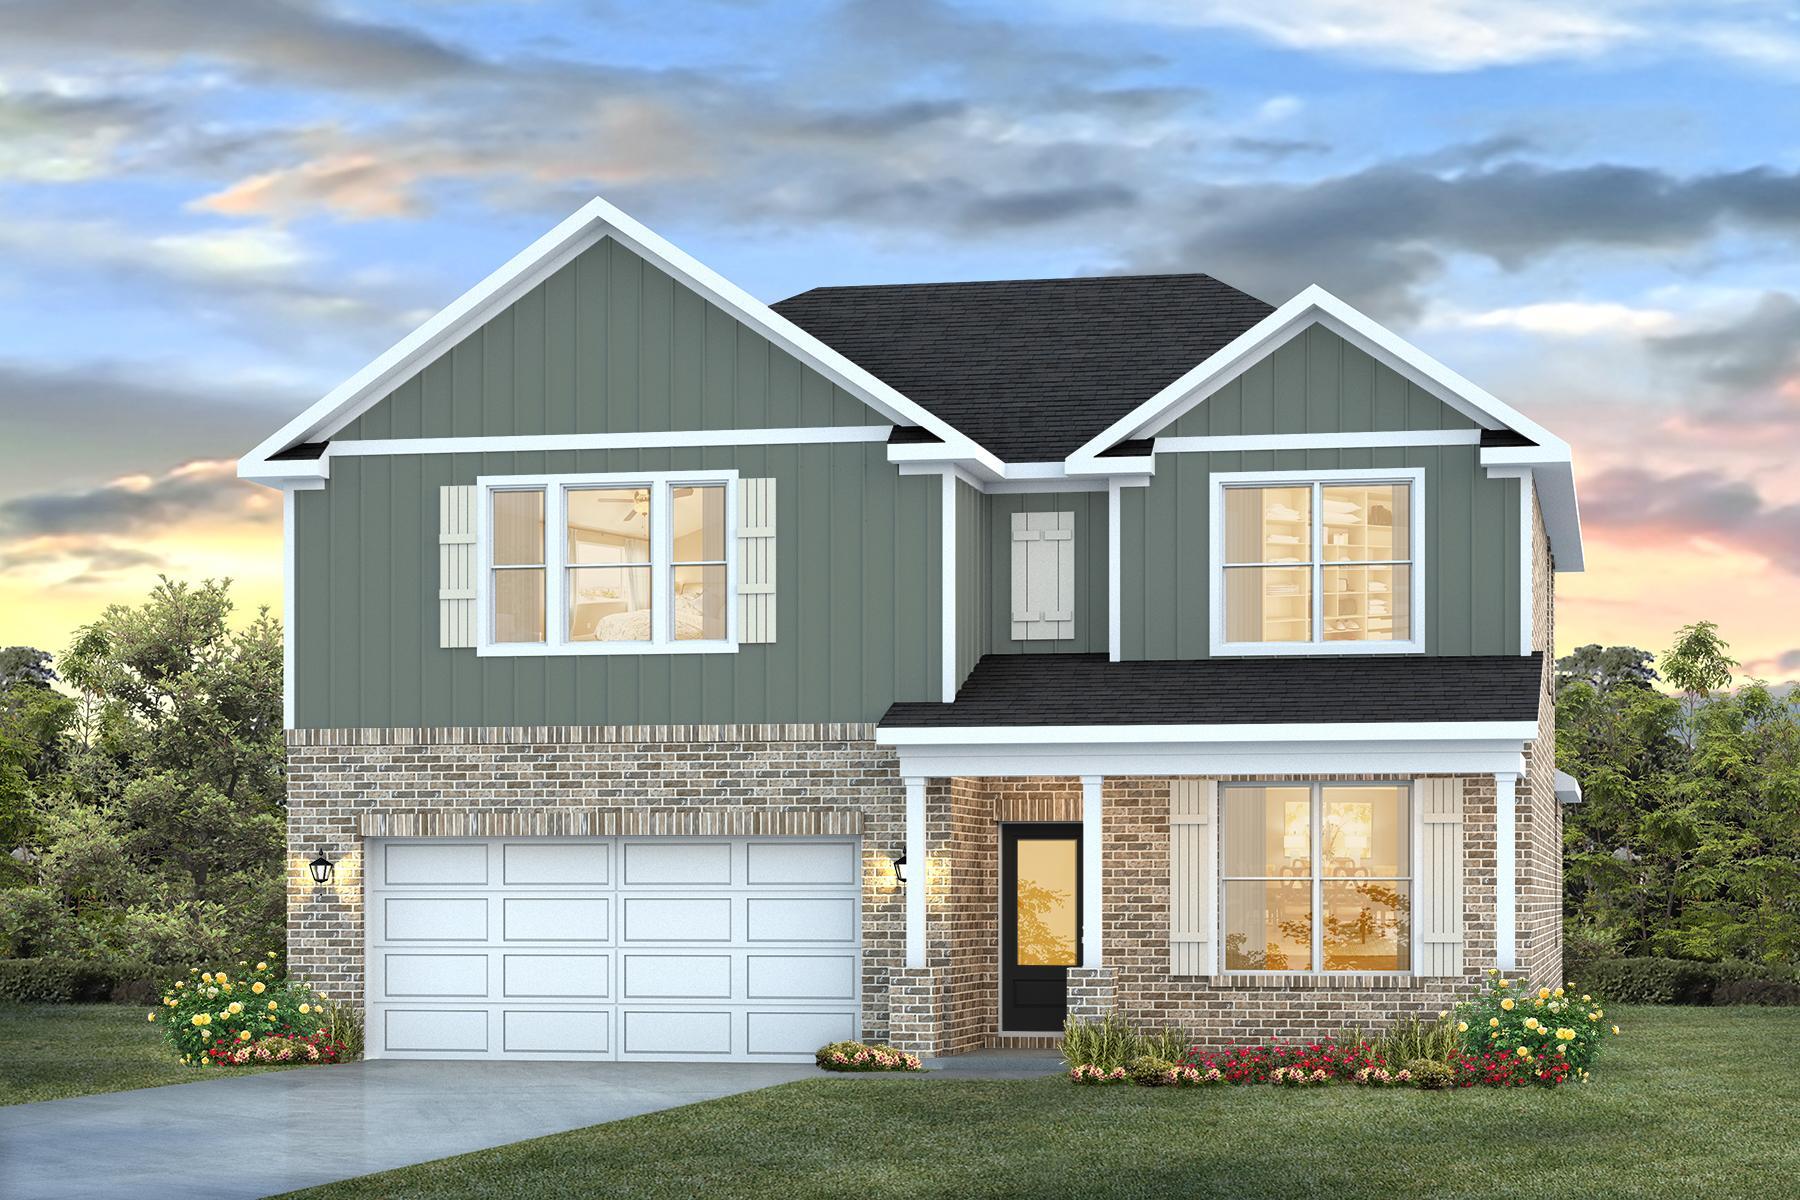
Welcome to Blackwater Reserve Community offering residents use of a beautiful Community Pool, Lazy River & Pickle Ball and more.  The Embry is a spacious 5 bed, 3.5 bath two-story home offering over 2,900 sq ft with a 2-car garage. The first floor features a private primary suite with a large walk-in closet. A flex space off the foyer is perfect for a home office or dining area. The open-concept kitchen includes stainless steel appliances, and a center island that flows into the great room. Upstairs offers four additional bedrooms, two full baths (including one ensuite), and a versatile bonus living area. This highly desirable home comes standard with a Smart Home Technology package with several Smart devices for your convenience. Hurricane fabric window and door protection is standard. ALL LISTING pictures, colors, features, and size may vary. Square footages are approximate.
#1009643

Milton

8061 Flying Duck Drive

5 Beds

3 Baths

2,995 Sq.Ft.

$389,900

MLS#: 1009643
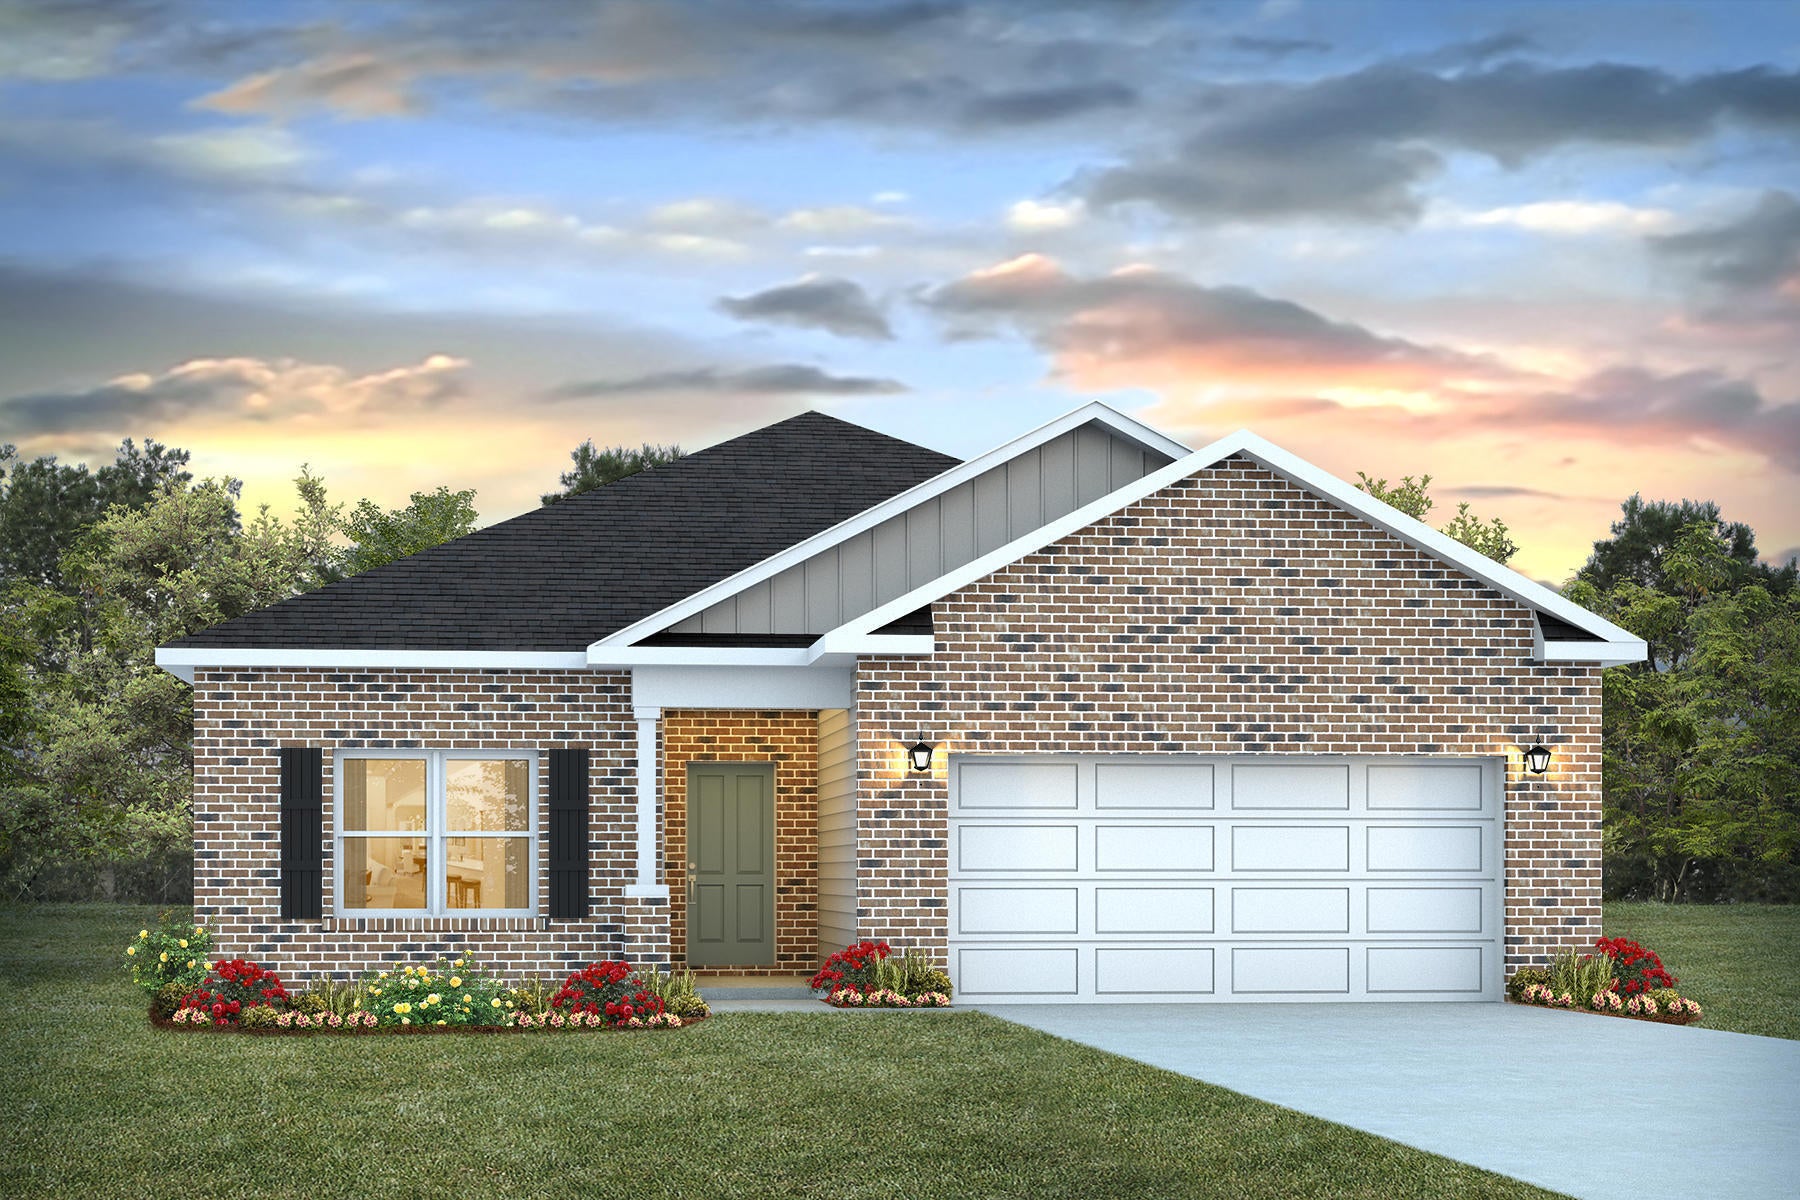
Welcome to Blackwater Reserve brand NEW community featuring a beautiful Community Pool, Lazy River & Pickle Ball.  The ''WALKER'' model is a new floorplan, 9-foot ceilings, built-in lighting and a fabulous open layout for relaxed living, 3 bedrooms, 2 bathrooms, 2-car garage, & the 'Smart Home Connect' System with   convenient Smart Home devices you will love. Spacious Great Room & dining area is open to the kitchen & lots of windows for natural lighting. The well-designed open kitchen includes stainless steel appliances, a smooth-top range, built-in microwave, gorgeous quartz countertops, quiet dishwasher, corner pantry, island bar, eye-catching wood-look flooring, & plush carpet in the bedrooms. No wasted space & a highly desirable floorplan. Striking Curb Appeal. ALL LISTING pictures, colors, features, and size may vary. Square footages are approximate.
#1009673

Milton

8077 Flying Duck Drive

3 Beds

2 Baths

1,631 Sq.Ft.

$299,900

MLS#: 1009673
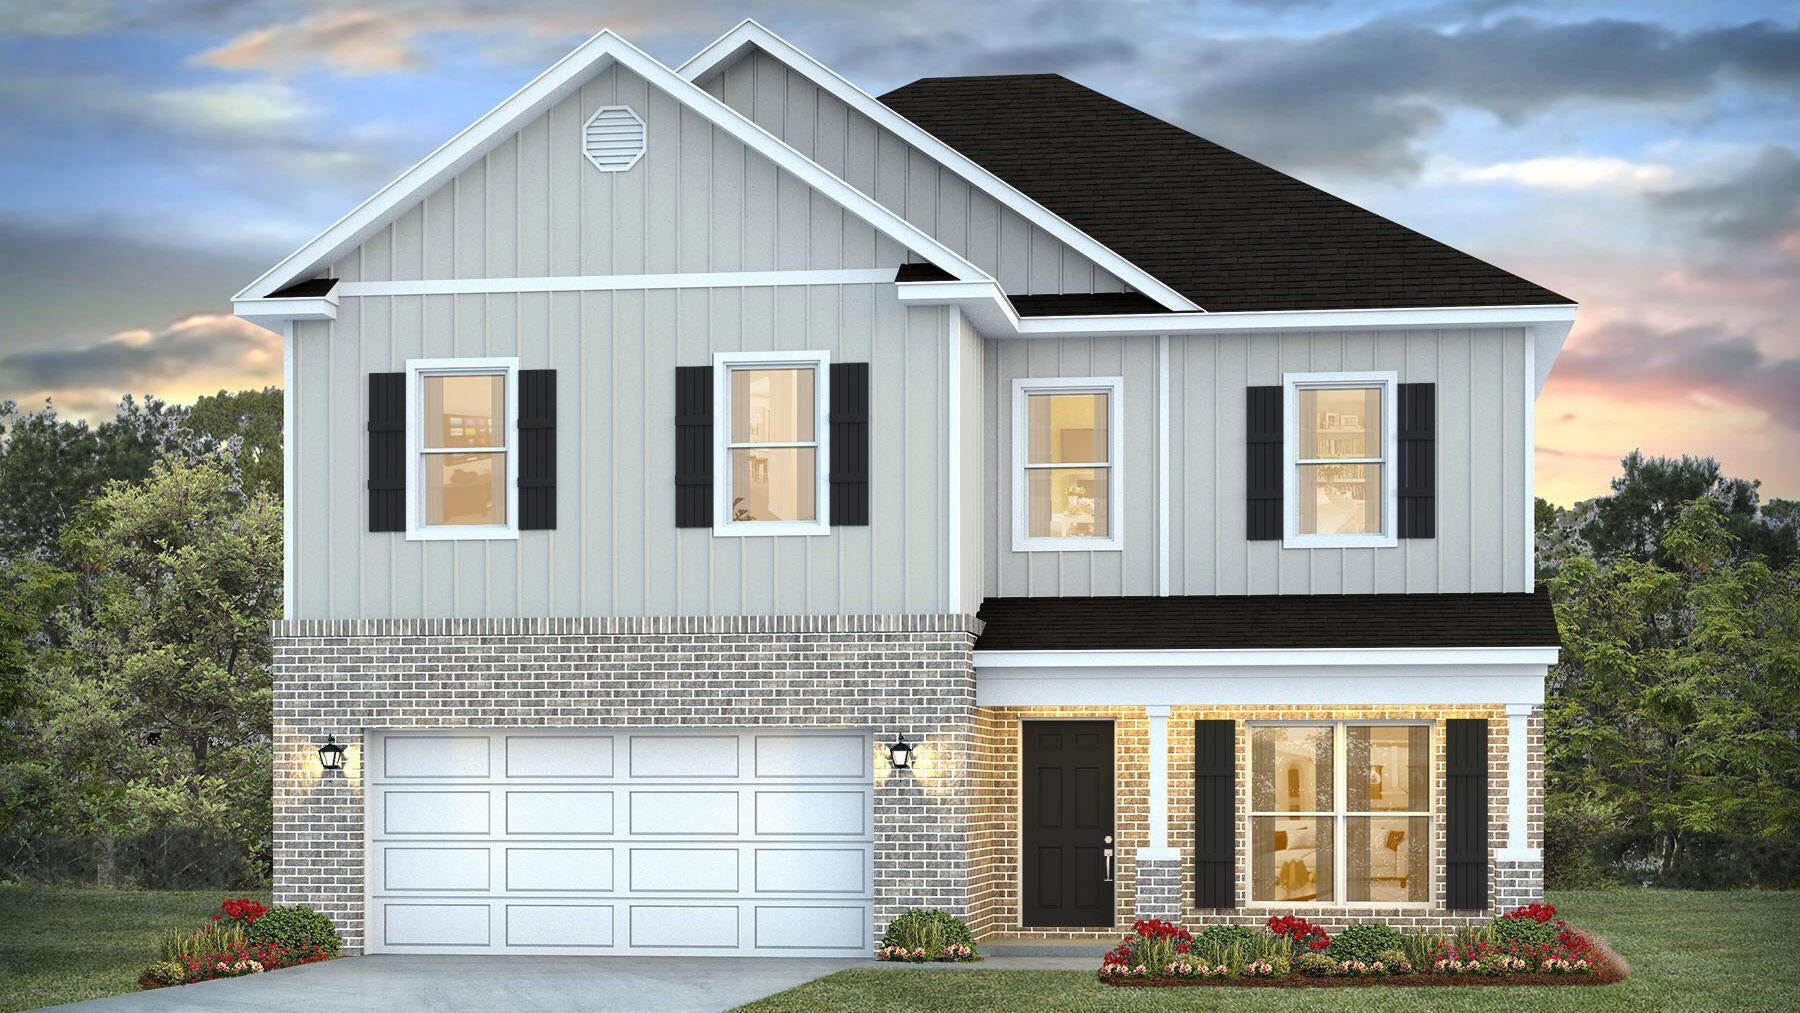
Welcome to Blackwater Reserve! Brand NEW community featuring a beautiful community pool, Lazy River and Pickle Ball. Just under 2,500 square feet, this beautiful two- story home offers 4-bedrooms with 2.5-bathrooms, a 2-car garage, and a seamless open layout. Open kitchen features: all stainless-steel appliances, pantry, Quartz kitchen countertops, nice island, smooth-top range, built in microwave & quiet dishwasher. This highly desirable home comes standard with a Smart Home Technology package with several Smart devices for your convenience. Hurricane fabric window and door protection is standard. Fabric Hurricane door and window protection is also included. Enjoy the stylish contemporary curb appeal in the rapidly growing area. ALL LISTING pictures, colors, features, and size may vary. Square footages are approximate.
#1009678

Milton

8096 Flying Duck Drive

4 Beds

2 Baths

2,464 Sq.Ft.

$379,900

MLS#: 1009678
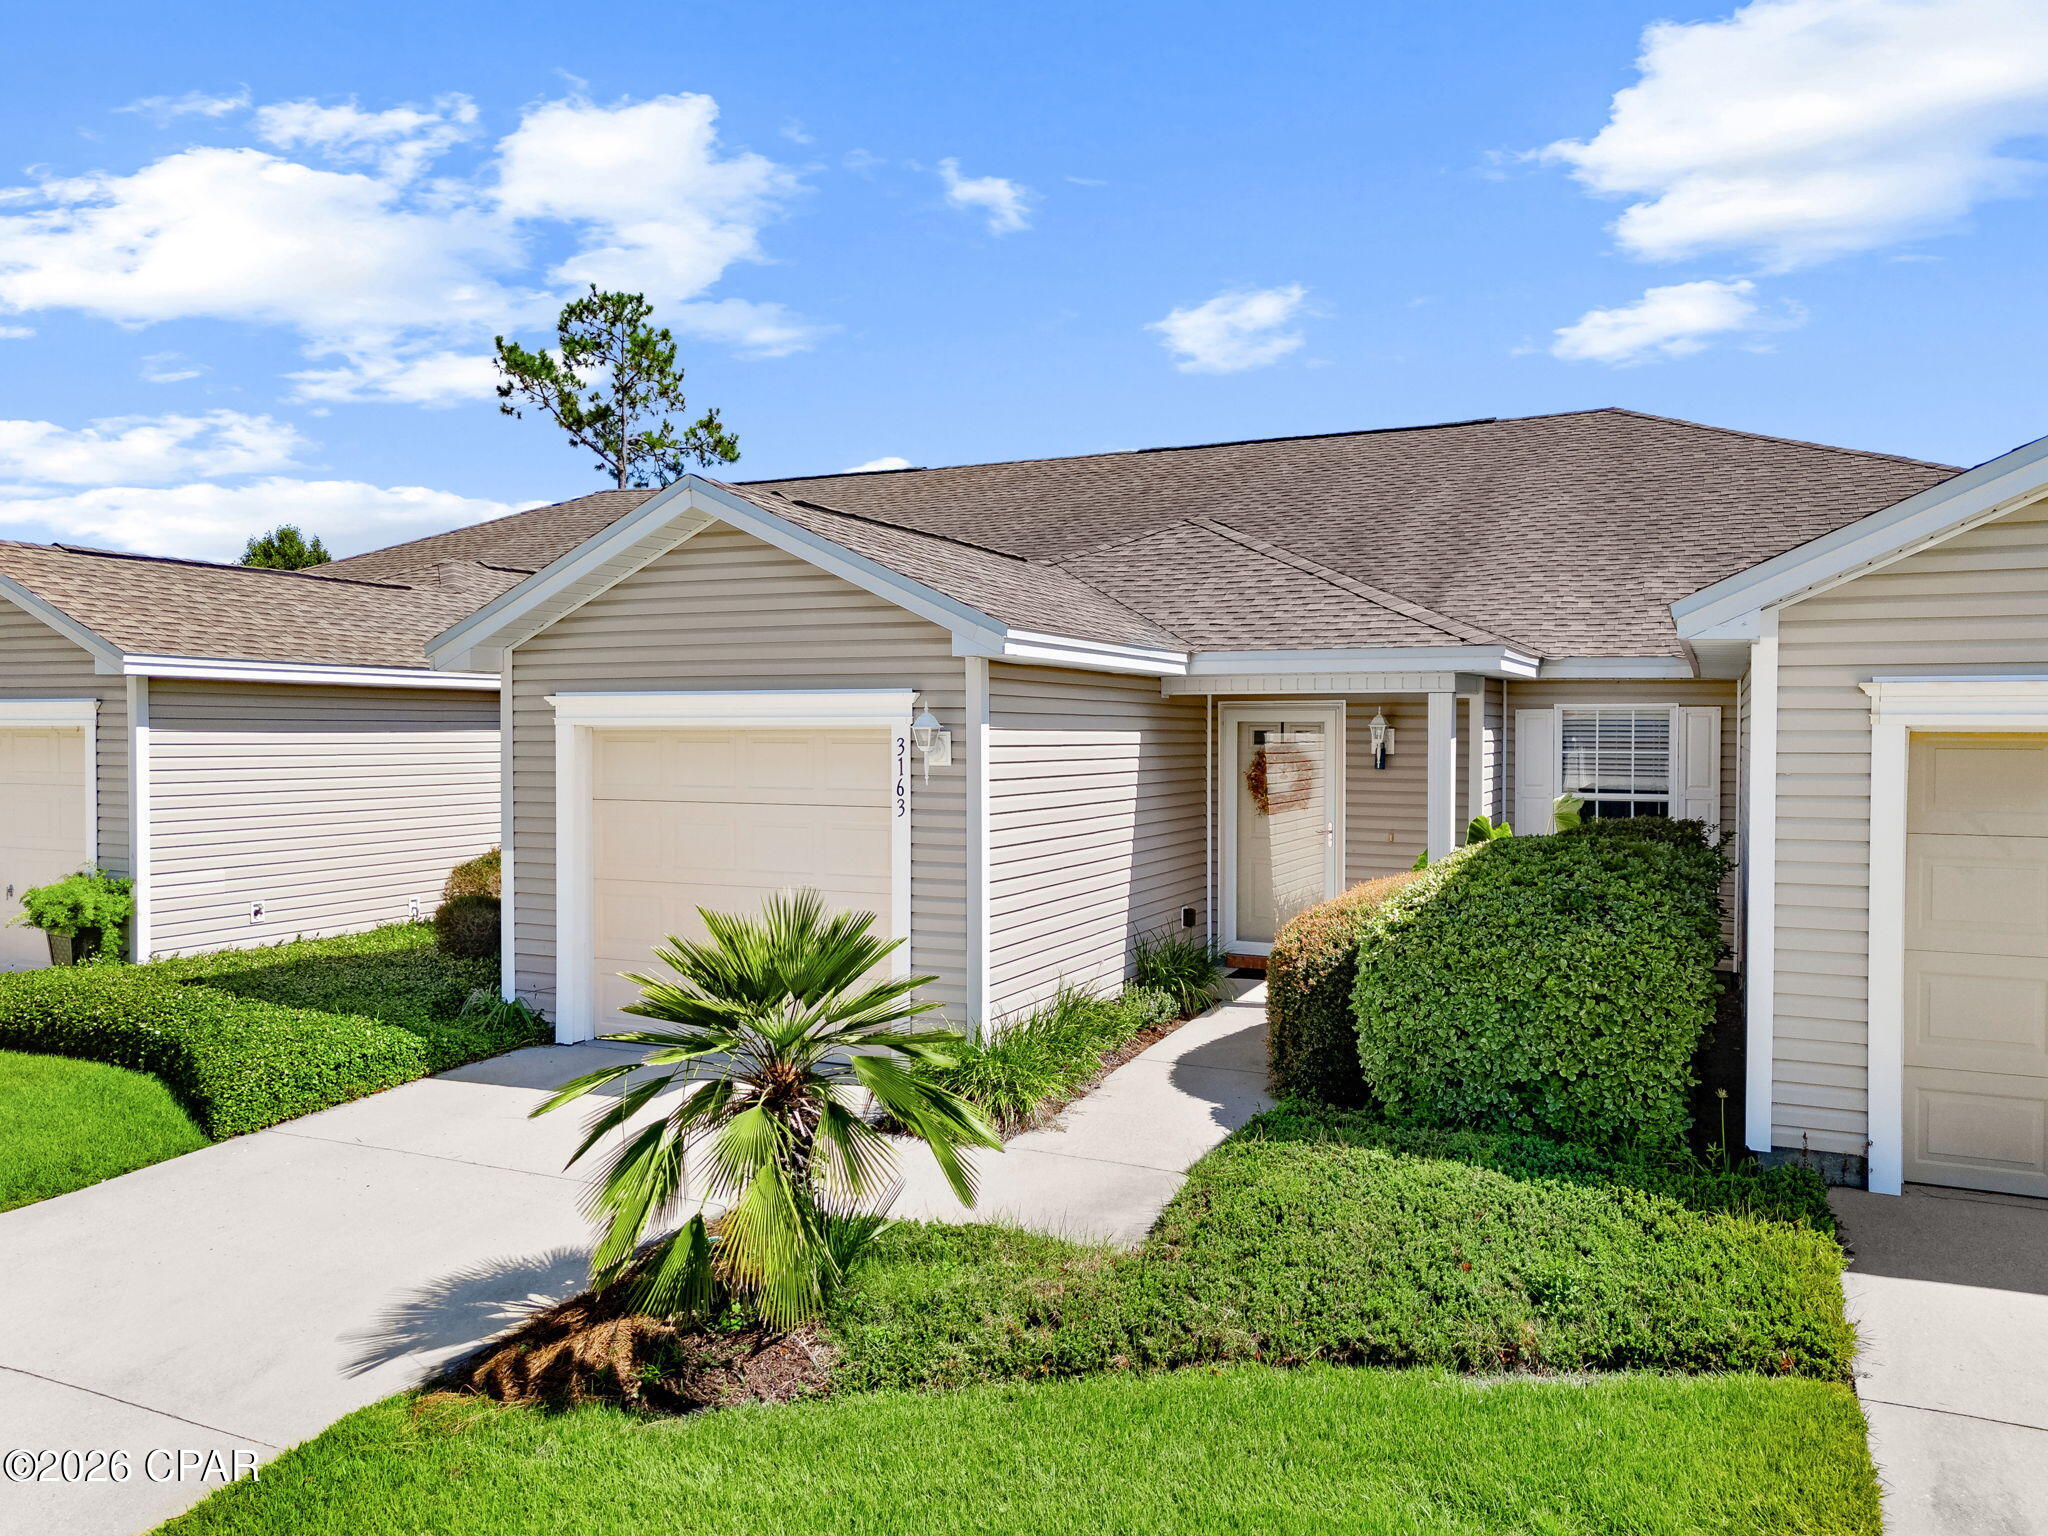
Welcome to 3163 Meadow Street, a well-maintained 2-bedroom, 2-bath townhome in The Hammocks, offering comfortable, low-maintenance living in a convenient Lynn Haven location. The open living area features a vaulted ceiling and flows into the dining area and fully equipped kitchen with breakfast bar, stainless steel sink, ceramic tile flooring, and sliding glass doors leading to the screened porch. 
The spacious master suite includes two walk-in closets and a private bath with double vanities. A second bedroom and full bath provide flexibility for guests, a home office, or additional living space. Ceiling fans, double-pane windows, and an attached one-car garage with automatic opener add everyday convenience. 
Enjoy the 10' x 13' screened porch, an ideal spot for morning coffee or relaxing at the end of the day. The Hammocks offers a community pool and gazebo, sidewalks, underground utilities, and professionally maintained landscaping. Association services also include lawn care. 
Located near schools, shopping, restaurants, grocery stores, the library, and other Lynn Haven conveniences, this townhome combines a practical floor plan with the benefits of easy-care community living. Whether you're looking for a primary residence, a comfortable place to downsize, or simply less exterior maintenance, 3163 Meadow Street is ready for its next owner.
#793874

Lynn Haven

3163 Meadow Street

2 Beds

2 Baths

1,203 Sq.Ft.

$225,000

MLS#: 793874
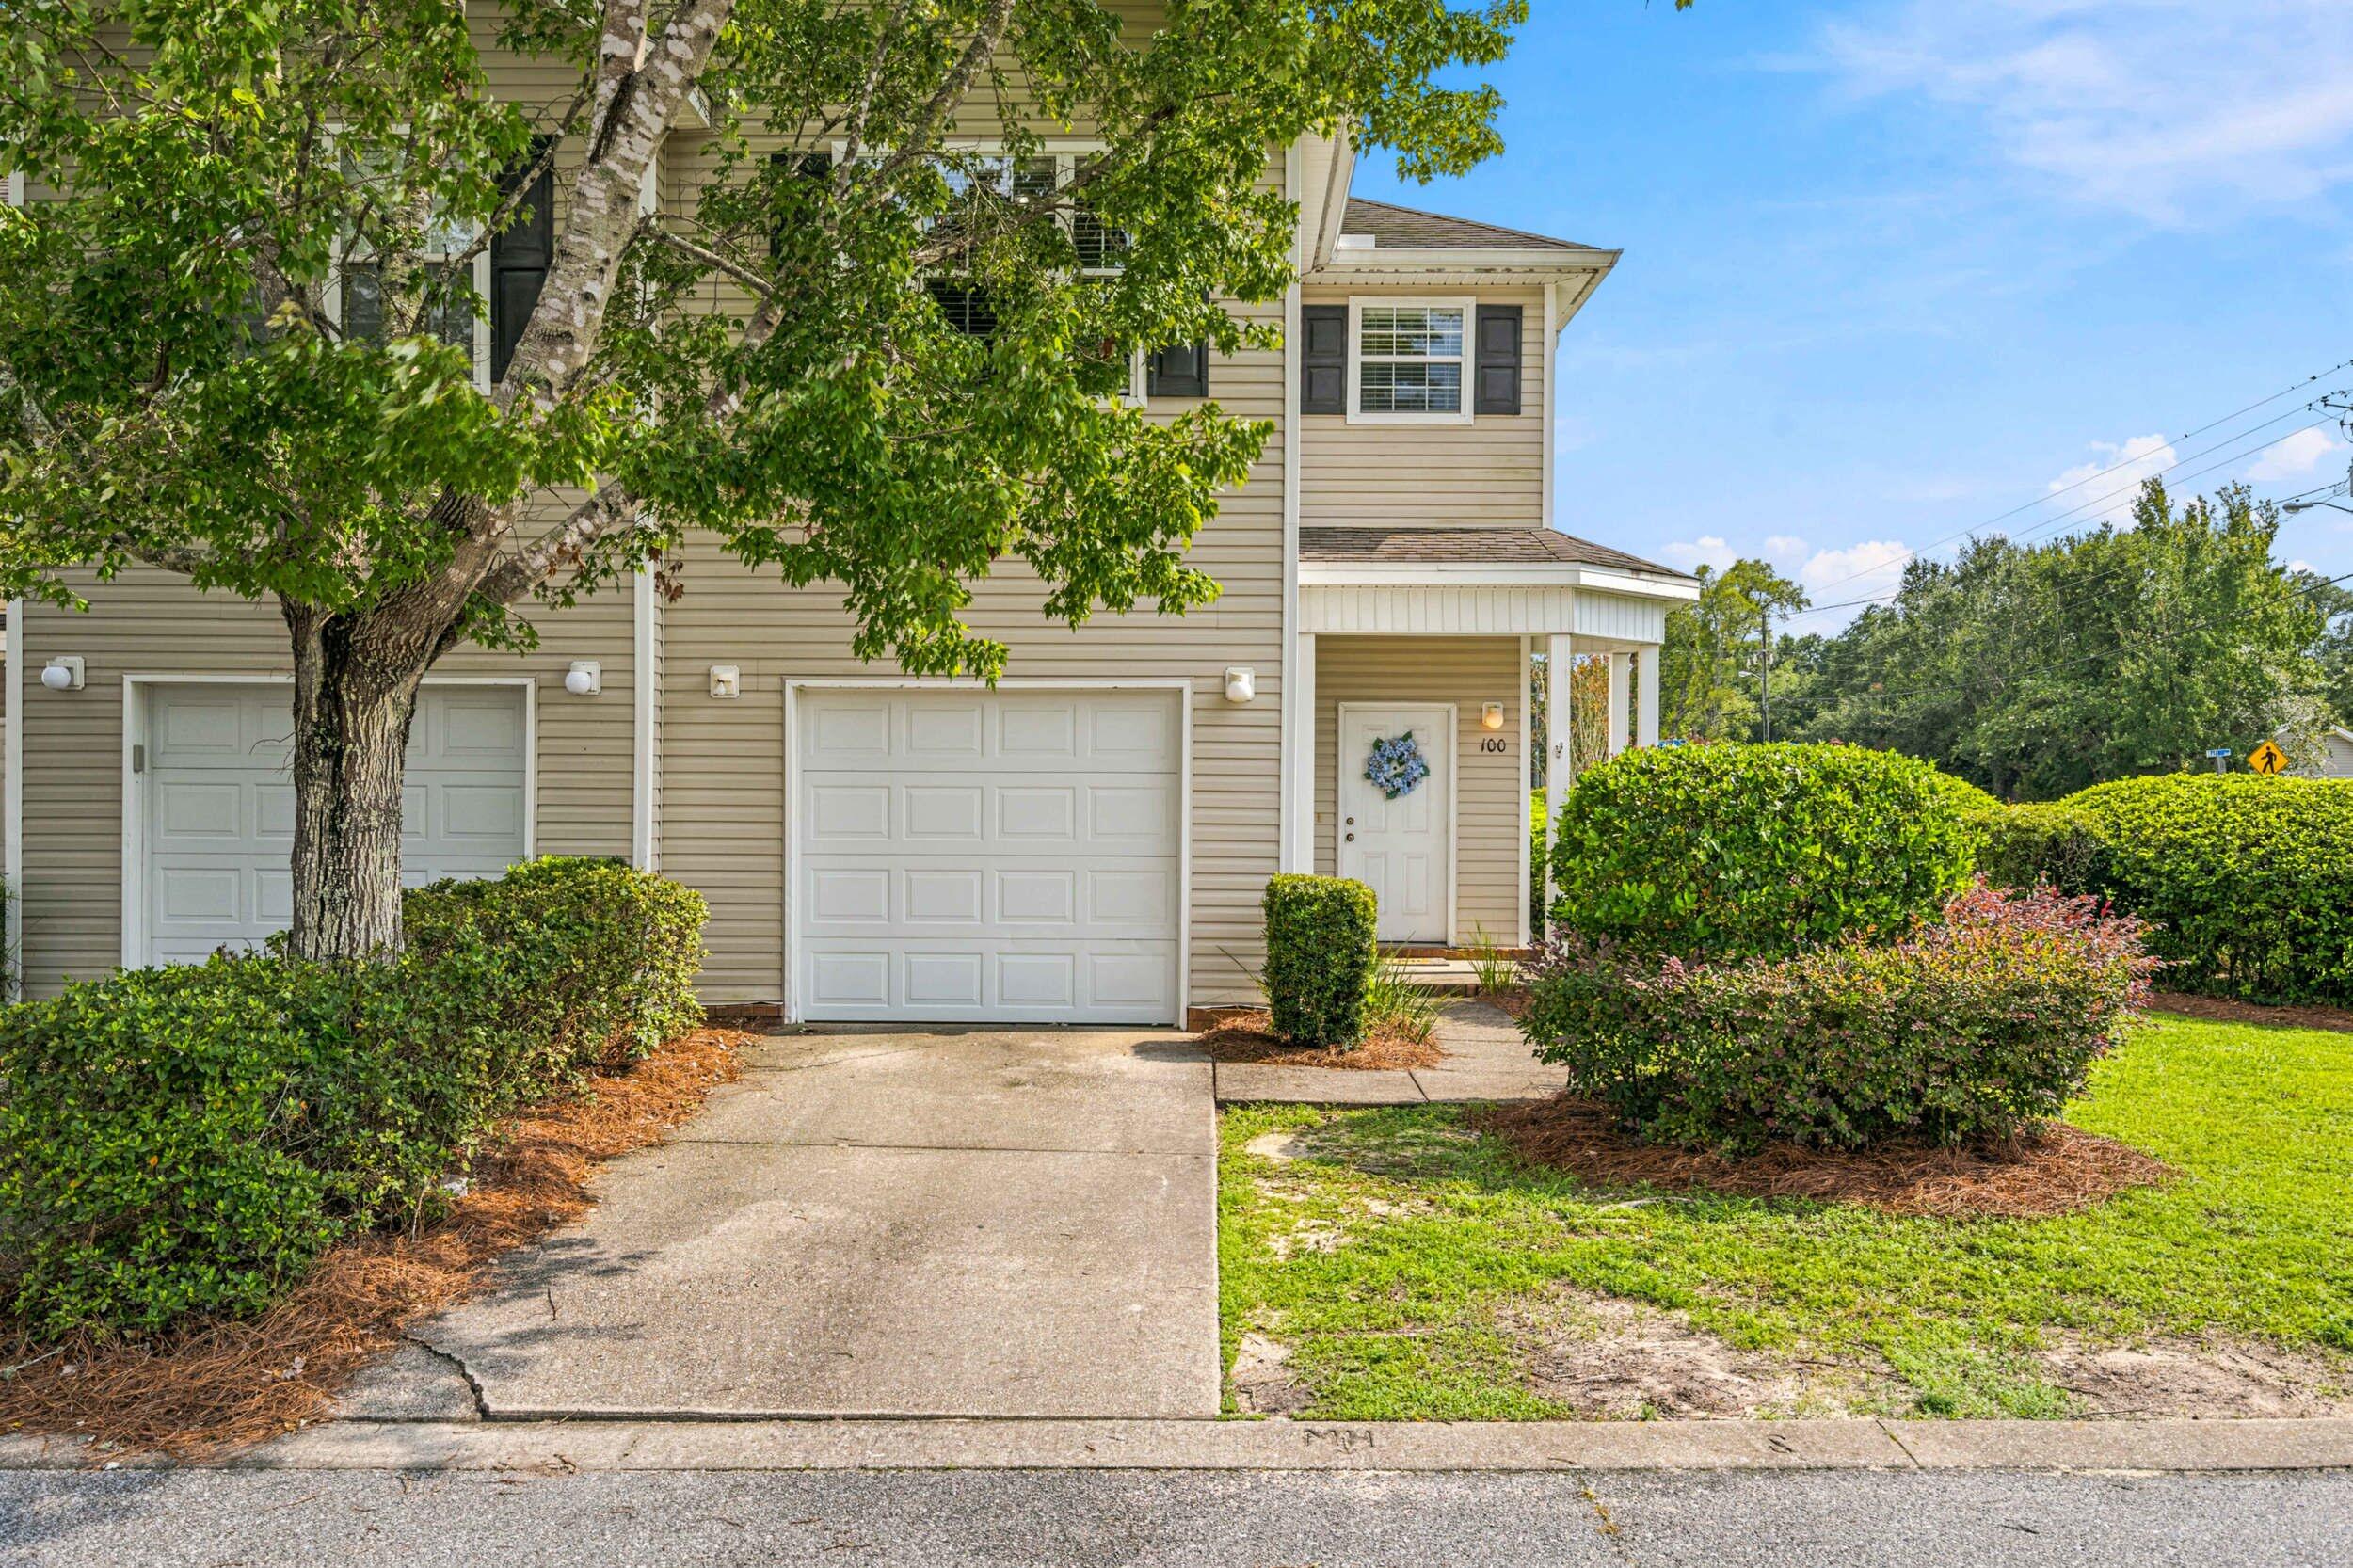
MOTIVATED SELLER! BRING YOUR OFFER! Your Perfect primary home or investment property here in Endicott Village. This corner 3 Bedroom 2 and a half Baths home offers convenience and comfortable lifestyle. 9.3 Miles to Eglin Air Force Base, 6.3 Miles to Mid Bay Bridge, convenient to all local shops and restaurants and 10 to 13 miles to the world's famous white sand beaches of Destin, Florida. 
The unit offers tile and hardwood flooring, SS kitchen appliances, 1 car garage and easy maintenance. Super spacious living room, perfect for gatherings and entertainment. Expansive Master Bedroom located on the 2nd floor with large window and vaulted ceiling. Two Guest Rooms across the hall from the Master Suite and a 1st floor half bath for extra comfort and privacy.
The Association fee covers landscaping, irrigation system, exterior pressure washing and Termite Protection. Possible VA Assumable - Ask for details. Roof 2007, HVAC 2016. Buyer & Buyers Broker to verify all information.
#1009640

Niceville

100 Farrah Avenue

3 Beds

2 Baths

1,683 Sq.Ft.

$279,000

MLS#: 1009640

1 ... 380 381 382 383 384 ... 666
* Listings identified with the FMLS IDX logo come from FMLS and are held by brokerage firms other than the owner of this website. The listing brokerage is identified in any listing details. Information is deemed reliable but is not guaranteed. If you believe any FMLS listing contains material that infringes your copyrighted work please click here to review our DMCA policy and learn how to submit a takedown request. © 2024. First Multiple Listing Service, Inc.

Send a message

Message successfully sent.

Your message

What is 3 + 4 ?

Reason for contacting?

I agree to receive email communication and understand I can unsubscribe at any time.

I agree to be contacted by Kornelije Josić via call, email, and text for real estate services. To opt out, you can reply 'stop' at any time or reply 'help' for assistance. You can also click the unsubscribe link in the emails. Message and data rates may apply. Message frequency may vary. Privacy Policy

Sign Out

Virtual Assistant

Would you like to take the next step with this property? We can help you schedule a showing or virtual tour, or send you more details.

Yes, I would like more information.

Thank You for Your Reply, One of Our Agents will contact you as soon as possible

No, maybe later.

Thank you, you can always contact me via email, phone number or through the contact form.

Realhub AI

Lucy - Your AI-Powered Realtor

Update Your Temporary Password

Personalize your search

Enter your email and we'll notify you immediately when new listings match what you're looking for.

or enter email address

Already have an account ? Login here

Continue your home search

Area

I agree to receive communications and understand I can unsubscribe at any time.

I agree to be contacted by Kornelije Josić via call, email, and text for real estate services. To opt out, you can reply 'stop' at any time or reply 'help' for assistance. You can also click the unsubscribe link in the emails. Message and data rates may apply. Message frequency may vary. Privacy Policy

Already have an account ? Login here

We use cookies

We use cookies primarily for analytics to enhance your experience. By accepting, you agree to our use of these cookies. You can manage your preferences or learn more about our cookies policy.





