
REALHUB is on fire today

Properties

Browse or get in touch to schedule a walkthrough.

  • Nearby me
Price range

Popular Features

Community Features

Association

Property Features

Waterfront

View

Exterior Features

Interior Features

Style

10000 properties match your criteria

Updated 1 minute ago

E-Alert name
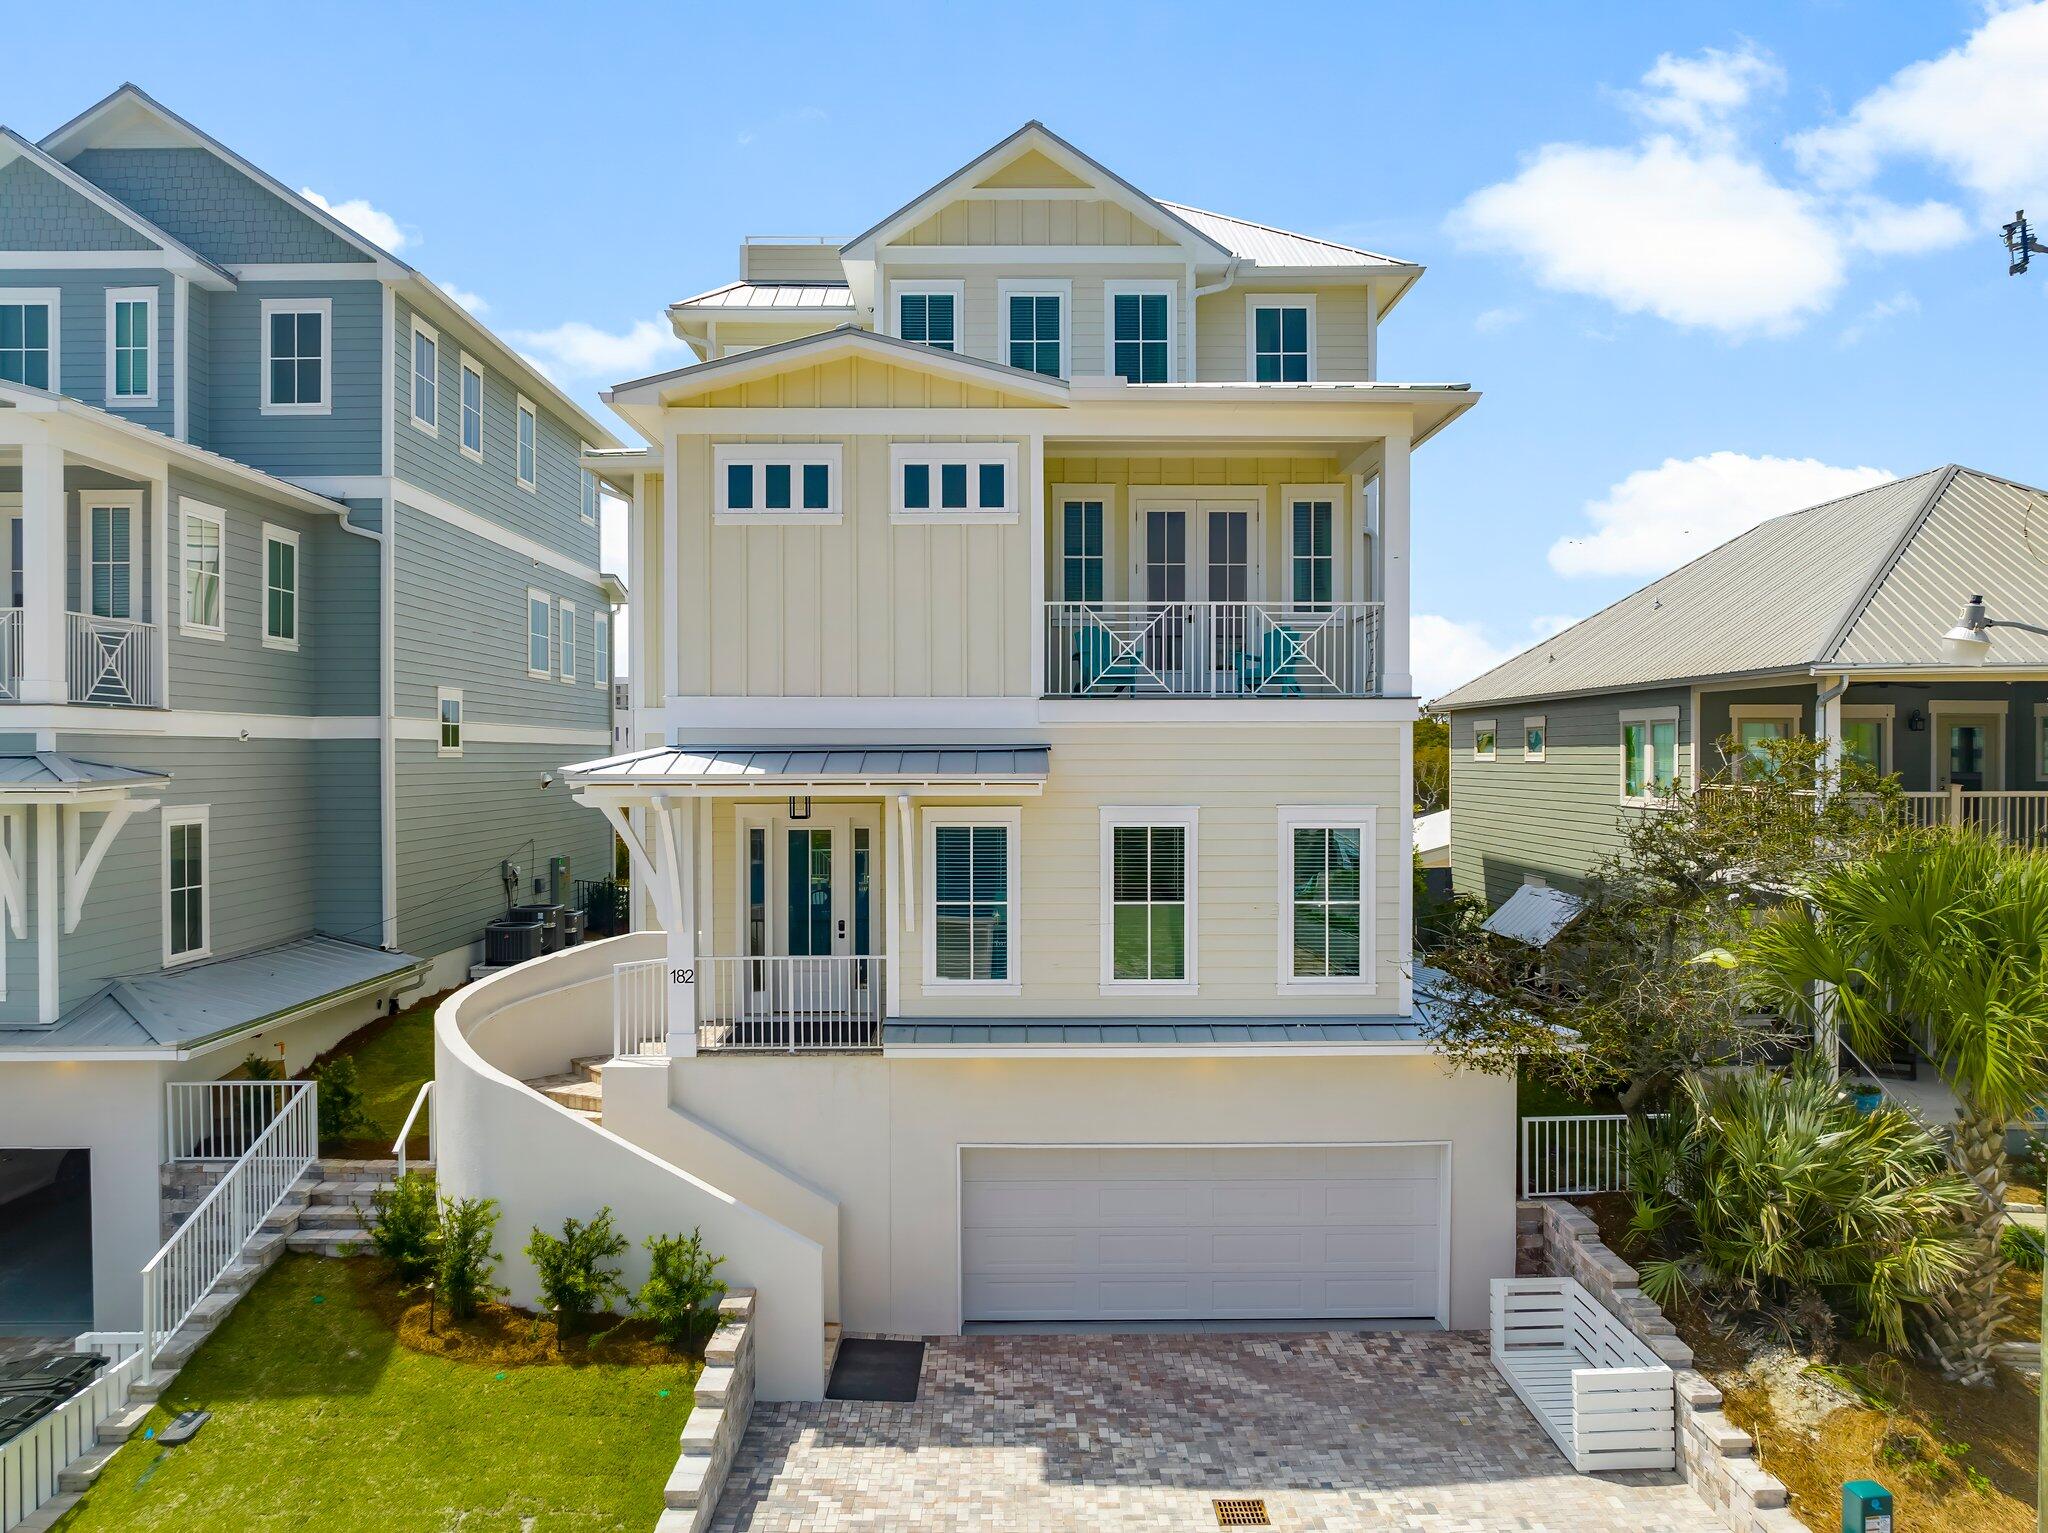
Welcome to Tango Waves - Nestled in the low density community of Tang-O-Mar in Miramar Beach. Situated just steps from the Gulf with deeded beach access available only to Tang-O-Mar HOA members. This private shoreline remains quiet and uncrowded year-round, regardless of ongoing beach access debates in Walton County.

This exquisite retreat offers a seamless blend of elevated comfort and family-friendly indulgence. Every level of the home boasts breathtaking Gulf views, creating the perfect backdrop for relaxation. Unwind by the elevated swimming pool and spa, or gather in the outdoor cooking area for a delightful al fresco experience. Every level of the home boasts breathtaking Gulf views, creating the perfect backdrop for relaxation. 

Inside, Tango Waves features sophisticated décor, designer appliances, and expansive balconies. Each bedroom features an en-suite bath, ensuring privacy and convenience. The third-level game room offers stunning panoramas of the beach and unforgettable sunsets. The elevator connects the garage to the top floor for seamless access. Nestled in a prime location, Tango Waves offers proximity to Silver Sands Premium Outlets, gourmet dining, family entertainment, and the vibrant Baytowne Wharf. From grocery stores to boat rentals, every convenience and adventure awaits just moments away.
#1002417

Miramar Beach

182 Tang-O-Mar Drive

6 Beds

6 Baths

4,837 Sq.Ft.

$3,195,000

MLS#: 1002417
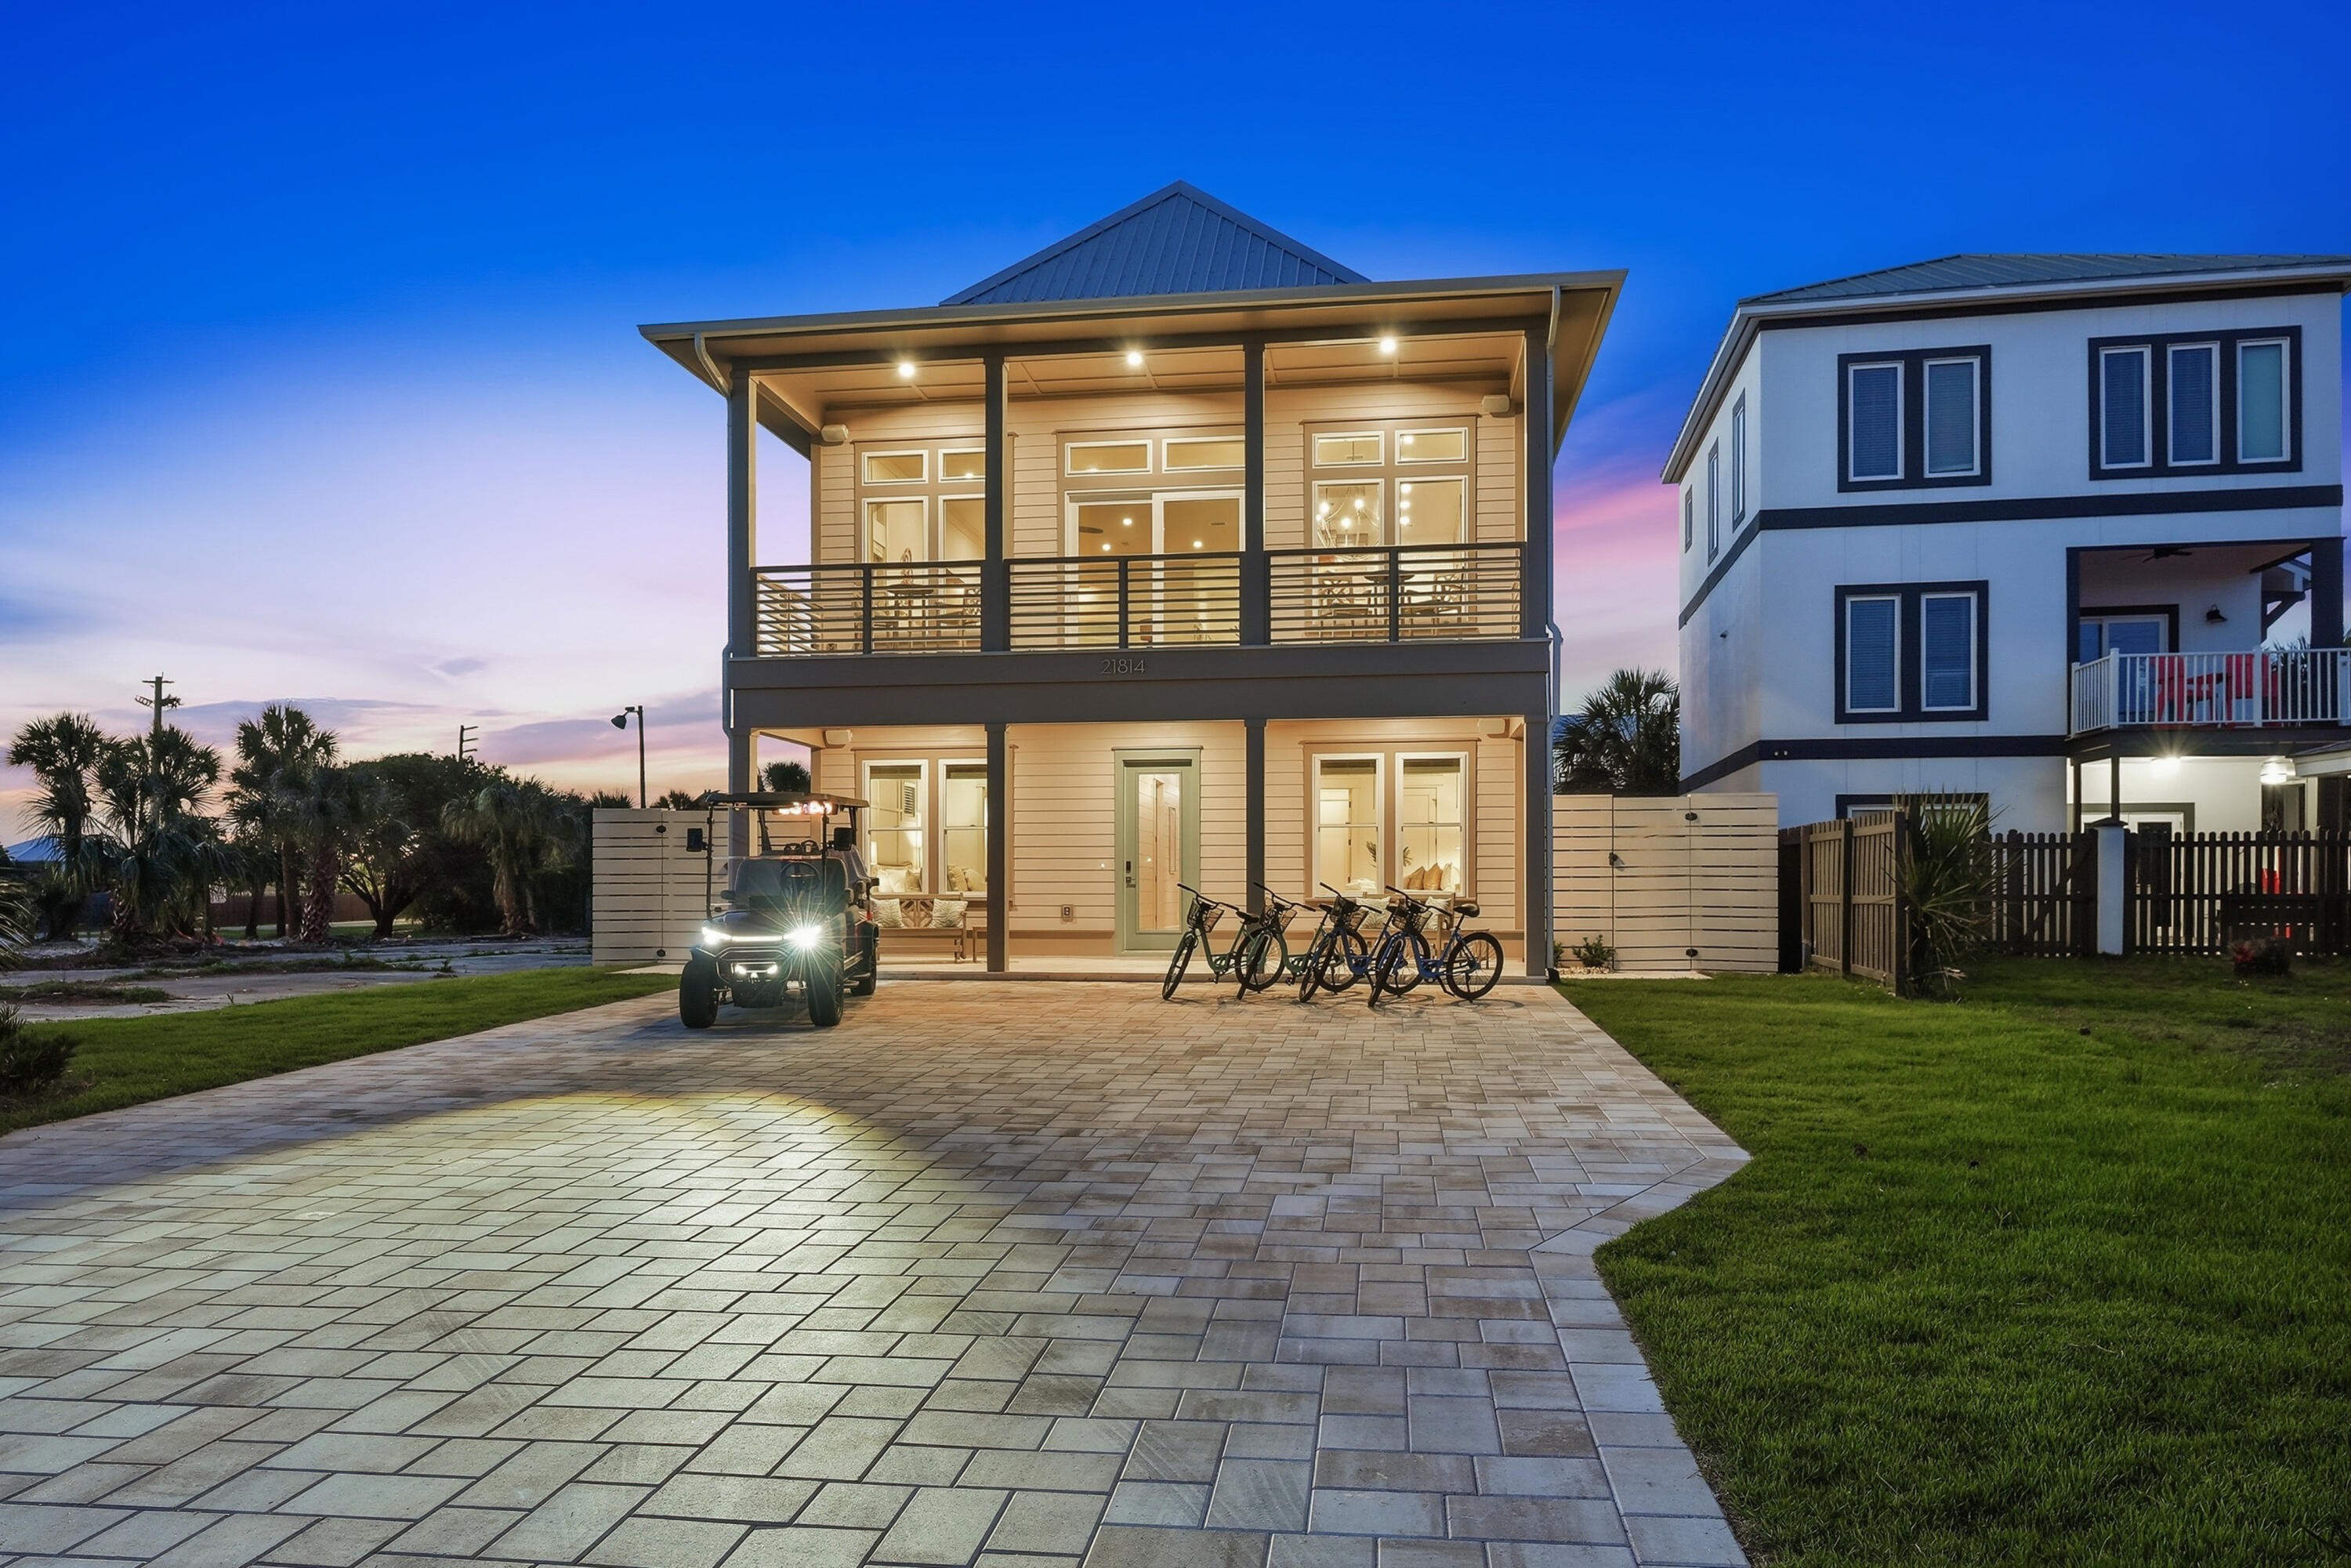
Experience the ultimate in luxury coastal living with this newly constructed beach retreat on the highly desirable West End of Panama City Beach. Offering 3,302 square feet of thoughtfully designed living space, this exceptional home features 6 spacious bedrooms, each with its own private ensuite bath, creating the perfect setup for large families, vacation guests, or premium rental opportunities. Designed to comfortably accommodate up to 16 guests, the home showcases an expansive open-concept great room ideal for entertaining, along with a separate recreation room conveniently located near the pool area. Two laundry rooms provide added convenience for larger groups and extended stays. Perfectly positioned for enjoying the Gulf Coast lifestyle, this property offers beautiful Gulf views and beach access located just across the street, with two public access points only a short walk away. The outdoor living experience is equally impressive, featuring a large private pool with a sun shelf that can also function as a spa, a covered pavilion, and a fully equipped outdoor kitchen designed for entertaining. The backyard oasis is enhanced with lush artificial turf, generous green space, and an integrated Sonos sound system throughout the pool area, balconies, and main living spaces. Additional highlights include parking for up to six vehicles and a fully furnished interior professionally designed with refined coastal elegance. Whether you are seeking a primary residence, second home,
#1004957

Panama City Beach

21814 Front Beach Road

6 Beds

6 Baths

3,302 Sq.Ft.

$3,195,000

MLS#: 1004957
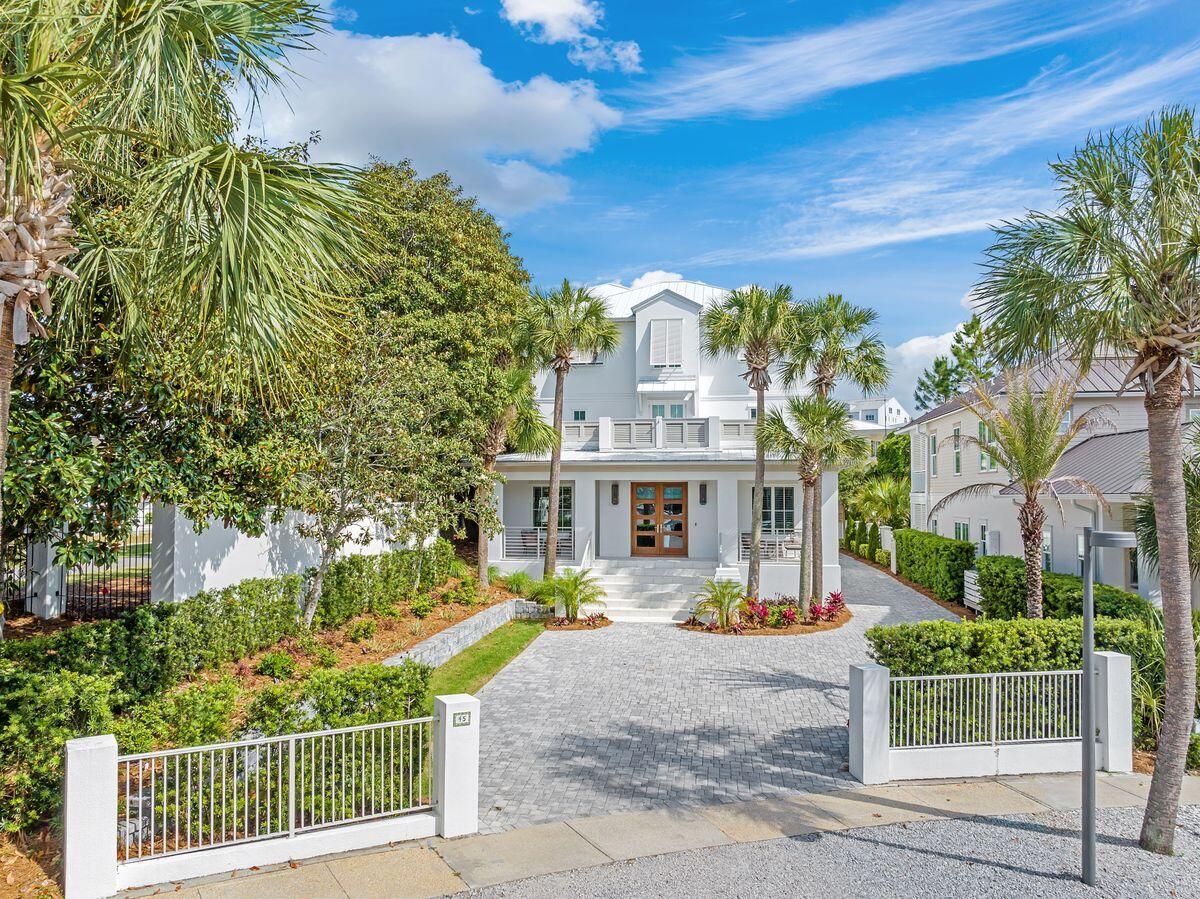
Set behind the gates of the exclusive Village of White Cliffs, this stunningly reimagined residence blends timeless coastal design with elevated elegance, just moments from the sugar-white sands of Blue Mountain Beach. Completely remodeled in 2020 and meticulously maintained since, this 5-bedroom, 5 full bath, 2 half bath, plus office retreat offers over 4,200 square feet of refined living space and gulf views from its top-floor, covered veranda.

The home makes a statement from the moment you arrive—clean-lined white stucco, professional landscaping, and a gracious front entry framed by swaying palms. Inside, wide-plank hardwood floors, custom millwork, and a palette of soft neutrals provide an atmosphere of understated luxury. The vaulted great room impresses with its beamed wood ceilings and dual iron chandeliers, anchored by Restoration Hardware furnishings that convey with the home.

The designer kitchen offers style and substance with custom cabinetry, sleek appliances, quartz countertops with waterfall edges, and a spacious island perfect for entertaining. A butler's pantry with wine cooler, ice maker and custom cabinetry adds both function and flair.

Each bedroom is a sanctuary, featuring en suite baths with spa-like finishes, generous closet space, and designer lighting. The home features two true primary suites, each offering its own distinctive character and comfort. The first suite boasts a serene sitting area, expansive custom-built closet, and a spa-like bath with freestanding soaking tub, oversized glass shower, and twin vanities. A second primary suite dazzles with chevron-accent feature wall, designer lighting, and a bath featuring upscale decor.

The home also features a built-in bunk room, a separate dedicated office, two laundry areas, and a drop-zone style mudroom with custom storage built-ins. Tech-savvy upgrades include motorized window shades, surround sound, and elevator access to all levels. Even the garage has been outfitted with cabinets and extra storage.

Outdoor living is just as exceptional. The covered summer kitchen is equipped with built-in grill, vent hood, sink, and prep space, while the adjacent fireplace lounge with TV connection invites year-round enjoyment. The third-story covered veranda captures breezes and gulf viewsideal for morning coffee or golden-hour gatherings.

Additional highlights:
"	Oversized two-car garage with extended paver driveway
"	Exquisite trim detail
"	Offered fully furnished with Restoration Hardware pieces
"	Non-short-term rental community with deeded beach access, resort-style community pool, and tennis court
"	Gated entry in the heart of Blue Mountain Beach

All within walking distance to favorites like Red Fish Taco, Blue Mountain Creamery, Basmati's, Mimmo's and so much more.

A rare offering in one of 30A's most sought-after enclaveswhere design meets livability, and every detail is polished to perfection.
#975852

Santa Rosa Beach

45 White Cliffs Lane

5 Beds

5 Baths

4,279 Sq.Ft.

$3,195,000

MLS#: 975852
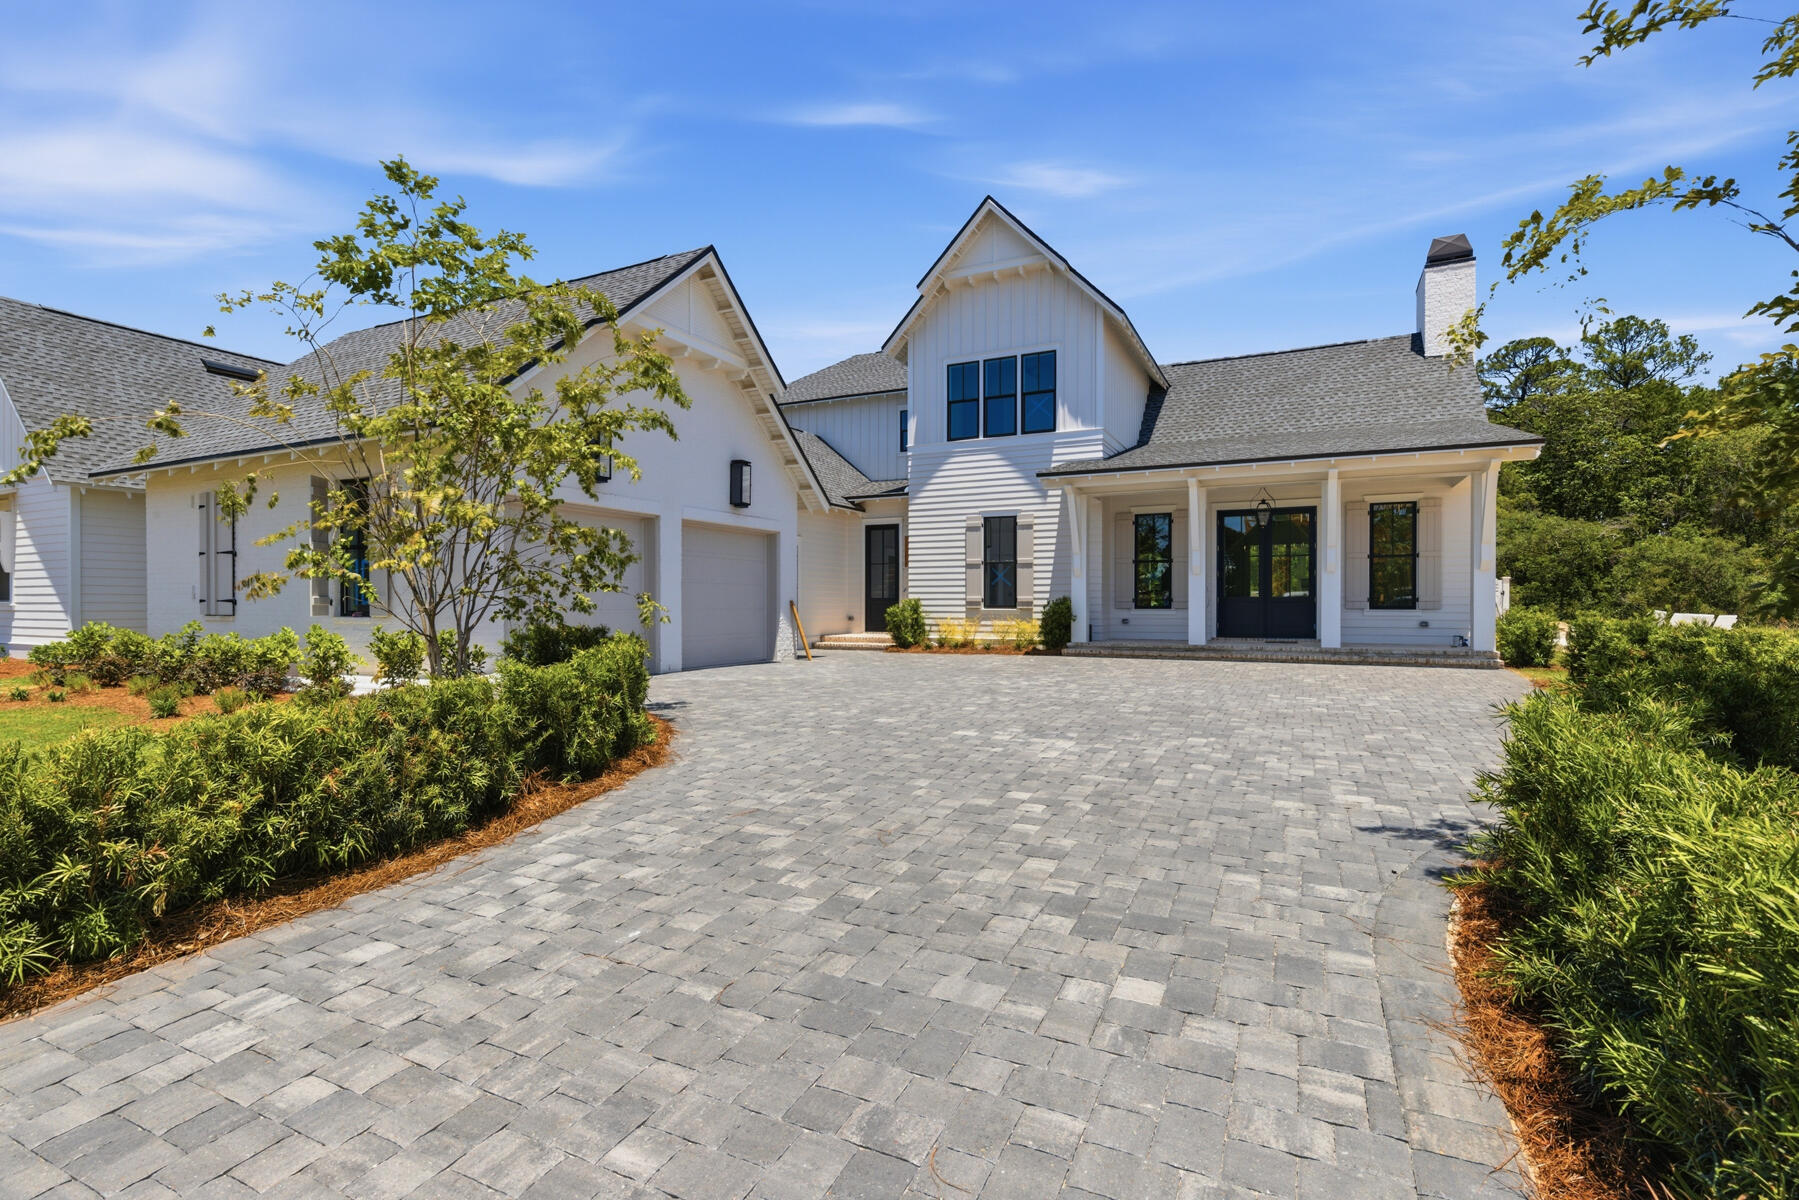
This custom residence by Huff Homes offers 4,200 square feet, 5 bedrooms, 5.5 bathrooms, and a 2-car garage with a dedicated golf cart bay, located on Homesite 55 in Powell Landing West at Watersound Origins. Set on a 140' deep homesite with a wooded backdrop and just steps from the community dock at Lake Powell, the property provides direct access to one of the area's defining natural features. Estimated completion is end of May '26.

The front elevation combines Nichiha siding with brick detailing, leading to a covered entry with brick flooring. Inside, the foyer opens to a central living area, with a private office just off the entry and a dining space positioned toward the rear The main living area is located at the back of the home, defined by vaulted ceilings with exposed wood beams and a wood-burning fireplace. A 16' sliding glass door extends the space to the rear porch, while the adjacent dining area features a 12' slider, creating multiple connections to the outdoor living areas.

The kitchen is centrally positioned between the living and dining areas, anchored by a large island and supported by a walk-in pantry and separate butler's pantry with wet bar. Integrated cabinetry conceals a full appliance suite including a dual fuel range, multiple refrigeration units, and additional beverage and ice storage.

The primary suite is located on the main level with direct access to the rear porch and includes a freestanding tub, walk-in shower, and built-in closet storage. Additional first-floor bedrooms are positioned toward the front, while the laundry and mudroom connect to the garage and golf cart bay for everyday functionality.

As you ascend the stairs, detailed with iron handrails, white oak posts, and integrated stair lighting, three additional bedrooms are arranged around a central sitting room. Ceiling heights of 11' on the first floor and 10' on the second floor maintain consistent volume throughout.

Outdoor living is centered around a 30' x 12' pool with a spa, screened porch with roll-screens , summer kitchen, and fireplace extending the living space and taking advantage of the depth of the homesite.

Additional features include wide-plank wood flooring, white oak interior doors, crown molding throughout, upgraded fixtures, whole-home dehumidification, a conditioned garage space, and epoxy-coated garage flooring.

Located within Powell Landing West, this home offers immediate access to Lake Powell, the community dock, and Watersound Origins amenities including trails, Village Commons, and the Origins Golf Course.
#1000801

Watersound

70 W Elliot Way Lot 55

5 Beds

5 Baths

4,200 Sq.Ft.

$3,195,000

MLS#: 1000801
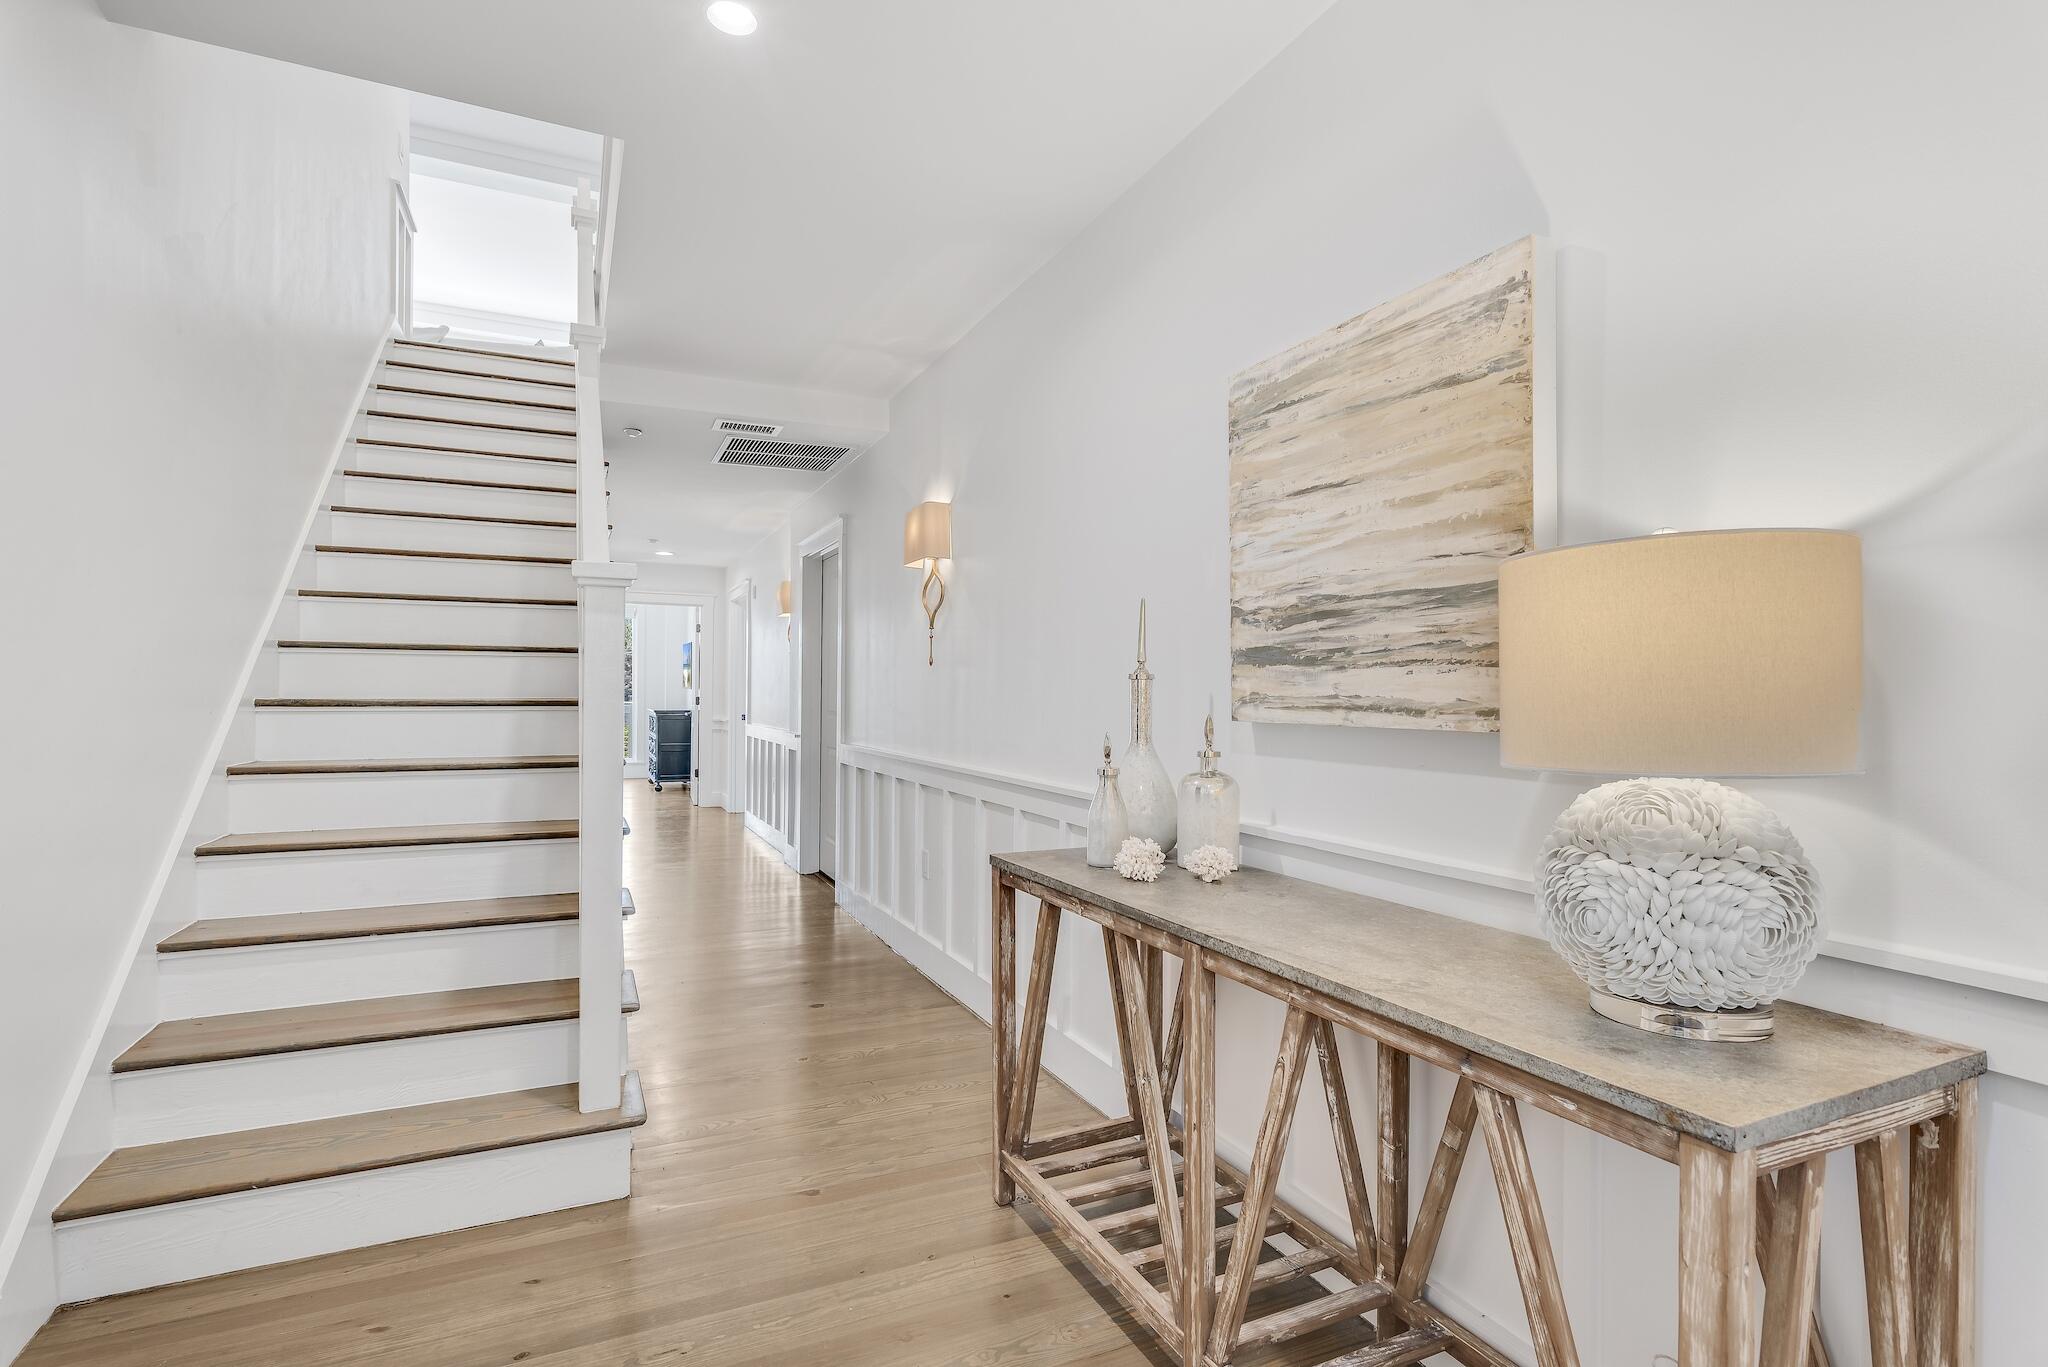
Designed by the acclaimed Graham Gund Architects, the residences at South Bridge Lane reinterpret coastal vernacular in a way that embraces the stunning landscape while inspiring a new vision of waterfront living. The low density complex is strategically positioned behind the crystalline white sandy beaches and established dune vegetation offering short views of the local habitat and long views out to the sea. This highly sought after floor plan spans two levels with over 2,600 square feet of thoughtfully designed and newly remodeled living space in addition to an attached garage. The first floor encompasses three bedrooms with ensuites, a bunk room, and access to the oversized porch. The open living and dining area on the second floor are configured with entertaining in mind with passage to the deep shady porch artfully designed to espouse the turquoise hued waters and instill a refreshing connection between indoors and out. The kitchen features a luxury appliance suite, custom Grimes cabinetry, and a breakfast nook with built-in pantry. The stately main suite located on the second level has direct porch access and an ensuite complete with soaking tub, tiled shower, and dual walk-in closets. Notable features include 9' ceilings, crown molding, wide-plank wood flooring and solid core doors. 

Watersound Beach resides on 1,400 acres and over a mile of private white sugar sand beaches. The culmination of amenities and exclusiveness affords residents with the epitome of private coastal living while remaining geographically poised minutes from the world-class dining and entertainment venues 30A has to offer. Amenities include a heated swimming pool, fitness center, and multiple community parks.
#880216

Watersound

337 Bridge Lane B105

4 Beds

4 Baths

2,631 Sq.Ft.

$3,195,000

MLS#: 880216
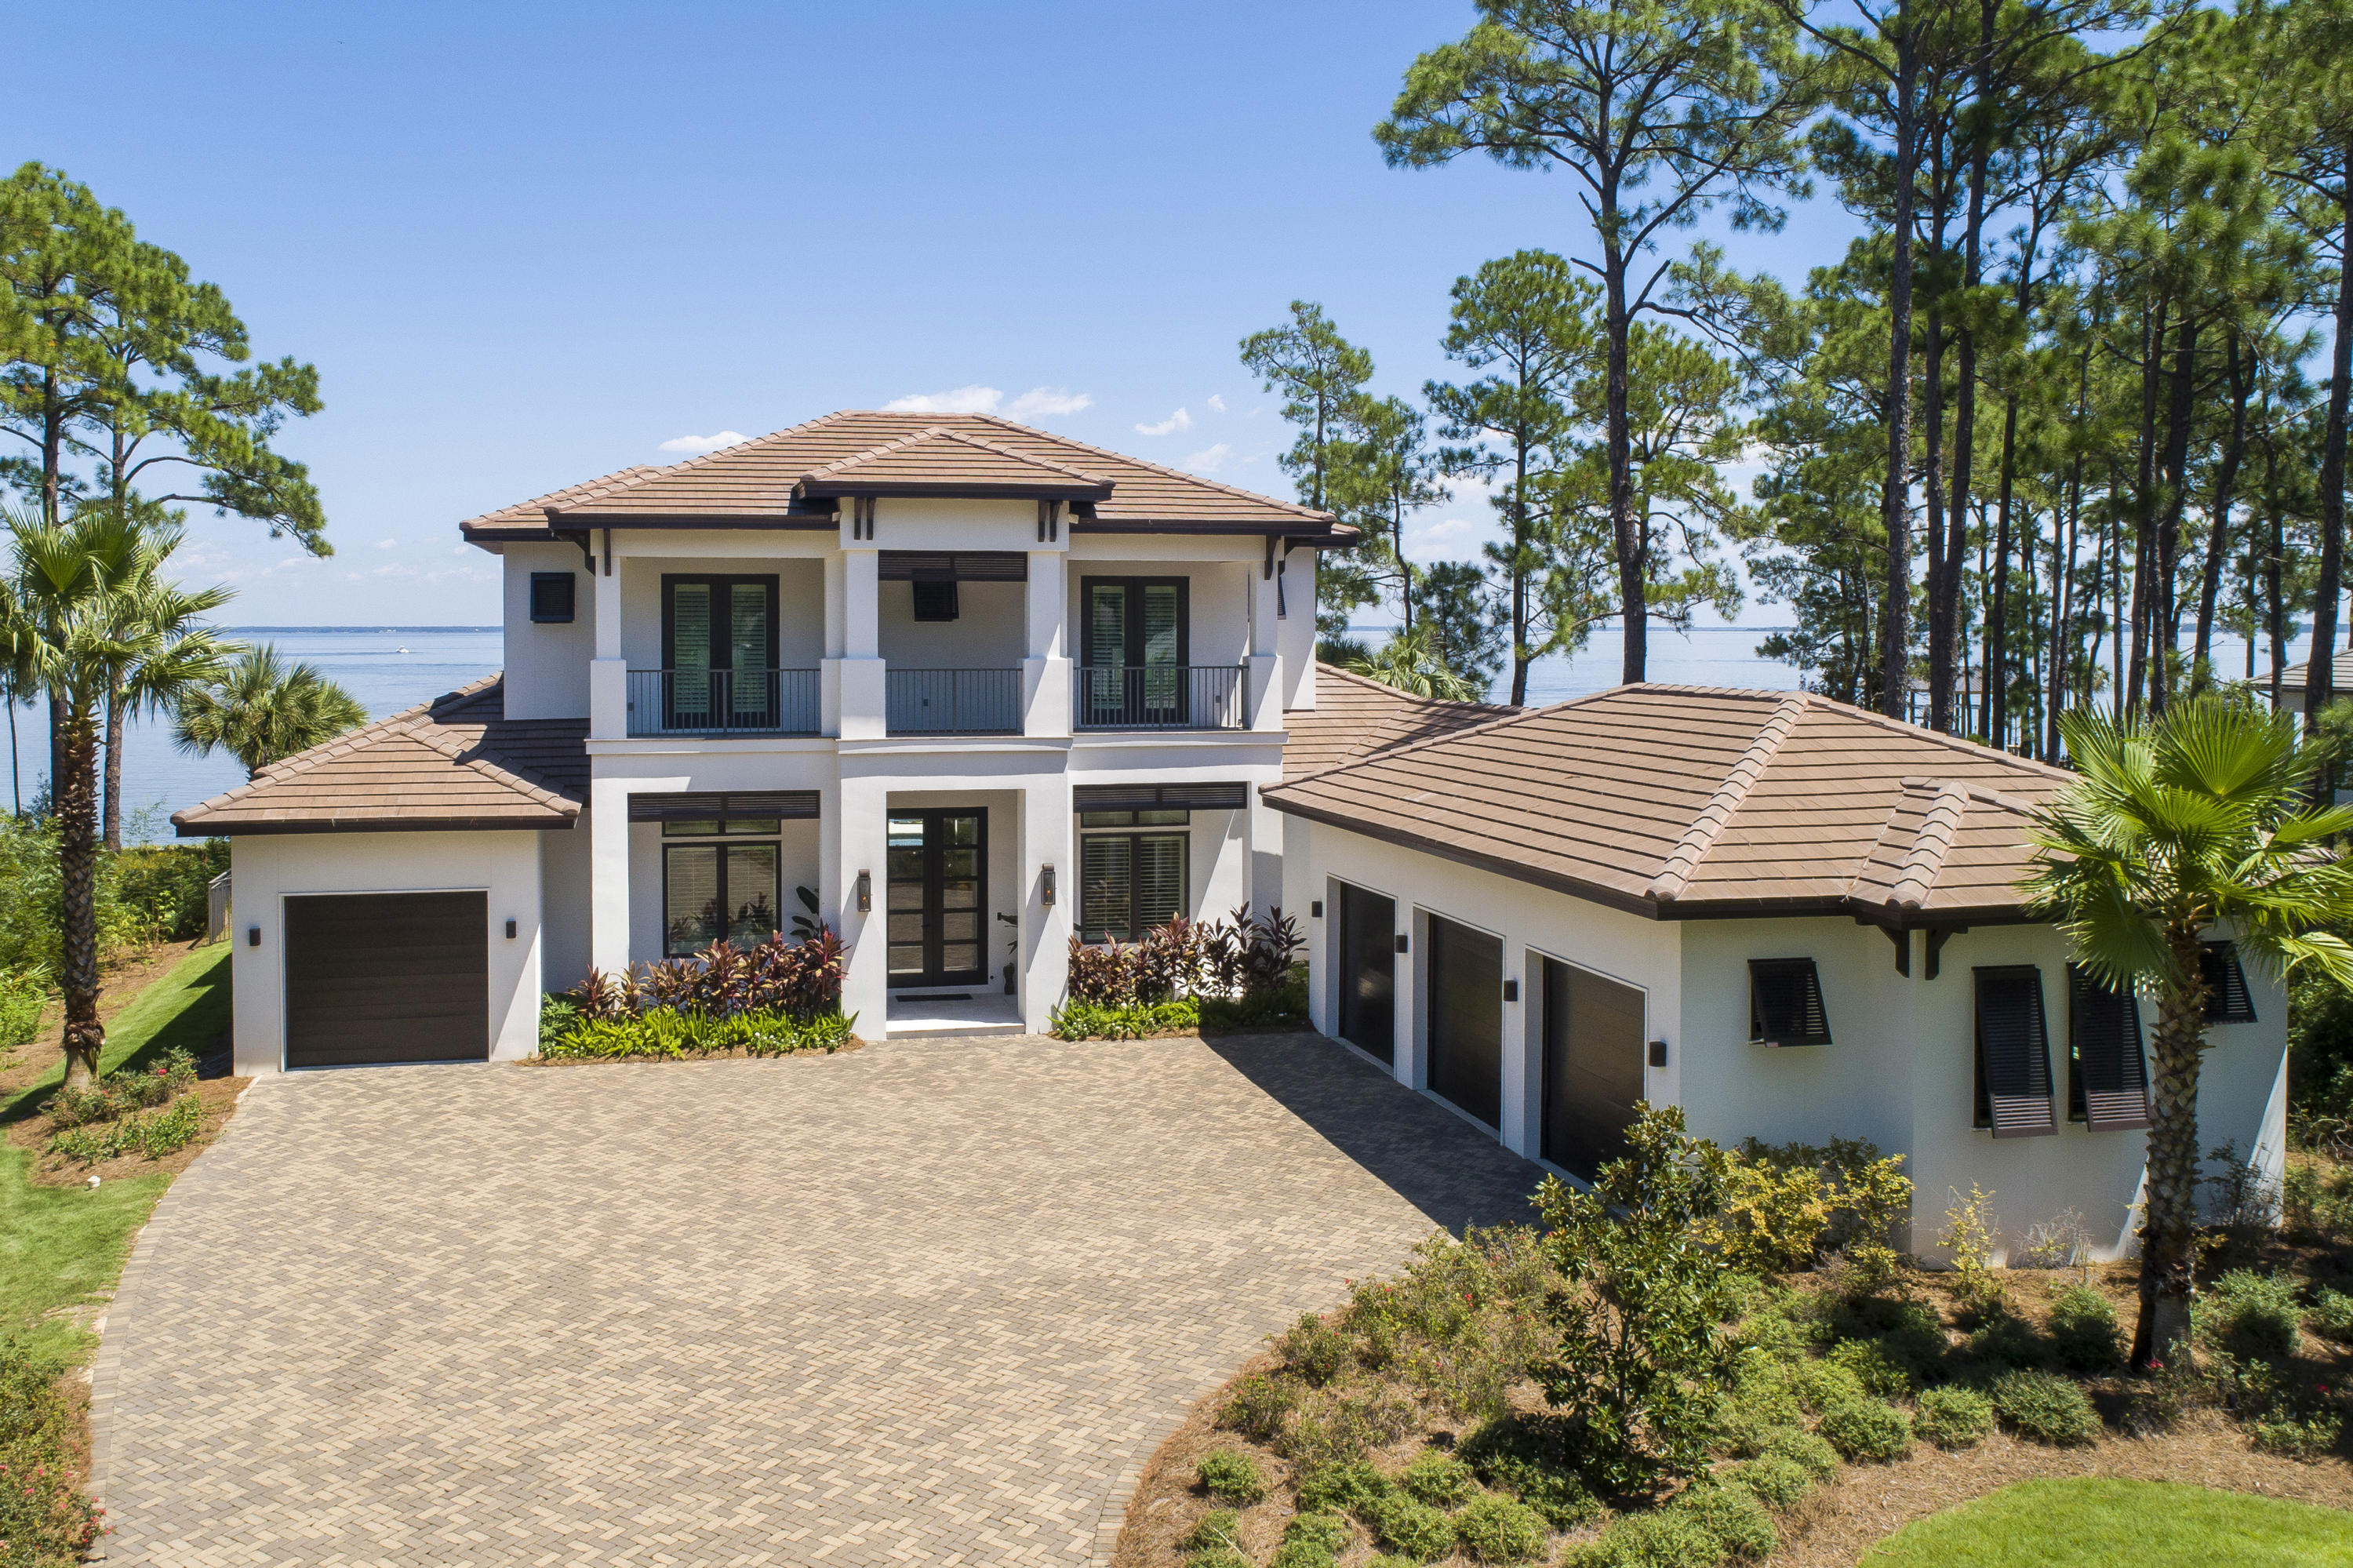
Built by one of the premier builders in the area, this home is the builder's own piece of paradise! You can be sure every extra and every detail of this beautiful and spacious Bay Front home is included. A gourmet chef's idea of the perfect kitchen has subzero appliances and incredible cabinet space. 200 year old hand scraped walnut flooring throughout and designer tile in bathrooms with soaker tub in master. Master bedroom has his/her closets and sitting area to soak up the view! Two laundry areas, 4 car garage and 40 ft. dock with boat lift. Full view sliding glass doors open to spacious outdoor living space with fireplace and outdoor kitchen. Upstairs two additional bedrooms and perfect for guests with their own TV area. Pool and hot tub with huge paved decking.
#830724

Santa Rosa Beach

1095 Driftwood Point Road

6 Beds

5 Baths

4,817 Sq.Ft.

$3,195,000

MLS#: 830724
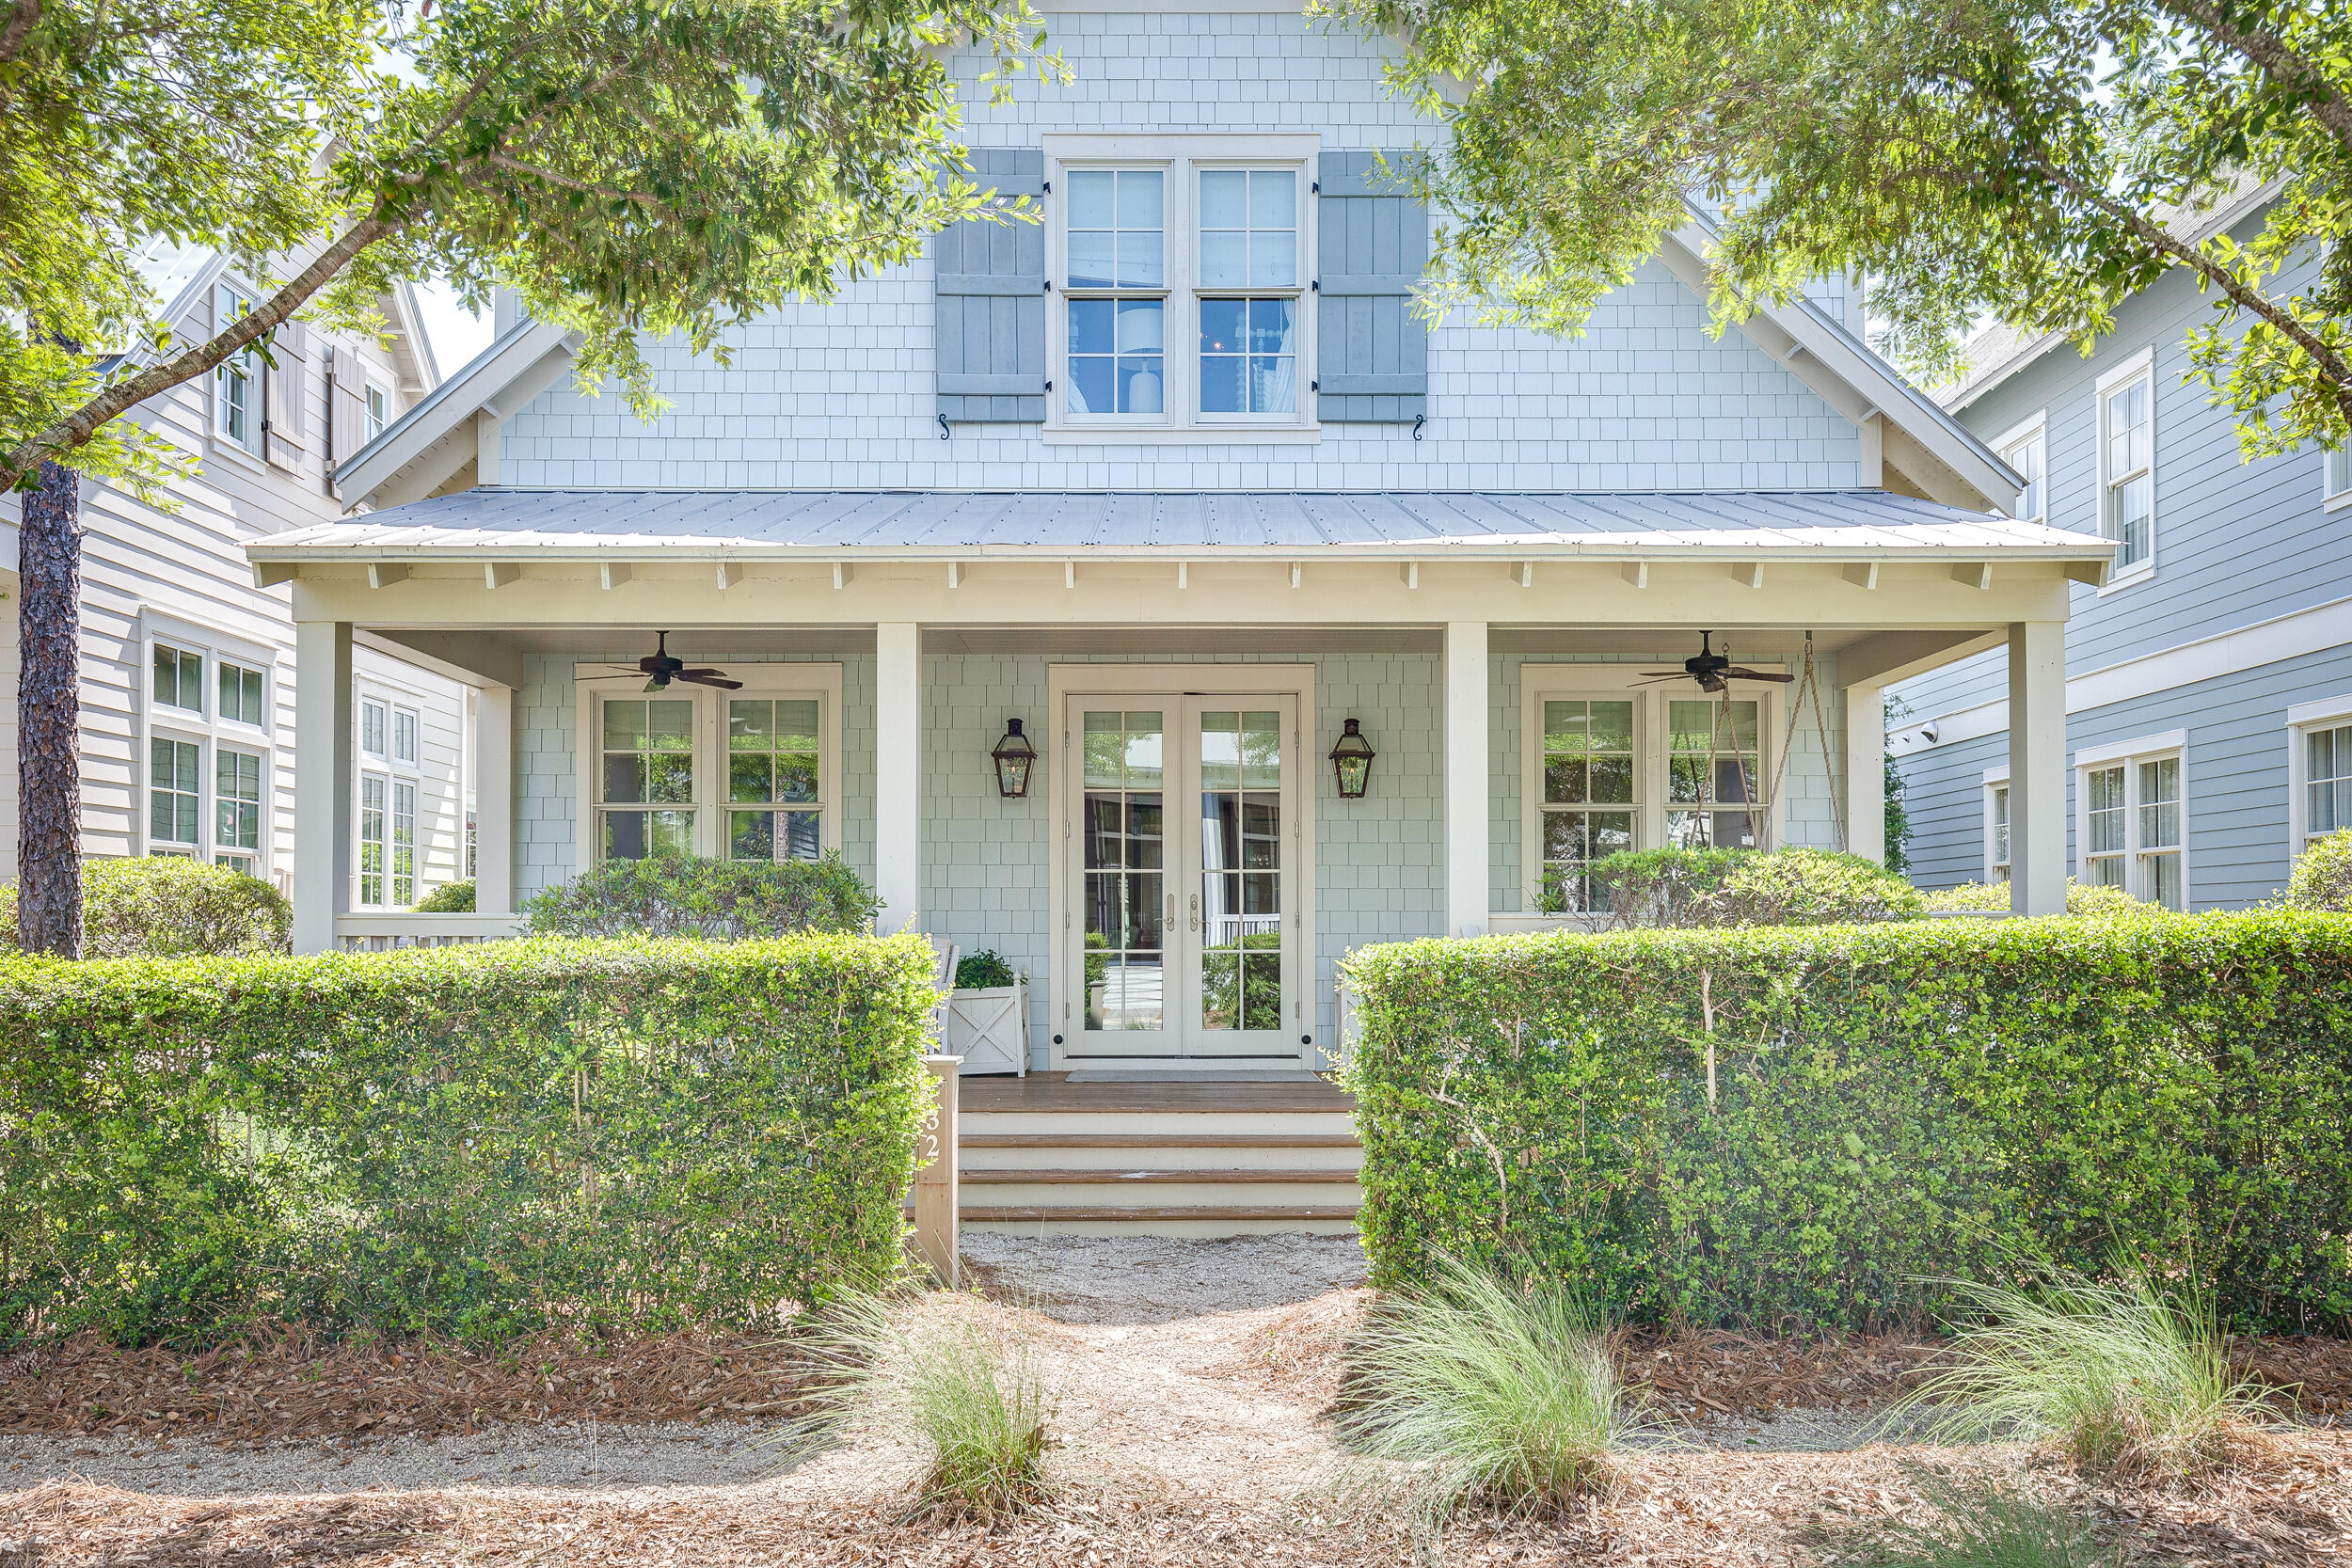
Beauty and comfort are hallmarks of this superbly situated Lake District WaterColor home. 32 Bluestem has 4 bedrooms, and ample living space, in a stylish and comfortable package.

An open floorpan on the first floor joins kitchen, dining, and living rooms to achieve a layout
ideal for relaxing or entertaining. The two first floor bedrooms, located down an oversized
hallway to the rear of the home, are tranquil and spacious.

Upstairs, guests are greeted by a second living room. The third guest suite includes a cove of
bunks as well as comfortable sleeping quarters in the main area. The master suite, located in
the quietest part of the home, boasts a spacious and elegant bath. Appliances include Wolf cooktop and Subzero refrigerator. Lighting selections, plumbing
fixtures, and cabinet hardware are all premium and timeless selections.

Tonal interior design by Urban Grace Interiors lends an ethereal feel to an already elegant property. The house is a sight to behold, and a true value to own, in the area's most sought after community.
#897063

Santa Rosa Beach

32 Bluestem Lane

4 Beds

4 Baths

3,084 Sq.Ft.

$3,195,000

MLS#: 897063
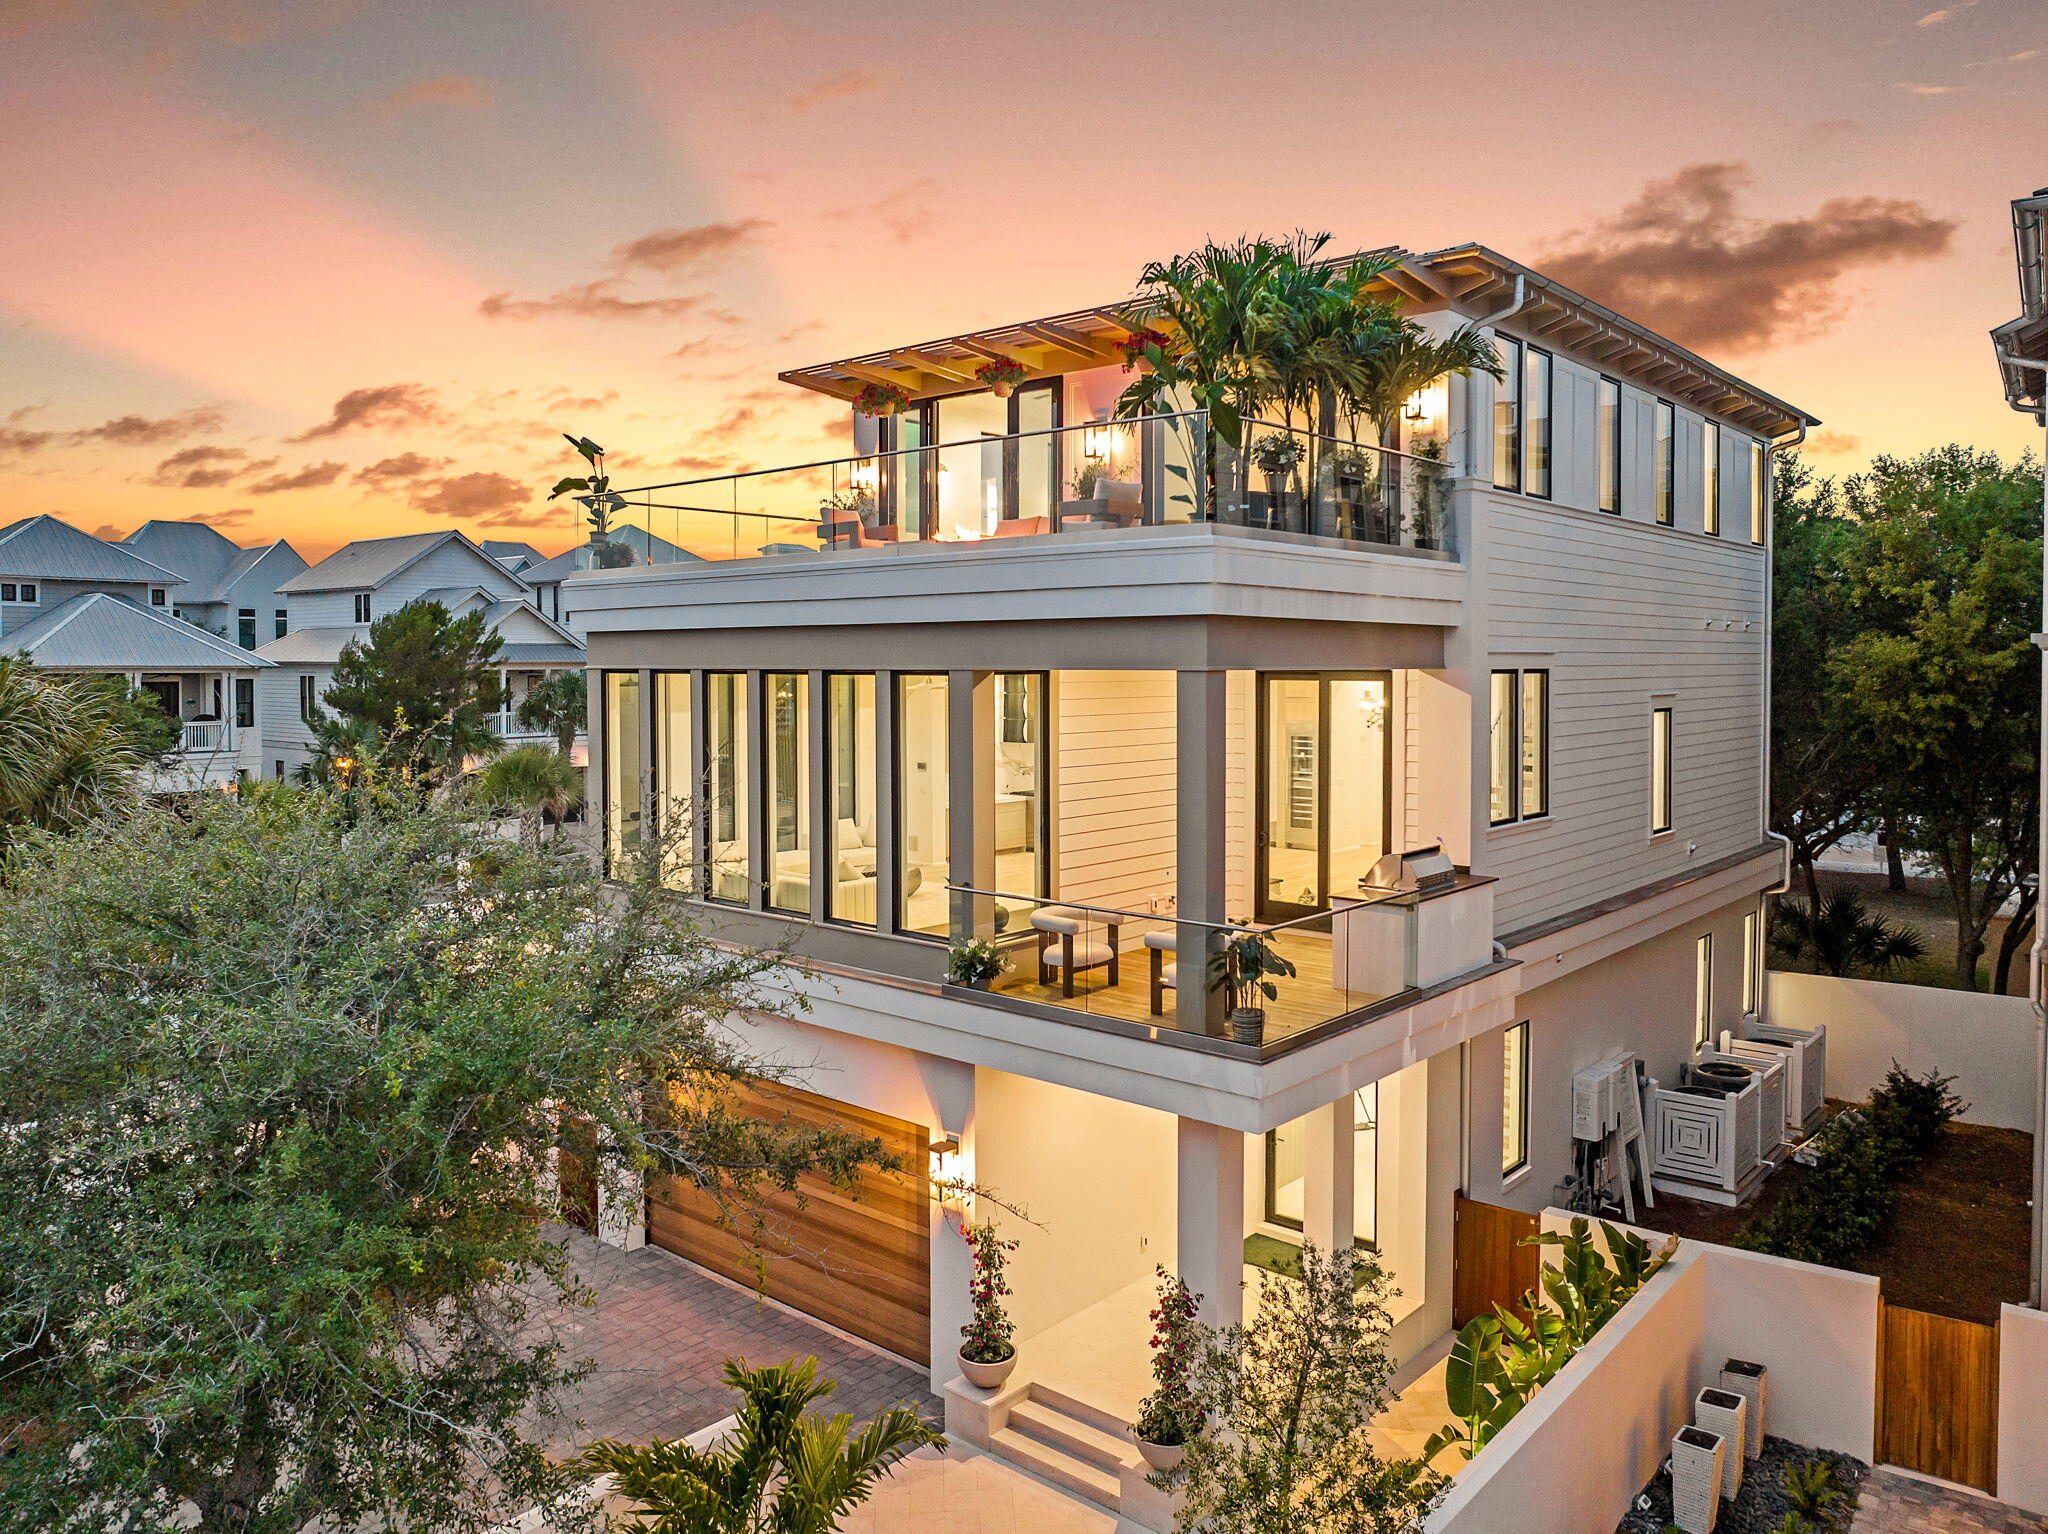
The Glass House is a striking new architectural statement in Seagrove Beach, completed in May 2025 within the private gates of Seanest Village. Designed by Gregory Jazayeri of GDJ Design and Ivana Jazayeri of IVA Design, and built by Lpkk, Petr Kasparek, this 3,967 square foot residence offers a rare balance of timeless craftsmanship and modern innovation, equally suited for refined vacation living or full-time residency. Built with concrete block construction on the first floor, the three-story home features five bedrooms, five and a half baths, and three spacious living areas, including double primary suites thoughtfully designed for flexibility and comfort. Ceiling heights soar with 10 feet on the first and third floors and nearly 12 feet on the main living level, culminating in a large rooftop terrace where Gulf views stretch beyond the treetops.

Inside, a state-of-the-art technology suite complements sleek custom finishes. An 85 inch display anchors the audio-visual system with immersive surround sound, whole-home WiFi, Alexa integration, and exterior security cameras. Custom white oak cabinetry, Thermador and Viking appliances, Kohler fixtures, and smart bidet toilets reflect an uncompromising standard of modern luxury. Offered furnished, the interiors blend clean lines with curated modern pieces, creating a ready-to-enjoy coastal retreat.

The first floor is anchored by a glass pivot door entry, leading to a guest suite, bunkroom with custom queen over twin bunks, two full baths, a lounge with wet bar, and shaded porch opening directly to the Seanest pool and boardwalk.

On the second level, walls of glass frame the shimmering pool while a peninsula fireplace connects the living, dining, and kitchen spaces. Culinary features include a chef's kitchen with Thermador appliances, a 48 inch Viking gas range, hidden oversized butler's pantry, and a 66 bottle glass wine display. A junior primary suite, laundry, powder room, and outdoor grilling porch complete this floor.

The third floor offers Gulf facing vistas from a morning bar and lounge, alongside the primary suite, a serene retreat with a glass display walk-in closet and spa-inspired bath featuring a freestanding tub, dual vanities, and a double shower. A second laundry space and an additional bedroom with bath nestled beneath the live oaks round out the level.

Residents of Seanest Village enjoy two vanishing edge pools, deeded beach access, and direct entry to the neighboring State Forest, all within walking distance of dining, shopping, and the new Greenway Station.
#983746

Santa Rosa Beach

238 Sand Oaks Circle

5 Beds

5 Baths

3,967 Sq.Ft.

$3,195,000

MLS#: 983746
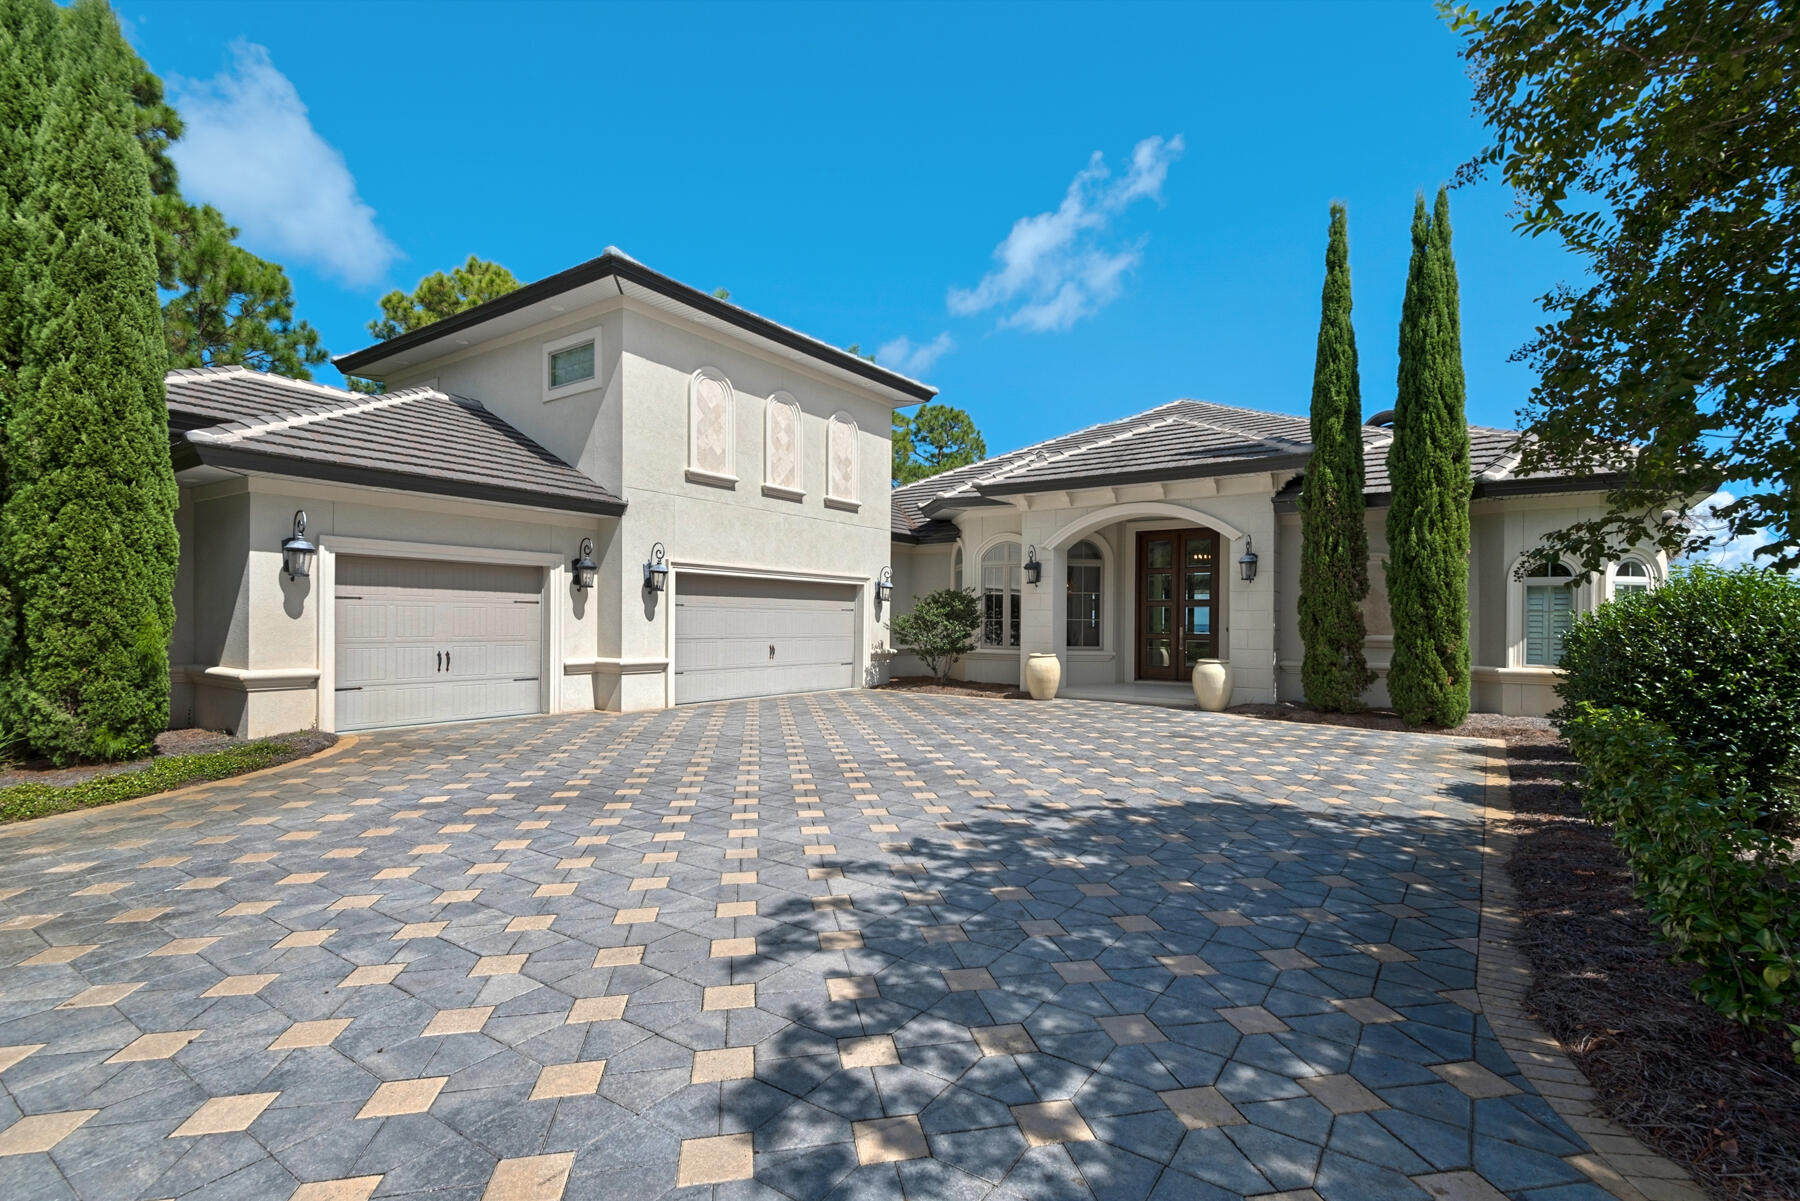
Under Contract w/ 72 Hr Kick Out.  Welcome to the perfect bay-front estate located at 1201 Driftwood Point Road.  Look no further for your family, your boat...and cars!  The dock built in 2018 with boat slip and a 16K lb lift enjoys deeper water than most bay-front estates and offers a seating area for watching sunsets, the kids and dolphins play.  This immaculate and meticulously maintained home is adorned by nature and inspired by the love of family.  Luscious landscape and a tree lined brick paver driveway create a true sense of arrival.   Upon entering the foyer, you are captivated by the bay views and the open plan which affords effortless ease of living and entertaining.  The expansive glass doors and windows punctuate the bay view and outdoors luring you to the covered lanai, natural gas heated pool, and outdoor living room featuring a kitchen and fireplace.  Here you will spend most of your time outdoors enjoying the lanai and gathering to watch your favorite movies.  The grassy lawn ideal for children to run and play leads to the dock on the bay.        
The open floor plan with 12 foot ceilings in the main living area boasts a gourmet kitchen with a family sized bar easily accommodating 8 bar stools.  The eye pleasing kitchen features a gas slide in range, below counter microwave and ice maker, and a breakfast niche overlooking the pool and bay.  The customized laundry room with window, has plenty of storage and a built in wine cooler. The kitchen marries the formal dining and living room.  The fireplace is framed by custom built-ins and the whole house surround sound system extends to the lanai.  The dramatic master bedroom suite with sitting area opens to the bay.  Prepare to feel pampered in the huge luxurious master bath with elevated free standing soaking tub and expansive wrap around dual vanities to please any couple.  There is a large separate walk in shower and a separate water closet.  The master bedroom closet is customized and conveniently located between the master bedroom and bath.  The office with built-ins overlooks the bay and lanai.  Quality and attention to detail is evident throughout with hard surface flooring throughout the first floor, solid doors, tray ceilings, recessed lighting, deep base boards, beautiful cabinetry and hardware. The second level is currently being enjoyed as a theatre room with overflow storage.  Let your imagination explore utilizing this space for live/work, home school, a home gym or create an additional bedroom.  This immaculate home reflects pride of ownership in the maintenance and improvements.  The owners replaced lighting, updated the fireplaces with coquina shell, replaced 2 HVAC units in May 2021, and added $30K in rip rap to the shoreline.  We invite you to discover the beauty of gracious living at 1201 Driftwood Point Road.  Make your appointment today.  Buy now and close in December and bring in the New Year on the bay!
#883033

Santa Rosa Beach

1201 Driftwood Point Road

3 Beds

3 Baths

3,766 Sq.Ft.

$3,195,000

MLS#: 883033

Entered for comp purposes.
#785835

Destin

89 Shirah Street

8 Beds

8 Baths

5,705 Sq.Ft.

$3,195,000

MLS#: 785835
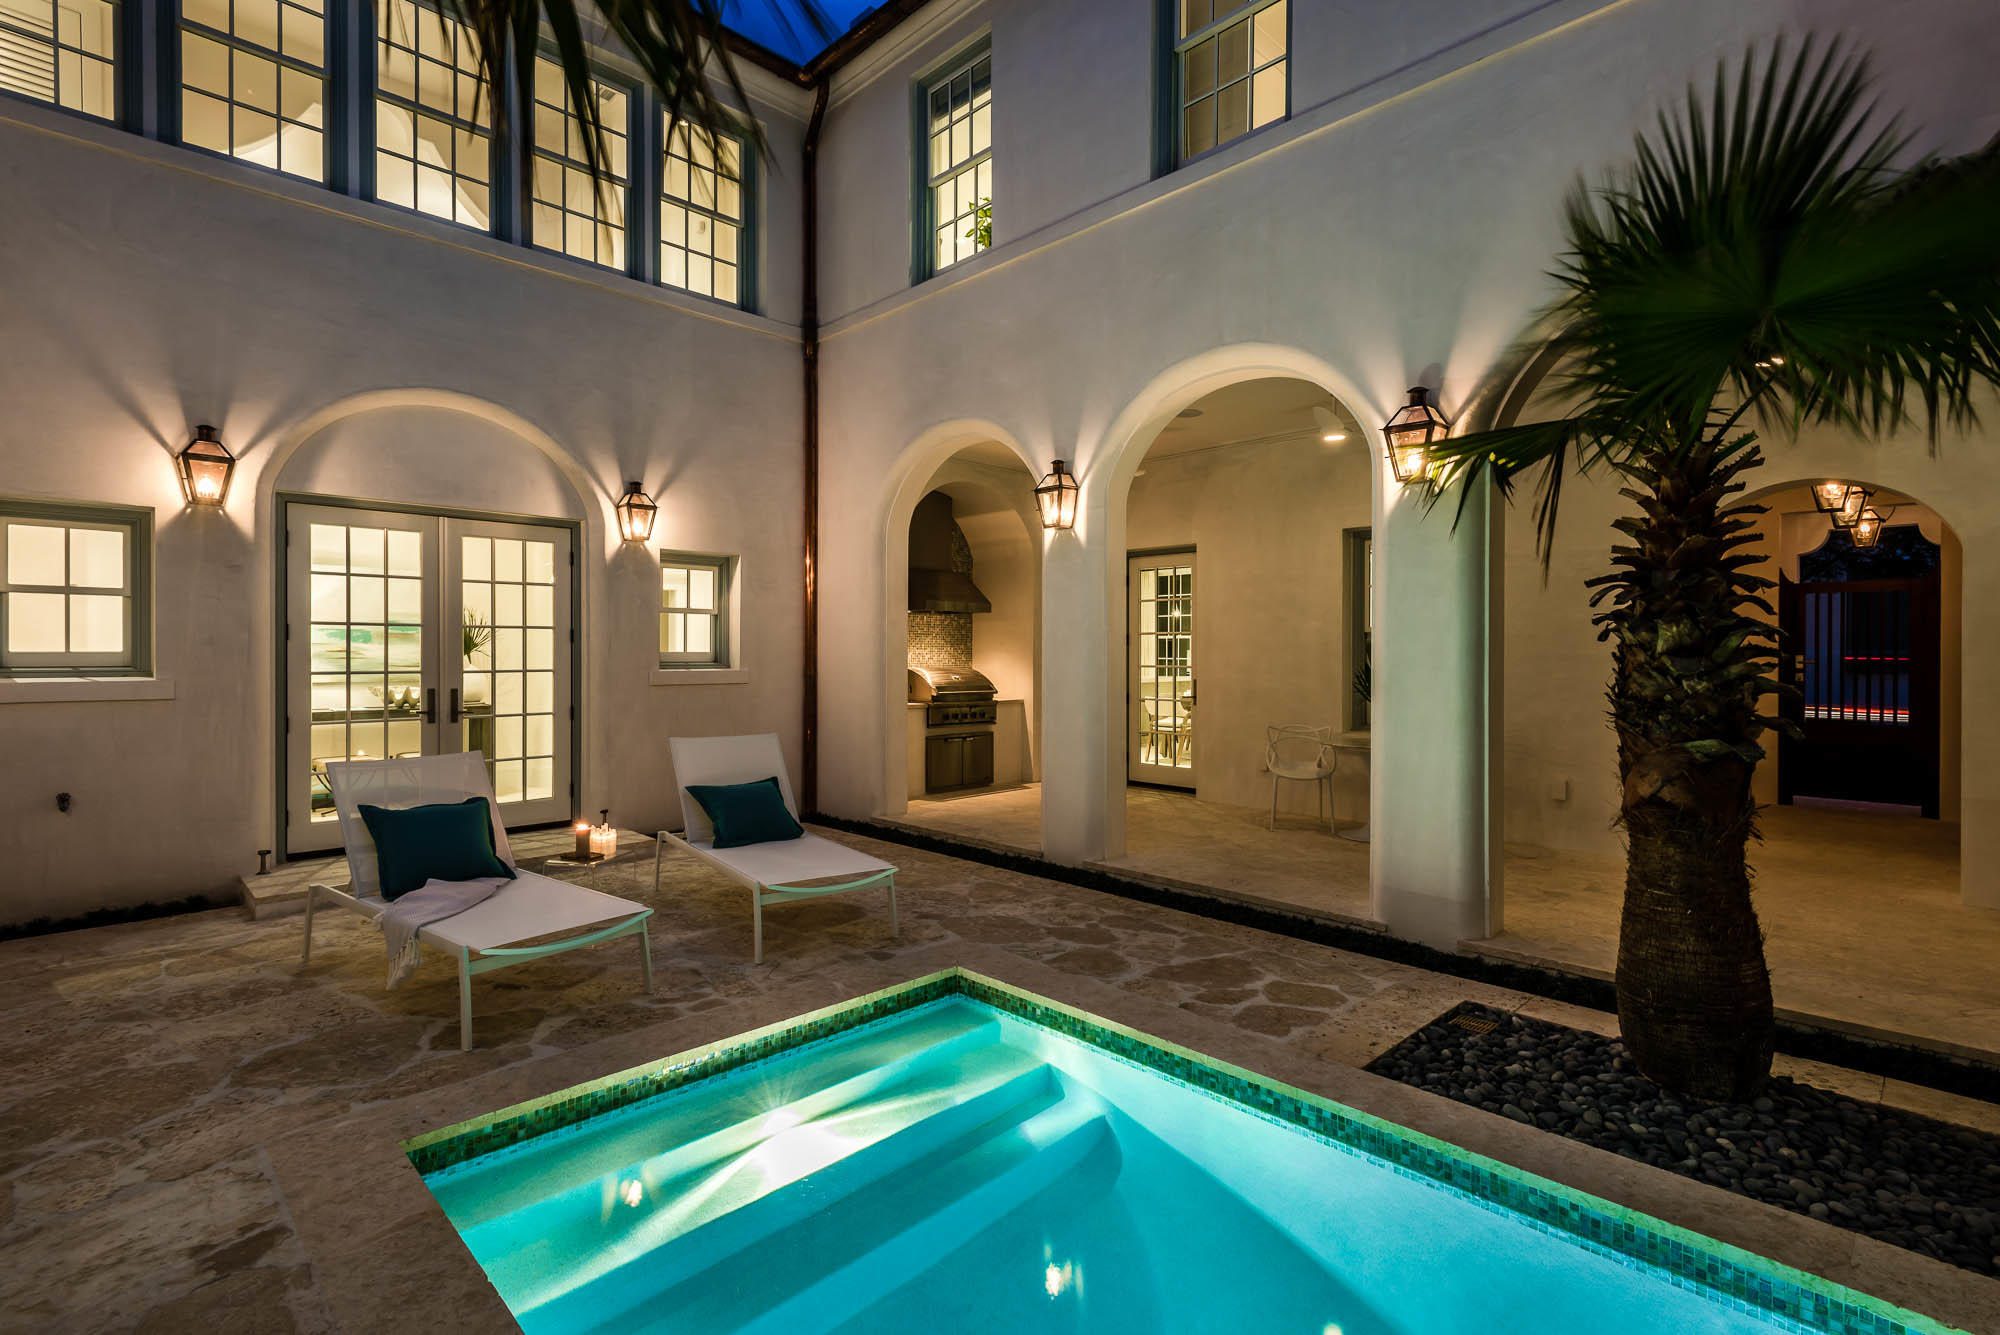
Presenting the newest collaboration on North Charles Street, illuminating the ultimate in Alys Beach courtyard living. Reconnect or disconnect in the harmonious private courtyard retreat, complete with heated pool, fountain, TV and summer kitchen. Interior Design by Urban Grace elevates the easy, sophisticated coastal lifestyle with practical yet, imaginative genius throughout the 4 bedroom, 4.5 bath home. Architecture by Historical Concepts captures classic features that withstand the test of time with details of quiet elegance.
Off the sunny courtyard with shaded loggia, enjoy the open concept Living Room, Dining and Kitchen. Relax by the fireplace and TV gathering area in the serene, texture rich Living Room. Stain resistant fabrics chosen to compliment the beach house vibe. Surround sound and in-wall subwoofers included for a dynamic viewing experience.  Artisan applied Venetian Plaster throughout the entire home creates a show stopping ambiance. The entertaining centric space is accented by oak stained beams and offers a very accommodating dining space for extended dining experiences. A state of the art Kitchen with quartz countertops and Calacatta Gold Marble backsplash, features a Wolf Gas Range, Subzero Refrigerator, warming drawer, Asko Dishwasher and Miele Coffee Maker.  A Butler's Pantry with two zone wine refrigerator, ice maker, quartz countertops and multiple cabinets for storage adds an excellent tucked away spot off the kitchen.  Beach lockers for chairs, sunscreen and towels, create a clutter free zone in the large laundry room, complete with Electrolux Washer, Dryer and sink.  
One of two Master Suites, the first-floor Master Suite overlooks the tranquil courtyard pool and fountain.  Vaulted ceilings are highlighted with stained oak beams and Venetian Plaster. The Master Bath has a custom chevron pattern double vanity with honed Carrera Marble selections for countertop, flooring and entire shower. 
The second floor has two Guest Suites, each with private bath, as well as a stair hall whimsical daybed nook.  Escape to the second-floor Media Room, centrally located and offers AV network streaming, surround sound and in-wall subwoofers. Also installed is the Control 4 whole house automation system with security, ability to control remotely with cell phone, whole home audio, lights, TV and Apple TV in Master Bedroom.  Seven 4K HDTV's and multiple Wi-Fi hotspots throughout the home allow for complete coverage.  Other home features include: Dual HVAC systems which can electronically controlled remotely via smart phone, Rinnai tankless water system, and outdoor shower.
Luxe textures and finishes set the benchmark for the second Master Suite retreat. The light filled Master Bath offers twin vanities with floating mirrors, electronic shades, soaking tub with glass tile accent wall, and a large shower tiled with natural Dominican Shellstone.  Completing the suite is the amazing walk in Master Closet with two additional lock-out closets.
#793209

Alys Beach

97 N Charles Street

4 Beds

4 Baths

3,391 Sq.Ft.

$3,195,000

MLS#: 793209
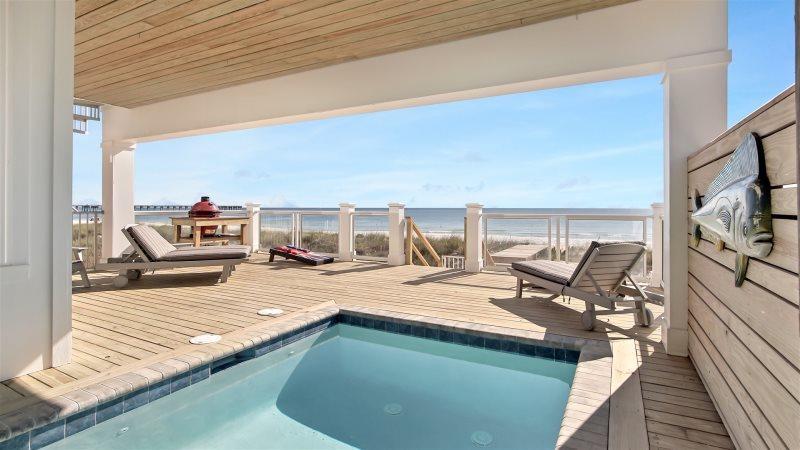
A newly constructed beachfront dream home comes fully furnished and income-producing ready! Home is 3,300 sq.ft. has 6-bedrooms, 6.5-bathrooms, a private pool, a private beachfront boardwalk, and serene ocean views. This 3 story home features 2nd-floor open concept kitchen, dining, and living area. The open concept area features a walkout balcony where you can spend your evenings taking in the most beautiful sunsets you have ever seen. Also located on this floor are two additional bedrooms, one bunk room featuring a queen over queen + twin over twin (sleeps 6) and then a King bedroom. On the beachside of the third floor are two king master bedrooms, each has its own en-suite bathrooms. On the street, the side is another king bedroom as well. Close to Pier Park shopping and dining. Bed Layout:
1st Floor- Sleeps 2 queen sleeper sofa

2nd Floor - Sleeps 8 twin over twin bunk & queen over queen bunk, street view king bedroom, street view.

3rd Floor - Sleeps 8 queen over king bunk, street view,king bedroom, ocean view, king bedroom, ocean view
#869855

Panama City Beach

16515 Front Beach Road

5 Beds

5 Baths

3,300 Sq.Ft.

$3,195,000

MLS#: 869855
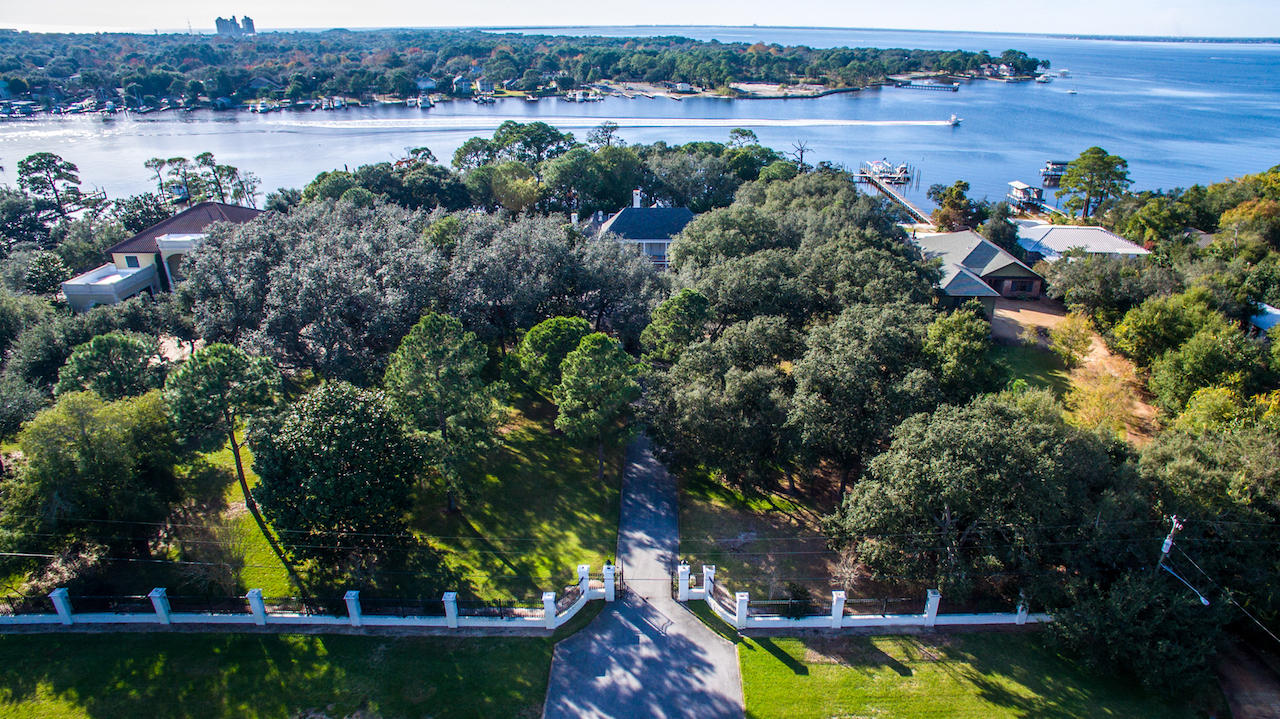
**PRICE REDUCED**Proudly presenting one of Destin's most historic estates nestled on a bluff overlooking scenic Joe's Bayou in Destin, Florida! This graceful residence encompasses 5 private bedroom retreats with 5 baths. Its irreplaceable, tranquil setting boasts 300 feet of deep-water on a vast 3.38 acre estate comprised of 3 prime waterfront and contiguous lots. The fabulous detail is consistent through every stately room in the home, which was constructed under the strict supervision of the famed owners, Roger and Ella Clary. The level of grandeur of this remarkable property is unparalleled in Destin! Please inquire for further details.
#740326

Destin

777 BAYOU Drive

5 Beds

5 Baths

7,613 Sq.Ft.

$3,195,000

MLS#: 740326
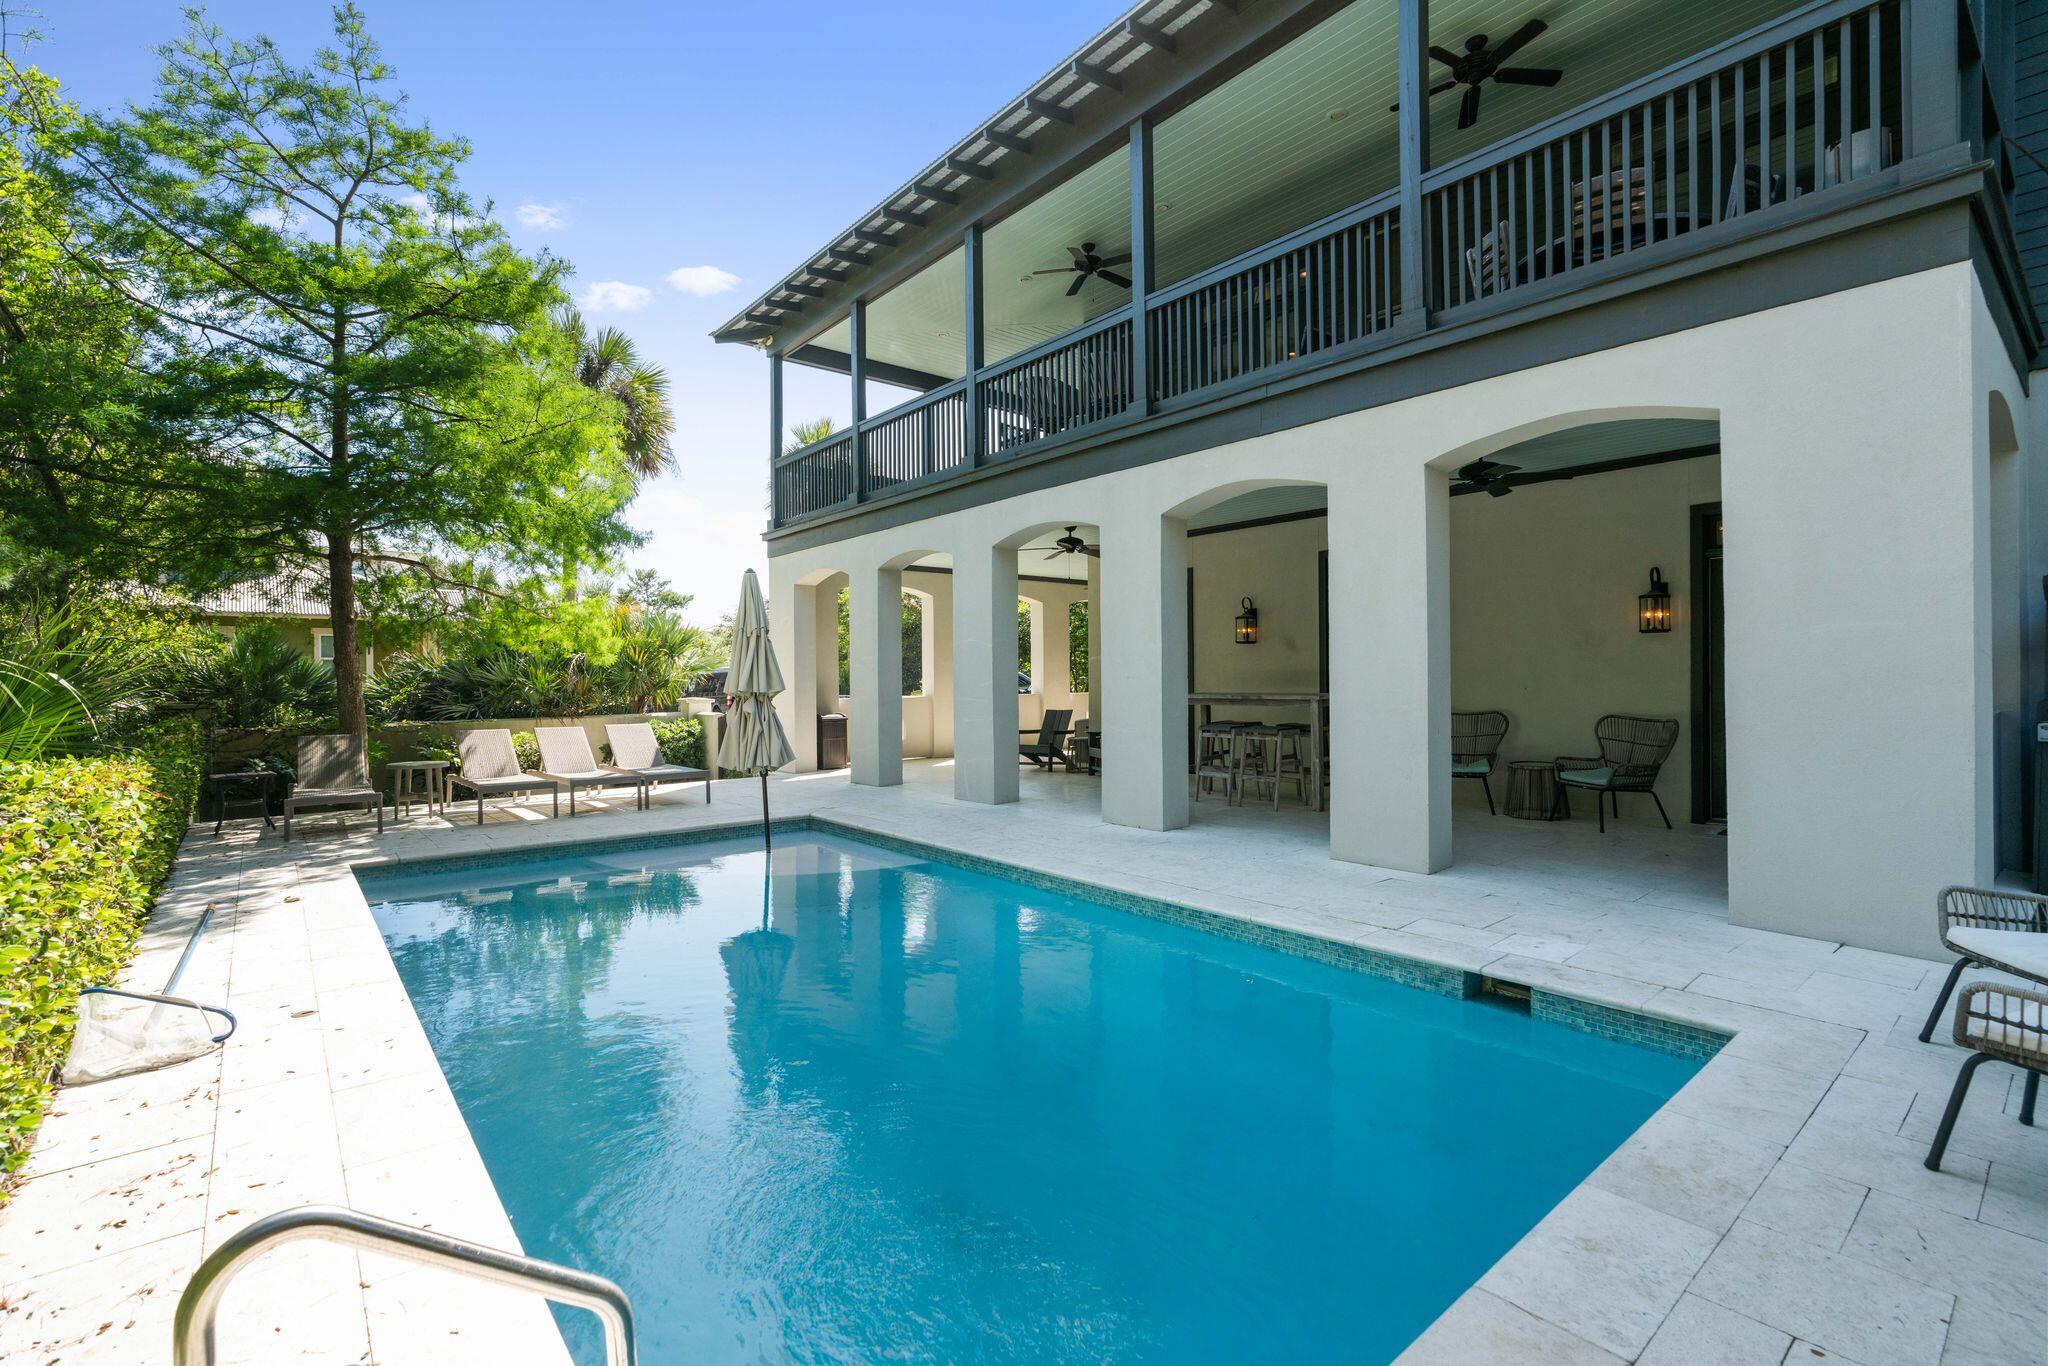
Welcome to the Southern Beach Charm of the Grits Carlton!!  Watch all your worries slip away as you lounge on one of the lovely porches, sit around the fire pit, jump into your own private pool or take a short stroll down the palm tree lined brick paver road to the emerald green waters and white sandy beaches of the Gulf of Mexico!  This Waters Edge home is located just west of Rosemary Beach and in a quaint gated neighborhood south of 30A!  The property offers 4 bedrooms, 4 full baths and a total of 2,670 square feet. The first floor offers a covered open porch overlooking the pool patio.  Grab a quick shower after a day at the beach at the conveniently located outdoor shower or grill up dinner while hanging with the crew!  One of the two master bedrooms is located on the first floor along with an additional bedroom.  Each of these bedroom offers their own ensuite. The second floor boasts an open floor plan making a great space to entertain and enjoy family time and is complete with hardwood floors, built in shelving and a fireplace in the living area, stainless appliances, breakfast island and glass fronted cabnitry in the kitchen!  Oh and lets not forget to mention the 650 square foot covered shuttered wrap around porch that has a dining area, several sitting areas and of course a swing! The children will love the bunk room also located on the sec and floor that also has its own ensuite bath! The third floor is the master retreat and has a large ensuite bath and Gulf views from its private porch! The Grits Carlton is beach living at its best!  Do not miss out on this one!  Homes in this neighborhood to not come onto the market often and it will go quickly!  Call for a showing today!
#896466

Seacrest

48 Geoff Wilder Lane

4 Beds

4 Baths

2,670 Sq.Ft.

$3,195,000

MLS#: 896466
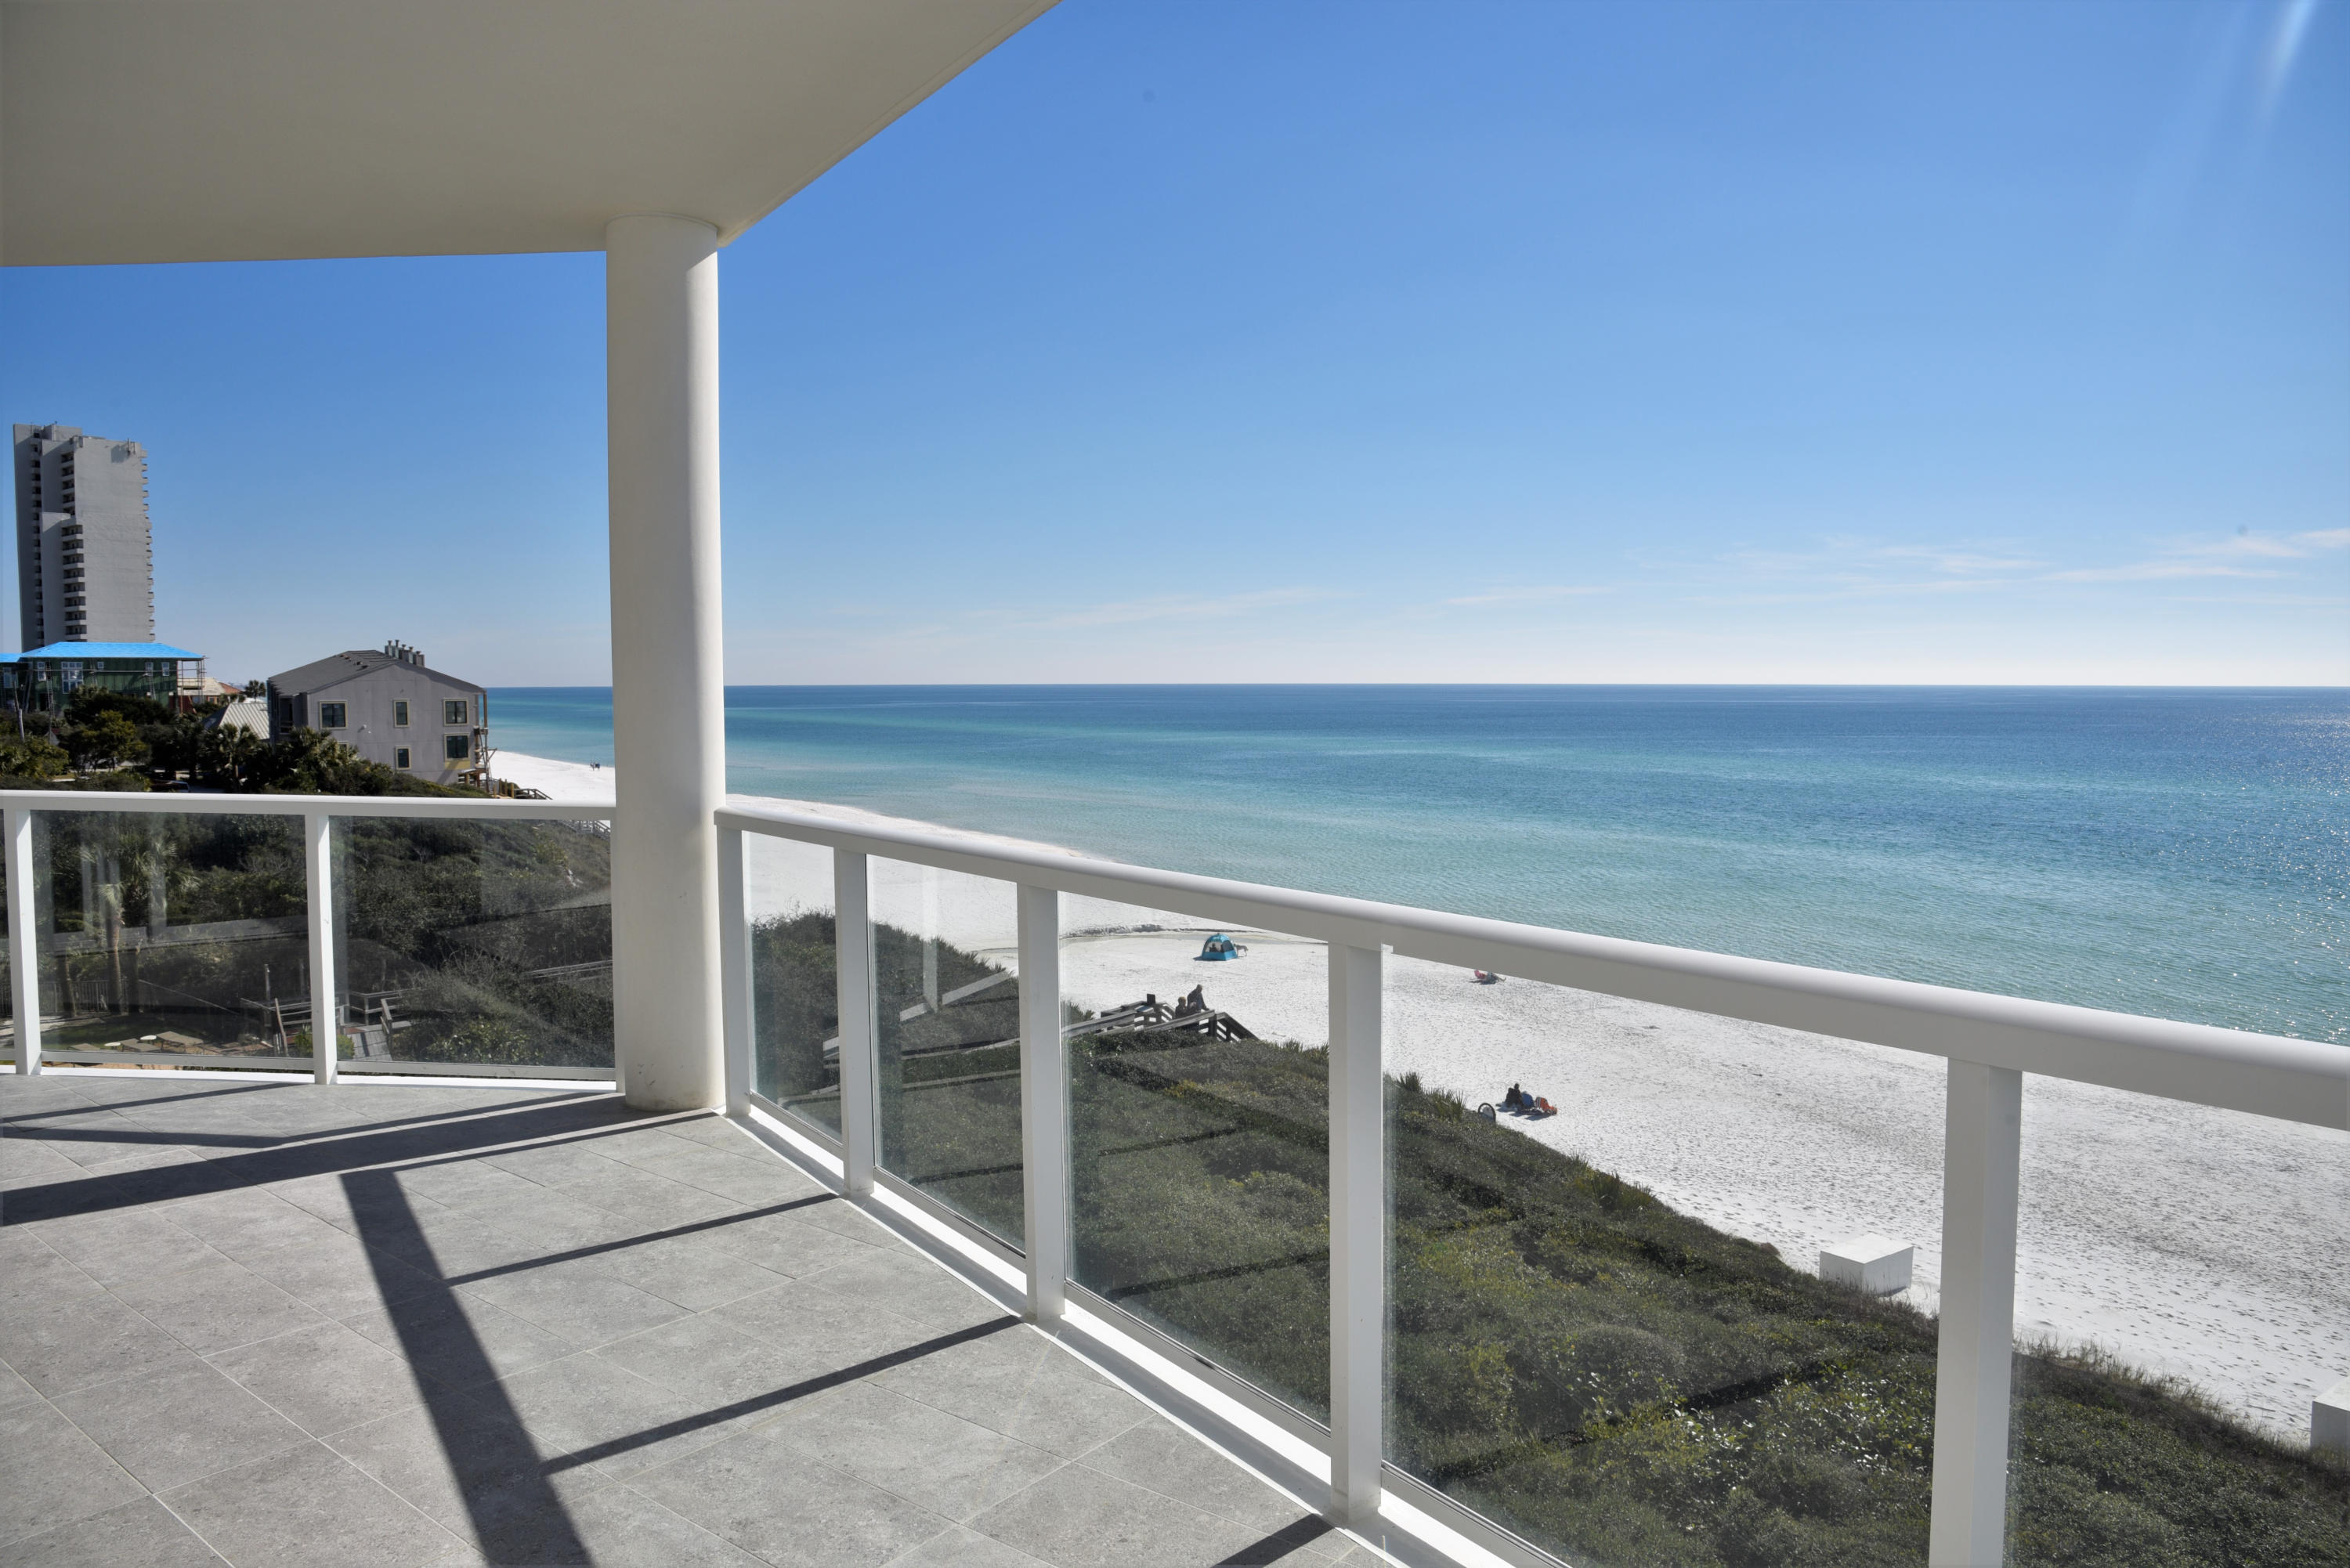
Boasting emerald views from each bedroom of this 2,855 square foot property at Thirty-One on 30-A located in Seagrove Beach, this recently built condo offers panoramic views from the great room and expansive Gulf front terrace. Featuring a spacious private patio off of the expansive master suite, equipped with floor to ceiling windows that overlook the beach and pool deck. Thirty-One is a destination for owners who seek the pinnacle in design, comfort & beachfront living. The 3.92-acre property boasts over 335 feet of beach frontage with amenities that include secure underground parking, a resort style pool and expansive pool deck, private owner's storage areas, golf carts provided for owner's use, luxuriously appointed lobby, fitness room, and kitchen. Enjoy the private elevator from this third-floor unit. Call to schedule a showing today!
#814788

Santa Rosa Beach

3820 E County HWY 30A 308

3 Beds

3 Baths

2,855 Sq.Ft.

$3,195,000

MLS#: 814788

1 ... 384 385 386 387 388 ... 666
* Listings identified with the FMLS IDX logo come from FMLS and are held by brokerage firms other than the owner of this website. The listing brokerage is identified in any listing details. Information is deemed reliable but is not guaranteed. If you believe any FMLS listing contains material that infringes your copyrighted work please click here to review our DMCA policy and learn how to submit a takedown request. © 2024. First Multiple Listing Service, Inc.

Send a message

Message successfully sent.

Your message

What is 3 + 4 ?

Reason for contacting?

I agree to receive email communication and understand I can unsubscribe at any time.

I agree to be contacted by Kornelije Josić via call, email, and text for real estate services. To opt out, you can reply 'stop' at any time or reply 'help' for assistance. You can also click the unsubscribe link in the emails. Message and data rates may apply. Message frequency may vary. Privacy Policy

Sign Out

Virtual Assistant

Would you like to take the next step with this property? We can help you schedule a showing or virtual tour, or send you more details.

Yes, I would like more information.

Thank You for Your Reply, One of Our Agents will contact you as soon as possible

No, maybe later.

Thank you, you can always contact me via email, phone number or through the contact form.

Realhub AI

Lucy - Your AI-Powered Realtor

Update Your Temporary Password

Personalize your search

Enter your email and we'll notify you immediately when new listings match what you're looking for.

or enter email address

Already have an account ? Login here

Continue your home search

Area

I agree to receive communications and understand I can unsubscribe at any time.

I agree to be contacted by Kornelije Josić via call, email, and text for real estate services. To opt out, you can reply 'stop' at any time or reply 'help' for assistance. You can also click the unsubscribe link in the emails. Message and data rates may apply. Message frequency may vary. Privacy Policy

Already have an account ? Login here

We use cookies

We use cookies primarily for analytics to enhance your experience. By accepting, you agree to our use of these cookies. You can manage your preferences or learn more about our cookies policy.





