
REALHUB is on fire today

Properties

Browse or get in touch to schedule a walkthrough.

  • Nearby me
Price range

Popular Features

Community Features

Association

Property Features

Waterfront

View

Exterior Features

Interior Features

Style

10000 properties match your criteria

Updated 1 minute ago

E-Alert name
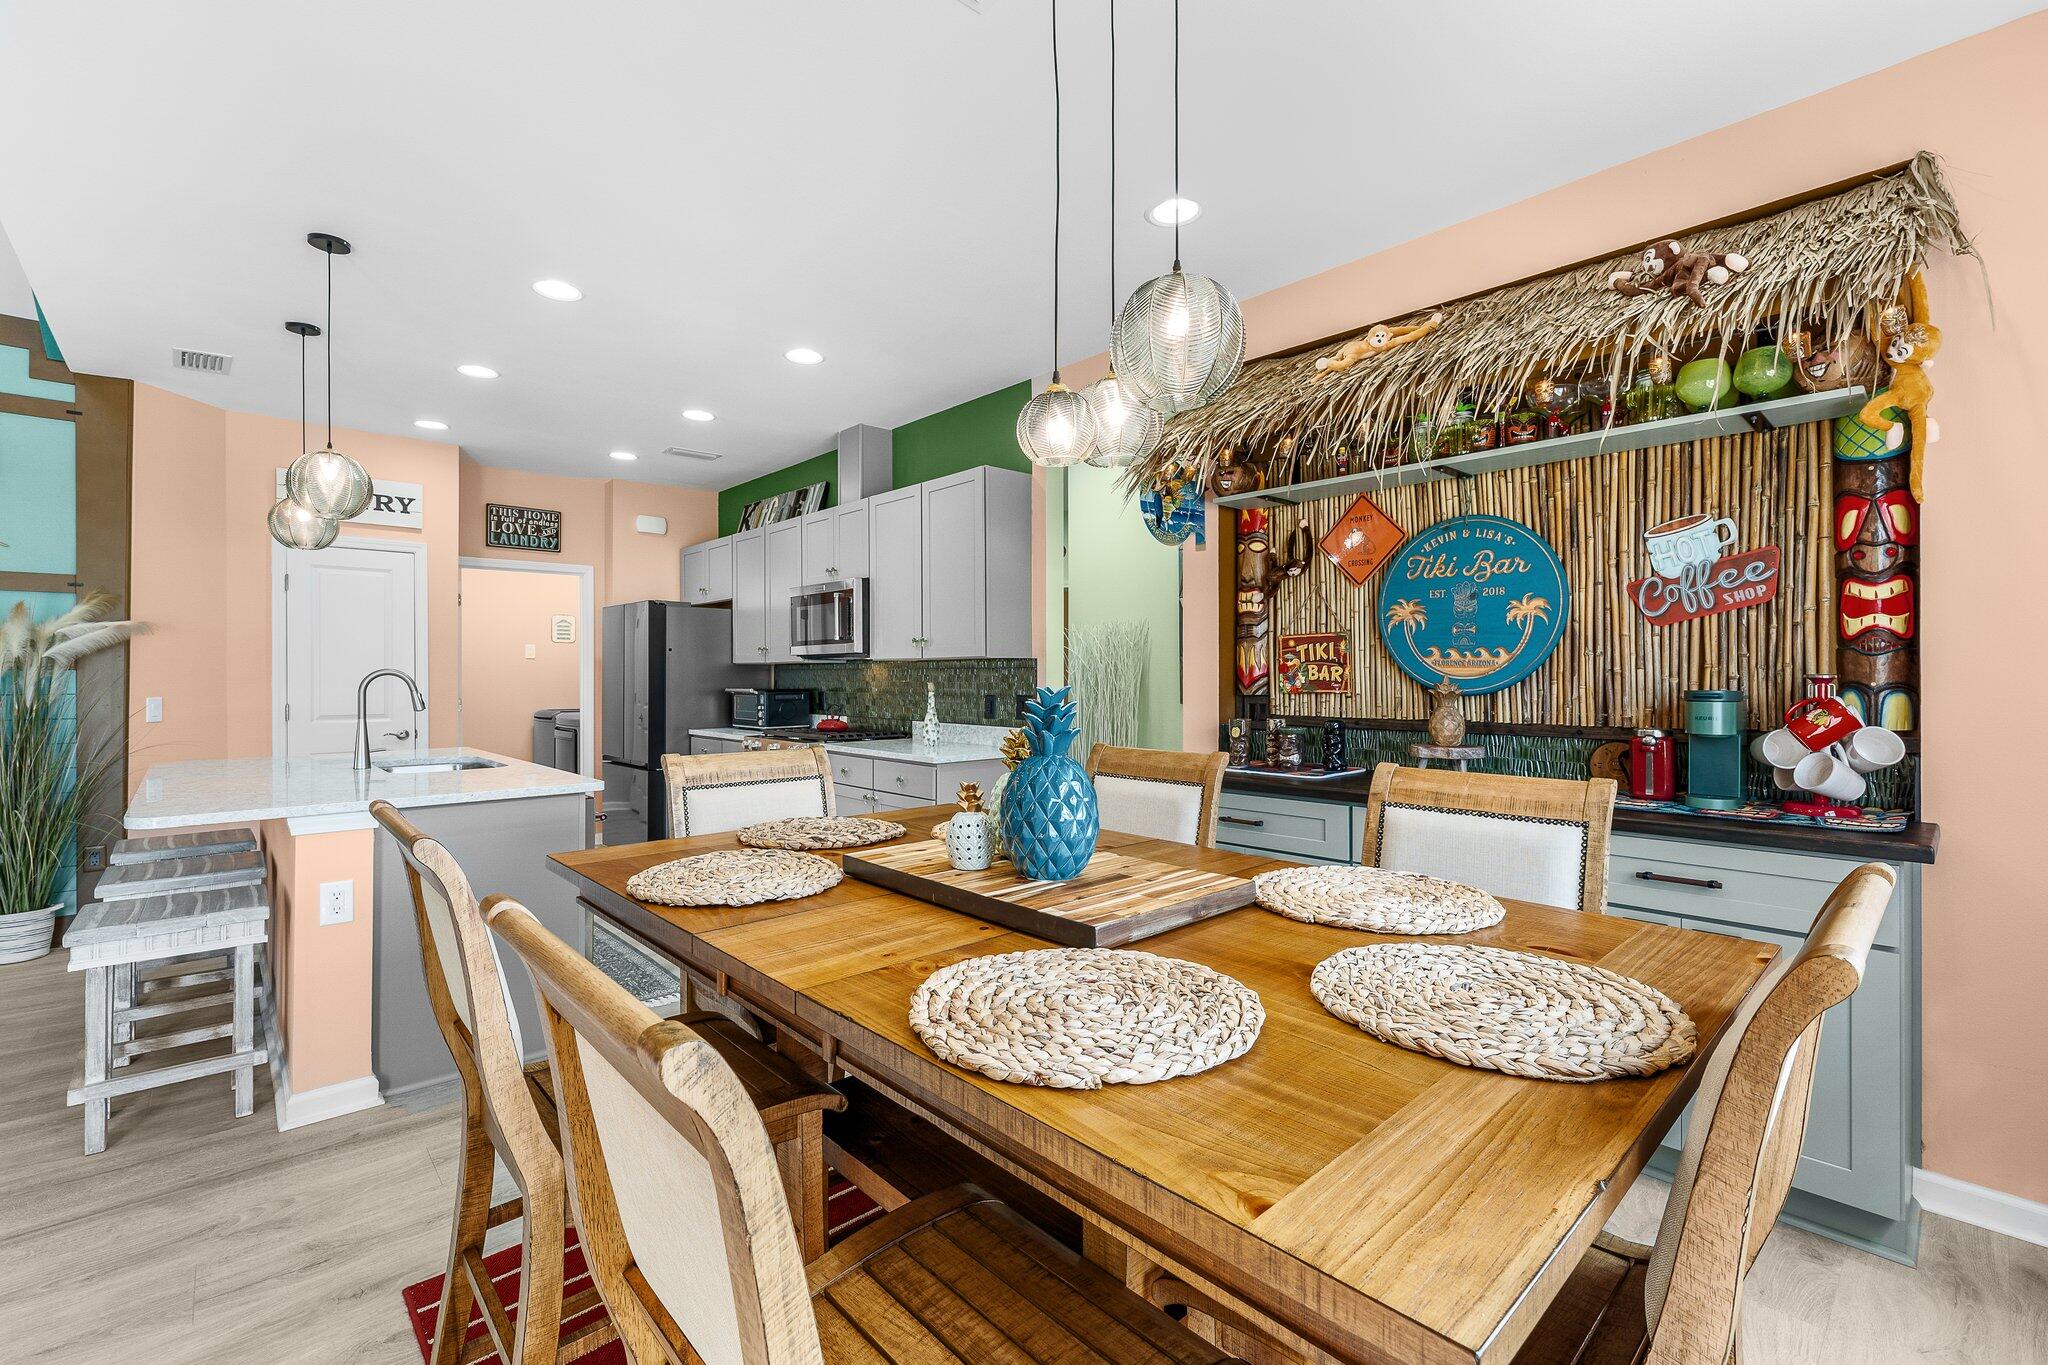
Tastefully furnished, upgraded Coastal Dreamsicle Cottage with Intracoastal Views & Flex Room! Welcome home to this stylish, street-facing Dreamsicle model, elegantly upgraded and located in the highly desirable 55+ Latitude Margaritaville Watersound community. Offering the ultimate ''vacation every day'' lifestyle, this beautiful Florida cottage shines with vaulted and 9-foot ceilings, custom tropical paint, and upgraded luxury vinyl plank flooring throughout the main living areas. The open-concept layout features a grand living room with vaulted, beamed ceilings and recessed lighting, creating a bright and airy atmosphere. Just off the main living space, a versatile flex room with elegant glass doors offers the perfect footprint for a private home office, den, or hobby space. The gourmet kitchen is a chef's dream, fully equipped with upgraded grey soft-close cabinetry, premium Cambria Kendal Quartz countertops, and high-end KitchenAid stainless steel appliances. Perfect for entertaining, the adjacent dining room boasts a custom Tiki Coffee Bar with a stylish backsplash and soft-close drawers. Every window is finished with elegant aprons and custom Roman shades. Additional high-value upgrades include Decora switches throughout, a screened-in porch perfect for everyday relaxation, and a fully finished garage featuring epoxy flooring, overhead storage racks, and a utility sink. Situated on a premium lot, this home allows you to kick off your flip-flops, look out toward the Intracoastal Waterway and enjoy breathtaking Florida sunsets from your own piece of paradise.
#1009606

Panama City Beach

8366 Jollymon Way

2 Beds

2 Baths

1,368 Sq.Ft.

$510,000

MLS#: 1009606
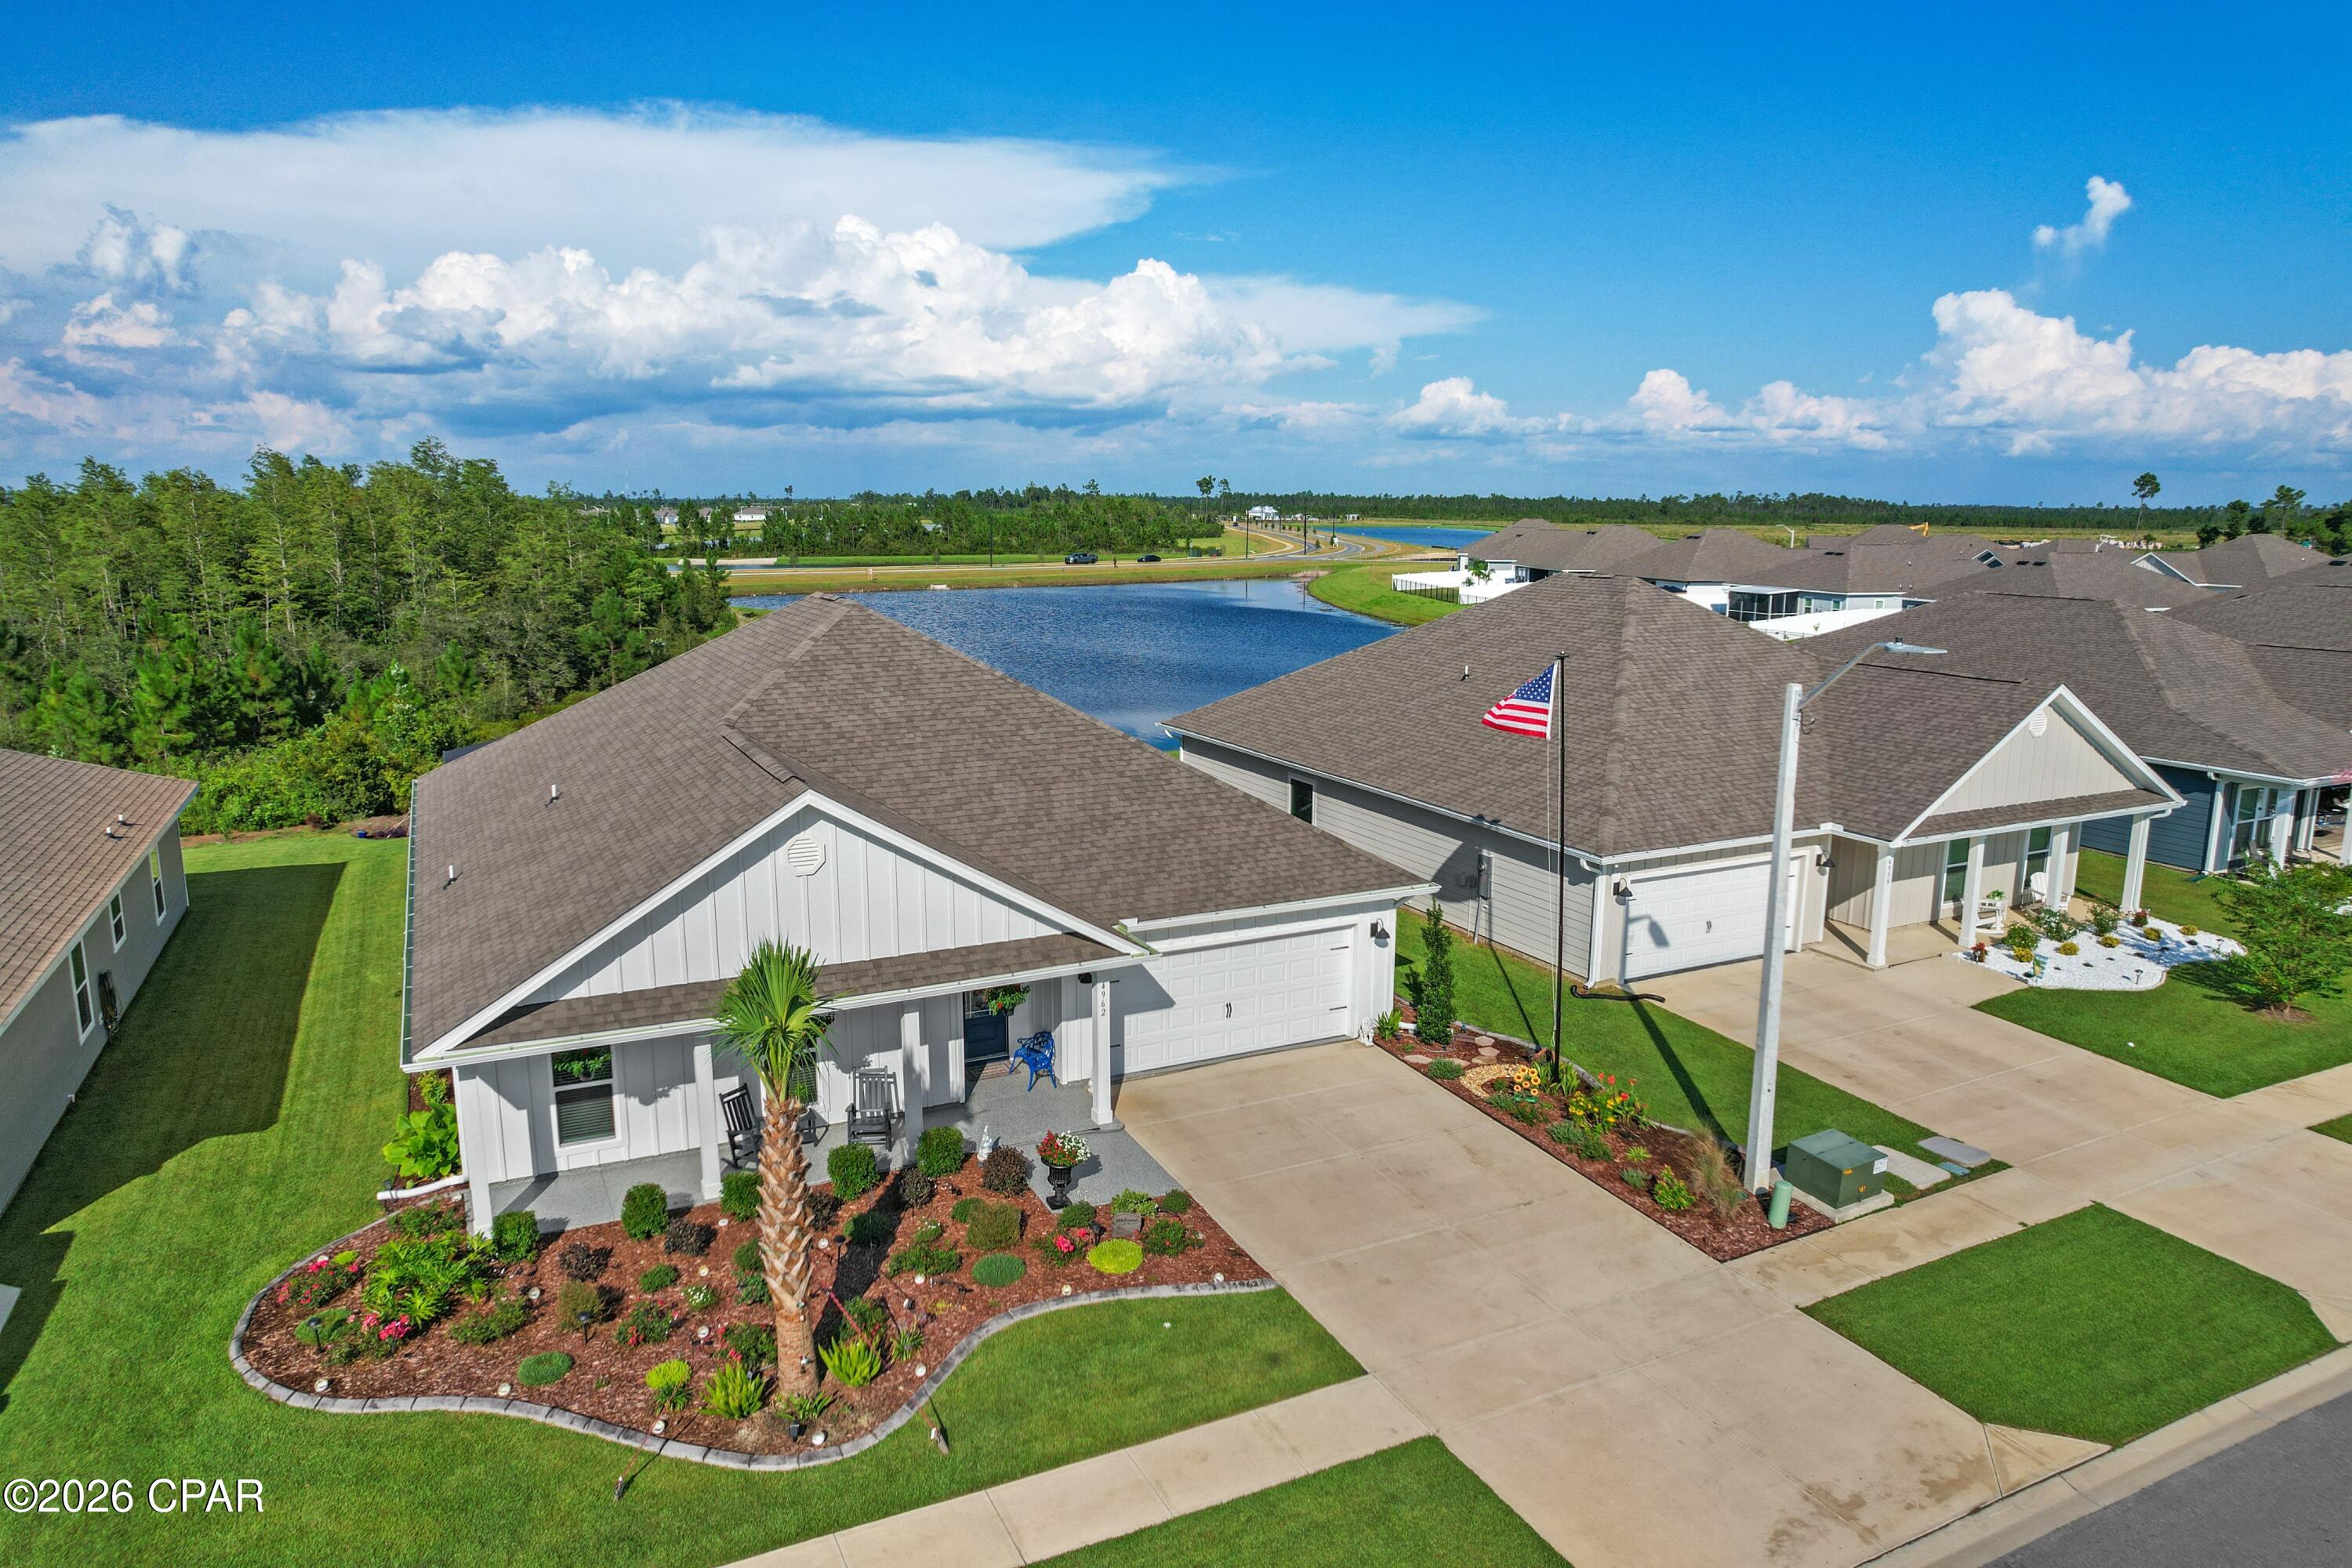
HUGE PRICE REDUCTION BELOW APPRAISED VALUE + $15,000 SELLER CREDIT! Use for closing costs or rate buy down! BONUS: $50,000 IN ADDITIONAL UPGRADES AND LESS THAN ONE YEAR OLD! INCREDIBLE OPPORTUNITY! This home is truly one of a kind! Welcome to The Victoria, one of Liberty's most popular floor plans, offering 2,301 square feet of spacious open-concept living with 4 bedrooms, 3 bathrooms, a 2-car garage, on a premium lot with a beautiful backyard overlooking the pond. With large, covered front and back porches, Hardie siding, and an open, inviting layout, this home offers an impressive combination of space, style, and functionality.
What truly sets this immaculate Victoria apart are all the thoughtful touches, both inside and out. More than $50,000 in additional owner-added upgrades and improvements have been carefully incorporated into the home, from the extensive professional landscaping to the custom interior finishes, expanded outdoor living space, and additional storage.
From the moment you arrive, the attention to detail is evident. The large covered front porch has been professionally epoxied, while the custom landscaping and custom decorative concrete edging create a striking curb appeal. Going well beyond the traditional front-yard landscaping, this home features thoughtfully designed landscaping that extends around all four sides and along the rear property, creating a beautifully finished look from every angle.
The outdoor plantings include a 21-foot palm, a crepe myrtle tree, a 6-foot red Japanese maple, Little Gem magnolia, 6-foot holly, an extensive variety of bedding plants with landscape fabric providing weed protection beneath the mulch. A 25-foot flagpole adds another distinctive touch to the front of the property.
Step inside the home to discover the carefully selected finishes throughout. The kitchen features elegant quartz countertops along with upgraded Samsung appliances, including the microwave, dishwasher, slide-in stove, and decorative refrigerator with changeable-color panels. A custom kitchen backsplash, unique pendant lighting, and high-end dining room chandelier further enhance the open kitchen and dining areas.
The spacious family room features a tray ceiling and has been customized with an electric fireplace and bump-out wall, six 55-inch decorative floating shelves, and two 55-inch custom cabinets, creating not only an attractive focal point for the main living area, but also providing additional storage.
The refined details continue through the home with upgraded lever-style door handles, custom room-darkening shades in the primary bedroom, faux wood blinds in all three guest rooms, draperies and hardware as hung, and automatic on/off lighting in the pantry, half bath, and primary closet. Additional closet shelving provides even more storage, while the laundry room includes a 60-inch decorative floating shelf.
Meticulous care is evident throughout this home, extending even into the two-car garage. The garage floor has been professionally epoxied, an upgraded garage door opener has been installed, and extensive shelving provides additional organization.  In additon, there is added attic flooring create valuable overhead storage space.
Continue through the home to one of its standout features - the gorgeous outdoor living area. The covered back porch opens to an impressive 35' x 15' lanai extension finished with heavy duty no-see-um screen and overlooking the pond and the beautifully designed planter areas. Both the original lanai floor and the newly added extension have been professionally epoxied, creating a large, finished outdoor living space perfect for relaxing, entertaining, or simply enjoying the backyard and water view. Whole-house gutters and downspouts as well as two motion sensor coach lights, and large hose reels on each side of the home have also been added, along with a decorative wooden plant hanger post with a night light. A second Ring doorbell has been installed by the back door for additional security and convenience. Liberty features underground utilities, helping reduce exposure to severe-weather damage and potentially providing fewer outages and more reliable service. Residents also enjoy access to two amenity centers featuring two community pools, a club house, children's splash pad, playground, well-equipped fitness center, and basketball and pickle ball courts. Conveniently located approximately 20 minutes from Tyndall Air Force Base. 
This home won't last long! Schedule your private tour today and see firsthand the incredible attention to detail, upgrades, and outdoor living this home has to offer. Measurements are approximate; please verify if important.
#793840

Panama City

4962 Prater Road

4 Beds

2 Baths

2,301 Sq.Ft.

$439,000

MLS#: 793840
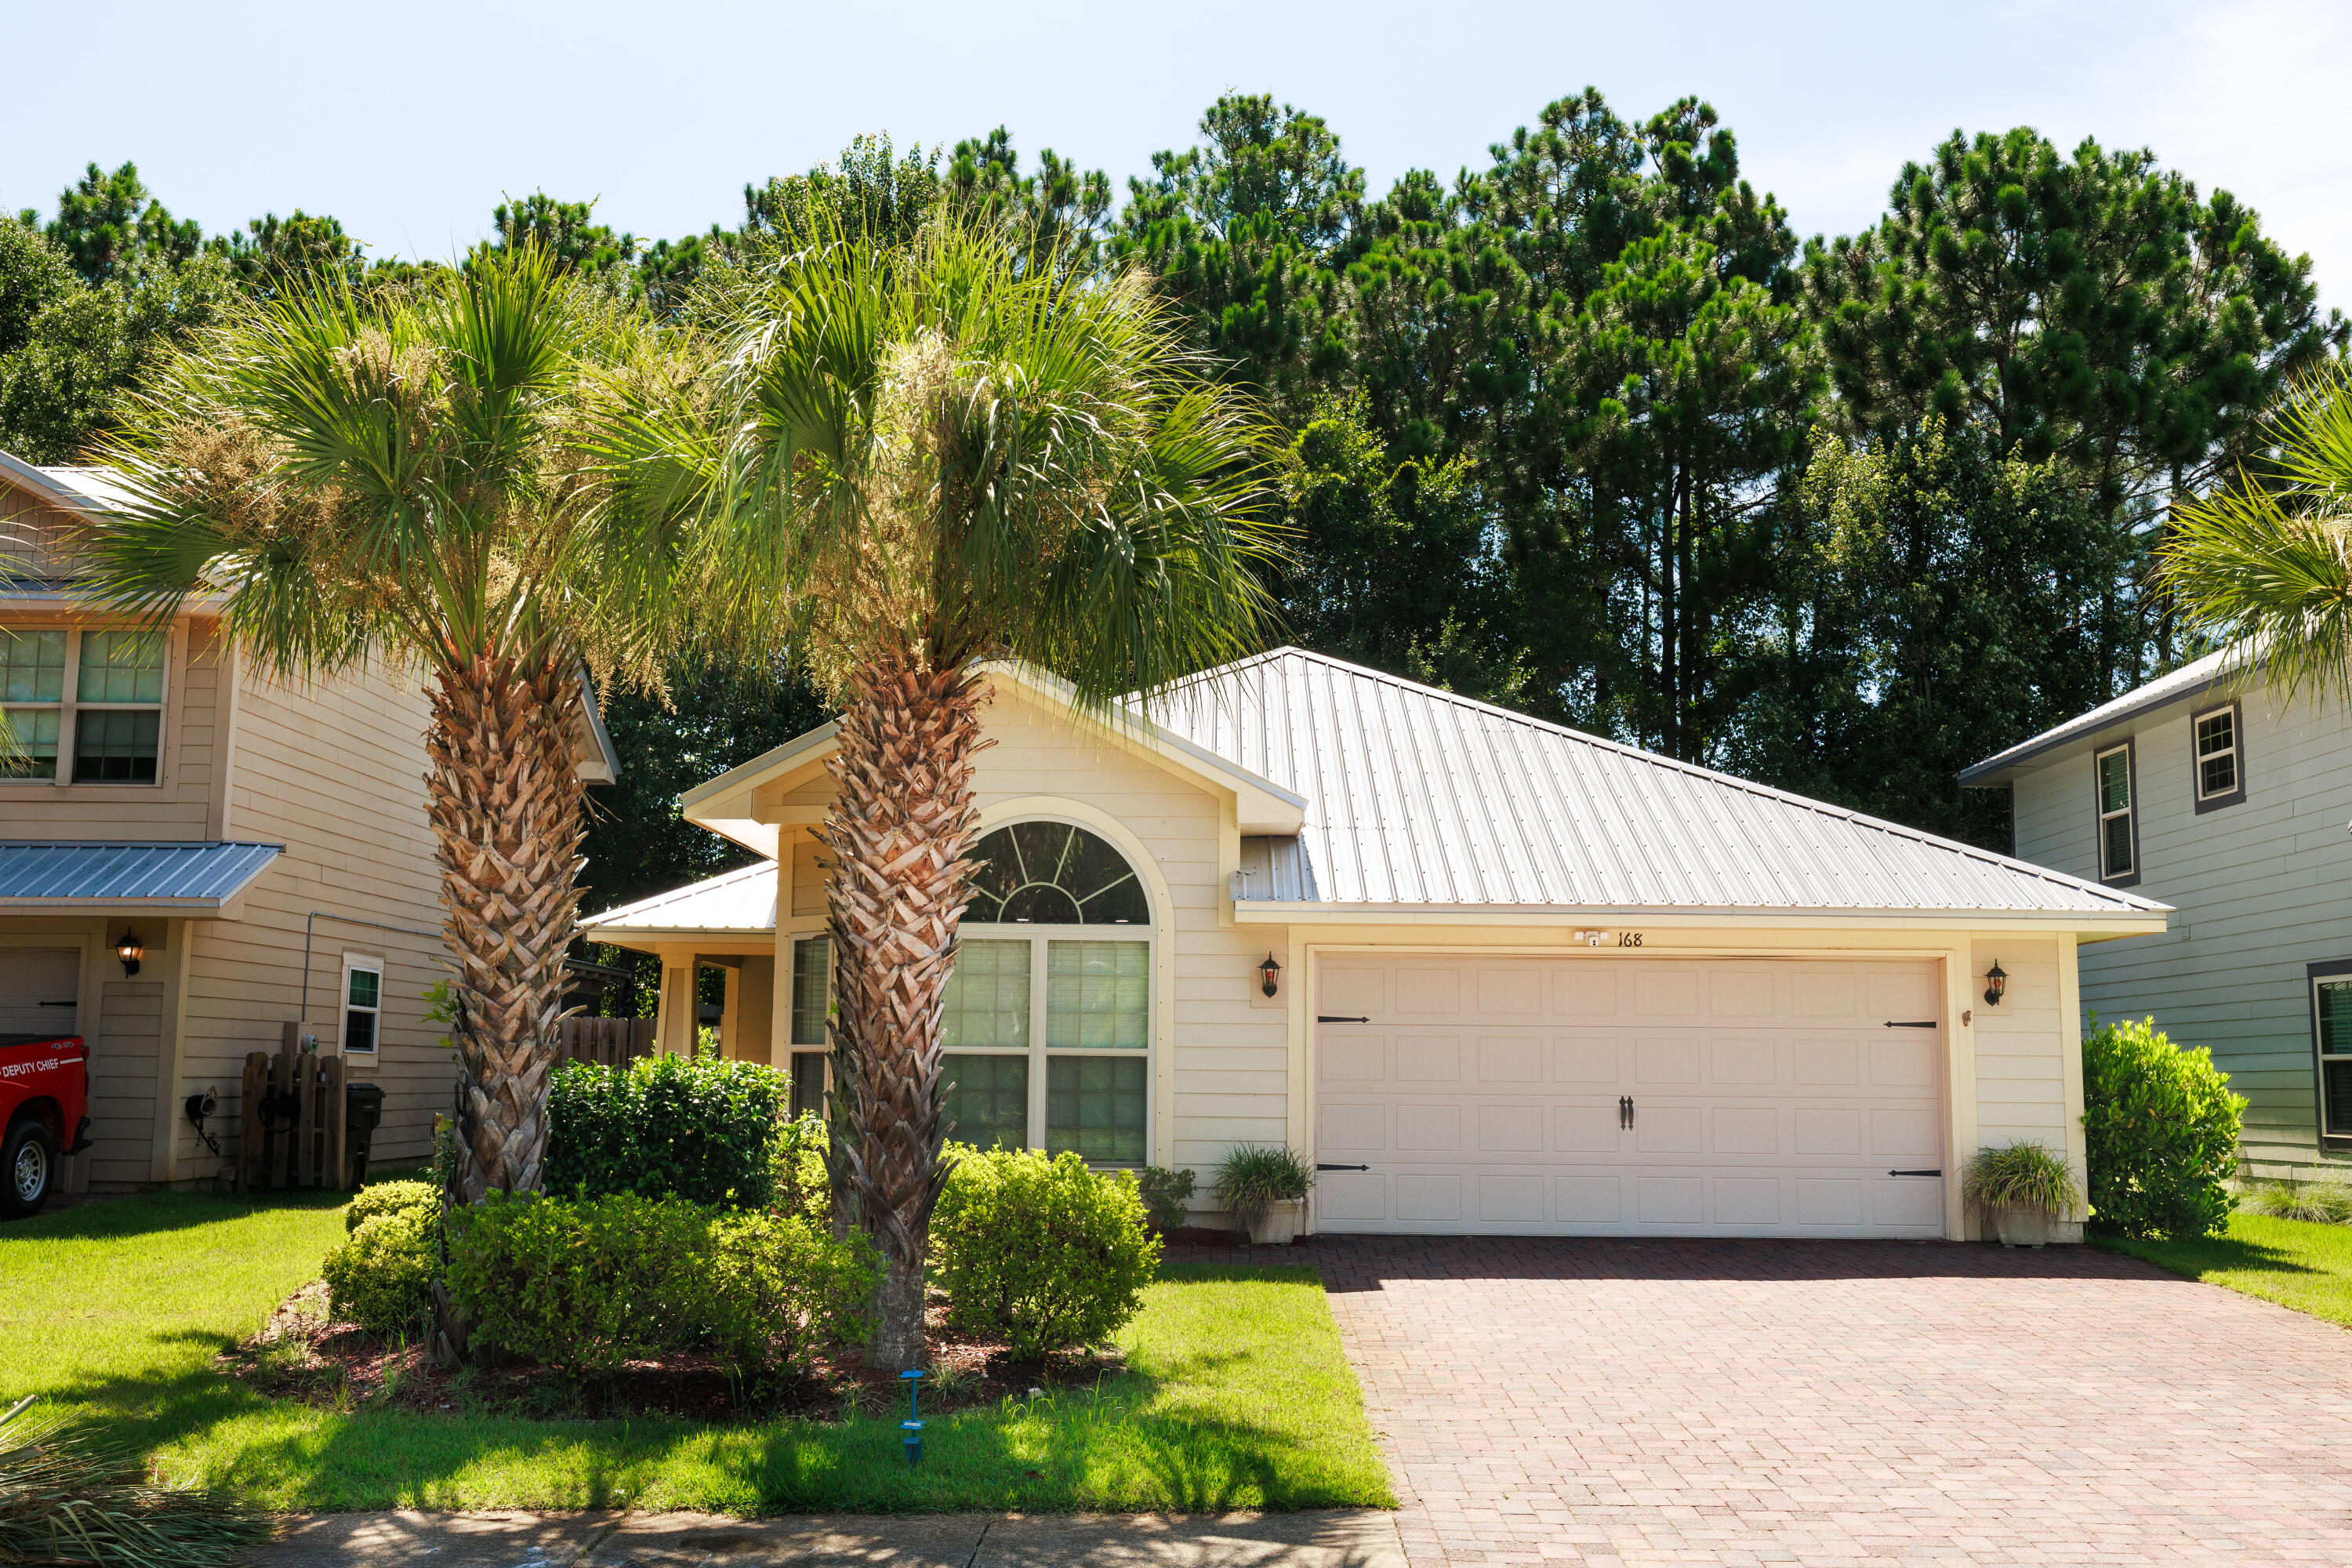
SHORT SALE SUBJECT TO LENDER'S APPROVAL.
 3-Bedroom, 2-Bath Home in Eagle Bay - Move-In Ready!
Located on a peaceful cul-de-sac, this freshly painted 3-bedroom, 2-bath single-story home offers a perfect blend of comfort and style. The open floor plan features beautiful tile and wood floors, with elegant granite countertops and stainless steel appliances in the kitchen. The master bath boasts a luxurious walk-in tile shower. Enjoy the outdoors with a welcoming front porch, a screened-in sunroom, and a spacious backyard deck--ideal for relaxation or entertaining. Additional highlights include a spacious 2-car garage, metal roof, updated LED recessed lighting in the living and dining areas, a sprinkler system for easy lawn care, and more.
With its prime location just minutes from the beautiful beaches of 30A, local schools, shopping, and dining, this home combines convenience with the relaxed lifestyle Santa Rosa Beach is known for. Don't miss the opportunity to make this charming Eagle Bay home your ownschedule your private showing today!
#981684

Santa Rosa Beach

168 Golden Eagle Court

3 Beds

2 Baths

1,346 Sq.Ft.

$410,000

MLS#: 981684
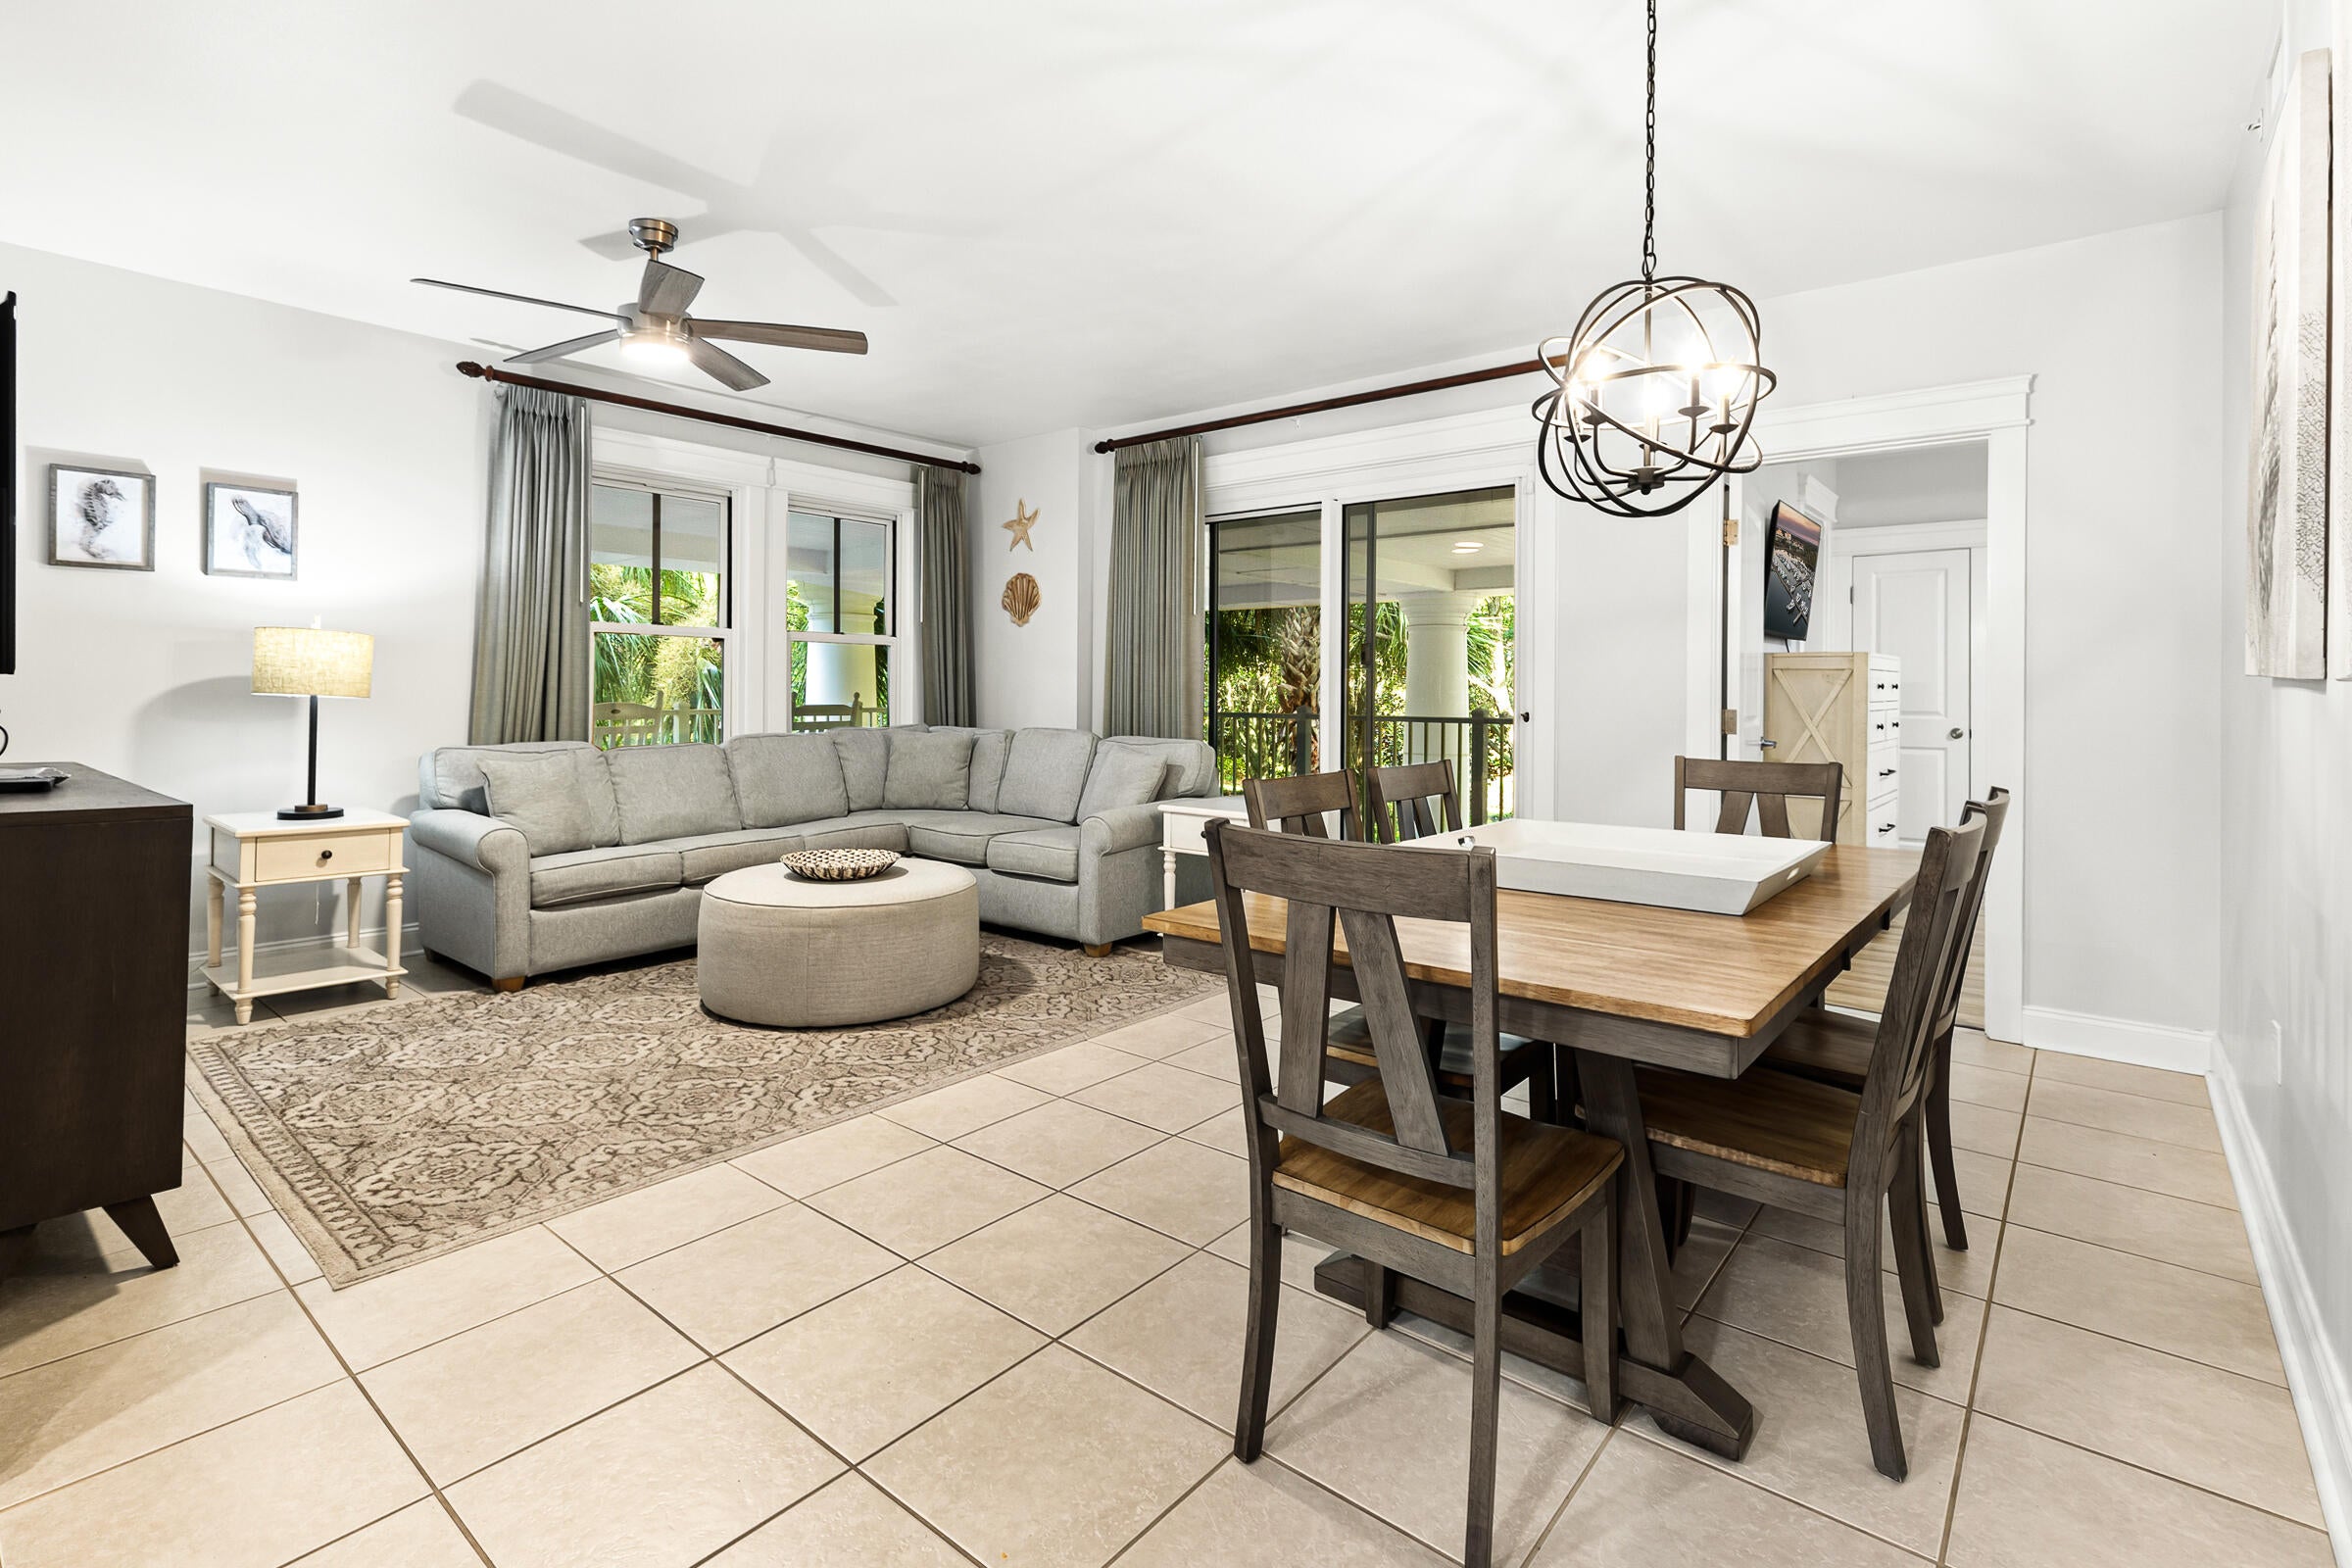
This beautifully furnished 2nd-floor corner residence at Grand Sandestin offers extra privacy, abundant natural light, and a spacious wraparound covered balcony overlooking lush gardens and the resort-style lagoon pool. Whether you're searching for a vacation retreat, investment property, or both, this condo is ready to enjoy from day one. Inside, you'll find tile flooring throughout the main living areas, brand-new luxury vinyl plank flooring in both bedrooms, and a bright, open layout designed for easy coastal living. Simply unpack your suitcase--or begin welcoming guests immediately. 

Just outside your door, the vibrant Village of Baytowne Wharf invites you to enjoy waterfront dining, boutique shopping, and a calendar full of festivals, concerts, and family-friendly events. Grand Boulevard is just minutes away with upscale dining and retail favorites like Publix, Bricktops, Fleming's, and more. Sacred Heart Hospital is a short golf cart drive from the resort, and Destin-Fort Walton Beach Airport (VPS) is conveniently located just 30 minutes away.
#1009682

Miramar Beach

9500 Grand Sandestin Boulevard 2200

2 Beds

2 Baths

1,111 Sq.Ft.

$399,000

MLS#: 1009682
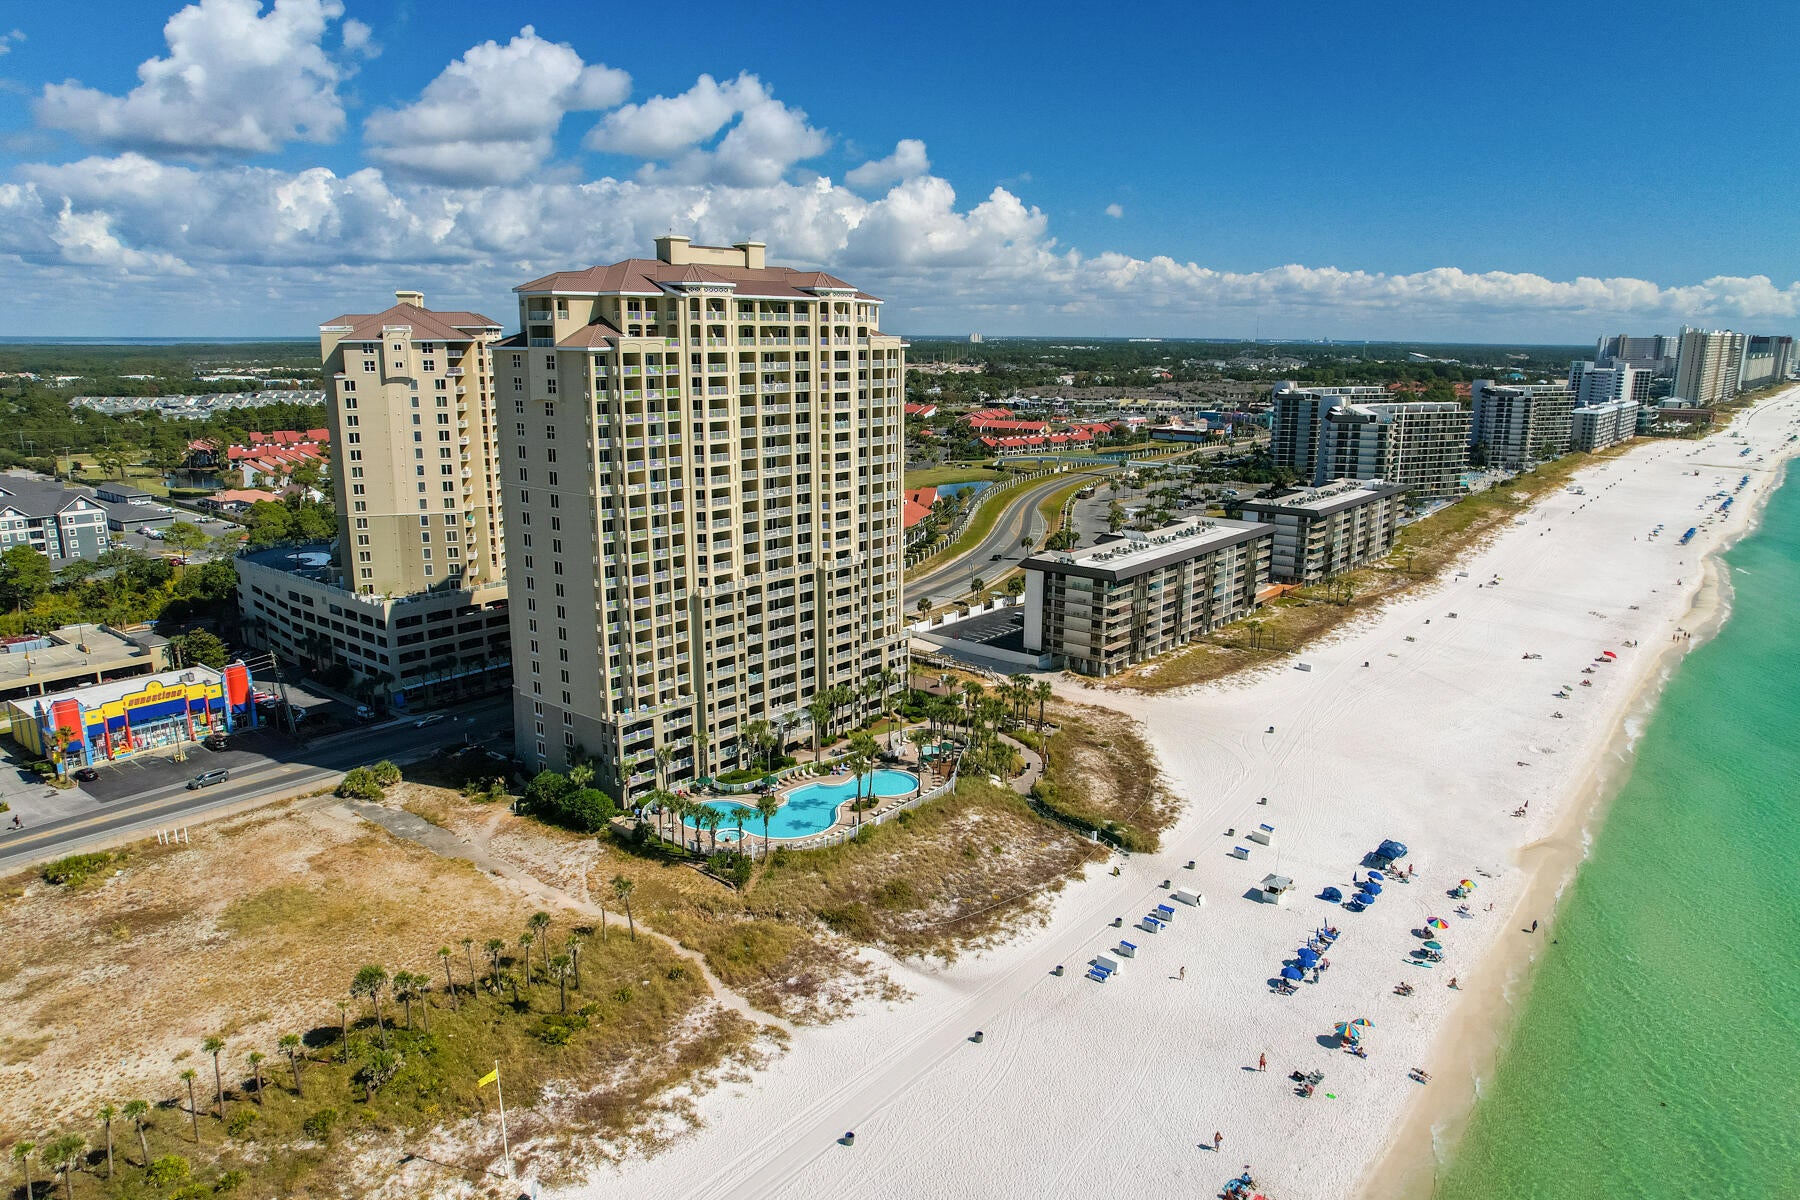
Welcome to 1-801 at Grand Panama Beach Resort, a beautifully appointed 8th-floor end-unit 3-bedroom, 2-bath condo overlooking the sparkling Emerald Coast waters. Privately owned and never placed in a short-term rental program, the property has been meticulously cared for and remains in exceptional condition. Recent enhancements include new LVP flooring, updated backsplash, fresh paint, dishwasher, washer and dryer, water heater, upgraded WiFi with two routers, and all-new furnishings with a refined coastal aesthetic. The open living space extends to a generous balcony shared with the primary suite, creating an effortless connection to the Gulf from sunrise through sunset. Its turnkey presentation makes 1-801 equally appealing as a sophisticated vacation home or an investment poised for the short-term rental market, without the wear typically associated with rental use. Grand Panama offers two pools, two hot tubs, fitness center, tiki bar, dog park, beach access and 24-hour security. Tower 2 features Grand Pizzeria and Coffee Co., while a coded-access nature walk leads to Another Broken Egg. Covered parking in Tower 2 connects to Tower 1 via a 5th-floor covered bridge with new license-plate recognition. Four highly sought-after storage closets are available for an annual fee and renew each January, plus two storage cages. Owners also have access to discounted annual beach chair service. 1-801 is the total package & offers an exceptional Gulf-front opportunity!
#1009664

Panama City Beach

11807 Front Beach Road # 1-801

3 Beds

2 Baths

1,431 Sq.Ft.

$699,900

MLS#: 1009664
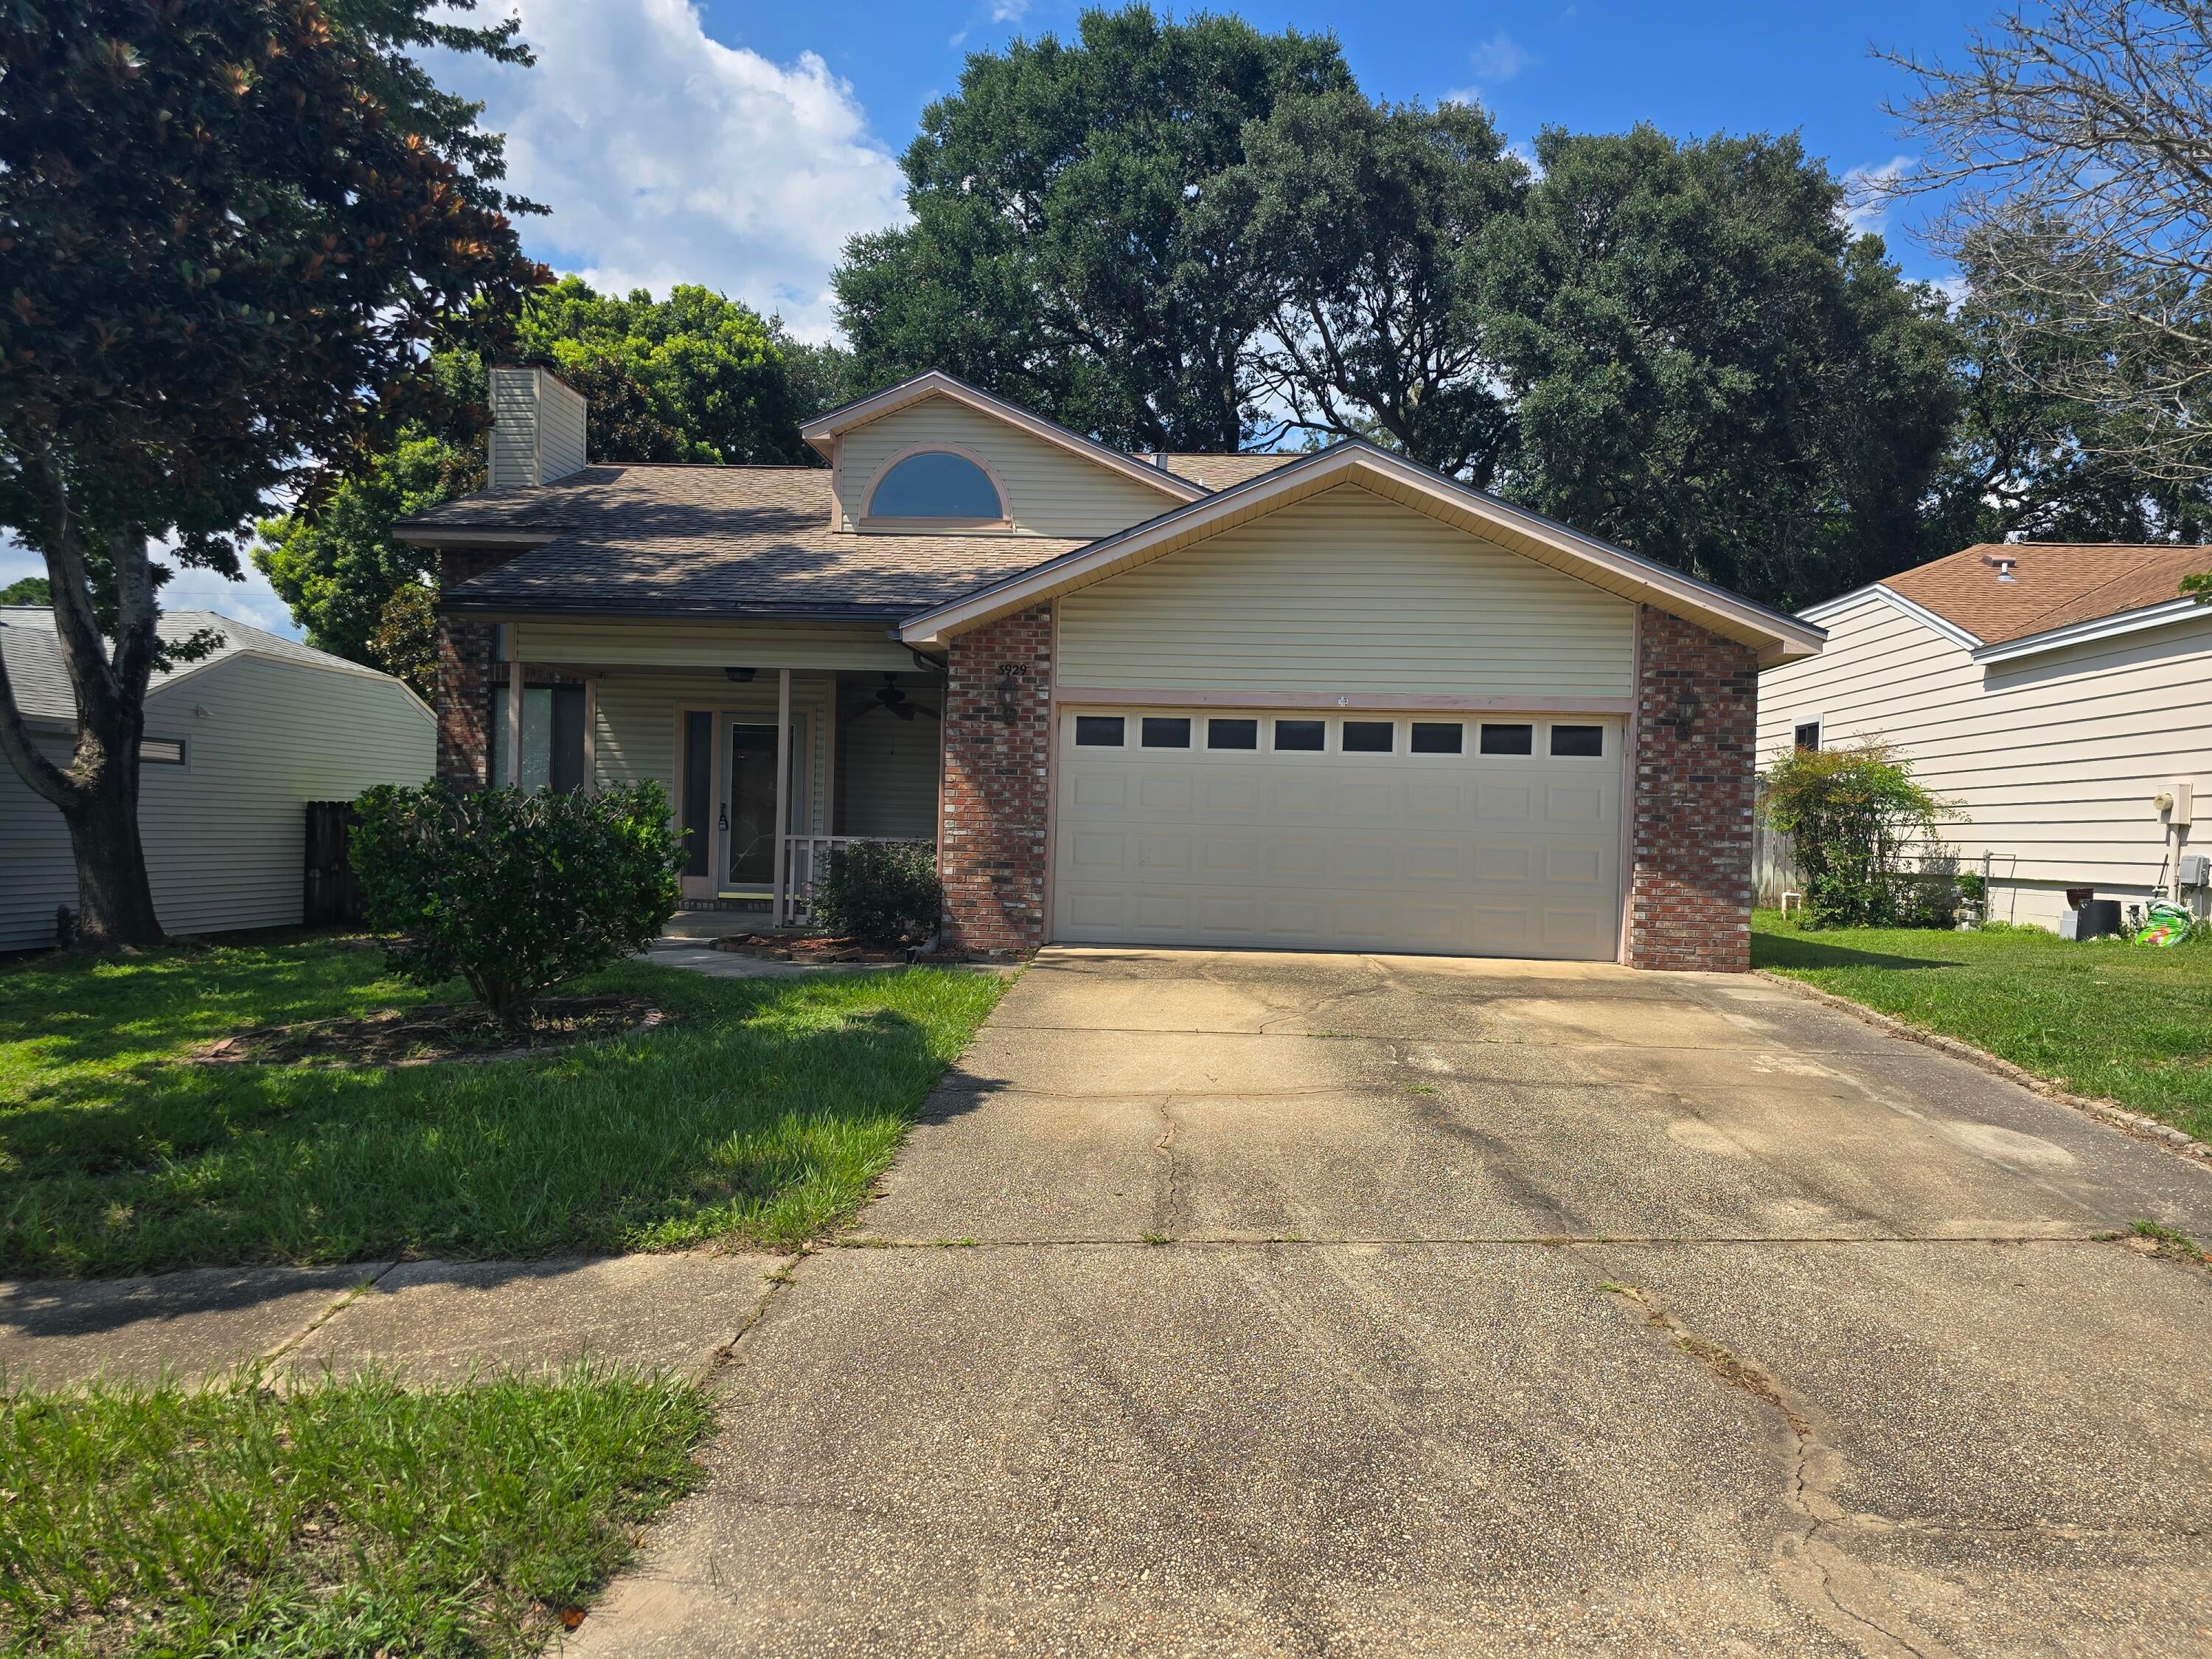
Move-in ready!   Interior freshly painted. New Luxury LVP plank flooring downstarirs.  New appliances in the kitchen. Well Kept Two story, three bedroom home with a large useful loft. Soaring ceilings and gas fireplace are just a few features that enhance this home. The master bedroom suite is on the first floor and the master bath features double vanity, separate shower and tub, and a large walk-in closet with built-in shelves. The two additional bedrooms are on the second story with large loft overlooking the living room below. Kitchen boasts a small dining area with a built-in desk and garden window overlooking the fenced backyard. Washer and Dryer stay with the home but are not warranted. Easy access to Northwest Florida State College, Eglin AFB, Niceville High, as well as other local schools.  Please call listing office for appointment. Listing office to accompany all viewings.
No smoking of any kind or vaping inside the home -no exceptions.
#1009601

Niceville

3929 BALSAM Drive

3 Beds

2 Baths

1,783 Sq.Ft.

$2,150

MLS#: 1009601
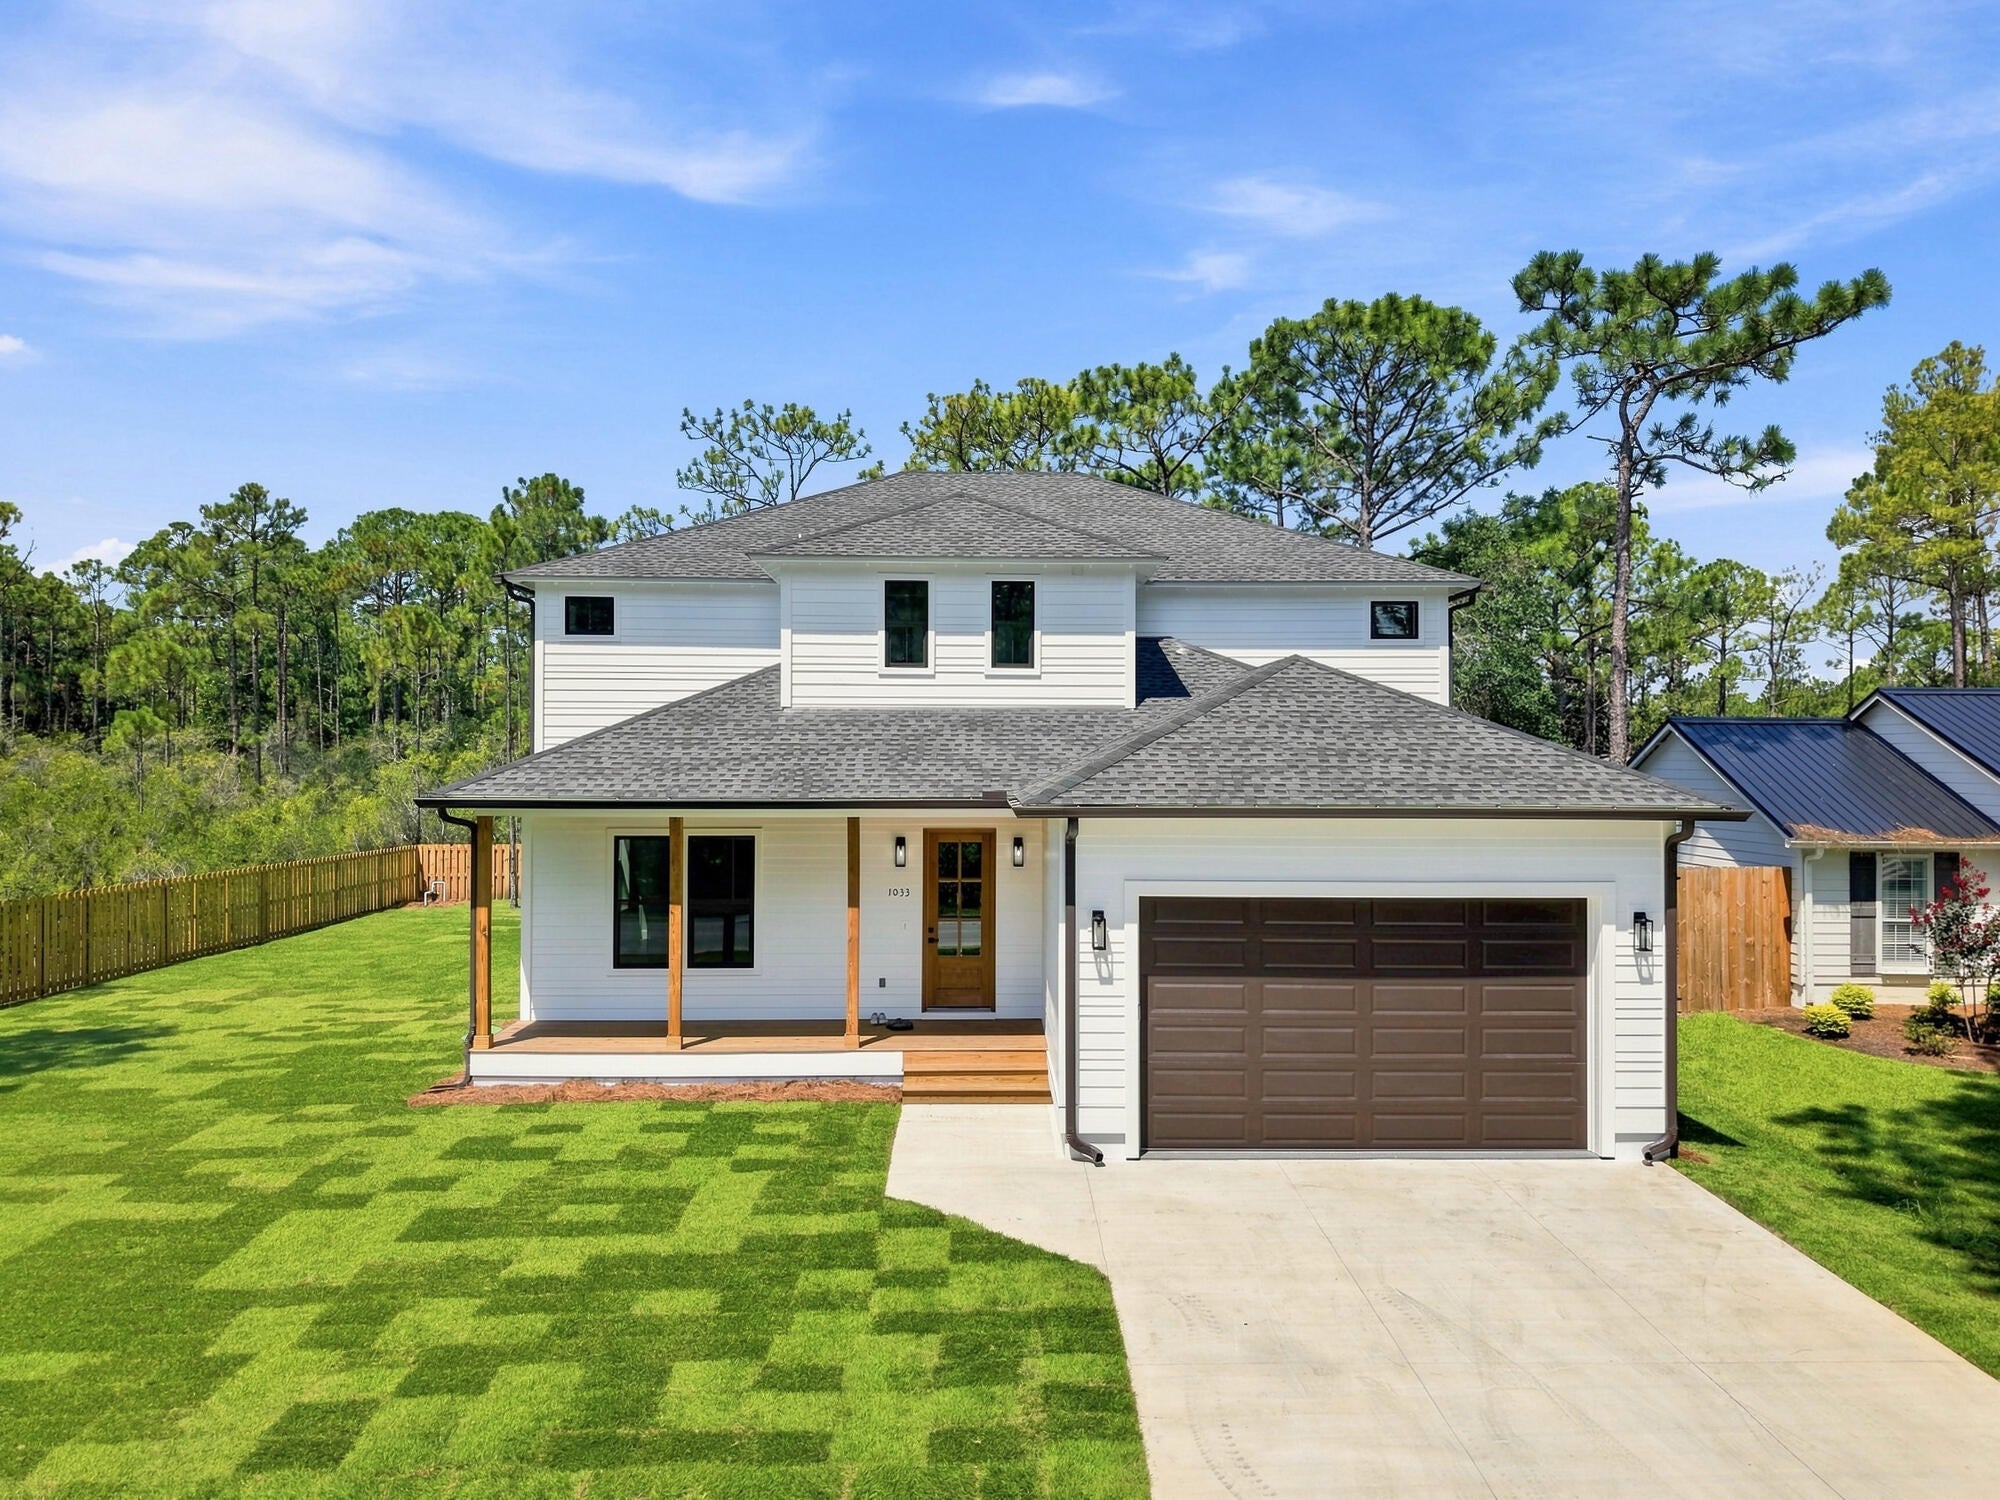
Welcome to this exceptional new construction home in Santa Rosa Beach, where refined finishes, thoughtful design, and effortless living come together. Spanning 3,197 square feet across two spacious stories, this beautiful home offers an impressive combination of scale, comfort, and luxury craftsmanship. Best of all, this property is not located within an HOA, offering the freedom and flexibility to enjoy your property without the additional restrictions and recurring HOA fees often associated with new construction communities.
Engineered hardwood flooring throughout, and designed with privacy, luxury, and functionality in mind, upstairs, every bedroom features its own ensuite bathroom creating a private retreat, and custom built-in closets, to give more organization. And, a separate living area to enjoy and entertain. Downstairs, the chef-inspired kitchen serves as the centerpiece of the home, featuring elegant quartz countertops, a substantial island and breakfast bar, soft-close cabinetry, a Samsung appliance package, a custom pantry, and pine ceilings that add warmth and character to the space. Adjacent to the kitchen you have the first floor living room, and dining area, perfect for entertaining your guests or unwinding after a day at the beach. A half bathroom is also included near the laundry room for you and your guests convenience. The first floor master bedroom comes fully equipped with a double vanity, separate bath tub for relaxing after a hot day, an upscale veined tile bathroom, tiled floor to ceiling, giving you the aesthetic of a resort in the comfort of your own home. The bedroom also includes an expansive custom built-in closet for all of your essentials. 
The attention to detail continues into the laundry room with a custom butcher block countertop, and ample space with built-in shelving for all of your cleaning essentials. The garage features a professionally finished epoxy/resin floor for a clean, durable, and polished appearance. Outside, the oversized lot has been recently resodded, with a brand new pump and sprinklers, creating a fresh, manicured setting with plenty of room to enjoy the outdoors. Covered patios on both the front and rear of the home extend the living space and provide inviting areas for morning coffee, evening cocktails, entertaining, or simply enjoying the relaxed outdoors. 
Every element of this home has been thoughtfully selected to balance modern luxury with everyday livability. From the soaring two-story layout and private ensuite bedrooms to the custom storage, designer-inspired finishes, and generous outdoor spaces, this home checks all the boxes. 
Ideally situated in Santa Rosa Beach, and conveniently located near all the shopping, restaurants, entertainment, and right down the street from Hogtown landing launch, and the gorgeous white sandy beaches, this is an opportunity to own a new construction home in one of Northwest Florida's most desirable coastal areas. Beautifully finished, move-in ready, and designed to be enjoyed for years to come. Schedule your showing, and make it yours!
#1009614

Santa Rosa Beach

1033 Don Bishop Road

4 Beds

4 Baths

3,197 Sq.Ft.

$799,000

MLS#: 1009614
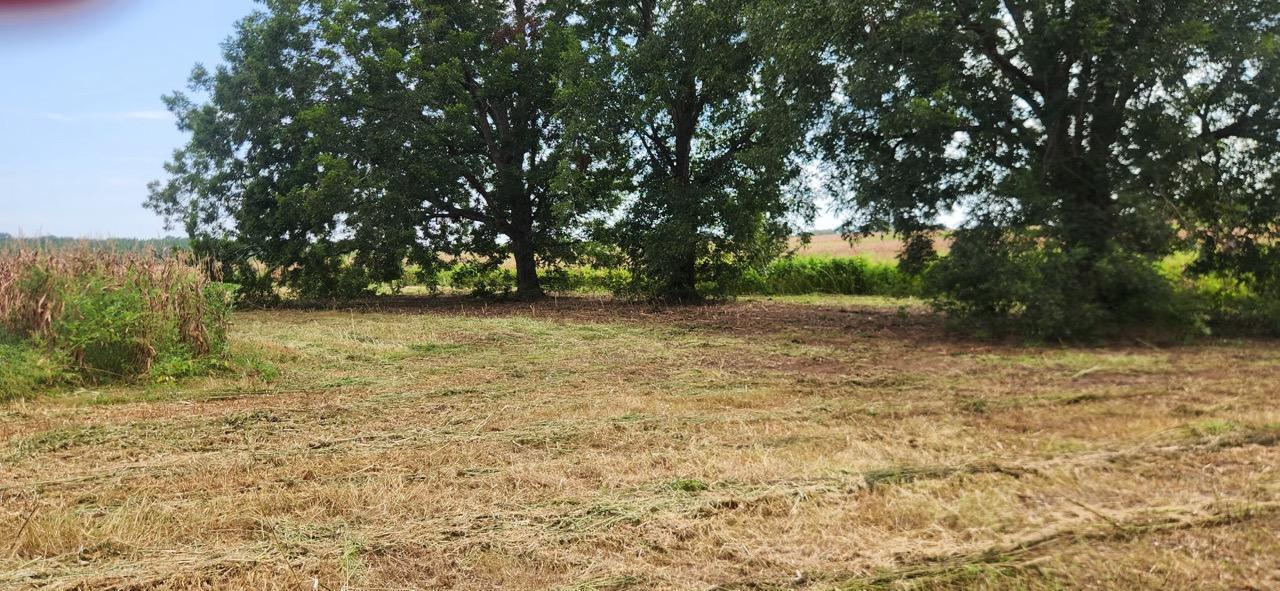
53.62 acres with new Sept. 2026 survey- Parcel A-cleared and partially fenced.  Fronts on 2 paved highways-Hwy 2 East and Sandspur Road in Darlington Community in the north end of Walton County, FL near the AL line.   Mostly level with a small cypress pond on the north end of the property.  This would make a wonderful location for a small farm.  Horses and other farm animals allowed.  Build that country home (with no HOA).
#1009632

Westville

6584 E State Highway 2

None Beds

None Baths

53.62 acres

$348,530

MLS#: 1009632
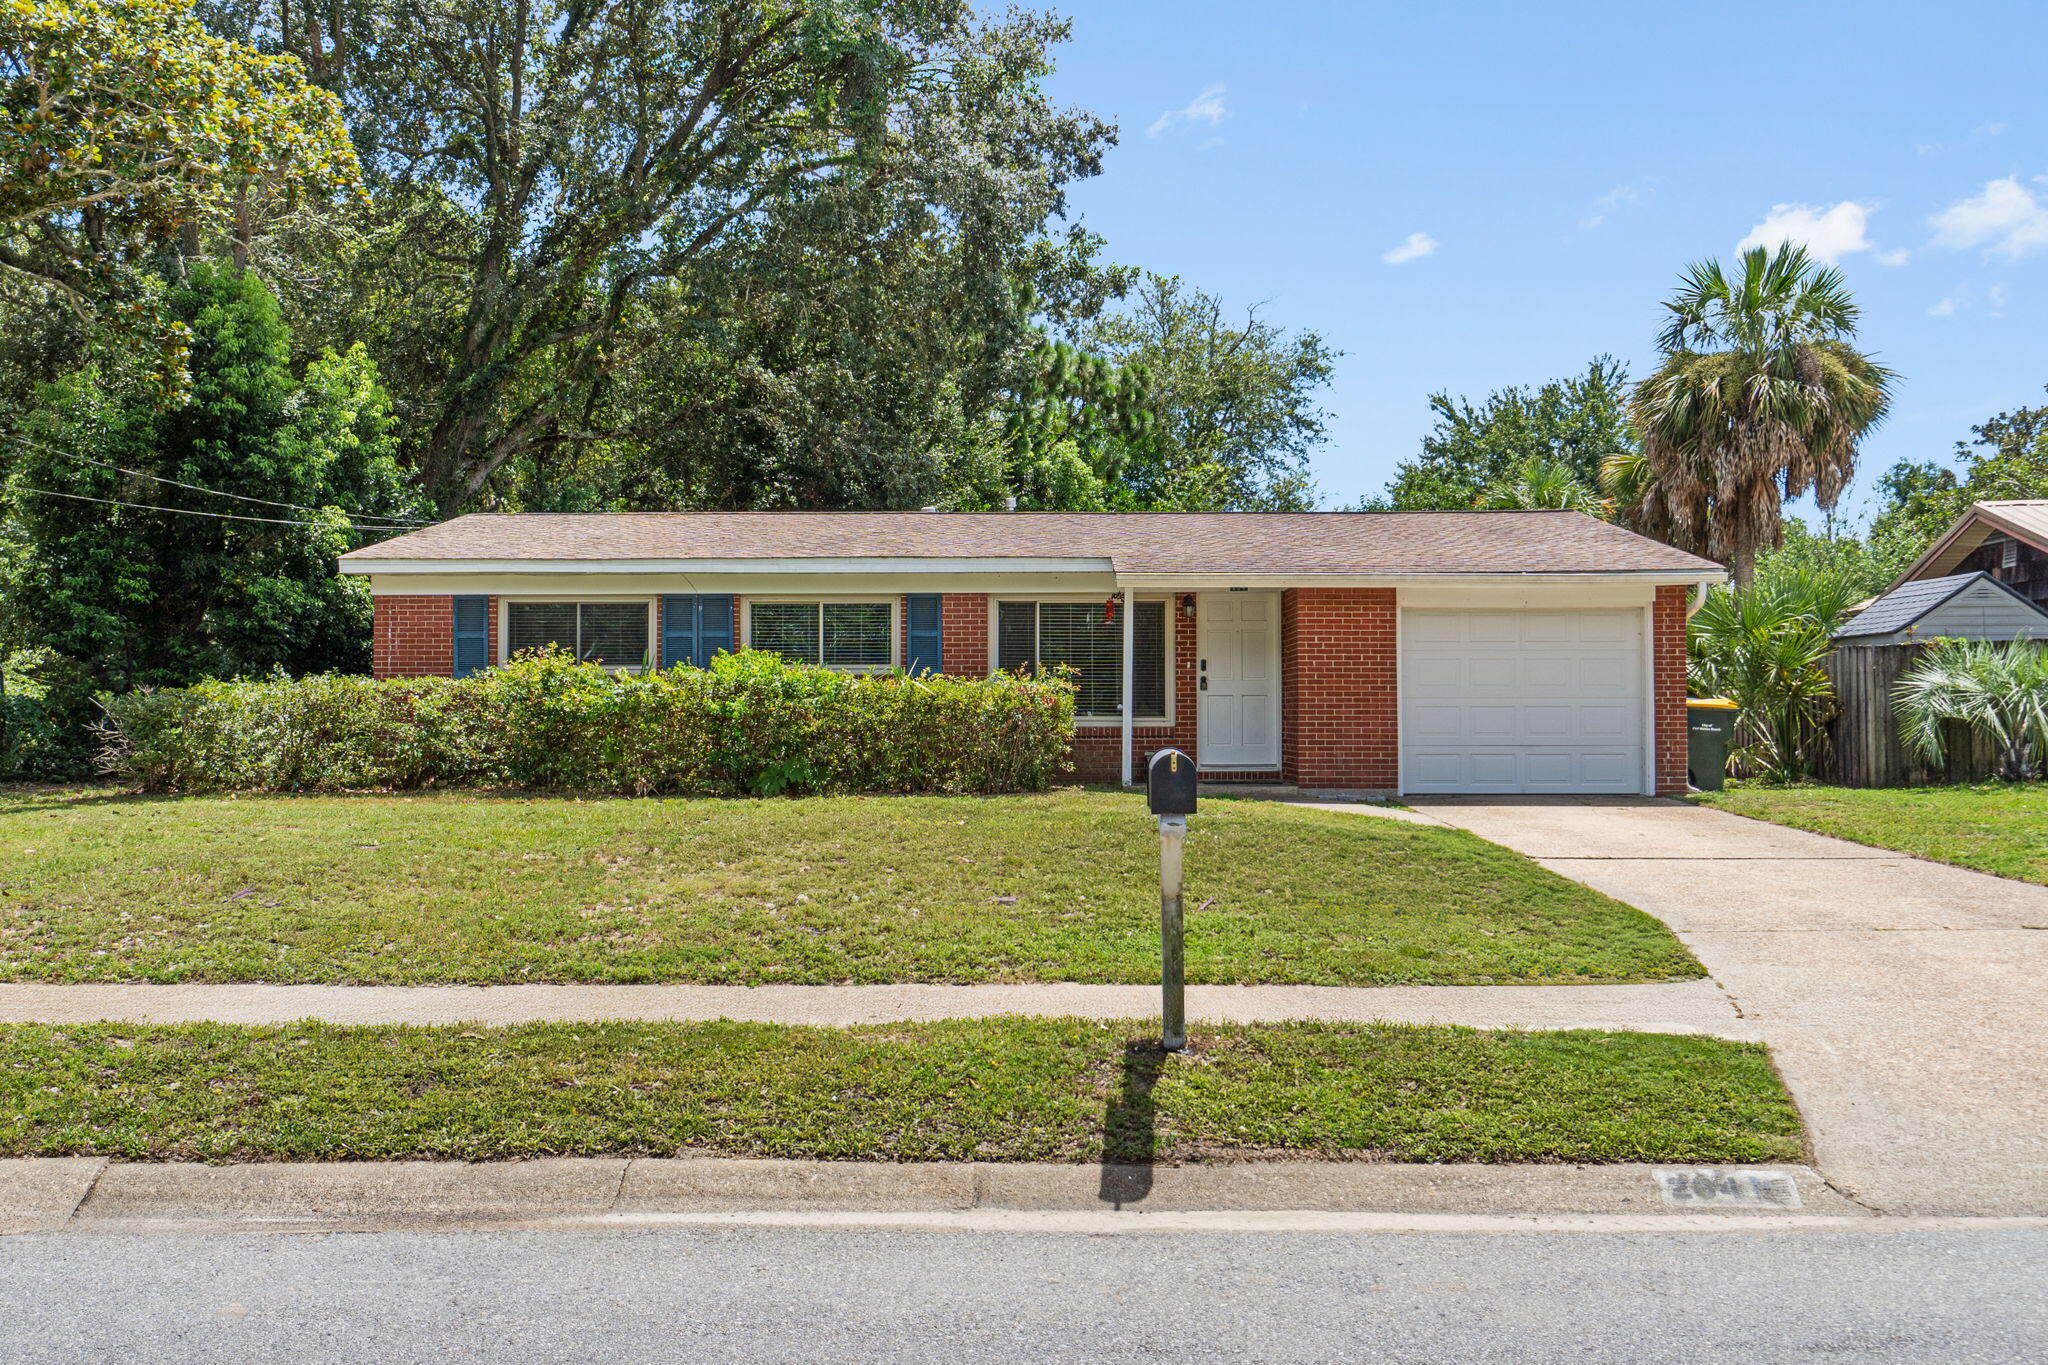
Charming brick ranch in the heart of West Fort Walton Beach! This 3-bedroom, 2-bath home offers 1,232 sq ft of heated/cooled living space on a level, interior 0.2-acre lot. Recent updates include a re-roof (2018), new garage door (2021), windows (2013), and both bathrooms remodeled in 2022. Blown-in insulation was added to the exterior walls and attic in 2022 for improved energy efficiency. The home features central electric AC, gas heat, and a gas water heater, along with double-pane windows. Inside you'll find tile and wood flooring, painted woodwork, and a functional layout with a living room, separate dining area, and first-floor master. Outside, enjoy a fully fenced backyard (chain-link), an open patio, hurricane shutters, and a one-car garage plus driveway parking for two additional vehicles. No HOA/association. Home is vacant and ready for a quick close. Conveniently located near Beal Pkwy, zoned for Edwins Elementary, Bruner Middle, and Fort Walton Beach High.
#1009631

Fort Walton Beach

234 NW Holmes Boulevard

3 Beds

2 Baths

1,232 Sq.Ft.

$325,000

MLS#: 1009631
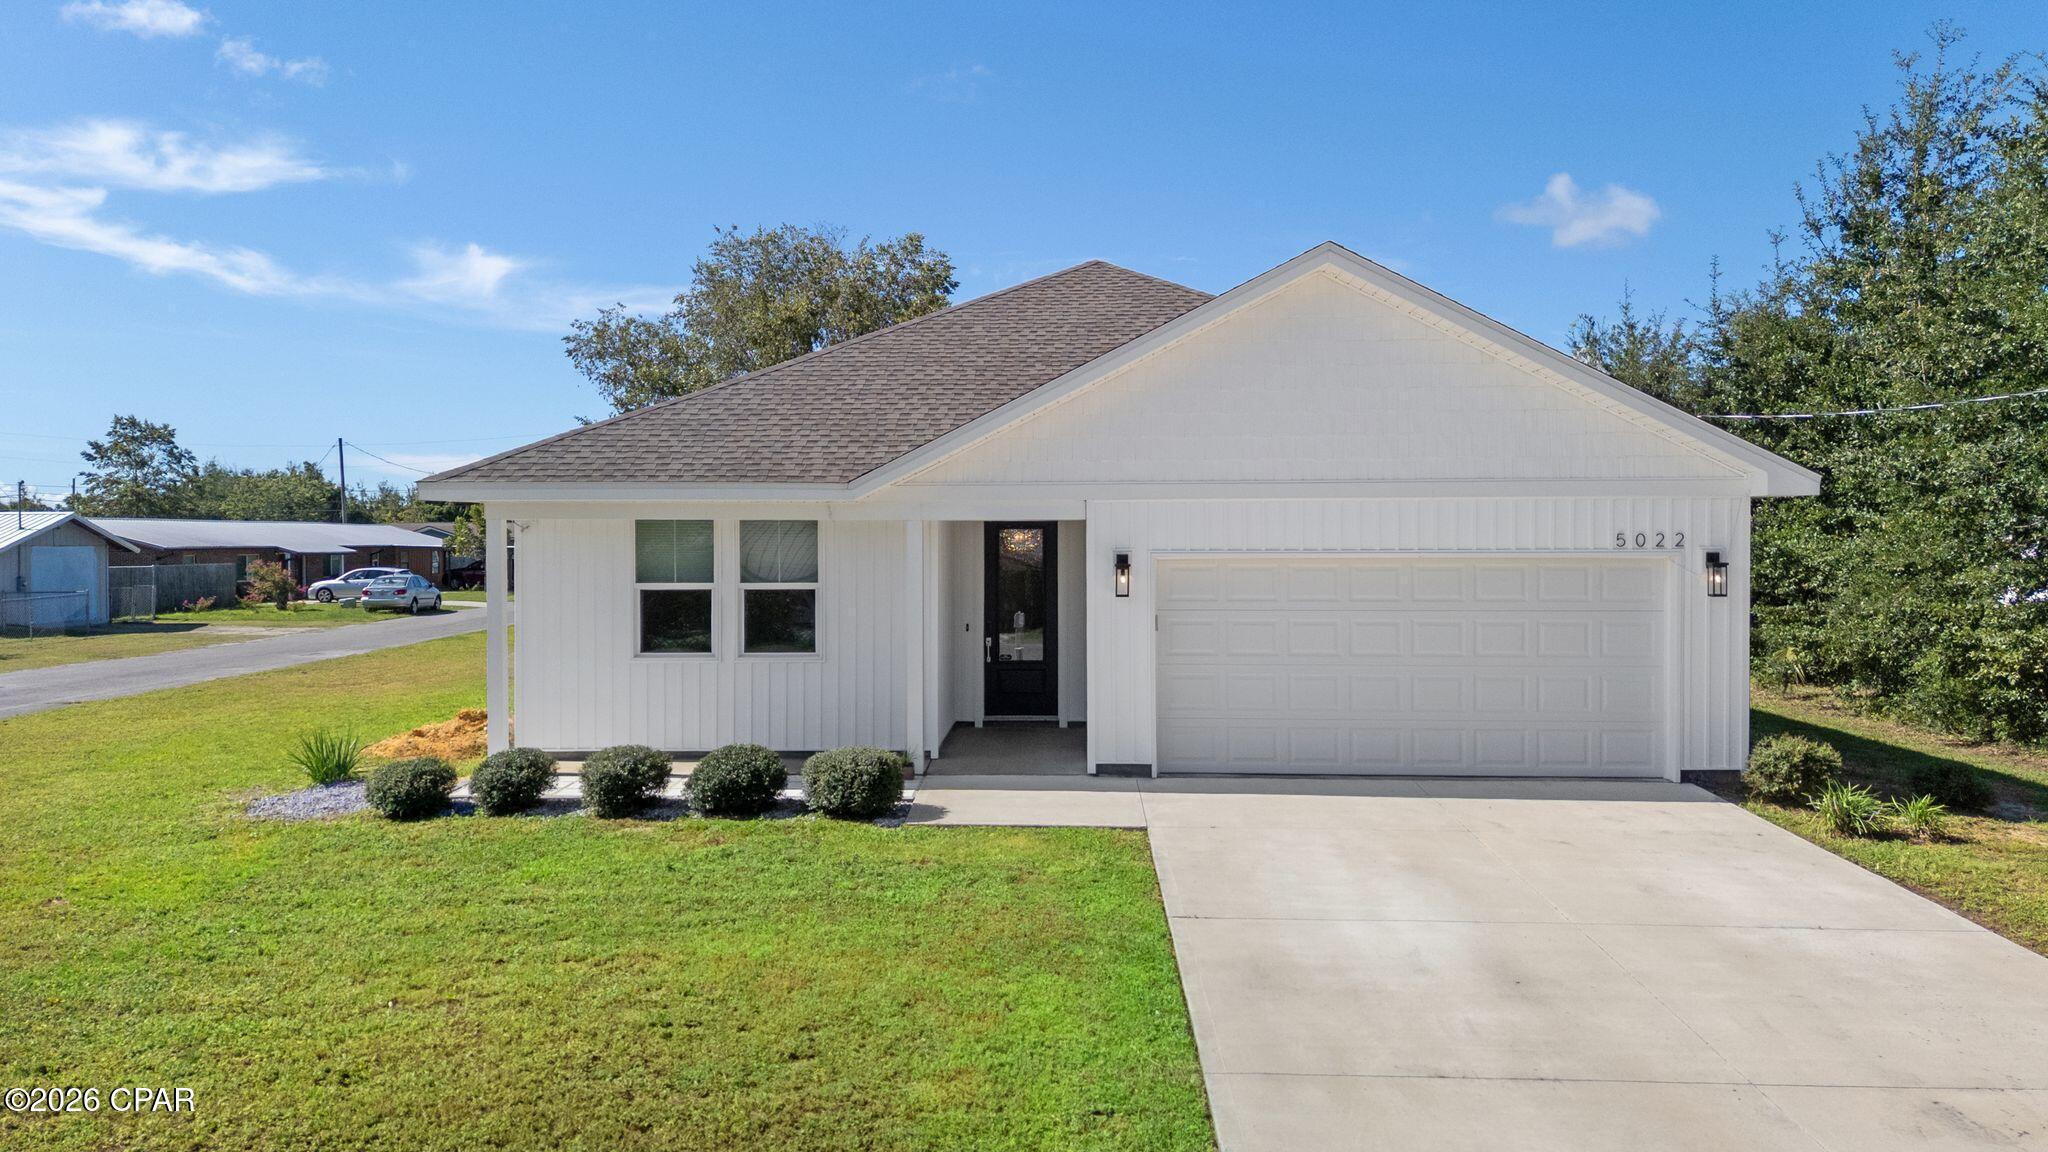
Open house this Sunday Sep: 27 1:30-3:30 Assumable VA loan at 5.25%. Welcome to the Azalea floorplan, Proudly brought to you by Coastal Classic Homes where you are given a modern, beautiful custom home built in 2023. This home offers an open floor plan with plenty of space for anyone wanting to call this place home. This stunning home is within a 10 minute drive to Tyndall AFB and convenient to stores, restaurants and much more. this home sits on a corner lot so you only have neighbors on one side of you. You do not want to miss out on this incredible opportunity to own a new construction home in the heart of Callaway. Call today to schedule your private showing
#793837

Panama City

5022 Hagin Drive

4 Beds

2 Baths

1,801 Sq.Ft.

$360,000

MLS#: 793837
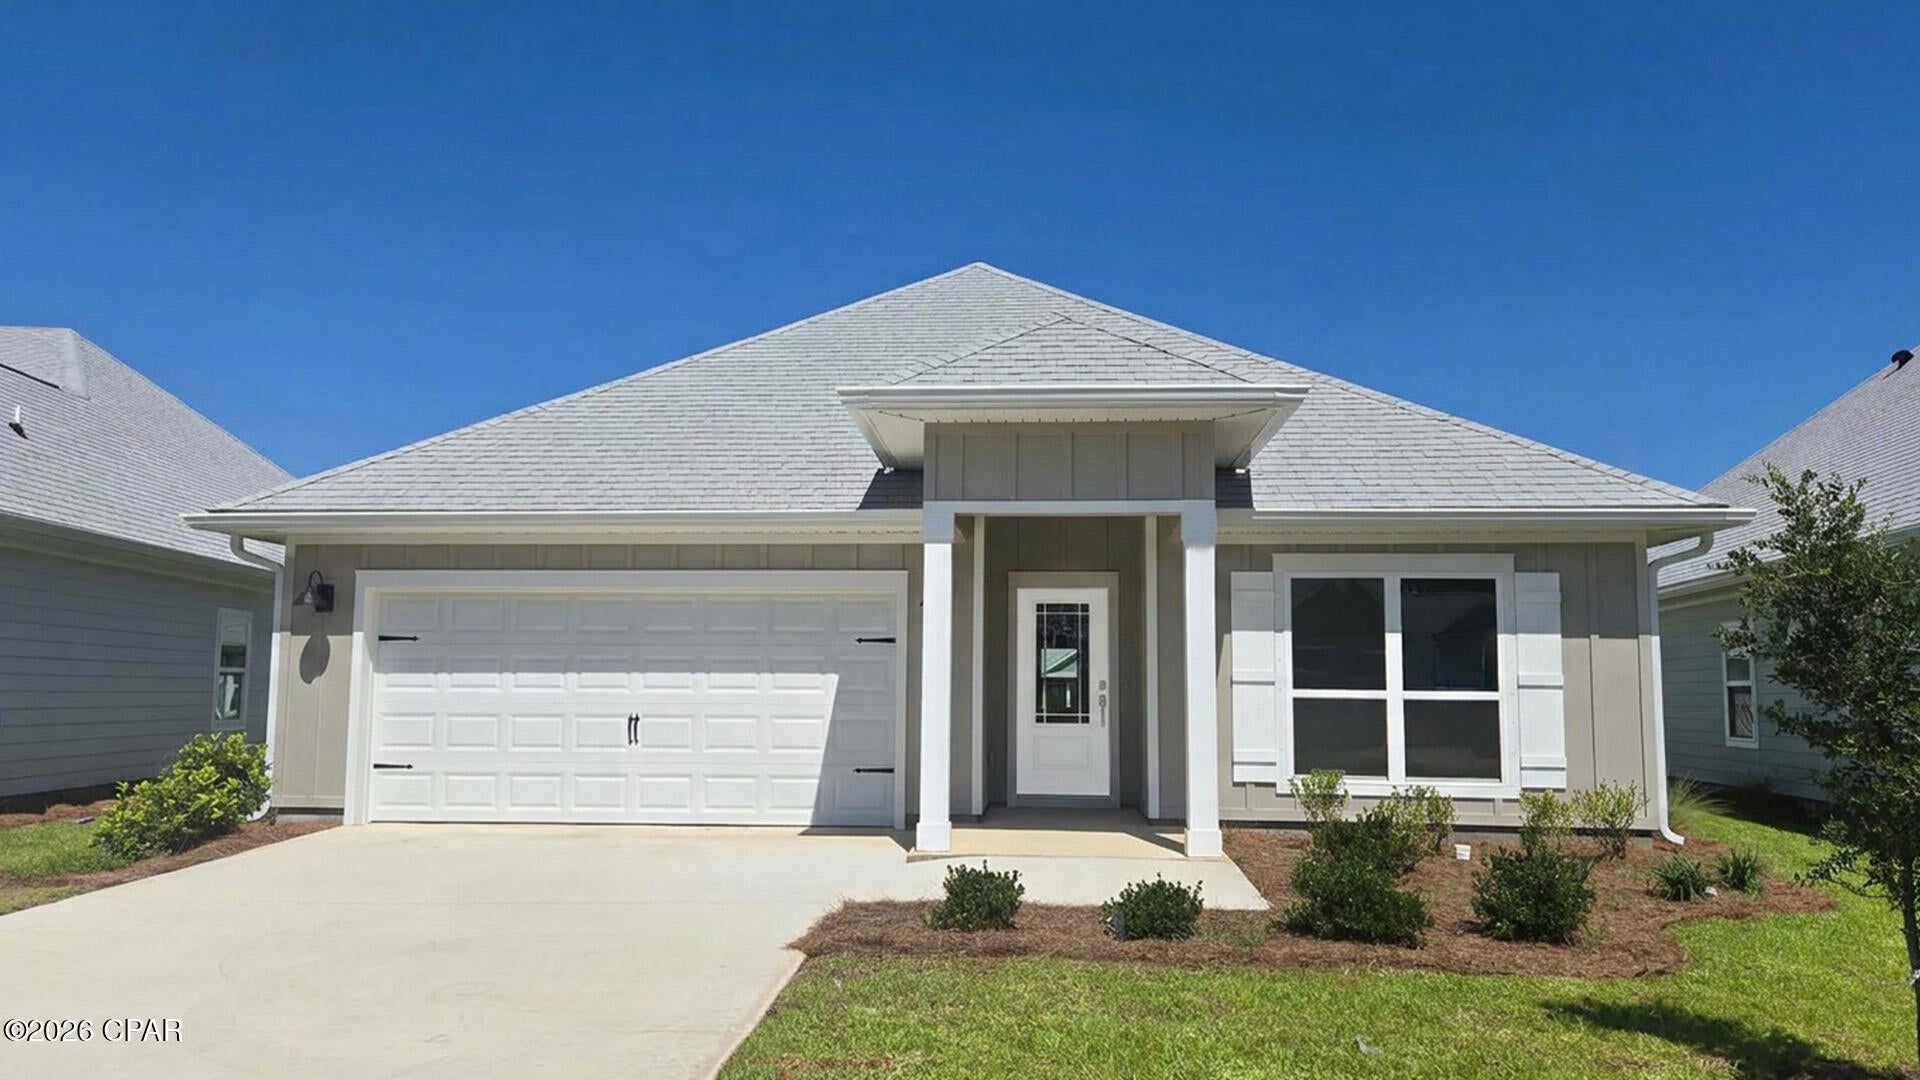
Welcome to 562 Hancock Way at Bayside at Ward Creek in Panama City Beach, Florida. This home is under construction and features the Rhett floorplan. Enter through a bright entryway to find EVP flooring in the foyer leading to three guest bedrooms. Continuing through the foyer you will find an open and spacious living area. The kitchen serves as the heart of the home and features quartz countertops, beautiful white upper and lower cabinetry and a stainless-steel appliance package that includes a smooth top stove, microwave, and dishwasher. Enjoy spending time with guest and family comfortably with your open kitchen. 

The primary bedroom is located off the living area and has private ensuite bathroom with a large shower with glass enclosure, dual sink vanity with quartz countertops and lower cabinetry for storage, a separate water closet and large soak tub as well as a large closet. The guest bedrooms have spacious closets and share a full bathroom with shower and tub combination. Each bedroom has plush carpet and spacious closets. This home has a Home is Connected® Smart Home Technology Package.  

Enjoy afternoons or morning coffee from your covered back patio or relax on your front porch as you look out to your lawn and a flower bed off the entry walk.
#793869

Panama City Beach

562 Hancock Way

4 Beds

2 Baths

1,799 Sq.Ft.

$417,558

MLS#: 793869
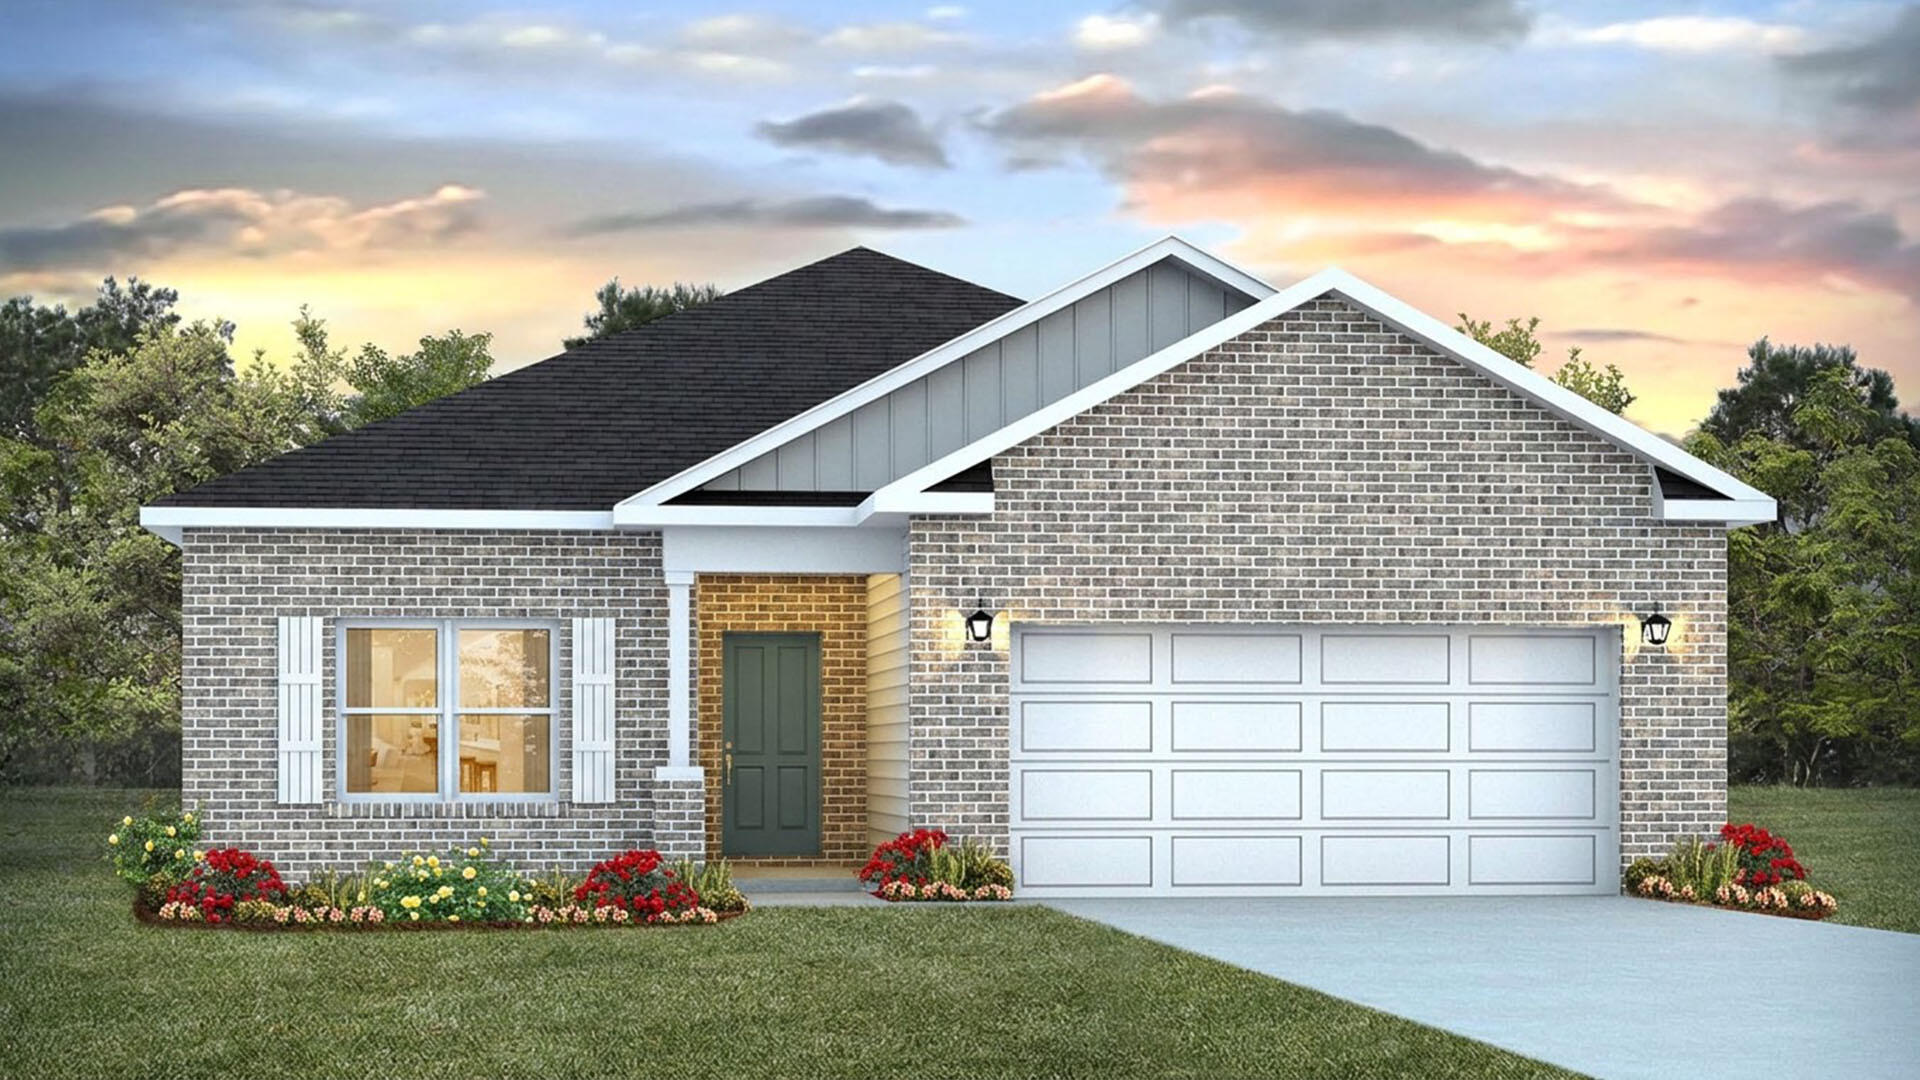
Welcome to 105 Foxtrail Run at Ashton Park Phase III in Freeport, Florida.  This home is under construction and features three spacious bedrooms, two modern bathrooms, and a 2-car garage, making it the perfect choice for those seeking a blend of comfort and coastal style. 

Step through the inviting foyer into a seamless open-concept layout crafted for modern living. The heart of the home is a well-appointed kitchen boasting elegant quartz countertops, stainless steel appliances, stylish shaker cabinetry, and a functional center island. The kitchen flows effortlessly into the dining area and great room, where abundant natural light and direct patio access create an ideal environment for indoor-outdoor entertainment. 

Privacy meets luxury in the primary suite, conveniently located off the main living area. This retreat features a walk-in closet and an ensuite bathroom equipped with a dual sink vanity and a shower. Every Walker home also includes the Home is Connected® Smart Home package, providing integrated technology that puts security and convenience right at your fingertips. 

Located in the growing community of Freeport, Ashton Park Phase III offers a serene lifestyle approximately 18 miles from the famous white-sand beaches of South Walton.
#1009645

Freeport

105 Foxtrail Run

3 Beds

2 Baths

1,631 Sq.Ft.

$324,853

MLS#: 1009645
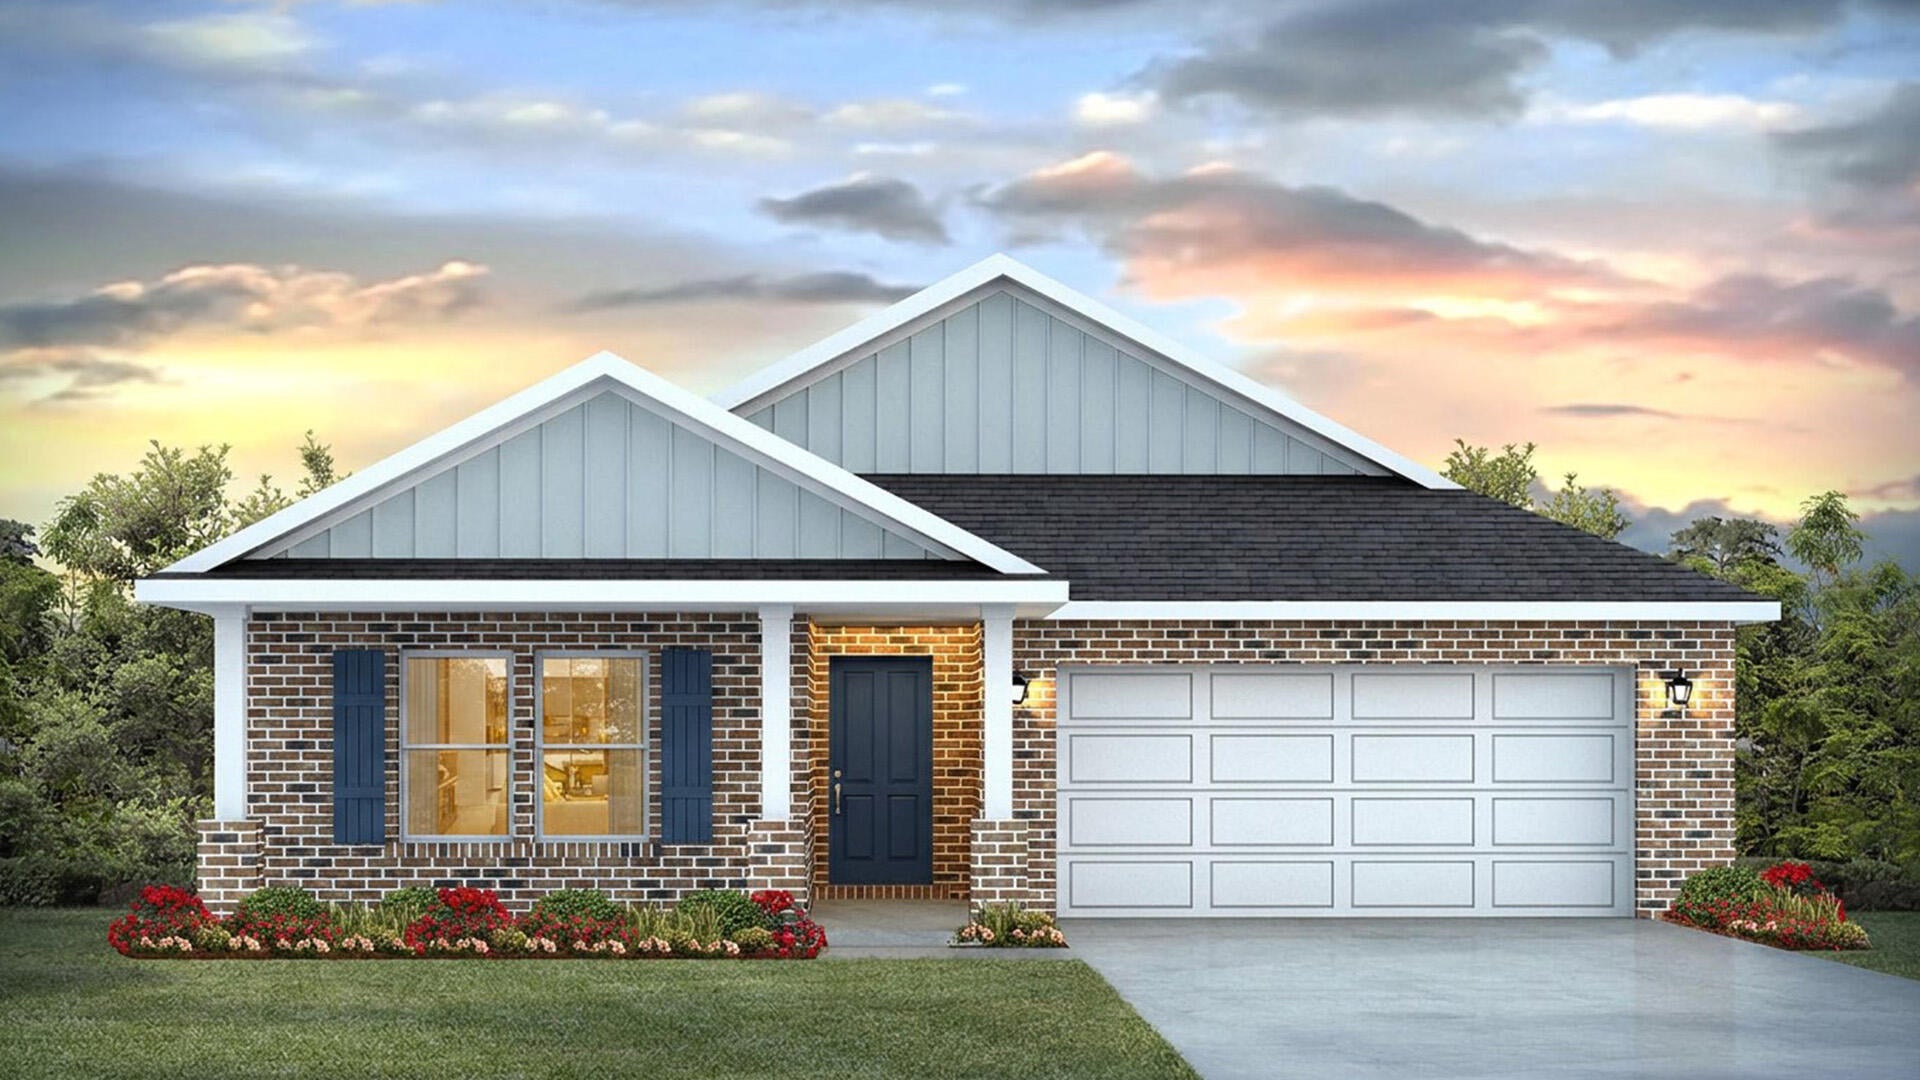
Welcome to 96 Foxtrail Run at Ashton Park Phase III in Freeport, Florida. This home is under construction and is situated on a corner lot with a water view. The Riverside has a welcoming foyer with EVP flooring leading into a spacious open concept living area with 9' ceilings. The kitchen features quartz countertops, Whirlpool stainless steel appliances, and an oversized island, making it the centerpiece of the home. The single basin undermount sink and the dedicated water filter faucet add to the ease in the kitchen. The dining area and great room are flooded with natural light, offering a warm and inviting atmosphere.  
   
The primary bedroom, located at the back of the home, includes a full ensuite bathroom with dual sink vanity, a separate shower and soak tub as well as a spacious closet. This home includes four comfortable guest bedrooms arranged in two sets on opposite sides of the layout. Each pair shares a full bathroom located between the rooms, making it easy and convenient for family or guests. The design keeps everyone close while still offering a nice sense of personal space. 

  
The Riverside combines modern design with functional living spaces, making it a standout choice for larger families or those that need extra space who work from home. Additional features include a covered back porch, two-car garage, and laundry room centrally located for convenience.
#1009652

Freeport

96 Foxtrail Run

5 Beds

3 Baths

2,107 Sq.Ft.

$367,402

MLS#: 1009652
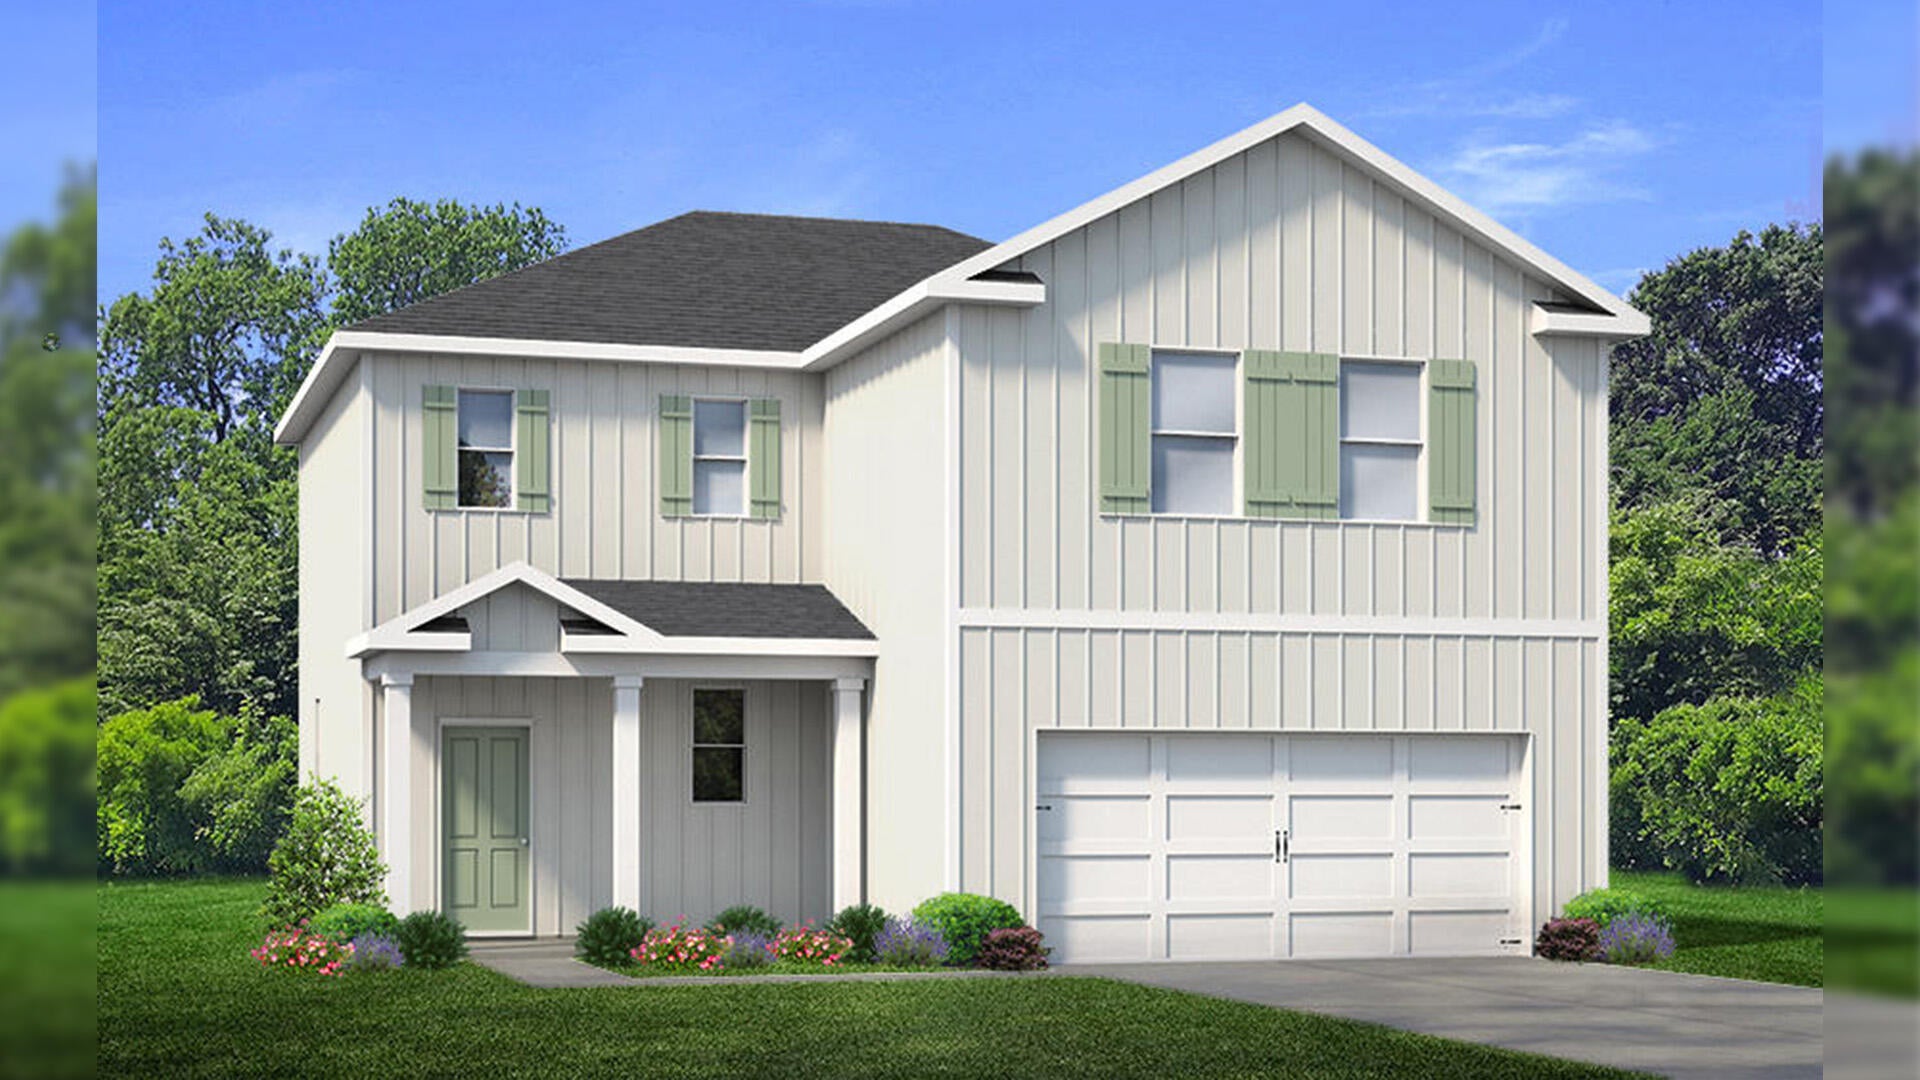
Welcome to 61 Ann Magnolia Lane at Magnolia Lane in Santa Rosa Beach, Florida. This home is under construction and is a  4-bedroom, 2.5-bath plan. Approaching this home, you will find a welcoming entry and a covered front porch. Inside you is a bright entry that sets a polished tone from the start. Off the front foyer is a powder room next to the stairs and a coat closet. Continuing into the home you find a large open concept living and dining area and open kitchen. The kitchen has a corner pantry and an adjacent storage closet that is located under the stairs. Interior features of this home will include EVP flooring throughout, quartz countertops, an appliance package with a stove, microwave, and dishwasher. Matte black fixtures offer a sleek finish to the kitchen and bathrooms.
  
The second level has a split bedroom layout, complemented by a dedicated second-floor laundry room to simplify daily life. The primary suite offers a true retreat, with an ensuite bath showcasing a soaking tub and a separate tile shower with frameless glass enclosure. Secondary bedrooms include walk-in closets, providing generous storage and flexibility for guests or hobbies. 

Designed for those who crave both style and substance, Magnolia Lane offers a sophisticated retreat just minutes from the Emerald Coast's famous sugar-white sands while being a waterfront community located off Hogtown Bayou.
#1009661

Santa Rosa Beach

61 Ann Magnolia Lane

4 Beds

2 Baths

1,920 Sq.Ft.

$608,751

MLS#: 1009661
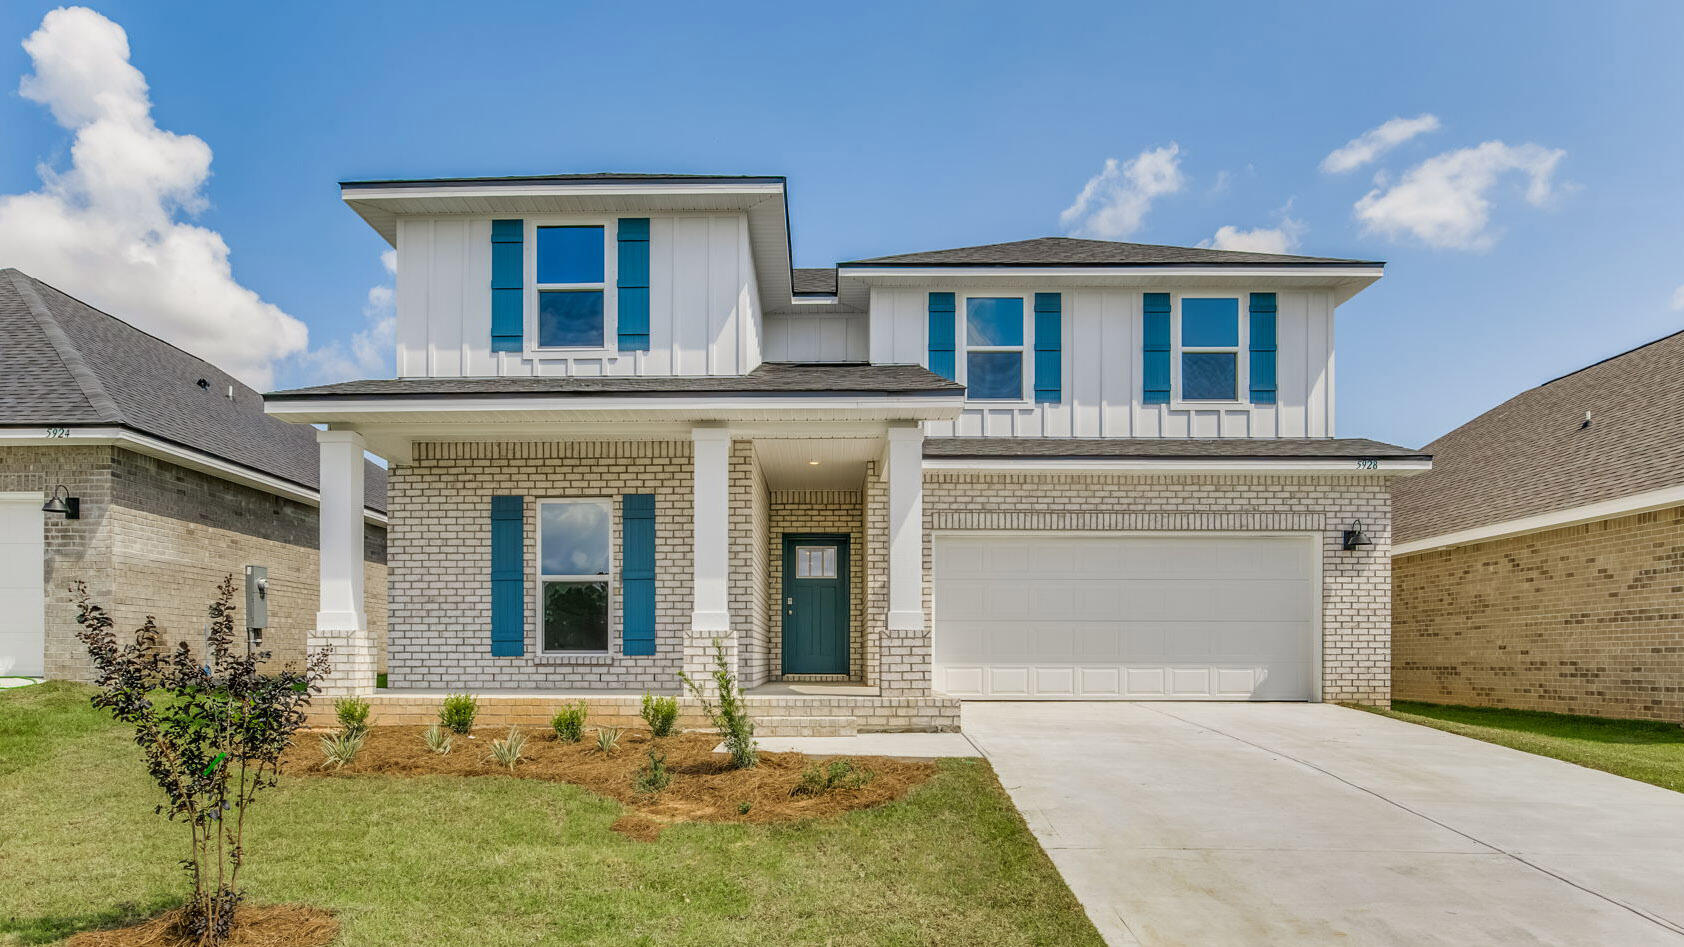
Welcome to 126 Foxtrail Run, a new home under construction at Ashton Park Phase III in Freeport Florida and is located on a lot with a water view. 

This home has just over 2,500 square feet through two stories, with 4 bedrooms with 3 bathrooms, a 2-car garage, and a seamless open layout. There is a covered front porch and entry door. 

As you enter the home, you are met with the foyer leading to the open concept living area. Just off the entry hall, you will find a guest bedroom featuring a full bathroom and the laundry room. Continuing through the foyer you enter the open concept living area including the kitchen, living room and dining space. The kitchen includes quartz countertops, under mount sink, smooth top range, stainless steel appliances, pantry, stylish shaker cabinetry, and a center island. With natural light and nearby covered patio access, the living and dining area are integrated perfectly.

At the back of the main living area is the primary bedroom. This bedroom is a spacious and relaxing room that includes an ensuite bathroom. The primary bathroom has a dual sink vanity, a separate water closet, shower and walk-in closet.

Returning to the foyer you will find stairs leading to the second floor. On the second level, there is an additional living area that could be used as a media room or study. There are two guest bedrooms on the second level as well as a full bathroom dual sink vanity and shower tub combination.
#1009650

Freeport

126 Foxtrail Run

4 Beds

3 Baths

2,415 Sq.Ft.

$389,421

MLS#: 1009650

1 ... 385 386 387 388 389 ... 666
* Listings identified with the FMLS IDX logo come from FMLS and are held by brokerage firms other than the owner of this website. The listing brokerage is identified in any listing details. Information is deemed reliable but is not guaranteed. If you believe any FMLS listing contains material that infringes your copyrighted work please click here to review our DMCA policy and learn how to submit a takedown request. © 2024. First Multiple Listing Service, Inc.

Send a message

Message successfully sent.

Your message

What is 3 + 4 ?

Reason for contacting?

I agree to receive email communication and understand I can unsubscribe at any time.

I agree to be contacted by Kornelije Josić via call, email, and text for real estate services. To opt out, you can reply 'stop' at any time or reply 'help' for assistance. You can also click the unsubscribe link in the emails. Message and data rates may apply. Message frequency may vary. Privacy Policy

Sign Out

Virtual Assistant

Would you like to take the next step with this property? We can help you schedule a showing or virtual tour, or send you more details.

Yes, I would like more information.

Thank You for Your Reply, One of Our Agents will contact you as soon as possible

No, maybe later.

Thank you, you can always contact me via email, phone number or through the contact form.

Realhub AI

Lucy - Your AI-Powered Realtor

Update Your Temporary Password

Personalize your search

Enter your email and we'll notify you immediately when new listings match what you're looking for.

or enter email address

Already have an account ? Login here

Continue your home search

Area

I agree to receive communications and understand I can unsubscribe at any time.

I agree to be contacted by Kornelije Josić via call, email, and text for real estate services. To opt out, you can reply 'stop' at any time or reply 'help' for assistance. You can also click the unsubscribe link in the emails. Message and data rates may apply. Message frequency may vary. Privacy Policy

Already have an account ? Login here

We use cookies

We use cookies primarily for analytics to enhance your experience. By accepting, you agree to our use of these cookies. You can manage your preferences or learn more about our cookies policy.





