REALHUB is on fire today

Properties

Browse or get in touch to schedule a walkthrough.

  • Nearby me
Price range

Popular Features

Community Features

Association

Property Features

Waterfront

View

Exterior Features

Interior Features

Style

10000 properties match your criteria

Updated 1 minute ago

E-Alert name
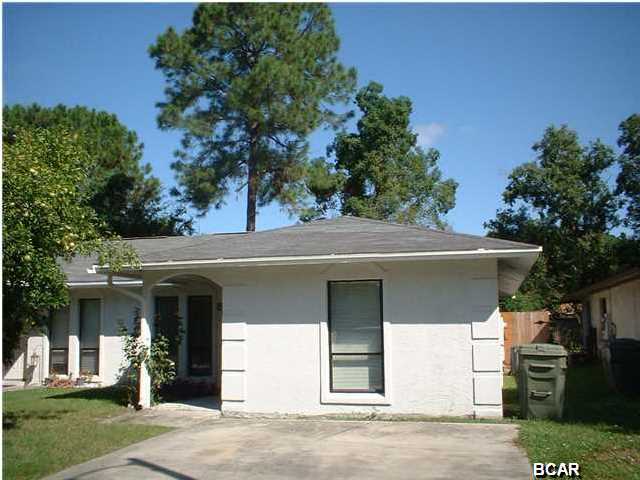
Are you looking for a wonderful 2-story home in a fabulous location in O’Fallon?  This great home is hitting the market only because of an “out -of-town” move, giving the next buyers the opportunity to live in and love this home like the sellers have.  Step onto the spacious covered porch and prepare yourself for great surprises!  Past the craftsman-style front door and sidelights, you’ll find a great main floor that is light and bright, with bay windows, atrium doors, and loads of windows.  All carpet on the main and upper level has just been replaced.  With a spacious living room, and a large family room with a brick, wood-burning fireplace, in addition to a separate dining room, and large kitchen with a breakfast room, there is space galore!  Upstairs find a spacious primary bedroom with bay window, a large walk-in closet, and a primary bathroom with soaking tub and separate shower.  Three additional bedrooms complete the main, with a nice hall bathroom with custom tile shower and ceramic tile flooring.  All windows on the main and upper level have either plantation shutters or custom Hunter Douglas shades.  The seller had a new roof installed in 2022, as well as a new vinyl privacy fence. Large deck off the kitchen and a patio extend the entertaining space out into the beautiful backyard.  Great House + Beautiful Yard+ Community Pool & Clubhouse + Francis Howell Schools + fabulous highway access nearby at K and Hwy 40, plus all the shopping and restaurants that Hwy K and surroundings have to offer= YOU DON’T WANT TO MISS THIS ONE!
#26032300

O'Fallon

8 Statesman Drive

4 Beds

2 Baths

2,188 Sq.Ft.

$420,000

MLS#: 26032300

Back on market — previous contract did not proceed to closing. This is a rare second chance at a property that is increasingly difficult to find. Over 4 private acres with no HOA, a quiet private road, and an oversized detached 3-car-plus garage — all within the highly regarded Rockwood R-VI School District.

The ranch floor plan offers comfortable main-level living with 4 bedrooms, 3 full baths, a spacious great room with fireplace, and a walk-out lower level providing an additional 1,676 square feet of finished and partially finished flex space. The lower level includes a family room with a second fireplace, a fourth bedroom, full bath, and recently installed carpet.

The main level features luxury vinyl plank flooring in the great room and dining room, ceramic tile in the kitchen and breakfast room, and beautiful bay windows that bring natural light throughout the home.

The oversized detached garage offers exceptional versatility for vehicles, hobbies, workshop space, equipment storage, or recreational toys. A walking path connects to the wooded acreage, providing genuine privacy and room to expand, garden, explore, or simply enjoy the outdoors.

Priced at $569,000, this property offers a unique opportunity for buyers to add their own updates and personal touches while benefiting from the value of the acreage, location, and improvements already in place. Move-in ready as-is. Seller concessions available. Conventional, FHA, and VA financing welcome.
#25074529

Wildwood

17824 Valley View Lane

4 Beds

3 Baths

1,748 Sq.Ft.

$569,000

MLS#: 25074529

OPEN HOUSE THURSDAY JUNE 18th from 5:00 -7:00 pm. Check out this beautifully maintained two-story home offering an incredible blend of indoor comfort and outdoor entertaining. The main level features hardwood flooring throughout much of the space. Enjoy a formal dining room, a versatile office or sitting room and a large living room with a wood-burning fireplace. The eat-in kitchen features solid-surface countertops, a large center island with breakfast bar seating, stainless steel appliances and a large pantry.  A convenient main-floor laundry room offers direct access to the attached two-car garage. Upstairs, the primary suite features a private bath with a whirlpool tub, walk-in shower and walk-in closet. Three additional bedrooms and a full bathroom complete the upper level. The finished lower level expands the living space with a large family room, bar area, bonus room, additional bathroom and plenty of storage space. Step outside to your backyard retreat featuring a partially covered composite deck, an in-ground pool, hot tub, expansive concrete patio, rock fire pit area and a utility shed. With exceptional indoor and outdoor living spaces, this home is set up to be enjoyed year-round.
#26038090

Bethalto

5 Buckeye Court

4 Beds

3 Baths

3,191 Sq.Ft.

$499,900

MLS#: 26038090

Investor-ready and or first time home buyers opportunity. This clean 2BR/1BA is vacant, move-in ready, and primed for an immediate tenant placement or home ownership. Recent updates — flooring, paint, and refreshed kitchen and bath — mean the heavy lifting is already done and major capital expenses are years away. Roof, HVAC, and water heater have all been addressed, so you're stepping into a low-maintenance asset from day one. Solid bones, tight systems.
#26038667

St Louis

2309 Gaebler Avenue

2 Beds

1 Baths

775 Sq.Ft.

$139,900

MLS#: 26038667

Three Bedroom Villa in Summit Ridge Subdivision, Cheshire Model with Hardwood Flooring in Foyer Entry Foyer, 22 x 16 Vaulted Living Room with Gas Fireplace, 19 x 10 Eat In Kitchen with Hardwood Flooring Provides Glass Top Electric Range and Built in Microwave, Garbage Disposal, Dishwasher and Refrigerator, Hallway Bathroom, 16 x 11 Dining Room, 18 x 12 Master Bedroom with Private Bathroom, Double Vanity Sinks, Separate Tub and Shower, 12 x 12 Second Bedroom, 12 x 10 Third Bedroom, Full Hallway Bathroom, Main Floor Laundry Room, Unfinished Basement, Two Car Garage, Photos of Similar Unit, Available 08/01/2026.
#26039073

Collinsville

1050 NOTTING HILL Court

3 Beds

3 Baths

1,446 Sq.Ft.

$2,295

MLS#: 26039073

Great opportunity for a first-time homebuyer! This home features spacious rooms, 2 bed/1 bath, easy access, and a level lot complete with a functional outbuilding. The short-wall basement provides the perfect setup for extra storage. Bring your updates and design ideas to make this property truly shine.
#26032089

De Soto

4275 Flucom Road

2 Beds

1 Baths

936 Sq.Ft.

$114,999

MLS#: 26032089

Three Bedroom Townhouse in Mascoutah, LVP Flooring Throughout Main Living Areas, Nine Foot Main Floor Ceilings, 16 x 12 Living Room, 18 x 14 Dine In Kitchen features Granite Counter Tops, Glass Top Electric Range, Built In Microwave, Dishwasher, Garbage Disposal and Refrigerator, Main Floor Half Bathroom, Second Floor Provides 16 x 14 Master Bedroom with Vaulted Ceiling and Walk In Closet, 14 x 12 Second Bedroom with Vaulted Ceiling, 12 x 10 Third Bedroom, Full Hallway Bathroom, Off Street Parking, Available Now.
#26037732

Mascoutah

1963 NATHAN Avenue D

3 Beds

2 Baths

1,200 Sq.Ft.

$1,650

MLS#: 26037732

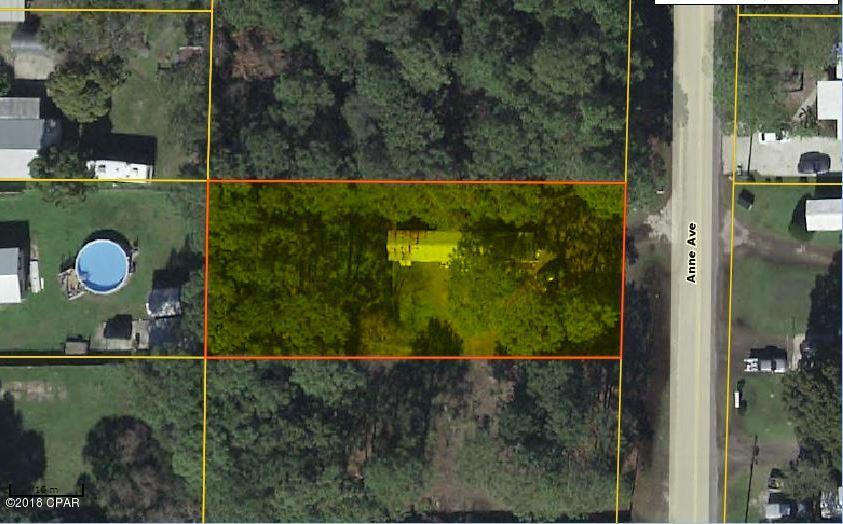
Nice lot at Peaceful Valley Lake. WELCOME TO PEACEFUL VALLEY LAKE ESTATES!! PVL offers its members and their families several amenities like the tennis courts, clubhouse, beach area, pool, and much more. The185 ACRE LAKE offers boating, fishing, and other water sports. Please visit www.peacefulvalleylake.com for additional information.
#26038719

Owensville

lot 14 E Forest Lane

None Beds

None Baths

N/A

$9,000

MLS#: 26038719

Welcome to this beautifully maintained full-brick ranch nestled on a peaceful 2.43-acre country setting just outside Breese.  Offering 3 bedrooms and 2-1/2 bathrooms, this home combines quality construction and functional design.  The spacious kitchen has an abundance of cabinetry, a breakfast bar, pantry, SS appliances, and stunning granite countertops.  The 3 bedrooms are spacious, and all are located on the main level, with the primary bedroom offering a private bathroom.  A standout feature is the enclosed sunroom with a gas fireplace which offers a peaceful space for year-round enjoyment.  The main-floor laundry with a convenient 1/2 bath adds everyday practicality.  There is also an attic fan and a central vacuum system.  If you need room to expand, the full, unfinished basement is waiting for your personal touches!  Step outside and enjoy the large patio, beautiful landscaping, and expansive yard offering endless opportunities...whether it's gardening, outdoor entertaining, or simply enjoying the privacy and space that's hard to find in Clinton County.  Don't miss out on this gem!
#26015170

Breese

10520 Vonder Haar Lane

3 Beds

2 Baths

1,872 Sq.Ft.

$399,000

MLS#: 26015170

Charming 3-bedroom, 1-bath ranch home situated on 2.96 peaceful acres in the DeSoto School District! Nestled along Highway 21, this private setting offers the perfect blend of convenience and country living. This spacious home features an open floor plan with the kitchen, dining, and living areas flowing together perfectly for everyday living and entertaining. Large windows throughout fill the home with beautiful natural sunlight. Enjoy relaxing on the spacious front patio overlooking the mature trees that provide shade and privacy in both the front and back yards.

The property offers plenty of space for a garden, animals, outdoor activities, and family fun with no known restrictions beyond Jefferson County guidelines. Conveniently located on Highway 21, just minutes from shopping, dining, and Washington State Park featuring a swimming pool and access to the Big River. Additional features include a 2-car detached garage, private well, and private septic system. A wonderful opportunity to enjoy peaceful country living with convenience nearby! Peaceful country atmosphere with room to roam and grow.
#26030758

De Soto

13819 State Route 21

3 Beds

1 Baths

1,692 Sq.Ft.

$265,000

MLS#: 26030758

One Bedroom Apartment in Belleville, 18 x 12 Living Room, LVP Flooring Throughout Main Living Areas, 9 x 8 Galley Kitchen Includes Glass Top Range, Garbage Disposal and Refrigerator, 14 x 11 Bedroom and Full Hallway Bathroom, Washer and Dryer Facility on Premises, Secure Common Foyer Entry, Trash Included, No Pets Allowed, Available Now.
#26037714

Belleville

18 N 44TH Street 9

1 Beds

1 Baths

550 Sq.Ft.

$700

MLS#: 26037714

This beautiful farm is conveniently located between Puxico and Wappapello, along County Road 290. The farm consists of a mix of open ground and timber, with a barndominium perfect for a weekend getaway cabin or full-time residence. The open ground is currently used for hay production, but has been tillable ground in the past. The pond and creek provide water to the abundant amount of wildlife that call this farm home. Throughout the mature timber, you will find a mix of open areas, ideal for food plot locations. The mix of water, food, and bedding areas this farm provides, makes the hunting opportunities endless. Lake Wappapello is minutes away, where you can enjoy excellent fishing and boating. Mingo National Wildlife Refuge is also nearby, adding to all the hunting opportunities. If you are looking for a turnkey farm that has a mix of it all, then this is a must-see! Call today to schedule your own private tour.
#26033596

Puxico

4110 County Road 290

2 Beds

1 Baths

800 Sq.Ft.

$499,000

MLS#: 26033596

21 +/- acres in Unincorporated Eastern Warren County, MO. Conveniently located between Columbia and St. Louis, MO just minutes from Interstate 70 in one of the fastest growing counties in Missouri. Great development opportunity located near entertainment. Prime location with 1762+/- feet of state highway road frontage at intersection of State Highway M & State Highway OO. Electric on site, some open ground, some wooded, some trails. Would lay out nicely for building homesites. Well suited for 1031 Tax Free Exchange. Listing includes 3 Tax ID Numbers: Tax ID: 11020000008001000, 11020000008000000, 11020000007001000.  Minimal deed restrictions will apply. No HOA.
#26023033

Wright City

21.1 State Highway M & OO

None Beds

None Baths

21.1 acres

$600,000

MLS#: 26023033

Custom Home with park-like setting on 50+ acres. Located in the heart of the Ozarks. Located between West Plains, MO and Mountain Home, AR. Approx 4-Bedroom, 2.5 bath. Geothermal heating and air. Open Concept Floor Plan with 20'+ceilings. The kitchen has stainless-steel appliances and a breakfast bar. Plus another bar for cooking, canning, lots of storage, plus a walk-in pantry and a separate butler's pantry. Storage. Laundry Room and half bath for you convenience, The primary bedroom has a large primary bath, with a soaking tub and a large walk-in tile shower. Separate sinks and a walk-in closet the size of another bedroom. Also walks out to the covered back patio, Office or 4th bedroom on this end of the home. Two bedrooms and main bath on the other end. Wrap around over 1300 sq.ft of covered concrete patios. 30x40 shop with concrete, floor and electric. 200 amp with 220 electric. Electric garage door openers. 14' high with the doors 12'. RV Hook-up. Storage shed. Surrounded by an abundance of wildlife.
#26039157

West Plains

11553 County Road 7070

4 Beds

2 Baths

2,263 Sq.Ft.

$879,000

MLS#: 26039157

From the beautifully updated interior to the storybook .73-acre lot, look no further than this Webster Groves ranch for a rare combination of comfort, privacy, and convenience.

This meticulously maintained 3 bedroom, 2 full bath home blends timeless character with thoughtful modern updates throughout. 

The main level offers comfortable, functional living spaces, including a large family room and separate dining room. The kitchen features custom cabinetry, granite countertops, stainless steel appliances, and opens to a cozy hearth room with gas log fireplace—creating the perfect space for everyday living and casual entertaining.  Both full bathrooms were stylishly updated in 2021, complementing the home’s warm and inviting feel. The partially finished lower level (2021) adds tremendous flexibility with a large rec room plus bonus room ideal for a home office, personal gym, guest space, or additional sleeping area. A large unfinished storage area provides excellent utility and organization space.

Outside, the private, level yard is professionally landscaped and framed by mature old-growth trees that provide beauty, shade, and a peaceful natural setting. An oversized garage and freestanding equipment shed offer exceptional storage options, while the charming chicken enclosure provides a unique opportunity for those seeking a touch of nature and hobby farming within the heart of Webster Groves.

Additional updates include Pella windows (2019), new exterior patio (2020), resurfaced driveway (2025), and new concrete bridge (2025).

Ideally located within walking distance to Hixson Middle School, the Webster Groves Recreation Complex and Blackburn Park.  Easy highway access allows for a quick commute to downtown St. Louis, Clayton, and surrounding areas. A wonderful opportunity to enjoy updated living and exceptional outdoor space in a highly desirable Webster Groves location.  Professional photos coming June 18th.
#26025371

Webster Groves

526 Selma Avenue

3 Beds

2 Baths

3,256 Sq.Ft.

$649,900

MLS#: 26025371

1 ... 386 387 388 389 390 ... 666
* Listings identified with the FMLS IDX logo come from FMLS and are held by brokerage firms other than the owner of this website. The listing brokerage is identified in any listing details. Information is deemed reliable but is not guaranteed. If you believe any FMLS listing contains material that infringes your copyrighted work please click here to review our DMCA policy and learn how to submit a takedown request. © 2024. First Multiple Listing Service, Inc.
 - property

Send a message

Message successfully sent.

Your message

What is 3 + 4 ?

Reason for contacting?

I agree to receive email communication and understand I can unsubscribe at any time.

I agree to be contacted by Kornelije Josić via call, email, and text for real estate services. To opt out, you can reply 'stop' at any time or reply 'help' for assistance. You can also click the unsubscribe link in the emails. Message and data rates may apply. Message frequency may vary. Privacy Policy

Sign Out

Virtual Assistant

Would you like to take the next step with this property? We can help you schedule a showing or virtual tour, or send you more details.

Yes, I would like more information.

Thank You for Your Reply, One of Our Agents will contact you as soon as possible

No, maybe later.

Thank you, you can always contact me via email, phone number or through the contact form.

Realhub AI

Lucy - Your AI-Powered Realtor

Update Your Temporary Password

Personalize your search

Enter your email and we'll notify you immediately when new listings match what you're looking for.

or enter email address

Already have an account ? Login here

Continue your home search

Area

I agree to receive communications and understand I can unsubscribe at any time.

I agree to be contacted by Kornelije Josić via call, email, and text for real estate services. To opt out, you can reply 'stop' at any time or reply 'help' for assistance. You can also click the unsubscribe link in the emails. Message and data rates may apply. Message frequency may vary. Privacy Policy

Already have an account ? Login here

We use cookies

We use cookies primarily for analytics to enhance your experience. By accepting, you agree to our use of these cookies. You can manage your preferences or learn more about our cookies policy.