
REALHUB is on fire today

Properties

Browse or get in touch to schedule a walkthrough.

  • Nearby me
Price range

Popular Features

Community Features

Association

Property Features

Waterfront

View

Exterior Features

Interior Features

Style

10000 properties match your criteria

Updated 1 minute ago

E-Alert name
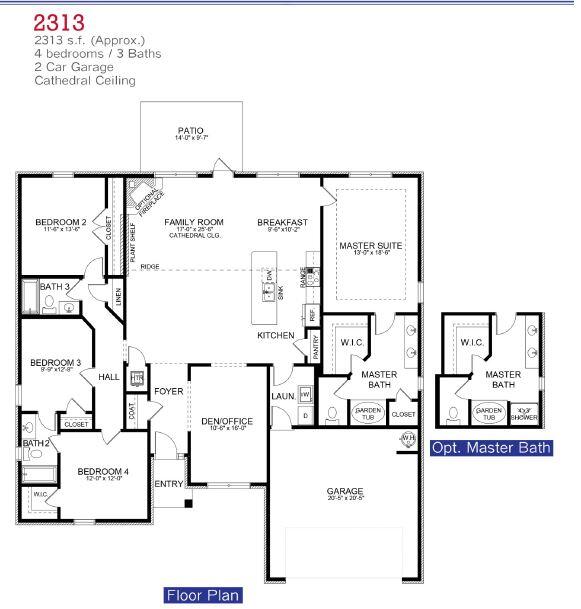
Looking for an open floor plan, split bedroom, brick home on a very large lot? Look no further! This home sits on a .51 acre lot and has irrigation to keep it effortlessly watered. A large portion of the lot is sodded and comes professionally landscaped. The front is adorned with attractive hardie board and brick skirting. The other 3 sides are all brick. The garage is finished and has an automatic garage door opener. Enter through the 8' front door and open floor plan is what you have.The kitchen has a centrally located quartz covered island, bathrooms as well. There is no carpet in this house! Puretech Proplus is everywhere. The den/office space has 2 sets of glass french doors. There is a breakfast nook with windows for allowing natural light to come in.The master en suite has been upgraded to a 5' tiled shower. The laundry room has washer/dryer hook ups and a utility sink. Bedrooms 3 & $ share a jack & Jill bath. This home has many upgrades to include extra hose bibs, extra lighting on the back covered porch, gutters extra concrete to driveway and much more. Seeing is believing!
#1006011

Crestview

2438 Aleia Lane

4 Beds

3 Baths

2,313 Sq.Ft.

$395,353

MLS#: 1006011
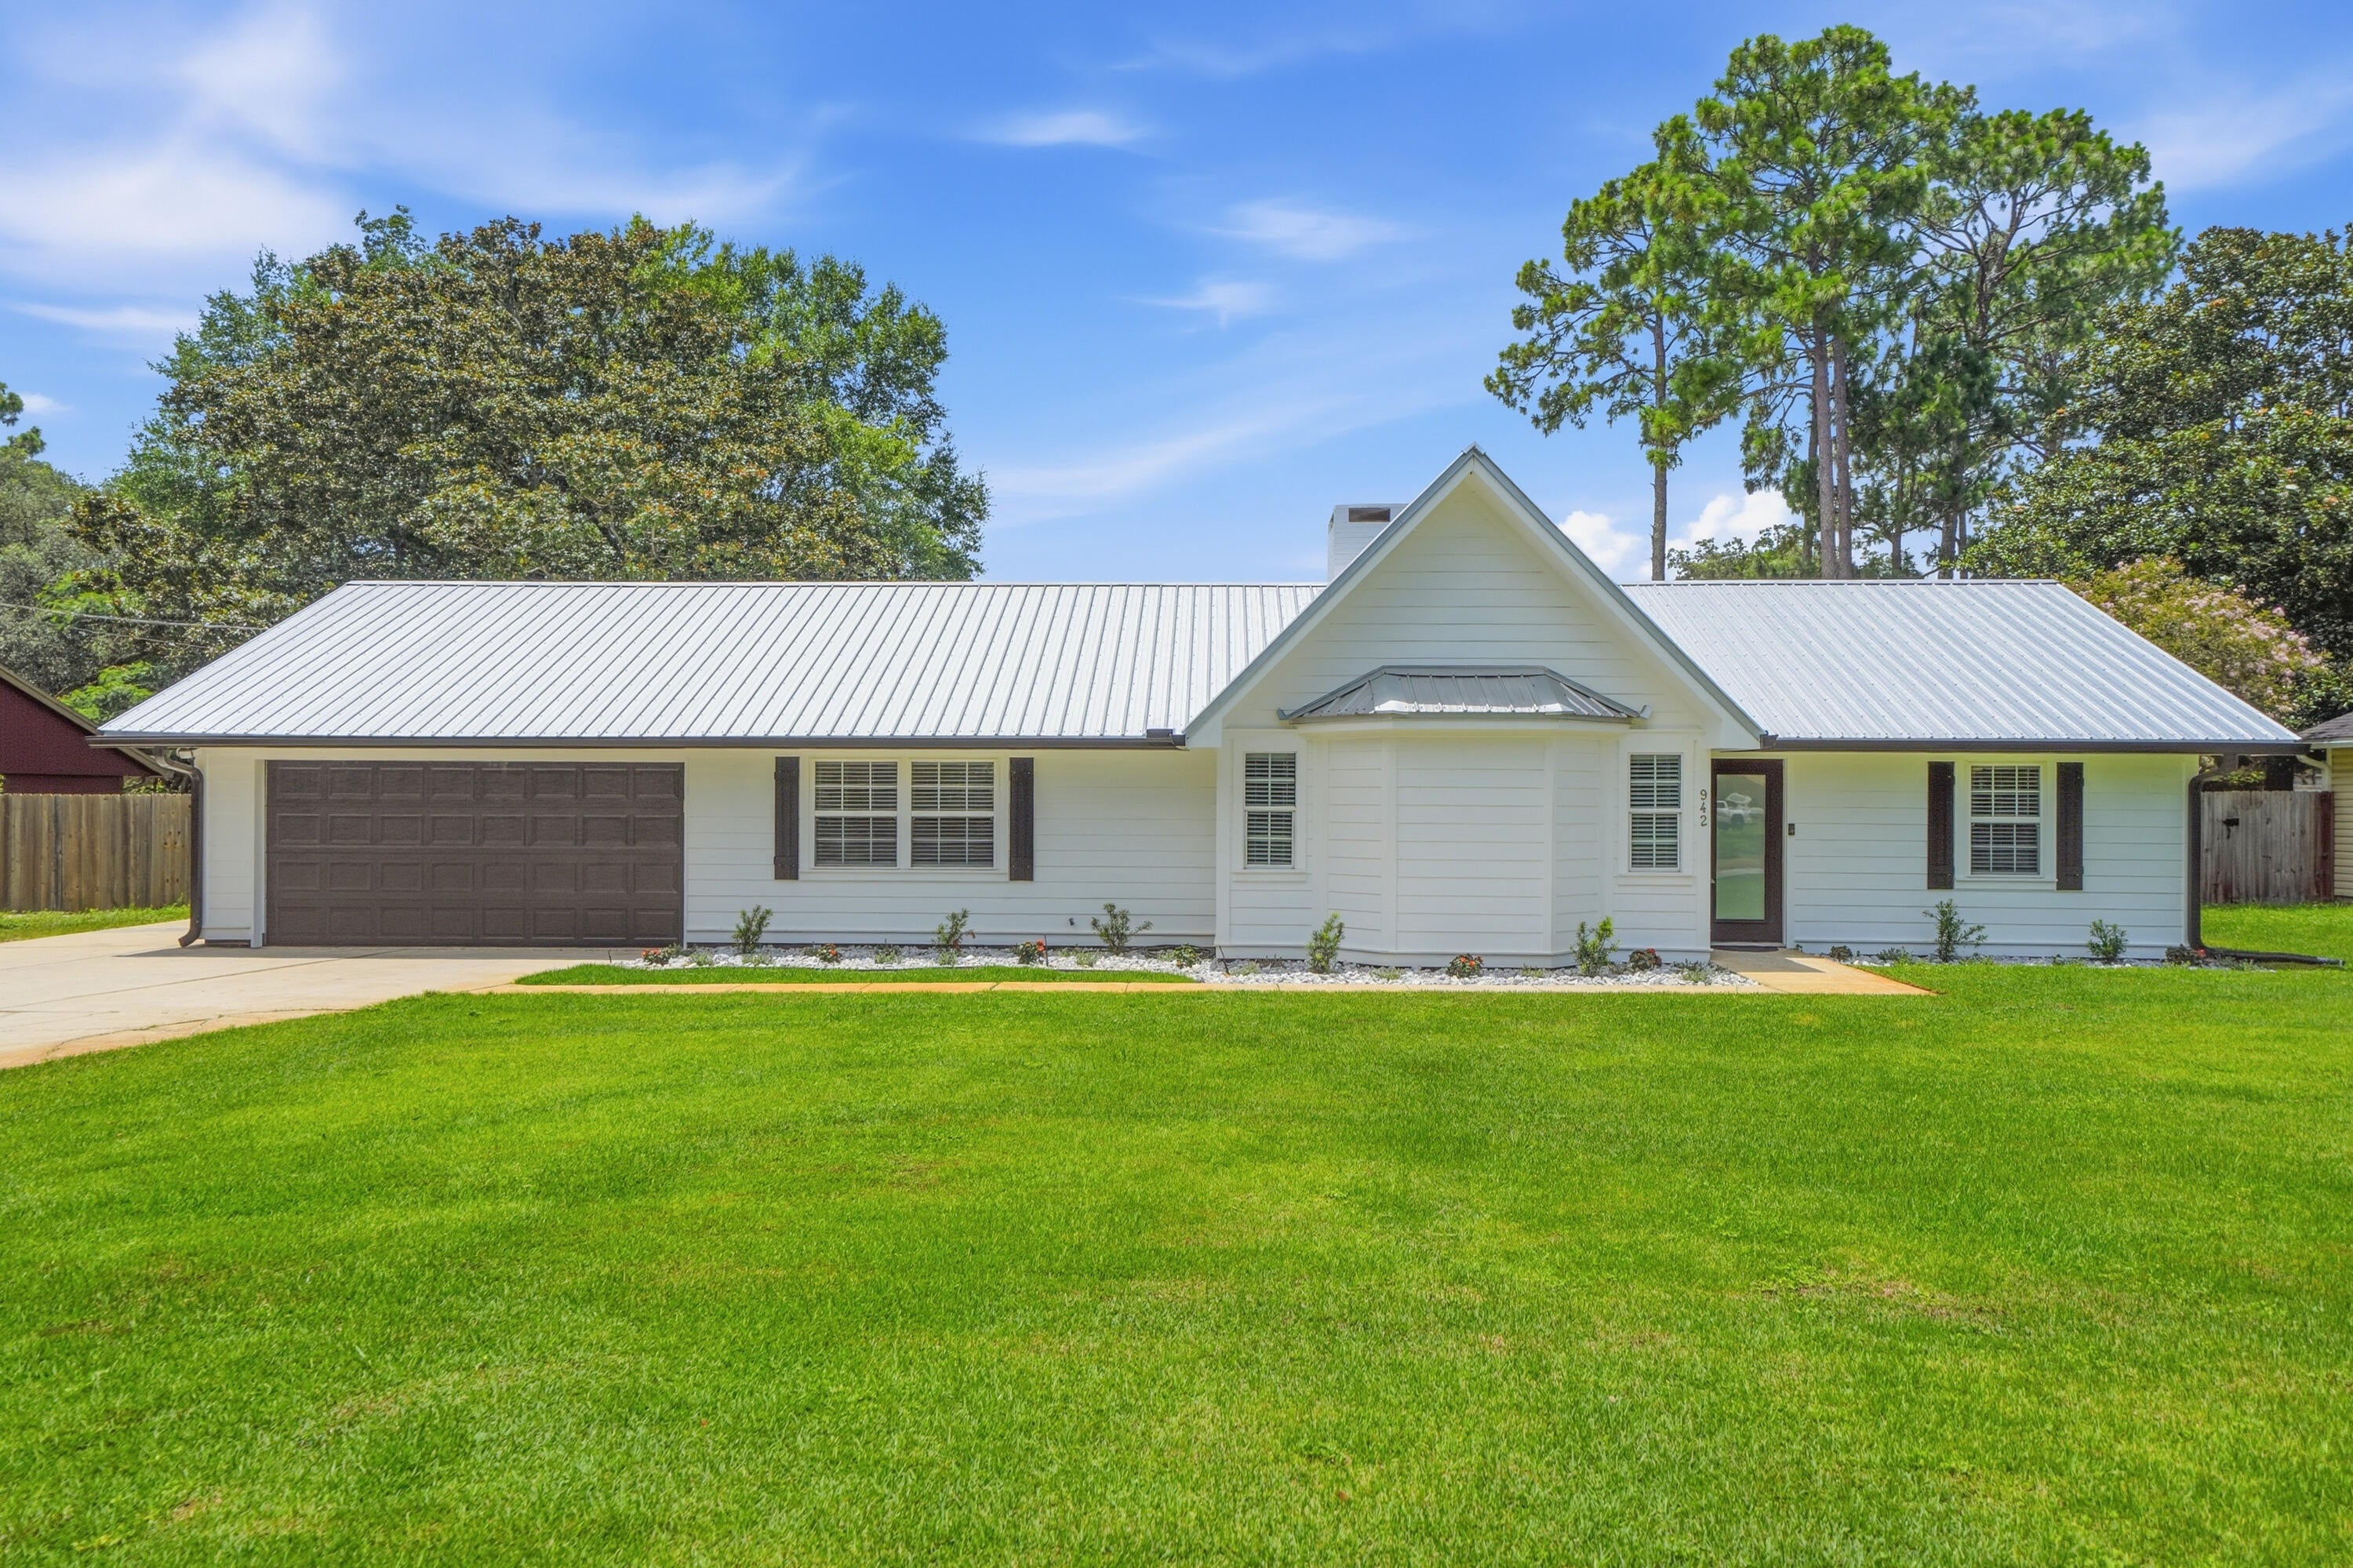
*Vacant and Available as of 8/14* PETS ARE ALLOWED BUT RESTRICTIONS APPLY and a nonrefundable pet fee will be required. NO CATS ALLOWED. Welcome Home Sweet Home to this beautifully updated 3BR/2BA/1-Story home that's nested within Pinewood Estates off Bayshore Drive in south Niceville! Pinewood Estates is a NO HOA community that features street lights, sidewalks, and has only one entrance/exit! The public & free boat/jet ski/paddle board/kayak/canoe launch on Pin Oak Circle is less than half a mile from this home! Enjoy being able to have a 2-car garage, 6-car driveway for ample parking spaces, and a 1-car side driveway space for an extra parking spot to store a car, boat, RV, or an enclosed/open trailer! This home provides the perfect amount of space within its 1,612 square feet. The split floorplan and high ceilings in the living room & dining room make this home feel and live much larger than it actually is! Enjoy having no carpet and only LVP througout all main areas, bedrooms, & closets and tile in both bathrooms & laundry room. The kitchen & bathroom countertops are granite and all the cabinets  have all been painted white. The spacious laundry room is located next to the kitchen and provides ample space and storage to use as a pantry as well as a laundry room. Washer & dryer hook ups are available, but you will need to provide your own washer & dryer. The fireplace is located in the center of the home & acts as a wall that separates the living room from the dining room. It is a wood burning fireplace that has a closed flue and will not be allowed to be used by tenants. There is a brand new side- by-side refrigerator/freezer in the kitchen and another side-by-side refrigerator/freezer the garage for extra refrigeration/freezer storage. Inside the home, all of the walls are painted with the neutral color, "Revere Pewter," by Benjamin Moore. There is a 2-car garage with freshly painted white walls and trim. Inside the garage is an attic access with pull-down stairs to it. The exterior of the home has hardie board siding that has been painted white. The front door, garage door, and shutters have been painted black. Freshly installed black gutters have been placed on the front and back sides of the home. The backyard is HUGE and fully privacy fenced with gates on both sides of the house. Two of the three sides of the fenced backyard were just recently replaced. The well pump irrigation is located in the backyard and only irrigates the front yard. There are no trees in the front or backyard which helps provide very easy lawn maintence for you to do. This home and it's location are very desirable and within very close proximity to all that Niceville has to offer! Inquire today before it's too late!
#1009575

Niceville

942 Rue De Palms Drive

3 Beds

2 Baths

1,612 Sq.Ft.

$2,500

MLS#: 1009575
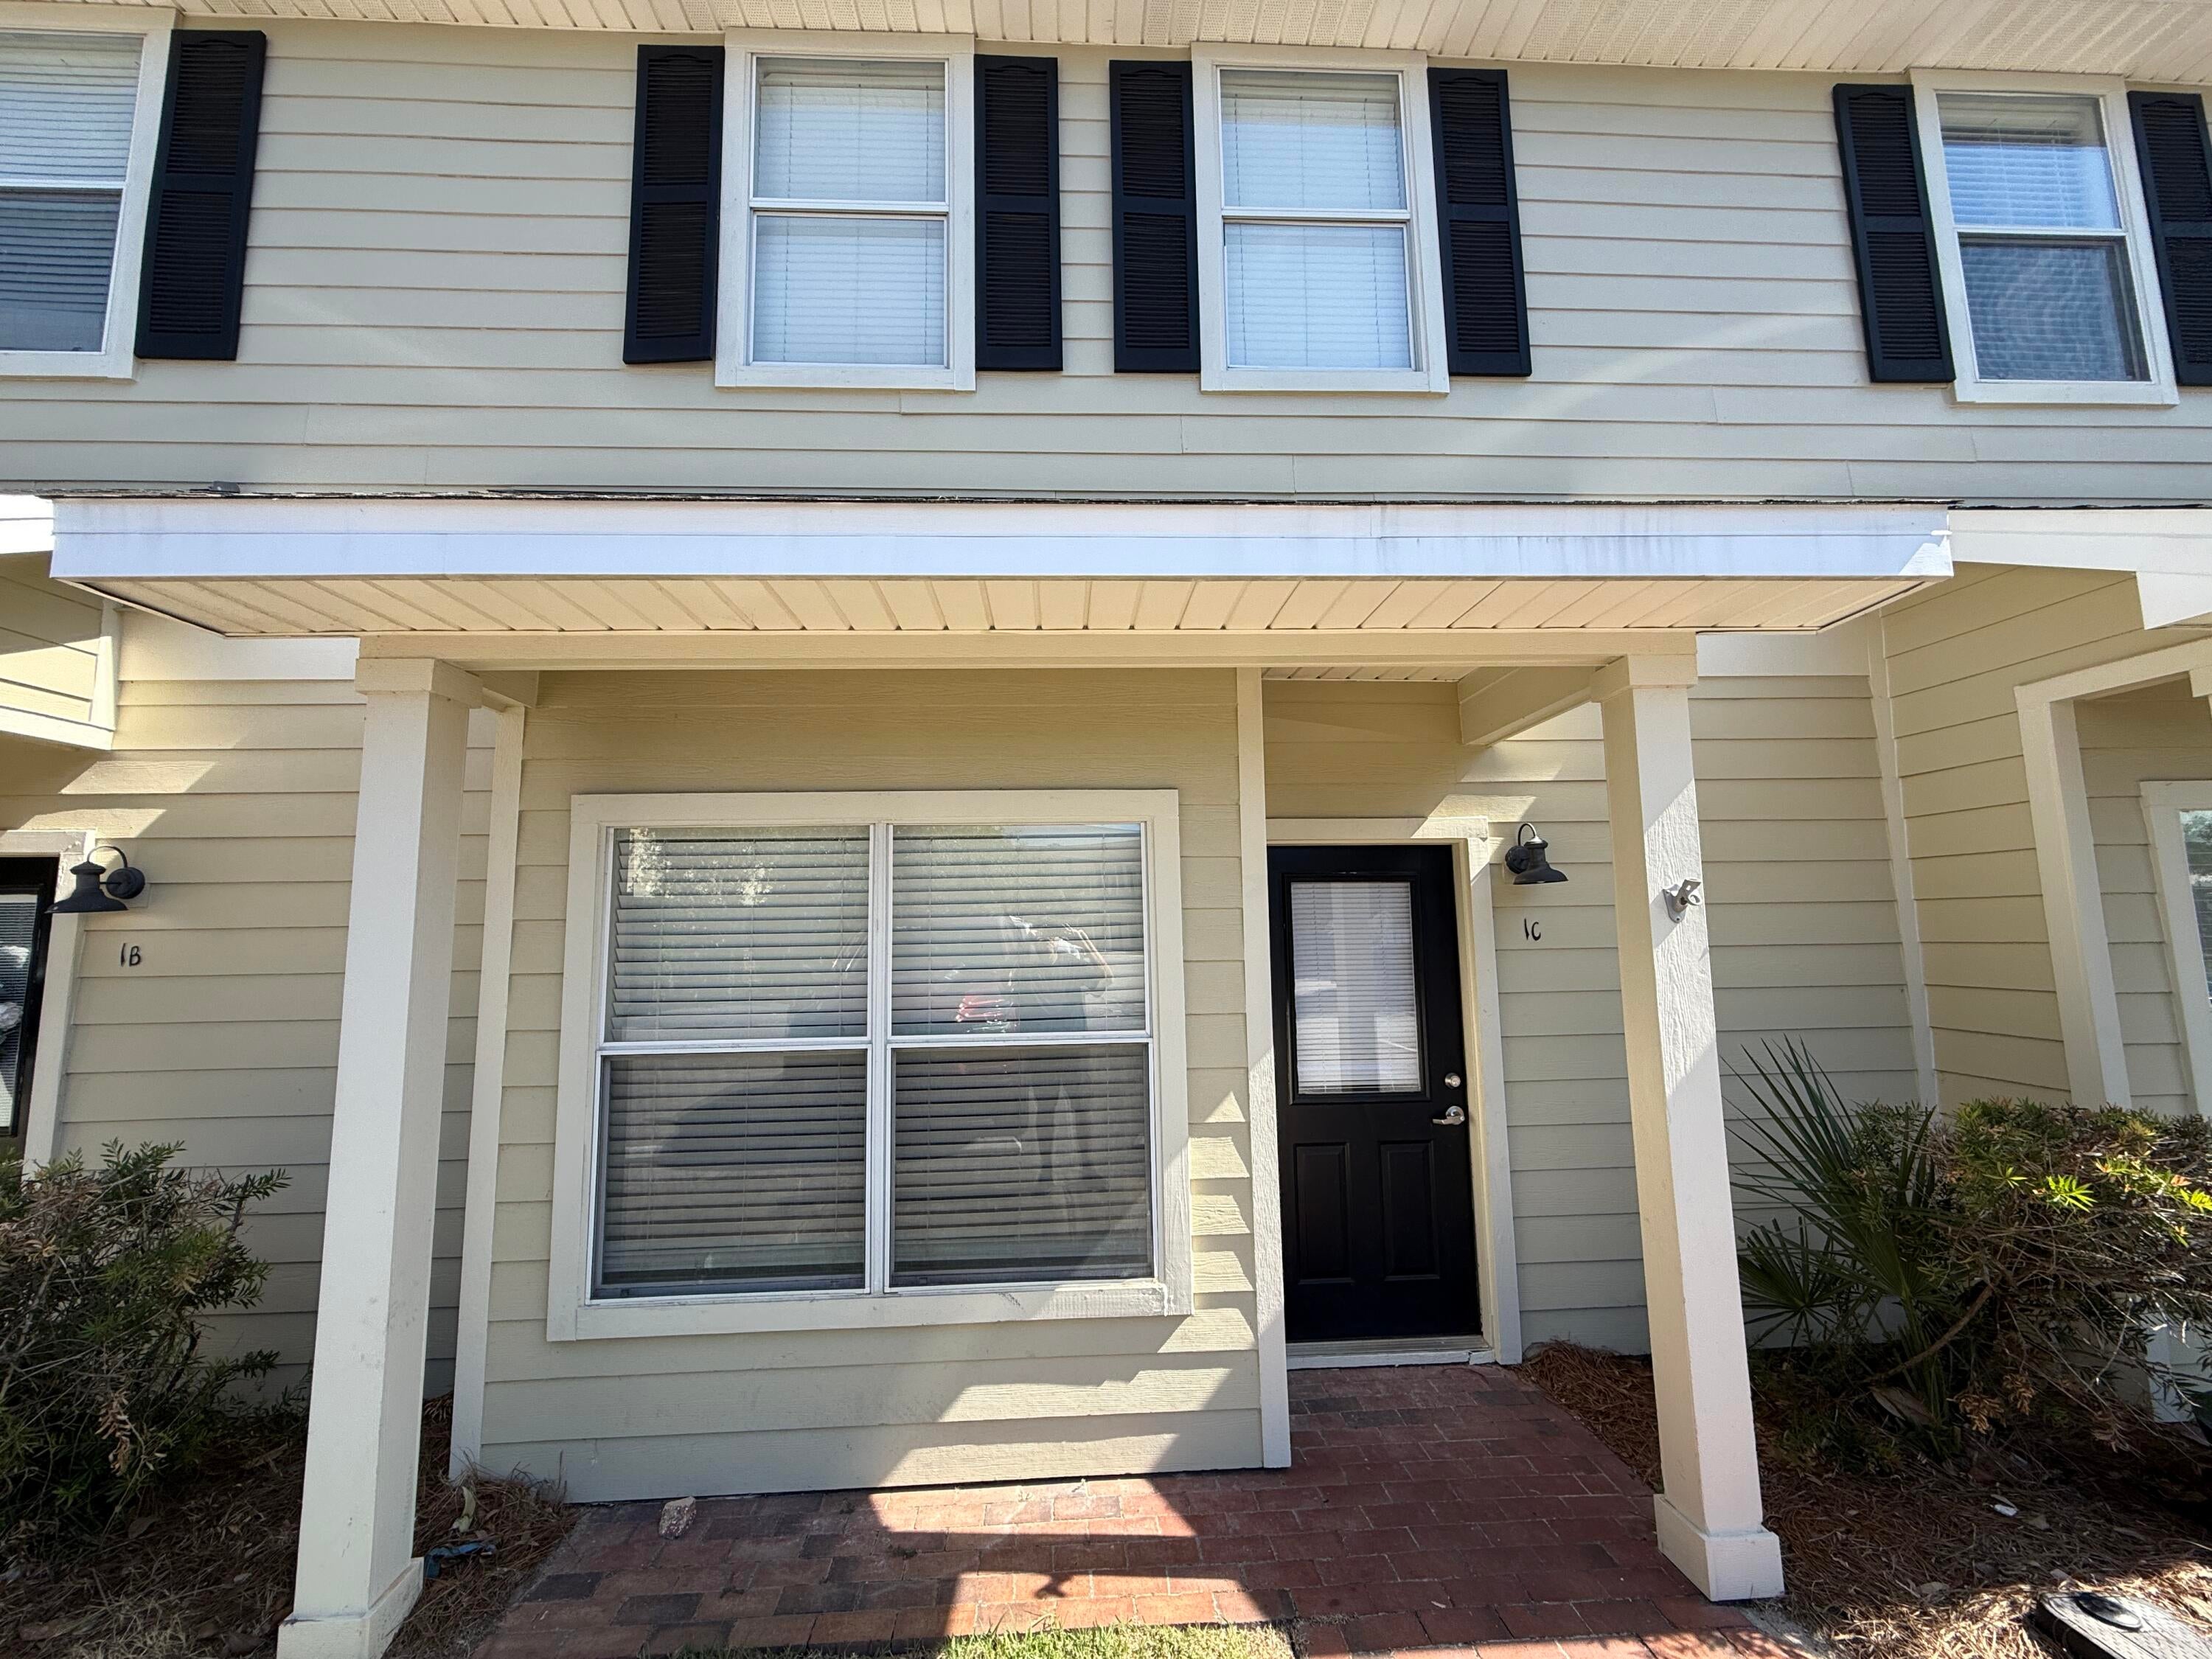
Welcome to this lovely 2 Bed/2.5 Bath with new paint and new flooring! It features beautiful granite countertops, solid wood custom cabinets, and stainless appliances. You'll love the 18-inch tile and stunning travertine counters in the bathrooms. The upgraded lighting package adds a nice touch, and the wooden decks at the back of each unit are perfect for relaxing. With large bedrooms, fresh paint, LVP flooring throughout, and a spacious floor plan, it's a wonderful place to call home.
#1009566

Freeport

15284 US-331 BUS UNIT 1C

2 Beds

2 Baths

1,174 Sq.Ft.

$1,525

MLS#: 1009566
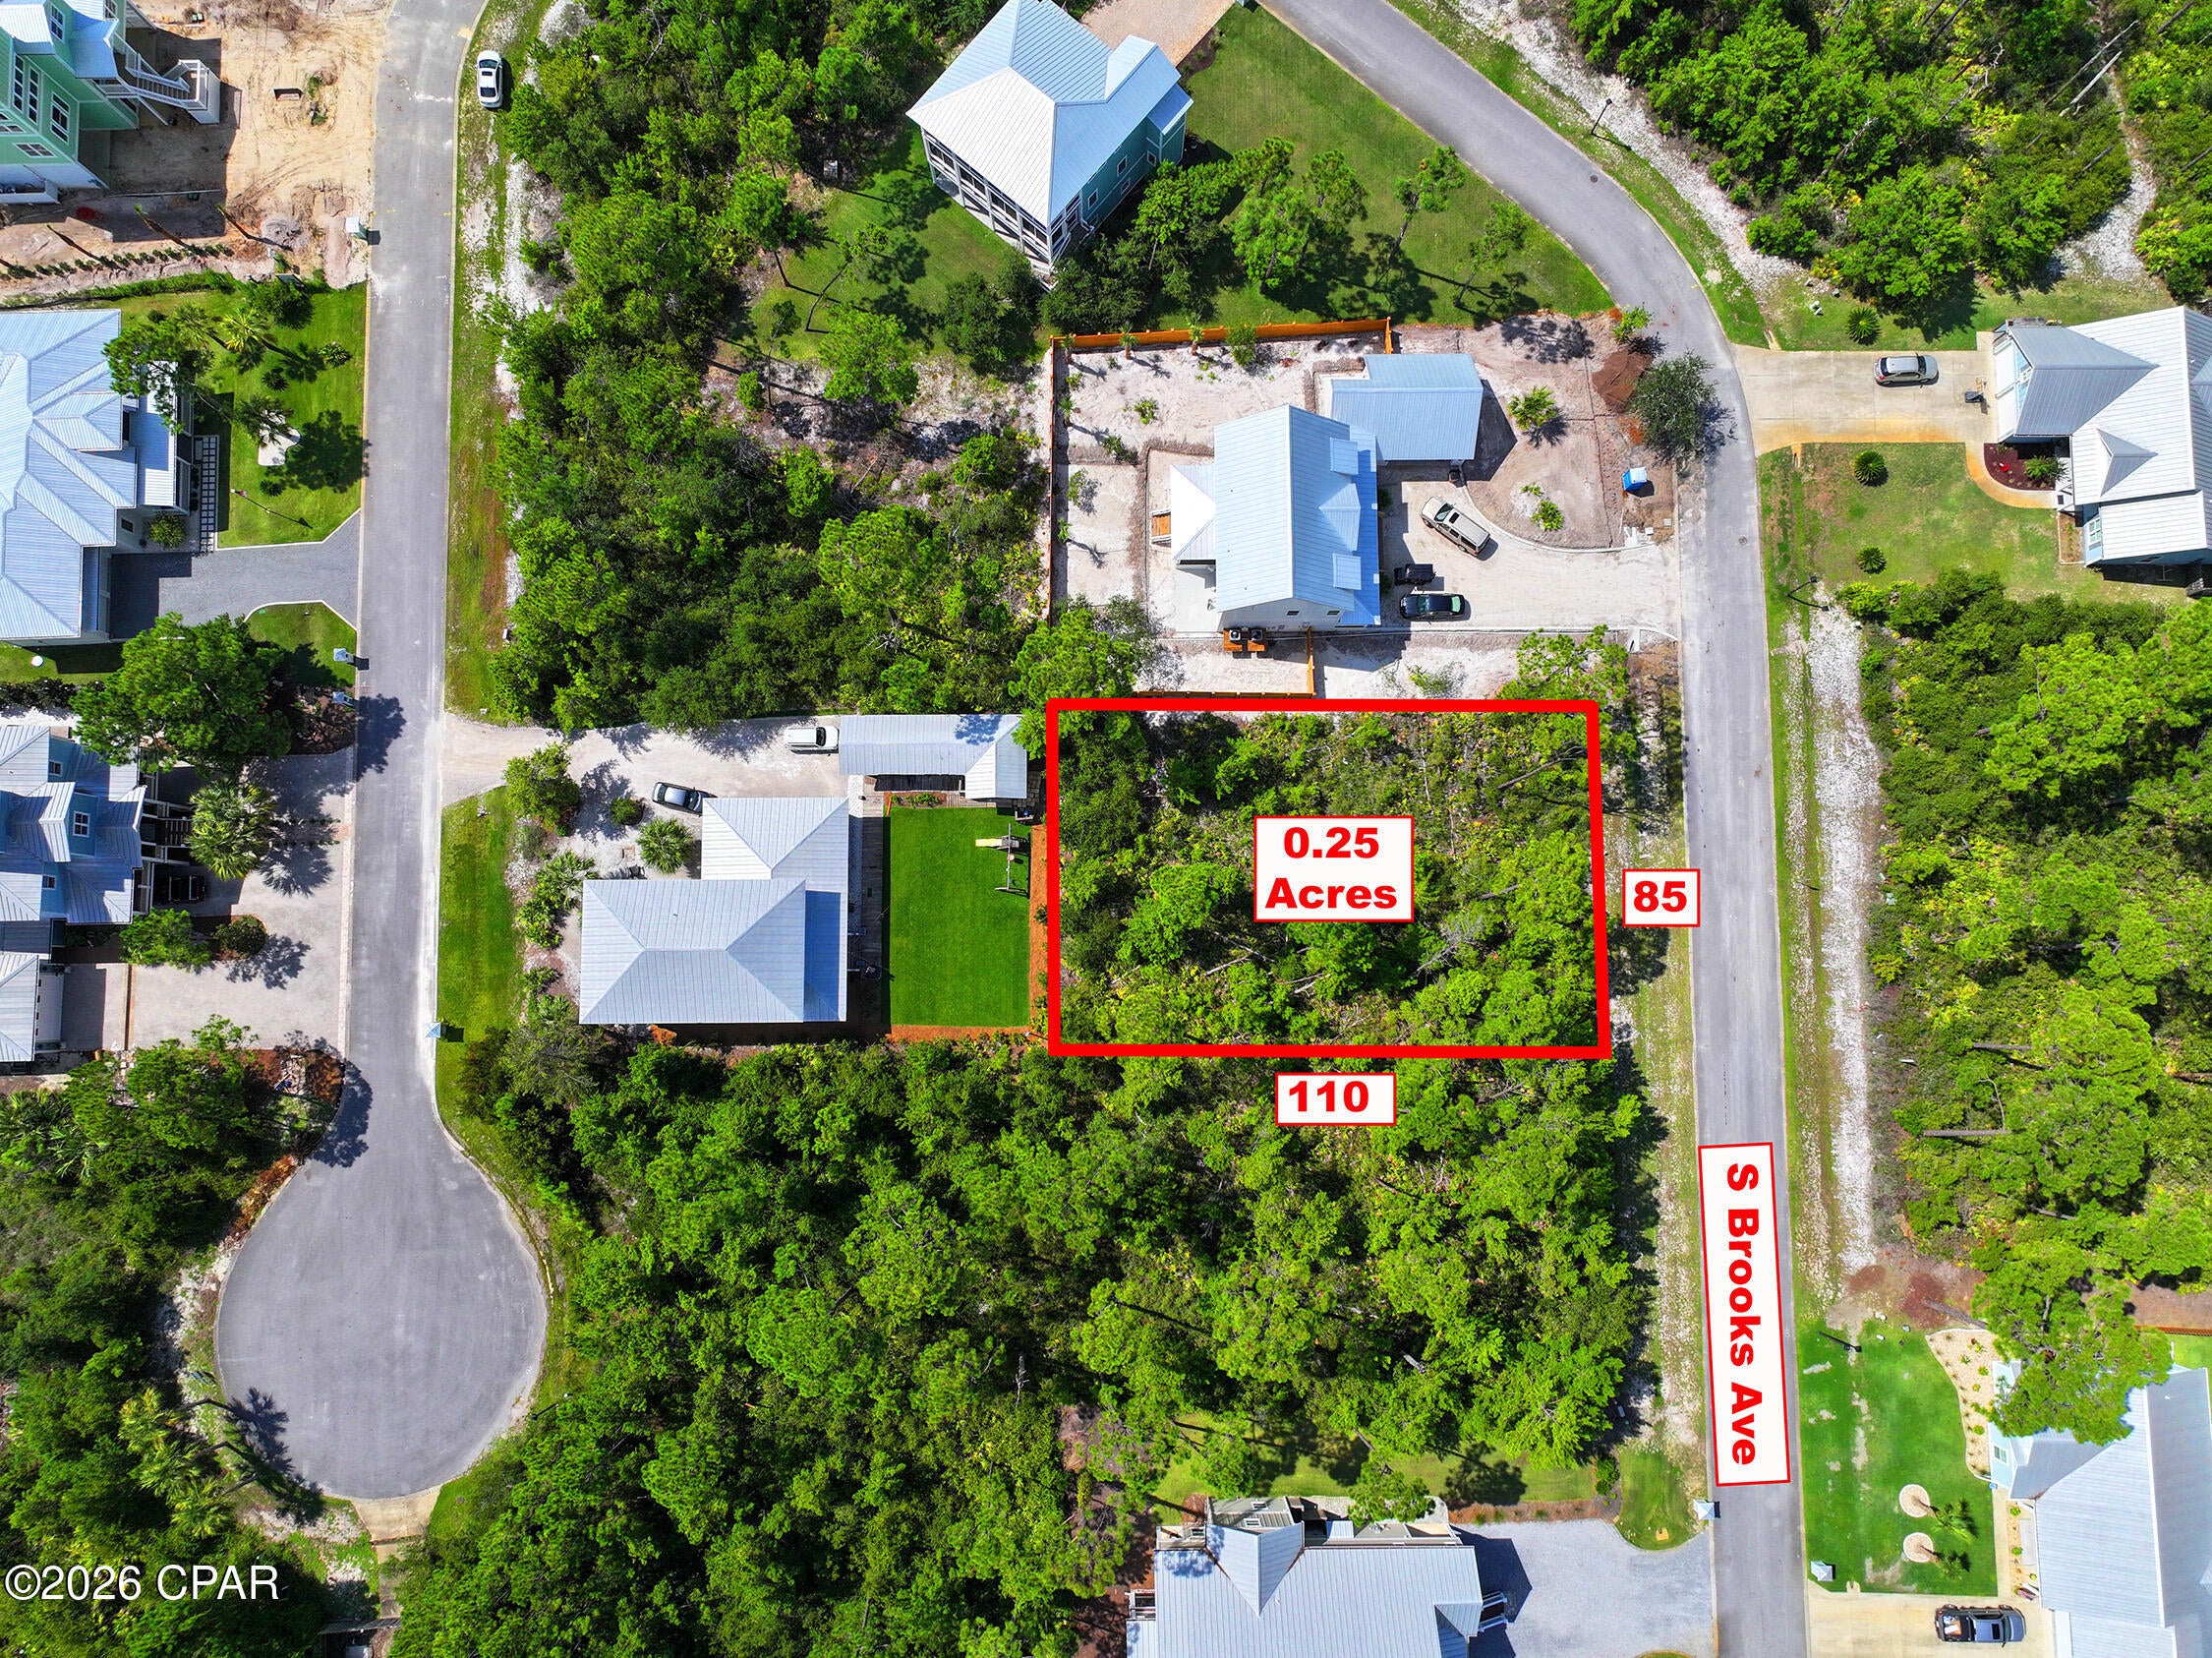
This future coastal homesite sits in the X flood zone and is a great opportunity to build a home in this quiet subdivision. Located a quick car ride or a walk to the Gulf, you can enjoy the forgotten coast vibes. Take time to go into Port St Joe for restaurant, shopping and live music options too. Come see what life along the coast is all about.
#793830

Port St Joe

116 S Brooks Avenue

None Beds

None Baths

0.25 acres

$85,000

MLS#: 793830
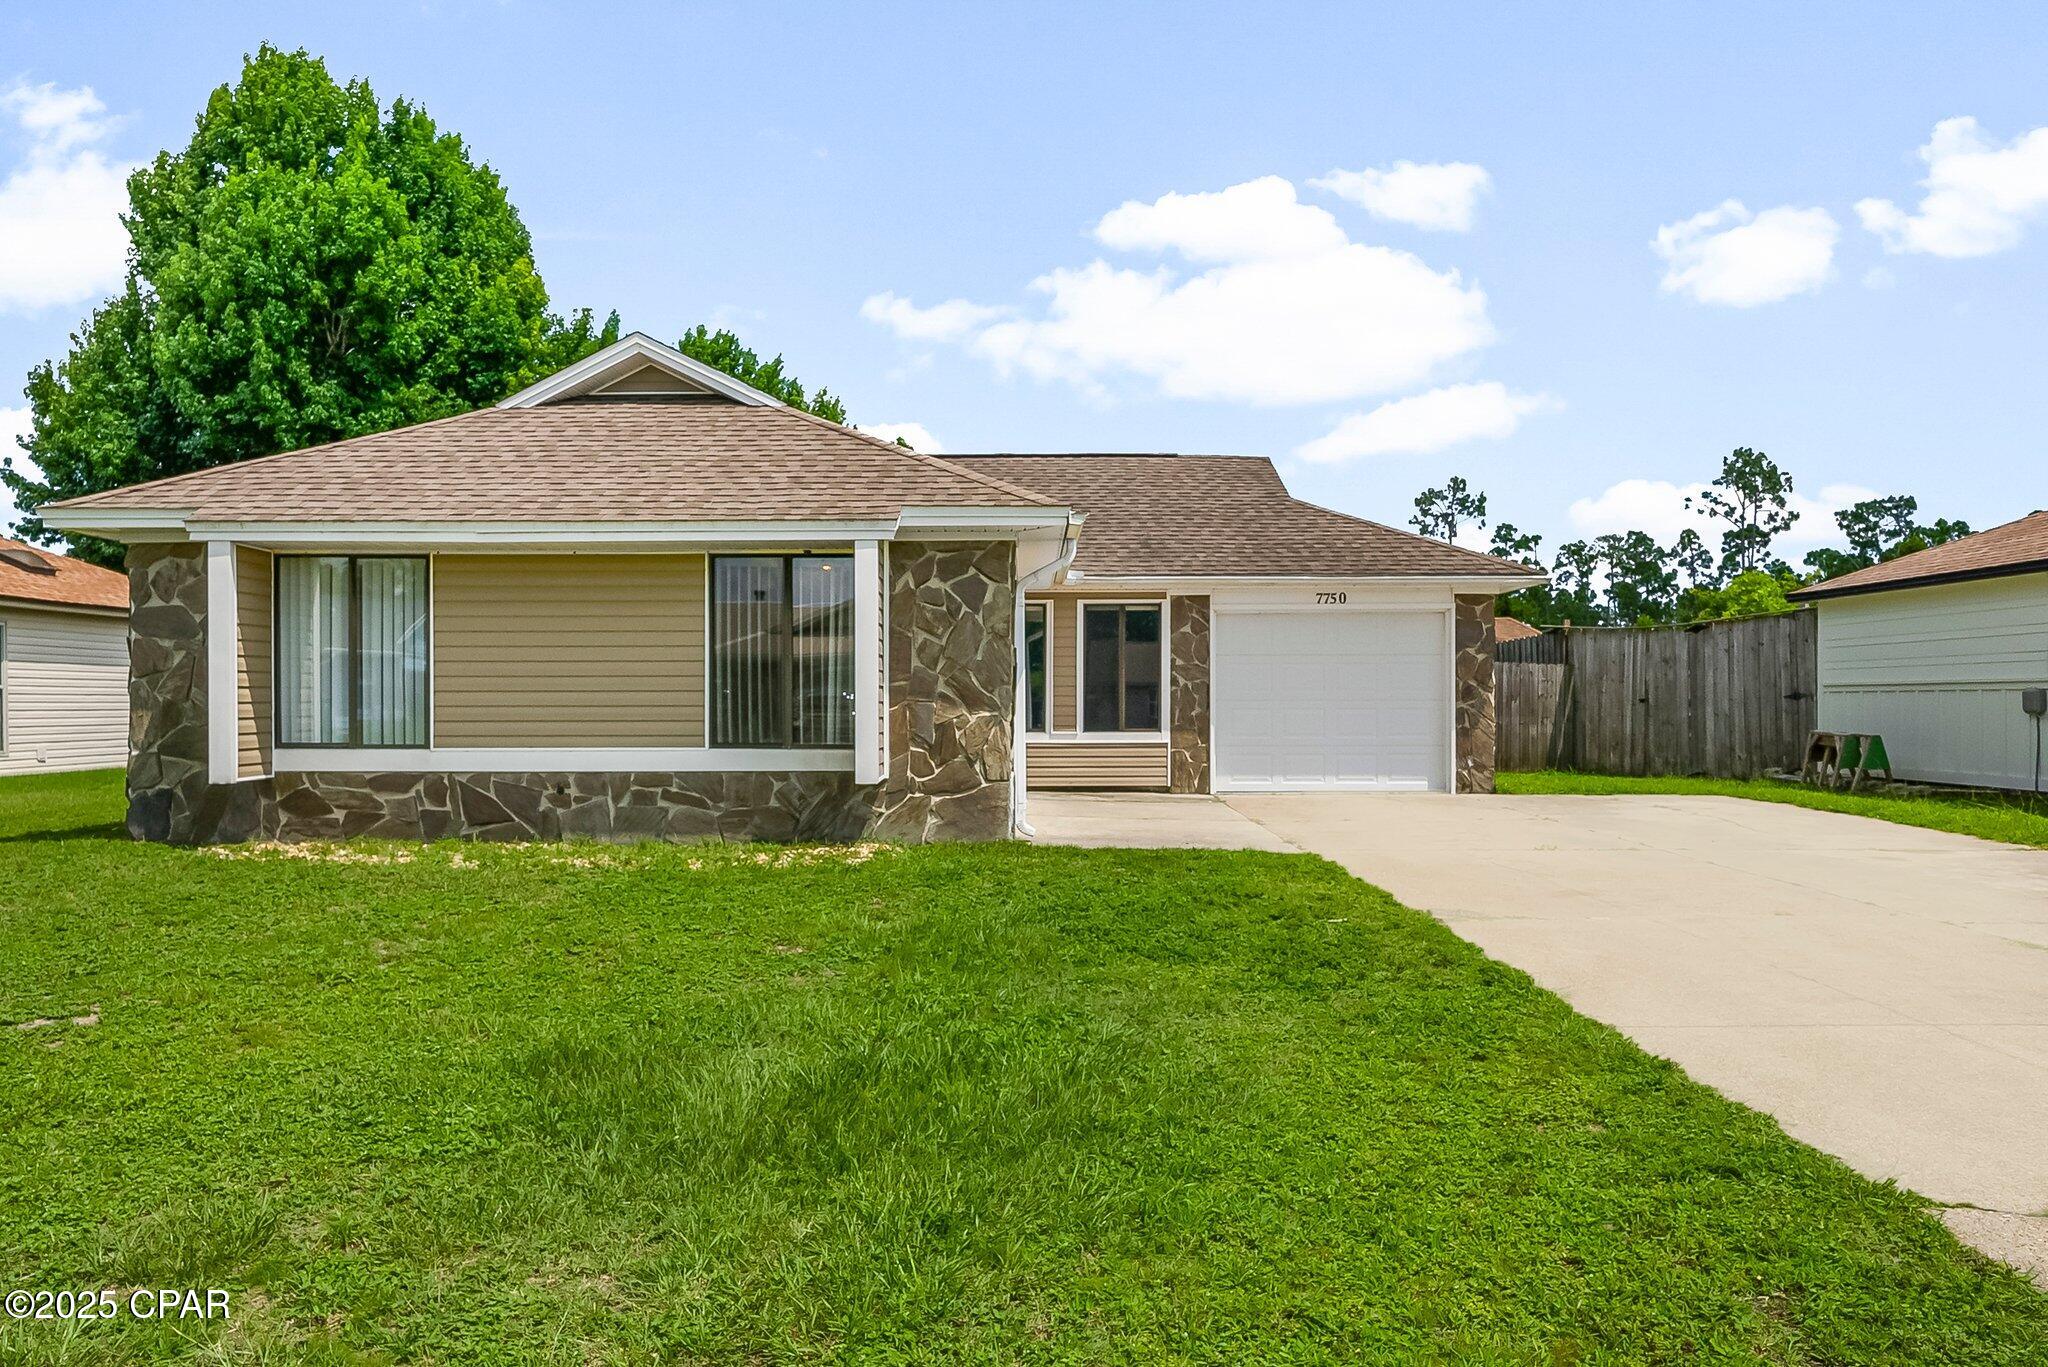
Charming 3 Bedroom, 2 Bath Home with Private Fenced Backyard - Pet Friendly!

This inviting 3 bedroom, 2 bath home is nestled in an established neighborhood. Featuring a spacious open-concept living and dining area, this home is perfect for entertaining or enjoying quiet family time.

The kitchen offers beautiful granite countertops and comes fully equipped with a refrigerator, stove, dishwasher, washer, and dryer. All bedrooms are generously sized, and the master suite includes a private en suite bath for added comfort.

Sliding glass doors lead from the dining area to a large, level backyard--fully fenced for privacy and ideal for outdoor gatherings, kids at play, or letting your pets roam freely. An attached garage adds convenience for parking and extra storage.

Pet friendly and move-in ready--don't miss your chance to make this beautiful home yours!
#793831

Panama City

7750 Betty Louise Drive

3 Beds

2 Baths

1,078 Sq.Ft.

$1,800

MLS#: 793831
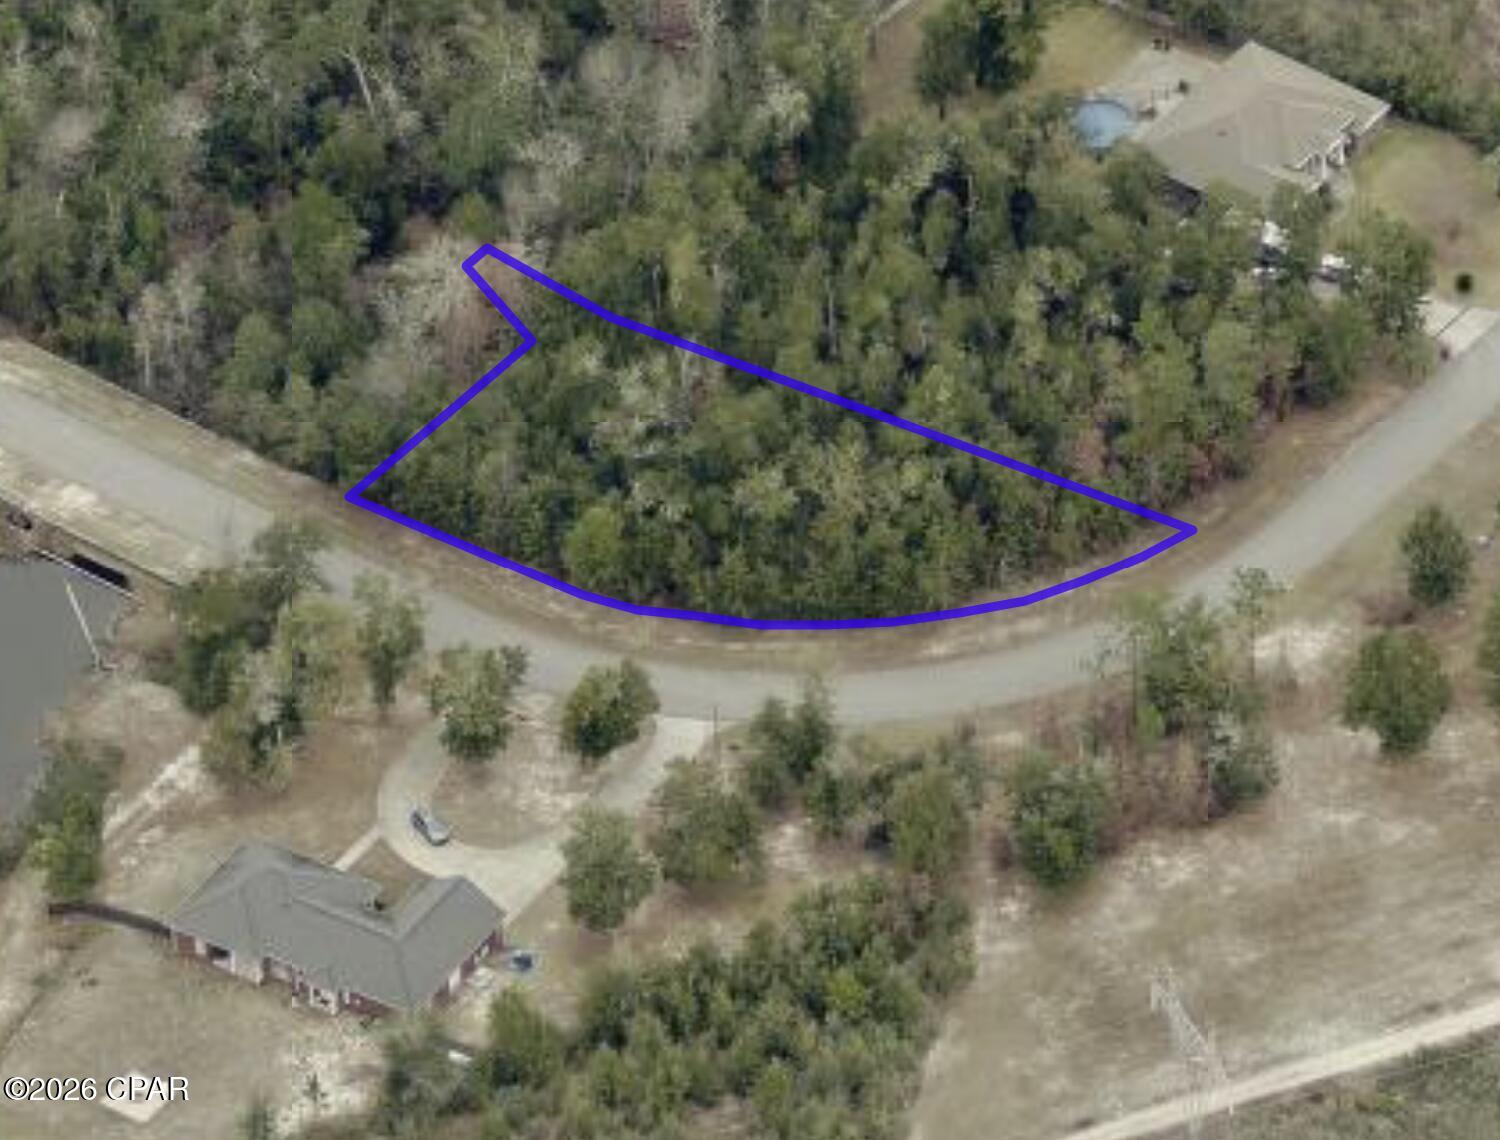
Looking for a large lot in an established and well-maintained subdivision with no HOA? Look no further. In the Cedar Creek Chase subdivision, there is no HOA, but there are covenants in place to maintain the consistency and quality throughout the neighborhood. There are underground utilities and custom homes throughout and you are conveniently located close to schools, shopping and boat ramps to all that Deerpoint Lake and North Bay have to offer.
#793819

Southport

3501 High Cliff Road

None Beds

None Baths

0.5 acres

$45,000

MLS#: 793819
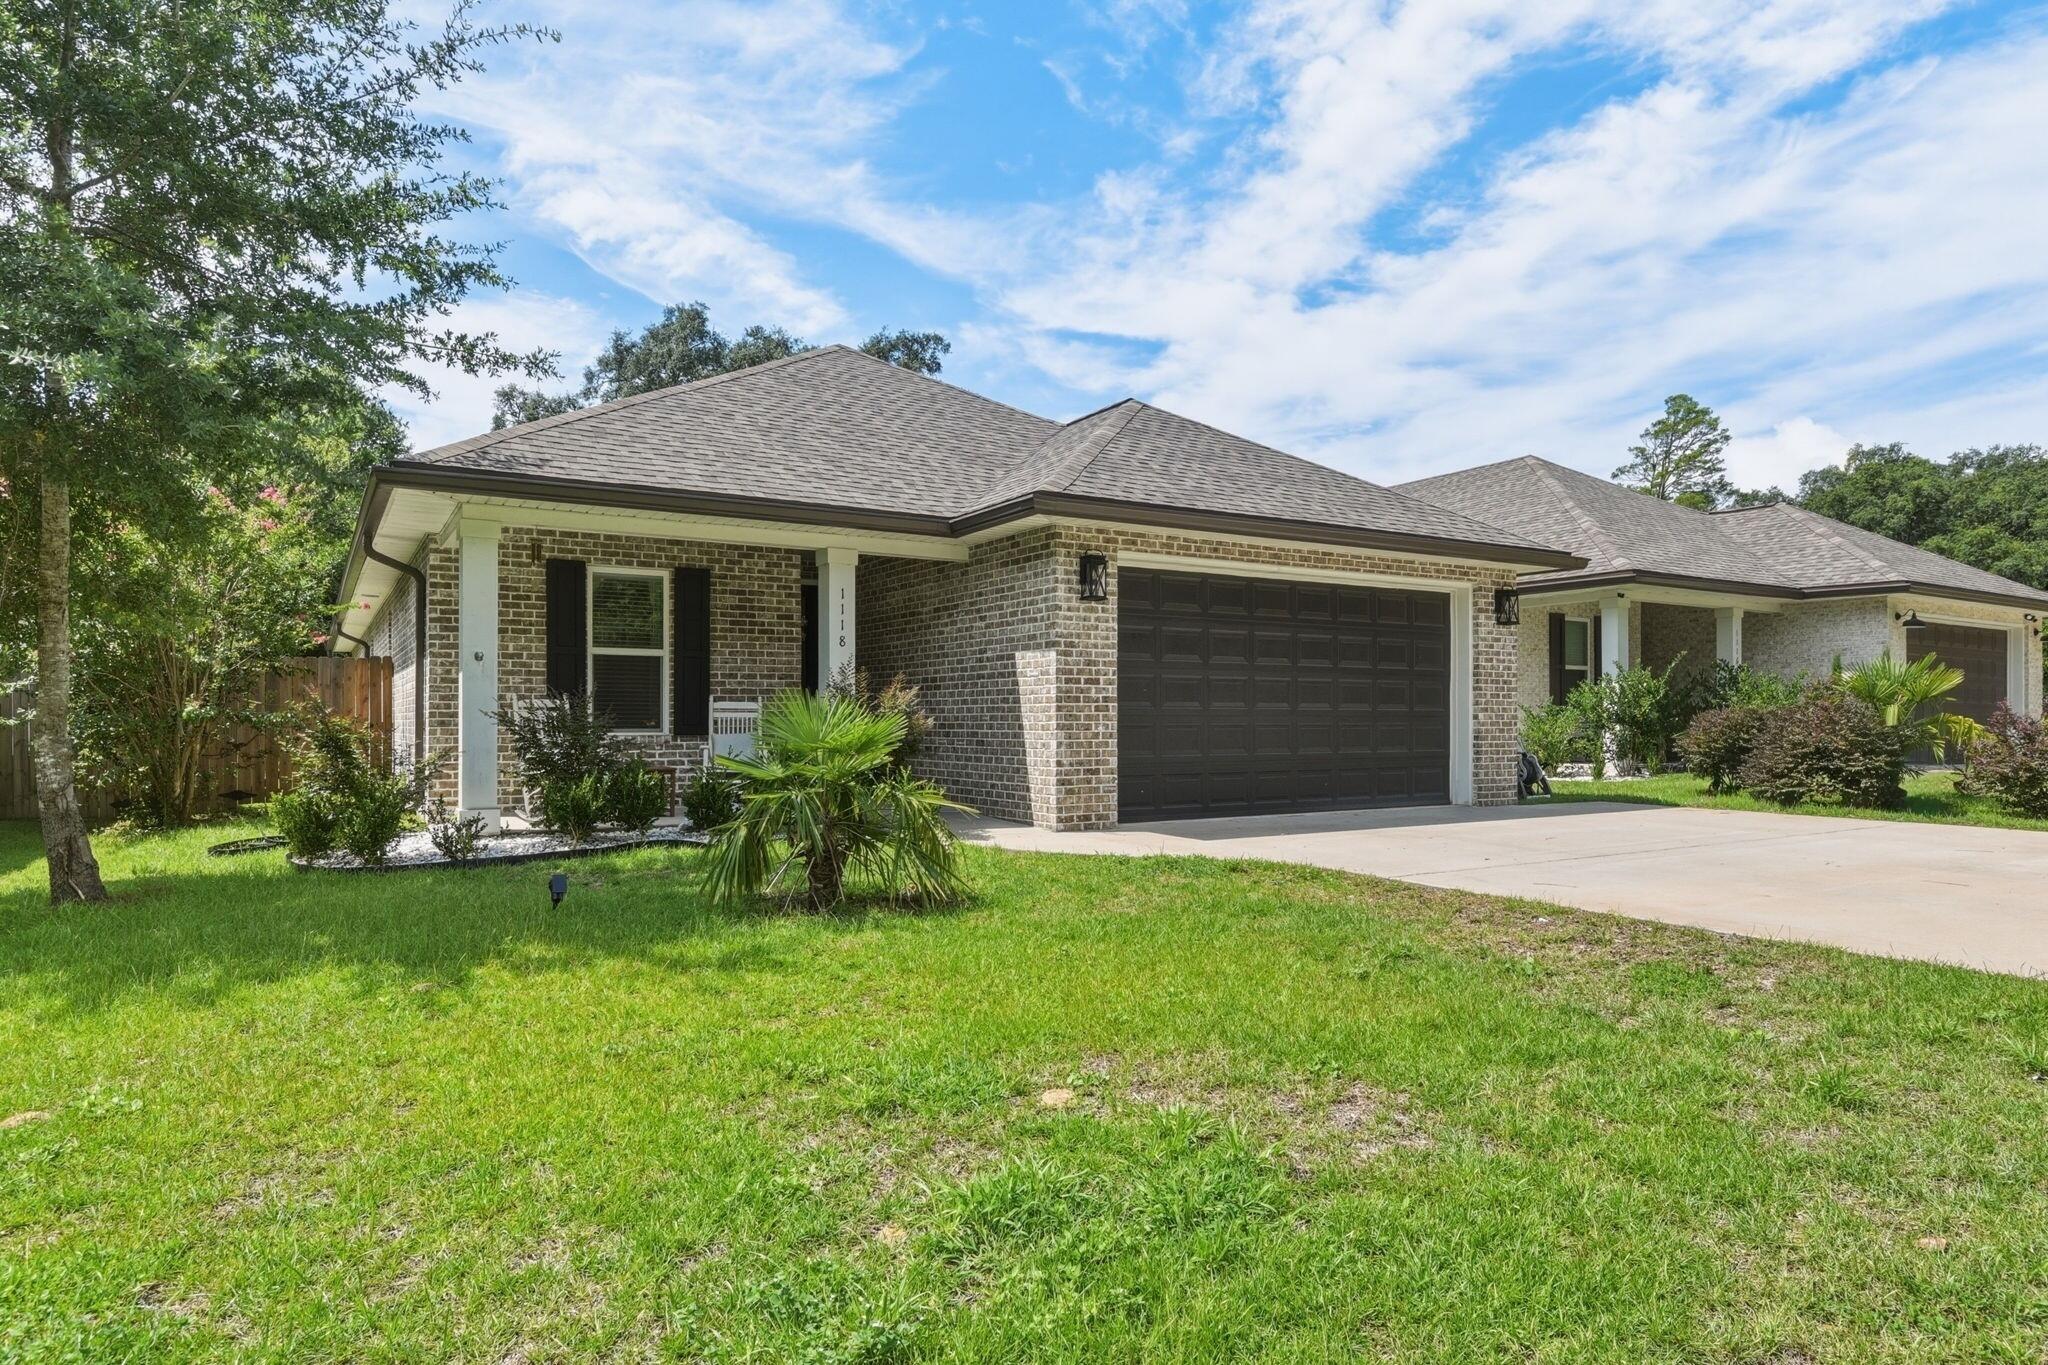
Step into this beautifully designed home featuring an open-concept layout that seamlessly connects the kitchen, dining, and living areas--perfect for both everyday living and entertaining. The kitchen offers stylish under-cabinet lighting, creating the ideal ambiance for cozy movie nights or intimate dinners. The spacious primary bathroom showcases a beautifully tiled walk-in shower complete with a rainfall showerhead, additional handheld sprayer, and built-in bench for a spa-like experience. A secondary bathroom also features a custom tiled shower with a convenient recessed shampoo niche.  Built with quality and efficiency in mind, this home includes impact-resistant windows, spray foam insulation in the attic for enhanced energy savings, and added attic decking to provide valuable storage space. All utilities are electric except for our range/oven which is gas. There is also an additional gas hook-up for a tankless water heater in the future. The whole home is also on a water softener.
Outside, you'll appreciate the fully fenced backyard offering privacy and plenty of room for children, pets, or outdoor gatherings. A sprinkler system and professionally maintained landscaping make lawn care simple, while underground utilities contribute to the neighborhood's clean, attractive streetscape.
#1009546

Niceville

1118 48th Street

4 Beds

3 Baths

2,144 Sq.Ft.

$555,000

MLS#: 1009546
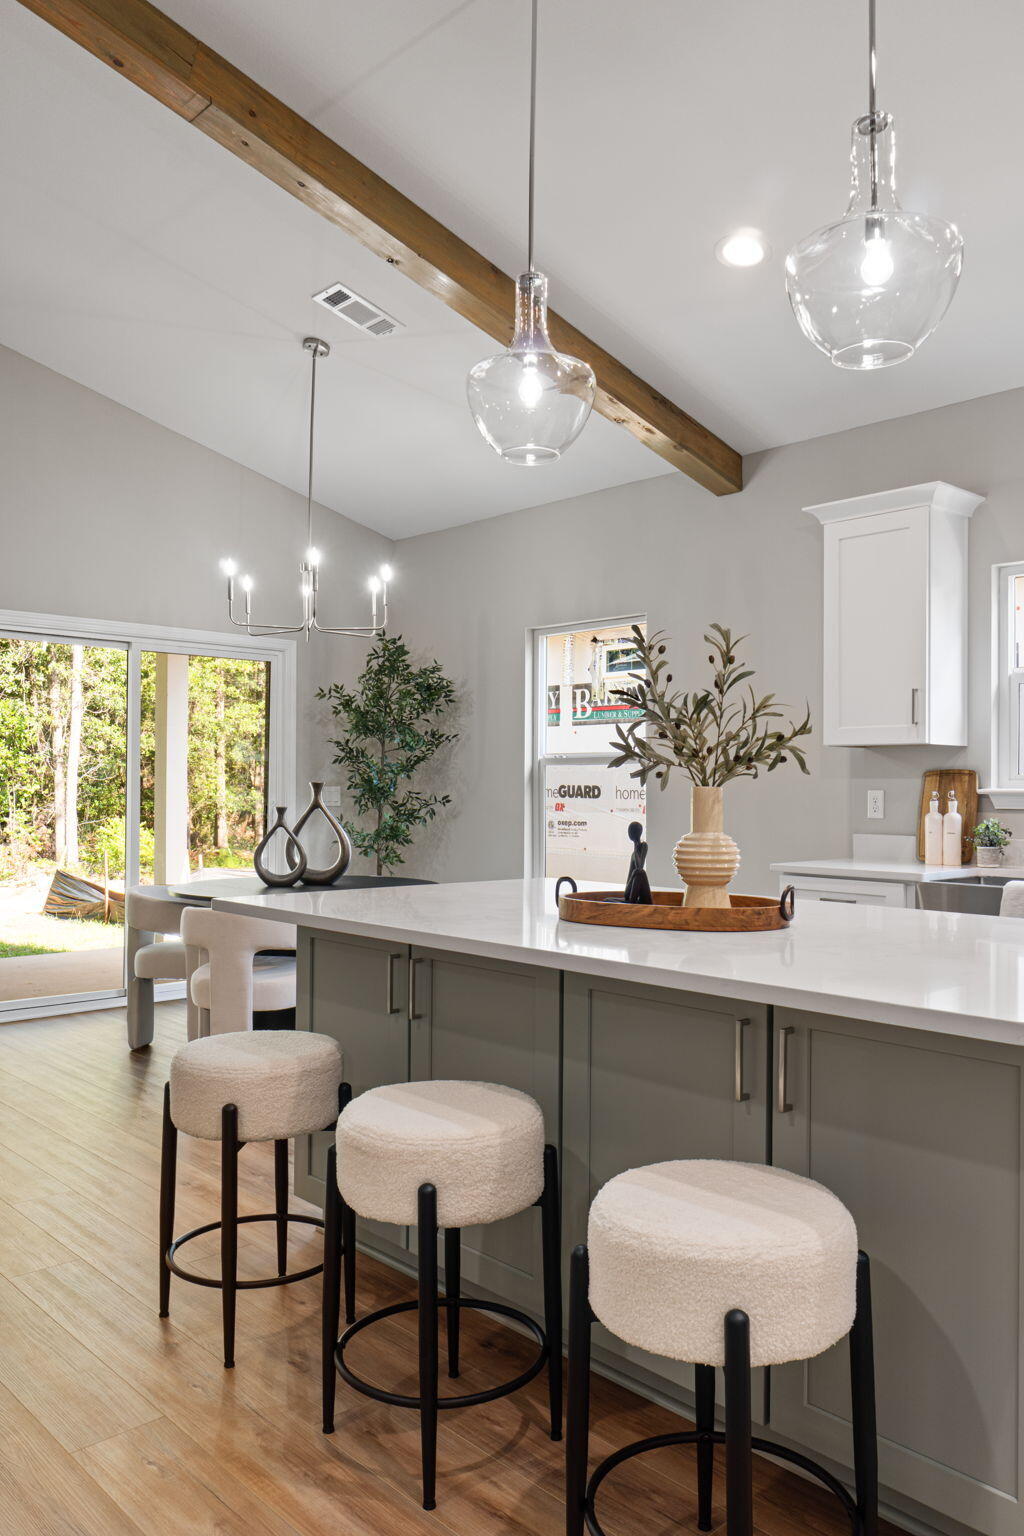
Seller contributes toward purchaser's closing costs and/or concessions with an acceptable offer. Situated on an impressive homesite approximately 305 feet deep, this exceptional new construction Craftsman-style home offers a rare combination of privacy, space, and upscale finishes. The expansive backyard provides endless possibilities with plenty of room for a future pool, workshop, storage building, outdoor kitchen, garden, play area, or simply a private retreat to enjoy Florida living. Thoughtfully designed with both comfort and functionality in mind, this 3-bedroom, 2-bathroom home features an open-concept floor plan that is ideal for everyday living and entertaining. The spacious family room showcases a soaring 15-foot ceiling accented with beautiful cypress beams, creating a dramatic focal point and an abundance of natural light. Nine-foot ceilings extend throughout the remainder of the home, enhancing the open and airy feel. The kitchen is designed to impress with quartz countertops, stainless steel appliances, tall cabinetry with crown molding, generous workspace, and ample storage. The private primary suite offers a spacious walk-in closet, dual vanities, and a thoughtfully designed bathroom that combines style and convenience. Secondary bedrooms are generously sized and offer flexibility for guests, family members, or a home office. Additional upgrades include ceiling fans in every bedroom, lighting in all closets--including secondary closets--an upgraded lighting package, energy-efficient construction, and a tankless gas water heater providing endless hot water on demand. Outdoor living is just as inviting with a welcoming covered front porch and a spacious covered rear patio, perfect for relaxing evenings, weekend barbecues, and enjoying the peaceful backyard setting.
#1009548

Pensacola

8314 Vickie Street

3 Beds

2 Baths

1,607 Sq.Ft.

$349,800

MLS#: 1009548
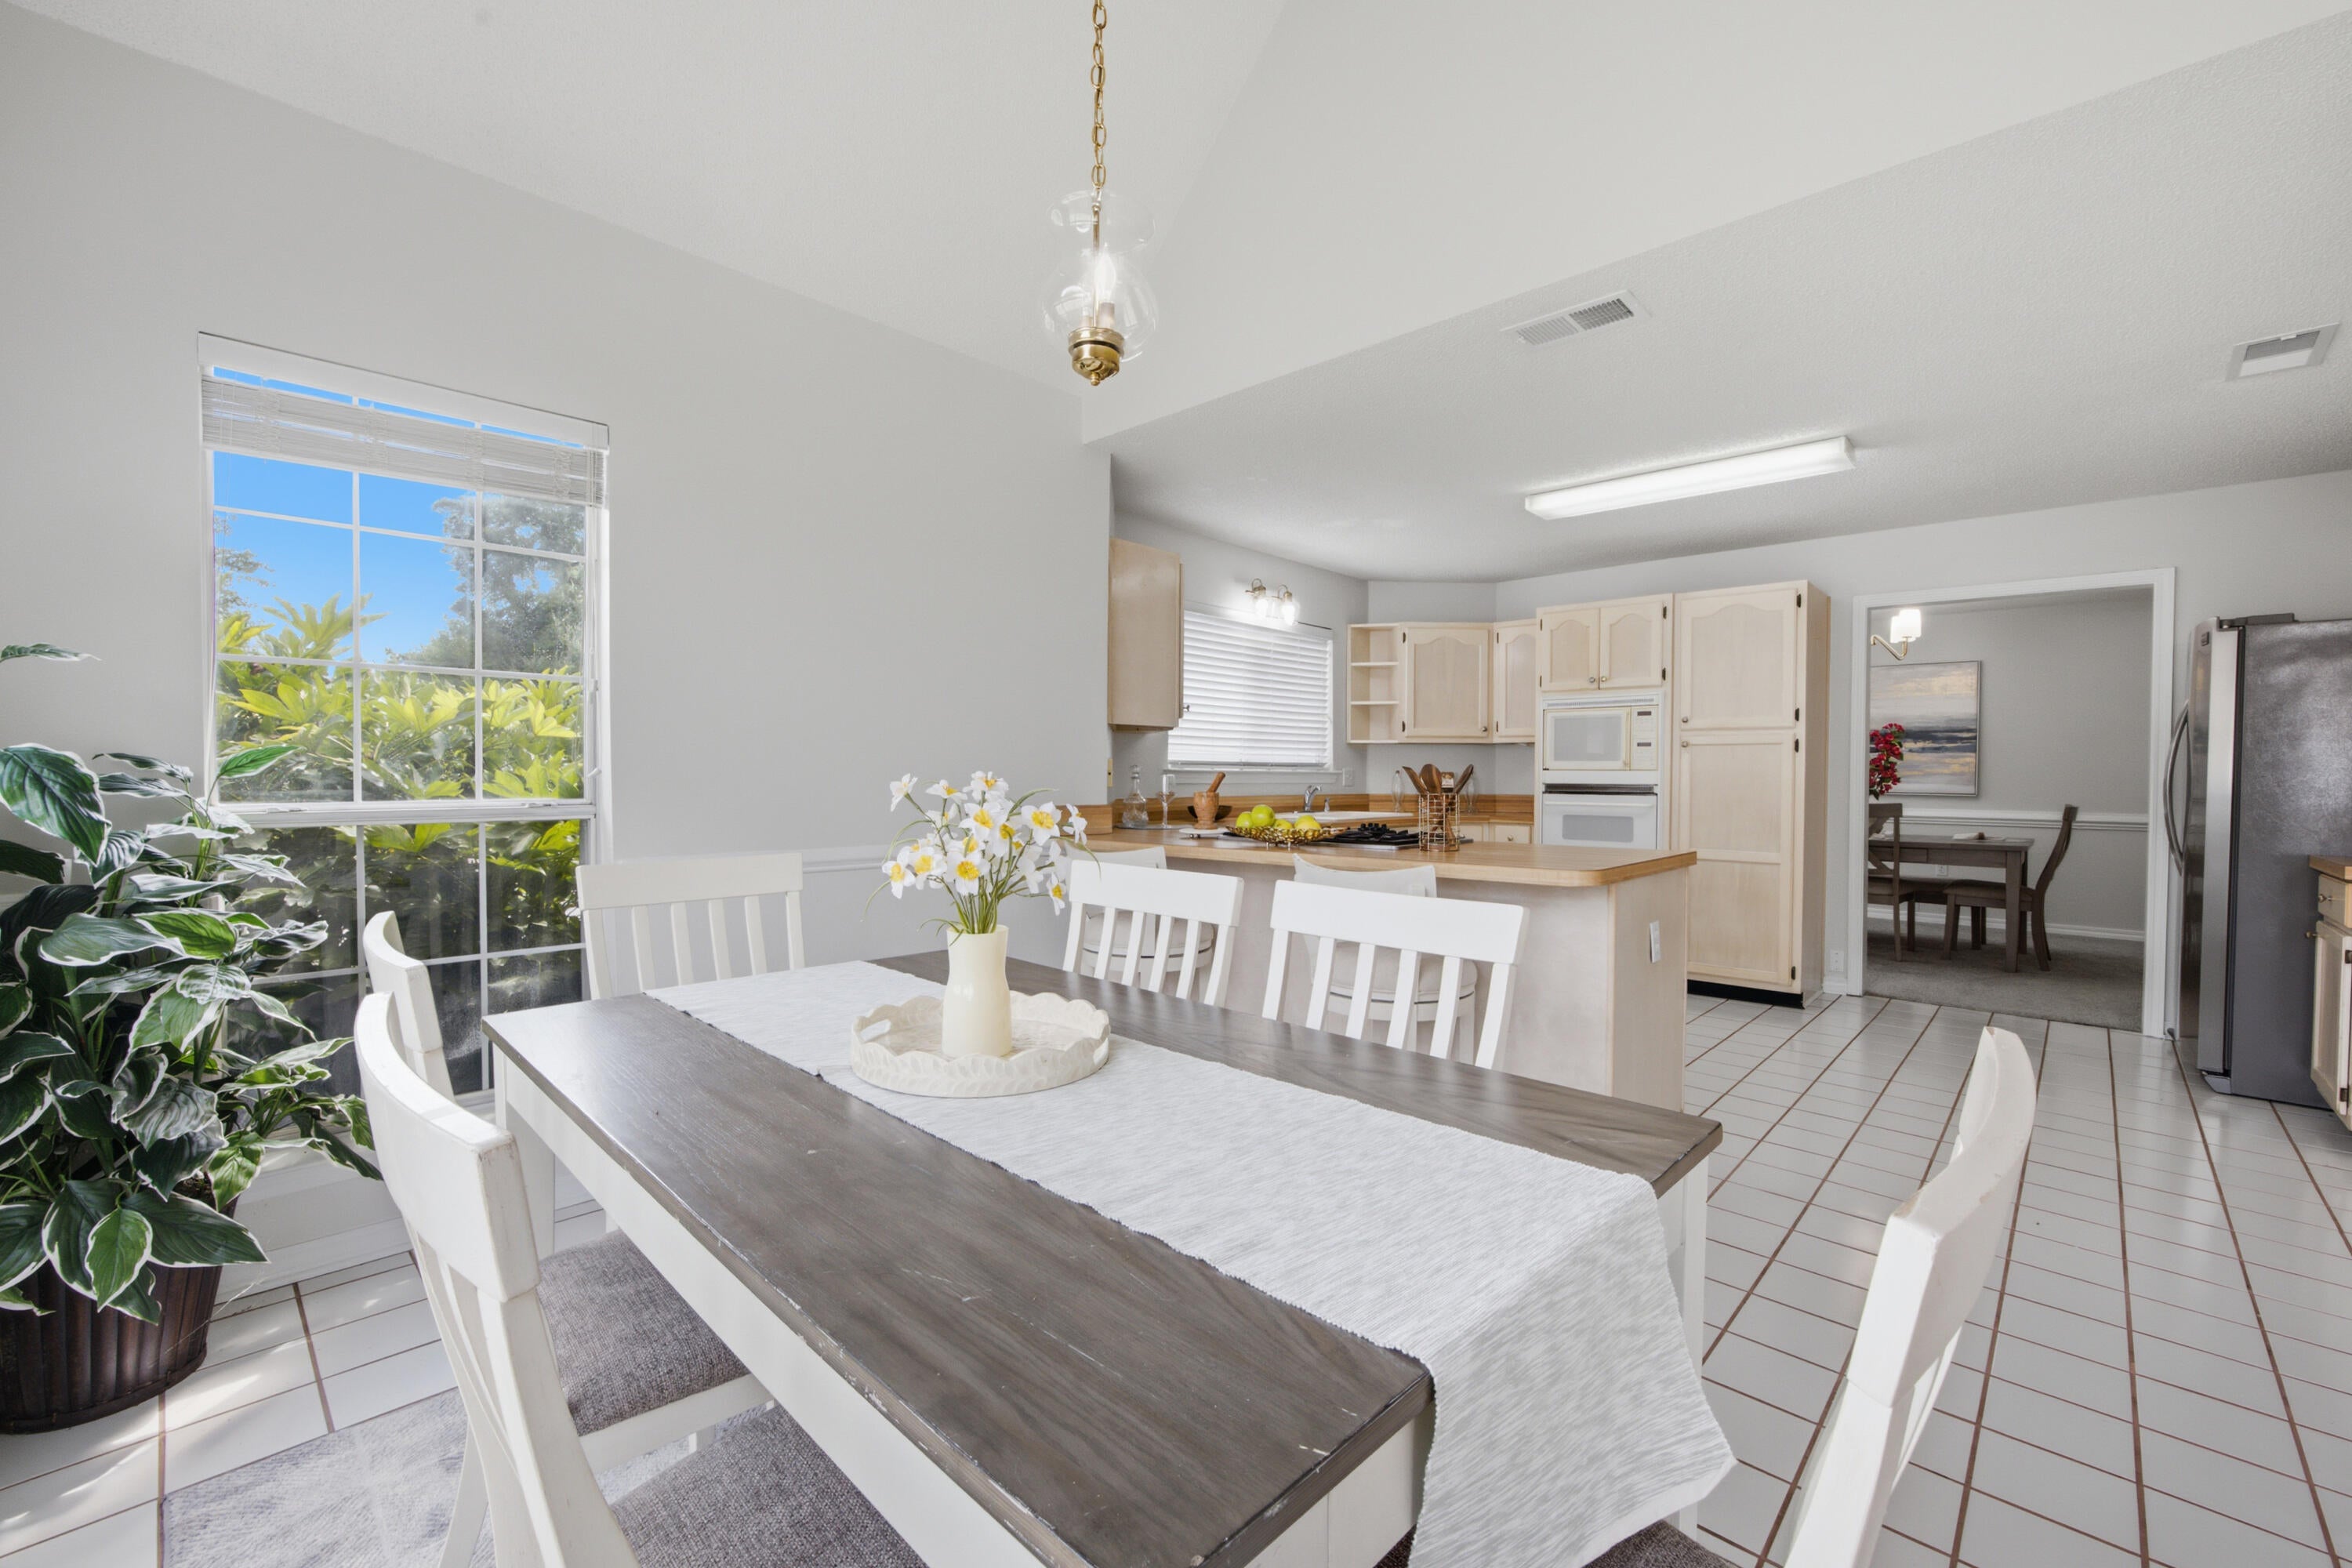
* RECENTLY UPDATED * home has been freshly painted with modern neutral paint, newly updated stylish fixtures, new ceiling fans, brand new garage door, AND Staged! This layout is move-in ready while still offering room for you to customize over time. Welcome to 2812 Lee Trevino Court in Shalimar, a light, bright, and freshly updated home on an elevated corner lot in the desirable Lake Pointe community. Perfectly situated for military personnel, this location offers an effortless commute, located just 4 miles from Eglin Air Force Base (West Gate), 12 miles from Hurlburt Field, and 18 miles from Duke Field.

Step inside to a living room featuring vaulted ceilings, a cozy gas fireplace, and French doors that flood the space with natural light. The main-floor primary suite serves as a private retreat with a whirlpool tub, separate shower, double vanities, and a generous walk-in closet. An open eat-in kitchen complete with a breakfast bar, JennAir-style range, and separate formal dining area makes entertaining seamless, while the versatile upstairs loft provides an ideal footprint for a home office, study, or playroom and 2 other  spacious bedrooms and a bathroom. Enjoy peace of mind with major improvements already completed: a roof replacement in 2022, an upsized HVAC unit installed in 2018, a new garage door 2026, and a dedicated lawn pump that utilizes the local aquifer to keep the yard plush and green. Outdoor living is a breeze in the private, fully fenced backyard featuring a covered patio and extra lawn space extending beyond the fence line. Residents also enjoy quick access to local recreational spots like Meigs Park Boat Ramp (2 miles), Shalimar Pointe Golf Club (3 miles), and Shalimar Yacht Basin (4 miles). This is a rare opportunity to secure a move-in-ready home with fantastic upside in a prime location - bring all offers today!
#1009570

Shalimar

2812 Lee Trevino Court

3 Beds

2 Baths

2,147 Sq.Ft.

$434,900

MLS#: 1009570
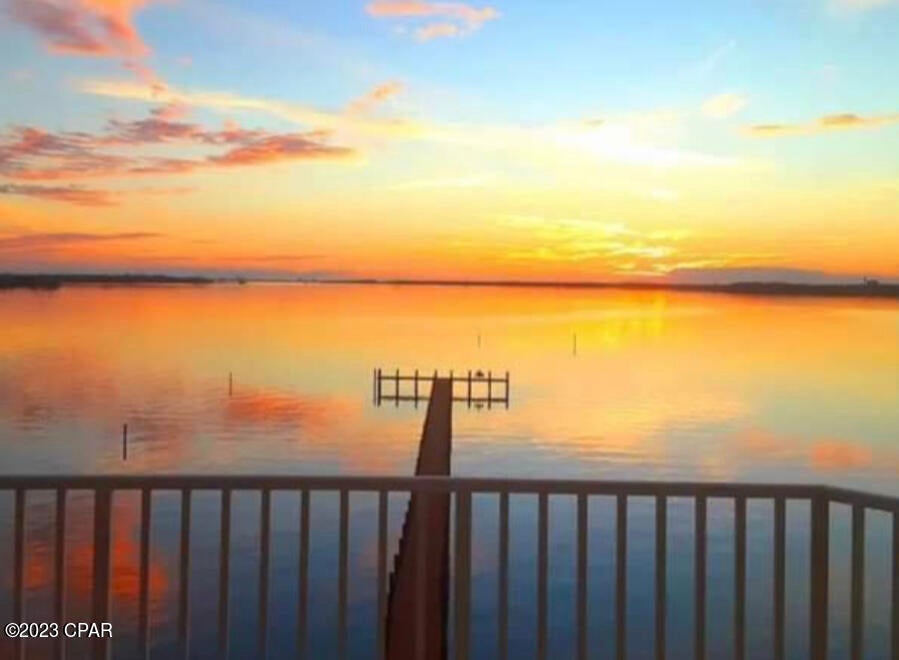
STUNNING WATERFRONT VIEWS! Check out the sunset from this beautiful balcony, the view doesn't get any better than this! Great 2-bedroom 2-bathroom Condo with phenomenal water views. Master bedroom suite faces the water, and offers fantastic water views, and large closets. The primary bathroom has two vanity sinks, a stand alone glass shower, separate whirlpool tub, and plenty of cabinet space. Slide back the balcony door and fall asleep to the sound of the waves crashing. This is one of only two units available in the highly desired Marina Bay Condos. The laundry room is very spacious. You can eat at the island in the kitchen or at the dinner table and still catch a beautiful waterfront view. The unit is located on the 2nd floor of this 8 story complex, so not too high or too low. The heated pool and hot tub also have a great view, as well as the large dock that goes out into the Bay with plenty of room to fish. There is a private little beach with a barbecue grill for a relaxing cookout. Call for more information today!
#793816

Panama City

1600 Marina Bay Drive 205

2 Beds

2 Baths

1,525 Sq.Ft.

$435,000

MLS#: 793816
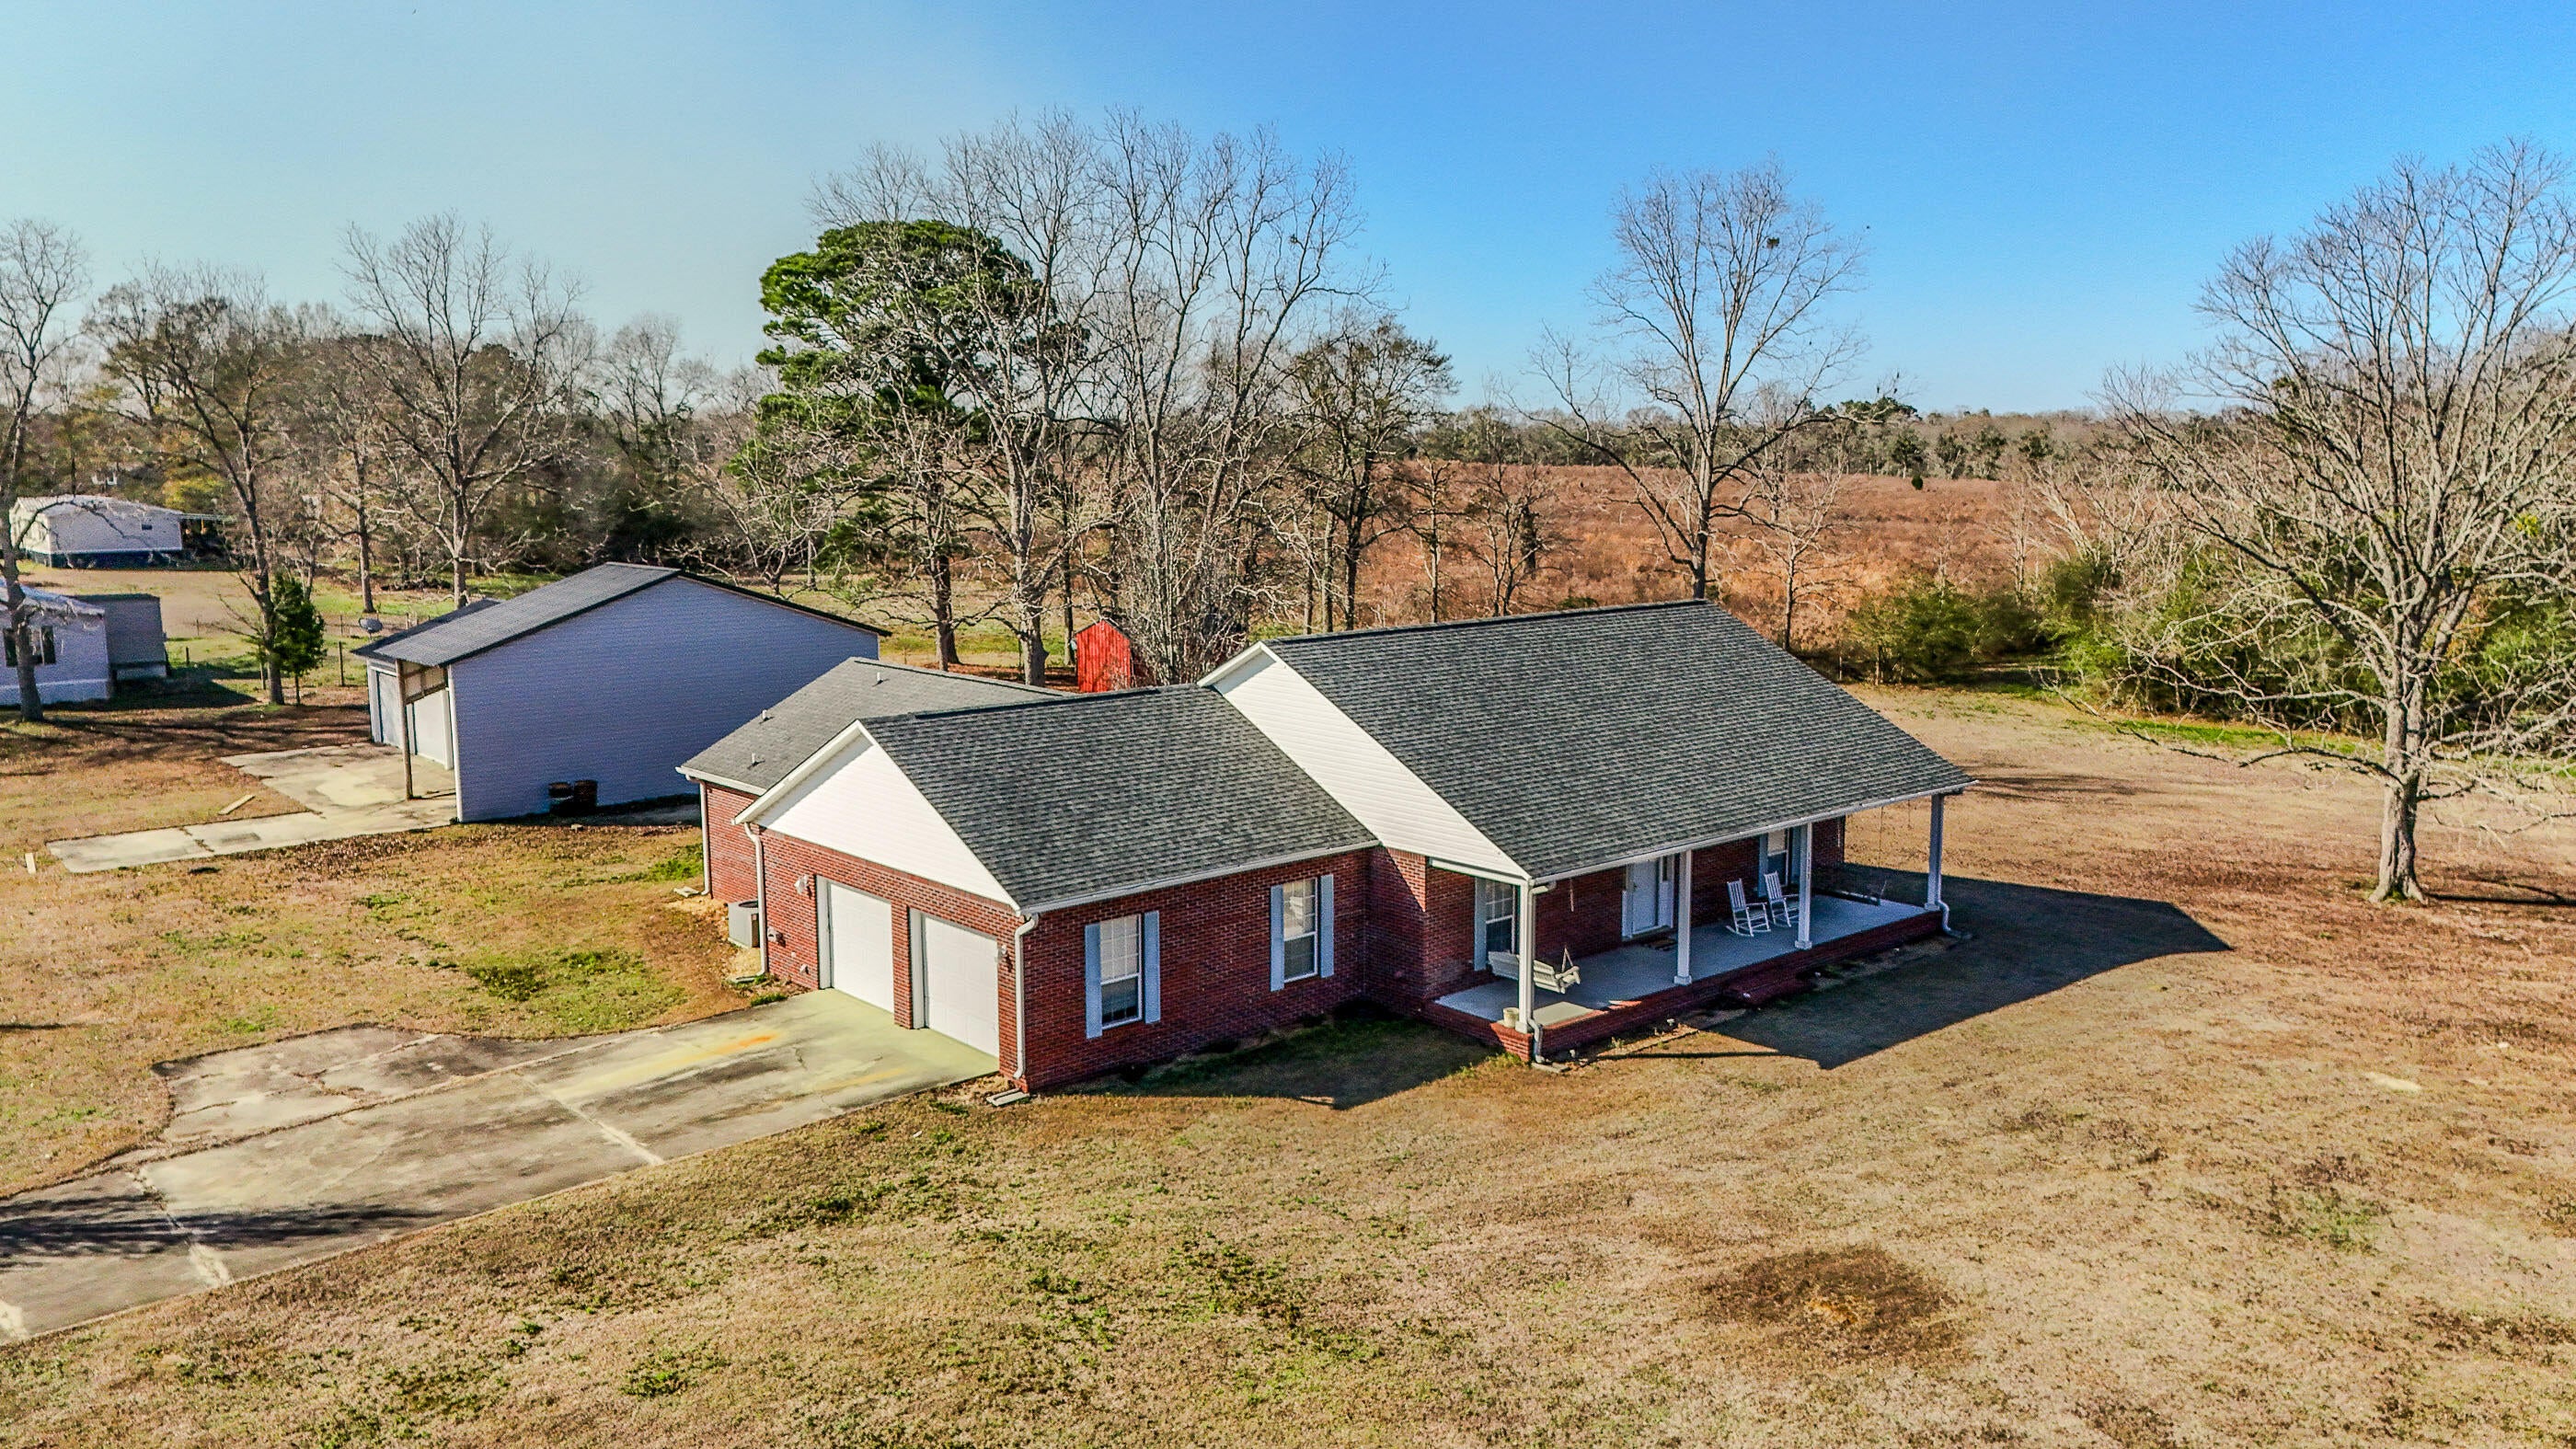
Beautiful brick home located in countryside of Florala with perfect access to Crestview and Eglin AFB - 3BR 2BA floor plan is GREAT! Welcomed by a covered front porch, large living room with vaulted ceilings and formal dining. Kitchen with white cabinets is functionable for any family and offers a breakfast bar and breakfast knock. Home master has a large BR, master BA with separate vanities, separate shower and tub and 2 walk in closets that also opens to a large utility room! The split floorplan offers 2 additional BRs and a full BA. Home includes a 2-car garage attached and also a great back patio for afternoon grilling. Home sits on 1.95 acres including a 32X30 workshop as well as attached covered RV hookup. Includes 2 additional storge sheds pecan trees and plenty of room to run.
#1009552

Florala

1333 Parrish Road

3 Beds

2 Baths

1,973 Sq.Ft.

$299,900

MLS#: 1009552
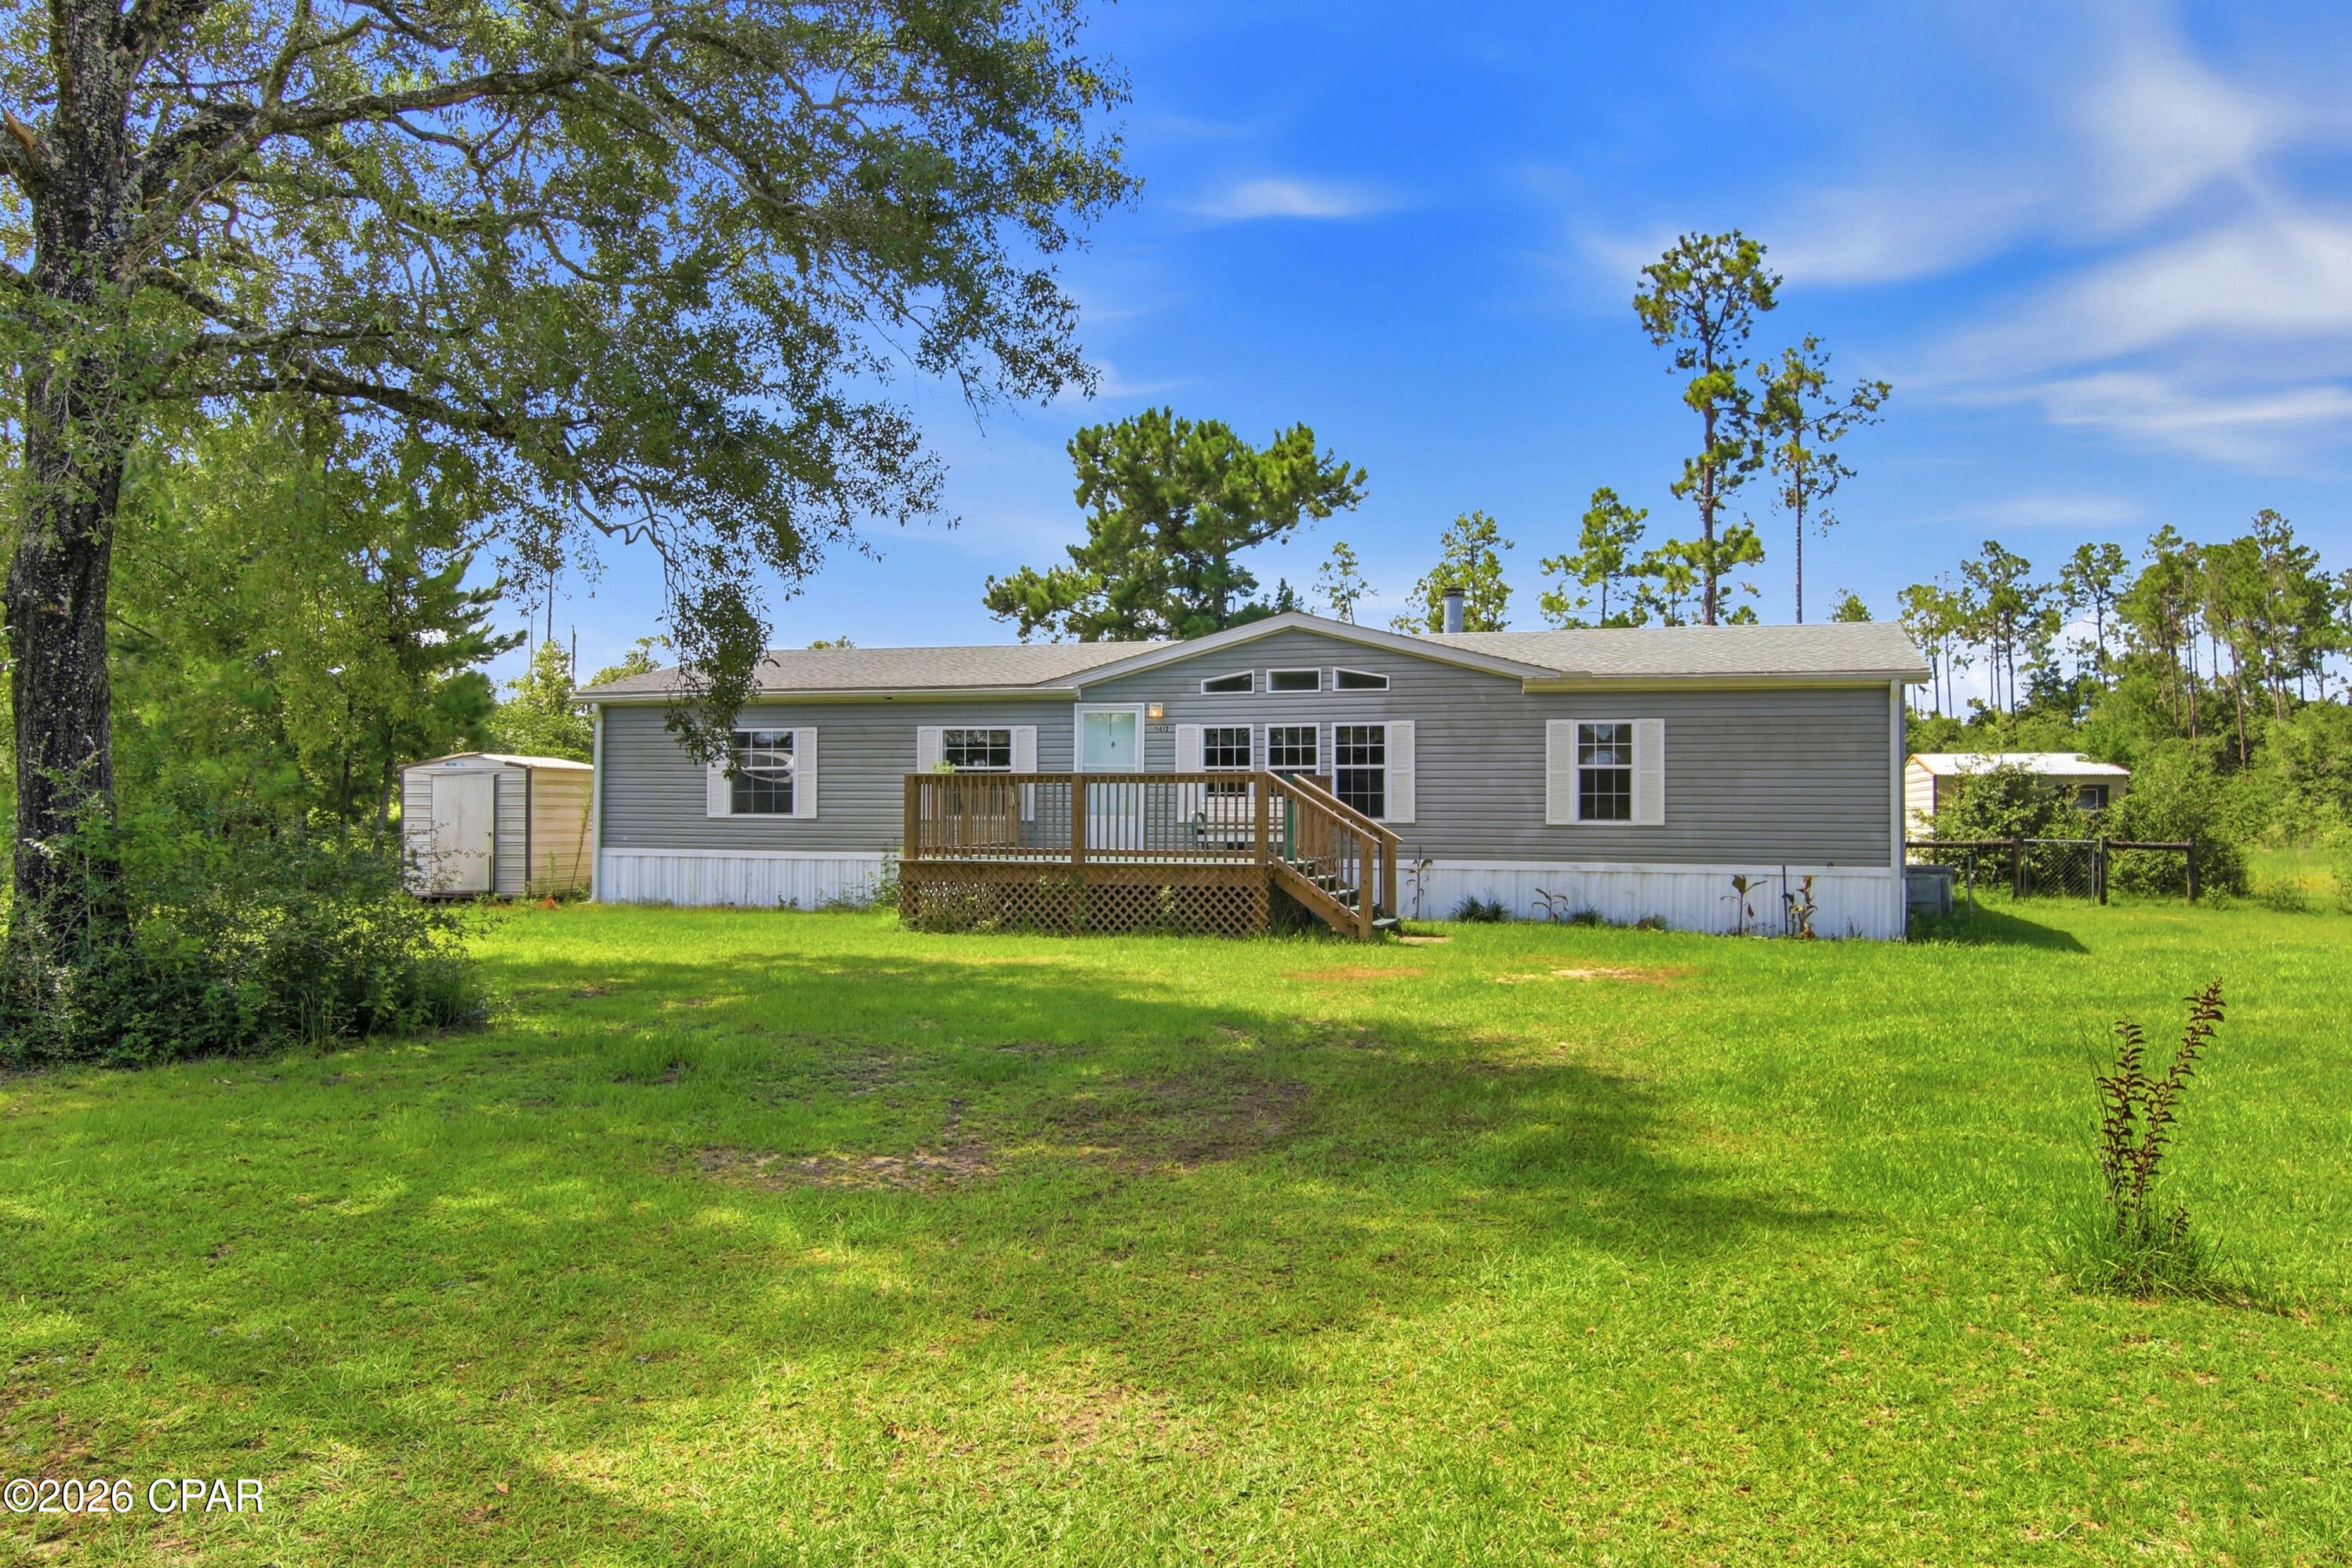
Country Living on 5 Beautiful Acres!

Escape to the peace and privacy of rural Bay County with this spacious 3-bedroom, 2-bath mobile home situated on 5 acres full of possibility in Fountain. Offering nearly 2,000 square feet of living space, this home features a comfortable, functional floor plan with generous living areas designed for everyday living and entertaining.

The inviting living room offers plenty of space to gather, while the kitchen provides abundant cabinet and countertop space with an adjoining dining area perfect for family meals. A split-bedroom layout offers added privacy, and the spacious primary suite serves as a relaxing retreat. The primary closet features custom built-in fixtures. 

Step outside and enjoy all the possibilities that come with five acres of open space. Whether you're dreaming of a hobby farm, gardening, recreational vehicles, or simply enjoying the outdoors, this property offers room to make it your own. A pole barn provides excellent storage for equipment, boats, RVs, or tractors, while three storage sheds offer additional space for tools, lawn equipment, and hobbies. Enjoy the spacious front and back deck. Tractor does not convey.

If you're looking for the freedom of country living, this property is just a short drive from Panama City, Marianna or Chipley. while offering the privacy, space, and tranquility you've been searching for. Schedule your private showing today and discover the possibilities this beautiful acreage has to offer!
#793805

Fountain

11612 Owenwood Road

3 Beds

2 Baths

1,984 Sq.Ft.

$219,900

MLS#: 793805
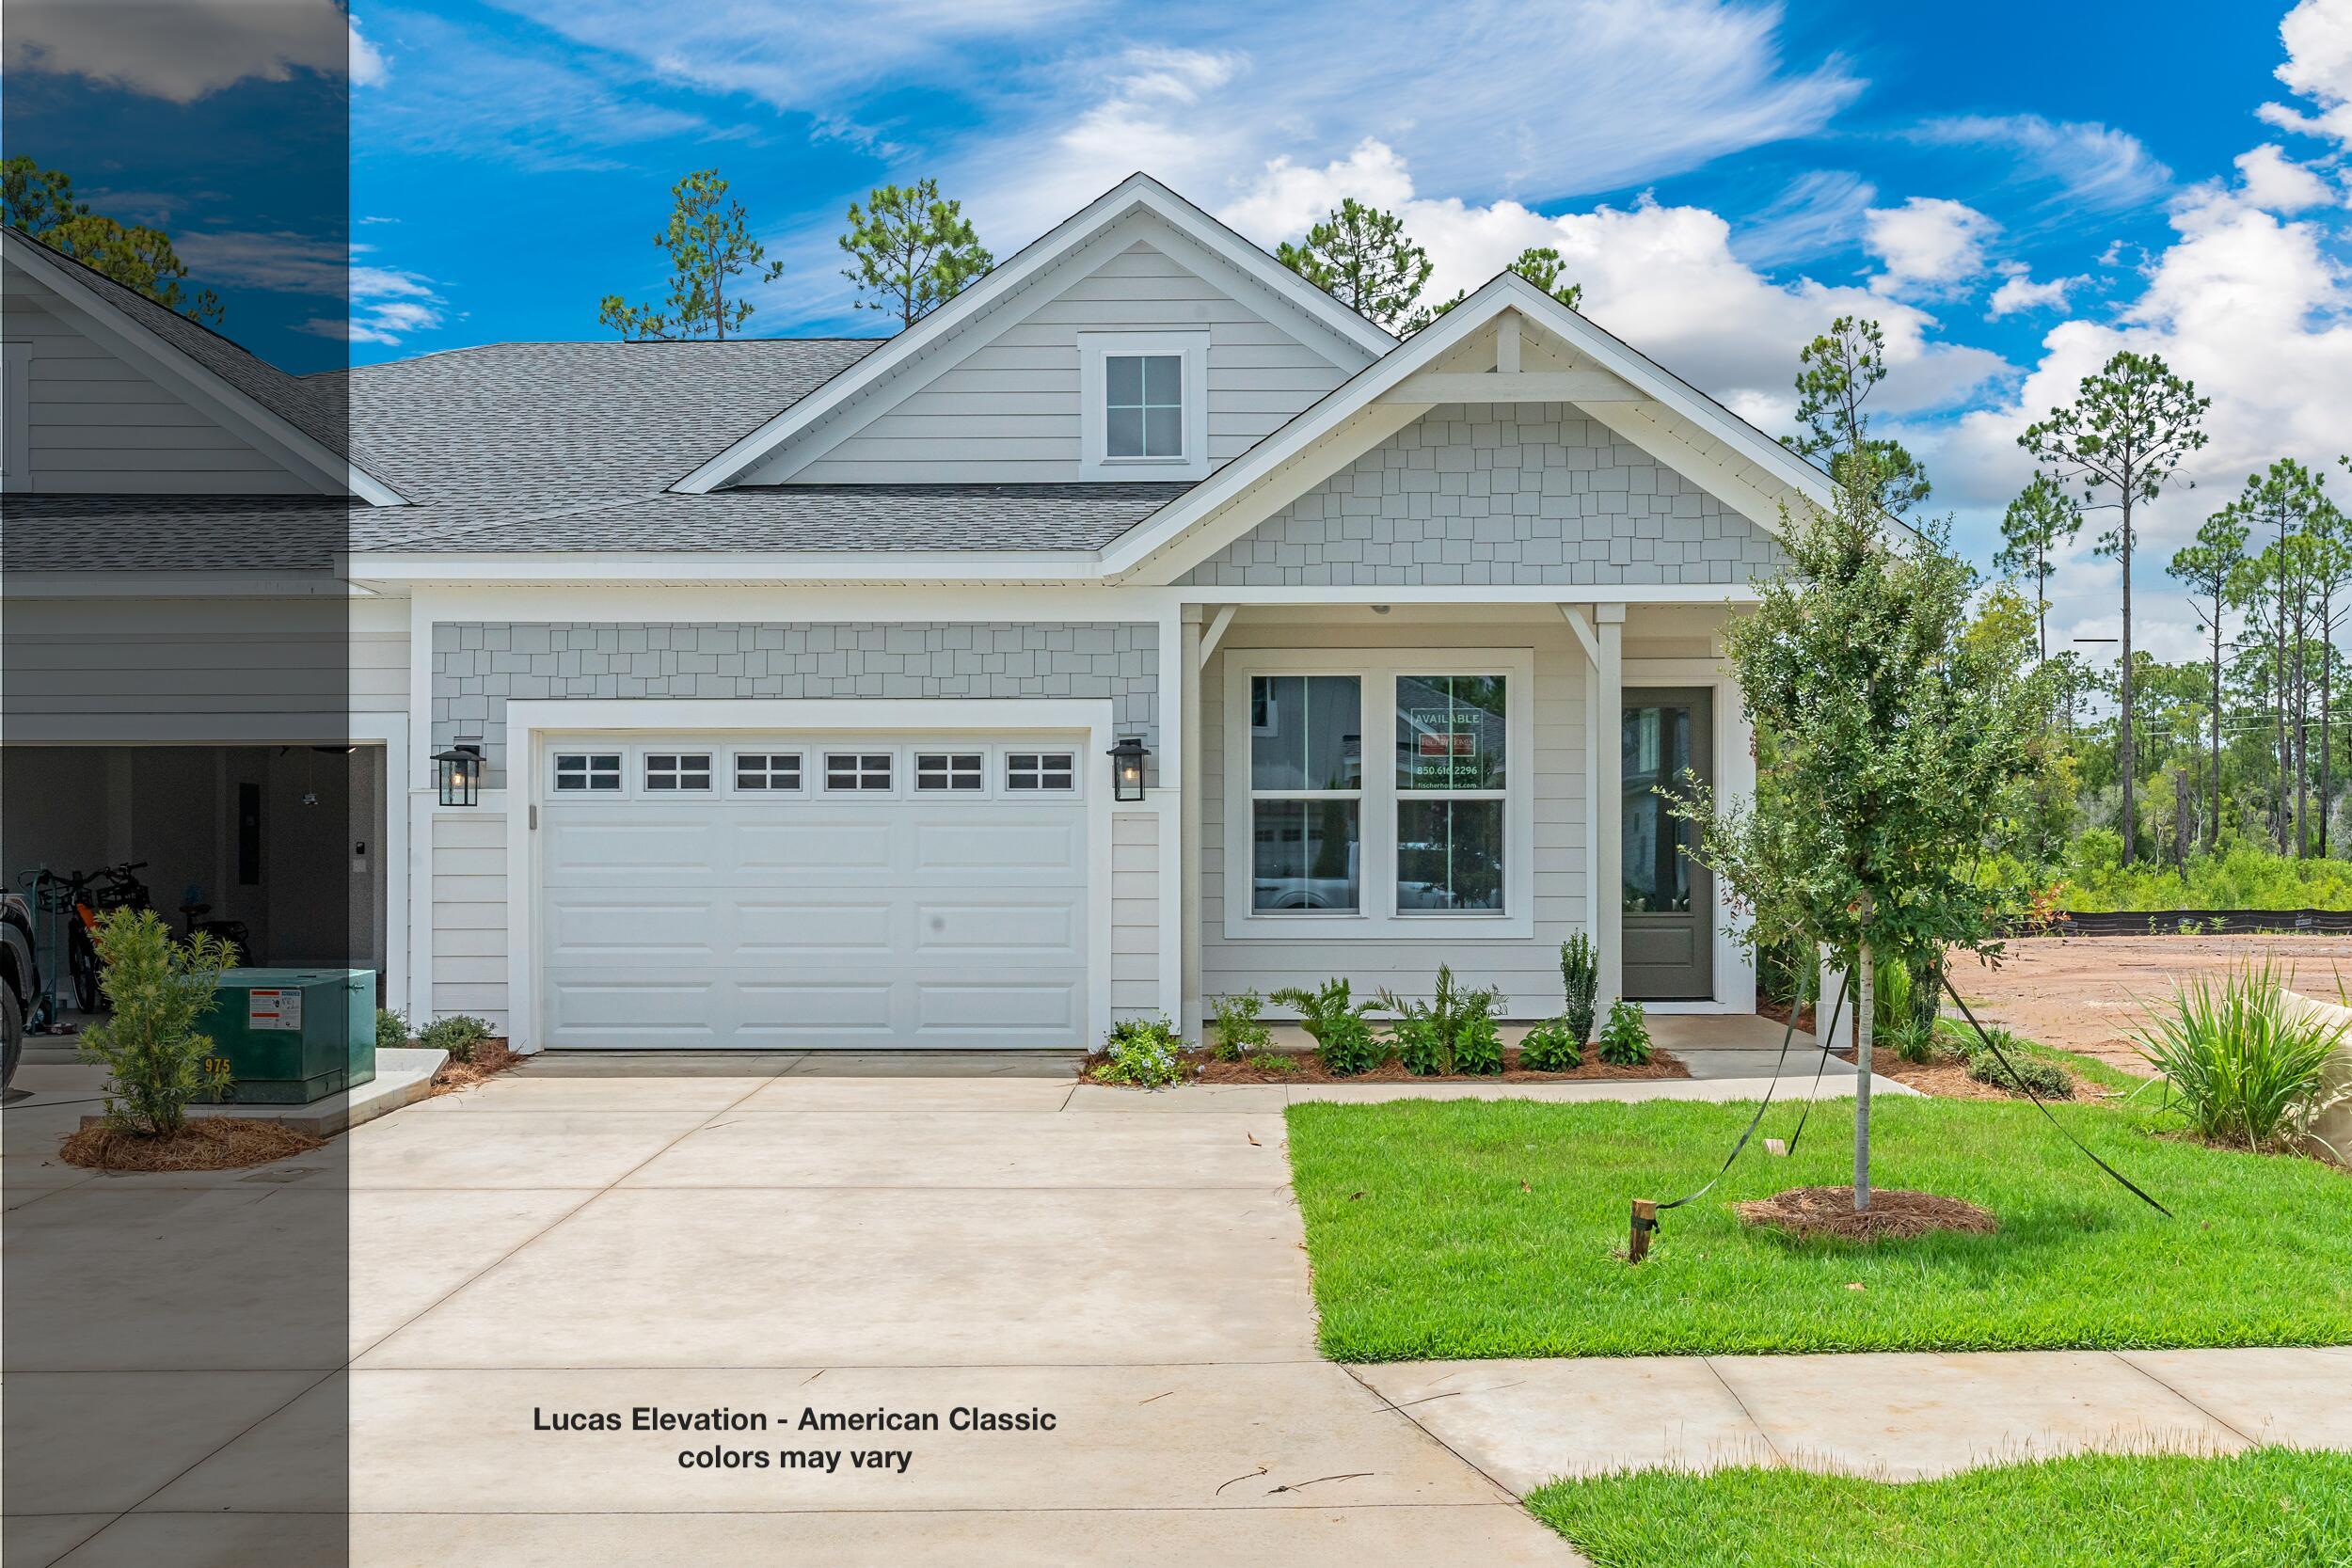
Located in the Villas at Longleaf Park within Watersound Origins, this thoughtfully upgraded Lucas plan offers two bedrooms, two bathrooms, a 1.5-car garage, and an open single-level layout designed for comfortable, low-maintenance living.

The kitchen serves as the centerpiece of the home, opening directly to the dining and family rooms and featuring quartz Calacatta countertops, ceramic tile backsplash, a farmhouse sink, shaker-style cabinetry with crown molding, and champagne bronze hardware. Thoughtful cabinet upgrades include a built-in waste basket, cutlery divider, pot-and-pan drawers, and sliding base-cabinet trays for added organization. The stainless steel appliance package includes a five-burner gas cooktop, designer wall-mounted canopy hood, built-in microwave/oven combination, dishwasher, and counter-depth French-door refrigerator. A tile backsplash extending to the ceiling behind the range hood and white-and-champagne-bronze pendant lighting above the island add distinctive finishing details.

Ten-foot ceilings and 8-foot interior doors enhance the open feel of the home, while vinyl plank flooring extends throughout for a cohesive finish. The family room flows to the covered rear patio, providing an easy extension of the main living space and an outdoor setting overlooking the retention pond. A ceiling fan adds comfort to the covered patio. 

The owner's suite includes a large walk-in closet and an upgraded bath with dual vanity, European-style glass shower door, ceramic tile shower floor, and shower tile extending to the ceiling. The second bedroom and full bath with tile to the ceiling in the tub/ shower provide comfortable accommodations for guests. A family foyer at the garage entry creates a convenient drop zone between the garage and main living areas.

Additional features include impact-rated windows, a tankless gas water heater, gas grill rough-in, irrigation, landscaping, and Smart Home Ready infrastructure. Exterior lawn maintenance is included, supporting the simplified lifestyle offered within the Villas at Longleaf Park.

Each paired residence is structurally independent and separated by a two-hour fire separation wall with insulated framing, an air space, and layered gypsum board construction.

Conveniently located near the front of Watersound Origins, Longleaf Park offers quick access to Watersound Town Center, Publix, dining, medical offices, and Hwy 98. Residents also enjoy access to Origins Golf Course, Village Commons amenities, and the community's extensive network of walking and biking trails.

Estimated Completion: Nov/ Dec 2026
#1009539

Watersound

515-B Suwannee Drive #42B

2 Beds

2 Baths

1,418 Sq.Ft.

$551,928

MLS#: 1009539
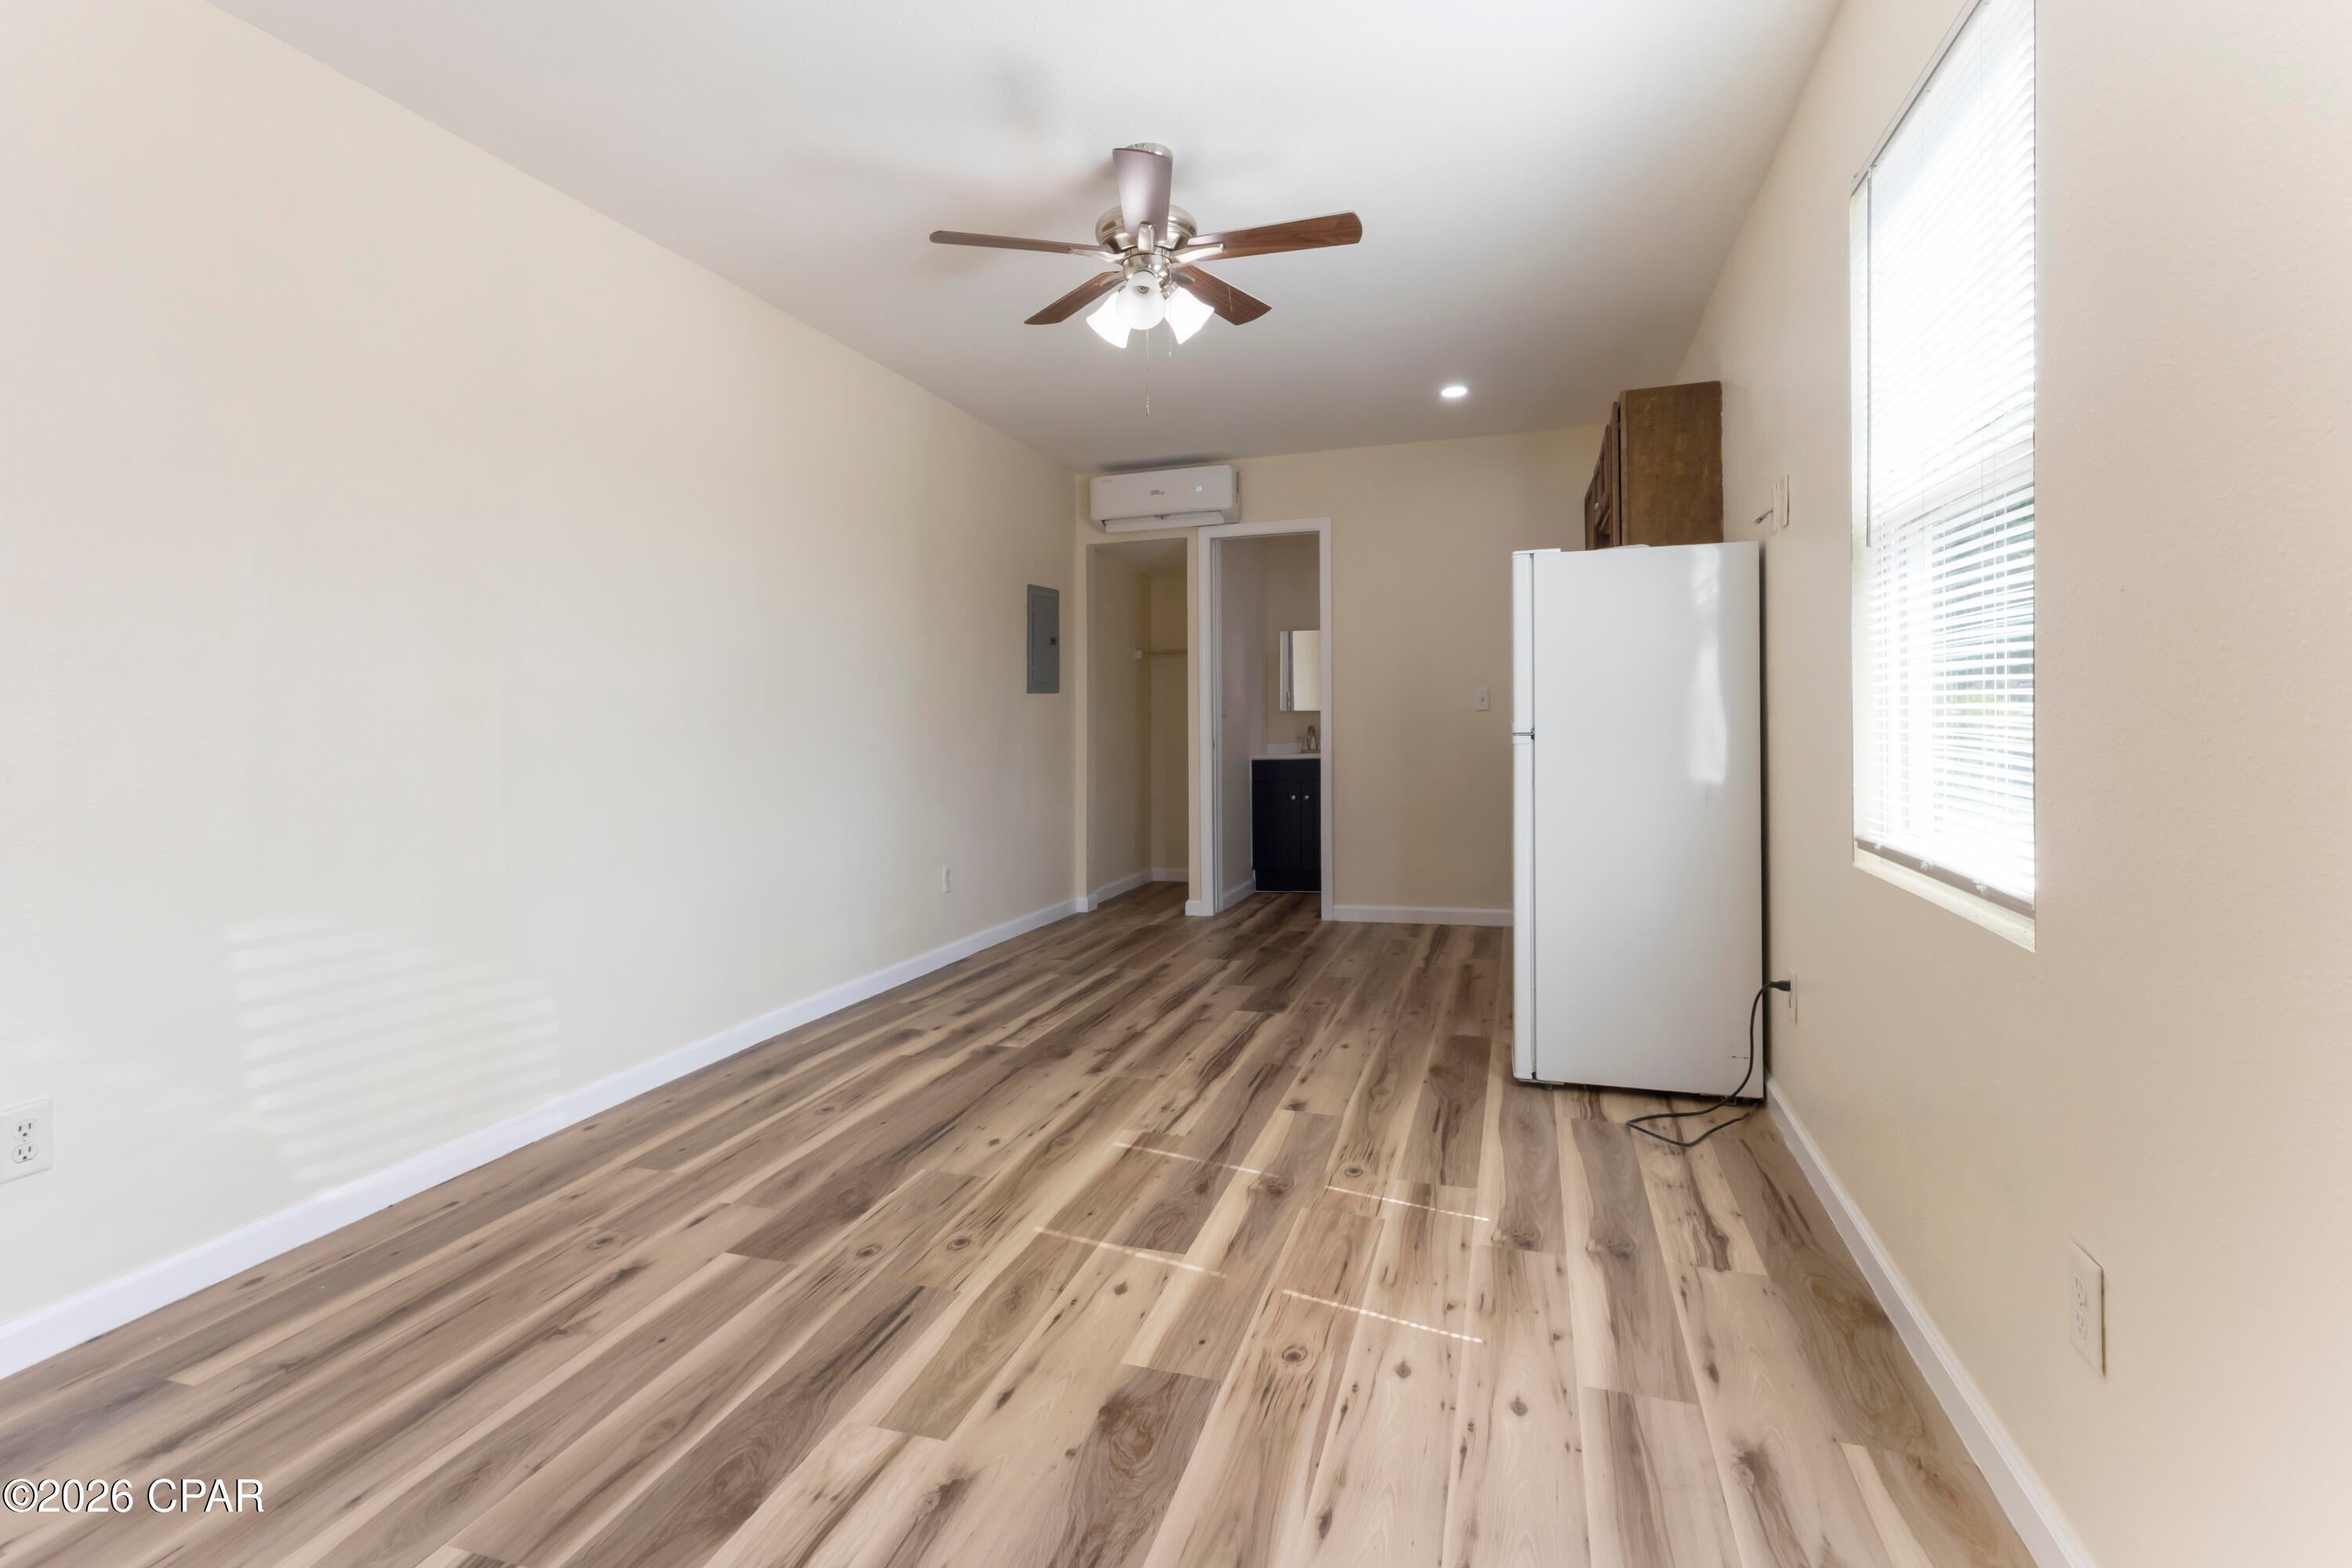
143 Claire Ave  Turnkey 6 Unit Multifamily Investment

Excellent investment opportunity! 143 Claire Ave is a remodeled 6-unit multifamily property, consisting of six studio apartments. The property has been updated and offers an investor the opportunity to acquire an income producing asset without taking on a major renovation project.

Each unit features an efficient studio layout, making the property well suited for tenants looking for affordable, low maintenance living. With six individual rental units under one roof, this property provides multiple income streams and strong potential for consistent occupancy.

Whether you're looking to add to an existing rental portfolio or get into multifamily investing, 143 Claire Ave offers a great combination of updated units, rental income potential, and manageable size.

Six units. Remodeled. Income producing. Ready for its next owner.
#793822

Panama City

143 Claire Avenue 101

None Beds

None Baths

1,612 Sq.Ft.

$389,900

MLS#: 793822
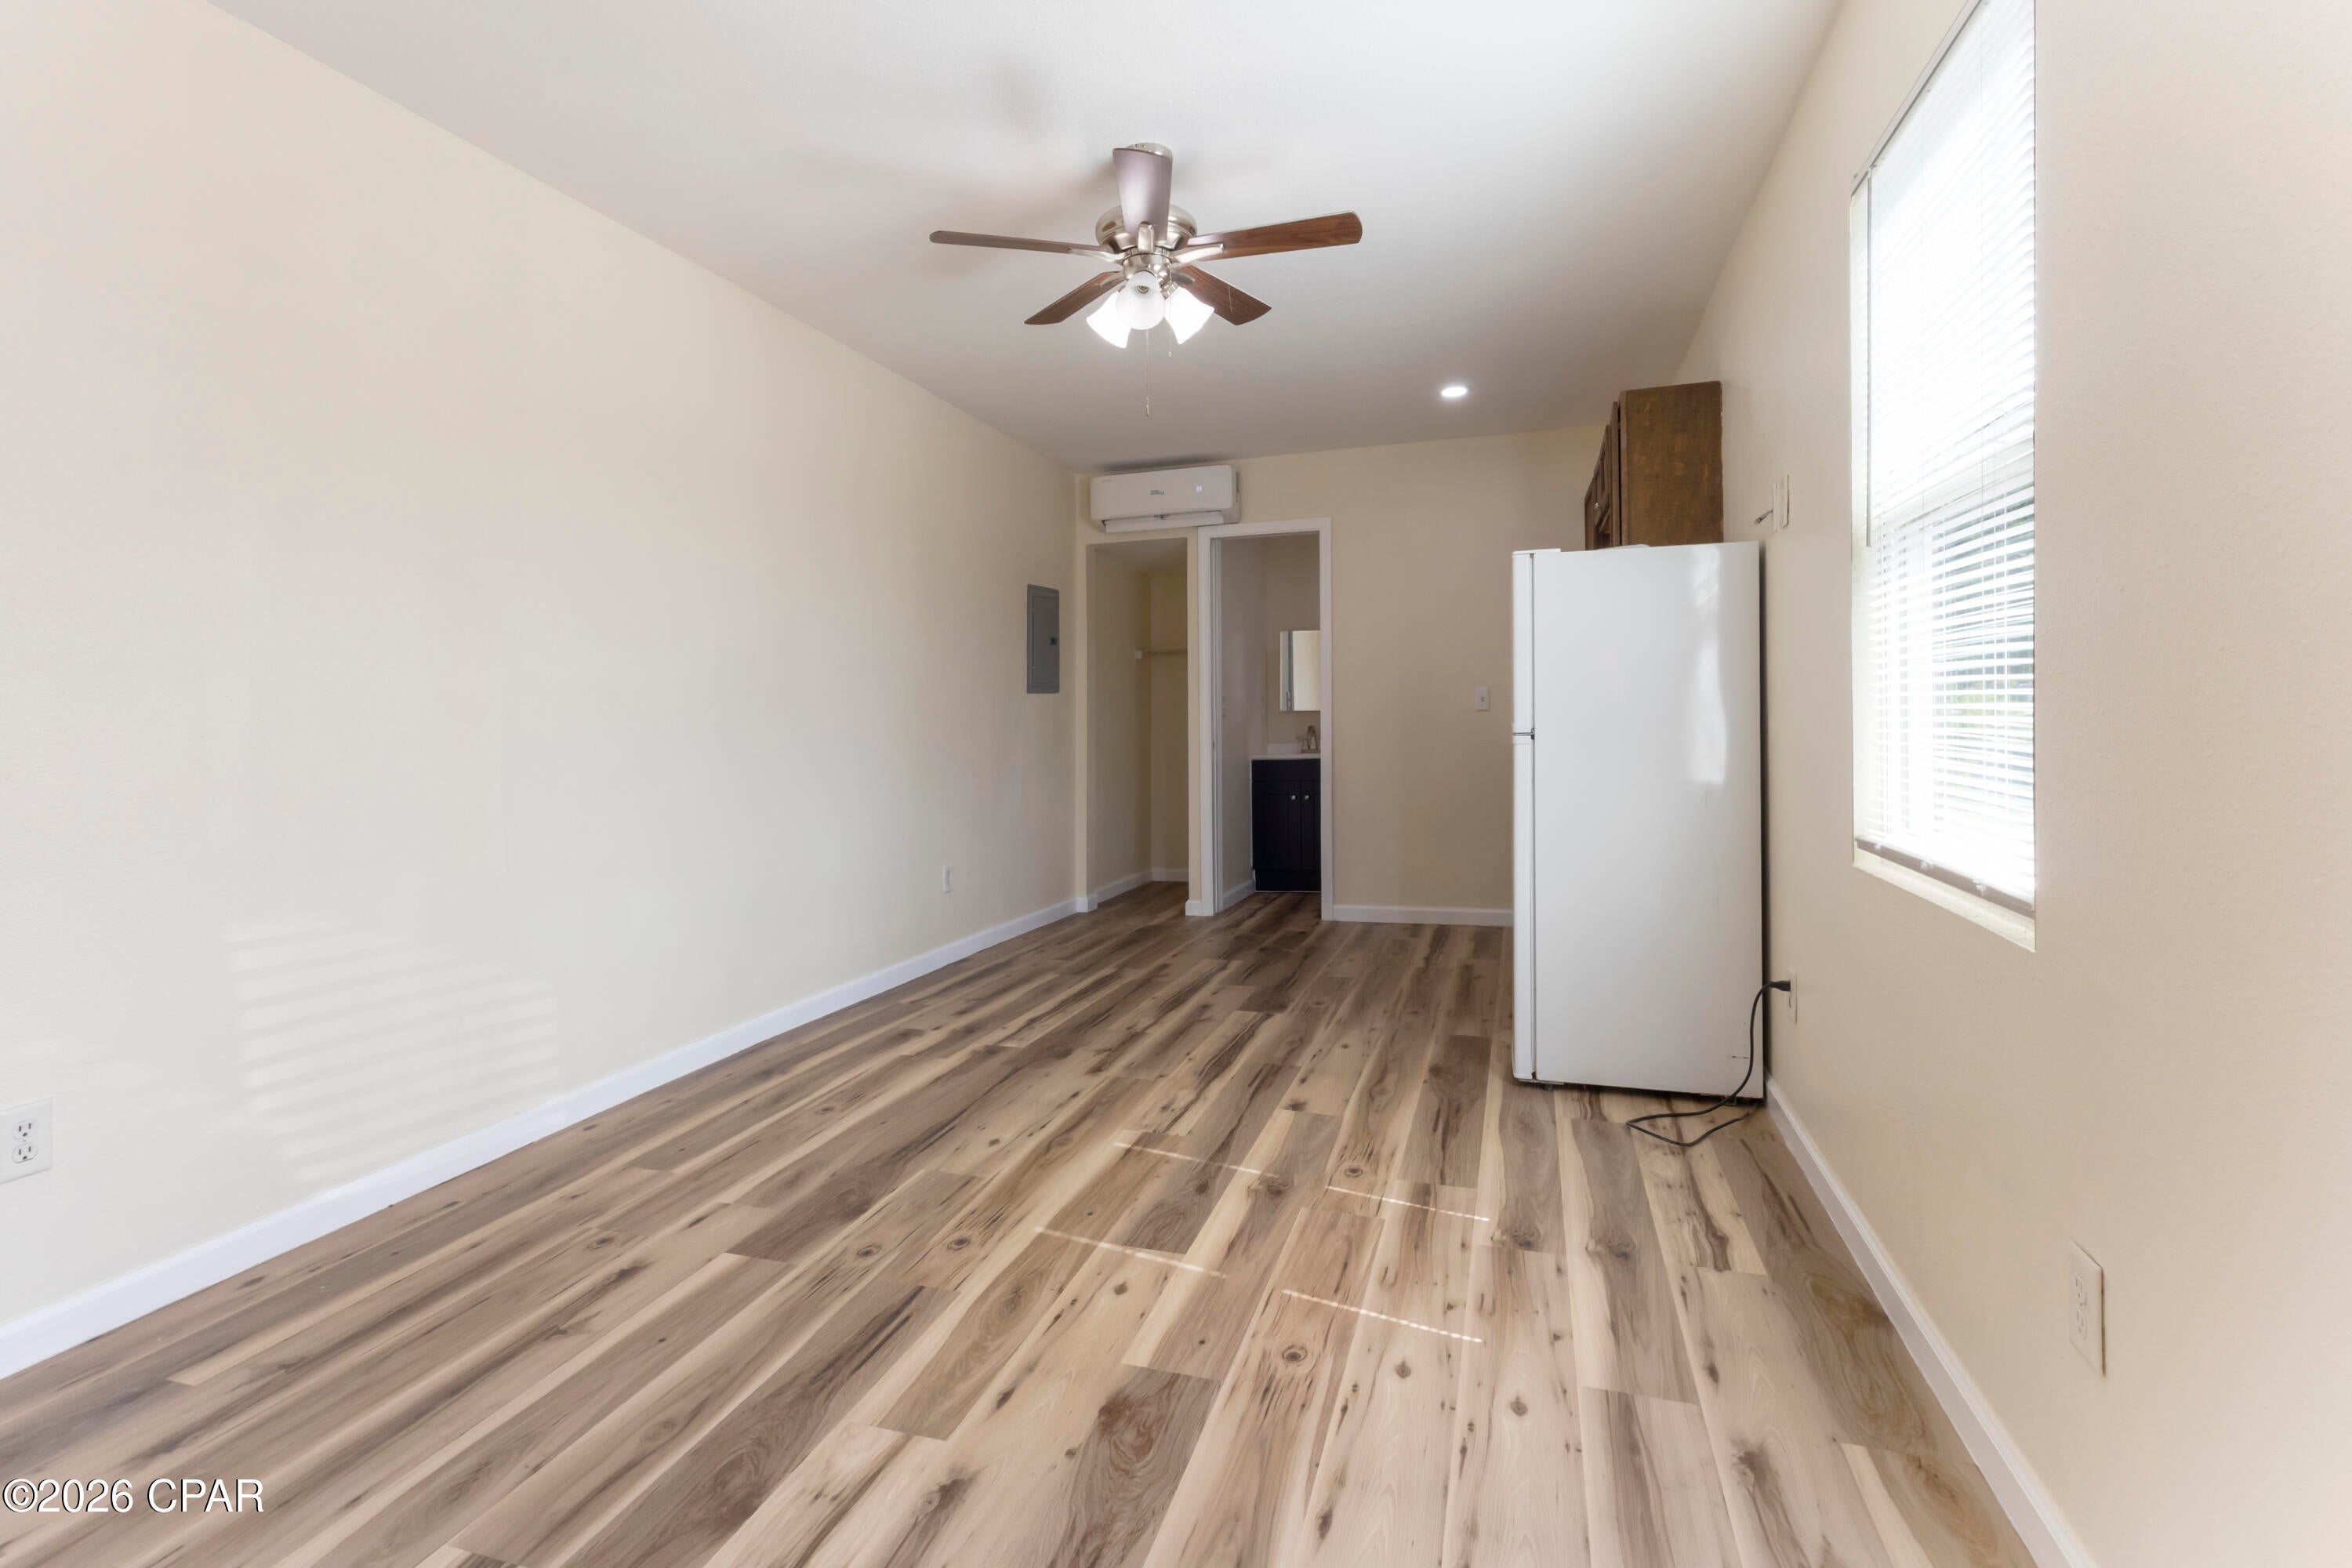
143 Claire Ave  Turnkey 6 Unit Multifamily Investment

Excellent investment opportunity! 143 Claire Ave is a remodeled 6-unit multifamily property, consisting of six studio apartments. The property has been updated and offers an investor the opportunity to acquire an income producing asset without taking on a major renovation project.

Each unit features an efficient studio layout, making the property well suited for tenants looking for affordable, low maintenance living. With six individual rental units under one roof, this property provides multiple income streams and strong potential for consistent occupancy.

Whether you're looking to add to an existing rental portfolio or get into multifamily investing, 143 Claire Ave offers a great combination of updated units, rental income potential, and manageable size.

Six units. Remodeled. Income producing. Ready for its next owner.
#793806

Panama City

143 Claire Avenue 101

6 Beds

6 Baths

1,612 Sq.Ft.

$389,900

MLS#: 793806

1 ... 391 392 393 394 395 ... 666
* Listings identified with the FMLS IDX logo come from FMLS and are held by brokerage firms other than the owner of this website. The listing brokerage is identified in any listing details. Information is deemed reliable but is not guaranteed. If you believe any FMLS listing contains material that infringes your copyrighted work please click here to review our DMCA policy and learn how to submit a takedown request. © 2024. First Multiple Listing Service, Inc.

Send a message

Message successfully sent.

Your message

What is 3 + 4 ?

Reason for contacting?

I agree to receive email communication and understand I can unsubscribe at any time.

I agree to be contacted by Kornelije Josić via call, email, and text for real estate services. To opt out, you can reply 'stop' at any time or reply 'help' for assistance. You can also click the unsubscribe link in the emails. Message and data rates may apply. Message frequency may vary. Privacy Policy

Sign Out

Virtual Assistant

Would you like to take the next step with this property? We can help you schedule a showing or virtual tour, or send you more details.

Yes, I would like more information.

Thank You for Your Reply, One of Our Agents will contact you as soon as possible

No, maybe later.

Thank you, you can always contact me via email, phone number or through the contact form.

Realhub AI

Lucy - Your AI-Powered Realtor

Update Your Temporary Password

Personalize your search

Enter your email and we'll notify you immediately when new listings match what you're looking for.

or enter email address

Already have an account ? Login here

Continue your home search

Area

I agree to receive communications and understand I can unsubscribe at any time.

I agree to be contacted by Kornelije Josić via call, email, and text for real estate services. To opt out, you can reply 'stop' at any time or reply 'help' for assistance. You can also click the unsubscribe link in the emails. Message and data rates may apply. Message frequency may vary. Privacy Policy

Already have an account ? Login here

We use cookies

We use cookies primarily for analytics to enhance your experience. By accepting, you agree to our use of these cookies. You can manage your preferences or learn more about our cookies policy.





