
REALHUB is on fire today

Properties

Browse or get in touch to schedule a walkthrough.

  • Nearby me
Price range

Popular Features

Community Features

Association

Property Features

Waterfront

View

Exterior Features

Interior Features

Style

10000 properties match your criteria

Updated 1 minute ago

E-Alert name
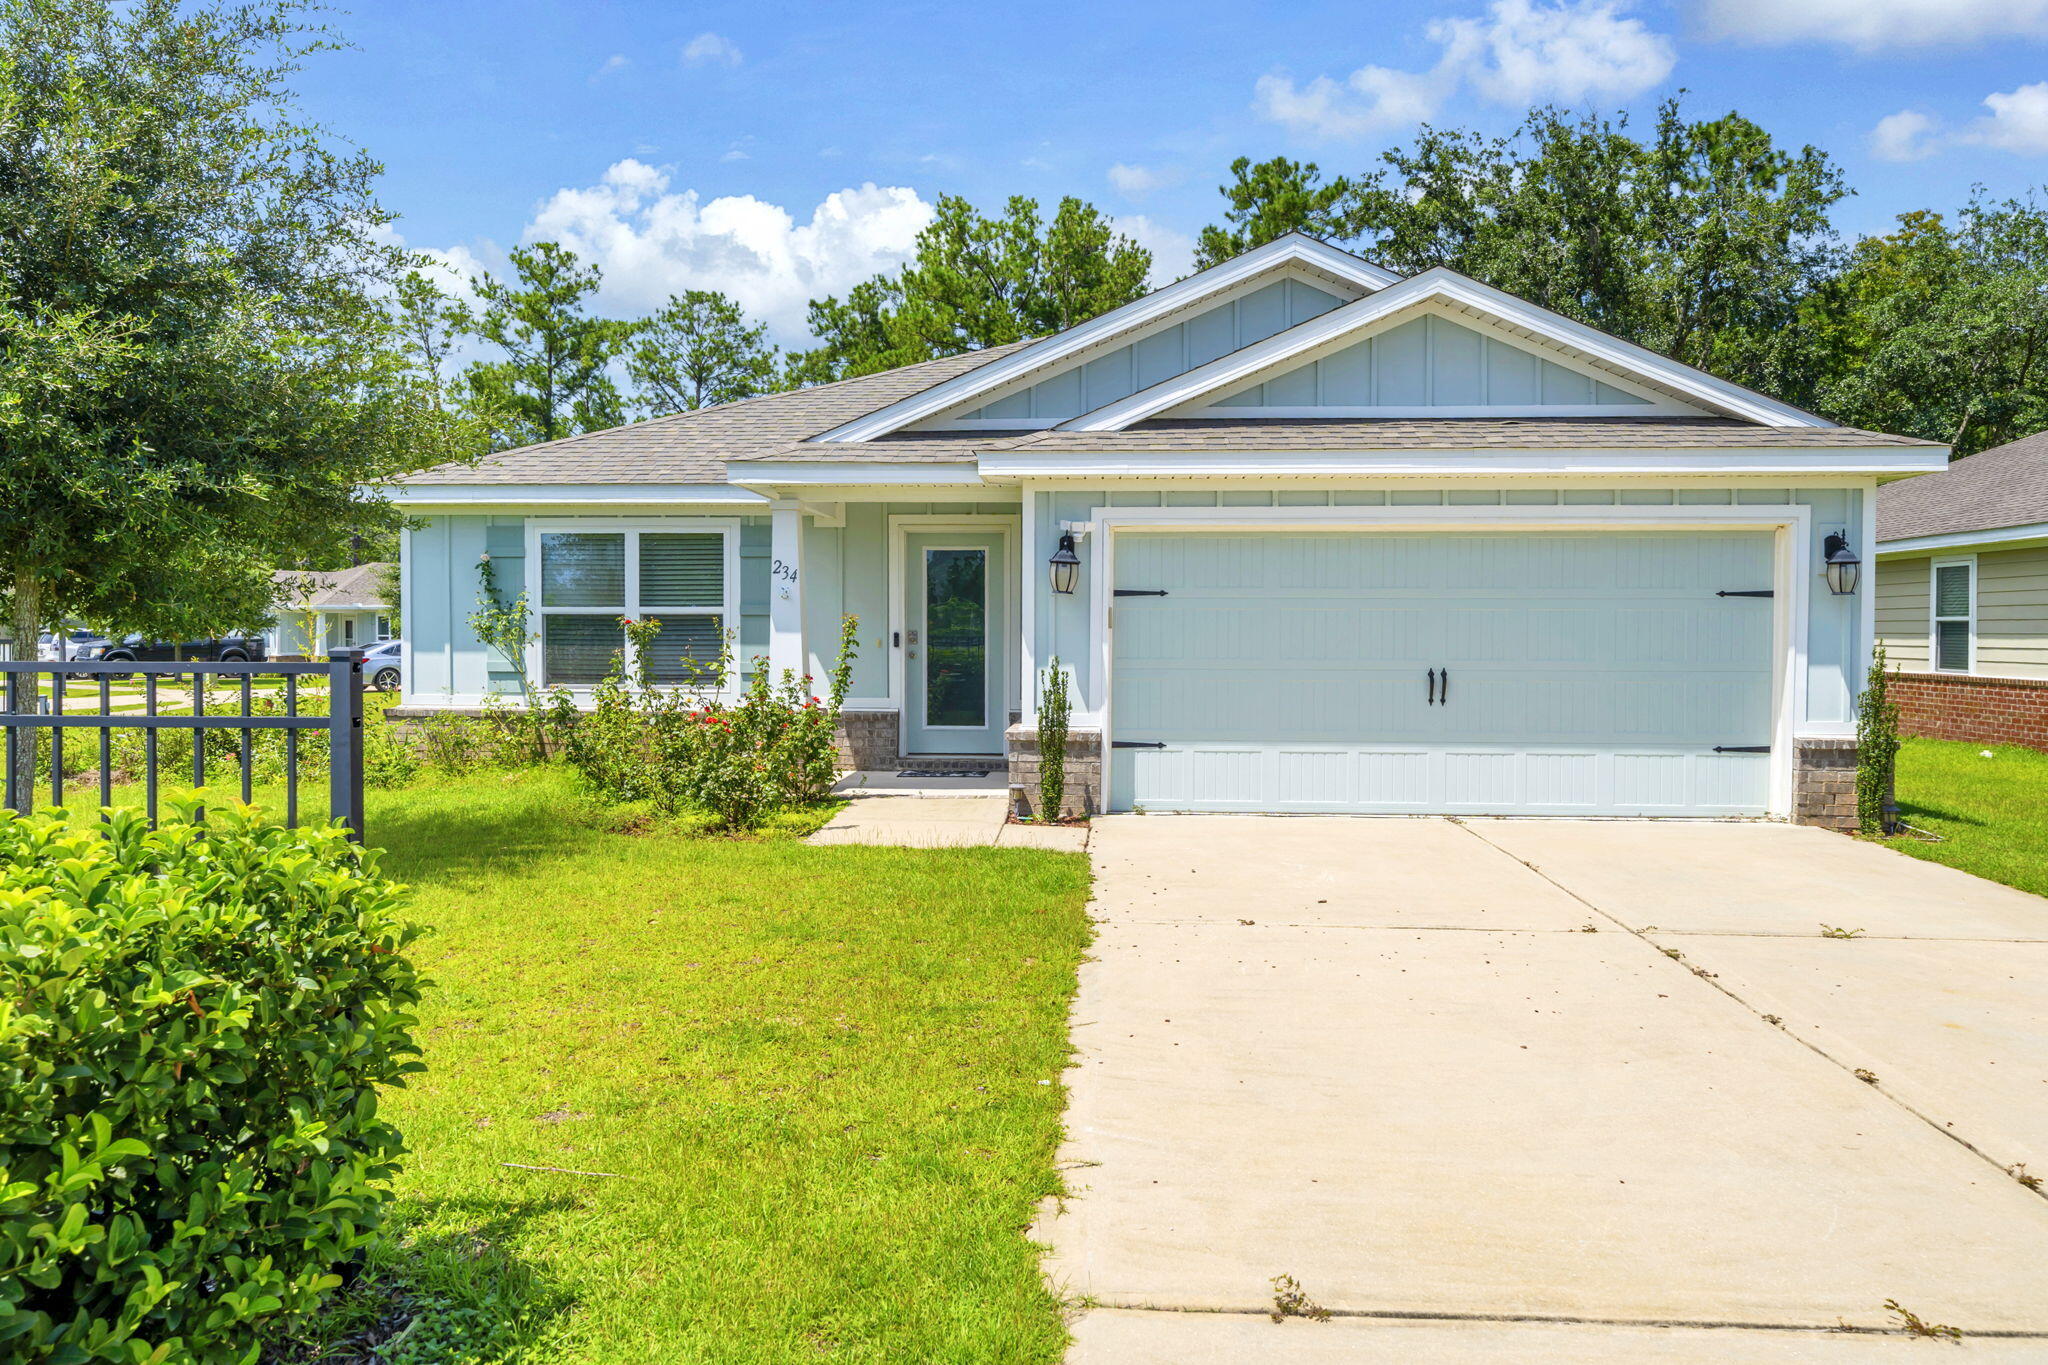
Welcome to 234 Marquis Way, a beautifully updated 3-bedroom, 2-bath home situated on a large private lot in LCL, a 70-acre water-access community. This move-in-ready home features new flooring, fresh interior paint, 42-inch upper mocha cabinetry, additional LED lighting, and stainless-steel appliances. Community amenities include a swimming pool, clubhouse, fitness room, and community dock. Conveniently located near Publix in Freeport and approximately 15 minutes from the beautiful beaches of 30A. Schedule your private showing today!
#1009589

Freeport

234 Marquis Way

3 Beds

2 Baths

2,409 Sq.Ft.

$2,100

MLS#: 1009589
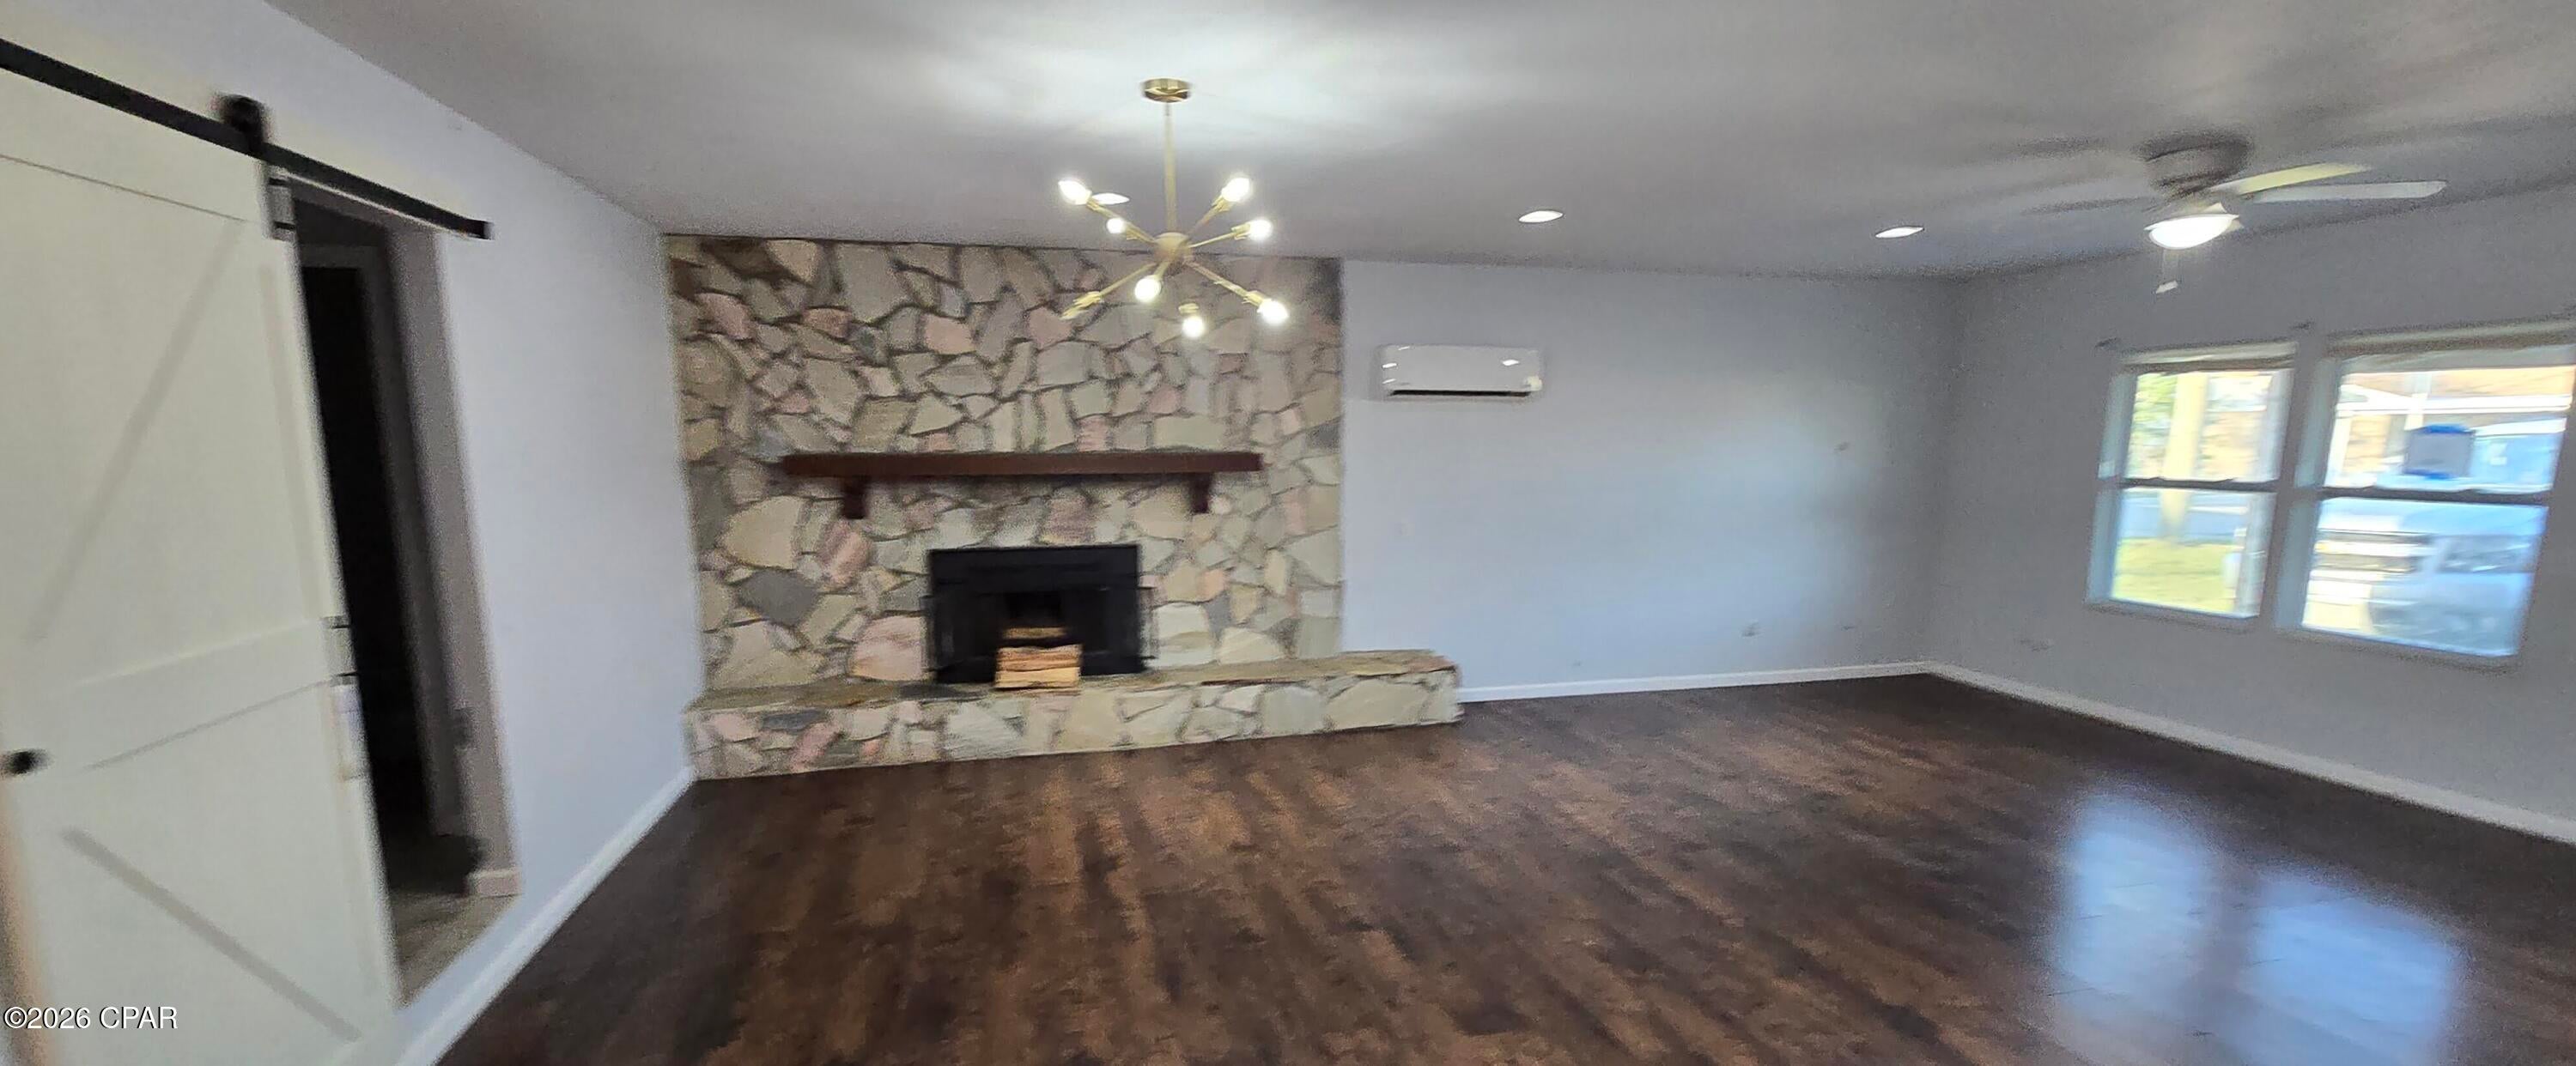
Welcome home to this spacious 4-bedroom, 2.5-bathroom gem with solar panels sitting pretty on a generous 0.34-acre lot in Callaway. With nearly 1,950 square feet of living space, this home has room to stretch out and make it your own.

Inside you'll find a kitchen that's ready to impress with beautiful oak cabinetry, sleek quartz countertops, and a center island perfect for morning coffee or entertaining guests. The open layout keeps things flowing nicely, making everyday living feel easy and comfortable.

Now let's talk about those solar panels on the roof. Lower energy bills? Yes, please. That's money back in your pocket every single month, and it's a huge bonus whether you're planning to live here or turn this into a rental property. Speaking of which, the rental income potential in this area is seriously worth considering.

Out back, you've got a patio that's begging for weekend cookouts, plus a generous 20 x 15 detached storage building for all your tools, toys, and holiday decorations. The partially fenced yard gives you a great starting point for customization.

The location is a winner too. John B. Gore Park is just a short distance away, and you're conveniently close to Tyndall Air Force Base, Rutherford High School, and local healthcare options. Northwest Florida Beaches International Airport keeps travel simple when wanderlust strikes.

With solid bones and plenty of renovation potential to add your personal touch, this property is a smart investment waiting to happen. Schedule your showing today!
*Information provided is deemed reliable but is not guaranteed and should be independently verified by the buyer*
#786851

Panama City

726 Miles Drive

4 Beds

2 Baths

1,947 Sq.Ft.

$232,000

MLS#: 786851
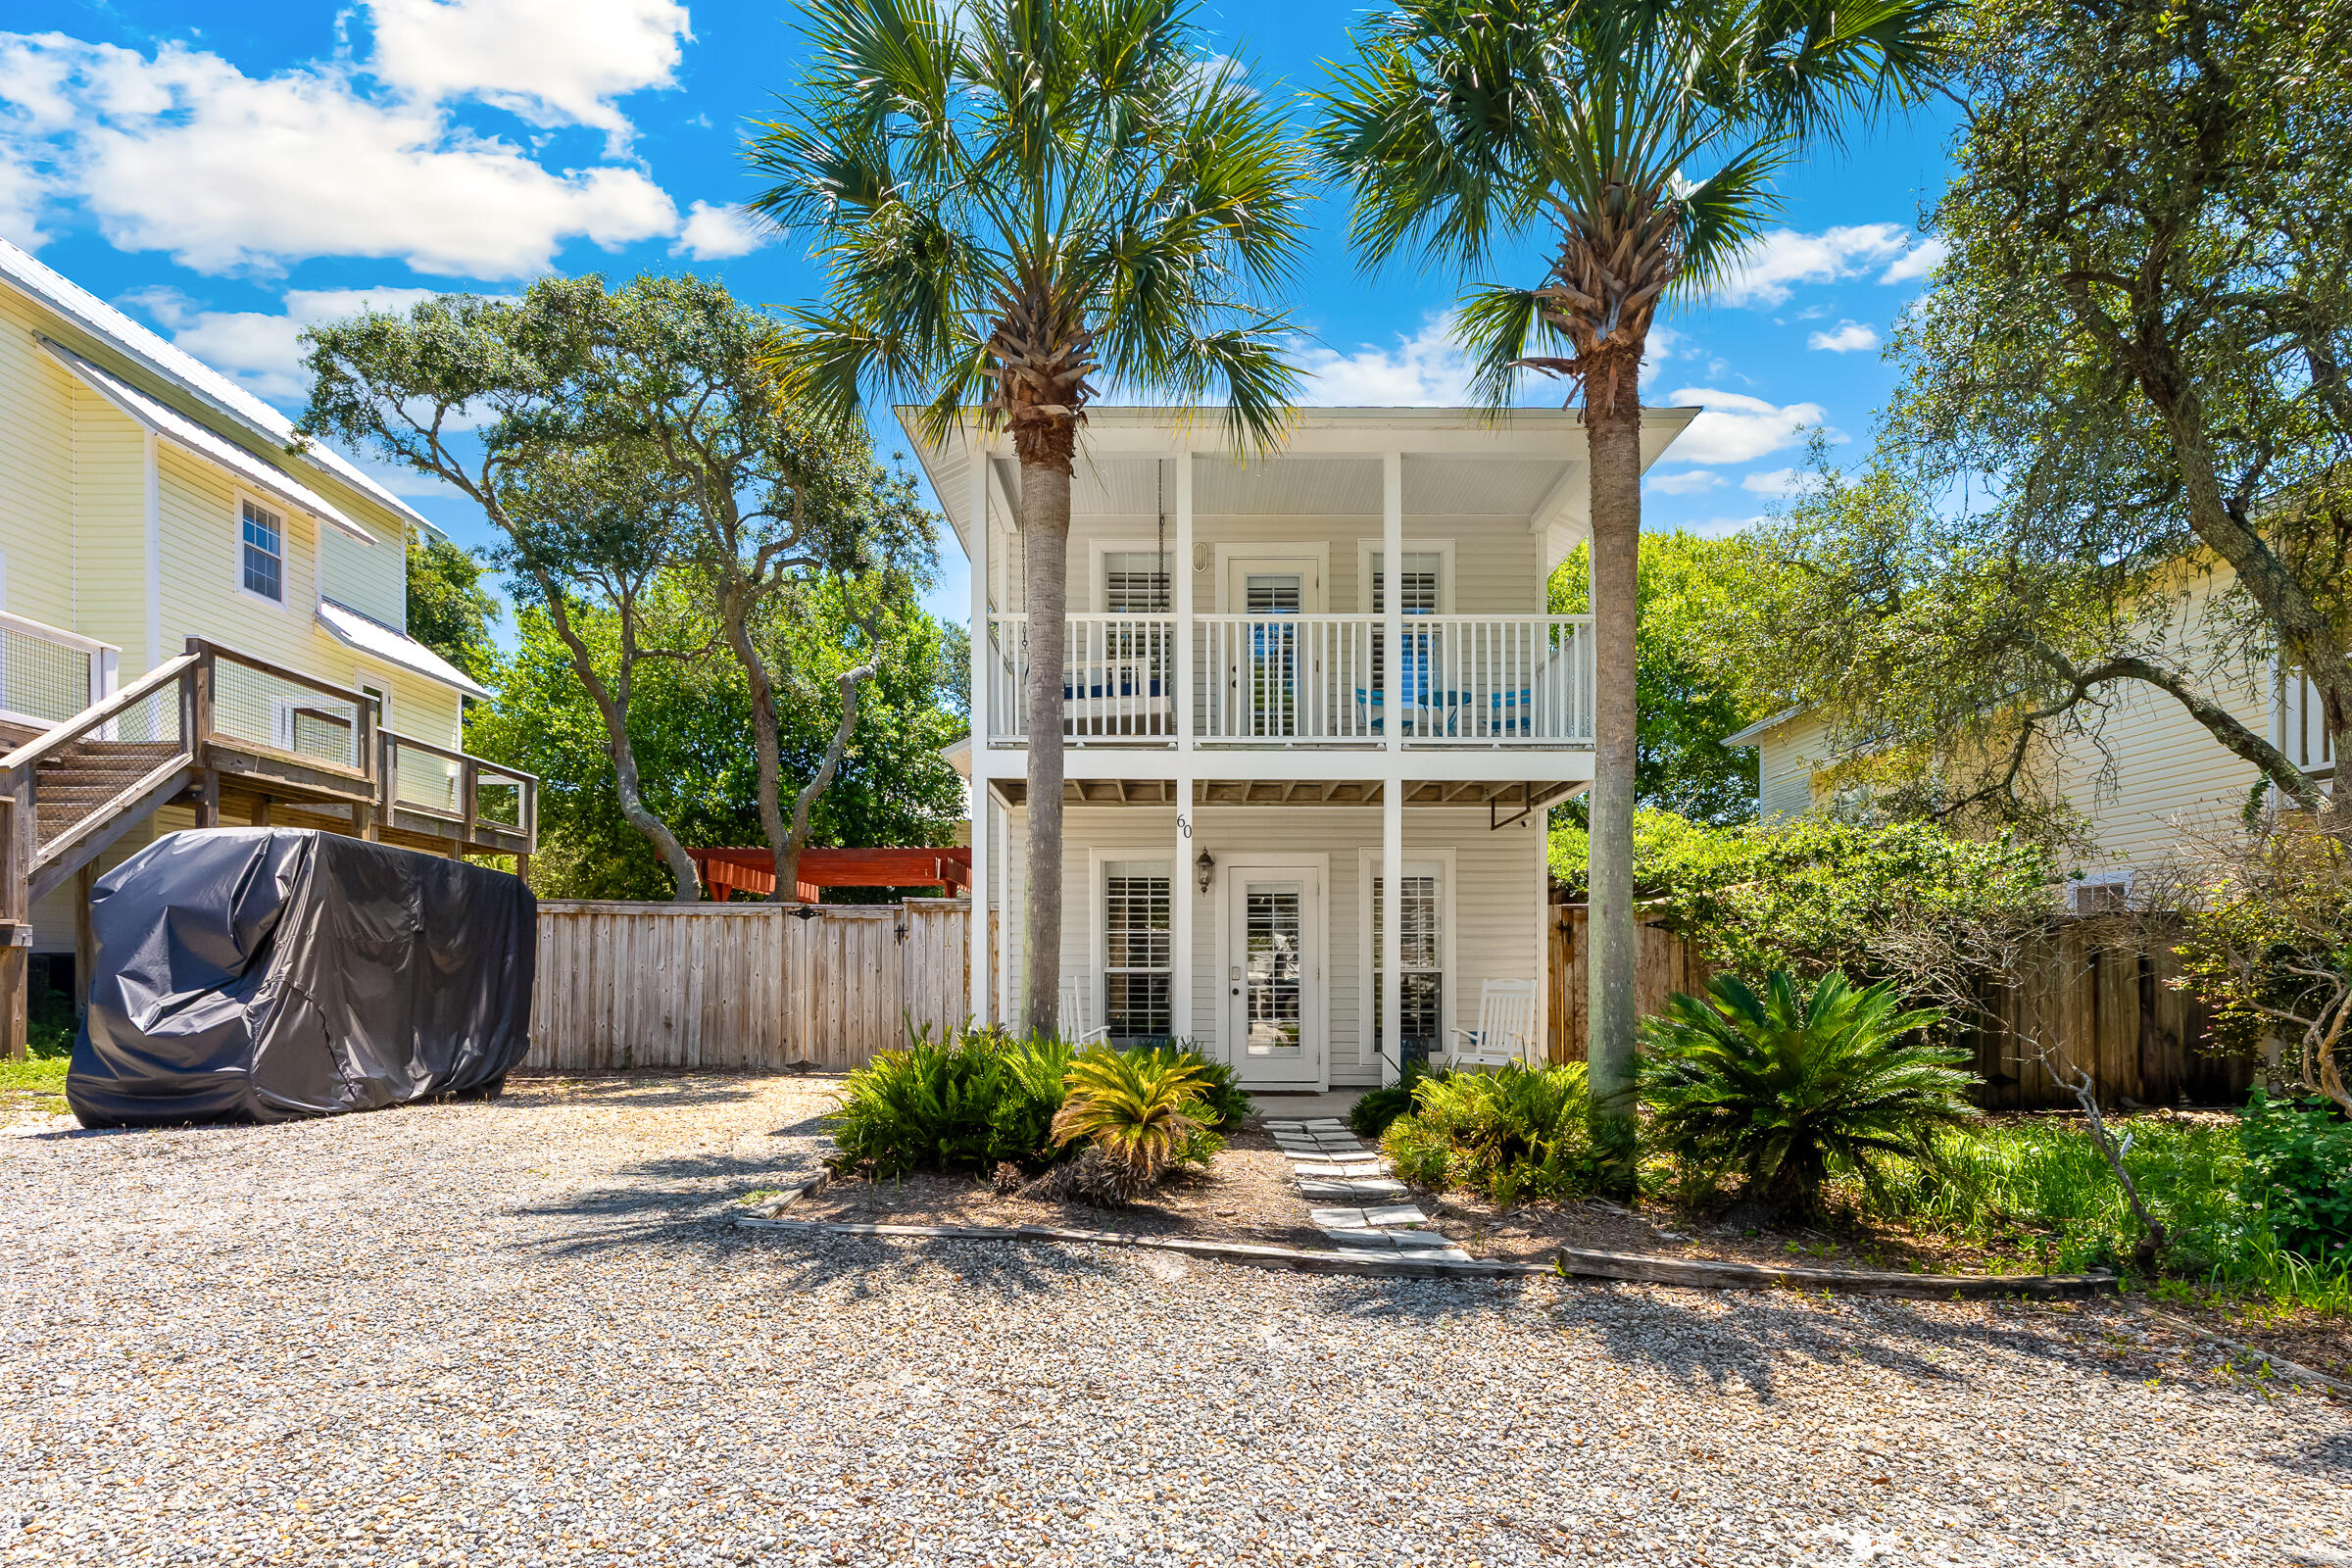
This property at this price in this Location is a rare find! Right in the heart of popular Blue Mountain Beach, this property is only a 15 minute walk to the Blue Mountain Beach Access (with bathrooms and showers), 
With two bedrooms and 2 full bathrooms, 60 Marlin St is well-sized for beach living or get-aways without the complications of maintaining a larger property. The home's front welcomes owners and guests with a multi-level porch for relaxing after a day at the beach, enjoying an afternoon rain shower and/or beautiful sunset. A new roof was installed in 2023. The interior is kept bright and fresh with a soft 'beach' color palette that coordinates with the warm hardwood flooring and plantation shutters throughout the home.   Balancing the floor plan was perfectly done in this plan with the two bedrooms upstairs making more room on the main level for entertaining and everyday living. 
Also withing walking distance: The Blue Mountain Beach Creamery, and many popular restaurants.  Grayton Beach and Gulf Place are a short bike ride away and offer more shopping and dining options. Seaside is only 4 miles away.
#1004496

Santa Rosa Beach

60 Marlin Street

2 Beds

2 Baths

1,266 Sq.Ft.

$610,000

MLS#: 1004496
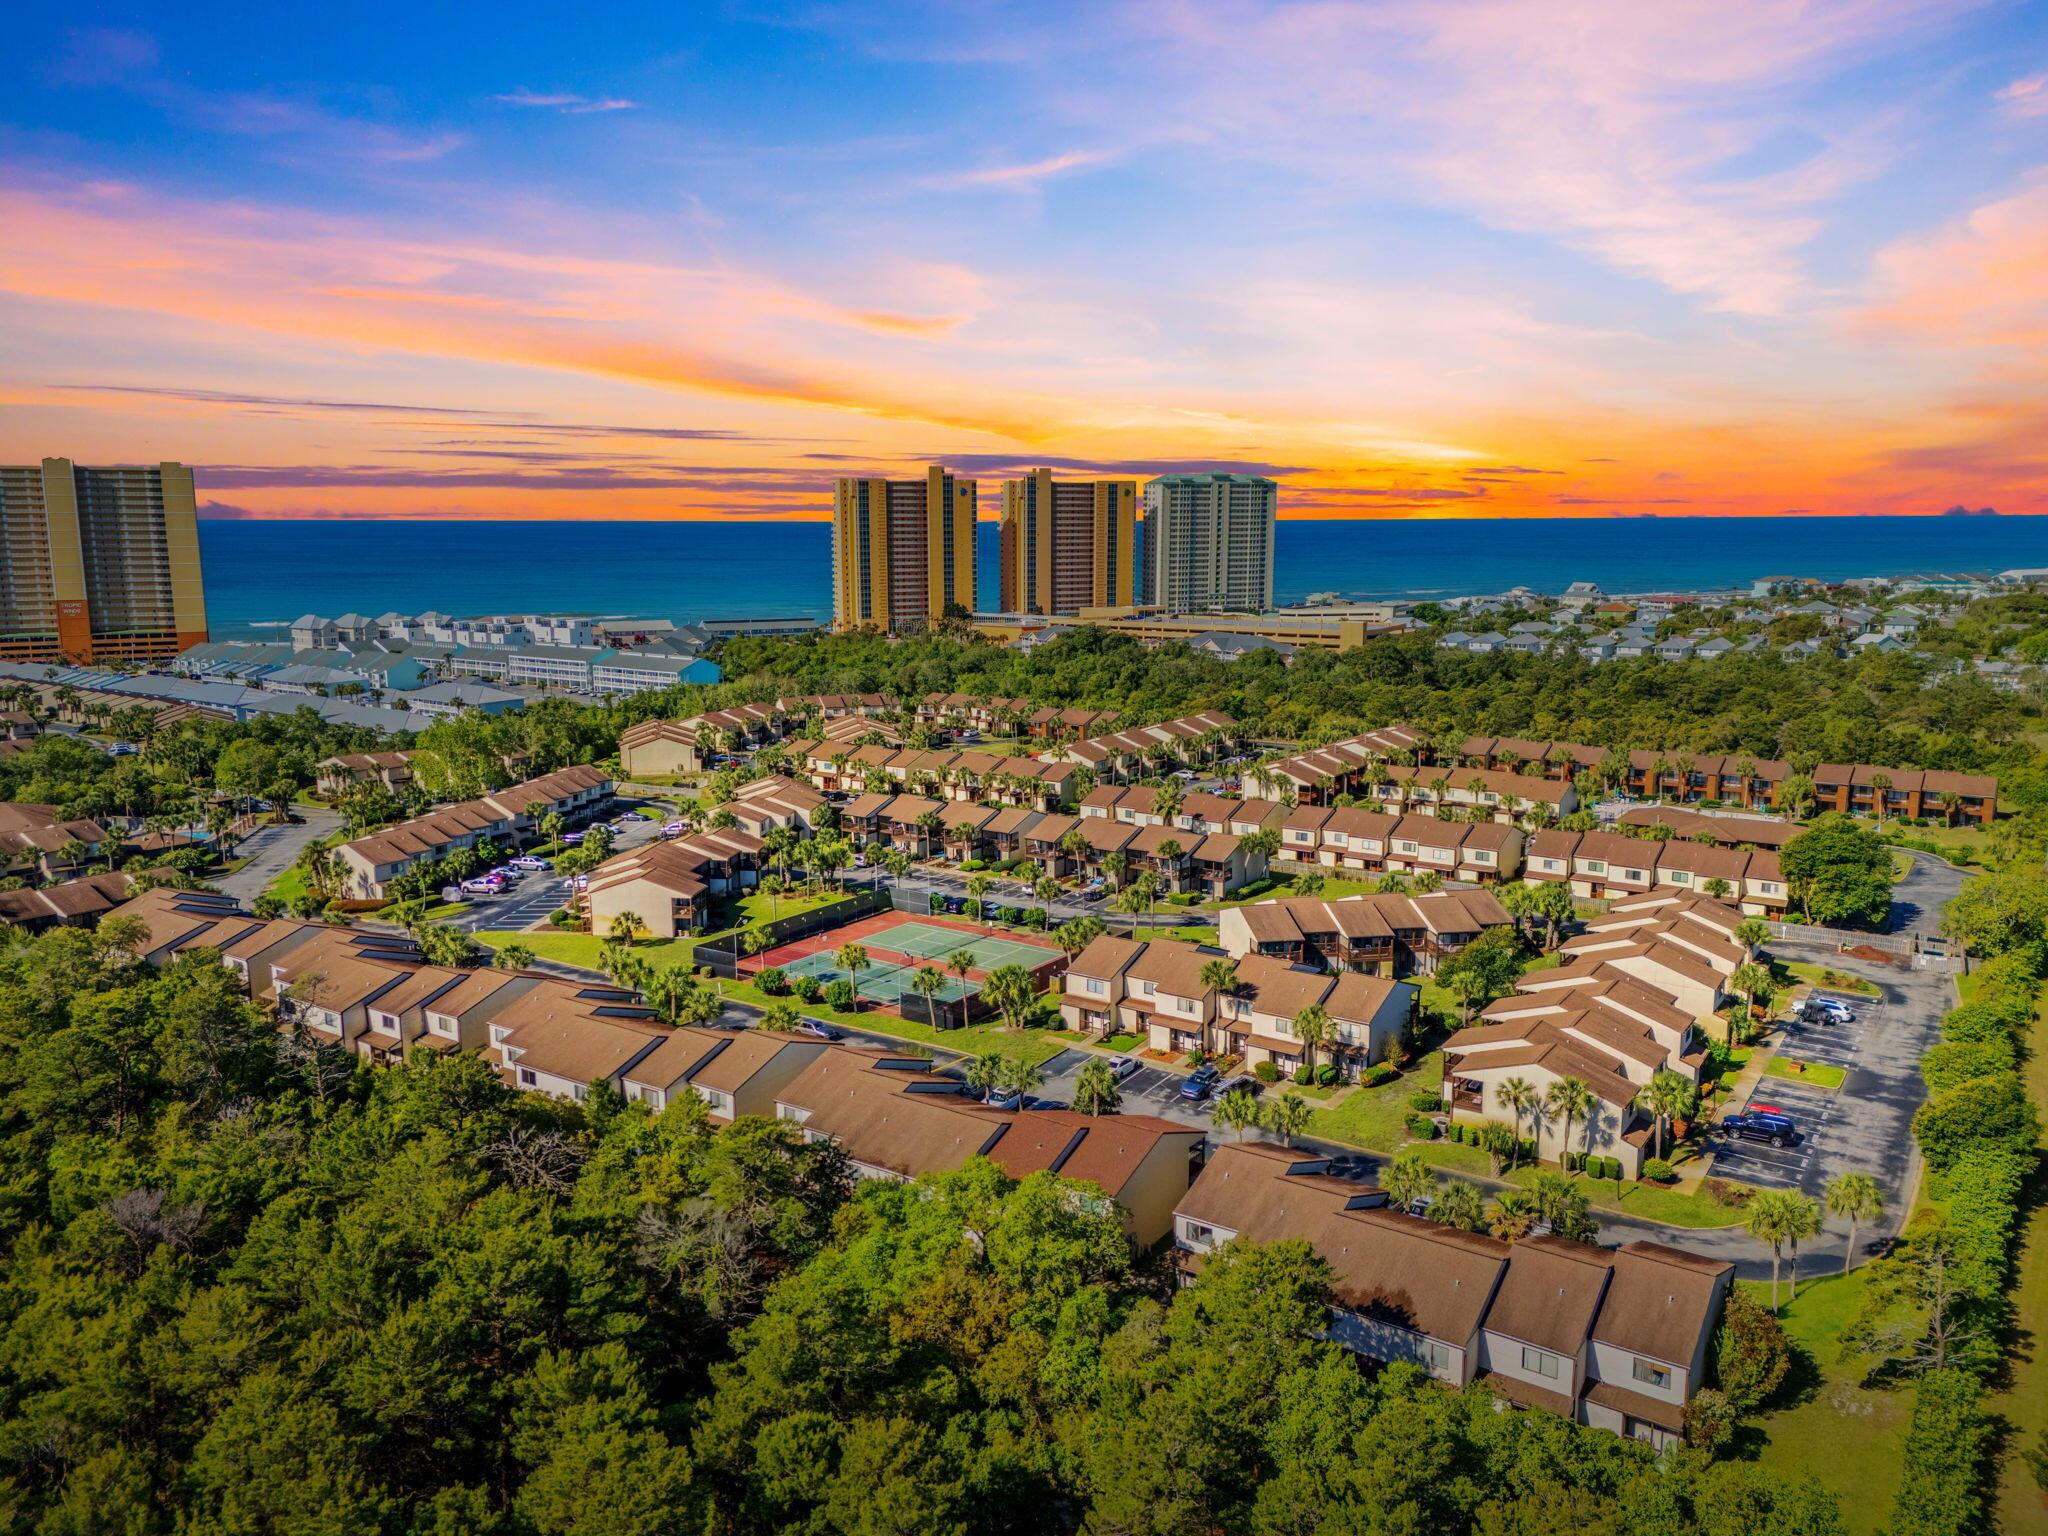
Welcome to your perfect Panama City Beach getaway! Awesome price for 2 bedroom, 1.5 Bath townhome-style condo across the street from the Beach! Turnkey-making it an excellent opportunity for a primary residence, vacation home, or income-producing short term rental. Offering 1120 sq ft, open floor plan designed for easy coastal living! Main level features tile flooring throughout the living, dining and kitchen areas, along with granite tile tops and tile backsplash. Powder room and laundry area also on main. Upstairs you will find two spacious bedrooms, full bath w/ access from primary bedroom and hallway. Primary bedroom opens to a private balcony, perfect to enjoy morning coffee or unwind after a day at the beach! West End location just minutes from everything PCB has to offer! Enjoy direct beach access (71) across the street, heated pools, kiddie pool, hot tub, tennis courts and clubhouse! Do not miss your chance to own your slice of paradise!
#1009564

Panama City Beach

17620 Front Beach Road UNIT Z4

2 Beds

1 Baths

1,120 Sq.Ft.

$225,000

MLS#: 1009564
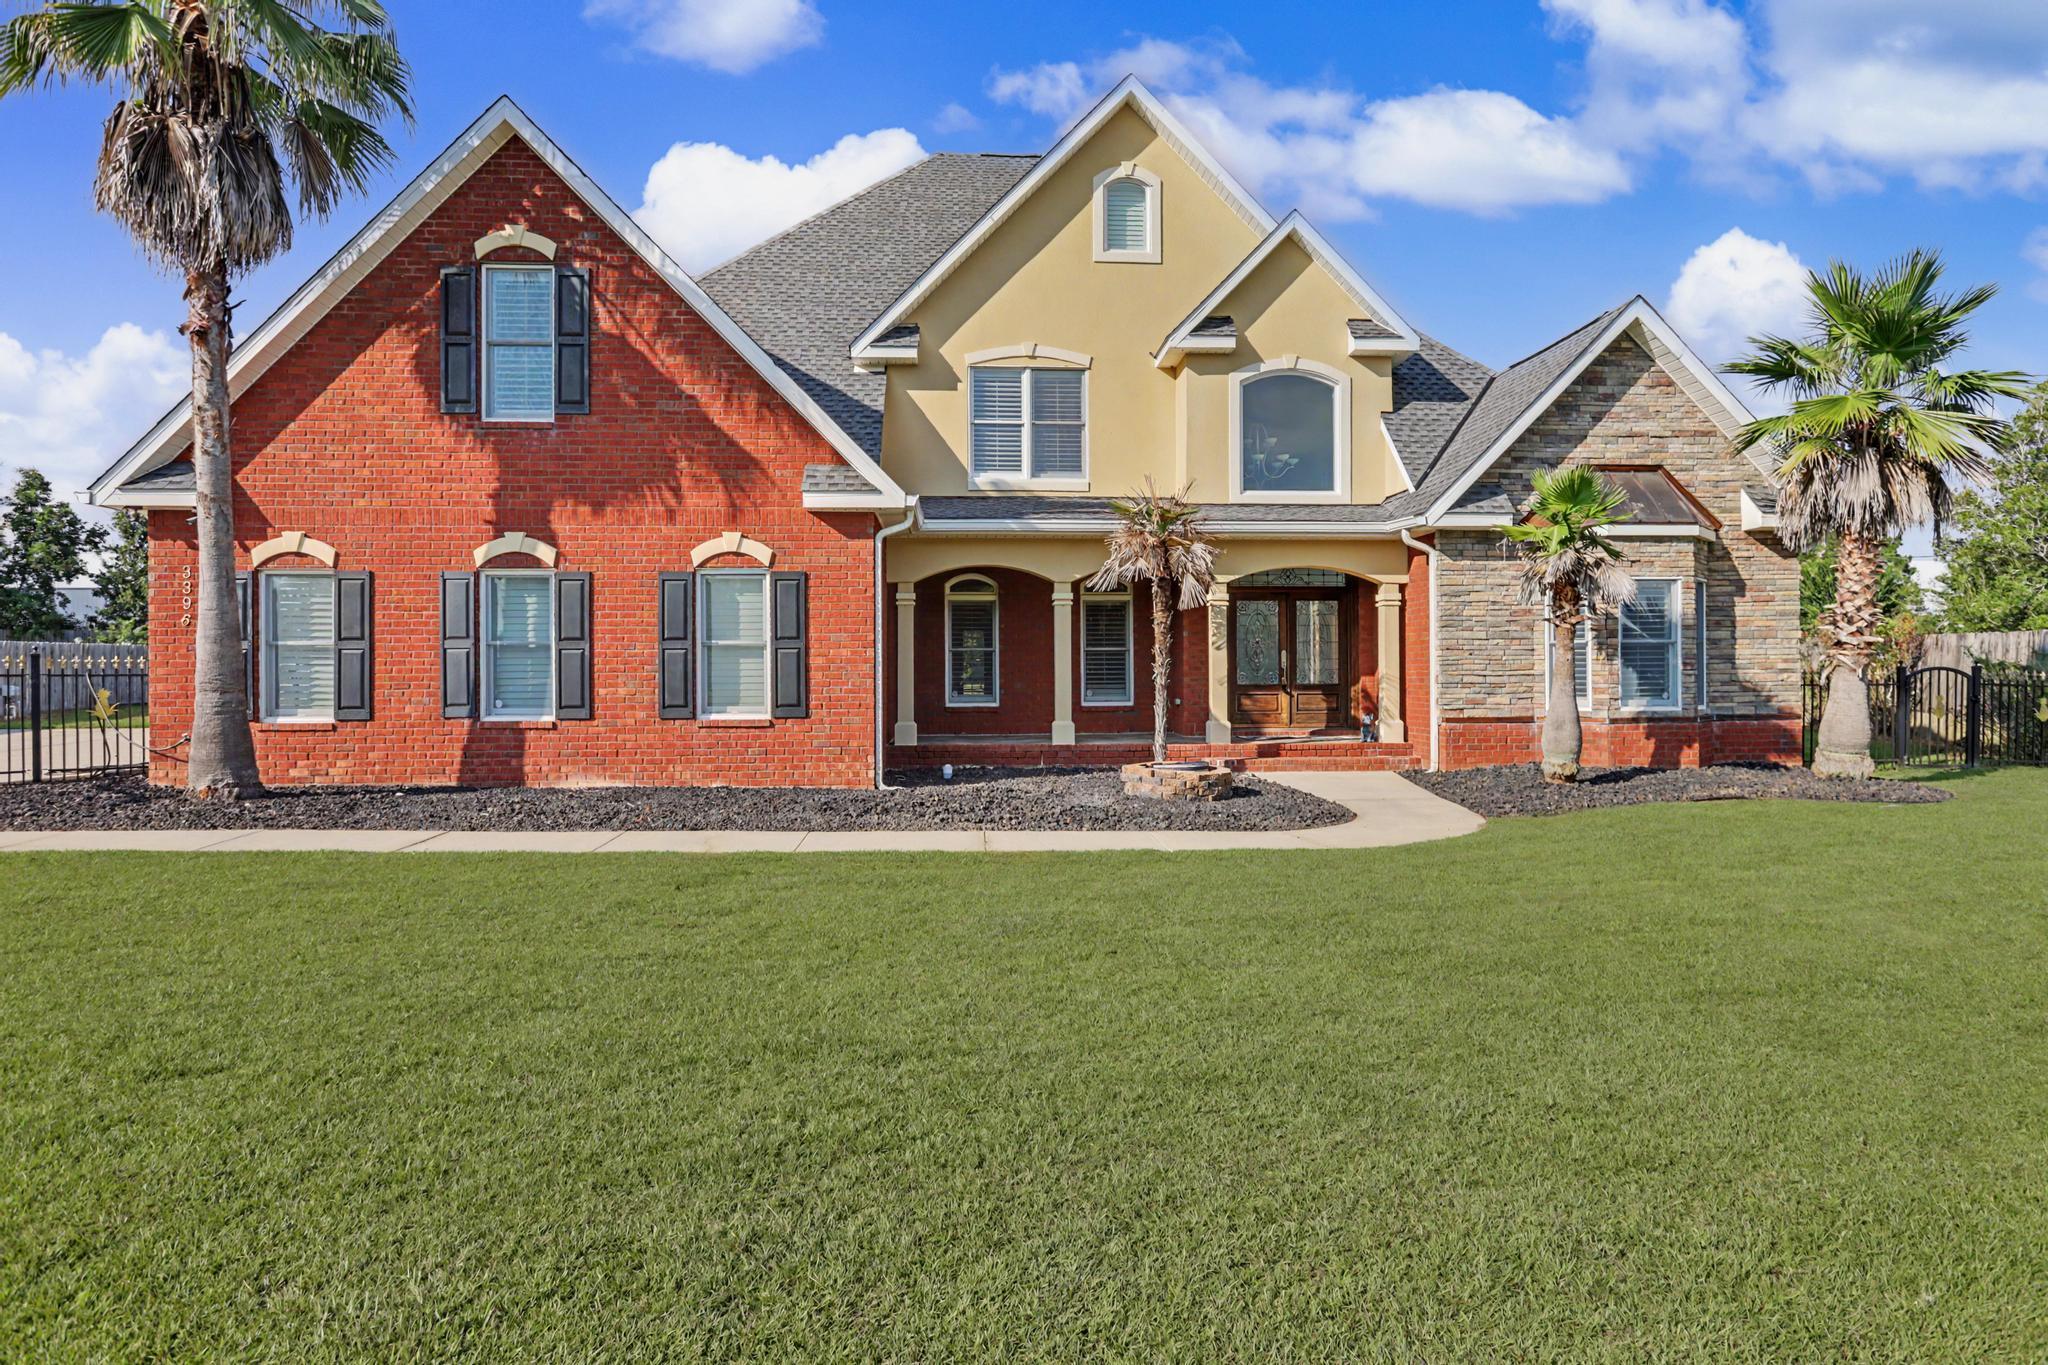
Where Space, Style & Comfort Come Together
Welcome to this impressive custom residence, situated on a generous 0.76-acre lot in the heart of Pace and offering more than 4,000 square feet of living space designed for comfortable everyday living and effortless entertaining.

Step inside through the dramatic two-story foyer, where the home's scale and distinctive floor plan immediately stand out. The home features brand-new flooring throughout, including new luxury vinyl plank flooring across the entire downstairs and new carpet throughout the upstairs. The entire downstairs has also been freshly painted, giving the main living areas a clean, updated, move-in-ready feel.

Spacious living areas flow throughout the main level, including a generous living room, formal dining area, and beautifully appointed kitchen centered around a striking freestanding gas fireplace that adds warmth and character to the heart of the home.

One of the home's most distinctive features is its two master suites. The private main-level master offers convenience and accessibility, while the expansive upstairs master provides an additional retreat ideal for guests, extended family, or multigenerational living.

The home is equally well equipped for entertaining, with granite countertops, a wet bar, custom wine lattice, and generous gathering spaces for everything from casual evenings to special occasions. Outdoor living continues on the covered and screened patio with built-in grill, overlooking the expansive backyard and providing a comfortable setting for dining, entertaining, or relaxing outdoors.

Recent improvements add even more value and peace of mind, including a brand-new upstairs air-conditioning system and brand-new downstairs water heater. The home also features high-efficiency Lennox HVAC equipment and a backyard solar panel field, adding to its energy-efficient features.

With more than 4,000 square feet, two master suites, all-new flooring throughout, extensive entertaining spaces, significant recent updates, and nearly three-quarters of an acre, this custom Pace home offers a combination of space, flexibility, comfort, and value that is difficult to find.
#1009551

Pace

3396 Indian Hills Drive

4 Beds

4 Baths

4,146 Sq.Ft.

$700,000

MLS#: 1009551
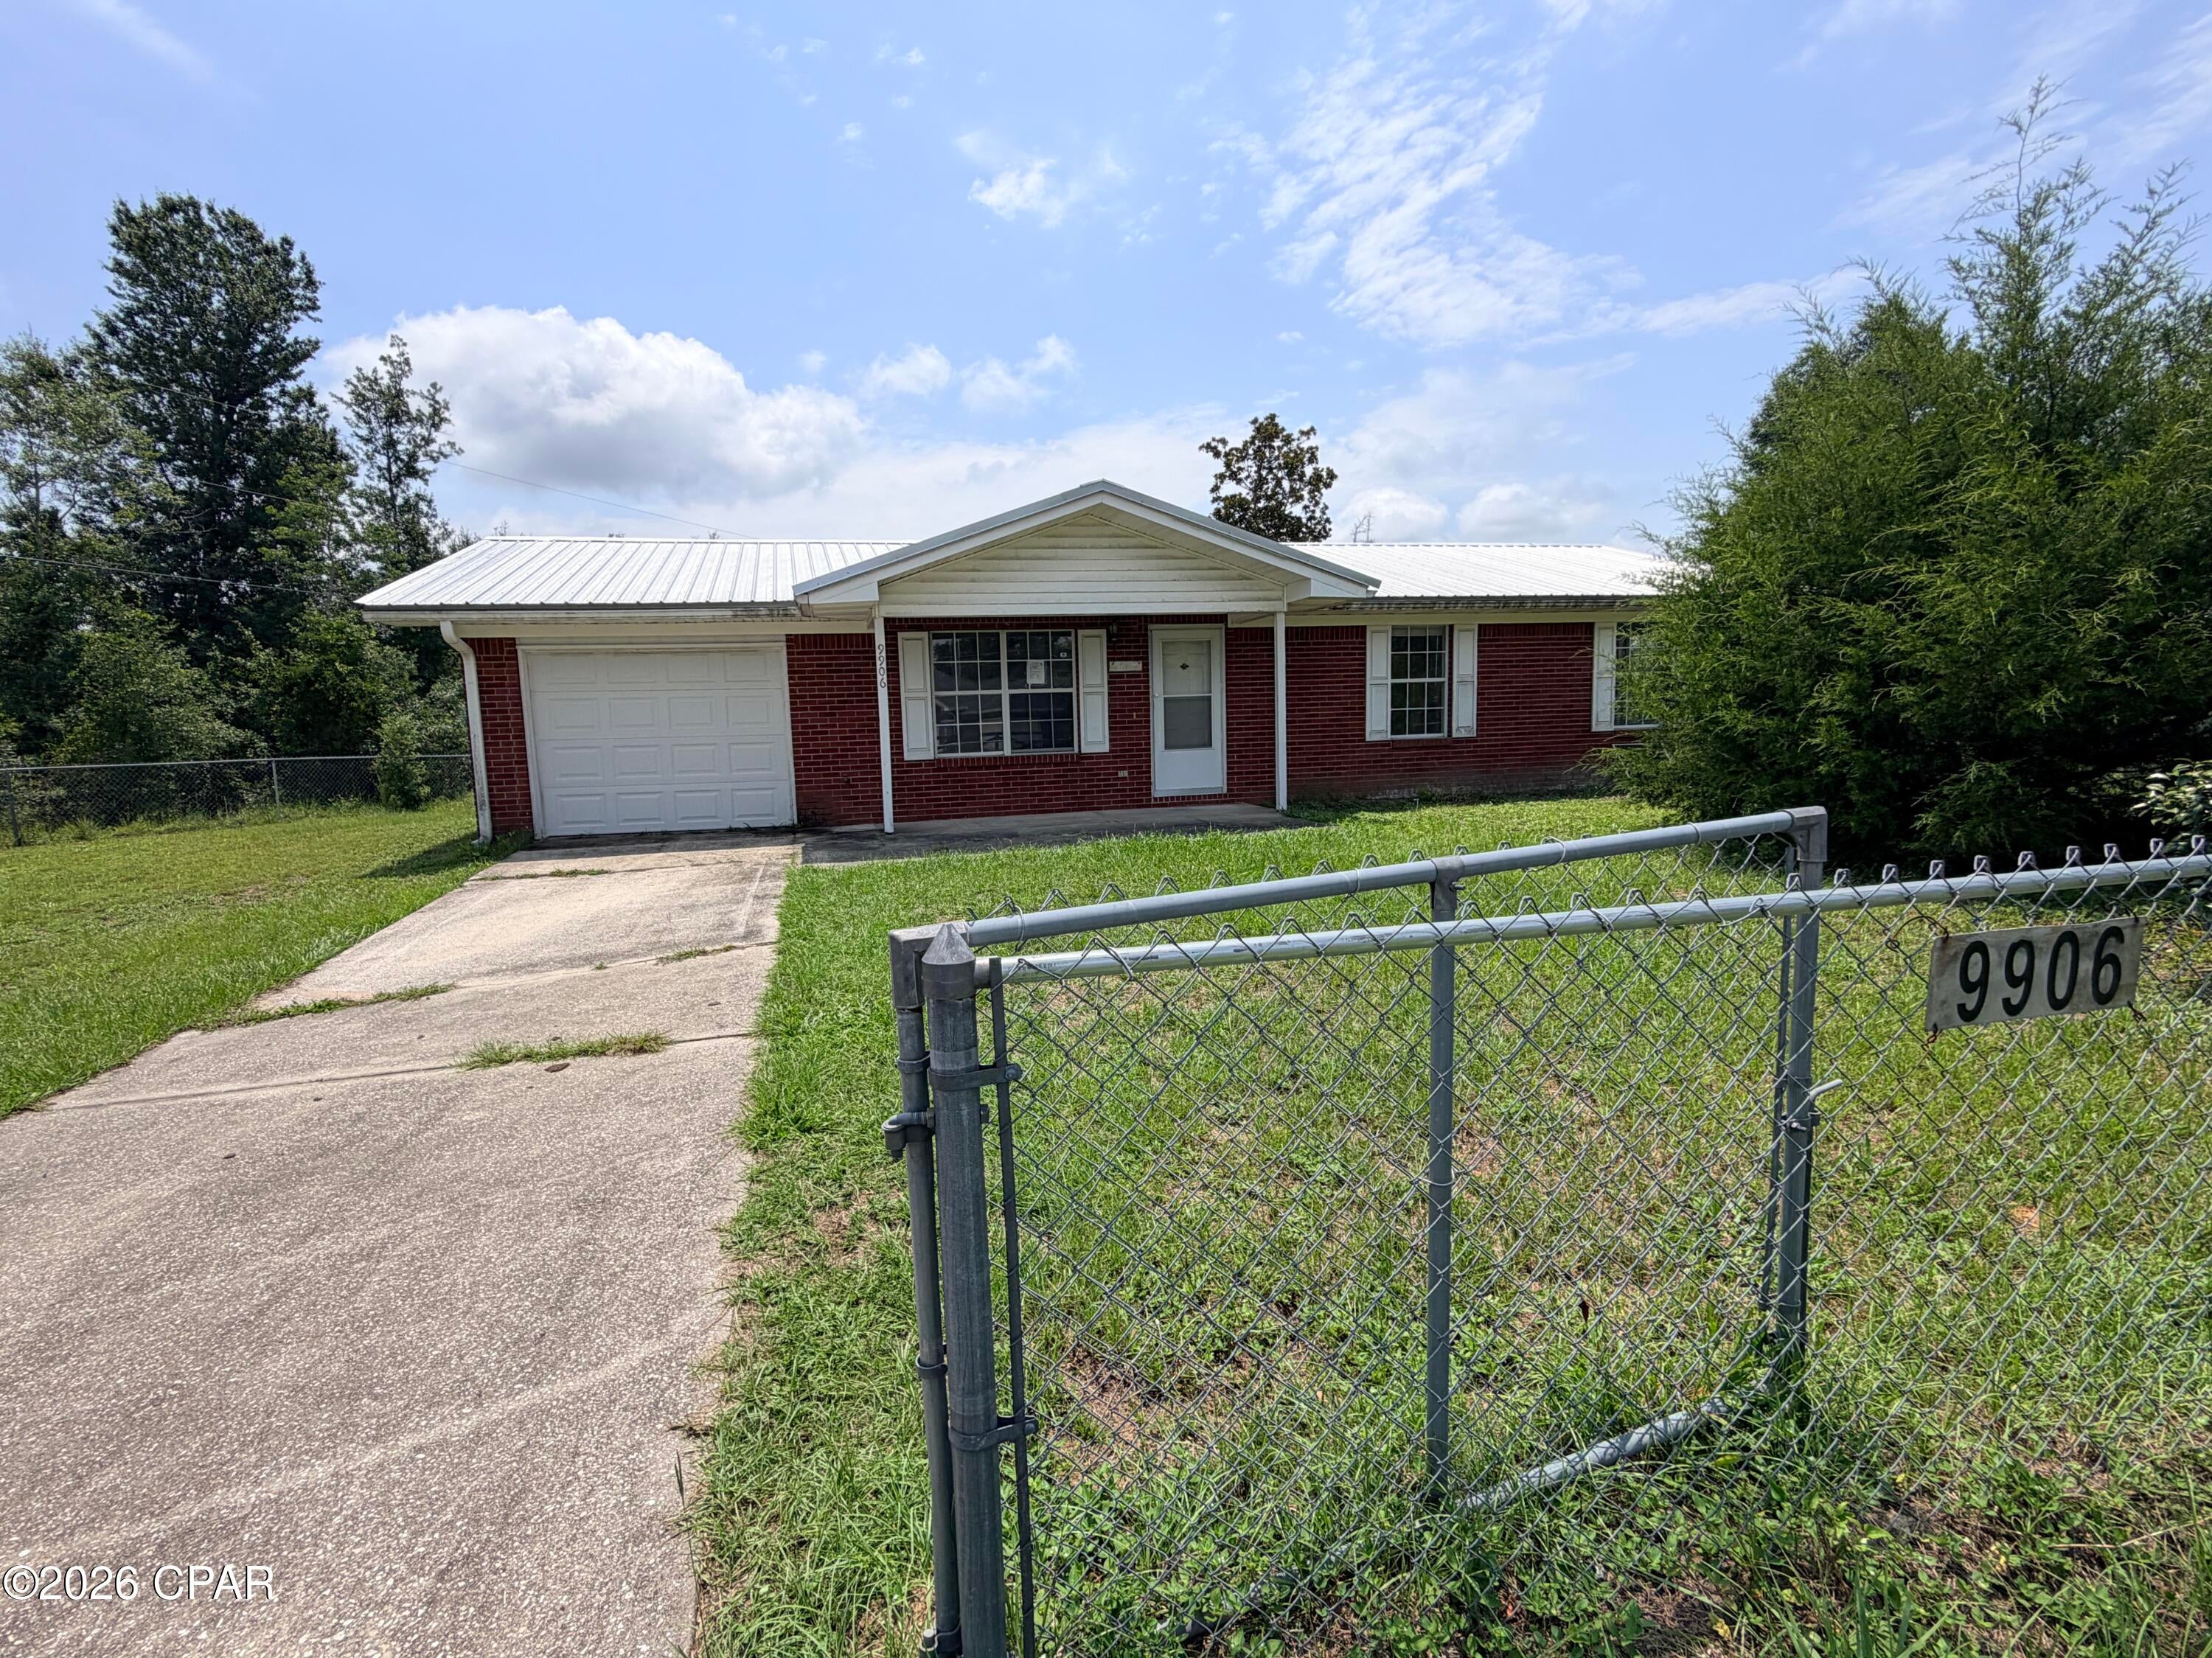
Attention Investors!  Here's a great opportunity to own a brick home, in the Deerpoint Lake area, just 1/2 mile from the boat launch and landing.  This home features 3 bedrooms, 1 bath on a large 1/3 acre corner lot, with access via Felty and Indian Bluff.  The kitchen and dining are good size, there is a 1 car garage and the lot has plenty of room for pool, RV's, or man cave. (All info is approx and should be verified by Buyer- ask your Realtor for Disclosures.)
#793823

Panama City

9906 Indian Bluff Road

3 Beds

1 Baths

1,066 Sq.Ft.

$162,000

MLS#: 793823
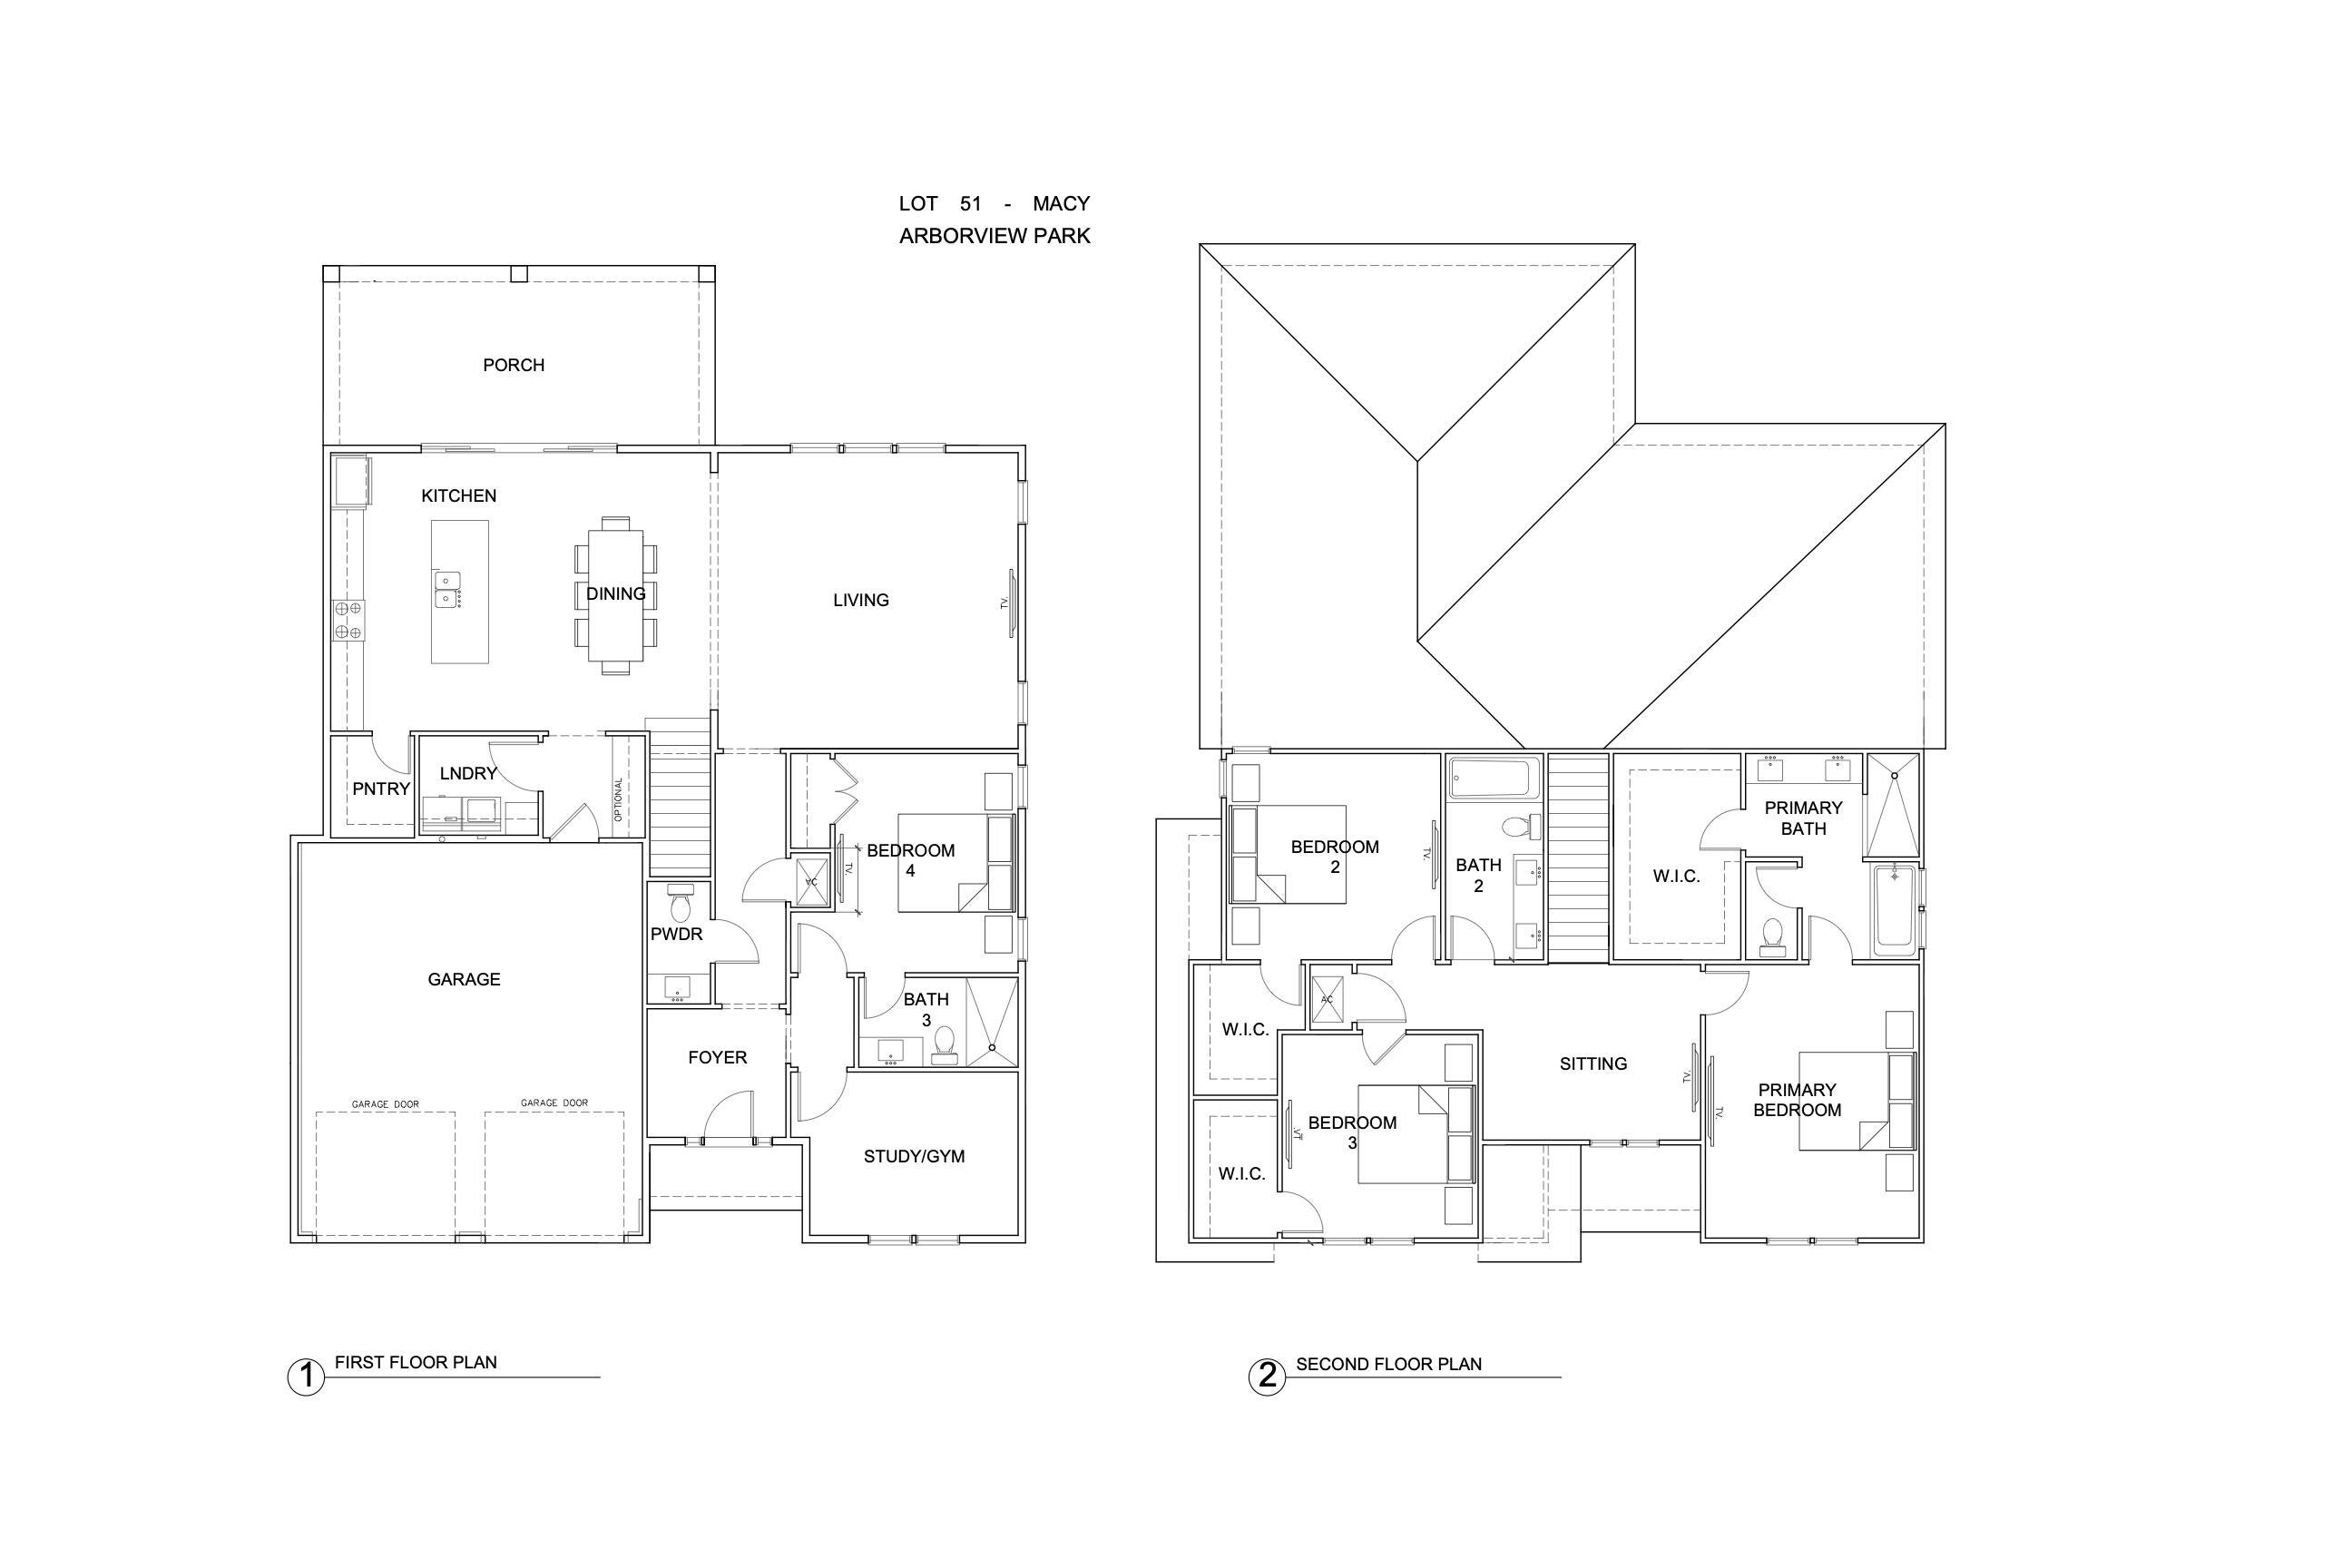
*New price reflects builder incentive of over $60k and builder just added upgraded Calacatta Premata quartz countertops throughout!

Situated on an oversized corner homesite with a wooded view, this 2,805-square-foot Macy plan in the Park Collection at Arborview Park offers four bedrooms, three-and-a-half baths, a study or gym, upstairs sitting room, and two-car garage with an estimated completion date in Dec 2026.

The first floor is organized around an open kitchen, dining, and living area with direct access to the large rear porch through sliding glass doors. The kitchen features upgraded Calacatta Premata quartz countertops, a contrasting white oak island, under-cabinet lighting, soft-close cabinetry, a trash pullout, and an upgraded stainless steel Bosch appliance package with a 36-inch dual-fuel range and vent hood, refrigerator, dishwasher, and microwave drawer integrated into the island. A walk-in pantry with upgraded melamine shelving provides additional storage nearby.

A guest bedroom and full bath are positioned just off the foyer, while a separate study or gym adds flexibility for a home office, exercise space, or additional living area. The laundry room is conveniently located between the kitchen and garage and includes upper cabinetry above the washer and dryer along with an additional upper and lower cabinet section with countertop. Lockers and cubbies near the garage entry create a practical drop zone for everyday use. Upstairs, the primary suite includes a spacious bath finished with Seaside Limestone flooring and shower walls, a freestanding tub, dual vanity, separate water closet, and walk-in shower with Calacatta gold hex marble floor. Two additional bedrooms and a shared bath with dual vanities are joined by a central sitting room, creating a second living space separate from the main level.

Sea Harbor glue-down engineered wood flooring throughout, 10-foot ceiling on the first floor and 9-foot ceiling upstairs, 8-foot solid-core interior doors, crown molding in the main living areas, upgraded Delta Dryden plumbing fixtures, and upgraded melamine shelving in the closets and pantry carry added detail throughout the home. The large rear porch expands the living space outdoors, while the fenced backyard and wooded backdrop complement the oversized corner homesite. The property is also pre-plumbed for a future pool with an autofill waterline, gas line, and electrical panel already incorporated.

Located in Arborview Park at Watersound Origins, residents enjoy access to Origins Golf Course, the Village Commons pool and fitness center, sports courts, and miles of walking and biking trails, along with convenient access to the broader Watersound Origins community.
#1009540

Watersound

1084 Suwannee Drive Lot 51

4 Beds

3 Baths

2,805 Sq.Ft.

$1,090,650

MLS#: 1009540
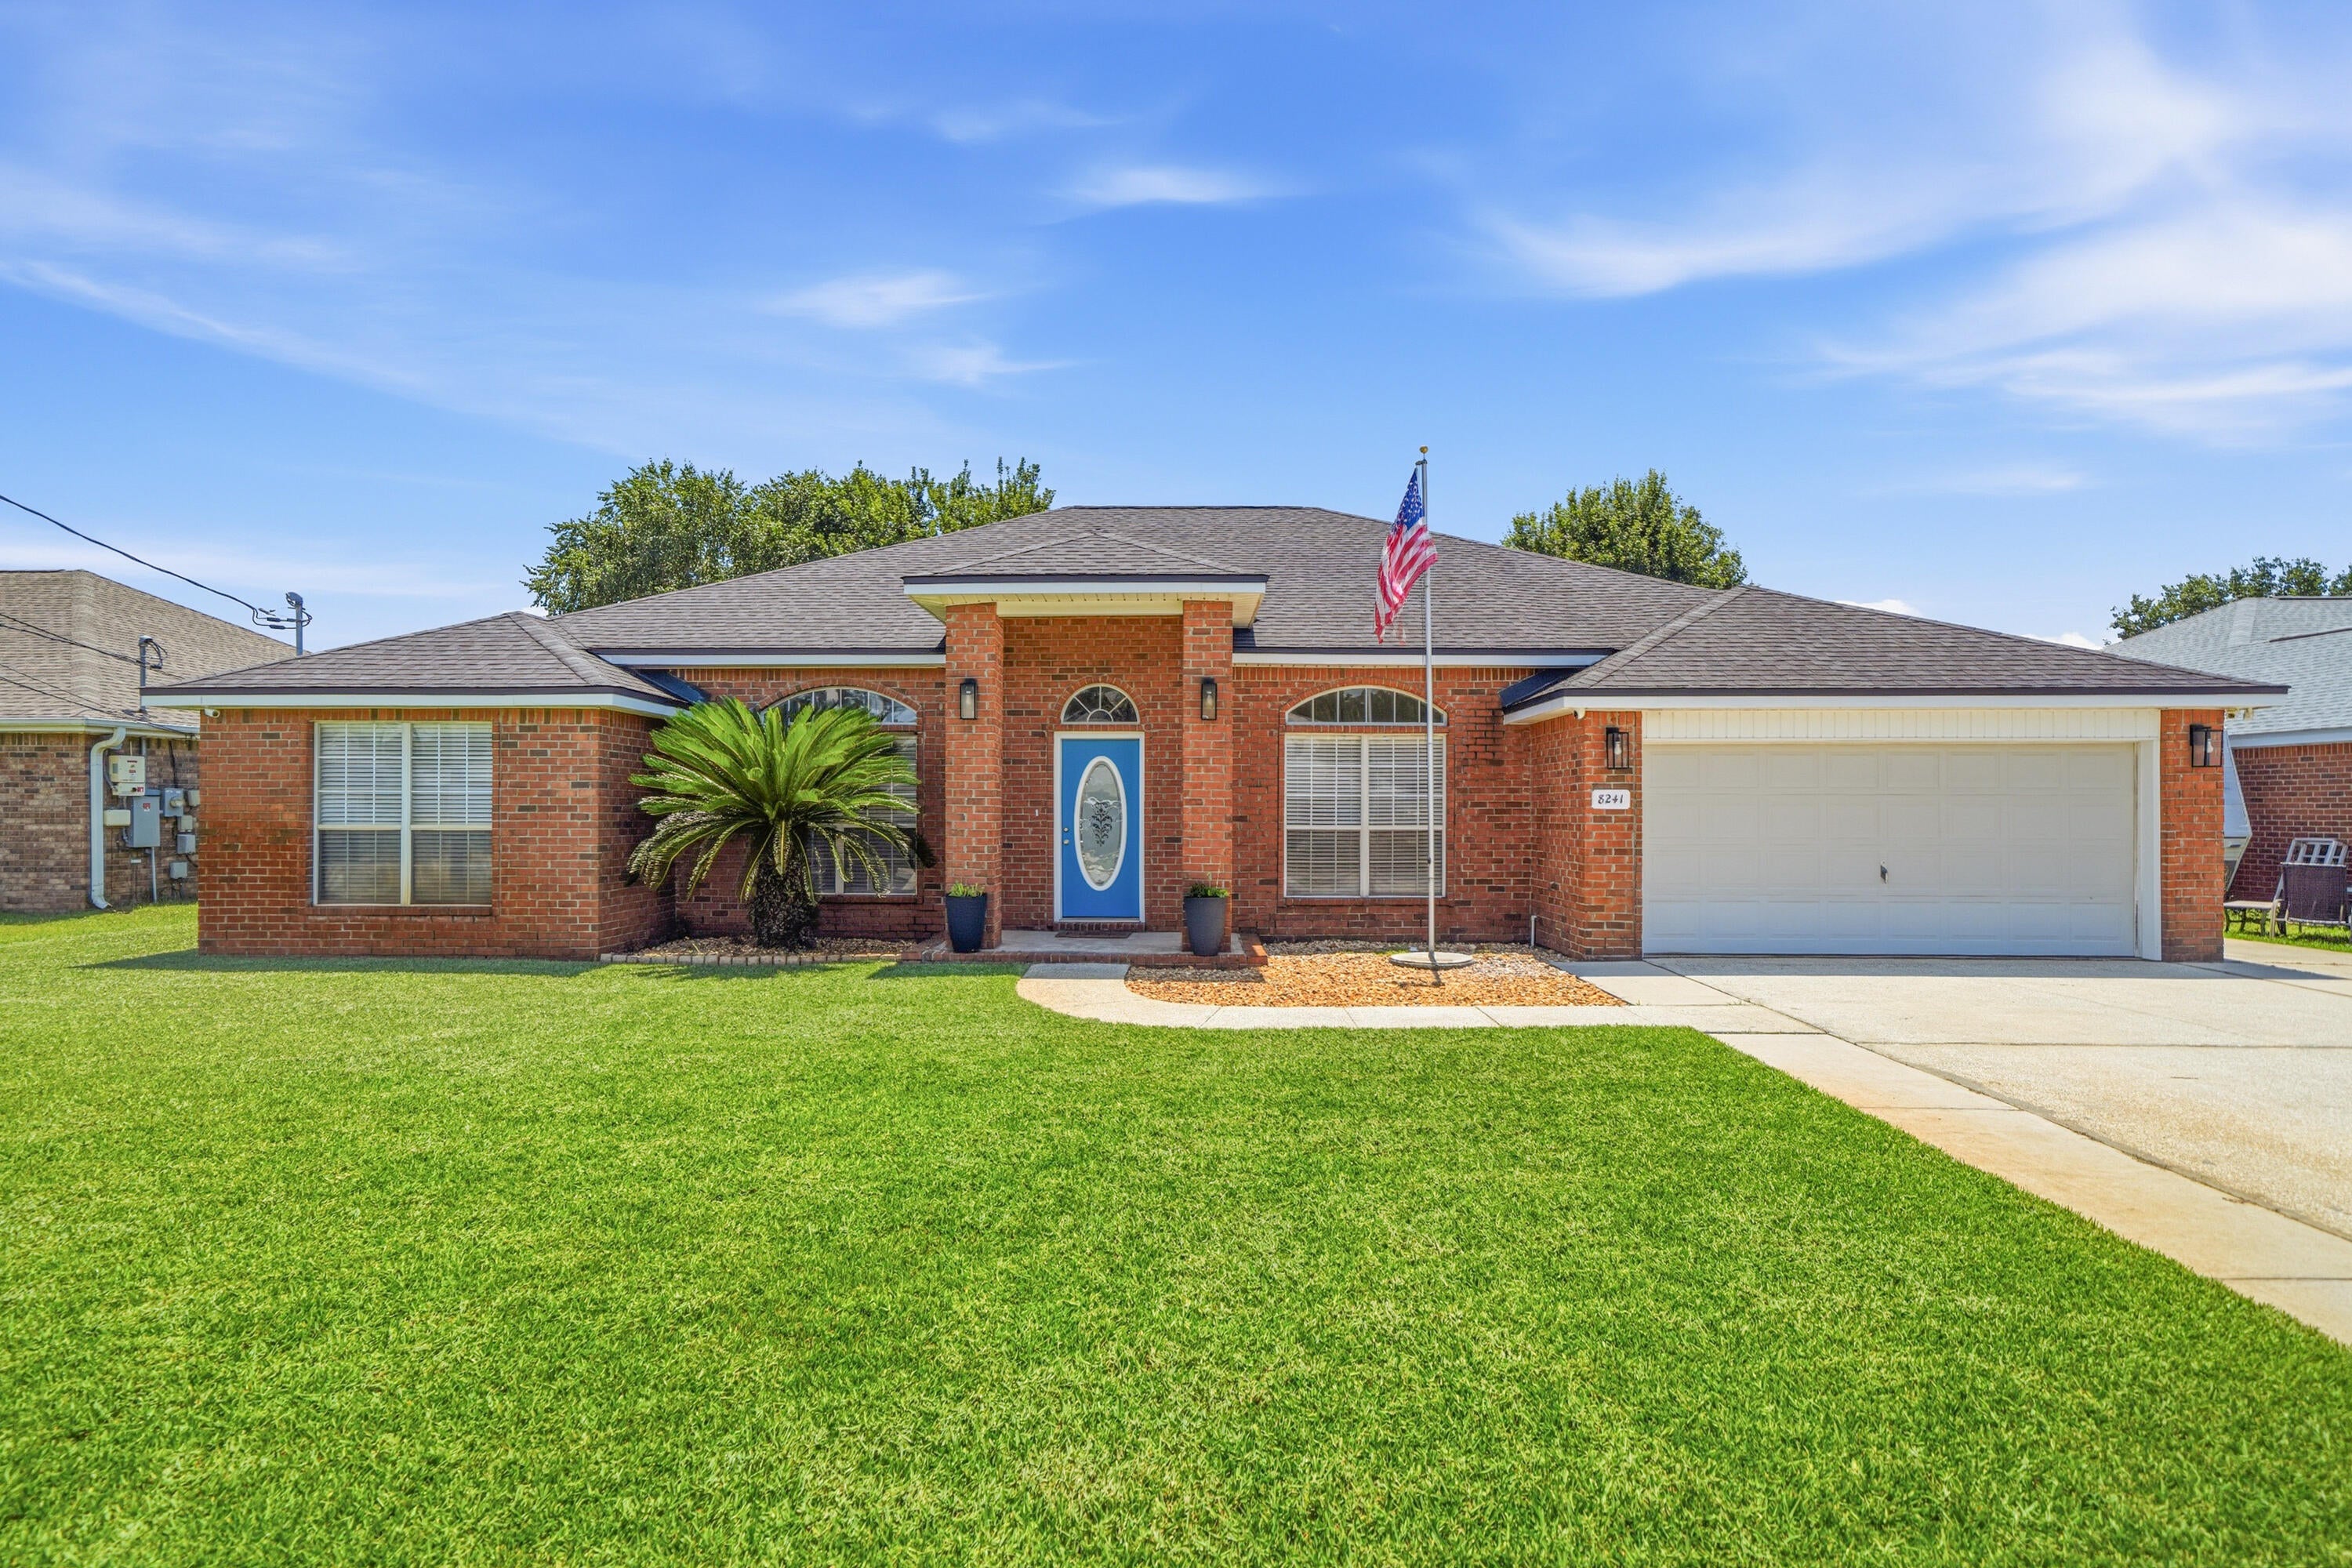
Welcome to 8241 Cosica Boulevard, Navarre, FL 32566! This beautifully maintained 4-bedroom, 3-bathroom home offers 2,538 square feet of thoughtfully designed living space in the desirable Skyridge Estates community. Built by local and popular Whitworth home builder, this home combines an open-concept layout with spacious gathering areas and an abundance of desirable upgrades.

Step inside to discover beautiful maple hardwood flooring and tile flooring throughout, an inviting open-concept living area, dedicated dining room, breakfast nook, and a built-in office that provides the perfect space for working from home. The well-appointed kitchen features stainless steel appliances and granite countertops that continue into all three bathrooms, creating a cohesive and timeless feel throughout the home.

The Florida lifestyle truly comes alive outdoors. The screened-in pool features pool safety features and a heater, with the screened pool enclosure installed in 2021. The fully fenced backyard offers plenty of room for entertaining, outdoor gatherings, and relaxing by the pool. A 10' x 12' outdoor lawn storage shed provides additional storage, while convenient propane hookups make outdoor entertaining easy. For peace of mind and year-round comfort, the HVAC system was replaced in 2022, the roof was replaced in 2019, and the water heater was replaced in 2020. A 2024 Kohler whole-home generator is permanently installed and integrated into the home, providing dependable backup power when you need it most. An active termite bond is also transferable to the new owner.

The property offers a spacious two-car garage, an extra-wide driveway with plenty of parking, and excellent curb appeal. Located less than a mile from Navarre High School and conveniently close to Navarre schools, shopping, restaurants, multiple military installations, and Navarre Beach public access, this home puts everything you need within easy reach.

With its spacious floor plan, private pool, generous backyard, whole-home generator, and extensive list of updates, 8241 Cosica Boulevard offers the perfect combination of comfort, functionality, and Florida living. This move-in-ready home is ready for its next owners to enjoy!
#1009547

Navarre

8241 Cosica Boulevard

4 Beds

3 Baths

2,538 Sq.Ft.

$569,900

MLS#: 1009547
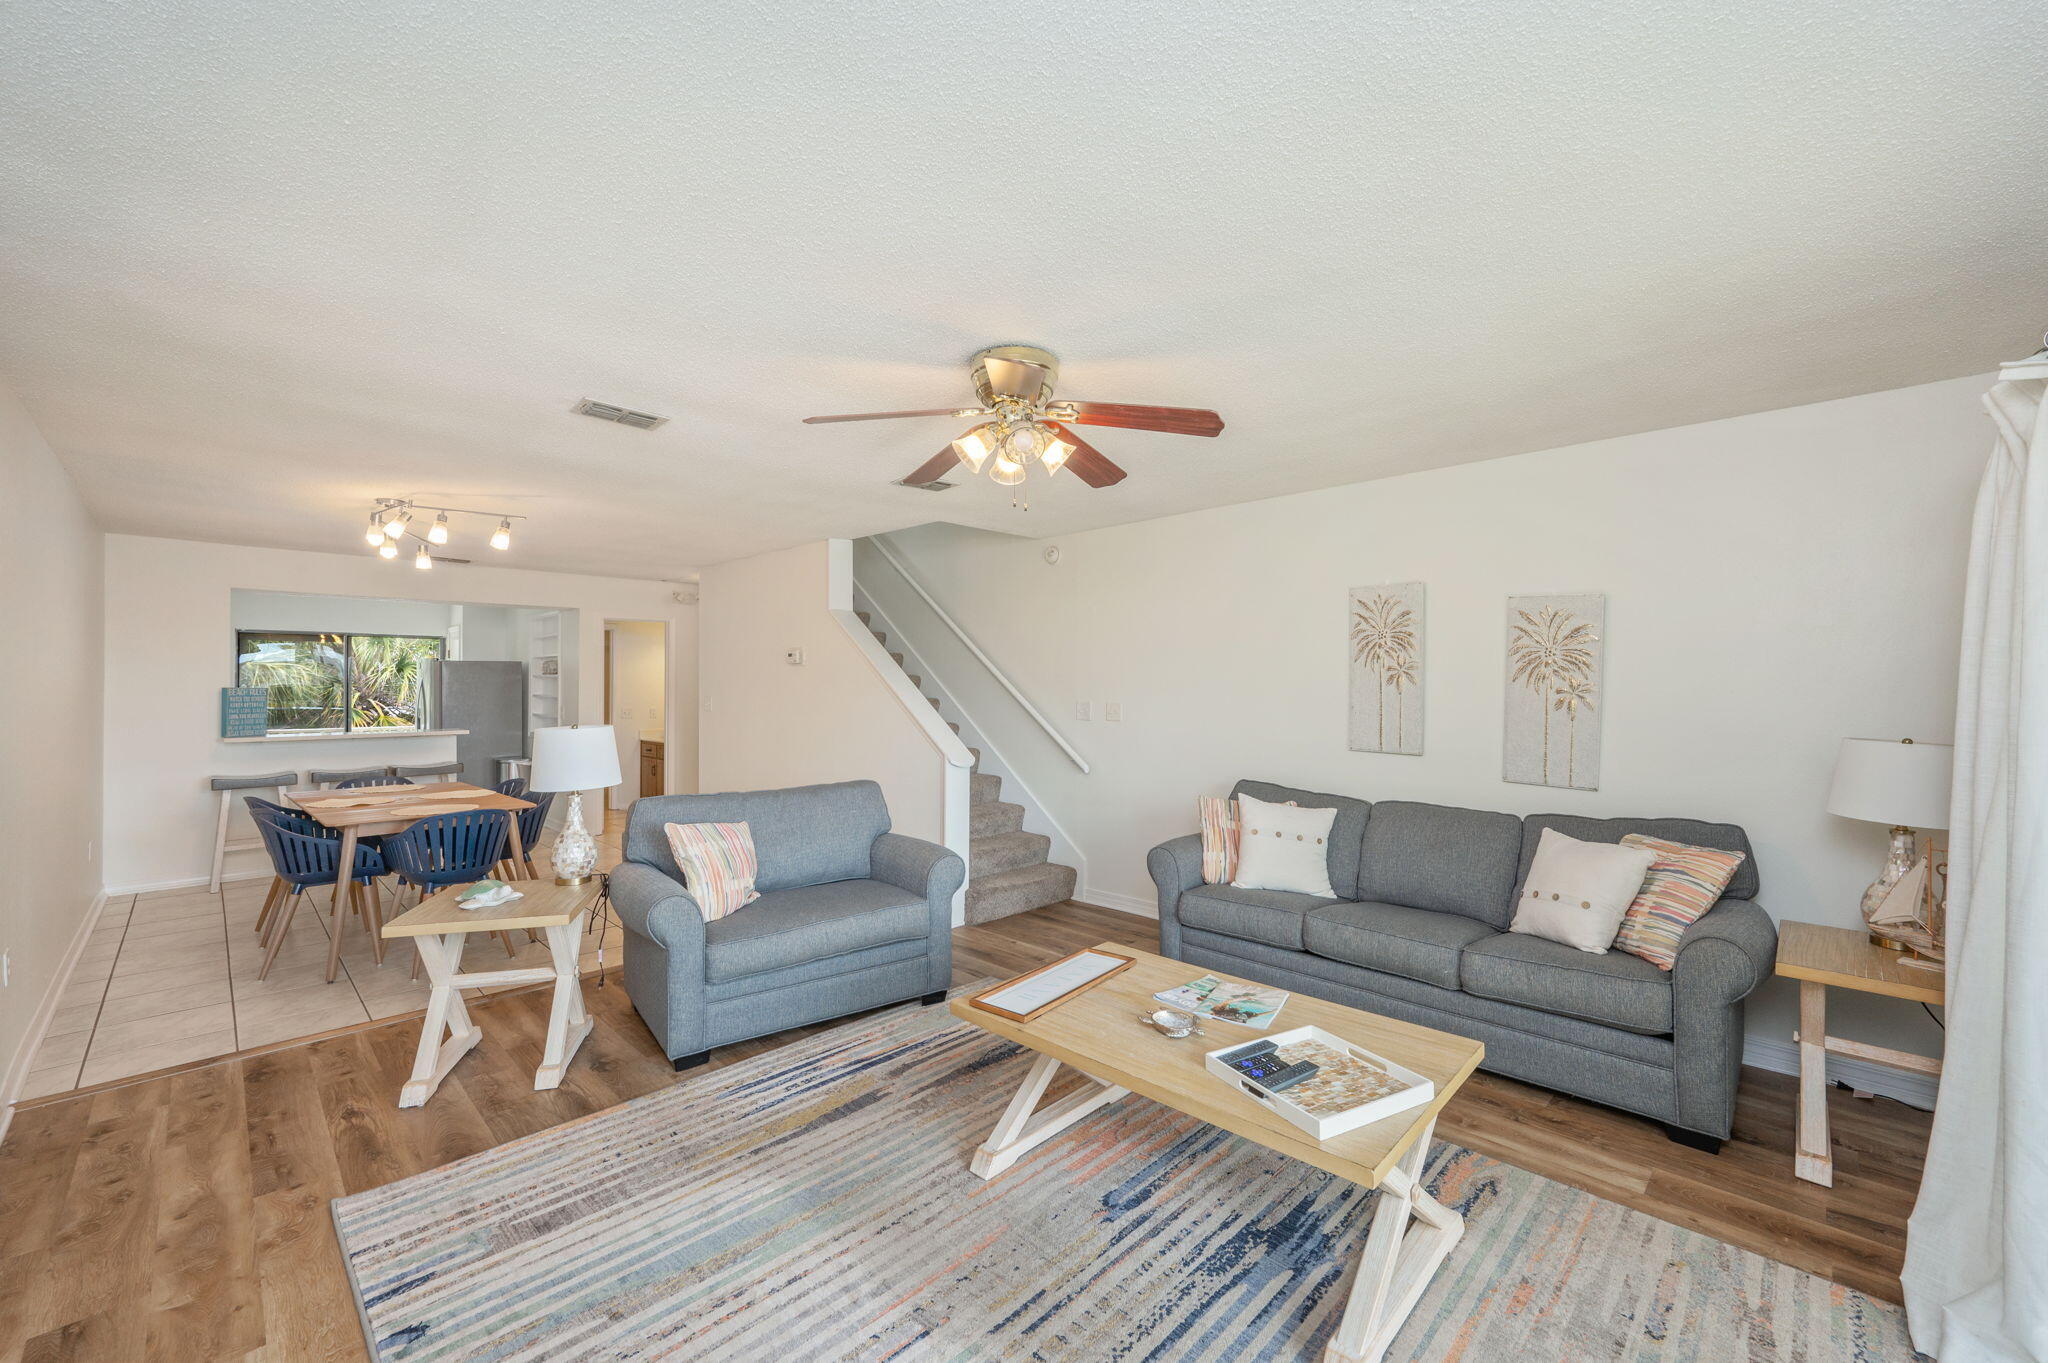
Gorgeous GULF VIEWS from your balconies on Navarre Beach make this the perfect place to relax and enjoy the coastal scenery. Known for its pristine white sands and sparkling emerald waters, Navarre Beach is a beloved destination for beach lovers. This beautifully updated three-story townhouse features brand new LVP flooring throughout, stunning new quartz countertops, and a completely repainted interior. Several expansive balconies provide plenty of space to enjoy the fresh sea breeze and the sights and sounds of the Gulf of Mexico. The main living areas are located on the second floor, with balconies off both the living room and kitchen, plus a full bathroom for guests. Recent updates:
New exterior paint
interior paint 
updated bathroom vanities 
new furniture
new lvp flooring 
new quartz counter tops
new stove
#1009544

Navarre

8468 Gulf Boulevard # UT-4

2 Beds

2 Baths

1,356 Sq.Ft.

$509,900

MLS#: 1009544
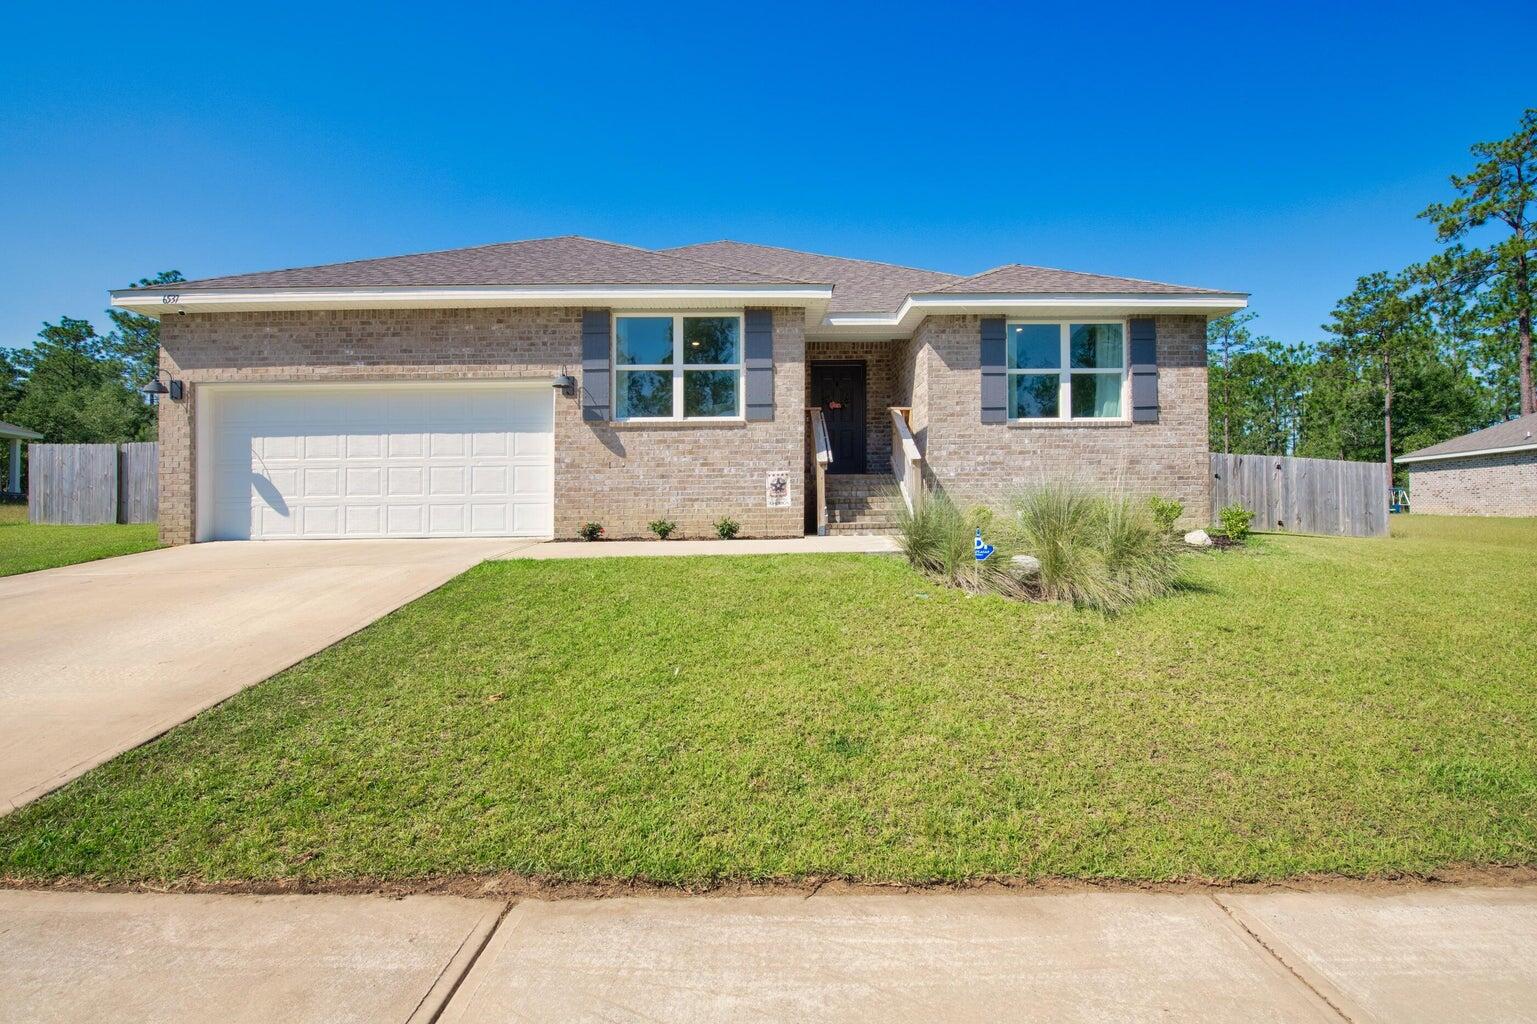
This spacious 5-bedroom, 3-bath home features an expansive open design, complemented by a covered patio and a 2-car garage. Throughout the home, enjoy wood-look flooring with plush carpeting in the bedrooms. The kitchen offers a large island bar, perfect for additional seating, along with a smooth top range, built-in microwave, stainless steel appliances, and a generous corner pantry. Adjacent to the kitchen, a cozy breakfast nook and separate dining area offer ample space for gatherings. The primary bedroom is accompanied by a stunning ensuite bathroom featuring a double vanity, large shower, and a spacious walk-in closet. No smoking allowing. Pets allowed pending owner approval and pet fee.
#1009537

Laurel Hill

6537 Torrey Pines

5 Beds

3 Baths

2,488 Sq.Ft.

$2,200

MLS#: 1009537
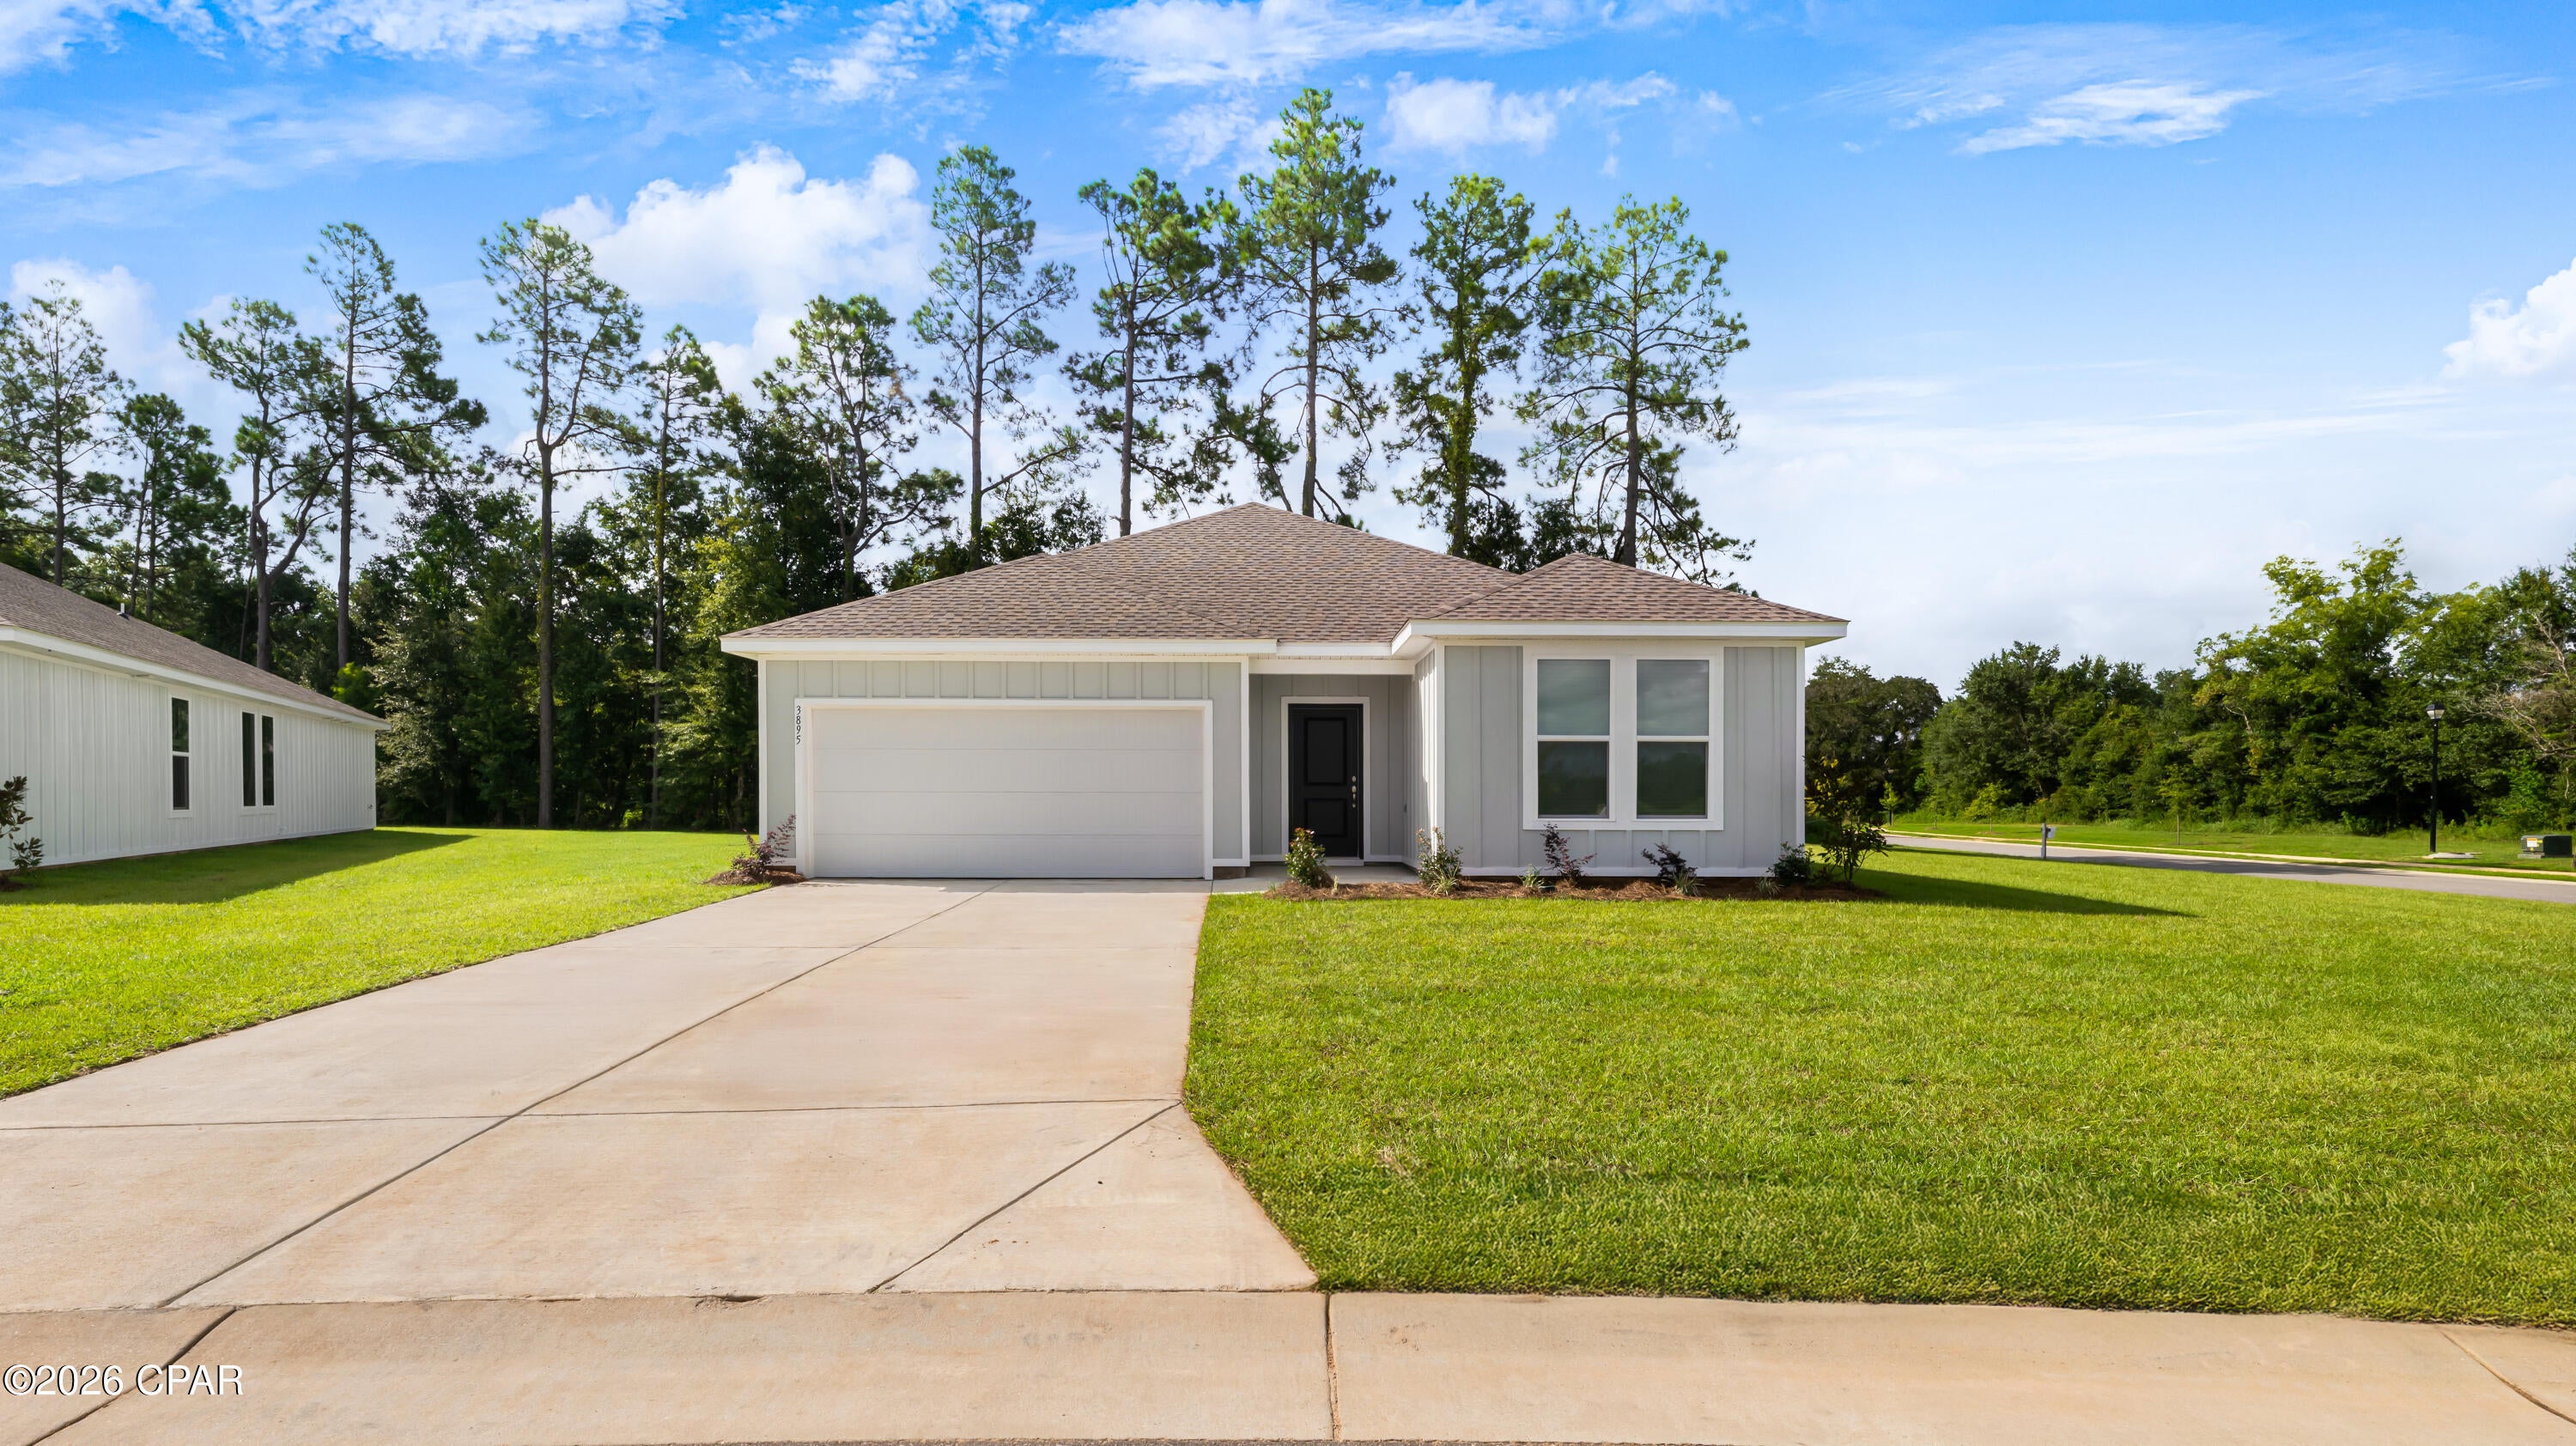
Welcome to Magnolia Ridge, Lennar's newest community in Panama City, offering thoughtfully designed new homes with modern finishes, functional layouts, and exceptional value.

The Nash floor plan features 3 bedrooms, 2 bathrooms, and 1,744 square feet of beautifully designed living space. The open-concept layout seamlessly connects the kitchen, dining, and living areas, creating an inviting space for everyday living and entertaining.

The stylish kitchen features quartz countertops, white shaker-style cabinetry, stainless steel appliances, and an oversized pantry. The private owner's suite offers a spacious walk-in closet and a spa-inspired bath with dual vanities and a beautifully tiled walk-in shower. Generously sized secondary bedrooms feature large closets, while the spacious dining nook provides plenty of room for gathering with family and friends. A 2-car garage adds convenience and additional storage.

This home is currently under construction. Floor plans, elevation renderings, and photos are for illustrative purposes only. Actual colors, finishes, features, and options may vary.

Don't miss your opportunity to own a beautiful new home in Magnolia Ridge. Schedule your private tour today and ask about current builder incentives.

Information is deemed reliable but not guaranteed. Buyer or buyer's agent should verify all information. Prices, features, and availability are subject to change without notice.
#793832

Panama City

3826 Alwyn Cashe Avenue HS 20

3 Beds

2 Baths

1,744 Sq.Ft.

$287,490

MLS#: 793832
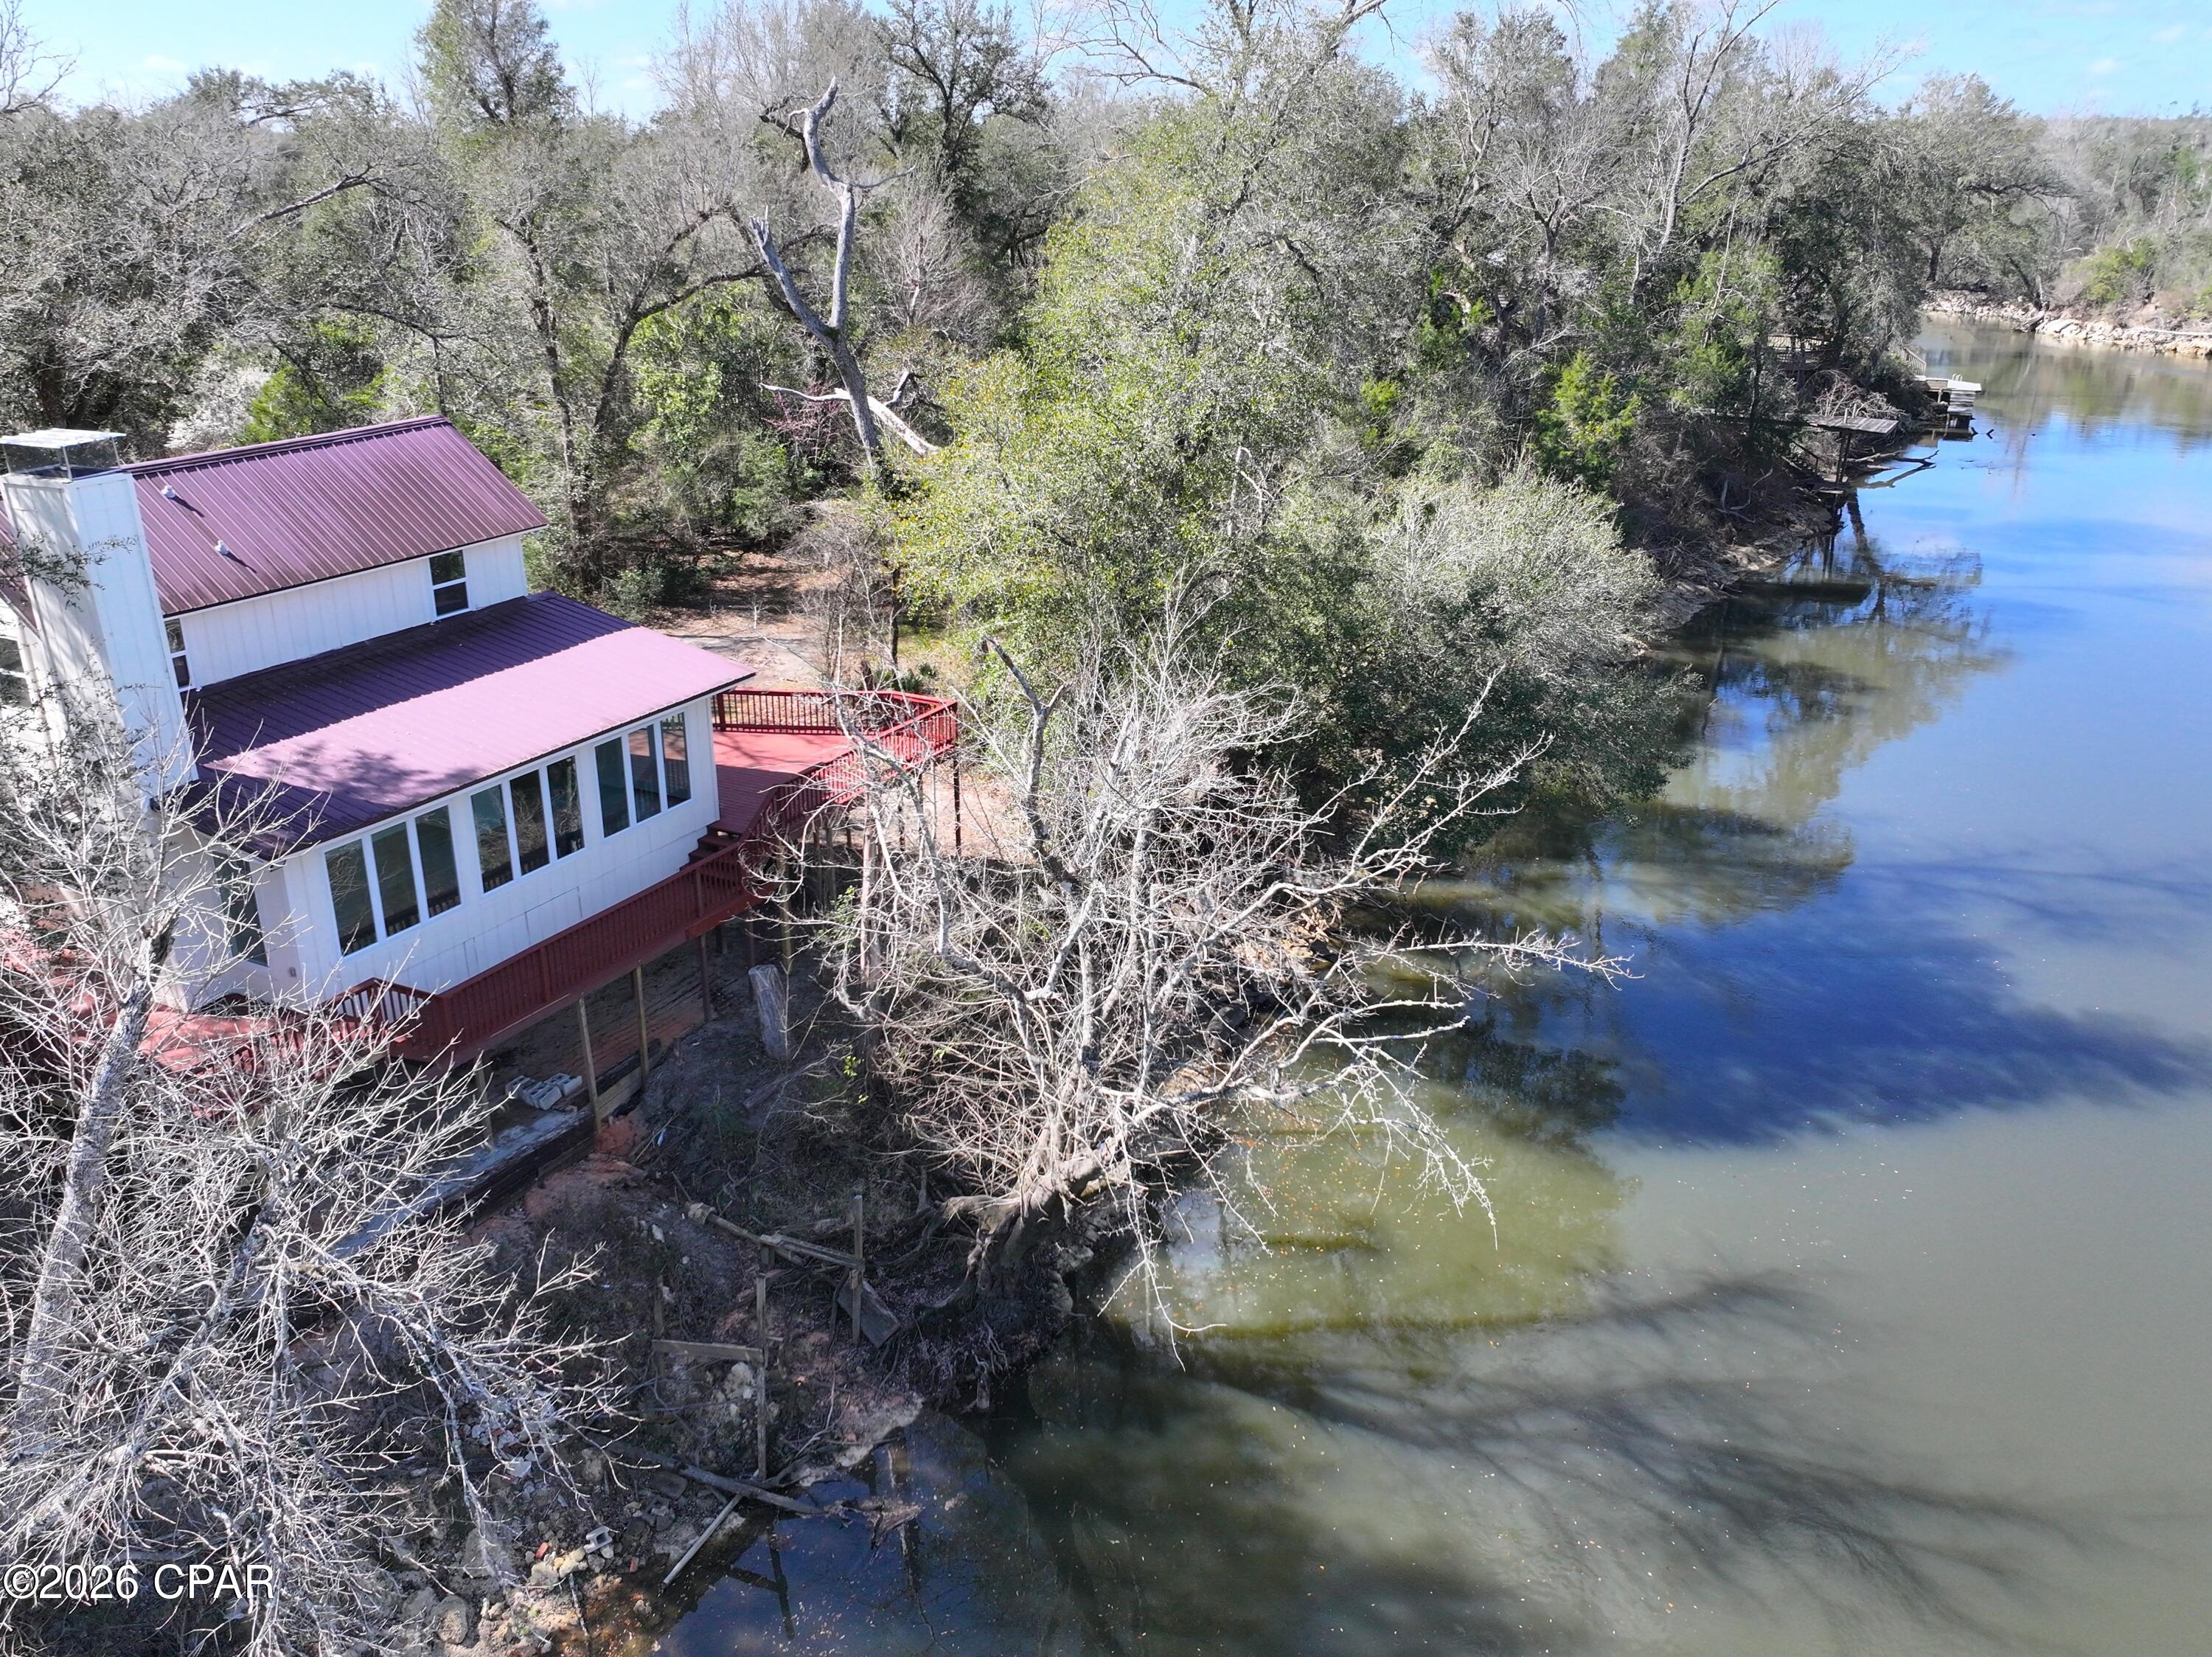
100 FRONT FOOT RIGHT ON THE CHIPOLA RIVER. 3BR/2.5 Baths, Over 1000 sq ft of decking overlooking the river. Experience the perfect blend of riverfront living, modern updates, and endless potential at 13770 NW Shuman Ferry Road. Boasting 100 feet of frontage directly on the beautiful Chipola River, this 3BR/2.5BA home offers breathtaking waterfront views and over 1,000 square feet of decking overlooking the river -- the ideal setting for relaxing, entertaining, or simply enjoying the peaceful surroundings.

The home has undergone extensive remodeling with upgrades throughout, including all-new windows, updated interior finishes, flooring, fresh interior and exterior paint, stylish light and plumbing fixtures, an electric fireplace unit, and updated kitchen appliances. The kitchen also features beautiful butcher block countertops and a versatile stove with conventional oven, convection, and air fry capabilities. Additional improvements include a new drain field and much more.

Plenty of storage space is available, including an unfinished area that could easily be transformed into a guest apartment, a private home office, hobby room, workshop, or additional living space -- offering incredible flexibility and added value. Whether you're looking for a full-time residence, vacation retreat, or investment opportunity, this riverfront property delivers comfort, charm, and room to make it your own. Be sure to check out the photos to truly appreciate everything this unique property has to offer.
#786272

Altha

13770 NW Shuman Ferry Road

3 Beds

2 Baths

1,278 Sq.Ft.

$319,900

MLS#: 786272
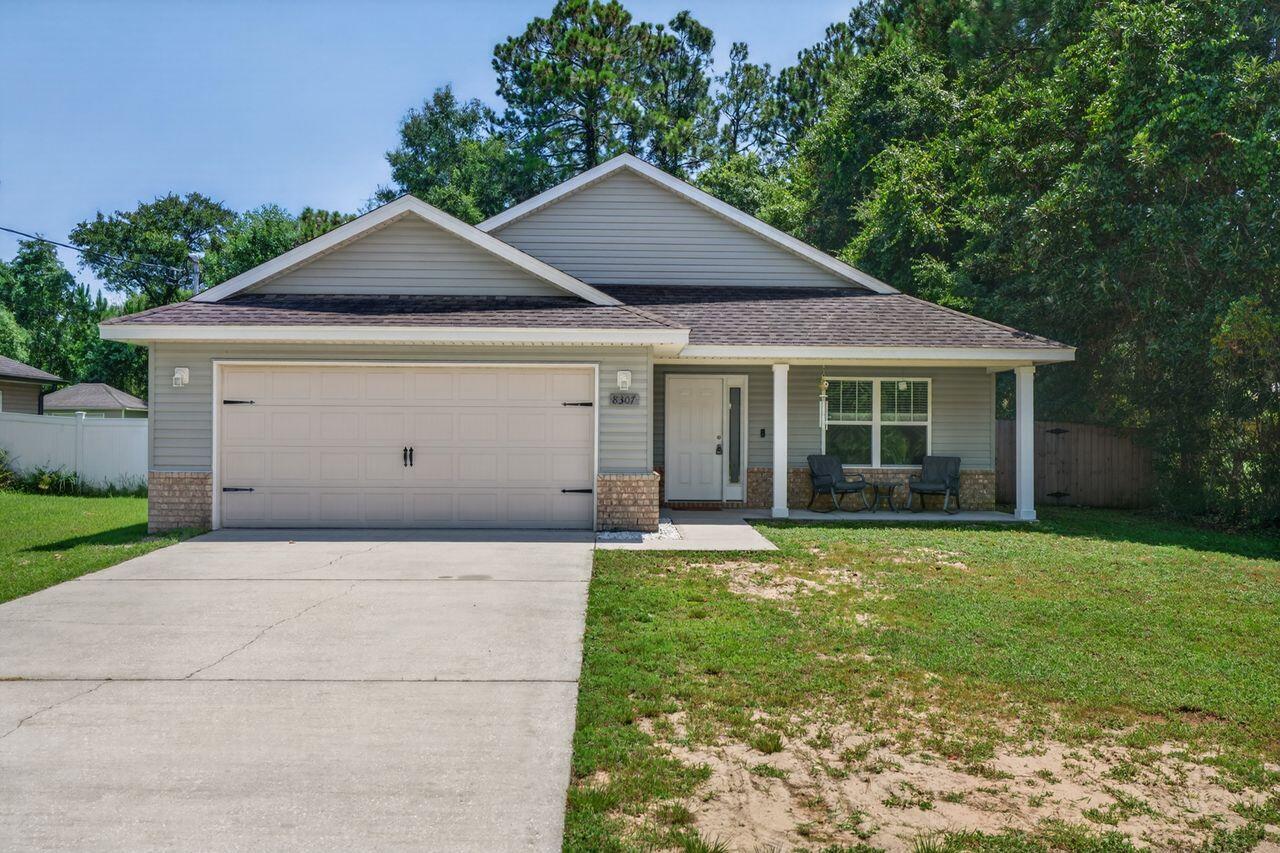
Discover the perfect blend of charm and modern style in this inviting three-bedroom, two-bath home with a two-car garage. Designed for easy maintenance, it offers a functional, open floor plan that's ideal for comfortable everyday living. Thoughtful features include Spanish lace ceilings, stylish chrome fixtures, and fabric hurricane protection panels, among many other upgrades. The well-appointed kitchen features all-wood cabinetry, granite countertops, a built-in microwave, a range with a self-cleaning oven, a dishwasher, and a hookup for a garbage disposal. The interior offers carpet in the hallway and bedrooms for added comfort, while durable luxury vinyl plank flooring extends throughout the living room, kitchen, bathrooms, and laundry area. The spacious primary suite features an elegant tray ceiling, ceiling fan, walk-in closet, and a private en-suite bath, creating a relaxing retreat. The home offers a spacious completely fenced in back yard and awaiting your arrival, call to view this home today!
#1009588

Navarre

8307 Toledo Street

3 Beds

2 Baths

1,658 Sq.Ft.

$375,000

MLS#: 1009588
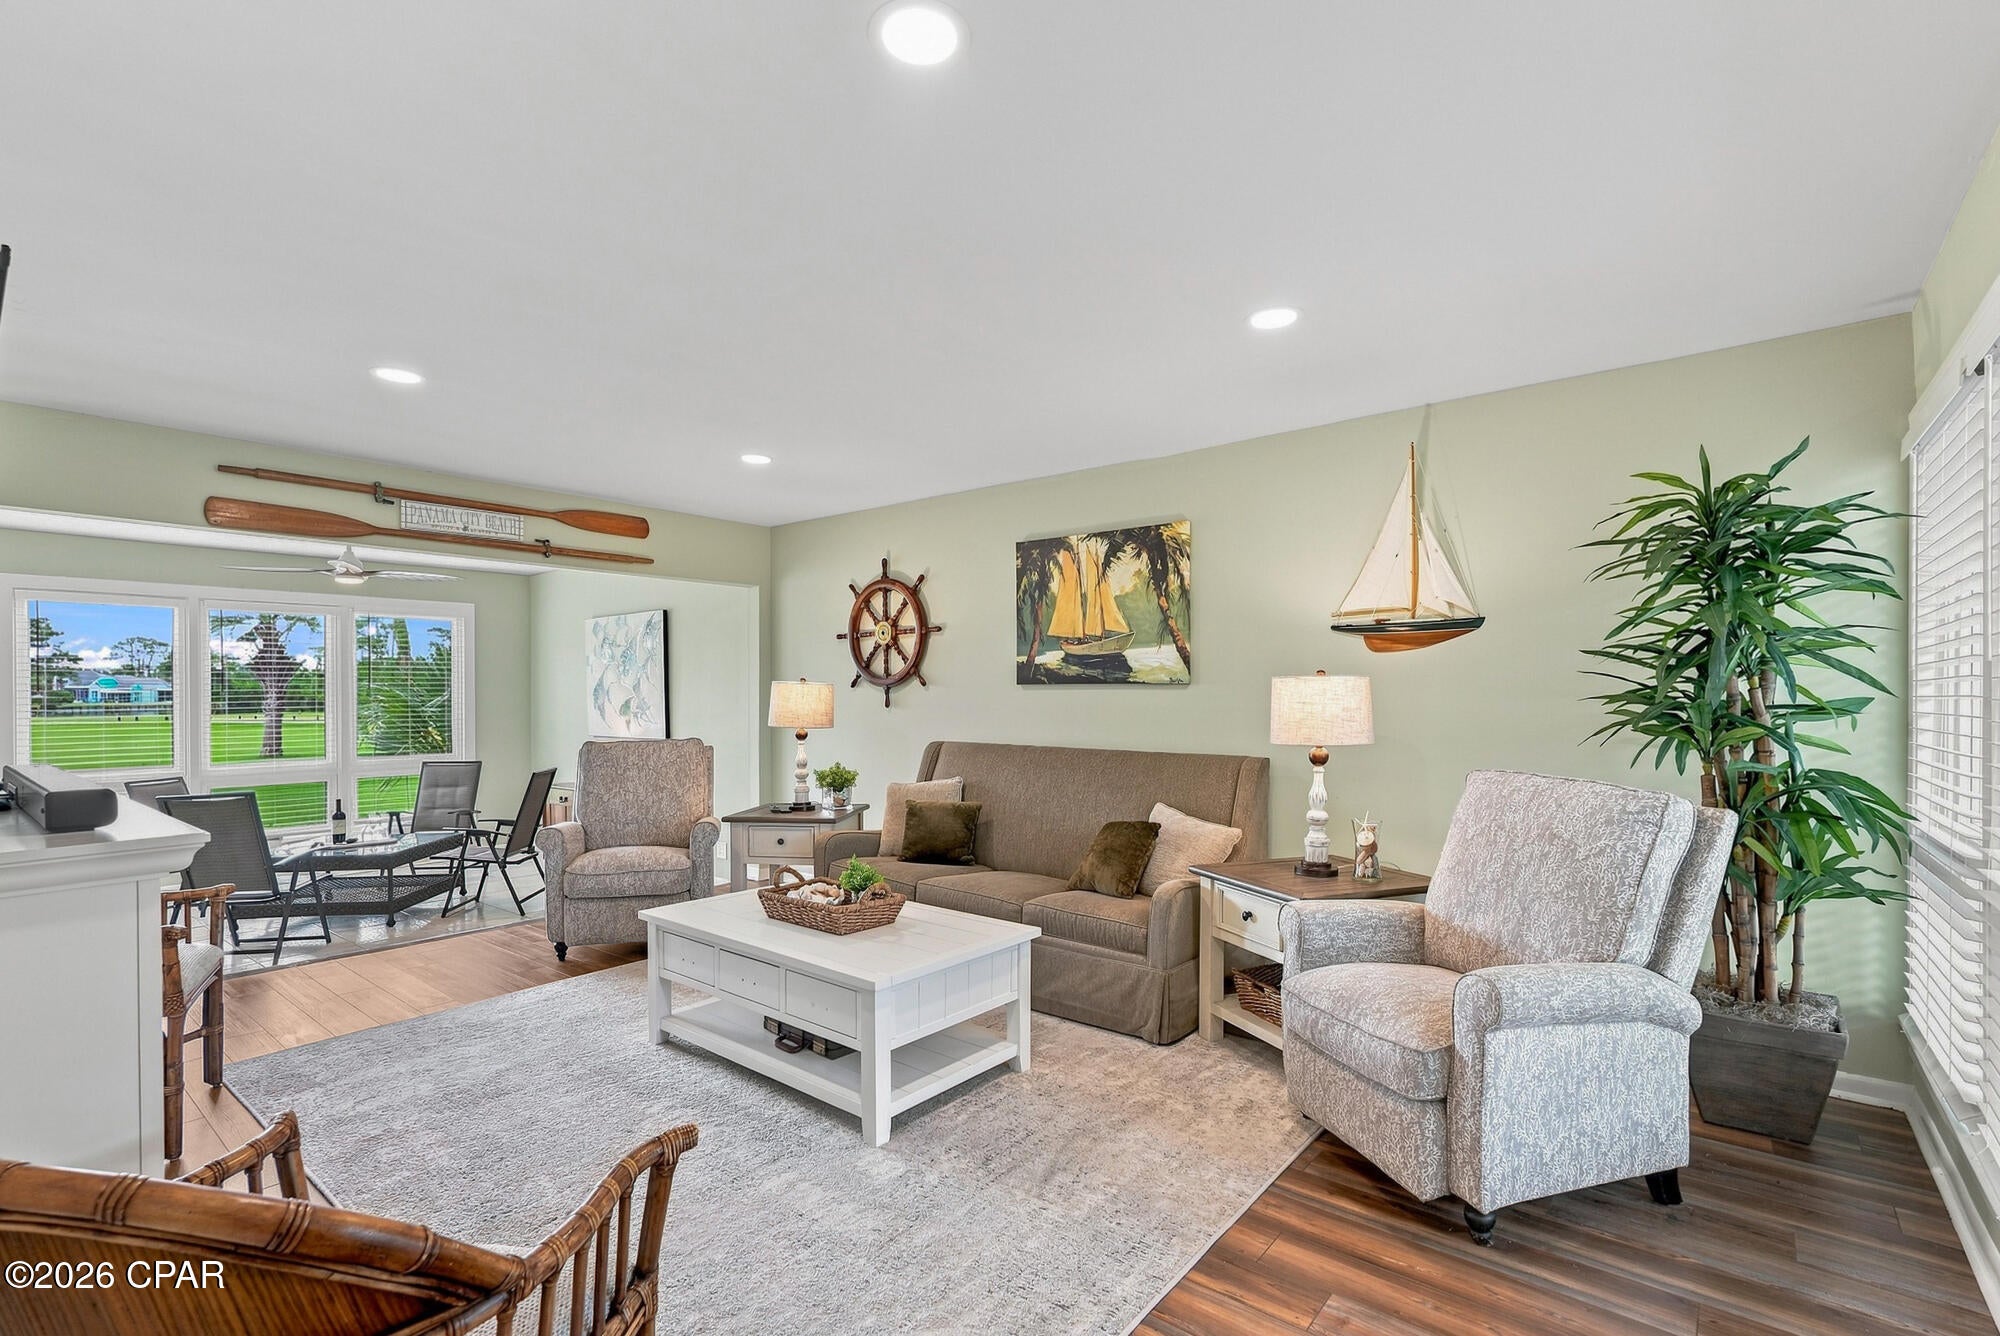
ADDED PERKS AT CLOSING! $1,000 Buyer's Agent Bonus + 2027 Family Annual Pass to St. Andrews State Park + TWO Platinum Annual Passes to Shipwreck Island Waterpark for the buyers!
Looking for the perfect blend of golf, boating, and coastal living? This beautifully updated 2-bedroom, 2.5-bath Golf Villa checks all the boxes. Nestled in a gated, golf cart-friendly community with on-site security, you're just steps from the Jack Nicklaus Championship Golf Course, the 180-slip marina, tennis courts, spa, and on-site dining--plus only a short drive to Panama City Beach favorites like Schooners and Tootsie's.

Inside, you'll find full of natural light, bright and open layout with peaceful pond and golf course views, a beautifully updated kitchen with new cabinetry, countertops, stainless steel appliances, and LED lighting, plus a cozy shiplap accent wall that adds the perfect coastal touch. Fresh paint, plantation shutters, remodeled downstairs bath, updated lighting and fixtures throughout, a full-size washer and dryer, and numerous additional upgrades make this home truly move-in ready.

Upstairs, both spacious bedrooms feature private bathrooms and balconies, while the primary suite offers a walk-in closet and relaxing water views. The Florida room provides the perfect spot to enjoy your morning coffee or unwind after a day on the course or the water.

Sold fully furnished (excluding select personal items) and comfortably sleeping up to 8 guests, this villa is equally suited as a primary residence, second home, or vacation retreat.

The COA fee provides exceptional value by covering building insurance (including fire, wind, and flood), along with reserves for exterior windows and doors, exterior painting, roof replacement, and ongoing exterior maintenance and repairs--allowing you to enjoy low-maintenance coastal living. (please check agent remarks)
#793463

Panama City

4305 Bay Point Road 459

2 Beds

2 Baths

1,420 Sq.Ft.

$258,900

MLS#: 793463
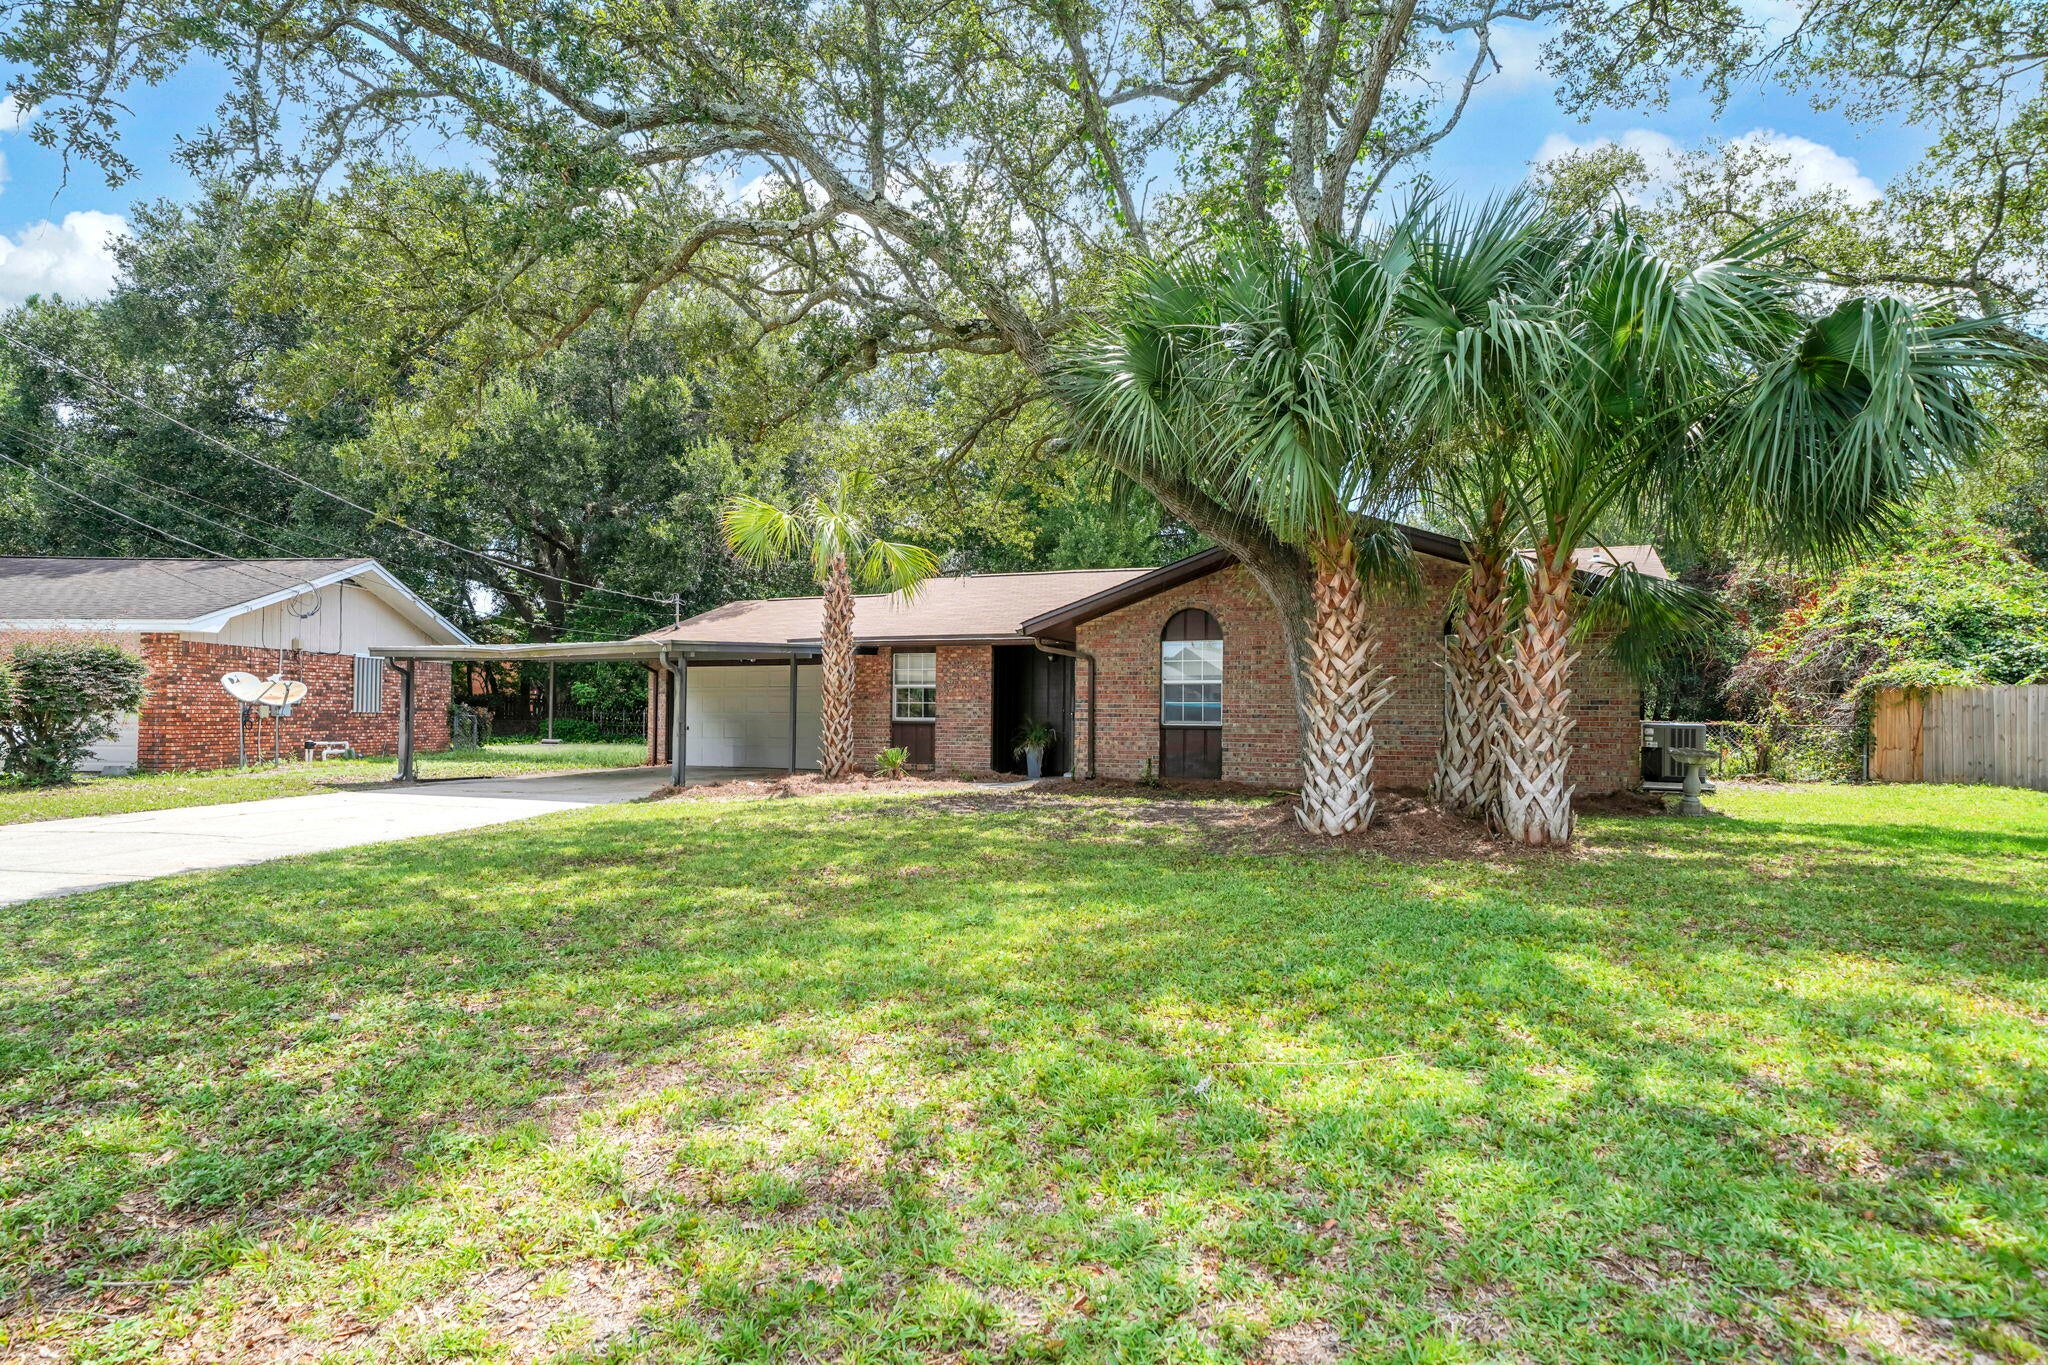
Need a spacious back yard for pets, gardens, or hosting guest for outdoor gatherings? This .38 acre lot is perfect for weekend barbecues and throwing a football! This home has 3 bedrooms, 2 baths, and 1316 sq ft. The location of this home makes it very desirable with the military bases, shopping, and the beaches only minutes away! The two car garage plus the carport is perfect for covering vehicles and trailers! A newer roof (2019) and HVAC (2016) brings financial peace of mind. The home owner updated the flooring to Luxury Vinyl Plank (2026) and Carpet (2026).  Since the interior is newly painted (2026) moving in will be no problem! Other updates recently completed include: new interior lighting and new faucets and fixtures. The galley kitchen is spacious and has a slide in stove and oven, refrigerator and rangehood. The living room features a fireplace with a mantel (fireplace door glass on order), vaulted ceilings, and a new ceiling fan. There are three nice sized bedrooms. The primary bedroom has a large picturesque window overlooking the back yard, a walk in closet with shelving, and an ensuite bathroom. The dining room features a new chandelier and the eat kitchen also has new lighting. In true Florida style, this home has a large Florida room! This space provides additional room to entertain guests, have a second TV or media room, a workout room or just a place to relax. There is also an underroof storage room attached to the garage that is perfect for storing tools and outdoor equipment. Gutters, a storm door, a lawn pump, and a small shed are other exterior home features.  Buyer to verify all dimensions and information.
#1009508

Fort Walton Beach

122 Newcastle Circle

3 Beds

2 Baths

1,316 Sq.Ft.

$289,900

MLS#: 1009508

1 ... 392 393 394 395 396 ... 666
* Listings identified with the FMLS IDX logo come from FMLS and are held by brokerage firms other than the owner of this website. The listing brokerage is identified in any listing details. Information is deemed reliable but is not guaranteed. If you believe any FMLS listing contains material that infringes your copyrighted work please click here to review our DMCA policy and learn how to submit a takedown request. © 2024. First Multiple Listing Service, Inc.

Send a message

Message successfully sent.

Your message

What is 3 + 4 ?

Reason for contacting?

I agree to receive email communication and understand I can unsubscribe at any time.

I agree to be contacted by Kornelije Josić via call, email, and text for real estate services. To opt out, you can reply 'stop' at any time or reply 'help' for assistance. You can also click the unsubscribe link in the emails. Message and data rates may apply. Message frequency may vary. Privacy Policy

Sign Out

Virtual Assistant

Would you like to take the next step with this property? We can help you schedule a showing or virtual tour, or send you more details.

Yes, I would like more information.

Thank You for Your Reply, One of Our Agents will contact you as soon as possible

No, maybe later.

Thank you, you can always contact me via email, phone number or through the contact form.

Realhub AI

Lucy - Your AI-Powered Realtor

Update Your Temporary Password

Personalize your search

Enter your email and we'll notify you immediately when new listings match what you're looking for.

or enter email address

Already have an account ? Login here

Continue your home search

Area

I agree to receive communications and understand I can unsubscribe at any time.

I agree to be contacted by Kornelije Josić via call, email, and text for real estate services. To opt out, you can reply 'stop' at any time or reply 'help' for assistance. You can also click the unsubscribe link in the emails. Message and data rates may apply. Message frequency may vary. Privacy Policy

Already have an account ? Login here

We use cookies

We use cookies primarily for analytics to enhance your experience. By accepting, you agree to our use of these cookies. You can manage your preferences or learn more about our cookies policy.





