
REALHUB is on fire today

Properties

Browse or get in touch to schedule a walkthrough.

  • Nearby me
Price range

Popular Features

Community Features

Association

Property Features

Waterfront

View

Exterior Features

Interior Features

Style

10000 properties match your criteria

Updated 1 minute ago

E-Alert name
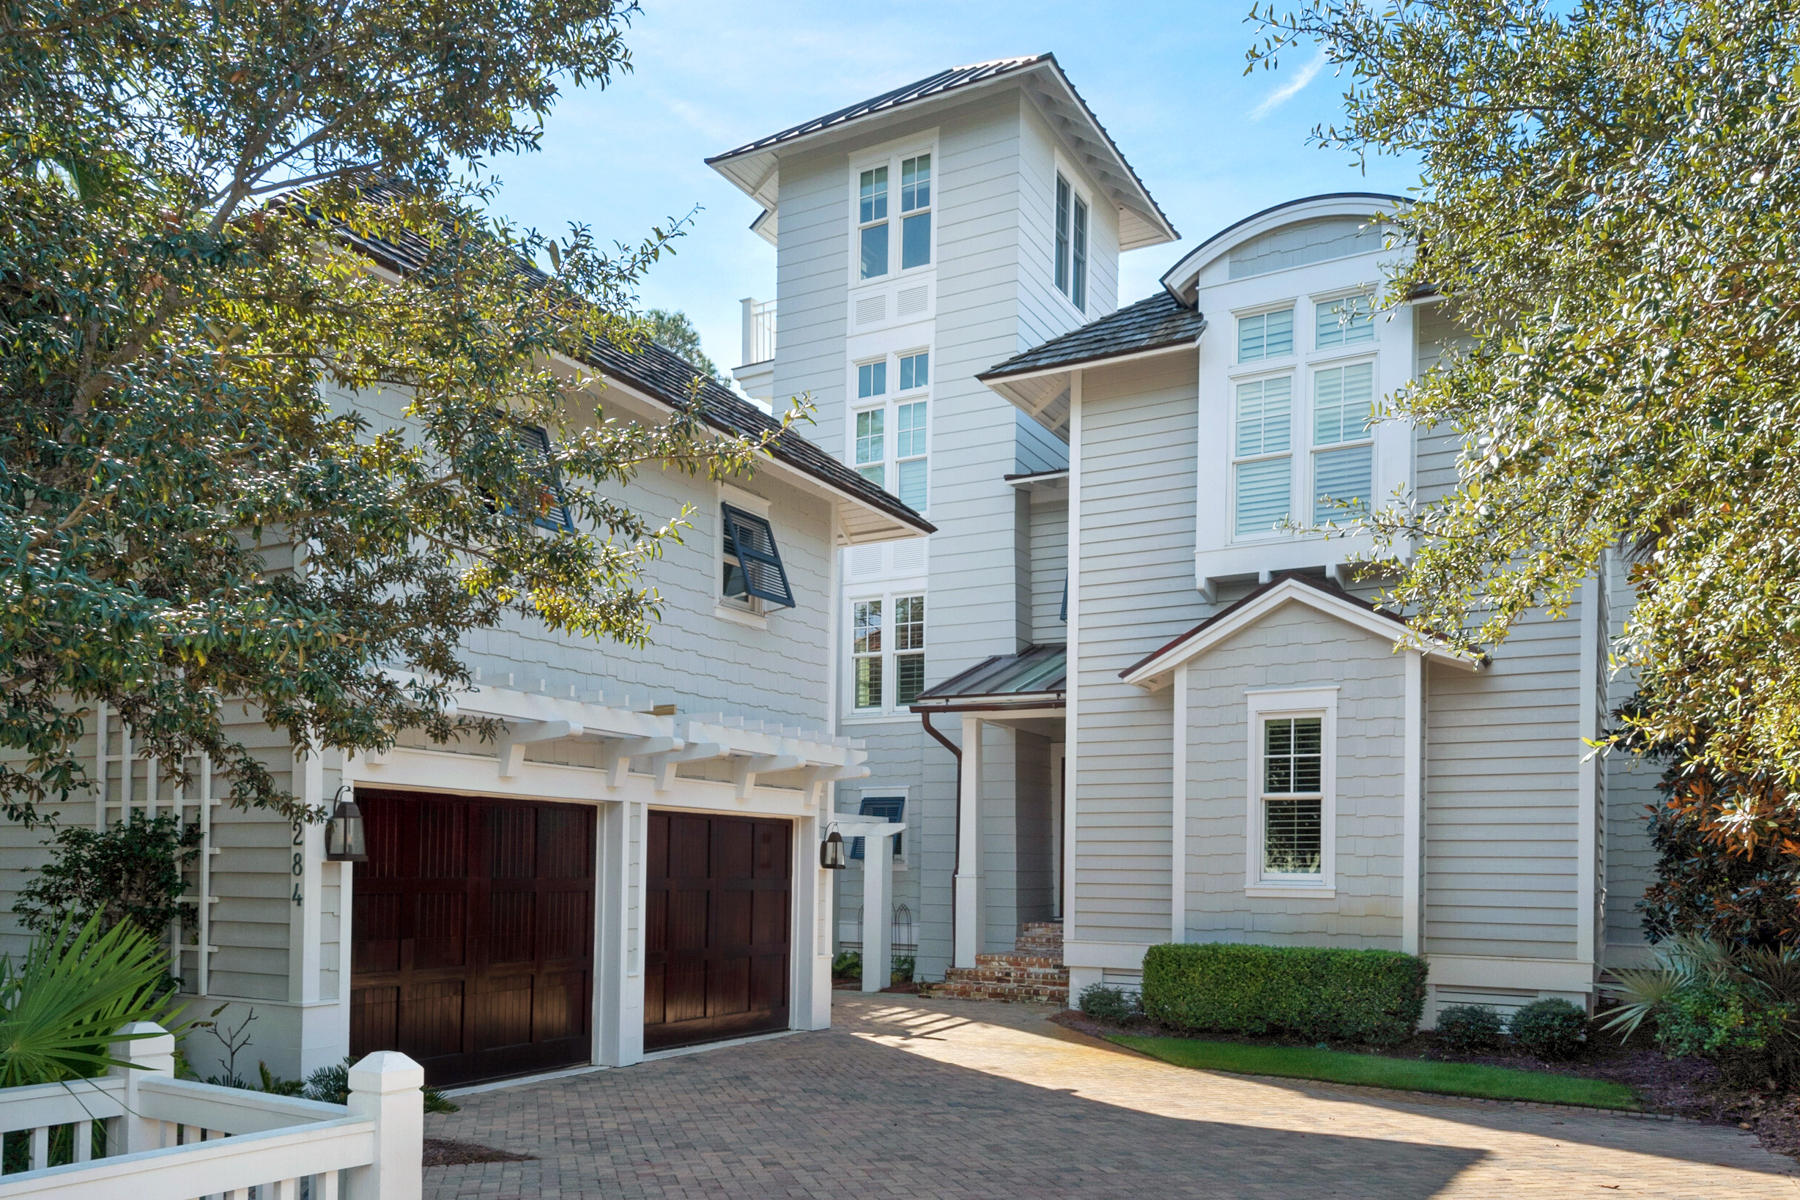
This refined WaterSound home boasts a prime location on a private lot tucked steps away from the Watersound Beach Club. Showcasing impeccable taste, every space has been updated with luxury furnishings, custom lighting, home automation and elegant finishes such as pecky cypress. The double height raftered family room adds to the sense of light and openness. The first floor provides a separate media room with bar and a fabulous master suite. The second floor contains three spacious bedrooms including a second master suite with beautiful views of the gulf. The 3rd floor tower provides stunning gulf views and is a perfect spot for sunset. Outdoor spaces abound with a screen porch and beautiful back yard. The carriage house provides a well-appointed private luxury retreat for house guests.
#812309

Watersound

284 E Yacht Pond Lane

5 Beds

5 Baths

4,211 Sq.Ft.

$3,150,000

MLS#: 812309
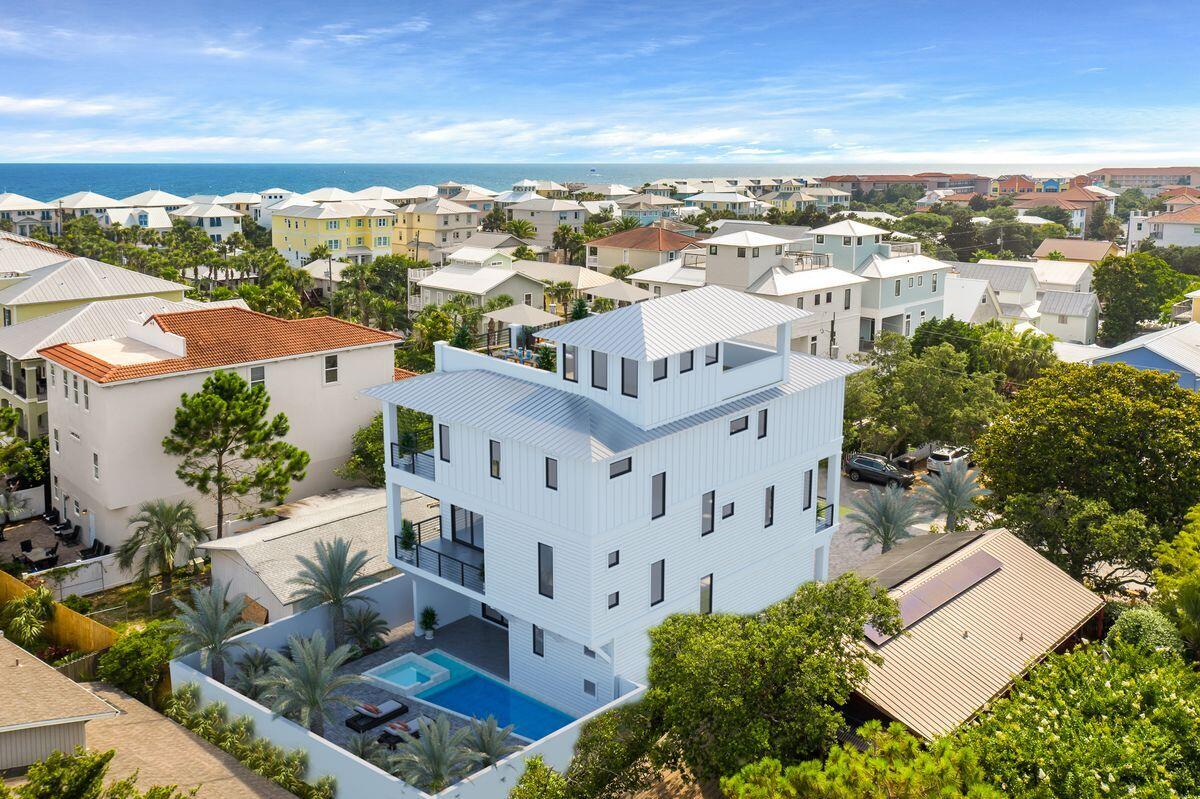
New construction and sleek coastal contemporary design perfectly situated to capture Gulf views and masterfully configured providing unparalleled amenities including a private resort style pool area complete with a covered outdoor summer kitchen. This is the ultimate beach house, set to be complete by September 2021, conveys fully furnished and will be an excellent income producer with $320,000 - $340,000+ in gross projected annual rental income. This home was designed to maximize functionality and finely appointed with chic contemporary finishes while affording optimal comfort and living space. Notable features include multiple indoor and outdoor living areas, large 24x48 Porcelain tile throughout and solid wood stairs, private commercial grade elevator that accesses three of the four floors, dual master suites and built-in bunk beds and a SubZero appliance package including gas range and wine cooler. The first floor layout boasts a spacious bunk room, full size laundry area, large master suite as well as an industrial style game and family room complete with a pool table and wet bar flowing seamlessly out to the rear pool deck and covered, private outdoor living area. The second floor is the focal point of indoor living space with a sleek contemporary living room featuring floor to ceiling windows to soak in natural light, opening up to the kitchen and dining area for optimal flow. The ample sized kitchen features custom contemporary cabinetry, a gas range, ample storage and is anchored by a massive center island crowned with gorgeous quartz countertops. The second floor also features an additional bedroom suite with ensuite bathrooms and a private balcony, separate bunk space and a convenient half bath as well as access to the second story outdoor balcony area overlooking the pool. The third floor features four bedrooms including a master suite with spacious porches offering gulf views and laundry area.  The fourth story can be accessed via stairs and offers incredible gulf views as well. 

Frangista Beach owners enjoy private, deeded beach access which is located a very short walking distance via Miami Street. Frangista Beach is centrally located just off Scenic Highway 98, just minutes in either direction, East or West, to a wide variety of some of the best restaurants, easy access to grocery stores such as Publix and Whole Foods, shopping at the Silver Sands Outlets, luxury boutique dining and shopping at Grand Boulevard, or enjoy family activities and events at nearby Sandestin and Baytowne. You truly are just a short walking, golf cart or bike to endless opportunities being in Frangista Beach.
#875806

Miramar Beach

144 Miami Street

8 Beds

8 Baths

4,594 Sq.Ft.

$3,150,000

MLS#: 875806
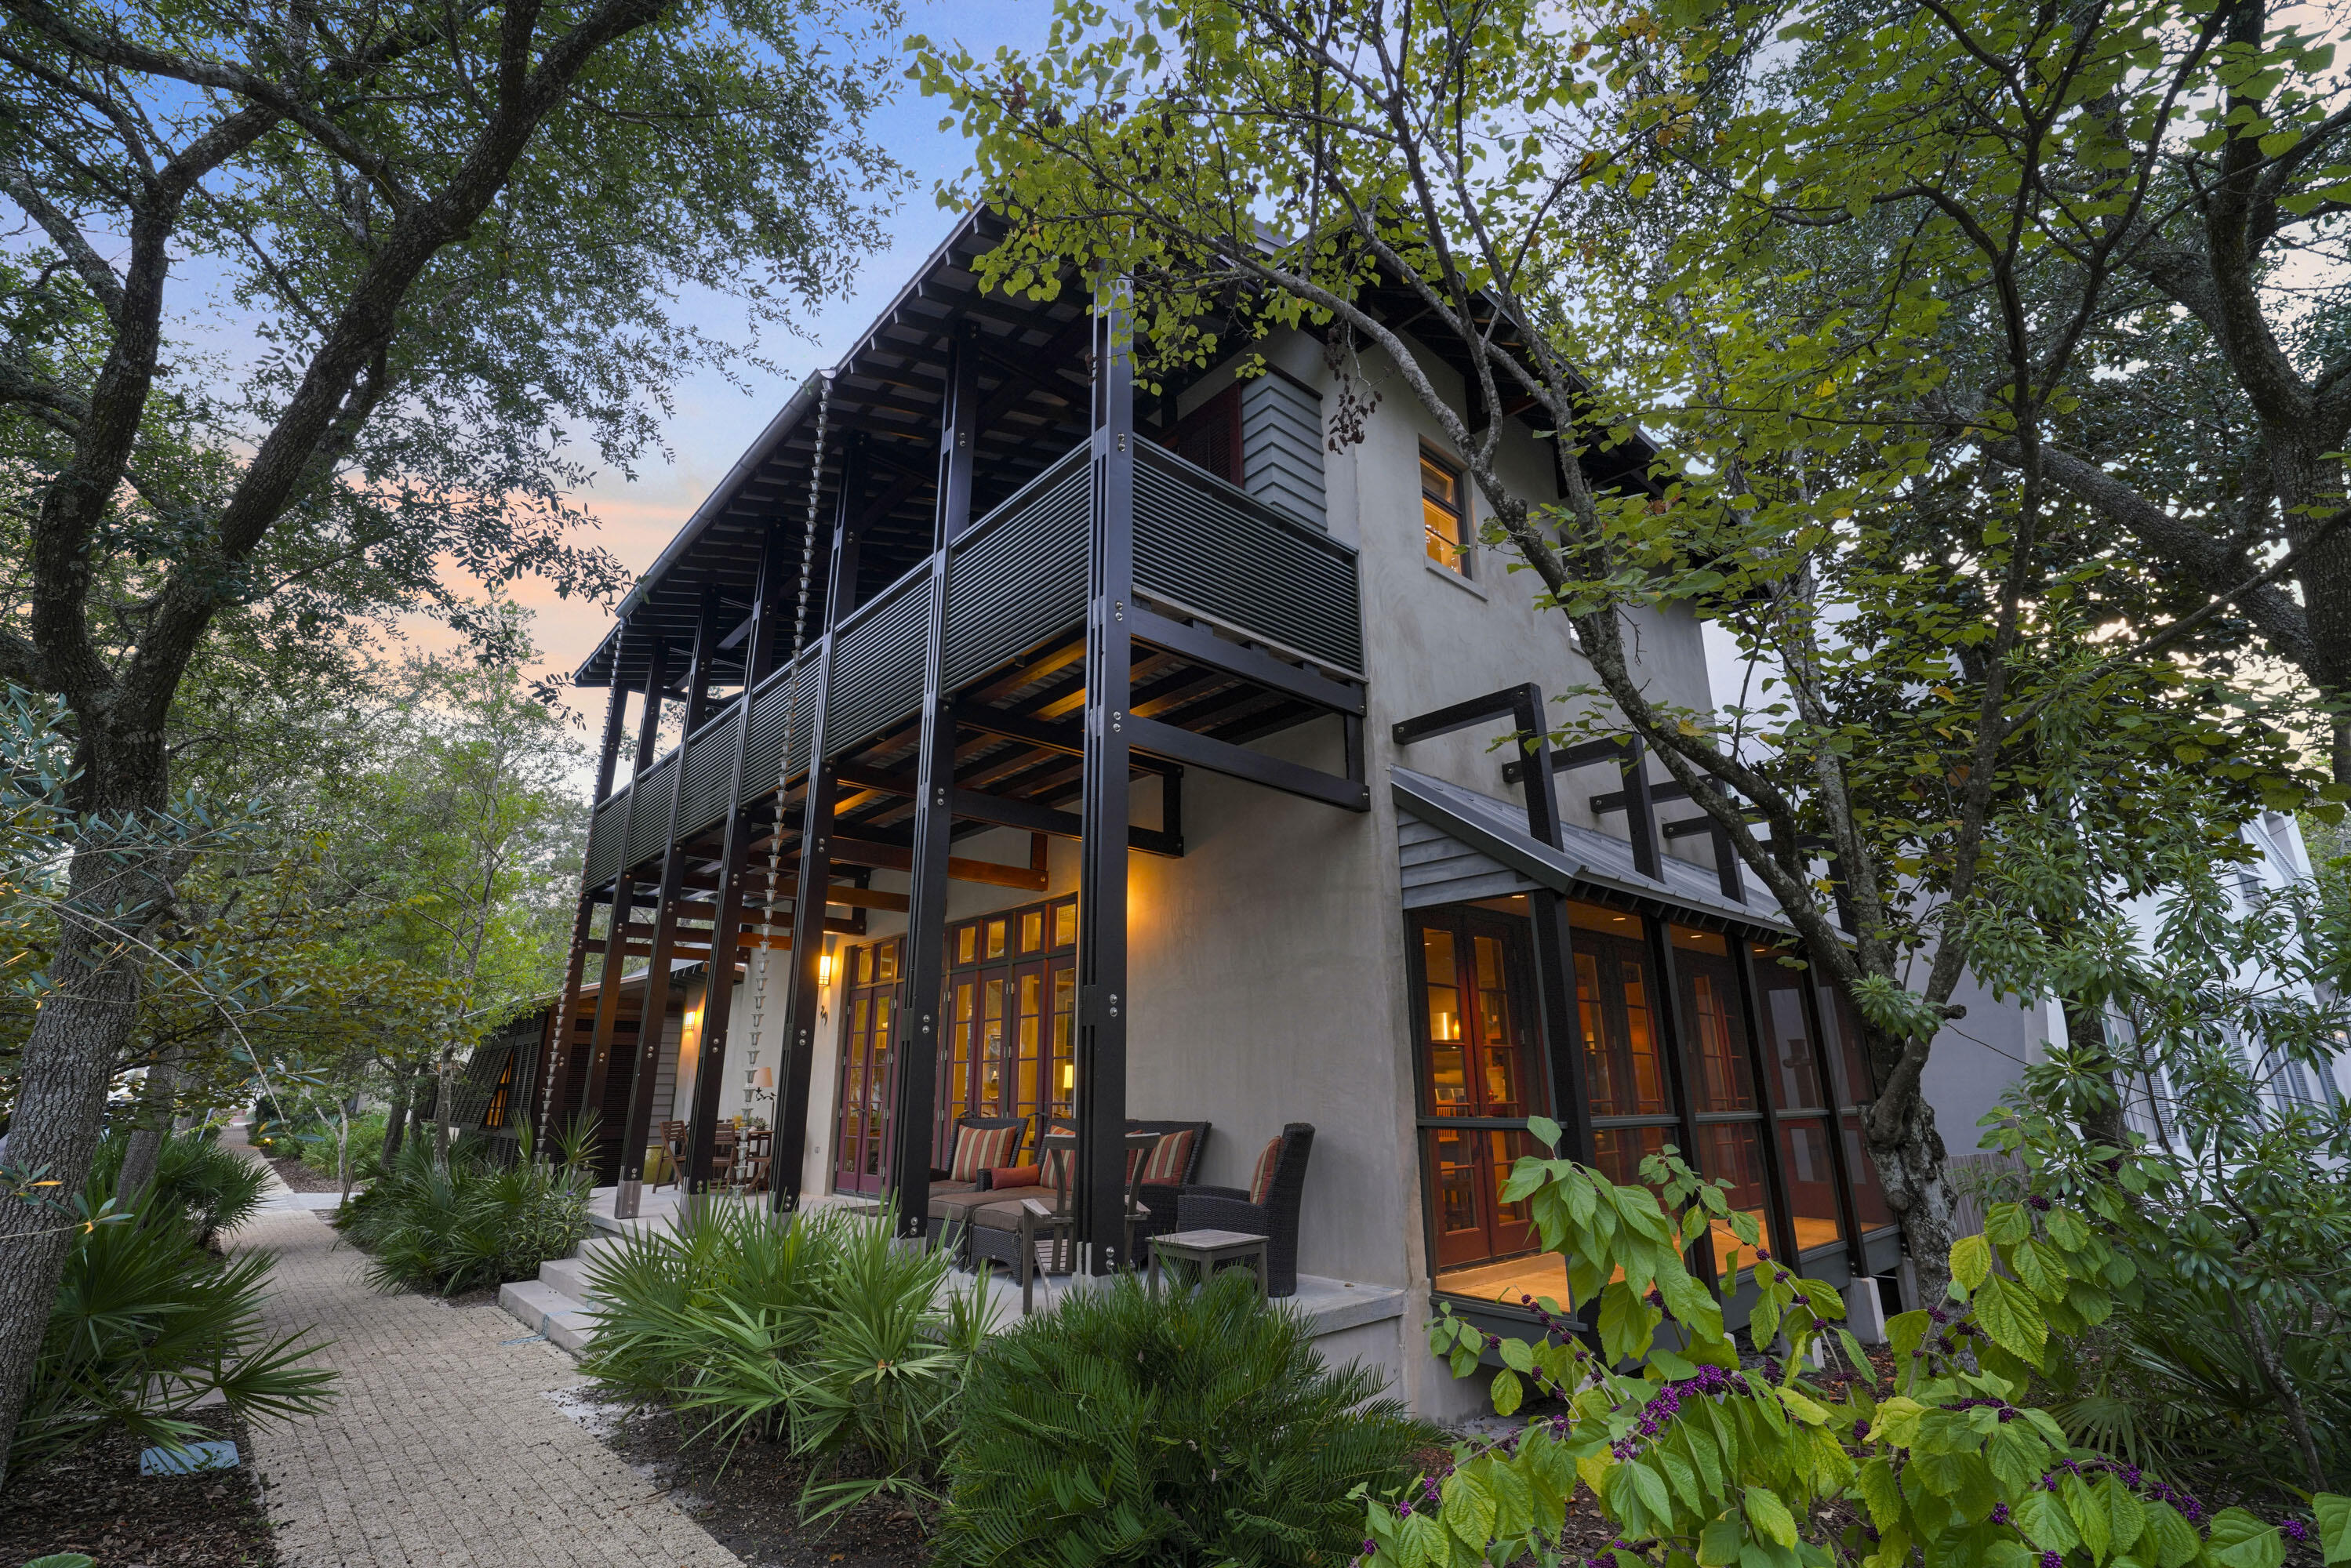
This one-of-a-kind home in Rosemary Beach was designed by Jonathan Lawrence and Bret Azzarelli of Elements Architects in Tampa. Sitting beautifully between Tuckers Lane and West Water Street, it offers over 80 feet of frontage on Georgetown Avenue. With an open floor plan, it's perfect for entertaining family and friends.

The owner's suite is a private bungalow with Australian Cypress floors, two walk-in closets, and a bathroom featuring dual vanities and a granite-topped shower. The bungalow can also be locked off for exclusive use. 

The main house's first floor boasts Black Terrazzo and Australian Cypress flooring, along with mahogany doors. The living, dining, and kitchen areas flow together, making it great for gatherings. The kitchen features granite countertops, a Wolf 6-burner stove, Bosch dishwasher, wine cooler, and a large island with seating for three. The dining space has a table for 10, and the living area includes a cozy gas-assist wood-burning fireplace and a charming library nook.

Upstairs, you'll find three bedrooms, two full baths, and a half bath, all opening to a spacious porch with views of Georgetown Avenue. A laundry area is also conveniently located on this level.

The third floor houses a media area with a wet bar, bonus room, and a half bath, along with another gas-assist wood-burning fireplace.

Outside, enjoy the enclosed courtyard with seating and an outdoor shower. The garage and parking pad accommodate two cars, with additional street parking available. Built with stucco over concrete block, IPE siding, and cedar trim, this home is both durable and stylish.

The home is sold furnished. Don't miss the chance to see this truly unique home.
#960531

Rosemary Beach

89 Georgetown Avenue

5 Beds

3 Baths

2,939 Sq.Ft.

$3,150,000

MLS#: 960531
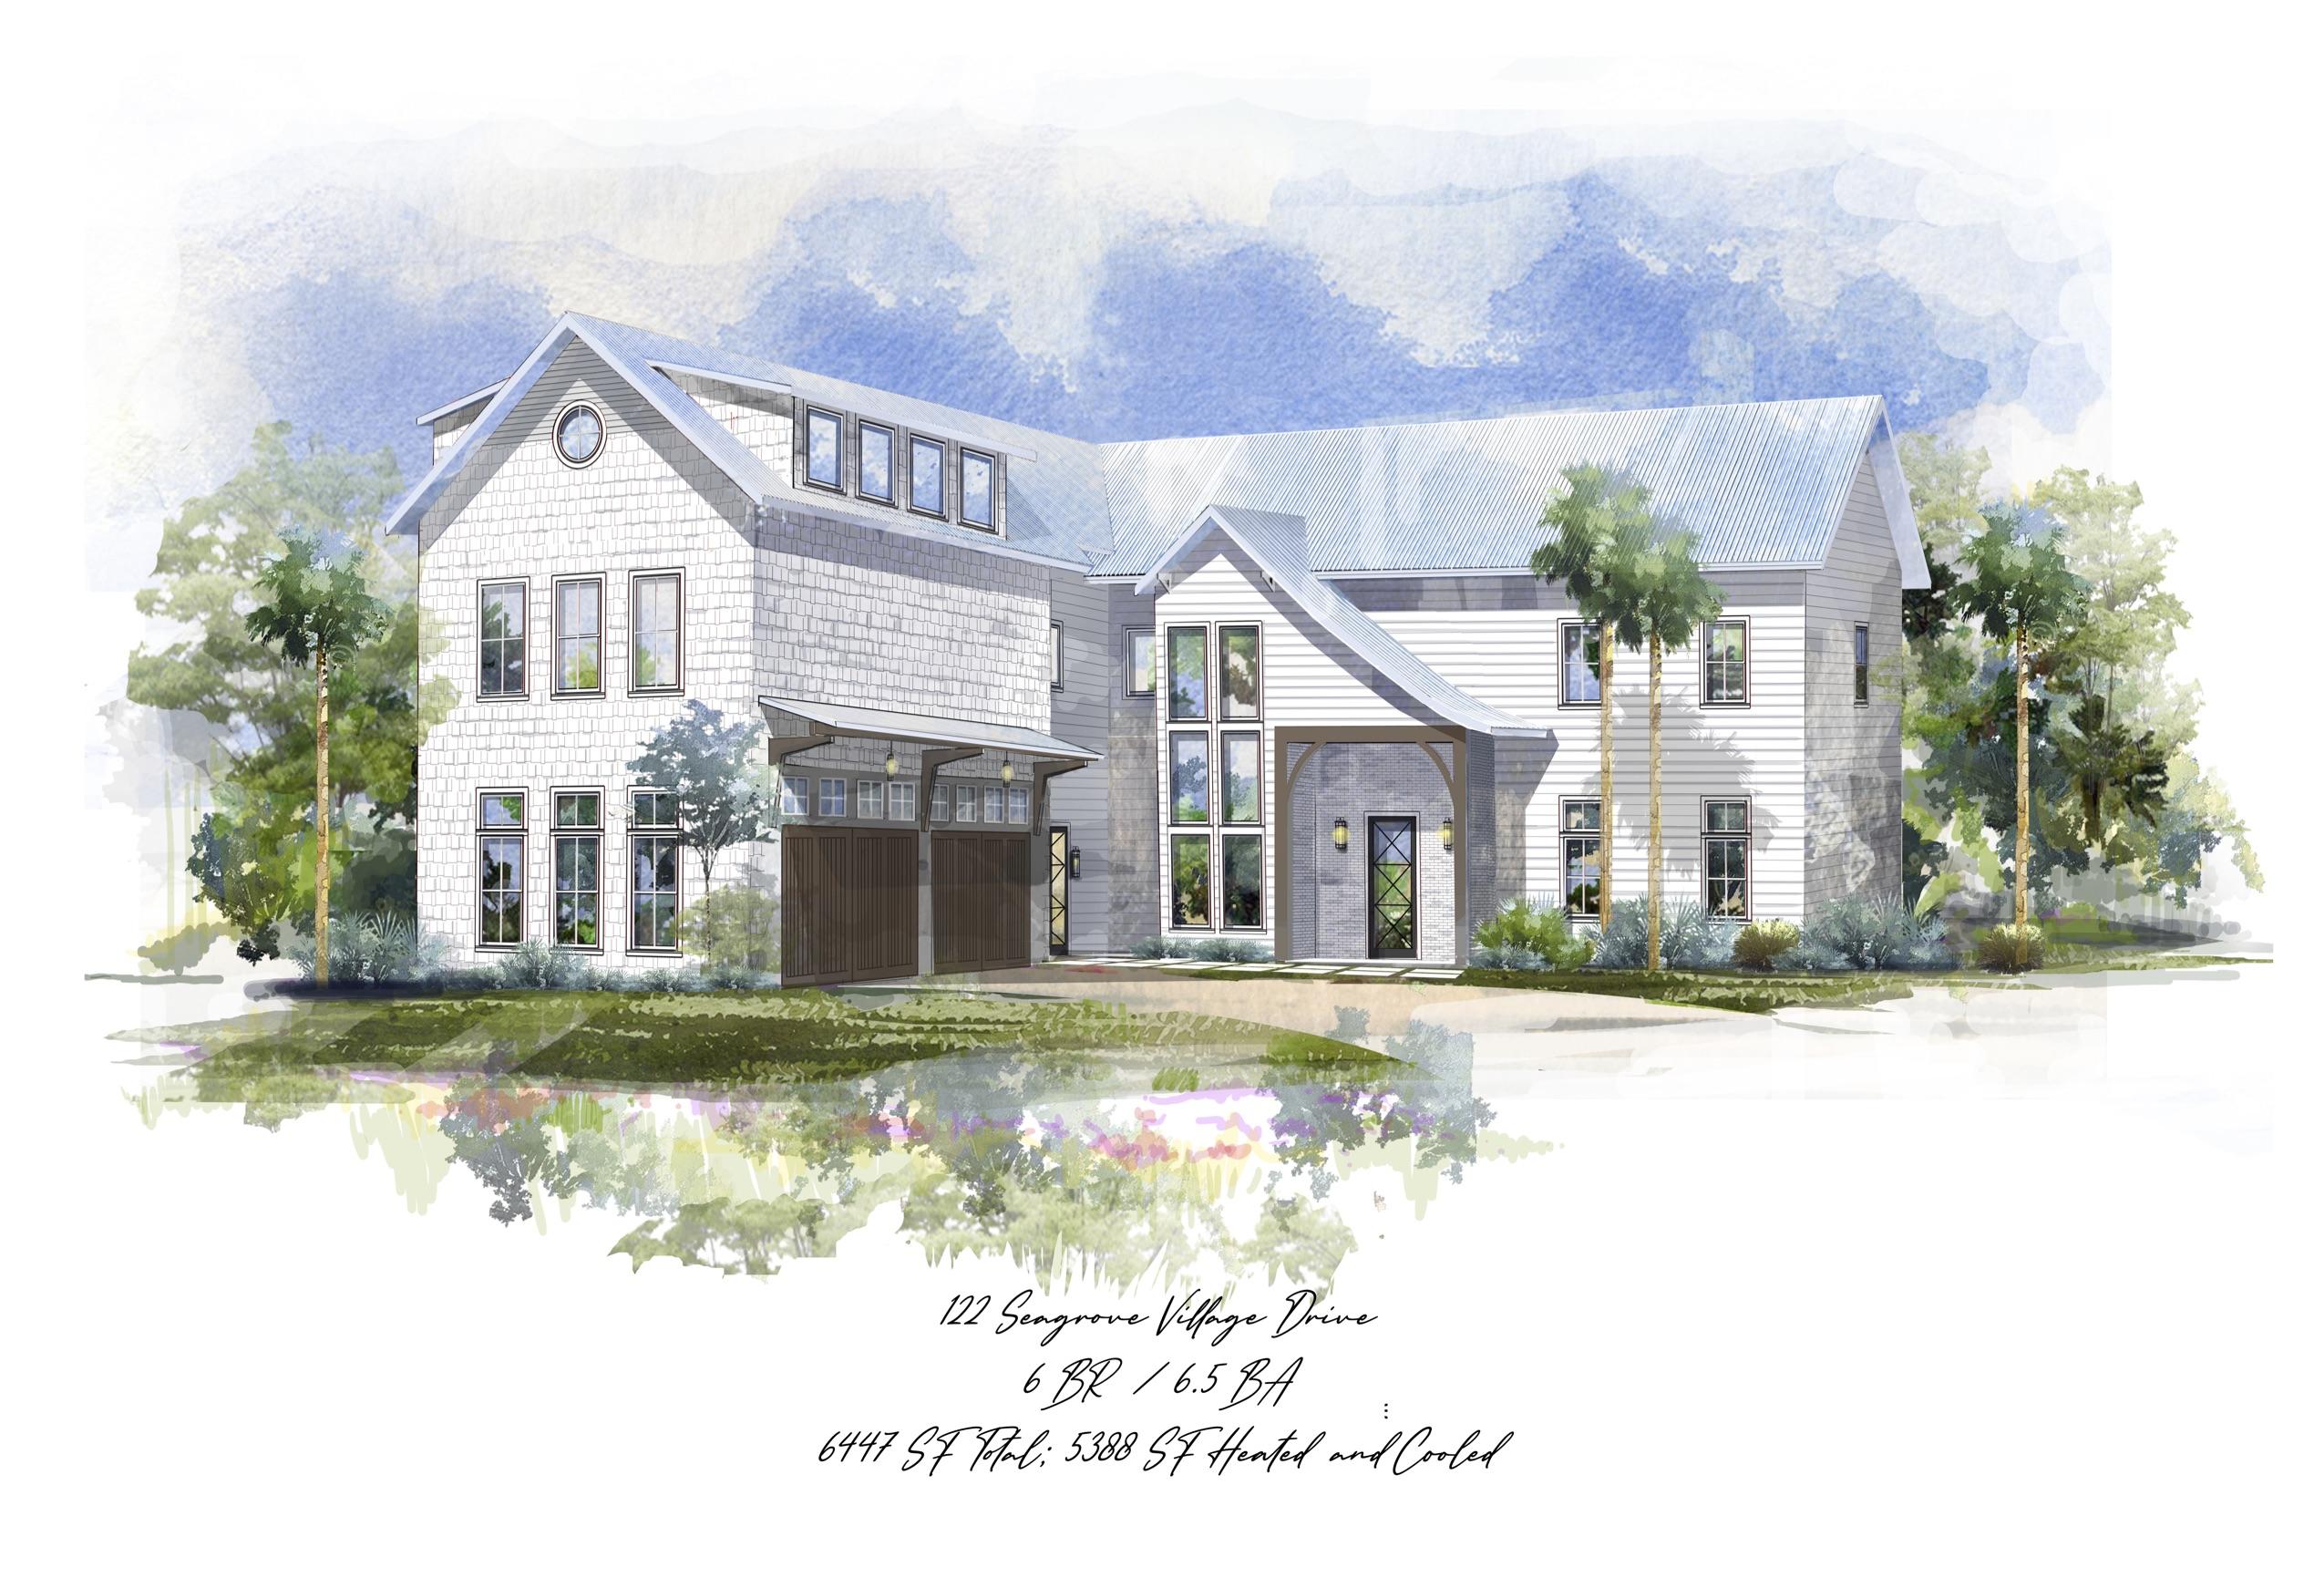
Centrally located in the heart of 30A, 122 Seagrove Village is the pinnacle of luxury and comfort. With over 5,300 square feet of thoughtfully designed living space, no detail was overlooked. Upon entering the front door you are greeted with an open living area with soaring 12' ceilings and antique white oak floors. The kitchen boasts top of the line appliances and an oversized island with seating for six. The first-floor master suite features reclaimed oak ceilings and a spacious bathroom with a custom shower and soaking tub. The backyard is a true outdoor oasis configured with entertaining and relaxation in mind. The unique location is within close proximity to the beautiful white sand beaches and just a short walk or bike ride to Seaside with world-class dining and shopping venues. The pool with integrated sun-shelf and the sunken floor fire pit are surrounded by lush landscaping creating the upmost intimacy and privacy. The outdoor area also features a covered patio with a summer kitchen and seating area. The modern floating staircase leads to the second floor which is home to another master suite and three additional bedrooms. The third floor creates an opportunity for a stately theatre or game room with vaulted ceilings and bunk room. Quality in craftsmanship can be seen throughout from the double insulated impact windows and doors to the 24-gauge metal roof. Whether you are looking for an investment property with impressive rental potential or a full-time residence this home is sure to impress and support the sought after 30A lifestyle you deserve.
#849751

Santa Rosa Beach

122 Seagrove Village Drive

6 Beds

6 Baths

5,388 Sq.Ft.

$3,150,000

MLS#: 849751
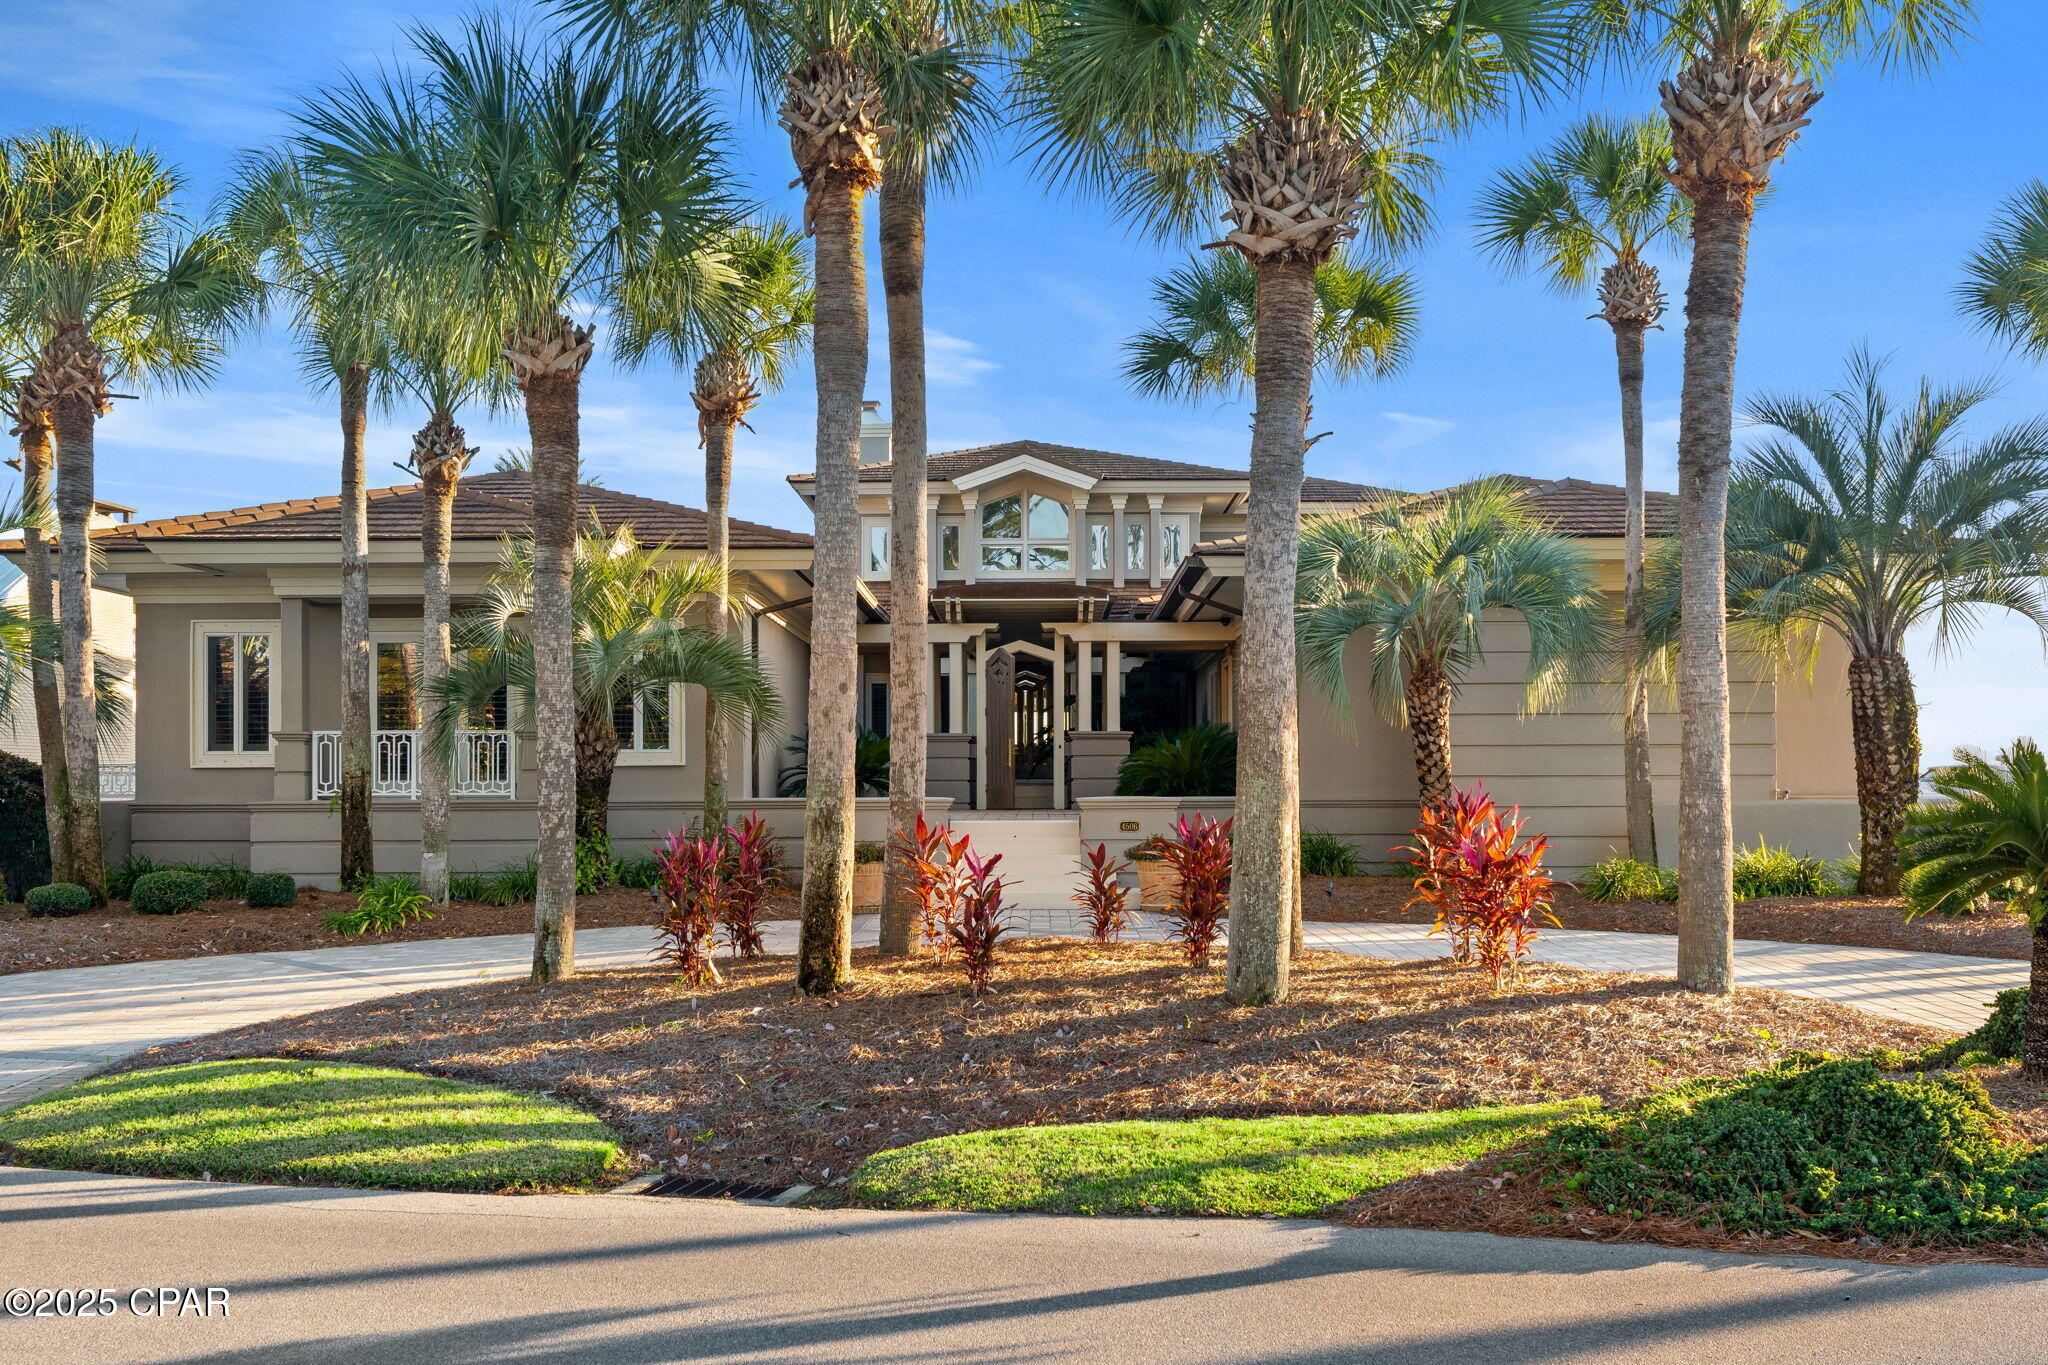
'CURRENTLY UNDER CONTRACT, SELLER WILL CONSIDER BACKUP OFFERS' A boaters dream with breath-taking lagoon views. Experience the pinnacle of waterfront living in this fantastic and breathtaking Bay Point home. Offering stunning, unobstructed North Lagoon views, this property is a true boaters dream. It features rare Deepwater access, a heavy- duty bout lift, and a separate jet ski lift, ensuring your on the water in moments. Step inside this spacious 4-bedroom, 6.5 bathroom residence, where luxury and comfort blend seamlessly. the home is designed for both grand entertaining and private relaxation. Expansive, large patios provide the perfect setting to soak in the serene water views or host unforgettable gatherings. Cool off in the beautiful pool that serves as the center of your private outdoor oasis. You truly will not find anything nicer. This is a rare opportunity to own one of Bay Points most desirable properties.
#781812

Panama City

4506 Bay Point Road

4 Beds

6 Baths

5,169 Sq.Ft.

$3,150,000

MLS#: 781812
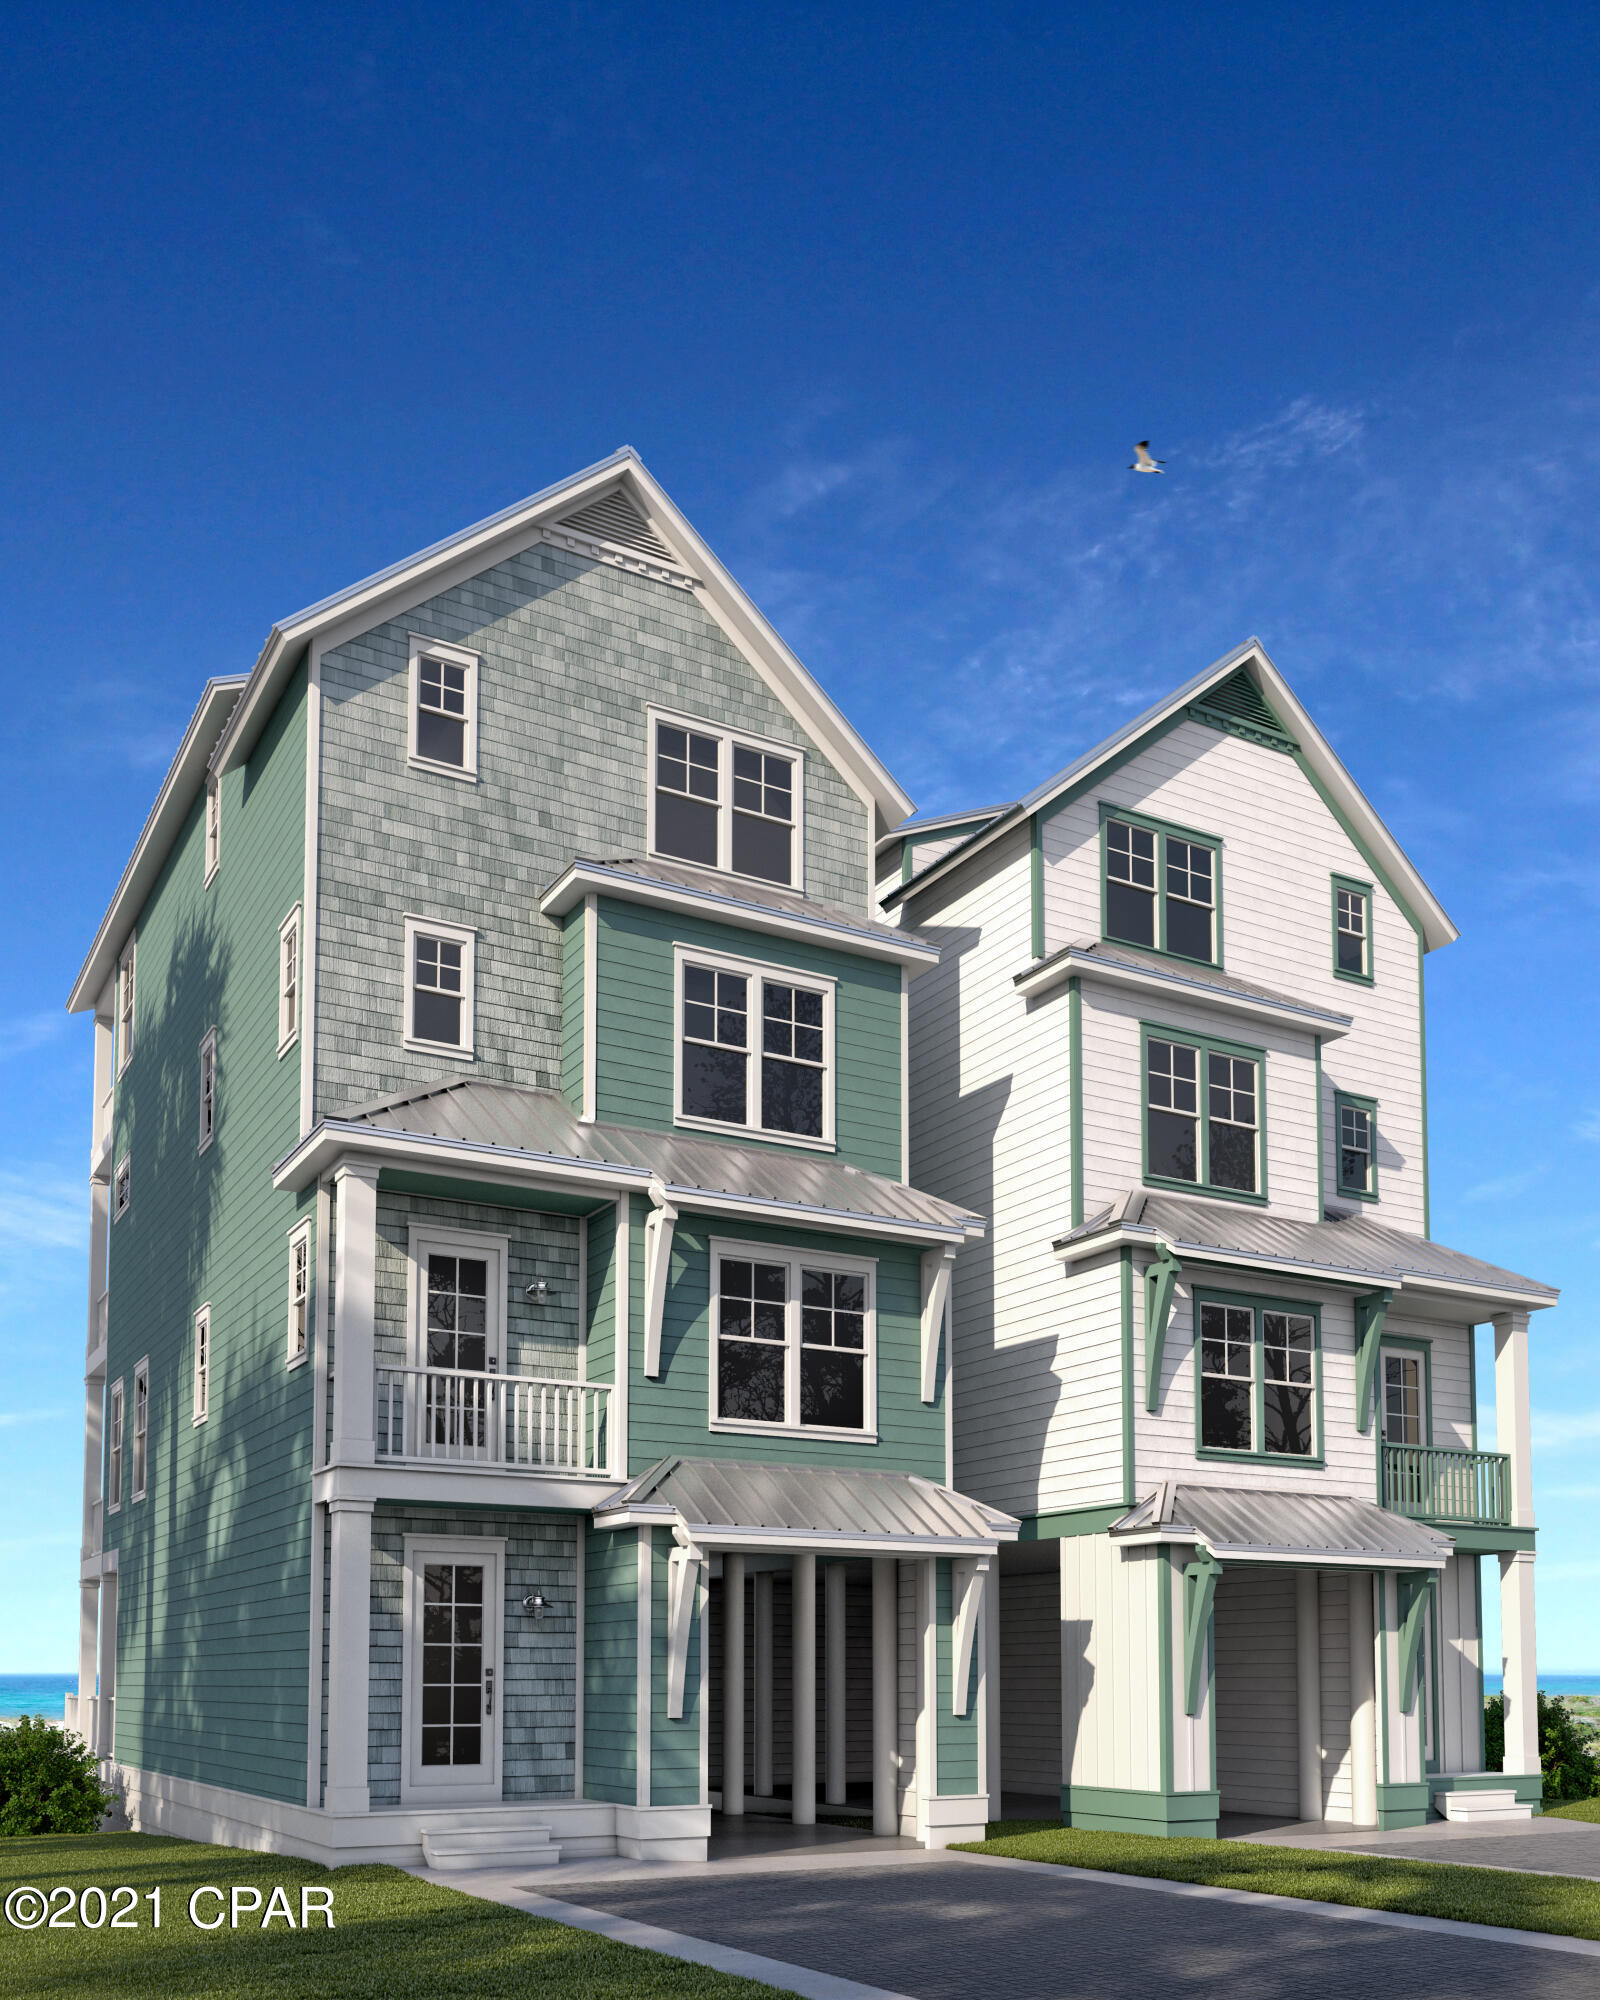
Brand new beachfront home currently under construction from Holiday Beach Development. Set for completion in spring '22. This home will feature 6 BRs and 7 full baths, comfortably sleeping up to 16 guests. First floor features a full bathroom, one of two laundry rooms, and access to the private beachfront pool and deck area. Second floor is where you'll find the main living and dining area, kitchen, the first bedroom as well as a fully furnished beachfront balcony looking out over the Gulf of Mexico. Third floor will have the second laundry room, 3 bedrooms including the beachfront king master suite with private en-suite and private balcony. Finally, the fourth floor will have two more bedrooms and recreational room with balcony access.
#717336

Panama City Beach

4803 Spyglass Drive

6 Beds

7 Baths

3,448 Sq.Ft.

$3,150,000

MLS#: 717336
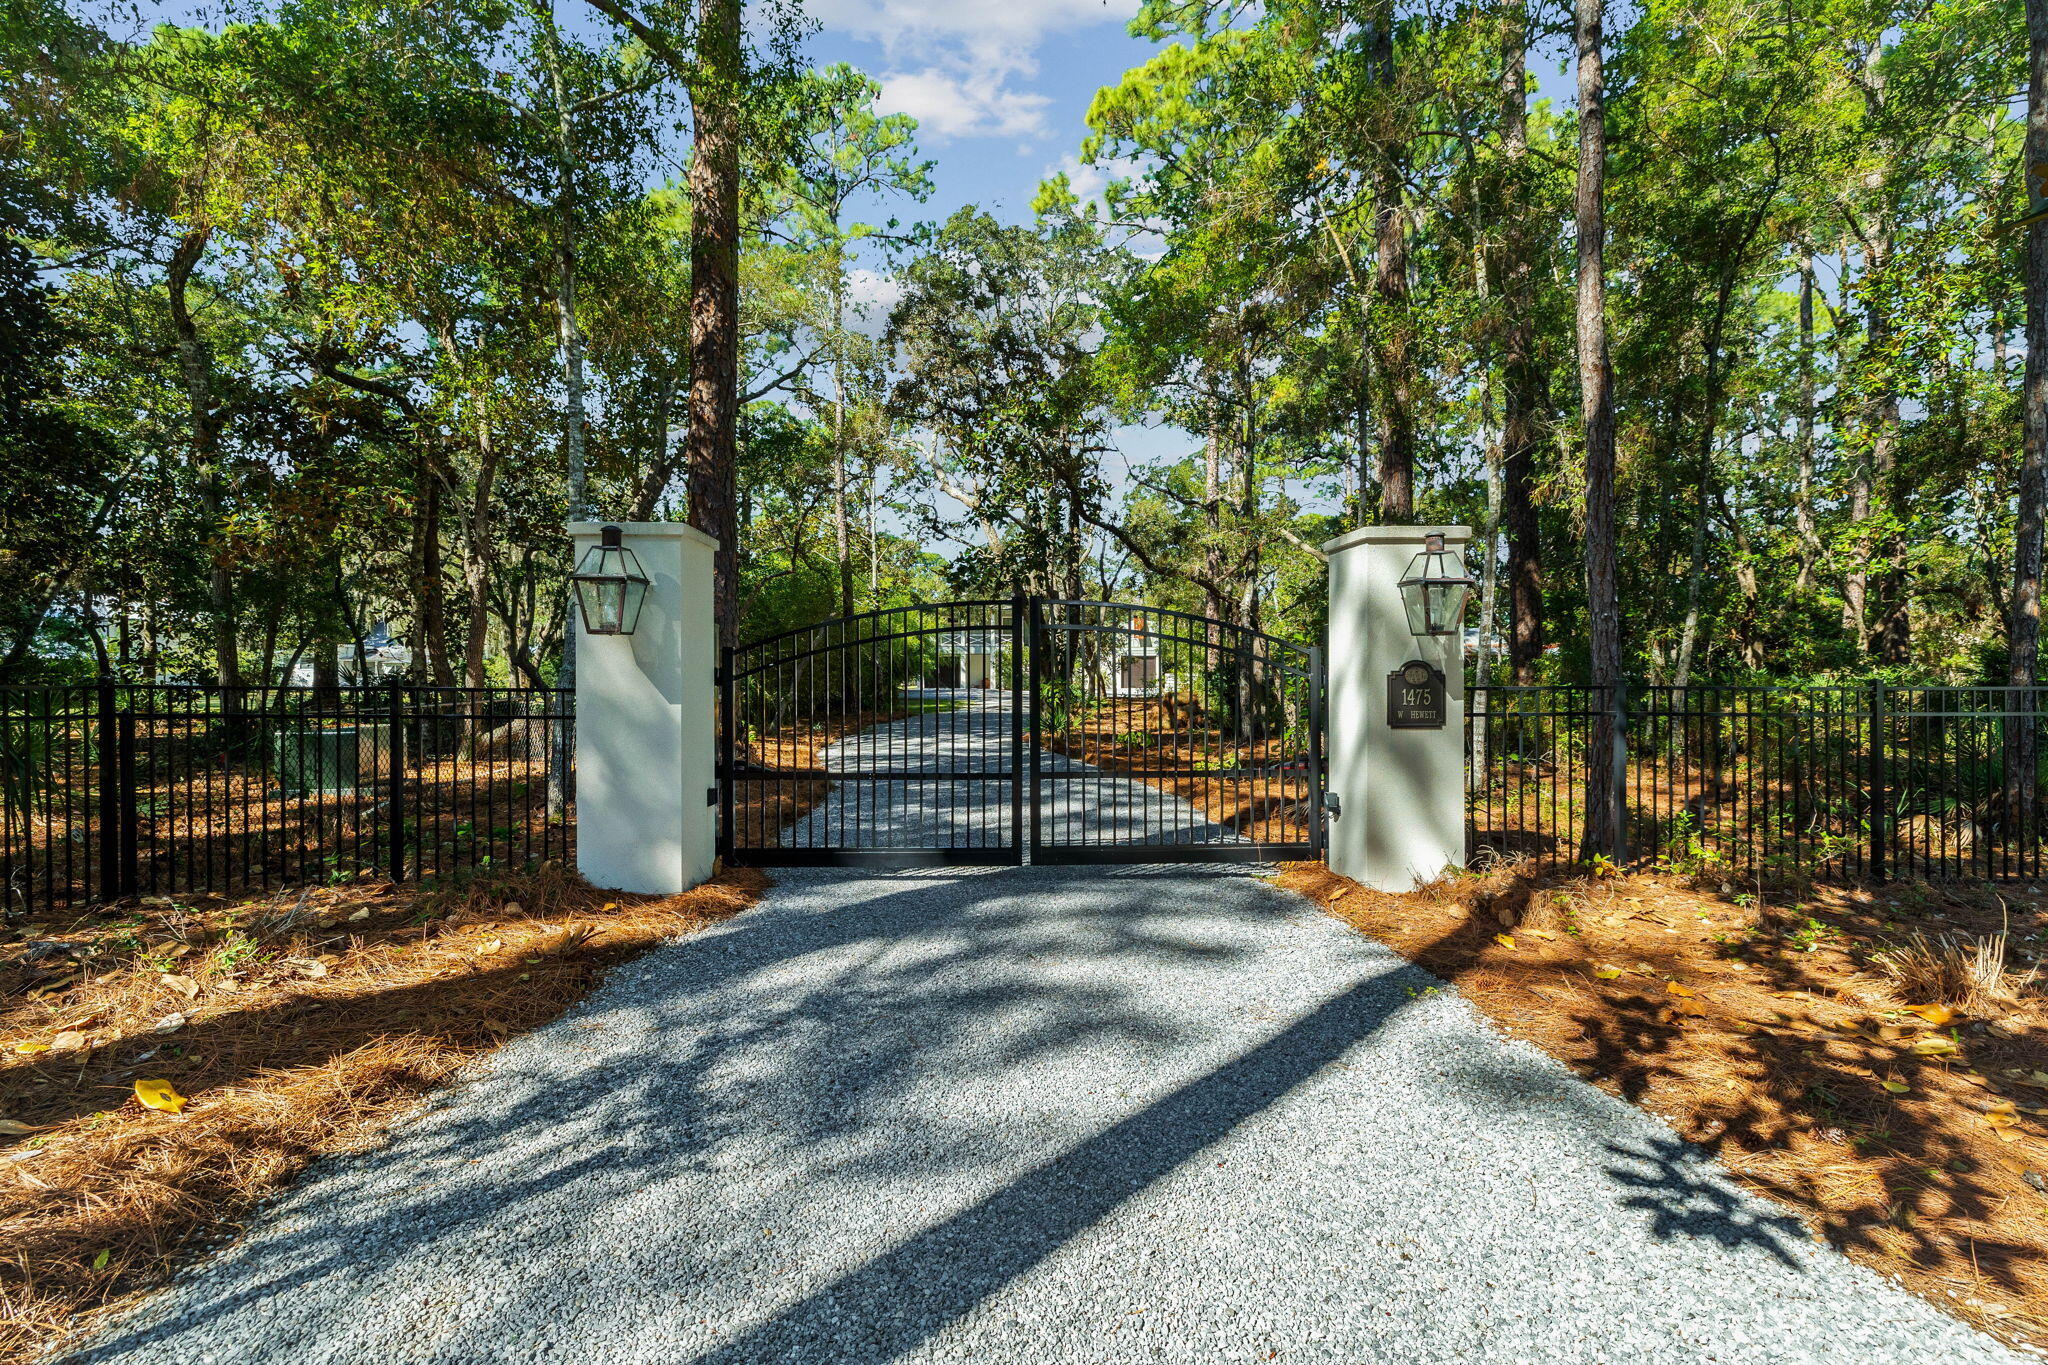
Tucked away behind private gates, this extraordinary waterfront estate redefines luxury coastal living on Hewett Bayou with .83 acres of prime bayfront land, 85 feet of year-round deep water frontage, and an impeccably designed dock—crafted for those who live life on the water. A winding drive meanders beneath a lush canopy of live oaks and towering pines, setting the stage for an estate that is both exquisite and private.

Built in 2019 by the esteemed Burrell Elliott, this masterfully constructed residence is a testament to superior craftsmanship, offering an elevated fusion of architectural refinement and modern functionality. Every detail has been meticulously curated, from the finest high-end finishes to state-of-the-art appliances, ensuring both comfort and effortless sophistication.

For the dedicated boating enthusiast, this estate is unmatched in its offerings. This 85' x 407' lot provides unparalleled privacy and space, while the fully equipped dock - boasting a 12,000-lb. covered boat lift, fresh water, power, and flow-through platform, allows for seamless docking, world-class fishing, and endless days on the open water. A full composite-decking dock ensures both durability and timeless appeal.

As the sun melts into the horizon, the waterfront transforms into a serene masterpiece, casting breathtaking golden reflections across the bayou-best enjoyed from the private pool or the elevated outdoor living space, where a 75-inch TV, sound bar, and built-in gas grill create a flawless setting for luxurious al fresco entertaining.

Inside, the chef's kitchen is nothing short of spectacular, featuring a Wolf six-burner range with griddle, Sub-Zero refrigeration, an additional full-size freezer, and a Boos custom butcher block island. A gas fireplace adds warmth to the living area, complemented by tailored window treatments and remote-controlled Hunter Douglas shades, enhancing both privacy and ambiance.

The lower level, a solid concrete block structure with oversized pilings, offers 1,120 square feet of unfinished space, wired for AC and electrical - an exceptional opportunity for expanding living quarters, a guest retreat, or a bespoke workshop. This level also features a bathroom, cast iron Kohler double sink, built-in storage, and workbenches, while composite stairs lead to the upper terrace, seamlessly blending indoor and outdoor living.

Every inch of this estate is engineered for unparalleled convenience and security, with a whole-home generator powered by a 300-gallon owned propane tank, two tankless water heaters, a full water filtration system, Private Well, and Reme Halo UV light air purifiers in both AC handlers. The meticulous attention to detail extends to stainless steel hardware throughout, and every window and door is expertly cased for durability. 

The option to create a magnificent family compound is available by combining with the adjacent lot for sale, effectively doubling the size to 1.66 acres.  
 
Fine dining, luxury shopping and leading hospital and medical care are just minutes away. This is more than a home - it is a legacy estate, an exclusive retreat, and a once-in-a-lifetime opportunity to own a meticulously designed coastal sanctuary, where boating, fishing, and effortless luxury converge in perfect harmony.
#973094

Santa Rosa Beach

1475 W Hewett Road

4 Beds

3 Baths

3,840 Sq.Ft.

$3,150,000

MLS#: 973094
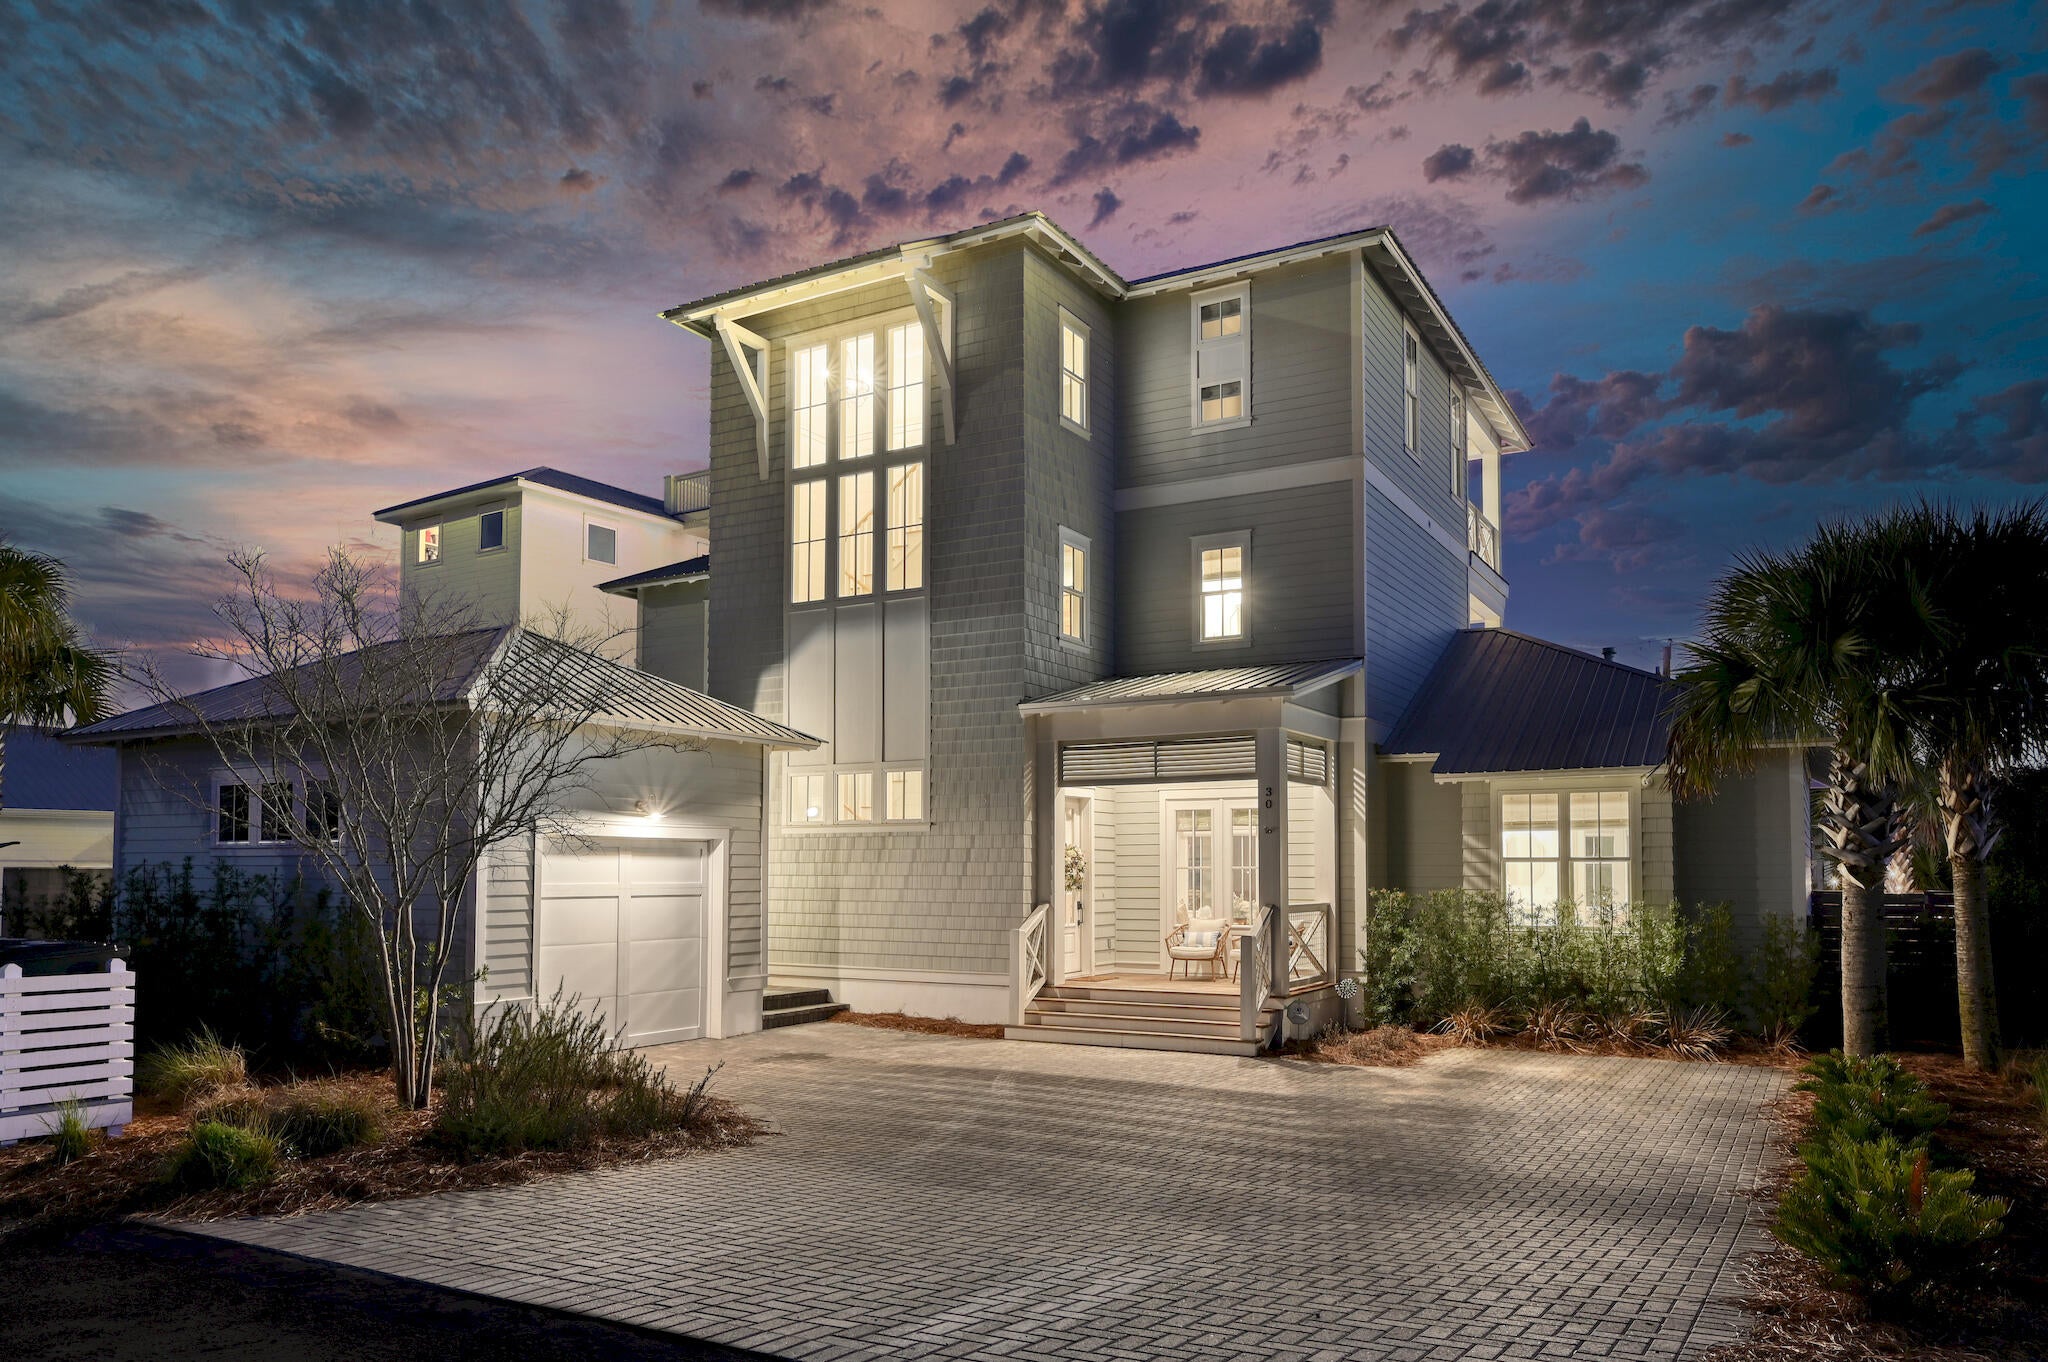
With $260,000+ in actual rental income, this exceptional Dune Allen Beach property combines proven rental performance with an unbeatable 30A location just one block from the beach! Featuring 5 bedrooms, 5.5 baths, and a private ensuite for every bedroom, this fully furnished home is perfectly designed for both vacation rental success and effortless coastal living.

Walk to the beach in less than three minutes or stroll to nearby Gulf Place for dining, shopping, and entertainment. Inside, the light-filled first floor features beautiful shiplap details, professional décor, and an open-concept layout ideal for entertaining. The gourmet kitchen is anchored by an oversized quartz island and Wolf gas range and flows seamlessly into the spacious dining and living areas.

Outside, the private backyard retreat features a heated pool, lounge area, gas grill, fire pit, and privacy fencing--creating the perfect setting for guests to enjoy after a day at the beach.

With proven rental performance, exceptional walkability, five private ensuite bedrooms, and sought-after amenities, this turnkey property offers a rare opportunity to own a high-performing vacation rental in one of 30A's most desirable beach communities. Fully furnished and ready to enjoy or continue renting from day one!
#1011315

Santa Rosa Beach

30 N Seahorse Circle

5 Beds

5 Baths

3,354 Sq.Ft.

$3,150,000

MLS#: 1011315
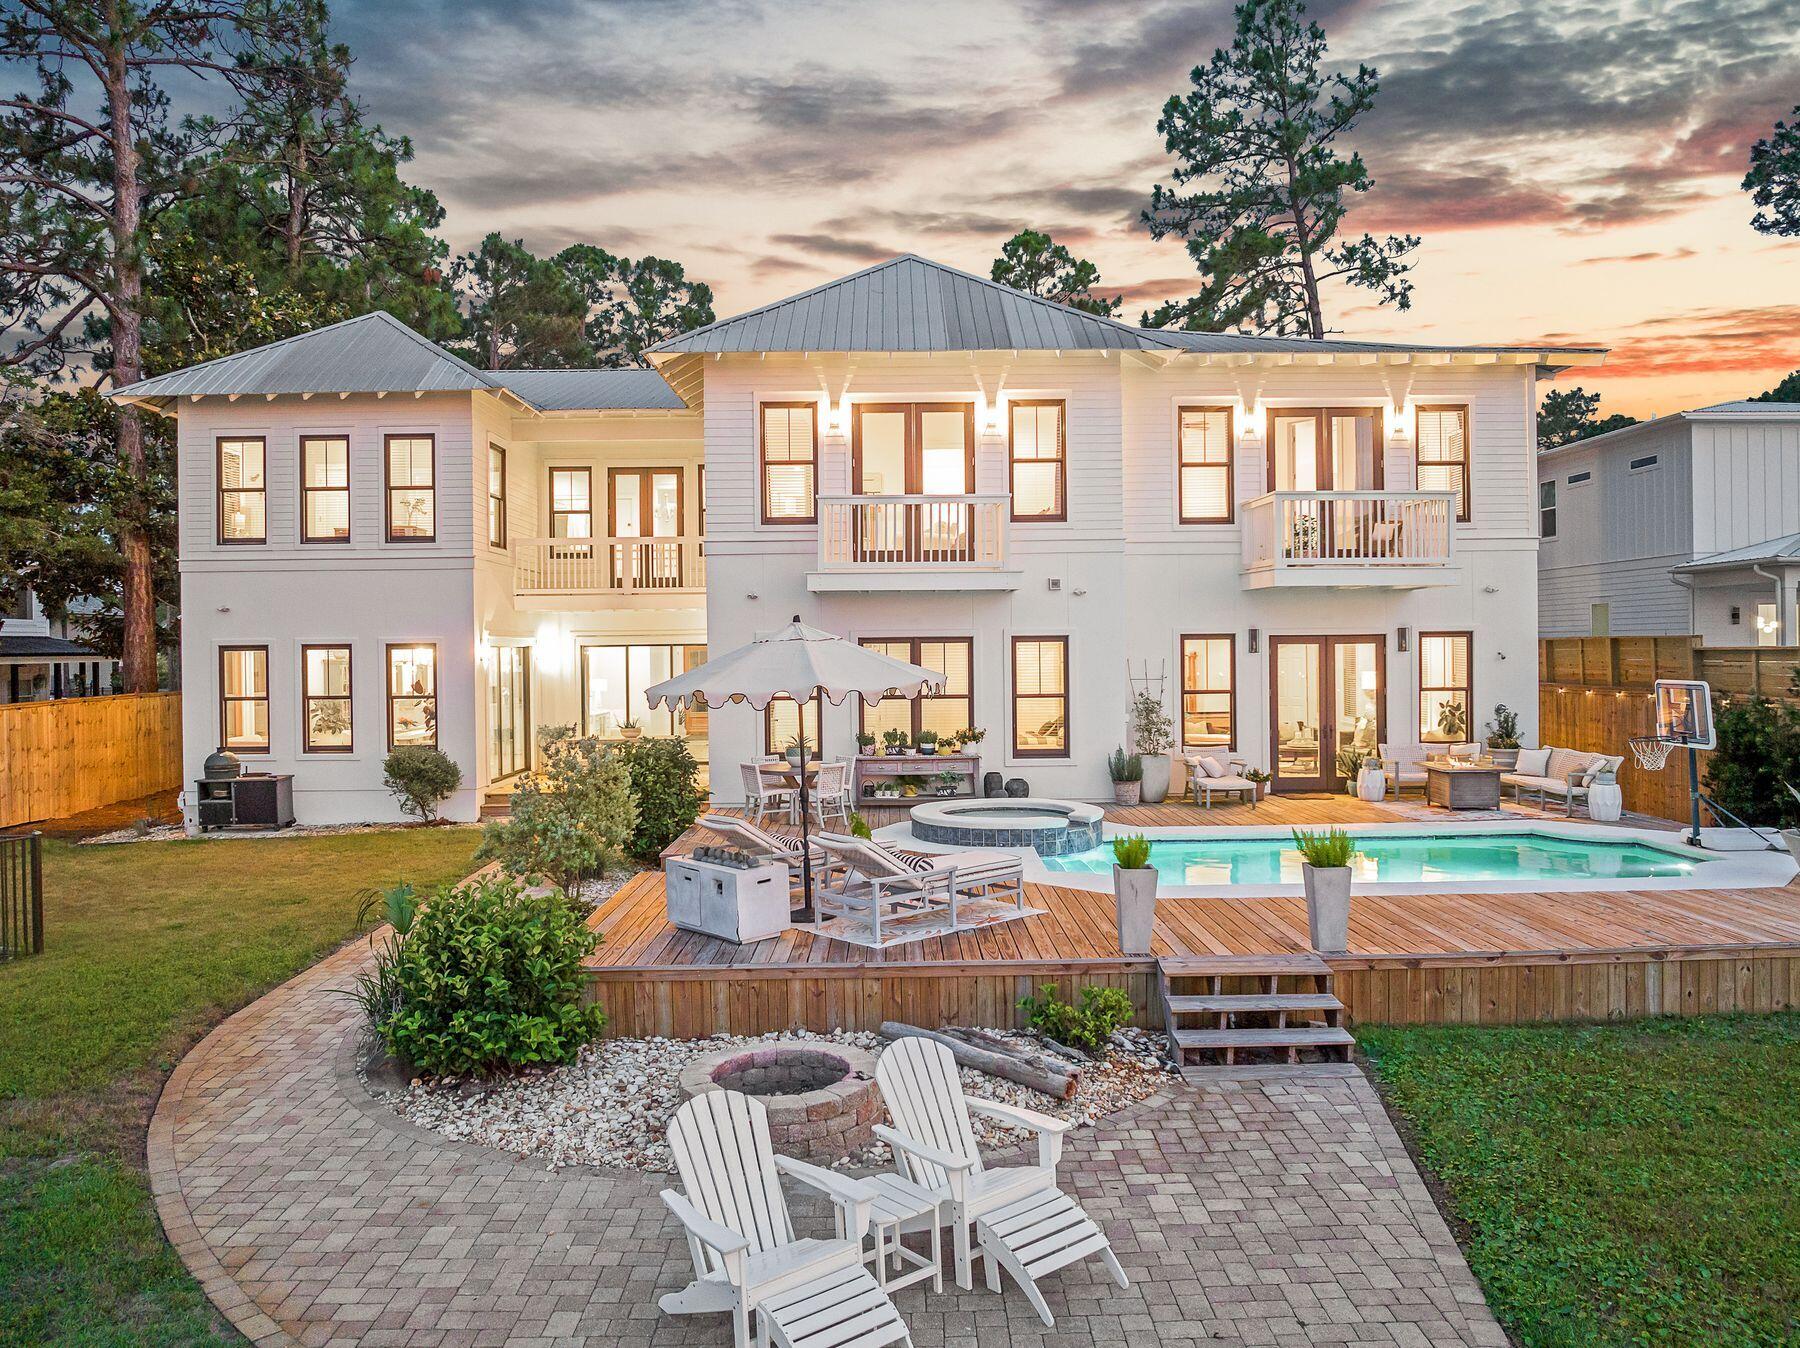
Priced below February appraisal of $4.6M and boasting a bonus depreciation estimate of over $740,000, this home is perfectly positioned along the serene shores of Choctawhatchee Bay, this exceptional Santa Rosa Beach estate offers a rare blend of luxury, privacy, and waterfront living. Set on more than half an acre with 100 feet of pristine bay frontage, the property presents sweeping water views, private bay access, and thoughtfully designed spaces ideal for both entertaining and everyday relaxation. Located just minutes from Scenic Highway 30A, residents enjoy quick access to world-renowned beaches, gourmet dining, boutique shopping, and lively cultural experiences.

The main residence spans approximately 6,300 square feet, boasting five bedrooms and 5.5 baths. A soaring double-height foyer welcomes you with unobstructed bay views, leading into an open-concept living area that seamless connects indoor and outdoor spaces. The chef's kitchen is outfitted with custom cabinetry, professional-grade appliances, and floor-to-ceiling windows that flood the space with natural light and capture breathtaking waterfront vistas.

Perfect for entertaining, the expansive living and dining areas open to a resort-style outdoor retreat featuring a heated pool, spa, and oversized sun deck. Whether hosting sunset soirées or enjoying peaceful mornings by the water, this outdoor oasis delivers the ultimate coastal lifestyle.

Upstairs, the grand primary suite is a tranquil escape, complete with floor-to-ceiling windows overlooking the bay, a luxurious spa-inspired ensuite with dual vanities, a walk-in shower, and a private water closet. Additional guest suites, a theater room with a wet bar, and an upstairs bonus space ensure comfort, entertainment, and privacy for all.

The detached carriage house provides 1,500 square feet of additional living space, featuring two bedrooms, 1.5 bathrooms, a full kitchen, and an open living and dining area. Ideal for guests or extended family, this beautifully appointed space features a private, wraparound porch with water views and its own entrance, accessible via an interior staircase.

For boating enthusiasts, the property features a private dock with a boat lift, a Jon boat/kayak launch, and a seawall, offering effortless access to open-water adventures. boasting a large boat house that is 38' wide and 32' long, capable of accommodating your favorite boat

Offering the perfect blend of elegance, function, and lifestyle, this bayfront estate is a true coastal sanctuary, moments from 30A, yet worlds away.
#977794

Santa Rosa Beach

92 Carolyn Lane

9 Beds

6 Baths

7,812 Sq.Ft.

$3,150,000

MLS#: 977794
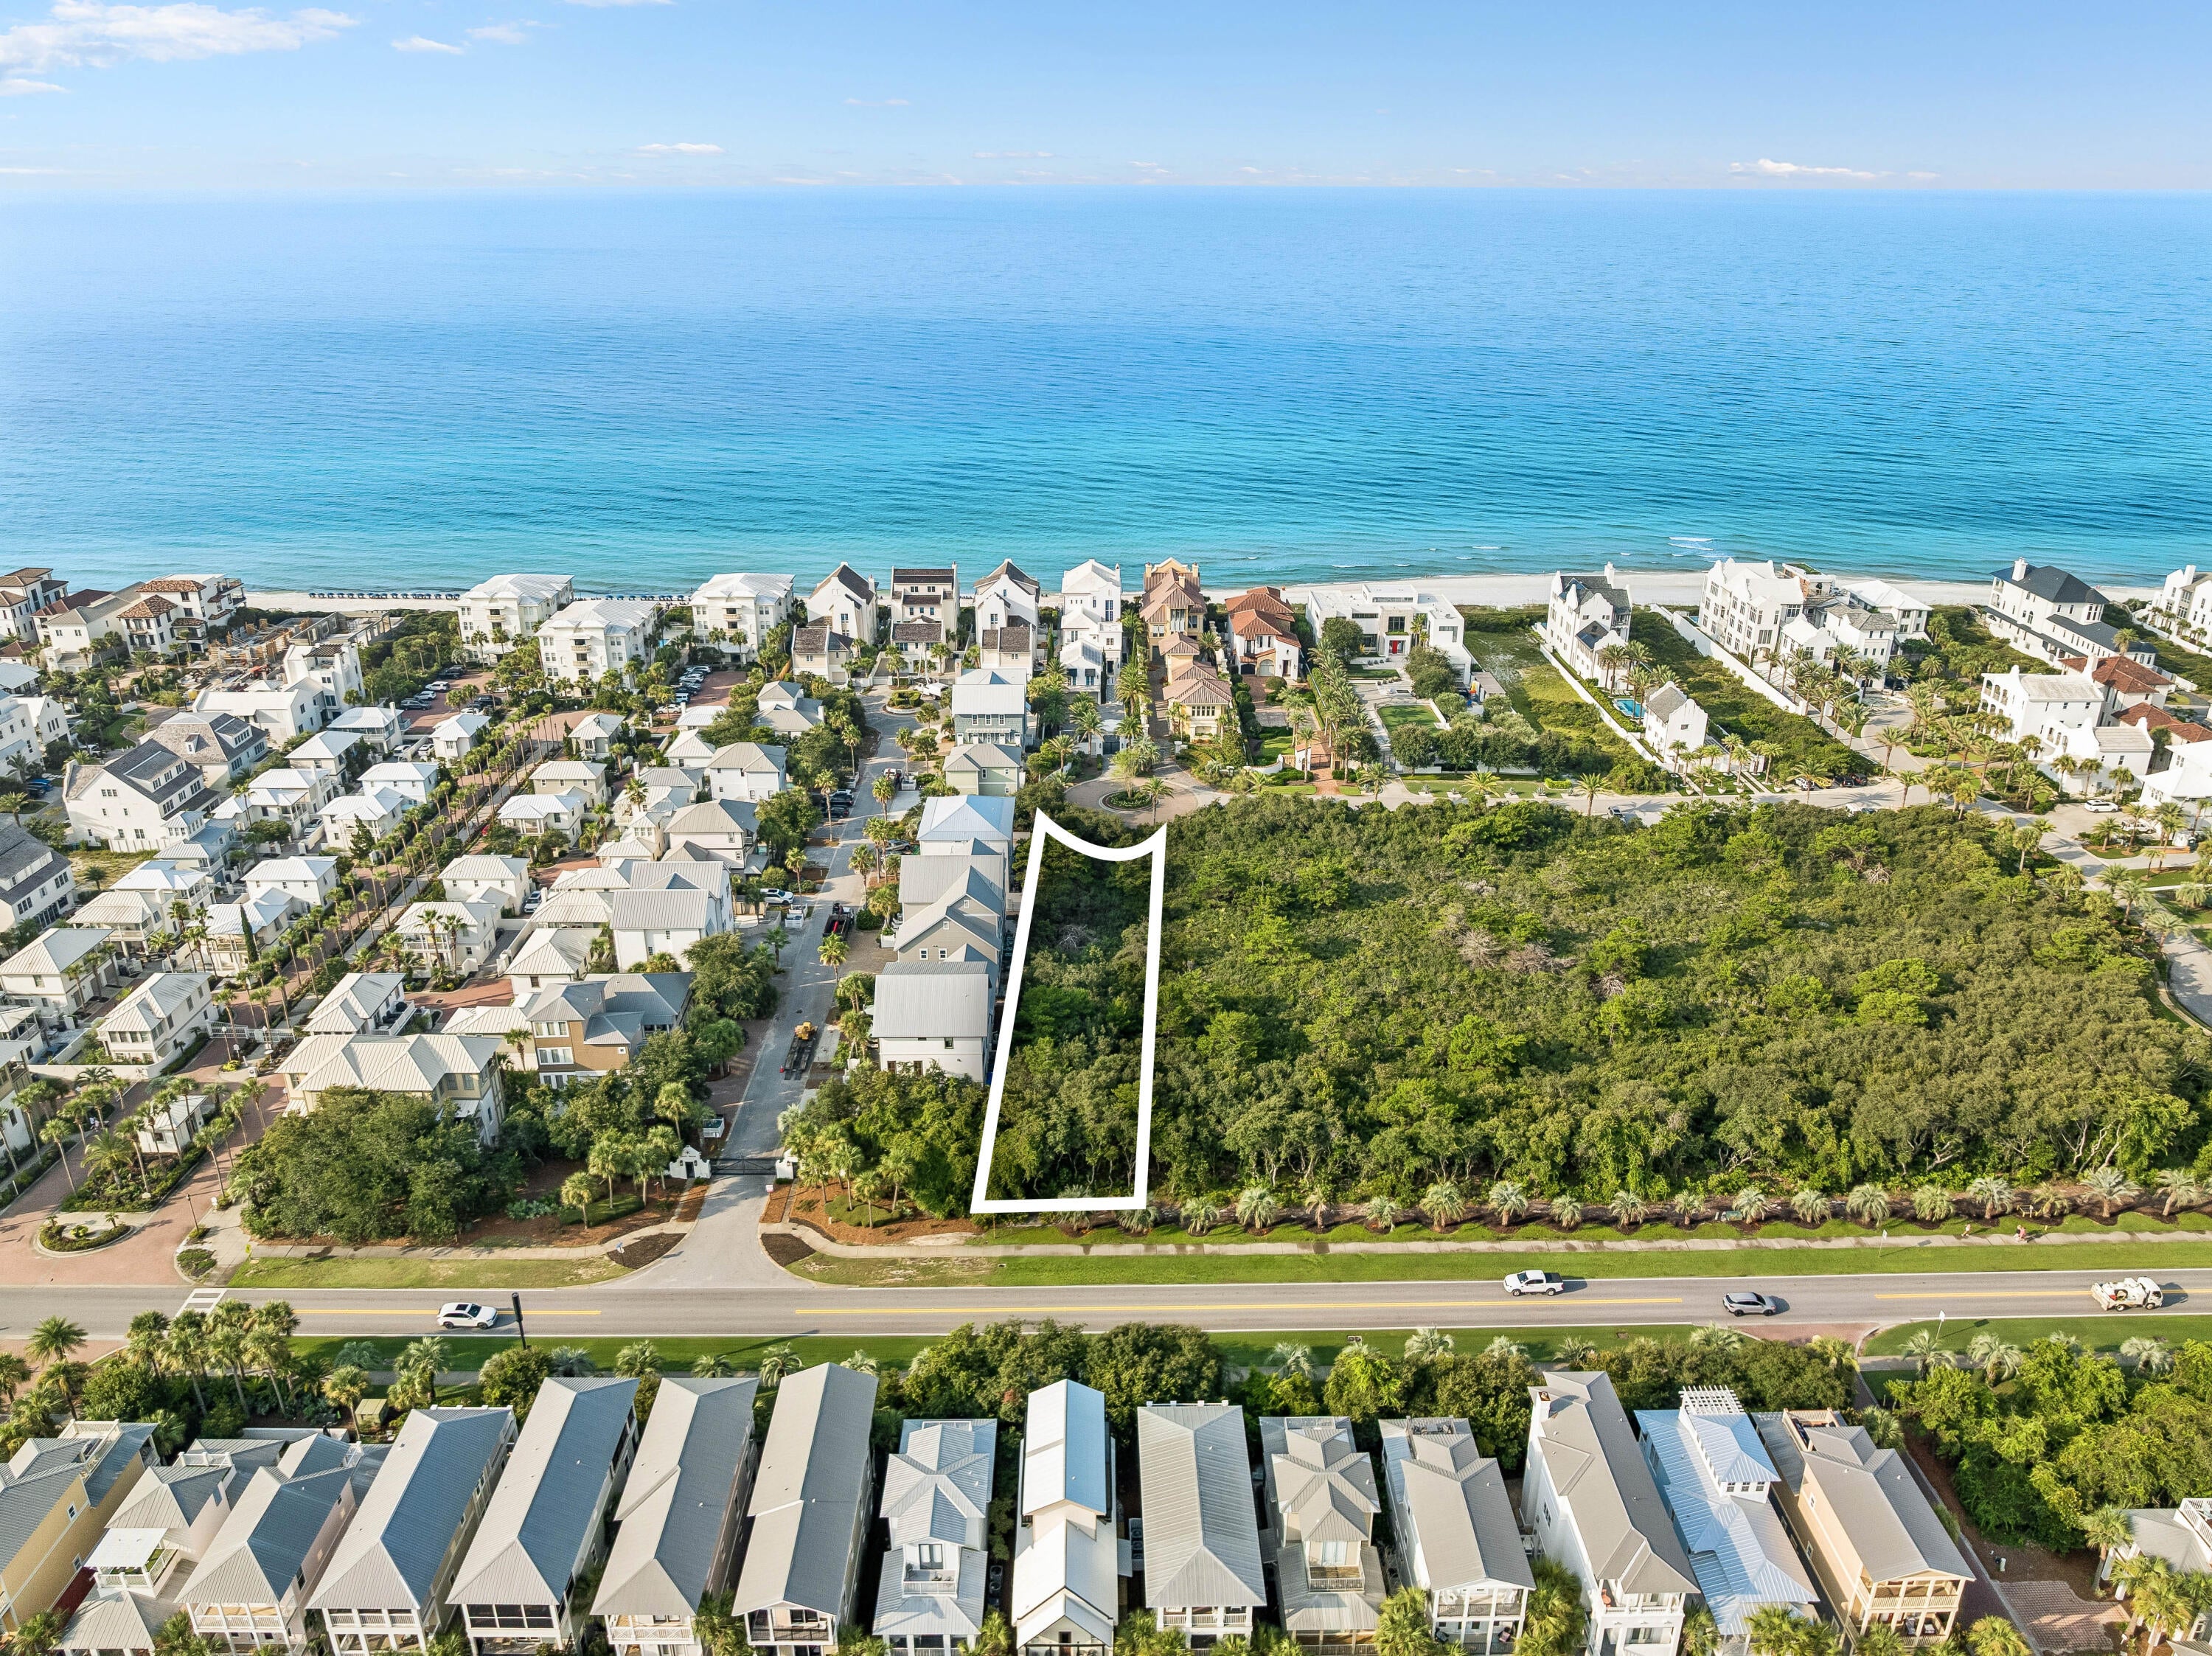
Rarely does an estate-sized, Gulf-view homesite become available within Paradise by the Sea -- one of 30A's most coveted private enclaves. Set behind gated entry in a community of just 51 lots, this exceptional non-rental neighborhood is defined by timeless, architecturally refined homes and an address that simply cannot be replicated.

Spanning nearly half an acre, this homesite offers a generous building envelope and the freedom to create something truly bespoke. Whether envisioned as a serene coastal retreat or a legacy estate to be enjoyed for generations, the parcel invites a design that captures sweeping Gulf views, expansive outdoor living, and the effortless indoor-outdoor rhythm that defines life along the Emerald Coast.

Perfectly positioned between Alys Beach and Rosemary Beach, you are moments from world-class dining, boutique shopping, and sugar-white sand -- while returning each evening to the quiet exclusivity of a community that remains, by design, entirely residential.

An extraordinary canvas. An irreplaceable address - reach out today and start living the coastal lifestyle you deserve.
#1010528

Inlet Beach

TBD Paradise By The Sea Court

None Beds

None Baths

0.45 acres

$3,150,000

MLS#: 1010528
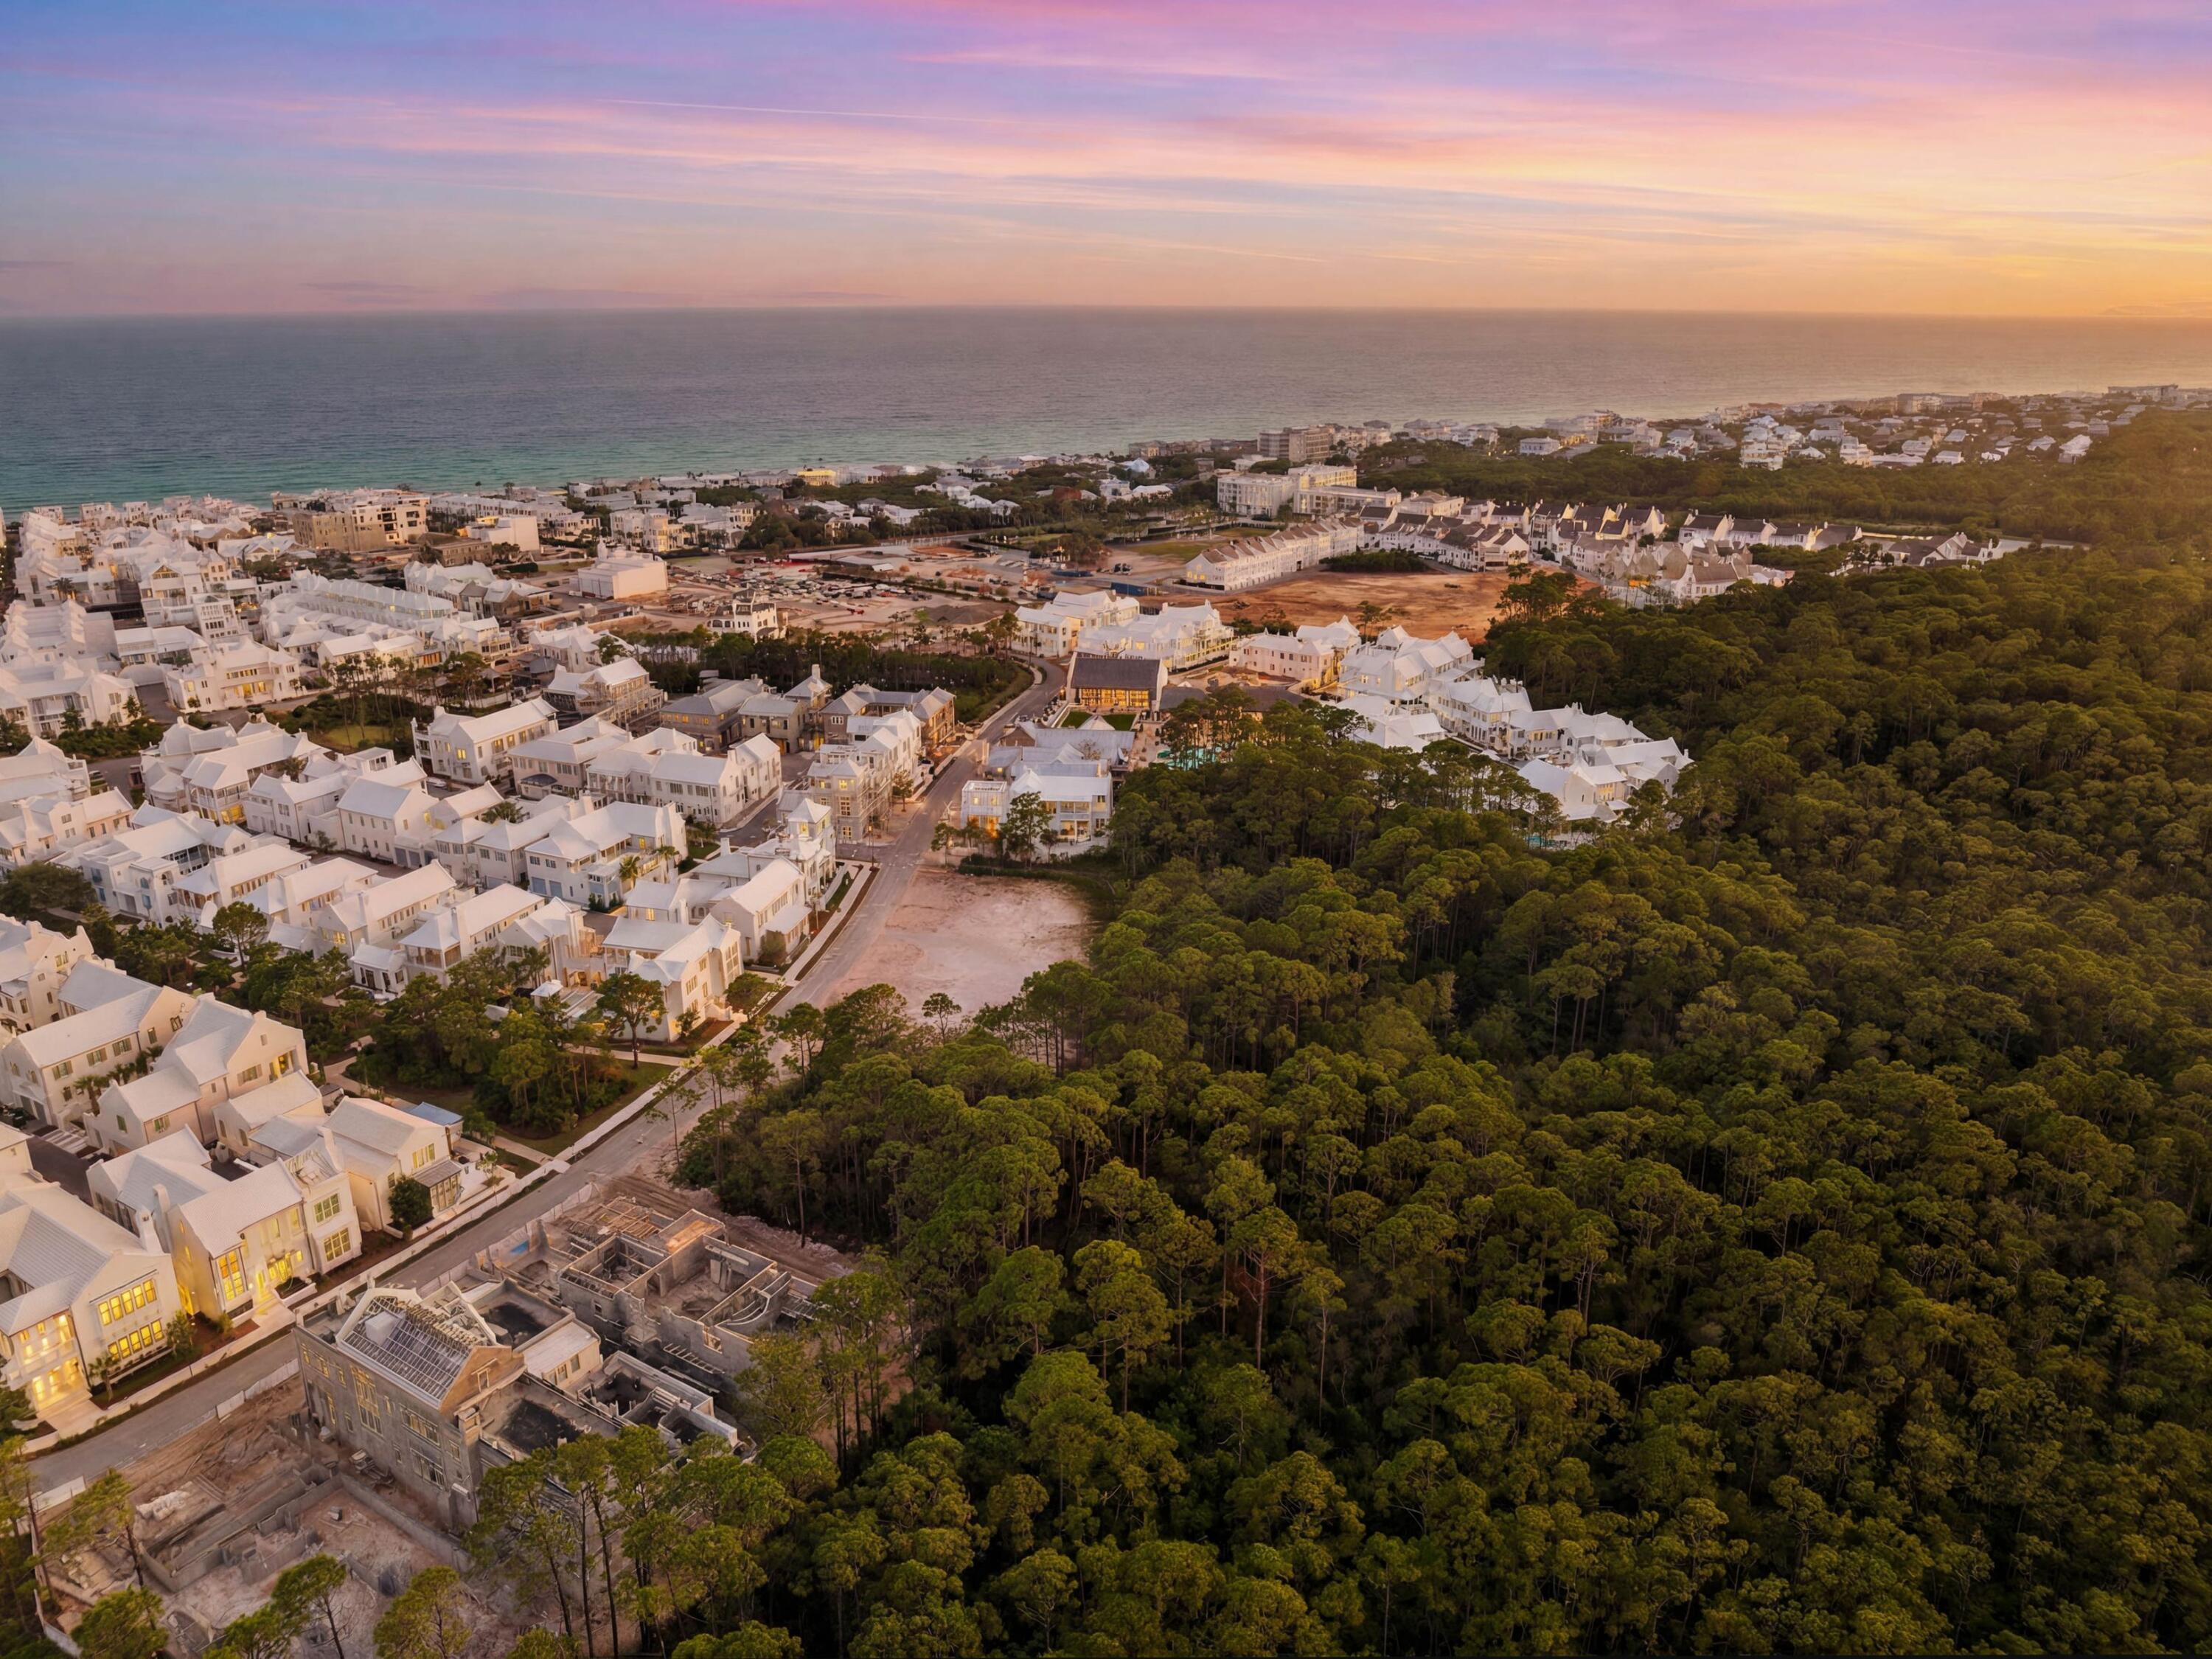
A rare opportunity within the coveted community of Alys Beach, this approximately 0.37-acre homesite on Longtail Road is one of the larger homesites in Phase IV, offering an exceptional setting to design and build a custom coastal residence. Backing to a mature preserve of native pines, the property enjoys a private, wooded backdrop that creates a rare sense of seclusion within one of Scenic Highway 30A's most celebrated communities. Ideally positioned just moments from the gulf and the heart of Alys Beach, the homesite offers convenient access to the community's private beach access, Caliza Pool, Zuma Wellness Center, tennis and pickleball courts, parks, nature trails, and the shops and restaurants along 30A.

With underground utilities already in place, including natural gas, public water and sewer, electric, and cable, this homesite is ready for a thoughtfully designed residence that embraces Alys Beach's renowned architectural vision. Combining generous size, exceptional privacy, and a peaceful natural setting, this is an outstanding opportunity to create a legacy home in one of the Gulf Coast's most desirable communities.
#1011290

Alys Beach

Lot 9 Longtail Road

None Beds

None Baths

0.32 acres

$3,150,000

MLS#: 1011290
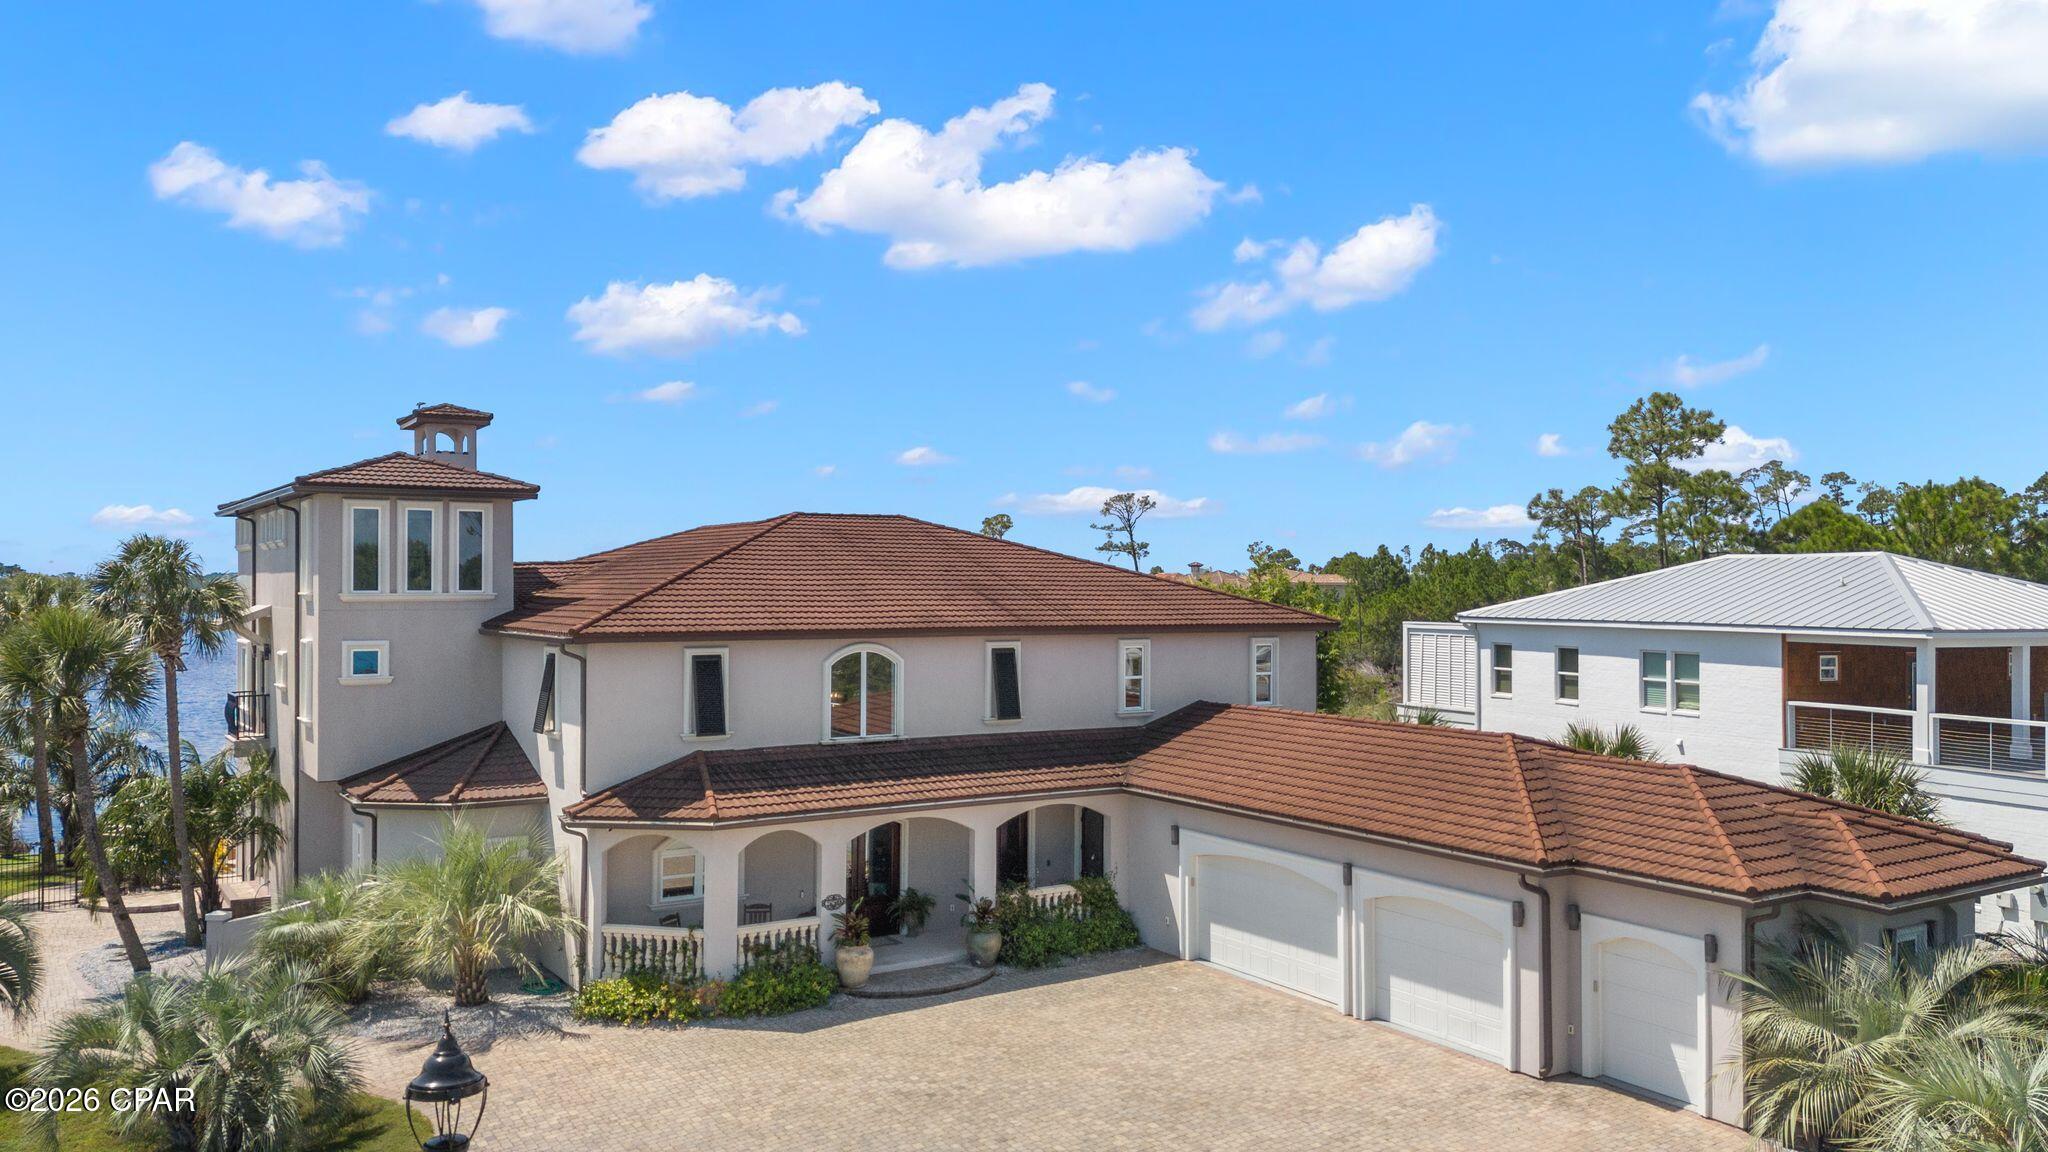
This is a property you must see to believe.  With over 7,200 sq. ft. of heated and cooled living space, 6 bedrooms, 5 bathrooms, 2 half baths, an office, a theater room, entertainment area w/ built-in wet bar and an expansive outdoor oasis, this home can accommodate a very large amount of people comfortably.  The grand foyer entrance sets the tone for the rest of the home with high ceilings & large window for plenty of natural light.  Speaking of natural light, there are windows & glass doors along the entire back of the home offering beautiful views from almost every room w/ access to the first- and second-floor patios.  Located on the 1st floor is the primary suite w/ a fireplace and massive bathroom.  The bathroom features double vanities, a double entry walk-through tiled shower, stand-alone copper soaking tub, separate water closet, two walk-in closets that both have shelving & drawers built-in, plus an additional linen closet.  Also, on the 1st floor, there is an additional large suite with private bathroom featuring a custom tile shower.  The gourmet kitchen boasts plenty of counter space & cabinetry, breakfast nook, high-end Liebherr Refrigerator, beverage cooler, undercounter ice maker & a double drawer Monogram cooling center.  Need to prepare for a large meal or big party?  No problem!  This kitchen has a professional-grade 5 Star gas stove w/ 6 burners, grill plate, griddle, decorative tile hood vent, double ovens w/ additional warming rack, separate undercounter warming rack built into the island, and a pot filler!  Cleanup is a breeze w/ 3 separate sinks, including 1 farmhouse & 1 prep sink & 2 Bosch Silence Plus dishwashers.  With a separate butler's pantry, half bath, wine cellar & formal dining room, you can feel confident hosting that big event, sports viewing, or any other get-together you may have! The open kitchen/living area is an entertainer's dream and the double-sided fireplace that is also shared w/ the office creates a nice ambiance.  On the second floor, you are greeted at the top of the sweeping staircase w/ a 19' x 29' landing area complete w/ custom wet bar including a microwave, dishwasher, beverage cooler & undercounter ice maker.  All this with beautiful water views & second-floor patio access.  The second floor also features a 12-seat theater room w/ leather recliners, perfect for movie nights, gaming, or simply relaxing.  There are 3 bedrooms on this floor, all offering a unique experience.  One bedroom has its own private en suite, a steam shower center & access to the patio.  Another bedroom has a cute reading nook & additional large room that could be used for storage, crafts or many other options.  The last room on this floor would be great for guests w/ a full bathroom just outside of its door & access to the patio.  The 3rd floor ''Eagle's Nest'' is another great flex area.  It has a bedroom w/ private en suite, plus amazing views of the lagoon.  Outside is breathtaking, w/ a beautifully landscaped yard that includes a paver stone terrace, two built-in paver fireplaces w/ matching seating built around them for enjoying those nice evenings sitting by the water.  The pool w/ built-in hot tub & the outdoor wet bar are perfect for those hot summer days... grab a drink, jump in & cool off or warm up & relax in the spa.  The seawall was redone within the last three years, and composite decking was added all the way around for hassle-free maintenance.  With over $500,000 in upgrades & additions, this property offers a level of quality, functionality, and luxury that is truly hard to find. The laundry room has built-in cabinets, there is a home generator, an elevator, multiple storage closets, high ceilings, ceiling fans throughout, travertine floors, and a tile roof that is less than ten years old.  This home has it all!  Don't miss the opportunity to own this elegant home in the highly sought-after Bay Point Community.  This is more than a home-it is an exceptional waterfront lifestyle.
#794863

Panama City Beach

550 Wahoo Road

6 Beds

5 Baths

7,240 Sq.Ft.

$3,150,000

MLS#: 794863
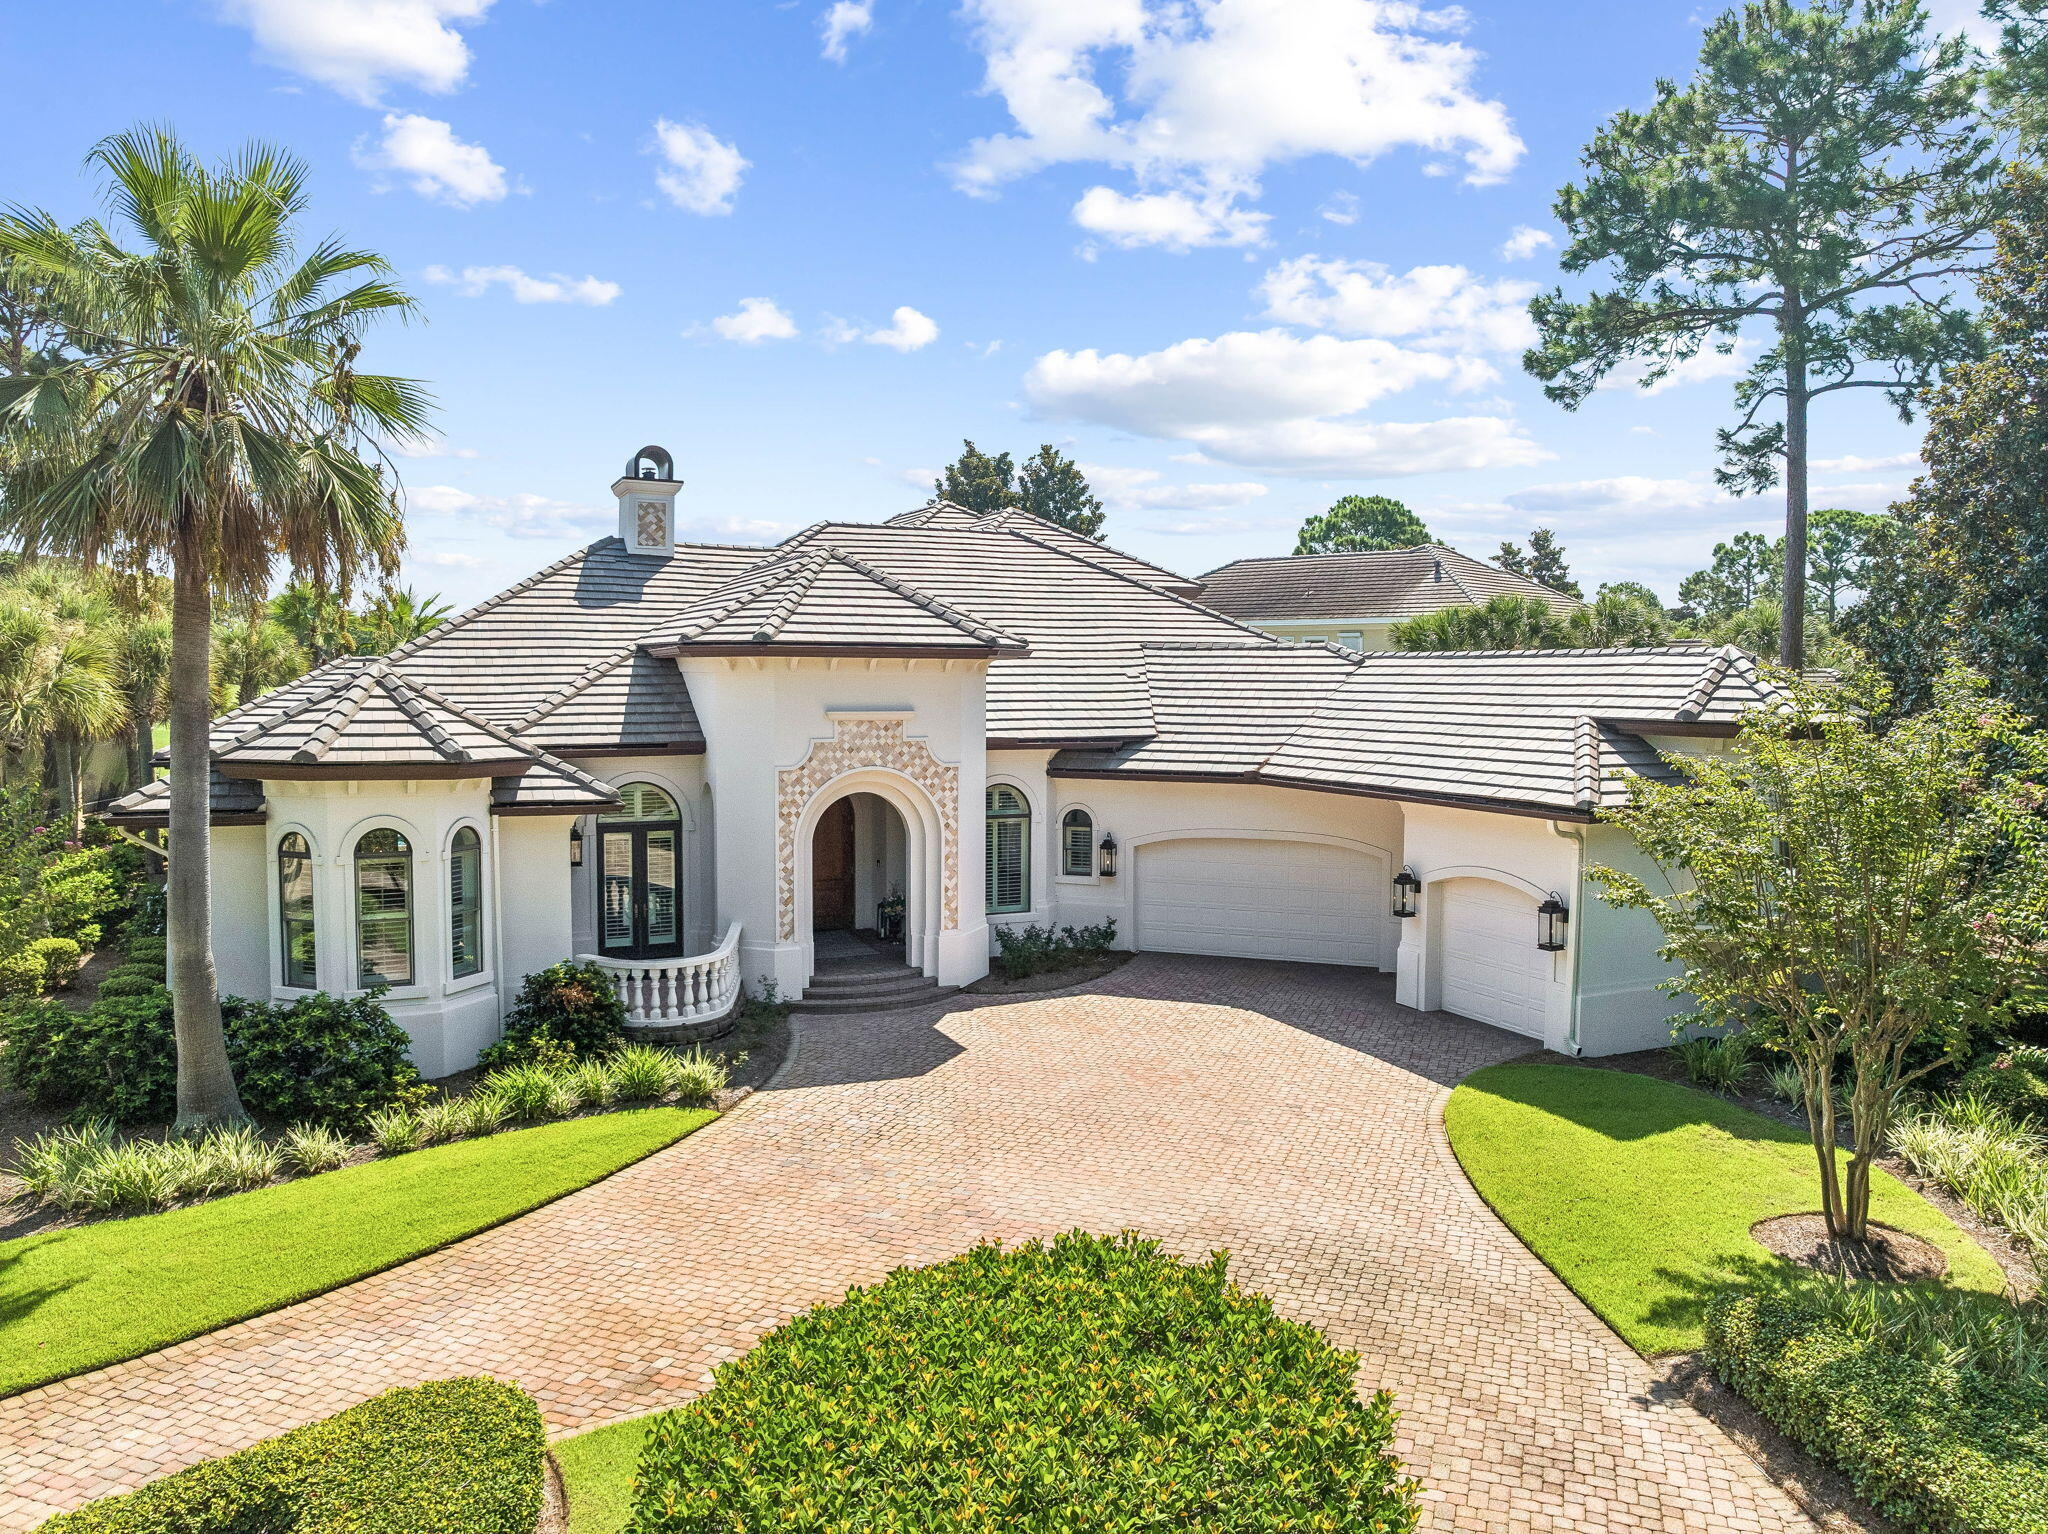
Set on a half-acre corner lot behind the gates of Burnt Pine, this spacious Sandestin residence offers a great layout, thoughtful updates and plenty of room to enjoy life both inside and out.

Inside, there is plenty of room to spread out. Multiple living and dining spaces give the home flexibility without making it feel disconnected. The kitchen features custom cabinetry, quartz countertops, stainless-steel appliances, a center island and a curved bar with seating. A beautiful tiled backsplash and statement range hood add to the space, while the open layout keeps the kitchen connected to the surrounding living and dining areas.

The outdoor space is where this home really shines. The screened pool area features an expansive pool, spa, fire and water feature, with plenty of space to lounge, entertain or just spend the day outside. The covered outdoor kitchen, added in 2022, includes a grill, refrigerator and sink, along with a wall-mounted TV. With the golf course and lake beyond the property, the setting feels private and peaceful without being completely tucked away.

The first-floor primary suite has direct access to the pool through large retractable glass doors. Custom painted walls add character to the space, while the primary bathroom features a unique curved-wall shower with Waterford etched glass and Taj Mahal quartzite countertops. The suite also includes a built-in safe for additional security. Upstairs, you'll find two additional bedrooms,including a dedicated bunk room with four bunks and a guest bedroom with its own ensuite bathroom. An additional full bathroom is conveniently located just off the bunk room. New hardwood flooring was installed throughout the second floor in 2026. Two balconies overlook the golf course and lake, giving you even more space to relax and enjoy the view.

The home offers an oversized driveway with plenty of room for multiple vehicles, along with an oversized three-car garage providing ample space for vehicles, golf carts, beach gear and storage. A new roof was installed in 2025, adding another meaningful update to the property.

Beyond the privacy and space this home offers, living in Burnt Pine puts you right in the middle of everything Sandestin has to offer. From the shops and restaurants at Grand Boulevard to beach access, championship golf courses, tennis, pickleball, the marina and the Village of Baytowne Wharf, there is always something to do for everyone. Whether it's spending the day at the beach, playing a round of golf, enjoying dinner or taking in one of the many events throughout the resort, it is all just a golf cart ride away.

Between the half-acre corner lot, expansive pool and outdoor living space, oversized driveway and three-car garage, and access to everything that makes Sandestin such a special place to live, this home offers the space, location and lifestyle to truly enjoy it all.
#1010479

Miramar Beach

2987 Bay Villas Court

4 Beds

5 Baths

4,218 Sq.Ft.

$3,150,000

MLS#: 1010479
New on site 1 day ago
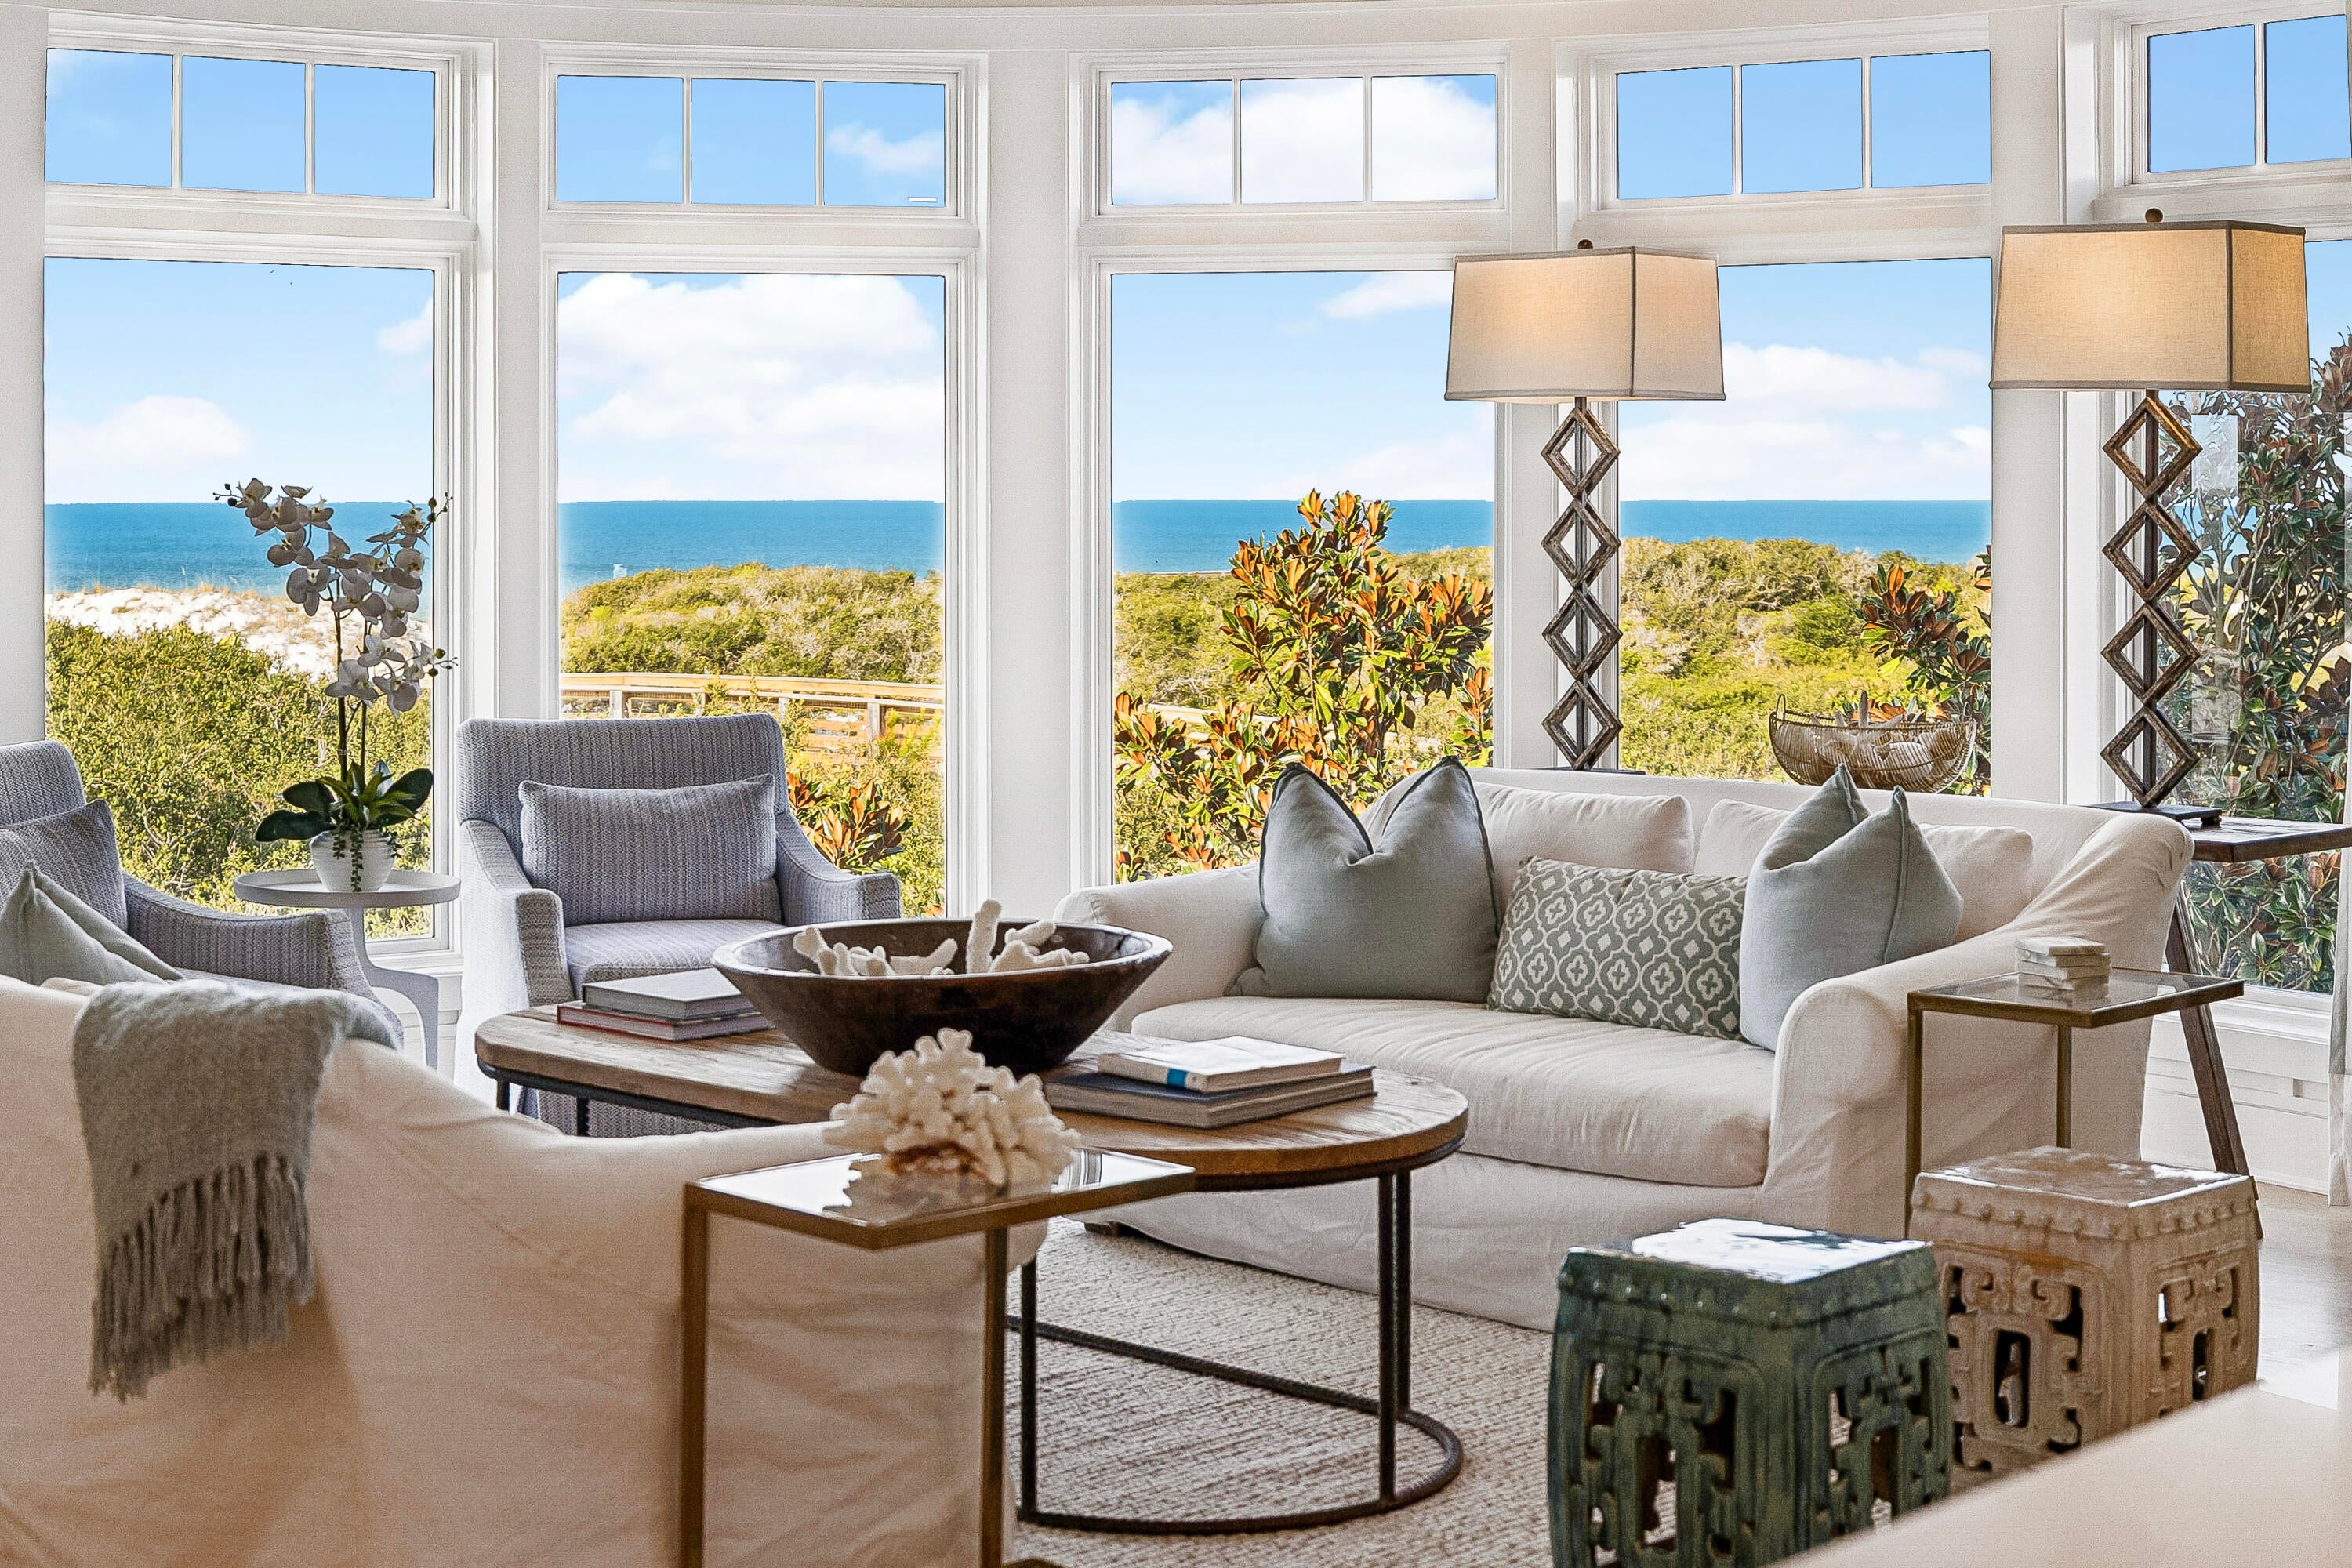
Perched above the dunes at the southern end of Watersound Beach, Compass Point 308 captures the gulf from an especially beautiful vantage point. This single-level corner residence is defined by sweeping water views from every room, with expansive curved rotunda windows drawing the shoreline, rolling dunes and beach boardwalk into the living spaces. 

Inside, the 1,818-sq.-ft. residence has been thoughtfully refreshed with a renovated kitchen and bathrooms, creating a polished backdrop for easy coastal living. The open living, dining and kitchen spaces flow naturally toward the gulf, while the primary suite enjoys both east and west water views and direct access to its own balcony. Two additional ensuite guest suites including a queen-sized bunk room allow the residence to comfortably accommodate family and guests.

Just beyond the building, Watersound's boardwalks lead through the dunes to the beach, with golf-cart-friendly access that makes trips to the sand effortless. Owners and guests of Compass Point have their own private pool, while the Dunesider pool is also steps away. Watersound's trails, parks, fitness center and more than a mile of gulf-front coastline further extend the experience beyond the residence.

A dedicated covered parking space, covered golf cart parking, private storage, elevator access and in-residence laundry make coming and going as effortless as the setting itself. With its corner position, uninterrupted gulf views and immediate connection to the beach, Compass Point 308 is a rare expression of gulf-front living within Watersound.
#1012304

Watersound

99 Compass Point Way 308

3 Beds

3 Baths

1,818 Sq.Ft.

$3,150,000

MLS#: 1012304
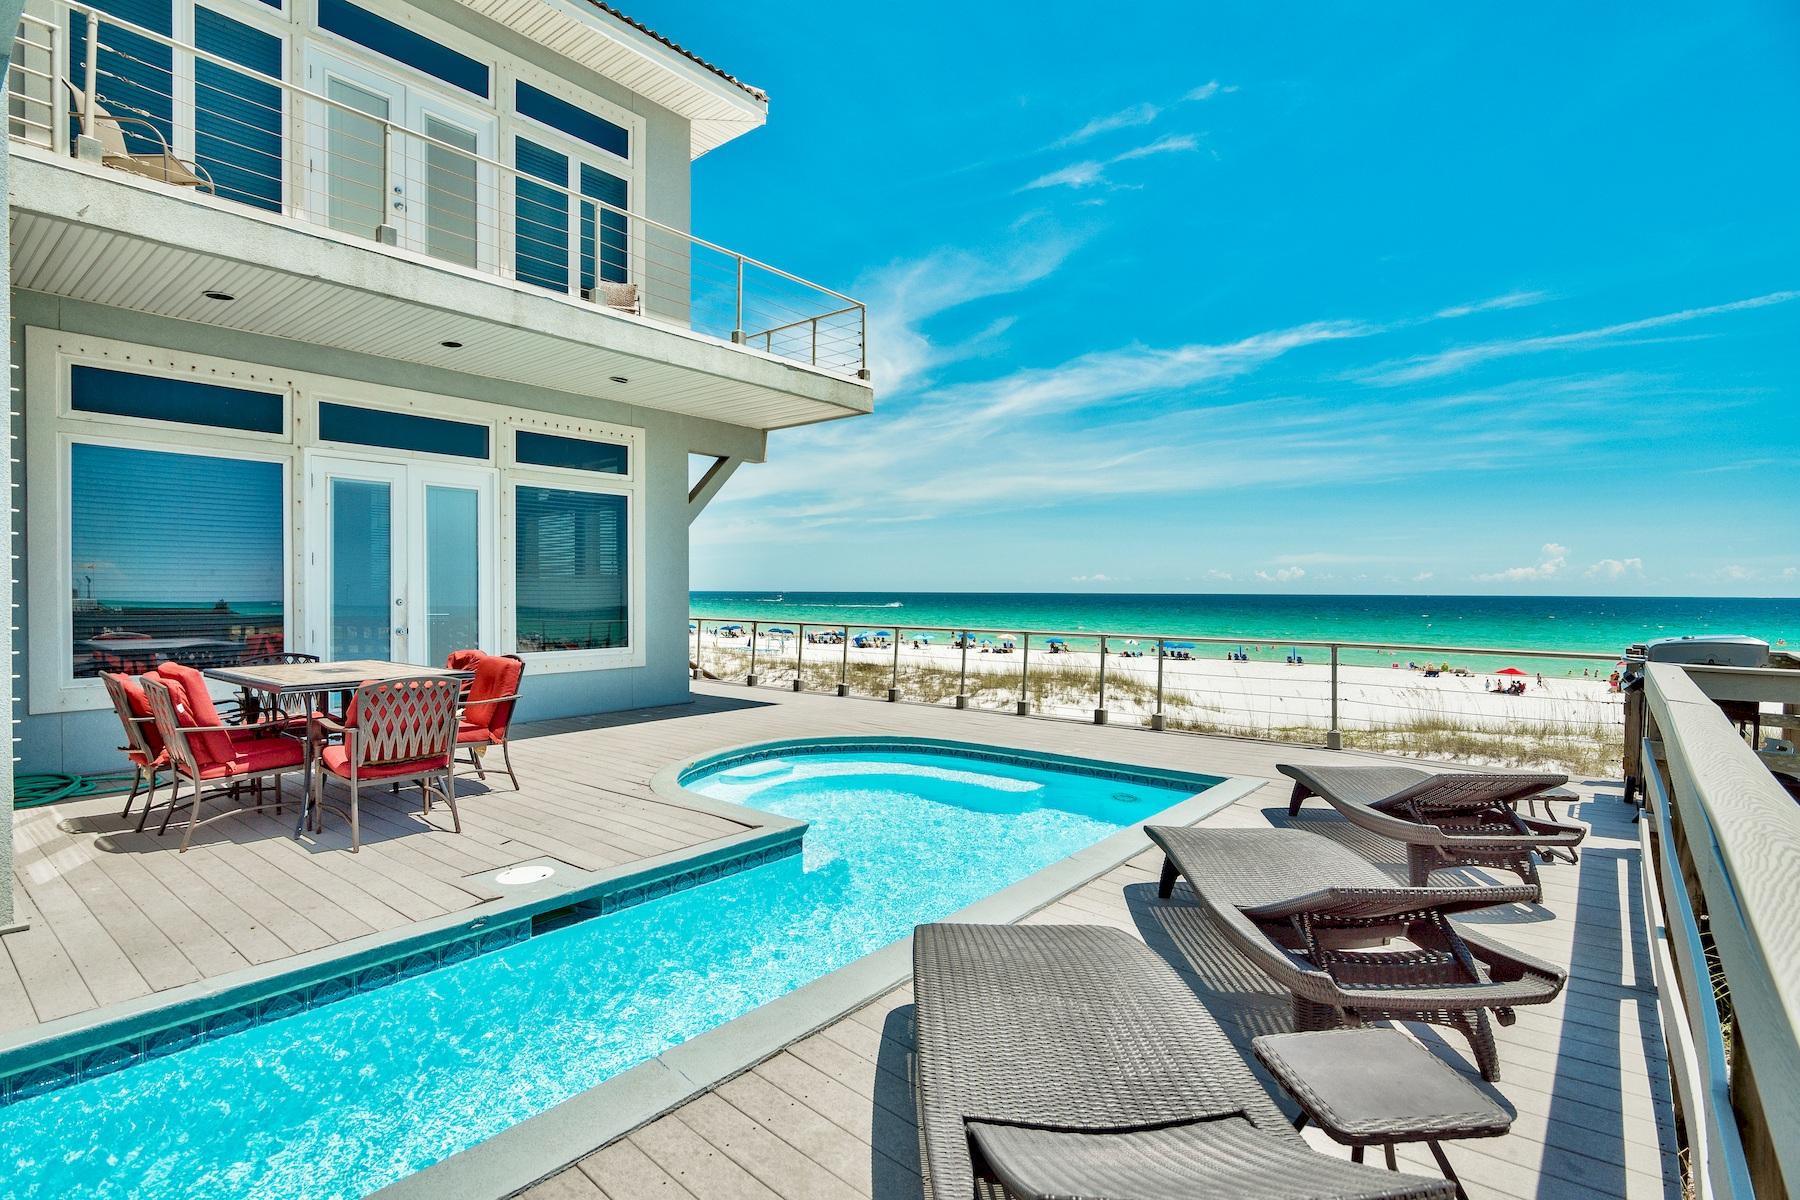
Pristine gulf views framed by floor to ceiling glass define this majestic beach front compound prominently located in the heart of Crystal Beach. This impressive rental machine boasts +$300,000 in projected gross annual income for 2019 with recently updated finishes thoughtfully implemented for optimal rental opportunity and ultimate longevity. Notable features include a sizable main house with adjacent carriage house situated on a prime estate sized lot comprised of 67 linear feet on the gulf of Mexico and over 330' in depth. Gulf views abound from both the main house and carriage house taking full advantage of the expansive acreage on the Gulf while comprised of six full bedrooms in the main house and one additional guest suite in the carriage house. The first level of the main house is a brilliant open concept living, dining and spacious chef's kitchen. Outstanding gulf front views abound with wide open southern and western exposures as this home has been built further seaward than the neighboring property. Immediately off the living area is an oversized gulf front deck, complete with a sizable gulf front pool and ample space for entertaining and lounging in the abundant Florida sunshine. The first level also offers a gulf front bedroom suite and adjoining full bathroom, both of which have access to the spacious rear deck. The second level is the epitome of beach front living highlighted by a gulf front master suite cantilevered over the downstairs living room and lined with floor to ceiling glass windows from the western and southern elevation capturing truly outstanding sunsets unimpeded over the Gulf of Mexico. There are 2 additional bedrooms which also offer excellent beach views and adjoining porches as well. There are two large bunk room that have ample sleeping capacity with optimal function. The adjacent carriage house has been fully remodeled and offers an entire one bedroom apartment complete with a guest suite and adjoining bathroom as well as a full sized living, dining and kitchen area enjoying uninterrupted gulf views down the west portion of the site. The carriage house also features a first level custom game room, with pool table and foosball as well as two sets of comfortable sofas. Crystal Palace is ideally located in Crystal beach with exceptional proximity to world class dining, shopping and golfing as well as Whole Foods and Legendary Marina.
#810631

Destin

2984 Scenic Highway 98

7 Beds

5 Baths

4,572 Sq.Ft.

$3,149,000

MLS#: 810631

1 ... 395 396 397 398 399 ... 666
* Listings identified with the FMLS IDX logo come from FMLS and are held by brokerage firms other than the owner of this website. The listing brokerage is identified in any listing details. Information is deemed reliable but is not guaranteed. If you believe any FMLS listing contains material that infringes your copyrighted work please click here to review our DMCA policy and learn how to submit a takedown request. © 2024. First Multiple Listing Service, Inc.

Send a message

Message successfully sent.

Your message

What is 3 + 4 ?

Reason for contacting?

I agree to receive email communication and understand I can unsubscribe at any time.

I agree to be contacted by Kornelije Josić via call, email, and text for real estate services. To opt out, you can reply 'stop' at any time or reply 'help' for assistance. You can also click the unsubscribe link in the emails. Message and data rates may apply. Message frequency may vary. Privacy Policy

Sign Out

Virtual Assistant

Would you like to take the next step with this property? We can help you schedule a showing or virtual tour, or send you more details.

Yes, I would like more information.

Thank You for Your Reply, One of Our Agents will contact you as soon as possible

No, maybe later.

Thank you, you can always contact me via email, phone number or through the contact form.

Realhub AI

Lucy - Your AI-Powered Realtor

Update Your Temporary Password

Personalize your search

Enter your email and we'll notify you immediately when new listings match what you're looking for.

or enter email address

Already have an account ? Login here

Continue your home search

Area

I agree to receive communications and understand I can unsubscribe at any time.

I agree to be contacted by Kornelije Josić via call, email, and text for real estate services. To opt out, you can reply 'stop' at any time or reply 'help' for assistance. You can also click the unsubscribe link in the emails. Message and data rates may apply. Message frequency may vary. Privacy Policy

Already have an account ? Login here

We use cookies

We use cookies primarily for analytics to enhance your experience. By accepting, you agree to our use of these cookies. You can manage your preferences or learn more about our cookies policy.





