REALHUB is on fire today

Properties

Browse or get in touch to schedule a walkthrough.

  • Nearby me
Price range

Popular Features

Community Features

Association

Property Features

Waterfront

View

Exterior Features

Interior Features

Style

10000 properties match your criteria

Updated 1 minute ago

E-Alert name
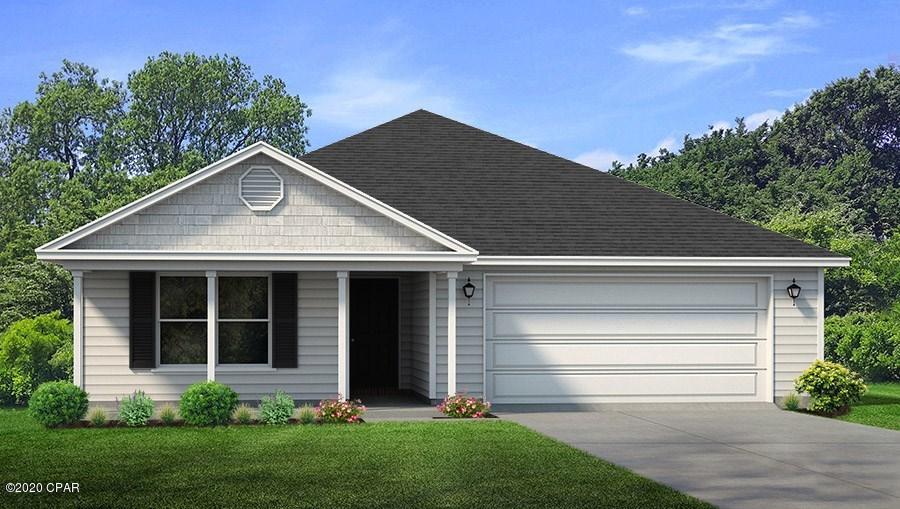
This is the Soulard home you've been dreaming about! This has one of the best locations and was newly constructed in 2015. You'll get all the modern amenities in the city without the headaches of a 100+ year old home. Featuring two primary suites, this house offers flexibility with the living spaces. There are 4+ bedrooms and 4.5 bathrooms. The main floor features tall ceilings, dark wood kitchen cabinets, stainless appliances, beverage fridge, laundry area, dog washing sink, a primary suite, hardwood floors.... These are just a few of the things... The second floor features two more bedrooms and bathrooms. The second primary suite is on this level with an additional flex room. This would make a great office, nursery, library, etc. The third floor could be a rec room or additional bedroom. The lower level is set up to be your entertainment area, which every house in Soulard needs. You'll love the bar area, pool table, full bathroom, and additional bedroom. A bedroom closet could be converted to a safe room. This is also one of the few homes in Soulard that will feature a walk out basement. When you step outside, there is a perfect secluded patio space for a hot tub. Keep maintenance at an all-time low with the artificial turf yard. A composite deck overlooks the green space. And finally, an oversized two car garage sits on the back of the lot. You really don't want to let this one slip by. There aren't many opportunities like this that come along. Soulard living at its best!!!
#26026551

St Louis

2112 S 11th Street

5 Beds

4 Baths

3,974 Sq.Ft.

$649,000

MLS#: 26026551

Welcome to this beautifully maintained 4-bedroom, 2.5-bath two-story home located in the highly desirable Laurel Oaks Estates and situated within the award-winning Lindbergh Schools! Known for its strong sense of community, tree-lined streets, and abundance of families, this sought-after neighborhood offers the perfect blend of comfort, convenience, and charm.
Step inside to discover a spacious and inviting floor plan designed for both everyday living and entertaining. The sun-filled living room showcases beautiful wood flooring and an abundance of natural light, creating a warm and welcoming atmosphere. A separate formal dining room with rich wood floors provides the perfect setting for holiday gatherings and dinner parties. The expansive family room features stunning wood floors, a cozy wood-burning fireplace, custom bookshelves, and a classic mantle, making it an ideal space to relax and unwind. Solid core doors throughout much of the home add quality craftsmanship and timeless appeal.
The functional kitchen offers both style and practicality with gorgeous navy cabinetry, a gas cooktop, pantry, peninsula, and a bright breakfast area perfect for casual dining. A conveniently located half bath completes the main level.
Upstairs, the oversized primary suite serves as a true retreat with a ceiling fan and an incredible updated ensuite bathroom featuring a beautifully tiled shower with glass enclosure and dual adult-height vanities. Bedrooms two, three, and four each offer ample space, plush carpeting, and ceiling fans for added comfort. An additional beautifully updated full bathroom upstairs includes an adult-height vanity and stylish subway tile finishes.
Outside, this home continues to impress with excellent curb appeal, a massive backyard ideal for entertaining or play, a covered patio perfect for outdoor gatherings, and a rear-entry garage for added convenience and functionality. An updated electrical panel provides added peace of mind and modern reliability.
Move-in ready and packed with updates, this exceptional home offers the space, location, and community buyers are searching for. Conveniently located near shopping, dining, parks, and easy access to all major highways, this is an incredible opportunity to own a spacious home in one of the area’s most desirable neighborhoods and school districts!
#26029340

St Louis

10246 Gregory Court

4 Beds

2 Baths

2,214 Sq.Ft.

$425,000

MLS#: 26029340

Welcome home to 2921 Old Caseyville Rd. in Swansea! This charming 2-bedroom, 1-bath home offers 978 square feet of comfortable living space with hardwood floors and a warm, inviting feel throughout. Plus don't forget the full unfinished basement! Nestled on a lot that backs to a peaceful tree line, you’ll enjoy added privacy and a relaxing backyard setting.
The family room provides plenty of room to gather, while the well-maintained condition of the home makes it easy to move right in and add your personal touch over time. Conveniently located in a highly desirable school district, this home is a wonderful opportunity for first-time buyers, downsizers, or anyone looking for a cozy place to call home. This home is being sold as-is however don't let that worry you! Home has newer roof, ac(2017), hvac(2017), and water heater(2017). 
Affordable, well cared for, and located in the heart of Swansea — don’t miss your chance to make this one yours!
#26030444

Swansea

2921 Old Caseyville Road

2 Beds

1 Baths

978 Sq.Ft.

$129,000

MLS#: 26030444

12 Acres with Home – Prime Investment & Land Opportunity. Home sold as is. 
Rare opportunity to acquire 12 acres of highly desirable Missouri land featuring a 2-bedroom, 1-bath home with immediate usability and long-term upside. The property offers a unique mix of natural features, including a year-round creek with a bluff, Missouri glades, and mature hardwood timber—making it attractive for multiple investment strategies.
The existing home provides a solid base for rental income, short-term vacation use, or renovation resale. With strong demand for rural getaways and recreational properties, this tract is well-positioned for Airbnb/STR potential or private retreat development.
The diverse terrain and natural beauty also create opportunities for additional build sites, or land appreciation hold strategies.
Investment Highlights:
12 Acres with Valuable Natural Features (Creek, Bluffs, Timber)
Existing 2 Bed / 1 Bath Home – Income or Renovation Potential
Ideal for Short-Term Rental or Recreational Use
Strong Appeal for Outdoor & Destination-Based Buyers
Potential for Expansion, Additional Structures, or Future Development
Desirable Mix of Open Glades & Mature Hardwoods
Whether you're seeking immediate cash flow, a value-add project, or a long-term land hold, this property offers flexibility and upside in a growing rural market.
#26014897

Hillsboro

4828 Whitehead Road

2 Beds

1 Baths

1,580 Sq.Ft.

$299,000

MLS#: 26014897

Nestled on a picturesque, tree-lined street, this stunning white brick Cape Cod perfectly blends classic architectural character with sophisticated modern updates. From the moment you pull up, the undeniable curb appeal and manicured landscaping welcome you home. Inside, you’ll find an inviting floor plan designed for both comfortable living and elegant entertaining. The home features 3 spacious bedrooms and 2 1/2 bathrooms including a rare and sizeable primary ensuite. The home also boasts beautiful hardwood floors throughout, high-end finishes such as stainless-steel appliances and granite countertops and updated systems to ensure worry-free living. The home also has ample storage on all three floors and a main-floor laundry room, another coveted rarity in historic Kirkwood. The airy, open feel is enhanced by large windows that frame views of the lush greenery outside. The charm extends to the backyard, where you’ll find a peaceful oasis in the large maintenance-free composite deck, perfect for morning coffee or summer BBQs. The mature trees, flowers and fenced-in backyard create a truly serene setting you won’t want to miss. Take the party downstairs to the finished basement that is perfect for watching the big game and cheering on your favorite team! Lastly, enjoy the very best of Kirkwood living seeing you are just minutes away from: the vibrant Downtown Kirkwood shops and restaurants, the historic Kirkwood Farmers Market and award-winning schools and beautiful local parks. Don’t miss your chance to own this turnkey gem. Schedule your private showing today. Note: agent is related to the seller.
#26026771

Kirkwood

996 N Woodlawn Avenue

3 Beds

2 Baths

2,315 Sq.Ft.

$499,900

MLS#: 26026771

Bring your imagination! This unique opportunity includes three properties under one tax ID—an excellent deal for an investor ready to start or expand a business. The property was previously used as a church and includes a private residence to the left of the main building. There is ample parking available to the right of the church, and the corner location offers great visibility and accessibility.
#26020214

St Louis

8352 Halls Ferry Road

None Beds

None Baths

N/A

$49,900

MLS#: 26020214

Welcome home to this spacious 4-bedroom, 3-bath beauty in a fantastic location close to shopping, dining, and everyday conveniences, also within walking distance of Fox's school campus! With a bedroom and full bathroom on the lower level, this layout offers great flexibility for guests, a home office, or multi-generational living. Enjoy the large family room perfect for gatherings, plus an additional bonus room featuring newer mini splits for added comfort year round. Step outside to the fenced in backyard, ideal for pets, play, or relaxing evenings at home!
#26028919

Arnold

622 Idaho Drive

4 Beds

2 Baths

2,600 Sq.Ft.

$300,000

MLS#: 26028919

Welcome home to this meticulously maintained, custom-built atrium ranch stunner in the heart of Oakville and minutes from anywhere! With over 3300sqft of living space, there is something for everyone! Let’s start with the huge custom kitchen, separate dining room, a breakfast room that leads out to a fantastic 20’x12’ covered and screened in deck that backs to trees and a giant vaulted great room featuring a classic brick gas fireplace! The sizable primary bedroom leads to a well appointed bathroom with large soaking tub and separate walk in shower and a closet that a person could get lost in! The large guest bedroom is conveniently located adjacent to the full hall bathroom. The 11’x13’ den is an office, playroom, craft room, gaming room or bonus bedroom. It’s the perfect pinch hitter to be whatever you need! The lower level in this gorgeous home is just amazing.  The enormous family room is 42’x19’ with a full wet bar, including custom cabinets, a full size fridge, built in wine fridge, a dishwasher and granite counters has endless possibilities.  Continue on to the large 3rd bedroom, full bathroom, additional walk in closet, an 18’x11’ workshop and a storage area that has to be seen to be believed.  Rounding out this absolute gem is an enormous 3 car garage and a beautiful and simply landscaped yard. All of this and the peace of mind that comes with a newer roof (2024), newer HVAC system (2022) with an Aiprilaire Air Cleaner (2025) and newer hot water heater (2022).  Come on in, take a look and fall in love with your new home.
#26032827

Unincorporated

620 Tanya Court Drive

3 Beds

3 Baths

3,331 Sq.Ft.

$599,900

MLS#: 26032827

Completely remodeled inside and out, this stunning 3 bedroom, 2 bath ranch offers modern style, quality upgrades, and true move in ready convenience! The exterior, features freshly painted brick and trim, giving the home a fresh, updated look, along with a new roof, soffit, fascia and gutters for added peace of mind.  Inside you'll find new luxury vinyl plank flooring throughout the living room, kitchen, hearth room, laundry room, and hallway. Bathrooms have ceramic tile, along with plush new carpeting in all bedrooms. The beautifully redesigned eat in kitchen showcases custom cabinetry, quartz countertops, tile backsplash and stainless appliances-perfect for everyday living and entertaining. The open floor plan creates a seamless flow, with the kitchen opening to a spacious hearth/dining area featuring a cozy wood burning fireplace. The primary suite offers brand new carpeting,  dual closets, and a beautifully updated private bath featuring new vanity, quartz counters, tile flooring and shower. Two additional bedroom also feature new carpeting and generously sized closets. Designer lighting has been thoughtfully updated throughout the home, along with additional upgrades including new interior doors, baseboards, trim and window casings to add to the high end feel.  Major mechanical updates include a newer hot water heater and an updated electrical panel. Step outside to enjoy the large backyard with a vinyl privacy fence-ideal for relaxing, pets, or entertaining. This fully updated ranch combines modern finishes, functional design and quality craftsmanship-don't miss your opportunity to call it home!
#26028073

Belleville

372 Roanoke Drive

3 Beds

2 Baths

1,760 Sq.Ft.

$275,000

MLS#: 26028073

Welcome home to this brick ranch offering comfort, convenience, and plenty of space to enjoy! This 3-bedroom, 1.5-bath home features a spacious master bedroom with a private half bath, a large eat-in kitchen complete with a built-in wine cooler, and all appliances included — even the washer and dryer — making move-in a breeze. Convenient laundry is located right off the kitchen. Relax year-round in the all-seasons room with access to the nice patio, perfect for entertaining or enjoying your morning coffee. The fenced backyard offers plenty of space to enjoy outdoors and includes a storage shed for extra convenience. Don’t miss the opportunity to make this home yours!
#26029302

Godfrey

5013 Staten Drive

3 Beds

1 Baths

1,343 Sq.Ft.

$195,000

MLS#: 26029302

SELLER MOTIVATED FOR QUICK SALE DUE TO A RELOCATION. PRICE REDUCED!
Lovely home sitting on 10.9 acres in sought-after private country subdivision and just a short distance off of scenic Hwy D in PIke County.  Enjoy a beautiful panoramic view from your front porch and privacy in backyard backed by trees. Plenty of room for detached shop, man cave, she-sheds, play area, pool, and pets!  3/4 ACRE pond built a couple years ago. Inside enjoy modern open floor plan with vaulted ceiling and nice lighting. Full, unfinished basement (with walk-up access from garage in addition to interior) just waiting for your choices! Newer roof (7 years) New heat/air (1 year) New kitchen stove/oven. This is a great one!
#26024397

Clarksville

24707 Pike 9264

3 Beds

2 Baths

1,800 Sq.Ft.

$435,000

MLS#: 26024397

Beautifully maintained 3-bedroom, 2.5-bath residence located within the highly desirable Fort Zumwalt School District. This move-in ready home offers an ideal blend of comfort, functionality, and tasteful updates throughout. Abundant natural light fills the home through numerous windows, creating a bright and inviting atmosphere. The eat-in kitchen features custom cabinetry, stainless steel appliances, and direct access to a spacious 4-season room overlooking the large, level, fully fenced backyard perfect for year-round enjoyment and entertaining. The main level includes a generously sized primary bedroom with private half bath, two additional bedrooms, and a full hall bath. The finished lower level expands the living space with a large recreation room, additional sleeping area, full bath, and ample storage, offering flexibility for guests, a home office, or entertainment space. Additional amenities include a 2-car garage, and expansive backyard. A wonderful opportunity to own a thoughtfully updated home in a prime location with exceptional indoor and outdoor living spaces.
#26027329

O'Fallon

508 Briscoe Avenue

3 Beds

2 Baths

1,965 Sq.Ft.

$269,900

MLS#: 26027329

Charming and fully updated 3 bed, 1.5 bath home with easy one-level living! You’ll love the fresh laminate flooring through the main spaces and brand new carpet in the bedrooms and bonus living area, perfect for a second living room, office, or flex space. The laundry room is actually spacious and features a half bath plus tons of natural light from the windows, making it feel bright and inviting. This home also offers great curb appeal with a partial brick front and additional brick detail in the back. Step outside to a fully fenced backyard with a concrete patio, great for relaxing or entertaining, along with a newly installed French drain for added peace of mind. There is also a off-street concrete parking pad. This one just feels good the second you walk in. Come see it for yourself!
#26016444

Union

409 Hawthorne Drive

3 Beds

1 Baths

1,207 Sq.Ft.

$199,900

MLS#: 26016444

3 bedroom, 2 bathroom ranch home situated on a spacious .4 acre lot in Worden, offering a rare combination of open living space and an incredible outbuilding setup! Step inside to a large living room filled with natural light from the oversized picture window. The open floor plan flows seamlessly into the dining area and kitchen, creating a welcoming space for everyday living and entertaining. Stylish LVP flooring was installed throughout the main level in 2025.

The kitchen offers abundant cabinet and counter space, a gas range/oven, and all appliances stay — including the refrigerator. The spacious primary bedroom features two closets. Two additional bedrooms and a full bath complete the main level. Newer windows throughout the home add efficiency and comfort.

The full lower level includes a finished office with a walk-in closet and an additional full bathroom, plus plenty of unfinished space for storage or future living area expansion.

Step outside to enjoy the large deck with gazebo overlooking the private, fenced backyard. The deep, level yard offers plenty of room to relax, play, or entertain, and also includes a storage shed for additional outdoor storage.

A standout feature of this property is the impressive 34’ x 26’ detached garage/workshop built in 2021. Complete with two overhead doors, full concrete floor, separate electric panel, and covered patio, this space is ideal for auto enthusiasts, hobbies, projects, storage, or a workshop setup.
#26029820

Worden

354 N Shirley Street

3 Beds

2 Baths

1,412 Sq.Ft.

$219,900

MLS#: 26029820

Welcome Home! This beautifully updated 3 bedroom, 2 bathroom home is ideally situated on approximately 2.9 level acres just minutes from Rolla’s amenities. Upgrades include new siding and roof, fresh paint, updated light fixtures, new shower heads, and a new faucet in the main bathroom, offering peace of mind and modern appeal. A charming entryway with a coat closet invites you in from the covered front porch. The spacious living room flows seamlessly into the dining area, providing access to the deck overlooking the expansive, partially fenced backyard. Step outside to enjoy the newly added fire pit area with pergola, perfect for relaxing evenings or entertaining guests. The gorgeous kitchen boasts custom hickory cabinetry, sleek stainless steel appliances, a breakfast bar, and a convenient pass-through window/breakfast bar adorned with a charming awning into the living room. The sizable primary suite features an impressive walk-in closet and full en-suite bathroom, while two additional generously sized bedrooms, a full guest bathroom, and a dedicated laundry room complete the layout of this 1,722 +/- square foot home. Don’t miss this incredible opportunity to own a move-in-ready home with acreage and thoughtful updates throughout. Schedule your private showing soon!
#26016857

Rolla

18670 Maries Road 542

3 Beds

2 Baths

1,722 Sq.Ft.

$269,900

MLS#: 26016857

1 ... 401 402 403 404 405 ... 666
* Listings identified with the FMLS IDX logo come from FMLS and are held by brokerage firms other than the owner of this website. The listing brokerage is identified in any listing details. Information is deemed reliable but is not guaranteed. If you believe any FMLS listing contains material that infringes your copyrighted work please click here to review our DMCA policy and learn how to submit a takedown request. © 2024. First Multiple Listing Service, Inc.
 - property

Send a message

Message successfully sent.

Your message

What is 3 + 4 ?

Reason for contacting?

I agree to receive email communication and understand I can unsubscribe at any time.

I agree to be contacted by Kornelije Josić via call, email, and text for real estate services. To opt out, you can reply 'stop' at any time or reply 'help' for assistance. You can also click the unsubscribe link in the emails. Message and data rates may apply. Message frequency may vary. Privacy Policy

Sign Out

Virtual Assistant

Would you like to take the next step with this property? We can help you schedule a showing or virtual tour, or send you more details.

Yes, I would like more information.

Thank You for Your Reply, One of Our Agents will contact you as soon as possible

No, maybe later.

Thank you, you can always contact me via email, phone number or through the contact form.

Realhub AI

Lucy - Your AI-Powered Realtor

Update Your Temporary Password

Personalize your search

Enter your email and we'll notify you immediately when new listings match what you're looking for.

or enter email address

Already have an account ? Login here

Continue your home search

Area

I agree to receive communications and understand I can unsubscribe at any time.

I agree to be contacted by Kornelije Josić via call, email, and text for real estate services. To opt out, you can reply 'stop' at any time or reply 'help' for assistance. You can also click the unsubscribe link in the emails. Message and data rates may apply. Message frequency may vary. Privacy Policy

Already have an account ? Login here

We use cookies

We use cookies primarily for analytics to enhance your experience. By accepting, you agree to our use of these cookies. You can manage your preferences or learn more about our cookies policy.