REALHUB is on fire today

Properties

Browse or get in touch to schedule a walkthrough.

  • Nearby me
Price range

Popular Features

Community Features

Association

Property Features

Waterfront

View

Exterior Features

Interior Features

Style

10000 properties match your criteria

Updated 1 minute ago

E-Alert name
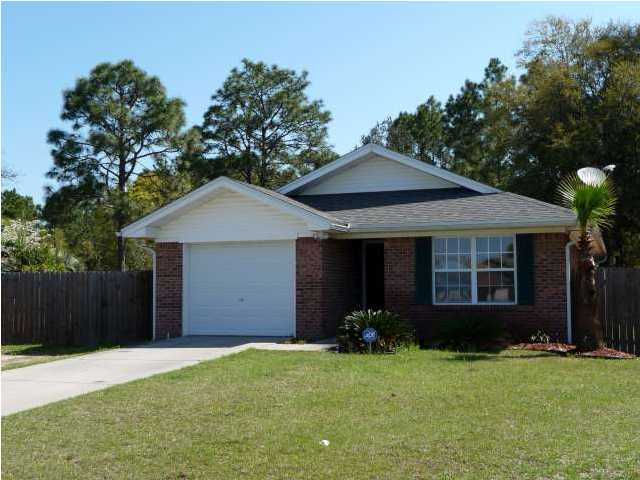
BACKS TO NEIGHBORHOOD POND! This sought after Rowles floor plan with back stairs and hearth room with wall of windows over looking the private back yard is open to the kitchen and breakfast room. This one has everything you've been looking for: 3 car garage, cul de sac lot, 3.5 baths, large bedrooms, a finished walk out basement, grand outdoor living spaces, epoxied garage floors and zoned heating and cooling. Impeccable home with 9ft ceilings on first floor, a formal dining room area and a sitting room that flank the entrance off the front door. wood burning fireplace in oversized great room. The Kitchen has lots of white cabinets and granite counterspace with an island and snack bar! Also stainless steel appliances, large breakfast room area that opens to vaulted hearth room which leads to a large composite deck overlooking a quiet neighborhood pond. The Finished walk out lower level gives you recreational area, a family room and a large office along with a full bath. The office area could easily be a 5th bedroom with multiple windows in the LL. Patio on ground level is covered and surrounded by landscaping. Primary bedroom is vaulted with sitting area and large walk in closet. The yard has aluminum fencing perfect for pets, but the yard does extend past the fence as well. NO SHOWINGS UNTIL SUNDAY MAY 3RD
#26025037

Lake St Louis

720 Brook Manor Court

4 Beds

2 Baths

3,528 Sq.Ft.

$509,900

MLS#: 26025037

Stop the car—this is the one you've been waiting for! 

With a brand-new roof, brand-new siding, and a floor plan that just makes sense, this home is ready for its next chapter. From the moment you walk in, you'll love the unique dual staircases that add both character and convenience—because one staircase is good, but two is even better.

The heart of the home is the spacious kitchen, featuring abundant cabinet space, a center island, stainless appliances, and room for everyone to gather. Whether you're hosting the holidays, helping with homework, or enjoying a quiet cup of coffee, this space was built for real life.

The main-floor laundry means no hauling baskets up and down stairs, while the oversized living spaces offer plenty of room to spread out, entertain, or simply relax. Upstairs, retreat to the spacious primary suite complete with a walk-in closet, soaking tub, separate shower, and double vanity.

And while the house checks all the boxes, the neighborhood is what really makes it special. Sidewalks throughout, beautiful lake views, and a location that puts you close to everything while still feeling tucked away. It's the kind of place people move into and don't want to leave.

The unfinished lower level offers a blank slate with plenty of room to grow. Whether you're dreaming of a home gym, media room, playroom, additional bedrooms, or the ultimate entertaining space, there's no shortage of possibilities.

Don't miss out!
#26037834

Imperial

6417 Stallion Drive

4 Beds

2 Baths

3,800 Sq.Ft.

$375,000

MLS#: 26037834

Located in Clayton Gardens, this home was in pristine condition with modern finishes throughout. Features include a main floor primary suite, luxury kitchen, and a gracious second floor. The finished lower level provides additional living space. Exterior highlights include a composite deck overlooking the backyard and a three-car garage. All set in a highly walkable location that completes the offering nicely.
#26020544

Clayton

205 Brighton Way

4 Beds

3 Baths

3,316 Sq.Ft.

$1,749,000

MLS#: 26020544

Welcome to 20239 Havana Lane in St. Robert! This 3-bedroom, 3-bath home offers a functional layout with two bedrooms on the main level and an additional bedroom, bathroom, and spacious family room on the lower level. Wood flooring highlights the main living area, while the primary suite features a walk-in closet and private bath with dual vanities, a soaking tub, and separate shower. Enjoy the privacy-fenced backyard and a small rear deck, perfect for relaxing or entertaining. Built in 2011, this home also features a 2-car garage and is situated on a low-traffic street in the Waynesville School District. Conveniently located just minutes from St. Robert amenities and Fort Leonard Wood. Square footage is approximate; buyer to verify all measurements and information.
#26038658

St Robert

20239 Havana Lane

3 Beds

3 Baths

1,761 Sq.Ft.

$249,900

MLS#: 26038658

BACK ON THE MARKET AND YOU DO NOT WANT TO MISS OUT ON THIS ONE! This nicely renovated 3 bedroom 2 bathroom home qualifies for NO MONEY DOWN VA FINANCING and is PRICED TO SELL! Located on a quiet cul-de-sac on the southwest side of Lebanon, it is close to shopping, dining, parks and more! With over 1400 square feet of affordable living space, this home offers a ton of bang for your buck. The split bedroom, open concept floorplan has a spacious primary suite on one side, with a walk in shower and soaking tub in the bathroom, and two additional bedrooms and main bathroom on the other side of the home. The livingroom is large enough to host family and friends and is open to the dining area and kitchen making the space absolutely perfect for entertaining. Outside you will LOVE theBRAND NEW ROOF, the fully fenced yard that features a corner lot location, mature trees and landscaping, and not one, but TWO expansive covered decks - one in the front and one in the back so you can catch both sunrises and sunsets from the comfort of your 1/3 acre yard. This home is sure to check your boxes so make the call and schedule YOUR personal showing TODAY before it's gone!
#26007138

Lebanon

2140 Foxwood Court

3 Beds

2 Baths

1,404 Sq.Ft.

$170,000

MLS#: 26007138

Turnkey investment opportunity! Discover the perfect blend of potential and practicality in this charming 3-bedroom, 1-bath ranch-style home located at 9754 Millburn Dr in St. Louis County. This single-family residence sits on a generous lot and offers comfortable living space with a welcoming, functional flow.

Enjoy added value with a detached garage and a private backyard—ideal for entertaining, hobbies, or future expansion. Conveniently situated near parks, shopping, and local amenities in the 63136 area, this property offers both accessibility and neighborhood appeal.

Whether you're an investor seeking a reliable rental addition to your portfolio or a buyer searching for a move-in ready home in an established community, this property presents a smart and versatile opportunity.

Seller has additional turnkey houses for sale if interested.
#26008165

St Louis

9754 Millburn Drive

3 Beds

1 Baths

912 Sq.Ft.

$79,999

MLS#: 26008165

Discover a rare opportunity to own a private 5-acre homesite in an exclusive gated community in beautiful St. Charles County. Tucked away on Hidden Sanctuary, this exceptional property offers the perfect blend of seclusion and convenience, just 15 minutes from shopping, grocery, and everyday essentials. Bring your own builder and create the custom home you’ve always envisioned within the highly sought-after Francis Howell School District. Far enough removed from the hustle of daily life, every day here feels like a vacation surrounded by peace, privacy, and nature. An adjoining 5-acre lot is also available, offering the rare chance to expand to 10 acres—don’t miss this extraordinary opportunity to secure your dream homesite before it’s gone.
#26039306

Foristell

219 Hidden Sanctuary Drive

None Beds

None Baths

5.0 acres

$350,000

MLS#: 26039306

Discover a rare opportunity to own a private 5-acre homesite in an exclusive gated community in beautiful St. Charles County. Tucked away on Hidden Sanctuary, this exceptional property offers the perfect blend of seclusion and convenience, just 15 minutes from shopping, grocery, and everyday essentials. Bring your own builder and create the custom home you’ve always envisioned within the highly sought-after Francis Howell School District. Far enough removed from the hustle of daily life, every day here feels like a vacation surrounded by peace, privacy, and nature. This homesite offers the perfect blend of mature hardwoods, open pasture, a dry creek, and a charming fishing pond, ideal for nature lovers and those seeking peace and privacy. With a natural layout suited for a walk-out home, your dream build starts here. An adjoining 5-acre lot is also available, offering the rare chance to expand to 10 acres—don’t miss this extraordinary opportunity to secure your dream homesite before it’s gone.
#26039308

Foristell

215 Hidden Sanctuary Drive

None Beds

None Baths

5.0 acres

$350,000

MLS#: 26039308

Modern 2012 construction meets ultimate convenience in this 2 story, 4-bedroom, 2-full-bath home! The main level welcomes you with an inviting front covered porch that opens into a spacious, light-filled open floor plan—perfect for effortless everyday living and entertaining. A kitchen island offers additional counter and cabinet space.  Upstairs, you will find three generous bedrooms with a laundry room conveniently in the hallway, completely eliminating the chore of carrying heavy baskets up and down stairs. The primary bedroom features a walk in closet and two windows allowing for an abundance of natural light. A 4th bedroom is in the lower level, has two closets and an egress window. There is a sump pump in the utility area.  The exterior features a fully fenced yard ideal for pets, kids, or outdoor gatherings, along with a storage unit and a private rear parking pad. Additional off-street parking is available in front.  All rooms have been painted within the last 6 months. Enjoy the peace of mind that comes with newer systems, modern insulation, fresh paint, and a turnkey layout. Easy access to downtown and major highways. Schedule your showing today!
#26034810

St Louis

1024 Bates Street

4 Beds

2 Baths

1,320 Sq.Ft.

$215,000

MLS#: 26034810

Discover a timeless single-family residence at 402 S 5th ST, De Soto MO 63020. A beautifully restored jewel box of a home and property named Tudor Hill. This property has been Impeccably restored and preserved; where every space feels layered with history yet entirely reimagined for today's living.  Experience a home where every space is restored with reverence, and intention and rooted in timeless American romance.  Tudor Hill is more than just a house; it's an invitation to experience life in De Soto. Contact us today to arrange your private viewing and explore the possibilities that await at this distinguished address.
#26032795

De Soto

402 S 5th Street

4 Beds

2 Baths

1,686 Sq.Ft.

$749,999

MLS#: 26032795

Welcome to this very cute, updated brick bungalow in highly desirable Rock Hill.  You will enjoy the hardwood floors in this 2 bed, 1 bath all brick home.  The Dining room and living room are wide open and connect to an updated kitchen with custom cabinets. Harwood floors throughout are in excellent condition. All appliances as well as washer/dryer are included in the sale. The walkout basement is large with a big rec room and lots of storage as well as a tuck under garage. There is a recent driveway extension for more parking space. You will love the large back yard and patio. The smoker, patio furniture/umbrella,and basement freezer are not included in the sale.
#26034888

St Louis

2906 Wingate Court

2 Beds

1 Baths

1,280 Sq.Ft.

$280,000

MLS#: 26034888

Experience Low-Maintenance Living at Its Finest in Springhurst Terrace Condominiums! Private, ground-level, end-unit condo offers true NO-STEP ENTRY convenience and showcases numerous quality updates throughout. Nestled among mature trees and beautifully manicured landscaping, you'll enjoy a peaceful setting from the covered patio with an adjacent storage area next to common ground—perfect for morning coffee or evening relaxation.
Step inside to a bright, open-concept floor plan featuring newer luxury vinyl plank flooring, custom paint, and recessed lighting throughout.  Stylish kitchen offers a breakfast bar, abundant counter space and cabinetry, plus convenient in-unit laundry with a stackable washer and dryer included. The spacious primary suite features a walk-in closet and a private ensuite bath complete with a walk-in shower with dual seats and a linen closet. A desirable split-bedroom floor plan provides added privacy for guests, family members, or a home office.
Recent improvements include a newer water heater, thermostat, faucet, disposal, blinds, recessed lighting, updated light fixtures, and ceiling fans. Monthly fees cover lawn care, snow removal, water, sewer, trash, one covered carport space, and one additional assigned parking space.  Enjoy outstanding community amenities including an inground pool, playground, dog park, walking trails, and basketball court.  The Best of Both Worlds…WOW!
#26039257

O'Fallon

15103 Spring Creek Lane

2 Beds

2 Baths

1,018 Sq.Ft.

$183,000

MLS#: 26039257

Completely Updated & Move-In Ready!  Welcome home to this beautifully renovated 2-bedroom, 1-bath residence offering stylish finishes and worry-free living throughout. The stunning new kitchen is the centerpiece of the home, featuring new cabinetry, quartz countertops, a tiled backsplash, new sink and faucet, and a premium suite of Frigidaire Gallery stainless steel appliances.
Fresh premium  waterproof flooring flows throughout the entire home, complemented by fresh interior paint, new trim, updated doors, and modern lighting fixtures. The spacious living area opens to a new sliding glass door with built-in blinds, providing abundant natural light and easy access to outdoor living space.
The updated bathroom showcases a new vanity with cultured marble countertop, new mirror and medicine cabinet, porcelain tile flooring, and a beautifully tiled tub/shower surround, creating a clean, modern retreat.
Conveniently located in desirable Shiloh, close to shopping, dining, parks, schools, and Scott Air Force Base, this turnkey home is ideal for first-time buyers, downsizers, or anyone looking for a move-in-ready property with quality updates throughout.  Whether you're a first-time buyer, looking to downsize, or seeking an investment opportunity, this home is full of potential and ready for its next owner.

Don't miss your chance to own an affordable home in the highly desirable Shiloh area!
Simply unpack and enjoy—everything has been done for you!
#26036912

Shiloh

29 Ramona

2 Beds

1 Baths

960 Sq.Ft.

$165,000

MLS#: 26036912

Welcome to this move in ready 2-story in the sought after Green Trails community! Upon entry you are greeted by the home office/den with custom built in desk and cabinets offering the perfect spot to work. Formal dining room with crown molding. Inviting family room with gas fireplace and custom built in bookshelves. Enjoy the bright kitchen with plenty of storage and a thoughtful layout for the family chef. Sliding doors off the kitchen and the family room make for the perfect indoor/outdoor transition. You will love having main floor laundry with custom built in storage. Upstairs you will find a spacious primary with en suite and a generously sized walk in closet plus three additional bedrooms and a second full bath. The lower level provides a partially finished basement with plenty of space to play as well as a large storage room for all your out of season items. Outside, experience the fully fenced backyard with great patio for entertaining. Don't forget to take a stroll around the neighborhood and stop by the beautiful and relaxing lake! Don't miss your chance, schedule your private showing today!
#26034531

Chesterfield

14335 Lake Tahoe Drive

4 Beds

2 Baths

2,550 Sq.Ft.

$469,900

MLS#: 26034531

Located on one of Webster Groves' most coveted streets, this thoughtfully reimagined Tudor offers close to 3,000 square feet of living space, blending timeless character with modern updates and functionality. Extensively renovated in 2022, the home beautifully balances historic charm with today's lifestyle. A pergola-covered front patio creates a welcoming outdoor retreat overlooking iconic Hollywood Place, while the arched entry preserves the home's architectural character. The heart of the home is the expansive open-concept kitchen, dining, and living area designed for everyday living and entertaining. The kitchen features a large center island and opens seamlessly to the gathering spaces. Just off the kitchen, a versatile walk-in coffee bar and prep pantry adds both charm and functionality with additional storage, workspace, and room for small appliances. A built-in bench provides additional storage and everyday convenience. A rare main-floor primary suite offers a private retreat with custom built-ins by St. Louis Closet Company, a spacious walk-in closet, and a beautifully updated bath complete with a soaking tub, walk-in shower, and double vanities. The enclosed rear porch serves as a bright mudroom-style entry from the detached garage and backyard, complete with a nearby powder room for added convenience. Upstairs, you'll find a versatile loft area ideal for a playroom, study space, music room, lounge, or second family room, a full bath with double vanities, three additional bedrooms with generous closet space, and a dedicated office featuring a stackable laundry option. Additional laundry hookups are also located in the unfinished portion of the lower level. The lower level offers a partially finished recreation area along with abundant storage space. Outside, enjoy a large backyard, stamped concrete patio, detached garage, and multiple spaces to relax and entertain. Combining historic Webster charm, flexible living spaces, and thoughtful updates throughout, this is a rare opportunity to own a thoughtfully updated home on one of the community's most desirable streets.
#26037768

Webster Groves

513 Hollywood Place

4 Beds

2 Baths

2,900 Sq.Ft.

$839,000

MLS#: 26037768

1 ... 404 405 406 407 408 ... 666
* Listings identified with the FMLS IDX logo come from FMLS and are held by brokerage firms other than the owner of this website. The listing brokerage is identified in any listing details. Information is deemed reliable but is not guaranteed. If you believe any FMLS listing contains material that infringes your copyrighted work please click here to review our DMCA policy and learn how to submit a takedown request. © 2024. First Multiple Listing Service, Inc.
 - property

Send a message

Message successfully sent.

Your message

What is 3 + 4 ?

Reason for contacting?

I agree to receive email communication and understand I can unsubscribe at any time.

I agree to be contacted by Kornelije Josić via call, email, and text for real estate services. To opt out, you can reply 'stop' at any time or reply 'help' for assistance. You can also click the unsubscribe link in the emails. Message and data rates may apply. Message frequency may vary. Privacy Policy

Sign Out

Virtual Assistant

Would you like to take the next step with this property? We can help you schedule a showing or virtual tour, or send you more details.

Yes, I would like more information.

Thank You for Your Reply, One of Our Agents will contact you as soon as possible

No, maybe later.

Thank you, you can always contact me via email, phone number or through the contact form.

Realhub AI

Lucy - Your AI-Powered Realtor

Update Your Temporary Password

Personalize your search

Enter your email and we'll notify you immediately when new listings match what you're looking for.

or enter email address

Already have an account ? Login here

Continue your home search

Area

I agree to receive communications and understand I can unsubscribe at any time.

I agree to be contacted by Kornelije Josić via call, email, and text for real estate services. To opt out, you can reply 'stop' at any time or reply 'help' for assistance. You can also click the unsubscribe link in the emails. Message and data rates may apply. Message frequency may vary. Privacy Policy

Already have an account ? Login here

We use cookies

We use cookies primarily for analytics to enhance your experience. By accepting, you agree to our use of these cookies. You can manage your preferences or learn more about our cookies policy.