
REALHUB is on fire today

Properties

Browse or get in touch to schedule a walkthrough.

  • Nearby me
Price range

Popular Features

Community Features

Association

Property Features

Waterfront

View

Exterior Features

Interior Features

Style

10000 properties match your criteria

Updated 1 minute ago

E-Alert name
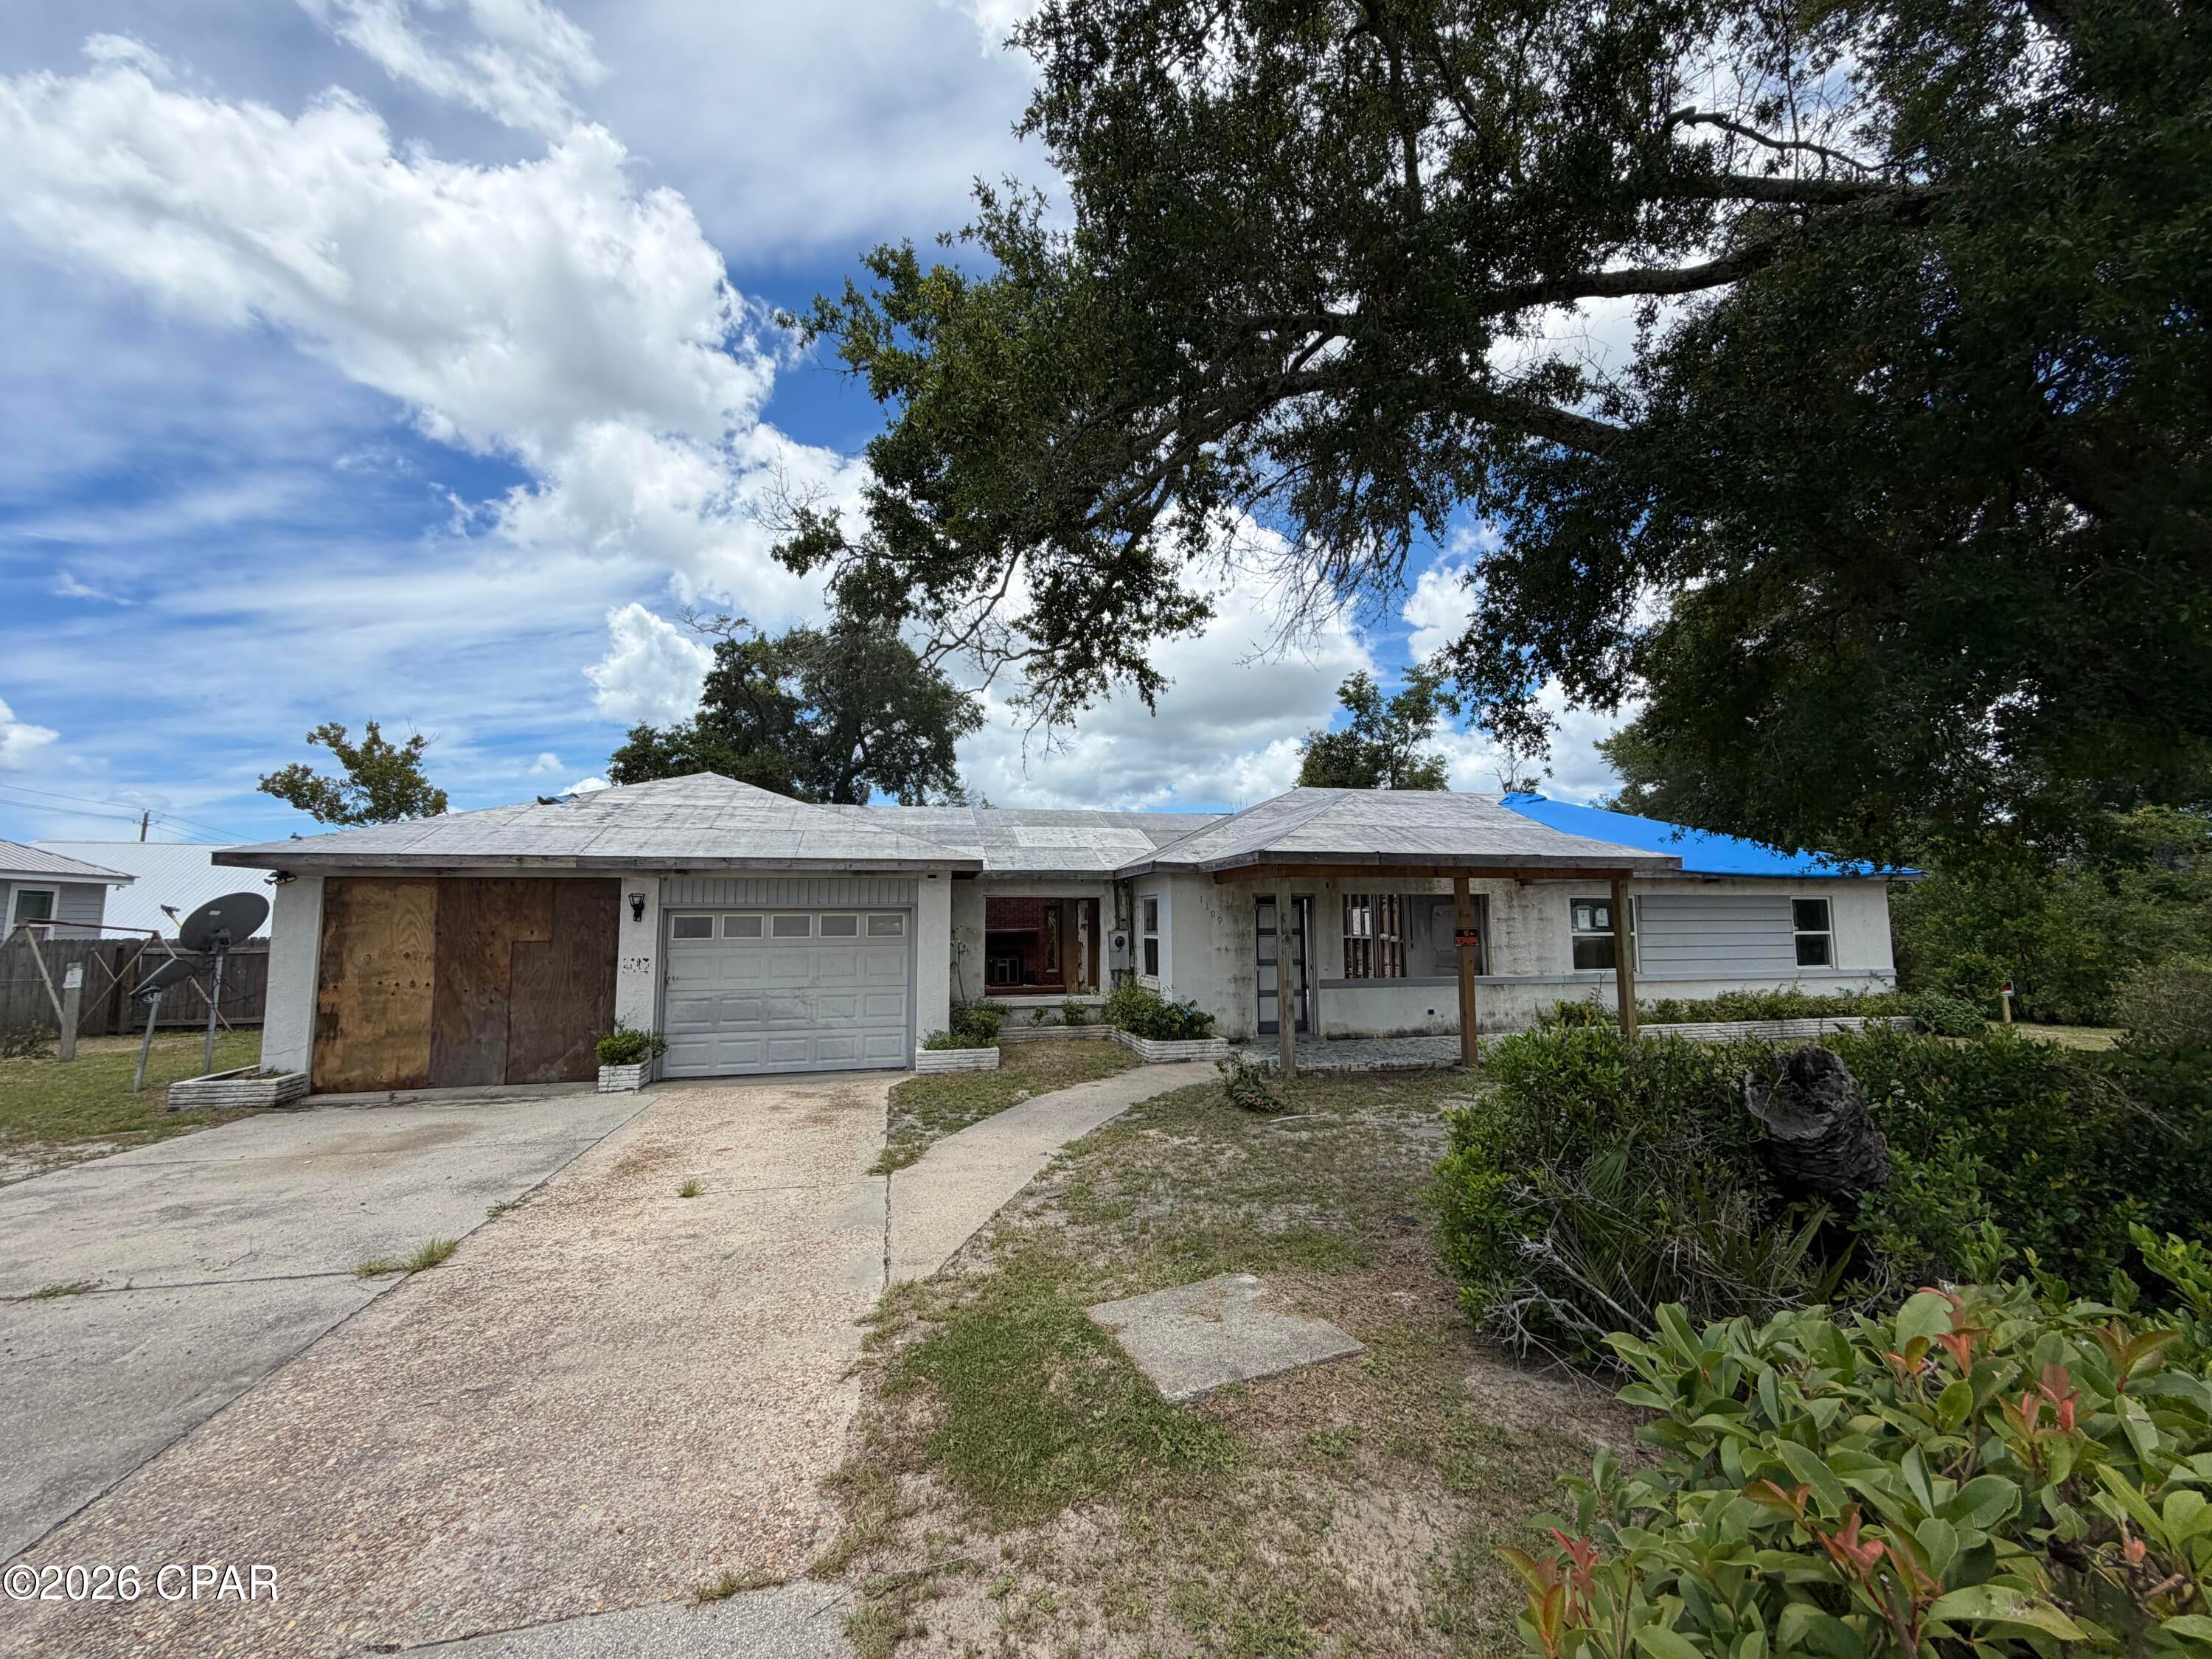
OPPORTUNITY AWAITS AT 1109 CYPRESS AVENUE! Situated on an oversized lot in an established Panama City neighborhood, this property offers a unique opportunity for a builder, investor, or buyer looking to create something of their own. The previous home was damaged by fire and is being sold in its current condition, with the existing foundation and portions of the framing remaining.

The real value here is in the possibilities! The generously sized lot offers significantly more space than many surrounding properties, providing an excellent canvas for rebuilding, redesigning, or starting fresh, subject to applicable zoning and building requirements.

Conveniently located near Historic St. Andrews, St. Andrews Marina, Oaks by the Bay Park, local restaurants, shopping, and waterfront activities along St. Andrews Bay. Downtown Panama City, schools, everyday conveniences, and major roadways also nearby.

Whether you're searching for your next investment project or a homesite with room to bring your vision to life, 1109 Cypress Avenue offers location, lot size, and potential that are hard to overlook. Property is being sold AS-IS. Buyer to verify all measurements, zoning, building requirements, and feasibility of existing improvements.
#793745

Panama City

1109 Cypress Avenue

3 Beds

1 Baths

1,361 Sq.Ft.

$99,000

MLS#: 793745
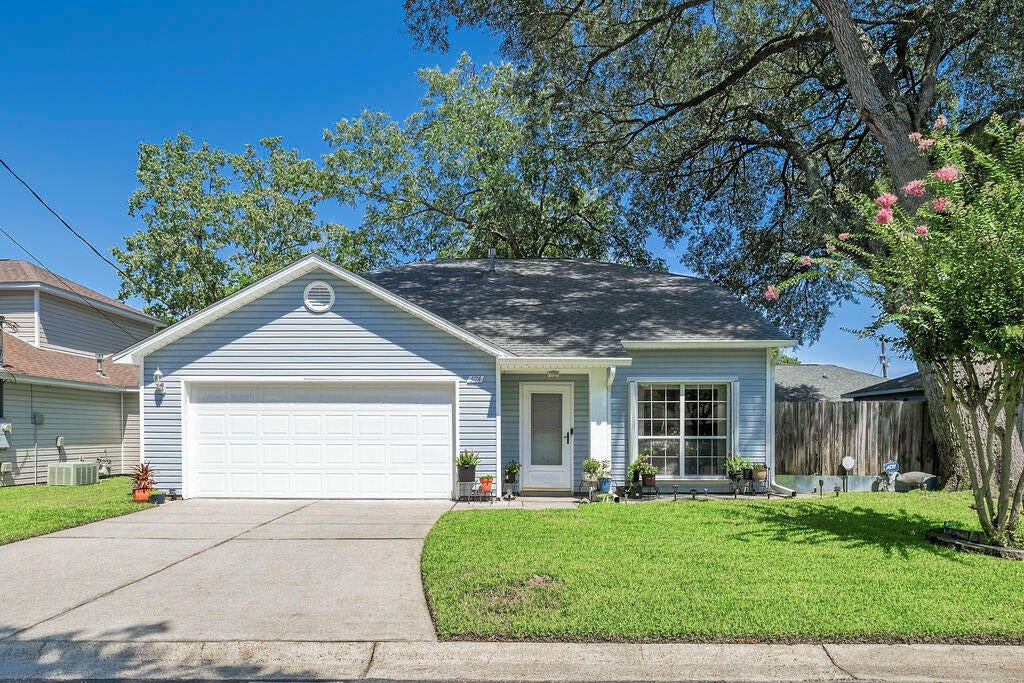
Location, location, location!  Whether you are searching for a primary residence or an investment property, 974 Pacific Silver Court is a great opportunity. This well-maintained home is located on a quiet dead-end street with NO HOA and is situated in Flood Zone X (non-flood zone).

Enjoy the convenience of being close to schools, grocery stores, shopping, restaurants, hospitals, and the beautiful Emerald Coast beaches. The home is also ideally positioned between Eglin Air Force Base and Hurlburt Field, approximately 7.1 miles from Eglin AFB and 7.5 miles from Hurlburt Field.

This thoughtfully designed floor plan offers 1,477 sq. ft. of living space, featuring 3 bedrooms and 2.5 bathrooms, two-car garage, with a comfortable and functional layout. The first-floor primary suite includes a private full bathroom for added convenience. The main level also features a spacious living room, dining area, kitchen, half bath/powder room, and an inside laundry area. Upstairs, you will find two additional spacious bedrooms with excellent closet space and a full bathroom, providing plenty of room for family, guests, or a home office.

Recent updates include a new garage door in 2025, roof replacement in 2020, HVAC system replacement in 2019, and water heater replacement in 2018, providing peace of mind for years to come.

Enjoy the fully fenced backyard with two patios, offering the perfect space for entertaining, gardening, relaxing, or allowing pets to enjoy the outdoors safely.
#1009383

Fort Walton Beach

974 Pacific Silver Court

3 Beds

2 Baths

1,477 Sq.Ft.

$365,000

MLS#: 1009383
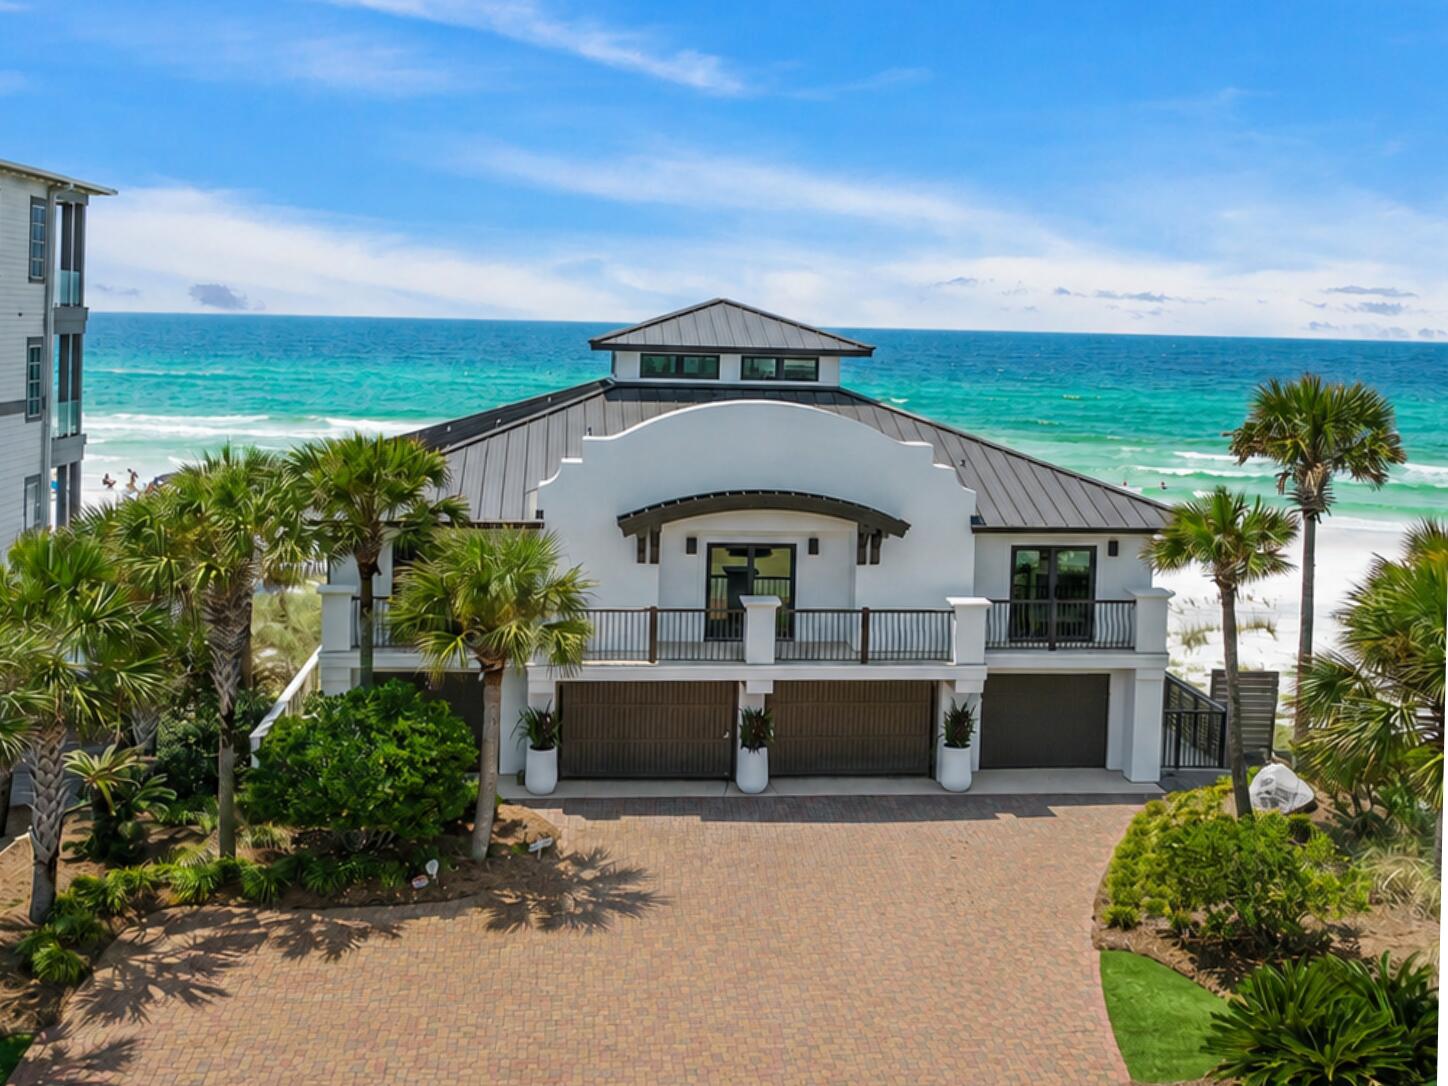
A rare offering on one of 30A's most coveted streets, 43 Fort Panic presents 78 feet of private Gulf frontage with panoramic views of the Gulf of Mexico and Allen Lake, one of South Walton's treasured coastal dune lakes. Set on nearly half an acre in the quiet enclave of Dune Allen Beach, this exceptional property offers direct private beach access, remarkable privacy, and uninterrupted water views from nearly every room.

Extensively renovated with nearly $1,100,000 in improvements, the 4,860-square-foot residence blends timeless coastal architecture with exceptional craftsmanship and thoughtful modern updates. Recent enhancements include impact-rated windows and doors, a metal roof, fresh stucco exterior, upgraded HVAC systems, spray foam insulation, designer finishes, new flooring, and beautifully reimagined interiors. In 2026, the home was freshly painted inside and out and professionally redesigned with curated furnishings and décor, all of which convey with the sale. Designed for entertaining and multigenerational living, the home features six bedrooms, five full bathrooms, two full kitchens appointed with Wolf and Sub-Zero appliances, custom cabinetry, stone countertops, two laundry areas, a game room with wet bar, a wine bar with Perlick refrigerator, and a third-floor sitting room. Anchoring the main living area is a spectacular floor-to-ceiling bookmatched coral stone feature wall with a honed finish, an integrated linear fireplace, and custom entertainment center, creating a dramatic architectural centerpiece that is both timeless and distinctly coastal.

Expansive covered and open-air porches span the Gulf-facing elevation, offering multiple spaces for dining, lounging, and entertaining more than 20 guests while overlooking the sugar-white sand and emerald waters of the Gulf. A four-car garage provides abundant storage for vehicles, paddleboards, bicycles, and beach equipment, with additional flex space for recreation.

Whether envisioned as a primary residence, luxury vacation retreat, or premier investment property with projected gross rental income exceeding $300,000 annually, 43 Fort Panic offers an extraordinary opportunity to own one of the most distinctive Gulf-front homes along Scenic Highway 30A.
#1009344

Santa Rosa Beach

43 Fort Panic Road

6 Beds

5 Baths

4,860 Sq.Ft.

$7,250,000

MLS#: 1009344
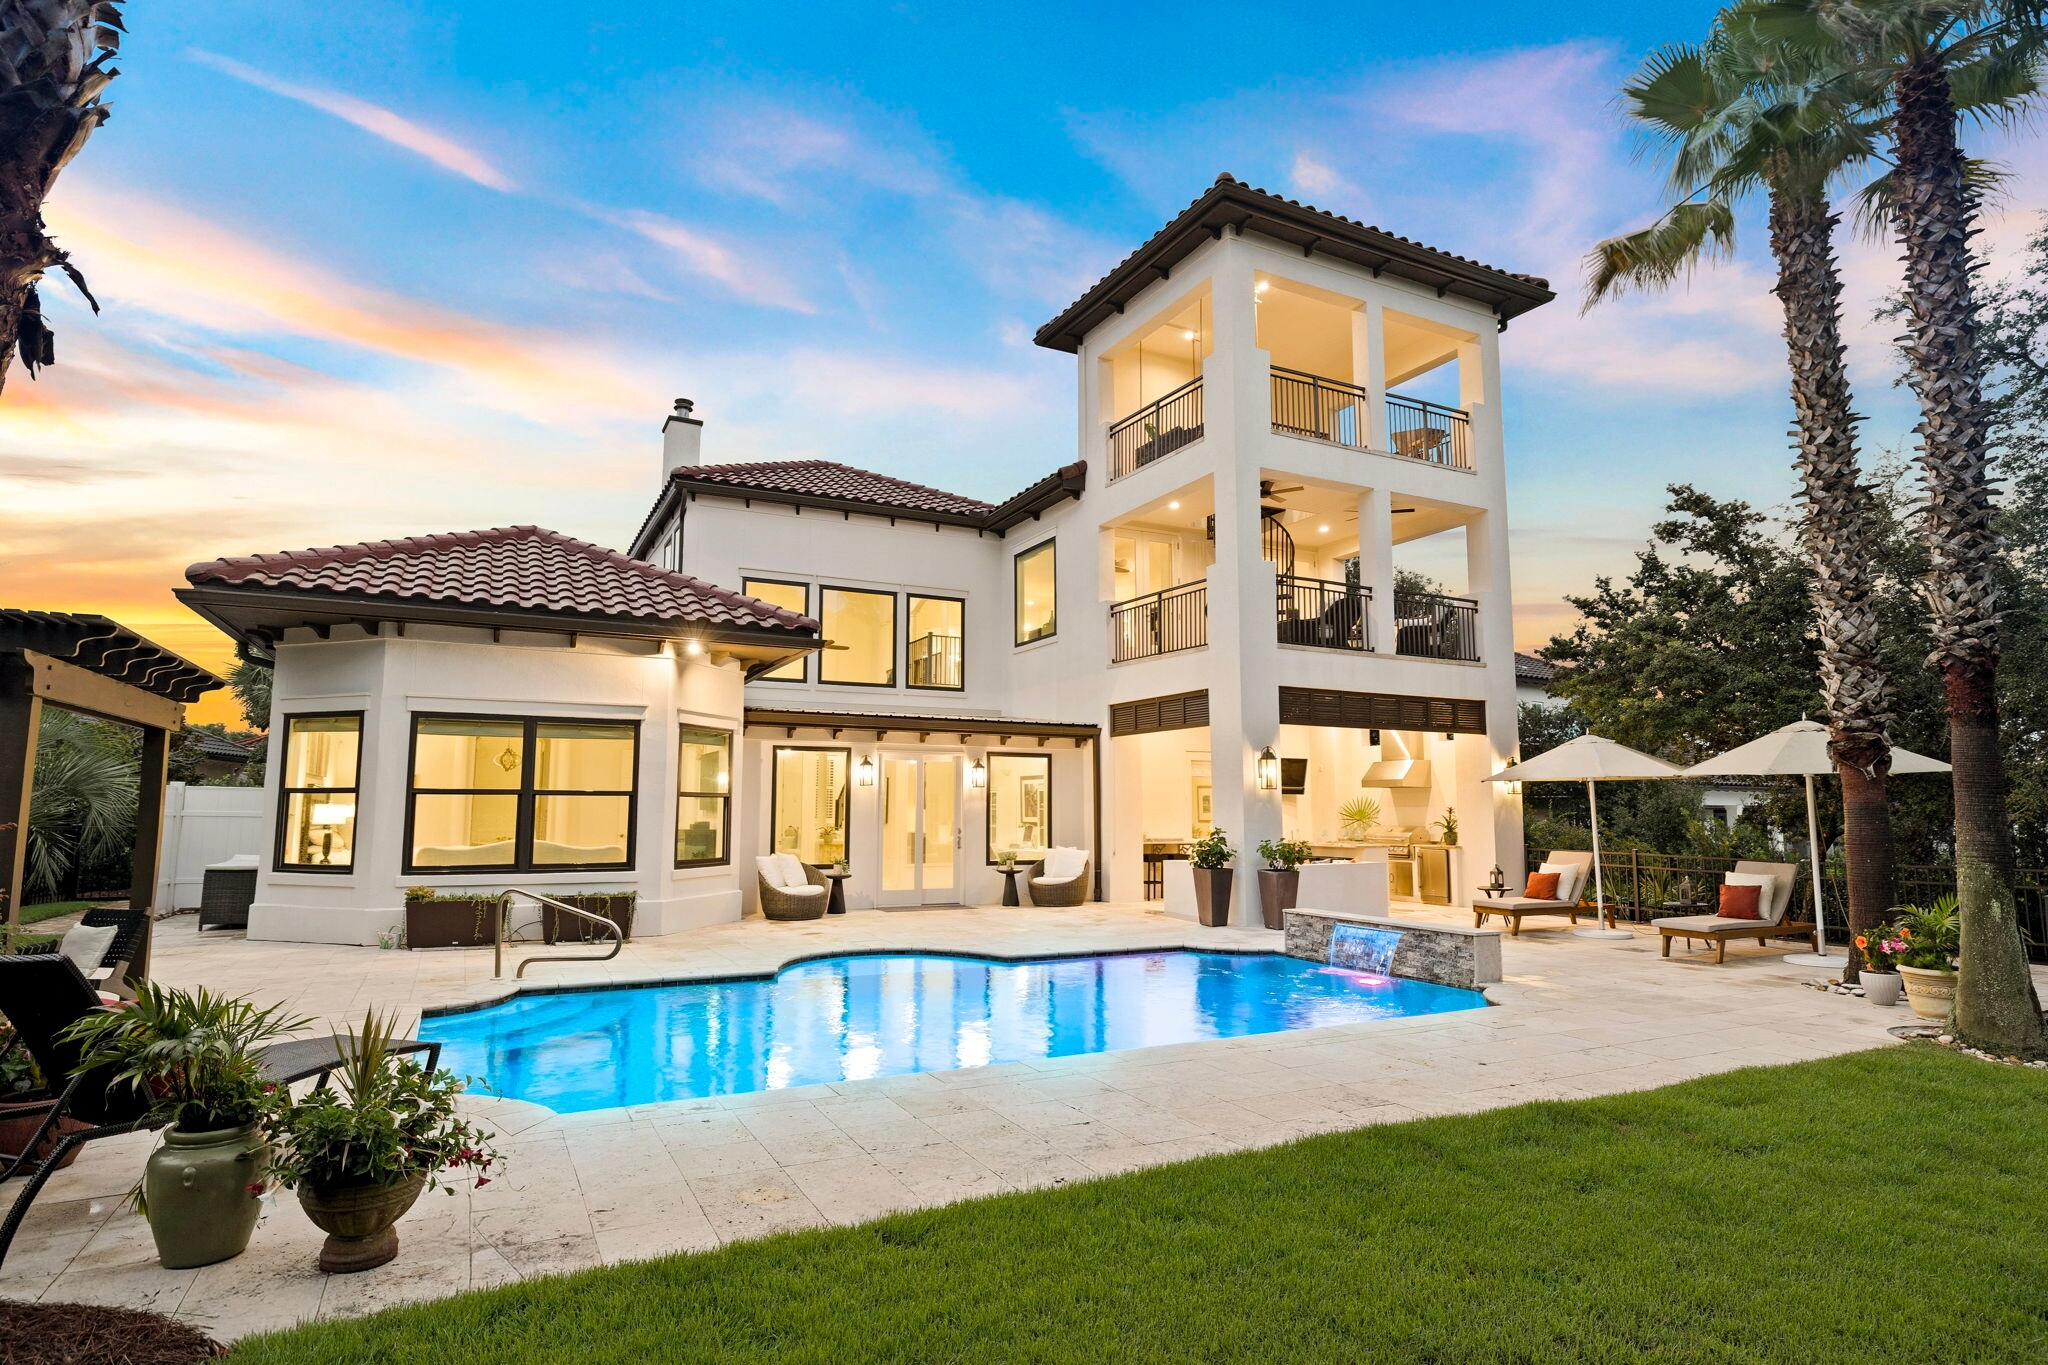
Refined coastal living awaits in the exclusive gated community of BellaMar at Gulf Place. This exceptional four-bedroom home sits on a private, 0.42-acre homesite and has been extensively updated, offering a truly turnkey opportunity with the look, feel, and functionality of a much newer residence. With all four bedrooms, including a spacious primary suite, located on the first floor, it is equally suited for full-time living, working remotely, or enjoying the ease of a luxury second home.

A sunroom that doubles as a quiet office overlooks the private backyard oasis. Beyond the windows, a sparkling pool, mature landscaping, and a generously sized homesite create the privacy and outdoor living that set this home apart. Inside, enjoy two fireplaces, multiple gathering spaces, and a show-stopping backlit translucent quartz bar. Recent improvements include a new roof, all new windows, modern finishes throughout, a whole-home generator, and UV germicidal lights installed in both HVAC systems for added peace of mind and cleaner indoor air. With its extensive improvements already complete, the next owner can simply move in with confidence.

Take in Gulf views from the private third-floor lookout, a unique vantage point made possible by the elevated homesite and the neighborhood's gently rolling topography. Then take the hidden walking path immediately east of the home to Gulf Place Town Center or stroll to the deeded beach access just across from BellaMar's gate by Vue on 30A. The fairways of Santa Rosa Golf & Beach Club border the west side of the neighborhood, complementing its natural beauty and relaxed coastal setting. Combined with the gated, rental-restricted setting and low HOA fees of just $430 per quarter, it's a lifestyle that's hard to match.

555 Sea Winds Drive presents a rare opportunity to enjoy privacy, generous outdoor space, and beautifully updated coastal living. Ask for the complete property details sheet highlighting the home's extensive improvements and features.
#1006955

Santa Rosa Beach

555 Sea Winds Drive

4 Beds

4 Baths

3,760 Sq.Ft.

$2,880,000

MLS#: 1006955
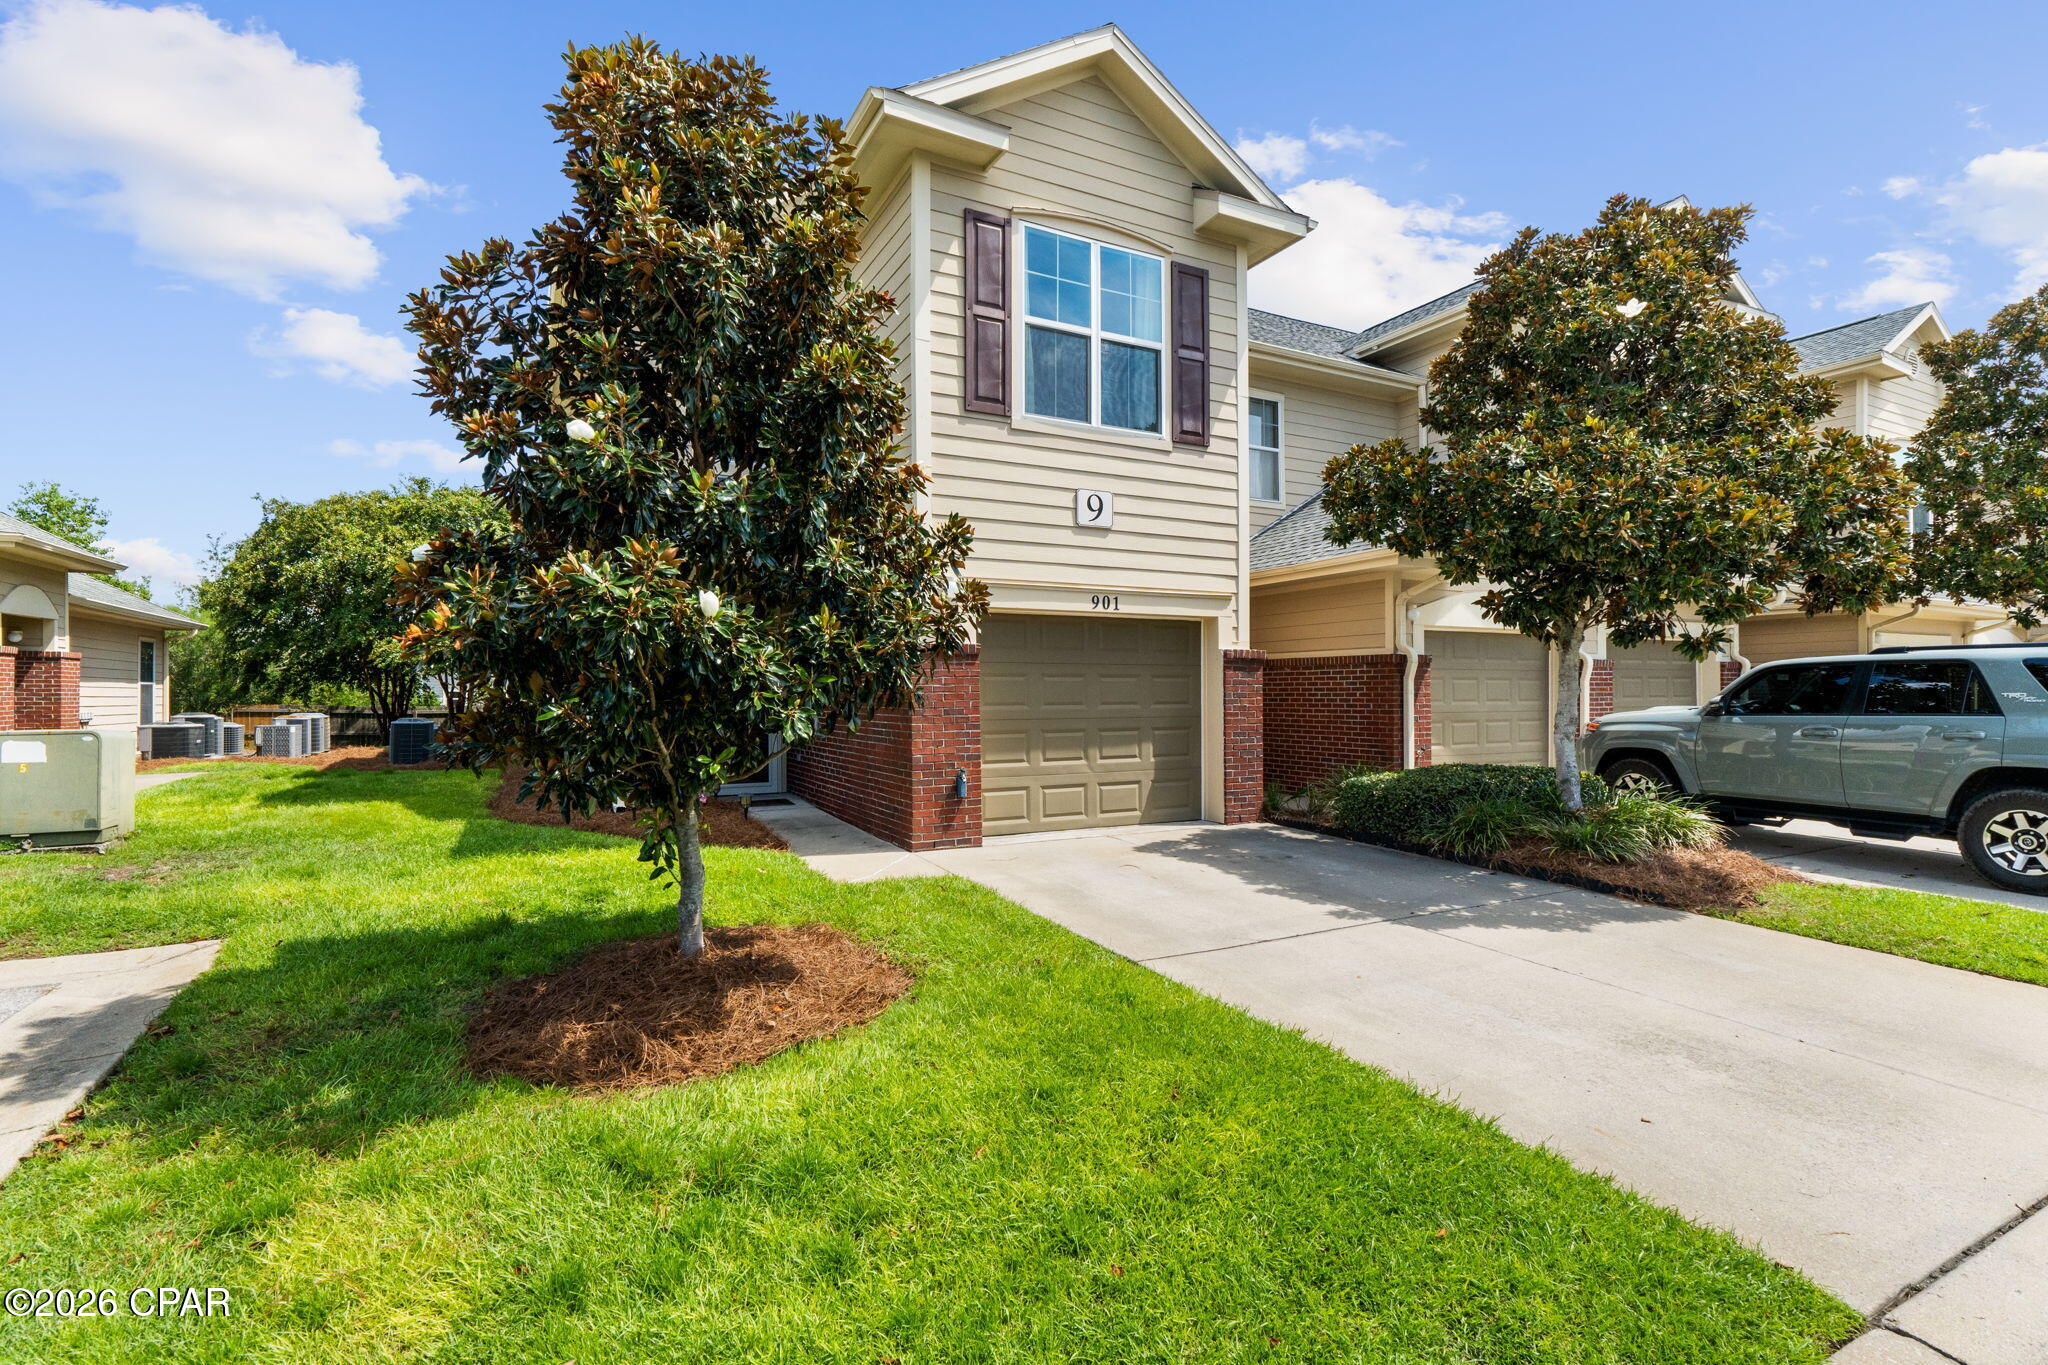
CURRENTLY UNDER CONTRACT, SELLER ACCEPTING BACKUP OFFERS.  
End unit in Baldwin Rowe!   This is a must see townhome with 3 bedrooms and 2 1/2 baths.   This is in a gated community and has been kept in immaculate condition.   Crown molding in living room and primary bedroom.  The 2 guest rooms and bath can be closed off for privacy if needed.  Primary bath was remodeled in 2024 with a double sink vanity and large tile shower.   New interior paint throughout.   Upstairs AC was replaced in 2019.  New washer last 2025.   Hot water heater and garbage disposal replaced in July 2026.  Garage door opener replaced in 2025.  All new windows, sliding door and front door replaced in 2024.  New roof in 2018.  

All measurements need to be verified by buyer if important.
#793698

Panama City

901 Baldwin Rowe Circle

3 Beds

2 Baths

1,654 Sq.Ft.

$250,000

MLS#: 793698
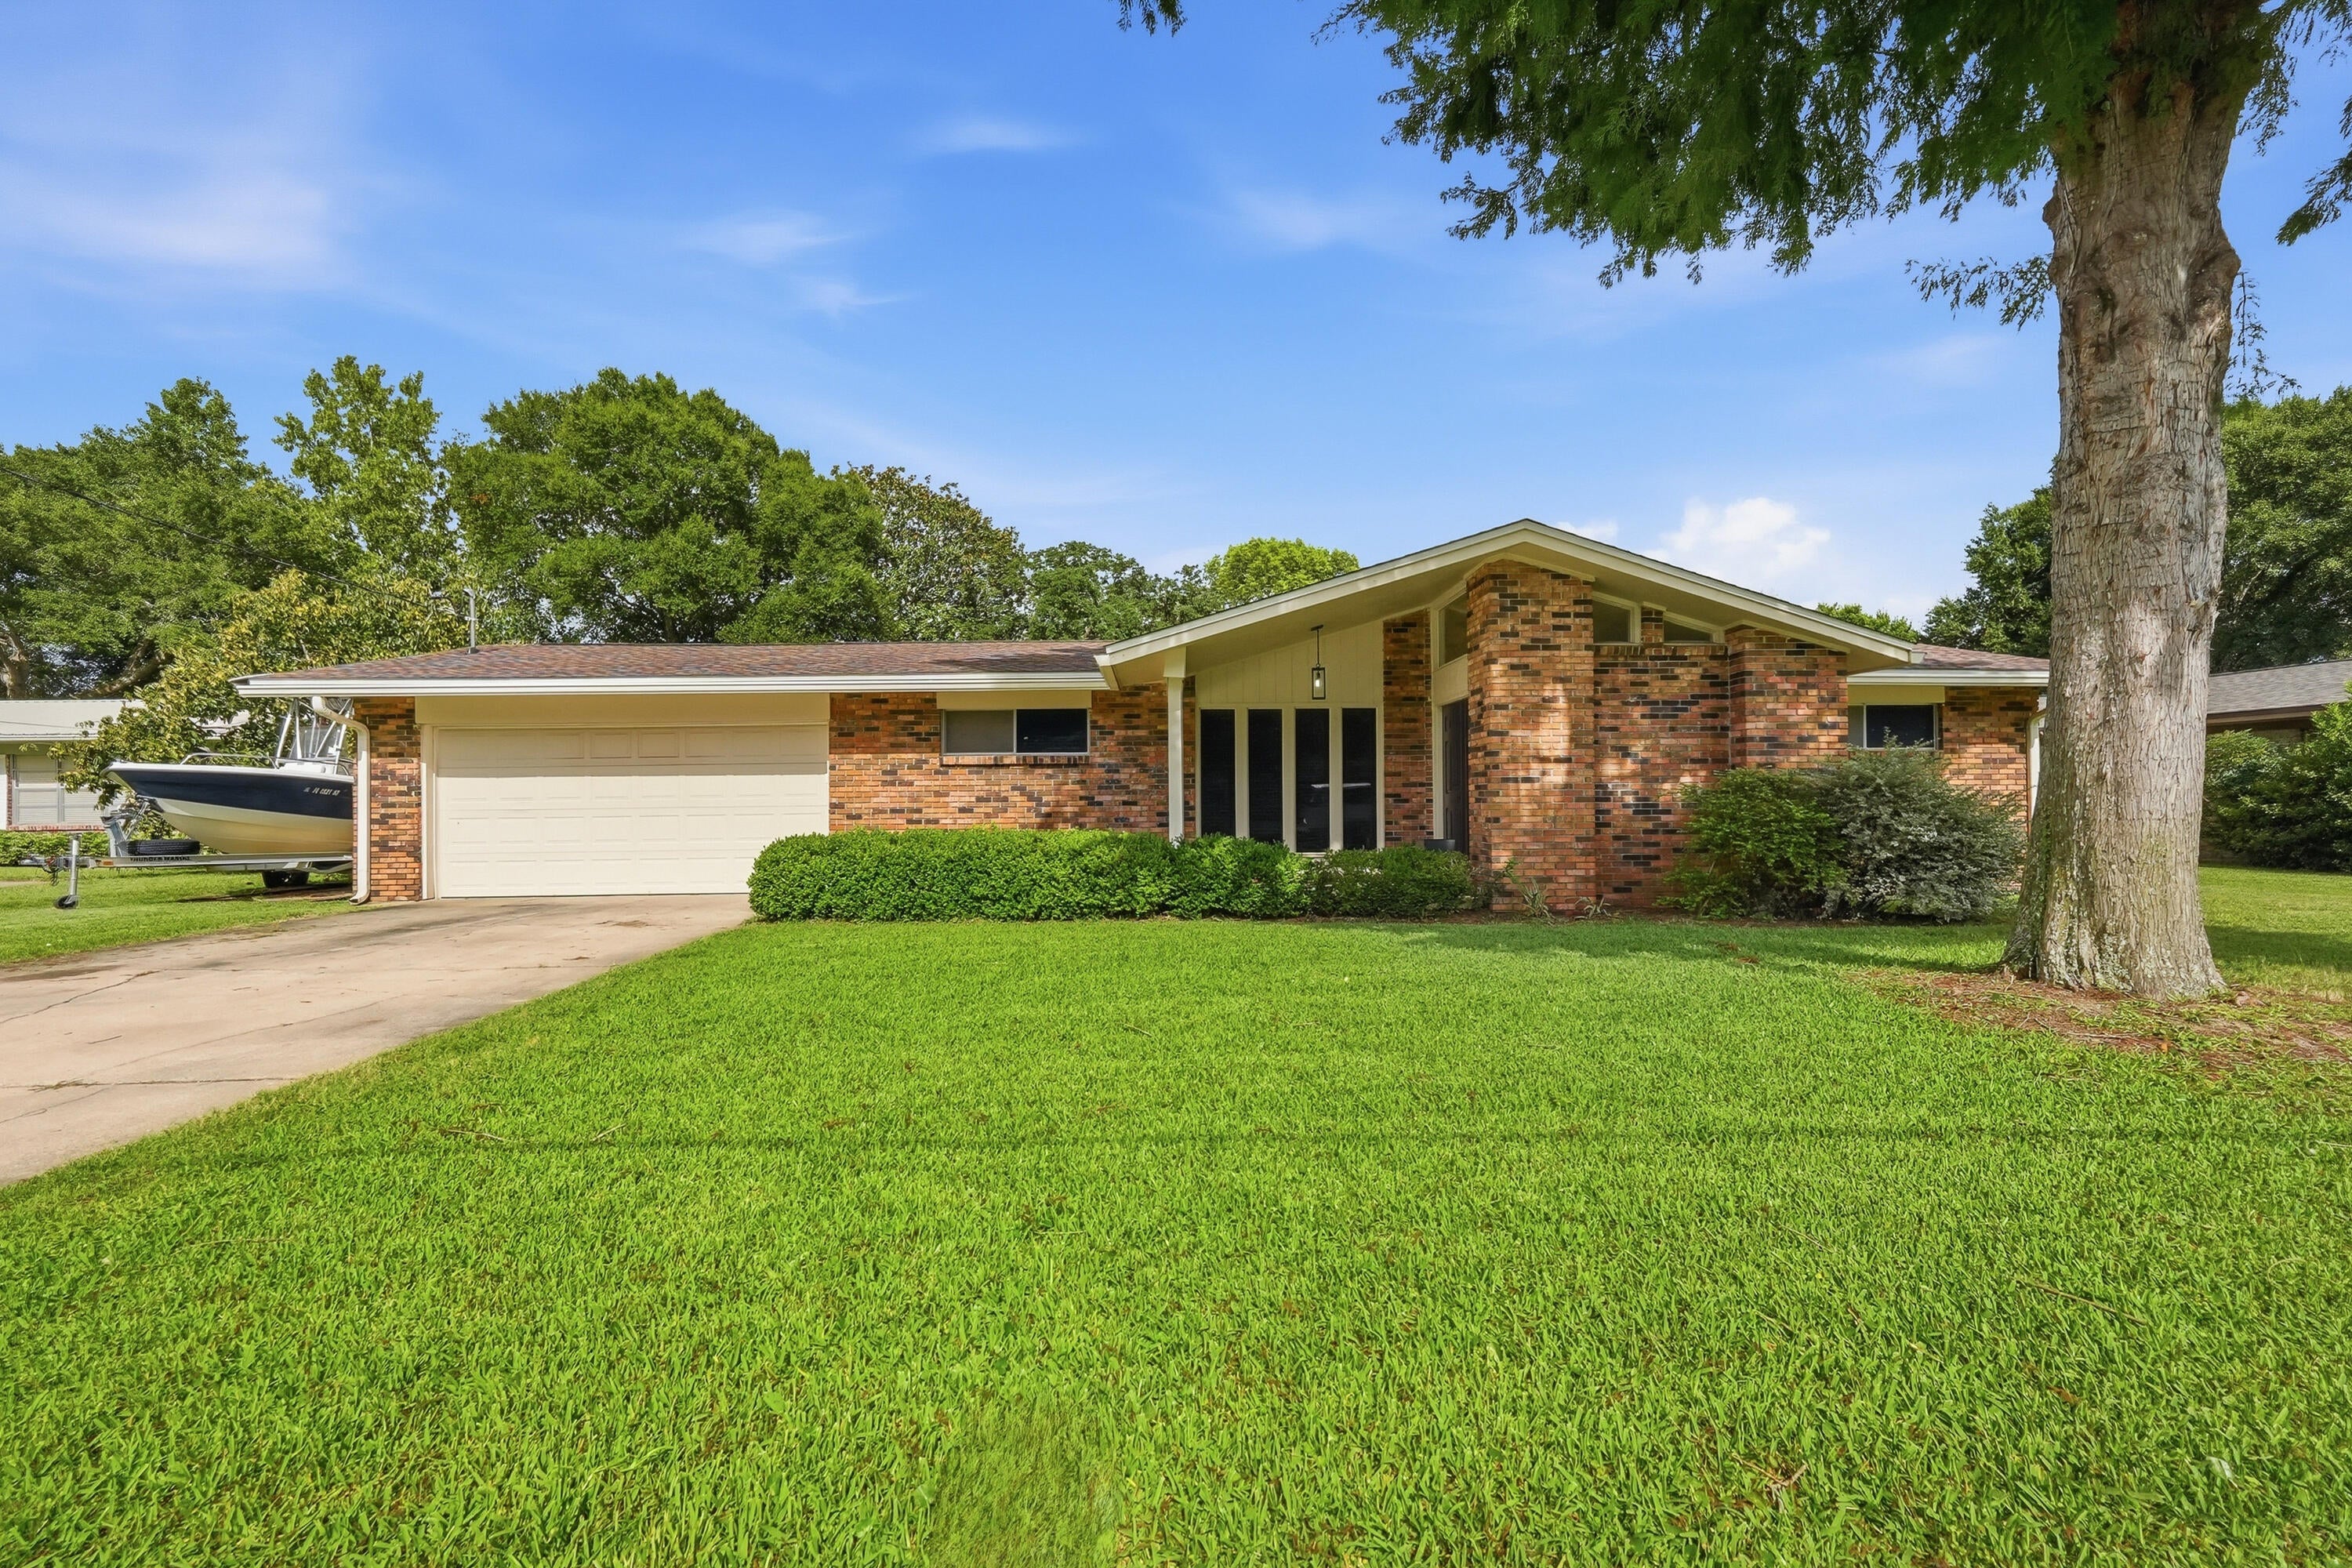
Price Drop $10K! Renovated 4-bedroom, 2-bath pool home in the highly desired Kenwood subdivision of Fort Walton Beach. Thoughtfully renovated and meticulously cared for, this property offers great quality improvements and exceptional outdoor space. At the center of the home, the kitchen impresses with elegant granite countertops, upgraded appliances, and rich cabinetry that balances style and function, designed for both entertaining and relaxed daily living. The areas flow seamlessly into two generous separate living areas and a formal dining room, offering flexibility for gatherings, work, or quiet evenings at home. New tile & vanity in Master Bath. Step outside to your own private oasis, where the sparkling inground pool leads to a large, beautifully maintained yard. The privacy fence creates a sense of escape, perfect for sun-soaked afternoons, weekend entertaining, or peaceful evenings under the Florida sky. An oversized two-car garage adds the convenience of sheltered parking and additional storage, while the backyard workshop provides a great area for tools and home projects. Major home improvements include a new roof (2025), HVAC system (2021), Hot Water Heater (2021), and a Full House Generac Generator (2021).
Nestled in one of Fort Walton Beach's most established and centrally located neighborhoods, this property is just a few miles from shopping, dining, parks, schools, military bases, medical facilities & beaches. Buyer to verify all information for accur
#1009374

Fort Walton Beach

628 NE Powell Drive

4 Beds

2 Baths

1,893 Sq.Ft.

$465,000

MLS#: 1009374
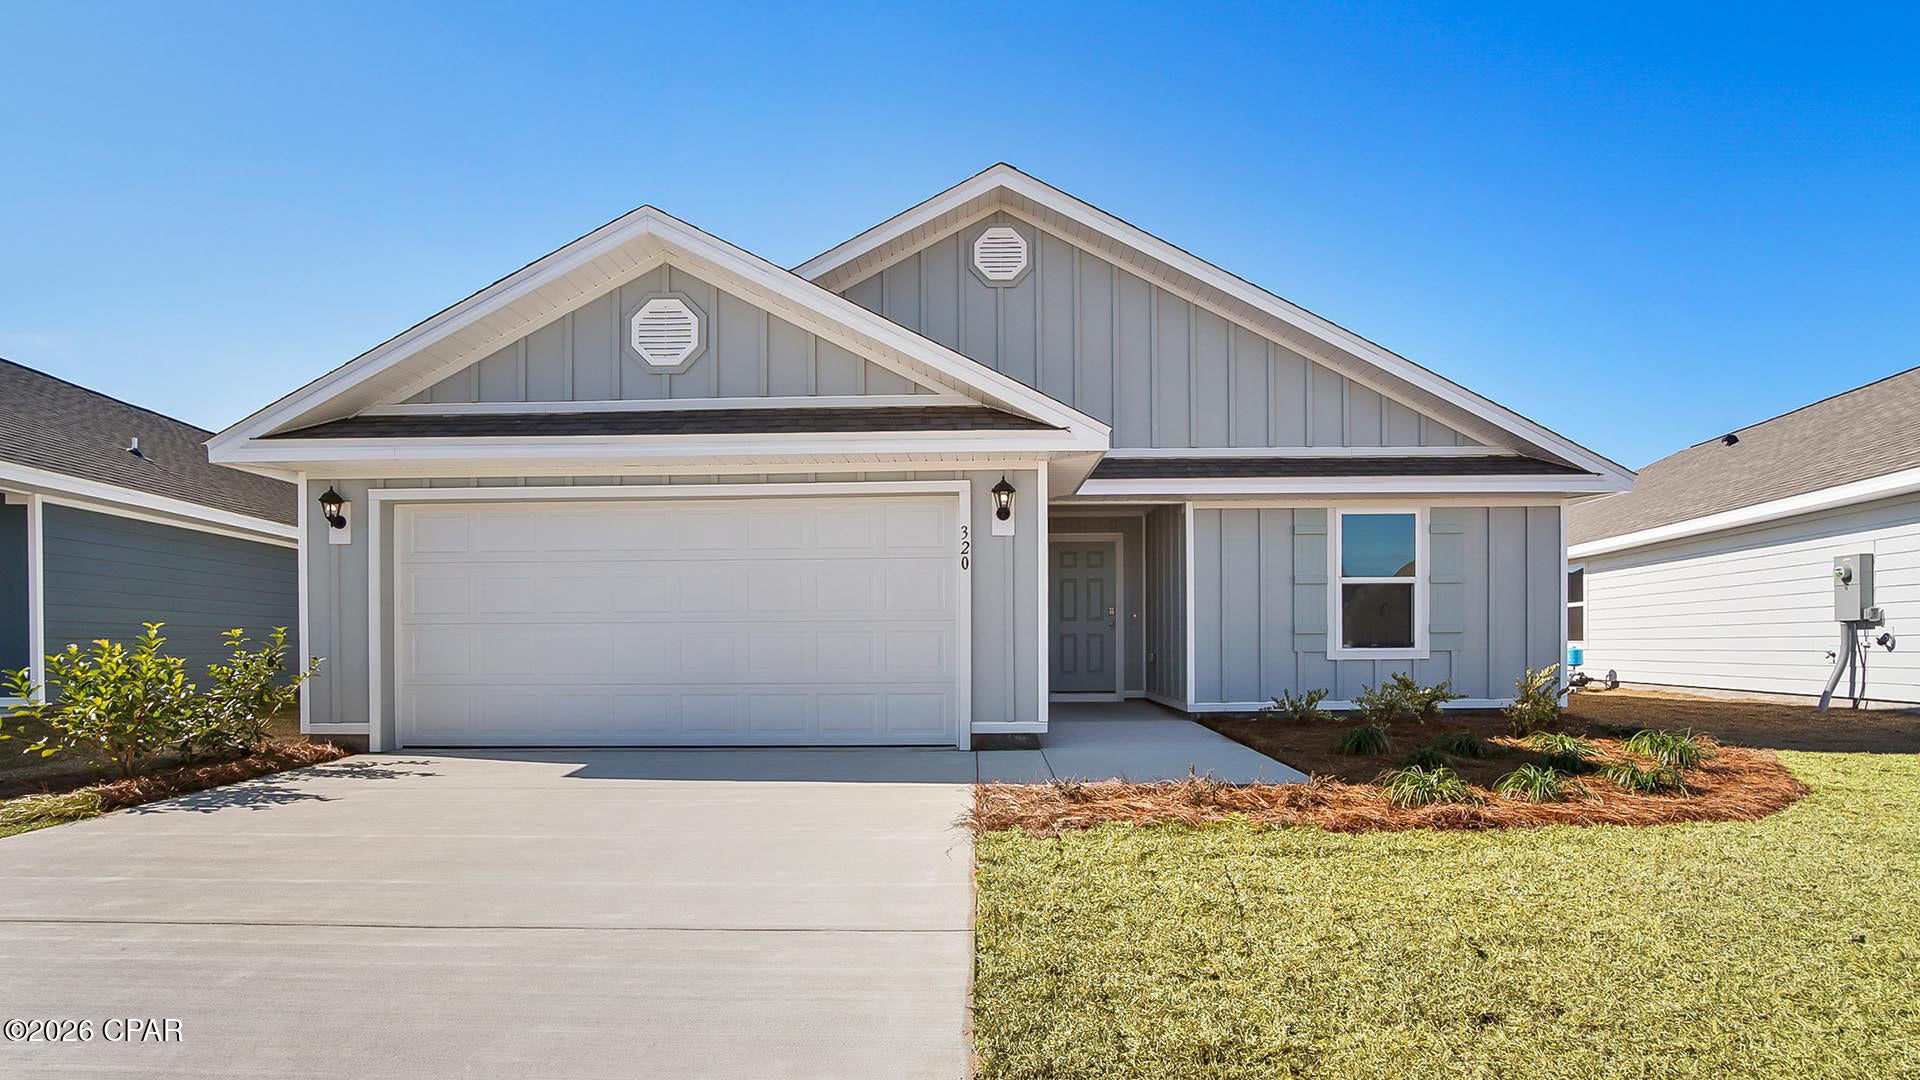
Welcome to 4127 Merrick Drive at Sunny Hills in Chipley, Florida. This pre-construction homesite offers the opportunity to secure new construction prior to groundbreaking. This property will be developed with the Lismore floorplan and built to current design standards and specifications. Buyers may have the ability to personalize select finishes depending on the stage of construction. Estimated completion timelines and build details available upon request. 

The Lismore has an inviting foyer that opens to a bright and functional living space designed for everyday comfort. Two secondary bedrooms and a full bathroom are conveniently located near the front of the home, offering flexible space for guests, family members, or a private home office--perfect for balancing work and play. Each room includes ample closet space and easy access to the shared bath.

At the heart of the home, an open concept living area brings everyone together. The kitchen features a center island with bar seating, creating a welcoming gathering place after a day on the golf course or enjoying nearby outdoor activities. The adjoining dining area flows seamlessly into the living room, making it easy to host casual dinners or relax with family and friends.

Tucked away at the rear of the home, the owner's suite provides a quiet retreat. This spacious bedroom is paired with an ensuite bathroom offering a dual vanity, walk-in shower, and a large walk-in closet--ideal for storing everything from golf attire to outdoor gear.
#793760

Chipley

4127 Merrick Drive

3 Beds

2 Baths

1,580 Sq.Ft.

$244,900

MLS#: 793760
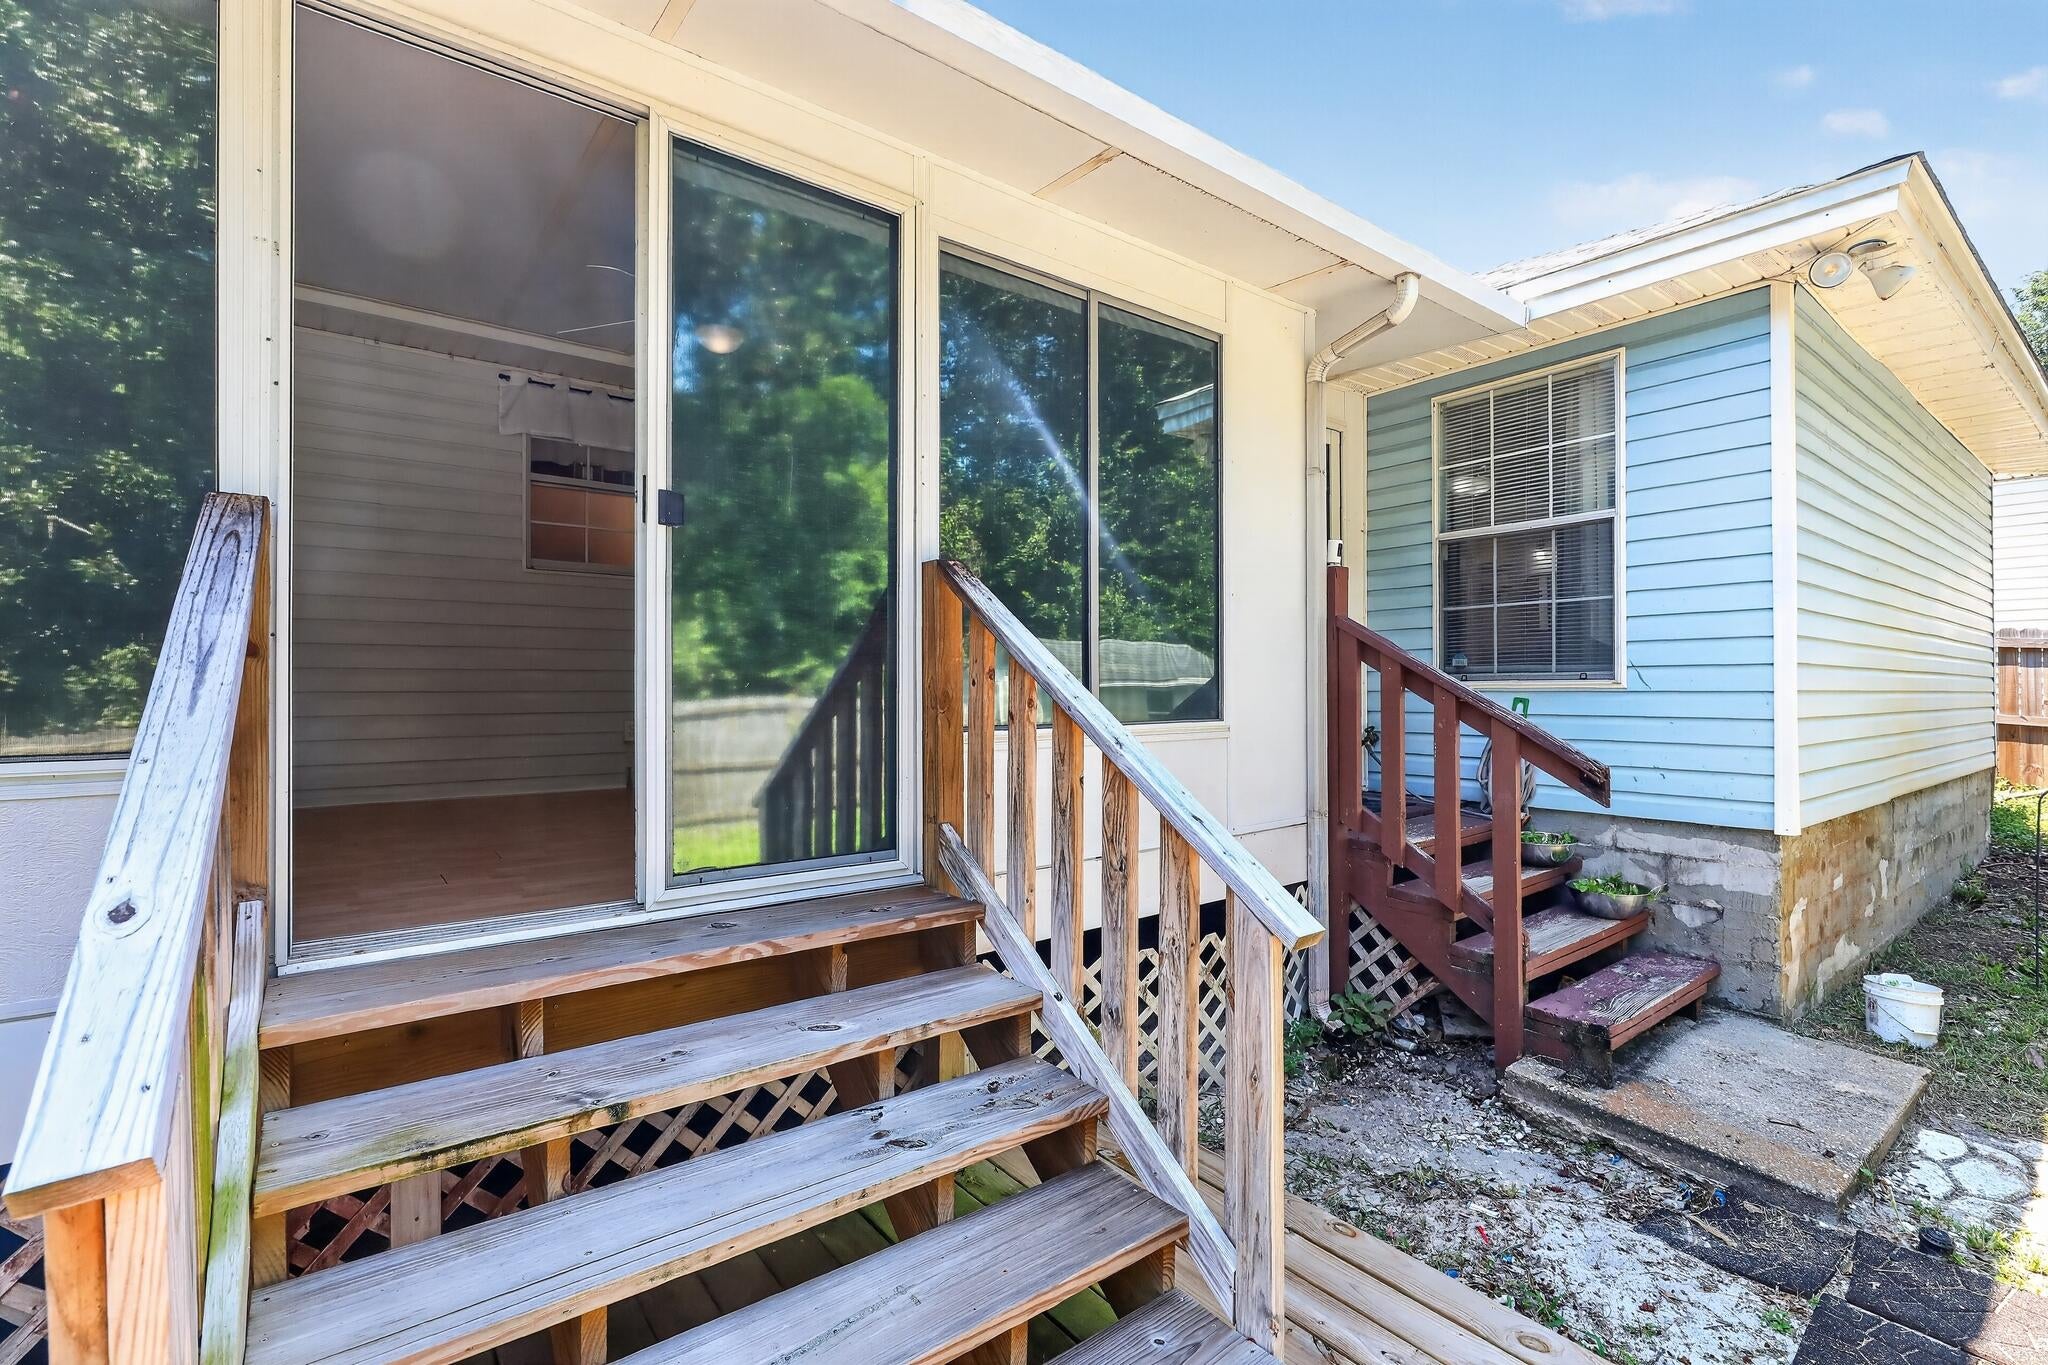
Welcome to this inviting 3-bedroom, 2-bath home with NEW ROOF AND HVAC IN 2024 in a location that makes everyday life easier! The split-bedroom floor plan provides privacy, while the open kitchen, dining and living areas create a natural gathering place. The updated kitchen offers abundant cabinetry, generous counter space, a breakfast bar and stainless-steel appliances. All major appliances remain--including the refrigerator, range, built-in microwave, dishwasher, washer & dryer--making your move that much simpler. Relax beside the living-room fireplace or enjoy the spacious heated & cooled Florida room, perfect for a 2nd living area, home office, playroom or hobby space. Outside, the fenced yard features mature trees, a deck for grilling and entertaining, & a storage shed. A 2 car garage provides additional parking & storage. Located approximately six minutes from Hurlburt Field with easy access to Highway 98, shopping, dining, Fort Walton Beach & the sugar-white shores of Navarre Beach. Schedule your showing today!
#1009387

Mary Esther

475 Managua Way

3 Beds

2 Baths

1,461 Sq.Ft.

$325,000

MLS#: 1009387
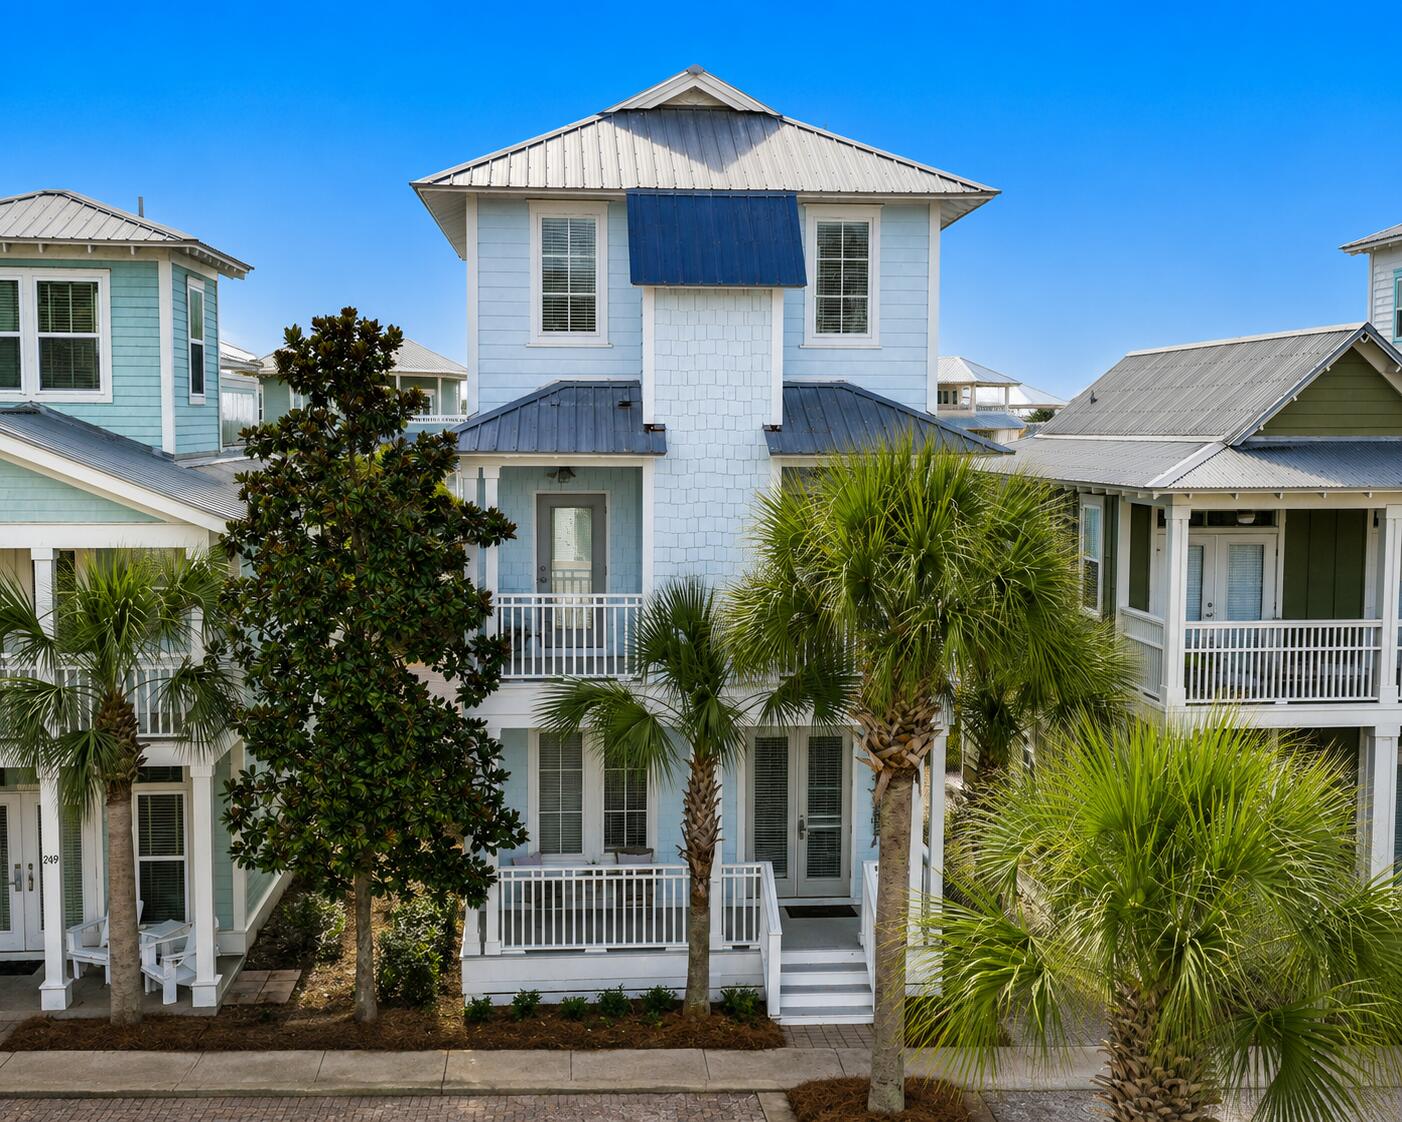
Own a piece of the 30A lifestyle in Seacrest Beach, one of the Emerald Coast's most sought-after communities. Perfectly positioned between the iconic communities of Alys Beach and Rosemary Beach, this beautifully furnished 4-bedroom, 4.5-bath home offers the ideal blend of coastal living and exceptional vacation rental potential.
Designed across three levels, the spacious floor plan features an open-concept living area, updated kitchen with granite countertops and stainless steel appliances, generous dining space, large laundry/mudroom, additional rear parking, and an outdoor shower. Each bedroom includes a private ensuite bath, providing comfort and privacy for family and guests. Multiple covered balconies and a third-floor rooftop deck offer the perfect places to enjoy morning coffee and coastal breezes. Fresh interior paint and updated furnishings make this turnkey property ready to enjoy or begin generating rental income immediately.
Seacrest Beach owners enjoy deeded beach access, seasonal tram service, a spectacular 12,000-square-foot lagoon pool, walking trails, and beautifully maintained grounds. Just steps from world-class dining, boutique shopping, cafés, and entertainment, this home offers an exceptional opportunity to own in one of the most desirable destinations along Scenic Highway 30A.
#1009323

Inlet Beach

257 Beach Bike Way

4 Beds

4 Baths

1,852 Sq.Ft.

$1,399,000

MLS#: 1009323
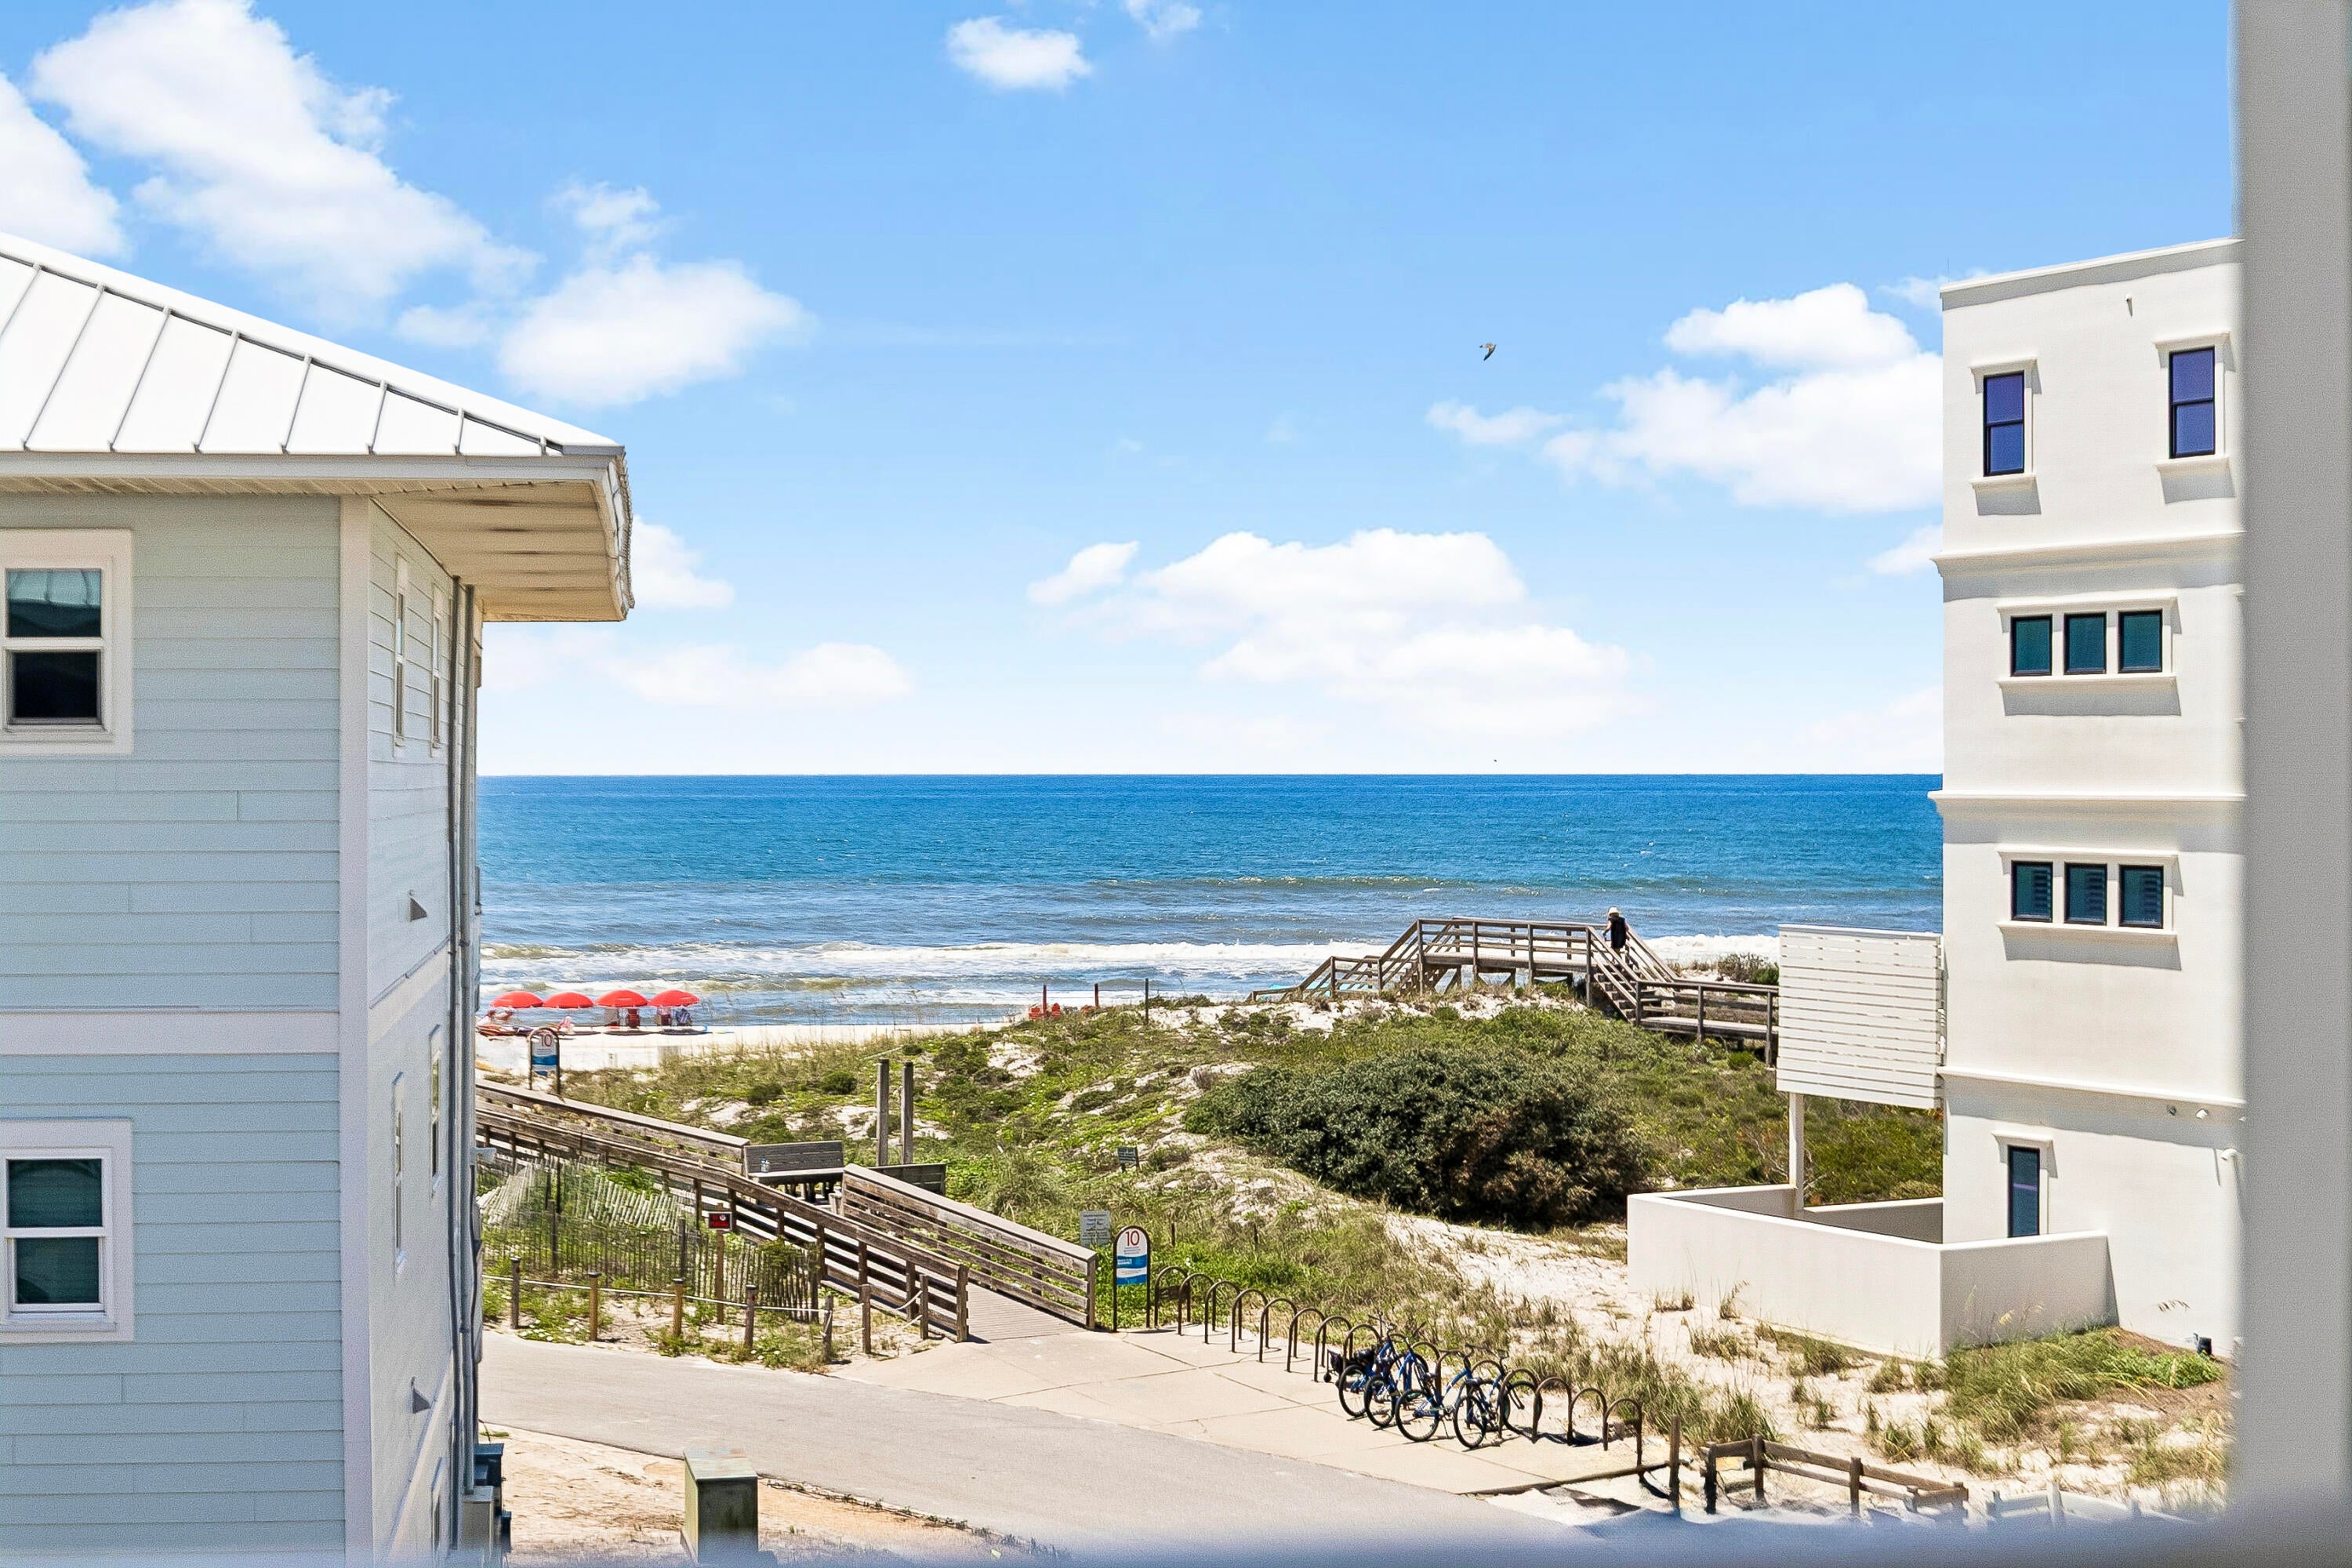
Perfectly positioned within the exclusive Beachside Villas community, this beautifully refreshed 3rd-floor residence offers a rare opportunity to enjoy one of the most peaceful stretches of Scenic Highway 30A. Just steps from the sugar-white sand and emerald waters, the villa pairs effortless coastal living with exceptional convenience, placing Alys and Rosemary Beaches and the area's celebrated dining, shopping and entertainment just minutes away. 

Sunlight and gulf breezes fill inviting living spaces designed for comfort and ease, preserving the home's relaxed beachside character. Whether serving as a primary residence, second home or vacation rental investment, the flexible floor plan offers low-maintenance ownership in one of 30A's most sought-after locations.

Beyond the front door, residents enjoy easy access to one of the widest and least crowded beaches along 30A, where peaceful mornings and spectacular sunsets become part of everyday life. Spend your days cycling the Timpoochee Trail, browsing local boutiques, enjoying the nearby farmers markets or dining at renowned restaurants including Pescado, George's at Alys and Paradis. The vibrant shops and restaurants of 30Avenue are also just a short drive away.

Beachside Villas offers a welcoming collection of amenities designed to complement the coastal lifestyle, including a community swimming pool and tennis courts. Combining an exceptional location, tasteful updates and enduring investment potential, this residence captures the authentic charm and relaxed elegance that continue to make the east end of 30A one of Florida's most desirable coastal destinations.
#1009386

Santa Rosa Beach

11 Beachside Drive UNIT 532

3 Beds

2 Baths

1,152 Sq.Ft.

$649,000

MLS#: 1009386
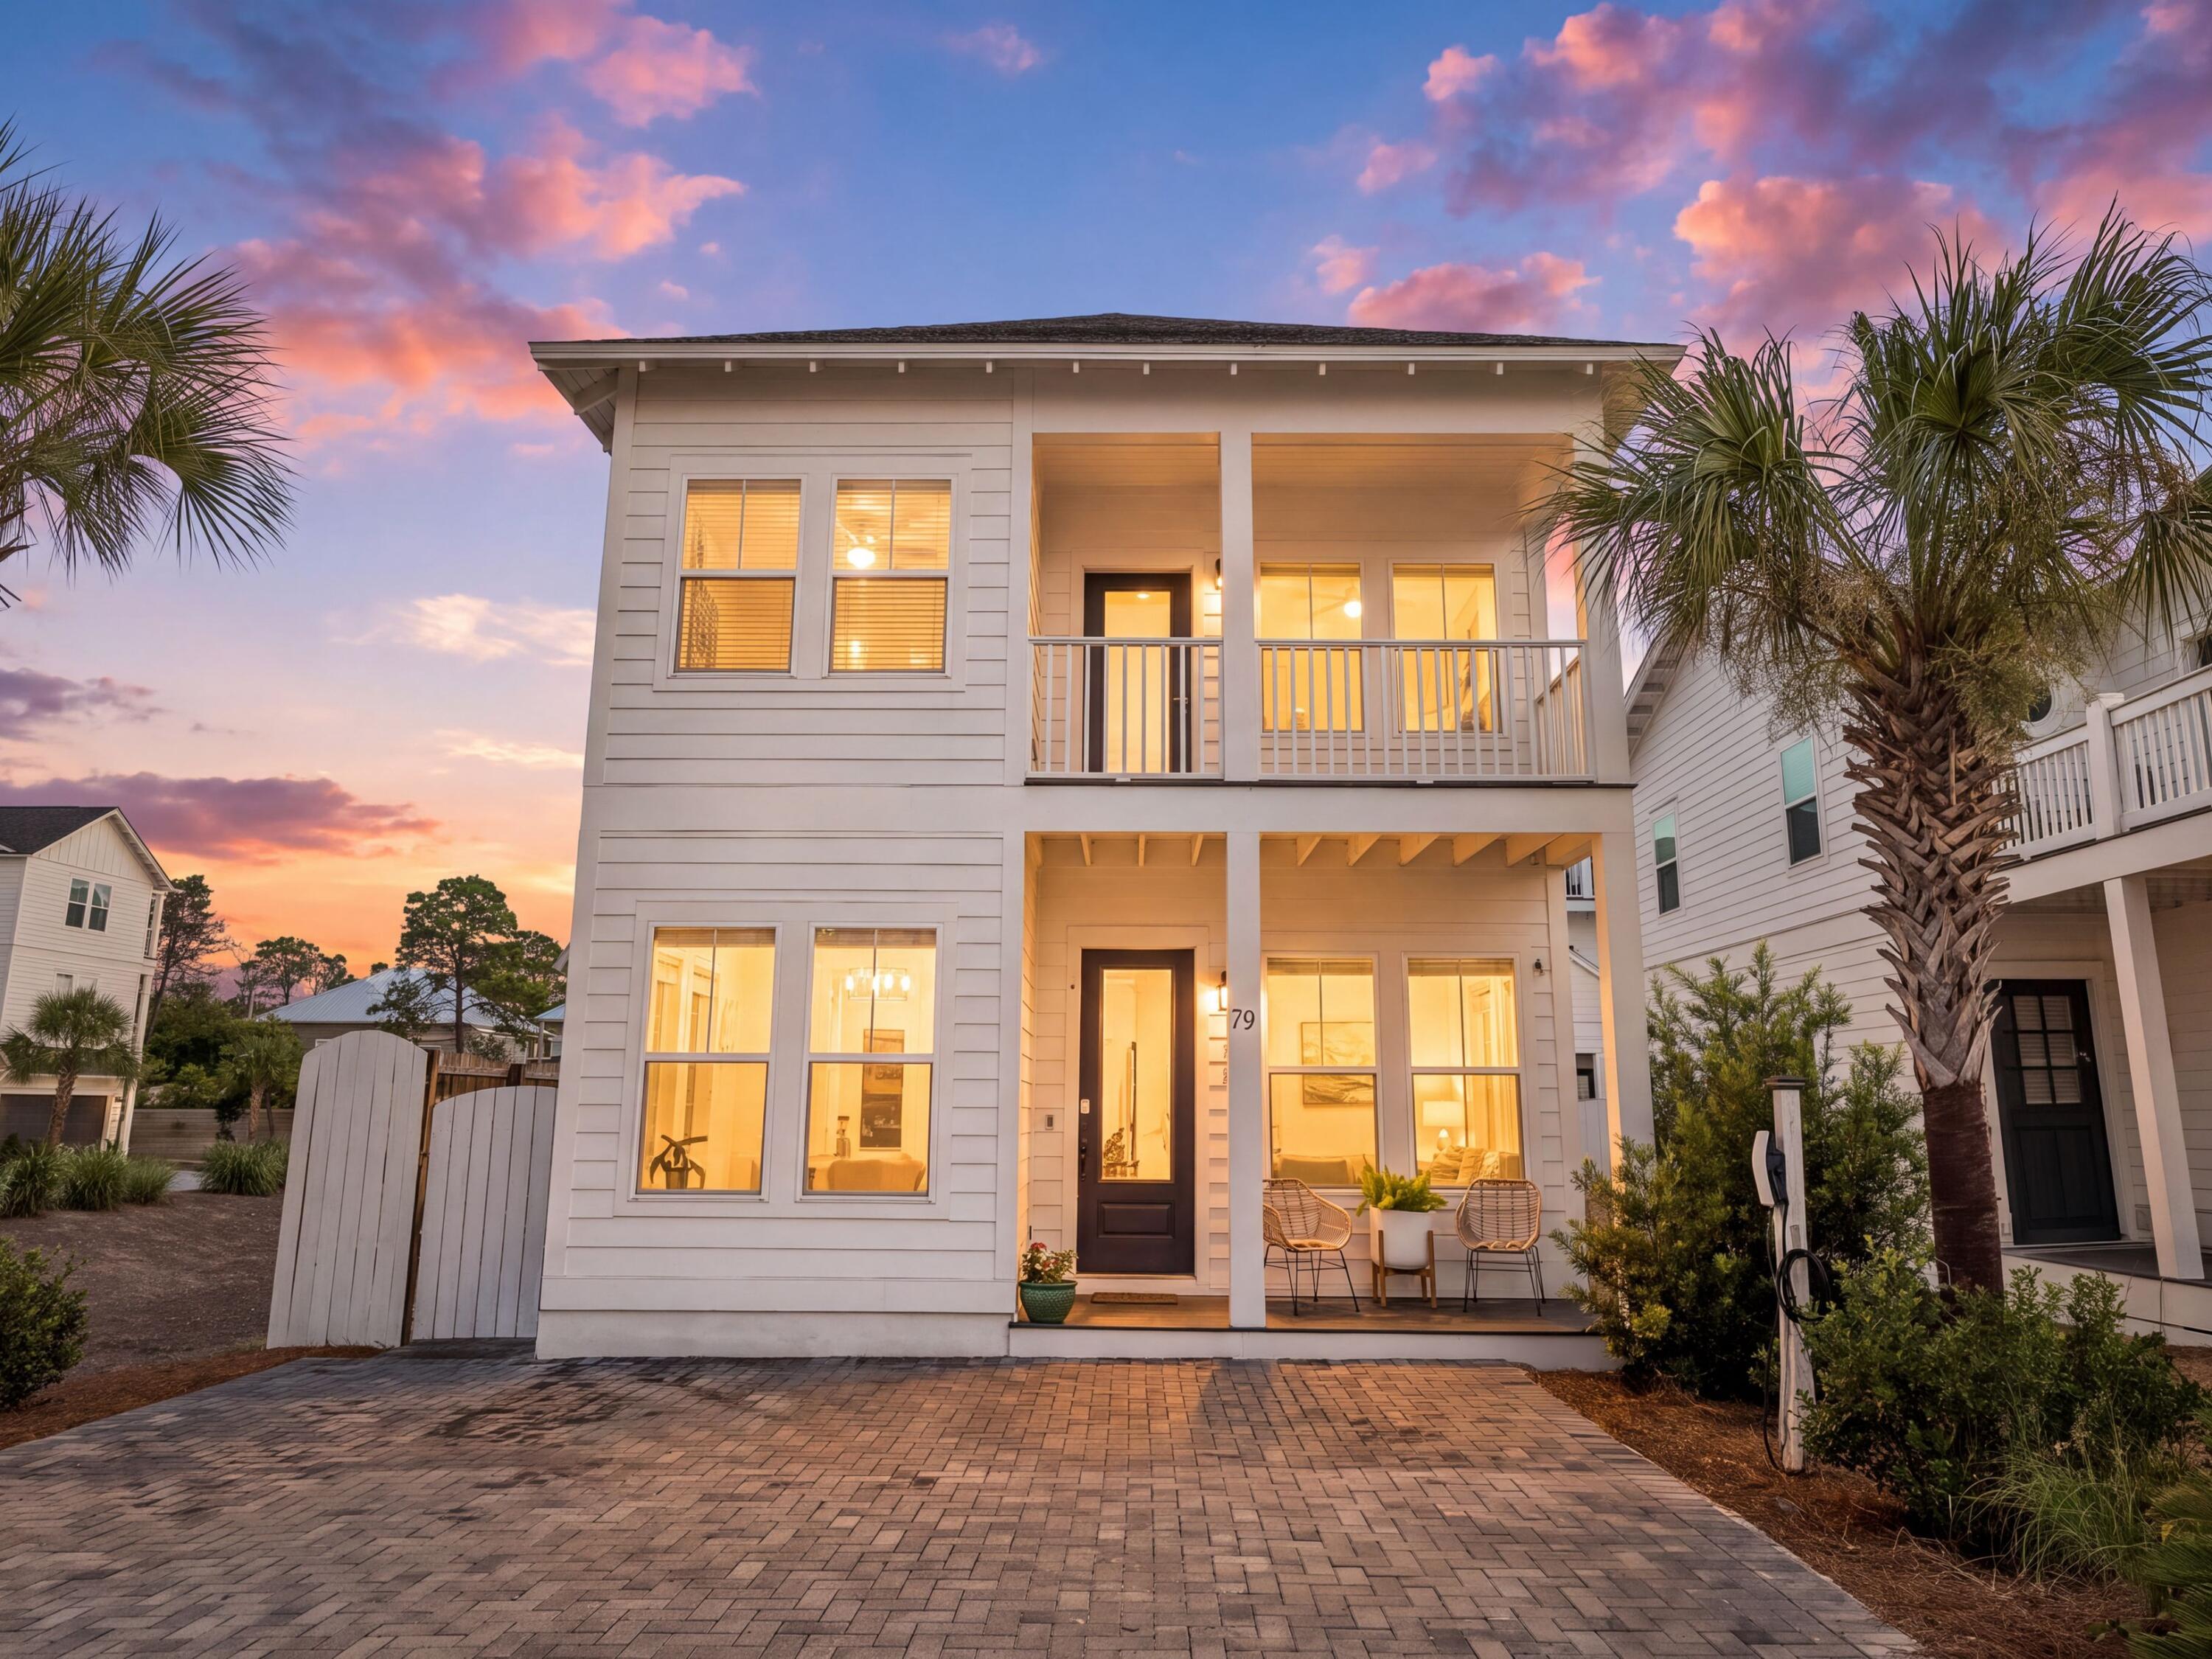
A home should make everyday life feel effortless, and this beautifully appointed residence at The Ivy at Inlet Beach does exactly that. Positioned on a desirable corner homesite with no neighboring home to one side, the property enjoys added privacy, abundant natural light and an airy coastal feel throughout. Thoughtfully designed with flexible living spaces and stylish finishes, it offers an exceptional opportunity as a full-time residence, second home or vacation rental investment in one of Inlet Beach's fastest-growing areas.

The four-bedroom, three-and-a-half-bath home features a spacious open-concept floor plan designed for gathering and entertaining. The living and dining areas flow seamlessly into a well-appointed kitchen complete with modern finishes, a walk-in pantry and generous workspace for everyday meals or hosting friends and family. Shiplap accents throughout the home add subtle coastal character while maintaining a clean, contemporary aesthetic. A rare first-floor bedroom with a private ensuite bath provides outstanding flexibility, serving equally well as a guest suite, second primary bedroom or private office. Upstairs, the spacious primary suite offers a relaxing retreat with a spa-inspired bathroom, while two additional guest bedrooms provide comfortable accommodations for family and visitors.

Practical upgrades enhance daily living, including an electric vehicle charging outlet compatible with Tesla vehicles and thoughtfully updated finishes that create a light, bright interior ready to enjoy from day one.

Residents enjoy a community swimming pool and the convenience of a pedestrian tunnel providing easy access beneath U.S. Highway 98 to Scenic Highway 30A. From here, Inlet Beach's sugar-white sand beaches, Watersound Town Center, 30Avenue, Rosemary Beach and an outstanding collection of restaurants, boutiques and entertainment are all just minutes away, making this an exceptional opportunity to experience the best of the Emerald Coast.
#1009297

Inlet Beach

79 Beach View Drive

4 Beds

3 Baths

2,108 Sq.Ft.

$799,000

MLS#: 1009297
IMMACULATE TRINIDAD BAY HOME LOADED WITH FEATURES AND UPGRADES!  THE KITCHEN HAS A 36'' GAS COOKTOP WITH HOOD, QUARTZ COUNTERTOPS AND UPGRADED CABINETRY.  THIS HOME HAS LAMINATED TILE FLOORS THROUGHOUT AND IS COMPLETE WITH IMPACT GLASS FOR PEACE OF MIND DURING THE STORM SEASON!
#793668

Panama City Beach

9619 Escape Avenue

3 Beds

3 Baths

2,549 Sq.Ft.

$724,933

MLS#: 793668
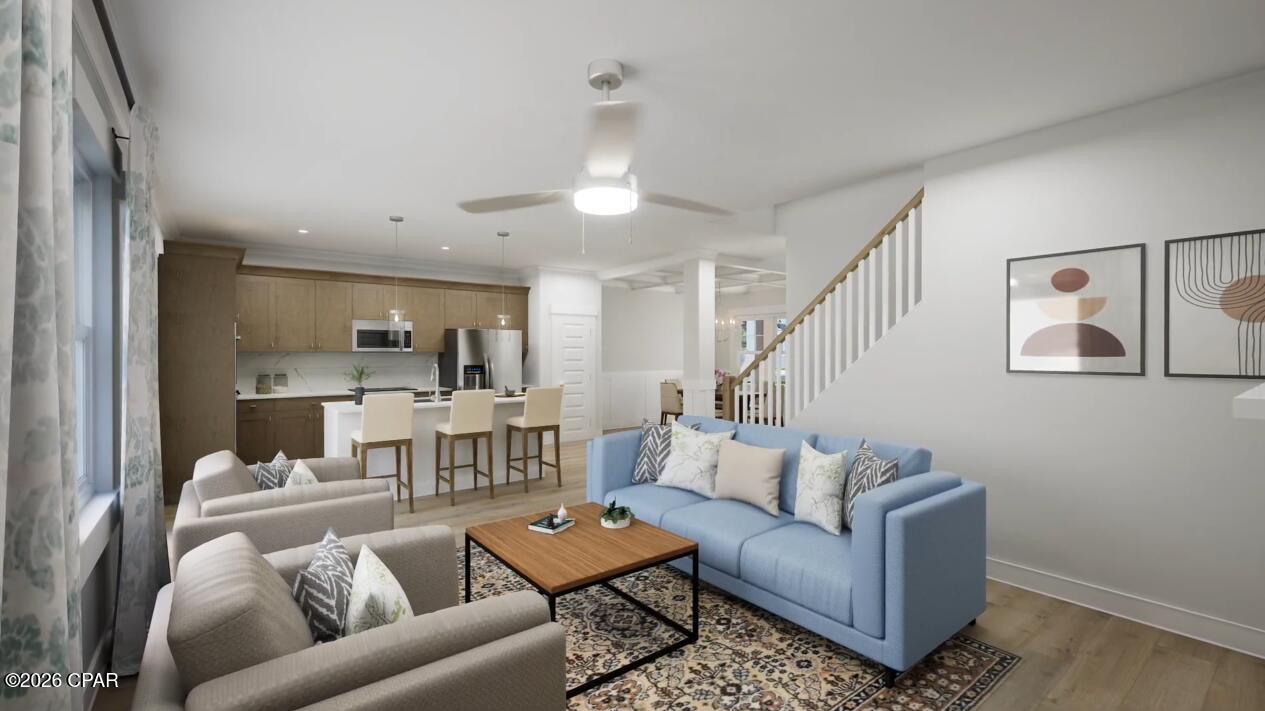
Experience the charm of The Harvey, a 5-bedroom, 4-bath retreat. From the covered porch, enter a foyer opening to a formal dining room with coffered ceilings. The heart of the home is the quartz island kitchen, flowing into the family room. The primary suite is a true retreat with a sitting area, soaking tub, and huge walk-in closet. With trey ceilings, a main-level bed and bath, plus a 3-car garage, this home is built for hospitality. 
Visuals feature a similar home for inspiration. Pricing is the base starting point; final price based on features selected.
#793663

Freeport

106 Clarke Hill Road

5 Beds

4 Baths

2,683 Sq.Ft.

$483,850

MLS#: 793663
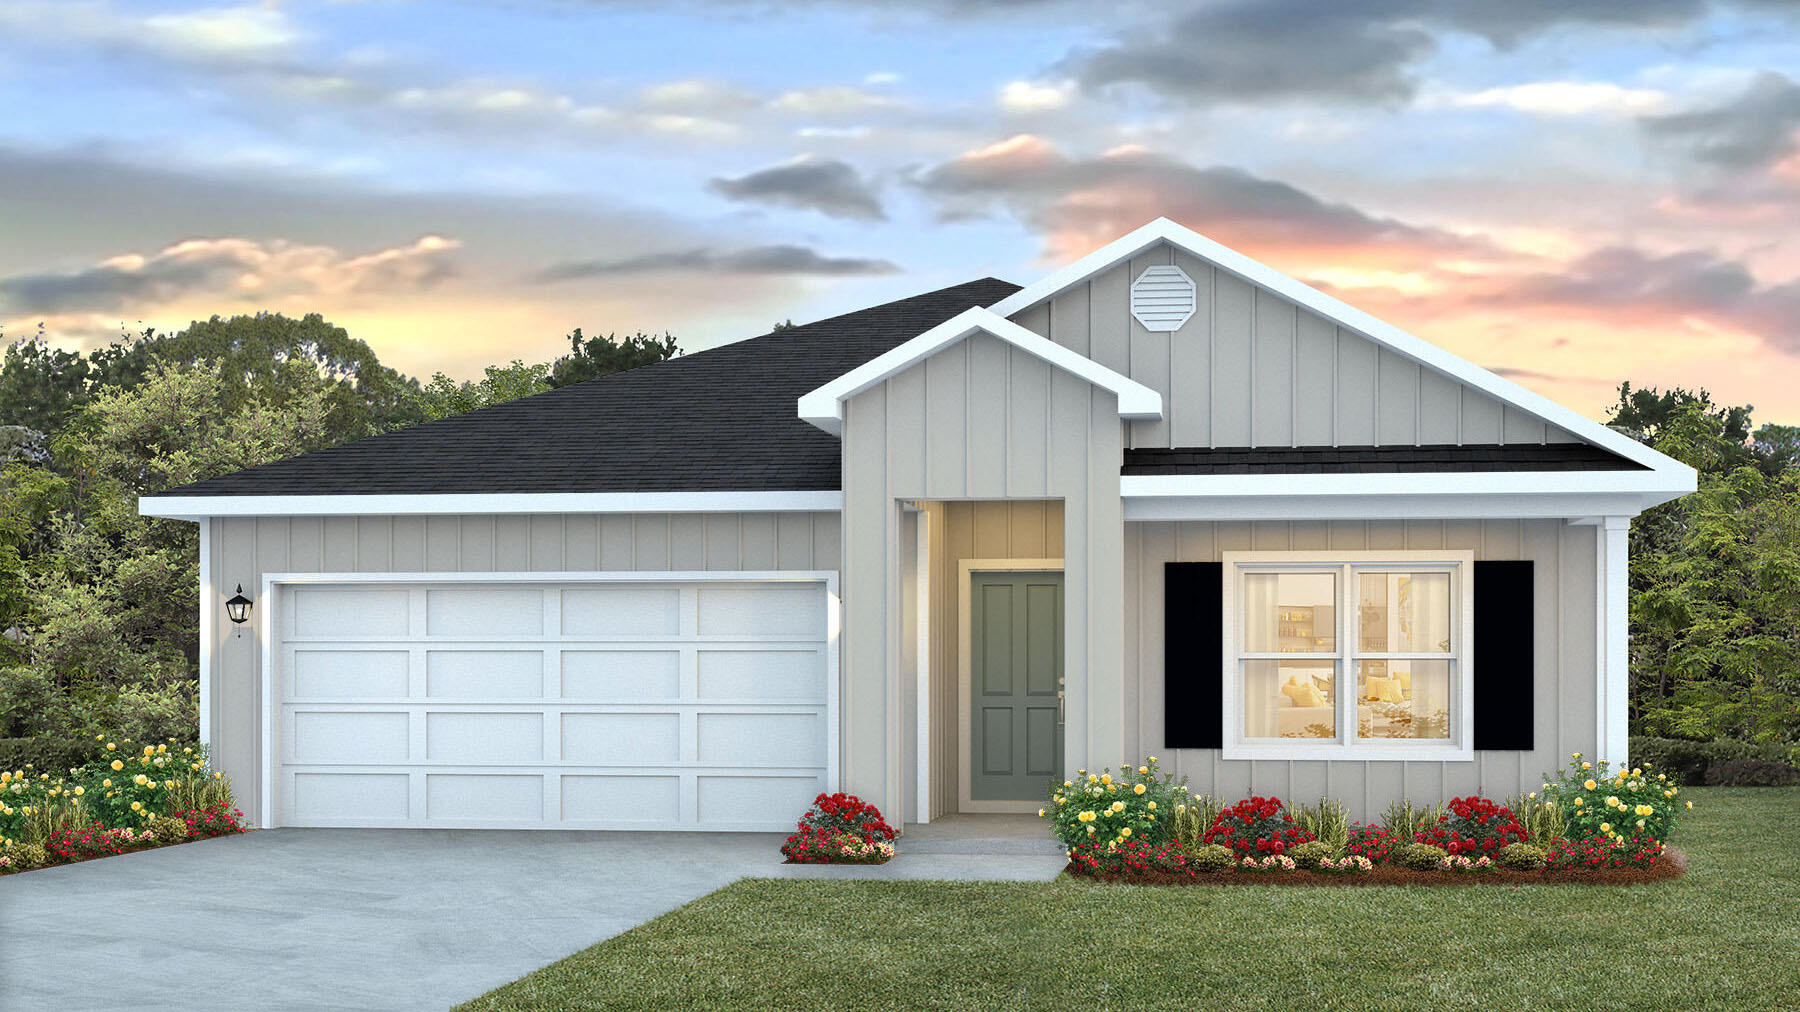
Welcome to Independence, a brand-new community featuring a beautiful community pool, lazy river, pickleball courts, and much more. The Beau model is a highly desirable open concept floorplan, 9 ft. ceilings, built-in lighting and a fabulous layout for relaxed living, 4 bedrooms, 2 bathrooms, 2-car garage, covered porch & the 'Smart Home Connect 'System with a variety of convenient Smart Home devices. NICE open living room with the dining area open to the kitchen & living room has lots of windows for natural lighting. A well-designed open kitchen includes stainless steel appliances, a smooth-top range, built-in microwave, gorgeous quartz countertops, quiet dishwasher, corner pantry, island bar, eye-catching wood-look flooring & plush carpet in the bedrooms. ALL LISTING pictures, colors, features, and size may vary. Square footages are approximate.
#1008653

Crestview

5339 Macarthur Drive

4 Beds

2 Baths

1,856 Sq.Ft.

$332,900

MLS#: 1008653
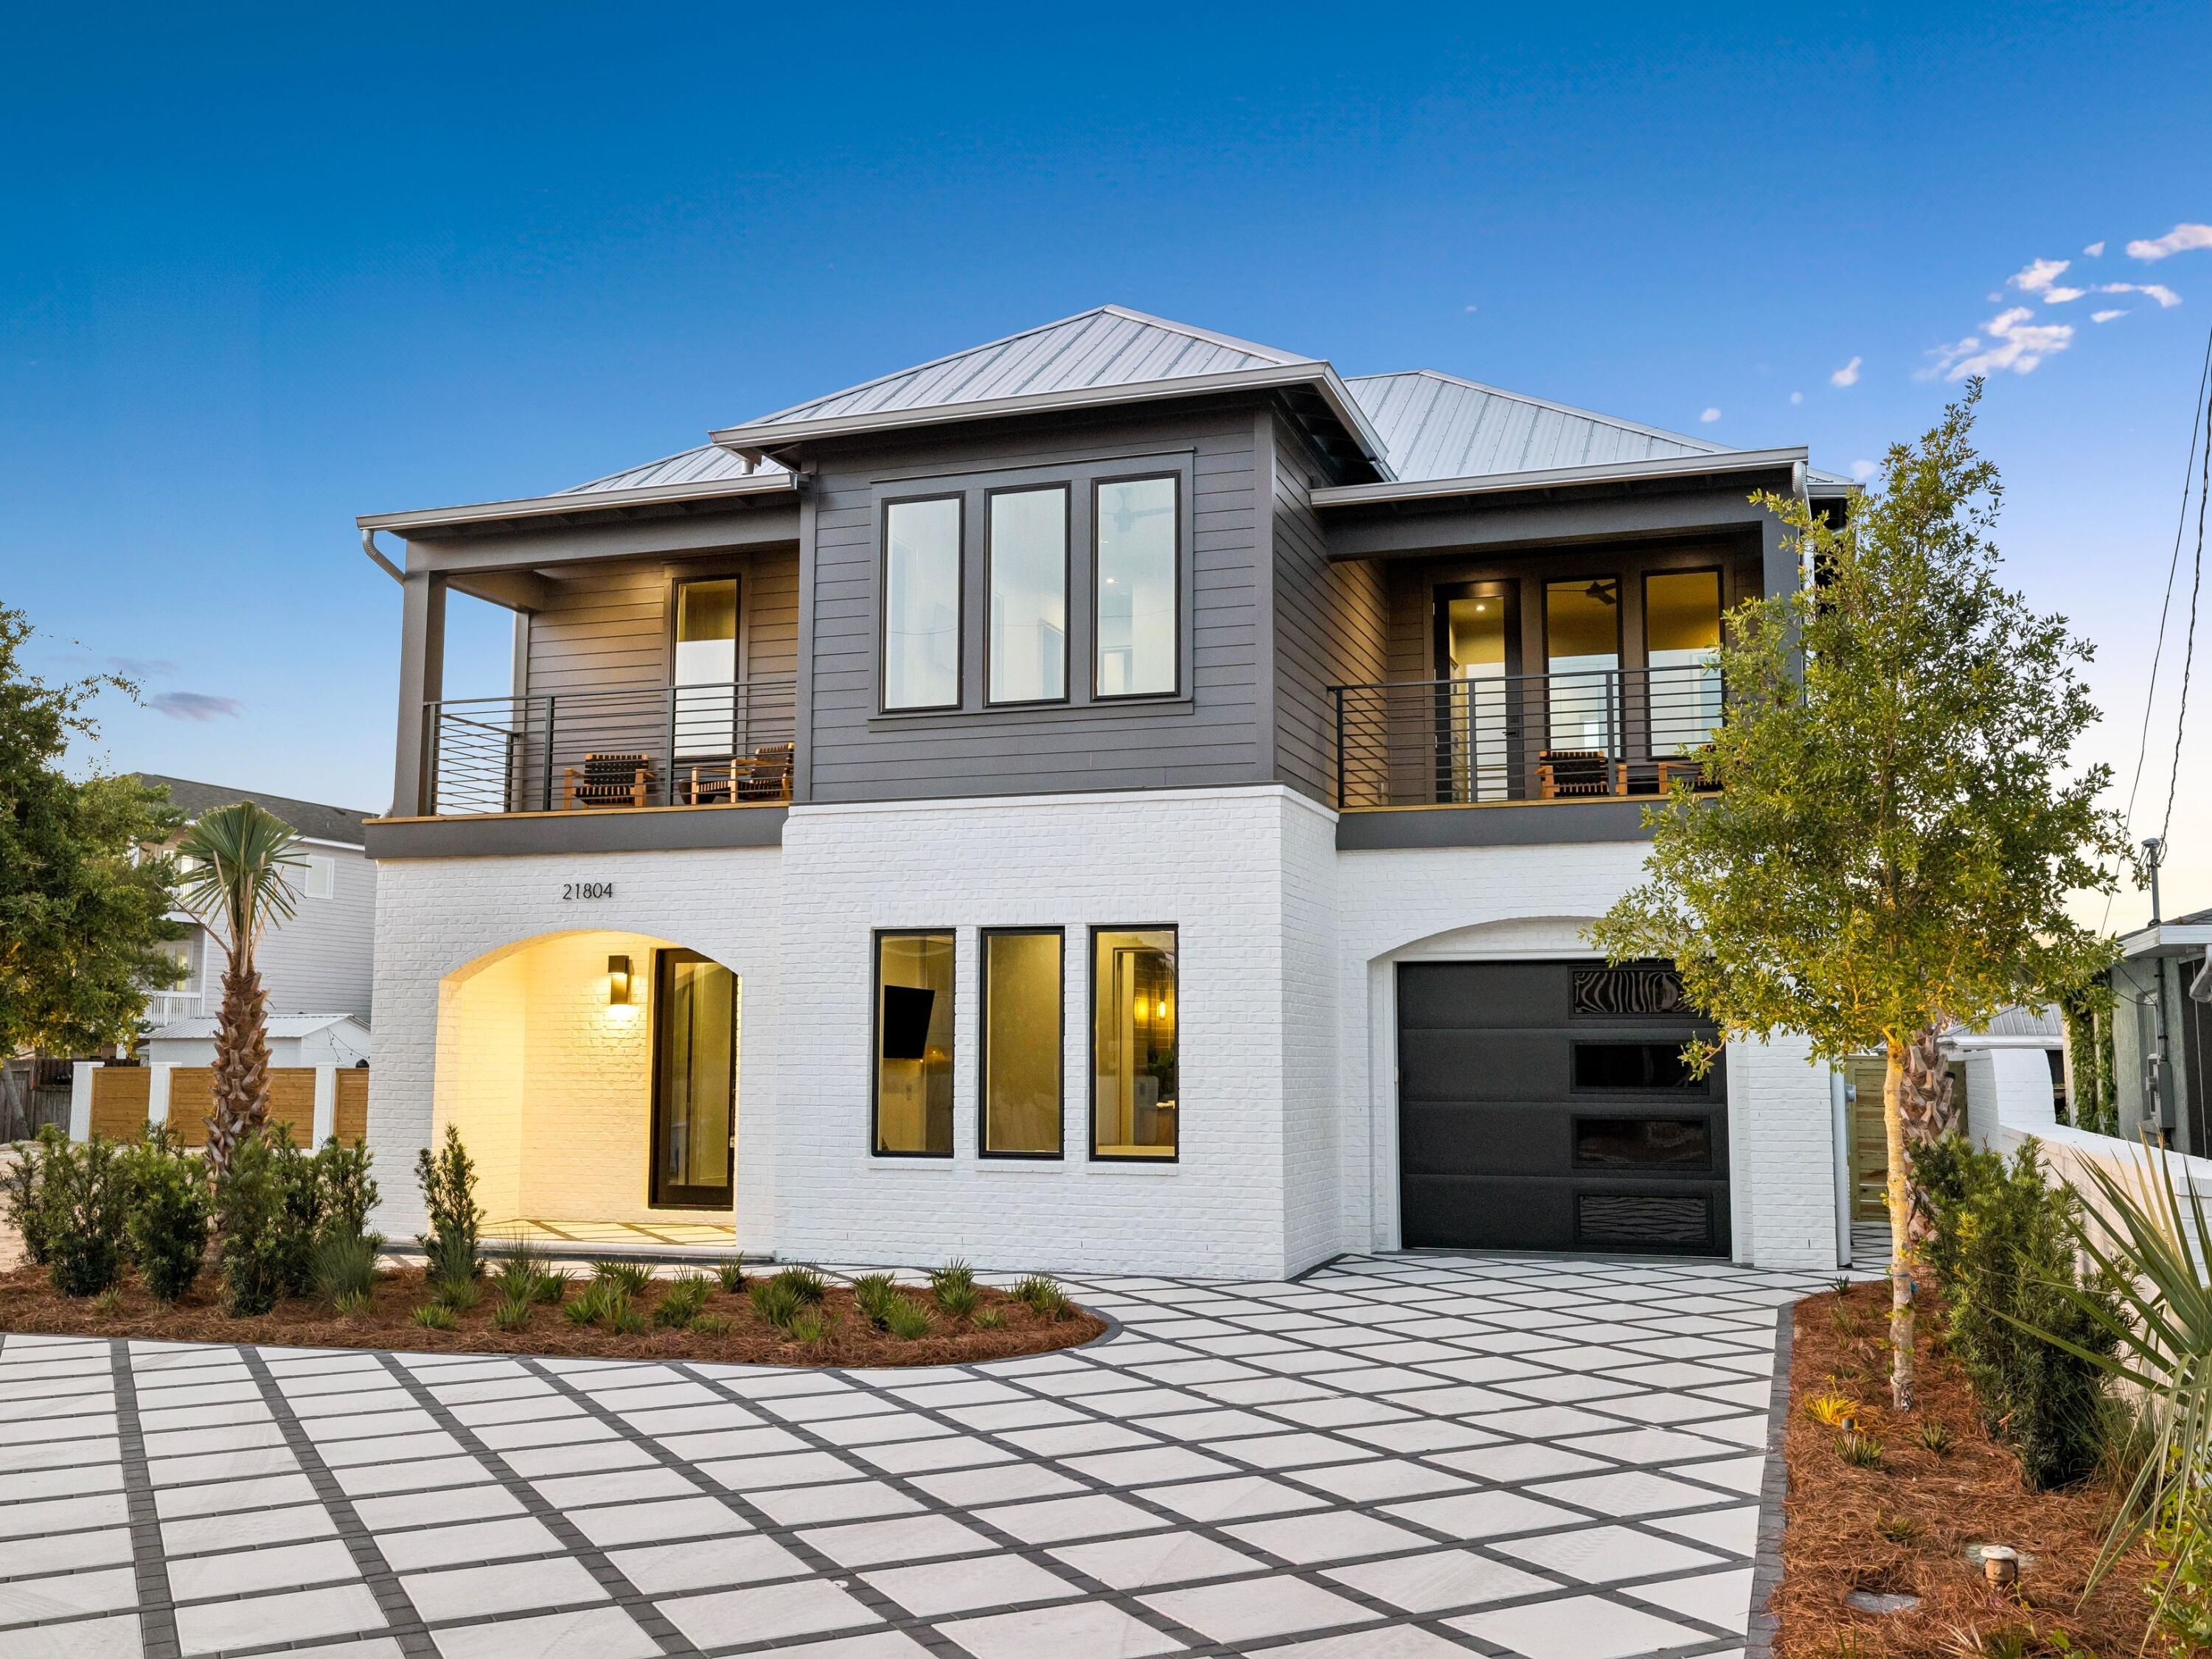
Welcome to 21804 Sunset Avenue, where modern coastal design meets refined luxury just 0.3 miles from the sugar-white beaches of Panama City Beach.

This professionally designed new construction residence offers 2,865 square feet of heated and cooled living space across a two-story, five-bedroom, four-and-a-half-bathroom layout that balances elevated design with everyday livability. Clean architectural lines, a striking façade, and a generous driveway with parking for six vehicles, along with a one-car garage, create a memorable arrival. Inside, a light-filled open-concept floor plan is enhanced by 10-foot ceilings, expansive windows, and thoughtfully curated finishes throughout. The chef's kitchen serves as a true centerpiece, featuring premium quartz countertops, custom cabinetry, and a full appliance suite including built-in refrigerator, dishwasher, additional wall oven w/ microwave, and natural gas range. Additional interior highlights include luxury vinyl plank flooring, eight-foot solid wood interior doors, custom closet systems, micro-cement accents, and low-profile mud-in HVAC grills for a seamless, elevated aesthetic.

Constructed with both efficiency and durability in mind, the home incorporates 2x6 framing, R-19 insulation, a spray-foamed roof deck and midfloor, dehumidifer w/ fresh air intakes, and impact-rated windows, doors, and garage door.

The private outdoor setting is designed for a sophisticated coastal lifestyle, complete with a heated saltwater pool with waterfall feature and auto-fill system, complemented by low-maintenance landscaping. A covered summer kitchen with a built-in natural gas grill, along with integrated outdoor audio, CAT6 wiring, whole-home WiFi boosters, and smart thermostats, supports effortless indoor-outdoor living. An outdoor shower and brick privacy wall complete the experience.

Thoughtfully designed and meticulously constructed, this residence offers a compelling combination of modern luxury, efficiency, and a highly desirable coastal setting.
#1000796

Panama City Beach

21804 Sunset Avenue

5 Beds

4 Baths

2,865 Sq.Ft.

$1,780,000

MLS#: 1000796

1 ... 408 409 410 411 412 ... 666
* Listings identified with the FMLS IDX logo come from FMLS and are held by brokerage firms other than the owner of this website. The listing brokerage is identified in any listing details. Information is deemed reliable but is not guaranteed. If you believe any FMLS listing contains material that infringes your copyrighted work please click here to review our DMCA policy and learn how to submit a takedown request. © 2024. First Multiple Listing Service, Inc.

Send a message

Message successfully sent.

Your message

What is 3 + 4 ?

Reason for contacting?

I agree to receive email communication and understand I can unsubscribe at any time.

I agree to be contacted by Kornelije Josić via call, email, and text for real estate services. To opt out, you can reply 'stop' at any time or reply 'help' for assistance. You can also click the unsubscribe link in the emails. Message and data rates may apply. Message frequency may vary. Privacy Policy

Sign Out

Virtual Assistant

Would you like to take the next step with this property? We can help you schedule a showing or virtual tour, or send you more details.

Yes, I would like more information.

Thank You for Your Reply, One of Our Agents will contact you as soon as possible

No, maybe later.

Thank you, you can always contact me via email, phone number or through the contact form.

Realhub AI

Lucy - Your AI-Powered Realtor

Update Your Temporary Password

Personalize your search

Enter your email and we'll notify you immediately when new listings match what you're looking for.

or enter email address

Already have an account ? Login here

Continue your home search

Area

I agree to receive communications and understand I can unsubscribe at any time.

I agree to be contacted by Kornelije Josić via call, email, and text for real estate services. To opt out, you can reply 'stop' at any time or reply 'help' for assistance. You can also click the unsubscribe link in the emails. Message and data rates may apply. Message frequency may vary. Privacy Policy

Already have an account ? Login here

We use cookies

We use cookies primarily for analytics to enhance your experience. By accepting, you agree to our use of these cookies. You can manage your preferences or learn more about our cookies policy.





