REALHUB is on fire today

Properties

Browse or get in touch to schedule a walkthrough.

  • Nearby me
Price range

Popular Features

Community Features

Association

Property Features

Waterfront

View

Exterior Features

Interior Features

Style

10000 properties match your criteria

Updated 1 minute ago

E-Alert name
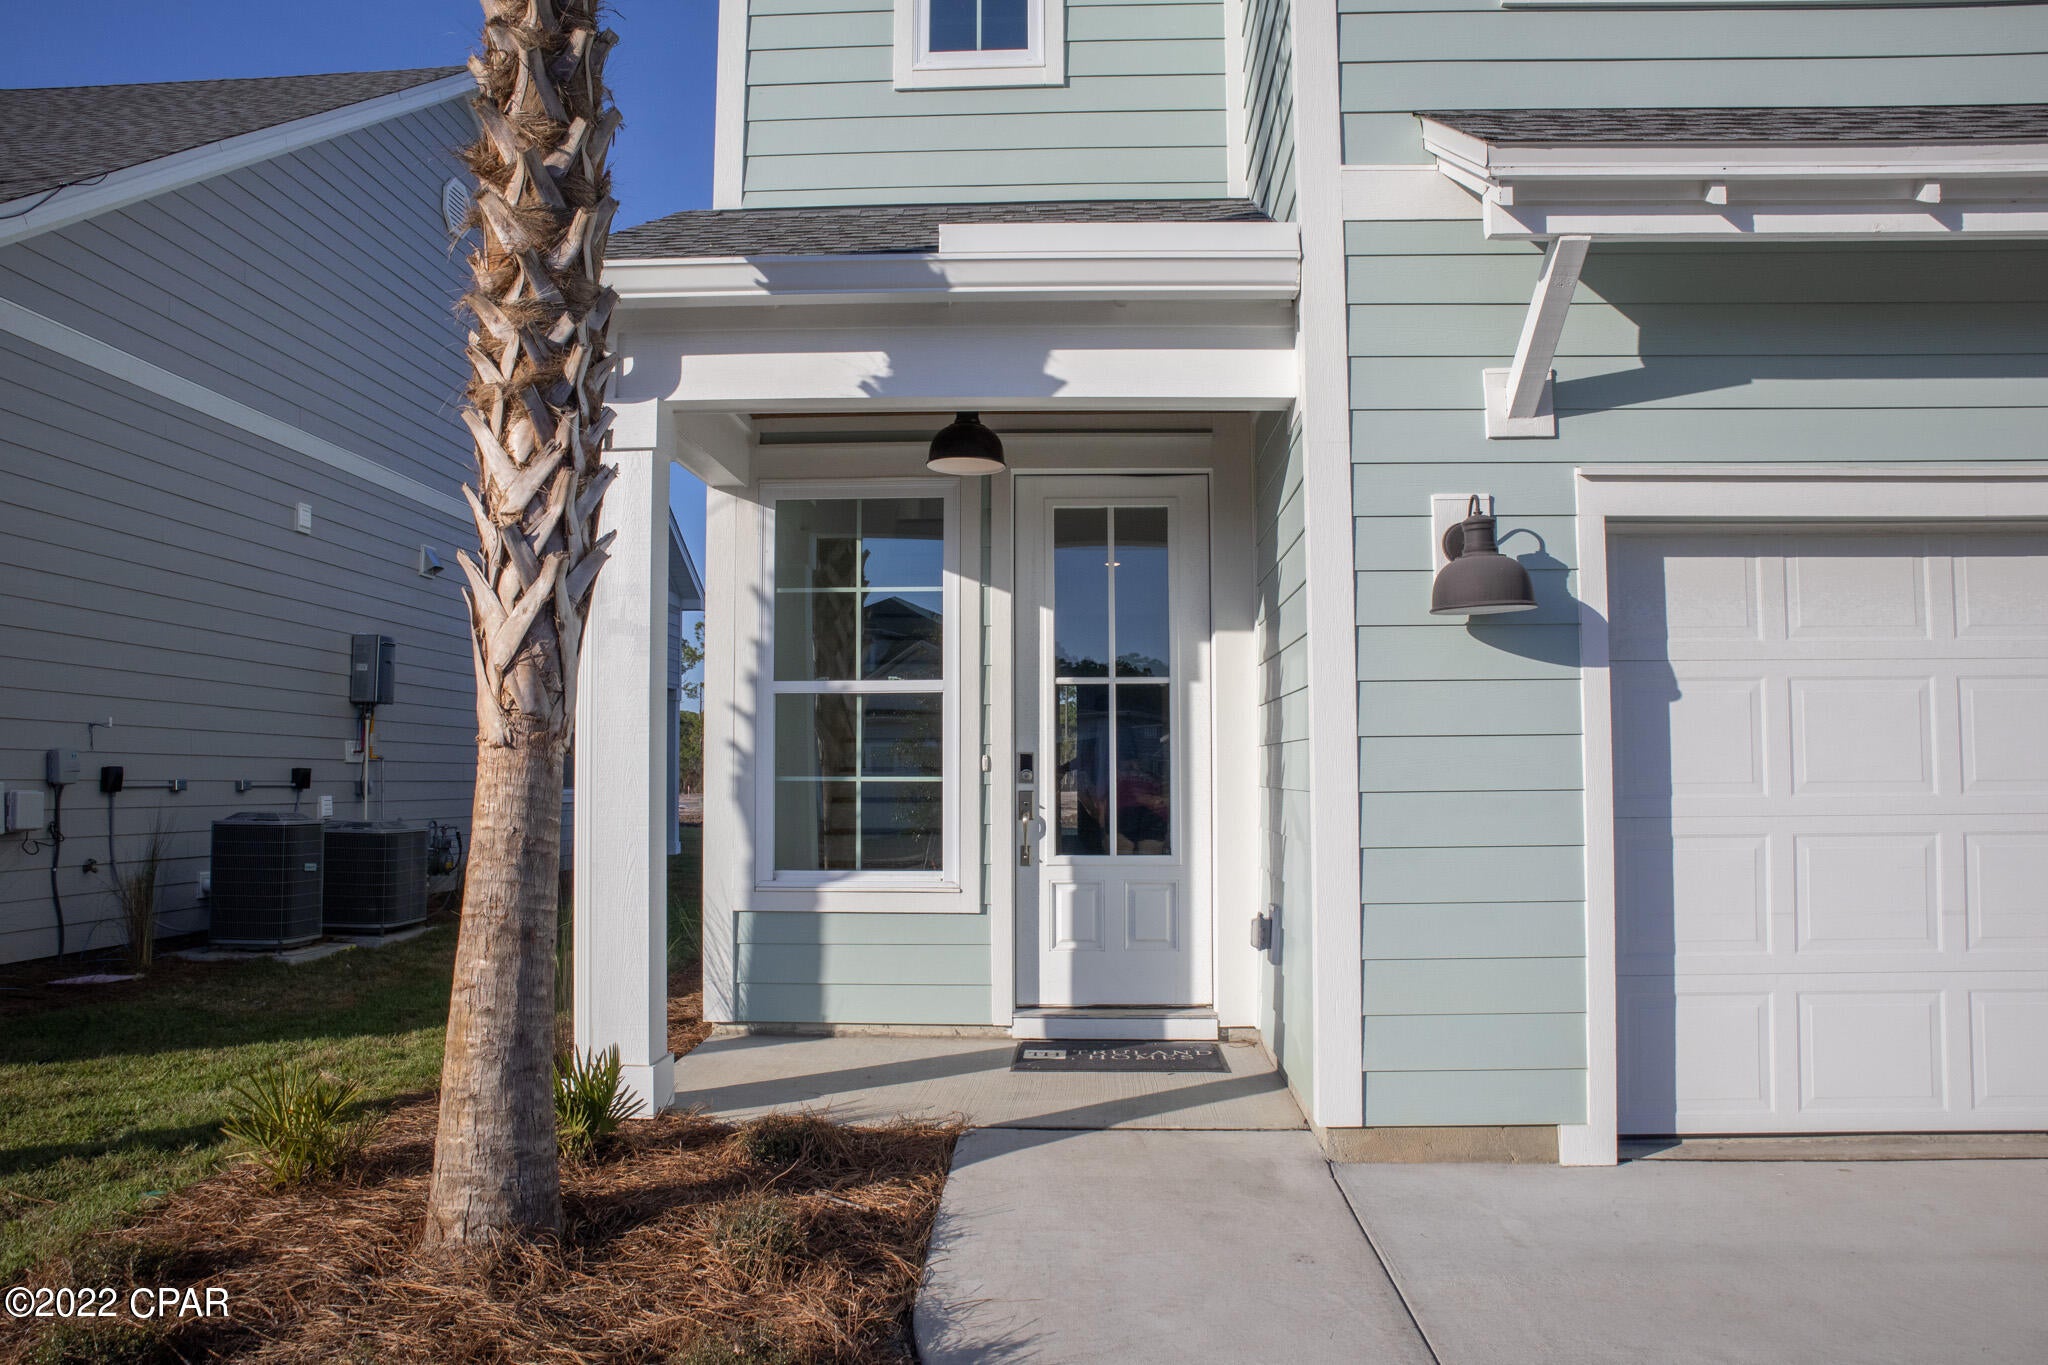
Welcome home to 10814 Vargas Drive - Nestled in the highly sought-after Lindbergh School District, this charming 2 bed, 1.5 bath home blends warmth, comfort, and tasteful updates throughout. From the beautiful hardwood flooring across the main level to the cozy partially finished basement featuring updated flooring and a convenient half bath, every space feels inviting and functional. The bright white shaker-style kitchen is complemented by stainless steel appliances, creating the perfect space to cook, gather, and make memories. Step outside to enjoy the flat, fully fenced backyard complete with a shed for extra storage and plenty of room to relax, entertain, or play all summer long. With a carport, cozy living spaces, and thoughtful updates throughout, this home is the perfect place to settle in and feel right at home. (*washer, dryer, kitchen fridge, ring camera/security camera, kitchen island all stay*)
#26029612

St Louis

10814 Vargas Drive

2 Beds

1 Baths

1,414 Sq.Ft.

$265,000

MLS#: 26029612

Beautiful 2 bed/2 bath first floor Georgetown Park condo with 1 car over-sized garage and large storage space. The open floor plan features a living/dining combo. Full kitchen with breakfast bar and refrigerator, dishwasher, electric range, microwave, and pantry. The primary bedroom includes a full bath, walk-in closet, and sliding glass door to a private balcony. The laundry room comes with washer & dryer. Includes a large storage room (10'x15') and over-sized (21'x11') 1 car private garage with opener in basement. This home is pet-friendly with a $200 pet fee and $30/month rent per pet and features a community dog park. Tenant responsible for electric, water, and sewer. Security deposit equal to one month's rent.
#26026892

Dardenne Prairie

314 Stonewall Creek Drive

2 Beds

2 Baths

1,075 Sq.Ft.

$1,575

MLS#: 26026892

Fully reimagined from the ground up, this stunning home blends historic charm with modern construction in the sought-after Historic Hill neighborhood. Originally built in 1914, the property was taken down to the foundation just six years ago and rebuilt into a thoughtfully designed 2-story home with today’s open-concept living in mind.
The main level offers an inviting flow with an open kitchen, dining, and living space—ideal for everyday living and entertaining. Features include a downdraft cooktop, main floor laundry, half bath, and a unique rear staircase providing convenient access to the second level.
Upstairs, you’ll find three spacious bedrooms plus an open loft overlooking a dramatic two-story foyer, creating a bright and airy feel throughout. The primary suite includes a private bath and access to a private balcony where you can take in views of Clayton and even the St. Louis Arch—an exceptional city living feature. An additional full bath serves the secondary bedrooms.
The finished lower level expands your living space with a rec room/family area and a full bath—perfect for guests, recreation, or a home office setup.
Outdoor living is just as impressive with a dedicated outdoor kitchen area, ideal for entertaining. The oversized 2-car garage includes electric service for an EV charger and an additional rear garage door, perfect for a golf cart or extra storage access.
A rare opportunity to own a “like-new” home with modern amenities, functional design, and character—all in one of St. Louis City’s most desirable historic neighborhoods.
#26015965

St Louis

5223 Botanical Avenue

3 Beds

3 Baths

3,200 Sq.Ft.

$720,000

MLS#: 26015965

This is the dream home you’ve been eagerly waiting for, but it won’t last long. Schedule your showing today to see this move-in-ready home that seamlessly blends the charm of country living with the convenience of city life. Just minutes away from I-255, you’ll have easy access to shopping, dining, and schools. The full basement boasts 8’ ceilings, ready for finishing touches. No need to worry about power outages; this home is equipped with a Natural Gas-powered whole-house generator. And for those cozy evenings, there’s a wood-burning fireplace in the living room.

This spacious three-bedroom, two-bathroom residence features an oversized two-car garage and a generous 2-acre lot. The patio doors open seamlessly to the deck, surrounded by mature trees. This home has many updates, including a new roof in 2025, new windows in 2023, new doors in 2022, and new flooring in 2022.
#26030300

Brighton

403 Northfork Drive

3 Beds

2 Baths

1,833 Sq.Ft.

$399,000

MLS#: 26030300

Welcome to 1410 Red Fox Trail in O’Fallon, IL, a spacious 4 bedroom, 2.5 bathroom home offering over 2,000 sq ft of living space, a 2-car garage, and a full unfinished basement with rough-in for a future bathroom—providing excellent potential for additional finished living space.
The main level offers a flexible and functional layout featuring a large family room, separate living room, formal dining room, and a bright eat-in kitchen with updated stone countertops and modern lighting. The kitchen provides convenient access to the fenced backyard, perfect for entertaining, pets, or relaxing outdoors. A powder room and laundry closet complete the main floor.
Upstairs, the primary suite offers a comfortable retreat with an en-suite bathroom featuring dual sinks, a separate tub and shower, and a walk-in closet. Three additional bedrooms and a full hall bathroom provide plenty of space for family, guests, or a home office.
The unfinished basement includes a bathroom rough-in, giving the next owner the opportunity to expand the home’s living space to fit their needs.
Located in the highly desirable O’Fallon community, this home is just minutes from O’Fallon Family Sports Park, Downtown O’Fallon restaurants and shops, St. Clair Square Mall, and Scott Air Force Base, with easy access to Interstates 64 and 70 for a quick commute to St. Louis. Residents enjoy numerous parks, trails, community events, and recreation programs that make O’Fallon one of the most sought-after communities in the Metro East.
O’Fallon is also known for its highly rated schools, including O’Fallon Township High School, ranked among the top public high schools in Illinois, along with strong elementary and middle schools in the O’Fallon Community Consolidated School District 90. 
If you're looking for space, updates, and a fantastic location, this home is ready for its next chapter.
#26014919

O'Fallon

1410 Red Fox Trail

4 Beds

2 Baths

2,042 Sq.Ft.

$375,000

MLS#: 26014919

Brand-new 1,400 sq. ft. home featuring 3 bedrooms and 2 bathrooms, currently under construction with an estimated completion date of mid-August. Built with quality craftsmanship throughout, the spacious kitchen will offer Amish-made cabinetry, granite countertops, stainless steel appliances, and a stylish tile backsplash. Luxury vinyl plank flooring and ceramic tile will provide both durability and elegance. The primary suite will feature a large walk-in closet and a private full bath. The oversized garage will be fully insulated, drywalled, and painted. Exterior concrete surfaces will showcase attractive exposed aggregate finishes. Don't miss the opportunity to own this beautiful new construction home!
#26036640

Elsberry

111 Meadow View Court

3 Beds

2 Baths

1,400 Sq.Ft.

$249,900

MLS#: 26036640

Super cute 3 bed, 1 bath home on a corner lot that proves good things really do come in practical-sized packages. With 1,133 sq ft, this place is easy to maintain, easy to love, and won’t have you spending your entire weekend cleaning rooms nobody uses anyway. Cozy, functional layout with great natural light, solid outdoor space, and tons of charm throughout. Perfect for a first-time buyer, downsizer, or anyone tired of paying for wasted space and empty formal dining rooms. Clean, cute, and ready for its next owner!
#26030422

St Louis

9801 Lawnview Drive

3 Beds

1 Baths

1,133 Sq.Ft.

$129,900

MLS#: 26030422

New Construction home in Prairie Trails Estates. Tucked in the back of a beautiful culdesac lot, this 4 bedroom, 3 bathroom is tastefully designed with neutral finishes, perfect slate for the decor of your choice. Low maintenance luxury vinyl plank flooring in a beautiful wood color. Open greatroom with fire place. Kitchen with center island. You'll love the convenience of the covered patio over looking the private backyard. Primary ensuite with walkin closet and 2 additional bedrooms and full bathroom complete the main floor. The finished basement includes a secondary family room, lots of natural light with the lookout windows, 4th bedroom, full bath and plenty of unfinished space for storage or future expansion. Home is under contract and additional photos to come as construction progresses, but don't wait! Call today for your personal tour.
#26035741

Pontoon Beach

2829 Beth Ann Court

4 Beds

3 Baths

2,046 Sq.Ft.

$350,000

MLS#: 26035741

Back active due to no fault of the seller. *Property being sold fee simple.  This property does have all rights including its mineral rights.
This amazing property with a massive 30x50 outbuilding on 40 acres will start showing on Wednesday May 6th. Beautiful Ranch home with walk-out finished lower level PLUS a swimming pool, 4 bedroom, 3 bath's, open floor plan with separate Dining Rm and laundry is on the main floor. The finished basement has a mini Kitchen, wet bar, sink refrigerator, bar area and cabinets plus a rec room area with pool table that stays. There is a pellet heater in the basement that warms the entire house. Basement walks out to covered area and to the swimming pool. The 30x50 out building is just across from the house and ready for your use!
#26026993

Cadet

10520 Cannon Mines Road

4 Beds

3 Baths

2,700 Sq.Ft.

$474,900

MLS#: 26026993

Located near downtown Ironton, this charming 2-bedroom, 2-bath home is full of character and opportunity! Currently operating as a successful Airbnb, this versatile property can continue as an income-producing investment or become the perfect place to call home. Inside, you'll find a beautiful kitchen and dining room that serve as the heart of the home, offering both style and functionality. An additional office or flex space provides endless possibilities—use it as a home office, guest room, or extra sleeping area to suit your needs. From its inviting charm to its flexible layout, this property offers the best of both worlds: a proven short-term rental and a comfortable primary residence. Conveniently located close to downtown amenities, shopping, and local attractions, this is a rare opportunity you won't want to miss.
#26039018

Ironton

501 W Wayne Street

2 Beds

2 Baths

1,364 Sq.Ft.

$174,999

MLS#: 26039018

Tucked away on 3 private wooded acres in Wildwood and located in the award-winning Rockwood School District, this spacious ranch offers a rare combination of privacy, space, and natural beauty. Surrounded by mature trees with a partially fenced yard, the setting feels peaceful and secluded while still being close to everything Wildwood has to offer.
Enjoy quiet mornings on the large covered front porch and entertain with ease on the expansive back deck overlooking the scenic property. Inside, the heart of the home is the impressive family room featuring a stunning floor-to-ceiling stone, wood-burning fireplace that creates a warm and inviting focal point. Just beyond, the light-filled kitchen and dining area offer an abundance of space for gathering and entertaining, complete with a center island, pantry, and plenty of natural light throughout.
The main level includes 3 bedrooms and 2 full bathrooms, along with a versatile bonus room ideal for a home office, guest room, playroom, or additional sleeping space. Main-floor laundry adds everyday convenience. The expansive lower level offers abundant storage and additional space to customize for hobbies, recreation, fitness, or entertaining. A 2-car attached garage completes the home.
Major updates include a new roof and gutters in 2024 and new HVAC in 2021. With generous living spaces, a beautiful wooded setting, and a highly desirable location, this property is a wonderful opportunity to enjoy privacy and comfort in the heart of Wildwood. Lafayette High, Wildwood Middle, and Pond Elementary.
#26028888

Wildwood

3830 Dutch Hollow Lane

4 Beds

2 Baths

2,268 Sq.Ft.

$529,000

MLS#: 26028888

Welcome to 407 N. Division Street in Bonne Terre, Missouri! Pride of ownership shines throughout this immaculate 4-bedroom, 2-bath home that has been lovingly maintained and is truly move-in ready. Step inside to find spacious living areas, comfortable bedrooms, and a functional layout designed for everyday living. The well-kept interior reflects the care and attention this home has received over the years, creating a warm and inviting atmosphere from the moment you walk through the door. Outside, you'll find an above-ground pool perfect for cooling off on hot summer days, entertaining family and friends, or simply relaxing in your own backyard oasis. The fully fenced backyard provides privacy, security, and plenty of room for children, pets, gardening, or outdoor gatherings. Whether you're hosting a barbecue, enjoying a quiet evening by the pool, or watching the kids play, this backyard is designed to be enjoyed. Conveniently located in the heart of Bonne Terre, this property offers the perfect combination of comfort, functionality, and outdoor living. If you're looking for a home that has been meticulously cared for and is ready for its next owner, this one is a must-see. Don't miss your opportunity to own this exceptional home—schedule your showing today!
#26039213

Bonne Terre

407 N Division Street

4 Beds

2 Baths

1,664 Sq.Ft.

$325,000

MLS#: 26039213

LUXURY RUSTIC RETREAT FOR LEASE: Fully Furnished 2-bedroom Log Cabin can accommodate 4-5 persons on 40 Private Acres! Escape to your own private paradise with this spectacular log cabin nestled on a breathtaking 40-acre estate. Perfectly blending rustic charm with modern comfort, this expansive property offers ultimate privacy and endless room to relax both indoors and out. 

ENTERTAINING & LIVING SPACES Fully Equipped Eat-In Kitchen: Features a range, microwave, refrigerator, with a walk-out to the porch area to soak up the sun. Grand Family Room: Extra-large, ultra-comfortable living space complete with a dedicated dining area and a mounted TV above the fireplace. Sunlit Game Room: A vibrant sunroom tailored for game nights or poker, complete with a cozy, custom built-in window nook bed.

COUNTRY LIVING & EXTRAORDINARY OUTDOORS - Your Private Oasis: Explore pristine acreage featuring a pond, perfect for peaceful strolls and scenic views. Farm animal friendly - bring your horse, chickens or goats! The property includes a corral. Ultimate Relaxation Patio: Unwind on a beautiful 9’ x 20' concrete patio, ideal for relaxing by a fire while gazing at the meadows on one side and a lush wooded backdrop on the other. Cozy Stone Fireplace: Stay warm on chilly evenings with a striking wood-burning fireplace. Fresh firewood is already chopped, stacked, and ready with easy access. Expansive Circle Driveway: A large gravel circle drive provides effortless parking for guests, including an attached carport in the back of the house, and with ample room to park an RV on the driveway.

LEASE TERMS & DETAILS Furnishing Flexibility: Move right into a fully-furnished home, or choose to bring your own personal pieces—the choice is yours! Terms: Seeking long-term stability with a 2-year lease minimum. Tenant is responsible for utility bills. 

Easy Move-In: Straightforward upfront costs require only the first month's rent plus a security deposit equivalent to one month's rent.  

All applicants subject to a full credit, background, and rental history check at the applicant's cost of $39.99 via Rent Spree at https://apply.link/BrkLCj0.  Pets are considered on a case-by-case basis with a non-refundable pet deposit.
#26038768

Dittmer

8980 State Road Ww

2 Beds

1 Baths

1,360 Sq.Ft.

$2,300

MLS#: 26038768

LADUE SCHOOLS!     Beautifully updated and move-in ready condo in the highly sought-after Ladue School District! This spacious 2-bedroom, 1.5-bath unit offers 858 sq ft of comfortable living space with modern updates throughout. Step into the bright and open living area featuring updated flooring, neutral paint tones, and abundant natural light. The large living room flows seamlessly into the dining area and updated kitchen with rich wood cabinetry, ample storage, and newer stainless steel appliances.

The primary bedroom includes its own private half bath suite, while the full bathroom has been tastefully renovated with modern finishes and tile work. Both bedrooms feature generous space, tall ceilings, and large windows that bring in plenty of sunlight. Additional storage space is included, providing extra convenience and functionality.

Enjoy low-maintenance living in a well-kept community with HOA amenities that include water, sewer, trash, some insurance coverage, and common ground maintenance. Conveniently located near shopping, dining, parks, major highways, and everything Creve Coeur and West County have to offer.

A fantastic opportunity for owner-occupants or investors looking for a move-in ready property in an excellent location and top-rated school district!
#26030558

Unincorporated

10427 Briarbend Drive 9

2 Beds

1 Baths

858 Sq.Ft.

$139,000

MLS#: 26030558

Welcome to Lake Living at Cedar Glen Condos, where adventure & relaxation come together! This top-floor 4-bedroom, 2.5-bath condo offers space, flexibility, & Big views buyers are searching for. Featured vaulted ceilings, a spacious loft serving as the fourth bedroom with its own half bath, & a second living area, there is room for everyone to spread out after a day on the water. Take in beautiful views of the 13MM on the Big Niangua Arm, known for quieter waters perfect for tubing, skiing, cruising, & family lake days. The package even includes a 12x30 boat slip! Numerous updates include a fully remodeled kitchen & bathrooms, a new water heater, & all-new appliances (including the washer & dryer). Cedar Glen is renowned for its impeccable exterior maintenance & highly sought-after amenities, including two community pools (one viewed directly from your back deck), a playground, volleyball & basketball courts, pet-friendly living, & a flat, park-like setting. Located minutes from Camdenton shopping & dining, close to Ha Ha Tonka State Park trails, & across from Old Kinderhook & Lake Valley golf courses, this turn-key gem is ready for you!
#26037481

Camdenton

164 Cedar Glen Drive 4A

4 Beds

2 Baths

1,650 Sq.Ft.

$347,500

MLS#: 26037481

1 ... 411 412 413 414 415 ... 666
* Listings identified with the FMLS IDX logo come from FMLS and are held by brokerage firms other than the owner of this website. The listing brokerage is identified in any listing details. Information is deemed reliable but is not guaranteed. If you believe any FMLS listing contains material that infringes your copyrighted work please click here to review our DMCA policy and learn how to submit a takedown request. © 2024. First Multiple Listing Service, Inc.
 - property

Send a message

Message successfully sent.

Your message

What is 3 + 4 ?

Reason for contacting?

I agree to receive email communication and understand I can unsubscribe at any time.

I agree to be contacted by Kornelije Josić via call, email, and text for real estate services. To opt out, you can reply 'stop' at any time or reply 'help' for assistance. You can also click the unsubscribe link in the emails. Message and data rates may apply. Message frequency may vary. Privacy Policy

Sign Out

Virtual Assistant

Would you like to take the next step with this property? We can help you schedule a showing or virtual tour, or send you more details.

Yes, I would like more information.

Thank You for Your Reply, One of Our Agents will contact you as soon as possible

No, maybe later.

Thank you, you can always contact me via email, phone number or through the contact form.

Realhub AI

Lucy - Your AI-Powered Realtor

Update Your Temporary Password

Personalize your search

Enter your email and we'll notify you immediately when new listings match what you're looking for.

or enter email address

Already have an account ? Login here

Continue your home search

Area

I agree to receive communications and understand I can unsubscribe at any time.

I agree to be contacted by Kornelije Josić via call, email, and text for real estate services. To opt out, you can reply 'stop' at any time or reply 'help' for assistance. You can also click the unsubscribe link in the emails. Message and data rates may apply. Message frequency may vary. Privacy Policy

Already have an account ? Login here

We use cookies

We use cookies primarily for analytics to enhance your experience. By accepting, you agree to our use of these cookies. You can manage your preferences or learn more about our cookies policy.