REALHUB is on fire today

Properties

Browse or get in touch to schedule a walkthrough.

  • Nearby me
Price range

Popular Features

Community Features

Association

Property Features

Waterfront

View

Exterior Features

Interior Features

Style

10000 properties match your criteria

Updated 1 minute ago

E-Alert name
None
#26034795

O'Fallon

6 Beckewith Trail

3 Beds

2 Baths

2,042 Sq.Ft.

$375,000

MLS#: 26034795

Welcome to 2107 Stansbury, a beautifully updated 1.5-story home that blends modern finishes with classic charm. This property features fresh renovations throughout, including stylish flooring, updated lighting, and a fully refreshed kitchen with sleek cabinetry, contemporary backsplash, and ample workspace.

The home offers spacious living areas filled with natural light, comfortable bedrooms, and a modernized bathroom with clean, elegant finishes. The upper level provides additional flexible space—perfect for a primary suite, home office, or guest area.

Enjoy outdoor living with a private yard and convenient access to nearby amenities. Located in the heart of South St. Louis, this home is just minutes from parks, dining, shopping, and major highways, making commuting a breeze.

Perfect for homeowners or investors alike—don’t miss your opportunity to own this turnkey property!
#26039474

St Louis

2107 Stansbury Street

2 Beds

1 Baths

757 Sq.Ft.

$145,000

MLS#: 26039474

Luxury living on a large homesite that backs to trees at Phase V Stone Bridge.  The kitchen includes an oversized island with quartz tops, upgraded cabinets, and upgraded appliance package w/ range hood and microwave built into the island.  The kitchen is open to the great room, where you'll find a fireplace and plenty of windows for natural light. Don't miss the three car garage, covered back deck, and an oversized walk out patio.  The master suite includes a walk in tile shower, double vanity, and linen closet.  Finished lower level adds a recreation room, 4th bedroom and full bath.

Model Home available for quick close at 2409 Fiddler's Close Road, Washington, Missouri


Enjoy your private backyard in an ideal WashMO location - Stone Bridge, by Northern Star Homes.
#26038792

Washington

214 Fiddler's Close Road 214 STB Phase V

4 Beds

3 Baths

2,720 Sq.Ft.

$525,000

MLS#: 26038792

This home features an open living room & dining room combination with a lovely wood-burning fireplace. Good-sized kitchen with a bonus room attached for breakfast room, office, or a sun room! The largest bedroom has built-in cabinets and a walk-in closet large enough to add another bathroom. Laundry room off the kitchen. Large fenced back yard that's perfect for entertaining. Cozy covered front porch. There is a full basement and plenty of off-street parking. Call for your tour to see if this will be your next move.
#26039434

Park Hills

6 Crane Street

3 Beds

1 Baths

1,700 Sq.Ft.

$164,900

MLS#: 26039434

Here's your opportunity to own a piece of Litchfield's downtown business district. Situated on a high traffic street in the heart of downtown, this mixed-use property offer excellent potential for both investment and personal use. The main level commercial space is ready to be leased or utilized for your own business venture, creating income opportunities while contributing to the continued growth of the community. Currently this space is utilized as a kitchen to make frozen pizza's but the sky is the limit on this space.
Upstairs, you'll find a one bedroom, one bathroom apartment awaiting your finishing touches. With a little vision and handyman expertise, this space can be transformed into a comfortable residence featuring charming views of downtown Litchfield.
Whether you're an investor, entrepreneur, or someone looking for a project with the upside potential, this property offers endless possibilities. Priced to sell, this is an opportunity you don't want to miss!
#26039427

Litchfield

115 E Union Avenue

None Beds

None Baths

1,400 Sq.Ft.

$80,000

MLS#: 26039427

Welcome to this beautifully updated 3 bedroom, 2.5 bathroom townhome featuring over 2000 square feet of living space! The main floor welcomes you in with an open floor plan, neutral paint colors, natural lighting and hardwood flooring. The living area is spacious with a gas fireplace and opens nicely to the dining area and eat-in kitchen which hosts granite counters and breakfast bar, stainless steel appliances and nicely sized pantry. Step outside onto the private deck and enjoy the view! Both upstairs bedrooms are nicely sized with new carpet! The updated hall bathroom with dual vanity sink completes the upper level. The space continues downstairs with the nicely finished walk out lower level, featuring a 3rd bedroom, which can also be the perfect additional family room. Downstairs you will also find another updated full bathroom, large laundry area, storage space and covered patio. New windows (2022 & 2026). New hvac (2021). Assigned & covered parking #89 plus ample additional guest parking.  Enjoy the outdoor pool, common ground areas and all the complex community benefits making home ownership easy and convenient!
#26026686

Unincorporated

1089 Hidden Ridge Trail

3 Beds

2 Baths

1,344 Sq.Ft.

$223,900

MLS#: 26026686

Broker owned. Brand new fridge, and newer stove. Situated in Belleville, this single-family residence presents an inviting home, recently renovated and thoroughly prepared for immediate occupancy. The recently renovated kitchen features elegant stone countertops and a stunning backsplash. Within the single bathroom, a spacious walk-in shower promises a refreshing start to the day or a soothing retreat, designed for comfort and ease of use. This single-family residence, provides three comfortable bedrooms.
#26017494

Belleville

22 S 15th Street

3 Beds

1 Baths

1,412 Sq.Ft.

$115,500

MLS#: 26017494

OPEN HOUSE SUNDAY 1-3pm! A beautifully maintained, ground-floor condominium in the highly sought-after St. Peters Condos community. This 2-bedroom, 1-bathroom residence offers comfortable and move-in-ready living space designed for the buyer who wants the benefits of homeownership without the hassle of exterior upkeep. Whether you are a first-time buyer or a downsizer seeking simplified living, this property delivers on every level. Step inside to find a bright, open floor plan that has been freshly painted. A large sliding glass door bathes the room in natural light while opening directly to the lush, green, common area behind the building — a private, peaceful spot for morning coffee, outdoor relaxation, or convenient access for pets. As a ground-floor unit, you step right outside without navigating a single stair. The kitchen is both functional and attractive, including an extended breakfast bar to accommodate bar stools, updated, stainless-steel, Whirlpool appliance package — featuring a newer electric range, built-in microwave, dishwasher, and refrigerator. Upgraded, soft-close cabinetry with newer countertops, and durable LVP flooring throughout the kitchen, breakfast area and living room. Both bedrooms are comfortably proportioned with large windows that invite natural light, ceiling fans for year-round comfort, and ample closet space. The flexible second bedroom adapts easily as a home office, nursery, or guest room depending on your needs. The St. Peters Condos HOA delivers outstanding value at just $268 per month, covering trash removal, exterior building maintenance, lawn care, snow removal, exterior building insurance, basketball courts and large, updated SWIMMING POOL! Upcoming $2,700 special assessment for roof replacement has already been paid. Location offers convenience and quick access to highways, shopping, restaurants, Rec-Plex & walking trails!
#26037336

St Peters

2279 Highland Hill Drive H

2 Beds

1 Baths

896 Sq.Ft.

$146,900

MLS#: 26037336

Located in the iconic Knickerbocker in the heart of the Central West End, this updated 2-bedroom, 2-bath condo offers a compelling blend of historic character and modern livability.

The space is anchored by classic architectural details—exposed brick, 9-foot ceilings, hardwood floors, and bay windows that bring in natural light throughout the day. The open living and dining areas flow comfortably into a well-designed kitchen featuring granite countertops, custom cabinetry with accent lighting, stainless steel appliances, and a peninsula that works equally well for everyday living or entertaining.

The primary bedroom includes a private en suite full bath, while the second bedroom is served by a separate full bath located just across the hall—ideal for guests or a flexible secondary space.

Additional features include in-unit laundry, smart thermostat, shared balcony access, and a quiet third-floor position within the building.

The Knickerbocker provides secure entry, a secure off-street parking lot, storage, and a shared courtyard—completing a low-maintenance lifestyle in one of St. Louis’ most walkable neighborhoods. Just steps from restaurants, coffee shops, Whole Foods, and Forest Park.

For buyers looking to combine character, location, and ease of living, this is a strong opportunity in the Central West End.
#26016106

St Louis

378 N Taylor Avenue 3E

2 Beds

2 Baths

1,200 Sq.Ft.

$289,900

MLS#: 26016106

OPEN SUN 1-3PM! Welcome to this gorgeous ranch with approx 2900+ livable sqft & an exceptional location! This 5+ bedroom home is perfect for the growing family. Big, covered front patio leads you to the inside of this stately home. Inviting entry hall with tile as you enter. Spacious 4 bedrooms on the main floor while a 5th bedroom awaits for you in the lower finished level (PLUS there's another potential sleeping room downstairs). Center hall foyer leads you the formal dining on the left and office (bedroom) on the right. After you walk through the wide hallway you'll enter the open living room area with glass doors to your private backyard. Living area also features a fireplace, skylight, vaulted ceiling beams and opens up the spacious kitchen with a bar top & additional eating area/ breakfast nook. Sleek granite countertops, plenty of cabinetry and all new stainless steel appliances round up this gourmet kitchen. Full bath with an oversized vanity & beautiful tiles.  You'll love the primary suite and its big bath featuring a walk-in shower. Large lower level boasts with additional living sqft hosting a family room, an additional sleeping room (or home office or gym), the fifth bedroom AND a full bath. Not to mention the spacious unfinished basement area and the utility room with laundry area set up. Ready for your ideas to finish additional living space! This house does not lack of size and has a great layout & thoughtful finishes throughout! Attached two car garage. Already fully fenced-in backyard with a big patio for entertaining friends and family. Move-in Ready for you - already passed occupancy. Conveniently located in the heart of Creve Coeur - close to all restaurants, shopping, highways and within walking distance to schools! You'll fall in love with this home, CALL NOW
#26024704

Creve Coeur

11967 Randy Drive

5 Beds

3 Baths

2,901 Sq.Ft.

$529,900

MLS#: 26024704

HUGE PRICE DROP!!! MOTIVATED SELLER!!!

Private Ranch Retreat on Nearly 1 Acre with Scenic Water View 

Just minutes from Pacific, this beautifully maintained spacious 3-bedroom, 2-bath ranch home on nearly one acre offers a rare combination of space, privacy, and convenience. Nestled on a generous corner lot surrounded by mature trees and thoughtful landscaping, this property feels like a peaceful retreat while still being close to shopping, dining, and the highly regarded Meramec Valley R-III School District.

Step inside to discover a light-filled open floor plan designed for both everyday comfort and effortless entertaining. A formal dining space flows seamlessly into the welcoming family room, where a cozy wood-burning fireplace creates the perfect gathering place for relaxing evenings or hosting friends and family.

The bright and functional kitchen features warm wood cabinetry, generous counter space, pantry storage, and a breakfast bar, along with stainless steel appliances including an electric range,  dishwasher (installation scheduled) and refrigerator.

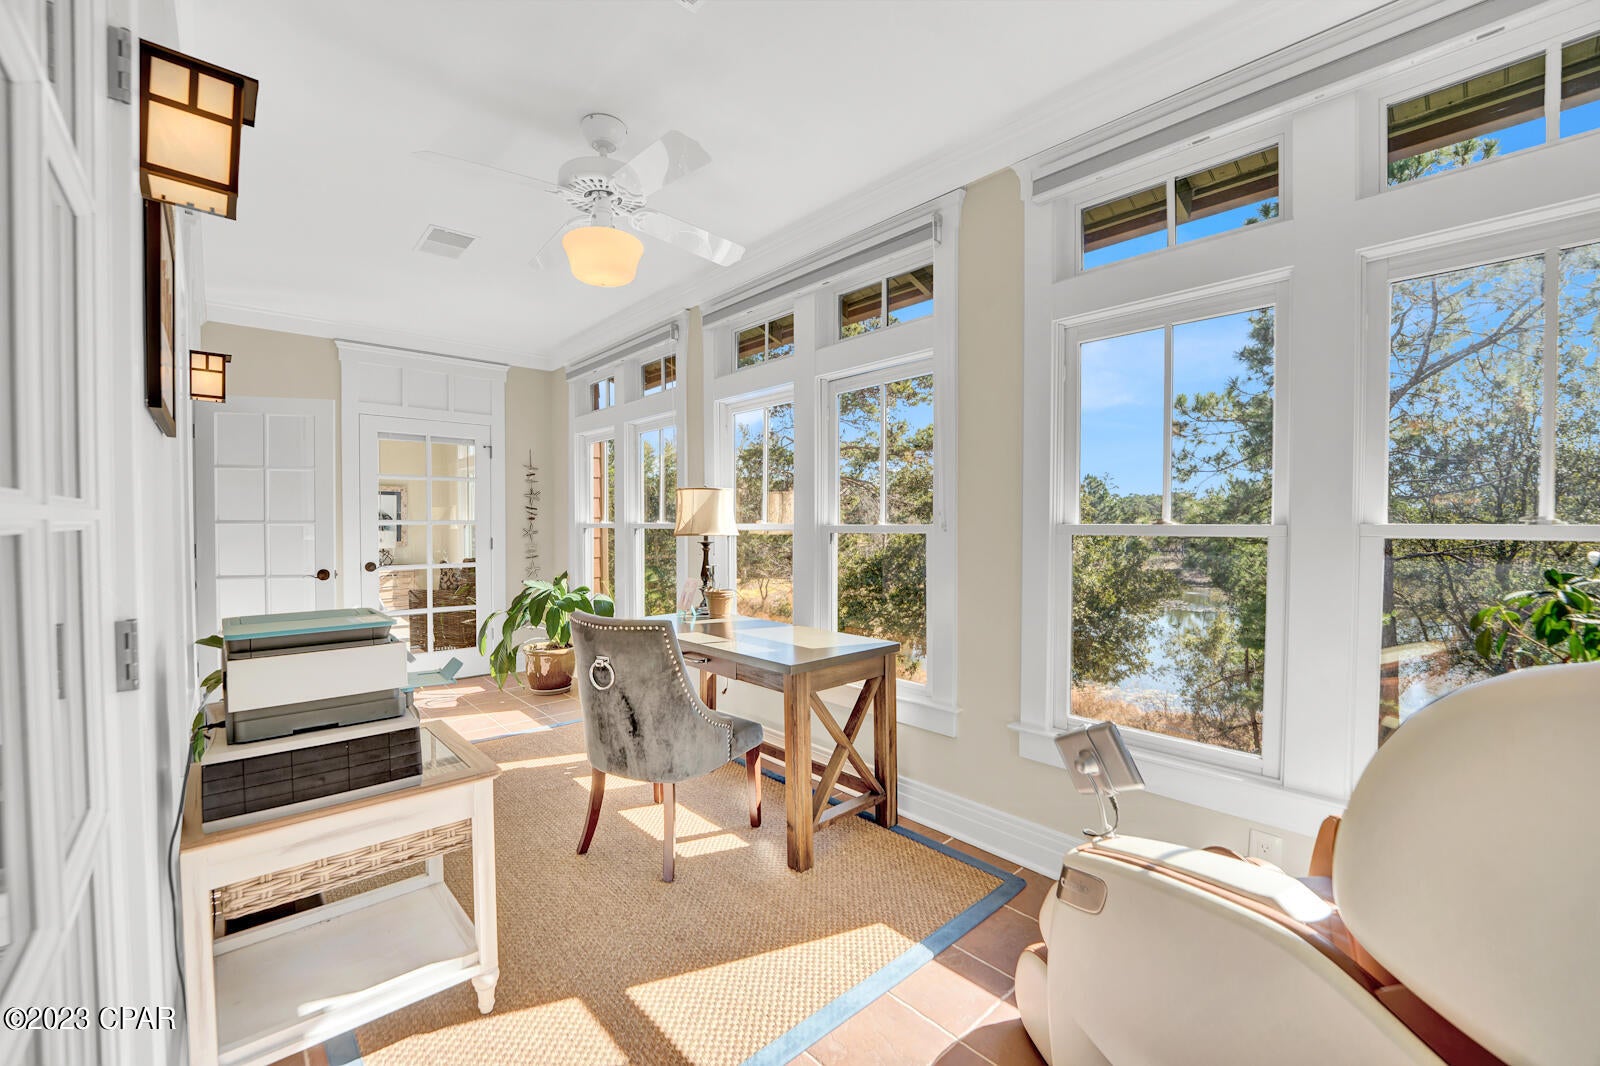
One of the home’s most inviting features is the charming three-season sunroom, where you can enjoy morning coffee or unwind in the evenings while taking in peaceful water views and nature-filled surroundings. Just outside, the extended patio creates an ideal setting for outdoor dining, entertaining, or simply enjoying the changing seasons in your own backyard oasis.

The primary suite offers a comfortable private retreat with an adjoining bath and shower, while two additional bedrooms and a full hall bath provide flexibility for family, guests, or a home office.

The partially finished walk-out basement expands the living space with room for a recreation area, media room, or game lounge, along with a dedicated laundry area and abundant storage.

Additional highlights include:

• Full brick exterior for timeless durability

.  This home is solid & well built...they don't make them like this anymore!

• Oversized 24 x 22 two-car side-entry garage

• Extended aggregate driveway and walkway

• Storage shed included

.  New flooring on main floor 2026  

• Nearly one acre corner lot offering privacy and space

Homes offering this much land, privacy, and scenic surroundings rarely become available this close to Pacific, making this a unique opportunity for buyers seeking a peaceful lifestyle with modern convenience.

You won't want to miss this GEM! Schedule your showing appointment today!

Seller prefers to sell "As Is".
#26012838

Pacific

7164 Windy Valley Lane

3 Beds

2 Baths

2,508 Sq.Ft.

$375,000

MLS#: 26012838

Welcome to 19849 Hazel Road... where there's ALL the space you've ever dreamed of and more! Featuring a massive all-brick ranch home with a full finished basement, a brand-new 30 x 50 foam-insulated shop, and a 3/4 acre stocked pond, all on TWENTY ACRES just outside of town! The home's exterior just had a FULL renovation, including a new roof, painted brick exterior, cedar shutters & porch, new guttering, and all new Pella Low-E windows throughout. The 30 x 50 outbuilding features 3 extra large garage doors, electric, concrete floors, and foam-insulated walls & ceiling. The home offers EIGHT bedrooms; five on the main level (2 are primary suite options) and three on the lower level (plus a flex room), FIVE bathrooms (3 full & one half on the main level and 1 full bath on the lower level), along with two large living rooms on the main level and one more on the lower. Each bedroom is very spacious, with beautiful views out of every window. The main level has had many recent updates, including freshly painted walls, ceilings, trim & doors, 2 brand new bathrooms, and some updated flooring. The basement is set up as a private space with its own entrance and separate HVAC, perfect for multi-generational living or an at-home business. Newer stainless appliances stay with the kitchen, there is a woodburning fireplace on each level, plus a 2 car garage in the basement. The lot is a nice mixture of woods and cleared space, offering you the rural setting of your dreams. Act now to call it YOURS by summer! SELLER IS OFFERING A $15,000 FLOORING ALLOWANCE!
#26021636

Lebanon

19849 Hazel Road

8 Beds

4 Baths

4,569 Sq.Ft.

$599,000

MLS#: 26021636

Positioned for opportunity and visibility! This exceptionally rare 10± acre tract offers extensive frontage along a state highway, providing easy access and outstanding exposure. Ideally located just outside of town and along historic Route 66. The land is level and build-ready, making it a prime candidate for a wide range of uses. Whether you’re considering commercial development, a residential project, agricultural use, or a custom build, the versatility of this property is unmatched. High-traffic location, strong accessibility, and generous road frontage create the perfect foundation for future growth and investment. A rare chance to secure your next investment in a strategic location with endless potential.
#26024462

Cuba

2654 N Mapleshade Road

None Beds

None Baths

10.0 acres

$115,000

MLS#: 26024462

Welcome to this beautiful 4-bedroom, 2-bath home located in the highly sought-after Parkway School District! Nestled in a peaceful neighborhood, this home offers the perfect balance of comfort and convenience with easy access to major highways, Westport Plaza, and Creve Coeur Park.  Step onto the charming covered front porch and into a bright, welcoming living space filled with natural light and stunning hardwood floors that flow throughout the home. The kitchen is thoughtfully designed with white cabinetry, quartz countertops, and stainless-steel appliances—perfect for both everyday living and entertaining.  The spacious primary suite features a walk-in closet and private en-suite bath, creating a relaxing retreat. A versatile fourth bedroom with its own exterior entrance makes an ideal home office, guest room, or flex space.
Unwind in the cozy family room, complete with a decorative fireplace and elegant French doors that open to a large, level backyard with a patio—perfect for enjoying outdoor gatherings or quiet evenings at home. Additional highlights include a rear-entry two-car garage, main-floor laundry, and access to the subdivision pool—just in time for summer enjoyment
This home is on a slab foundation. No smoking permitted. Pets may be considered with owner approval and additional fees/deposit. Tenants are responsible for utilities. Applicants must have at least a 680 credit score , pass a background check, and meet a minimum income requirement of 3x the rent.
Professional pics to come by 5/6/2026. Public open houses will be every Wednesday from 5pm to 7pm as well as every Sunday from 1 to 3pm until unit is rented. 
For consideration please apply at: 
https://apply.myhomescreen.org
A $50 application fee will apply to any persons over the age of 18.
#26027028

Creve Coeur

1539 Papillon Drive

4 Beds

2 Baths

1,710 Sq.Ft.

$2,600

MLS#: 26027028

Discover your dream home in this beautifully remodeled three-to-four-bedroom property, perfectly situated on a spacious corner lot. With modern finishes and multiple living areas this home offers a blend of style and functionality. Extra room could be used as a bedroom, home office, storage, or playroom, adapting to your lifestyle needs. The deep garage gives you space for a workshop area.  Perfect yard with a nice patio to enjoy. New flooring, new roof and so much more. City inspection has already been done and has occupancy permit for new owners. Don't miss this one!! Call today to schedule your appointment.
#26024818

Park Hills

412 1st Street

4 Beds

1 Baths

1,728 Sq.Ft.

$209,900

MLS#: 26024818

1 ... 414 415 416 417 418 ... 666
* Listings identified with the FMLS IDX logo come from FMLS and are held by brokerage firms other than the owner of this website. The listing brokerage is identified in any listing details. Information is deemed reliable but is not guaranteed. If you believe any FMLS listing contains material that infringes your copyrighted work please click here to review our DMCA policy and learn how to submit a takedown request. © 2024. First Multiple Listing Service, Inc.
 - property

Send a message

Message successfully sent.

Your message

What is 3 + 4 ?

Reason for contacting?

I agree to receive email communication and understand I can unsubscribe at any time.

I agree to be contacted by Kornelije Josić via call, email, and text for real estate services. To opt out, you can reply 'stop' at any time or reply 'help' for assistance. You can also click the unsubscribe link in the emails. Message and data rates may apply. Message frequency may vary. Privacy Policy

Sign Out

Virtual Assistant

Would you like to take the next step with this property? We can help you schedule a showing or virtual tour, or send you more details.

Yes, I would like more information.

Thank You for Your Reply, One of Our Agents will contact you as soon as possible

No, maybe later.

Thank you, you can always contact me via email, phone number or through the contact form.

Realhub AI

Lucy - Your AI-Powered Realtor

Update Your Temporary Password

Personalize your search

Enter your email and we'll notify you immediately when new listings match what you're looking for.

or enter email address

Already have an account ? Login here

Continue your home search

Area

I agree to receive communications and understand I can unsubscribe at any time.

I agree to be contacted by Kornelije Josić via call, email, and text for real estate services. To opt out, you can reply 'stop' at any time or reply 'help' for assistance. You can also click the unsubscribe link in the emails. Message and data rates may apply. Message frequency may vary. Privacy Policy

Already have an account ? Login here

We use cookies

We use cookies primarily for analytics to enhance your experience. By accepting, you agree to our use of these cookies. You can manage your preferences or learn more about our cookies policy.