REALHUB is on fire today

Properties

Browse or get in touch to schedule a walkthrough.

  • Nearby me
Price range

Popular Features

Community Features

Association

Property Features

Waterfront

View

Exterior Features

Interior Features

Style

10000 properties match your criteria

Updated 1 minute ago

E-Alert name
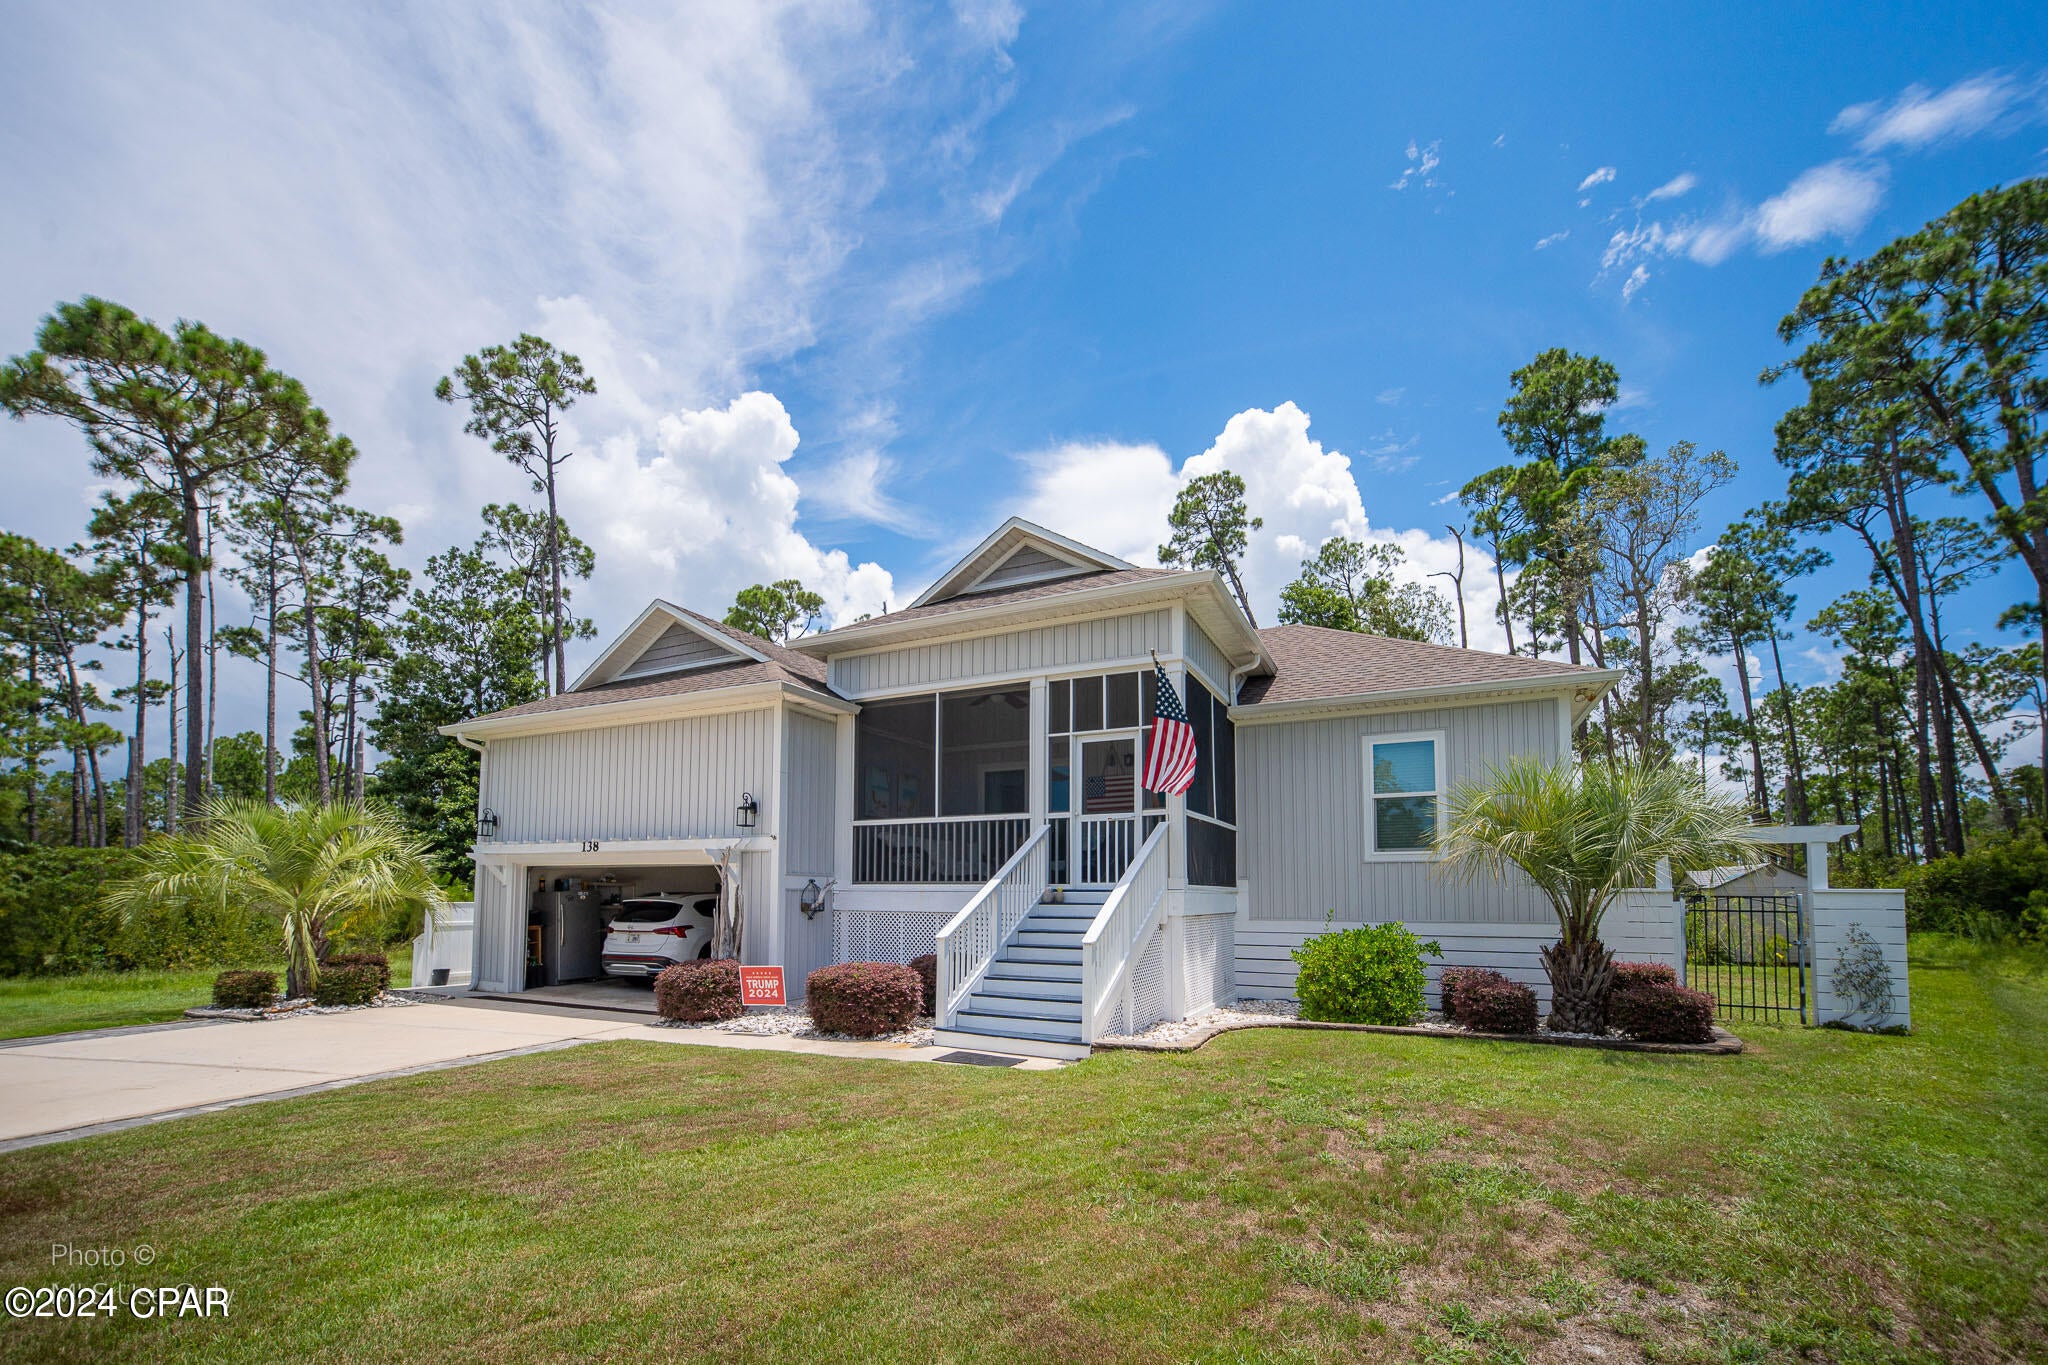
Opportunity awaits! This home offers hardwood floors, a dramatic wall of windows overlooking a beautiful view, and sits on a generous lot and a half. Enjoy main-level living while transforming the upstairs into your dream space—ideal for buyers looking to add value and make it their own.
The separate 2-bedroom upper-level unit at 423 E 3rd offers flexible options for guests, rental income, or multi-generational living. With great bones and endless potential, this property is ready for your personal touch and TLC.
Outdoor enthusiasts will love the nearby scenic biking trails and river access, while those seeking relaxation can enjoy boutique shopping and local brews just moments away. This unique property blends historic character, versatile living, and beautiful surroundings—offering not just a home, but a lifestyle as rich as its heritage.

Property to be sold AS IS.
#26020670

Hermann

423 E 3rd Street

None Beds

None Baths

2,088 Sq.Ft.

$249,900

MLS#: 26020670

Presenting a once-in-a-generation opportunity to own one of Soulard’s most extraordinary historic estates. The Henry Nicolaus House, built in 1885 for brewery superintendent Henry Nicolaus, this grand second empire mansion sits along what neighbors once called "Beer Barons Row" - a stretch once connecting some of Saint Louis' most prominent brewing families. This historic masterpiece has been meticulously restored and reimagined with uncompromising luxury at every turn. Behind the fully restored French inspired facade, complete with iconic mansard rooflines, hand milled exterior accent flourishes, and timeless gas lanterns, lies over 7,700 square feet of exquisitely finished living space designed to rival the finest luxury homes in the country.

Meticulously and thoughtfully renovated over several years, this architectural showpiece seamlessly blends irreplaceable historic character with cutting edge modern living. Original hardwood floors, soaring 12 foot ceilings, elegant recessed lighting, and richly appointed living spaces create an atmosphere of sophistication and warmth throughout. The chef’s kitchen is a true centerpiece, featuring professional grade JennAir appliances, Brazilian marble countertops, 48" range with double ovens, custom finishes, and exceptional entertaining space.

Although it lives beautifully as one grand single family residence, the home is organized into three highly functional sections, creating exceptional flexibility. Each section includes its own kitchen, laundry, bathrooms, and private living potential ideal for extended stay guests, multi-generational living, private guest spaces, luxury short term rental use, or large scale entertaining.  

The primary suite is a private sanctuary, offering a spa inspired Carrara marble bathroom, smart Kohler Anthem shower system with multiple rain heads, freestanding Kohler soaking tub, expansive custom walk-in closet, and private laundry. Additional bathrooms continue with similar elevated finishes and refined designer details.

Beyond its beauty, the home has been intelligently modernized for comfort, efficiency, and piece of mind. Features include four newer HVAC systems, whole home smart automation with voice command functionality, solar panels, smart electrical panel with backup battery, tankless water heater, whole-house water filtration system, and three TPO roofs replaced in 2024 with 40 year warranty.

A rare grotto style sub-basement wine cellar adds another layer of distinction, while the panoramic rooftop terrace delivers breathtaking skyline views stretching across Downtown St. Louis, the Anheuser-Busch Brewery, and the Mississippi River. Whether hosting intimate gatherings or large-scale entertaining, the rooftop experience is simply unforgettable.

Set on two city fenced lots, the property includes two separate two car garages, a private two car parking pad, and Level 2 EV charging station- an extraordinary amenity package rarely found in the city. Offering the scale, flexibility, and infrastructure to function as an exceptional single family estate or a potential luxury multi-family investment, this landmark home represents a blend of historic elegance, modern innovation, and enduring architectural significance in the heart of historic Soulard-a feat nearly impossible to replicate.
#26024192

St Louis

2612 S 12th Street

5 Beds

5 Baths

7,781 Sq.Ft.

$1,250,000

MLS#: 26024192

Welcome home to this spacious and move-in ready 3-bedroom, 3-bath townhome offering three levels of comfortable living space! Enjoy a functional floor plan with generous-sized bedrooms, master ensuite,  multiple bathrooms for convenience, and additional living space in the finished basement. A large eat in kitchen offers plenty of cabinet, prep space, along with newer appliances—perfect for everyday living and entertaining.  Whether you're a first-time buyer or downsizing. This property also has great cash-flow potential for buy-and-hold investors or owner-occupants seeking affordability! Don’t miss your chance to own this very well kept home! It definitely won't last long. AS-IS, seller to do no inspections or repairs, priced to sell quickly!
#26017218

Hazelwood

8844 Santa Bella Drive

3 Beds

1 Baths

1,292 Sq.Ft.

$75,000

MLS#: 26017218

Step into effortless modern living at 584 Lakewood Dr! Built in 2022, this beautifully maintained 3-bedroom, 2-bath ranch blends modern style, everyday comfort, and easy functionality. The open-concept layout features soaring ceilings, elegant transom windows that fill the home with natural light, and a seamless flow between the kitchen and living areas, creating the perfect space for both relaxing and entertaining.
The designer kitchen is sure to impress with stainless steel appliances, granite countertops, soft-close cabinetry, a center island, and abundant prep space ideal for hosting family and friends. The spacious primary suite offers a peaceful retreat, complete with a luxurious ensuite bath featuring a large picture window that creates a bright, spa-like feel. Contemporary finishes continue throughout the additional bath, including a spacious walk-in shower. Thoughtfully designed for comfort inside and out, this home also includes a dedicated laundry room, attached 3-car garage, and an inviting front porch perfect for morning coffee or evening unwinding. Step outside to enjoy the backyard oasis with mature trees that create the perfect setting for a hammock and peaceful outdoor relaxation. Outdoor entertaining is elevated with built-in Sonos speakers, making gatherings even more enjoyable. Located in a desirable community with access to a subdivision pool and clubhouse, this move-in ready home offers the perfect blend of style, convenience, and modern living. Close to shopping, dining and schools!
#26027923

Moscow Mills

584 Lakewood Drive

3 Beds

2 Baths

1,578 Sq.Ft.

$390,000

MLS#: 26027923

Experience this meticulously maintained 5-bedroom, 4.5-bath home offering more than 6,000 square feet of finished living space on a premium cul-de-sac lot in the highly sought-after Villages at Bainbridge – Lakeshire Village.
From the moment you enter the 2-story foyer showcasing the dining room, sitting room, you'll appreciate the spacious floor plan, beautiful hardwood flooring, and walls of windows that frame lots of natural light The impressive great room serves as the heart of the home, showcasing amazing views, custom lite built-in bookcases, and a beautiful fireplace that anchors the room while creating a warm and inviting space for everyday living and entertaining. Adjacent to the great room a beautiful sunroom where you can relax and enjoy panoramic lake views and spectacular sunsets year-round.
The chef's kitchen is designed to impress with quartz countertops, a large center island, stainless steel appliances, 42-inch cabinetry, an incredible walk-in pantry, and convenient main-floor laundry. And bedroom on the main. Whether preparing meals for family or entertaining a crowd, this kitchen offers both style and functionality. The thoughtfully designed layout includes two primary suites, offering comfort, privacy, and flexibility for family and guests. Bedrooms 3&4 with a jack & jill and loft area has plenty of space for everyone.
The finished lower level expands your living space with abundant storage, Family room, kitchenette, full bath, a private office overlooking the pool and lake, and a remarkable multi-purpose workshop that is a dream space for woodworking, hobbies, crafting, fitness equipment, or future customization.
Step outside to your own private retreat featuring a beautiful in-ground pool, extensive patio space, and a maintenance-free composite deck. Whether you're hosting family and friends, enjoying a quiet morning coffee, or taking in the evening sunsets over the water, this outdoor living space offers an exceptional setting for relaxation and entertainment.
Additional features include a 3-car garage, 9-foot pour foundation, extensive storage throughout, mature landscaping, irrigation system and one of the most desirable lake-view settings in the community.
 Enjoy lakeside living with multiple lakes a community pool. This exceptional property combines luxury, comfort, recreation, and breathtaking views in a setting that truly feels like home.
#26036436

O'Fallon

535 Garrick Place

5 Beds

4 Baths

6,436 Sq.Ft.

$799,000

MLS#: 26036436

Welcome home to this beautifully maintained 3-bedroom, 3 full bath Oakville ranch offering the perfect blend of comfort, style, and functionality. The open-concept main level features a vaulted ceiling, gas fireplace, and an inviting layout ideal for everyday living and entertaining. The updated kitchen boasts granite countertops and stainless steel appliances, while the convenient main floor laundry adds to the home's practicality. Double doors lead to an enclosed gazebo and deck overlooking a private backyard surrounded by a newer privacy fence.

The finished walkout lower level is truly an entertainer's dream. Enjoy a generously sized recreation room complete with a wet bar and wine refrigerator, a full bath, and an additional finished room ideal for a home office, craft room, workout space, or flex room. There's still plenty of unfinished storage space for all your storage needs.

Major updates include a new roof and gutters (2025), new HVAC system (2025), new privacy fence (2025), and new water heater. Residents also enjoy access to subdivision amenities including a clubhouse and community pool.

Included with the sale are all kitchen appliances, including the stainless steel refrigerator, washer and dryer, lower-level wine refrigerator, and Ring doorbell.

This move-in ready home combines spacious living areas, thoughtful updates, and desirable neighborhood amenities in a fantastic Oakville location.
#26037824

St Louis

7138 Shady Hill Drive

3 Beds

3 Baths

2,434 Sq.Ft.

$379,000

MLS#: 26037824

Step into this inviting 3-bedroom, 1-bath bungalow featuring timeless hardwood floors and built-in bookshelves that add character and warmth. The screened-in front porch offers a peaceful spot to enjoy morning coffee or unwind in the evening. The main floor layout is both functional and cozy, while the walkout basement—currently unfinished—provides ample potential for future expansion, storage, or workshop space. A perfect blend of charm and opportunity awaits.
Newer Vinyl Windows, Water Heater, Roof, & HVAC 2024.
#26039054

Alton

607 Milton Road

3 Beds

1 Baths

836 Sq.Ft.

$146,000

MLS#: 26039054

Welcome to 1 Kathryn Drive in St. James, Missouri! This beautifully maintained 4-bedroom, 2-bath home offers over 1,800 square feet of comfortable living space with a layout designed for everyday living and entertaining alike. From the moment you arrive, you’ll notice the pride of ownership throughout the property.

Inside, you’ll find spacious living areas, generously sized bedrooms, and a large primary suite that offers the perfect private retreat after a long day. The home features a warm and inviting atmosphere with plenty of natural light and functional space for families, guests, or even a home office setup.

The large 1-car garage provides additional storage and convenience, while the private backyard creates a peaceful outdoor setting ideal for relaxing, entertaining, or enjoying quiet evenings at home. Whether you’re grilling with friends or simply enjoying the outdoors, this backyard offers privacy and comfort.

Located in a desirable area of St. James, this move-in ready home combines space, value, and excellent condition all in one package. Schedule your showing today!
#26033486

St James

1 Kathryn Drive

4 Beds

2 Baths

1,875 Sq.Ft.

$209,900

MLS#: 26033486

Experience peaceful country living on 5 scenic acres in unincorporated Lincoln County with this stunning waterfront retreat. With timeless curb appeal, the brick-front exterior is complemented by mature landscaping and a beautifully maintained yard that enhances the home’s serene setting. Step inside to find elegant architectural details, including a coffered ceiling in the formal dining room and a vaulted great room anchored by a cozy wood-burning fireplace. A dramatic window wall fills the space with natural light while showcasing peaceful views of the shared 6-acre lake. The spacious eat-in kitchen is designed for both everyday living and entertaining, featuring a center island, marble countertops, and abundant cabinetry, along with convenient main floor laundry nearby. The main level offers three generously sized bedrooms and two full baths, including a private primary suite with a bay window, coffered ceiling, and a well-appointed en suite bath complete with a soaking tub and dual sink vanity. The partially finished walk-out basement expands your living space with a fourth bedroom, full bath, custom bar area, and a large recreation space—perfect for gatherings or relaxing. Step outside to enjoy the covered patio just off the kitchen, an additional patio from the lower level, and a charming gazebo, all ideal for taking in the tranquil surroundings. Additional highlights include a new roof and HVAC system in 2024, making this home as practical as it is beautiful. A rare opportunity to enjoy peaceful, waterfront living with modern comforts and thoughtful updates throughout.
#26036443

Foley

20 Morgan Valley Lane

4 Beds

3 Baths

3,377 Sq.Ft.

$579,900

MLS#: 26036443

Welcome to 3078 Willow Creek Estates Dr! This stunning, all-brick 2-story home is completely updated and move-in ready. Boasting 4 bedrooms, 2.5 bathrooms, and over 2,000 square feet of impeccably designed living space, this residence perfectly blends comfort with modern functionality. Step inside to find a gorgeous open-concept layout featuring a formal dining room and a light-filled living area that flows effortlessly for everyday living and weekend entertaining. The heart of the home is the gorgeous kitchen, well-appointed with sleek countertops, premium contemporary appliances, and ample custom cabinetry. Upstairs, you will find generously sized bedrooms complete with expansive windows and excellent closet storage space. Showcasing a comprehensive top-to-bottom cosmetic renovation completed in late 2024, everything feels fresh, current, and custom-made for the modern buyer. Don't miss out on this absolute market standout!
#26029750

St Louis

3078 Willow Creek Estates Drive

4 Beds

2 Baths

2,032 Sq.Ft.

$309,900

MLS#: 26029750

Tons of living space and bonus storage space in the multi-level home located on a nice court.  Gorgeous white kitchen with stainless appliances, granite countertops, and breakfast room with picture window overlooking your large backyard backing to trees and woods.  Formal living room and dining room.  Vaulted ceilings and fireplace in the main family room.  Spacious deck space.  Upstairs 3 large bedrooms, updated hall bathroom.  Primary owners suite has walk in closet, double sink and vanities and private balcony off this bedroom to enjoy your evenings or morning views of the private backyard.  4th bedroom and 3rd full bathroom and laundry room on a lower level.  Then you have the bonus basement storage area that is a walkout and unfinished.  Great court, great yard, nicely update home, spectacular location.
#26039034

St Charles

130 Satinwood Court

4 Beds

3 Baths

2,260 Sq.Ft.

$399,900

MLS#: 26039034

Charming Kirkwood cottage full of character and warmth! This 3-bedroom, 2-bath home offers 1,656 square feet of inviting living space with timeless appeal and modern conveniences. Step inside to find beautiful wood flooring, a spacious living room centered around a cozy gas fireplace, and abundant natural light throughout.

The thoughtfully designed floor plan features two main-level bedrooms and a private upper-level primary suite, creating flexible living arrangements for a variety of lifestyles. The kitchen is equipped with stainless steel appliances, Caesarstone Quartz countertops, custom backsplash, and luxury vinyl plank flooring. The adjoining flex space can easily serve as a dining room, home office, sitting area, playroom, or a combination of a few.

Step outside to enjoy a beautifully maintained gardening space alongside an open backyard area, offering the perfect balance of charm, relaxation, and room for outdoor entertaining. The walk-out basement offers excellent storage and future finishing potential, while the attached one-car garage and driveway provide convenient parking.

Located within the highly rated Kirkwood School District and just minutes from shopping, dining, parks, and all that Kirkwood has to offer, this charming home blends comfort, character, and location into one exceptional opportunity. Don't miss your chance to make this Kirkwood gem your own! Some notable updates include: kitchen and dining room remodel (2022), asphalt removed and replaced with concrete driveway (2018), added stainless steel appliances (2015), converted wood burning fireplace to gas (2015), replaced carpeting upstairs and replaced main floor bathroom flooring (2021), partial remodel of main floor bathroom (2021), and installed new furnace (2016). Seller is willing to remove any of the raised garden beds and plant grass.
#26034657

St Louis

570 Southbrook Drive

3 Beds

2 Baths

1,656 Sq.Ft.

$462,000

MLS#: 26034657

RARE 2,800 SQ FT TOTAL LIVING AREA + NEWER ROOF (2025)
Discover a rare amount of finished living space in this meticulously updated Florissant ranch. Tucked away on a quiet, tree-lined street, this home offers nearly 2,800 sq ft of total living area—double the functional square footage of a standard area ranch combining a spacious floor plan with recent updates.

MAIN LEVEL: The interior features a spacious living room highlighted by an airy vaulted ceiling, a dedicated formal dining room, and a versatile secondary living room with all with natural hardwood floors throughout. The kitchen has been fully updated with solid granite countertops, a sleek modern backsplash, and stainless steel appliances. All 3 bedrooms are located on this level along with 2 full bathrooms, both featuring custom tile work and modern finishes.

LOWER LEVEL: The professionally finished basement effectively doubles your living space. This expansive area includes a massive recreation room and an oversized bonus room—ideal for a quiet home office, private fitness studio, or guest space.

OUTDOORS: 
Attached garage featuring a large built-in storage cabinet, plus a dedicated backyard storage shed.

Fully fenced backyard featuring two concrete patios, perfect for entertaining.

Newer Roof (April 2025) for long-term maintenance-free living.

Located minutes from Cross Keys Shopping Center, you will have quick access to shopping, dining, and everyday essentials while still enjoying a quiet residential setting. This move-in-ready home provides the extra living space you’ve been looking for with the peace of mind you want. Schedule your showing today to experience the quality and 2,800 sq ft of space!
#26023876

Florissant

14000 Davey Drive

3 Beds

2 Baths

1,408 Sq.Ft.

$250,000

MLS#: 26023876

This is the one! From the moment you first drive up, this one says HOME. This 2023 built walk-out home available for sale holds an open floor plan, features an incredible spacious family room that is perfect for entertaining! The home also features large dining area, expansive kitchen with plenty of cabinetry and center Island on the main floor. Upstairs you'll find a large master bedroom with walk-in closet, two secondary bedrooms, & 2nd floor laundry. This home holds $40,000 plus upgrades for the new homeowner to enjoy! The home is situated in McBride’s Prairie Wind community! Prairie Wind is located right off Wentzville Pkwy with easy access to highways & features a community playground, pavilion, sports court. McBride Homes' 10 year builders warranty! Ceiling fans in all the three bedrooms rooms and living room and blinds installed throughout. 

Please note that the property is currently tenant-occupied. The furnishings shown in the photographs may not reflect the home's current appearance.
#26035974

Wentzville

231 Burrograss Drive

3 Beds

2 Baths

1,824 Sq.Ft.

$399,900

MLS#: 26035974

Welcome to this stunning Brightleaf community home—where outdoor living, local charm, and everyday comfort come together beautifully. From the moment you arrive, you’ll notice the curb appeal: an impressive three-car garage, gorgeous landscaping, and a sense of pride of ownership that feels right at home.  Step inside and feel the flow of this thoughtfully designed layout. Just off the entry, you’ll find a versatile space—perfect as a home office or playroom—ideal for creating your own routine from the very start. Continue into the bright, inviting dining room filled with natural light and ready to host everything from holiday gatherings to everyday dinners.  The heart of the home opens into a spacious family room—made for movie nights, game days, and cozy evenings together. From here, the home transitions seamlessly into the kitchen, and this is where the upgrades really shine. Featuring a custom kitchen with beautiful finishes and exceptional attention to detail, it’s built for both function and style. You’ll also love the spacious walk-in pantry, giving you plenty of room to stay organized without sacrificing the look of the space. A convenient half bath and a washer/dryer complete the main level for easy, everyday living.  Upstairs, the home keeps the fun going with a loft area that’s perfect for a second hangout space—think a media lounge, study corner, or games-and-puzzles zone. The second level also offers four generously sized bedrooms, each with ample closet space for maximum organization. The primary suite is truly a retreat: the enormous main bedroom feels like a private getaway, and the en-suite bath offers a double vanity, an inviting shower, a relaxing soaking tub, and a custom-organized closet designed to keep everything in its place.  But wait—there’s more. You’ll appreciate the walk-out basement, offering even more flexibility for living, entertaining, or future finishing. Whether you envision a rec room, guest space, gym, or movie area, this level brings added square footage and real potential while still feeling connected to the outdoors.  Outside, enjoy a flat, family-friendly backyard—an ideal setting for kids to run, pets to roam, and friends to gather. And beyond your own home, Brightleaf offers the kind of lifestyle people move for. You’ll love the trails that connect directly to Wildwood Trails, including routes that are over 4 miles long—perfect for morning walks, weekend hikes, or relaxed bike rides. Wildwood features over 35 miles of multi-use trails, including 18 miles of paved paths. With connector roads, users can access nearly 40 miles for biking, running, and hiking, plus extra single-track trails.  Just as exciting, there are several parks nearby for children to play and explore. Plus, the Wildwood Center is within walking distance, where you can enjoy summer concerts, movies, and local shops—so you can savor the community vibe all season long. And best of all, Wildwood feels like a true escape from the hustle and bustle of the city—yet you can still get to work and sporting events quickly and easily when you need to. It’s the perfect balance of peaceful, nature-filled living with convenient access to everything that matters. This is more than just a home—it’s a lifestyle you’ll be excited to come home to. Don’t miss your chance to experience everything this Brightleaf gem has to offer!
#26019494

Wildwood

2332 Sand Cherry Drive

4 Beds

3 Baths

3,275 Sq.Ft.

$775,000

MLS#: 26019494

1 ... 417 418 419 420 421 ... 666
* Listings identified with the FMLS IDX logo come from FMLS and are held by brokerage firms other than the owner of this website. The listing brokerage is identified in any listing details. Information is deemed reliable but is not guaranteed. If you believe any FMLS listing contains material that infringes your copyrighted work please click here to review our DMCA policy and learn how to submit a takedown request. © 2024. First Multiple Listing Service, Inc.
 - property

Send a message

Message successfully sent.

Your message

What is 3 + 4 ?

Reason for contacting?

I agree to receive email communication and understand I can unsubscribe at any time.

I agree to be contacted by Kornelije Josić via call, email, and text for real estate services. To opt out, you can reply 'stop' at any time or reply 'help' for assistance. You can also click the unsubscribe link in the emails. Message and data rates may apply. Message frequency may vary. Privacy Policy

Sign Out

Virtual Assistant

Would you like to take the next step with this property? We can help you schedule a showing or virtual tour, or send you more details.

Yes, I would like more information.

Thank You for Your Reply, One of Our Agents will contact you as soon as possible

No, maybe later.

Thank you, you can always contact me via email, phone number or through the contact form.

Realhub AI

Lucy - Your AI-Powered Realtor

Update Your Temporary Password

Personalize your search

Enter your email and we'll notify you immediately when new listings match what you're looking for.

or enter email address

Already have an account ? Login here

Continue your home search

Area

I agree to receive communications and understand I can unsubscribe at any time.

I agree to be contacted by Kornelije Josić via call, email, and text for real estate services. To opt out, you can reply 'stop' at any time or reply 'help' for assistance. You can also click the unsubscribe link in the emails. Message and data rates may apply. Message frequency may vary. Privacy Policy

Already have an account ? Login here

We use cookies

We use cookies primarily for analytics to enhance your experience. By accepting, you agree to our use of these cookies. You can manage your preferences or learn more about our cookies policy.