REALHUB is on fire today

Properties

Browse or get in touch to schedule a walkthrough.

  • Nearby me
Price range

Popular Features

Community Features

Association

Property Features

Waterfront

View

Exterior Features

Interior Features

Style

10000 properties match your criteria

Updated 1 minute ago

E-Alert name
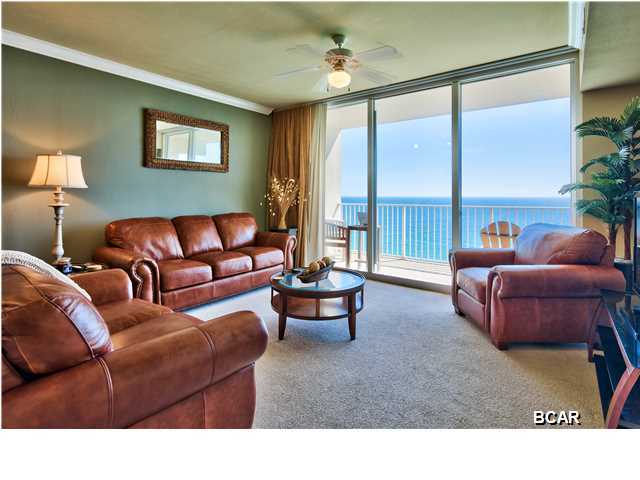
This beautiful 3BR/3BA ranch home has been well maintained. You will love the privacy of the vinyl fenced in back yard, pergola, utility shed & patio for those relaxing days or perfect to entertain. LR features a brick gas FP (originally wood burning), accent windows, recessed lighting & vaulted ceilings. Kitchen has plenty of cabinet space, quartz counter tops & sink were completed in Dec '24, recessed lighting, tiled backsplash Jan 2025, appliance garage & lazy susan.  Slider door (May '25) off kitchen leads to the lovely 4 seasons room heated & cooled. Luxury vinyl flooring in kitchen & main level baths Dec.'24. Beautiful hardwood floor flows thru out the LR, hallway & BR's. Primary BR features tray ceiling & his/her closets. Primary BA toilet replaced '25. Dbl hung windows & central vac. Open staircase leads to huge FR w/new carpet, wet bar & 1/2 BA. Plenty of unfin. storage area w/shelving. Water softener is leased. Finished garage, kitchen storm door & exterior door & storm door were replaced '25. Furnace 2023, A/C 2017, roof approx 8yrs & WH approx 5-6 yrs.
#26019020

Red Bud

911 Bayberry Lane

3 Beds

2 Baths

2,462 Sq.Ft.

$345,000

MLS#: 26019020

Welcome to this peaceful country retreat just outside of Nashville Illinois! Situated on approximately 3.66 acres, this charming full brick home has 2 bedrooms on the main floor and 2 living spaces, a very large kitchen with dining area, a large hall bath with walk-in shower and a half bath near the over sized 2 car garage and back entrance.  The basement has a wet bar/cooks kitchen in the recreation room area and an additional room suitable for crafts or office.  This home offers the perfect blend of rural privacy and everyday convenience. Built in 1969, the property features over 1,500 square feet of living space with a functional layout, offering ample room for storage, hobbies, or future expansion.   There is a barn, a workshop and a newer metal pole barn building with sprayed on insulation.  The mower shed near the house does not stay.  The 2 Silo bins are rented to local farmers.  
Enjoy wide-open views, mature trees, a pond and plenty of outdoor space for gardening, recreation, or simply relaxing in the quiet countryside. Whether you're looking for room to spread out, start a hobby farm, or enjoy small-town living with easy access to town amenities, this property delivers endless possibilities.
With its scenic setting, acreage, and classic country appeal, 12307 County Highway 27 is a rare opportunity to create the lifestyle you’ve been dreaming of. Schedule your private showing today!
#26028711

Nashville

12307 County Highway 27

2 Beds

1 Baths

1,536 Sq.Ft.

$350,000

MLS#: 26028711

Welcome to this charming 3-bedroom, 1-bath home that offers comfort, space, and versatility. Featuring beautiful hardwood flooring throughout most of the home, this property blends classic character with everyday functionality.

The main level provides a warm and inviting living space, while the partially finished basement expands your options with an additional kitchen—perfect for entertaining, extended living arrangements.

Situated on a spacious 0.5-acre lot, the property includes a partially fenced yard, offering both privacy and plenty of room to enjoy outdoor activities, gardening, or future enhancements.

Conveniently located near schools, shopping, and a variety of dining options, this home combines a peaceful setting with easy access to everything you need.

Don’t miss the opportunity to make this versatile property your own—schedule your showing today!
#26021357

Mehlville

3020 Nettie Dr

3 Beds

1 Baths

1,562 Sq.Ft.

$220,000

MLS#: 26021357

Welcome to this beautiful 2 bedroom, 1 bath condo that is move-in ready! Enter through a private fenced front patio. Living room is spacious offering beautiful flooring, vaulted ceilings and tons of natural light from the large front window. Just off the living room is a cozy dining area that leads into the kitchen. Kitchen is complete with beautiful white cabinets, an opening to see into the living room and a nice-sized pantry. Both bedrooms bring tons of space with large closets for all your storage needs. The bathroom has an updated vanity, mirror and lighting. An in-unit laundry area is a nice convenient bonus. Community amenities included are a clubhouse, pool, and walking trails. With many updates in this home and being located close to shopping centers, restaurants and easy access to highways make this home even more desirable. Be sure to make your appointment today to check this one out!
#25061230

St Louis

2449 Forest Shadows Drive

2 Beds

1 Baths

840 Sq.Ft.

$69,900

MLS#: 25061230

Escape to the peace and privacy of the countryside with this charming 1935 farmhouse nestled on 9 picturesque acres. Perfect for animal lovers and anyone dreaming of a homestead lifestyle, this property offers plenty of room for horses, goats, chickens, pets, and more to roam freely. The chicken coops stay, making it easy to start your hobby farm right away! The property features a spacious barn complete with electricity, ideal for livestock, equipment storage, workshops, or future projects. Two covered carports provide convenient parking and protection for your vehicles and farm equipment. Nature lovers will fall in love with the land itself, filled with mature fruit trees, persimmon trees, and an abundance of wild blackberries that add beauty and charm throughout the seasons. Inside, the home is full of timeless character and original 1935 craftsmanship. From the beautiful arched entryways to the cozy, updated kitchen featuring soft-close cabinets and drawers, this home perfectly blends vintage charm with modern convenience. Upstairs, you’ll find additional rooms and ample storage space, offering flexibility for bedrooms, office space, hobbies, or guests. One of the true highlights of the home is the relaxing sun porch overlooking the back of the property — the perfect place to enjoy your morning coffee, unwind in the evenings, and take in the peaceful country views. If you’ve been searching for a country retreat with charm, acreage, and room for all your animals and outdoor dreams, this one is a must-see. Schedule your private showing today before this rare countryside gem is gone!
#26033251

Rolla

18826 State Route O

3 Beds

1 Baths

1,419 Sq.Ft.

$284,900

MLS#: 26033251

Get ready to fall head over heels for this utterly charming 4 bedroom, 2.5 bath home in the Fort Zumwalt School District, just minutes from shopping, dining, entertainment, and all that St. Peters and Cottleville have to offer! You'll love the open living and kitchen space, with a ton of natural light, new flooring, fresh paint, and plenty of space for entertaining or enjoying a night in with family. With four generously sized bedrooms, including a spacious primary suite with double doors, there's ample room for everyone to spread out and dream big. The versatile basement offers endless possibilities - a home gym, a rec room, additional storage, or finish it to create even more living space! Step outside and discover a patio and huge landscaped yard, perfect for grilling, gardening, or enjoying a sunset with neighbors and friends. What are you waiting for? This beautiful move-in ready home is a must-see!
#26023719

St Peters

1118 Treeshade Drive

4 Beds

2 Baths

2,227 Sq.Ft.

$424,900

MLS#: 26023719

You won't want to miss this truly stunning and unique  5-bedroom, 3.5-bath home featuring a blend of modern updates and timeless design-everywhere you look, there is something to admire! The living room offers wood floors, high ceilings, built-in bookcases, and a floor-to-ceiling stone wood-burning fireplace.  The kitchen is stunning with granite countertops, an island with a breakfast bar, stainless steel appliances, a double wall oven, a wine bar area with a wine cooler, and a gas range. It opens to the formal dining room, which features French doors leading to a screened-in covered porch— ideal for enjoying morning coffee or relaxing evenings. The primary suite includes a spacious walk-in closet with built-in organizers, a jetted tub, a separate shower, and a sitting area with a gas fireplace.  The second bedroom has a private bathroom and a walk-in closet.  The fully finished walkout basement is accessed via a glass stairway and includes 3 additional bedrooms with a Jack-and-Jill bathroom, 2 large family rooms, and a storage room.  Come and see this one-you won't be disappointed!
#26025354

Waynesville

178 Jared Street

5 Beds

3 Baths

3,714 Sq.Ft.

$475,000

MLS#: 26025354

This unique and charming 2 bed 1 bath is on a quiet block close to the vibrant Cherokee Street and Grand Avenue. Generously sized this freshly painted unit has many updated including a relined sewer lateral, a new 200 amp electrical panel, new flooring, a new roof, and upgrades to the HVAC system. Featuring historic woodwork and archways.
#26038794

St Louis

3235 Minnesota Avenue 2

2 Beds

1 Baths

2,450 Sq.Ft.

$1,250

MLS#: 26038794

Contemporary villa living with the space, layout, and upgrades buyers rarely find together.
From the moment you step inside, this home feels different—soaring ceilings, walls of windows, rich custom finishes, and an open flow designed for both comfortable everyday living and effortless entertaining.
The kitchen is truly the centerpiece. Custom cabinetry by Callier & Thompson, quartz countertops, GE Monogram stainless steel appliances, oversized center island, and a distinctive curved glass bar area create a space that feels both functional and high-end. The kitchen opens seamlessly to the family room with gas fireplace and nearby dining spaces, while large windows and deck access bring in incredible natural light throughout the day.
The main floor primary suite offers the ease buyers are looking for, complete with bay window, spacious bath, and custom walk-in closet by Saint Louis Closet Company. Main floor laundry, formal dining, and beautifully connected living spaces complete the main level.
Upstairs features two generously sized bedrooms and full bath, while the finished walk-out lower level adds exceptional flexibility with a large rec room, fourth bedroom, full bath, workout/media space, covered patio access, and impressive storage.
Outdoor spaces feel private and peaceful with mature landscaping, elevated deck areas, and wooded surroundings that give the home a tucked-away feel while still being close to everything.
And buyers will appreciate the major recent investment: a premium, high-quality roof replacement completed last year.
Located just minutes from Chesterfield Amphitheater, YMCA, trails, parks, restaurants, shopping, and everything Chesterfield Valley has to offer, this is the kind of villa that delivers low-maintenance living without sacrificing space, style, or functionality.
#26017647

Chesterfield

827 Stone Meadow Drive

4 Beds

3 Baths

3,308 Sq.Ft.

$625,000

MLS#: 26017647

NEW PRICE! SELLERS ARE MOTIVATED! OPEN HOUSE SUNDAY!  Better than new! This house lives large! Perfect for 1st time home-buyer or buyer who is downsizing. MANY UPGRADES!  extra large garage and driveway, gorgeous WHITE OAK HARDWOOD FLOOR in common areas and upgraded appliances, purchased and installed after closing! Extra-long 6' windows allow the natural light to pour into all rooms! Beautiful kitchen with upgraded counter top, backsplash accented with unique hardware and lighting make the kitchen extra-special. Spacious primary offers double closets and is connected to bathroom! Storage area on main floor offers Washer/Dryer hook-up for convenient main floor laundry. Basement is well thought-out and ready for finishing with an egress window and full bath rough-in and Washer/Dryer connections for basement laundry option too! Basement still allows for lots of great storage! This is a bright and convenient floorplan, rich in upgrades that make for a luxurious lifestyle. Bear Ridge is a peaceful retreat nestled in Jefferson County, offering the perfect balance of privacy and convenience. Surrounded by wooded views and the charm of country living but just minutes from local amenities and shopping-this area offers it all!
#26015796

House Springs

894 Black Bear Drive

2 Beds

1 Baths

1,029 Sq.Ft.

$269,900

MLS#: 26015796

MOTIVATED SELLER!  An exceptional luxury detached villa distinguished by thoughtful design, extensive upgrades, and immediate availability at a value worthy of comparison to new construction. Just 1.5 years young, this meticulously maintained residence incorporates approximately $170,000 in premium builder upgrades, along with additional post-closing enhancements already completed. Positioned on a premium lot that allows for a 3-car oversized garage, a notable distinction within the community where most homes are limited to two, this residence offers enhanced functionality without sacrificing architectural harmony. The home features 3 bedrooms, 3 full baths, and a look-out lower level, all presented in pristine condition. The gourmet kitchen serves as the focal point of the home, appointed with refined white cabinetry featuring 42" upper cabinets with crown molding, rich granite countertops, a gas range, upgraded stainless steel appliances, under-cabinet lighting, an undermount sink, and an elegantly scaled 8' island with seating. The adjacent breakfast room opens to a covered, screened, maintenance-free deck, creating a seamless extension of the living space. The open great room, kitchen, and breakfast area are unified by 9' ceilings, carefully selected lighting and plumbing fixtures, black levered door hardware, and custom plantation shutters throughout, offering a timeless and elevated aesthetic. The primary suite provides a serene retreat, featuring an oversized tile-to-ceiling shower with frameless glass enclosure, adult-height double vanities with double sinks, marble-look LVT flooring, and a professionally designed walk-in closet system. A second main-level bedroom enjoys a full bath with equally refined finishes. The mostly finished lower level expands the living space with a generous family room, third bedroom, full bath, and abundant storage currently utilized as a hobby or workshop area, offering flexibility for guests, entertaining, or everyday living. Beyond original construction, the seller has fully drywalled and finished the garage, installed high-quality epoxy flooring, completed professional landscaping, and added a full irrigation system. All yards are fully sodded and maintained by the HOA, with snow removal also included, providing a truly carefree, lock-and-leave lifestyle. The community offers an appealing balance of convenience and natural beauty, featuring walking trails within a Certified Wildlife Habitat, two scenic ponds, and easy access to major highways and interstates, allowing effortless travel while preserving a tranquil residential setting. 
While similar selections may be available through new construction, this residence offers the advantage of having those choices already executed, refined, and absorbed in cost, presenting a sophisticated alternative for buyers who value immediacy, quality, and discretion.
#26024005

O'Fallon

127 Columbia Meadows Lane

3 Beds

3 Baths

2,772 Sq.Ft.

$585,000

MLS#: 26024005

Welcome to a home where everyday moments feel just a little more extraordinary. Nestled in Wyndgate, life settles into an easy rhythm—summer afternoons at the pool and splash pad, evening strolls along tree-lined trails, and weekends filled with laughter at the park.

Step inside and you’ll feel it immediately: beautiful engineered wood floors underfoot, soaring ceilings above, and sunlight streaming through every window. Each space is designed to invite you in, encouraging you to slow down and stay awhile.

At the heart of the home, the kitchen shines with custom cabinetry, granite countertops, stainless steel appliances, and an oversized island that naturally becomes the gathering place. Whether it’s morning coffee in the breakfast room or cozy evenings by the fireplace, this home is built for connection.

There’s room for every part of life—quiet mornings in a private office/den, elegant dinners in the dining room, and celebrations that flow effortlessly from one space to the next. Upstairs, the primary suite offers a peaceful retreat, complete with a spa-inspired bath designed for unwinding. Thre additional bedrooms, all with walk-in closets, provide comfort and space for all.

The finished walkout lower level expands your possibilities—perfect for movie nights, game days, guests, or simply spreading out, with a private bedroom and full bath (with walk in shower) for added convenience.

Outdoors, the setting is just as inviting. A newer, expansive composite deck overlooks a level yard, while the extra-large patio below creates the perfect backdrop for entertaining, dining under the stars, or enjoying a quiet evening.

With well-appointed features like dual HVAC and an EV charger, and everyday conveniences just minutes away, this home goes beyond expectations—it creates a feeling.

More than a place to live, this is where your next chapter begins.
#26018624

Lake St Louis

100 Wyndcrest Court

5 Beds

3 Baths

3,186 Sq.Ft.

$500,000

MLS#: 26018624

Check out this beautiful home just outside of Doniphan!! This home is one of the nicest single level homes there is and the shop is just as impressive!! The home features 3 large bedrooms with amazing master bath in the bedroom along with a nice open floor plan throughout the house with a nice combined kitchen and living area!! The finished out 40x80 shop (plus large lean to covered area) with HVAC and the oversized attached garage are hard to find all sitting on a beautiful park like 4 acres +/- only minutes to Doniphan and Current River. This home won't last long so schedule your showing today!
#26029034

Doniphan

105 Ripley 142E-20F

3 Beds

2 Baths

2,278 Sq.Ft.

$449,900

MLS#: 26029034

Immaculate, well cared for home in a desirable Edwardsville Subdivision close to all the amenities! The main level features a welcoming entry foyer, formal Dining Room, Exquisite Kitchen w/solid surface counters, Stainless Steel Appliances, new tile backsplash, Breakfast area that leads to the low maintenance composite deck that overlooks the wooded backyard.  Down the hall is a convenient drop-off zone, Laundry room with cabinets & deep sink. The Great Room has a vaulted Ceiling & Gas Fireplace. Primary Bedroom has a walk-in closet, Bathroom w/double vanity, newer walk-in shower and linen closet. Bedroom 2 & 3 and a full bath complete the first floor.  The Walk-out Lower Level features a Family Room, Exercise Room, Full Bathroom, Bonus Room w/large walk-in closet, Storage Room and a nice Work Room. The walk-out leads to a spacious patio for your summer enjoyment. The home has a 3 car attached garage and a newly landscaped yard! See list of highlights for all of the updates!
#26025708

Edwardsville

1810 Butler Boulevard

3 Beds

3 Baths

2,850 Sq.Ft.

$440,000

MLS#: 26025708

Nestled in the heart of St. Charles County near Defiance and New Melle, MO, Callaway Lake Estates offers a rare opportunity to build your dream home surrounded by natural beauty while remaining close to modern conveniences. This private community is designed for those seeking space, recreation, and long-term value. The development features 108 homesites, with 40 already sold in the first 18 months, demonstrating strong demand for acreage property in this desirable area.  Welcome to Lot 4.

All lots are 5+ acres and thoughtfully positioned to provide privacy, scenic views, and the perfect setting for your forever home or peaceful weekend retreat. Ownership in Callaway Lake Estates also includes shared ownership of the stunning 168-acre Callaway Lake, ideal for fishing, kayaking, and enjoying the outdoors.
#26027218

Defiance

521 Callaway Estates Drive

None Beds

None Baths

5.0 acres

$343,000

MLS#: 26027218

1 ... 426 427 428 429 430 ... 666
* Listings identified with the FMLS IDX logo come from FMLS and are held by brokerage firms other than the owner of this website. The listing brokerage is identified in any listing details. Information is deemed reliable but is not guaranteed. If you believe any FMLS listing contains material that infringes your copyrighted work please click here to review our DMCA policy and learn how to submit a takedown request. © 2024. First Multiple Listing Service, Inc.
 - property

Send a message

Message successfully sent.

Your message

What is 3 + 4 ?

Reason for contacting?

I agree to receive email communication and understand I can unsubscribe at any time.

I agree to be contacted by Kornelije Josić via call, email, and text for real estate services. To opt out, you can reply 'stop' at any time or reply 'help' for assistance. You can also click the unsubscribe link in the emails. Message and data rates may apply. Message frequency may vary. Privacy Policy

Sign Out

Virtual Assistant

Would you like to take the next step with this property? We can help you schedule a showing or virtual tour, or send you more details.

Yes, I would like more information.

Thank You for Your Reply, One of Our Agents will contact you as soon as possible

No, maybe later.

Thank you, you can always contact me via email, phone number or through the contact form.

Realhub AI

Lucy - Your AI-Powered Realtor

Update Your Temporary Password

Personalize your search

Enter your email and we'll notify you immediately when new listings match what you're looking for.

or enter email address

Already have an account ? Login here

Continue your home search

Area

I agree to receive communications and understand I can unsubscribe at any time.

I agree to be contacted by Kornelije Josić via call, email, and text for real estate services. To opt out, you can reply 'stop' at any time or reply 'help' for assistance. You can also click the unsubscribe link in the emails. Message and data rates may apply. Message frequency may vary. Privacy Policy

Already have an account ? Login here

We use cookies

We use cookies primarily for analytics to enhance your experience. By accepting, you agree to our use of these cookies. You can manage your preferences or learn more about our cookies policy.