
REALHUB is on fire today

Properties

Browse or get in touch to schedule a walkthrough.

  • Nearby me
Price range

Popular Features

Community Features

Association

Property Features

Waterfront

View

Exterior Features

Interior Features

Style

10000 properties match your criteria

Updated 1 minute ago

E-Alert name
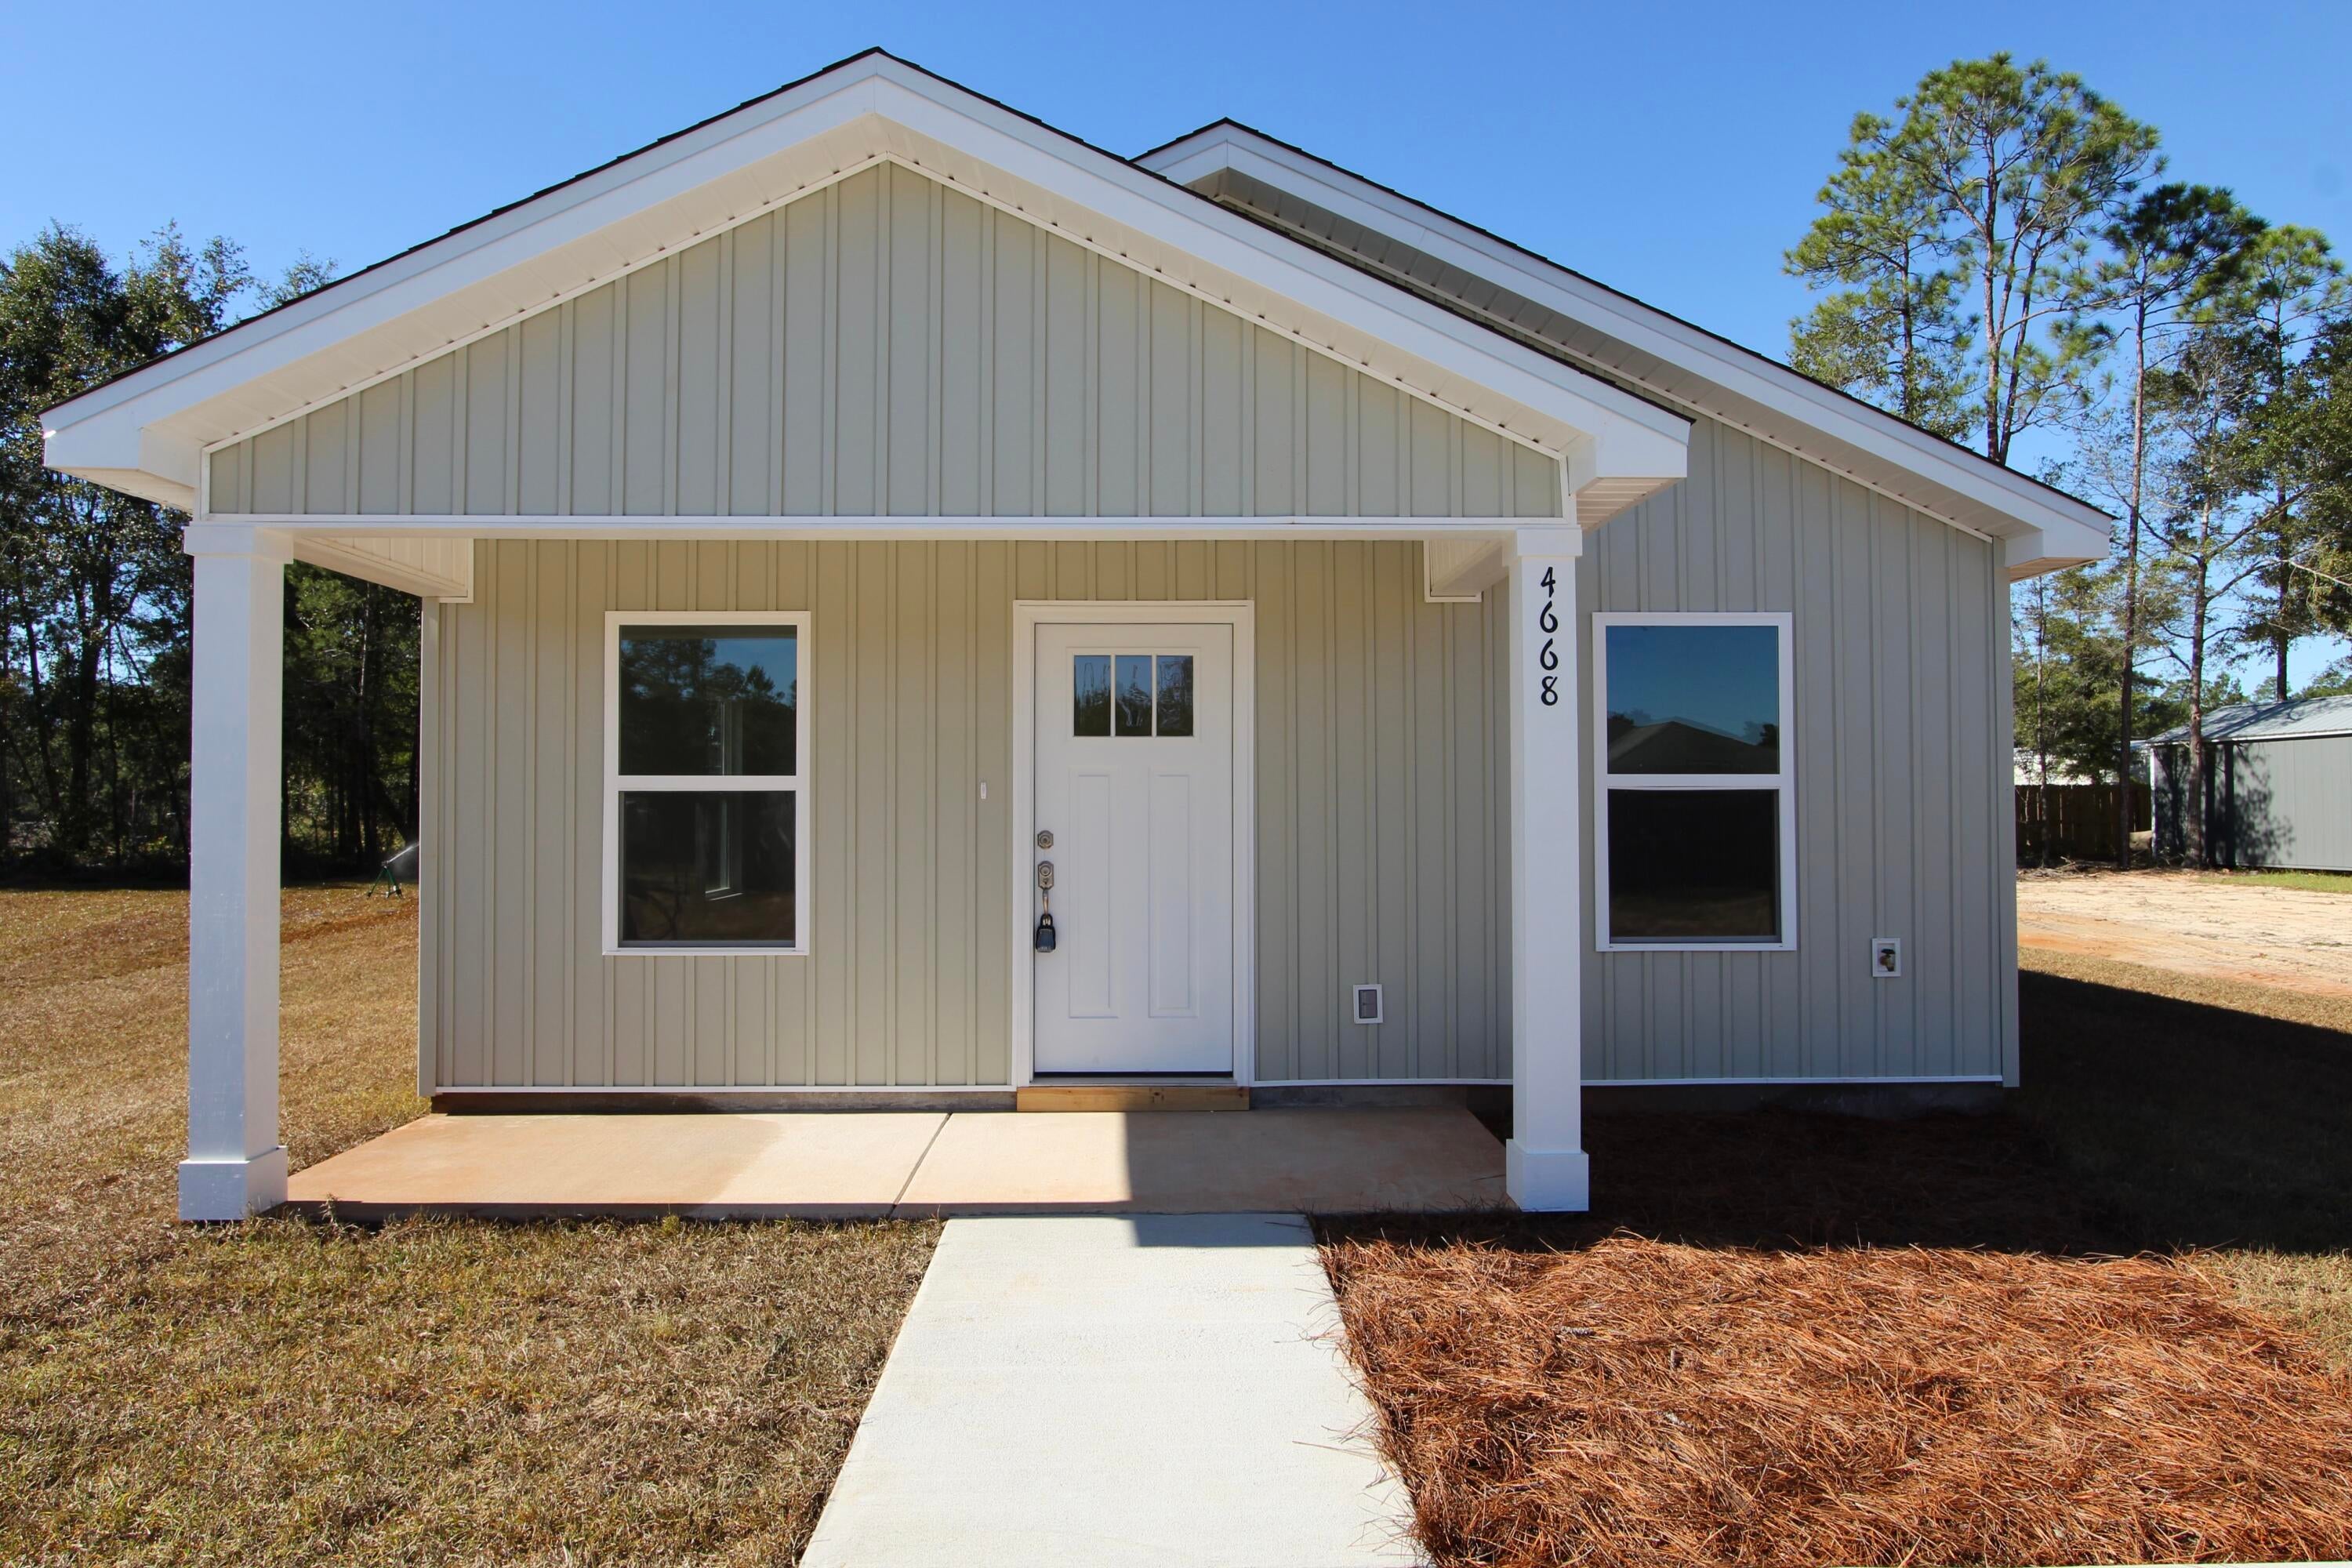
NEW CONSTRUCTION + BUYERS CAN STILL PICK COLORS! SELLER IS OFFERING $5,000 TOWARD BUYER'S CLOSING COSTS! As of now, buyers still have time to make color selections, giving you the opportunity to add your own personal touch before construction is complete. Estimated completion is mid-November! This gorgeous 2-bedroom, 1-bathroom home is designed with modern luxury and comfort in mind. From the moment you step inside, you'll be captivated by the sleek luxury vinyl plank (LVP) flooring that flows seamlessly throughout the entire home. The heart of the home is the beautifully designed kitchen, featuring quartz or granite countertops, stainless steel appliances, an undermount sink for added style and convenience, and abundant natural light that enhances the space. With no HOA, you'll have the freedom to personalize your property and truly make it your own! Don't miss your chance to get in early, make your color selections, and watch your new home come together! Photos shown are of a similar completed home. Colors, finishes, and elevation may vary.
#1012054

Crestview

5318 Wright Home Place

2 Beds

1 Baths

966 Sq.Ft.

$159,900

MLS#: 1012054
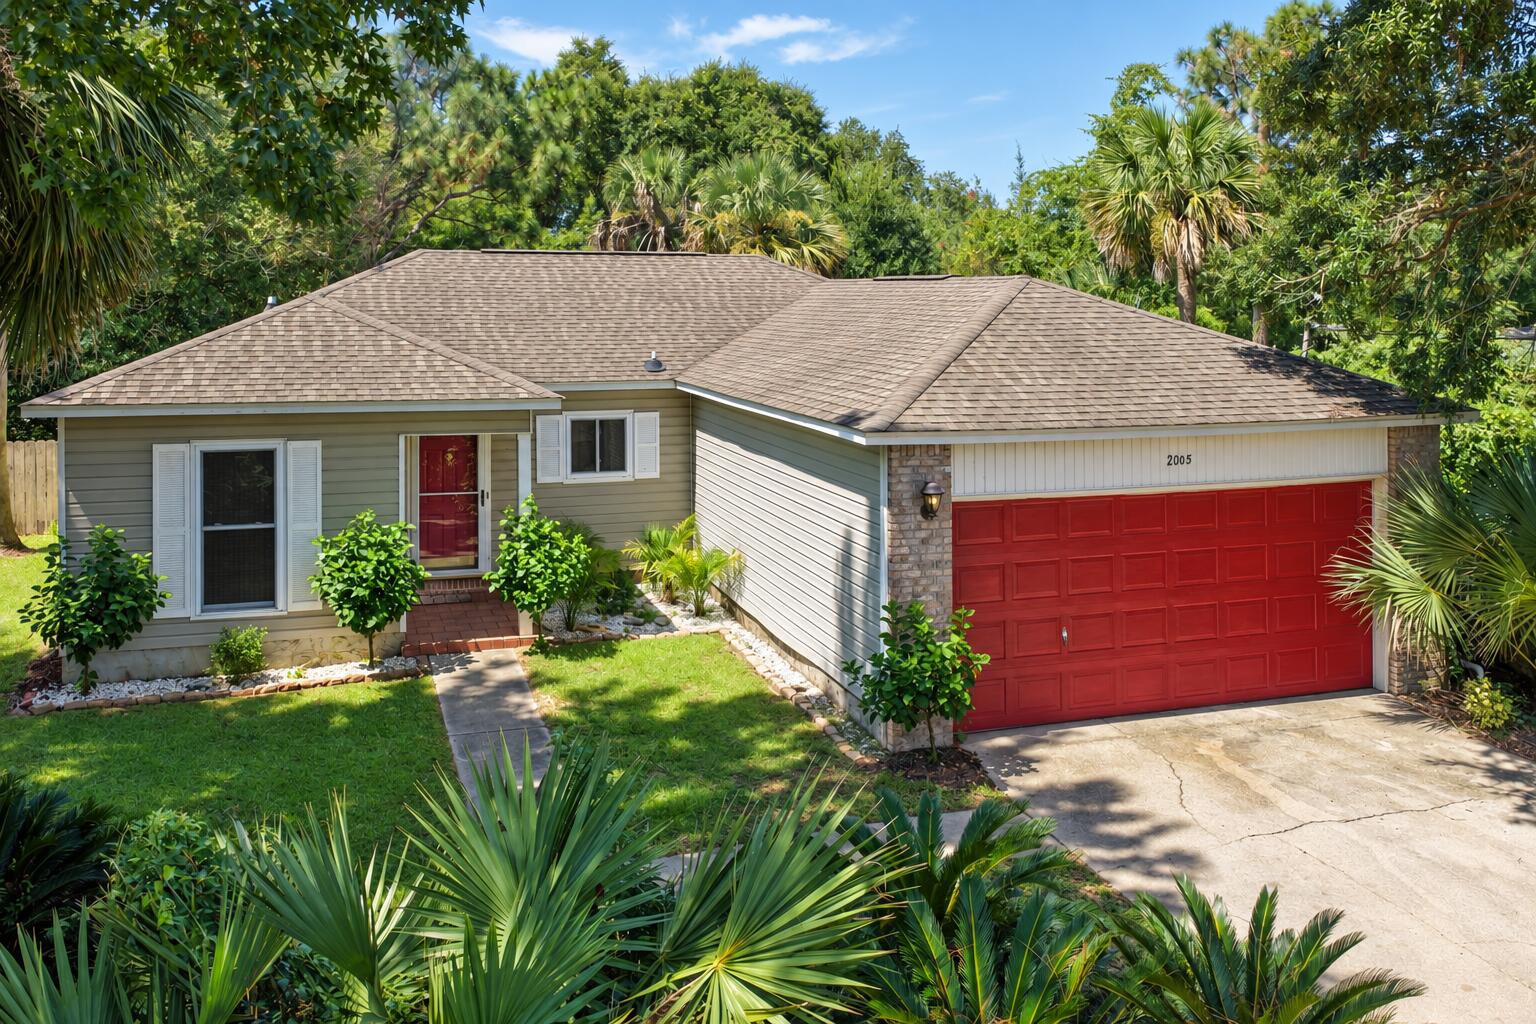
Prime opportunity and the lowest priced home in Navarre's established Holley by the Sea community! Situated on an expansive 0.46-acre lot, this single-story ranch offers 1,232 square feet, 3 bedrooms, 2 full bathrooms, and an attached two-car garage. This property is an unpolished gem that would benefit from updates throughout, making it an ideal candidate for investors or buyers with vision. The roof was replaced in 2019, removing a significant upfront capital expenditure. Inside, the functional layout features an entry hallway leading to two secondary bedrooms and a full bath, while the central living area connects to the kitchen and opens directly into an enclosed Florida room. The primary bedroom also features direct Florida room access and a private en suite bathroom. Outside, the large, mature parcel provides an exceptional footprint with ample space for gardening, a pool, and relaxation. 

Ownership in Holley by the Sea includes access to the extensive 48-acre, multi-million dollar recreation center, offering three swimming pools, eight lighted clay tennis courts, pickleball, a full gym, private sound-side beach access with a boat launch, and community pavilions. Conveniently located just off Highway 98 with quick commutes to Hurlburt Field, Eglin AFB, local schools, dining, and the white sand beaches of Navarre Beach. Schedule your showing today. A video tour is also available.
#1012053

Navarre

2005 Commodore Drive

3 Beds

2 Baths

1,232 Sq.Ft.

$329,000

MLS#: 1012053
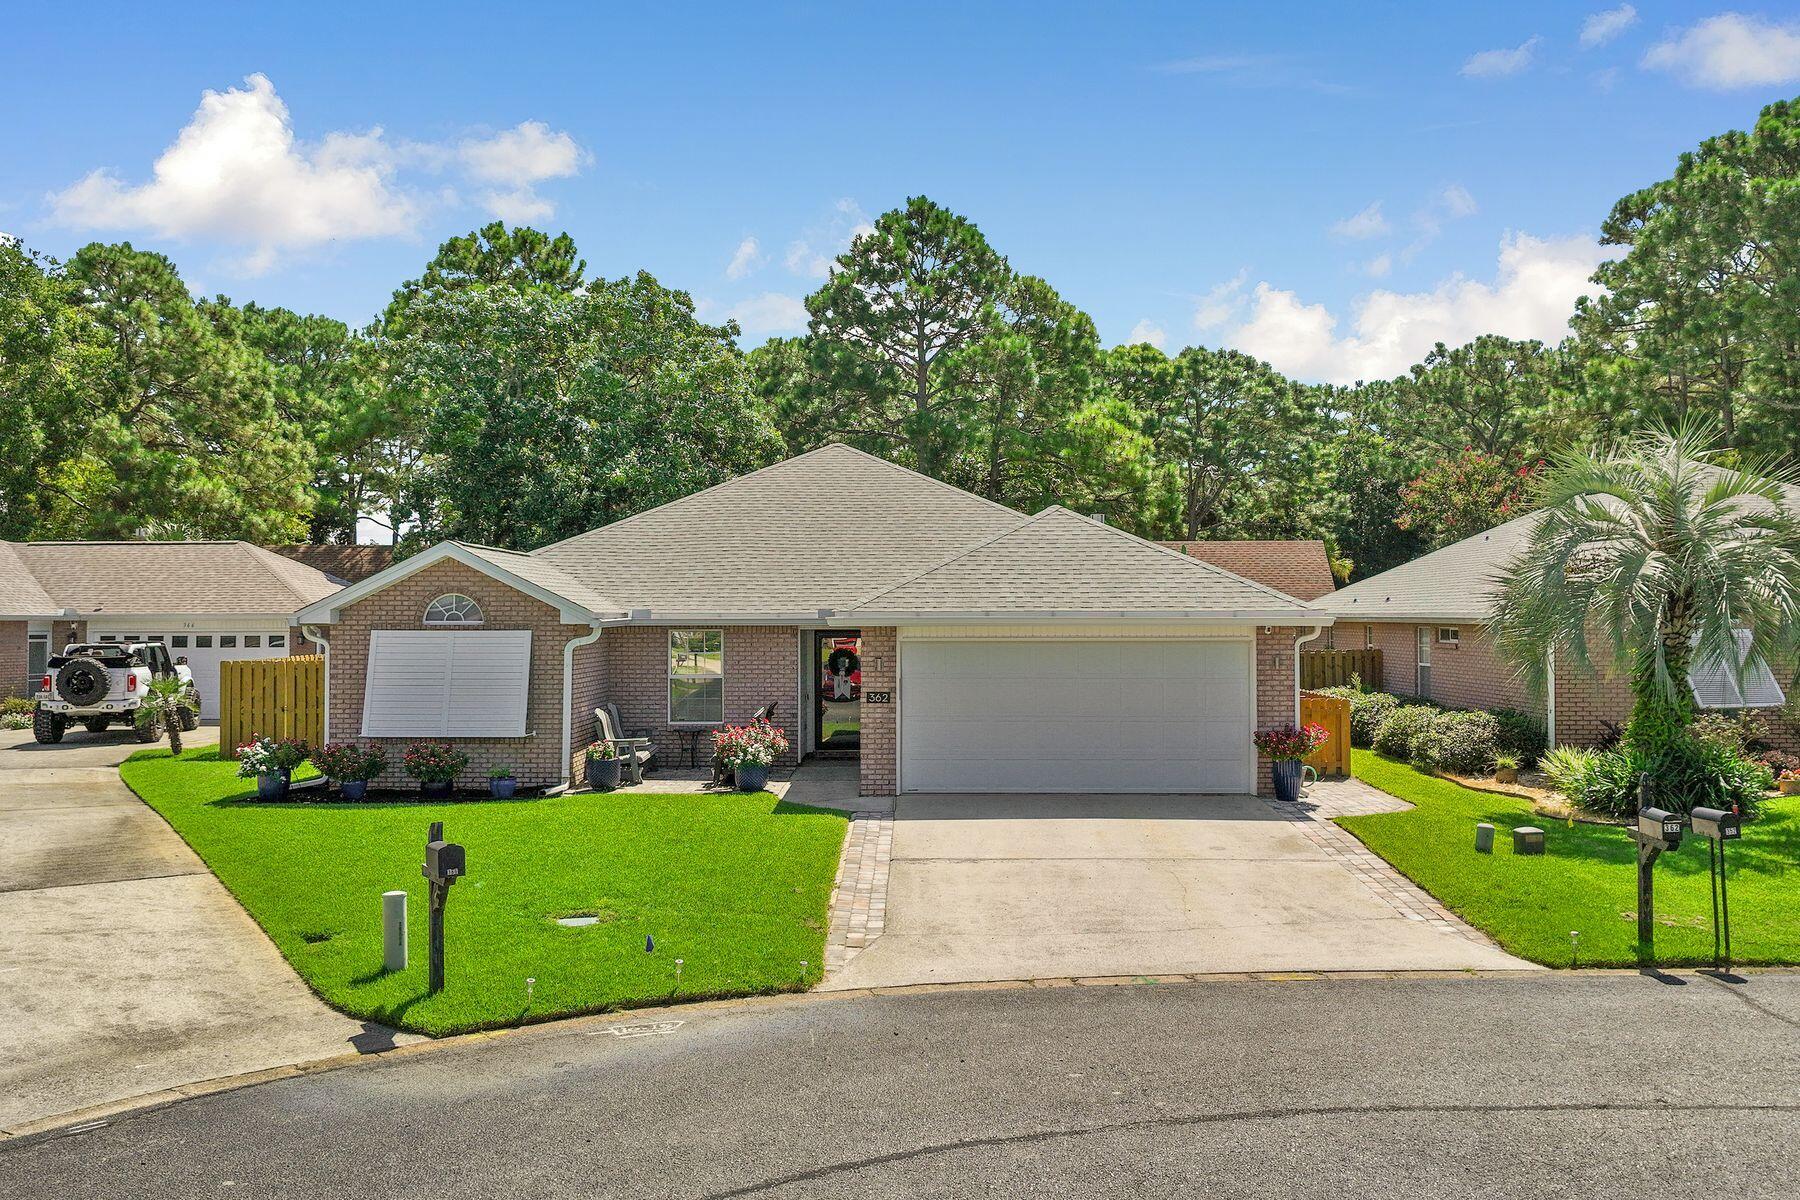
OWNER FINANCING AVAILABLE! Peaceful surroundings, thoughtful renovations and an exceptional location between the bay and the gulf create an inviting backdrop for everyday coastal living. Positioned at the end of a quiet cul-de-sac in the sought-after Bayside community, this beautifully updated three-bedroom, two-bath brick residence pairs timeless design with modern comfort, offering a move-in-ready opportunity just minutes from the beaches, shopping, dining and recreation that define life along the Emerald Coast.

Designed for both everyday living and effortless entertaining, the open floor plan features a spacious great room with soaring ceilings, a gas fireplace and beautiful bamboo flooring that extends throughout the home, with tile in the kitchen and bathrooms. The renovated kitchen serves as the heart of the home, showcasing granite countertops, custom soft-close cabinetry, a tiled backsplash and matching black stainless KitchenAid appliances. The functional split-bedroom layout provides privacy, while abundant natural light enhances the home's warm and welcoming atmosphere.

Privately situated at the rear of the residence, the primary suite offers direct access to the screened porch, creating a peaceful retreat overlooking the fenced backyard. The beautifully renovated primary bath features granite countertops, a double vanity, LED mirrors, generous natural light and a spacious walk-in shower. The guest bathroom has also been completely updated with a new vanity and a deep soaking tub with a tiled shower surround.

Outdoor living is equally inviting, with a screened porch, front patio, fenced backyard, gas grill, and additional exterior storage, providing comfortable spaces to relax or entertain year-round. Numerous recent improvements offer lasting peace of mind, including a new roof installed in July 2020, gas water heater replacement in 2020, a new HVAC system with the majority of the ductwork replaced in 2021 and the addition of a whole-home dehumidifier for enhanced efficiency and comfort.

Life in Bayside extends well beyond the front door. Residents enjoy access to a community swimming pool, tennis courts, pavilion, bayfront dock, and waterfront park, where fishing, kayaking, paddleboarding, and sunset walks become part of everyday life. Just outside the neighborhood, a public boat launch, pickleball courts, playgrounds and additional recreational amenities provide even more opportunities to enjoy the outdoors. Conveniently located behind Silver Sands Premium Outlets and only minutes from the sugar-white beaches of the Emerald Coast, this exceptional home offers the rare combination of extensive renovations, outstanding community amenities and an enviable location that is equally well suited for a primary residence, second home or investment property.
#1009901

Miramar Beach

362 Bay Tree Drive

3 Beds

2 Baths

1,733 Sq.Ft.

$525,000

MLS#: 1009901
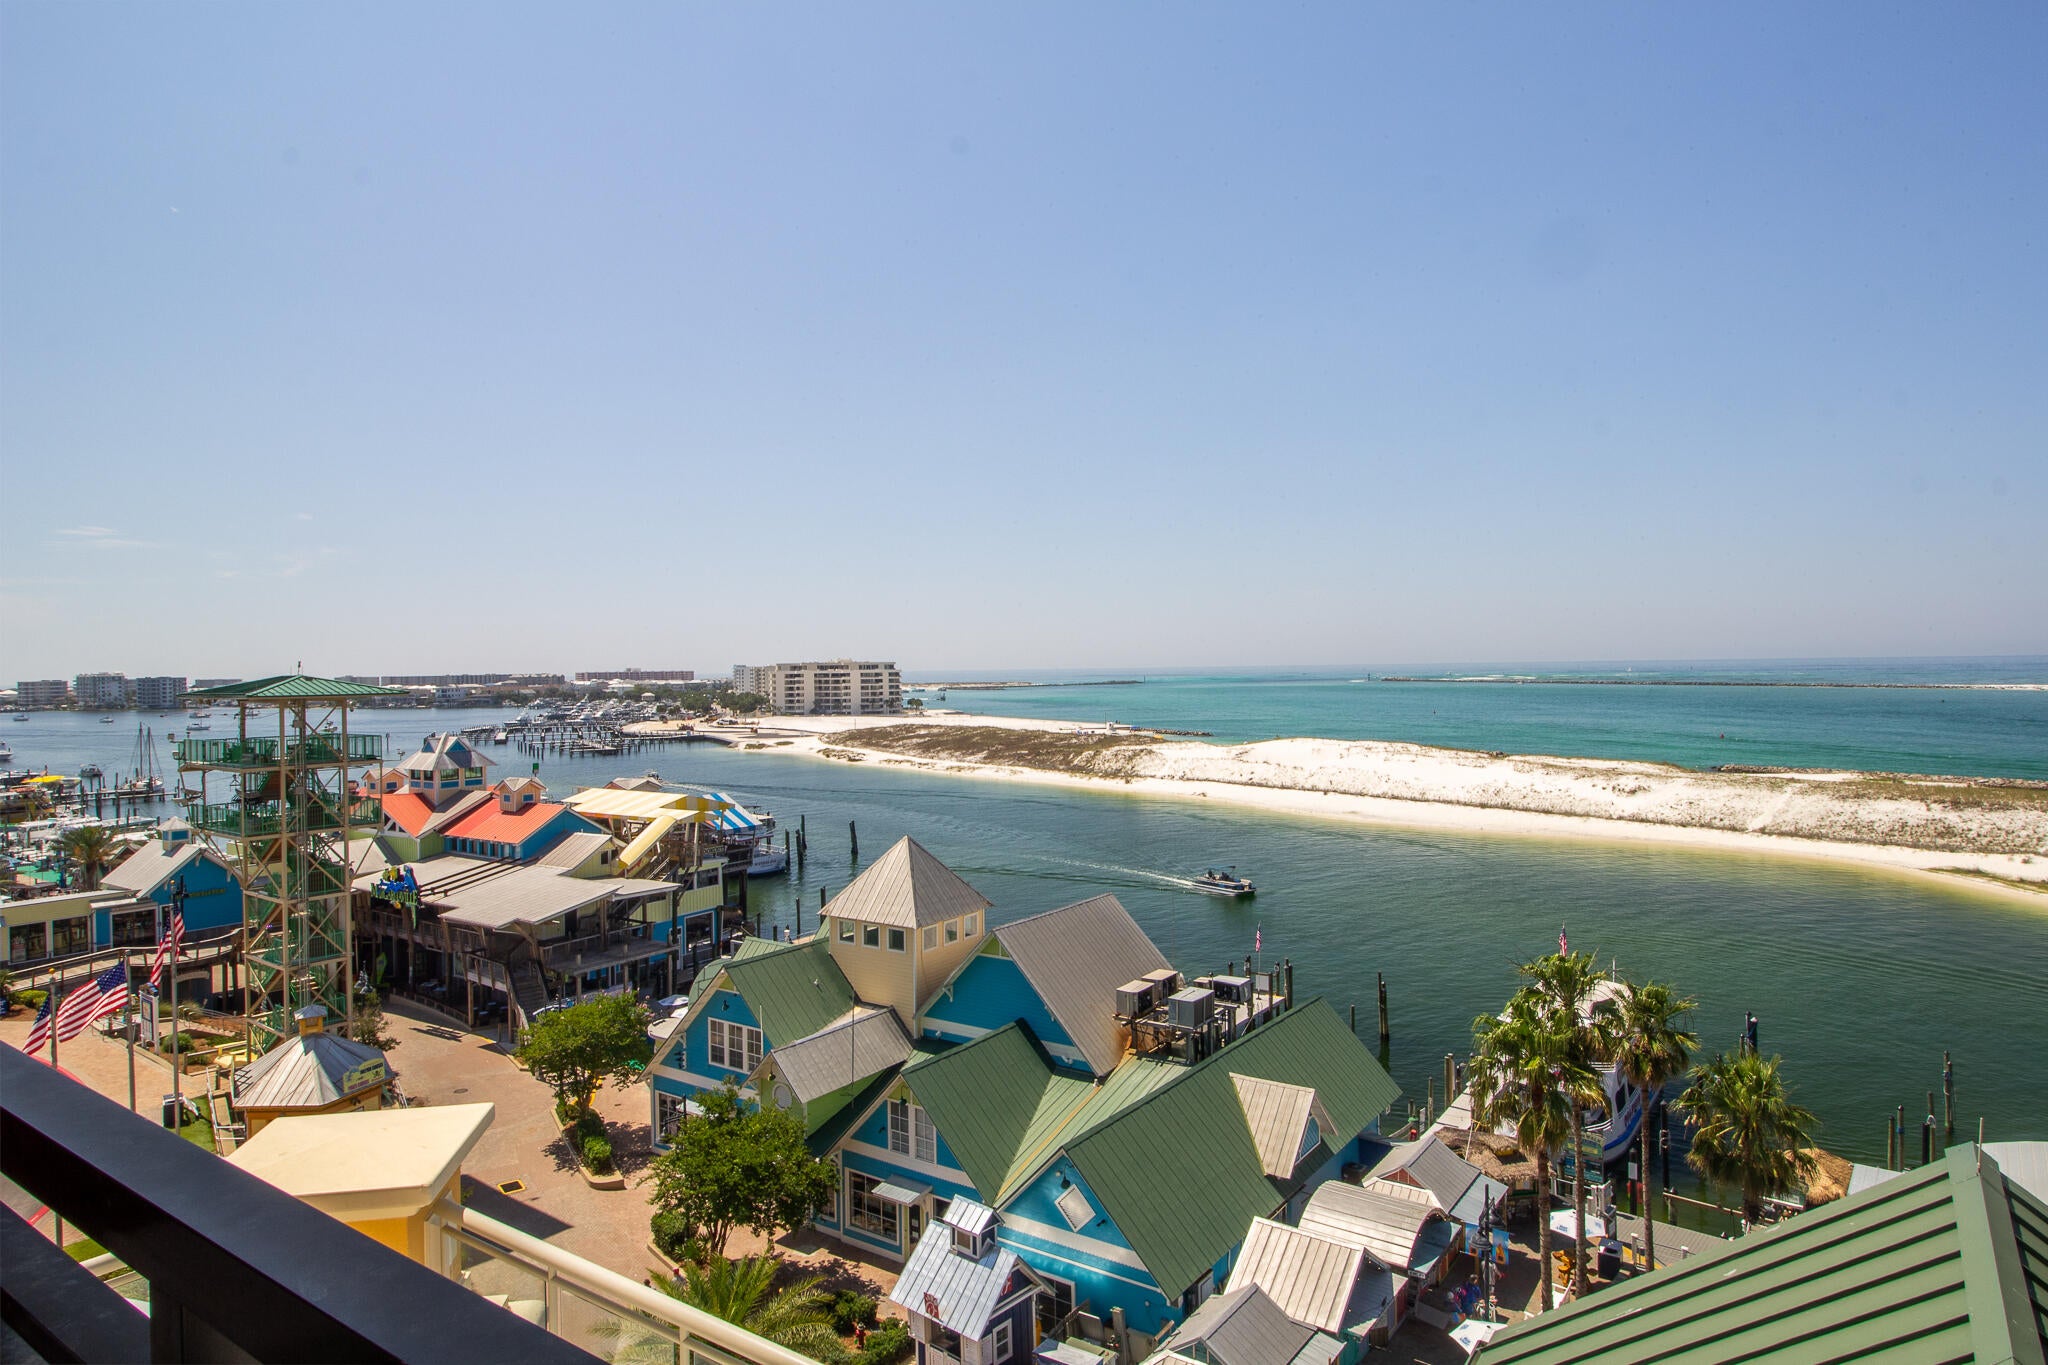
Fractional Ownership - Share F for Sale. Seller also owns share G and will sell shares together. Own a 1/8 fractional share with 6 weeks of annual usage and enjoy Destin in every season. This stunning 3-bedroom, 3-bath corner residence offers panoramic views of Destin Harbor, East Pass, the Gulf, and Crab Island, along with 500+ square feet of wraparound balcony space. Enjoy resort-style amenities including a pool, two hot tubs, spa, fitness center, 24-hour front desk, bell service, onsite dining with room service, and beach service with chairs and umbrellas. Best of all, you're just an elevator ride from HarborWalk Village's shopping, dining, entertainment, and waterfront activities. This is an exceptional opportunity to own a piece of Destin's premier resort lifestyle without the commitment and expense of full ownership.
#1012081

Destin

10 Harbor Boulevard E205F

3 Beds

3 Baths

1,675 Sq.Ft.

$68,000

MLS#: 1012081
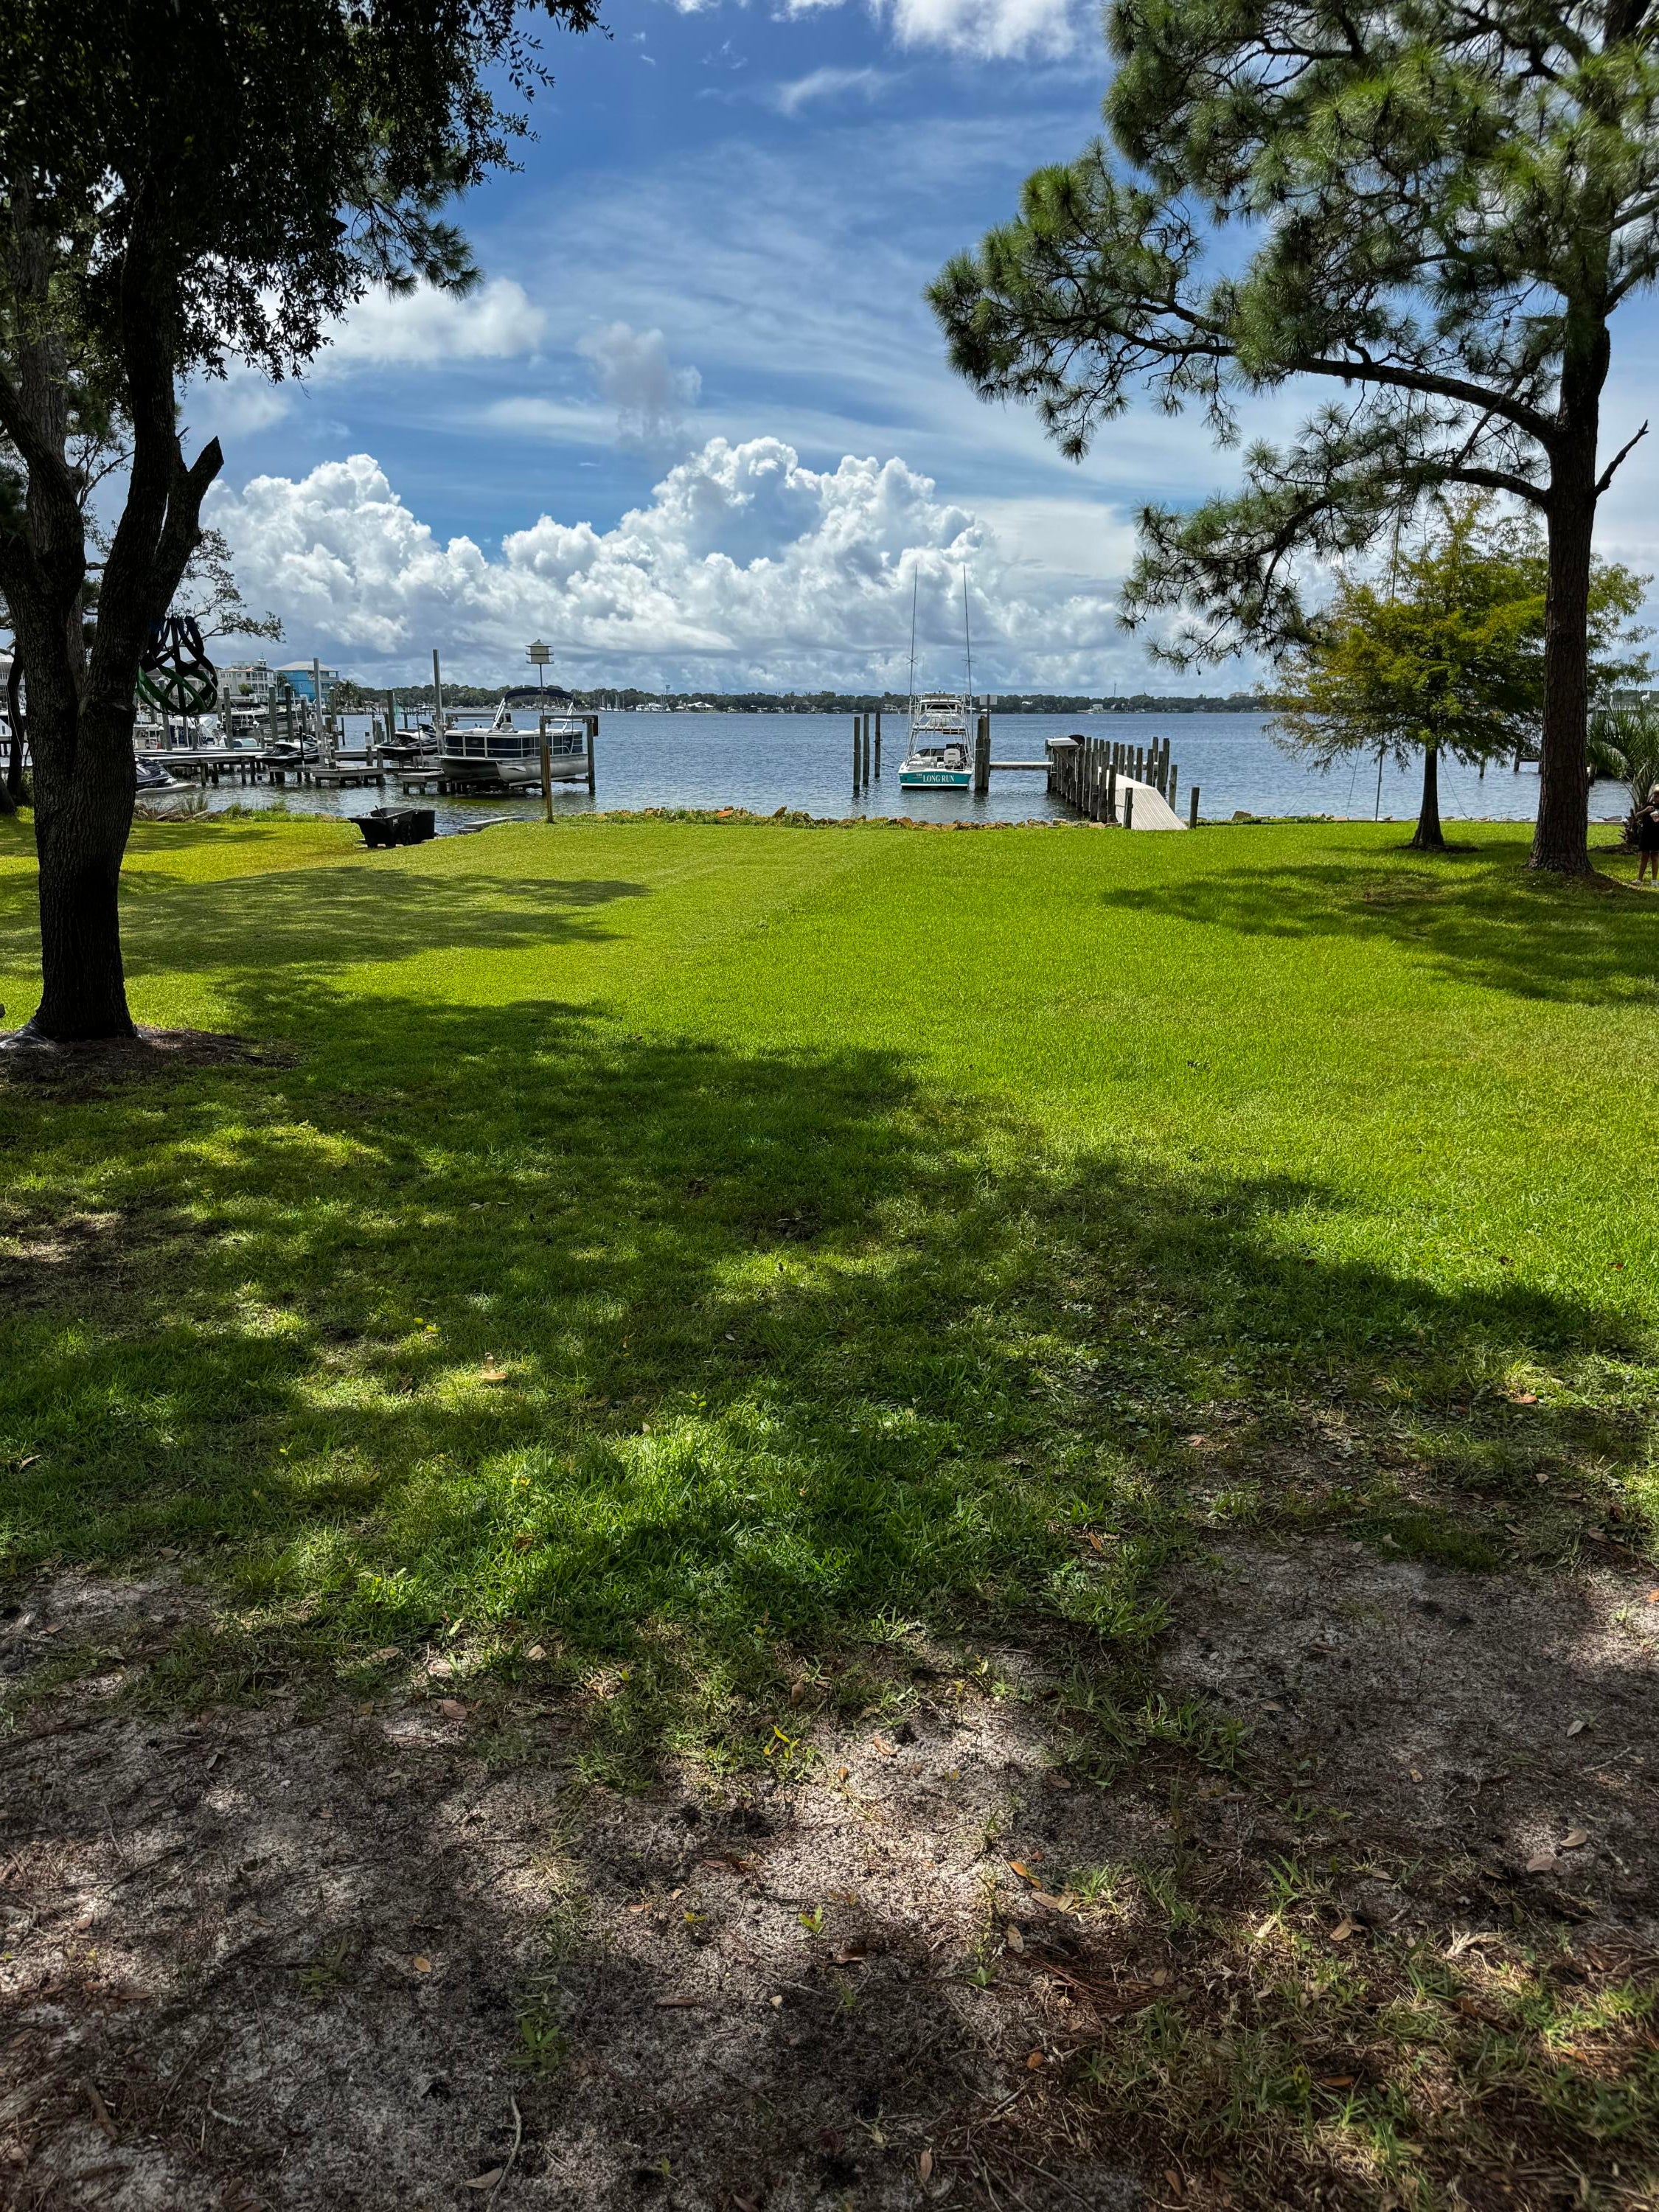
Coastal living meets a low-maintenance lifestyle in this exceptional waterfront property! Situated on a spacious lot overlooking the bay, this premier location offers the ultimate in Florida living with NO HOA and plenty of room to enjoy the water right outside your door.

This home features a 2026 roof, 2024 windows, 2024 HVAC, stainless steel appliances, and brand-new carpet in the bedrooms. The expansive master suite takes full advantage of the stunning water views and was enlarged to include a comfortable sitting room. For added flexibility, the space can easily be converted back with the addition of a wall, creating a three-bedroom layout.

Enjoy your morning coffee while watching dolphins from the kitchen window, or spend your days embracing the waterfront lifestyle--swimming, fishing, kayaking, paddleboarding, and soaking in beautiful bay views. With its generous lot, desirable updates, flexible floor plan, and unbeatable waterfront setting, this is a rare opportunity to enjoy the best of coastal living without the restrictions of an HOA.

Bring your boat, your kayak, and your love of the water--this coastal gem is ready to be called home!
#1011729

Shalimar

113 Clifford Drive 113

2 Beds

2 Baths

1,988 Sq.Ft.

$550,000

MLS#: 1011729
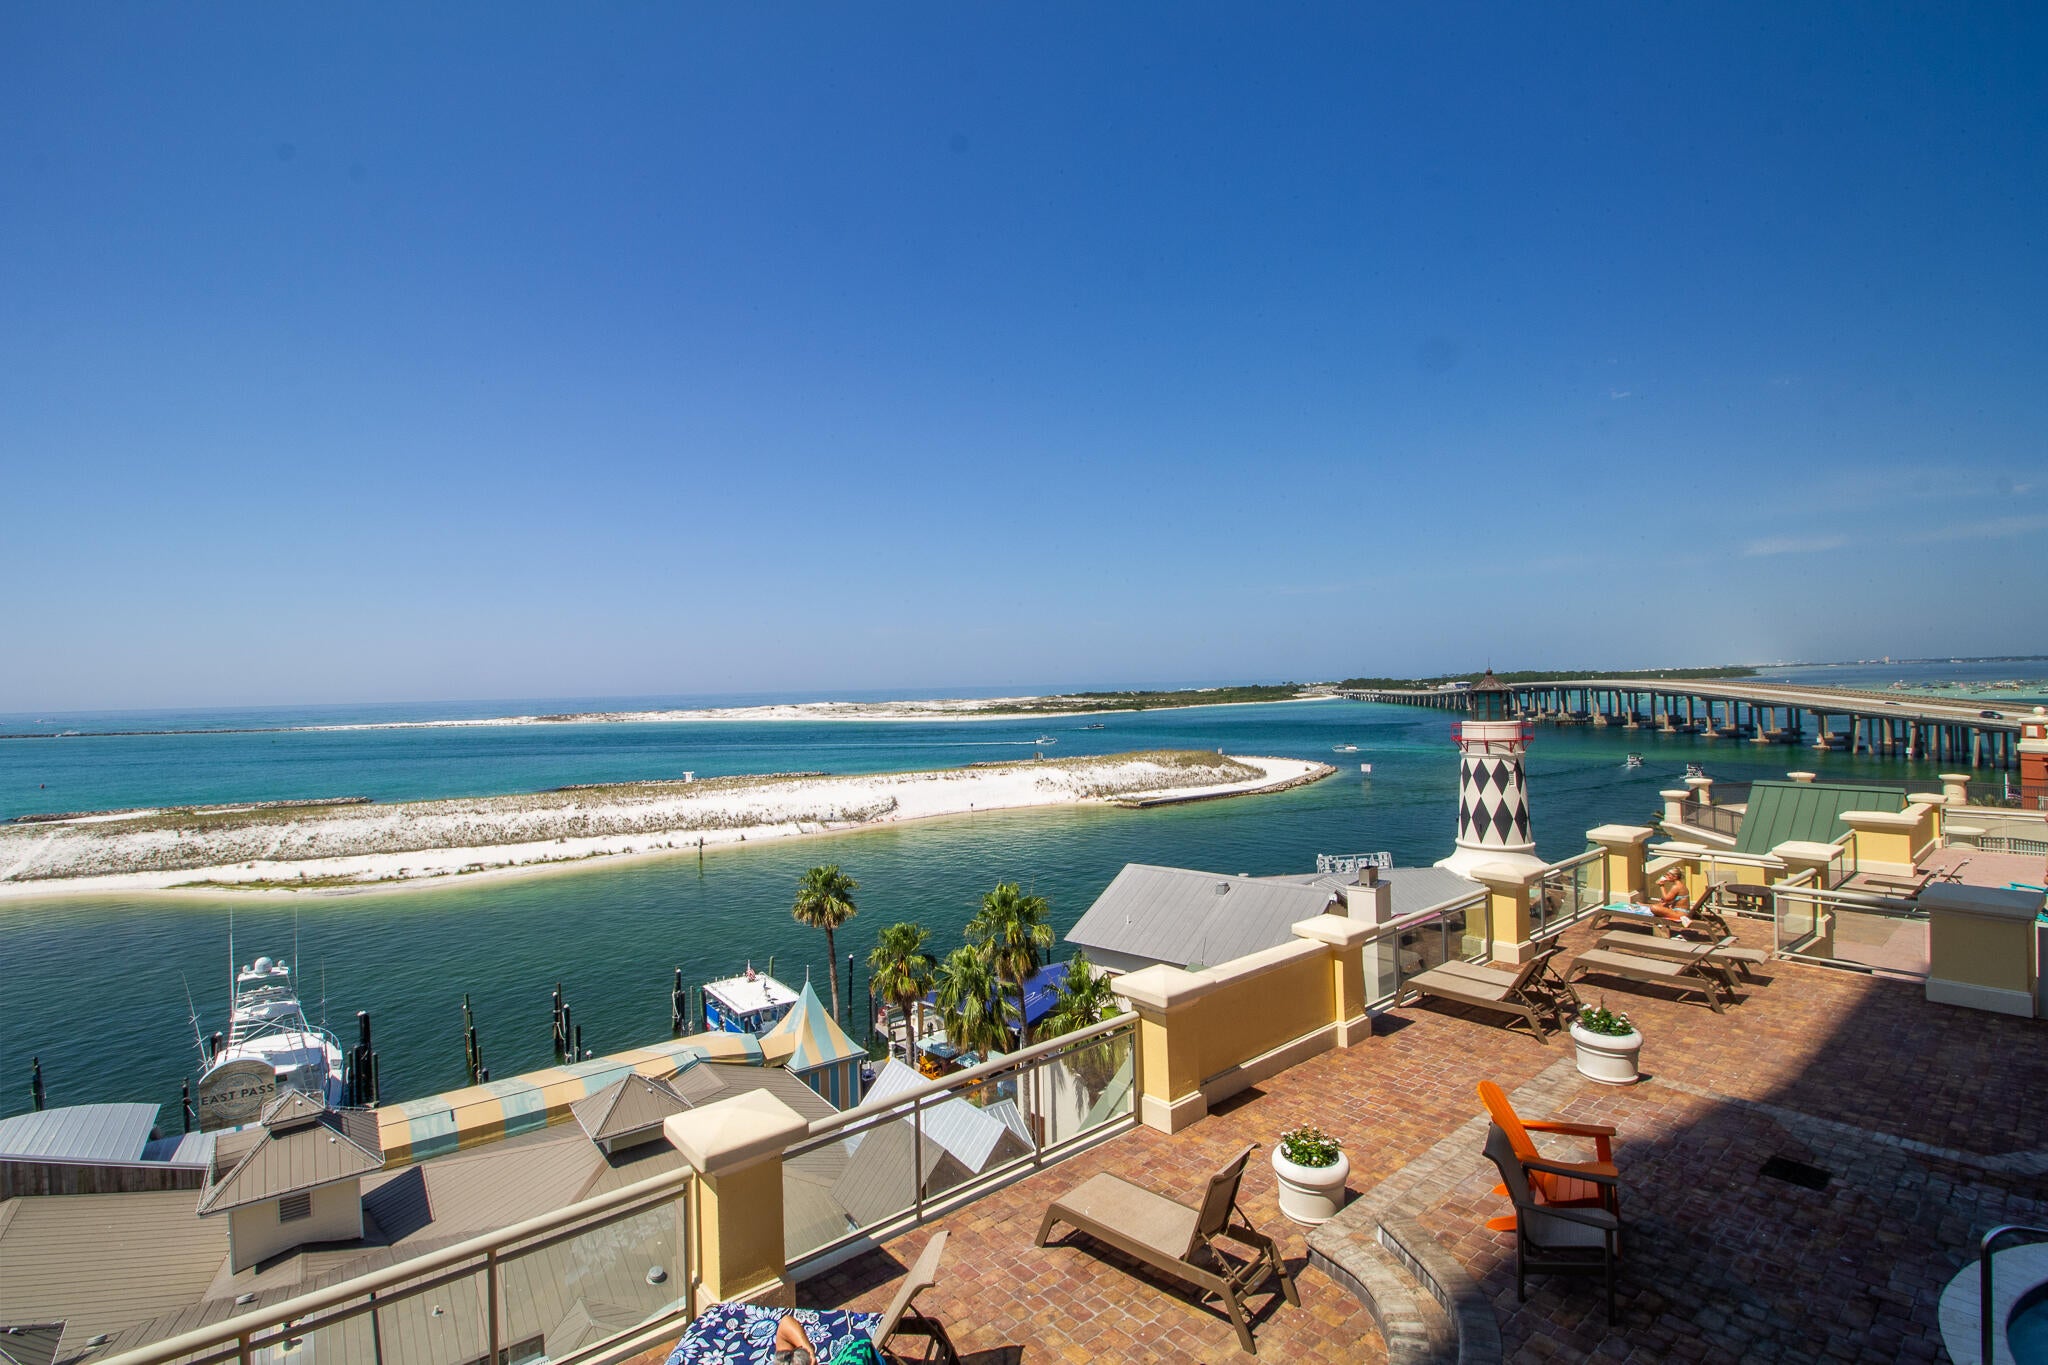
Fractional Ownership - Share G for Sale. Seller also owns share F and will sell together. Own a 1/8 fractional share with 6 weeks of annual usage and enjoy Destin in every season. This stunning 3-bedroom, 3-bath corner residence offers panoramic views of Destin Harbor, East Pass, the Gulf, and Crab Island, along with 500+ square feet of wraparound balcony space. Enjoy resort-style amenities including a pool, two hot tubs, spa, fitness center, 24-hour front desk, bell service, onsite dining with room service, and beach service with chairs and umbrellas. Best of all, you're just an elevator ride from HarborWalk Village's shopping, dining, entertainment, and waterfront activities. This is an exceptional opportunity to own a piece of Destin's premier resort lifestyle without the commitment and expense of full ownership.
#1012077

Destin

10 Harbor Boulevard E205G

3 Beds

3 Baths

1,675 Sq.Ft.

$68,000

MLS#: 1012077
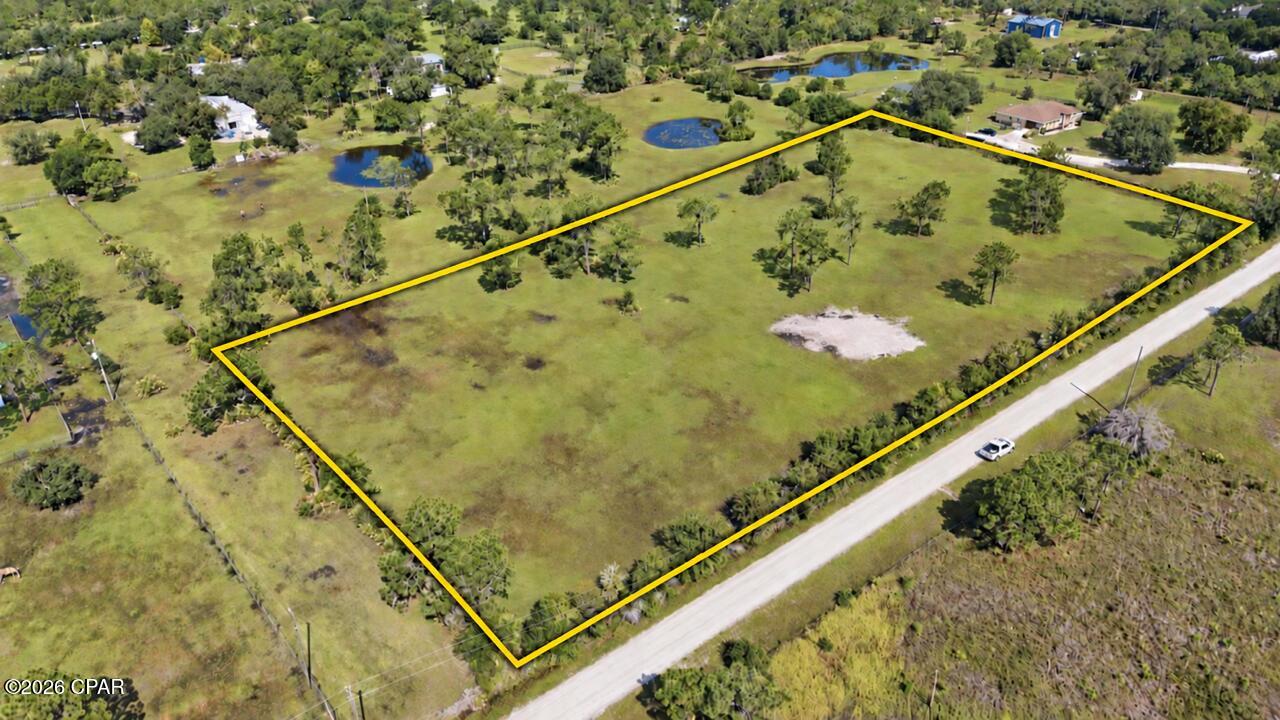
Bring your vision to life in Myakka City! This fully cleared parcel offers a rare combination of open space, versatility, and approximately 680 feet of road frontage along 249th St E.


With the land already cleared, you can immediately appreciate the size and potential of the property. Whether you're looking for the perfect setting to build your future home, create a private country retreat, established pasture for horses or livestock, or simply invest in a piece of Florida land, this property offers plenty of possibilities.


The generous road frontage provides excellent access and gives you flexibility when planning the future use of the property. The wide-open landscape offers room to spread out, enjoy the outdoors, and create the country lifestyle you've been looking for.


If you've been searching for cleared acreage in Myakka City with substantial road frontage and room for your plans to grow, this one deserves a closer look. Bring the house plans, bring the horses, and bring your vision--this property is ready for what's next.
#795461

None

0 E 249th Street

None Beds

None Baths

5.18 acres

$625,000

MLS#: 795461
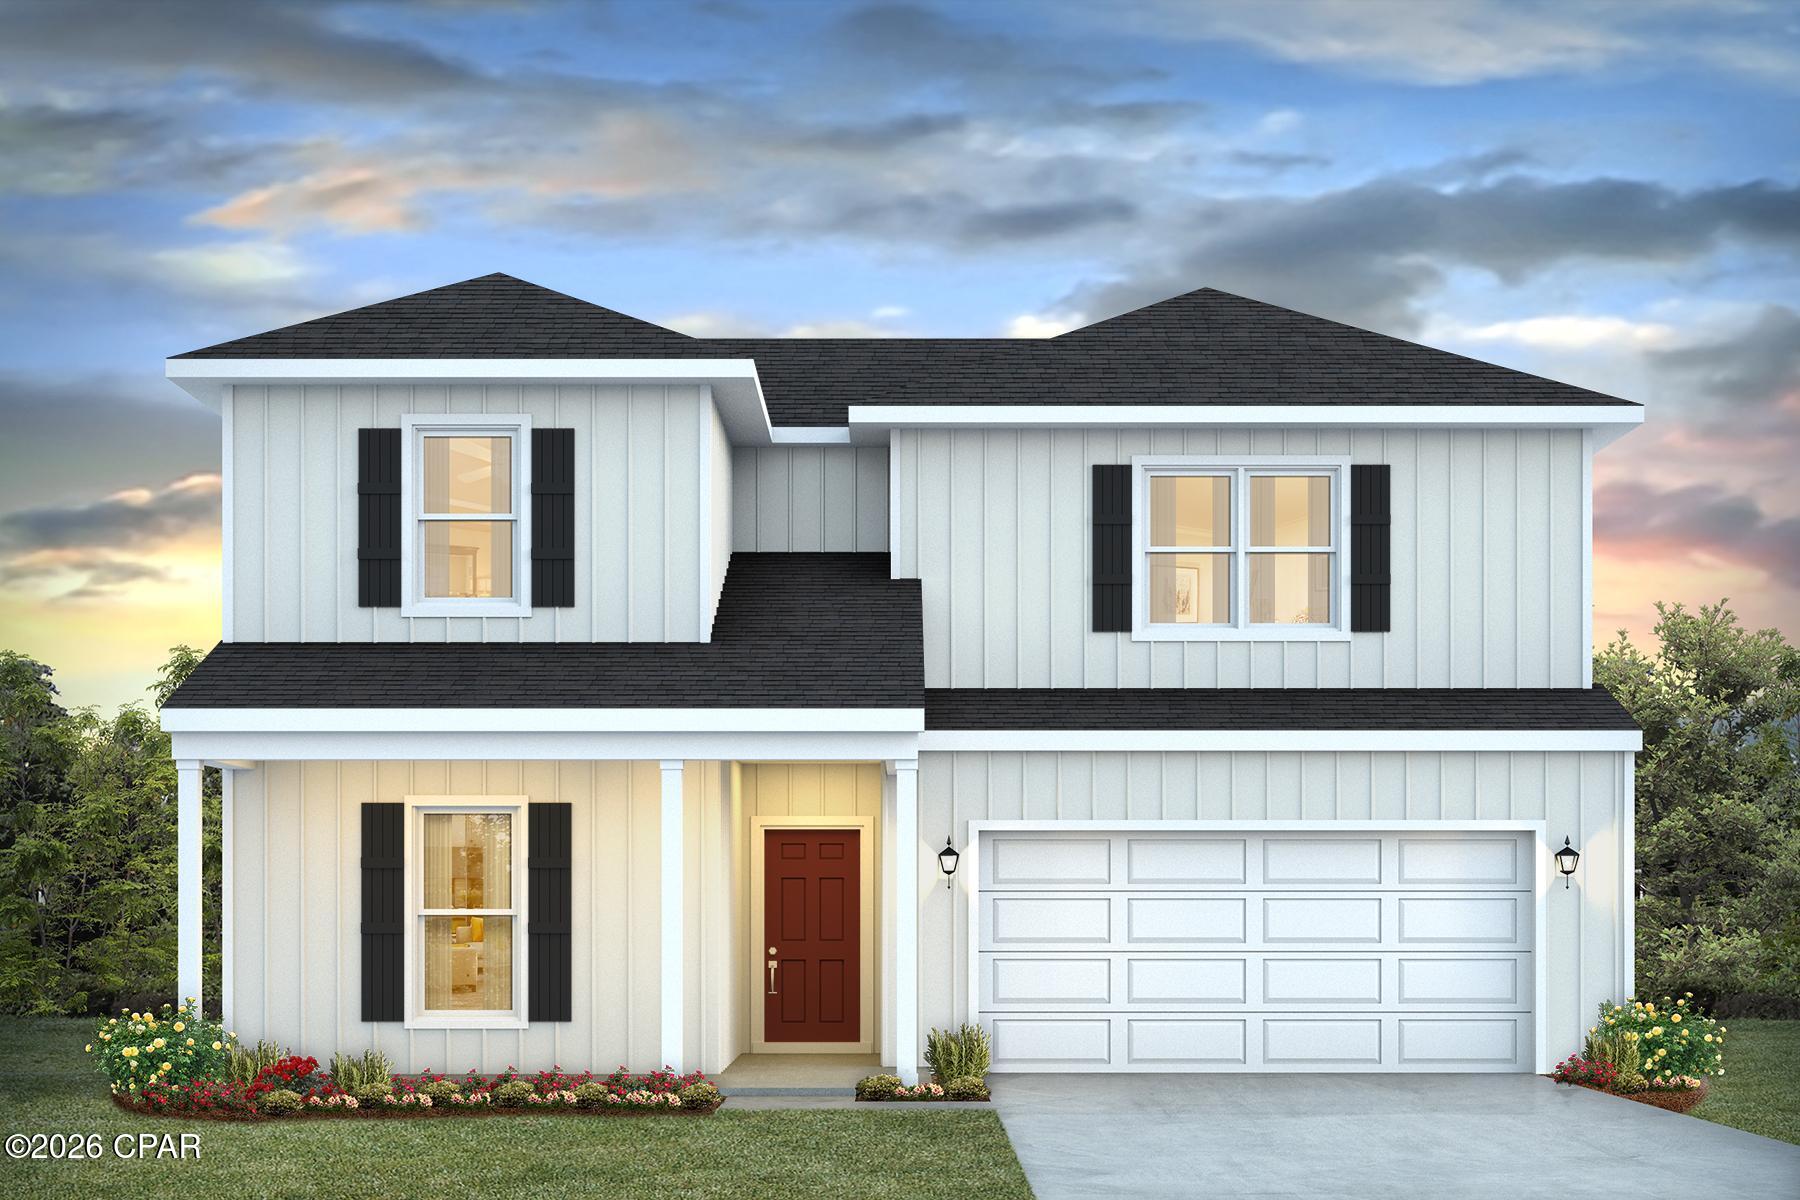
Welcome to 136 Hollis Circle, located at Windmark Beach. Introducing the Ozark a new plan featured at WindMark Beach in Port Saint Joe, Florida. This beautiful two-story home offers 4-bedrooms with 3-bathrooms, a 2-car garage, and a seamless open layout. At just over 2,400 square feet, there is plenty of room to enjoy this home at the lovely WindMark Beach community. As you enter the home on the first floor, you are met with the foyer featuring a full bathroom and first additional bedroom, perfect for guests. Walking past the foyer is a large open concept living space including the kitchen, living room and dining space. The kitchen includes quartz countertops, under mount sink, smooth top range, stainless steel appliances, pantry, stylish shaker cabinetry, and a center island. With natural light and nearby covered patio access, the living and dining area are integrated perfectly. Towards the back of the main living room is the primary bedroom. This bedroom is a spacious and relaxing space that includes an attached primary bathroom. The double vanity, separate toilet, shower and walk-in closet will provide a haven of relaxation. Returning to the foyer you will find stairs leading to the 2nd floor. The additional 2nd and 3rd bedrooms are both located on the 2nd floor with a gorgeous full bathroom. This bathroom features dual vanities, a soaking tub, and toilet. You will also find a second living space to use however it best fits your needs. In addition to all the features and amenities the Ozark Plan offers, this home is also outfitted with Smart Home technology, like all our beautiful homes at WindMark Beach. On the outside of the home, you will see beautiful Hardie board siding, a covered rear patio area, and spacious yards to enjoy those unbeatable Florida sunsets. The Ozark is an exciting addition to the lineup of homes at Windmark Beach. Enjoy all the amenities the Windmark Beach community has to offer complete with beautiful new homes, local food, shopping, boardwalks, and beach access! Windmark Beach amenities includes two pools, BBQ grills, 11 dedicated beach accesses, the village center, boardwalk, and is pet friendly! The community is golf cart friendly, and dogs are allowed on the beach! Schedule a tour to see this beautiful home today!
#795457

Port St Joe

136 Hollis Circle

4 Beds

3 Baths

2,458 Sq.Ft.

$524,900

MLS#: 795457
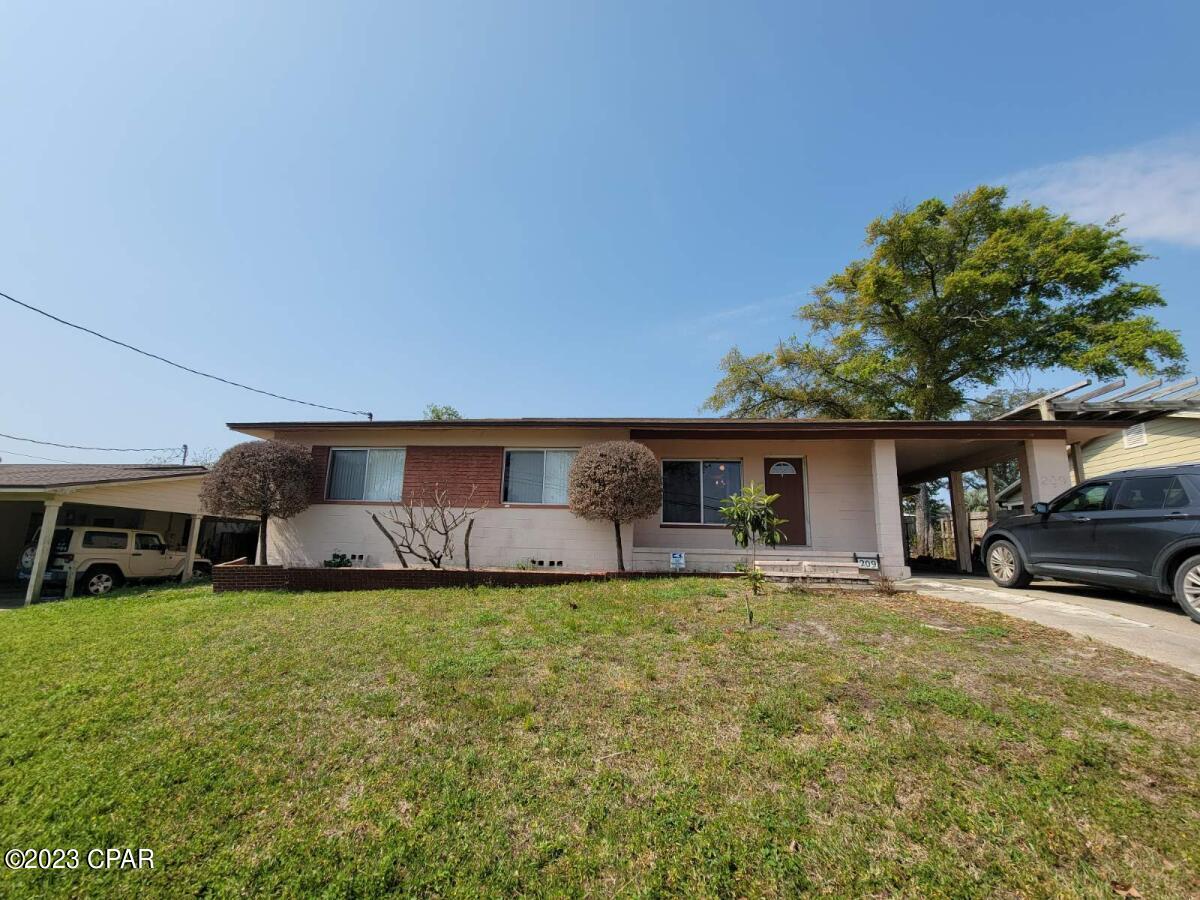
This is a wonderful & charming 4 bedroom, 2 bath home located in the Cove near Cherry Street Elementary. The home also features The kitchen has a pantry, tile counter tops, and is equipped with refrigerator, dishwasher and range.  The Master bedroom & kitchen plank flooring, while the rest is hard wood & tile flooring.  Call to schedule a tour today.
#795459

Panama City

209 N Harris Avenue

4 Beds

2 Baths

1,824 Sq.Ft.

$1,850

MLS#: 795459
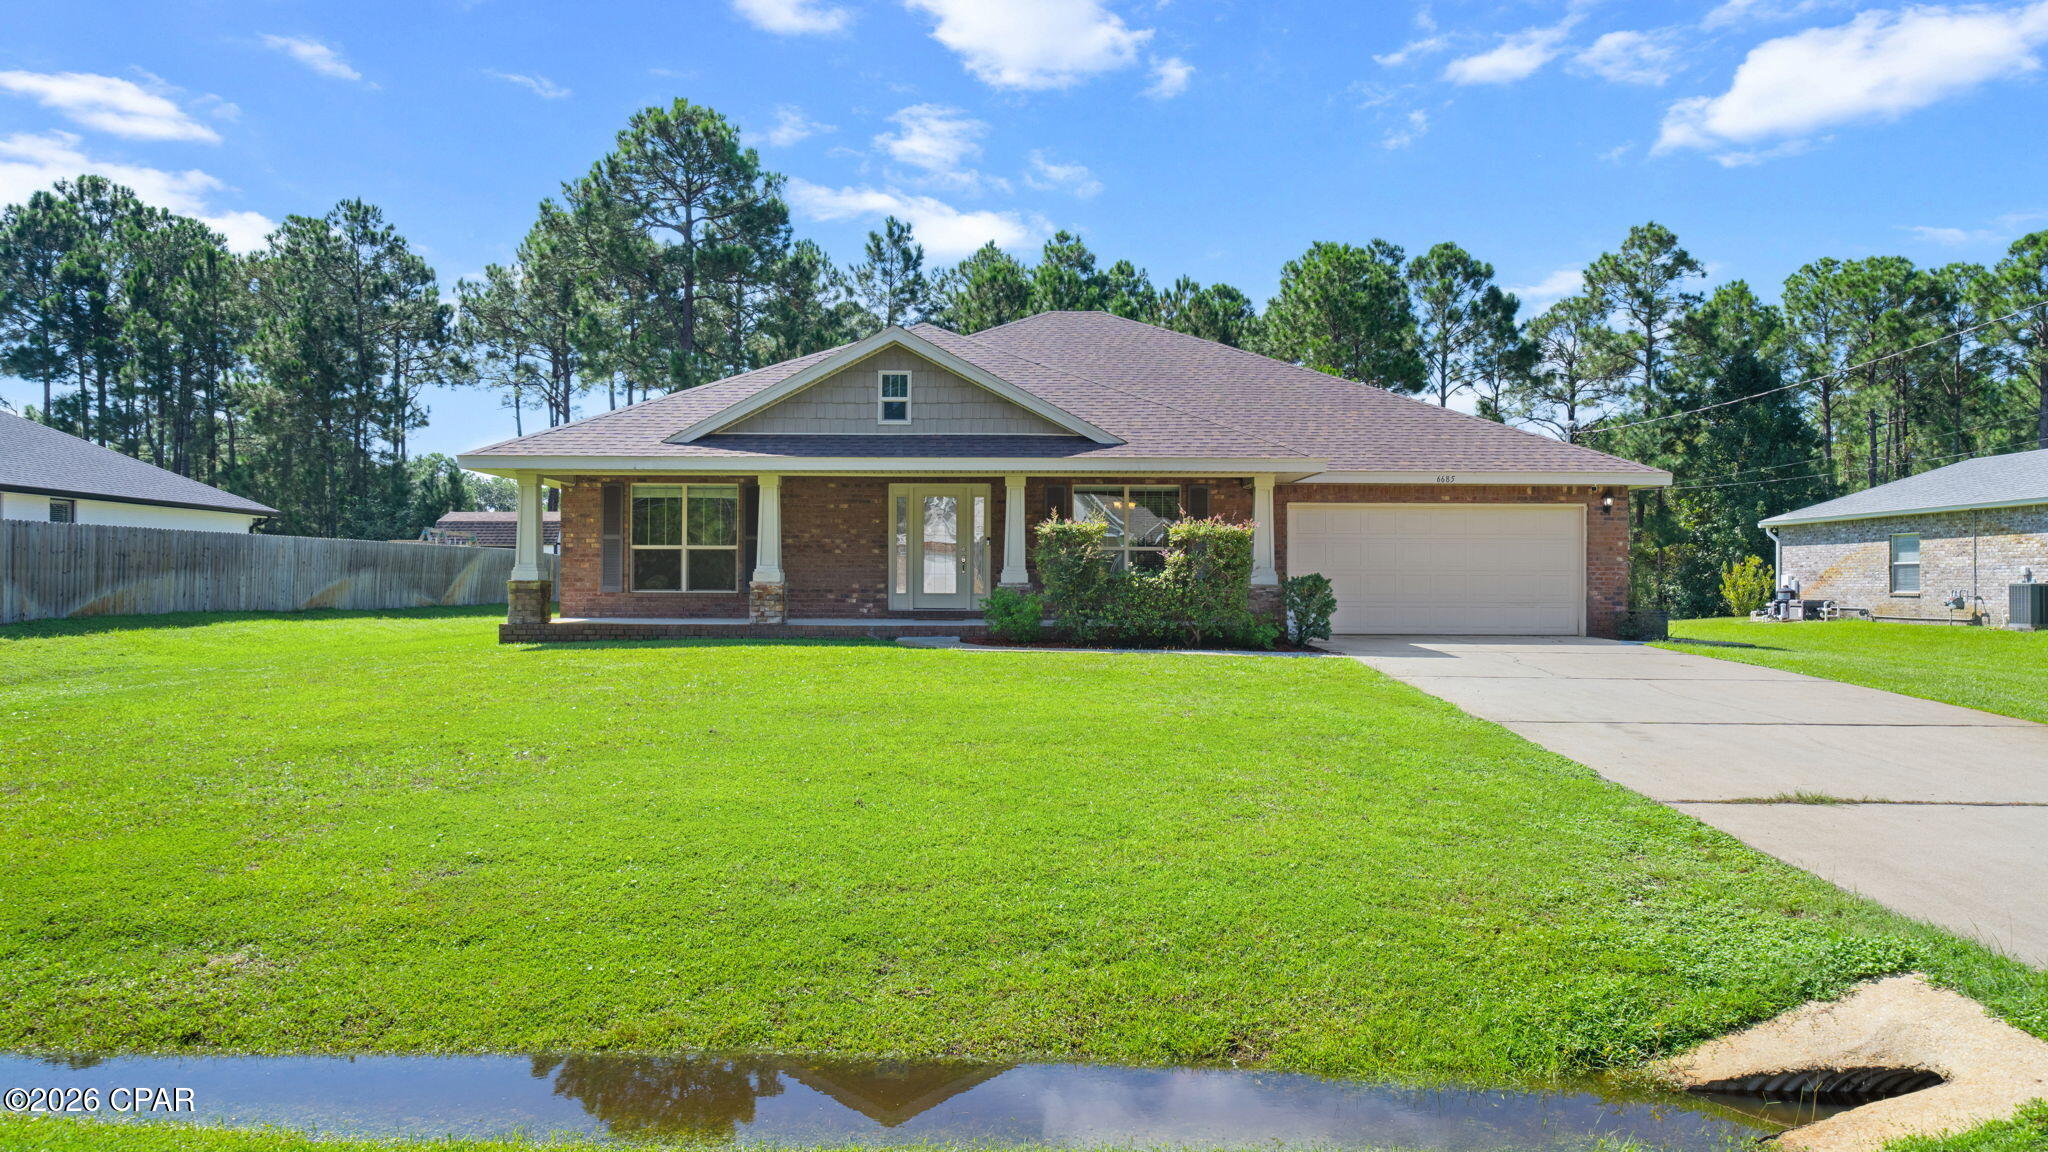
Welcome home to this spacious 5-bedroom, 3-bath brick home offering 2,705 sq. ft. of comfortable living space in the desirable Holley by the Sea community of Navarre. Situated on just under half an acre, this move-in-ready home offers plenty of room inside and out. The open living area features high ceilings and a fireplace, while the kitchen offers granite countertops, abundant cabinetry, stainless steel appliances and generous workspace. Enjoy Florida living from the large covered back patio overlooking the spacious backyard. Community amenities include a pool and tennis courts, with Navarre Beach just a quick drive away. Located in a quiet residential setting while remaining convenient to shopping, dining, recreation and the beautiful Gulf Coast. With five bedrooms, three full baths, an attached garage and plenty of outdoor space, this home is ready for its next owner.
#795454

Navarre

6685 Indian Street

5 Beds

3 Baths

2,705 Sq.Ft.

$585,000

MLS#: 795454
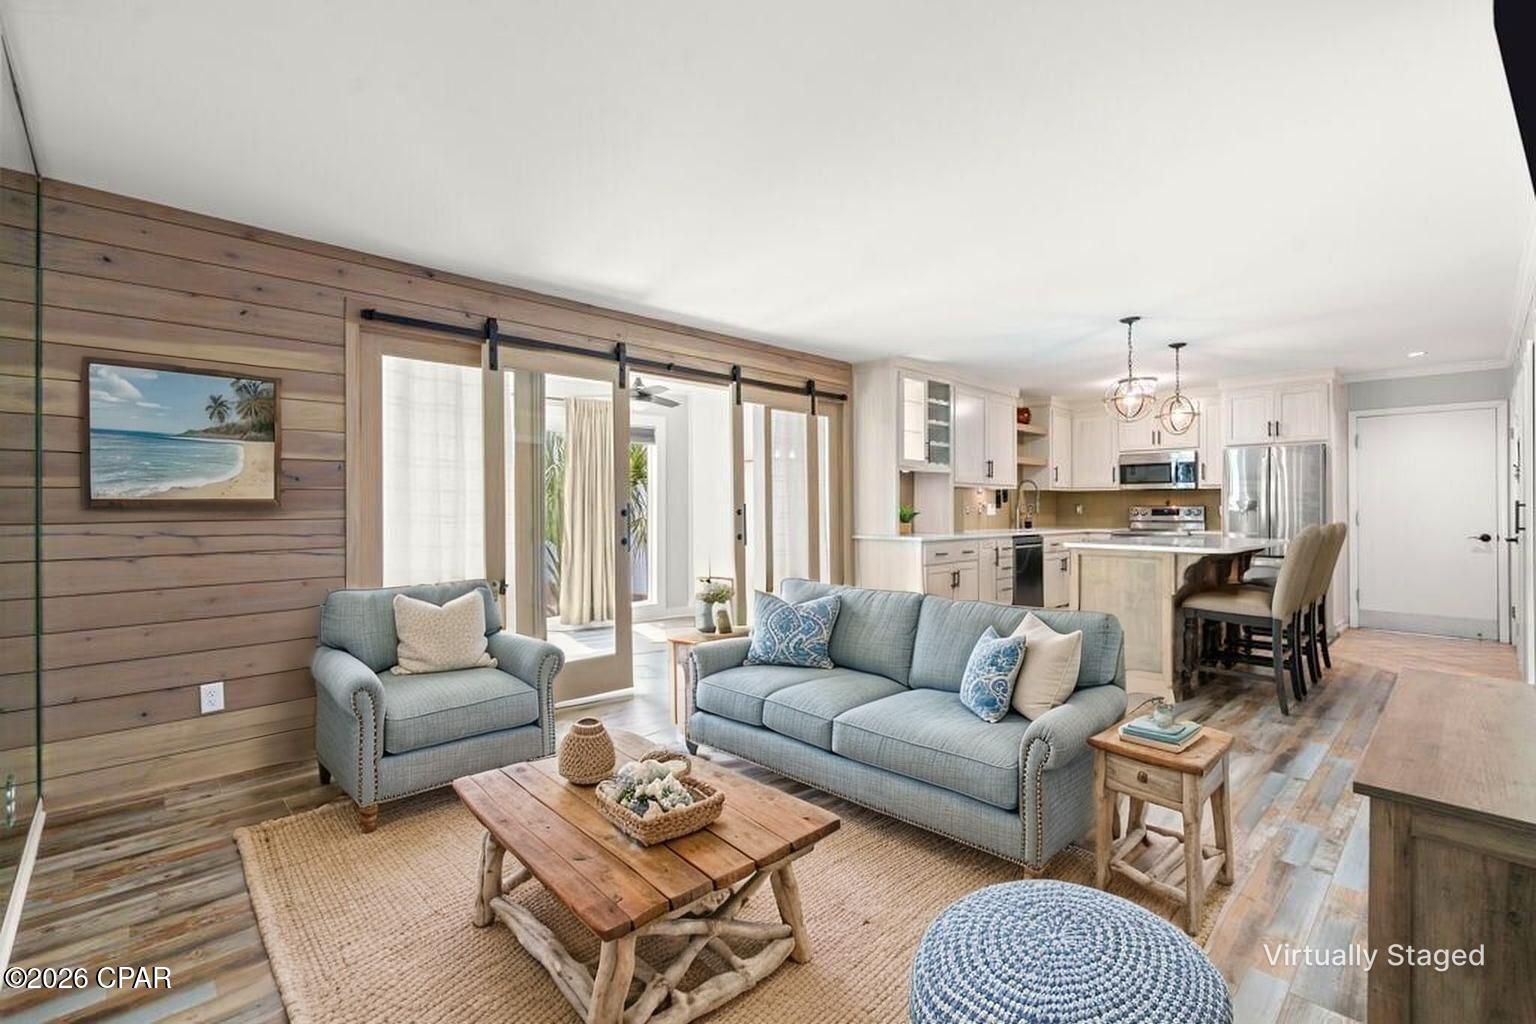
There's a difference between updating a condo and completely reimagining one. Unit 158 at Legends Villas is what happens when nearly every space is reconsidered, redesigned and rebuilt--with custom finishes throughout and a setting overlooking a fountain-lined lake and the first hole of Bay Point's Jack Nicklaus-designed golf course. This was not a cosmetic renovation. The kitchen was taken to the studs and rebuilt with custom Emerald cabinetry, quartz countertops, a center island, pantry, new lighting, electrical and flooring. The transformation continues with custom woodwork, custom wood walls, new doors and trim, updated lighting, LVP flooring, and a wall addition with wood/glass sliding door leading to a new flex space ideal for an office or additional sleeping area. The bath and dressing areas were equally reworked with a walk-in glass shower, custom cabinetry, stone surfaces and expanded storage. The owners documented nearly $50,000 in renovation investment--creating a residence far removed from the typical ''updated'' condo. And what lies beyond the doors of Unit 158 is every bit as compelling as what was created inside.
Within gated Bay Point, with 24-hour manned security at the community entrance, golf, boating, dining and recreation are remarkably close to home. Point South Marina provides convenient access to the water and Gulf beyond, while Bay Point Golf Club is practically at your doorstep. Dining and live music, spa services, bayside pool, tennis and nearby boat launches round out the Bay Point lifestyle--and Panama City Beach's beautiful white-sand beaches are just down the road. Whether your day calls for the course, the marina, the water, or the beach... it's all just minutes from home. Yet one of the best features requires going nowhere at all. The condo's ground-floor setting offers peaceful lake and fountain views with the beautifully maintained landscape and golf course beyond--giving the residence a wonderful sense of openness while keeping the best of Bay Point right at your fingertips. Custom renovation. Ground-floor convenience. Golf and water views... And Bay Point just outside your door. Unit 158 isn't simply another condo for sale--it's a thoughtfully transformed residence in a setting that is uniquely Bay Point.
#795455

Panama City Beach

4725 Bay Point Road 158

1 Beds

1 Baths

900 Sq.Ft.

$255,000

MLS#: 795455
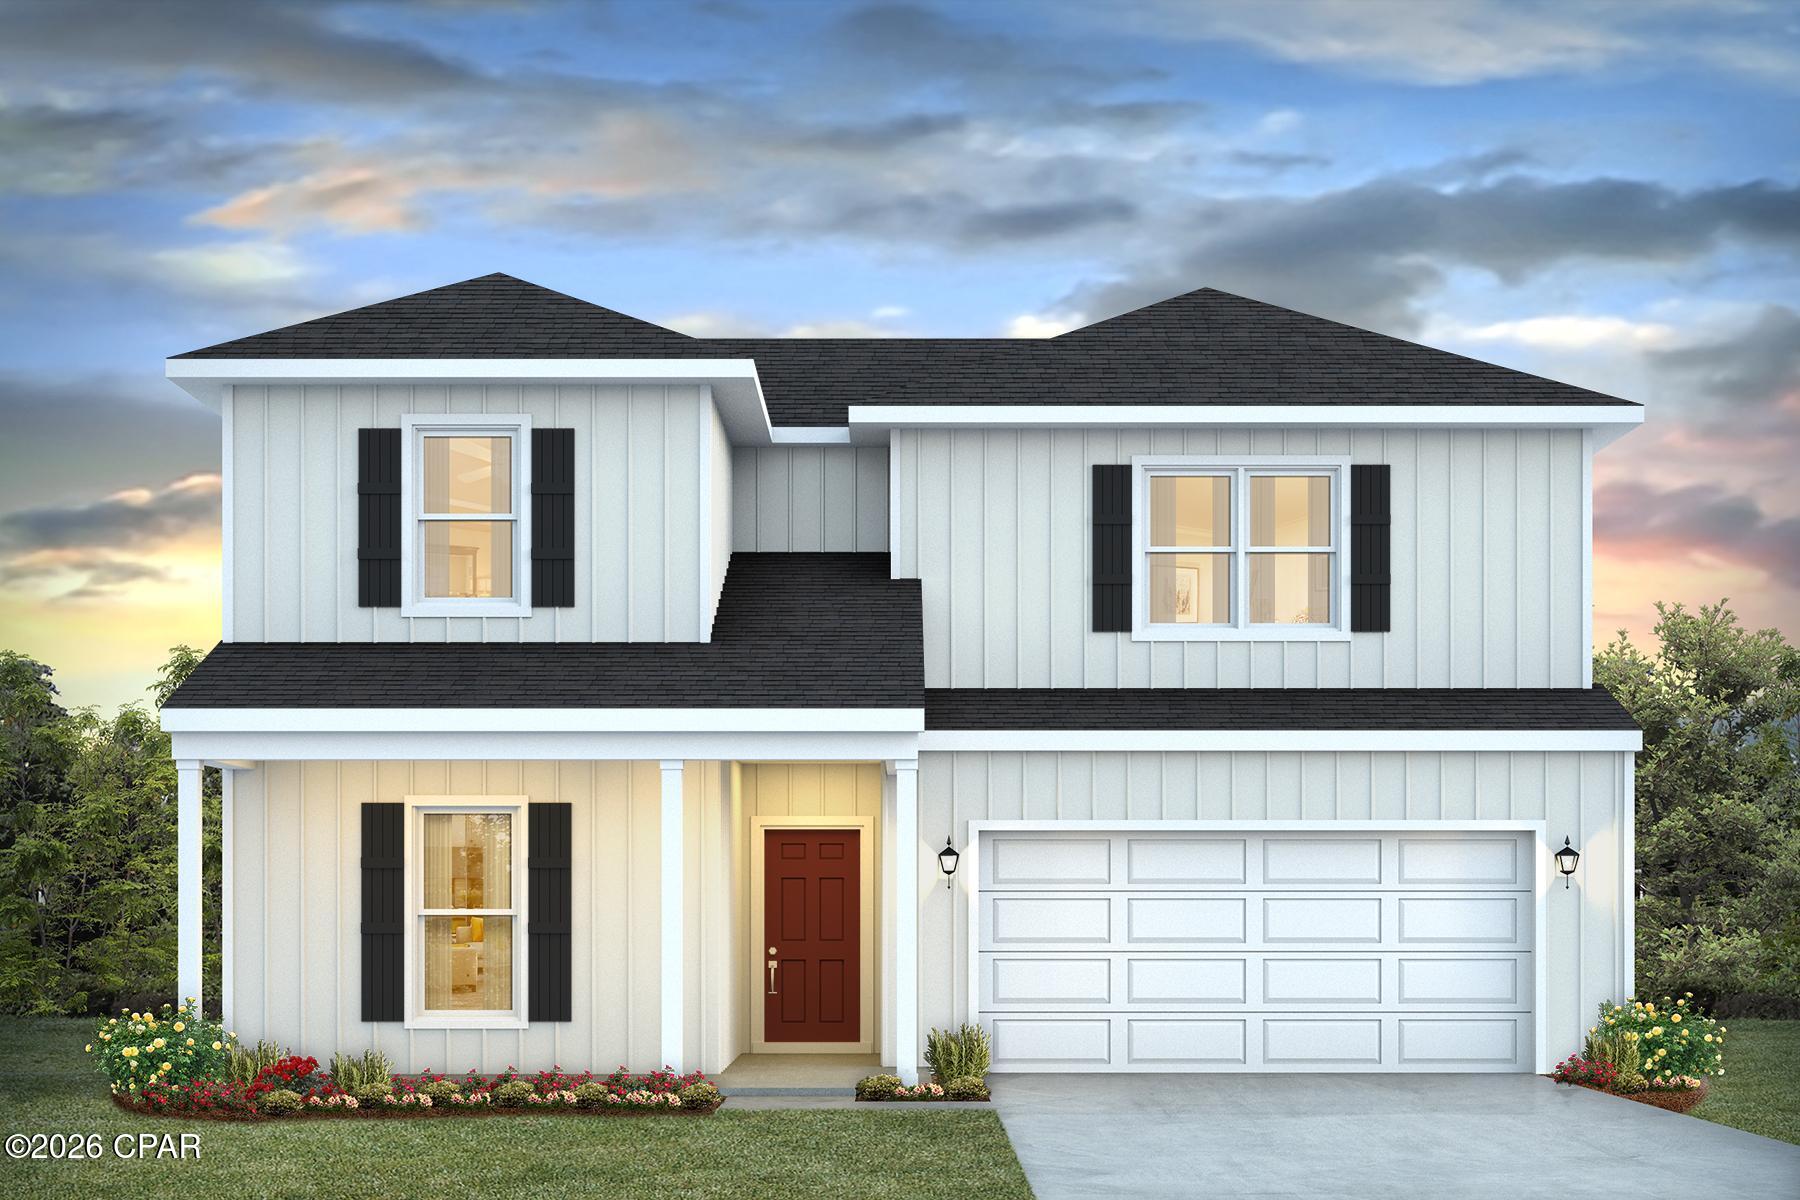
Welcome to 282 Hollis Circle, located at Windmark Beach. Introducing the Ozark a new plan featured at WindMark Beach in Port Saint Joe, Florida. This beautiful two-story home offers 4-bedrooms with 3-bathrooms, a 2-car garage, and a seamless open layout. At just over 2,400 square feet, there is plenty of room to enjoy this home at the lovely WindMark Beach community. As you enter the home on the first floor, you are met with the foyer featuring a full bathroom and first additional bedroom, perfect for guests. Walking past the foyer is a large open concept living space including the kitchen, living room and dining space. The kitchen includes quartz countertops, under mount sink, smooth top range, stainless steel appliances, pantry, stylish shaker cabinetry, and a center island. With natural light and nearby covered patio access, the living and dining area are integrated perfectly. Towards the back of the main living room is the primary bedroom. This bedroom is a spacious and relaxing space that includes an attached primary bathroom. The double vanity, separate toilet, shower and walk-in closet will provide a haven of relaxation. Returning to the foyer you will find stairs leading to the 2nd floor. The additional 2nd and 3rd bedrooms are both located on the 2nd floor with a gorgeous full bathroom. This bathroom features dual vanities, a soaking tub, and toilet. You will also find a second living space to use however it best fits your needs. In addition to all the features and amenities the Ozark Plan offers, this home is also outfitted with Smart Home technology, like all our beautiful homes at WindMark Beach. On the outside of the home, you will see beautiful Hardie board siding, a covered rear patio area, and spacious yards to enjoy those unbeatable Florida sunsets. The Ozark is an exciting addition to the lineup of homes at Windmark Beach. Enjoy all the amenities the Windmark Beach community has to offer complete with beautiful new homes, local food, shopping, boardwalks, and beach access! Windmark Beach amenities includes two pools, BBQ grills, 11 dedicated beach accesses, the village center, boardwalk, and is pet friendly! The community is golf cart friendly, and dogs are allowed on the beach! Schedule a tour to see this beautiful home today!
#795458

Port St Joe

282 Hollis Circle

4 Beds

3 Baths

2,458 Sq.Ft.

$536,625

MLS#: 795458
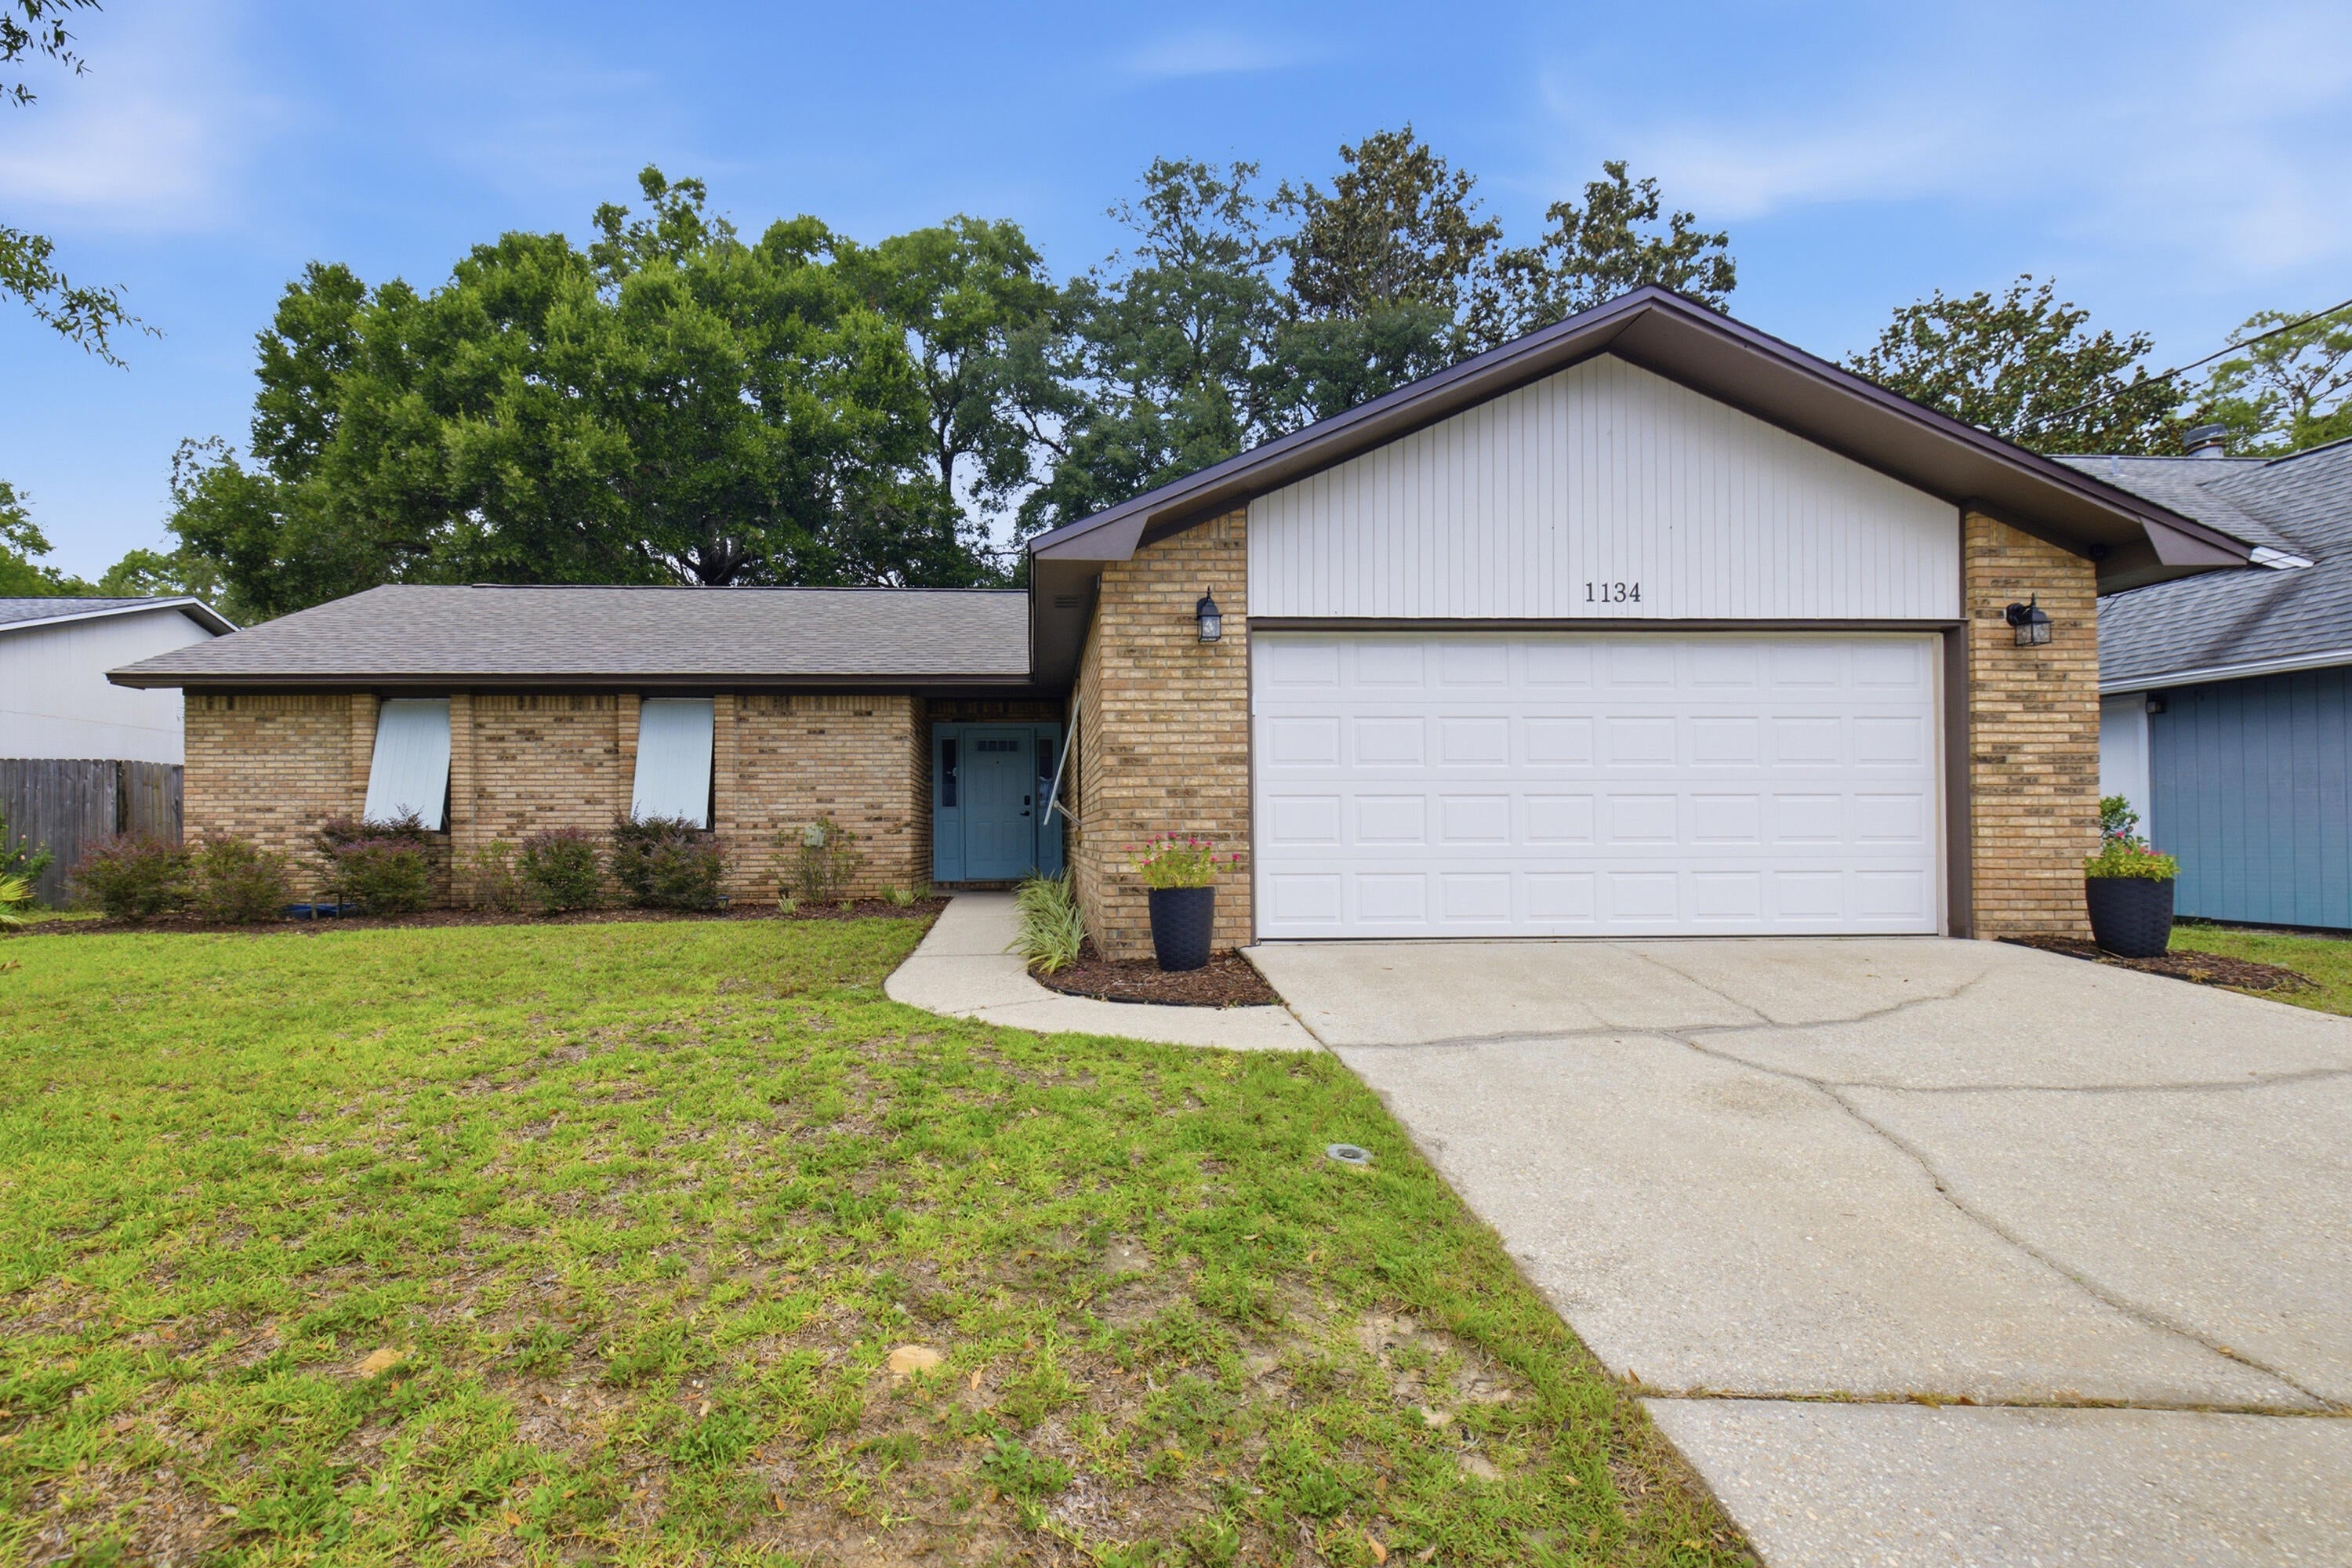
Welcome to this beautifully updated ranch-style home conveniently located near the heart of Niceville. From the moment you step inside, abundant natural light and a spacious, open feel create an inviting first impression. The living room serves as the centerpiece of the home, featuring a vaulted ceiling that adds volume and architectural interest, along with a fireplace that provides a warm focal point for everyday living and entertaining. The thoughtfully refreshed kitchen blends style and function with a new center island, granite countertops, a coordinating backsplash, new soft-close cabinets and drawers, and updated light fixtures. The improved lighting continues into the dining room, helping the shared living spaces feel bright, cohesive, and ready for gatherings. Each of the three bedrooms is enhanced with a new ceiling fan, while both bathrooms have been tastefully remodeled to offer updated finishes and everyday convenience; the guest bathroom also includes a bidet. Major improvements add further value, including a roof installed in 2023 and distinctive Bahama-style hurricane shutters. Outdoors, the privacy-fenced backyard offers a defined space for relaxing, gardening, or entertaining, with a storage shed that provides room for tools, lawn equipment, and seasonal items. With its combination of natural light, architectural character, modern kitchen and bath updates, this well-appointed home offers comfort, functionality, and move-in-ready appeal.
#1011349

Niceville

1134 Rhonda Drive

3 Beds

2 Baths

1,450 Sq.Ft.

$380,000

MLS#: 1011349
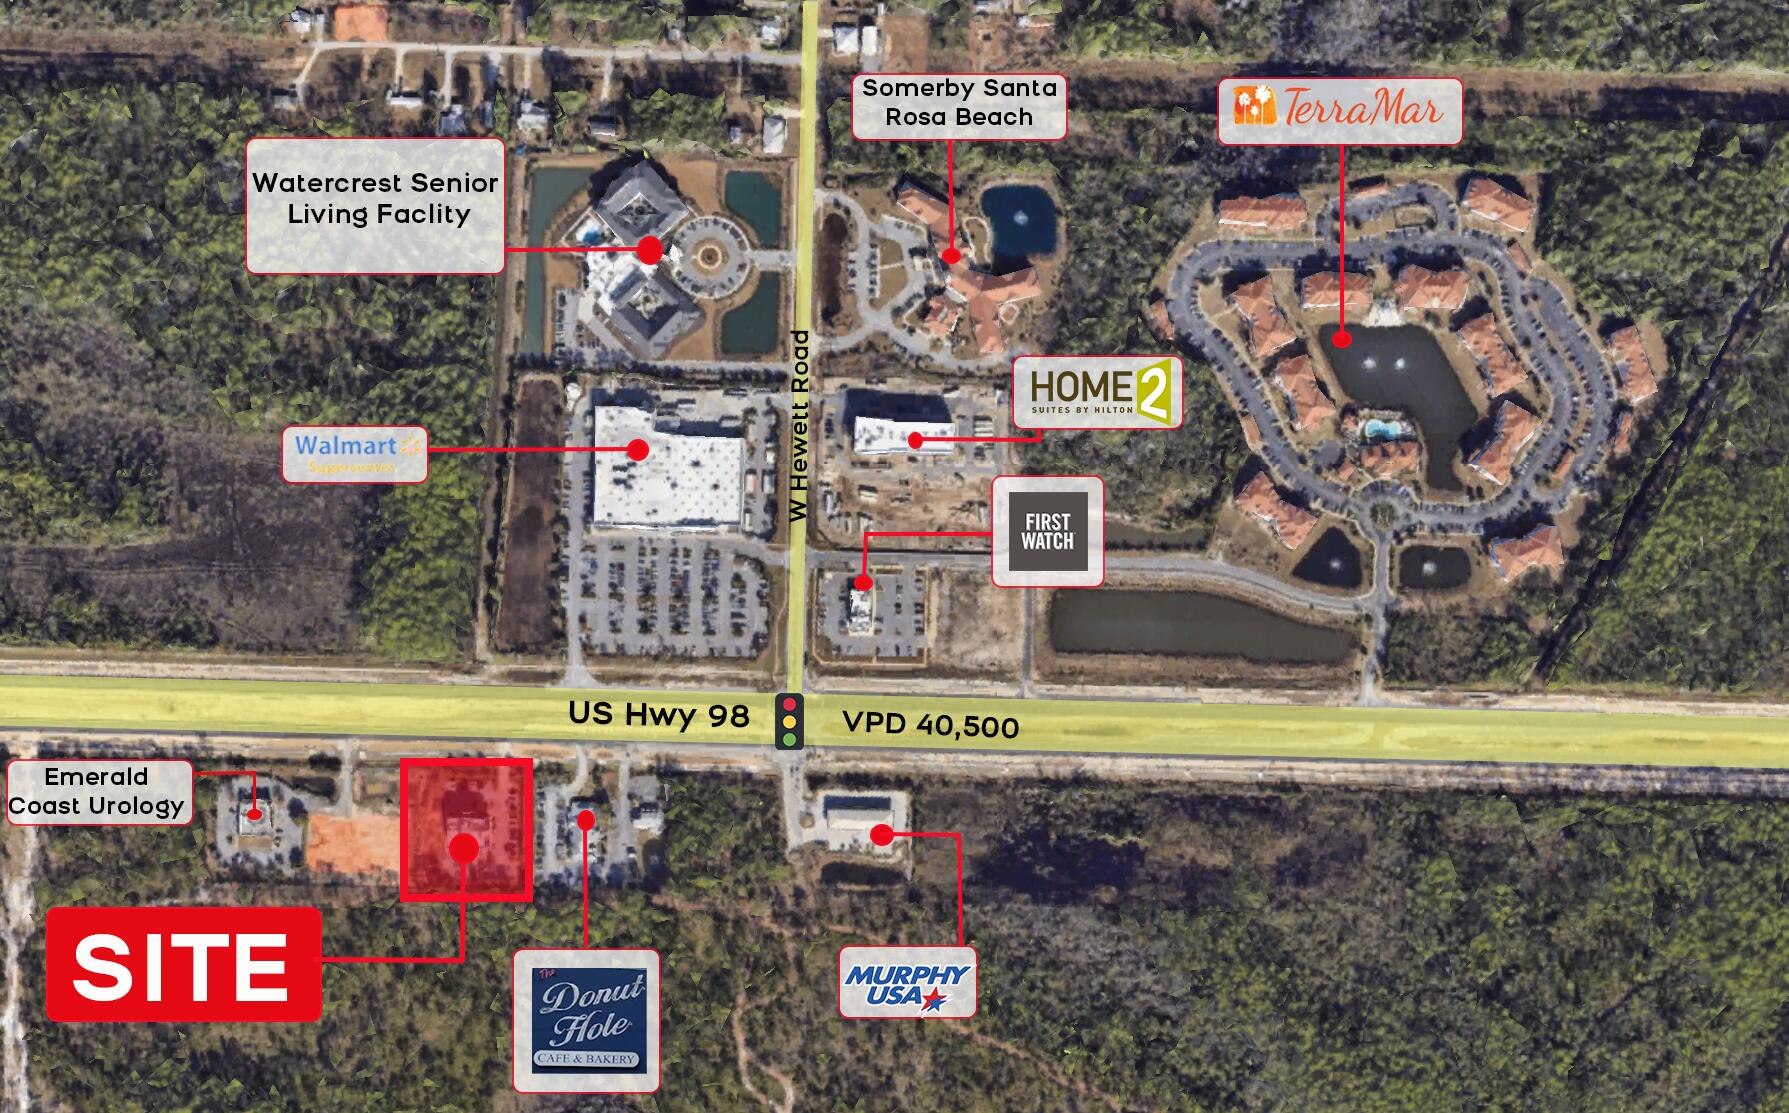
Prime Class-A Office and Medical Office Space For Lease in the heart of Santa Rosa Beach, FL. The building comprises 18,485 square feet; Suite 101 features 2,259 SF of usable office space plus an 18% load factor for medical or admin uses.  The suite has two exam rooms, two offices, a reception and welcome area, multiple workstations, plenty of storage rooms and an open area workspace. An incredible rooftop entertaining space can also be reserved for meetings or events.
#985739

Santa Rosa Beach

6757 Hwy 98 101

None Beds

None Baths

18,485 Sq.Ft.

$7,998

MLS#: 985739
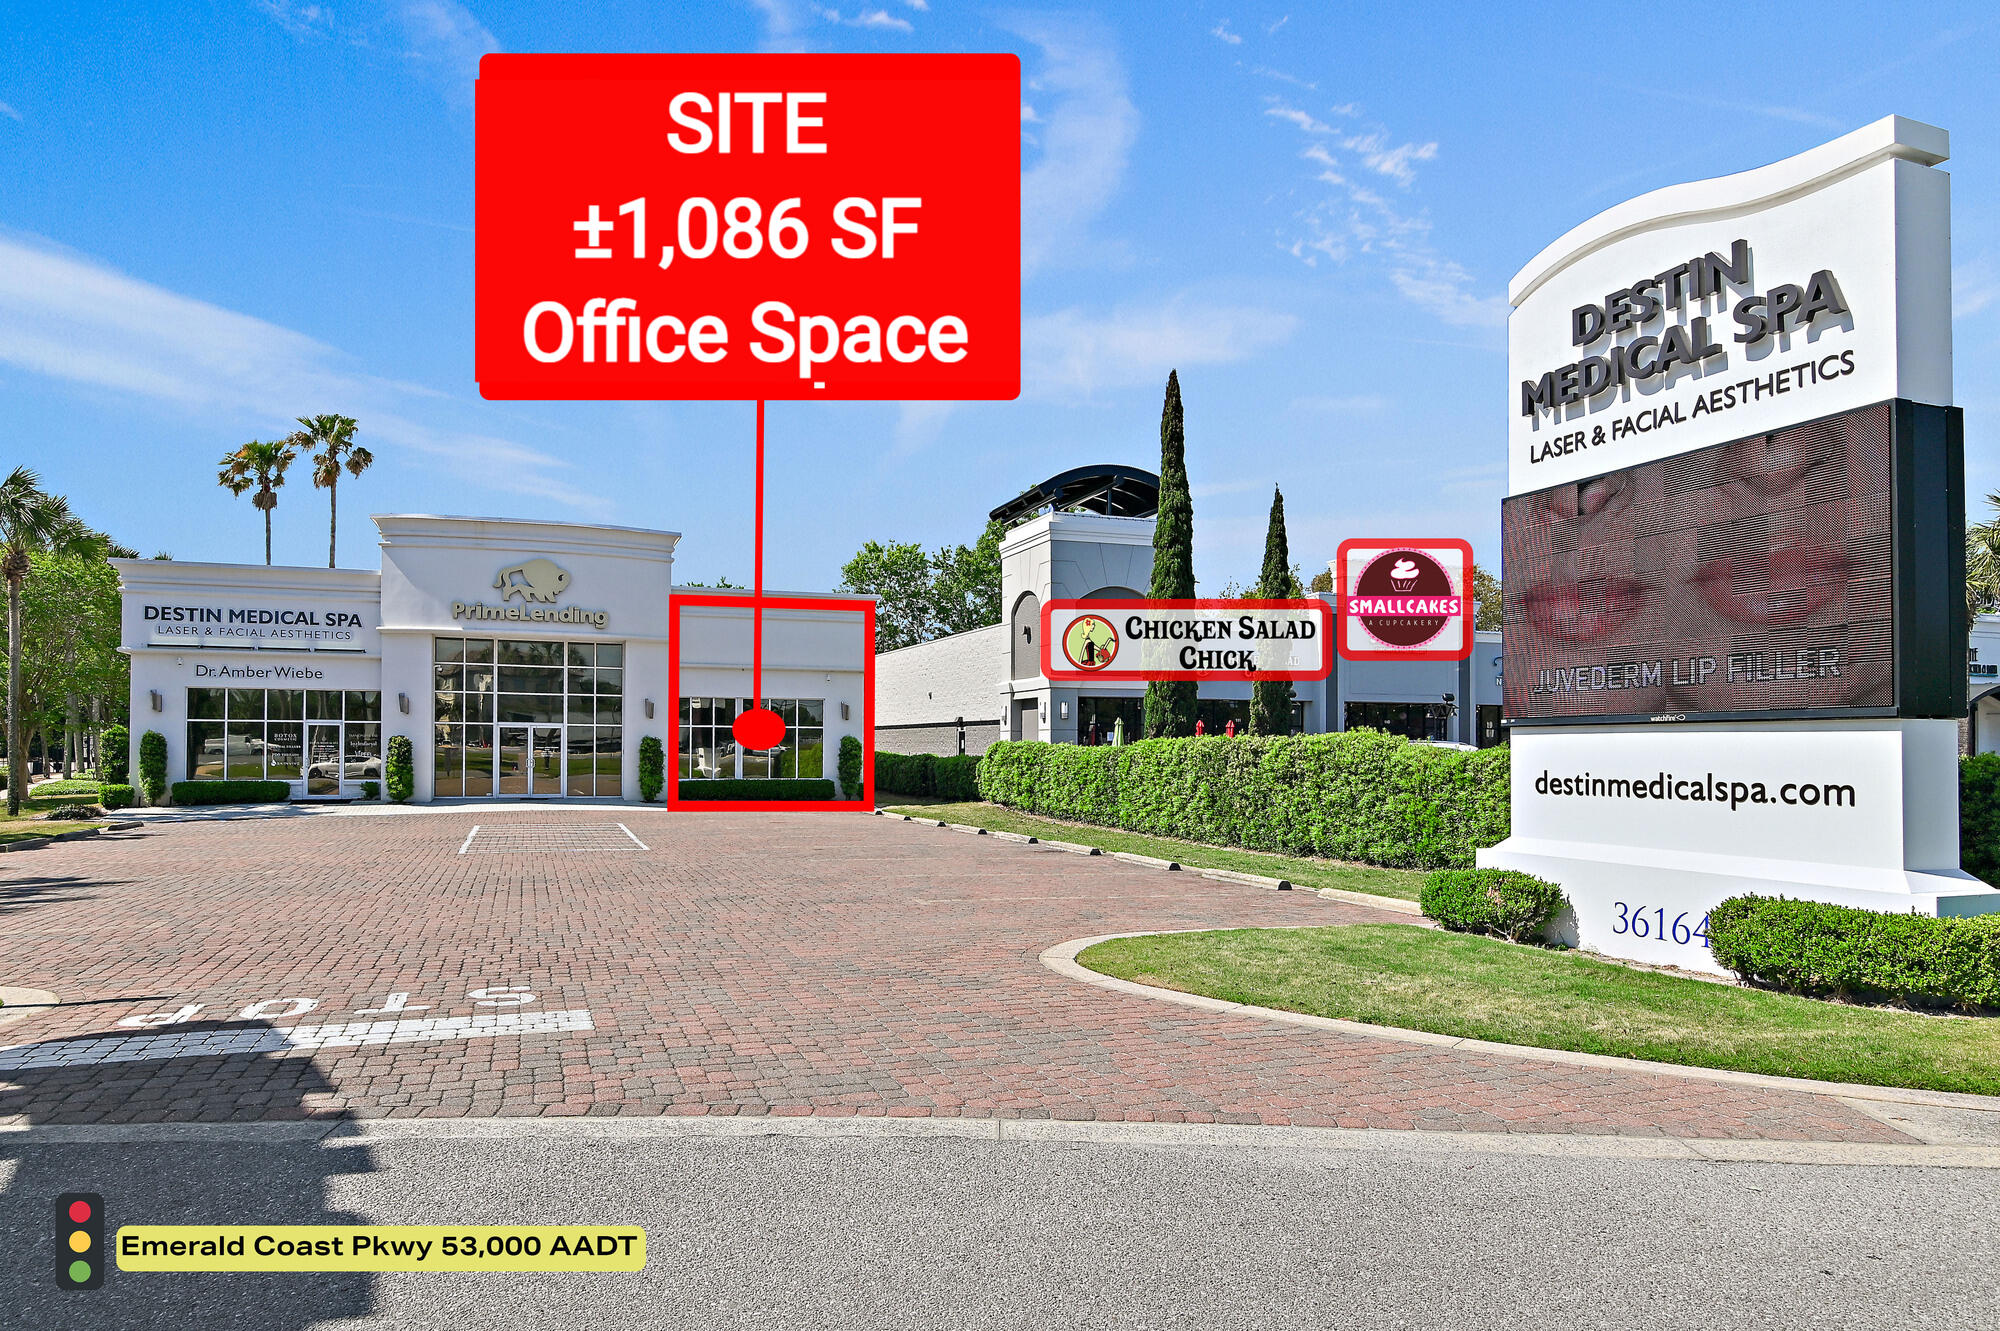
+/- 1,086 SF office space available along Emerald Coast Pkwy in the heart of Destin, FL. Recently updated with fresh interior paint, new door hinges, and updated door knobs, the space offers a clean and modern professional environment suitable for a variety of office or retail users. Ownership prefers a non-medical tenant use that complements the existing co-tenant, Destin Medical Spa. Formerly occupied by Prime Lending, the suite features multiple private offices, a welcoming reception area, and convenient access to shared restrooms.

The property is ideally positioned near Crystal Beach Plaza, Destin Commons, Emerald Coast beaches, and major national retailers including Publix, Walgreens, Walmart, Lowe's, and The Home Depot, providing excellent visibility and accessibility in one of Destin's most active commercial corridors.
#958974

Destin

36164 Emerald Coast Parkway

None Beds

None Baths

3,380 Sq.Ft.

$2,715

MLS#: 958974

1 ... 41 42 43 44 45 ... 666
* Listings identified with the FMLS IDX logo come from FMLS and are held by brokerage firms other than the owner of this website. The listing brokerage is identified in any listing details. Information is deemed reliable but is not guaranteed. If you believe any FMLS listing contains material that infringes your copyrighted work please click here to review our DMCA policy and learn how to submit a takedown request. © 2024. First Multiple Listing Service, Inc.

Send a message

Message successfully sent.

Your message

What is 3 + 4 ?

Reason for contacting?

I agree to receive email communication and understand I can unsubscribe at any time.

I agree to be contacted by Kornelije Josić via call, email, and text for real estate services. To opt out, you can reply 'stop' at any time or reply 'help' for assistance. You can also click the unsubscribe link in the emails. Message and data rates may apply. Message frequency may vary. Privacy Policy

Sign Out

Virtual Assistant

Would you like to take the next step with this property? We can help you schedule a showing or virtual tour, or send you more details.

Yes, I would like more information.

Thank You for Your Reply, One of Our Agents will contact you as soon as possible

No, maybe later.

Thank you, you can always contact me via email, phone number or through the contact form.

Realhub AI

Lucy - Your AI-Powered Realtor

Update Your Temporary Password

Personalize your search

Enter your email and we'll notify you immediately when new listings match what you're looking for.

or enter email address

Already have an account ? Login here

Continue your home search

Area

I agree to receive communications and understand I can unsubscribe at any time.

I agree to be contacted by Kornelije Josić via call, email, and text for real estate services. To opt out, you can reply 'stop' at any time or reply 'help' for assistance. You can also click the unsubscribe link in the emails. Message and data rates may apply. Message frequency may vary. Privacy Policy

Already have an account ? Login here

We use cookies

We use cookies primarily for analytics to enhance your experience. By accepting, you agree to our use of these cookies. You can manage your preferences or learn more about our cookies policy.





