REALHUB is on fire today

Properties

Browse or get in touch to schedule a walkthrough.

  • Nearby me
Price range

Popular Features

Community Features

Association

Property Features

Waterfront

View

Exterior Features

Interior Features

Style

10000 properties match your criteria

Updated 1 minute ago

E-Alert name
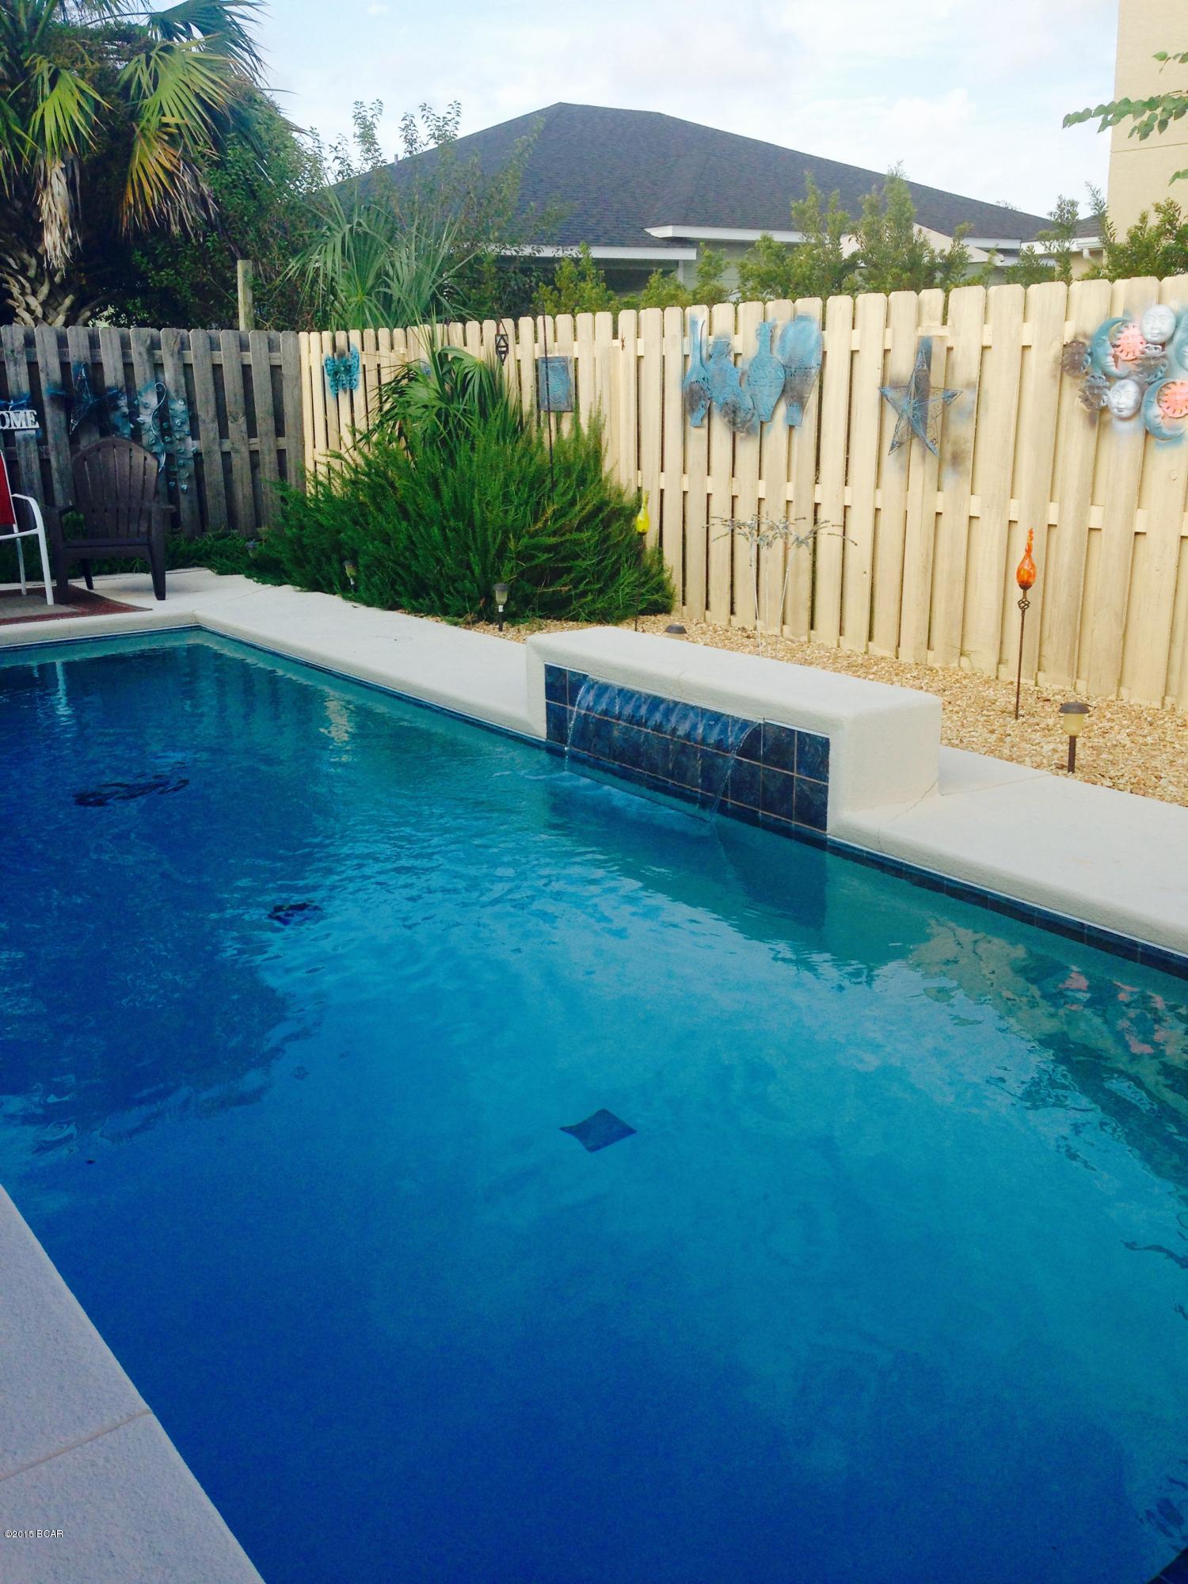
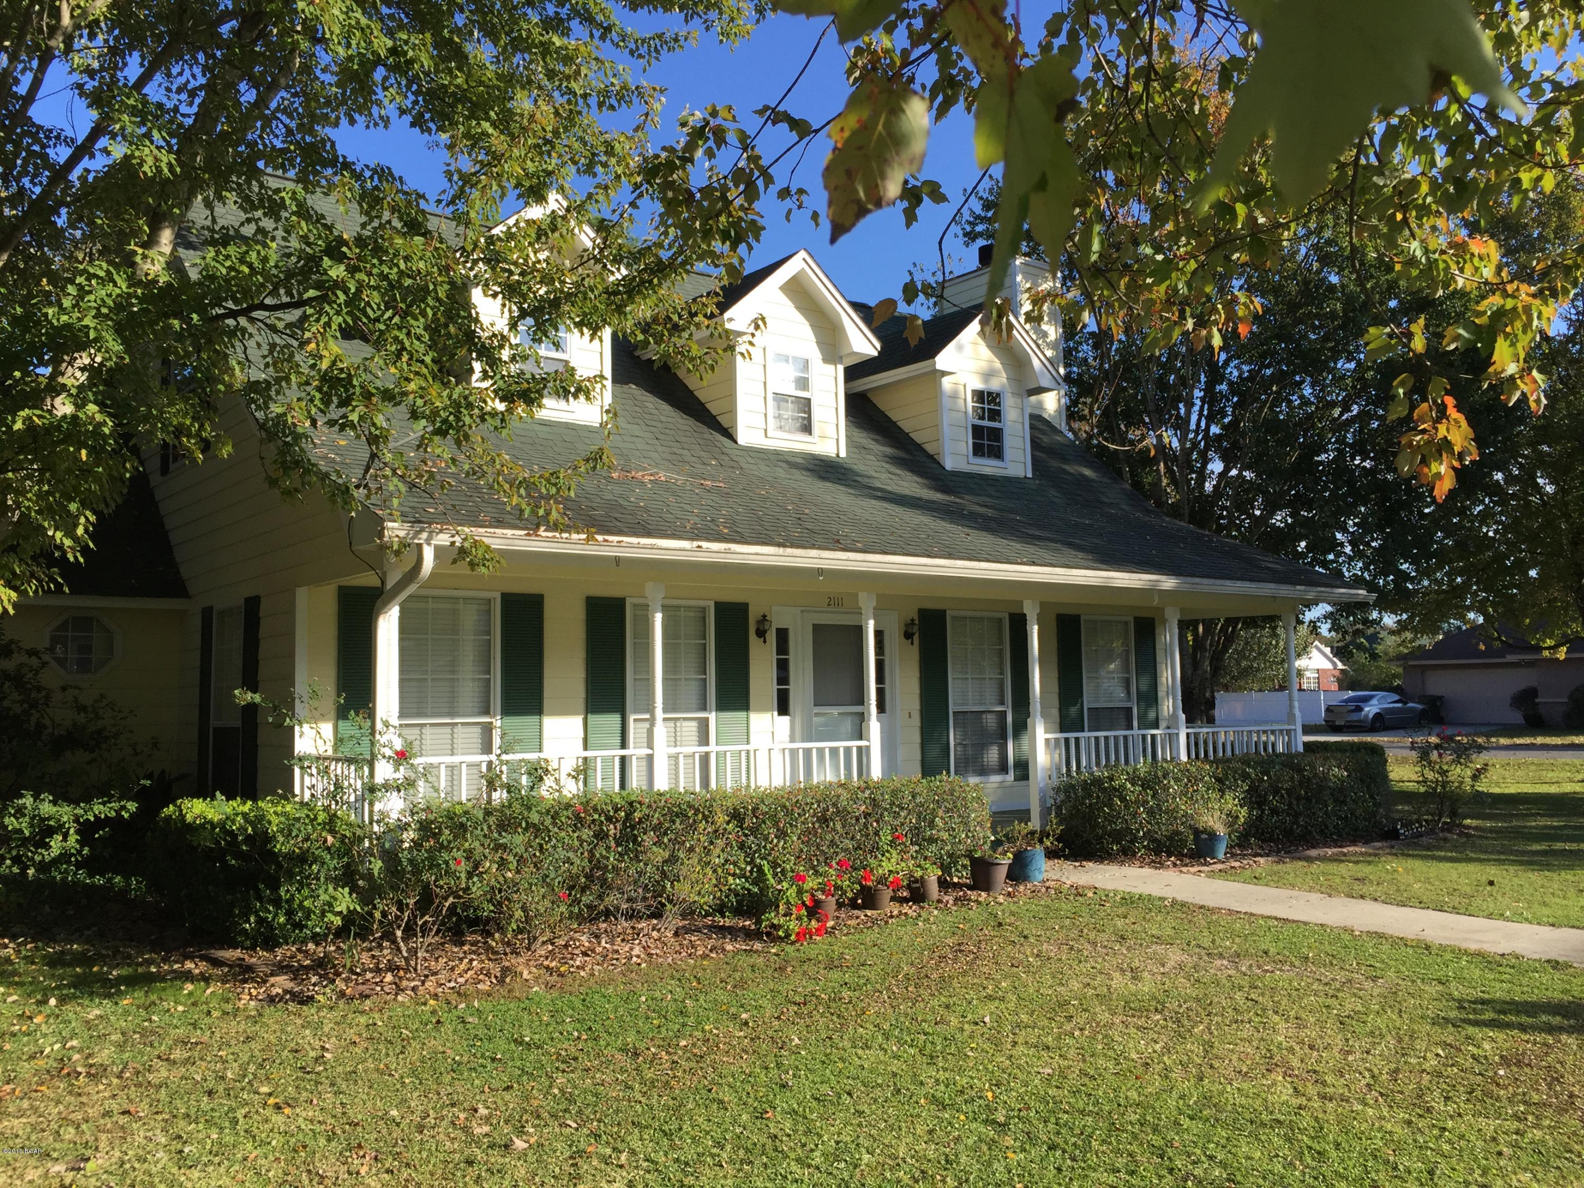
Welcome to the kind of home that makes everyday life feel a little more extraordinary. Nestled on a beautifully landscaped corner lot along the peaceful waterfront of Lake Labadie, this stunning retreat offers more than just a place to live — it offers a lifestyle. From sunrise coffee on the screened-in porch to evenings spent fishing off your private dock, boating across the water, or simply soaking in the view, this is where lake life becomes your everyday reality.

Surrounded by colorful wildflowers, mature trees, and thoughtfully curated gardens, the property feels like your own private escape while still being conveniently located just moments from the storybook charm of downtown Labadie. Imagine quick trips to local shops and restaurants, easy access to I-44, and returning home each day to quiet beauty, gentle breezes, and shimmering water views.

Inside, over 3,100 square feet of thoughtfully designed living space blends warmth, comfort, and function. Hardwood floors, coffered ceilings, and a welcoming gas fireplace create an inviting atmosphere, while the beautifully remodeled kitchen serves as the heart of the home with granite countertops, custom cabinetry, updated backsplash, and a spacious center island ready for holiday gatherings, quiet mornings, or hosting the people who matter most.

The primary suite offers peaceful lake views that make waking up feel like a retreat, while the fully finished walkout basement expands your possibilities with additional living space, storage, storm shelter, and seamless access to both the garage and covered patio. Whether you’re entertaining guests on the composite deck, unwinding on the porch swing, or enjoying the beauty of every season from your own back patio oasis, this home was designed to be lived in, loved deeply, and remembered.

With geothermal heating and cooling, a commercial-grade water heater, a two-car garage with newly epoxied floors, generous parking, and timeless natural beauty in every direction — this is more than a home. It’s where peaceful living, lasting memories, and the dream of waterfront life all come together.
#26028392

Labadie

911 Lakeway Drive

3 Beds

2 Baths

3,100 Sq.Ft.

$349,900

MLS#: 26028392

Luxury villa living at its finest in this stunning 1.5-story residence, thoughtfully designed with exceptional craftsmanship and upscale finishes throughout. Enter to find rich walnut hardwood floors spanning the main-level common areas and a light-filled formal dining room framed by expansive windows. The kitchen is truly spectacular, featuring granite countertops, custom cabinetry, a generous center island, and top-of-the-line appliances, including double ovens, two dishwashers, a gas cooktop, and a built-in refrigerator. An adjoining breakfast room and a private butler’s pantry provide both everyday comfort and effortless entertaining. The impressive great room showcases soaring 12-foot ceilings, a gas fireplace flanked by custom built-in bookcases, and sliding doors that open to the screened-in porch and deck with gas grill hook-up. The space flows seamlessly into a private office adorned with custom built-ins and exquisite millwork. The main-level primary suite offers a peaceful retreat with a tray ceiling, large bay window, and a luxurious en-suite bath complete with dual vanities, a soaking tub, walk-in shower, and a spacious walk-in closet with custom organizers. A laundry room and stylish powder room complete the main level. Upstairs, you’ll find a versatile loft space, two generously sized bedrooms, each with an en-suite full bath. The walk-out lower level is equally impressive, featuring a spacious family room with a gas fireplace, walk-behind wet bar, and sliding doors leading to a glass-encased patio. Additional lower-level highlights include a media room with built-in speakers, an exercise area, wine cellar, a bedroom, and a full bath. Additional features include 8-foot solid wood doors throughout, 8-room custom sound system, a custom-finished two-car garage, three-zoned HVAC, and the privacy of a gated community. Enjoy the perfect blend of luxury, comfort, and convenience with low-maintenance villa living.
#26002801

Chesterfield

27 Bonhomme Grove Court

4 Beds

4 Baths

6,993 Sq.Ft.

$1,399,999

MLS#: 26002801

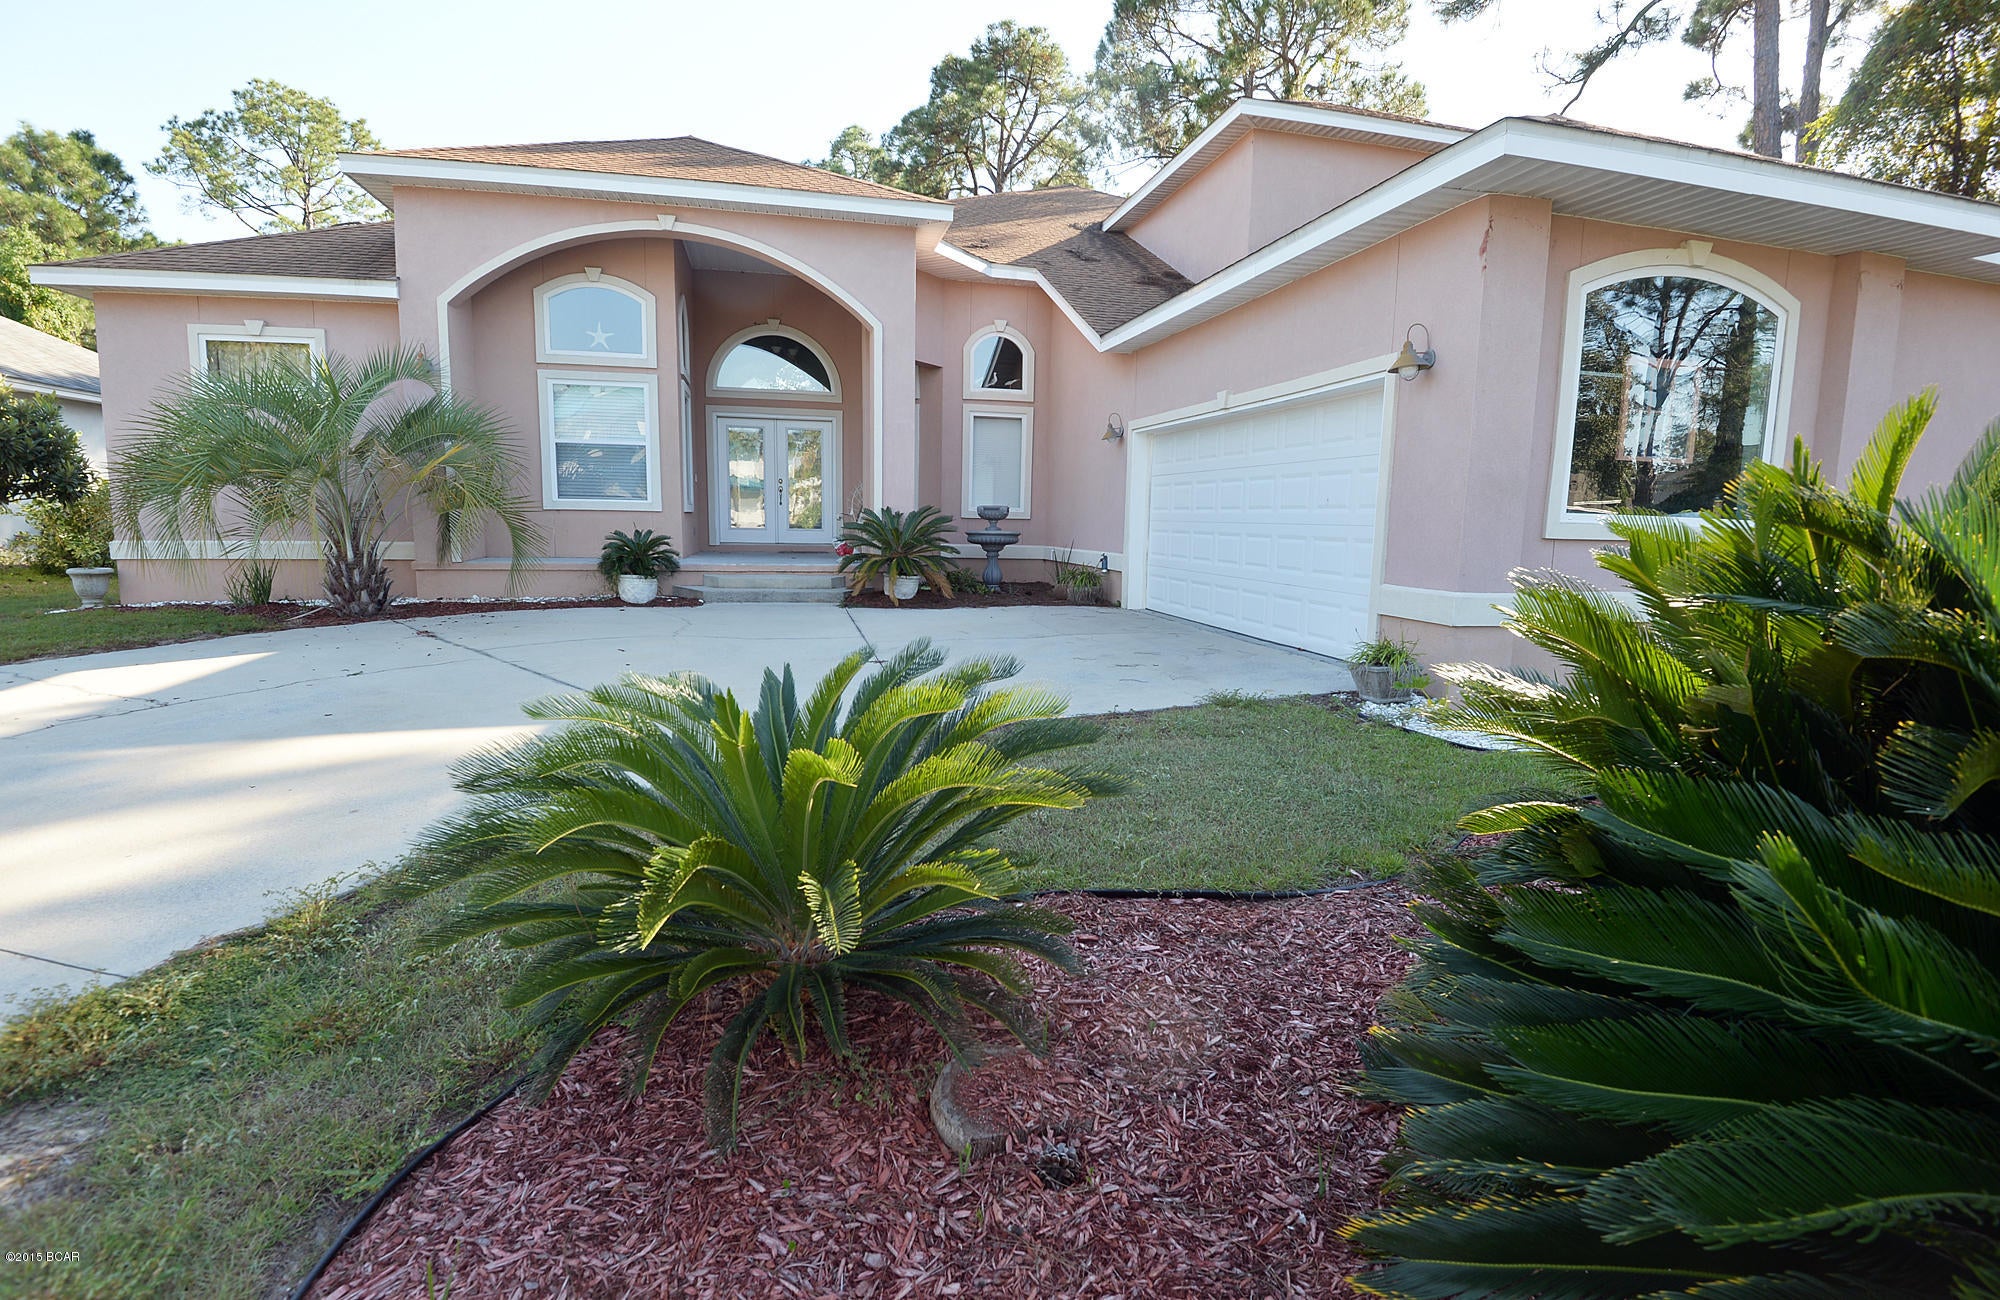
Instant equity with this home already priced below its most recent appraisal! Backyard pavilion with TV, spring lights and furniture are all included! Welcome to this beautifully maintained 2017-built home in the heart of the Charlestowne subdivision, offering 4 bedrooms, 3 full bathrooms, and eye-catching curb appeal. Step inside to an inviting open floor plan designed for both everyday living and entertaining. The kitchen is a true showstopper, featuring stainless steel appliances, a woodblock center island, and a stunning hardwood ceiling that sets the space apart. The main floor also includes a cozy gas log fireplace and a convenient laundry room—with the luxury washer and dryer included. You'll fall in-love with the primary bedroom with its large walk-in closet and jaw dropping bathroom, full of character! Downstairs, the finished basement is built for entertaining, complete with a wet bar, built-in drink refrigerator, full bathroom, bedroom, and additional unfinished storage space. Step outside through the sliding glass doors to your fully equipped backyard retreat—an entertainer’s dream. The custom patio and pavilion comes complete with a TV, string lights, large hanging fan, and patio furniture. Additional features include a 1-year old roof, sump pump, yard irrigation system and radon mitigation system provide peace of mind, while the location can’t be beat—just a golf cart ride away to New Town and only 5 minutes from Orchard Farm High School.
#26020146

St Charles

3456 Harbor Crossing Drive

4 Beds

2 Baths

2,752 Sq.Ft.

$479,000

MLS#: 26020146

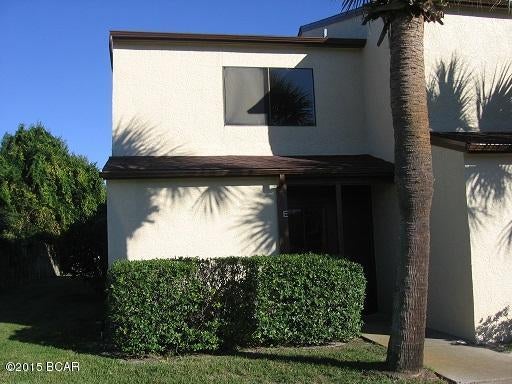
Welcome to 10364 Forest Brook Unit E! This beautifully renovated 2BR/2BA condo in the Lin Capri Complex is updated throughout.  The condo comes with 2 underground garage parking spaces and a separate storage unit. Building amenities include outdoor pool, clubhouse, and shared laundry facility. This home is pet friendly. Tenant responsible for electric and gas. Security deposit equal to one month’s rent. Location: Upper Level
#26017877

St Louis

10364 Forest Brook Lane E

2 Beds

2 Baths

1,053 Sq.Ft.

$1,400

MLS#: 26017877

Positioned at the western edge of Forest Park, this fully renovated historic bungalow offers a rare blend of architectural charm, modern functionality, and walkable urban lifestyle in one of St. Louis’ most sought-after neighborhoods, Hi-Pointe DeMun.

Thoughtfully reimagined while preserving its original character, the home features expansive, light-filled living spaces, generously sized bedrooms, and a flexible main-level bedroom ideal for guests, office use, or long-term livability. The interiors balance historic detail with contemporary design, highlighted by refined finishes and cohesive, high-quality updates throughout.

At the center of the home, a chef’s kitchen anchors the main living space—designed for both everyday living and entertaining, with a seamless connection to dining and gathering areas. Bathrooms have been carefully curated with timeless materials and clean, modern functionality.

Outdoor living is equally compelling. Lush, established gardens and inviting exterior spaces create a private, tranquil setting—well suited for entertaining or quiet retreat.

Located just moments from the shops and restaurants of Hi-Pointe–DeMun neighborhood and within close proximity to Washington University in St. Louis, this home offers a unique combination of historic integrity, modern comfort, and enduring location value.

A rare opportunity to own a fully restored bungalow in one of St. Louis’ most connected and character-rich enclaves.
#25058986

Clayton

6329 San Bonita Avenue

4 Beds

3 Baths

2,899 Sq.Ft.

$1,100,000

MLS#: 25058986

2 City residential lots ready to be built on selling together as a package. 5061 is 34 Feet x 121 Feet 6 Inches and 5065 is 68 Feet x 121 Feet 6 inches. Bring your ideas and builder to build the home of your dreams. 5061 Davison information in MLS 26009612
#26009618

St Louis

5065 Davison Avenue

None Beds

None Baths

0.1889 acres

$5,000

MLS#: 26009618

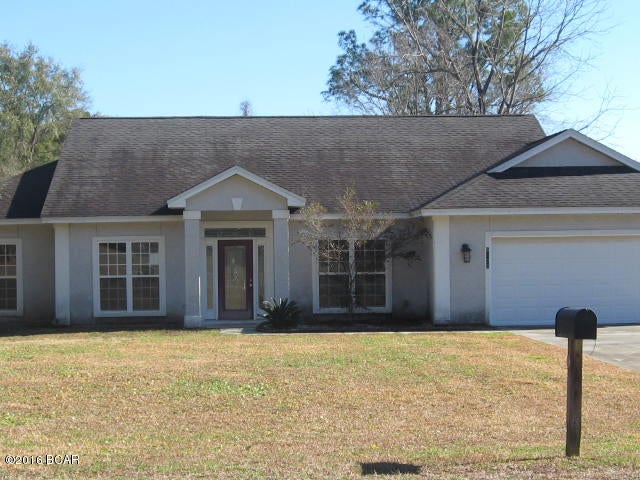
All-brick ranch in a quiet Jennings pocket, refreshed top to bottom and priced to move. Three beds, one bath, and over 1,200 square feet of open-concept living with fresh paint, updated wood floors, and stainless steel appliances in the kitchen. Sits on a level lot with classic curb appeal and solid bones — the kind of brick ranch that doesn't come around often at this price point. Ideal for a first-time buyer looking for turnkey value or an investor adding a clean rental to the portfolio. Move-in ready. Won't last.
#26023908

St Louis

9213 Ranch Meadows Drive

3 Beds

1 Baths

1,268 Sq.Ft.

$139,999

MLS#: 26023908

This property offers a comfortable and inviting atmosphere, perfect for creating new memories. The home provides three well-proportioned bedrooms, offering private and comfortable spaces for rest and rejuvenation. The single bathroom has been thoughtfully updated to include a convenient walk-in shower, providing ease and accessibility. This inviting home presents a wonderful opportunity to embrace a comfortable lifestyle. Schedule your personal tour today and envision your future here.
#26031177

Fenton

126 Coil Road

3 Beds

1 Baths

1,010 Sq.Ft.

$175,000

MLS#: 26031177

Are you looking to build? This large corner lot is a great location for your new home.  Open and flat lot. Located close to shopping and dining and just minutes from other town conveniences .  Drive by and check it out! Call your Realtor today.
#26004811

Vandalia

1106 W Gallatin Street

None Beds

None Baths

0.1478 acres

$5,000

MLS#: 26004811

Meticulously maintained and filled with timeless character, this welcoming 3-bedroom, 2-bath historic home offers the perfect blend of charm, comfort, and thoughtful updates.

From the moment you step inside, you'll notice the details that make older homes so special: original wood floors, soaring ceilings, crown moldings, spacious rooms, and a sense of craftsmanship that's increasingly hard to find. At the same time, the home feels comfortable and easy to live in, thanks to years of careful maintenance and smart improvements.

The flexible floor plan includes a main-level den with an adjacent, newly remodeled 3/4 bath. This recent project was completed with high-end fixtures, and was designed specifically to be wheelchair-friendly. Whether you need a family room, home office, guest space, or even a potential main floor/fourth bedroom, the layout easily adapts to your needs.

The kitchen is both beautiful and functional, featuring stunning granite countertops and backsplash, stainless steel appliances, a large pantry, a center island, and a cozy breakfast nook. The parquet flooring in the kitchen and dining room adds warmth and character, while gatherings large and small will feel right at home in the bright and light dining area.

Practical features abound, including a new roof (2025), replacement vinyl windows, dual-zoned HVAC, a furnace less than five years old, and a basement laundry with the washer and dryer included (and elevated for ease of use). Storage is plentiful, with generous space in both the basement and attic. A portion of the attic even features tongue-and-groove flooring beneath the insulation.

The true showstopper is the backyard. Tucked behind a full fence (perfect for your fur babies), this enchanting outdoor space feels like a hidden retreat, offering a sense of peace the moment you step outside. Whether you're sipping coffee on the patio, listening to the gentle sounds of the koi pond, or admiring the vibrant and textured landscaping, every corner invites you to relax and stay awhile. With a built-in irrigation system, a 10x12 shed with electricity, and landscaping designed to be enjoyed rather than endlessly maintained, it delivers all the serenity of a private garden sanctuary without demanding all of your weekends.

This is the kind of home that doesn't come along often. Lovingly cared for, thoughtfully updated, and truly move-in ready, it offers not only beautiful spaces but also the confidence that comes from exceptional pride of ownership. Interior photos and 3D tour coming soon...
#26037504

Greenville

404 La Due Place

3 Beds

2 Baths

1,378 Sq.Ft.

$210,000

MLS#: 26037504

This is the sweetest location you will find! Sitting on your shaded front porch you can enjoy the view of a delightful pocket park right across the street - it's such a great neighborhood feel! And the full brick home itself is so appealing with its handsome fireplace, generous dining room with another great view of the lush, flat back yard, cheerful kitchen, 2 spacious bedrooms, bright remodeled bath, replacement windows, full basement with washer and dryer included and second full bath. And let's not forget great, thoughtful maintenance! It's the pick of the crop out there!
#26037668

St Louis

9368 Parkside Drive

2 Beds

2 Baths

1,168 Sq.Ft.

$369,900

MLS#: 26037668

PRICE DROP!!! You won't want to miss this IMMACULATE, MOVE-IN READY 2 Bedroom/2 Bath GROUND LEVEL  (NO STEPS!!!) condo located in the highly desirable community of Springhurst Terrace Condos. Wonderful location offers easy highway access to I-40/64, Hwy N & I-364 as well as as well as nearby Lake St. Louis shopping, dining & entertainment venues. This spacious condo is light & bright featuring an open floor plan blending the breakfast room, living room and kitchen into one large space, perfect for entertaining.  Step out onto the private covered patio to enjoy your morning coffee or just relax in the evenings in a peaceful outdoor setting (includes additional storage closet).  The stylish kitchen features lots of counter space, breakfast bar, backsplash & an abundance of maple cabinetry.  Appliances include an electric range, microwave, dishwasher, garbage disposal & refrigerator. The primary bedroom suite is generous in size & adjoins a private full bath featuring a dual vanity, tub/shower enclosure & large walk-in closet. The 2nd bedroom is also generous in size w/large closet. A 2nd full bath & main floor laundry (Washer/Dryer to remain) just off the hallway complete the many amenities of this beautiful condo. Community amenities include a neighborhood pool, playground, sport court, ponds, dog park, sidewalks & more! Washer & dryer will remain w/property. Newer Hot Water Heater 2024. There is a 1 car carport w/assigned parking right in front. Wentzville Schools. HOA fee includes water, sewer, trash, snow removal. Don't miss this GEM! Schedule your showing appointment today!
#26020182

O'Fallon

6103 Spring Creek Lane

2 Beds

2 Baths

1,014 Sq.Ft.

$175,000

MLS#: 26020182

Welcome to 449 Prevot! Great villa in a great neighborhood! Custom front door opens to the foyer and to your
left is a bedroom/office and half bath with glass block windows. Move on to the large, carpeted great room with
a ceiling fan, track lighting, vaulted ceiling and gas log fireplace updated with additional windows above for
more natural light. The Iarge primary bedroom features a ceiling fan, carpeting, walk in closet and a sliding
glass door in the bay window that leads to the deck and hot tub. The large primary bath has a linen closet,
double sink, sliding door shower and custom glass block window for more natural light. Head to the lower level
featuring carpeting, bedroom with walk in closet, bathroom and unfinished area for storage. Finished area also
includes track lighting, wiring for surround sound and a sliding glass door out to the patio under the deck.
Other updates include speakers wired for sound in the great room, kitchen, primary bedroom and 2nd bedroom,
regular season service for the newer HVAC system (recent service 5/22/26, a newer hot water heater, irrigation
system (opened and certified 5/13/26), 2 inch vinyl blinds for most windows and a large beautiful deck with hot
tub and included gas grill.
#26034172

St Charles

449 Prevot Avenue

3 Beds

2 Baths

2,389 Sq.Ft.

$395,000

MLS#: 26034172

Welcome home! This beautifully updated 4 bed, 3 full bath home offers the perfect mix of space, comfort, and style. The main level features 3 bedrooms and 2 full baths, refinished hardwood floors, a brand-new kitchen, updated bathrooms, fresh paint, new lighting, and modern touches throughout. The fully finished basement adds even more living space with an additional bedroom and full bath—perfect for guests, a home office, or extra room to relax and entertain. Conveniently located near the park, this move-in ready home is a great affordable option for a first-time home buyer looking for space and updates without the work.
#26017101

St Louis

8835 Sumter Drive

4 Beds

3 Baths

2,094 Sq.Ft.

$179,900

MLS#: 26017101

Welcome to 9732 Clouchester! This well-maintained 3-bedroom, 2-bath home offers comfortable living space with a functional layout and a finished basement that has previously served as additional living quarters. The property has already passed occupancy inspection, providing added peace of mind for its next owner. Whether you're looking for a place to call home or an investment opportunity, this property offers excellent flexibility and potential. The finished lower level features a second full bathroom and additional living space ideal for a family room, home office, recreation area, or guest accommodations. Conveniently located near shopping, dining, parks, and major highways, this move-in-ready property is a great option for both owner-occupants and investors alike.
#26034505

St Louis

9732 Gloucester Drive

3 Beds

2 Baths

1,636 Sq.Ft.

$129,900

MLS#: 26034505

1 ... 431 432 433 434 435 ... 666
* Listings identified with the FMLS IDX logo come from FMLS and are held by brokerage firms other than the owner of this website. The listing brokerage is identified in any listing details. Information is deemed reliable but is not guaranteed. If you believe any FMLS listing contains material that infringes your copyrighted work please click here to review our DMCA policy and learn how to submit a takedown request. © 2024. First Multiple Listing Service, Inc.
 - property

Send a message

Message successfully sent.

Your message

What is 3 + 4 ?

Reason for contacting?

I agree to receive email communication and understand I can unsubscribe at any time.

I agree to be contacted by Kornelije Josić via call, email, and text for real estate services. To opt out, you can reply 'stop' at any time or reply 'help' for assistance. You can also click the unsubscribe link in the emails. Message and data rates may apply. Message frequency may vary. Privacy Policy

Sign Out

Virtual Assistant

Would you like to take the next step with this property? We can help you schedule a showing or virtual tour, or send you more details.

Yes, I would like more information.

Thank You for Your Reply, One of Our Agents will contact you as soon as possible

No, maybe later.

Thank you, you can always contact me via email, phone number or through the contact form.

Realhub AI

Lucy - Your AI-Powered Realtor

Update Your Temporary Password

Personalize your search

Enter your email and we'll notify you immediately when new listings match what you're looking for.

or enter email address

Already have an account ? Login here

Continue your home search

Area

I agree to receive communications and understand I can unsubscribe at any time.

I agree to be contacted by Kornelije Josić via call, email, and text for real estate services. To opt out, you can reply 'stop' at any time or reply 'help' for assistance. You can also click the unsubscribe link in the emails. Message and data rates may apply. Message frequency may vary. Privacy Policy

Already have an account ? Login here

We use cookies

We use cookies primarily for analytics to enhance your experience. By accepting, you agree to our use of these cookies. You can manage your preferences or learn more about our cookies policy.