
REALHUB is on fire today

Properties

Browse or get in touch to schedule a walkthrough.

  • Nearby me
Price range

Popular Features

Community Features

Association

Property Features

Waterfront

View

Exterior Features

Interior Features

Style

10000 properties match your criteria

Updated 1 minute ago

E-Alert name
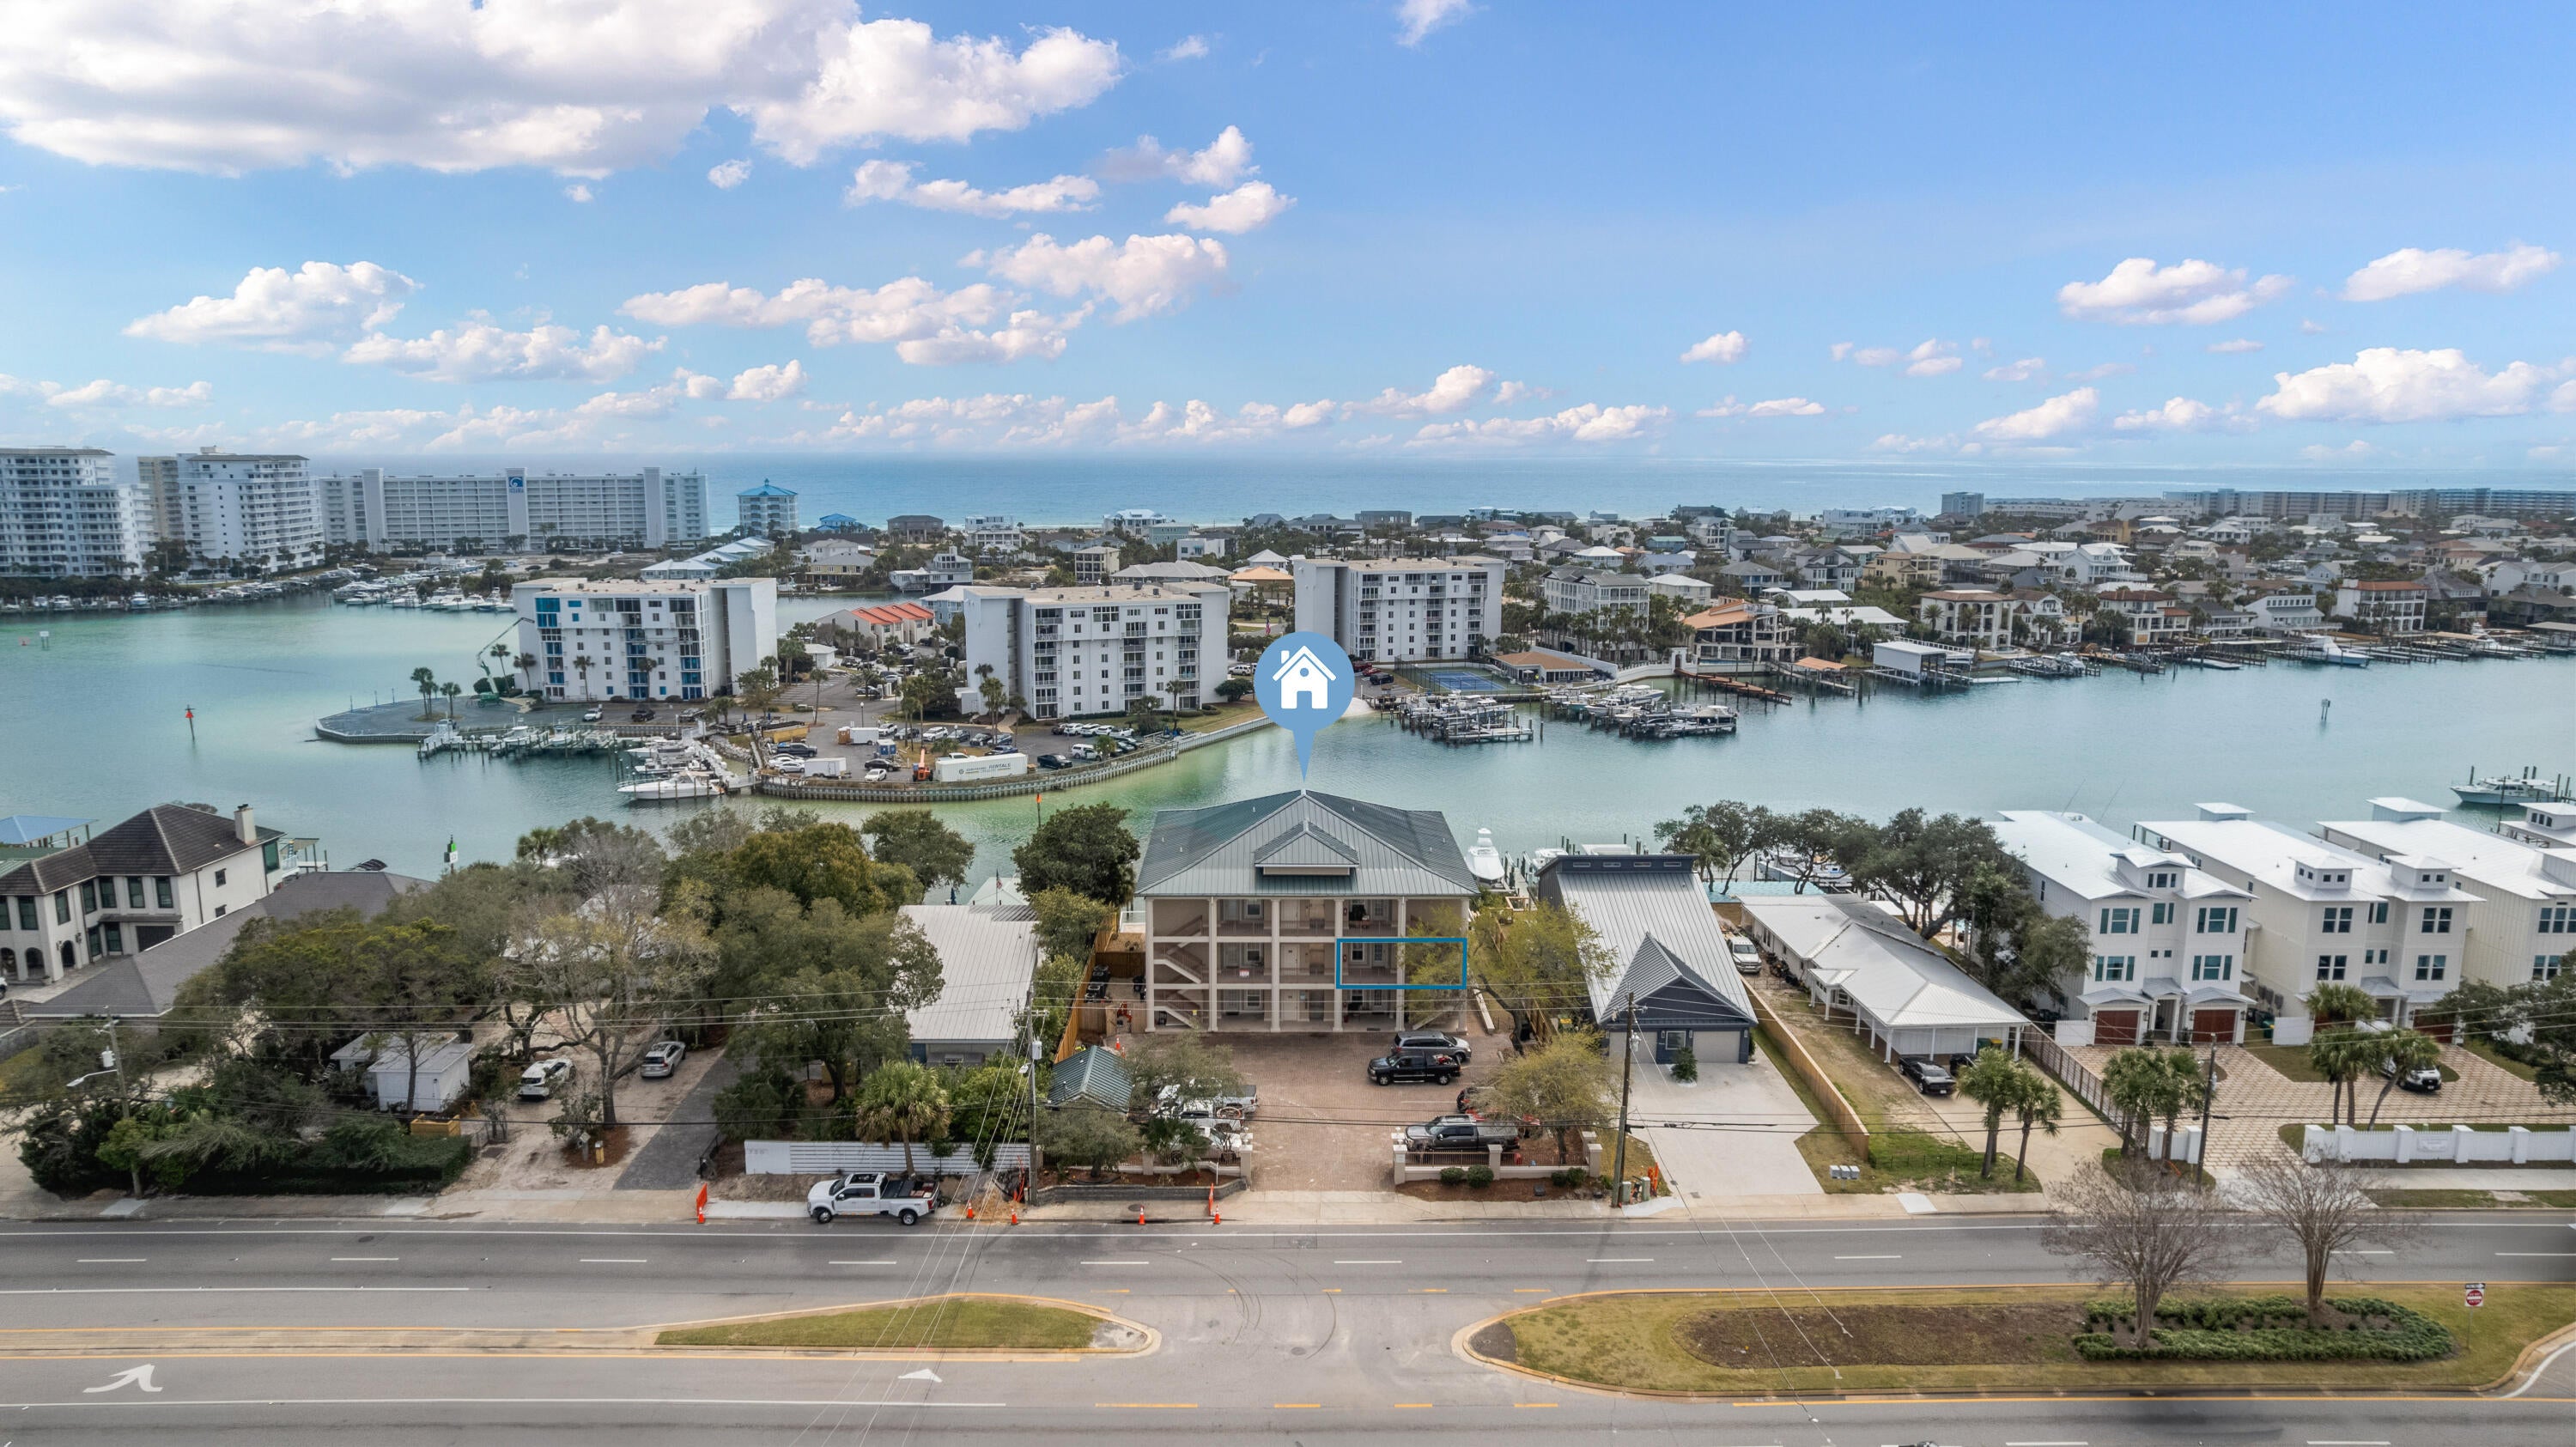
Harborfront condo with a deep-water boat slip and stunning views of the Destin Harbor. Enjoy spectacular harbor views from your private balcony in this beautifully positioned second-floor residence. The open-concept floor plan is designed to highlight the water views. The large kitchen features an extended breakfast bar, perfect for entertaining or casual dining, and opens directly to the living space overlooking the harbor. The spacious primary suite offers two large walk-in closets and a well-appointed bathroom with a separate jacuzzi tub and walk-in shower, along with peaceful harbor views.
Residents enjoy access to a community pool and private docks, making this the perfect waterfront retreat for boaters and coastal lovers alike.
#1009024

Destin

724 Harbor Boulevard 202

3 Beds

3 Baths

1,922 Sq.Ft.

$749,000

MLS#: 1009024
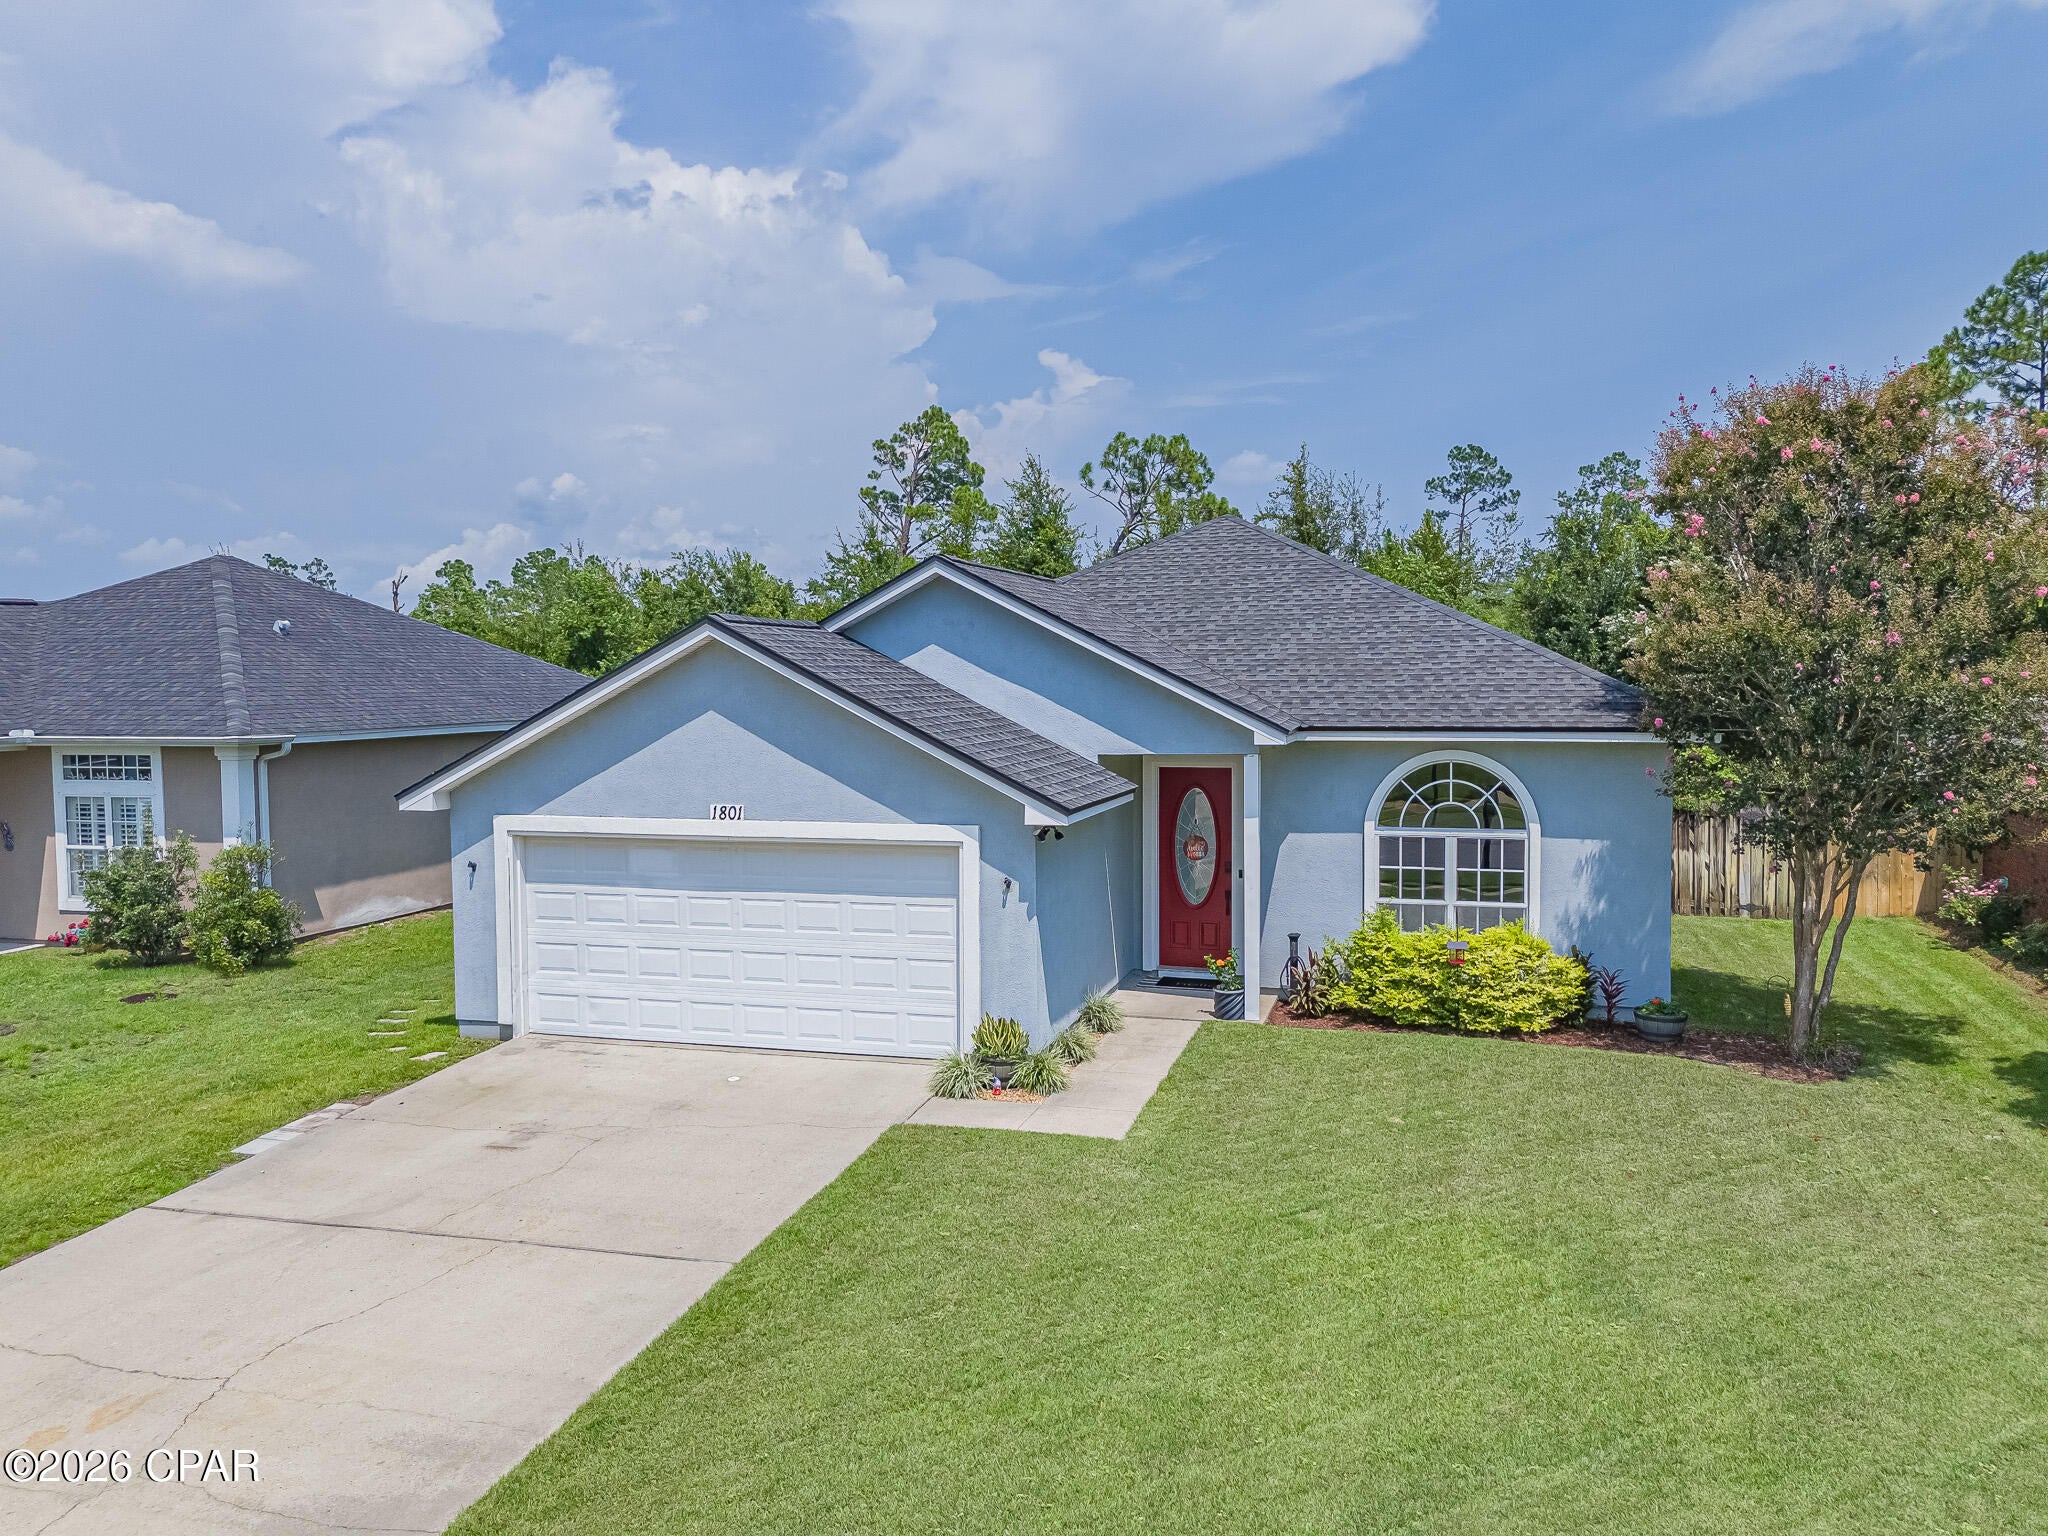
**CURRENTLY UNDER CONTRACT, SELLER WILL CONSIDER BACKUP OFFERS** Rare 2.25% assumable FHA loan available to qualified buyers, subject to lender approval.

Abundant natural light fills this home, creating a bright welcoming atmosphere. The open-concept layout and high ceilings enhance the spacious feel, while a cozy corner fireplace adds warmth and character to the main living area. The kitchen features a farmhouse sink, quartz countertops, modern appliances and ample cabinet and pantry storage. The primary suite includes a tray ceiling and a private bath with dual vanities. The HVAC system was updated in 2023, offering improved efficiency. Step into the enclosed sunroom overlooking a spacious fully fenced backyard with plenty of room for pets to roam, entertain, garden or simply enjoy the outdoors. An irrigation system helps keep the lawn looking its best, while sidewalks throughout the neighborhood add to its appeal. With No HOA and located outside of a flood zone, this home offers added peace of mind. Bring your boat as you're minutes from local boat ramps with easy access to both freshwater and saltwater fishing. Conveniently located near shopping, schools, dining, Tyndall Air Force Base and Northwest Florida Beaches International Airport (ECP). Come experience everything this Lynn Haven home has to offer. Call for details regarding the assumable financing opportunity.
#793449

Lynn Haven

1801 Glencoe Drive

3 Beds

2 Baths

1,442 Sq.Ft.

$335,000

MLS#: 793449
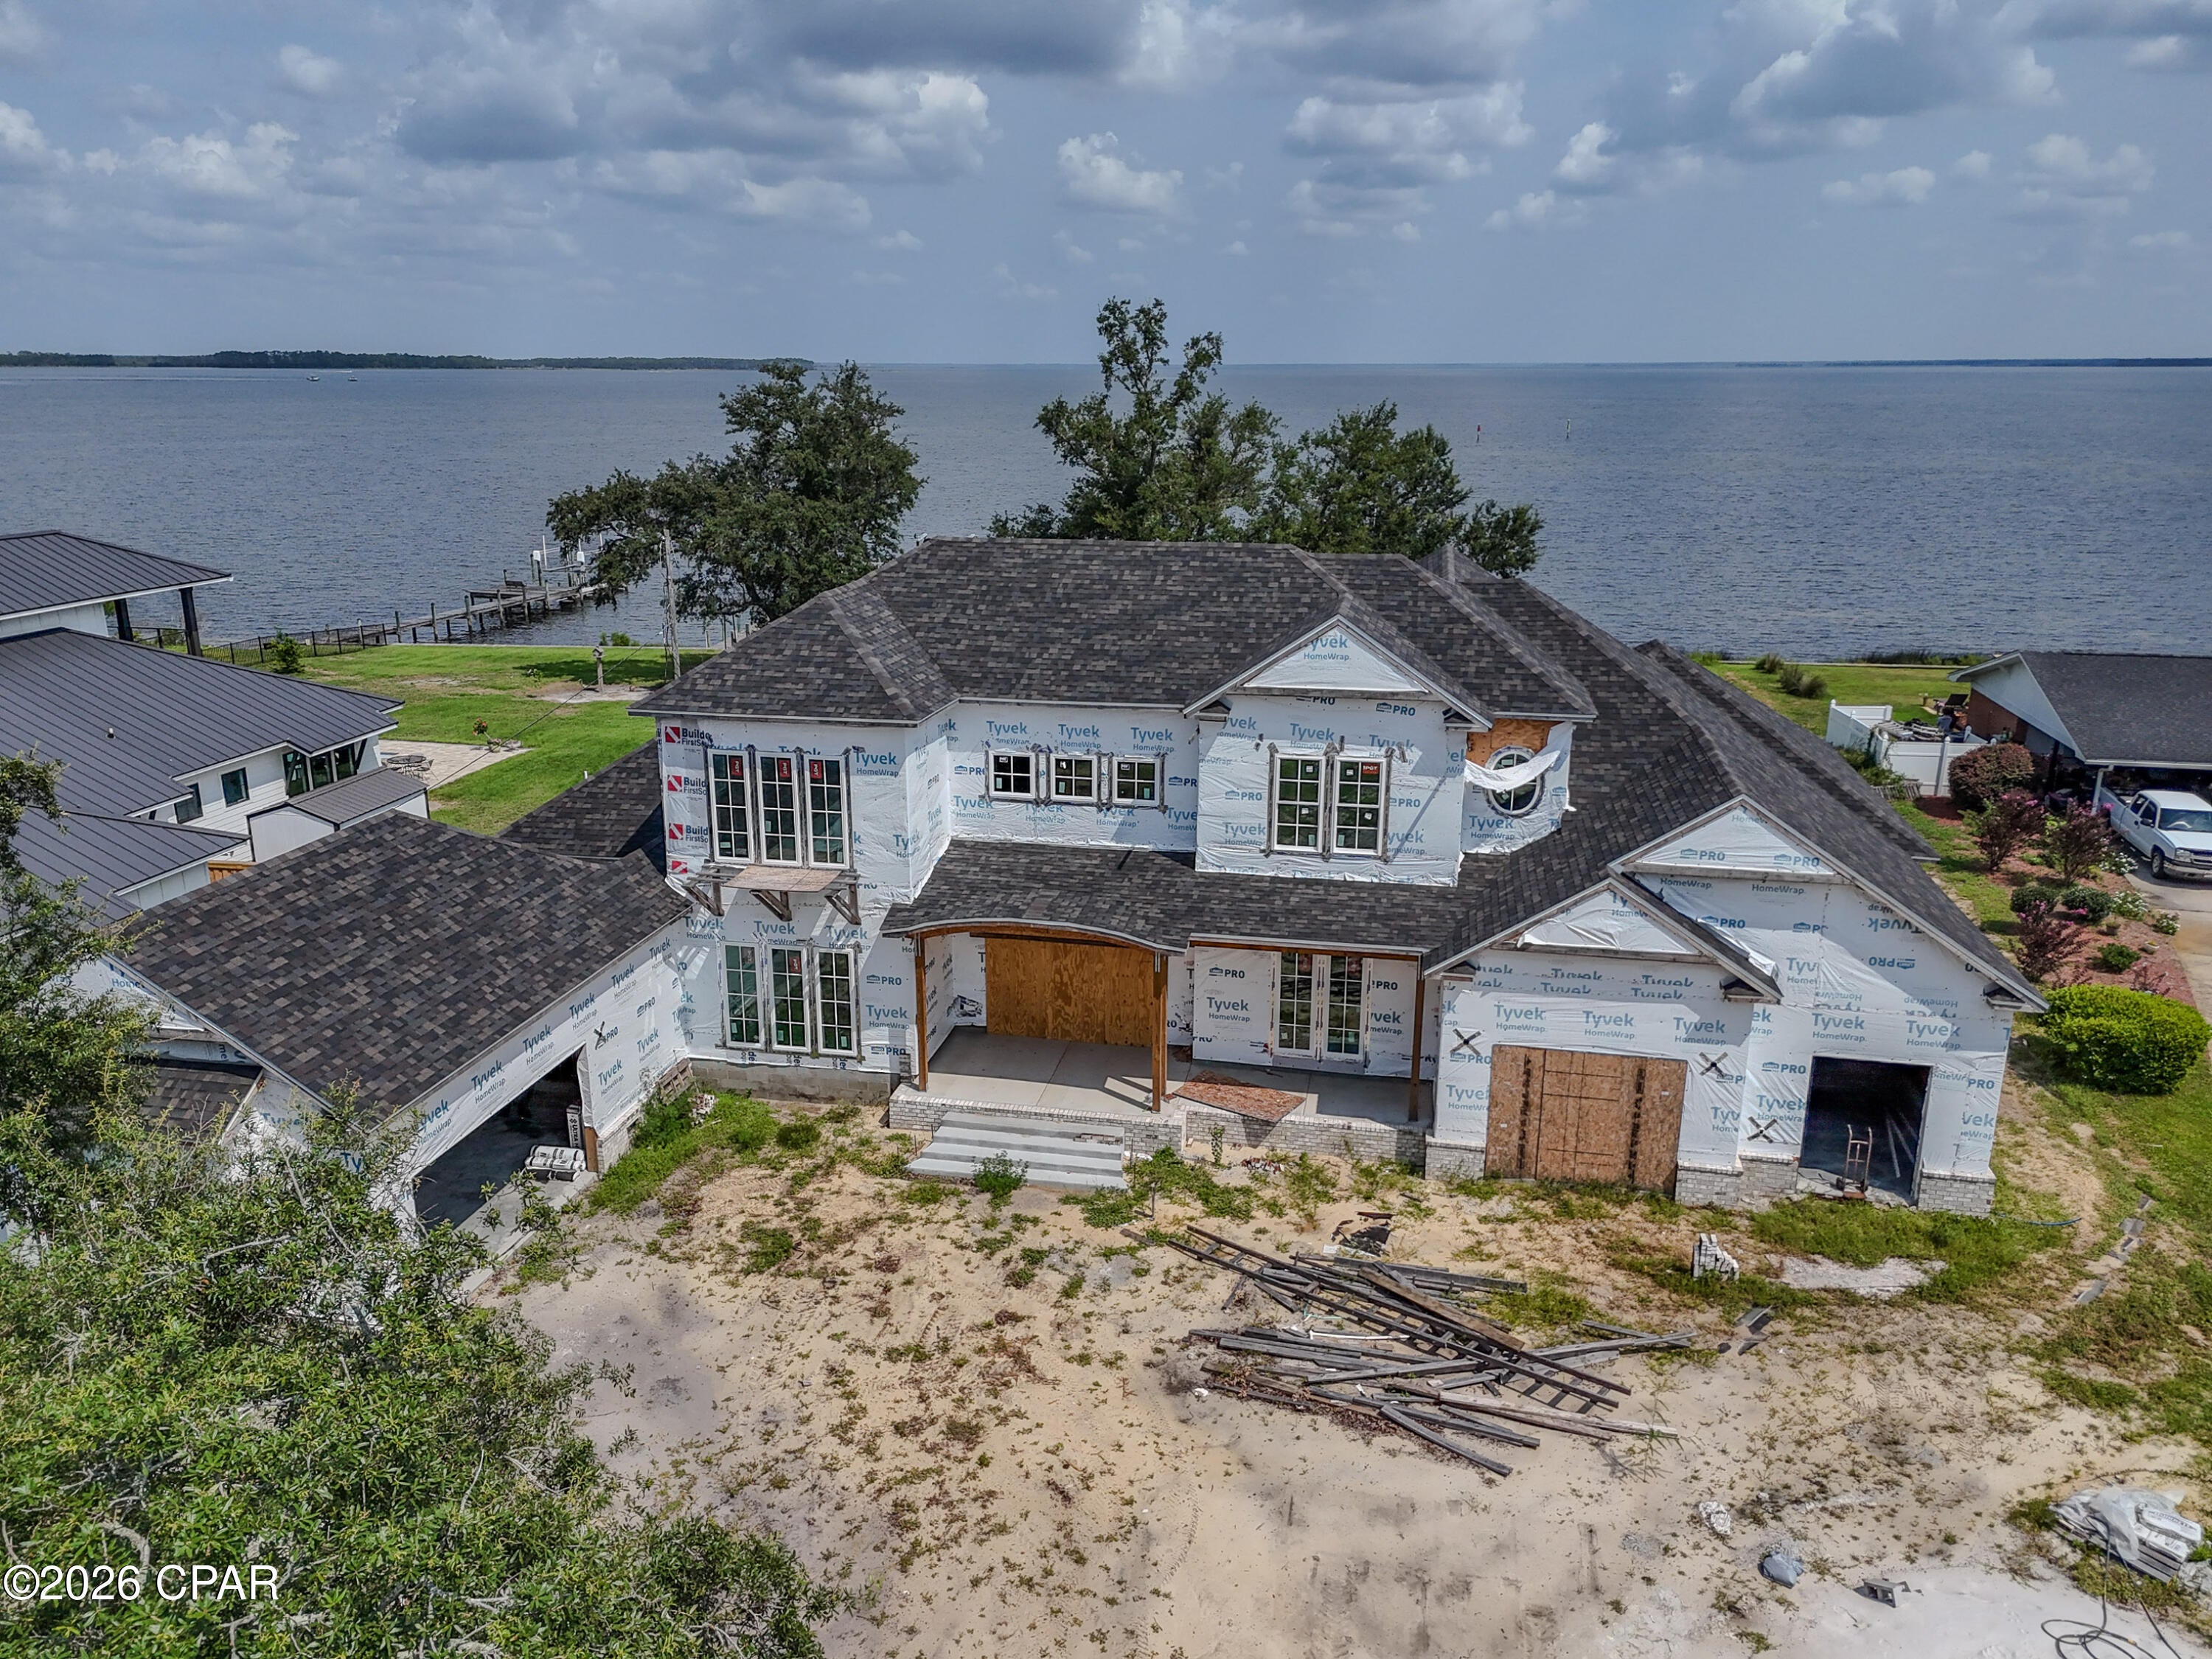
Rare Opportunity to Complete Your Dream Waterfront Estate

An extraordinary opportunity awaits with this nearly completed 8803 UNDER ROOF-square-foot luxury waterfront estate, perfectly positioned to capture breathtaking water views and offering the ultimate boating lifestyle with a private dock and  boat slip.

Originally envisioned as a custom dream home, this remarkable property is now available due to an unexpected life change that has prevented the current owners from completing the project. Their loss creates an incredible opportunity for the next owner to finish this masterpiece exactly to their personal taste and style.

The hard work has already been done, and MOST finish materials have been purchased and are included, allowing you to customize the final touches without the delays and uncertainty of sourcing high-end materials. Add your own vision by selecting the installation and finishing details that reflect your unique style while avoiding the lengthy process of starting from scratch.

Designed with luxury living in mind, this impressive estate offers expansive living spaces, exceptional craftsmanship, and endless potential to become one of the area's premier waterfront residences. Whether you're seeking a private family retreat, an entertainer's paradise, or a legacy property to enjoy for generations, this home provides a rare foundation for something truly spectacular.

Luxury waterfront opportunities of this caliber are exceptionally rare--especially one that allows you to personalize the final finishes while stepping into an already well-advanced custom build.

Offered at $1,800,000. Schedule your private tour today and imagine the possibilities of bringing this extraordinary waterfront estate to completion.
#793458

Panama City

4448 Ashland Road

5 Beds

5 Baths

6,176 Sq.Ft.

$1,800,000

MLS#: 793458
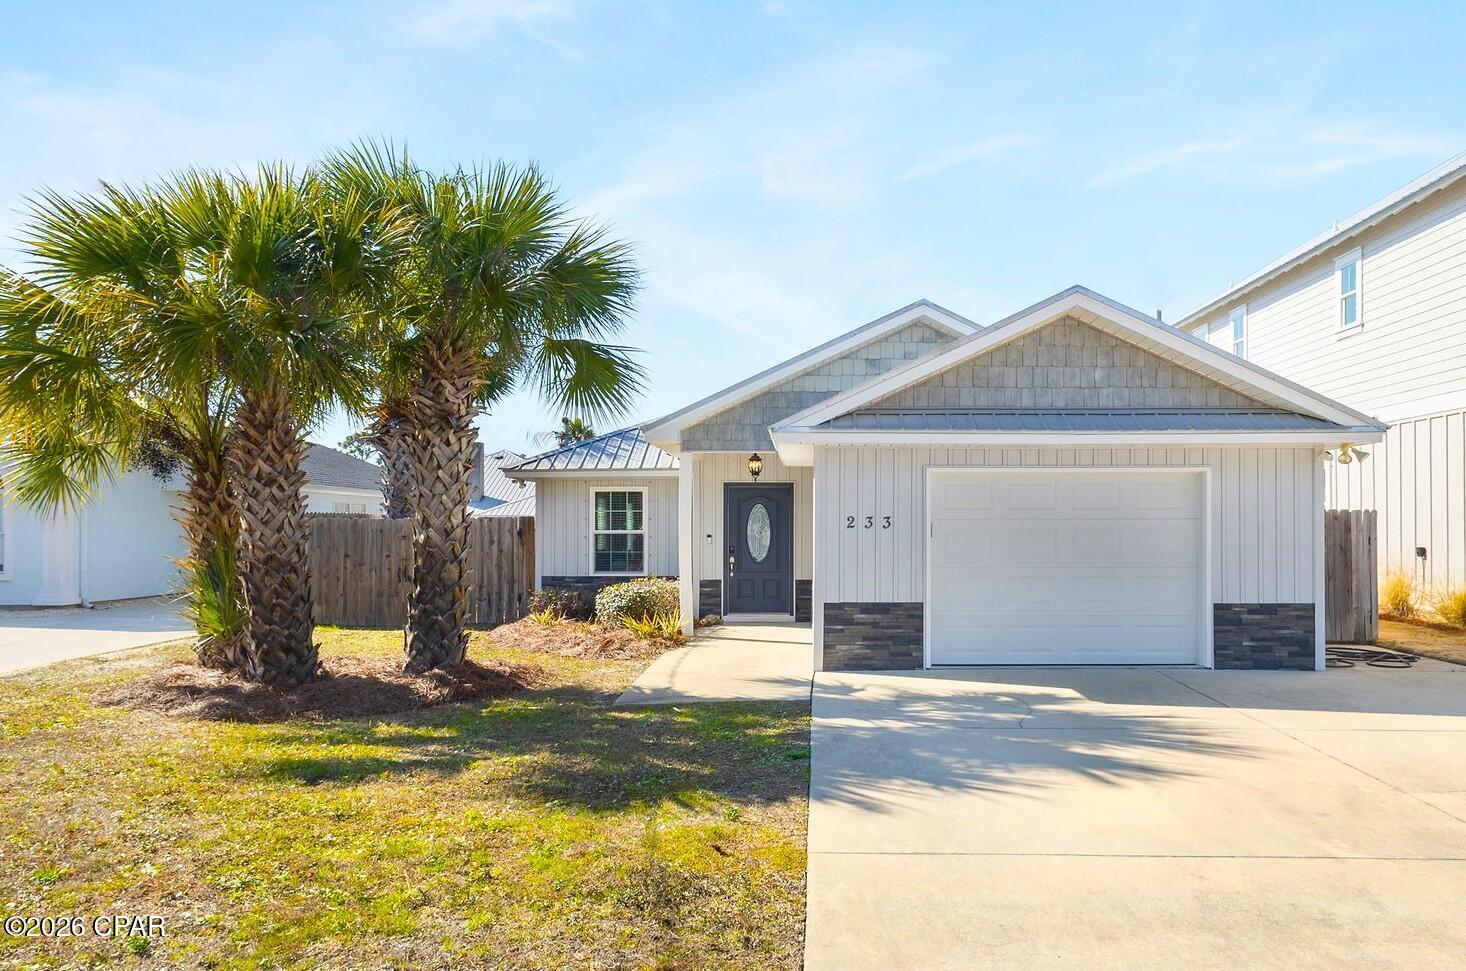
Located on the sought-after west end of Panama City Beach, this 3 bedroom, 2 bathroom home stands out with an oversized private pool and no HOA, a rare combination in this area.

Designed for both personal enjoyment and investment potential, short term rentals are allowed, offering flexibility for a second home or income producing property. The outdoor space is a true highlight, with a large private pool that creates a resort style setting ideal for relaxing, entertaining, or maximizing rental appeal.

Positioned just minutes from the charm and dining of 30A and within a short walk to the sugar white sand beaches and emerald waters of the Gulf, this location offers the best of both worlds, convenience and a more laid back coastal feel.

Whether you're looking for a beach getaway or a property with strong rental potential, this home presents an opportunity that's increasingly hard to find on the west end.
#784959

Panama City Beach

233 Palm Beach Drive

3 Beds

2 Baths

1,260 Sq.Ft.

$699,450

MLS#: 784959
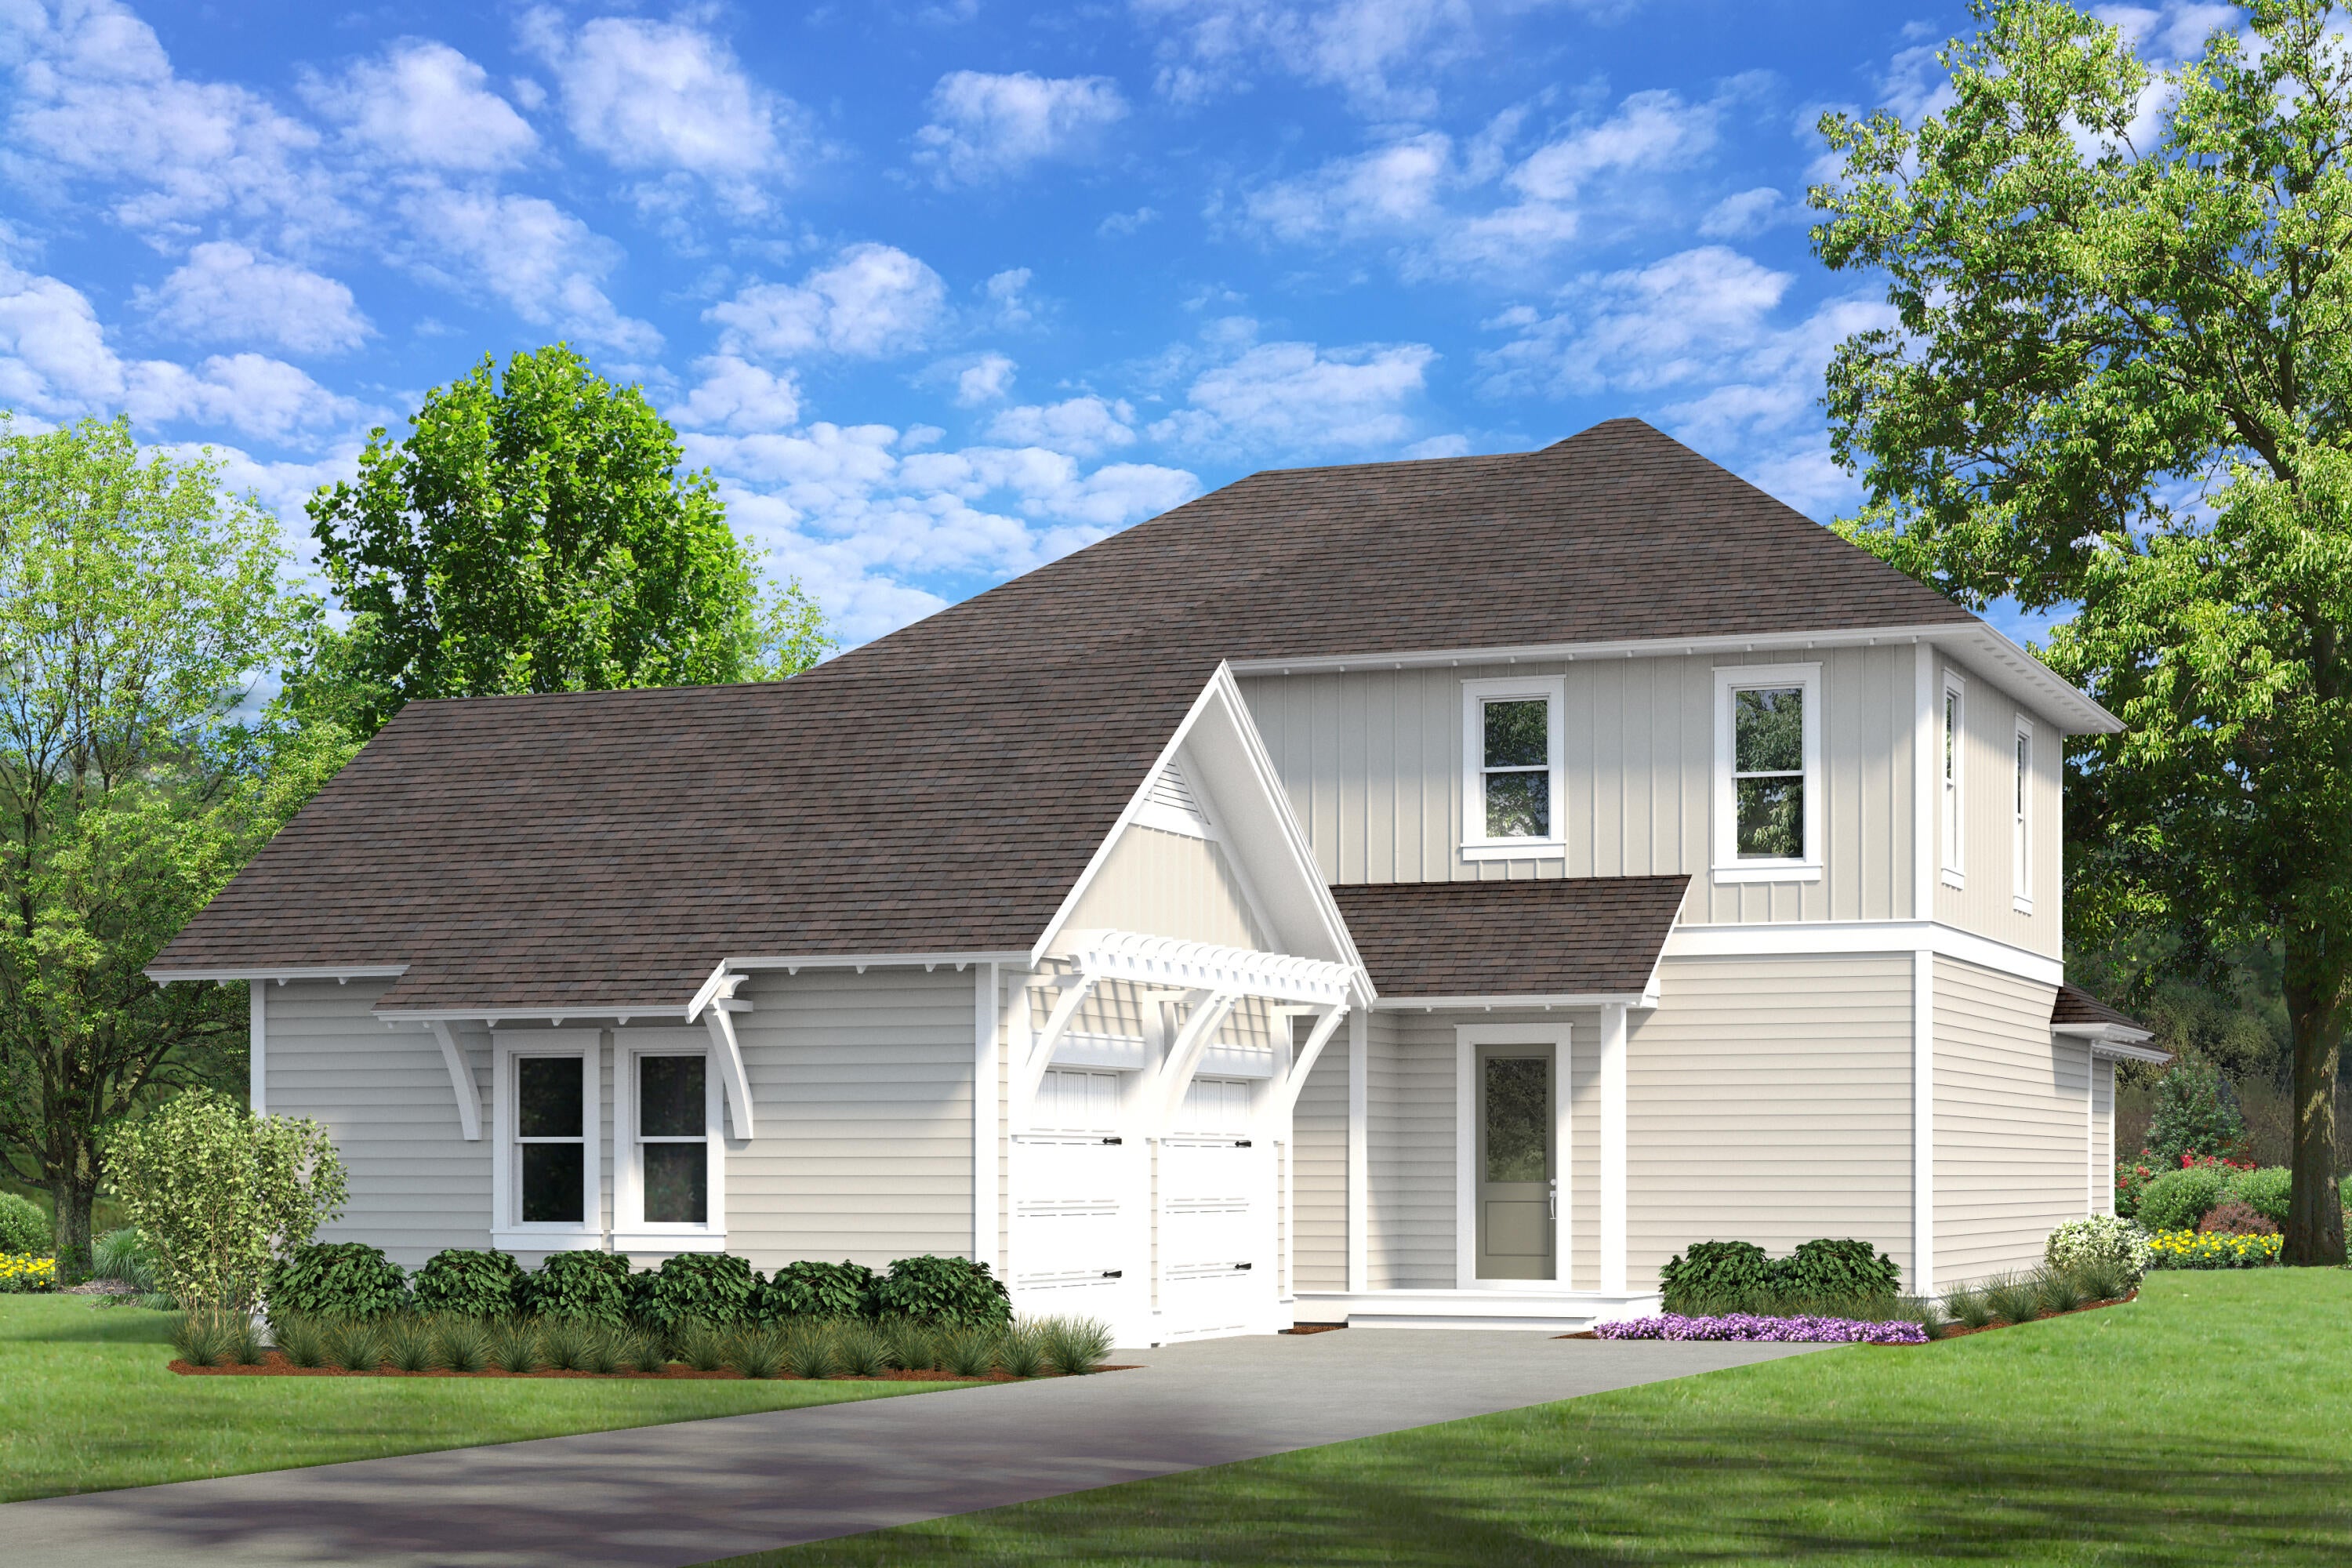
Entered for comp purposes.
The Windsor Plan by Boswell Builders offers nearly 3,000 square feet of refined living space and thoughtfully curated upgrades throughout--including a private pool and outdoor kitchen for year-round enjoyment. Step through the welcoming front porch, highlighted by a gas lantern, into an expansive open-concept main level featuring 12' ceilings, wood beam accents, and a direct vent gas fireplace in the family room. With raised ceilings, 1'x6' transom windows above doors and windows invite abundant natural light into the space.
The gourmet kitchen is a true showstopper, featuring an upgraded Thermador appliance package, white Carrara quartz countertops, a full-height matching slab backsplash, and a large walk-in pantry. The family room flows seamlessly to the back porch, where you'll find a fully equipped outdoor kitchen, surround sound speakers, and a tranquil private pool, ideal for entertaining. The Windsor floor plan includes 4 bedrooms, 4.5 bathrooms, and a spacious mudroom, along with a 2-car garage and 342 sq ft of combined porch space. The primary suite boasts generous proportions, a spa-like en-suite, and custom touches that elevate everyday living. Additional features include surround sound in the living room and porch, LVP flooring throughout, solid core doors, and a timeless coastal aesthetic that defines the Watersound Origins lifestyle.

The Watersound Origins community is one of South Walton's most coveted neighborhoods for its exceptional amenities, beautiful new homes, and prime location. Amenities include the Village Commons pool & fitness center, sports courts including tennis and pickle ball, miles of nature trails, dock access to Lake Powell, unlimited golf, and lots of green space for outdoor play.

The all new Watersound Town Center brings a new level of excitement and convenience to the community with a Publix Super Market, delicious restaurants, healthcare facilities, and more right at the entrance to the neighborhood!

*Pricing for inventory homes include lot premiums and may include optional upgrades. Added options/upgrades and pricing are subject to change.
#1009037

Watersound

TBD Porter Way Lot 62

4 Beds

4 Baths

2,925 Sq.Ft.

$1,408,200

MLS#: 1009037
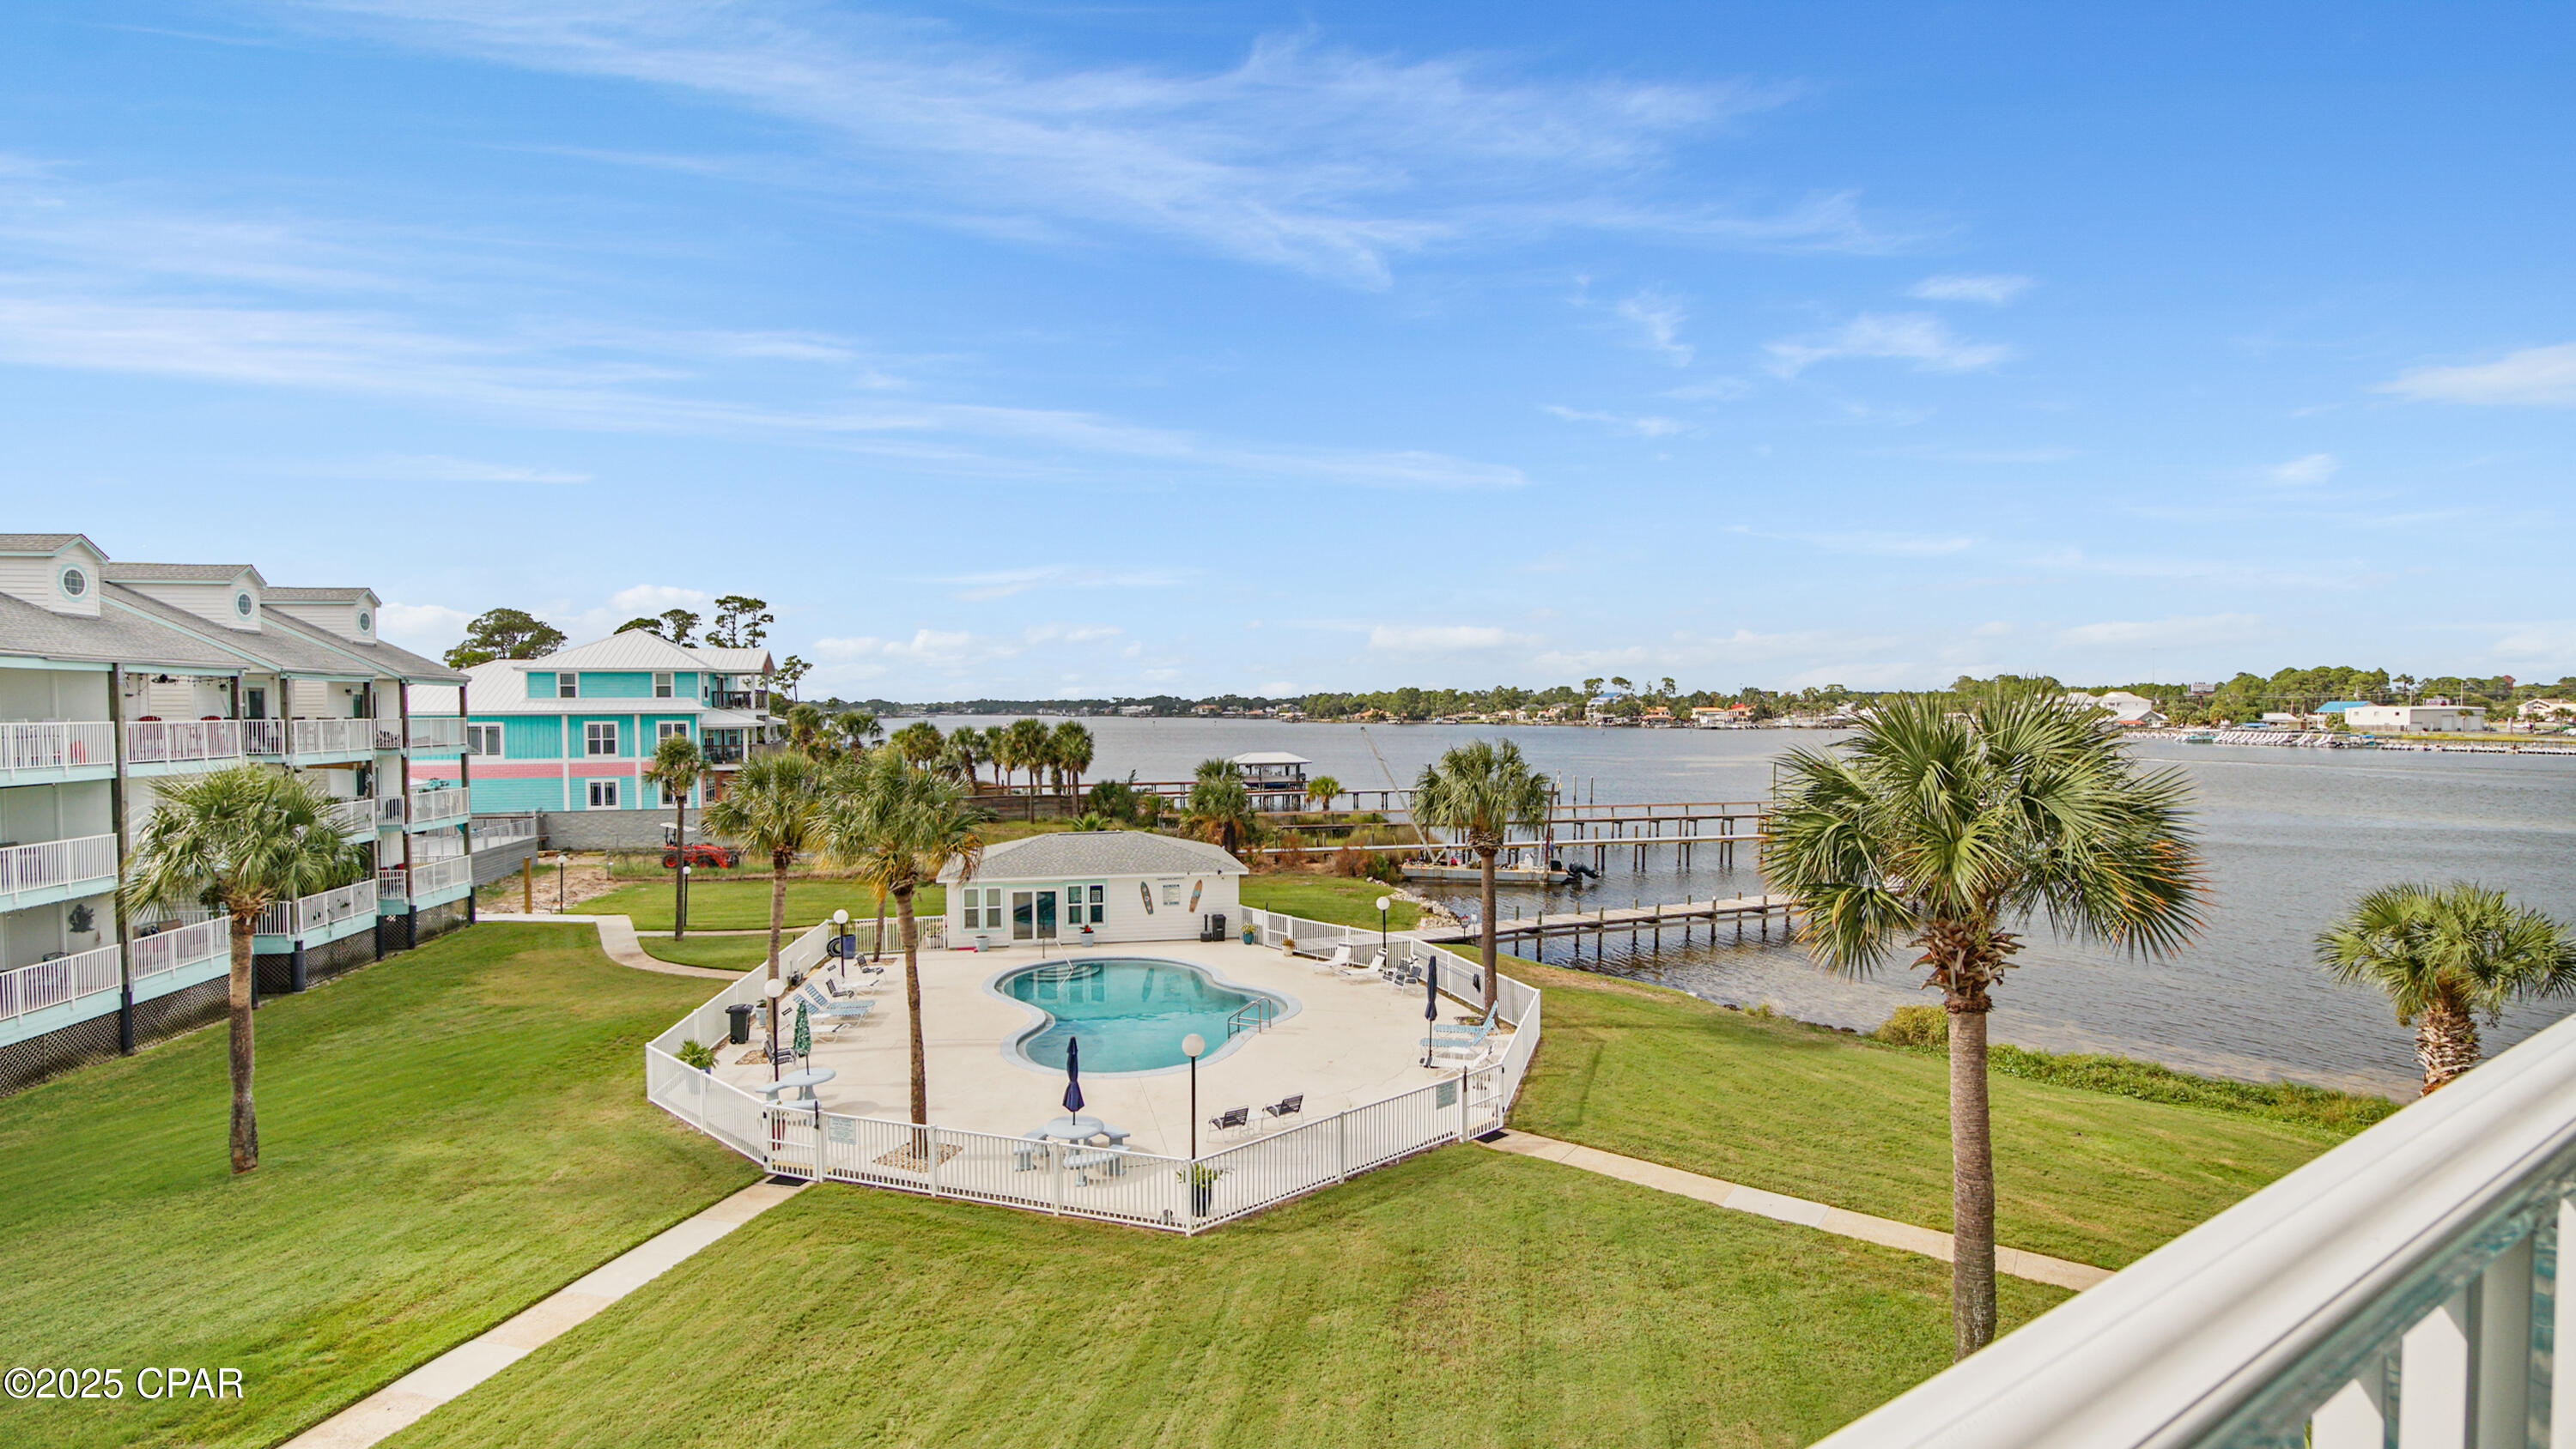
Enjoy waterfront living in this 1BR/1BA condo with a spacious loft, perfectly positioned on the lagoon with direct access to the Gulf of Mexico. Residents have access to a dock where you can park your boat, plus on-site boat storage for owners.

This prime location puts you walking distance to the beach, popular restaurants, and nightlife, directly across the street from the marina that offers additional storage for larger boats, and only half a mile from St. Andrews State Park.

Whether you're seeking a weekend getaway or a year-round retreat, this condo offers the best of coastal living — boat, beach, and fun just steps from your door!
#779926

Panama City Beach

3600 Thomas Drive D307

1 Beds

1 Baths

980 Sq.Ft.

$255,000

MLS#: 779926
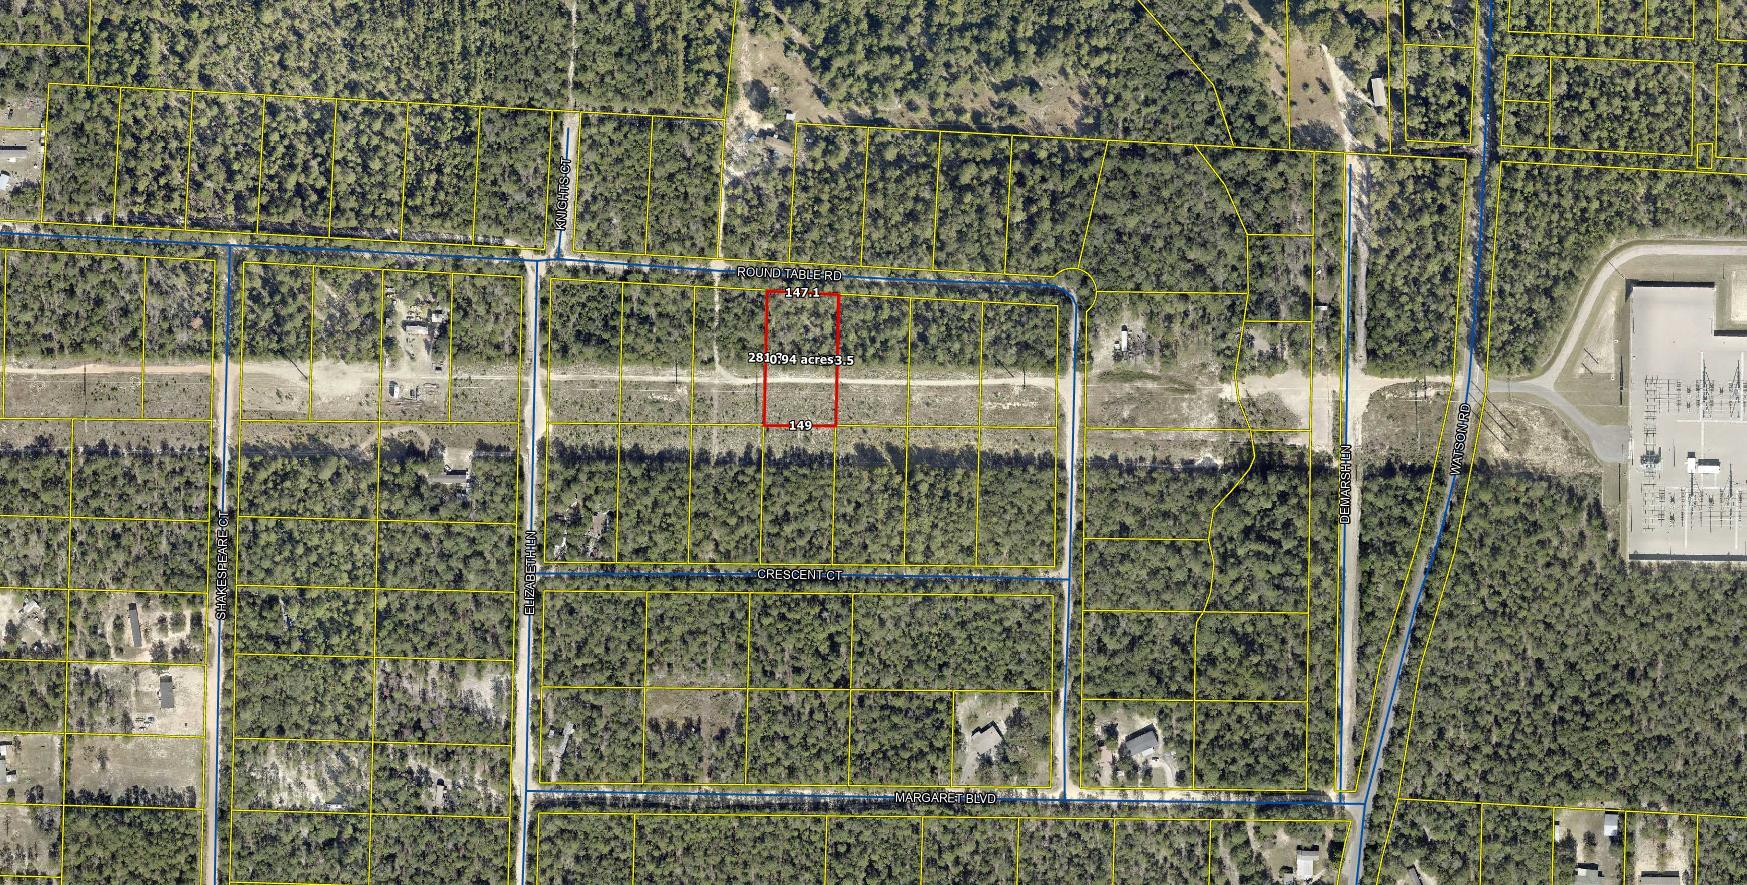
Partially wooded  .964 acre  lot in Unit 5 of Oakwood Hills, an area which is currently being developed and growing. Numerous distribution centers under development, such as Amazon. Zoning is Rural Residential / Rural Low Density which allows Single family residential and mobile homes  See photos for information PER the COUNTY GIS map for soils, flood zone , which is X, zoning, and other pertinent info. Set backs per county F 20 B 15 Sides 7 1/2 . The lot is raw , no tap in fees have been paid, septic needed. Seller has 6 lots total , all connected and available as a package deal
#996180

DeFuniak Springs

Lot 4 Round Table Road

None Beds

None Baths

0.96 acres

$13,500

MLS#: 996180
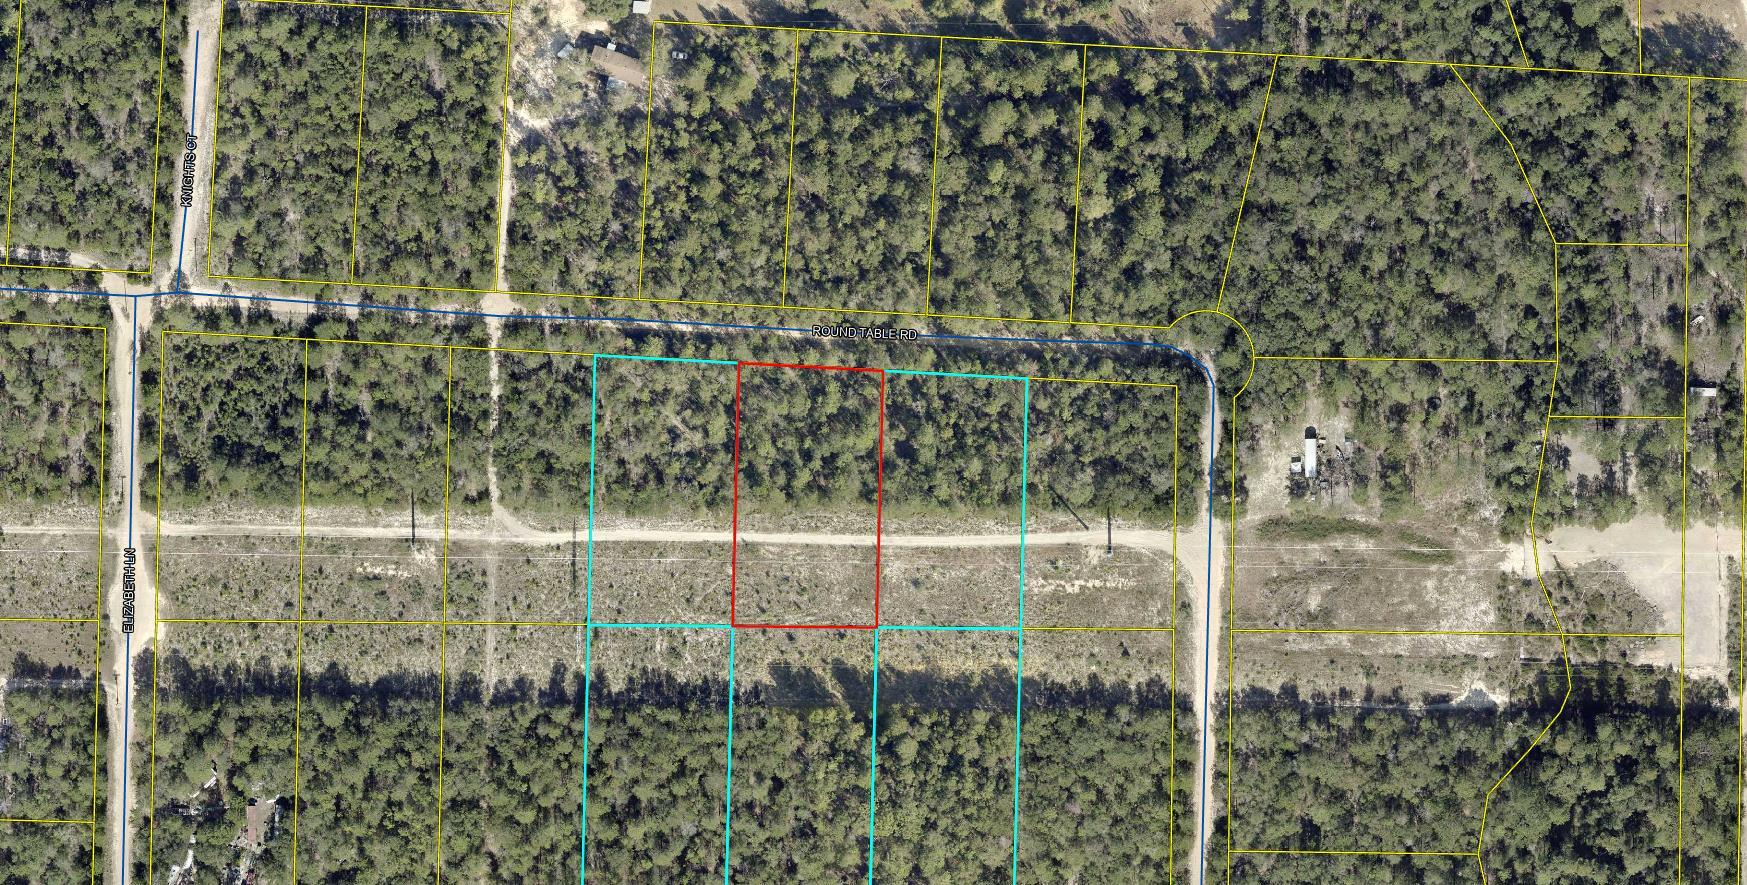
Partially wooded  .964 acre  lot in Unit 5 of Oakwood Hills, an area which is currently being developed and growing. Numerous distribution centers under development, such as Amazon. Zoning is Rural Residential / Rural Low Density which allows Single family residential and mobile homes  See photos for information PER the COUNTY GIS map for soils, flood zone , which is X, zoning, and other pertinent info. Set backs per county F 20 B 15 Sides 7 1/2 . The lot is raw , no tap in fees have been paid, septic needed. Seller has 6 lots total , all connected and available as a package deal
#996181

DeFuniak Springs

Lot 5 Round Table Road

None Beds

None Baths

0.96 acres

$13,500

MLS#: 996181
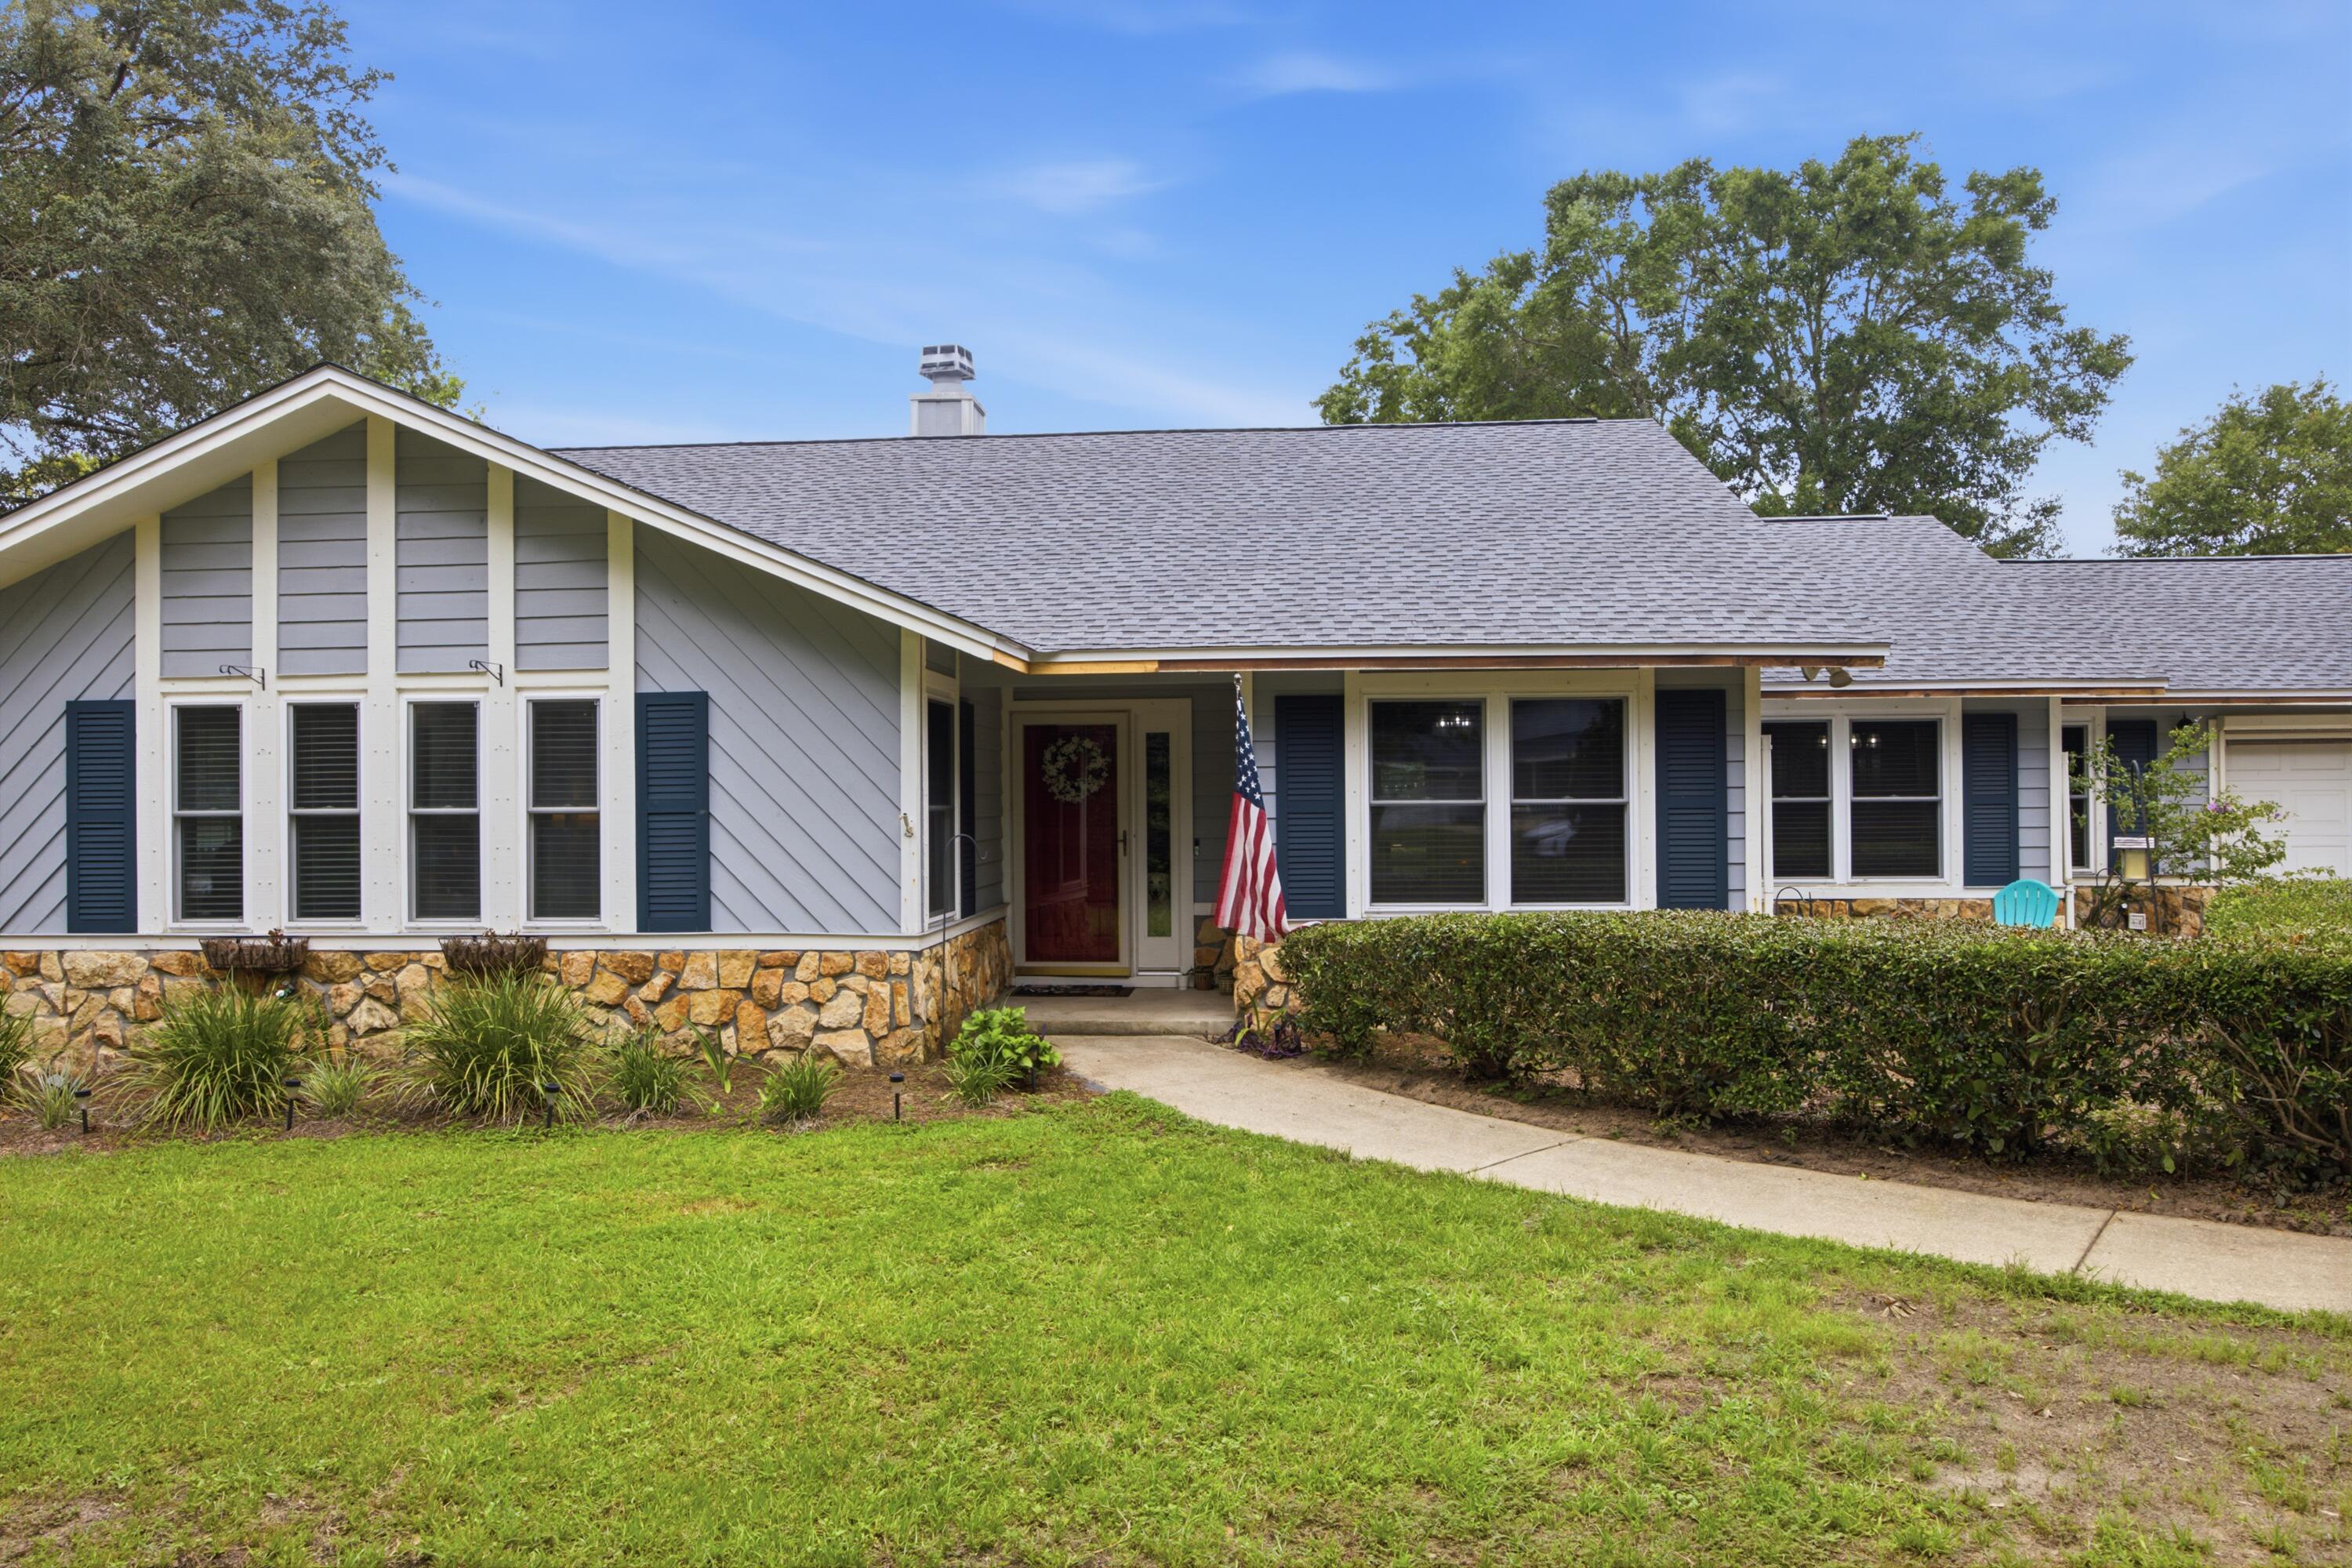
BACK ON THE MARKET DUE TO ABSOLUTELY NO FAULT OF THE SELLER!  SCHEDULE YOUR SHOWING TODAY!  Welcome Home!  This beautifully maintained home in The Woodlands is just what you are looking for!  All the indoor and outdoor space your family needs to live and grow in Bluewater Bay. As you enter the driveway past the privacy landscaping, you will find a beautiful home with two car garage boasting a spacious family room as the center of the home.  There is a beautifully updated kitchen, dining area and laundry room to the right of the family room and directly off the house to the back of the family room is a spacious heated and cooled Florida room.  To the left of the home is the three spacious bedrooms with two full bathrooms.  Off of the master suite you will find a private deck ideal for soaking up the early morning sun or enjoying the sunsets each evening.  This backyard is just perfect for entertaining and enjoying the North Florida lifestyle.  You will find a fire pit and two spacious deck areas and a beautiful pool. The pool has been maintained well and the liner was recently updated, the roof was just installed this month, and the HVAC and Hot Water Heater are both newer!  This gives the peace of mind you need to be confident in buying 406 Greenwood Way.  Be sure to make your appointment to day for your own private showing!
#1007659

Niceville

406 Greenwood Way

3 Beds

2 Baths

2,092 Sq.Ft.

$483,750

MLS#: 1007659
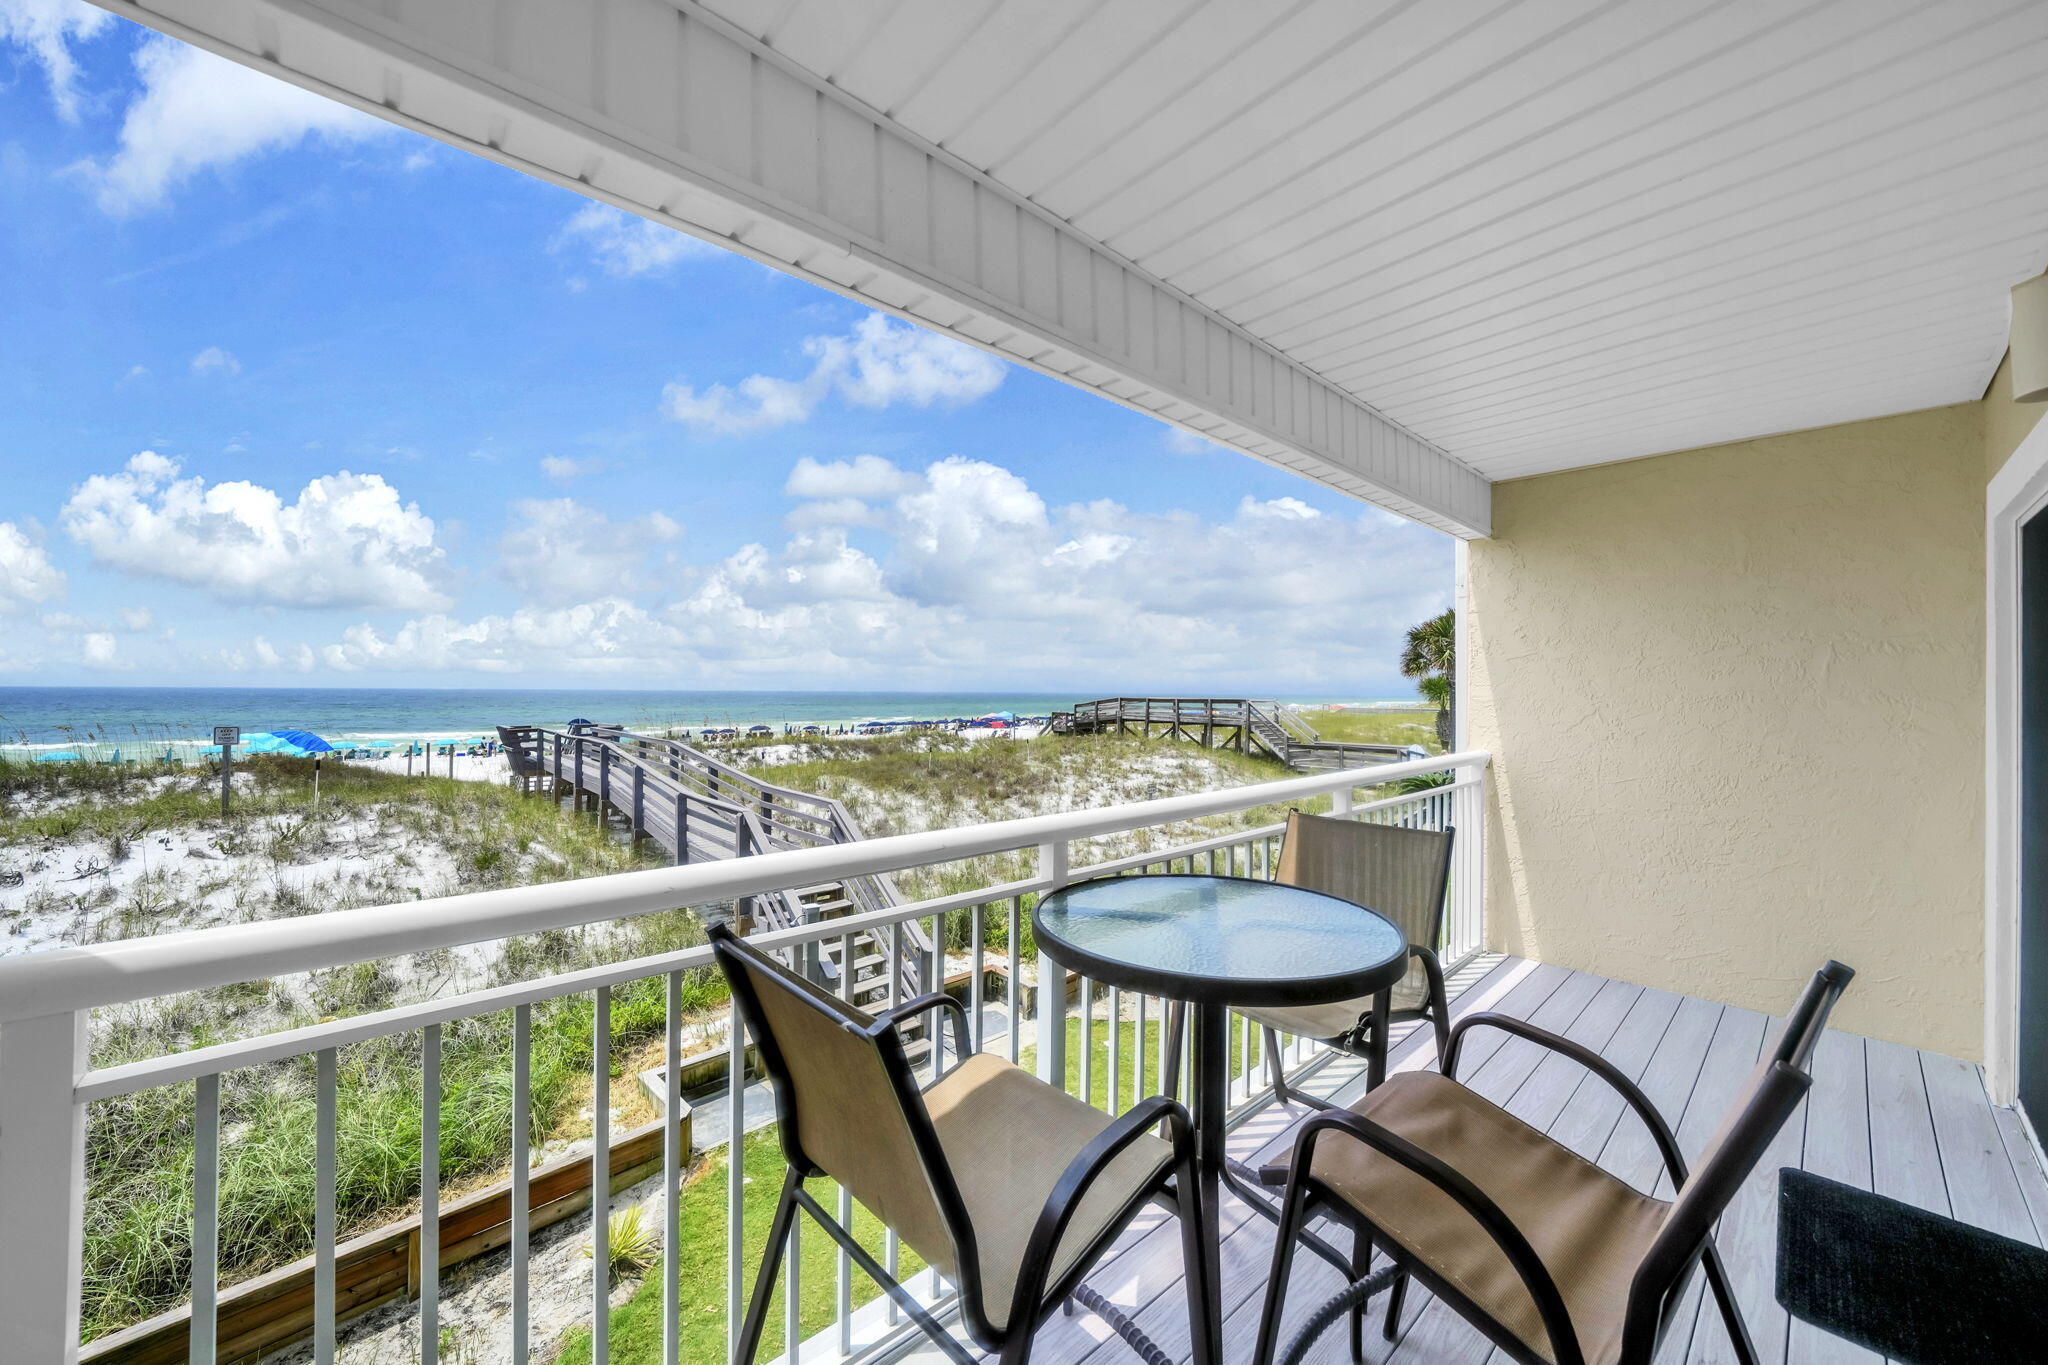
Wake Up to the Gulf. Fall Asleep to the Sound of the Waves.
Beachfront Living. Proven Rental Income. Endless Sunsets.

Have you been dreaming of owning a Gulf-front condo on Florida's breathtaking Emerald Coast without paying luxury high-rise prices?

Welcome to Island Sands 205, where every day begins with spectacular views of sugar-white beaches and emerald-green waters stretching as far as the eye can see. Perfectly positioned on the second floor, this beautifully maintained beachfront condominium offers one of the most desirable locations in the building--high enough to capture incredible panoramic Gulf views while allowing easy access with just one short flight of stairs. No waiting on crowded elevators. No long walks from the parking garage. Just effortless beachfront living.From the moment you step inside, your eyes are immediately drawn to the sparkling Gulf beyond. Imagine sipping your morning coffee on your private balcony as dolphins swim offshore and gentle waves roll onto one of Florida's widest, most beautiful beaches. Spend your afternoons relaxing by the pool, walking the shoreline collecting seashells, fishing in the emerald waters, or simply enjoying the peaceful rhythm of coastal life. As evening falls, experience breathtaking sunsets that transform the sky into shades of orange, pink, and gold--right from your own beachfront retreat.

Whether you're looking for a vacation home, full-time residence, or an investment property, Island Sands 205 offers the  best of all worlds.

A Proven Investment

Not only is this condo a beautiful place to escape, it also comes with a proven history of consistent vacation rental income, making it an outstanding opportunity for investors seeking both personal enjoyment and financial return.

A Rare Low-Density Gulf-Front Community

Unlike the large resort-style complexes filled with hundreds of units, Island Sands consists of only 27 Gulf-front residences, creating a peaceful, uncrowded atmosphere that guests and owners return to year after year.

Forget:
 Waiting for elevators
 Fighting for parking
 Overcrowded beaches

Instead, enjoy:
 Parking just steps from your front door
 Easy second-floor access
 Quiet beaches with plenty of room to relax
 A true coastal retreat

Community Amenities You'll Love
Direct access to the sugar-white beaches of Okaloosa Island
Gulf-front swimming pool
Outdoor grilling area for family gatherings
Beautifully maintained grounds
Low-density community with only 27 units
Move-In Ready & Worry-Free

This meticulously maintained condo is ready for you to enjoy from day one. Even better, major community improvements have already been completed and paid for, giving buyers added confidence and long-term value.

The Perfect Emerald Coast Location

Ideally situated on Okaloosa Island, you'll enjoy easy access to everything the Emerald Coast has to offer while still experiencing the quiet, relaxed atmosphere that makes this area so special.

Just minutes from:

Outstanding waterfront restaurants
Fresh local seafood
Shopping and entertainment
The Okaloosa Island Boardwalk
Destin Harbor
Fishing charters
Golf courses
Watersports and boating
Family attractions
Eglin Air Force Base
Hurlburt Field

Whether you're seeking peaceful mornings by the Gulf, unforgettable family vacations, or a high-performing vacation rental, Island Sands 205 delivers a lifestyle few properties can match.

This is more than a condominium.

It's your front-row seat to the Emerald Coast.

Wake up to breathtaking Gulf views.
Walk barefoot on sugar-white sand.
Watch dolphins from your balcony.
Enjoy unforgettable sunsets every evening.
Create memories that will last a lifetime.

Beachfront opportunities like this--especially in an intimate Gulf-front community with proven rental income--don't come along often.

Schedule your private showing today and discover why Island Sands 205 is one of Okaloosa Island's best-kept beachfront treasures. Your Gulf-front paradise is waiting.
#1009022

Fort Walton Beach

862 Scallop Court 205

1 Beds

1 Baths

765 Sq.Ft.

$409,000

MLS#: 1009022
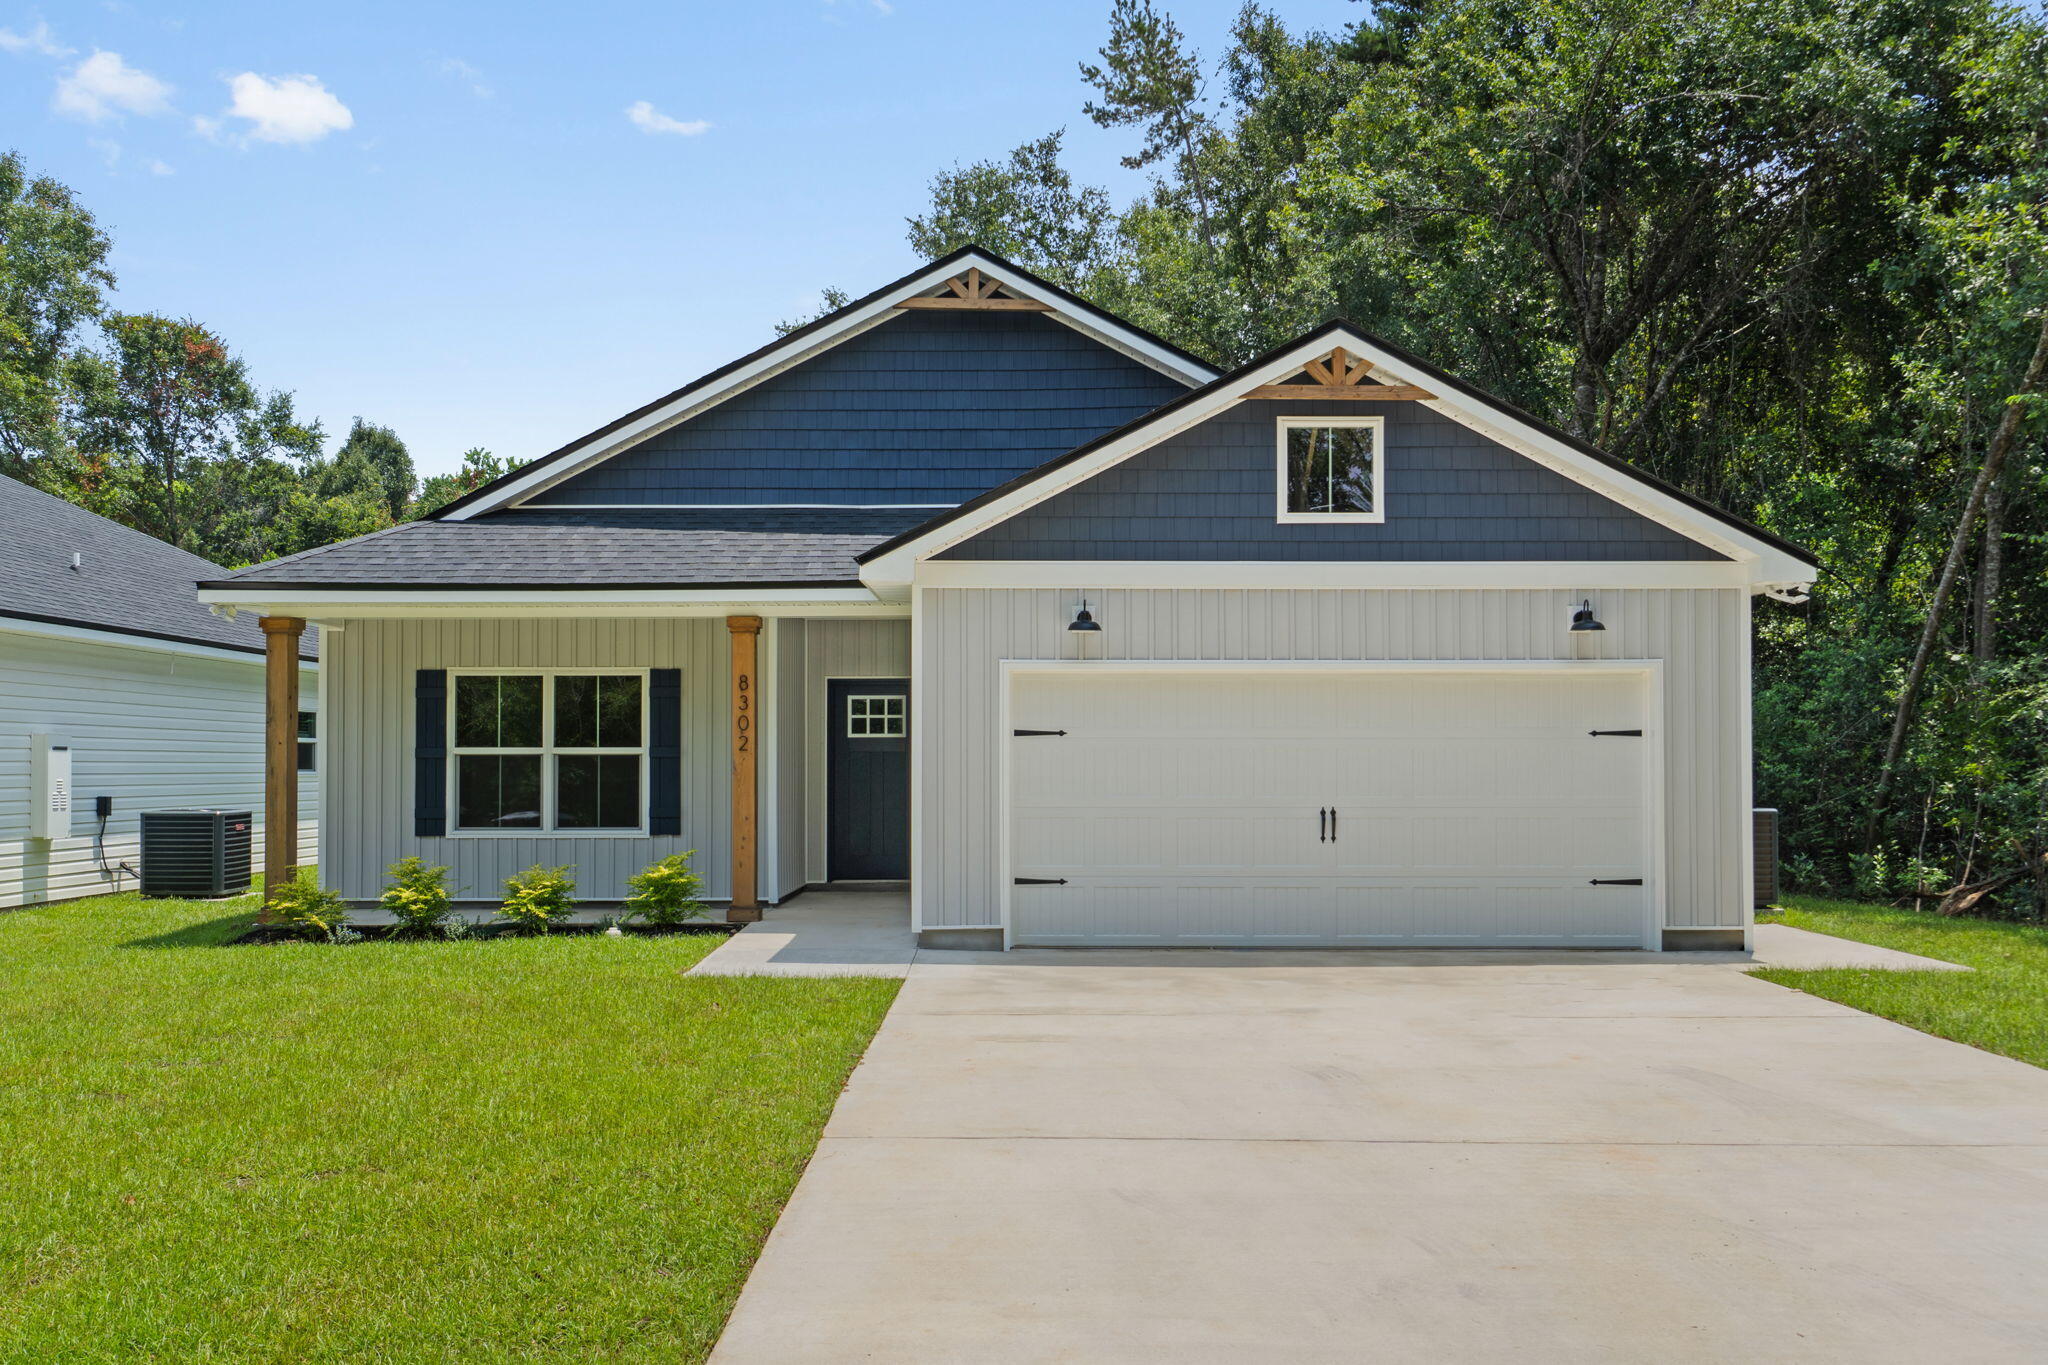
Seller contributes toward purchaser's closing costs and/or concessions with an acceptable offer. Situated on an impressive homesite approximately 305 feet deep, this exceptional new construction Craftsman-style home offers a rare combination of privacy, space, and upscale finishes. The expansive backyard provides endless possibilities with plenty of room for a future pool, workshop, storage building, outdoor kitchen, garden, play area, or simply a private retreat to enjoy Florida living. Thoughtfully designed with both comfort and functionality in mind, this 3-bedroom, 2-bathroom home features an open-concept floor plan that is ideal for everyday living and entertaining. The spacious family room showcases a soaring 15-foot ceiling accented with beautiful cypress beams, creating a dramatic focal point and an abundance of natural light. Nine-foot ceilings extend throughout the remainder of the home, enhancing the open and airy feel. The kitchen is designed to impress with quartz countertops, stainless steel appliances, tall cabinetry with crown molding, generous workspace, and ample storage. The private primary suite offers a spacious walk-in closet, dual vanities, and a thoughtfully designed bathroom that combines style and convenience. Secondary bedrooms are generously sized and offer flexibility for guests, family members, or a home office. Additional upgrades include ceiling fans in every bedroom, lighting in all closets--including secondary closets--an upgraded lighting  package, energy-efficient construction, and a tankless gas water heater providing endless hot water on demand. Outdoor living is just as inviting with a welcoming covered front porch and a spacious covered rear patio, perfect for relaxing evenings, weekend barbecues, and enjoying the peaceful backyard setting. Estimated Finishing time the End of July, 2026. *THESE ARE STOCK PHOTOS OF HOMES WE PREVIOUSLY BUILT- NOT ACTUAL LOT SPECIFIC FINISHES.*
#1001387

Pensacola

8302 Vickie Street

3 Beds

2 Baths

1,607 Sq.Ft.

$349,800

MLS#: 1001387
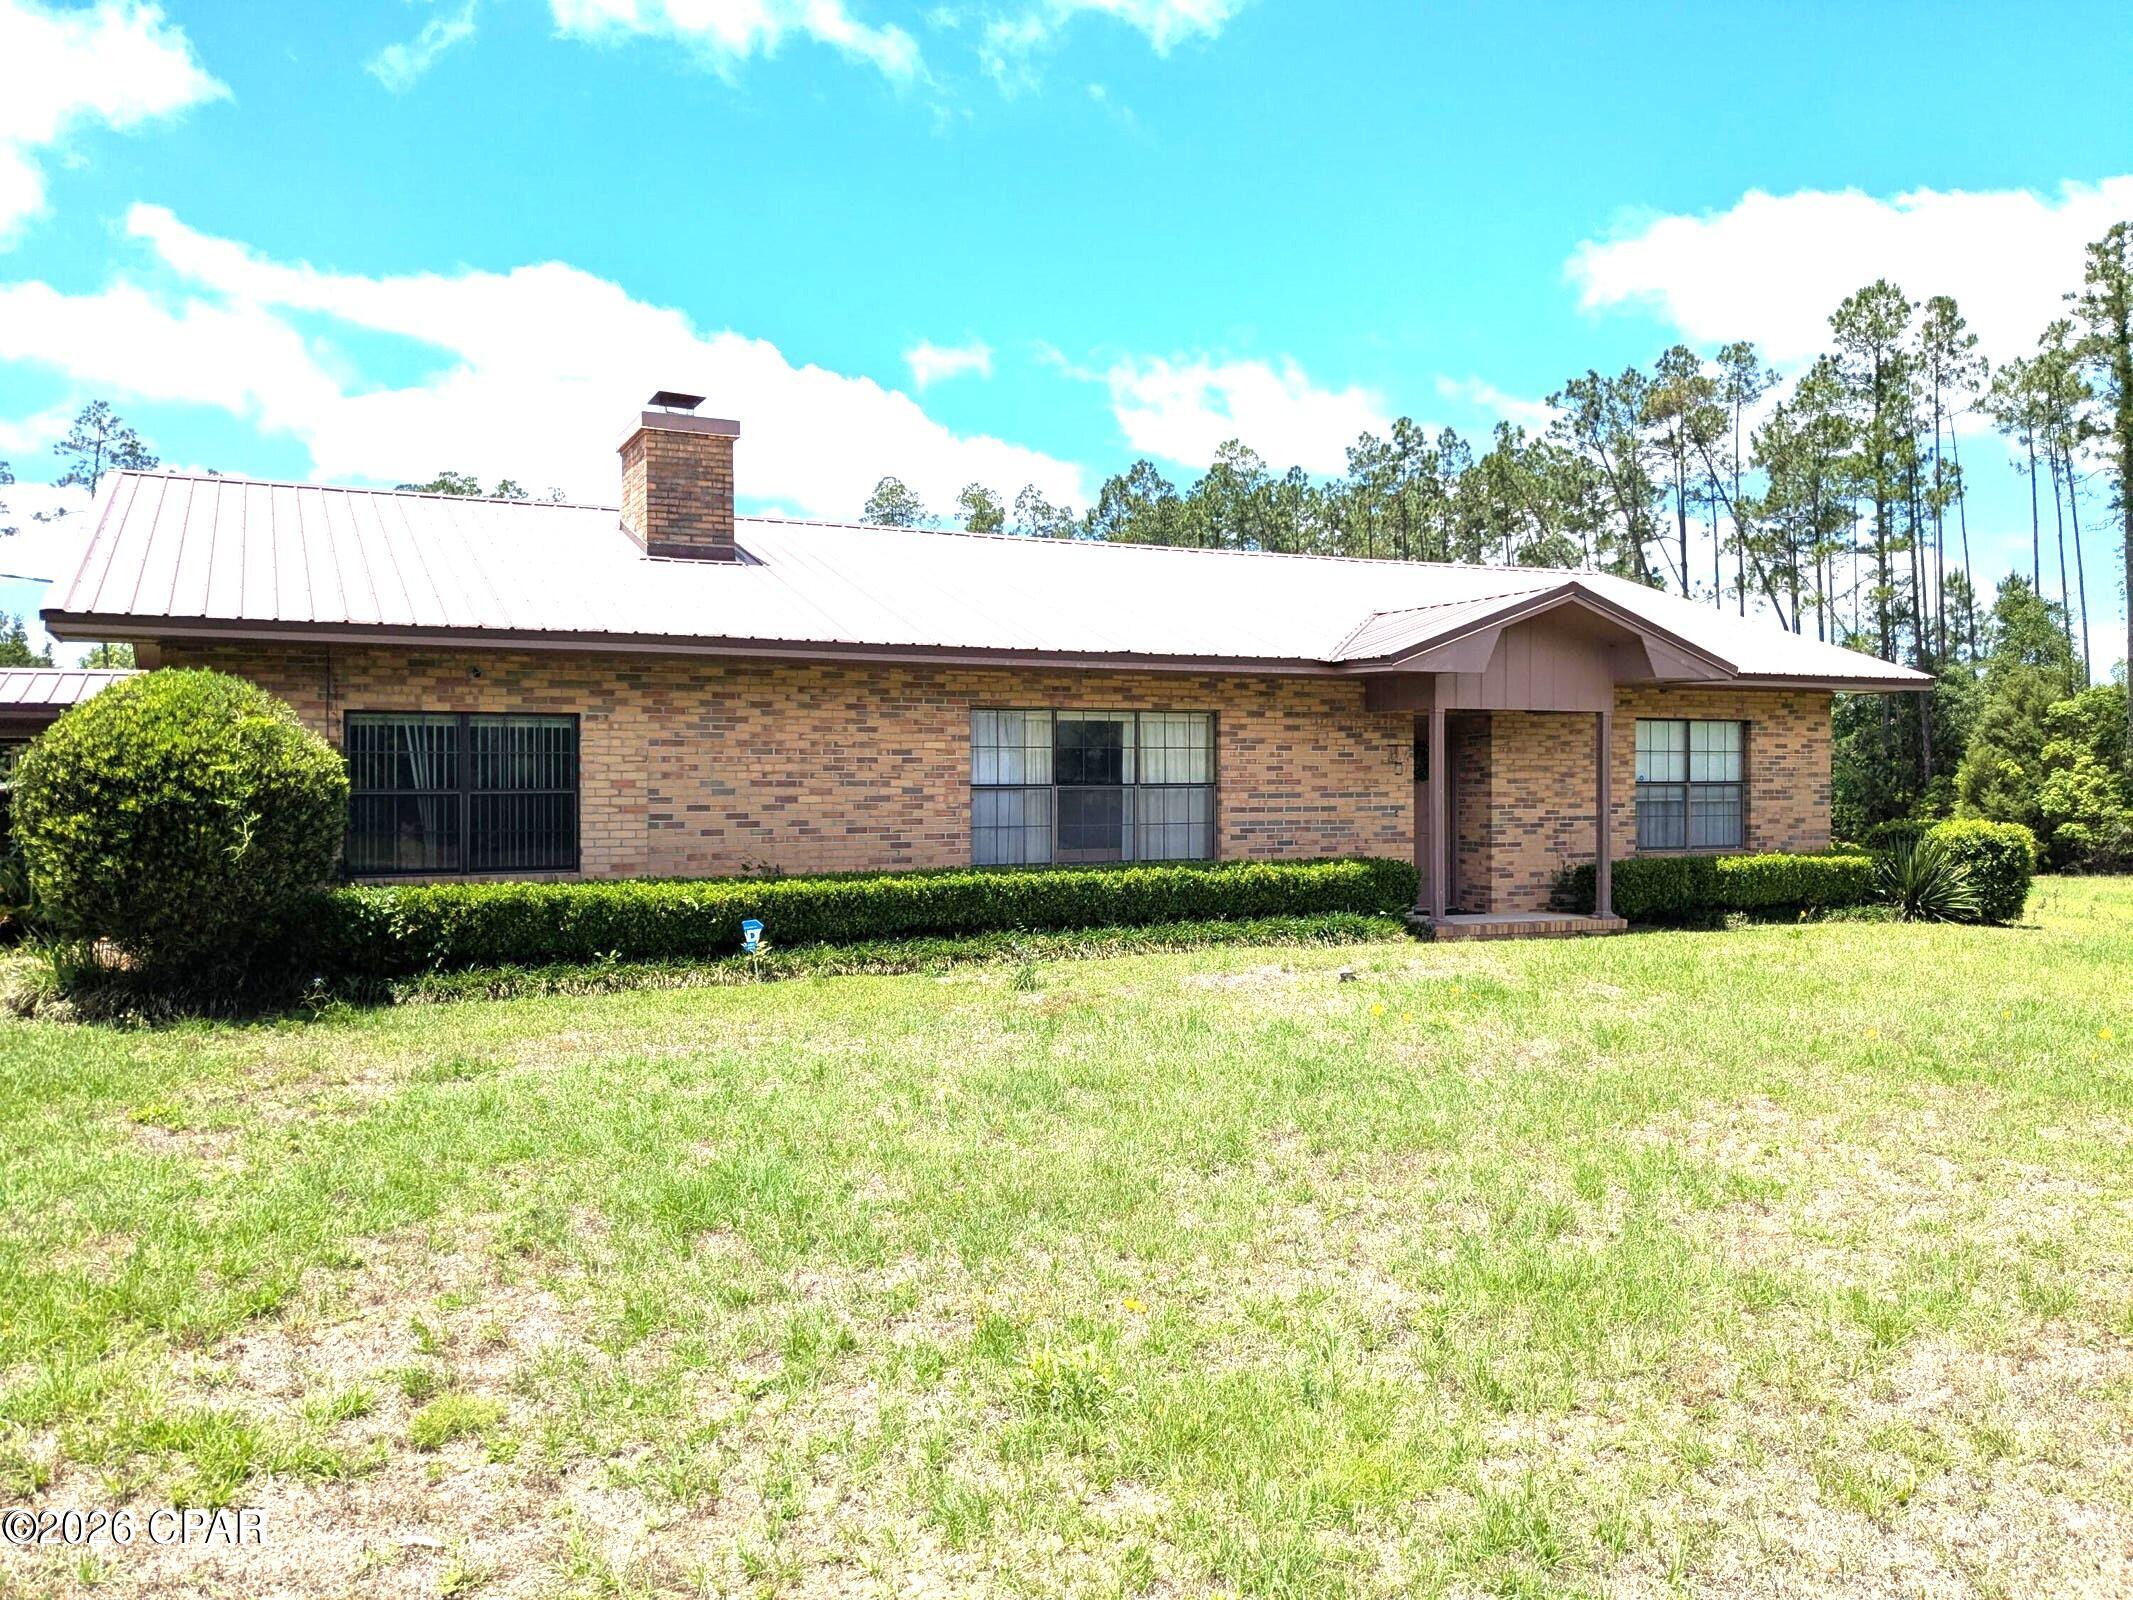
Very nice and clean house located on 7 and 1/2 acre's. The back 4 to 5 acre's section is wooded and loaded with wildlife.
House is brick with a wood burning fire place
located in a large family room. There is also a quiet den to escape to for privacy along with a 
bdrm/office located off the den.
The kitchen has a stove that is gas.
The home has a oversized double garage separate from the home. There is also two small buildings in the back yard that has electric and water run to them. It has a large workshop and a three car carport in the back for boats, lawn movers, etc..
If you are looking for country living with everything in place, this is a must for you..
There is also 9.5 wooded acres available
that is located 2 parcels behind the home off of Pilgrim Rest Church RD which would be great for your private hunting camp and land.
#789900

Marianna

1309 Fairview Road

3 Beds

2 Baths

1,733 Sq.Ft.

$339,900

MLS#: 789900
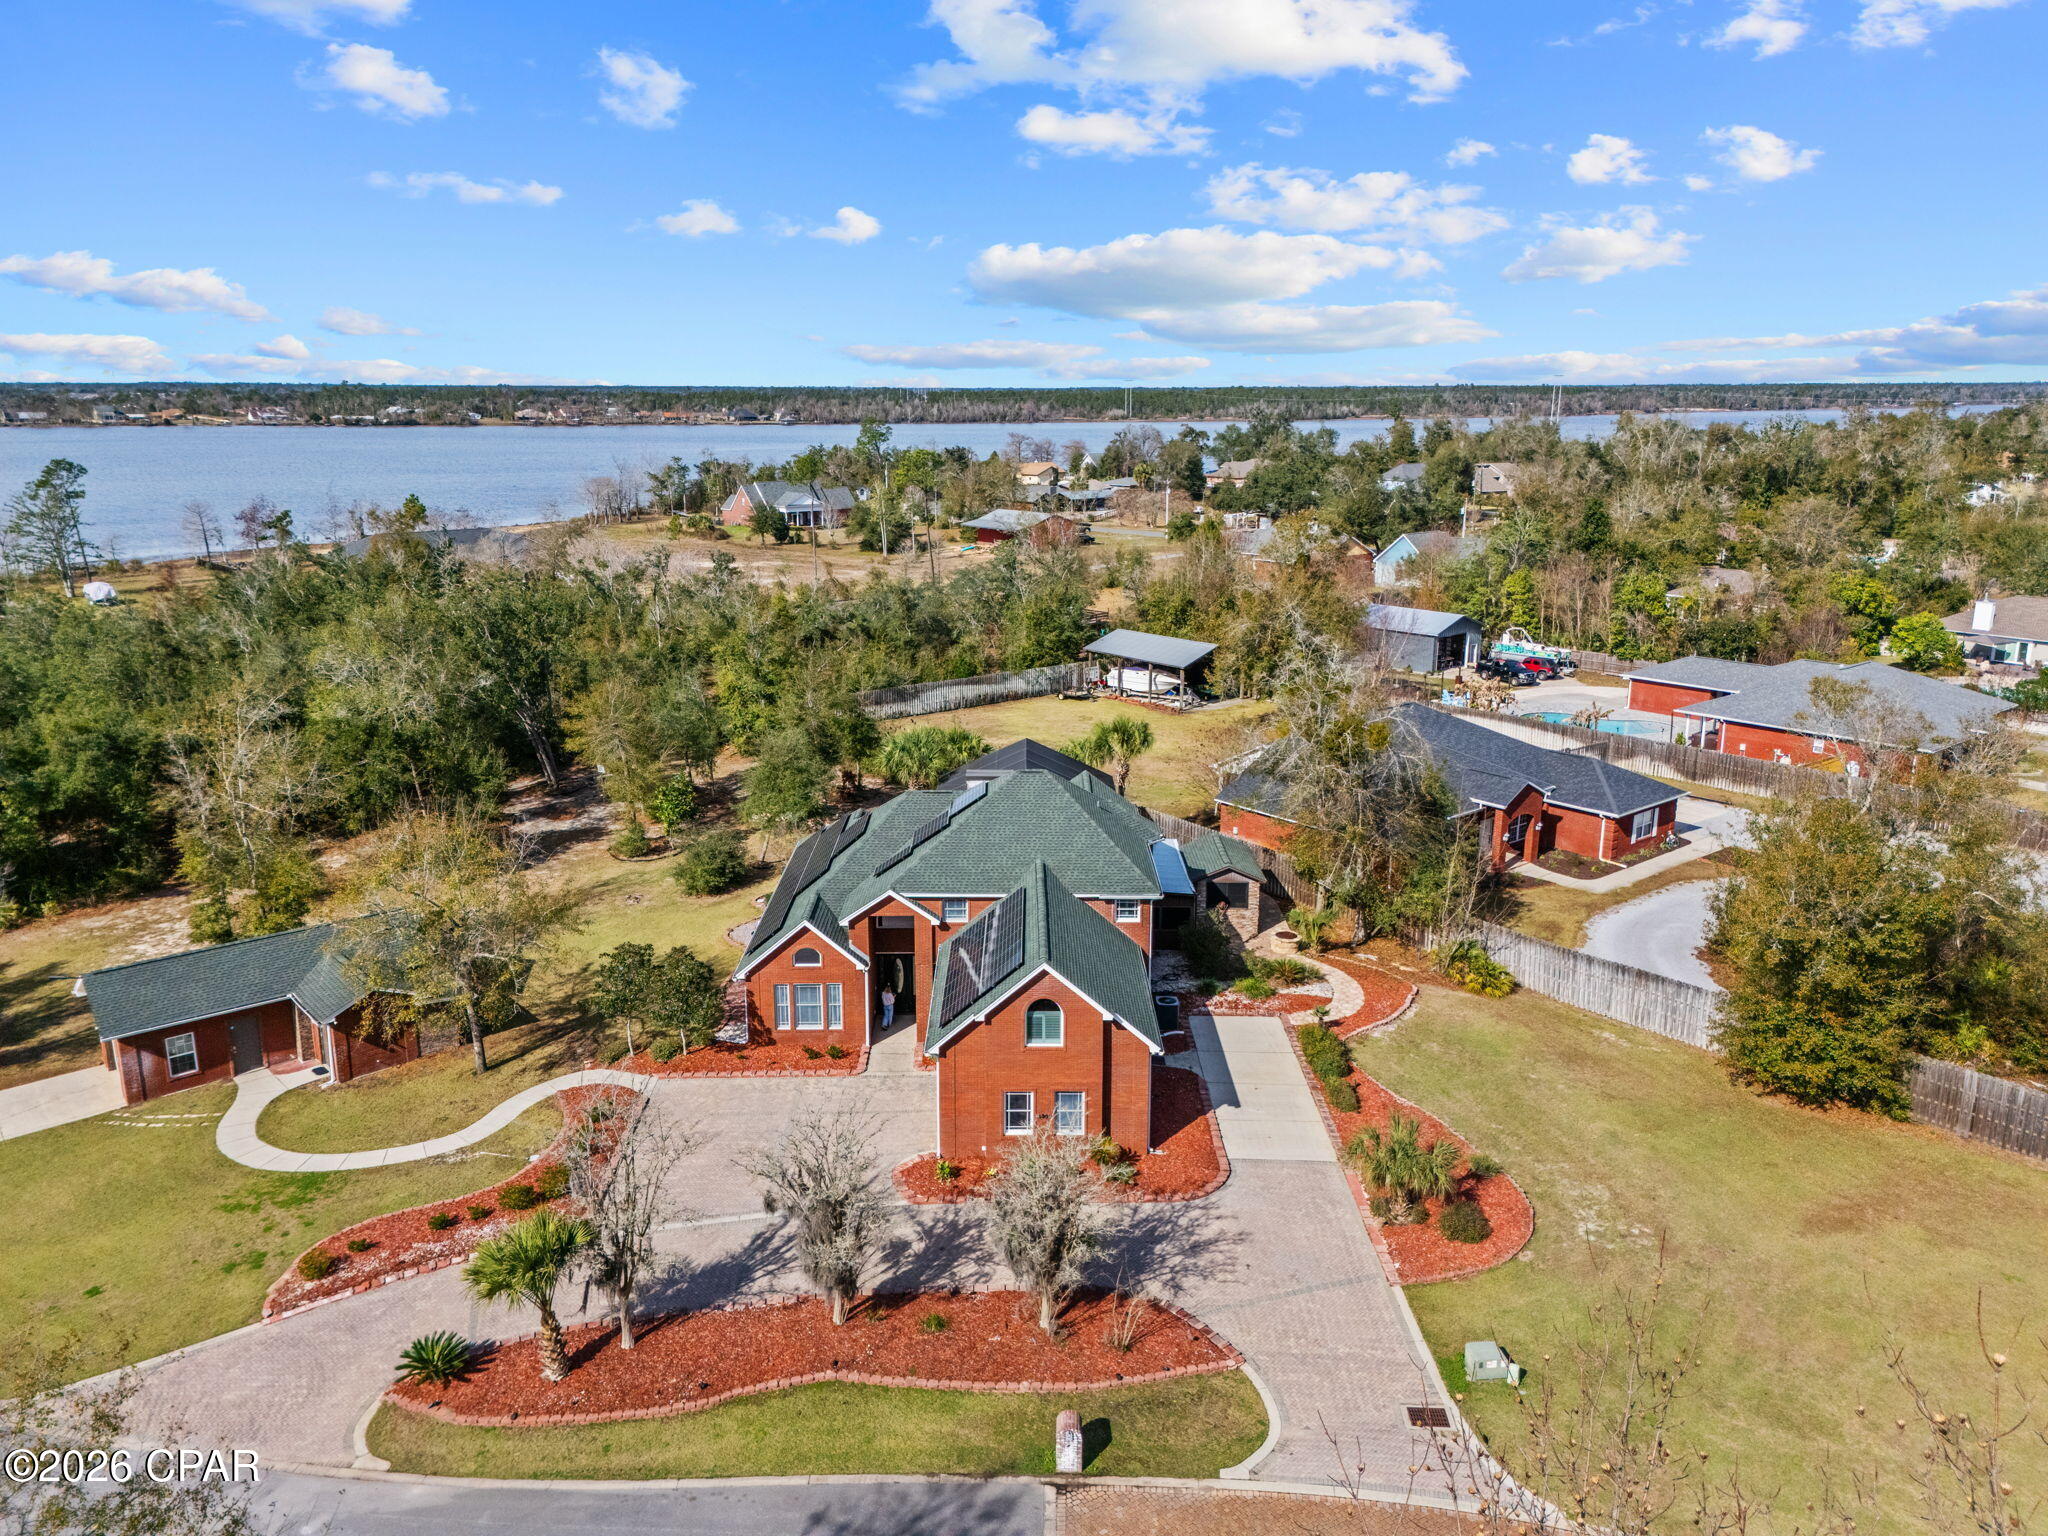
UNDER CONTRACT WITH KICK-OUT CLAUSE; SELLER WILL CONSIDER BACKUP OFFERS.

Discover an exceptional privately gated estate on Deer Point Cove Lane, set within a small, private setting and crafted with impressive detail, functionality, and quality throughout. This red-brick residence is introduced by an elongated half-circle driveway, expansive RV parking, and a 2+ car garage wired for electric charging. A detached third garage adds even more versatility and includes a climate-controlled 2,000-bottle wine cellar with Vintage View and Sorbus racking, plus a fully equipped 11×6 secure storage and firearms room.
Also available for sale is a separate half-acre, fully buildable lot (estimated $125K value) already improved with power, offering opportunities for future use or added privacy. Additional exterior features include 58 solar panels with two Tesla Powerwalls, a sprinkler system, private Econfina well, septic, security cameras, Ring doorbell, hardwired pathway lighting, Nest thermostats, and two HVAC systems.
Inside, the main level features ceramic tile flooring, a newly remodeled kitchen, and an extra-large island topped with an exotic marble-granite hybrid that extends into a full-height backsplash. The GE Café Signature Series appliance suite and Italian copper ductless range hood create a striking focal point. The grand living room showcases 20-foot ceilings and overlooks the saltwater pool and hot tub, supported by pool pumps, filtration system, and gas heater that are less than five years old.

Outdoor living includes two dedicated entertainment areas. The first is a fully outfitted pool house kitchen with a fireplace, bar area, refrigerators, microwave, and sound system. Across the patio, the second outdoor kitchen includes a grill, stovetop, wine fridge, refrigerator (plumbed for an icemaker), prep sink, ceiling fan, and its own A/C unit.

The main-level owner's suite features coffered ceilings, a sitting area, and double French doors leading to the pool area. The remodeled bath includes live-edge granite counters, vessel sinks, a soaking tub, extensive storage, and a remarkable 12-foot shower with five showerheads.

Upstairs, a beautifully updated full bath showcases live-edge granite, oval vessel sinks, a glass-enclosed tub/shower, and frosted glass barn doors. Four additional bedrooms offer generous closet space, including one en suite with a balcony overlooking the pool. The oversized bedroom above the garage provides excellent potential for a media room or other flexible use.

This estate offers extensive upgrades, thoughtfully designed spaces, and modern systems, creating a standout opportunity near Deer Point Lake.
#782527

Panama City

4409 Deer Point Cove Lane

5 Beds

3 Baths

3,926 Sq.Ft.

$875,000

MLS#: 782527
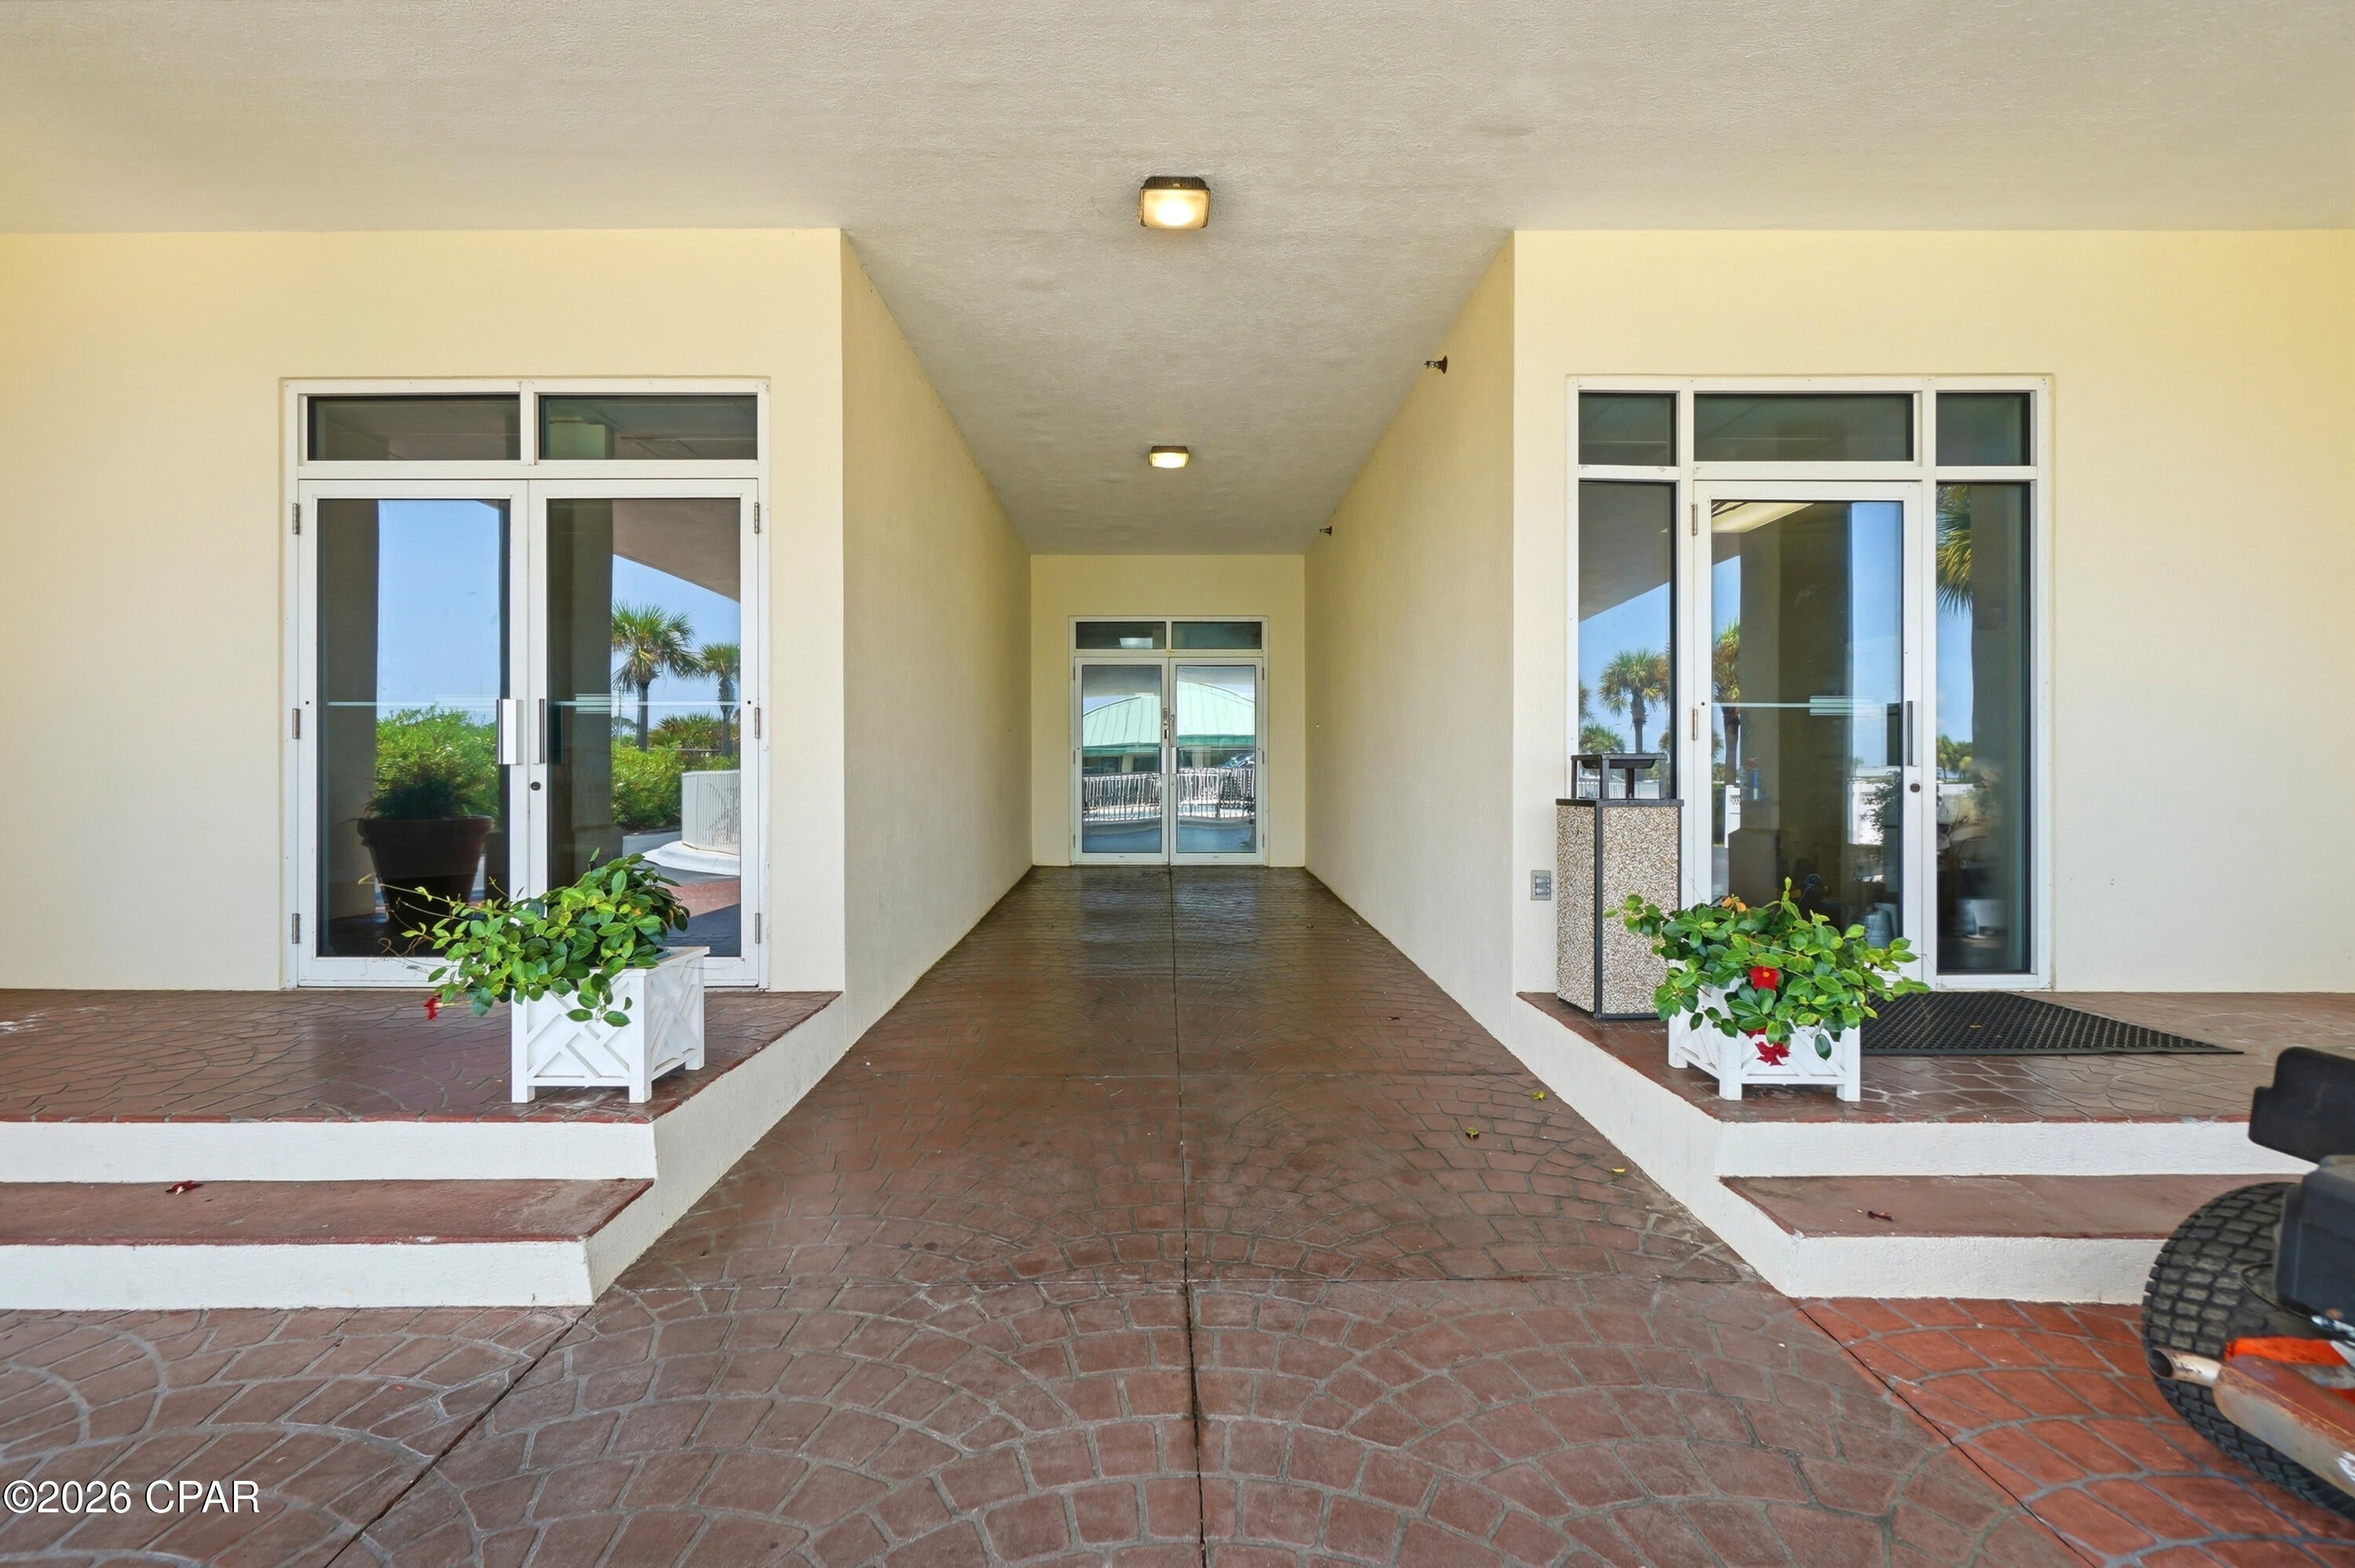
Welcome to St. Andrew's Park Place. the best of coastal waterfront living in Panama City Beach.  This unit is located on the first floor and has fabulous views of the Gulf, as well as St. Andrew's State Park.  This property is located  on the East end of PCB where you experience the quiet beauty of the State Park . With the residence being located on the ground floor, you have easy access from the lobby, as well as easy access from your back porches to the beach access which is gated.The open floor plan of this  newly updated unit is fabulous. With only 20 units in this particular building it is very much sought after ,and offers a unique opportunity to become an owner here at this treasure.
#793470

Panama City

4421 Thomas Drive 101

3 Beds

3 Baths

2,300 Sq.Ft.

$1,485,000

MLS#: 793470
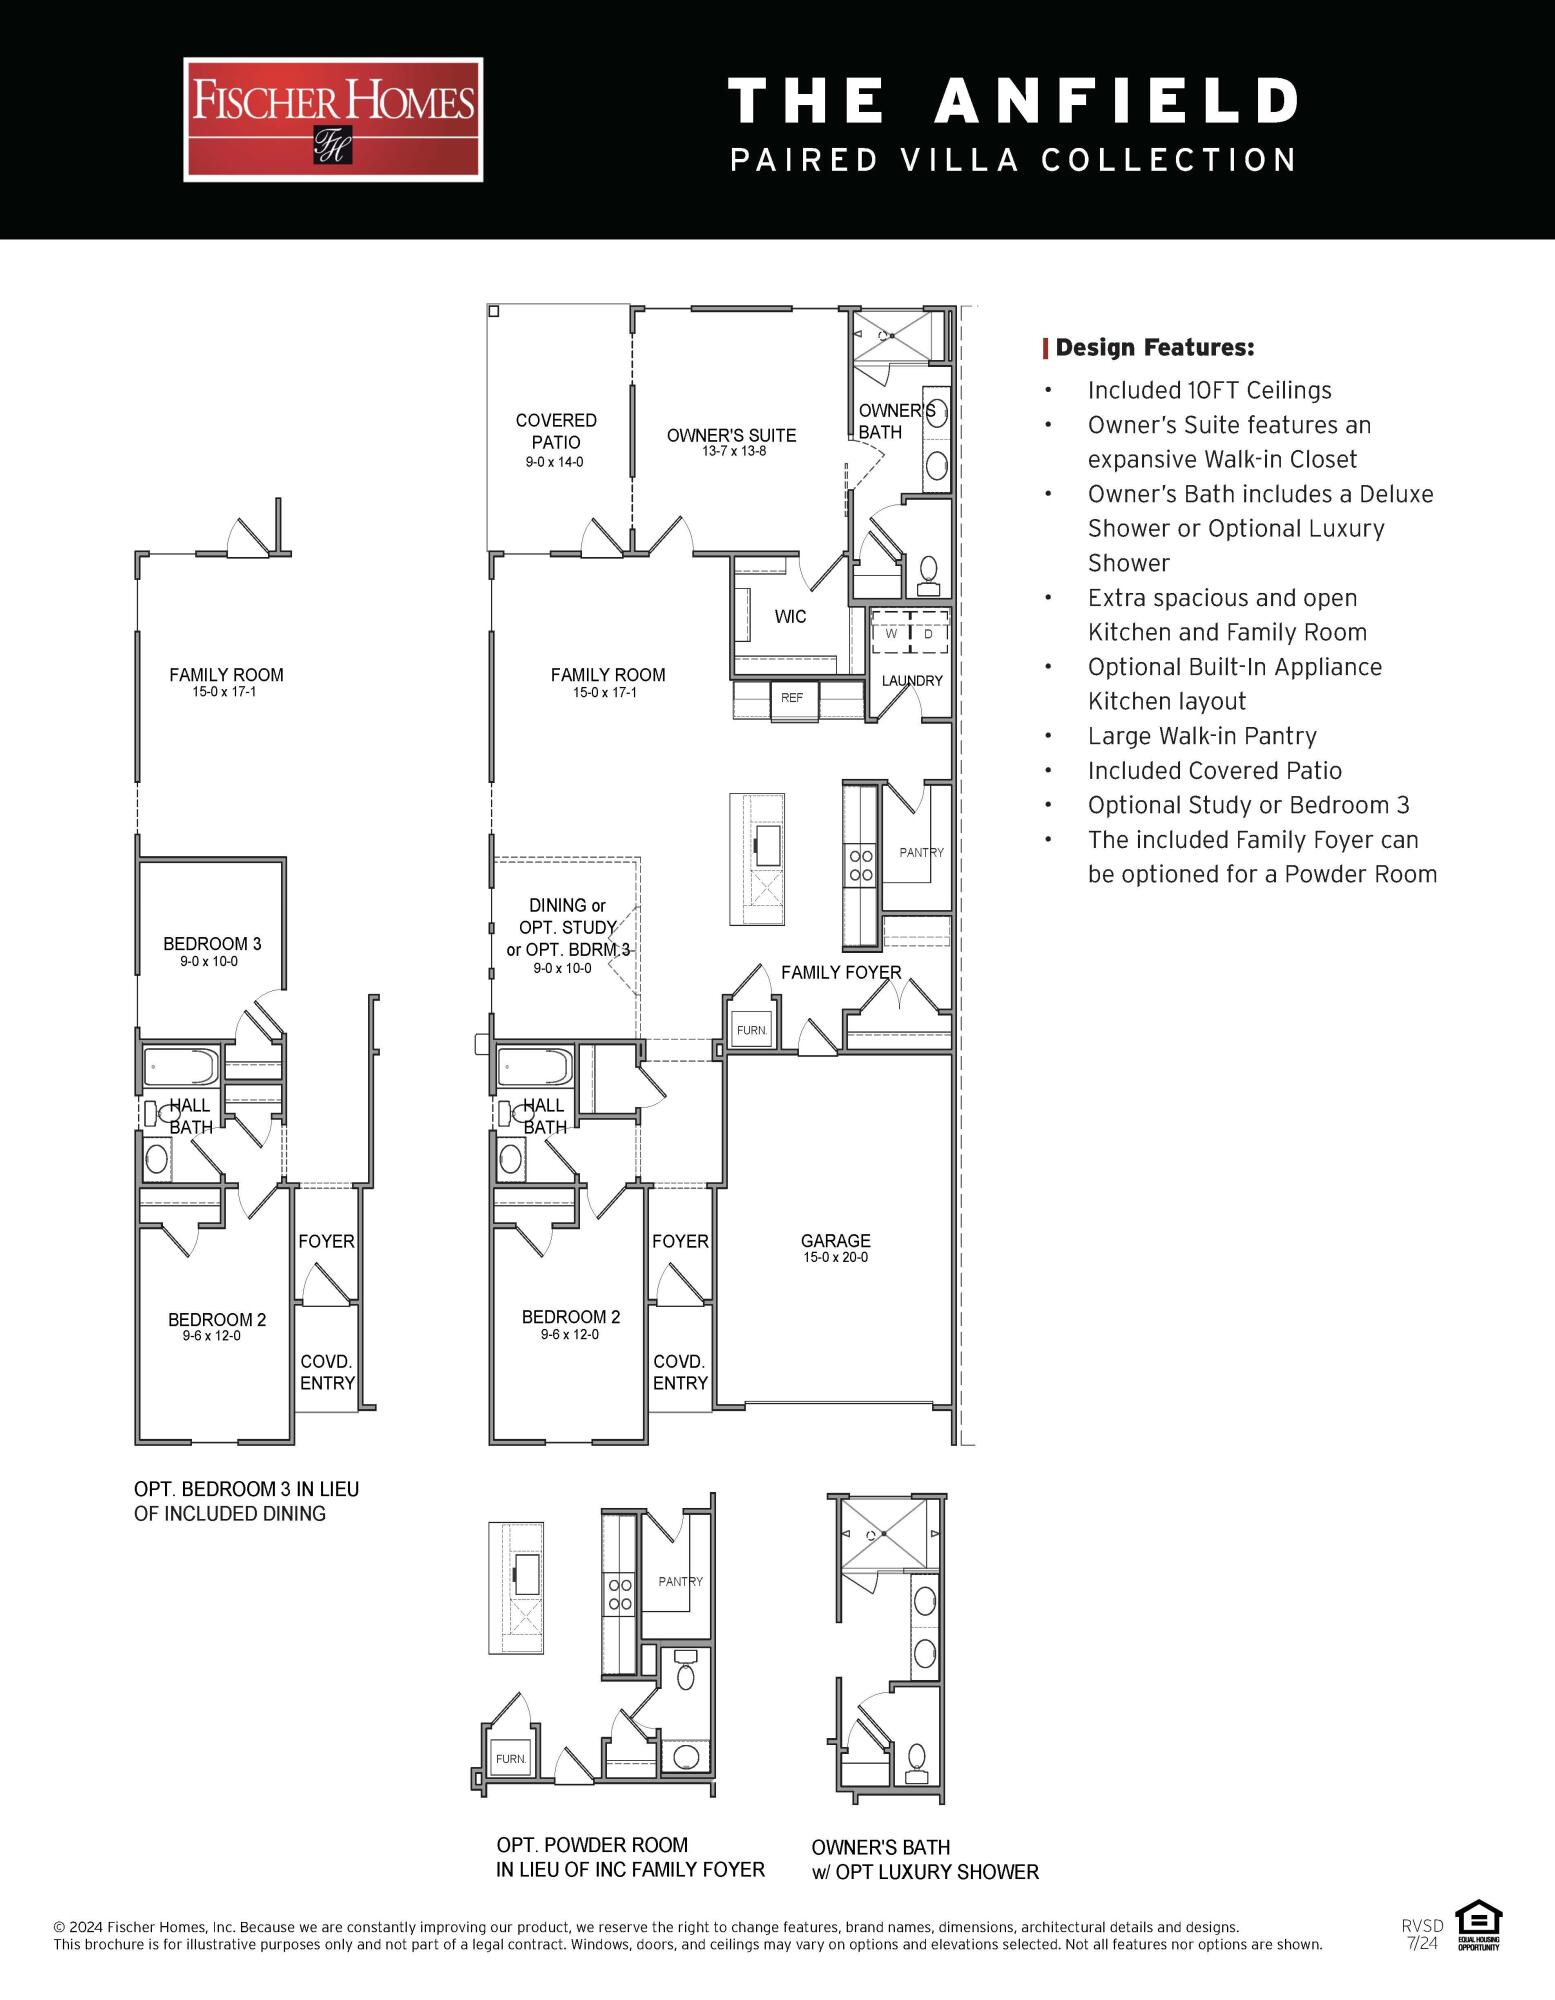
Entered for comp purposes. The Anfield paired patio home offers 1,442 square feet, 3 bedrooms, 2.5 bathrooms, and a 1.5-car garage, located in the Villas at Longleaf Park within the Watersound Origins community. Positioned on a pie-shaped homesite with a wooded backdrop, the layout is designed for low-maintenance living with outdoor space that offers additional privacy. 
Entering through the covered front porch, the home opens into the main living area where the kitchen and family room connect with 10-foot ceilings and 8-foot interior doors throughout. The family room extends directly to the covered rear patio, creating a functional indoor-outdoor connection.

The kitchen includes upgraded cabinetry, Level 2 quartz countertops, plank flooring throughout the home, a walk-in pantry, ceramic tile backsplash, and a GE appliance package with built-in appliances and a 5-burner gas cooktop. Additional features include impact-rated windows, tankless water heater, gas grill rough-in, and craftsman-style trim with 5 ¾' baseboards throughout.

The owner's suite is positioned at the rear of the home and includes a large walk-in closet and an upgraded luxury shower with dual showerheads. Bedroom 2 and 3 are located near the front of the home with access to a full bath, while the additional powder bath adds flexibility for guests.

Each residence is separated by a structurally independent 2-hour fire separation wall for added privacy and sound separation.

Lawn maintenance is included, supporting a simplified lifestyle within close proximity to Watersound Town Center, Publix, dining, medical offices, Hwy 98, and the Watersound Origins amenities including Village Commons, trails, and the Origins Golf Course.
#1009035

Watersound

60-A Skimmer Cove Loop #32A

3 Beds

2 Baths

1,442 Sq.Ft.

$520,077

MLS#: 1009035

1 ... 441 442 443 444 445 ... 666
* Listings identified with the FMLS IDX logo come from FMLS and are held by brokerage firms other than the owner of this website. The listing brokerage is identified in any listing details. Information is deemed reliable but is not guaranteed. If you believe any FMLS listing contains material that infringes your copyrighted work please click here to review our DMCA policy and learn how to submit a takedown request. © 2024. First Multiple Listing Service, Inc.

Send a message

Message successfully sent.

Your message

What is 3 + 4 ?

Reason for contacting?

I agree to receive email communication and understand I can unsubscribe at any time.

I agree to be contacted by Kornelije Josić via call, email, and text for real estate services. To opt out, you can reply 'stop' at any time or reply 'help' for assistance. You can also click the unsubscribe link in the emails. Message and data rates may apply. Message frequency may vary. Privacy Policy

Sign Out

Virtual Assistant

Would you like to take the next step with this property? We can help you schedule a showing or virtual tour, or send you more details.

Yes, I would like more information.

Thank You for Your Reply, One of Our Agents will contact you as soon as possible

No, maybe later.

Thank you, you can always contact me via email, phone number or through the contact form.

Realhub AI

Lucy - Your AI-Powered Realtor

Update Your Temporary Password

Personalize your search

Enter your email and we'll notify you immediately when new listings match what you're looking for.

or enter email address

Already have an account ? Login here

Continue your home search

Area

I agree to receive communications and understand I can unsubscribe at any time.

I agree to be contacted by Kornelije Josić via call, email, and text for real estate services. To opt out, you can reply 'stop' at any time or reply 'help' for assistance. You can also click the unsubscribe link in the emails. Message and data rates may apply. Message frequency may vary. Privacy Policy

Already have an account ? Login here

We use cookies

We use cookies primarily for analytics to enhance your experience. By accepting, you agree to our use of these cookies. You can manage your preferences or learn more about our cookies policy.





