
REALHUB is on fire today

Properties

Browse or get in touch to schedule a walkthrough.

  • Nearby me
Price range

Popular Features

Community Features

Association

Property Features

Waterfront

View

Exterior Features

Interior Features

Style

10000 properties match your criteria

Updated 1 minute ago

E-Alert name
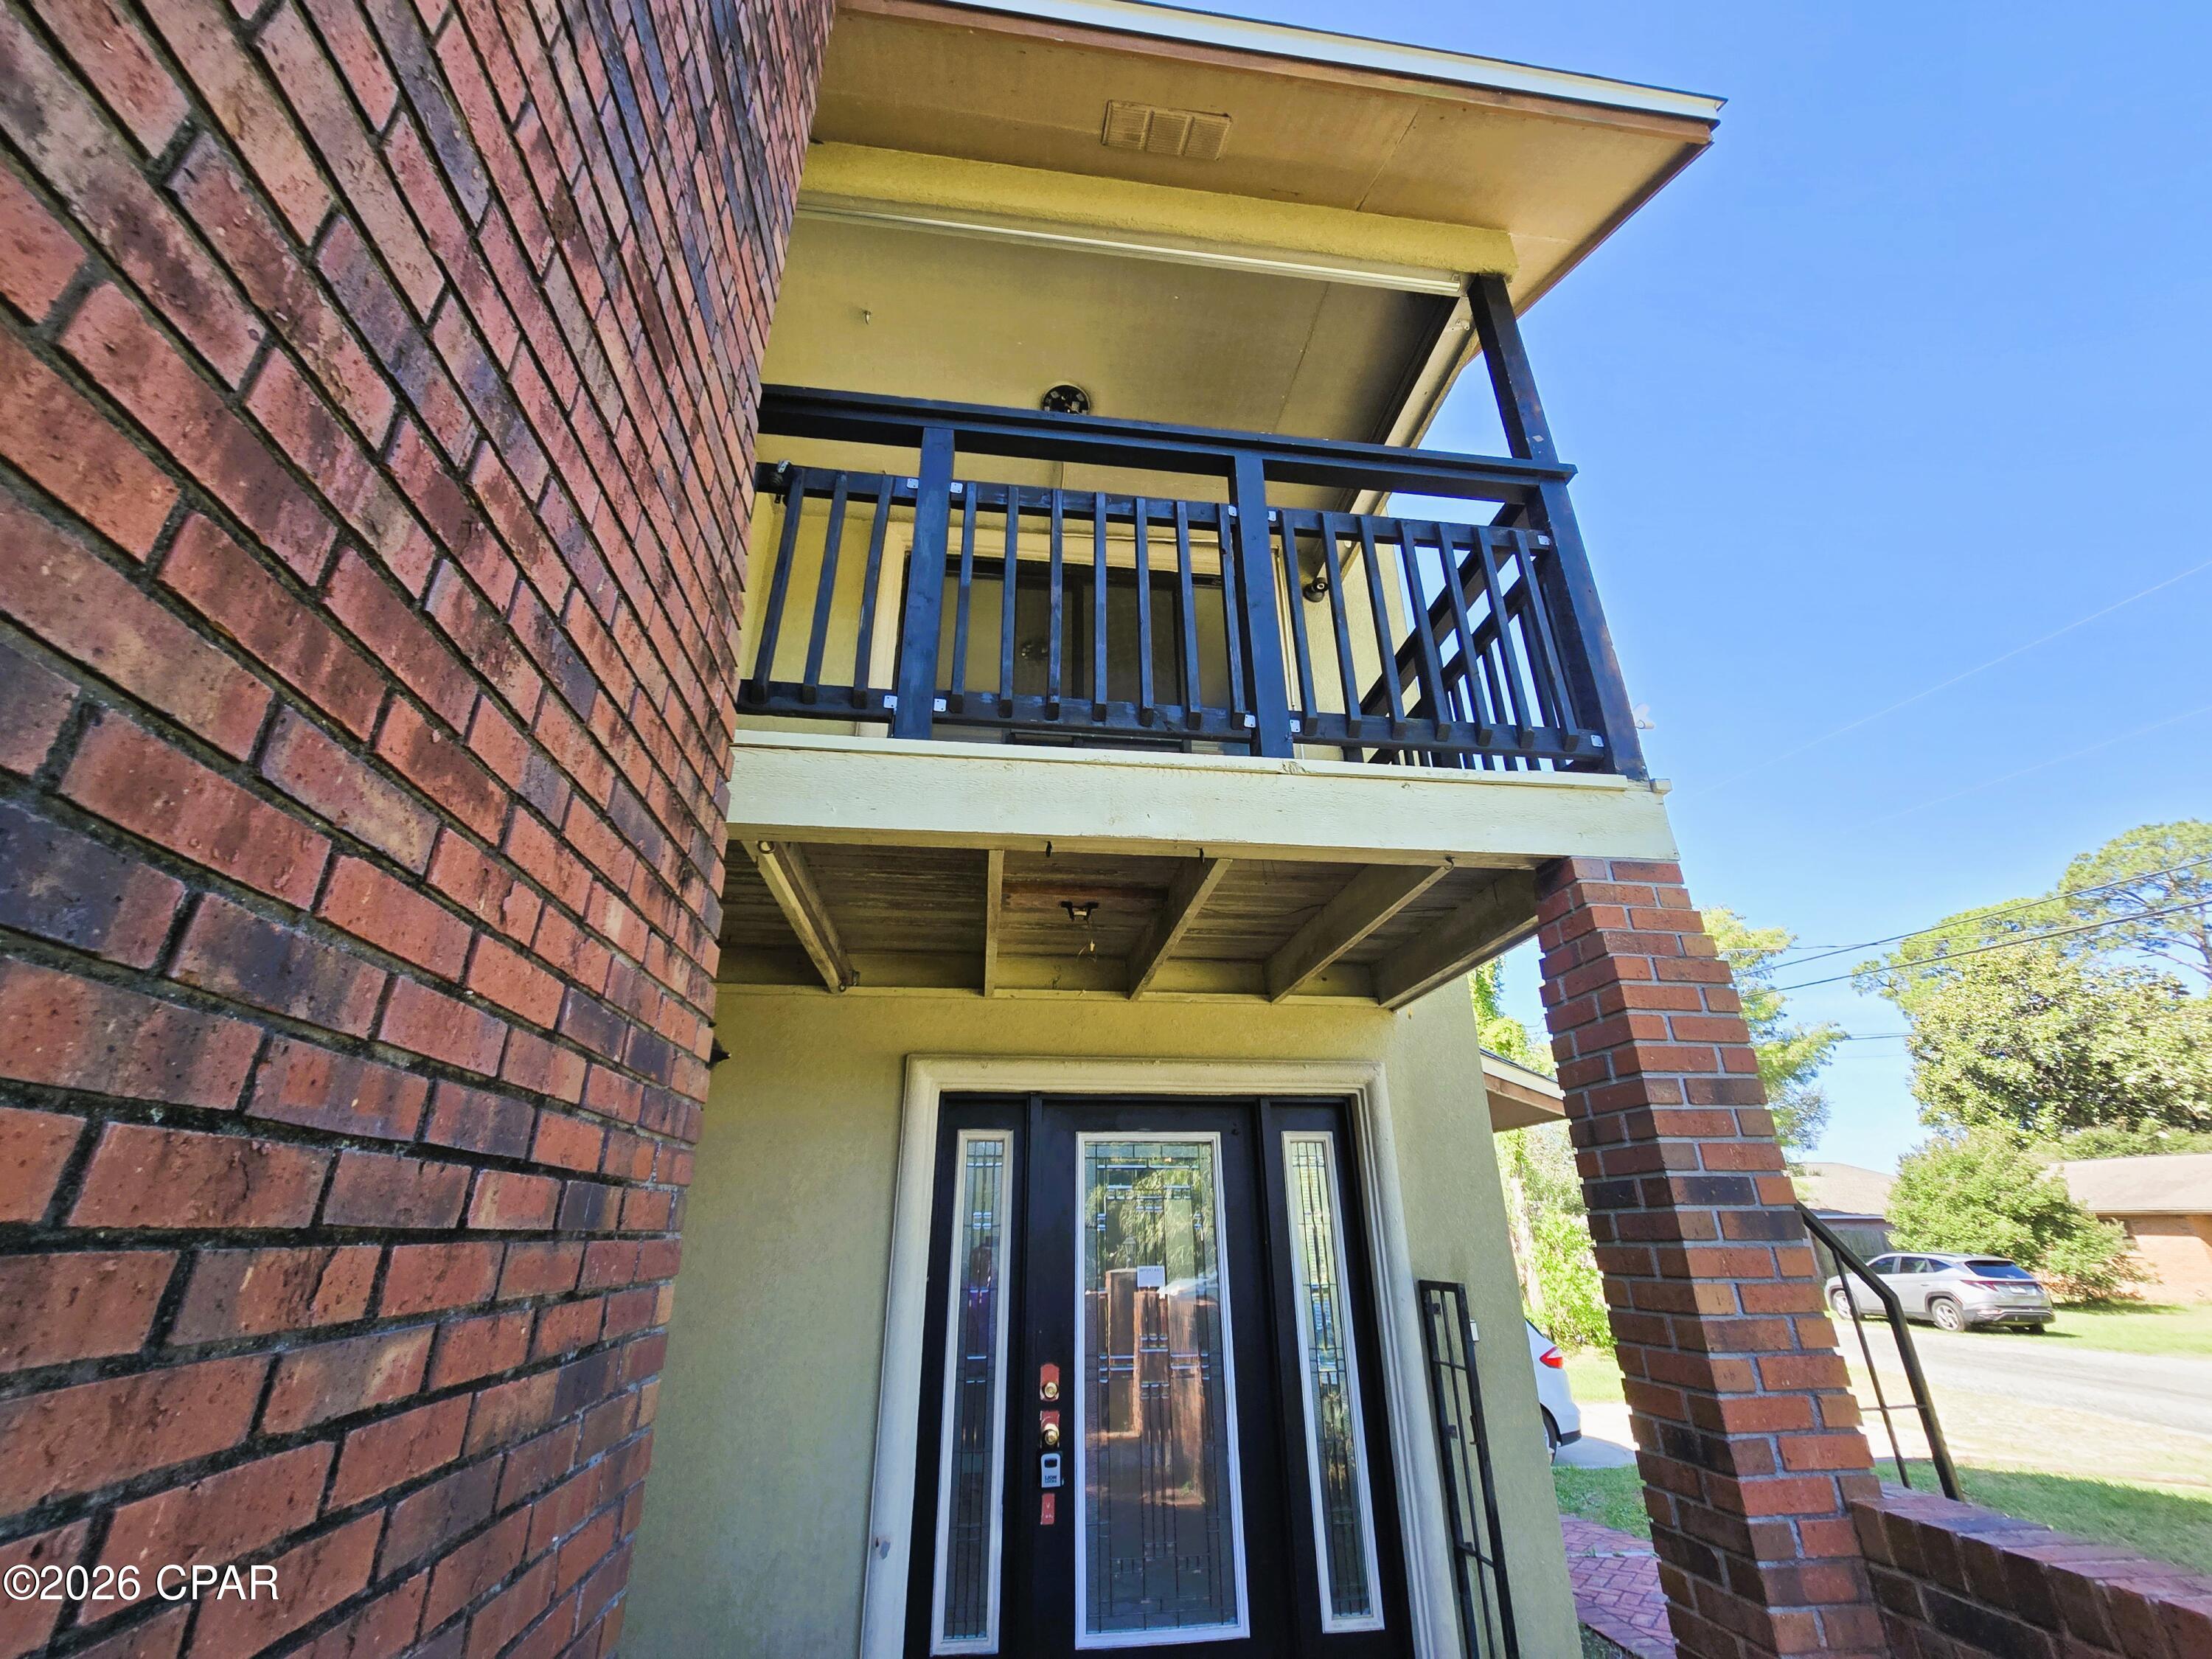
Here's a house with real room to stretch out and a whole lot of possibility baked right in. Sitting on a quarter-acre lot near the east end of Panama City Beach, this three-bedroom, three-bath home gives you 2,108 square feet to reimagine however you like.

The layout is a fun one. Downstairs you've got the main living room, and upstairs a Florida room adds a bright spot to catch some sun or curl up with a book. There's a bonus room too, which is basically an invitation to make it whatever you need, whether that's an office, playroom, or hideaway. Three full bathrooms mean nobody's fighting over the sink, and get this: two laundry rooms, one on each floor. The primary suite is a standout, with sliding doors leading to your own balcony plus a private laundry setup.

This place is ready for a little love, so bring your ideas and your vision. The bones are here and the potential is huge. Out back, a privacy-fenced yard and a brick-paved courtyard give you a tucked-away spot to relax. There's a garage for cars and gear, and no homeowners association telling you what to do.

You're close to the Navy base, and Publix keeps grocery runs quick. Gulf Coast State College is nearby, Pier Park brings the shopping and dining, and the airport keeps travel simple.

Homes with this much space and freedom don't wait around. Come take a look.

 *Information provided is deemed reliable but is not guaranteed and should be independently verified by the buyer*
#792926

Panama City

3625 E Ohenry Drive

3 Beds

2 Baths

2,108 Sq.Ft.

$315,500

MLS#: 792926
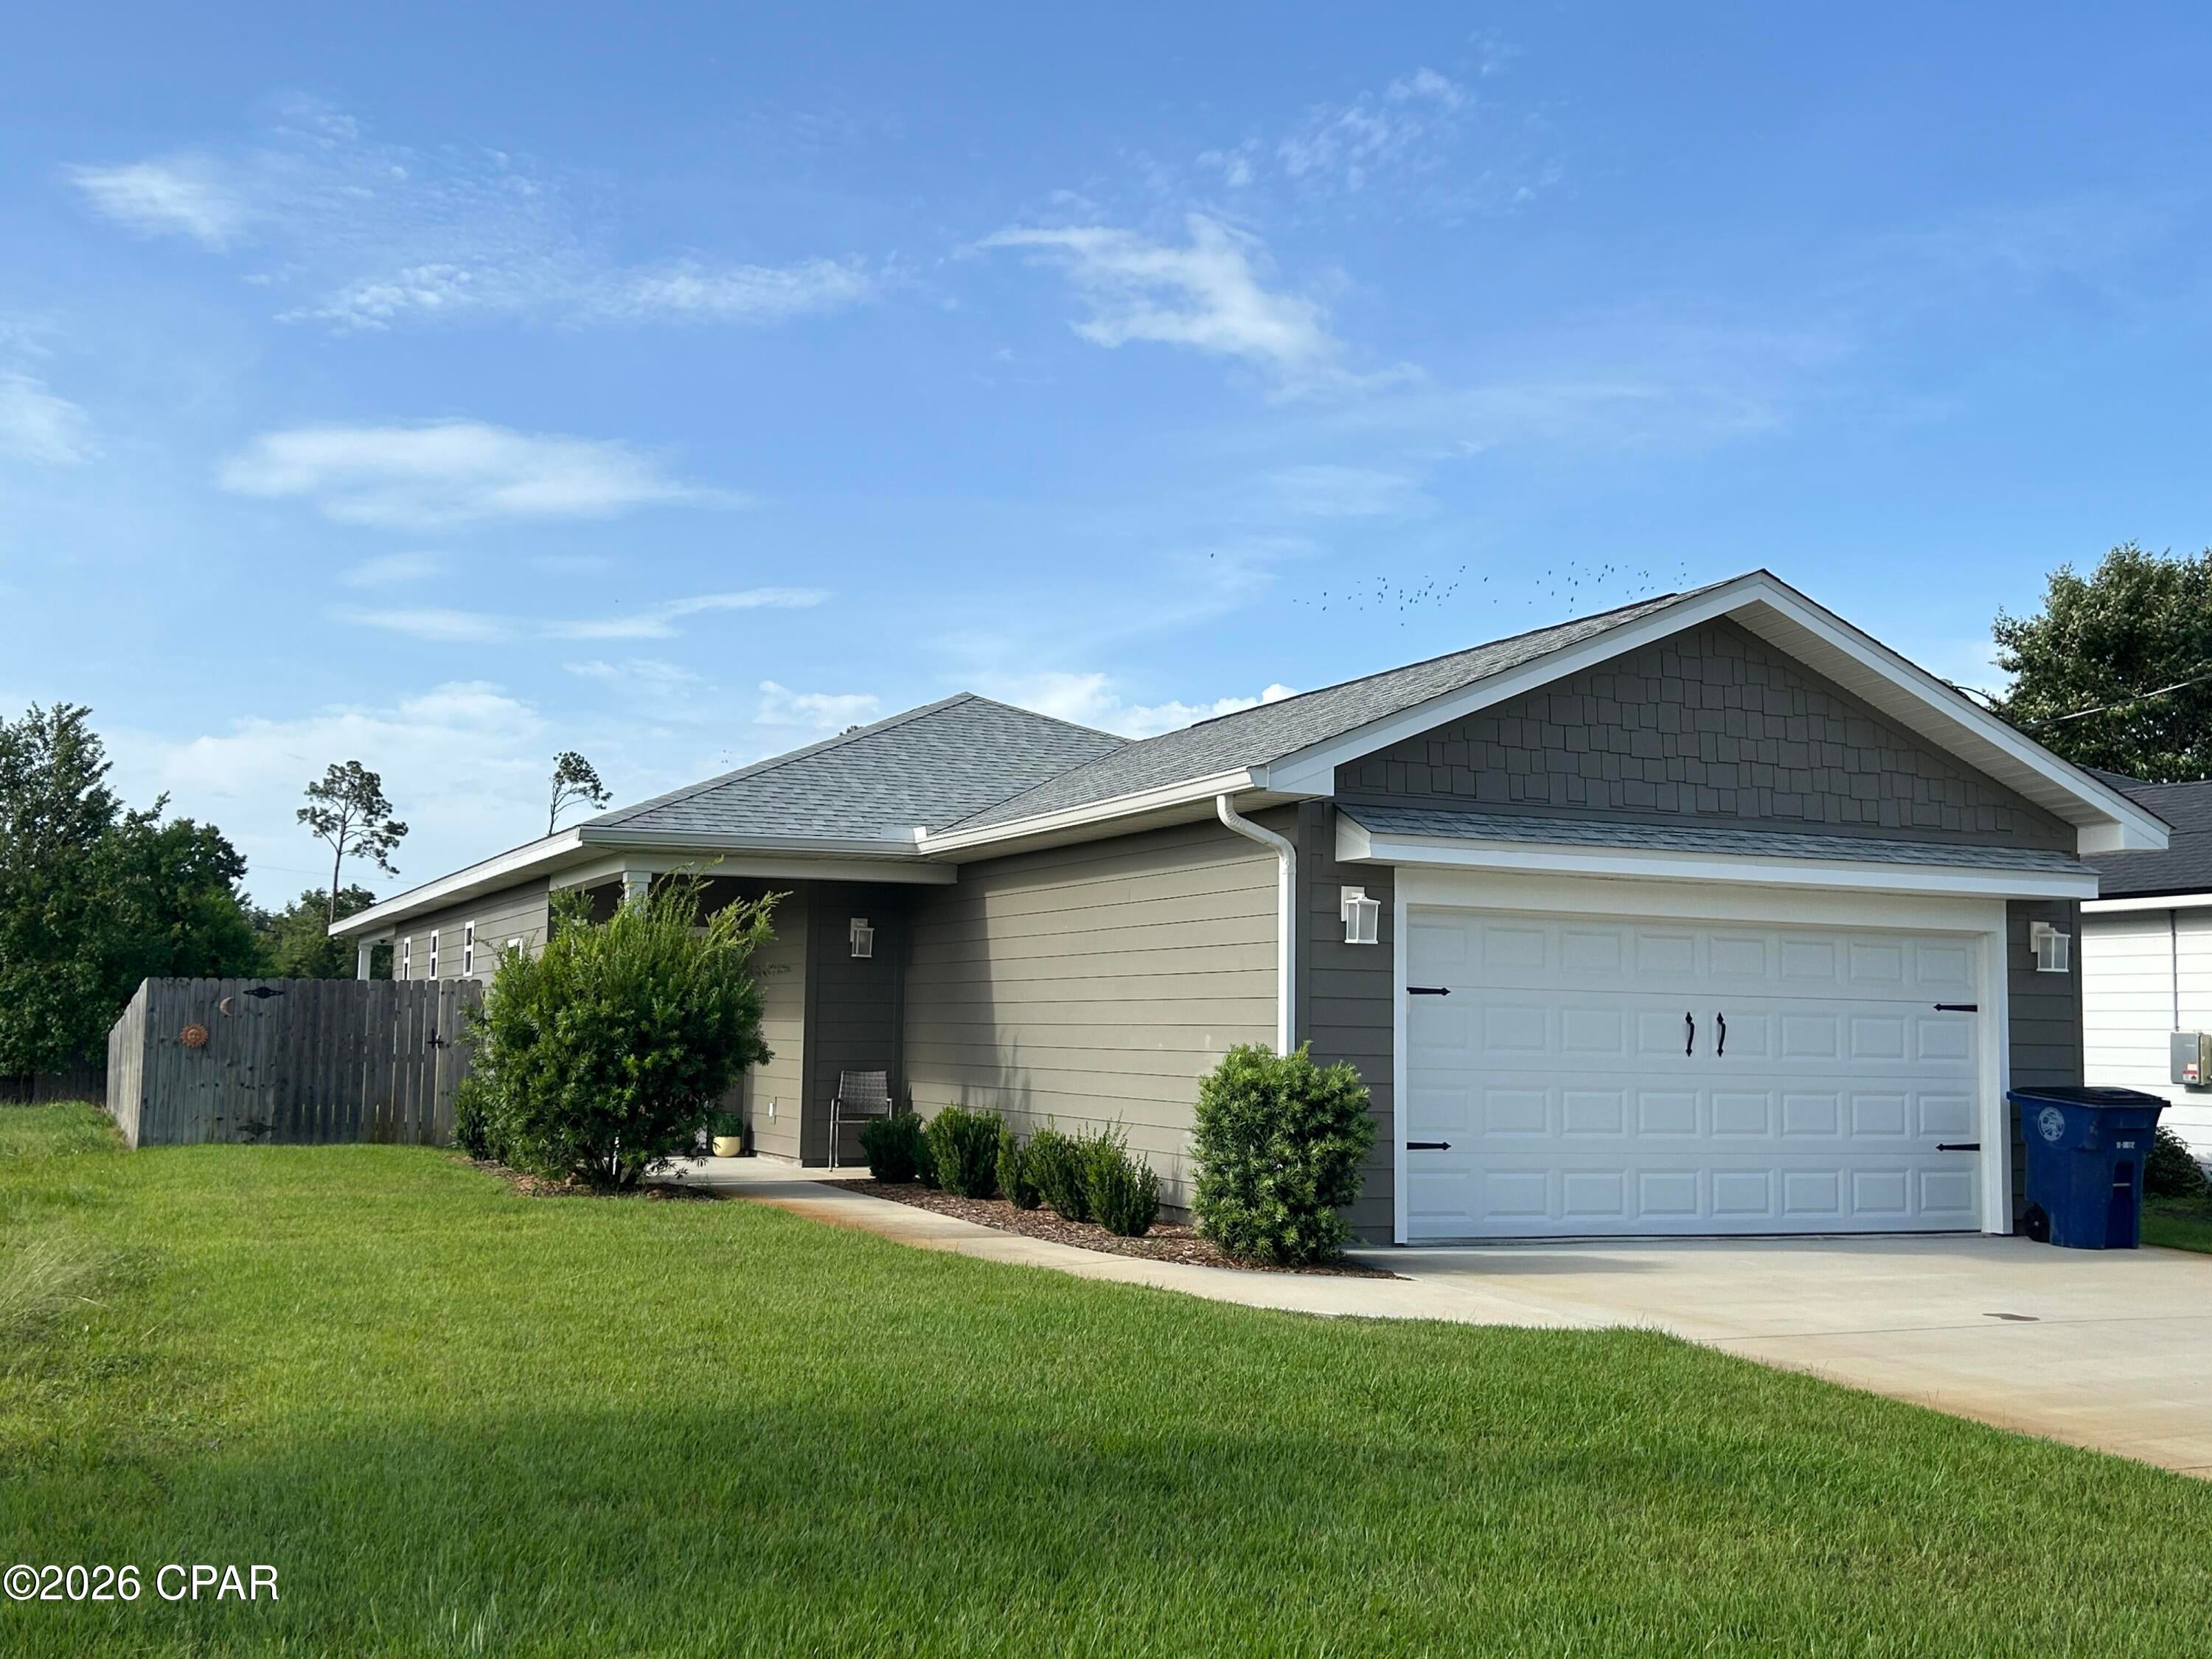
Welcome to this house located at 1210 W 10th St in Panama City, FL. This recently built home (2023) is near the Lake Caroline park area and Beach Drive. The home features a spacious layout with four bedrooms or three bedrooms and an office, and two full baths. Custom features include custom window treatments (plantation shutters, curtains and Levelor blinds), frameless shower enclosures and more. With its own well and irrigation system, keeping the grass green can't be easier! The property is conveniently located about a five minute drive from downtown Panama City or St. Andrews.
#793461

Panama City

1210 W 10th Street

4 Beds

2 Baths

1,786 Sq.Ft.

$439,900

MLS#: 793461
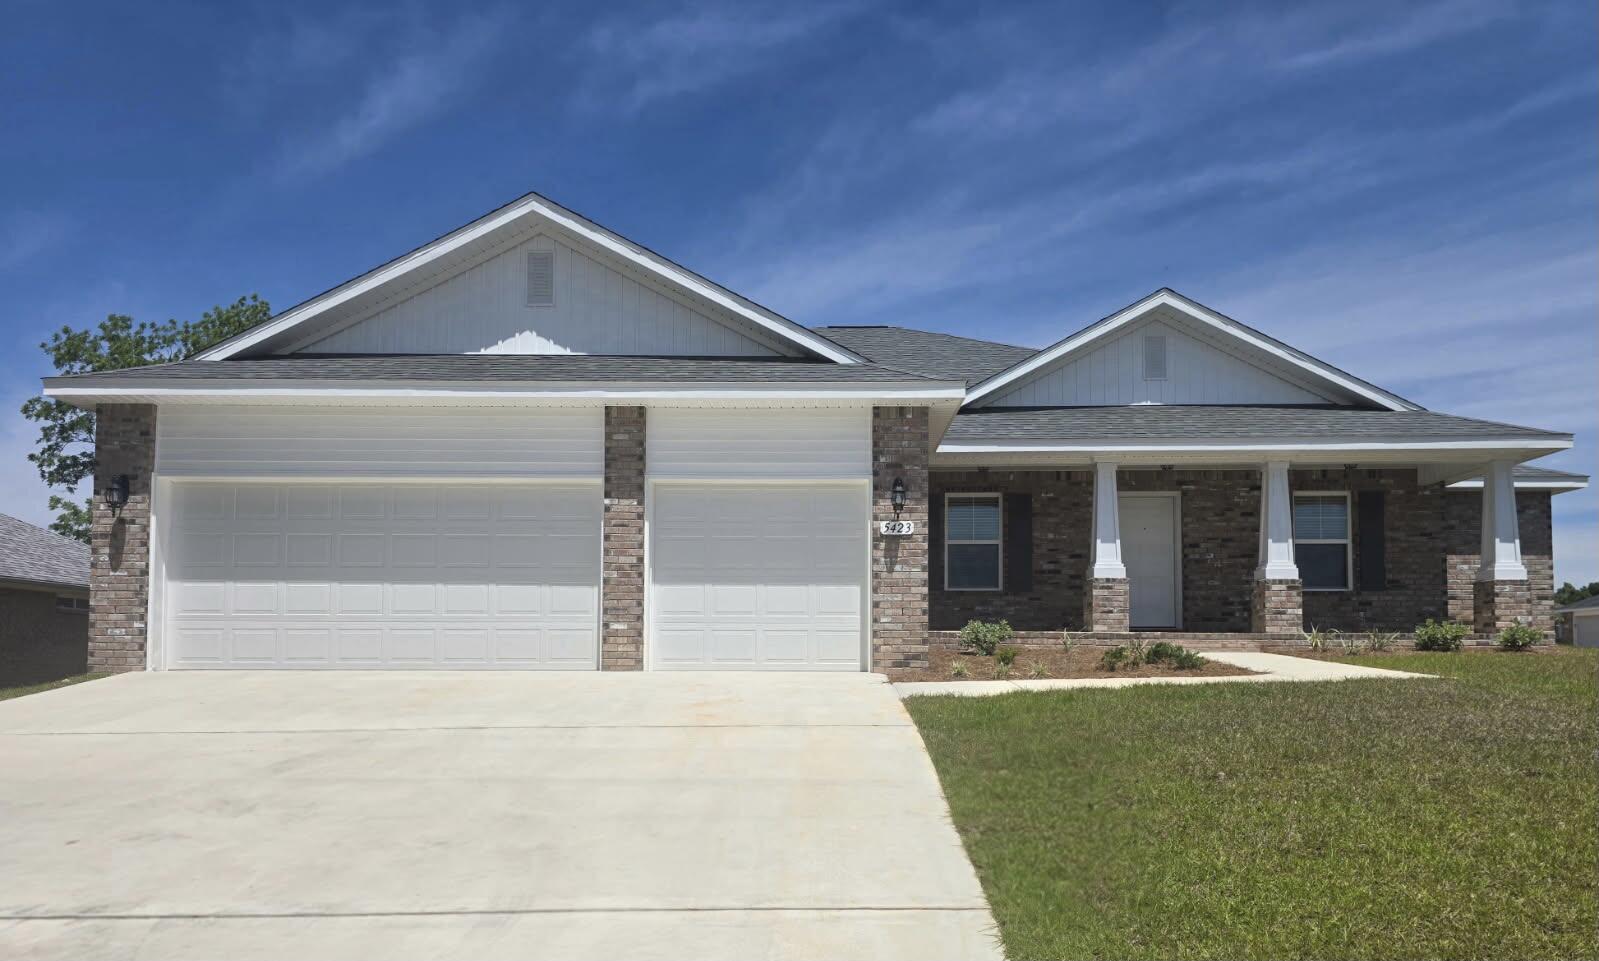
* New Home Ready for Occupancy * Corner Lot * 3 Car Garage * 2 x 6 Exterior Wall  Construction * $1VA Move In/$15K Your Way Incentive on this Home (certain restrictions apply) * Split Bedroom Plan: 4BR/3BA +Flex Rm +Dining & Breakfast Café *10 ft Ceilings in Main Living Areas * Wood Plank Laminate Flooring all Living Areas & Tile in all Baths * Kitchen: Granite Countertops, Island, Shaker Style Soft Close Cabinetry, Stainless Steel Appliances * Main Suite: Trey Ceiling & Bath with Zero Entry All Tile Walk in Shower with 2 Shower Heads, Separate Soaking Tub, Dbl Vanities & 2 Walk-in Closets * Granite Countertops all Baths * Blinds Throughout * Ceiling Fans: All Bedrooms, Family Rm & Covered Rear Lanai * Covered Front Porch * Finished Garage & Pull Down Attic Stairs *  Irrigation System *
#995045

Crestview

5423 E Brook Drive (LOT 21D)

4 Beds

3 Baths

2,503 Sq.Ft.

$379,950

MLS#: 995045
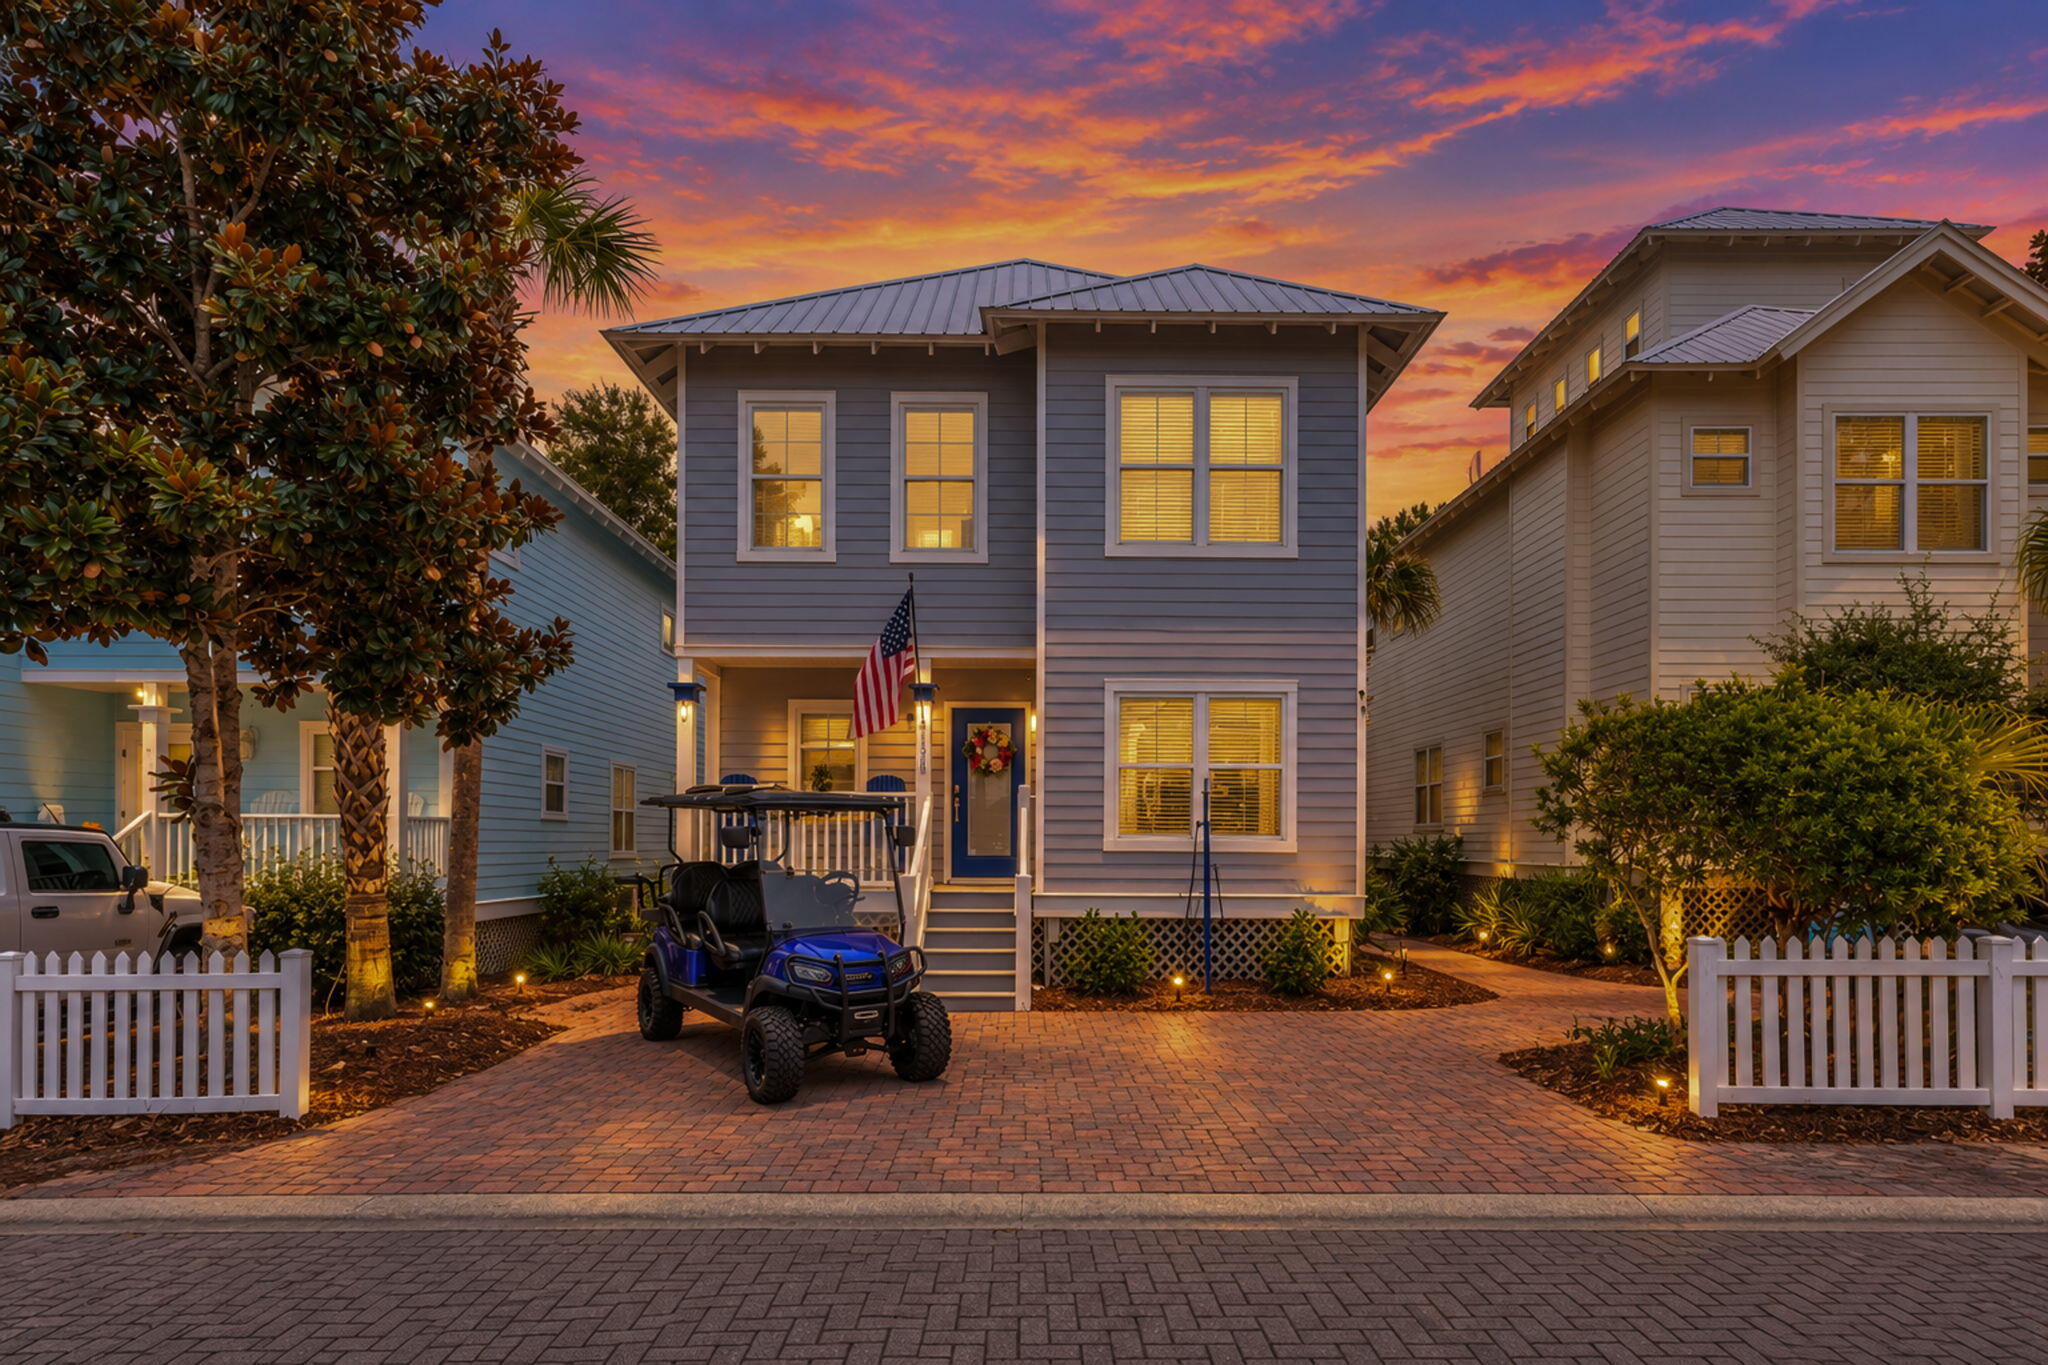
Rarely does a home of this caliber become available in Old Florida Village, where timeless coastal charm meets exceptional craftsmanship, thoughtful design, and an unbeatable location. Every detail has been thoughtfully reimagined - from the designer kitchen and beautifully renovated bathrooms to new flooring, shiplap accents, custom millwork, solid wood doors, designer lighting, and countless additional upgrades throughout. This exceptional 4-bedroom, 3-bath cottage showcases the community's most spacious two-story floor plan and has been completely transformed with a whole-house renovation.

The open-concept living, dining and kitchen areas are filled with natural light, while large wraparound porches on both levels create inviting spaces to relax and entertain. A private backyard, lakefront setting, and coveted golf cart garage add even more appeal.

Ideally positioned directly across from one of the community's two pools and within approximately 1/4 mile of three public beach accesses, this home offers easy access to the best of the 30A lifestyle. Old Florida Village is a well-established community with low HOA dues, natural landscaping, overflow parking, and excellent vacation-rental potential.

Whether used as a primary residence, second home, or investment property, this standout home offers a rare combination of style, location, and move-in-ready condition. Schedule your private showing today! Additional improvements include new HVAC systems, water heaters, insulation, premium KitchenAid appliances, custom closets, quartz countertops throughout, and dozens of other quality enhancements. A complete Renovation & Improvement Summary is available detailing the full scope of improvements completed by the current owners.
#1009018

Santa Rosa Beach

128 Hidden Lake Way

4 Beds

3 Baths

1,816 Sq.Ft.

$995,000

MLS#: 1009018

* New Home Ready for Occupancy * Corner Lot * 3 Car Garage * 2 x 6 Exterior Wall  Construction * $1VA Move In/$15K Your Way Incentive on this Home (certain restrictions apply) * Split Bedroom Plan: 4BR/3BA +Flex Rm +Dining & Breakfast Café *10 ft Ceilings in Main Living Areas * Wood Plank Laminate Flooring all Living Areas & Tile in all Baths * Kitchen: Granite Countertops, Island, Shaker Style Soft Close Cabinetry, Stainless Steel Appliances * Main Suite: Trey Ceiling & Bath with Zero Entry All Tile Walk in Shower with 2 Shower Heads, Separate Soaking Tub, Dbl Vanities & 2 Walk-in Closets * Granite Countertops all Baths * Blinds Throughout * Ceiling Fans: All Bedrooms, Family Rm & Covered Rear Lanai * Covered Front Porch * Finished Garage & Pull Down Attic Stairs *  Irrigation System *
#995045

Crestview

5423 E Brook Drive (LOT 21D)

4 Beds

3 Baths

2,503 Sq.Ft.

$379,950

MLS#: 995045
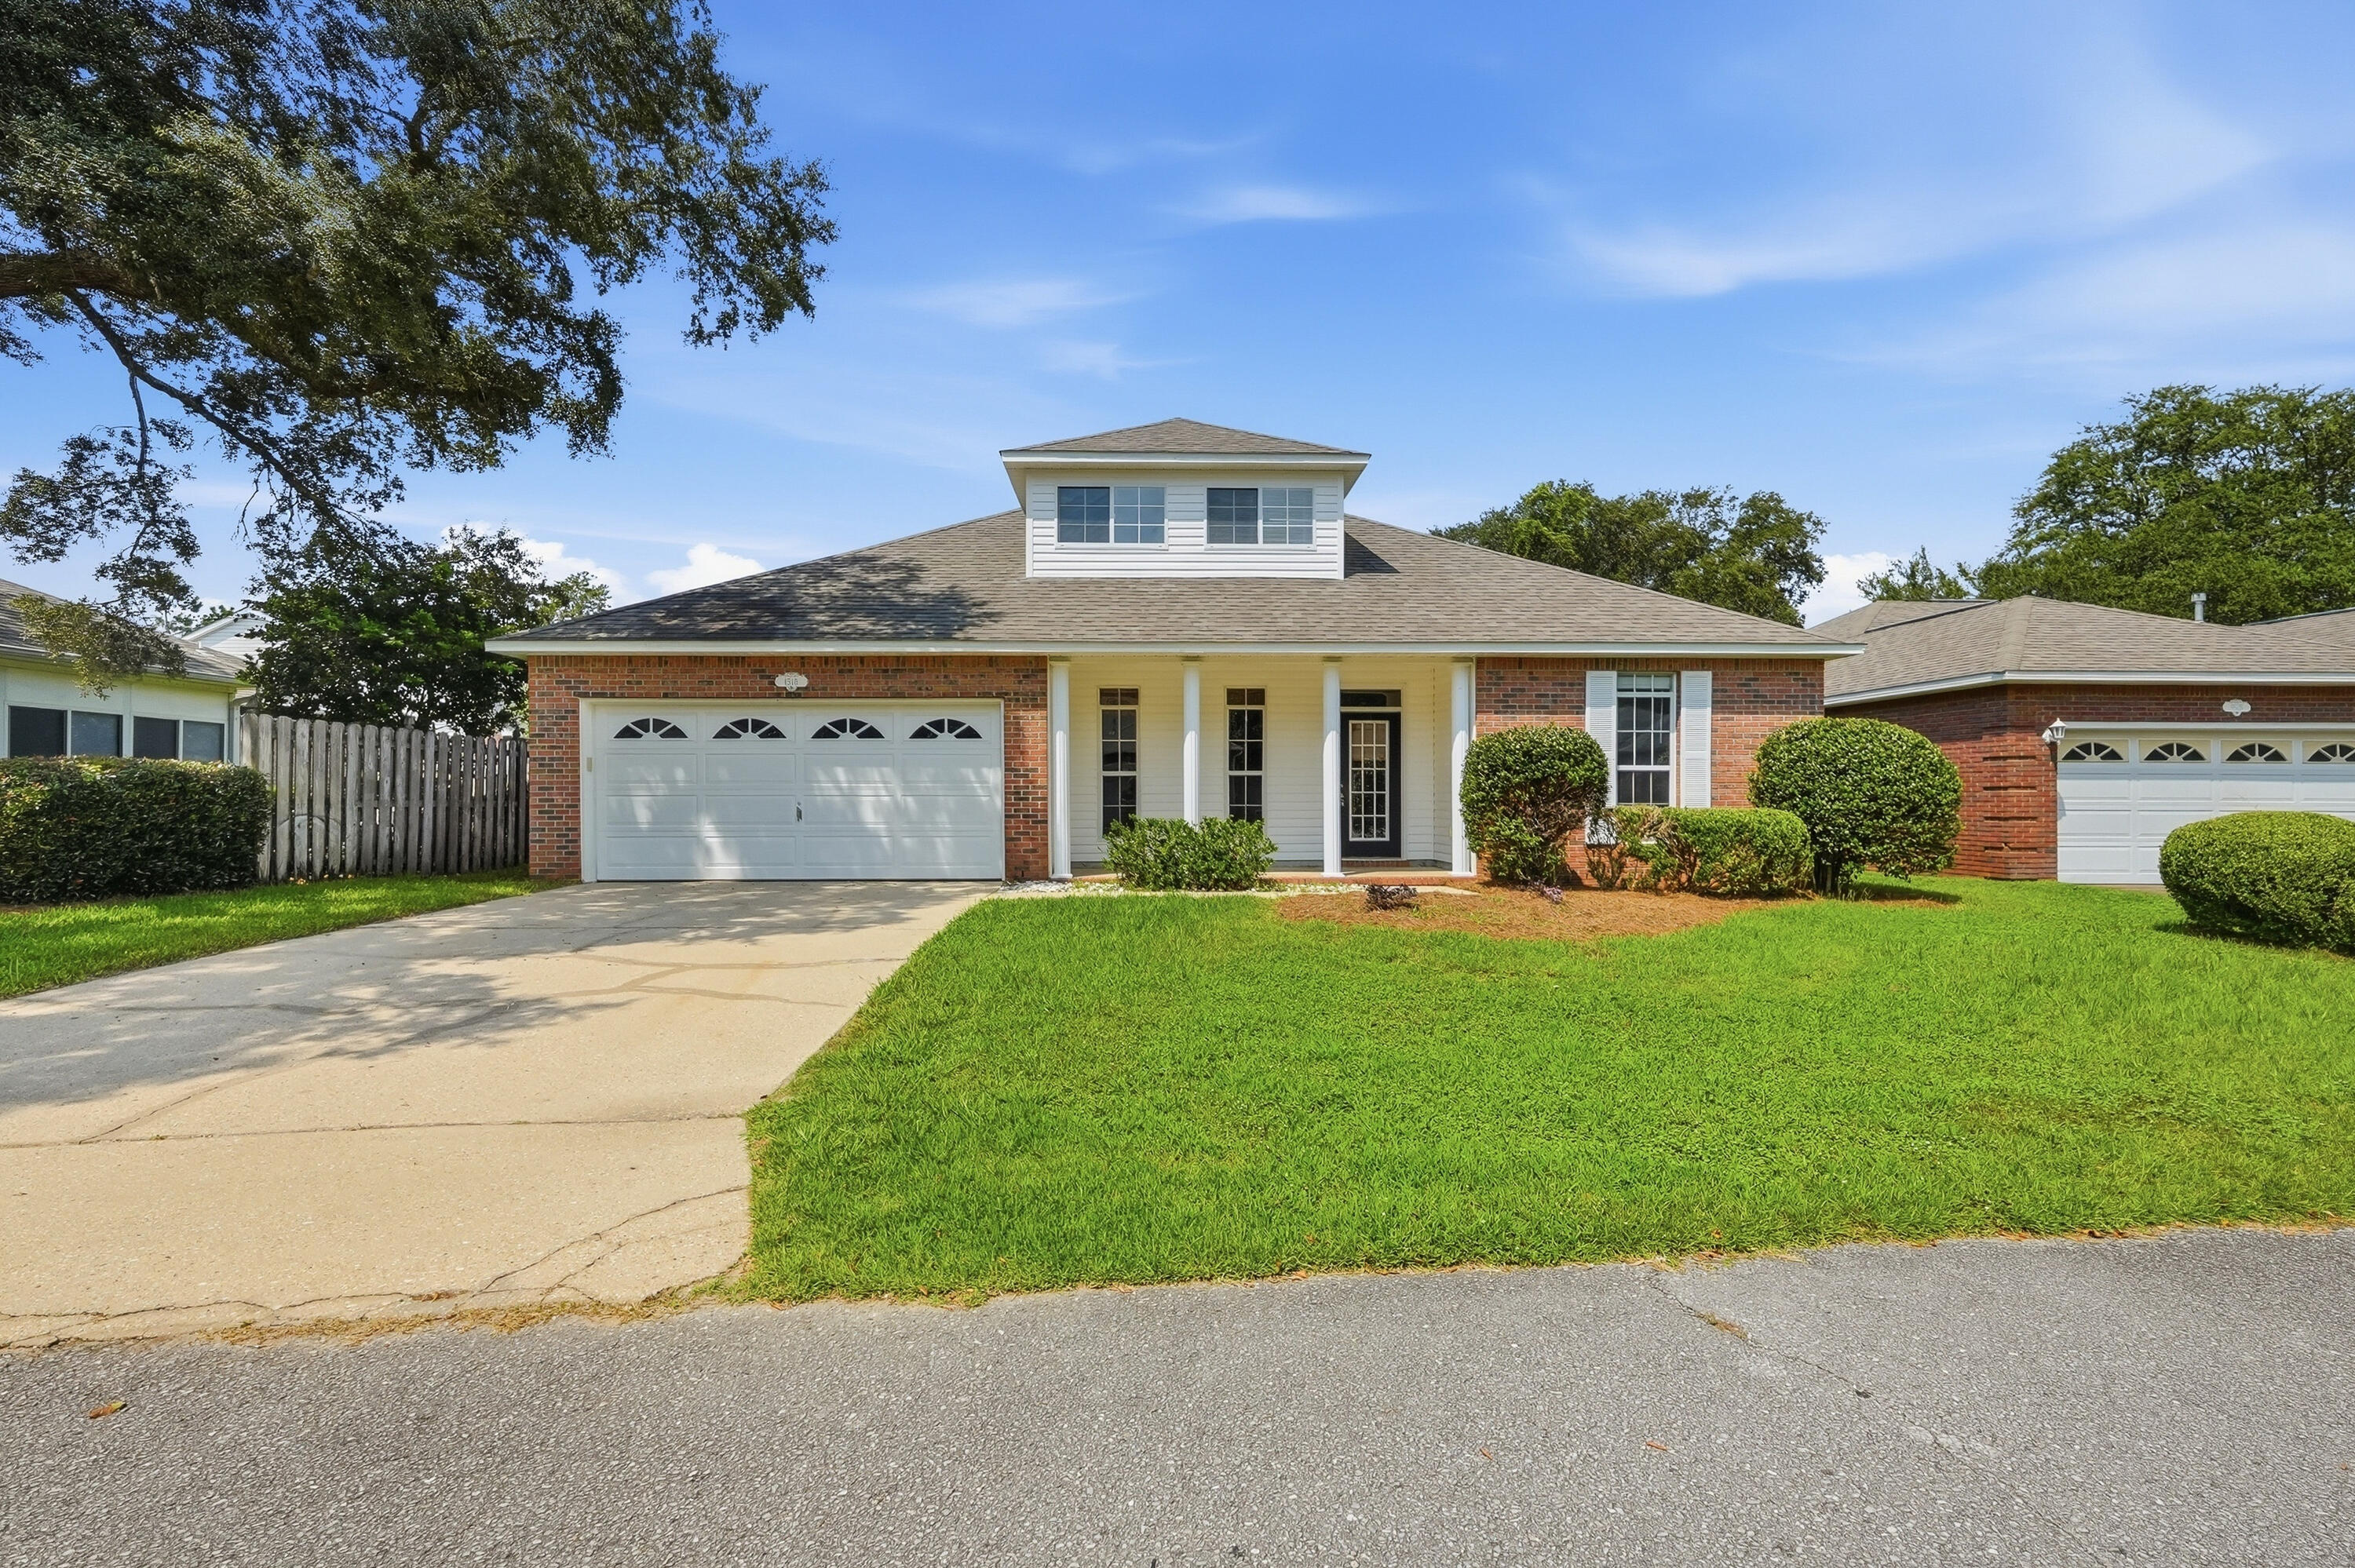
Welcome to this beautifully maintained, freshly painted home nestled in the heart of highly sought-after Bluewater Bay! Surrounded by lush landscaping, including green lawns, holly shrubs, and fragrant gardenias, this home offers outstanding curb appeal and an inviting front porch perfect for rocking chairs and enjoying the neighborhood.
A decorative glass front door welcomes you into a bright, open floor plan featuring luxury vinyl plank flooring throughout the main living areas. The formal dining room is accented by a classic column, while the spacious living room showcases a cozy gas fireplace and French doors leading to a vaulted flex room with skylights. This versatile space is ideal as a home office, second living area, playroom, fitness room, or sunroom.
The first-floor primary suite is a peaceful retreat with abundant natural light, a large walk-in closet, and an ensuite bath featuring an oversized soaking tub, custom tiled walk-in shower with pebble flooring, and spacious vanity. A guest bedroom and convenient half bath are also located on the main level.
The well-appointed kitchen features stainless steel appliances, a gas range, stone countertops, tile backsplash, large center island, pantry, and an eat-in dining area. The adjacent laundry room includes a window for additional natural light. The oversized two-car garage offers valuable storage space above.
Upstairs, you'll find two generously sized bedrooms with unique architectural details, ample closet space, a linen closet, and a full bath with a tub/shower combination.
Step outside to a private, beautifully landscaped backyard surrounded by mature trees and shrubs, creating the perfect setting for entertaining, birdwatching, or simply relaxing in the peaceful surroundings.
Located in one of Bluewater Bay's most desirable communities, this home offers flexible living spaces, timeless character, and exceptional privacy. Don't miss your opportunity to make this beautiful property your next home--schedule your private showing today!
#1003044

Niceville

1518 Abaco Cove

4 Beds

2 Baths

2,500 Sq.Ft.

$549,000

MLS#: 1003044
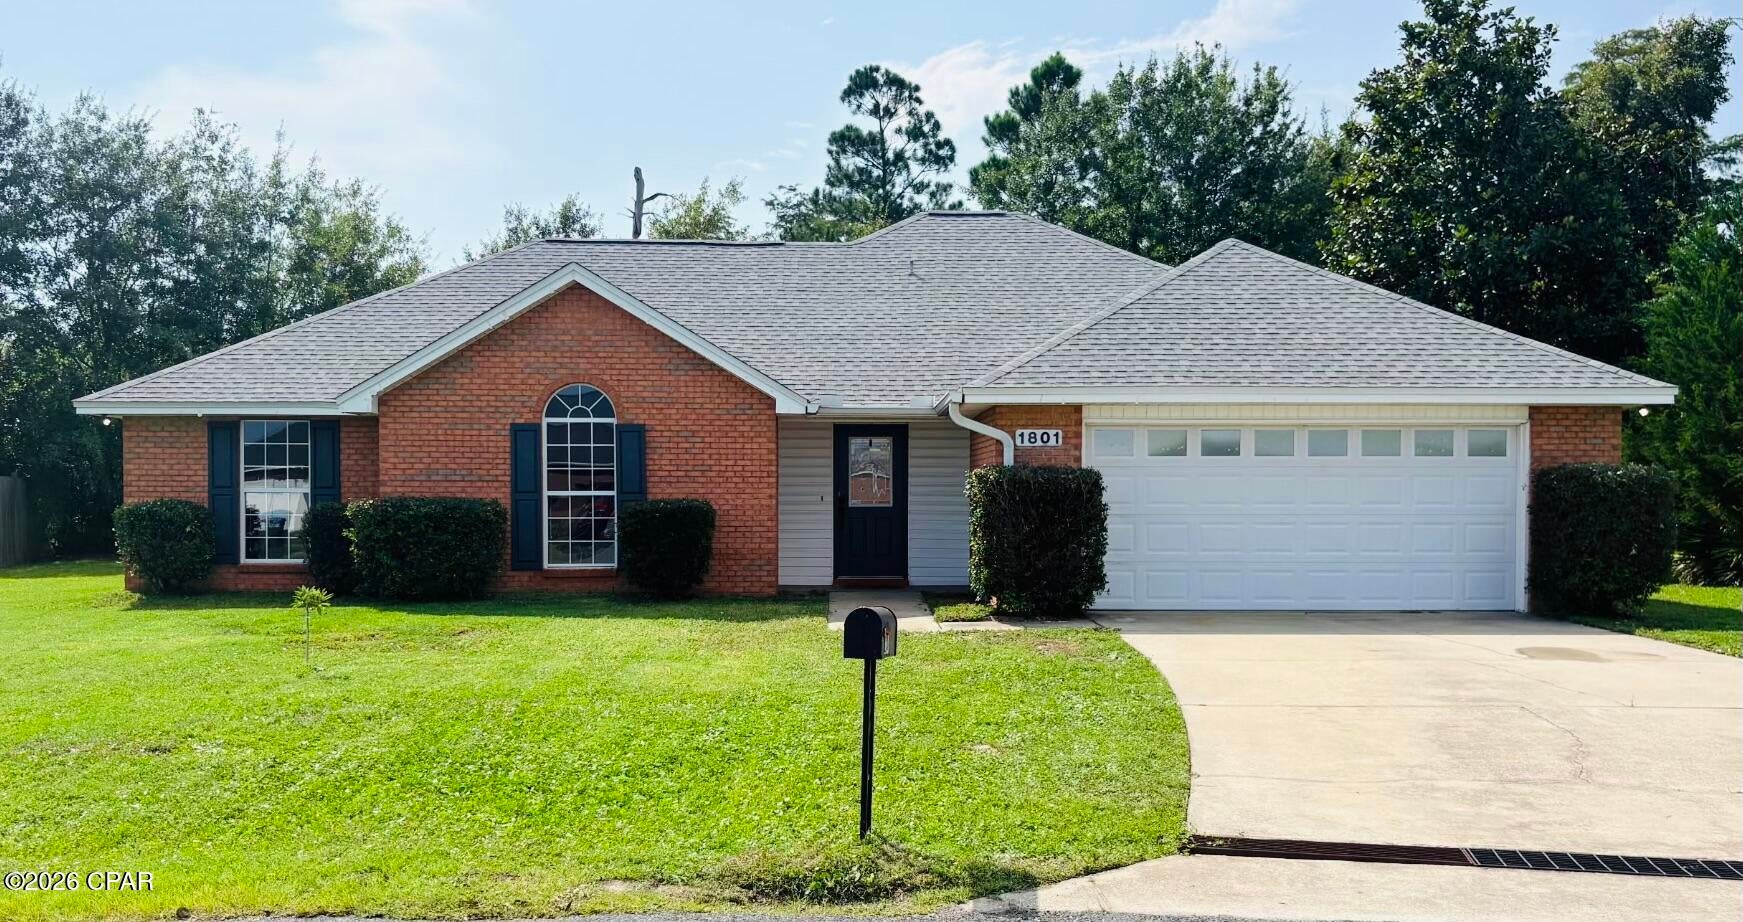
Well-kept Lynn Haven home at the end of a quiet cul-de-sac with a private backyard in the desirable Britton Woods subdivision. Close to shopping, restaurants, and top Bay County schools, including Bay Haven Charter Academy (K-8). Just ~20 minutes to the beach, Tyndall AFB, and the Navy base. All-brick construction with easy-maintenance vinyl trim and a screened-in patio. Energy efficient and well maintained, featuring a living room with trey ceiling, recessed lighting, and a cozy fireplace. Eat-in kitchen with ample counter/cabinet space and new appliances. Spacious master suite with double trey ceiling, plus a home office/sitting area. Master bath with a separate shower and tub plus a double vanity. Generous guest bedrooms with walk-in closets. Oversized 2-car garage.
#793455

Lynn Haven

1801 Bowman Lane

3 Beds

2 Baths

1,823 Sq.Ft.

$339,000

MLS#: 793455
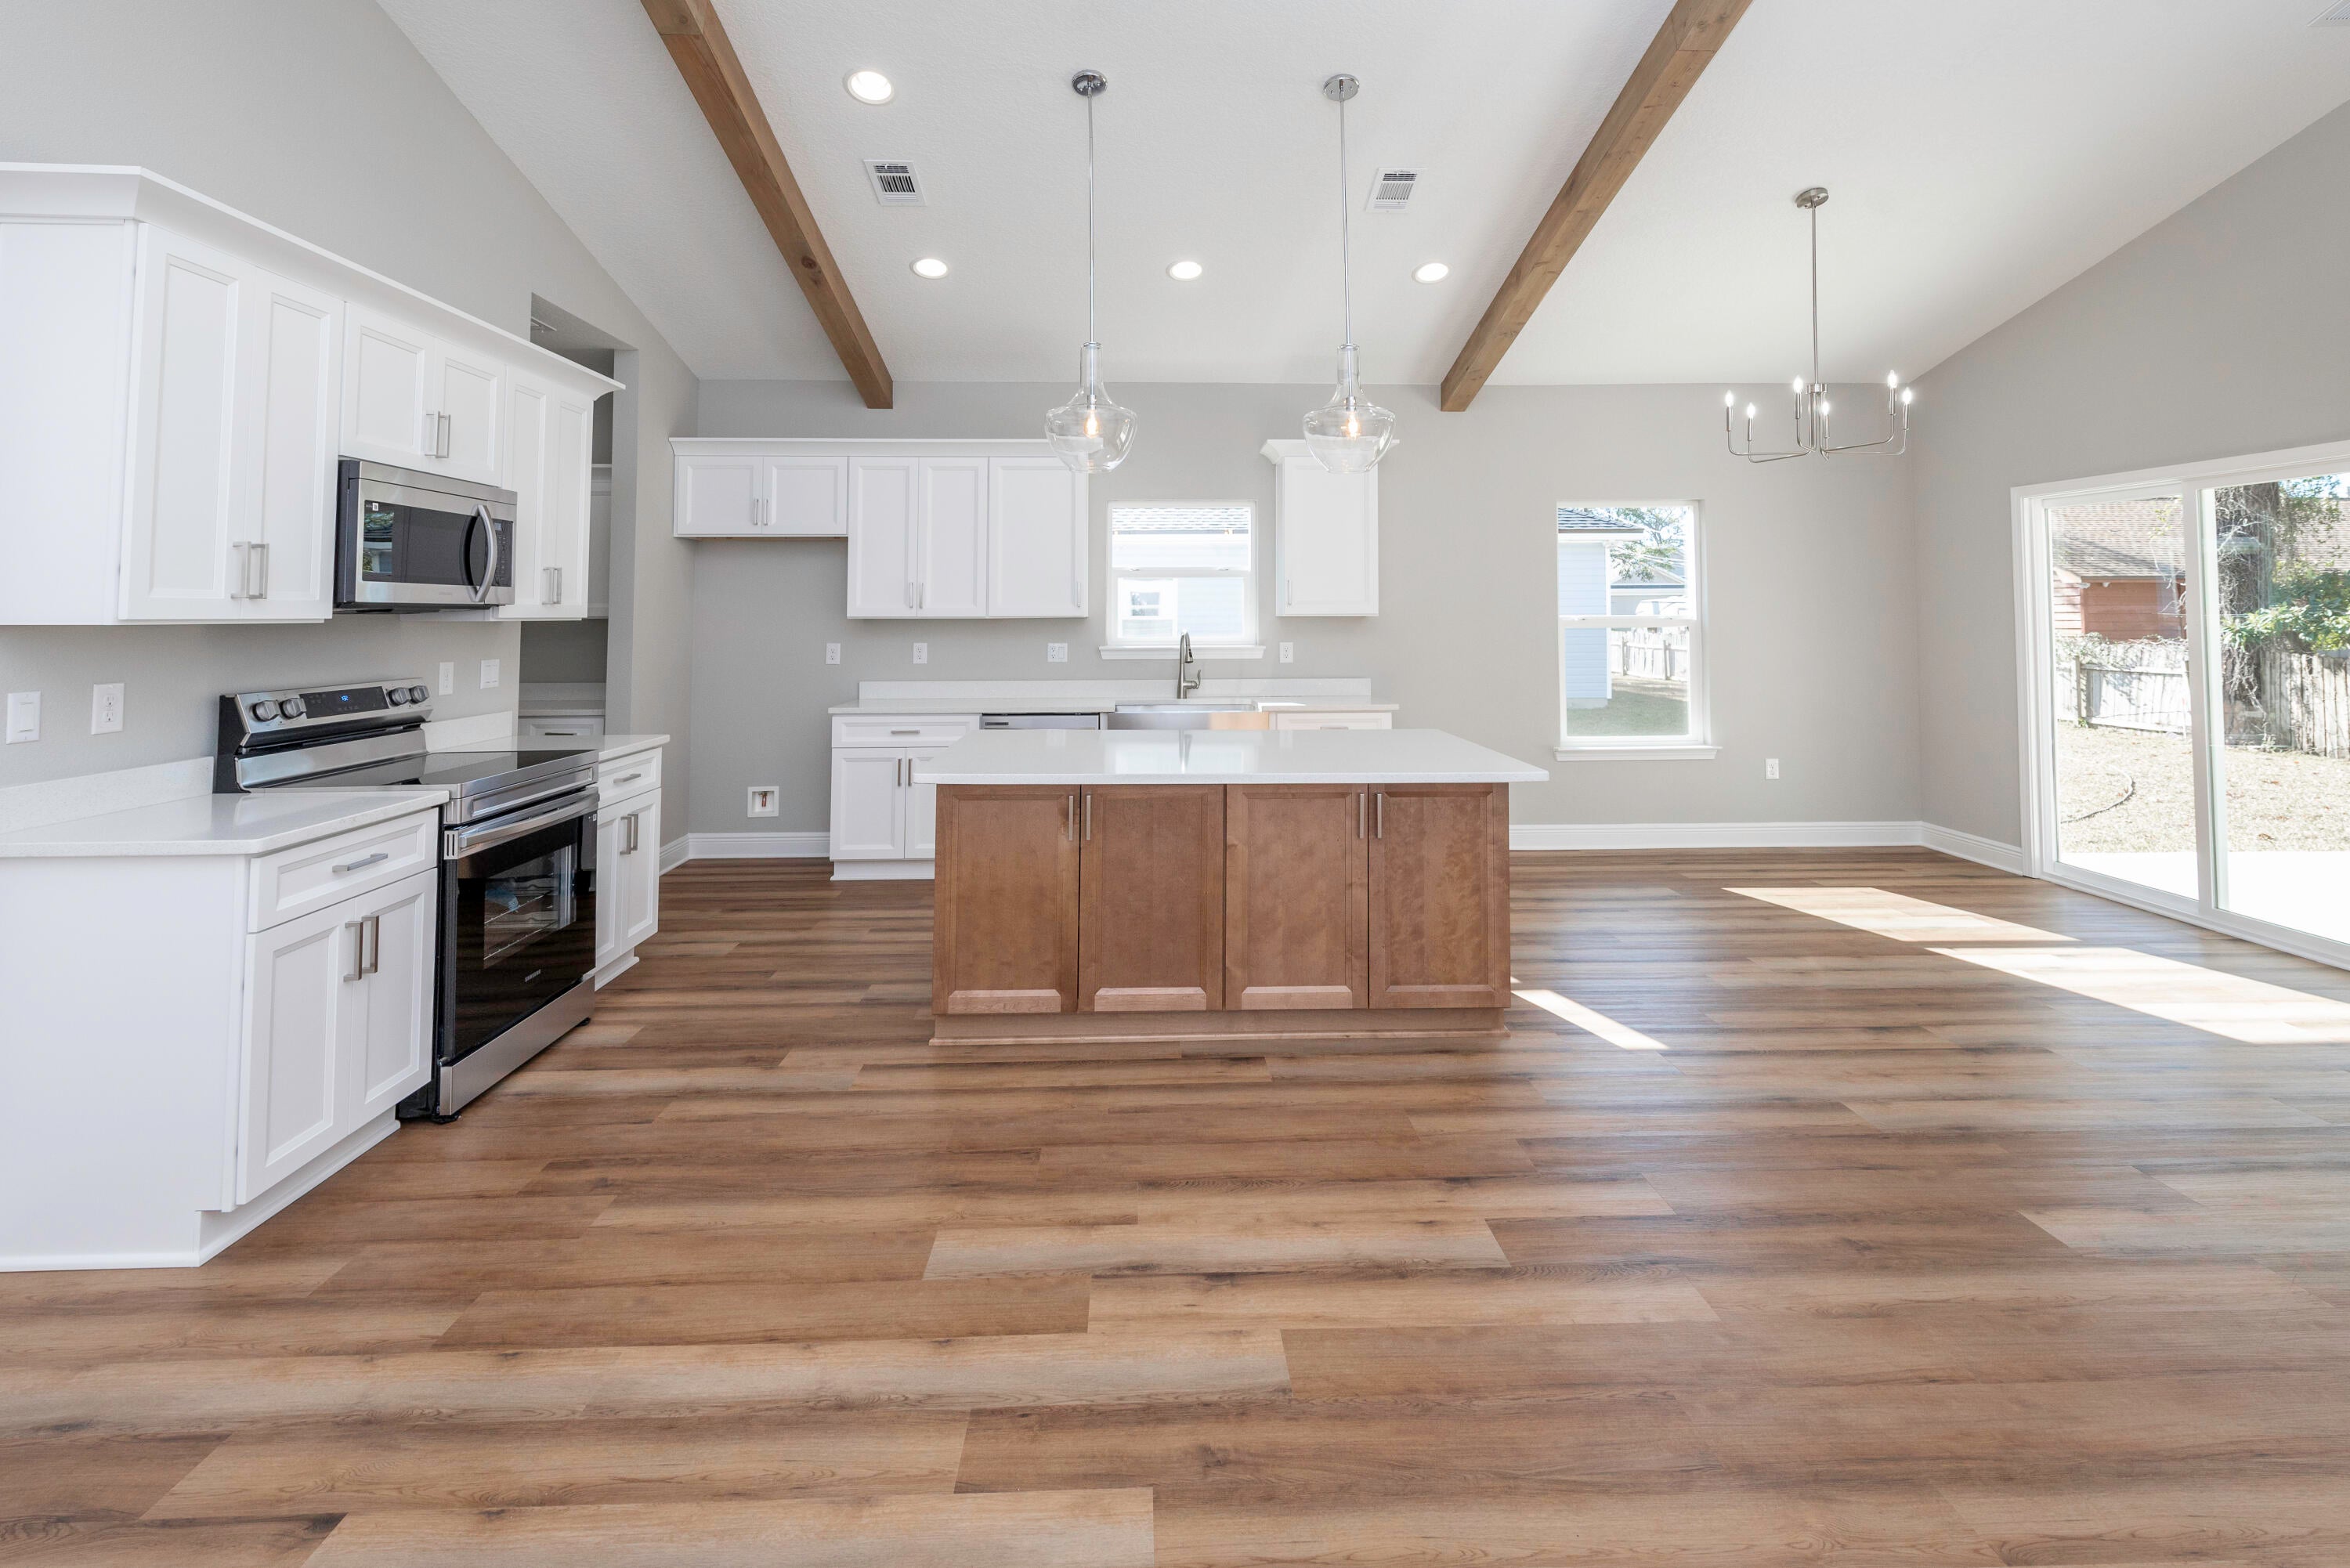
Seller contributes toward purchaser's closing costs and/or concessions with an acceptable offer. Situated on an impressive homesite approximately 305 feet deep, this exceptional new construction Craftsman-style home offers a rare combination of privacy, space, and upscale finishes. The expansive backyard provides endless possibilities with plenty of room for a future pool, workshop, storage building, outdoor kitchen, garden, play area, or simply a private retreat to enjoy Florida living. Thoughtfully designed with both comfort and functionality in mind, this 3-bedroom, 2-bathroom home features an open-concept floor plan that is ideal for everyday living and entertaining. The spacious family room showcases a soaring 15-foot ceiling accented with beautiful cypress beams, creating a dramatic focal point and an abundance of natural light. Nine-foot ceilings extend throughout the remainder of the home, enhancing the open and airy feel. The kitchen is designed to impress with quartz countertops, stainless steel appliances, tall cabinetry with crown molding, generous workspace, and ample storage. The private primary suite offers a spacious walk-in closet, dual vanities, and a thoughtfully designed bathroom that combines style and convenience. Secondary bedrooms are generously sized and offer flexibility for guests, family members, or a home office. Additional upgrades include ceiling fans in every bedroom, lighting in all closets--including secondary closets--an upgraded lighting package, energy-efficient construction, and a tankless gas water heater providing endless hot water on demand. Outdoor living is just as inviting with a welcoming covered front porch and a spacious covered rear patio, perfect for relaxing evenings, weekend barbecues, and enjoying the peaceful backyard setting.
#1009040

Pensacola

8318 Vickie Street

3 Beds

2 Baths

1,607 Sq.Ft.

$354,800

MLS#: 1009040
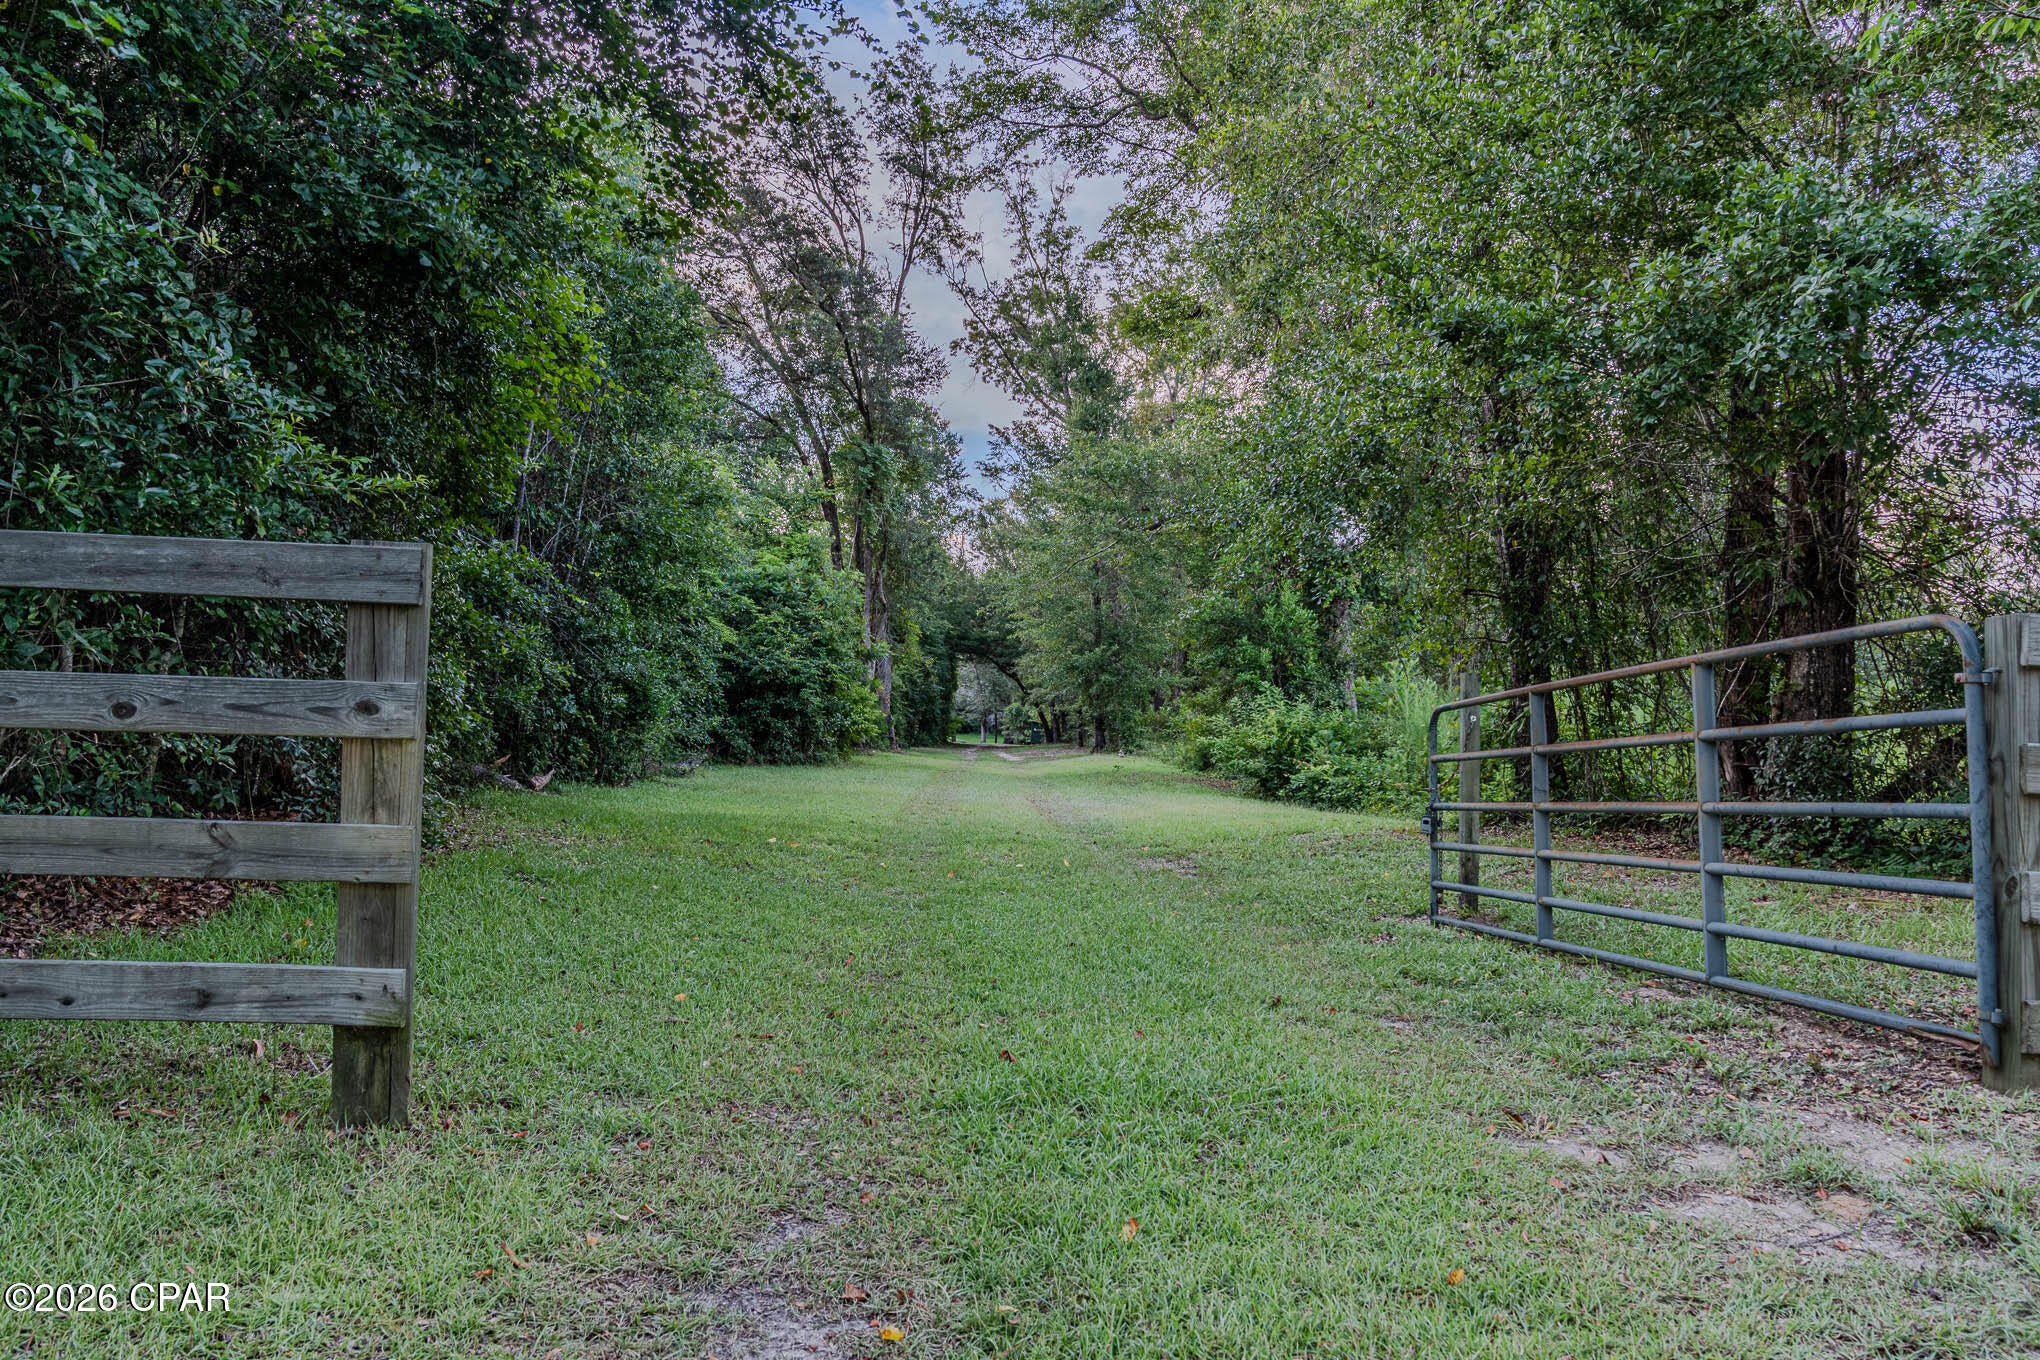
Discover an exceptional 178-acre hunting paradise nestled in the heart of Grand Ridge, Florida. This stunning, turnkey property is meticulously set up for the outdoor enthusiast and avid hunter, offering everything needed for a successful season right out of the gate.

Key Features:
Expansive Acreage: 178 diverse acres featuring established wildlife habitats, native timber, and rolling Florida terrain.
Ready-to-Hunt Infrastructure: Thoughtfully designed and cleared shooting lanes provide clear lines of sight across key travel corridors.
Food Plots: Multiple strategically placed food plots are primed for planting, ensuring local whitetail deer, turkey, and other native game stay on the property year-round.
Natural Beauty: Beyond its utility as a premier hunting tract, the property boasts incredible natural scenery, making it an ideal weekend getaway or a scenic site to build a custom rural homestead or cabin.
Whether you are looking to secure a premier hunting camp or invest in breathtaking Florida acreage, this Grand Ridge property delivers unmatched potential and privacy.
#793467

Grand Ridge

TBD Highway 90

None Beds

None Baths

178.0 acres

$849,000

MLS#: 793467
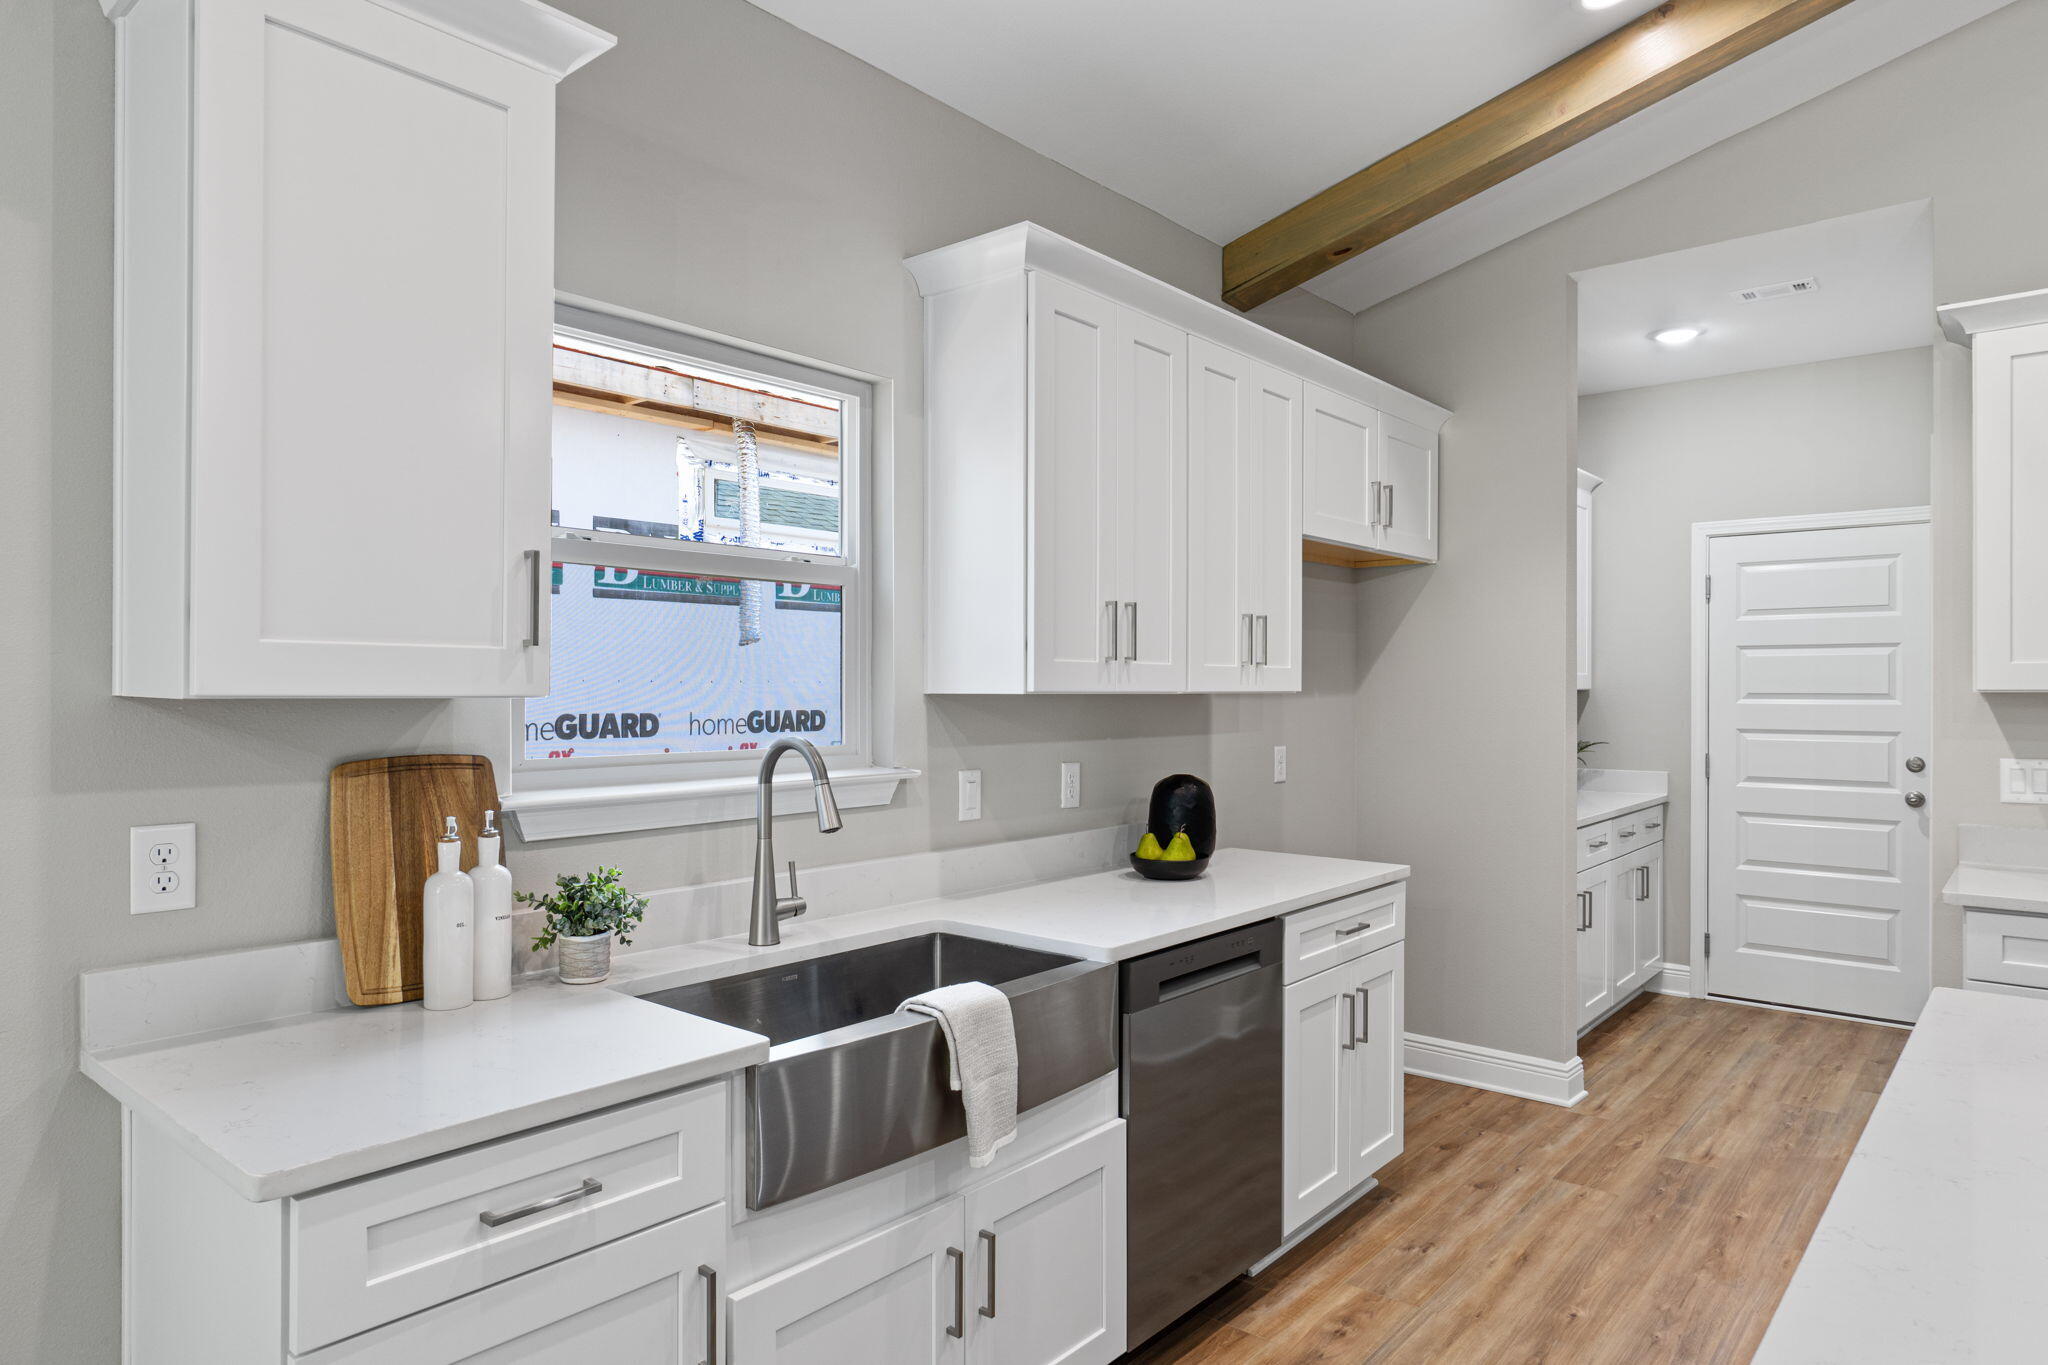
Seller contributes toward purchaser's closing costs and/or concessions with an acceptable offer. Situated on an impressive wooded homesite approximately 305 feet deep close to everything Pensacola has to offer. Welcome to this beautifully crafted, Craftsman-inspired single-family home that perfectly combines timeless style with today's modern conveniences. Offering 1,600 square feet of thoughtfully designed living space, this 3-bedroom, 2-bathroom gem is ideally located just minutes from the interstate, top-rated hospitals, shopping centers, and a wide variety of restaurants--offering unbeatable convenience in a sought-after area. Step inside to an inviting open-concept floor plan that seamlessly connects the living, dining, and kitchen areas--ideal for entertaining or everyday living. Soaring vaulted ceilings with custom cypress wood beams bring warmth and character to the spacious living room. The chef's kitchen is sure to impress, featuring stainless steel appliances, a gas range, quartz countertops, soft-close cabinetry, and a butler's pantry for added storage and prep space. Nine-foot ceilings throughout the home enhance the sense of openness and light. Retreat to the luxurious master suite, where the spa-like bathroom offers a freestanding soaking tub, a beautifully tiled walk-in shower, and elegant finishes that create a serene escape. A tankless water heater ensures you'll always have hot water when you need it. enormous backyard provides endless possibilities whether for outdoor entertaining, gardening, installing a future pool or simply enjoying your own private sanctuary. A two-car garage offers ample room for parking and storage.
#1009041

Pensacola

8310 Vickie Street

3 Beds

2 Baths

1,607 Sq.Ft.

$349,900

MLS#: 1009041
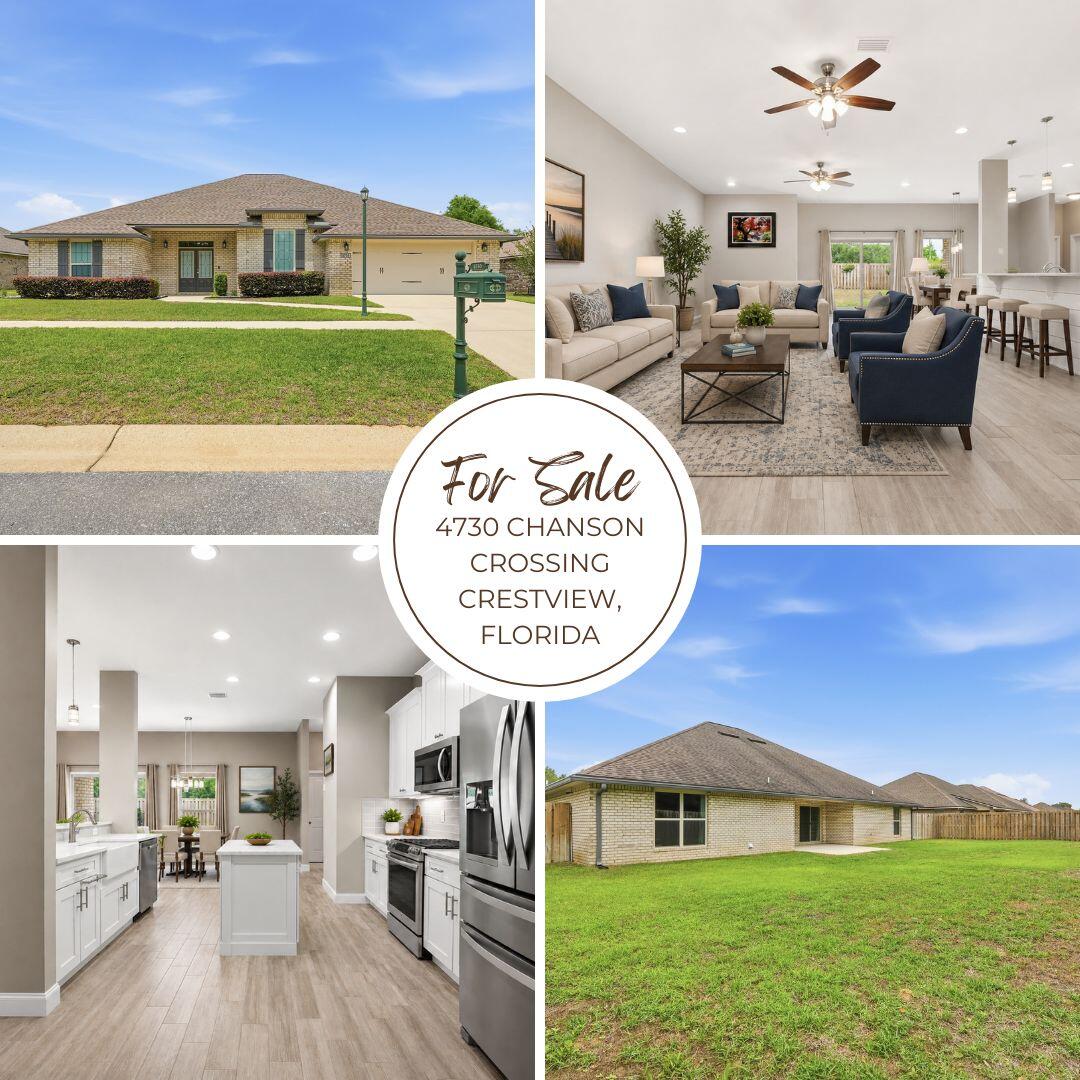
LOCATED IN SOUTH CRESTVIEW - CLOSE TO MILITARY BASES AND EMERALD COAST BEACHES!!! Seller will contribute $3,000 towards Buyer's closing costs.... Welcome to the beautiful gated community of Chanan Estates, ideally located in South Crestview with low county taxes! This stunning all-brick home, built in 2019, offers 2,401 square feet, featuring 4 bedrooms, 3 bathrooms, and a highly desirable open-concept, split floorplan.

Step inside to find 10-foot ceilings and elegant porcelain plank wood-look tile flooring throughout all main living areas and bathrooms, with comfortable carpeting in the bedrooms. The spacious living, dining, and kitchen areas create a bright and inviting atmosphere--perfect for both everyday living and entertaining.

The primary suite is a true retreat, complete with a tray ceiling with backlit crown molding, dual walk-in closets, and a luxurious en-suite bath featuring quartz countertops, dual vanities, a soaking , separate tiled walk-in shower with frameless glass door, and a private water closet. All bedrooms include walk-in closets, plus an additional walk-in linen closet for ample storage.

The kitchen is designed to impress with:

Quartz countertops
Deep white farmhouse sink
Large island with bar seating
Walk-in pantry
Stainless steel appliances, including an upgraded Samsung slide-in range, Whirlpool microwave, dishwasher, and French door refrigerator
Ceramic tile backsplash
Dimmable LED under-cabinet and recessed lighting
Stylish pendant lighting over the bar

Additional interior features include:

Ceiling fans in all bedrooms, plus a double fan in the living room
A well-equipped indoor laundry room with granite countertops, cabinetry, and storage drawers

Enjoy outdoor living with a welcoming front porch with double-door entry and a large covered back lanai, overlooking a privacy-fenced backyard.

This home is packed with upgrades and practical features, including:

Two-car garage with automatic opener and attic access
Gutter system
Rainbird irrigation system
Lorex security camera system
PEX Manibloc plumbing system
Transferable termite bond

Conveniently located on the south side of Crestview, this home offers an easy commute to the Emerald Coast beaches and nearby military bases.

Don't miss your chance to live in this highly sought-after gated community--schedule your private showing today!
#1001866

Crestview

4730 Chanson Crossing Crossing

4 Beds

3 Baths

2,401 Sq.Ft.

$399,900

MLS#: 1001866
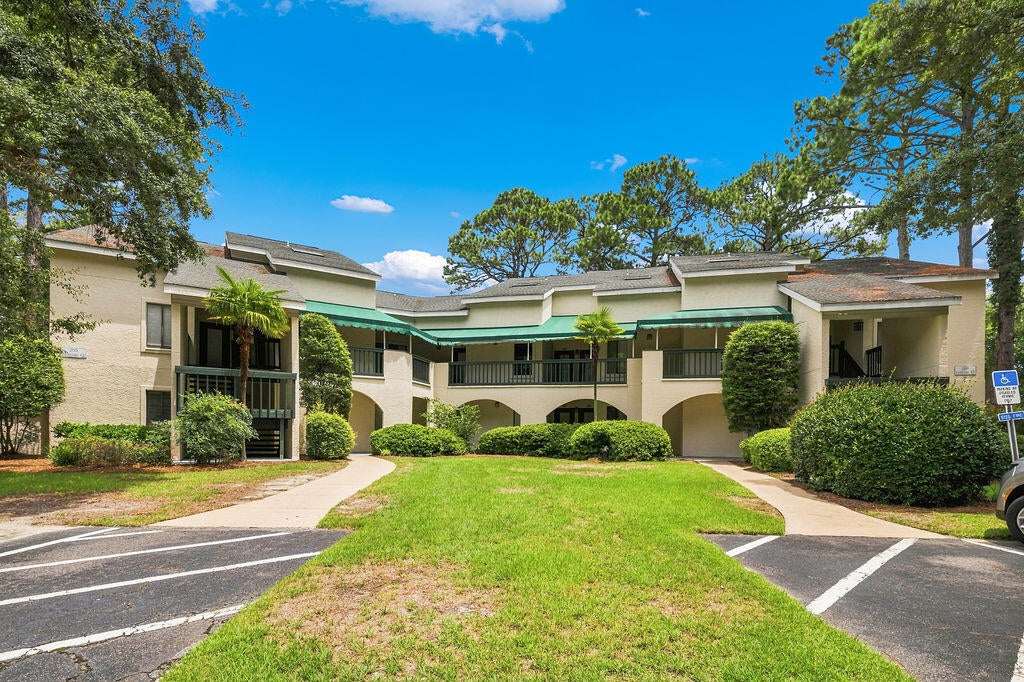
Wake up to scenic water views in this beautiful 3-bedroom, 2-bath waterfront condo. The layout features durable LVP wood flooring, tile flooring, and new carpet upstairs. Bright living spaces open directly to the covered back patio with a breathtaking view of the lake, offering the perfect spot to unwind. The second floor features another amazing water front view as well as a private storage area perfect for storing extra items. Complete with the convenience of an included washer and dryer and newer appliances. You can also enjoy tennis, or pickleball while you're here.
#1009013

Niceville

204 Southlake Court 204

3 Beds

2 Baths

1,237 Sq.Ft.

$245,000

MLS#: 1009013
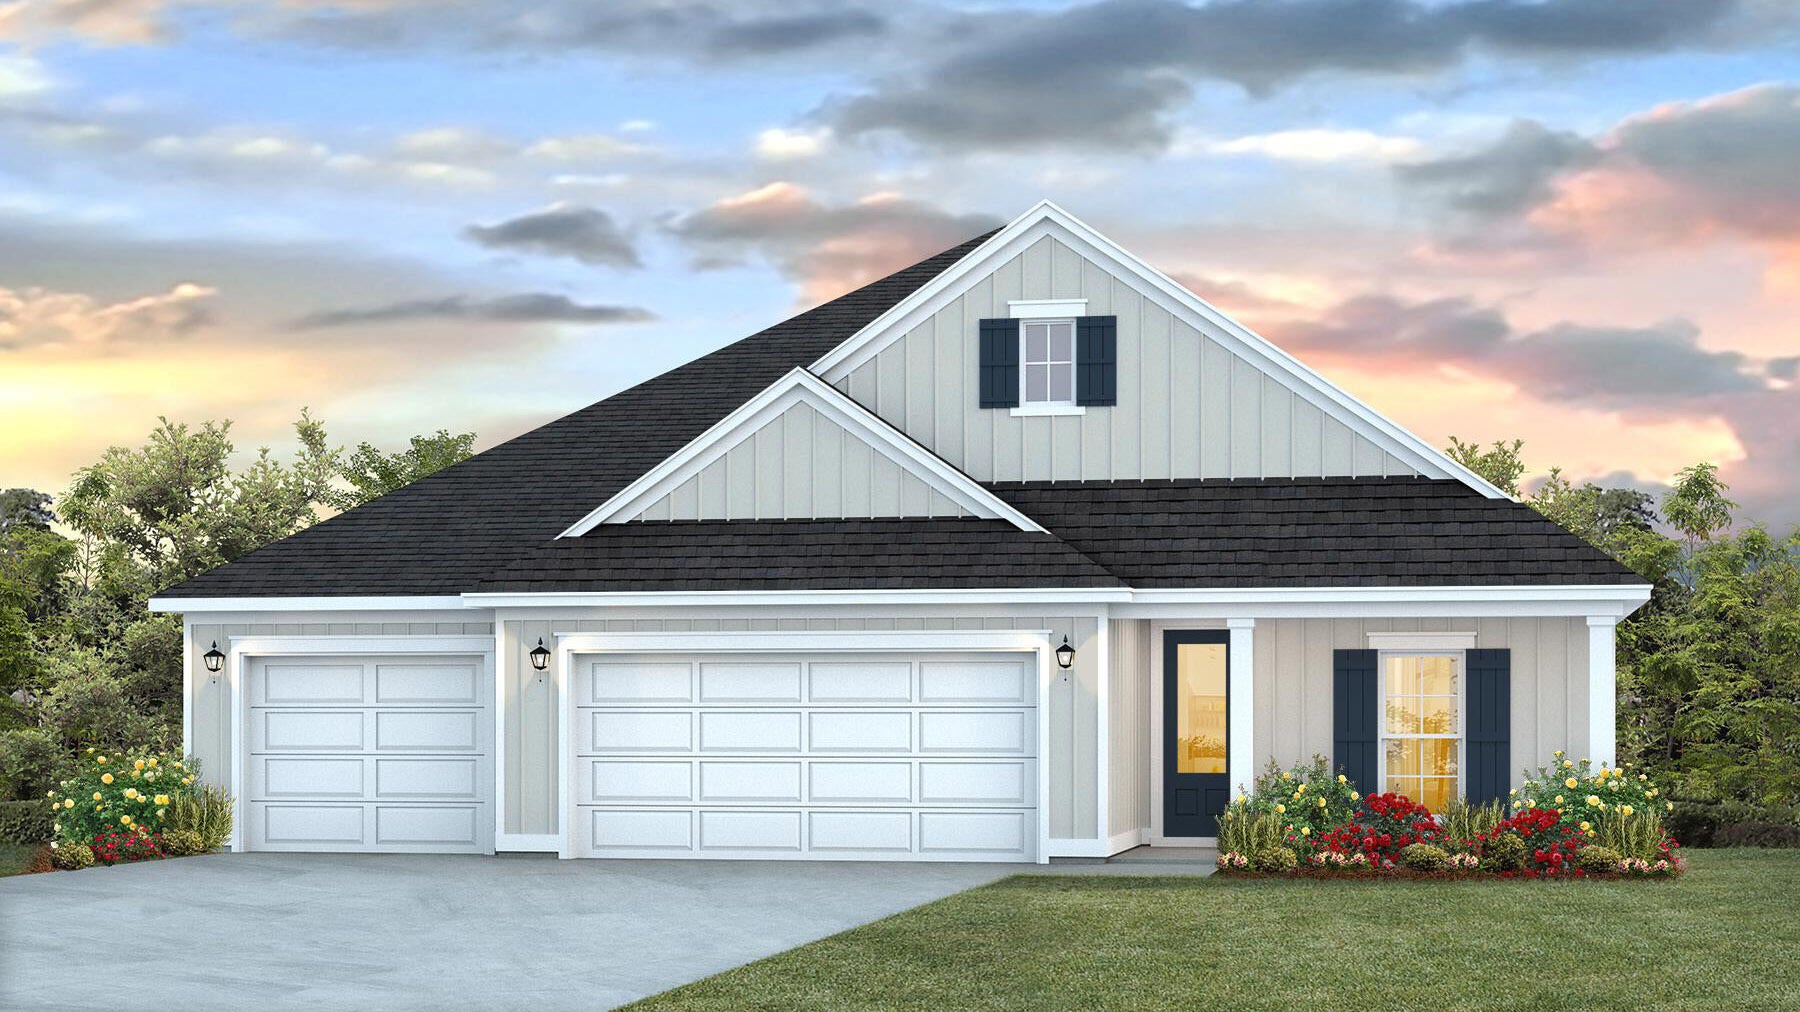
NOW SELLING! Welcome to Rosemary Sound in Gulf Breeze, FL. Welcome to the Pier Plan! With over 2,300 square feet, this beautiful single- story home offers 4-bedrooms with 3-bathrooms, a 3-car garage, and a seamless open layout. Stunning Quartz countertops in kitchen and baths, all stainless-steel appliances, gorgeous EVP wood look flooring & plush carpet in the bedrooms. The Smart Home Connect System includes several Smart Home convenient devices. Upscale home with great curb appeal. Community Pickleball Court is an incredible amenity. Must see! ALL LISTING pictures, colors, features, and size may vary. Square footages are approximate.
#1009032

Gulf Breeze

1606 Rosemary Way

4 Beds

3 Baths

2,304 Sq.Ft.

$549,900

MLS#: 1009032
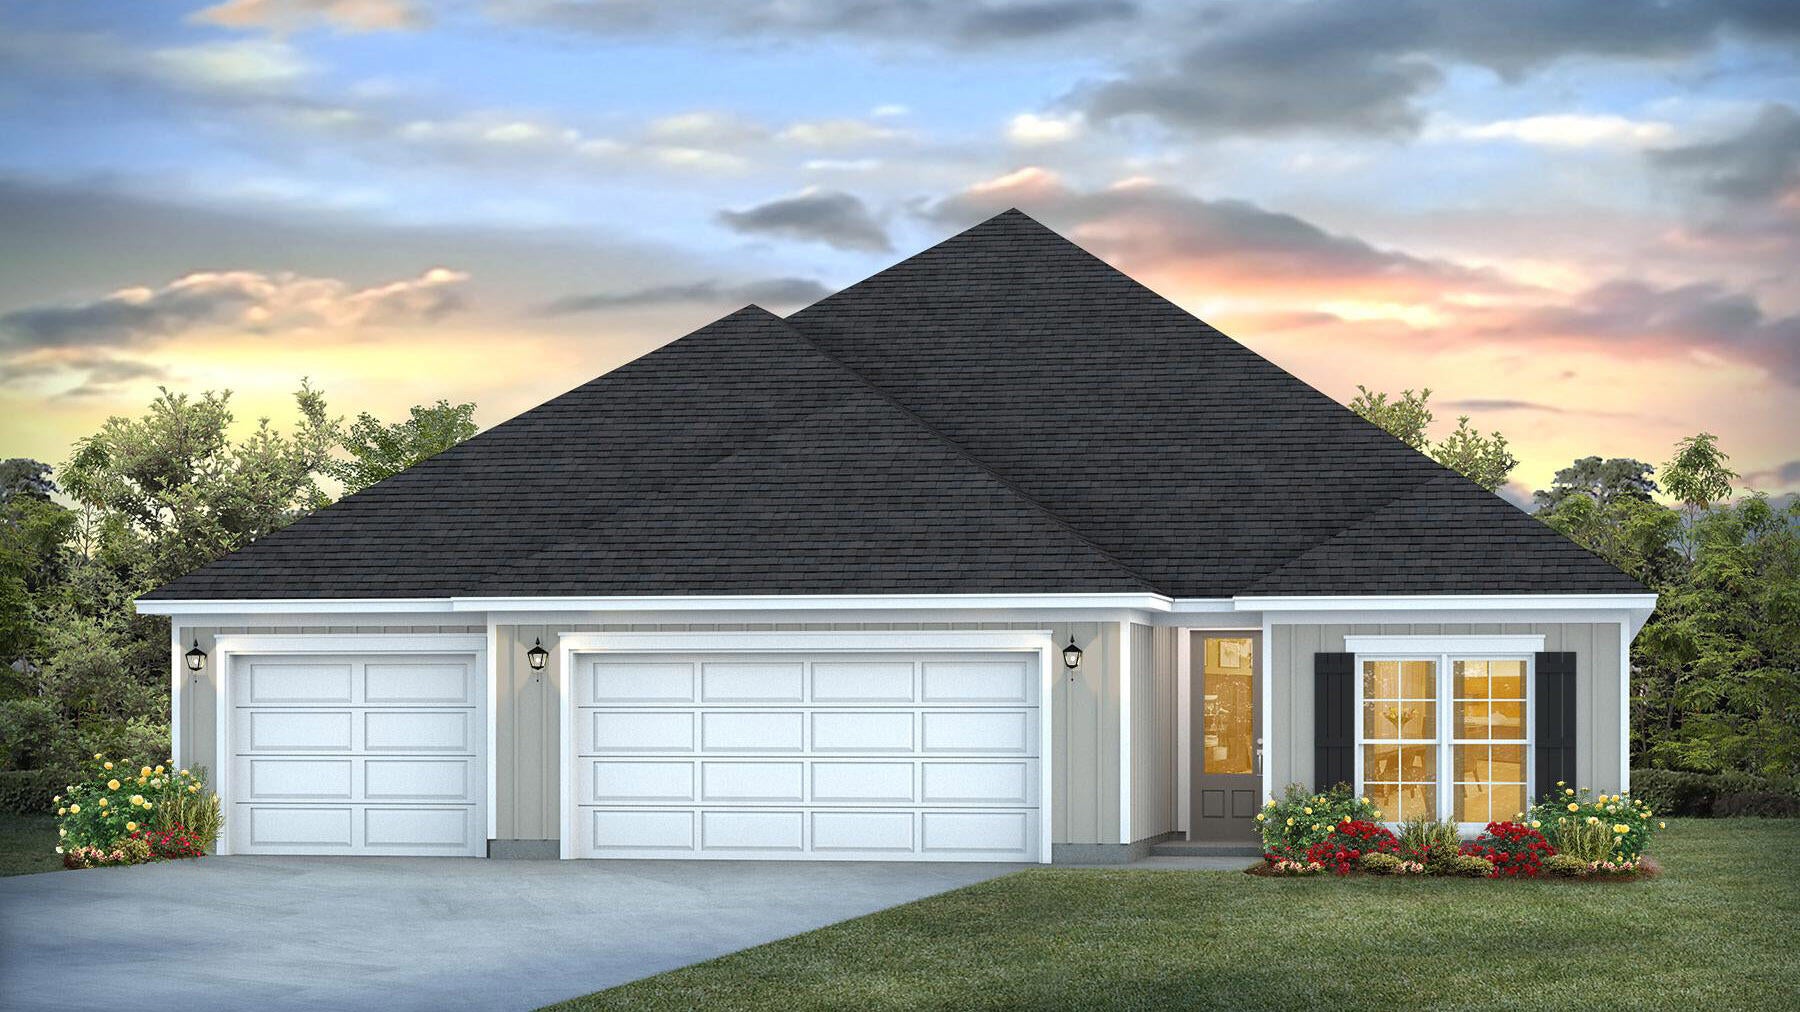
NOW SELLING! Welcome to Rosemary Sound in Gulf Breeze, FL. The stunning Shoreline Plan! With over 2,600 square feet, this beautiful single-story home offers 4-bedrooms with 3-bathrooms, a 3-car garage, and a seamless open layout. Stunning Quartz countertops in kitchen and baths, all stainless-steel appliances, gorgeous EVP wood look flooring & plush carpet in the bedrooms. The Smart Home Connect System includes several Smart Home convenient devices. Upscale home with great curb appeal. Community Pickleball Court is an incredible amenity. Must see! ALL LISTING pictures, colors, features, and size may vary. Square footages are approximate.
#1009031

Gulf Breeze

1614 Rosemary Way

4 Beds

3 Baths

2,611 Sq.Ft.

$589,900

MLS#: 1009031
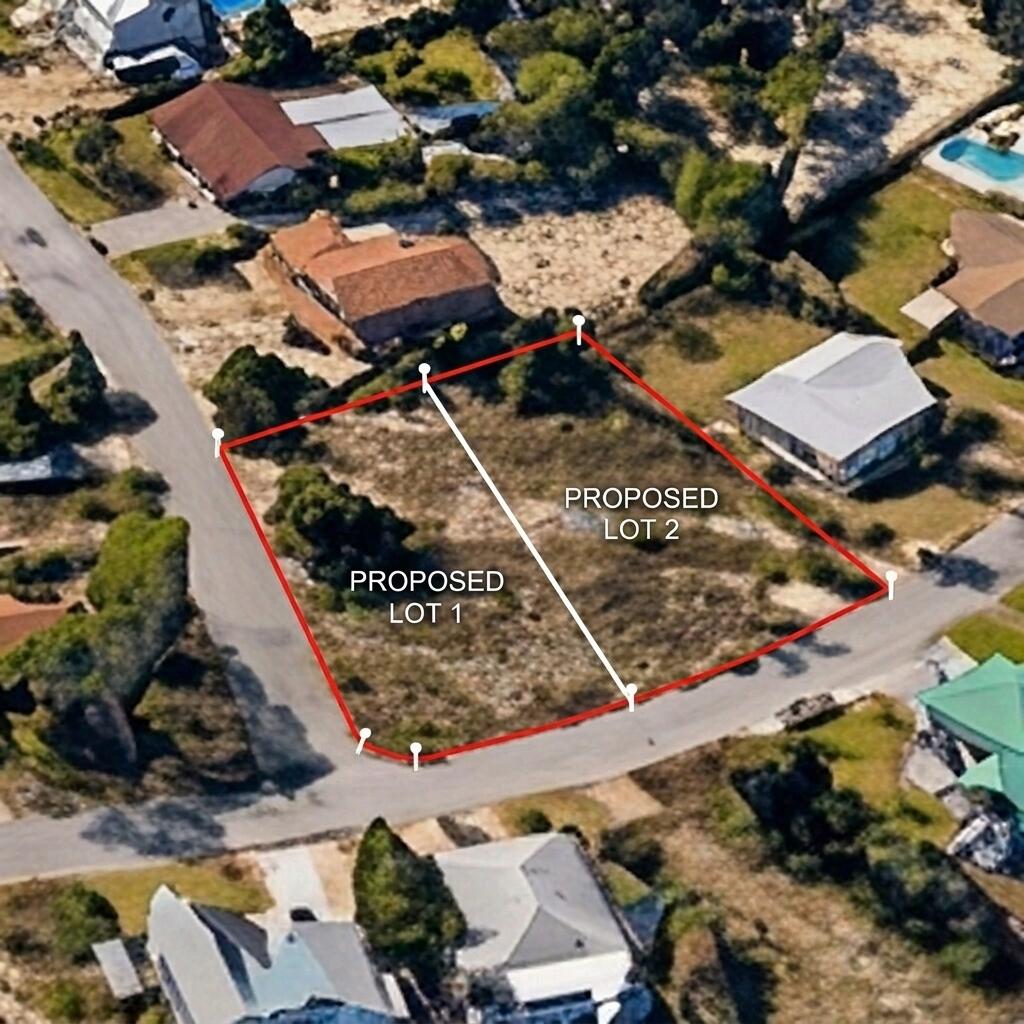
Discover an exceptional opportunity on Tarpon Drive with this expansive corner lot offering incredible potential. Enjoy beautiful Sound views directly across the street, with the Gulf just moments away, creating the perfect backdrop for coastal living.

With its generous size and corner lot positioning, this property offers a variety of possibilities, including the potential to explore dividing the parcel into two lots (buyer to verify all subdivision requirements, zoning, and approvals with the appropriate governing authorities). 

Whether you choose to build one custom coastal residence or explore additional opportunities, this property provides flexibility rarely found on the island.

Spend your days enjoying everything the island has to offer--from boating along the Intracoastal Waterway and paddleboarding on the Sound to relaxing beach days, waterfront dining, and nearby shopping. With convenient access to the area's amenities, this property provides the ideal setting to design and build the coastal home you have always envisioned.
#1009003

Fort Walton Beach

834 Tarpon Drive

None Beds

None Baths

0.45 acres

$599,900

MLS#: 1009003

1 ... 444 445 446 447 448 ... 666
* Listings identified with the FMLS IDX logo come from FMLS and are held by brokerage firms other than the owner of this website. The listing brokerage is identified in any listing details. Information is deemed reliable but is not guaranteed. If you believe any FMLS listing contains material that infringes your copyrighted work please click here to review our DMCA policy and learn how to submit a takedown request. © 2024. First Multiple Listing Service, Inc.

Send a message

Message successfully sent.

Your message

What is 3 + 4 ?

Reason for contacting?

I agree to receive email communication and understand I can unsubscribe at any time.

I agree to be contacted by Kornelije Josić via call, email, and text for real estate services. To opt out, you can reply 'stop' at any time or reply 'help' for assistance. You can also click the unsubscribe link in the emails. Message and data rates may apply. Message frequency may vary. Privacy Policy

Sign Out

Virtual Assistant

Would you like to take the next step with this property? We can help you schedule a showing or virtual tour, or send you more details.

Yes, I would like more information.

Thank You for Your Reply, One of Our Agents will contact you as soon as possible

No, maybe later.

Thank you, you can always contact me via email, phone number or through the contact form.

Realhub AI

Lucy - Your AI-Powered Realtor

Update Your Temporary Password

Personalize your search

Enter your email and we'll notify you immediately when new listings match what you're looking for.

or enter email address

Already have an account ? Login here

Continue your home search

Area

I agree to receive communications and understand I can unsubscribe at any time.

I agree to be contacted by Kornelije Josić via call, email, and text for real estate services. To opt out, you can reply 'stop' at any time or reply 'help' for assistance. You can also click the unsubscribe link in the emails. Message and data rates may apply. Message frequency may vary. Privacy Policy

Already have an account ? Login here

We use cookies

We use cookies primarily for analytics to enhance your experience. By accepting, you agree to our use of these cookies. You can manage your preferences or learn more about our cookies policy.





