
REALHUB is on fire today

Properties

Browse or get in touch to schedule a walkthrough.

  • Nearby me
Price range

Popular Features

Community Features

Association

Property Features

Waterfront

View

Exterior Features

Interior Features

Style

10000 properties match your criteria

Updated 1 minute ago

E-Alert name
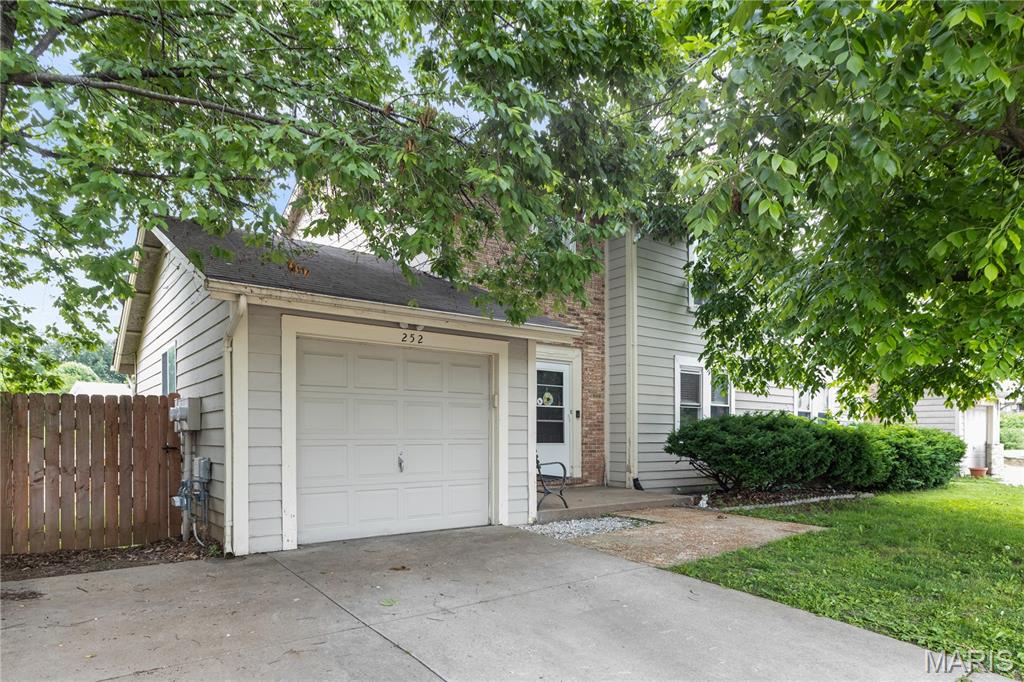
Located in the heart of St. Peters, this charming 2-story duplex offers comfortable living with 2 bedrooms, 2.5 bathrooms, and a functional open layout. The inviting family room features a cozy woodburning fireplace, perfect for relaxing evenings at home. The kitchen includes stainless steel appliances featuring a gas range, dishwasher, and refrigerator, along with a sliding glass door leading to the deck overlooking the level backyard with privacy fence — ideal for entertaining or enjoying outdoor space.

Upstairs, the spacious primary suite offers carpet flooring, ceiling fan, large walk-in closet with newer flooring, and a private bath with tub/shower combo. The second bedroom also includes carpet, ceiling fan, and its own en suite bathroom with tub/shower combo, providing comfort and privacy for guests or family members. Additional highlights include a main floor half bath, 1-car garage, newer A/C, and HVAC system updated in 2021. Conveniently located near shopping, dining, parks, and major highways, this home combines low-maintenance living with an excellent location.
#26031022

St Peters

252 Spencer Road

2 Beds

2 Baths

1,360 Sq.Ft.

$164,900

MLS#: 26031022
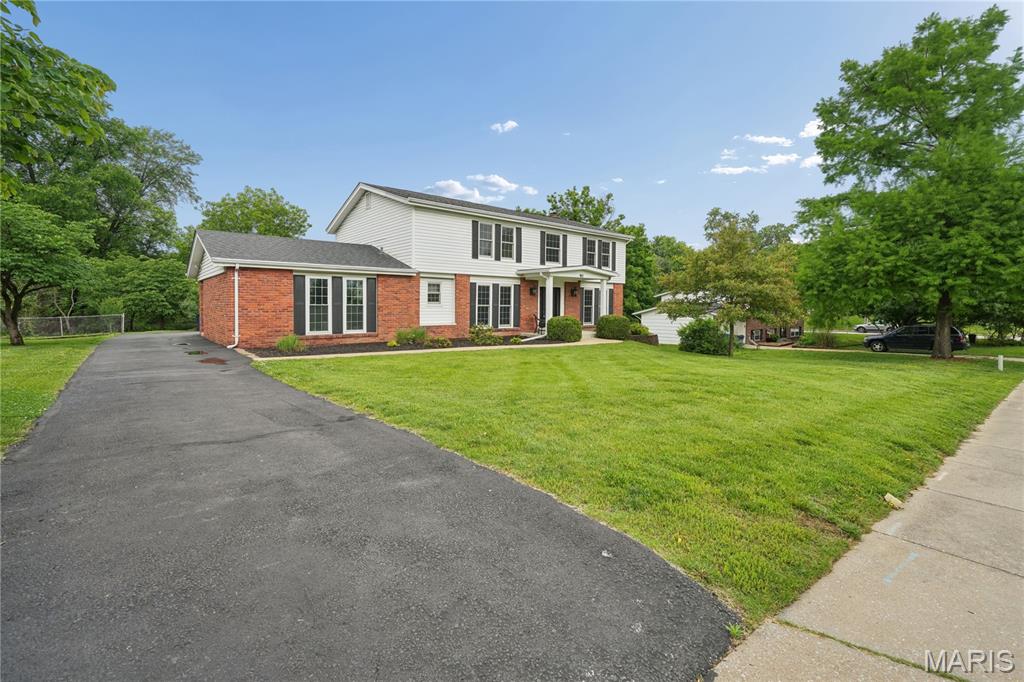
Welcome to 40 Hutchinson, a bright and spacious 5-bedroom, 2.5-bath home with room for everyone. Natural light fills the home, and the updated full bathrooms give it a fresh, comfortable feel. The family room and kitchen are warm and inviting — perfect for everyday living, family dinners, and cozy gatherings.

The walkout basement is ready for your ideas, whether you want to create a second family room, game room, home office, or guest space. A roughed-in bathroom is already in place, making future finishing even easier.

Outside, you will love the nearly half-acre backyard. It offers wonderful privacy, plenty of space, and a peaceful setting to enjoy from the deck. Imagine summer evenings with a light breeze, watching the sun go down and relaxing in your own backyard retreat. This home offers comfort, space, and so much potential — come see it for yourself.
#26026828

Ellisville

40 Hutchinson Road

5 Beds

2 Baths

2,428 Sq.Ft.

$389,000

MLS#: 26026828
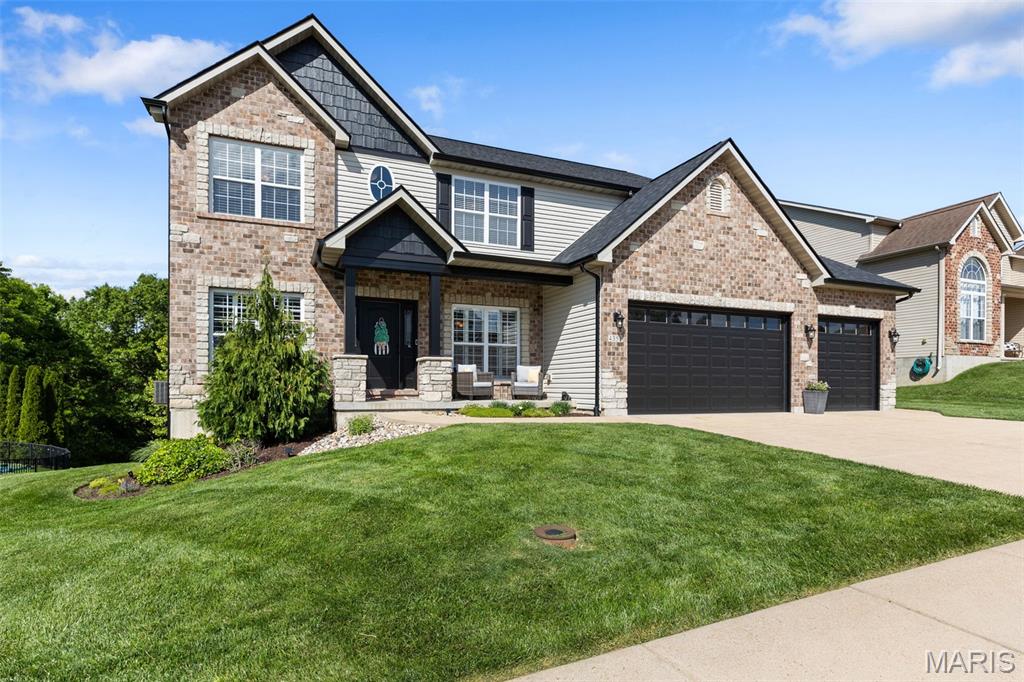
Exceptional 2,900-square-foot two-story Craftsman home offering the perfect blend of elegance, comfort, and functionality. This beautifully designed residence features 4 spacious bedrooms, 3.5 baths, 4 car garage and a conveniently positioned second-floor laundry room. The main level is ideal for both everyday living and entertaining, showcasing a formal dining room, office, and an inviting living room highlighted by a direct-vent gas fireplace with built in’s and beautiful bay window. The adjoining breakfast room also features a bay window, filling the space with natural light. The gourmet kitchen is thoughtfully appointed with granite countertops, 42-inch birch cabinetry, stainless steel appliances, gas range with microhood, dishwasher, pantry, disposal, and a convenient planning desk area.  The luxurious primary suite serves as a private retreat with vaulted ceilings, a relaxing sitting room, dual walk-in closets, and a spa-inspired bath featuring separate vanities, a soaking tub, and a separate shower. Upsatairs, you'll also find three additional bedrooms  -including one with a private ensuite bath - as well as a conveniently positioned laundry room. Additional features include a functional mudroom, walkout lower level with rough-in plumbing for a future bath, 50-gallon water heater, and an impressive four-car garage with an extended third bay and fully drywalled interior. Outstanding- curb appeal is showcased by the brick and stone front elevation, charming brick archway, and covered front porch.  You will love the maintenance free / composite deck and large spacious lot backing to trees.  Conveniently located near schools, parks, hospitals, shopping, and major highways, this home combines timeless Craftsman character with modern convenience.
#26029165

St Louis

4355 Ventura Place Drive

4 Beds

3 Baths

2,900 Sq.Ft.

$625,000

MLS#: 26029165
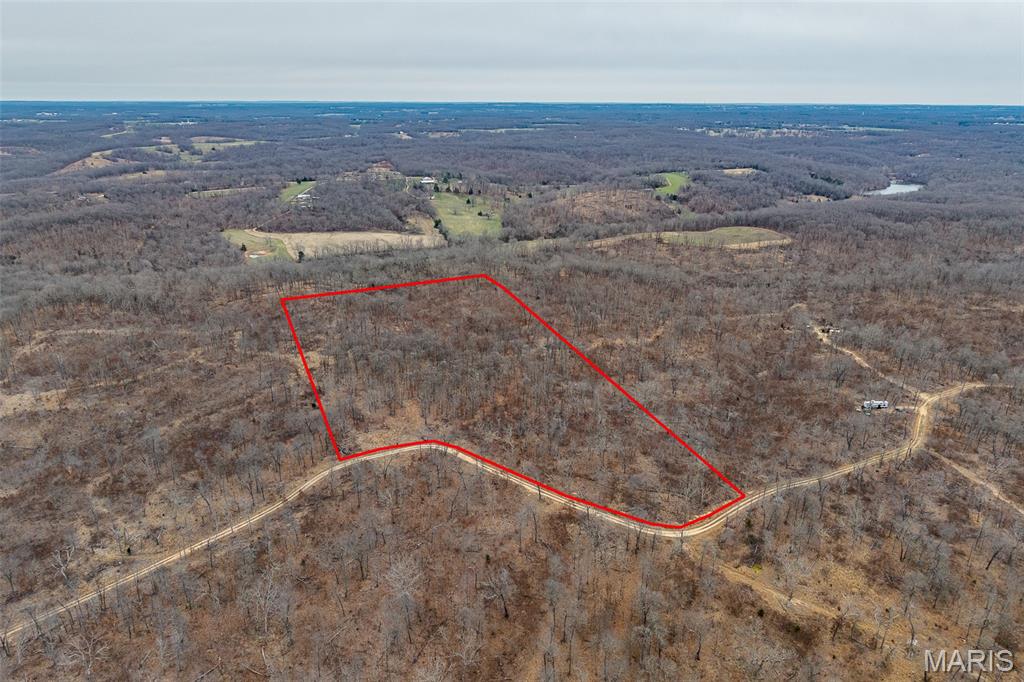
23.03 wooded acres offering the perfect blend of seclusion and opportunity! Whether you’re searching for a private hunting retreat or the ideal setting to build your dream home, this property delivers. Featuring mature timber and abundant wildlife, it’s a haven for outdoor enthusiasts. Enjoy peace and privacy while still having plenty of space to create trails, a cabin, or your forever home. Don’t miss your chance to own this versatile piece of land with endless potential!
#26016334

Lebanon

27588 Mimosa Lane

None Beds

None Baths

23.03 acres

$115,000

MLS#: 26016334
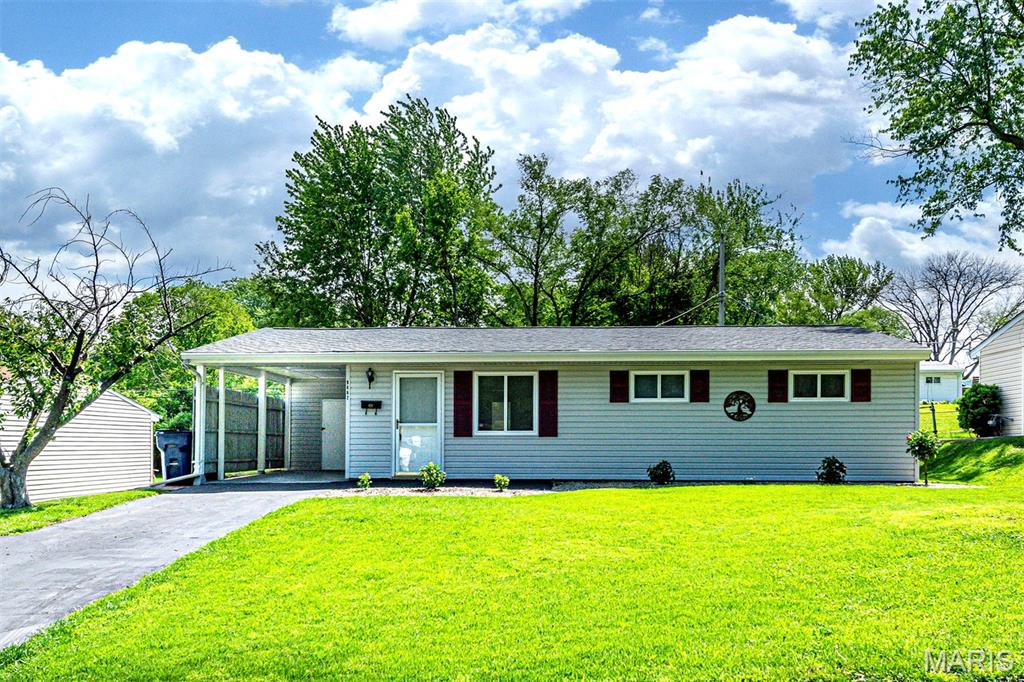
Move-in ready and thoughtfully updated! Welcome to this well-maintained ranch home at 9462 Margo Ann Ln in St. Louis—set on a generous lot with a wide-open backyard and convenient access to highways, shopping, and everyday amenities. 

Step inside to find brand-new LVP flooring (installed just 2 months ago) flowing through the main living areas, creating a clean, cohesive space that’s both stylish and durable. The kitchen features warm wood cabinetry, stainless steel appliances, and a functional layout with a breakfast bar that opens to the dining area—ideal for everyday living and entertaining. The light-filled living room offers a welcoming space to gather, with additional areas providing flexibility for a home office or secondary living space. Bedrooms are comfortably sized with good closet space and natural light.. Major updates include a new 100-amp electrical panel (2023), HVAC system (2018), and roof (2018), offering added peace of mind. The spacious, level backyard offers plenty of room to entertain, garden, or unwind, complete with a patio and storage shed, while the long driveway provides ample off-street parking.

Located in Woodson Terrace, residents enjoy low-cost access to the community pool and civic center, with parks just minutes away.
A strong option for both owner-occupants and investors, this home combines practical updates, usable space in a convenient location.
#26024678

St Louis

9462 Margo Ann Lane

3 Beds

1 Baths

1,088 Sq.Ft.

$165,000

MLS#: 26024678
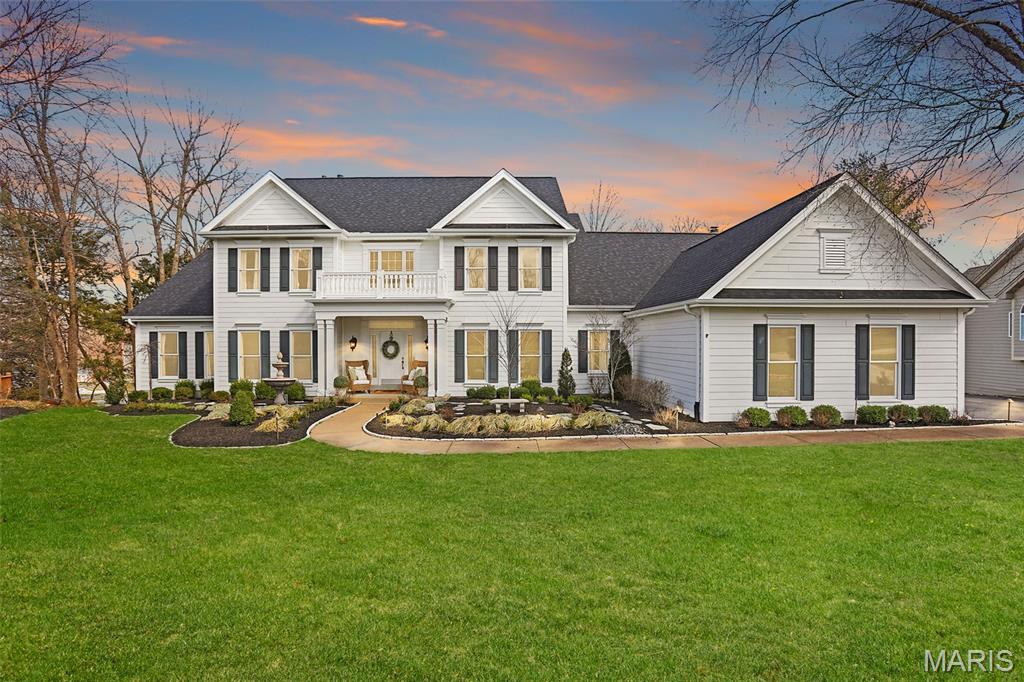
**OPEN HOUSE CANCELLED, Home is now Under Contract**Experience luxury living in this stunning 1.5-story home in Wildwood, perfectly positioned on a picturesque lot backing to trees with beautiful lake views and walking distance to the subdivision pool and tennis courts. From the moment you step inside, you’re welcomed by a grand two-story foyer with soaring ceilings and beautifully refinished hardwood floors that flow throughout the main level. The thoughtfully designed layout features a private study, elegant formal dining room, and an impressive two-story great room with fireplace filled with natural light.

The gourmet kitchen is truly the heart of the home, showcasing updated quartz countertops, farmhouse sink, and high-end appliances including a 6-burner gas cooktop and refrigerator. Designed with entertaining in mind, the space offers a large center island, abundant cabinetry, walk-in pantry, breakfast bar seating, and a bright breakfast nook. Just off the kitchen, a beautifully updated wet bar features a beverage refrigerator, sink, and wine rack—perfect for hosting guests. The kitchen seamlessly opens to a vaulted family room with stunning stone fireplace, creating a warm and inviting gathering space. The main level also includes a laundry room with half bath, plus an additional half bath for guests.

Retreat to the luxurious main-floor primary suite, complete with vaulted ceilings and a spa-inspired bath featuring separate his-and-her vanities, soaking tub, glass walk-in shower, heated marble flooring, and two walk-in closets with custom closet systems.

Upstairs offers four additional bedrooms, including two bedrooms connected by a Jack-and-Jill bath with separate vanities and shower/tub combo, while two more bedrooms share a beautifully appointed hall bath with large vanity and glass shower. All closets throughout the home feature custom closet systems, providing exceptional organization and storage.

The fully remodeled walkout lower level is an entertainer’s dream. Highlights include a spacious recreation room with limestone fireplace, a full updated kitchen with granite counters, custom cabinetry, sink, dishwasher, microwave, and beverage refrigerator, and a temperature-controlled wine cellar with capacity for over 500 bottles. The lower level also features a sitting/bonus room, a dedicated theater room with surround sound and new projector, plus an exercise room, hobby room, and half bath. A private lower-level bedroom with ensuite bath featuring a walk-in shower and large vanity provides the perfect space for guests.

Additional features include an in-home elevator, screened-in porch, deck, and patio for enjoying the scenic backyard/lake view. The 4-car garage features epoxy-coated floors and a custom steel locker storage system. With newer systems and a new roof installed in 2023, this home offers the perfect blend of luxury, comfort, and thoughtful updates.

This exceptional Wildwood home truly has it all.
#26013056

Wildwood

17669 Lasiandra Drive

6 Beds

4 Baths

6,498 Sq.Ft.

$1,349,000

MLS#: 26013056
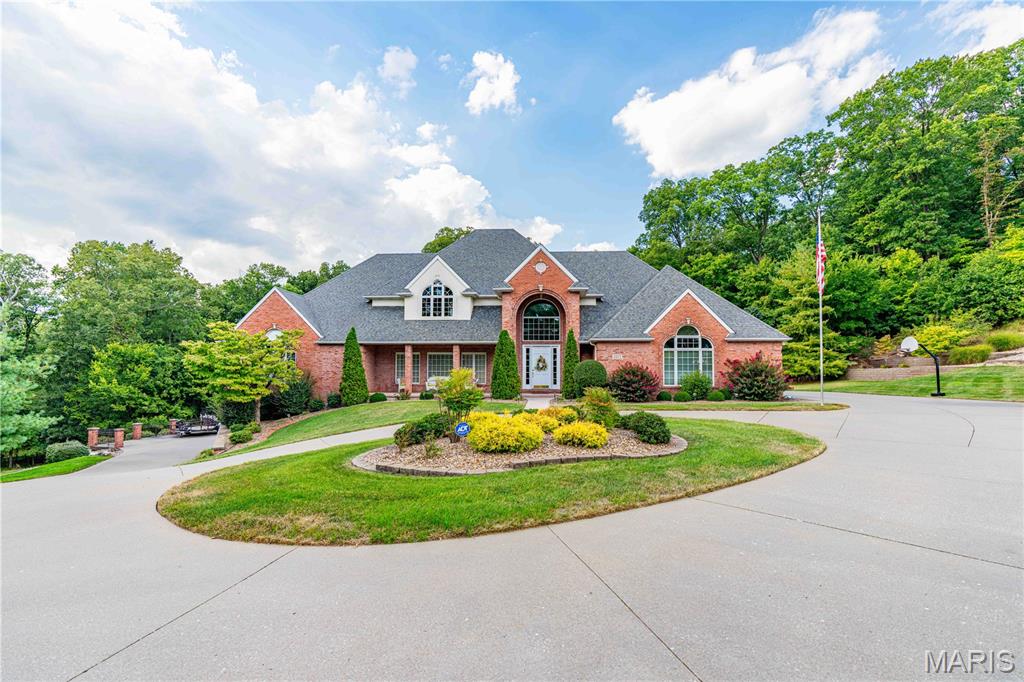
Spectacular Home in Northfield Subdivision!
Nestled at the end of a quiet cul-de-sac, this stunning home sits on a beautiful lot that truly feels like your own private oasis! Step through the front door into a grand entryway with wood floors that lead into a gorgeous living room featuring a gas fireplace and custom built-ins. The kitchen is a showstopper with stainless steel appliances, granite countertops, and a custom-built granite table seamlessly attached to the counter. The adjoining dining room offers a charming bay window with built-in granite seating—perfect for family meals or entertaining guests. The primary suite is a dream, complete with Corian countertops, a walk-in shower, and private access to the screened-in porch. Enjoy your morning coffee or unwind in the hot tub while taking in the peaceful views of your backyard retreat. Upstairs, you’ll find three additional bedrooms, one perfectly suited for a home office. The lower level is designed for fun and relaxation, featuring a spacious family room with a gas fireplace, a game room, a large bar area, your own private gym, plus another bedroom and full bath. Step outside and experience resort-style living with a private in-ground pool surrounded by lush landscaping and a waterfall feature. The outdoor kitchen is fully equipped with a grill, refrigerator, microwave, plenty of cabinets, eat at bar, ceiling fans, and stereo system—ideal for summer gatherings! Car enthusiasts and hobbyists will love the abundance of garage space—with a 3-car garage on the main level, a 2-car garage on the lower level, and extra storage off the side driveway for boats, side-by-sides, or other toys. Don’t miss the chance to own this one-of-a-kind home—schedule your showing today!
#25068073

Cape Girardeau

2213 Crown Point Drive

5 Beds

5 Baths

5,135 Sq.Ft.

$1,195,000

MLS#: 25068073
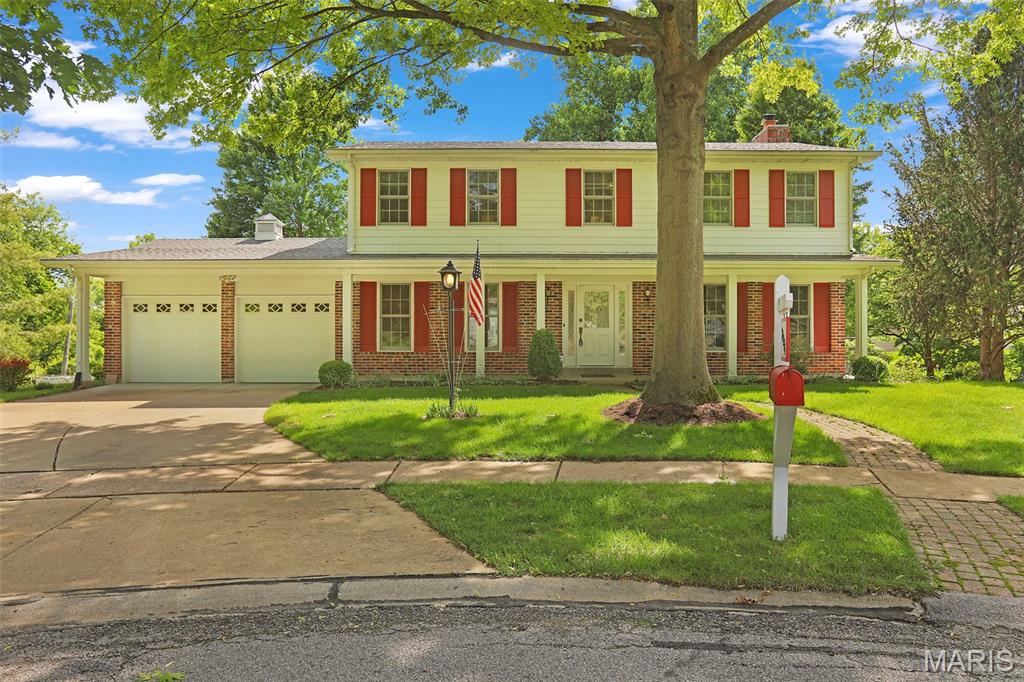
4 Bedroom 2 Story in Popular Seven Pines!  Cul de Sac Lot.  9 Rooms, 4 Bedrooms, 2 1/2 Baths with Updates. Nice Kitchen with 42" Cabinetry, Built in Pantry,  Solid Surface Counters, Center Island, Recessed Lighting, Decorative Back Splash, Wood Flooring & Breakfast Room. Covered Deck. Spacious Bright Family Room Has been Expanded to 23x17 with Wall of Windows Wood Flooring, Gas Fireplace, Bookshelves & Recessed Lighting. 4 Bedrooms Up including Primary Bedroom with Walk in Closet & Private Updated Primary Bath. Nice Backyard. Six Panel Doors. Decorative Front Door with Sidelights, Paver Walkway to Front Door, Concrete Driveway, 2 Car Attached Garage, Short Walk to Subdivision Pool  and Playground via Walkway.  Nice Street Appeal. Great Location. Parkway Schools. Minutes to Creve Coeur Park, Shopping, and Major Highways.  Already Passed St Louis County Occupancy Inspection.  Move in Ready!
#26026739

Unincorporated

13275 Windygate Lane

4 Beds

2 Baths

2,260 Sq.Ft.

$450,000

MLS#: 26026739
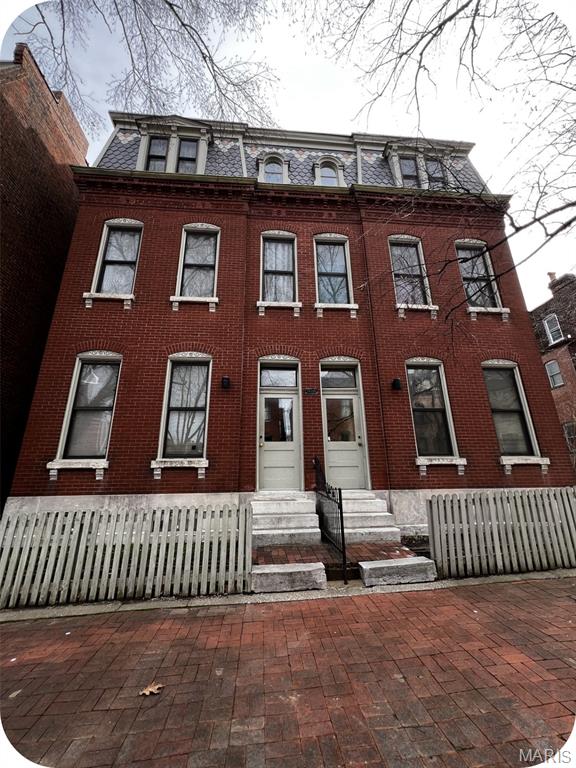
Own a piece of Soulard—and make it pay you back. This rare 8-unit sits right in the heart of Soulard, just steps from the farmers market, bars, and some of the city’s best restaurants. Whether you’re looking to house hack or add another solid asset to your portfolio, this one checks the boxes. The building features a strong unit mix—five true 1-bedrooms and three 2-bedrooms—with spacious, functional layouts tenants love. In-unit laundry, off-street parking, and charming wood-burning stoves & exposed brick make these units easy to rent and easy to keep full. Three vacant units create immediate opportunity: move into one and offset your living expenses, or lease them up at today’s market rents to quickly boost your returns. Renovated in the early 2000s and professionally managed for years, the heavy lifting is already done (& new roof in 2019). The next owner can step in and add value with straightforward cosmetic updates—think flooring, lighting, and fresh paint—to push rents and increase equity. BONOUS: The vacant lot next door is included. Dream on! :) Curious what this could look like for you? Shoot me--the listing agent--a message directly instead of going down the Zillow rabbit hole—I’d love to show you around!
#26016753

St Louis

2408 S 10th Street

None Beds

None Baths

6,448 Sq.Ft.

$910,000

MLS#: 26016753
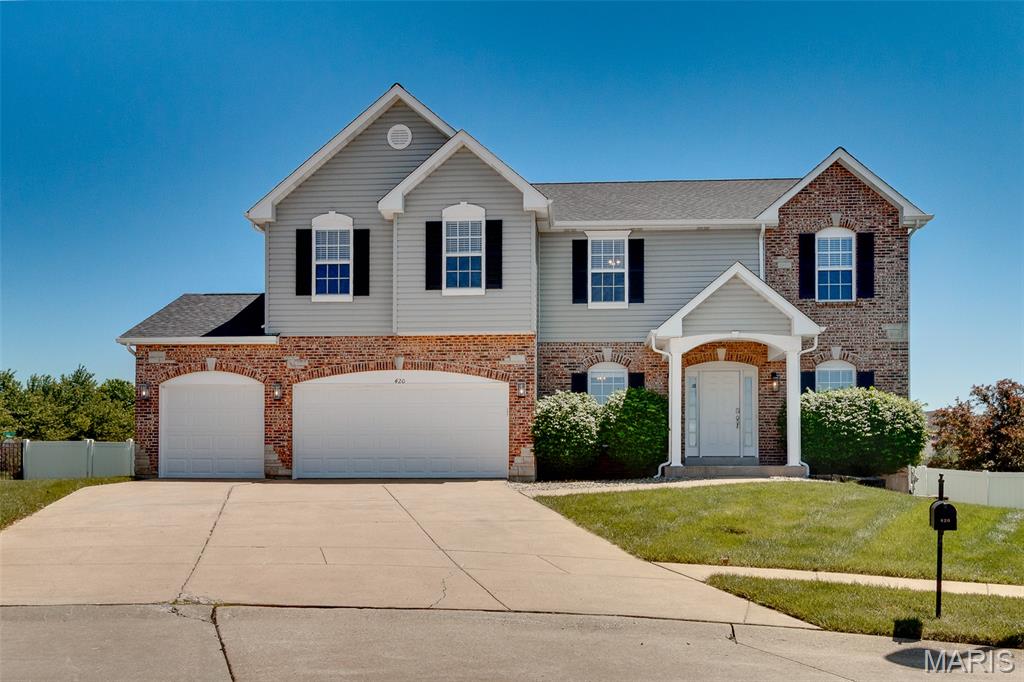
Meticulous 4-bedroom cul-de-sac home with a 3-car garage in the Heritage Pointe neighborhood!  This home has all the modern updates you crave! The family room has a wall of transom windows allowing natural light to flood the room and a cozy gas burning fireplace! The sleek & clean kitchen features stainless-steel appliances, gorgeous granite countertops and breakfast bar with a fabulous bay window in the breakfast room. The backyard features a huge, covered patio with an electric fireplace and TV mount, ideal for entertaining! Completely fenced yard! Convenient home office, separate dining room, powder room & laundry round out the main level. Upstairs houses 4 large bedrooms, 2 bathrooms & BONUS loft area! Escape to your massive master bedroom w/ luxurious master bath boasting dual closets, dual sinks, separate shower & corner tub! The home also boasts new vinyl siding and roof.  Wentzville (Holt) Schools! Neighborhood pool! Close to major highways, restaurants & amenities! This one has it all!
#26027816

Wentzville

420 Van Buren Court

4 Beds

2 Baths

3,062 Sq.Ft.

$499,900

MLS#: 26027816
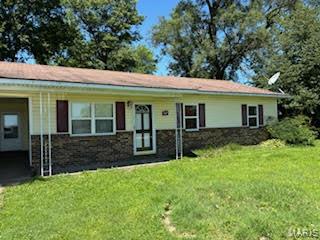
None
#26019448

Matthews

507 Railroad

2 Beds

1 Baths

1,164 Sq.Ft.

$62,000

MLS#: 26019448
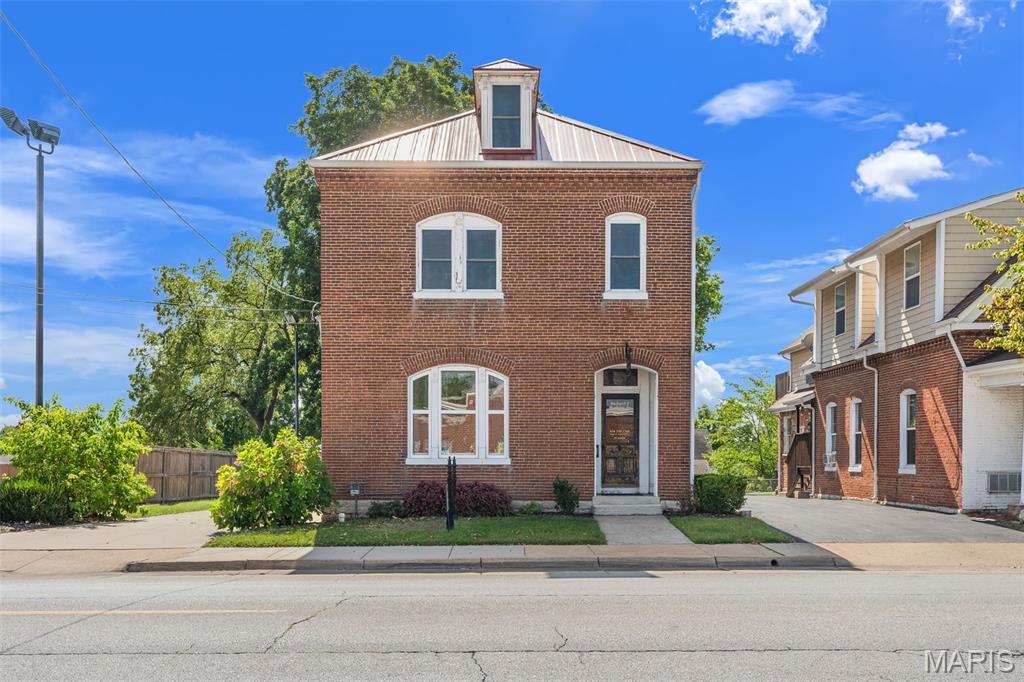
High Traffic location & excellent visibility, This charming updated 3-story commercial building is ideal for owner-occupant or investor. Zoned C-2 Overlay for flexible commercial potential (buyer to verify specific uses). This building is approx. 2100 sq ft+/-, built in 1890 and lovely maintained, it has a blend of historic character with functional commercial space. The main floor offers an attractive entry with a beautiful original staircase leading to the upstairs. Large front room office space with decorative (non-functional) fireplace, some original windows, shutters, hardwood floors, three additional rooms and half bath. The upper level will find you multiple office spaces (two currently leased), a kitchenette, and half bath. The third level is great for an additional office space or bonus room. Nice covered back porch with composite floor. Asphalt parking lot in the rear for 5 cars. (Upper two offices currently rent for $700 month-to-month). Make your appointment to see this charming Commercial Building! Listing agent has to accompany. Property is being Sold in Current Condition "Sold As Is" Seller will do no repairs.
#25068009

Washington

202 E 5th Street

None Beds

None Baths

N/A

$355,000

MLS#: 25068009
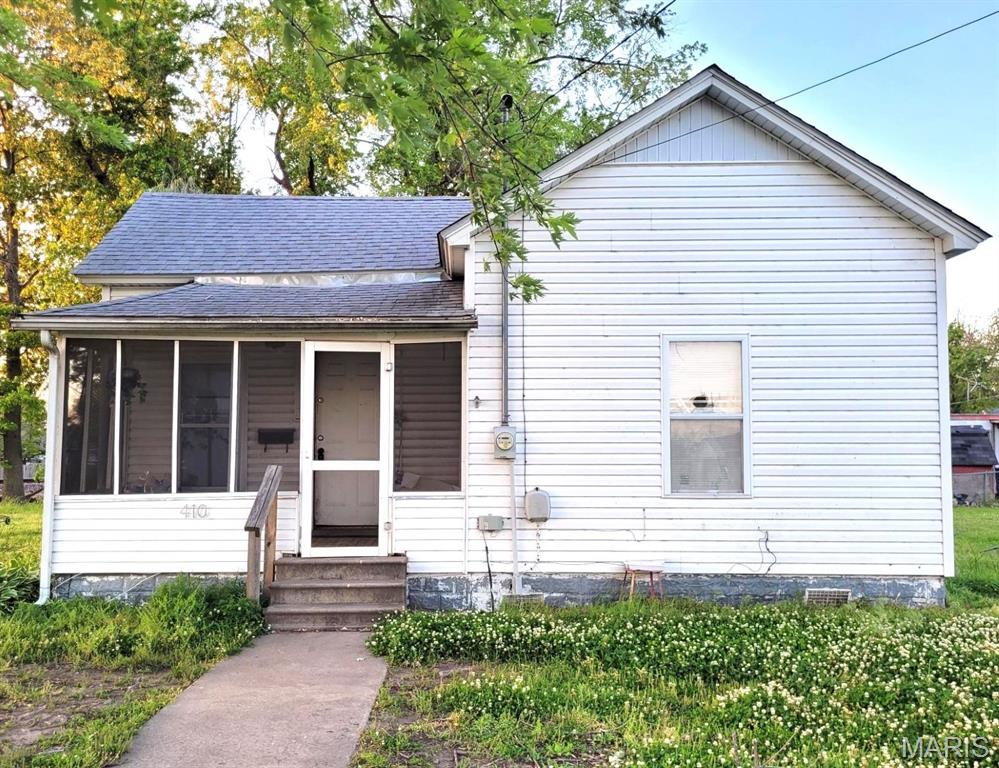
Take a look at this inviting 2-bedroom, 1-bath home! The open area of the kitchen and dining room creates a spacious, welcoming atmosphere. Large windows allow plenty of natural light into both bedrooms. This home features a screened-in front porch and vinyl siding. The large side yard offers space for a garden or outdoor entertaining. With a little TLC, this will make an excellent first home or a great investment property. Don't wait, schedule a viewing today!
#26024643

Portageville

410 E 3rd Street

2 Beds

1 Baths

962 Sq.Ft.

$26,500

MLS#: 26024643
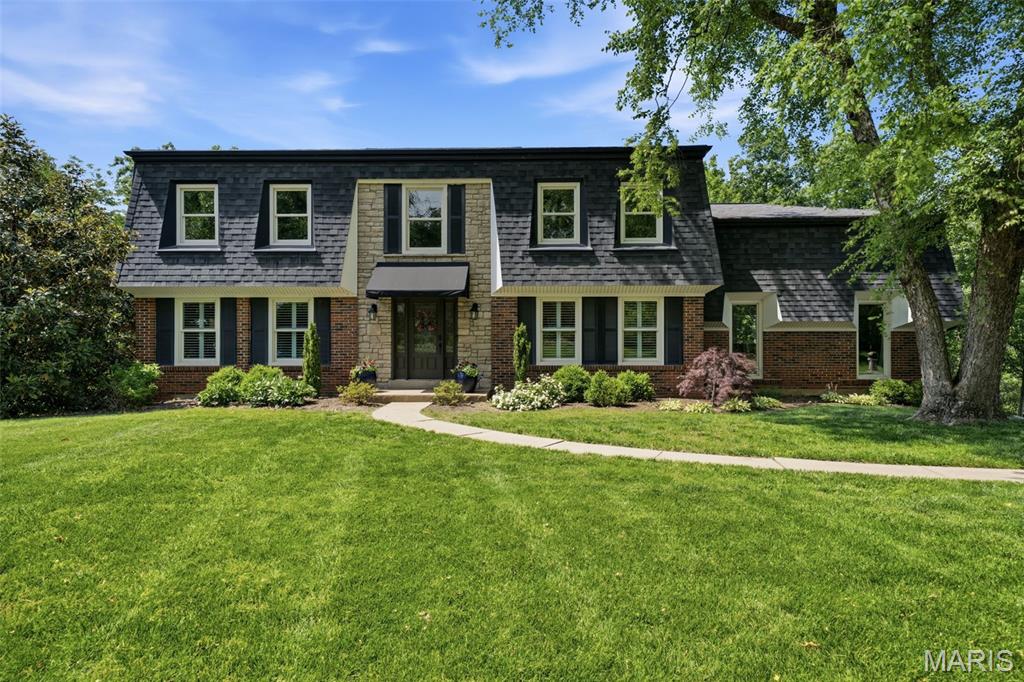
Welcome to 12547 Glencroft — an exceptional two-story residence nestled on a private street in the heart of Sunset Hills, offering over 4,000 square feet of beautifully designed living space. Combining timeless elegance with modern comfort, this spacious home is perfectly suited for both everyday living and entertaining.
Step inside to discover an open-concept floor plan featuring gorgeous engineered scraped wood flooring throughout the main level. The gourmet kitchen is a true centerpiece, showcasing quartz countertops, white custom cabinetry, stainless steel appliances, double ovens, a microwave drawer, and an expansive center island. The kitchen flows effortlessly into the breakfast room and impressive 22’ x 22’ family room, creating the ideal gathering space for family and friends. From the breakfast area, walk out to the covered and screened deck overlooking the private backyard retreat.
The main level also features elegant formal living and dining rooms, enhanced by plantation shutters, offering sophisticated spaces for entertaining. A warm and inviting den/office with beamed ceilings and a masonry wood-burning fireplace provides the perfect setting for relaxing evenings or working from home. A convenient half bath completes the main floor.
Upstairs, the luxurious primary suite offers a private retreat with a beautifully updated spa-inspired bath featuring double vanities, a soaking tub, tiled walk-in shower, chandelier lighting, and a spacious walk-in closet. Three additional generously sized bedrooms and a full bath with double vanities provide comfort and convenience for family and guests alike.
The finished walkout lower level adds incredible flexibility with a fifth bedroom ideal for guests or a private office, a full bath, and a massive 30’ x 12’ recreation area complete with an electric fireplace. Step outside to enjoy the fenced backyard oasis featuring a covered patio and private in-ground heated pool, all surrounded by mature trees for exceptional privacy and tranquility.
Additional highlights include an automated lawn sprinkler system and an unbeatable location close to parks, trails, golf courses, hospitals, restaurants, shopping, and recreation. This remarkable Sunset Hills property offers the perfect blend of peaceful seclusion and everyday convenience.
#26030204

St Louis

12547 Glencroft Drive

5 Beds

3 Baths

4,063 Sq.Ft.

$710,000

MLS#: 26030204

Historical home with lots of history behind the building of this home. Interior of the home has been decorated with wood from all over the world. Nice hardwood floors and tile. The home boasts 2977 sq. ft. on one level. There are 4 bedrooms and 3 baths. Closets are lined with cedar. Master bath has jacuzzi tub and shower. The lady of the home will love this large kitchen with large pantry and alcove for kitchen table. Kitchen has gas range, plus a gas cooktop, double wall oven and lots of cabinets and counter space. Large utility room lots more cabinets and counter space. Home has a 19 x 19 storage room attached to the home. The 2 car carport is attached to the home. There is a detached garage/workshop that has a kitchen area and a bathroom. There a re 2 garage storage spaces with built in shelving for all the tools. Must see to appreciate this home.
#25077741

Bloomfield

301 W Shawnee Street

4 Beds

3 Baths

2,977 Sq.Ft.

$200,000

MLS#: 25077741

1 ... 446 447 448 449 450 ... 666
* Listings identified with the FMLS IDX logo come from FMLS and are held by brokerage firms other than the owner of this website. The listing brokerage is identified in any listing details. Information is deemed reliable but is not guaranteed. If you believe any FMLS listing contains material that infringes your copyrighted work please click here to review our DMCA policy and learn how to submit a takedown request. © 2024. First Multiple Listing Service, Inc.
 - property

Send a message

Message successfully sent.

Your message

What is 3 + 4 ?

Reason for contacting?

I agree to receive email communication and understand I can unsubscribe at any time.

I agree to be contacted by Kornelije Josić via call, email, and text for real estate services. To opt out, you can reply 'stop' at any time or reply 'help' for assistance. You can also click the unsubscribe link in the emails. Message and data rates may apply. Message frequency may vary. Privacy Policy

Sign Out

Virtual Assistant

Would you like to take the next step with this property? We can help you schedule a showing or virtual tour, or send you more details.

Yes, I would like more information.

Thank You for Your Reply, One of Our Agents will contact you as soon as possible

No, maybe later.

Thank you, you can always contact me via email, phone number or through the contact form.

Realhub AI

Lucy - Your AI-Powered Realtor

Update Your Temporary Password

Personalize your search

Enter your email and we'll notify you immediately when new listings match what you're looking for.

or enter email address

Already have an account ? Login here

Continue your home search

Area

I agree to receive communications and understand I can unsubscribe at any time.

I agree to be contacted by Kornelije Josić via call, email, and text for real estate services. To opt out, you can reply 'stop' at any time or reply 'help' for assistance. You can also click the unsubscribe link in the emails. Message and data rates may apply. Message frequency may vary. Privacy Policy

Already have an account ? Login here

We use cookies

We use cookies primarily for analytics to enhance your experience. By accepting, you agree to our use of these cookies. You can manage your preferences or learn more about our cookies policy.






