
REALHUB is on fire today

Properties

Browse or get in touch to schedule a walkthrough.

  • Nearby me
Price range

Popular Features

Community Features

Association

Property Features

Waterfront

View

Exterior Features

Interior Features

Style

10000 properties match your criteria

Updated 1 minute ago

E-Alert name
Showings begin Thurs, May 28
WELCOME HOME!
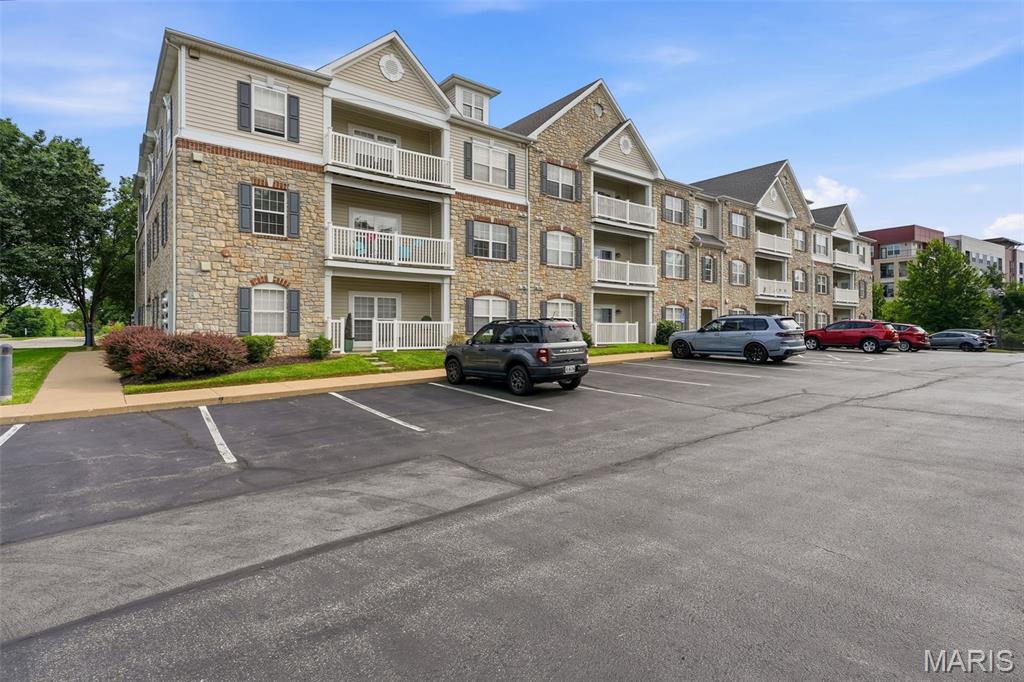
Experience easy, carefree living in this luxury 2-bedroom, 2-bath condo located in the heart of Chesterfield! Perfectly situated across from Chesterfield Amphitheater and Chesterfield Central Park — home to Veterans Honor Park, the Family Aquatic Center, and scenic walking trails — this location offers convenience, recreation, and entertainment right outside your door. Enjoy close proximity to popular restaurants, shopping, Topgolf Chesterfield, and quick access to Highway 64.

One of the standout features of this desirable 2nd-floor corner unit (elevator in building) is the covered deck overlooking peaceful green space and mature trees — the perfect place to relax and unwind.

Inside, you’ll love the neutral paint palette, updated flooring, abundant natural light, and open-concept layout. The inviting foyer leads into a spacious family room that serves as the heart of the home. The kitchen features 42” maple cabinets, stainless steel appliances, and a refrigerator that stays with the home.

The primary suite offers a large walk-in closet and private bath, while the second bedroom includes generous space and a custom closet shelving system for added organization. Additional updates include a new HVAC system, offering comfort and peace of mind for years to come. 
A private storage unit is also included, providing convenient extra space for seasonal items, hobbies, or additional belongings. Plus, enjoy the convenience of assigned, covered parking for one vehicle and in-unit laundry for added ease and functionality.

Highlights:

2nd-floor corner unit with elevator access
New HVAC system
In unit laundry
Covered deck with scenic views
Open floor plan with abundant natural light
42” maple cabinetry & stainless appliances
Spacious primary suite with walk-in closet
Excellent Chesterfield location near parks, dining, shopping & entertainment
Easy access to Hwy 64

A wonderful opportunity to enjoy low-maintenance living in one of Chesterfield’s most convenient locations!
#26031640

Chesterfield

6 Monarch Trace Court 204

2 Beds

2 Baths

1,186 Sq.Ft.

$275,000

MLS#: 26031640
Price reduced
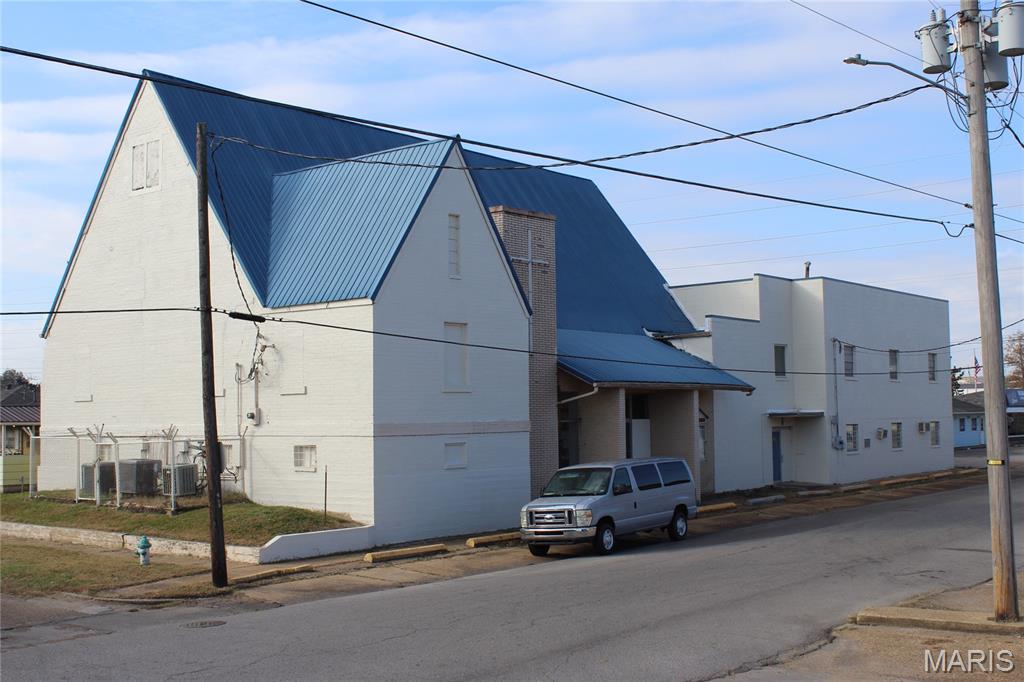
Looking to expand or move your church location?  This 12351 square foot building has numerous updates including new roof over the gym, two newer heat and air units, new carpet, inside and exterior paint.  This commercial building could be multiunit apartments with common areas, residential care facility, church, and/or a school; with 9 classroom size rooms, 5-8 office or storage rooms, besides the 67x35 sanctuary w/loft, and 46x37 gym.  There are also 2 working kitchens and 3 different restrooms.  Some of the equipment and chairs will stay with the sale.  Small single family property behind building is negotiable.
#25076650

Poplar Bluff

338 Hazel St

None Beds

None Baths

12,351 Sq.Ft.

$315,000

MLS#: 25076650
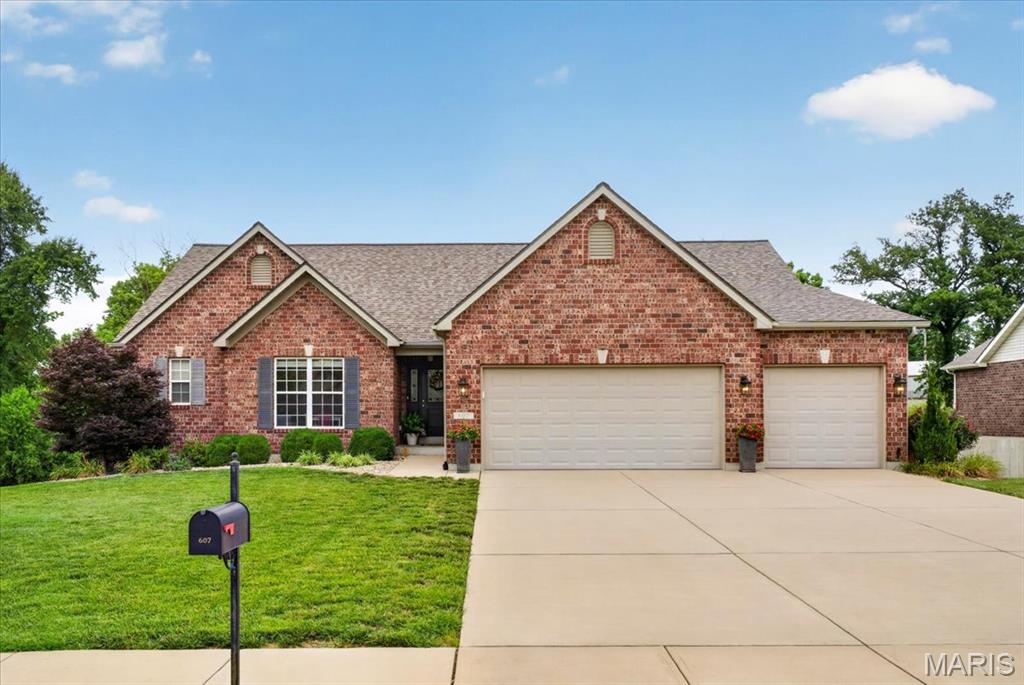
Ready to move in and make this home yours... beautiful split ranch home in The Village of Wernings subdivision on the North side of Columbia!  Beautiful curb appeal with lush landscaping and 3 sides of Brick, this home has it all.  Immediately fall in love with the open concept main living space that features soaring vaulted ceilings, great room with double windows flanking the direct vent gas fireplace and gleaming wood floors. Formal dining room or study right off the main living space.  The luxury kitchen package includes 42" upper kitchen cabinets, huge island with tons of seating and prep space, granite counter tops & stainless steel appliances and deck off the breakfast room. The primary bedroom offers a bay window, large walk in closet and on-suite featuring cultured marble tub & shower as well as adult height double bowl vanity. Finished walkout lower level with acid washed concrete floor has plenty of space for all of your friends and family with a huge rec room, living room with cozy fireplace, 4th bedroom, full bath, 3 storage areas and kitchenette right off the backyard of your dreams!  Make your way outside to find a amazing Salt Water pool featuring a tanning ledge and huge patio with enough space to grill, play games or just sit and enjoy the view.  Don't forget about the 3 car attached garage!  This home is just waiting for you!
#26039590

Columbia

607 W Laura Court

4 Beds

3 Baths

4,094 Sq.Ft.

$695,000

MLS#: 26039590
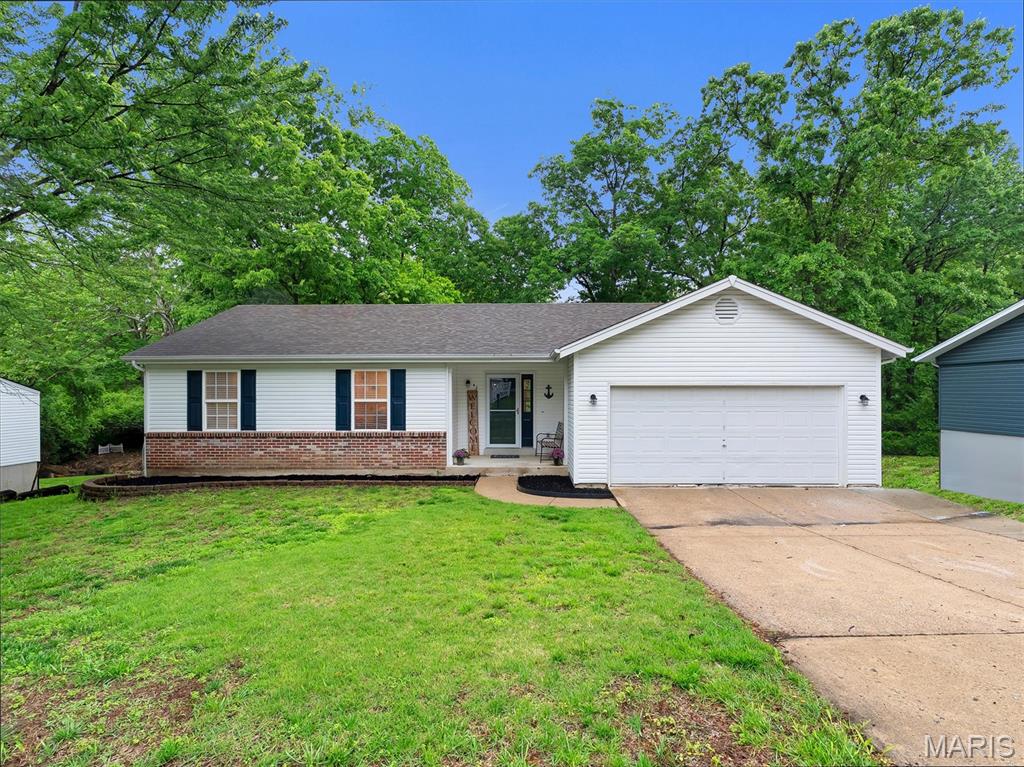
Price Adjustment.  3-bedroom, 3-bath ranch in Ofallon Hills offers 1,940 sq ft on a .236-acre wooded lot in Wentzville R-IV school district. Hardwood floors flow through the living room, dining room & kitchen. Bright 18x13 living room is open & inviting. Kitchen has been expanded and features ample cabinetry, s/s appliances & connects seamlessly to dining area. All 3 bedrooms on main level, including primary suite with private bath. Finished lower level adds 610 sq ft & full bath — perfect for rec room or home office. Backs to serene trees and a small creek that is great for exploring. Covered front porch, brick accents & 2-car garage elevate the curb appeal. Don't miss out on this one!
#26027022

O'Fallon

42 N Kern Drive

3 Beds

3 Baths

1,940 Sq.Ft.

$300,000

MLS#: 26027022
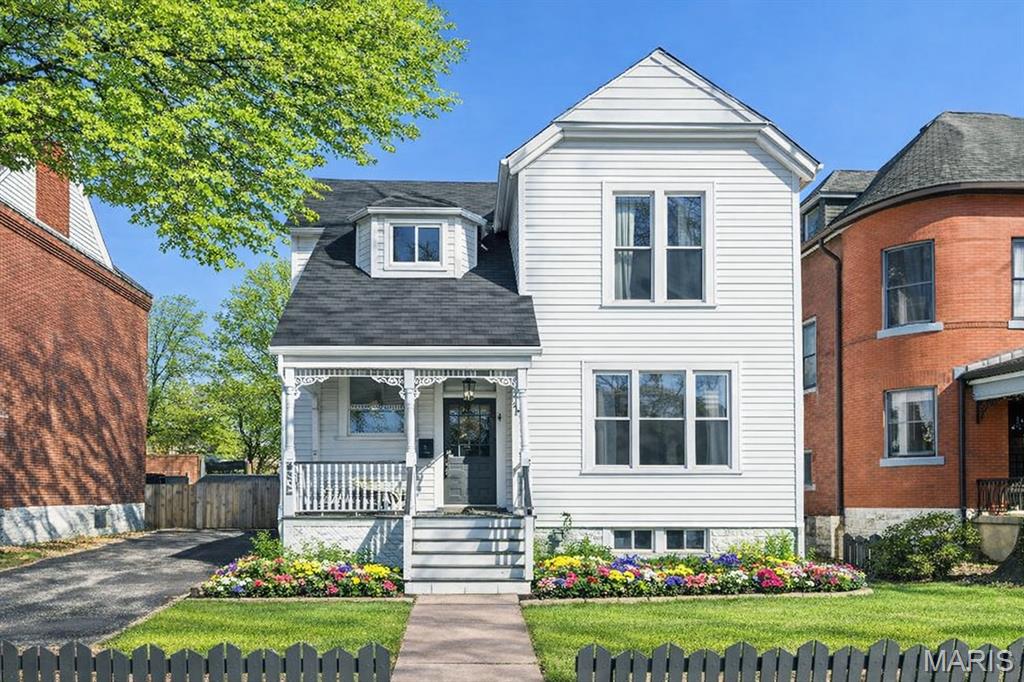
Fall in love with this fully renovated and meticulously restored historic beauty in the heart of Southwest Garden! This elegant home offers 3 bedrooms, 2 bathrooms, and nearly 2,000 sq ft of light-filled living space—all situated on an exceptionally large, park-like lot. Step through the charming front picket fence and onto the welcoming front porch overlooking a picturesque street. Inside, you'll find the irreplaceable charm of old-world craftsmanship paired with extensive updates including  windows, doors, flooring, roofing, plumbing, electrical, HVAC, AC, water heater, fixtures, and more. The beautifully renovated kitchen boasts custom cabinetry and quartz countertops. The convenience of main-floor laundry enhances everyday living. Outside, the huge fenced yard is an urban oasis with a partially covered composite deck, fire pit, and room for endless activities. Located in a walkable area just minutes from Tower Grove Park, The Hill, major highways (44 & 64), Forest Park, top-tier hospitals, and  restaurants, this home delivers convenience and neighborhood charm. Schedule a showing and make this yours!
#26026907

St Louis

4935 Reber Place

3 Beds

2 Baths

1,938 Sq.Ft.

$365,000

MLS#: 26026907
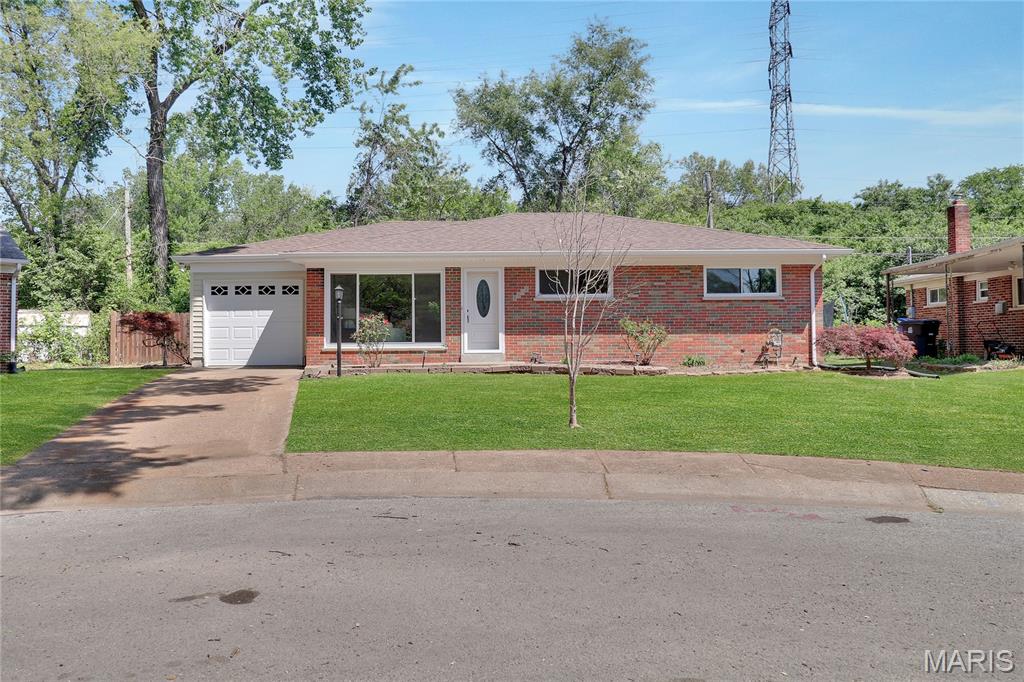
Be the first to live in this stunning, fully renovated home tucked away on a quiet cul-de-sac—just minutes from Clayton, Washington University, and the vibrant Delmar Loop.

This beautifully reimagined brick ranch offers three spacious bedrooms and three full bathrooms, blending modern luxury with timeless design. The brand-new eat-in kitchen is a showstopper, featuring custom white cabinetry, sleek quartz countertops, and stainless steel appliances, including a refrigerator.

The serene primary suite provides a true retreat, complete with a beautifully updated bath, cozy sitting area, and generous his-and-hers closets. Sun-filled living and dining spaces showcase large windows and an inviting, open feel—perfect for both relaxing and entertaining.

The newly finished lower level expands your living space with a large family room, stylish bar area, and dedicated workshop. Throughout the home, you’ll find new flooring, abundant lighting, upscale finishes, and exceptional craftsmanship at every turn.

Major updates include a new roof, gutters, windows, HVAC system, electrical panel, and more—offering peace of mind for years to come.

Enjoy the convenience of an attached garage, driveway, and ample street parking. Located within easy walking distance to Fogerty and Millar Parks, and just blocks from the new Costco, Target, and a variety of dining options.

Unmatched location. Thoughtful design. Move-in ready luxury. This is the one you’ve been waiting for.
#26025396

University City

1592 Mendell Drive

3 Beds

3 Baths

1,416 Sq.Ft.

$313,000

MLS#: 26025396
None
#26040456

Granite City

2536 Pine Street

2 Beds

1 Baths

2,004 Sq.Ft.

$50,000

MLS#: 26040456
Price reduced
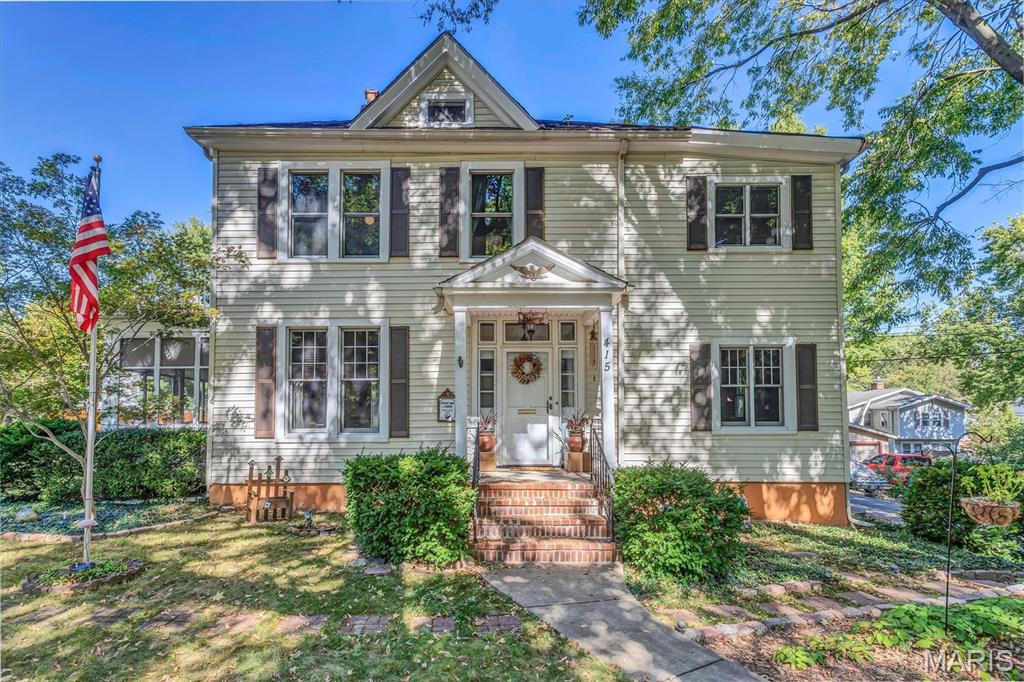
This Certified Ferguson Century Home, built in 1892 by Dr. Case for his beloved daughter, Sallie George Case, has history oozing out of every nook and built-in.  When you walk in the door, you can feel the love that was put into every restoration and improvement. No woodwork has been harmed in this gleaming home. A gas log fireplace warms the cozy living room. Spring weather on the screened-in sun porches brings a true feel of luxury to your days. The enormous dining room can host your significant events with ease. Featuring a large walk-in pantry, ample cabinets, the kitchen also provides a center island. Don't miss the main floor half bath and the breakfast room.  An office is tucked discreetly by the spiraling staircase to the upper floors. Each of the three large bedrooms has an attached sitting room, which could be used as an additional bedroom, resulting in a total of five bedrooms.  The primary bedroom features an en suite bathroom, a luxurious walk-in closet, and a private balcony, unheard of in this age of home.  An additional full bath is easily accessible to all the ancillary bedrooms.  The attic, though unfinished, features a large closet and extensive space for storage.  Don't overlook the lower-level family room, which features a bar built from some of the home's old doors and windows during upgrades.  Off the laundry room, you will find access to a work area, additional storage, and a tuck-under garage. There is ample parking in the enormous driveway and in the enclosed, detached, two-car covered carport.  Walk in the footsteps of Ulysses S Grant, who, as a young man, was tasked with harvesting wood from the property for visitors and residents of Ferguson.  Experience the beauty and community that Ferguson has to offer. Many restaurants are within walking distance. The farmers' market will begin soon, where you can support local urban farms and beekeepers. Concerts and celebrations are commonplace in this close-knit community. You won't regret it!
#26011773

Ferguson

415 Wesley Avenue

5 Beds

2 Baths

3,066 Sq.Ft.

$362,500

MLS#: 26011773
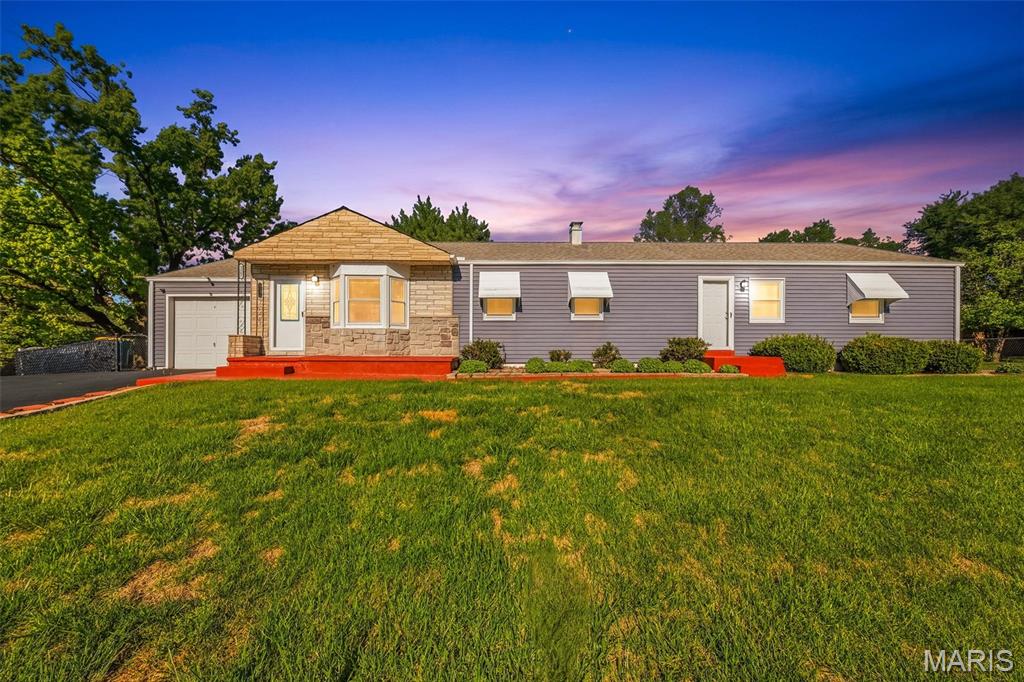
Well....we're back! Buyer couldn't obtain financing. NEW ROOF! WOW! Here is your chance to own one of the few homes with a MAIN LEVEL in-laws quarters! Sitting on almost a half acre this 4 bedroom 2 bath home was originally built in 1952. It features a living room, dining room, kitchen with pantry, smooth top stove, dishwasher, fridge and island. The bathroom has a cultured marble surround the tub/shower combo. The lower level has a finished living room and plenty of unfinished space with washer & dryer to stay. Here's where you can get creative. In the 1970's the addition was built. Access via the 3rd bedroom welcomes you into the in-law quarters. It features 1 bedroom & 1 bathroom, a kitchen with plenty of cabinets & counter top space, stove, fridge. The living room and dining room combo provide the perfect space. There is private access from the front and rear of both sides. Original dwelling has 1 car garage. The blacktop driveway is 2 car wide. The rear patio spans the entire home and is partially covered. There's also a storage shed. OR tear down the home & build your NEW home on almost a half acre lot. This property is conveniently located to parks, shopping, schools & entertainment. There are plenty of options to choose from with this property. Which one will you choose?
#26023005

St Louis

5267 Milburn Road

4 Beds

2 Baths

1,796 Sq.Ft.

$275,000

MLS#: 26023005
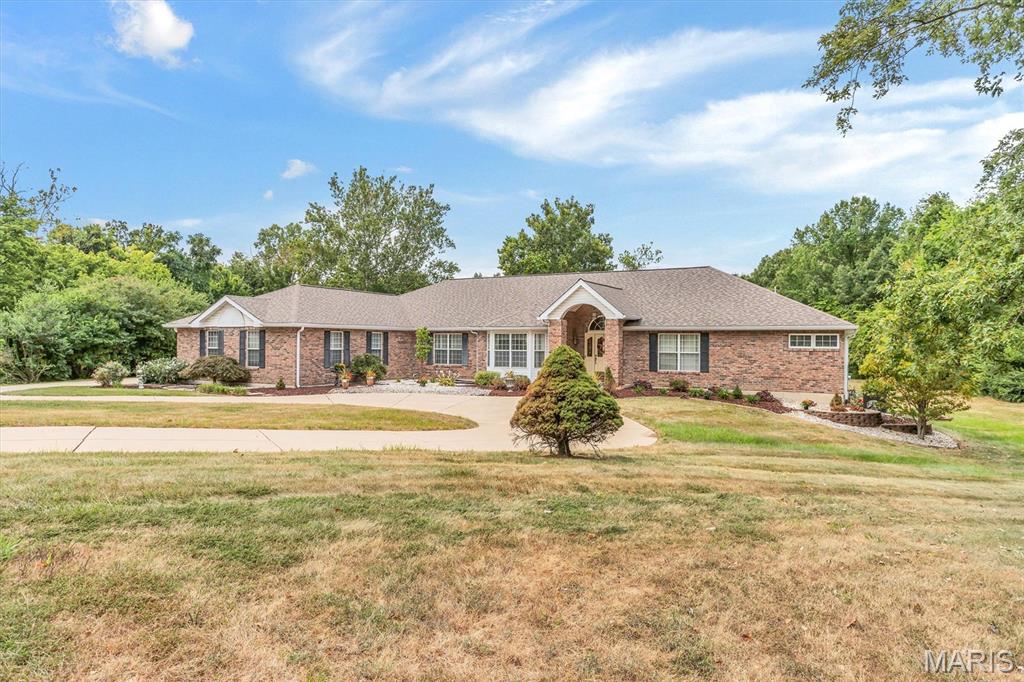
This is an INCREDIBLE Ranch style home with over 7000 sq ft!  Approximately 4500 sq ft on the main level and approximately 2700 finished in the lower level.
Main level has a grand entry into the Vaulted greatroom with stone fireplace.  A separate dining room with a coffered ceiling.  Primary suite with Luxury bath.  Open Kitchen, breakfast room, and hearth room.  Second fireplace is in the hearth room.  Three secondary bedrooms.  SIX Bathrooms:  Primary bath, hall half bath, full bath in bedroom #2,  jack n jill bath between bedroom 3 and 4, another half bath in the second hallway next to the main floor laundry and the lower level full bath.  
EXECUTIVE DEN!  The den is vaulted, lots of windows and natural light, enough space for bookcases and couches.  It looks like the OVAL OFFICE.  It includes the Bonus room/Hobby room.  
SIX GARAGES!  Main level has a 2 bay, and a separate 1 bay.  Lower Level has a tuck under 3 bay.   Circle drive in the front with another driveway to the left to large parking pad and patio. Lower level is finished with the fourth bedroom, a full bath with dual sinks,  kitchen area, LARGE open BAR area also known as the sitting room and living room.   This beautiful home overlooks the most incredible THREE ACRES!  Home has the right amount of open flat yard and surrounded by trees.   So much HOME, so much LAND, so close to highway access but yet tucked away in a quiet culdesac. Its own piece of Heaven. 
Listing Agent must approve all appointments.
#25055993

St Peters

14 Whitewood Court

5 Beds

4 Baths

7,367 Sq.Ft.

$1,250,000

MLS#: 25055993
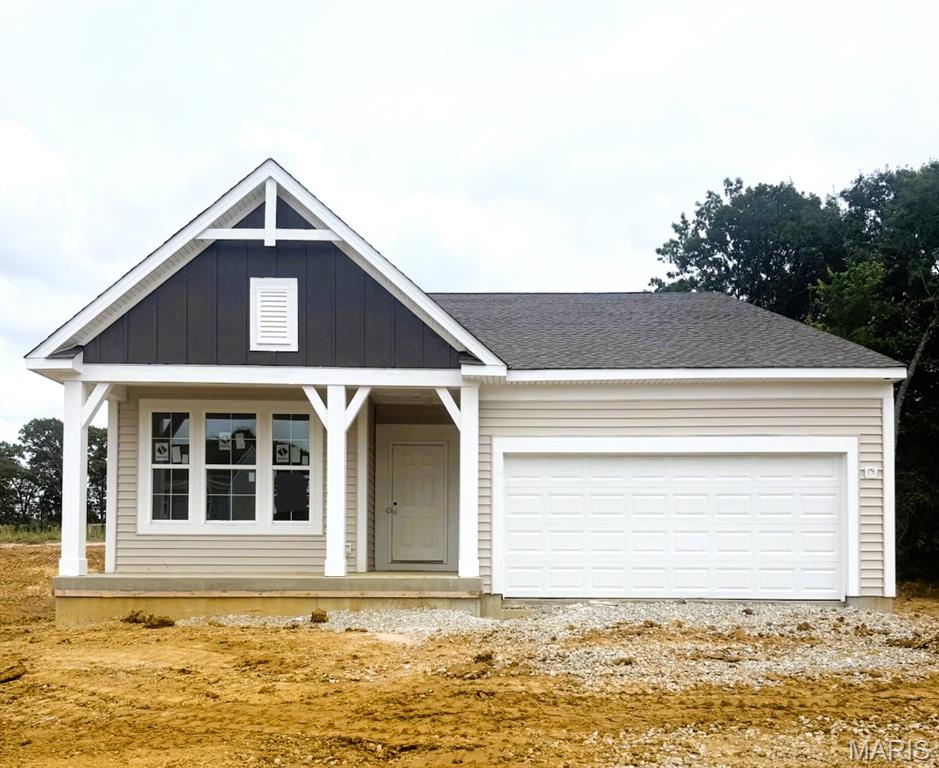
New construction by Fischer Homes in the beautiful Serenity Woods community, featuring the stunning DaVinci design. This thoughtfully designed layout is perfect for style and practicality with 3 bedrooms and 2 full baths. The inviting family room is the heart of this plan, making it the perfect gathering space. The open kitchen with a large island and walk-in pantry connects to the morning room. The owner's suite features a private bath and walk-in closet. The spacious 2-bay garage completes this exceptional home.
#26020119

Wright City

1004 Serenity Woods Drive

3 Beds

2 Baths

1,730 Sq.Ft.

$429,900

MLS#: 26020119
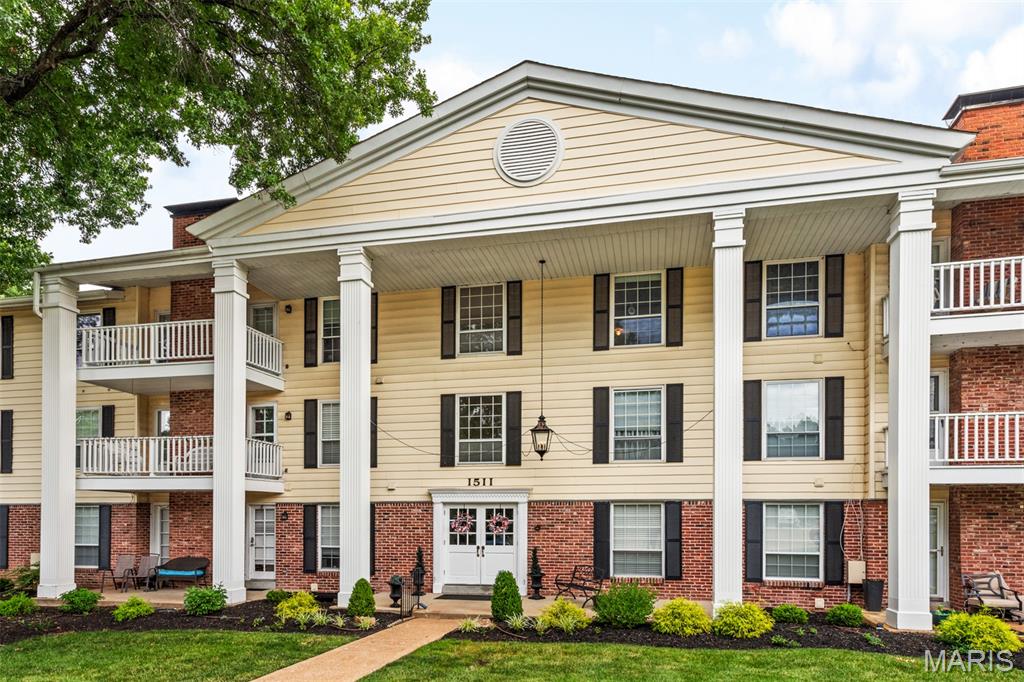
If you are looking for comfort, this updated 2nd floor condo may be for you! Boasting the following updates: freshly painted interior & deck, new energy-efficient windows, new screen doors for the French Doors that open to your private deck, new carpet (no pets or smoking), new ceiling fans w/lighting & remote controls, new garbage disposal & so much more. The secure garage space has a ramp to the building elevator for ease of moving in and grocery shopping & also offers bike storage. Additional storage is located on the same level as the condo, enhancing the convenience this condo offers. Additional features include a large primary bedroom with walkin closet & half bath, kitchen w/stainless steel appliances, newer refrigerator & full in-home washer & dryer - all will convey w/the property. The location is perfect! It is close to the dog park, the community pool & clubhouse, retail and grocery stores & restaurants and has easy access to major thoroughfares.  All of these features are highlighted by the 'tucked away' feeling that the Brandywine community is so known for: close to everything, but offering a private & peaceful place to call home. Come see for yourself!
#26039046

Chesterfield

1511 Hampton Hall Drive 10

2 Beds

1 Baths

976 Sq.Ft.

$185,000

MLS#: 26039046
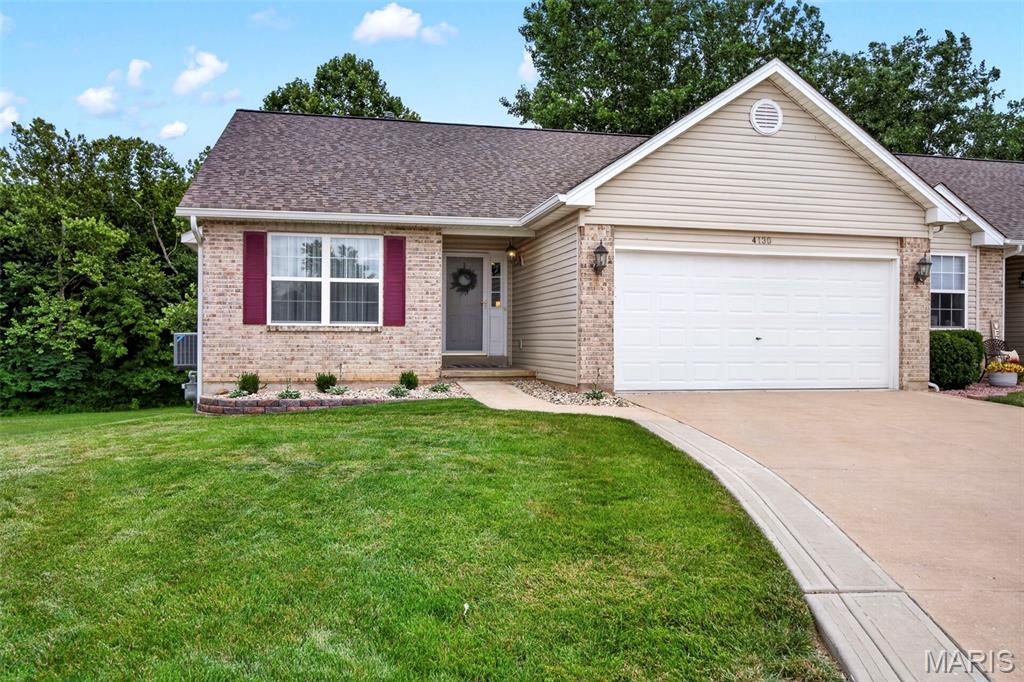
Almost entirely touched with quality and elegance... From flooring thru-out with a gracious entry; to a new gas fireplace in the Great Room ; to a Totally new Kitchen with Custom soft-close Cabinetry; Quartz Countertops; Awesome Back-plash ; Kitchen-Aid stove, oven and refrigerator; Bosch Dishwasher ; to a spacious WI Pantry; to a large Laundry Room featuring an extensive storage space....The Walk-Out Lower Level offers a Custom Office Area with BI Bookcase and Executive Desk; Spacious Family Room; Third Bedroom w/ Walk-in closet; 3rd Full Bathroom: Extra Storage/ Utility Room.....Finally lets not forget the 15 x 14 deck overlooking undisturbed nature at it's Best.... Truly a Must See....
#26037237

Wentzville

4130 Cripple Creek Court

3 Beds

3 Baths

2,276 Sq.Ft.

$369,900

MLS#: 26037237

None
#26032349

St Charles

205 Chestnut Drive

3 Beds

3 Baths

2,133 Sq.Ft.

$340,000

MLS#: 26032349
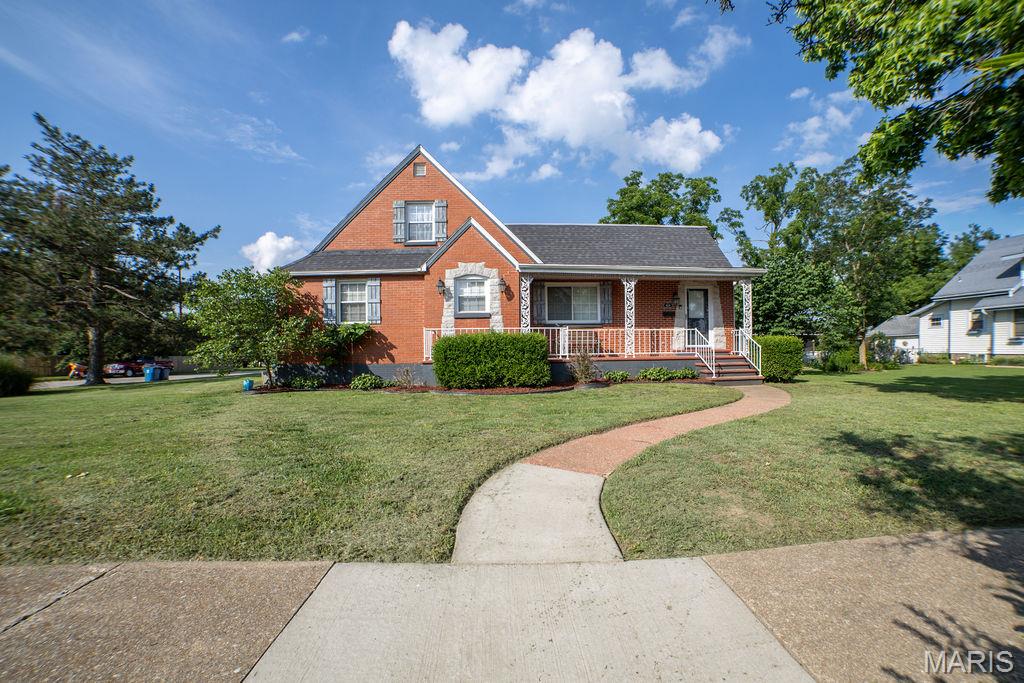
Price reduced
If walls could talk, this charming all-brick home in Lebanon would have decades of stories to tell—and it's ready for the next chapter with you. Built in 1940 and thoughtfully updated over the years, this 4-bedroom, 2.5-bath home offers the perfect blend of timeless character and modern convenience. From the moment you step inside, you'll notice the warmth and personality that newer homes often struggle to replicate. Original charm, generous living spaces, and thoughtful updates create a home that feels both welcoming and functional. The main level features three bedrooms, two full bathrooms, a comfortable living room, an updated kitchen with stainless appliances, a walk in pantry and a nice peninsula. There is also a spacious family room complete with a pellet wood fireplace—perfect for movie nights, game days, or simply relaxing after a long day. Upstairs, you'll find a versatile space currently serving as the fourth bedroom and office with its own half bath, but it could just as easily become a home office, media room, playroom, craft space, or private retreat. There's even a "secret" hideaway for kids to play or for storing those odds and ends. Big-ticket updates have already been taken care of, including new windows, doors and roof, giving you peace of mind for years to come. Need room for hobbies, projects, or all the extra things life brings? The basement offers incredible flexibility and is currently set up as a gym, music room, kids' hangout space, and storage area. Whether you're a musician, fitness enthusiast, collector, or simply someone who appreciates extra room to spread out, you'll love having this additional space. Outside, the fully fenced backyard provides plenty of room for pets, play, gardening, or entertaining. The two-car carport includes a large enclosed storage area and could easily be converted into a garage if desired. With approximately 3,400 square feet of living space, classic historic curb appeal, modern updates, and room for everyone and everything, this is the kind of home that doesn't come along every day. Come see for yourself why homes with this much character are so hard to find—and so easy to love.
#26035258

Lebanon

619 N Madison Avenue

4 Beds

2 Baths

3,504 Sq.Ft.

$272,400

MLS#: 26035258

1 ... 453 454 455 456 457 ... 666
* Listings identified with the FMLS IDX logo come from FMLS and are held by brokerage firms other than the owner of this website. The listing brokerage is identified in any listing details. Information is deemed reliable but is not guaranteed. If you believe any FMLS listing contains material that infringes your copyrighted work please click here to review our DMCA policy and learn how to submit a takedown request. © 2024. First Multiple Listing Service, Inc.
 - property

Send a message

Message successfully sent.

Your message

What is 3 + 4 ?

Reason for contacting?

I agree to receive email communication and understand I can unsubscribe at any time.

I agree to be contacted by Kornelije Josić via call, email, and text for real estate services. To opt out, you can reply 'stop' at any time or reply 'help' for assistance. You can also click the unsubscribe link in the emails. Message and data rates may apply. Message frequency may vary. Privacy Policy

Sign Out

Virtual Assistant

Would you like to take the next step with this property? We can help you schedule a showing or virtual tour, or send you more details.

Yes, I would like more information.

Thank You for Your Reply, One of Our Agents will contact you as soon as possible

No, maybe later.

Thank you, you can always contact me via email, phone number or through the contact form.

Realhub AI

Lucy - Your AI-Powered Realtor

Update Your Temporary Password

Personalize your search

Enter your email and we'll notify you immediately when new listings match what you're looking for.

or enter email address

Already have an account ? Login here

Continue your home search

Area

I agree to receive communications and understand I can unsubscribe at any time.

I agree to be contacted by Kornelije Josić via call, email, and text for real estate services. To opt out, you can reply 'stop' at any time or reply 'help' for assistance. You can also click the unsubscribe link in the emails. Message and data rates may apply. Message frequency may vary. Privacy Policy

Already have an account ? Login here

We use cookies

We use cookies primarily for analytics to enhance your experience. By accepting, you agree to our use of these cookies. You can manage your preferences or learn more about our cookies policy.






