
REALHUB is on fire today

Properties

Browse or get in touch to schedule a walkthrough.

  • Nearby me
Price range

Popular Features

Community Features

Association

Property Features

Waterfront

View

Exterior Features

Interior Features

Style

10000 properties match your criteria

Updated 1 minute ago

E-Alert name
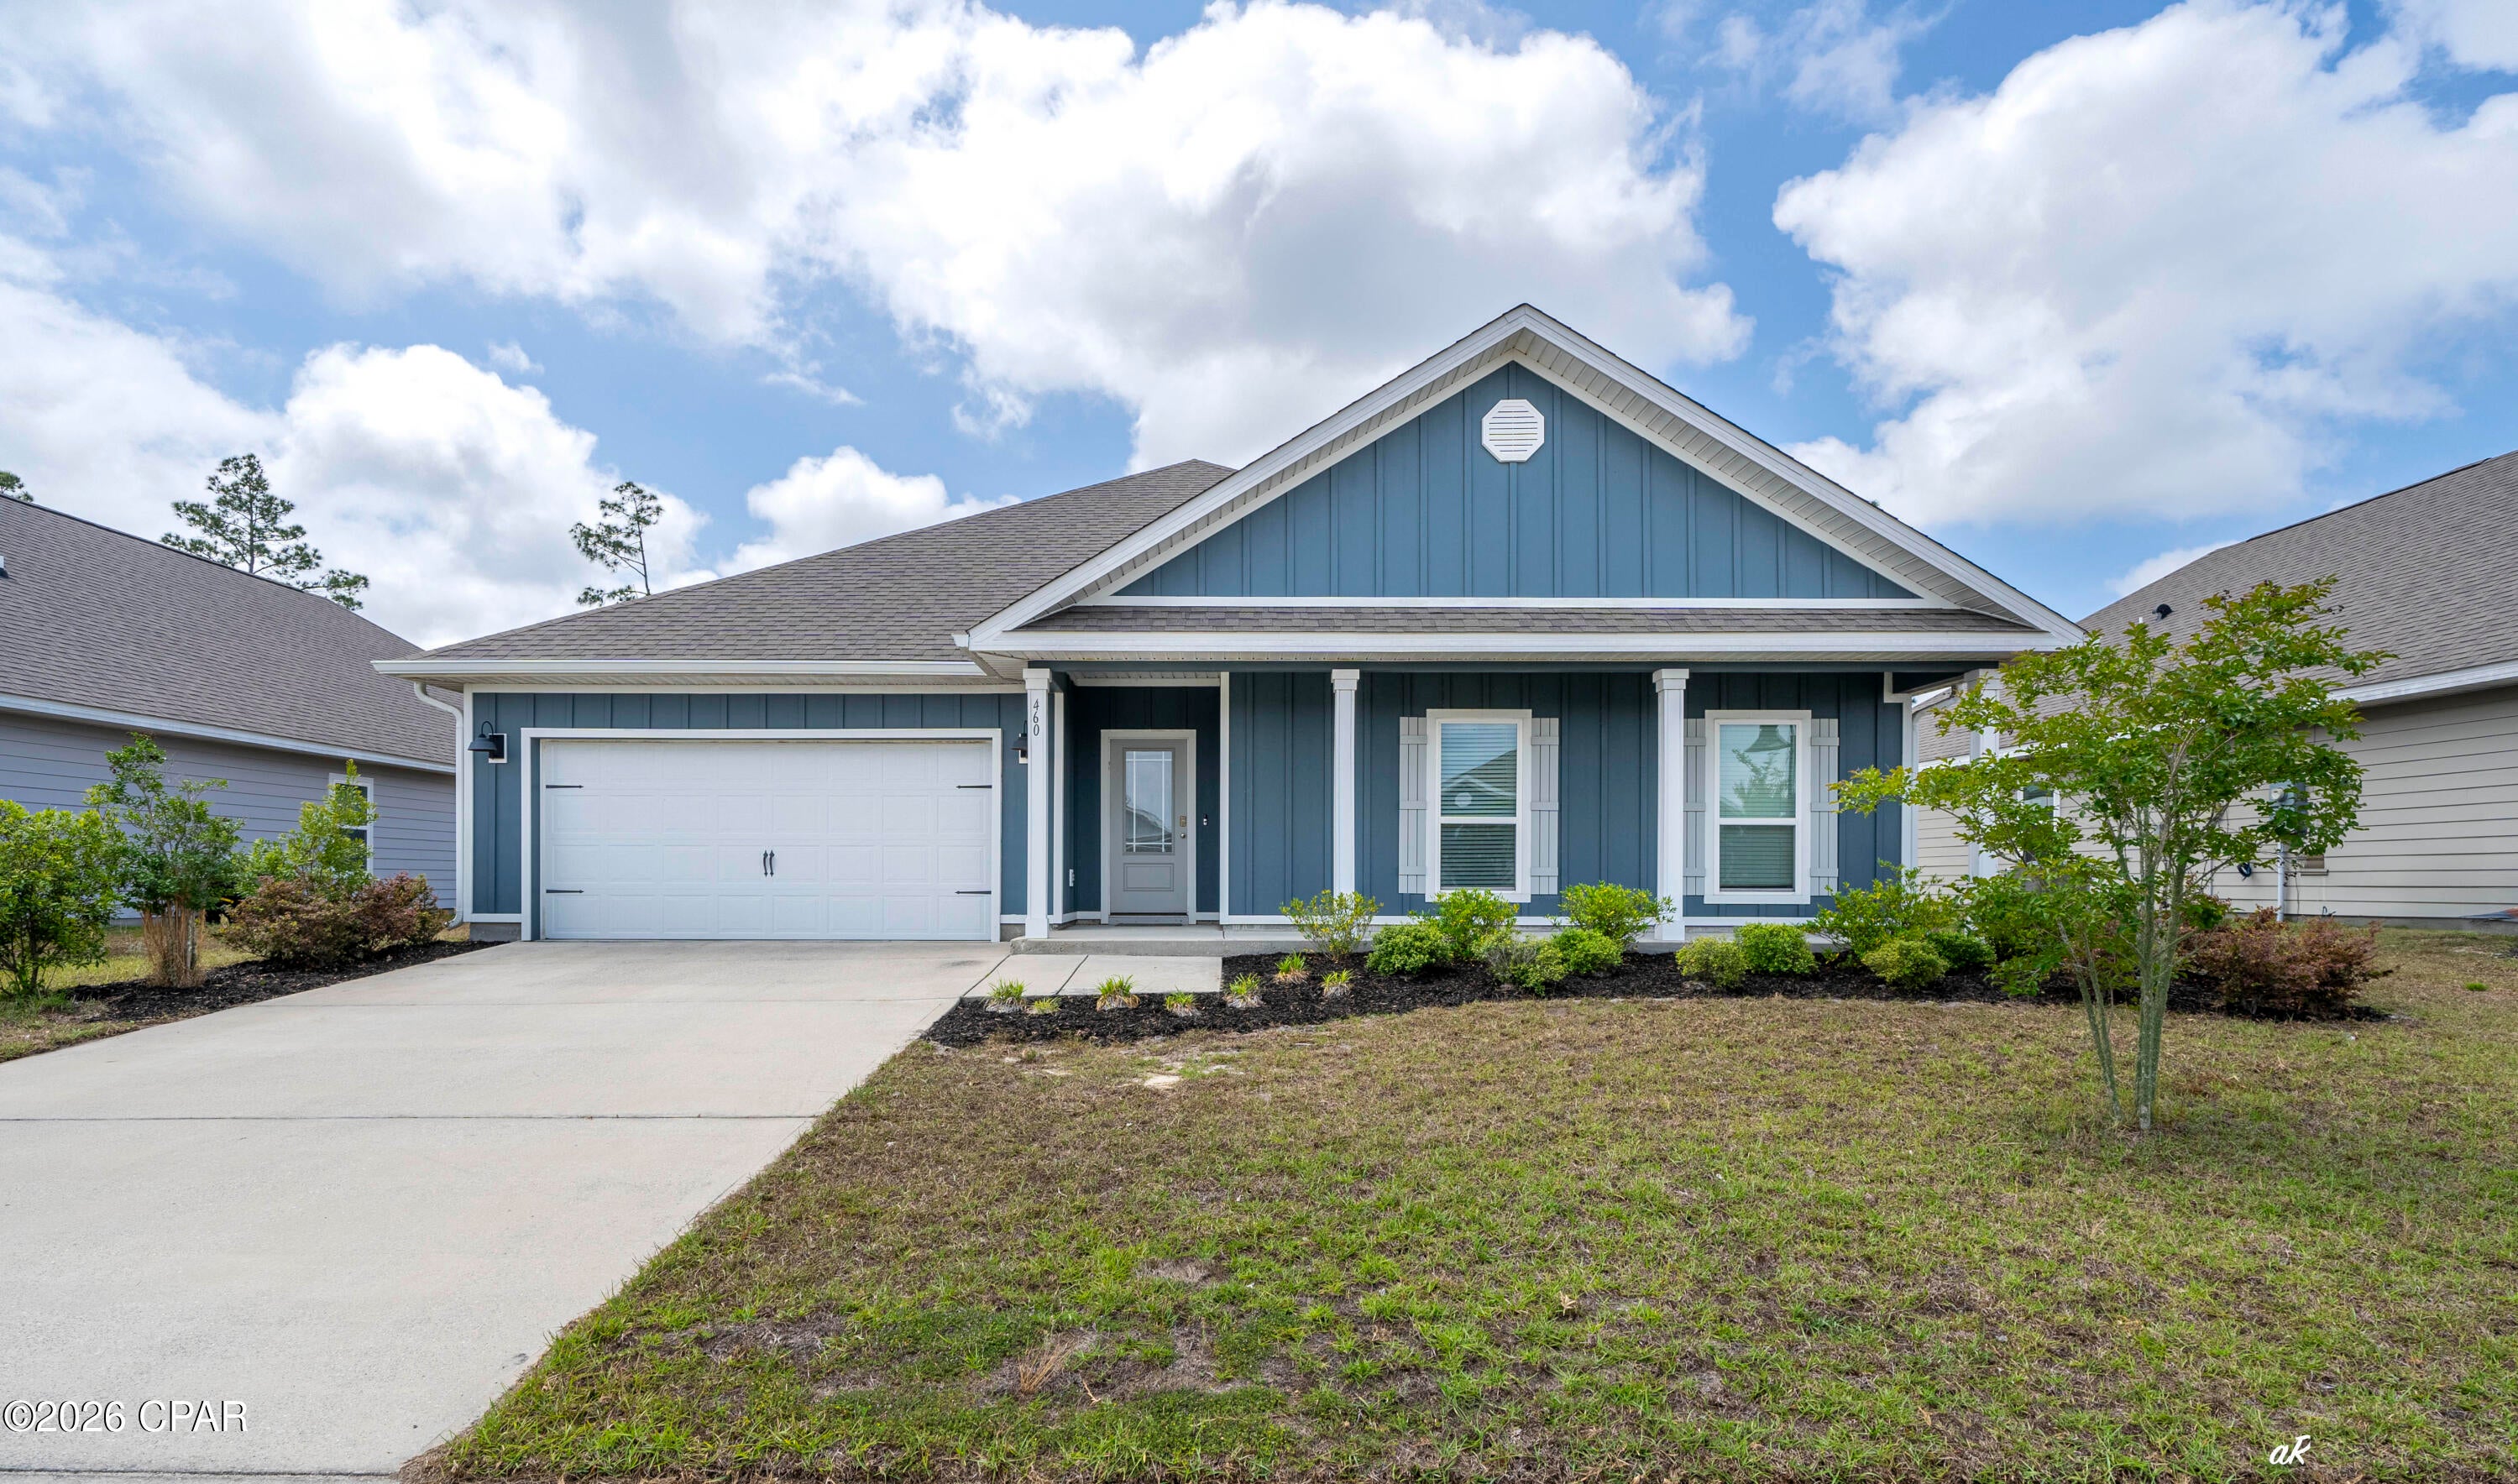
460 Albert Meadow Lane, Community Pool! Offering 2,306 square feet of well-designed living space with 4 bedrooms and 2.5 bathrooms. This home features a wide open floorplan with an enormous family room that flows seamlessly into the dining area and kitchen, creating the perfect setup for everyday living and entertaining. Natural light pours in with a desirable south exposure, giving the home a bright and inviting feel throughout.
Storage is a standout feature here, with multiple closets throughout, a large pantry, dedicated coat closet, spacious linen storage in both the primary bathroom and laundry room, giving you the functionality most homes are missing. The layout offers high ceilings and a split bedroom design, along with a spacious master suite featuring large walk in closets.
Built for easy living, this is a low maintenance home with newer systems including HVAC, making ownership simple and stress free. Conveniently located with quick access to Tyndall Air Force Base, Mexico Beach, and Highway 231, you are just minutes from shopping, dining, and everyday essentials, and about 15 minutes to the beach with a short drive to downtown. Whether space, location, function, bedrooms or a large backyard are on your list, this home delivers. Come tour today!
#793395

Panama City

460-A Albert Meadow Lane

4 Beds

2 Baths

2,306 Sq.Ft.

$2,650

MLS#: 793395
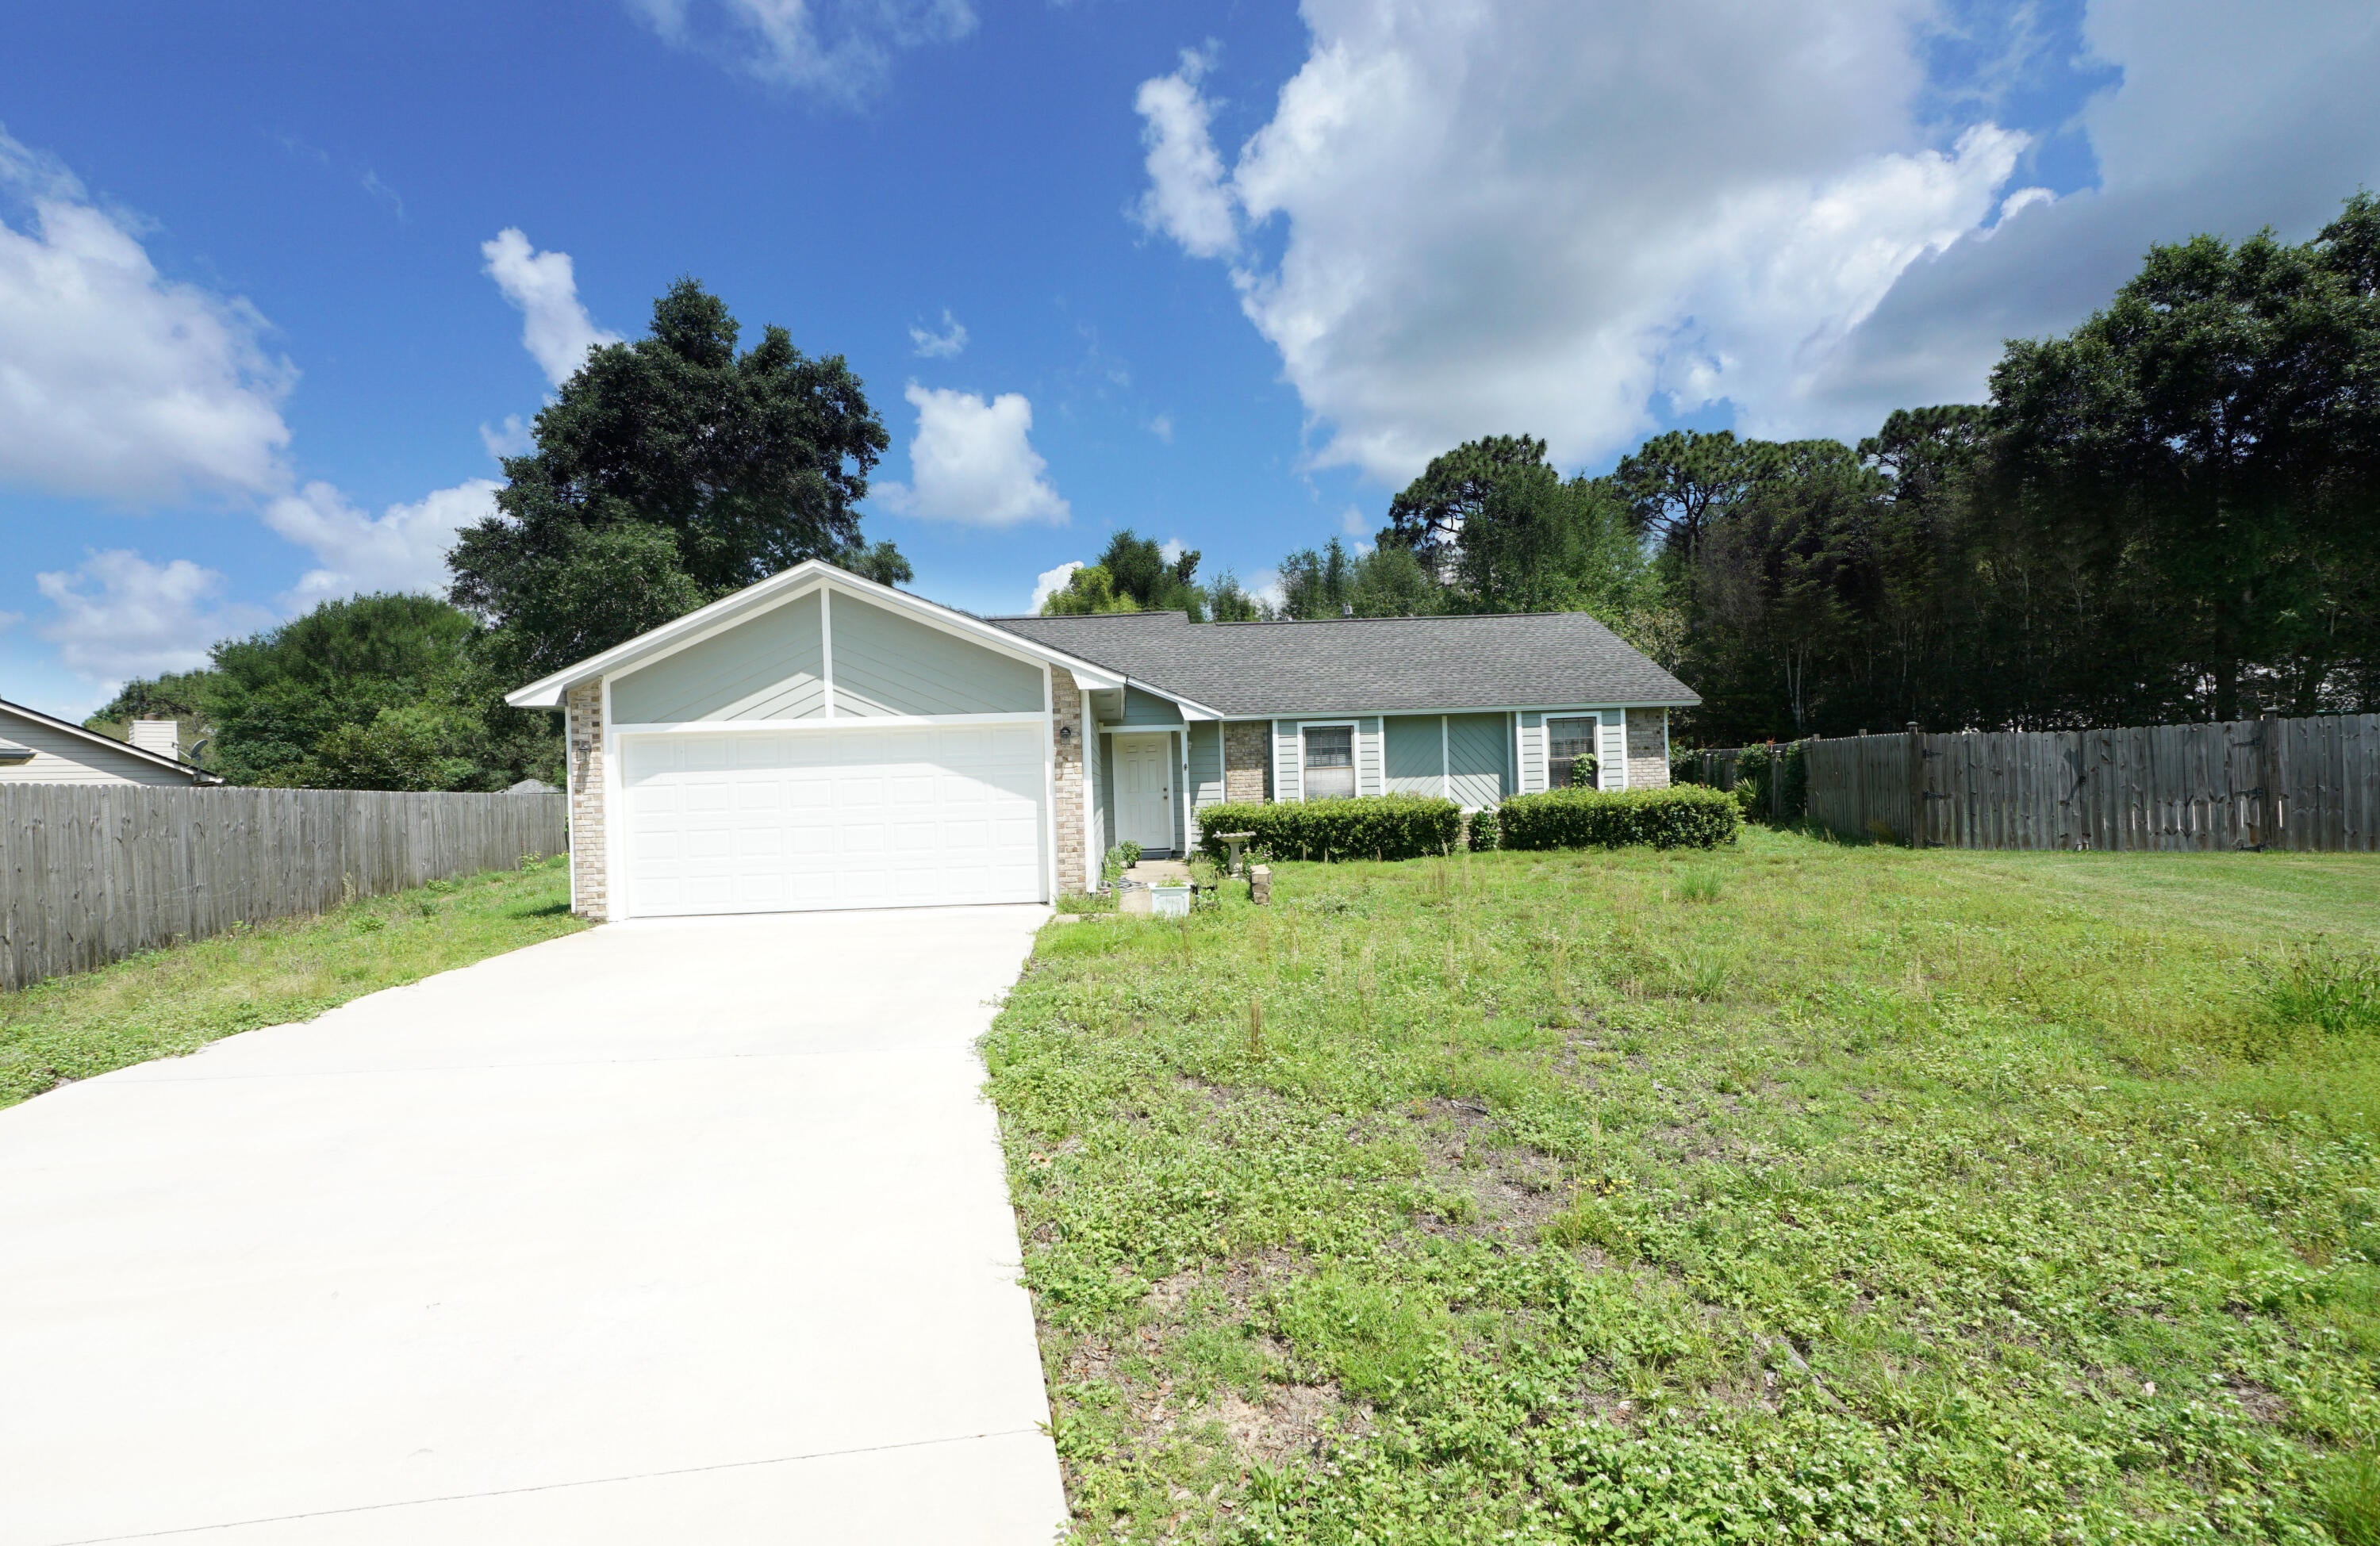
LOCATION LOCATION!  Beautiful Bluewater Bay neighborhood at the foot of the Mid-Bay Bridge. 5 minutes to DESTIN! Enjoy the quaintness of Niceville with easy access to the Beaches, Restaurants and Activities of Destin. This well maintained home provides a neutral canvas for your decorating ideas.  Three Bedroom and 2 Full Baths on a large pie-shaped lot allows room for a pool, pergola and/ or fire pit. Inside you'll find a spacious Living Room with Fireplace. Kitchen is well laid out with a bright  Eat-In Dining Area. Double Vanities in Master Bath. 2 Car Garage. Brand New Concrete Driveway. New Hardy type siding on home. Roof 2016.  Plan to see it today! Buyer to verify all pertinent info.
#1008924

Niceville

128 Meadow Woods Lane

3 Beds

2 Baths

1,532 Sq.Ft.

$405,000

MLS#: 1008924
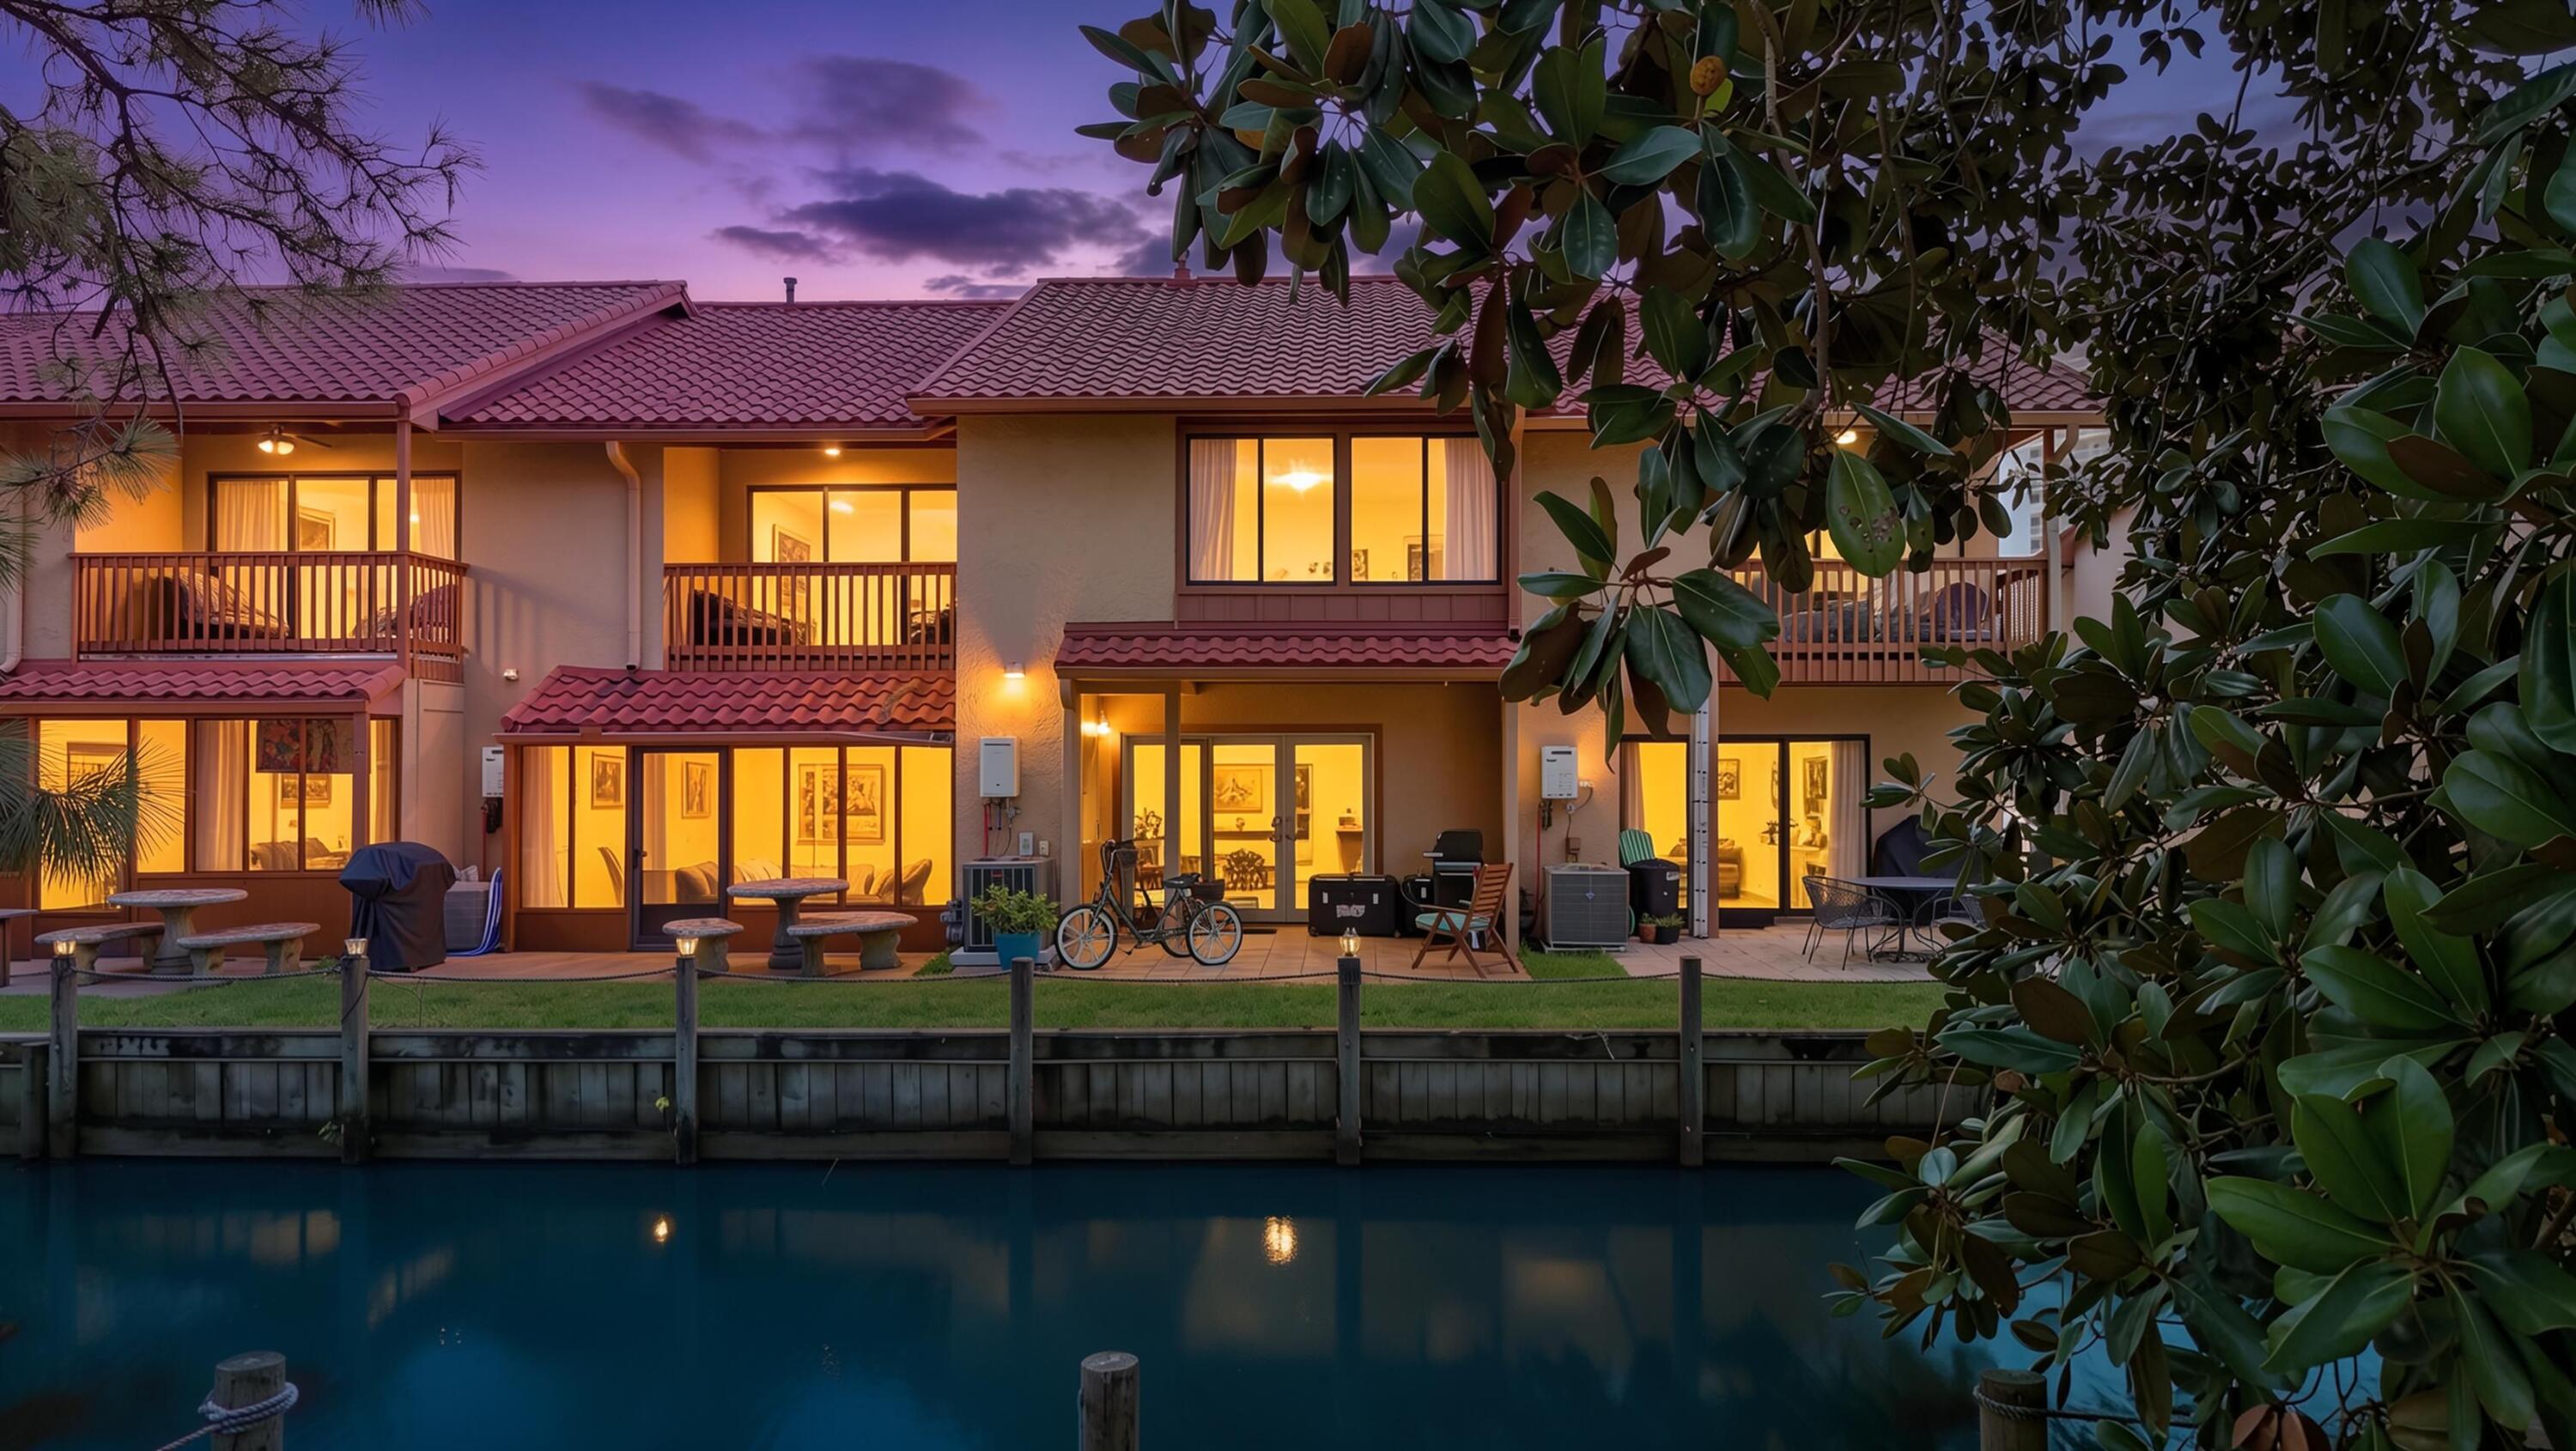
This is why everyone wants an Island unit. Waterfront, 1,500 sq ft, just a 2-minute walk to the beach, and a brand-new metal roof installed this year. Come see why! Welcome to this beautifully maintained waterfront townhome, perfectly positioned directly across from the community's largest pool and just a short stroll to the sugar-white sand. Used primarily as a second home and now a full-time residence, this property has been well cared for and is move-in ready. Enjoy peace of mind with a brand-new metal roof installed this year, a $20,000 improvement. Inside, you'll find a beautifully updated kitchen featuring quartz countertops, solid wood cabinetry, an accent backsplash, and an open-concept layout that's perfect for entertaining or relaxing after a day at the beach. Step outside to your back patio and take in the peaceful canal views, beautiful sunsets, and the sounds of nature while grilling fresh Florida seafood. It's the perfect setting to unwind after a day in the sun. Island units are the largest and newest townhomes in the community, offering approximately 1,500 square feet of living space with an open floor plan that feels more like a home than a typical beach condo. Offered furnished and rental-ready, this property is ideal as a primary residence, vacation home, or investment property. Additional highlights include two assigned parking spaces directly in front of the unit, VA and FHA financing eligibility, and an unbeatable location just steps from the largest  pool and only a 2-minute walk to the beach. If you've been waiting for a waterfront Island unit, this is one you won't want to miss. Schedule your private showing today. LOW HOA fees include: 11 pools(5 heated), pickleball, shuffleboards, gulf-front restaurant & pool, mini golf, exercise room, tennis courts, playground, WIFI, pest control, termite bond, trash, ground keeping, property patrol, gated community and more.
#1008907

Panama City Beach

112 Grande Island Boulevard

2 Beds

2 Baths

1,500 Sq.Ft.

$347,000

MLS#: 1008907
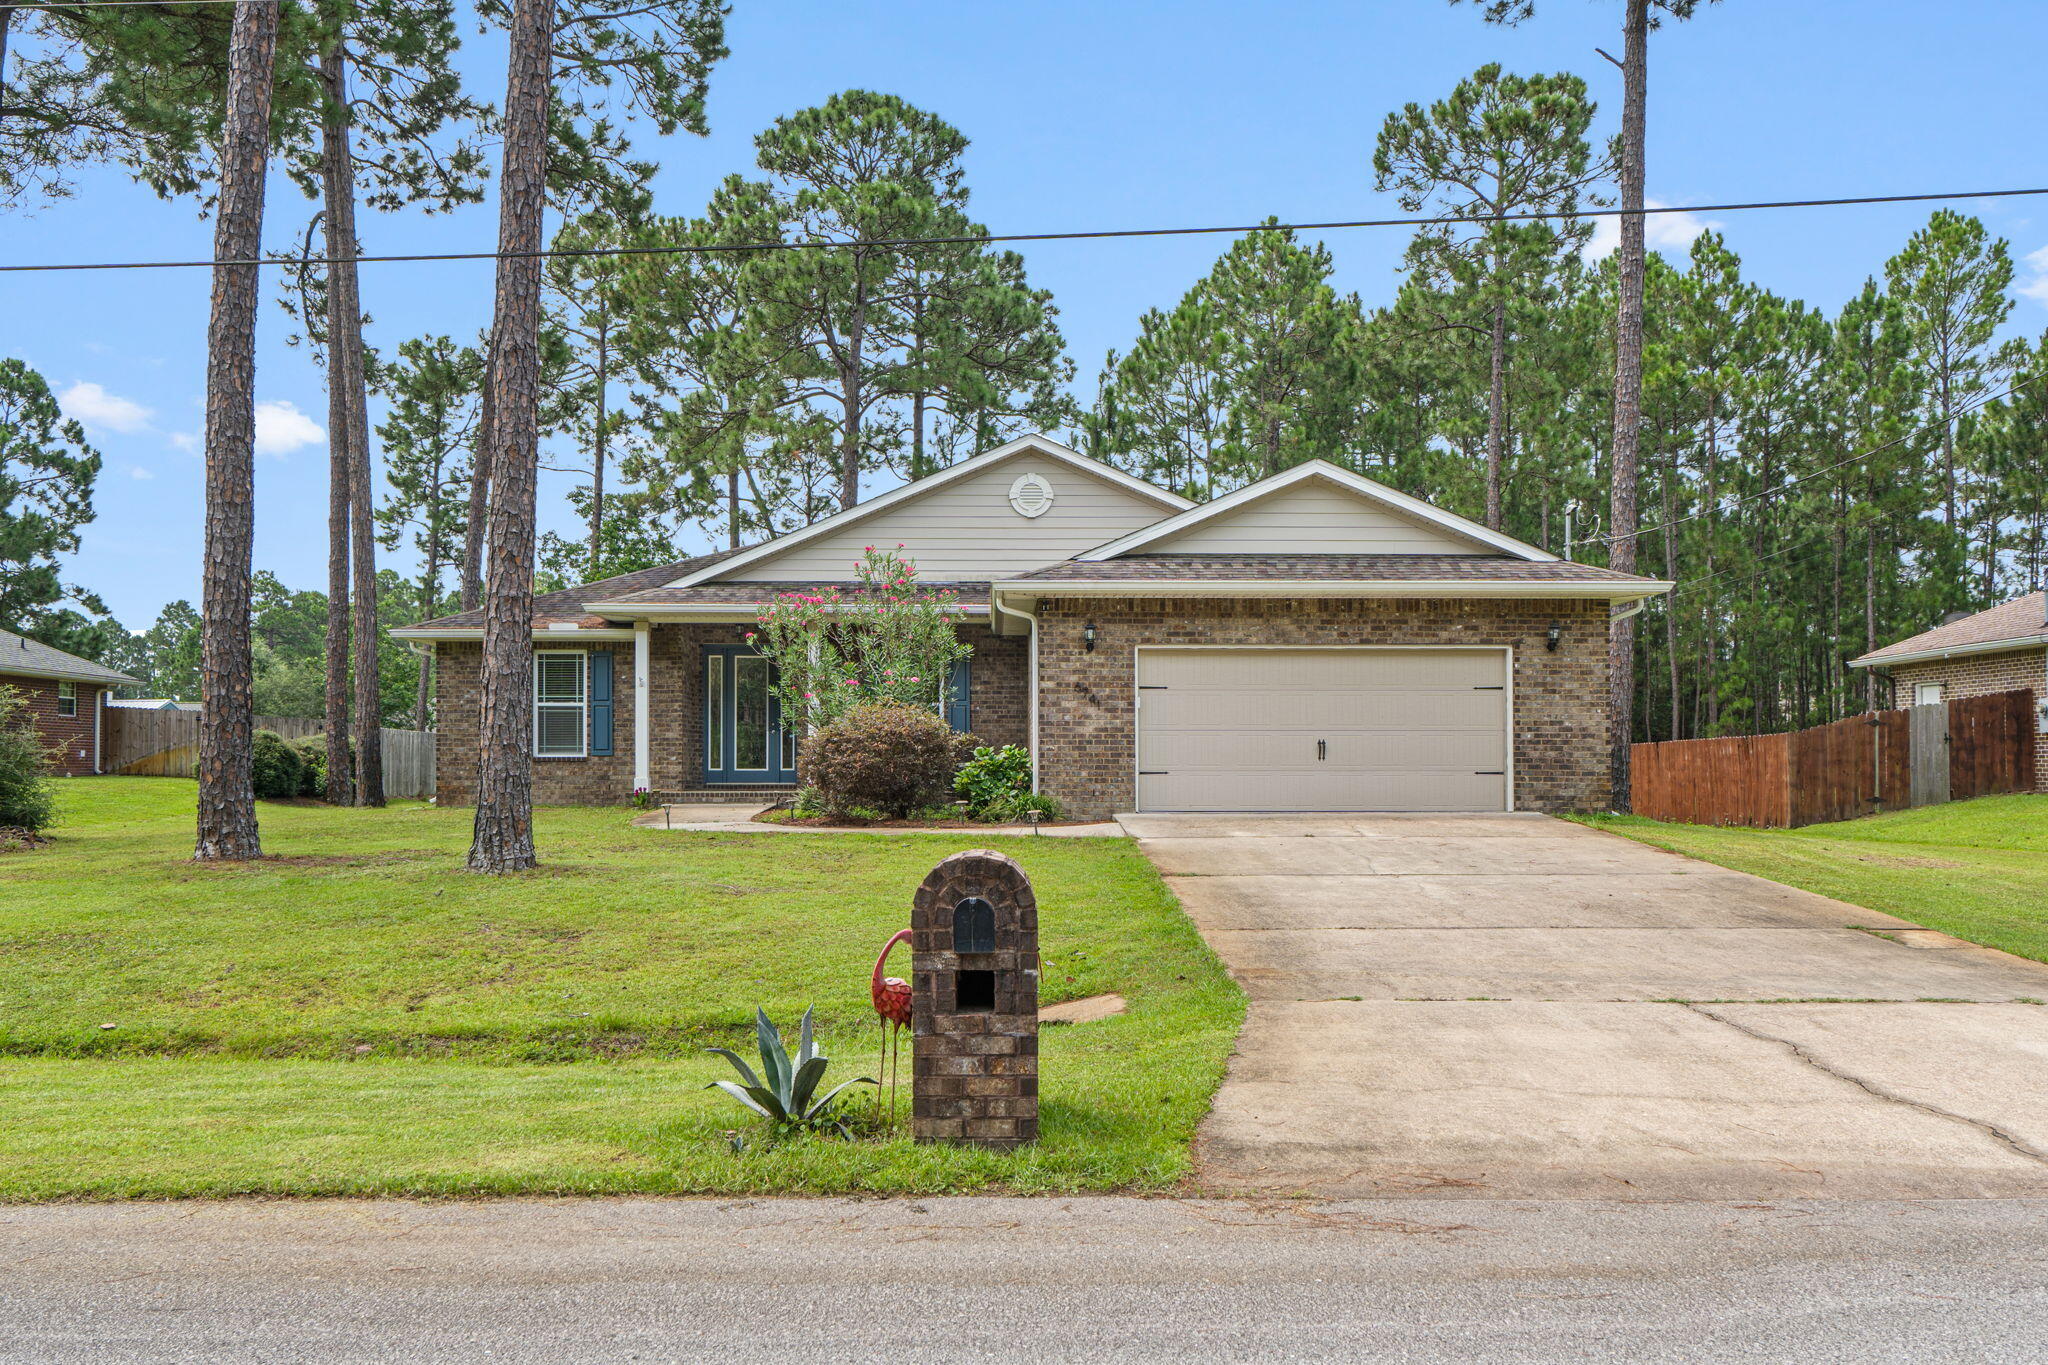
Welcome to this beautifully crafted 4-bedroom, 2-bath custom home located in the highly desirable Holley by the Sea community. From the moment you step inside, you'll appreciate the abundance of natural light and the inviting design.

The spacious living room features tray ceilings and recessed lighting that continues into the kitchen, creating a bright and welcoming atmosphere. The chef's kitchen offers an abundance of cabinetry, granite countertops, stainless steel appliances, and plenty of workspace for cooking and entertaining.

Luxury vinyl plank flooring flows throughout most of the home, providing both beauty and durability. The spacious primary suite is a relaxing retreat with a large walk-in closet and an en-suite bath featuring a double vanity, garden tub, and beautifully tiled walk-in shower.

The oversized laundry room is thoughtfully designed with additional storage, a utility sink, and a Whirlpool front-loading washer and dryer that convey with the home.

Enjoy year-round comfort in the heated and cooled Florida room overlooking the private backyard, which extends well beyond the tree line. Plenty of room to have a pool! Survey in documents.

Additional upgrades include a Culligan water treatment system, Ring doorbell security system, sprinkler system, and gutter guards to keep the leaves out! Ownership includes membership to the Holley by the Sea Recreation Center, featuring multiple swimming pools, a fitness center, tennis courts, basketball courts, pickleball courts, playgrounds, walking trails, and access to a boat launch on Santa Rosa Sound, along with many additional recreational amenities. 
Conveniently located just minutes from Navarre's sugar-white beaches, shopping, dining, top-rated schools, and Hurlburt Field. This move-in ready home combines quality craftsmanship, modern finishes, and an exceptional lifestyle. Don't miss your opportunity to make it yours!
#1008883

Navarre

6741 Glassport Street

4 Beds

2 Baths

2,268 Sq.Ft.

$495,000

MLS#: 1008883
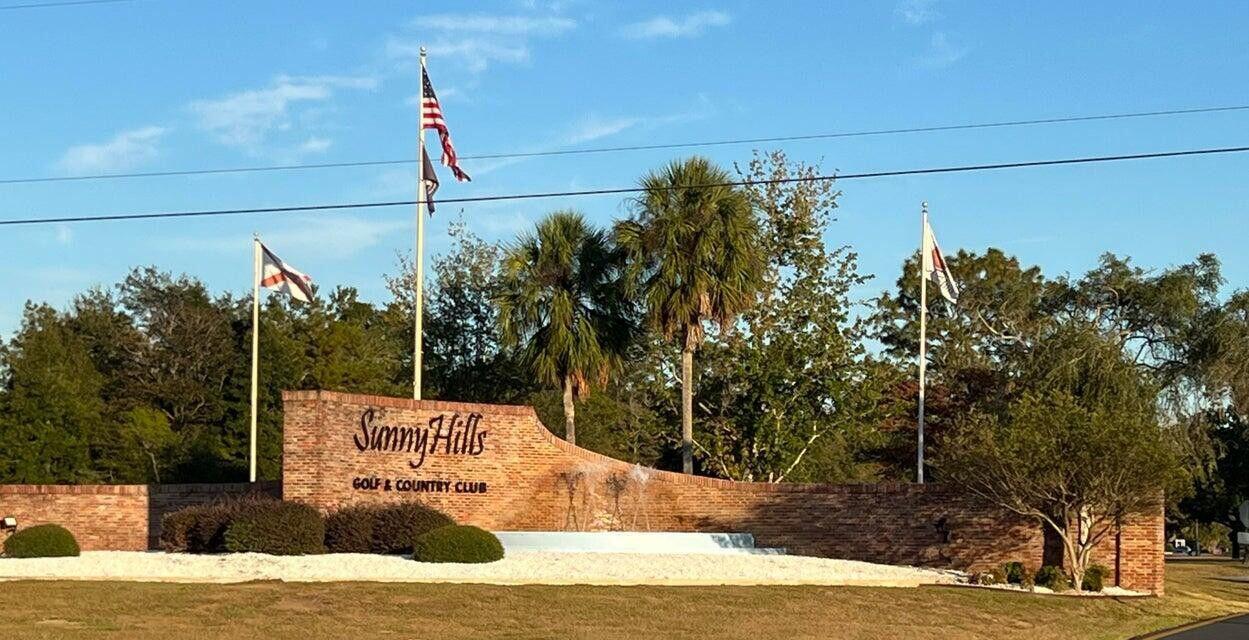
Nice .385 acre lot. Sunny Hills is an established subdivision with over 20K lots and is currently being developed with several national builders. Subdivision offers an 18 hole golf course with Clubhouse, numerous lakes with white sandy beaches for recreational activities such as swimming, boating, and fishing, churches, best of all with NO HOA fees! Need city life? Panama City Beach. Northwest Florida Beaches International Airport, and Pier Park shopping are approximately a 45 minutes drive. Approx. 20 miles from local shopping, medical, and other local amenities in Chipley. Electricity is on the road in front of lot according to county.
#1008879

Chipley

LOT 23 SUNNY HILLS Boulevard

None Beds

None Baths

0.39 acres

$16,000

MLS#: 1008879
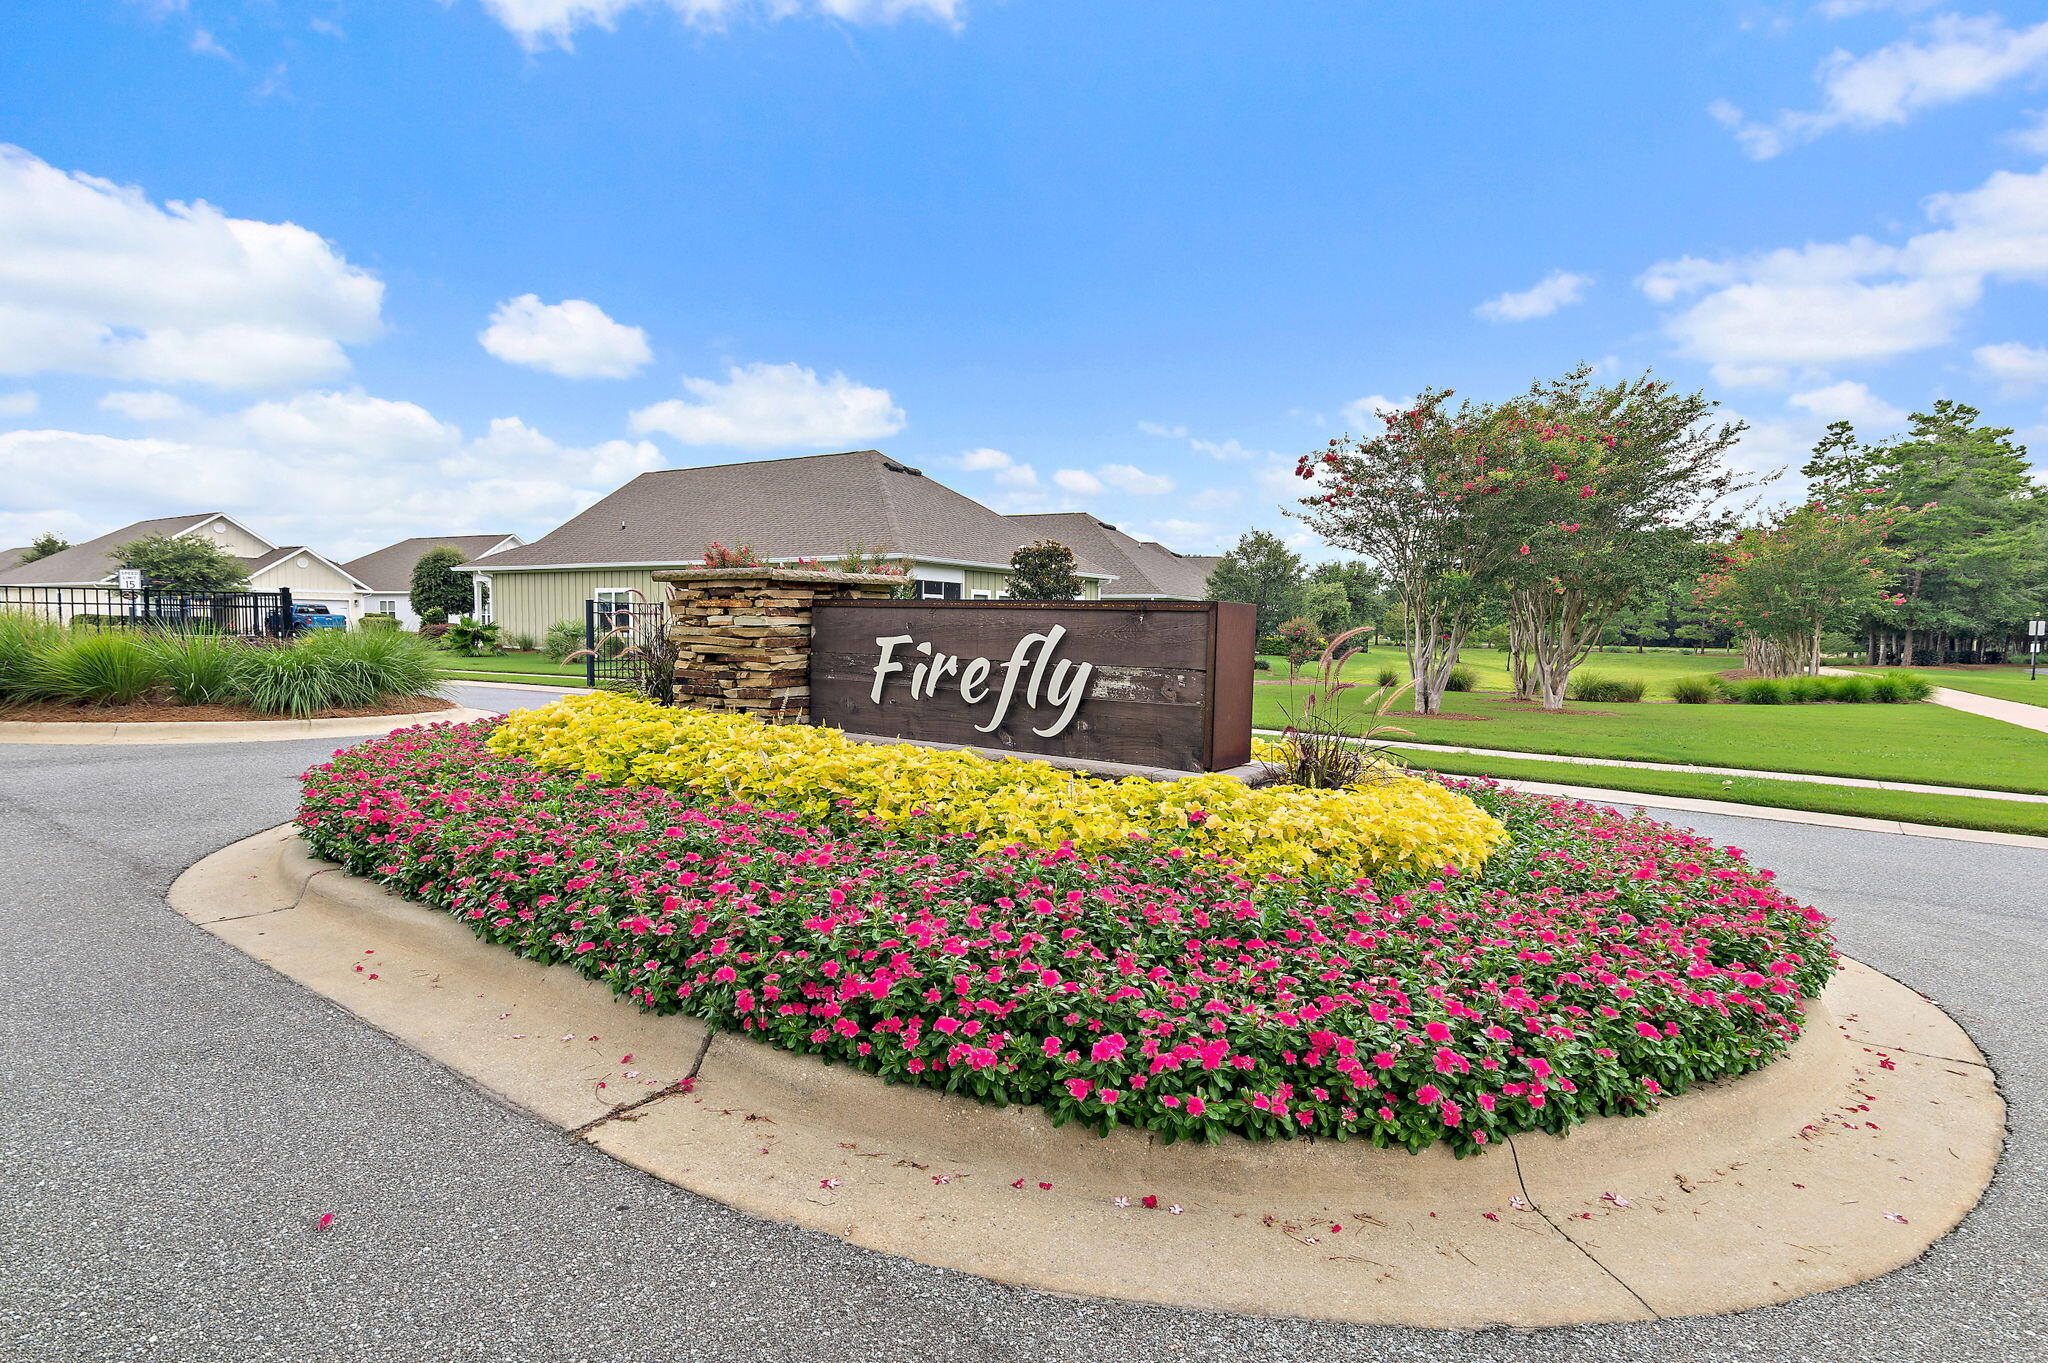
Welcome to 328 Lightning Bug Lane, located in the gated Firefly neighborhood within the award-winning Hammock Bay community. Combining the convenience of low-maintenance living with the privacy of a gated enclave, Firefly offers its own exclusive swimming pool and tennis courts, while also providing residents access to Hammock Bay's outstanding collection of resort-style amenities.

Built in 2020, this beautifully maintained Craftsman-style home features 3 bedrooms, 2 bathrooms, and an inviting open-concept floor plan designed for both everyday living and entertaining. The spacious kitchen serves as the heart of the home with granite countertops, abundant white cabinetry, a large center island, and seamless flow into the dining and living areas. Large windows fill the home with natural light, creating a bright and welcoming atmosphere throughout.

The screened rear porch provides the perfect place to enjoy your morning coffee or unwind in the evenings while overlooking the fully fenced backyard--ideal for children, pets, or simply enjoying additional privacy.

One of Firefly's most desirable features is its true lock-and-leave lifestyle. Lawn maintenance is included, allowing you to spend less time on yard work and more time enjoying the community's exceptional amenities. Residents enjoy Firefly's private pool and tennis courts, as well as Hammock Bay's multiple resort-style pools, fitness center, sports courts, walking and biking trails, parks, playgrounds, clubhouse and year-round community events.

Whether you're looking for a primary residence, second home, or investment property, 328 Lightning Bug Lane offers the perfect combination of modern construction, low-maintenance living, and one of the most amenity-rich lifestyles in the area.
#1008886

Freeport

328 Lightning Bug Lane

3 Beds

2 Baths

1,645 Sq.Ft.

$358,500

MLS#: 1008886
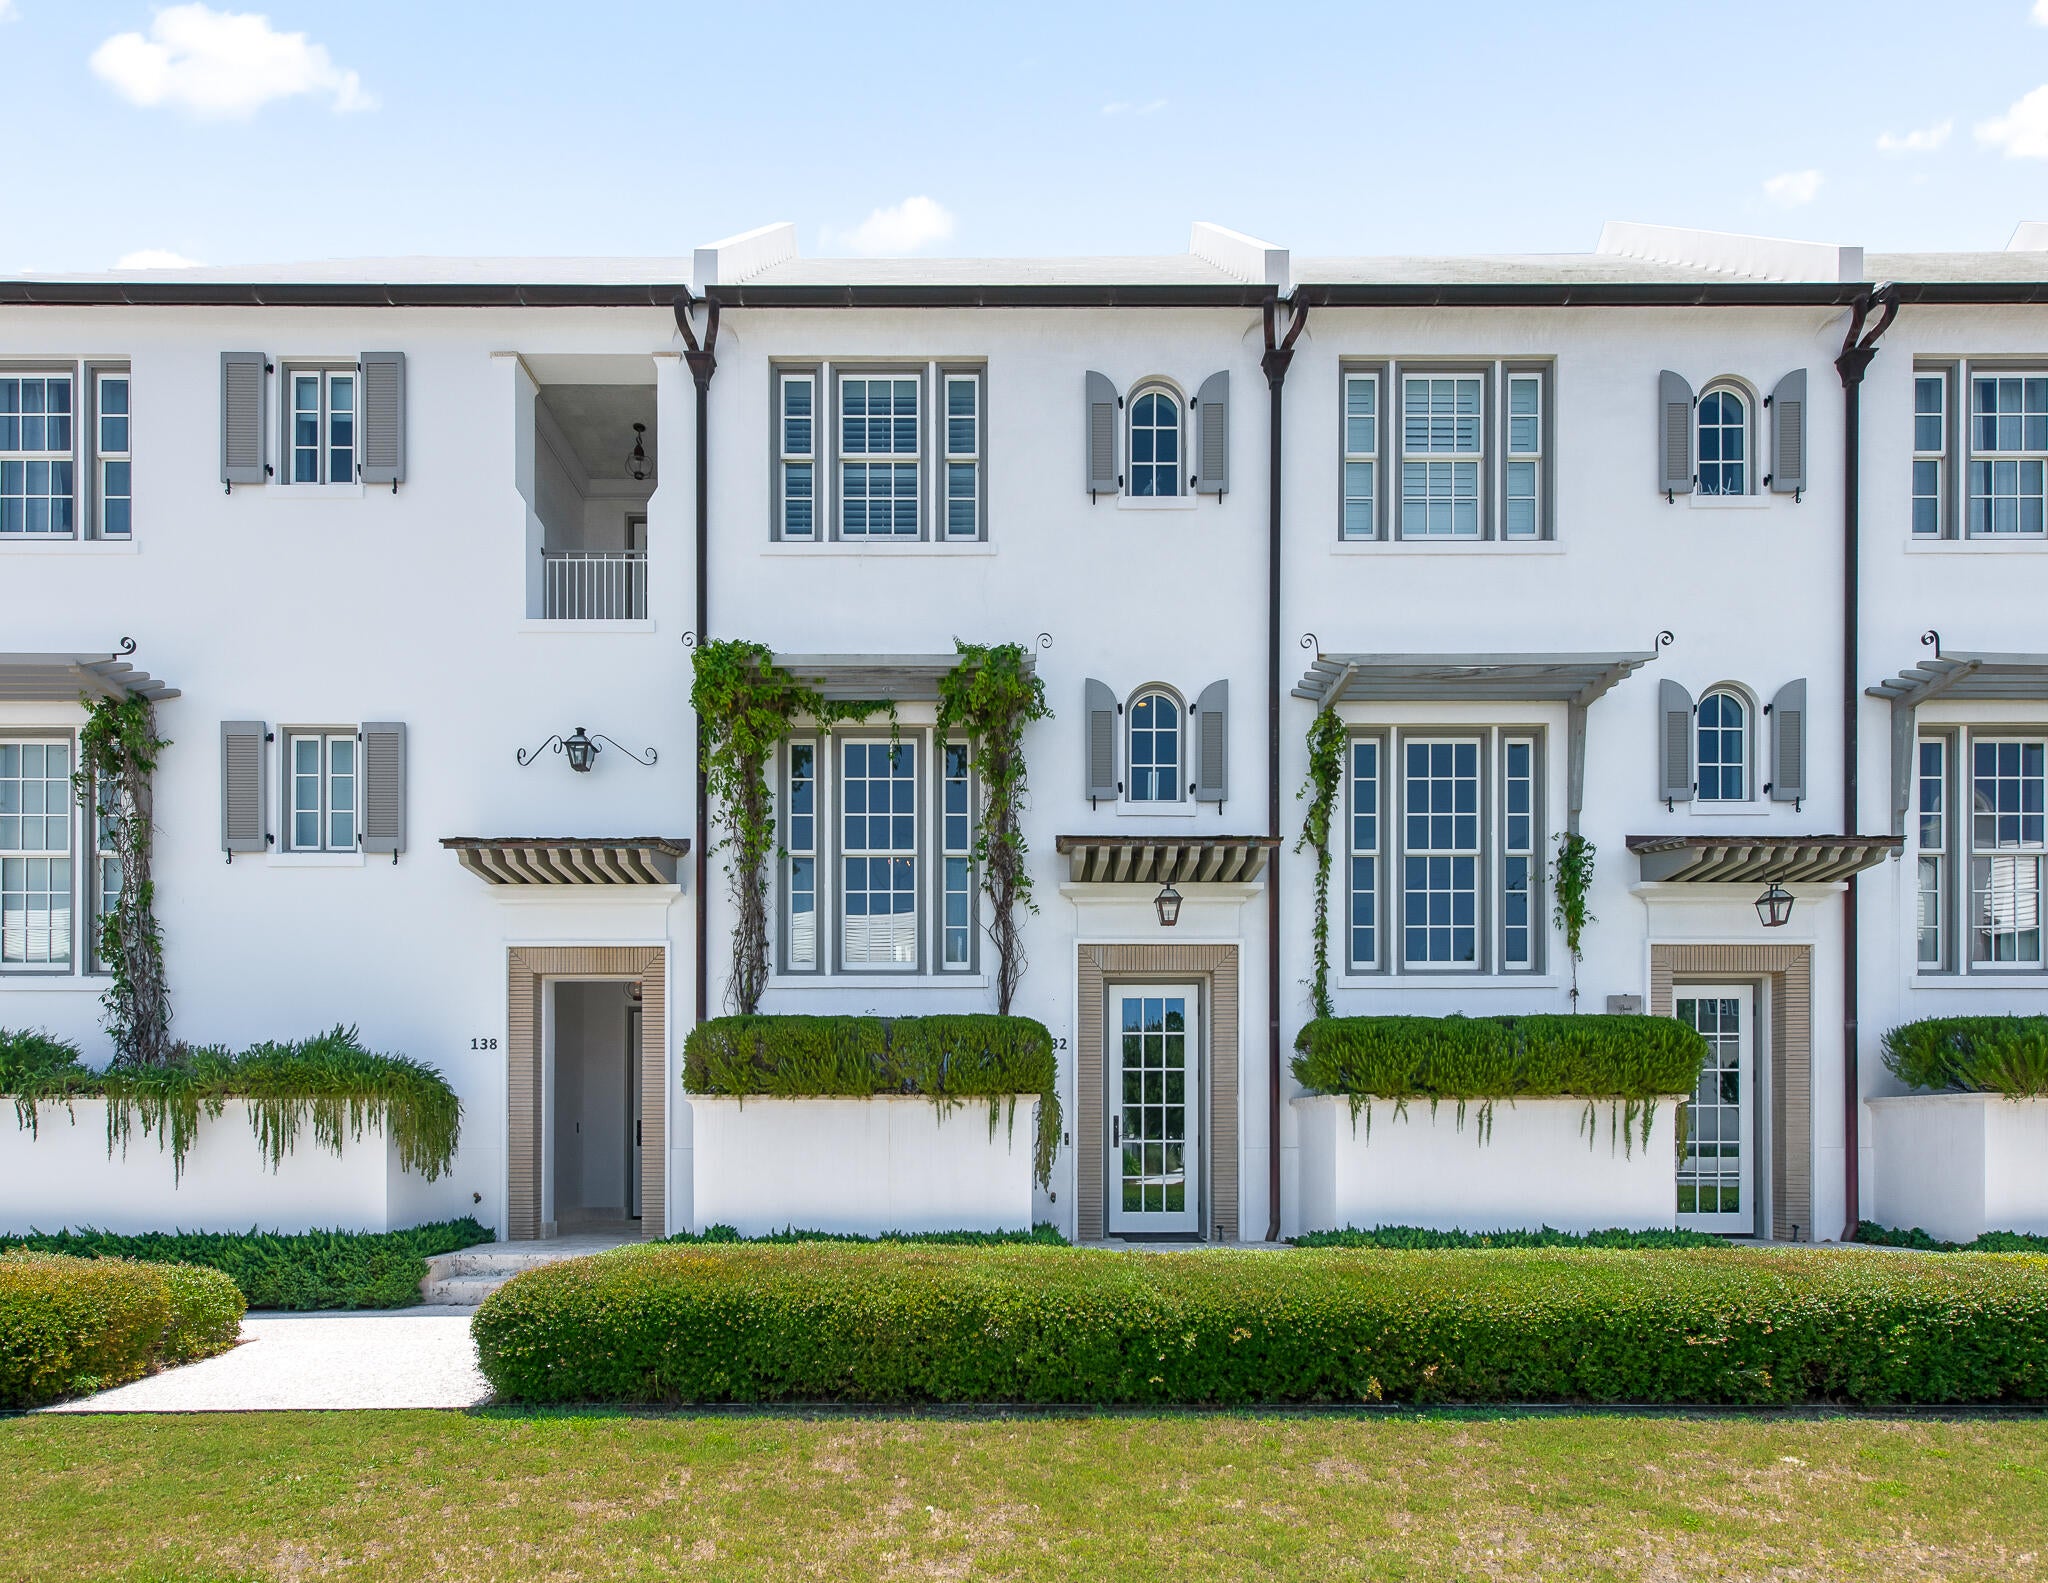
Rowhome across from Caliza Pool & Restaurant.  Entered for comp purposes.
#1008930

Inlet Beach

132 N Somerset Street P2

3 Beds

3 Baths

1,890 Sq.Ft.

$3,750,000

MLS#: 1008930
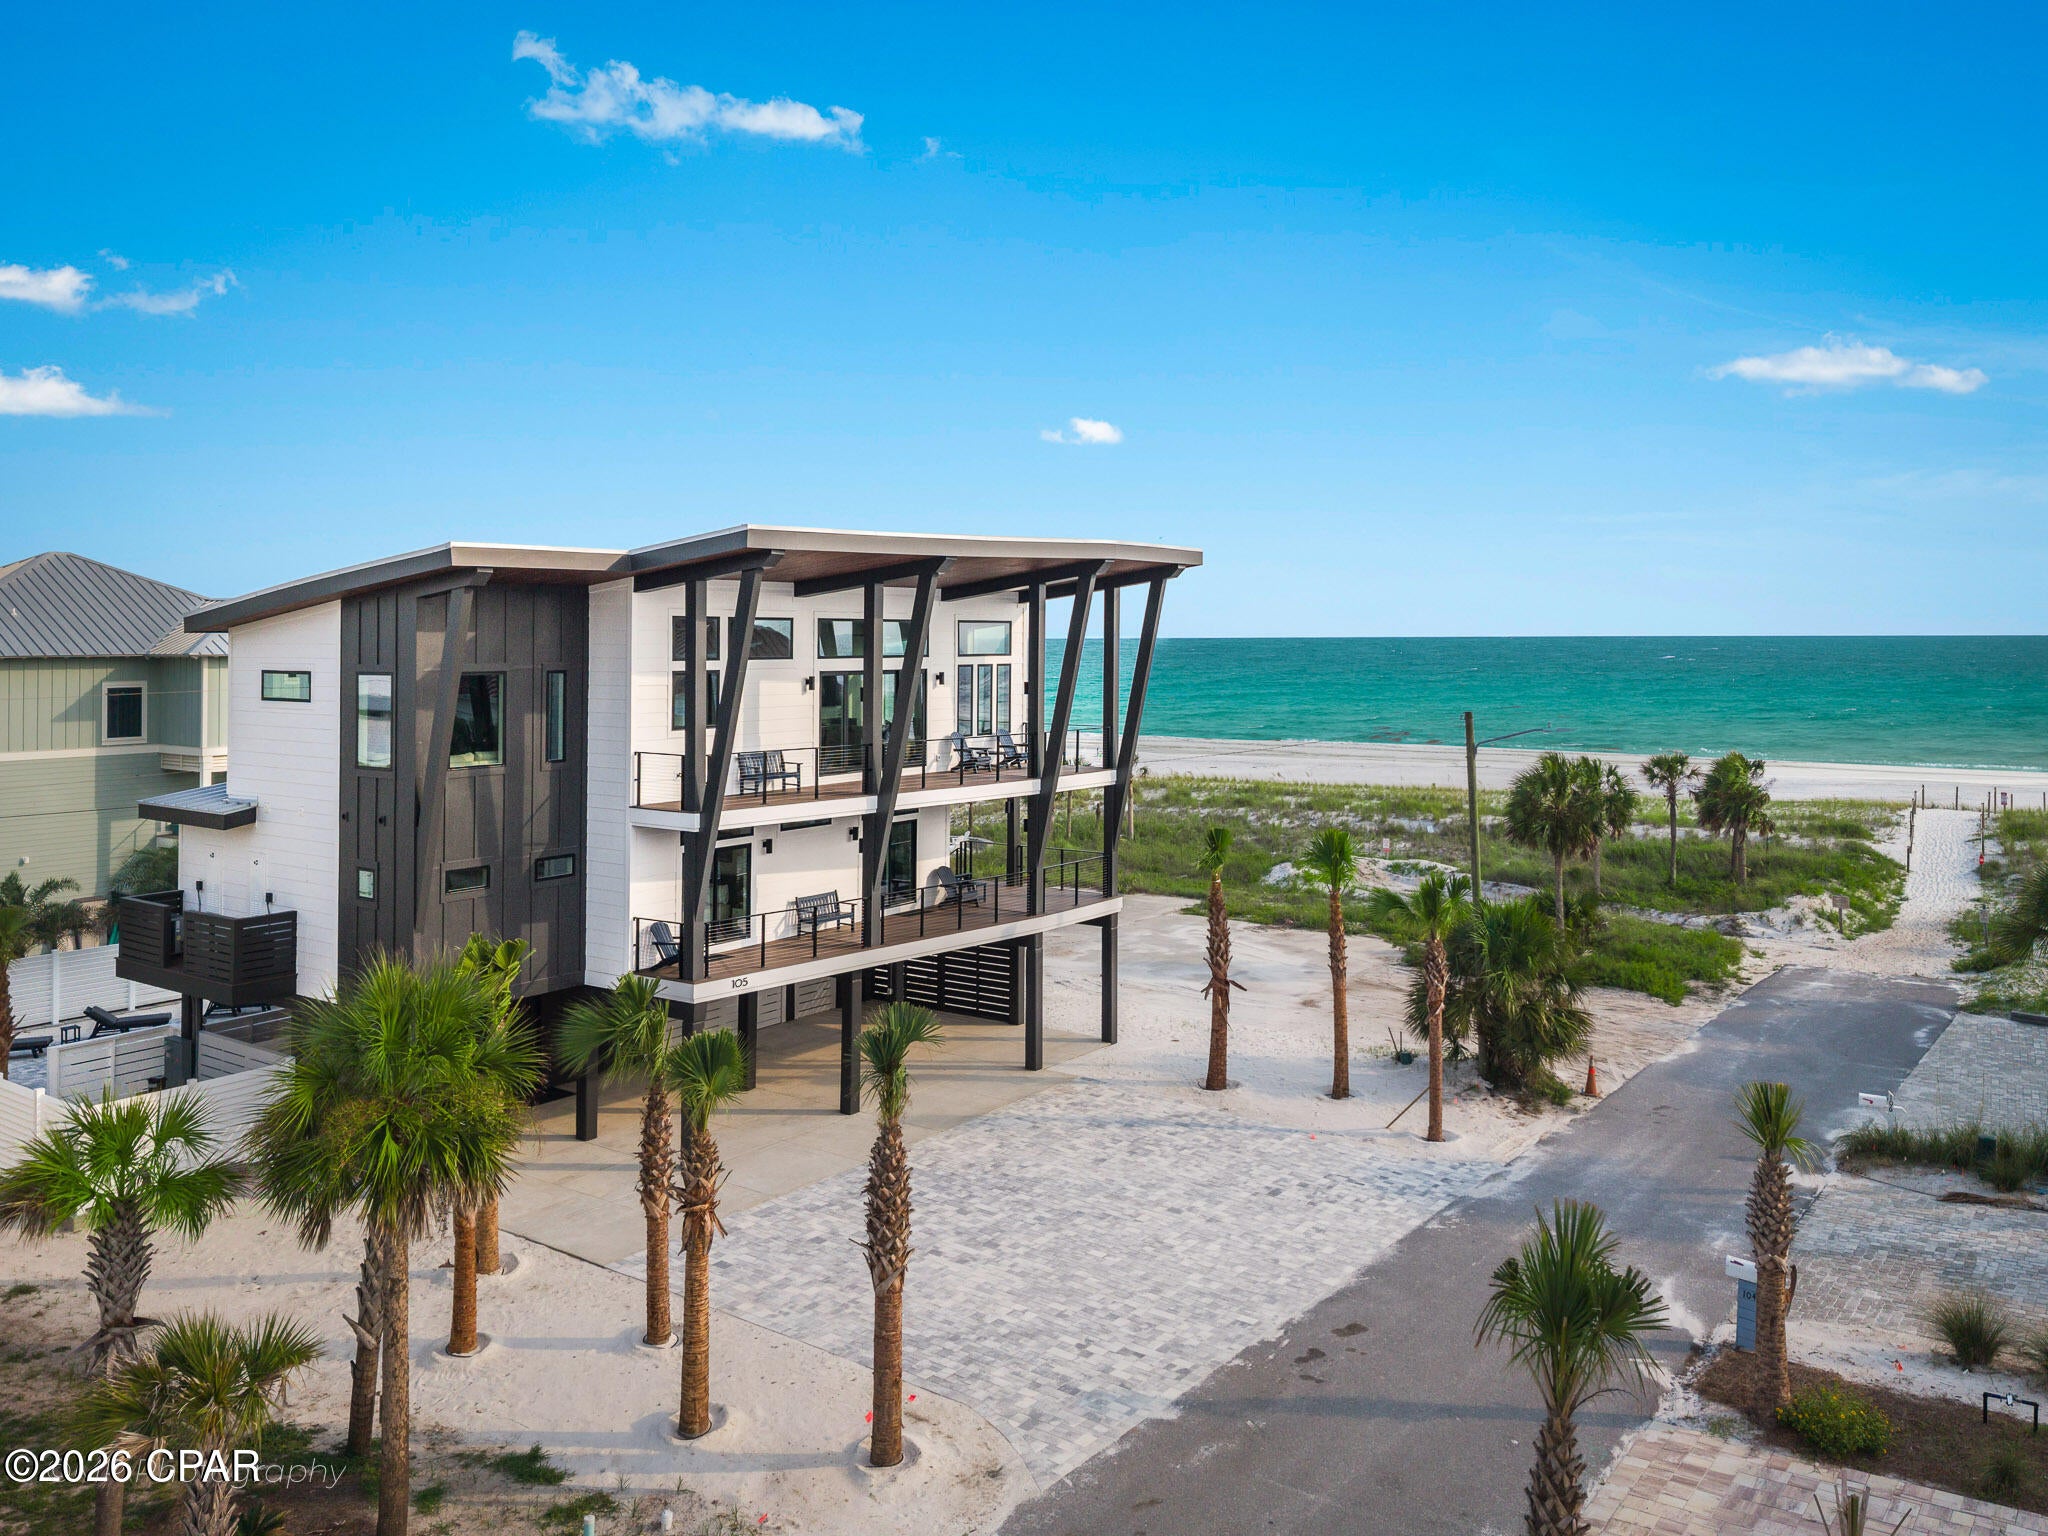
Welcome to one of Mexico Beach's finest coastal residences, an exceptional newly constructed first-tier Gulf-view home where timeless architecture, elevated design, and effortless luxury come together just steps from the sugar-white sand.

This five bedroom, five bathroom home captures panoramic Gulf views from two expansive covered balconies, creating the perfect setting for morning coffee, breathtaking sunsets, and year-round coastal living. A private elevator provides seamless access to every level.

The open concept living area is filled with natural light from floor to ceiling windows that frame the Gulf. At the heart of the home, a stunning waterfall quartz island anchors the chef's kitchen, complete with professional-grade Viking range, custom cabinetry, and designer finishes.

Each bedroom is thoughtfully designed as a private retreat with beautifully appointed en-suite baths featuring custom-tiled walk-in showers. A custom queen-over-queen bunk suite provides stylish accommodations for additional guests.

The upper-level second living area is a destination of its own, featuring authentic arcade and pinball machines, plus a comfortable lounge perfect for gathering after a day at the beach. This versatile space could also be converted into a second bunk room to maximize sleeping accommodations.

Step outside to your private backyard oasis with a sparkling pool, expansive paver patio, elegant stone fire pit, professional landscaping, and a fully fenced yard. With direct beach access just steps away, the Gulf is always within easy reach.

Ideally located in the heart of Mexico Beach, you'll enjoy walkable access to locally owned restaurants, a charming coffee shop, waterfront dining, and beloved food trucks while experiencing the relaxed elegance of one of Florida's most desirable coastal communities.

Whether you're searching for a legacy family retreat, a full-time coastal residence, or an exceptional luxury vacation rental, this remarkable home offers a rare opportunity to own one of Mexico Beach's premier Gulf-view properties.
#793407

Mexico Beach

105 S 26th Street

5 Beds

5 Baths

3,380 Sq.Ft.

$2,599,000

MLS#: 793407
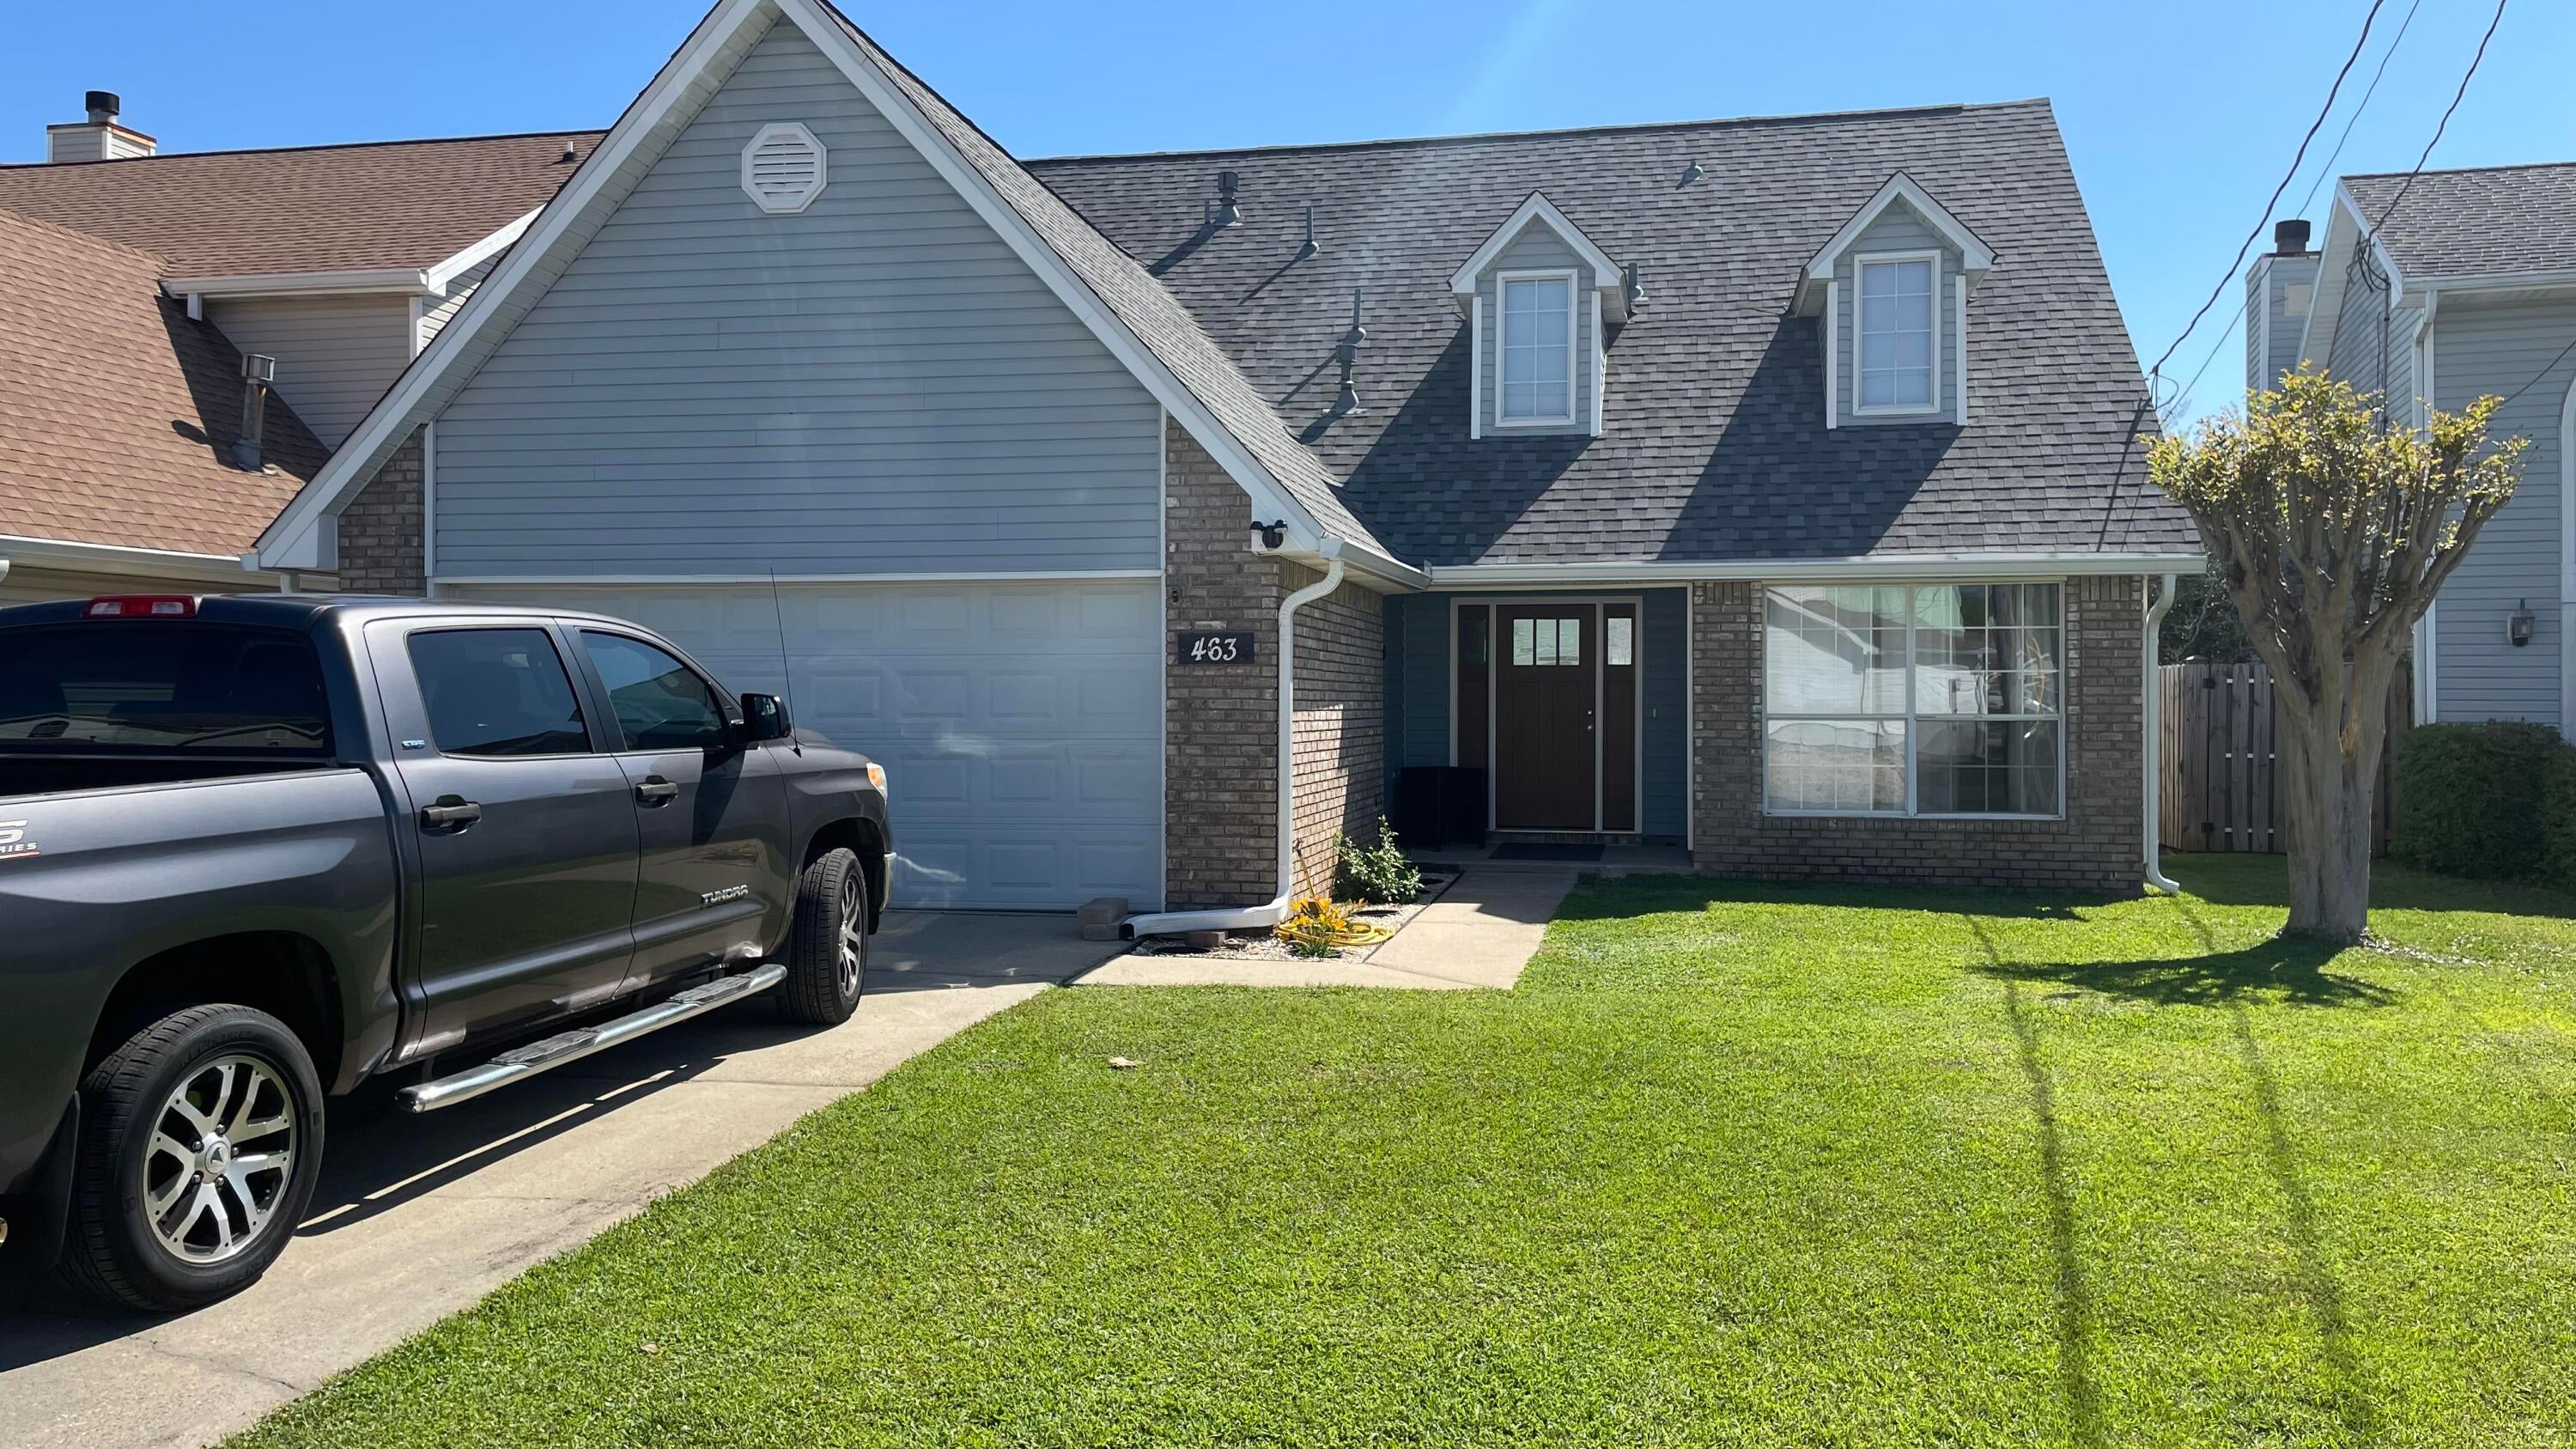
Need room for the large family? Well this very popular floor plan with Master bedroom on the first floor is the one for you. Large Master Suite for that California King bed, with walk-in closet, bath offers dual vanities, garden tub, separate shower and tile floor. Nice spacious kitchen with breakfast bar, breakfast nook, pantry and tile floors that flows right into the formal dining room great for those family get togethers. Need the wall space for that large entertainment center or big screen tv? We have it here! Upstairs to the loft area that overlooks the Great room. Here we have three more bedrooms that share a nice size bathroom with dual vanites. Inside laundry accesses with a large two car garage. No carpet - great for those with allergies. Small pet allowed with owner approval.
#1008942

Mary Esther

463 Sandy Ridge Circle

4 Beds

2 Baths

1,932 Sq.Ft.

$2,350

MLS#: 1008942
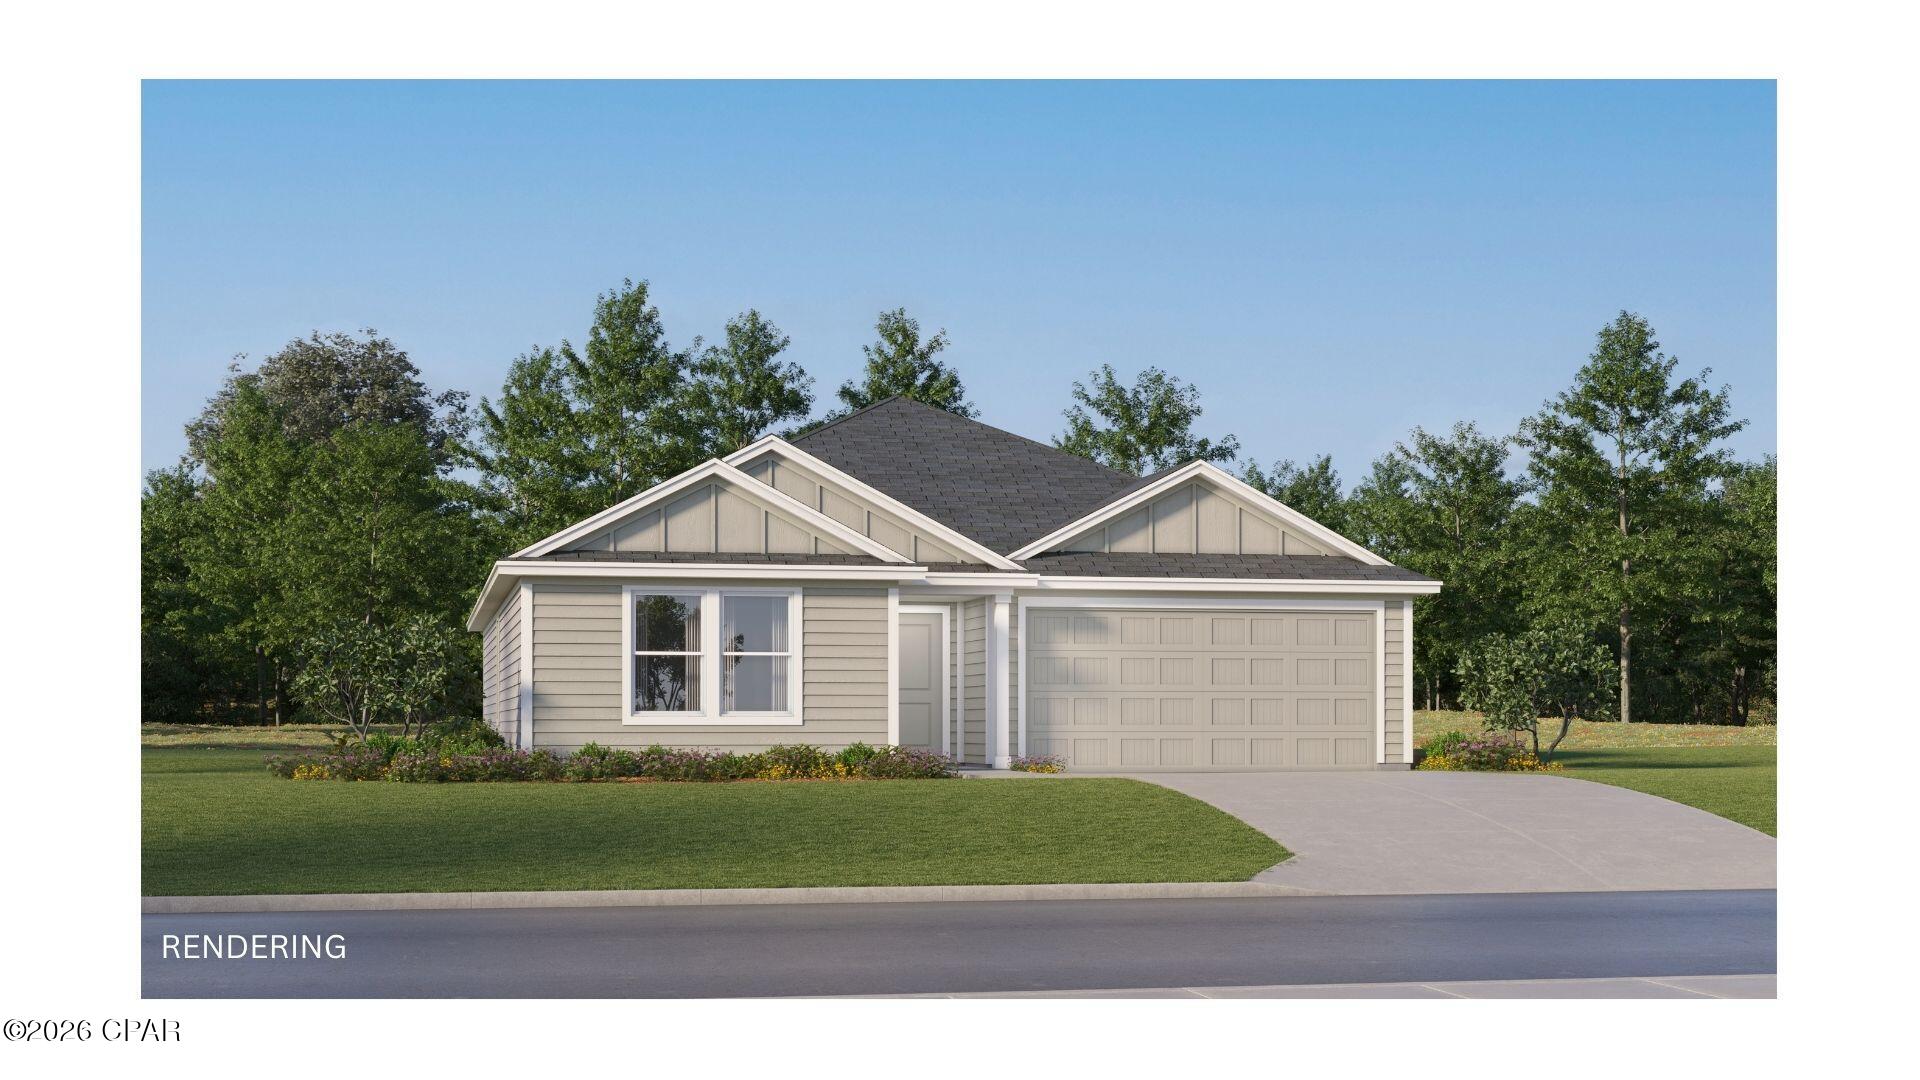
Welcome to Magnolia Ridge, Lennar's newest community in Panama City, offering thoughtfully designed new homes with modern finishes, functional layouts, and exceptional value.

The Gehrig floor plan features 4 bedrooms and a beautifully designed single-story layout that blends comfort, style, and functionality. Three spacious secondary bedrooms are located near the front of the home, providing privacy and flexibility for family, guests, or a home office.

The heart of the home features an inviting open-concept design where the kitchen, dining area, and family room flow seamlessly together--perfect for entertaining and everyday living. The stylish kitchen is appointed with quartz countertops, stainless steel appliances, 42-inch cabinetry, and ample workspace.

Privately situated at the rear, the owner's suite offers a peaceful retreat with a well-appointed en-suite bath and a generous walk-in closet.

This home is currently under construction. Floor plans, renderings, and photos are for illustrative purposes only. Actual colors, finishes, features, options, and layout may vary.

Schedule your private tour today and ask about current builder incentives.

Information is deemed reliable but not guaranteed. Buyer or buyer's agent should verify all information. Prices, features, and availability are subject to change without notice.
#793379

Panama City

3872 Wall Street HS 82

4 Beds

2 Baths

1,732 Sq.Ft.

$261,990

MLS#: 793379
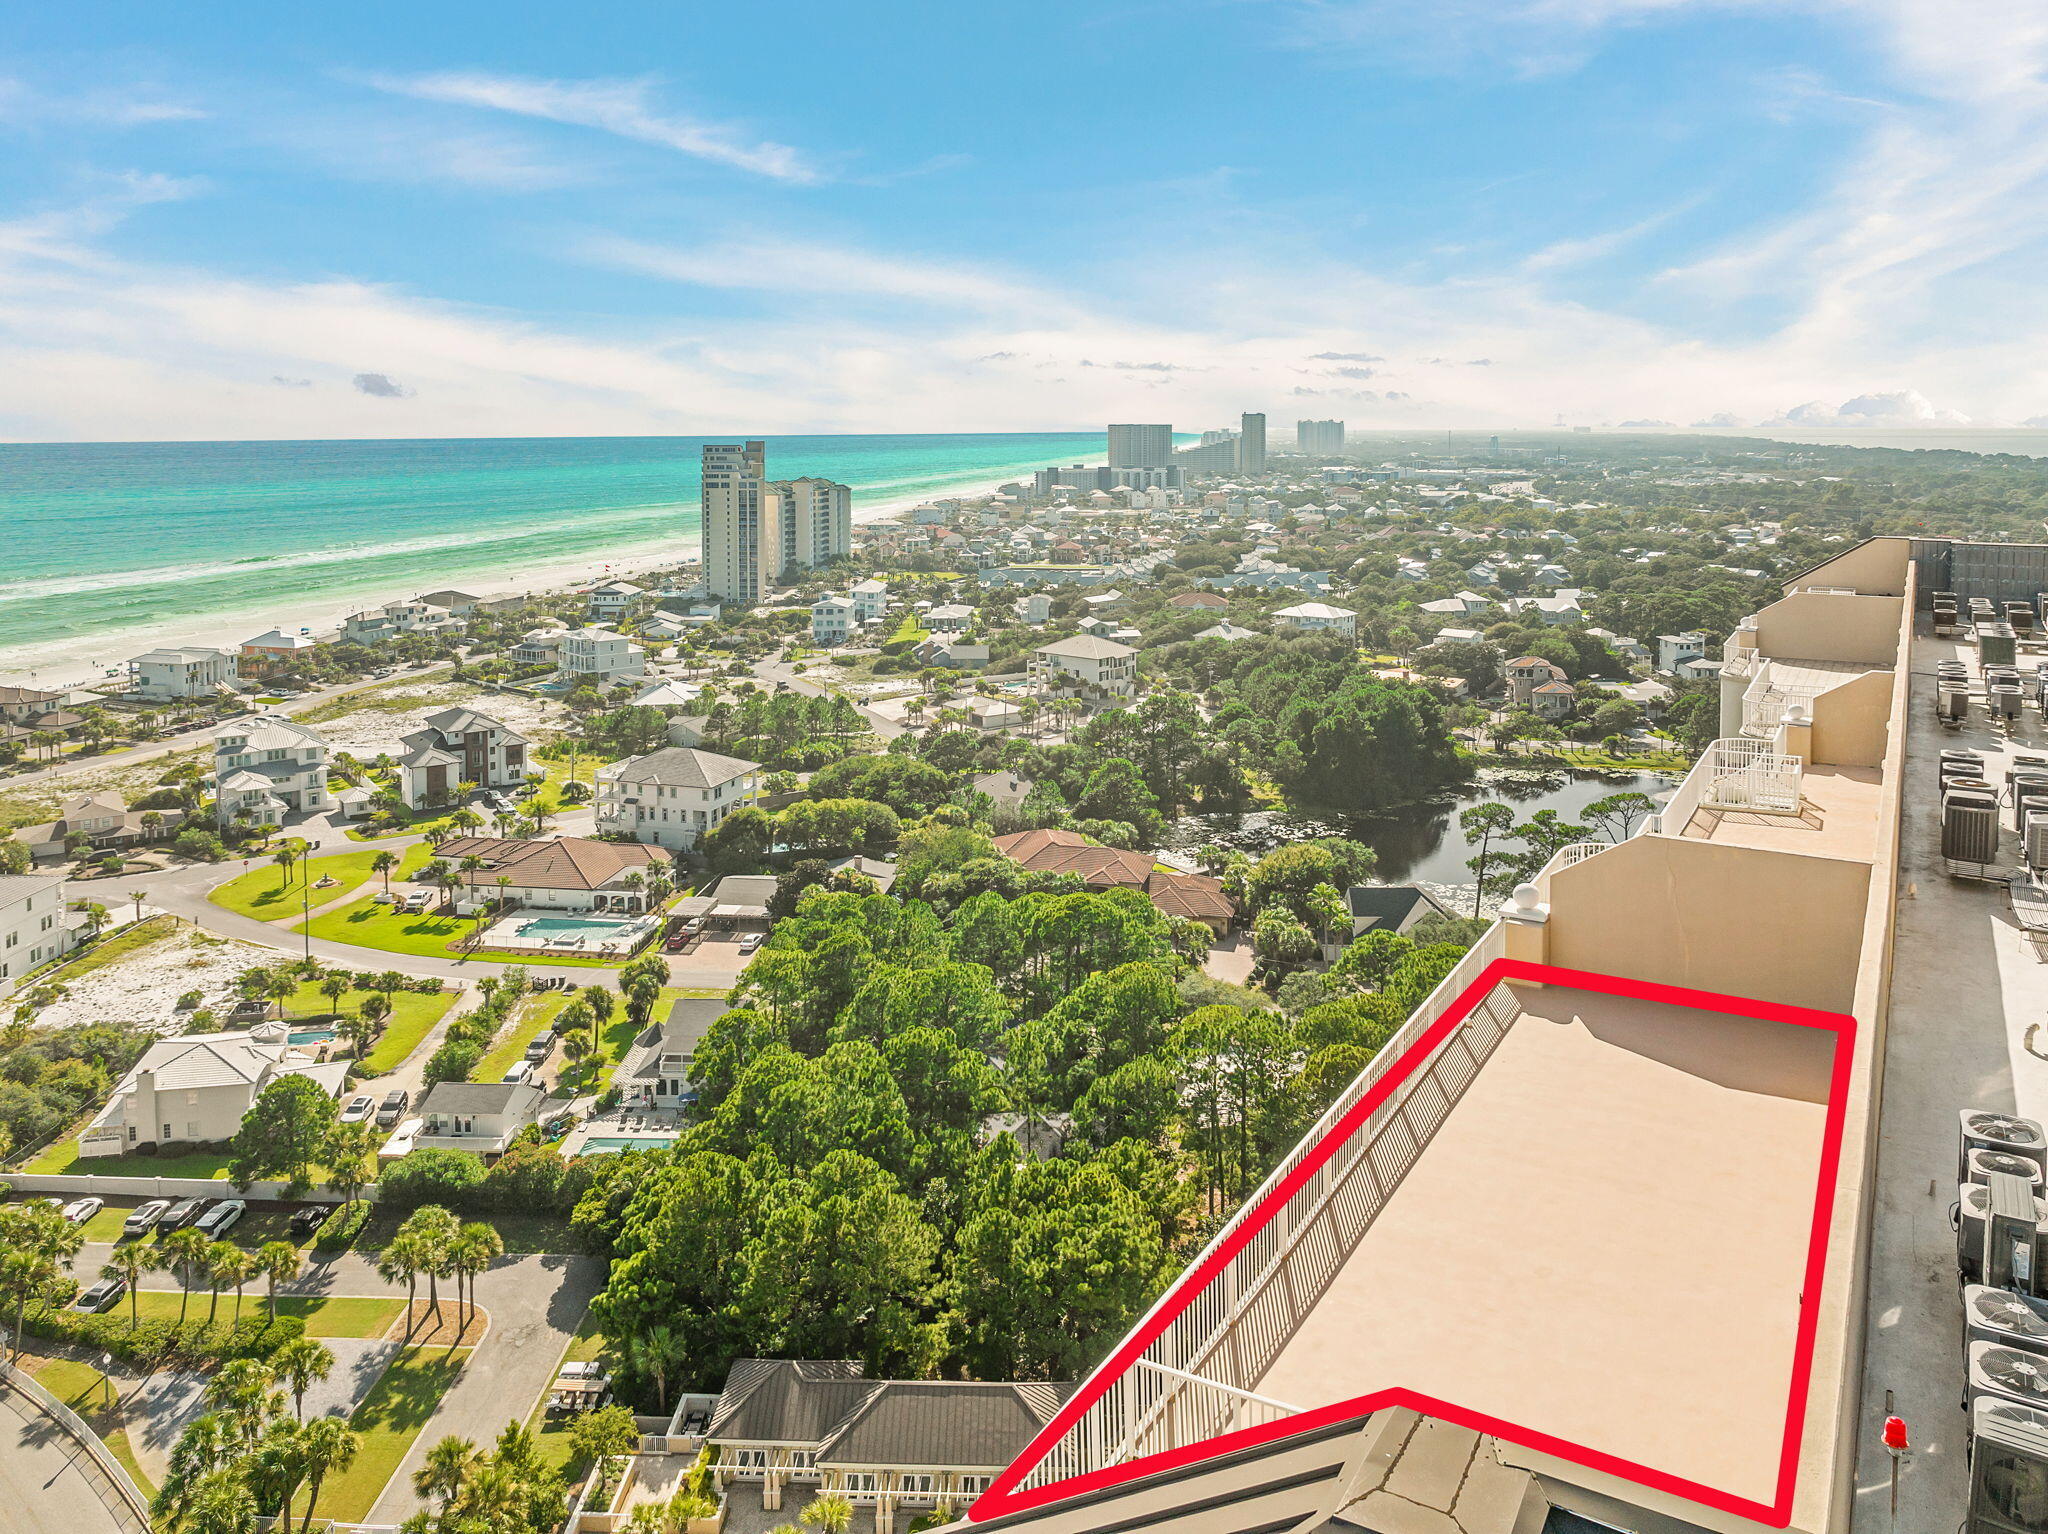
Perched above the emerald coastline in the exclusive One Beach Club at Sandestin Golf and Beach Resort, this extraordinary four-bedroom, four-and-a-half-bath penthouse offers an unrivaled combination of luxury, privacy, and panoramic beauty. Spanning 3,126 square feet, every space has been thoughtfully designed to showcase breathtaking, floor-to-ceiling views of the Gulf of America and Choctawhatchee Bay, creating a spectacular backdrop from nearly every room.
The expansive open-concept living area seamlessly connects the spacious family room, dining area, and well-appointed kitchen, where stainless steel appliances, granite countertops, and abundant cabinetry make entertaining effortless. Natural stone flooring flows throughout the main living spaces, blending the stunning water views which remain the focal point of the home.
Designed with both comfort and functionality in mind, the split-bedroom floor plan offers exceptional privacy. The primary suite occupies the western wing of the residence, providing a peaceful retreat complete with sweeping Gulf views, a spacious ensuite bath, and two oversized walk-in closets ready to be customized to suit your lifestyle. Each additional guest bedroom enjoys picturesque bay views and its own ensuite bathroom with a tub and shower combination, ensuring comfort and privacy for family and guests alike. Crowning this remarkable residence is private access to an expansive rooftop deck, an extraordinary outdoor living space perfect for entertaining, hosting sunset gatherings, enjoying morning coffee at sunrise, or simply taking in the endless coastal scenery year-round.
As one of the most exclusive addresses within Sandestin Golf and Beach Resort, One Beach Club is a private, non-rental community offering an elevated lifestyle reserved exclusively for owners. Membership includes access to The Beach Club, where private beach access, luxurious poolside cabanas, concierge services, and a members-only bar create a resort experience unlike any other. Residents also enjoy an impressive collection of amenities, including a grand lobby, resort-style swimming pool, fitness and media centers, tennis and pickleball courts, grilling areas, and the security of a gated community.
Completing this exceptional offering are premium conveniences rarely found in condominium living, including a private two-car garage with an additional storage unit, an assigned covered golf cart parking space, and one of the coveted poolside cabanas. Cabana 11 features a wet bar, full bathroom, and private shower, providing the perfect extension of your outdoor entertaining space just steps from the pool.
As a part of SanDestin Golf and Beach Resort you also get to enjoy the lifestyle of a vacation, every day. With optional amenities on the grounds, including but not limited to, tennis courts, golf courses, spas, local dining, shopping, and walking trails right out of your back door. SanDestin remains golf cart and bike friendly, so sit back and catch the wind in your hair! 

This is more than a penthouse! It is a rare opportunity to experience luxury coastal living from one of the Emerald Coast's most prestigious waterfront residences.
#1008871

Miramar Beach

1 Beach Club Drive TS 1

4 Beds

4 Baths

3,126 Sq.Ft.

$3,250,000

MLS#: 1008871
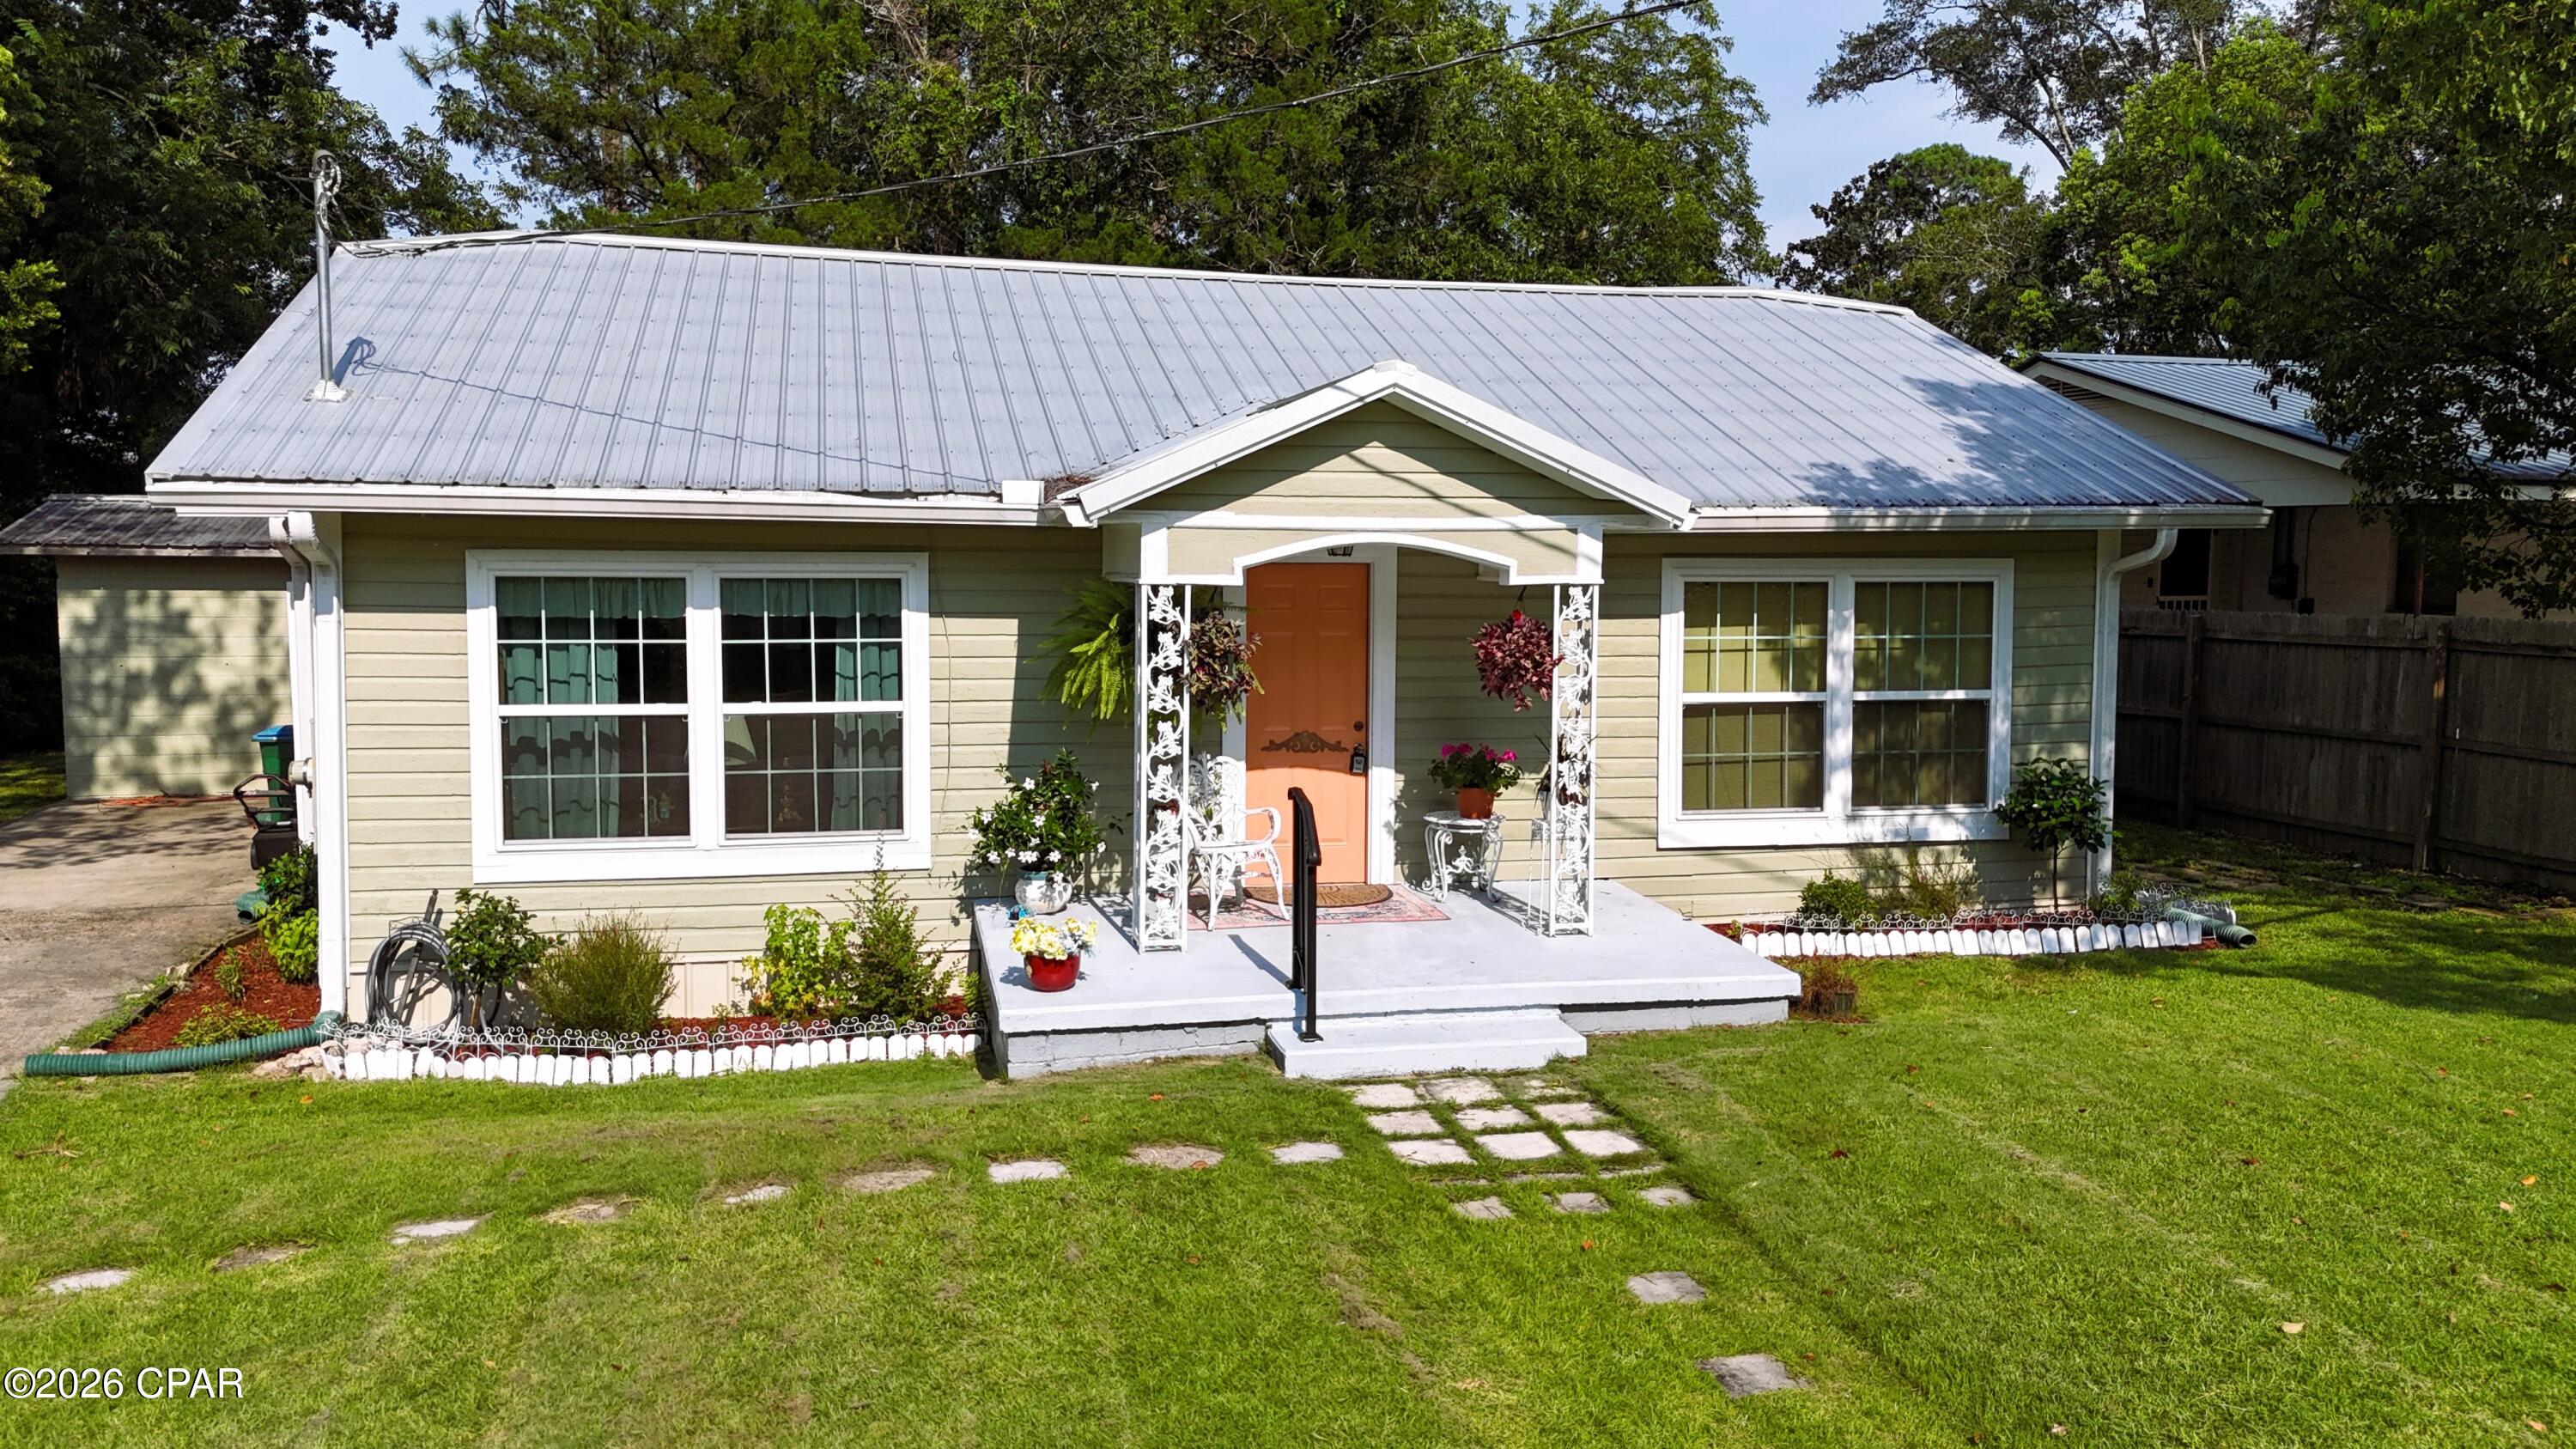
Step into charm with this meticulously maintained 3-bedroom, 1-bathroom home right in the heart of Bonifay, FL. Located on a quiet, peaceful city street, this cozy residence beautifully pairs town conveniences with classic character. Bonus: All furniture in the home is completely negotiable, making this a true turn-key opportunity! You will fall in love with the stunning, original old hardwood floors and the warm, inviting ambiance of the gas fireplace. The property features a small yet generously sized backyard--perfect for pets, gardening, or relaxing without hours of weekend yard work. Enjoy the absolute peace of a quiet neighborhood while being just a short, 52-minute drive from the world's most beautiful beaches in Panama City. Move-in ready and full of love, this home is perfect for first-time buyers, downsizers, or investors!
#793397

Bonifay

608 Hamlin Street

3 Beds

1 Baths

1,360 Sq.Ft.

$189,000

MLS#: 793397
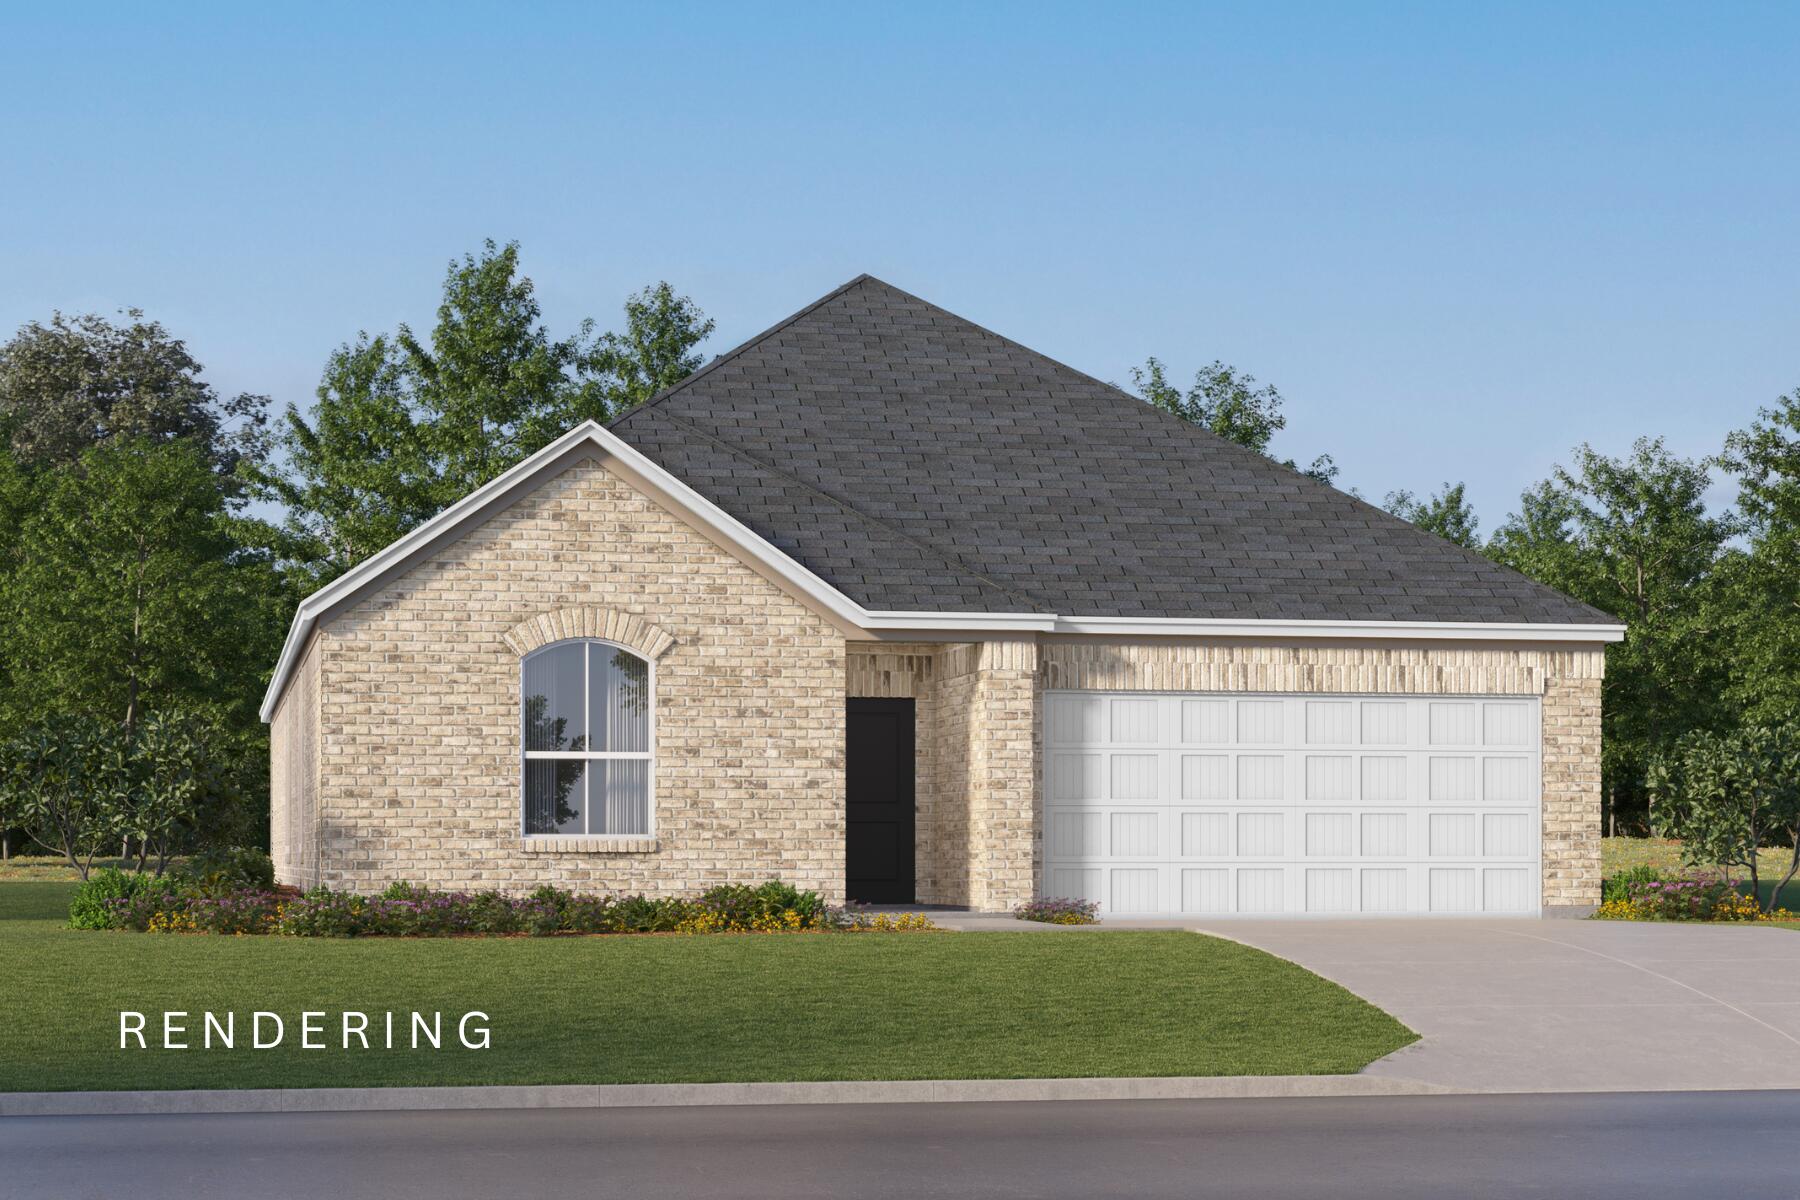
Welcome to Yellow River Plantation, Lennar's premier community offering beautifully crafted all-brick homes designed for modern living in a convenient location close to shopping, dining, schools, and major roadways.

The Springsteen floor plan offers 4 bedrooms, 2 full bathrooms, a versatile flex room, and a 2-car garage, providing approximately 2,000 square feet of thoughtfully designed living space. The open-concept layout is ideal for everyday living and entertaining, while the covered rear patio creates the perfect space to relax and enjoy the outdoors.

The well-appointed kitchen features quartz countertops, white shaker-style cabinetry, stainless steel appliances, and ample workspace. The private owner's suite offers a spacious walk-in closet and a beautifully designed en-suite bath, while the flex room is perfect for a home office, playroom, or fitness space.

This home features a durable four-sided brick exterior, delivering timeless curb appeal and low-maintenance living.

This home is currently under construction. Photos are for illustrative purposes only. Actual colors, finishes, features, options, and layout may vary.

Schedule your private tour today or visit our on-site Welcome Home Center to learn more about this exceptional home and current builder incentives.

Information is deemed reliable but not guaranteed. Buyer or buyer's agent should verify all information. Prices, specifications, features, and availability are subject to change without notice.
#1008945

Laurel Hill

6202 Captain Morgan Way Homesite 47D

4 Beds

2 Baths

2,000 Sq.Ft.

$296,990

MLS#: 1008945
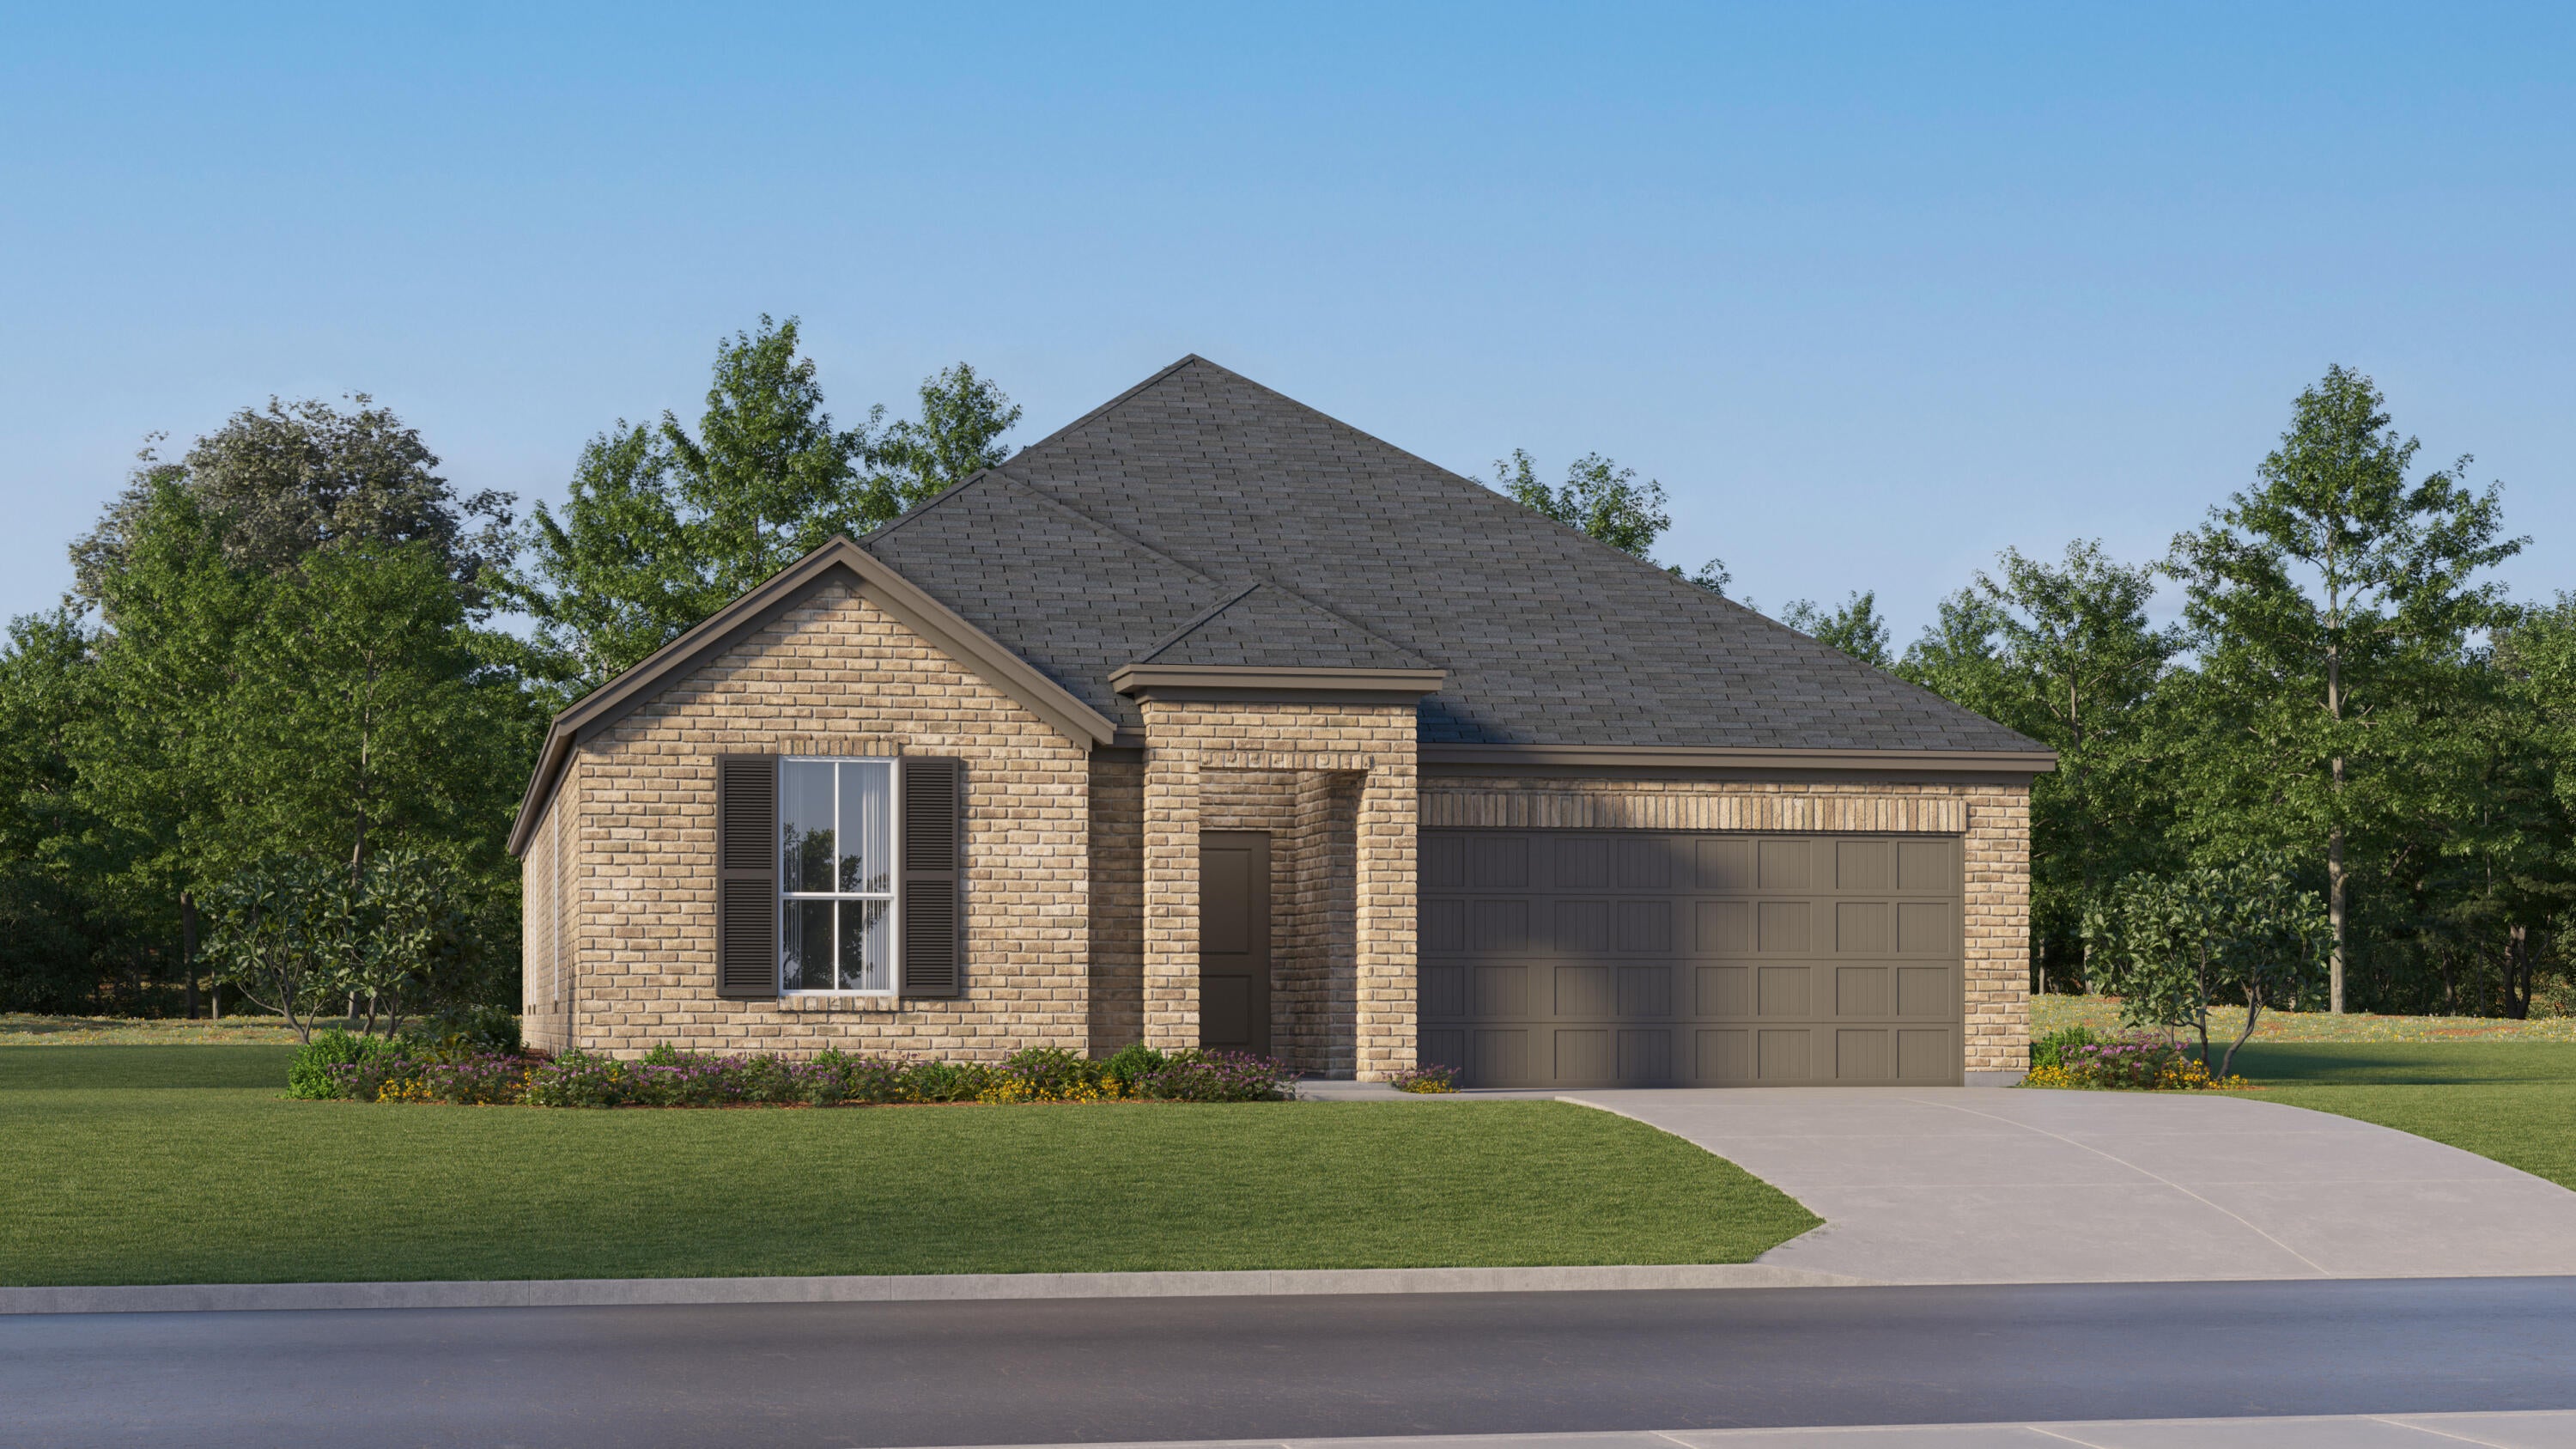
Welcome to Yellow River Plantation, Lennar's premier community featuring beautifully crafted all-brick homes in a convenient location close to shopping, dining, schools, and major roadways.

The Elton floor plan offers a thoughtfully designed single-story layout featuring an open-concept kitchen, dining area, and family room that flow seamlessly together--perfect for entertaining and everyday living. A covered rear patio extends the living space outdoors, providing an ideal spot for relaxing or gathering with family and friends.

Three spacious secondary bedrooms are located near the front of the home, while the private owner's suite is tucked away at the rear and features a spa-inspired bath and generous walk-in closet. A versatile flex room provides additional space for a home office, playroom, fitness room, or formal dining area.

This home is currently under construction. Floor plans, elevation renderings, and photos are for illustrative purposes only. Actual colors, finishes, features, options, and layout may vary.

Don't miss your opportunity to own the Elton floor plan in Yellow River Plantation. Schedule your private tour today and ask about current builder incentives.

Information is deemed reliable but not guaranteed. Buyer or buyer's agent should verify all information. Prices, specifications, features, and availability are subject to change without notice.
#1008965

Laurel Hill

6291 Buccaneer Way Homesite 43D

4 Beds

2 Baths

2,000 Sq.Ft.

$307,990

MLS#: 1008965
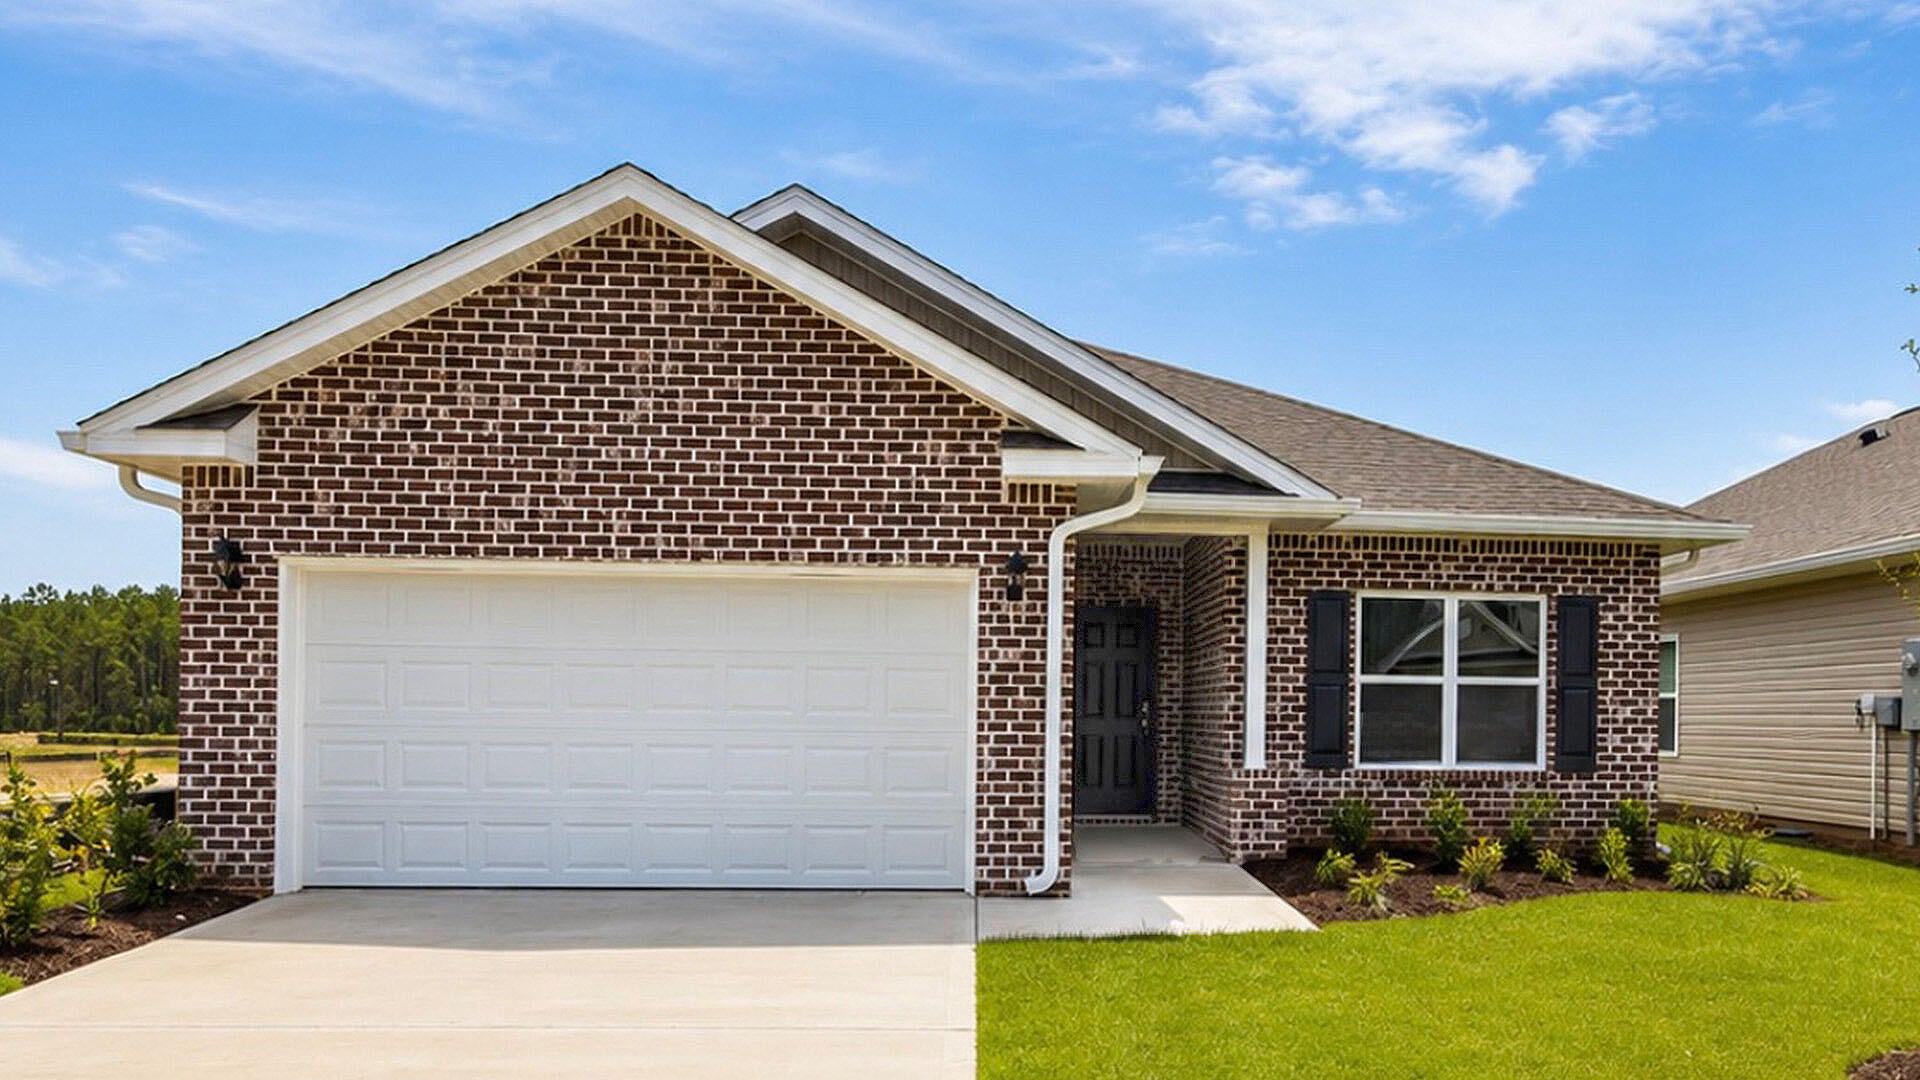
Welcome to 21 Foxtrail run, a new home that is ready for move in at Ashton Park Phase III in Freeport, Florida. Offering 1,631 square feet of thoughtfully designed living space, this home features three spacious bedrooms, two modern bathrooms, and a 2-car garage, making it the perfect choice for those seeking a blend of comfort and coastal style.

Step through the inviting foyer into a seamless open-concept layout crafted for modern living. The heart of the home is a well-appointed kitchen boasting elegant quartz countertops, stainless steel appliances, stylish shaker cabinetry, and a functional center island. The kitchen flows effortlessly into the dining area and great room, where abundant natural light and direct patio access create an ideal environment for indoor-outdoor entertainment.
#995851

Freeport

21 Foxtrail Run

3 Beds

2 Baths

1,631 Sq.Ft.

$296,376

MLS#: 995851

1 ... 454 455 456 457 458 ... 666
* Listings identified with the FMLS IDX logo come from FMLS and are held by brokerage firms other than the owner of this website. The listing brokerage is identified in any listing details. Information is deemed reliable but is not guaranteed. If you believe any FMLS listing contains material that infringes your copyrighted work please click here to review our DMCA policy and learn how to submit a takedown request. © 2024. First Multiple Listing Service, Inc.

Send a message

Message successfully sent.

Your message

What is 3 + 4 ?

Reason for contacting?

I agree to receive email communication and understand I can unsubscribe at any time.

I agree to be contacted by Kornelije Josić via call, email, and text for real estate services. To opt out, you can reply 'stop' at any time or reply 'help' for assistance. You can also click the unsubscribe link in the emails. Message and data rates may apply. Message frequency may vary. Privacy Policy

Sign Out

Virtual Assistant

Would you like to take the next step with this property? We can help you schedule a showing or virtual tour, or send you more details.

Yes, I would like more information.

Thank You for Your Reply, One of Our Agents will contact you as soon as possible

No, maybe later.

Thank you, you can always contact me via email, phone number or through the contact form.

Realhub AI

Lucy - Your AI-Powered Realtor

Update Your Temporary Password

Personalize your search

Enter your email and we'll notify you immediately when new listings match what you're looking for.

or enter email address

Already have an account ? Login here

Continue your home search

Area

I agree to receive communications and understand I can unsubscribe at any time.

I agree to be contacted by Kornelije Josić via call, email, and text for real estate services. To opt out, you can reply 'stop' at any time or reply 'help' for assistance. You can also click the unsubscribe link in the emails. Message and data rates may apply. Message frequency may vary. Privacy Policy

Already have an account ? Login here

We use cookies

We use cookies primarily for analytics to enhance your experience. By accepting, you agree to our use of these cookies. You can manage your preferences or learn more about our cookies policy.





