
REALHUB is on fire today

Properties

Browse or get in touch to schedule a walkthrough.

  • Nearby me
Price range

Popular Features

Community Features

Association

Property Features

Waterfront

View

Exterior Features

Interior Features

Style

10000 properties match your criteria

Updated 1 minute ago

E-Alert name
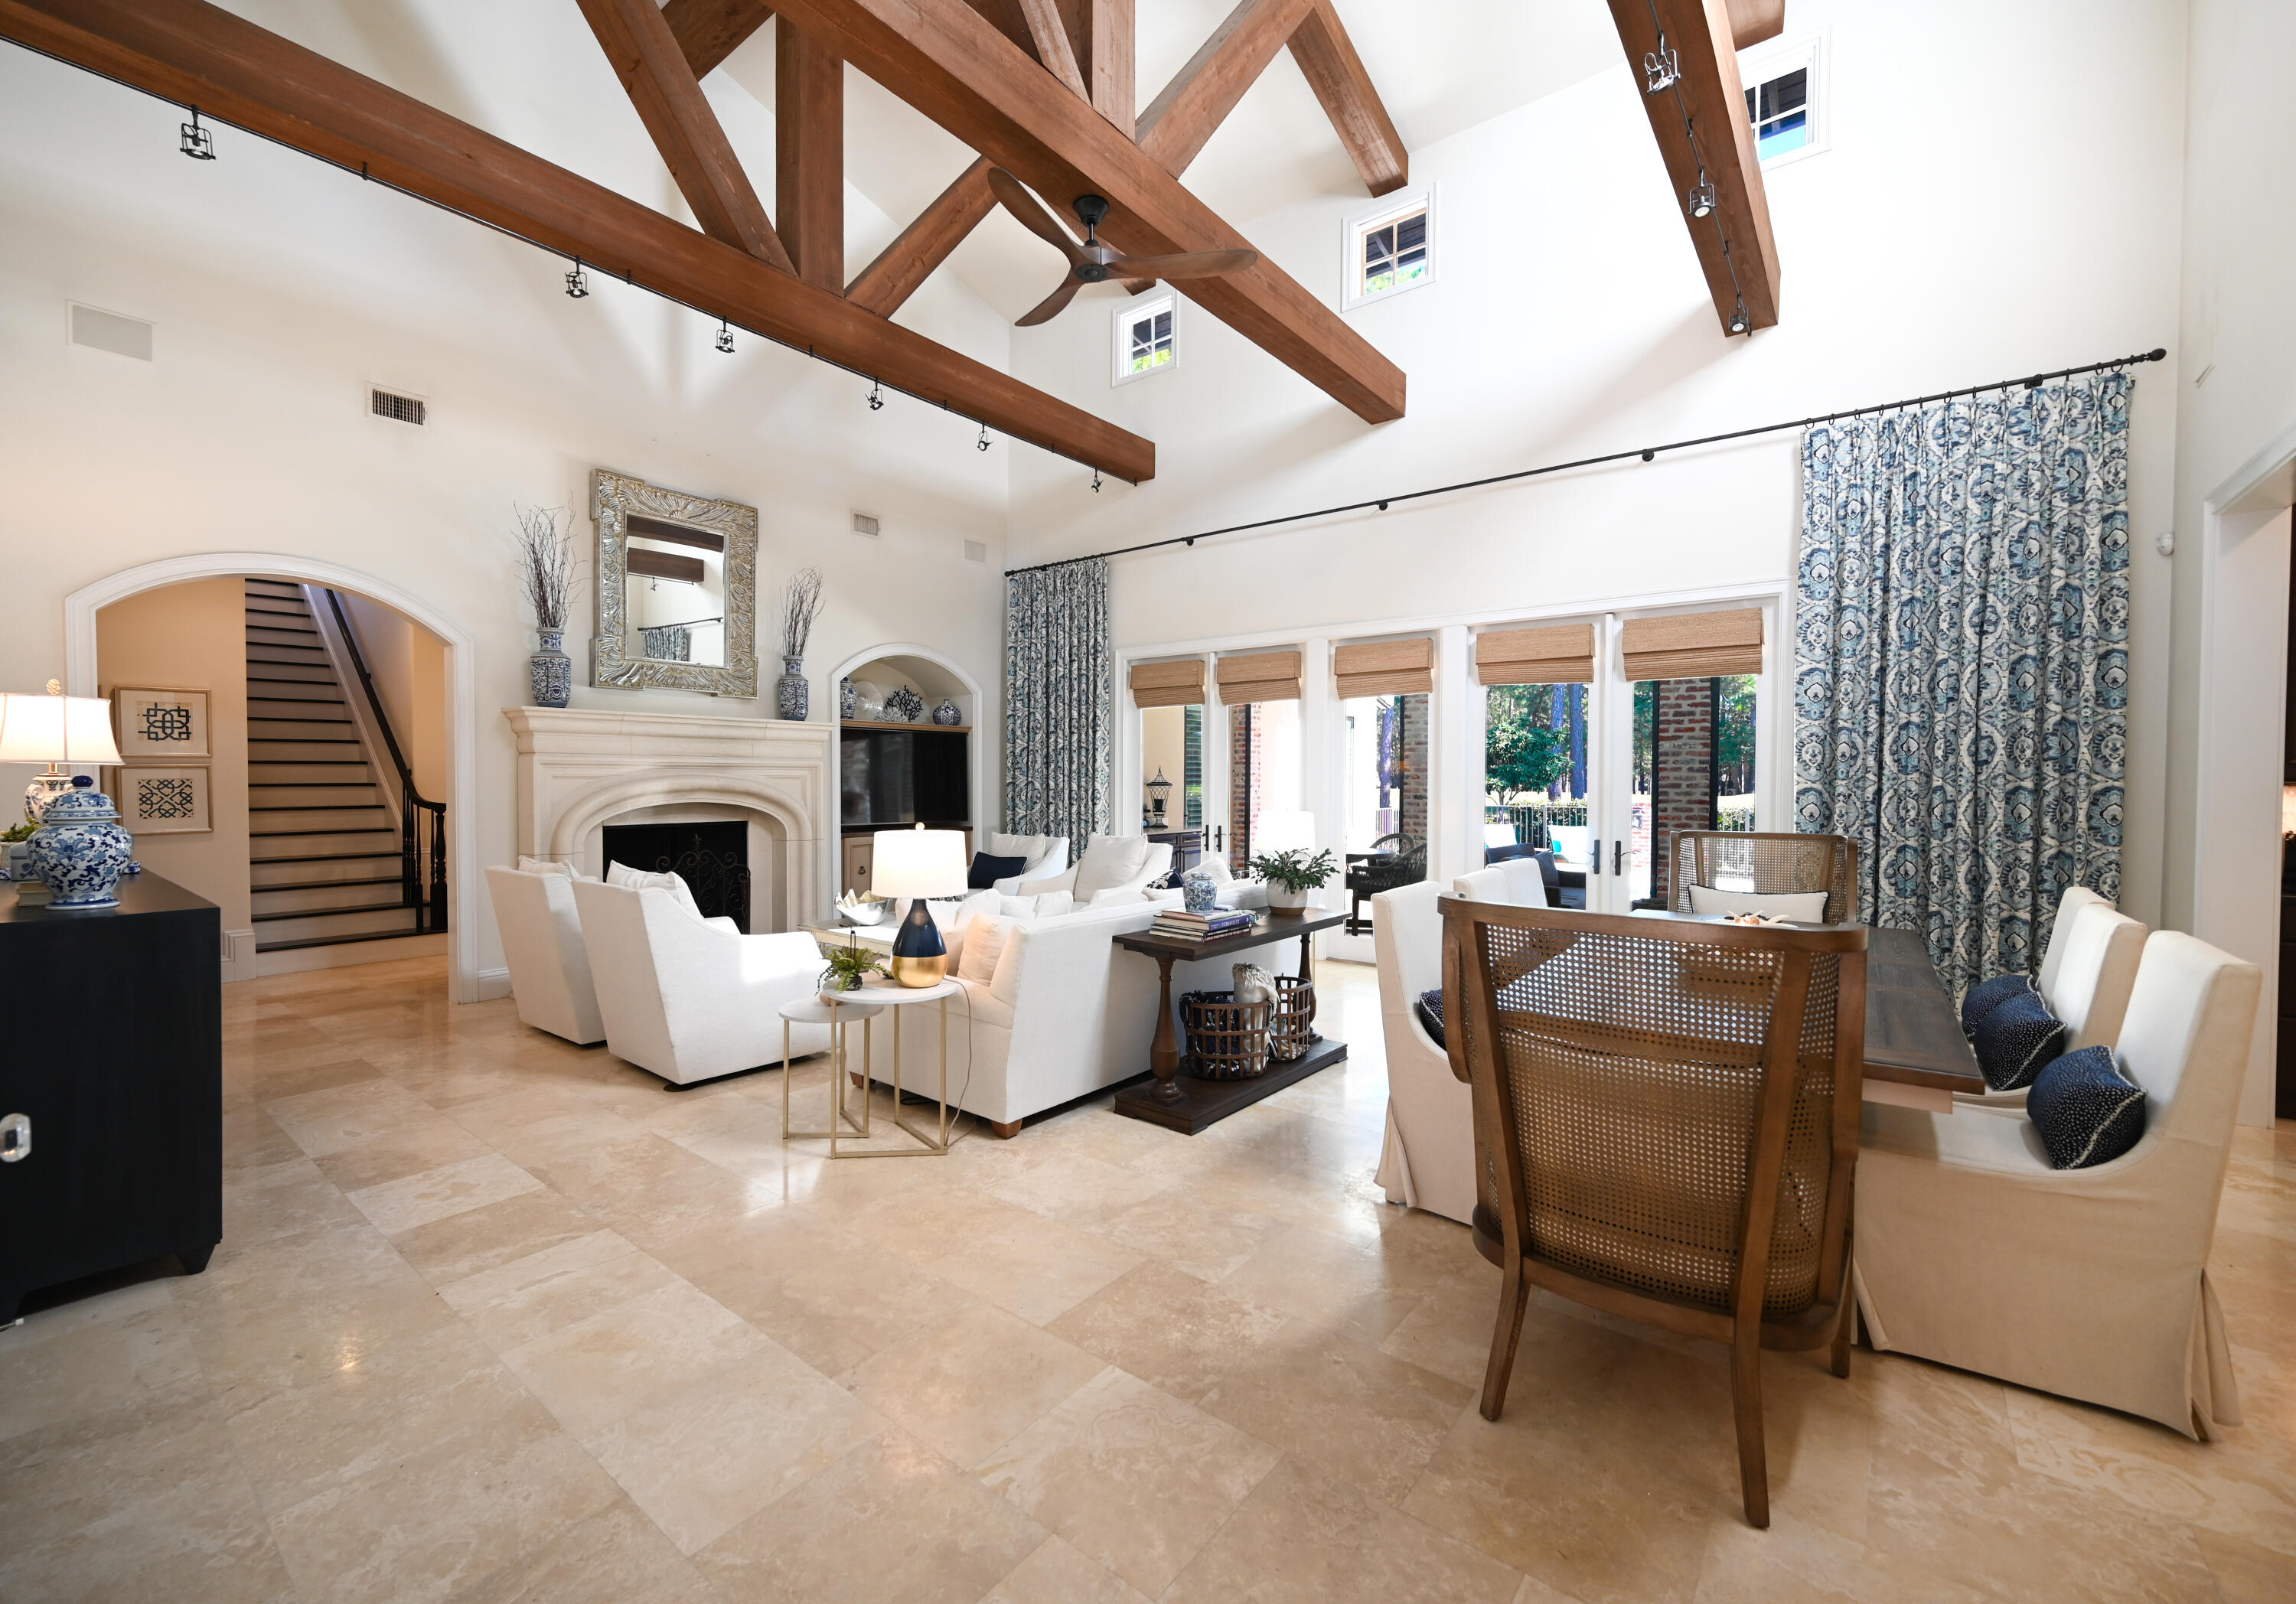
An absolutely beautiful 4 bedroom, 4 and a half bath, custom home located in the gated neighborhood of Burnt Pine and The Beach and Golf Resort of Sandestin. As you enter the property through the decorative iron gate and into the large brick courtyard, complete with fountain, you pass the privately accessed and spacious guest quarters with ensuite bath, wood flooring, a large walk-in closet, beverage bar and with its own HVAC system. Entering the home with its open floor plan and magnificent exposed wooden ceiling trusses that adorn the large living and dining room, along with the stone fireplace, is simply a spectacular sight. The gourmet kitchen's high-end and paneled appliances, pewter fixtures, Carrara marble backsplash, and beautiful concrete vent hood completely compliment the kitchen's island which holds the Sub Zero ice maker, Wolf microwave/convection oven, Wolf warming drawer, vegetable sink with disposal and more storage cabinetry.  The walk-in pantry is a good size and has painted wood shelving. The built-in refrigerator/freezer is a Sub Zero, and there are a set of Fisher-Paykel dishwasher drawers and another full sized Wolf dishwasher. The gas range, with its six burner plus griddle cooktop, is also a Wolf. The double stainless sink area's windows view the outdoor kitchen and beyond. In keeping with luxury estates, nothing has been overlooked here.  One of the newest homes on the market, built in 2013, it has impact resistant windows and doors and was built to the newer storm codes.
The foyer is an elegant entrance with barrel ceilings, exquisite hand painted wall paper and crystal wall sconces.  There is a full sized, temperature controlled wine room found behind a decorative iron scrolled door, accessed through the den located off the kitchen, which is a showpiece in itself.  Adorned with mahogany stained custom cabinetry built-ins, and large scaled mirrors, the den is a bit masculine and the perfect spot to enjoy a good glass of wine, read a book, or keep up with the news.  Meander outside through one of the glass double doors accessed from the living and dining rooms.  There you will find a complete outdoor kitchen with appliances and running water.  The brick adorned porches, motorized screening, outdoor gas fireplace with electric start, dining and seating areas all overlook the sparkling pool, spa, and the Burnt Pine golf course beyond located on the 11th hole.  It's another charming living, dining, and entertaining space to be enjoyed year round with family and friends.  The exterior of the home, with its many architectural features, continues to add to its uniqueness.  You will notice the copper rain gutters, rain chain, the arched wooden doors and shutters, and the brick and aluminum fencing dotted with outdoor lighting fixtures that add to the attractiveness of that living area.  There is a full home sound system covering both interior and exterior, and a security system.  Much thought went into designing and building this one of a kind residence with a French Country feel, and Huff Builders did a great job!  The master bedroom and en-suite bathroom are a spacious and private wing of the home.  Located on the first floor, the master bedroom views and accesses the pool, spa and screen porch.  The master bathroom is a spa-like retreat with its double stone top vanities, adorned with crystal lighting sconces, large mirrors, exquisite hardware and fixtures, separate steam shower, elegant bathtub, his and her walk-in closet with custom built-ins, and the his and her water closets.  The home office includes more custom cabinetry built-ins, including a desk and work space and is located on the first floor, as well as the elegant powder room, the sizable laundry room and access to the attached garage.  On the second floor you will find two more large guest bedrooms with beautiful en-suite baths, walk-in closets, and a lovely seating and media area separating the suites along with a sizable walk-in storage closet and the 3rd HVAC system controlling the 2nd floor.  The home is selling unfurnished, but some pieces are negotiable.  Do not miss viewing this masterpiece, it will not disappoint.
#913845

Miramar Beach

3162 Club Drive

4 Beds

4 Baths

4,022 Sq.Ft.

$2,900,000

MLS#: 913845
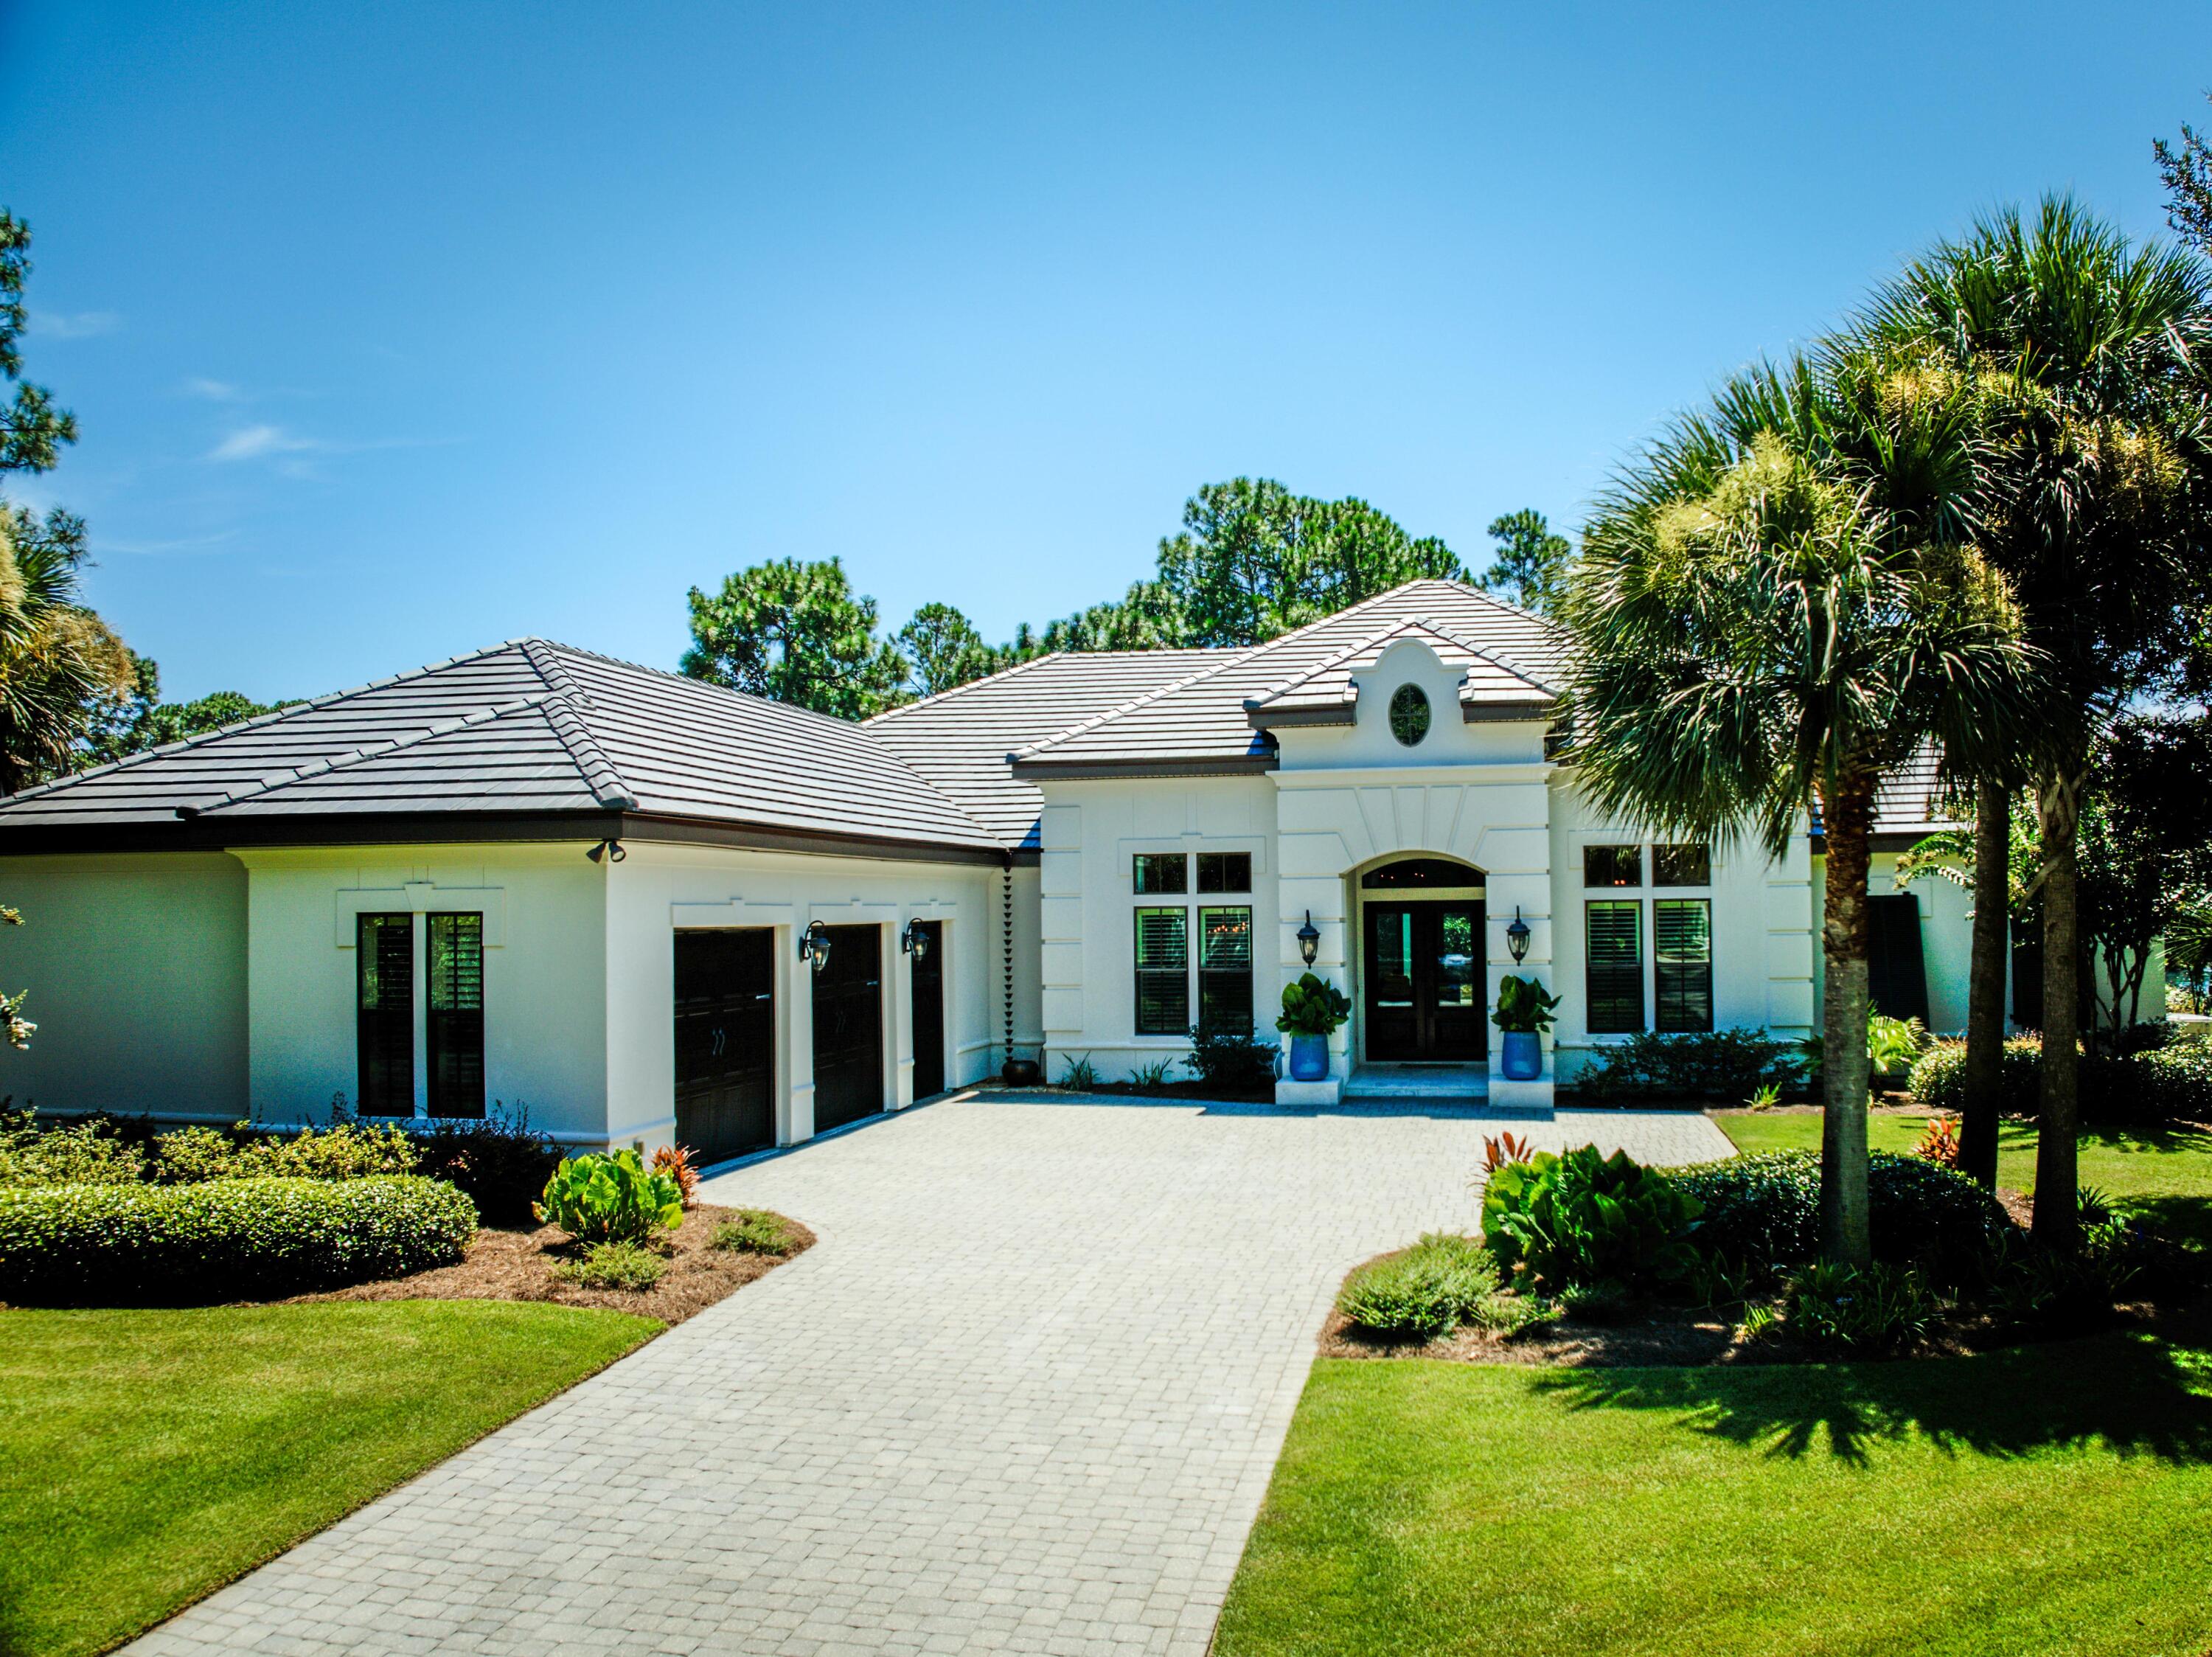
Discover unparalleled luxury  in this one-level 3 bedroom, den/office and bonus room haven located on a tranquil cul-de-sac within Sandestin Resort's coveted Island Green neighborhood. With picturesque lake views, this home offers seamless indoor-outdoor living. Recently updated with new roof, new custom cabinetry, and top-of-the-line Wolf appliances, including a steam over in the kitchen. A new wooden front door, AC, 3 EV chargers, completely painted outside/inside and full house generator ensure modern comfort and peace of mind. The expansive lanai houses a summer kitchen and pool, providing an ideal setting for relaxation and entertainment. The focal point of the outdoor oasis, a new dock with seating, extends over the tranquil lake, providing a soothing backdrop to your daily lives. Immerse yourself in luxury living where thoughtful updates, serene surroundings, and lavish comforts converge. 

As an introduction to the Sandestin lifestyle, we invite our new owners to explore amenities that make Sandestin special. The listing brokerage and seller(s) are presenting the buyer(s) of this property with (2) 90-minute rounds of Tennis court time, a golf foursome at one of our three championship courses, and a round of golf for up to four (4) players at the unrivaled Burnt Pine Golf Club.

Sandestin Golf and Beach Resort features more than seven miles of beaches and pristine bay front, four championship golf courses, 15 world-class tennis courts, a 226-slip marina, a fitness center, spa and celebrity chef dining. Shop, dine and play at the charming pedestrian village, The Village of Baytowne Wharf and more. Inside the gates of the resort, residents enjoy a balanced lifestyle of high-class living, spanning the 2,400 acres from the beach to the bay. Everything within the gates of the resort is accessible by golf cart or bicycle. The entire resort is interconnected by miles of pedestrian, bike and golf cart paths that weave through groves of live oaks, meandering past natural lagoons, fountains, man-made lakes, and meticulously landscaped fairways.
#929740

Miramar Beach

1530 W Island Green Lane

3 Beds

3 Baths

3,468 Sq.Ft.

$2,900,000

MLS#: 929740
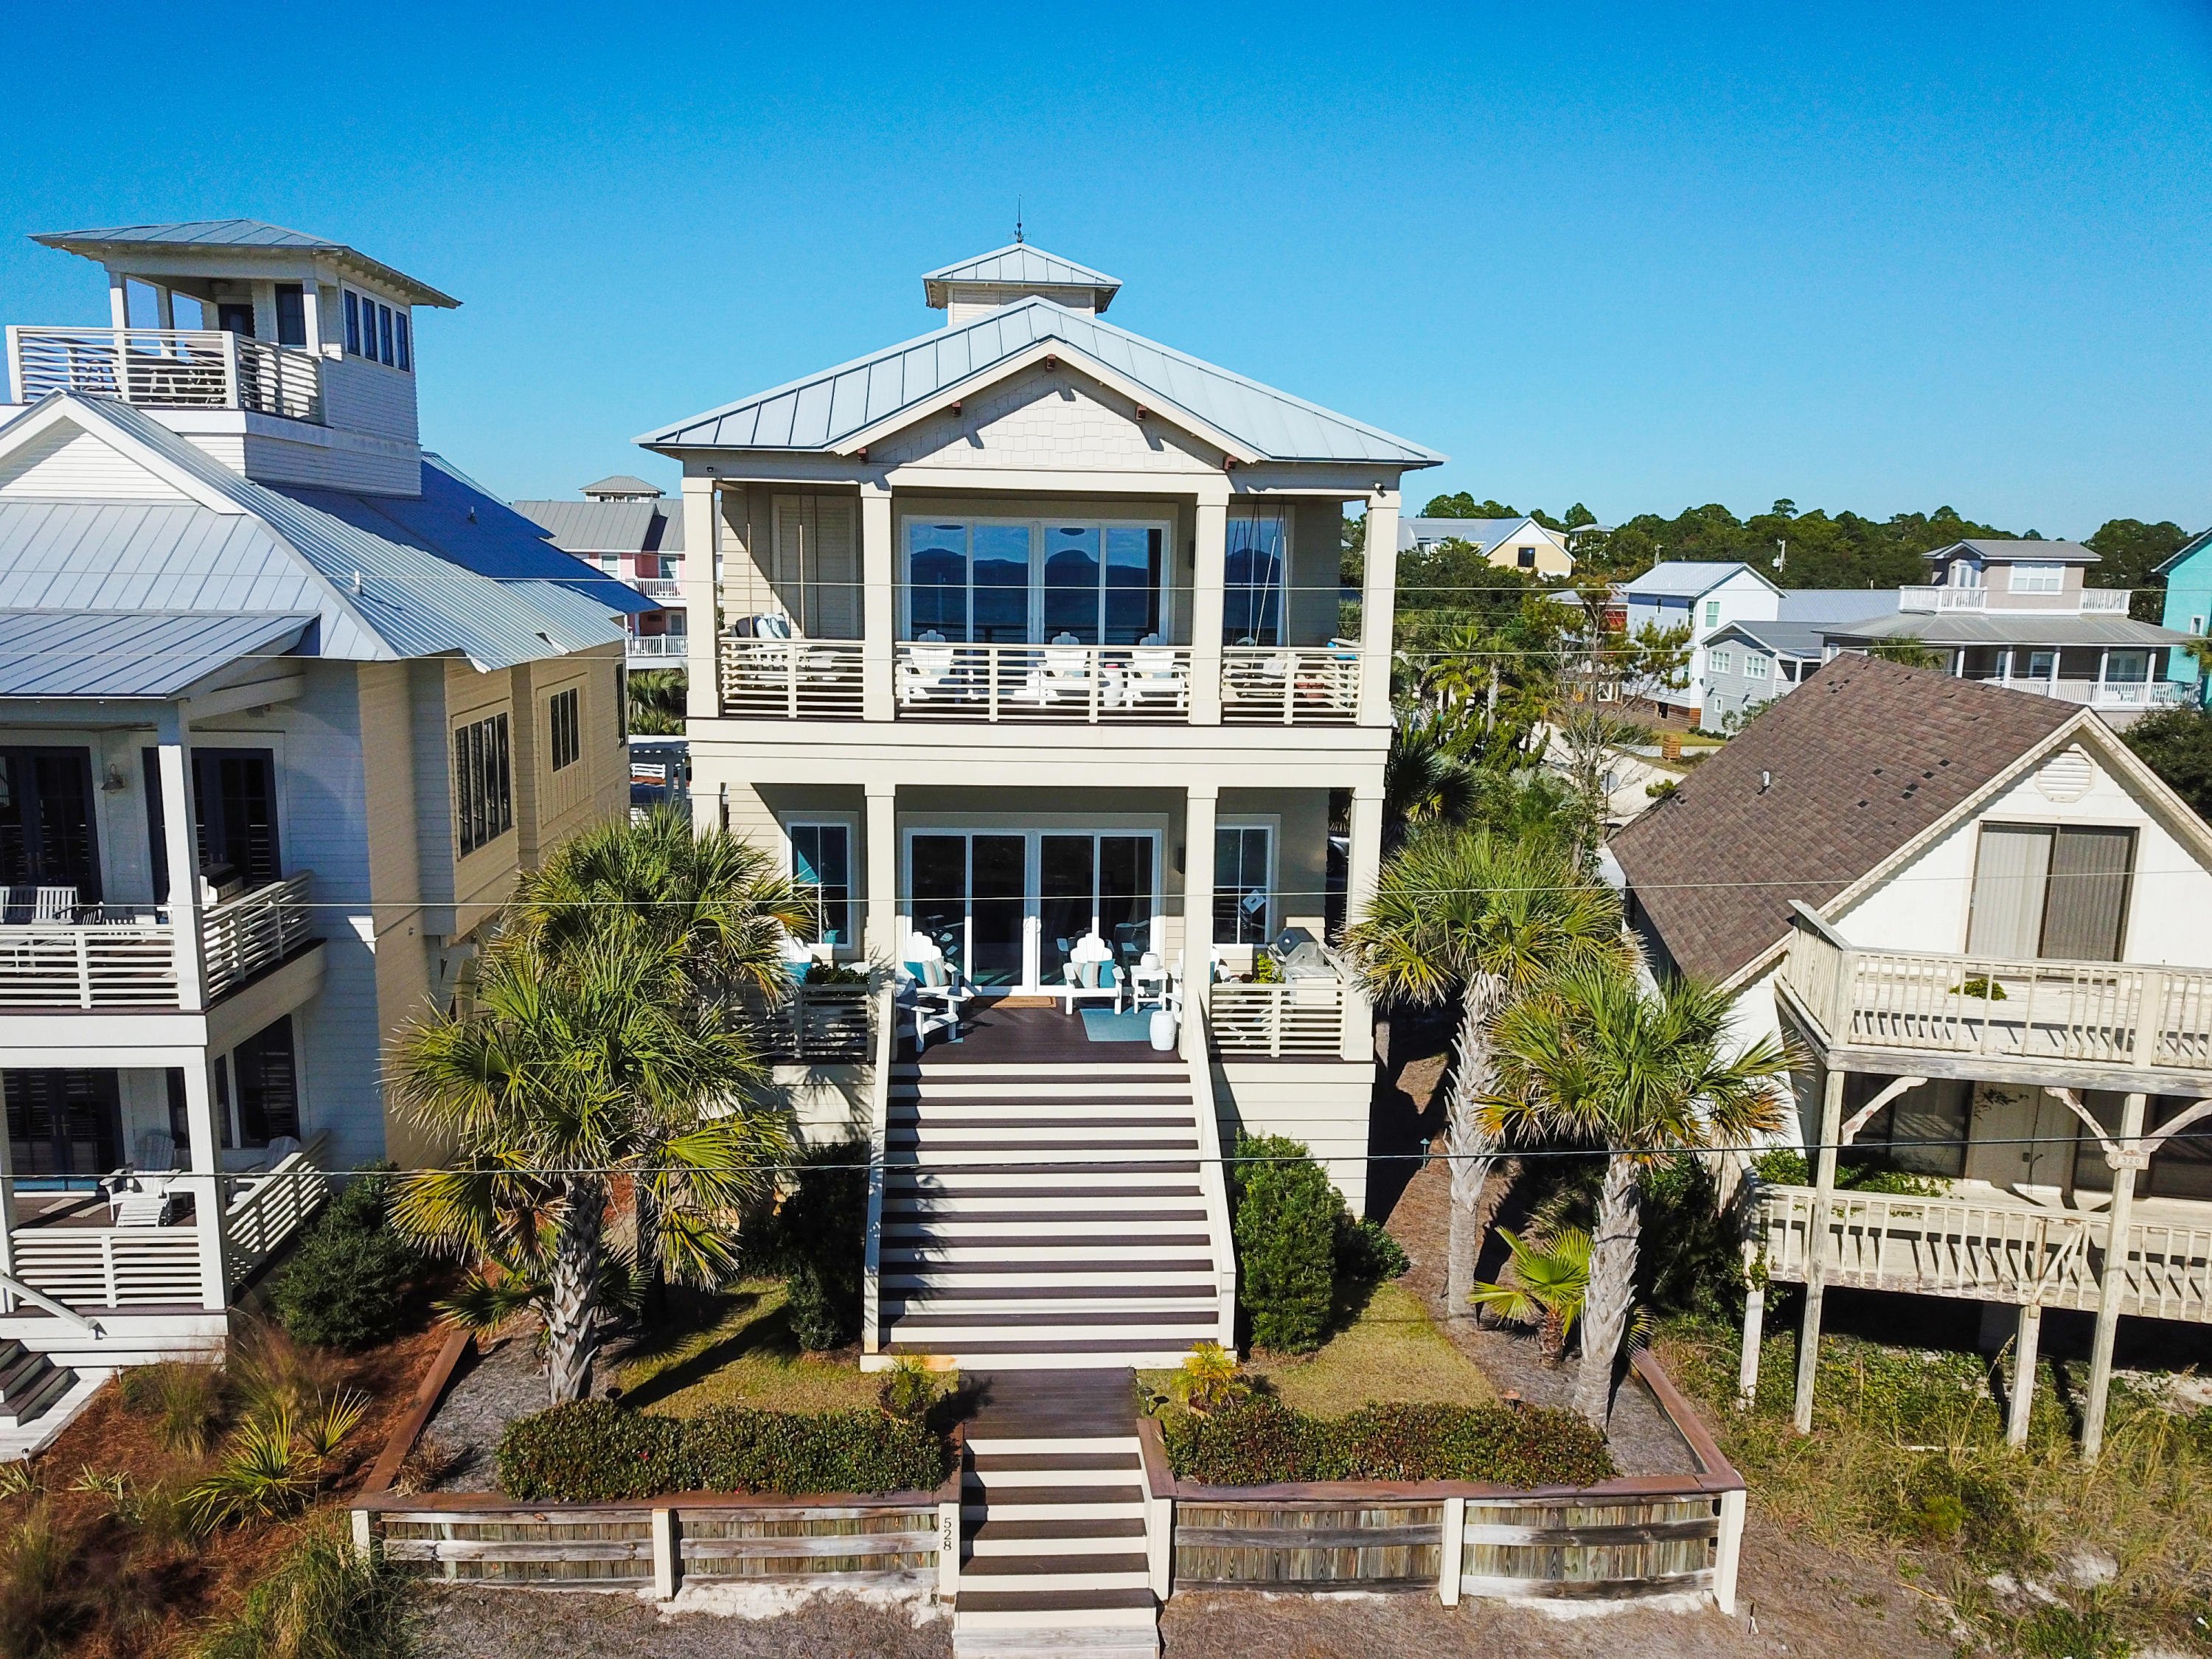
Now you can have it all: lifestyle, luxury, location with this Coastal retreat sited between the Gulf of Mexico and the Coastal Dune Lake, Eastern Lake. Offering incredible craftsmanship with modern amenities, this 5-bedroom, 4.5-bathroom estate with sweeping water views from all three levels. Stunning stone stacked fireplace and pecky cypress ceilings sets the tone for this masterful design and highlights the 4,021 sq ft open floor plan.
The great room opens to the rear patio, steps from the sugar sand and is the perfect balance of casual and elegance - ideal for entertaining large crowds or an intimate dinner party. The sleek Chef's kitchen will satisfy everyone with professional grade appliances complimented by the marble countertops atop an oversized center island and custom backsplash. The private and first floor master bedroom is the perfect retreat after a day of paddle boarding or kayaking on the Coastal Lake, offering a large walk in closet with a spa like master bathroom with over-sized shower.

Taking the elevator to the second and third floors, guest suites with private or shared baths await guests ready to rest after a day shopping in Rosemary Beach or biking down 30A. The second living area complete with a full kitchen and private balcony overlooking the emerald waters and over-sized bunk room for endless sleepovers make this a true coastal retreat. An outdoor shower, wind-rated doors & windows, and two-car garage complete the home. This sought-after Seagrove Beach home offers the ideal 30-A lifestyle in a neighborhood with no homeowners association & healthy rental projections for investors or second homeowners.
#835913

Santa Rosa Beach

528 Eastern Lake Road

5 Beds

4 Baths

4,021 Sq.Ft.

$2,900,000

MLS#: 835913
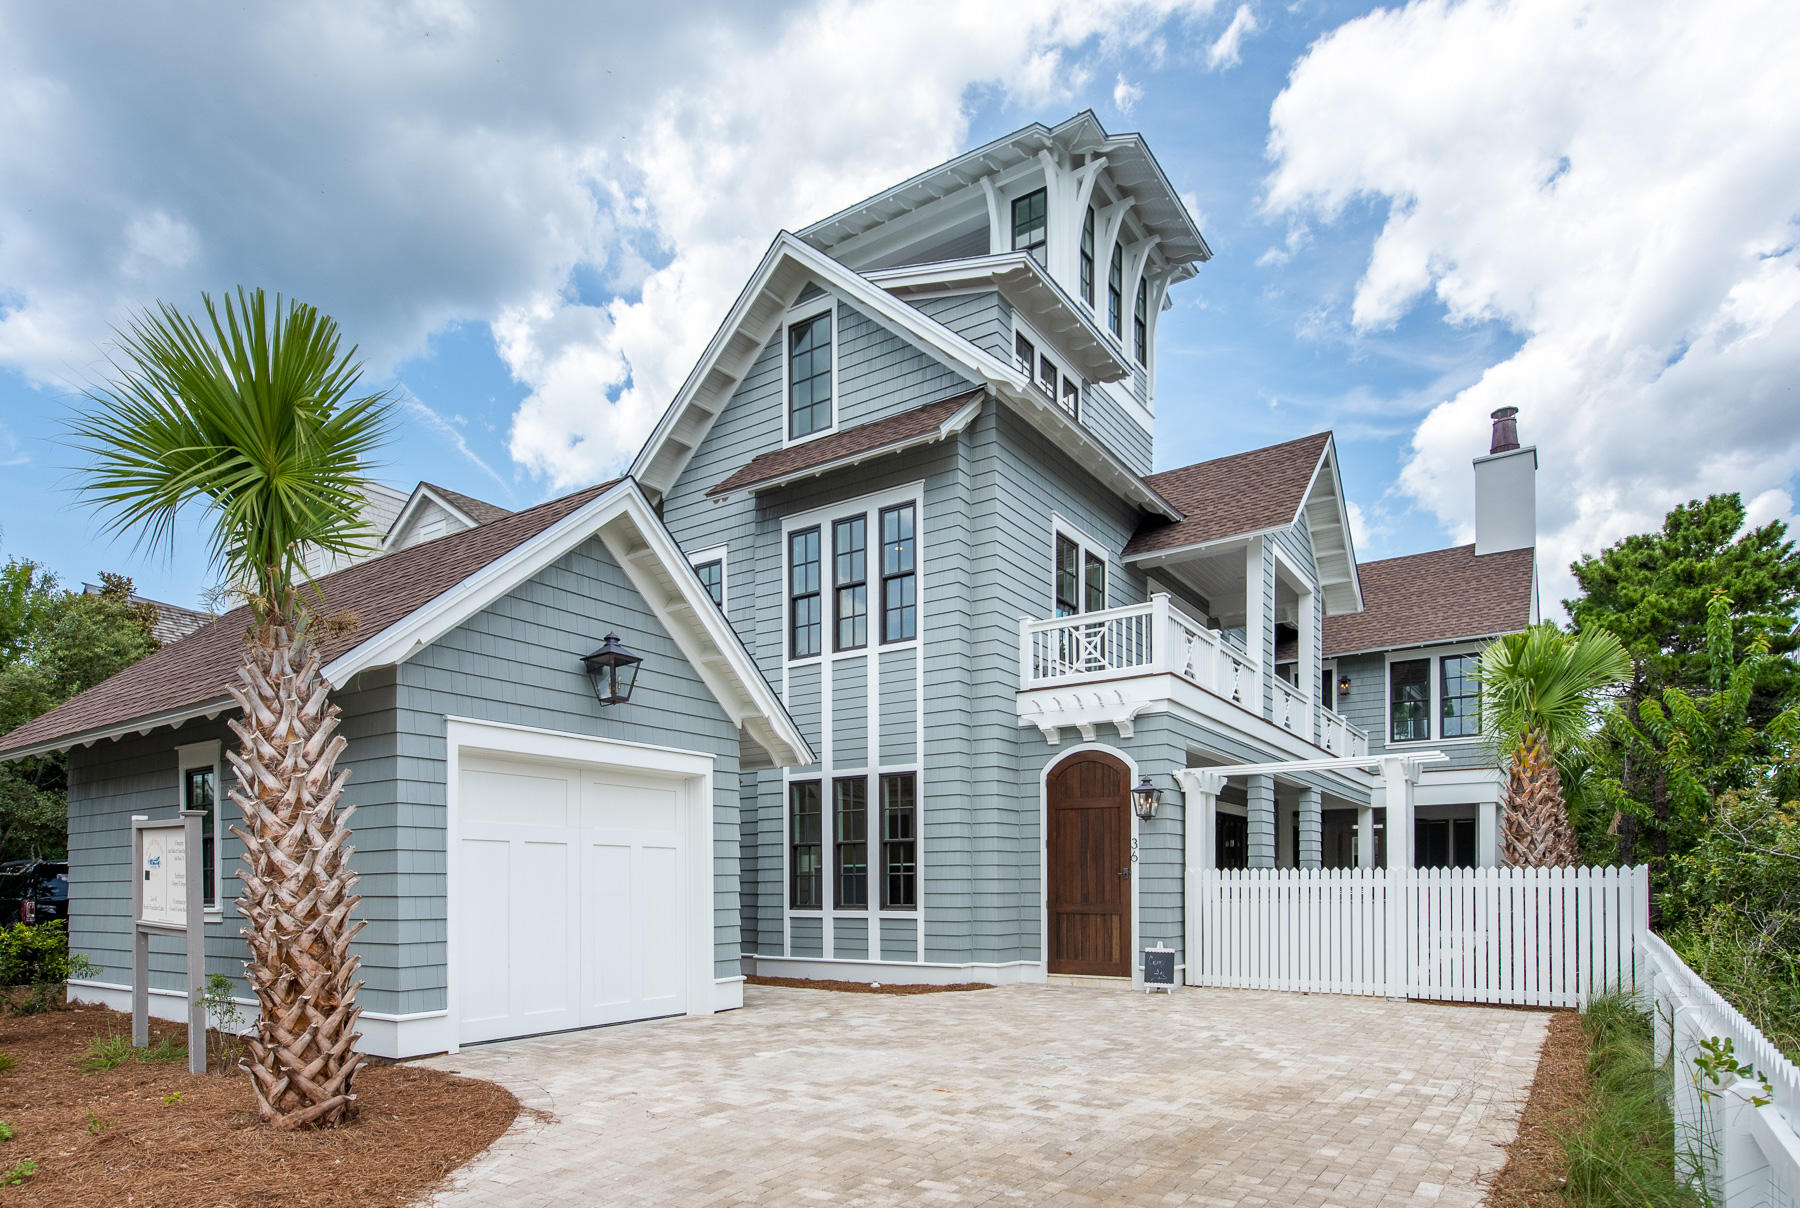
Breathtaking views of the Gulf of Mexico combined with extraordinary architecture characterize this incredible Watersound Beach property. Professionally designed, 36 S. Founders Lane features all the requirements of a luxury home including a chef's kitchen, open-concept living room, private pool, secluded courtyard, outdoor kitchen, a spacious bunk room, large viewing tower, roomy two car garage, elevator, stunning master suite, media room, secondary living room, designer finishes, luxury fixtures, exposed brick, wood beams, hard oak wood flooring, custom cabinetry throughout, and much more! The well-thought out floor plan offers five bedrooms as well as six and a half bathrooms. Enter the ground level into the beautiful foyer welcoming you into this extraordinary property. This floor features the incredible open concept living space accented with exposed bricks and wood beams sharing full access to the verandah and outdoor living space. The chef's gourmet kitchen offers a gas Wolf range, Sub-Zero refrigeration, huge island and custom cabinetry. The large living and dining spaces boast room to comfortably hold multiple families. The outdoor entertainment space features a stunning private pool, beautiful fireplace and well-equipped outdoor kitchen. Additionally a powder bathroom and guest suite are found on this floor.

Climb to the second level using the striking stairwell or the residential elevator. The second floor landing offers a spacious sitting area with wet bar. Adjacent to the sitting room, you will find the second level entertainment area featuring additional space for the entire family to relax. The breath-taking master suite is the highlight of this floor. The master suite boasts vaulted ceilings and a grand fireplace. The master bathroom features a large walk-in shower, free-standing tub, double vanity, custom tile-work and huge walk-in closet. This floor also presents two additional guest suites and a generously sized laundry room.

The third level of the property offers a third entertainment area with dedicated bathroom that can be used as additional sleeping space. You will also find the large bunk room with on-suite bathroom across the hall. Access the forth level viewing tower from the third floor landing. Experience unparalleled relaxation atop the forth level tower with views of the emerald waters and sugar white sand dunes. The tower boasts forever views both to the east and west. Stunning sunsets will create life-long memories from this level. 

WaterSound Beach offers unmatched amenities which include incredibly beautiful beach boardwalks, staffed beach service, multiple pools, a fitness center, access to world-class golf and full-time security. Do not miss the opportunity to own this unique property!

Furniture is staged by Bontemps Interior. Furniture package offered separate from sale of home. 

Architect: Greg Jazayeri Design
Interior Design: Cindy McCarley Designs
#828480

Watersound

36 S Founders Lane

5 Beds

5 Baths

3,933 Sq.Ft.

$2,900,000

MLS#: 828480
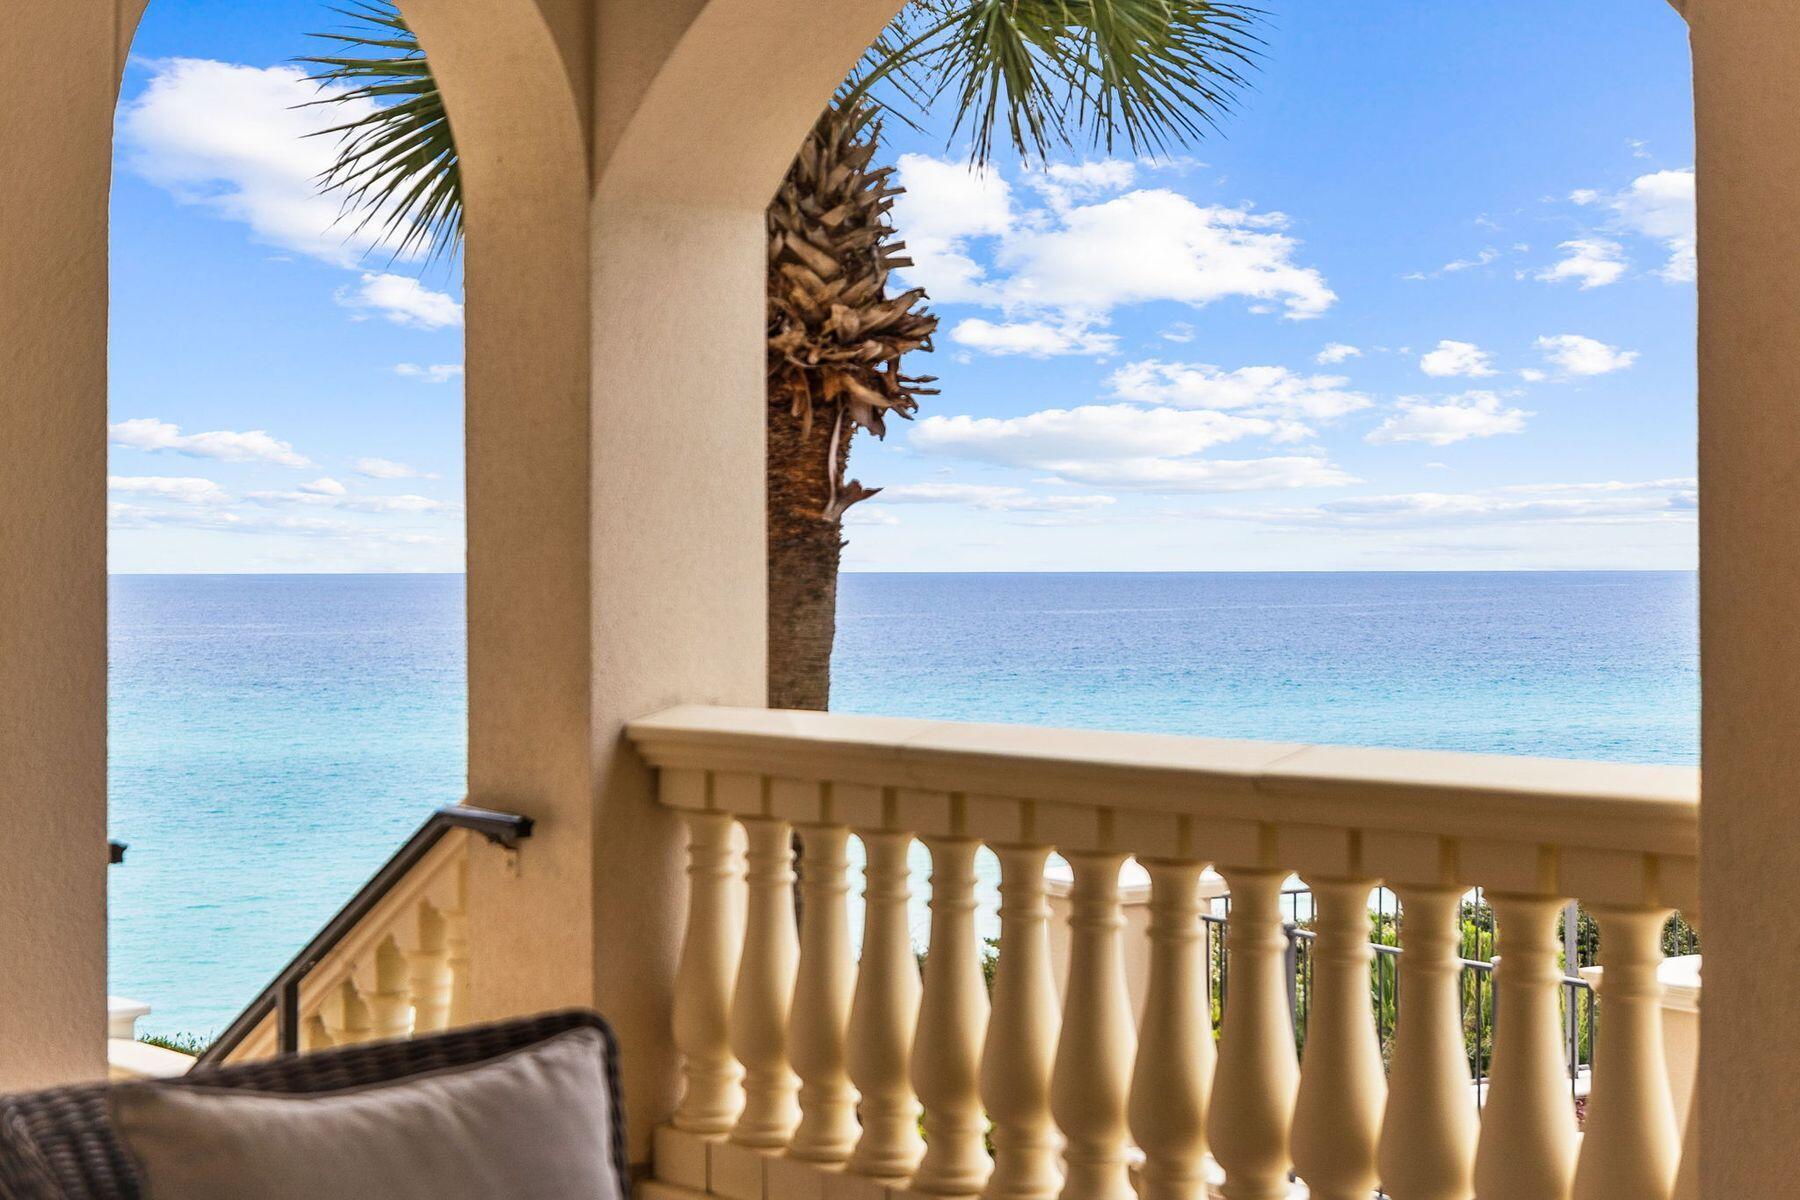
Luxury awaits you at your new residence along Scenic 30A at Bella Vita! A gated, gulf front community located along Scenic 30A on one of the highest points consisting of only 48 residences on 6 acres with 365 feet of beach to enjoy. Relax on your private veranda and enjoy big open views of the gulf and pools overlooking the lush piazza and fountain as well as some of the most stunning Sunsets you have ever experienced. Gulf views abound from this tastefully updated condo including your very own 315 bottle temperature controlled wine cellar.  As a Bella Vita resident, you will enjoy a gated, brick paved entrance, ample garage owners' parking, plenty of storage, fitness center, Grand Hall with conversational seating areas, kitchen, library and patio. This condo is the beach, second home or primary residence you have been looking for along Scenic 30A. A large balcony with direct access to the pool veranda and beach walkway provides you an easy path to all this amazing complex has to offer.  The primary Gulf Front bedroom has direct access to the beautiful balcony as well. The bathroom includes a tiled, glass shower and separate tub, along with a walk-in closet, dual vanities and makeup area. The open living, dining and kitchen are ideal for entertaining or family get togethers. Take in views of the Gulf from the living room, which also has a gas fireplace. The open kitchen and surrounding breakfast bar have everything a chef would need, including gas cooktop and new vent hood, custom cabinets, ice machine, and pantry with antique doors. Two additional guest bedrooms with en suite bathrooms are superbly decorated. There is an oversized storage closet outside next to the front door to conveniently store all your beach gear. Come and enjoy a private tour of your new residence along Scenic 30A today!
#945775

Santa Rosa Beach

56 Blue Mountain Road C102

3 Beds

3 Baths

2,598 Sq.Ft.

$2,900,000

MLS#: 945775
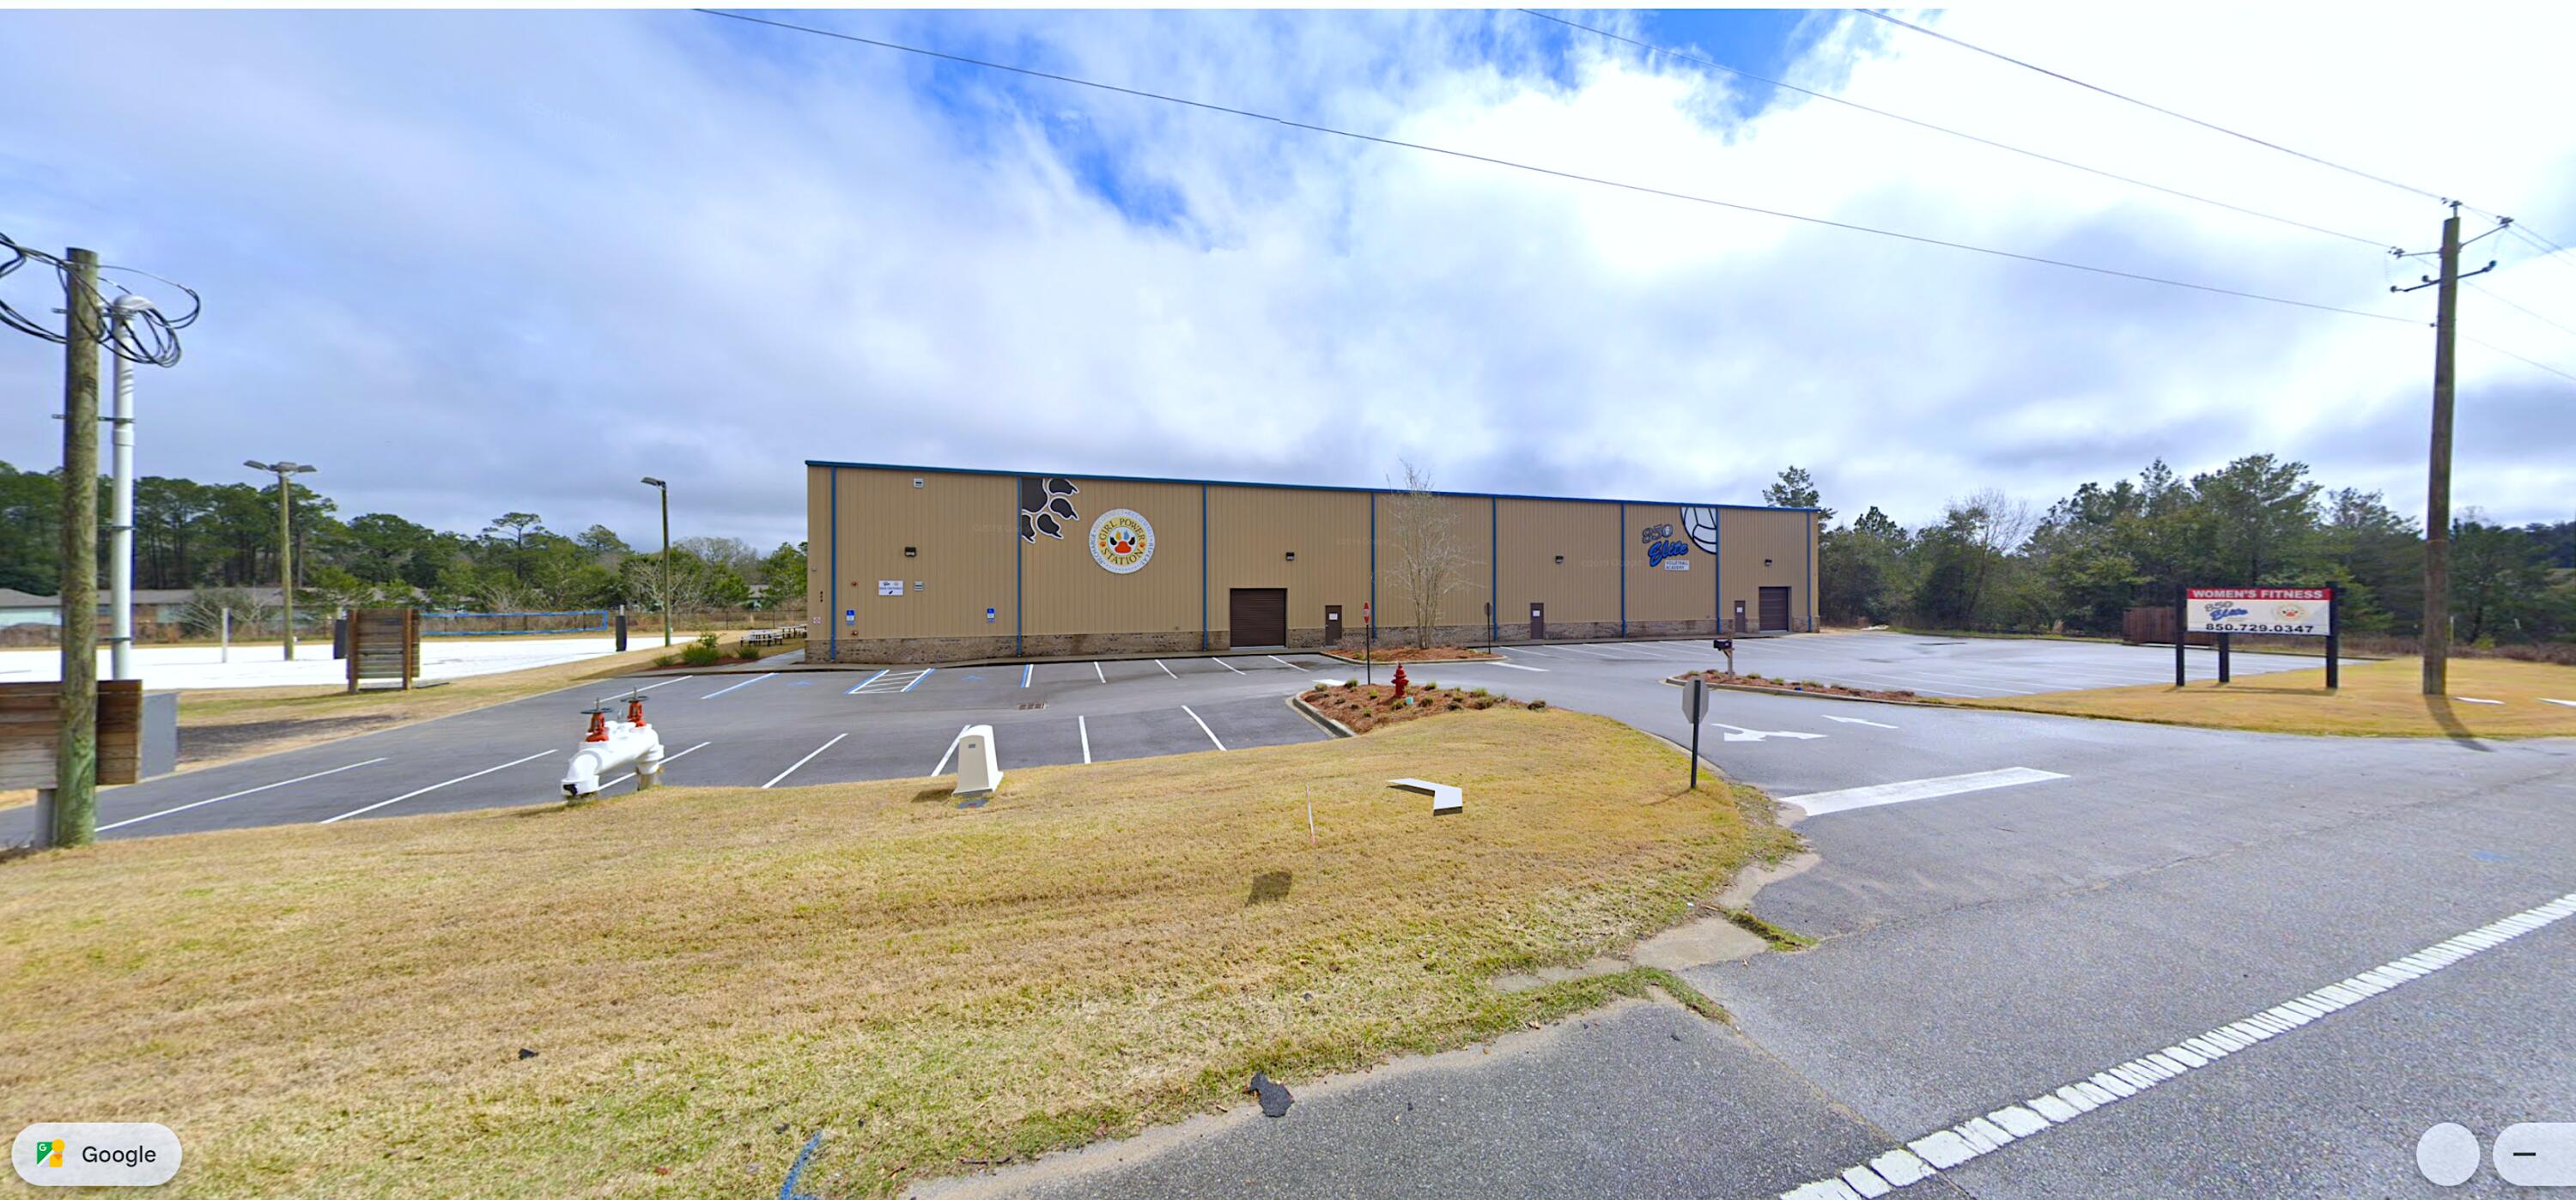
Off-Market Sale For Sales Comparison Purposes.

The existing tenants' lease terms will end in the Fall of 2026.
#989948

Valparaiso

424 W College Boulevard

None Beds

None Baths

N/A

$2,900,000

MLS#: 989948
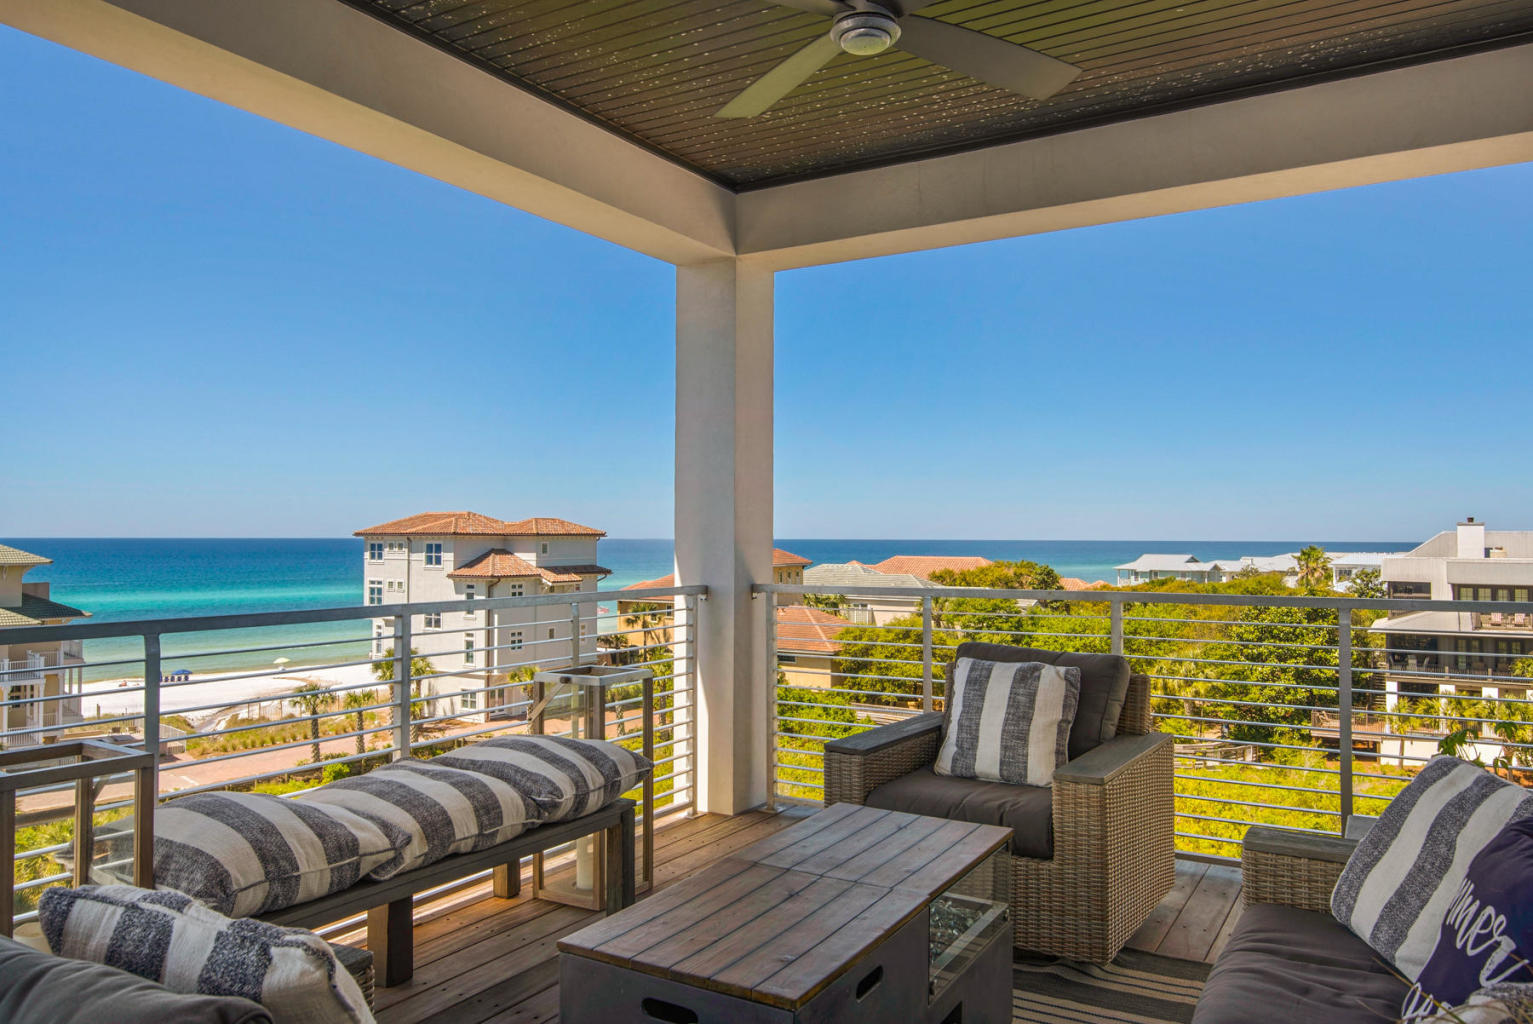
CASPIAN ESTATES! Now is your chance to own in this highly sought-after breathtaking location!  This elegant home features an oasis of gulf views and is only a short walk to the beach and is being sold fully furnished. Nestled behind a private gate with an intimate setting of nine homes. Replete with sleek materials this indoor/outdoor plan features, four stories of luxury with multiple gulf views, and two car garage. The features include raised cross beam ceilings, barn doors, hardwood, tile and concrete floors, spacious bathrooms with luxurious walk-in showers, plus an elevator for convenience to each floor. Oversized glass doors bring the outdoors in. The gourmet kitchen has a six burner gas cooktop, double ovens, custom refrigerator surround, large pantry, microwave drawer, quartz countertops and an island for more seating for six. Open concept dining room seats twelve and opens into the kitchen and living. This extraordinary beach home has personality in every room with inviting oasis views that will impress even the most discerning buyer. The top floor comes with ocean view room and large outside terrace with oversized glass doors that open to astounding gulf views and is perfect for family gatherings along with guests.  A perfect space for relaxing and enjoying the sunrise and sunsets to complete your day!
#853749

Santa Rosa Beach

15 Scuttle Hole Road

5 Beds

5 Baths

3,724 Sq.Ft.

$2,900,000

MLS#: 853749
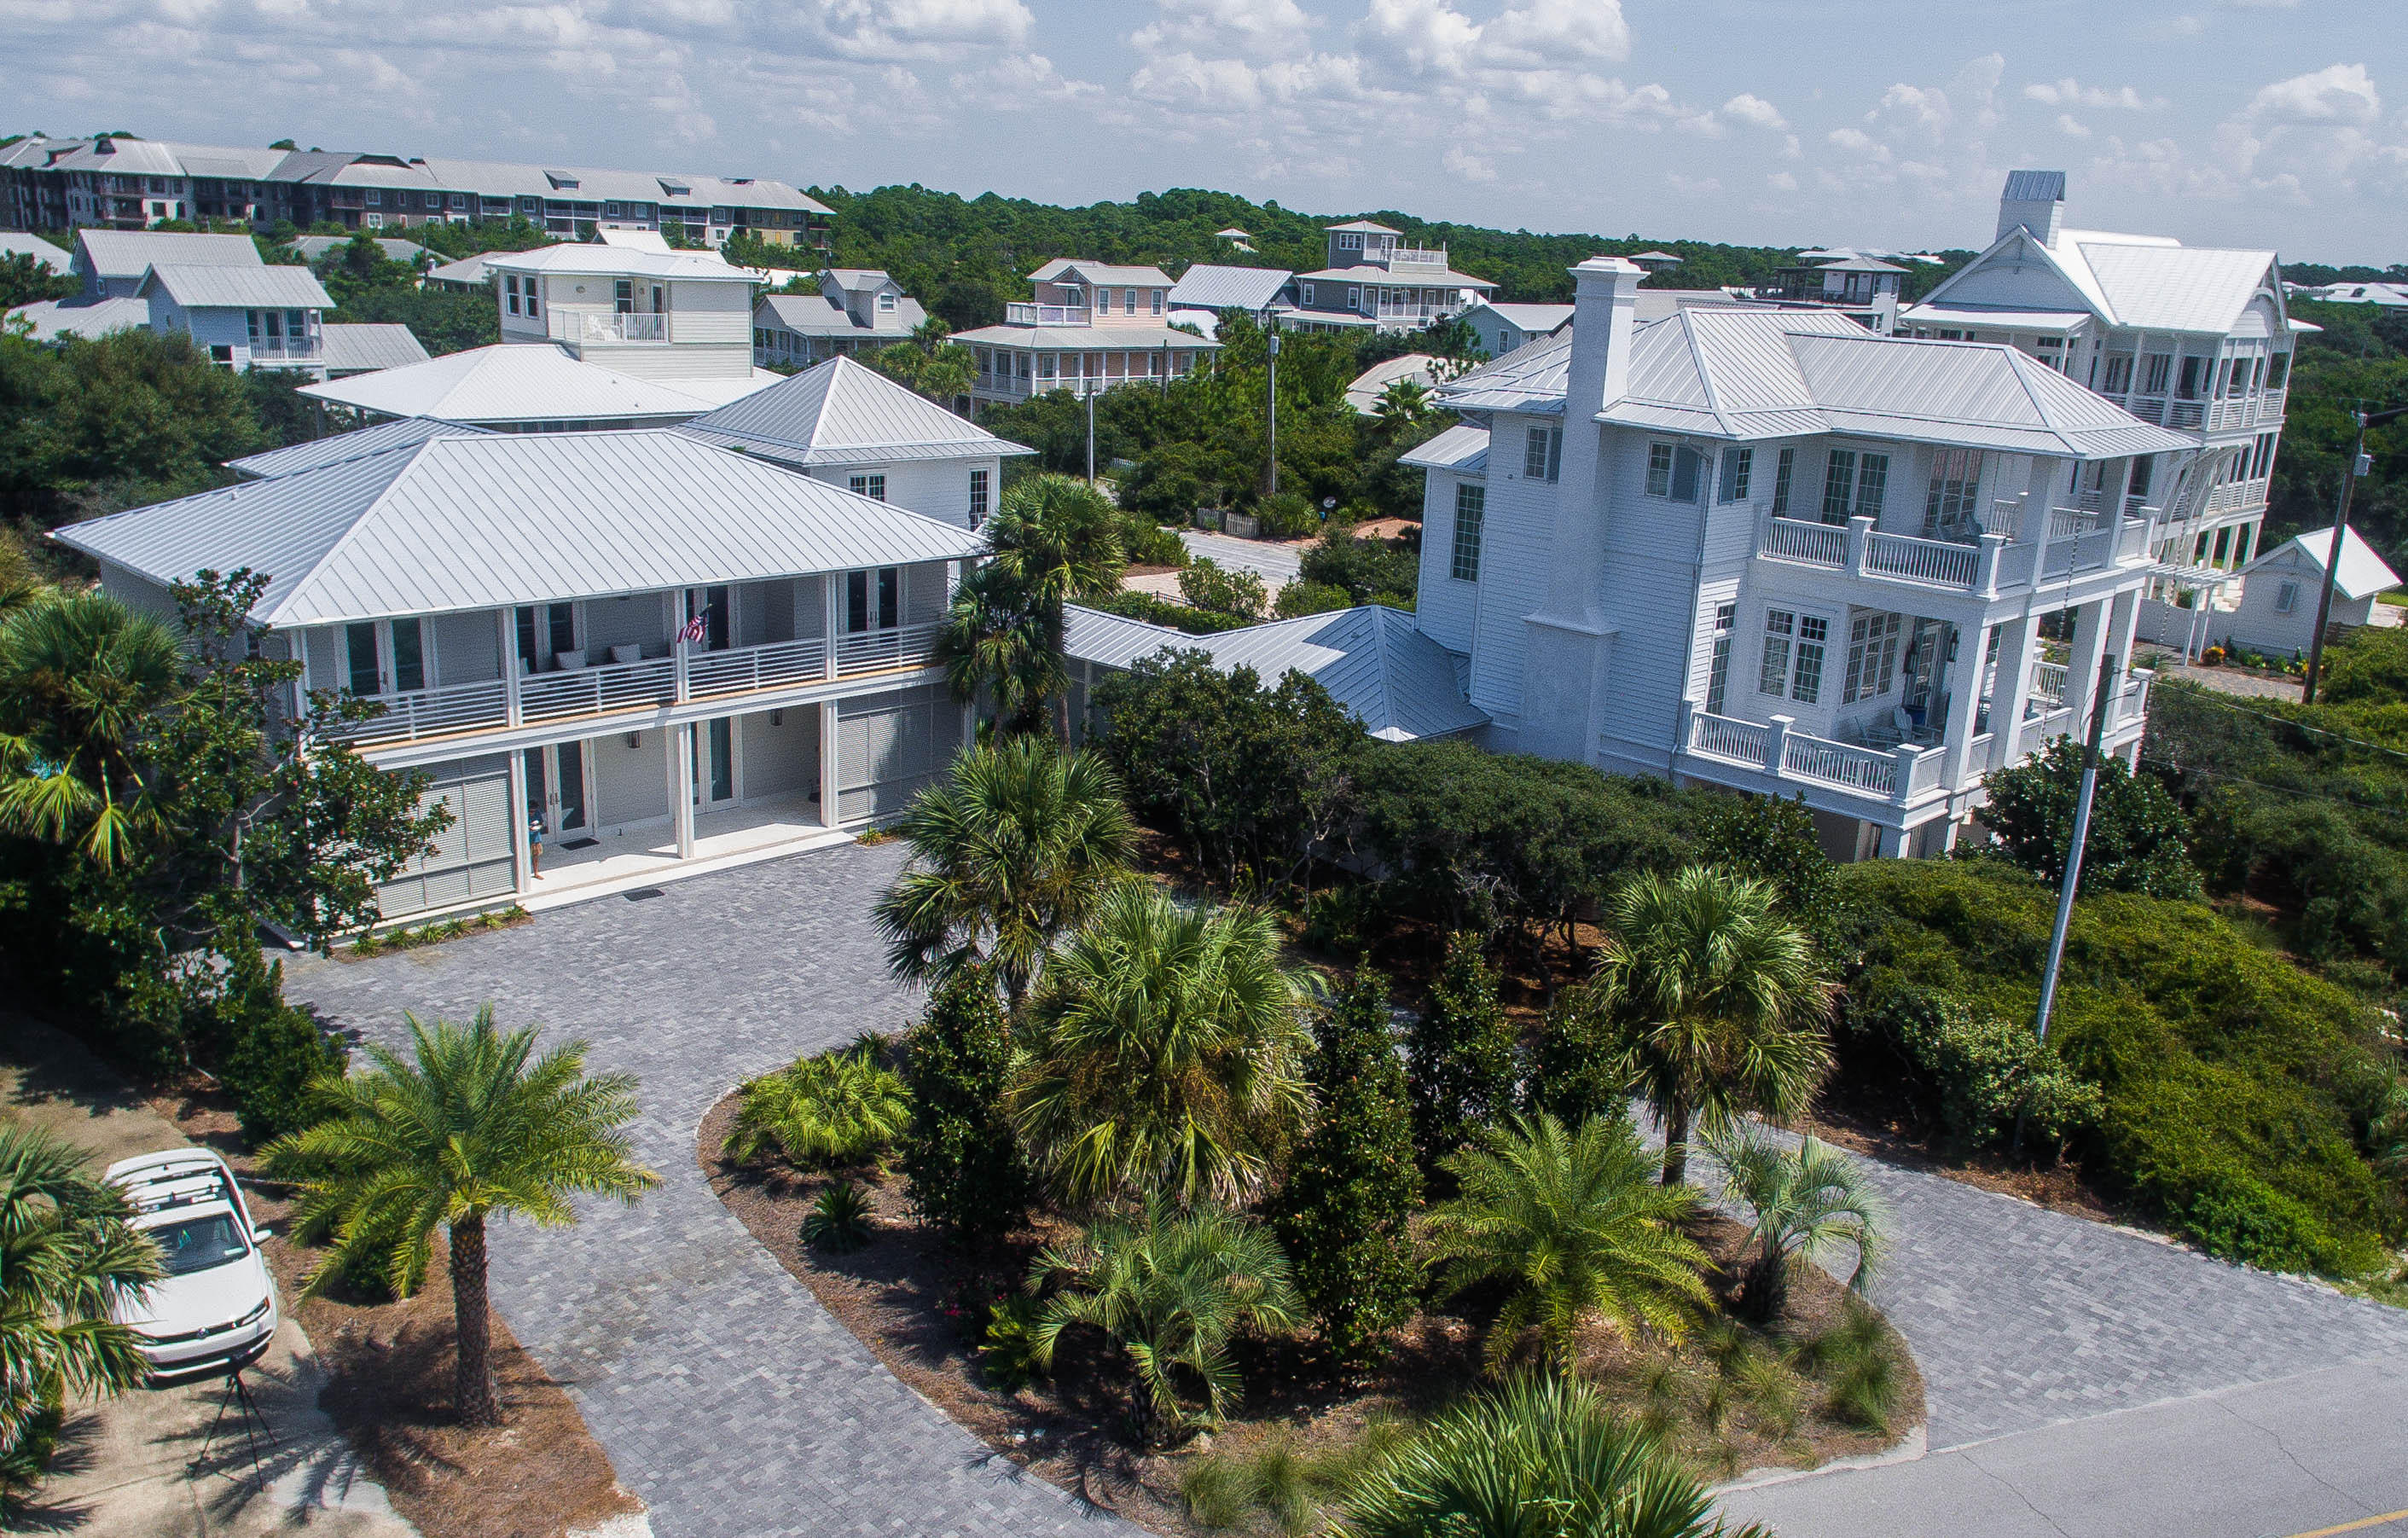
Beautifully rebuilt custom home in sought after Blue Mountain Beach. Professionally decorated by Urban Grace Interiors. Sold fully furnished. Features hand milled pecky cypress ceilings,custom counters and NewPort brass fixtures, Sub Zero and Wolf Appliances. 14x28 saltwater pool with hot tub. Outdoor fire pit and professionally landscaped.
#759750

Santa Rosa Beach

337 Blue Mountain Road

6 Beds

5 Baths

4,133 Sq.Ft.

$2,900,000

MLS#: 759750
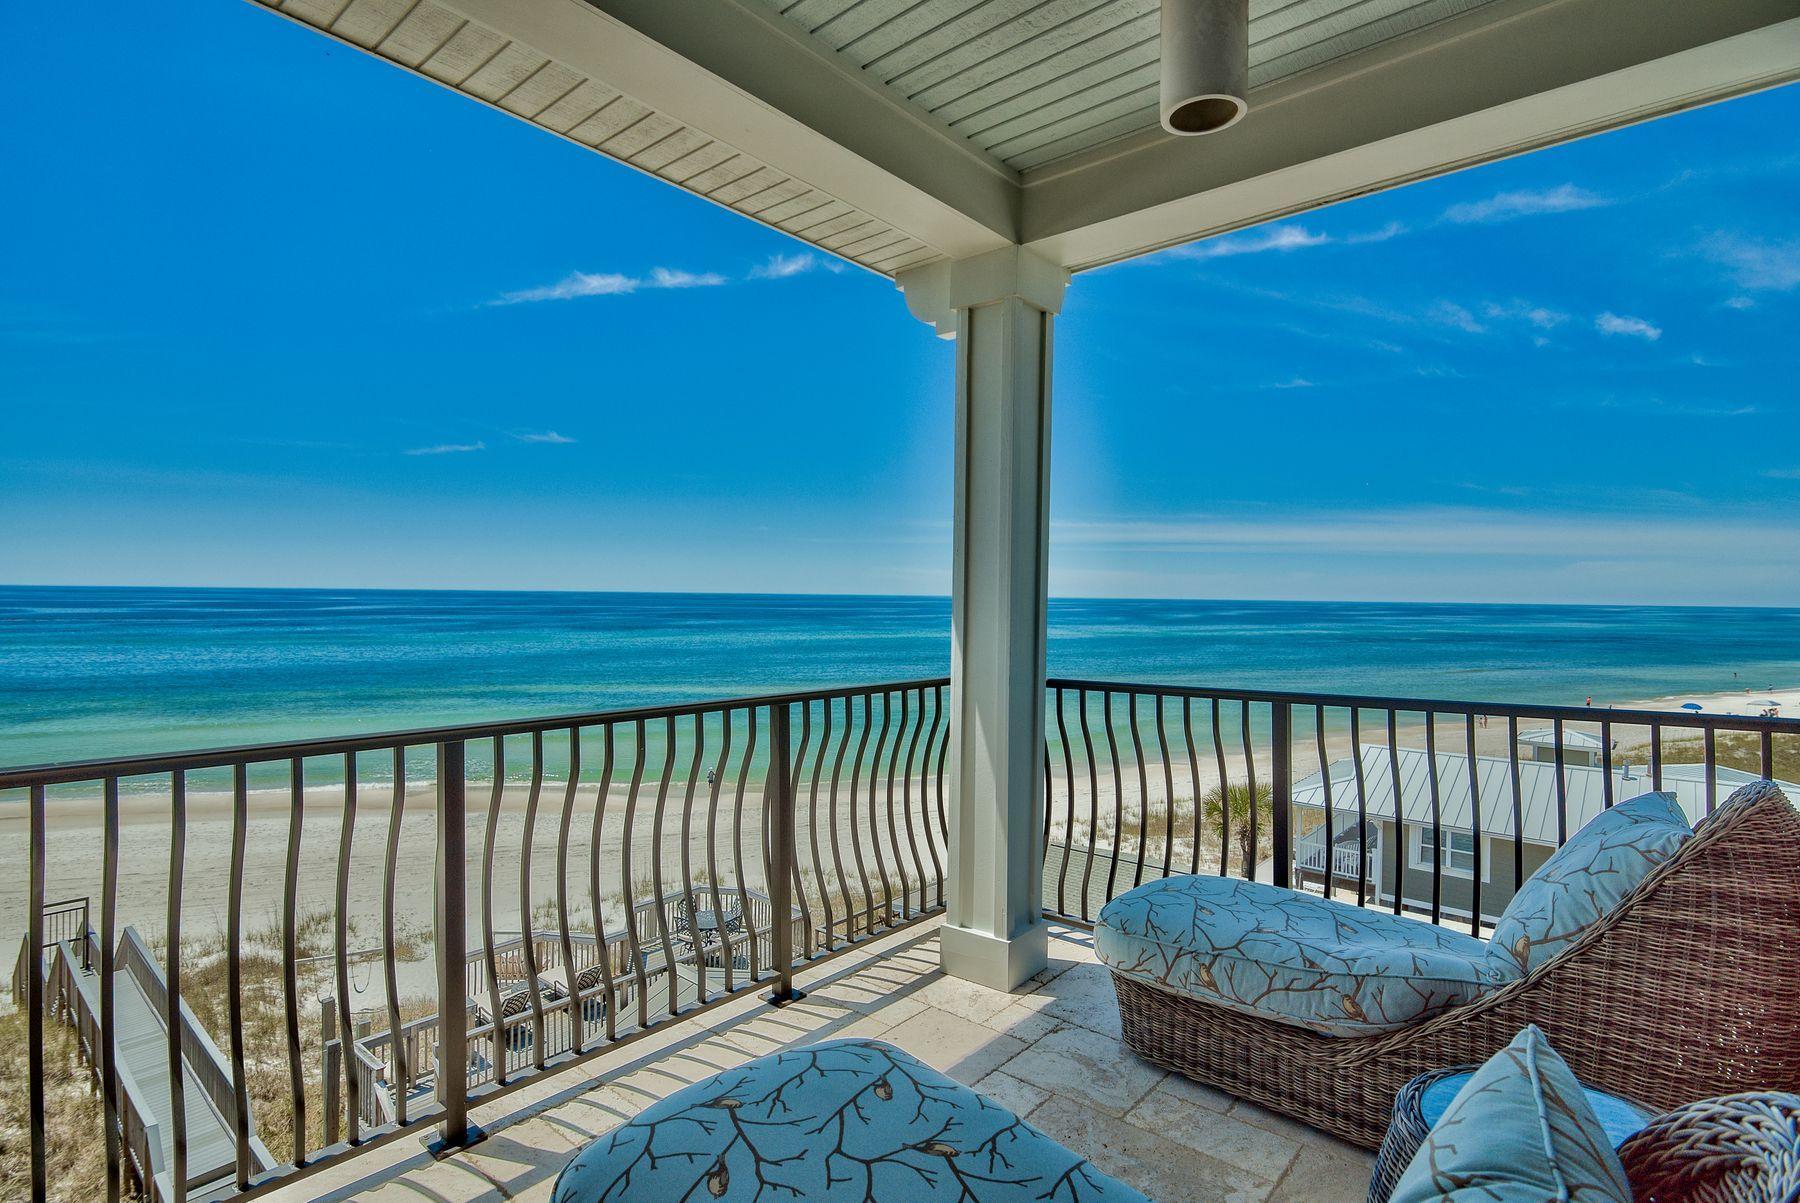
This stunning, multi-level, custom-designed home flanked by palm trees sits on the Gulf of Mexico and offers extraordinary, unobstructed views. A private beach walkover takes you to the water's edge and miles of beautiful, sugar white sandy beach. The exterior has recently been painted, and rustic interior oak floors have been reclaimed from a 100-year-old farm. Coupled with a pecky cypress inlay ceiling, these wood elements add the perfect natural flair to soft aquamarine walls with white trim. Architecturally significant features include crown molding, horizontal shiplap accent walls and ceiling, built-in shelves, an elevator and charming wine bar with wine cooler at the edge of the kitchen. Lovely white cottage cabinetry extends in front of the refrigerator, and a professional gas range contributes to the cooking experience. 

Wherever you are in the house, your eye is drawn constantly through huge windows to spectacular water views to the horizon. The master suite is a sanctuary of luxury with built-ins, recessed plank ceiling with dual fans, wainscoting and French doors that open to its own covered patio facing the gulf. The en suite bath sports glass, tile and a charming chandelier over the corner soaking tub. Guest rooms also have extravagant water views, and a bunk room is ideal for the teens, 'tweens and kids. The state park to the west assures conservation, and the levels and guest rooms assure privacy, comfort and beach views for everyone.
#821477

Inlet Beach

94 Emerald Cove Lane

5 Beds

4 Baths

2,860 Sq.Ft.

$2,900,000

MLS#: 821477
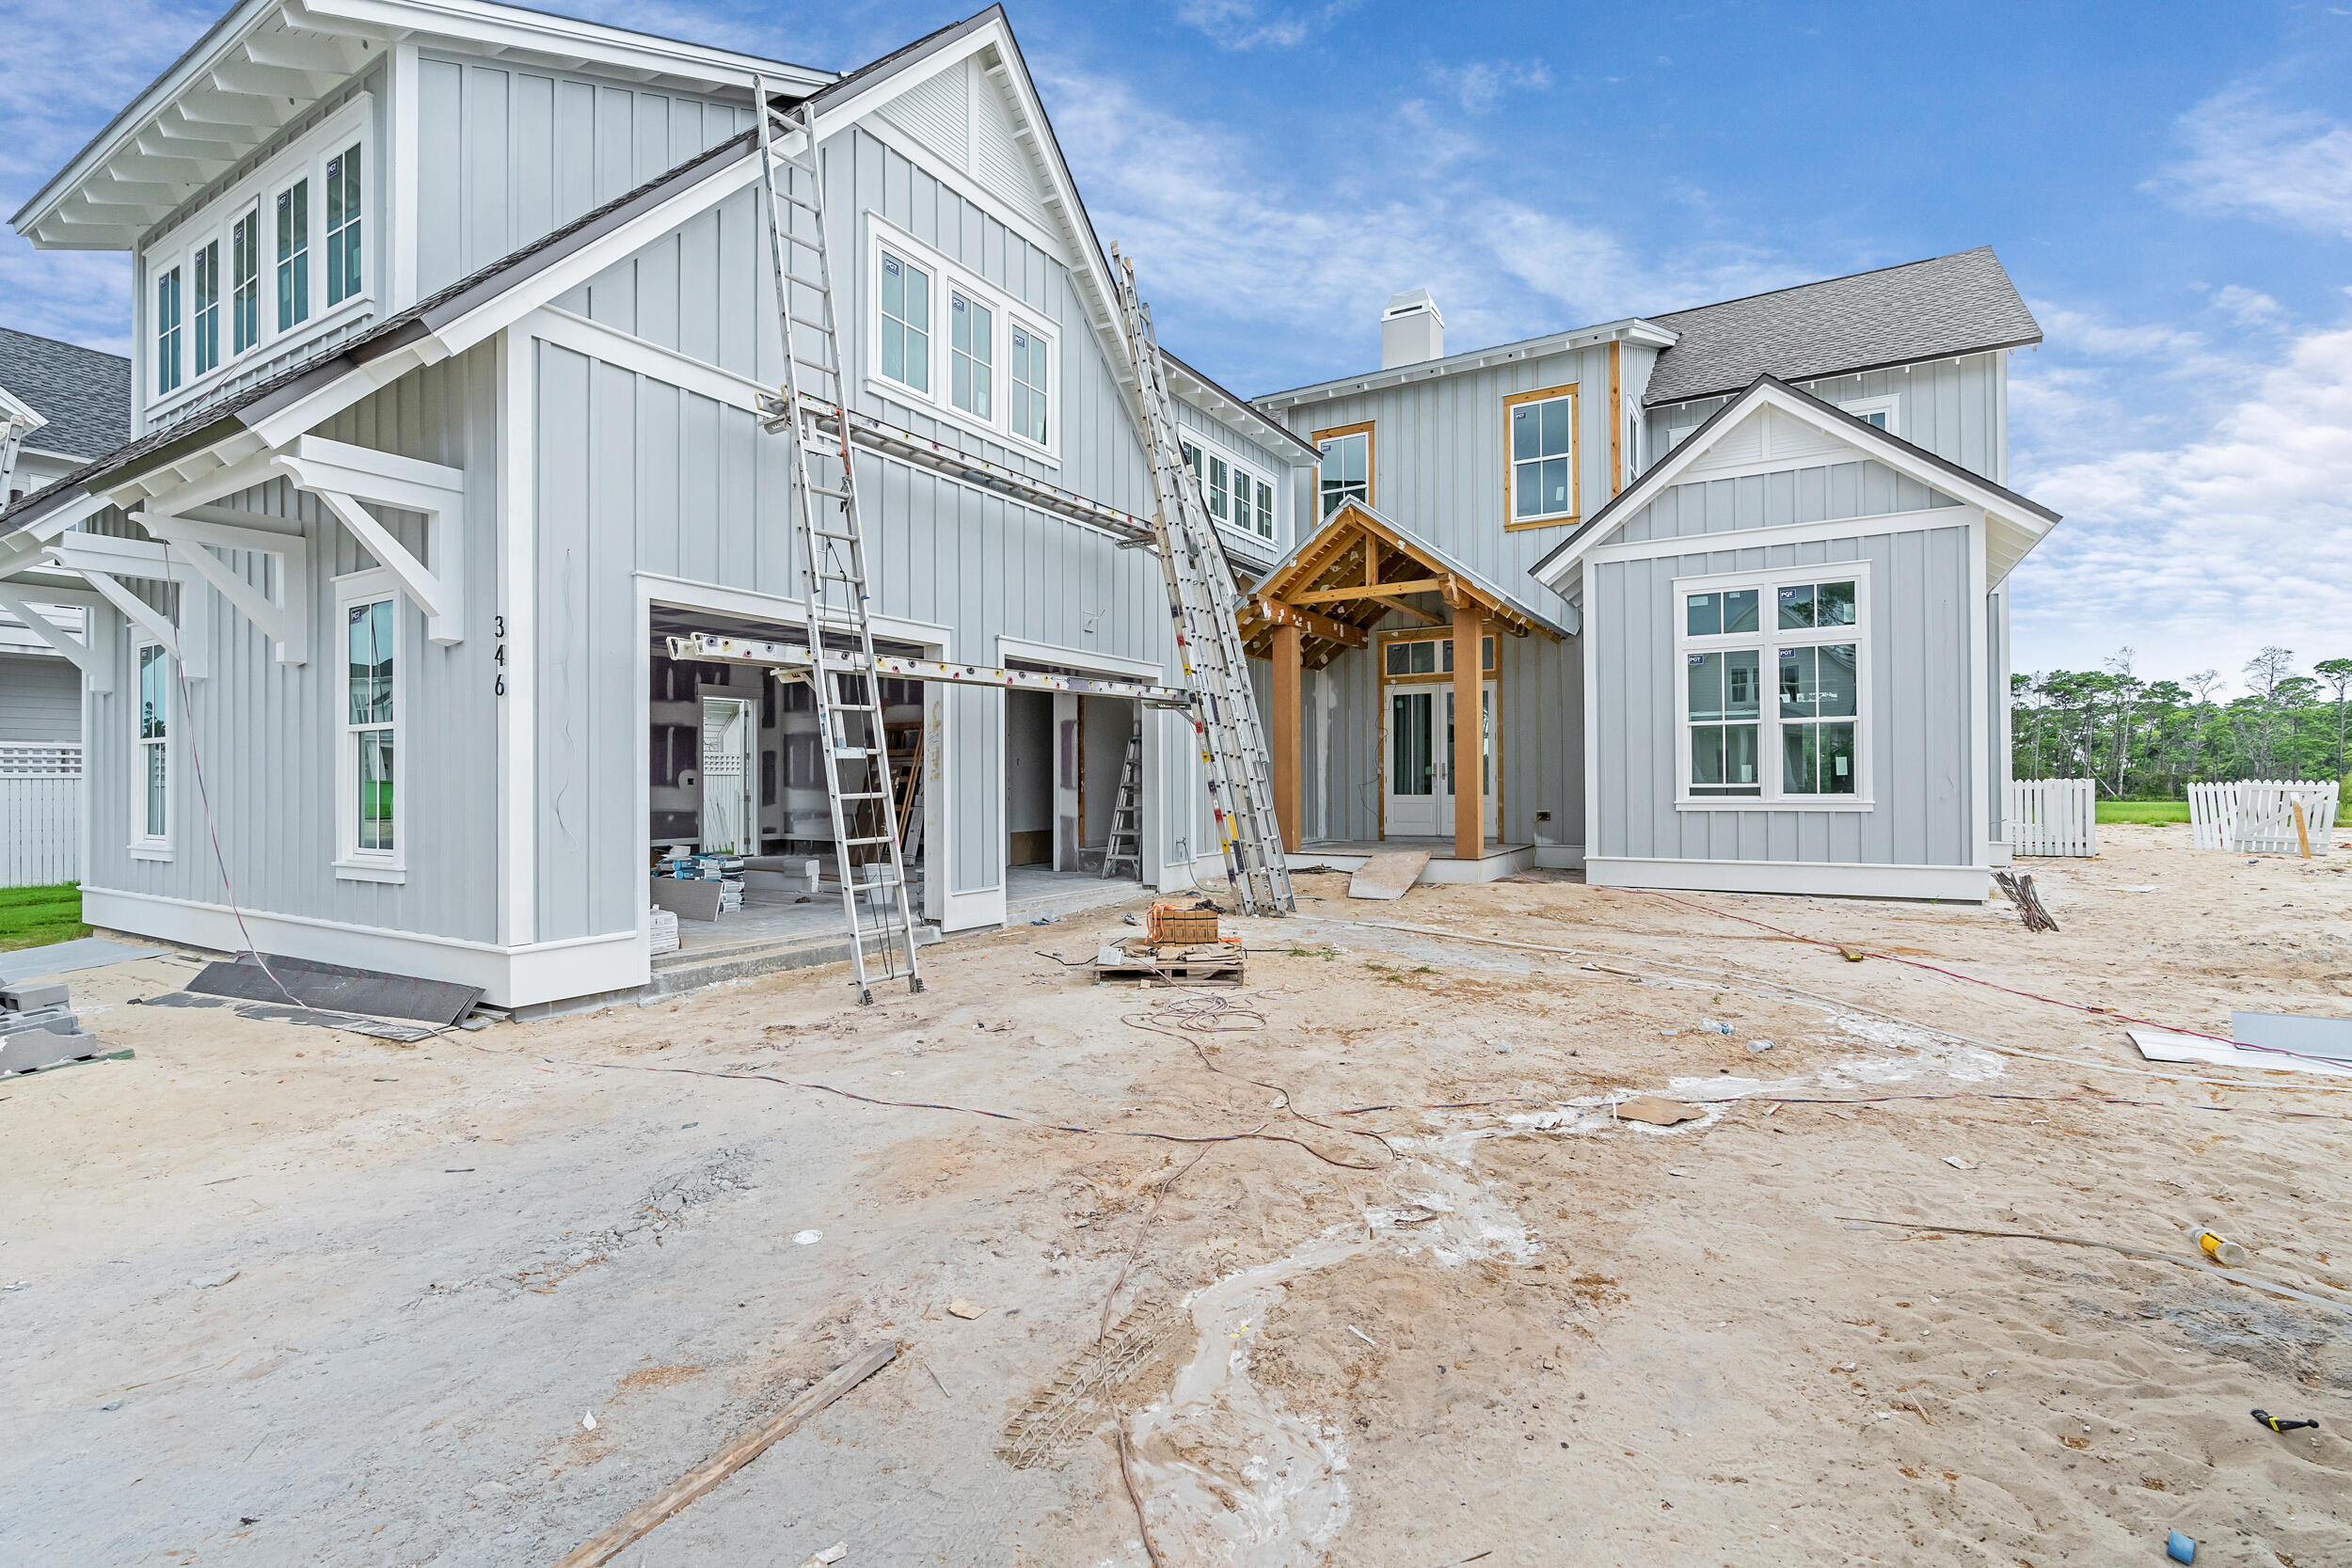
Indulge in the ultimate Florida lifestyle with the Darien plan from Romair Homes, where luxurious outdoor living takes center stage. Enjoy a resort-style backyard featuring a private pool and spa with a baja shelf, an expansive covered porch with a summer kitchen, and a cabana complete with an outdoor fireplace—designed for effortless relaxation and year-round entertaining. Currently under construction and expected to be completed in NOV '25, this thoughtfully designed home spans 4,660 square feet and is situated on a generous homesite backing up to natural common space. Inside, the Darien plan combines elegance and comfort with 12' ceilings on the first floor and 10' ceilings upstairs. The open-concept layout welcomes you with a grand foyer that flows into a spacious living room featuring a dramatic 42" fireplace with a stucco chimney. The chef's kitchen is outfitted with integrated Wolf and Sub-Zero appliances including a 48" gas range alongside stained white oak cabinetry, Silestone quartz countertops, and champagne bronze fixtures. A light-filled dining room and convenient wet bar sit just off the kitchen, ideal for entertaining.

The first-floor primary suite offers a peaceful retreat, while the second floor includes three additional bedrooms each with its own en-suite bathroom and a comfortable secondary living space. For added flexibility, a carriage house above the extended two-car garage provides a private 1-bedroom, 1-bathroom guest suite complete with a kitchenette and storage closets perfect for visitors, extended family, or a home office.

With premium finishes, expert craftsmanship, and timeless coastal design, the Darien plan offers a rare opportunity to own a new luxury home in the sought-after Watersound Origins community.

The Watersound Origins community is one of South Walton's most coveted neighborhoods for its exceptional amenities, beautiful new homes, and prime location. Amenities include the Village Commons pool & fitness center, sports courts including tennis and pickle ball, miles of nature trails, dock access to Lake Powell, unlimited golf, and lots of green space for outdoor play. The all new Watersound Town Center brings a new level of excitement and convenience to the community with a Publix Super Market, delicious restaurants, healthcare facilities, and more right at the entrance to the neighborhood!
#976326

Watersound

346 Pollard Cove East Lot 117

5 Beds

5 Baths

4,660 Sq.Ft.

$2,900,000

MLS#: 976326
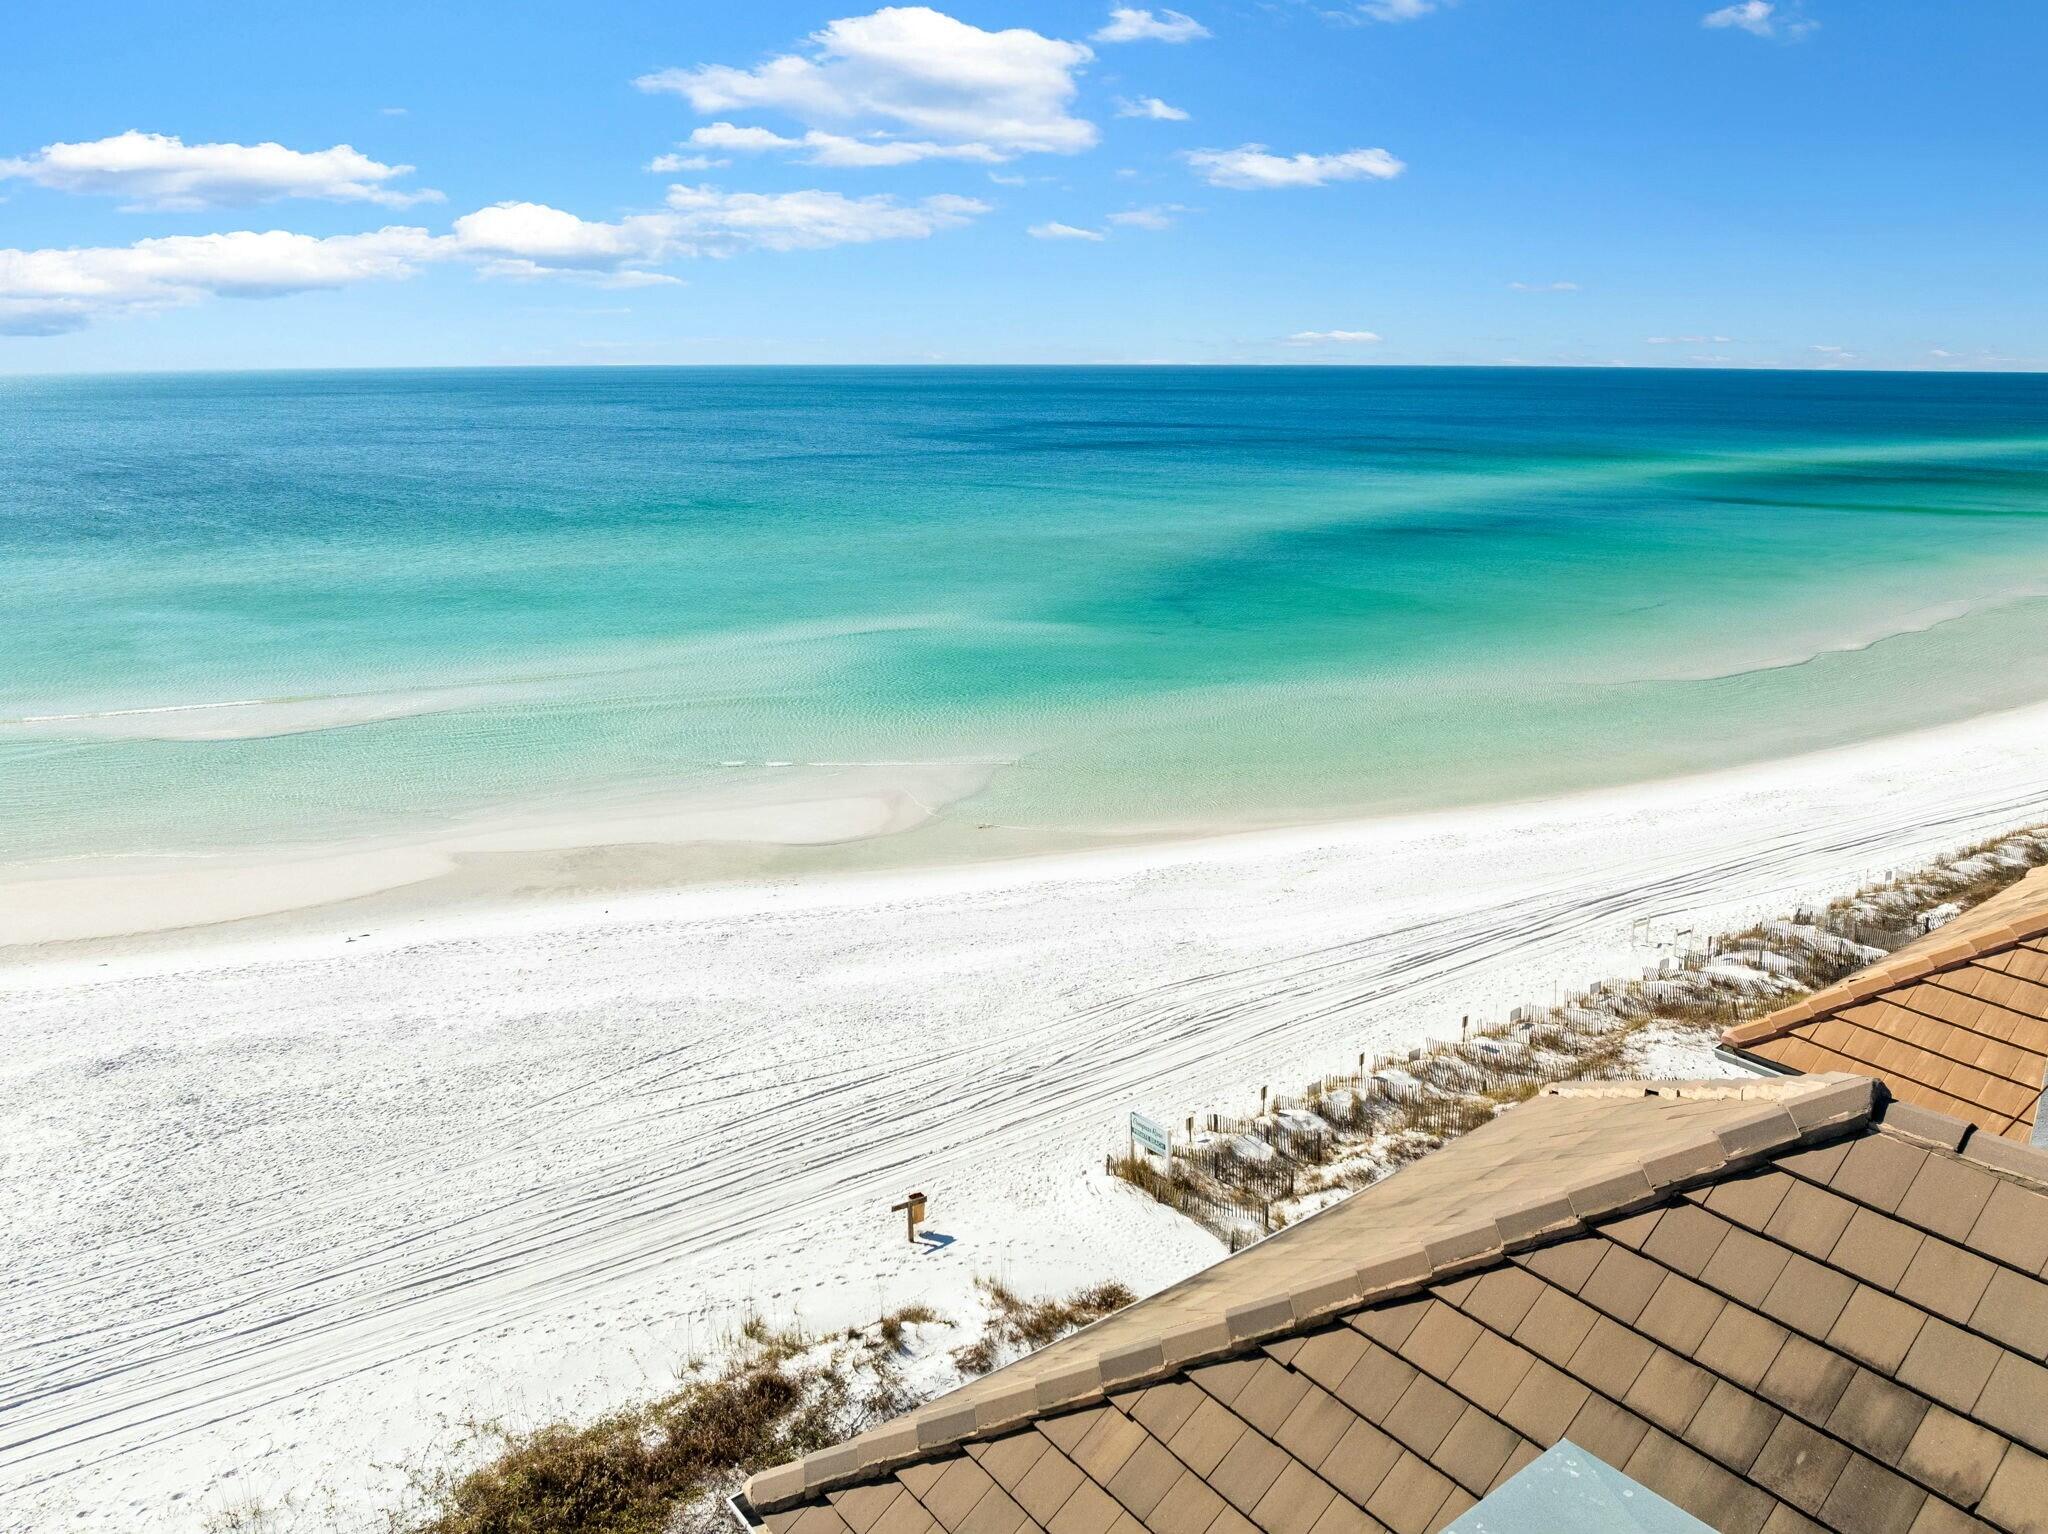
Claim your exclusive stretch of private beach. Seize the chance to own the only available Gulf-front lot in the coveted Miramar Beach area! Situated off the iconic Scenic Gulf Drive, this exceptional property boasts 34 feet of pristine Gulf frontage, offering breathtaking views and the soothing sounds of the waves. With direct beach access, this rare gem is the perfect canvas for your dream coastal retreat. Whether you envision a luxurious beachfront estate or a lucrative vacation rental, this prime location places you just moments from world-class dining, shopping, and entertainment. While the existing home on the property has structural damage, this is your perfect canvas to create a custom coastal retreat.
With no HOA restrictions, you have the freedom to design and build the beachfront escape of your dreams.  

This property is a great opportunity for builders,  looking to develop a stunning spec home or for those who dream of creating a legacy property for their family to enjoy for generations.  

Don't miss this rare opportunity, your slice of paradise awaits!
#967302

Miramar Beach

917 Scenic Gulf Drive

None Beds

None Baths

0.22 acres

$2,900,000

MLS#: 967302
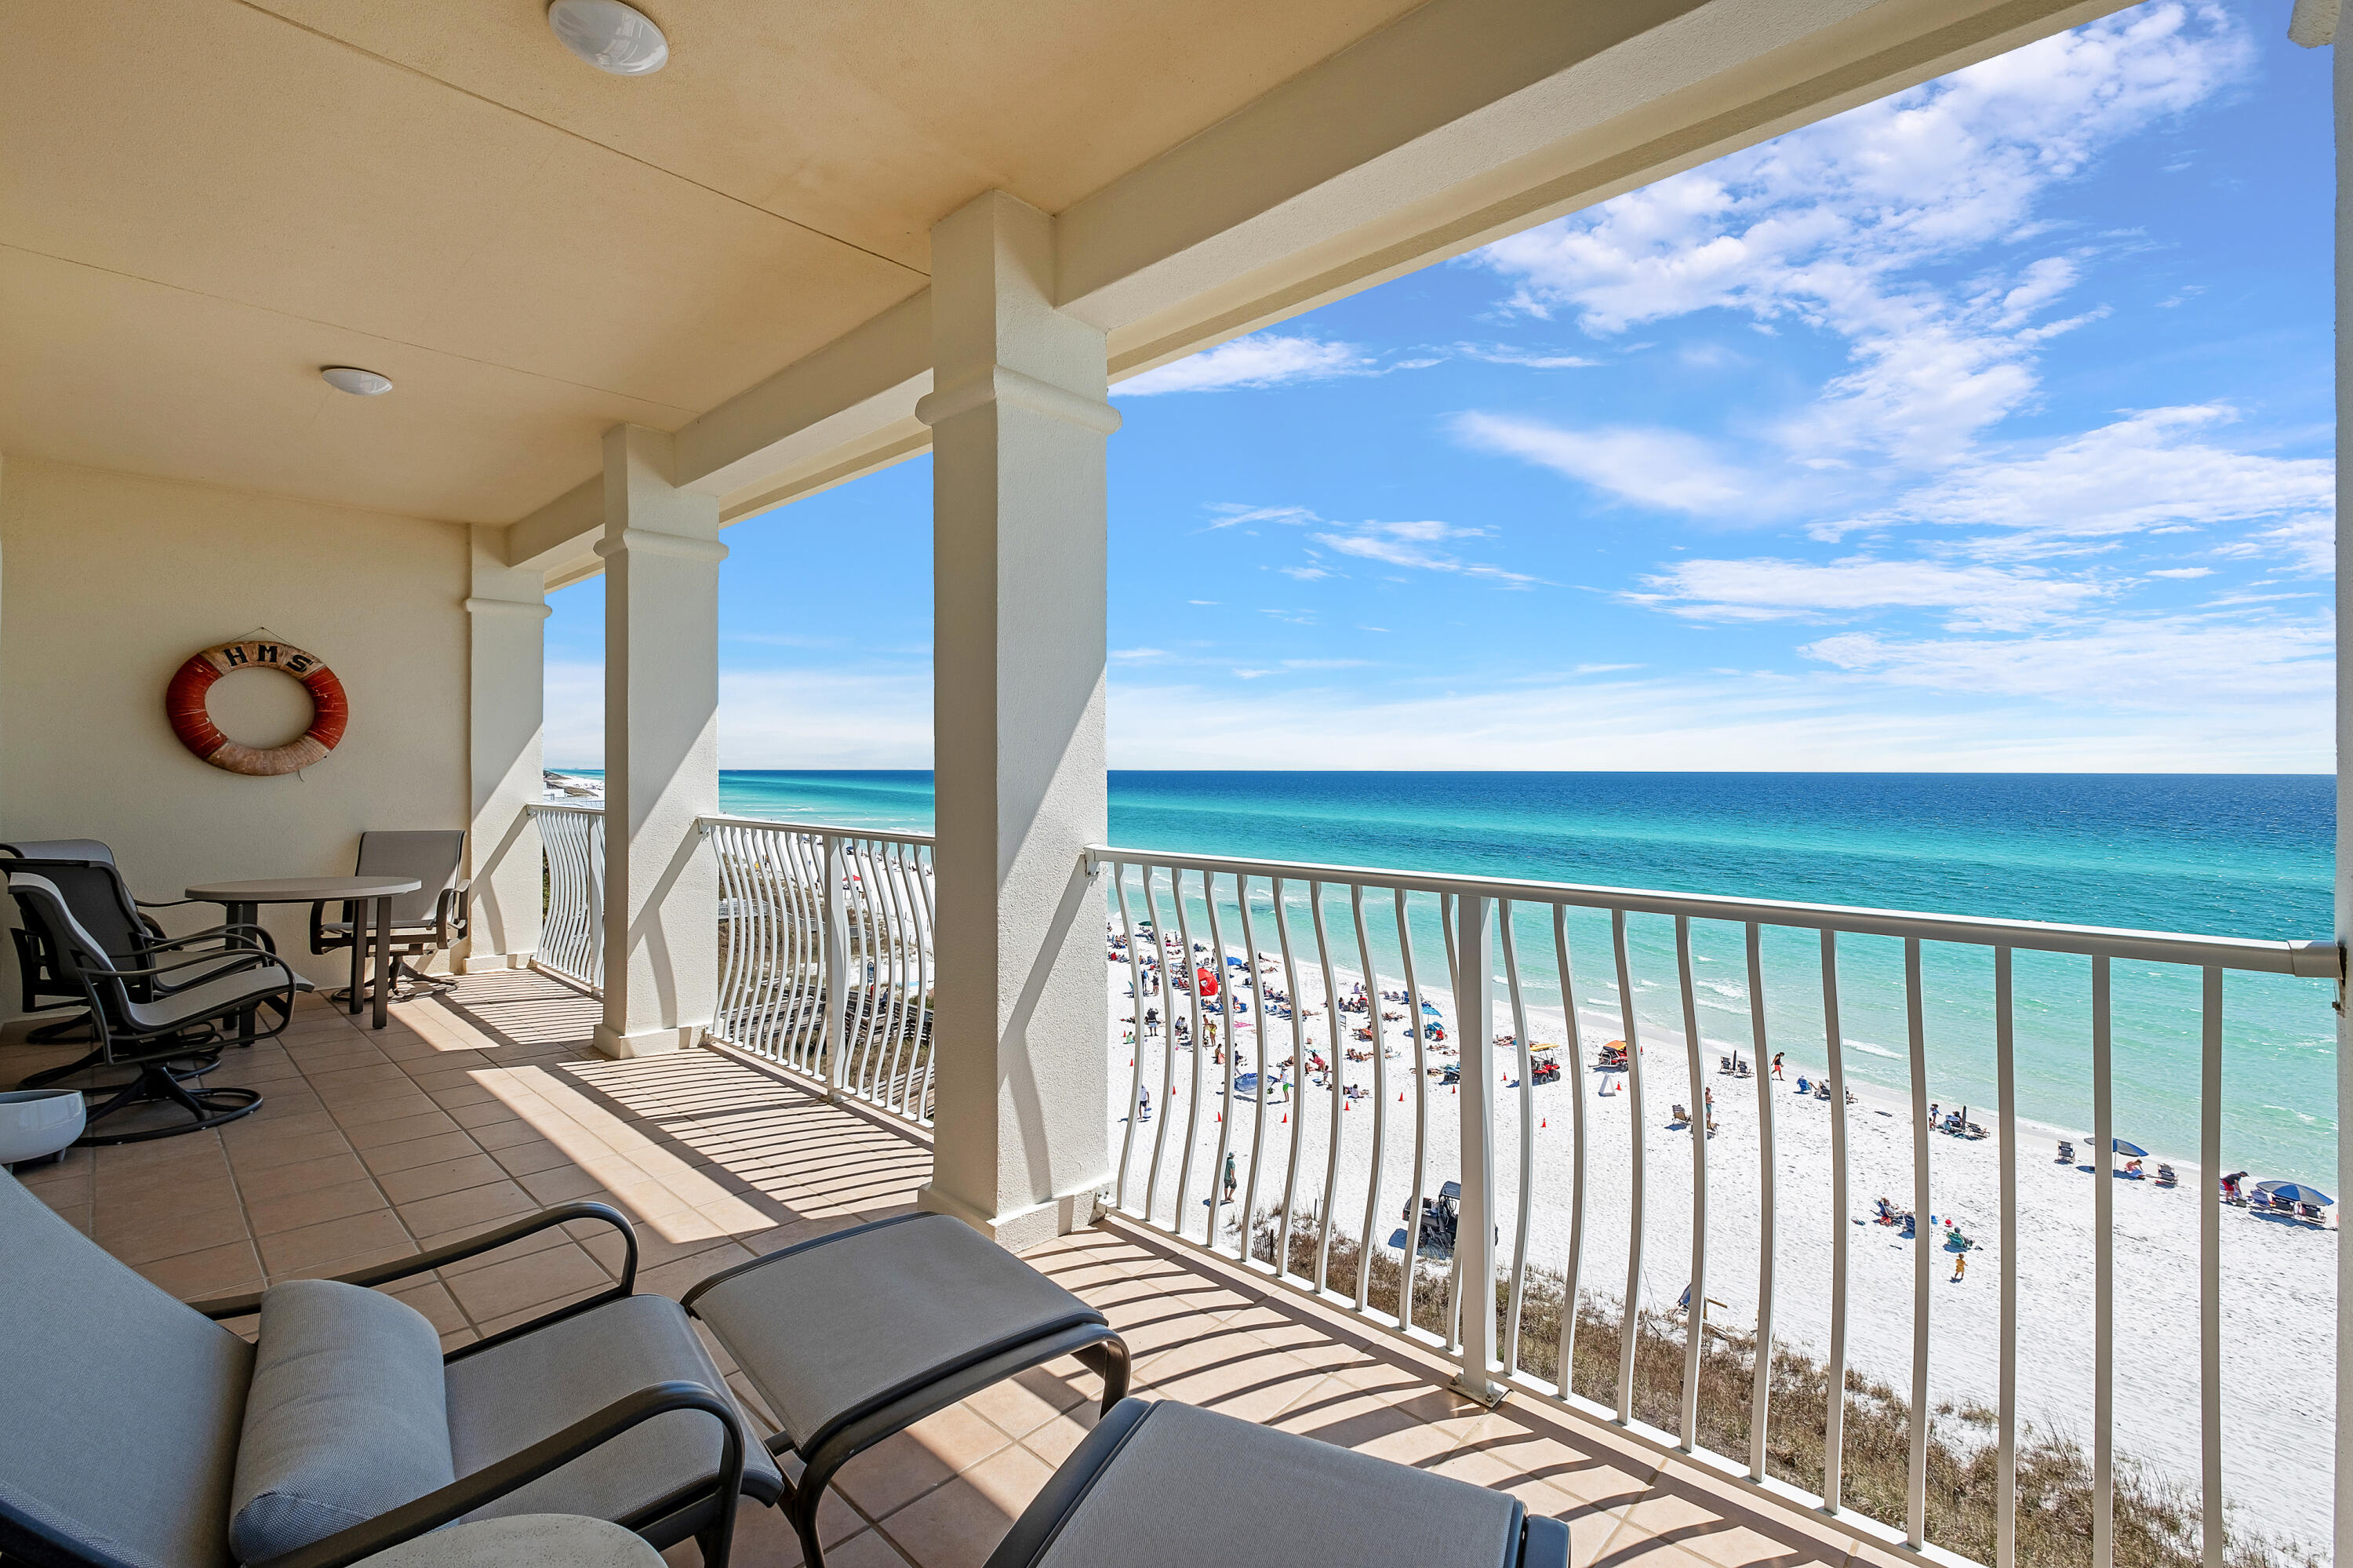
Experience the pinnacle of coastal luxury with this FOUR BEDROOM GULF FRONT CONDOMINIUM at The Villas at Santa Rosa Beach!  This top floor, west end unit boasts gorgeous sunsets and is offered for sale for the first time in over twenty-five years by the original owner.  With designer upgrades throughout, the fully renovated, beautifully maintained condominium boasts a gourmet kitchen, luxury bathrooms, and is offered fully furnished.  Located just steps away from Gulf Place Town Center, this sought-after development epitomizes the essence of beachside living along Scenic Highway 30A. Enjoy access to shopping, concerts, and neighborhood restaurants located across the street!  Combine all of this with the gulf side pool and direct access to the emerald water of the Gulf of Mexico! This home has never been rented and has been lovingly maintained as a special vacation home by the current owners.  Call today to schedule your appointment.
#945926

Santa Rosa Beach

4451 W County Highway 30A # A-402

4 Beds

3 Baths

1,828 Sq.Ft.

$2,900,000

MLS#: 945926
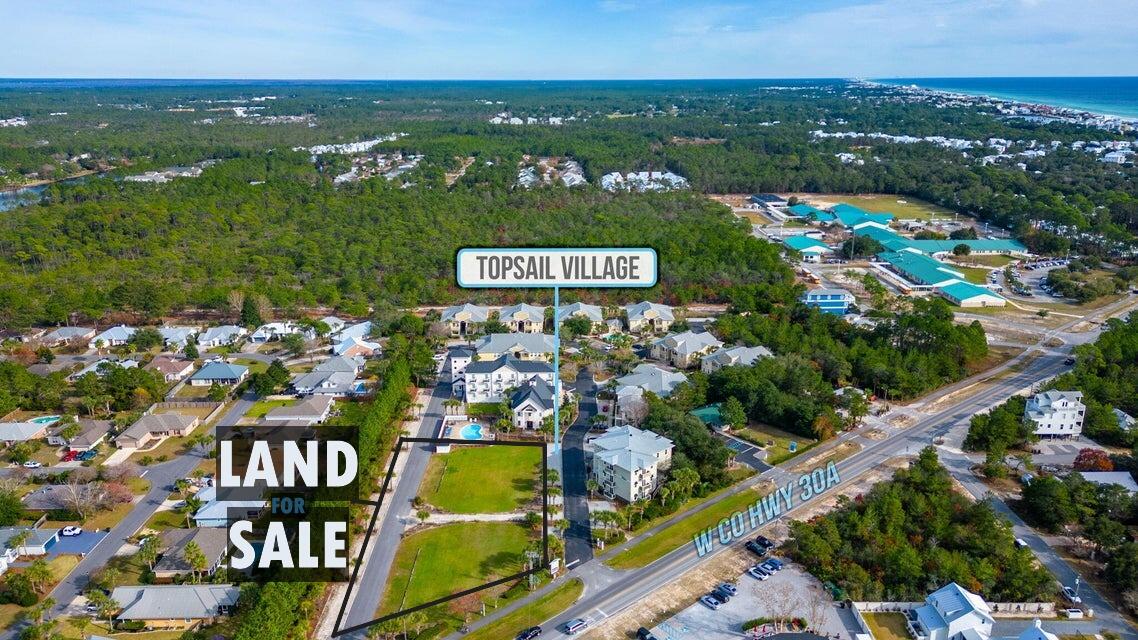
Prime commercial land zoned VMU located on the west end of 30A. Great opportunity for retail, office, restaurant, or a hotel. Property has no wetlands or drainage issues. Storm Water approved plan for existing Development Order. Water and Sewer Capacity. No land preservation requirements. Other utilities on site. There is a Master Association in place for road and common maintenance. Development Order with no expiration date is in place for a 39 unit Hotel and a 5200 sq. ft. Restaurant. Seller would also consider a Land Lease.
#993919

Santa Rosa Beach

6900 W County Hwy 30A

None Beds

None Baths

N/A

$2,900,000

MLS#: 993919
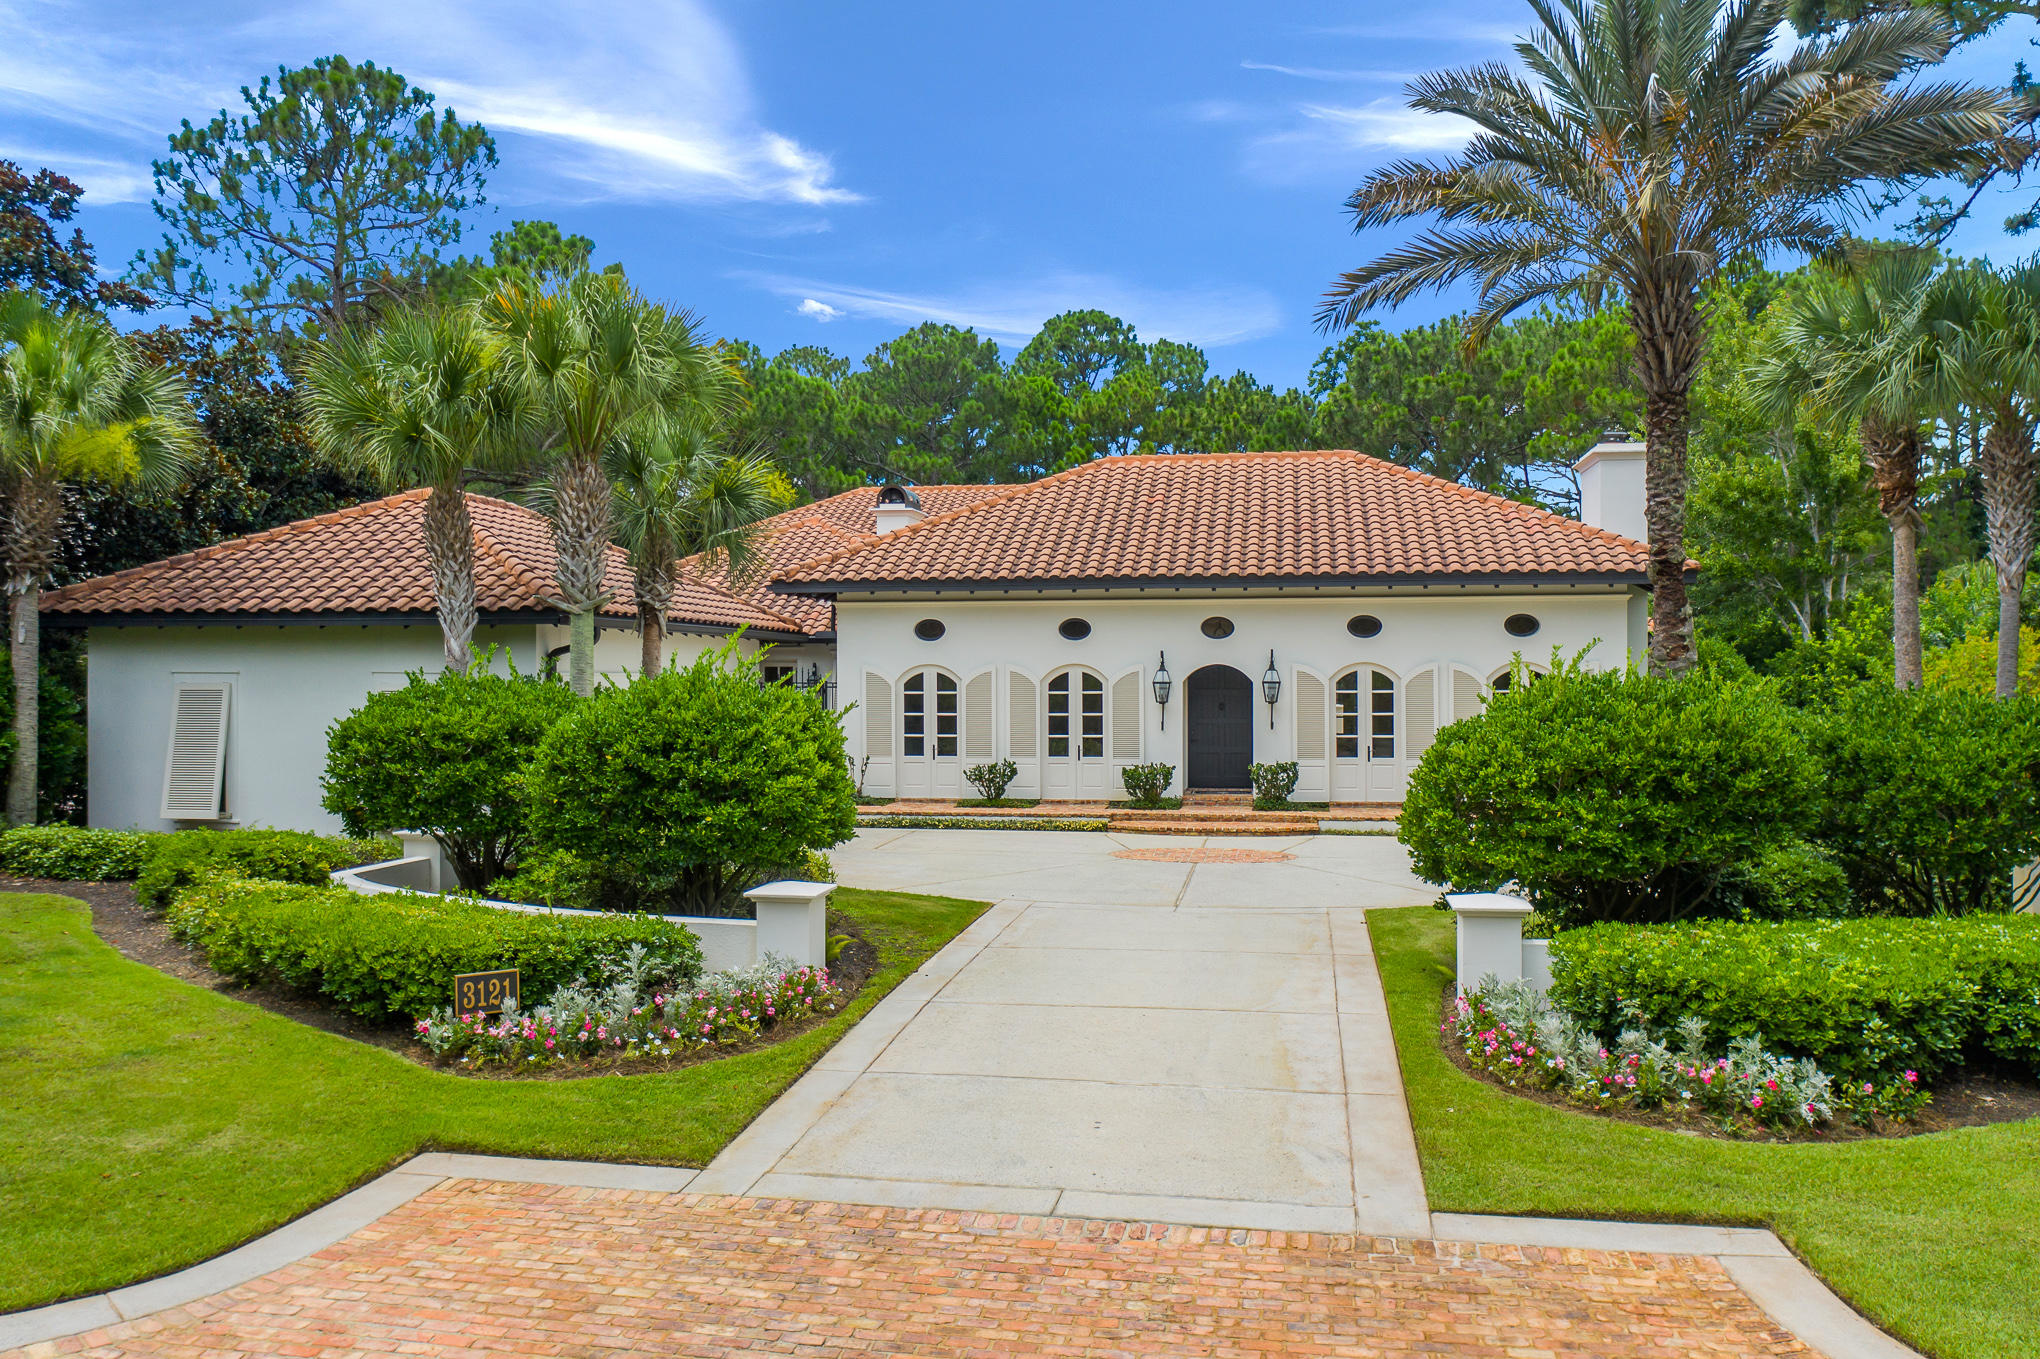
This lovely, renovated and updated Burnt Pine residence is truly a sanctuary.  Located on desirable Merion Drive, the home features multiple living areas with gracious space for entertaining your family and friends.  The courtyard design of the residence wraps around a large swimming pool with water features. Three separate outdoor screened porches overlook the pool and golf course.  The home has 4 bedrooms, 5 baths, and one half bath.  The Master Suite overlooks the 11th Fairway of Burnt Pine Golf Course.  The gourmet kitchen has a Sub Zero refrigerator and freezer, two dishwashers, and a Viking Range.  A Guest Suite (currently used as an office) rounds out the home.  Other features include a Summer Kitchen, whole house generator, four high efficiency A/C units, wine cooler, and ice maker
#875911

Miramar Beach

3121 Merion Drive

4 Beds

5 Baths

4,919 Sq.Ft.

$2,900,000

MLS#: 875911
None
#889984

Santa Rosa Beach

42 E Bermuda Drive

5 Beds

4 Baths

4,100 Sq.Ft.

$2,900,000

MLS#: 889984

1 ... 459 460 461 462 463 ... 666
* Listings identified with the FMLS IDX logo come from FMLS and are held by brokerage firms other than the owner of this website. The listing brokerage is identified in any listing details. Information is deemed reliable but is not guaranteed. If you believe any FMLS listing contains material that infringes your copyrighted work please click here to review our DMCA policy and learn how to submit a takedown request. © 2024. First Multiple Listing Service, Inc.
 - property

Send a message

Message successfully sent.

Your message

What is 3 + 4 ?

Reason for contacting?

I agree to receive email communication and understand I can unsubscribe at any time.

I agree to be contacted by Kornelije Josić via call, email, and text for real estate services. To opt out, you can reply 'stop' at any time or reply 'help' for assistance. You can also click the unsubscribe link in the emails. Message and data rates may apply. Message frequency may vary. Privacy Policy

Sign Out

Virtual Assistant

Would you like to take the next step with this property? We can help you schedule a showing or virtual tour, or send you more details.

Yes, I would like more information.

Thank You for Your Reply, One of Our Agents will contact you as soon as possible

No, maybe later.

Thank you, you can always contact me via email, phone number or through the contact form.

Realhub AI

Lucy - Your AI-Powered Realtor

Update Your Temporary Password

Personalize your search

Enter your email and we'll notify you immediately when new listings match what you're looking for.

or enter email address

Already have an account ? Login here

Continue your home search

Area

I agree to receive communications and understand I can unsubscribe at any time.

I agree to be contacted by Kornelije Josić via call, email, and text for real estate services. To opt out, you can reply 'stop' at any time or reply 'help' for assistance. You can also click the unsubscribe link in the emails. Message and data rates may apply. Message frequency may vary. Privacy Policy

Already have an account ? Login here

We use cookies

We use cookies primarily for analytics to enhance your experience. By accepting, you agree to our use of these cookies. You can manage your preferences or learn more about our cookies policy.






