
REALHUB is on fire today

Properties

Browse or get in touch to schedule a walkthrough.

  • Nearby me
Price range

Popular Features

Community Features

Association

Property Features

Waterfront

View

Exterior Features

Interior Features

Style

10000 properties match your criteria

Updated 1 minute ago

E-Alert name
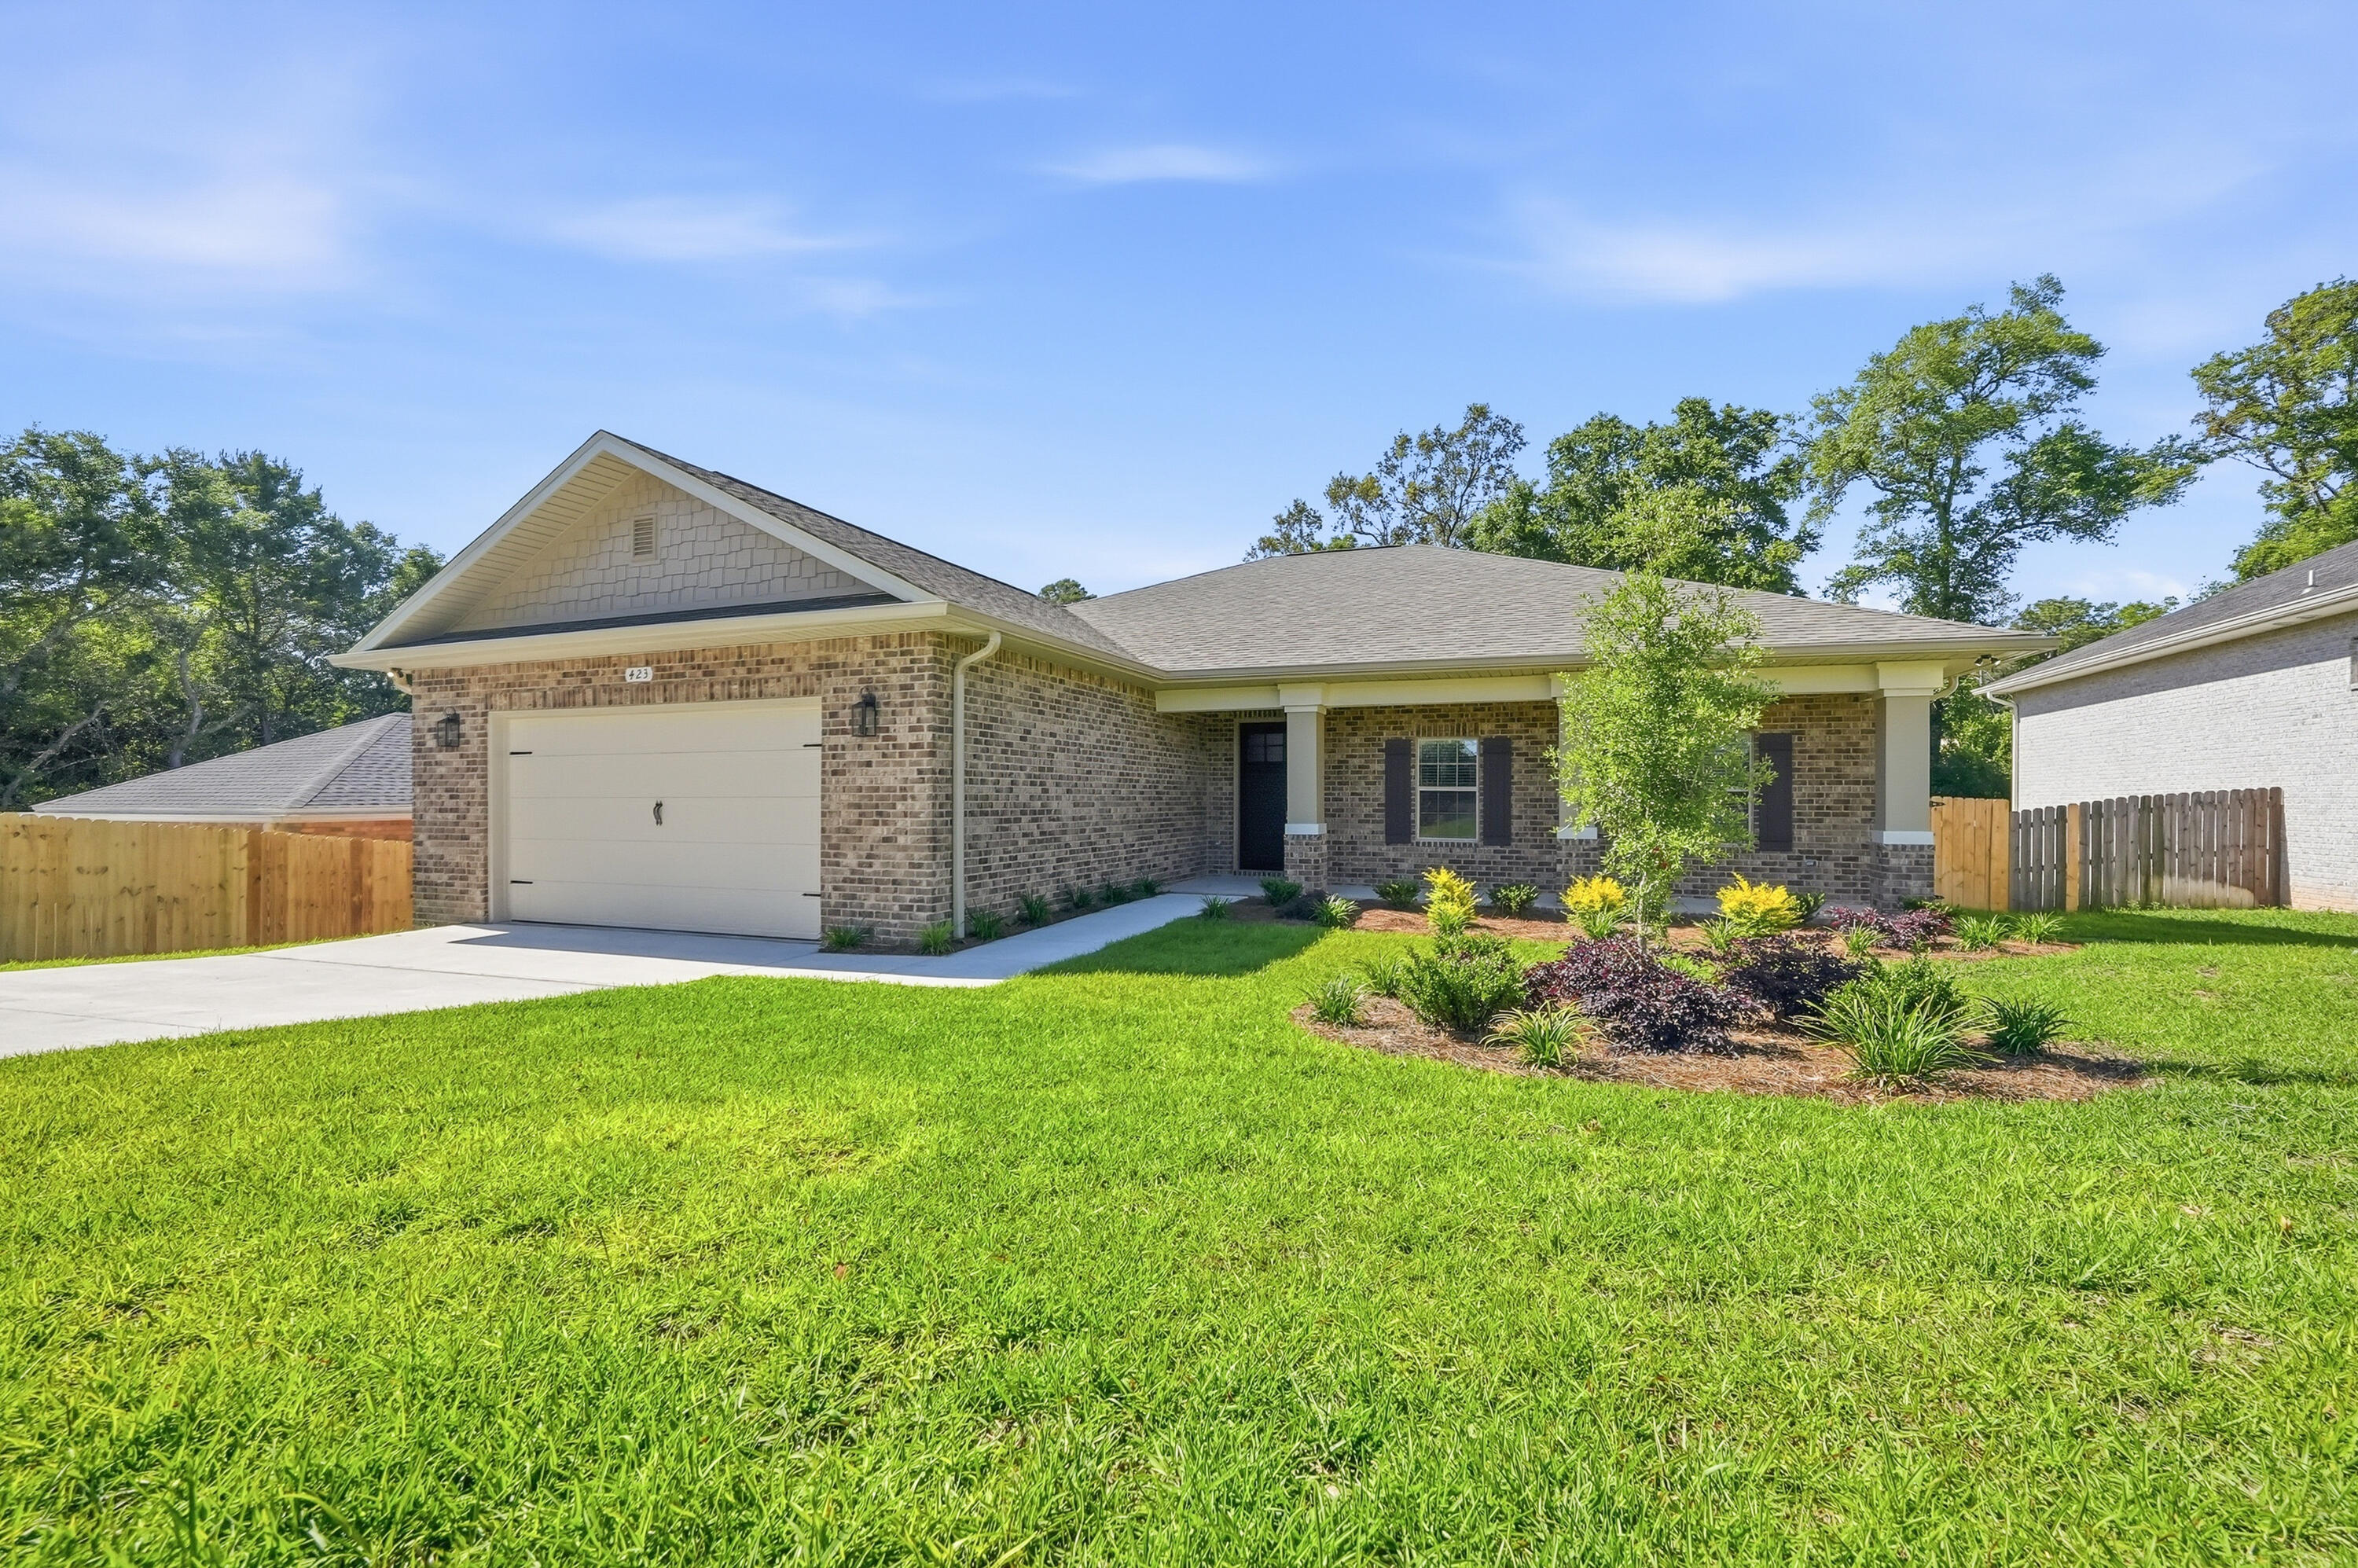
New construction home in Valparaiso near Niceville, Eglin Air Force Base, Duke Field, and 7th Special Forces Group featuring one-story living, a split-bedroom floor plan, oversized fenced backyard, covered outdoor entertaining space, and exceptional storage/workshop area. Conveniently located near shopping, dining, parks, boating, and Northwest Florida beaches.

Designed for both everyday living and entertaining, the open-concept layout offers elevated ceilings, recessed lighting, fireplace, and seamless flow between the living, dining, and kitchen spaces. The kitchen features quartz countertops, stainless steel appliances, gas range, subway tile backsplash, oversized island seating, walk-in pantry, and abundant cabinetry.

The spacious primary suite includes tray ceilings, dual vanities, oversized tile shower, soaking tub, and large walk-in closet. Dedicated office/flex room with French doors provides ideal space for remote work, hobbies, fitness, or guests.

Outdoor living is a standout feature with a large covered back deck overlooking the private fenced backyard with room for entertaining, gardening, pets, or future pool plans. Elevated construction creates additional covered patio space plus enclosed storage/workshop space rarely found in newer construction homes in this area.

Move-in ready and conveniently located near military bases, schools, healthcare, and the Emerald Coast lifestyle buyers are searching for in today's market.
#994065

Valparaiso

423 Marquette Street

4 Beds

2 Baths

2,382 Sq.Ft.

$659,000

MLS#: 994065
ASSUMABLE LOAN, GREAT OPPORTUNITY!
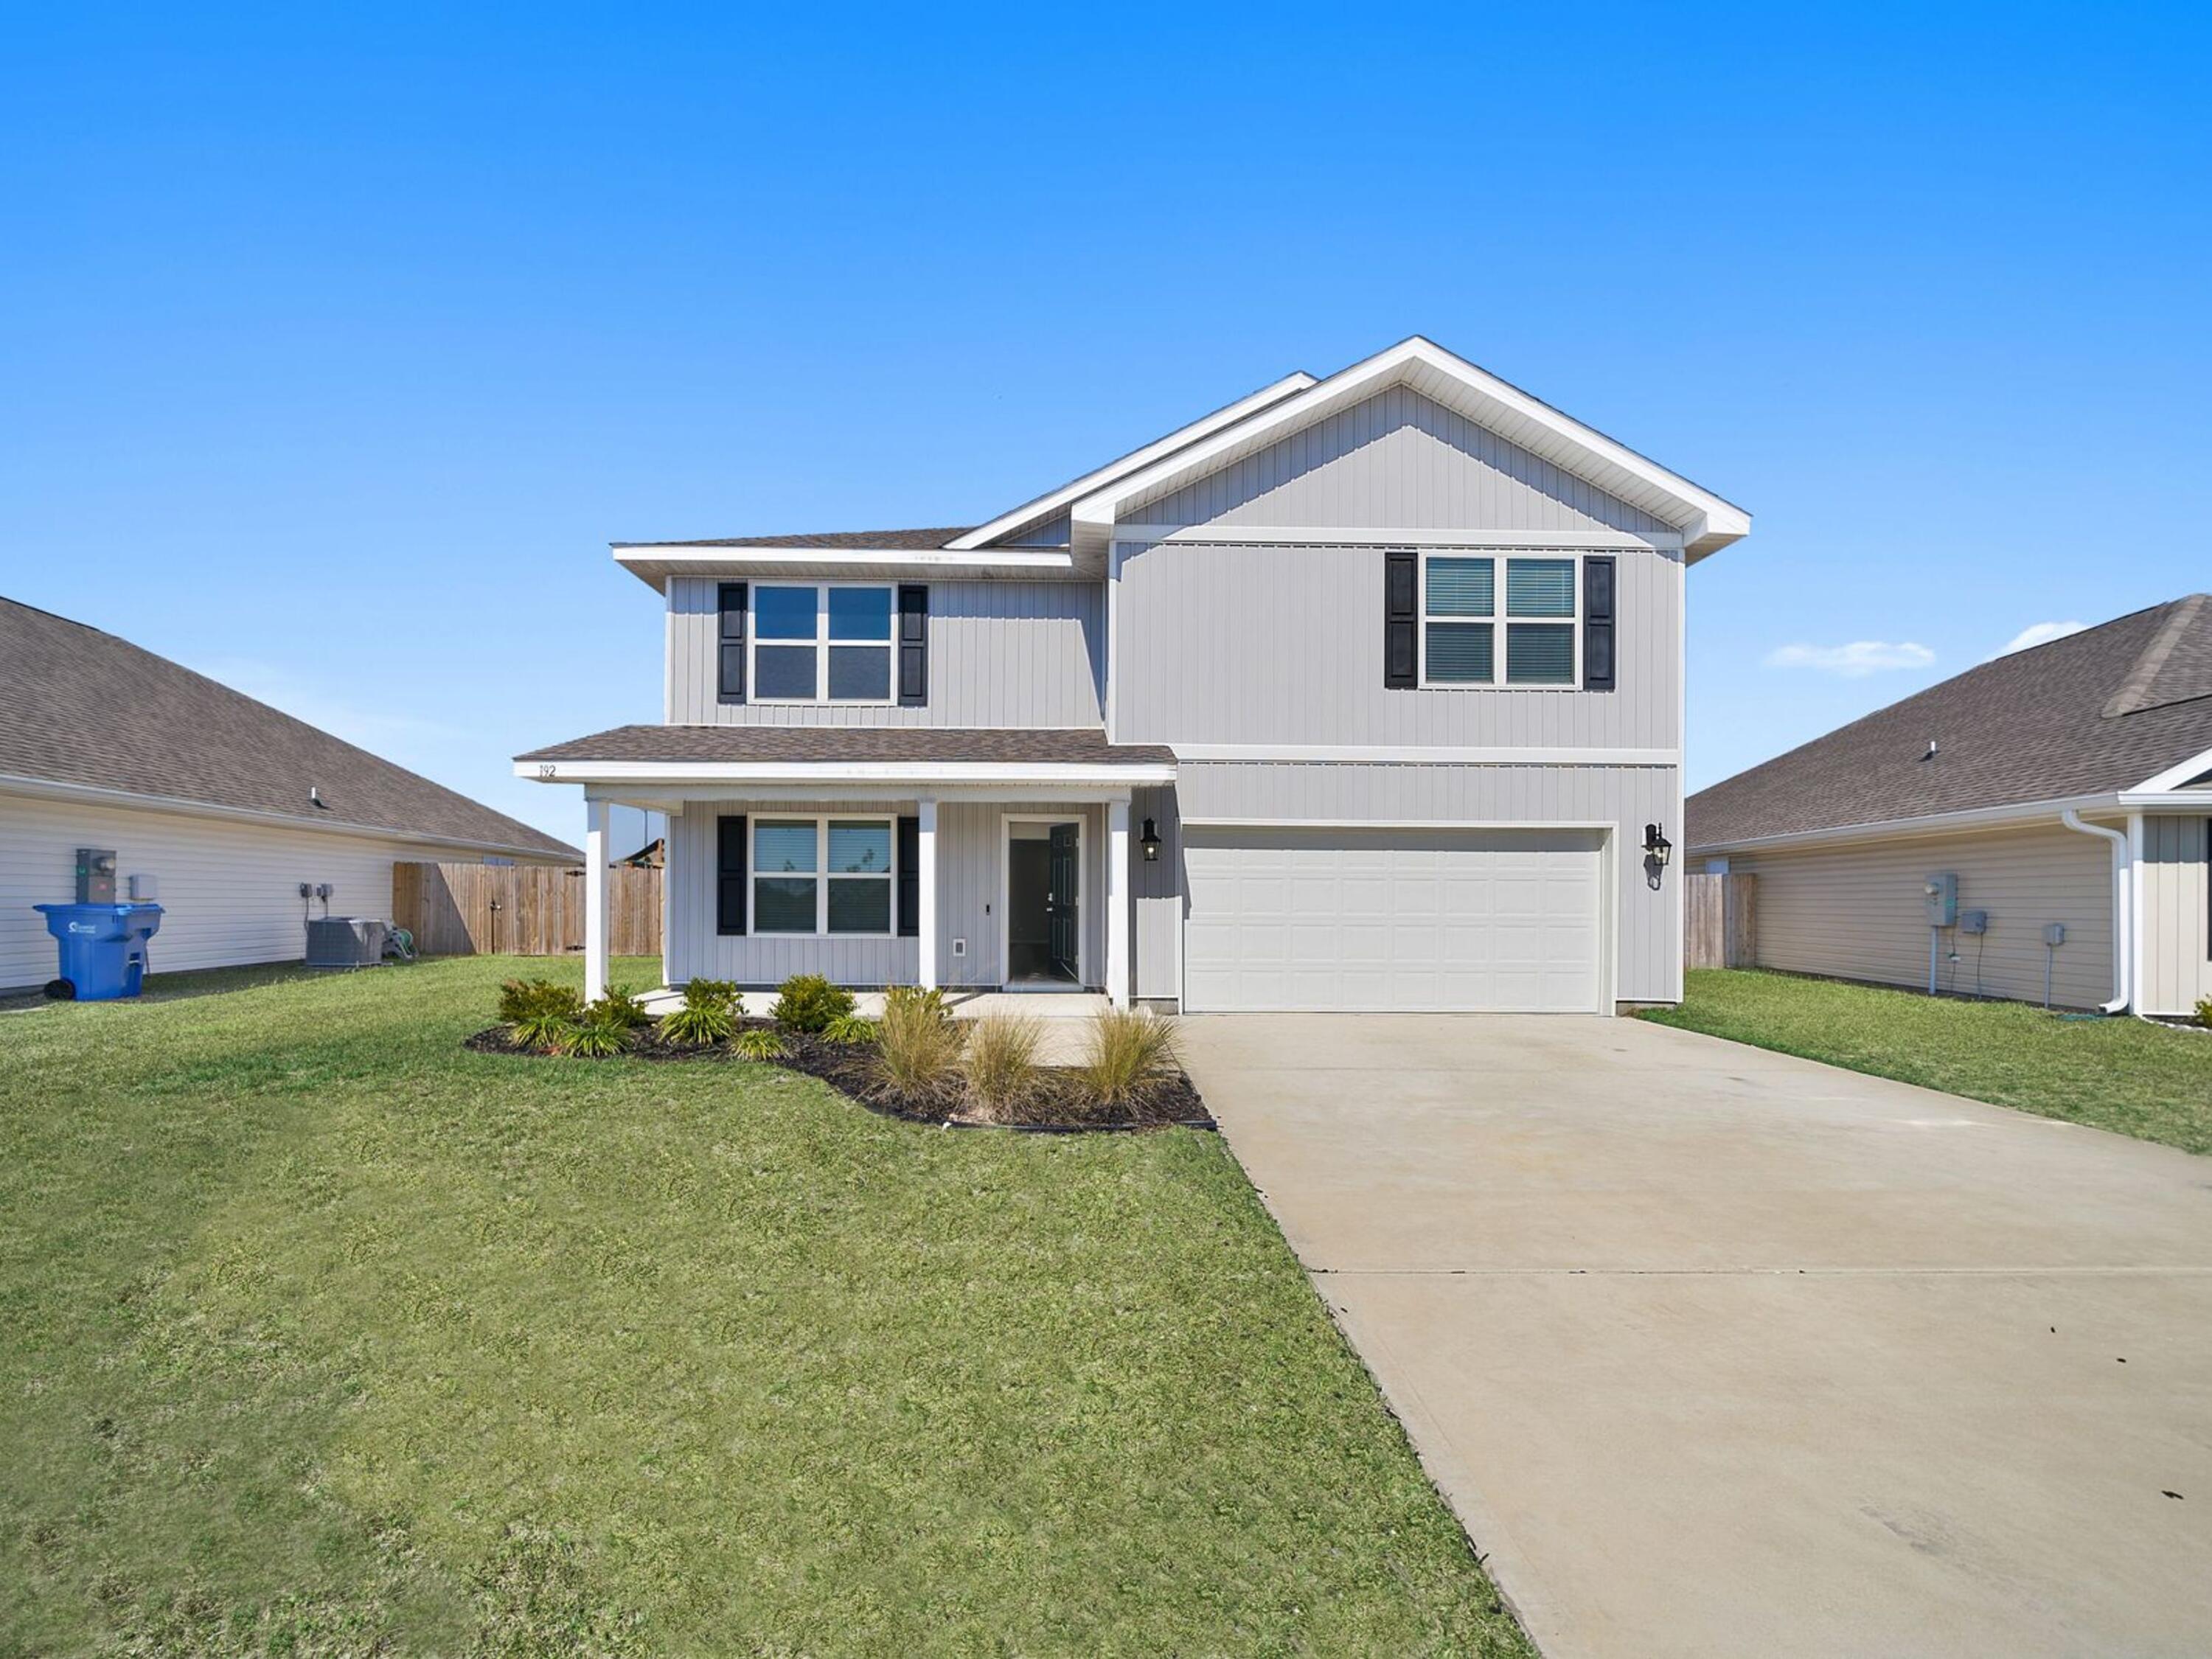
Welcome to 192 Allie Way, a Craftsman-style home in the desirable Bridge Harbor community, conveniently located just minutes from Tyndall Air Force Base, shopping, dining, and everyday conveniences.

Designed with flexibility in mind, this popular two-story floor plan offers 5 bedrooms and 3 full baths, along with a versatile flex space just off the entry and a spacious second-floor loft, providing plenty of room for a home office, playroom, media room, or additional living area. The bright, open-concept layout creates the perfect setting for everything from busy weekday mornings to weekend gatherings, seamlessly connecting the living, dining, and kitchen spaces.

Thoughtfully designed for everyday living, the home features durable luxury vinyl plank flooring throughout the main living areas, granite countertops in the kitchen and bathrooms, comfortable carpet in the bedrooms, neutral finishes that complement any style, 8-foot ceilings, and an abundance of natural light that makes every room feel warm and inviting.

Step outside to a fully fenced backyard overlooking the neighborhood pond, where western exposure creates beautiful sunset views to enjoy each evening. With plenty of room for a future pool, outdoor entertaining, or simply relaxing with your morning coffee, this backyard offers the perfect combination of space, privacy, and scenery. Whether you're searching for room to grow, dedicated spaces for work and play, or simply a well-designed home in an ideal location, 192 Allie Way is ready to welcome its next owners.
#1008961

Panama City

192 Allie Way

5 Beds

3 Baths

2,556 Sq.Ft.

$405,000

MLS#: 1008961
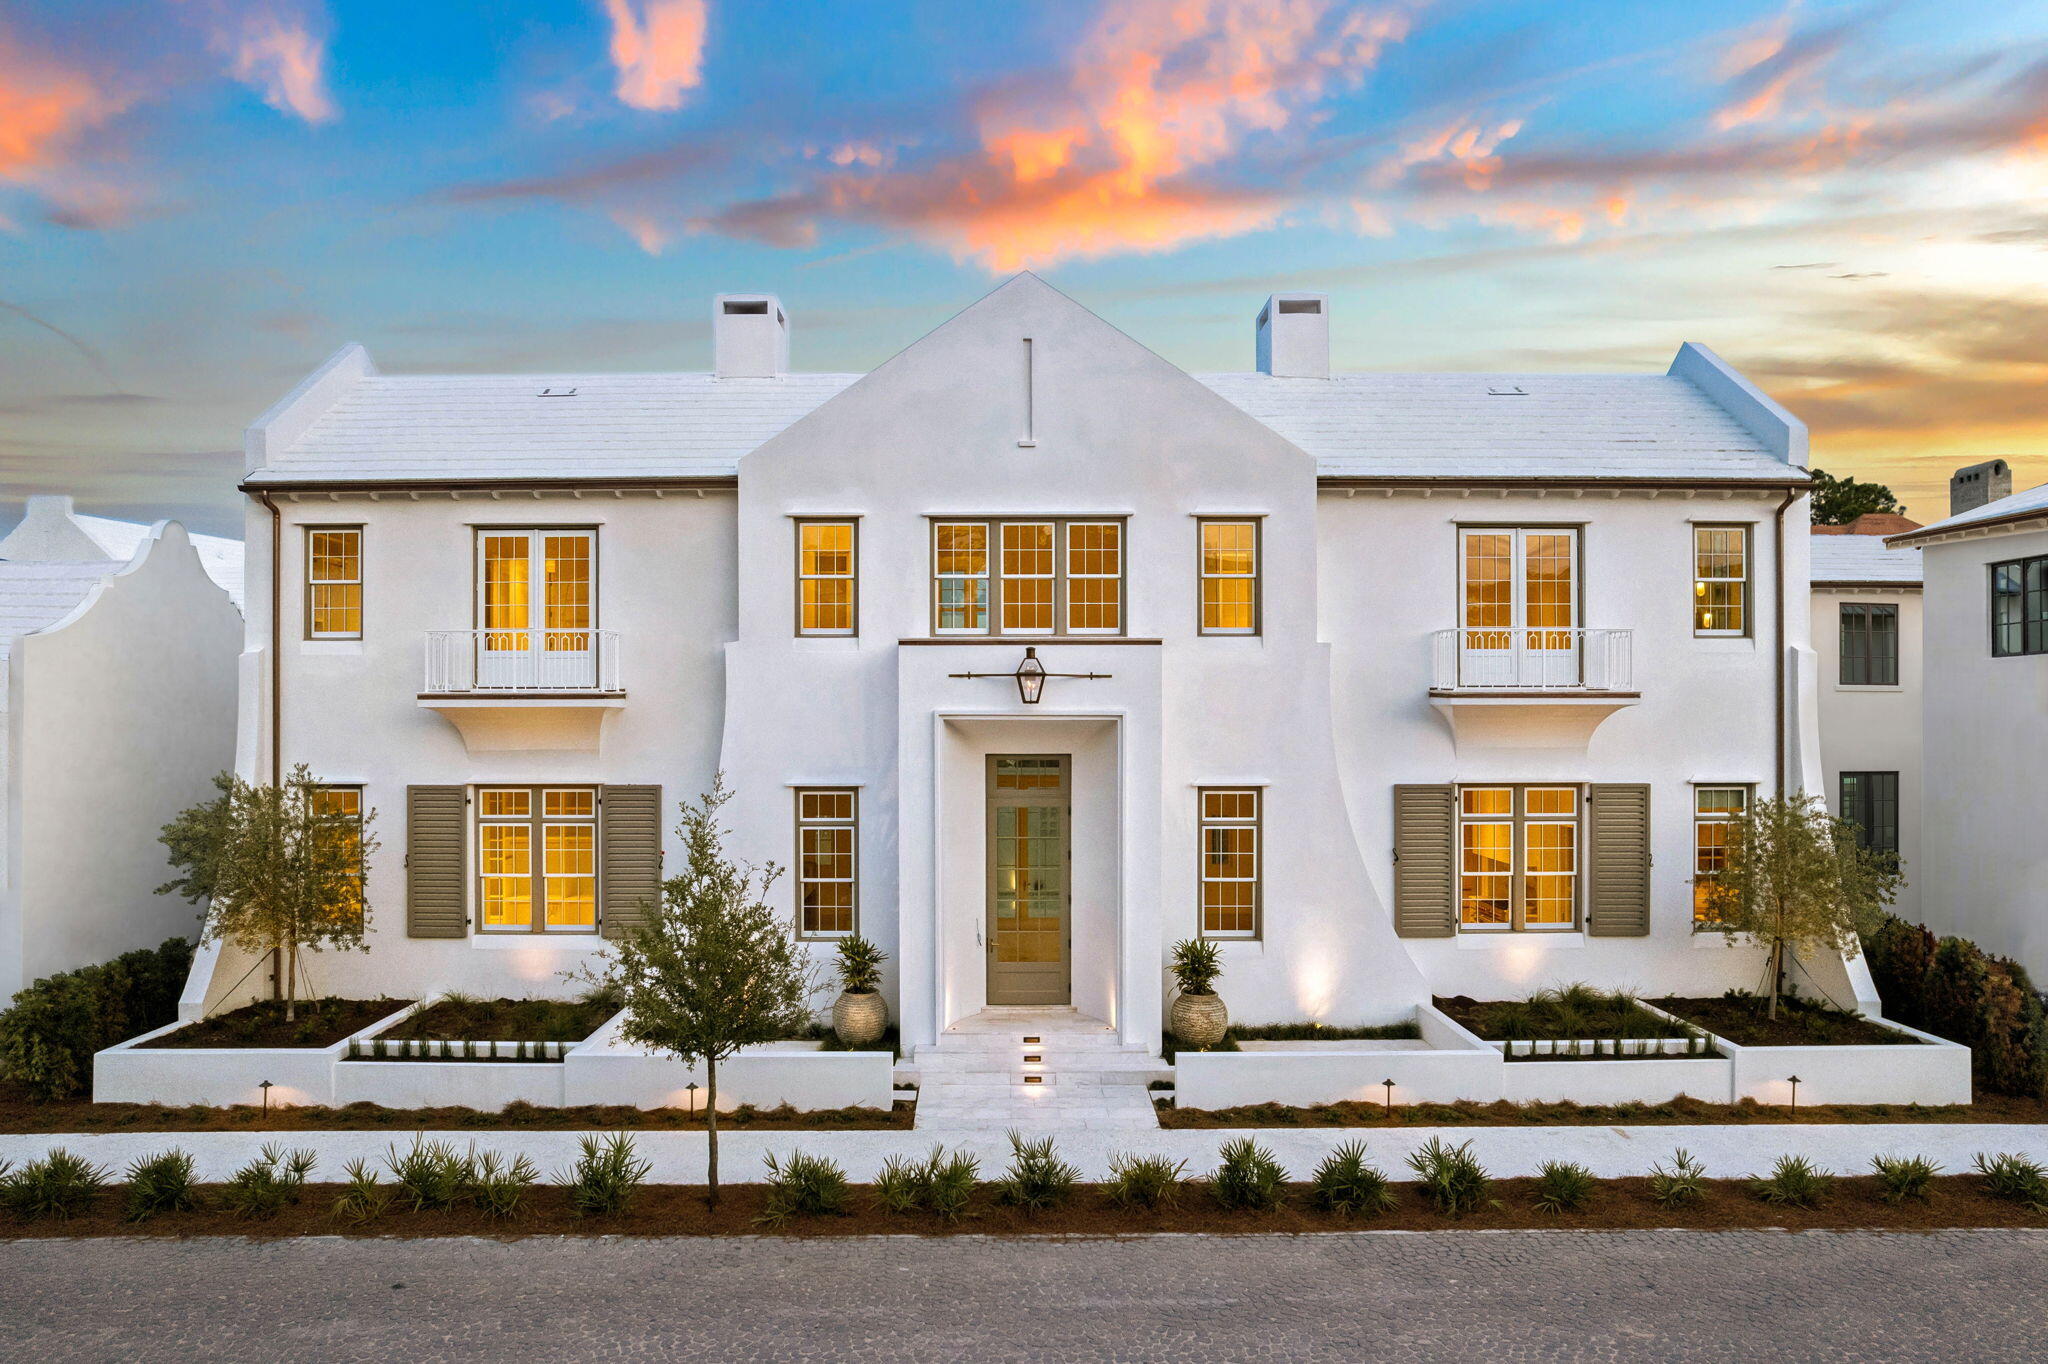
Timeless European architecture and effortless modern living converge in this rare freestanding 5BR/5BA/1HB custom residence spanning 4,833 square feet. An exceptional offering in Alys Beach, the home combines privacy, extraordinary craftsmanship, and a level of finish increasingly difficult to find. From the moment you enter, the residence unfolds around a private courtyard with a pool and spa, covered lounge, and a fully equipped Lynx outdoor kitchen, creating an effortless setting for entertaining, or simply being home.
Inside, Diana Royal stone flooring, Venetian plaster walls, European white oak millwork, Waterworks fixtures, Visual Comfort lighting, and Ashley Norton brass hardware establish an atmosphere of understated luxury throughout. The main salon makes a striking impression with a sculptural Brazilian stone fireplace beneath a soaring 14-foot scalloped plaster ceiling, while the chef's kitchen unites beauty with performance - Italian Matarazzo stone, Wolf and Sub-Zero appliances, integrated wine preservation, a custom bar, and dedicated scullery. The highly desirable main-level primary suite opens directly to the courtyard, offering a spa-inspired bath finished entirely in Paonazzo marble - heated floors, steam shower, soaking tub, custom dressing room, and optional laundry among its quiet indulgences. Upstairs, wide-plank oak floors with herringbone insets lead to the spacious ensuite bedrooms, a spacious media lounge, private office, AV room, and third laundry.. room thoughtfully arranged to provide privacy for family and guests. A conditioned two-car garage with future lift capability completes the residence. Ideally positioned with a direct line of sight to the new Silva Pool and a short stroll to all of Alys Beach's exceptional amenities, this is a distinctive legacy property defined by timeless architecture, exceptional materials, and uncompromising craftsmanship.
#1008532

Alys Beach

139 Longtail Road

5 Beds

5 Baths

4,833 Sq.Ft.

$12,395,000

MLS#: 1008532
CURRENTLY UNDER CONTRACT, SELLER WILL CONSIDER BACKUP OFFERS  

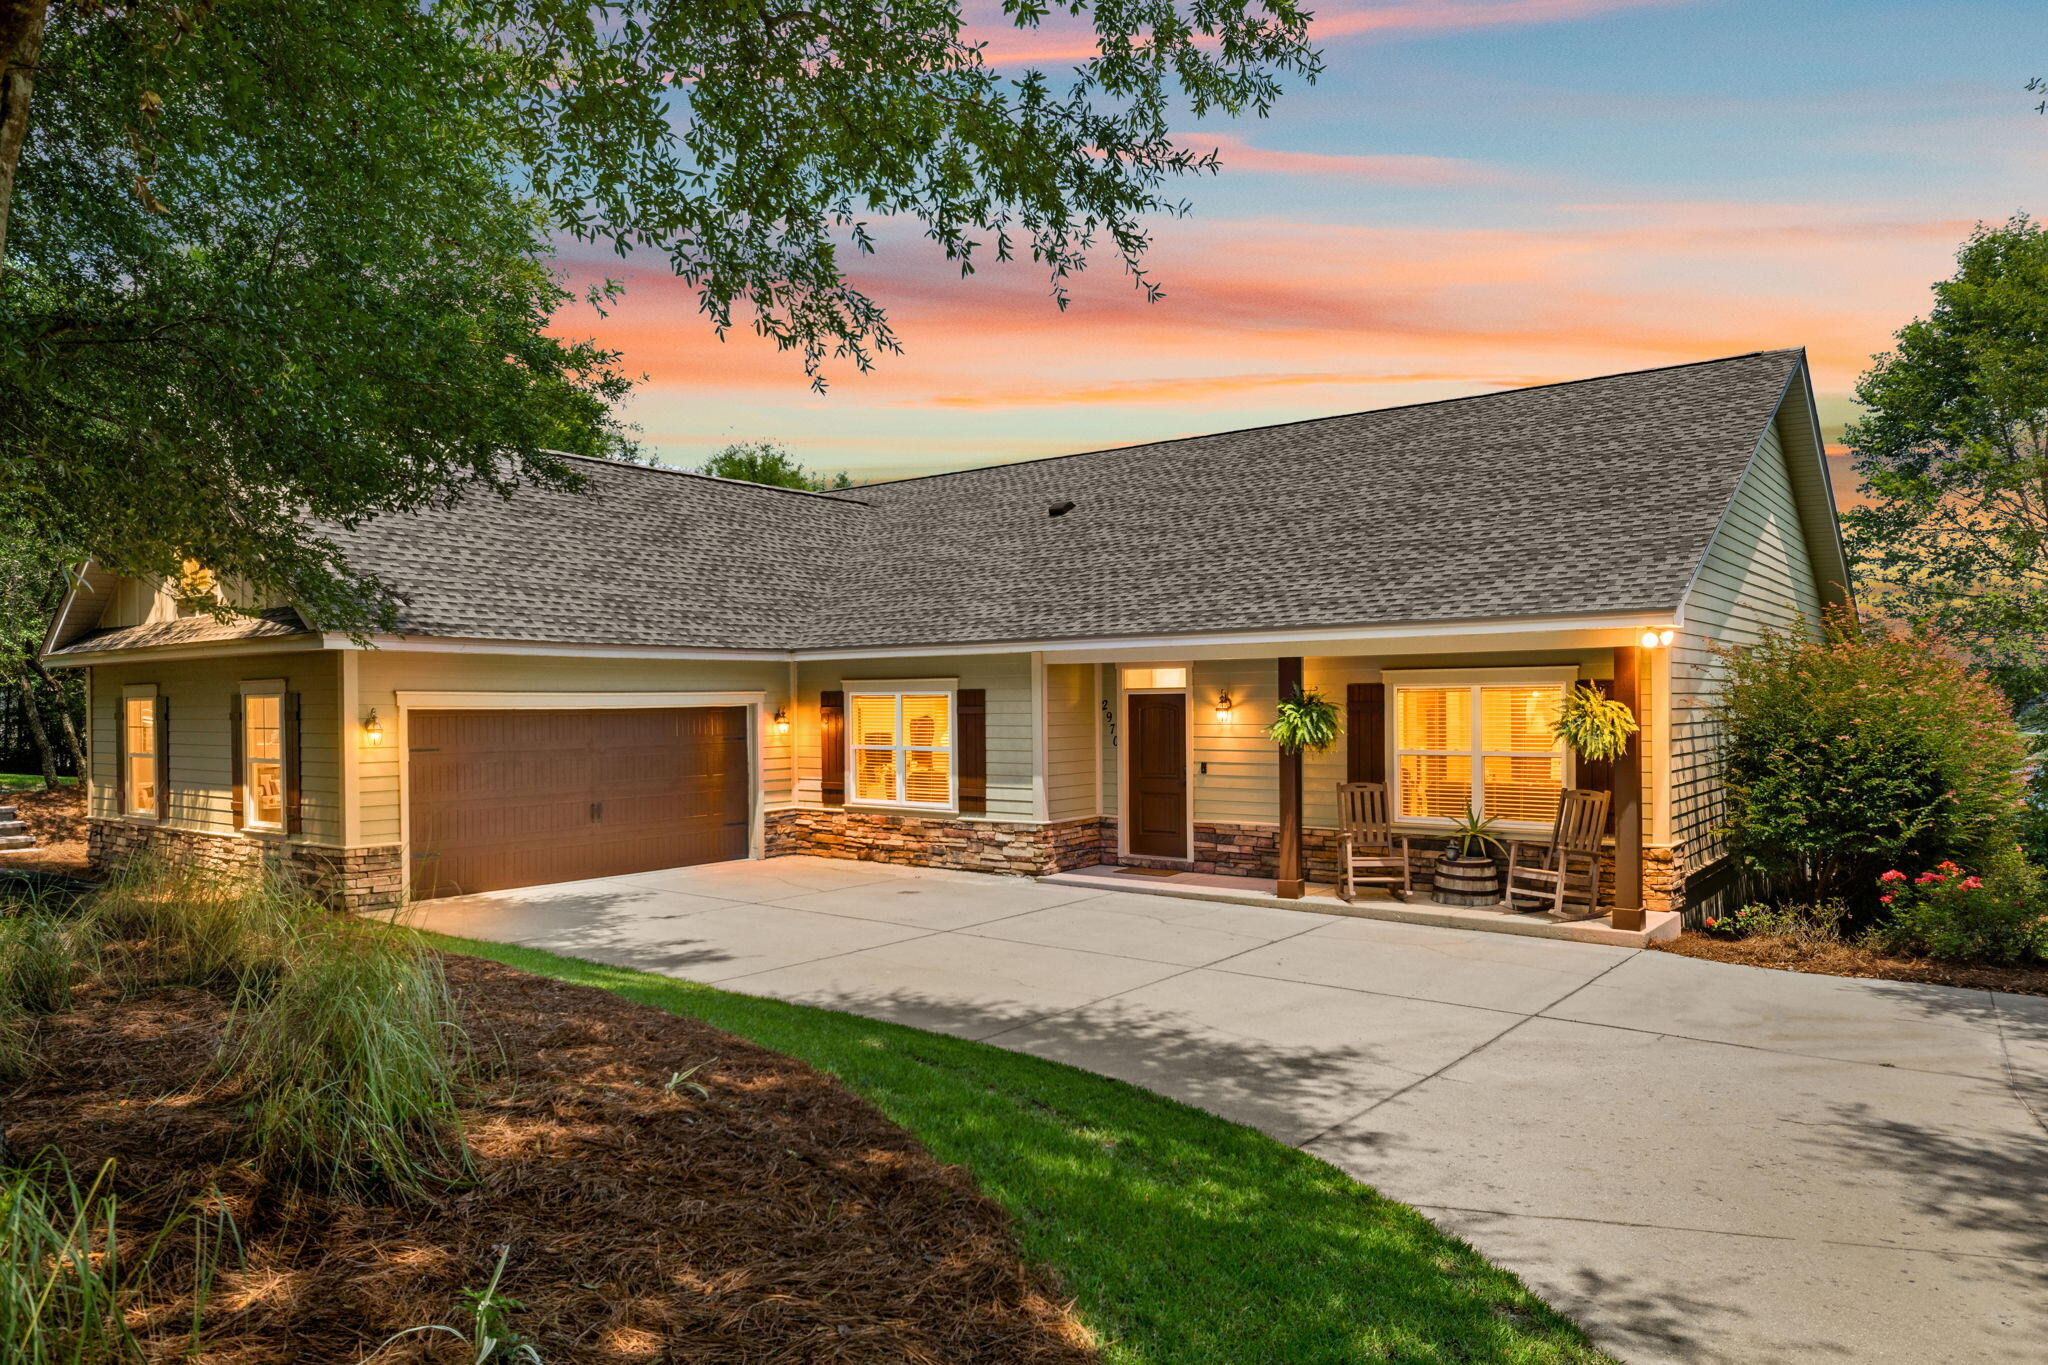
Welcome to your own private waterfront retreat on beautiful Spring Pond. Situated on a 4.71-acre waterfront parcel with approximately 215 feet of freshwater frontage, this exceptional custom-built home offers a rare combination of privacy, luxury, and outdoor recreation. Approximately 2.5 to 3 acres are high and dry, providing ample room for the home, beautifully landscaped grounds, and outdoor living, while the remaining acreage extends into the pristine waters of Spring Pond, enhancing both the property's privacy and waterfront appeal. 

Built in 2016 and featuring a brand-new roof installed in 2026, the true showpiece is the expansive private white sand beach spanning nearly two-thirds of an acre, creating a setting that feels more like a secluded resort than a private residence. From the moment you enter, soaring 16-foot ceilings create an impressive first impression, while wood-look tile flooring extends throughout the home, blending timeless style with everyday durability. The spacious living room is highlighted by custom built-in bookcases that convey with the sale, and oversized windows capture breathtaking views of the backyard and waterfront beyond. The open-concept kitchen is designed for gathering, featuring a massive, oversized granite island, custom cabinetry, abundant workspace,  and seamless flow into the living and dining areas. The primary suite offers a peaceful retreat with generous space, a custom headboard that conveys with the home, and a luxurious ensuite bath complete with a soaking tub, double vanity, and oversized tiled walk-in shower with a built-in bench. It also offers private access to the home's spacious screened-in porch. 

One of the home's most impressive features is the 59-foot by 10-foot screened porch, where you'll enjoy panoramic views of the property and water. Whether you're enjoying your morning coffee, entertaining friends, or simply relaxing at sunset, the scenery provides a sense of peace that's difficult to find. Every detail throughout the home has been thoughtfully designed to create both comfort and functionality. 

The backyard is truly something special. Mature landscaping, lush vegetation, apple trees, blueberry bushes, and seasonal blackberry patches create a private sanctuary where nature surrounds you. The crystal-clear waters of Spring Pond invite endless outdoor recreation, including kayaking, paddleboarding, swimming, boating, jet skiing, and fishing for largemouth bass, bluegill, bream, and other freshwater species. With approximately 215 feet of shoreline and your own massive white sand beach, every day feels like a vacation without ever leaving home. 

Additional features include a spacious two-car garage, a private well supplying an eight-zone irrigation system, and no HOA restrictions. You'll enjoy exceptional privacy while still being conveniently located just 20 minutes from Lynn Haven, providing easy access to shopping, dining, schools, and everyday conveniences. 

As you make your way home, you'll pass the Greenhead Fire Department, a nearby amenity that contributes to more favorable homeowner's insurance rates, followed by scenic horse pastures that set the tone for the peaceful surroundings ahead. Tucked away on the shores of Spring Pond, this exceptional property offers a rare combination of privacy, natural beauty, and waterfront living. Whether you're spending your days relaxing on your private white sand beach, fishing from your backyard, or simply taking in the tranquil views, this is a place where life moves at a slower pace. If you've been dreaming of a home where modern comfort meets the serenity of nature, this one-of-a-kind waterfront retreat is ready to welcome you home. This is more than a waterfront home; it's your own private freshwater paradise.
#1008906

Chipley

2970 Woodymarion Drive

3 Beds

2 Baths

2,072 Sq.Ft.

$579,000

MLS#: 1008906
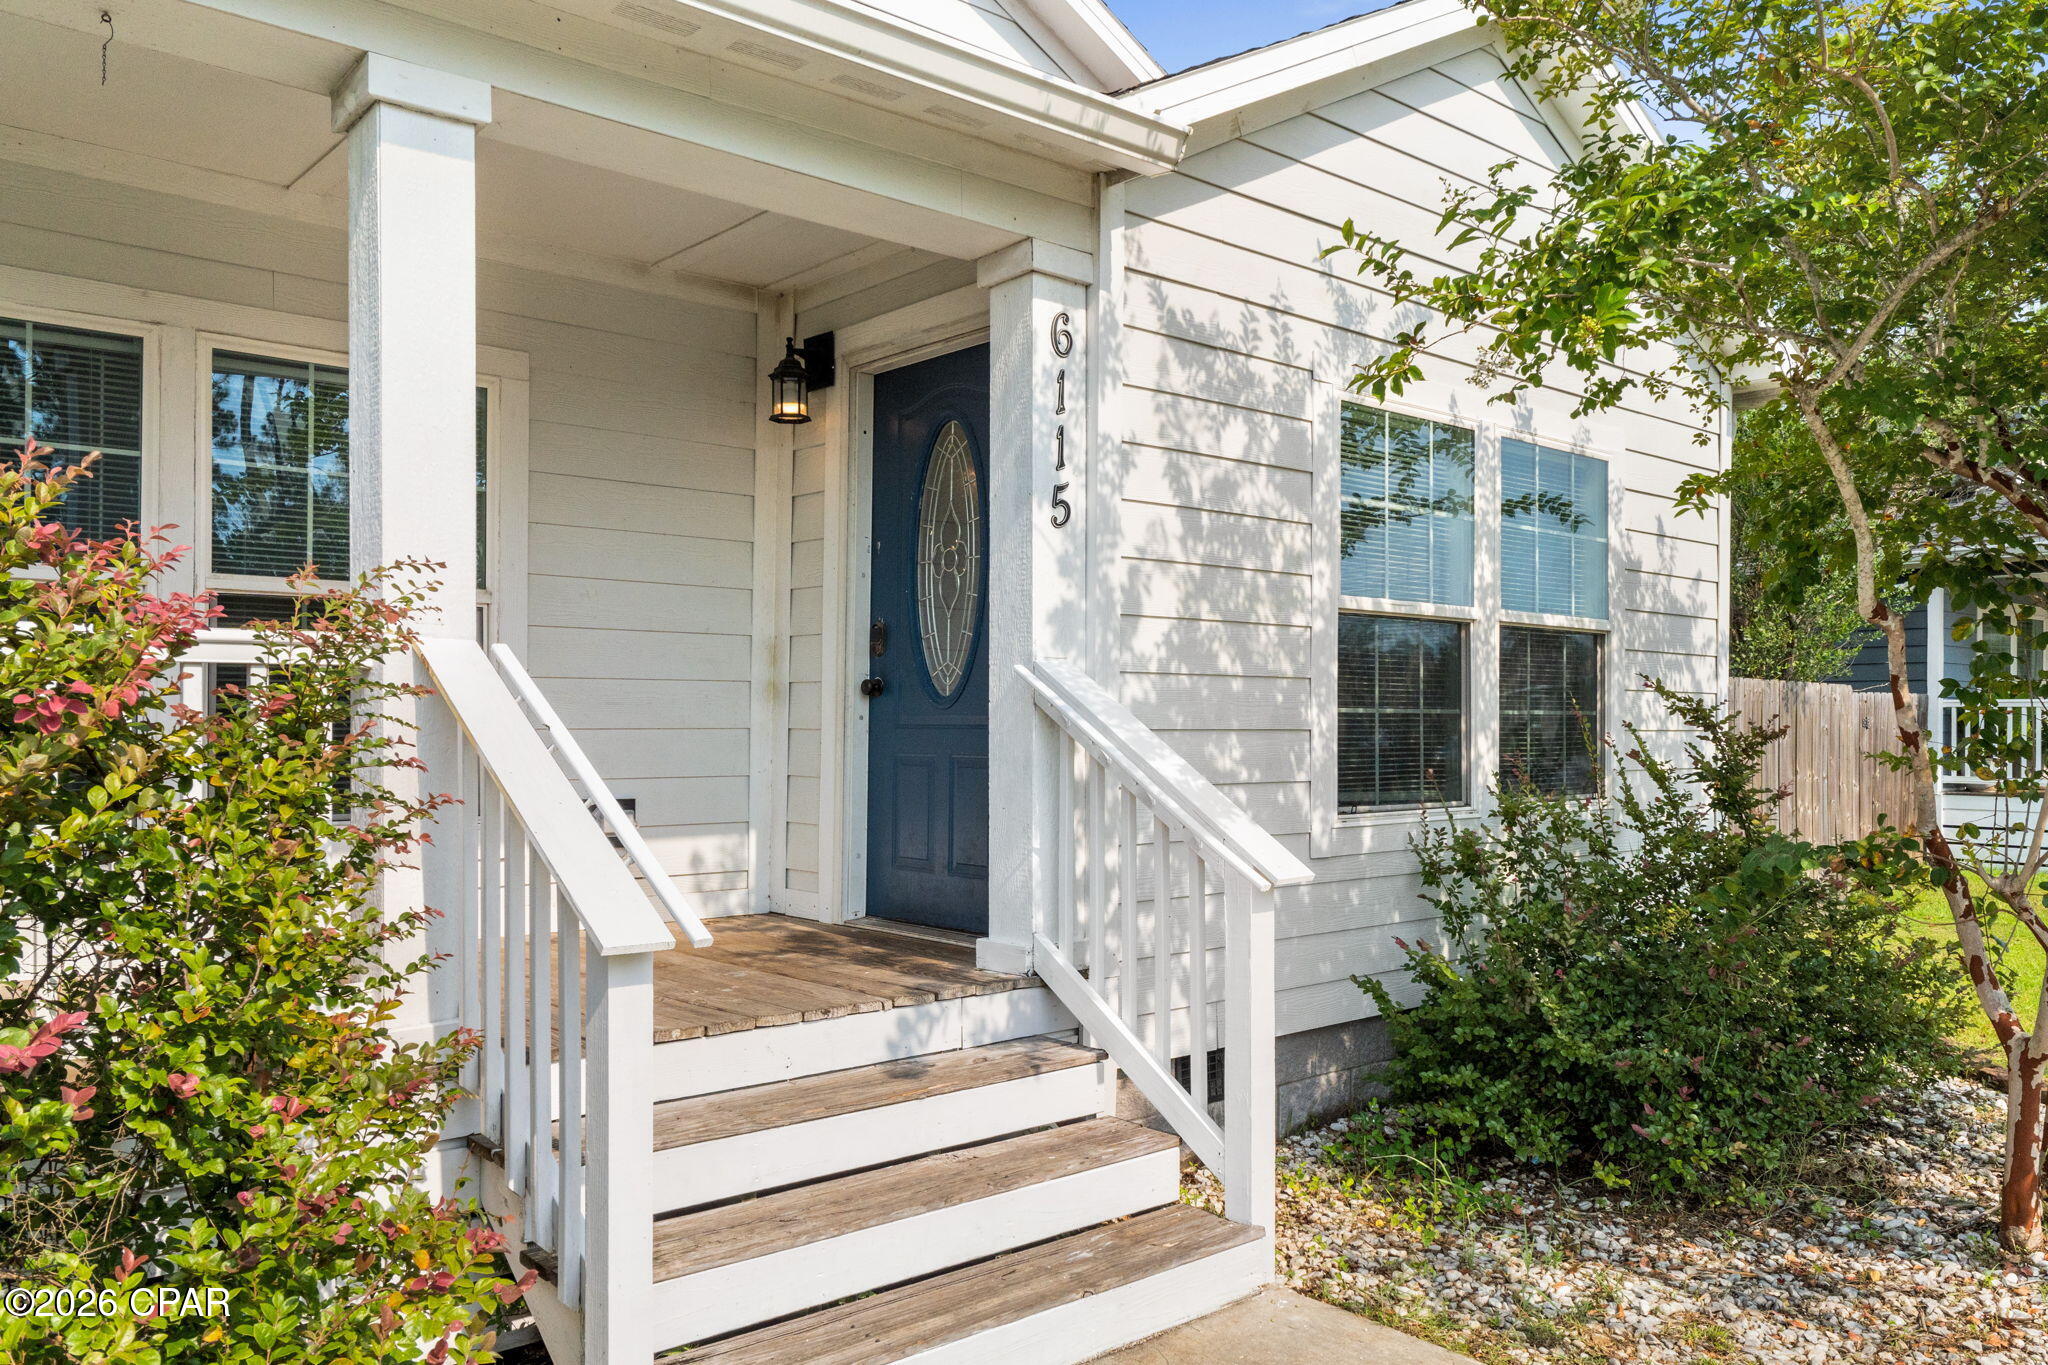
Home is located in a USDA-eligible area, offering zero down payment options for qualified buyers. Welcome to this inviting 1,484 sq ft home featuring 4 bedrooms and 2 full bathrooms. It is located on a quiet road leading to a cul-de-sac, perfect for safe outdoor play with NO HOA fees. The open concept kitchen and living area includes a spacious island with a countertop bar and abundant cabinet storage. The primary suite offers a double sink vanity, a walk-in shower, and a separate soaking tub. The other 3 bedrooms are great for sleep and study, and are next to the second full bathroom. Enjoy a small covered front porch, a fully fenced backyard for privacy, and a storage shed that conveys with the property. Conveniently located near Tyndall AFB, shopping, and dining, this home is a great fit for all!
#793413

Panama City

6115 Katie Way

4 Beds

2 Baths

1,484 Sq.Ft.

$225,000

MLS#: 793413
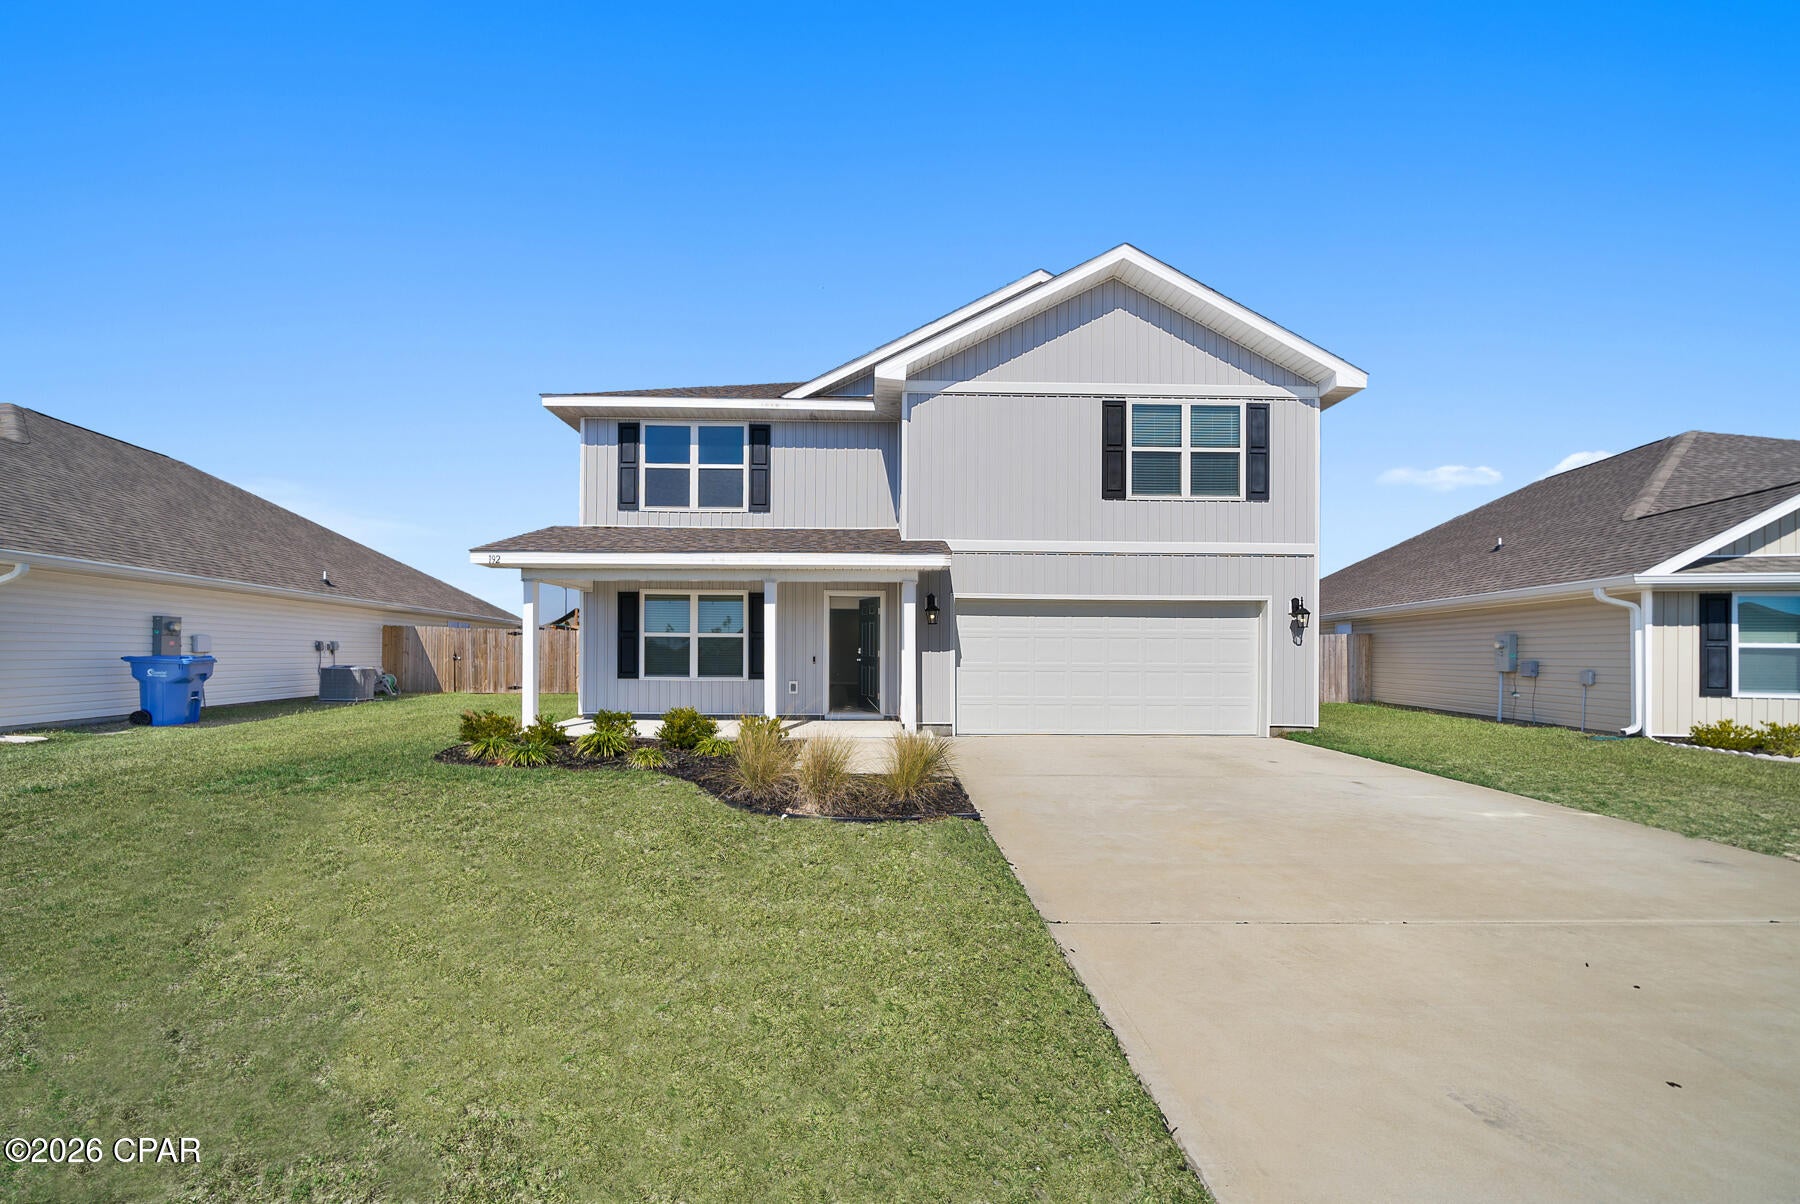
ASSUMABLE LOAN, GREAT OPPORTUNITY!
Welcome to 192 Allie Way, a Craftsman-style home in the desirable Bridge Harbor community, conveniently located just minutes from Tyndall Air Force Base, shopping, dining, and everyday conveniences.

Designed with flexibility in mind, this popular two-story floor plan offers 5 bedrooms and 3 full baths, along with a versatile flex space just off the entry and a spacious second-floor loft, providing plenty of room for a home office, playroom, media room, or additional living area. The bright, open-concept layout creates the perfect setting for everything from busy weekday mornings to weekend gatherings, seamlessly connecting the living, dining, and kitchen spaces.

Thoughtfully designed for everyday living, the home features durable luxury vinyl plank flooring throughout the main living areas, granite countertops in the kitchen and bathrooms, comfortable carpet in the bedrooms, neutral finishes that complement any style, 8-foot ceilings, and an abundance of natural light that makes every room feel warm and inviting.

Step outside to a fully fenced backyard overlooking the neighborhood pond, where western exposure creates beautiful sunset views to enjoy each evening. With plenty of room for a future pool, outdoor entertaining, or simply relaxing with your morning coffee, this backyard offers the perfect combination of space, privacy, and scenery.

Whether you're searching for room to grow, dedicated spaces for work and play, or simply a well-designed home in an ideal location, 192 Allie Way is ready to welcome its next owners.
#793370

Panama City

192 Allie Way

5 Beds

3 Baths

2,556 Sq.Ft.

$405,000

MLS#: 793370
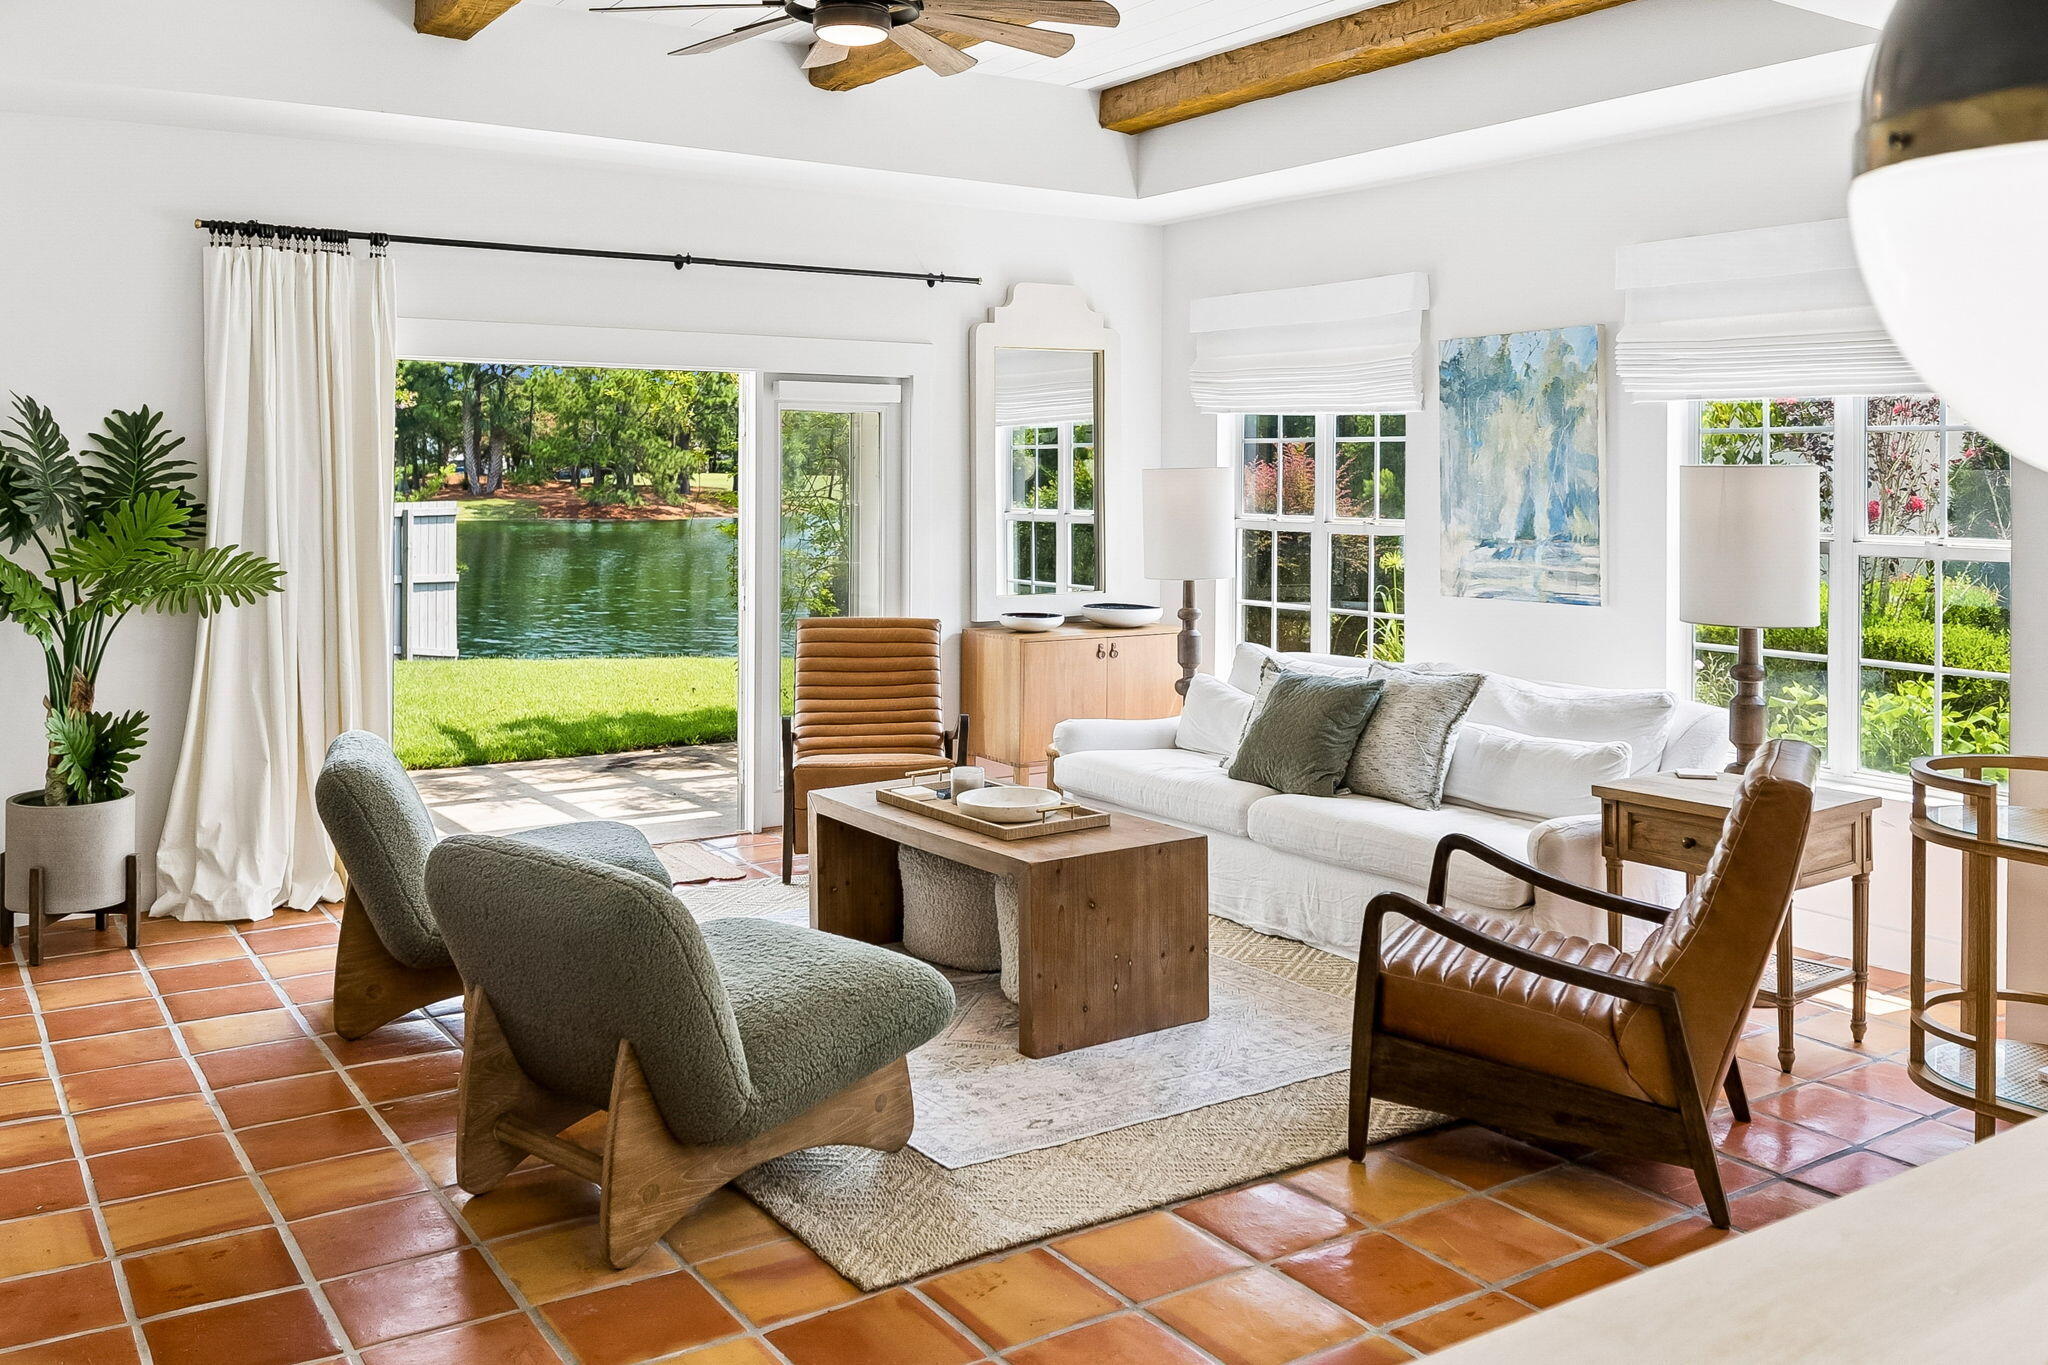
Perched on the original corner lot in Legend Creek, a non-short-term-rental enclave within Sandestin Golf and Beach Resort, this three-bedroom, two-bath home offers just under 1,500 square feet of thoughtfully renovated single-story living. A private, gated courtyard framed with crepe myrtles and mature oaks leads into the white stucco, Mediterranean-inspired home.

As you enter the main entryway, Saltillo tile flows throughout the home, creating an immediate sense of warmth and calm. The first bedroom, located just off the entryway and currently set up as both a bedroom and office, creates an ideal multi-functional space, while down the hall, the second bedroom overlooks the front garden and offers an inviting guest retreat.

Entering the open-concept living, dining, and kitchen space beneath a raised shiplap ceiling crossed with rustic wood beams, you're immediately greeted by warm natural light spilling in from the surrounding windows, which overlook the lush side garden, backyard, and peaceful pond. The kitchen has been tastefully updated with butcher-block countertops, a handmade subway tile backsplash, and stainless steel appliances, including a Samsung Bespoke 4-Door French Door refrigerator. From the kitchen, a sun-filled dining area and living room look out over the private side garden and a beautiful patio, complemented by serene pond views. The primary suite offers a private retreat with direct patio access and an en-suite spa-style bath featuring a freestanding soaking tub beneath a statement chandelier, a glass walk-in shower, a walk-in closet, and a double vanity. The secondary bath carries the same elevated finishes, with a dual vanity, black granite counters, and rattan-framed mirrors.

Out back, a pergola wrapped in flowering Peggy Martin roses helps shade the patio, perfectly positioned to take in the pond and its fountain. As you walk around the winding side walk path, a natural gas equipped grill is located just off the dining room and kitchen providing an ideal outdoor space to cook and relax.

All while just a walk or golf cart ride from the Village of Baytowne Wharf, this home includes access to the many amenities of Sandestin Golf and Beach Resort including access to multiple championship golf courses, private beach, marina, tennis, and resort-style pools.
#1008885

Miramar Beach

8012 Legend Creek Drive

3 Beds

2 Baths

1,497 Sq.Ft.

$999,000

MLS#: 1008885
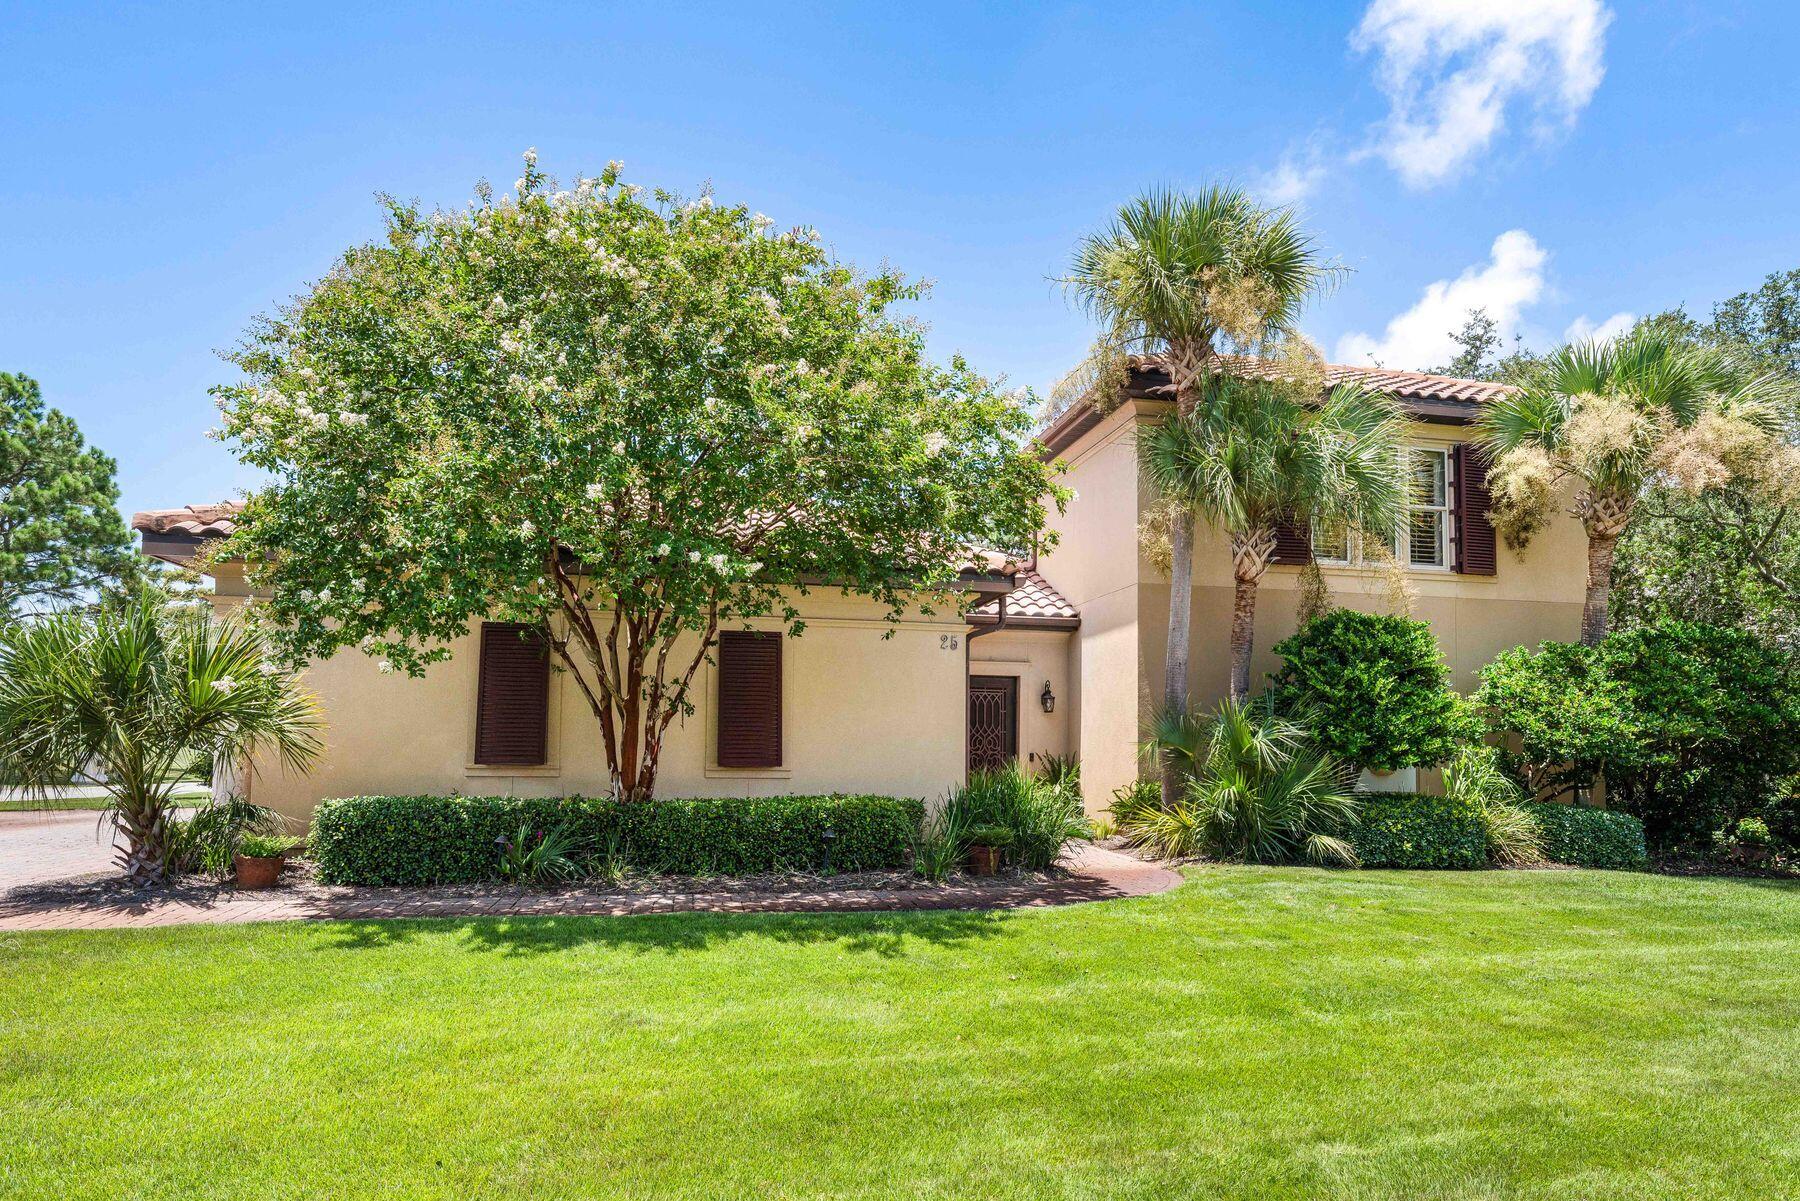
Framed by panoramic views of the 17th fairway and the sparkling waters of the bay beyond, this beautifully updated custom residence offers an exceptional setting within Emerald Bay Golf Club. Designed for effortless living and memorable entertaining, the home pairs timeless architectural character with thoughtfully renovated interiors and an outdoor sanctuary that feels worlds away.

The main residence welcomes you with soaring 10-ft. ceilings, abundant natural light, and an open floor plan that flows seamlessly from one gathering space to the next. A spacious living room is anchored by a gas fireplace and custom built-in shelving, while the formal dining area connects effortlessly to the chef's kitchen, complete with granite countertops, stainless steel appliances, a generous breakfast bar, and a butler's pantry for added convenience.

French doors extend the living space outdoors to a screened porch and expansive paver patio overlooking the golf course, creating an inviting backdrop for morning coffee, evening cocktails, or alfresco dining. At the center of the home, a private screened courtyard creates a true backyard retreat. The heated pool features a dramatic seven foot waterfall and is complemented by a gas fireplace, outdoor shower, and multiple seating areas, offering exceptional privacy for year round relaxation and entertaining.

Separated from the main residence by the courtyard, the carriage house provides outstanding flexibility for guests, extended family, or a private home office. Two generously sized bedrooms, a full bath, French doors, and abundant storage allow visitors to enjoy both comfort and independence.

Additional highlights include updated finishes throughout the home, refined architectural details, and a layout that balances elegant entertaining with everyday functionality.

Located within the gated Emerald Bay Golf Club community, residents enjoy access to one of the Emerald Coast's premier championship golf courses while remaining just minutes from sugar white beaches, world class boating, waterfront dining, shopping, and all the attractions that make Destin one of northwest Florida's most desirable places to call home.
#1008884

Destin

25 Garnet Place

4 Beds

3 Baths

3,114 Sq.Ft.

$1,090,000

MLS#: 1008884
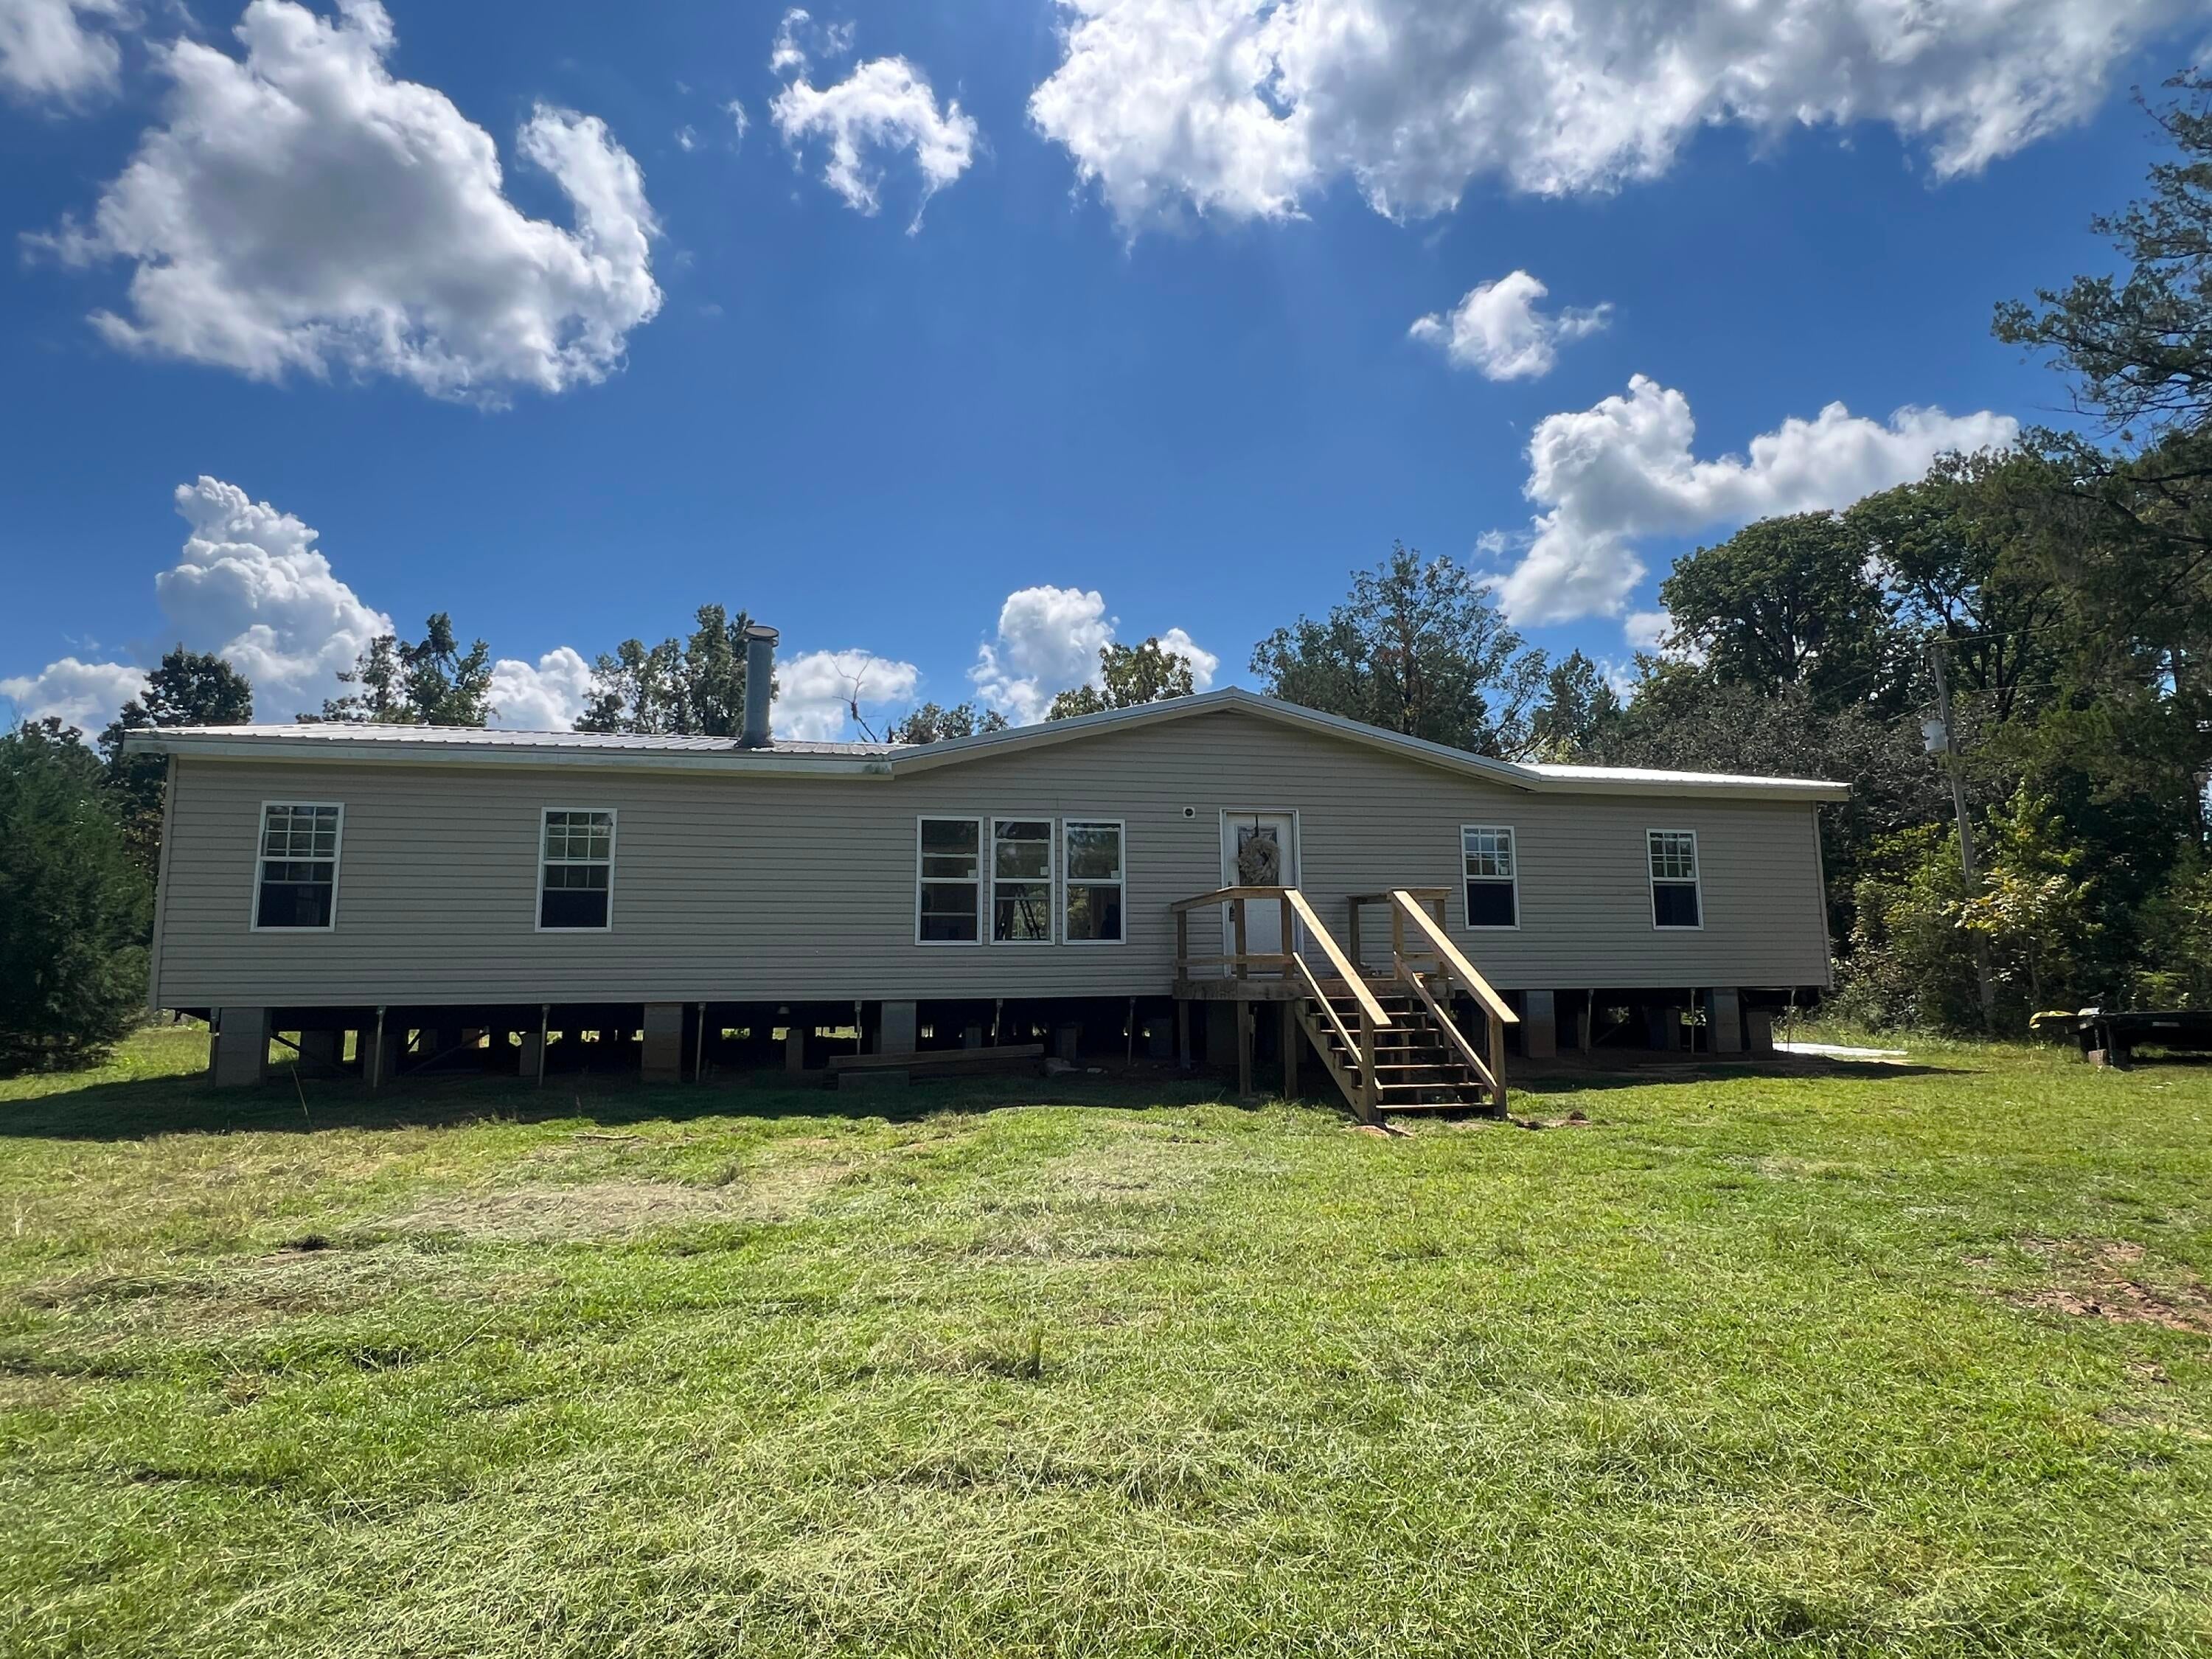
Don't miss out on this spacious, refreshed home on just over an acre in Marianna. You'll love the open floor plan, inviting fireplace, and split bedroom layout. All new: flooring, paint, AC, siding, skirting, shutters, septic, porch, and deck! New windows throughout most of the home.  5 miles to downtown Marianna. Just over an hour to the beautiful beaches of Panama City and Tallahassee.
#1006878

Marianna

3941 Missouri Road

3 Beds

2 Baths

2,176 Sq.Ft.

$192,500

MLS#: 1006878
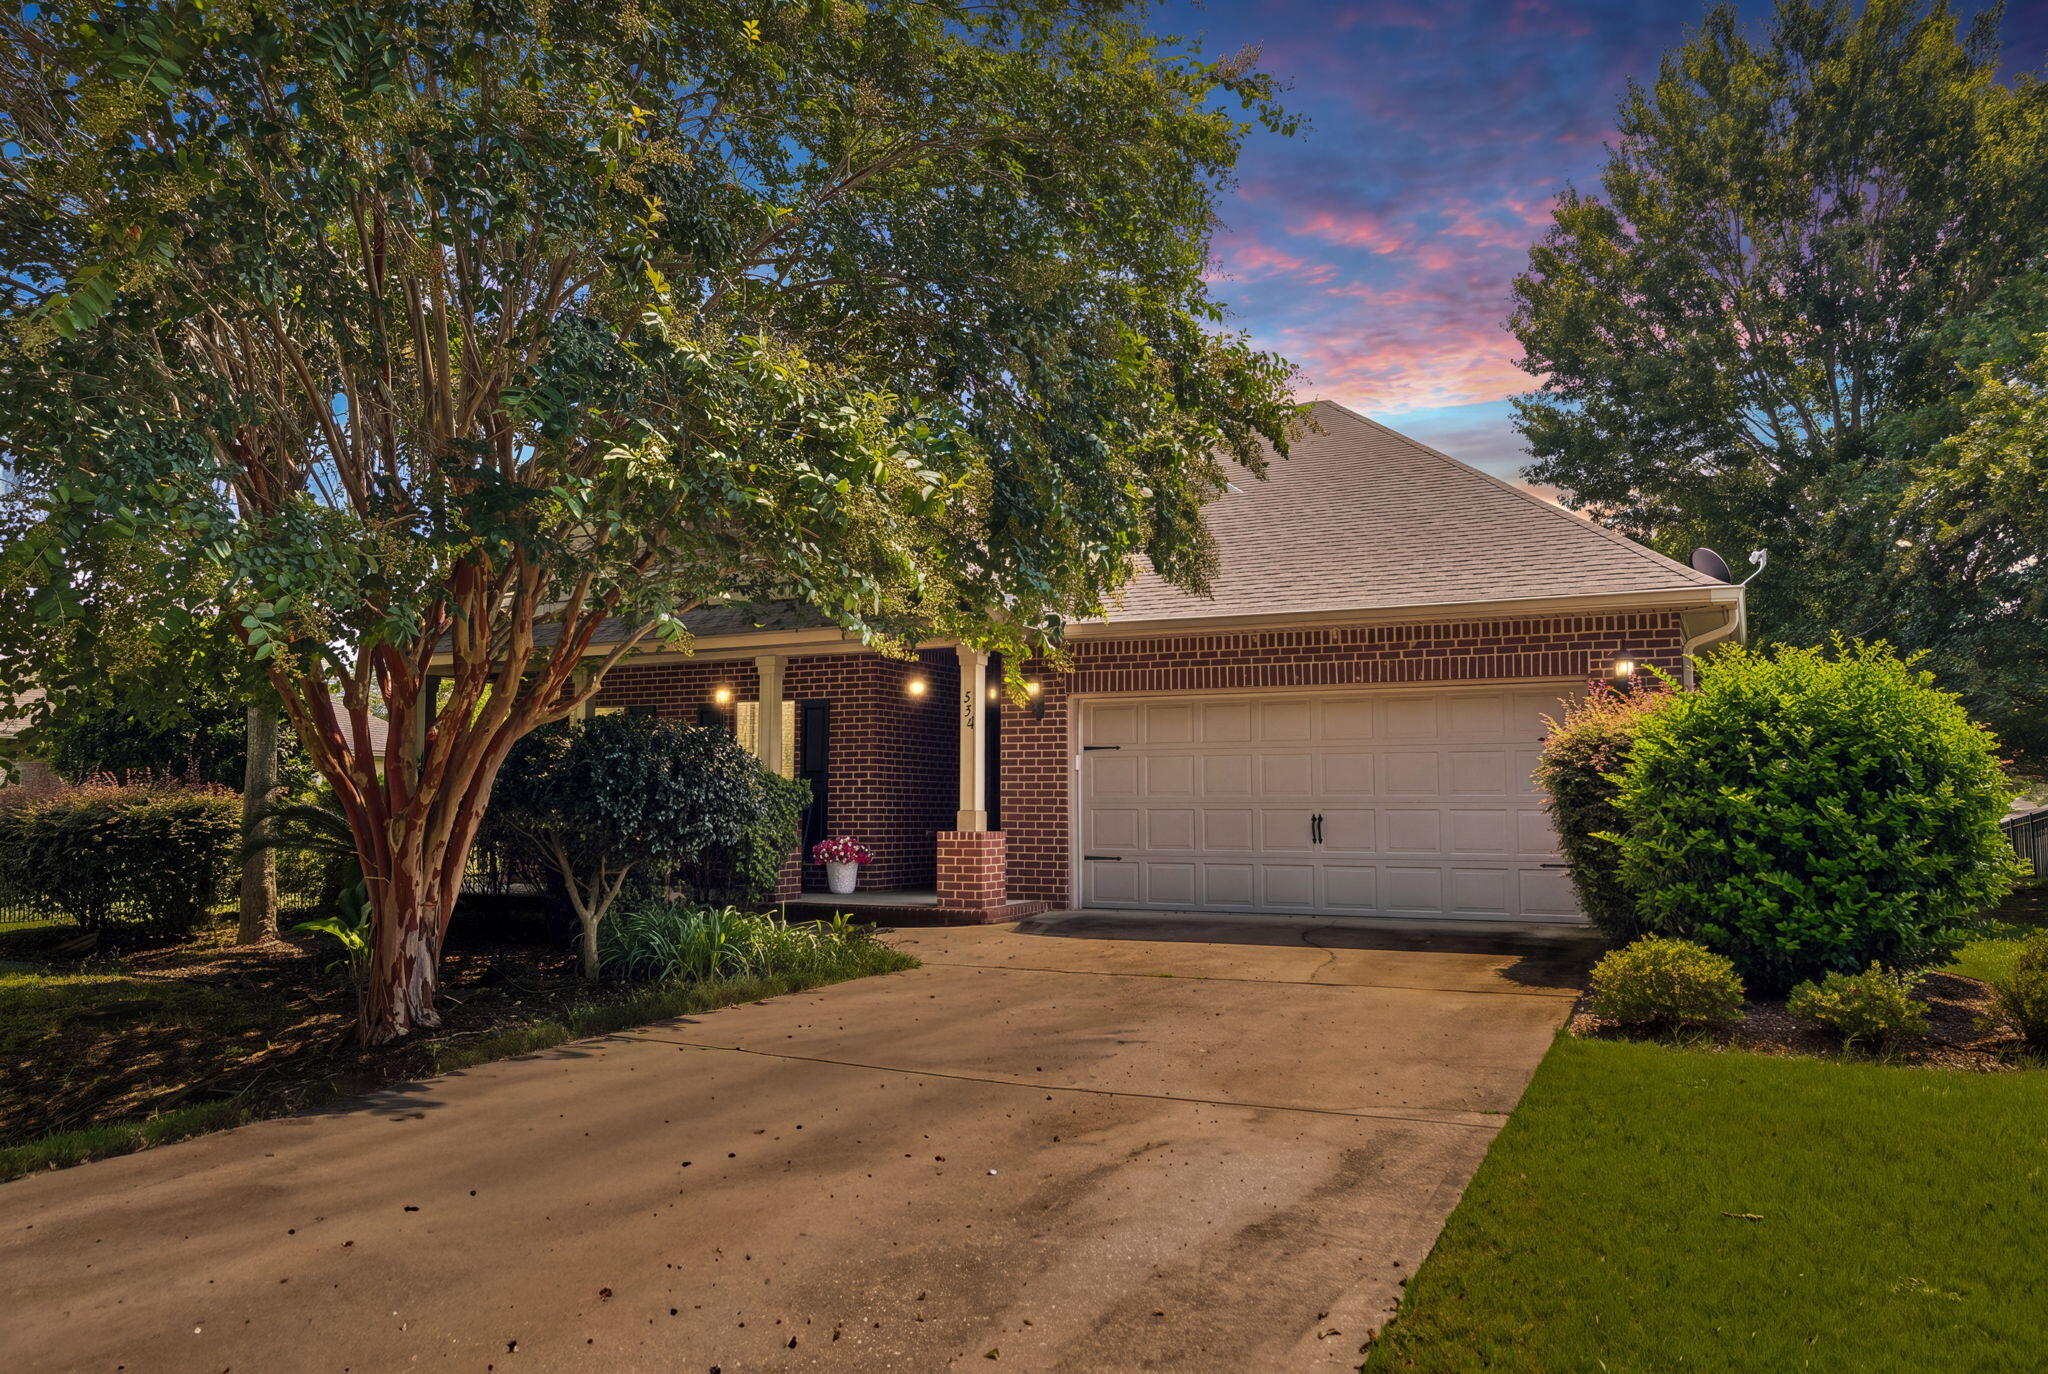
Lakefront home in Whispering Lake with approximately 58 feet of waterfront. This well-maintained all-brick home offers a spacious single-level floor plan with beautiful lake views from the main living area, primary suite, and covered back porch.

The open-concept layout features hardwood floors, vaulted ceilings, and a kitchen with granite countertops, stainless steel appliances, under-cabinet lighting, a pantry, and ample cabinet space. The primary suite includes a large walk-in closet, dual vanities, soaking tub, and separate shower. Two additional bedrooms provide flexibility for guests, family, or a home office.

Situated on a beautifully landscaped lot with 57.74 feet of lake frontage, the backyard is ideal for enjoying morning coffee, fishing, or relaxing by the water. Additional features include an irrigation system, mature fruit trees, and a two-car garage.

Located in the desirable Whispering Lake community, residents enjoy low HOA dues and convenient access to Grand Boulevard, Sacred Heart Hospital, top-rated schools, and the beaches of Scenic Highway 30A, all just a short drive away.
#1008923

Santa Rosa Beach

250 Veterans Road

3 Beds

2 Baths

1,827 Sq.Ft.

$539,900

MLS#: 1008923
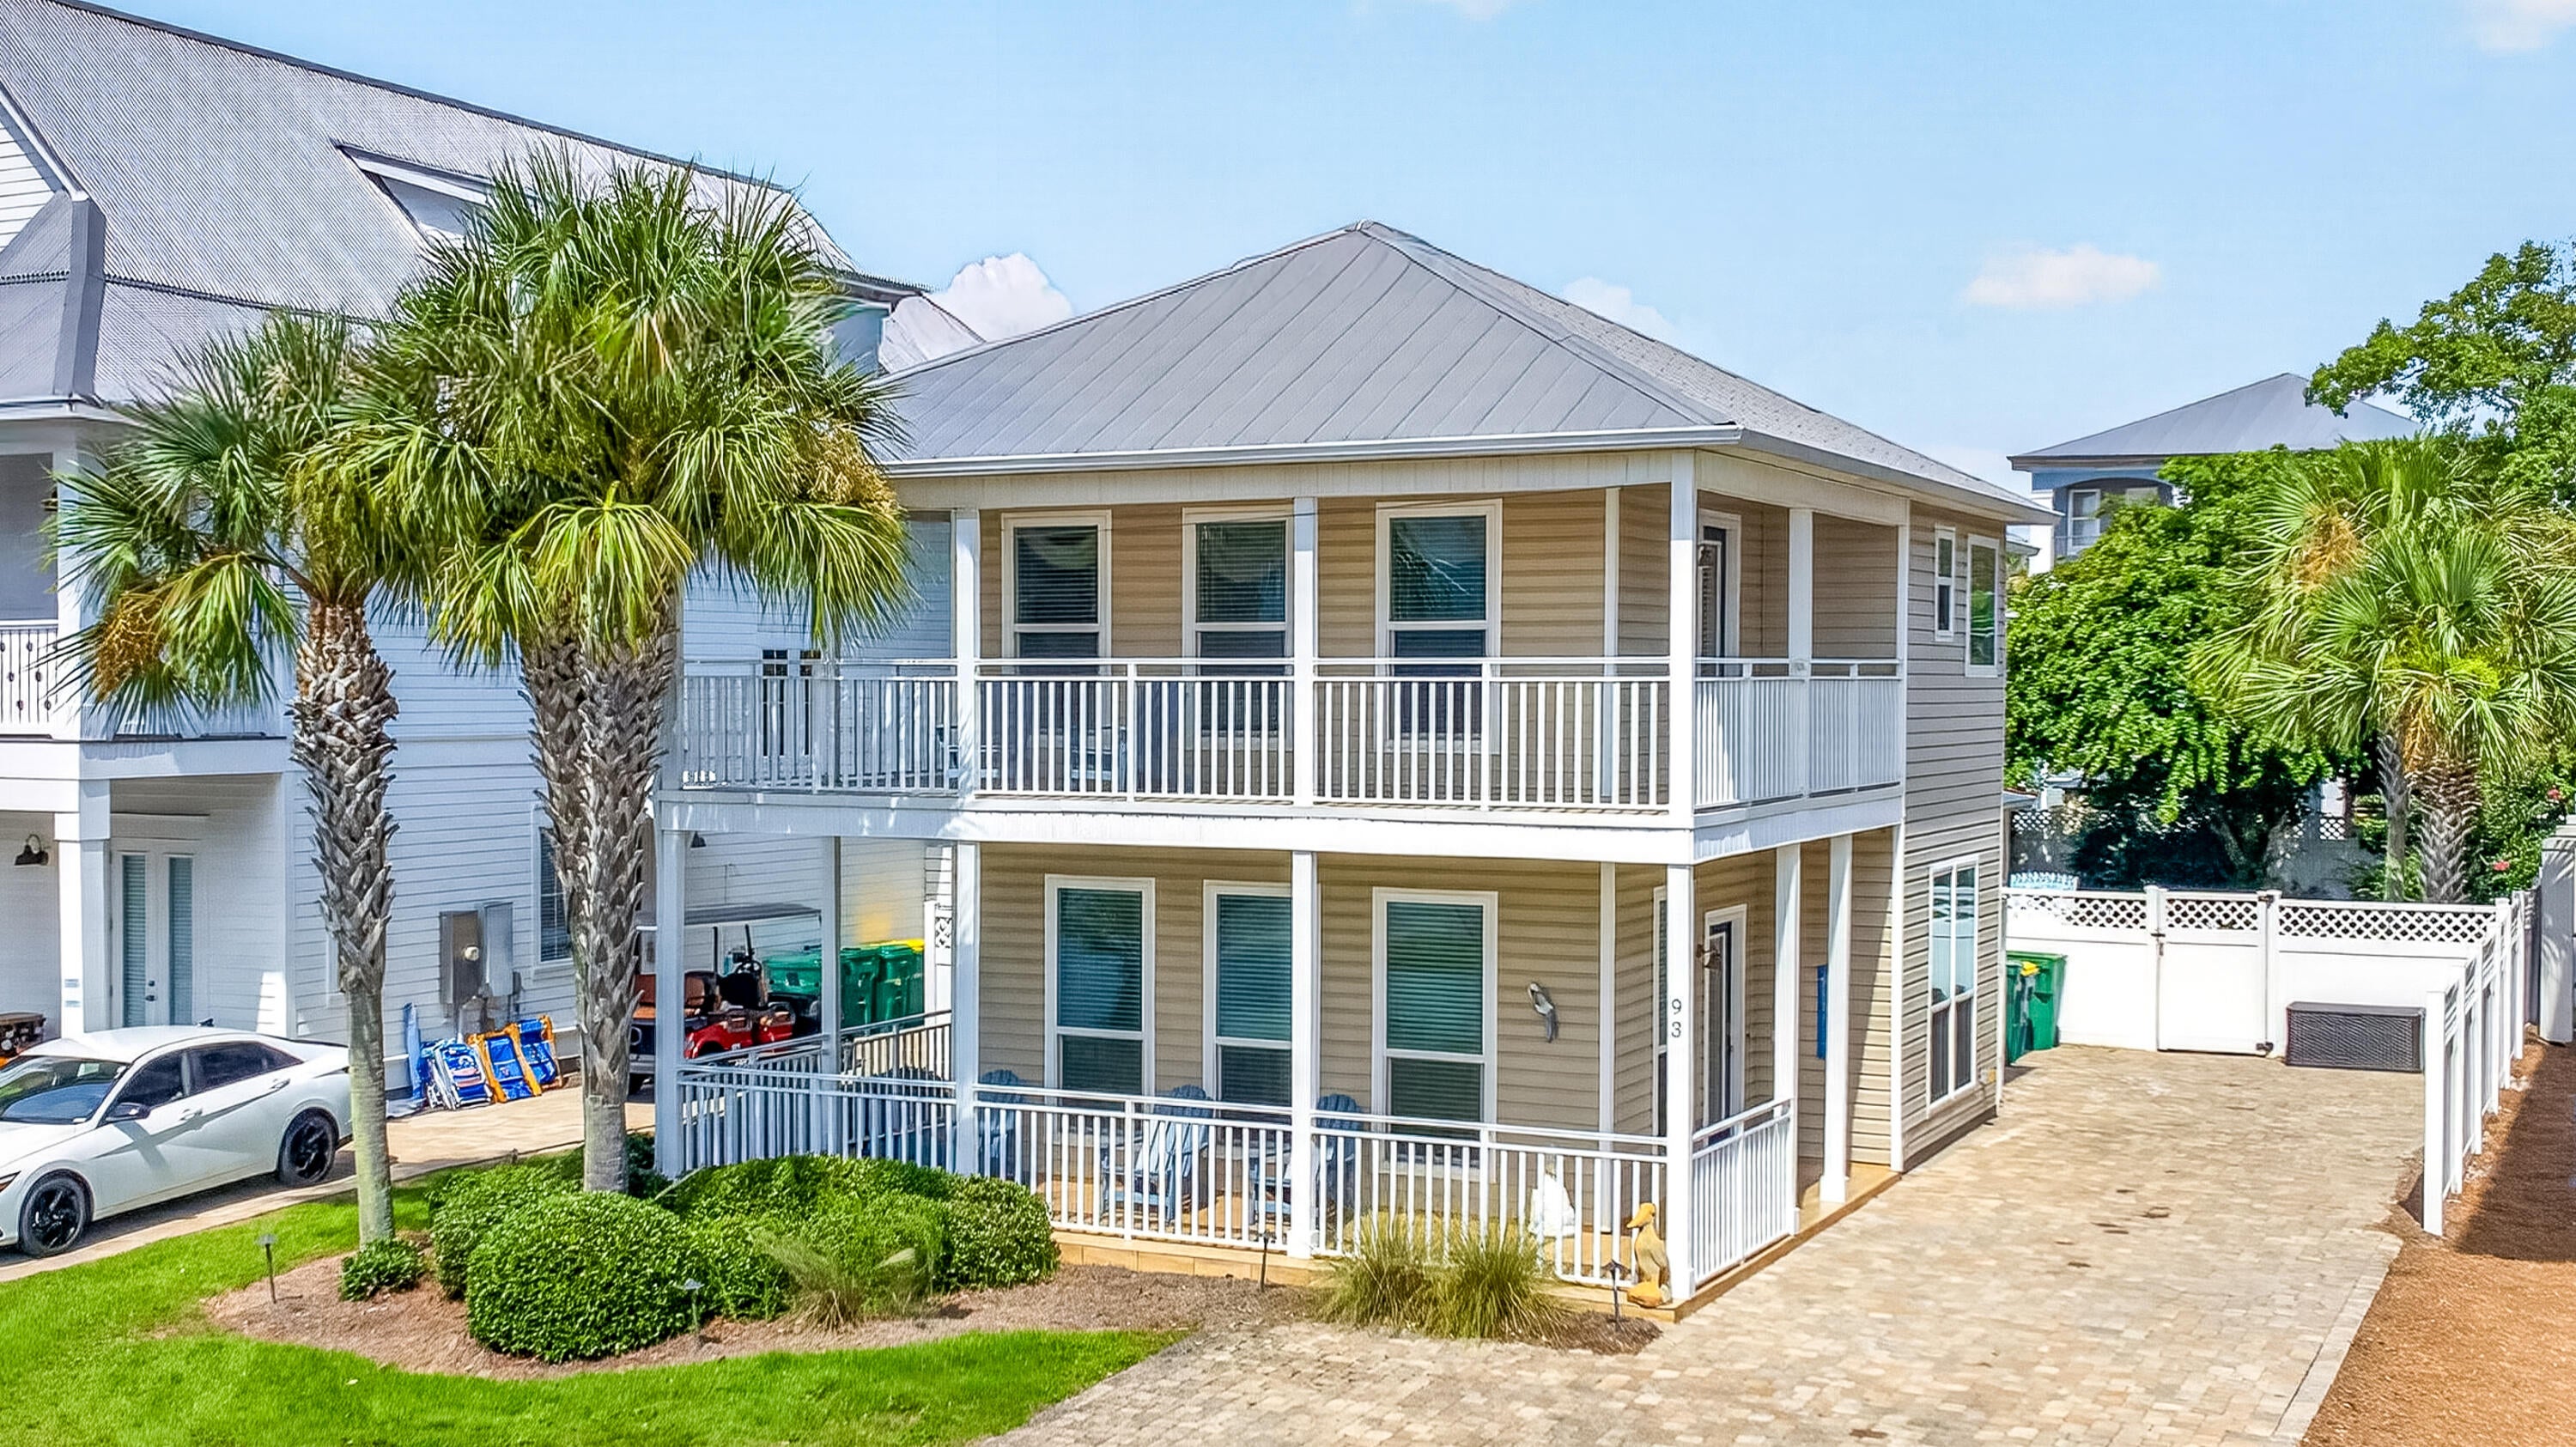
Welcome to Ocean Breeze, a beautiful 4-bedroom, 3-bathroom beach home offering 2,352 square feet of comfortable coastal living, just a short walk from the Gulf of America.
The home features a spacious backyard with a private heated pool and plenty of room for entertaining, relaxing and enjoying the outdoors. The main level offers a large, open living area with new modern tile flooring, a well-appointed kitchen with granite countertops and white appliances, and a bedroom conveniently located just off the pool area.
Upstairs, the spacious primary suite offers a private balcony, jetted tub, separate shower, and double vanity. Two additional bedrooms, including a bunk room, provide plenty of space for family and guests.
Additional highlights include a new brick paver driveway, updated furnishings, crown molding, and a wraparound covered patio. Whether you're looking for a primary residence, vacation getaway, or investment opportunity, Ocean Breeze offers the ideal combination of comfort, style, and location.
#1008876

Destin

93 Shirah Street

4 Beds

3 Baths

2,352 Sq.Ft.

$1,650,000

MLS#: 1008876
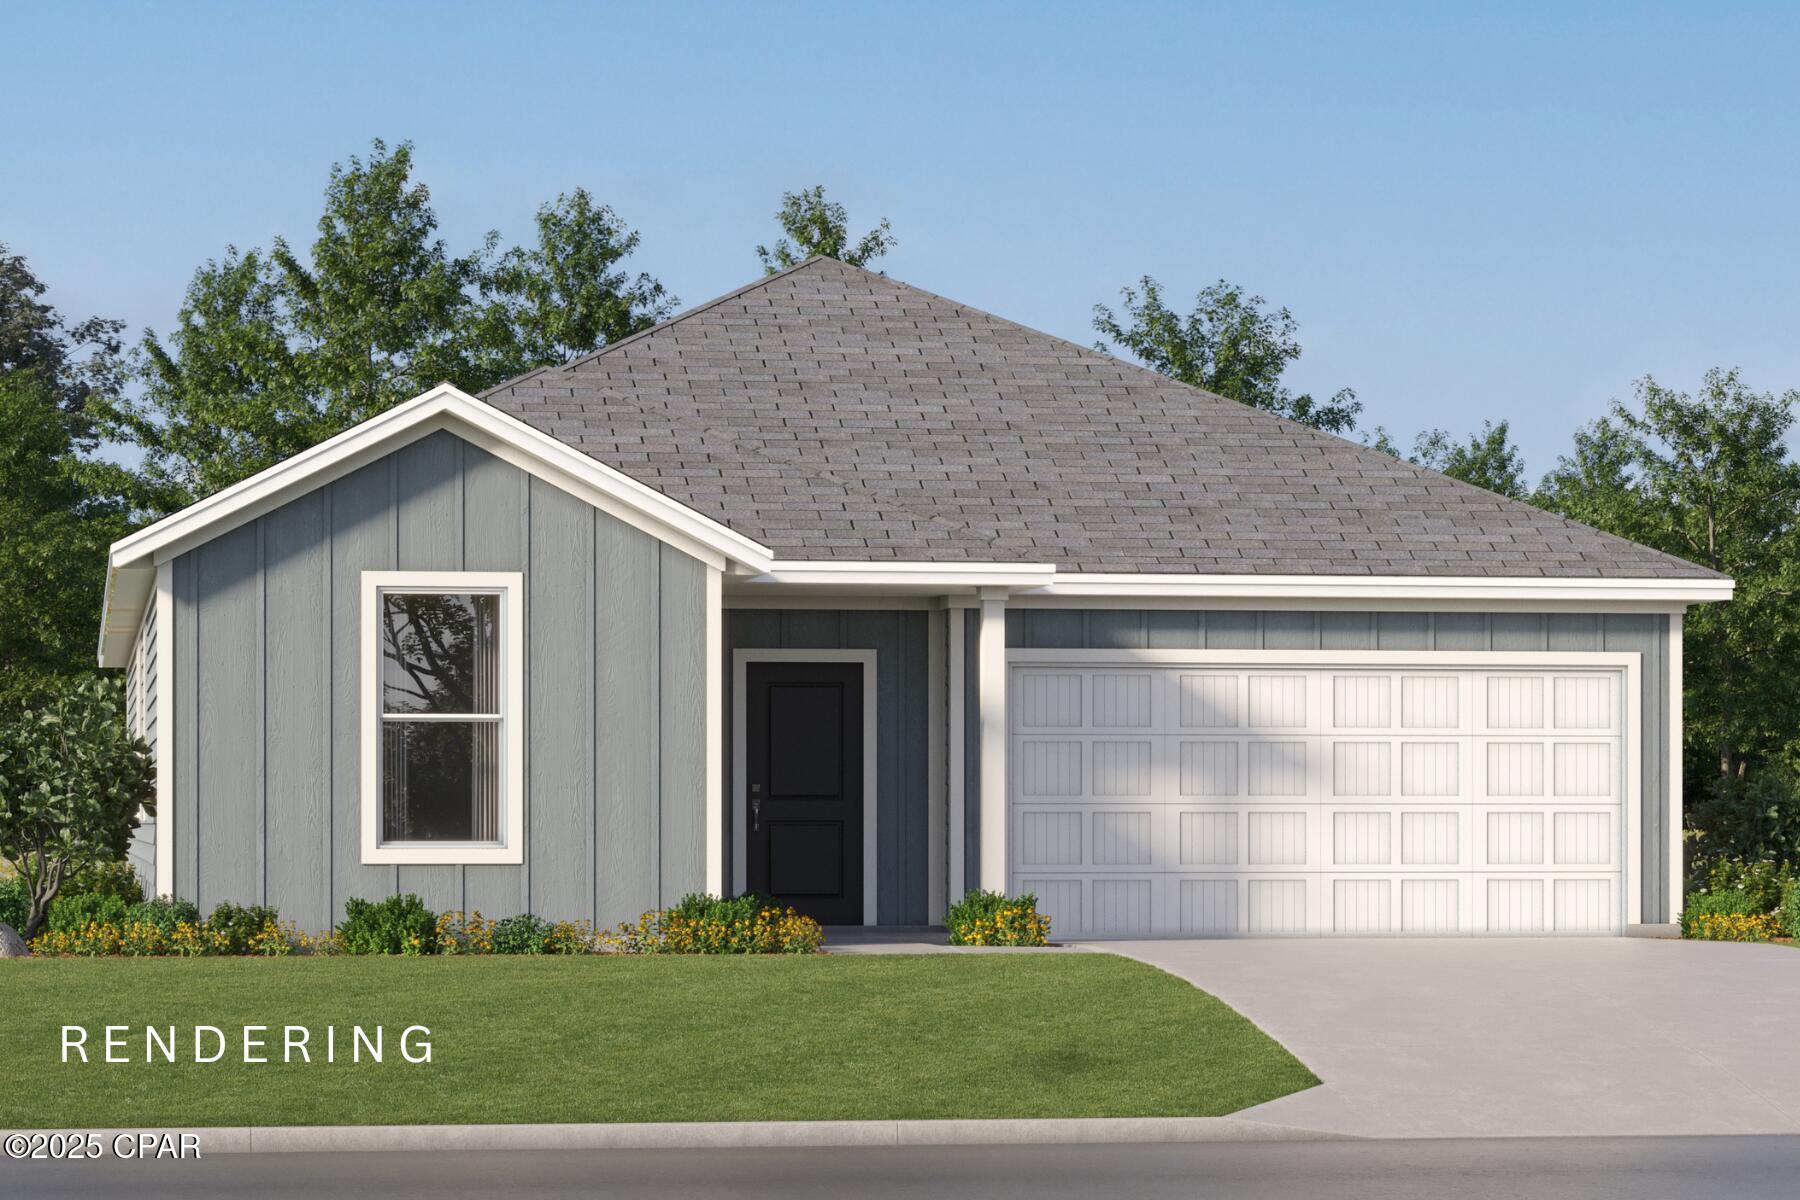
Welcome to Riverbend Run, Lennar's newest community in Southport, offering thoughtfully designed new homes with modern finishes and everyday convenience.

The Joplin floor plan features 3 bedrooms, 2 bathrooms, a versatile office/flex room, and 1,891 square feet of well-designed living space. The open-concept layout seamlessly connects the kitchen, dining area, and family room, creating an inviting space for entertaining and everyday living.

The kitchen features quartz countertops, white shaker-style cabinets, stainless steel appliances, and an oversized pantry. The private owner's suite offers a spacious walk-in closet and an en-suite bath with dual vanities and a beautifully tiled walk-in shower. Generous secondary bedrooms feature large closets, while the flex room is perfect for a home office, playroom, or hobby space. A 2-car garage adds additional convenience and storage.

This home is currently under construction. Floor plans, elevation renderings, and photos are for illustrative purposes only. Actual colors, finishes, features, and options may vary.

Schedule your private tour today and ask about current builder incentives.

Information is deemed reliable but not guaranteed. Buyer or buyer's agent should verify all information. Prices, specifications, features, and availability are subject to change without notice.
#793382

Southport

225 Maegans Way 57

3 Beds

2 Baths

1,891 Sq.Ft.

$305,990

MLS#: 793382
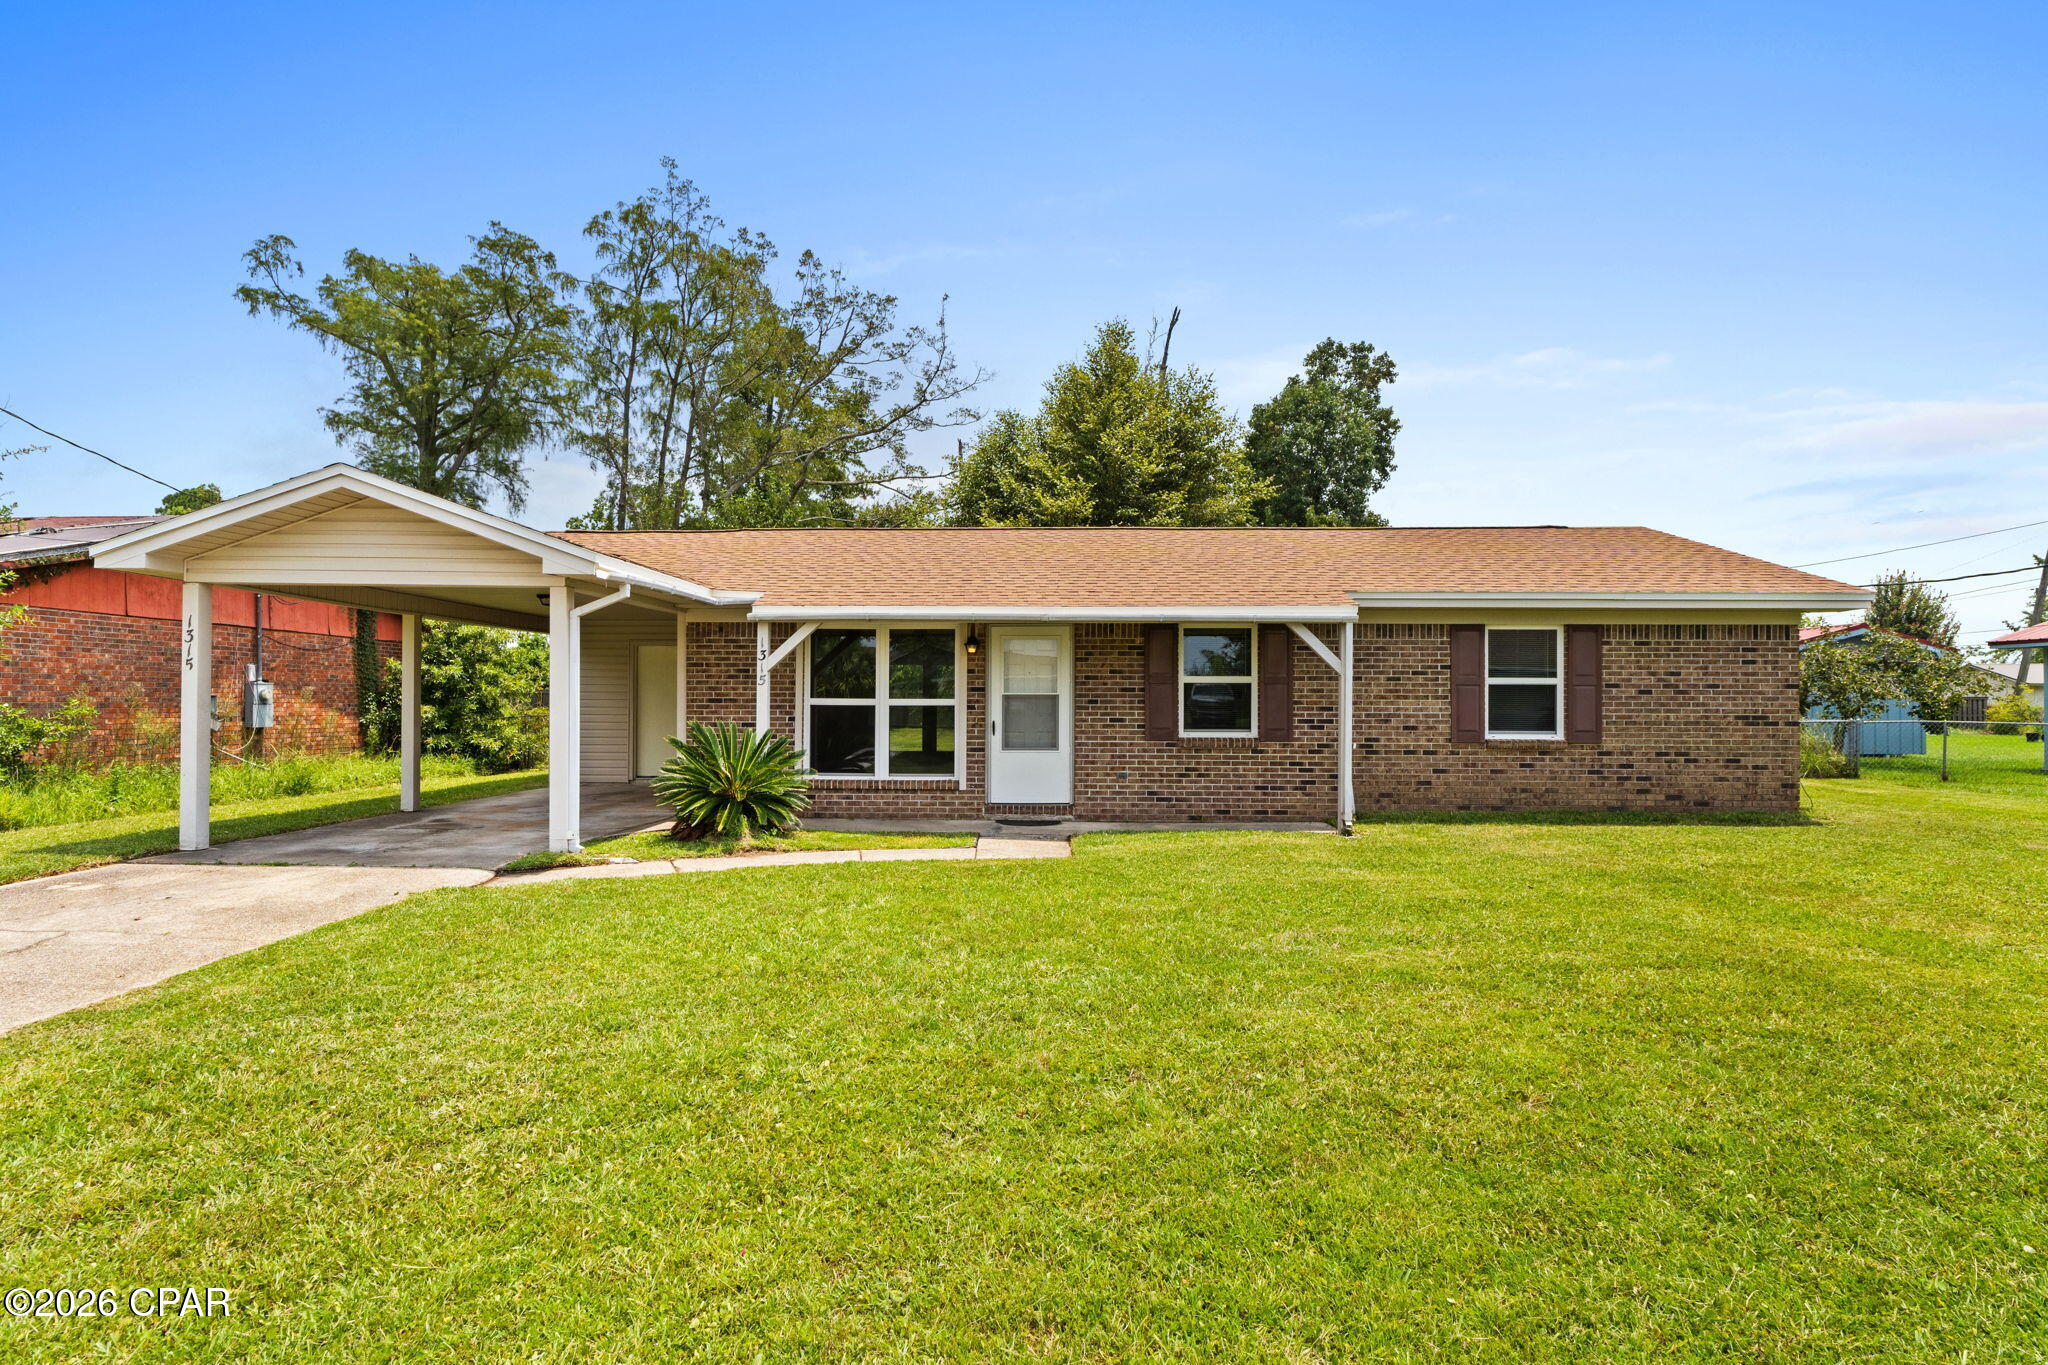
A beautiful 3/1.5 is ready to call home and located in the heart of Lynn Haven. Enter into a bright and airy main space. Dining space has plenty of natural light. The kitchen offers a new stainless steel appliance package and pantry. Porcelain tile thought entire home. Bedrooms are all nice sized with a half bath off the master bedroom. French doors lead out to a new patio and a spacious back yard that is completely fenced. This home also offered a carport and large utility and storage room. This is a fantastic location with golf cart friendly roads, and just a short golf cart ride away from many parks, restaurants, and the boat launch. 2019 Roof and 2024 Hvac. Samsung front loaders with pedestals and additional refrigerator in utility room are included. Pride of ownership shows throughout.
#793364

Lynn Haven

1315 Texas Avenue

3 Beds

1 Baths

1,116 Sq.Ft.

$232,000

MLS#: 793364
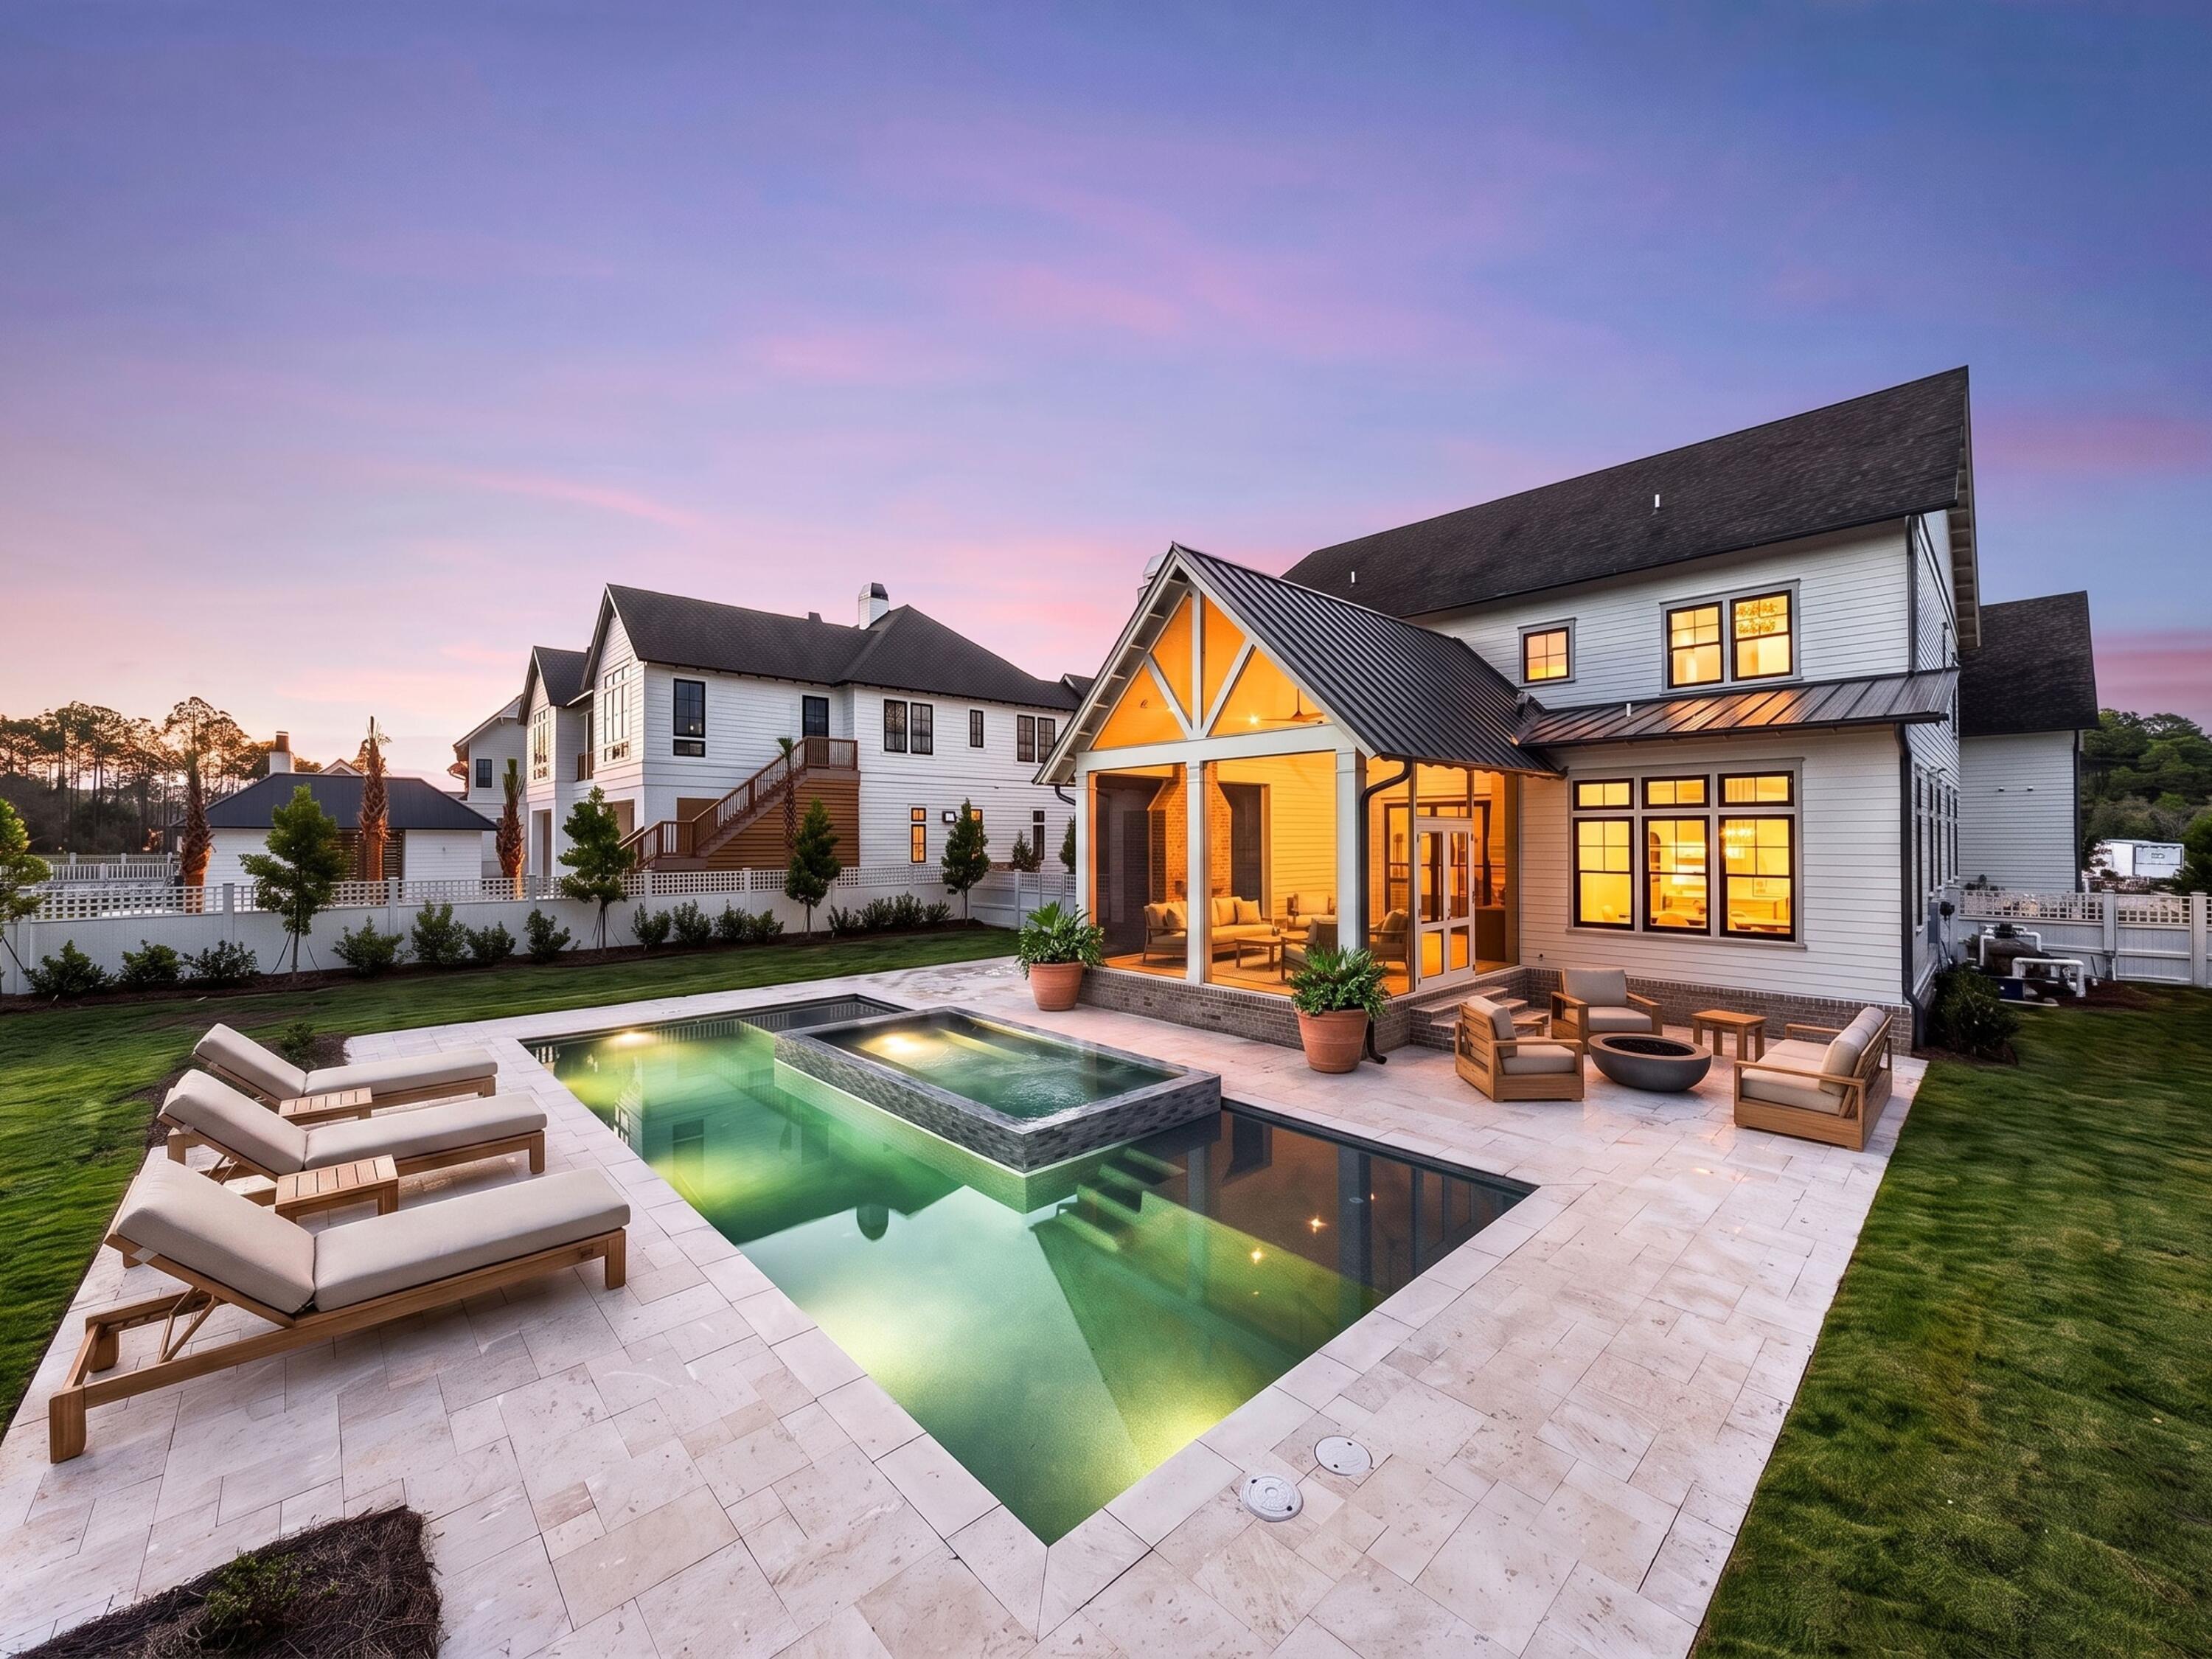
Located within the prestigious Watersound Camp Creek community, 56 South Southern Cross Lane stands as a magnificent estate home that harmoniously blends contemporary elegance with classic coastal design. This exquisite residence spans an impressive 5,600 square feet and features six bedrooms, a study, five full bathrooms, and an additional powder bath.
The light-filled entryway welcomes guests into open spaces defined by curated features and finishes that are seamlessly integrated into every detail. Arched hallways, transom windows, Venetian plaster accents, shiplap and wood-beamed ceilings, and intricate tile work are just a few highlights of the unique character evident throughout the residence. To help visualize furniture placement many of the photos have been digitally staged. 
On the first level, the 12'-high ceilings showcase the custom staircase and wood accent walls. The expansive kitchen, living, and dining areas are well appointed and connect seamlessly via Nano doors to the screened porch with a brick fireplace and a summer kitchen with a vented grill, sink, and beverage refrigerator. An outdoor retreat offers a 15 x 40 heated pool, a 7 x 16 spa, an outdoor paver area with a gas fire pit which is the perfect spot to relax after a day at the beach, and a spacious manicured yard.
The gourmet kitchen is expertly appointed with custom cabinetry, a stunning quartz backsplash, Wolf and Sub-Zero appliances, and designer lighting. There is a custom nook with cabinetry, open shelves, beverage fridge, and dishwasher. The primary suite serves as a true owner's retreat on the first level with dedicated sliding doors to the patio, a spa ensuite with large shower, soaking tub and his and hers walk-in closets. A spacious study with glass doors, a walk-in pantry, and first-floor laundry with a sink and ample cabinetry complete the first floor. There are five spacious guest suites, a second living area which is the perfect spot for kids, a breakfast bar, additional laundry, and a flex room on the second level.
This exceptional property presents a unique opportunity for discerning homeowners seeking a luxurious lifestyle within proximity to the pristine waters of the 30A coast. Ownership in Watersound Camp Creek grants exclusive access to the Watersound Club, which encompasses three golf courses, including the Tom Fazio-designed Camp Creek course and the newly constructed Davis Love III-designed The Third course. The club further offers complimentary chair and umbrella service at the Gulf-front Beach Club, an expansive 11,000-square-foot wellness center, an array of resort pools, and numerous private dining establishments.
#1008964

Watersound

56 S Southern Cross Lane

6 Beds

5 Baths

5,600 Sq.Ft.

$5,165,000

MLS#: 1008964
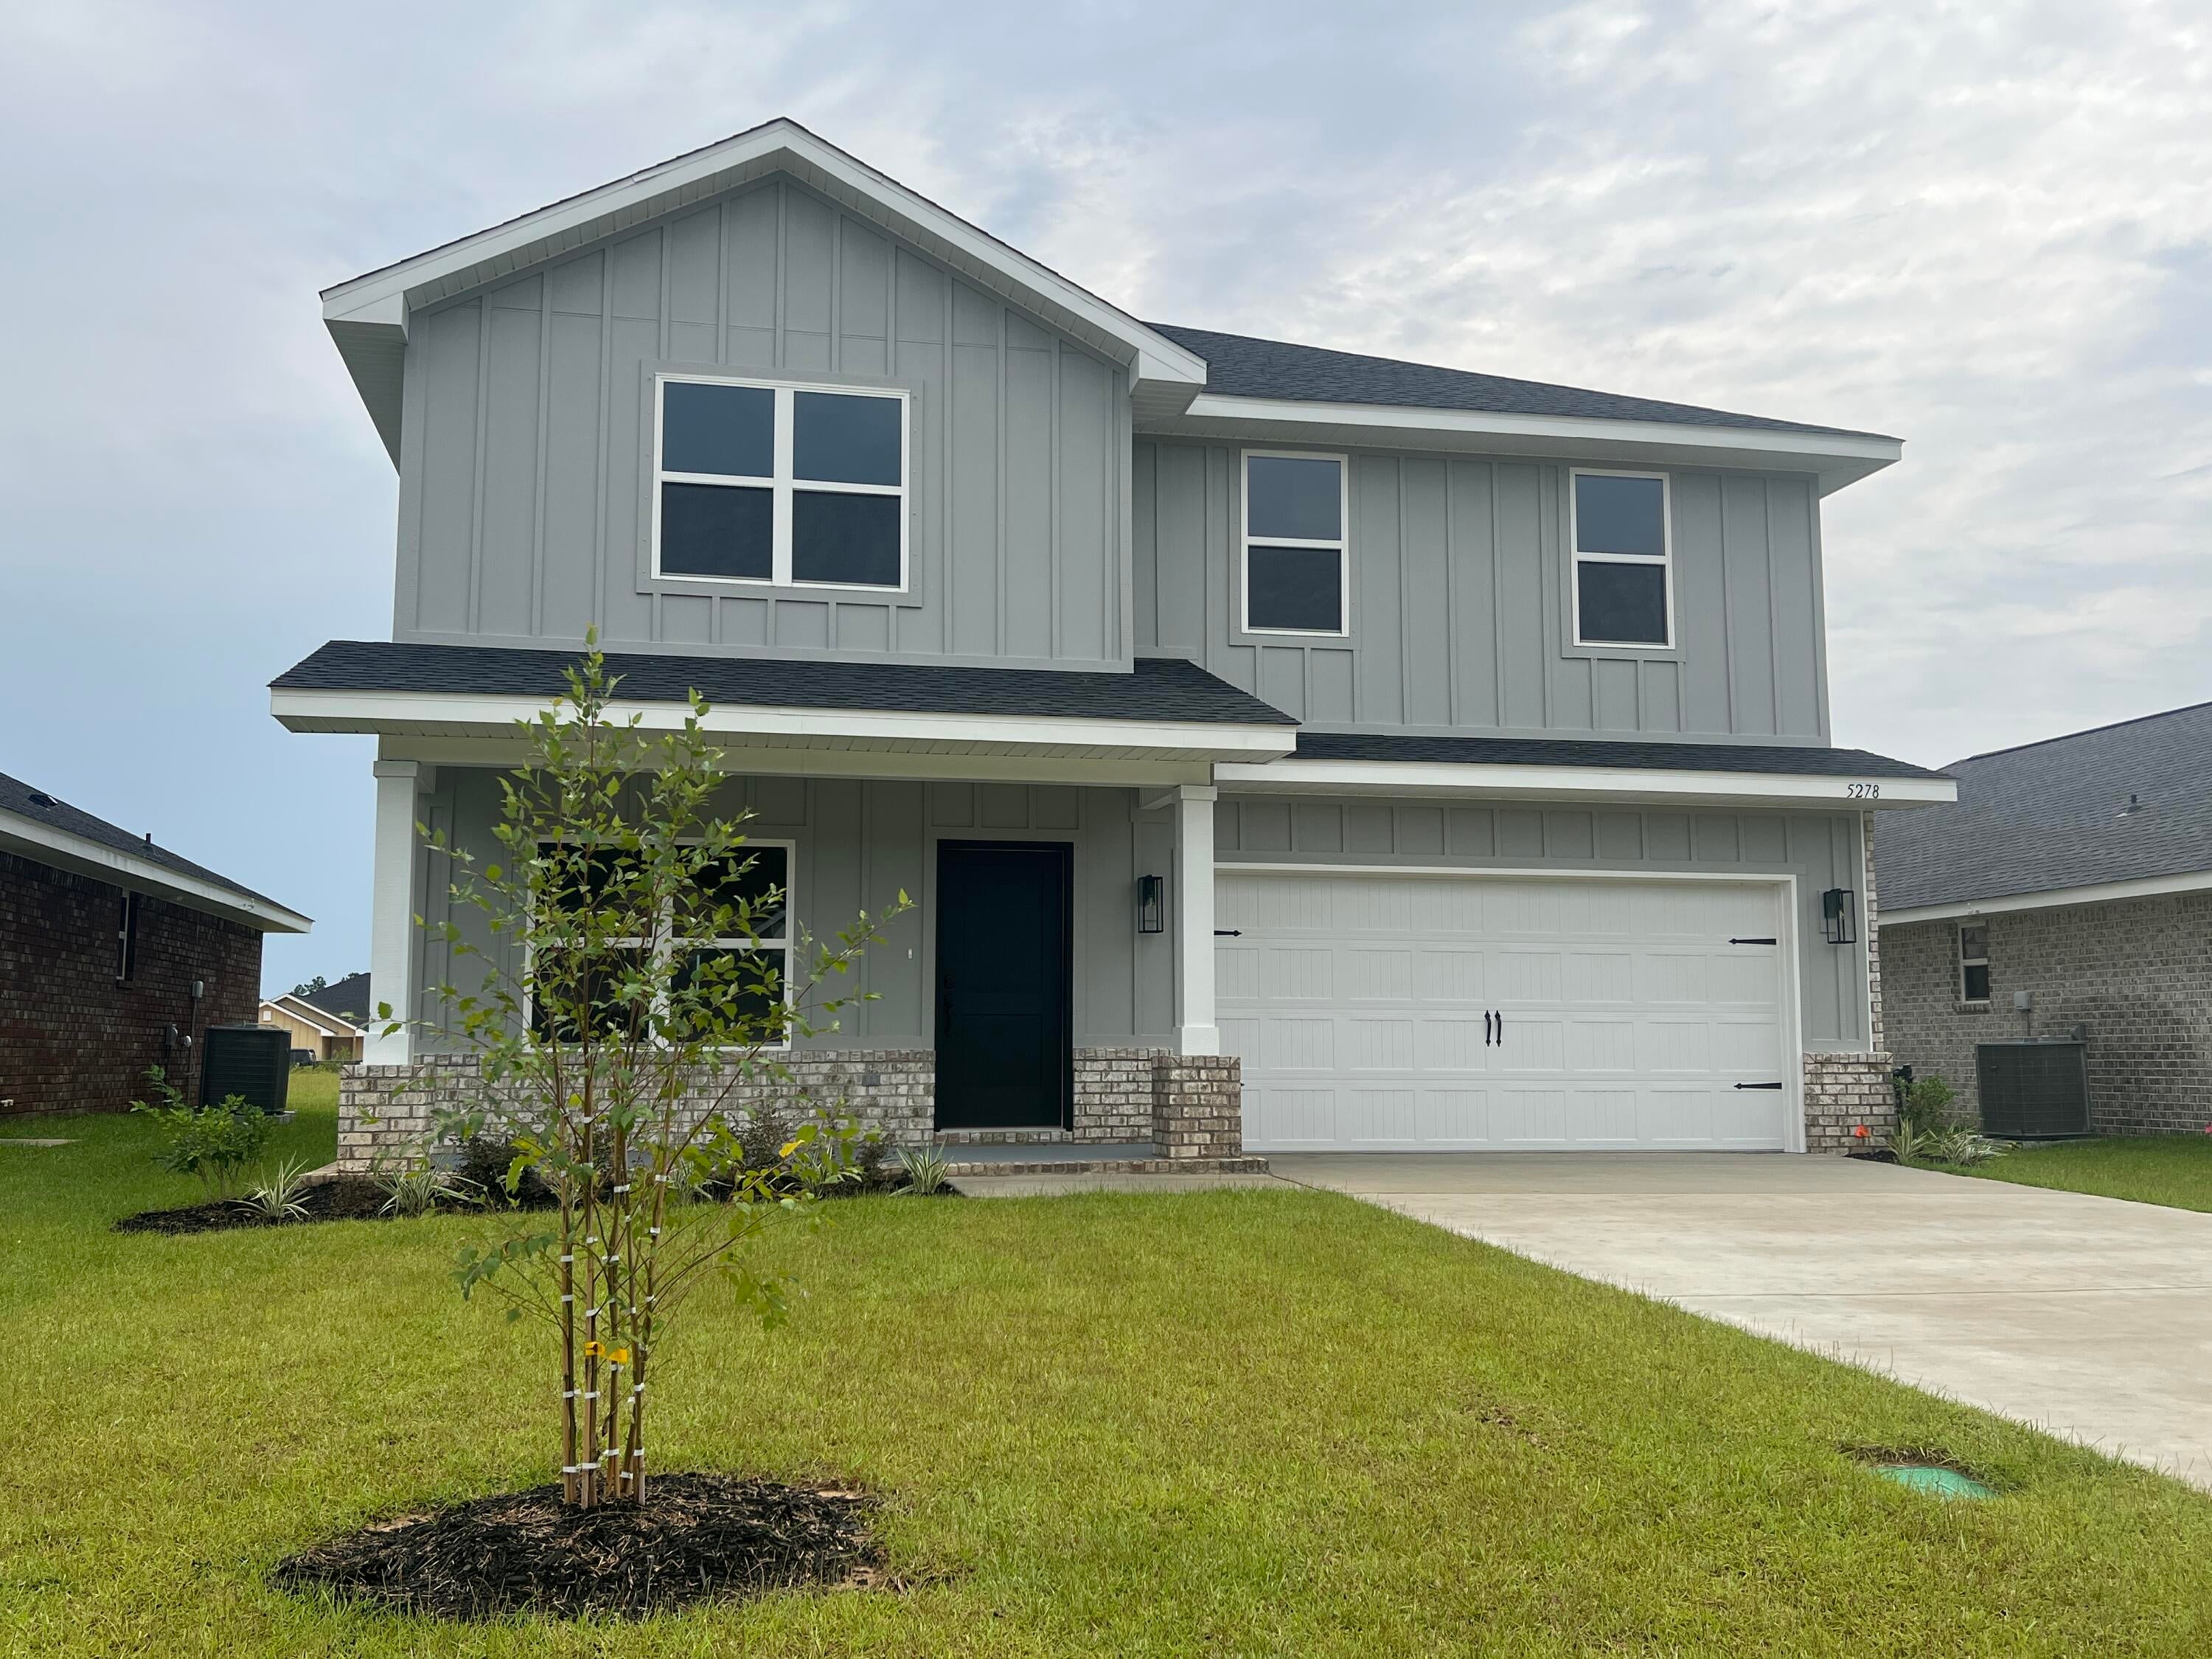
Welcome to HIDDEN PINES by Adams Homes. Located just 30 minutes to Navarre Beach, with close proximity to schools, shopping and much more. This home is 3-sided brick with Hardi design front, 2 car automatic garage, sprinklers with timer, and a sodded yard with a landscaping package. This must see 3105 sq ft home has 6 bedrooms, a bonus room and 3 and a half bathrooms! The first floor master bedroom has a massive walk in closet and ensuite with garden tub and tiled separate shower.
#1008828

Milton

5278 Hidden Pines Circle

6 Beds

3 Baths

3,105 Sq.Ft.

$420,398

MLS#: 1008828

1 ... 459 460 461 462 463 ... 666
* Listings identified with the FMLS IDX logo come from FMLS and are held by brokerage firms other than the owner of this website. The listing brokerage is identified in any listing details. Information is deemed reliable but is not guaranteed. If you believe any FMLS listing contains material that infringes your copyrighted work please click here to review our DMCA policy and learn how to submit a takedown request. © 2024. First Multiple Listing Service, Inc.

Send a message

Message successfully sent.

Your message

What is 3 + 4 ?

Reason for contacting?

I agree to receive email communication and understand I can unsubscribe at any time.

I agree to be contacted by Kornelije Josić via call, email, and text for real estate services. To opt out, you can reply 'stop' at any time or reply 'help' for assistance. You can also click the unsubscribe link in the emails. Message and data rates may apply. Message frequency may vary. Privacy Policy

Sign Out

Virtual Assistant

Would you like to take the next step with this property? We can help you schedule a showing or virtual tour, or send you more details.

Yes, I would like more information.

Thank You for Your Reply, One of Our Agents will contact you as soon as possible

No, maybe later.

Thank you, you can always contact me via email, phone number or through the contact form.

Realhub AI

Lucy - Your AI-Powered Realtor

Update Your Temporary Password

Personalize your search

Enter your email and we'll notify you immediately when new listings match what you're looking for.

or enter email address

Already have an account ? Login here

Continue your home search

Area

I agree to receive communications and understand I can unsubscribe at any time.

I agree to be contacted by Kornelije Josić via call, email, and text for real estate services. To opt out, you can reply 'stop' at any time or reply 'help' for assistance. You can also click the unsubscribe link in the emails. Message and data rates may apply. Message frequency may vary. Privacy Policy

Already have an account ? Login here

We use cookies

We use cookies primarily for analytics to enhance your experience. By accepting, you agree to our use of these cookies. You can manage your preferences or learn more about our cookies policy.





