
REALHUB is on fire today

Properties

Browse or get in touch to schedule a walkthrough.

  • Nearby me
Price range

Popular Features

Community Features

Association

Property Features

Waterfront

View

Exterior Features

Interior Features

Style

10000 properties match your criteria

Updated 1 minute ago

E-Alert name
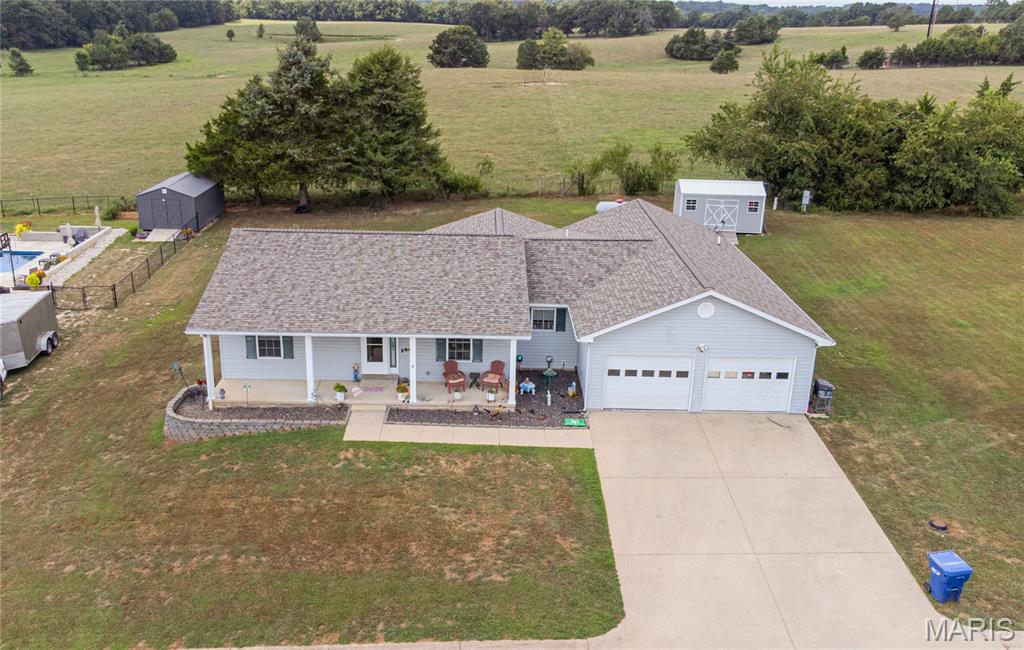
Welcome to Westwood Estates in Salem, MO! This beautiful ranch-style 3 bed/2 bath offers the perfect combination of comfort and opportunity. Inside, you’re greeted by a spacious entry foyer and a breakfast/dining room — a perfect place to start the day with a cup of coffee. The open-concept living room flows effortlessly into the eat-in kitchen, complete with a breakfast bar, stainless steel appliances and plenty of cabinet space! Just beyond, a cozy sunroom becomes the heart of the home—filled with natural light, perfect for your favorite plants, gathering of friends and family, or just relaxing with a good book. Other recent updates include new HVAC system and water heater (2024) as well as newer flooring. Downstairs, the full unfinished basement is ripe with opportunity — whether it’s a recreation area, workshop, or additional living space. Outside, you'll see your spacious backyard backs up to open field where you can see for miles. Don't miss out on this beautiful home, call today to schedule your exclusive showing!
#26009244

Salem

11 Westwood Drive

3 Beds

2 Baths

1,946 Sq.Ft.

$269,900

MLS#: 26009244
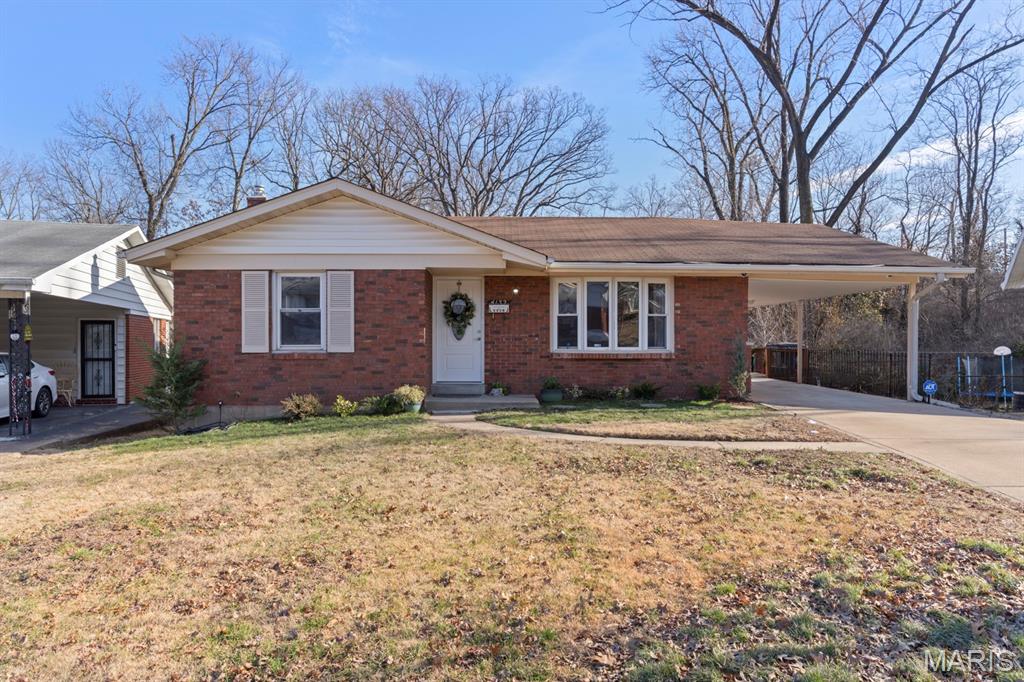
Prepare to be captivated by 4132 Crestland Drive, a stunning brick-and-stone ranch that radiates curb appeal and mid-century soul. Nestled on a manicured lot in the serene Northwoods neighborhood, this residence is far more than meets the eye—it is a spacious sanctuary designed for both vibrant entertaining and quiet relaxation.
Step through the threshold into a formal living room where luxury vinyl flooring meets an abundance of natural light streaming through expansive windows. The atmosphere is airy and inviting, leading you toward a kitchen that balances nostalgia with utility. With ample cabinetry and a cozy eat-in nook, it’s the perfect spot for your morning espresso or a casual weeknight feast. Two serene, oversized bedrooms offer peaceful retreats, complemented by a pristine full bath featuring classic finishes.
?Descend into the expansive, walk-out lower level, a true "wow" factor that nearly doubles the home's footprint. This isn't just a basement; it’s a high-energy social hub. Imagine hosting game nights in the massive recreation hall, complete with a sleek built-in bar that serves as the centerpiece for every celebration. This level also features a private third bedroom—ideal for a secluded home office or a guest suite—and a convenient half-bath.
The backyard is an emerald canvas ready for summer soirées, gardening, or a play area, while the covered carport and architectural stone accents provide a touch of mid-century elegance. For the tech-savvy buyer, the home comes equipped with a RING security suite, offering modern peace of mind in this tranquil suburban setting.
4132 Crestland Drive is more than a house—it’s the lifestyle upgrade you’ve been waiting for: Classic brick and stone masonry with professional landscaping.
Massive Lower Level: Walk-out access, full wet-bar, and limitless potential., Integrated RING doorbell and camera system included., a quiet enclave with swift access to Hwy 70 and shopping.  Schedule your showing today!
#26008344

St Louis

4132 Crestland Drive

3 Beds

1 Baths

1,844 Sq.Ft.

$222,900

MLS#: 26008344
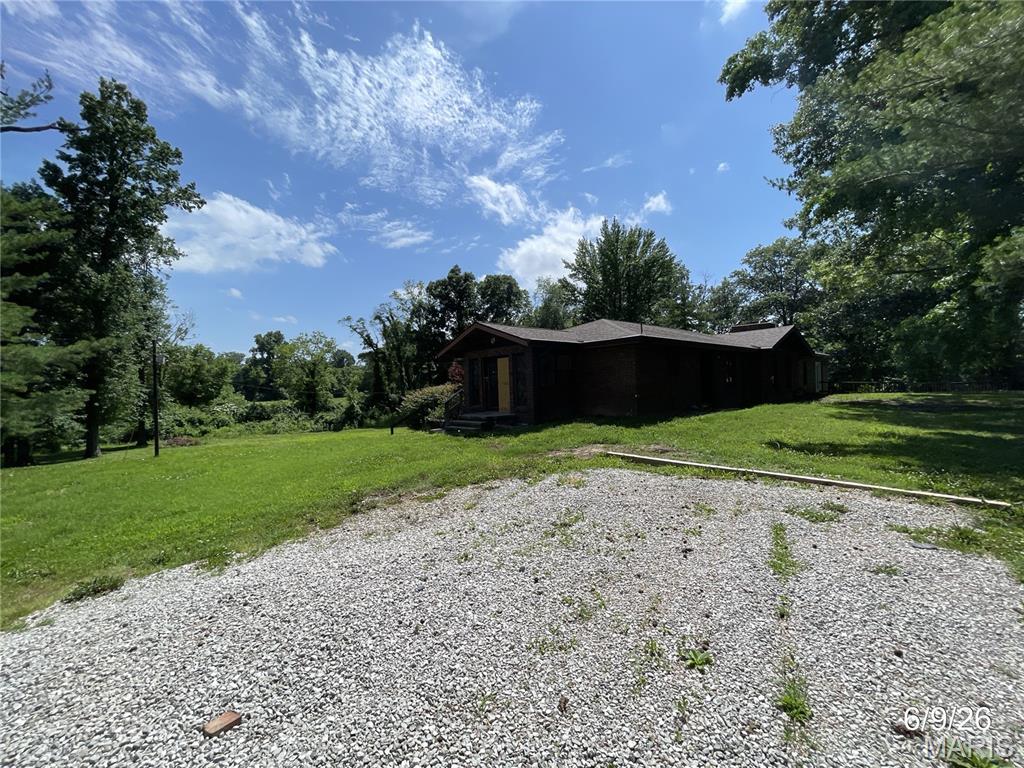
Welcome to 721 E Highway 40 in Troy! This spacious 3-bedroom, 2-bath home offers a comfortable floor plan with plenty of room to fit your lifestyle. The full basement provides excellent potential for additional living space, a recreation area, home office, or extra storage. Situated on a large lot, this property offers room to relax, garden, entertain, or grow. A 2-car garage adds convenience and functionality, making this home a great option for buyers looking for space both inside and out. Don’t miss the opportunity to make this Troy home your own! This property may qualify for Seller Financing (Vendee). If Property was built prior to 1978, Lead Based Paint Potentially Exists Buyer and/or buyer agent to verify all MLS data.  ALL  information is deemed reliable but is not guaranteed and should be verified by the buyer and/or buyers agent before making an offer.
#26036949

Troy

721 E Us Highway 40

3 Beds

2 Baths

2,225 Sq.Ft.

$76,000

MLS#: 26036949
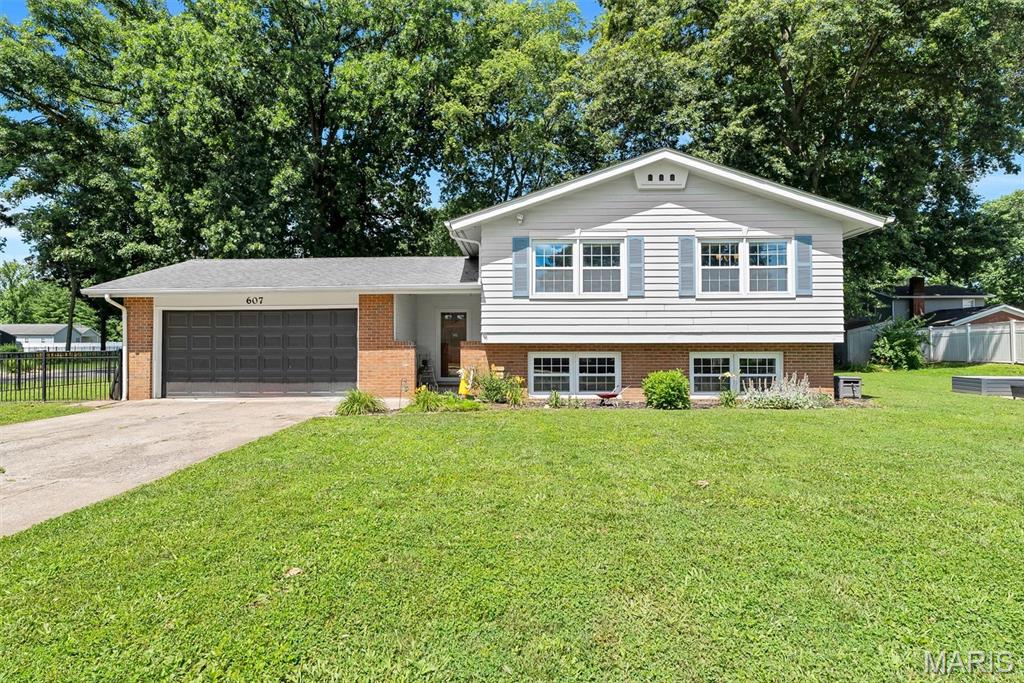
Welcome to 607 N. 10th Street in Mascoutah! This spacious home offers 5 bedroms and 2 full bathrooms, with a lower level workshop, an attached utility room, gas heat, and a lower-level laundry area. Major mechanical updates provide peace of mind, including a 2018 HVAC system, a 2024 blower motor replacement, and a 2010 water heater. The home features numerous recent improvements throughout. The upper bathroom has been tastefully updated with a new vanity, toilet, tub, tile surround, mirror, lighting, and tile flooring. The lower bathroom showcases updated flooring, vanity, and mirror. The kitchen has been refreshed with butcher block and granite countertops, a new sink and faucet, and a stylish backsplash, creating a warm and inviting space for cooking and entertaining. Conveniently located just minutes from Scott AFB, local amenities, schools, and parks, this move-in-ready home offers both charm and practical upgrades. Don't miss the opportunity to make this well-cared-for property your next home!
#26032774

Mascoutah

607 N 10th Street

4 Beds

2 Baths

2,288 Sq.Ft.

$324,900

MLS#: 26032774
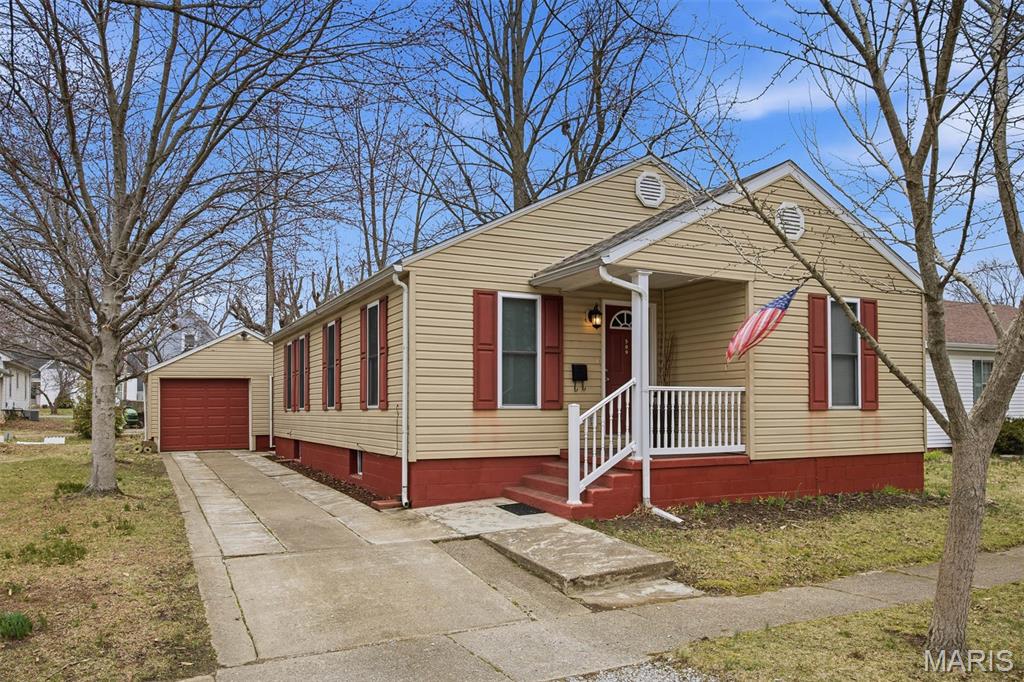
Charming Craftsman Bungalow featuring an open floor plan and hardwood flooring. This inviting 2-bedroom home blends timeless character with everyday comfort.  Home has that easy-living layout with Large living room, formal dining, udpdated full bath, and custom kitchen with appliances to stay.  Full basement offering additional storage and 1 car attached garage.
#26028676

Greenville

509 E Winter Avenue

2 Beds

1 Baths

1,308 Sq.Ft.

$195,000

MLS#: 26028676
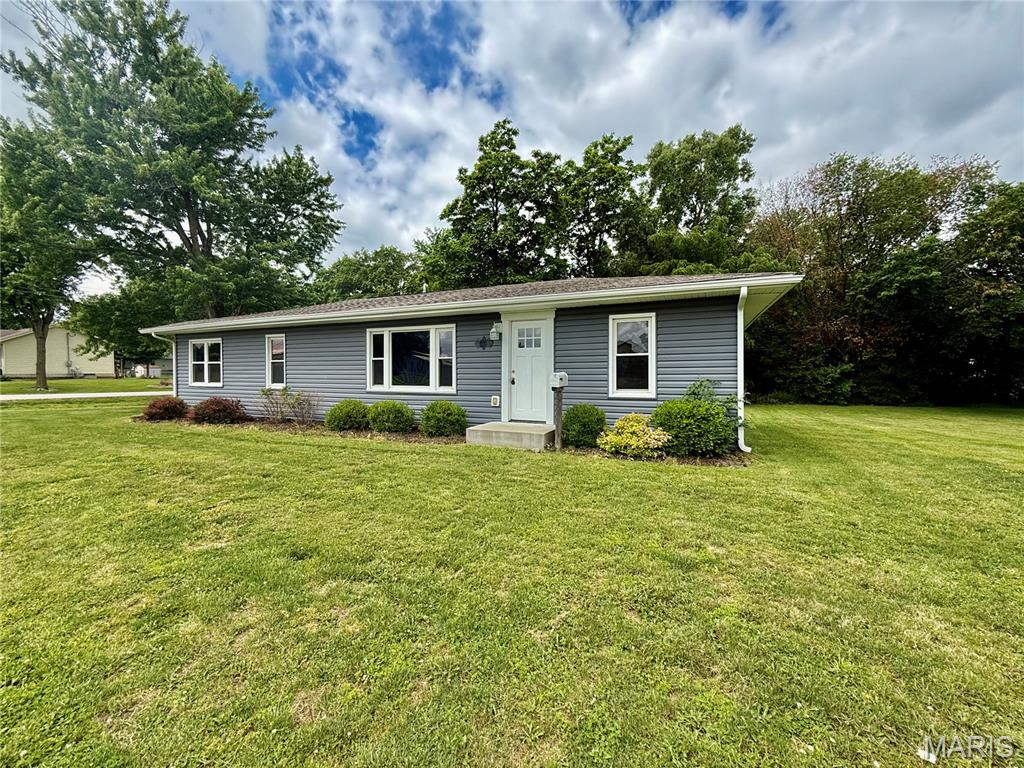
Don’t miss this move-in ready 3-bedroom, 2 full bath home situated on a spacious 0.4-acre corner lot. The galley-style kitchen comes complete with appliances that convey, making this home ready for its new owners. Numerous updates have already been completed, including a newer roof, updated siding, vinyl flooring, trim, kitchen cabinets, countertops, fixtures, vanities, and more. Outside, you’ll find a carport for covered parking, a storage shed for additional storage, and plenty of yard space to enjoy. This well-maintained property offers comfort, convenience, and great value—schedule your showing today before it’s gone!
#26033953

Montgomery City

209 Norwood Street

3 Beds

2 Baths

1,293 Sq.Ft.

$220,000

MLS#: 26033953
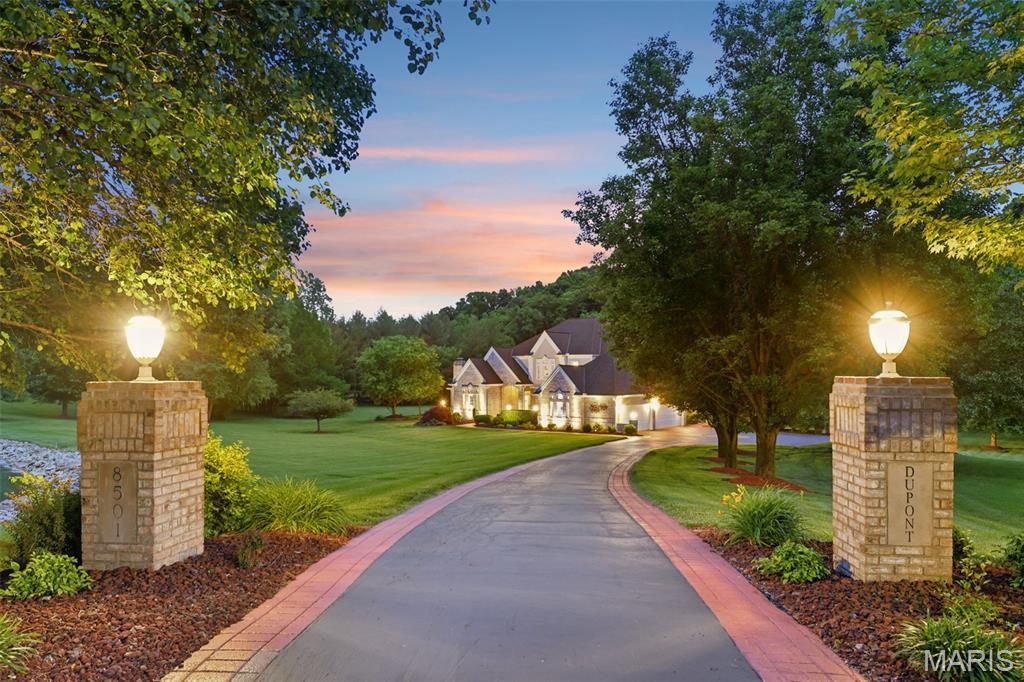
**BUYER FINANCING FELL THROUGH AFTER EXTENSIONS** Commanding **4.53 acres of private, manicured grounds** in one of Belleville’s most coveted enclaves, this remarkable estate at **8501 DuPont Lane** represents a rare convergence of **architectural presence, refined craftsmanship, and serene natural beauty**. Positioned beyond a sweeping drive and framed by mature landscaping, the residence immediately announces itself as a **true trophy property — designed for those who value privacy, space, and distinction.**

Inside, more than **3,500 square feet of thoughtfully curated living space** unfolds beneath soaring ceilings, where **hand-inlaid hardwood floors, intricate millwork, and three fireplaces** create an atmosphere of warmth and quiet sophistication. The grand two-story foyer welcomes guests with a sweeping staircase and cascading natural light, setting a tone of elegance that carries throughout the home’s formal and informal living spaces. 

The **great room** serves as the architectural centerpiece, anchored by an imposing brick fireplace and framed by dramatic vertical space that connects the main level to the upper balcony overlook. Built-in entertainment features, surround sound, and a full wet bar transform the space into an ideal setting for refined entertaining or intimate gatherings.

At the heart of the home, the **chef’s kitchen** balances functionality with style. Custom 42-inch cabinetry with crown molding rises above granite countertops and custom tile work, while premium appliances—including an induction cooktop, wall oven, warmer, and wine cooler—support effortless entertaining. A sun-filled breakfast room wrapped in bay windows offers tranquil views of the estate grounds beyond.

The **main-level primary suite** offers a retreat worthy of a private resort. Beneath a coffered ceiling, hardwood floors lead to a sitting area warmed by a second gas fireplace, while the spa-inspired bath features a soaking tub, separate shower, and dual vanities designed for everyday luxury.

Upstairs, two additional bedrooms—each with walk-in closets and private ensuite baths—provide comfort and privacy for family or guests. A dramatic loft overlooking the great room offers flexible space ideal for a media lounge, game room, or additional living area.

Outdoors, the estate truly reveals its distinction. A **massive composite deck stretches across the rear elevation**, overlooking more than **four acres of peaceful, secluded landscape**. At the center of the grounds lies a **picturesque private pond**—a defining feature of the property and a rare luxury amenity that enhances both the setting and the lifestyle. The home’s automated irrigation system draws directly from the pond, blending elegance with sustainability. 

The walk-out lower level adds tremendous versatility with workshop space, storage, and exceptional mechanical systems including **geothermal HVAC, tankless water heater, private well backup, and numerous structural upgrades**—a testament to the care and investment poured into the home over the years. 

With **five garage spaces, expansive acreage, and a tranquil waterfront setting**, this estate offers a level of privacy and prestige seldom available in the Belleville market.

**Properties of this caliber — combining acreage, water features, and architectural presence — are exceptionally rare.**
#26013958

Belleville

8501 DuPont Lane

3 Beds

3 Baths

3,532 Sq.Ft.

$725,000

MLS#: 26013958
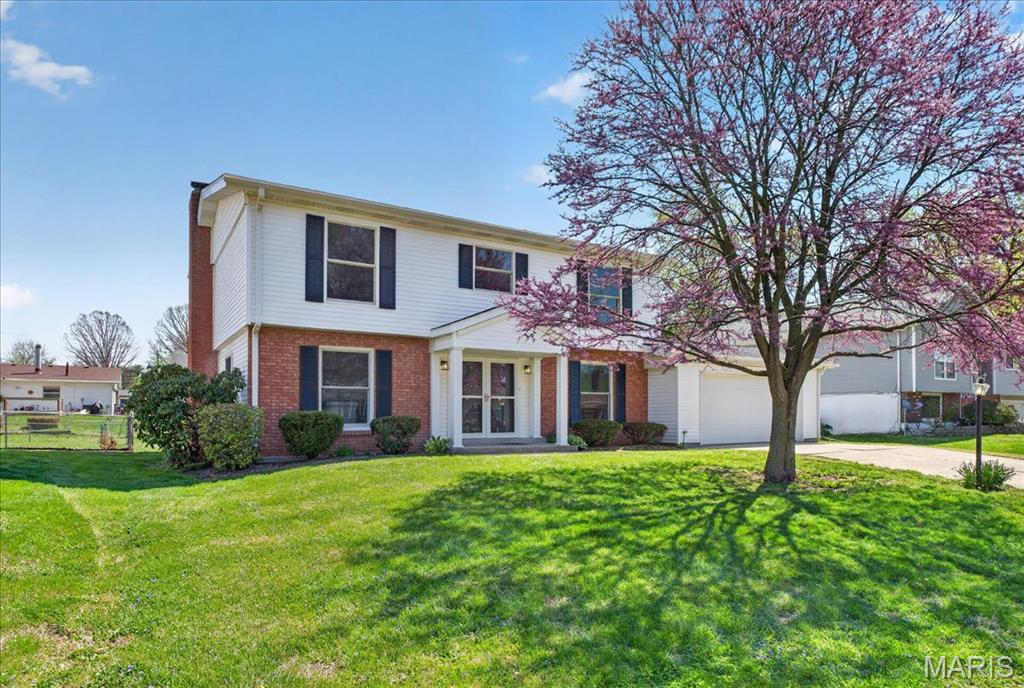
Completely renovated and full of timeless charm, this stunning two-story home offers the perfect blend of character and modern updates in a highly convenient location just minutes from Scott Air Force Base. Featuring 4 bedrooms, 2 full baths, and 1 half bath, this home has been thoughtfully updated from top to bottom while preserving elements that make it truly special. Step inside to find beautifully refinished hardwood floors flowing throughout much of the home, complemented by original tile flooring in select bathroom spaces that add a touch of classic charm. The main level offers a versatile layout including a spacious living room or flex space, a formal dining room ideal for gatherings, and a cozy family room complete with a fireplace—perfect for relaxing evenings at home. The completely renovated kitchen is a true standout, showcasing brand new cabinetry, countertops, appliances, flooring, modern light fixtures, and a stylish backsplash designed to impress.
Upstairs, you’ll find a spacious primary suite featuring its own private bathroom with a walk-in shower, along with three additional generously sized guest bedrooms and well-appointed baths to accommodate family or visitors comfortably.
Additional updates include a new roof, offering peace of mind for years to come. Outside, enjoy a nicely sized backyard with plenty of space for entertaining, play, or relaxation. With its blend of original character, modern upgrades, functional layout, and prime location, this move-in ready home is one you won’t want to miss! - Agent Owned.
#26021541

Belleville

320 Sumter Drive

4 Beds

2 Baths

1,855 Sq.Ft.

$285,000

MLS#: 26021541
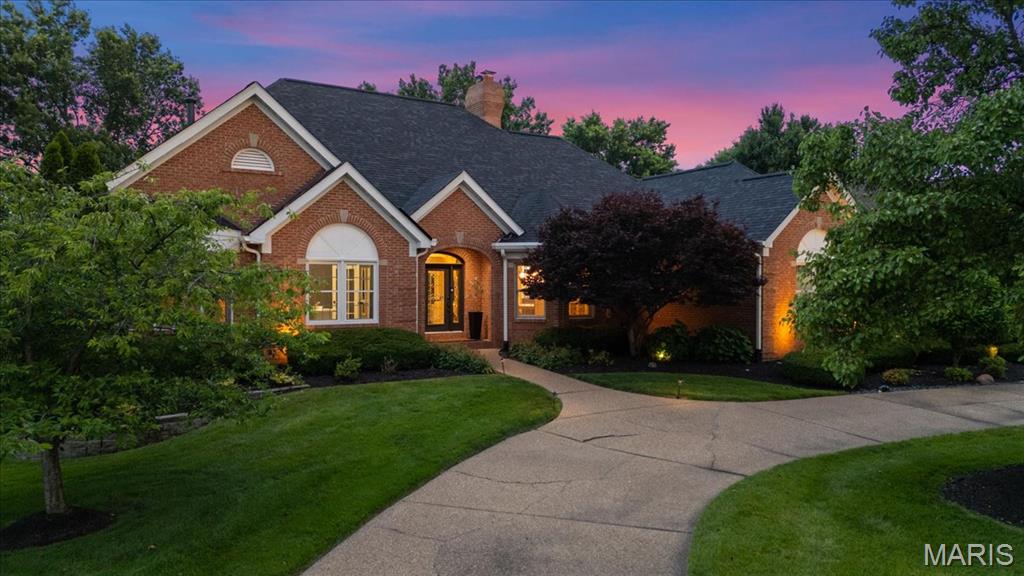
Note: Active 7 days prior to show ready due to a maris system glitch with the coming soon feature. 

Have you ever dreamed of feeling like you’re on vacation every day? Welcome to one of Whitmoor Country Club’s most remarkable view properties.

Perfectly positioned to capture sweeping golf course and lake views, this extensively improved ranch offers a setting that is difficult to duplicate. Enjoy panoramic views overlooking Holes 6 & 7, sparkling water views, and breathtaking sunrises from the primary suite. Morning coffee in the conversation room comes with a view most homeowners only experience on vacation.

The current owners searched for more than five years before finding a home that checked every box. They immediately recognized the rarity of this location and have spent years thoughtfully enhancing the property to match its extraordinary setting.

Offering 4 BRs, 4 full BAs, a powder rm, and nearly 4,700 fin sq ft, this home was designed to capture natural light, sweeping views, and effortless everyday living. The dramatic GR features a 16’ vaulted ceiling, floor-to-ceiling stone FP, 6 atrium windows, 14 ' ceiling in BR, 9 foot ceiling throughout main and LL and 2 skylights. Walls of glass frame the golf course and lake while filling the home with natural light.  You will appreciate being inside feeling like you're outside along with many of nature's little visitors making their appearances.  Unlike many homes with expansive windows, the orientation allows abundant light without the harsh direct sun exposure often associated with large rear-facing windows. If you've ever had a home with harsh direct sun light, you will very much appreciate the gentle exposure. 

The kitchen opens to the breakfast room and bonus/sitting/ heath room and features a built-in Monogram appliance package, microwave drawer, pull-out spice racks, double oven, real custom cabinetry with dovetail, center island, prep sink, under-cab lighting, and an adjoining 14’ octagonal breakfast rm surrounded by oversized windows overlooking the course and lake beyond.

The primary suite offers a bay window, oversized walk-in closet, and spa-inspired shelving with heated floors and oversized travertine shower. A 2nd main-level BR features its own full bath with deep spa soaking tub, walk-in closet, and bay window.

The finished walkout LL lives like a second home with a large family room, stone gas FP, wet bar, game area, 2 additional BR suites, 2 full baths, exercise space, workshop/2nd laundry area, and exceptional storage.

Outdoor living is equally impressive with an expansive maintenance-free deck overlooking the golf course and lake, plus a covered patio below created by a custom under-deck ceiling system with integrated lighting and gutters.

Additional features include a circle drive, side-entry 3-car garage, zoned HVAC, sprinkler system, extensive crown molding, 8’ doors, updated lighting throughout, permanent exterior Govee lighting, new roof, gutters & garage doors (2025), and replacement of nearly all windows.

It probably goes without saying, homes offering this combination of views, space, ceiling heights, outdoor living, and a true ranch floor plan rarely come available. The sellers are finding it a hard one to give up as these might be impossible to find again.
#26036959

Weldon Spring

554 Malinmor Drive

4 Beds

4 Baths

4,757 Sq.Ft.

$1,150,000

MLS#: 26036959
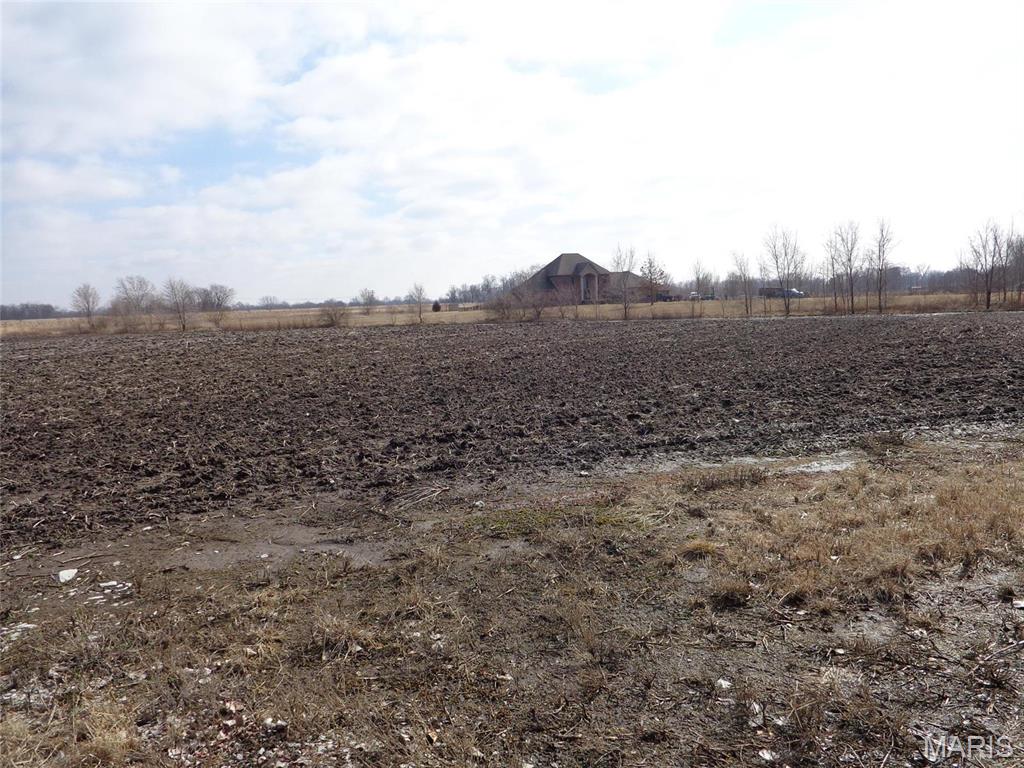
15.68 acres of level land that is zoned as farm land at this time and is being farmed that can be zoned back to residential with city approval. Sellers put a gravel road on the property. Lot sits on Morrison road just past DonnaLynne subdivision. This is a great place for developing a small subdivision or building your own little paradise with a couple family and friends to live close together. At $14,350 an acre this is cheaper than most residential lots in the area.
#21007553

Granite City

2614 Morrison Road

None Beds

None Baths

N/A

$225,000

MLS#: 21007553
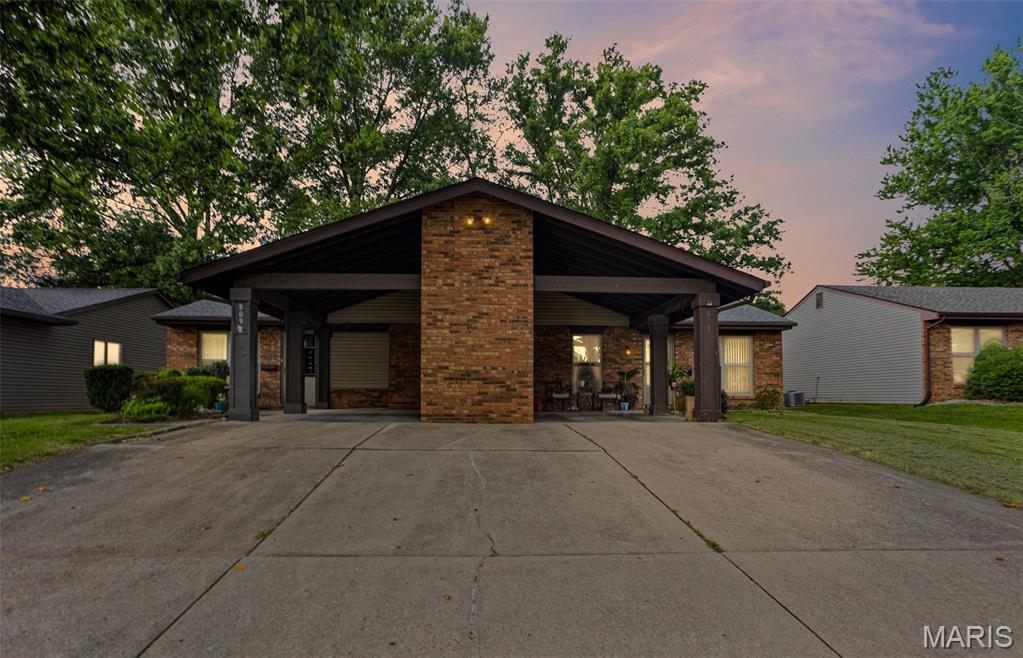
INCOME PRODUCING PROPERTY. THIS DUPLEX OFFERS 2- 2 BEDROOM 1 BATH UNITS. BOTH SIDES CURRENTLY OCCUPIED. GREAT CASH FLOW ON THIS WELL MAINTAINED PROPERTY.
#26037835

O'Fallon

809 White Oak Drive

None Beds

None Baths

2,040 Sq.Ft.

$265,000

MLS#: 26037835
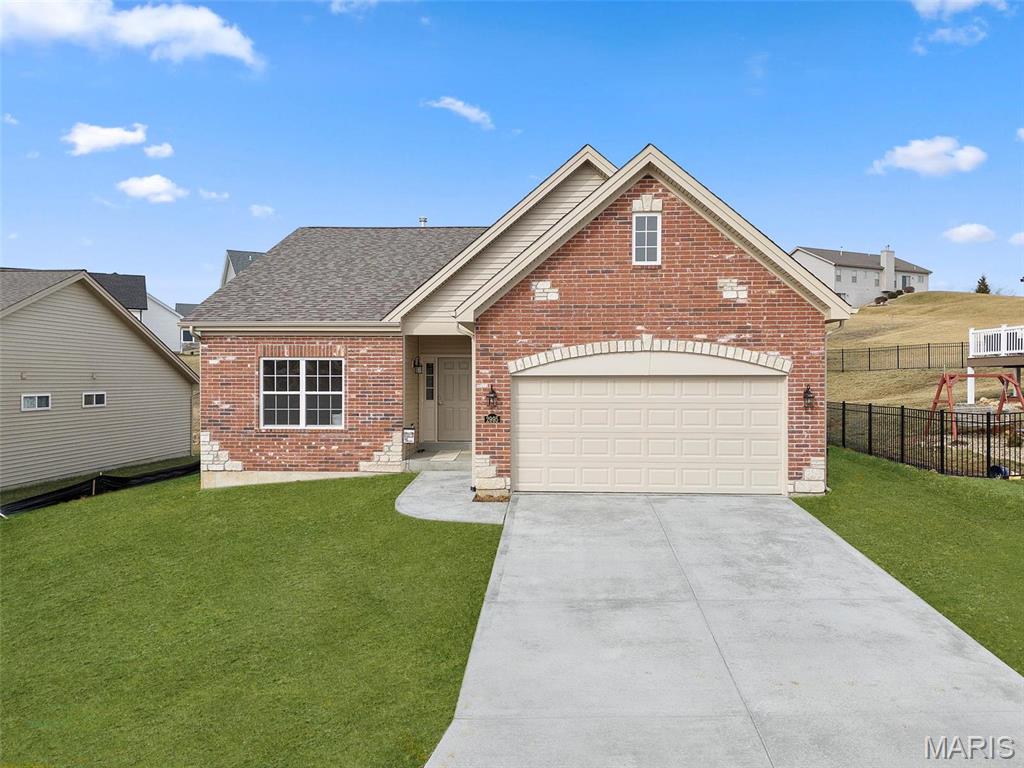
Be the first owner of this impressive, low maintenance, free standing villa by Bridgewater Communities in the beautiful Villas at Weber Farms neighborhood in Washington!  This quiet, established neighborhood offers small town charm with modern conveniences located nearby.  Offering low maintenance luxury designed and built for today’s buyers and their most desirable features and finishes.  The curb appeal is excellent with a brick front elevation, stone accents, architectural shingles, garage coach lights, lawn irrigation, professional landscaping, and full yard sod.  Features include 2 bedrooms, 2 bathrooms, 1,600 sq feet of open living space, an oversized 2 car garage, luxury vinyl plank flooring in the main living areas, 9 foot ceilings throughout, a Deluxe Kitchen, 42 inch cabinets with crown molding, custom cabinet features including soft close, quartz countertops,  island with seating bar,  pendant lights, recessed lighting, under cabinet lighting, stainless steel appliances, chimney style range hood, electric range, microwave, dishwasher, designer tile backsplash,  gas fireplace, custom trim, main floor laundry (accessible from the hallway or Primary Bedroom), luxury Primary Bath with split raised height vanities, comfort height commodes, marble shower with seat in the Primary Bath, luxury vinyl tile in the bathrooms, walk in closet, 32 inch interior doorways, Low E windows, upgraded carpet and pad in carpeted areas, 12x12 composite deck, egress window in the basement, rough in bath, garage door opener and more.  A low monthly fee pays for lawn care, lawn irrigation system including water, snow removal of over 2 inches (per indentures) and some insurance.  This amazing villa has easy access to Highways 47 and 100. Quality construction by the villa experts at Bridgewater Communities, beautiful neighborhood and fantastic features! This home is under construction and scheduled for a Summer 2026 completion.
#26020825

Washington

2999 Halls Green Drive

2 Beds

2 Baths

1,600 Sq.Ft.

$474,532

MLS#: 26020825
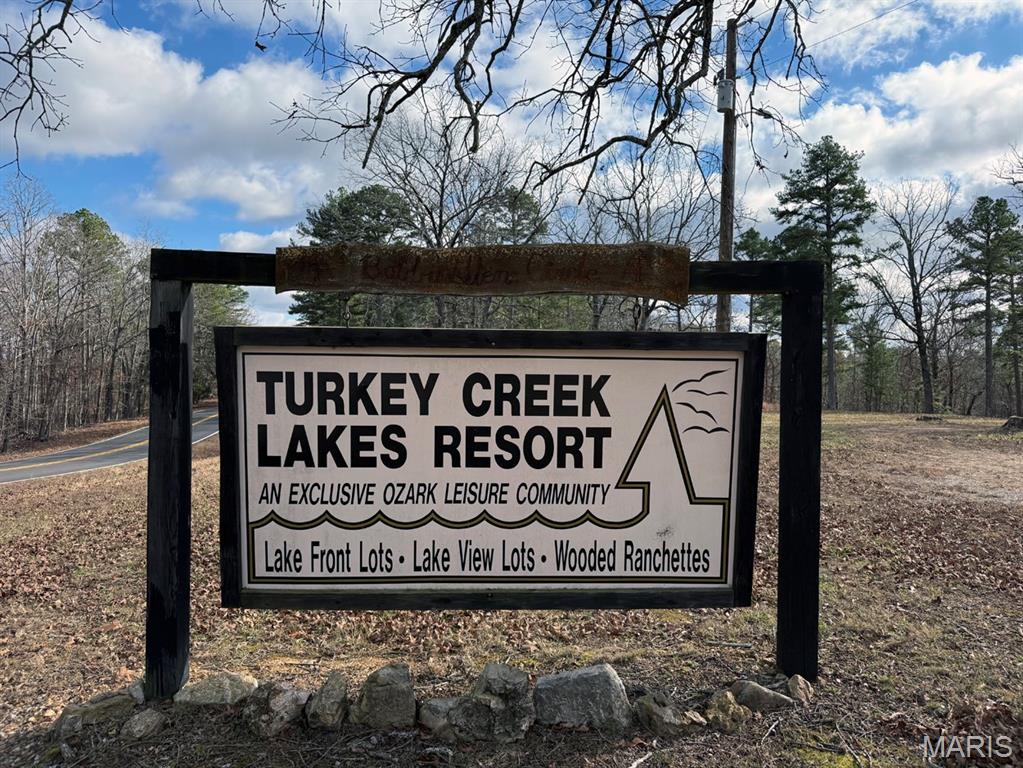
Escape to your own private retreat with approximately 25 acres located in the highly desirable Turkey Creek Resort in Lowndes, Missouri. This secluded property offers the perfect blend of recreation, relaxation, and natural beauty. Turkey Creek Resort features three lakes, each with boat ramps, swimming access, and community beach areas for landowners and their guests to enjoy.  Exciting improvements are underway, including two new pavilions being constructed on two of the larger lakes, along with a new gated entrance featuring coded access for property owners only, enhancing privacy and security throughout the development.
Wildlife: Small Game, Turkey, Whitetail Deer
Recreation: ATV Trails, Bike Trails, Fishing, Hiking Trails, Hunting, Watersports
Water Access: Lake beaches, swimming & boat ramp Privileges
Possible Use: Hunting, Recreational, Residential, Single Family
Lake Access: Exclusive rights to large private community lakes.
#26039125

Lowndes

25 Acres

None Beds

None Baths

25.0 acres

$87,500

MLS#: 26039125
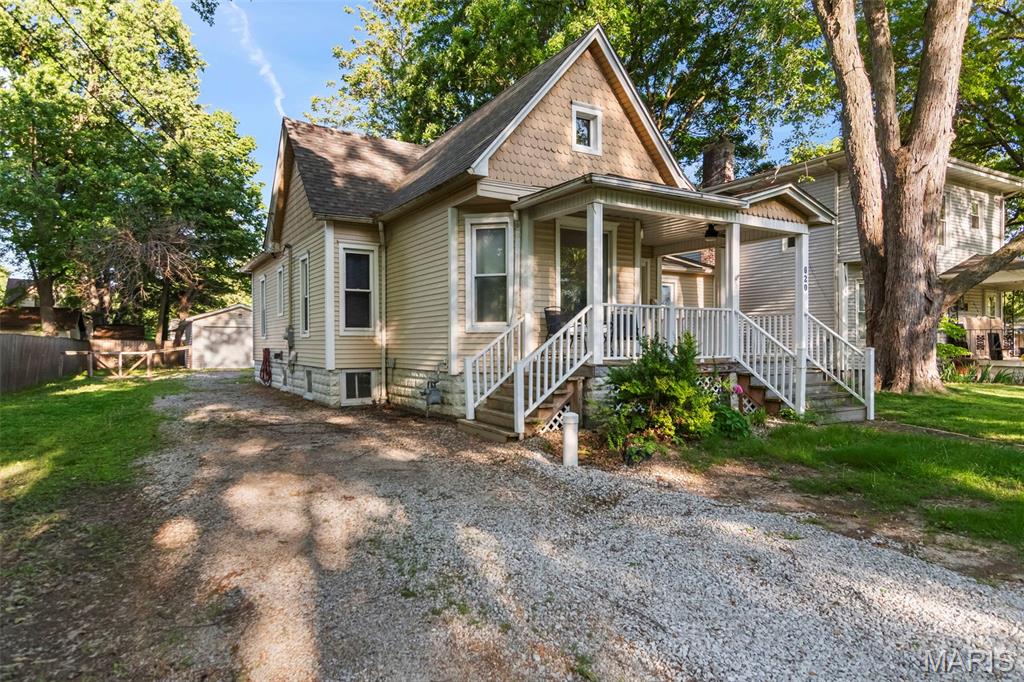
MOVE IN READY with so many neat features inside and out! Step in to this renovated 3 bedroom, 2 bathroom home with everything on one level! Enjoy morning coffee on the covered front porch, and evening entertainment under the backyard covered pergola! Spacious, open concept kitchen and dining room, and a living room with lots of natural light! Primary bedroom has a large closet, and an ensuite bathroom- plus a nook that would be a great office or second closet. Main level laundry room, fenced backyard, plus a one car garage for storage. Don't miss out on this beauty, call your favorite realtor today!
#26029550

Litchfield

620 N Walnut Street

3 Beds

2 Baths

1,501 Sq.Ft.

$179,900

MLS#: 26029550
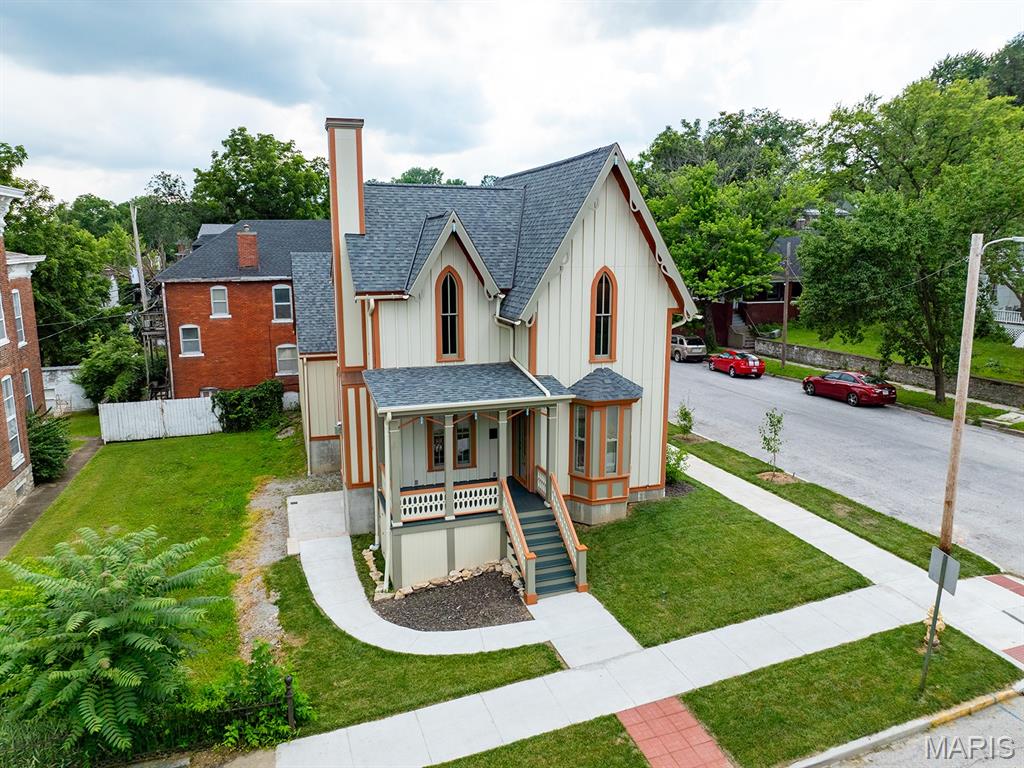
This one-of-a-kind "Historically Designed Infill House" is a new two-story Steamboat Carpenter Gothic Revival built by renowned preservationist Bob Yapp. Blending high-efficiency new construction with salvaged 1845 materials from the original home on this site, it offers timeless character with modern comfort. The home features 3 beds, 2.5 baths, a large custom kitchen with handcrafted cabinets, salvaged pine flooring, antique doors and trim, a gas fireplace, stained glass, and custom wood windows with historic glass. Need more space? A full walkout basement is roughed for a bath! Exterior details include cement board siding, 30-year hail-resistant shingles, a Gothic front porch, new sidewalks, and a two-car carriage house garage with a 500 sq ft bonus space above. The interior/exterior is painted in historic colors, with new sod and simple landscaping. Own a piece of history —without the renovation.
#25028698

Hannibal

221 N 6th

3 Beds

2 Baths

1,620 Sq.Ft.

$470,000

MLS#: 25028698

1 ... 486 487 488 489 490 ... 666
* Listings identified with the FMLS IDX logo come from FMLS and are held by brokerage firms other than the owner of this website. The listing brokerage is identified in any listing details. Information is deemed reliable but is not guaranteed. If you believe any FMLS listing contains material that infringes your copyrighted work please click here to review our DMCA policy and learn how to submit a takedown request. © 2024. First Multiple Listing Service, Inc.
 - property

Send a message

Message successfully sent.

Your message

What is 3 + 4 ?

Reason for contacting?

I agree to receive email communication and understand I can unsubscribe at any time.

I agree to be contacted by Kornelije Josić via call, email, and text for real estate services. To opt out, you can reply 'stop' at any time or reply 'help' for assistance. You can also click the unsubscribe link in the emails. Message and data rates may apply. Message frequency may vary. Privacy Policy

Sign Out

Virtual Assistant

Would you like to take the next step with this property? We can help you schedule a showing or virtual tour, or send you more details.

Yes, I would like more information.

Thank You for Your Reply, One of Our Agents will contact you as soon as possible

No, maybe later.

Thank you, you can always contact me via email, phone number or through the contact form.

Realhub AI

Lucy - Your AI-Powered Realtor

Update Your Temporary Password

Personalize your search

Enter your email and we'll notify you immediately when new listings match what you're looking for.

or enter email address

Already have an account ? Login here

Continue your home search

Area

I agree to receive communications and understand I can unsubscribe at any time.

I agree to be contacted by Kornelije Josić via call, email, and text for real estate services. To opt out, you can reply 'stop' at any time or reply 'help' for assistance. You can also click the unsubscribe link in the emails. Message and data rates may apply. Message frequency may vary. Privacy Policy

Already have an account ? Login here

We use cookies

We use cookies primarily for analytics to enhance your experience. By accepting, you agree to our use of these cookies. You can manage your preferences or learn more about our cookies policy.






