
REALHUB is on fire today

Properties

Browse or get in touch to schedule a walkthrough.

  • Nearby me
Price range

Popular Features

Community Features

Association

Property Features

Waterfront

View

Exterior Features

Interior Features

Style

10000 properties match your criteria

Updated 1 minute ago

E-Alert name
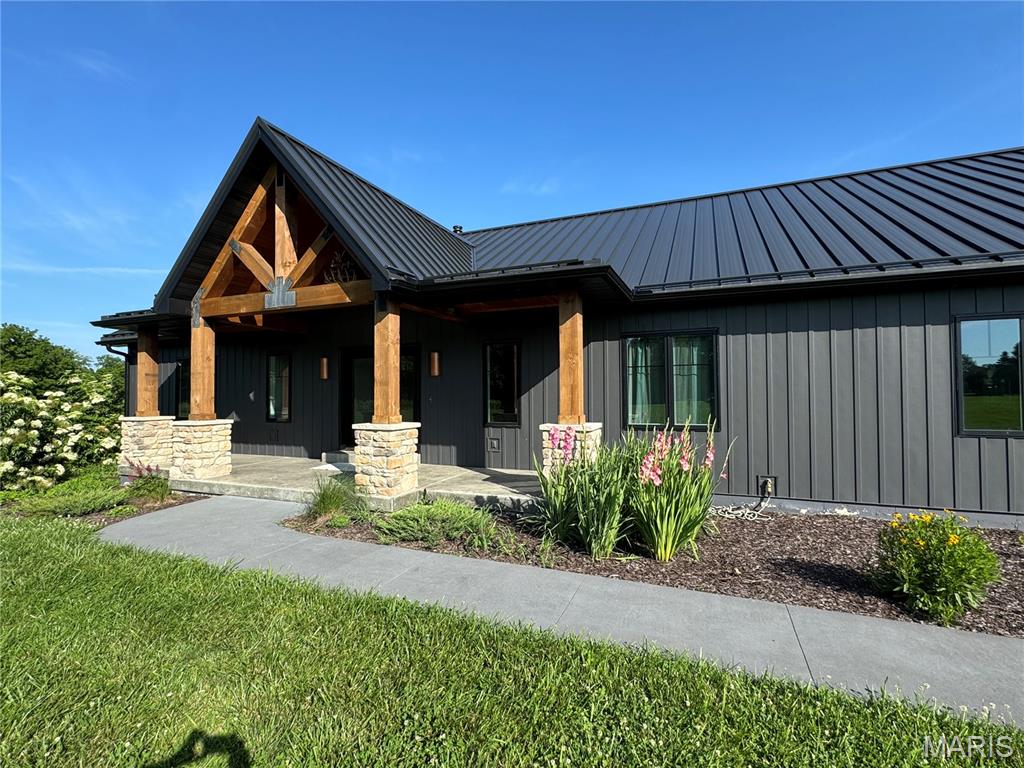
"Wow" is all I can say about one of the nicest listings I have had the honor of working on in years! This magnificent home sits on 38+ park-like acres! It has an extremely low maintenance exterior so you can focus on life instead of upkeep! Home has almost 4,000 sq. ft of living space... combine that w/ quality of construction, the elegance of design, & high-end finishes, & this home is sure to impress! From the covered timber-frame front porch to roomy entry foyer, this home invites you in & you just don't want to leave! Big picture windows grace the back of the house, along with a beautiful screened-in porch that leads to a huge deck overlooking your own "State Park!" The rock outcroppings & waterfalls that run when it rains are simply breathtaking! A great trail system takes you to bottom fields that are perfect for food plots! Deer, Turkey, & other wildlife call this 38+ ac's home! Back at the "Lodge," you have Geothermal heating & cooling! Duplicate Listing to MLS #26008870 Additional Rooms: Sun Room
#26009104

Hermann

2091 Frene Creek Road

6 Beds

3 Baths

3,750 Sq.Ft.

$1,099,900

MLS#: 26009104
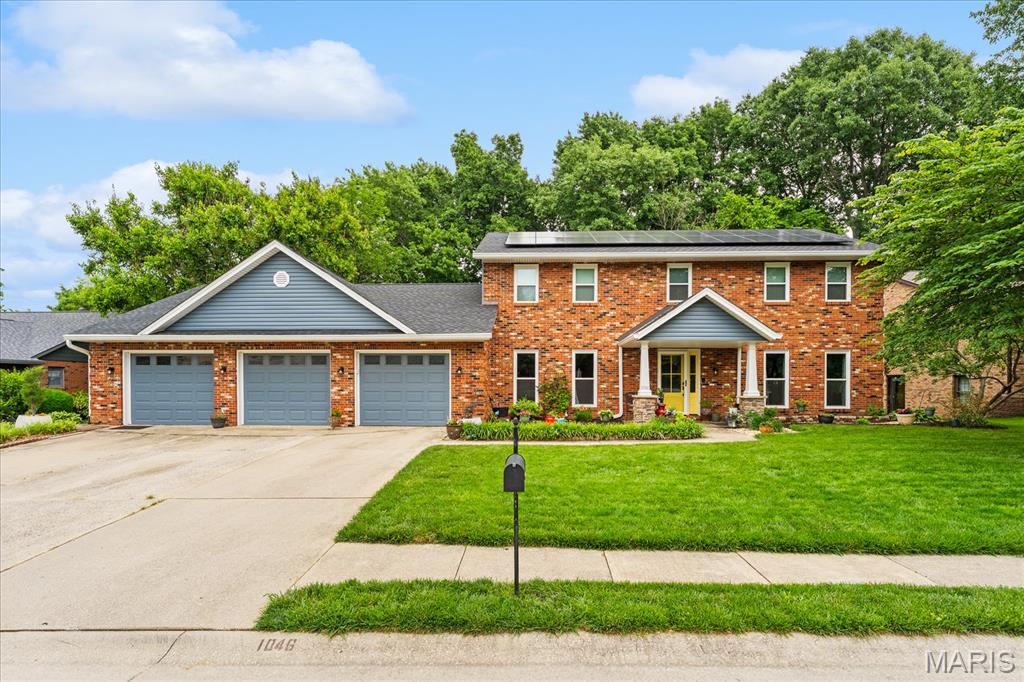
Welcome home to this beautifully maintained two-story home in O’Fallon featuring 4 spacious bedrooms, 3 full bathrooms, and a 3-car garage. From the moment you arrive, you’ll appreciate the gorgeous landscaping and exceptional curb appeal.
Inside, the home offers newer flooring, an updated kitchen, and generously sized bedrooms throughout. The stunning kitchen is designed for both everyday living and entertaining, featuring tons of cabinetry, quartz countertops, and an induction cooktop.
One of the home’s standout features is the gorgeous bonus room overlooking the private backyard oasis — the perfect space for relaxing, working from home, or entertaining guests.
Outside, enjoy the beautifully landscaped backyard retreat offering privacy and space to unwind. Additional updates include a new roof in 2025, new skylights with remote-controlled blinds, and fully paid-off solar panels for added efficiency and long-term savings.
This move-in ready home combines comfort, style, and thoughtful updates in a fantastic location!
Home has passed occupancy. A/V recording on premises.
#26030629

O'Fallon

1046 Shadow Ridge Crossing

4 Beds

3 Baths

2,900 Sq.Ft.

$409,900

MLS#: 26030629
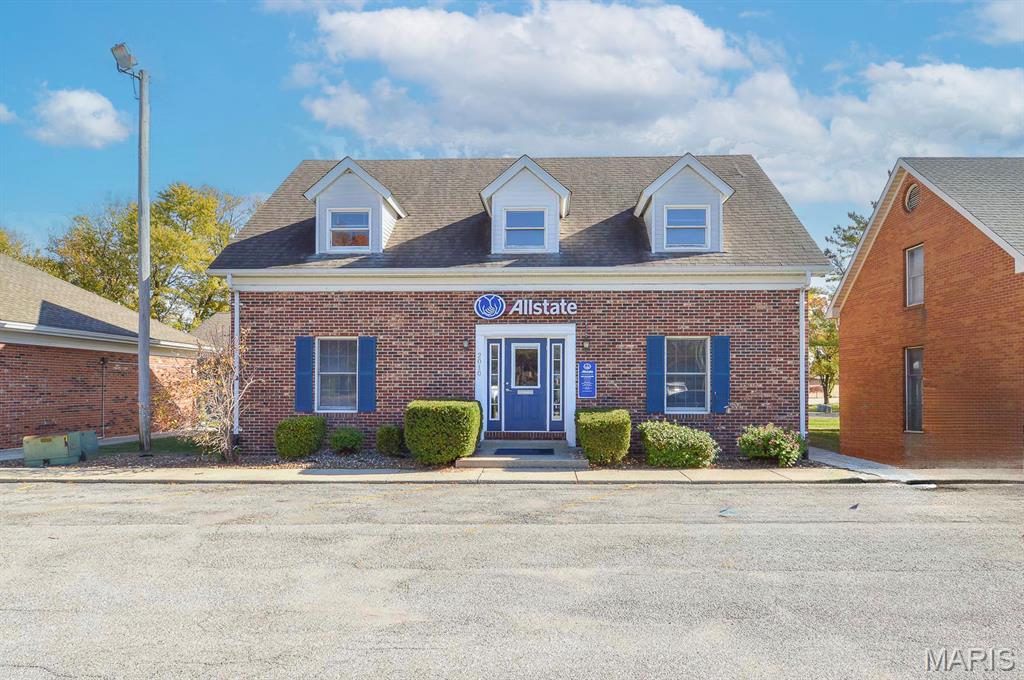
Income-producing, all-brick office building located on a highly traveled corridor in Collinsville, IL. Established single tenant, currently generating a dependable $12,000 per year at existing rental rates with the tenant responsible for all utilities. The existing lease runs through October 1, 2026, offering immediate cash flow and a clear timeline for re-leasing or repositioning. This well-maintained property contains a total of 10 office spaces arranged for efficient daily operations and flexible reconfiguration. The main floor features five offices, 3 private offices and 2 open workspaces, along with a reception area and 2 restrooms. The upper level provides five additional offices, a restroom, and utility room housing, a furnace and a second circuit breaker panel. The finished basement delivers a communal area, a kitchenette with sink, a fourth restroom, and a utility closet with the second furnace and an additional circuit breaker panel. Six dedicated parking spaces serve tenants and visitors. The building, equipped with zoned HVAC thereby reducing single-point operational risk and simplifying phased tenant transitions. The property, zoned for commercial use suited to professional office tenants and service providers. This asset presents a straightforward, income-generating opportunity with near-term upside. The October 2026 lease expiration gives an investor flexibility to renegotiate, convert to a multi-tenant structure, or pursue owner-occupancy. Visible frontage on a high-traffic corridor and the adaptable interior layout make the building attractive to medical, legal, financial, and small professional service tenants seeking convenient access and signage exposure.
#25075413

Collinsville

2010 Vandalia Street

None Beds

None Baths

2,100 Sq.Ft.

$267,000

MLS#: 25075413
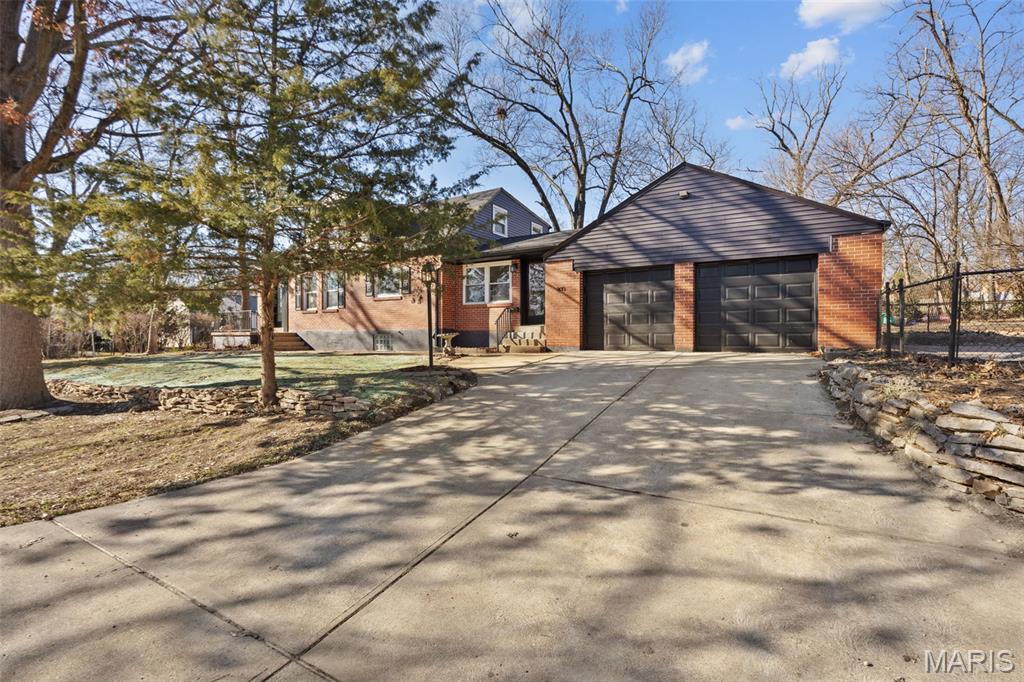
Adorable, updated bungalow bursting with charm and whimsical character—set in desirable Kirkwood with an unbeatable school district. This home beautifully blends modern upgrades with timeless details, thoughtfully preserved to highlight its original personality. Enjoy peace of mind with a brand-new roof plus fully updated electrical and plumbing systems. The reconfigured floor plan offers a spacious primary suite on the second floor, complete with a standout ensuite bath featuring beautiful tilework and exposed brick—truly one of a kind.

The open-concept kitchen flows seamlessly into the living and dining areas and includes a peninsula that’s perfect for entertaining. A generously sized dining room with a vaulted ceiling provides plenty of space for hosting gatherings and making memories.

Downstairs, the full unfinished basement offers abundant storage and is already equipped with a sump pump and drain tile—ready to finish if desired. Outside, you’ll love the large lot with a fully fenced yard, paver patio, and a rare two-car garage.

New construction is popping up nearby—both in front and next door—highlighting the area’s strong demand, yet this home offers something new builds can’t: stunning mature trees along with established landscaping that create true character and curb appeal.

Every update was completed with care to enhance comfort and functionality while keeping the charm that makes this home so special. Don’t miss it!
#26002316

Kirkwood

831 S Harrison Avenue

4 Beds

2 Baths

1,740 Sq.Ft.

$424,999

MLS#: 26002316
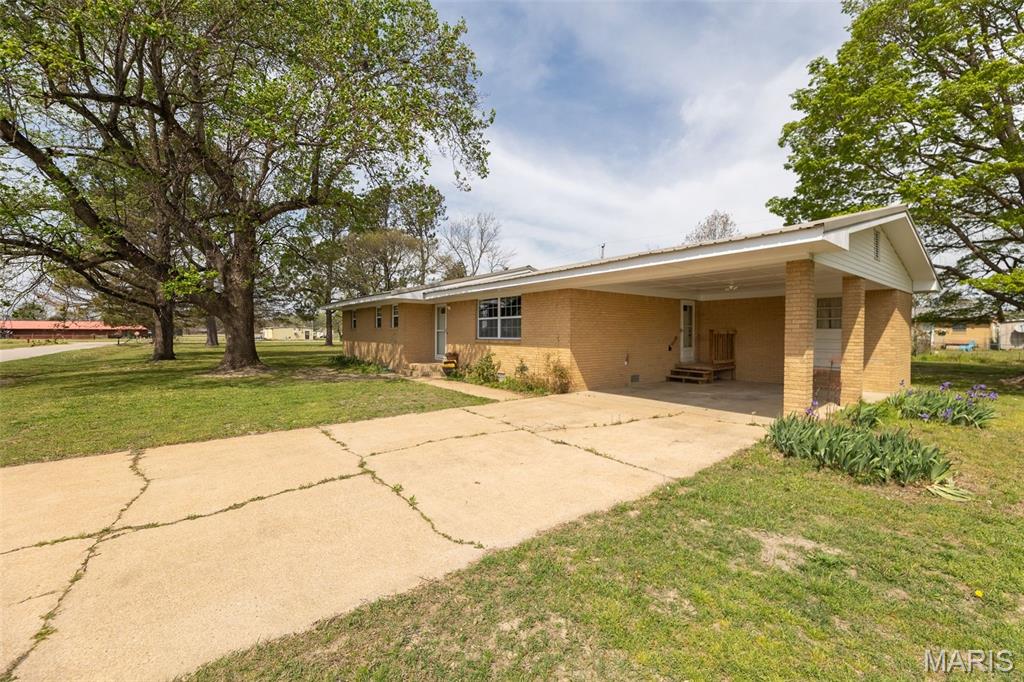
Welcome home to this impeccably remodeled 3-bedroom, 1.5-bath brick beauty in the highly sought-after Neelyville School District. Step inside to find a modern, move-in ready interior where all the hard work has already been done for you. The heart of the home flows seamlessly, but the real showstopper is the massive backyard—an expansive green oasis perfect for weekend BBQs, gardening, or a safe play space for kids and pets. Complete with a convenient carport for protected parking, this home offers the perfect blend of classic brick durability and contemporary comfort. Don't wait—schedule your private tour today!
#26018080

Neelyville

323 Marler Street

3 Beds

1 Baths

1,404 Sq.Ft.

$169,900

MLS#: 26018080
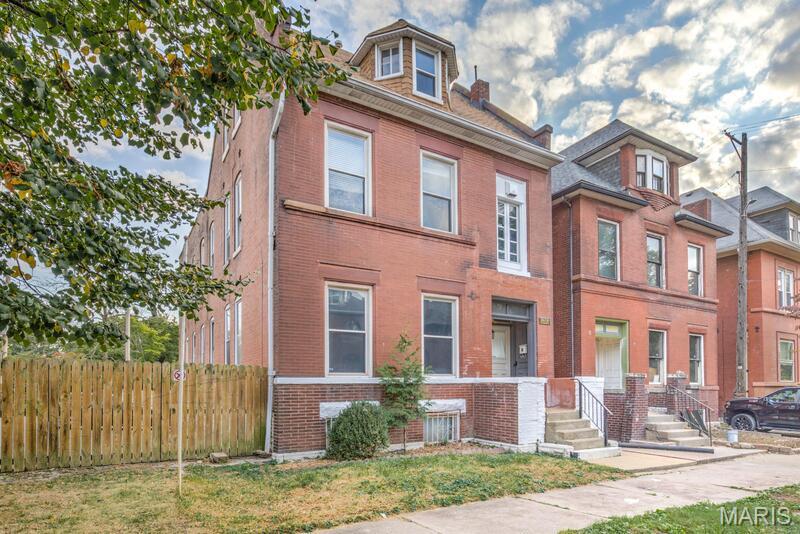
Exceptional opportunity in the heart of the highly sought-after Shaw neighborhood! This classic St. Louis red brick 2-family flat showcases the timeless architecture and historic character that define the area, just two blocks from beautiful Tower Grove Park.

The fully residential building features one spacious 2-bedroom, 2-bathroom unit and one generous 3-bedroom, 2-bathroom unit — an attractive layout for both owner-occupants and investors alike. A brand-new roof adds long-term value and peace of mind.

Additional highlights include a dedicated rear parking lot with two off-street spaces (one per unit), a rare convenience in this premier urban location. The unfinished basement offers excellent access to building systems and presents potential for shared tenant storage or future value-add improvements.

Enjoy outstanding walkability with easy access to parks, restaurants, coffee shops, and neighborhood amenities. This is a prime opportunity to own a solid historic asset in one of St. Louis’ most vibrant and enduring communities.
#26008262

St Louis

3616 Russell Boulevard

None Beds

None Baths

3,396 Sq.Ft.

$344,900

MLS#: 26008262
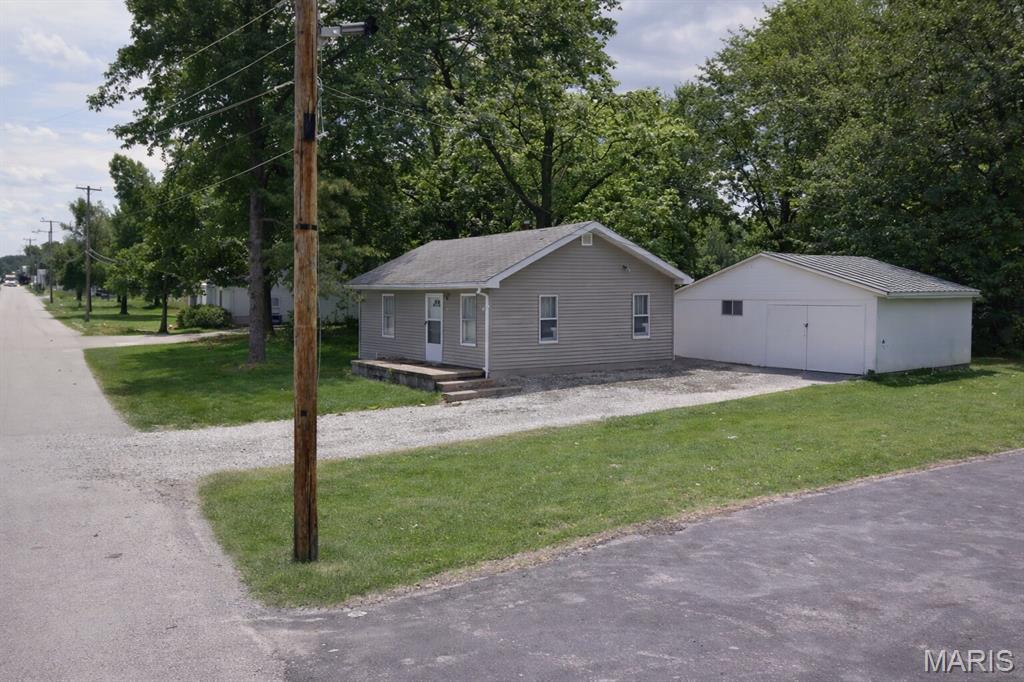
This property presents a strong opportunity for investors or buyers looking for their next project. The property is being offered as a cash sale only, with no contingencies accepted, and is sold strictly as-is, where-is. No interior showings will be permitted, no additional interior photos are available, and interior access for inspections will not be granted. No survey or keys will be provided. All listing information is deemed reliable but not guaranteed, and buyers are responsible for completing their own due diligence prior to submitting an offer. Buyers must independently verify all property details, including but not limited to the number of bedrooms and bathrooms, square footage, room sizes, lot dimensions, and any other relevant information. Photos and marketing remarks are provided for reference purposes only. By submitting an offer, the buyer acknowledges they have independently investigated the property and are making their purchase decision based solely on their own findings. Buyer or buyer's agent to verify all mls info
#26013195

East St Louis

2272 Carol Street

3 Beds

1 Baths

856 Sq.Ft.

$19,900

MLS#: 26013195
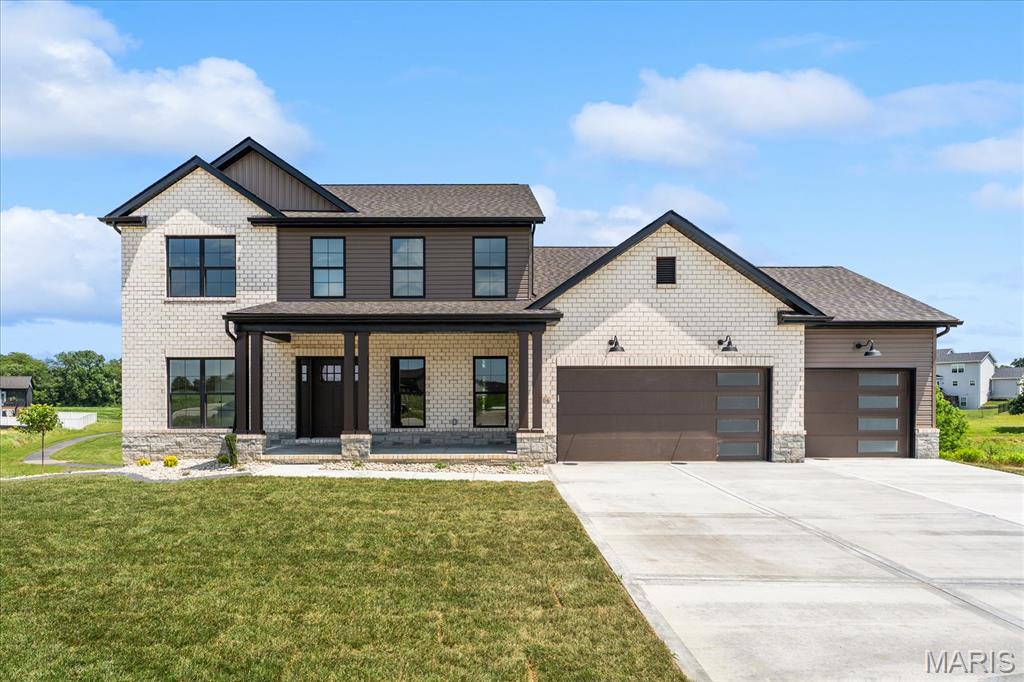
This two-story, 5-bedroom, 3.5-bathroom home offers 3,940 square feet of thoughtfully designed living space and an open floor plan with nearly 4,000 square feet to enjoy. As one of our largest models, this home is being constructed on one of the premier cul-de-sac lots within the Savannah Hills community. The property backs directly to the Savannah Hills park and walking trail, providing exceptional privacy with no rear neighbors. A main-floor primary suite is the standout feature of this floor plan, offering convenience and comfort. The second level includes three additional bedrooms along with a spacious rec area, creating the perfect setup for family or guests. The finished walkout basement is ideal for entertaining, complete with an additional bathroom and a large bar featuring an island, plus a dedicated workout room with durable gym rubber mat flooring. Designer finishes have been carefully selected throughout the home, including Bastion Elm luxury vinyl plank flooring, Directions Classic tile, and Elk Beige carpet. The kitchen showcases a striking two-tone cabinet design with Arctic upper cabinets and Pecan Pie lower cabinets that continue throughout the rest of the home. Quartz countertops in the kitchen and basement bar are still customizable, allowing buyers to make their personal selection, while Glacier White Onyx tops are featured in the bathrooms and laundry room. Located in the growing Savannah Hills subdivision, residents enjoy access to scenic trails, a community park, and pool—making this home the perfect blend of luxury, function, and lifestyle.
#26008246

O'Fallon

7006 Emerson

5 Beds

3 Baths

3,940 Sq.Ft.

$749,900

MLS#: 26008246
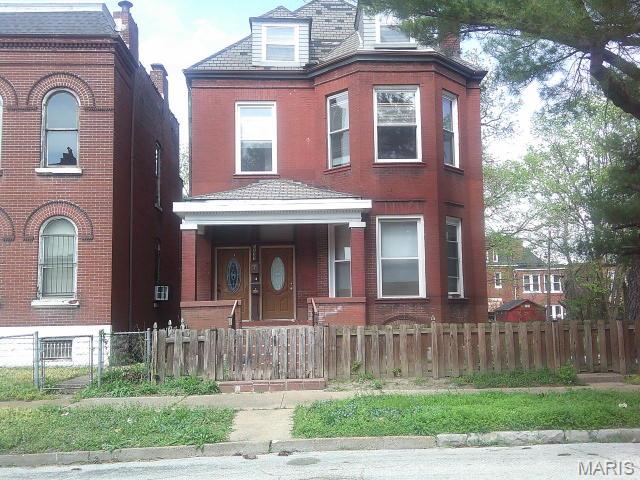
This three-story property has the option of being a two or three family flat.  The first floor has a stunning bathroom with a jetted tub and a separate walk-in shower.  The second floor has a full bath, optional third bedroom or office.  There are bay windows on the first and second floor which give panoramic views of the area and Fairground Park.  The third floor has a full bath and 5 rooms.  It also has a washer and dryer hookup.  With an expanded vision, you could possible entertain renting out rooms for extra income.
#26021930

St Louis

3237 Barrett Street

None Beds

None Baths

3,024 Sq.Ft.

$160,000

MLS#: 26021930
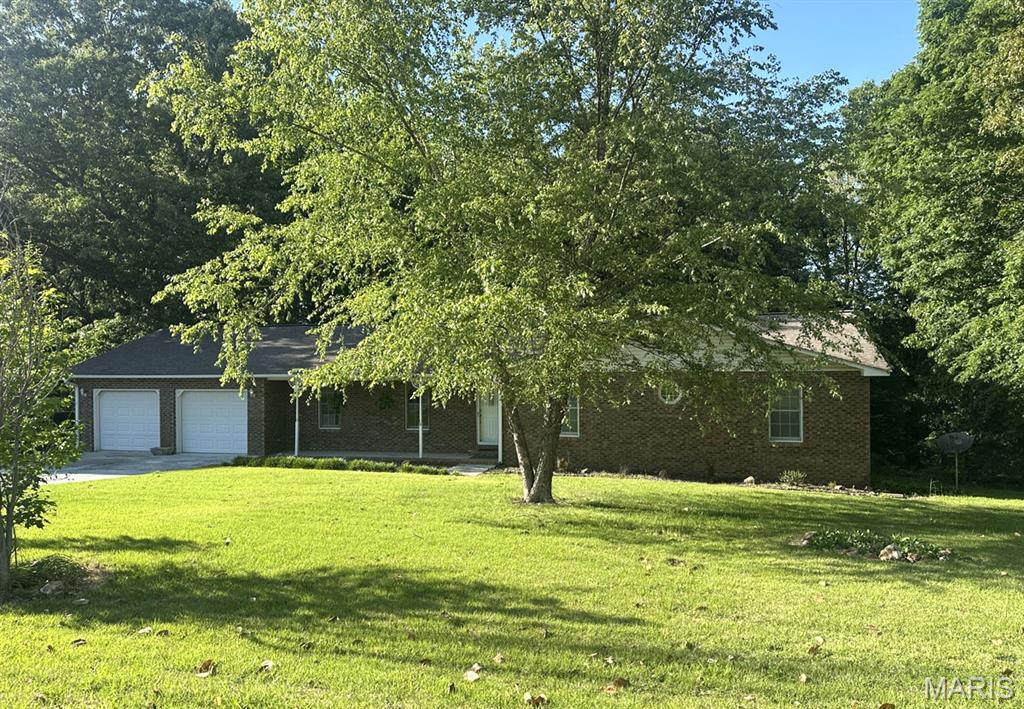
Your dream home awaits! This 2,118 square foot property sits on a spacious 1/2 acre lot just minutes from schools, shops, and dining. The brick home features vinyl-sided gables, an architectural shingle roof, and a bright glass-enclosed sunroom with vaulted ceilings. Inside, enjoy laminate flooring, central heat and air (LP gas), a living room, family room, office or flex space, three bedrooms, and a laundry room. The primary bath includes a jetted tub and handheld shower, plus an additional bath with shower nearby. The kitchen comes equipped with modern appliances, and the two-car garage has automatic openers. Located in a welcoming neighborhood, this home truly has it all!
#26018778

Dexter

17173 E Cedar Hills Drive

3 Beds

2 Baths

2,118 Sq.Ft.

$250,000

MLS#: 26018778
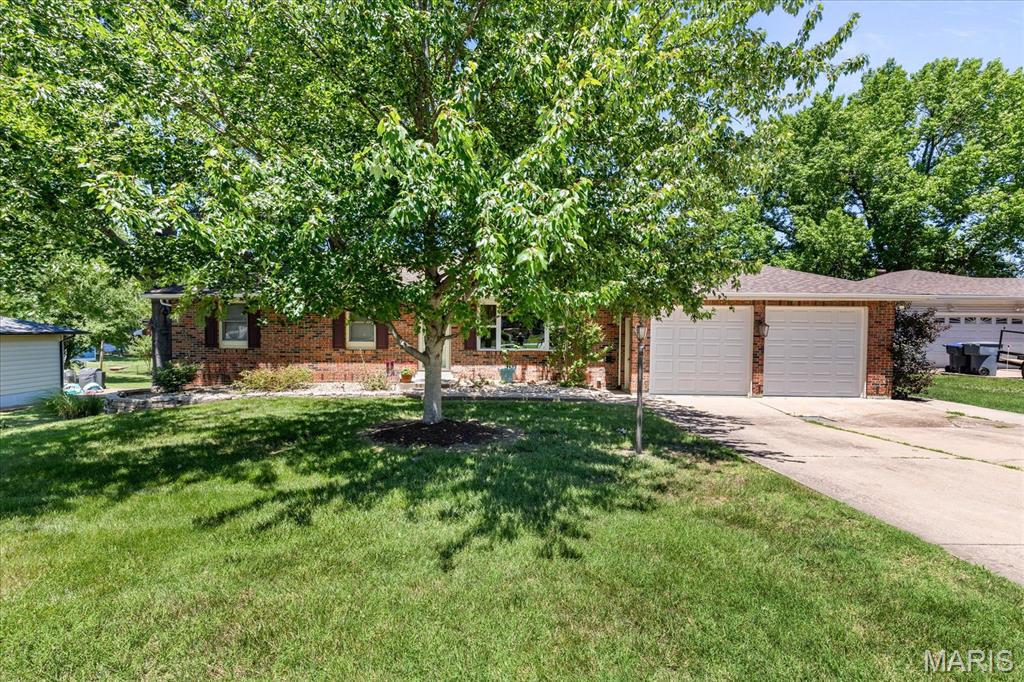
SHOWINGS BEGIN 6/19!!! Beautifully maintained sprawling ranch offering over 1,800 sq ft on the main level (2800 sq ft total) with 3 bedrooms, 3 full baths, and a finished walk-out lower level! This solid, quality-built home features numerous updates throughout including roof & siding (2024/2025), zoned HVAC with dehumidifier (2024), updated electric, replacement windows, and Anderson doors. The oversized kitchen boasts custom 42” cabinetry, marble flooring, built-in pantry, newer stainless steel appliances, can lighting, and a spacious breakfast room. Cozy living room includes a stunning stacked stone fireplace and newer LVP flooring. The finished lower level offers incredible additional living space with a full bath, second fireplace, and two bonus rooms perfect for an office, workout room, or possible sleeping area. You are going to love how private the backyard feels and enjoy relaxing or entertaining on the expansive patio featuring a built-in firepit. Homes with this level of craftsmanship and care are hard to find—schedule your showing today!
#26029842

O'Fallon

727 Cordes Street

3 Beds

3 Baths

2,800 Sq.Ft.

$345,000

MLS#: 26029842
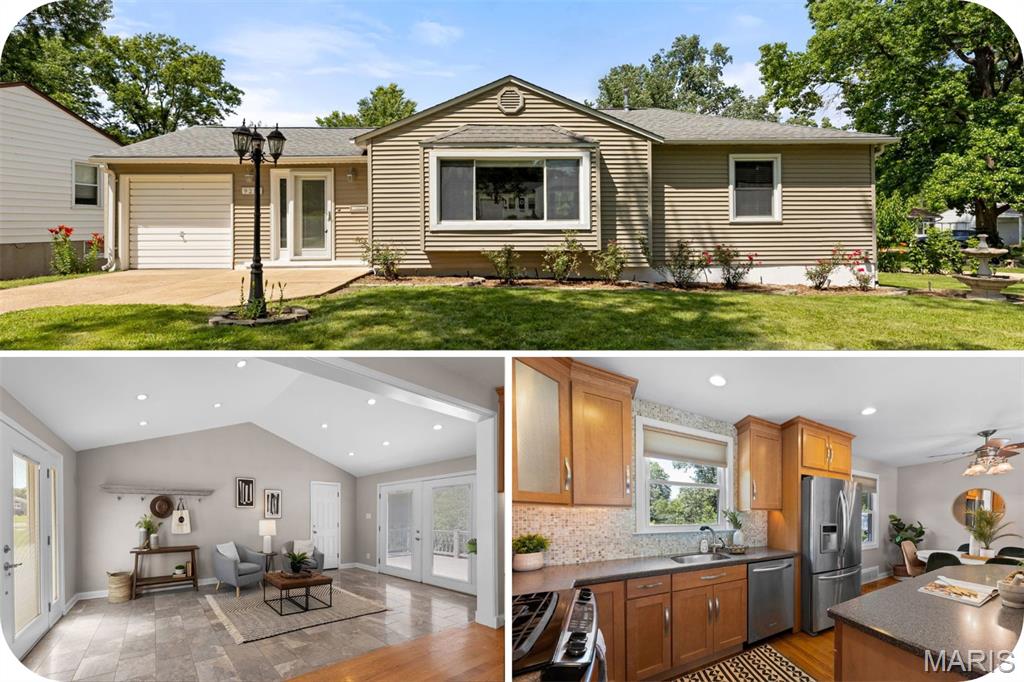
Welcome to 9217 Hallock! Whether you're a first-time homebuyer or looking to simplify with easy one-level living, this charming home checks all the boxes. Step inside to a tiled entry foyer—perfect for muddy shoes, wet umbrellas, and whatever surprises Mother Nature decides to send our way. The open-concept floor plan seamlessly connects the kitchen, dining, and living areas, making it easy to stay part of the conversation, keep an eye on the big game, or binge your favorite show while preparing dinner.
The thoughtfully designed kitchen offers abundant storage, generous counter space, and a beverage fridge that's ready for everything from morning coffee essentials to entertaining guests. Down the hall, you'll find two comfortable bedrooms and a full bathroom featuring a deep soaking tub—your own little retreat after a long day.
An attached one-car garage provides convenience and protection from hailstorms, rainy days, and the occasional St. Louis "snowpocalypse." With a functional layout, great storage, and easy living all on one level, 9217 Hallock is ready to welcome you home!
#26037011

Affton

9217 Hallock Drive

2 Beds

1 Baths

1,084 Sq.Ft.

$235,000

MLS#: 26037011
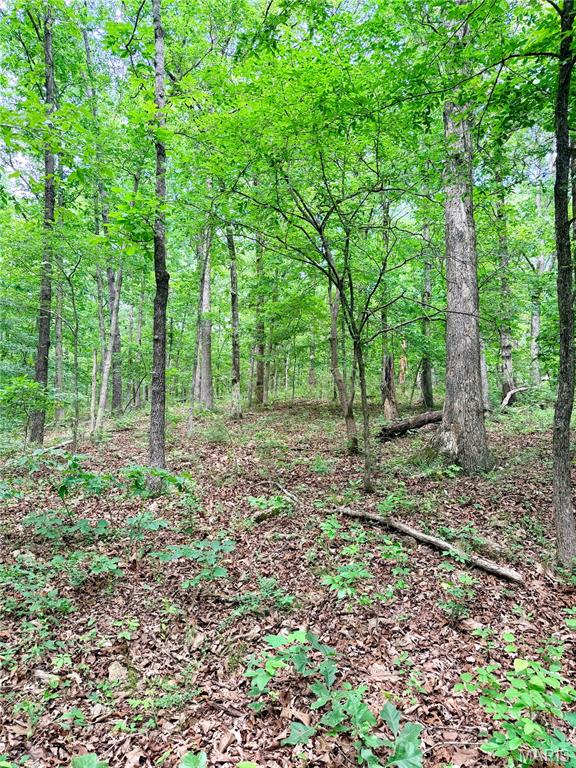
Beautiful 13.96-acre property featuring mature, marketable timber and endless potential. Ideal for a homesite, hunting retreat, or investment opportunity. Consisting of two separate parcels, the property offers flexibility for future development or resale. Located just minutes from town on County Road 450, with mostly paved access and only a short gravel stretch. If you’re looking for privacy, convenience, and opportunity, this property is a must-see!
#26034163

Poplar Bluff

0 County Road 450

None Beds

None Baths

13.96 acres

$109,900

MLS#: 26034163
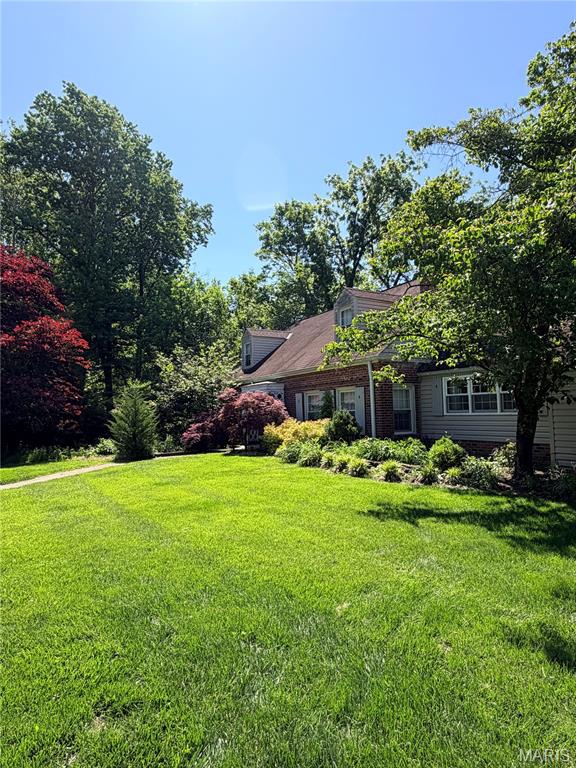
Exceptional opportunity in one of Ladue’s most desirable pockets. Situated on a flat, beautiful, .43-acre lot on a quiet cut-de-sac, 22 Oak Bend Ct offers endless potential for a buyer with vision. This property is being sold completely as-is and ready for your personal finishes, making it an ideal candidate for a full renovation, custom rebuild, or new construction project. Surrounded by high-end homes and located in a premier Ladue location, this is a rare chance to create something truly special in an established market where nearby sales have reached well over $2M.

This location is THE BEST in Saint Louis: award-winning Ladue schools, 15 minutes to see the Cardinals and Blues play, under 15 minutes to all major hospitals, under 15 minutes to Forest Park, walking distance to Tilles Park, and so close to all sorts of restaurants and shops.

Bring your architect, contractor/builder, and imagination; opportunities like this are few and far between.
#26032712

St Louis

22 Oak Bend Court

3 Beds

3 Baths

2,500 Sq.Ft.

$750,000

MLS#: 26032712
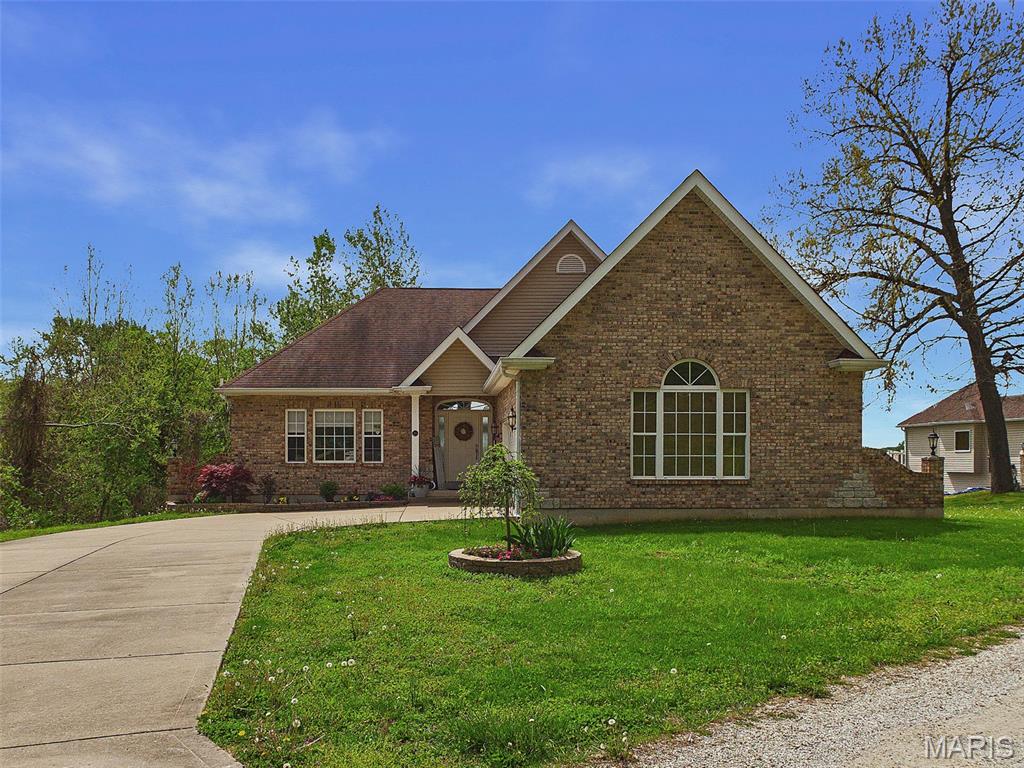
Nothing to do but move right in! This stunning stand-alone villa offers breathtaking river views and nearly 3,000 square feet of finished living space. Designed with an open floor plan, the home features a dramatic wall of windows that perfectly frames the scenic backdrop. The living room is anchored by a beautiful dual-sided fireplace and complemented by rich hardwood flooring, creating a warm yet sophisticated atmosphere. Brand new sliding doors span the entire back of the home, providing seamless access to a spacious deck—ideal for relaxing or entertaining while taking in the view. The kitchen is both stylish and functional, featuring granite countertops, stainless steel appliances, a pantry, breakfast bar, and slate tile flooring. All appliances are included, making your move even easier. Wake up to river views in the serene primary suite, complete with private deck access, a large ensuite bathroom with soaking tub and separate shower, linen closet, and a generous walk-in closet. The finished lower level offers incredible versatility with ample entertaining space, a second kitchen, and a third bedroom with a full bathroom—perfect for guests or multi-generational living. Step outside to a fenced area ideal for pets, accessible from the lower level. Additional highlights include a two-car attached garage and low-maintenance living, with the association covering lawn care, landscaping, snow removal, and roofing. Conveniently located just across the Golden Eagle Ferry from St. Charles or via the Brussels Ferry from Grafton, this home offers a peaceful retreat with easy access to surrounding areas. Residents also have the option to enjoy the subdivision clubhouse and pool for an additional annual fee. Make your appointment today!
#26022552

Golden Eagle

25 Brickyard Drive

3 Beds

3 Baths

2,937 Sq.Ft.

$284,900

MLS#: 26022552

1 ... 498 499 500 501 502 ... 666
* Listings identified with the FMLS IDX logo come from FMLS and are held by brokerage firms other than the owner of this website. The listing brokerage is identified in any listing details. Information is deemed reliable but is not guaranteed. If you believe any FMLS listing contains material that infringes your copyrighted work please click here to review our DMCA policy and learn how to submit a takedown request. © 2024. First Multiple Listing Service, Inc.
 - property

Send a message

Message successfully sent.

Your message

What is 3 + 4 ?

Reason for contacting?

I agree to receive email communication and understand I can unsubscribe at any time.

I agree to be contacted by Kornelije Josić via call, email, and text for real estate services. To opt out, you can reply 'stop' at any time or reply 'help' for assistance. You can also click the unsubscribe link in the emails. Message and data rates may apply. Message frequency may vary. Privacy Policy

Sign Out

Virtual Assistant

Would you like to take the next step with this property? We can help you schedule a showing or virtual tour, or send you more details.

Yes, I would like more information.

Thank You for Your Reply, One of Our Agents will contact you as soon as possible

No, maybe later.

Thank you, you can always contact me via email, phone number or through the contact form.

Realhub AI

Lucy - Your AI-Powered Realtor

Update Your Temporary Password

Personalize your search

Enter your email and we'll notify you immediately when new listings match what you're looking for.

or enter email address

Already have an account ? Login here

Continue your home search

Area

I agree to receive communications and understand I can unsubscribe at any time.

I agree to be contacted by Kornelije Josić via call, email, and text for real estate services. To opt out, you can reply 'stop' at any time or reply 'help' for assistance. You can also click the unsubscribe link in the emails. Message and data rates may apply. Message frequency may vary. Privacy Policy

Already have an account ? Login here

We use cookies

We use cookies primarily for analytics to enhance your experience. By accepting, you agree to our use of these cookies. You can manage your preferences or learn more about our cookies policy.






