
REALHUB is on fire today

Properties

Browse or get in touch to schedule a walkthrough.

  • Nearby me
Price range

Popular Features

Community Features

Association

Property Features

Waterfront

View

Exterior Features

Interior Features

Style

10000 properties match your criteria

Updated 1 minute ago

E-Alert name
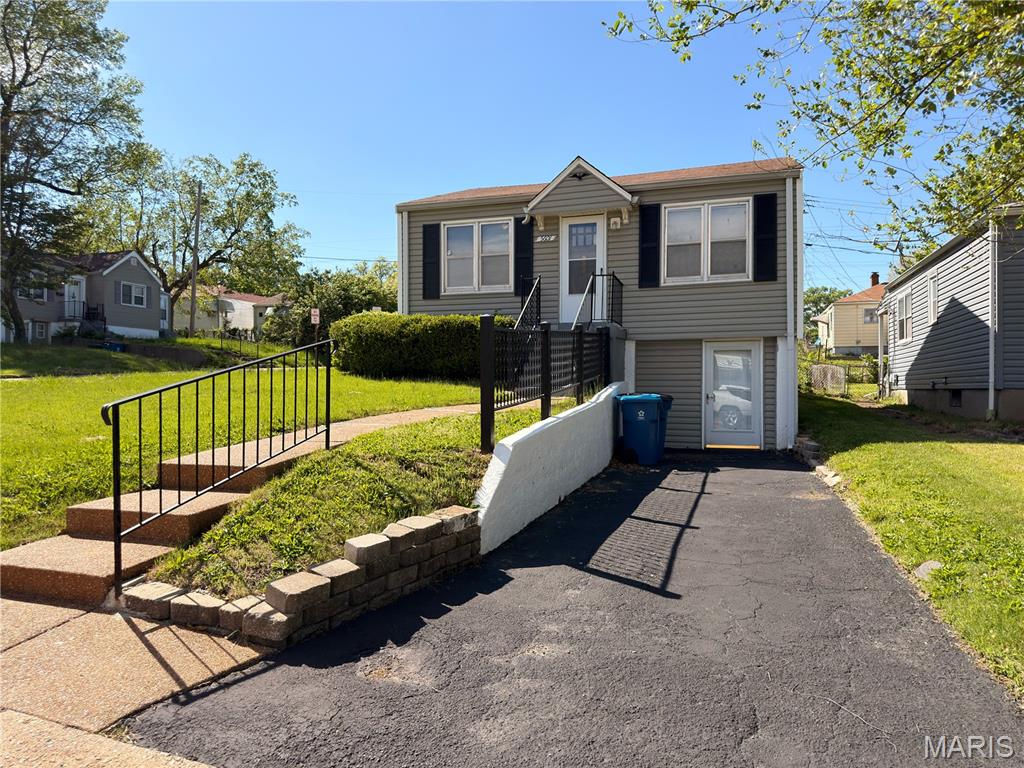
This 2-bedroom, 1-bathroom home sits on a nice, corner lot in a quiet, established neighborhood. The main level features a combination of hardwood floors and luxury laminate, and the interior has been updated with new appliances. The home is very clean and well-maintained throughout, making it an easy move-in for any buyer. The walk-out basement offers additional space that could work for storage, a hobby room, or casual entertaining. Off-street parking is available, and the low-maintenance exterior keeps upkeep manageable. Conveniently located within a reasonable distance of the airport, UMSL, and everyday amenities, this solid starter home would also make a great investment opportunity for those looking to add to their portfolio.
#26023595

Jennings

5601 Leverette Avenue

2 Beds

1 Baths

780 Sq.Ft.

$95,000

MLS#: 26023595
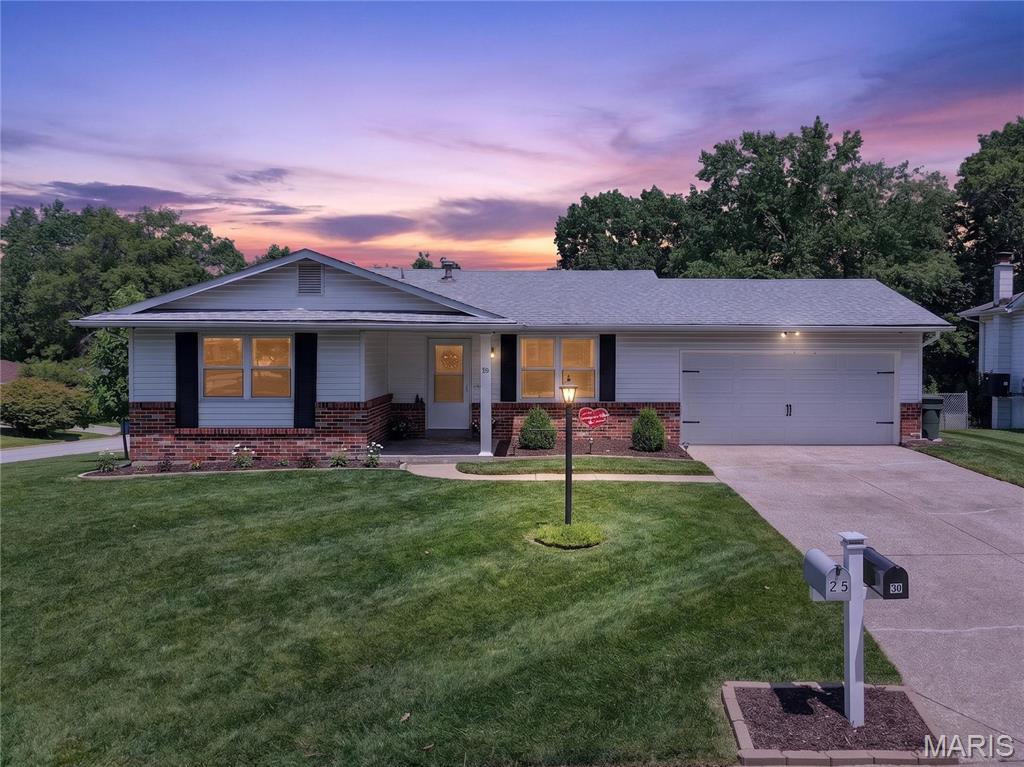
Beautiful ranch-style home in a fantastic location! This inviting home offers an open and airy feel with a lot of natural lighting throughout. The spacious kitchen features an island, perfect for gathering and entertaining, the breakfast room has access to the deck overlooking the fenced backyard. The main level includes 3 bedrooms and 2 full baths, providing comfortable everyday living. The finished lower level offers a kitchenette, ideal for extended family or guest!
***Due to large interest in this listing, Seller's are requesting offers in by Sunday at 8PM with a Monday, noon response time. Seller reserves the right to accept an offer at anytime.***
#26032586

St Peters

30 N Hillview Drive

3 Beds

3 Baths

2,086 Sq.Ft.

$299,900

MLS#: 26032586
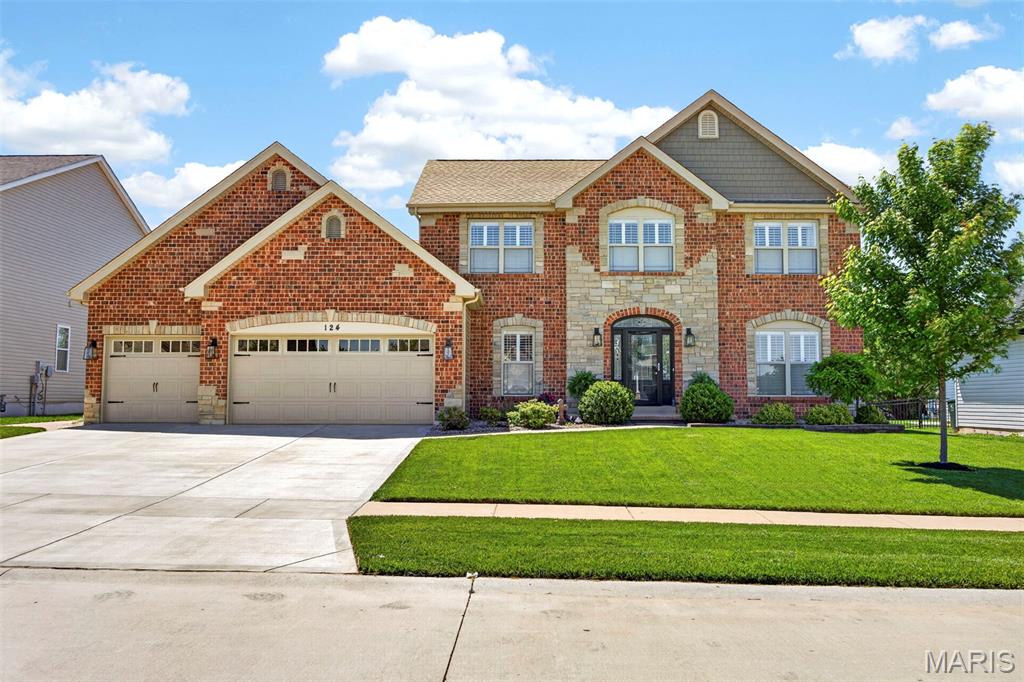
SHOWINGS WILL START FRIDAY 05-15-26. Must see this stunning home with a full brick and stone front, oversized 3-car fully drywalled and insulated garage with new driveway and walkway in 2024, plus beautiful landscaping in the front and back. This home offers 9-foot ceilings on the main level and has been updated with solid hickory wood floors throughout. As you enter, you will love the high ceilings, office, and dining room with custom woodwork.

The amazing kitchen updated in 2023 offers quartz countertops, custom upgraded cabinets, a large center island with breakfast bar, and stainless steel appliances. The breakfast area features a large bay window with sliding door that leads to a large exposed aggregate patio and fully fenced backyard with a walkway leading to the front. The large family room includes a 4-window bay and gas fireplace. There is also a half bath on the main level. Custom 4-inch plantation blinds are featured throughout the home. Large main floor laundry room with cabinets.

Upstairs you will find a huge vaulted primary bedroom with a large luxury bath offering double vanities, jetted tub, separate shower, and large walk-in closet. There are 3 other very good-sized bedrooms, 2 with walk-in closets, and all feature hickory wood floors.

The lower level, finished in 2019, offers a large family/game room with laminate flooring, a third full bath with tile flooring and tile shower, plus a large 5th bedroom with walk-in closet and large egress window. Sprinkler system in the front and back yards.

Plus, the roof, siding, and gutters were all new in 2024. All this in the highly desired Stonemoor Subdivision, which offers 2 pools, playground, basketball courts, and Rotary Park just across West Meyer Road from the subdivision Also within walking distance to the North Point Schools.
#26029064

Wentzville

124 Central Park Avenue

5 Beds

3 Baths

3,172 Sq.Ft.

$530,000

MLS#: 26029064
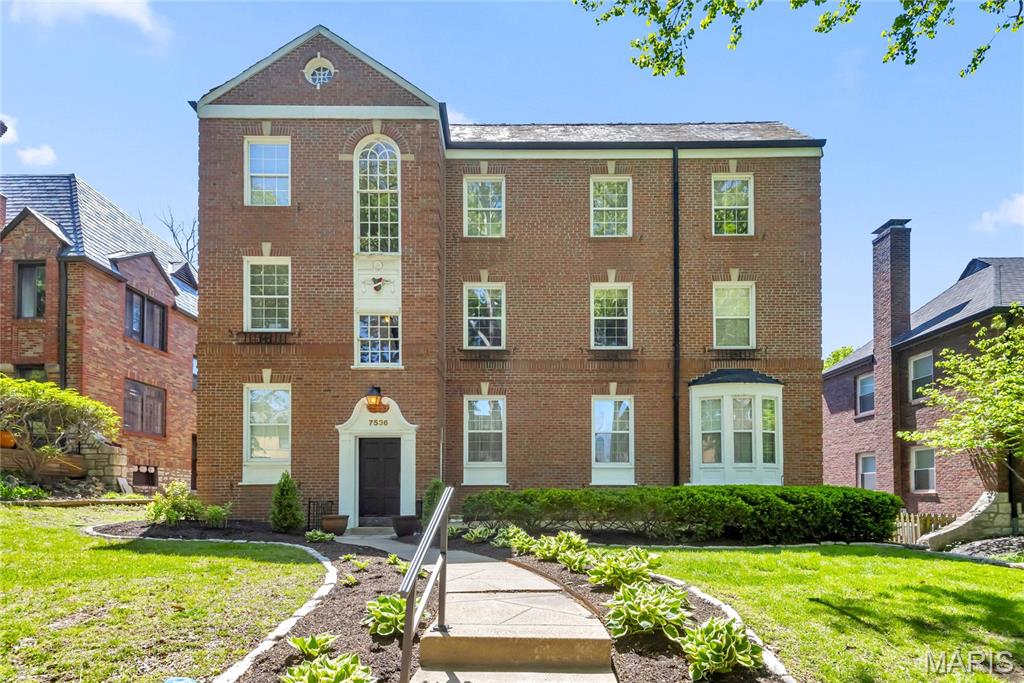
Enjoy the quiet of top floor luxury living-no one above you! All new custom upscale flooring throughout. New plush carpet in living room and 2 bedrooms. All main living space and 3rd bed/office has new continuous luxury vinyl plank over sound deadening cork. Spacious 3 bedroom, 2 full bath on upper level of impeccably maintained building in clayton. 3rd bedroom makes great den. Original moldings and charm combined with new IN UNIT LAUNDRY, individual hvac, lots of windows and updated white kitchen with adjoining breakfast room. Large formal dining could be 2nd family/living room. Very spacious living room. Secure SEPERATE STORAGE in basement-GARAGE with opener & ADDITIONAL PARKING!
#26022611

St Louis

7536 Oxford Drive 3

3 Beds

2 Baths

1,800 Sq.Ft.

$2,695

MLS#: 26022611
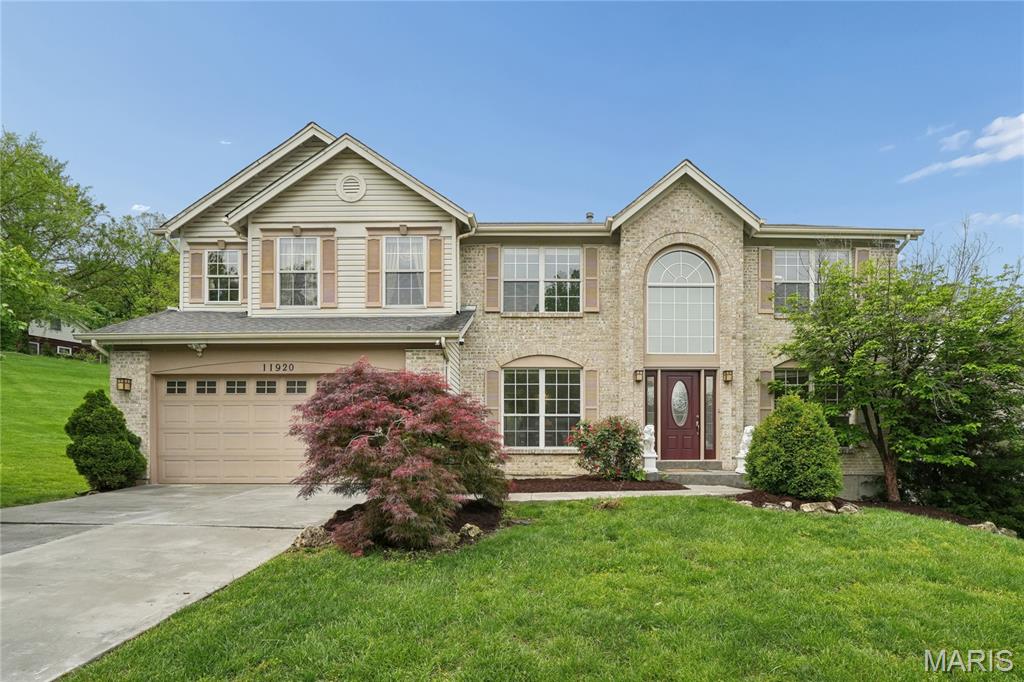
Nestled in the heart of it all—yet offering exceptional privacy—this elegantly maintained and thoughtfully updated two-story residence sits on a premier cul-de-sac lot backing to a serene neighborhood lake, with no adjoining home on one side. Expansive HOA common ground enhances both privacy and the picturesque setting.  Offering approximately 3,934 square feet of refined living space across three levels, the home features a recently renovated kitchen (2022) appointed with a premium granite center island, backsplash, breakfast bar, and KitchenAid Pro-line built-in stainless steel appliances, all complemented by rich wood flooring. The kitchen opens seamlessly to a sunlit breakfast room with a planning desk.
The dramatic two-story great room showcases an impressive wall of windows, flooding the space with natural light and offering scenic views of the pond. The vaulted primary bath features a double vanity, marble tile flooring, a soaking tub, and a separate shower.  Notable April 2026 updates include new carpeting on the main and upper levels, a low-maintenance Trex deck, a resurfaced patio, and a new front door.  Additional features include main-floor laundry, iron baluster railings, two water heaters, an attic fan, and a sprinkler system. The finished lower level offers a recreation room, playroom, exercise room, full bath with shower, and additional storage with built-in shelving.  A one-year home protection plan is included for the buyer. Ideally located near highways, hospitals, shopping, and dining, this home offers a rare combination of setting, quality, and comfort.
#26024400

St Louis

11920 Moorland Manor Court

4 Beds

3 Baths

3,934 Sq.Ft.

$679,000

MLS#: 26024400
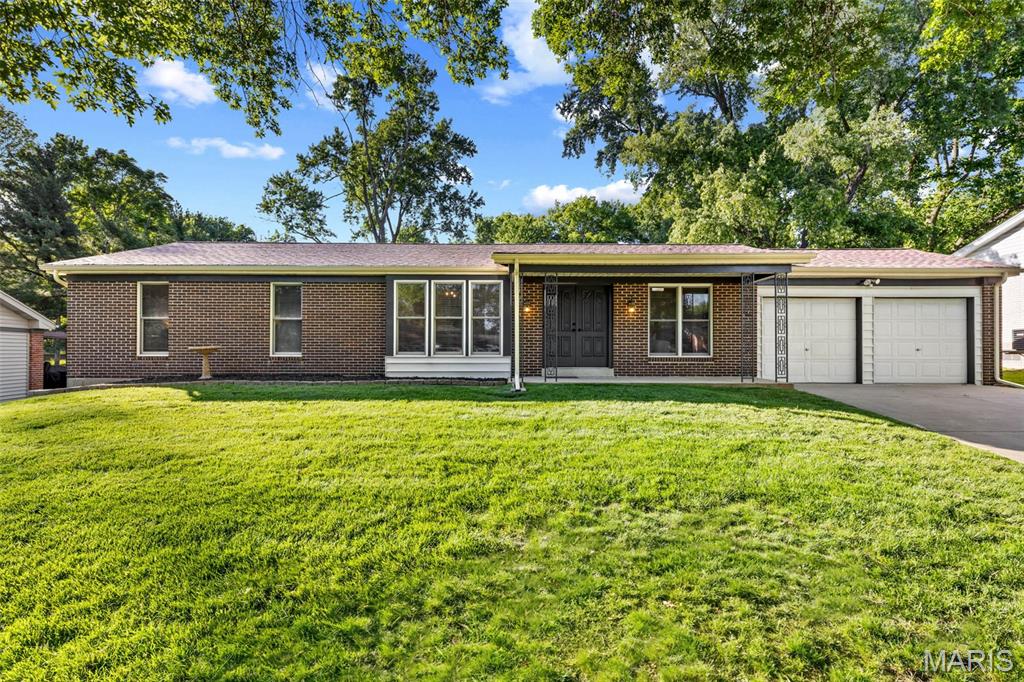
Welcome to this beautifully updated ranch tucked near a quiet cul-de-sac in the desirable Old Farm Estates neighborhood, offering the kind of layout, warmth, and everyday comfort buyers are searching for. From the moment you arrive, the freshly painted exterior, classic brick facade, and mature trees create an inviting first impression that instantly feels like home. Inside, the home is filled with natural light, fresh interior paint, updated lighting, and a layout that simply makes everyday living feel easy. The dining room, framed by beautiful bay windows and a stylish new chandelier, offers the perfect space for everything from casual dinners to holiday gatherings. Nearby, the spacious front living room provides incredible flexibility—ideal as a sitting room, home office, playroom, or additional entertaining space depending on your needs. The beautifully refreshed kitchen is truly the heart of the home, featuring custom cabinetry, stunning new quartz countertops, updated hardware and fixtures, stylish backsplash details, a gas cooktop, and double wall ovens. The peninsula and adjoining breakfast room create comfortable spaces for casual meals, morning coffee, or gathering with family and friends. Just beyond, the expansive family room is the kind of space buyers fall in love with, complete with hardwood floors, oversized windows, and a charming wood-burning fireplace that adds warmth and character to the home. The primary suite offers a comfortable retreat with hardwood flooring, dual closets, updated lighting, and an en-suite bath featuring a walk-in shower and comfort-height vanity. Two additional bedrooms provide generous space for family, guests, or a home office, all with hardwood flooring, updated ceiling fans, and great closet space. The hall bath has also been beautifully refreshed with a quartz countertop, updated fixtures, and clean, timeless finishes. Outside is where this home truly continues to shine. The backyard offers the kind of outdoor space so many buyers are searching for—large, usable, private, and surrounded by mature trees that create a peaceful setting for relaxing, entertaining, kids playing, pets running, or simply enjoying quiet evenings outdoors. With plenty of green space and room to spread out, the yard feels like a true extension of the home. The unfinished lower level offers outstanding storage and future potential for additional living space, while major system updates including a newer furnace and A/C provide added peace of mind. And the location truly ties it all together. Located in the highly regarded Parkway School District and just minutes from highways, shopping, restaurants, parks, and everyday conveniences, this home offers the perfect balance of accessibility and peaceful neighborhood living. Neighborhood offers additional amenities such as pool, walking trail, playgrounds and more! It’s the kind of location that makes day-to-day life feel easier while still giving you the sense of home buyers are truly searching for.
#26028577

St Louis

13241 Delft Drive

3 Beds

2 Baths

1,800 Sq.Ft.

$399,900

MLS#: 26028577
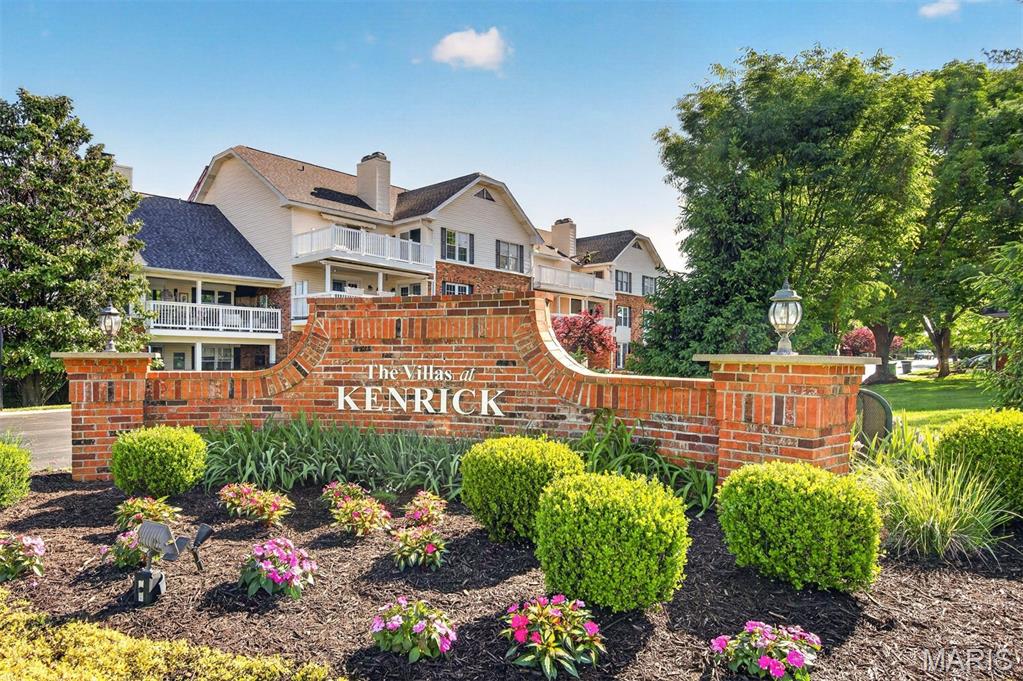
Move in and enjoy this lovely first floor unit that offers so much. The open floor plan is ideal for today's lifestyle. The 33x16 living room dining room combo has a corner gas fireplace, gleaming floors and a bay window that brings the sunlight in. The eat in kitchen is a generous size with great southern exposure. The 10x19 newer deck has sliding glass doors from the kitchen and the primary suite. Primary bath has a walk in shower and double bowl vanity. There is a 9x6 walk in closet. So many nice features! First floor laundry in the second full bath. Second bedroom could be a study. Fantastic lower level rec room with new carpet, opens to patio, fabulous storage area and a 2 car garage. Close to shopping, restaurants and a short walk to Wehner Park. Enjoy a relaxed lifestyle in a fabulous location! Unit completely repainted-Feb 2026.
New vinyl railing installed on deck-Mar 2026. New carpet installed on steps and in basement living area-Apr 2026. There is no sign in the yard.
#26026046

Shrewsbury

7316 Whitehall Colonial Lane

2 Beds

2 Baths

1,408 Sq.Ft.

$299,000

MLS#: 26026046
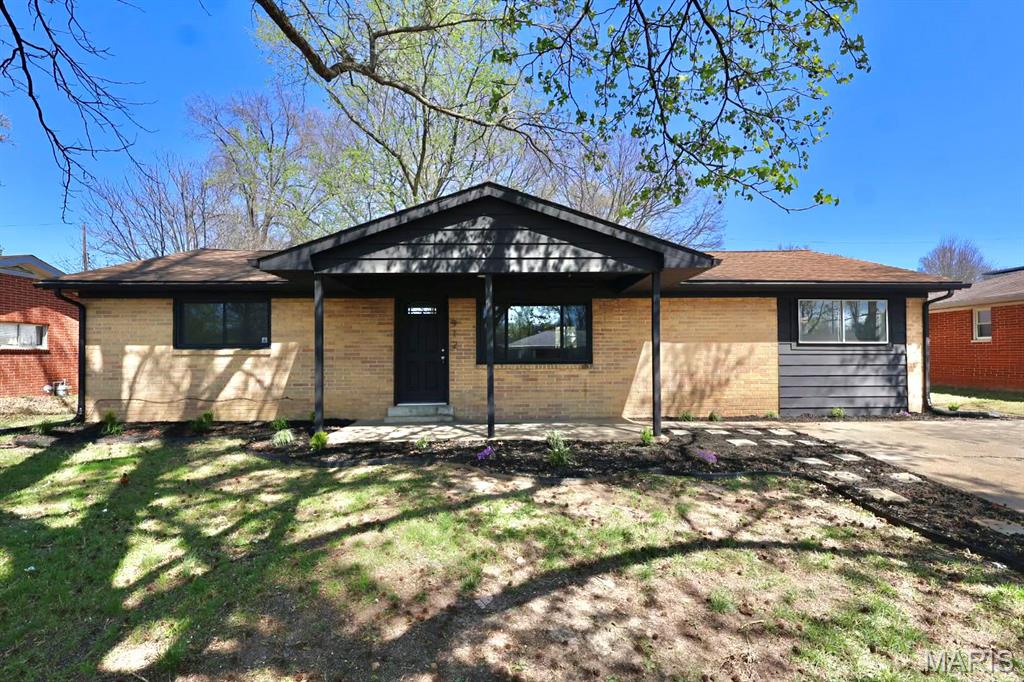
Completely renovated and move-in ready! This beautifully updated home at 912 Peony Drive showcases top-to-bottom upgrades, including a brand-new HVAC system with new furnace and A/C, all-new plumbing, and a new hot water tank, providing peace of mind for years to come.
The interior features stylish modern finishes throughout, including white shaker cabinets, quartz countertops, brand new stainless steel appliances and durable LVP flooring flowing seamlessly across the home. Every detail has been thoughtfully updated to create a clean, functional, and inviting living space suited for today’s lifestyle. Step outside to a generously sized yard, perfect for entertaining, relaxing, or creating your ideal outdoor retreat. A true turnkey opportunity, don’t miss your chance to make this home yours!
#26019218

Belleville

912 Peony Drive

4 Beds

1 Baths

1,352 Sq.Ft.

$175,000

MLS#: 26019218
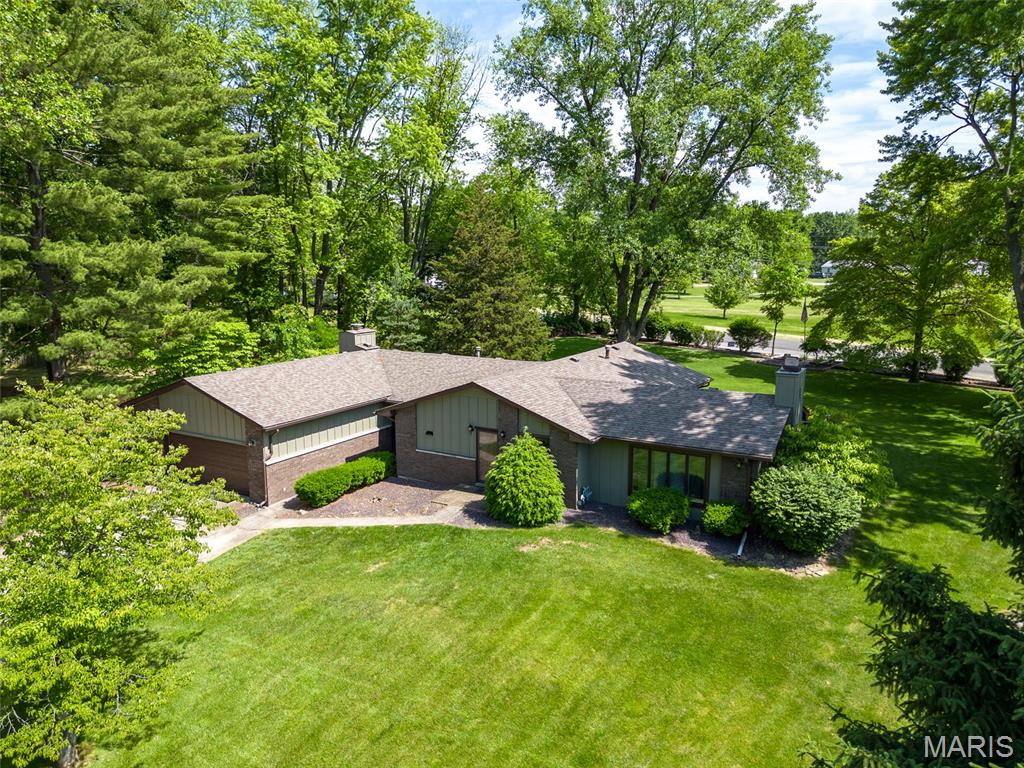
Experience the perfect blend of space, comfort, and convenience in this sprawling ranch-style home. Situated on an expansive 0.57-acre lot, this property offers a rare "park-like" atmosphere while keeping you minutes away from everything you need.
Home Highlights
**Spacious Living: Featuring 4 generous bedrooms and 2 full bathrooms, there is plenty of room for family, guests, or a home office.
**Warm Ambiance: The heart of the home is a beautiful living room anchored by a wood-burning fireplace, perfect for cozying up        during Illinois winters.
**Bonus Square Footage: The partially finished basement provides the flexible space you’ve been looking for—think media room, home gym, or a dedicated play area.
An Unbeatable Backyard
Step outside into your own private oasis. The massive backyard doesn't just offer privacy; it offers a lifestyle. There are several private area for quiet evening or your morning coffee.  Your property overlooks the stunning Schoen Park, giving you a front-row seat to nature.
Schoen Park offers Serene walking paths and a picturesque lake &  Coming Soon: pickleball, volleyball, and tennis courts are to be added.
Location, Location, Location
Located within the highly sought-after Edwardsville School District, this home balances quiet residential living with urban accessibility. You are just a short drive from local shopping, dining, and major interstates for an easy commute.
#26012044

Glen Carbon

11 Glen Hollow Road

4 Beds

2 Baths

2,676 Sq.Ft.

$314,900

MLS#: 26012044
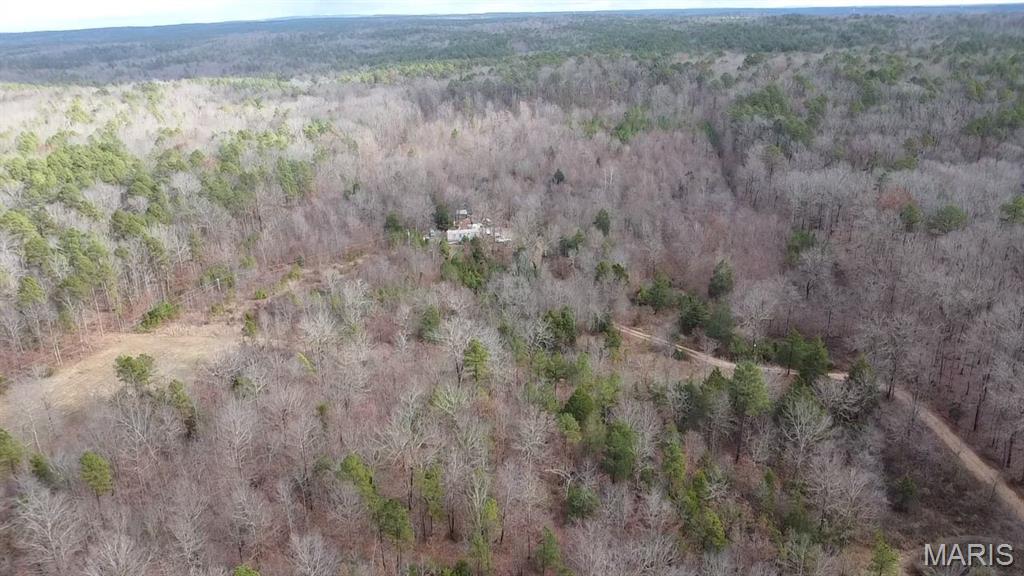
This property offers approximately 20.5 acres of thick Shannon County timber, providing exceptional privacy and a true sense of seclusion. A private drive leads into the acreage, enhancing both security and tranquility as you enter your own wooded escape. The land is alive with wildlife, making it an ideal setting for an avid outdoorsman seeking a place to build the perfect retreat. Whether used for recreation, hunting, or simply enjoying the quiet of the Ozarks, this property delivers the rare opportunity to own a beautiful piece of Shannon County's natural landscape.
#26010402

Winona

9512 County Road 451

None Beds

None Baths

N/A

$95,000

MLS#: 26010402
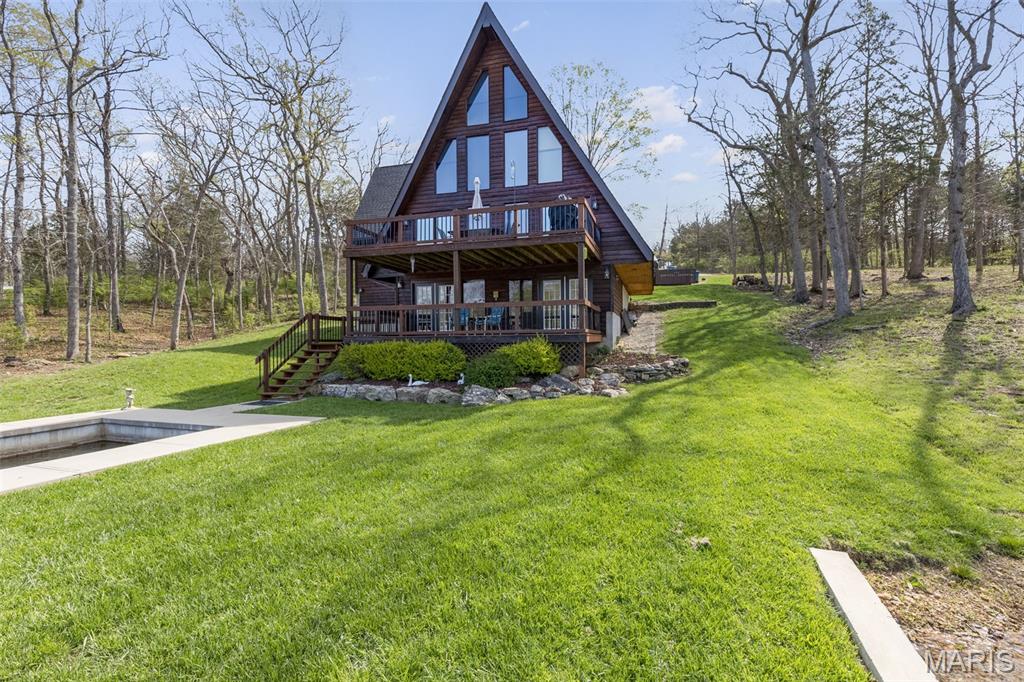
RESORT STYLE LIVING IN THIS BEAUTIFUL WATERFRONT PROPERTY.  From the minute you step inside this home you know it is someplace special, its where memories are made.  Imagine sipping your morning coffee from the deck while appreciating the tranquility that comes from being near the water.  Or enjoy a glass of wine from the covered porch as friends settle in after a long, laughter-filled day of boating.  Entertaining family is made easy with the large kitchen complete with breakfast bar and plenty of countertop space.  Spacious dining room is open to the kitchen so the cook never feels left out of the conversation.  The WOW factor is in the floor to ceiling wall of windows in the great room where you can admire an incredible panoramic view of the lake.  Finished walkout basement provides the perfect amount of privacy for visitors with sleeping rooms and dedicated family room with huge wet bar.  The real fun begins at the water's edge at the private boats slip and sundeck(new seawall in 2022) where you can wet-a-line or catch some rays. Other impressive features include:  hardwood floors, ceramic tile flooring, stainless appliances, main floor laundry, central vacuum system, wood burning stove, cedar lined closet, his-and-her closets, separate water closet, powder room, luxury vinyl plank flooring, dual hot heaters and jet-tub.  This home has been meticulously maintained down to every detail including the updated AC and roof.  This home is located on the 120+/- acre big lake in the sought after Raintree Plantation neighborhood.  This is a gated community where you can enjoy the 18 hole golf course, country club, pool and beach.  Drive through the gate of this neighborhood and you will see and feel the difference this neighborhood has to offer.  Living on the waterfront at Raintree is a lifestyle.  CALL TODAY TO TAKE A LOOK INSIDE!
#26021036

Hillsboro

9843 E Vista Drive

3 Beds

2 Baths

1,851 Sq.Ft.

$480,000

MLS#: 26021036
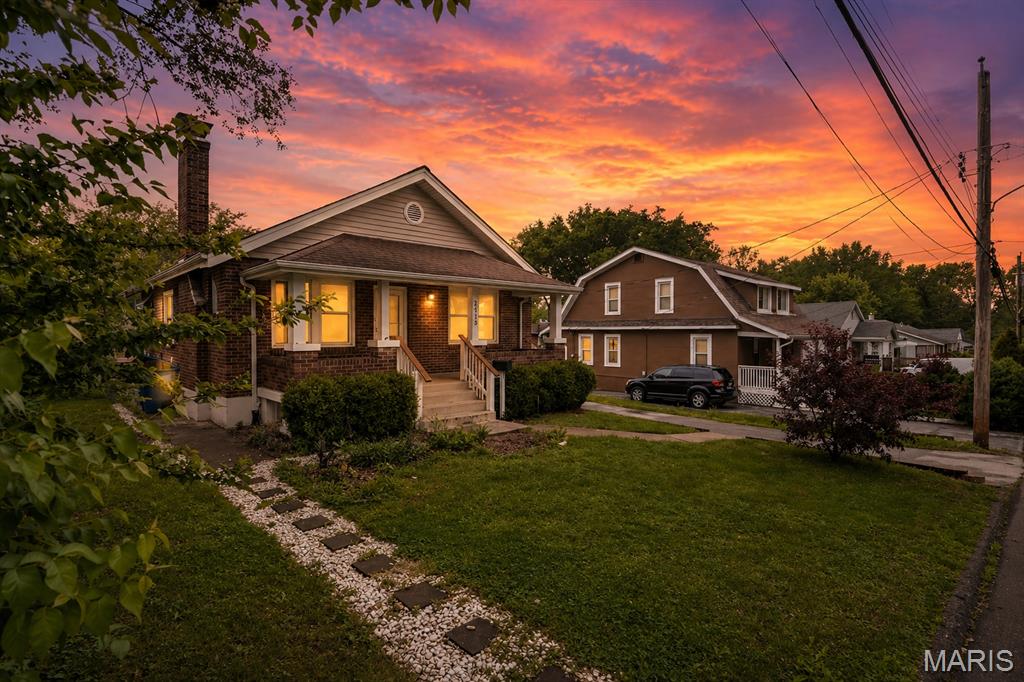
This is the kind of home that just feels right the moment you walk in. Cozy, welcoming, and thoughtfully updated, it’s a space that’s easy to settle into and make your own.

The living area is bright and comfortable, centered around a gas fireplace that makes it the perfect spot to unwind. The layout flows naturally, with a spacious primary bedroom tucked away for privacy and additional rooms that offer flexibility for whatever you need.

The kitchen and bath have already been refreshed with clean, modern finishes and stainless steel appliances—so you can move in and simply enjoy. Just off the kitchen, a deck overlooks the fully fenced backyard, creating an easy setup for quiet mornings or casual get-togethers.

Downstairs, you’ll find a clean, open lower level with plenty of room to use as you wish—whether that’s extra living space, a workout area, or storage.

With key updates already taken care of and Wild Acres Park just a short walk away, this home offers a comfortable, easy lifestyle from day one.
#26026741

Overland

2413 Leslie Avenue

3 Beds

1 Baths

1,304 Sq.Ft.

$199,900

MLS#: 26026741
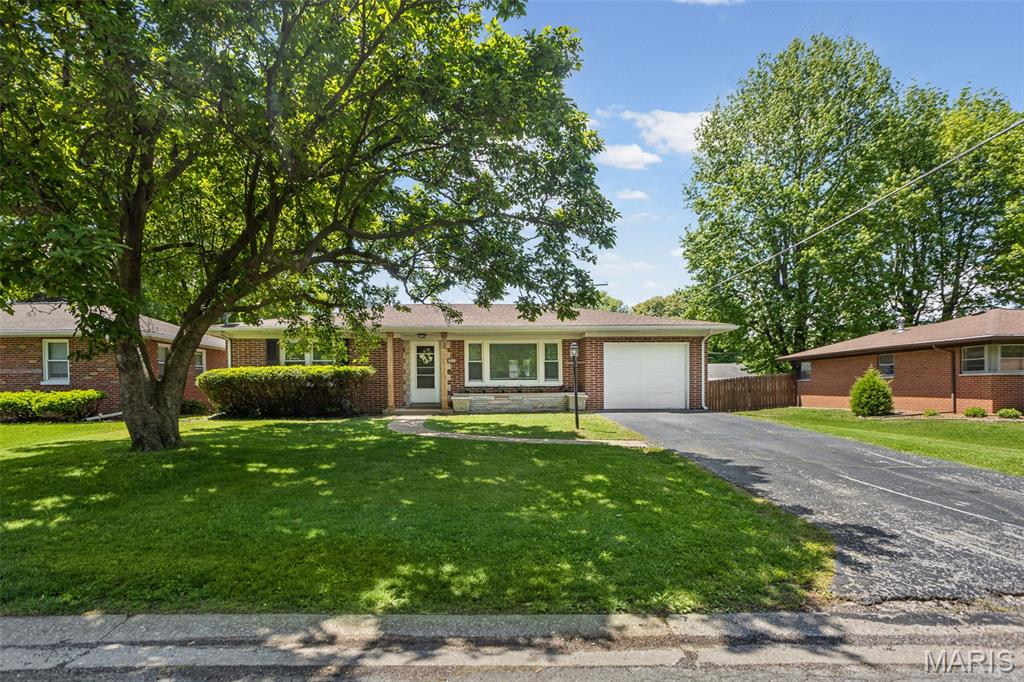
Welcome to this beautifully updated Brick Ranch Home where space and style seamlessly blend to create a perfect home environment. Step into the generous living room which features glowing LVP floors, abundant natural light through a large picture window and elegant crown molding. The spacious eat-in kitchen offers neutral colors and a pleasant view of the privacy fenced-in backyard, perfect for family gatherings or quiet mornings. Adjacent to the kitchen, the sunroom provides a tranquil space to enjoy the outdoors year-round with access to a 24 x 10 deck overlooking the expansive fenced-in backyard. The main floor includes two large bedrooms, office/flex room, and a fully remodeled full bath complete with a convenient linen closet. The lower level expands your living space with a versatile family room, ample storage closets and utility space. The attached one-car garage offers both parking and additional storage options. This home is a must-see for those seeking comfort and practicality in a charming setting. Close to Scott AFB, downtown STL, dining, hospitals, shopping, and highways—Contact your favorite agent to schedule a showing today! Don’t miss out on the opportunity to make it yours!
#26027141

Belleville

507 N 44th Street

2 Beds

1 Baths

1,246 Sq.Ft.

$174,900

MLS#: 26027141
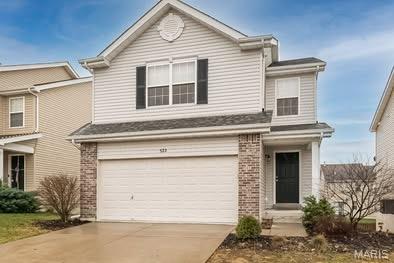
This beautiful single family home is located in the Villages of Springhurst off of Hawkridge Trail (64/40 and 364/N) in O'Fallon, MO. It's a half mile each way from tons of restaurants, shopping, groceries, and entertainment. Pool Community!! There's also a huge U-haul storage facility about 0.25mi away from the house in case extra storage is needed.

It's a1800sqft with 3BR and 2.5Bath. It has 2 car garage, washer and dryer, your own backyard, and an unfinished basement for extra space and possible storage. The house is only 11 years old and located in a pool community. It also has a free dog park in the subdivision about 3 blocks from the house, and the pool is 2 blocks away. The whole first floor has new hardwood flooring and whole 2nd floor has all new carpet. It’s been recently repainted. It also has a brand new roof put on last August. It's a great active neighborhood with lots of walking paths, parks, and the neighbors are great - I'm sure you and your family will really enjoy it. Available for showing and rent immediately.
#26024571

O'Fallon

322 Wild Oak Drive

3 Beds

2 Baths

1,720 Sq.Ft.

$2,500

MLS#: 26024571
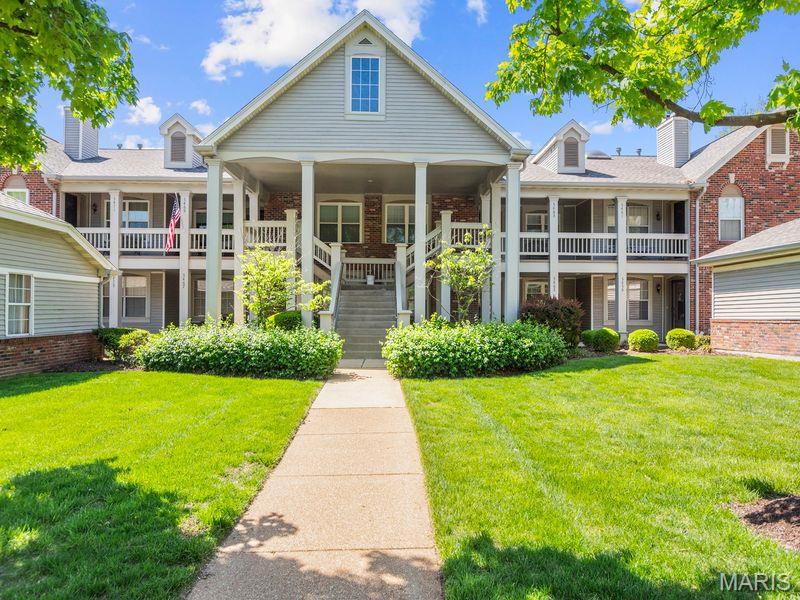
SIMPLY STUNNING!! Completely renovated ground level condo in Kenrick Parke!  From the covered front porch enter the foyer to see brand new hardwood floors stretching throughout this unit.  The living room offers a stylish gas fireplace and leads to the dining area and on into the fully remodeled kitchen.  You will be greeted with lots of custom cabinets, all stainless appliances,  center island with seating, solid surface counters and pantry.  Off the kitchen you will find a lovely covered deck for your outdoor enjoyment.  Back down the hall from the dining area is the vast primary suite with large closets and an exquisite bath remodel including double sink, custom step-in shower and so much more.  This level is completed by the second and third bedrooms, beautifully remodeled hall bathroom and main floor laundry room.  The walkout lower level is finished and offers an additional 630+ sq.ft. of open living space along with a generous storage area and private patio outside the sliding doors.  From the lower level you enter your oversized 2-car garage that offers brand new garage doors and openers.  You will enjoy the community pool and tennis courts and close proximity to shopping, dining and entertainment.   No detail missed - come see your new home.  NOTE:  Chair lift in lower level storage room can be included in sale.
#26017748

St Louis

5459 Kenrick Parke Drive

3 Beds

2 Baths

2,155 Sq.Ft.

$365,900

MLS#: 26017748

1 ... 502 503 504 505 506 ... 666
* Listings identified with the FMLS IDX logo come from FMLS and are held by brokerage firms other than the owner of this website. The listing brokerage is identified in any listing details. Information is deemed reliable but is not guaranteed. If you believe any FMLS listing contains material that infringes your copyrighted work please click here to review our DMCA policy and learn how to submit a takedown request. © 2024. First Multiple Listing Service, Inc.
 - property

Send a message

Message successfully sent.

Your message

What is 3 + 4 ?

Reason for contacting?

I agree to receive email communication and understand I can unsubscribe at any time.

I agree to be contacted by Kornelije Josić via call, email, and text for real estate services. To opt out, you can reply 'stop' at any time or reply 'help' for assistance. You can also click the unsubscribe link in the emails. Message and data rates may apply. Message frequency may vary. Privacy Policy

Sign Out

Virtual Assistant

Would you like to take the next step with this property? We can help you schedule a showing or virtual tour, or send you more details.

Yes, I would like more information.

Thank You for Your Reply, One of Our Agents will contact you as soon as possible

No, maybe later.

Thank you, you can always contact me via email, phone number or through the contact form.

Realhub AI

Lucy - Your AI-Powered Realtor

Update Your Temporary Password

Personalize your search

Enter your email and we'll notify you immediately when new listings match what you're looking for.

or enter email address

Already have an account ? Login here

Continue your home search

Area

I agree to receive communications and understand I can unsubscribe at any time.

I agree to be contacted by Kornelije Josić via call, email, and text for real estate services. To opt out, you can reply 'stop' at any time or reply 'help' for assistance. You can also click the unsubscribe link in the emails. Message and data rates may apply. Message frequency may vary. Privacy Policy

Already have an account ? Login here

We use cookies

We use cookies primarily for analytics to enhance your experience. By accepting, you agree to our use of these cookies. You can manage your preferences or learn more about our cookies policy.






