
REALHUB is on fire today

Properties

Browse or get in touch to schedule a walkthrough.

  • Nearby me
Price range

Popular Features

Community Features

Association

Property Features

Waterfront

View

Exterior Features

Interior Features

Style

10000 properties match your criteria

Updated 1 minute ago

E-Alert name
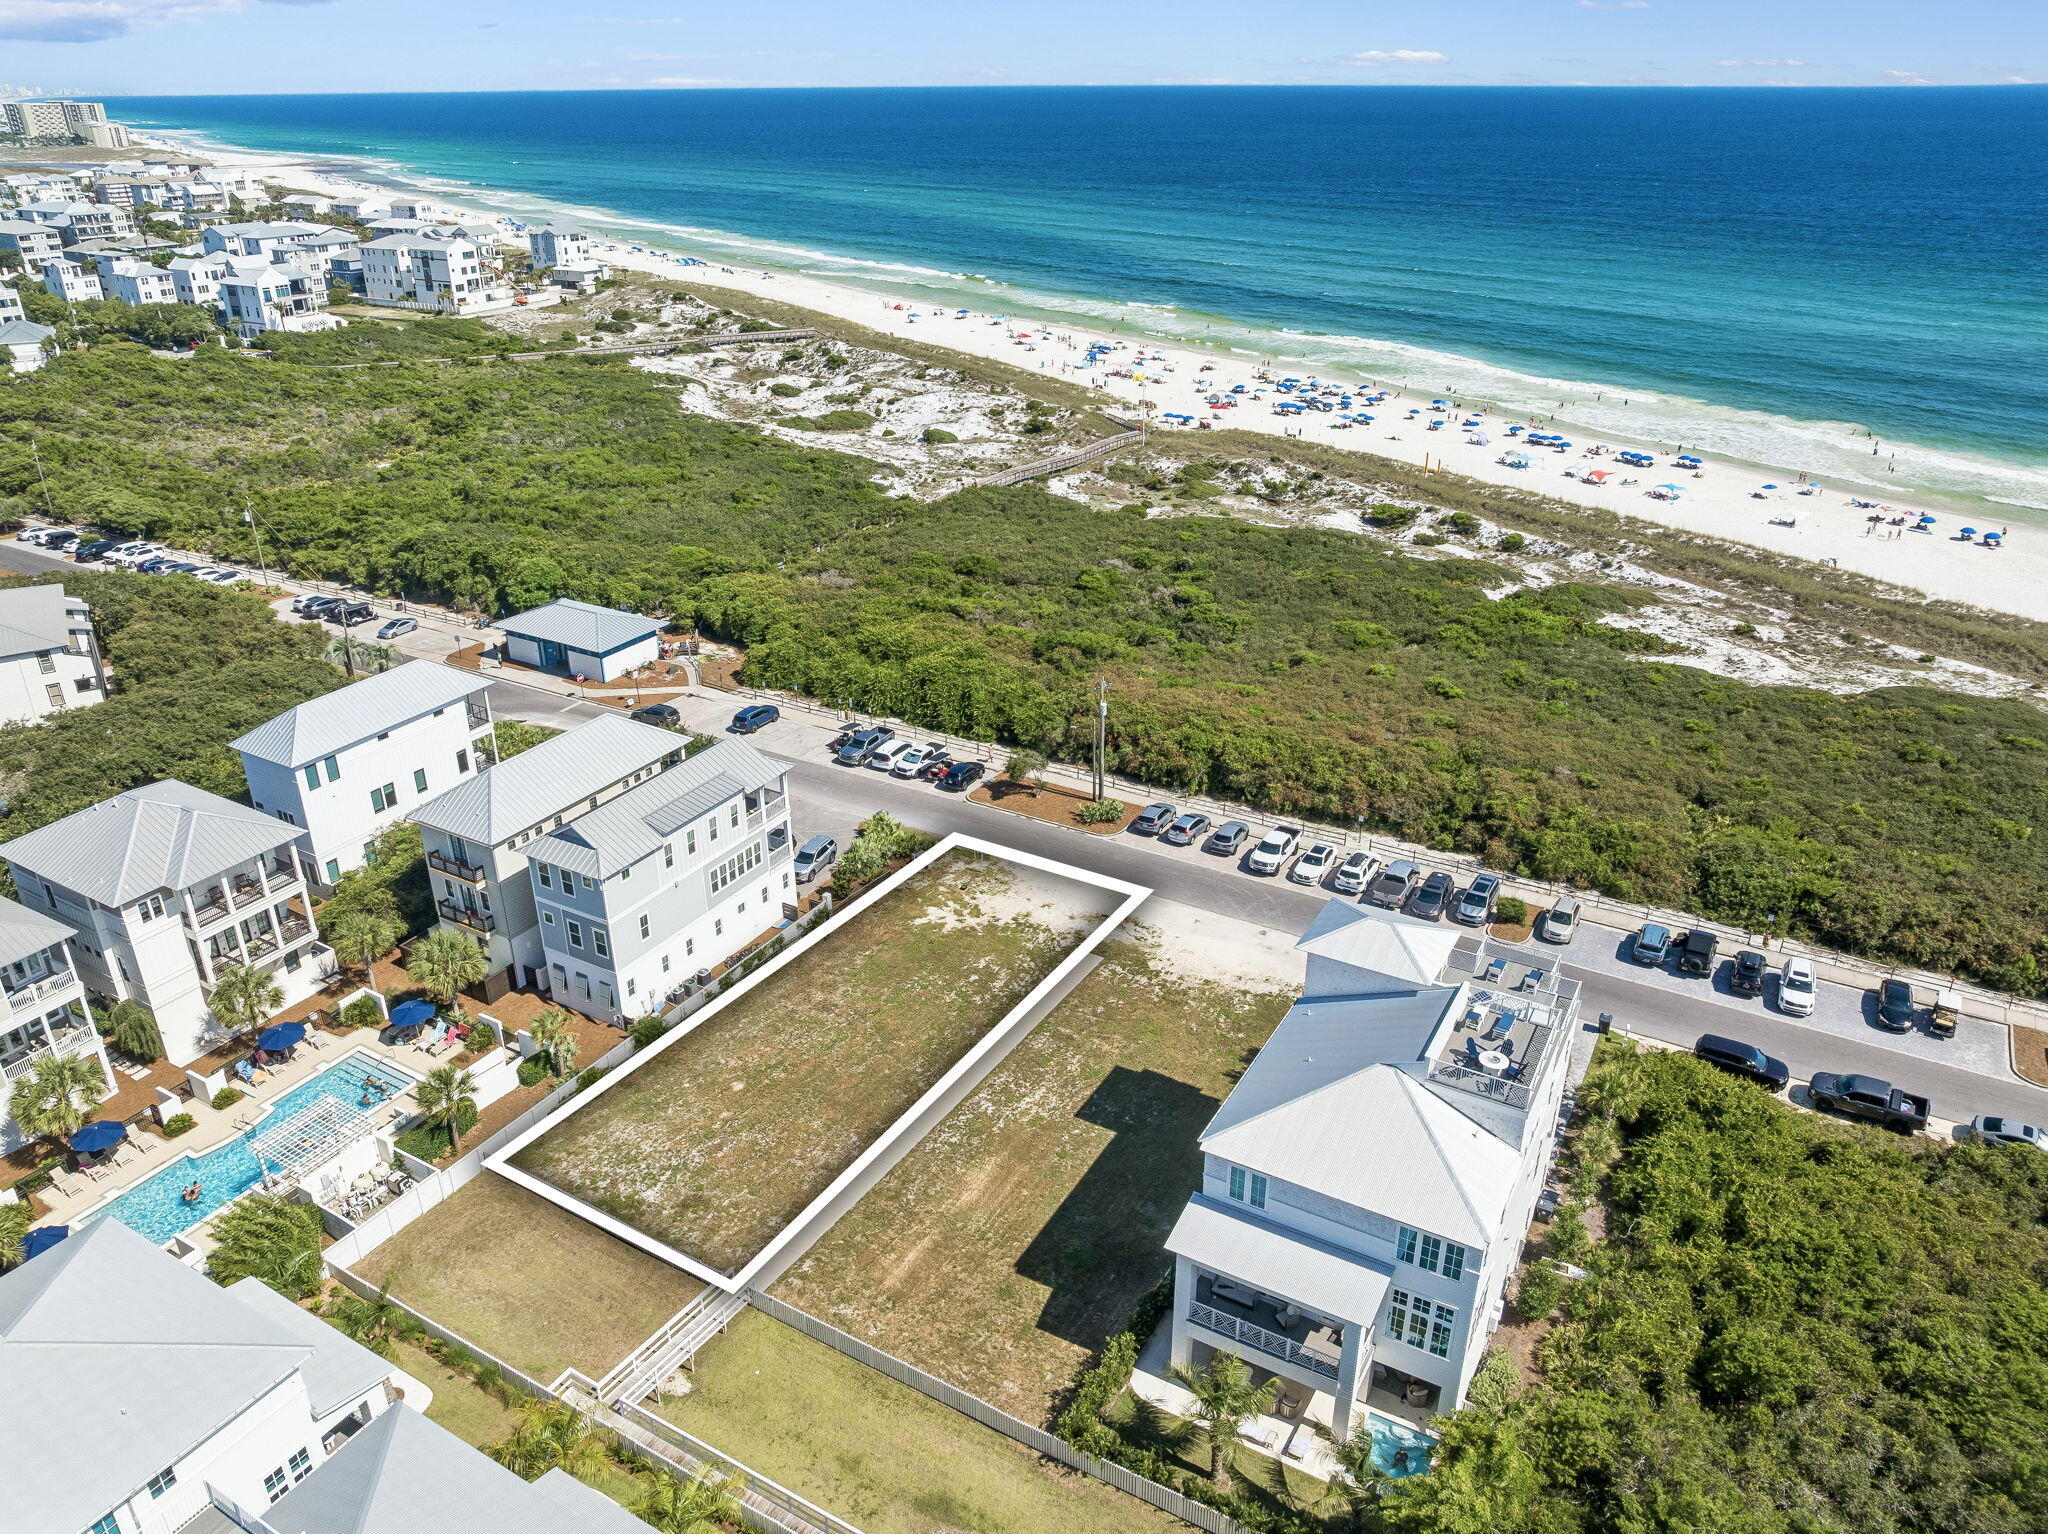
A rare opportunity to build your dream coastal retreat steps from the Gulf. Situated in Shoreline Estates at Inlet Beach, this lot offers stunning Gulf views and sits directly across from the sugar-white sands and emerald waters that define 30A living. Surrounded by newly constructed luxury homes, the neighborhood sets a striking precedent for what can be built here. A multi-story design would capture sweeping Gulf views from every level. 

Inlet Beach remains one of the most sought after beach communities affording residents with a quaint coastal town flair while remaining geographically poised minutes from the iconic town center of Rosemary Beach in addition to all of the world class dining and entertainment venues 30A has to offer.
#1003638

Inlet Beach

346 W Park Place Avenue

None Beds

None Baths

0.14 acres

$2,750,000

MLS#: 1003638
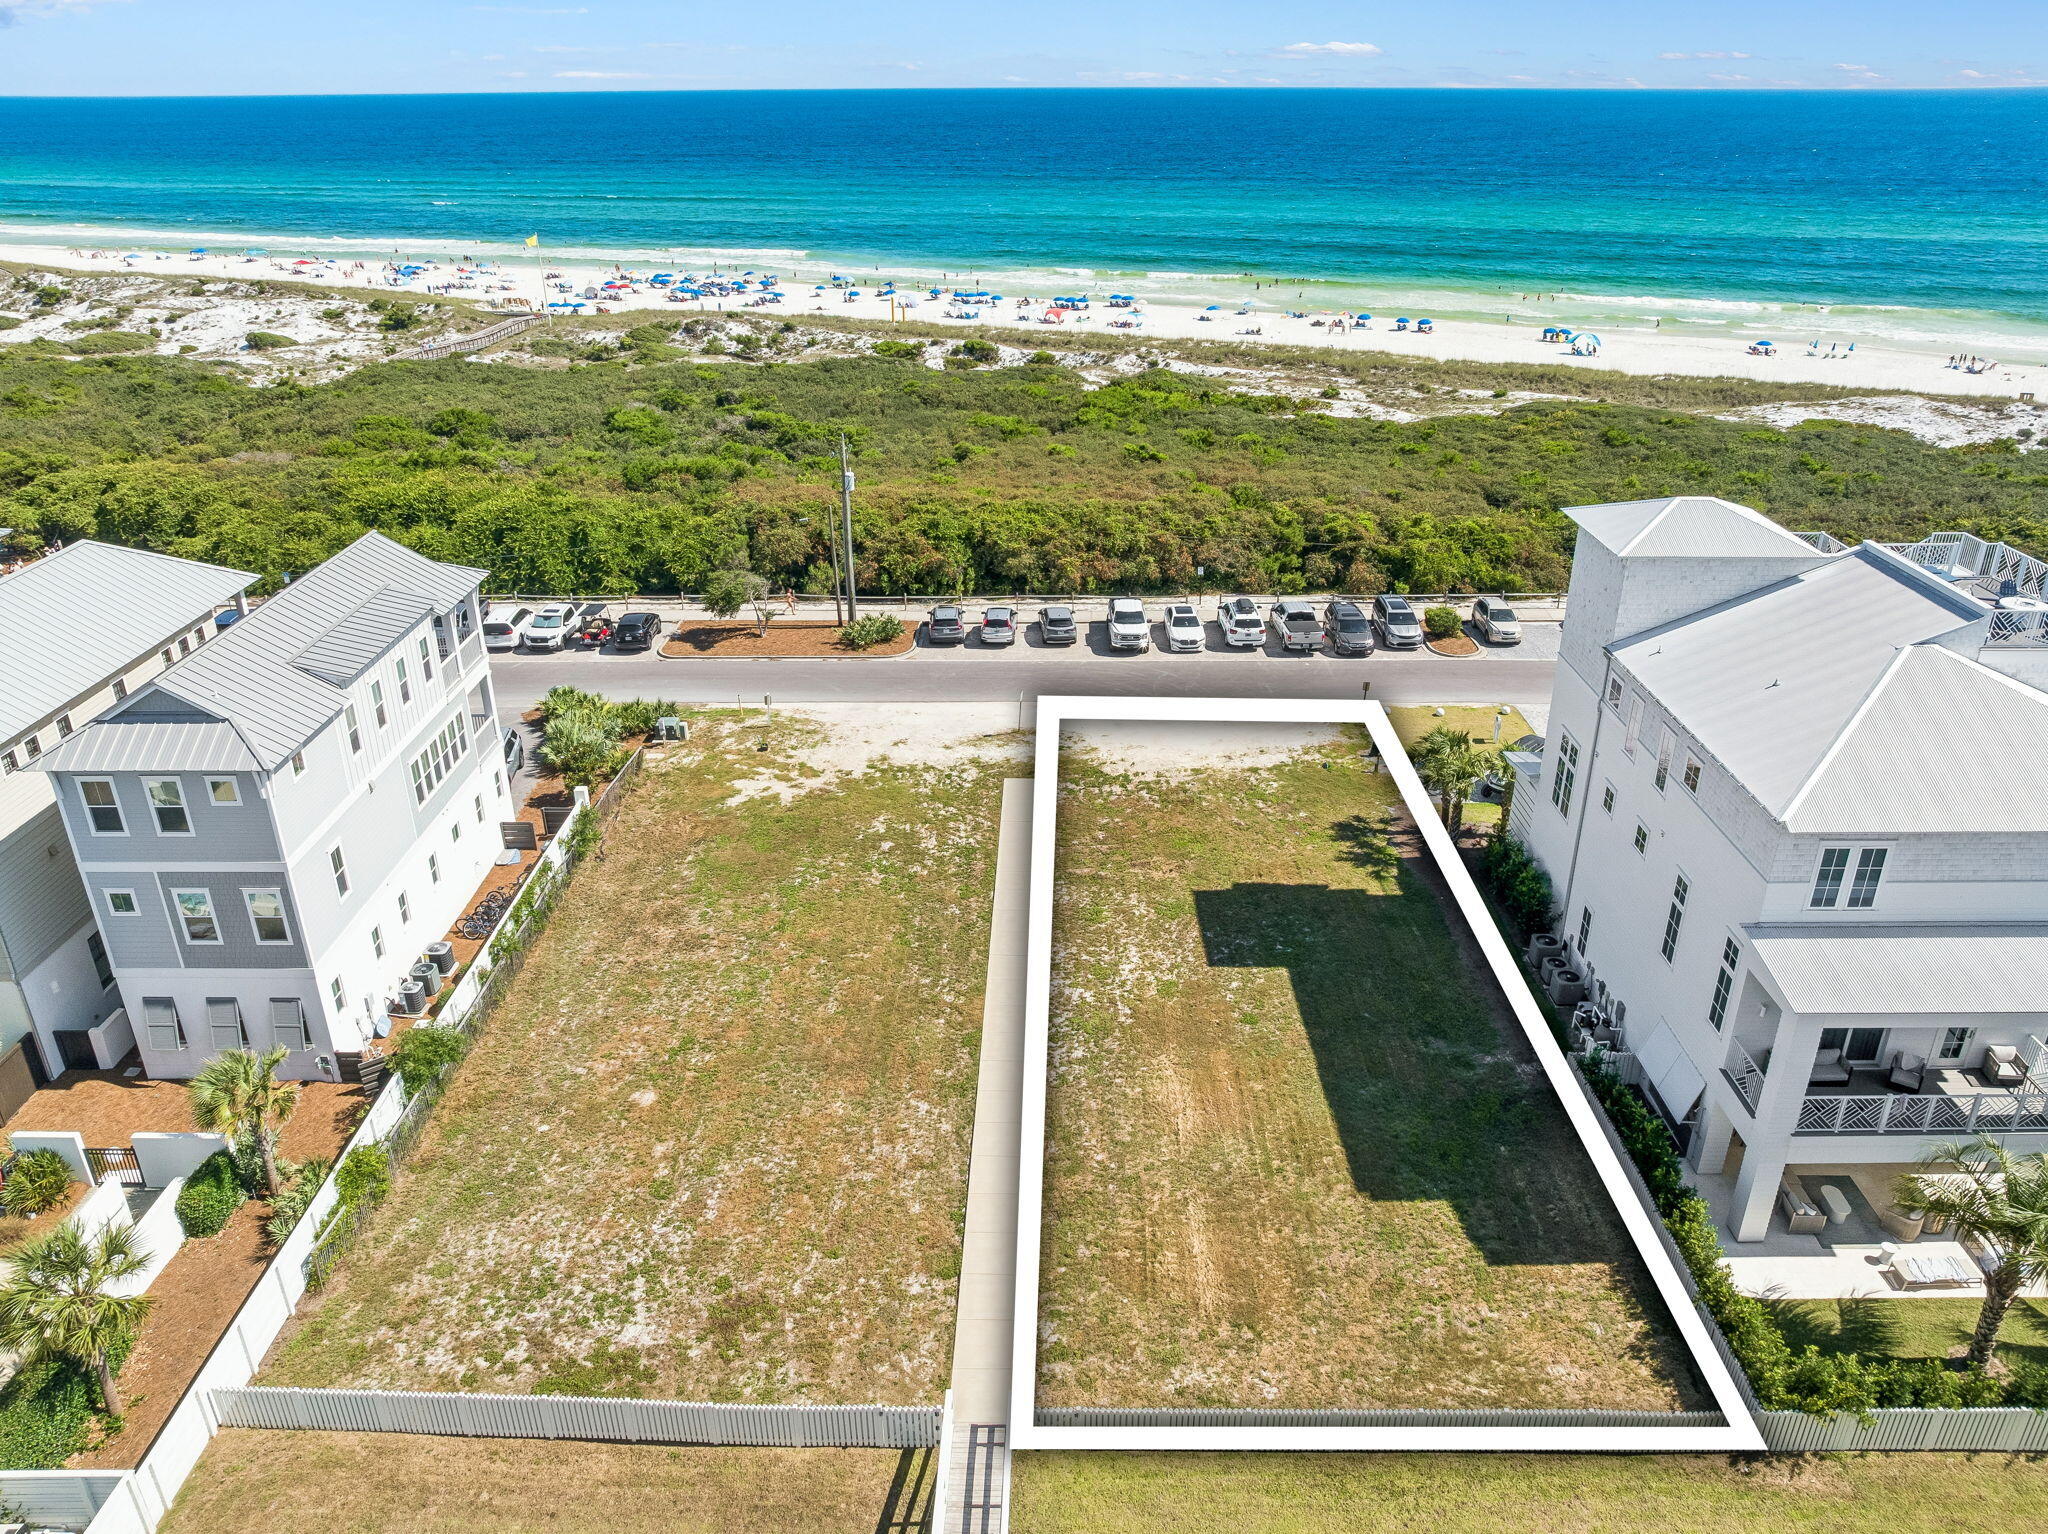
A rare opportunity to build your dream coastal retreat steps from the Gulf. Situated in Shoreline Estates at Inlet Beach, this lot offers stunning Gulf views and sits directly across from the sugar-white sands and emerald waters that define 30A living. Surrounded by newly constructed luxury homes, the neighborhood sets a striking precedent for what can be built here. A multi-story design would capture sweeping Gulf views from every level. 

Inlet Beach remains one of the most sought after beach communities affording residents with a quaint coastal town flair while remaining geographically poised minutes from the iconic town center of Rosemary Beach in addition to all of the world class dining and entertainment venues 30A has to offer.
#1003637

Inlet Beach

358 W Park Place Avenue

None Beds

None Baths

0.14 acres

$2,750,000

MLS#: 1003637
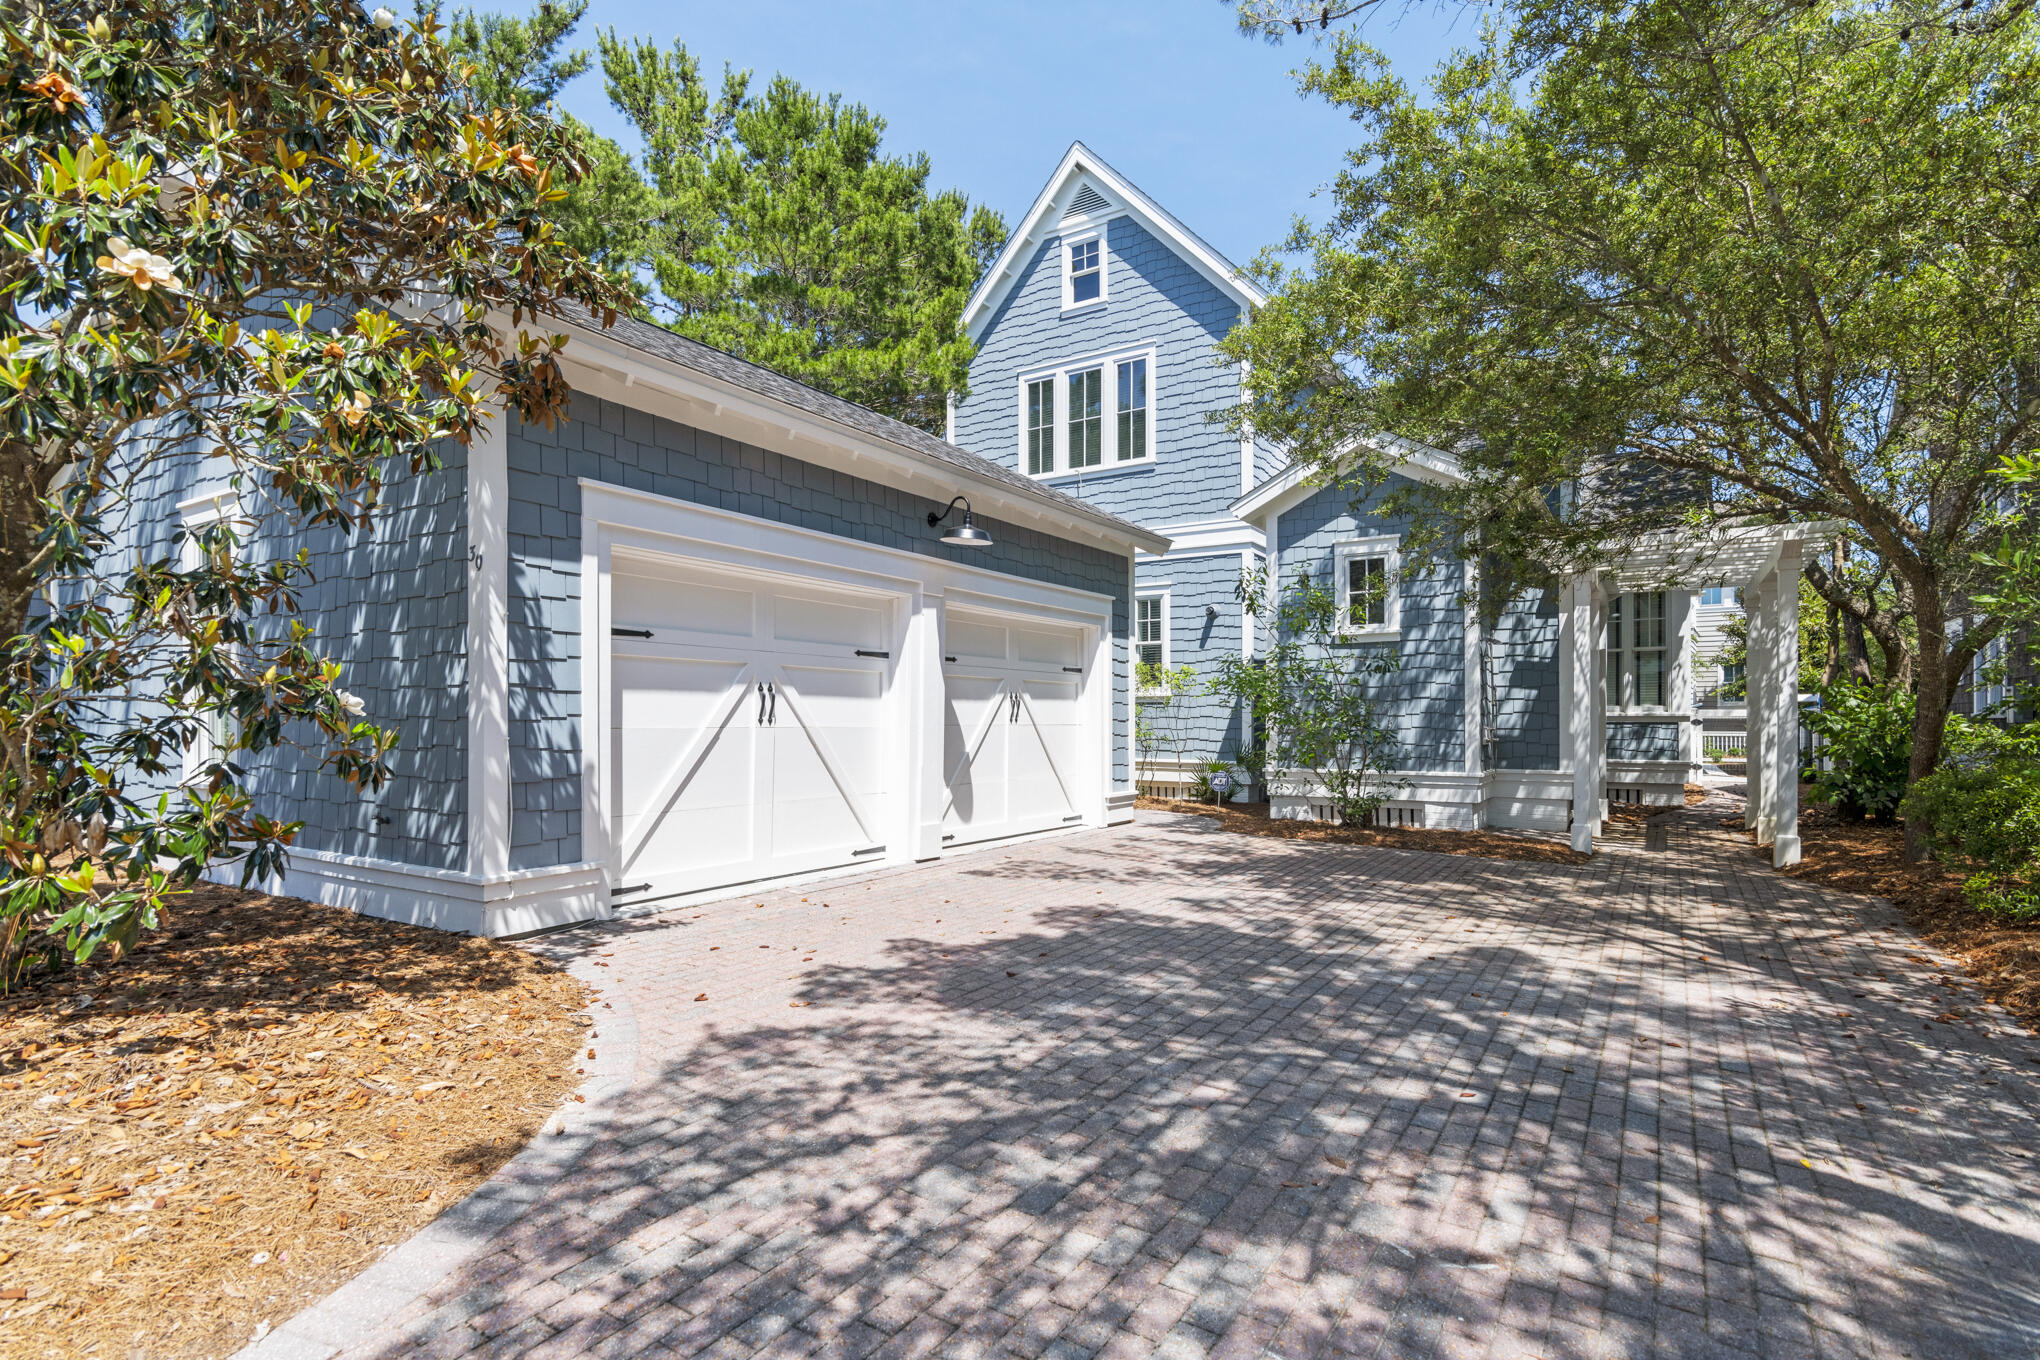
Welcome to 30 North Shingle Lane, a beautifully designed 4-bedroom, 3.5-bathroom home in the heart of WaterSound Beach, featuring a new roof, private pool and packed with style, charm, and modern comforts. Forget cookie-cutter architecture, this Gulf-blue shingle-clad cottage behind a white picket fence has instant curb appeal and classic WaterSound character. A paved driveway leads to a spacious two-car garage and a welcoming footpath to the front porch. Inside, the home features thoughtfully updated décor, stylish lighting, and curated artwork, along with traditional wainscoting, gleaming wood floors, and a cozy fireplace--perfect for family gatherings or relaxed entertaining. he open-concept layout flows seamlessly from the dining area to the gourmet kitchen, equipped with white Shaker-style cabinets, black granite countertops, stainless steel KitchenAid appliances, and a Sub-Zero refrigerator. A central butcher-block island adds both prep space and charm. The spacious first-floor primary suite includes a soaking tub, walk-in shower, and double vanity, while the additional bedrooms upstairs provide comfort and style for guests or family. Screened-in porches on both levels and a landscaped backyard with cozy seating create multiple outdoor living spaces to enjoy the Florida sunshine. The private pool is a standout feature, perfect for cooling off or unwinding after a beach day. This home is ideally located inside the main gates of WaterSound, just a short walk or bike ride to the private beach access, the Dunesider pool, and all of WaterSound's resort-style amenities--including a fitness center with sauna, dog park, children's playground, Puttering Park, Linear Park, and seven miles of scenic boardwalks and walking trails. Don't miss this opportunity to own one of the most charming homes in WaterSound--complete with your own private pool.
#994973

Watersound

30 N Shingle Lane

4 Beds

3 Baths

2,430 Sq.Ft.

$2,750,000

MLS#: 994973
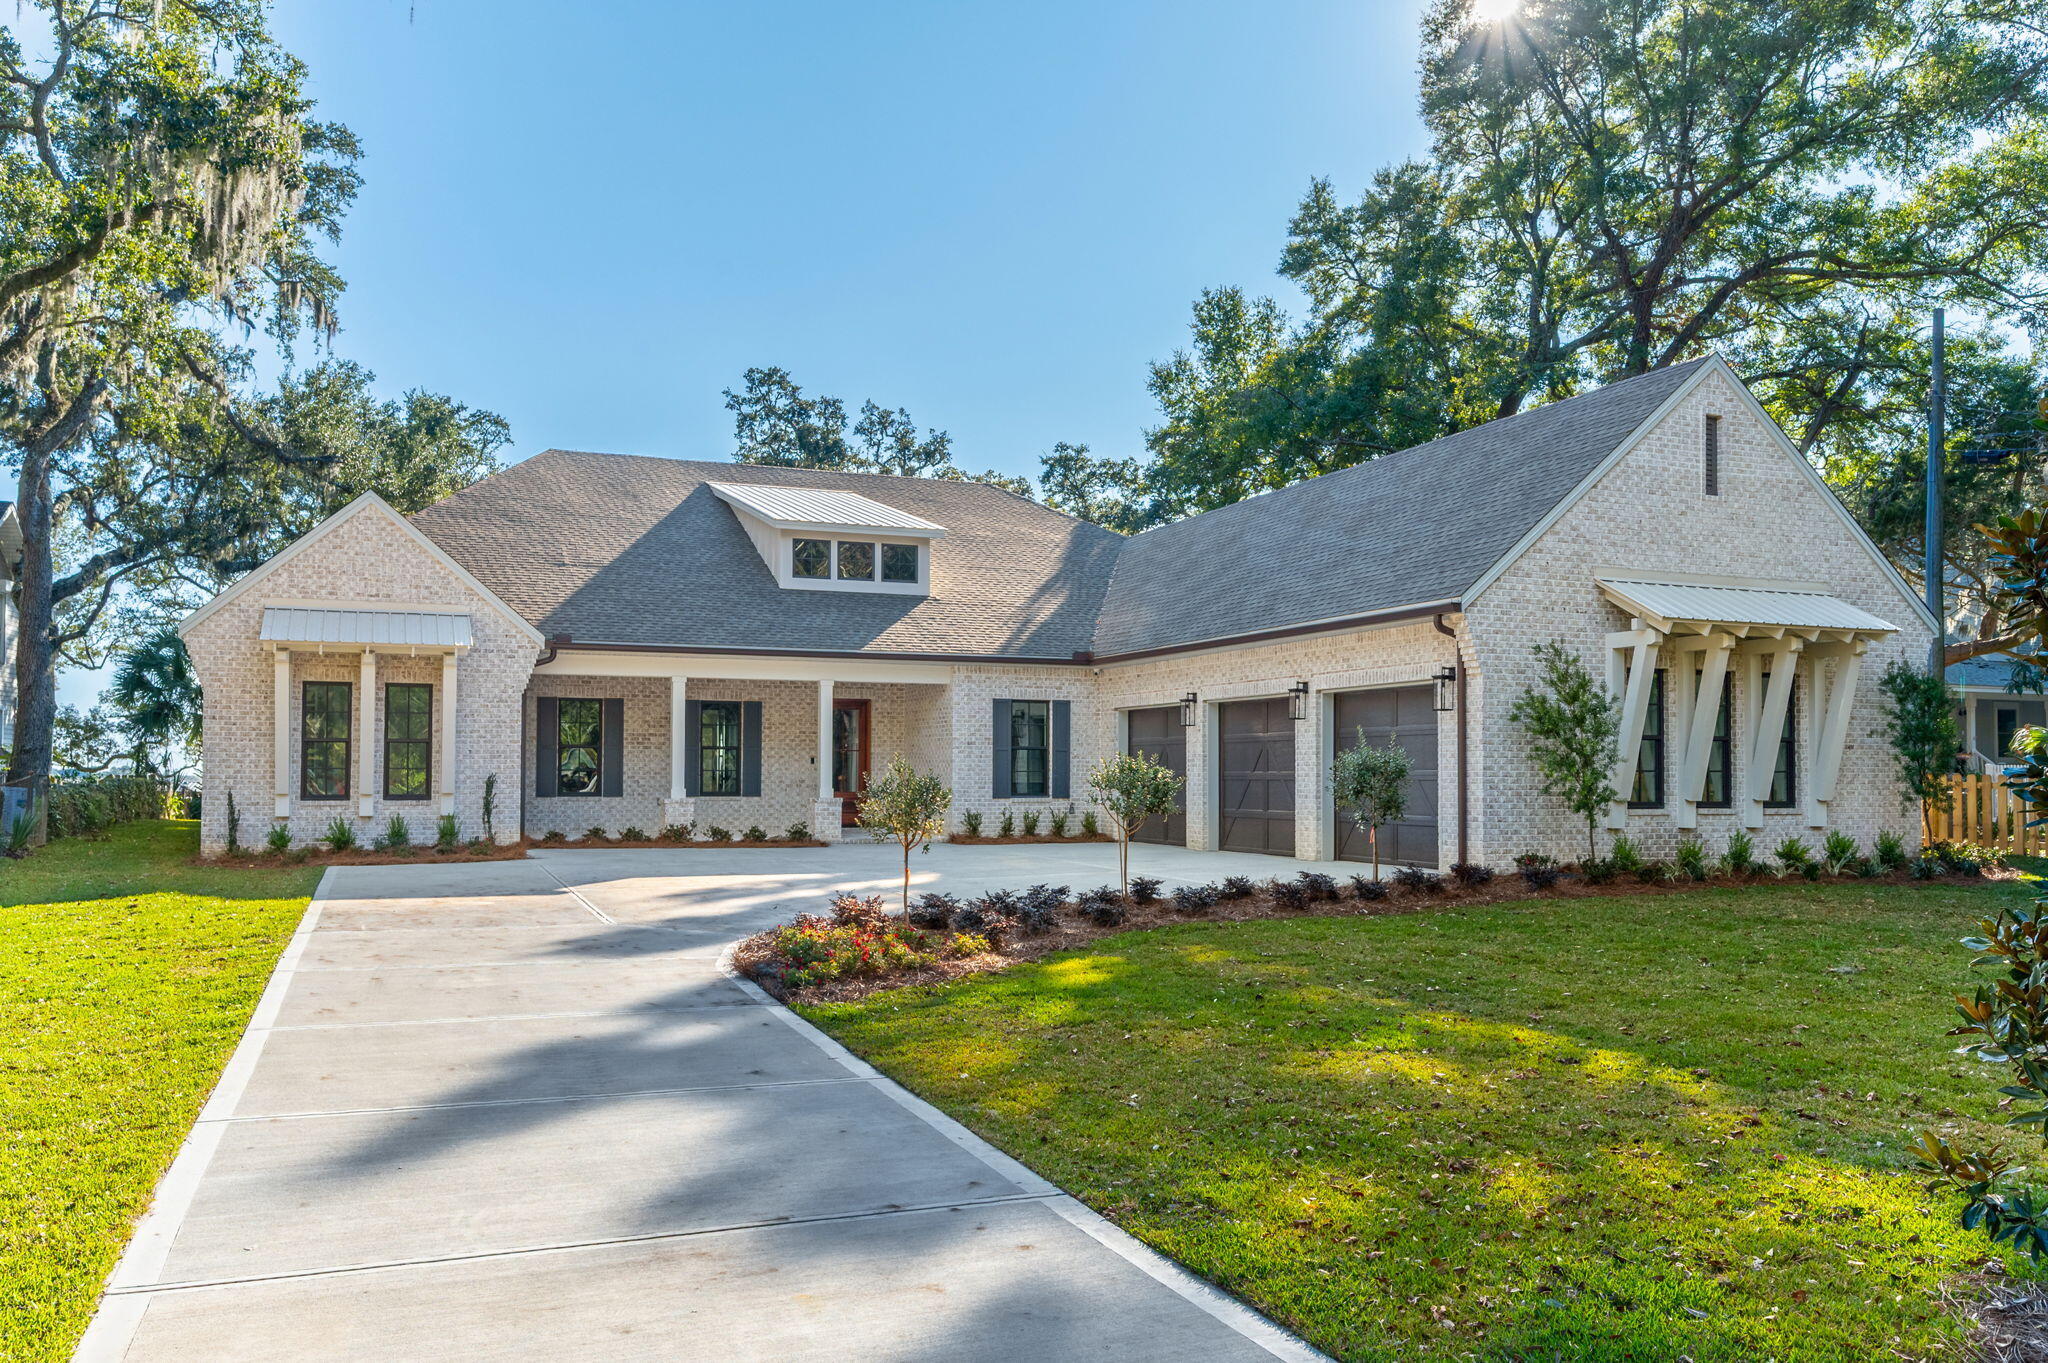
Set beneath a canopy of majestic and historic live oak trees and spanning approximately 90 feet of pristine deep waterfront on a 0.69 acre lot, this 4,176-square-foot brand new custom 2026 built home offers a rare blend of natural beauty, thoughtful design, and refined coastal luxury along the Santa Rosa Sound and Intracoastal Waterway in Mary Esther.

Designed to honor its extraordinary setting, this elegant bayfront home captures sweeping water views from nearly every angle. Upon entry, expansive windows and carefully planned sightlines immediately draw your gaze to the Sound, where shimmering water and ever-changing skies become part of the home's daily rhythm. The open-concept living, dining, and kitchen spaces flow effortlessly together, creating an elegant yet inviting environment ideal for both relaxed living and effortless entertaining. Soaring 12 foot coffered tongue and groove ceilings enhance the sense of space while maintaining warmth with a touch of Southern charm. 

At the heart of the home, the chef's kitchen is a showpiece equipped with top-tier appliances including a six-burner Wolf range, Sub-Zero refrigeration, wine cooler, ice maker, and custom cabinetry. Whether hosting intimate gatherings or large celebrations, the kitchen and adjoining dining area highlighted by a distinctive brick accent wall offer a stunning backdrop of uninterrupted waterfront views.

The primary suite is a true private retreat, thoughtfully positioned in its own wing of the home. Vaulted ceilings, serene bayfront views, and direct access to the back patio create a peaceful escape. The spa-inspired ensuite features spacious dual vanities, a freestanding soaking tub beneath a stunning chandelier, a walk-in glass enclosed shower, private water closet, and an oversized custom closet designed for both form and function.

In total, the home offers four generously sized bedrooms plus a dedicated office, providing flexibility for guests, multigenerational living, or work-from-home needs. This home features a fantastic split floorpan with two primary suites, one in each wing.  Each space is designed with privacy, comfort, and timeless appeal in mind.

Outdoors, the waterfront lifestyle takes center stage. A welcoming outdoor fireplace sets the tone for evenings spent under the oaks, listening to the water and watching spectacular sunsets paint the sky. The expansive backyard offers ample room to add a pool and create a private outdoor oasis, along with space for a dock and boat lift, allowing effortless access to boating, paddle boarding, and life on the Sound. This property offers some of the deepest water in the an area for those who need deep water dockage due to its proximity alongside the channel.

This exceptional custom home is more than a residence--It's a legacy property, offering unparalleled views, historic natural surroundings, and the very best of coastal living. At the front(street side) of the lot, two additional coastal cottages are under construction offering you the possibility of purchasing all three properties if you need a mother in law home or additional investment properties. The additional two homes are not included in this sale and will be sold separately.
#994226

Mary Esther

191 W Miracle Strip Parkway

5 Beds

4 Baths

4,176 Sq.Ft.

$2,750,000

MLS#: 994226
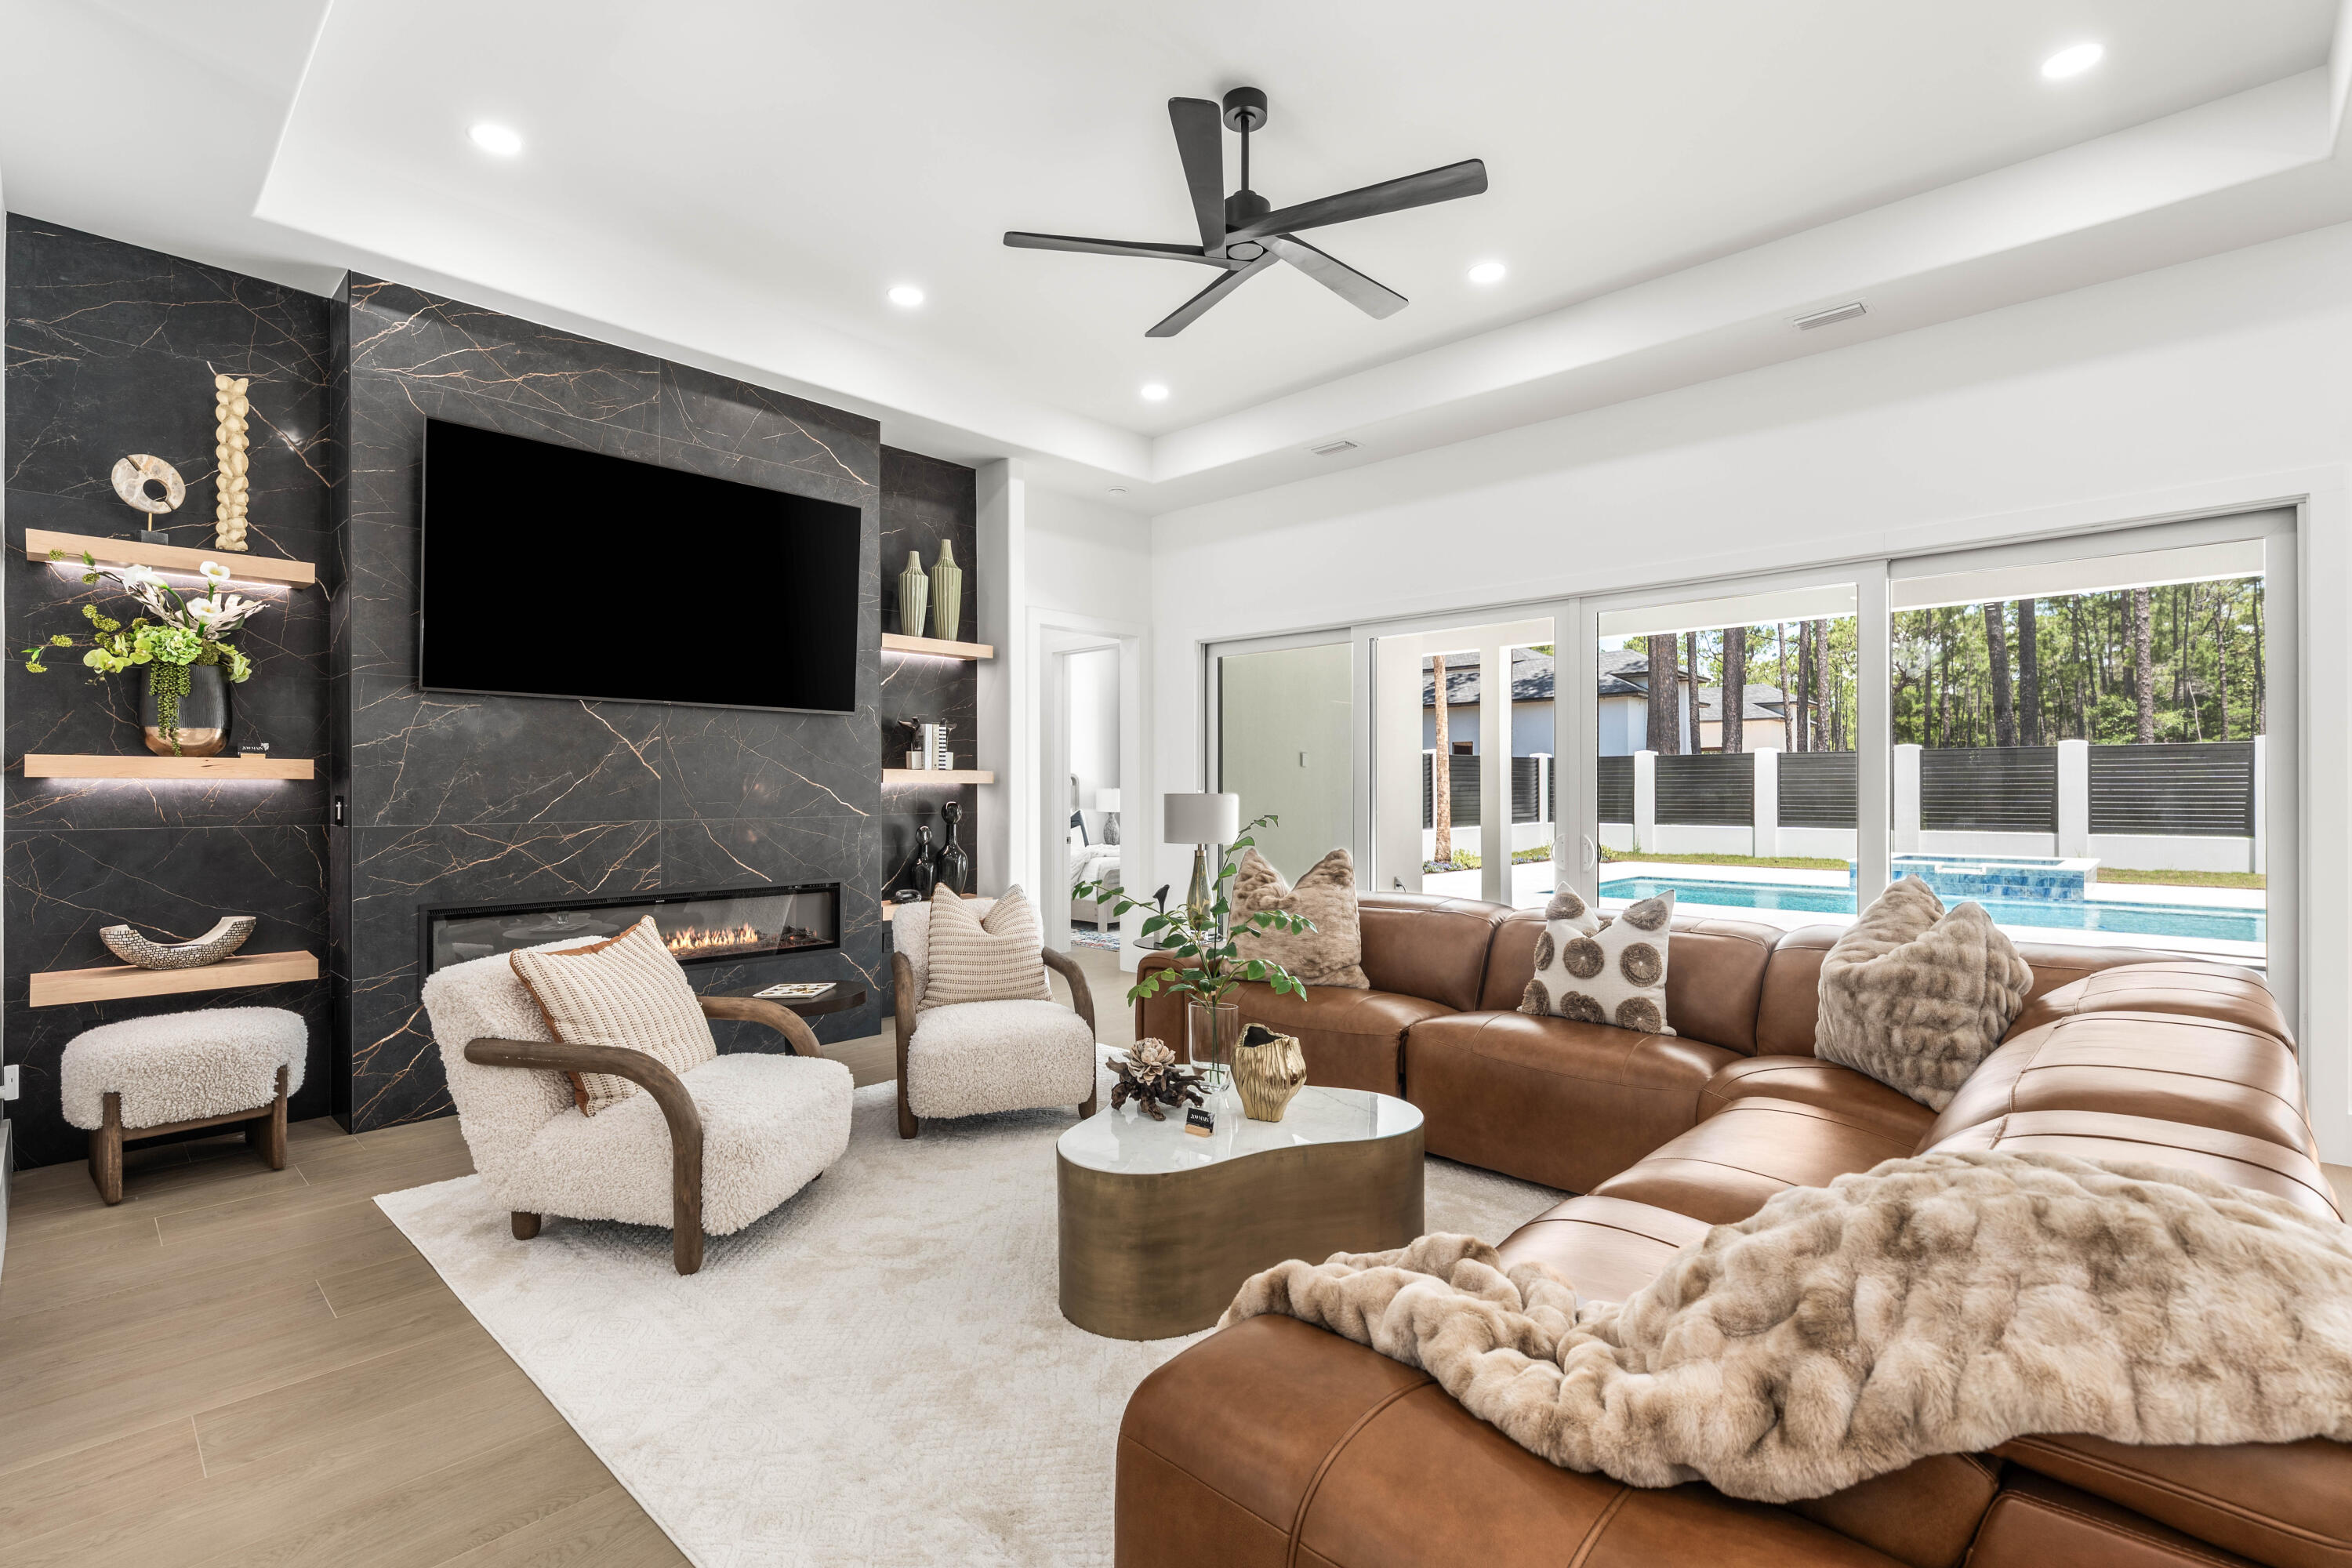
Introducing 1124 Thompson Road! A striking 2026 new construction offering 4,710 heated and cooled Sq/Ft. with a predominantly first-floor layout, refined luxury finishes, and exceptional craftsmanship throughout. Ideally located adjacent to the Santa Rosa Golf & Beach Club. Designed with both sophistication and durability in mind, this exceptional home features hurricane-rated Pella windows and doors, a reinforced concrete safe room, and a hurricane-rated Worthouse metal roof with a warranty up to 200 MPH winds for added peace of mind.

Inside, premium finishes and designer details elevate every space, including luxury tile flooring throughout, custom lighting by Kichler, and a stunning chef's kitchen anchored by a dramatic Cambria quartz waterfall island with matching full-height backsplash. The kitchen is outfitted with a full ZLINE appliance package, highlighted by a 48-inch professional-grade gas range and premium Brizo fixtures.

The open-concept design seamlessly connects to a resort-style outdoor living area on a sprawling 0.39-acre lot, complete with a heated pool and spa, Elementi gas fire pit, and beautifully designed entertaining spaces. Additional features include smart home technology integration, energy-efficient windows and appliances, and a Navien gas tankless water heater.

A rare blend of modern luxury, thoughtful design, and fortified construction, 1124 Thompson Road delivers an elevated lifestyle both inside and out.
#1003593

Santa Rosa Beach

1124 Thompson Road

5 Beds

5 Baths

4,710 Sq.Ft.

$2,750,000

MLS#: 1003593
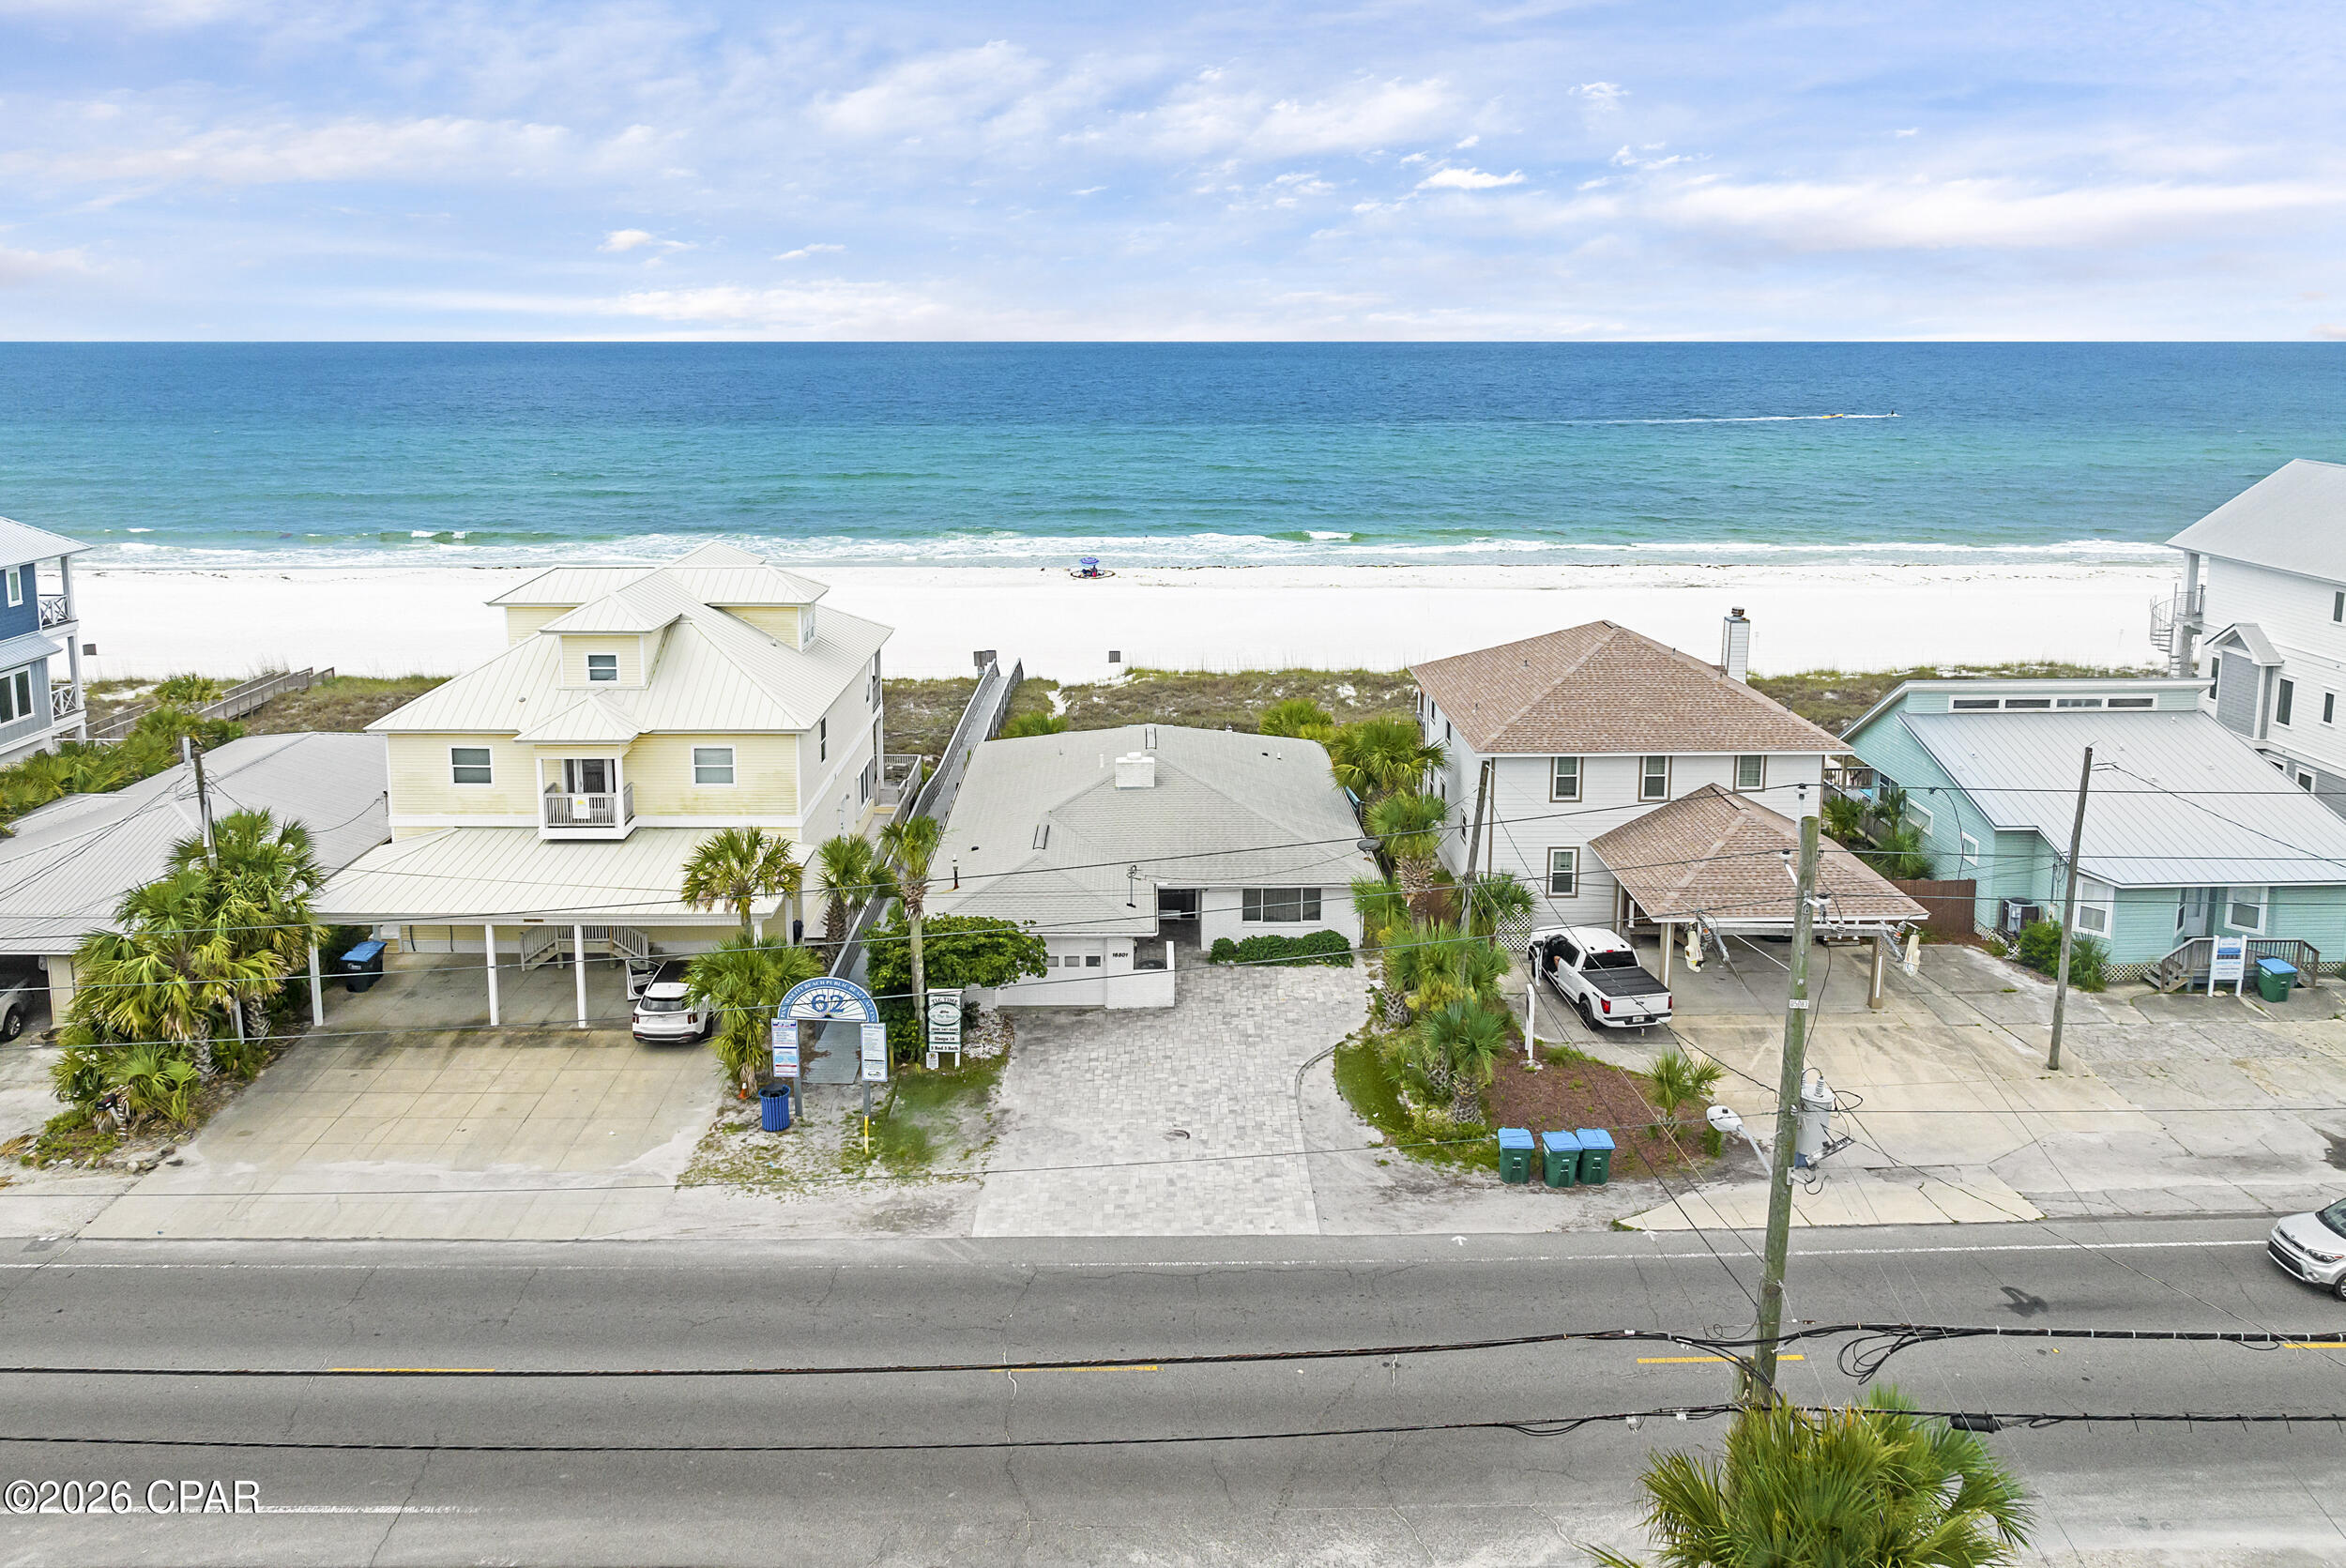
This all-brick, gulf-front home sits on 50 feet of open beach frontage in the heart of Panama City Beach, steps from Pier Park and directly on the sand. No high-rise above it and no HOA. Just direct beachfront access and uninterrupted gulf frontage.

The 1,200 sq ft deck spans the full width of the home - nearly all of it just updated - built around what actually matters here: the view, the breeze, and the kind of Florida weather that keeps you outside most of the year. Mornings start with coffee and soft light over the water. Afternoons settle into open space and steady salt air. Evenings stretch into wide, unobstructed sunsets that run clean across the horizon.

Inside, a full wall of newly installed, impact-rated hurricane glass opens the main living area to constant water views while delivering the kind of storm protection that matters on the Gulf. Tile floors throughout keep things low-maintenance after time on the sand. A white brick fireplace handles the cooler months. 

Five bedrooms and three bathrooms allow the home to comfortably accommodate extended stays, larger groups, or consistent vacation rental use. The gulf-front primary suite opens directly onto the deck. The property is currently operating as a successful short-term rental.

A brick-paved driveway provides parking for three vehicles.

Brick construction is a rarity on the Gulf. What was built to last has lasted - and in a market where gulf-front lots are essentially gone, the land itself carries weight. Direct beach frontage at this location, no HOA, no deed restrictions - the kind of position that's worth holding regardless of what sits on it. Whether the play is enjoy it now, rent it, or eventually redevelop, the optionality here is real. 

Schedule your private showing.
#790697

Panama City Beach

16501 Front Beach Road

5 Beds

3 Baths

1,851 Sq.Ft.

$2,750,000

MLS#: 790697
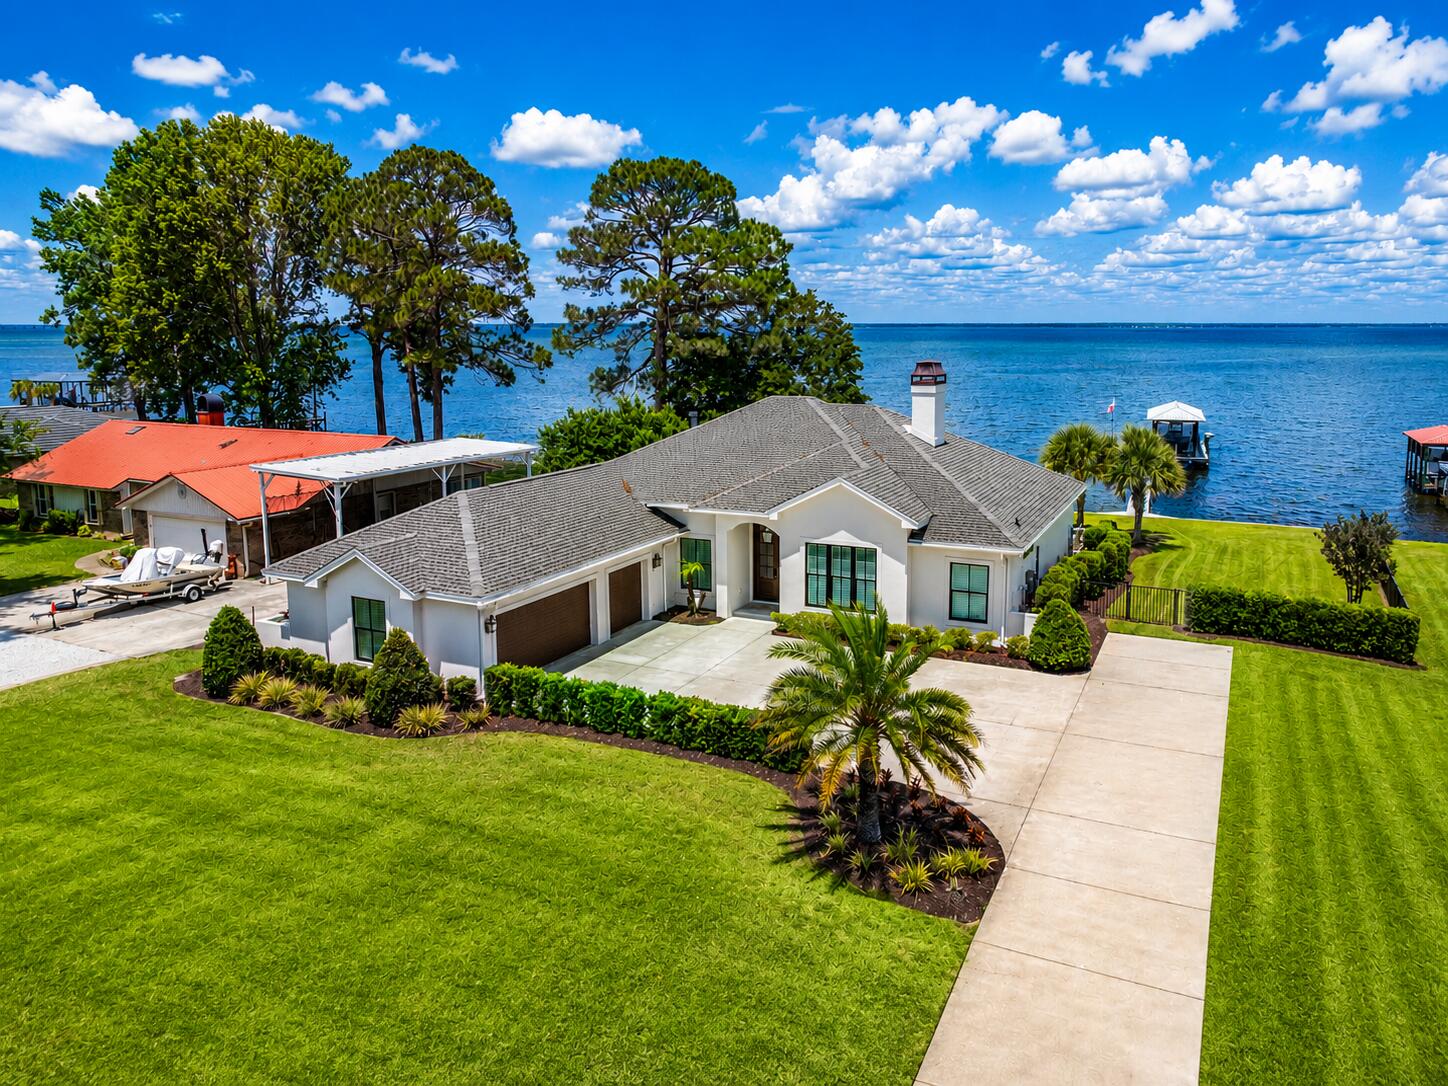
Perfectly positioned along one of the most coveted stretches of bayfront shoreline in Miramar Beach, this exceptional waterfront residence offers a rare combination of luxury, lifestyle, and location. 
Nestled on an expansive .63-acre bayfront homesite with panoramic water views and direct access to Choctawhatchee Bay, 932 Shore Drive represents one of the finest waterfront opportunities currently available along the Emerald Coast.

Recently transformed through a comprehensive interior and exterior renovation, the home blends sophisticated coastal design with effortless waterfront living. Clean architectural lines, designer finishes, custom cabinetry, elevated lighting, and thoughtfully curated spaces create a refined yet welcoming atmosphere throughout. Designed for both relaxed everyday living and elevated entertaining, the residence seamlessly connects indoor and outdoor spaces while maximizing the stunning bayfront setting.

The spacious floor plan also includes a dedicated office and flexible sleeping space, offering additional versatility for guests, remote work, or expanded accommodations--an increasingly valuable feature for today's luxury buyer.

The primary suite serves as a private retreat featuring spa-inspired finishes, including a luxurious steam shower and wellness-focused bath amenities designed to create a true resort experience at home.

Step outside to experience a private waterfront oasis complete with a heated pool and spa, expansive entertaining areas, lush professional landscaping, and a covered outdoor pavilion with summer kitchen. The private dock features a covered boat lift with water and electric, providing immediate access to boating, fishing, paddleboarding, and sunset cruises across the bay and Gulf waters beyond.

What truly separates this property from others is its extraordinary location. Shore Drive is widely regarded as one of the premier bayfront locations in the area, offering a uniquely relaxed coastal lifestyle paired with unmatched convenience. One of the few locations along the Emerald Coast where you can golf cart to the beach, restaurants, shopping, and entertainment within minutes, the property captures the essence of luxury coastal living without sacrificing accessibility.

Additional highlights include a new roof, updated HVAC systems, new tankless water heater, new windows and doors, upgraded systems throughout, and no HOA restrictions--allowing owners the freedom to fully enjoy this remarkable waterfront retreat.

Whether serving as a primary residence, second home, or legacy waterfront estate, this is a rare opportunity to own one of Miramar Beach's most desirable bayfront addresses.
#1003123

Miramar Beach

932 Shore Drive

3 Beds

3 Baths

2,428 Sq.Ft.

$2,750,000

MLS#: 1003123
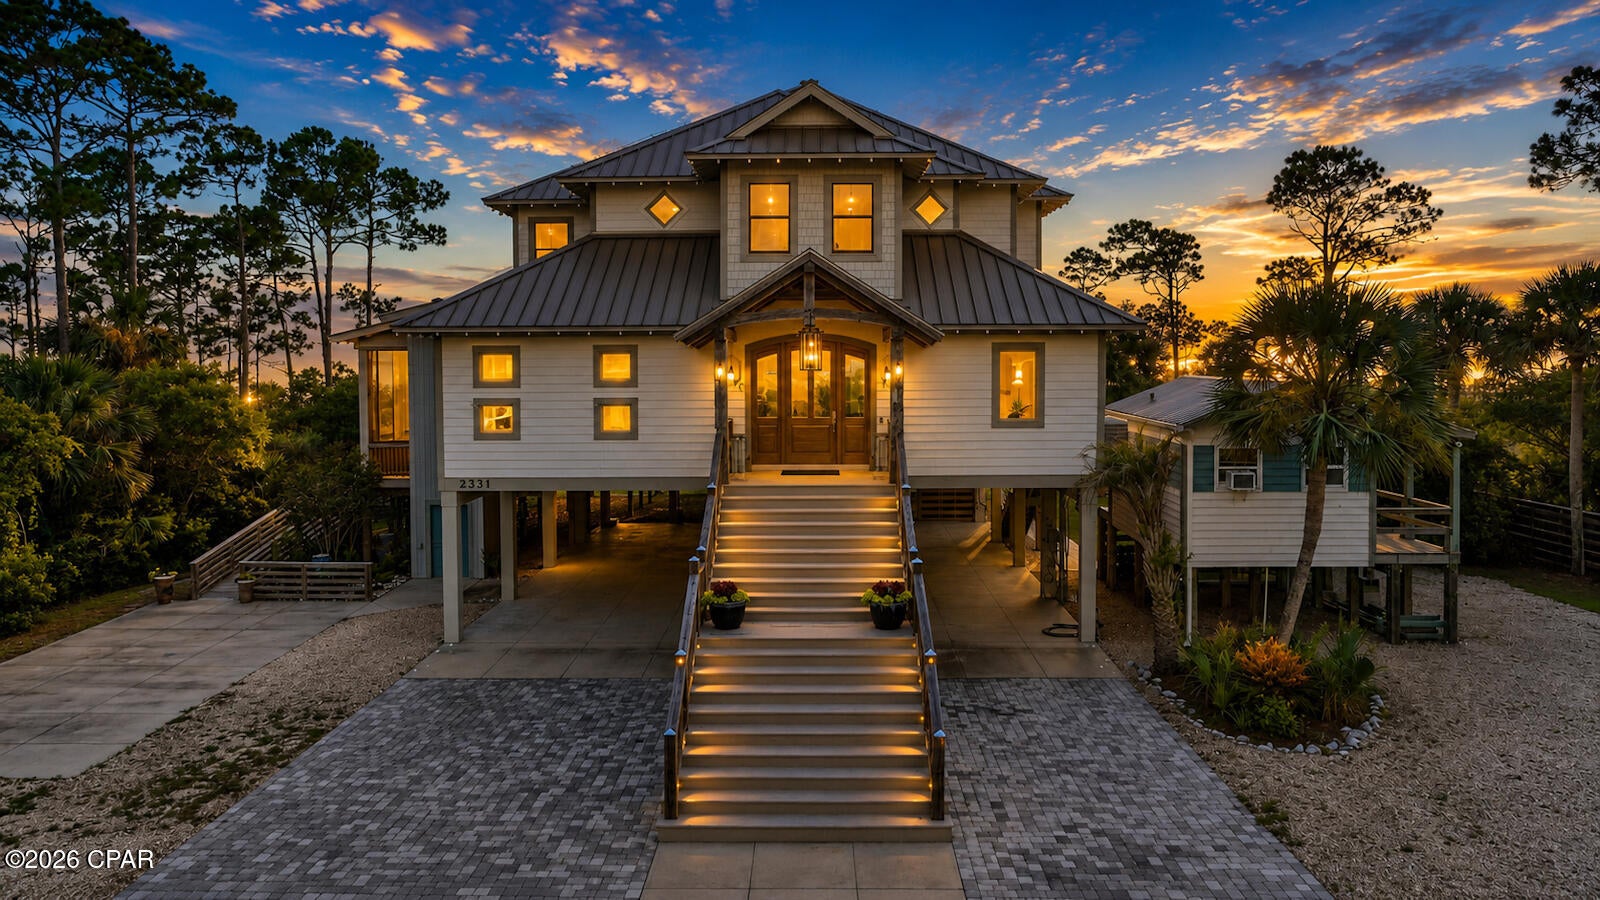
**Welcome to GRACIE**--a private bayfront legacy estate where timeless craftsmanship, Old Florida charm, and the natural beauty of St. Joseph Bay come together to create one of the most extraordinary waterfront properties on Florida's Forgotten Coast. Situated on **2.44 acres across two contiguous mixed commercial use parcels**, this remarkable estate offers privacy, tranquility, and endless possibilities. Whether you envision an exceptional waterfront residence, a multigenerational family retreat, an upscale fishing lodge, a luxury vacation rental, or an unforgettable wedding venue, this property provides the flexibility to bring that vision to life. From the moment you arrive, you'll appreciate the quality, character, and attention to detail found throughout the home. Warm timber-frame construction, soaring ceilings, custom finishes, and expansive windows frame breathtaking views of St. Joseph Bay, while multiple screened porches and outdoor living spaces invite you to slow down and embrace the peaceful rhythm of coastal living. Enjoy evenings by the outdoor fireplace, entertain from the outdoor kitchen, relax in the hot tub beneath the stars, or simply unwind as spectacular sunsets paint the sky over the bay. A private boardwalk leads to your **private dock**, providing direct access to one of Florida's most pristine estuaries. Spend your mornings fishing for trophy speckled trout, redfish, and flounder, your afternoons scalloping in the crystal-clear waters of St. Joseph Bay, or exploring by kayak and paddleboard. Here, dolphins frequently pass by, coastal birds fill the skies, and every day feels like a vacation. The thoughtfully designed home offers generous gathering spaces perfect for entertaining family and friends while maintaining warm, inviting areas for quiet moments overlooking the water. Every room has been carefully crafted to maximize comfort, functionality, and the incredible waterfront views that define this one-of-a-kind property. Both parcels are zoned **Mixed Commercial Use**, This allows for a variety of future uses, currently a luxury residence, boutique hospitality, vacation rental opportunities, wedding venue, fishing retreat, or other approved commercial ventures. The front parcel also offers the potential for short-term RV accommodations and includes a pole barn with power and water already in place, providing even greater flexibility. Properties of this caliber are rarely offered. Combining acreage, privacy, direct bay frontage, mixed commercial use zoning, and access to world-class fishing and scalloping, **GRACIE** is far more than a home; it's a legacy investment, a destination, and a place where generations of family and friends will gather to create memories that last a lifetime. Experience the peace, serenity, and unmatched beauty of St. Joseph Bay, where every sunrise inspires, every sunset amazes, and every day feels like you're exactly where you're meant to be.
#794313

Port St Joe

2331 State Road 30-A

3 Beds

3 Baths

4,203 Sq.Ft.

$2,750,000

MLS#: 794313

Welcome to 30 North Shingle Lane, a beautifully designed 4-bedroom, 3.5-bathroom home in the heart of WaterSound Beach, featuring a new roof, private pool and packed with style, charm, and modern comforts. Forget cookie-cutter architecture, this Gulf-blue shingle-clad cottage behind a white picket fence has instant curb appeal and classic WaterSound character. A paved driveway leads to a spacious two-car garage and a welcoming footpath to the front porch. Inside, the home features thoughtfully updated décor, stylish lighting, and curated artwork, along with traditional wainscoting, gleaming wood floors, and a cozy fireplace--perfect for family gatherings or relaxed entertaining. he open-concept layout flows seamlessly from the dining area to the gourmet kitchen, equipped with white Shaker-style cabinets, black granite countertops, stainless steel KitchenAid appliances, and a Sub-Zero refrigerator. A central butcher-block island adds both prep space and charm. The spacious first-floor primary suite includes a soaking tub, walk-in shower, and double vanity, while the additional bedrooms upstairs provide comfort and style for guests or family. Screened-in porches on both levels and a landscaped backyard with cozy seating create multiple outdoor living spaces to enjoy the Florida sunshine. The private pool is a standout feature, perfect for cooling off or unwinding after a beach day. This home is ideally located inside the main gates of WaterSound, just a short walk or bike ride to the private beach access, the Dunesider pool, and all of WaterSound's resort-style amenities--including a fitness center with sauna, dog park, children's playground, Puttering Park, Linear Park, and seven miles of scenic boardwalks and walking trails. Don't miss this opportunity to own one of the most charming homes in WaterSound--complete with your own private pool.
#994973

Watersound

30 N Shingle Lane

4 Beds

3 Baths

2,430 Sq.Ft.

$2,750,000

MLS#: 994973
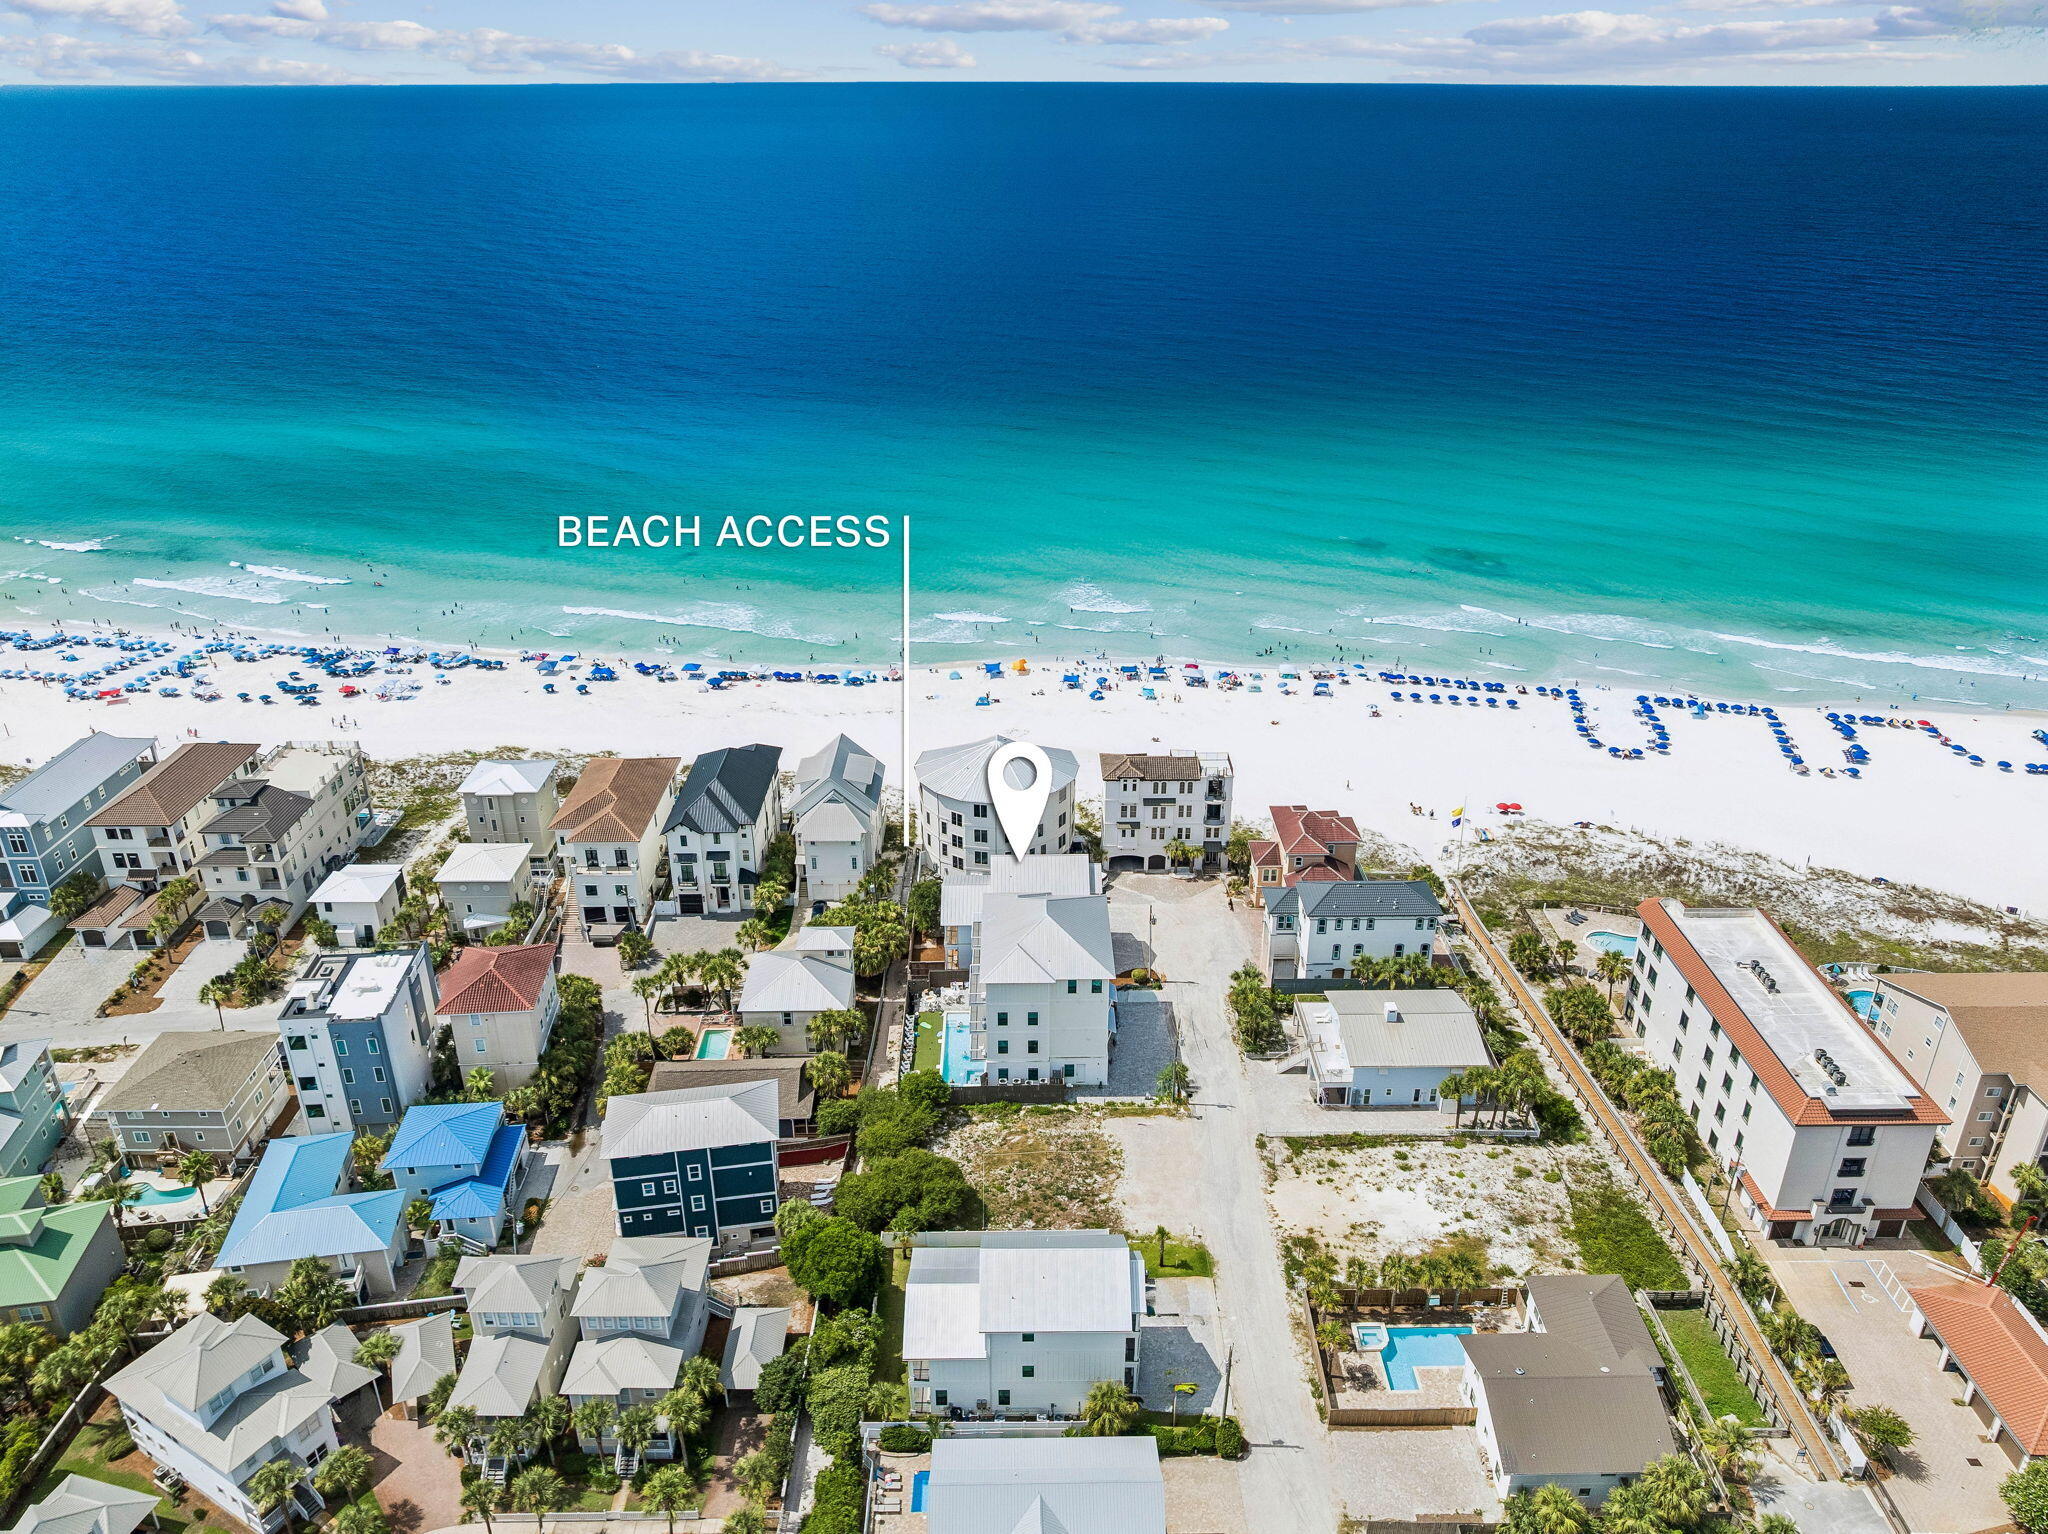
Welcome to 221 Norwood Drive, an exceptional 8-bedroom, 9-bath coastal retreat located just steps from the sugar-white sands of Miramar Beach. Thoughtfully designed across three spacious levels, this residence combines generous scale, Gulf views, refreshed interiors, and an outstanding location for both private enjoyment and vacation rental use.

The main living area has been recently updated with new furnishings, creating a brighter, more elevated setting for gathering and entertaining. An open-concept layout connects the living room, dining area, and kitchen, while abundant windows fill the space with natural light. The kitchen offers stainless steel appliances, ample cabinetry, extensive counter space, and a large island well suited for hosting groups.

Each bedroom includes access to a private bath, providing comfort and separation for owners and guests alike. Multiple living and recreation spaces allow larger groups to spread out, while Gulf-facing balconies extend the experience outdoors. Outside, the private resort-style pool and surrounding lounge areas offer an inviting setting for relaxing after a day at the beach. One of the property's most compelling features is the direct path from the backyard to the neighboring beach-access boardwalk, creating an exceptionally convenient connection to the Gulf without the need to cross a busy road.

With its 8-bedroom configuration, expansive gathering areas, private pool, multiple balconies, and remarkable proximity to the beach, 221 Norwood Drive is well positioned as a primary residence, second home, or income-producing vacation rental. Its layout and location offer the features guests consistently seek, along with the flexibility for a future owner to refine the rental strategy and maximize the property's potential.

Conveniently located near acclaimed dining, shopping, golf, boating, and family attractions, this Miramar Beach retreat delivers the space, accessibility, and coastal lifestyle that make the Emerald Coast so desirable.
#1007763

Miramar Beach

221 Norwood Drive

8 Beds

8 Baths

3,808 Sq.Ft.

$2,750,000

MLS#: 1007763
Priced below current appraisal!  Will divide and sell the west side separate.  
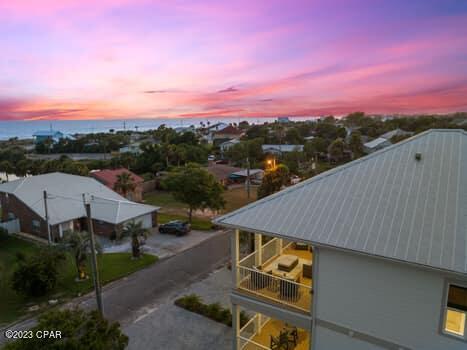
This Brand New Construction duplex with professional interior designs provides relaxing and charming ambience located a block from Beach Access 84 and 5 miles to extraordinary 30A with matching floor plans on each side. You can live in one side and either offer the other side as a short term vacation rental or long term rental. Both have individual fenced-in private natural gas heated pools complete with pergolas and outside showers. 
Rent both sides with a short term rental projection of 
up to $336,400-$368,600! 

Enter the first floor into a welcoming, attractive entryway.  Bedroom #1 has two double beds over two Queen beds and private full bath with tub and shower.  A laundry room and owner's closet are located in the hallway. This first level bedroom #2 has a pool view with King size bed, walk-in closet, custom wall murals with private en suite to include a full bath with shower. The bath provides a convenient entry door with access directly onto the pool area.

This 2nd master bedroom contains a large closet, murals and master bath with rain shower and double vanity.  Double doors open onto a covered porch with gulf views.  The 3rd  master bedroom has a large walk-in closet, custom murals and full bath with shower. The second floor also contains a bonus ''Zoom Room'' with single bed and work desk.
Enter the third floor into an inviting open Dining, Kitchen and Family room.  Stainless steel appliances include a built-in microwave, refrigerator-freezer, gas stove, electric oven and dishwasher.  The shiplapped dining area provides seating for ten along with a beautiful island complete with seating for four.  Double glass doors exit the kitchen providing a stunning panoramic gulf view opening onto a covered porch with a stainless steel natural gas grill.  The third floor family area overlooks the pool.
The home is equipped with an inside sprinkler system along with fire and carbon dioxide alarms and elevators that provide easy assess to the upper floors.
If you are searching for a home with a ''don't want to leave'' feeling for you, your family or guests this is the place!  
The west side of the duplex is available to be bought separately.
It is the responsibility of the buyer to verify all measurements.
#745066

Panama City Beach

20724 First Avenue

8 Beds

10 Baths

4,968 Sq.Ft.

$2,750,000

MLS#: 745066
New on site 2 days ago
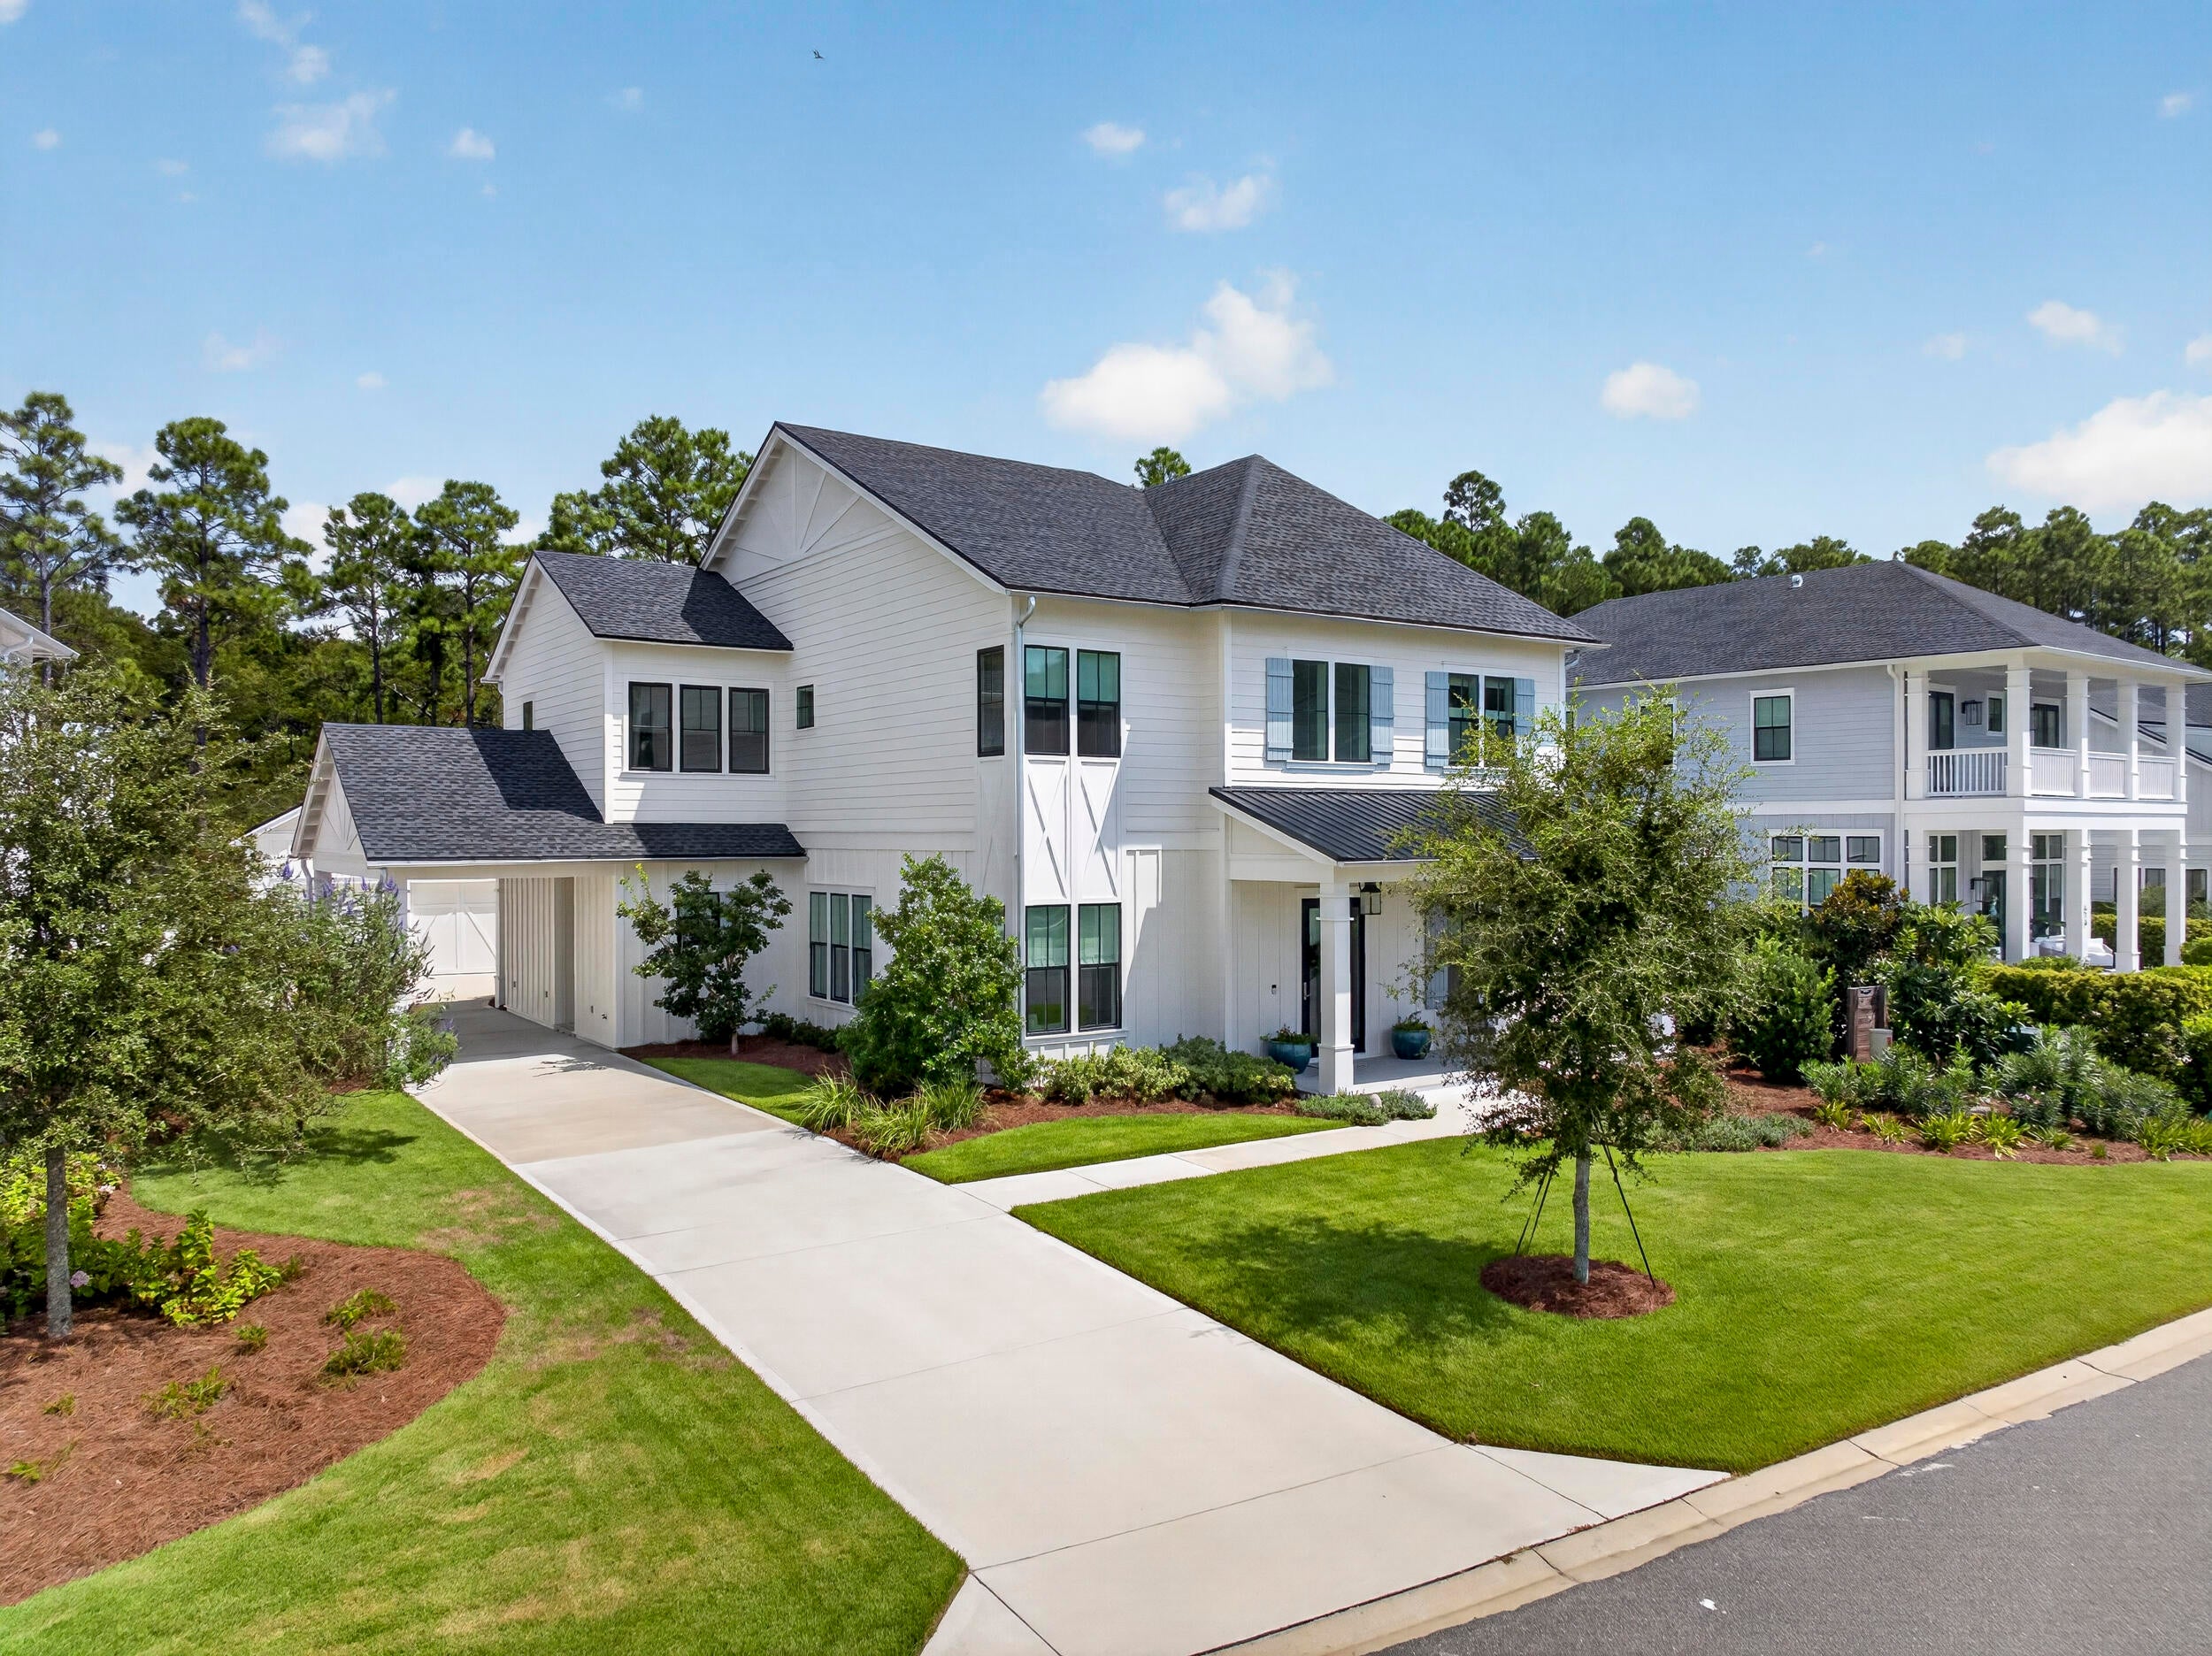
Built by the renowned Arkon Group and ideally positioned within the coveted Greenway neighborhood of Watersound Origins, this exceptional 5-bedroom, 4.5-bath residence offers a refined blend of coastal elegance, thoughtful design, and effortless indoor-outdoor living. Mere steps from Origins Golf Club and backing to a tranquil nature preserve, the home enjoys peaceful wooded views and a heightened sense of privacy rarely found in a community setting.
From the welcoming front porch with its charming gas lantern to the expansive interior, every detail reflects the craftsmanship and attention to design synonymous with Arkon homes. The spacious floor plan features dual primary suites, a dedicated home office, upstairs media room, two laundry rooms, and abundant living space designed for both everyday comfort and entertaining.
The first floor showcases one of the home's two luxurious primary suites, a private office, separate dining area, and an inviting Great Room anchored by a gas fireplace and framed by French doors opening to the outdoor living area. A stylish wet bar is conveniently positioned between the dining area and kitchen, creating an ideal setting for entertaining. The chef's kitchen is beautifully appointed with Thermador stainless steel appliances, custom wood cabinetry with soft-close doors, quartz countertops, and generous workspace. Upstairs, three guest bedrooms are complemented by a spacious media room, second laundry room, and the home's impressive second primary suite. The upper-level primary suite offers access to one of the home's three covered porches, providing a peaceful retreat surrounded by the natural beauty of the preserve.
The outdoor living spaces are equally impressive. A large screened lanai features a custom wood ceiling, porch fan, summer kitchen, and dedicated outdoor dining area, creating an inviting setting for relaxed coastal gatherings. Beyond the lanai, the private heated pool with sun shelf provides the perfect place to unwind. With more than 700 square feet of combined covered porch space, there is no shortage of opportunities to enjoy the outdoors in comfort and privacy. A convenient carport and detached two-car garage provide ample parking and storage.
Luxury finishes throughout include 10-foot ceilings, 8-foot solid-core doors, wire-brushed hardwood flooring, quartz countertops in the kitchen and bathrooms, custom tile flooring in each bathroom, custom wood cabinetry, wood closet shelving, designer lighting, and beautifully crafted shiplap accent walls in the office, kitchen, dining area, and living room.
Beyond the residence, Watersound Origins offers an exceptional lifestyle just minutes from the sugar-white beaches and emerald waters of 30A, along with an array of shopping, dining, and entertainment. Residents enjoy access to the Village Commons, featuring a resort-style swimming pool, fitness center, sports courts, Origins Golf Club, parks, and scenic walking trails. With a six-month minimum lease policy, Watersound Origins welcomes both primary and second homeowners, offering the flexibility to enjoy this remarkable property year-round or as a seasonal retreat.
Private preserve setting, exceptional Arkon craftsmanship, dual primary suites, resort-style outdoor living, and an enviable location within Watersound Origins come together to create a truly special 30A-area residence.
#1012011

Inlet Beach

626 Medley Street Lot 54

5 Beds

4 Baths

3,771 Sq.Ft.

$2,750,000

MLS#: 1012011
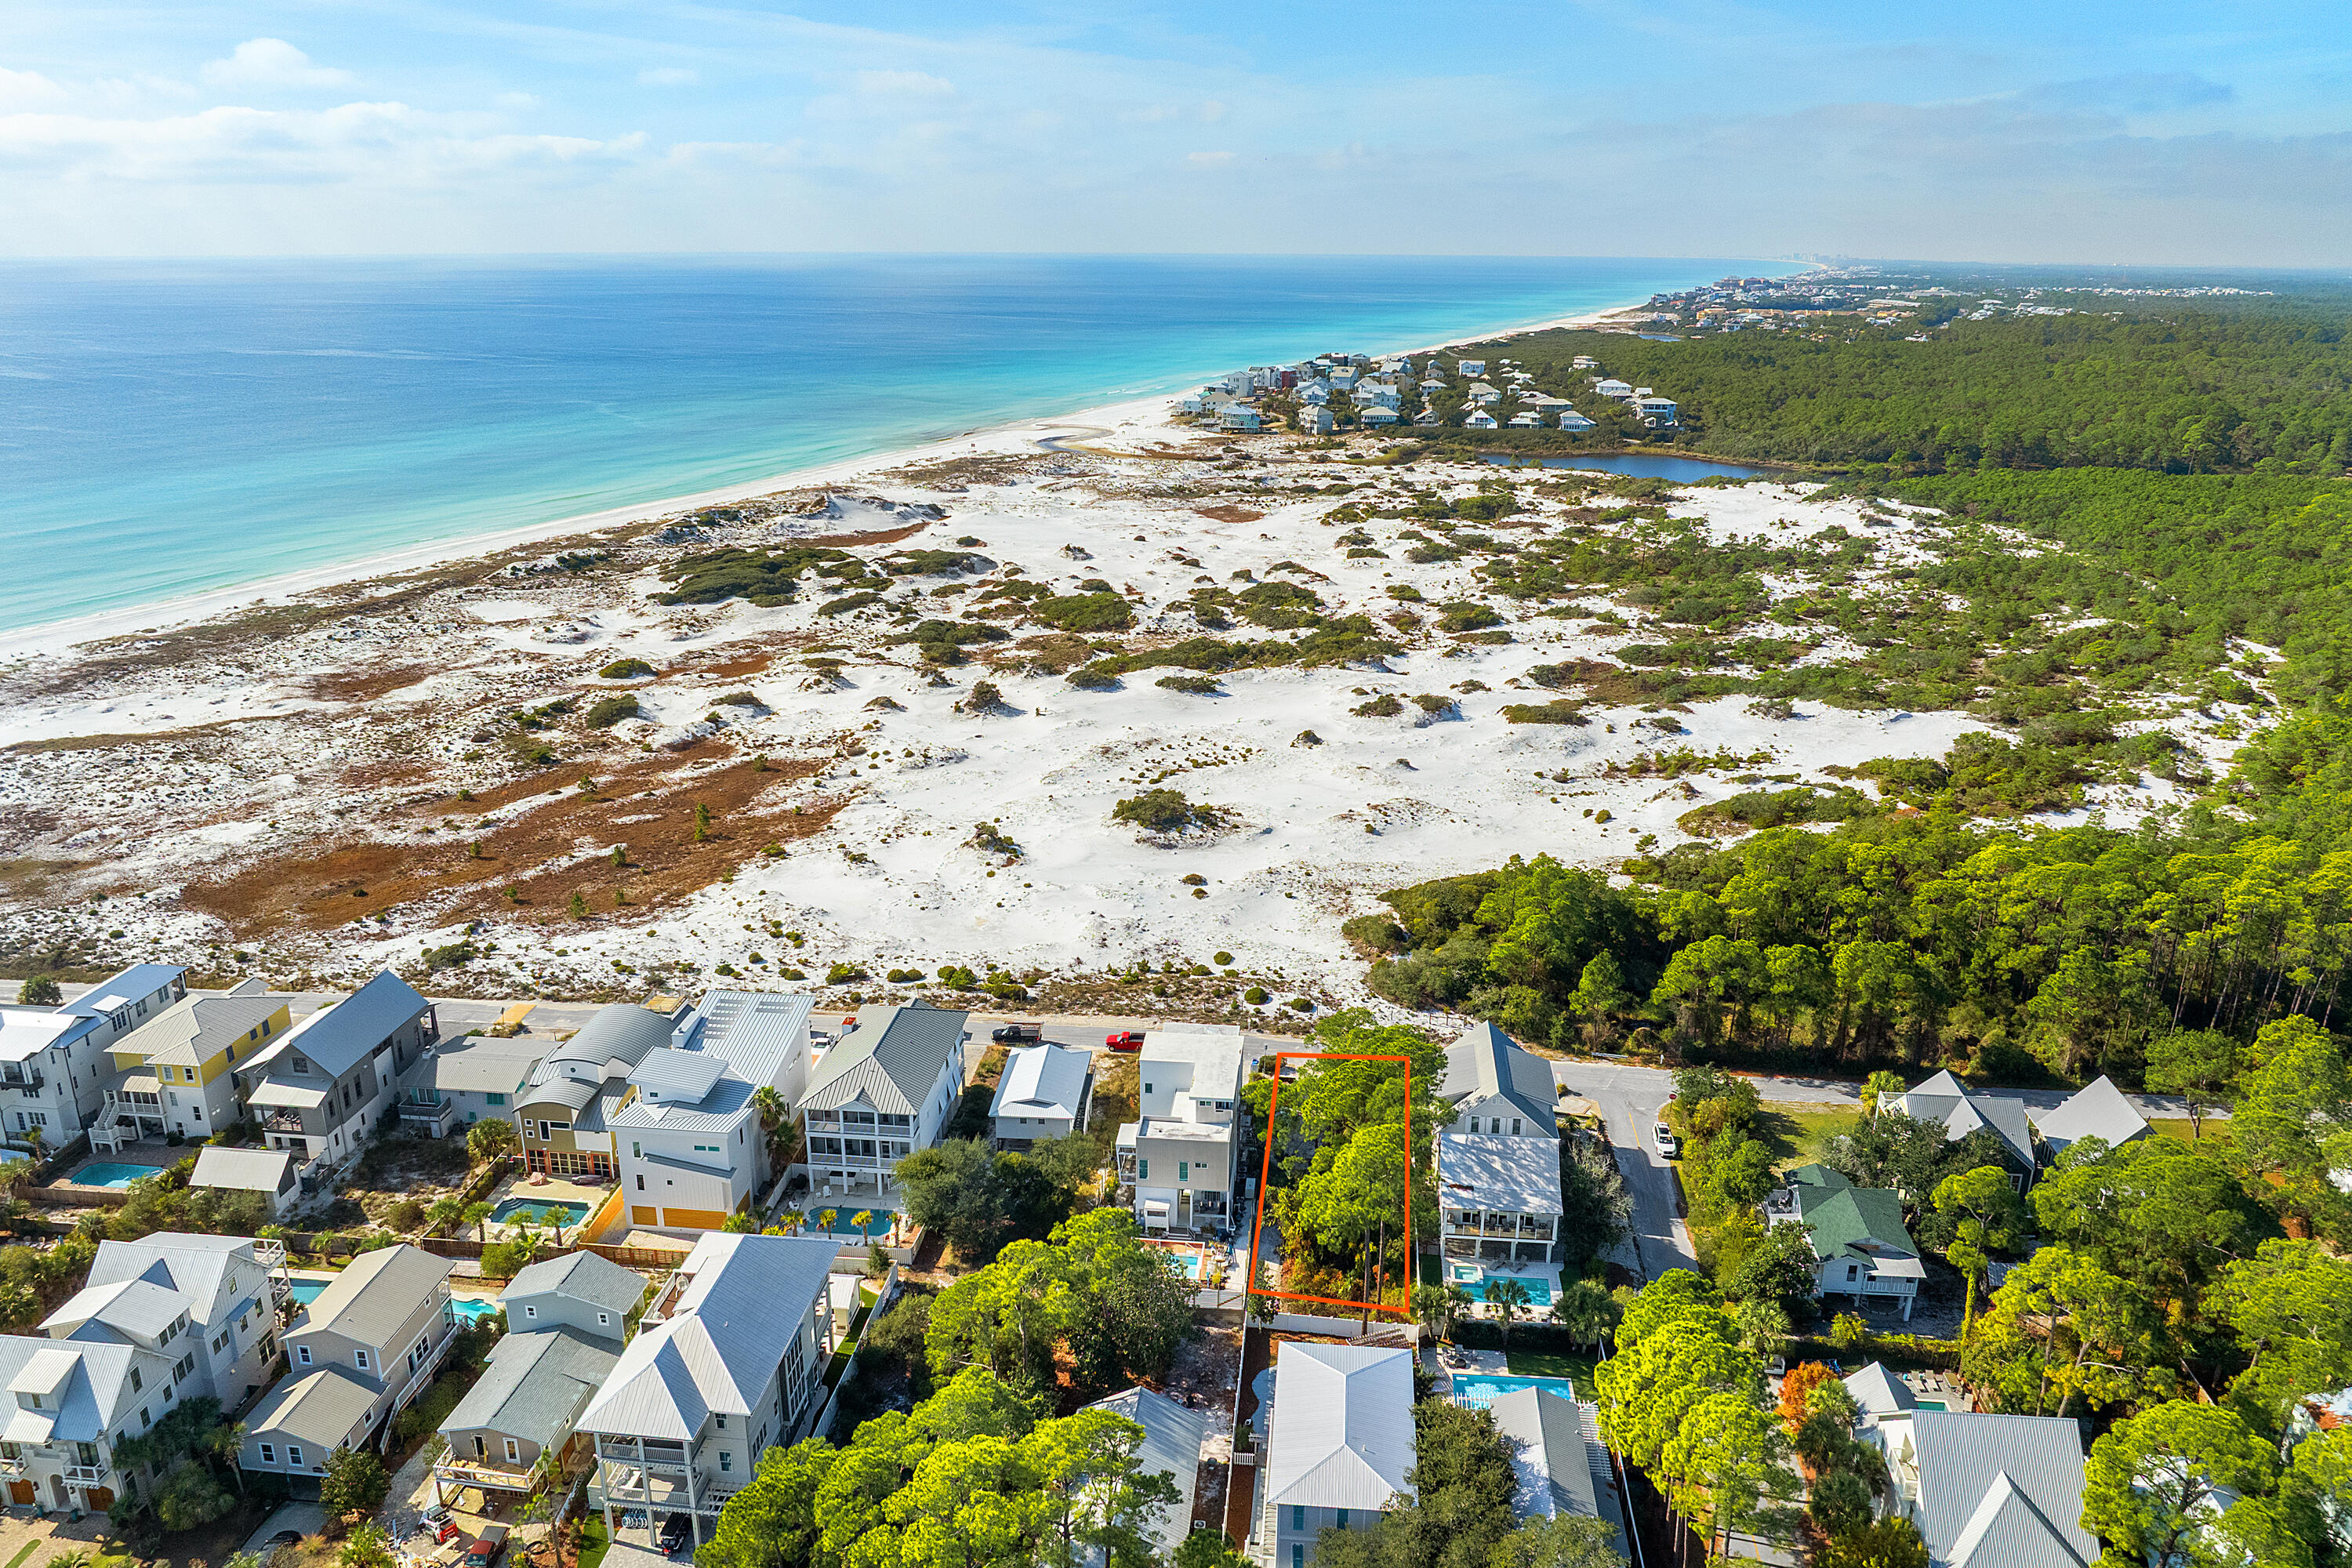
*OWNER FINANCING NOW AVAILABLE**This is the last available homesite on PIne Street in iconic Grayton Beach offering breathtaking westerly sunset views across the pristine dunes of Grayton Beach State Park and the emerald waters of the Gulf.  This exceptional property presents a rare opportunity to build a legacy beach home in one of Florida's most sought-after coastal communities.  Enjoy the perfect blend of natural beauty, boutiques and white-sand beaches.  A truly one-of-a-kind offering in the heart of historic Grayton Beach.  X-flood Zone
#1007410

Santa Rosa Beach

Lot 3 Pine Street

None Beds

None Baths

0.16 acres

$2,750,000

MLS#: 1007410
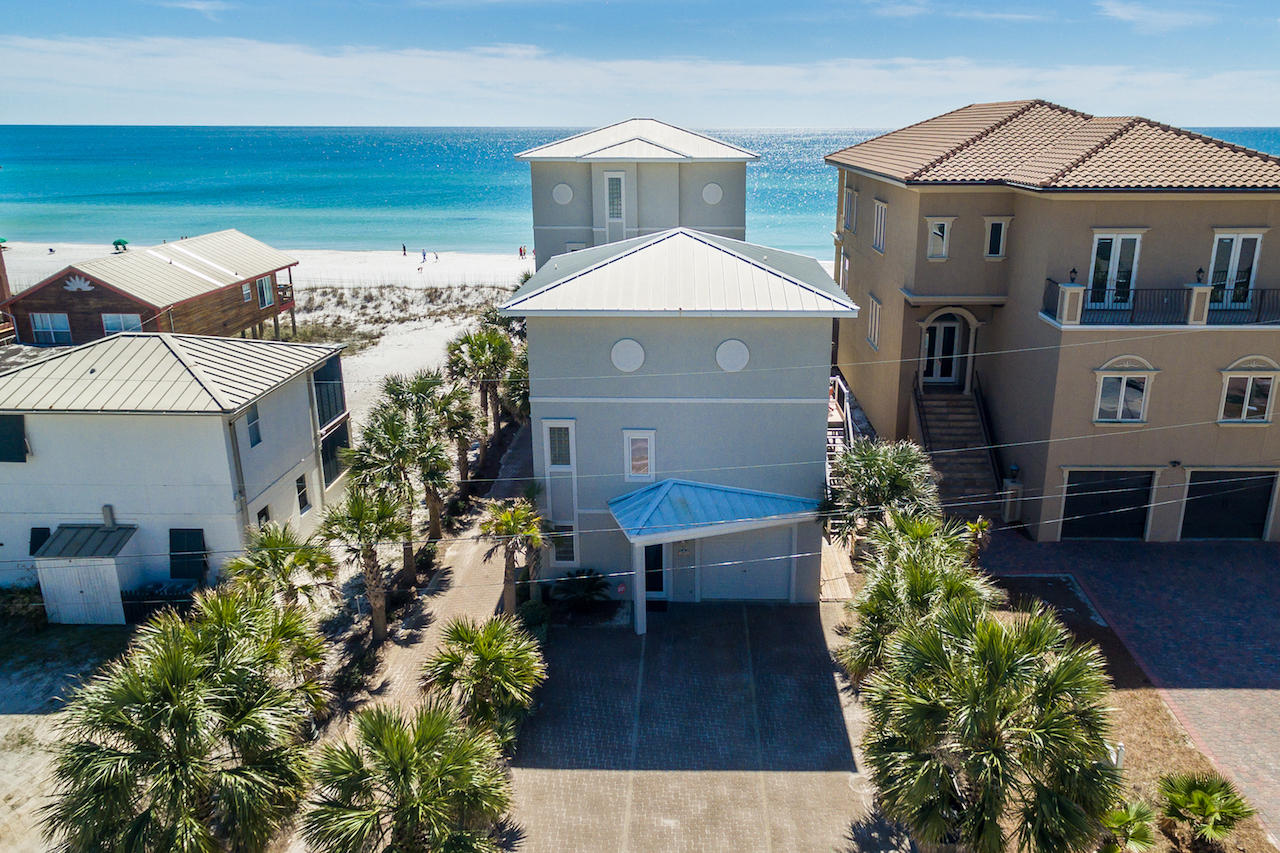
Old Florida living meets today's coastal design. Comprised of 2 homes, the fully renovated Gulf Splendor masters beachfront living. The gulf front, 4-story beach house provides endless gulf views and the 3-story guest house on the street side offers additional space along with corridor views of the gulf. Both homes include private swimming pools.
From the second-floor living space of the beach house your eyes are immediately drawn to the wall of large windows and the emerald green waters beyond. Open concept with a light and airy feeling, the living/kitchen/dining/wet bar is a natural gathering space. Open the French Doors and let in the warm salt air breeze or step out onto the deep balcony. The living room features a gas.. fireplace surrounded by built-in shelves. The newly updated kitchen features white cabinets, a quartz countertop and new stainless steel appliances. New hardwood flooring is strikingly present in both homes. The third floor has 2 gulf front bedrooms complete with private baths and a shared gulf front balcony. A bonus area on the third floor has been made into a bunk room, but can easily be converted to an office space. The entire fourth floor is a master retreat fit for a king, complete with a sitting area, wet bar with a wine fridge, walk-in closet, a private bath with dual vanities and an oversized walk in shower, and a private balcony.  All floors are easily accessed by the elevator. The first-floor area has an owner's closet and laundry room with access to the private pool and outdoor covered patio area. The patio area has a BBQ and a bar area complete with a fridge. 
Gulf Splendor's guest house has 4 bedrooms and 4.5 baths. The main floor has a bedroom with private bath. The second floor is an open concept living, dining and kitchen area, all newly renovated. The living room also has a wet bar area complete with a wine fridge and sink. Step out onto the balcony from the second floor to a private pool and gulf views. There is also a half bath and laundry room on the second floor. The third floor has 3 bedrooms. The front 2 bedrooms have gulf views and private baths with the third bedroom being a bunk room with private bath. 
Call today for a private showing.
#770772

Miramar Beach

253 Open Gulf Street

8 Beds

7 Baths

5,026 Sq.Ft.

$2,749,999

MLS#: 770772

Old Florida living meets today's coastal design. Comprised of 2 homes, the fully renovated Gulf Splendor masters beachfront living. The gulf front, 4-story beach house provides endless gulf views and the 3-story guest house on the street side offers additional space along with corridor views of the gulf. Both homes include private swimming pools.
From the second-floor living space of the beach house your eyes are immediately drawn to the wall of large windows and the emerald green waters beyond. Open concept with a light and airy feeling, the living/kitchen/dining/wet bar is a natural gathering space. Open the French Doors and let in the warm salt air breeze or step out onto the deep balcony. The living room features a gas.. fireplace surrounded by built-in shelves. The newly updated kitchen features white cabinets, a quartz countertop and new stainless steel appliances. New hardwood flooring is strikingly present in both homes. The third floor has 2 gulf front bedrooms complete with private baths and a shared gulf front balcony. A bonus area on the third floor has been made into a bunk room, but can easily be converted to an office space. The entire fourth floor is a master retreat fit for a king, complete with a sitting area, wet bar with a wine fridge, walk-in closet, a private bath with dual vanities and an oversized walk in shower, and a private balcony.  All floors are easily accessed by the elevator. The first-floor area has an owner's closet and laundry room with access to the private pool and outdoor covered patio area. The patio area has a BBQ and a bar area complete with a fridge. 
Gulf Splendor's guest house has 4 bedrooms and 4.5 baths. The main floor has a bedroom with private bath. The second floor is an open concept living, dining and kitchen area, all newly renovated. The living room also has a wet bar area complete with a wine fridge and sink. Step out onto the balcony from the second floor to a private pool and gulf views. There is also a half bath and laundry room on the second floor. The third floor has 3 bedrooms. The front 2 bedrooms have gulf views and private baths with the third bedroom being a bunk room with private bath. 
Call today for a private showing.
#770772

Miramar Beach

253 Open Gulf Street

8 Beds

7 Baths

5,026 Sq.Ft.

$2,749,999

MLS#: 770772

1 ... 512 513 514 515 516 ... 666
* Listings identified with the FMLS IDX logo come from FMLS and are held by brokerage firms other than the owner of this website. The listing brokerage is identified in any listing details. Information is deemed reliable but is not guaranteed. If you believe any FMLS listing contains material that infringes your copyrighted work please click here to review our DMCA policy and learn how to submit a takedown request. © 2024. First Multiple Listing Service, Inc.
 - property

Send a message

Message successfully sent.

Your message

What is 3 + 4 ?

Reason for contacting?

I agree to receive email communication and understand I can unsubscribe at any time.

I agree to be contacted by Kornelije Josić via call, email, and text for real estate services. To opt out, you can reply 'stop' at any time or reply 'help' for assistance. You can also click the unsubscribe link in the emails. Message and data rates may apply. Message frequency may vary. Privacy Policy

Sign Out

Virtual Assistant

Would you like to take the next step with this property? We can help you schedule a showing or virtual tour, or send you more details.

Yes, I would like more information.

Thank You for Your Reply, One of Our Agents will contact you as soon as possible

No, maybe later.

Thank you, you can always contact me via email, phone number or through the contact form.

Realhub AI

Lucy - Your AI-Powered Realtor

Update Your Temporary Password

Personalize your search

Enter your email and we'll notify you immediately when new listings match what you're looking for.

or enter email address

Already have an account ? Login here

Continue your home search

Area

I agree to receive communications and understand I can unsubscribe at any time.

I agree to be contacted by Kornelije Josić via call, email, and text for real estate services. To opt out, you can reply 'stop' at any time or reply 'help' for assistance. You can also click the unsubscribe link in the emails. Message and data rates may apply. Message frequency may vary. Privacy Policy

Already have an account ? Login here

We use cookies

We use cookies primarily for analytics to enhance your experience. By accepting, you agree to our use of these cookies. You can manage your preferences or learn more about our cookies policy.





