
REALHUB is on fire today

Properties

Browse or get in touch to schedule a walkthrough.

  • Nearby me
Price range

Popular Features

Community Features

Association

Property Features

Waterfront

View

Exterior Features

Interior Features

Style

10000 properties match your criteria

Updated 1 minute ago

E-Alert name
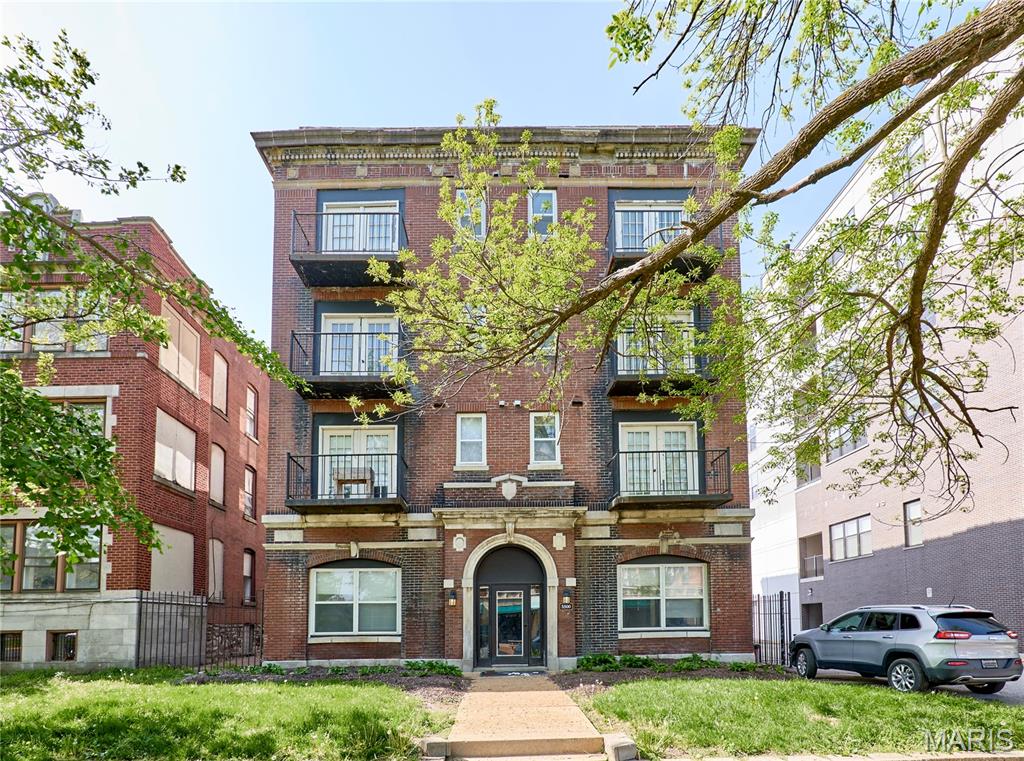
Nestled in a stunning historic brick building just minutes from the world-class amenities of Forest Park, this beautifully updated apartment offers the perfect blend of character and convenience. The unit features gleaming hardwood floors throughout, a fully equipped kitchen with rich dark cabinetry, granite countertops, subway tile backsplash, and black appliances ideal for anyone who loves to cook and entertain. Step out onto your private balcony to enjoy treetop views of the vibrant neighborhood, or let the light pour in through large windows and French doors that give the living space an open, airy feel. Best of all, a full-size Samsung washer and dryer are stacked right in the unit, so laundry day has never been more convenient.
Beyond the apartment itself, this address puts you in the heart of one of St. Louis's most sought-after corridors. Forest Park home to the St. Louis Zoo, Art Museum, outdoor trails, and seasonal events is right at your doorstep. The building's gorgeous classical facade with ornate stonework and iron-railed balconies adds curb appeal that's hard to find at this price point. With ample closet space, in-unit laundry, a private balcony, and a walkable location close to dining, shopping, and culture, this apartment is an exceptional value at $1095/month. Schedule your showing today before it's gone!

Owner pays for Water/Sewer/Trash, Tenant responsible for Gas and Electric + their choice of internet/cable provider.
#26039976

St Louis

5500 Pershing Avenue 32

1 Beds

1 Baths

11,532 Sq.Ft.

$1,095

MLS#: 26039976
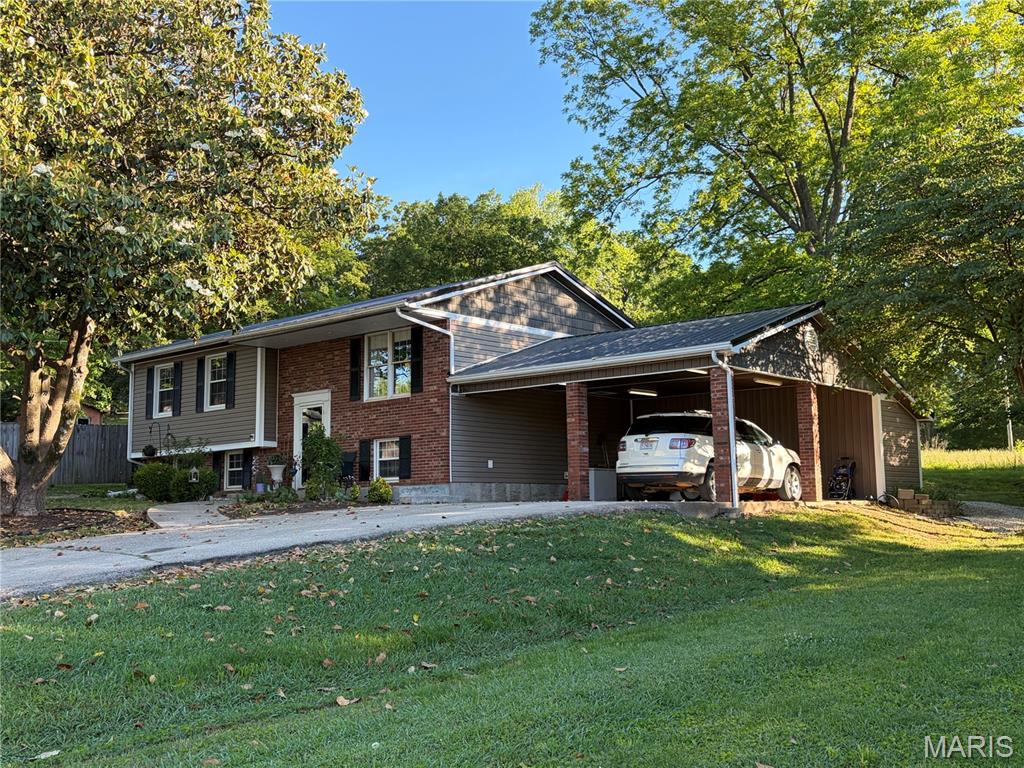
Discover a unique opportunity at 265 W Click AVE, Puxico MO 63960, a single-family residence with many recent updates including a new metal roof, guttering, siding/trim, windows, and remodeled interior with a fully finished basement.   Step out of the sunroom onto the recently constructed large treated wood deck with both covered and uncovered areas and a patio for gatherings, BBQ and more.  Conventiently located withing walking distance to the city park.  Numerous outdoor adventures await at nearby Wappappello Lake, Mingo Refuge, Duck Creek and more for fishing, hunting, hiking, boating, cycling, and more.  To truly appreciate the potential and charm of this residence, we invite you to schedule a private viewing.
#26028768

Puxico

265 W Click Avenue

4 Beds

2 Baths

2,502 Sq.Ft.

$234,900

MLS#: 26028768
Price reduced
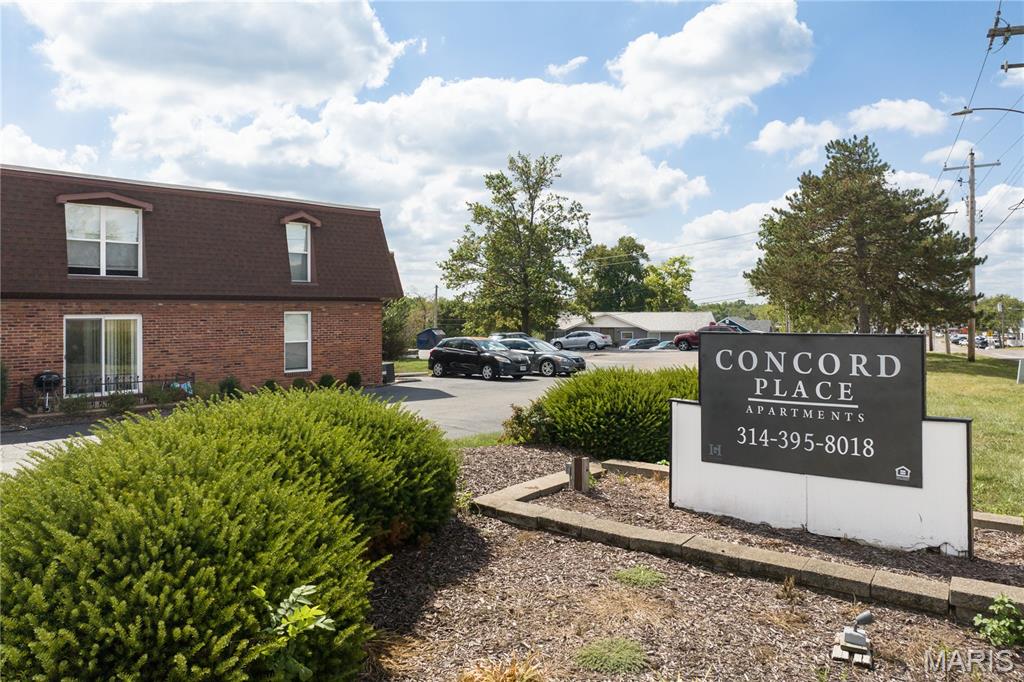
Concord Place is a 50-unit property that is positioned for immediate rent growth with below-market rents and strong local demographics, allowing new ownership to implement a value-add strategy and push rents through targeted renovations.   

• Built in 1966, Renovated in 2017-2018 (new roofs in 2022) 
• 5 Buildings, 50 total units across 2.09 acres
• Mix of 1- and 2- bedroom units (60% two-bedrooms)
• Avg. in-place rent: $960/ unit (below market rents of $1,094 for 1BR and $1,355 for 2BR)
• 100% occupancy with strong in-place cash flow 
• Recent capex expenditures over 500,000, including new roofs, interior upgrades, and exterior improvements
• Value-add potential through interior updates and adding washers/ dryers in units (currently only 2 units equipped)
• Prime location near Lindbergh Blvd, Tesson Ferry Rd, and I-270 with nearby developments like Tesson Ridge and new retail (including Chick-fil-a)
#25068193

St Louis

11542 Concord Village Avenue

None Beds

None Baths

36,537 Sq.Ft.

$5,500,000

MLS#: 25068193
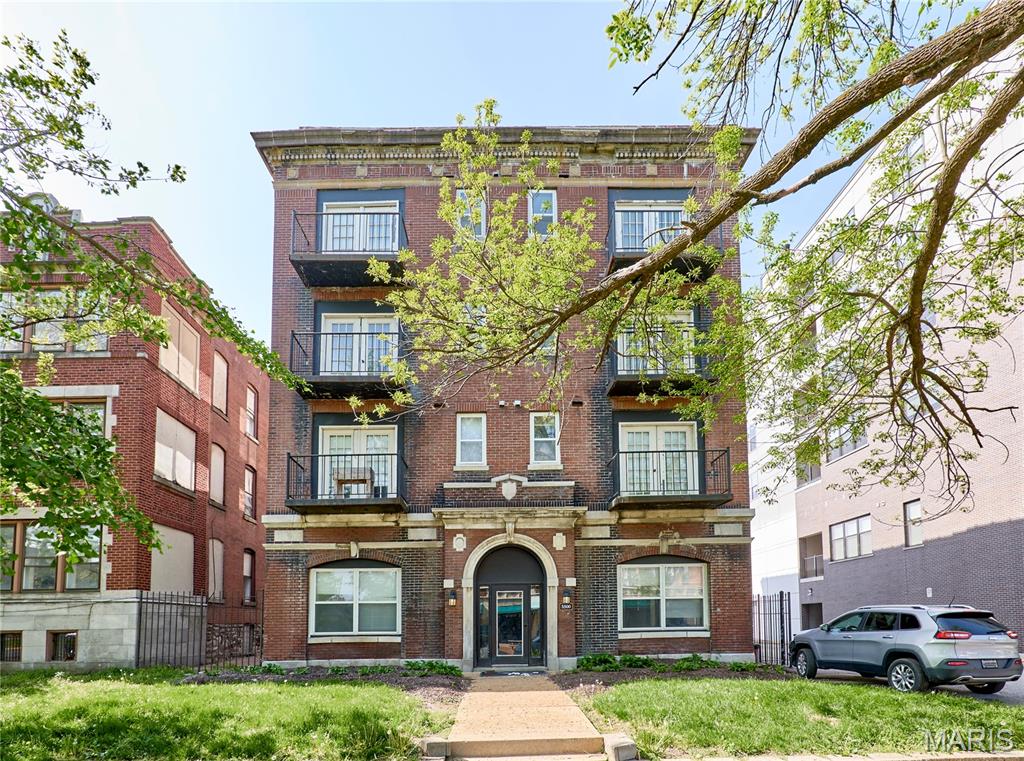
Nestled in a stunning historic brick building just minutes from the world-class amenities of Forest Park, this beautifully updated apartment offers the perfect blend of character and convenience. The unit features gleaming hardwood floors throughout, a fully equipped kitchen with rich dark cabinetry, granite countertops, subway tile backsplash, and black appliances ideal for anyone who loves to cook and entertain. Step out onto your private balcony to enjoy treetop views of the vibrant neighborhood, or let the light pour in through large windows and French doors that give the living space an open, airy feel. Best of all, a full-size Samsung washer and dryer are stacked right in the unit, so laundry day has never been more convenient.
Beyond the apartment itself, this address puts you in the heart of one of St. Louis's most sought-after corridors. Forest Park home to the St. Louis Zoo, Art Museum, outdoor trails, and seasonal events is right at your doorstep. The building's gorgeous classical facade with ornate stonework and iron-railed balconies adds curb appeal that's hard to find at this price point. With ample closet space, in-unit laundry, a private balcony, and a walkable location close to dining, shopping, and culture, this apartment is an exceptional value at $1150/month. Schedule your showing today before it's gone!

Owner pays for Water/Sewer/Trash, Tenant responsible for Gas and Electric + their choice of internet/cable provider.
#26039982

St Louis

5500 Pershing Avenue 33

1 Beds

1 Baths

11,532 Sq.Ft.

$1,150

MLS#: 26039982
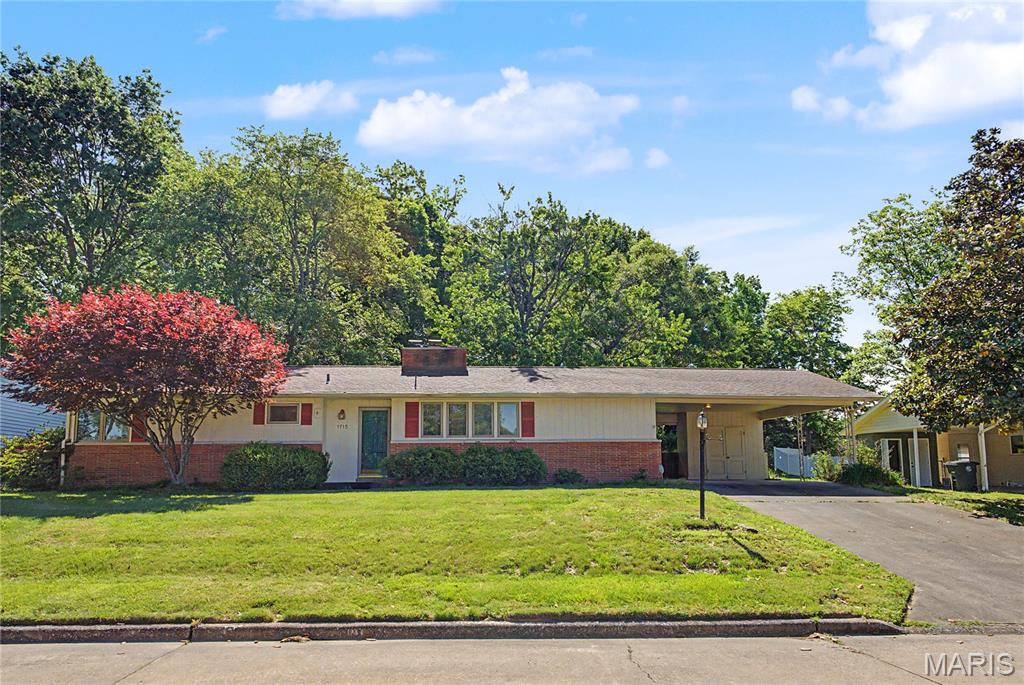
Spread out in this spacious oak hills area ranch with 4 bedrooms and 2 bathrooms. Dining area leads into the large family room with fireplace and room for large family gatherings. Hardwood under some carpet. HVAC approximately 2 years old. Terraced back yard with several shade trees for peace with privacy. Come and make it your own with some updates.
#26028776

Cape Girardeau

1715 Westridge Drive

4 Beds

2 Baths

1,950 Sq.Ft.

$239,000

MLS#: 26028776
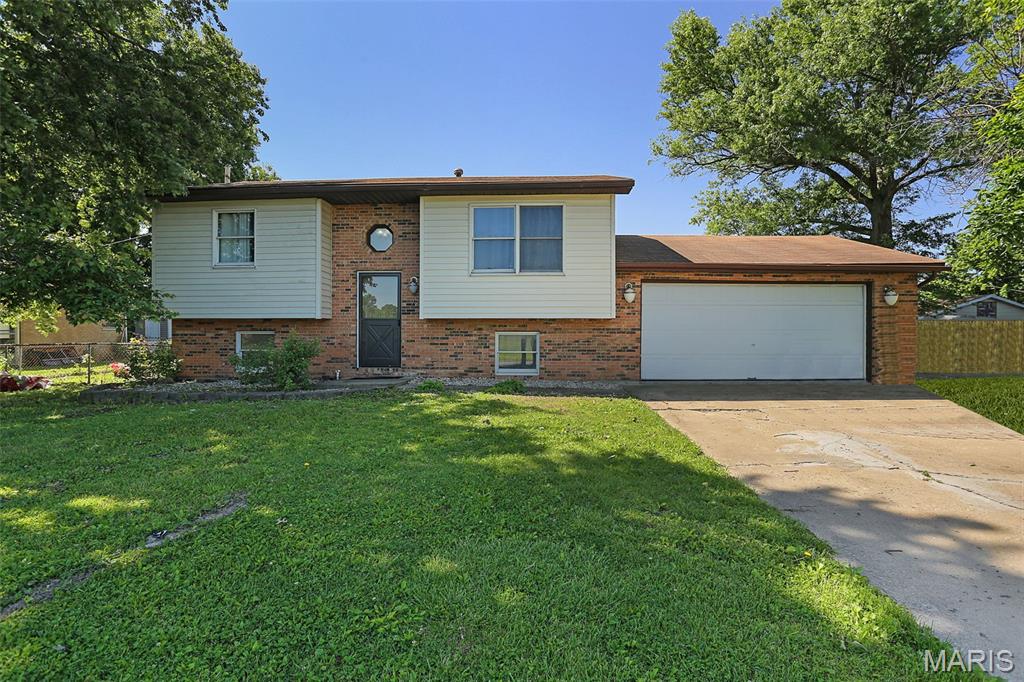
Move-in ready and full of space! This well-maintained 3 bedroom, 2.5 bathroom split-level home offers a functional layout with plenty of room to spread out. Enjoy the convenience of all kitchen appliances staying, making your move even easier. Step outside to a spacious fully fenced backyard — perfect for entertaining, pets, play, or simply relaxing in your own private outdoor space. Located outside city limits, you’ll enjoy a little extra peace and privacy while still being close to local amenities. Don’t miss your chance to make this home yours!
#26031005

Granite City

72 University Drive

3 Beds

2 Baths

2,060 Sq.Ft.

$175,000

MLS#: 26031005
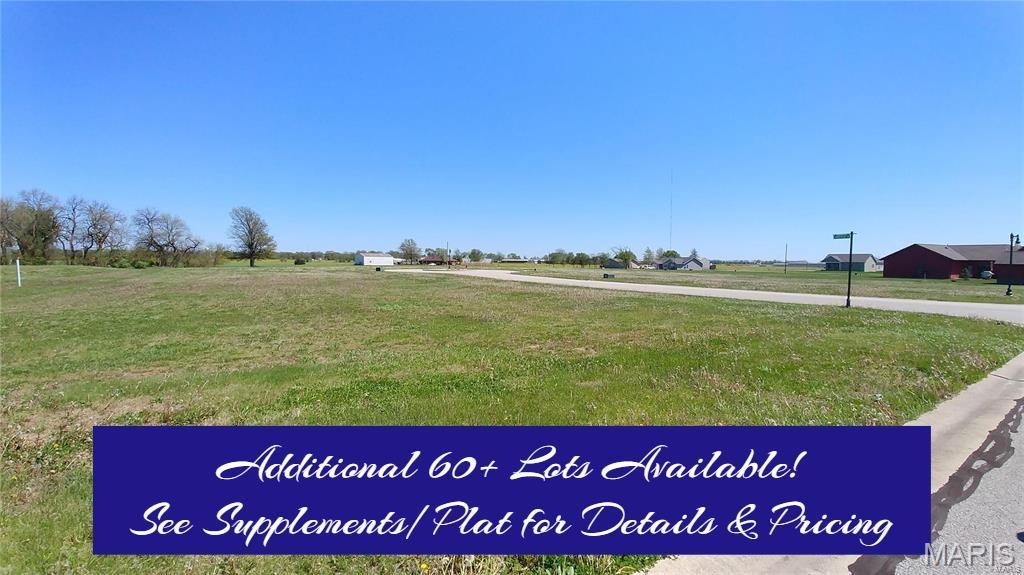
New Subdivision located on the Old State Rd. just West of Carlyle. Includes both single family and multi-family home sites. Bring your builder, or we'll build one for you! City of Carlyle Rooftop program ($2400 utility credit) applies to all new construction homes.  Please see supplements for Plat & Pricing. Tap fee waiver may also apply. Contact me for details. Additional Rooms: In Platted Subdv.
#26018428

Carlyle

16743 Ashland Court

None Beds

None Baths

0.17 acres

$28,800

MLS#: 26018428
Price reduced
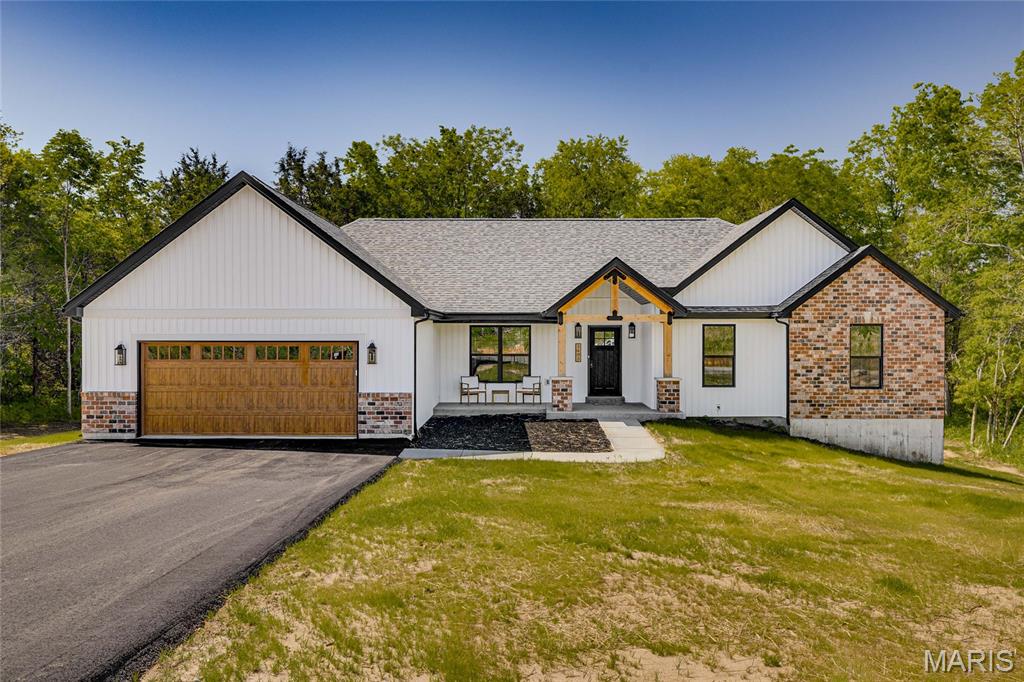
Looking for a 4 bed, 2 bath home in the Farmington School District? Congratulations, you just found it.

With over 2,100 sq ft of living space plus an unfinished walk-out basement, there is plenty of room to spread out now and even more potential for later. The basement is already roughed in for a bathroom, so you can finish it when you’re feeling ambitious.

Sitting on 3 level acres, you get space to breathe while still being just minutes from town. Best of both worlds without the long gravel road commitment.

Inside, the open floor plan is made for real life and entertaining, featuring quartz countertops, a large island, walk-in pantry, and a built-in pot filler because carrying heavy pots is overrated. Custom lighting, coffered ceilings, and black tinted windows bring all the modern farmhouse vibes.

The split bedroom layout gives everyone their own space, with three bedrooms and a full bath on one side and a private primary suite on the other. The primary bathroom really delivers with TWO separate vanities, each with its own sink, lighting, and mirror, so no one is fighting for counter space. You also get a soaking tub, separate shower, and two walk-in closets, because sharing is overrated.

You’ll also find a laundry room with cabinet storage and a utility sink, plus an attached 2-car garage to keep life convenient.

Four bedrooms, over 3 acres, and room to grow… this one is not going to sit around waiting forever.
#26016448

Farmington

3403 Weatherby Lane

4 Beds

2 Baths

2,117 Sq.Ft.

$544,000

MLS#: 26016448
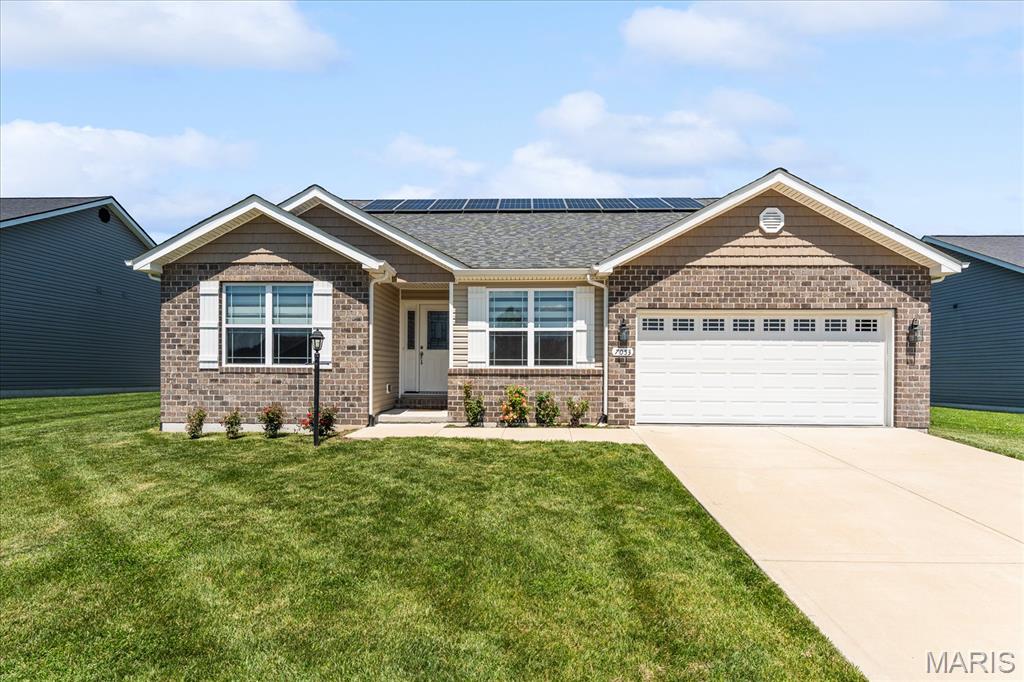
Situated in Glen Carbon's sought-after Savannah Crossing neighborhood, this 4-bed, 2-bath ranch delivers nearly 2,000 square feet of smart, comfortable living plus a massive basement that nearly doubles your usable space. Located in the highly rated Edwardsville School District with direct neighborhood access to the MCT Trail, and minutes from shopping, dining, and major interstates. The open-concept main level is anchored by a giant family room with vaulted ceilings. The kitchen features an expansive center island, farmhouse sink, stainless steel appliances, granite countertops, 42" soft-close cabinetry, convenient pantry, and dining area. Whether you're cooking for yourself or feeding a crowd, this kitchen handles it. The primary suite includes dual vanities, a marble shower, and separate garden tub. Downstairs, the massive full basement offers incredible potential with an egress window, rough-in for a future bathroom, and a newer sump pump, ready for you to finish it your way. Extra features for long-term added value include an owned solar panel system and an electric vehicle charging port in the garage. Savannah Crossing is one of the Metro East's most popular communities for good reason. Call today to schedule your private tour.
#26026541

Glen Carbon

7053 Richmond Drive

4 Beds

2 Baths

1,988 Sq.Ft.

$426,000

MLS#: 26026541
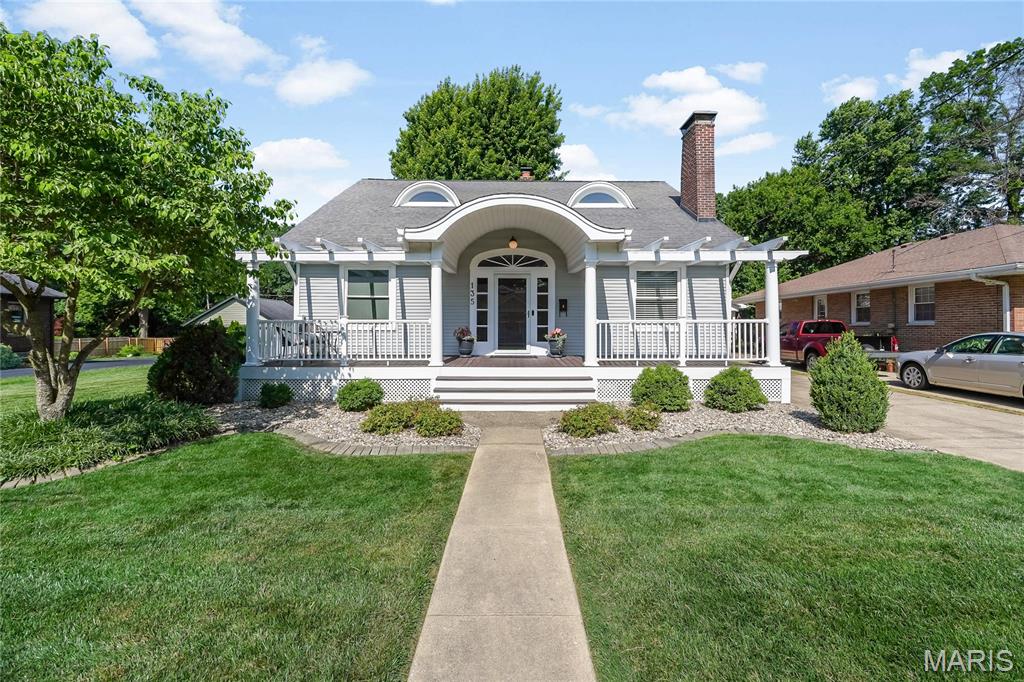
Welcome home to this well-maintained 3-bedroom, 2-bathroom property offering a blend of comfort, convenience, and thoughtful upgrades. 

Inside, you'll find a unique and versatile floor plan highlighted by the expansive upper-level primary suite. This private retreat features a spacious bedroom, dedicated bathroom, and additional living area perfect for a sitting room, home office, nursery, workout space, or personal lounge.

Additional features include a Beam central vacuum system, new furnace and A/C as of 2023, and a reverse osmosis remineralization water filtration system, providing high-quality drinking water directly from the kitchen. The oversized garage offers ample space for vehicles, storage, hobbies, or a workshop, while numerous updates throughout the years add to the home's appeal and functionality.

Enjoy outdoor living on the spacious deck overlooking the backyard, where a row of growing arborvitae trees provides added privacy and room to mature.

Conveniently located with quick access to Interstates 55/70 and 255, this home makes commuting throughout the Metro East and St. Louis areas a breeze. Situated near Historic Route 66, you'll enjoy both accessibility and local charm while being close to shopping, dining, parks, and everyday amenities.

Don't miss your opportunity to own this spacious and well-cared-for home with a one-of-a-kind primary suite! Buyer to independently verify all MLS information, including but not limited to square footage, room measurements, lot size, taxes, and school district.
#26037829

Collinsville

135 Helen Place

3 Beds

2 Baths

1,985 Sq.Ft.

$239,900

MLS#: 26037829
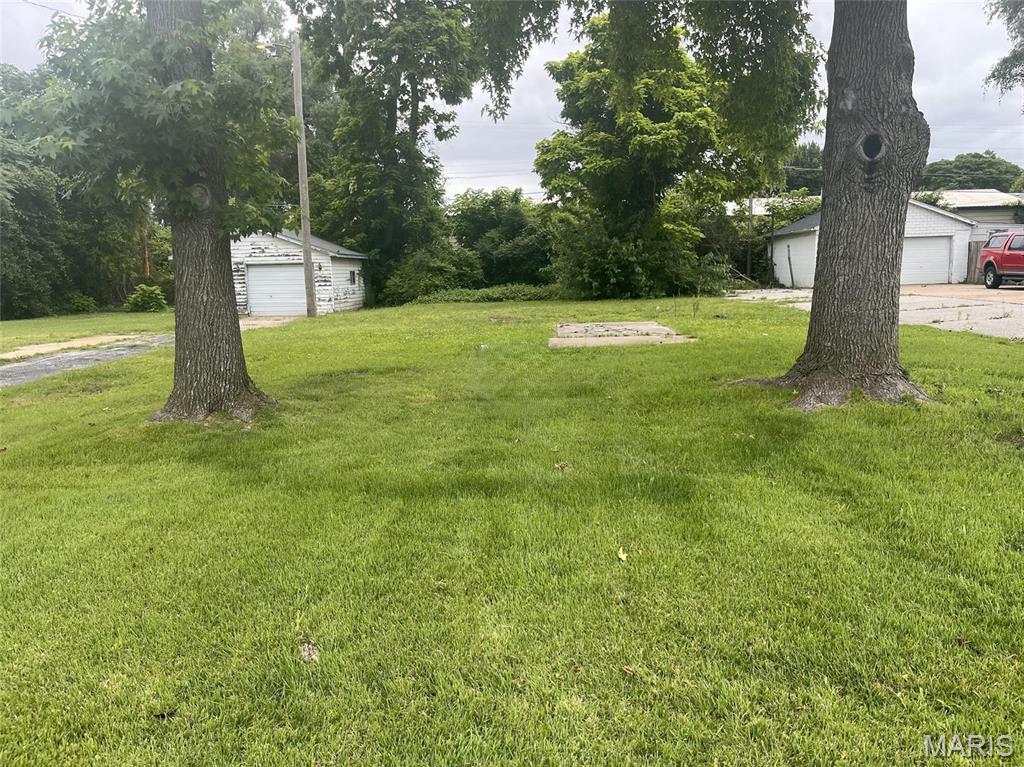
Vacant Lot Approximately 60 X 140,  8,712 SF 0.2 Acres. Street Access.
#26037565

Cahokia

17 Judith Street

None Beds

None Baths

0.2 acres

$6,500

MLS#: 26037565
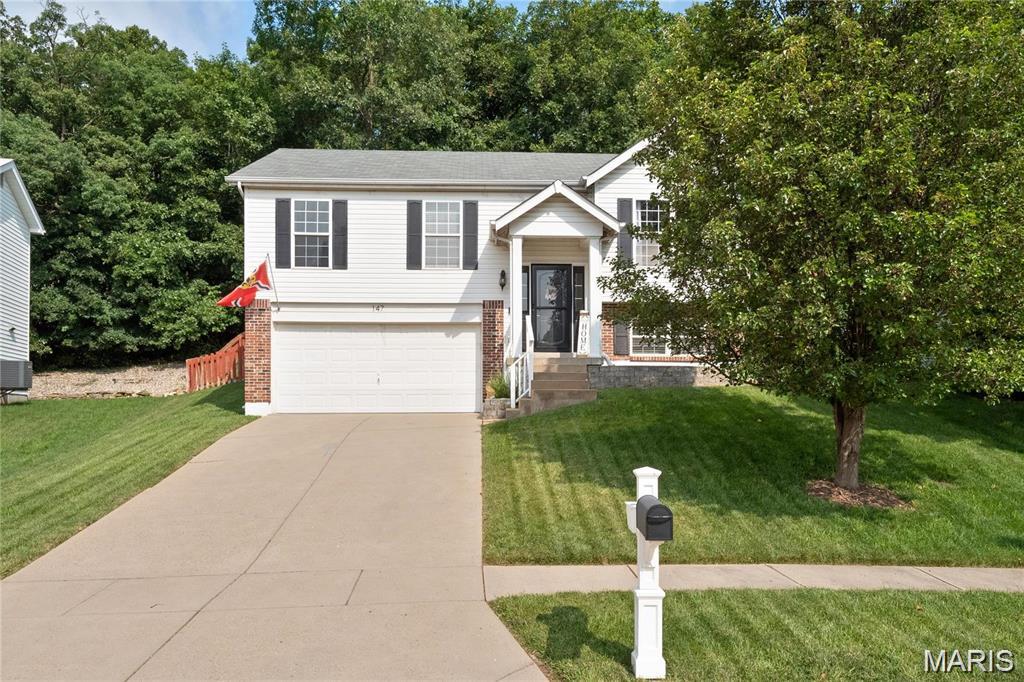
Price reduced
Back on market- no fault of seller.  This beautifully maintained 4-bedroom is nestled into a quiet cul-de-sac in the sought-after Hunters Green neighborhood. This home features soaring vaulted ceilings, a cozy gas fireplace and an updated eat-in kitchen complete with stainless-steel appliances. Two renovated bathrooms on the main level add modern appeal, while the finished lower level offers a rec room, full bath and additional bedroom or home office. Step outside to a fully fenced back yard designed for gathering and privacy. Take advantage of the neighborhood amenities, including a nearby lake for catch and release fishing, a playground and a picnic pavilion just a short stroll away. With updates that include a newer roof and AC, and a location in Rockwood School District, this home truly has it all.
#26023160

Eureka

147 Hunters Lake Court

4 Beds

3 Baths

1,676 Sq.Ft.

$320,000

MLS#: 26023160
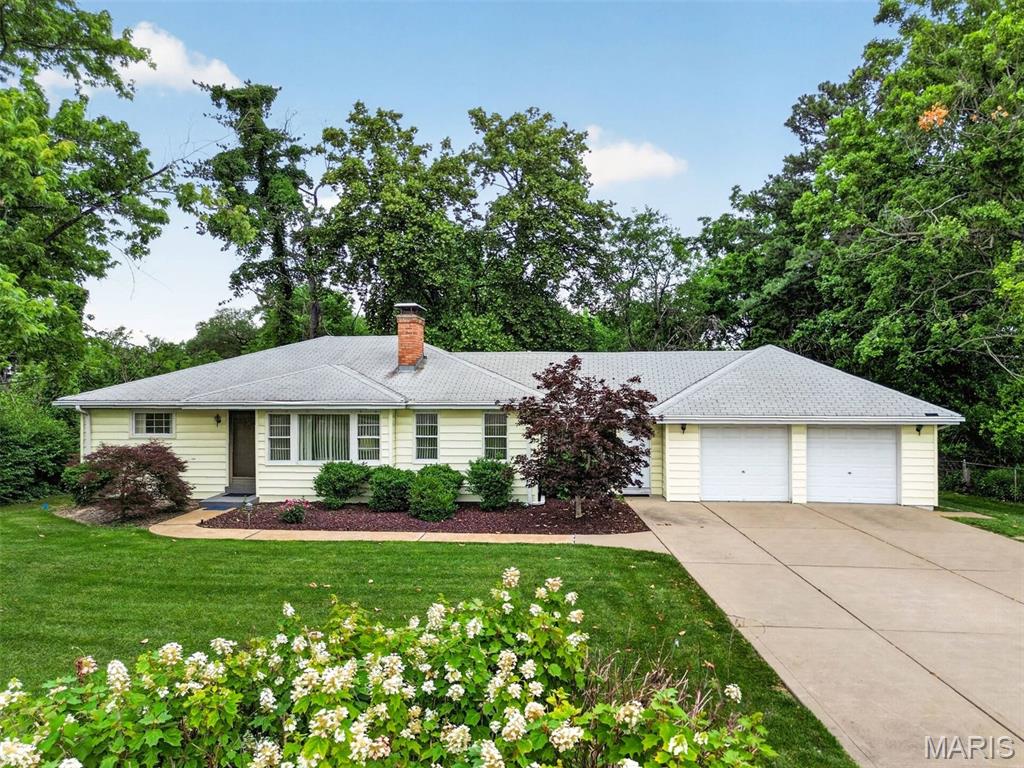
Welcome to this charming Parkway School District residence, just waiting for you to make it your own!  Enjoy a spacious two-car garage, a full basement, and over .3 acres to relax or play.  The combined living and dining room invites gatherings, while the additional family room offers a cozy spot for making memories.  With three comfortable bedrooms and one and a half baths, there's space for everyone to feel at home. Zoned residential. Commercial rezoning is possible. See Non-Residential Uses on State Highway Frontage and Commercial Uses of Single-Family Residential Structures requirements that are attached.
#26030730

Creve Coeur

11147 Olive Boulevard

3 Beds

1 Baths

1,634 Sq.Ft.

$525,000

MLS#: 26030730
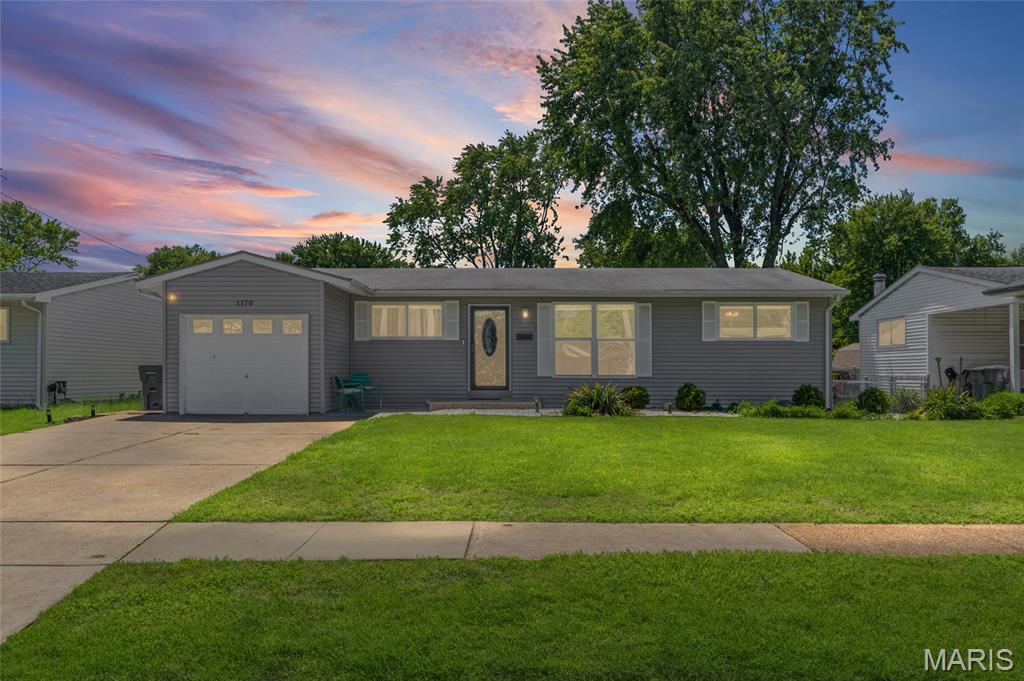
**$20,000 PRICE IMPROVEMENT!** Incredible value awaits in this spacious 4-bedroom, 3-bath ranch, now priced **$20,000 below the original list price!** Beautiful hardwood flooring flows throughout the main level, leading to a bright living room, separate dining room, and an eat-in kitchen featuring granite countertops, custom cabinetry, and plenty of space for your culinary needs. The primary suite offers a private full bath, while three additional bedrooms and another full bath provide flexibility for family, guests, or a home office.

The expansive lower level offers endless possibilities with abundant storage, a convenient half bath, and a dedicated theater room, while the remaining unfinished space is ready for your personal touch or future expansion. Outside, enjoy the large, level fenced backyard—perfect for entertaining, pets, or relaxing evenings. An attached garage adds everyday convenience.

Conveniently located near shopping, dining, parks, schools, and major highways, this move-in-ready home offers exceptional space, flexibility, and value at its newly improved price. Don't miss your chance to make it yours!
#26015519

Florissant

1170 Verlene Drive

4 Beds

2 Baths

1,188 Sq.Ft.

$205,000

MLS#: 26015519
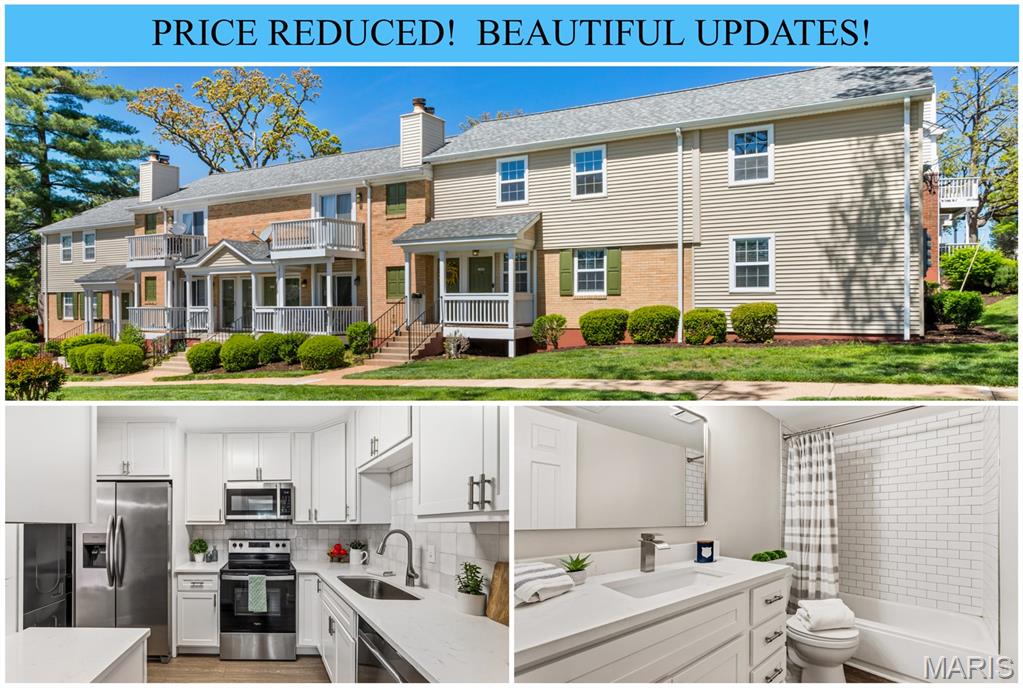
Price reduced
Price Reduced! This is the one! Beautifully updated end unit in popular Brentwood Forest! Bright & airy with so much natural light throughout, fantastic wide plank floors, recessed lighting, spacious living room and dedicated dining room with sliding door to your own private balcony. Wonderful light & bright kitchen with white shaker cabinets, quartz countertops, ceramic tile backsplash, pantry, and stainless appliances. Two large bedrooms, updated full bath, convenient in-unit laundry, lots of closet space throughout plus even more storage off the deck. Quietly tucked away on Cardinal Terrace, yet super close to the wonderful community amenities. Low-maintenance condo lifestyle in a very well maintained complex with beautiful grounds, lake, tennis courts, clubhouse and 2 great pools for the summer!! Super convenient location with Brentwood Promenade just around the corner with so many shops & restaurants. Updated & move-in perfect condition, this unit is a gem for Brentwood Forest!
#26025196

Brentwood

9003 Cardinal Terrace

2 Beds

1 Baths

1,075 Sq.Ft.

$207,500

MLS#: 26025196

1 ... 519 520 521 522 523 ... 666
* Listings identified with the FMLS IDX logo come from FMLS and are held by brokerage firms other than the owner of this website. The listing brokerage is identified in any listing details. Information is deemed reliable but is not guaranteed. If you believe any FMLS listing contains material that infringes your copyrighted work please click here to review our DMCA policy and learn how to submit a takedown request. © 2024. First Multiple Listing Service, Inc.
 - property

Send a message

Message successfully sent.

Your message

What is 3 + 4 ?

Reason for contacting?

I agree to receive email communication and understand I can unsubscribe at any time.

I agree to be contacted by Kornelije Josić via call, email, and text for real estate services. To opt out, you can reply 'stop' at any time or reply 'help' for assistance. You can also click the unsubscribe link in the emails. Message and data rates may apply. Message frequency may vary. Privacy Policy

Sign Out

Virtual Assistant

Would you like to take the next step with this property? We can help you schedule a showing or virtual tour, or send you more details.

Yes, I would like more information.

Thank You for Your Reply, One of Our Agents will contact you as soon as possible

No, maybe later.

Thank you, you can always contact me via email, phone number or through the contact form.

Realhub AI

Lucy - Your AI-Powered Realtor

Update Your Temporary Password

Personalize your search

Enter your email and we'll notify you immediately when new listings match what you're looking for.

or enter email address

Already have an account ? Login here

Continue your home search

Area

I agree to receive communications and understand I can unsubscribe at any time.

I agree to be contacted by Kornelije Josić via call, email, and text for real estate services. To opt out, you can reply 'stop' at any time or reply 'help' for assistance. You can also click the unsubscribe link in the emails. Message and data rates may apply. Message frequency may vary. Privacy Policy

Already have an account ? Login here

We use cookies

We use cookies primarily for analytics to enhance your experience. By accepting, you agree to our use of these cookies. You can manage your preferences or learn more about our cookies policy.






