
REALHUB is on fire today

Properties

Browse or get in touch to schedule a walkthrough.

  • Nearby me
Price range

Popular Features

Community Features

Association

Property Features

Waterfront

View

Exterior Features

Interior Features

Style

10000 properties match your criteria

Updated 1 minute ago

E-Alert name

Comp purposes only. Sale included parcel 
28-2S-21-42540-000-0010, 28-2S-21-42540-000-0030, 28-2S-21-42280-000-0180
#967030

Miramar Beach

01 Crest Drive

None Beds

None Baths

5.0 acres

$2,669,500

MLS#: 967030
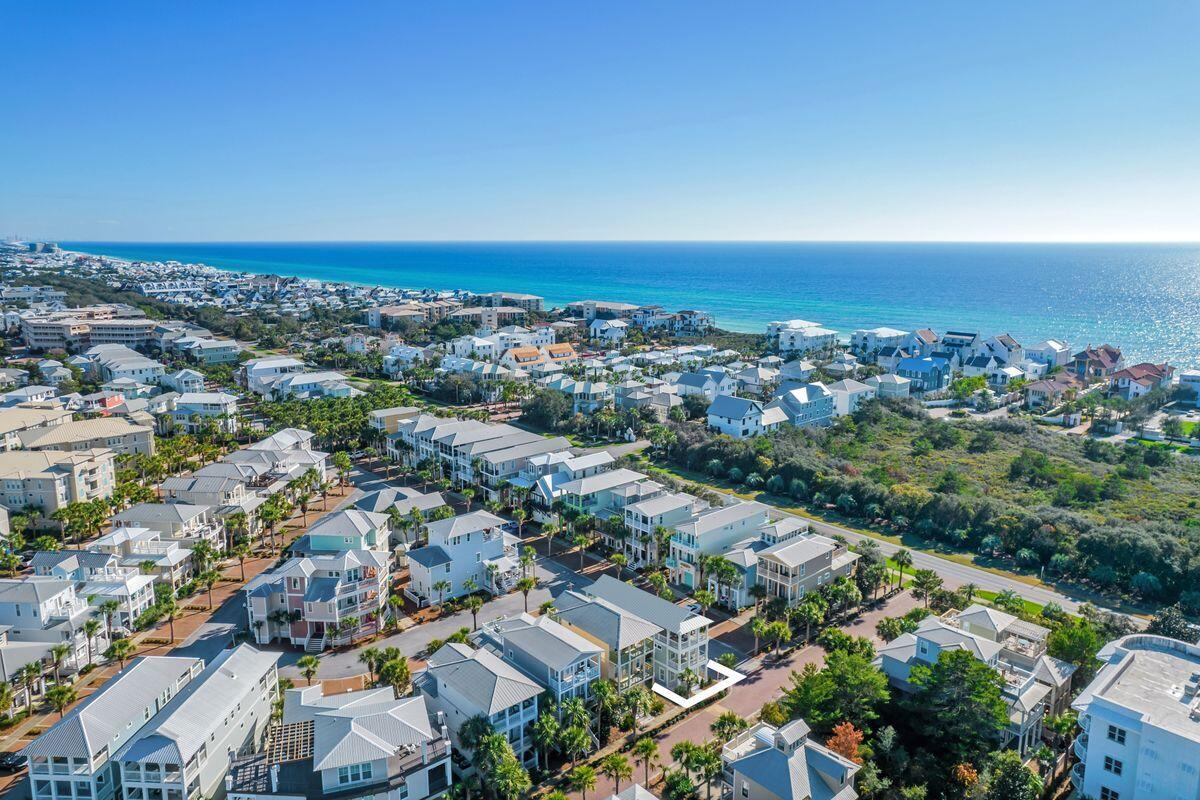
Under contract with 24-hour kickout clause. Home is complete!  New construction with gulf views one row off of Scenic Highway 30A are hallmarks of this Seacrest Beach retreat that features a gourmet kitchen and more than 1,300 square feet of porches just a short stroll to the 12,000-sq.-ft., community pool. This four-bed, four-bath home boasts more than 2,800 square feet of living space on three floors and deeded beach access. Designed to be used as a vacation rental or primary/secondary home, the open-concept floor plan provides room for entertaining and family gatherings. The gourmet kitchen will host one of two beverage coolers and ice machines, with additional appliances in the third-floor wet bar. Three A/C units and a tankless water heater have been added. Guests will enjoy large closets; 10-ft. ceilings; two master suites on the second and third floors; guest accommodations on the first and second floors; a second-floor laundry room; and, a spacious kitchen with gas oven and other high-end appliances as well as quartz countertops. All appliances convey with purchase. Finishes include designer tile, hardwood flooring throughout, four-panel Shaker-style solid core doors and designer lighting. The home's pièce de résistance is the 600-sq.-ft. covered third-floor porch with outdoor kitchen, with Naturecast cabinets (which are made for this environment and will last forever), and gulf views, a perfect place to wind down from a day in the sun. Upon completion, this home will comfortably sleep 14 or more. Seacrest Beach is a vacation favorite with palm-lined streets and nature trails in close proximity to the world-class dining and shopping that Scenic Highway 30A is known for. Buyer to verify all information and dimensions. Images shown are renderings. Actual finishes may vary. Buyer to verify all information and dimensions.
#892410

Inlet Beach

40 Sand Flea Drive

4 Beds

4 Baths

2,820 Sq.Ft.

$2,665,000

MLS#: 892410
Under contract with 24-hour kickout clause. Home is complete!  New construction with gulf views one row off of Scenic Highway 30A are hallmarks of this Seacrest Beach retreat that features a gourmet kitchen and more than 1,300 square feet of porches just a short stroll to the 12,000-sq.-ft., community pool. This four-bed, four-bath home boasts more than 2,800 square feet of living space on three floors and deeded beach access. Designed to be used as a vacation rental or primary/secondary home, the open-concept floor plan provides room for entertaining and family gatherings. The gourmet kitchen will host one of two beverage coolers and ice machines, with additional appliances in the third-floor wet bar. Three A/C units and a tankless water heater have been added. Guests will enjoy large closets; 10-ft. ceilings; two master suites on the second and third floors; guest accommodations on the first and second floors; a second-floor laundry room; and, a spacious kitchen with gas oven and other high-end appliances as well as quartz countertops. All appliances convey with purchase. Finishes include designer tile, hardwood flooring throughout, four-panel Shaker-style solid core doors and designer lighting. The home's pièce de résistance is the 600-sq.-ft. covered third-floor porch with outdoor kitchen, with Naturecast cabinets (which are made for this environment and will last forever), and gulf views, a perfect place to wind down from a day in the sun. Upon completion, this home will comfortably sleep 14 or more. Seacrest Beach is a vacation favorite with palm-lined streets and nature trails in close proximity to the world-class dining and shopping that Scenic Highway 30A is known for. Buyer to verify all information and dimensions. Images shown are renderings. Actual finishes may vary. Buyer to verify all information and dimensions.
#892410

Inlet Beach

40 Sand Flea Drive

4 Beds

4 Baths

2,820 Sq.Ft.

$2,665,000

MLS#: 892410

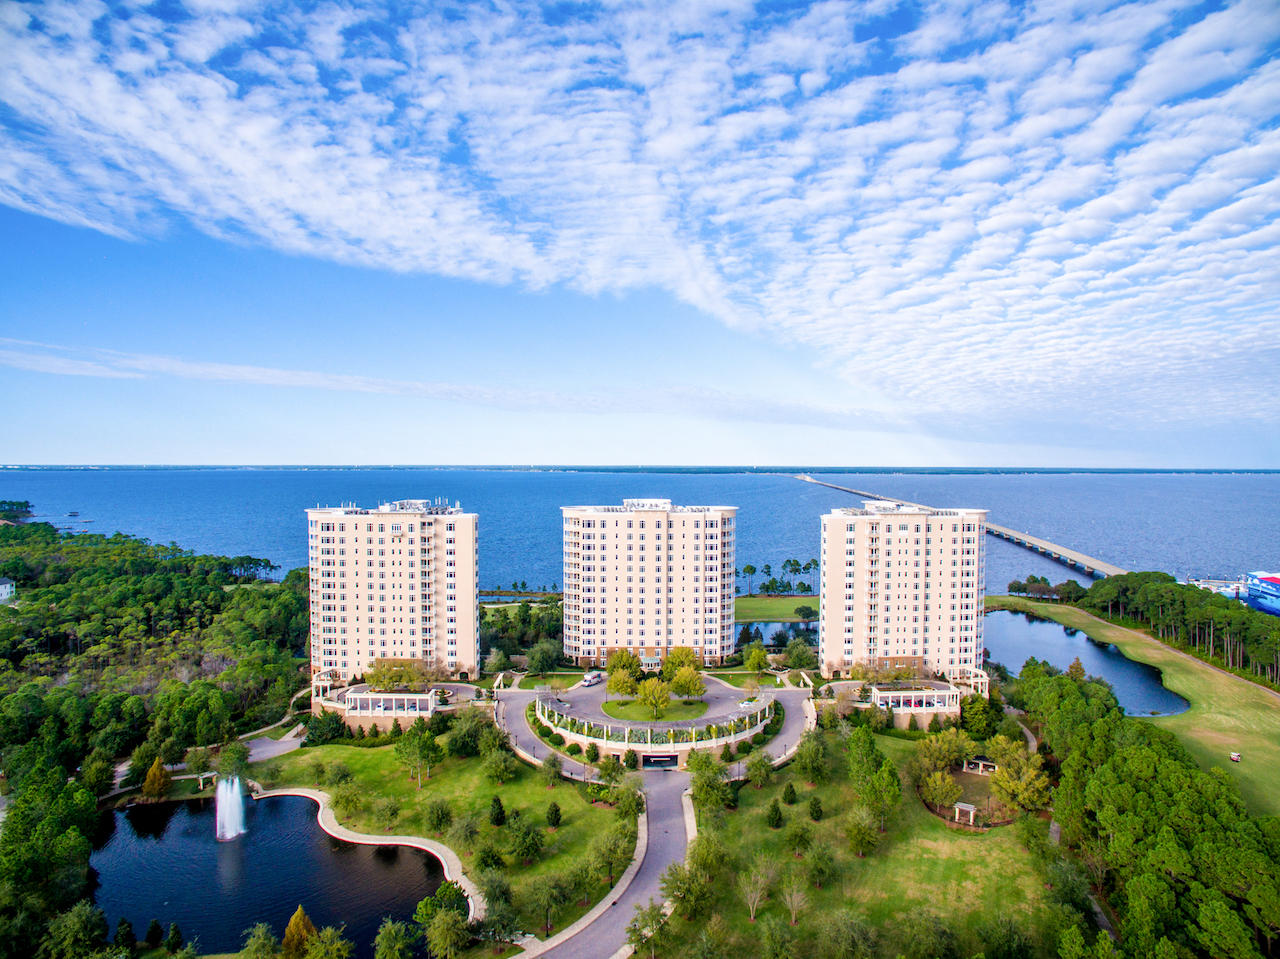
PRICE REDUCED OVER $500,000! Exquisite penthouse residence in Destin, Florida's most prestigious waterfront community, One Water Place at Kelly Plantation! No detail has been spared in the expanse of this 5,600 sf masterpiece, offering finishes only the most discerning would demand, including, but not limited to the following features:(3) bedroom retreats, (3) baths, steam,(3) balconies, 12' ceilings with gorgeous tray detail, custom-sculpted marble tub & columns, marble fireplace in master retreat, spectacular kitchen boasting Wolf & Subzero appliances, fabulous mill-work & craftsmanship throughout featuring Enkenbol moldings, expansive main balcony with outdoor kitchen, stunning views of the Choctawhatchee Bay, Gulf of Mexico & the manicured 4th fairway of the Fred Couples golf course
#789601

Destin

404 KELLY PLANTATION Drive Penthouse 5

3 Beds

3 Baths

5,600 Sq.Ft.

$2,660,000

MLS#: 789601
PRICE REDUCED OVER $500,000! Exquisite penthouse residence in Destin, Florida's most prestigious waterfront community, One Water Place at Kelly Plantation! No detail has been spared in the expanse of this 5,600 sf masterpiece, offering finishes only the most discerning would demand, including, but not limited to the following features:(3) bedroom retreats, (3) baths, steam,(3) balconies, 12' ceilings with gorgeous tray detail, custom-sculpted marble tub & columns, marble fireplace in master retreat, spectacular kitchen boasting Wolf & Subzero appliances, fabulous mill-work & craftsmanship throughout featuring Enkenbol moldings, expansive main balcony with outdoor kitchen, stunning views of the Choctawhatchee Bay, Gulf of Mexico & the manicured 4th fairway of the Fred Couples golf course
#789601

Destin

404 KELLY PLANTATION Drive Penthouse 5

3 Beds

3 Baths

5,600 Sq.Ft.

$2,660,000

MLS#: 789601

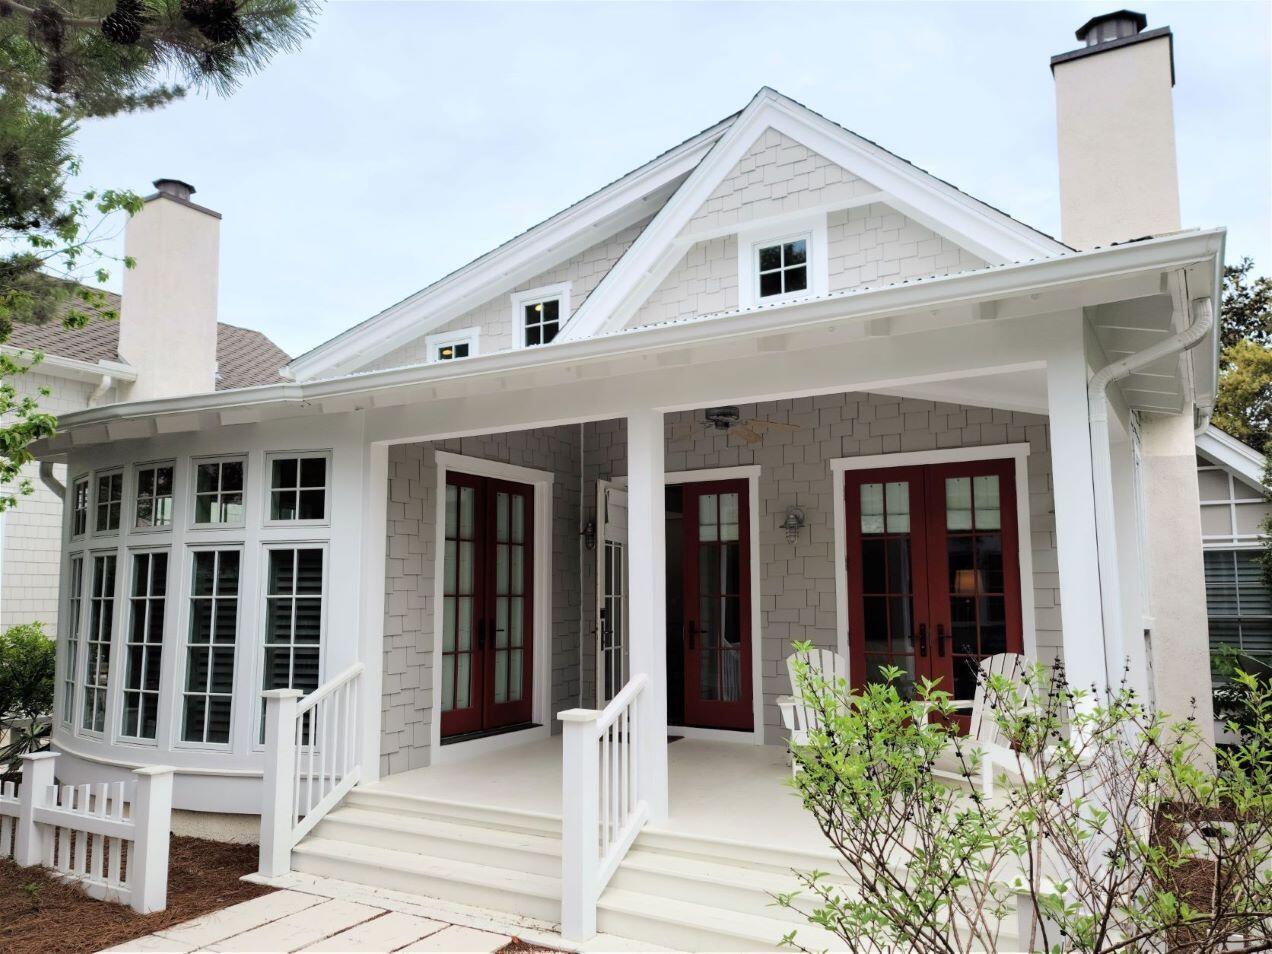
This charming cottage is only a short walk away from the beach, the pool and the gym. It is tastefully furnished and would make the perfect vacation retreat or vacation rental. The home offers a covered front porch perfect for relaxing in the shade and enjoying a good book and a side patio for grilling.  As you enter the home you are greeted by the open living, dining and kitchen areas. There are plenty of windows throughout giving natural light. The spacious laundry room includes extra cabinetry for storage and countertop space. Completing the main home is the guest bedroom, full bath and the master in-suite complete with clawfoot tub. Other finishes include Viking appliances, custom cabinetry, raised ceilings, extensive millwork and wood floors.   In addition, you will find a fully-
#930300

Panama City Beach

18 S Watch Tower Lane

3 Beds

3 Baths

2,024 Sq.Ft.

$2,655,000

MLS#: 930300
This charming cottage is only a short walk away from the beach, the pool and the gym. It is tastefully furnished and would make the perfect vacation retreat or vacation rental. The home offers a covered front porch perfect for relaxing in the shade and enjoying a good book and a side patio for grilling.  As you enter the home you are greeted by the open living, dining and kitchen areas. There are plenty of windows throughout giving natural light. The spacious laundry room includes extra cabinetry for storage and countertop space. Completing the main home is the guest bedroom, full bath and the master in-suite complete with clawfoot tub. Other finishes include Viking appliances, custom cabinetry, raised ceilings, extensive millwork and wood floors.   In addition, you will find a fully-
#930300

Panama City Beach

18 S Watch Tower Lane

3 Beds

3 Baths

2,024 Sq.Ft.

$2,655,000

MLS#: 930300

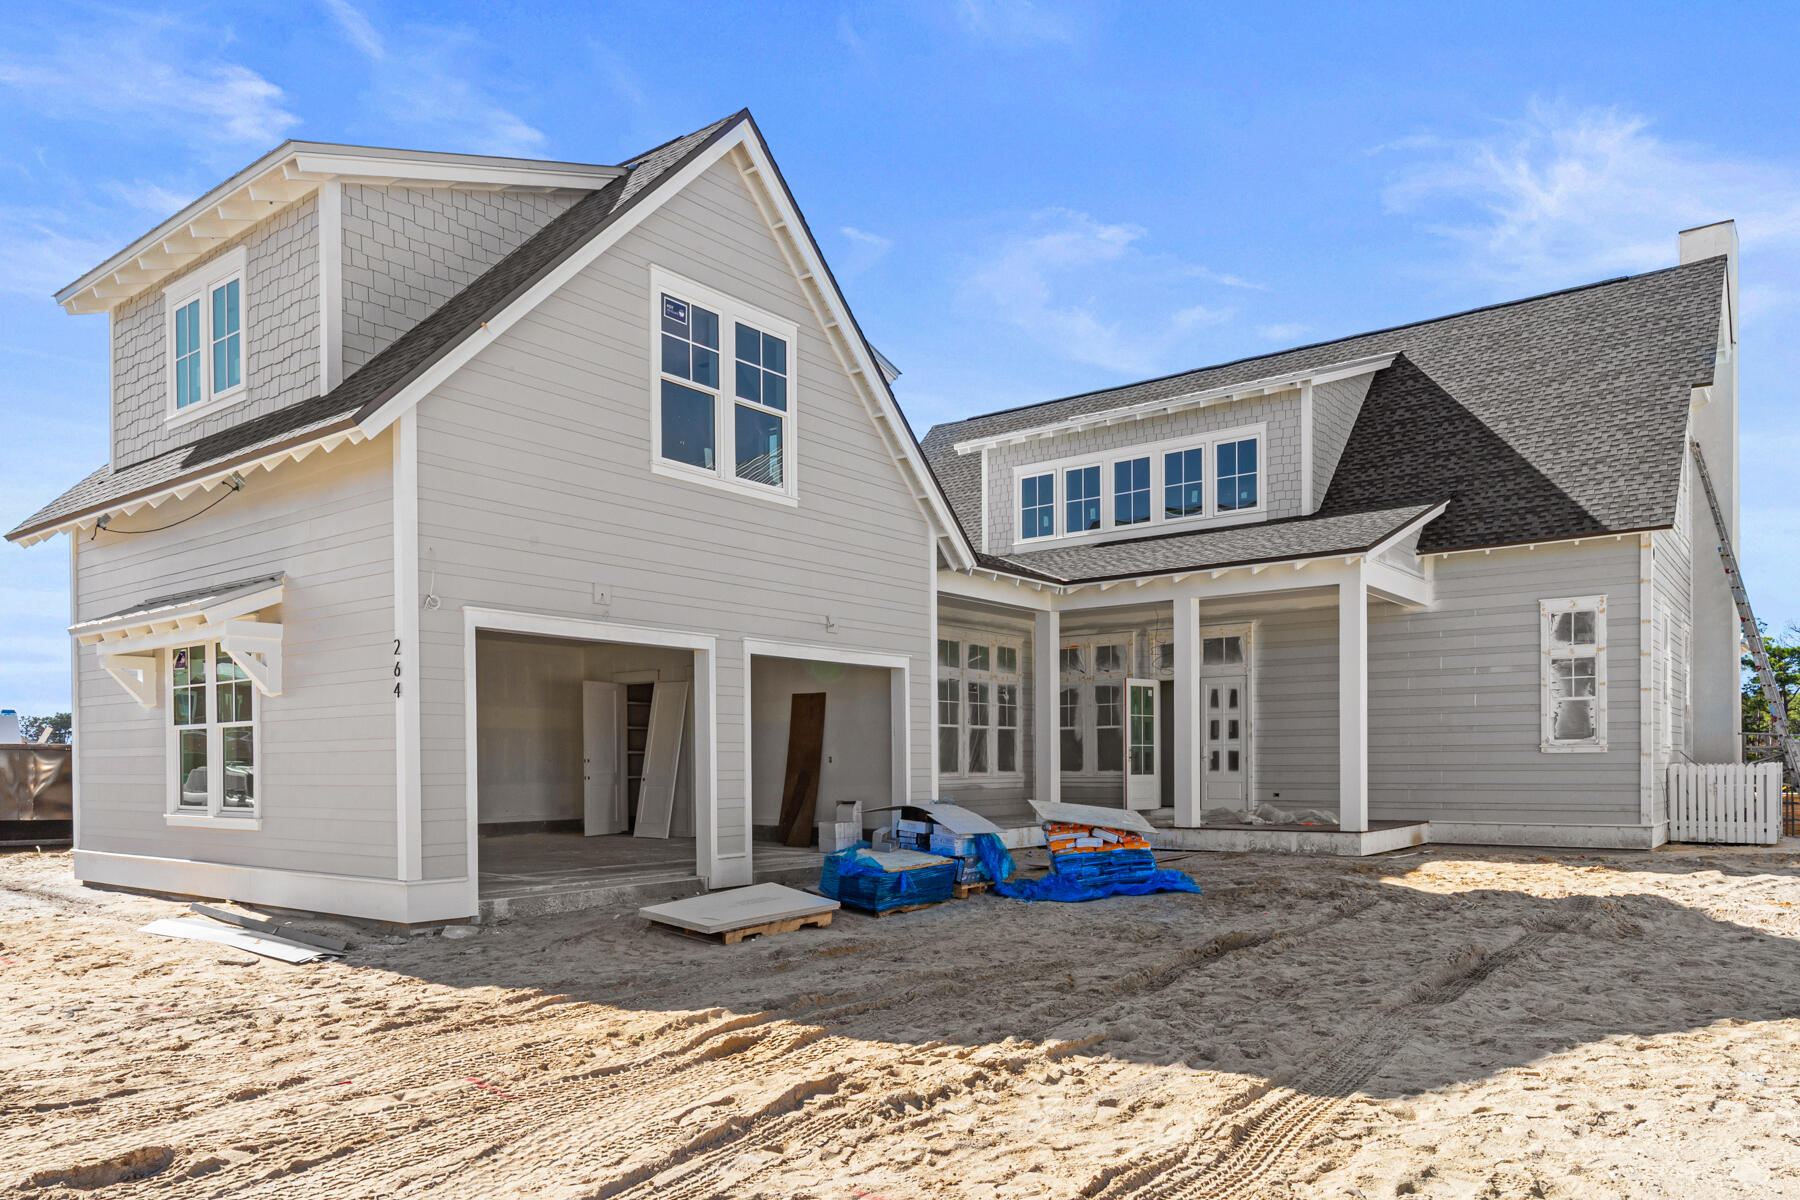
Blending timeless design with modern livability, the Weatherly, by Romair Homes, offers a spacious and thoughtfully crafted layout within the Powell Landing East neighborhood of Watersound Origins. Totaling 5 bedrooms and 5.5 bathrooms, this home design features 3,459 square feet of conditioned living space in the main residence, with a 576-square-foot carriage house, a two-car garage, and just over 1,200 square feet of porches and decks, creating an ideal balance between indoor comfort and outdoor connection.
The main level opens into a bright, open-concept floor plan that flows seamlessly from the kitchen and dining area to the expansive living room. Generous windows and soaring 12-foot ceilings enhance the natural light throughout, while the home's architectural details and clean lines reflect Romair Homes' signature craftsmanship. The primary suite is located on the first floor for convenience and privacy, complemented by well-appointed guest rooms and inviting common spaces throughout. The carriage house, thoughtfully designed to mirror the style and integrity of the main home, adds approximately 576 square feet, the perfect retreat for guests, a private studio, or additional living space.

With careful attention to detail, this tailored home includes a curated selection of upgrades with 16-foot slider doors in the living room, a 42" stucco-clad linear fireplace, stained white oak cabinetry, and champagne bronze plumbing fixtures and cabinet hardware, and an outdoor oasis package including a 14' x 22' pool, accompanied by a spa, baja deck outdoor summer kitchen and a cabana with fireplace, designed to enhance both the functionality and aesthetic of the home. Standard features include Wolf and Sub-Zero appliances, Silestone quartz countertops throughout, 6" engineered white oak flooring (except full baths), custom cabinetry with soft-close drawers and doors, impact-resistant PGT windows and Neuma multi-point locking doors, solid-core Shaker interior doors, and designer lighting selections.

Situated within the scenic Watersound Origins community, the Weatherly plan embodies a sense of ease, craftsmanship, and connection, perfectly designed for those who value thoughtful design and the relaxed rhythm of life along the coast.

Estimated completion: mid-March 2026

The Watersound Origins community is one of South Walton's most coveted neighborhoods for its exceptional amenities, beautiful new homes, and prime location. Amenities include the Village Commons pool & fitness center, sports courts including tennis and pickle ball, miles of nature trails, dock access to Lake Powell, unlimited golf, and lots of green space for outdoor play. The all new Watersound Town Center brings a new level of excitement and convenience to the community with a Publix Super Market, delicious restaurants, healthcare facilities, and more right at the entrance to the neighborhood!

*Pricing for inventory homes include lot premiums and may include optional upgrades. Added options/upgrades and pricing are subject to change.
#987400

Watersound

264 Pollard Cove East Lot 123

5 Beds

5 Baths

4,116 Sq.Ft.

$2,651,000

MLS#: 987400
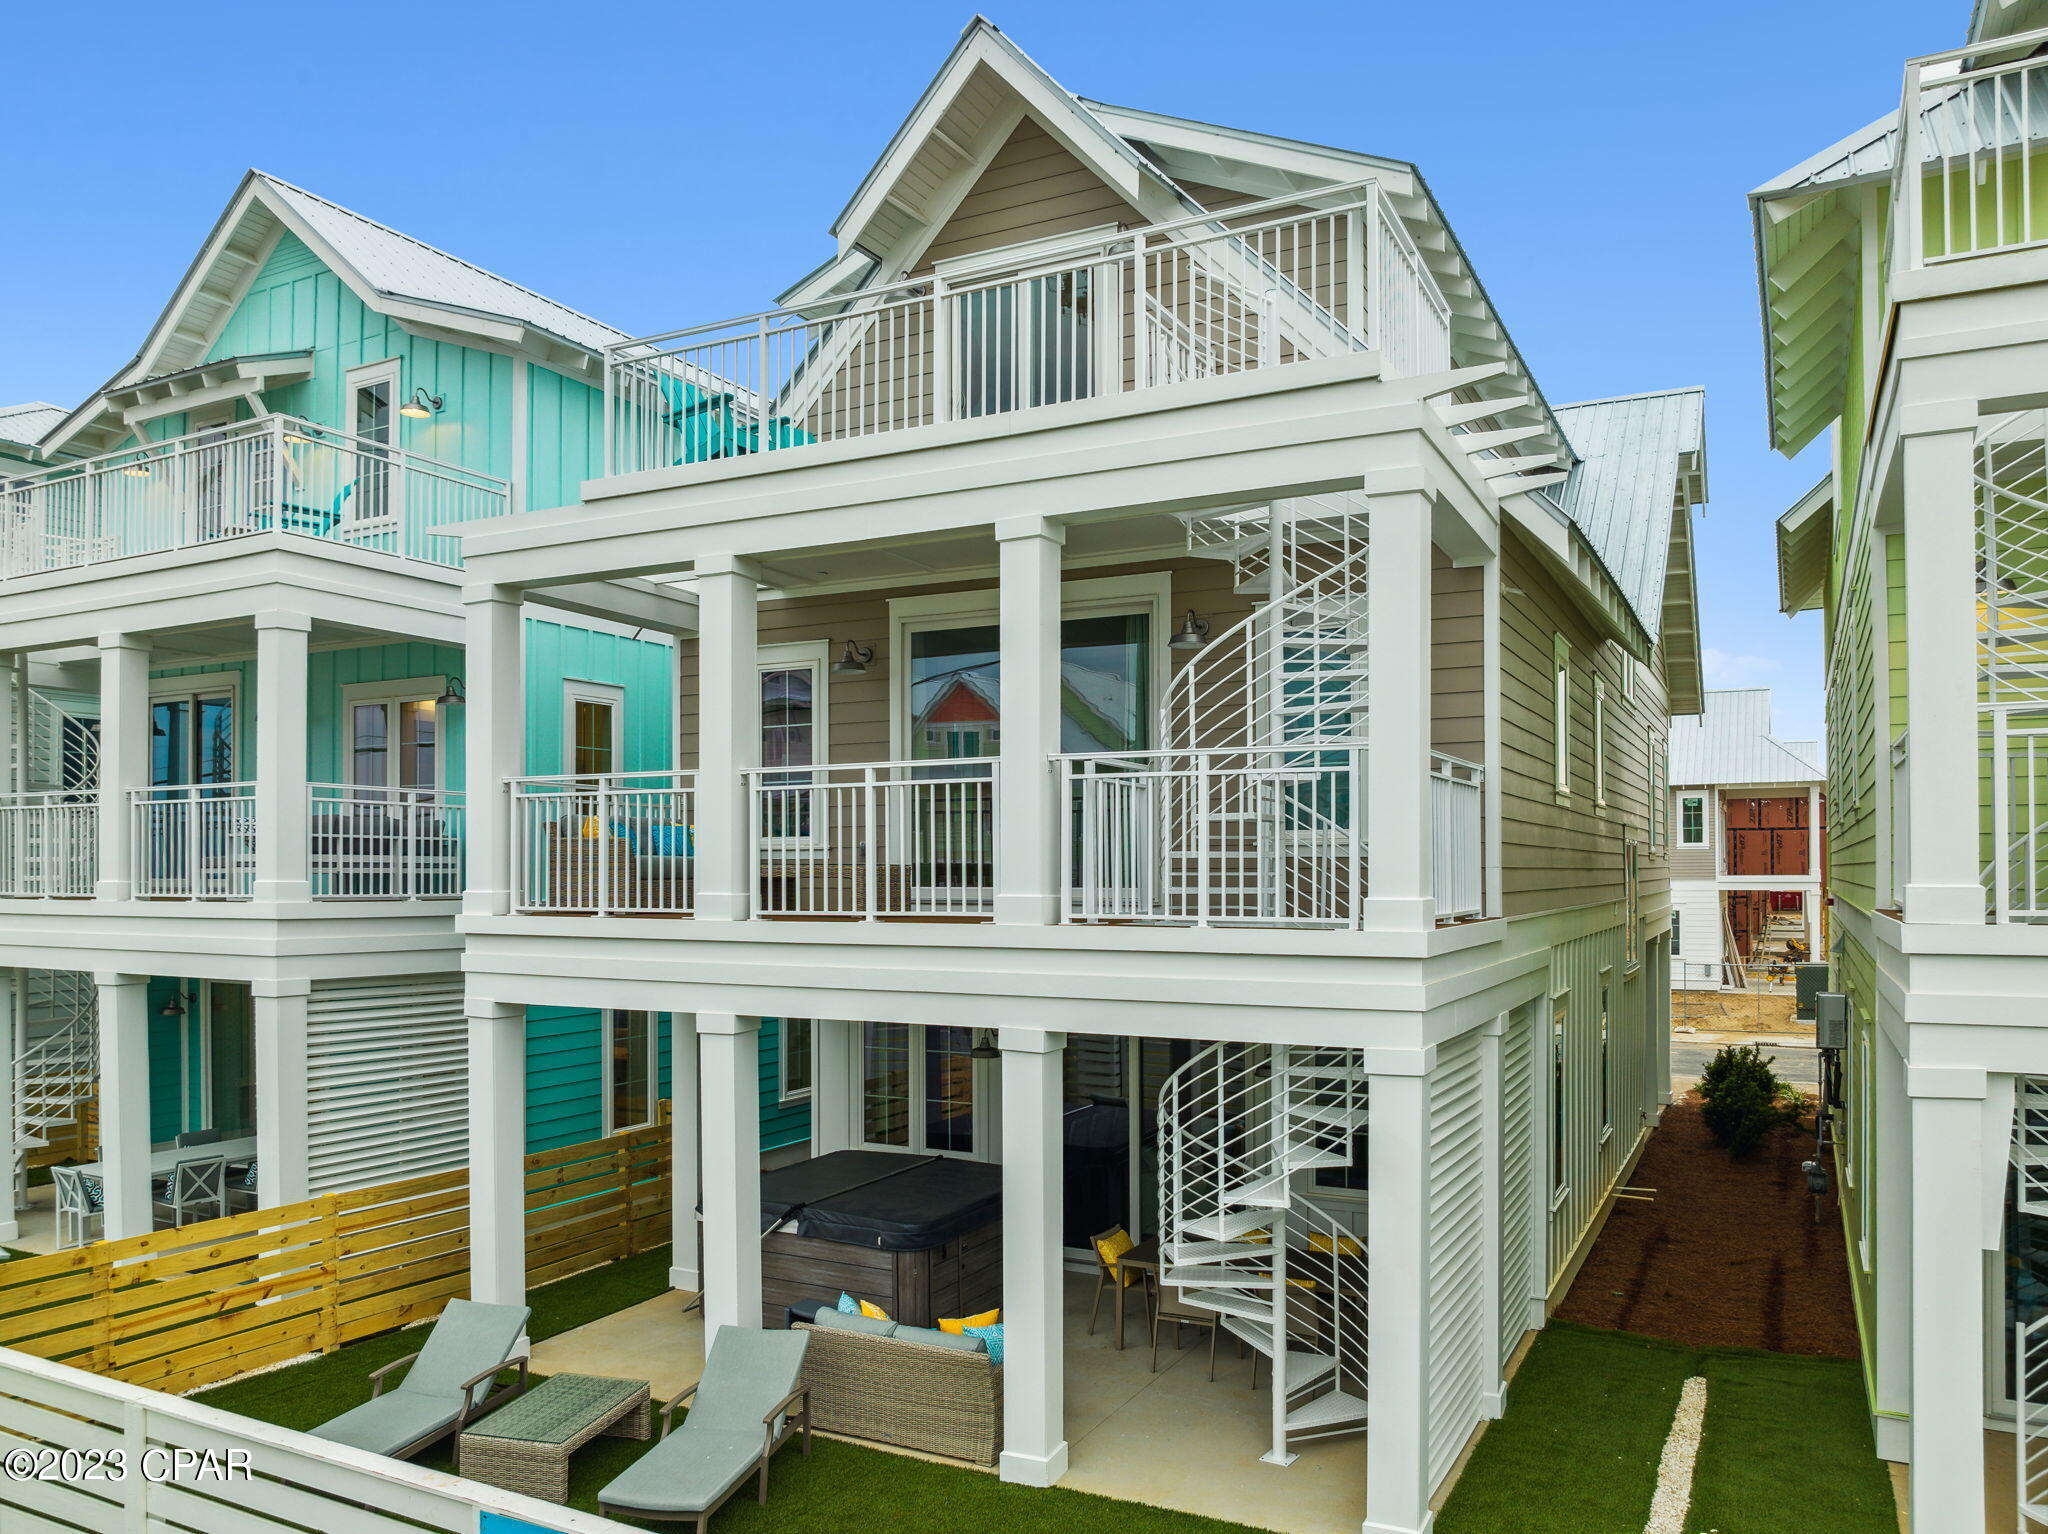
Blending timeless design with modern livability, the Weatherly, by Romair Homes, offers a spacious and thoughtfully crafted layout within the Powell Landing East neighborhood of Watersound Origins. Totaling 5 bedrooms and 5.5 bathrooms, this home design features 3,459 square feet of conditioned living space in the main residence, with a 576-square-foot carriage house, a two-car garage, and just over 1,200 square feet of porches and decks, creating an ideal balance between indoor comfort and outdoor connection.
The main level opens into a bright, open-concept floor plan that flows seamlessly from the kitchen and dining area to the expansive living room. Generous windows and soaring 12-foot ceilings enhance the natural light throughout, while the home's architectural details and clean lines reflect Romair Homes' signature craftsmanship. The primary suite is located on the first floor for convenience and privacy, complemented by well-appointed guest rooms and inviting common spaces throughout. The carriage house, thoughtfully designed to mirror the style and integrity of the main home, adds approximately 576 square feet, the perfect retreat for guests, a private studio, or additional living space.

With careful attention to detail, this tailored home includes a curated selection of upgrades with 16-foot slider doors in the living room, a 42" stucco-clad linear fireplace, stained white oak cabinetry, and champagne bronze plumbing fixtures and cabinet hardware, and an outdoor oasis package including a 14' x 22' pool, accompanied by a spa, baja deck outdoor summer kitchen and a cabana with fireplace, designed to enhance both the functionality and aesthetic of the home. Standard features include Wolf and Sub-Zero appliances, Silestone quartz countertops throughout, 6" engineered white oak flooring (except full baths), custom cabinetry with soft-close drawers and doors, impact-resistant PGT windows and Neuma multi-point locking doors, solid-core Shaker interior doors, and designer lighting selections.

Situated within the scenic Watersound Origins community, the Weatherly plan embodies a sense of ease, craftsmanship, and connection, perfectly designed for those who value thoughtful design and the relaxed rhythm of life along the coast.

Estimated completion: mid-March 2026

The Watersound Origins community is one of South Walton's most coveted neighborhoods for its exceptional amenities, beautiful new homes, and prime location. Amenities include the Village Commons pool & fitness center, sports courts including tennis and pickle ball, miles of nature trails, dock access to Lake Powell, unlimited golf, and lots of green space for outdoor play. The all new Watersound Town Center brings a new level of excitement and convenience to the community with a Publix Super Market, delicious restaurants, healthcare facilities, and more right at the entrance to the neighborhood!

*Pricing for inventory homes include lot premiums and may include optional upgrades. Added options/upgrades and pricing are subject to change.
#987400

Watersound

264 Pollard Cove East Lot 123

5 Beds

5 Baths

4,116 Sq.Ft.

$2,651,000

MLS#: 987400

Live the Margaritaville lifestyle and enjoy the amazing views from all 3 levels of this new construction, 5 bedroom plus bunks, 4 ½ bath home. Margaritaville Beach Cottage Resort offers homeowners a chance to live the dream of owning at Margaritaville and the opportunity to share that dream with vacationers eager to book a stay here! You'll have a hard time deciding which way to enjoy the water first! You can relax the huge resort pool, take a trip around the 425 ft long lazy river or walk just a few steps to the emerald green waters of the Gulf. The Escape floorplan features 2,943 sf of heated/cooled space perfectly designed to fit your every need.
#740663

Panama City Beach

13654 Front Beach Road

5 Beds

4 Baths

2,943 Sq.Ft.

$2,650,000

MLS#: 740663
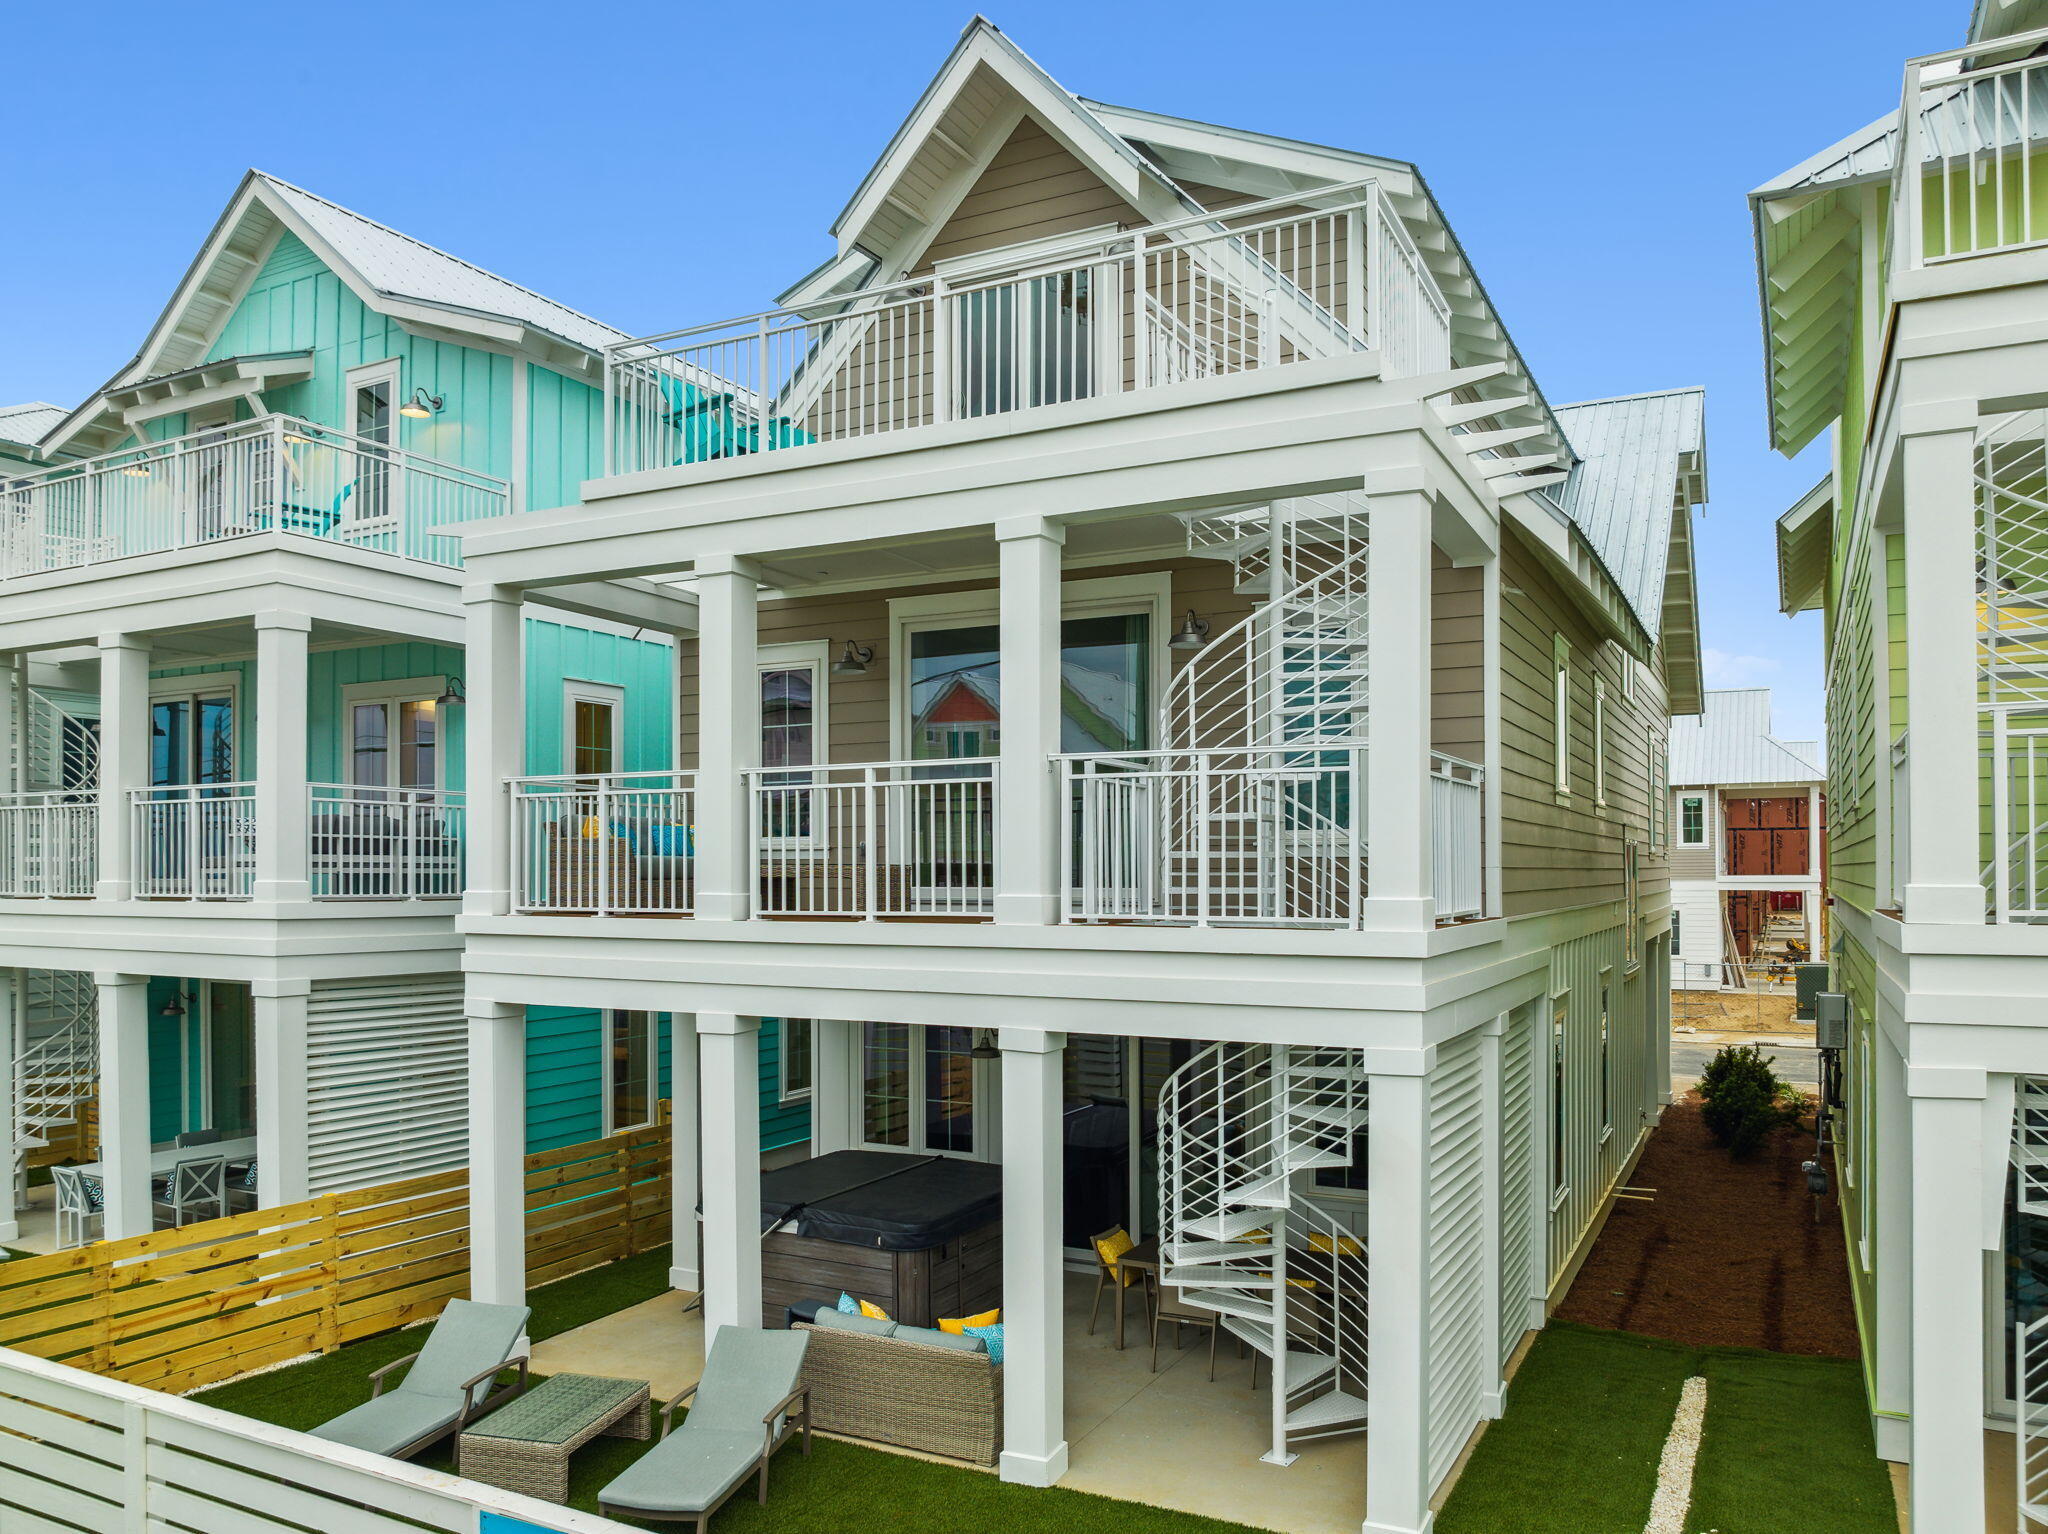
Live the Margaritaville lifestyle and enjoy the amazing views from all 3 levels of this new construction, 5 bedroom plus bunks, 4 ½ bath home. Margaritaville Beach Cottage Resort offers homeowners a chance to live the dream of owning at Margaritaville and the opportunity to share that dream with vacationers eager to book a stay here! You'll have a hard time deciding which way to enjoy the water first! You can relax the huge resort pool, take a trip around the 425 ft long lazy river or walk just a few steps to the emerald green waters of the Gulf. The Escape floorplan features 2,943 sf of heated/cooled space perfectly designed to fit your every need.
#922013

Panama City Beach

13654 Front Beach Road

5 Beds

4 Baths

2,943 Sq.Ft.

$2,650,000

MLS#: 922013
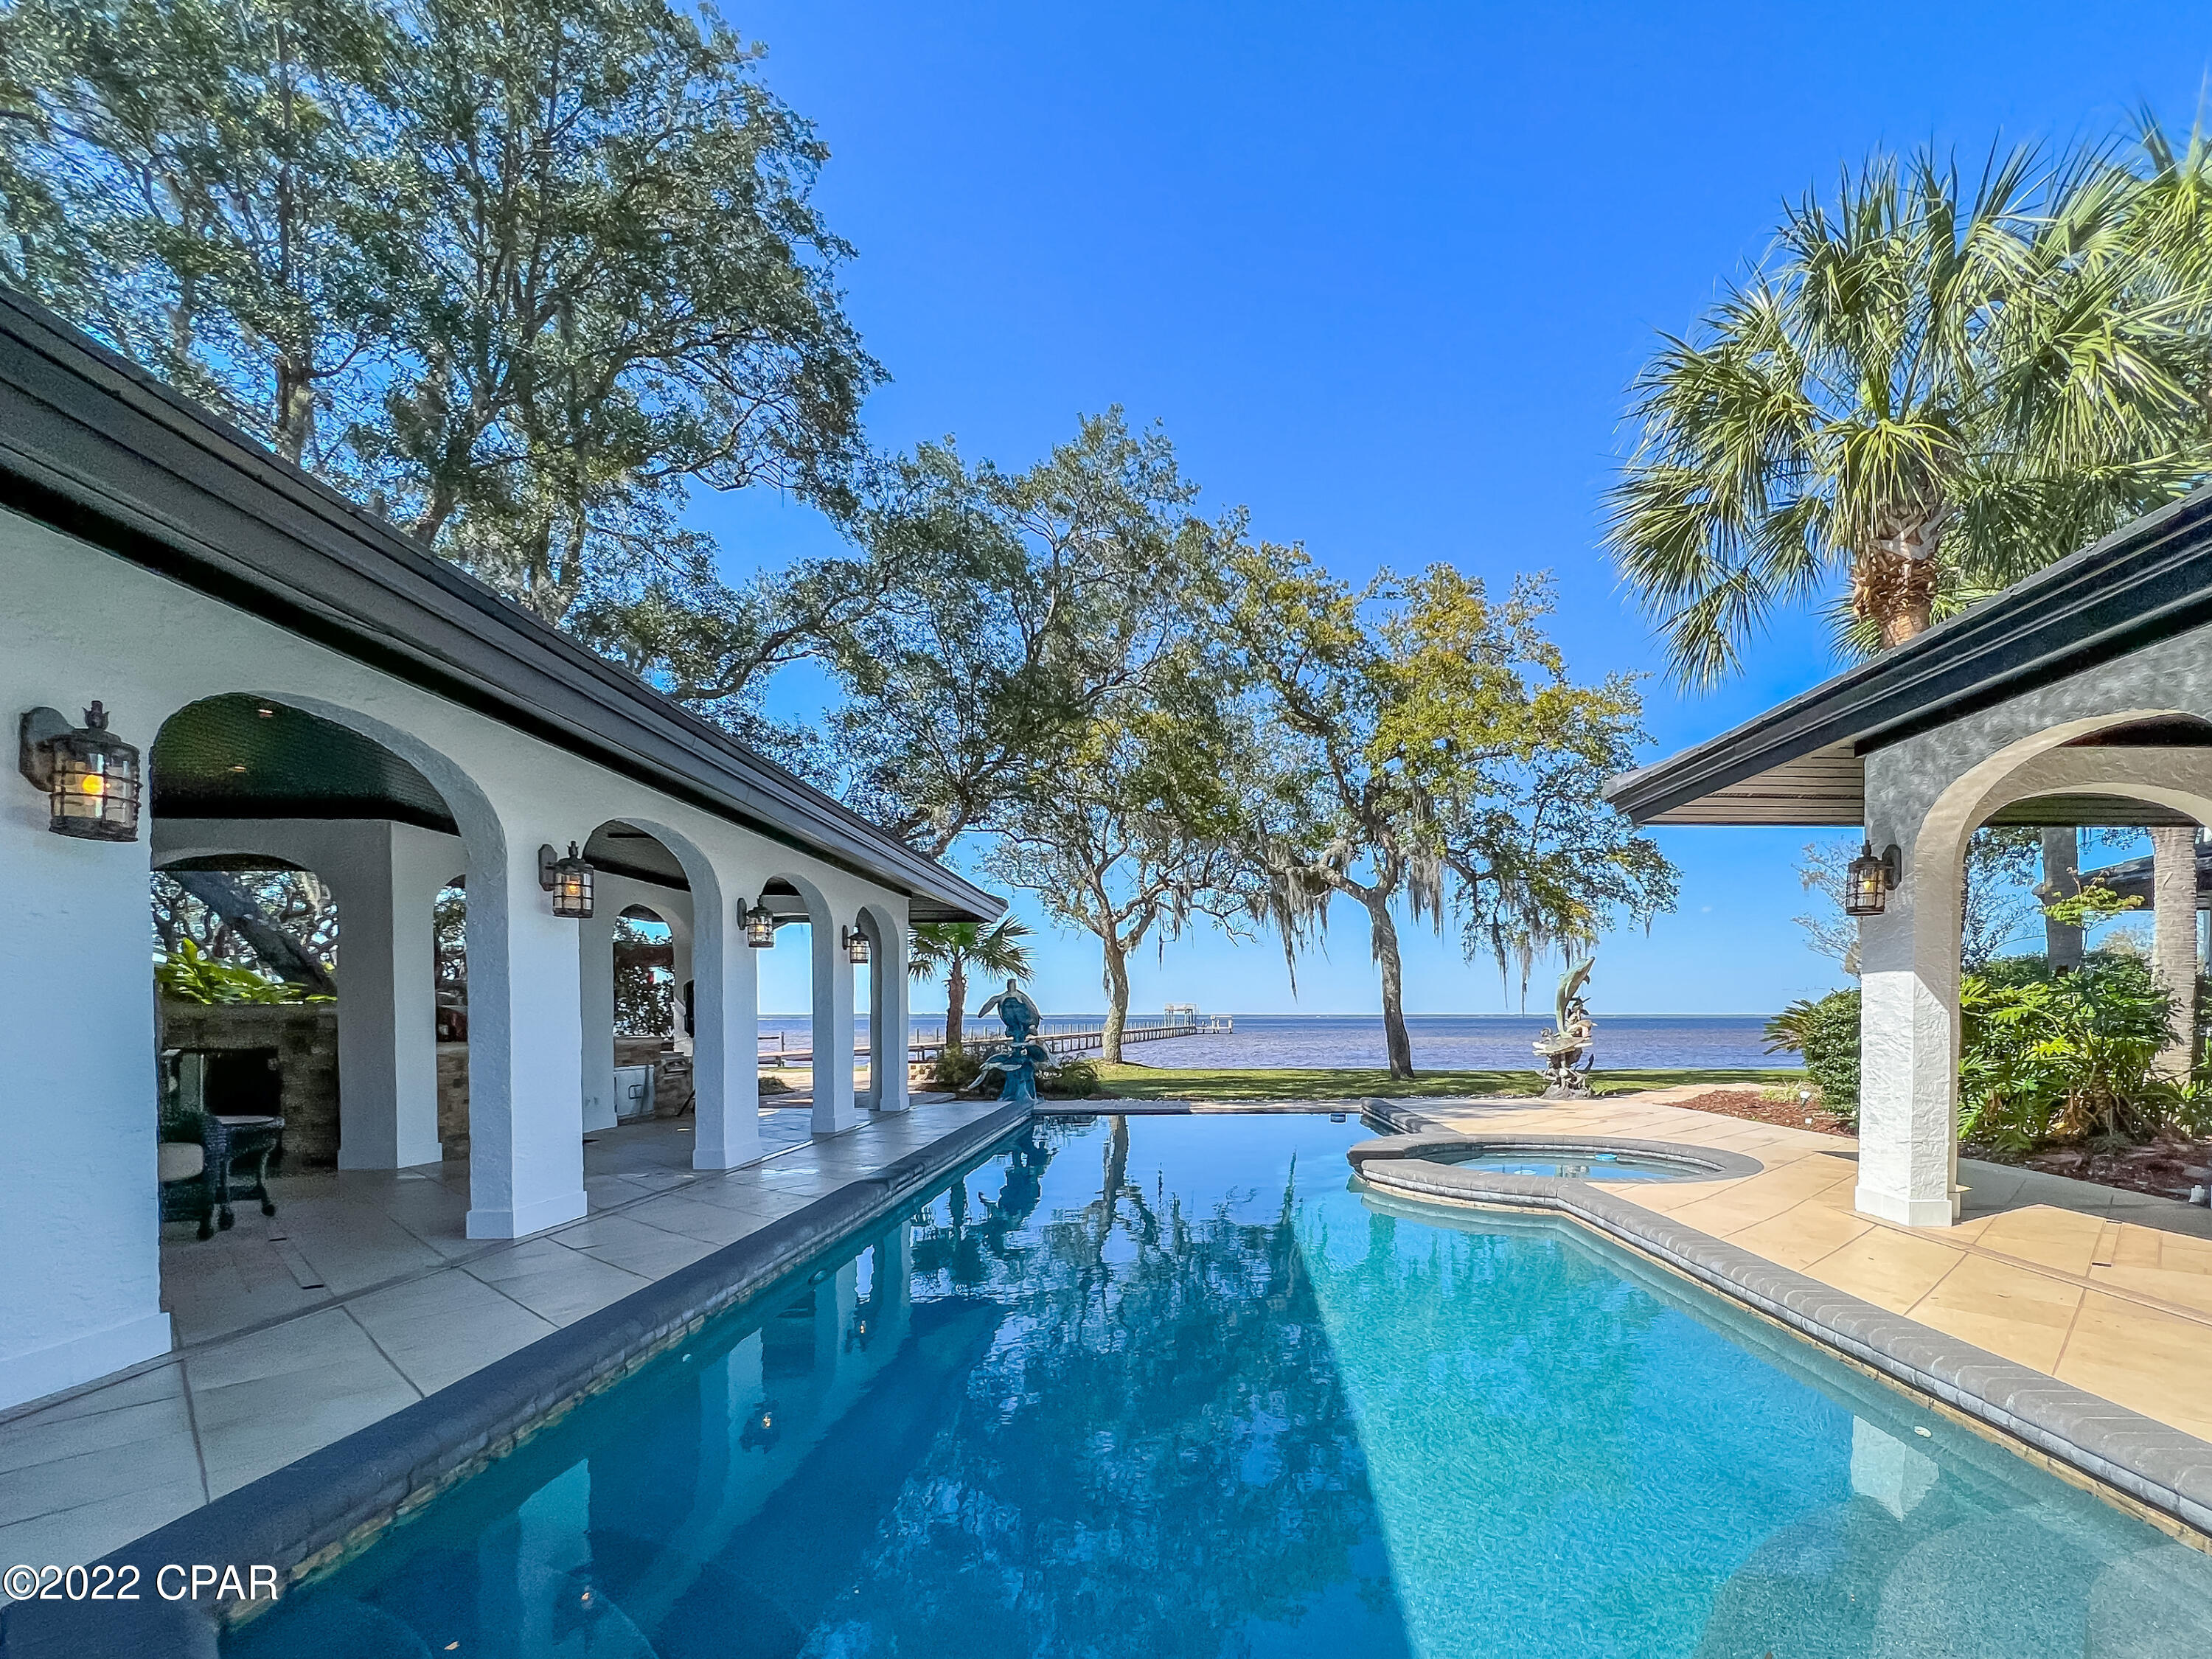
If luxury and relaxation on the water is what you seek, look no further! Approaching this Mediterranean inspired estate, you'll notice pristine landscaping to include fruit trees and camellias, a fenced in courtyard, concrete pool and hot tub, full outdoor kitchen, and multiple arched breezeways surrounding the home. Inside this grand home, we have an exquisite kitchen with Viking appliances to include an oversized refrigerator, 6 burner gas stove and griddle, double ovens, ice maker, dishwasher, and a built in Miele/cappuccino maker. We also have an array of cabinetry for storage with under cabinet lighting. Entering the living area, you will notice the gleaming walnut flooring and expansive space ideal for entertaining. See additional remarks for more! This living area is surrounded by windows for natural lighting, features a Grand Piano which conveys with the home, has an oversized gas fireplace, dining area, and a bar for serving guests. On the opposite side of the home, we have our bedrooms and attached 2 story casita home ideal for in laws or guests. Our large main suite features a fireplace, his and her bathrooms with walk in closets, and 4 sliding glass doors which open up to the pool and patio areas. Surrounding the pool outside, we have our gorgeous pavers, patio space, fire pit, and 500 foot dock with observation deck, boat lift, and pontoon lift. Our attached oversized 3 bay garage is heated and cooled and serves as entertainment space, workshop, and more! Roof is new March 2022 and 4 AC units are new 2019. This home is also equipped with a whole home generator and artisan well. This truly is an incredible opportunity! Furnishings negotiable except owner's primary suite furniture. Measurements approximate. Buyer to verify if important.
#735420

Panama City Beach

344 Moonlight Bay Drive

4 Beds

4 Baths

6,353 Sq.Ft.

$2,650,000

MLS#: 735420
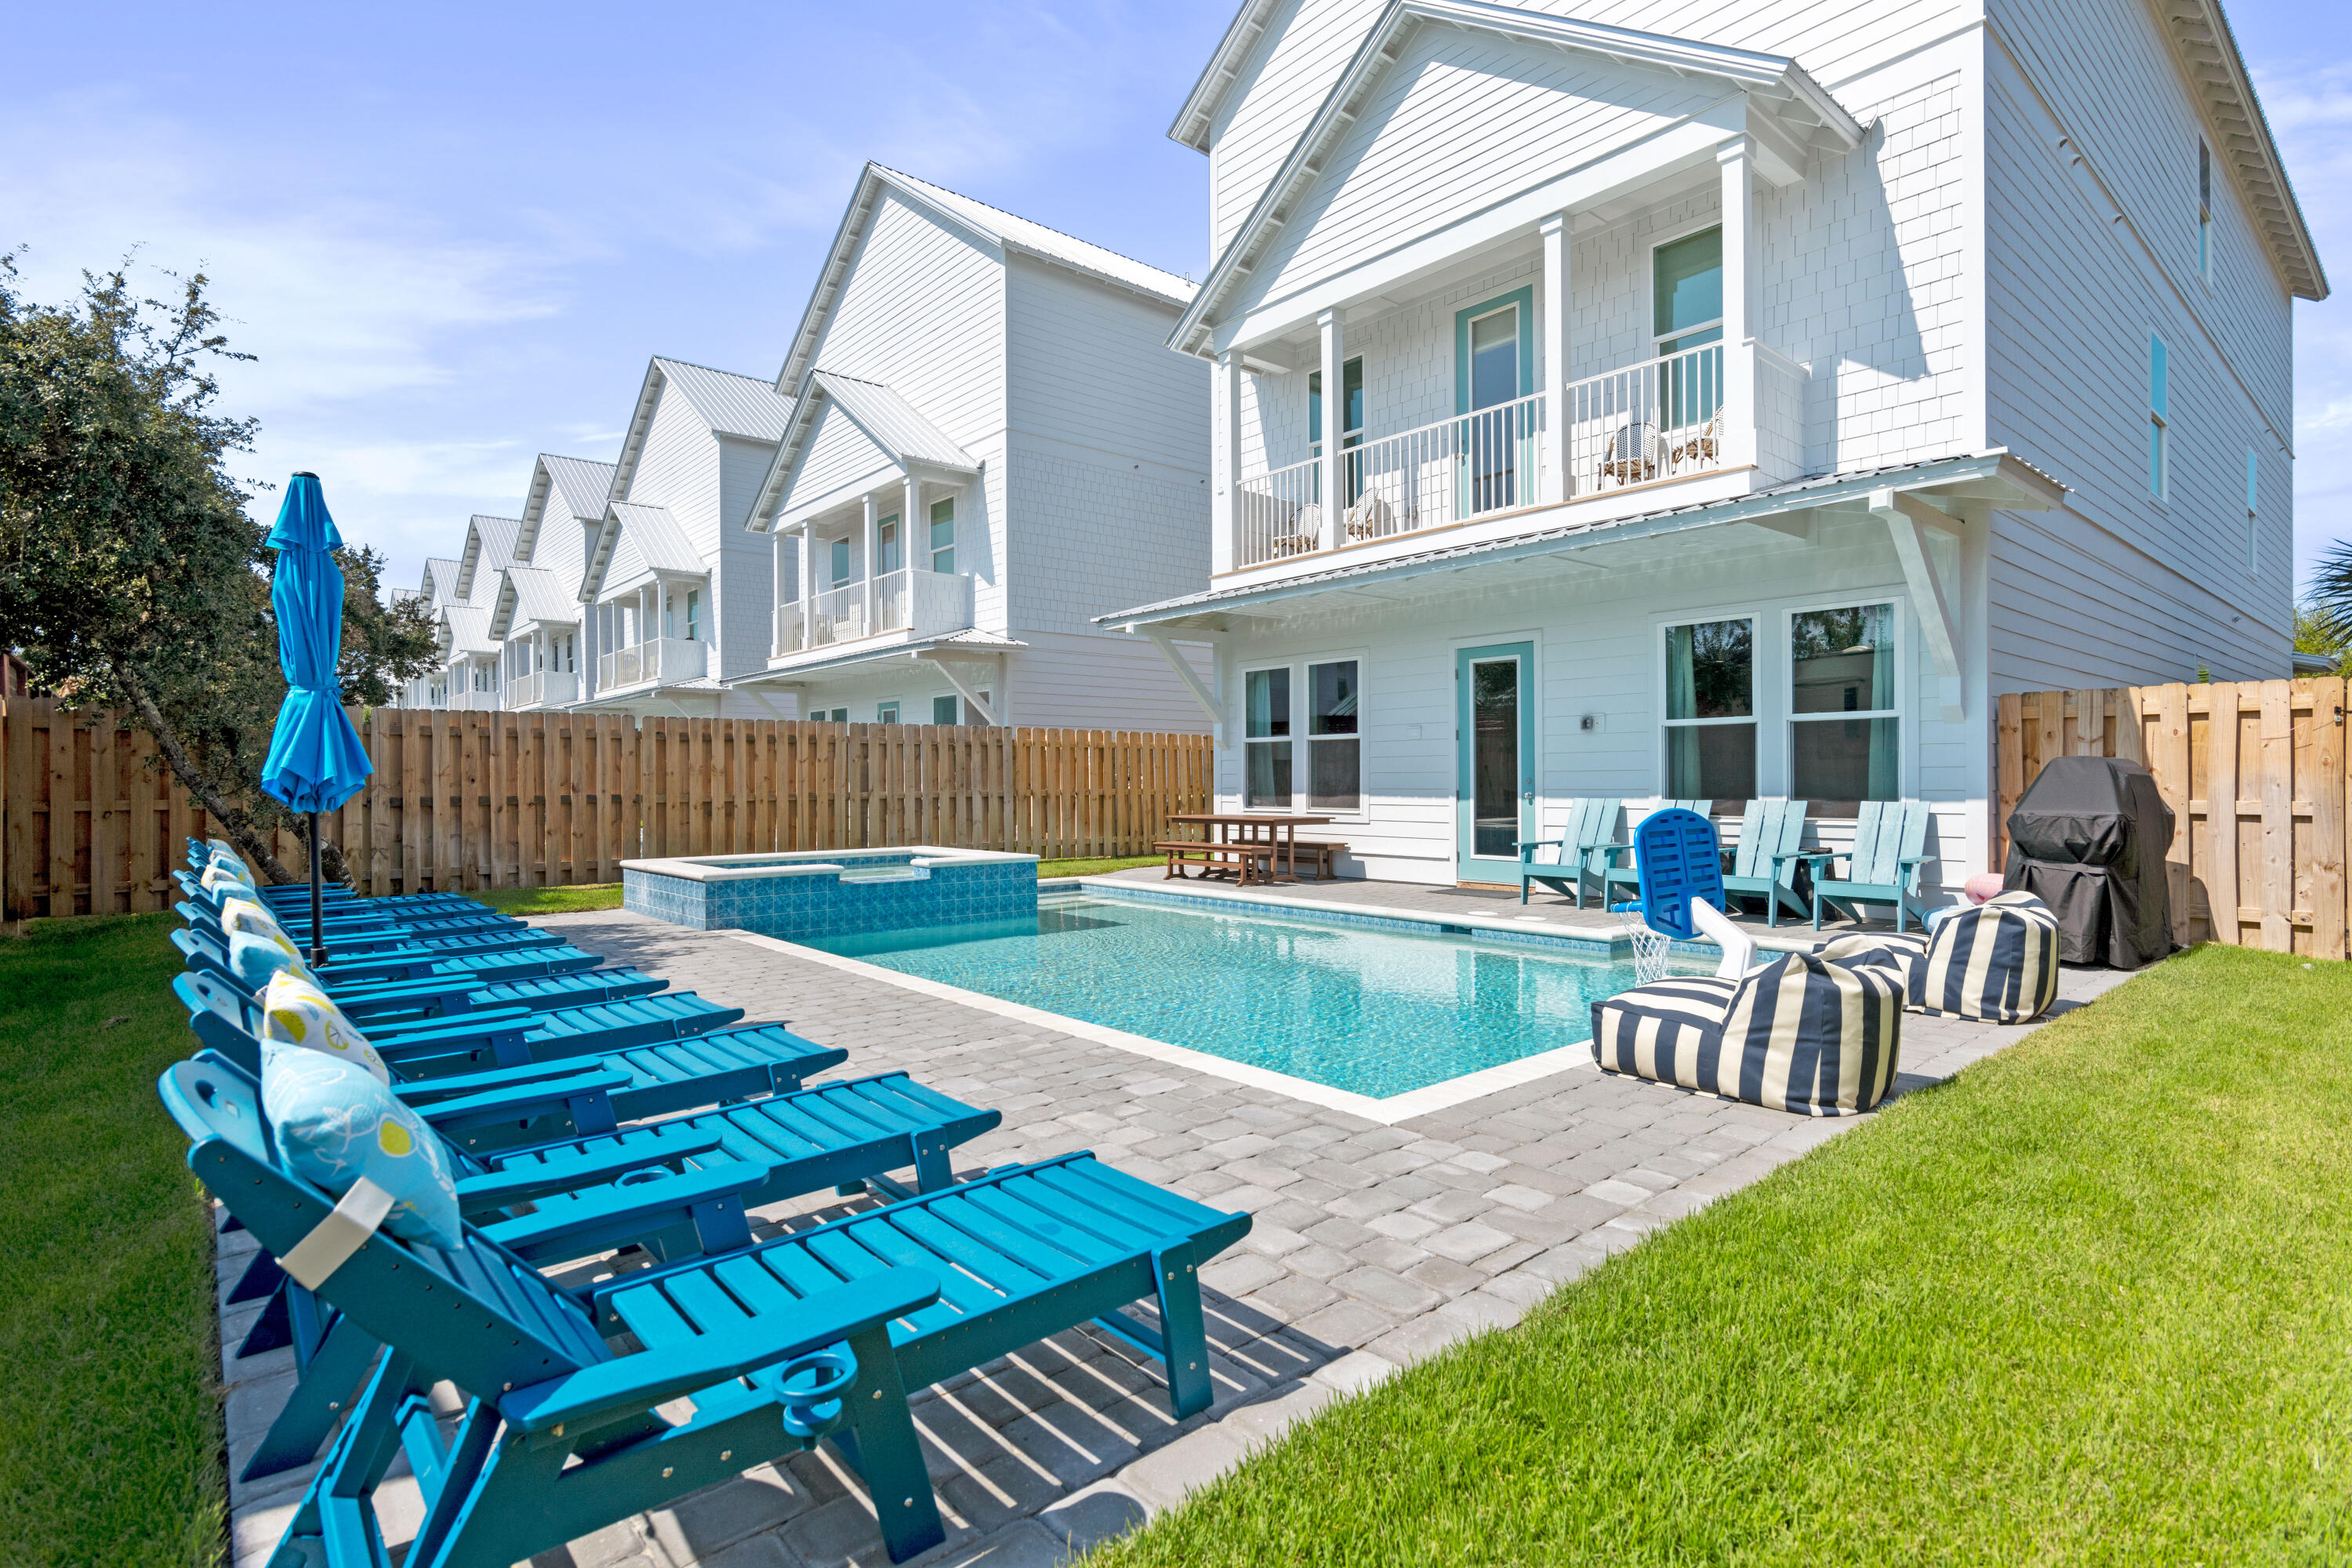
Located in Shades of Blue community in Miramar Beach, 9 Cobian Court is intentionally designed for high-occupancy vacation rentals. Built in 2024, this 8-bedroom, 9-bathroom home spans 5,040 square feet and is offered fully furnished. The interior features an open-concept first floor with a gourmet kitchen, a large social island, and stainless steel appliances. Designed for entertainment, the layout includes dedicated game rooms on every level equipped with billiards, foosball, and arcade consoles to maximize guest appeal. 

The outdoor living area features a heated saltwater pool with a waterfall spa and integrated fiber-optic lighting. The backyard is fully equipped for large groups with a covered dining patio and gas grill. Situated just two blocks from the Gulf, the property is an easy walk, bike or cart ride to the beach and Pompano Joe's. 

Silver Shells Outlets and the areas best dining are all within close proximity. This home is truly a turn-key asset for any luxury rental portfolio!
#1002337

Miramar Beach

9 Cobian Court

8 Beds

8 Baths

5,040 Sq.Ft.

$2,650,000

MLS#: 1002337
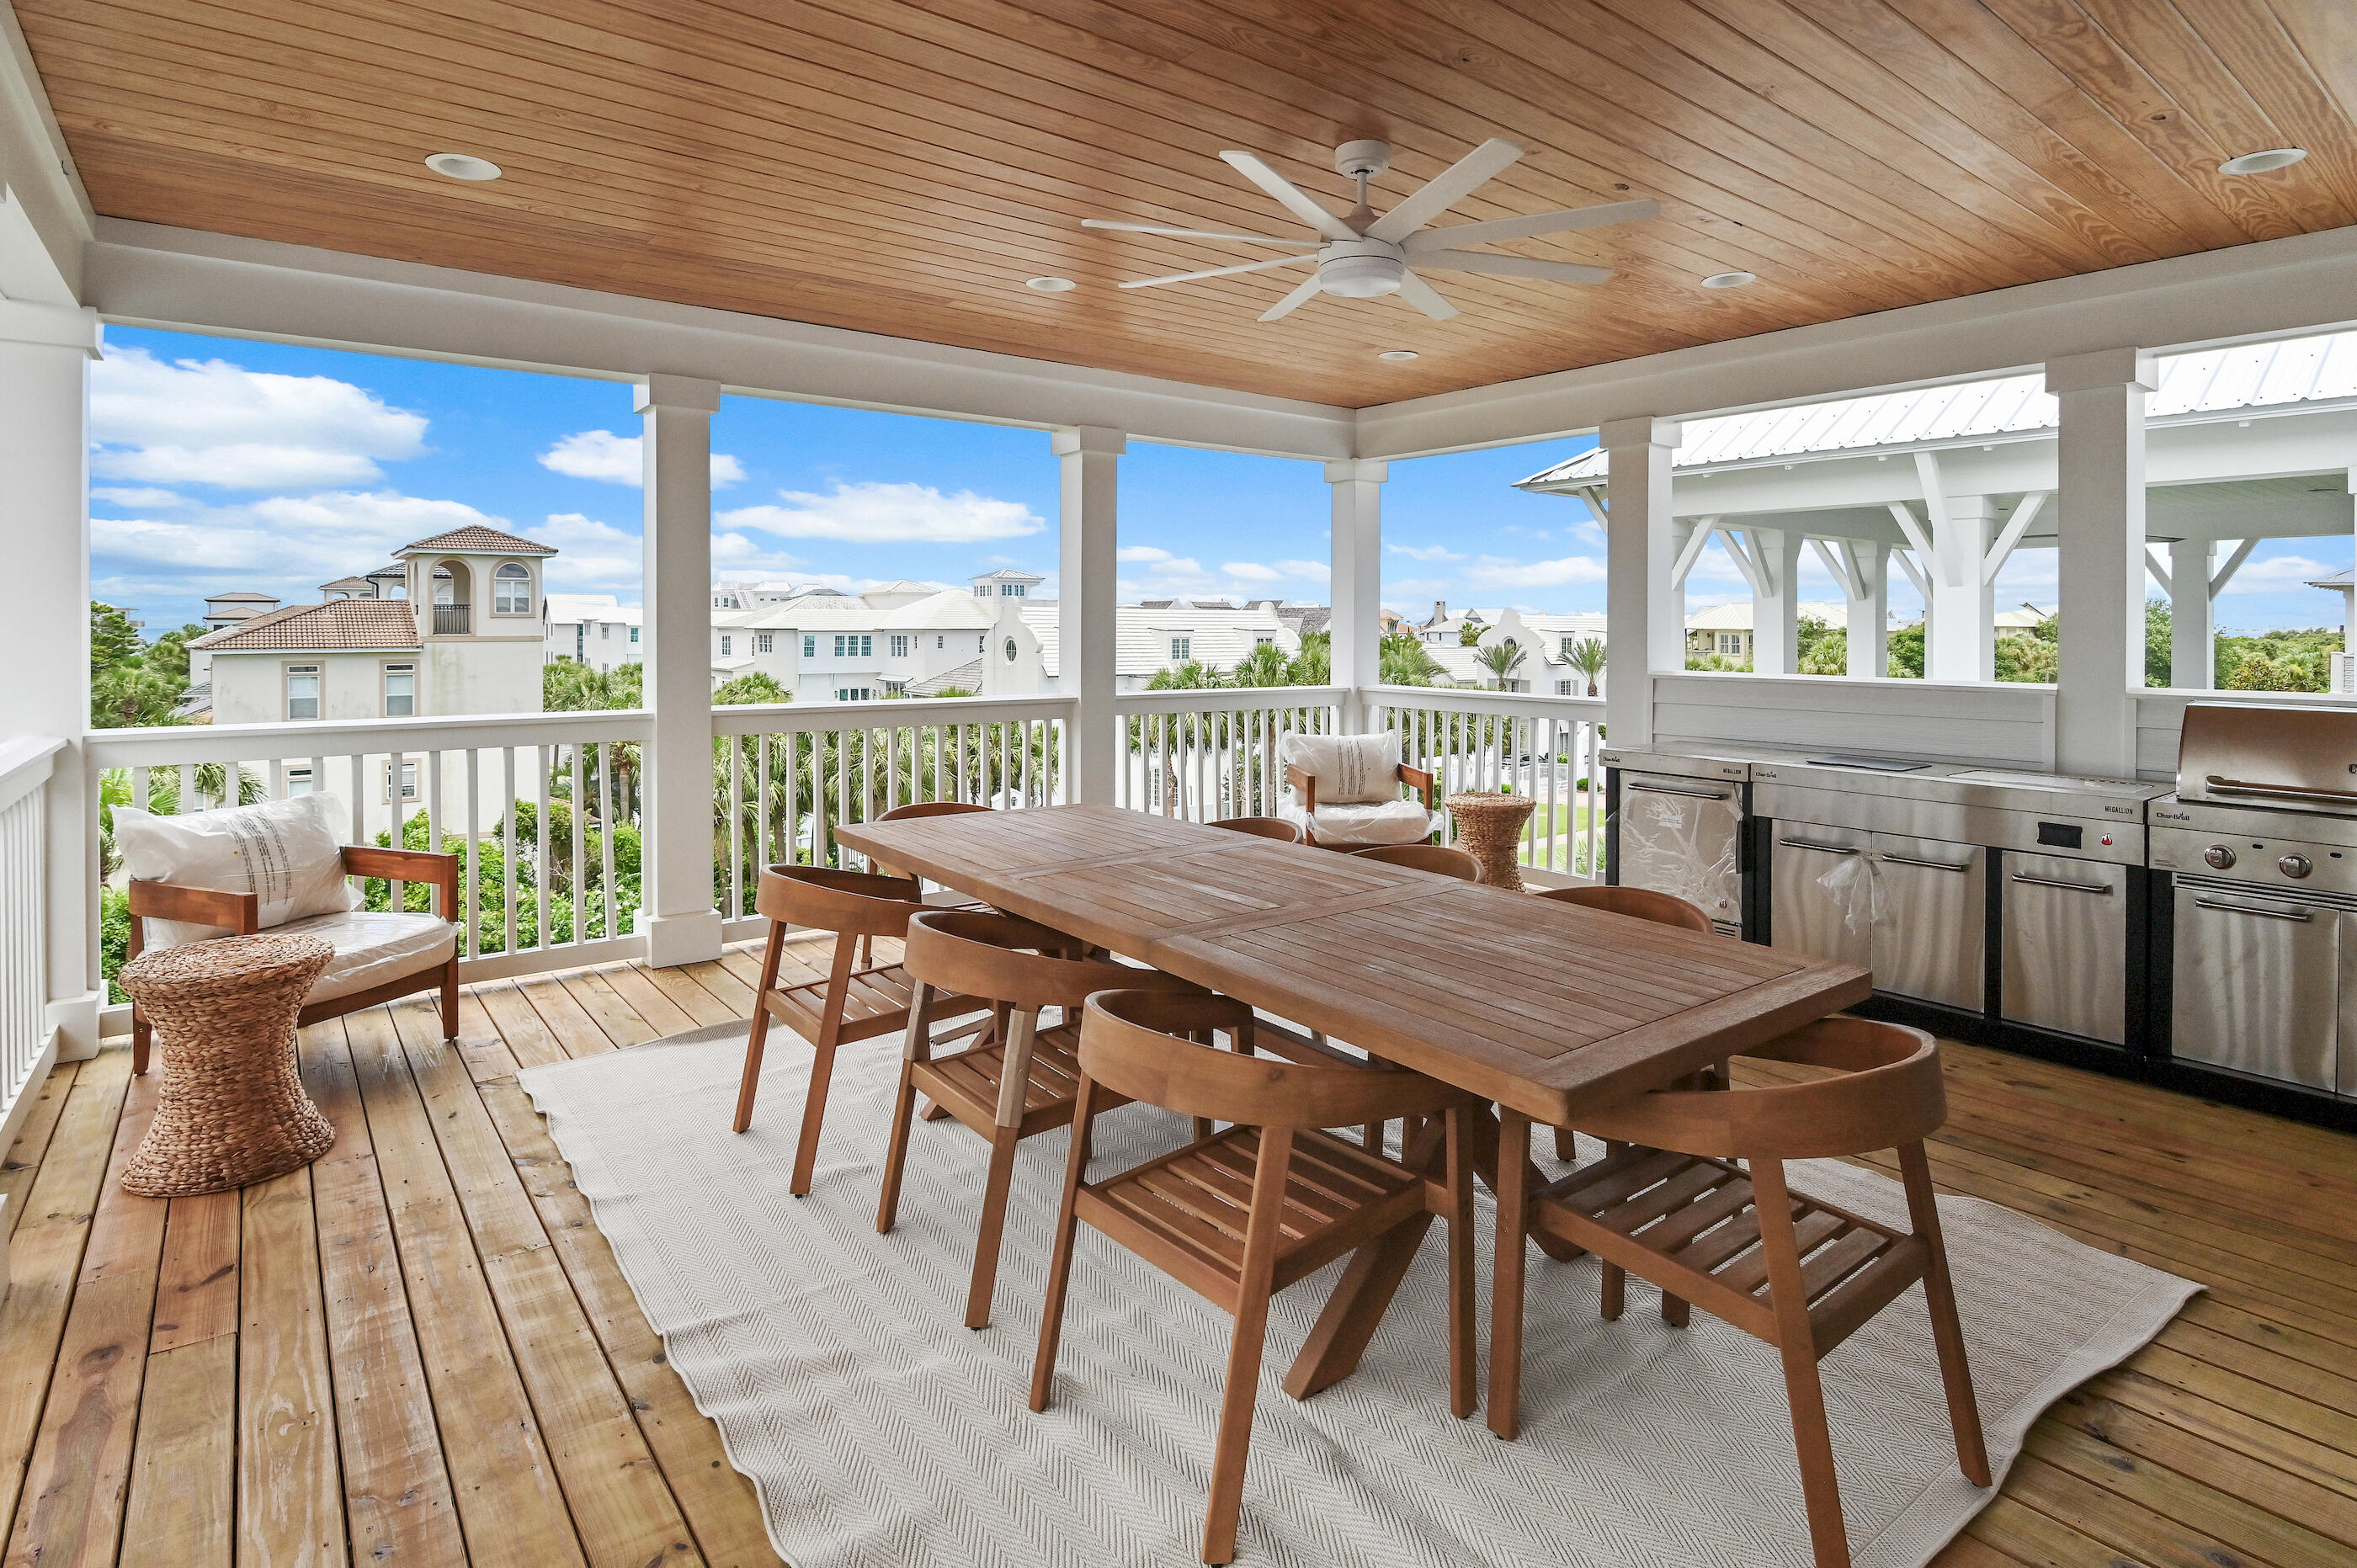
Situated in the highly desirable Seacrest Beach community along scenic 30A, this stunning new construction beach home offers the perfect blend of luxury and relaxed coastal living and comes fully furnished. The residence features five generously sized bedrooms and four and a half beautifully appointed bathrooms, highlighted by elegant 9-inch wide engineered wood plank flooring that flows throughout the home. Designed with both comfort and flexibility in mind, the layout includes two primary suites--one conveniently located on the first floor and another on the third--providing ideal accommodations for owners and guests. The home also features three separate living areas, giving everyone space to gather or unwind. The main living room on the first floor serves as the central hub and showcases a dramatic 72-inch three-dimensional electric fireplace, adding both warmth and a modern focal point.

On the second floor, you'll find another comfortable living area that opens to a covered porch, creating the perfect setting for relaxing or entertaining while enjoying the coastal breeze. The open-concept kitchen is designed to impress with stylish shaker cabinetry, quartz countertops, a beautiful tile backsplash, and premium appliances that will delight any home chef. Just off the kitchen, a thoughtfully designed wet bar with open wood shelving, a wine refrigerator, and an ice maker makes hosting effortless.

The third level offers yet another spacious living area along with a large porch featuring a summer kitchen and views overlooking Scenic 30A--an ideal spot for gathering with friends and family.

This home also incorporates modern efficiency and convenience, including a high-performance Rinnai 11.5 GPM tankless water heater that delivers continuous hot water, as well as a washer and dryer.

For effortless beach days, the Seacrest Beach community shuttle provides quick transportation to the Gulf.

Enjoy starting your mornings at a nearby café or exploring the exceptional dining, shopping, and entertainment found just a short distance away in Rosemary Beach and Alys Beach. Spend your days relaxing along the world-famous white sand beaches of 30A, casting a line along the coast, or playing a round at Camp Creek Golf Club. Outdoor enthusiasts will also love visiting Camp Helen State Park, where opportunities for birdwatching, hiking, kayaking, and fishing await along the tranquil shores of Lake Powell.
#998203

Seacrest

44 E Trigger Trail

5 Beds

4 Baths

2,890 Sq.Ft.

$2,650,000

MLS#: 998203
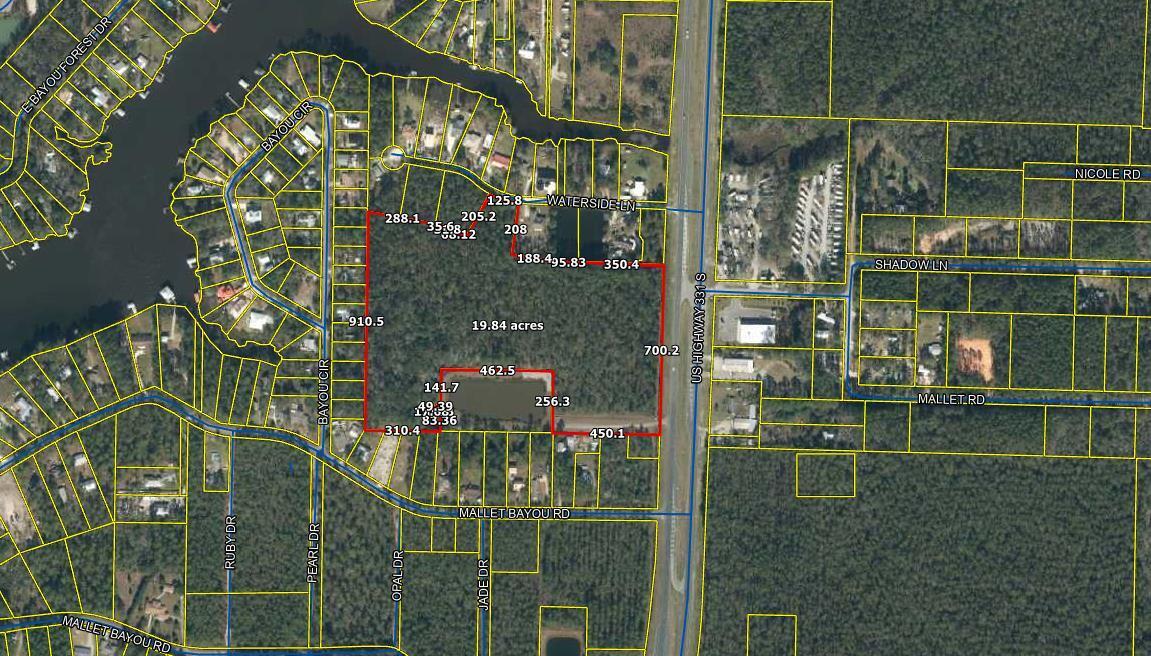
Zoned Rural Village with 700ft fronting Hwy 331 & also 120 ft access along Waterside lane.  This land has the potential of being  divided into 6 acres commercial  shopping/business and 12 acres of residential subdivision. Also could be developed as Live, work, play community. Seller will provide Boundary survey, TOPO, and wetland delliniation
#943946

Freeport

20.2 Acres US-331

None Beds

None Baths

19.82 acres

$2,650,000

MLS#: 943946

1 ... 537 538 539 540 541 ... 666
* Listings identified with the FMLS IDX logo come from FMLS and are held by brokerage firms other than the owner of this website. The listing brokerage is identified in any listing details. Information is deemed reliable but is not guaranteed. If you believe any FMLS listing contains material that infringes your copyrighted work please click here to review our DMCA policy and learn how to submit a takedown request. © 2024. First Multiple Listing Service, Inc.
 - property

Send a message

Message successfully sent.

Your message

What is 3 + 4 ?

Reason for contacting?

I agree to receive email communication and understand I can unsubscribe at any time.

I agree to be contacted by Kornelije Josić via call, email, and text for real estate services. To opt out, you can reply 'stop' at any time or reply 'help' for assistance. You can also click the unsubscribe link in the emails. Message and data rates may apply. Message frequency may vary. Privacy Policy

Sign Out

Virtual Assistant

Would you like to take the next step with this property? We can help you schedule a showing or virtual tour, or send you more details.

Yes, I would like more information.

Thank You for Your Reply, One of Our Agents will contact you as soon as possible

No, maybe later.

Thank you, you can always contact me via email, phone number or through the contact form.

Realhub AI

Lucy - Your AI-Powered Realtor

Update Your Temporary Password

Personalize your search

Enter your email and we'll notify you immediately when new listings match what you're looking for.

or enter email address

Already have an account ? Login here

Continue your home search

Area

I agree to receive communications and understand I can unsubscribe at any time.

I agree to be contacted by Kornelije Josić via call, email, and text for real estate services. To opt out, you can reply 'stop' at any time or reply 'help' for assistance. You can also click the unsubscribe link in the emails. Message and data rates may apply. Message frequency may vary. Privacy Policy

Already have an account ? Login here

We use cookies

We use cookies primarily for analytics to enhance your experience. By accepting, you agree to our use of these cookies. You can manage your preferences or learn more about our cookies policy.





