
REALHUB is on fire today

Properties

Browse or get in touch to schedule a walkthrough.

  • Nearby me
Price range

Popular Features

Community Features

Association

Property Features

Waterfront

View

Exterior Features

Interior Features

Style

10000 properties match your criteria

Updated 1 minute ago

E-Alert name
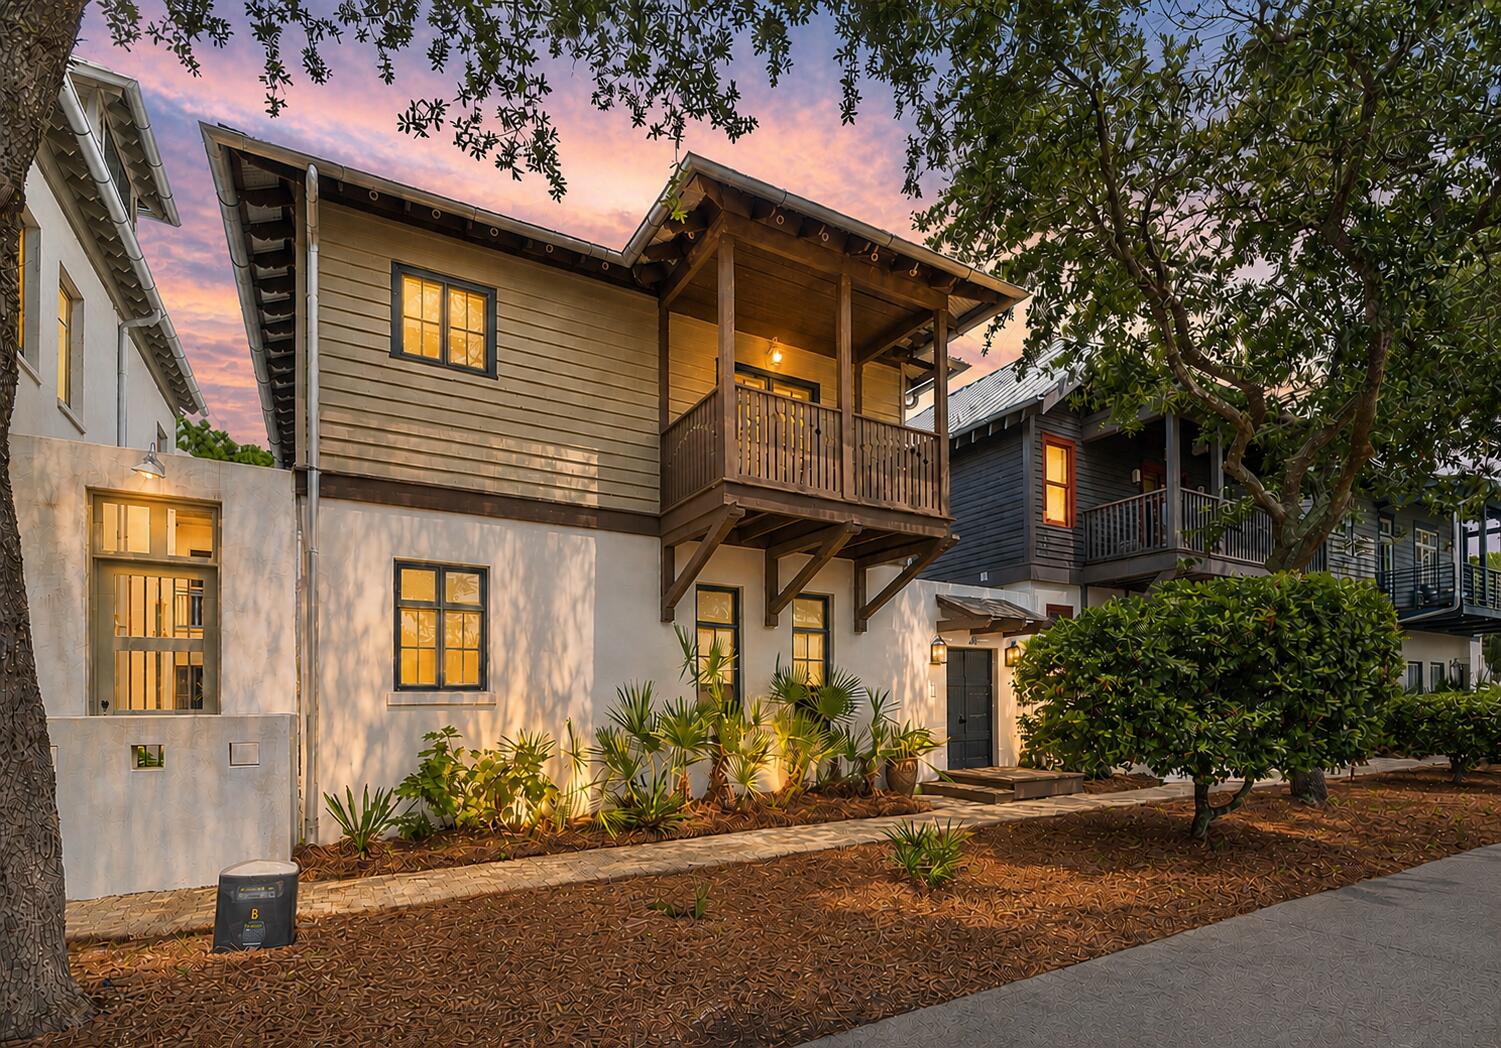
Welcome to 45 Town Road, where timeless coastal design, exceptional outdoor living, and one of Rosemary Beach's most convenient locations come together. A private entrance opens into an expansive paved courtyard, creating a beautiful extension of the home and an inviting setting for entertaining, dining, or unwinding after a day at the beach. With more than 600 square feet of covered porch space, this home was designed to embrace the indoor-outdoor lifestyle that makes Rosemary Beach so special.

Inside, classic black-and-white tile, a grand staircase, vaulted ceilings, hardwood floors, and abundant natural light create a coastal aesthetic that feels both elevated and timeless. The white granite eat-in kitchen opens seamlessly to the living area, where doors lead directly onto the covered patio and private courtyard. A guest bedroom and full bath on the main level offer privacy and flexibility for family and guests. Upstairs, the primary suite features its own shaded balcony overlooking the tennis courts as well as access to a spacious covered porch overlooking the courtyard. A second upstairs ensuite with two queen beds provides generous accommodations for additional guests.

Just steps from the clay tennis courts, fitness center, and Sky Pool, the location places some of Rosemary Beach's most desirable amenities practically outside your door. Beyond the home, enjoy private beach access, owners-only amenities including the Owners Pool and ... Just steps from the clay tennis courts, fitness center, and Sky Pool with indoor and outdoor swimming, the location places some of Rosemary Beach's most desirable amenities practically outside your door. Beyond the home, enjoy private beach access, owners-only amenities including the Owners Pool and cabanas, and the ability to walk or bike to Rosemary's Town Center for dining, shopping, community events, and the unmistakable lifestyle that has made Rosemary Beach one of 30A's most coveted communities.
#1010761

Inlet Beach

45 Town Road

3 Beds

3 Baths

1,798 Sq.Ft.

$2,950,000

MLS#: 1010761
None
#1012111

Fort Walton Beach

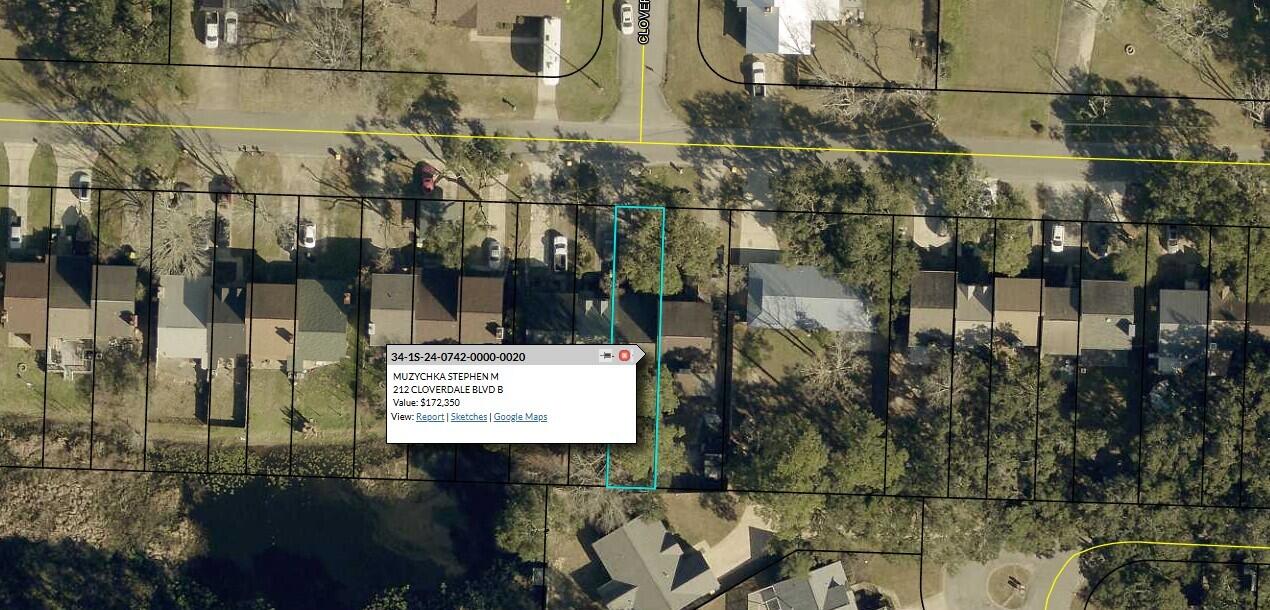
212 Cloverdale Boulevard B

2 Beds

2 Baths

1,464 Sq.Ft.

$150,000

MLS#: 1012111
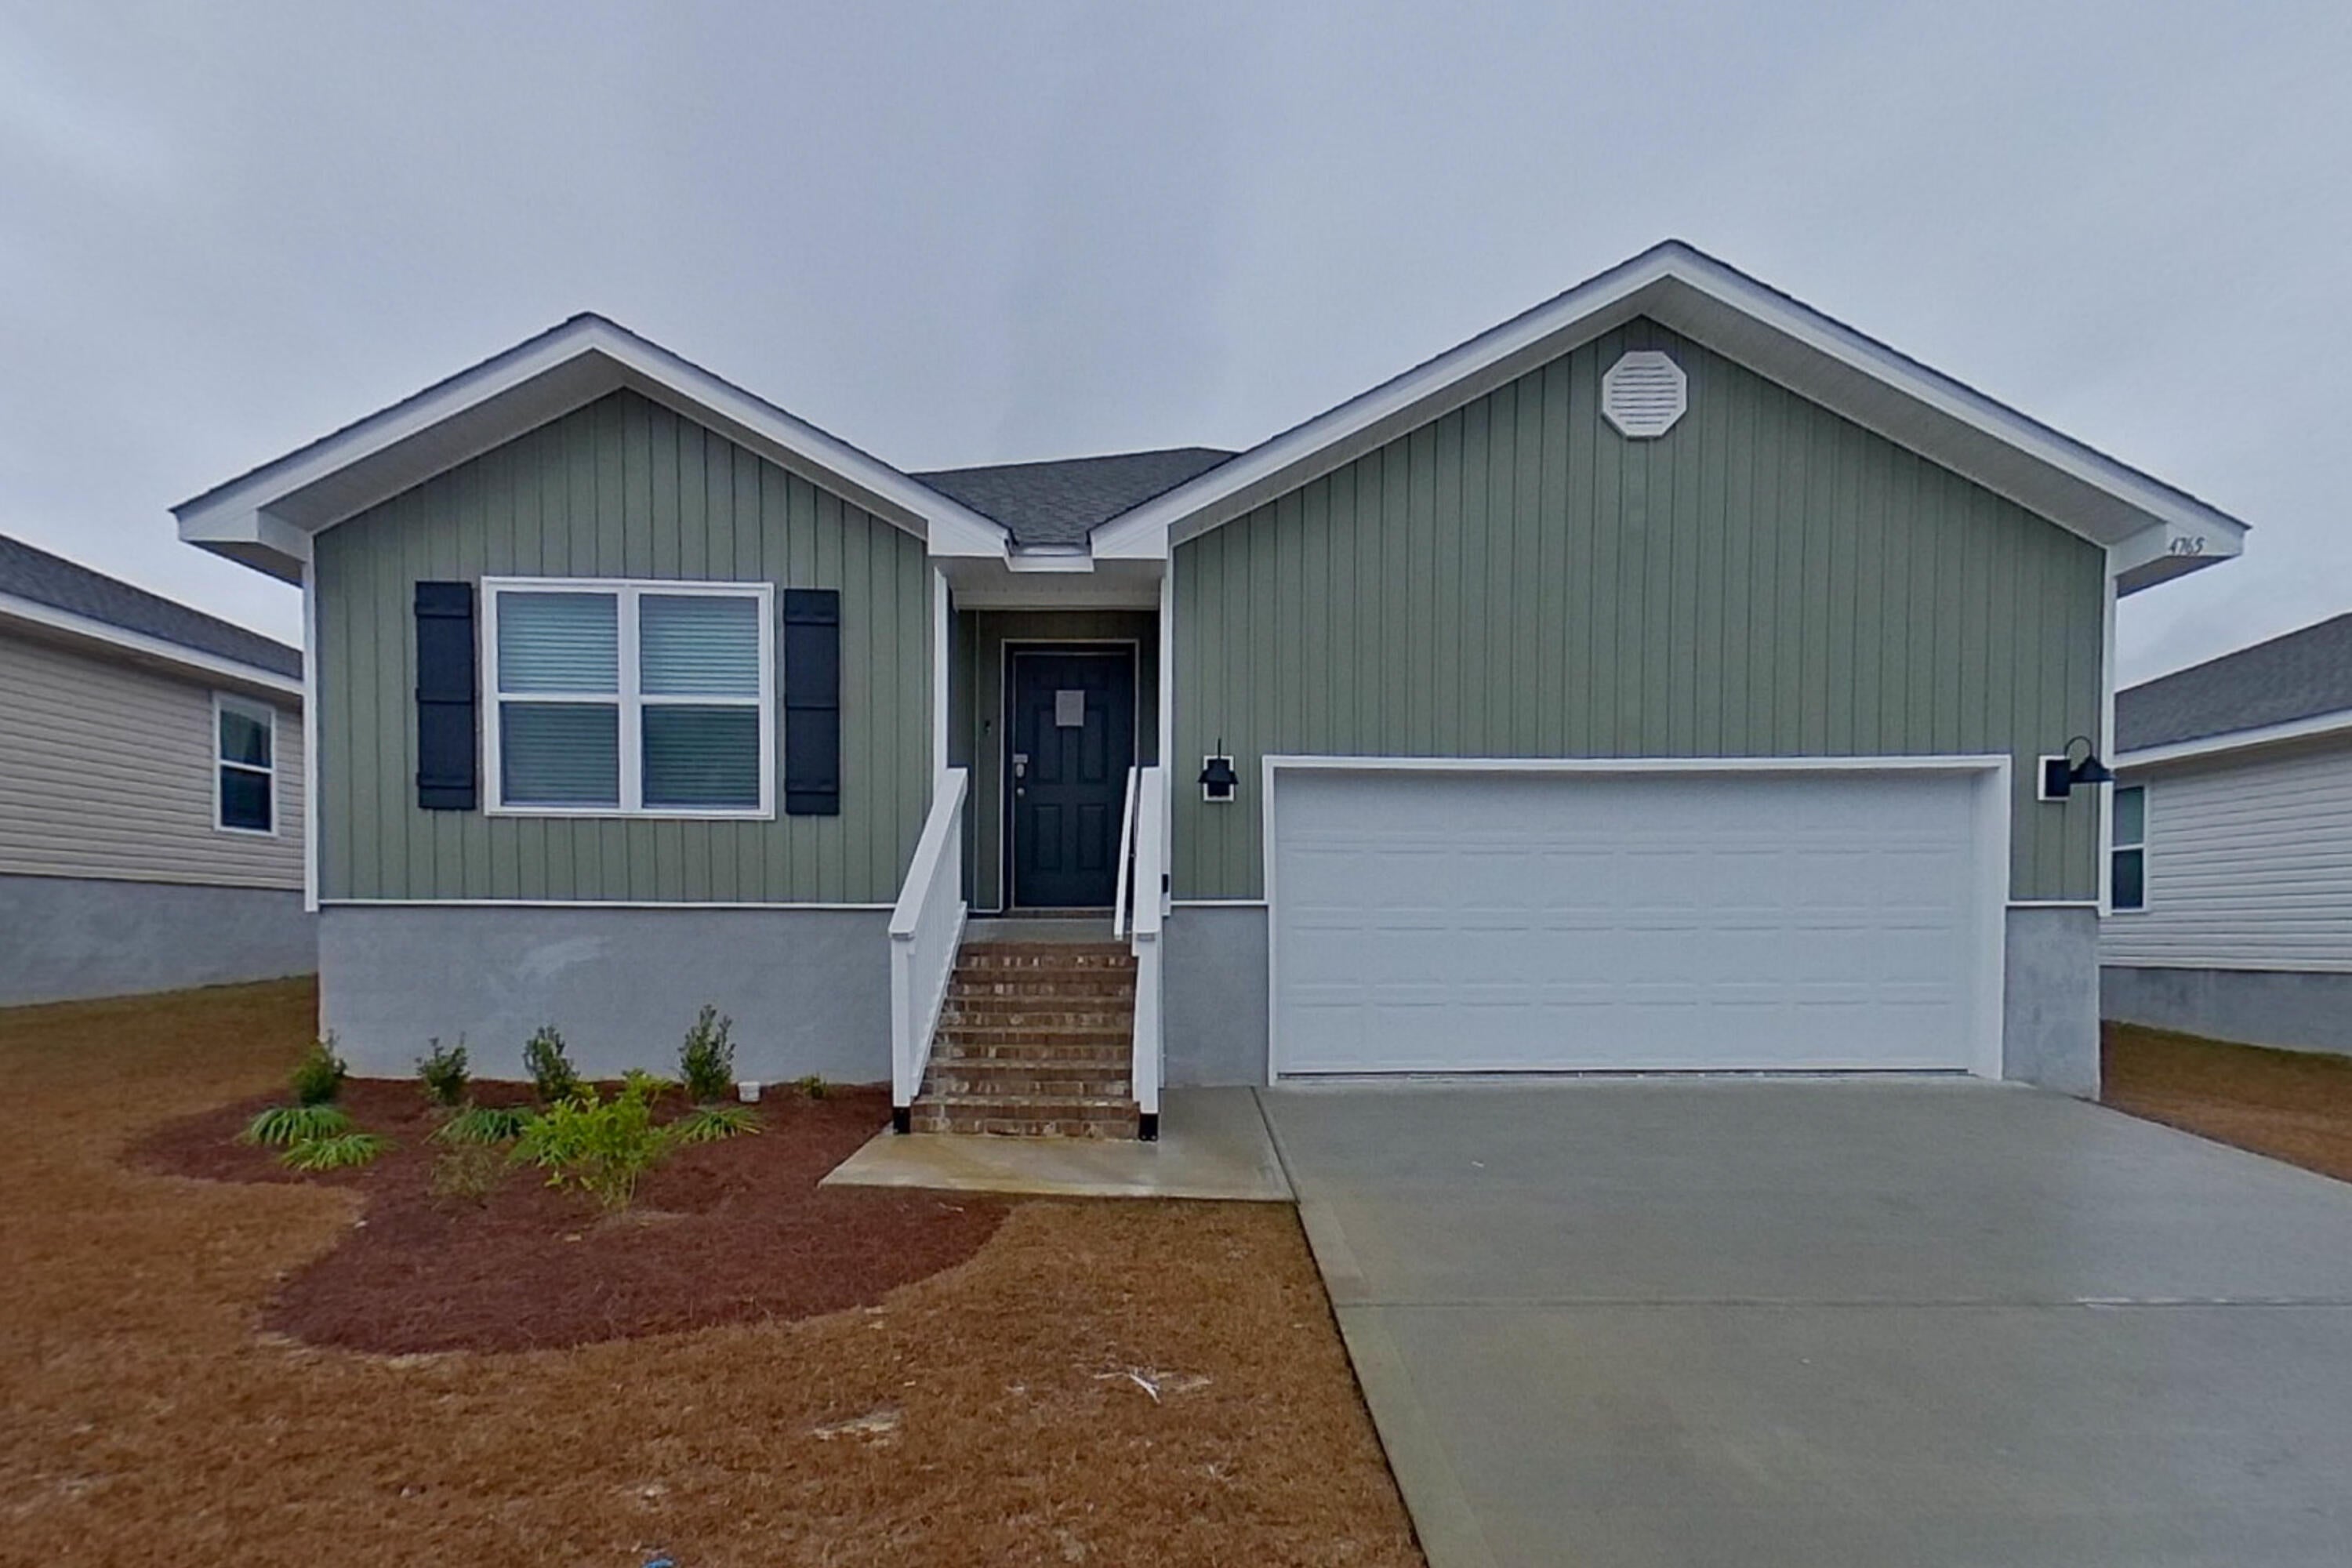
Welcome to Boracay Cove! This spacious 4 bedroom, 2 bathroom single-family home in Pace features an open layout, luxury floors, stone countertops, stainless steel appliances, fenced-in back yard, and a two car garage. Boracay Cove is conveniently located close to Hwy 90, Pensacola State College, and 15 minutes from Avalon Beach. A $75 monthly amenity fee includes Lawn Maintenance.

Kairos Living is cat and dog friendly and is happy to provide long-term leases and 24/7 emergency maintenance! Visit our Kairos Living website to Self Tour on your own schedule or Apply today!

Please Note: The advertised rent amount covers the base rent only. Additional monthly charges include a $75.00 Amenity Package Fee and an $11.99 Utility Management Fee. Other charges, such as Pet Rent, may apply depending on your specific needs. All pictures, floor plans, measurements, specifications, or other descriptions are for informational purposes only, and Kairos Living, LLC makes no guarantee, warranty, or representation as to their completeness or accuracy. Potential residents are responsible for conducting their own independent investigation of the property to verify all information and determine suitability.
#1012113

Pace

4765 Malay Circle

4 Beds

2 Baths

1,787 Sq.Ft.

$2,145

MLS#: 1012113
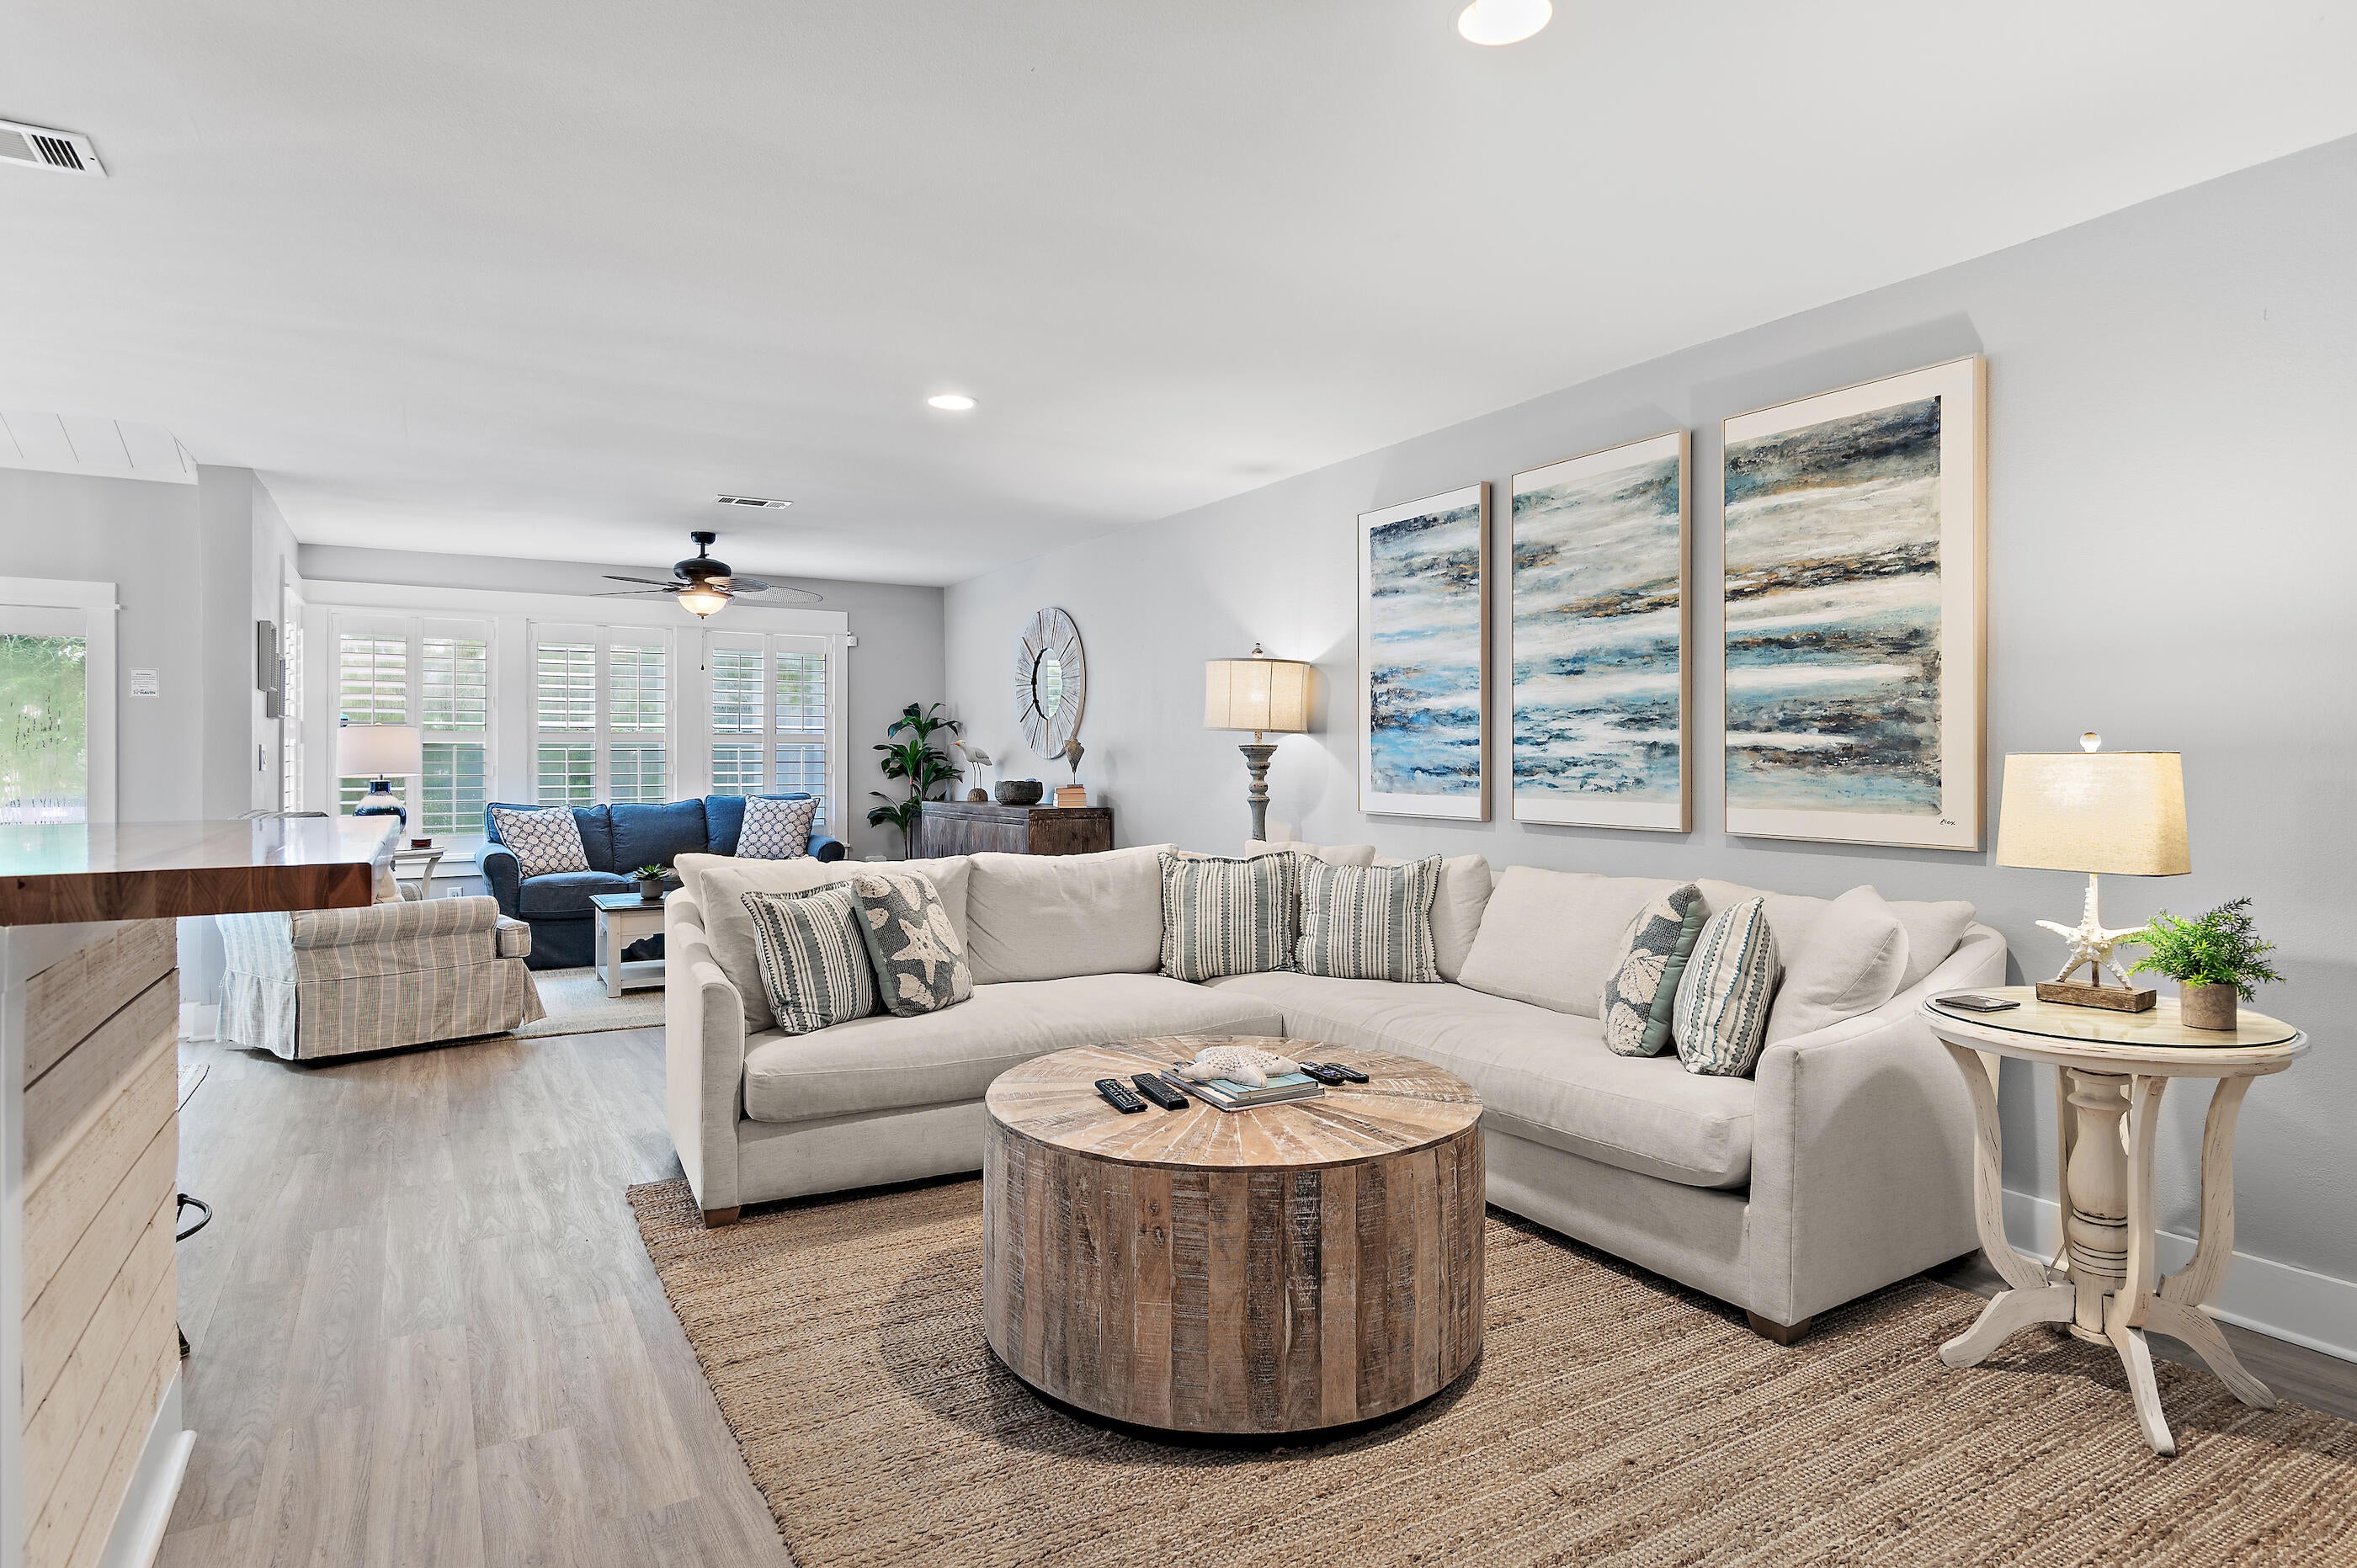
Live it or rent it - 518 Augusta Way in Sandestin Golf & Beach Resort delivers both, in a golf-cart-friendly community with a central location just a quick cart ride from the pedestrian/bike/golf cart tunnel to the beach side. This is NOT a typical Augusta unit: a thoughtful renovation created an open floor plan with an enlarged primary bedroom, spacious walk-in closet, and fabulous pantry, all on a single level with a private carport - ideal for full-time residents seeking easy, low-maintenance living, or buyers who want a second home that feels like a real house. It's equally compelling as an investment: furnished, with most furnishings updated within the last two years, plus a 2-year-old golf cart included and ready for daily cruises to the tunnel, golf courses, Village of Baytowne Wharf and Grand Blvd. Add established short-term rental history, and you have a ready-to-perform vacation property. Inside the gates of Sandestin Golf & Beach Resort®, owners and guests enjoy golf, tennis/pickleball, a full-service marina, restaurants, shopping, daily live entertainment and quick tunnel access to the Gulf side - all just minutes from Destin, Miramar Beach and 30A along Scenic Highway 98. Whether your goal is full-time living, a low-maintenance second home, or a rental income property, 518 Augusta Way offers a central, golf-cart-ready location in one of the Emerald Coast's most desirable resort communities.
#1012130

Miramar Beach

518 Augusta Way 11002

2 Beds

2 Baths

1,527 Sq.Ft.

$612,500

MLS#: 1012130
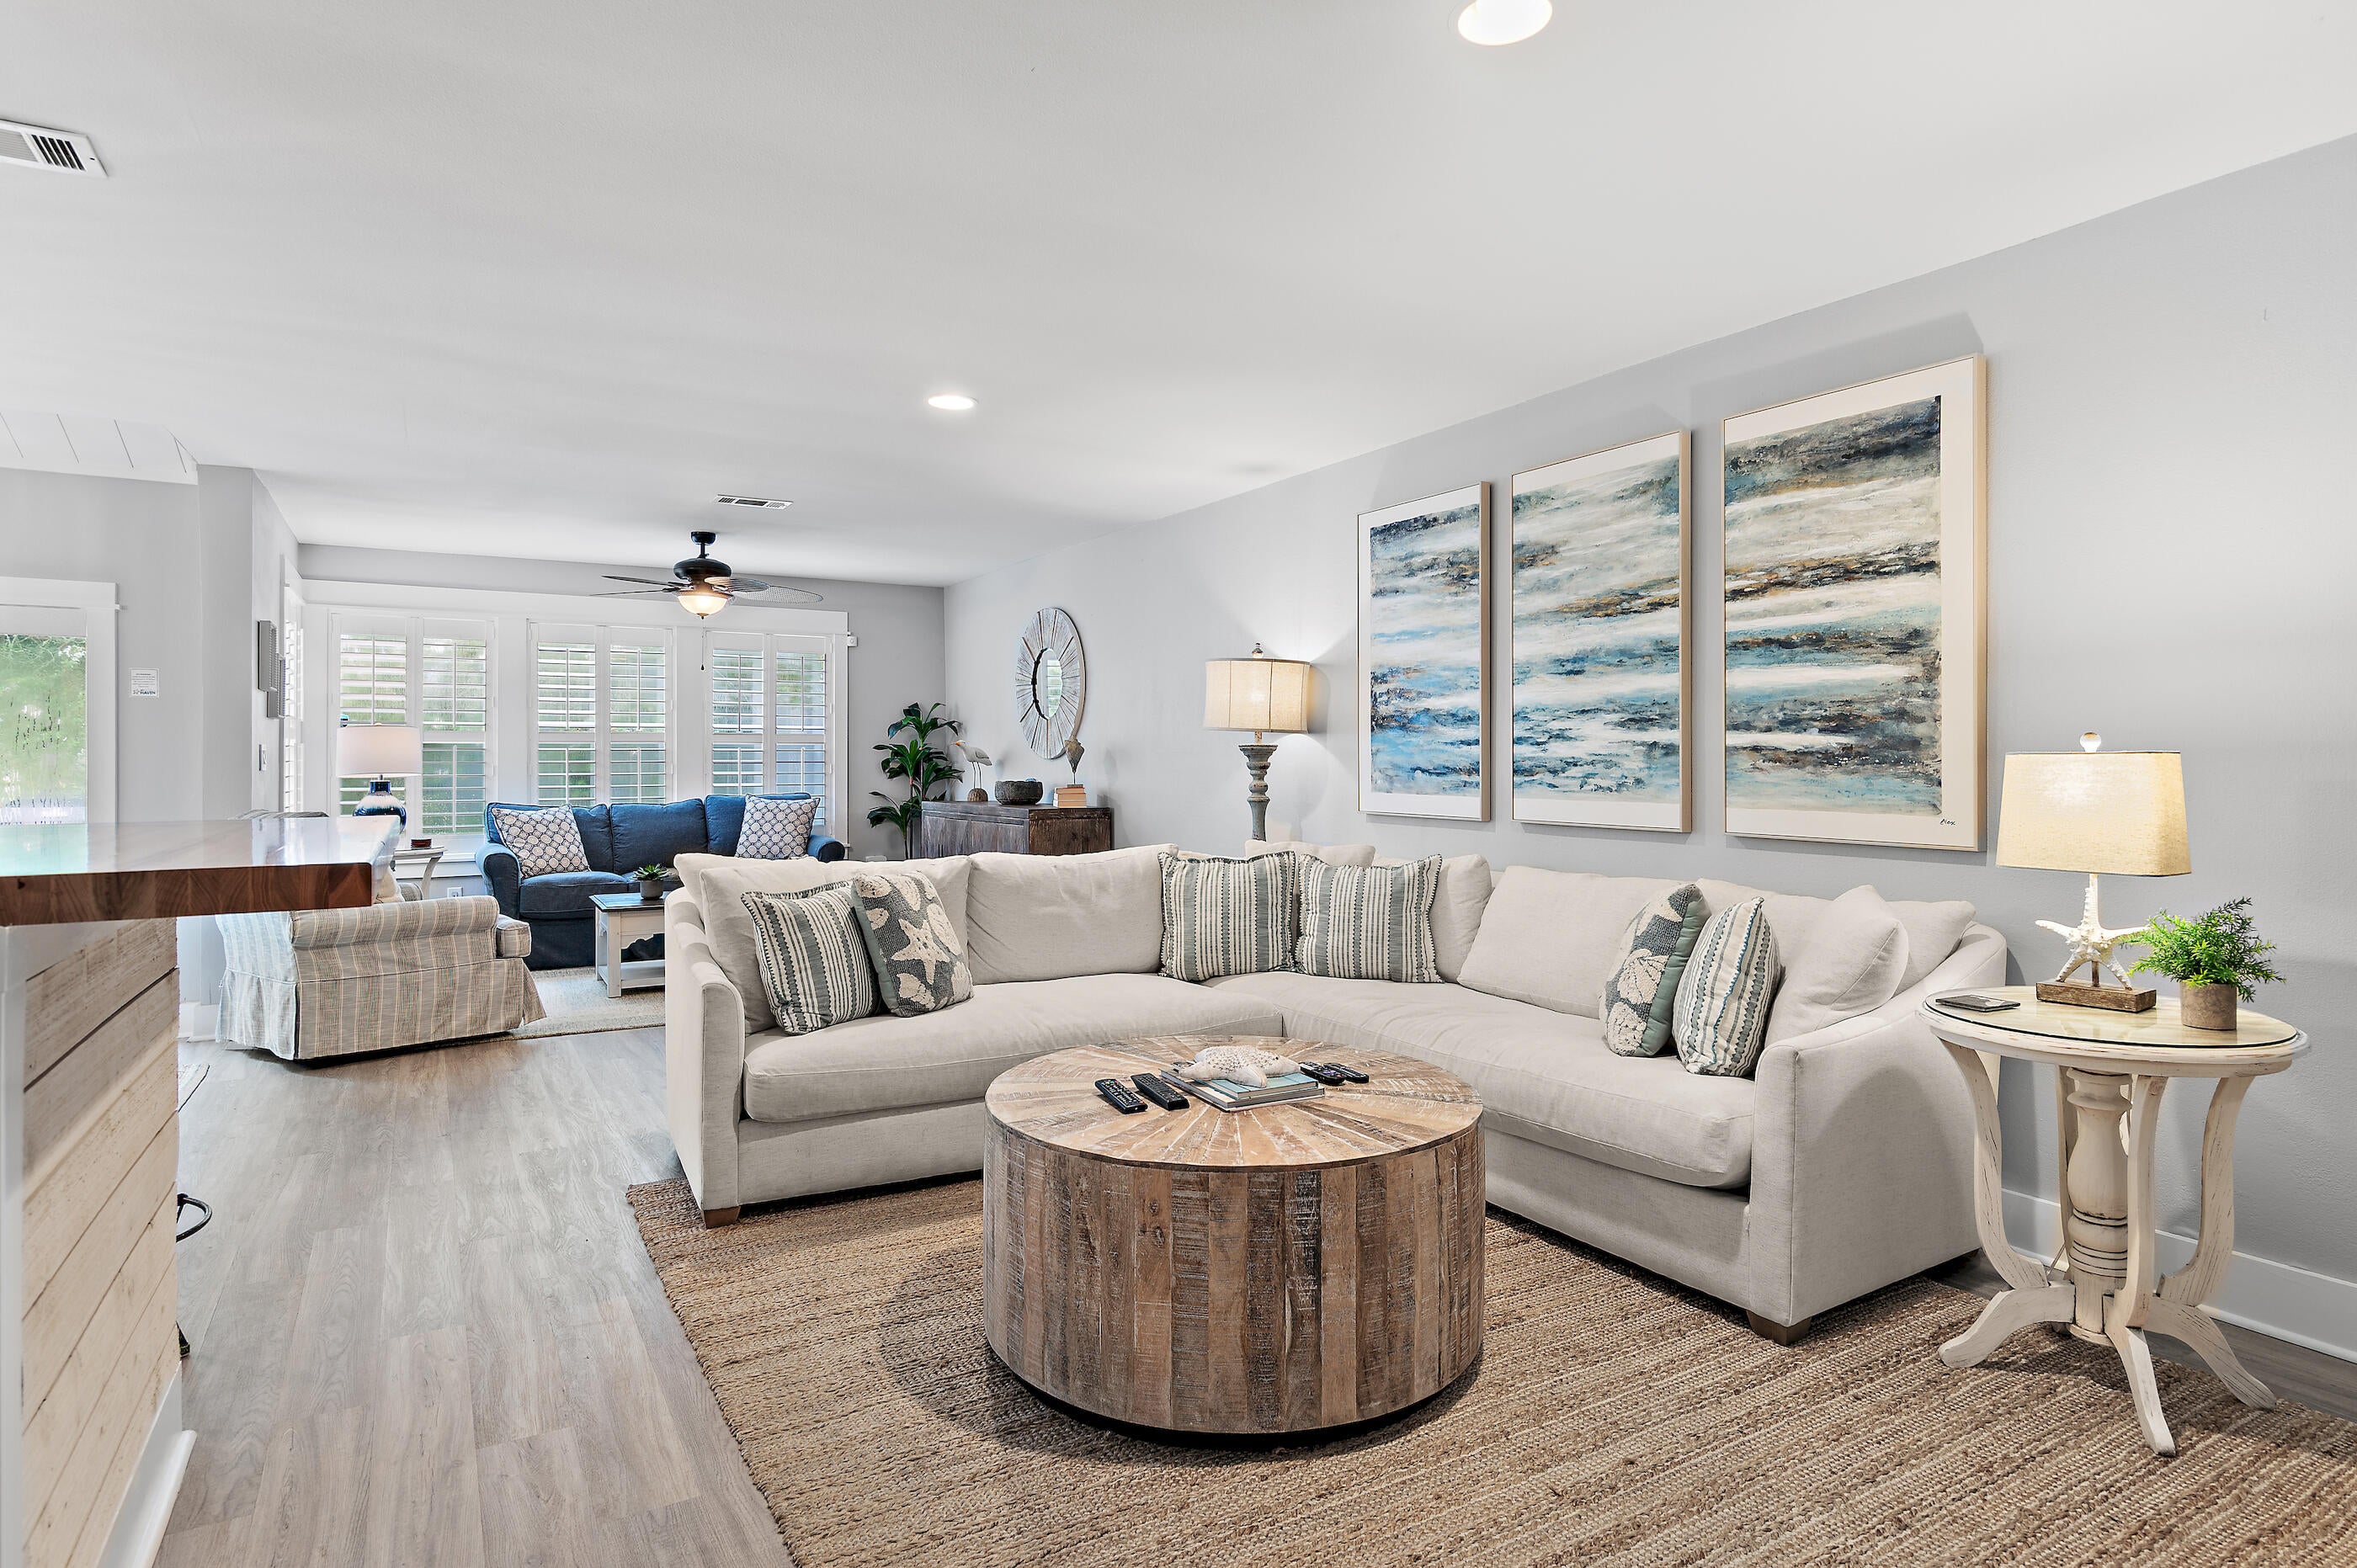
Live it or rent it - 518 Augusta Way in Sandestin Golf & Beach Resort delivers both, in a golf-cart-friendly community with a central location just a quick cart ride from the pedestrian/bike/golf cart tunnel to the beach side. This is NOT a typical Augusta unit: a thoughtful renovation created an open floor plan with an enlarged primary bedroom, spacious walk-in closet, and fabulous pantry, all on a single level with a private carport - ideal for full-time residents seeking easy, low-maintenance living, or buyers who want a second home that feels like a real house. It's equally compelling as an investment: furnished, with most furnishings updated within the last two years, plus a 2-year-old golf cart included and ready for daily cruises to the tunnel, golf courses, Village of Baytowne Wharf and Grand Blvd. Add established short-term rental history, and you have a ready-to-perform vacation property. Inside the gates of Sandestin Golf & Beach Resort®, owners and guests enjoy golf, tennis/pickleball, a full-service marina, restaurants, shopping, daily live entertainment and quick tunnel access to the Gulf side - all just minutes from Destin, Miramar Beach and 30A along Scenic Highway 98. Whether your goal is full-time living, a low-maintenance second home, or a rental income property, 518 Augusta Way offers a central, golf-cart-ready location in one of the Emerald Coast's most desirable resort communities.
#1012131

Miramar Beach

518 Augusta Way

2 Beds

2 Baths

1,527 Sq.Ft.

$612,500

MLS#: 1012131
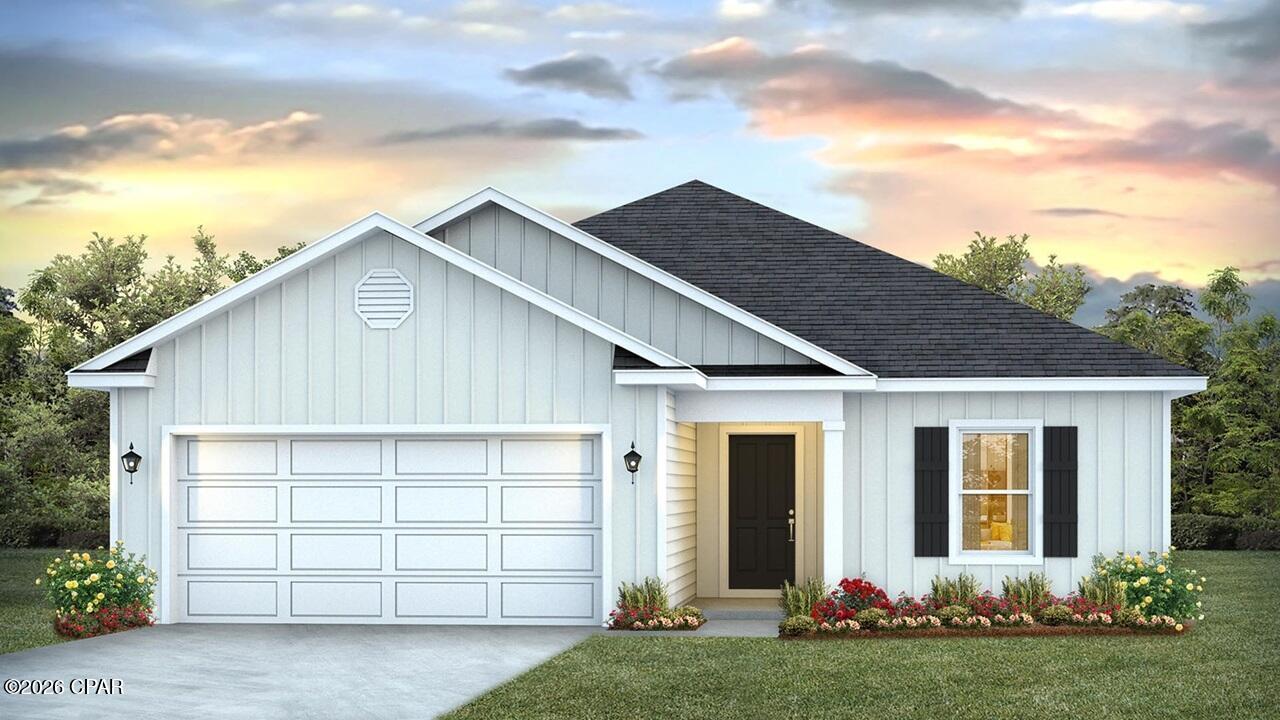
Welcome to 4029 Zinnia Drive, a new home under construction at Sunny Hills in Chipley, Florida. This is the Lismore floor plan with three bedrooms, two bathrooms, and a two car garage. 

As you enter this home you are immediately struck by its clean lines and thoughtful design. The foyer opens to a bright and airy space, with two secondary bedrooms and a full bathroom tucked off to one side. These rooms are perfectly sized with each offering plenty of closet space and easy access to the shared bath.


Continuing into the heart of the home, you will find an open concept living area. Here, the kitchen is open to the living area and has an island with a breakfast bar that creates the perfect spot for casual dining or entertaining. The adjoining dining area is well-positioned for family meals, while the living room offers a comfortable space to relax, complete with views of the backyard. The laundry room is off the kitchen and is complete with extra storage shelves. Privately located at the back of the home, the primary bedroom offers a peaceful retreat. The large bedroom is complemented by an ensuite bathroom, featuring a dual vanity, a large shower, and an expansive closet designed for all your wardrobe needs.
#786637

Chipley

4029 Zinnia Drive

3 Beds

2 Baths

1,580 Sq.Ft.

$238,300

MLS#: 786637
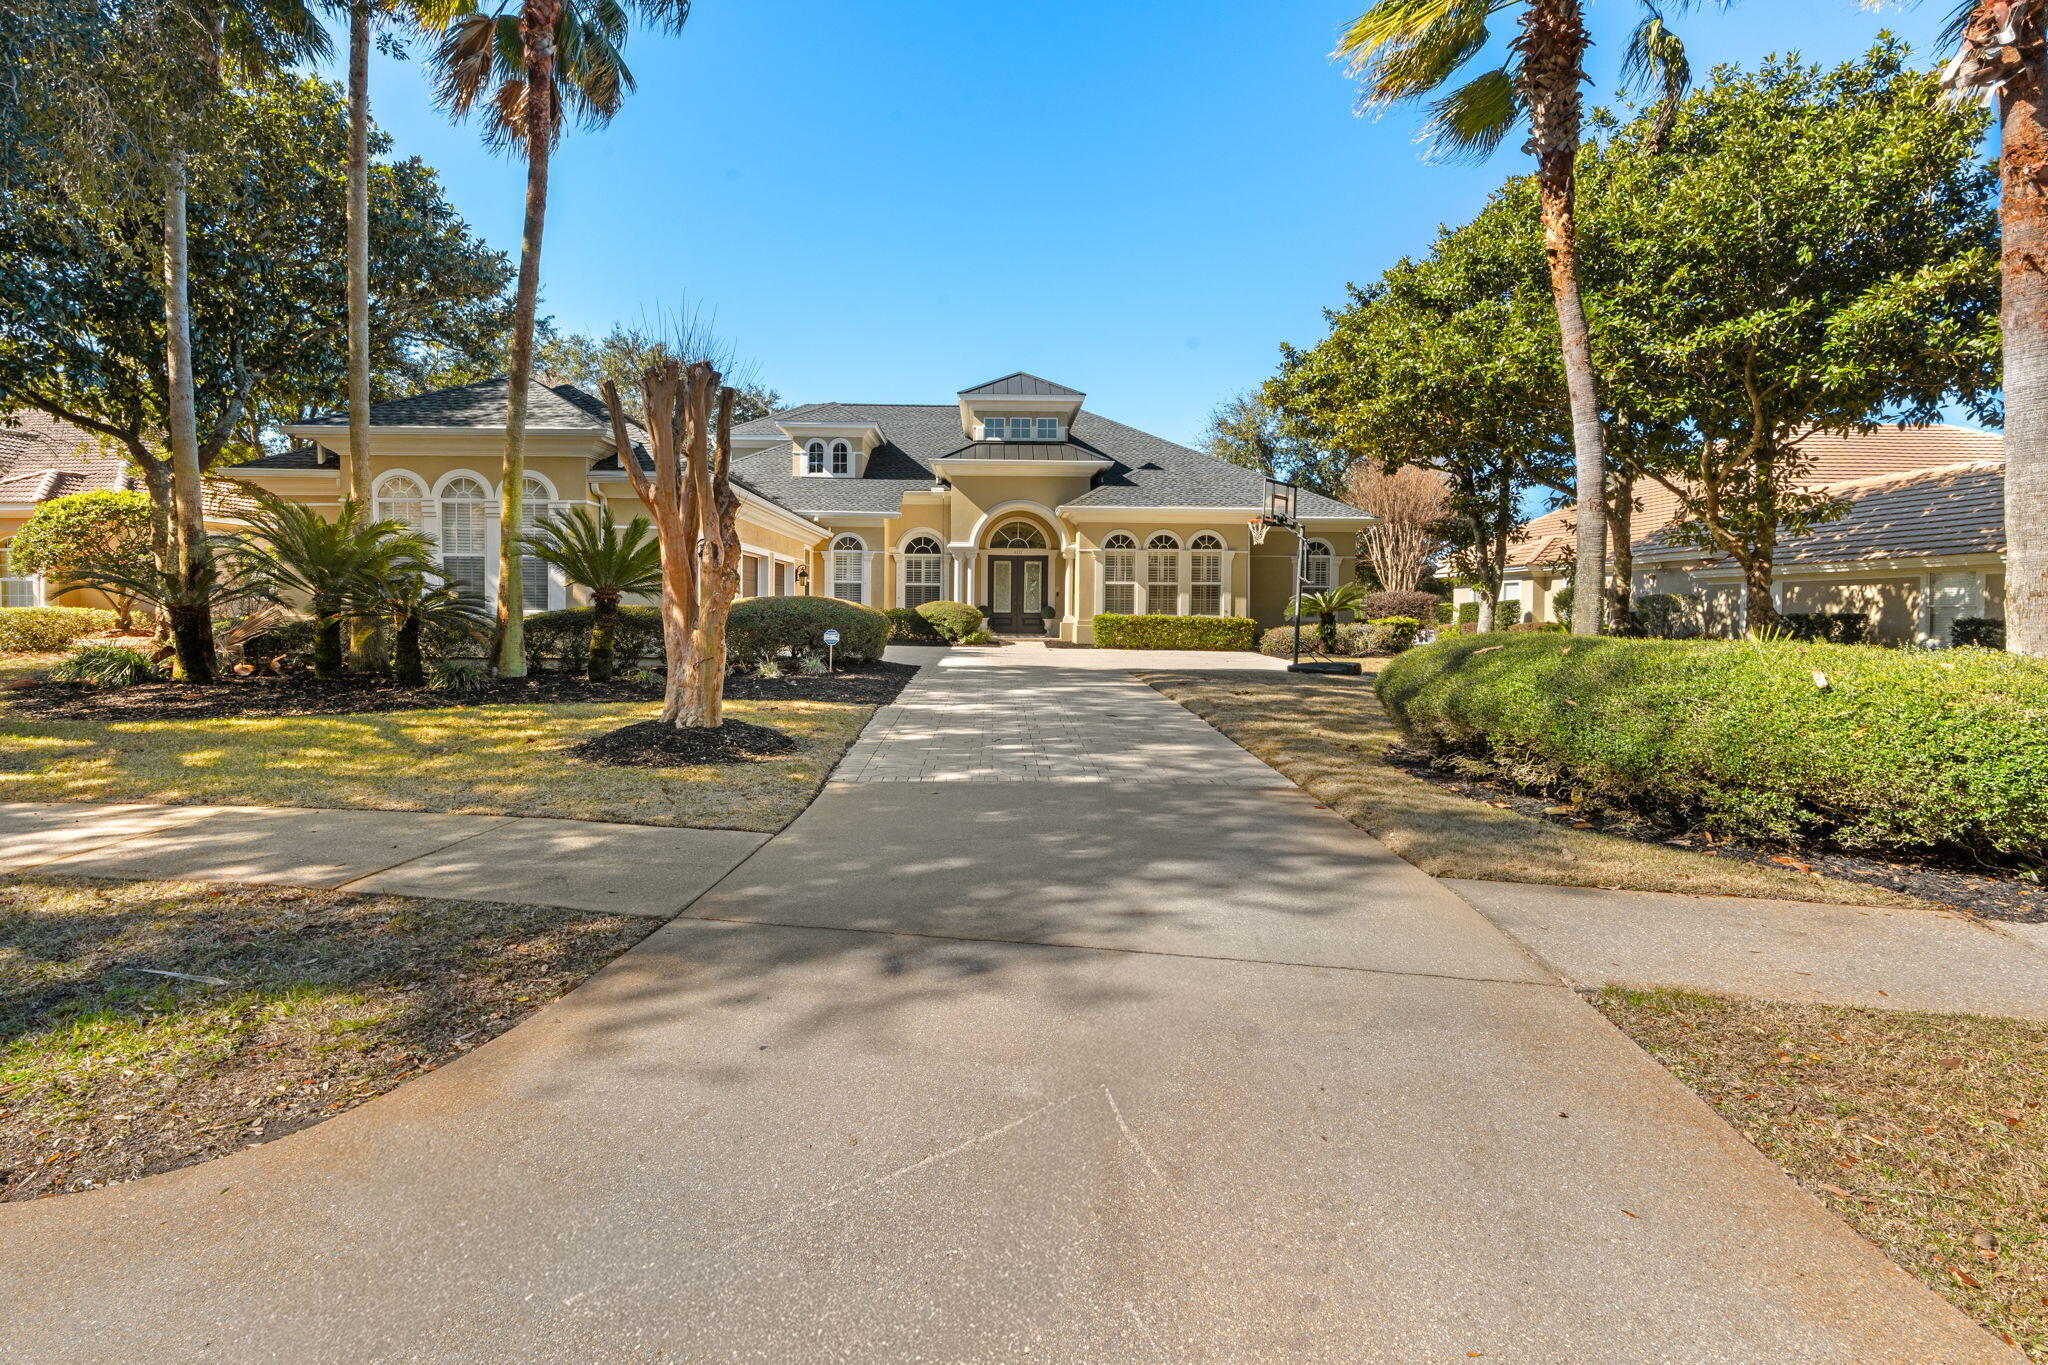
Welcome to exceptional living in Kelly Plantation! This stunning custom-built residence offers an impressive 4,119 square feet of beautifully designed living space, featuring 5 bedrooms, a first-floor primary suite, dedicated office, and an oversized media room--providing the perfect blend of elegance, comfort, and functionality.
Ideally positioned directly on the 17th-hole tee box of the renowned Kelly Plantation Golf Course, this home captures beautiful golf-course views and offers a setting that is both peaceful and picturesque. Inside, 12-foot ceilings, abundant natural light, and plantation shutters throughout create an open, sophisticated atmosphere.
The spacious open-concept design is ideal for both everyday living and entertaining, with the gourmet kitchen flowing seamlessly into the expansive living and dining areas. Beautiful upgraded hardwood flooring in the bedrooms adds warmth and character, complementing the home's refined finishes. 
The first-floor primary suite provides a private retreat, while the additional bedrooms, dedicated office, and large media room offer plenty of space for family, guests, work, and entertainment.
Located within the highly desirable Kelly Plantation community, this exceptional home combines generous living spaces, timeless design, and a premier golf-course setting. A rare opportunity to enjoy the best of Destin living in one of the area's most sought-after communities.
No Flood Insurance Required! Freshly painted inside and out. New roof 2024.
Resurfaced swimming pool with new pool pump.
#993915

Destin

4327 Stonebridge Road

5 Beds

5 Baths

4,119 Sq.Ft.

$1,588,000

MLS#: 993915
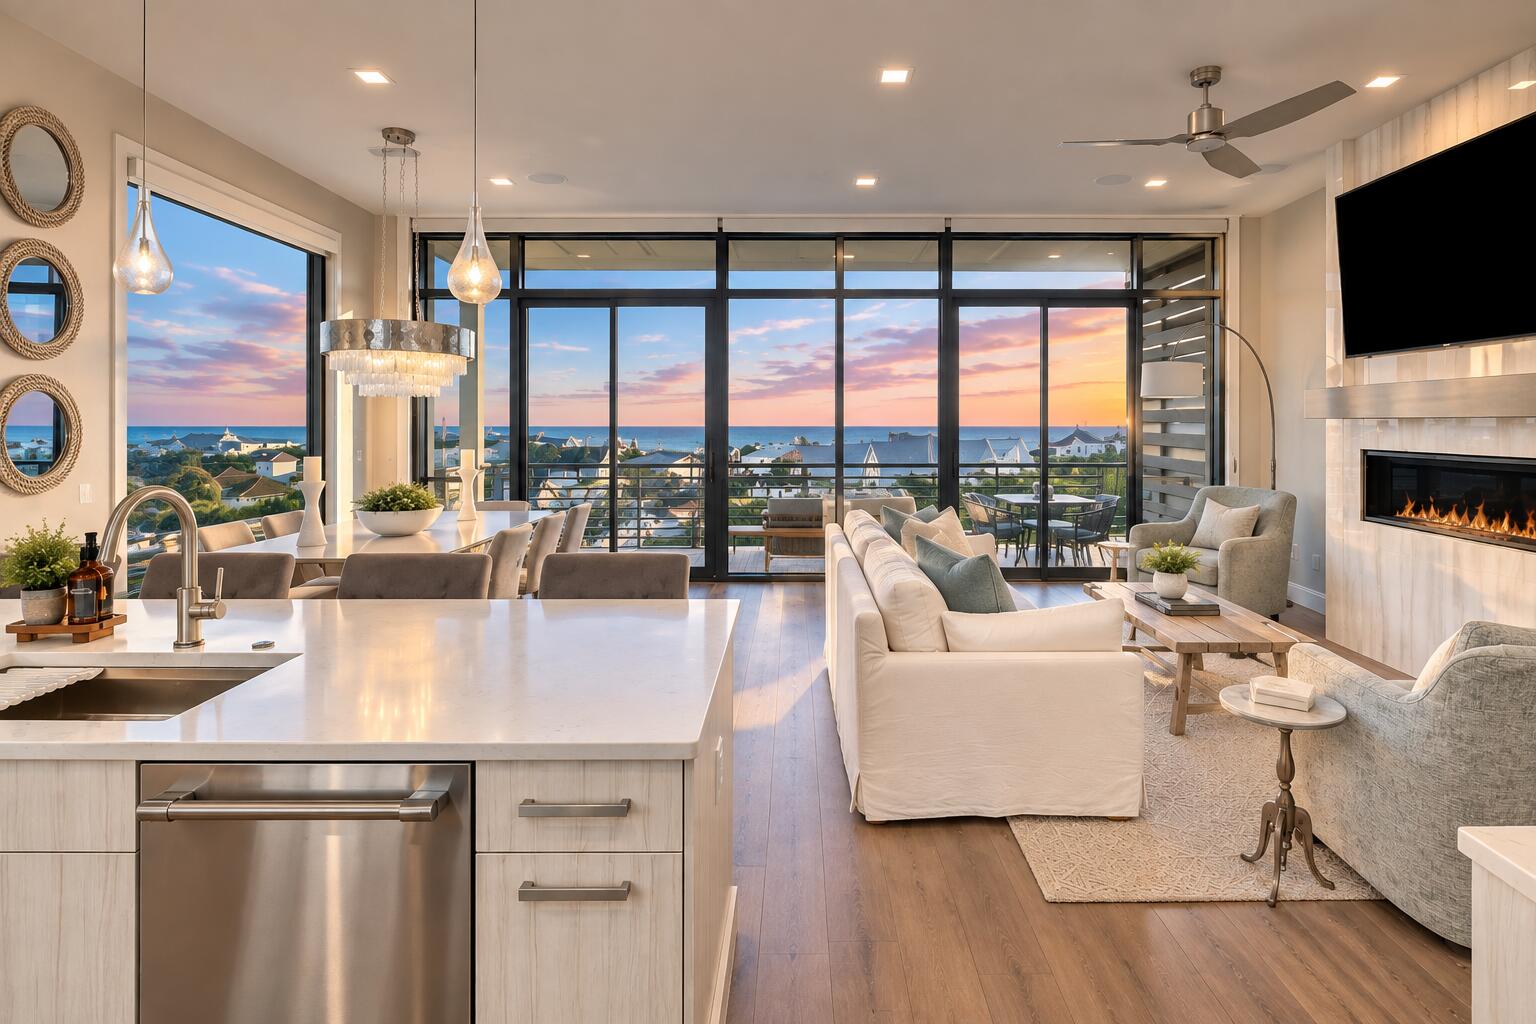
2174 W County Highway 30A is a modern coastal residence set within The Crest, one of the most discreet and architecturally intentional communities along Scenic Highway 30A. Built in 2020, the home spans approximately 3,500 square feet and presents a rare balance of contemporary design, privacy, and livability in a highly coveted coastal setting.

Defined by clean lines and expansive glass, the home is filled with natural light and framed by Gulf views. The interior layout is both thoughtful and flexible, offering five bedrooms, five full baths, and two half baths, along with multiple living areas designed to accommodate everyday living as well as entertaining with ease. An elevator services all levels, allowing the home to live comfortably for a wide range of buyers. Residents of The Crest enjoy access to a heated community pool and spa, offering a resort style amenity while maintaining a sense of privacy. Positioned directly on Scenic Highway 30A, the property is moments from the beach, dining, and the lifestyle that defines South Walton.

Equally compelling as a primary residence, second home, or luxury rental, 2174 W County Highway 30A offers a refined coastal opportunity anchored in strong design, thoughtful execution, and long term appeal.
#1012129

Santa Rosa Beach

2174 W County Highway

5 Beds

5 Baths

3,500 Sq.Ft.

$2,875,000

MLS#: 1012129
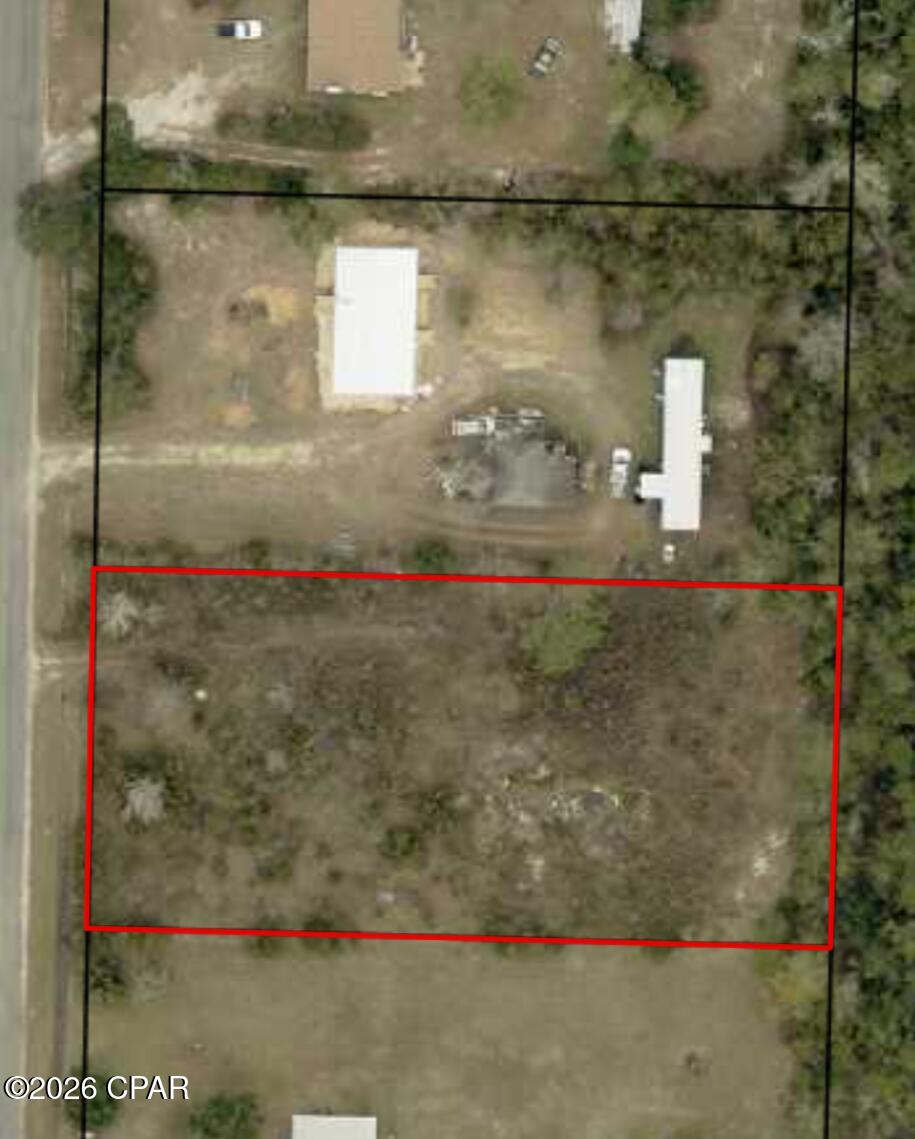
Great opportunity for a one acre building lot on a paved cul de sac in a growing area of Bay County.  The area is growing north in Bayou George and these prices will climb as the growth approaches. This one acre is on a quiet cul de sac and perfect place to build your home with room for a shop or a pool.  Call today and take advantage of buying in a growing market.
#795456

Youngstown

8724 E Bayhead Court

None Beds

None Baths

1.0 acres

$49,000

MLS#: 795456
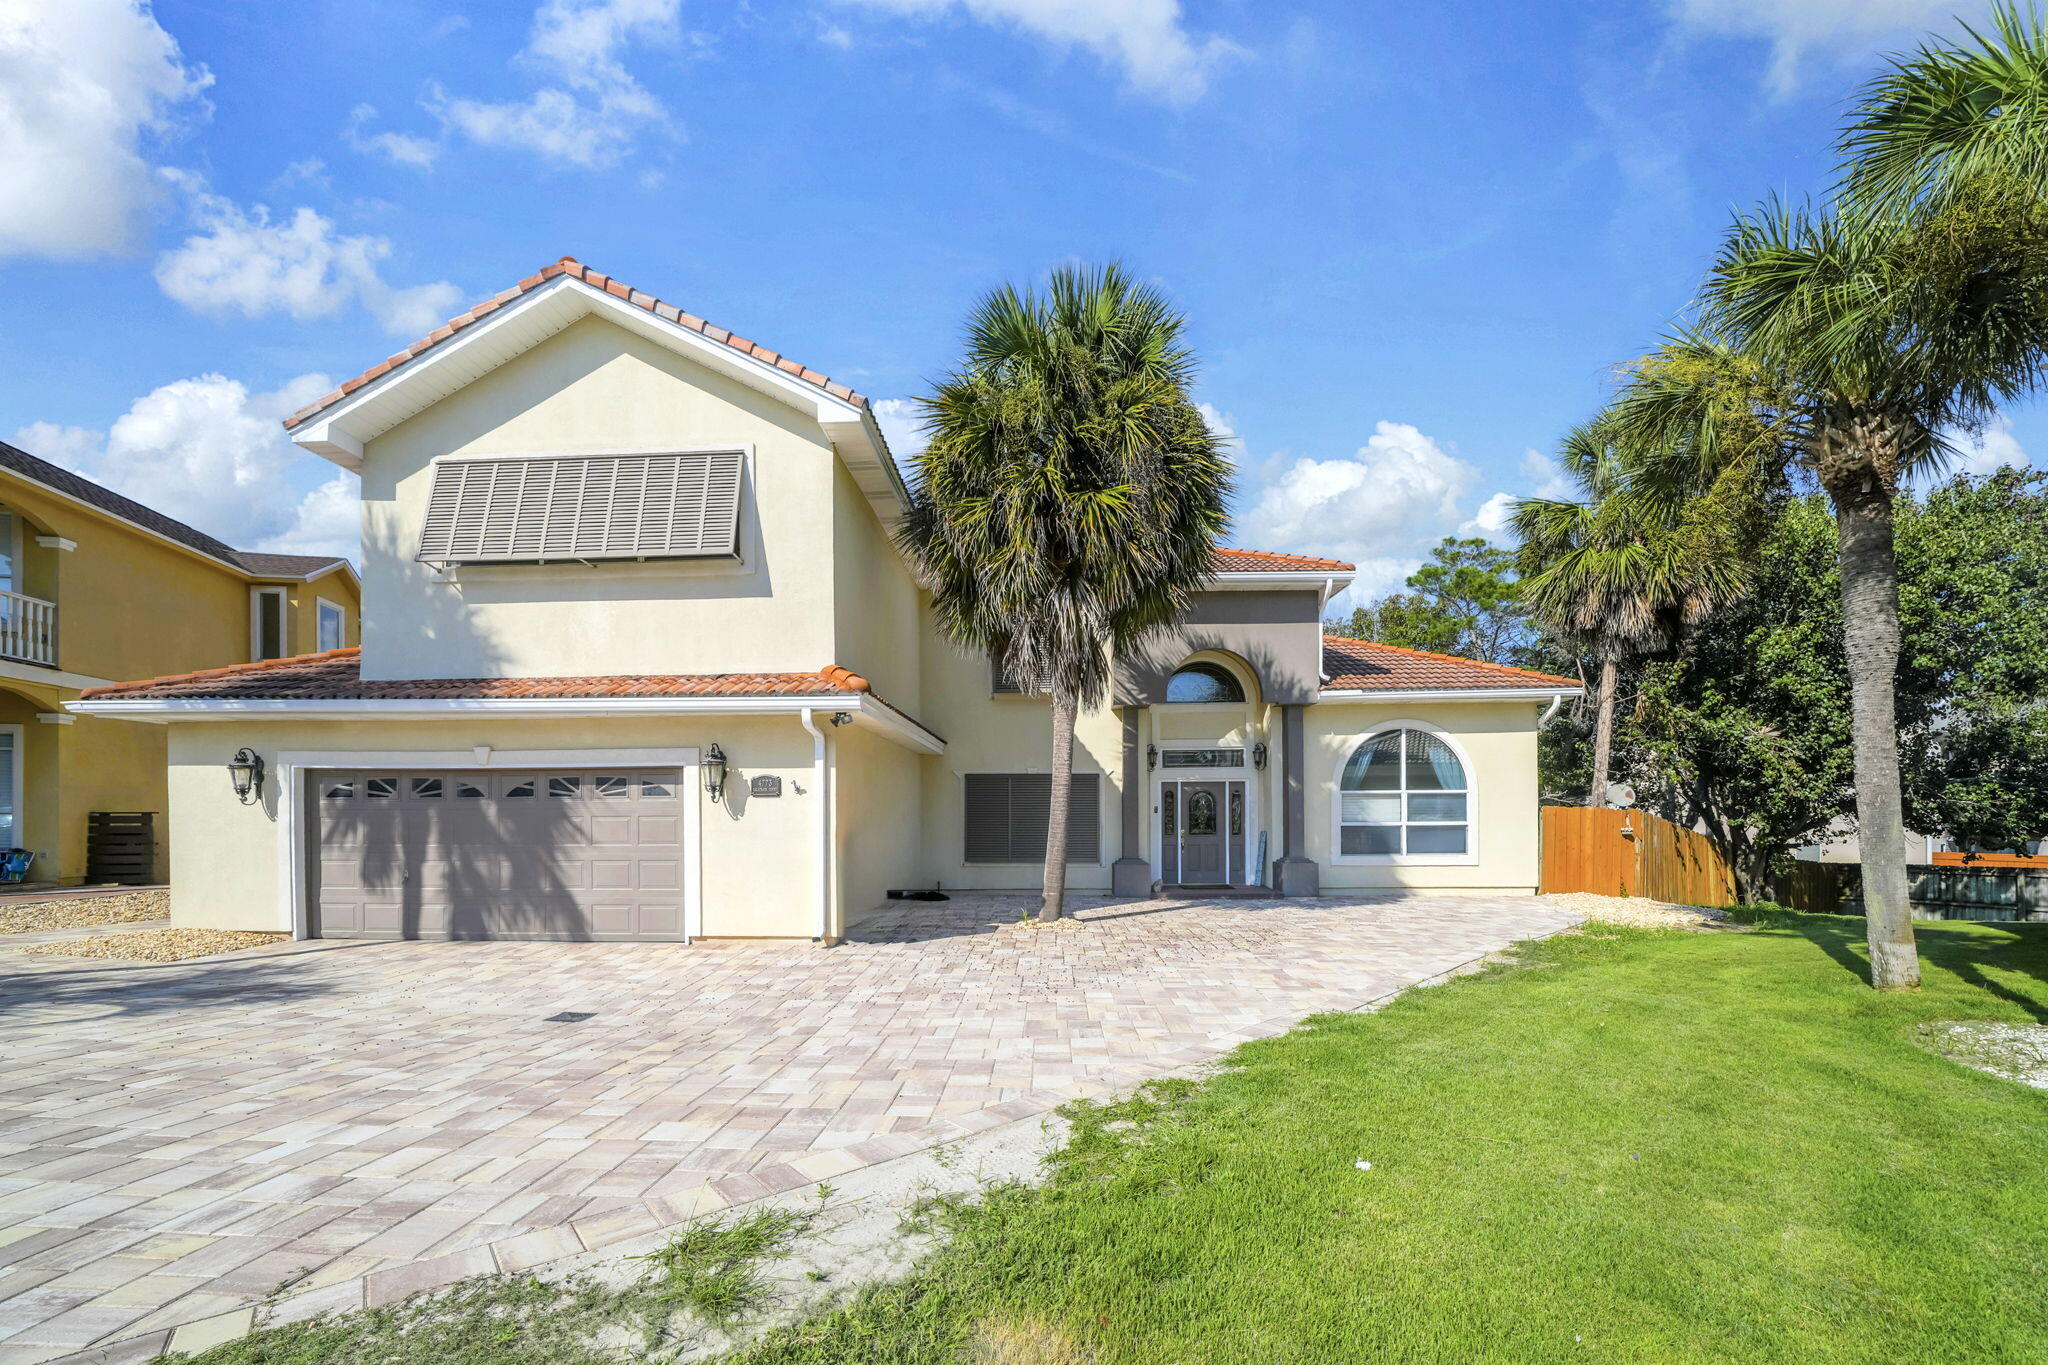
Welcome to 4773 Calatrava Court, a spacious coastal retreat in Destin's desirable Terra Cotta Terrace community, just a short stroll from deeded beach access. Situated on an expansive 0.28-acre double lot at the end of a quiet cul-de-sac, this approximately 3,531-square-foot home offers an exceptional combination of space, privacy, and proximity to the Gulf's sugar-white sands and emerald waters. Inside, the thoughtfully designed two-story floor plan features four generously sized bedrooms, three full baths, a dedicated office, a formal dining room, and a spacious living area with a fireplace. The large kitchen is designed for entertaining, featuring granite countertops, abundant cabinetry, a custom oversized island with a second sink and additional disposal, and ample space for multiple cooks and gatherings. The adjacent dining area provides an inviting setting for casual meals, while the separate dining room offers flexibility for larger occasions. The expansive primary suite is a true retreat, complete with a spa-inspired bath featuring dual vanities, granite countertops, a garden-style clawfoot tub, and an oversized walk-in shower with a rain-style showerhead and body sprays. A connecting sunroom has been transformed into an impressive walk-in closet, adding an abundance of storage and functionality. Outdoor living is equally appealing, with a brand-new pavered area added to the backyard, creating an inviting space for entertaining and relaxing. A gazebo with a roof provides a comfortable shaded retreat for enjoying outdoor gatherings, dining, or unwinding in the coastal surroundings. The spacious fenced backyard offers plenty of room to enjoy the outdoors and maximize the Florida lifestyle. Residents of Terra Cotta Terrace enjoy deeded beach access along with community amenities including a pool, clubhouse, tennis courts, and sand volleyball. The location puts you close to Destin's world-class beaches, dining, shopping, and entertainment while maintaining the feel of a peaceful residential neighborhood. Whether envisioned as a full-time residence, second home, or vacation property, 4773 Calatrava Court offers an exceptional opportunity to enjoy the Destin lifestyle with room to live, gather, and make lasting memories.
#1012090

Destin

4773 Calatrava Court

4 Beds

3 Baths

3,531 Sq.Ft.

$1,450,000

MLS#: 1012090
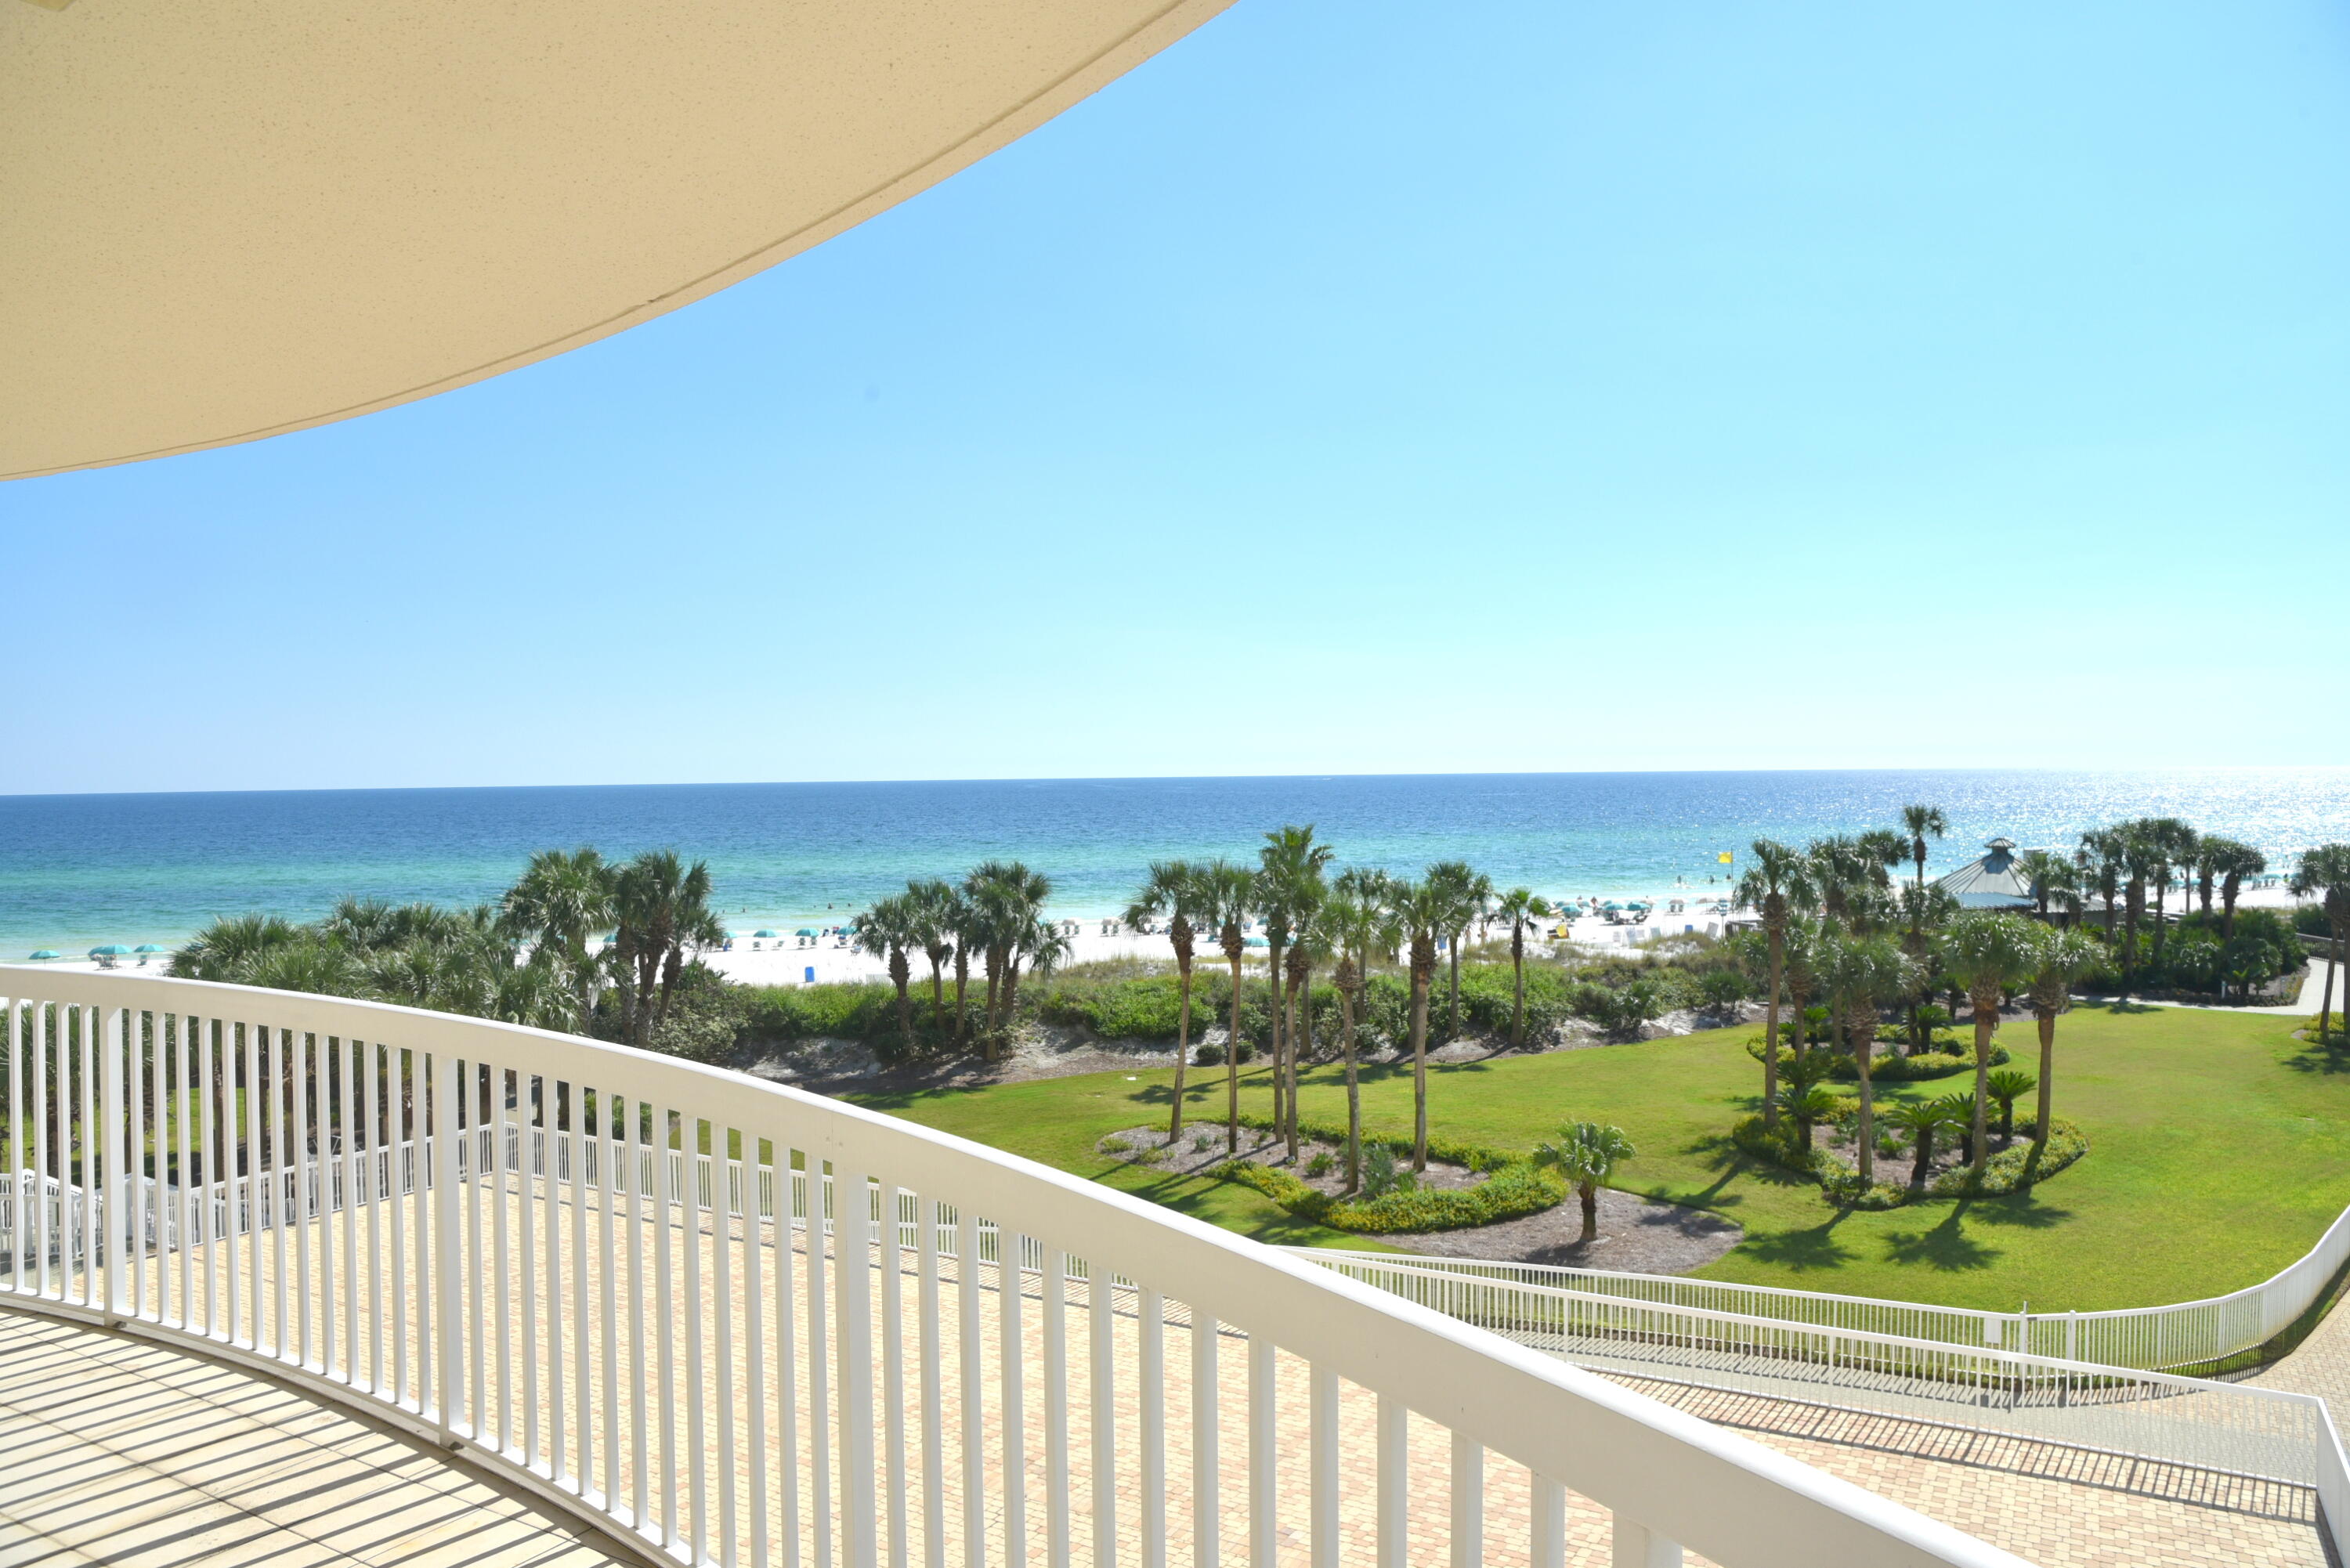
Experience luxury living in this stunning, newly designed condo accessible via a secure, semi-private elevator from St. Thomas's lobby. As you enter the inviting foyer, you'll immediately appreciate the exquisite finishes tailored for the discerning buyer.  Double doors open to an expansive living and dining area adorned with floor-to-ceiling windows, offering breathtaking direct views of the Gulf. The gourmet kitchen is a chef's dream, featuring Kelvingrove Quartz countertops, custom wood cabinetry, and a premium KitchenAid appliance package. Retreat to the master suite, where you'll find panoramic Gulf views, a private terrace, and an elegant bathroom equipped with quartz countertops, dual sinks, and a luxurious spa shower. The well-designed split-bedroom layout includes two
#1012094

Destin

15400 Emerald Coast Parkway UNIT 406

3 Beds

3 Baths

1,970 Sq.Ft.

$1,750,000

MLS#: 1012094
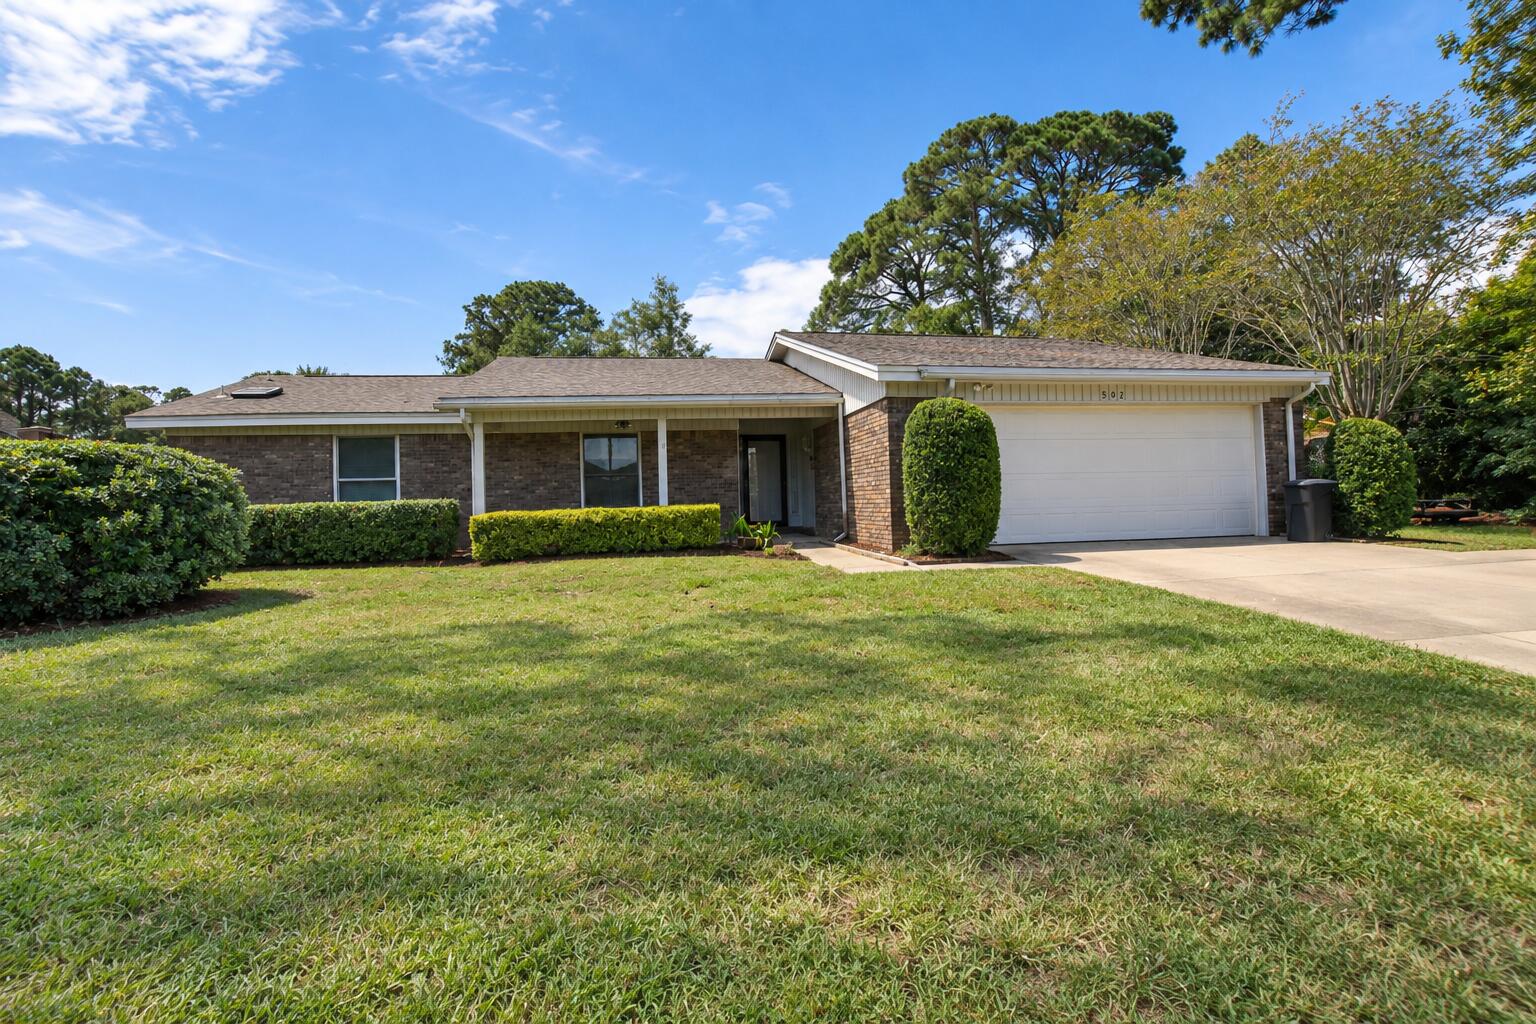
Welcome to 502 Sequoia Dr, Fort Walton Beach, FL! This 3-bedroom, 2-bath home offering 1,662 square feet combines a spacious floor plan with distinctive character and plenty of potential to make it your own.
The heart of the home is the large living room, highlighted by a dramatic vaulted wood ceiling with exposed beams and a brick fireplace, creating a warm and inviting focal point. Generously sized windows provide natural light throughout the home, while the adjoining dining area offers an easy flow for everyday living and entertaining.
The kitchen provides abundant cabinetry and counter space, while the primary bedroom features a private en-suite bath with a double vanity. Two additional bedrooms offer flexibility for family, guests, a home office, or hobbies.
Outside, enjoy a spacious yard with mature trees and established landscaping, providing plenty of room for outdoor living, gardening, or recreation. An attached two-car garage adds valuable parking and storage space.
Conveniently located in Fort Walton Beach, this home is ready for its next owner to bring their personal style and vision. With 1,662 square feet, three bedrooms, two baths, a two-car garage, vaulted architectural details, and a spacious lot, 502 Sequoia Dr offers an excellent opportunity to create a home that's truly your own.
#1012119

Fort Walton Beach

502 Sequoia Drive

3 Beds

2 Baths

1,662 Sq.Ft.

$359,000

MLS#: 1012119
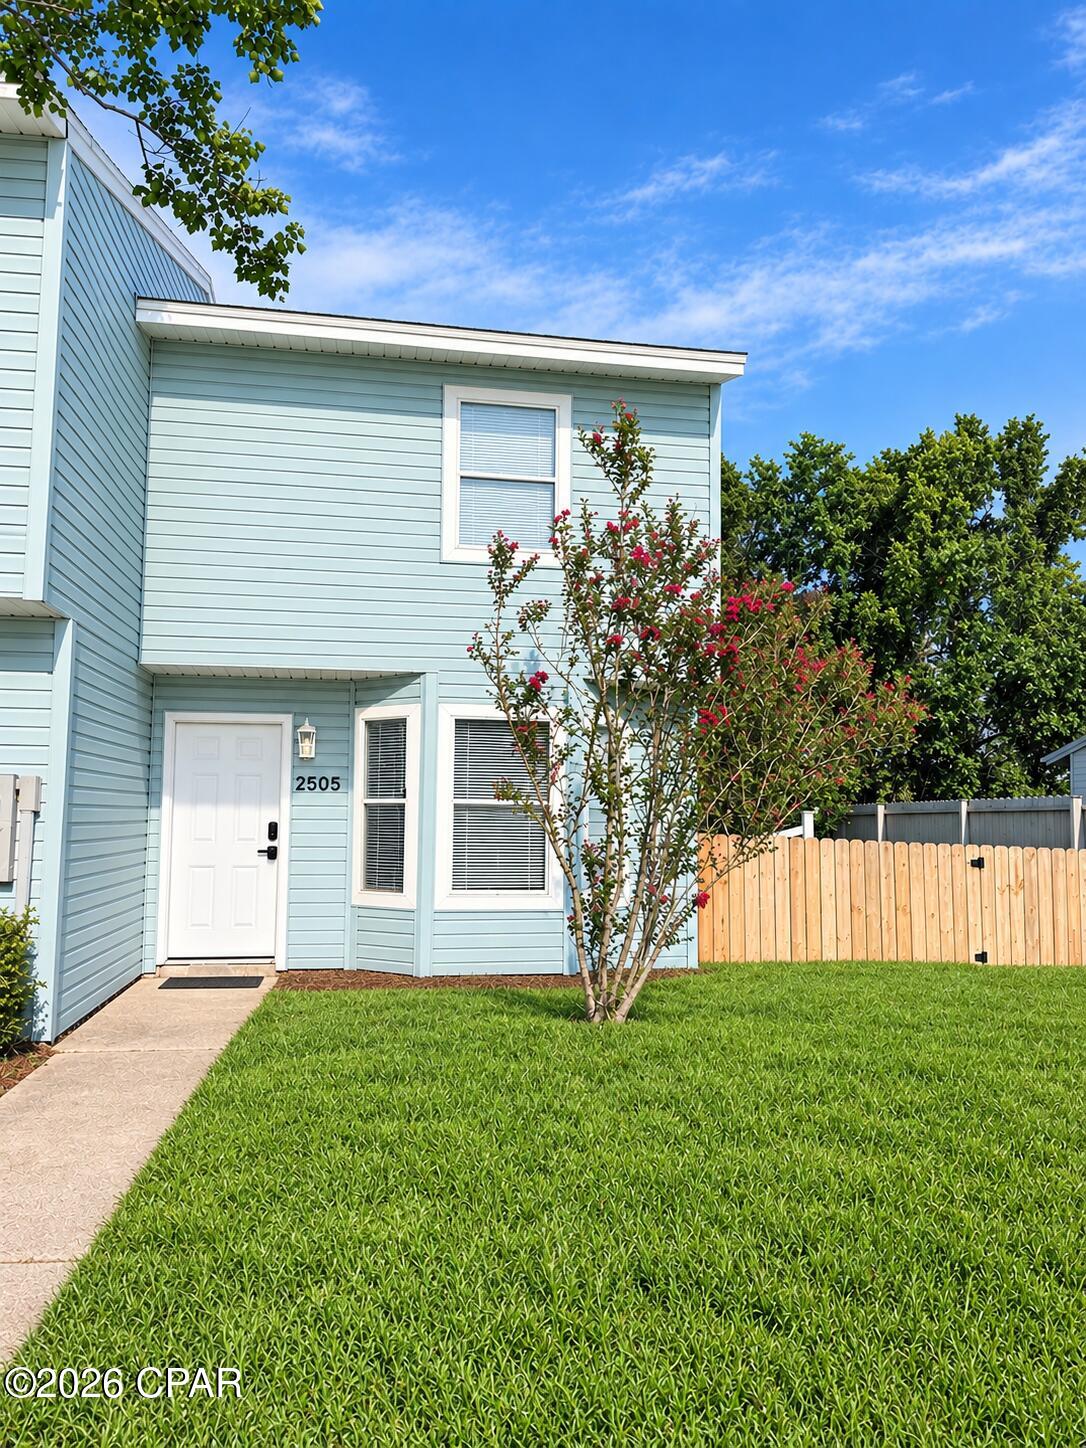
It is ALL about the location with this great end unit townhome! Plenty of places to walk to (Publix, Sonny's, Starbucks, Waffle Houses, Whataburger....just to name a few). Very quiet neighborhood just off of Hwy 77 in Lynn Haven. If convenience had a picture it would be this location. This end unit townhome offers a fully fenced yard. There are 2 bedrooms and a full bathroom upstairs as well as a linen closet. Downstairs you have new LVP flooring and a new open concept kitchen, dining and living room area with a half bath and access to the fenced in yard. Both bathrooms have new toilets. The HVAC system was replaced in 2023. The roof was replaced in 2019. This townhome was once used as a rental and brought in $1300 month. Schedule a showing today!
#795442

Lynn Haven

2505 Johnson Drive

2 Beds

1 Baths

1,004 Sq.Ft.

$185,000

MLS#: 795442
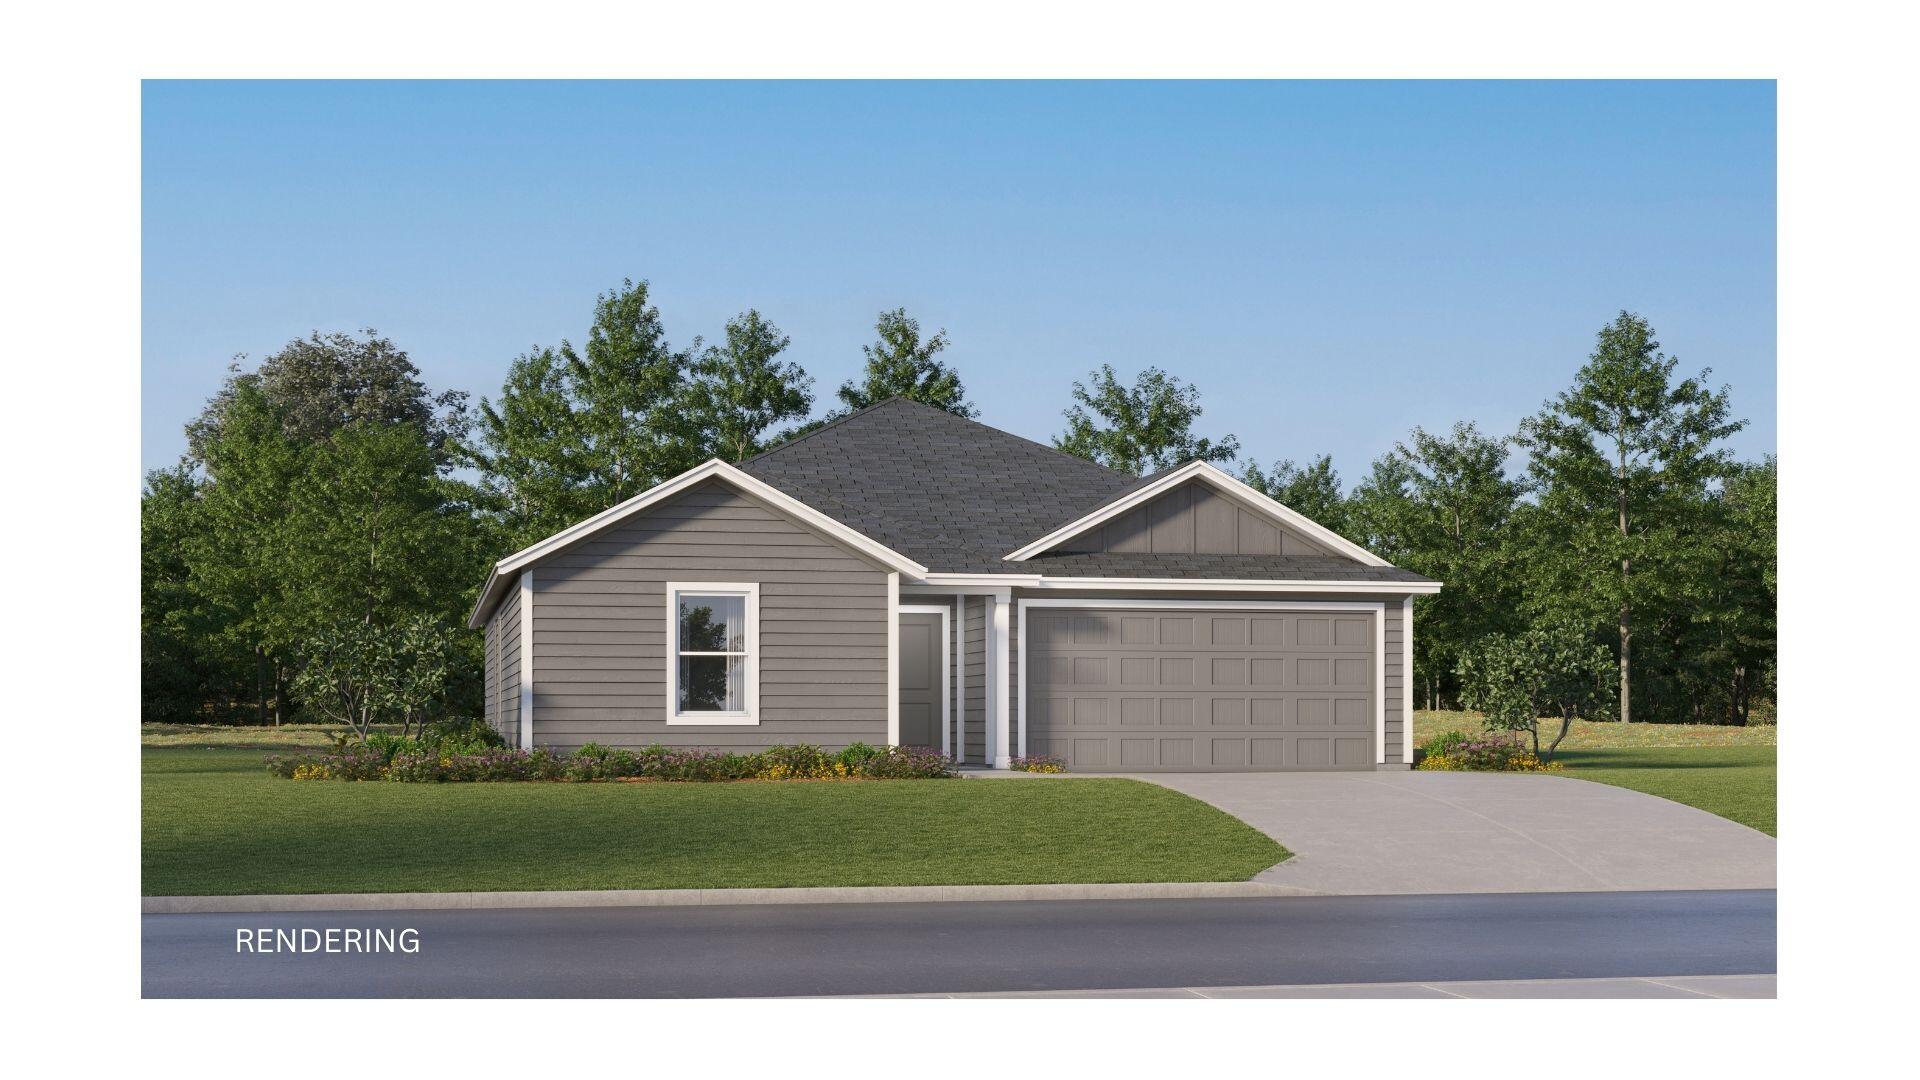
Welcome to The Crossings at Freeport, Lennar's newest community offering thoughtfully designed homes with modern finishes, functional layouts, and exceptional value.

The Mays floor plan features a smart single-story design created for comfortable, modern living. Spacious secondary bedrooms are located near the front of the home, providing privacy and flexibility for family, guests, or a home office.

At the heart of the home, the open-concept kitchen, dining area, and family room flow seamlessly together, creating a bright and inviting space perfect for entertaining or everyday relaxation. The stylish kitchen features quartz countertops, stainless steel appliances, 42-inch cabinetry, and ample workspace.

Privately situated at the rear, the owner's suite offers a peaceful retreat with a well-appointed en-suite bath and generous walk-in closet.

Come experience The Crossings at Freeport for yourself! Visit our new model home today, schedule a private tour, and ask about current builder incentives.

Information is deemed reliable but not guaranteed. Buyer or buyer's agent should verify all information. Prices, specifications, features, and availability are subject to change without notice.
#1012069

Freeport

58 Lago Lane HS

3 Beds

2 Baths

1,569 Sq.Ft.

$291,990

MLS#: 1012069
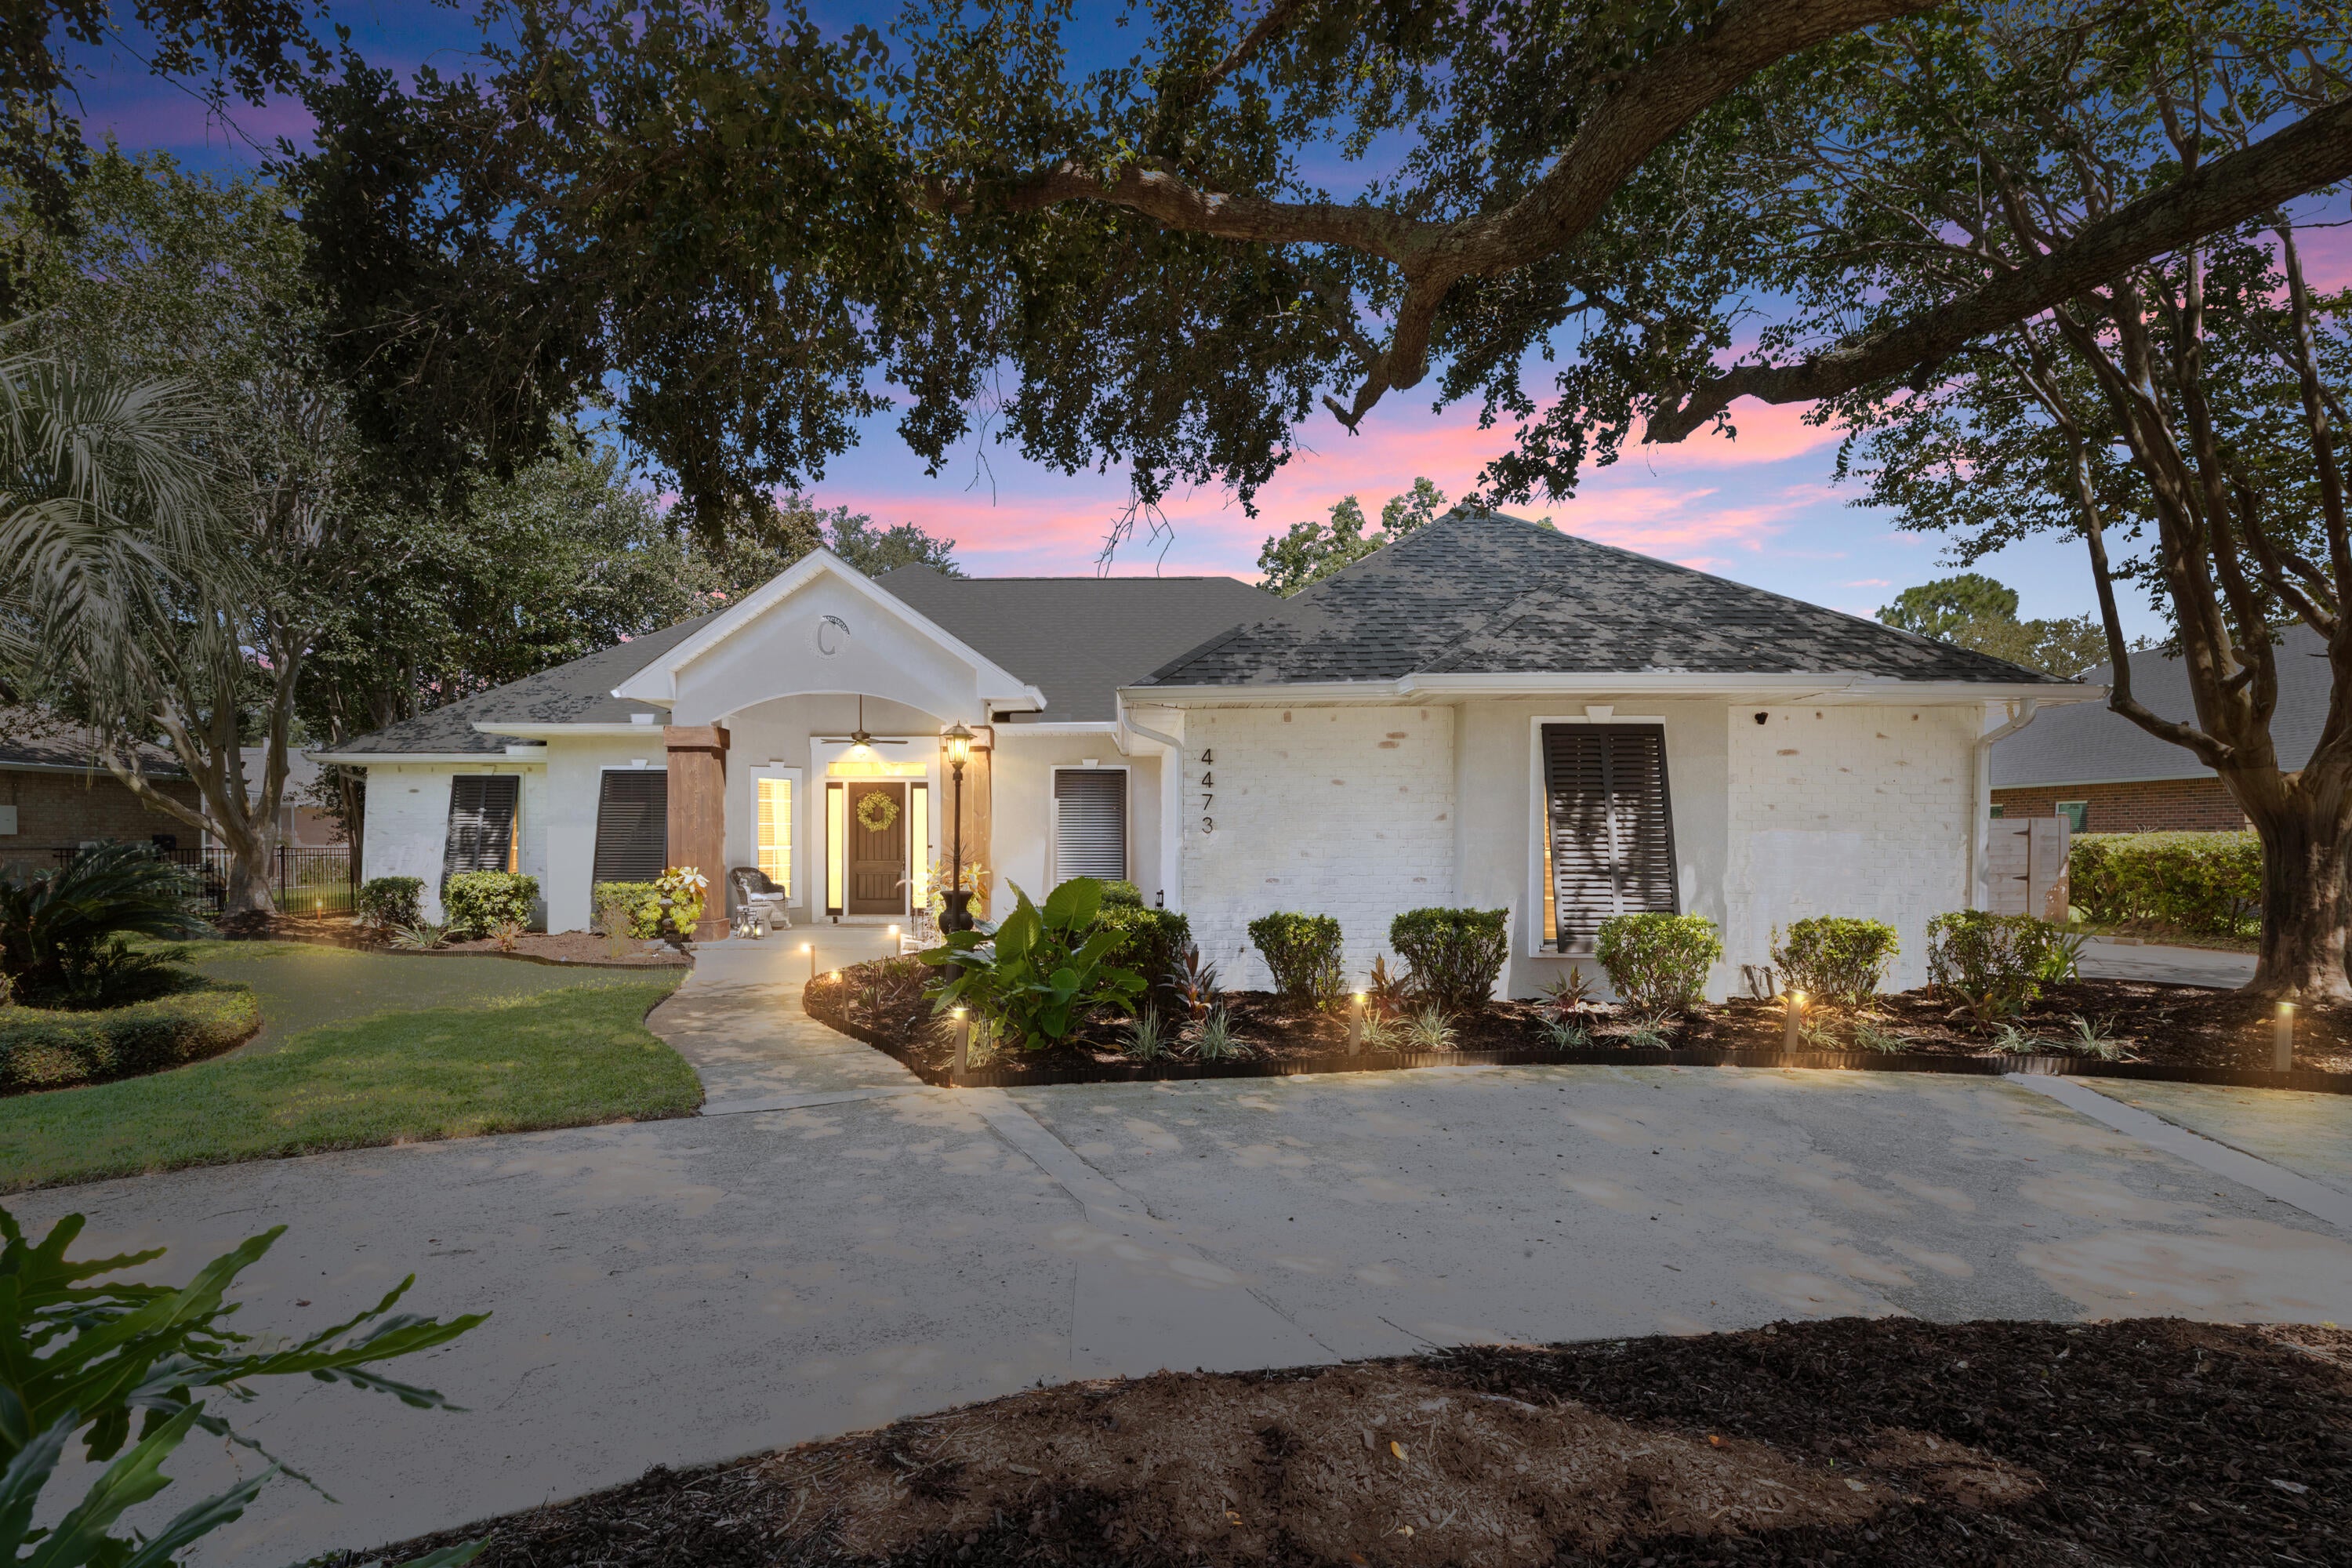
Turnkey Tiger Point living with the updates already done and an outdoor space designed for the Florida lifestyle! This extensively updated brick home offers a heated pool, outdoor grill entertainment covered area, flexible guest suite and boat/jet-ski parking--all within walking distance to park and minutes to Americas best beaches! Updated throughout the past year with new flooring, fresh paint, cabinetry and plumbing fixtures, lighting, remote-controlled fans and designer accent walls. The inviting living area is anchored by a classic brick fireplace and features plantation shutters and blinds. No carpet and no popcorn ceilings! The primary suite includes double closets and a spa-inspired bath with soaking tub, separate shower, bidet and private water closet. A second primary-sized bedroom offers its own full bath and exterior entrance directly to the pool and backyard--ideal for guests or multi-generational living. A bonus room, half bath and 9'x32' heated/cooled sunroom with custom built-ins add even more flexibility. The updated kitchen features a gas cooktop and oven, stainless appliances, wine cooler, pantry and lighted built-ins. Outside is where this home truly shines. The private backyard features a heated pool upgraded in 2026 with new liner and gas heater, Zoysia sod, fresh landscaping and new privacy fencing. A 14'x24' powered gazebo creates an incredible entertaining space with outdoor kitchen, built-in grill, smoker and boiler, fans, TV and firepit seating..... A gated concrete pad provides dedicated parking for a boat or jet skis. Additional highlights include a 2021 roof, whole-house RainSoft filtration, hurricane shutters, security wiring, generator plumbing, mature citrus trees, and circle and side drives. Close to highly rated schools, healthcare, shopping, dining and boat-launch access!
#1011723

Gulf Breeze

4473 Madura Road

4 Beds

3 Baths

2,716 Sq.Ft.

$775,000

MLS#: 1011723

1 ... 52 53 54 55 56 ... 666
* Listings identified with the FMLS IDX logo come from FMLS and are held by brokerage firms other than the owner of this website. The listing brokerage is identified in any listing details. Information is deemed reliable but is not guaranteed. If you believe any FMLS listing contains material that infringes your copyrighted work please click here to review our DMCA policy and learn how to submit a takedown request. © 2024. First Multiple Listing Service, Inc.

Send a message

Message successfully sent.

Your message

What is 3 + 4 ?

Reason for contacting?

I agree to receive email communication and understand I can unsubscribe at any time.

I agree to be contacted by Kornelije Josić via call, email, and text for real estate services. To opt out, you can reply 'stop' at any time or reply 'help' for assistance. You can also click the unsubscribe link in the emails. Message and data rates may apply. Message frequency may vary. Privacy Policy

Sign Out

Virtual Assistant

Would you like to take the next step with this property? We can help you schedule a showing or virtual tour, or send you more details.

Yes, I would like more information.

Thank You for Your Reply, One of Our Agents will contact you as soon as possible

No, maybe later.

Thank you, you can always contact me via email, phone number or through the contact form.

Realhub AI

Lucy - Your AI-Powered Realtor

Update Your Temporary Password

Personalize your search

Enter your email and we'll notify you immediately when new listings match what you're looking for.

or enter email address

Already have an account ? Login here

Continue your home search

Area

I agree to receive communications and understand I can unsubscribe at any time.

I agree to be contacted by Kornelije Josić via call, email, and text for real estate services. To opt out, you can reply 'stop' at any time or reply 'help' for assistance. You can also click the unsubscribe link in the emails. Message and data rates may apply. Message frequency may vary. Privacy Policy

Already have an account ? Login here

We use cookies

We use cookies primarily for analytics to enhance your experience. By accepting, you agree to our use of these cookies. You can manage your preferences or learn more about our cookies policy.





