
REALHUB is on fire today

Properties

Browse or get in touch to schedule a walkthrough.

  • Nearby me
Price range

Popular Features

Community Features

Association

Property Features

Waterfront

View

Exterior Features

Interior Features

Style

10000 properties match your criteria

Updated 1 minute ago

E-Alert name
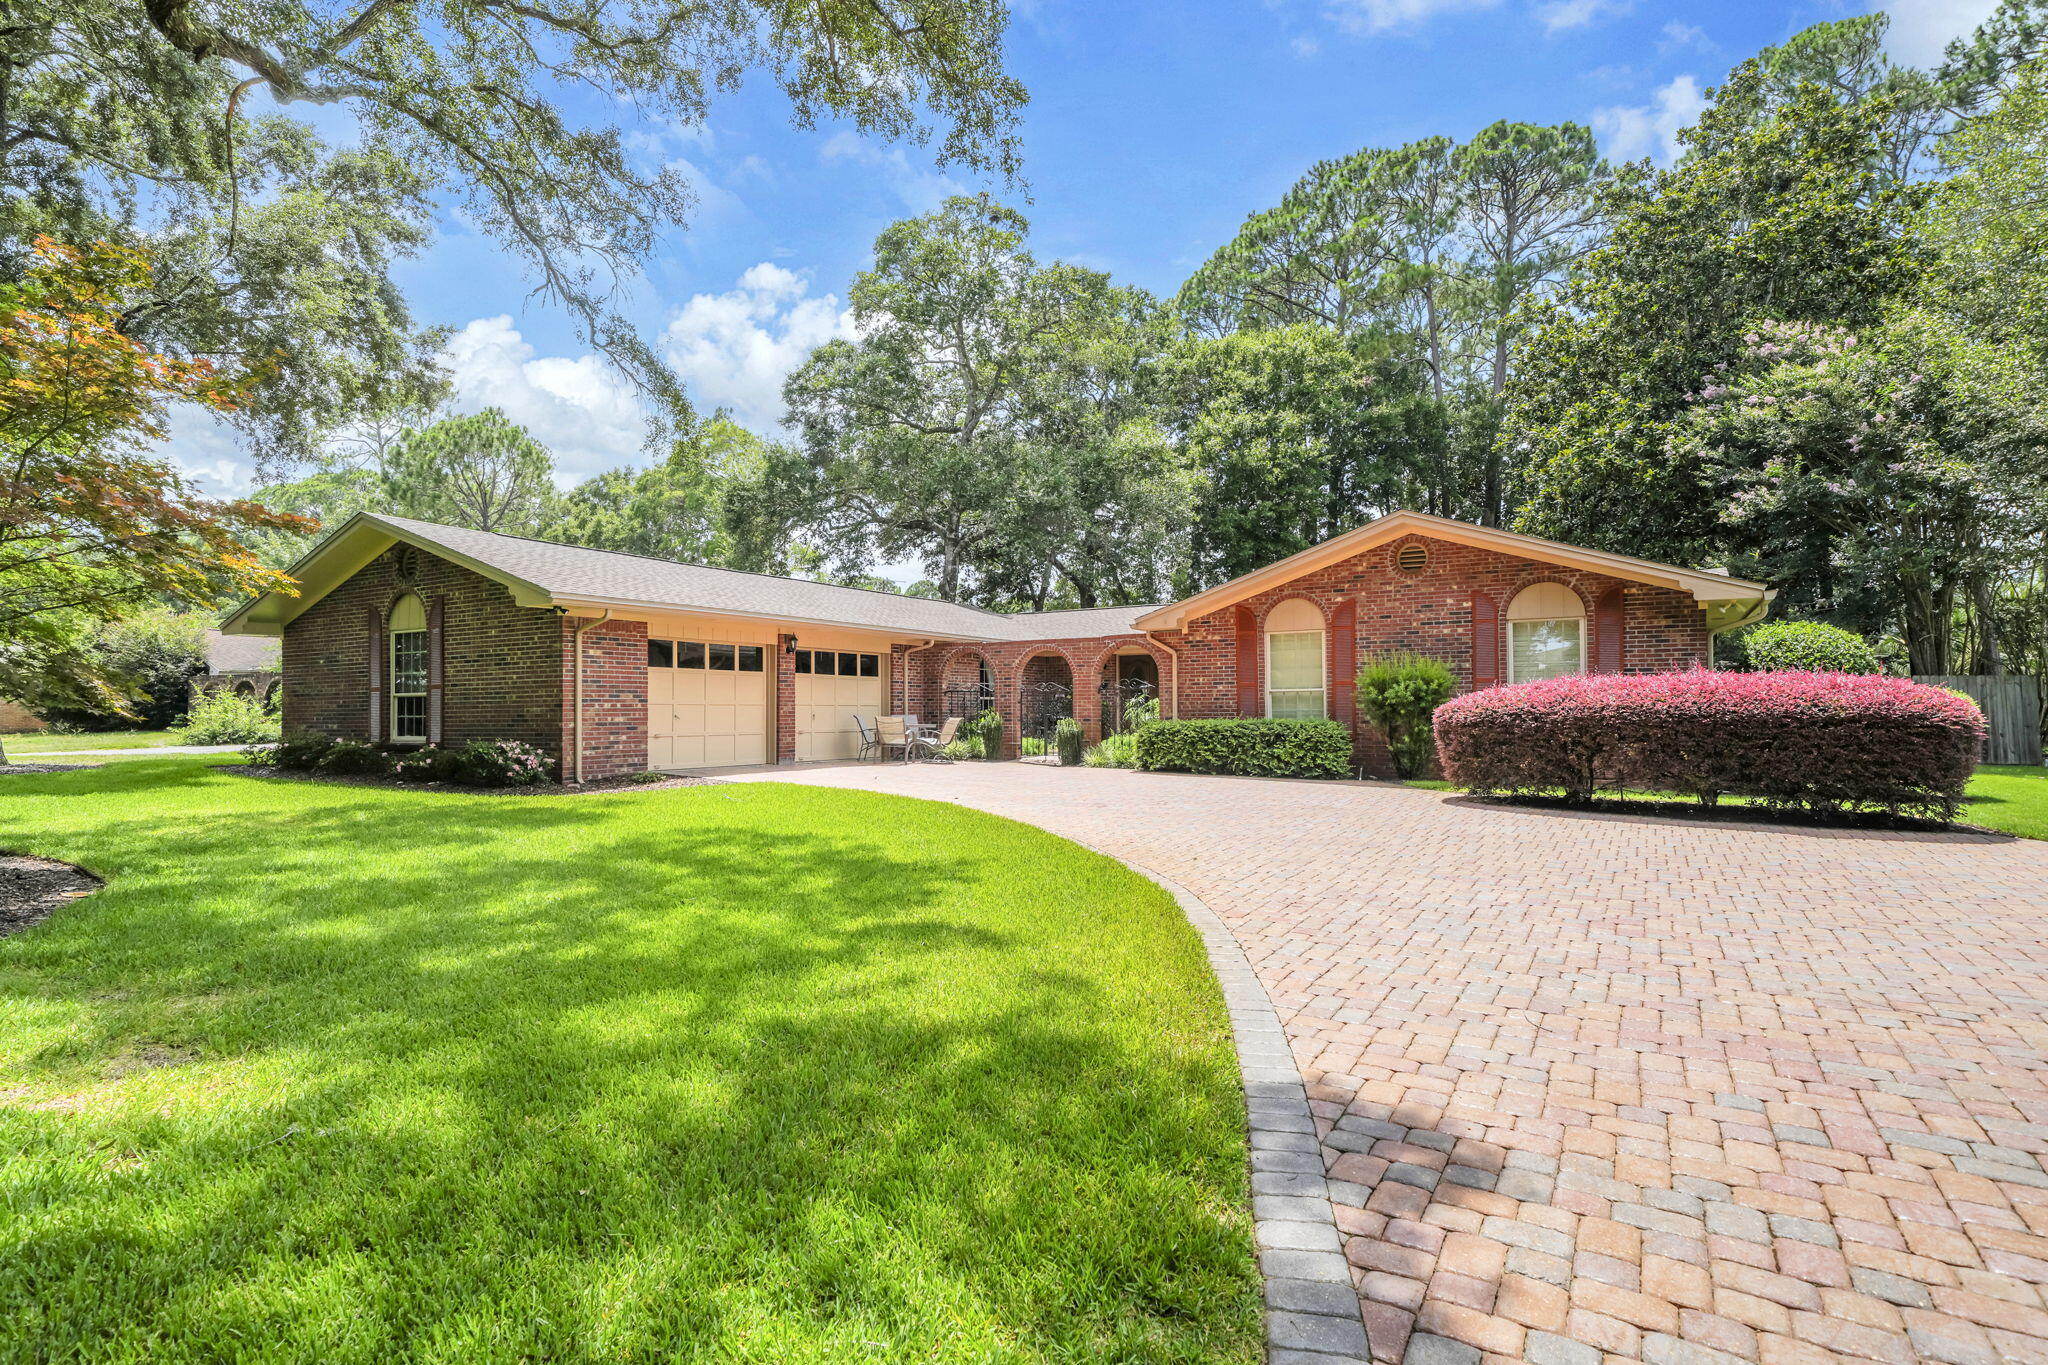
RARE FIND, a one-owner custom built single story home on a gorgeous half acre lot located  in one of the prettiest neighborhoods in Niceville!! Driving up the winding paver driveway, you are greeted by a charming courtyard entryway. Through the double front doors you will find the sunken living room. To the left is the large dining room and family room that is open to the kitchen. The kitchen features an abundance of cabinets and counter space and it is accented by a gorgeous brick wall where the stove and oven are. There is a convenient breakfast bar between the kitchen and family room. The family room has French doors leading to the incredible back yard and built in bookcases surrounding the fireplace. There is also an oversized utility room with a full bath and a large garage. On the other side of the house you will find two good sized bedrooms and the master suite with a private screened porch overlooking the back yard. The back yard is private oasis offering a winding paver pathway through it as well as a convenient yard building/workship with electricity. Practical notes include: 2026 roof, 2026 water heater in master, 2022 water heater in utility room and 2018 HVAC system 1995 vinyl windows. With just a little updating this home could once again be a showpiece!!!
#1008033

Niceville

103 Bahia Vista Drive

3 Beds

3 Baths

2,353 Sq.Ft.

$615,000

MLS#: 1008033
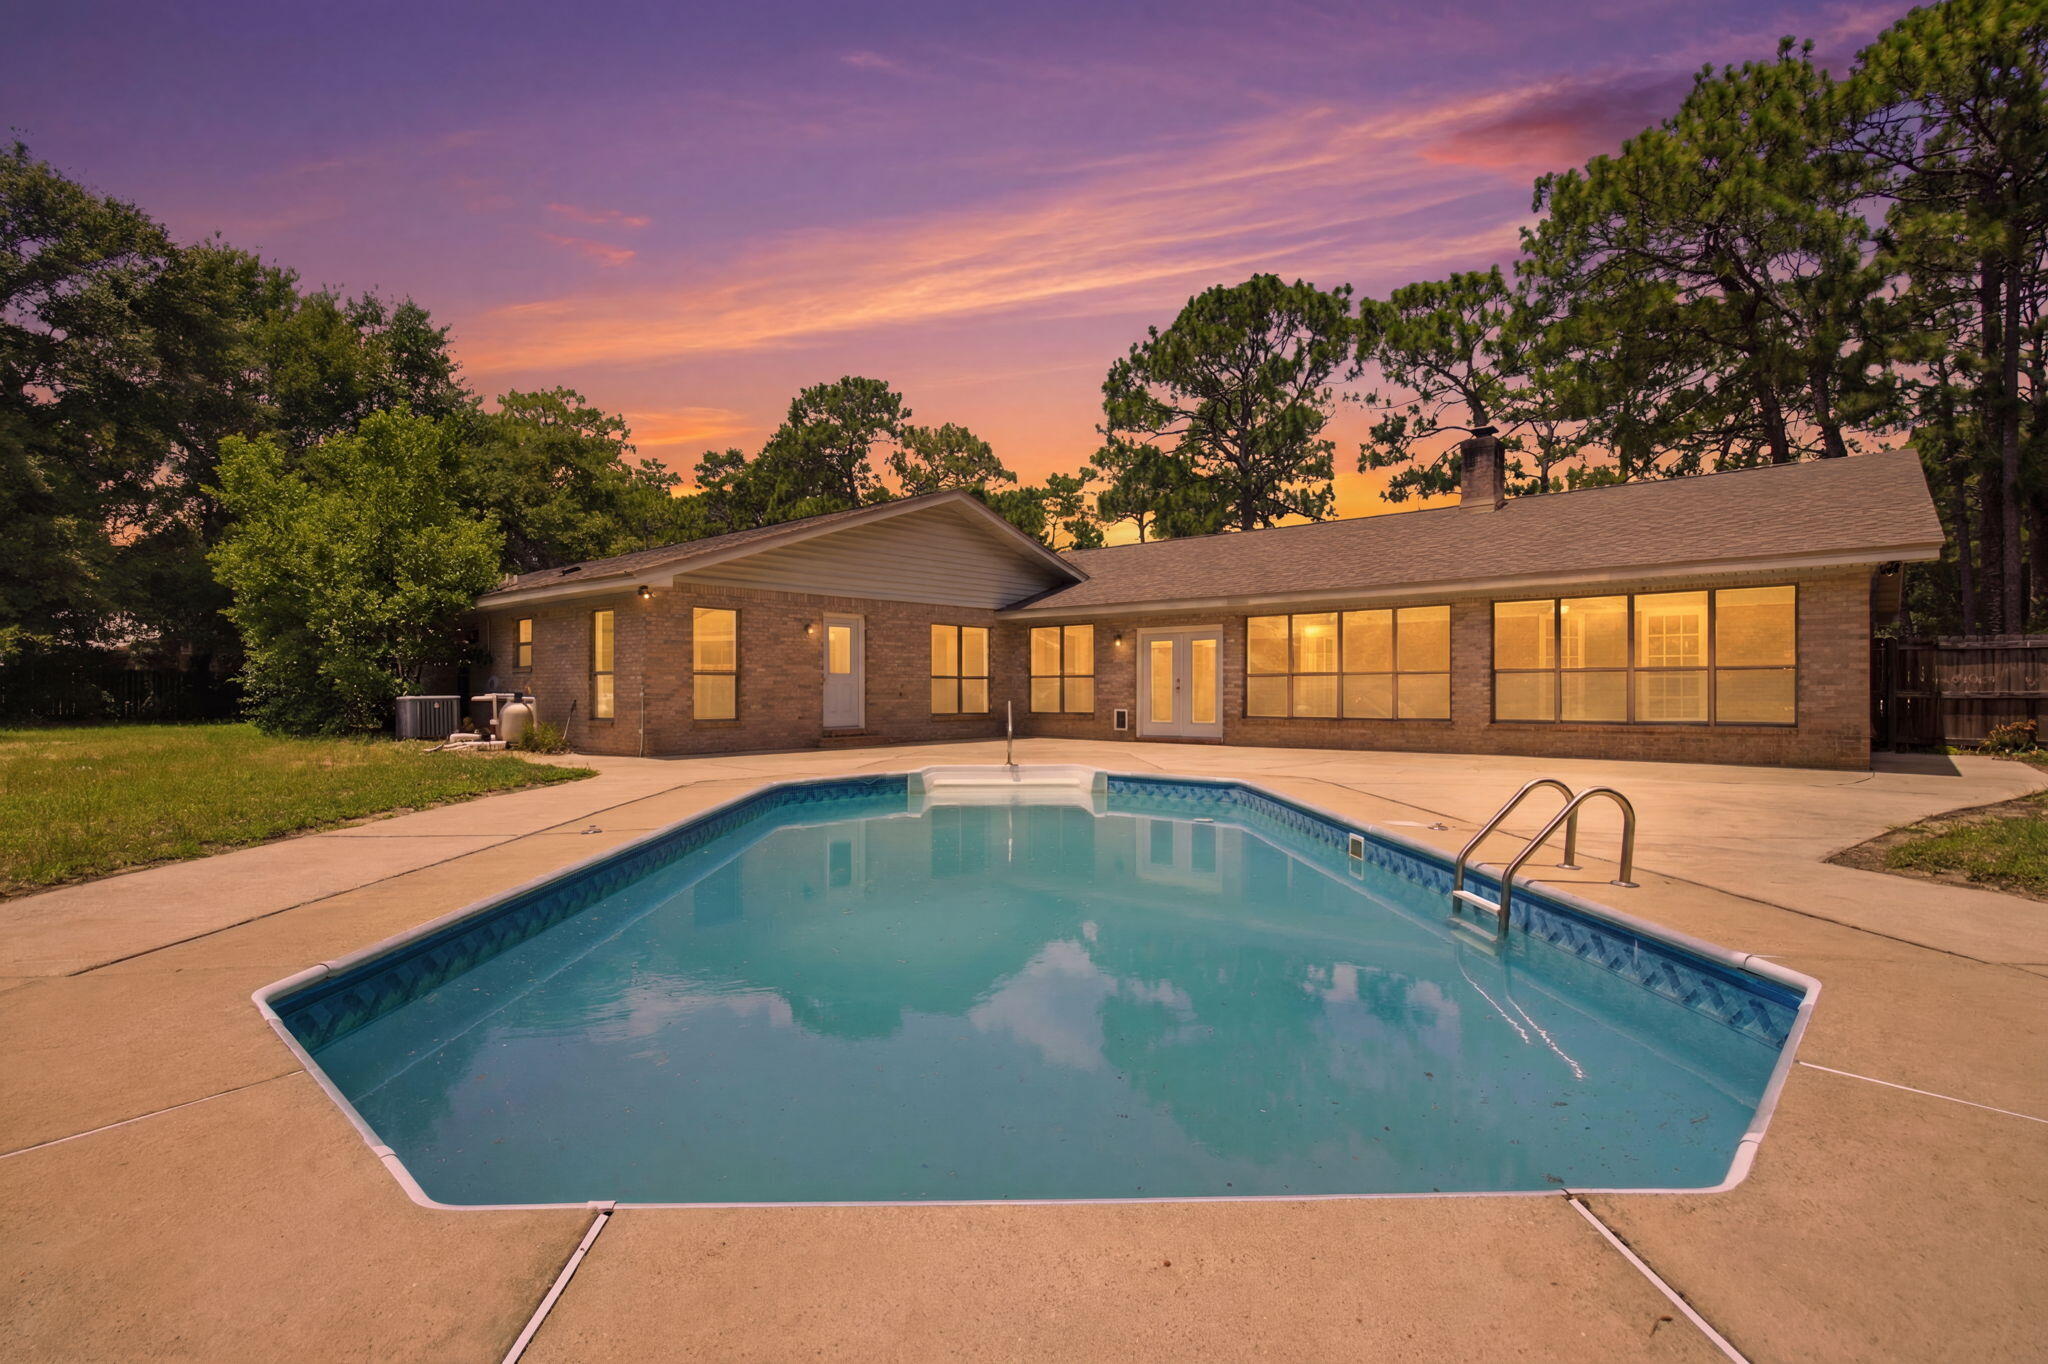
Welcome to one of Niceville's hidden estate treasures. Nestled on 1.02 private acres in one of the city's most desirable locations, this exceptional brick estate offers over 3,360 square feet of thoughtfully designed living space with the flexibility of two homes in one, perfect for multi-generational living, guests, a private in-law suite, or a home-based business.

Featuring 5 spacious bedrooms, 4.5 bathrooms, multiple living areas, a cozy fireplace, and an expansive enclosed porch overlooking the pool, this residence was designed for both comfortable everyday living and effortless entertaining. A three-car garage provides abundant storage for vehicles, boats, golf carts, and recreational equipment.

Unlike many neighborhoods, this property enjoys the freedom of NO HOA, giving homeowners the flexibility to truly enjoy their property without restrictive covenants.

Location is everything, and this home delivers. Just minutes from the sparkling waters of Choctawhatchee Bay, residents enjoy quick access to boating, fishing, waterfront dining, and year-round outdoor recreation. Commuters will appreciate the convenient access to the Mid-Bay Bridge, providing an easy drive to the sugar-white beaches of Destin, Sandestin, and the Emerald Coast's premier shopping, dining, and entertainment.

Families will appreciate being located within the highly acclaimed Okaloosa County School District, consistently recognized as one of Florida's highest-performing school systems. Whether you're searching for a private family estate, a home designed for multi-generational living, or simply room to spread out while remaining close to everything the Emerald Coast has to offer, 668 Brookhaven Way presents an opportunity that rarely becomes available.

Estate living. Prime location. Endless possibilities.
#1008019

Niceville

668 Brookhaven Way

5 Beds

4 Baths

3,361 Sq.Ft.

$699,000

MLS#: 1008019
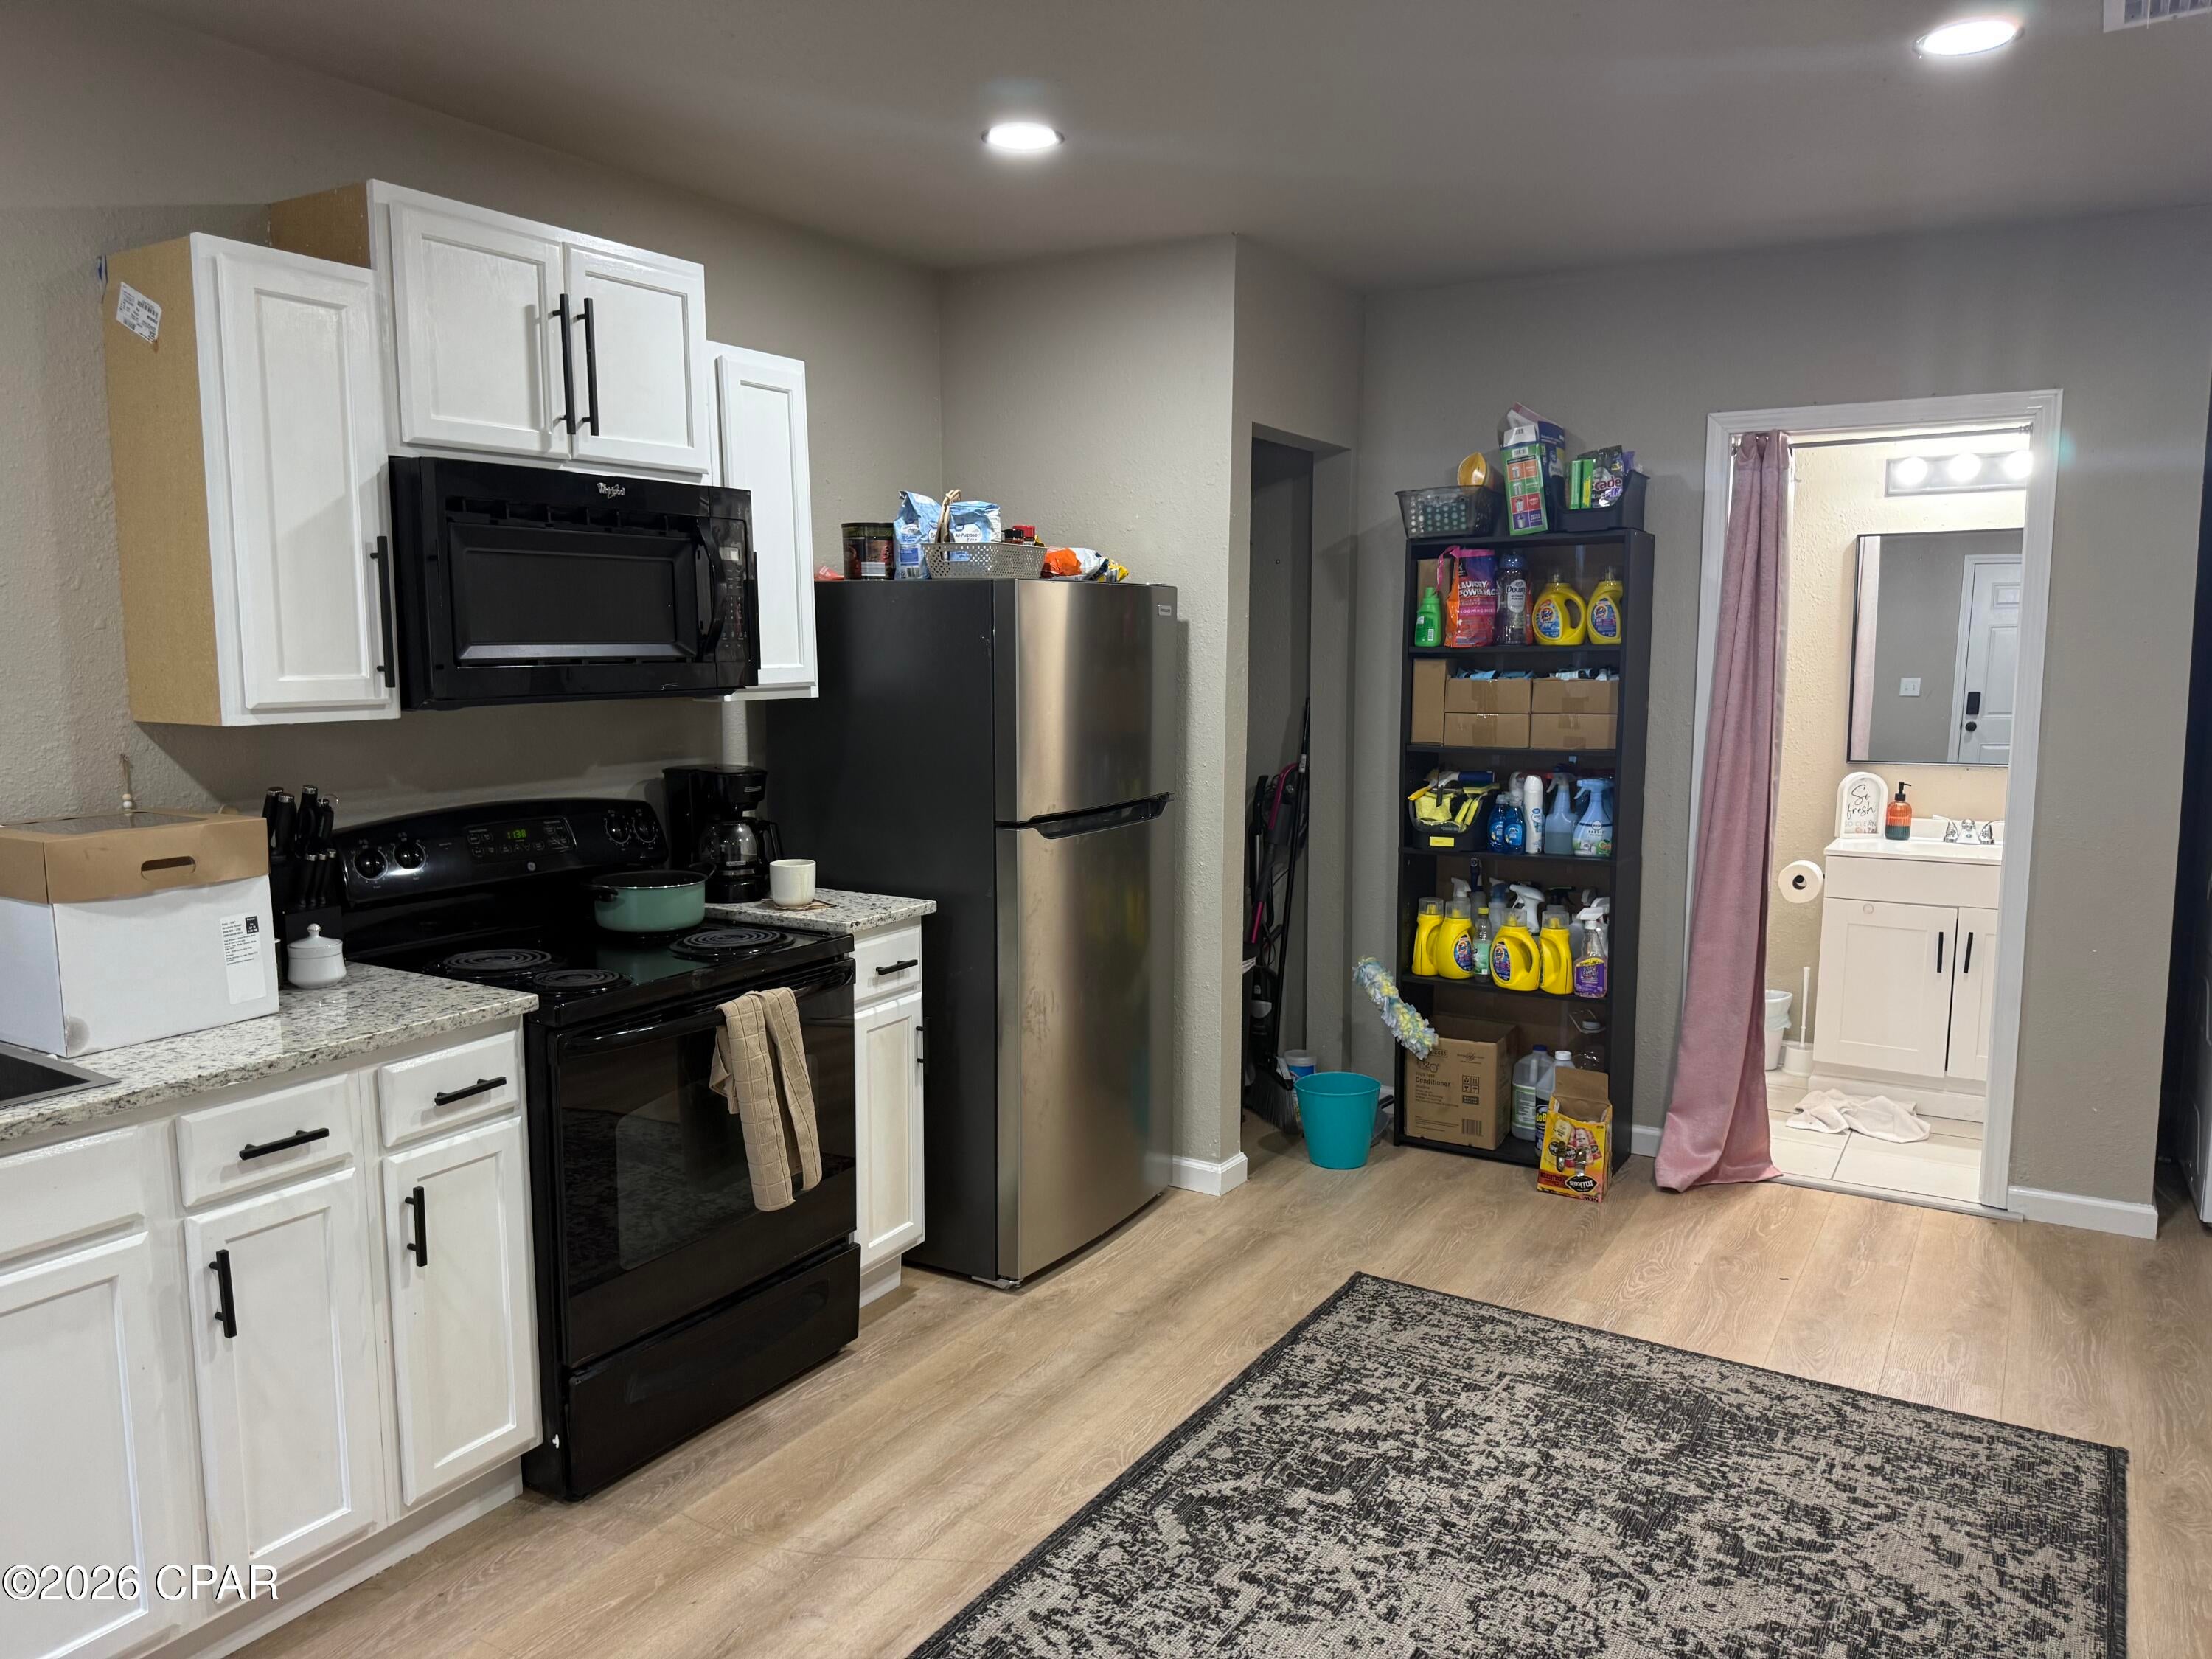
Instant Equity Opportunity! A recent appraisal has been completed and supports a value well above the current asking price, giving buyers an opportunity to build immediate equity. This duplex offers an excellent investment opportunity for an owner-occupant or investor looking to capitalize on strong value.This lot has been separated to accommodate 9 townhomes, making it an ideal opportunity for investors and builders. the Development order is in place, the department permit has been approved, and triplex plans are available and ready for construction. Much of the groundwork has already been completed, allowing you to move forward with your development plans. Bring your vision and take advantage of this exceptional opportunity with significant development potential already in place. Calling all investors and builders--this opportunity won't last! Turnkey Investment Opportunity Duplex at 144 &146, Start generating income immediately with this beautifully updated duplex in the heart of Springfield. Each unit has been recently remodeled and features 2 bedrooms, 1 bathroom, a combined living and kitchen area, new cabinets, countertops, flooring, appliances, and fresh interior paint. Both units also include a private outdoor storage shed, adding extra convenience for tenants.
#792854

Springfield

144 & 146 Claire Avenue

4 Beds

2 Baths

1,204 Sq.Ft.

$249,000

MLS#: 792854
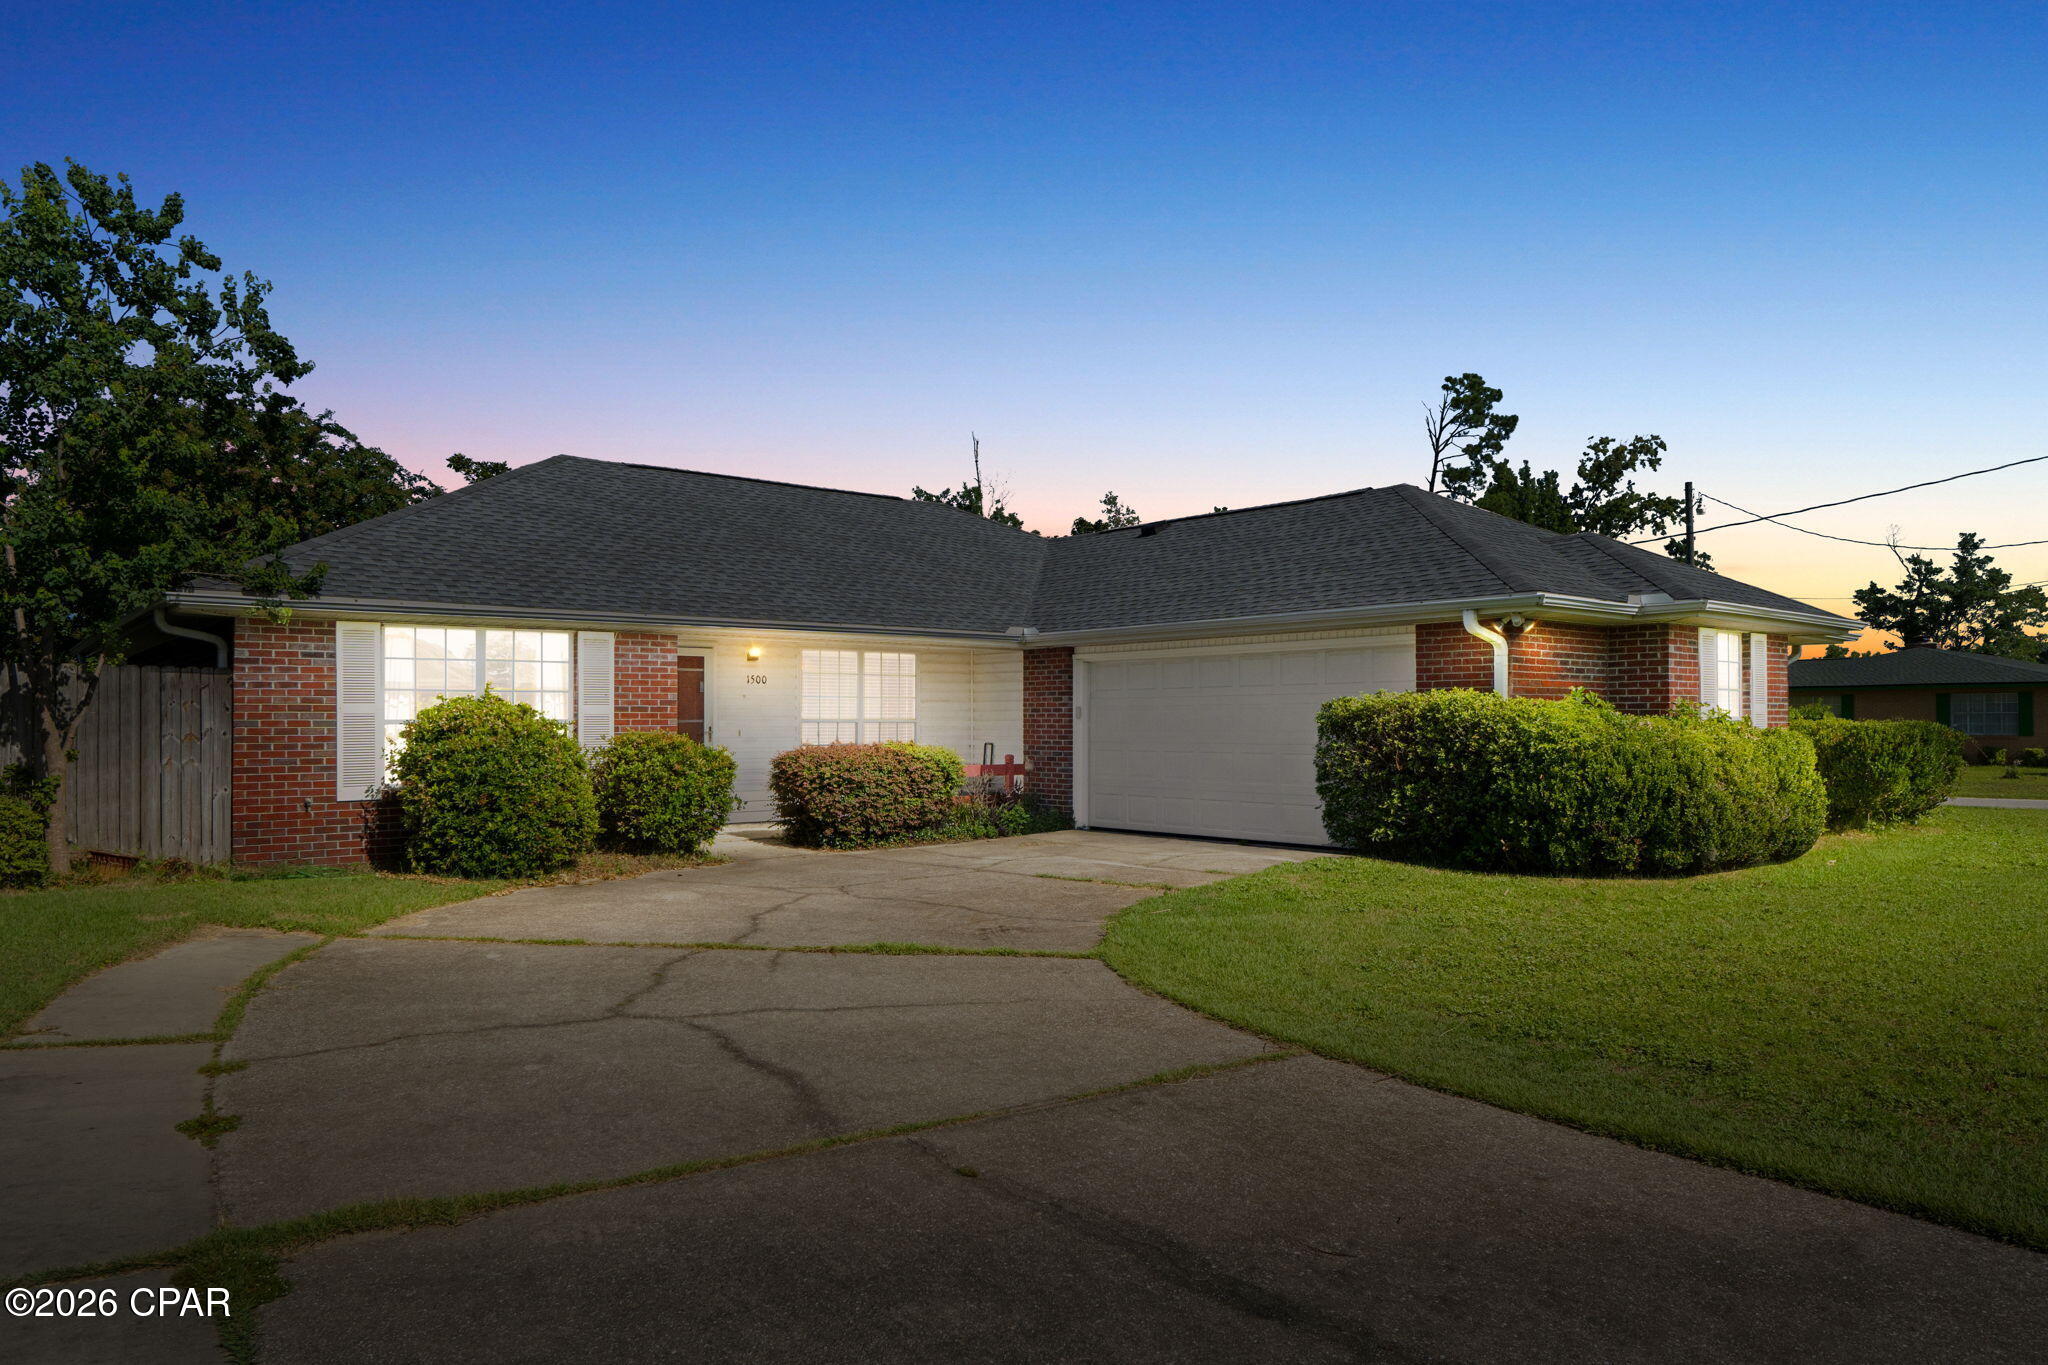
$1,000 painting credit for Buyers! Steps away from Cain Griffin Park and its beloved splash pad, this 3 bedroom, 2 bathroom home offers the perfect blend of comfort, space, and an unbeatable location in a quiet Lynn Haven neighborhood. Inside, you'll find 1,500 sq. ft. of thoughtfully designed living space with a split floor plan for added privacy. New LVP flooring flows throughout the main living areas. The spacious primary suite is a true retreat, featuring an en-suite bathroom with dual sinks, a walk in shower, and a generous walk-in closet. Major peace of mind comes standard here: the roof was brand new in 2025, and the home is move-in ready. Step outside to your own private oasis, a screened-in patio overlooks a large, fully fenced backyard complete with a shed and a playground, ideal for kids, pets, and weekend get togethers. The attached 2 car garage offers convenient parking and storage, and an interior laundry room adds everyday ease. Zoned for some of the area's best schools and just minutes from local restaurants, shopping, and parks, this home puts you close to everything Lynn Haven offers while remaining tucked into a peaceful neighborhood. With the park and splash pad practically at your doorstep, this is the kind of location that's hard to find twice.
#792855

Lynn Haven

1500 Illinois Avenue

3 Beds

2 Baths

1,500 Sq.Ft.

$303,000

MLS#: 792855
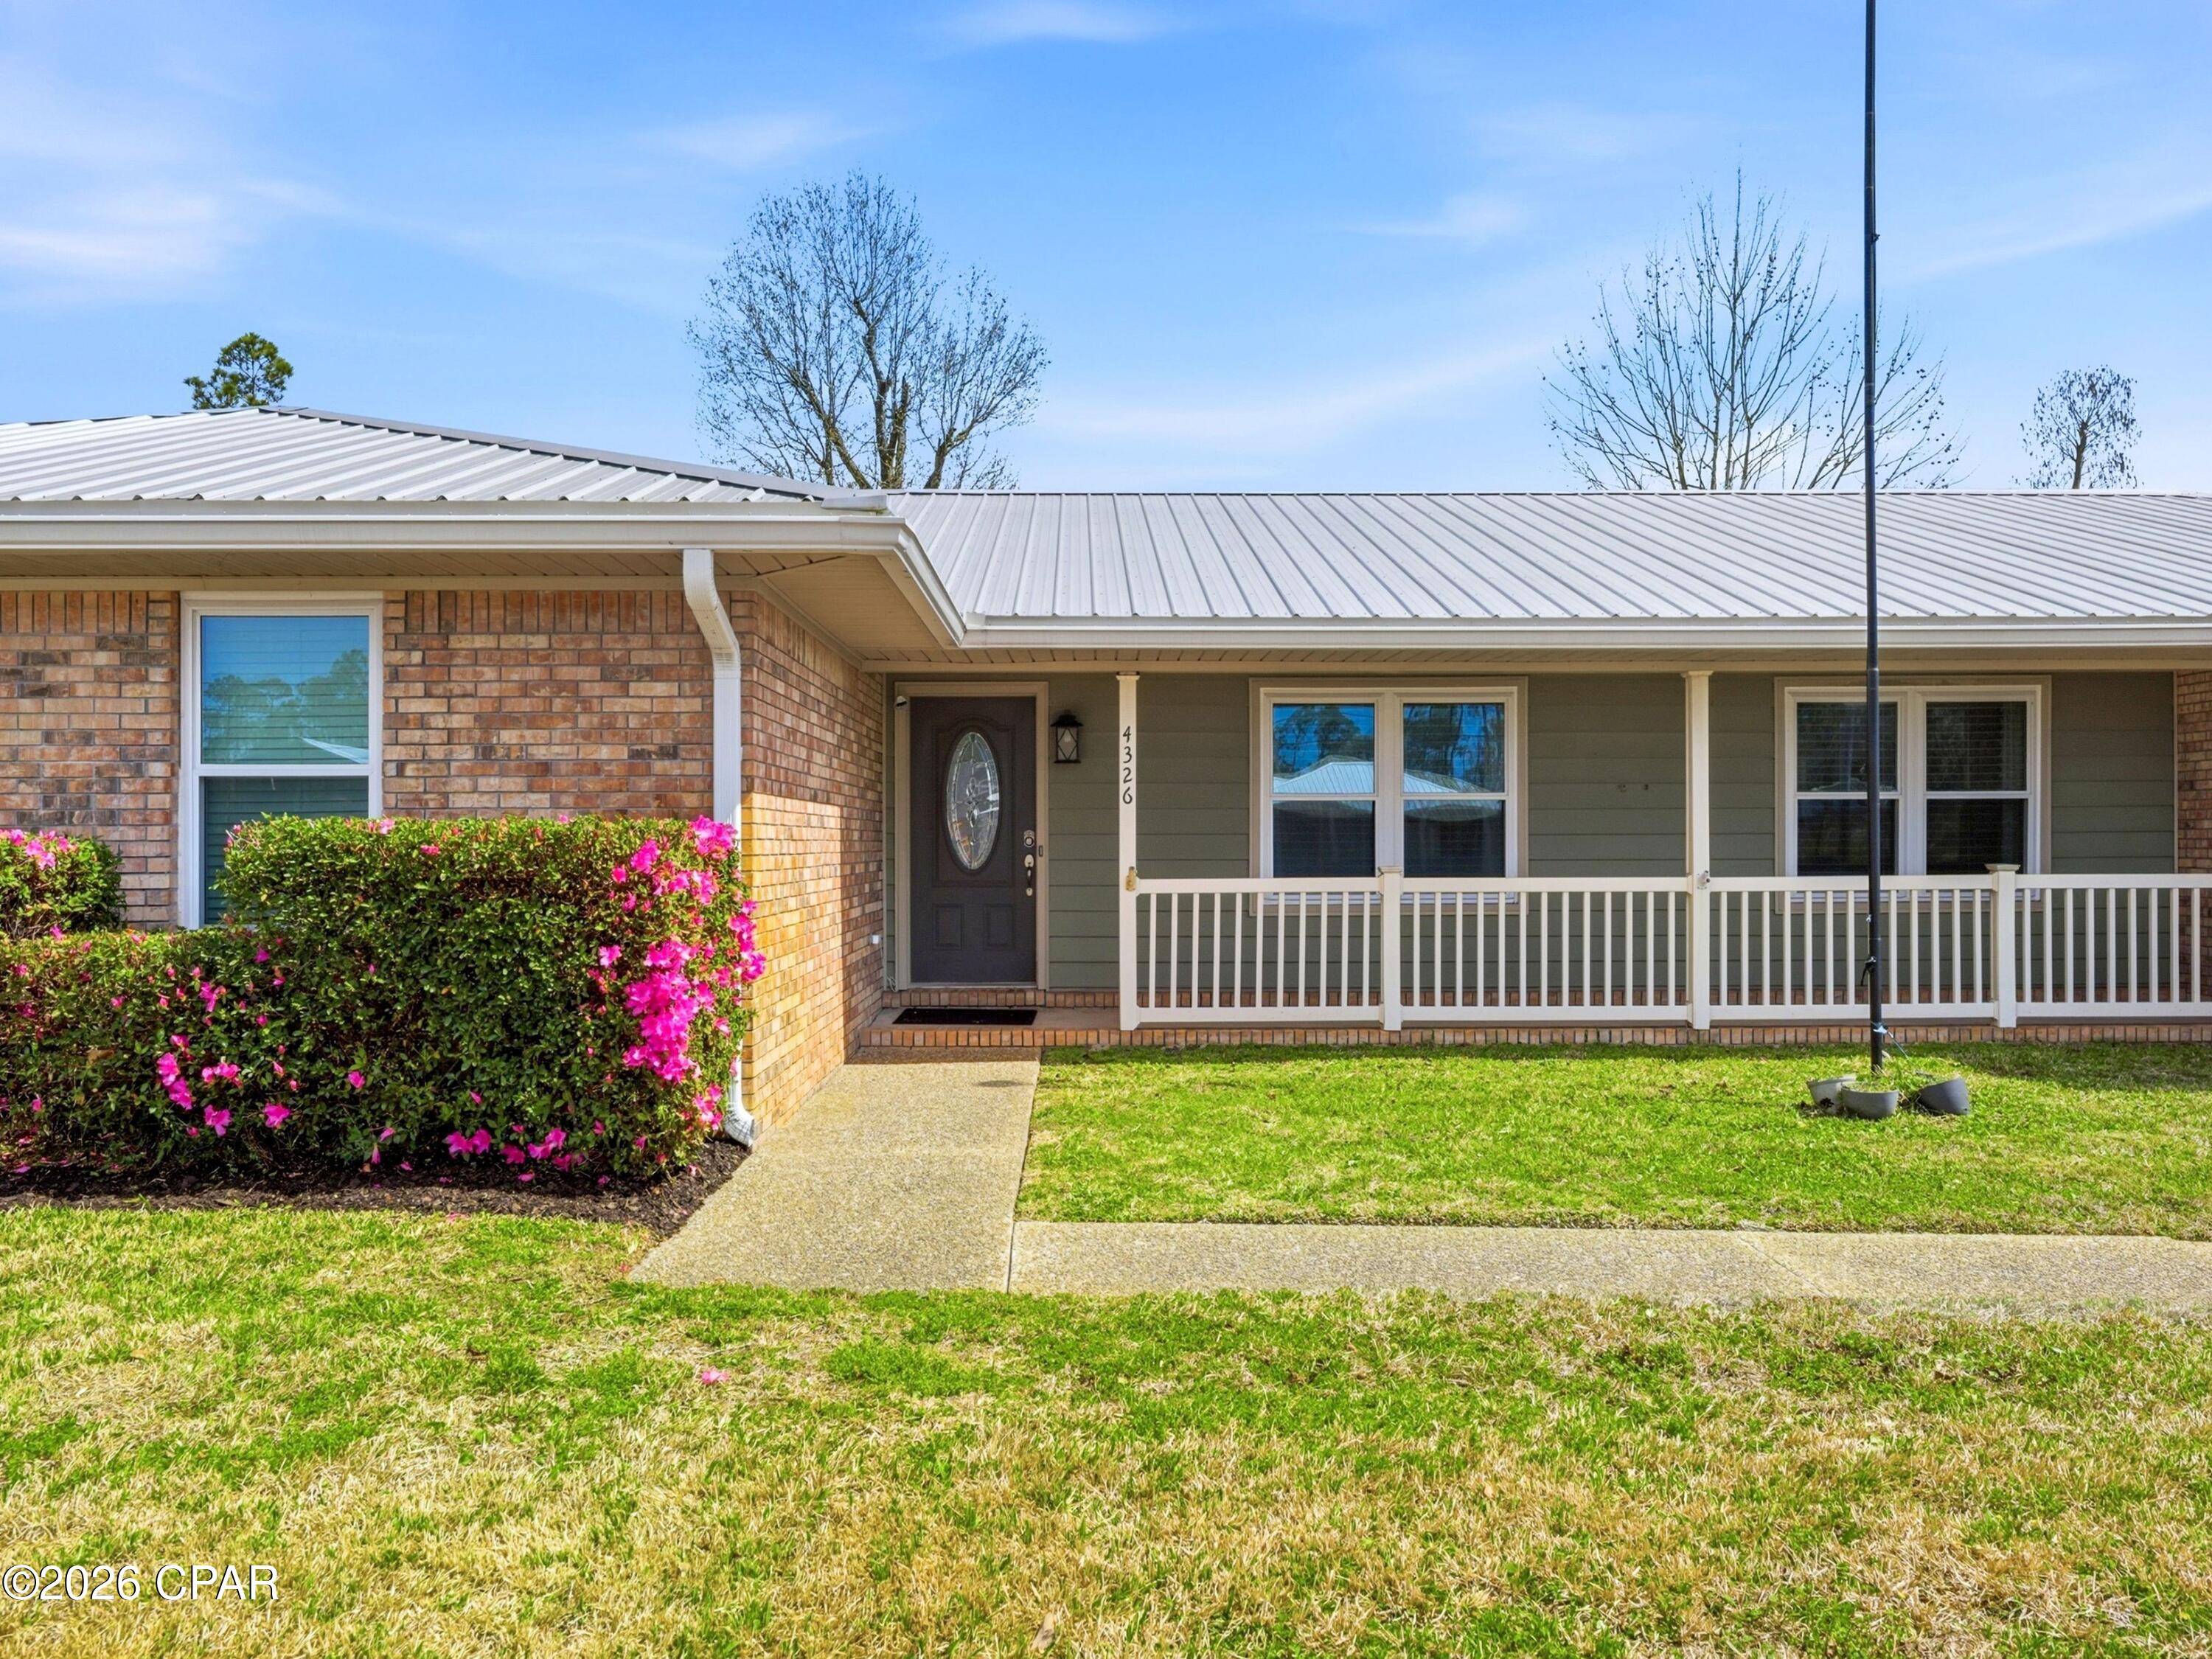
Set on an expansive half-acre homesite, this charming ranch-style residence offers space, comfort, and flexibility with four bedrooms, 2 full baths and one half bath. A wide driveway, two-car garage, and a 10-foot gated entry to the backyard provide ample room for vehicles, boats, or recreational storage, while the large yard creates an inviting setting for outdoor gatherings and everyday relaxation.

Inside, the home unfolds with a thoughtful layout designed for both entertaining and quiet retreat. The living room is filled with natural light through striking triangular windows and features vaulted ceilings accented by exposed beams, creating an airy, welcoming atmosphere anchored by a cozy fireplace. Adjacent living spaces include a formal dining room for hosting memorable dinners, a casual breakfast nook for everyday meals, and a secluded theatre or entertainment room for private movie nights or game days.

The kitchen is both functional and welcoming, featuring wood cabinetry with exterior hinges, Corian countertops, and thoughtful details such as built-in wine bottle storage for up to eighteen bottles. A breakfast bar seats three, while the built-in desk area offers a convenient spot for organizing daily tasks or managing household routines. Appliances include a GE refrigerator, microwave, and oven, along with a Frigidaire dishwasher.

Flooring throughout the home balances warmth and durability with wood floors in the bedrooms and office and tile in the main living areas. The layout provides flexibility for families, remote work, or guests while maintaining comfortable separation between shared and private spaces.

Outdoors, the property's generous backyard features mature sycamore, sweet gum, and cypress trees that provide shade and character. An irrigation system helps maintain the landscaping while the brick exterior, metal roof, and newer windows contribute to long-term durability and ease of maintenance.

Additional features include a climate-controlled workshop measuring approximately 19.5 by 35 feet, offering exceptional space for hobbies, projects, or storage.

Located in the welcoming community of Lynn Haven, this home places you close to parks, local dining, shopping, and some of the area's most loved waterfront spots. Known for its small-town charm and proximity to both Panama City and the bay, Lynn Haven offers a relaxed lifestyle with convenient access to schools, marinas, and everyday amenities.
#786684

Lynn Haven

4326 Pine Tree Lane

4 Beds

2 Baths

2,217 Sq.Ft.

$399,900

MLS#: 786684
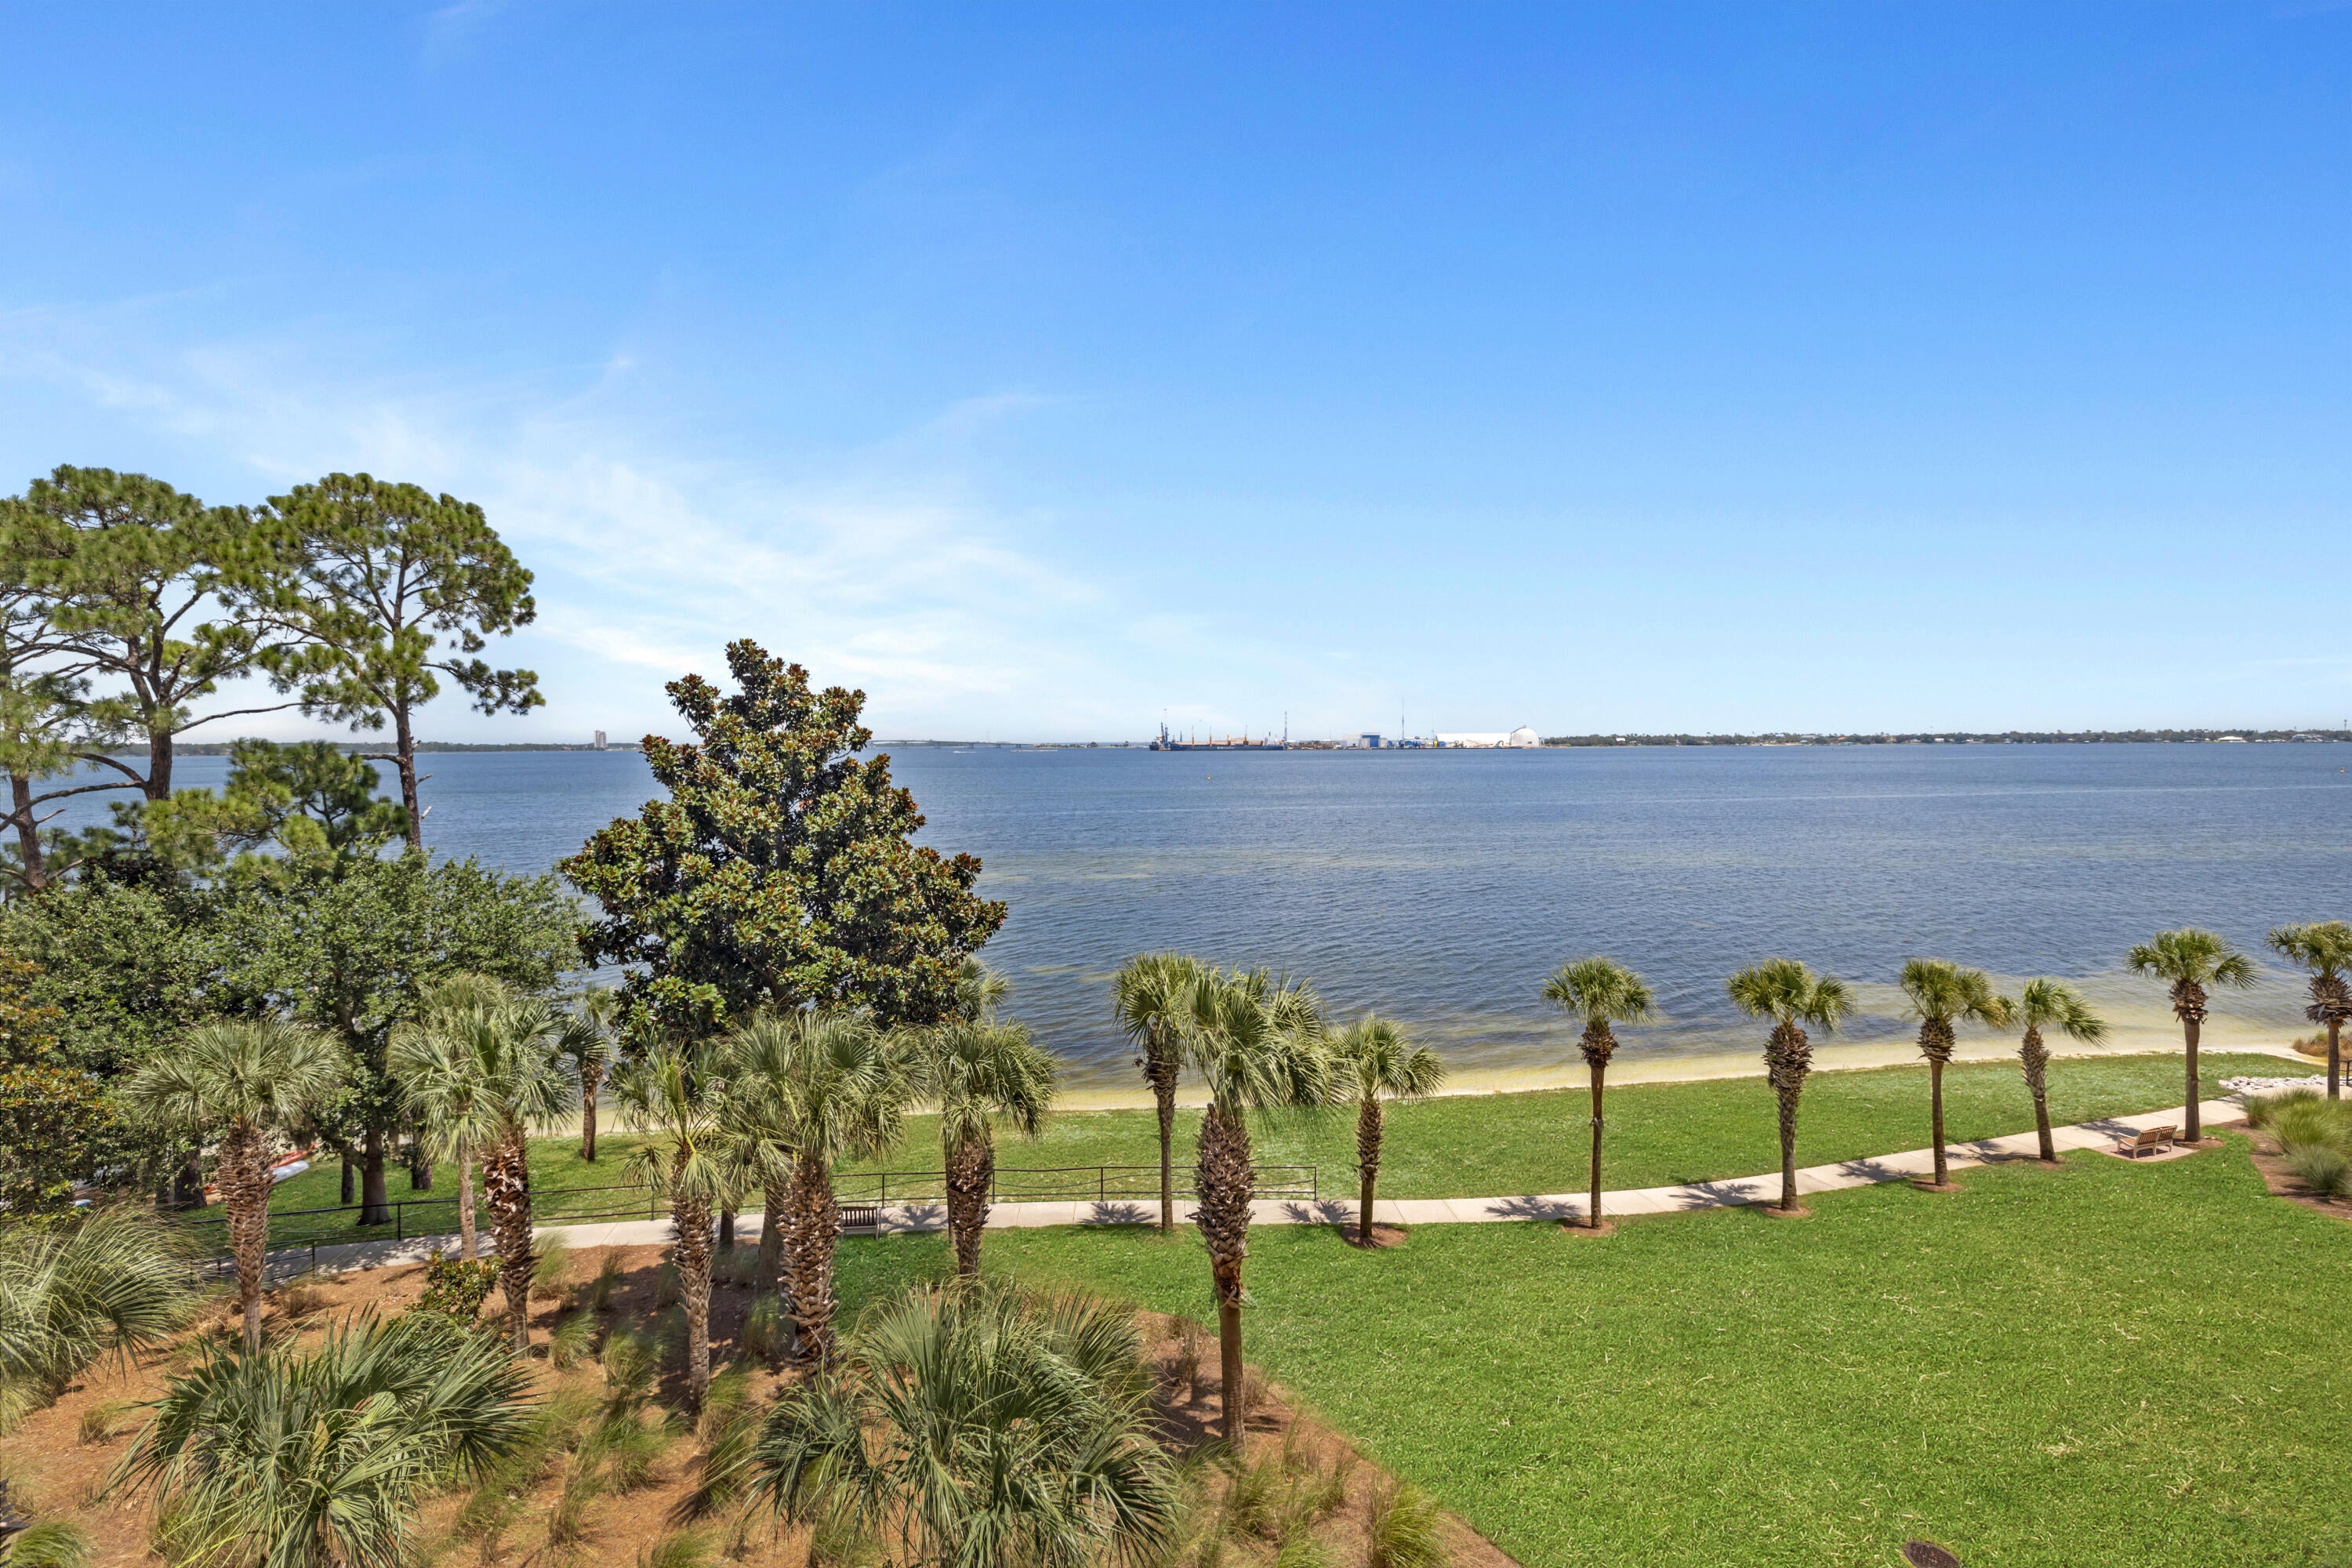
THREE BEDROOMS. THREE BATHROOMS. BAYFRONT LIVING ON THE QUIETER SIDE OF PANAMA CITY BEACH. 
Magnolia Bay Club Unit 404 is a freshly painted three-bedroom, three-bathroom residence offering a split floor plan, large bayfront balcony, and central fourth-floor position overlooking St. Andrews Bay with views toward the Hathaway Bridge. Professionally deep cleaned and move-in ready, the interior features wood flooring throughout the main living areas, tile flooring in the kitchen, hallway, and bathrooms, and an open-concept layout with space for a dining table. The kitchen includes stainless steel appliances, ample workspace, and a direct connection to the living area, while the washer and dryer are also included.
The spacious primary suite features sliding glass door access to the balcony, along with a large bathroom offering a double vanity and walk-in shower. The seller is replacing the fogged glass panel in the primary bedroom window and door assembly prior to closing. The split-bedroom design creates additional separation between sleeping areas. The guest bedroom on the right includes a pocket door, allowing it to function as a bedroom, home office, or flex space. The guest bedroom on the left has its own private full bathroom with double vanities, creating a true second suite.
The living room opens through sliding glass doors to the large balcony, where the fourth-floor position provides sunrise views across the bay, illuminated nighttime views of the Hathaway Bridge, and the sound of the water along Magnolia Bay Club's private bay beach below. Fourth-floor residences also feature a solid balcony wall rather than metal railings, providing additional privacy and a greater sense of security. The enclosed design may be especially appealing to owners with small pets because there are no railing openings.
Magnolia Bay Club is a gated bayfront condominium community with no short-term rentals permitted. Community amenities include a bayfront pool, private beach, dock, kayak access, fitness center, meeting room, BBQ grills, dumpster service, and maintained common grounds. The property is located approximately one mile from Publix and approximately three miles from the beaches of Panama City Beach.
Monthly condominium association dues are currently $1,066.64 and include water, sewer, trash service, pest control, and maintenance of the common areas. All information is deemed reliable but not guaranteed; buyer to verify if important.
#1007987

Panama City Beach

2400 Grandiflora Boulevard E404

3 Beds

3 Baths

1,485 Sq.Ft.

$342,000

MLS#: 1007987
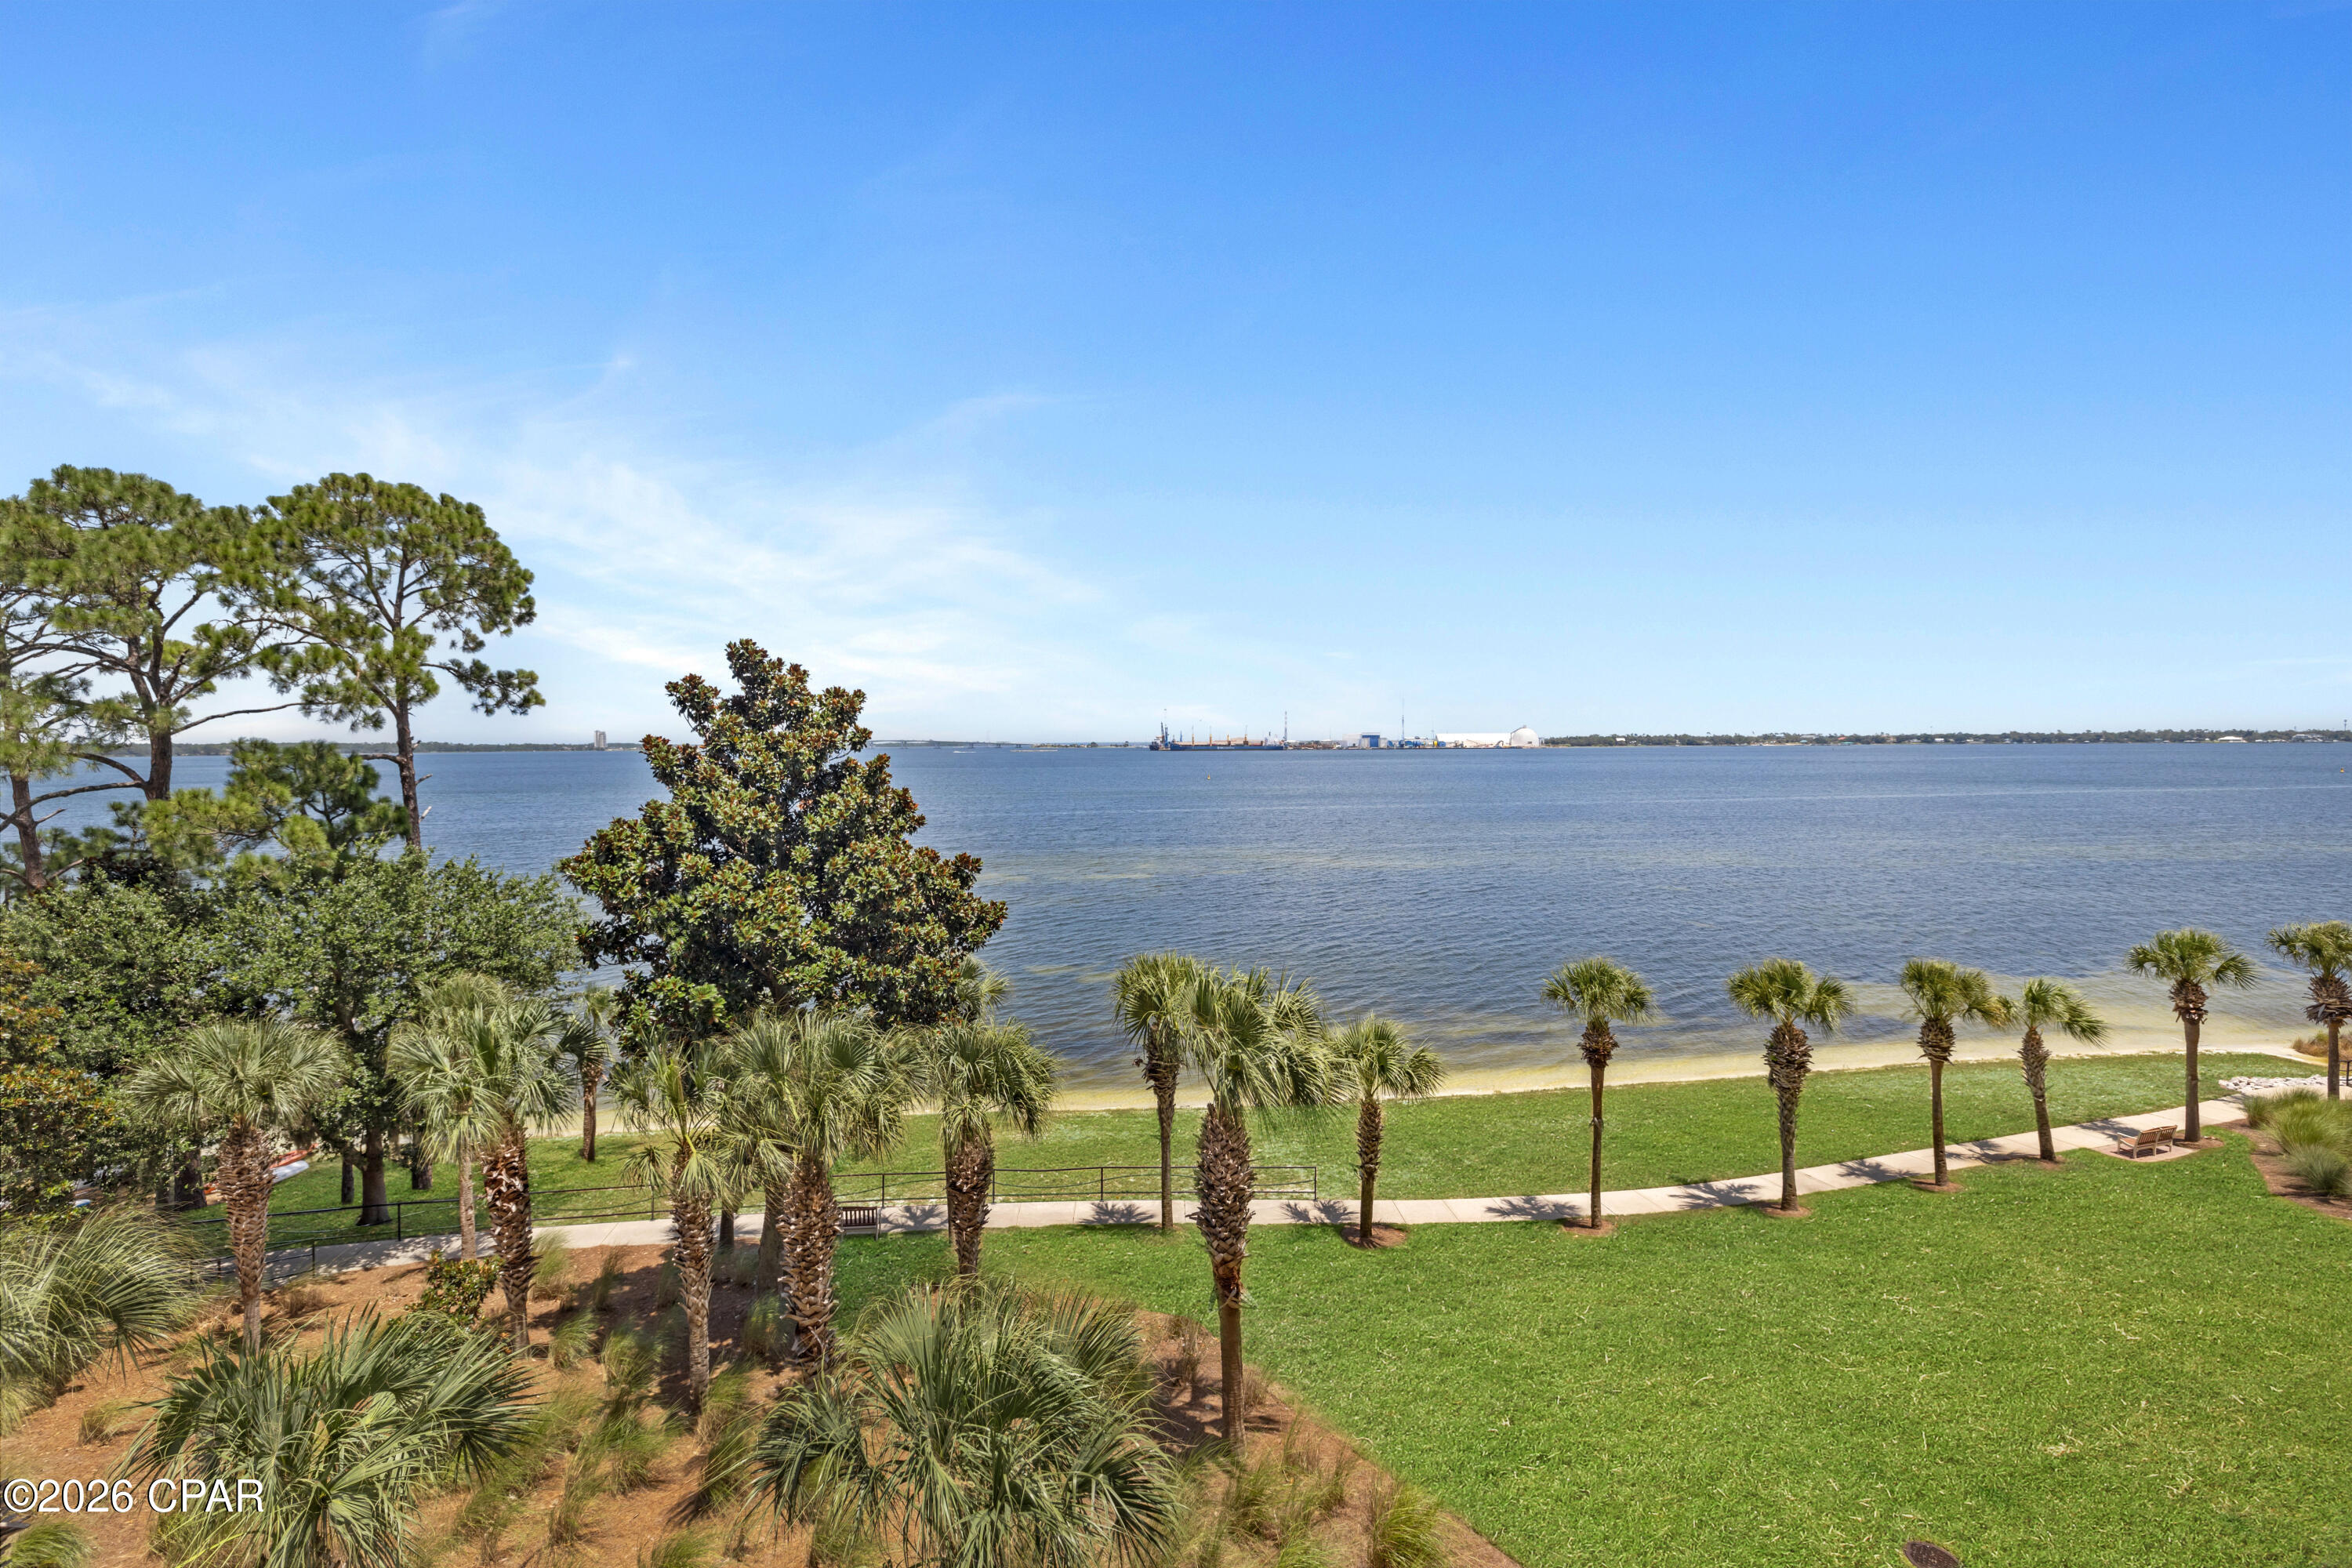
THREE BEDROOMS. THREE BATHROOMS. BAYFRONT LIVING ON THE QUIETER SIDE OF PANAMA CITY BEACH. 
Magnolia Bay Club Unit 404 is a freshly painted three-bedroom, three-bathroom residence offering a split floor plan, large bayfront balcony, and central fourth-floor position overlooking St. Andrews Bay with views toward the Hathaway Bridge. Professionally deep cleaned and move-in ready, the interior features wood flooring throughout the main living areas, tile flooring in the kitchen, hallway, and bathrooms, and an open-concept layout with space for a dining table. The kitchen includes stainless steel appliances, ample workspace, and a direct connection to the living area, while the washer and dryer are also included.
The spacious primary suite features sliding glass door access to the balcony, along with a large bathroom offering a double vanity and walk-in shower. The seller is replacing the fogged glass panel in the primary bedroom window and door assembly prior to closing. The split-bedroom design creates additional separation between sleeping areas. The guest bedroom on the right includes a pocket door, allowing it to function as a bedroom, home office, or flex space. The guest bedroom on the left has its own private full bathroom with double vanities, creating a true second suite.
The living room opens through sliding glass doors to the large balcony, where the fourth-floor position provides sunrise views across the bay, illuminated nighttime views of the Hathaway Bridge, and the sound of the water along Magnolia Bay Club's private bay beach below. Fourth-floor residences also feature a solid balcony wall rather than metal railings, providing additional privacy and a greater sense of security. The enclosed design may be especially appealing to owners with small pets because there are no railing openings.
Magnolia Bay Club is a gated bayfront condominium community with no short-term rentals permitted. Community amenities include a bayfront pool, private beach, dock, kayak access, fitness center, meeting room, BBQ grills, dumpster service, and maintained common grounds. The property is located approximately one mile from Publix and approximately three miles from the beaches of Panama City Beach.
Monthly condominium association dues are currently $1,066.64 and include water, sewer, trash service, pest control, and maintenance of the common areas. Unit comes with an assigned covered parking space (E-77). All information is deemed reliable but not guaranteed; buyer to verify if important.
#792841

Panama City Beach

2400 Grandiflora Boulevard E404

3 Beds

3 Baths

1,485 Sq.Ft.

$342,000

MLS#: 792841
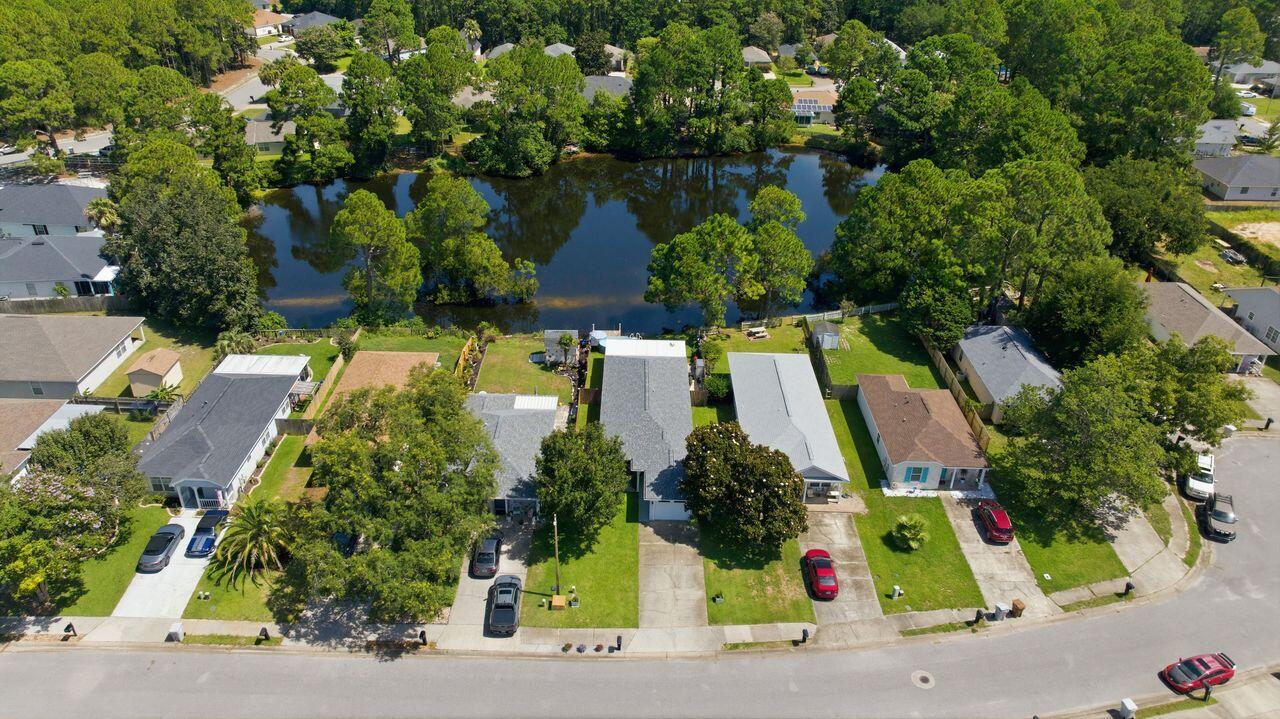
Welcome to this Lakefront home that has been beautifully updated and meticulously maintained. The home has 3-bedroom, 2-bath featuring a desirable split-bedroom floor plan. The spacious primary suite offers a large walk-in closet, dual vanities, and plenty of room to relax. Both bathrooms include their own linen closets, providing added storage and convenience.

The one-car garage features an automatic garage door opener, keypad entry, and attic access for additional storage. Outside, you'll appreciate the beautifully manicured lawn with a full sprinkler system, making maintenance a breeze.

Step onto the back screened in patio and take in the peaceful lake views. Privacy fencing extends down both sides of the yard all the way to the water's edge, creating a secluded outdoor retreat perfect for relaxing or entertaining. Watch the ducks glide across the lake as you enjoy the tranquil setting.

From the moment you walk through the front door, you'll be impressed by the care and attention this affordable lakefront home has received. Combining comfort, privacy, and scenic waterfront living, this is a home you won't want to miss!
#1008005

Gulf Breeze

5574 Millbend Place

3 Beds

2 Baths

1,200 Sq.Ft.

$319,000

MLS#: 1008005
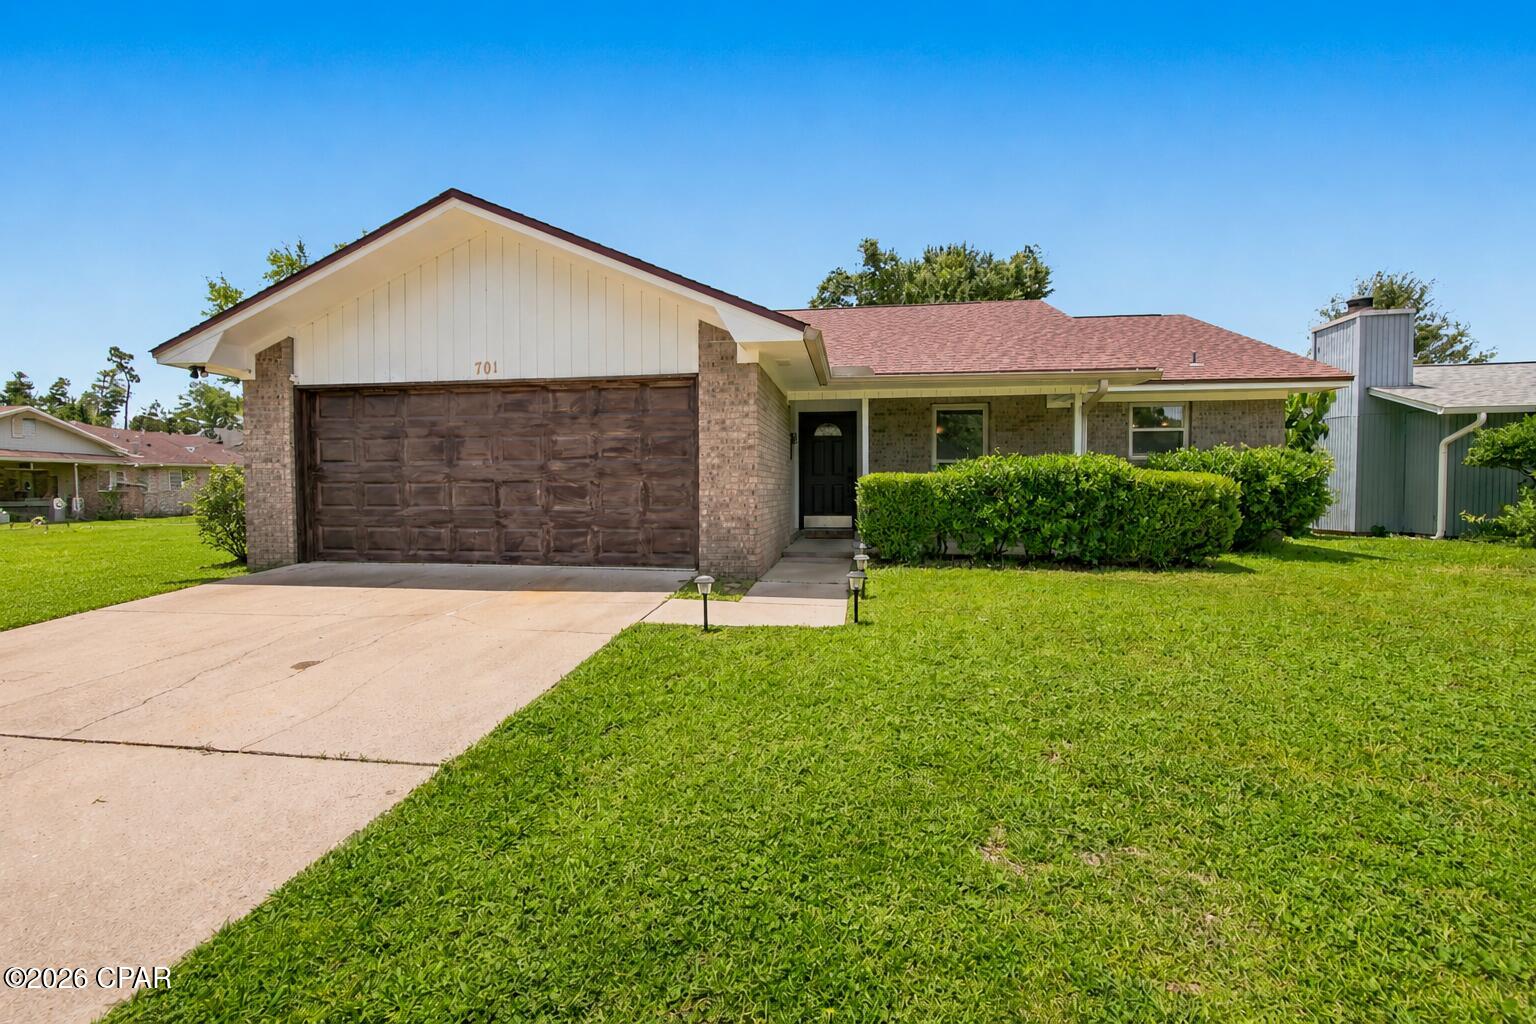
NEW PRICE!!! Come and check out this  well-maintained 3-bedroom, 2-bath home with a 2-car garage offers comfort, functionality, and exceptional value. The thoughtfully designed floor plan features tile flooring throughout the main living areas and wet spaces, with plush carpet in all bedrooms.

Enjoy peace of mind with numerous recent updates, including a new roof (2018), new water heater (2020), HVAC system (2023), new energy-efficient windows, new French doors leading to the backyard, and freshly replaced sod in Spring 2026.

The fully fenced backyard includes a double side gate, providing convenient access for storing a boat, trailer, or other recreational vehicles. The kitchen is equipped with stainless steel appliances, making it both stylish and functional.

Ideally located in the heart of Lynn Haven, you'll be just minutes from shopping, restaurants, the post office, Walmart, parks, schools, and everything the area has to offer. Priced below market value, this is an incredible opportunity for first-time homebuyers, downsizers, or investors. Don't miss your chance to make this beautiful home yours--schedule your private showing today!
#792089

Lynn Haven

701 Lori Lane

3 Beds

2 Baths

1,321 Sq.Ft.

$265,000

MLS#: 792089
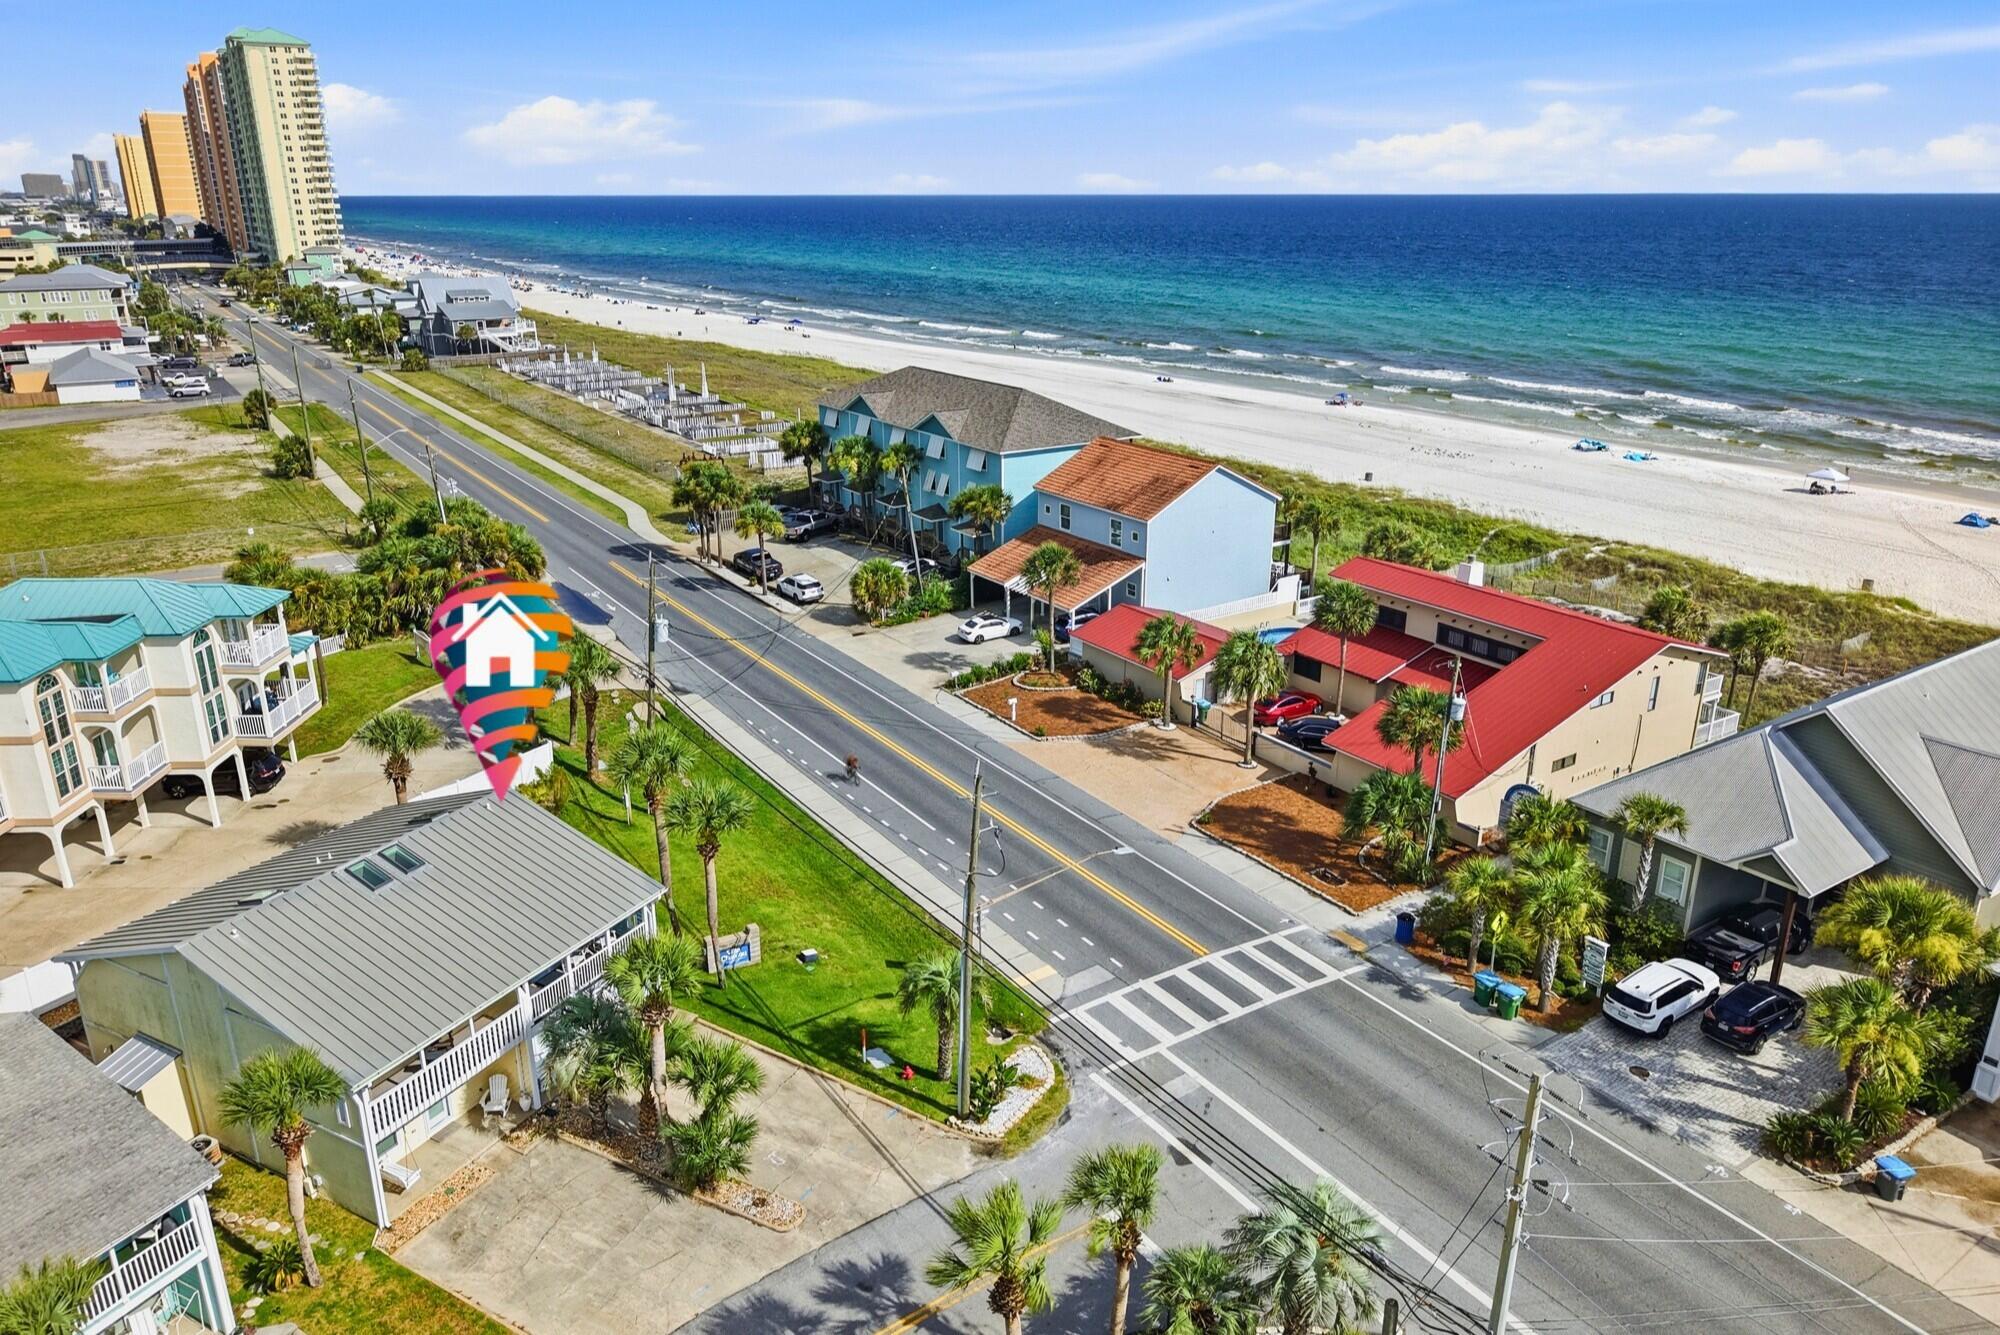
Rare end unit with stunning Gulf views from private balconies off both bedrooms! Located directly across from the beach in the highly desirable Laguna Beach community of Panama City Beach, this beautifully updated 2-bedroom, 2-bath beach cottage offers extra privacy, abundant natural light, and an unbeatable West End location.
The home is completely turnkey and has never been used as a rental. Inside, you'll find updated cabinets and appliances, granite countertops, custom cabinetry, new furnishings, and thoughtfully designed built-in shelving that conceals the entrance to a spacious storage closet. A custom staircase handcrafted by a master carpenter adds even more character.
The spacious primary bedroom includes a sitting area or office that could easily be converted into a bunk area for additional sleeping space. Both bedrooms open to private balconies with beautiful views of the Gulf.
Villa Chateaus offers a community pool and low HOA dues of only $156 per month. Best of all, you're close to beloved Laguna Beach favorites, including Thomas Donut & Snack Shop and Carousel Supermarket, with the white-sand beach just across the street.
Whether you're searching for a primary residence, second home, or Panama City Beach vacation rental, this rare Laguna Beach end unit offers the location, views, and turnkey condition buyers are looking for. Schedule your private showing at 1 Chateau Road today.
#1007972

Panama City Beach

1 Chateau Road

2 Beds

2 Baths

1,161 Sq.Ft.

$650,000

MLS#: 1007972
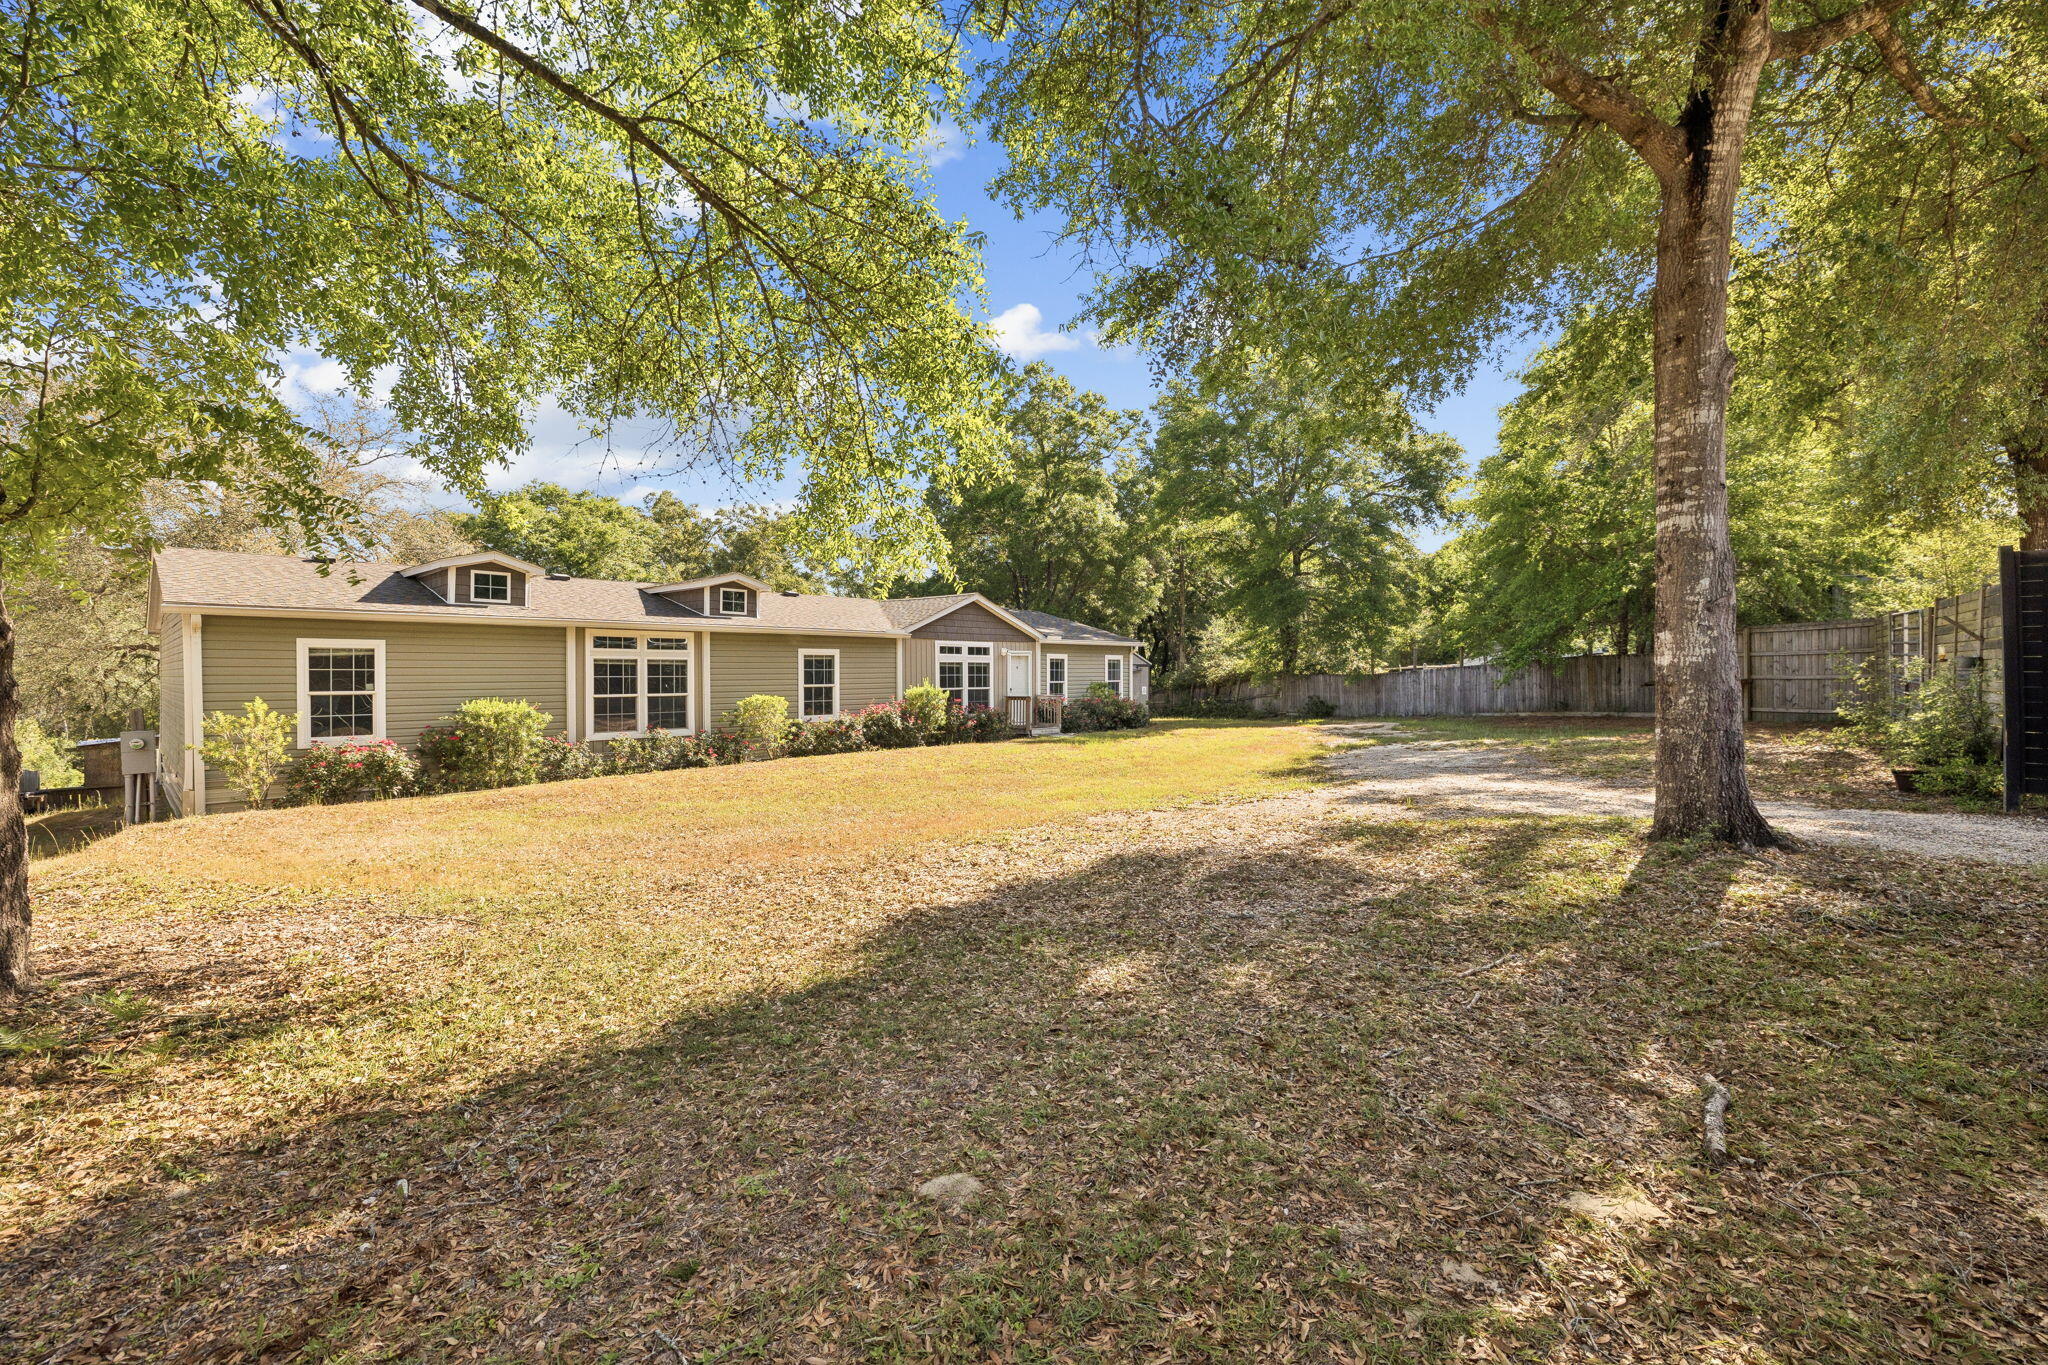
Welcome to your private waterfront escape in the heart of Freeport. Situated on two oversized lots with approximately 210 feet of creek frontage and direct access to Choctawhatchee Bay, this 2020-built home offers the perfect blend of space, comfort, and outdoor lifestyle.

Inside, you'll find over 2,200 square feet of thoughtfully designed living space featuring 4 bedrooms and 2 full bathrooms. The open layout includes both a formal living room and a spacious great room complete with a fireplace and built-in entertainment center--ideal for hosting family and friends. The kitchen is a standout, featuring granite countertops, stainless steel appliances, a farmhouse sink, kitchen island, and a barn-door pantry for added character and functionality.
#1007990

Freeport

748 Phillips Drive

4 Beds

2 Baths

2,255 Sq.Ft.

$359,000

MLS#: 1007990
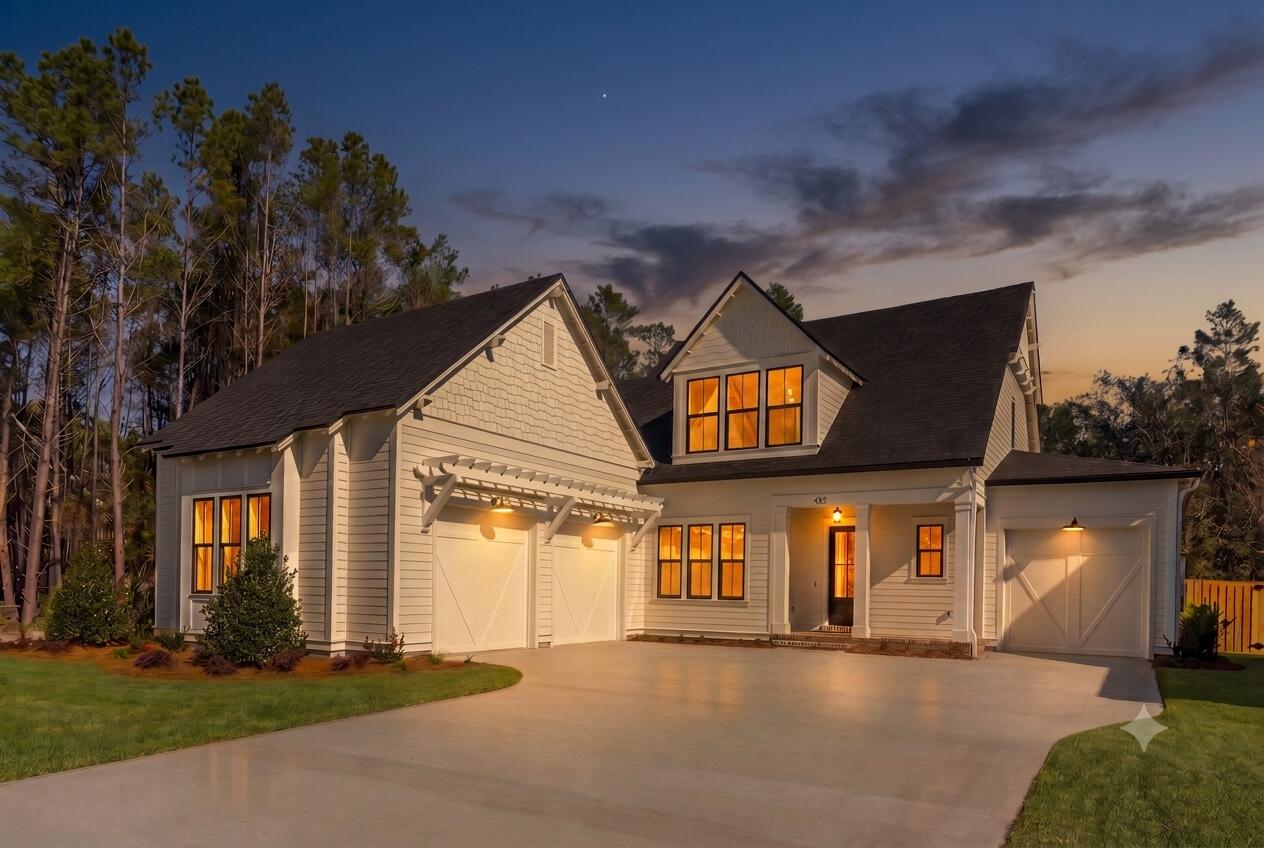
For Comp Purposes
#1007989

Freeport

Lot 25 W Captain Fritz Way

5 Beds

4 Baths

3,613 Sq.Ft.

$1,572,198

MLS#: 1007989
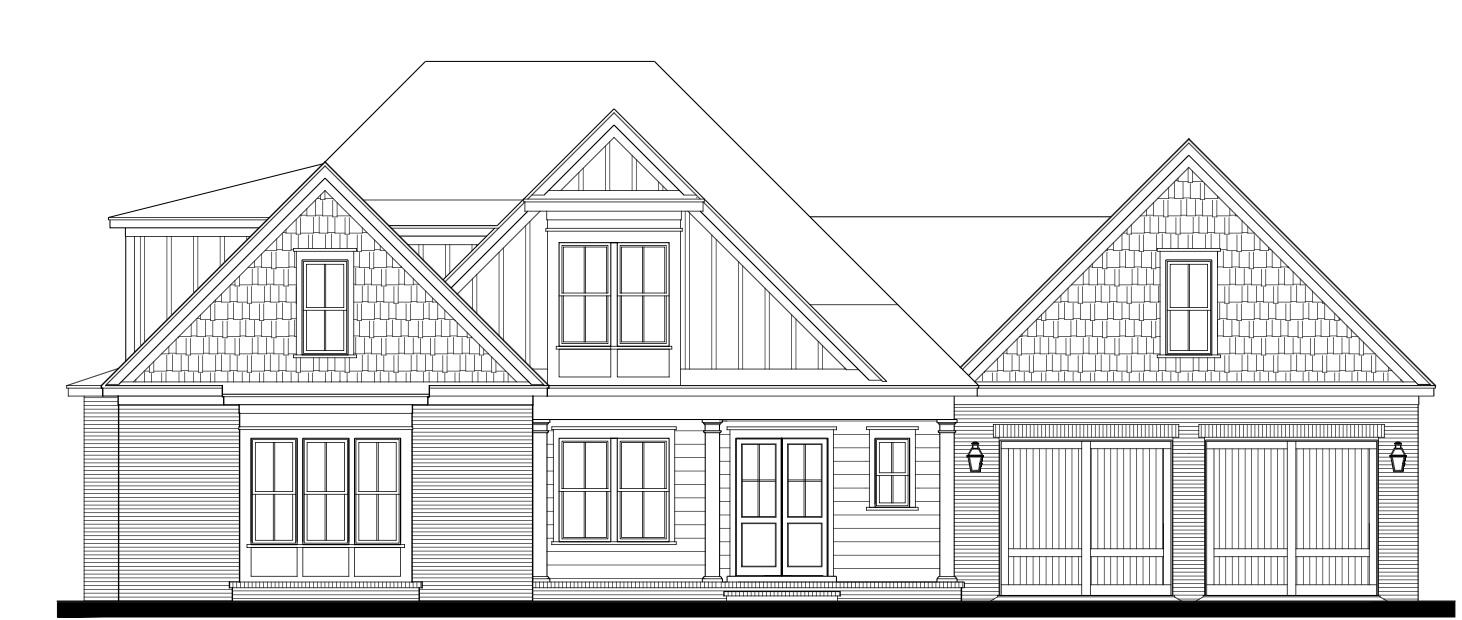
Welcome to the Daphne floor plan by one of the area's most highly sought-after custom builders, located in Clermont Cove at Steamboat Landing, Hammock Bay's most exclusive gated community. Perfectly positioned on an oversized homesite overlooking a picturesque lake, this exceptional luxury residence offers the ideal combination of timeless craftsmanship, thoughtful design, and resort-style outdoor living.
Designed for both everyday living and entertaining, the home showcases an expansive covered rear lanai complete with a fully equipped summer kitchen, sparkling pool, and tranquil water views that create a private backyard retreat.
Inside, you'll find uncompromising quality throughout, featuring elegant WoodHarbor furniture-grade cabinetry, rich wood flooring throughout the home, solid-core doors, extensive custom millwork, shiplap and exposed brick accent walls, and impressive custom built-ins in the study, family room, and game room. The inviting family room is anchored by a beautiful fireplace, while the chef's kitchen is equipped with a premium Wolf gas range, built-in ice maker, beverage refrigerator, and exceptional cabinetry designed for both beauty and functionality. The game room also includes its own built-in ice maker and beverage refrigerator, making entertaining effortless.
The thoughtfully designed floor plan offers 10-foot ceilings throughout the main level and 9-foot ceilings upstairs, creating an open, spacious feel. . .
#1007992

Freeport

Lot 15 Clermont Cove

5 Beds

3 Baths

3,600 Sq.Ft.

$2,276,382

MLS#: 1007992
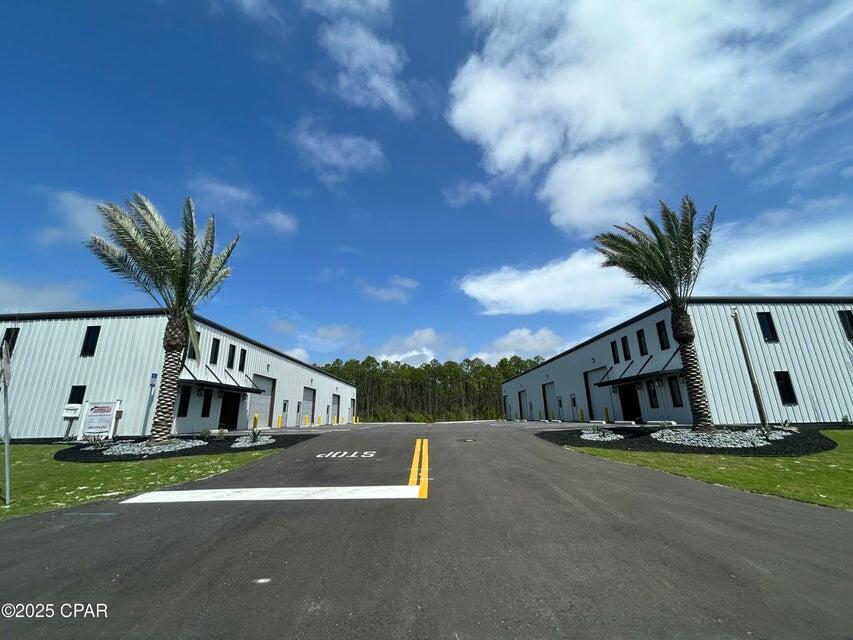
Brand-new warehouse and office space available on West end of Panama City Beach, located close to Hwy. 79, Airport, Pier Park and amongst a lot of other businesses in the commercial industrial park.  Warehouse height is 20' with 12' doors and floor space is 7,540 sq.ft. and office space is 3,120 sq.ft. with 8' ceilings, totaling 10,660 sq.ft.  Adjacent warehouse and office building is a replicate and available for lease as well, to total 21,320 sq.ft.  Monthly rent is $5,000/month for the 3,120 sq.ft. office space. Warehouse is available for rent.  Several options available please inquiry. Tenant responsible for utilities, maintenance and insurance
#1008010

Panama City Beach

17744 Beach Trail Park A

None Beds

None Baths

10,000 Sq.Ft.

$5,000

MLS#: 1008010
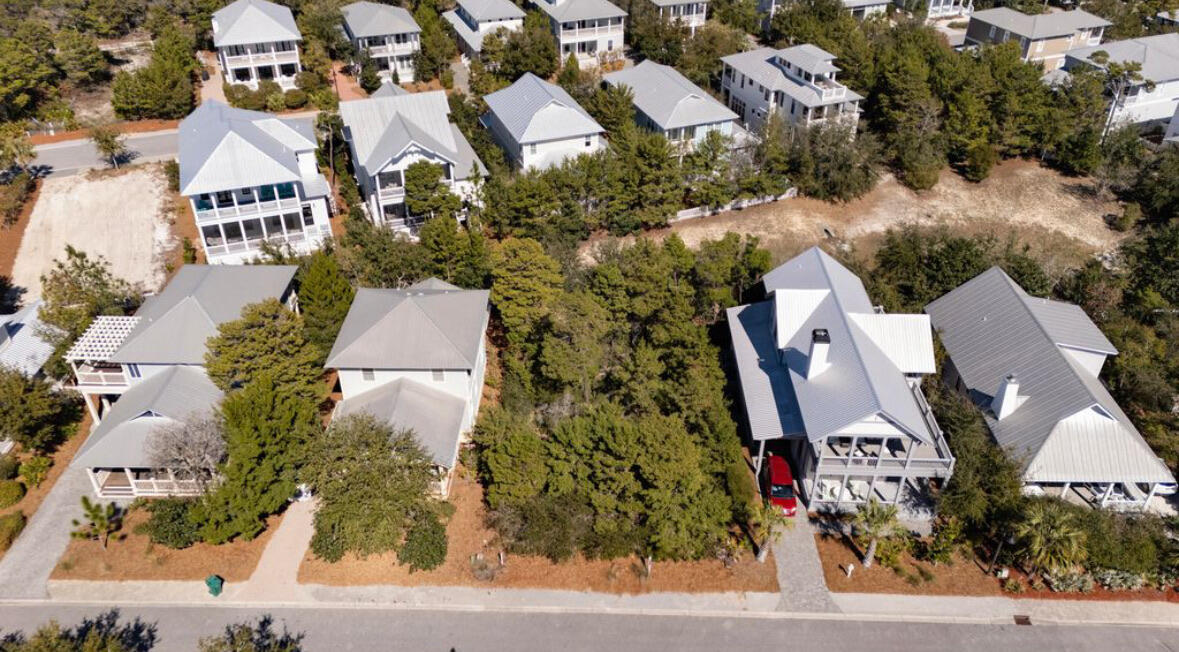
Nestled in the ultimate geographic SWEET SPOT between historic Grayton Beach and Blue Mountain Beach, you are minutes from iconic local spots like The Red Bar and Blue Mountain Bakery. Walk or bike the 18-mile Timpoochee Trail or explore the pristine Longleaf Greenway Trail in the 15,000-acre Point Washington State Forest.Buildable land in this established enclave is virtually exhausted.   Secure a rare opportunity to build your custom coastal dream home in the exclusive, gated community of The Preserve at Grayton Beach. Perfectly engineered for ultimate privacy, this premium lot backs to a large community retention pond. This permanent environmental feature serves as a lifetime privacy buffer, ensuring absolutely no future residential construction behind you - offering rare, estate-like tranquility on 30A. PREMIUM RESORT-STYLE AMENITIES - Enjoy a luxury coastal lifestyle right inside the secure gates, completely bypassing the heavy seasonal crowds: COVETED DEEDED BEACH ACCESS: Private, permanent entry directly to the world-renowned white sands of Grayton Beach's  emerald waters.   Two sparkling community pools - 1 heated seasonally - for relaxation and leisure. Tennis & Dedicated Pickleball Courts: Active neighborhood recreation just steps from your front door.
#1007970

Santa Rosa Beach

178 W Bartons Way

None Beds

None Baths

0.13 acres

$550,000

MLS#: 1007970

1 ... 538 539 540 541 542 ... 666
* Listings identified with the FMLS IDX logo come from FMLS and are held by brokerage firms other than the owner of this website. The listing brokerage is identified in any listing details. Information is deemed reliable but is not guaranteed. If you believe any FMLS listing contains material that infringes your copyrighted work please click here to review our DMCA policy and learn how to submit a takedown request. © 2024. First Multiple Listing Service, Inc.

Send a message

Message successfully sent.

Your message

What is 3 + 4 ?

Reason for contacting?

I agree to receive email communication and understand I can unsubscribe at any time.

I agree to be contacted by Kornelije Josić via call, email, and text for real estate services. To opt out, you can reply 'stop' at any time or reply 'help' for assistance. You can also click the unsubscribe link in the emails. Message and data rates may apply. Message frequency may vary. Privacy Policy

Sign Out

Virtual Assistant

Would you like to take the next step with this property? We can help you schedule a showing or virtual tour, or send you more details.

Yes, I would like more information.

Thank You for Your Reply, One of Our Agents will contact you as soon as possible

No, maybe later.

Thank you, you can always contact me via email, phone number or through the contact form.

Realhub AI

Lucy - Your AI-Powered Realtor

Update Your Temporary Password

Personalize your search

Enter your email and we'll notify you immediately when new listings match what you're looking for.

or enter email address

Already have an account ? Login here

Continue your home search

Area

I agree to receive communications and understand I can unsubscribe at any time.

I agree to be contacted by Kornelije Josić via call, email, and text for real estate services. To opt out, you can reply 'stop' at any time or reply 'help' for assistance. You can also click the unsubscribe link in the emails. Message and data rates may apply. Message frequency may vary. Privacy Policy

Already have an account ? Login here

We use cookies

We use cookies primarily for analytics to enhance your experience. By accepting, you agree to our use of these cookies. You can manage your preferences or learn more about our cookies policy.





