REALHUB is on fire today

Properties

Browse or get in touch to schedule a walkthrough.

  • Nearby me
Price range

Popular Features

Community Features

Association

Property Features

Waterfront

View

Exterior Features

Interior Features

Style

10000 properties match your criteria

Updated 1 minute ago

E-Alert name
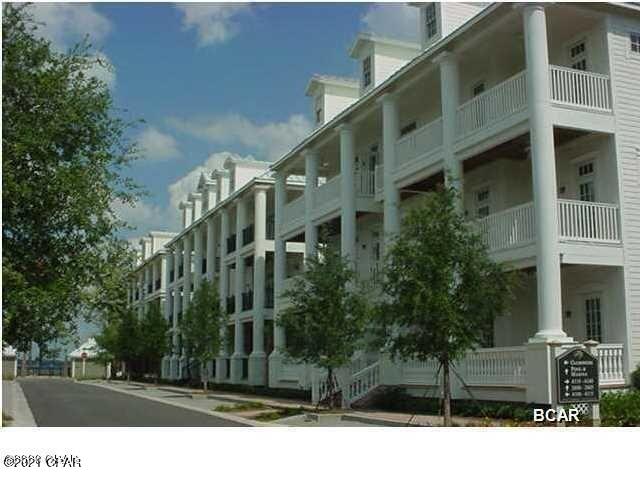
ALL BRICK RANCH HOME! Open Floorplan Layout, Making This Home Airy And Inviting. Offers 3/Bedrooms, 2/Bathrooms, Basement, Large Fenced-In Yard and Detached Garage. All Rooms Are Spacious. Partial Finished Basement, Leaving Plenty Of Storage Space For Unfinished Areas. Stainless Steel Appliances Will Stay. New Dishwasher and Microwave. Roof, Updated Bathroom, Entryway And Hot Water Heater In (2021) Great Location, Close to All Amenities. 35 Min To St Louis And SAFB
#26023939

Highland

1415 13th Street

3 Beds

2 Baths

1,760 Sq.Ft.

$199,900

MLS#: 26023939

PERFECT FOR BUILDING NEW HOME!! NICE LEVEL LOT WITHIN WALKING DISTANCE TO RESTAURANTS, SHOPPING AND SCHOOLS. NEAR THE CORNER OF CLARK AND TERRACE. APPROXIMATELY 73 X 115. COPY OF SURVEY IN SUPPLEMENTS. START GETTING YOUR PLANS TOGETHER NOW!!
#26039922

Granite City

3320 Terrace Lane

None Beds

None Baths

0.1944 acres

$15,000

MLS#: 26039922

Price reduced
Spacious 3 bedroom, 3 bath home in the Hazelwood School District with plenty of potential for buyers looking to build equity. The main floor features three bedrooms and two full baths, including a primary suite with a standalone soaking tub and separate shower.

The living room includes a fireplace, and the kitchen offers a gas stove, pantry, separate dining room, and breakfast room. Main floor laundry adds convenience.

The partially finished basement provides additional living space, a third full bathroom, and two bonus rooms that could serve as an office, hobby space, workout area, or additional storage.

This home needs cosmetic updates, including paint, flooring, and kitchen improvements, but offers a great opportunity to make it your own and add value. Convenient location with easy access to shopping, dining, and major highways.
#26007603

Florissant

1828 Chateau Du Mont Drive

3 Beds

3 Baths

2,788 Sq.Ft.

$264,900

MLS#: 26007603

Beautiful 20+/- surveyed acres located in Belleview, Missouri. This property offers a peaceful rural setting with plenty of room to build, hunt, camp, or simply enjoy nature. Conveniently located near Elephant Rocks, Johnson's Shut-Ins, Shepherd Mountain Bike Park, and the Black River. A great opportunity to own your own slice of the Ozarks!
#26038612

Belleview

5 Tract 5 Off Hwy O

None Beds

None Baths

20.0 acres

$62,000

MLS#: 26038612

Imagine waking up each morning in a home designed exactly the way you've always envisioned it—nestled on a beautiful 1.35-acre lot just outside the city limits. This incredible property offers the perfect blend of peaceful country living and convenient access to town. With level terrain and a gentle slope, this lot provides an ideal building site for your dream home, whether you're planning a cozy retreat or a spacious family residence. Enjoy the privacy and room to spread out while still being only minutes from grocery stores, restaurants, schools, and everyday conveniences. Need to commute? Easy access to I-55 makes traveling a breeze while allowing you to come home to the tranquility you've been searching for. Opportunities like this don't come along often. Bring your vision, your plans, and your dreams—this beautiful property is ready to become the foundation of your future.
#26040343

Perryville

1001 Legacy Lane

None Beds

None Baths

1.35 acres

$80,999

MLS#: 26040343

Single-story conventional ranch home situated within the Ritenour School District footprint. This 912 sq. ft. residence features a functional main-level layout with 3 bedrooms and 1 full bathroom. The interior floor plan includes a primary living area, an adjacent kitchen space with dedicated utility hookups, and a full unfinished basement providing extensive storage capacity or future expansion potential. Mechanical systems feature forced-air heating and central cooling components. Exterior attributes include traditional frame construction, a 1-car attached garage with driveway parking, and a level 0.17-acre rear yard layout. Conveniently located with straightforward proximity to local public parks, Lambert International Airport, and major regional transit corridors.
#26035316

St Louis

8934 Kathlyn Drive

2 Beds

1 Baths

962 Sq.Ft.

$104,900

MLS#: 26035316

At 11826 Park CT, MRYLNDHG, MO 63043, a distinguished single-family residence, constructed in 1969, presents 3+ bedrooms, 3 full baths, 2 car attached garage offers an exceptional opportunity for sophisticated living. This property embodies a timeless appeal, offering a harmonious blend of classic design and enduring quality with a newer roof 2026, newer HVAC in 2025, tankless water heater and newer appliances in 2025. The back yard features a covered patio perfect for entertaining and fencing . We invite you to schedule a private viewing to experience the distinctive character and potential of this refined property.
#26037679

Maryland Heights

11826 Park Court

4 Beds

3 Baths

2,296 Sq.Ft.

$309,900

MLS#: 26037679

New Price! Meticulously maintained and move-in ready 3-bedroom, 2-bath ranch home offering 1,702 sq ft on a spacious .74-acre lot. Tucked away on a quiet residential street with minimal traffic, this home features an asphalt driveway and accessible handrails throughout. The spacious kitchen boasts two-tone cabinets with updated hardware, quartz countertops, touchless faucet, and appliances including refrigerator, electric flat-top range, dishwasher, and microwave. Fresh interior paint, updated flooring in the living room and hallway, and modern light fixtures enhance the home. Enjoy a sun-filled sunroom with mini-split and a whole-house generator for peace of mind. The attached 2-car garage includes a propane wall unit and extra refrigerator that conveys. Washer and dryer are included with the home. A fenced backyard offers the perfect space for pets. Relax on the covered front porch or entertain on the rear deck. The finished detached man cave garage is a standout, featuring a wood stove, Dish connectivity, and abundant shelving. Additional features include a lean-to storage shed, owned propane tanks, central A/C with propane heat, wildflower beds, and apple and magnolia trees. Schedule a private showing today!
#26006038

Salem

701 E Dent Street

3 Beds

2 Baths

1,702 Sq.Ft.

$244,900

MLS#: 26006038

Great opportunity to add to your investment portfolio.  Both units occupied with leases through May 2027.  Get the benefit of adjoining lot included with this property.  There are updates to the HVAC and water heater and plumbing.  Located near public transportation and nearby park.  Don't let the "as is" alarm you.  Property has been recently inspected by city
#26039236

St Louis

4509 Adelaide Avenue

None Beds

None Baths

2,426 Sq.Ft.

$70,000

MLS#: 26039236

Stylish updates and plenty of space await you in this Fenton, MO home! Located in the desirable Winding Bluffs subdivision, this 5-bedroom, 4-bath home offers almost 3,000 sq ft of living space and has been beautifully updated throughout. The open-concept main level features a spacious living room with large bay window, 9 ft ceilings, crown molding, and natural stone gas fireplace that flows seamlessly into the breakfast area and kitchen. The kitchen showcases all brand-new stainless-steel appliances, quartz counters, and fashionable backsplash while the breakfast area features a bay window and door leading to the beautifully landscaped patio area. A separate dining room offers additional space for entertaining and gatherings. Upstairs, the spacious primary suite includes a walk-in closet and private bath with double sink vanity, soaking tub, and separate shower with glass doors. The entire second floor features all new LVP flooring, along with three additional bedrooms. The finished lower level offers even more living space with a family room, additional bedroom, full bath, and all new LVP flooring. Main-floor laundry adds convenience, and the entire home has been freshly painted with new California Closets added throughout. Outside, enjoy the expanded patio area with gas fire pit, extended yard with new retaining wall, and aluminum fence—perfect for relaxing or entertaining. Located just minutes from Gravois Bluffs and within walking distance to Guffey Elementary, Winding Bluffs amenities include walking trails, dog park, stocked lake, sports field, and pickleball courts! Seller has completed substantial upgrades over the last year and now it's yours to enjoy!
#26031130

Fenton

390 Timber Valley Trail

5 Beds

3 Baths

2,924 Sq.Ft.

$498,000

MLS#: 26031130

Ranch home with many extras, charging station for your electric car, electric fence for your puppy, gas fireplace, possible 4th bedroom in Lower Level, finished lower level with double door walk-out, don’t just drive by, Thanks
Absolute appointments to Show because of work schedules & puppy
#26030083

Pacific

215 Candlewick Drive

3 Beds

3 Baths

2,572 Sq.Ft.

$369,500

MLS#: 26030083

Spacious Split-Level Home Built as a 2006 Display Home!
This well-maintained home features a beautiful kitchen with crown molding, center island, and breakfast area with sliding doors ready for a future deck. The main level offers 3 bedrooms, 2 full baths, and a primary suite with a walk-in closet and private bath.
The finished lower level includes a large rec room that could easily serve as a 4th bedroom, plus a half bath. The insulated, heated, and cooled garage offers endless possibilities.
Situated on a nice lot with a storage shed, this home also features a newer roof and new flooring. Move-in ready with plenty of space to enjoy!
#26039965

Warrenton

2409 Anthony Steven Court

4 Beds

2 Baths

2,450 Sq.Ft.

$249,900

MLS#: 26039965

Golf course views and thoughtful updates make this one-level home a standout! Nestled at the end of the street as the last home before the court, this property offers a unique combination of convenience, privacy, and outdoor enjoyment. Enjoy views of the golf course from the living room window, a tree-lined backyard, and the convenience of taking a golf cart ride to the grocery store, country club, or senior center. The welcoming foyer sets the tone as you enter. To the right, the spacious great room features vaulted ceilings, a wood burning fireplace, and that golf course view. The dining area flows seamlessly into the open kitchen, while the nearby laundry room is filled with natural light and provides direct access to the garage.  The patio door in the dining leads to the covered back patio, creating an ideal space for indoor-outdoor living. All three bedrooms and two bathrooms are located on the opposite side of the home, offering privacy from the main living areas. The primary suite overlooks the backyard and features an ensuite bath with a window, double vanity, additional cabinetry, and another linen storage. The front bedroom could easily serve as a home office, also benefiting from golf course views. Outdoor features include a covered patio accessible from both the dining area and garage, a gazebo, extended concrete driveway for additional parking, a matching shed, and an unattached outbuilding previously used as a she-shed—perfect for hobbies, storage, or a creative retreat. Recent updates include flooring, trim, fresh paint throughout, light fixtures, bathroom vanities, mirrors, and more. Come see this move-in-ready home and envision transforming the backyard into your own private oasis. With golf course views, a convenient location, and extensive updates already completed, this home is ready for its next owner to enjoy.
#26039316

Dixon

514 Andrews Avenue

3 Beds

2 Baths

1,599 Sq.Ft.

$240,000

MLS#: 26039316

Welcome to 3016 Kingsridge Manor—where comfort, style, and everyday functionality come together in this beautifully maintained atrium ranch. From the moment you step inside, you’ll appreciate the inviting split-bedroom floor plan, rich hardwood flooring, and abundant natural light throughout.
The updated kitchen is a true centerpiece, featuring granite countertops, 42" cabinetry, and stainless-steel appliances—perfect for both daily living and entertaining. Just beyond, step out to the newer composite deck or down to the stamped concrete patio, all overlooking a peaceful backdrop of mature trees.
The spacious primary suite offers a relaxing retreat with a charming bay window, dual vanities, and a separate tub and shower. Two additional bedrooms are privately situated with an updated full bath, plus a versatile bonus room ideal for a media space, study area, or home office.
The finished lower level expands your living space with a large rec room, walk-behind wet bar, fourth bedroom with an oversized walk-in closet, and a full bath—perfect for guests or multi-generational living. Ample unfinished storage space ensures everything has its place.
Recent updates include a new roof and skylights (2025), select windows and siding (2026), retaining wall, and composite deck. A 3-car garage adds convenience, while the location can’t be beat—just a short walk to Bee Tree Park and within sought-after Mehlville R-IX School District.
This is a home that truly checks every box—don’t miss your opportunity to make it yours.
#26037777

St Louis

3016 Kingsridge Manor Drive

4 Beds

3 Baths

3,437 Sq.Ft.

$499,000

MLS#: 26037777

Price reduced
Nicely updated 3 bed, 2 bath home with over 2500sf of living space just mins away from Soulard. Upon entering, you are greeted by a 19th Century staircase & your living room has a decorative fireplace & open concept living room/ dining combo. The luxurious wood plank carries you through the open floor plan into your kitchen with an eat in island, 42" cabinets, farmhouse sink, & quartz countertops. Fall in love with the original built in storage spaces, exposed brick, 10ft ceilings & the simplicity of each bathroom. Upstairs is a bonus room perfect for an office, playroom, or storage. Each bedroom is spacious with charming features including original baseboards & window trim, a pocket door, and/or built in shelving. The primary suite boasts a huge walk-in closet & tons of storage. Outside, the fenced backyard is ready for all your backyard bbqs. Mins away from Soulard Market, Tower Grove Park, Restaurants on Cherokee St & Grand St, & Cherokee Rec Center.
#26037214

St Louis

3112 Wyoming Street

3 Beds

2 Baths

2,596 Sq.Ft.

$269,900

MLS#: 26037214

1 ... 543 544 545 546 547 ... 666
* Listings identified with the FMLS IDX logo come from FMLS and are held by brokerage firms other than the owner of this website. The listing brokerage is identified in any listing details. Information is deemed reliable but is not guaranteed. If you believe any FMLS listing contains material that infringes your copyrighted work please click here to review our DMCA policy and learn how to submit a takedown request. © 2024. First Multiple Listing Service, Inc.
 - property

Send a message

Message successfully sent.

Your message

What is 3 + 4 ?

Reason for contacting?

I agree to receive email communication and understand I can unsubscribe at any time.

I agree to be contacted by Kornelije Josić via call, email, and text for real estate services. To opt out, you can reply 'stop' at any time or reply 'help' for assistance. You can also click the unsubscribe link in the emails. Message and data rates may apply. Message frequency may vary. Privacy Policy

Sign Out

Virtual Assistant

Would you like to take the next step with this property? We can help you schedule a showing or virtual tour, or send you more details.

Yes, I would like more information.

Thank You for Your Reply, One of Our Agents will contact you as soon as possible

No, maybe later.

Thank you, you can always contact me via email, phone number or through the contact form.

Realhub AI

Lucy - Your AI-Powered Realtor

Update Your Temporary Password

Personalize your search

Enter your email and we'll notify you immediately when new listings match what you're looking for.

or enter email address

Already have an account ? Login here

Continue your home search

Area

I agree to receive communications and understand I can unsubscribe at any time.

I agree to be contacted by Kornelije Josić via call, email, and text for real estate services. To opt out, you can reply 'stop' at any time or reply 'help' for assistance. You can also click the unsubscribe link in the emails. Message and data rates may apply. Message frequency may vary. Privacy Policy

Already have an account ? Login here

We use cookies

We use cookies primarily for analytics to enhance your experience. By accepting, you agree to our use of these cookies. You can manage your preferences or learn more about our cookies policy.