
REALHUB is on fire today

Properties

Browse or get in touch to schedule a walkthrough.

  • Nearby me
Price range

Popular Features

Community Features

Association

Property Features

Waterfront

View

Exterior Features

Interior Features

Style

10000 properties match your criteria

Updated 1 minute ago

E-Alert name
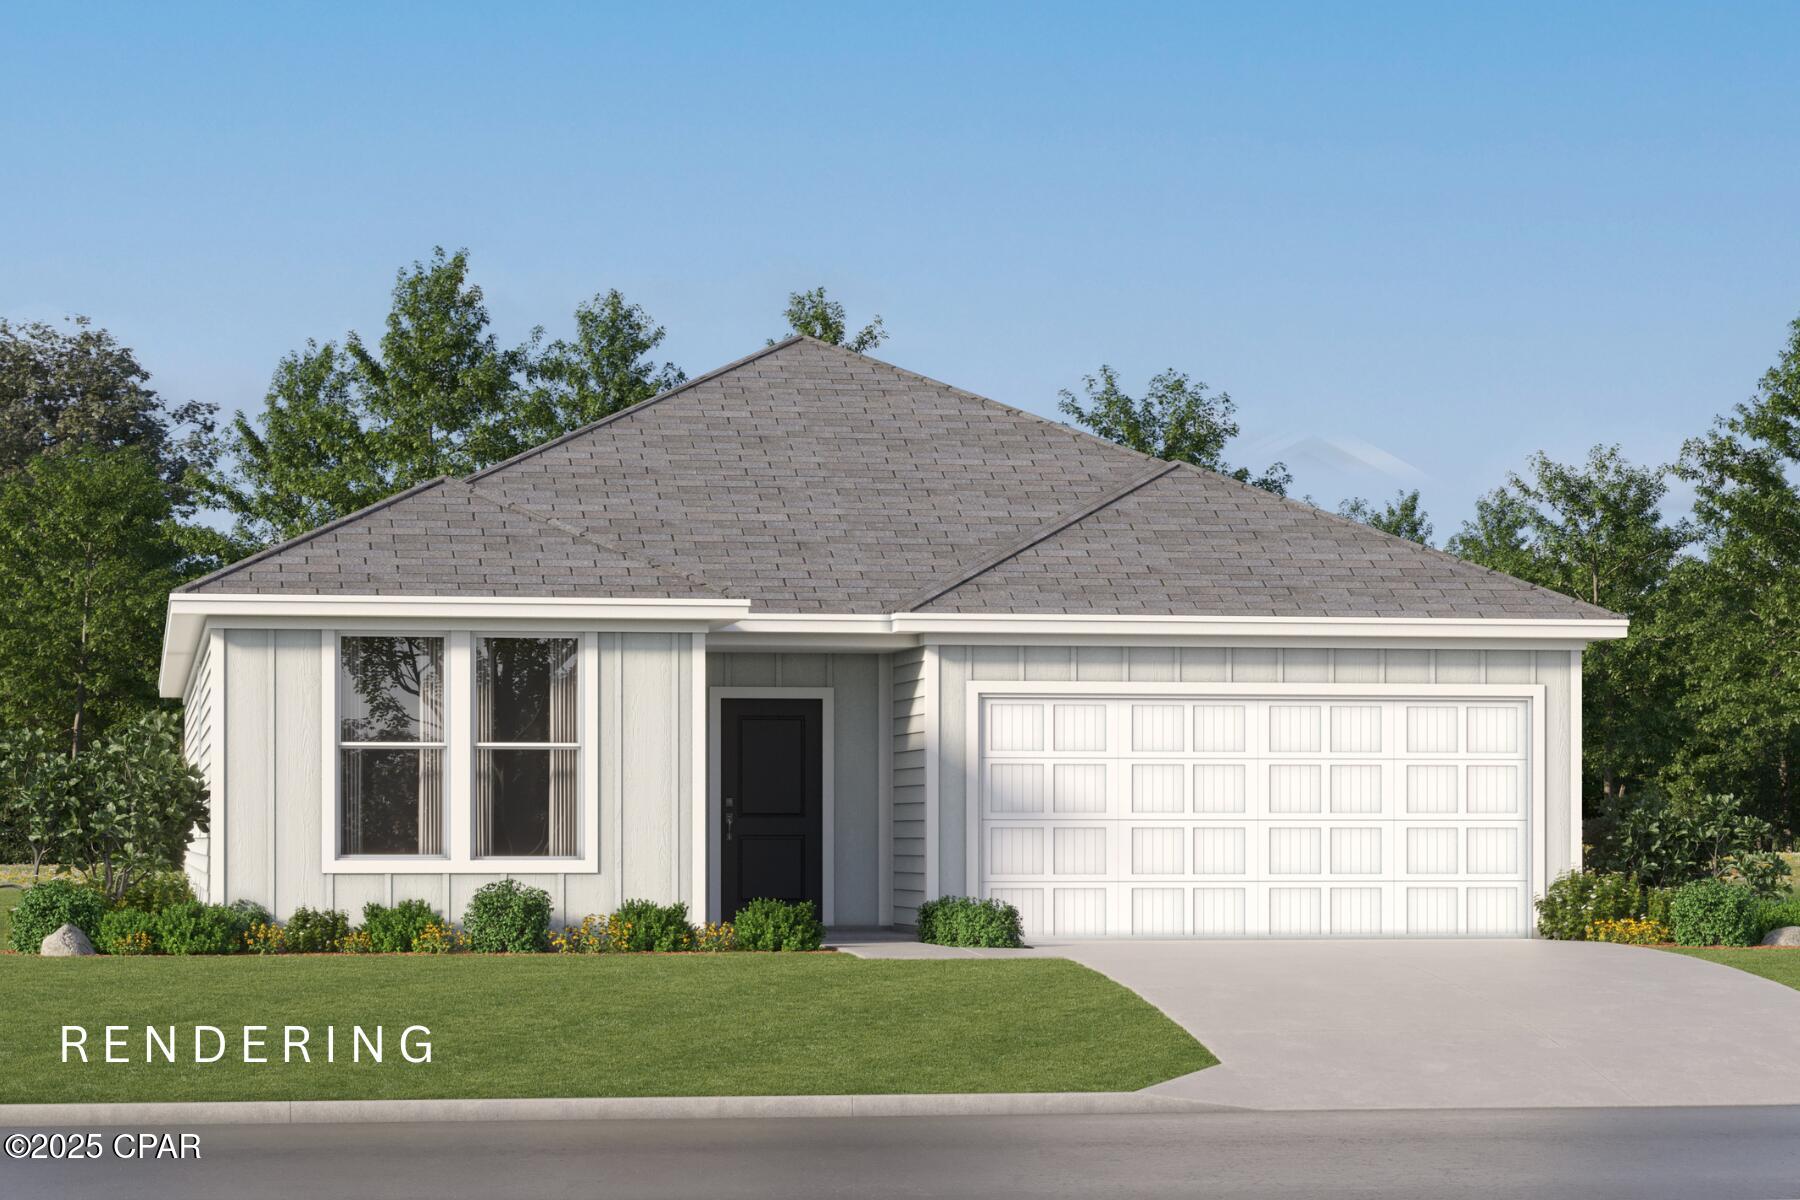
Welcome to Riverbend Run, Lennar's newest community in Southport, offering thoughtfully designed new homes with modern finishes, functional layouts, and exceptional value.

The Nash floor plan features 3 bedrooms, 2 bathrooms, and 1,744 square feet of beautifully designed living space. The open-concept layout seamlessly connects the kitchen, dining, and living areas, creating an inviting setting for everyday living and entertaining.

The stylish kitchen features quartz countertops, white shaker-style cabinetry, stainless steel appliances, and an oversized pantry. The private owner's suite offers a generous walk-in closet and a spa-inspired bath with dual vanities and a beautifully tiled walk-in shower. Spacious secondary bedrooms feature large closets, while the dining nook provides plenty of room for gathering. A 2-car garage adds convenience and additional storage.

This home is currently under construction. Floor plans, elevation renderings, and photos are for illustrative purposes only. Actual colors, finishes, features, and options may vary.

Don't miss your opportunity to own a beautiful new home in Riverbend Run. Schedule your private tour today and ask about current builder incentives.

Information is deemed reliable but not guaranteed. Buyer or buyer's agent should verify all information. Prices, features, and availability are subject to change without notice.
#795469

Southport

213 Maegans Way HS 30

3 Beds

2 Baths

1,744 Sq.Ft.

$297,990

MLS#: 795469
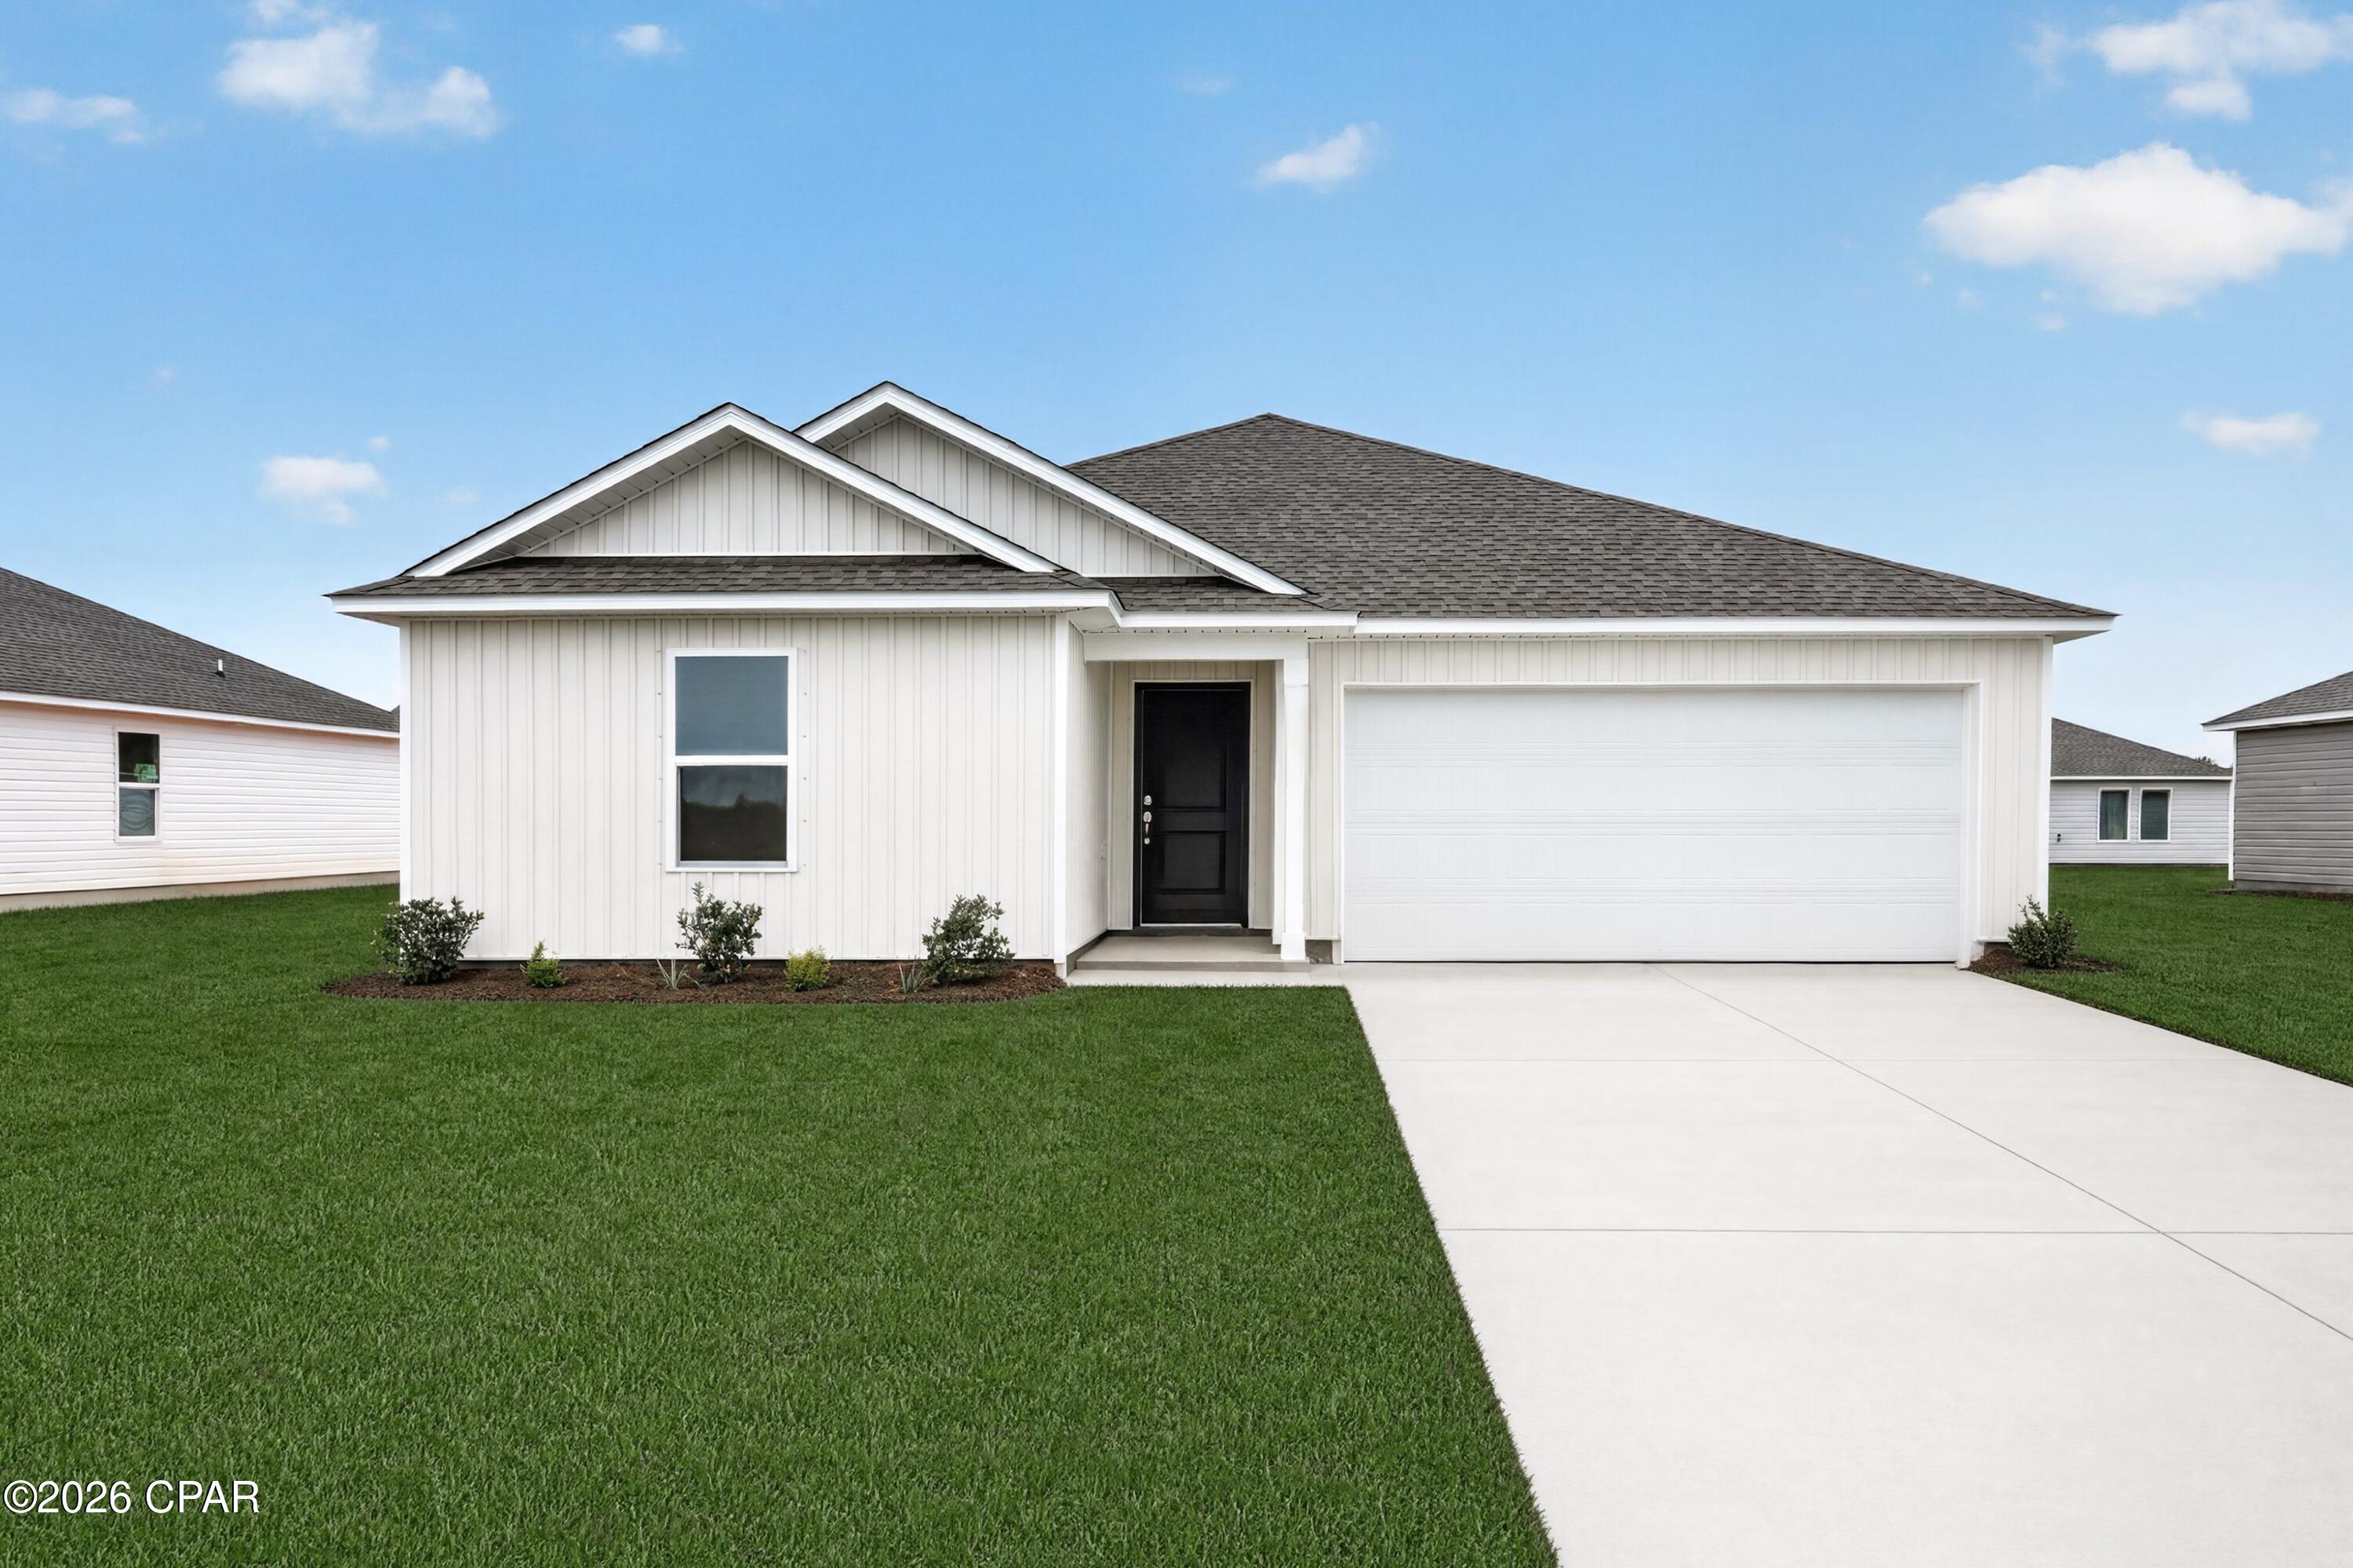
Welcome to Riverbend Run, Lennar's newest community in Southport, offering thoughtfully designed new homes with modern finishes, functional layouts, and exceptional value.

The Wagner floor plan features 3 bedrooms and a smart single-story design created for comfortable, modern living. Two spacious secondary bedrooms are located near the front of the home, providing privacy and flexibility for family, guests, or a home office.

At the heart of the home, the open-concept kitchen, dining area, and family room flow seamlessly together, creating a bright and inviting space for entertaining or everyday relaxation. The stylish kitchen features quartz countertops, stainless steel appliances, 42-inch cabinetry, and ample workspace.

Privately situated at the rear, the owner's suite offers a peaceful retreat with a well-appointed en-suite bath and a generous walk-in closet.

This home is currently under construction. Floor plans, renderings, and photos are for illustrative purposes only. Actual colors, finishes, features, options, and layout may vary.

Schedule your private tour today and ask about current builder incentives.

Information is deemed reliable but not guaranteed. Buyer or buyer's agent should verify all information. Prices, features, and availability are subject to change without notice.
#795470

Southport

12272 Rylann Street HS 86

3 Beds

2 Baths

1,413 Sq.Ft.

$250,990

MLS#: 795470
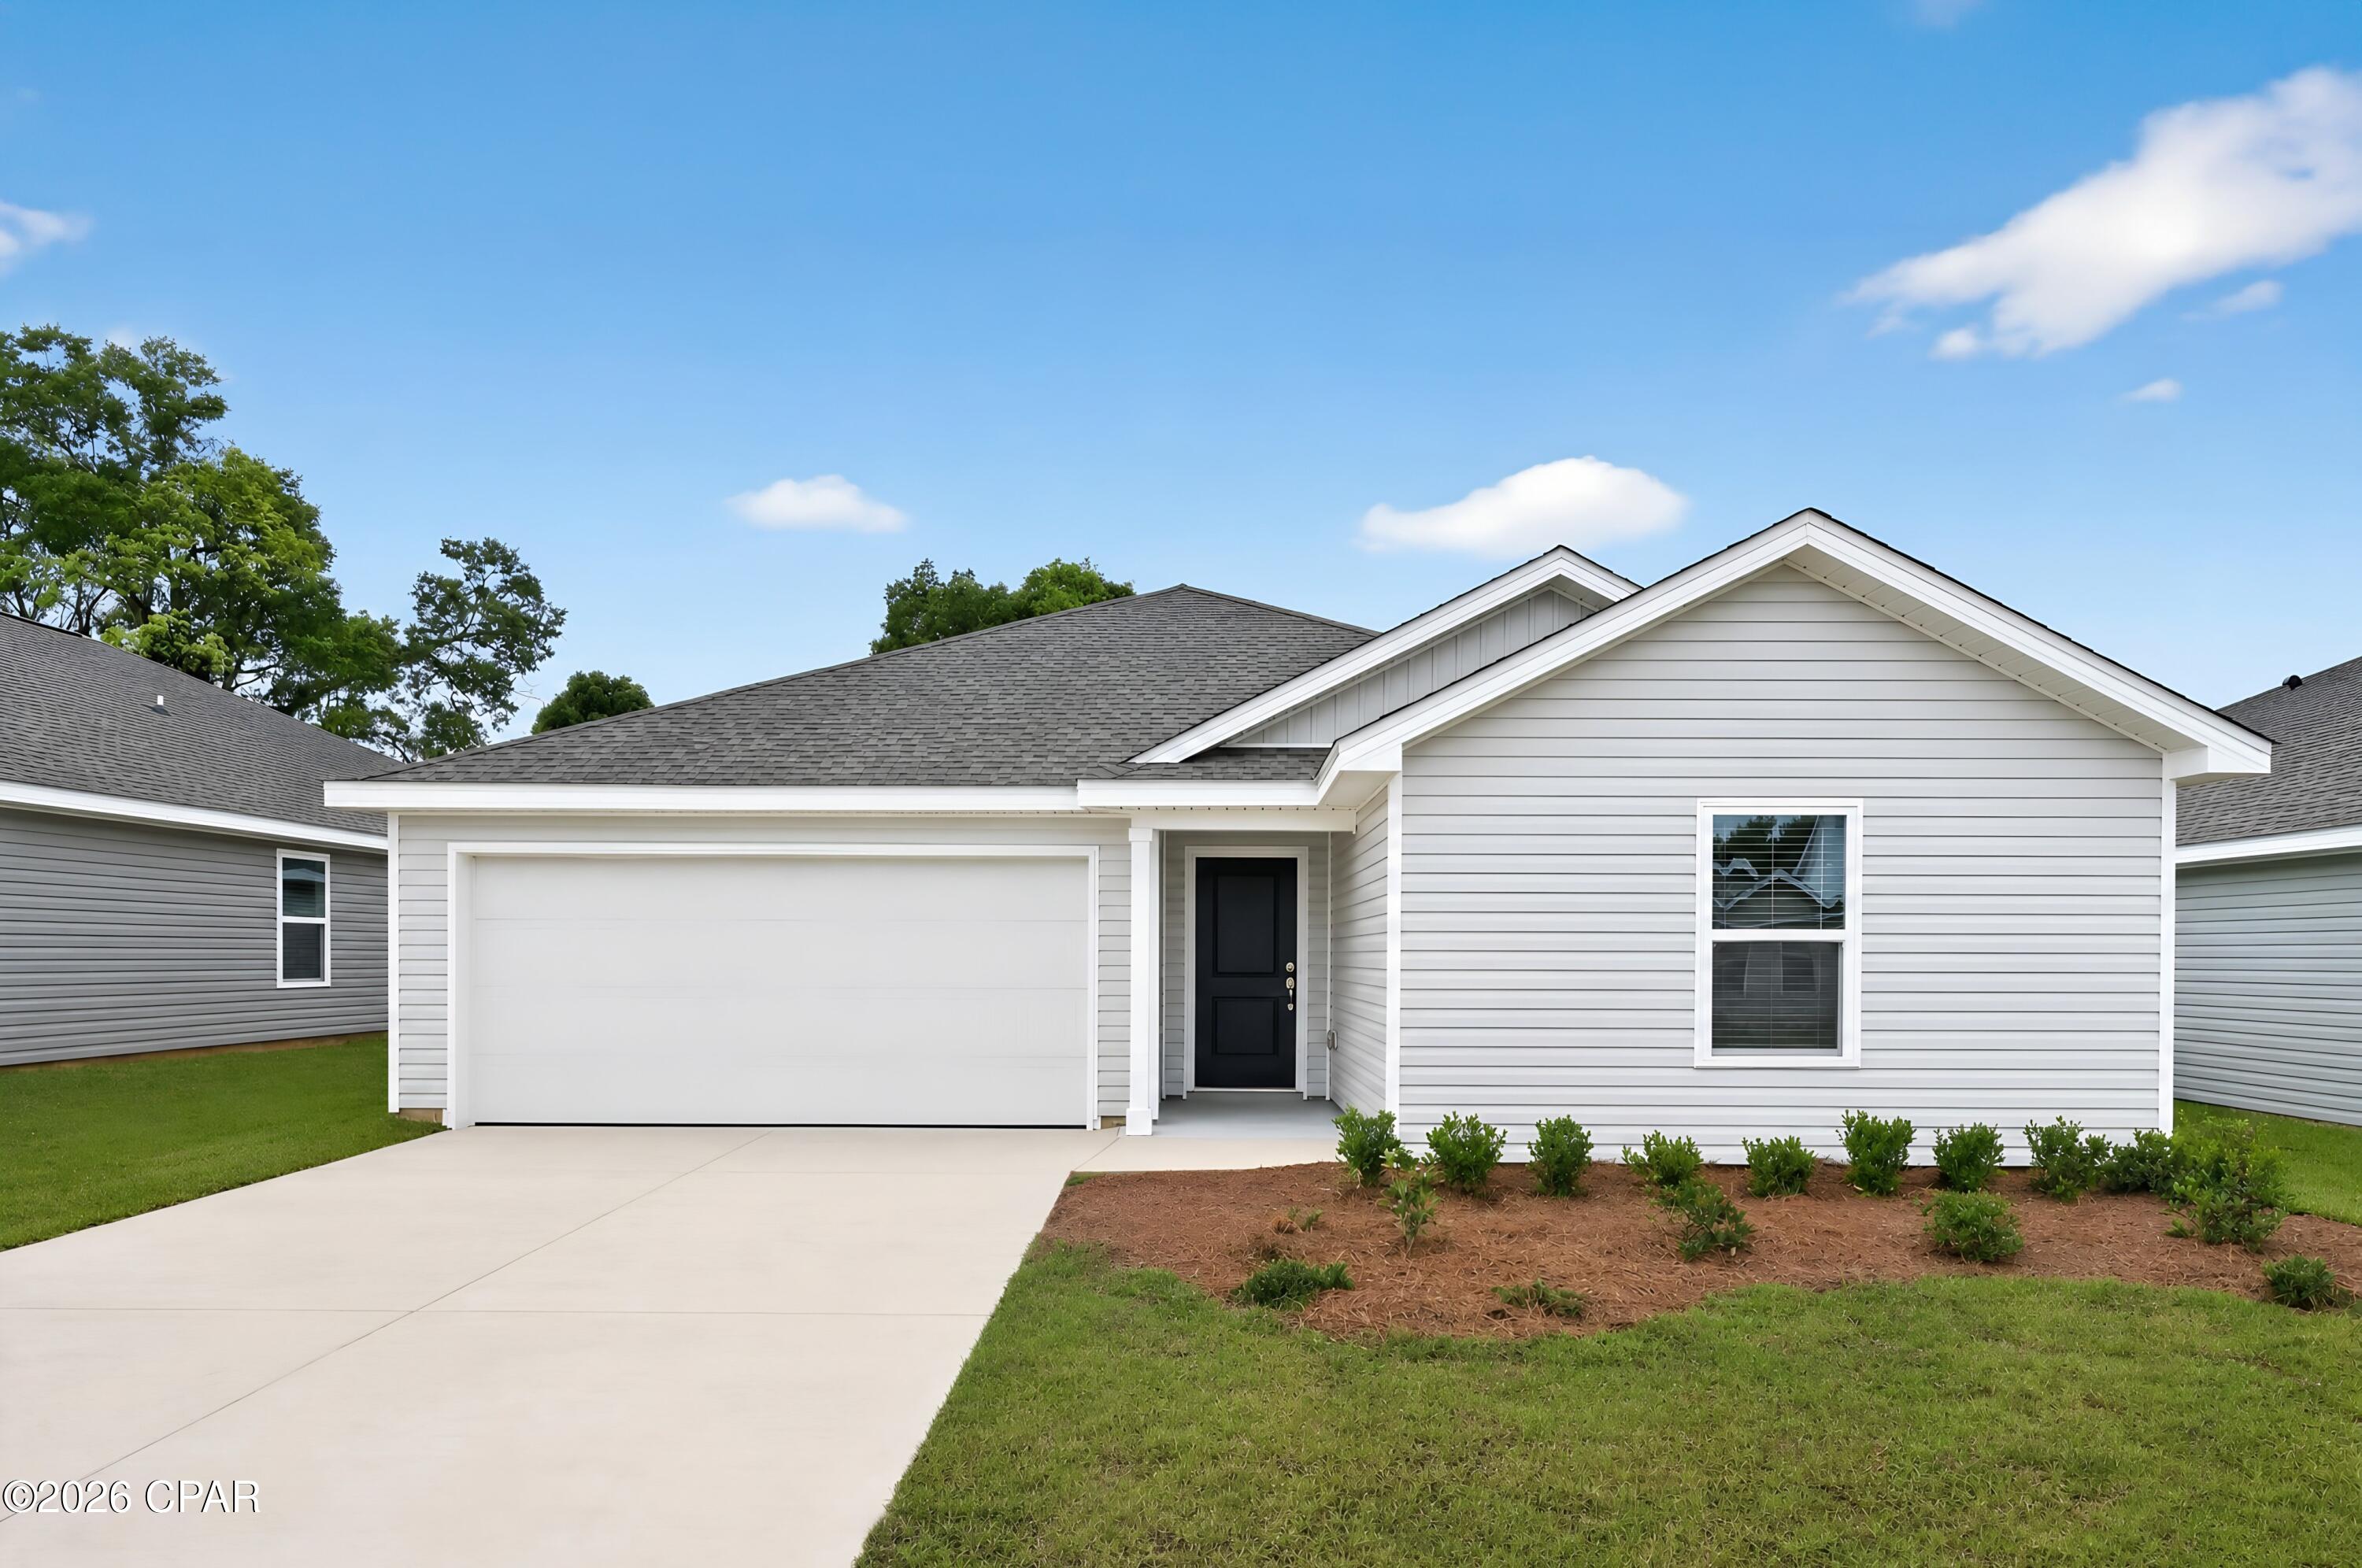
Welcome to Magnolia Ridge, a Lennar community in Panama City offering thoughtfully designed new homes with modern finishes, functional layouts, and exceptional value.

The Bonds floor plan features a spacious single-story design created for comfortable everyday living and entertaining. Secondary bedrooms are located near the front of the home, providing privacy and flexibility for family, guests, or a home office.

At the heart of the home, the open-concept kitchen, dining area, and family room flow seamlessly together, creating a bright and inviting gathering space. The stylish kitchen features quartz countertops, stainless steel appliances, 42-inch cabinetry, and ample workspace.

Privately situated at the rear, the owner's suite offers a relaxing retreat with a well-appointed en-suite bath and generous walk-in closet.

This home is currently under construction. Photos, floor plans, and renderings are for illustrative purposes only; actual colors, finishes, features, options, and layout may vary.

Schedule your private tour today and ask about current builder incentives!

Information is deemed reliable but not guaranteed. Buyer or buyer's agent should verify all information. Pricing, features, specifications, and availability are subject to change without notice.
#795464

Panama City

3884 Wall Street HS 79

3 Beds

2 Baths

1,290 Sq.Ft.

$241,990

MLS#: 795464
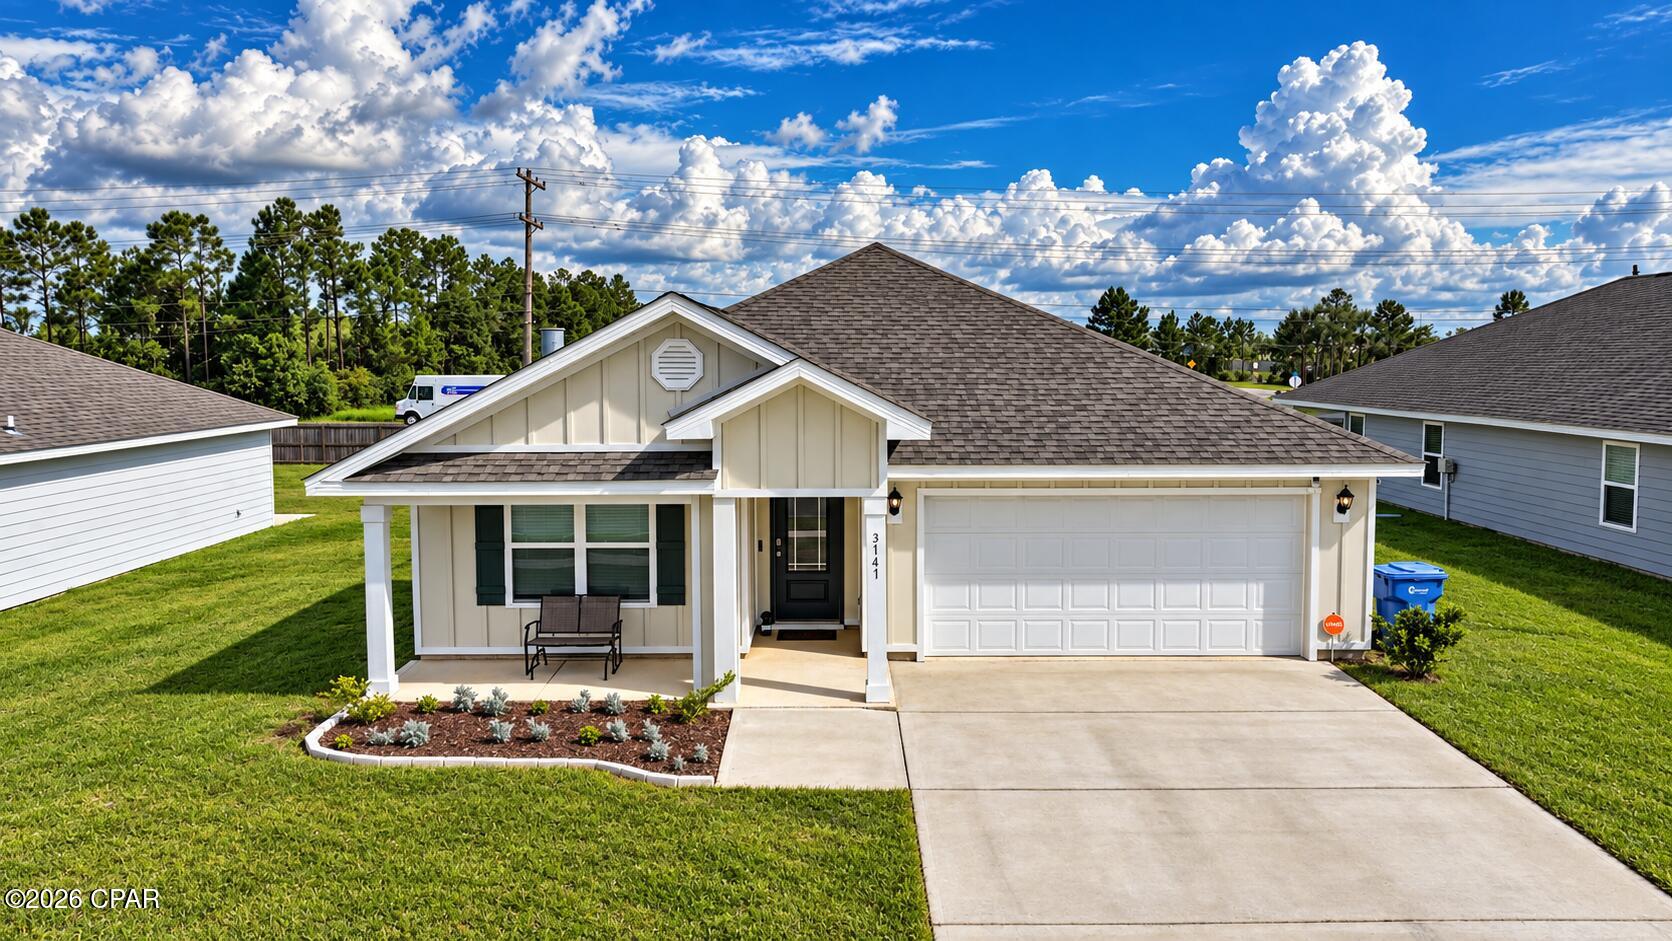
Welcome home to Hodges Bayou! This beautiful Cali floorplan offers modern comfort, an open-concept layout, and a location that puts you just around the corner from Deer Point Lake, nearby boat ramps, and Lindsey's Crossing, where you'll find Publix, Starbuck's, restaurants, shopping, and more. Enjoy the convenience of being just a short drive to  Northwest Florida Beaches International Airport and approximately 30 minutes from the beautiful beaches of Panama City Beach. 

Inside, you'll find traditional 8-foot ceilings and durable engineered vinyl plank flooring throughout the main living areas, with carpet in the bedrooms. The open-concept design creates an inviting space for everyday living, entertaining, and spending time with family.

The kitchen is the heart of this home, featuring white cabinetry, quartz countertops, a center island, large pantry, and stainless-steel appliances, including a range, dishwasher, and microwave. The thoughtful layout provides plenty of storage and workspace while keeping the kitchen connected to the dining and living areas.

Smart-home features add convenience to everyday life, including Kwikset keyless entry, SkyBell video doorbell, automated front porch lighting, and a Quolsys touchscreen panel that can integrate with your lighting, thermostat, front door, and more.

Enjoy the best of a convenient Bay County location with easy access to Deer Point Lake, boat ramps, schools, restaurants, shopping, beaches, and everything Panama City and Bay County have to offer. Hodges Bayou also offers sidewalks throughout the community, creating the perfect setting for evening walks, bike rides, and enjoying beautiful sunsets!

Whether you're searching for a newer construction home near Deer Point Lake, a home with easy boat-ramp access, or a convenient Bay County location close to Publix and Lindsey's Crossing, this one is worth seeing!

Schedule your private showing today and come see what makes Hodges Bayou home.
#795496

Southport

3147 Rachel Place

4 Beds

2 Baths

1,788 Sq.Ft.

$342,000

MLS#: 795496
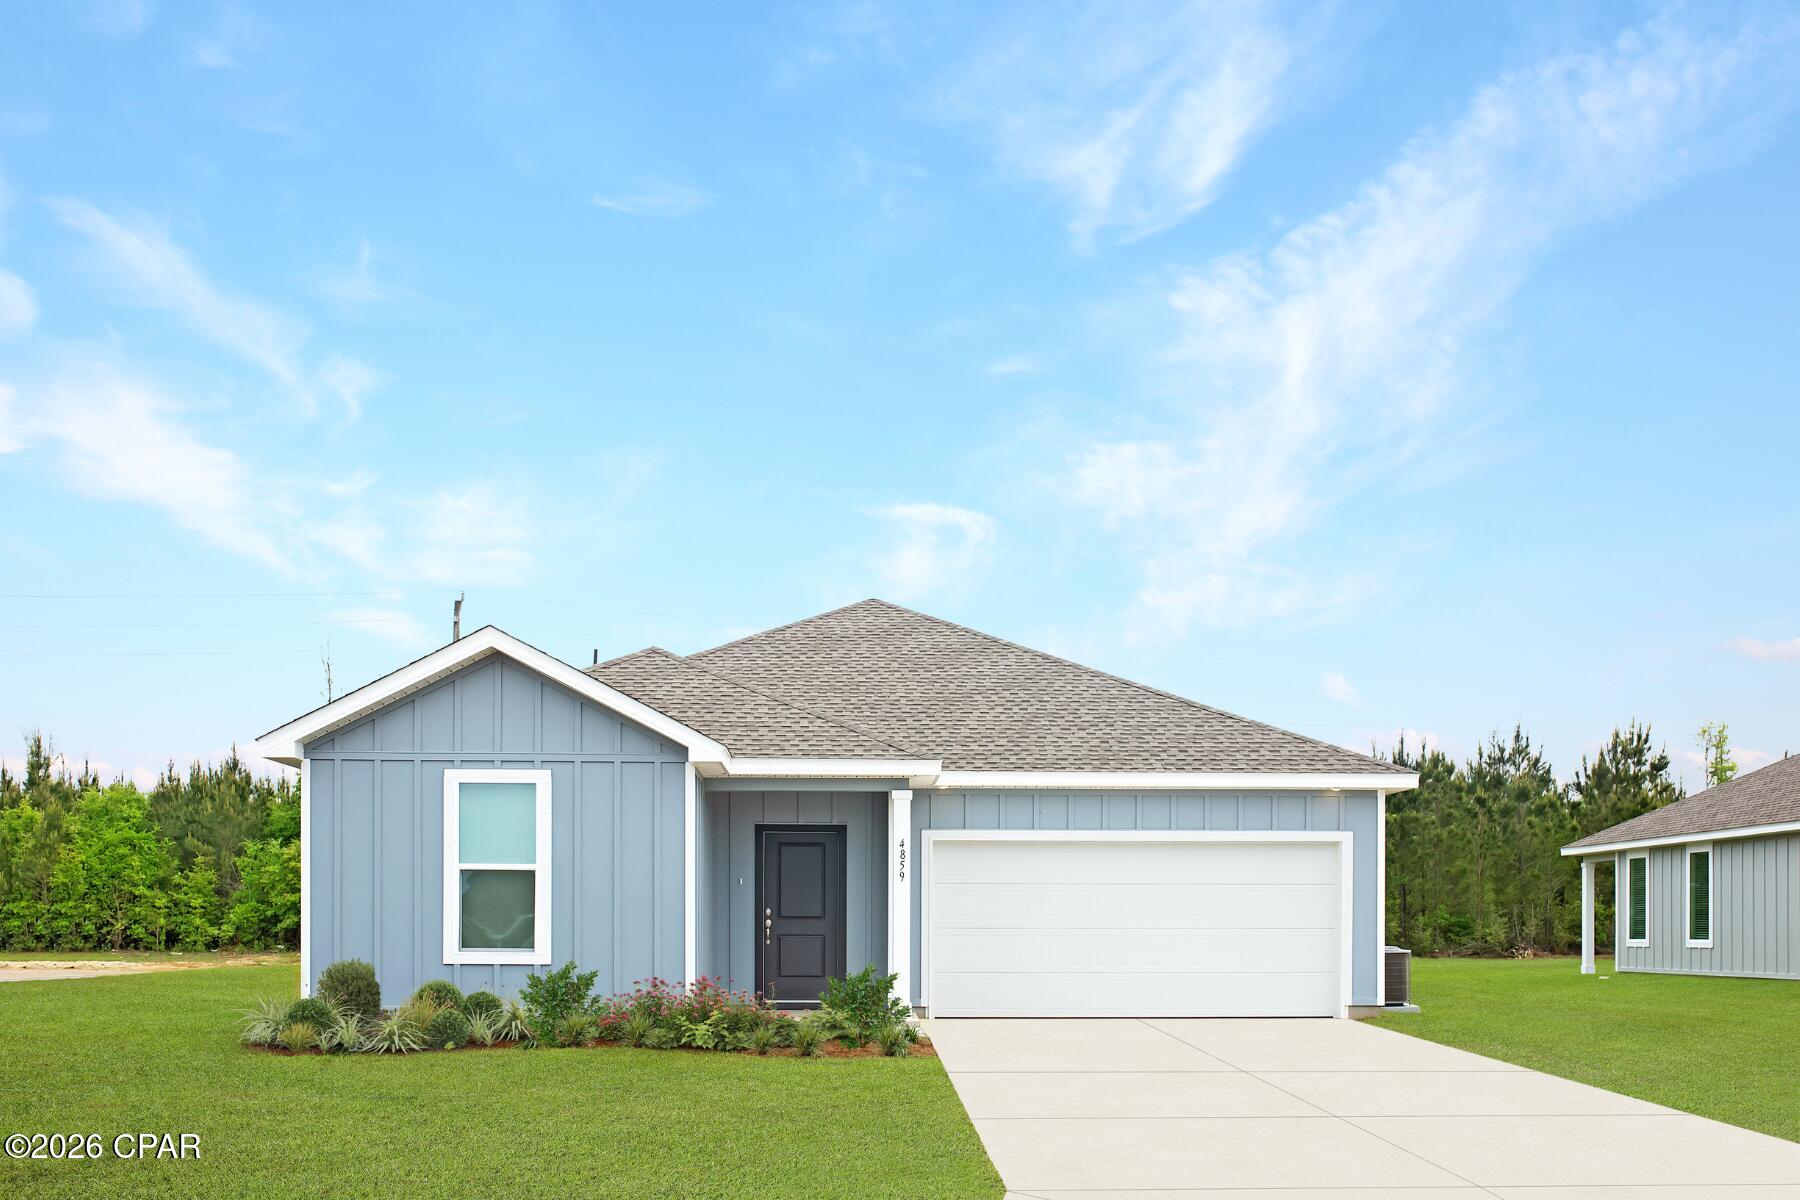
Welcome to Magnolia Ridge, Lennar's newest community in Panama City, offering beautifully designed new homes with modern finishes, thoughtful layouts, and exceptional value.

The Joplin floor plan features 3 bedrooms, 2 bathrooms, a versatile office/flex room, and 1,891 square feet of spacious single-story living. The open-concept design seamlessly connects the kitchen, dining area, and family room, creating an inviting space for entertaining and everyday life.

The well-appointed kitchen features quartz countertops, white shaker-style cabinetry, stainless steel appliances, and an oversized pantry for plenty of storage. The private owner's suite offers a generous walk-in closet and an en-suite bath with dual vanities and a beautifully tiled walk-in shower. Spacious secondary bedrooms feature large closets, while the flex room is perfect for a home office, playroom, fitness space, or hobby room. A 2-car garage adds convenience and additional storage.

This home is currently under construction. Floor plans, elevation renderings, and photos are for illustrative purposes only. Actual colors, finishes, features, and options may vary.

Schedule your private tour today and ask about current builder incentives.

Information is deemed reliable but not guaranteed. Buyer or buyer's agent should verify all information. Prices, features, and availability are subject to change without notice.
#795462

Panama City

3814 Alwyn Cashe Avenue HS 23

3 Beds

2 Baths

1,891 Sq.Ft.

$307,490

MLS#: 795462
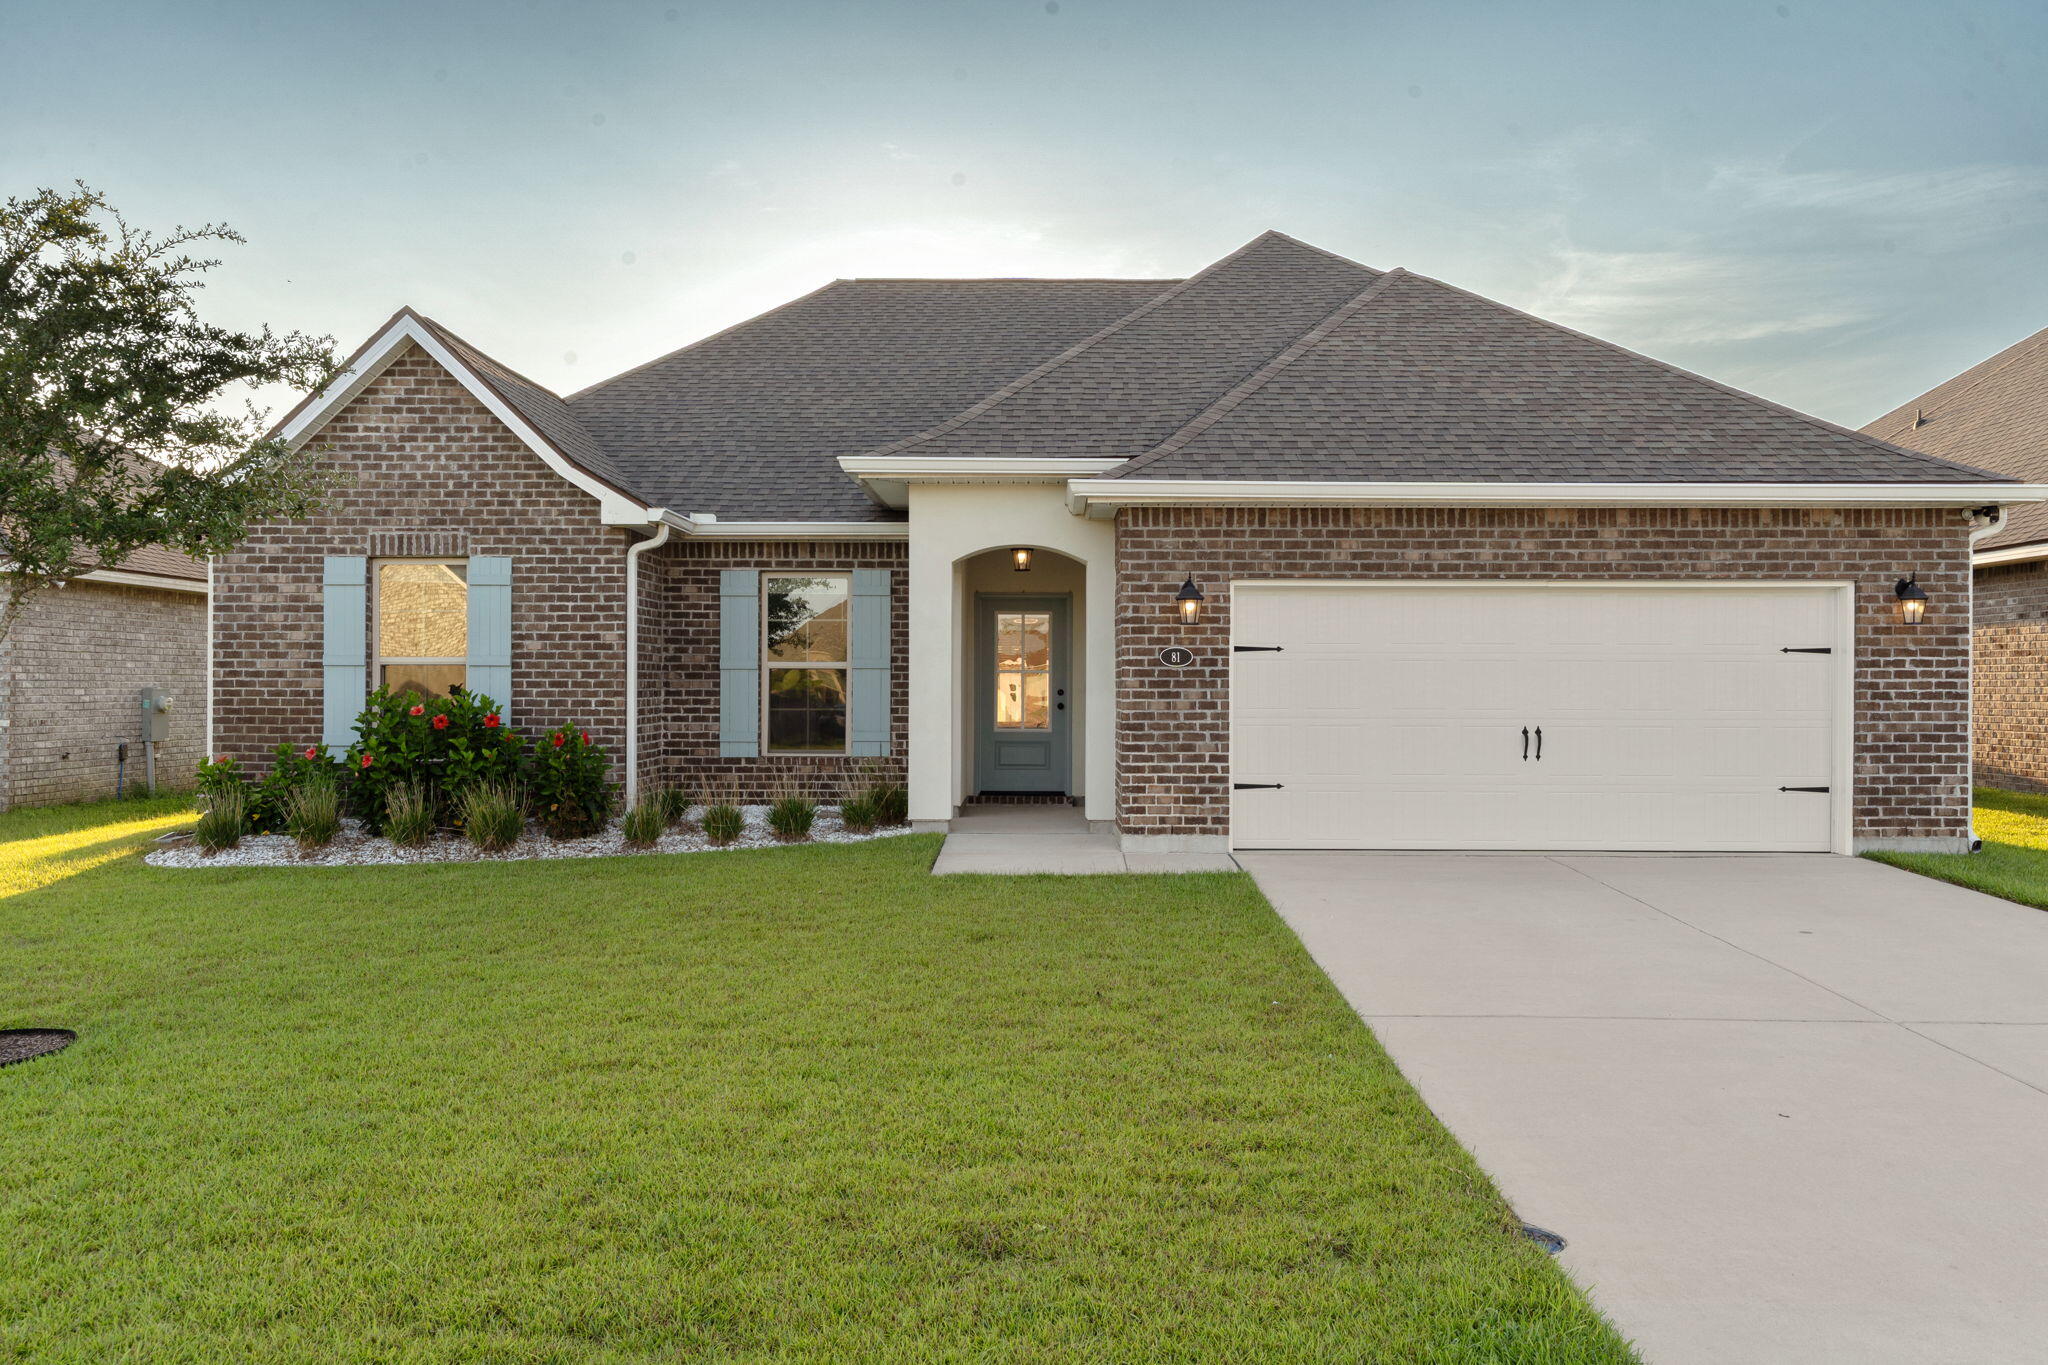
Welcome Home to 81 Alleyoak Lane - The Bluffs at Lafayette.  Tucked into one of Freeport's most sought-after new communities, this charming 4-bedroom, 2-bathroom home offers 1892 square feet of thoughtfully designed living space -- perfect for growing families or anyone craving room to spread out.  Step inside to find an open, light-filled floor plan with a spacious kitchen featuring quartz countertops, ready for busy mornings and weekend gatherings alike. The primary suite offers a peaceful retreat, while three additional bedrooms provide flexibility for kids, guests, or a home office. Outside, enjoy a yard with landscaping and irrigation already in place -- just move in and start making memories.

Located in The Bluffs at Lafayette, this home puts you close to Freeport's top-rated schools, local shopping, dining, and golf, with the emerald waters and sugar-white sands of the 30a Beaches only about 20 minutes away. Families will love the quiet, walkable feel of the neighborhood paired with easy access to everyday conveniences.  Don't miss your chance to call 81 Alleyoak Lane home -- schedule your showing today!

Special Features: double vanity, garden tub, separate shower, and two walk-in closets in master bath, kitchen island, walk-in pantry, covered rear patio, recessed lights, crown molding, framed mirrors in bathrooms, undermount sinks, landscaping, architectural 30-year shingles, flood lights, and more! Energy Efficient Features: tankless gas water heater, kitchen appliance package, vinyl low E windows, and more!
#1012073

Freeport

81 Alleyoak Lane

4 Beds

2 Baths

1,859 Sq.Ft.

$395,000

MLS#: 1012073
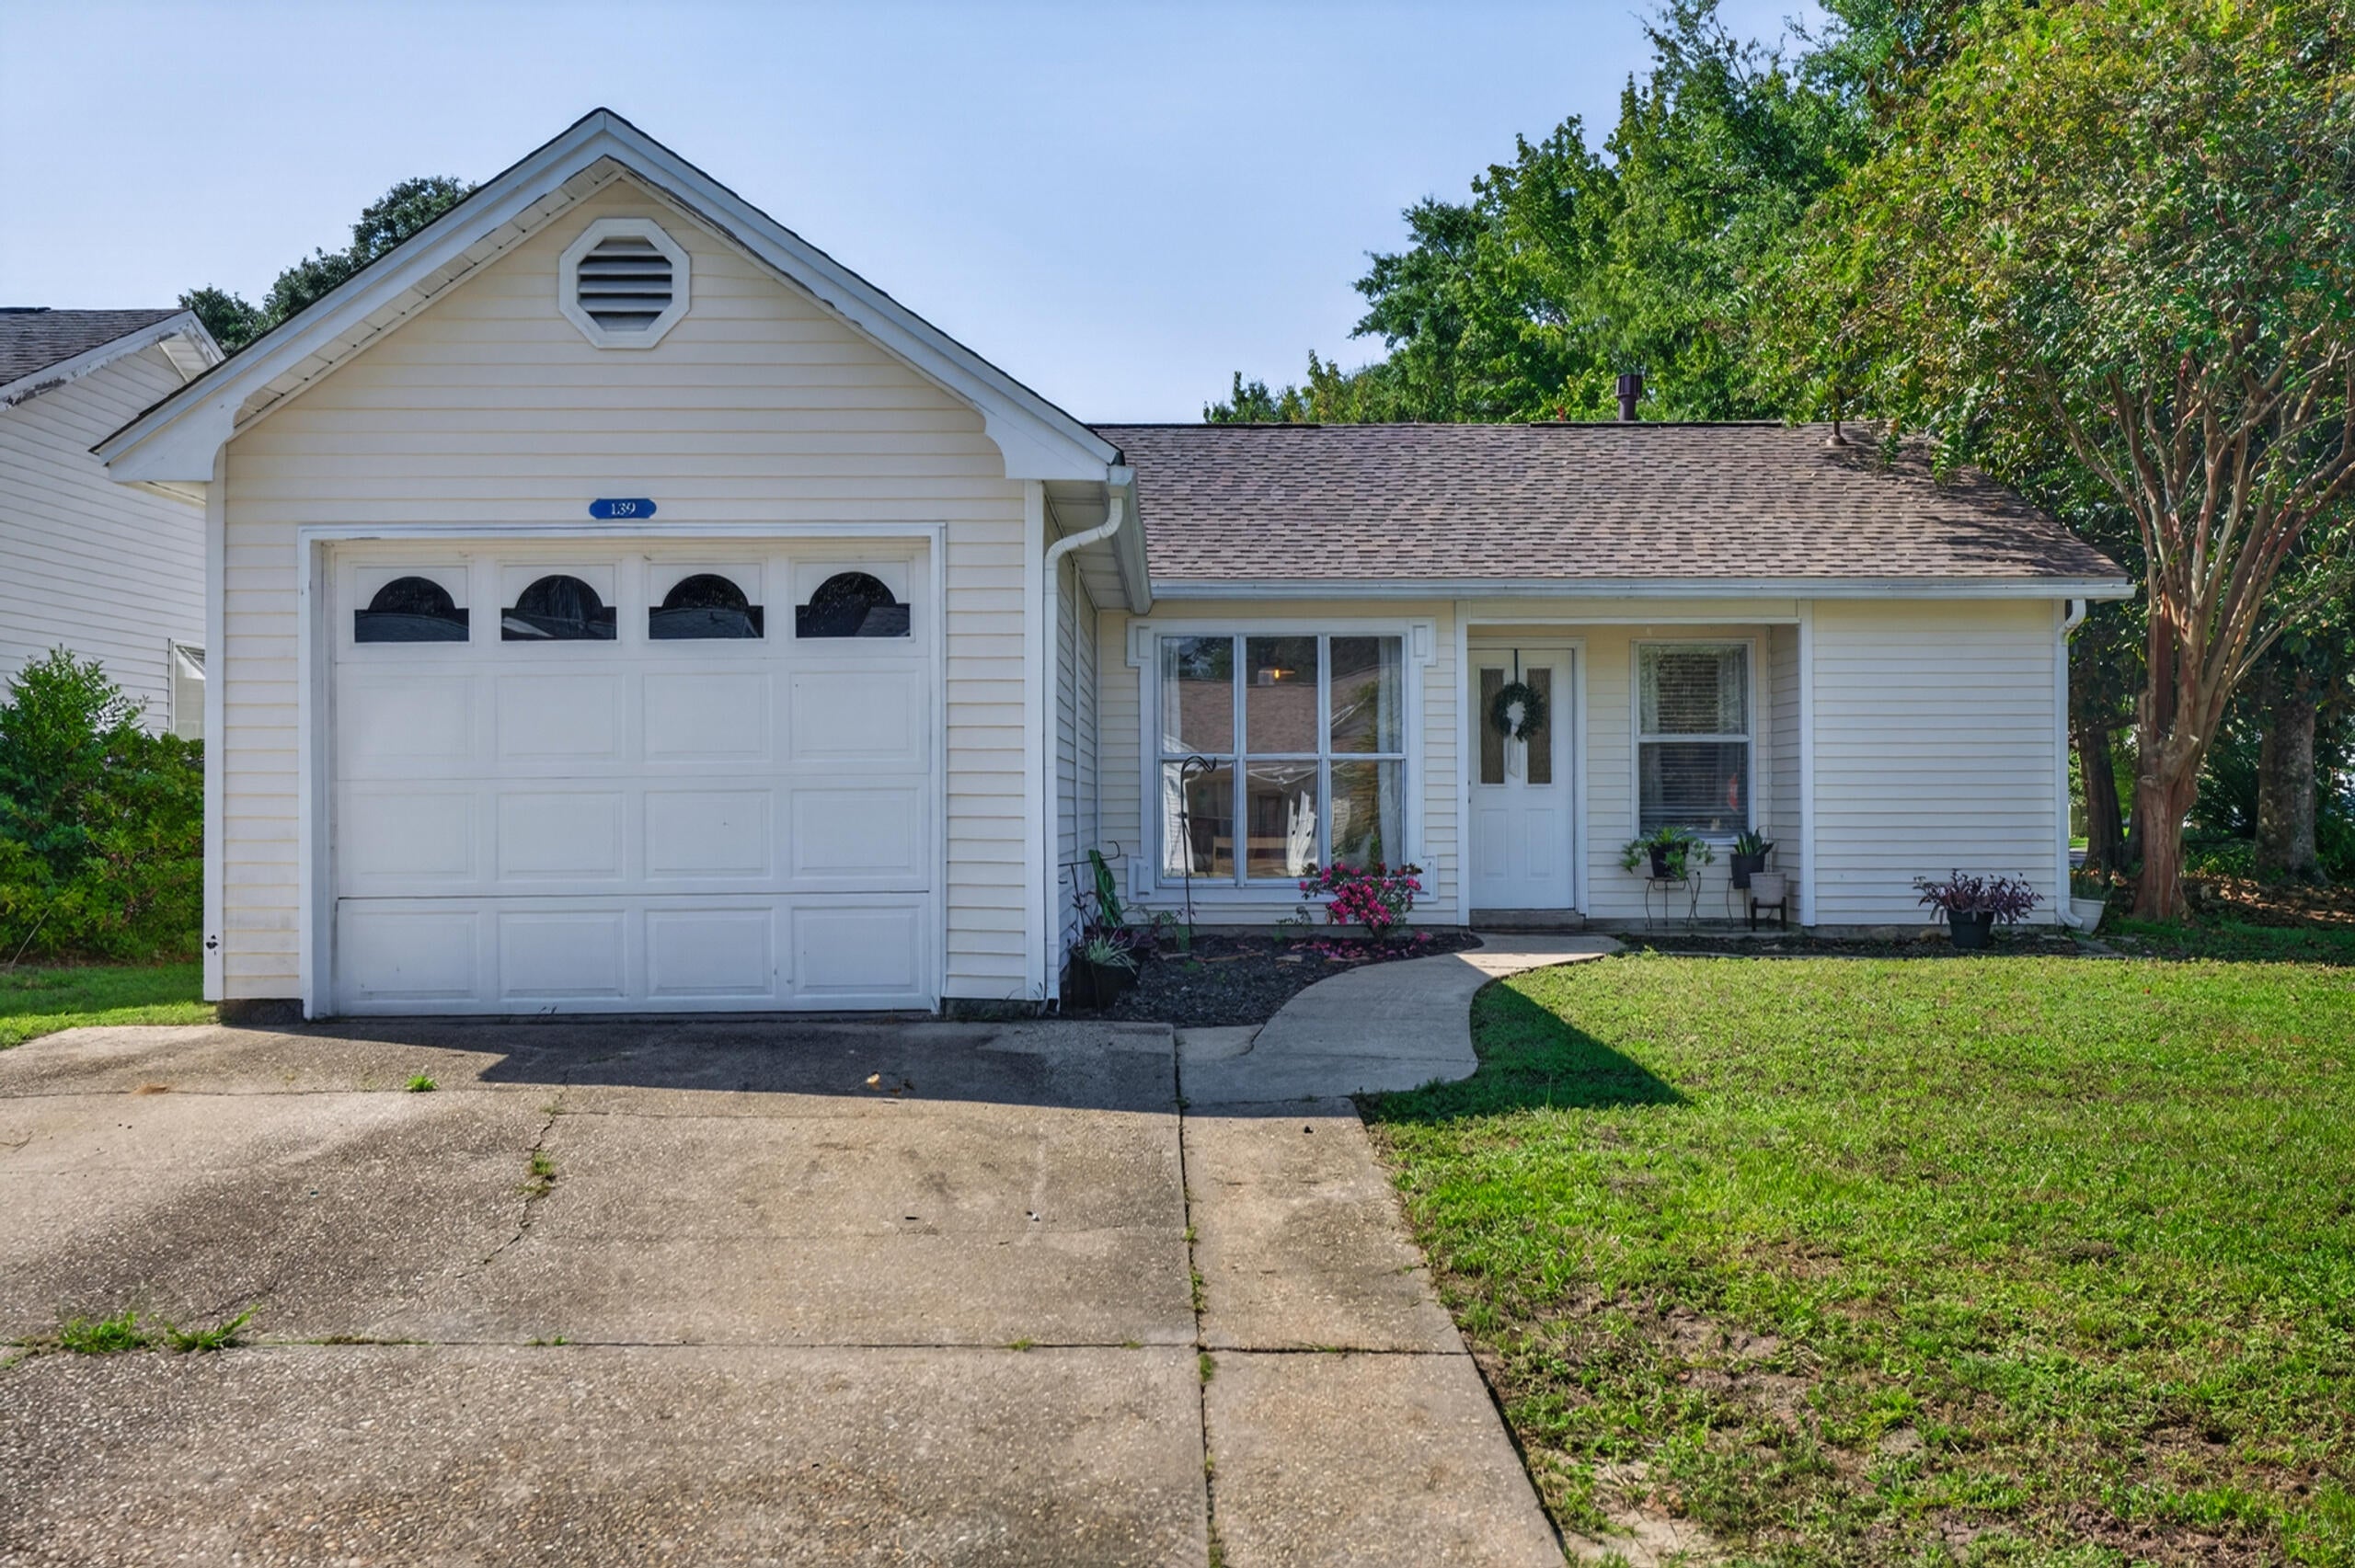
Renovated, move-in ready, and tucked into the Bluewater Bay community, this charming three-bedroom home in Blue Pine Village offers an impressive combination of thoughtful updates, inviting outdoor space, and neighborhood amenities. Major improvements include a roof replaced in 2023, HVAC replaced in 2016, and tankless hot water heater replaced in 2019. The home also underwent an extensive renovation in 2024, bringing a fresh, updated feel throughout.

At the heart of the renovation is a beautifully redesigned kitchen featuring granite countertops, updated cabinetry, and stainless steel appliances. New vinyl flooring complements the home's light and welcoming interior, while updated plumbing and lighting fixtures, fresh paint, and a tiled primary shower add stylish finishing touches.

Situated on a corner lot, the property offers plenty to enjoy outdoors as well. The private, fenced backyard features a covered rear porch and open patio, creating an inviting extension of the living space for relaxing or entertaining. A vinyl storage building provides additional space for tools, outdoor equipment, and storage.

Blue Pine Village is part of the Bluewater Bay communities and offers low HOA fees along with its own community pool. An RV and boat parking area is also available for an additional charge. The property is currently zoned for Bluewater Bay Elementary.
#1012052

Niceville

139 Midland Court

3 Beds

2 Baths

1,068 Sq.Ft.

$318,000

MLS#: 1012052
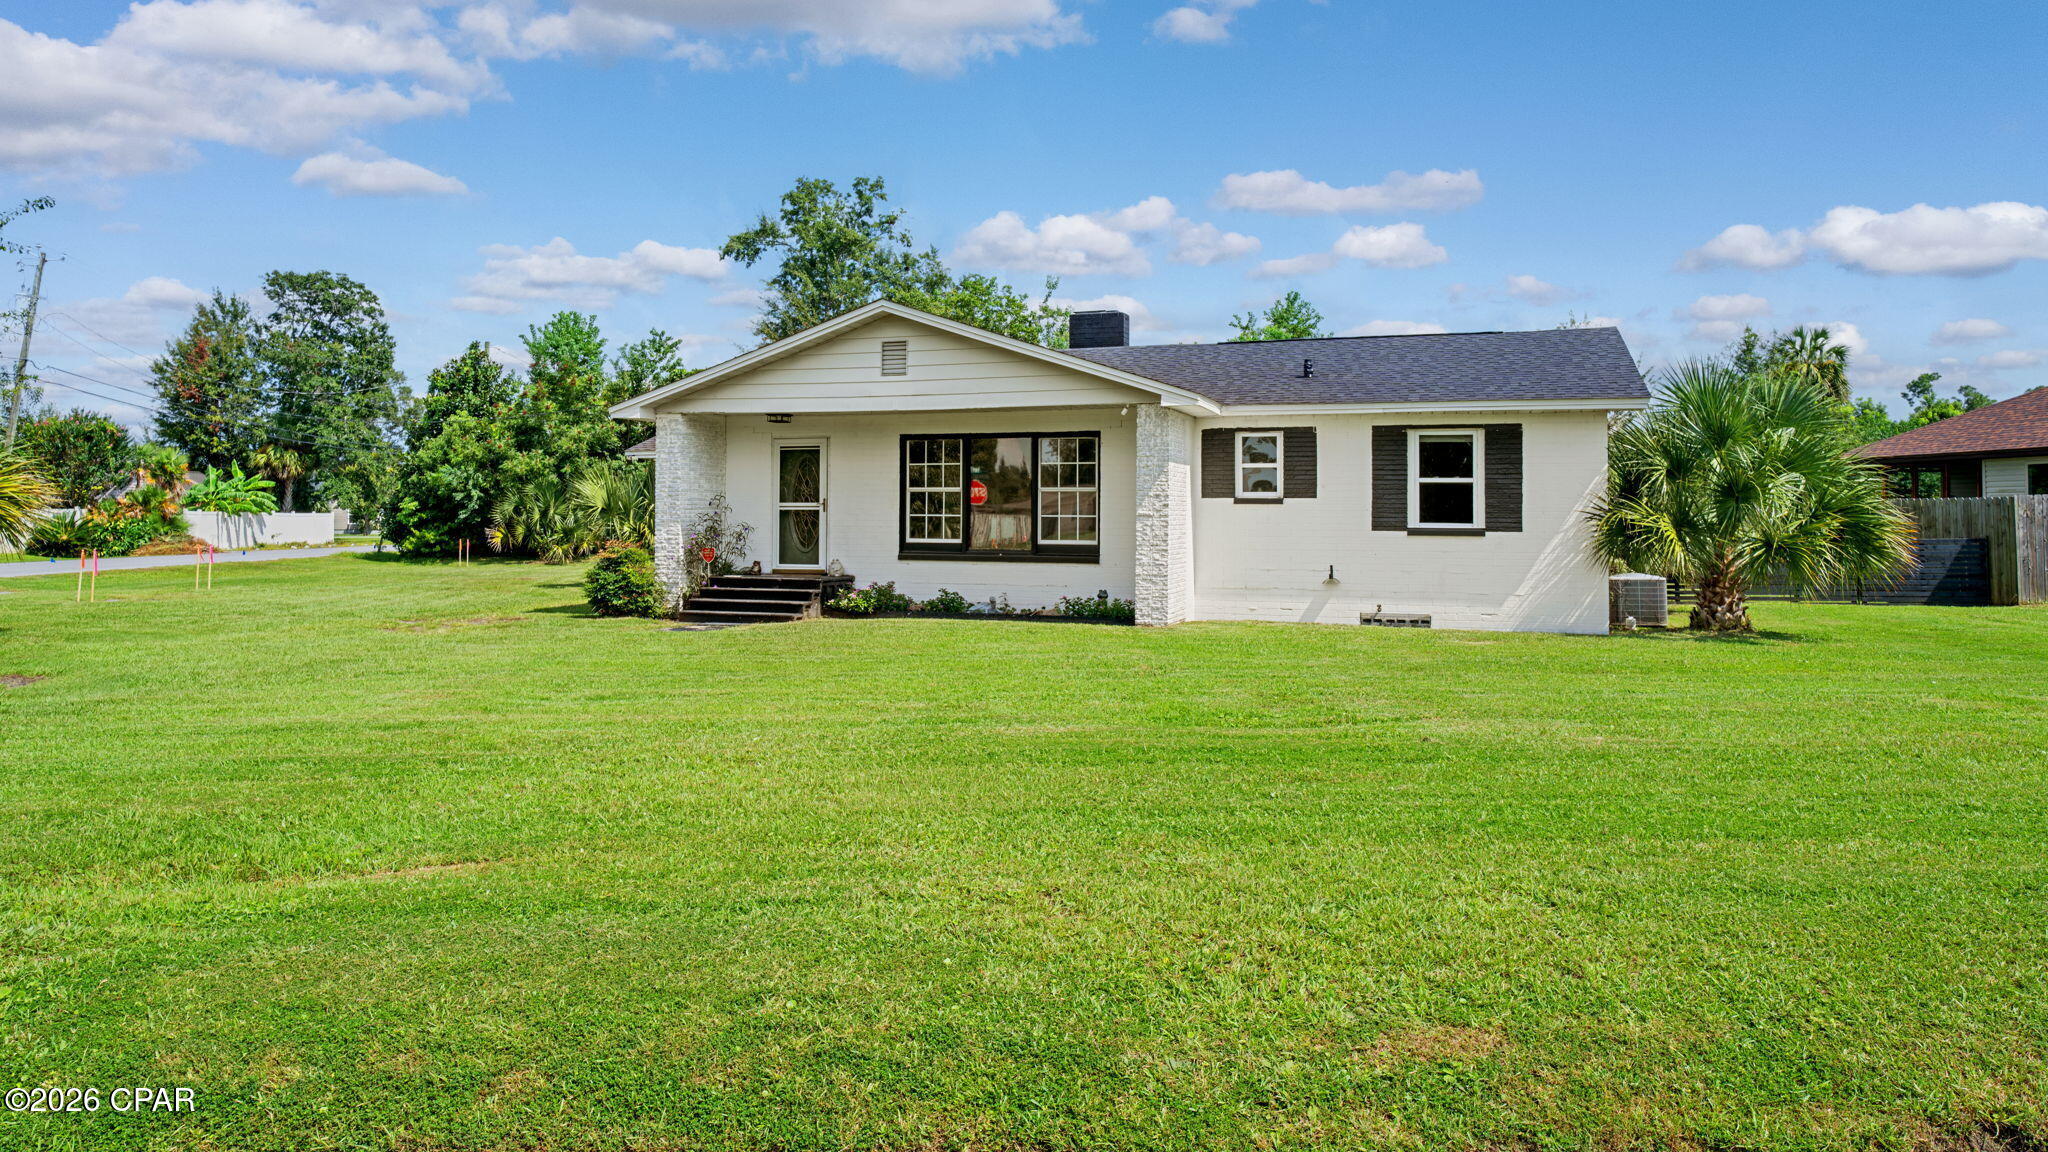
Currently Under Contract, Seller Accepting Backup Offers
Charming Ranch on an Oversized Corner Lot in the Heart of Lynn Haven

Welcome home to 501 Minnesota Ave, a beautiful ranch on a huge corner lot in one of Lynn Haven's most beloved neighborhoods. Mature palms and a manicured lawns set the tone from the curb, and the location can't be beat just minutes from Sharon Sheffield Park, Leslie Porter Wayside Park, A.L. Kinsaul Park (home to the best fireworks show around), and Panama City Country Club.

Inside, original hardwood floors run throughout, paired with warm knotty pine walls and ceilings that give the living area a cozy, coastal cabin feel. Gather around the stacked-stone wood-burning fireplace, or spread out in the open kitchen with updated tile backsplash and plenty of cabinet storage.

Peace of mind comes easy here in the past year alone, the home has received all-new plumbing, updated electrical, a new sewer line, new ductwork, and a newer roof. The fully fenced yard adds even more value, whether for pets, kids, or simply extra privacy.

Don't miss your chance to own a home with timeless character on one of the largest corner lots in Lynn Haven, close to parks, golf, and everything this walkable, golf cart-friendly community has to offer!
#795468

Lynn Haven

501 Minnesota Avenue

3 Beds

1 Baths

1,622 Sq.Ft.

$229,900

MLS#: 795468
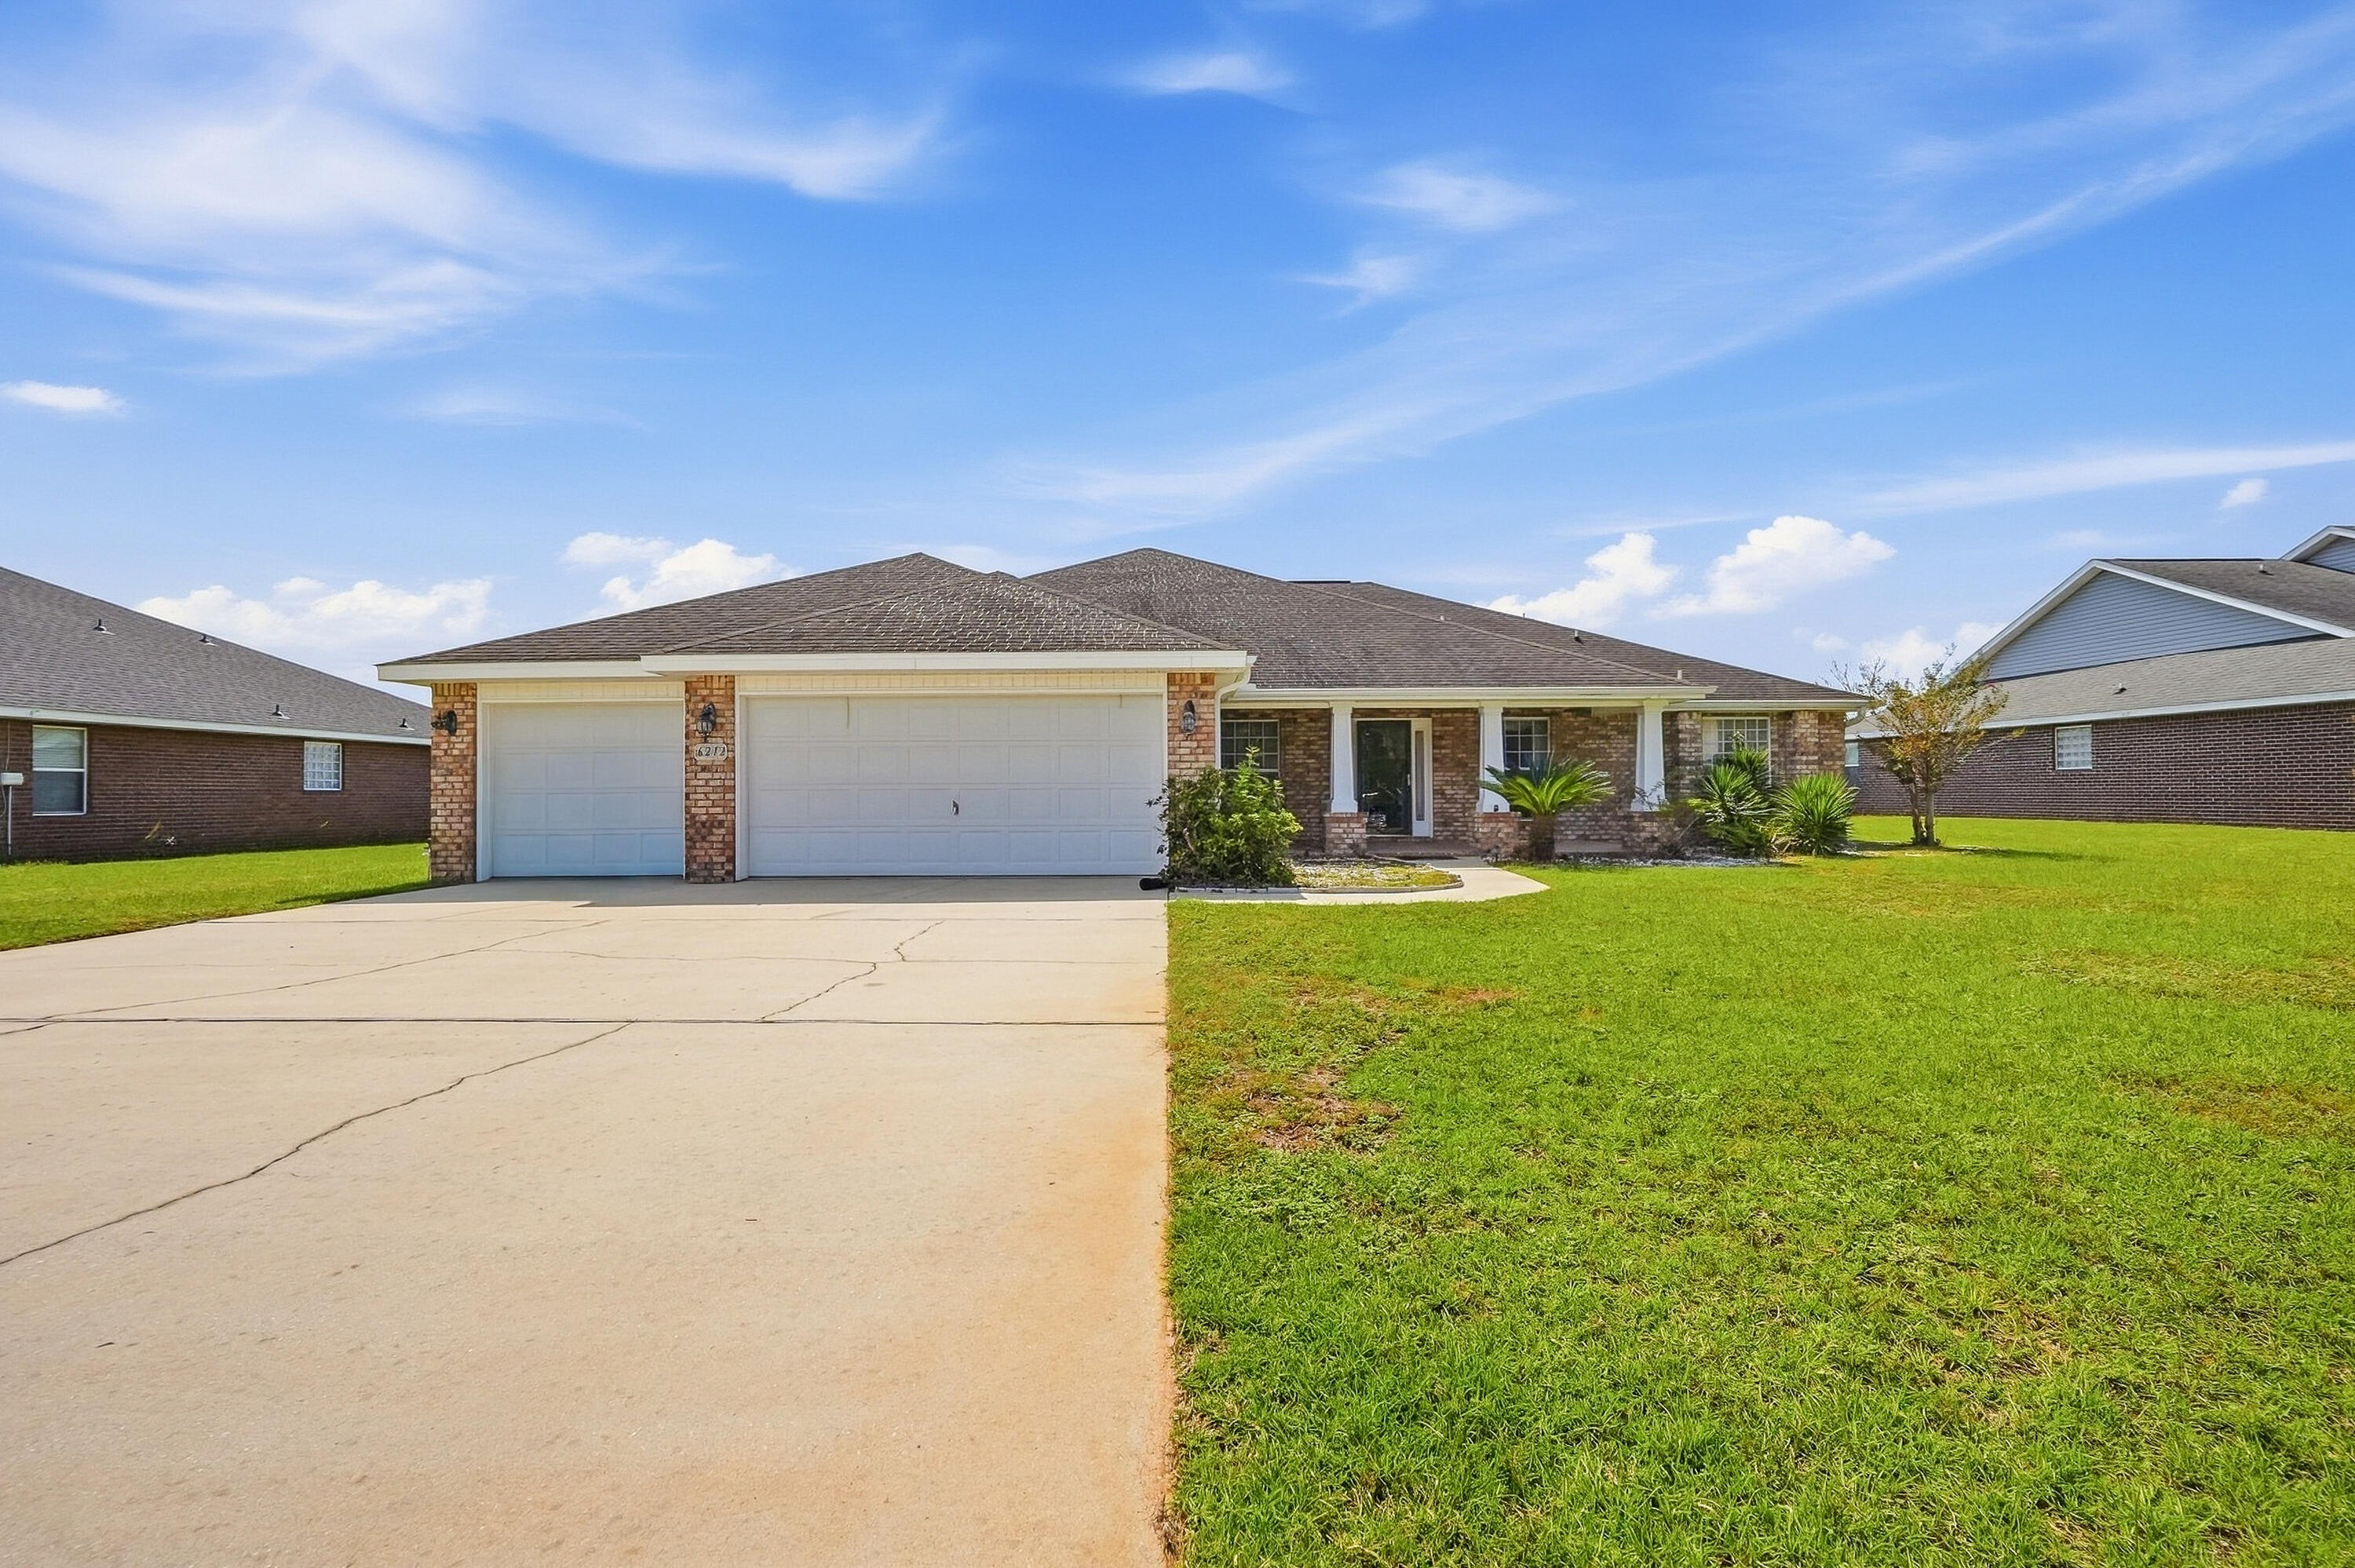
Welcome to a thoughtfully designed 4-bedroom, 3.5-bath home in North Crestview that balances everyday comfort with effortless entertaining. Featuring an expansive open-concept living area, this property also offers a 3-car garage, a dedicated front office/flex room, and a formal dining room. At the heart of the home, the kitchen showcases 3 cm granite countertops with beveled edges, stainless steel appliances, a center working island, and an oversized flat breakfast bar ideal for gathering. Throughout the high-traffic and wet areas, 20x20 porcelain tile is set on the diagonal with custom border accents. The primary suite provides a private retreat, while bedrooms two and three share a practical Jack-and-Jill bath. Step outside to the screened covered porch, complete with dual ceiling fans and direct access to an adjacent full bath for ultimate convenience. Enjoy peaceful views across the fully fenced half-acre yard, offering plenty of space and complete perimeter privacy.
#1012079

Crestview

6212 Lapis Lane

4 Beds

3 Baths

3,105 Sq.Ft.

$499,000

MLS#: 1012079
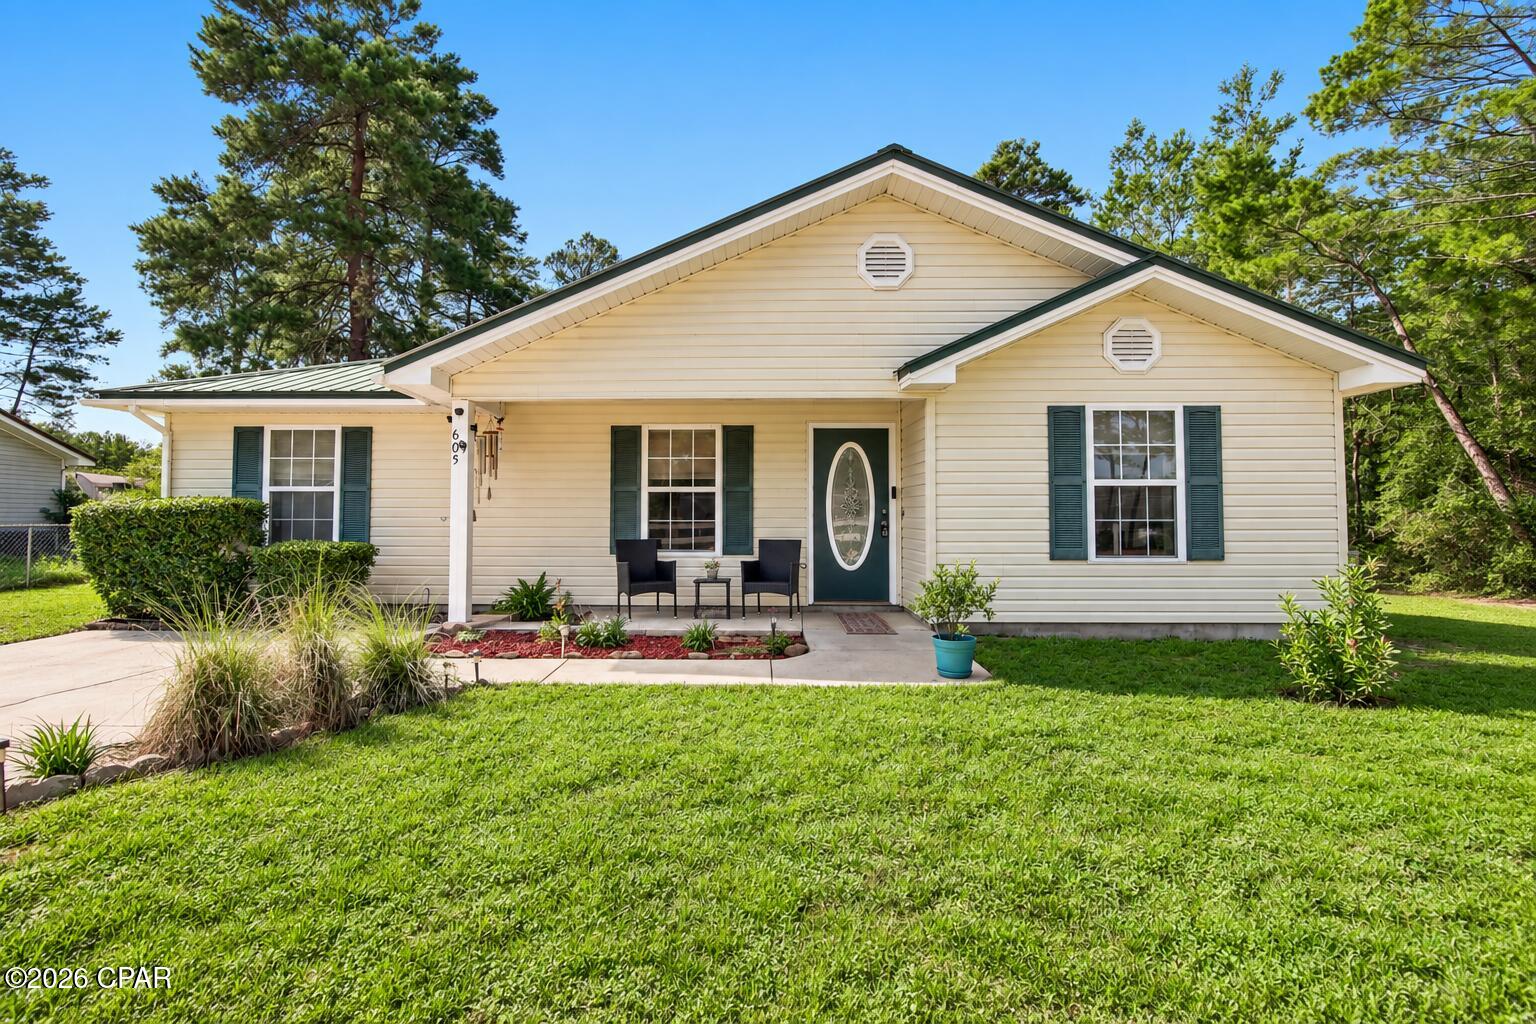
This well maintained home and property offers the charm of small-town living with convenient access to the amenities and destinations that make the Florida Panhandle so appealing. The home has been thoroughly cleaned and prepared for sale, repairs and updates have been made throughout the home. All appliances will convey except washer/dryer. In the kitchen are wooden shelves carefully placed for a wonderful pantry space. The main bedroom has a large walk in closet for use. Wood is available for side/back fence or seller may be able to complete before closing. Behind the home is an extra insulated building that was used for a musician. This building could be reused for extra play space, man cave, shed, or she shed. Completely move in ready and available for a new buyer/family in an established neighborhood.
Carpets have been professionally cleaned, septic has been pumped and inspected, appliances have been updated as needed and all wood rot has already been addressed. Making this a financing dream! Available for all types of financing. 
Enjoy a relaxed setting with straightforward access to major roadways for commutes toward Crestview, Freeport, and Defuniak. Whether you're looking for a primary residence, investment opportunity, or a place to enjoy Northwest Florida's slower pace, this location delivers everyday convenience and a strong sense of community.  Beaver dam is near by that has been restored and has a park to take children for play.
#795463

Defuniak Springs

605 W Violet Lane

3 Beds

2 Baths

1,270 Sq.Ft.

$210,000

MLS#: 795463
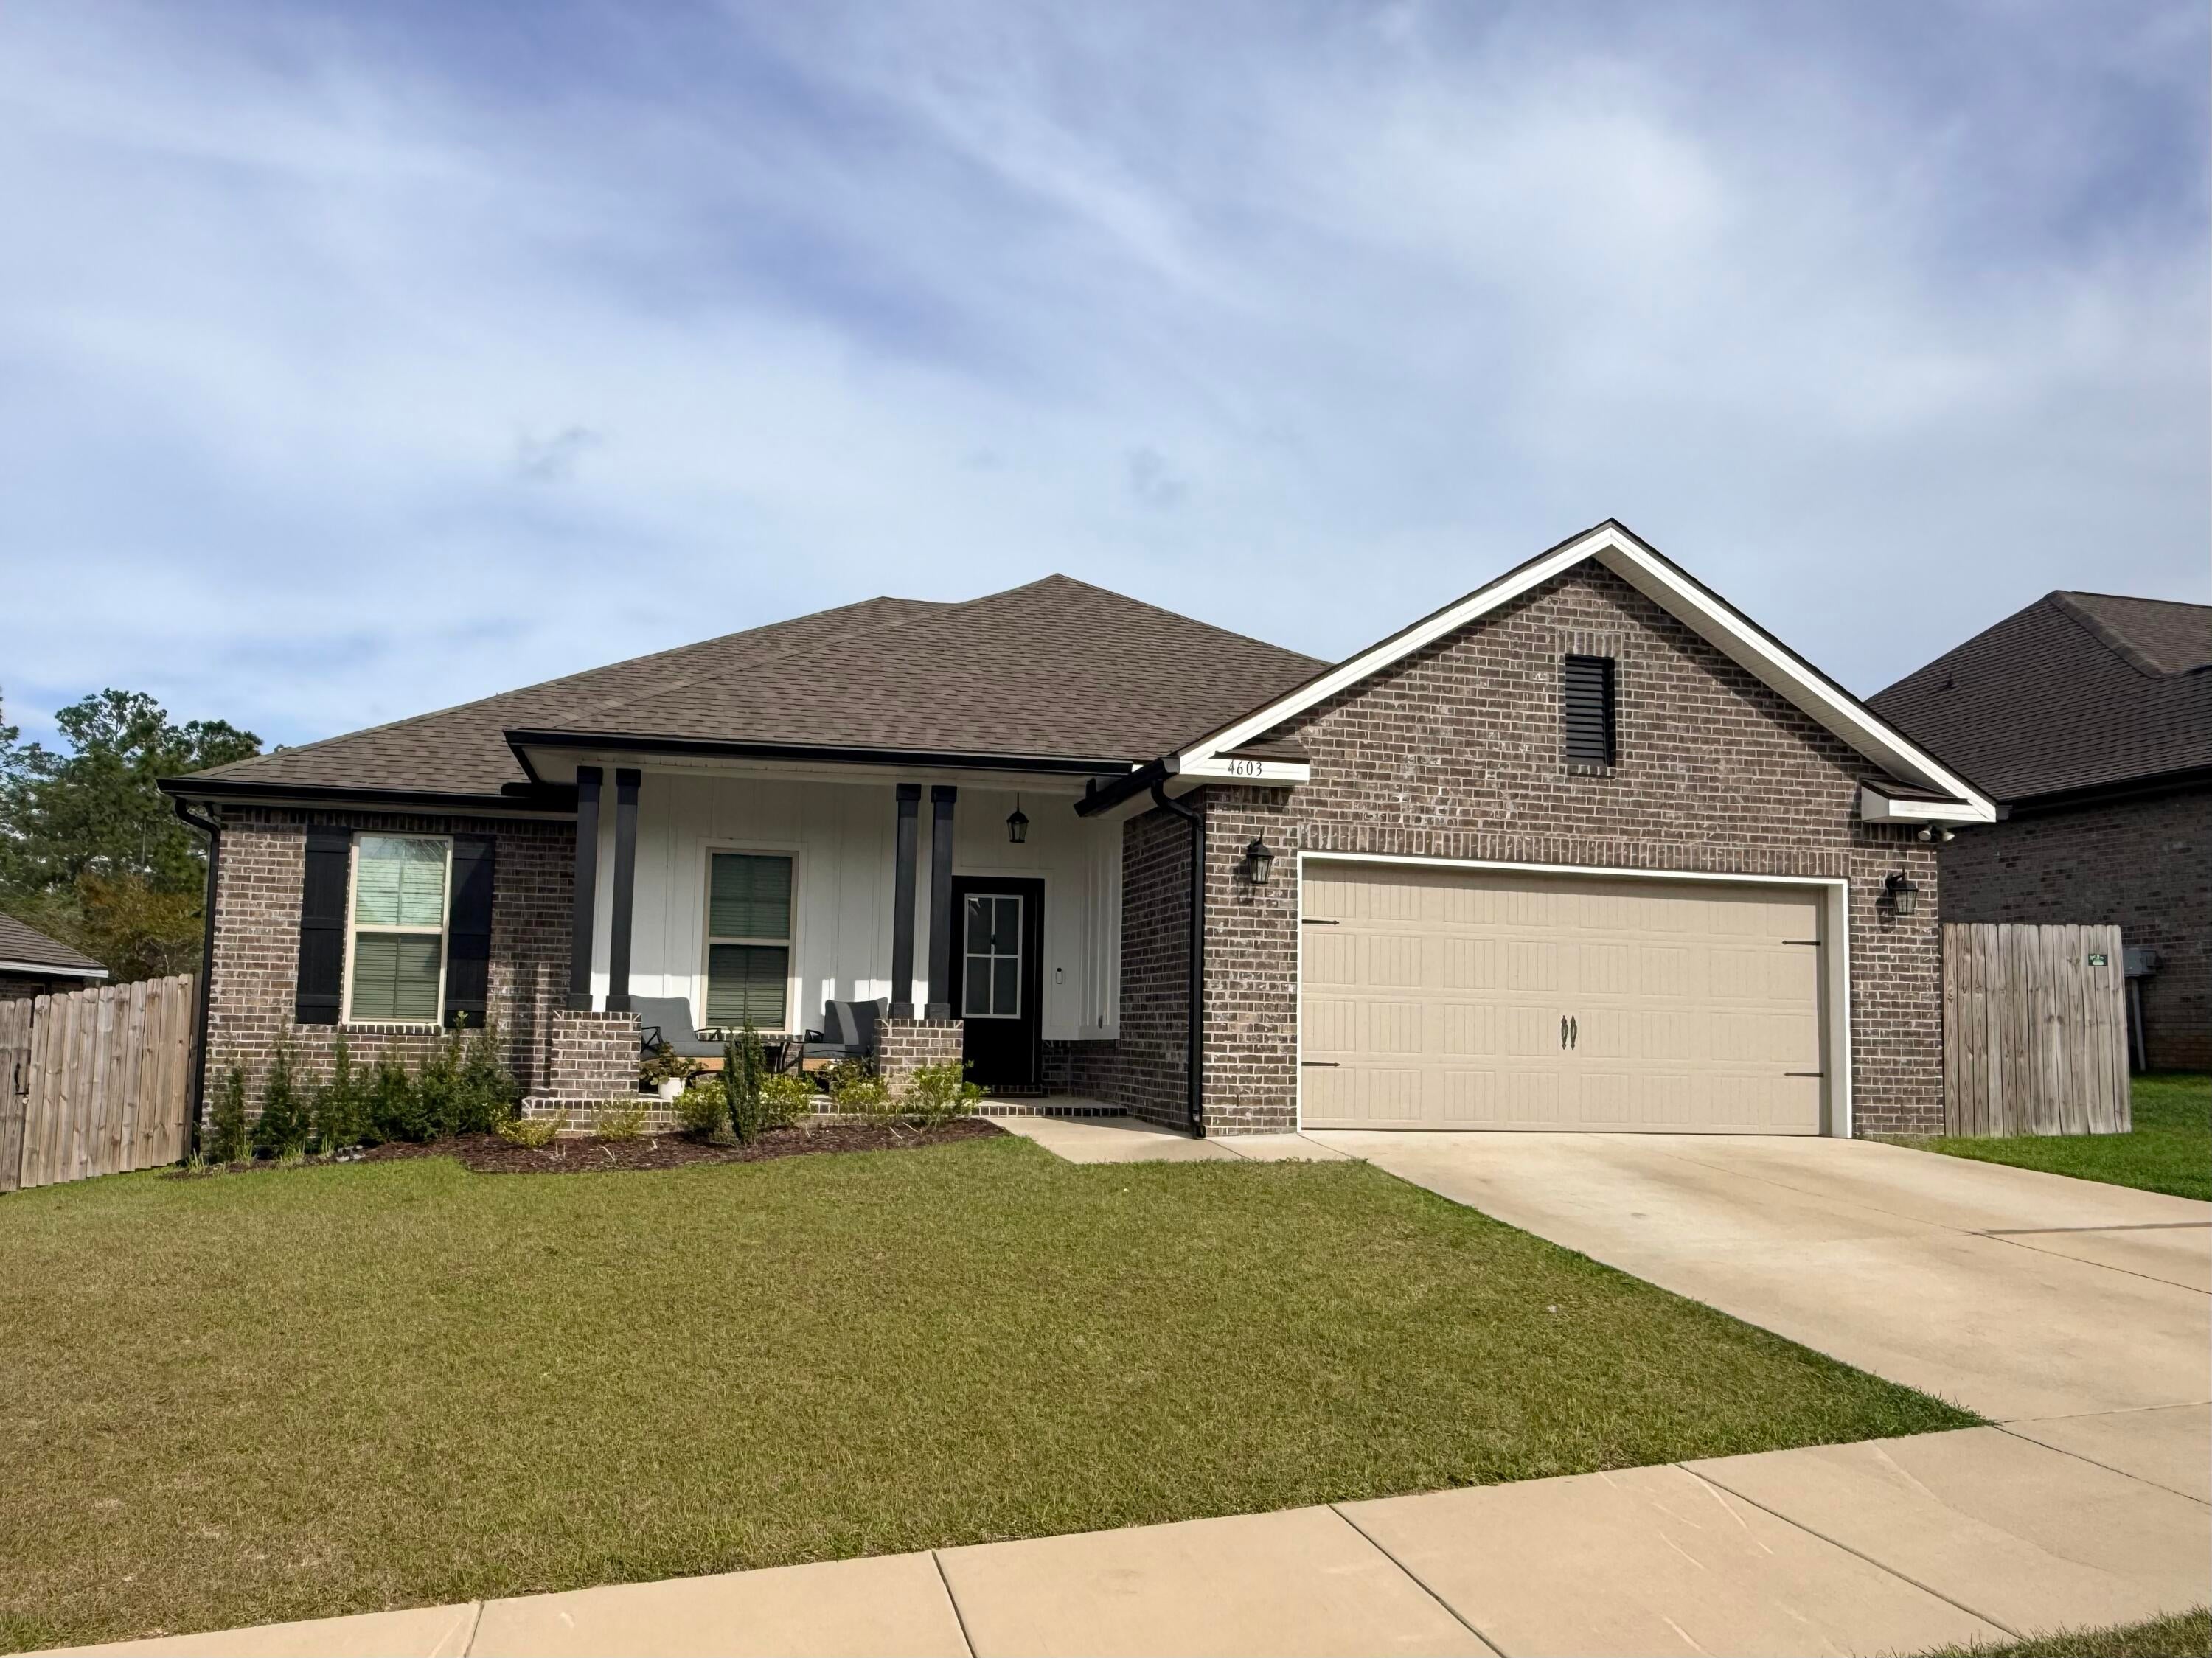
**$500 OFF FIRST MONTH'S RENT! Available Now!** Beautifully kept home in Patriot Ridge featuring 4 bedrooms, 2 bathrooms, and an open split floor plan in South Crestview. Ideally located near Live Oak Church Rd to avoid Crestview traffic, with easy access to Eglin AFB, Duke Field, and 7th SFG, and backing up to a wooded lot for added privacy. Interior features include LVP flooring throughout, 11-foot ceilings, crown molding, quartz countertops, undermount sinks, and upgraded cabinetry. The kitchen is equipped with Frigidaire stainless steel appliances and a Whirlpool refrigerator, a large island, walk-in pantry, and recessed lighting. The primary suite includes a double vanity, garden tub, separate shower, and walk-in closet. Additional highlights include ceiling fans, framed mirrors, and quality finishes throughout. Exterior features include a covered front porch and rear patio, privacy fence, landscaping, and flood lights. Energy-efficient upgrades include Low-E windows and an electric water heater. For your convenience, the home includes window blinds and gutters. **Move-in ready and available now in a desirable South Crestview neighborhood. $500 off first month's rent with move-in before November 1st!** If interested please fill out pre screening questionnaire. https://forms.gle/uJoe1Wh4C5U7k6aw6
#1012061

Crestview

4603 Jayhawk Drive

4 Beds

2 Baths

1,961 Sq.Ft.

$2,150

MLS#: 1012061
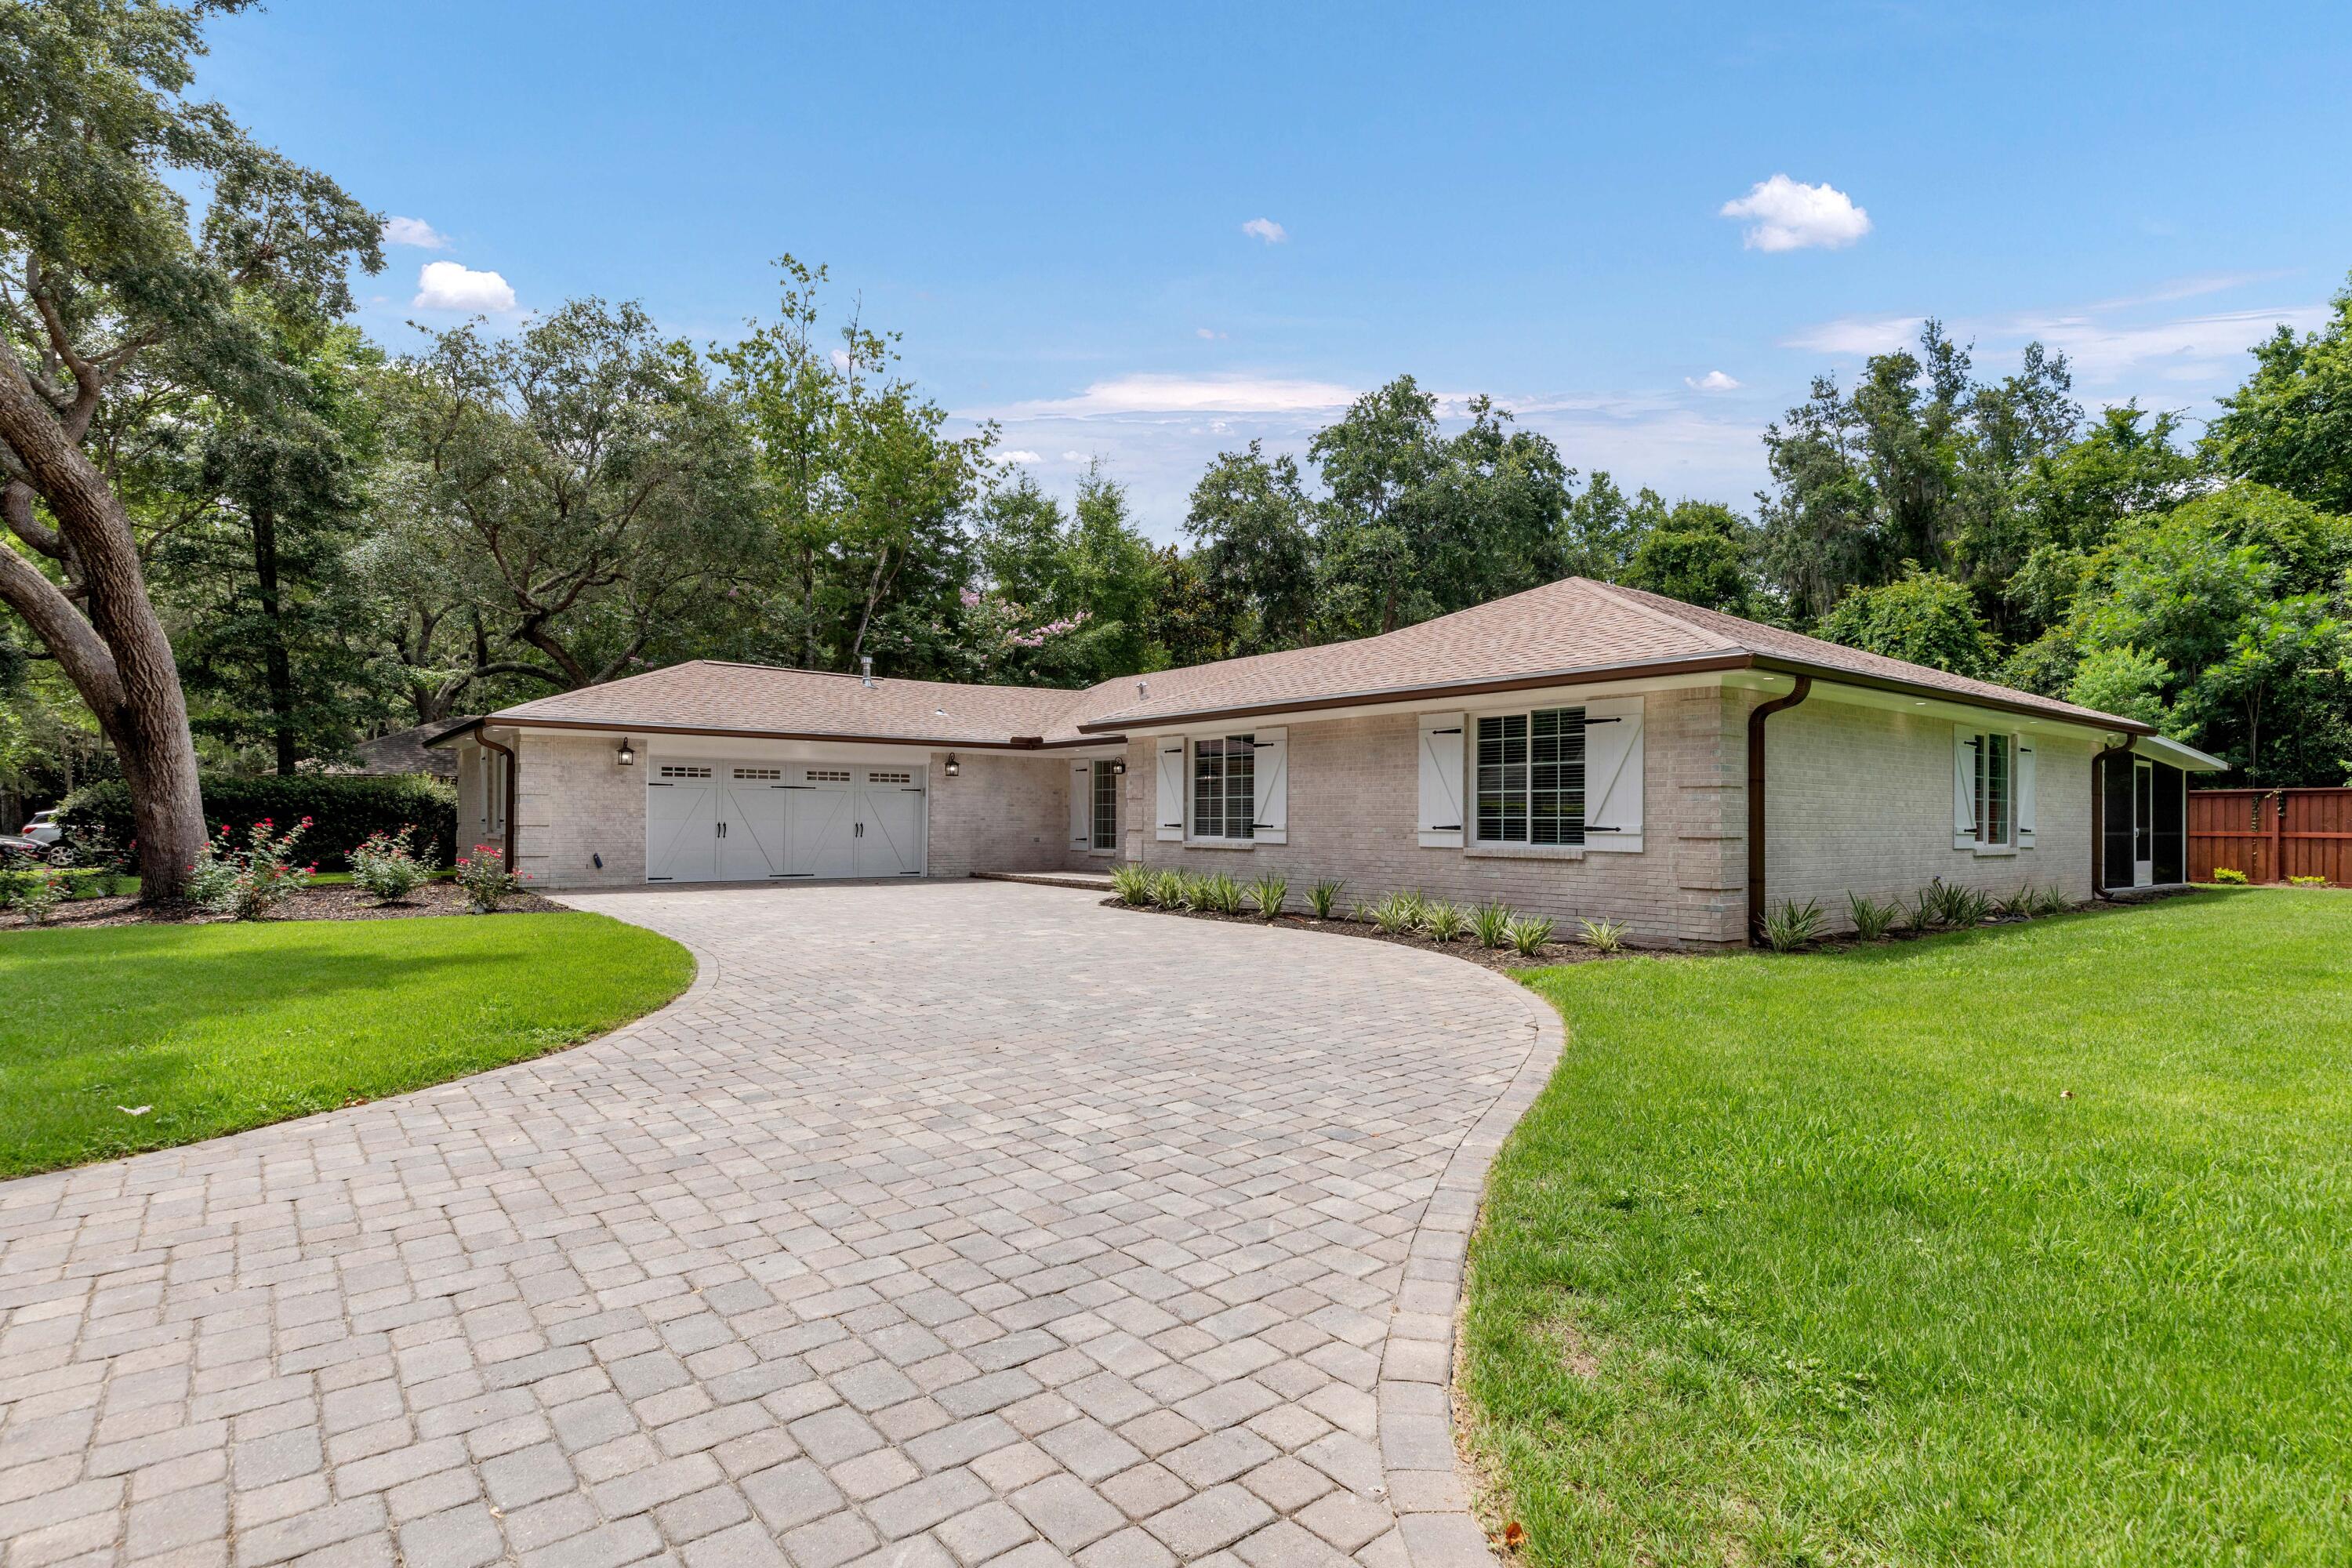
Now $769,000 + up to $15,000 in seller credit toward buyer closing costs or an interest-rate buydown. But that's not the only reason to take a closer look at 343 Oaklake Lane.

Set on a 0.40-acre lot in Bluewater Bay, this updated single-story home gives you something that's getting harder to find: room for what comes next. The spacious backyard leaves room to imagine outdoor living, a future pool, additional living space for guests or extended stays, or simply enjoy the extra space as it is.

Inside, much of the heavy lifting has already been done. Improvements completed between 2019-2024 include hurricane-rated updates, Trane HVAC & ductwork, copper wiring, spray-foam insulation, plus extensive interior & exterior renovations. The kitchen features quartzite countertops, solid maple cabinetry & updated appliances, with vaulted ceilings & a gas fireplace.

A heated/cooled Florida room leads to an impressive 833-square-foot screened porch overlooking the fenced backyard, creating more room for morning coffee, game days & entertaining.

Enjoy the Bluewater Bay lifestyle with marina activities, golf, tennis, pickleball, pools & waterfront dining, just minutes from the Emerald Coast's sugar-white sand beaches.

The updates are here. The land gives you options. And the $15,000 seller credit gives you choices. Come see what you could do with all of it.

Buyer to verify all information deemed important. Seller credit subject to lender approval, loan-program limits & contract terms.
#987235

Niceville

343 Oaklake Lane

3 Beds

2 Baths

2,403 Sq.Ft.

$769,000

MLS#: 987235
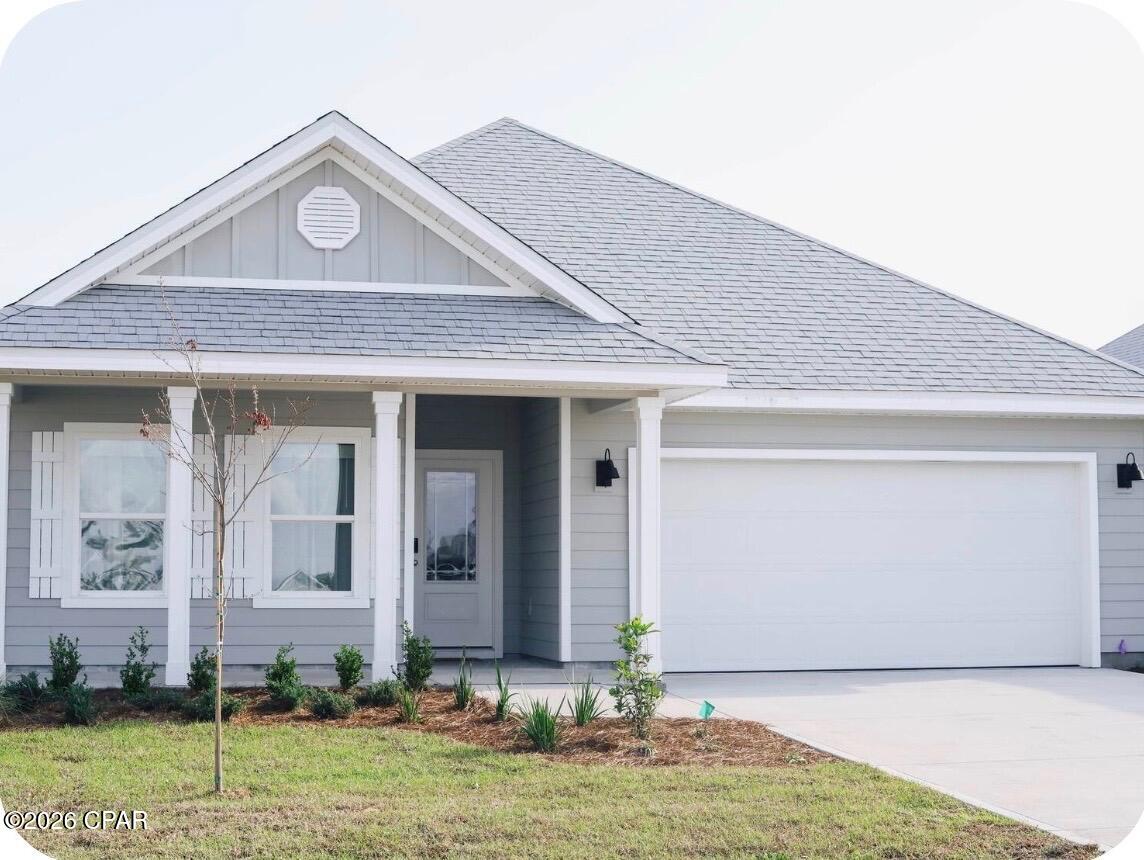
Fully furnished 3-bedroom, 2-bath home in Emerald Cove on the East side of Panama City Beach. Features a 2-car garage, granite countertops, stainless steel appliances, LVP flooring, and Smart Home technology. Minutes from the Navy Base and a short drive to the beach. Move-in ready!
#795212

Panama City Beach

307 Emerald Cove Street

3 Beds

2 Baths

1,573 Sq.Ft.

$2,500

MLS#: 795212
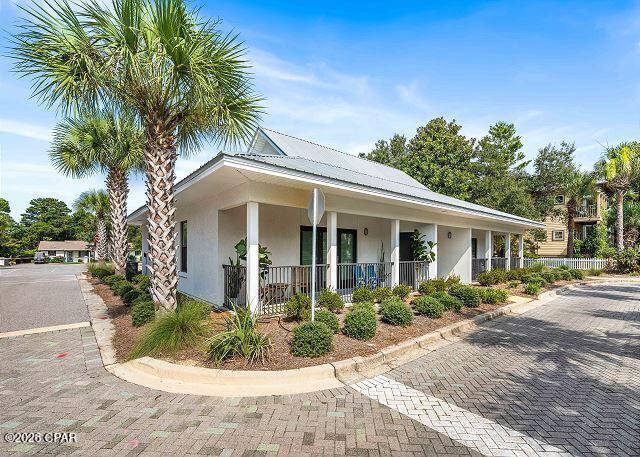
Surfside Breeze - Fully Furnished 6 to 12-Month Rental on 30A

Welcome to Surfside Breeze, a beautifully fully furnished 2-bedroom, 2-bath condo in the Hidden Lakes community of Santa Rosa Beach. Ideally located along 30A, the home is just a short walk to Gulfview Heights and Spooky Lane beach accesses and approximately half a mile from Gulf Place.

This move-in-ready home features two king bedrooms, a comfortable open-concept living and dining area, a fully equipped kitchen, and Smart TVs. Residents also have access to the community pool, fitness center, and grilling area, with restaurants, shopping, bike paths, and the beach all nearby.

Lease Details: Available for a 6 to 12-month lease and offered fully furnished. 
Application, credit, and background check required
Utilities are the tenant's responsibility. Pets may be considered with applicable pet fees, size limits, and breed restrictions.
Pet rent per month: $150
No smoking

Perfect for anyone looking for a comfortable, furnished home while enjoying the convenience and lifestyle of 30A.

Schedule a showing today!
#795445

Santa Rosa Beach

57 Hidden Lake Way 412

2 Beds

2 Baths

988 Sq.Ft.

$3,750

MLS#: 795445
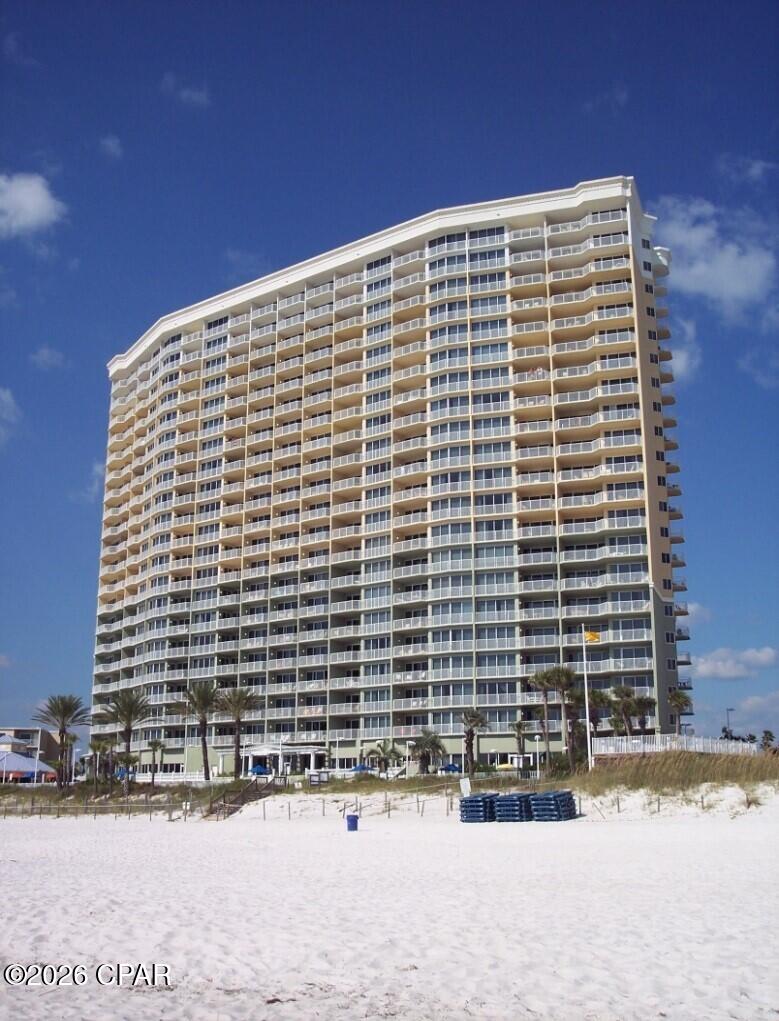
Beautiful fully furnished one bedroom gulf front condo in Boardwalk Beach Resort.  Huge pool, hot tubs, and kid's water play area located gulf front.  Fully equipped kitchen with thick granite tops, bar and table seating, tile floors throughout, queen size bed in the bedroom, bunk beds in the hallway.  This property is a great rental and even better vacation get away.  Come see this while it is still available!
#795446

Panama City Beach

9450 S Thomas Drive 1805D

1 Beds

1 Baths

745 Sq.Ft.

$339,000

MLS#: 795446

1 ... 53 54 55 56 57 ... 666
* Listings identified with the FMLS IDX logo come from FMLS and are held by brokerage firms other than the owner of this website. The listing brokerage is identified in any listing details. Information is deemed reliable but is not guaranteed. If you believe any FMLS listing contains material that infringes your copyrighted work please click here to review our DMCA policy and learn how to submit a takedown request. © 2024. First Multiple Listing Service, Inc.

Send a message

Message successfully sent.

Your message

What is 3 + 4 ?

Reason for contacting?

I agree to receive email communication and understand I can unsubscribe at any time.

I agree to be contacted by Kornelije Josić via call, email, and text for real estate services. To opt out, you can reply 'stop' at any time or reply 'help' for assistance. You can also click the unsubscribe link in the emails. Message and data rates may apply. Message frequency may vary. Privacy Policy

Sign Out

Virtual Assistant

Would you like to take the next step with this property? We can help you schedule a showing or virtual tour, or send you more details.

Yes, I would like more information.

Thank You for Your Reply, One of Our Agents will contact you as soon as possible

No, maybe later.

Thank you, you can always contact me via email, phone number or through the contact form.

Realhub AI

Lucy - Your AI-Powered Realtor

Update Your Temporary Password

Personalize your search

Enter your email and we'll notify you immediately when new listings match what you're looking for.

or enter email address

Already have an account ? Login here

Continue your home search

Area

I agree to receive communications and understand I can unsubscribe at any time.

I agree to be contacted by Kornelije Josić via call, email, and text for real estate services. To opt out, you can reply 'stop' at any time or reply 'help' for assistance. You can also click the unsubscribe link in the emails. Message and data rates may apply. Message frequency may vary. Privacy Policy

Already have an account ? Login here

We use cookies

We use cookies primarily for analytics to enhance your experience. By accepting, you agree to our use of these cookies. You can manage your preferences or learn more about our cookies policy.





