
REALHUB is on fire today

Properties

Browse or get in touch to schedule a walkthrough.

  • Nearby me
Price range

Popular Features

Community Features

Association

Property Features

Waterfront

View

Exterior Features

Interior Features

Style

10000 properties match your criteria

Updated 1 minute ago

E-Alert name
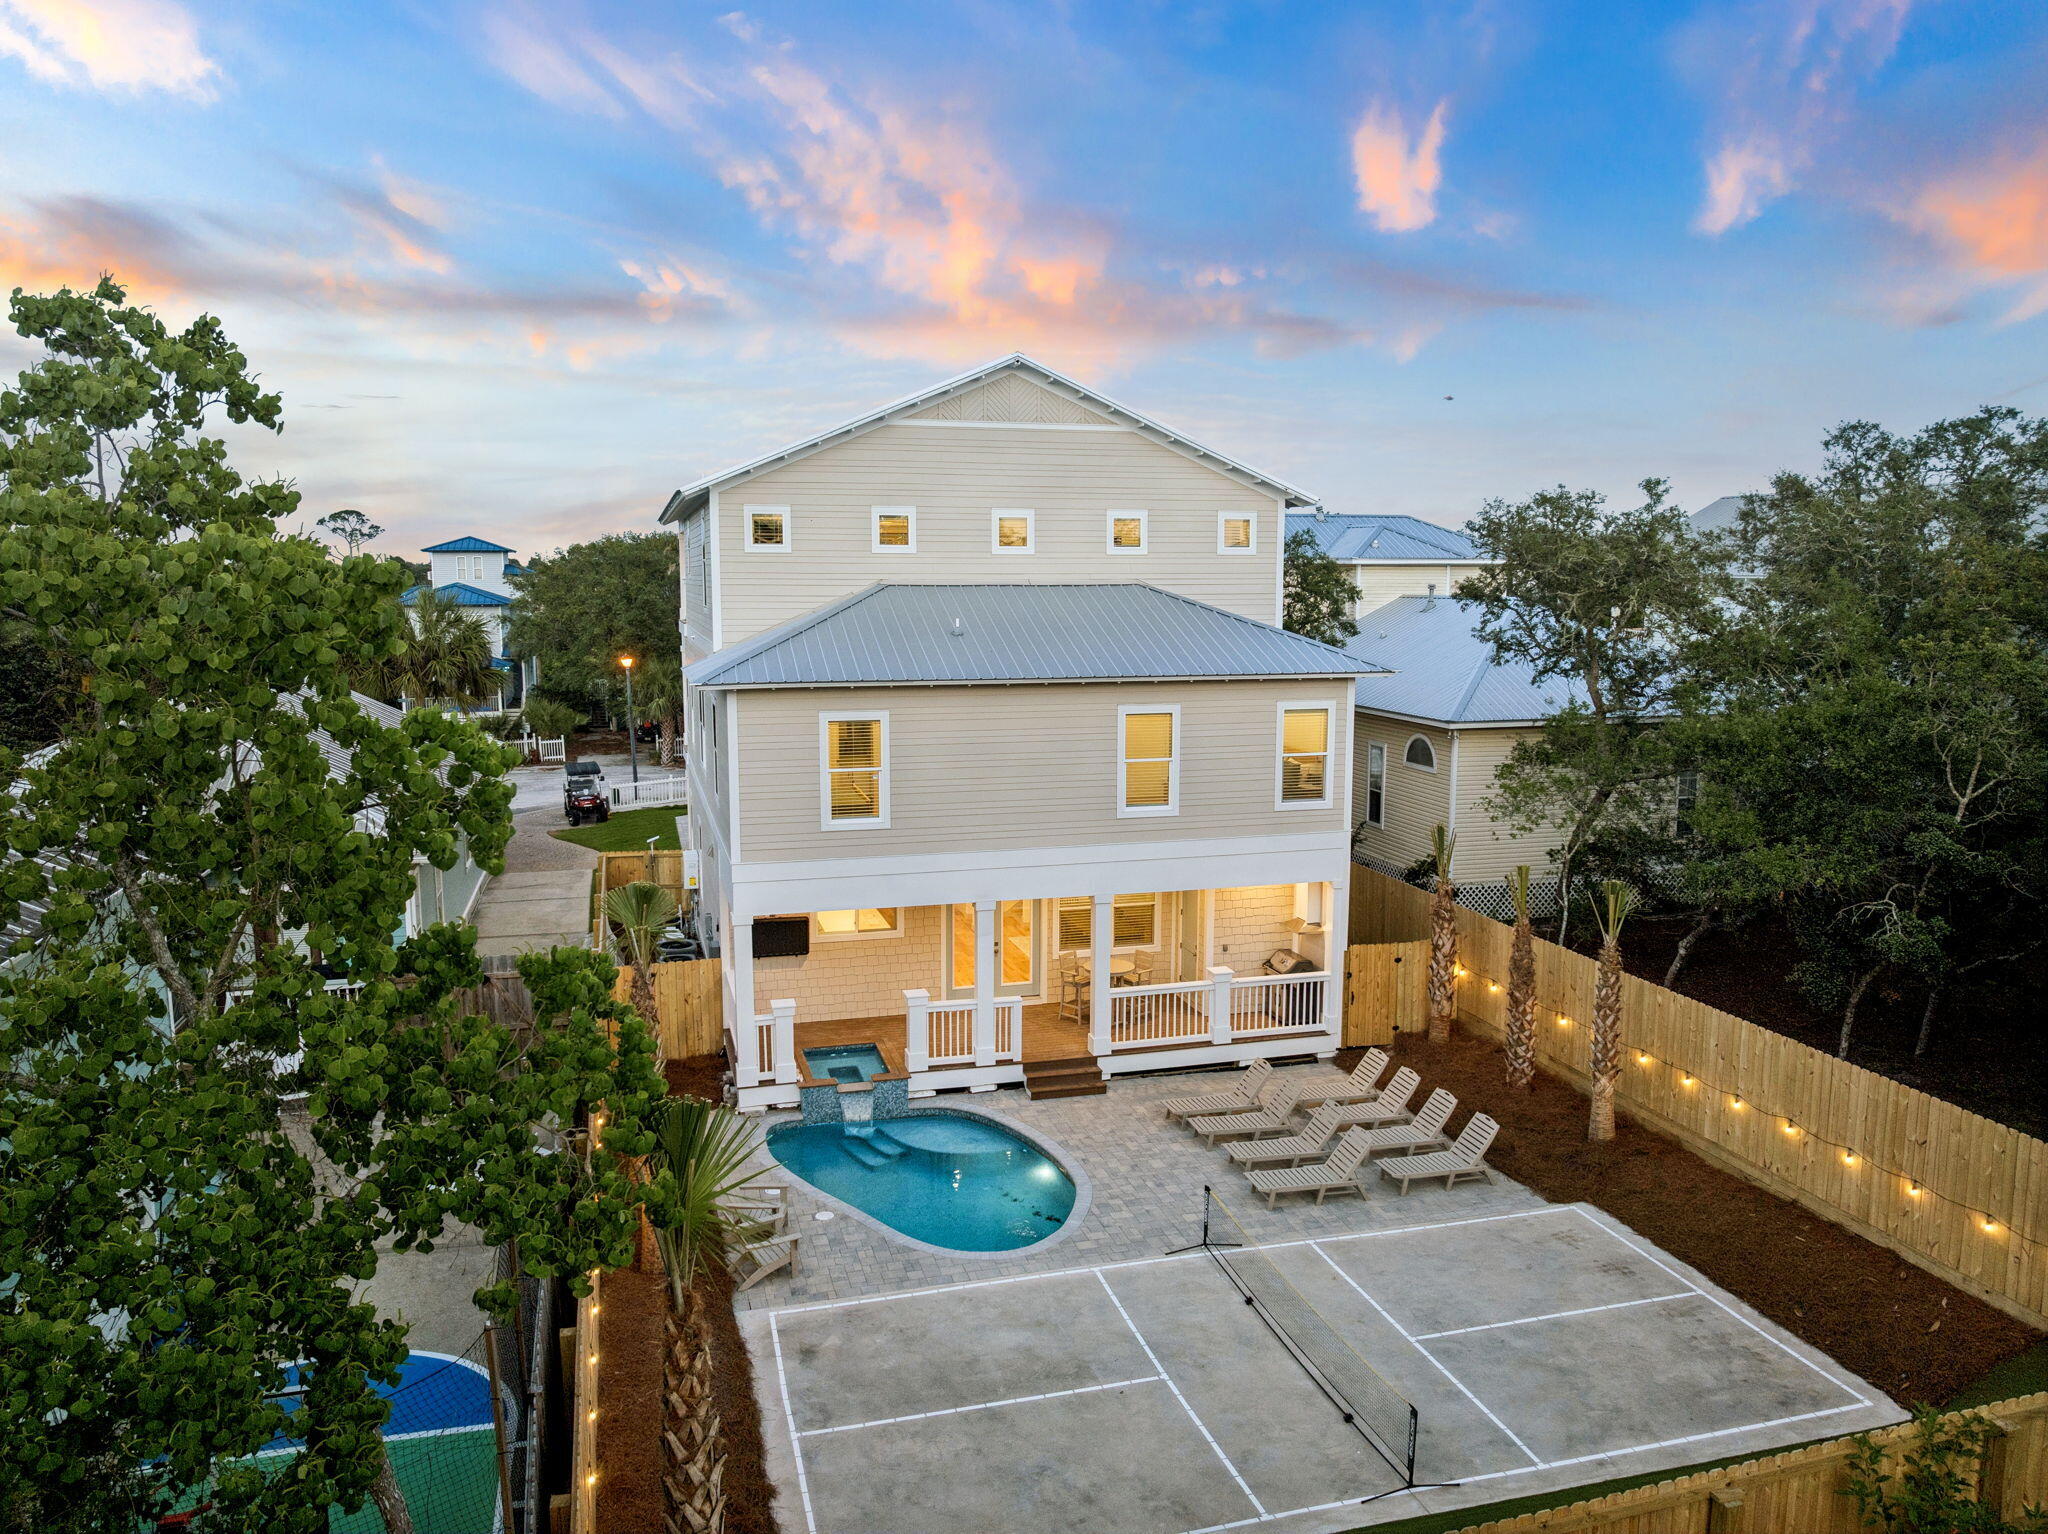
Welcome to 86 Sunfish Street, a brand new 2026 construction masterpiece in Destin's coveted Kokomo Kove community, one of the few neighborhoods in Crystal Beach with private deeded beach access right at the end of the street. This three-story coastal retreat delivers 8 bedrooms, 9.5 bathrooms, and 4,227 square feet of thoughtfully designed living space, making it an exceptional primary residence, second home, or premier vacation rental investment.

From the moment you arrive, the curb appeal sets the tone: a paver driveway leads to a striking HardiePlank and shake-siding exterior topped with a standing-seam metal roof, with three levels of covered porches and balconies that glow beautifully at sunset.
The open-concept first floor flows seamlessly from the living room through the dining area to a chef's kitchen featuring white shaker cabinetry, a professional gas range, dual dishwashers, and a sprawling quartz island dressed in wicker pendant lights. Each of the eight bedrooms has been designed as its own retreat, with en-suite or private baths featuring quartz vanities, arched brass-framed mirrors, and designer lighting throughout. The third floor functions as a self-contained suite, featuring a private bedroom with bathroom, a bunk room with its own bathroom, and a kitchenette with stainless appliances - perfect for multi-family stays or maximizing rental flexibility.

Outside, a private pool and built-in spa, seamlessly integrated into the first-floor deck, anchor a paver courtyard within a fully fenced, private yard. A regulation pickleball court gives guests of all ages something to enjoy, while the sweeping third-floor covered porch with vaulted ceiling and treetop views is the kind of retreat that makes a beach house legendary.

Short-term rental-friendly with the established charm of Crystal Beach right outside your door. This is Emerald Coast living at its finest.
#1003534

Destin

86 Sunfish Street

8 Beds

9 Baths

4,333 Sq.Ft.

$2,599,000

MLS#: 1003534
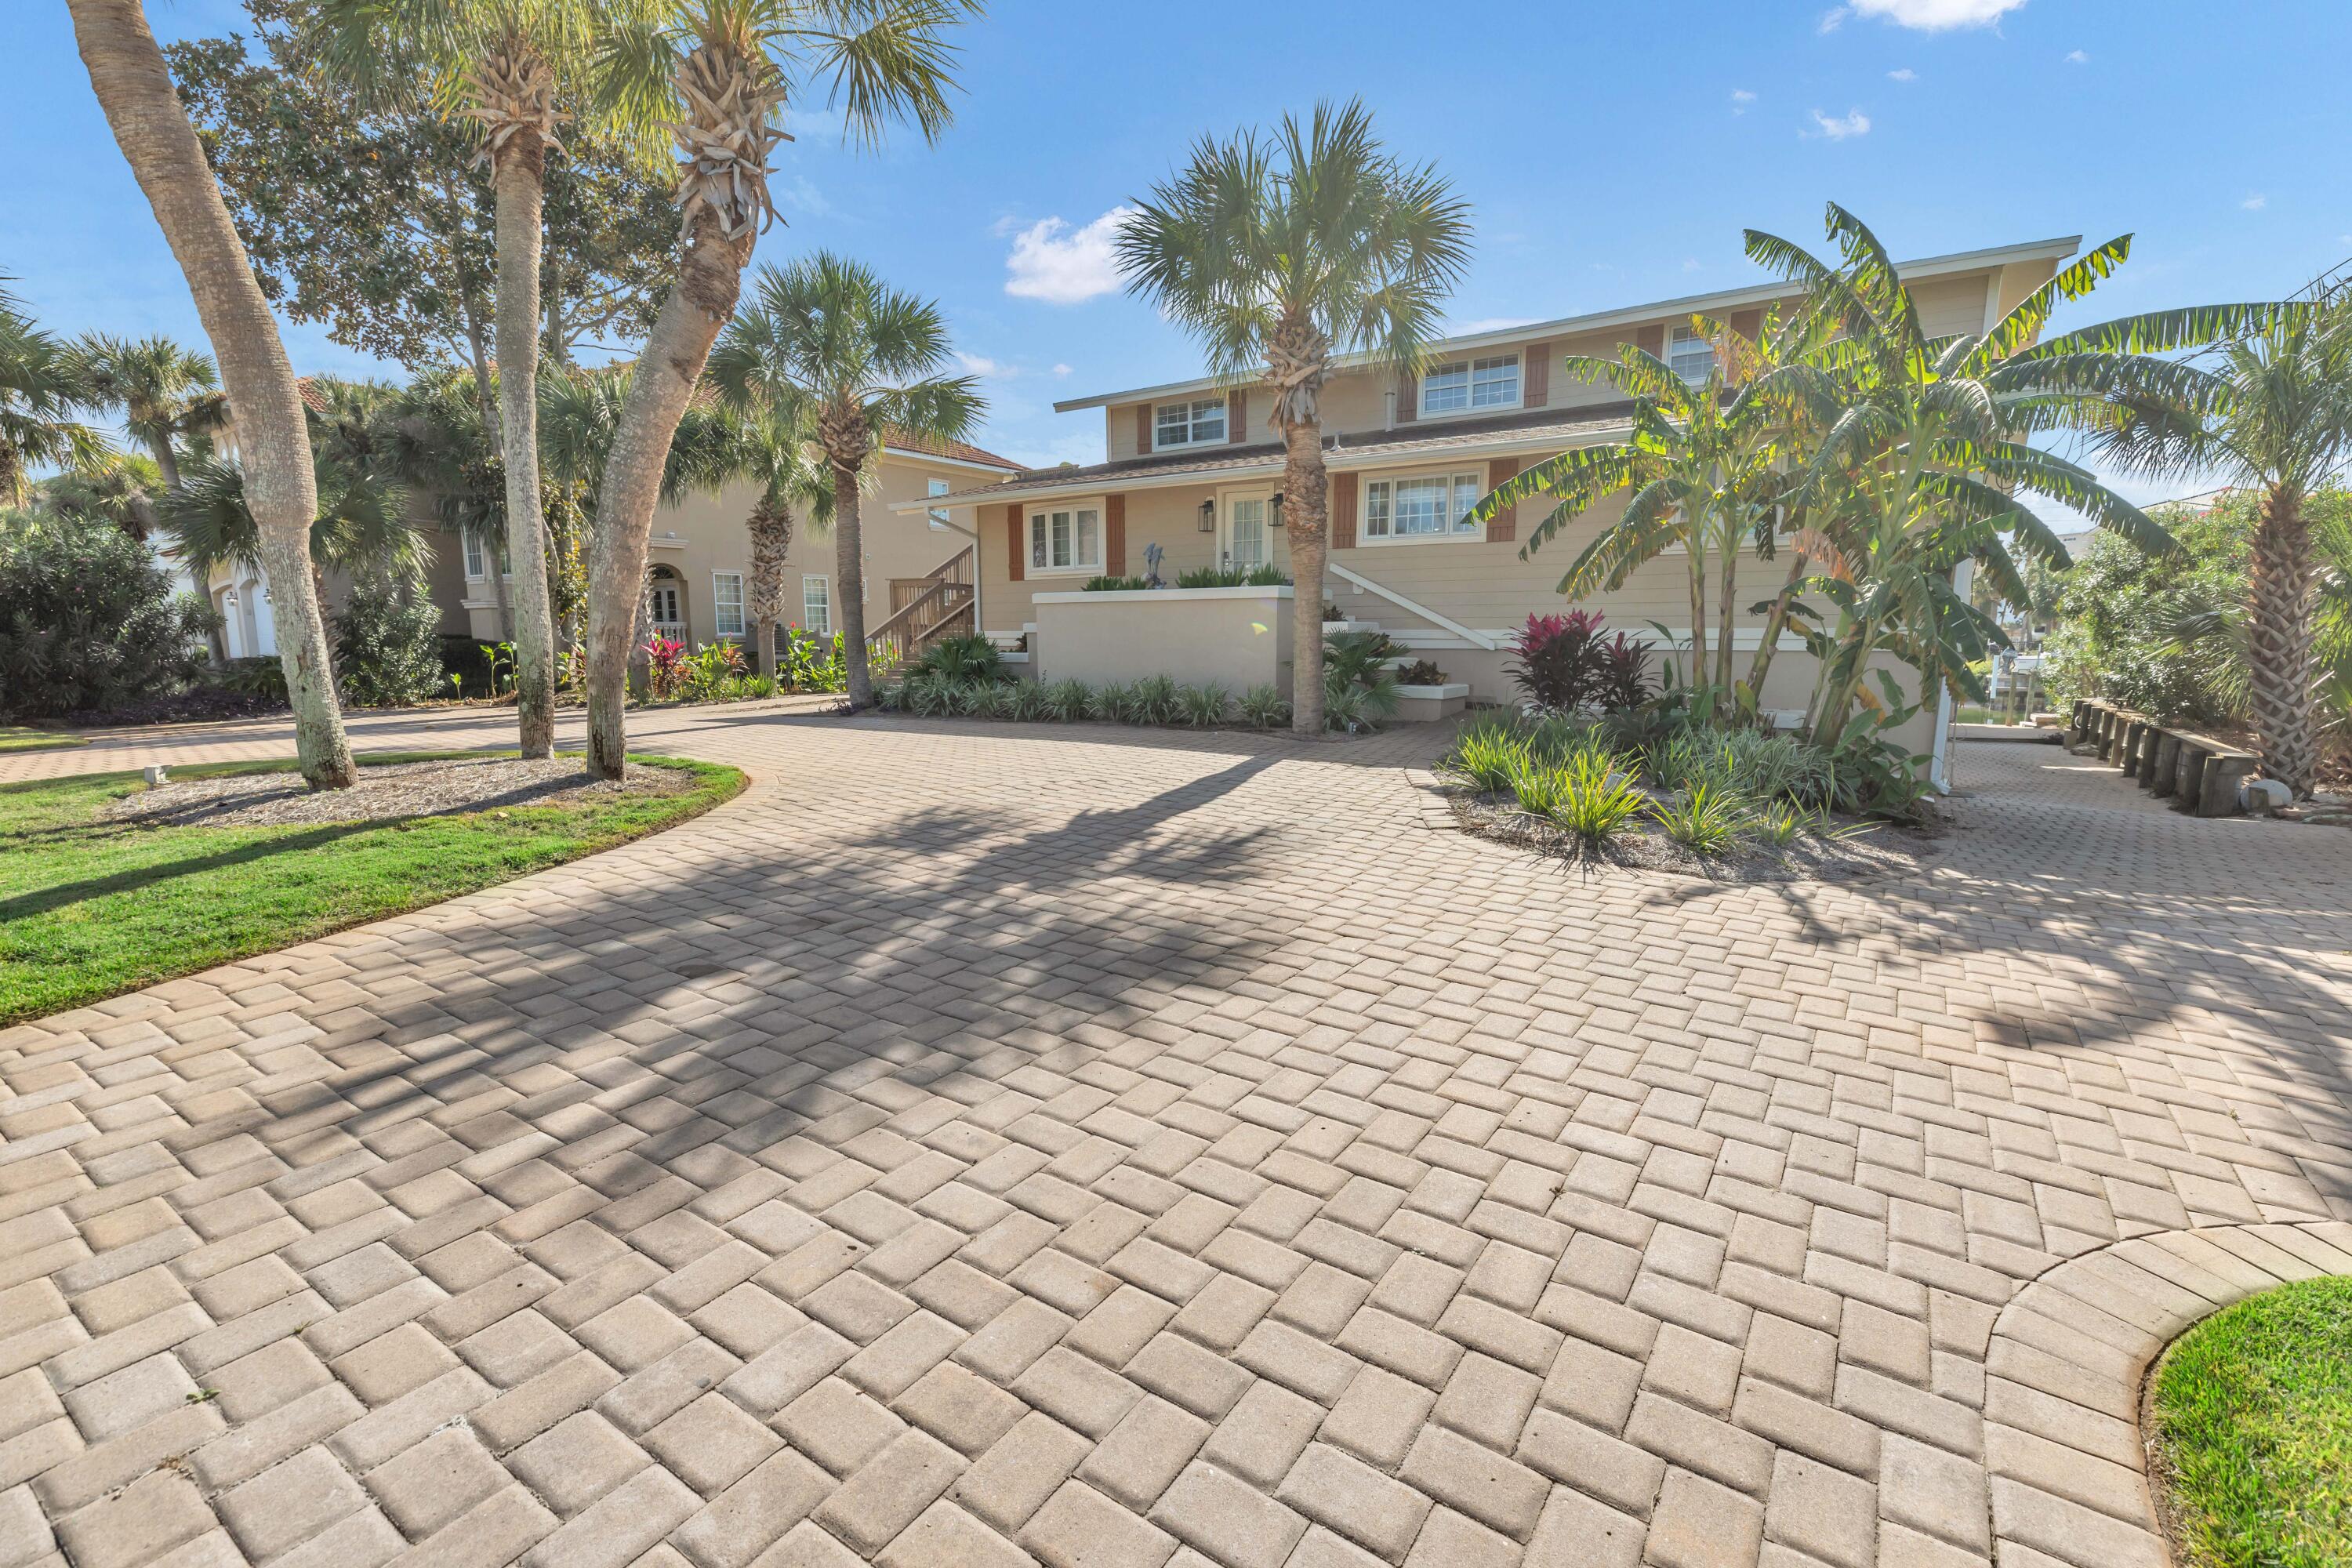
Experience the ultimate Destin lifestyle from this exceptional canal-front beach home in the highly desirable community of Holiday Isle. Spend your mornings enjoying Gulf views, or boating to Crab Island and your evenings relaxing after a day on the water. The property offers 90 ft of deep-water canal frontage and two covered boat slips with lifts, making it easy to enjoy everything Destin's boating lifestyle has to offer. Designed for effortless coastal living, the home features a fully covered and enclosed outdoor entertainment area ideal for gathering with family and friends and enjoying coastal breezes. The property includes two separate living spaces: the second-level main residence and a third-level lockout. Each has its own private entrance and can be enjoyed together or independently, offering flexibility for extended family, guests or vacation-rental opportunities. The main residence features four spacious bedrooms, four full bathrooms, an expansive living area, a gourmet kitchen with breakfast bar and a private office. The third-level lockout offers two additional bedrooms, two full bathrooms, a large living area and fully equipped kitchen with breakfast bar. The lower-level space offers room for storing beach gear, paddleboards, fishing gear and boating supplies, workshop. The private beach access is a very short walk away, while Crab Island and Gulf of Mexico are 15 minutes away by boat. This one-of-a-kind property captures the very best of the Destin lifestyle!
#1010454

Destin

514 Vera Cruz Drive

6 Beds

6 Baths

3,750 Sq.Ft.

$2,599,000

MLS#: 1010454
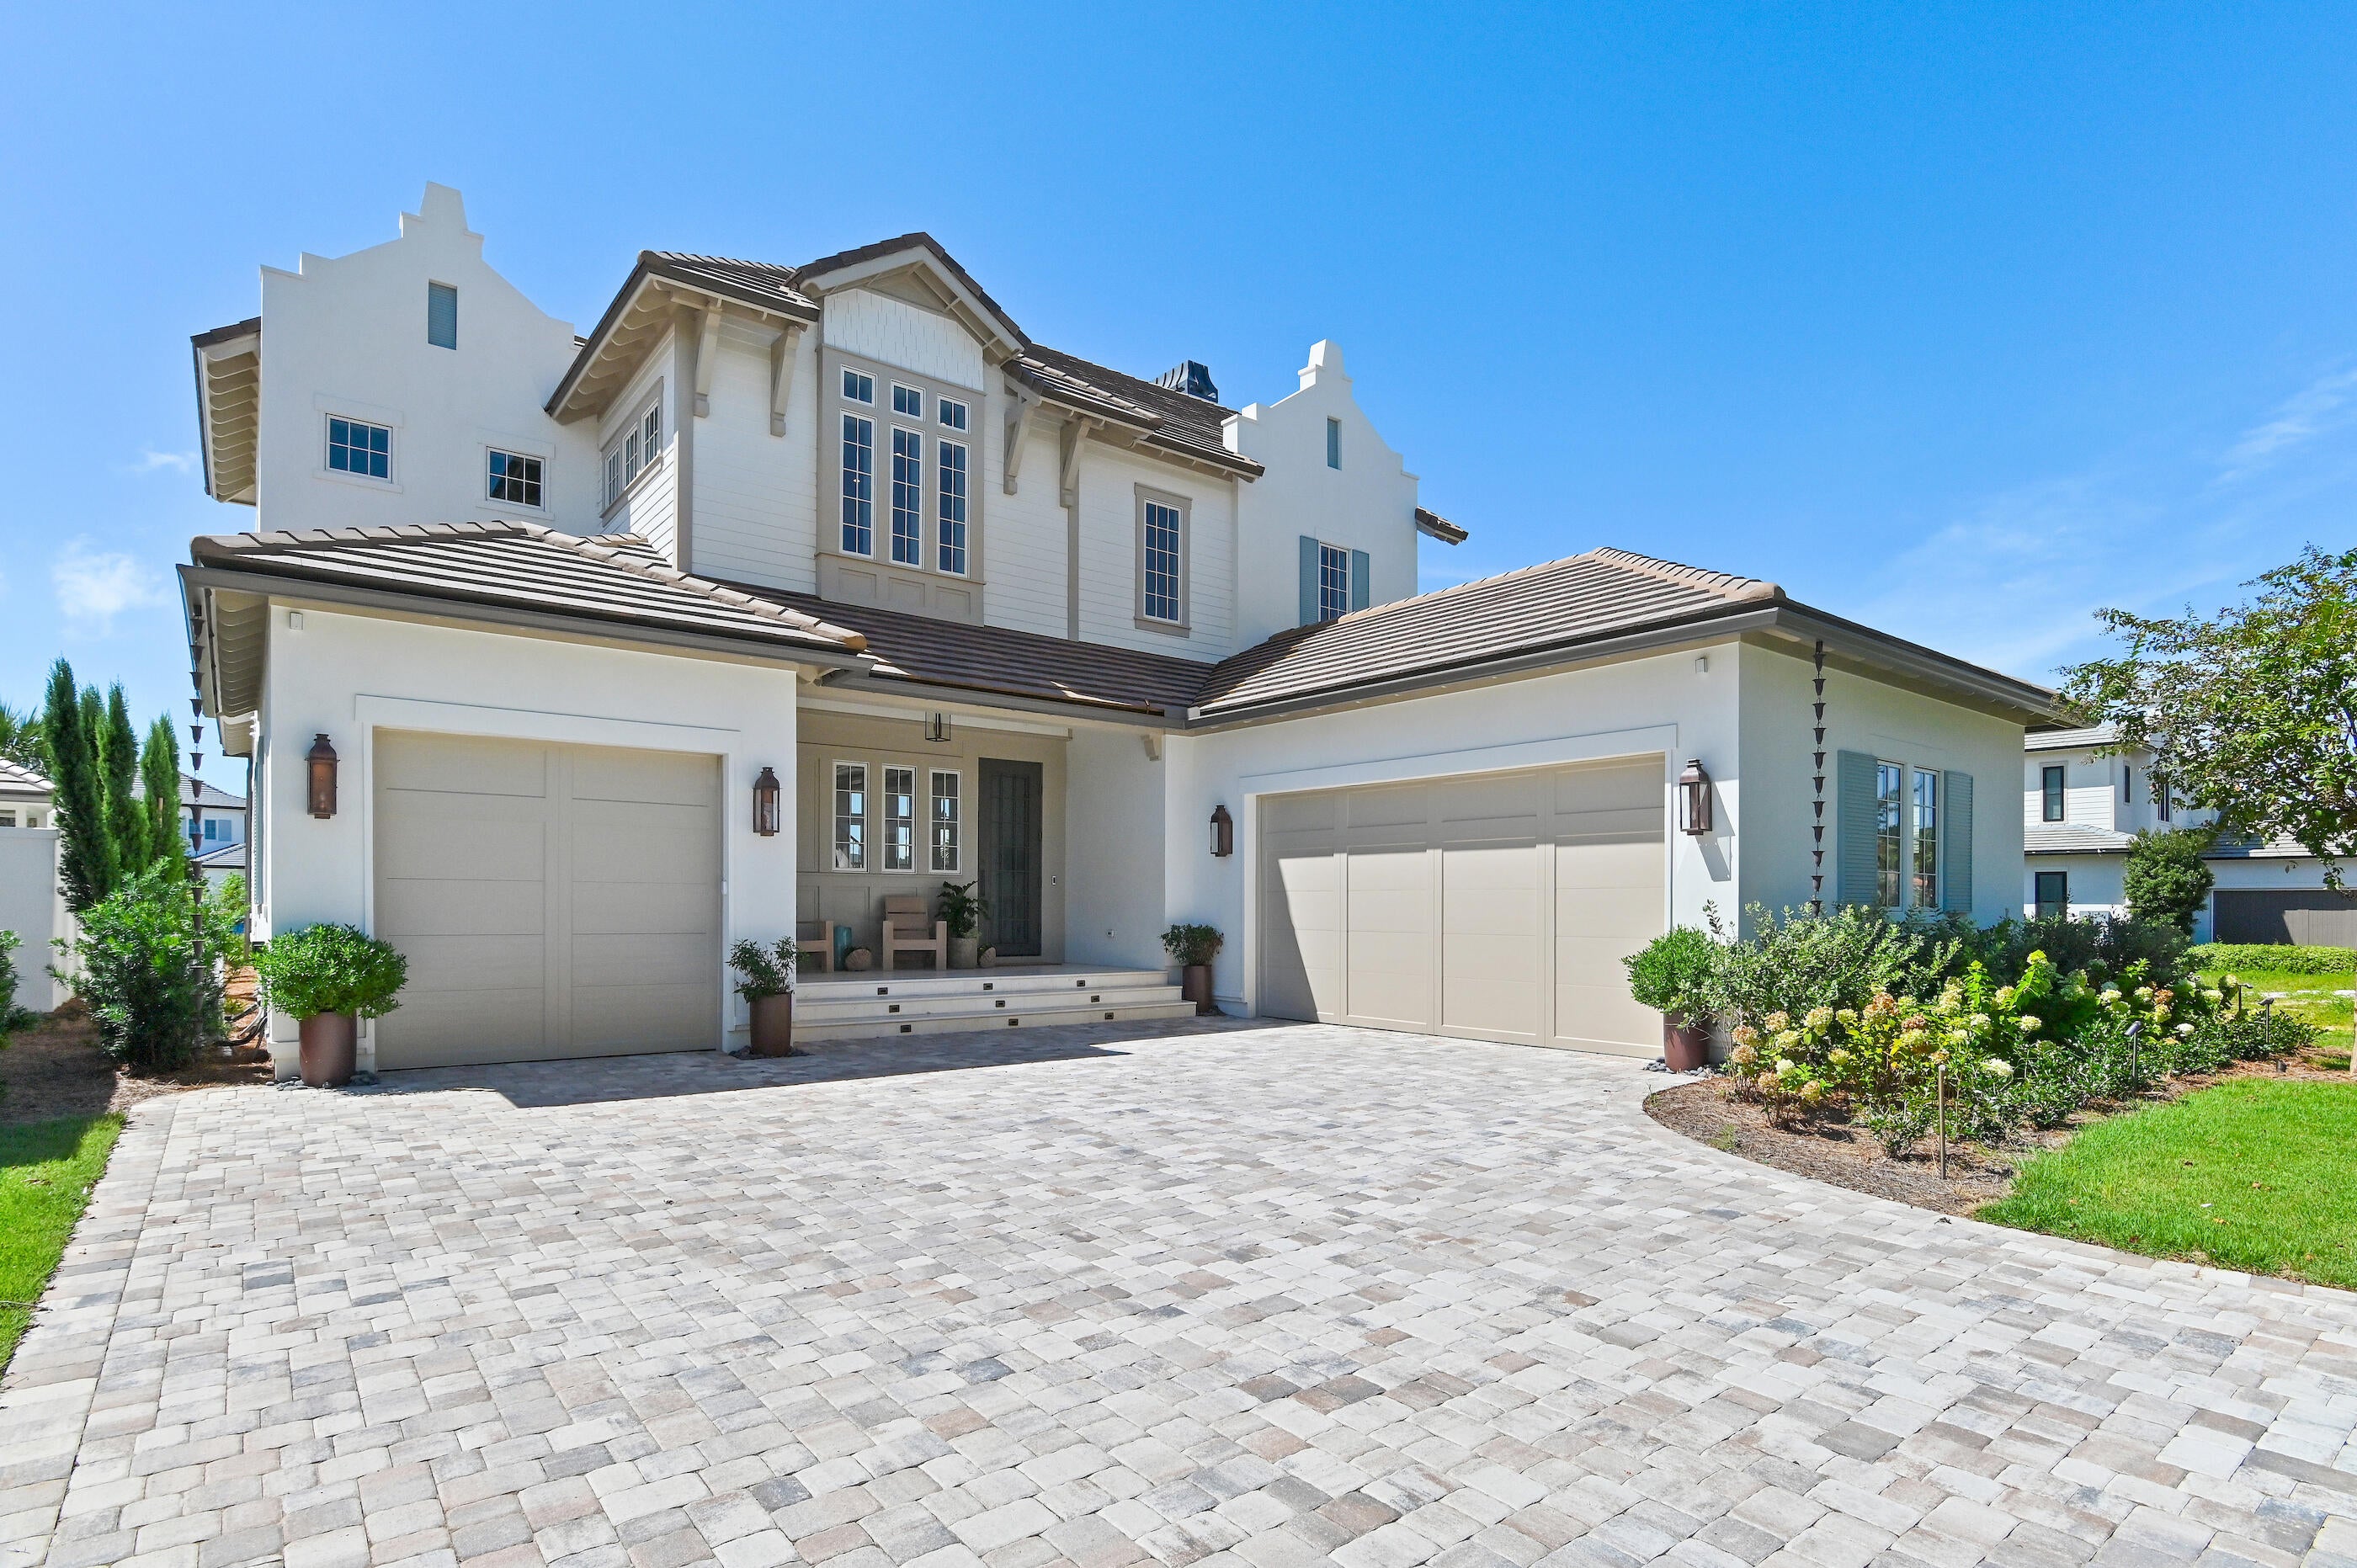
Set within the gated Regatta Bay community in Destin, Florida, this residence is designed around the way life is lived here: with a private pool, outdoor kitchen, first-floor primary retreat, generous guest accommodations and multiple spaces for gathering. Regatta Bay brings golf, boating, dining, shopping and time outdoors into the rhythm of everyday life, with Destin Commons, Whole Foods and nearby restaurants just beyond the gates, and the Regatta Bay Golf & Yacht Club, marina and community recreation close at hand. The community's familiar refrain still captures the appeal: ''Live, Shop, Dine, Play. Never Leave Regatta Bay.'' A clay tile roof gives the home a timeless coastal presence, while inside, paneled walls at the entry introduce an interior defined by craftsmanship and scale. Tall ceilings, hardwood floors and custom tile continue throughout, creating a sense of warmth and permanence without feeling overly formal. In the main living room, exposed ceiling beams add architectural dimension while a gas fireplace creates a natural gathering point at the center of the home.

The kitchen carries that same balance of form and function. A gas range, illuminated glass-front cabinetry and custom tile backsplash bring character to the space, while a butler's pantry provides valuable storage and preparation space away from the main kitchen. Near the dining area, a dedicated wet bar with refrigerator and ice maker keeps entertaining effortless and allows drinks and conversation to flow without interrupting the kitchen.

The first-floor primary suite is intentionally removed from the secondary bedrooms, giving it the privacy and quiet of a true retreat. A generous closet with built-in dressers reinforces the feeling of a suite designed for long-term living rather than simply an oversized bedroom. Custom tile continues into the baths, including a distinctive powder room near the entry, while a dedicated laundry room with sink adds another layer of practical ease.

Upstairs, the home shifts naturally into a private guest and family level. A second living room creates another place to gather, relax or spread out, while an additional wet bar with refrigerator and sink allows the space to function independently from the main level. Three bedroom suites are located upstairs, each with its own full bath, along with a separate half bath serving the shared living space. Balconies off the upstairs bedrooms extend the experience outdoors and provide quiet places to enjoy the Regatta Bay setting.

Outside, the heated private pool becomes the natural center of life at home. A built-in barbecue grill, sink and refrigerator create a true outdoor entertaining space where afternoons by the pool can move easily into dinner and evenings outside. Whether the house is quiet or filled with guests, the outdoor environment feels like an extension of the interiors rather than a separate amenity.

That sense of ease is what makes Regatta Bay particularly distinctive within Destin. The community was designed around the idea that much of the lifestyle people come to Northwest Florida to enjoy can happen close to home. Golf, boating, clubhouse dining and recreation are part of the Regatta Bay experience, while the marina connects life in the community to the waters of Choctawhatchee Bay. Destin Commons, restaurants, shopping and everyday conveniences are immediately nearby, and the Gulf of Mexico and the beaches of Destin remain within easy reach.

It is a place where a day can begin with a round of golf, move to the marina or an afternoon on the water, continue with dinner or shopping at Destin Commons and end back home beside your own pool. The long-standing Regatta Bay philosophy, "Live, Shop, Dine, Play. Never Leave Regatta Bay," still captures what makes the community compelling: not isolation from Destin, but exceptional access to so much of what defines it.

For buyers searching for a luxury home in Regatta Bay, a gated Destin residence with a private pool and outdoor kitchen, or a home with a first-floor primary suite and separate ensuite guest accommodations, this property brings those elements together in a way that feels both refined and livable. Its architectural details, multiple entertaining spaces, three-car garage and thoughtful separation between private and gathering areas create a home designed for everyday living, entertaining and extended stays, while its setting in Regatta Bay places golf, boating, dining, shopping and the broader Destin lifestyle just beyond the front door.
#1011182

Destin

4562 Leeward Lane

4 Beds

4 Baths

3,972 Sq.Ft.

$2,597,000

MLS#: 1011182
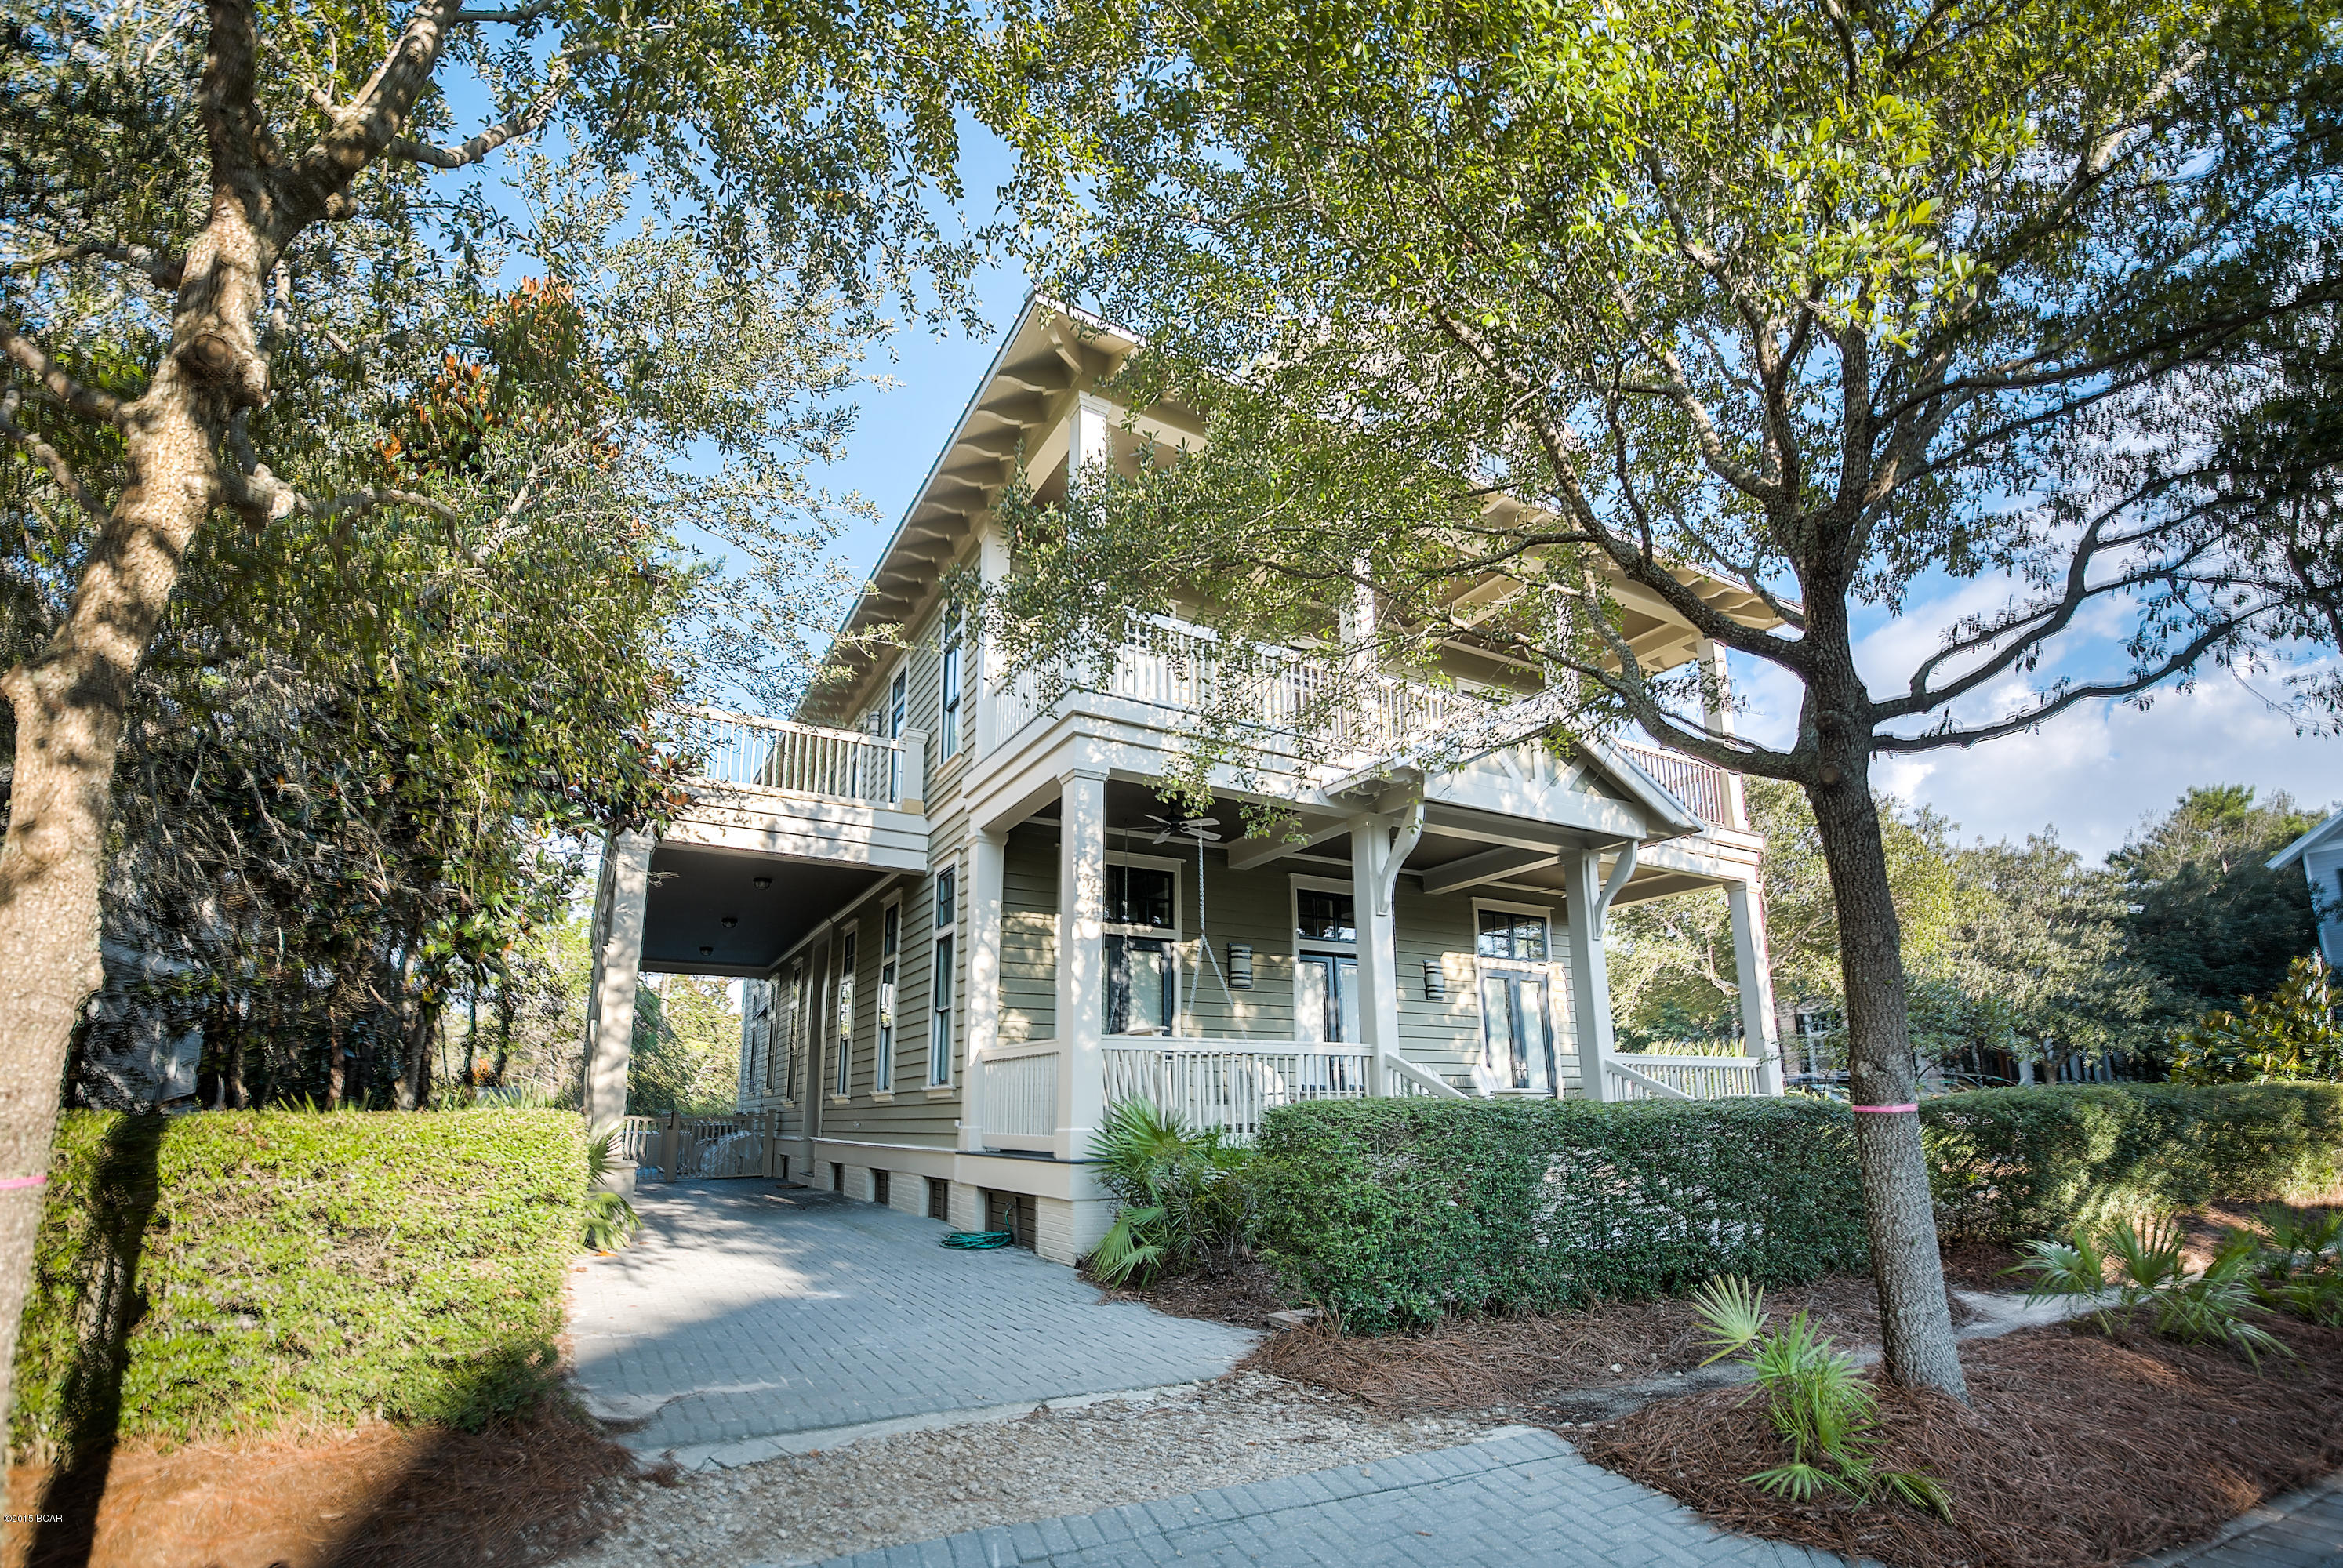
AMAZING LOCATION! Centrally located on Viridian Park with incredibly easy access to Seaside, Western Lake, walking and bike trails, Camp Watercolor, the Boathouse, Watercolor Beach Club and the rest of the Watercolor amenities. This custom home features 4 bedrooms, 4 bathrooms, 3 seating areas with a 3-story fireplace in the main living room, spacious dining room, large kitchen with over-sized island.  Viking appliances, plenty of windows and natural light, hardwood floors throughout, brand new TVs throughout, tastefully decorated and fully furnished with top of the line furnishings and more! The Brand new outdoor living area features a 10'x 10' hot tub overflowing into a 10'x18' heated pool, summer kitchen, outdoor fireplace and over 1900 sq. ft. of outdoor deck space to gather and enjoy!
#637040

Santa Rosa Beach

12 VIRIDIAN PARK Drive

4 Beds

4 Baths

4,400 Sq.Ft.

$2,595,000

MLS#: 637040
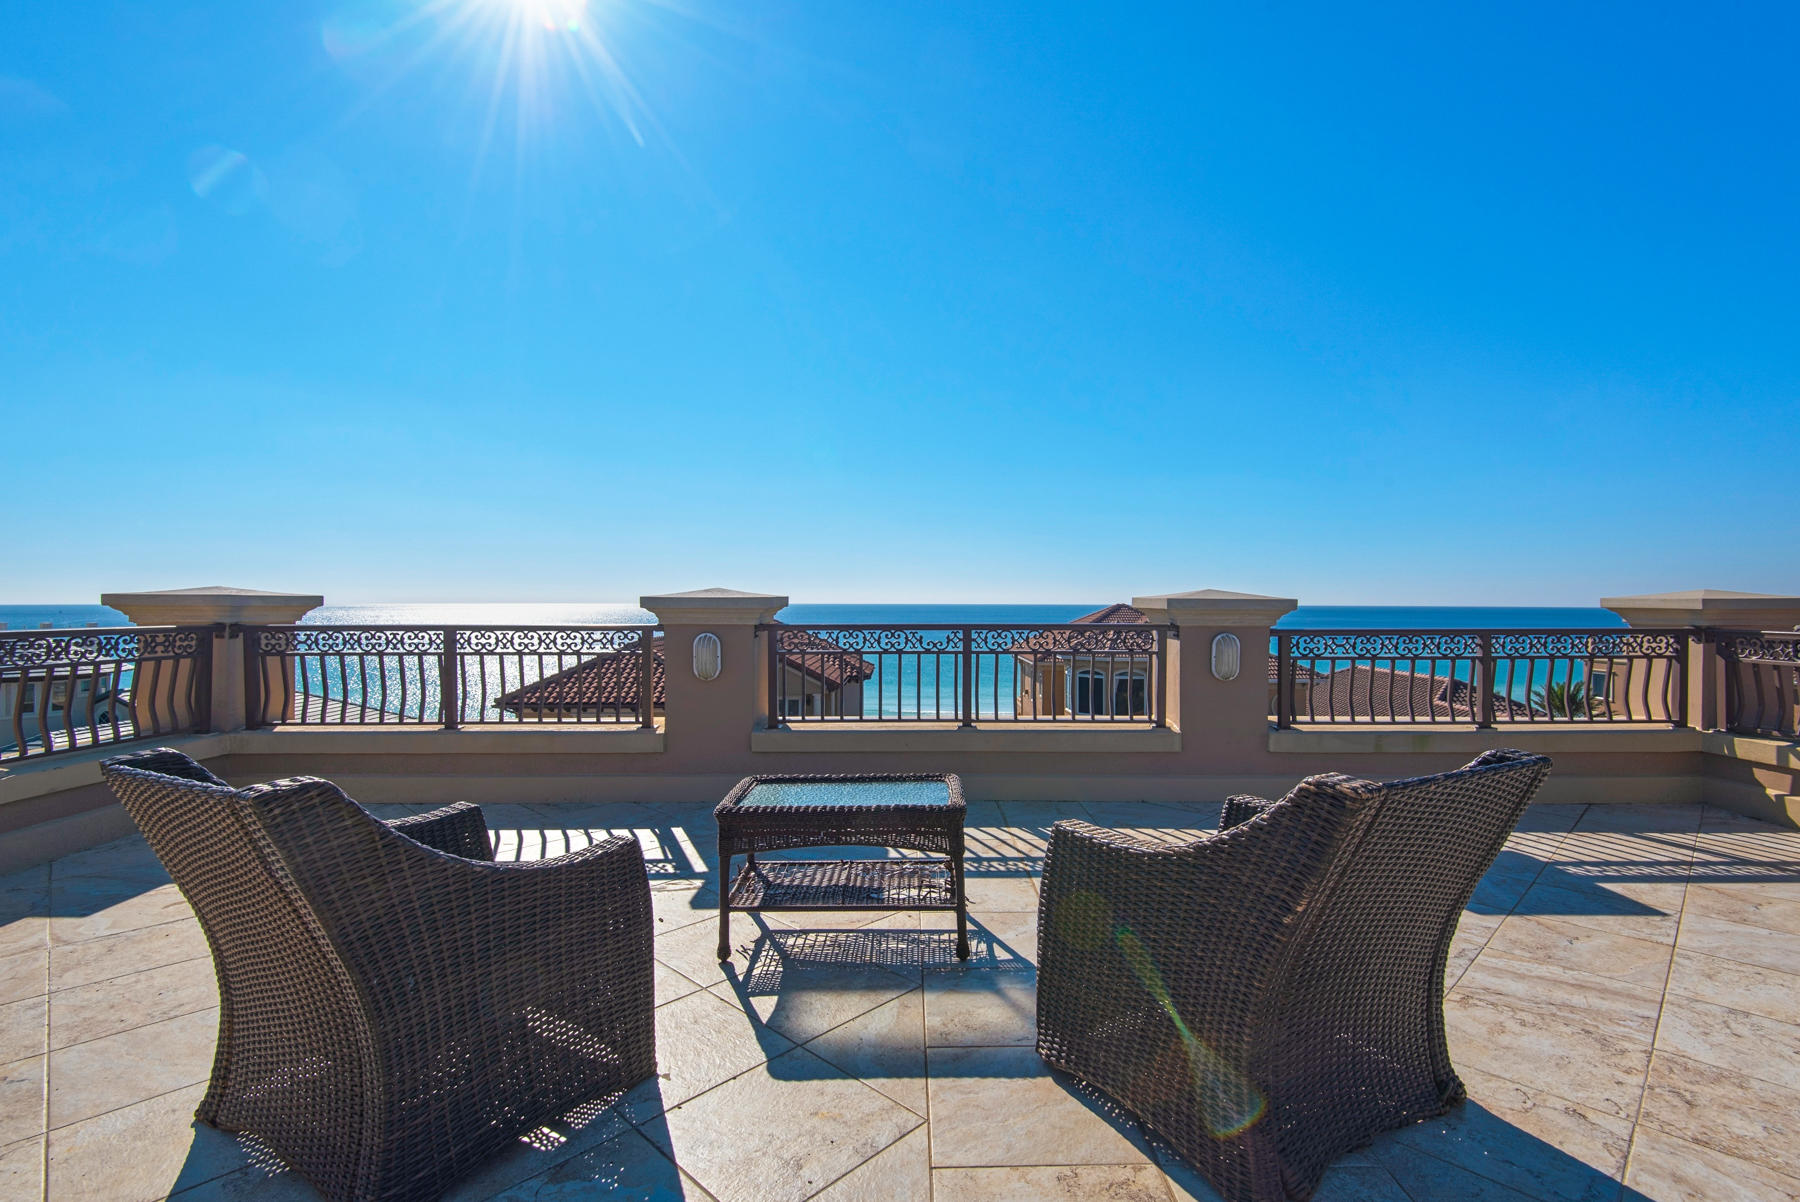
European splendor at the beach.  This exquisitely designed home boasts Destin's most beautiful roof top deck with 360 degree views of the Gulf and surrounding skyline.
Step inside the front foyer and you instantly realize that this is a home like no other.  It clearly is custom built with European influences that include coffered ceilings, travertine floors, unique chandeliers and imported features.   
The rooftop deck has a new TV, brand new gas grill. fridge, ice maker and sink. The Gulf views are nothing short of breathtaking.  From this 4th floor roof, you enter the house and pass the half bath on your way to the elevator or you can take the stone steps down to the 3rd floor where there is a guest bedroom with an ensuite bath and oversized closet.  There is a laundry room and of course the most magnificent Master Bedroom you can imagine.  Surround sound welcomes you into your retreat from family and guests.  Turn on the fireplace or step outside onto your private balcony to watch the ebb and flow of the waves of the Gulf of Mexico.  The Master Bath has a jacuzzi tub for two, separate shower, and dual vanities. On the second floor is where the magnificent kitchen captures your attention.  The oversized island can seat at least six and is also where the microwave, and wine cooler are discreetly tucked away.  High end appliances abound and even include an ice machine.  Turn your eyes to the south and enjoy another spectacular balcony facing the Gulf, or bring your meal outside and listen to the sounds of nature.  Adjacent to the kitchen is the dining area with seating for six at a formal table.  The living room is large enough to accommodate a stone sculpted fireplace, a regulation sized pool table and a full compliment of living room furniture. Adjacent to the kitchen is an office with large window and closet and can be easily converted to a bed or bunk room!
On the first floor there are two more bedrooms, one has double bunks and ensuite bath and a custom closet.  The other is a Master bedroom with another elegantly appointed bathroom. There is an additional laundry room with access to an outdoor shower for a refreshing "rinse off" after you return from your 50 steps walk from the private entrance to the beach. There is a concept animation for a small private pool (see Documents) or you can walk around the corner to the community pool.

This home is being sold fully furnished (excluding contents of owner's closet and rental linens.)
#862511

Destin

4753 Ocean Boulevard

4 Beds

4 Baths

4,845 Sq.Ft.

$2,595,000

MLS#: 862511
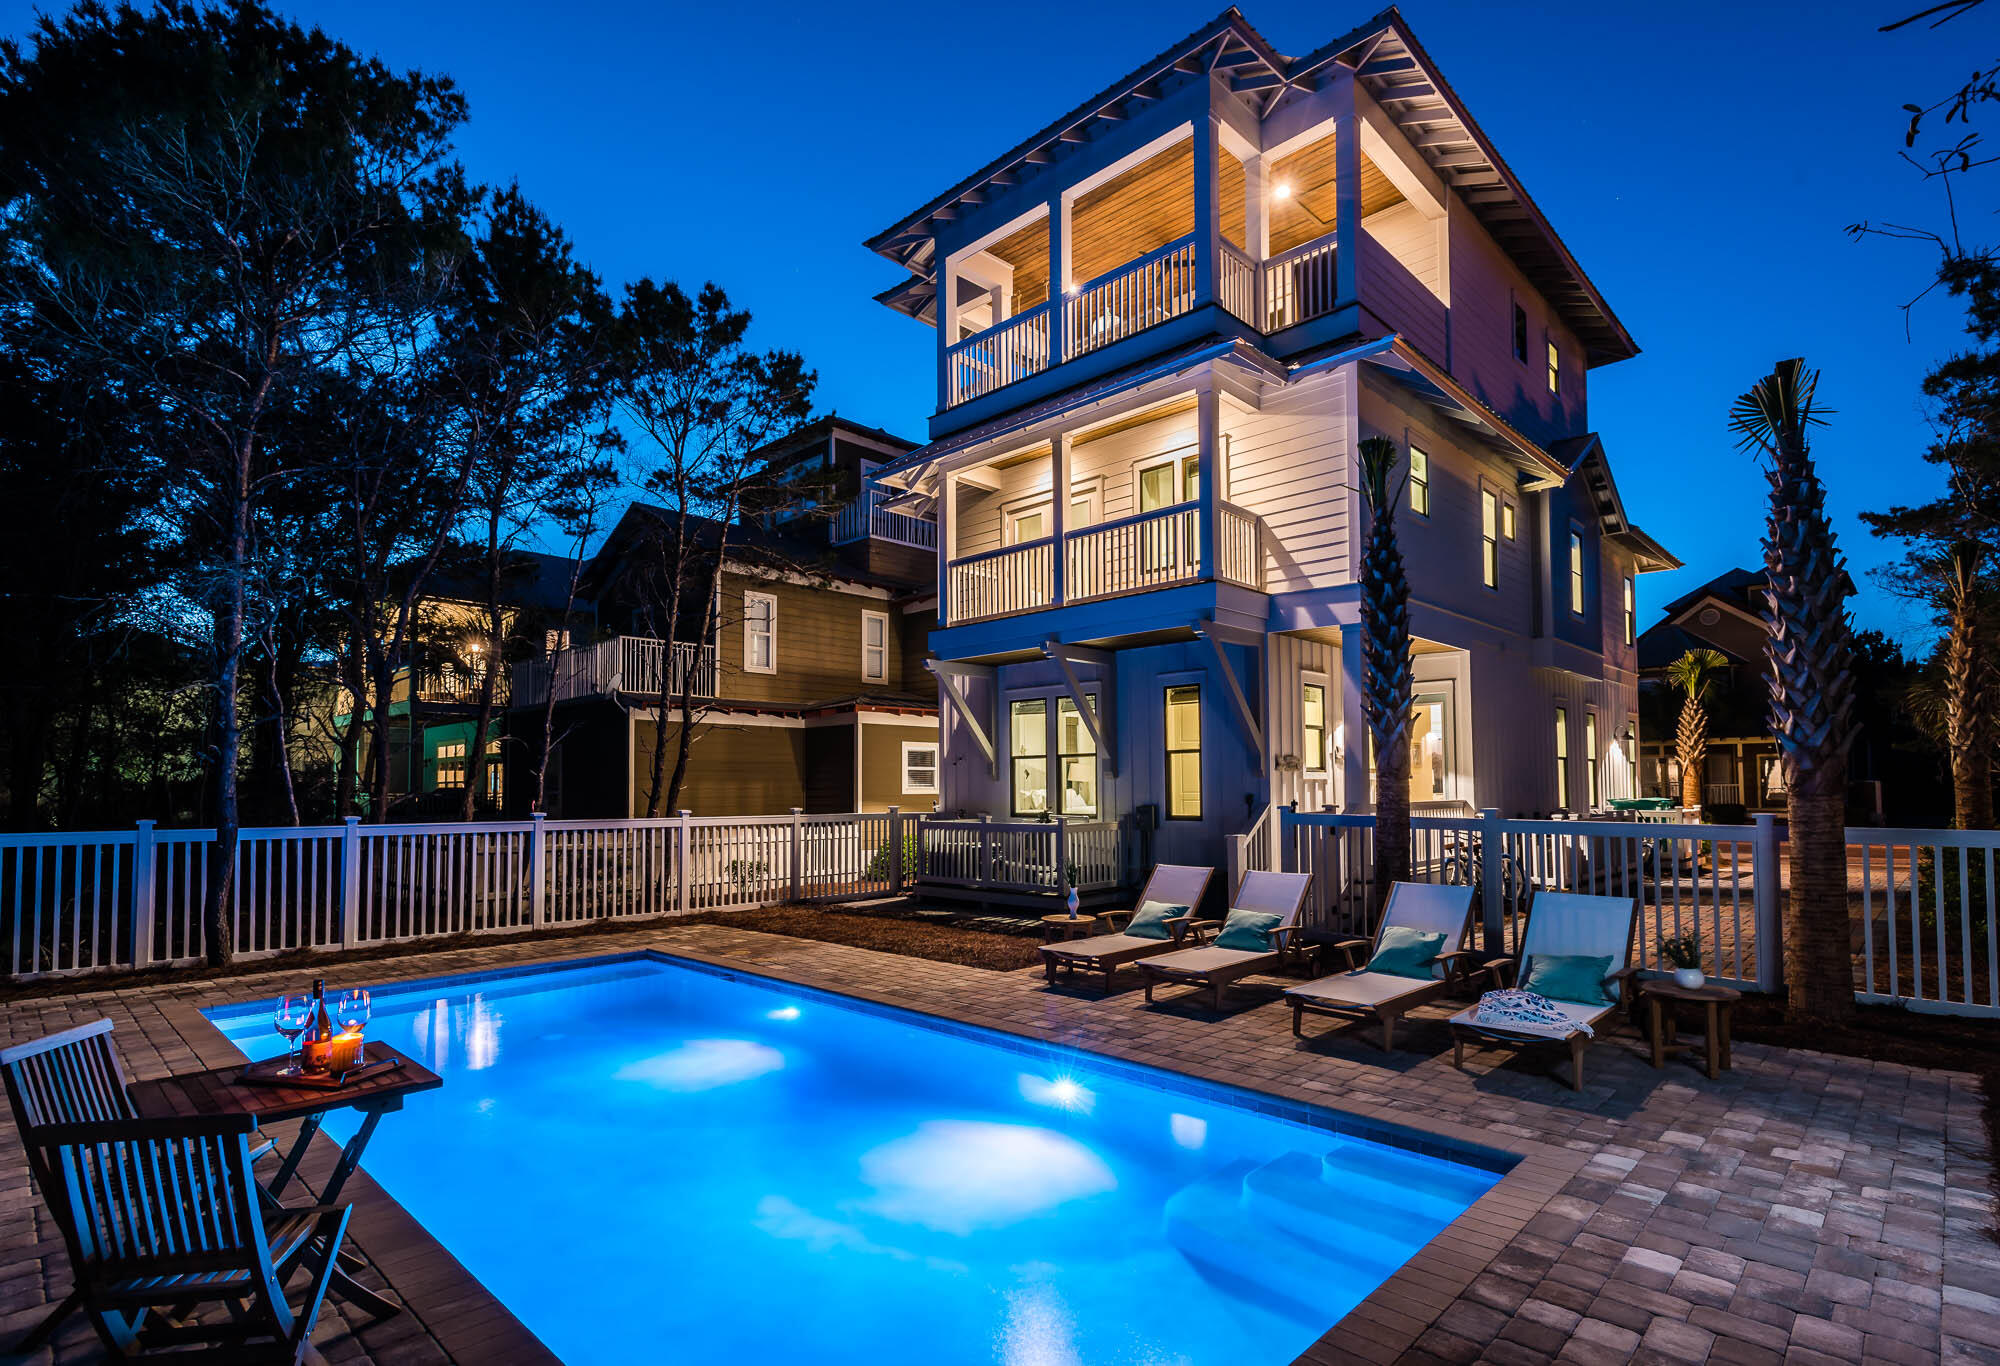
Beautiful coastal home located in Seacrest featuring 5 bedrooms and 5 full/2 half baths spread over three stories. The main kitchen and living spaces are open concept with lots of natural light. There is a bedroom on the main floor and the primary bedroom, bunk room and additional bedroom are located on the second floor. The third floor boasts a second primary brand a bonus area with 1/2 bath featuring doors that lead out to the outdoor kitchen. The outside living areas include 2 balconies off bedrooms, a top deck with built in grill, dining area and rope bed. The expansive private pool with entertaining and lounging areas is icing on the cake. You could turn in design for approval for a detached garage if new owner desires. The home is situated closely to the Seacrest subdivision lagoon pool and the beach tram service pick up is across the street.
#1003704

Rosemary Beach

170 E Seacrest Beach Boulevard

5 Beds

5 Baths

2,762 Sq.Ft.

$2,595,000

MLS#: 1003704
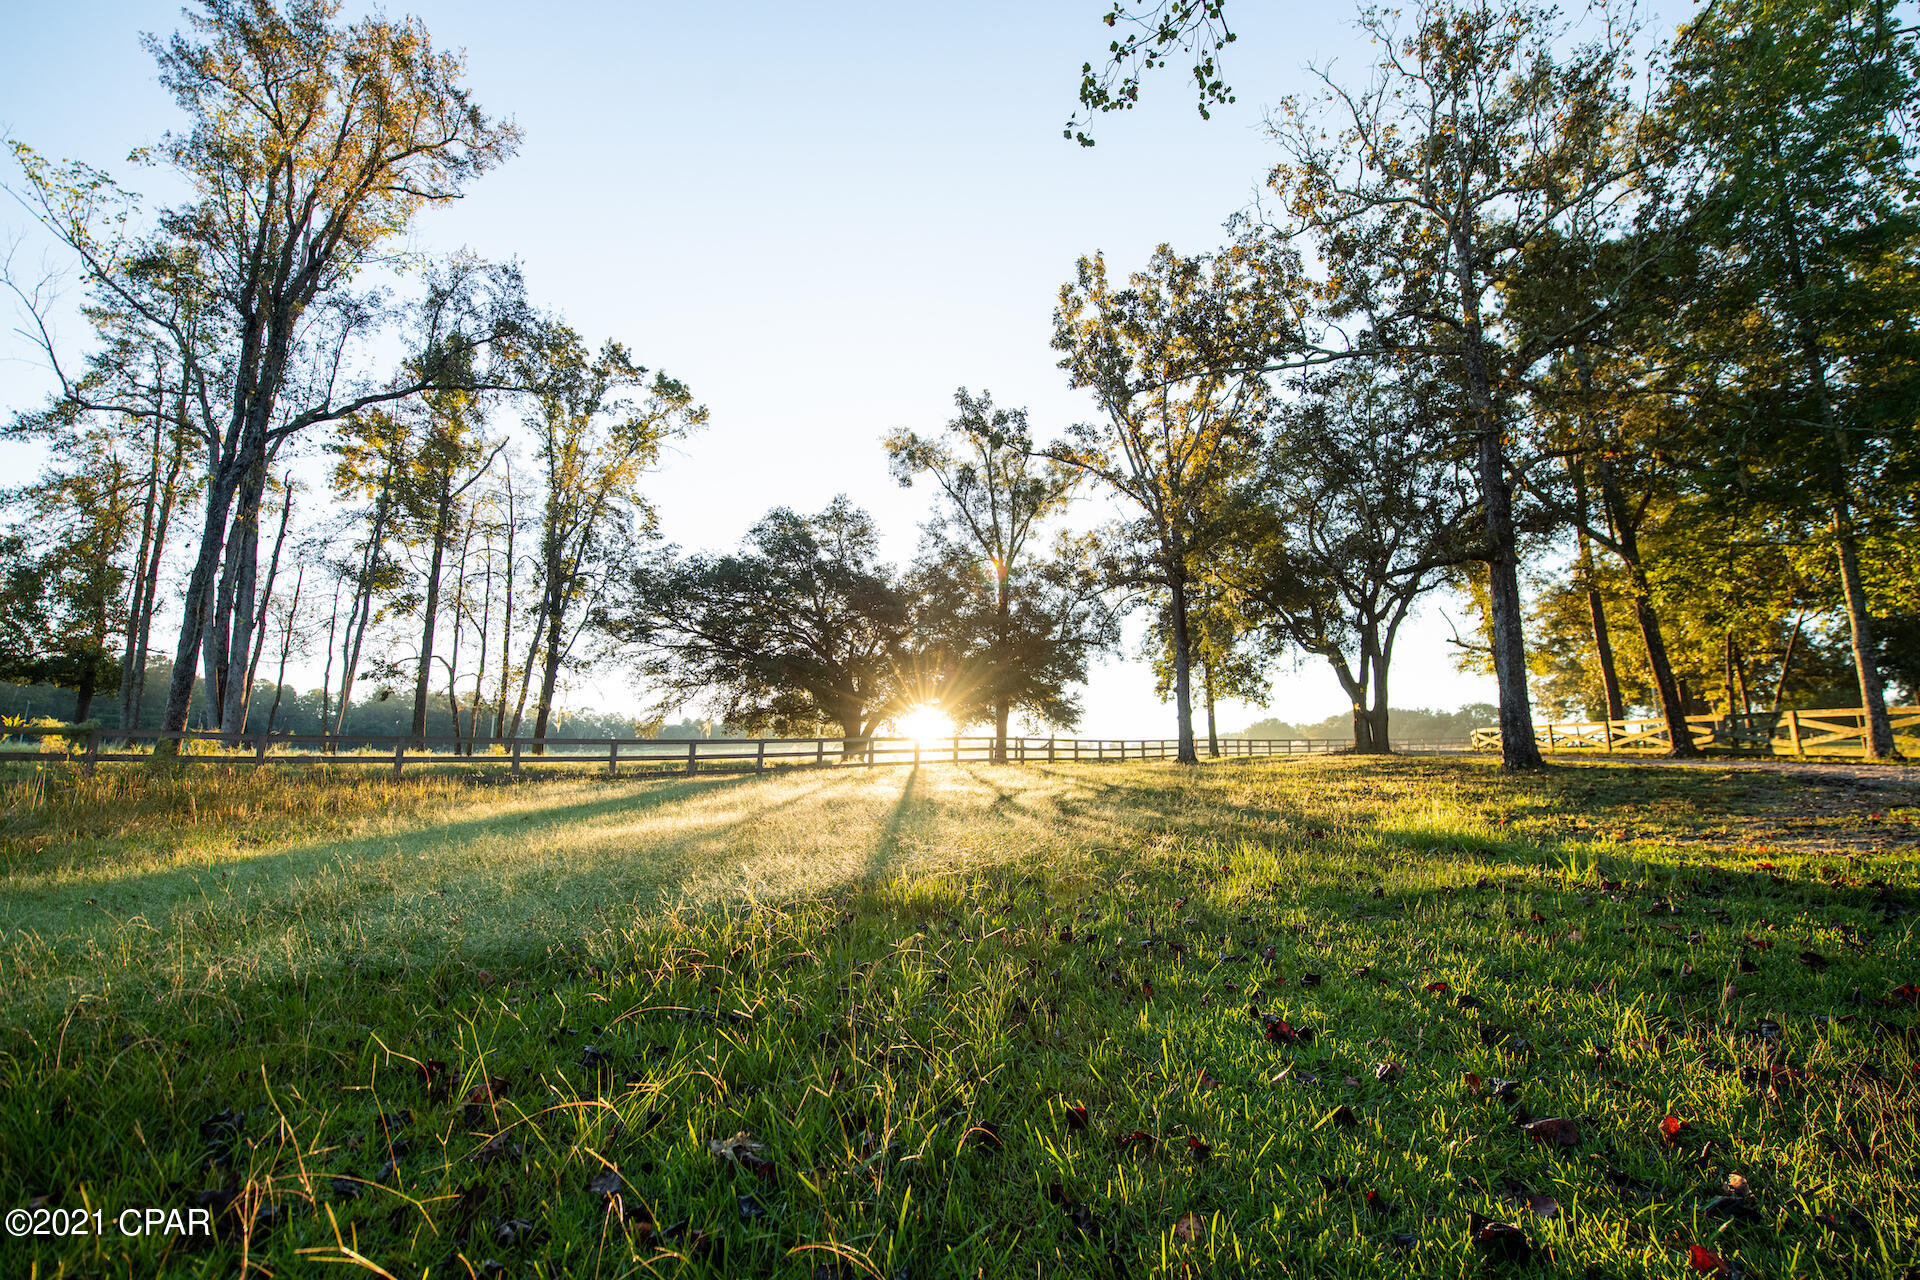
Once in a lifetime opportunity to own a turnkey legacy property in Northwest Florida.  This picturesque 205 acre ranch offers unlimited opportunities for hiking, horseback riding, four wheeling, hunting, fishing or just relaxing with family and friends.  Custom designed 3,600 sq. ft. open floor plan with attention to detail throughout.  Additional features include gunite pool with outdoor cooking area, barbeque  shed with open pit, horse arena with multiple stalls, tack room and exercise room, pistol range, separate cottage, remodeled manufactured home, private dock (to 40 acre stocked lake), enclosed equipment barn/work shop as well as 40x40 recreational room.
#718877

Bonifay

1974 Highway 177A

2 Beds

2 Baths

3,580 Sq.Ft.

$2,595,000

MLS#: 718877
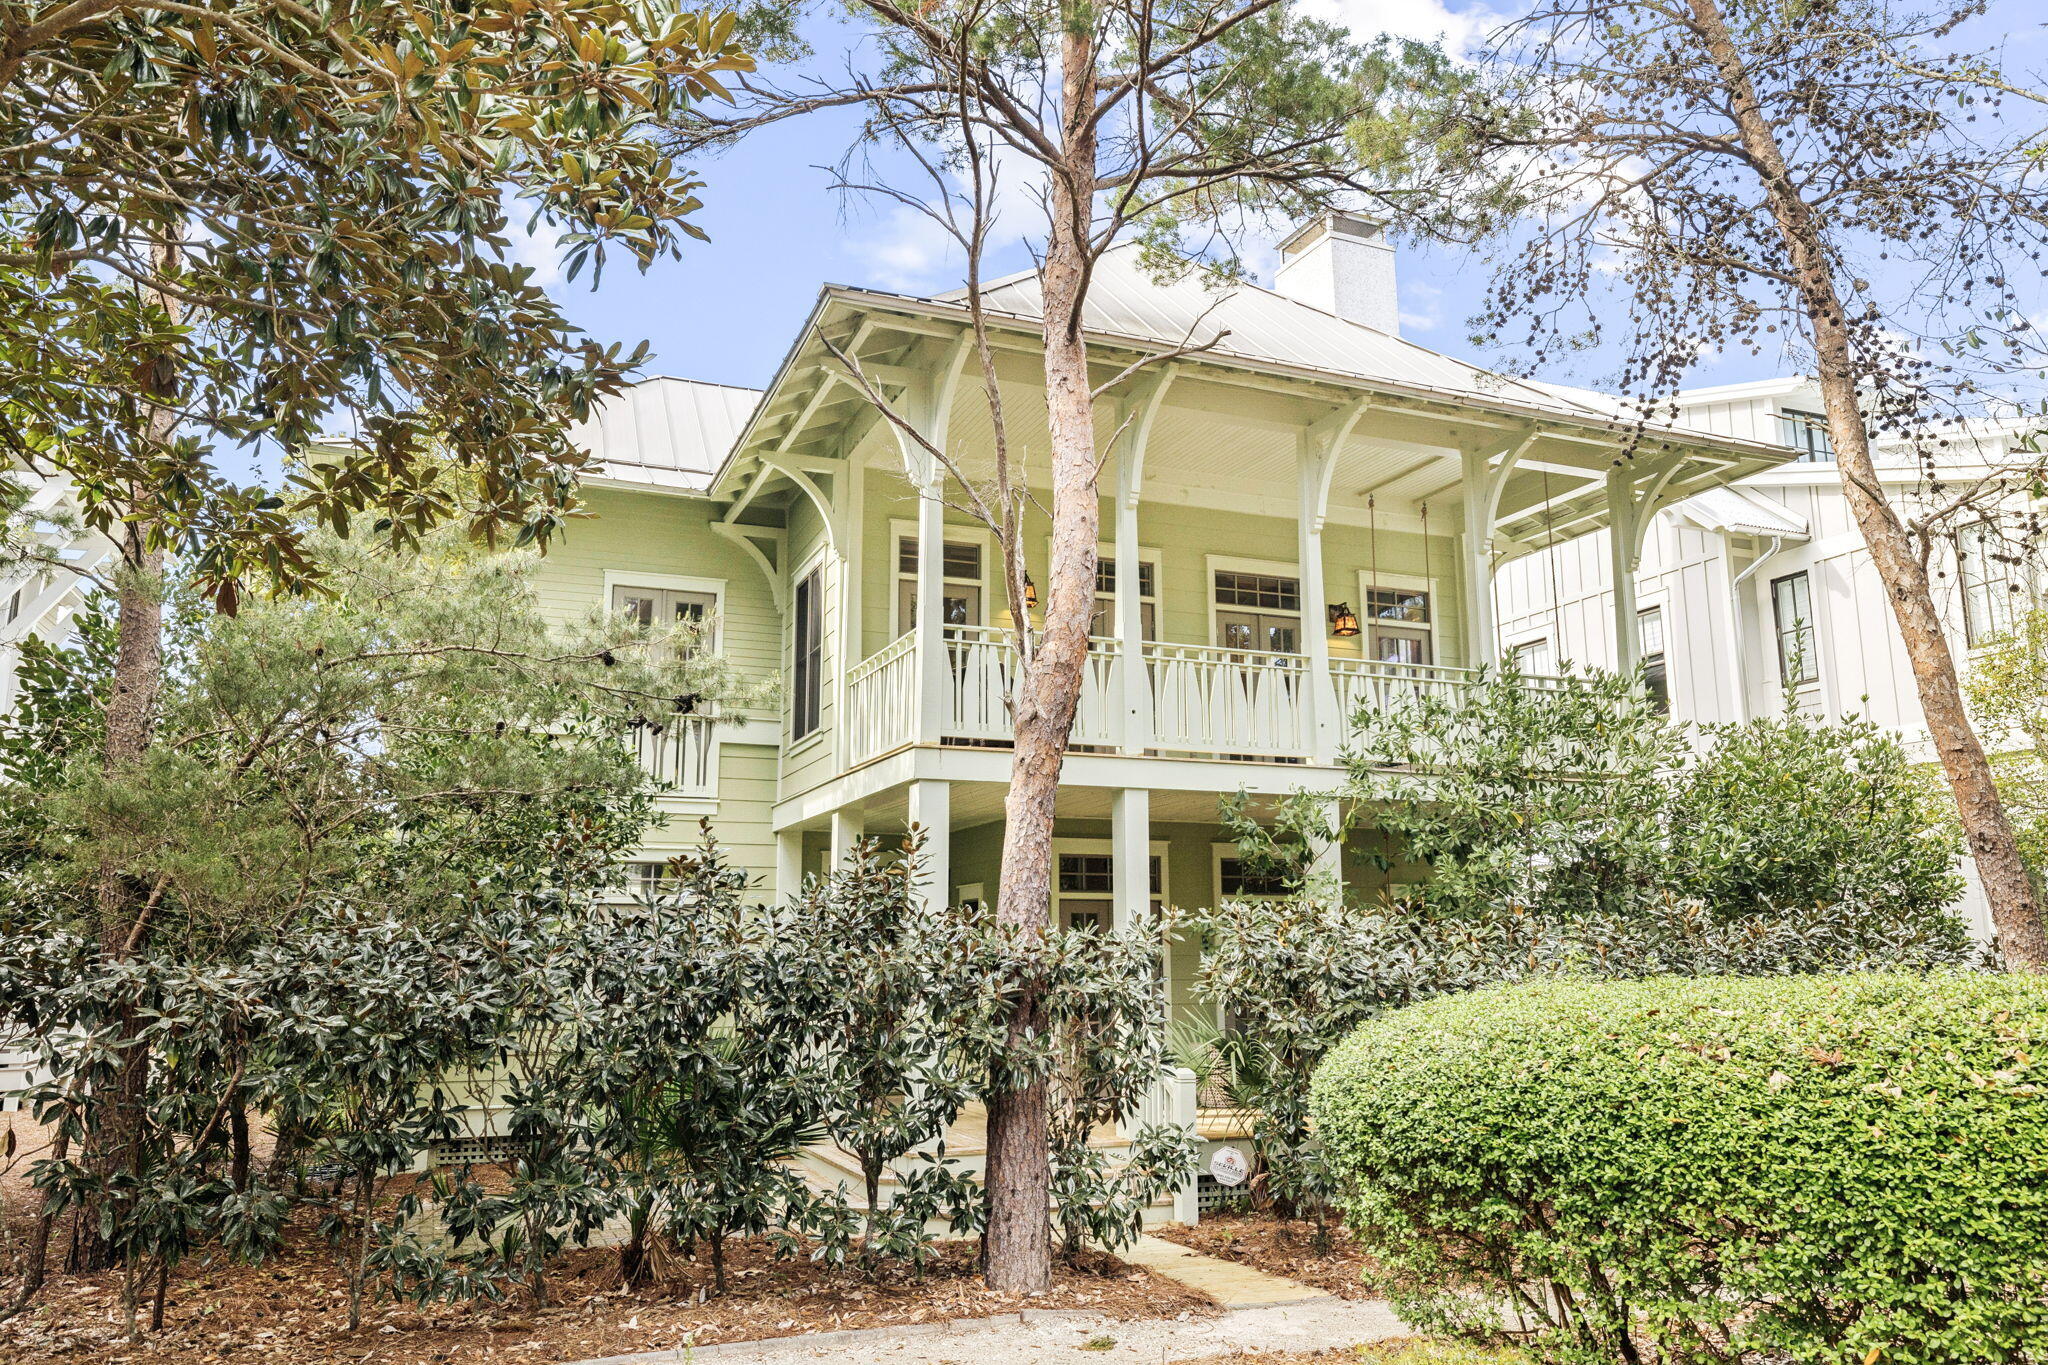
Steps from Western Lake within WaterColor's Phase 3 - the coveted 'Lake District' - 35 Rain Lily offers a rare combination of location, instant livability, and long-term upside in one of 30A's most desired communities. 

The 2,611 square-foot single-owner, never rented residence features three bedrooms, a bunk room, and a library/flex space currently in process for HOA-approved conversion to a fourth bedroom - all built on a reverse floor plan that places the main living experience on the second level to capture views of the surrounding tree canopy and the sights and sounds of two water features.

Tucked away from automobile traffic, the home is two lots from the Boathouse pedestrian bridge over Western Lake and the trail system which connects you to WaterColor's full amenity network: multiple pools, tennis and pickleball courts, fitness center, Camp Watercolor lazy river, nature trails, and a direct path with deeded access to the WaterColor Beach Club.

Reclaimed 126-year-old Heart of Pine hardwood floors carry through every room, lending warmth and continuity throughout. Upstairs, 20-foot vaulted ceilings open above a living room anchored by a fireplace, while the kitchen is outfitted for serious use: solid wood self-closing cabinetry, a large walk-in pantry, granite countertops, twin stainless steel dishwashers, dual sinks, a Wolf gas range, and a Sub-Zero refrigerator. The layout flows naturally into dining and outdoor spaces, making the home as functional as it is comfortable.

Outdoor living is the star here. The front balcony and patio both offer swinging daybeds overlooking green space and the trail system. At the back of the home, a large deck provides the footprint for expanded entertaining or Design Board tentatively approved additional bedrooms. A fully screened carriage house connects directly to the kitchen and dining spaces and converts easily into an additional private guest suite or full mother-in-law unit overlooking a private yard primed for a sizable pool -- rare in WaterColor at any price. Below, covered two-car parking and bike storage complete the structure.

Opportunities at this price point, with the flexibility for immediate use, personalization, or near doubling of existing square footage (deck buildout and carriage house suite) and a pool have largely disappeared from anywhere within WaterColor.
#999749

Santa Rosa Beach

35 Rain Lily Lane

3 Beds

3 Baths

2,611 Sq.Ft.

$2,595,000

MLS#: 999749
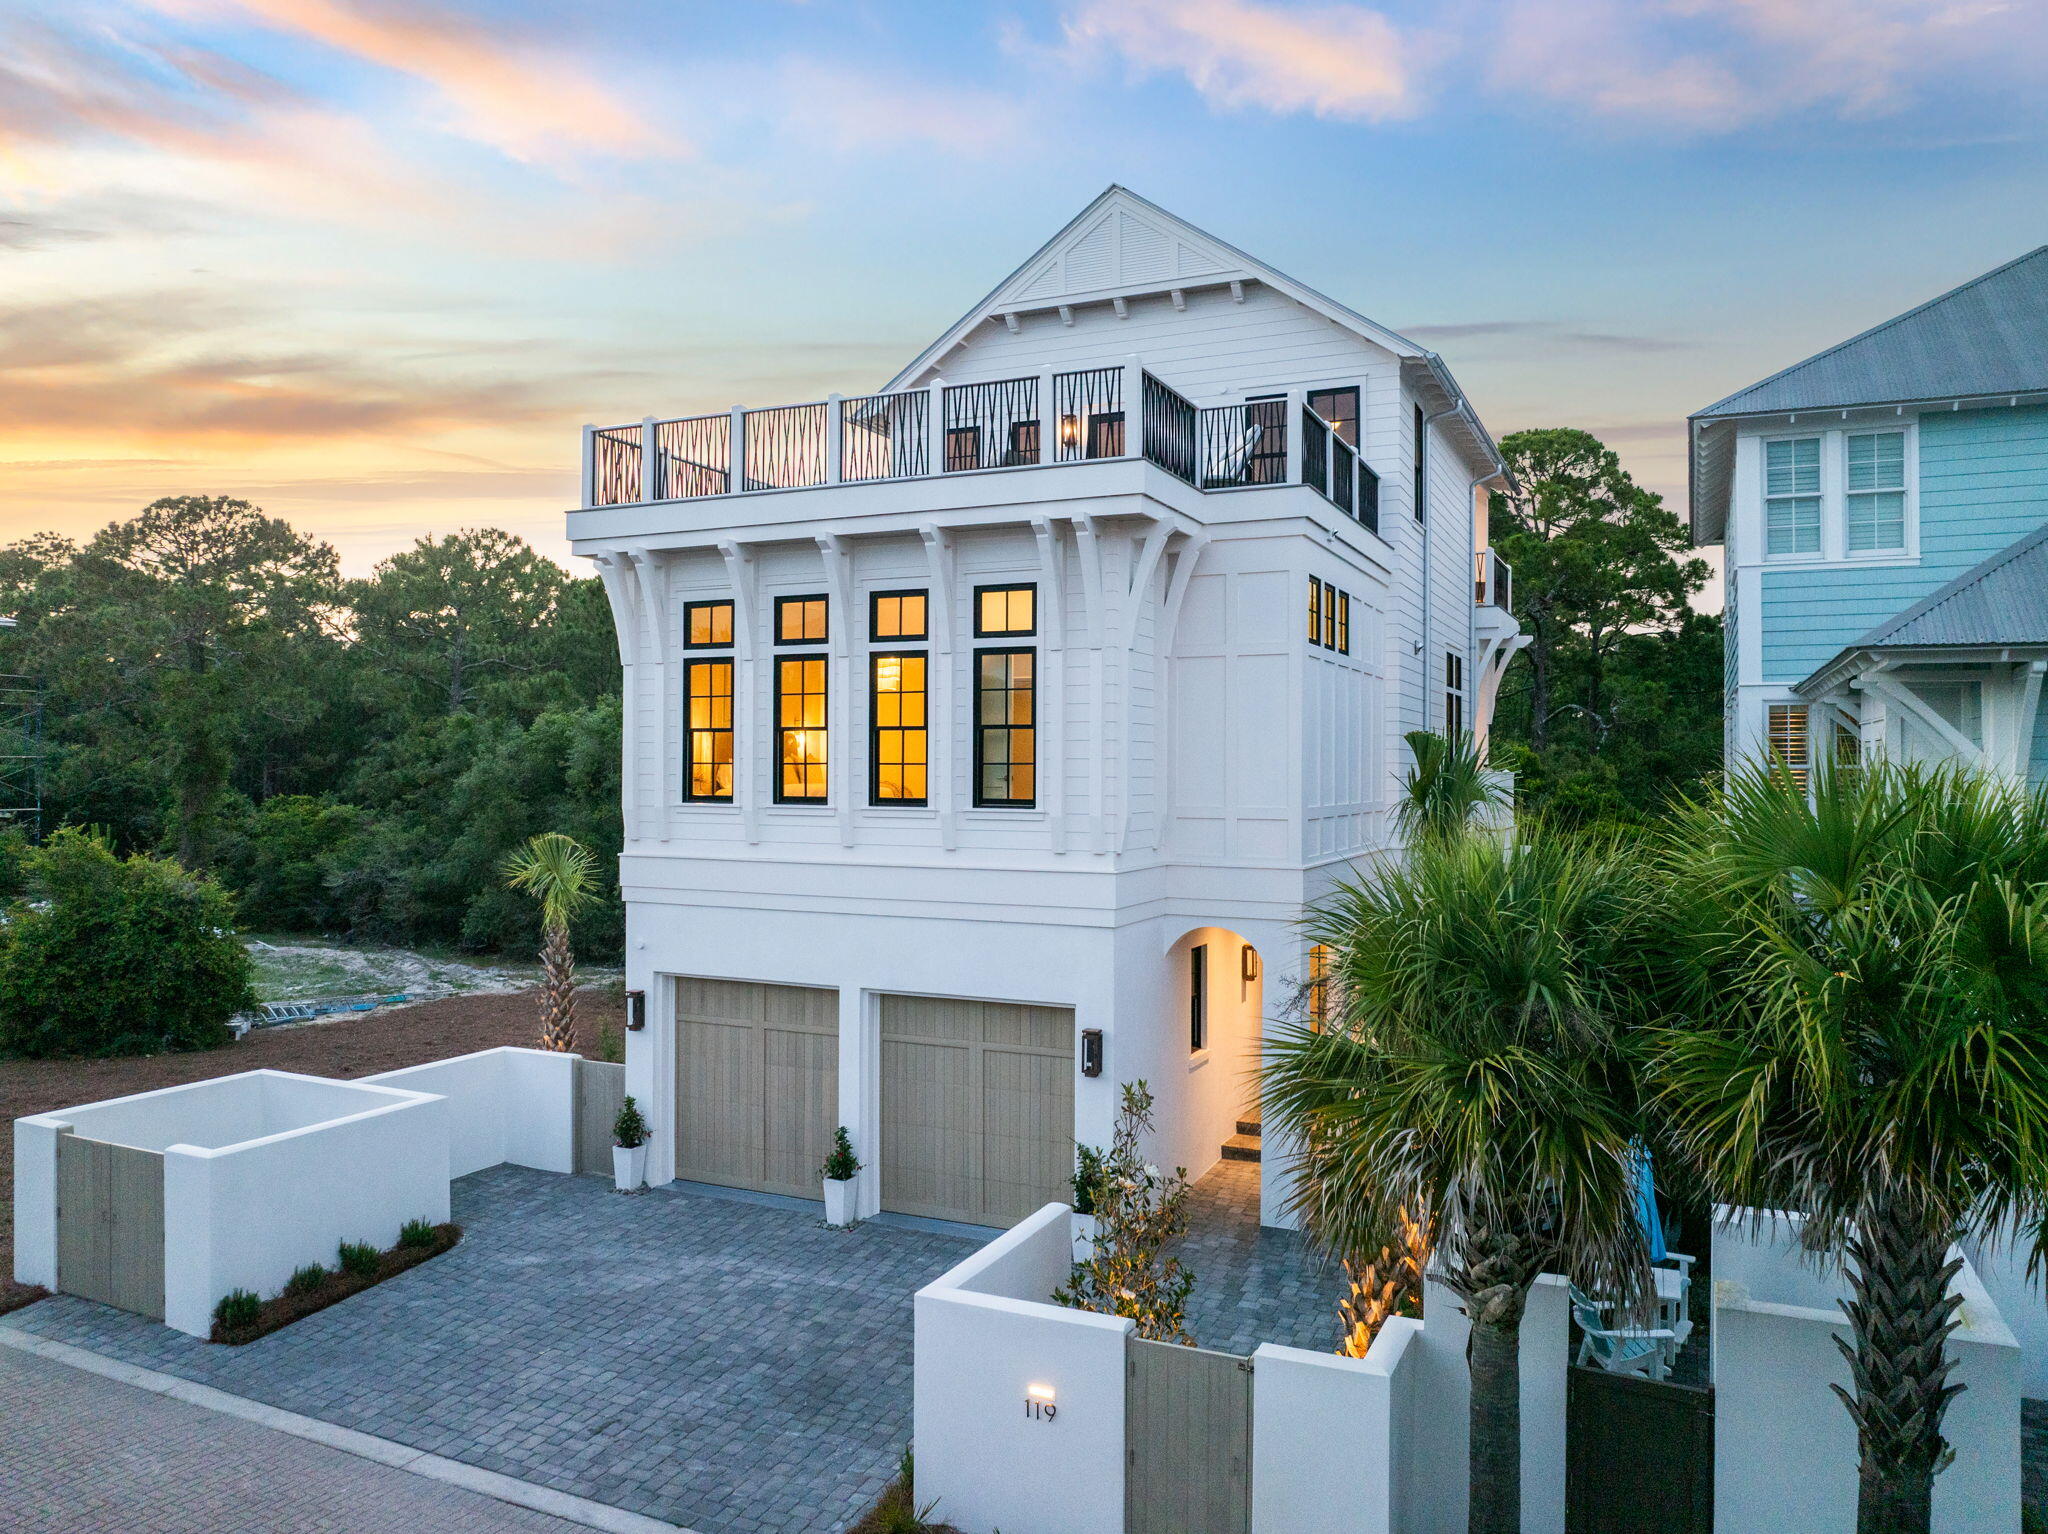
Tucked behind the gates of Seanest Village in Seagrove Beach, this brand-new residence at 119 Sand Oaks Circle is a curated blend of refined coastal architecture and high-end design. With Gulf views from the rooftop deck, forest vistas off the bedrooms, and a walkable location to both Seaside and Greenway Station, this home checks every box for a legacy 30A retreat.
Designed by Gregory Jazayeri and built by the expert team at Focus Construction, the home showcases cypress accent ceilings, 10' coffered details in the main living space, and a vaulted master suite—elevated by a design-forward interior palette thoughtfully curated by Côte Studio. Thermador appliances, custom Italian-style cabinetry, solid core doors, and black Delta fixtures continue the theme of understated luxury throughout. Spread across three levels, the home features four bedroomseach with its own ensuite bathalong with laundry rooms on both the second and third floors. The first floor includes a private guest suite and a full-over-king bunk room, while the second level offers a generous guest suite with a private balcony overlooking the state forest. On the third floor, the primary suite is a peaceful escape with vaulted cypress ceilings, a spa-like bath, walk-in closet, and its own covered terrace among the trees. A full wet bar with beverage cooler, ice maker, and sink opens to the rooftop deckperfect for evening gatherings around the gas fire feature with views of the Gulf.

The craftsmanship extends outdoors with a solid concrete first floor, cement board siding, custom millwork exterior gate, lush landscaping, and low-voltage lighting. A large covered summer kitchen, exterior gas lanterns, and a two-car garage with EV charging complete the offering.

Owners in Seanest Village enjoy deeded beach access, a resort-style community pool, and a central location with convenient access to the very best of 30A. Whether you're entertaining from the rooftop, relaxing on the forest-facing balconies, or strolling to Seaside for dinner, 119 Sand Oaks Circle offers a rare blend of privacy, luxury, and coastal ease.
#976506

Santa Rosa Beach

119 Sand Oaks Circle

4 Beds

4 Baths

3,060 Sq.Ft.

$2,595,000

MLS#: 976506
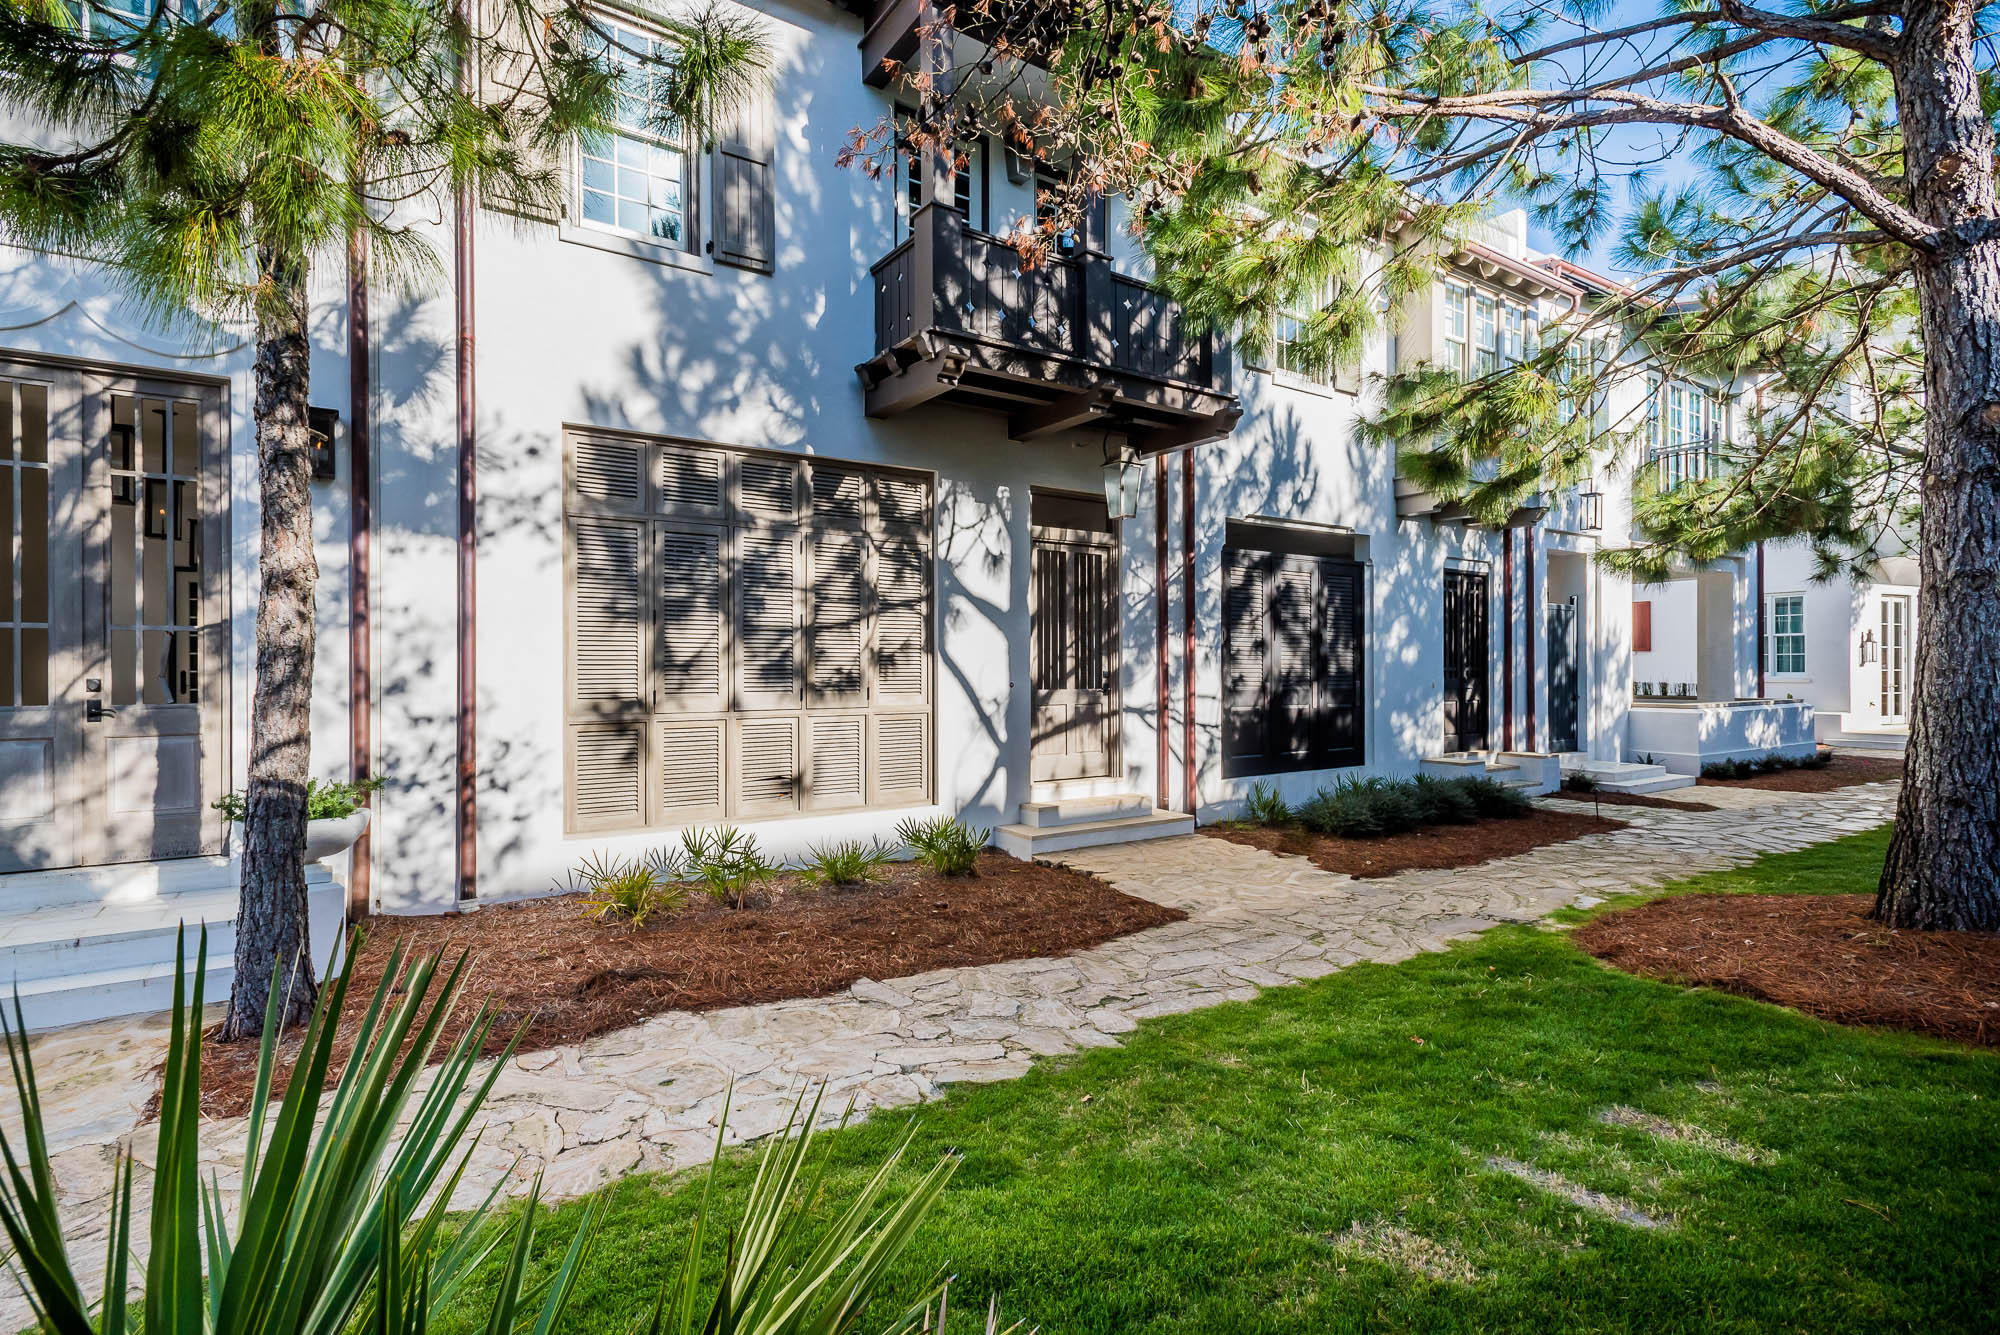
This stunning 2,619 square foot home, designed by Architect T. S. Adams Architecture Studio, is located on the famed Arboleda Park. Nestled amongst the emerging Town Center, Caliza Pool & Restaurant, and the up and coming 15,000 square foot Alys Beach Fitness Center campus scheduled to be completed Spring 2019 place this home in the heart of Alys Beach.
The home features 3 very generous bedrooms, 3.5 baths plus a double-bunk room to sleep 4 children. The courtyard loggia opens to Arboleda Park allowing for cooling breezes and the tranquil sounds of nature. Additionally, the home offers a two-car garage.
The home is offered inclusive of furnishings professionally designed by Brad Ramsey Interiors making the purchase effortless. All appointments of the interiors are first cla The great room opens to a courtyard aligned with a fountain that connects to a covered outdoor living room with fireplace, flat screen TV and grill which overlooks Arboleda Park.  This layout allows for entertainment at its best.  

The courtyard loggia shutters close for privacy or open to absorb the serene landscape of the Arboleda Park.  The second floor has a grand master bedroom overlooking Arboleda Park, two generous guest rooms with a living area connecting to the double-bunkroom.  

The upstairs living area is perfect for movies or having a second common area for the children to sprawl.  This home is very livable having spaces for all occasions.  Entertainment or extreme privacy.  This home is a must see.
#792203

Alys Beach

42 Spice Berry Alley

3 Beds

3 Baths

2,619 Sq.Ft.

$2,595,000

MLS#: 792203
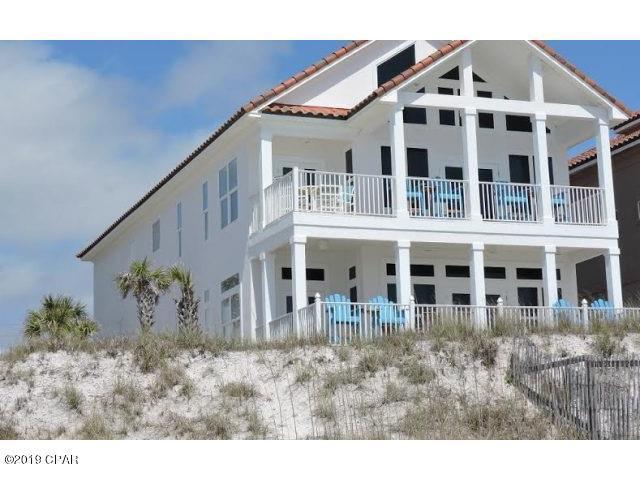
One of the most striking beach front homes in Panama City Beach with 9 bedrooms (plus loft) and 7 baths. Located on the highly desired west end of Panama City Beach in La Valencia. Divided into two separate homes, the first has four bedrooms and three baths with both the master and full kitchen having panoramic ocean views and large ocean front balconies. The 2nd and 3rd floor home has five bedrooms and 4 baths plus a loft, again with master, loft and kitchen having spectacular ocean views... Each home has a separate entrance and direct beach access. Great for large families, corporate parties and/or vacation rentals! Home currently has reservations on the books for $8800- $9700 a week during peak season. La Valencia includes 2 pools, tennis court and club house. 2 beautiful homes in one!!!
#822193

Panama City Beach

21605 Front Beach Road

9 Beds

6 Baths

4,302 Sq.Ft.

$2,595,000

MLS#: 822193
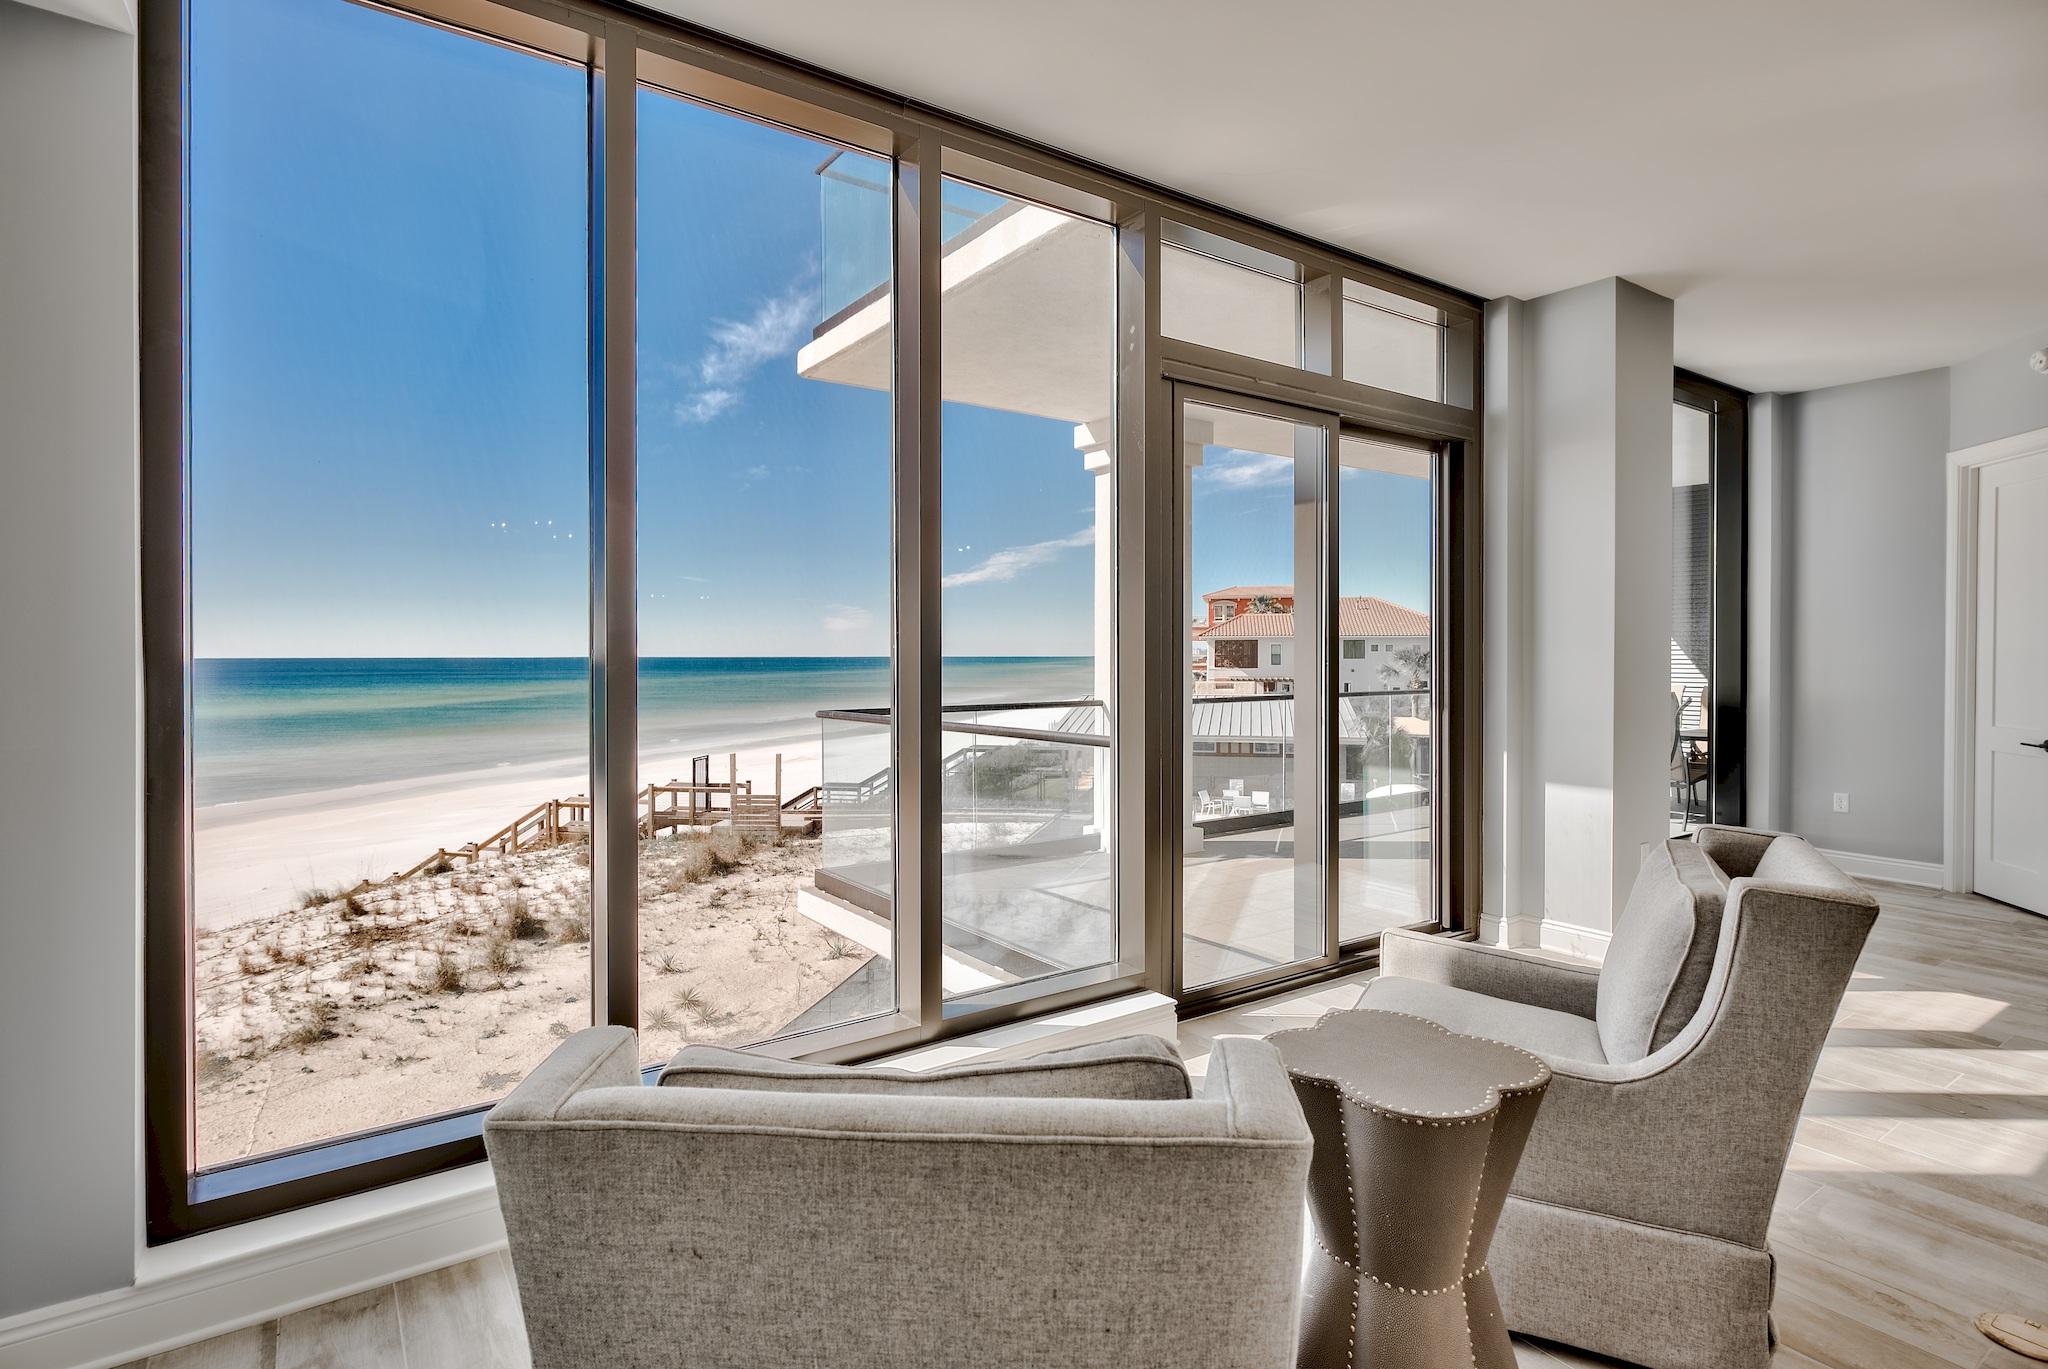
Costa Blanca, brand new construction on Scenic Hwy 30A. Exclusive low density building with only 14 luxurious gulf-front condominium residences. Top-of-the-line finishes to include Sub-Zero & Wolf Appliances, quartz countertops, wood flooring. with outlets conveniently placed. The floor to ceiling windows & gulf front master take advantage of the views. Second floor unit with a large balcony to take in our gorgeous Sunsets. You can see all the way down the coastline. Other amenities include a gulf-front resort style pool, fitness room, lobby, separate owner storage & covered underground parking. Pre-wired for surround sound internet and security. Recently professionally furnished and appraised higher than listing price. All dimensions to be verified by buyer.
#841307

Santa Rosa Beach

4463 W County Highway 30A 202

3 Beds

3 Baths

2,653 Sq.Ft.

$2,595,000

MLS#: 841307
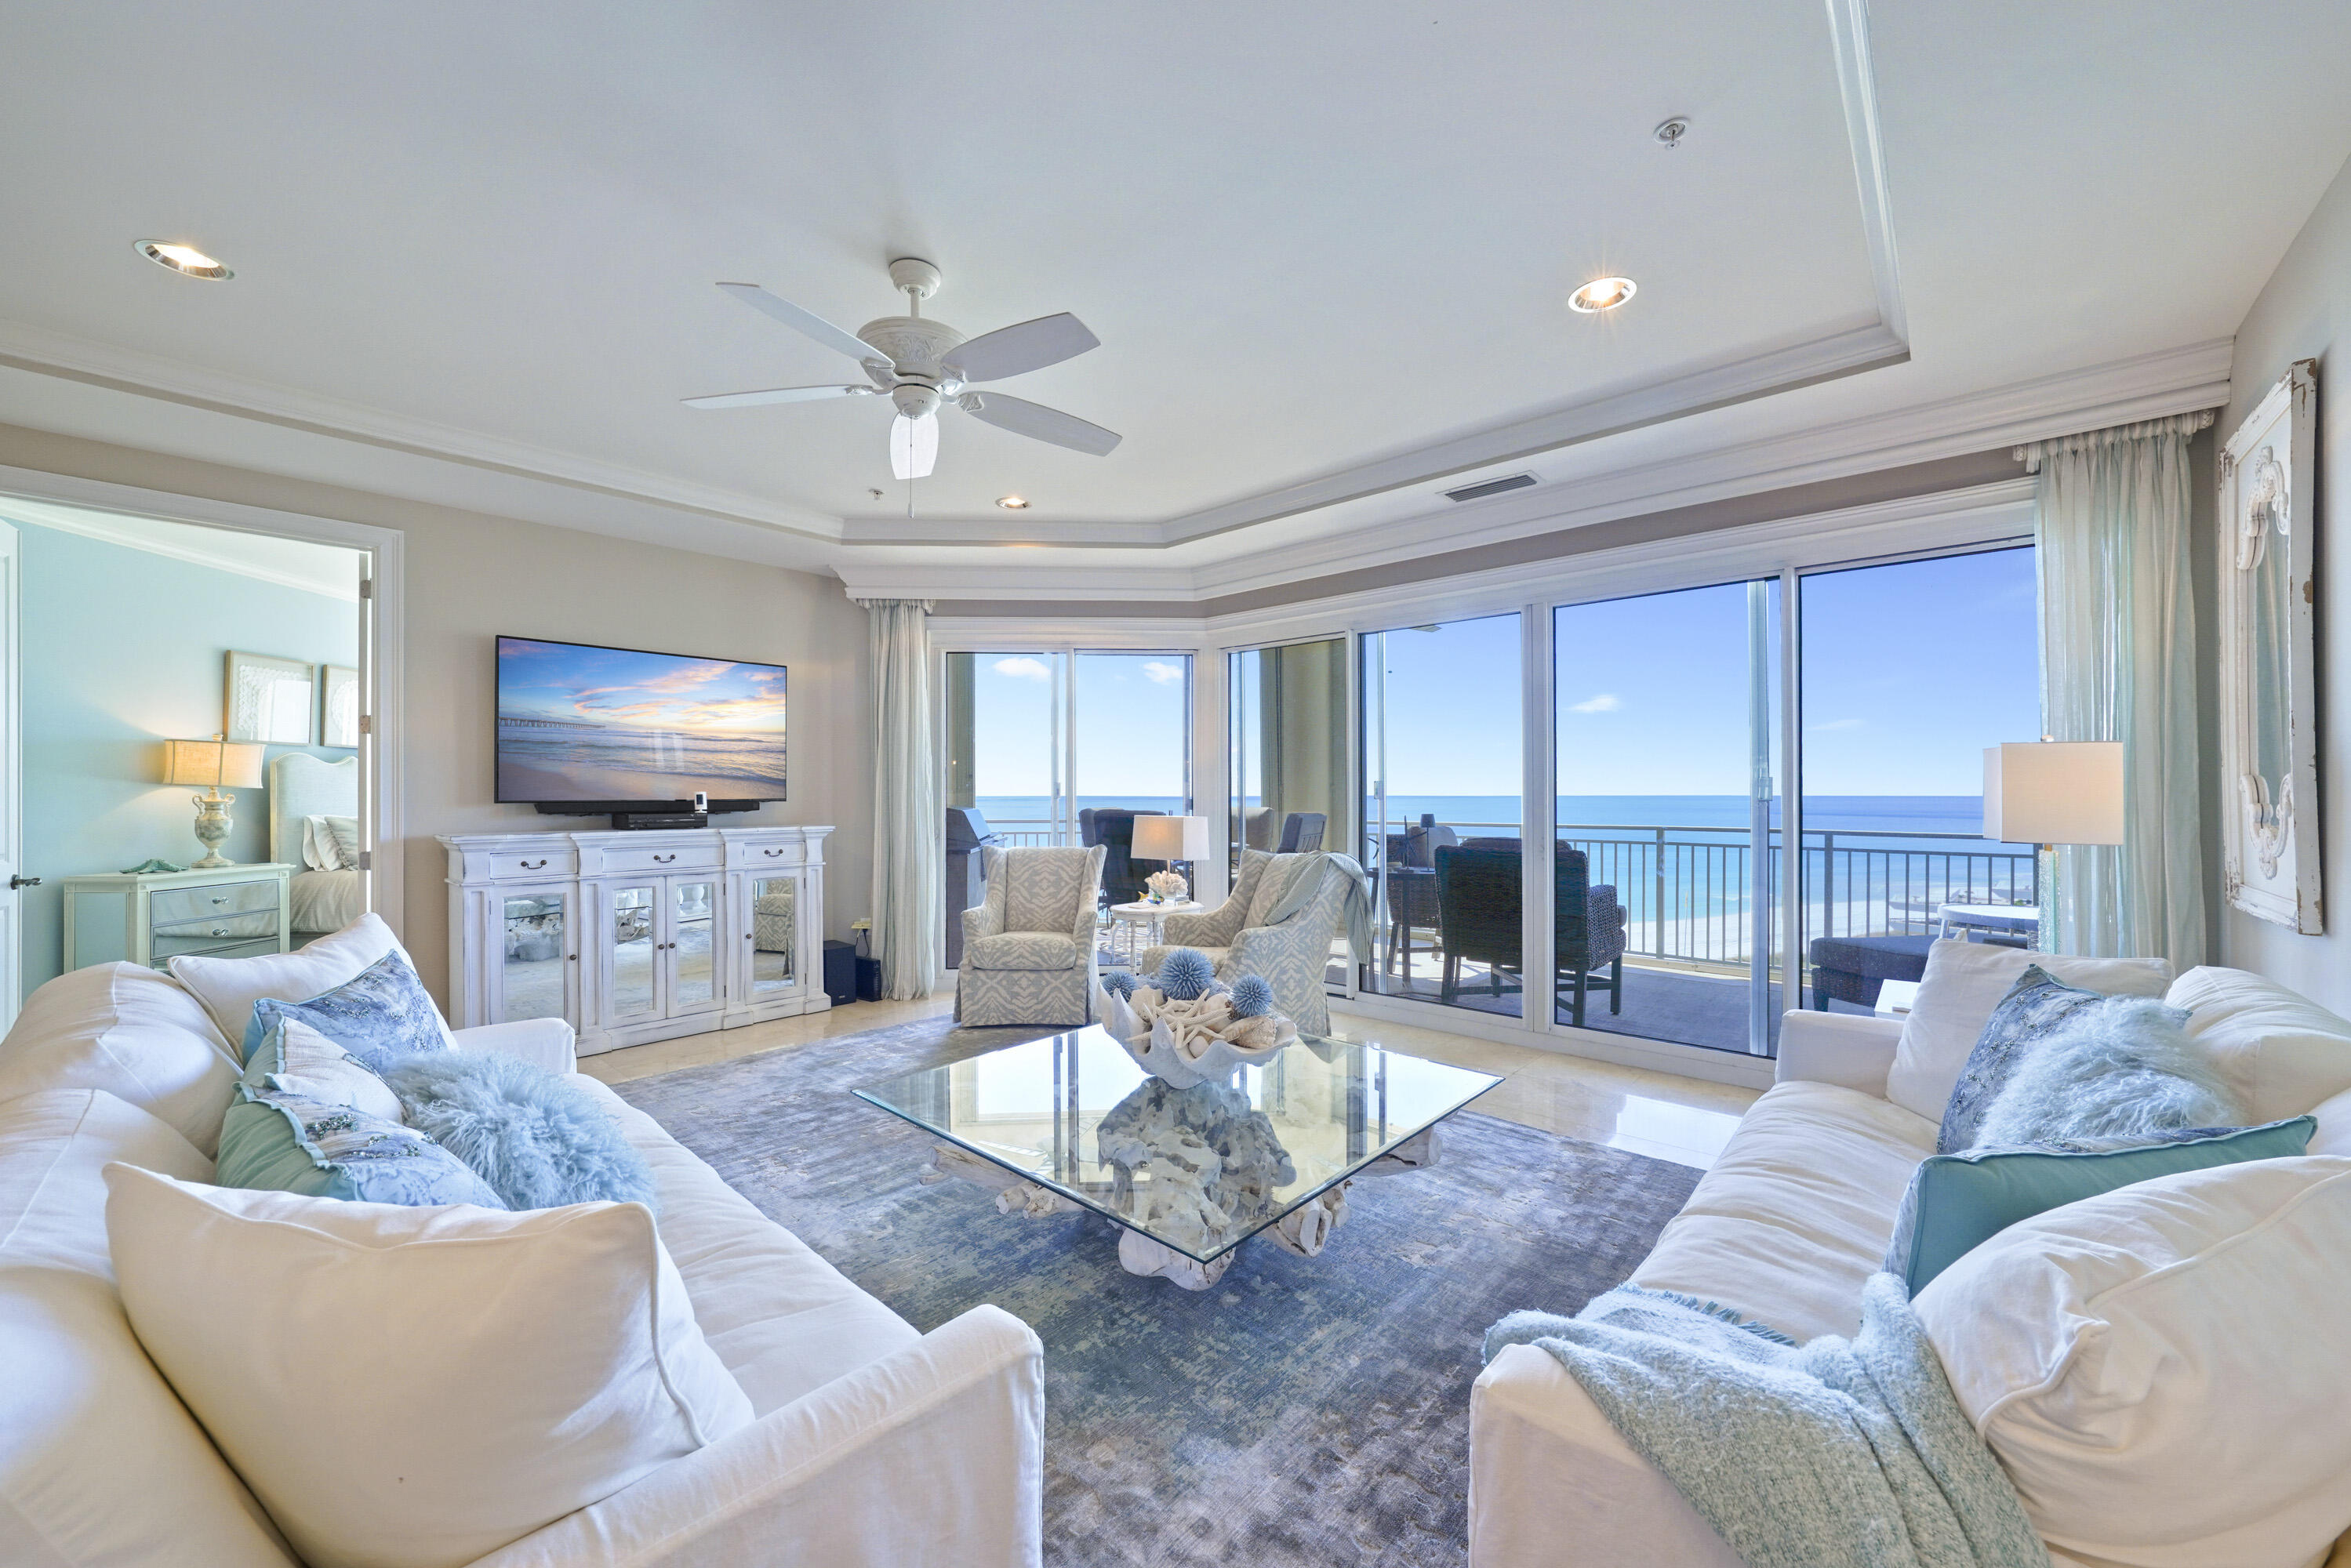
Welcome to an exceptional 6th floor Villa at Grand Dunes South Tower, offering the elevated perspective of a 7th floor and stunning, unobstructed Gulf views. This luxurious 3 bedroom, 3 bath Villa spans approximately 2,500 square feet and showcases panoramic views of South Walton's iconic sugar white sands and emerald waters. Notably, this Villa offers the largest floor plan available among the three bedroom residences.
 A semi-private elevator opens to your own inviting entryway, setting the tone for the elegance found throughout. Offered fully furnished and move-in ready, the residence features timeless Travertine flooring, Light Fantasy Brown granite countertops and bar, soft-close cabinetry in both the kitchen and baths, and an impressive suite of premium stainless steel appliances. The kitchen is thoughtfully designed with a five-burner natural gas cooktop, GE Profile double oven, microwave and dishwasher, a KitchenAid ice maker, and a striking farmhouse style apron front sink.

The open living area is bathed in natural light from expansive floor-to-ceiling windows that frame breathtaking Gulf views. Soaring 9.5 foot ceilings, recessed lighting, and solid wood doors enhance the sense of space and quality throughout the home. The Primary Suite is a peaceful retreat, offering Gulf views, tray and coffered ceilings, Travertine flooring, refined furnishings, and generous walk-in closets. The spa-inspired Primary Bath features dual vanities with custom granite countertops, beautifully crafted cabinetry, a jetted soaking tub beneath a chandelier, a dual-head shower, and a private water closet.

Additional highlights include a well-appointed laundry room with washer and dryer, a separate storage room with shelving, and a recently replaced HVAC system (2024) for added peace of mind.

Outdoor living is elevated on the expansive Gulf front balcony, measuring approximately 350 square feet with an impressive 11 foot depth. This inviting space includes a built-in natural gas grill, stylish outdoor furnishings, and hurricane shutters ideal for enjoying coastal sunsets and ocean breezes year round.

Grand Dunes boasts exceptional amenities: ultra-quiet interiors, semi-private elevators, 24-hour security, gated entry, lush landscaping, two levels of gated underground parking, a private heated pool, an Owner's Lounge with Fitness Room, guest suites, 200' of deeded beach, a Gulf-front lagoon-style pool with a sparkling waterfall, and premium beach service.

Grand Dunes is the "Emerald Coast's Most Desired Rental Restricted Beachfront Development"

Call us today to set up your private viewing of this beautiful Villa today!
#992871

Miramar Beach

219 Scenic Gulf Drive 630

3 Beds

3 Baths

2,500 Sq.Ft.

$2,595,000

MLS#: 992871
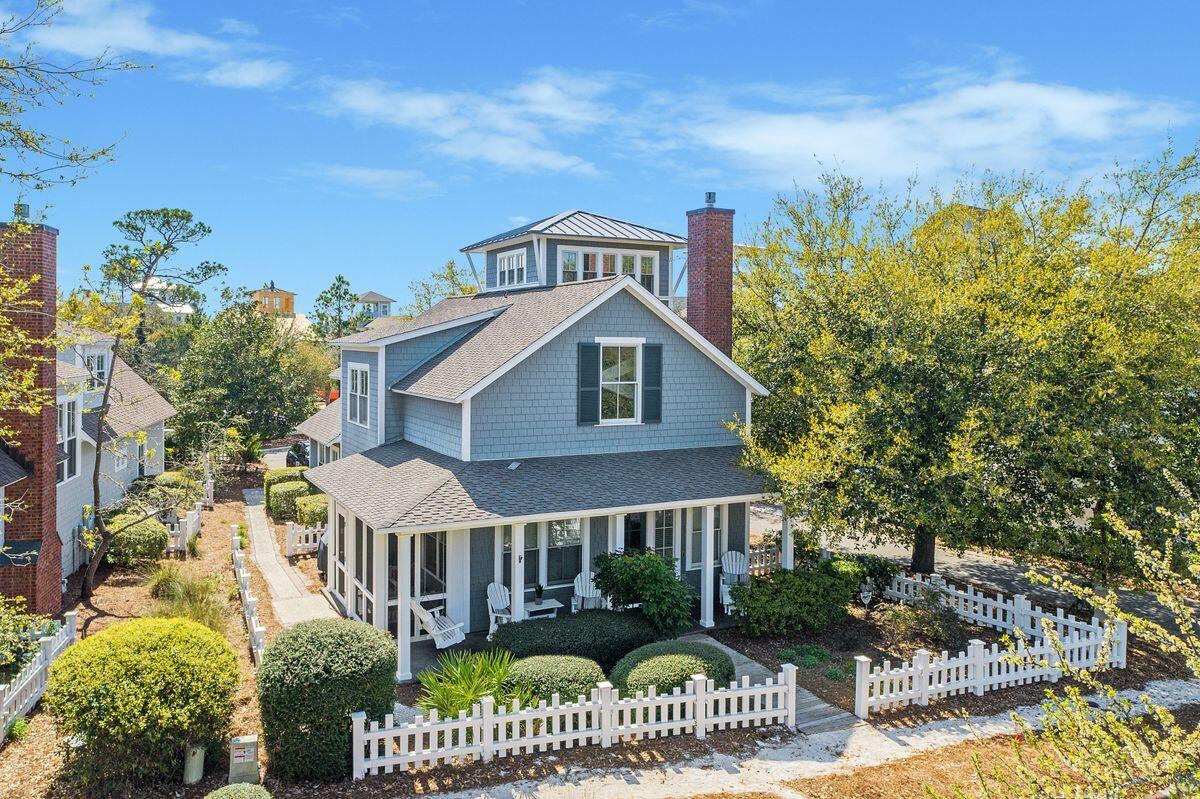
Nestled within the highly desirable community of WaterSound Beach behind the main gates, this iconic design and flawless interpretation of the Nantucket saltbox cottage offers a unique take on coastal design, decor and layout. Merely footsteps from the private sugar sand beaches of the WaterSound community, this 2,140 square foot three-bedroom home boasts three levels of interior space, plentiful porches and a darling interior sure to please primary, secondary and investment owners alike. Best of all, it is offered fully furnished with a golf cart, perfect for its next owners to create lifelong memories within. The Open concept main level provides a transitional layout for both gathering and relaxing, anchored by a gas fireplace, expansive windows and crisp painted cabinetry in the kitchen. The living space features new furniture and area rugs, crafting a fresh yet timeless ambiance in the homes most popular spaces. Stainless appliances and concrete floors provide a modern feel to the classic design, which offers two full guests suites on the main level of the home. The owner's retreat is located on the second level of the home providing unmatched privacy and convenience for those who love to entertain. Featuring an enchanting clawfoot tub, walk-in shower and dual vanities, modern luxuries exude throughout the space for a premier ownership experience. 

The third floor of the home offers a spacious flex space, easily used as a home office, a media room or a bunk room for additional accommodation opportunities. Custom millwork and designer lighting crafts an aura of exclusivity throughout the home, while freshly painted trim and fencing offer additional peace of mind. Additional features of the home include newly installed Arlo cameras around the exterior, while the hot water heater and HVAC system was replaced in 2016. The gated WaterSound Beach community located south of Scenic Highway 30A offers homeowners a rare sense of seclusion with easy access to area activities. Amenities include swimming pools, multiple parks, community green spaces, a state-of-the-art fitness center & private pedestrian & golf cart boardwalks to one of the most beautiful mile stretches of coastline in the area.
#894442

Watersound

220 Salt Box Lane

3 Beds

3 Baths

2,140 Sq.Ft.

$2,595,000

MLS#: 894442
$100,000 PRICE DROP! Nestled along the 11th fairway of Burnt Pine Golf Course in Sandestin Golf & Beach Resort, this 4BR/4.5BA estate offers timeless design, generous living spaces, and new interior painting and furnishings. The open-concept layout is ideal for everyday living and entertaining, with custom finishes throughout. 

The main-level primary suite provides a private retreat, while a spacious second-floor primary suite and two additional guest bedrooms offer room for family and guests. A dedicated office and large media room add flexibility. 

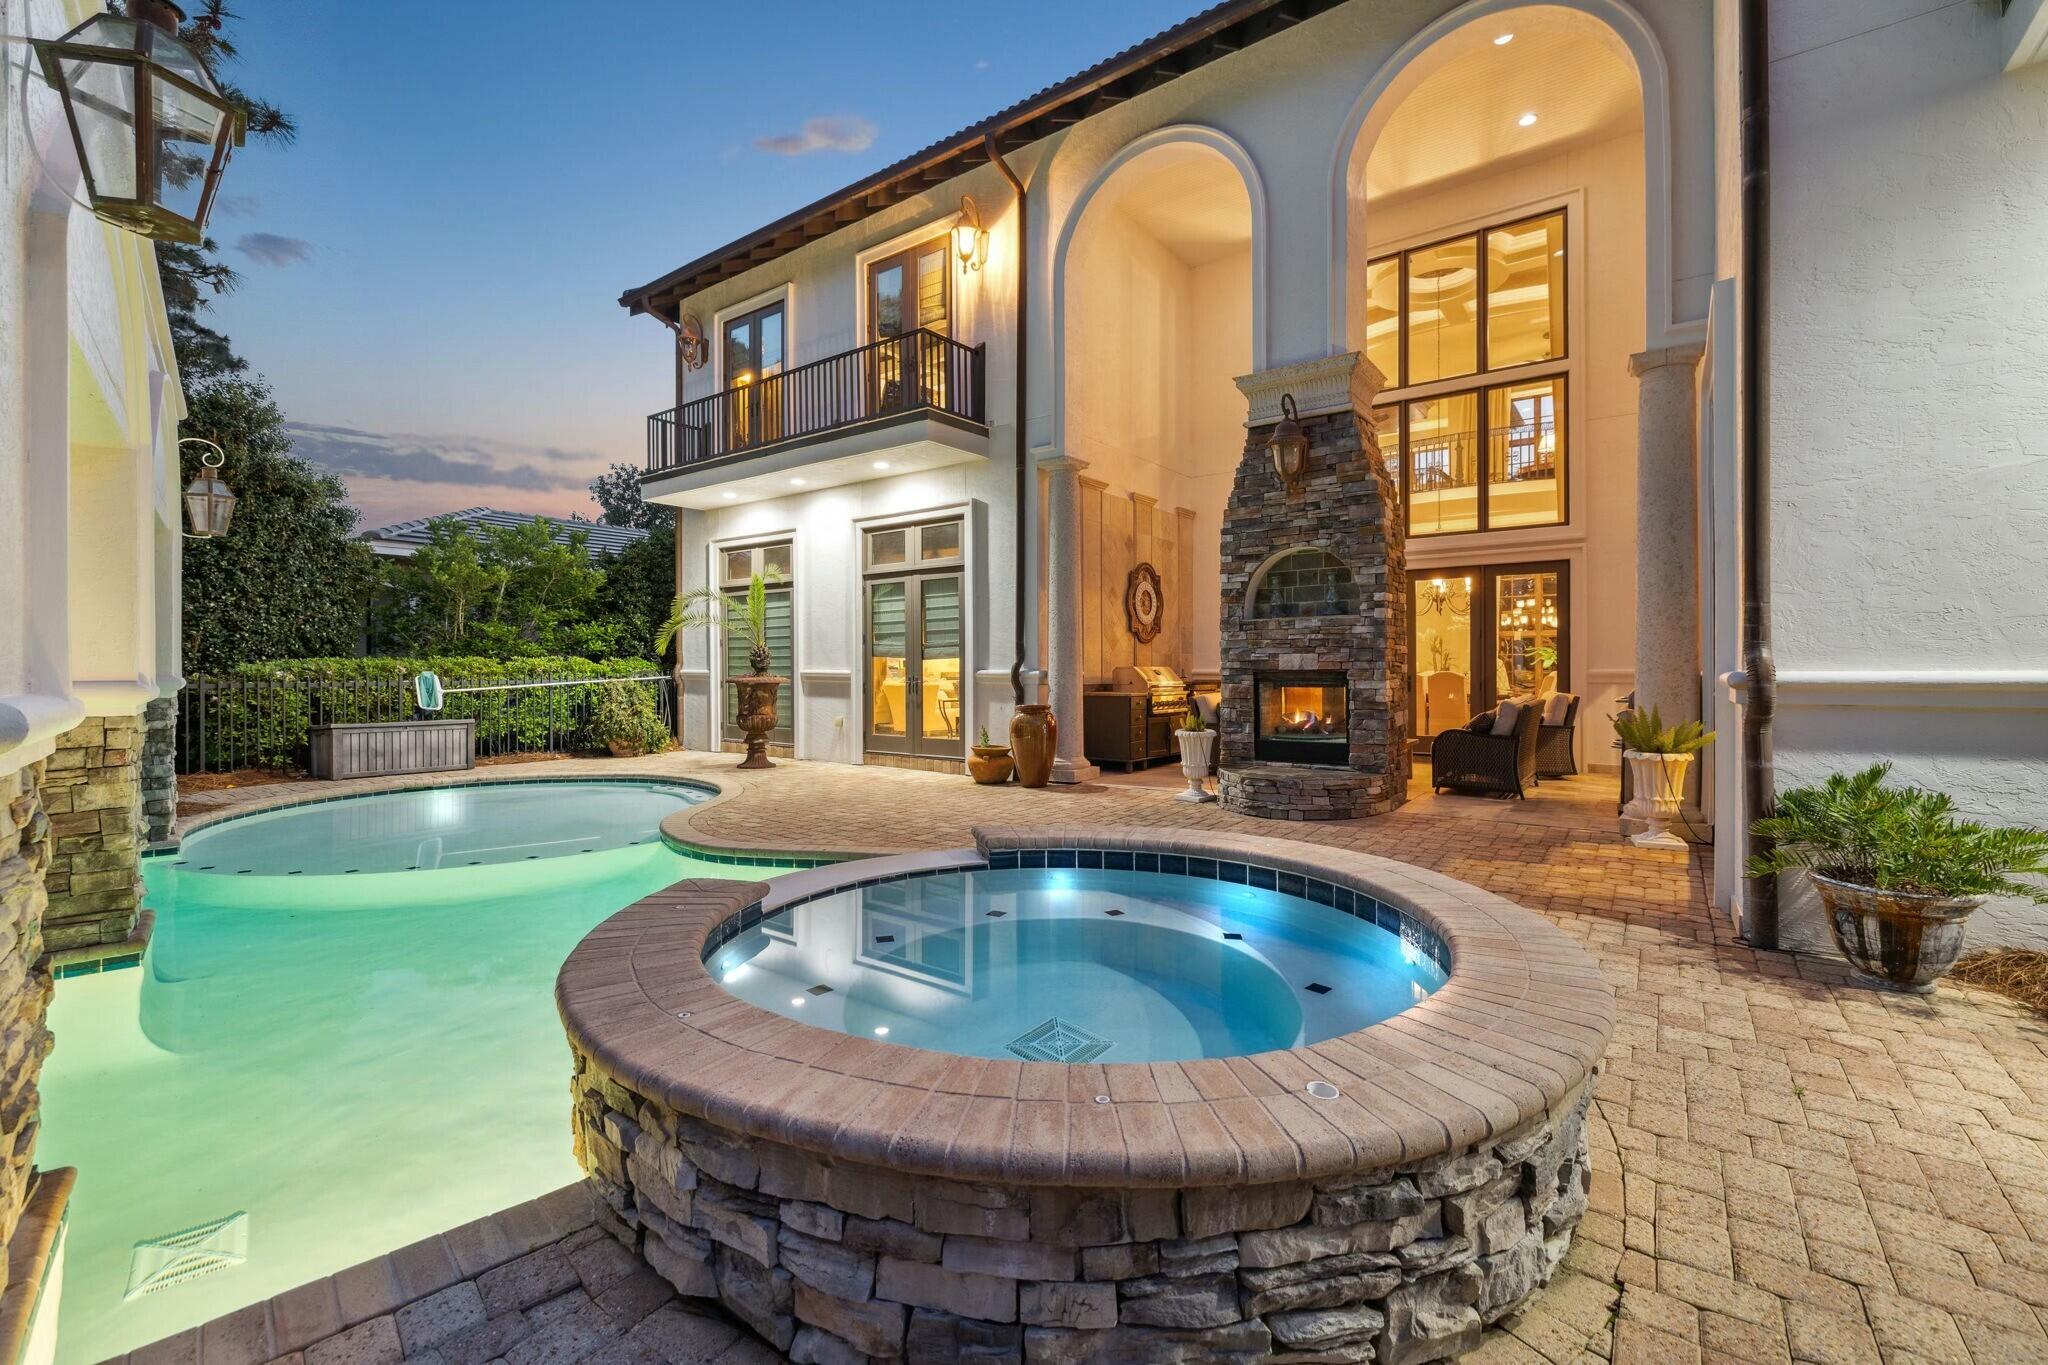
Outside, enjoy a refurbished pool with cascading waterfall in a beautiful golf course setting with an outdoor fireplace and plenty of room for outdoor entertaining. This elegant Burnt Pine residence offers the perfect balance of classic architecture and modern comfort in one of Sandestin's most prestigious gated communities. Thoughtfully designed for both full-time living and entertaining, the home features spacious gathering areas, private bedroom suites, and flexible bonus spaces suited for work or recreation. The outdoor living area creates a serene setting for relaxing or hosting, with a refreshed pool and waterfall overlooking the fairway. With a compelling price, this property presents a rare opportunity to enjoy the home now while tailoring future updates to your personal style.

Recent enhancements feature four brand-new HVAC units, providing year-round comfort, a state-of-the-art tankless water heater for an uninterrupted supply of hot water, and a newly installed outdoor grill perfect for dining on the spacious patio with sweeping views of the lush fairway

The gourmet kitchen is a chef's dream, featuring top-of-the-line appliances, massive granite countertops, a wet bar, and a wine cellar. A warm wooden tray ceiling adds elegance to the space, complementing the adjacent Grand Keeping Room, which boasts one of the home's three fireplaces. Each of the four spacious bedrooms includes an en suite bath, offering privacy and luxury. The master suite is a true retreat, features sweeping fairway views, a cozy fireplace, a built-in TV, a luxurious whirlpool bath, and a separate steam shower.

At the heart of the home is a grand two-story foyer, elegantly combining living and dining spaces. The second floor boasts an equally impressive layout with a media room, library, study, a second master suite, and a hobby room all overlooking the grand salon.  
The outdoor living spaces are just as remarkable, with a covered veranda, gourmet kitchen, and a stunning pool featuring built-in, complete with cascading waterfalls. The home's generous garage can accommodate two large vehicles, a small boat, or a golf cart, while the meticulously landscaped grounds add an extra layer of beauty to the estate.

With its blend of classic charm, modern amenities, and a coveted location on the 11th fairway of Burnt Pine, this home offers a truly exceptional living experience. Buyer to verify all measurements.

Additional updates include a new HVAC system, new hot water heater, and dual icemakers. This meticulously maintained home is a rare opportunity to own in the exclusive, gated community of Burnt Pine within Sandestin Golf and Beach Resort offering world-class golf, private beach access, shopping, dining, and more.
#973007

Miramar Beach

3157 Club Drive

4 Beds

4 Baths

5,639 Sq.Ft.

$2,595,000

MLS#: 973007

1 ... 558 559 560 561 562 ... 666
* Listings identified with the FMLS IDX logo come from FMLS and are held by brokerage firms other than the owner of this website. The listing brokerage is identified in any listing details. Information is deemed reliable but is not guaranteed. If you believe any FMLS listing contains material that infringes your copyrighted work please click here to review our DMCA policy and learn how to submit a takedown request. © 2024. First Multiple Listing Service, Inc.
 - property

Send a message

Message successfully sent.

Your message

What is 3 + 4 ?

Reason for contacting?

I agree to receive email communication and understand I can unsubscribe at any time.

I agree to be contacted by Kornelije Josić via call, email, and text for real estate services. To opt out, you can reply 'stop' at any time or reply 'help' for assistance. You can also click the unsubscribe link in the emails. Message and data rates may apply. Message frequency may vary. Privacy Policy

Sign Out

Virtual Assistant

Would you like to take the next step with this property? We can help you schedule a showing or virtual tour, or send you more details.

Yes, I would like more information.

Thank You for Your Reply, One of Our Agents will contact you as soon as possible

No, maybe later.

Thank you, you can always contact me via email, phone number or through the contact form.

Realhub AI

Lucy - Your AI-Powered Realtor

Update Your Temporary Password

Personalize your search

Enter your email and we'll notify you immediately when new listings match what you're looking for.

or enter email address

Already have an account ? Login here

Continue your home search

Area

I agree to receive communications and understand I can unsubscribe at any time.

I agree to be contacted by Kornelije Josić via call, email, and text for real estate services. To opt out, you can reply 'stop' at any time or reply 'help' for assistance. You can also click the unsubscribe link in the emails. Message and data rates may apply. Message frequency may vary. Privacy Policy

Already have an account ? Login here

We use cookies

We use cookies primarily for analytics to enhance your experience. By accepting, you agree to our use of these cookies. You can manage your preferences or learn more about our cookies policy.






