
REALHUB is on fire today

Properties

Browse or get in touch to schedule a walkthrough.

  • Nearby me
Price range

Popular Features

Community Features

Association

Property Features

Waterfront

View

Exterior Features

Interior Features

Style

10000 properties match your criteria

Updated 1 minute ago

E-Alert name
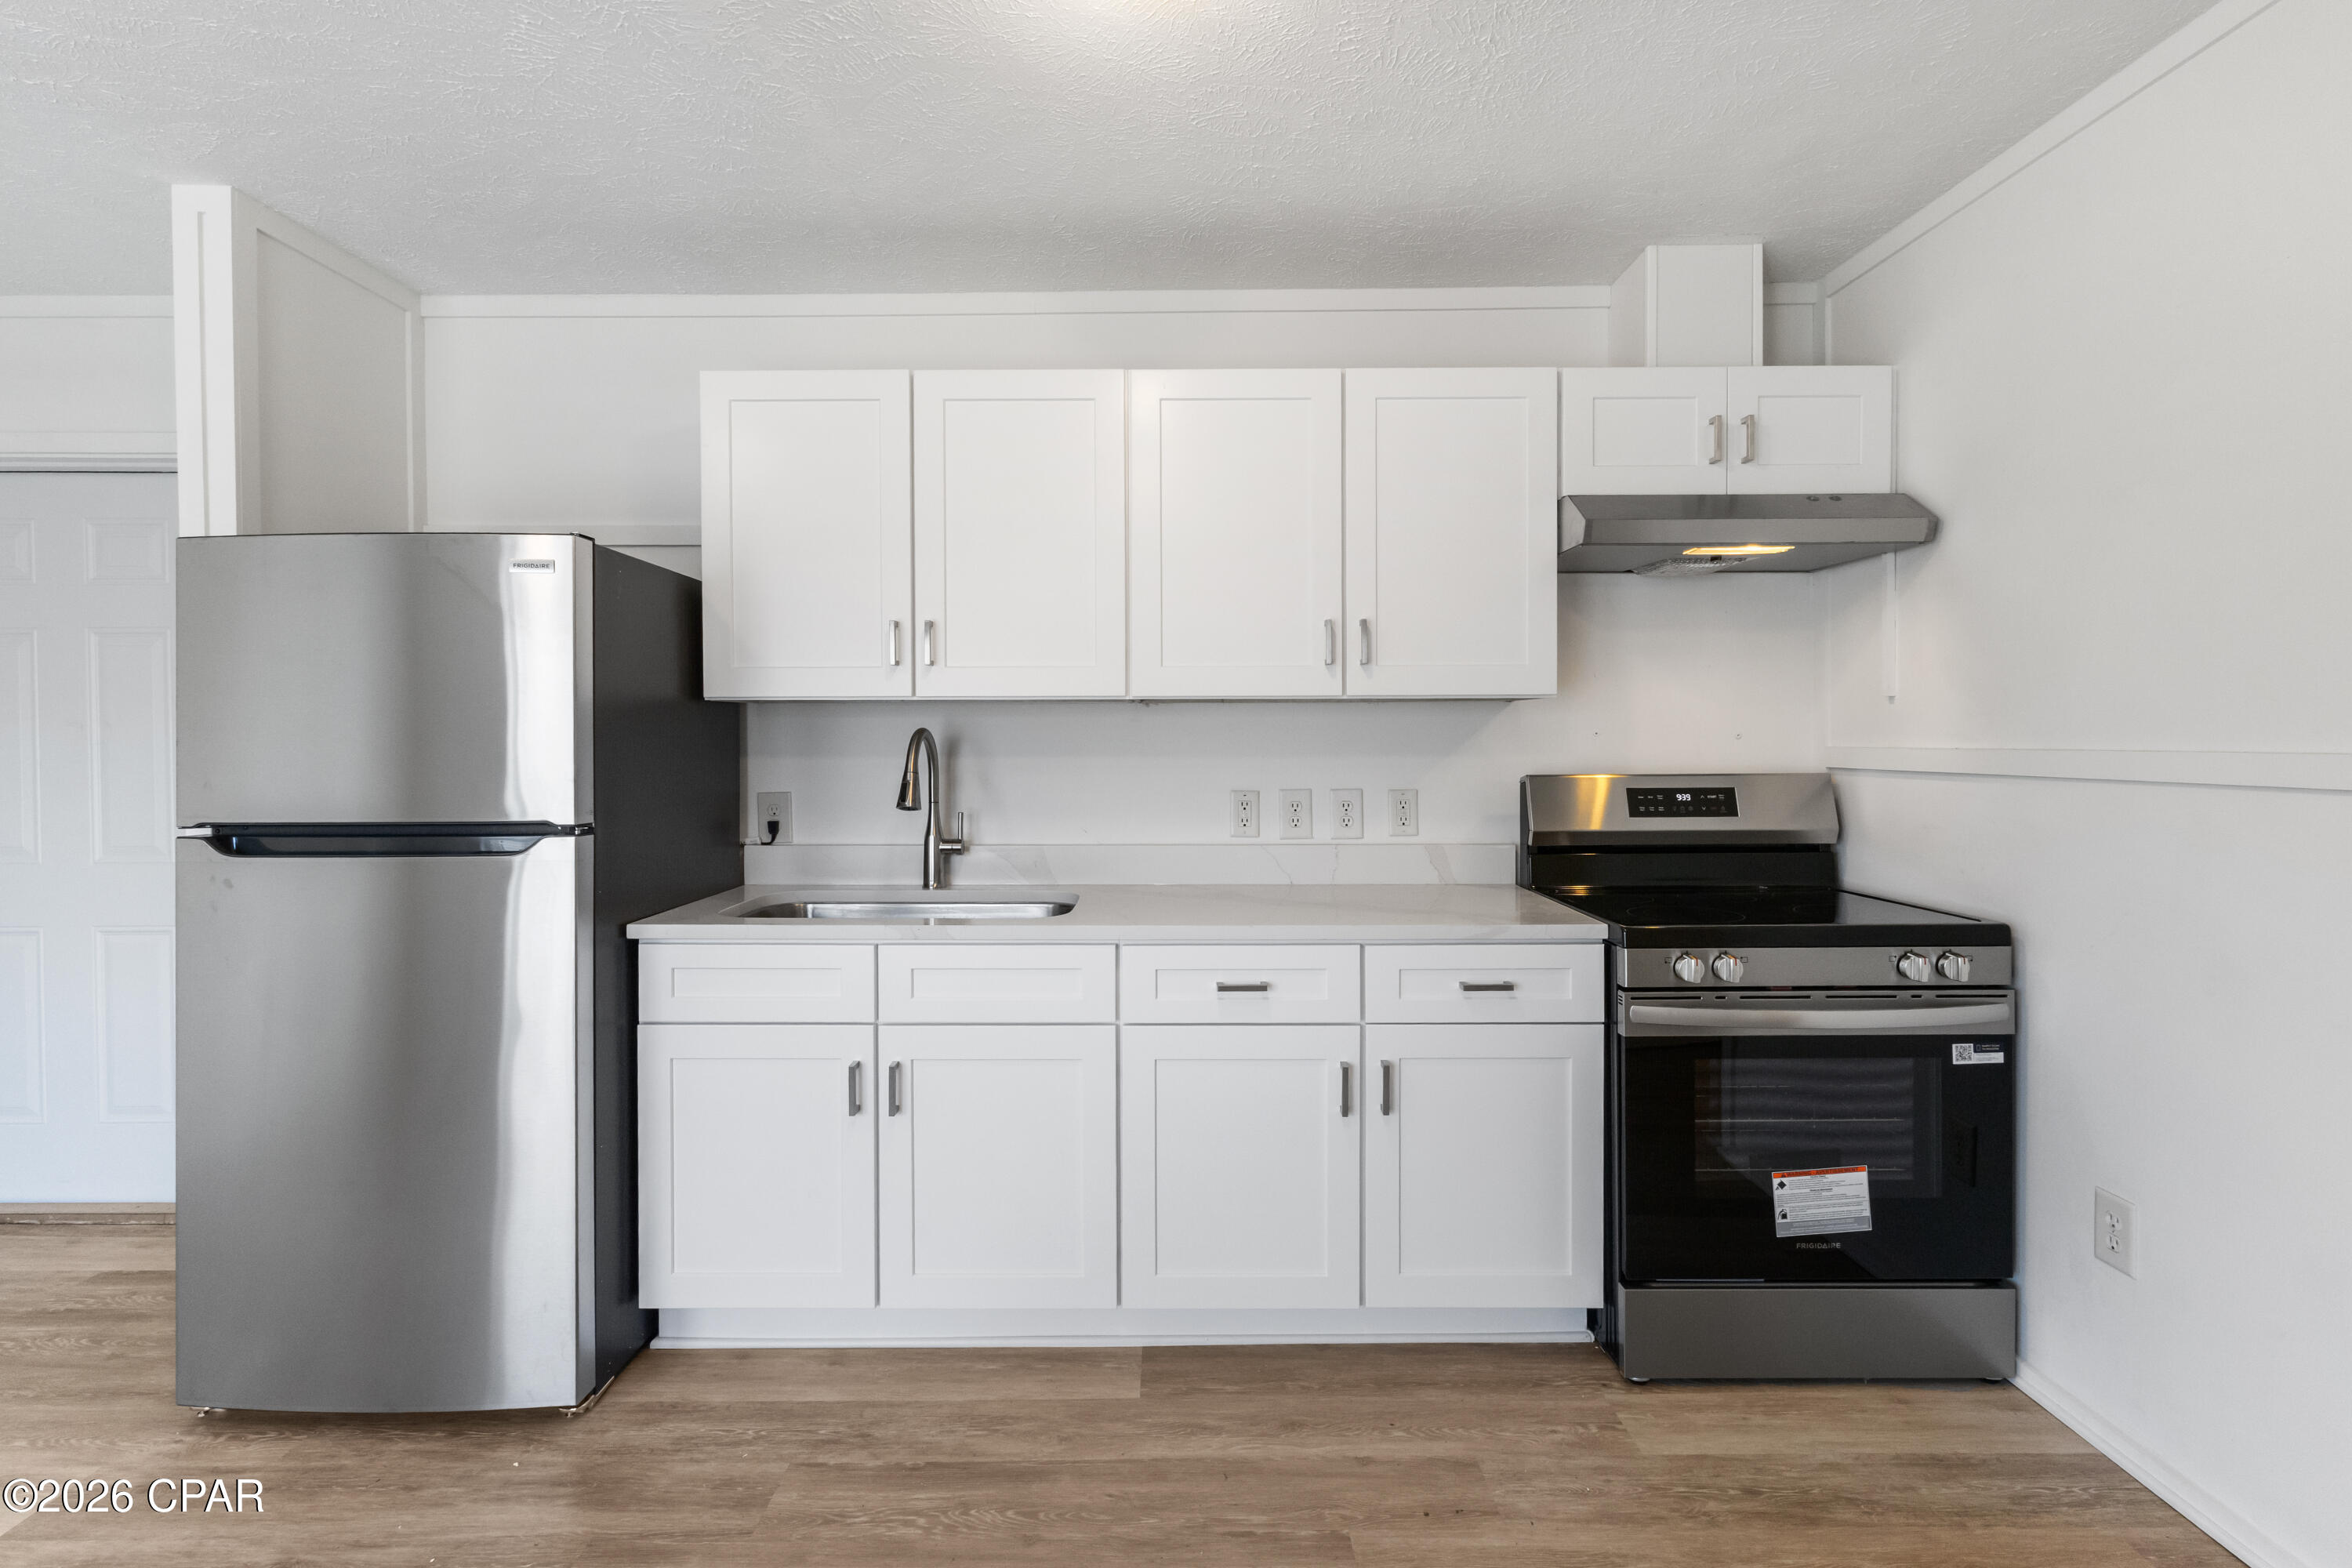
Completely remodeled and ready to move in mobile home. The newly installed kitchen features quartz countertops and new appliances. This 3 bedroom home has vinyl plank running throughout, new bathroom vanities and light fixtures. A local lender has financing options for this single wide modular home as well.
#792685

Panama City

102 Sims Avenue 3

3 Beds

2 Baths

900 Sq.Ft.

$110,000

MLS#: 792685
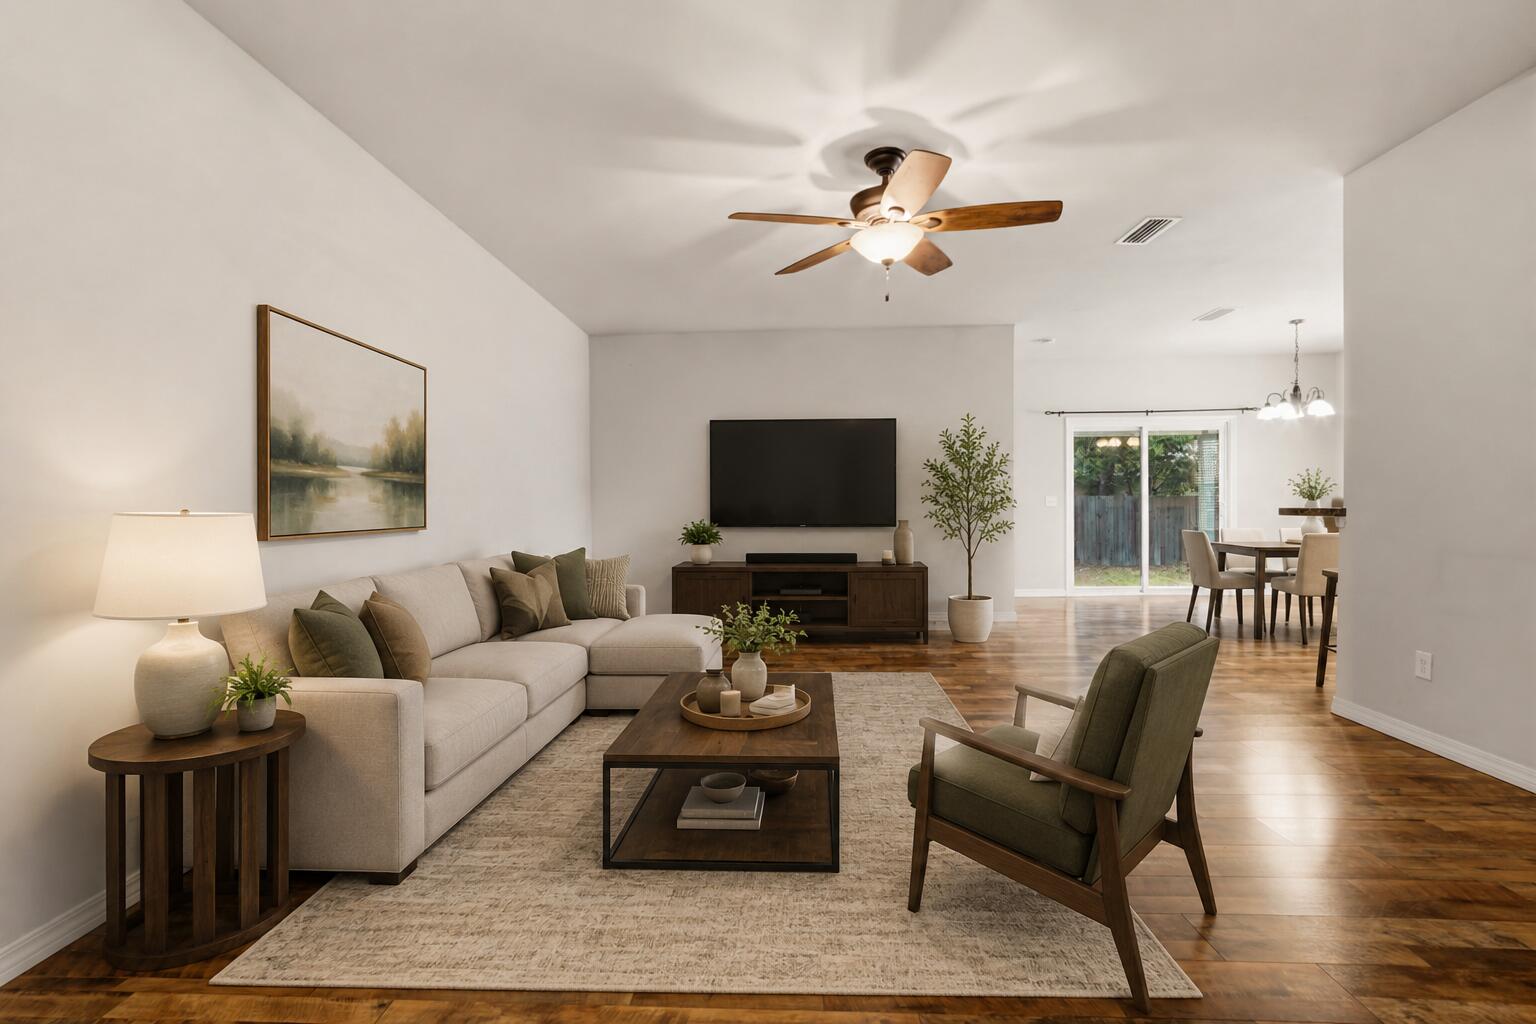
Some neighborhoods just feel like home, and Hunter's Ridge is one of them.

Nestled among mature trees with underground utilities, Hunter's Ridge is one of DeFuniak Springs' most established neighborhoods, known for its quiet streets, evening walks, bike rides, and friendly community atmosphere. Tucked away for privacy while remaining just five minutes from everything, you'll love being directly behind Walton High School, within walking distance of the popular Wee Care Park, and just minutes from city parks, Downtown DeFuniak Springs, shopping, and dining. Even better, HOA dues are just $115 per quarter, making it easy to enjoy the benefits of this community at an affordable cost.

Built in 2012, this beautifully maintained brick-accented home is truly move-in ready and has been thoughtfully updated for its next owners. New luxury vinyl plank flooring installed in 2024 flows throughout the home, complemented by a desirable split-bedroom floor plan that offers both privacy and functionality.

The kitchen is designed for everyday living and entertaining, featuring stainless steel appliances, a breakfast bar, and a spacious pantry. All appliances convey, including the washer and dryer. The oversized two-car garage enters directly into the laundry room, pantry, and kitchen, making unloading groceries effortless. The spacious primary suite is tucked away for privacy and offers peaceful views of the backyard along with a large walk-in closet. On the opposite side of the home, two comfortable guest bedrooms each feature generous double-door closets and share a centrally located full bathroom, creating a functional layout that's ideal for a family or overnight guests.

Major mechanical updates provide added peace of mind, including a 2022 HVAC system and 2022 water heater, allowing you to spend more time enjoying your home and less time worrying about maintenance.

Step outside to the covered back porch overlooking the backyard, the perfect place to enjoy your morning coffee, grill with friends, watch the kids or pets play, or simply relax after a long day.

Move-in ready, thoughtfully updated, and nestled in one of DeFuniak Springs' most beloved neighborhoods, this is more than just a house, it's a place to call home. Come experience the Hunter's Ridge lifestyle for yourself.
#1007697

DeFuniak Springs

646 Hunters Ridge Road

3 Beds

2 Baths

1,466 Sq.Ft.

$279,900

MLS#: 1007697
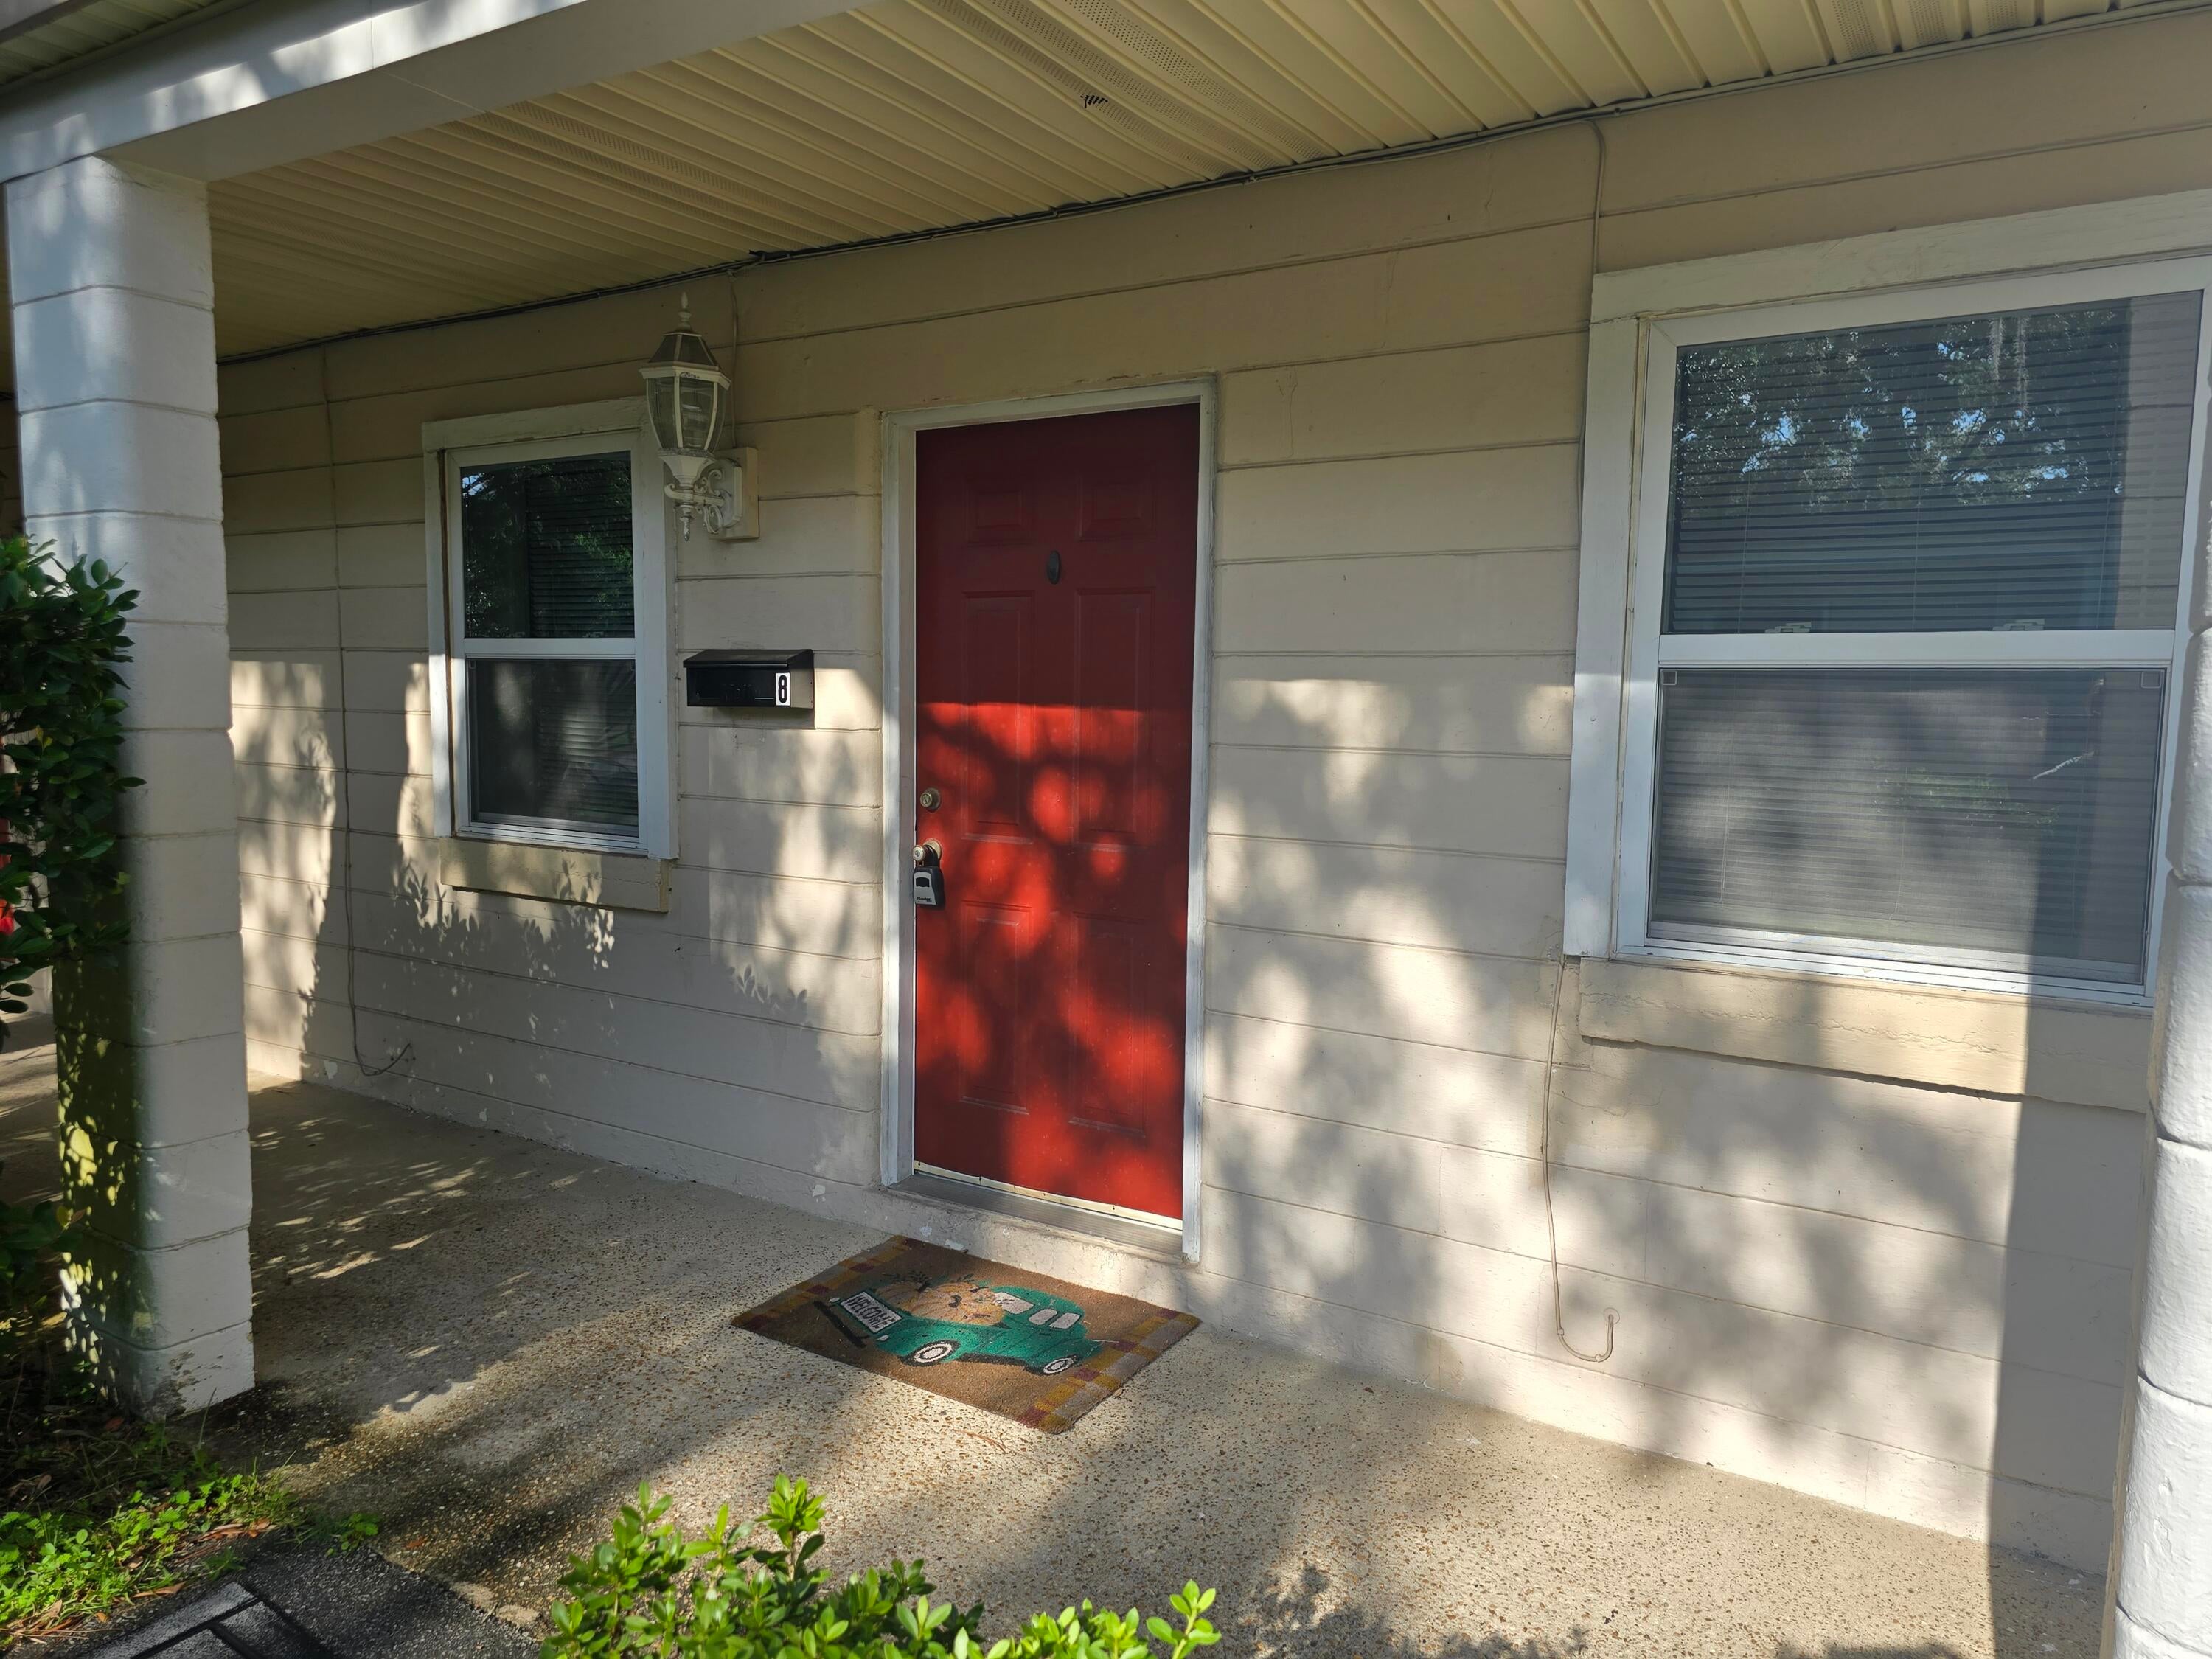
Quaint cottage in a serene setting with lots of trees. Newer flooring in bedrooms and livingroom.. The A/C is central electric. All of the yard work is the responsibility of the owner.  Water Sewer Garbage and Pest Control included in rent. Extra charges apply for each additional person There is no dishwasher or laundry hook ups. There are no facilities on property, you will have to go off property for your laundry needs. Call to make an appointment today. Absolutely no pets allowed. Only one vehicle allowed, no large trucks. There is only a shower stall in the bathroom no tub.
#1007683

Mary Esther

551 E Miracle Strip Parkway 8

2 Beds

1 Baths

500 Sq.Ft.

$1,250

MLS#: 1007683
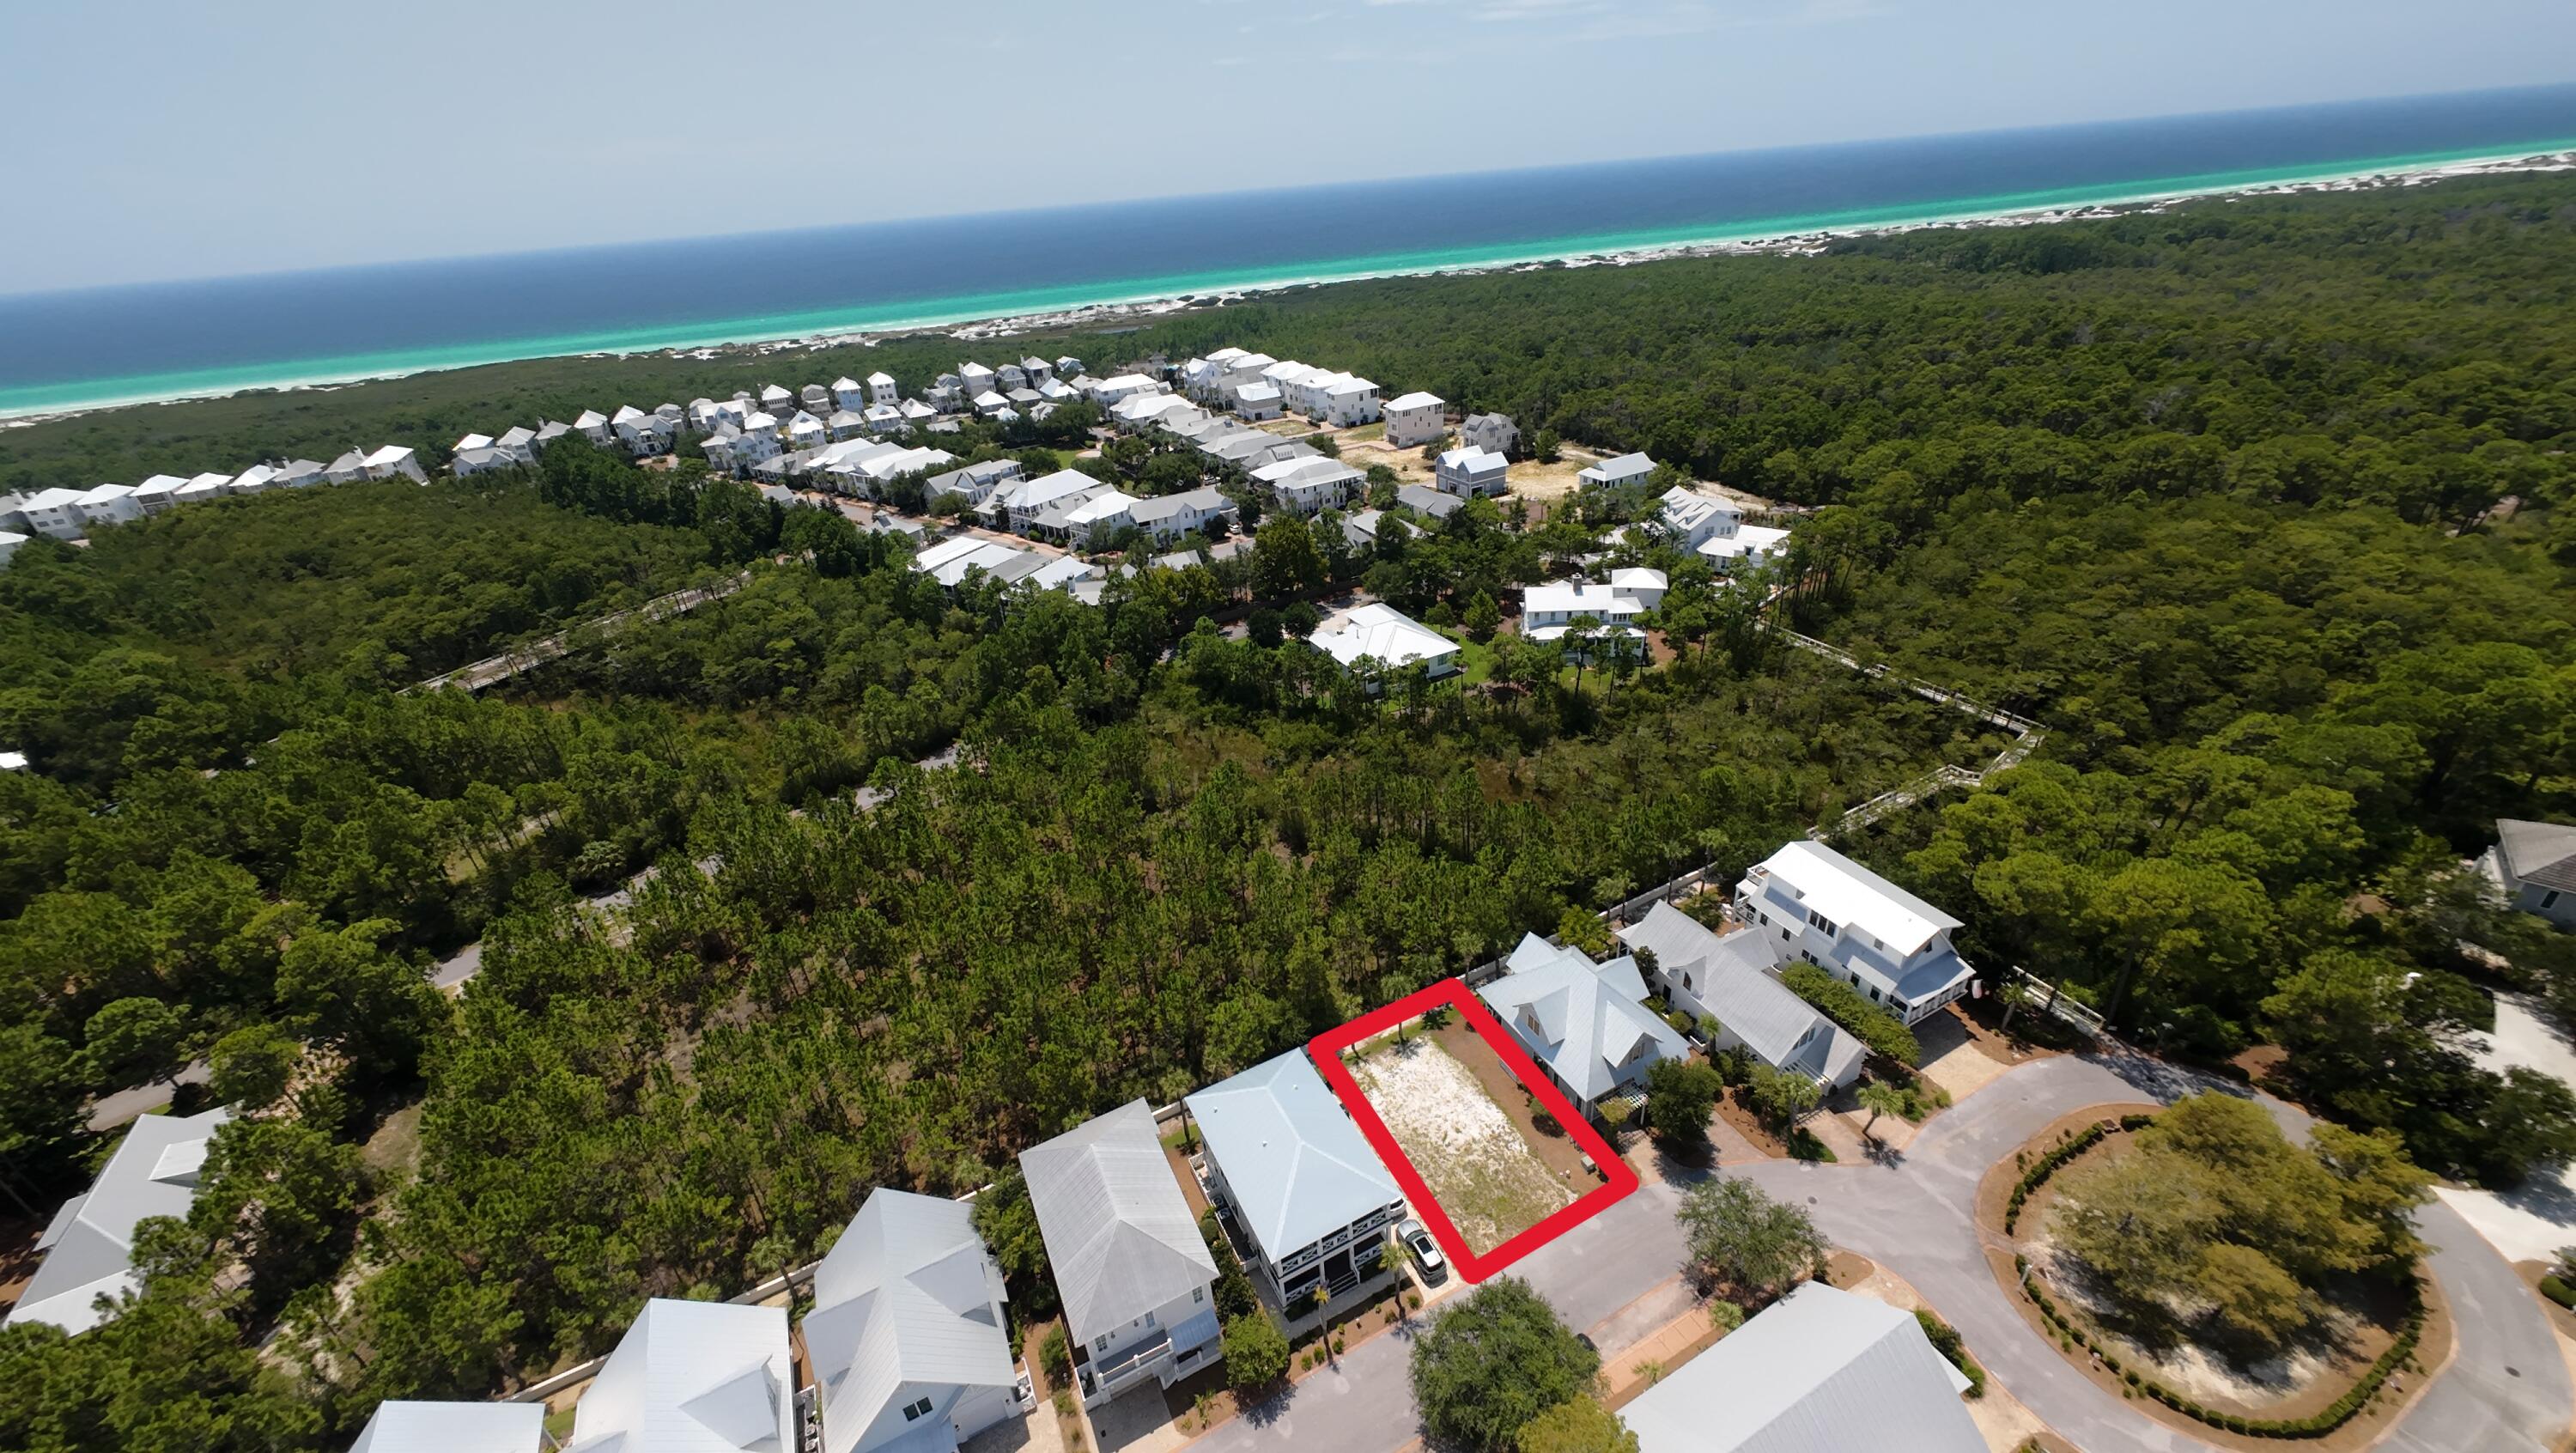
Build Your Beach Home Just Minutes from the Emerald Coast.  Cypress Dunes is a charming, gated community on the west end of Scenic Highway 30A, bordering Topsail Hill Preserve State Park. Residents enjoy an infinity-edge pool and sunset viewing deck overlooking the Gulf.
Lot 11B is tucked near a quiet cul-de-sac & is one of the last home sites in Phase II. Approximately 44' x 78' x 47' x 78', this 0.09-acre lot backs to a green space and is steps from the Phase II pool, with its own cascading waterfall & fountain. With Phase II now nearing complete build-out, Lot 11B offers the rare advantage of building into an established neighborhood surrounded by completed homes rather than an active construction zone, with the community's coastal cottage character already in place.    
Four HOA-approved builders give you the flexibility to compare approaches & pricing rather than commit to a single vision, all within architectural guidelines that keep the community's refined coastal character intact. 
Cypress Dunes' resort-style amenity center includes a clubhouse with a kitchen, infinity-edge pool with Gulf views, hot tub, fitness center, and outdoor fireplace, plus a 2nd floor balcony overlooking the Gulf & Topsail Preserve. Enjoy tennis & pickleball courts & scenic boardwalks over the community's distinctive and natural cypress pond. Cypress Dunes puts you minutes from Gulf Place, Santa Rosa Beach Club, & Grand Boulevard.  Buyer to verify all Dimensions & Information.
#1007718

Santa Rosa Beach

151 Cypress Psge Lot 11B

None Beds

None Baths

0.09 acres

$209,900

MLS#: 1007718
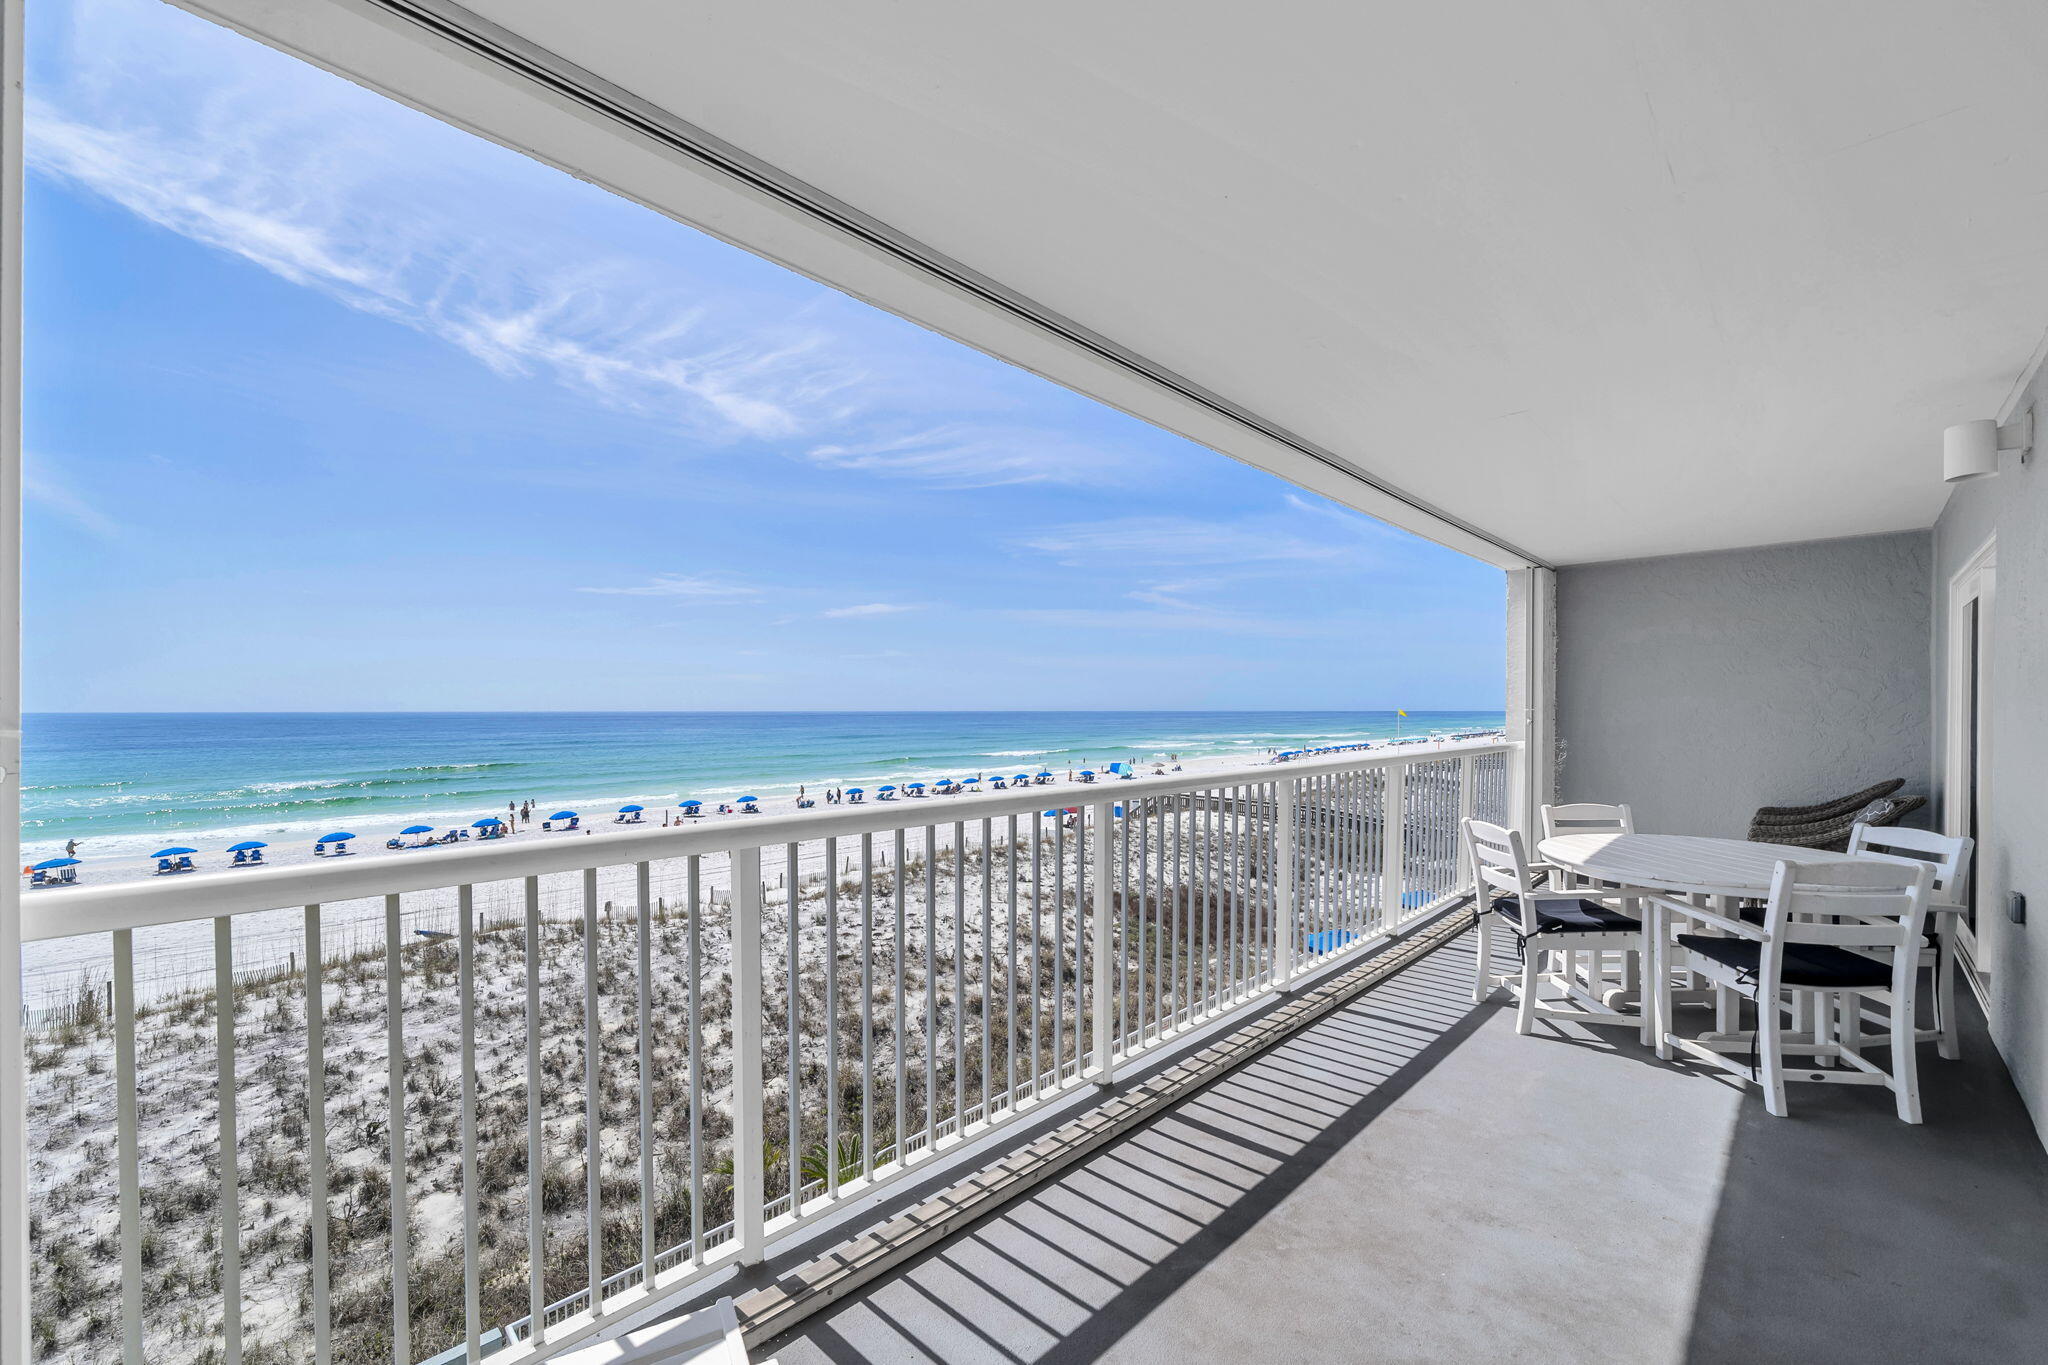
The Best of Both Worlds! Own a beautiful beachfront retreat for making lasting family memories while enjoying the benefits of a proven investment property. This spacious 3BR/3BA Gulf-front condo at Islander Beach Resort offers a rare combination of generous living space, breathtaking views, and excellent rental history ($70K+ the last two years). 

Lovingly maintained by the same family since the building was completed, this is the first time this condo has ever been offered for sale. The open floor plan features over 1,500 square feet of living space with expansive Gulf views from both the living room and Gulf-front primary suite. Step onto the 27-foot-wide beachfront balcony, perfect for outdoor dining, relaxing, and taking in the emerald waters and sugar-white sand.

Some of the most significant recent upgrades include a new 2.5-ton HVAC system, new Rheem Professional water heater, quartz kitchen countertops, new TV in living room and more. 

Islander Beach Resort offers direct beach access, an 80+ foot heated Gulf-front pool, fitness center, grilling area, on-site management, and covered owner parking. Schedule your private showing today and discover why this beautiful condo is also one of the best values on Okaloosa Island.
#1007707

Fort Walton Beach

790 Santa Rosa Boulevard 4003

3 Beds

3 Baths

1,503 Sq.Ft.

$839,000

MLS#: 1007707
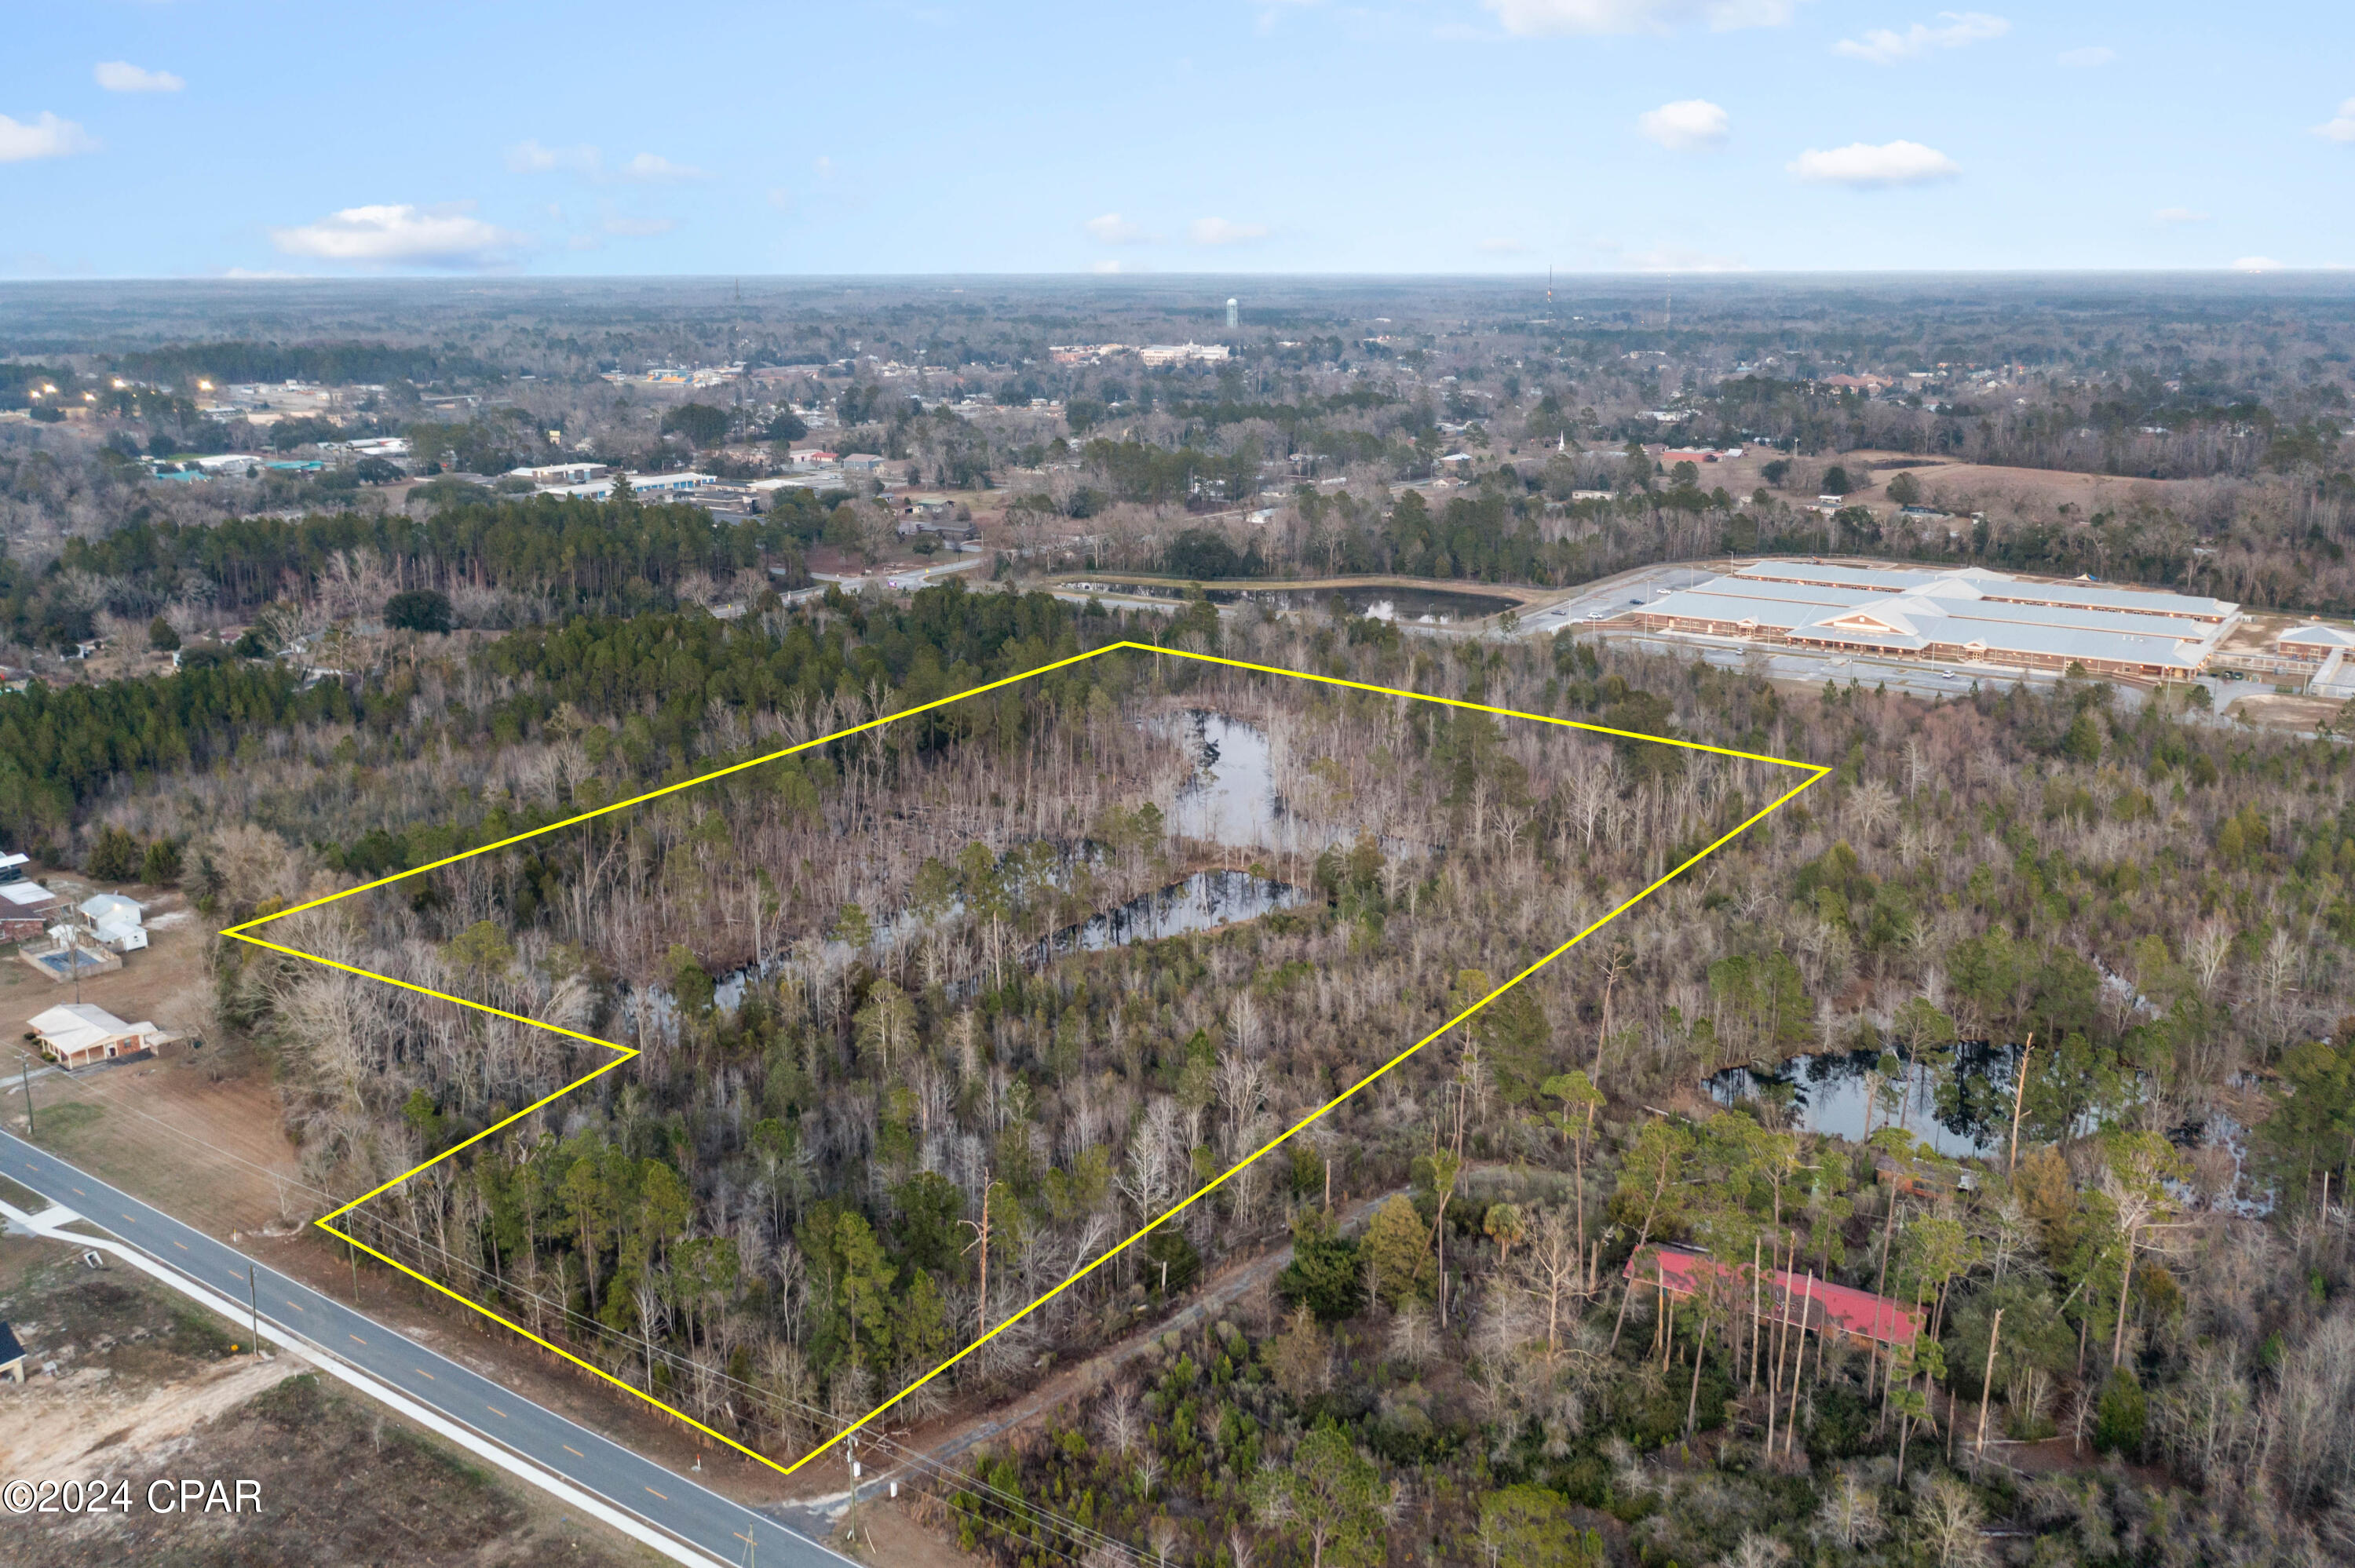
Indulge in the ultimate retreat with this expansive 15.21+/-acre oasis nestled just outside city limits. Encompassing a generous expanse of lush woodlands, this captivating property presents an unparalleled opportunity to bring your dream home to life. The idyllic setting offers the perfect blend of accessibility and tranquility. When it's time to unwind or embark on errands, a short drive leads you to shopping, dining and medical facilities, while a short walk leads you to nearby schools promising convenience at every turn. Spend your down time fishing in one of the ponds, walking the sidewalks to town or enjoying the beauty of the landscape. Property is currently zoned Residential Medium 1 on the future land use map which could allow the possibility of 2 units/acre.
#792691

Chipley

XXX Kirkland Road

None Beds

None Baths

15.21 acres

$139,999

MLS#: 792691
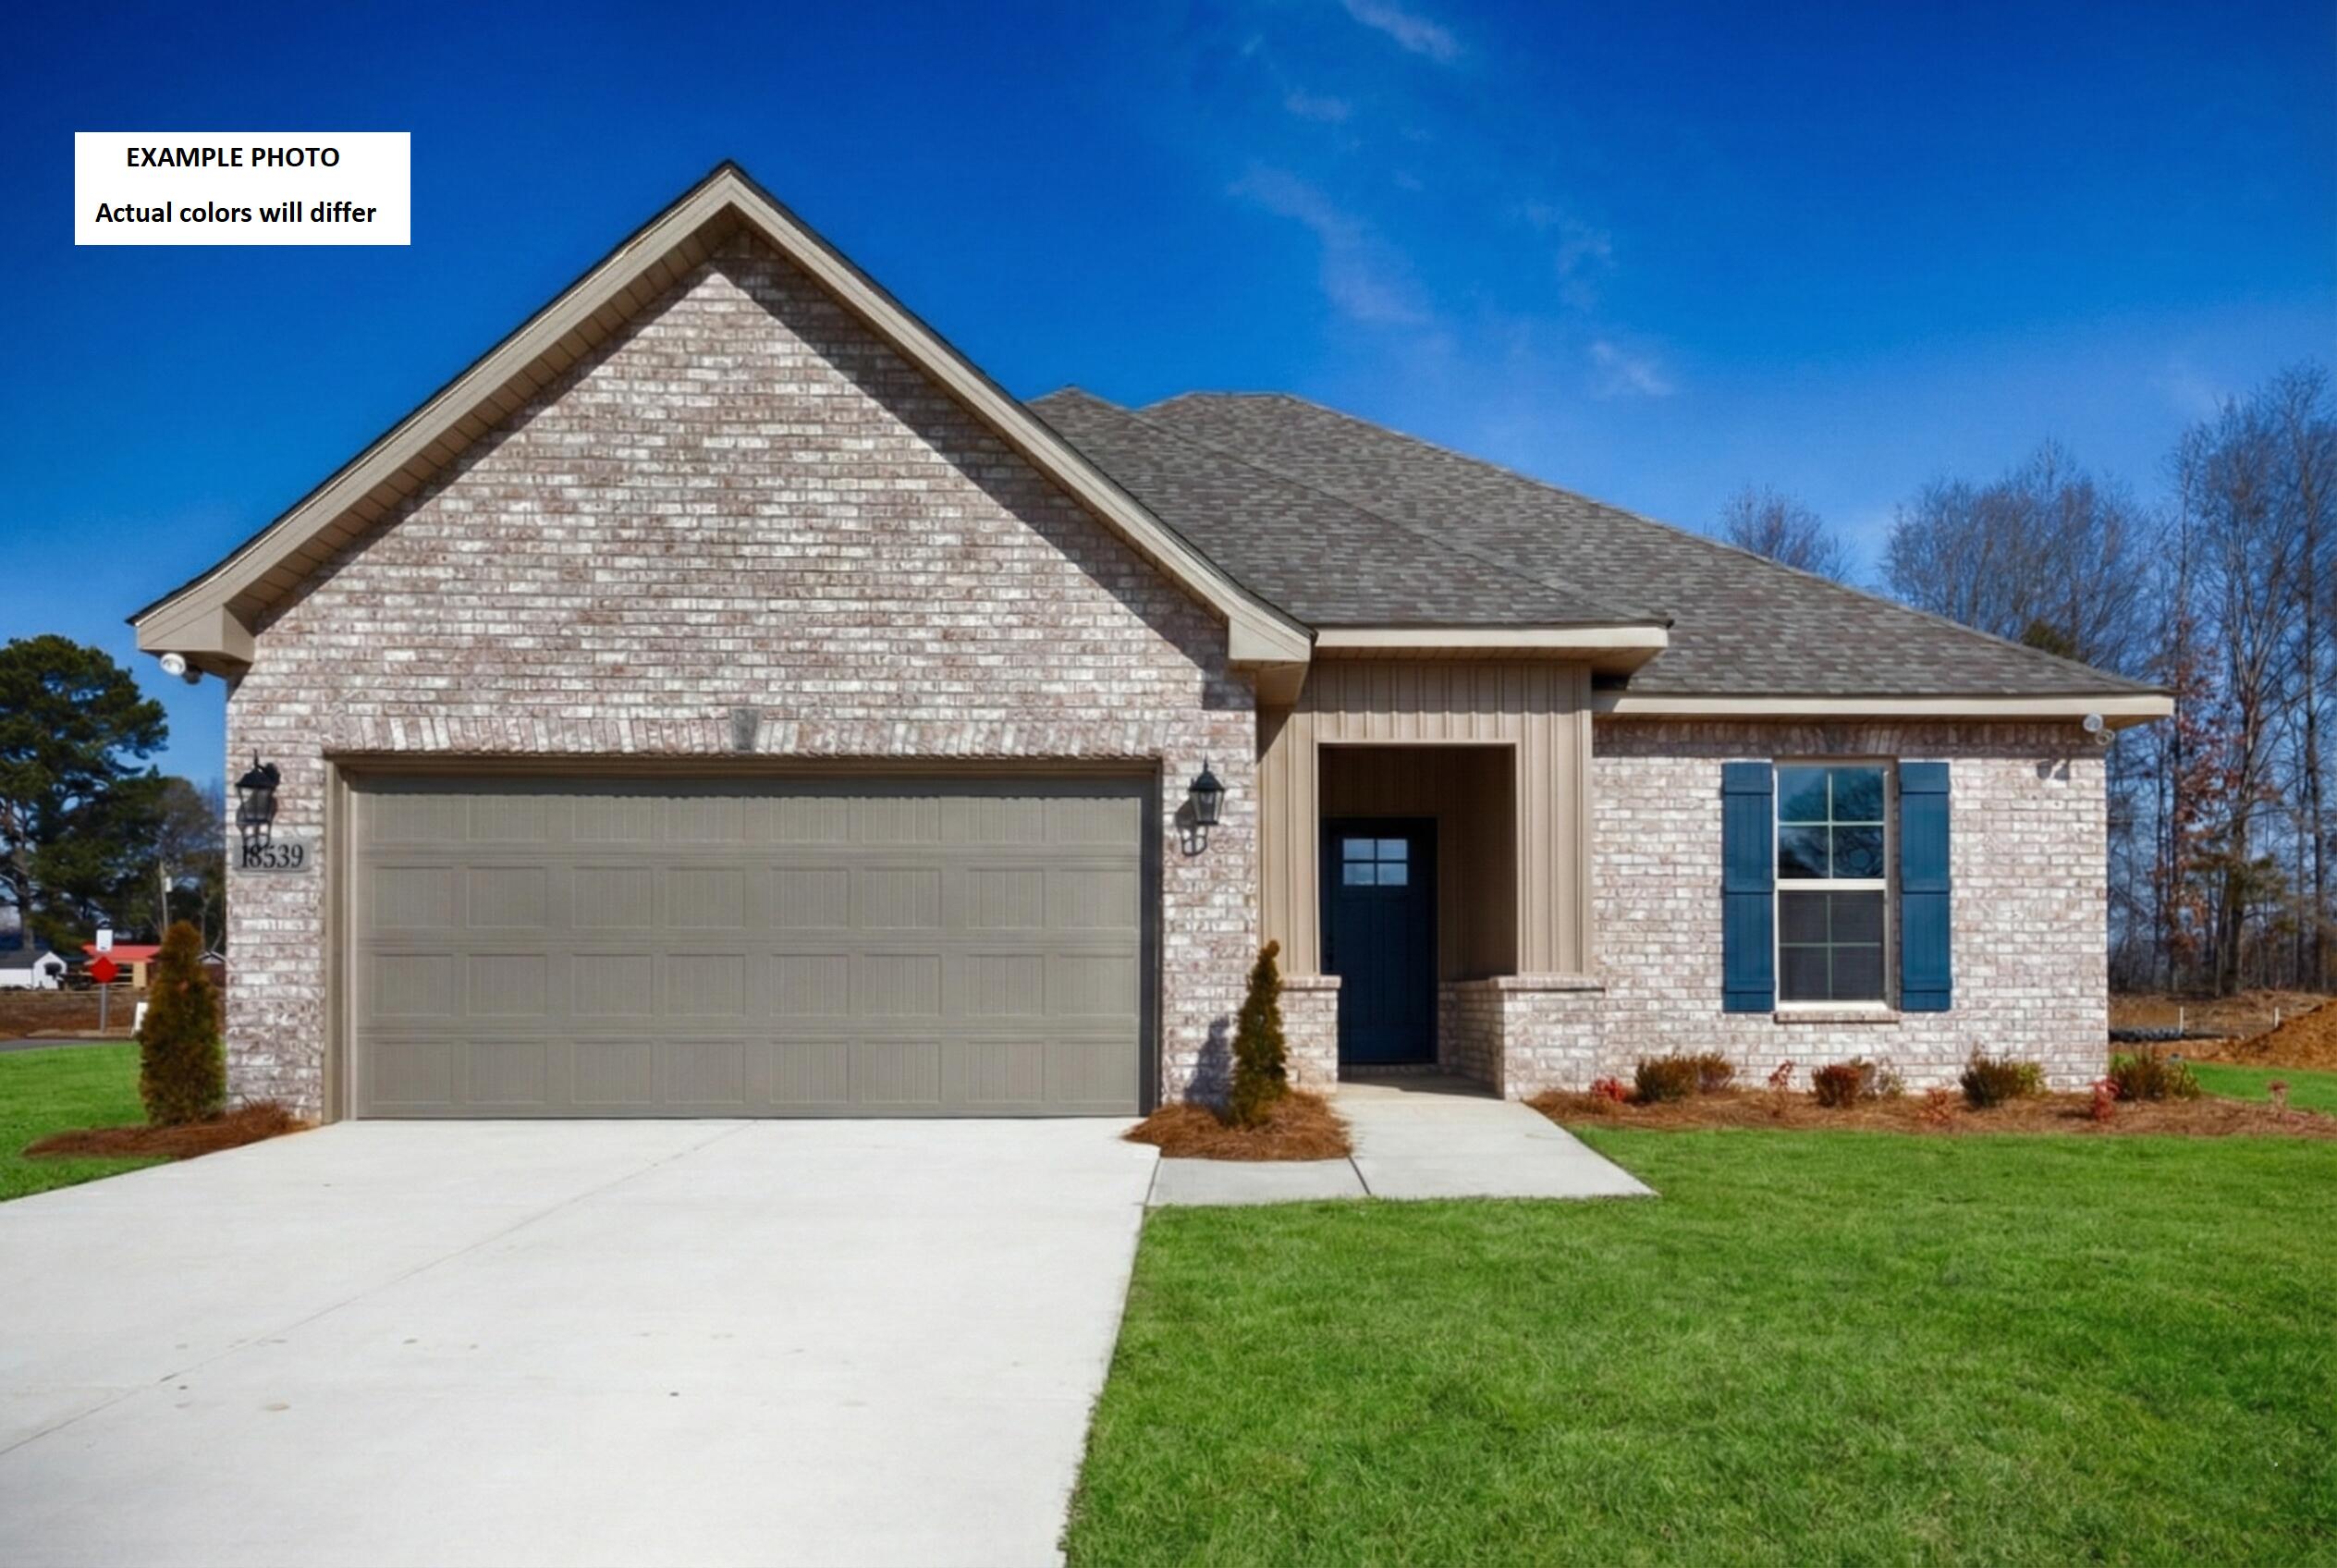
Awesome builder rate plus FREE refrigerator! Restrictions apply. 

The RAYMOND IV G in Houston Place community offers a 3BR/2BA, open design. Upgrades added (list attached). Features: double vanity, tub/shower combo, and walk-in closet in master bath, kitchen island, walk-in pantry, covered porches, undermount sinks, cabinet hardware, LED lighting, crown molding, framed mirrors in all baths, landscaping, architectural 30-year shingles, flood lights, and more! Energy Efficient Features: water heater, electric kitchen appliance package, vinyl low E MI windows, and more! Energy Star Partner.
#1007676

Crestview

2977 Houston Place Drive

3 Beds

2 Baths

1,517 Sq.Ft.

$339,505

MLS#: 1007676
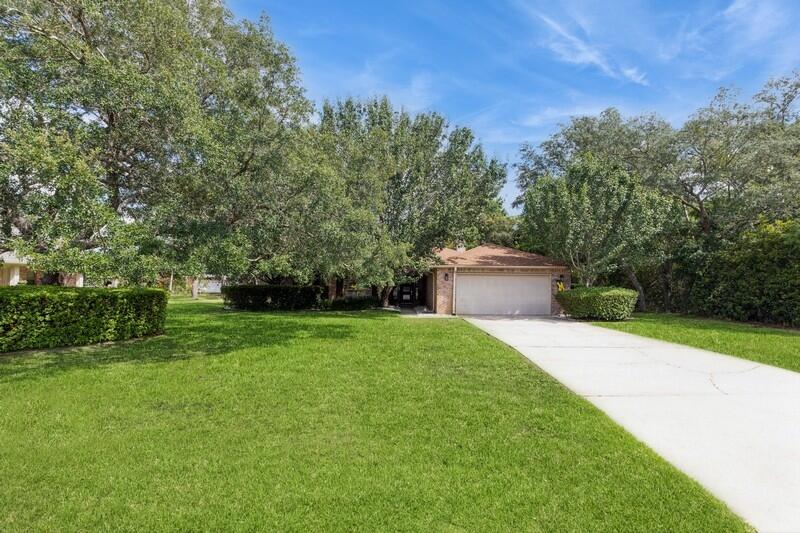
BACK ON MARKET WITH NO FAULT TO SELLER. NEW HARDWOOD LAMINATE FLOORING INSTALLED IN 2025! MLS photos do not yet reflect the beautiful new flooring that flows seamlessly with the tile in the kitchen and bathrooms. Located in the desirable Hidden Creek Estates golf course community, this stunning 4BR/2BA all-brick home offers luxury indoor and outdoor living. Features include a heated and cooled Florida room, screened-in pool, and an incredible 26x26 outdoor kitchen and entertainment area with Tennessee flagstone, granite countertops, propane fireplace with TV hookup, and a Leisure Bay hot tub that seats 10. The attached gazebo includes ceiling fans, downlighting, Big Green Egg, and propane connections, making this backyard perfect for entertaining year-round.
NEW 2026 POOL MOTOR

HOA $505.00 PER YEAR There is also a space for a fridge, making it perfect for cold drinks and gatherings. The front porch also showcases Tennessee flagstone, adding to the home's curb appeal. The front door is a storm door with privacy glass, and all locks are smart lock features. The exterior fence is a bit higher than the HOA requirement and was grandfathered in. Conveniently located on a golf course, residents can easily access the course right from their backyard.


The interior of this home is very inviting. Every room was freshly painted. The master bedroom features ocean blue walls, crown molding, and LVP floors installed in 2022. The 2 walk-in closets in the master bathroom include upgraded adjustable closet racks. The owner's suite bathroom is a luxurious retreat with a whirlpool tub, tile backsplash with shiplap, and a fully tiled standing shower. The indoor fireplace is a wood-burning fireplace, creating a cozy atmosphere. The chef's kitchen is equipped with a KitchenAid double oven, a flat surface cooktop, Whirlpool stainless steel appliances, and a fridge with an icemaker. The kitchen also features a riverstone backsplash, adding a touch of elegance. Throughout the house, you'll find LVP flooring installed 2022 in the living room and bedrooms, tile in wet areas, and hardwood in the dining room. The GE washer and dryer are included with the purchase of the home. Additional features include an AC unit installed in 2019 with a germicidal feature, a new water heater installed in 2021, and a Rainbird sprinkler system. The smoke detectors in the house are not just smoke detectors but also carbon monoxide detectors, ensuring extra safety for you and your family. This spacious home is well-maintained and kept very clean by the current owners. Conveniently located on a golf course, residents can easily access the course right from their backyard. Don't miss the opportunity to make this exceptional property your new home!
#957971

Navarre

7060 Summit Drive

4 Beds

2 Baths

3,000 Sq.Ft.

$589,900

MLS#: 957971
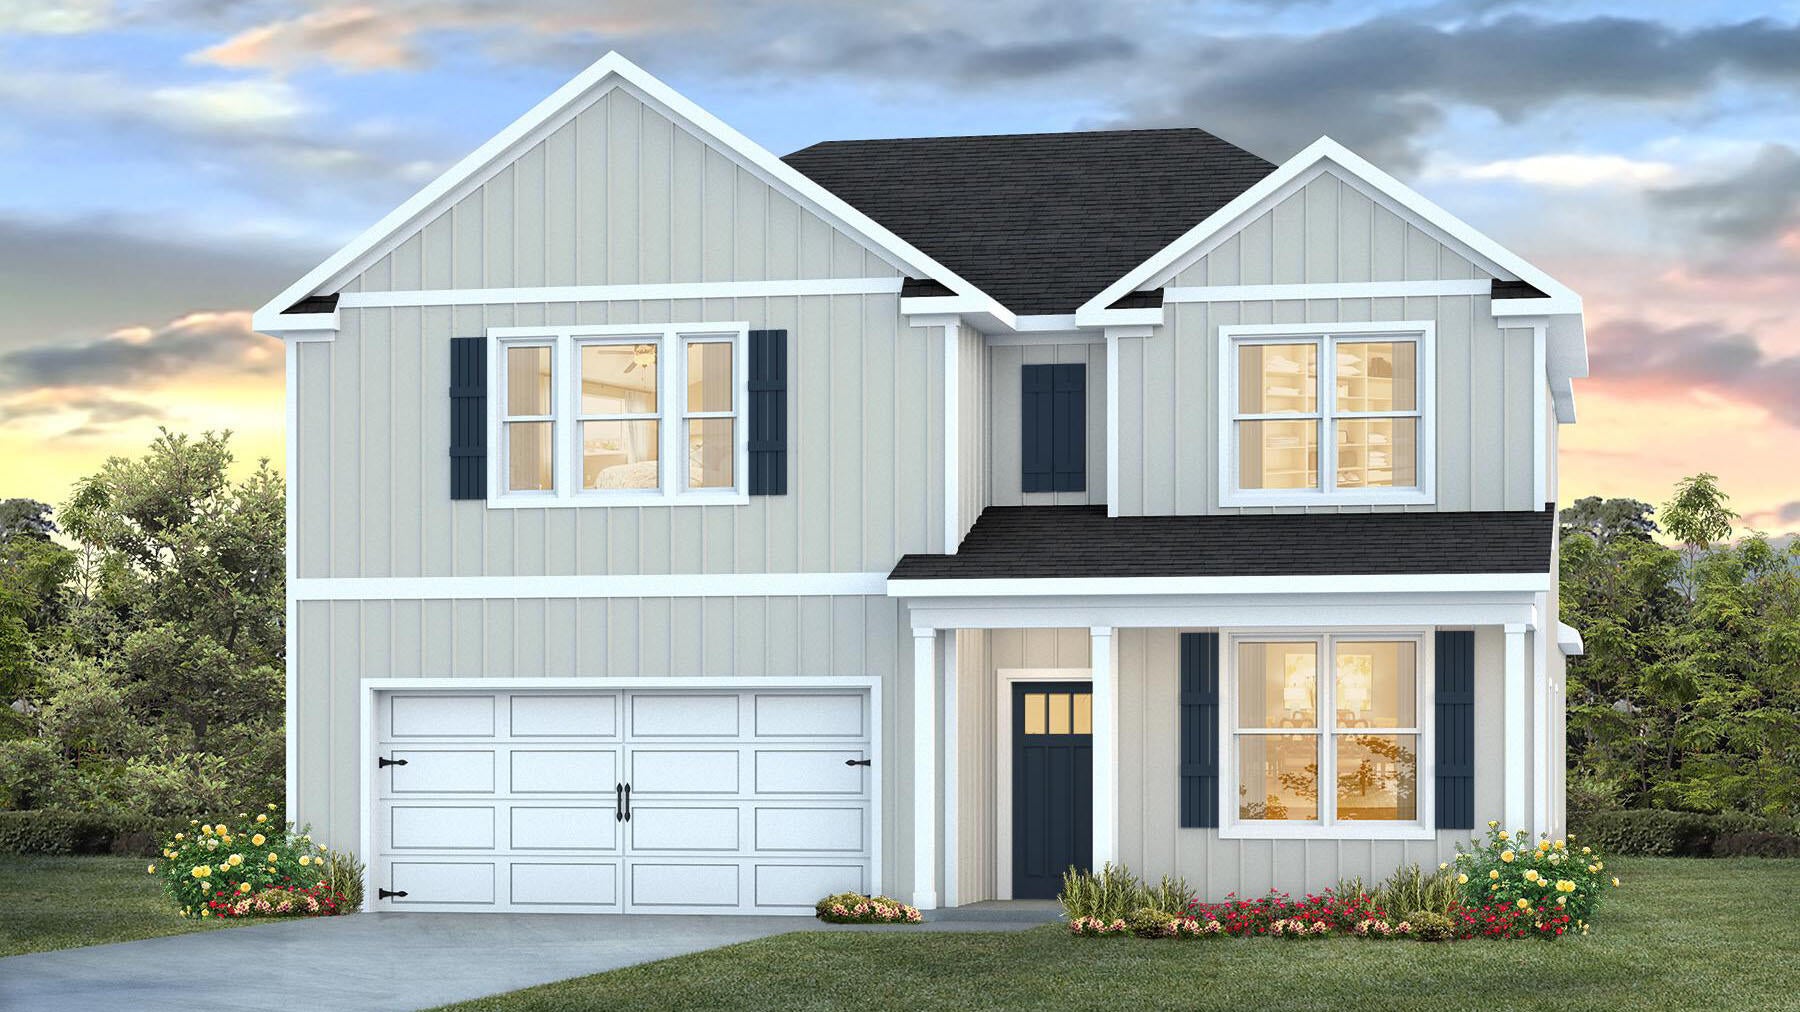
Welcome to Independence, a brand-new community featuring a beautiful community pool, lazy river, pickleball courts, and much more. The Embry is a spacious 5 bed, 3.5 bath two-story home offering over 2,900 sq ft with a 2-car garage. The first floor features a private primary suite with a large walk-in closet. A flex space off the foyer is perfect for a home office or dining area. The open-concept kitchen includes stainless steel appliances, and a center island that flows into the great room. Upstairs offers four additional bedrooms, two full baths (including one ensuite), and a versatile bonus living area. This highly desirable home comes standard with a Smart Home Technology package with several Smart devices for your convenience. Hurricane fabric window and door protection is standard. Stylish classic, timeless curb appeal, and located in a fast-growing location with easy access to the Interstate. ALL LISTING pictures, colors, features, and size may vary. Square footages are approximate.
#1006750

Crestview

5221 Lemay Circle

5 Beds

3 Baths

2,995 Sq.Ft.

$414,900

MLS#: 1006750
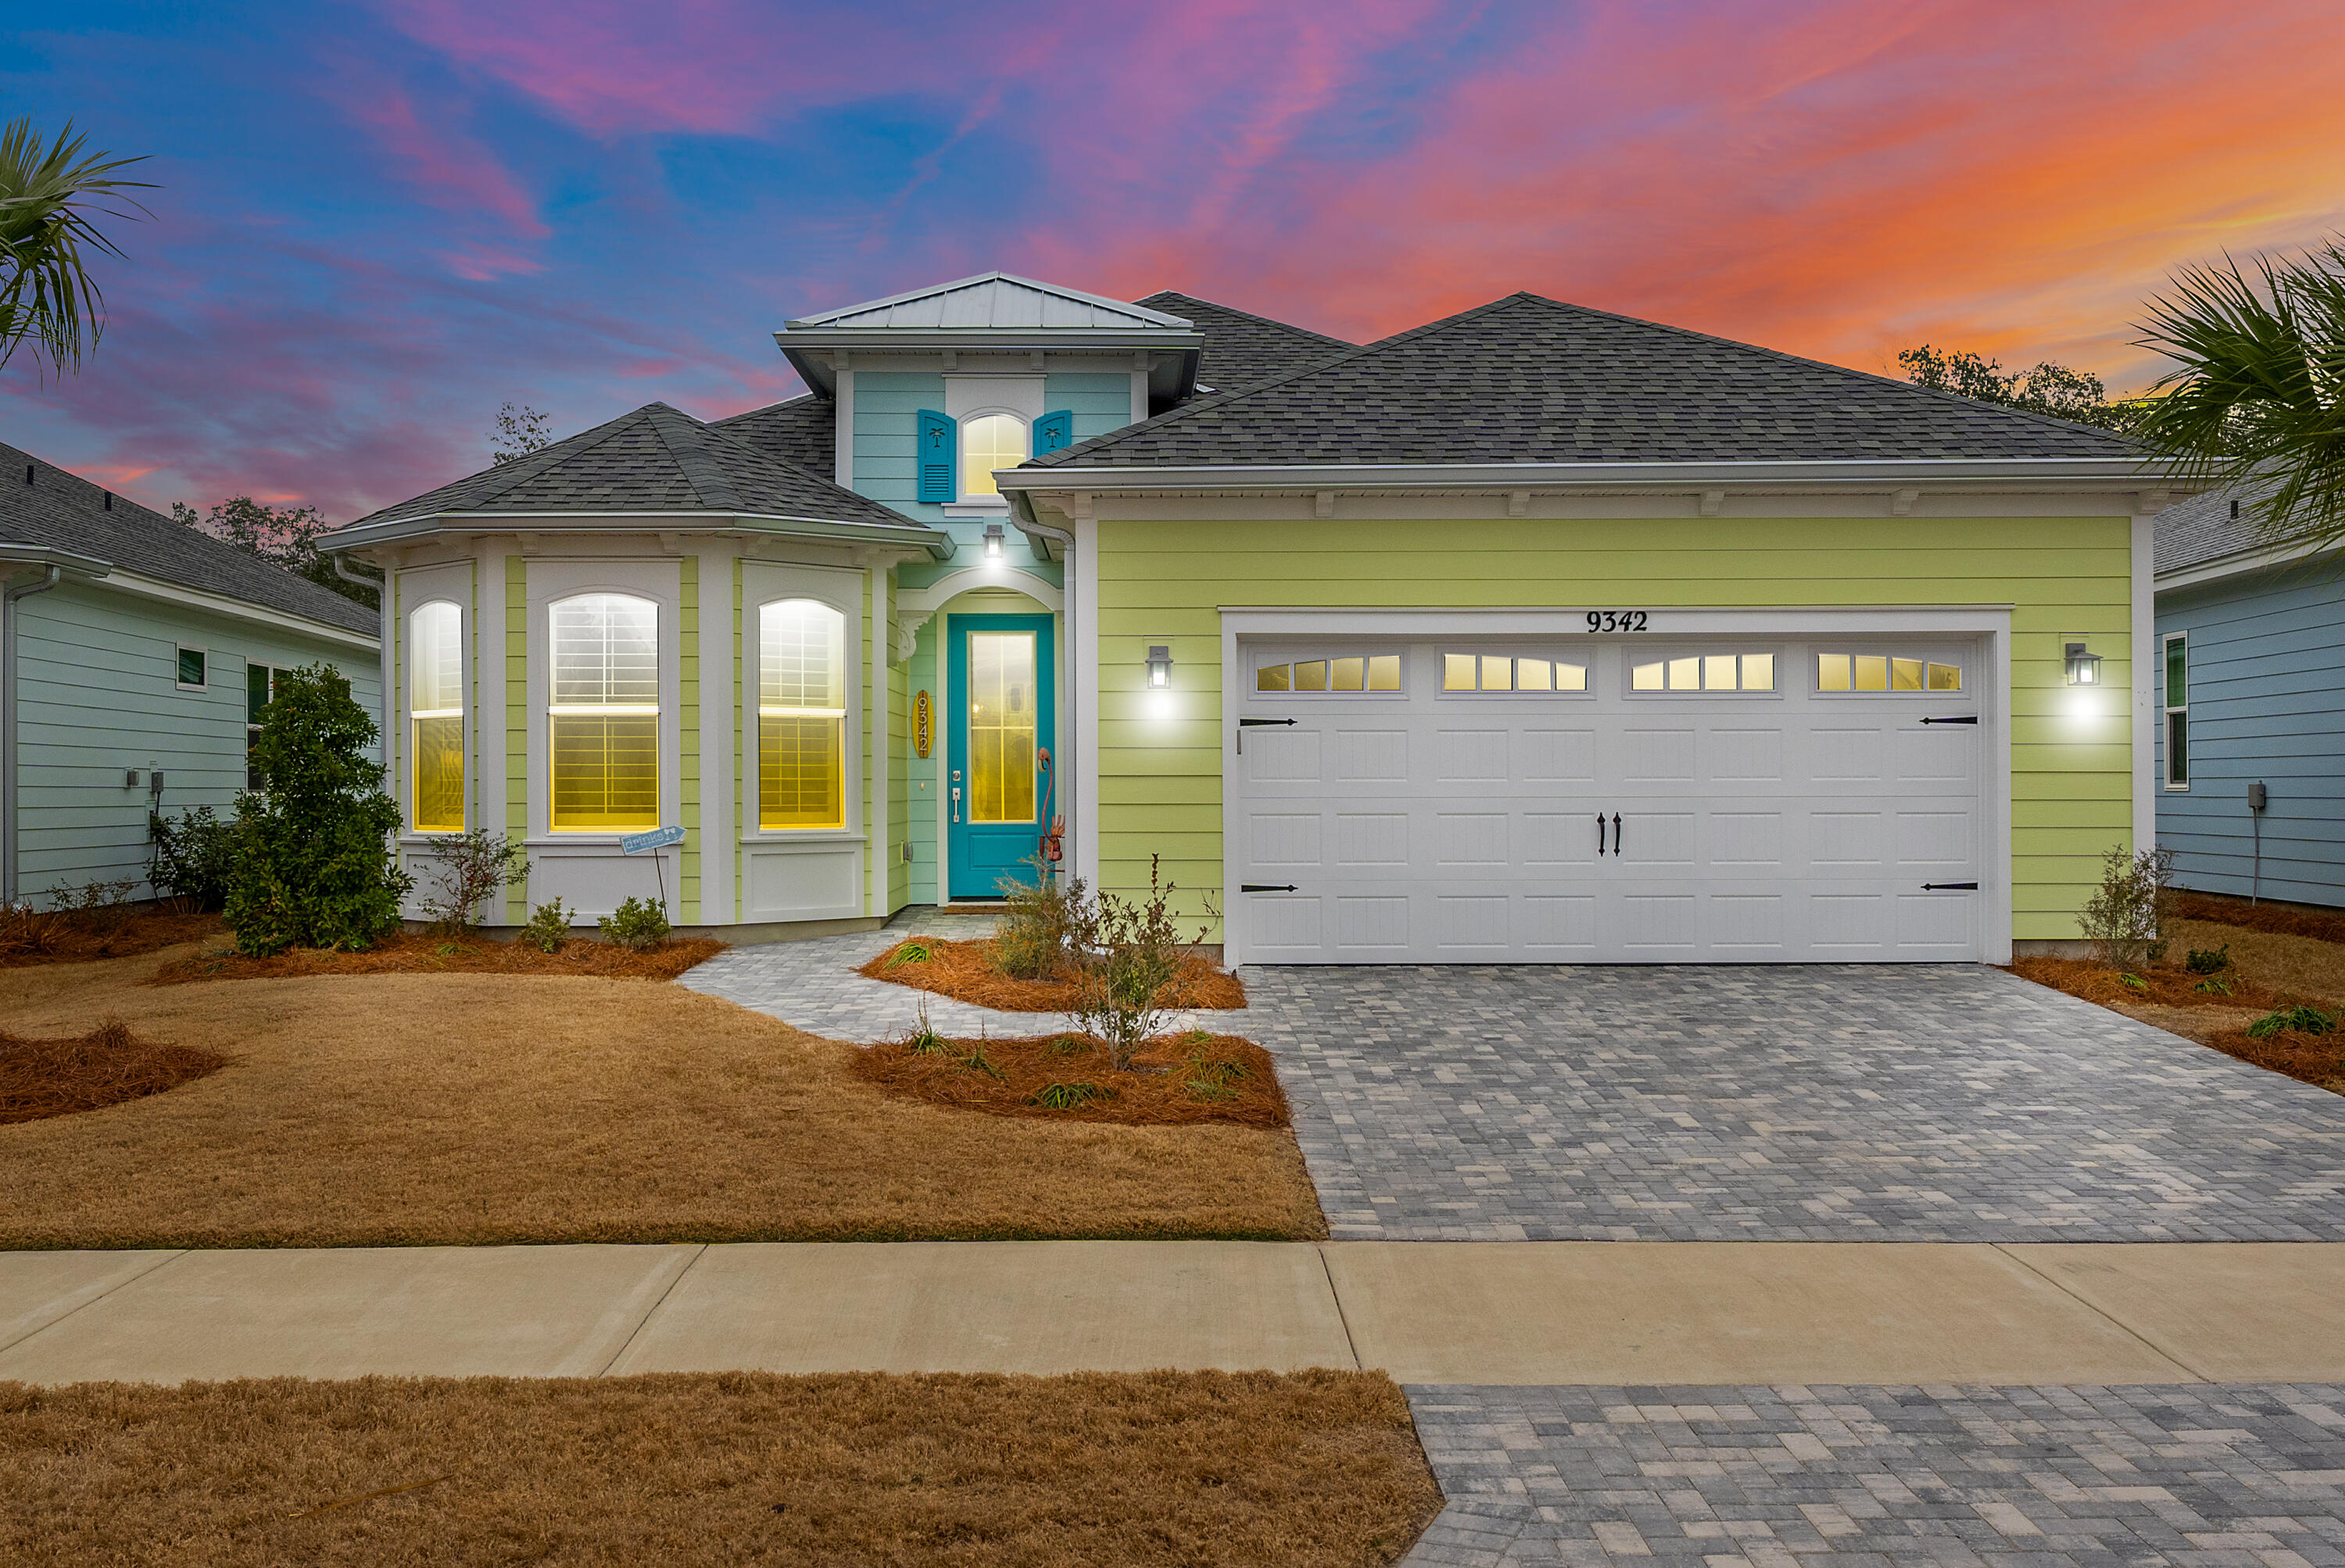
Your Coastal Paradise Awaits!  For the buyer that is looking for a total ''move in ready'' home, this  has been carefully planned with designer touches thru out & has over $283,000 in Minto Upgrades plus additional items done after closing.  The popular Breeze Bay model is part of the Beach Collection and is located on a premium lot backing up to private preservation woods & includes 3 bedrooms, 3 full bathrooms, a two car garage and a heated saltwater pool & spa.  A full list of upgrades is included in the document section.  Latitude Margaritaville Watersound is located close to the beaches, Pier Park, an International airport, a planned Tallahassee Memorial/FSU teaching hospital, a planned Marina with dry storage & wet slips & a Publix Shopping Center is in the works.  Latitude features a resort style pool with live music every day, fitness center with an indoor pool, walking and biking trails, dog parks, pickleball courts, tennis courts, outdoor game area,  kayak launching dock, outdoor bandstand & green that features live bands every weekend & the Bar & Chill restaurant with great food, drinks & amazing sunsets over the Inter coastal!  Latitude Margaritaville makes you feel like you live in Paradise and are on vacation EVERY day!  See agent notes for showing instructions. EVERY DAY!  Very EASY to show.  Please see Agent notes.
#1006731

Panama City Beach

9342 Paradise Drive

3 Beds

3 Baths

2,170 Sq.Ft.

$799,900

MLS#: 1006731
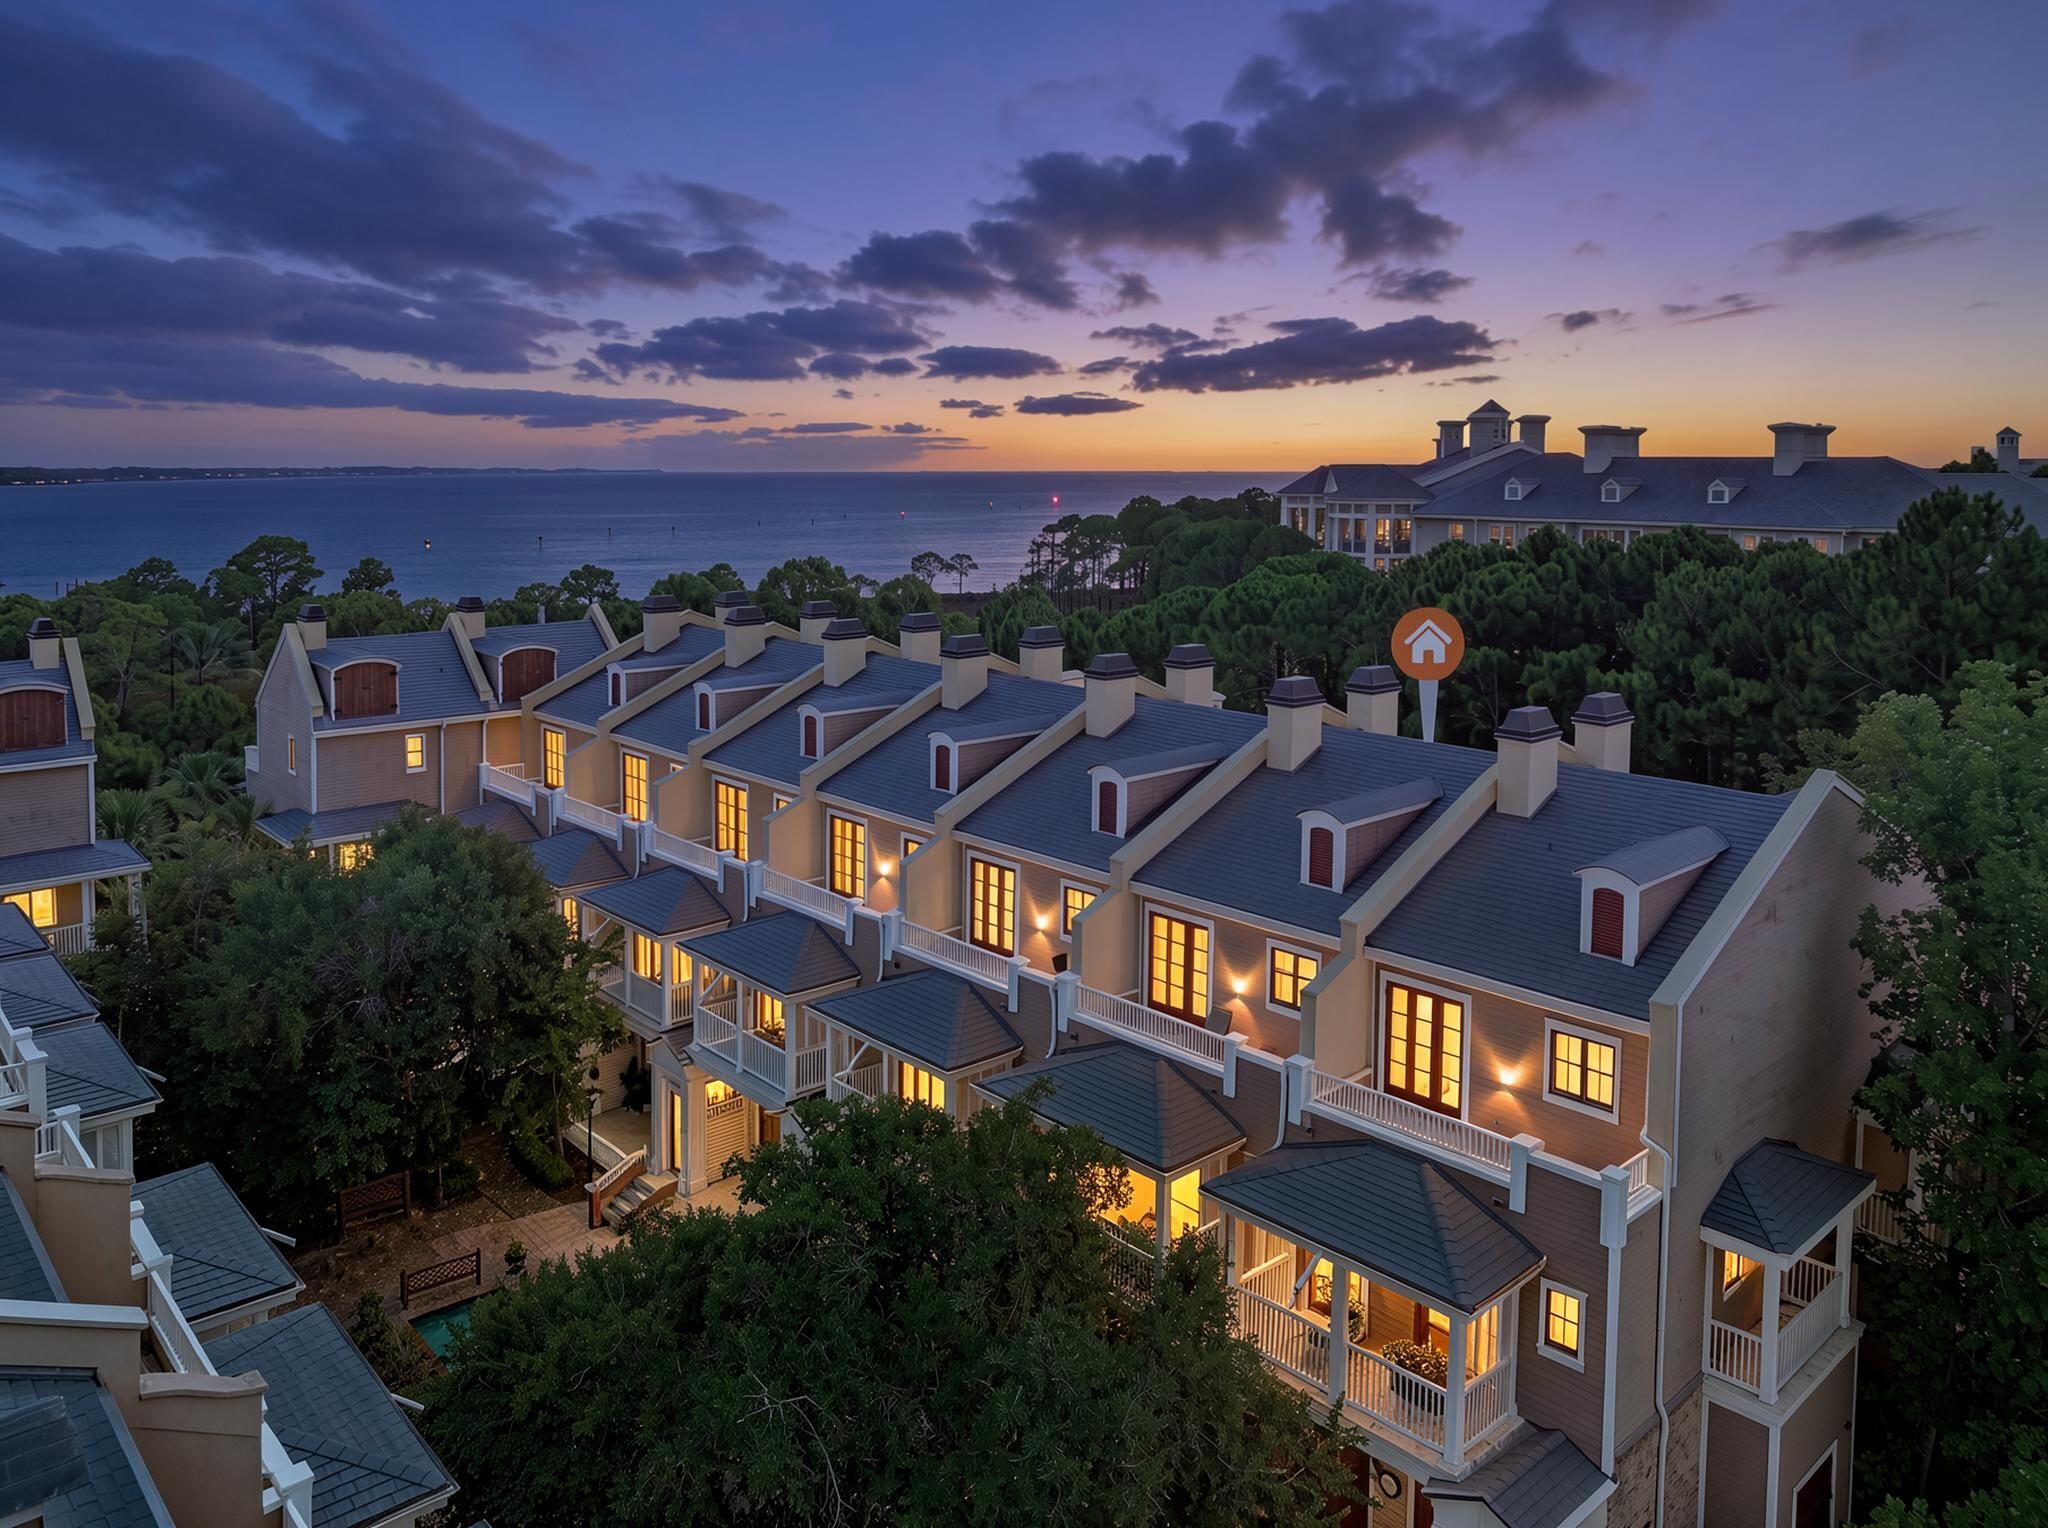
Why choose between New Orleans charm and the Emerald Coast lifestyle... when you can have both?
Nestled inside the exclusive gated community of Le Jardin, this beautifully furnished three-story townhome offers a lifestyle that's hard to find and even harder to leave. Inspired by the French Quarter, Le Jardin features cobblestone streets, charming courtyards, fountains, and lush gardens, all overlooking Choctawhatchee Bay and just steps from the vibrant Village of Baytown Wharf. Search on YouTube ''Le Jardin 164 at Sandestin Golf & Beach Resort'' for video tour.
From the moment you walk through the door, you'll appreciate the craftsmanship and elegance. Soaring 13-foot ceilings on the main level, 10-foot ceilings upstairs, 8-foot solid wood doors, custom molding, and timeless architectural details create a home that feels both luxurious and inviting. The open-concept living area is perfect for entertaining family and friends after a day at the beach.
The third-floor primary suite is a true retreat, complete with its own private balcony where you can enjoy beautiful views of Choctawhatchee Bay, sip your morning coffee, or unwind with a glass of wine as the sun sets over the water.

Whether you're searching for a primary residence, a second home, or an investment property, this one checks every box. Short-term rentals are allowed, with a projected GRI of over $60,000+ annually, allowing you to enjoy the home while generating impressive rental income. The location is what truly sets this property apart. Walk to waterfront restaurants, boutique shopping live music, seasonal festivals, nightlife, and family entertainment without ever getting in your car. End your evenings watching fireworks over the village or strolling through the charming streets that make Baytown Wharf one of the Emerald Coast's most sought-after destinations.
Ownership also includes access to the incredible amenities of Sandestin Golf and Beach Resort, including championship golf courses, tennis and pickleball courts, resort-style pools, a full-service marina, fitness center, spa, miles of walking and biking trails, a complimentary tram, and private beach access to the sugar-white sands of the Gulf of Mexico.

Properties in Le Jardin rarely become available because they offer something very few communities can: a walkable resort lifestyle, luxury architecture, strong rental potential, and one of the best locations on the Emerald Coast.
If you've been waiting for a property that truly offers it all, this is one you need to experience in person. Schedule your private showing today.
#1007677

Miramar Beach

9201 Market Street Inn 164

3 Beds

3 Baths

1,659 Sq.Ft.

$575,000

MLS#: 1007677
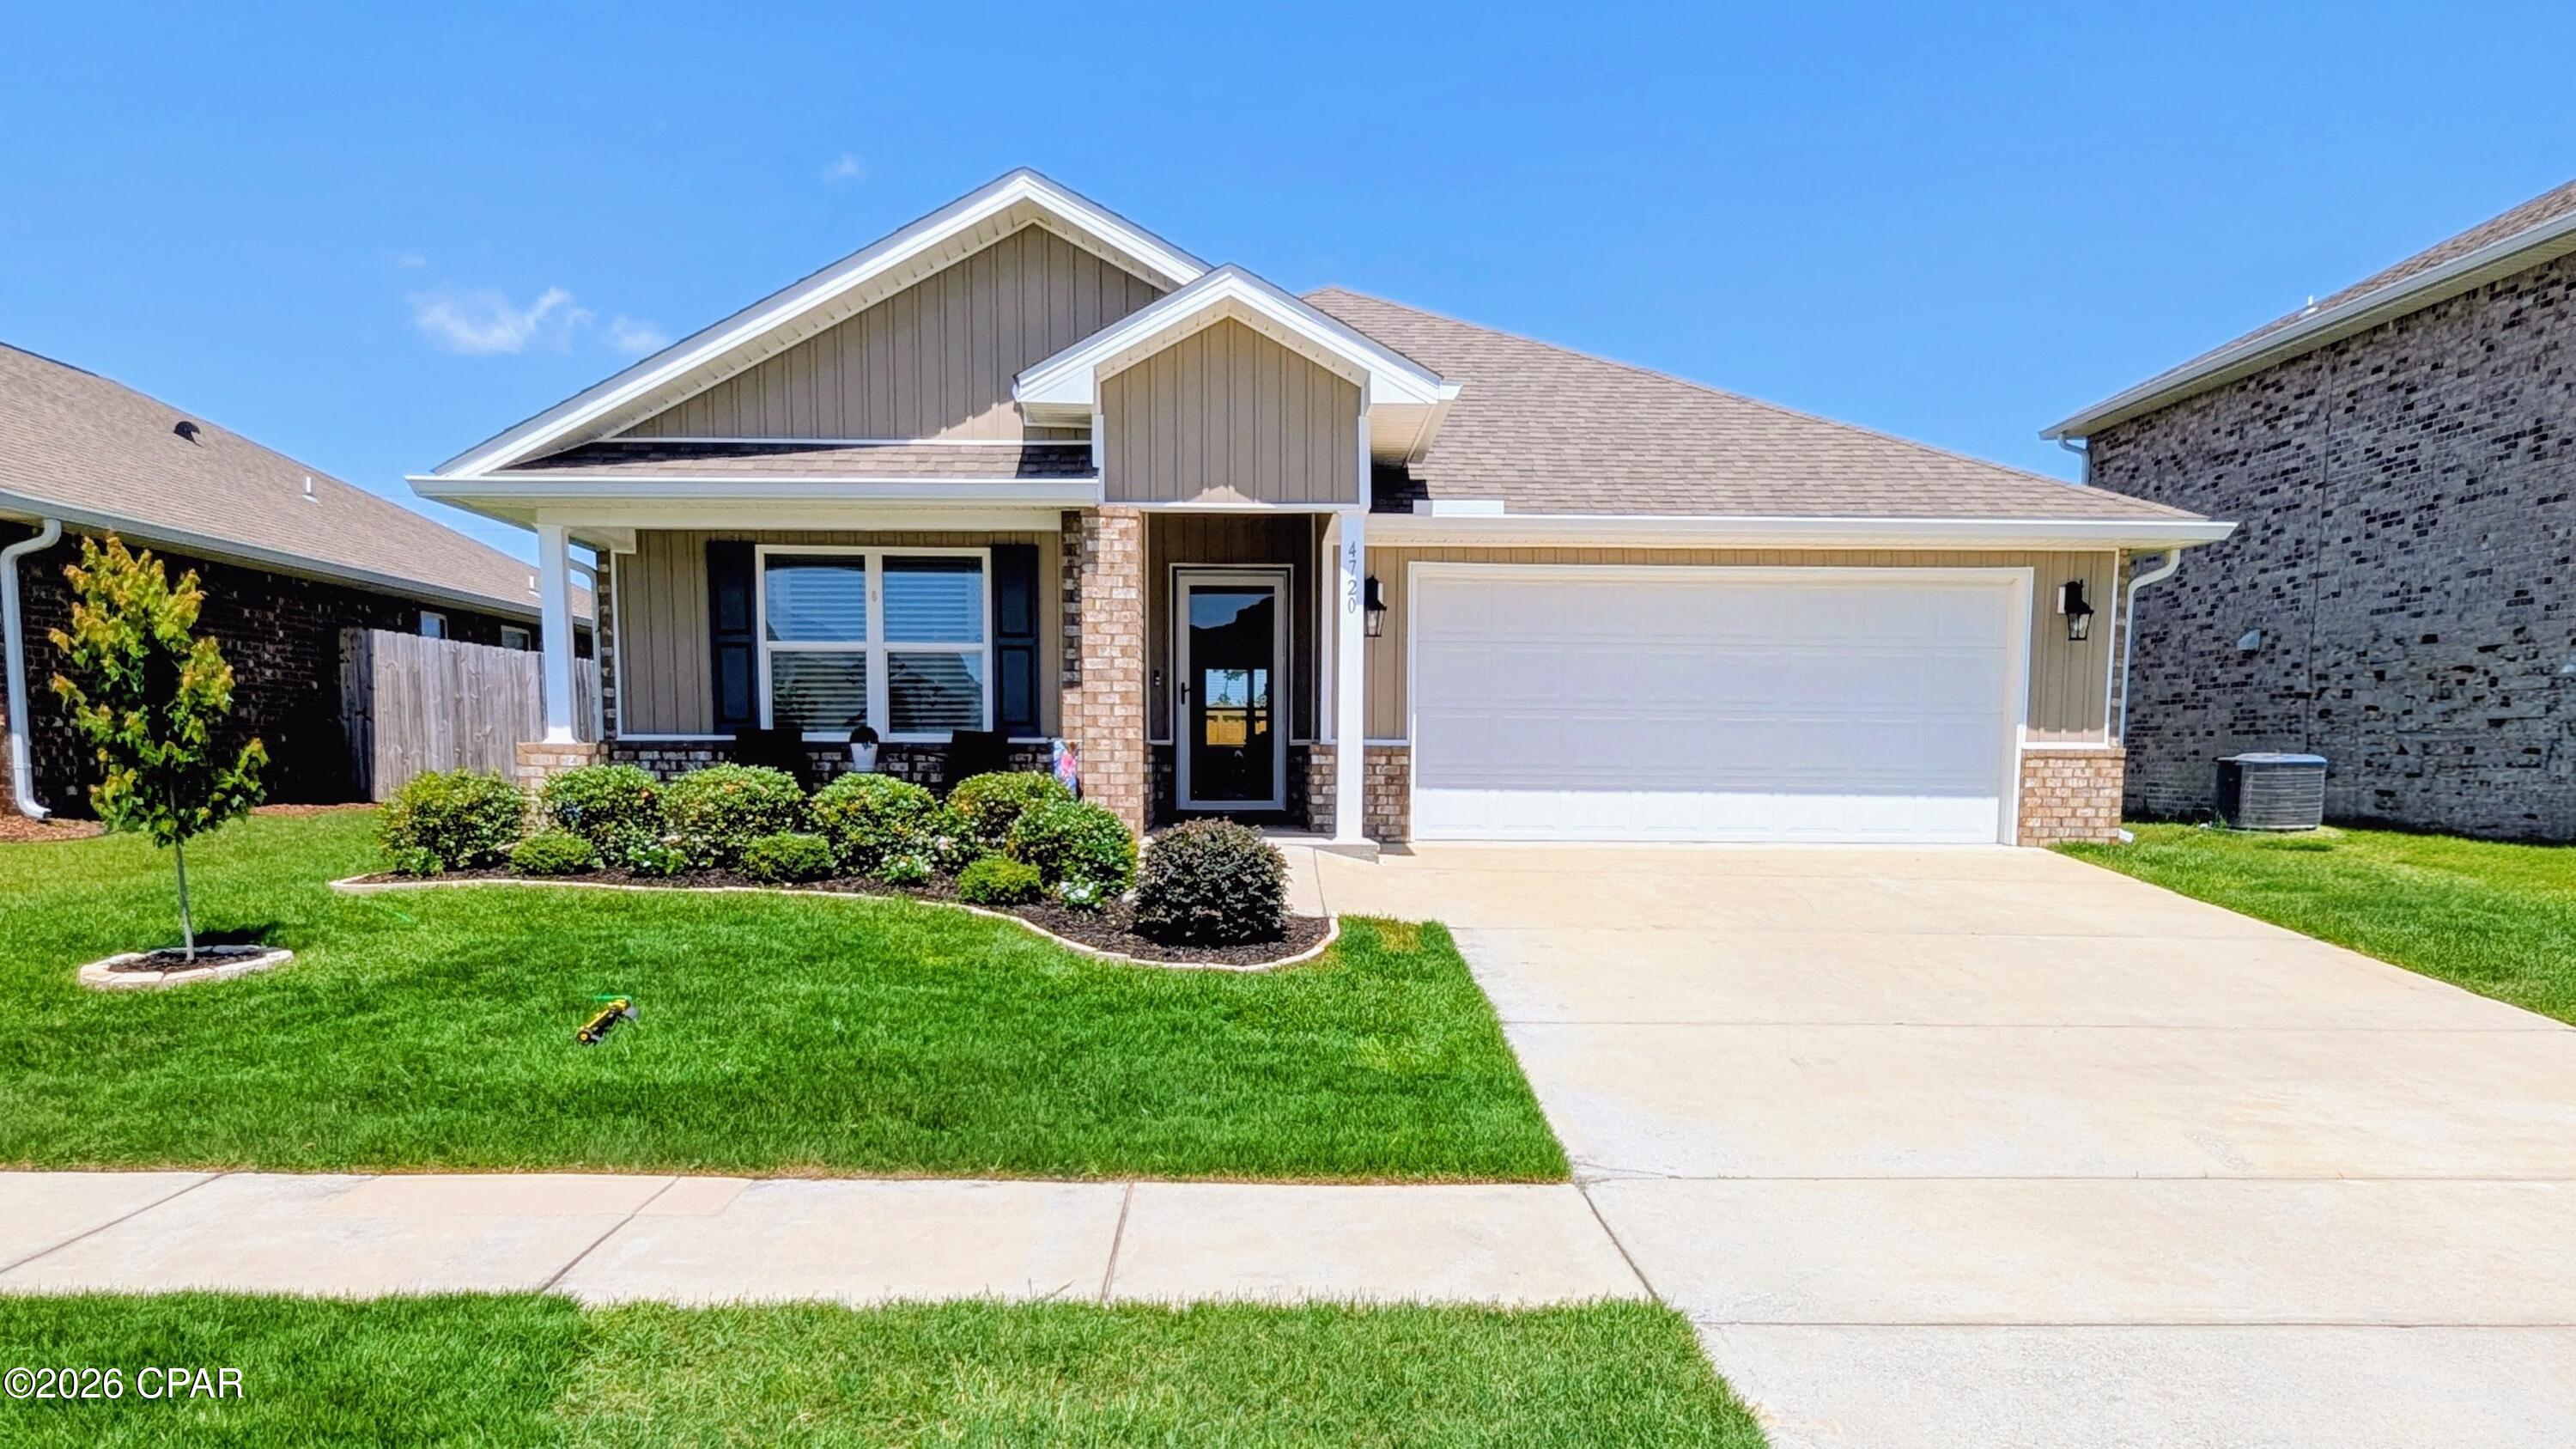
Move right into this beautifully maintained 4-bedroom, 2-bath home offering 1,827 square feet of thoughtfully designed living space in the highly desirable Titus Park community. Unlike many new construction homes, this property is loaded with premium upgrades and move-in-ready conveniences already in place.

The open-concept floor plan is perfect for everyday living and entertaining, featuring a spacious kitchen with a large island, under-cabinet lighting, dimmable island lighting, pull-out cabinet drawers, abundant pantry shelving, and a refrigerator that conveys. The kitchen flows seamlessly into the dining and living areas, creating a bright and inviting gathering space.

The private owner's suite offers a relaxing retreat with double vanities, an oversized soaking tub, a separate walk-in shower, medicine cabinet, robe hooks, and a generous walk-in closet enhanced with custom shelving for exceptional storage.

The well-equipped laundry room includes upper cabinets, a hanging rod with decorative shelf, and the washer and dryer are included. 

Throughout the home you'll find window blinds, curtain rods, remote-controlled ceiling fans, and Smart Home technology featuring keyless entry, smart thermostat, lighting controls, garage door access, security camera, smart locks, sensors, and an integrated alarm/control panel.

Outside, enjoy the durability and curb appeal of a four-sided brick exterior, covered front porch, covered rear patio, gutters, professionally landscaped yard, and a beautiful stained board-on-board privacy fence with heavy-duty gates on both sides. The painted two-car garage includes a bright shop light, while the extended driveway provides parking for multiple vehicles.

Located just outside Lynn Haven, Titus Park offers exceptional community amenities including sidewalks, expansive green spaces, a resort-style pool with pavilion and BBQ areas, lounge seating, and a dog park. The home is conveniently located near North Bay Haven Charter Academy, Highway 231, the new Publix Shopping Center with Starbucks, and Deer Point Lake.

Meticulously cared for and exceptionally clean, this home combines quality upgrades, modern convenience, and an unbeatable location. Better than new and truly move-in ready, it's ready to welcome its next owner.
#792698

Panama City

4720 Firefly Lane

4 Beds

2 Baths

1,827 Sq.Ft.

$334,000

MLS#: 792698
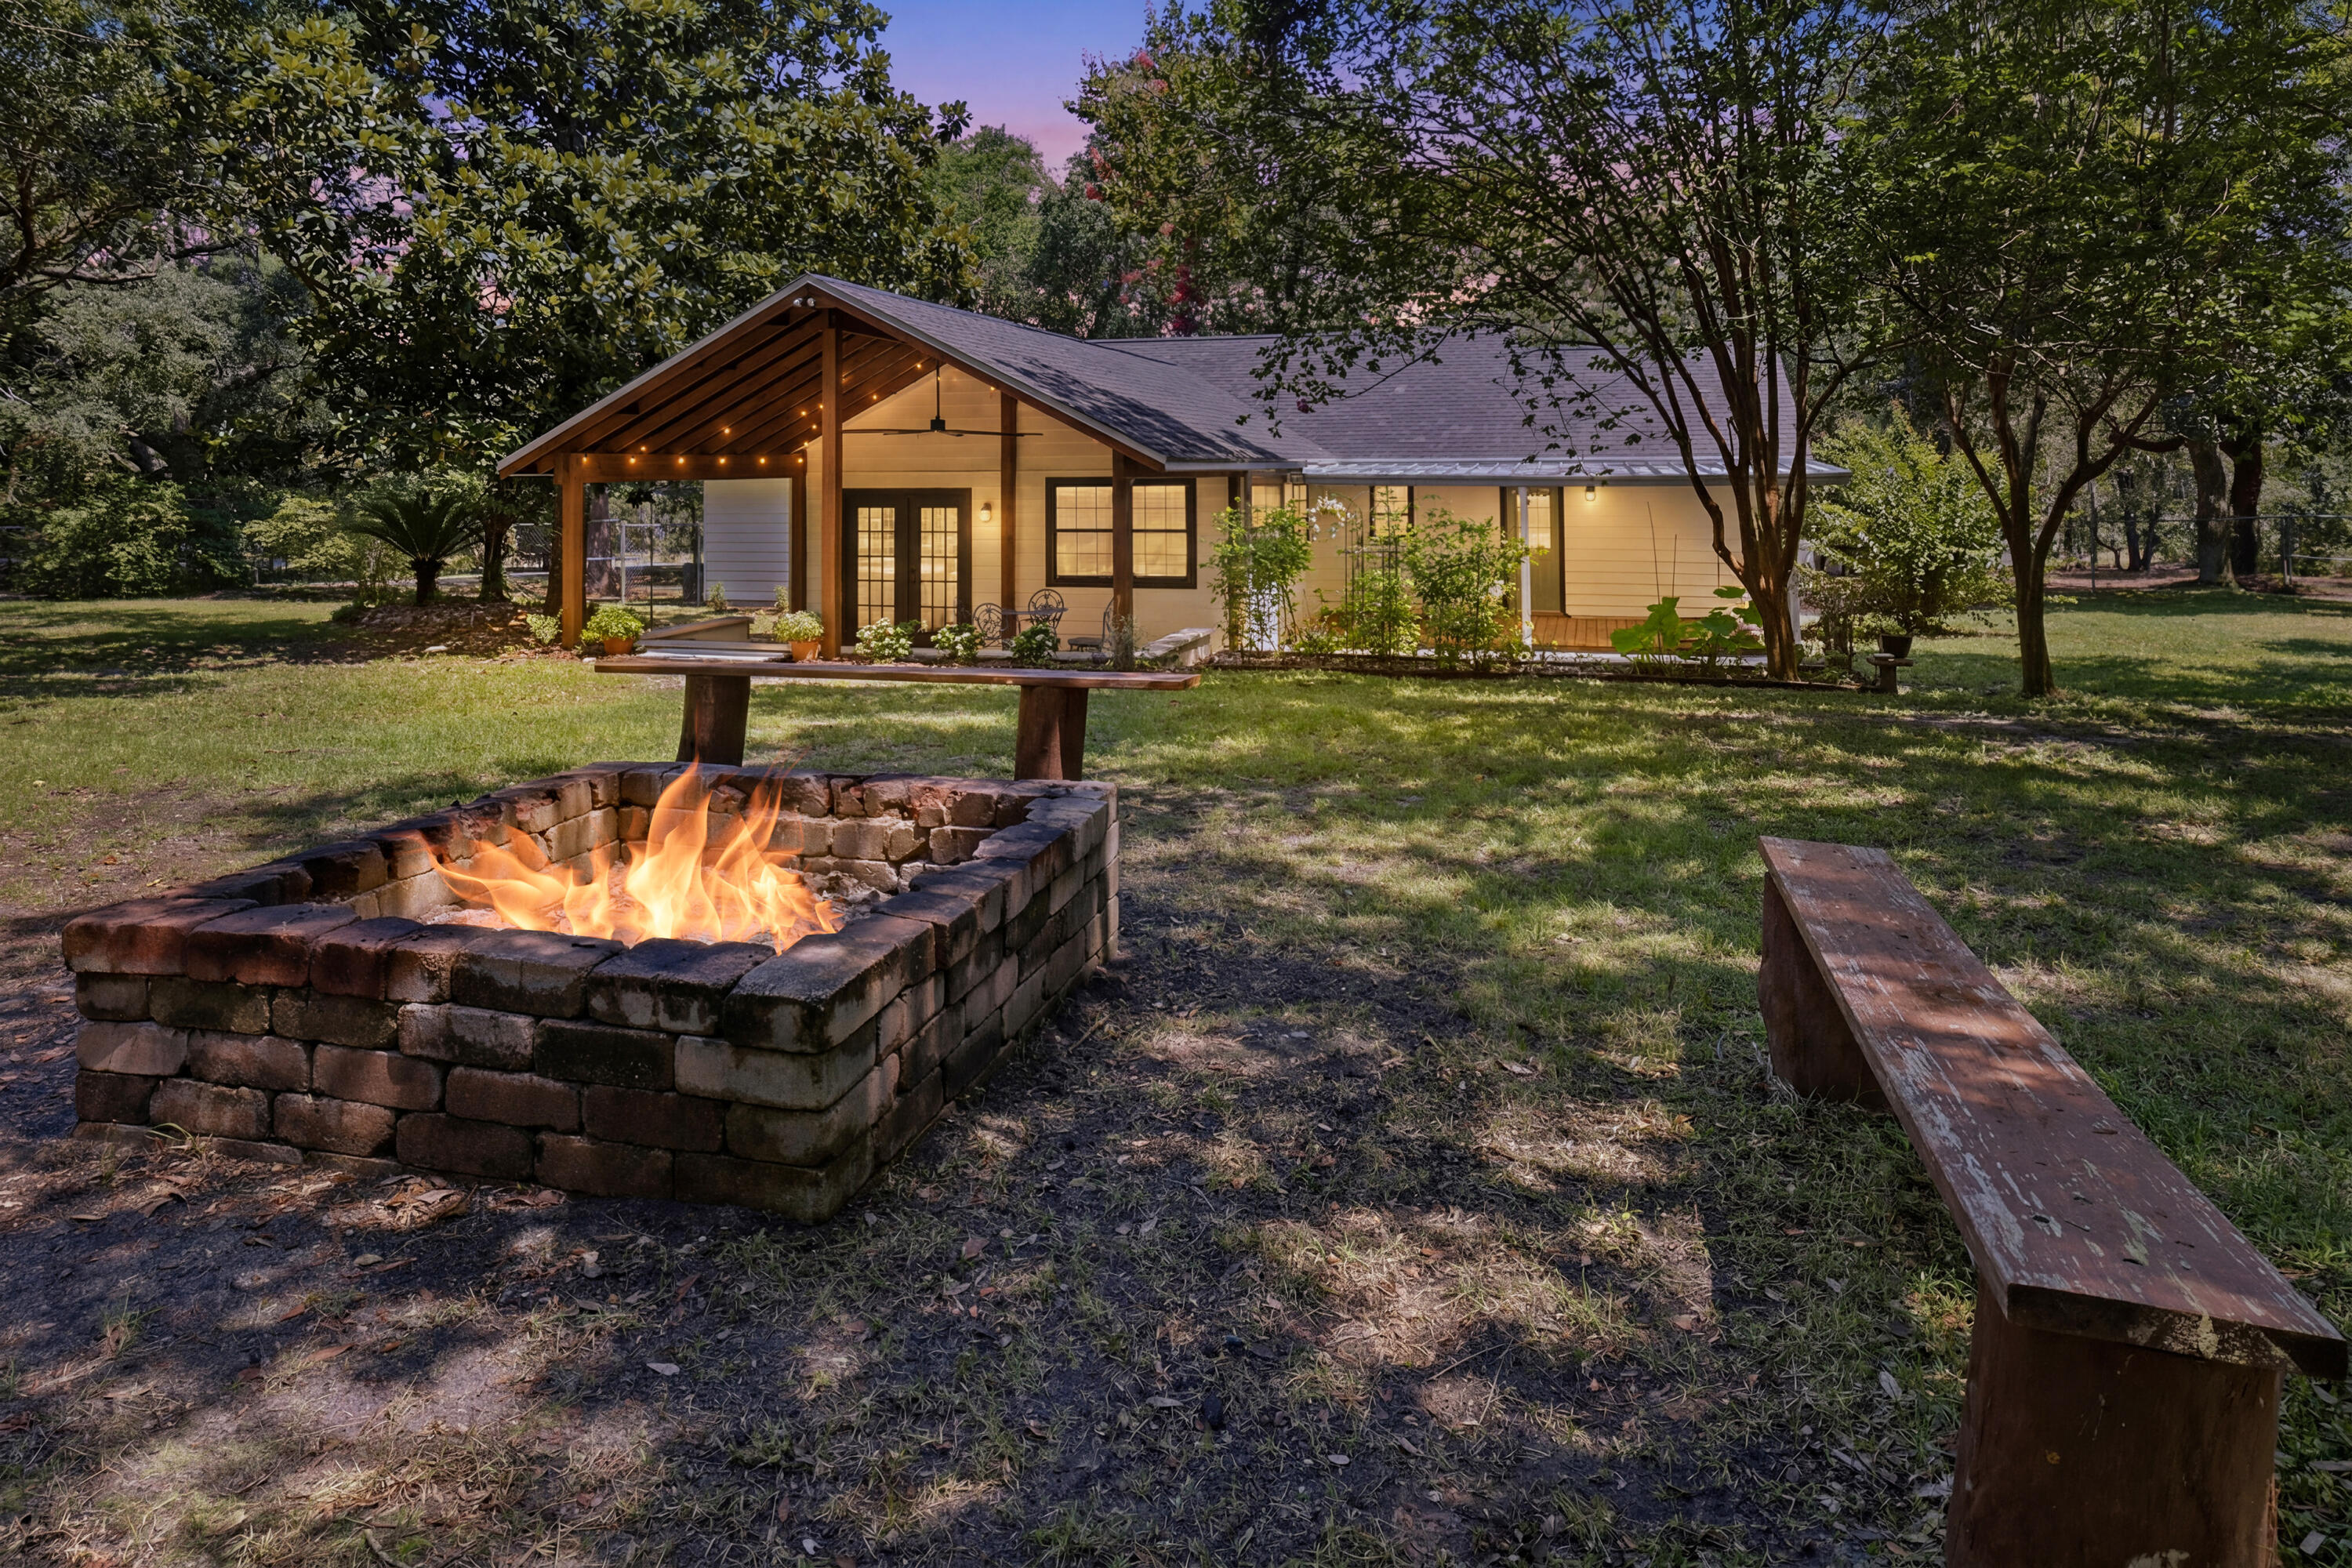
Welcome home to a property that offers something increasingly hard to find: room to breathe, room to grow, and room for the whole family -- however you define it. Tucked behind mature trees on a lot more than twice the size of typical neighborhood parcels, this beautifully updated 4-bedroom, 3-bathroom home paired with a heated and cooled detached building with full bath, laundry, and kitchen.
Step inside and feel the difference fresh updates make. New paint, new fixtures, and durable LVP flooring flow throughout the home, creating a bright, modern backdrop for everyday life. The kitchen has been beautifully reimagined with new cabinetry, quartz countertops, and updated fixtures - a space that invites you to cook, gather, and linger.  The heart of the home is a spacious living area featuring vaulted ceilings and a classic wood-burning fireplace, perfect for cool evenings and cozy gatherings. Just beyond, a generous Florida Room, also with vaulted ceilings, extends your living space and opens onto a large covered patio, blurring the line between indoors and out. Whether it's morning coffee, weekend entertaining, or simply enjoying the view of your own private grounds, this space delivers.  
Two of the four bedrooms are true suite-worthy retreats, each capable of functioning as a primary bedroom, That flexibility makes this home an ideal fit for multi-generational households, adult children returning home, or guests who deserve their own comfortable, private space. And then there's what truly sets this property apart from the others - an additional detached heated and cooled unit with full bathroom, in-unit laundry and full kitchen. It's a rare and valuable addition that opens up real possibilities.  However you choose to use it, it's a feature that adds both flexibility and long-term value.

Beyond the front door, the land itself is the star. Sitting on more than an acre - significantly larger than most lots in the area - this property is shaded by mature trees that create a private, tucked-away feel rarely found this close to everyday conveniences.

The grounds are already started to set up for the self-sufficient lifestyle so many are searching for: fruit trees, growing space for vegetables, and a large fire pit made for evenings under the stars with family and friends. A detached garage offers parking plus additional storage above - ideal for tools, harvests, hobbies, or a workshop in the making.

Whether your dream is a true backyard homestead, a private family compound, a separate space to work from home, or simply more space and privacy than anything else on the market, this one-of-a-kind property delivers on every front. Homes with this combination of space, updates, and flexibility don't come along often -- schedule your showing today.  NOTE - We have discovered (after listing) that the detached unit is not permitted for habitable place with Santa Rosa County. The building is permitted as a storage building.    For a property tour, view here: https://bit.ly/MasonCalle
#1007729

Gulf Breeze

4979 Mason Calle Road

4 Beds

4 Baths

2,284 Sq.Ft.

$625,000

MLS#: 1007729
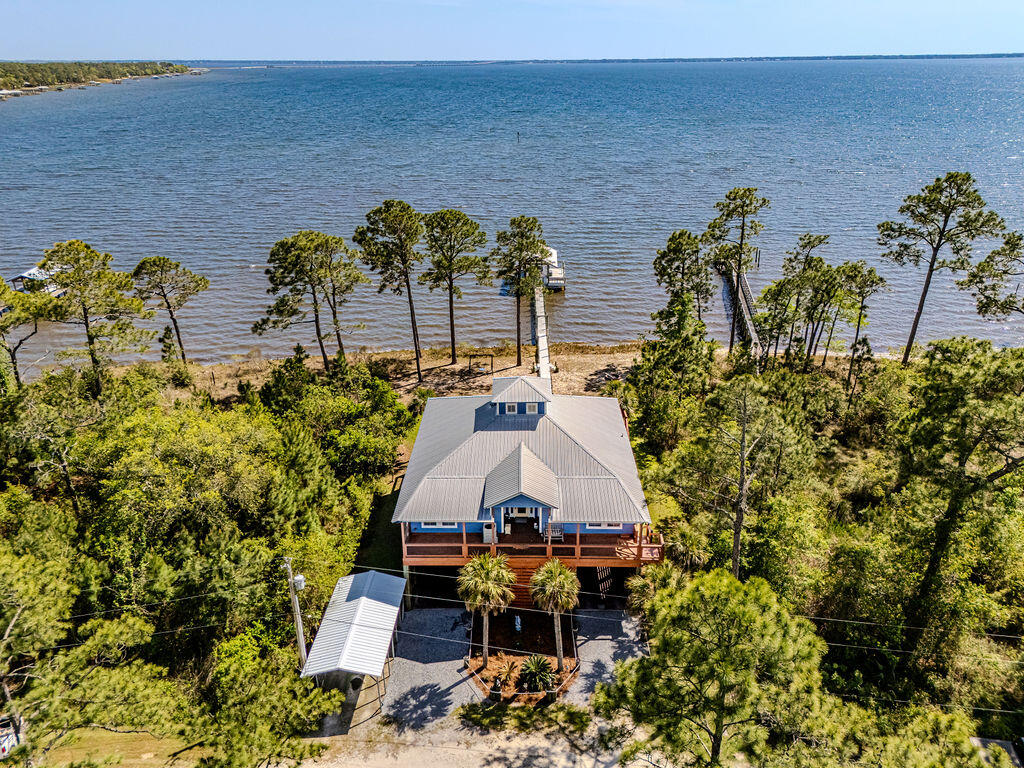
CUSTOM BAYFRONT HOME | PRIVATE DOCK | EXPANSIVE DECKS | BEAUTIFUL VIEWS | NO HOA

A rare find along the Choctawhatchee Bay. This exceptional custom waterfront home defines coastal living. The home is thoughtfully designed, and offers 3 bedrooms, 2 baths, and approximately 2,120 square feet of elevated living space, complemented by private guest quarters below.

Set on 58 pilings and .40 acres, the property delivers a true waterfront lifestyle with a private dock, covered boathouse, and a boardwalk extending directly to the open bay.

Inside, the home is both warm and welcoming--featuring soaring vaulted tongue-and-groove ceilings, rich wood finishes, and expansive walls of glass that frame panoramic water views. The open-concept layout is anchored by a beautifully appointed gourmet kitchen with granite countertops, a generous center island, bar seating, and stainless steel appliances--designed for effortless entertaining and everyday luxury.

Outdoor living is equally impressive. Expansive front and rear decks span the full length of the home, creating multiple spaces to dine, relax, and take in breathtaking sunsets and coastal breezes.

Additional highlights include well-appointed guest quarters on the lower level and dual 200-amp electrical services (400 amps total), offering enhanced capacity and convenience.

Come live the Bay life.  What an opportunity to own a private bayfront home where craftsmanship, comfort, and water views come together in a truly gorgeous setting
#997483

Freeport

51 Alden Lane

3 Beds

2 Baths

2,120 Sq.Ft.

$995,000

MLS#: 997483
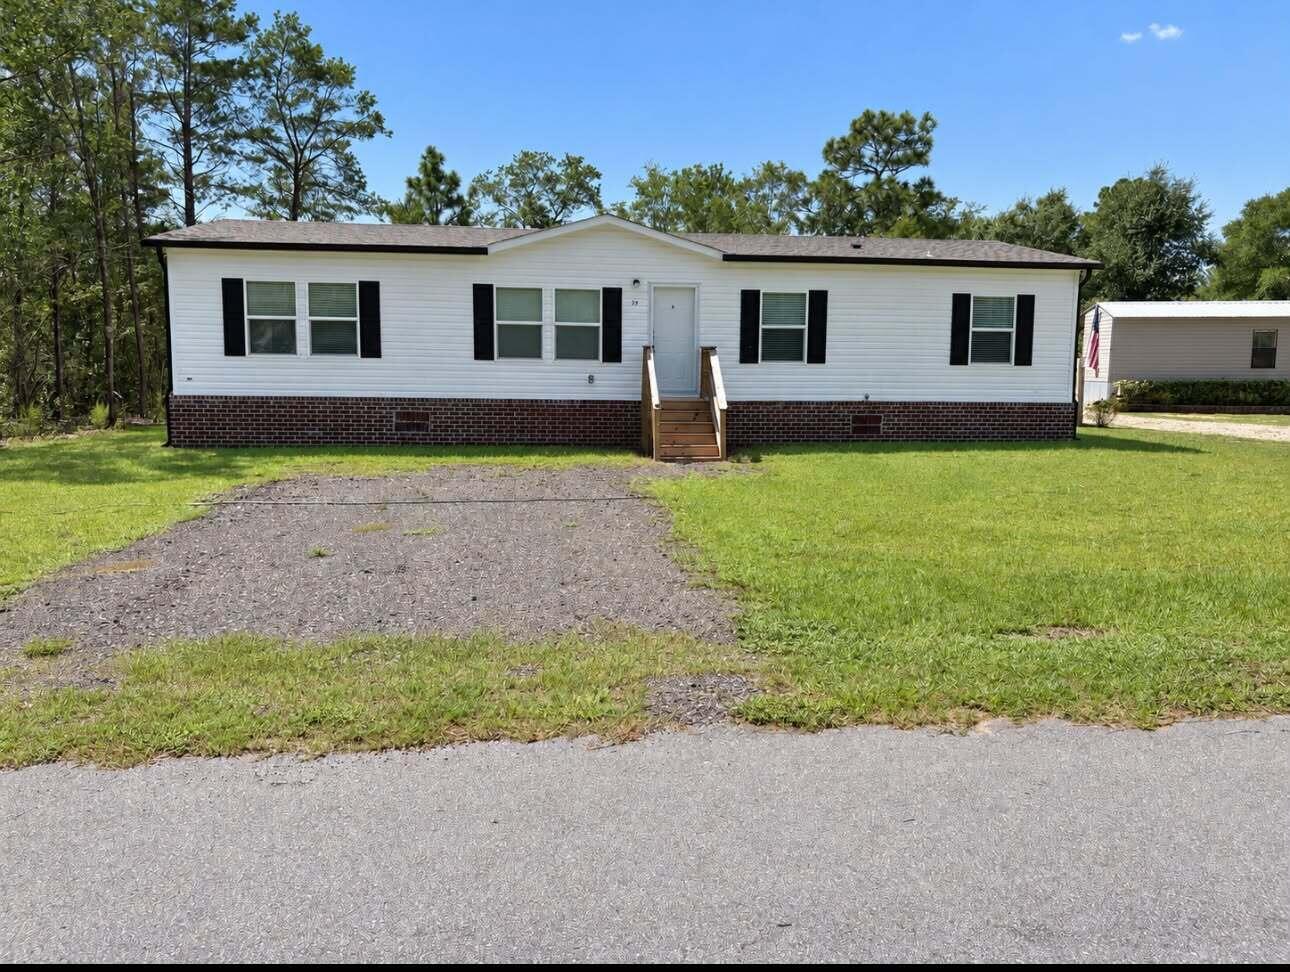
Move-in ready and available for immediate purchase, this beautifully completed Aspire model offers a modern open-concept layout designed for comfortable everyday living.

This home features 4 bedrooms and 2 full bathrooms, including a private primary suite located separately from the additional bedrooms for added privacy. The primary bedroom offers generous space, natural light, and an en-suite bathroom.

The heart of the home includes:
 • Open living room (approx. 17' x 12'5'')
 • Spacious dining area
 • Functional kitchen layout with island seating and clear sightlines into the main living space Three additional bedrooms are thoughtfully positioned on the opposite side of the home, providing flexibility for family, guests, or a home office.
Additional features include:
 " Gravel driveway installed
 " Fresh sod for enhanced curb appeal
 " Dedicated utility room
 " Contemporary finishes throughout
 " Functional split-bedroom design

Located in DeFuniak Springs with convenient access to local amenities and major roadways, this property offers modern construction at an attractive price point.

Ideal for first-time homebuyers, growing households, or buyers seeking new construction without the wait.
#995805

DeFuniak Springs

39 Bellini Road

4 Beds

2 Baths

1,475 Sq.Ft.

$225,000

MLS#: 995805

1 ... 562 563 564 565 566 ... 666
* Listings identified with the FMLS IDX logo come from FMLS and are held by brokerage firms other than the owner of this website. The listing brokerage is identified in any listing details. Information is deemed reliable but is not guaranteed. If you believe any FMLS listing contains material that infringes your copyrighted work please click here to review our DMCA policy and learn how to submit a takedown request. © 2024. First Multiple Listing Service, Inc.

Send a message

Message successfully sent.

Your message

What is 3 + 4 ?

Reason for contacting?

I agree to receive email communication and understand I can unsubscribe at any time.

I agree to be contacted by Kornelije Josić via call, email, and text for real estate services. To opt out, you can reply 'stop' at any time or reply 'help' for assistance. You can also click the unsubscribe link in the emails. Message and data rates may apply. Message frequency may vary. Privacy Policy

Sign Out

Virtual Assistant

Would you like to take the next step with this property? We can help you schedule a showing or virtual tour, or send you more details.

Yes, I would like more information.

Thank You for Your Reply, One of Our Agents will contact you as soon as possible

No, maybe later.

Thank you, you can always contact me via email, phone number or through the contact form.

Realhub AI

Lucy - Your AI-Powered Realtor

Update Your Temporary Password

Personalize your search

Enter your email and we'll notify you immediately when new listings match what you're looking for.

or enter email address

Already have an account ? Login here

Continue your home search

Area

I agree to receive communications and understand I can unsubscribe at any time.

I agree to be contacted by Kornelije Josić via call, email, and text for real estate services. To opt out, you can reply 'stop' at any time or reply 'help' for assistance. You can also click the unsubscribe link in the emails. Message and data rates may apply. Message frequency may vary. Privacy Policy

Already have an account ? Login here

We use cookies

We use cookies primarily for analytics to enhance your experience. By accepting, you agree to our use of these cookies. You can manage your preferences or learn more about our cookies policy.





