
REALHUB is on fire today

Properties

Browse or get in touch to schedule a walkthrough.

  • Nearby me
Price range

Popular Features

Community Features

Association

Property Features

Waterfront

View

Exterior Features

Interior Features

Style

10000 properties match your criteria

Updated 1 minute ago

E-Alert name
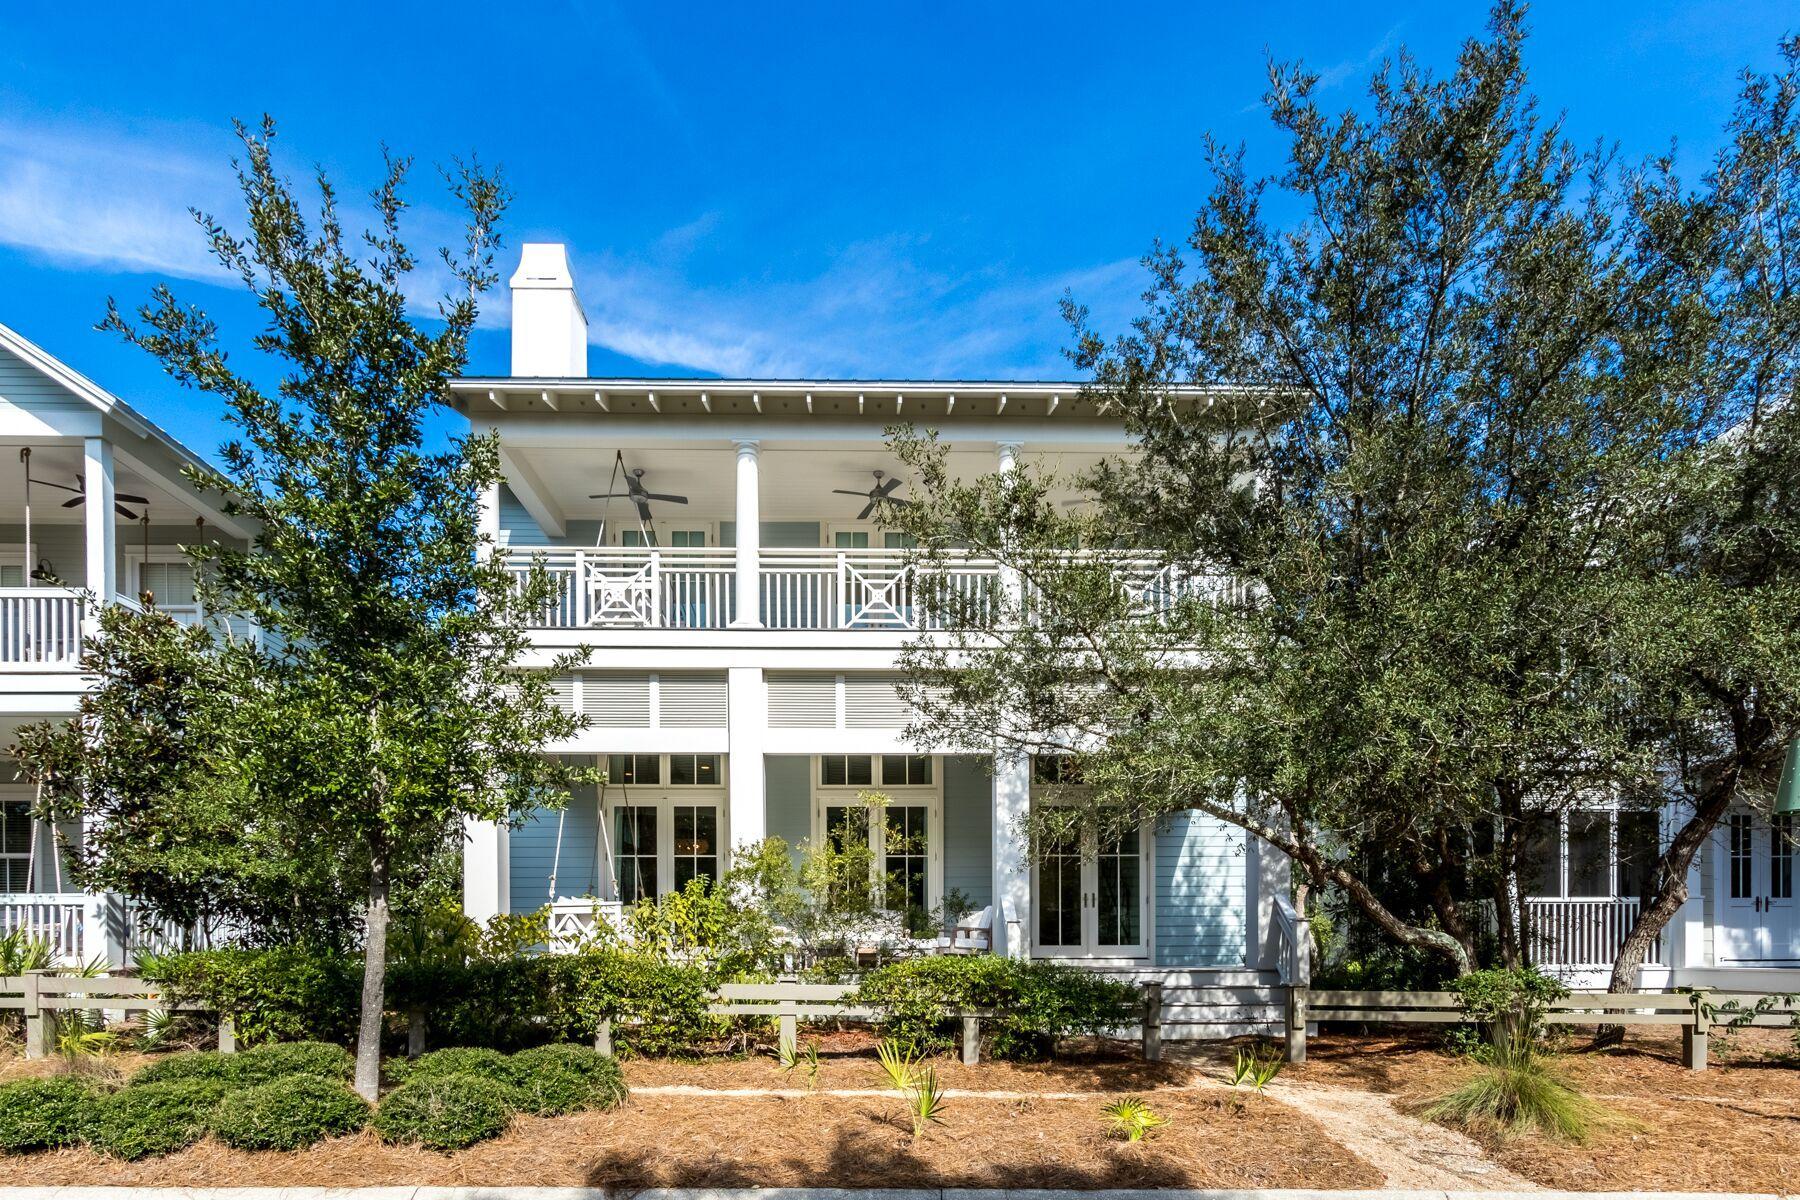
Tucked away along a remote stretch of Bluejack Street, this six-bedroom beach house overlooks pristine nature preserve and wooded walking trails offering added privacy in Phase 3 of WaterColor. This two-story beach cottage welcomes guests with an expansive covered front porch that boasts a swing bed and comfy outdoor living space made for enjoying life in WaterColor. A wall of double doors with transoms greets you as you enter the light and bright, open concept great room wrapped in shiplap and featuring beachy whitewashed wood floors. Offering a spacious seating area made for conversations, and a large living room space finished in coastal charm with a floor-to-ceiling seashell tabby gas fireplace; this space flooded with natural light was made for gathering and features soaring 12-foot ceilings. The dining room presents a modern farmhouse dining table with custom benches and seating for eight topped by a beautiful glass chandelier. The large coastal kitchen offers custom ceiling height cabinetry and a huge kitchen island with breakfast bar seating for five and tons of storage options, crowned by two glass chandeliers. Boasting a double window over a tub sink, this kitchen is finished with a Wolf gas range, dishwasher and Subzero fridge. Made to entertain, the wet bar area is ready to party boasting a wine fridge, ice maker, and mini fridge. Off of the kitchen you can find a spacious laundry room and a hallway to a half bath that leads to the main floor master suite. Featuring a walk-in closet and large windows with transom lights, the main floor master suite offers an ensuite bath wrapped in shiplap with a double vanity, soaking tub, glass shower and water closet. The back foyer is a great drop zone to kick off your shoes and hang your coats with easy access to the paver driveway and covered carport located at the back of the home. Featuring an outdoor shower, grilling area and lots of bike parking, this dual-purpose backyard space is great for hosting family and guests.  Off of the front door, shiplap walls carry you up to the second level, where you will find a second laundry and large linen closet just across from a full bath that services a huge bunk room. Featuring four built-in bunks and a bonus living room area, this retreat is fit for the kids and even the kids at heart. The spacious primary master suite is located at the front of the home with his and hers closets, a luxurious ensuite bath offering dual vanities, a soaking tub, glass shower and watercloset, as well as, as large private porch. Boasting a swing bed and the perfect place to enjoy a cup of coffee while overlooking the solitude of this serene stretch of Bluejack Street, the master suite's covered porch is a great place to unwind. Down the hallway wrapped in shiplap wainscoting, you can find two large guest ensuites and a well-lit reading nook with window bench seating and added storage. At the back of the home you will find an expansive guest ensuite with a spacious living room area and lofty vaulted ceilings. This custom 4,198 square foot WaterColor home is one of a kind and must see on Bluejack Street.
#835479

Santa Rosa Beach

21 Bluejack Street

6 Beds

6 Baths

4,241 Sq.Ft.

$2,595,000

MLS#: 835479
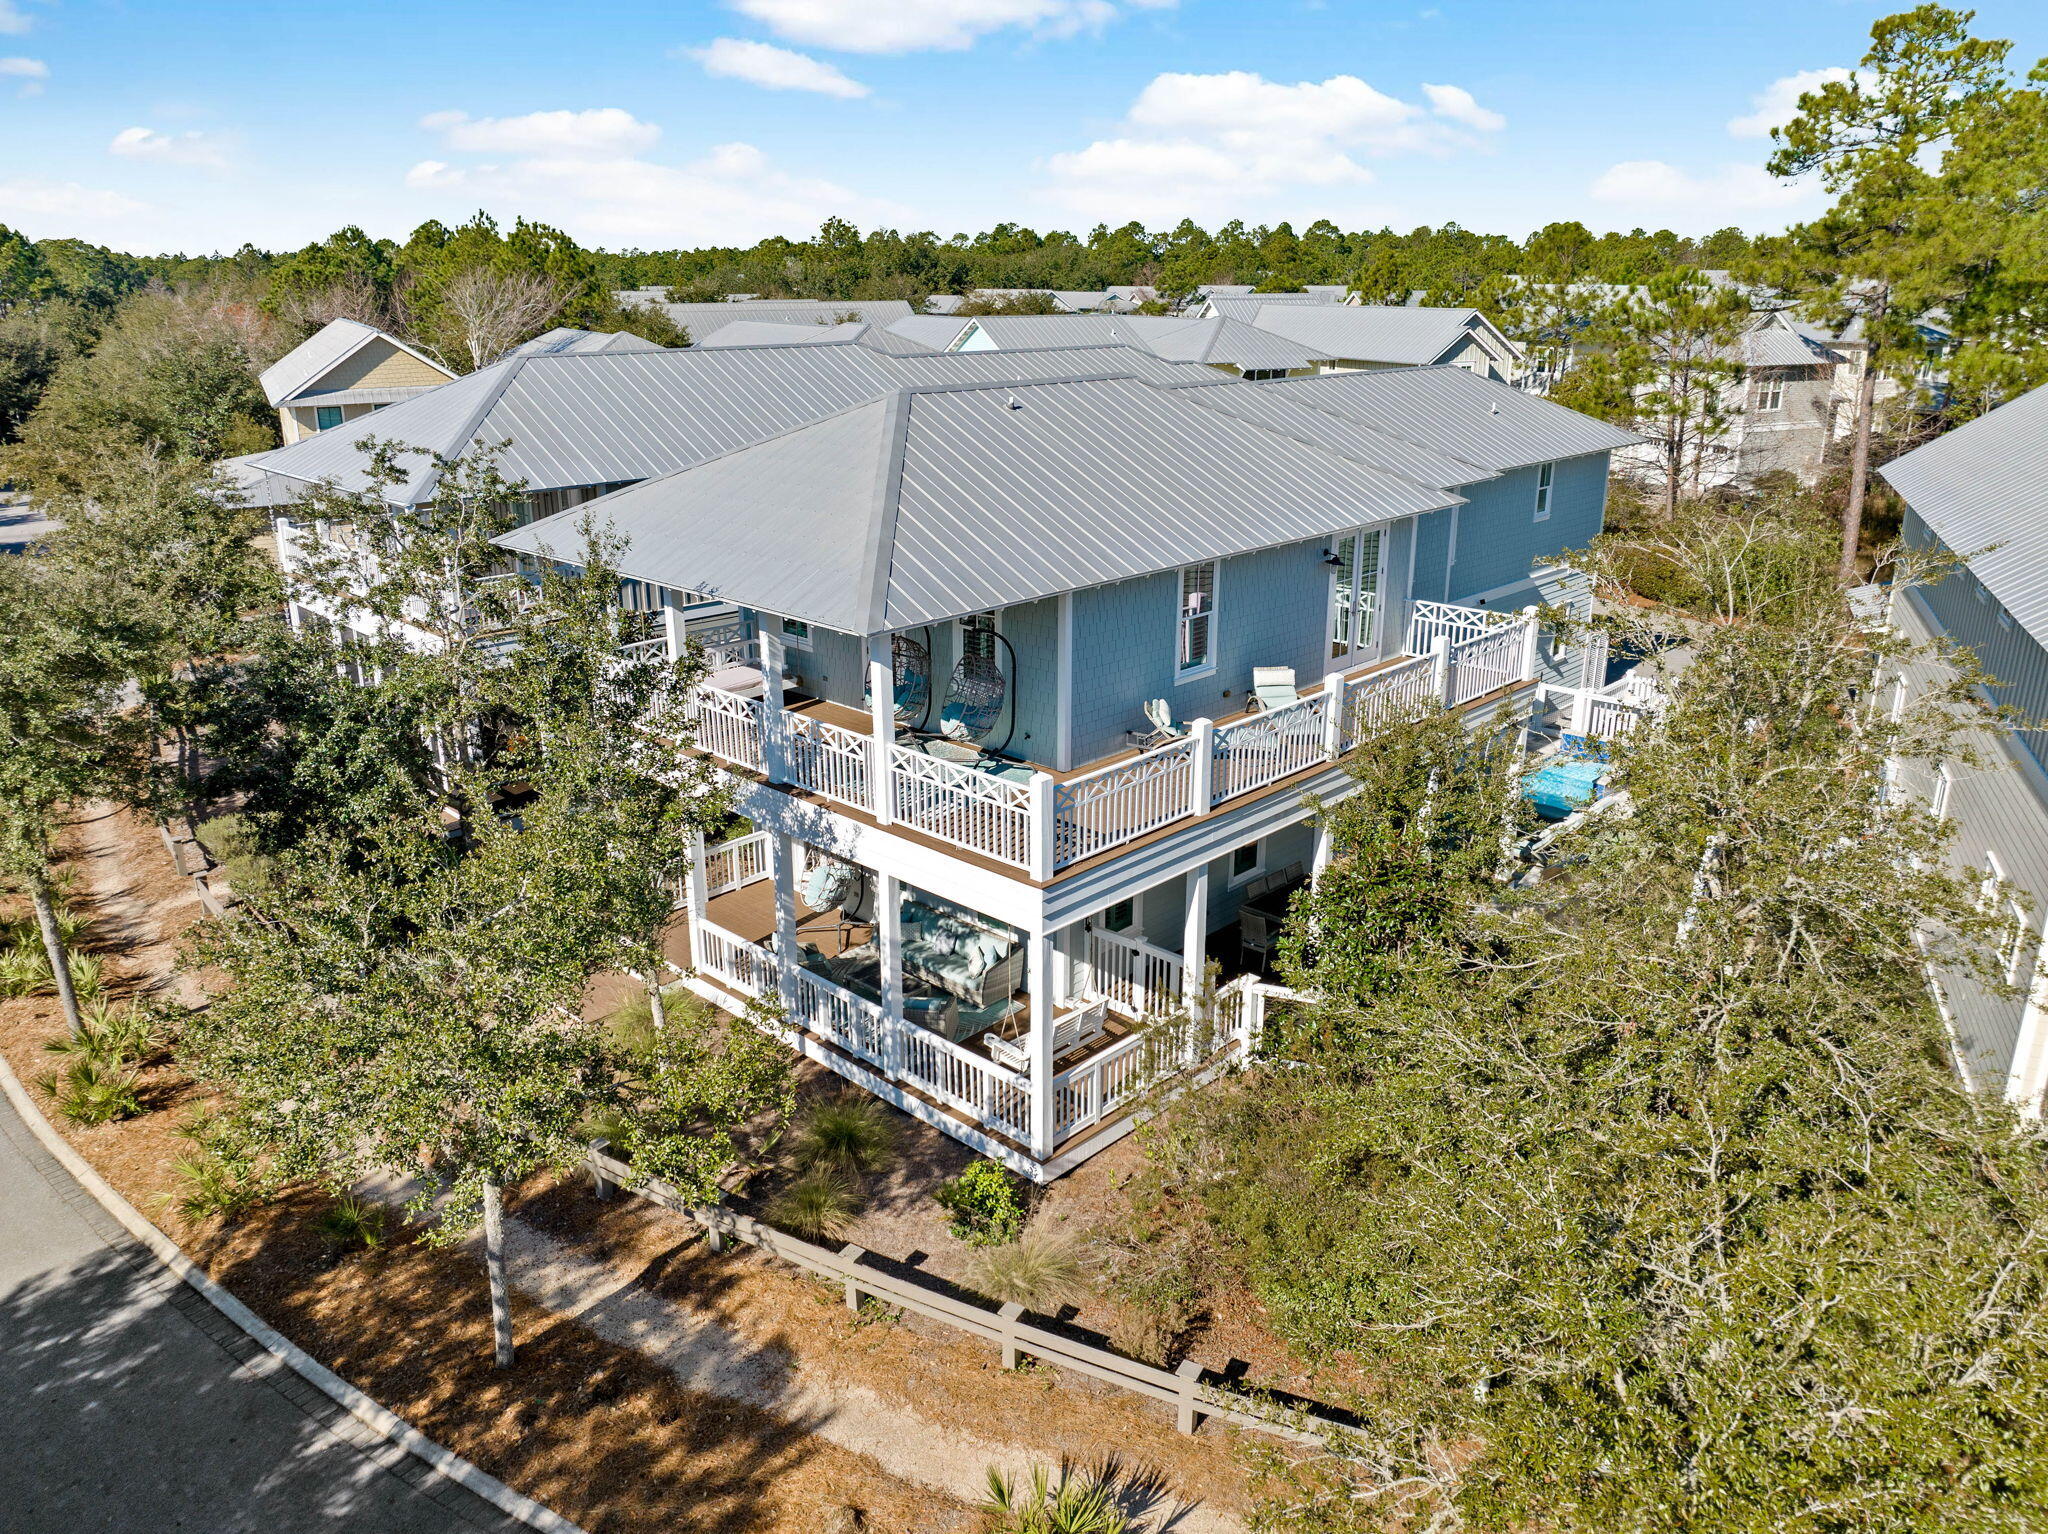
Discover the rare blend of charm, space, and value at 201 E Royal Fern Way—an updated 5-bedroom, 4.5-bath home with a private pool in WaterColor, one of 30A's most sought-after neighborhoods. At this price point, the private pool alone is a standout—but there's so much more to love. Wrap-around porches invite you to slow down and soak in the Florida sunshine, while inside, two separate living areas give everyone their own space to relax. The layout is ideal for hosting friends and family, with stylish updates and warm, welcoming finishes throughout. And yes—there are built-in bunk beds, because no WaterColor home is complete without them. They're a hit with kids, grandkids, and overnight guests alike. This home has been lovingly updated inside and out with all-new furnishings that feel fresh and inviting. The added bonus of a golf cart garage is a coveted item here at the beach and having a golf cart makes it easy to explore all the wonderful amenities WaterColor has to offer.

Homes like this with a private pool, gorgeous updates, and plenty of charm don't come around every day. Whether you're looking for a second home to use as a beach retreat or a vacation rental, this home is an excellent choice!
#974217

Santa Rosa Beach

201 E Royal Fern Way

4 Beds

4 Baths

2,828 Sq.Ft.

$2,595,000

MLS#: 974217
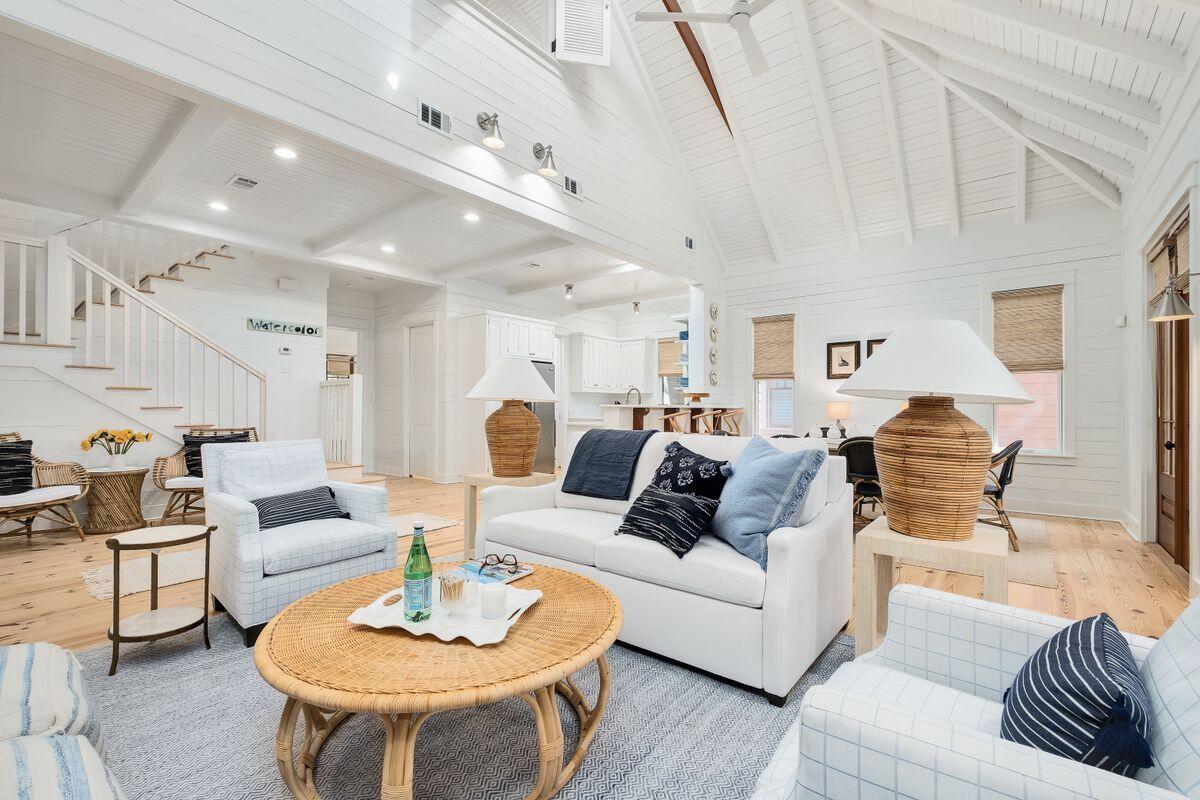
Imagine stepping into a Serena & Lily showroom — this upscale beach cottage is casual and coastal, relaxed, yet refined. This picture-perfect cottage is ideally located in phase 1 of WaterColor, a short stroll to the LakeHouse pool, WaterColor Beach Club and the Gulf of Mexico. This two-bed, two-and-one-half bath home is the perfect marriage of openness and coziness. Spread over more than 1,700 square feet, this Rose Garden Mews home enjoys views of Crimson Park from the kitchen, living and dining rooms. Cathedral and beamed ceilings complement three sets of French doors and large windows to create an airy and spacious feel. A first-floor owner's suite features an ensuite bath with dual vanities and both a shower, soaking tub and access to a screened rear porch. Top-of-the-line furnishings, mostly from Serena & Lily, outdoor furniture from Pottery Barn and refined hardwood floors, as well as built-in bookcases with fireplace and exquisite porches add to the home's charm and ambiance. The second floor features an oversized guest room large enough for two queen-sized beds. Notable updates to the home include new HVAC; mold remediation; refinished floors; quartz countertops; hardware in baths; kitchens and living room cabinets; cleaned and re-grouted tile; interior and exterior paint; exterior pressure washing; trimmed trees; repaired fireplace and BBQ grill; new lighting and ceiling fans; new Hunter Douglas wood blinds; Kathy Kuo barstools; Chairish vintage coastal decor; and, Modus Photography and Mary Hong artwork. The WaterColor Beach Club has been newly expanded and includes three pools (one gulf-front). This home offers deeded beach access as well as amenities ranging from watersports on Western Lake to tennis courts to walking and bike paths. Enjoy easy access to the shops and restaurants in WaterColor's Town Center and 30A's iconic seaside communities beyond.
#893257

Santa Rosa Beach

114 Sunset Ridge Lane

2 Beds

2 Baths

1,732 Sq.Ft.

$2,595,000

MLS#: 893257
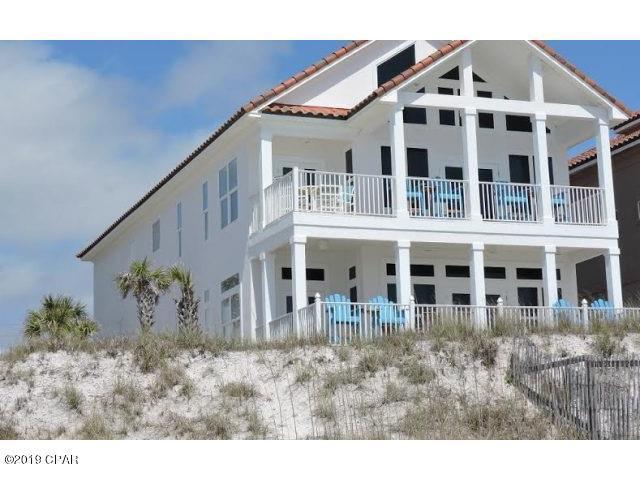
One of the most striking beach front homes in Panama City Beach with 9 bedrooms (plus loft) and 7 baths. Located on the highly desired west end of Panama City Beach in La Valencia. Divided into two separate homes, the first has four bedrooms and three baths with both the master and full kitchen having panoramic ocean views and large ocean front balconies. The 2nd and 3rd floor home has five bedrooms and 4 baths plus a loft, again with master, loft and kitchen having spectacular ocean views... Each home has a separate entrance and direct beach access. Great for large families, corporate parties and/or vacation rentals! Home currently has reservations on the books for $8800- $9700 a week during peak season. La Valencia includes 2 pools, tennis court and club house. 2 beautiful homes in one!!!
#822193

Panama City Beach

21605 Front Beach Road

9 Beds

6 Baths

4,302 Sq.Ft.

$2,595,000

MLS#: 822193
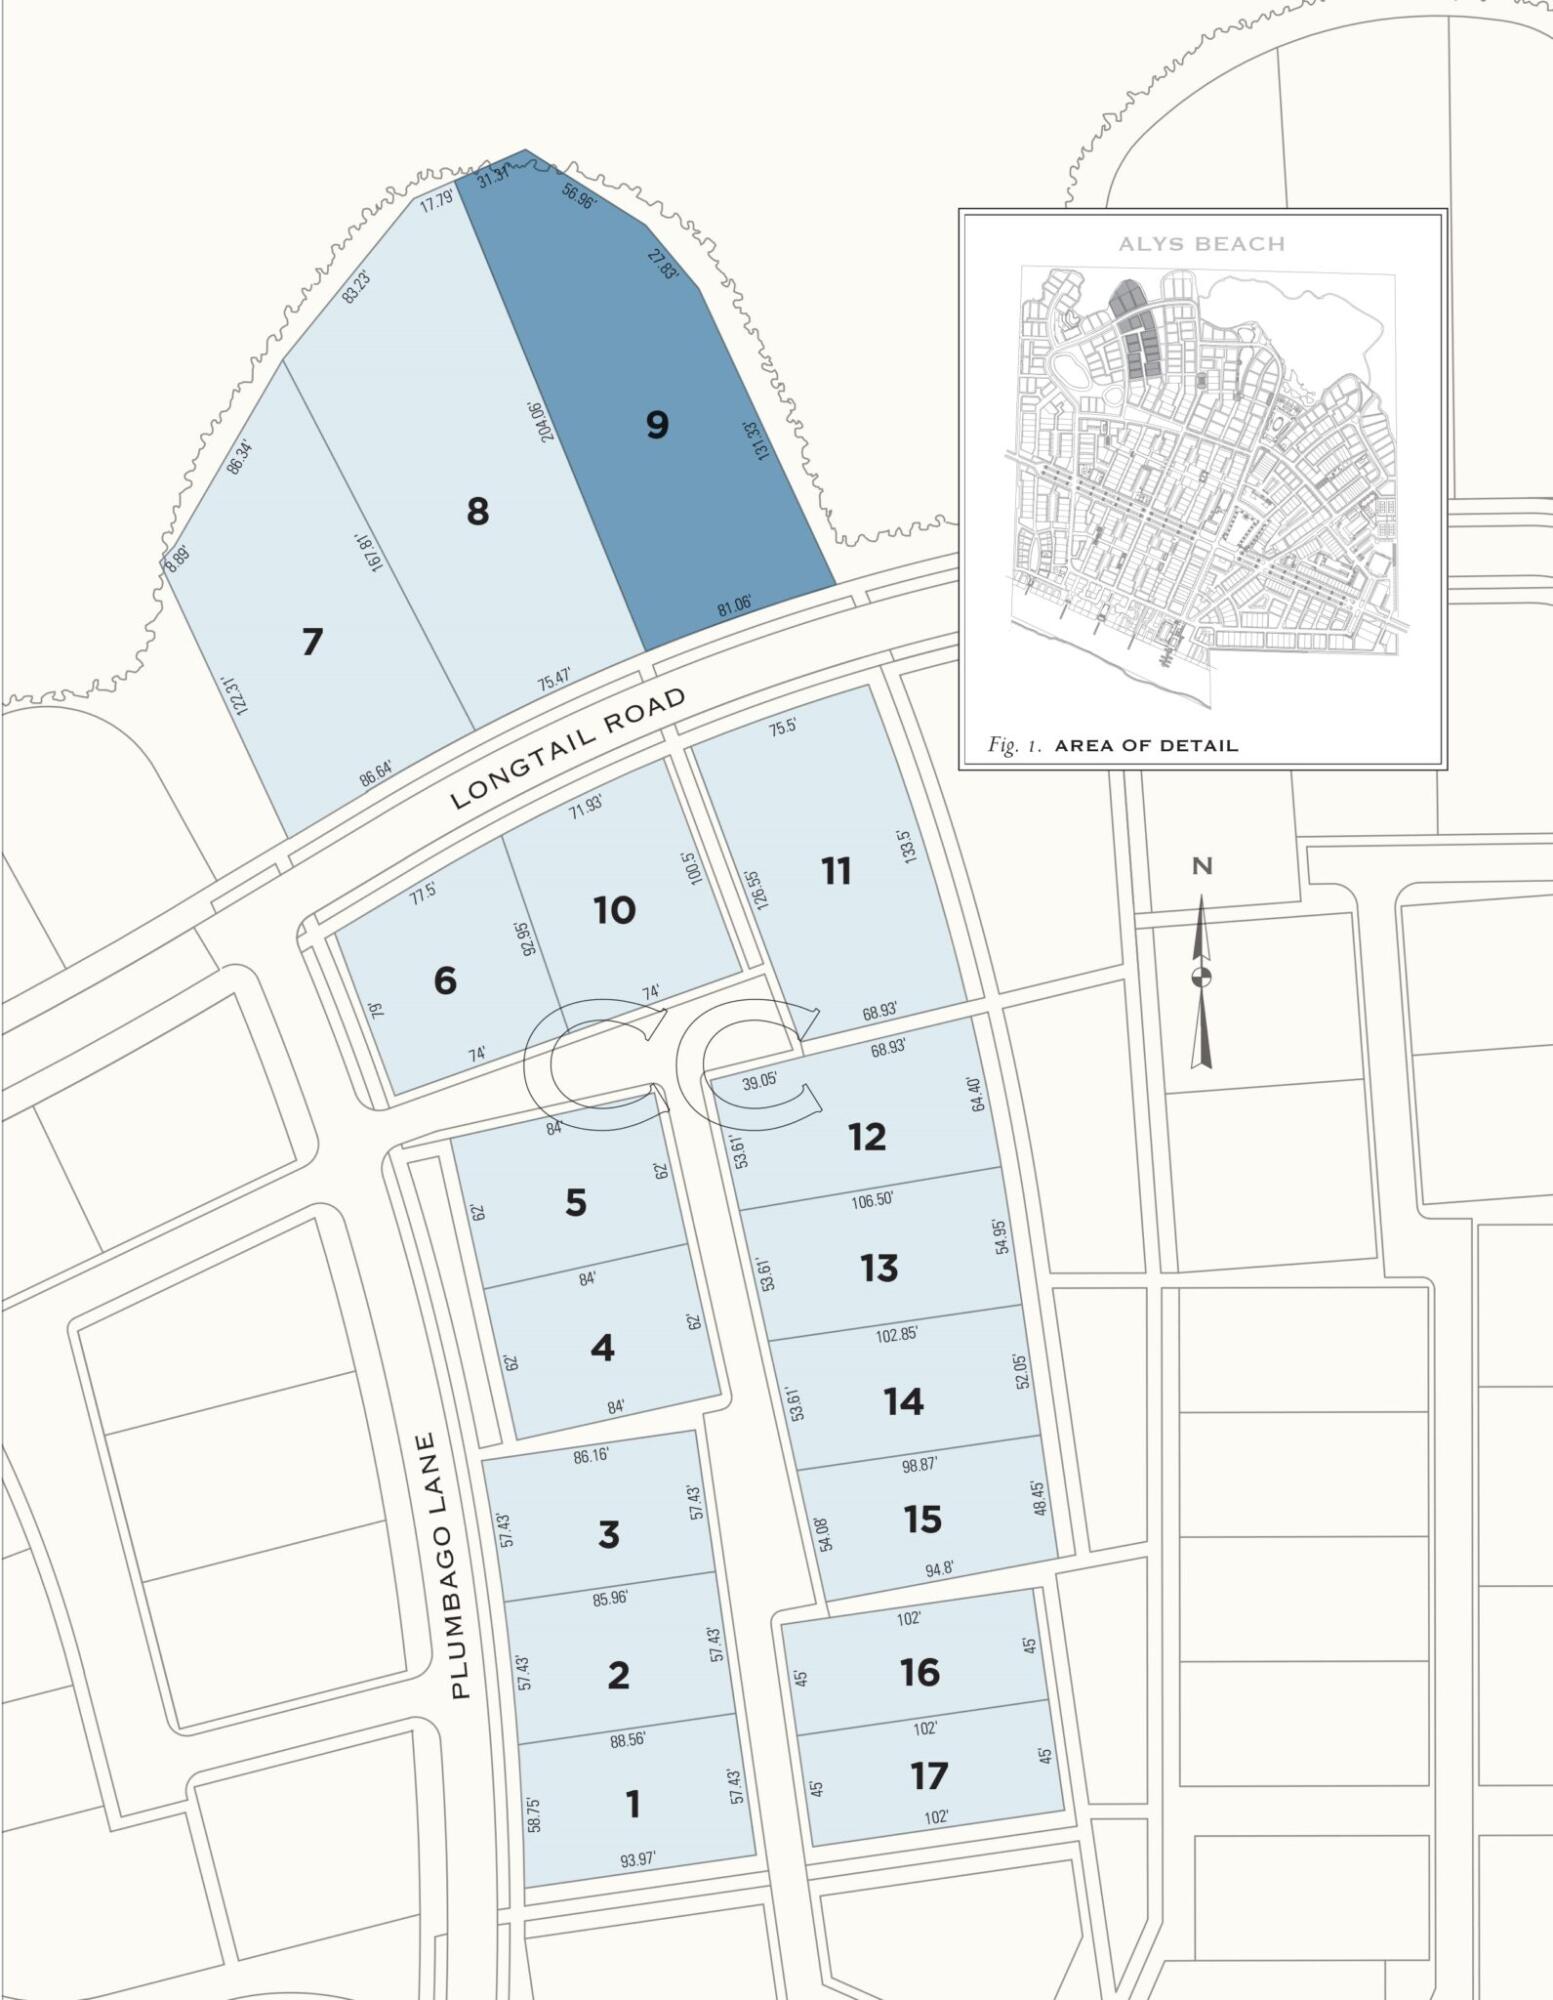
Entered ''For Comp Purposes''
#932204

Inlet Beach

CC9 Longtail Road

None Beds

None Baths

0.32 acres

$2,595,000

MLS#: 932204
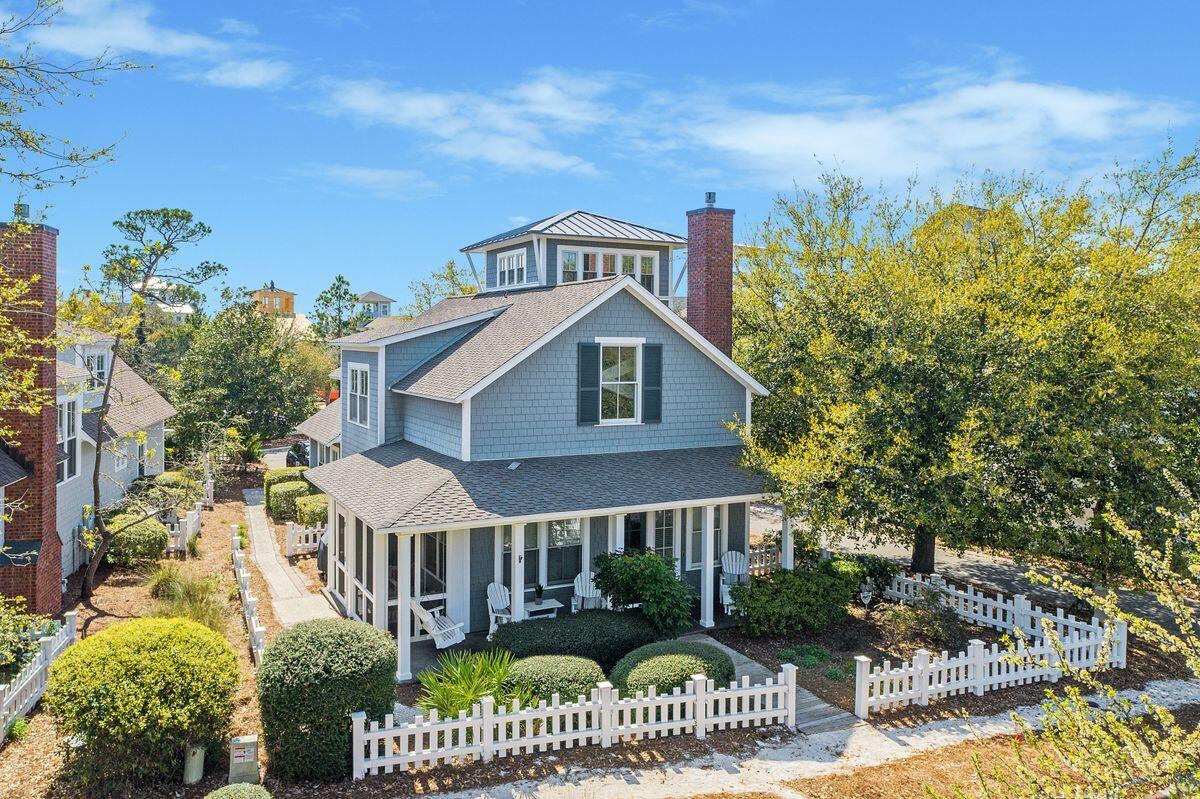
Nestled within the highly desirable community of WaterSound Beach behind the main gates, this iconic design and flawless interpretation of the Nantucket saltbox cottage offers a unique take on coastal design, decor and layout. Merely footsteps from the private sugar sand beaches of the WaterSound community, this 2,140 square foot three-bedroom home boasts three levels of interior space, plentiful porches and a darling interior sure to please primary, secondary and investment owners alike. Best of all, it is offered fully furnished with a golf cart, perfect for its next owners to create lifelong memories within. The Open concept main level provides a transitional layout for both gathering and relaxing, anchored by a gas fireplace, expansive windows and crisp painted cabinetry in the kitchen. The living space features new furniture and area rugs, crafting a fresh yet timeless ambiance in the homes most popular spaces. Stainless appliances and concrete floors provide a modern feel to the classic design, which offers two full guests suites on the main level of the home. The owner's retreat is located on the second level of the home providing unmatched privacy and convenience for those who love to entertain. Featuring an enchanting clawfoot tub, walk-in shower and dual vanities, modern luxuries exude throughout the space for a premier ownership experience. 

The third floor of the home offers a spacious flex space, easily used as a home office, a media room or a bunk room for additional accommodation opportunities. Custom millwork and designer lighting crafts an aura of exclusivity throughout the home, while freshly painted trim and fencing offer additional peace of mind. Additional features of the home include newly installed Arlo cameras around the exterior, while the hot water heater and HVAC system was replaced in 2016. The gated WaterSound Beach community located south of Scenic Highway 30A offers homeowners a rare sense of seclusion with easy access to area activities. Amenities include swimming pools, multiple parks, community green spaces, a state-of-the-art fitness center & private pedestrian & golf cart boardwalks to one of the most beautiful mile stretches of coastline in the area.
#894442

Watersound

220 Salt Box Lane

3 Beds

3 Baths

2,140 Sq.Ft.

$2,595,000

MLS#: 894442
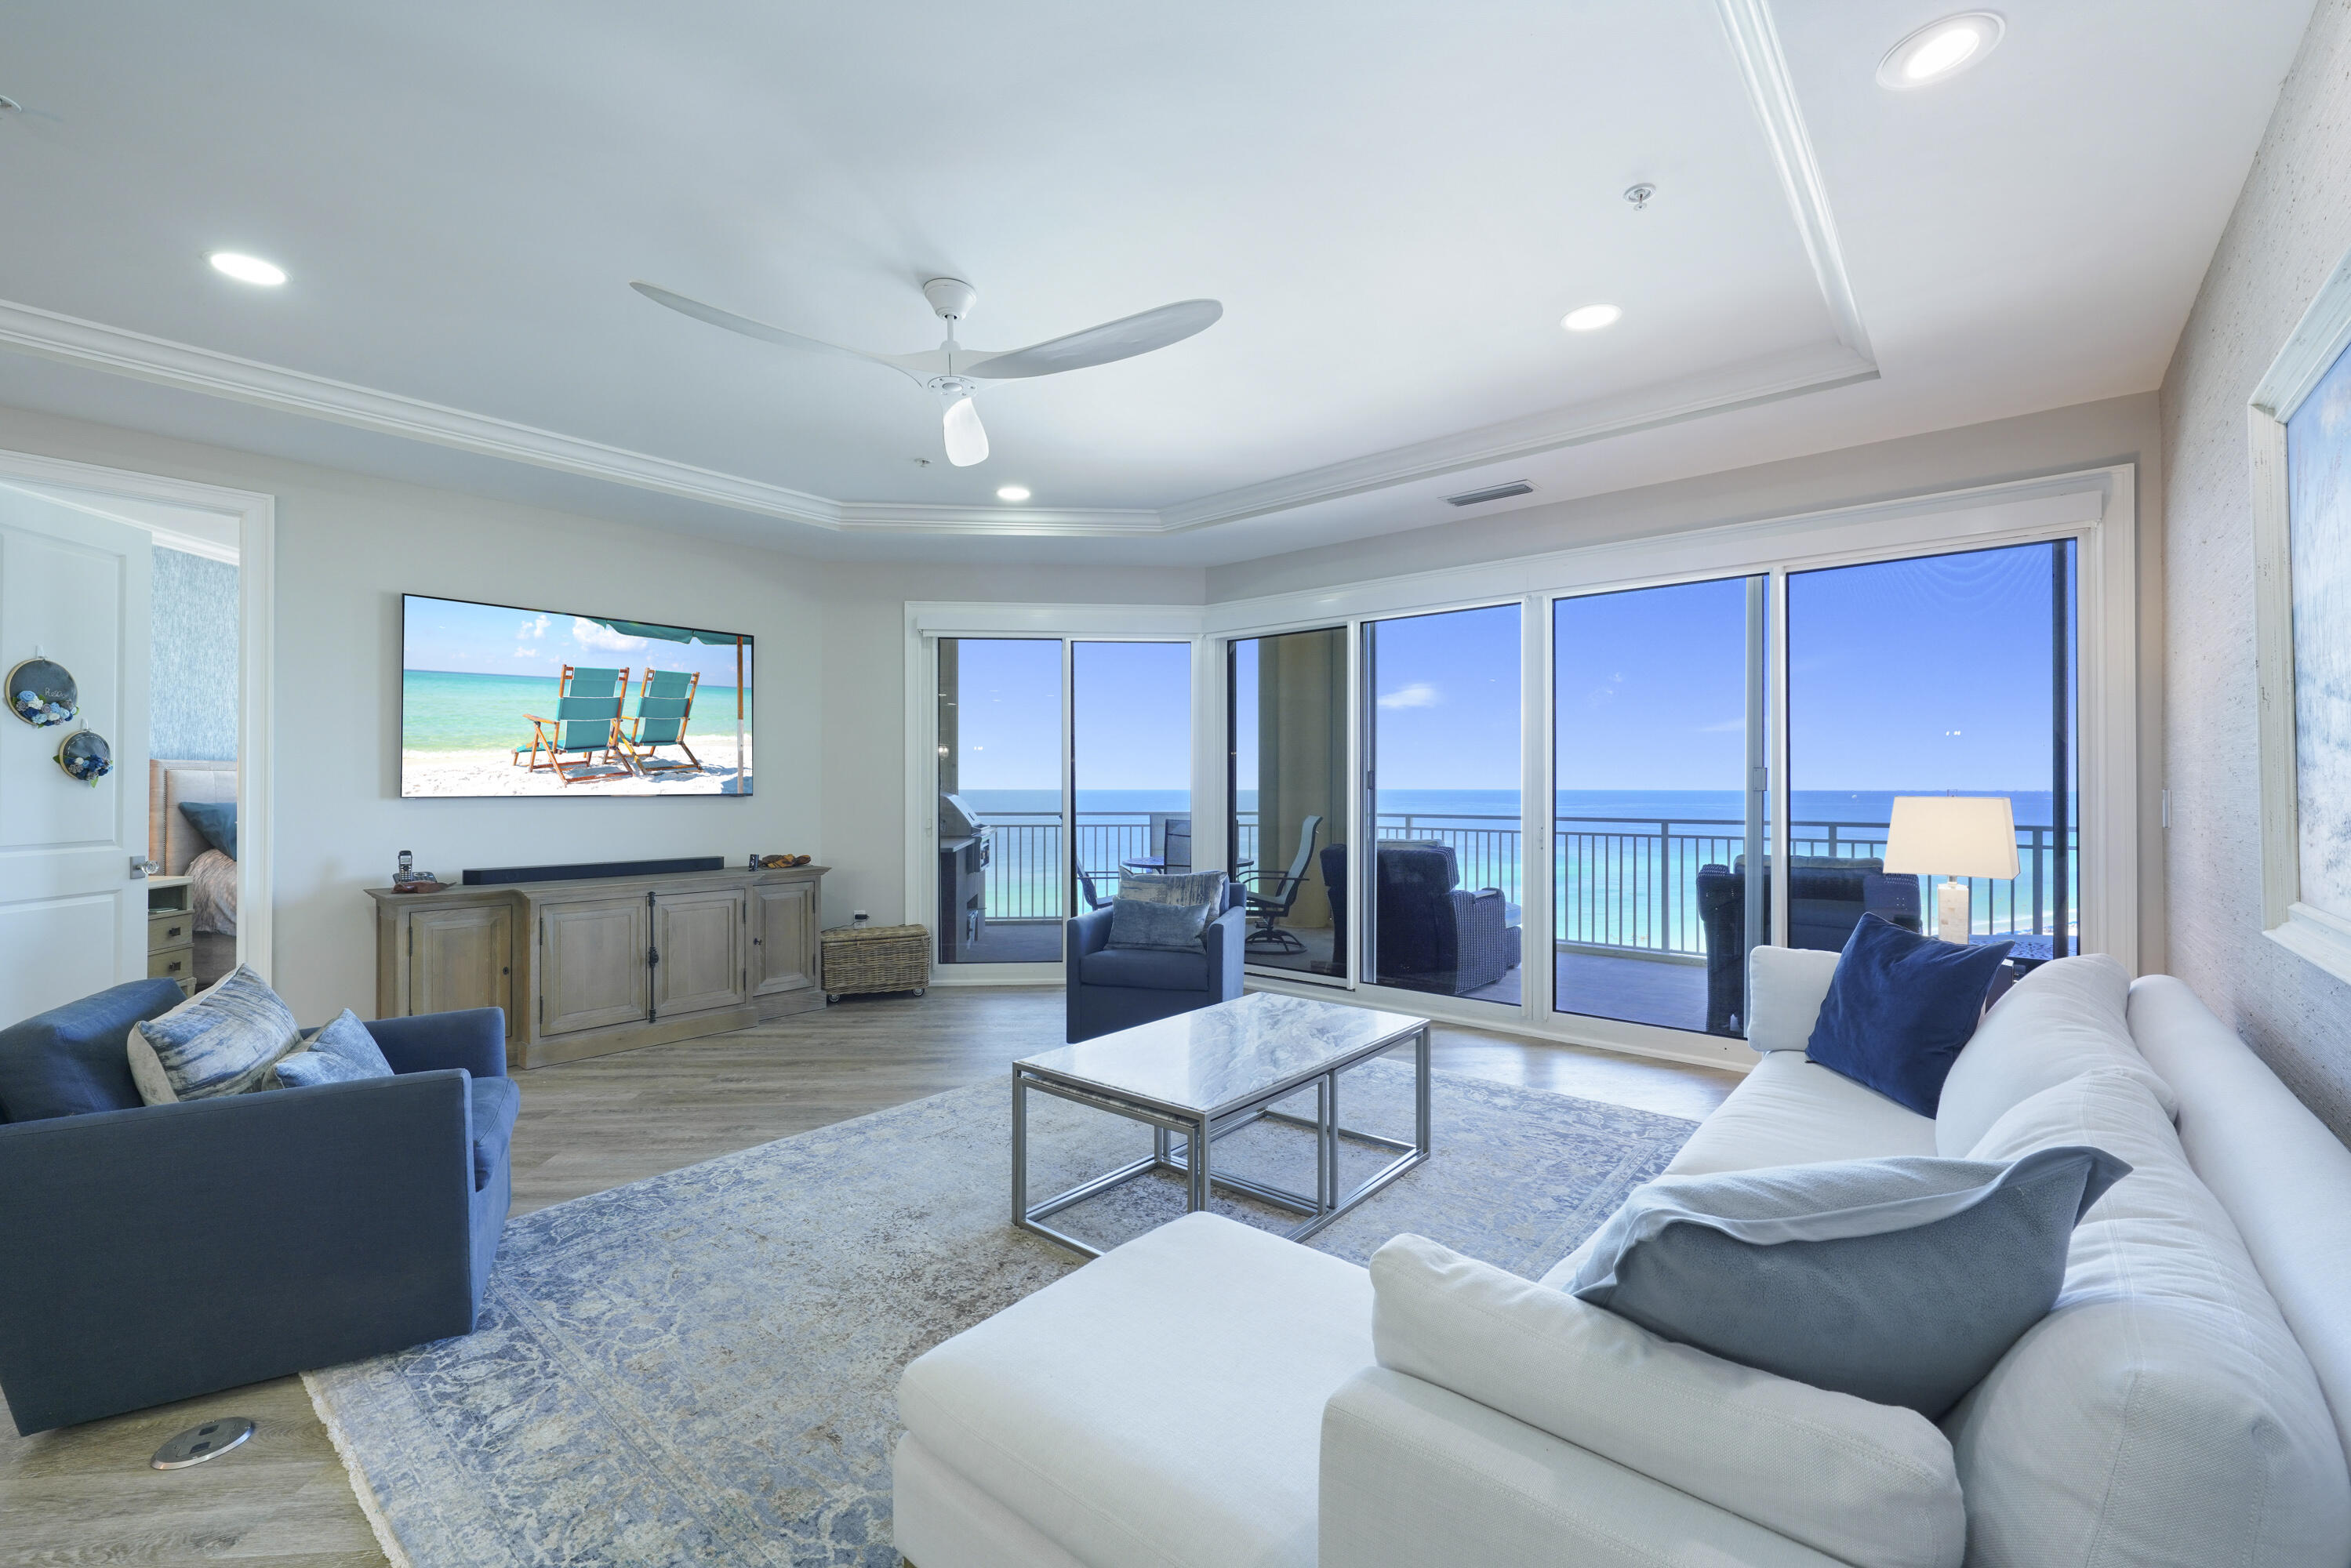
Presenting an exquisite 9th-floor Villa at Grand Dunes South Tower—a luxurious 3-bedroom, 3-bathroom residence boasting 2,500 sq. ft. of modern elegance and breathtaking Gulf views over South Walton's pristine, sugar-white sands. This expansive Villa offers the largest square footage among the 3-bedroom units. Access your private, elegantly-designed foyer from the semi-private elevator and admire the meticulous craftsmanship and high-end finishes. Fully furnished and turnkey, this Villa features premium amenities such as stylish shiplap in the foyer, upscale Luxury Vinyl Tile flooring, and stunning Quartz countertops and bar in the kitchen and secondary baths complete with all new sinks and plumbing fixtures. Highlights include an Elite "Wolf" 6 Burner Rangetop, Professional Stainless Steel Range Hood, a premium Cafe Professional electric wall oven with French doors, a built-in Cafe Advantium convection/microwave oven, a "Sub-Zero" refrigerator, a custom-fitted Scotsman ice maker, "Sub-Zero" wine cooler, and a "LG" dishwasher.
Additional features include custom cabinetry with chic new hardware and custom ceramic wall tiles for a unique encaustic appearance. Elegant blown glass table centerpieces and high-end art glass bowl pendant lighting from a prominent gallery add a touch of sophistication to this stunning villa, where exquisite and luxurious wall art enriches every room throughout. The living area boasts expansive floor-to-ceiling windows with sweeping Gulf views, soaring 9.5-foot ceilings, graceful recessed lighting, electric motorized shades, and solid wood doors.

The Primary Suite is a serene oasis featuring spacious "His & Hers" walk-in closets, tray and coffered ceilings, elegant custom Luxury Vinyl Tile flooring, exquisite furnishings, and stunning Gulf views. The luxurious Primary bath offers double vanities with custom Granite countertops, intricately crafted cabinetry, a sumptuous soaking tub beneath a chandelier, a dual-head shower, and a private water closet. The laundry room includes a utility sink, a stackable washer/dryer, and built-in cabinets for extra storage. This Villa is equipped with an HVAC system (replaced in 2017) and a water heater (replaced in 2019).

The Villa features an expansive 11' deep Gulf front balcony with 350 sq. ft. of space, a built-in natural gas grill, and stylish outdoor furnishings, all protected by durable "Hurricane Shutters."

Grand Dunes boasts exceptional amenities: ultra-quiet interiors, semi-private elevators, 24-hour security, gated entry, lush landscaping, two levels of gated underground parking, a private heated pool, an Owner's Lounge with Fitness Room, guest suites, 200' of deeded beach, a Gulf-front lagoon-style pool with a sparkling waterfall, and premium beach service.
#979461

Miramar Beach

219 Scenic Gulf Drive 930

3 Beds

3 Baths

2,500 Sq.Ft.

$2,595,000

MLS#: 979461
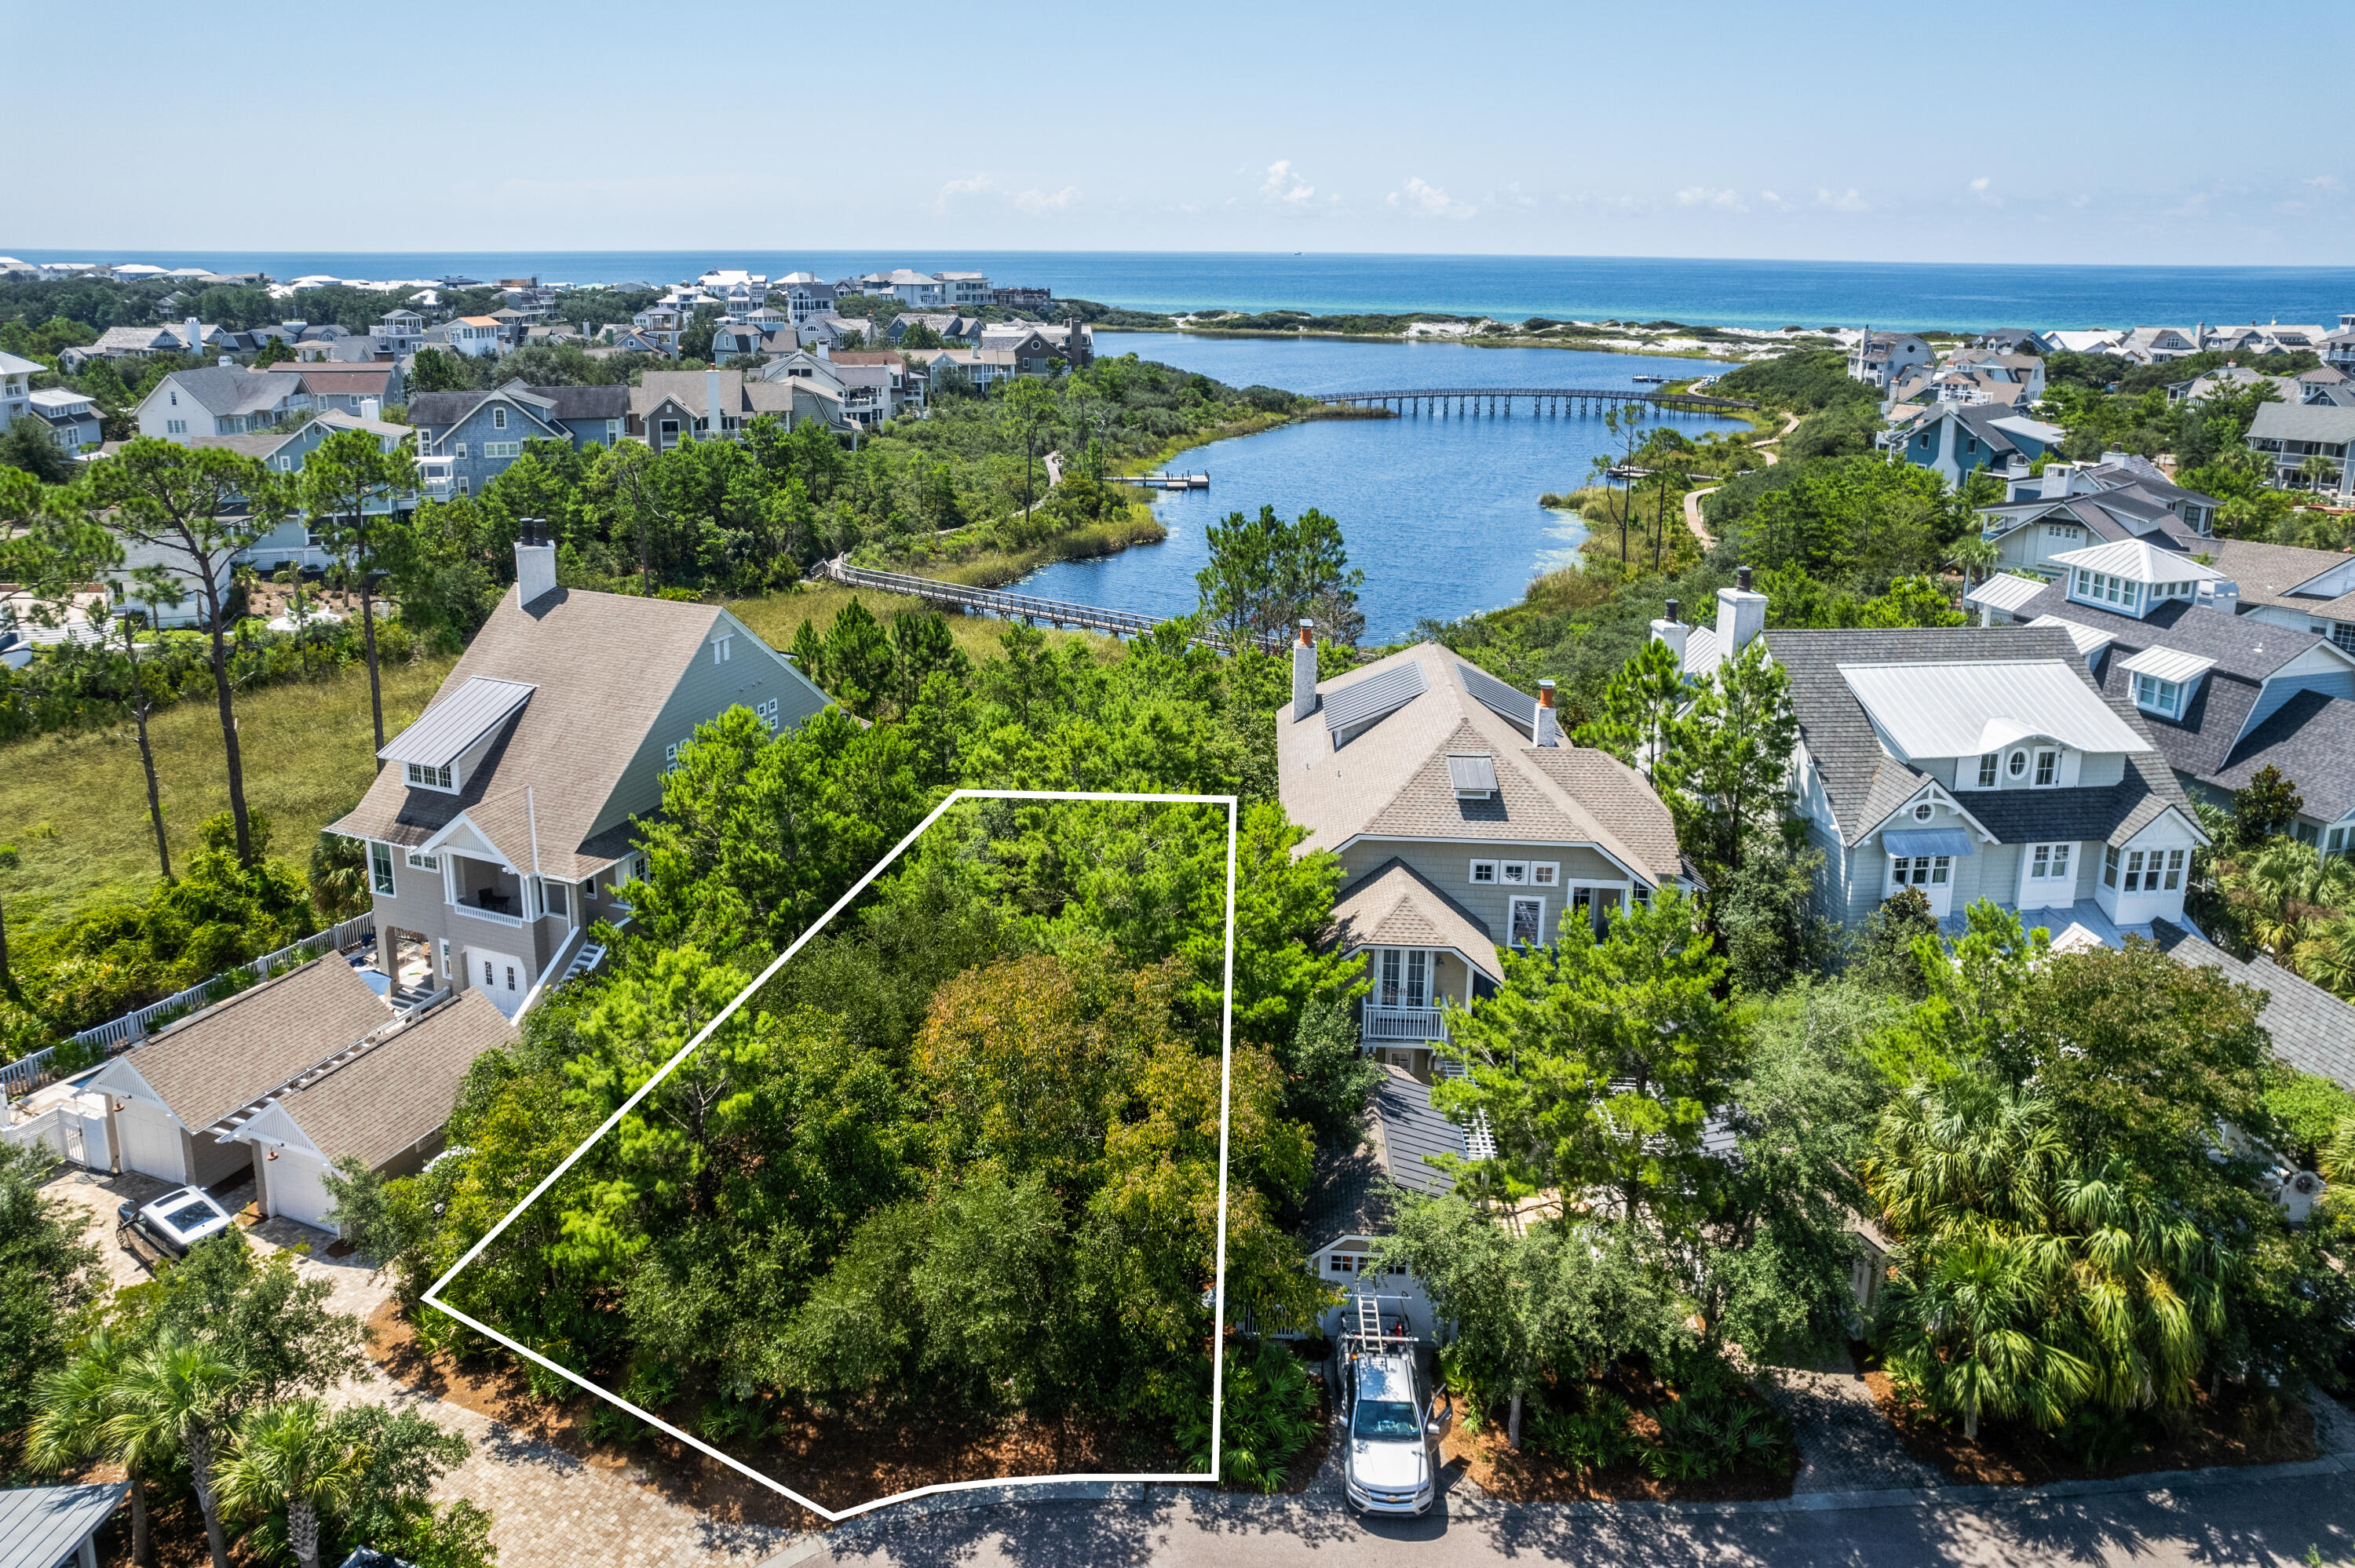
Rare Lake front lot with Gulf Views in Watersound Beach!! Amazing opportunity to own one of the last Lake Front lots in the community! This spectacular homesite has a natural viewing corridor facing south towards the beach and will allow for beautiful views of Camp Creek Lake and the Gulf of Mexico. The property will convey with existing house plans that were masterfully designed by Chris Stoyles with Archiscapes. The house plans call for 3,297 sq ft of heated and cooled space with an open concept layout and will include 5 bedrooms, 6 baths, a secondary living area, lake side porches and 2 single garages! Possible to add a pool if so desired. Please inquiry for additional information.
#961848

Inlet Beach

Lot 11 Creek Bridge Way

None Beds

None Baths

0.16 acres

$2,595,000

MLS#: 961848
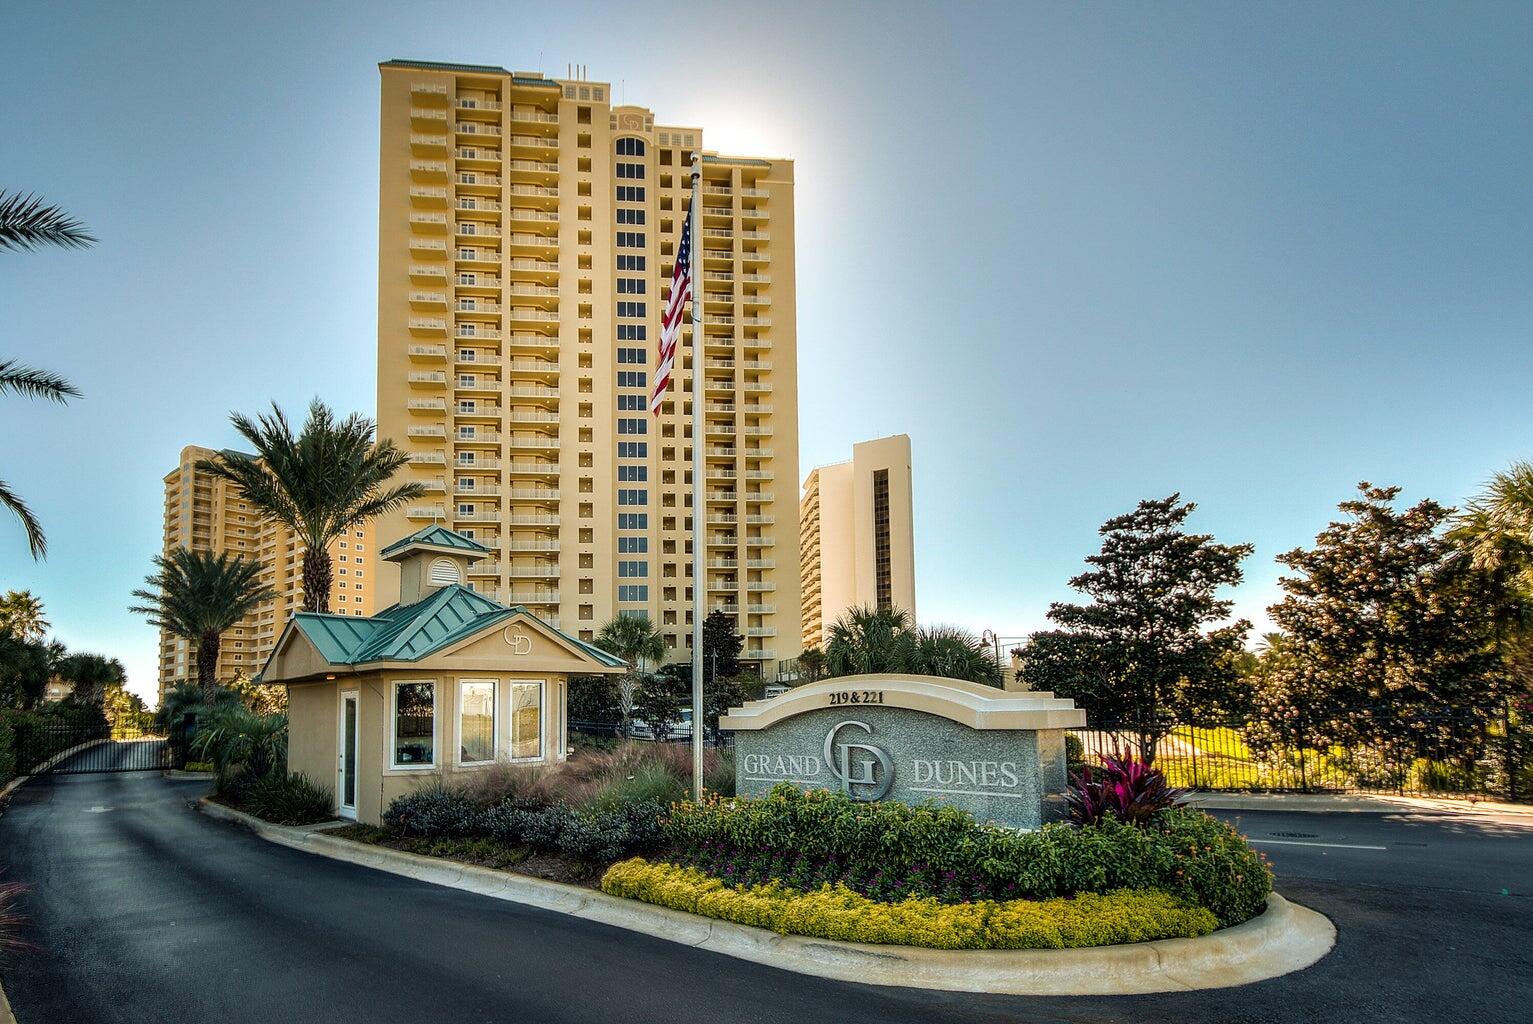
This stunning 3BR/3BA direct Gulf-front Villa offers 2,320 sq. ft. of beautifully reimagined living space and was fully renovated in 2024-2025. Each bedroom features breathtaking Gulf views, making this an extraordinary coastal retreat. Located on the 16th floor of Grand Dunes, the Villa showcases unobstructed panoramic vistas of the emerald waters and sugar-white sands of South Walton.
**Interior Features:**
- Private entry foyer with soaring 9.5' ceilings and all-new custom finishes
- Wide-plank hardwood and upgraded designer tile flooring throughout
- Fully renovated Chef's kitchen with Marble countertops, custom cabinetry, premium stainless steel appliances—including a natural gas cooktop, built-in range hood, wine cooler, and icemaker - Custom inset lighting and surround sound system integrated throughout the living spaces
- New natural gas fireplace with a contemporary surround
- Reimagined baths with spa-like features, floating vanities, frameless glass showers, and updated designer fixtures
- Oversized laundry room with upgraded storage systems
**Outdoor Living:**
The deep 11' Gulf-front balcony (over 350 sq. ft.) invites seamless indoor-outdoor living, featuring a built-in natural gas grill, stylish outdoor furnishings, and electronic hurricane shutters for added peace of mind.
**Building Amenities:**
Grand Dunes remains one of the Emerald Coast's most sought-after rental-restricted beachfront developments, offering features such as:
- Semi-private elevators opening directly to your private foyer
- 24/7 security and gated entry
- Two levels of gated underground parking exclusively for owners
- Private heated pool, owner's lounge, and a full fitness center
- Lagoon-style Gulf-front Grand pool with lighted waterfalls and beach service
- 200 feet of deeded private beach access
This fully renovated beachfront villa combines the feel of a brand-new home with the unmatched setting of Grand Dunes. Schedule your private tour today and experience modern Gulf-front living at its finest!
#986167

Miramar Beach

219 Scenic Gulf Drive UNIT 1640

3 Beds

3 Baths

2,320 Sq.Ft.

$2,595,000

MLS#: 986167
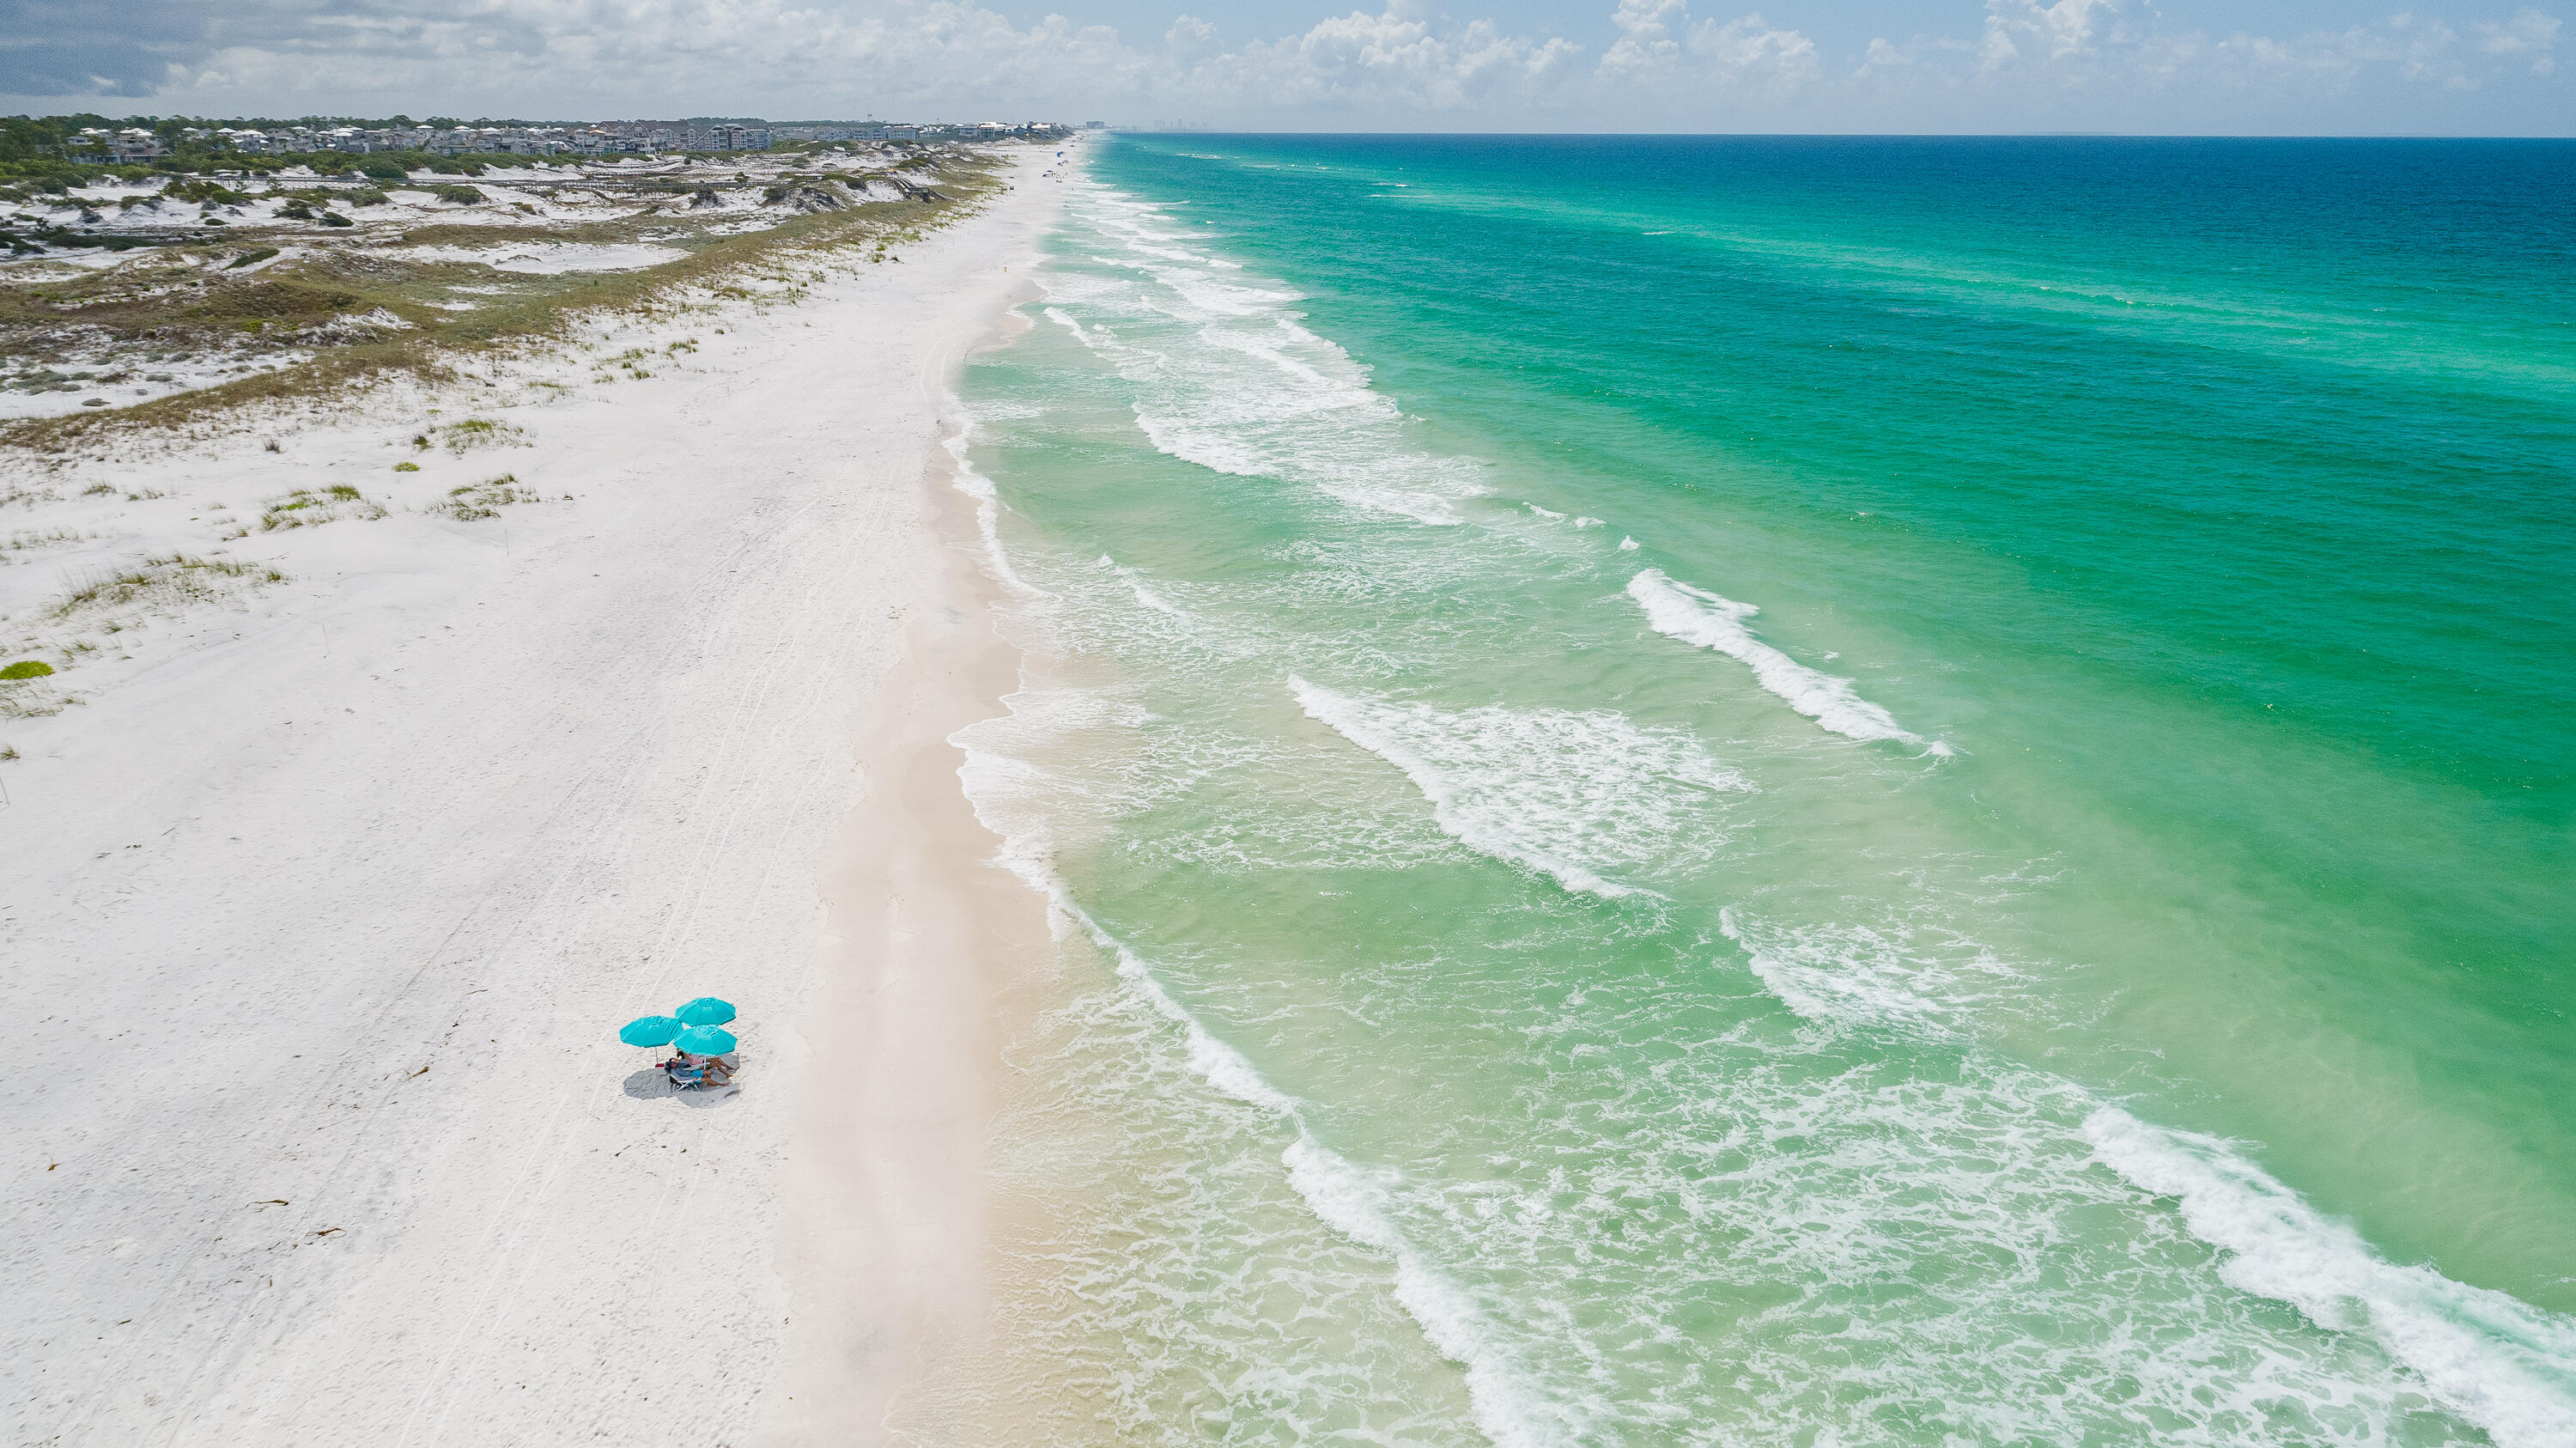
ENTERED FOR COMP PURPOSES
#986576

Santa Rosa Beach

33 Half Hitch Lane

4 Beds

4 Baths

2,814 Sq.Ft.

$2,595,000

MLS#: 986576
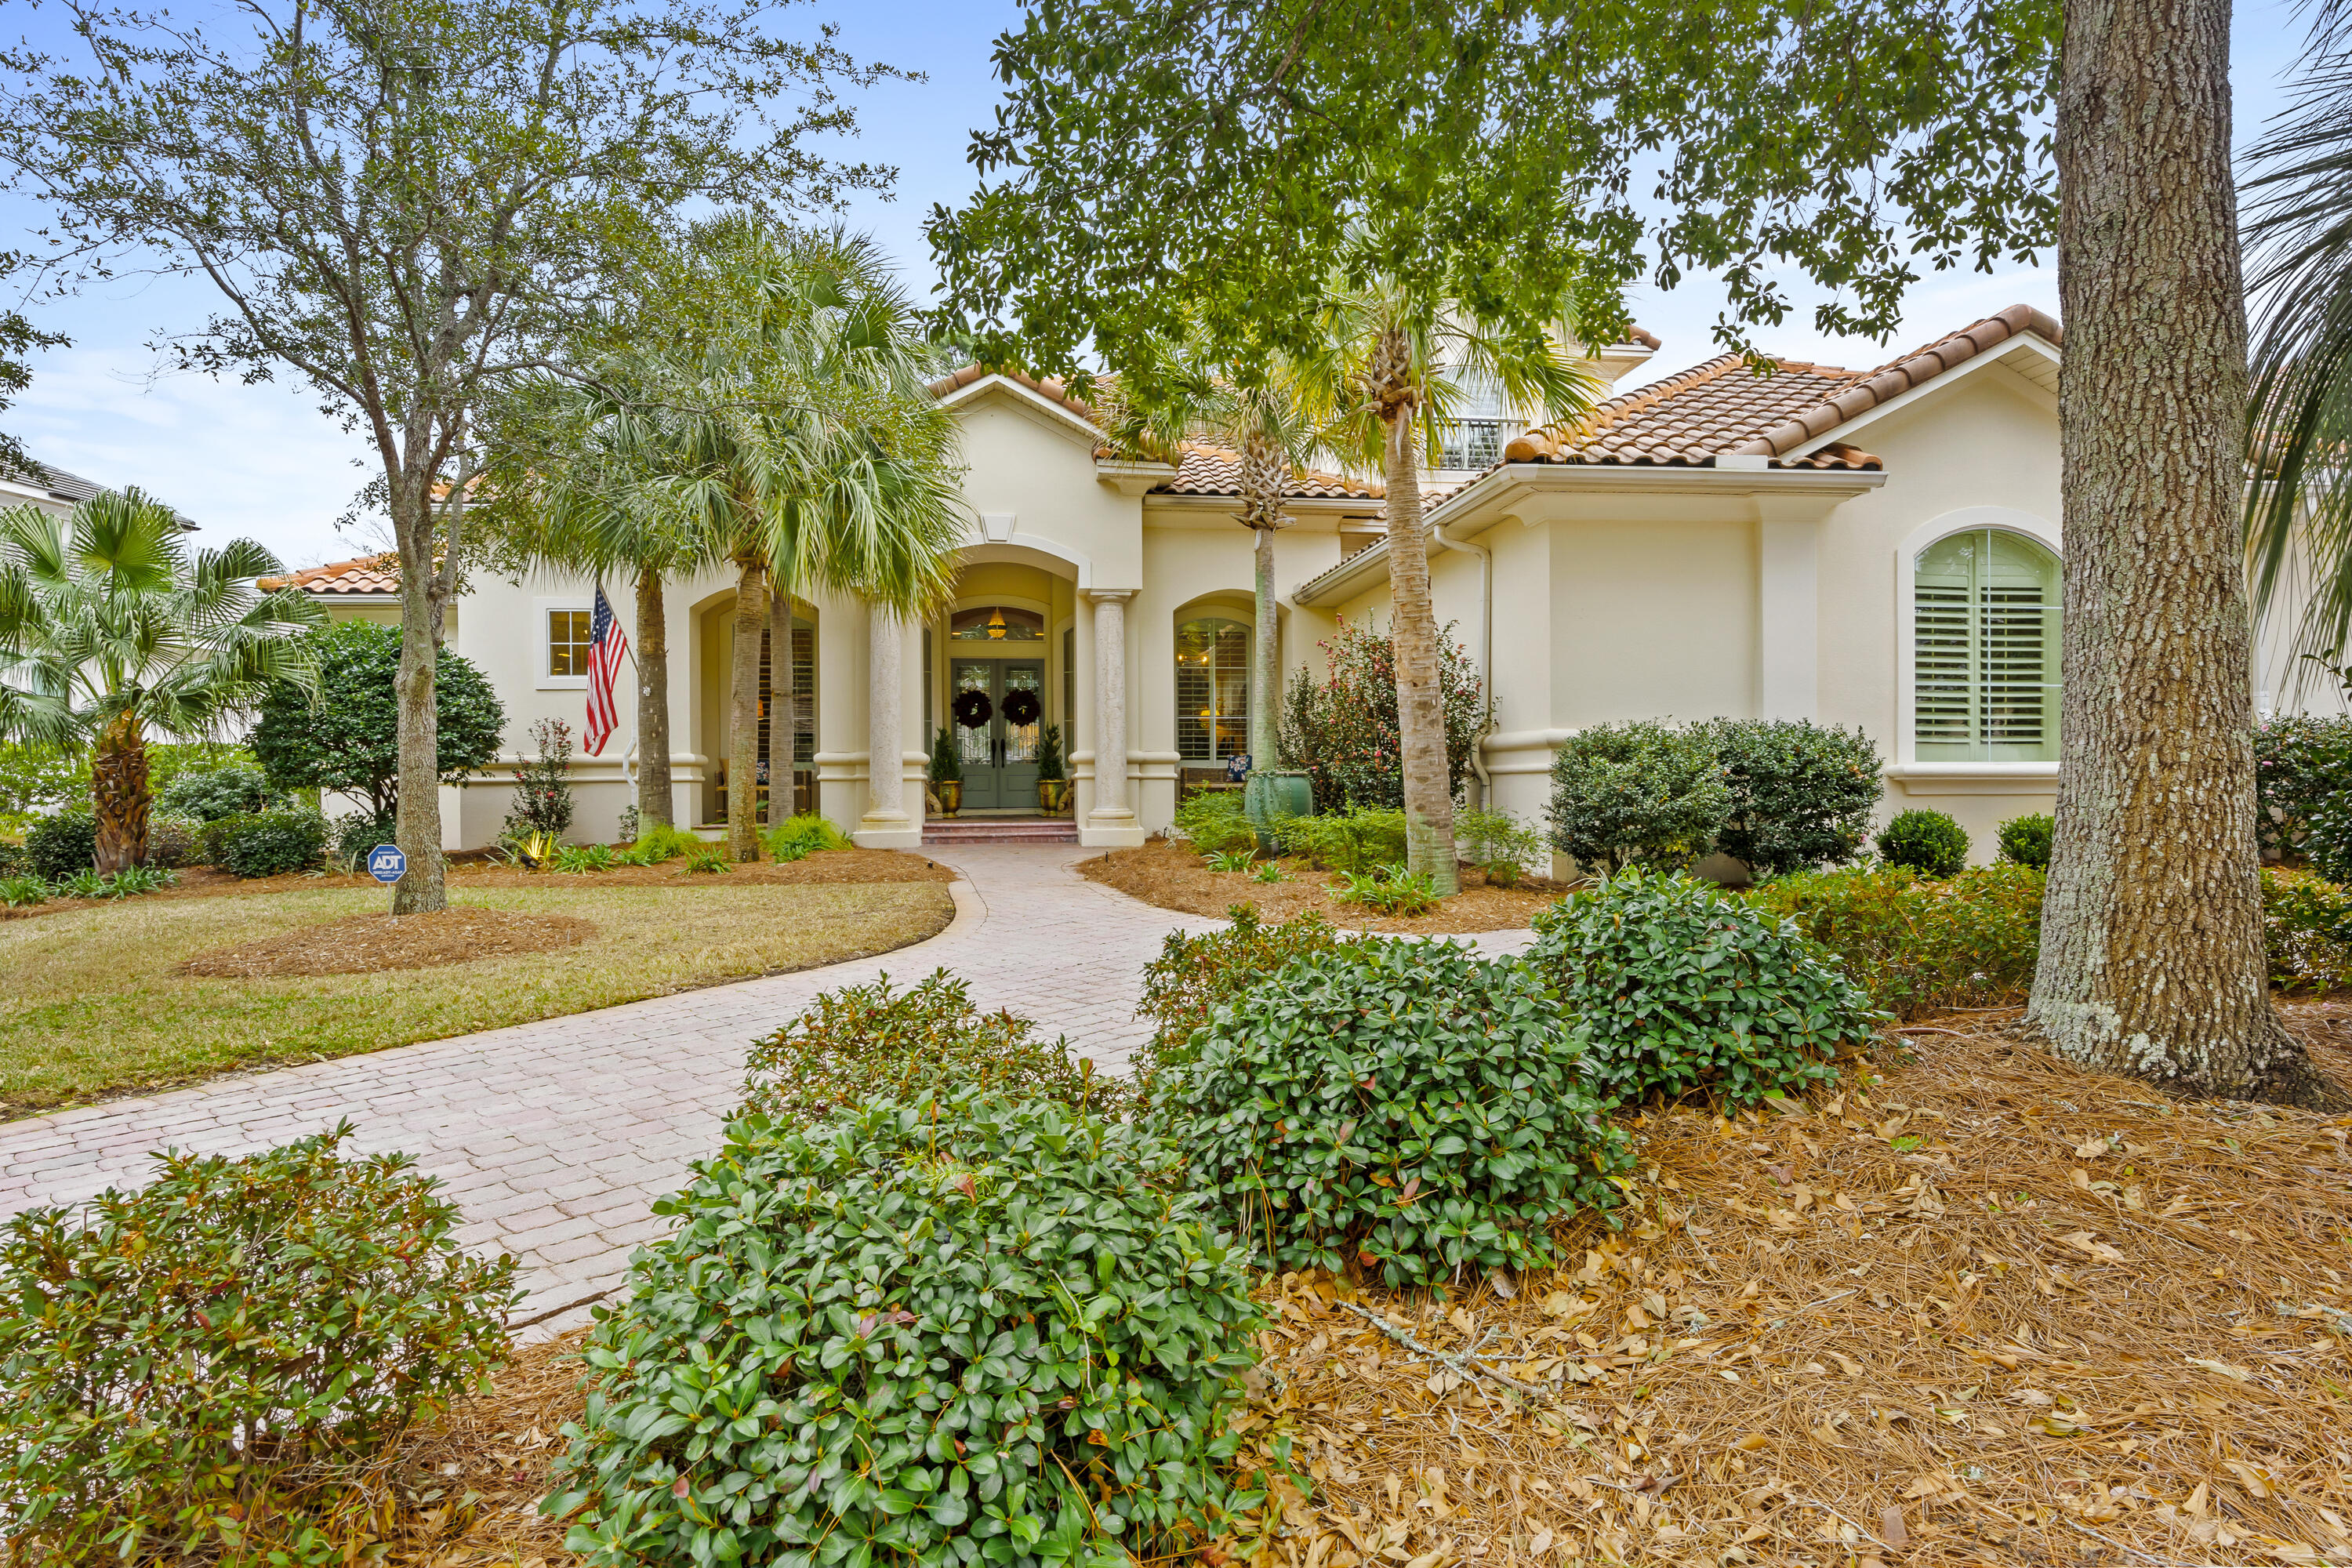
This lovely lake-view residence is located within the gated neighborhood of Burnt Pine and is perfectly nestled along the 12th hole of the Burnt Pine Golf Course.  It's all about location and quality, and this custom-built beauty by Sweet Homebuilders checks all the boxes.  An extremely well-designed floor plan with 4 bedrooms and 4 full baths, a stunning offering that is sure to please.  The master suite is situated just off the spacious living area, and it is also opposite the guest rooms on the main level so that owners and their guests maintain privacy.  With an oversized walk-in shower, separate his and her closets, accent lighting, elaborate niches, and serene views, the owners will treasure their time spent in the peaceful master retreat.  The main level is anchored by the inviting living area, providing a comfortable gathering space.  Impressive and functional kitchen with double ovens, two dishwashers, a separate ice machine, an array of top of the line appliances, beautiful cabinetry, a spacious pantry, wet bar, and easy access to both the breakfast nook and the formal dining room.  Entertaining is a breeze as the summer kitchen, complete with built in outdoor grill and refrigerator, is conveniently located just steps from the main kitchen.  The outdoor living area is reminiscent of a tropical paradise, as the fully screened lanai is flanked with lush landscaping.  The lanai includes a generously proportioned heated pool, making this outdoor space enjoyable year around.  On the main level are two additional guest suites, each with a private bath. One of the guest suites can also be locked off so that it has a separate entrance, a truly unique feature promoting flexibility and privacy. Extended family and guests alike are certain to enjoy the upstairs area which boasts beautiful views of the lake and the golf course from the balcony, a secondary master suite with full bath, as well as a separate living area.  Other notable features include two full car garage spaces with a separate golf cart garage, planation shutters throughout the home, fenced backyard, alarm system, new state of the art generator, two new zoned HVAC units, new electrical wiring with timers for lighting, and an abundance of storage space in the upstairs floored attic.
#940333

Miramar Beach

3204 Bay Estates Circle

4 Beds

4 Baths

4,083 Sq.Ft.

$2,595,000

MLS#: 940333
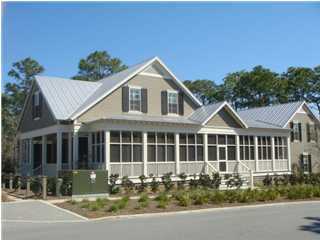
This charming WaterColor home is situated on a corner lot in the Oak Grove section of Phase III and is located just steps away from the Pool and Park area. This home boast an amazing screened-in porch area spanning over 1,000 sq. ft. bringing the overall ''under-roof'' square footage to 4,235 sq. ft. This ''Cottage E2'' floor plan has 4 full bedrooms with an additional bunk room giving you enough room to sleep at least 12 comfortably. There is also a 2-car garage with seperate apartment above that is connected to the house. Entering through the front door you are greeted with a wonderful living area with doors leading out to the expansive screened-in porch allowing the perfect space for relaxing and/or entertaining. The Master bedroom is located on the 1st level with the 2
#913726

Santa Rosa Beach

178 Bluejack Street

5 Beds

4 Baths

2,750 Sq.Ft.

$2,595,000

MLS#: 913726
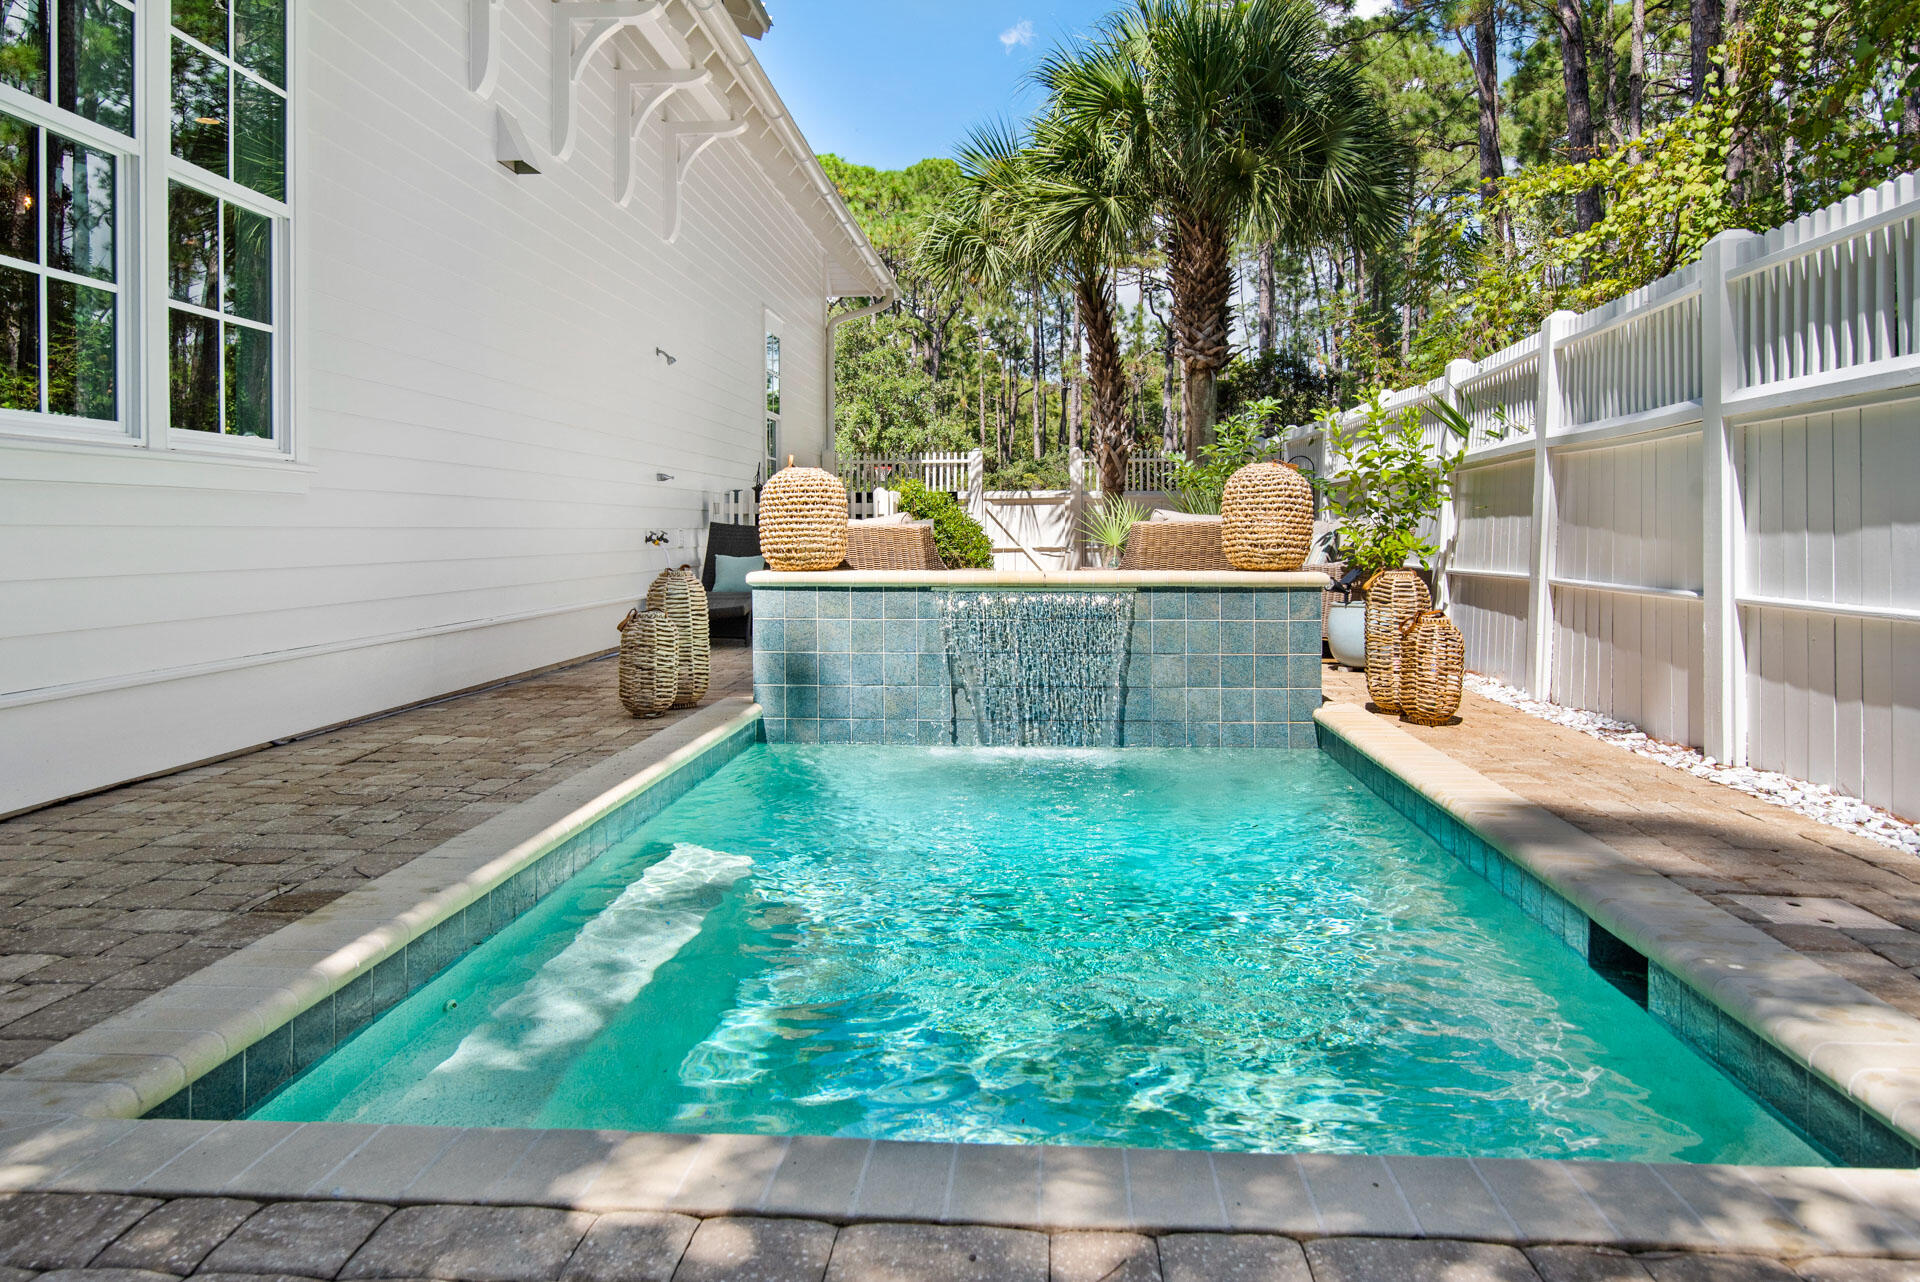
Welcome to 58 Harvest Moon Lane, a thoughtfully designed pool home tucked within the gates of Watersound West Beach—one of 30A's most coveted communities. Perfectly positioned on preserved green space, this beautifully maintained residence offers a peaceful setting adjacent to the boardwalk to the beach and community pool.  Offering 4 bedrooms, 4.5 baths and over 2,700 square feet of living space, this home is ideal for both full-time living and vacation enjoyment.

The open-concept layout features hardwood floors, 10-foot ceilings, and abundant natural light throughout. The spacious living and dining areas seamlessly connect to a well-appointed kitchen with stainless steel appliances, marble countertops, and a large center island—perfect for everyday living and entertaining alike. The first-floor primary suite includes a generous walk-in closet and  en suite bath with dual vanities and shower. Upstairs, you'll find another master suite with soaking tub and separate shower, two guest bedrooms with en suite baths, and a second living area with cathedral ceilings, offering flexible space for family and guests.

Enjoy evenings on the screened porch with gas fireplace overlooking the preserve area or take a dip in the private POOL featuring a relaxing fountain wall and generous outdoor living area. There is plenty of parking with a single car garage, space for at least 3 cars in the driveway, and 2 parking spaces across the street. This setting is "one of a kind" in Watersound West Beach and lot is one of the most secluded of the larger homesites in the neighborhood. Home is being offered furnished with exclusions. 

Watersound West Beach features a community pool/clubhouse, putting green, boardwalks and trails, green spaces and parks, boardwalk to the beach with bike parking, security gate, high speed fiber optic internet, and fitness center at Watersound Beach. The beach access through Deer Lake State Park is a perpetual easement so no customary use worries here! And no crowds!  Whether you're seeking a primary residence, second home, or investment opportunity, this home offers the ideal blend of comfort, privacy, and beachside charm.
#981262

Santa Rosa Beach

58 Harvest Moon Lane

4 Beds

4 Baths

2,721 Sq.Ft.

$2,595,000

MLS#: 981262
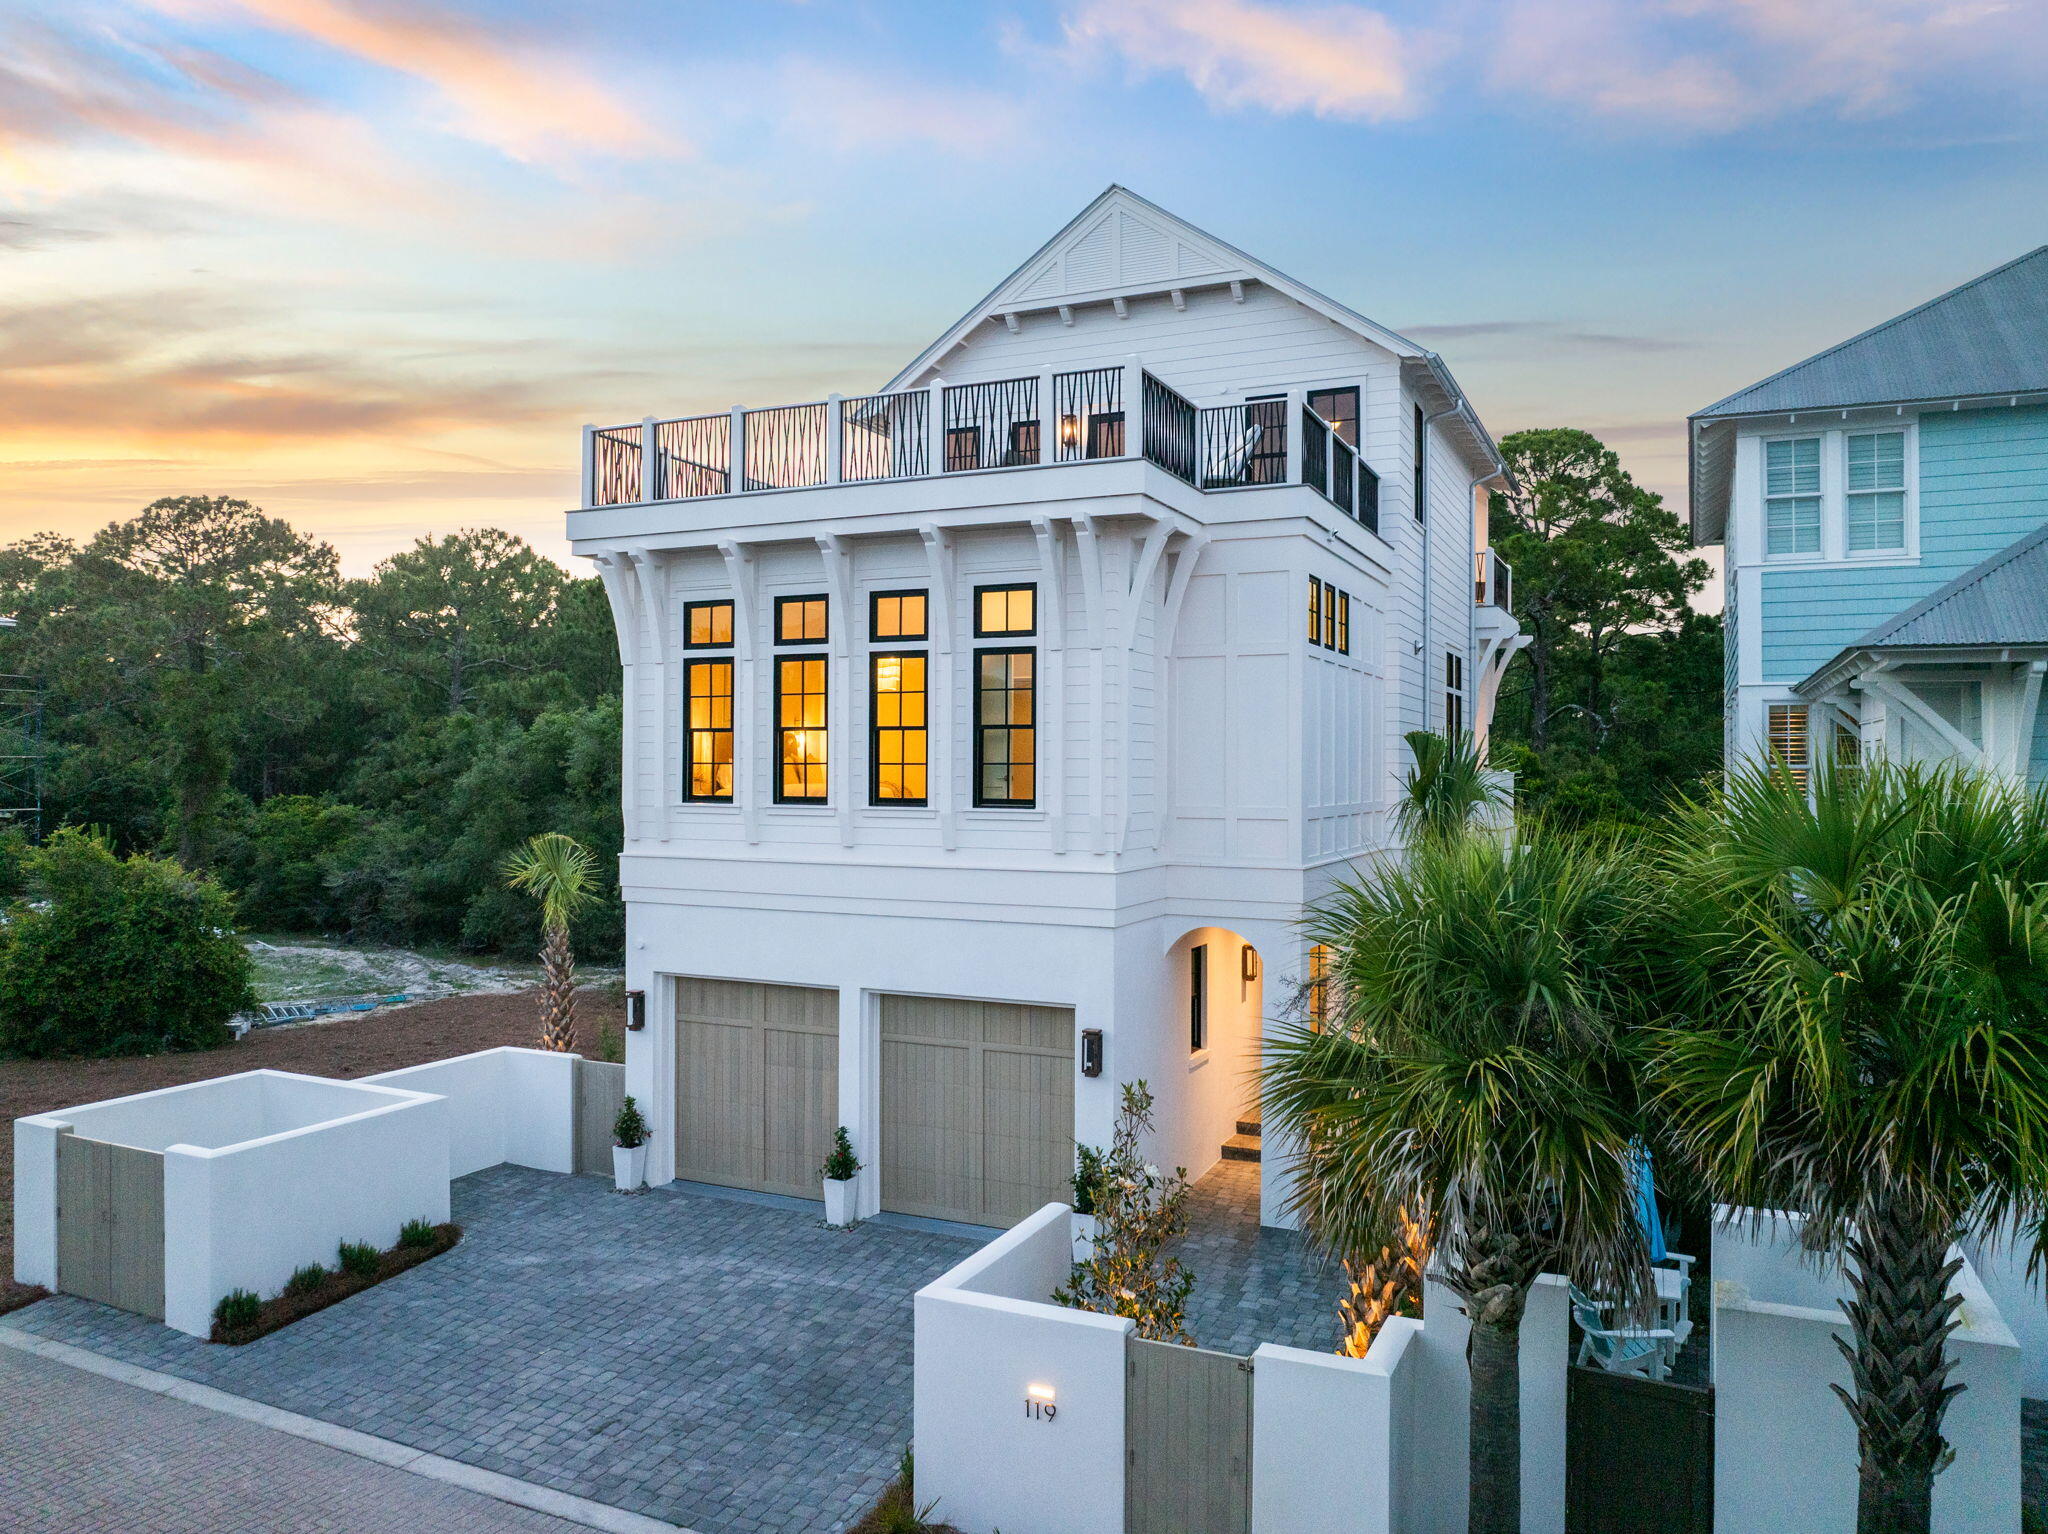
Tucked behind the gates of Seanest Village in Seagrove Beach, this brand-new residence at 119 Sand Oaks Circle is a curated blend of refined coastal architecture and high-end design. With Gulf views from the rooftop deck, forest vistas off the bedrooms, and a walkable location to both Seaside and Greenway Station, this home checks every box for a legacy 30A retreat.
Designed by Gregory Jazayeri and built by the expert team at Focus Construction, the home showcases cypress accent ceilings, 10' coffered details in the main living space, and a vaulted master suite—elevated by a design-forward interior palette thoughtfully curated by Côte Studio. Thermador appliances, custom Italian-style cabinetry, solid core doors, and black Delta fixtures continue the theme of understated luxury throughout. Spread across three levels, the home features four bedroomseach with its own ensuite bathalong with laundry rooms on both the second and third floors. The first floor includes a private guest suite and a full-over-king bunk room, while the second level offers a generous guest suite with a private balcony overlooking the state forest. On the third floor, the primary suite is a peaceful escape with vaulted cypress ceilings, a spa-like bath, walk-in closet, and its own covered terrace among the trees. A full wet bar with beverage cooler, ice maker, and sink opens to the rooftop deckperfect for evening gatherings around the gas fire feature with views of the Gulf.

The craftsmanship extends outdoors with a solid concrete first floor, cement board siding, custom millwork exterior gate, lush landscaping, and low-voltage lighting. A large covered summer kitchen, exterior gas lanterns, and a two-car garage with EV charging complete the offering.

Owners in Seanest Village enjoy deeded beach access, a resort-style community pool, and a central location with convenient access to the very best of 30A. Whether you're entertaining from the rooftop, relaxing on the forest-facing balconies, or strolling to Seaside for dinner, 119 Sand Oaks Circle offers a rare blend of privacy, luxury, and coastal ease.
#976506

Santa Rosa Beach

119 Sand Oaks Circle

4 Beds

4 Baths

3,060 Sq.Ft.

$2,595,000

MLS#: 976506
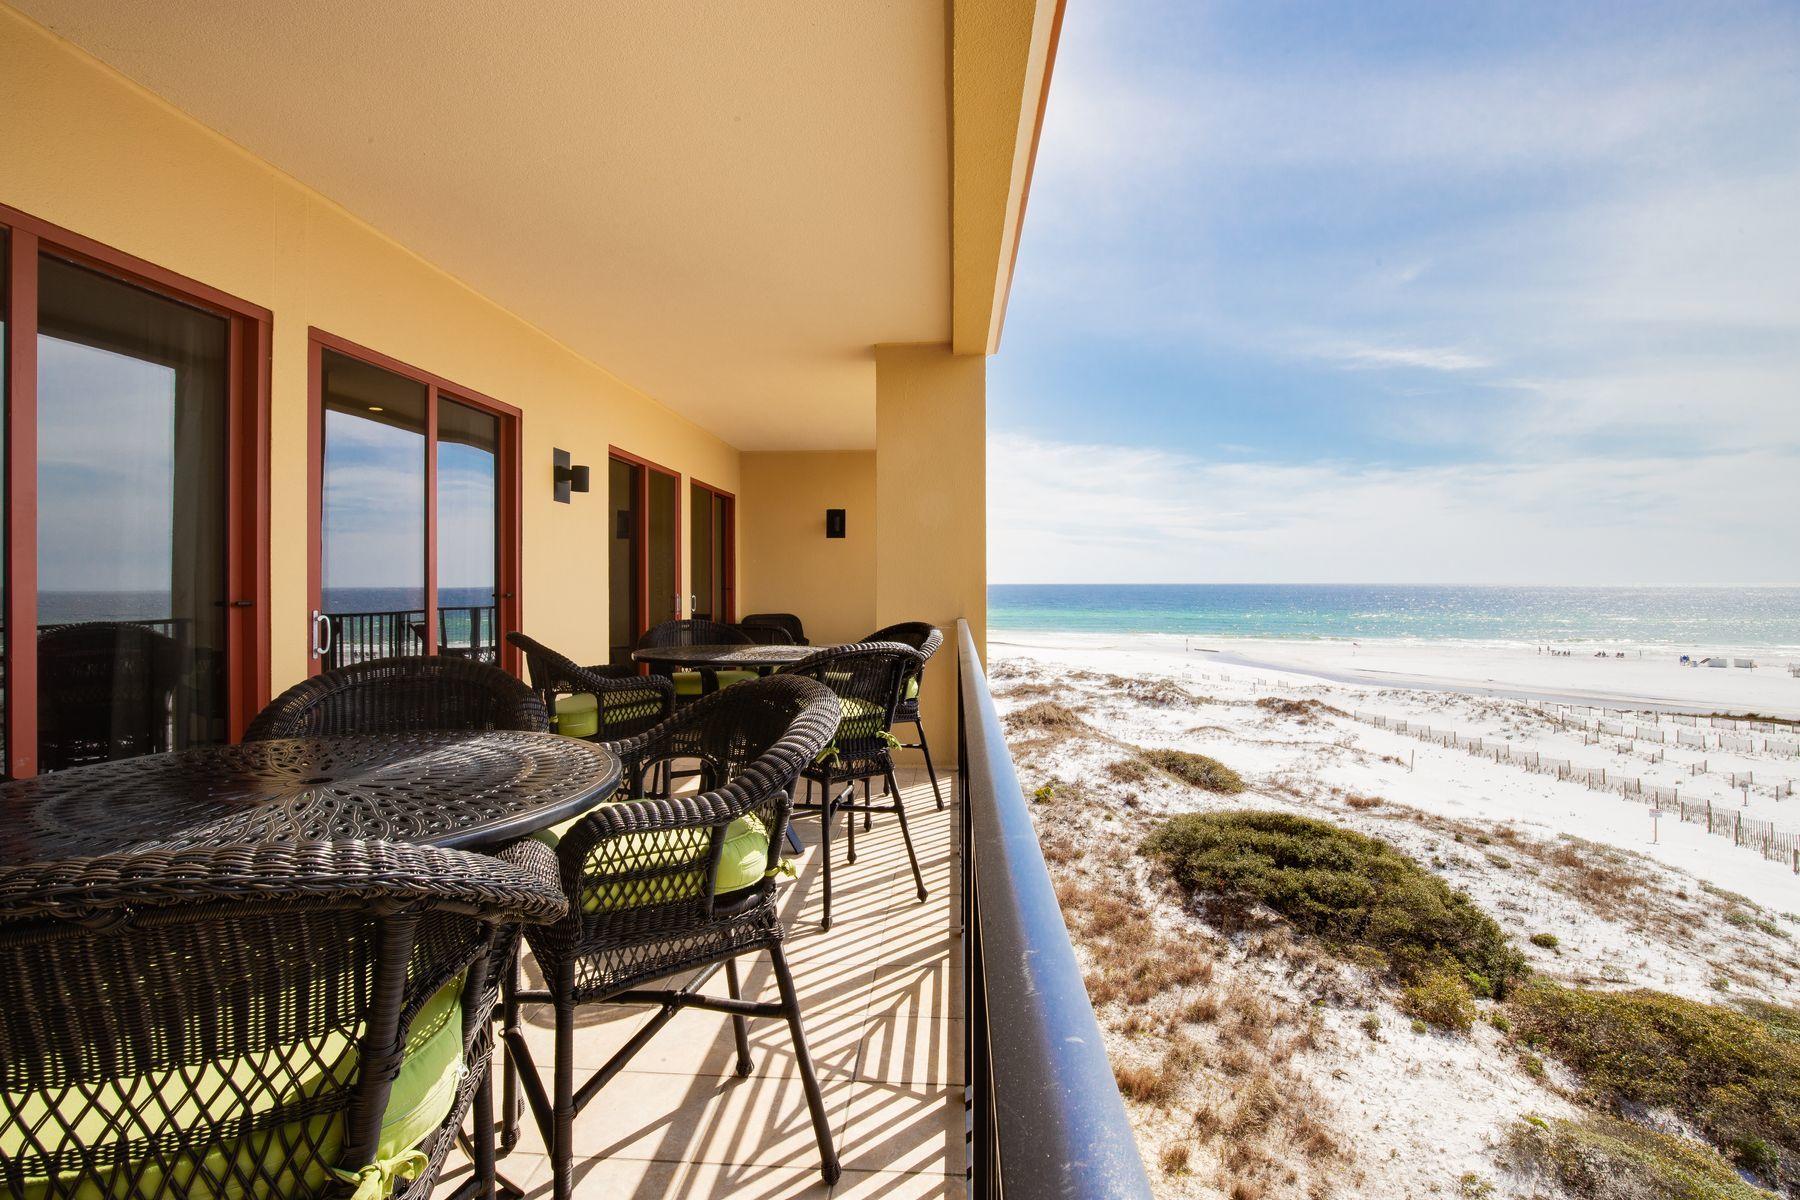
One of the best views in Blue Mountain Beach can be enjoyed from this top floor five-bedroom, four and one half bath condo. The breathtaking setting with panoramic lake, gulf and beach vistas is matched by a residence filled with high-end fixtures, luxury Restoration Hardware furnishings and custom features. From the richly toned travertine flooring to the custom recessed lighting, nothing has been compromised when it comes to quality. Added closets in the foyer and an owner's closet in the southwest bedroom provide extra space while a new larger water heater and upgraded bathroom ventilation ensure the utmost comfort. The large bespoke kitchen is defined by an angled breakfast bar topped with black granite. A full range of Viking appliances includes a double oven and oversized gas stove make entertaining easy, whether it's a laid back brunch or gourmet dinner party in the elegant dining room. Wake up to postcard-pretty views of Big Redfish Lake and start the day in one of several amazing travertine-walled master baths. Guests will be wowed by the media/bunk room compete with recliner chairs, sound bar and DVD/Blue Ray. Step onto the balcony to enjoy the sound of the waves and the gentle sea breeze. It's the perfect spot for enjoying a leisurely breakfast or a peaceful read overlooking the rare coastal dune lake with its birdlife. The soft white sands draw you to enjoy a stroll, or perhaps go fishing. In the evening, sit back in your favorite armchair and savor the stunning views of the sparkling green gulf waters through the living room windows. Socialize with neighbors at one of the community pools, exchange stories with friends around the fire pit, or practice your stroke with the virtual golf simulator.
#849802

Santa Rosa Beach

1363 W Co Highway 30-A UNIT 3125

5 Beds

4 Baths

4,003 Sq.Ft.

$2,595,000

MLS#: 849802

1 ... 563 564 565 566 567 ... 666
* Listings identified with the FMLS IDX logo come from FMLS and are held by brokerage firms other than the owner of this website. The listing brokerage is identified in any listing details. Information is deemed reliable but is not guaranteed. If you believe any FMLS listing contains material that infringes your copyrighted work please click here to review our DMCA policy and learn how to submit a takedown request. © 2024. First Multiple Listing Service, Inc.
 - property

Send a message

Message successfully sent.

Your message

What is 3 + 4 ?

Reason for contacting?

I agree to receive email communication and understand I can unsubscribe at any time.

I agree to be contacted by Kornelije Josić via call, email, and text for real estate services. To opt out, you can reply 'stop' at any time or reply 'help' for assistance. You can also click the unsubscribe link in the emails. Message and data rates may apply. Message frequency may vary. Privacy Policy

Sign Out

Virtual Assistant

Would you like to take the next step with this property? We can help you schedule a showing or virtual tour, or send you more details.

Yes, I would like more information.

Thank You for Your Reply, One of Our Agents will contact you as soon as possible

No, maybe later.

Thank you, you can always contact me via email, phone number or through the contact form.

Realhub AI

Lucy - Your AI-Powered Realtor

Update Your Temporary Password

Personalize your search

Enter your email and we'll notify you immediately when new listings match what you're looking for.

or enter email address

Already have an account ? Login here

Continue your home search

Area

I agree to receive communications and understand I can unsubscribe at any time.

I agree to be contacted by Kornelije Josić via call, email, and text for real estate services. To opt out, you can reply 'stop' at any time or reply 'help' for assistance. You can also click the unsubscribe link in the emails. Message and data rates may apply. Message frequency may vary. Privacy Policy

Already have an account ? Login here

We use cookies

We use cookies primarily for analytics to enhance your experience. By accepting, you agree to our use of these cookies. You can manage your preferences or learn more about our cookies policy.






