REALHUB is on fire today

Properties

Browse or get in touch to schedule a walkthrough.

  • Nearby me
Price range

Popular Features

Community Features

Association

Property Features

Waterfront

View

Exterior Features

Interior Features

Style

10000 properties match your criteria

Updated 1 minute ago

E-Alert name
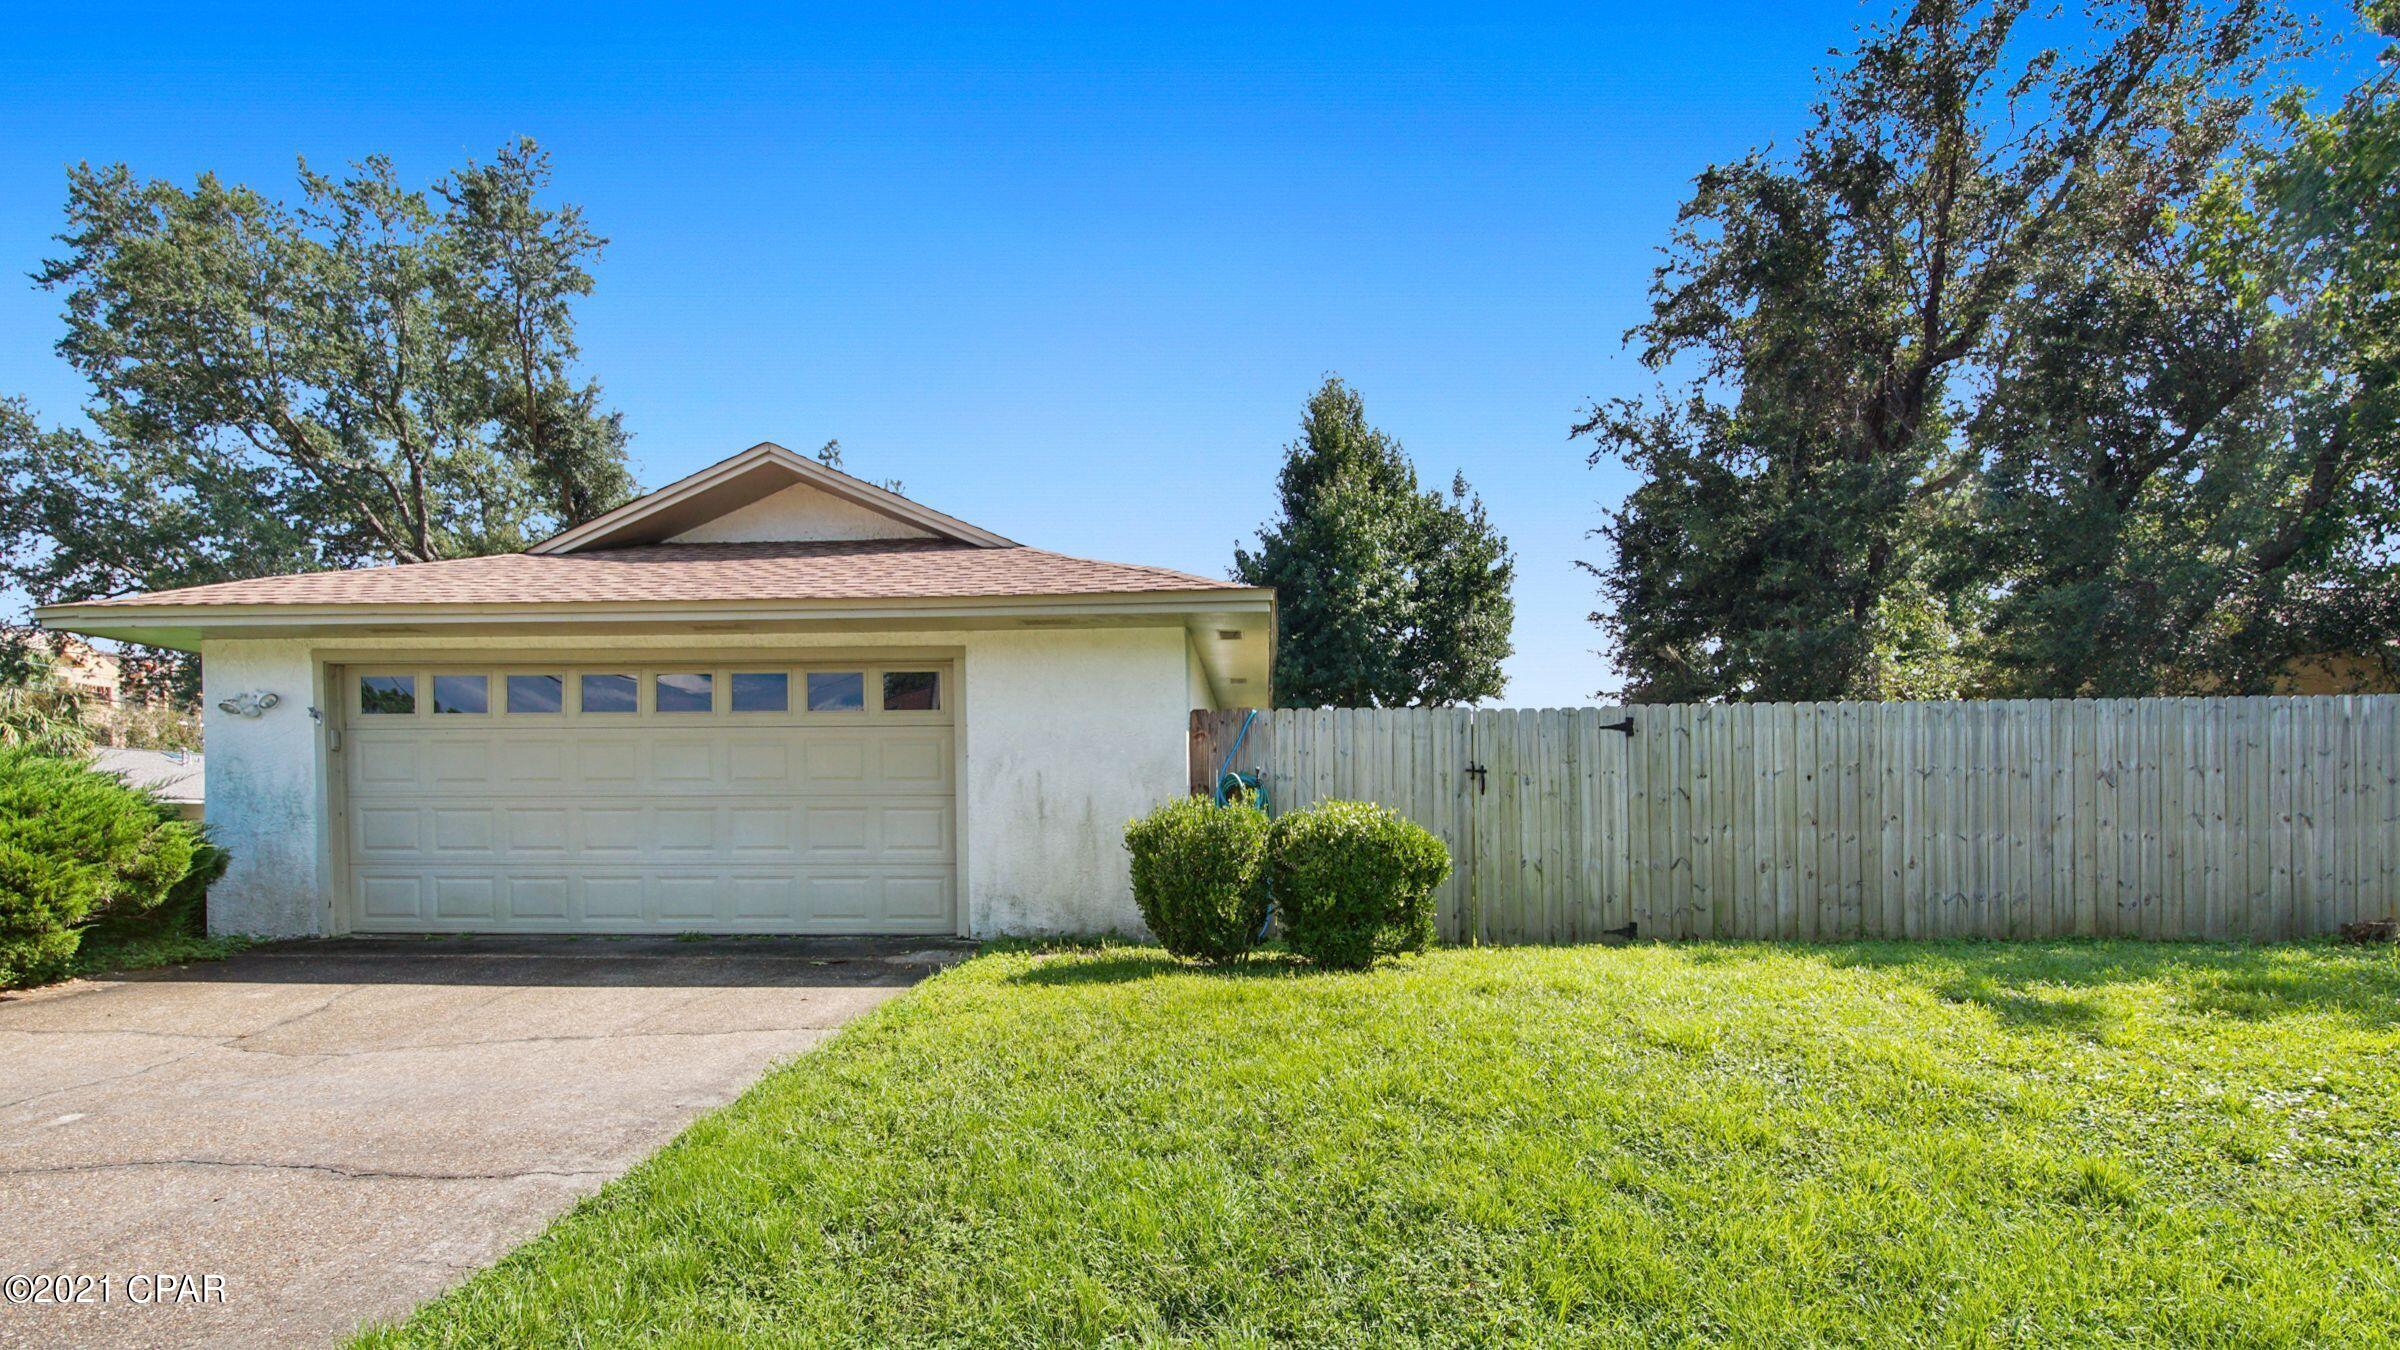
3.5+/- acres offering perfect opportunity to build your dream home or investment property.  Enjoy the peace and privacy of a spacious lot while still being conveniently located to nearby amenities such as the grocery store and a golf course.  Plenty of room for a home, shop or outdoor space with endless potential to make it your own.
#26023477

Dixon

607 Katie Lane

None Beds

None Baths

3.49 acres

$39,000

MLS#: 26023477

2.00 acres
#26026436

Salem

0 CR 4180

None Beds

None Baths

2.0 acres

$25,000

MLS#: 26026436

Charming and functional 2 bed, 1.5 bath home with a 2 car attached garage! Enjoy the fenced-in yard and additional parking slab—perfect for guests or extra vehicles. Inside, you’ll find a spacious layout featuring a large pantry, convenient main floor laundry, and a versatile oversized walk-in closet that could easily serve as a home office. Relax and unwind on the wrap-around enclosed porch, offering great space for entertaining or enjoying quiet evenings. A wonderful blend of comfort and practicality—don’t miss this one!
#26017625

Hannibal

3620 Market Street

2 Beds

1 Baths

1,167 Sq.Ft.

$114,900

MLS#: 26017625

Tucked away on 6.36 wooded acres with a private pond, this solid and well-maintained 3 bedroom, 2 bath home offers the peace, privacy, and space buyers rarely find. Inside, you’ll appreciate good-sized rooms throughout, an open living, kitchen, and dining layout, and a separate laundry room. The primary bedroom features its own private bath, along with two additional bedrooms providing comfortable space. Surrounded by mature trees and natural beauty, this property delivers quiet country living in a truly private setting while still offering a functional, move-in ready home.
#26004691

Sawyerville

104 Mine Road

3 Beds

2 Baths

1,400 Sq.Ft.

$215,000

MLS#: 26004691

Welcome home to this beautiful 3-bedroom, 2-bath residence built in 2021 by Habitat for Humanity. Designed with comfort and convenience in mind, this home features an inviting open-concept floor plan that seamlessly connects the living, dining, and kitchen areas, creating the perfect space for everyday living and entertaining.

Enjoy the ease of main-level living with all essential rooms conveniently located on one floor. The thoughtfully designed layout offers spacious bedrooms, modern finishes, and plenty of natural light throughout.

Located in the highly sought-after Mark Twain School District, this home provides the perfect blend of small-town charm and modern living. Whether you're a first-time homebuyer, downsizing, or simply looking for a newer home with low-maintenance living, this property is one you won't want to miss!

Schedule your private showing today and discover all this move-in-ready home has to offer.
#26033801

Hannibal

250 N Hawkins Avenue

3 Beds

2 Baths

1,356 Sq.Ft.

$199,900

MLS#: 26033801

Welcome to this charming home in Valley Park, a peaceful, family-friendly community known for its strong sense of neighborhood pride. Located within the Valley Park School District, all schools—elementary, middle, and high—are conveniently situated on a single campus, with consistently solid “B” or “B-” ratings.

Enjoy abundant outdoor recreation with nearby parks featuring athletic fields, trails, playgrounds, and basketball courts—perfect for family fun and active living. The area also offers convenient amenities, including shopping, farmers markets, dining options, and entertainment, all just a short drive from the greater St. Louis area.

With a lower cost of living, including housing, utilities, and transportation below the national average, Valley Park combines comfort, convenience, and affordability, making this location an ideal choice for families.
#26017923

Valley Park

411 Valparaiso Court

3 Beds

2 Baths

1,468 Sq.Ft.

$369,900

MLS#: 26017923

Sitting on just over an acre tucked into the woods near Lake Lou Yaeger, this 3 bedroom, 2 bath ranch has the kind of private setting most buyers are looking for. A covered front porch welcomes you in, and inside an open layout connects the living and dining areas with tons of natural light pouring through oversized windows that look out into the trees. The kitchen is roomy with plenty of oak cabinetry, a built-in wall oven with microwave, cooktop, and a dedicated desk nook, appliances stay. Out back, a spacious stamped concrete patio sets the stage for outdoor living, with a separate pea-gravel fire pit area just beyond. There's a raised garden with arched trellises, a chicken setup, and a walking trail winding through the woods to Lake Lou Yaeger. Add in the 3 car attached garage with workshop space and full unfinished basement, and you've got room for everything.. vehicles, hobbies, storage, future expansion.
#26031736

Litchfield

16016 Rugby Trail

3 Beds

2 Baths

1,680 Sq.Ft.

$325,000

MLS#: 26031736

Beautifully updated and fully turnkey duplex located in the highly desirable Lemp Historic District just steps from Cherokee Antique Row, Mud House, and the shops and restaurants along Cherokee Street! Whether your buyer is looking to owner-occupy and “house hack,” add a long-term rental to their portfolio, or explore short-term rental opportunities, this property offers incredible flexibility and desirability.

Both units have been thoughtfully updated and offer spacious, functional floor plans with abundant natural light, tall ceilings, and modern updates throughout. The main floor unit features a dedicated entry, large family room with electric fireplace and hardwood floors. The spacious primary bedroom offers a large closet and beautiful oversized windows. Just beyond the family room you will find the eat-in kitchen with newer appliances and beyond the kitchen is the large second bedroom with room for a bed and bunk beds and complete with a large closet. This unit is complete with lower-level laundry and storage, oversized closets, and private access to the fenced backyard and enclosed 2-car carport with patio and bistro lighting.

The upper unit offers an inviting and beautifully renovated living space full of charm and character. As you enter through the freshly painted back porch, you are greeted by a stunning wood staircase leading into the open-concept family room complete with wood flooring, abundant natural light, and generous living space. The eat-in kitchen features updated finishes and ample room for dining, while the full bathroom has been tastefully renovated. Toward the rear of the unit you will find a spacious secondary bedroom with large closet, dedicated in-unit laundry, and an additional office/flex space perfect for a work-from-home setup, nursery, workout room, or additional guest space. The oversized primary bedroom offers tall ceilings, excellent natural light, and comfortable living space that today’s renters and owner occupants are looking for.

Major updates completed in 2018 include roof, HVAC, both water heaters, electrical panels, rebuilt porches, Hardy siding on rear addition, and installation of the enclosed carport/garage structure. Additional updates include new fence (2024), new landscaping (2026), and new siding on the north side of the garage (2026). Utilities are split between the units, making management and renting simple and convenient for both investors and owner occupants.

This is the kind of opportunity buyers wait for — fully updated, move-in ready, and located in a central location and very walkable neighborhood.
#26029121

St Louis

3435 Indiana Avenue

None Beds

None Baths

2,252 Sq.Ft.

$285,000

MLS#: 26029121

Step inside your everyday retreat in the beautiful Raintree Plantation community! This beautifully maintained 4 bedroom, 3 full bath home offers the perfect blend of comfort, space, and lifestyle.
Step inside to an open, airy floor plan with gleaming wood flooring throughout the main living areas. The kitchen is both functional and inviting, featuring abundant counter space and a center island, making it perfect for everyday living or entertaining. Just off the kitchen, a composite deck provides the ideal spot to enjoy your morning coffee or unwind in the evening listening to the birds chirping. 
The main level includes three spacious bedrooms and two full baths, including a private primary suite with a large walk-in closet and ensuite bath complete with double vanities. The additional bedrooms are generously sized with ample closet space.
The finished walkout basement adds approximately 1,000 square feet of living space, complete with a 4th bedroom and full bath, perfect for guests, a private retreat, or additional living/entertaining space. 
Situated on a lovely corner lot, this home stands out with both a deck and patio, ideal for outdoor entertaining. The expanded driveway provides plenty of room for boats, RVs, or extra parking.
Enjoy resort style living year round in this unique bird sanctuary community, offering a peaceful, nature filled setting alongside incredible amenities including multiple lakes, a golf course, clubhouse, restaurant, and a private beach. This move-in ready home truly offers the best of space, flexibility, and serene community living. Welcome home!
#26018469

Hillsboro

6042 Richmond Drive

4 Beds

3 Baths

2,576 Sq.Ft.

$399,900

MLS#: 26018469

367 Pine Bend is a Miceli-built custom 1.5-story set on a premier 0.7-acre lot in the coveted Pine Creek neighborhood. Meticulously maintained and thoughtfully designed, this home delivers the kind of size, setting, and layout buyers rarely find together off of Wildhorse Creek Road. The main level features a dramatic two-story great room, private home office, traditional dining room, spacious primary suite, and a large updated kitchen with premium granite countertops, stainless steel appliances, generous island, double oven, five-burner gas range, and a seamless connection to the vaulted hearth room with a floor-to-ceiling stone fireplace. The primary suite offers vaulted ceilings, arched windows, two walk-in closets with custom shelving, a double vanity with ample counter space, and a separate water closet. Upstairs, three oversized bedrooms each include walk-in closets, with one featuring a private en-suite bath and two connected by a Jack-and-Jill. The walkout lower level is built for flexibility, offering the perfect setup for guests, entertaining, or multigenerational living with a full bar, bedroom with private patio access, full bath, another stone fireplace, and generous storage. Outside, the landscaping is second to none, with vibrant plantings surrounding the home, a three-car side-entry garage, and a wraparound deck that makes entertaining effortless. Located in the award-winning Rockwood School District and just minutes from Chesterfield Valley and Highway 64, 367 Pine Bend offers an unmatched combination of presence, function, and value.
#26026747

Chesterfield

367 Pine Bend Drive

5 Beds

4 Baths

5,017 Sq.Ft.

$1,249,000

MLS#: 26026747

Why rent when you can own—and have someone else help pay the mortgage? This solid Northampton two-family is the ultimate first step into homeownership, combining a place to call your own with built-in rental income. Move into one unit, rent the other, and let your tenant help offset your monthly payment while you build equity instead of paying your landlord's mortgage.

The location couldn't be better. You're just a short walk from neighborhood favorites like The Royale, Silverleaf Lounge, Bud's Pizza & Beer, The Golden Hoosier, and morning coffee runs to Piper's. Enjoy all the charm and convenience that make South City such a great place to call home.

Inside, both apartments offer a comfortable, functional layout with a living room, dining room, kitchen, full bath, and two private bedrooms. Original hardwood floors, vintage fireplaces, stained glass windows, and classic architectural details add the kind of character that's hard to find in newer construction.

Grab a drink and unwind on the spacious covered front porch, tackle laundry and storage with ease in the large unfinished basement, and enjoy the convenience of a garage out back. Whether you're looking for an affordable path to homeownership, a smart investment, or both, this Northampton gem is ready to help you get ahead.
#26018032

St Louis

5036 Tholozan Avenue

None Beds

None Baths

2,250 Sq.Ft.

$325,000

MLS#: 26018032

Charming 1-story brick ranch located in a well-established St. Louis neighborhood. Built in 1946, this home offers timeless character with functional living space and a practical layout. The property features 2 bedrooms and 2 full bath, with a spacious living area and large windows that bring in natural light throughout the day.

The kitchen provides ample cabinet storage and direct access to the main living areas, making everyday living and entertaining convenient. A full basement adds valuable extra space for storage, hobbies, or potential future finishing. The home sits on a level lot with a generous backyard, ideal for outdoor enjoyment, gardening, or gatherings.

Recent improvements include a newer roof, offering added peace of mind. Utilities are connected to public services, including electric, water, sewer, and natural gas availability in the area. Off-street parking and easy access to nearby major roads, schools, parks, and shopping add to the property’s convenience.

This home presents a great opportunity for first-time buyers, investors, or those looking to add personal touches and build equity in a solid structure with enduring appeal.
#26026665

St Louis

240 S Barat Avenue

2 Beds

2 Baths

1,312 Sq.Ft.

$119,900

MLS#: 26026665

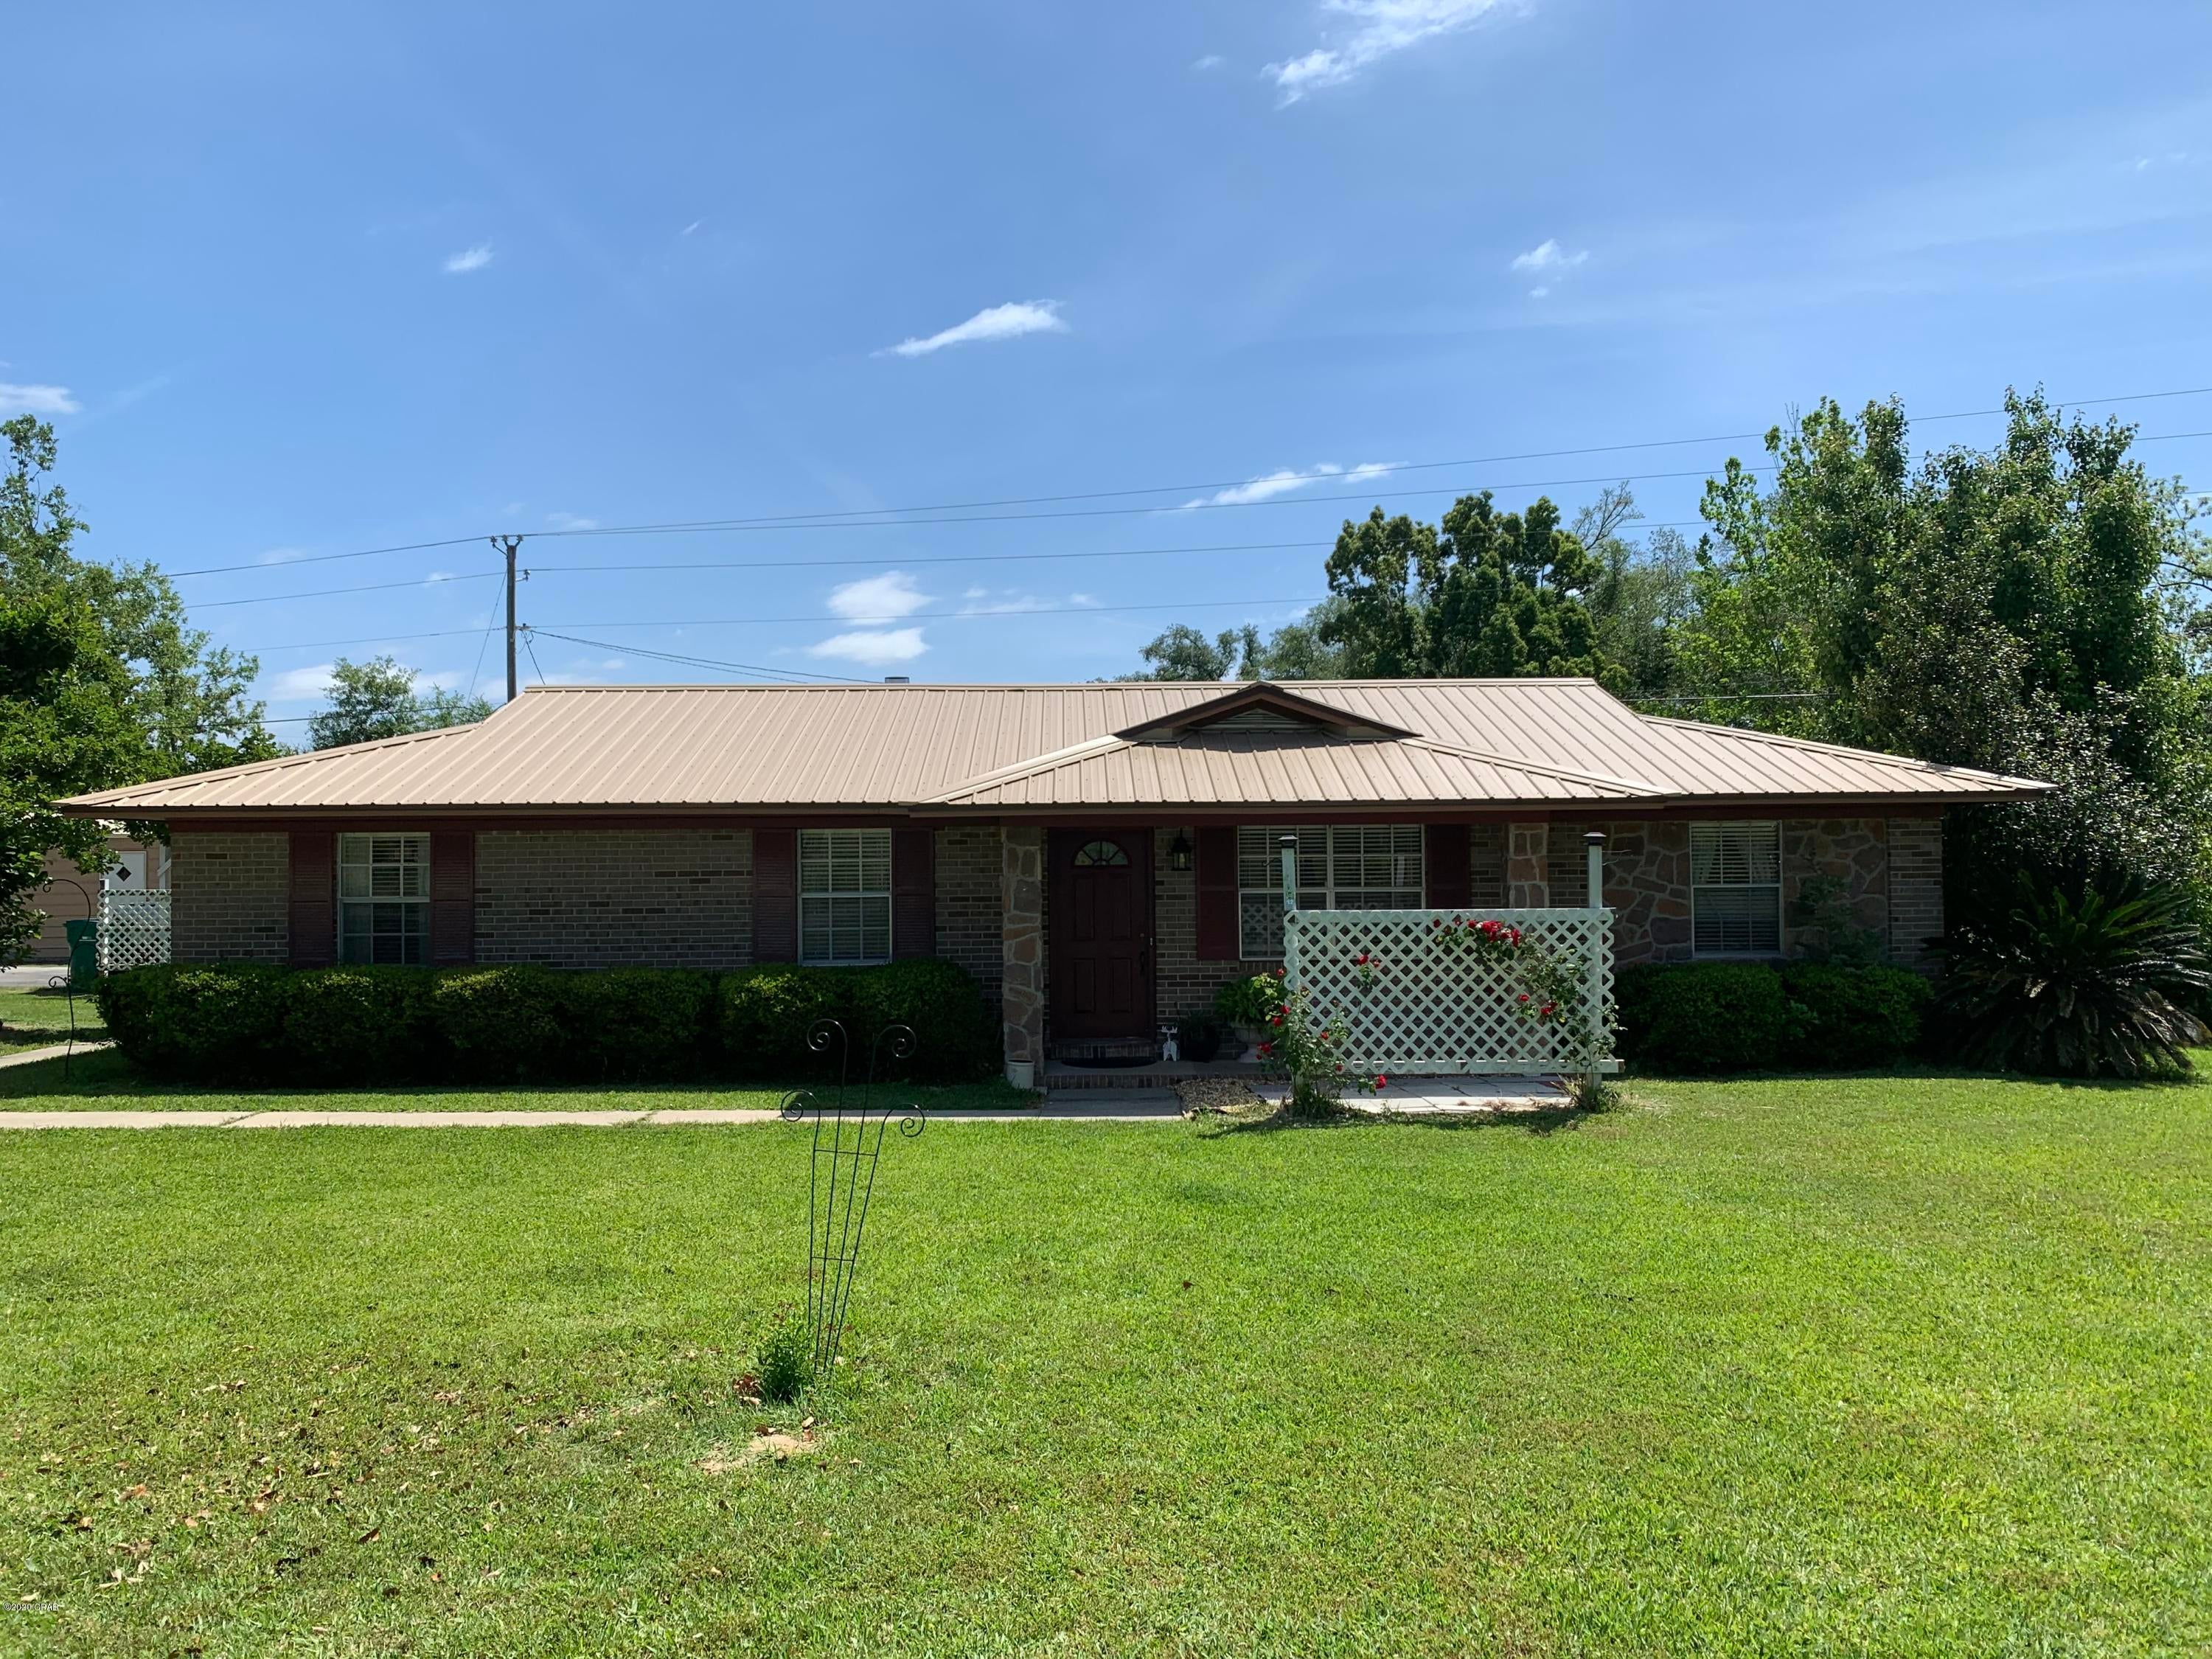
Welcome home to this beautifully maintained, move-in-ready 3-bedroom, 1-bathroom brick ranch that perfectly blends comfort, efficiency, and functionality. From the moment you arrive, the striking, architectural metal roof commands attention, offering not only premier curb appeal but the ultimate peace of mind with its incredible durability, weather resistance, and decades of low-maintenance longevity. Step inside to discover a spacious, light-filled layout featuring stunning wood floors throughout the main living areas, which flow effortlessly into a spectacular 15x13 screened in back porch—the ultimate spot for your morning coffee, a peaceful reading nook, or entertaining guests year-round. Out back, your private oasis awaits in a level yard fully enclosed with a wood privacy fence, making it perfect for pets, play, or relaxing in seclusion. Hobbyists, creators, and DIY enthusiasts will absolutely fall in love with the massive workshop shed, fully equipped and ready for your next project or extra storage. This home is packed with premium, energy-efficient upgrades, including a tankless water heater for endless hot water, a deep 26x19 attached 2-car garage, and a prime location nestled in the desirable Cedar Haven subdivision. Don't miss out on this Belleville gem—schedule your showing today!
#26029739

Belleville

111 Marilyn Avenue

3 Beds

1 Baths

1,120 Sq.Ft.

$175,000

MLS#: 26029739

Welcome to 154 Parkside Acres Drive in the heart of Fenton — a beautifully updated 4-bedroom, 2-bath home perfectly positioned in one of the area’s most convenient and desirable locations. Just a short walk to Fenton City Park and the renowned Tapawingo National Golf Club, this home offers the ideal blend of comfort, recreation, and lifestyle. Plus, you are only minutes from the shopping, dining, and entertainment available at the  Gravois Bluffs.
Step inside to discover a move-in-ready interior featuring a beautifully updated kitchen with stainless steel appliances, stylish finishes, updated flooring, and fresh paint throughout. The spacious layout offers flexibility for both everyday living and entertaining. One of the standout features of this home is the huge screened-in sun porch — the perfect place to relax with your morning coffee or unwind in the evening while overlooking the fenced backyard.
The finished walk-out lower level adds even more living space, ideal for a family room, recreation area, home office, or guest retreat. Additional highlights include a 2-car garage, generous yard space, and a private cul-de-sac setting that adds both charm and functionality.
This is the kind of home buyers have been waiting for — updated, spacious, and located near everything Fenton has to offer. Last but not least, this home is in the award-winning Lindbergh School District.
#26029448

Fenton

154 Parkside Acres Drive

4 Beds

2 Baths

1,373 Sq.Ft.

$299,000

MLS#: 26029448

Welcome home to this expanded Ballwin ranch blending unique architectural flair with exceptional functionality. Backing directly to the Ballwin Golf Course on an impressive, park-like lot of over a half-acre, this 3-bedroom, 2-full-bath home is a rare find. The heart of the home features an updated kitchen boasting 42" cabinetry and solid surface countertops that flows seamlessly into an expansive family room anchored by a cozy, wood-burning fireplace. Thanks to the thoughtful family room addition, the home also features a dedicated formal dining space perfect for entertaining. The crown jewel of this property is the stunning, climate-controlled room addition. Complete with thermally heated flooring, soaring ceilings, and wrapped in crank-out casement windows, it bathes the space in natural light year-round. Crafters, hobbyists, or DIY enthusiasts will fall in love with the dedicated workroom, which offers a built-in sink with running water and an enormous worktable. The Lower Level features a versatile recreational space perfect for game nights, a designated sleeping area, a cedar closet, and the laundry hub. Garage & Storage: An oversized, fully insulated garage with a brand-new insulated door. Features rare dual-access points directly to the lower level through the garage and the main hallway. Behind the garage, double doors open to a storage space designed for lawn equipment, and additional storage. Unbeatable curb appeal featuring a double driveway, a convenient circle drive, and a dedicated outdoor RV power hookup.
A home with this many premium features on a premium lot won't last long. Schedule your private tour today—It’s Ballwin!
#26030519

Ballwin

282 Geremma Drive

3 Beds

2 Baths

2,729 Sq.Ft.

$385,000

MLS#: 26030519

1 ... 568 569 570 571 572 ... 666
* Listings identified with the FMLS IDX logo come from FMLS and are held by brokerage firms other than the owner of this website. The listing brokerage is identified in any listing details. Information is deemed reliable but is not guaranteed. If you believe any FMLS listing contains material that infringes your copyrighted work please click here to review our DMCA policy and learn how to submit a takedown request. © 2024. First Multiple Listing Service, Inc.
 - property

Send a message

Message successfully sent.

Your message

What is 3 + 4 ?

Reason for contacting?

I agree to receive email communication and understand I can unsubscribe at any time.

I agree to be contacted by Kornelije Josić via call, email, and text for real estate services. To opt out, you can reply 'stop' at any time or reply 'help' for assistance. You can also click the unsubscribe link in the emails. Message and data rates may apply. Message frequency may vary. Privacy Policy

Sign Out

Virtual Assistant

Would you like to take the next step with this property? We can help you schedule a showing or virtual tour, or send you more details.

Yes, I would like more information.

Thank You for Your Reply, One of Our Agents will contact you as soon as possible

No, maybe later.

Thank you, you can always contact me via email, phone number or through the contact form.

Realhub AI

Lucy - Your AI-Powered Realtor

Update Your Temporary Password

Personalize your search

Enter your email and we'll notify you immediately when new listings match what you're looking for.

or enter email address

Already have an account ? Login here

Continue your home search

Area

I agree to receive communications and understand I can unsubscribe at any time.

I agree to be contacted by Kornelije Josić via call, email, and text for real estate services. To opt out, you can reply 'stop' at any time or reply 'help' for assistance. You can also click the unsubscribe link in the emails. Message and data rates may apply. Message frequency may vary. Privacy Policy

Already have an account ? Login here

We use cookies

We use cookies primarily for analytics to enhance your experience. By accepting, you agree to our use of these cookies. You can manage your preferences or learn more about our cookies policy.