
REALHUB is on fire today

Properties

Browse or get in touch to schedule a walkthrough.

  • Nearby me
Price range

Popular Features

Community Features

Association

Property Features

Waterfront

View

Exterior Features

Interior Features

Style

10000 properties match your criteria

Updated 1 minute ago

E-Alert name
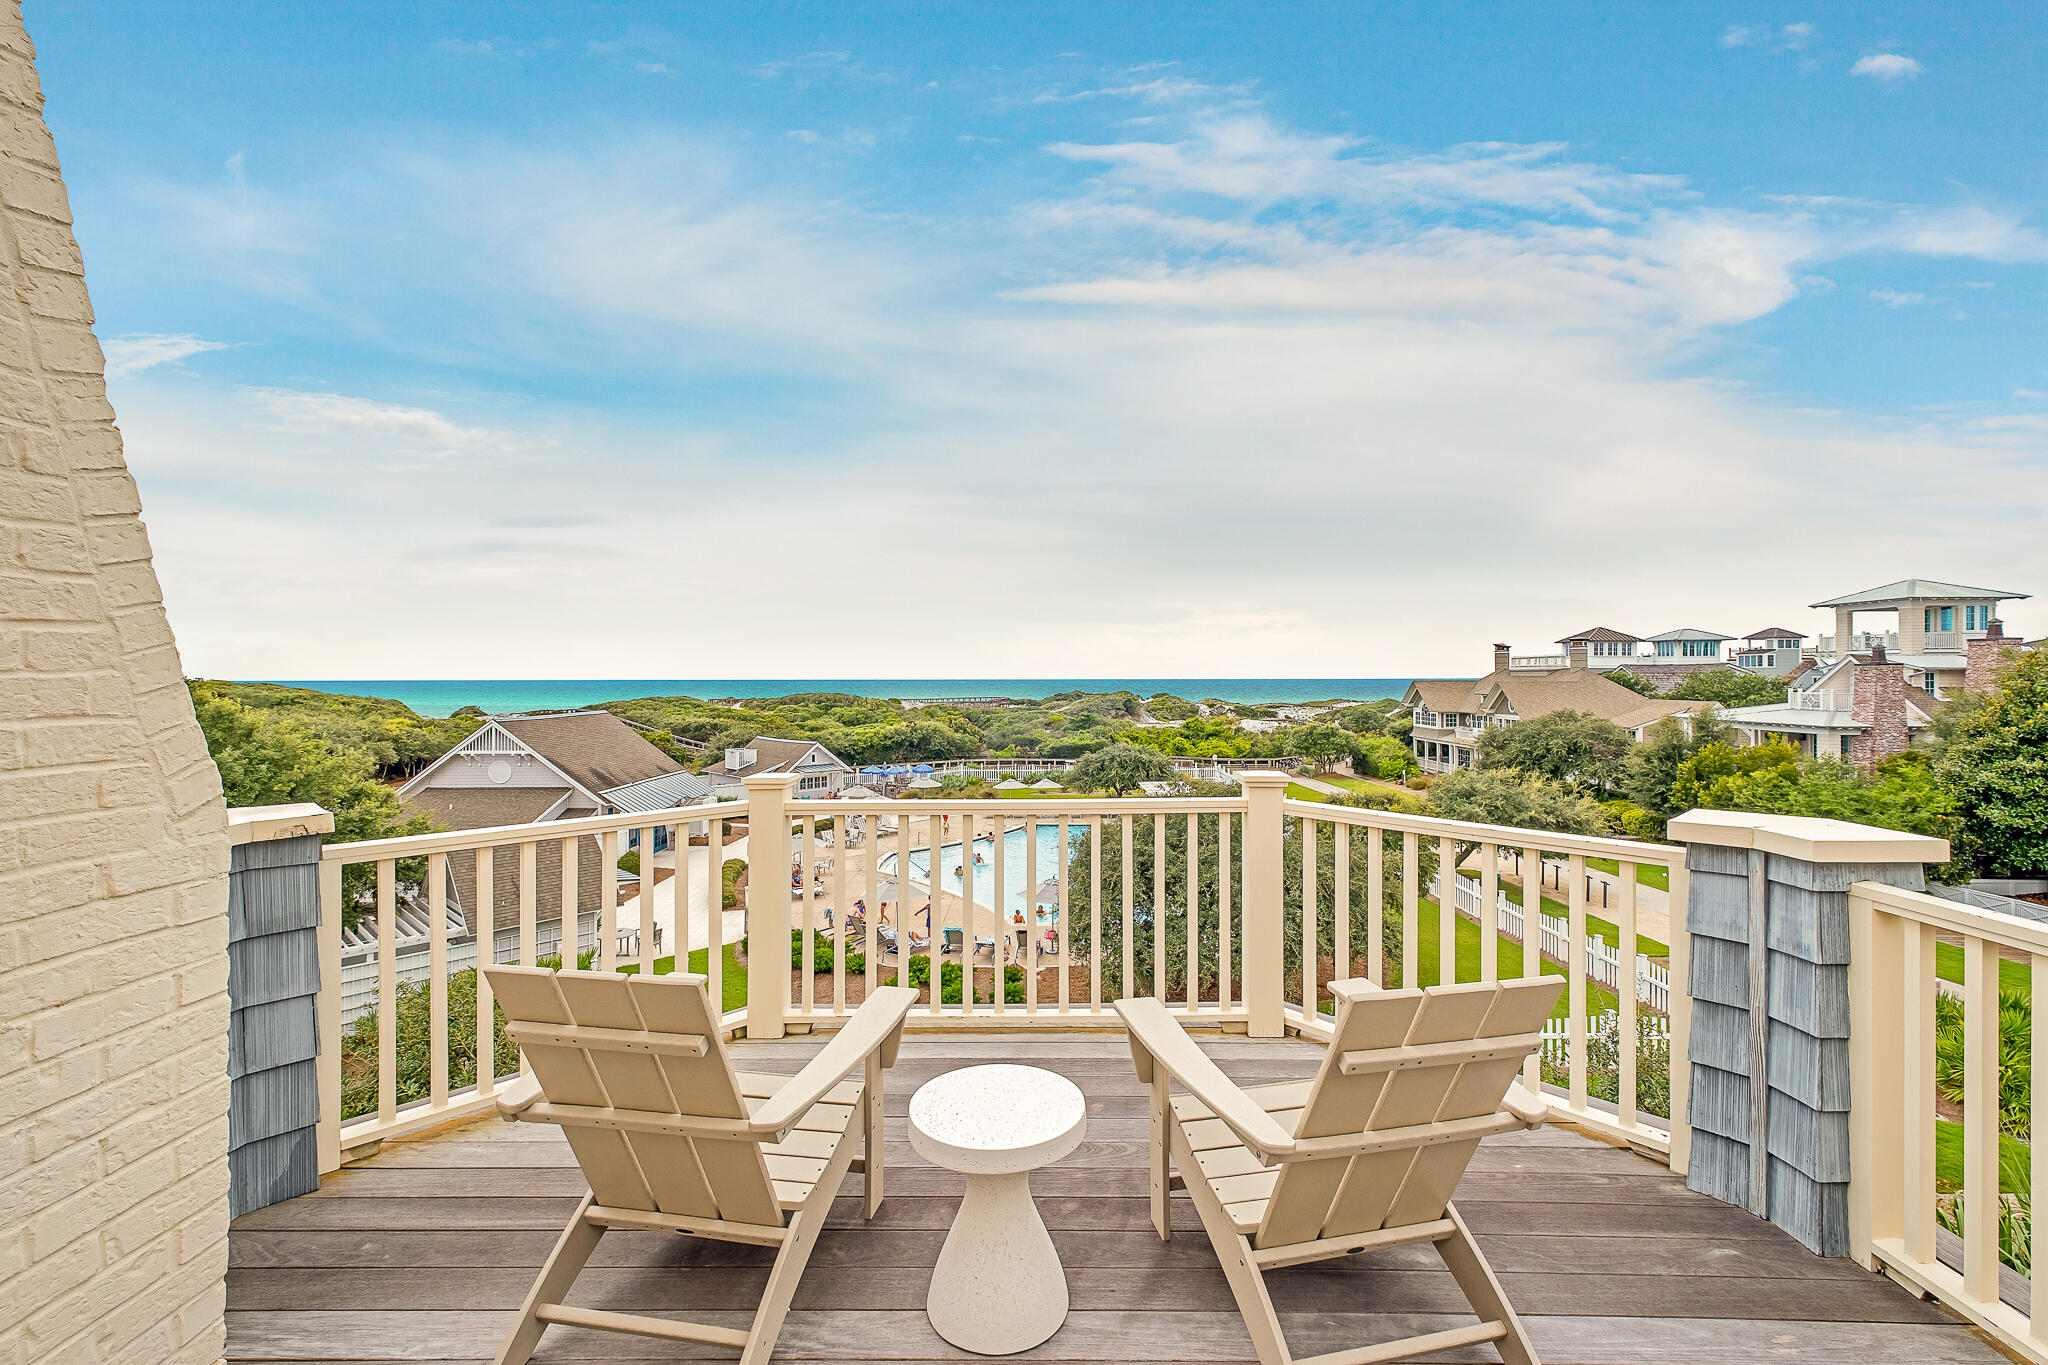
Sweeping views of the Gulf of Mexico merge with unparalleled design to bring you one of the most unique and desirable homes in Watersound Beach. Perfectly positioned just north of the community pool, the location protects the stunning views for the future generations. The thoughtful design seamlessly blends indoor and outdoor living, making way for an entertainer's delight. The lower level boasts a 2 car garage and a multitude of guest suites that lead to the outdoor area that includes a covered patio with fireplace and private pool. The second story is highlighted by the open floorplan that encompasses the kitchen, dining, and living room. Here hardwood floors come together with wood beam ceiling accents and couple with the cozy fireplace. Accordion style doors open across the space to greet the stunning Gulf views, outdoor kitchen with fireplace, and sundeck. This level is also appointed with a guest suite and custom bunk room with reclaimed wood ceiling. The third floor brings a focus on the primary with its luxurious master suite. This space combines a spacious bedroom with fireplace, walk-in closet, spa like bathroom, private balcony with massive water views, spacious wet bar, and living room. A spiral staircase leads you to the viewing tower where sunsets are the most spectacular. A three-stop elevator makes navigating the home a breeze. Watersound Beach offers pristine amenities and is situated in the heart of 30A. Enjoy some of the most scenic views in our area from the boardwalks leading across the preserved dune structure taking you to the large stretch of private beach.
#992182

Inlet Beach

409 Coopersmith Lane

5 Beds

5 Baths

4,376 Sq.Ft.

$6,999,000

MLS#: 992182
Sweeping views of the Gulf of Mexico merge with unparalleled design to bring you one of the most unique and desirable homes in Watersound Beach. Perfectly positioned just north of the community pool, the location protects the stunning views for the future generations. The thoughtful design seamlessly blends indoor and outdoor living, making way for an entertainer's delight. The lower level boasts a 2 car garage and a multitude of guest suites that lead to the outdoor area that includes a covered patio with fireplace and private pool. The second story is highlighted by the open floorplan that encompasses the kitchen, dining, and living room. Here hardwood floors come together with wood beam ceiling accents and couple with the cozy fireplace. Accordion style doors open across the space to greet the stunning Gulf views, outdoor kitchen with fireplace, and sundeck. This level is also appointed with a guest suite and custom bunk room with reclaimed wood ceiling. The third floor brings a focus on the primary with its luxurious master suite. This space combines a spacious bedroom with fireplace, walk-in closet, spa like bathroom, private balcony with massive water views, spacious wet bar, and living room. A spiral staircase leads you to the viewing tower where sunsets are the most spectacular. A three-stop elevator makes navigating the home a breeze. Watersound Beach offers pristine amenities and is situated in the heart of 30A. Enjoy some of the most scenic views in our area from the boardwalks leading across the preserved dune structure taking you to the large stretch of private beach.
#992182

Inlet Beach

409 Coopersmith Lane

5 Beds

5 Baths

4,376 Sq.Ft.

$6,999,000

MLS#: 992182

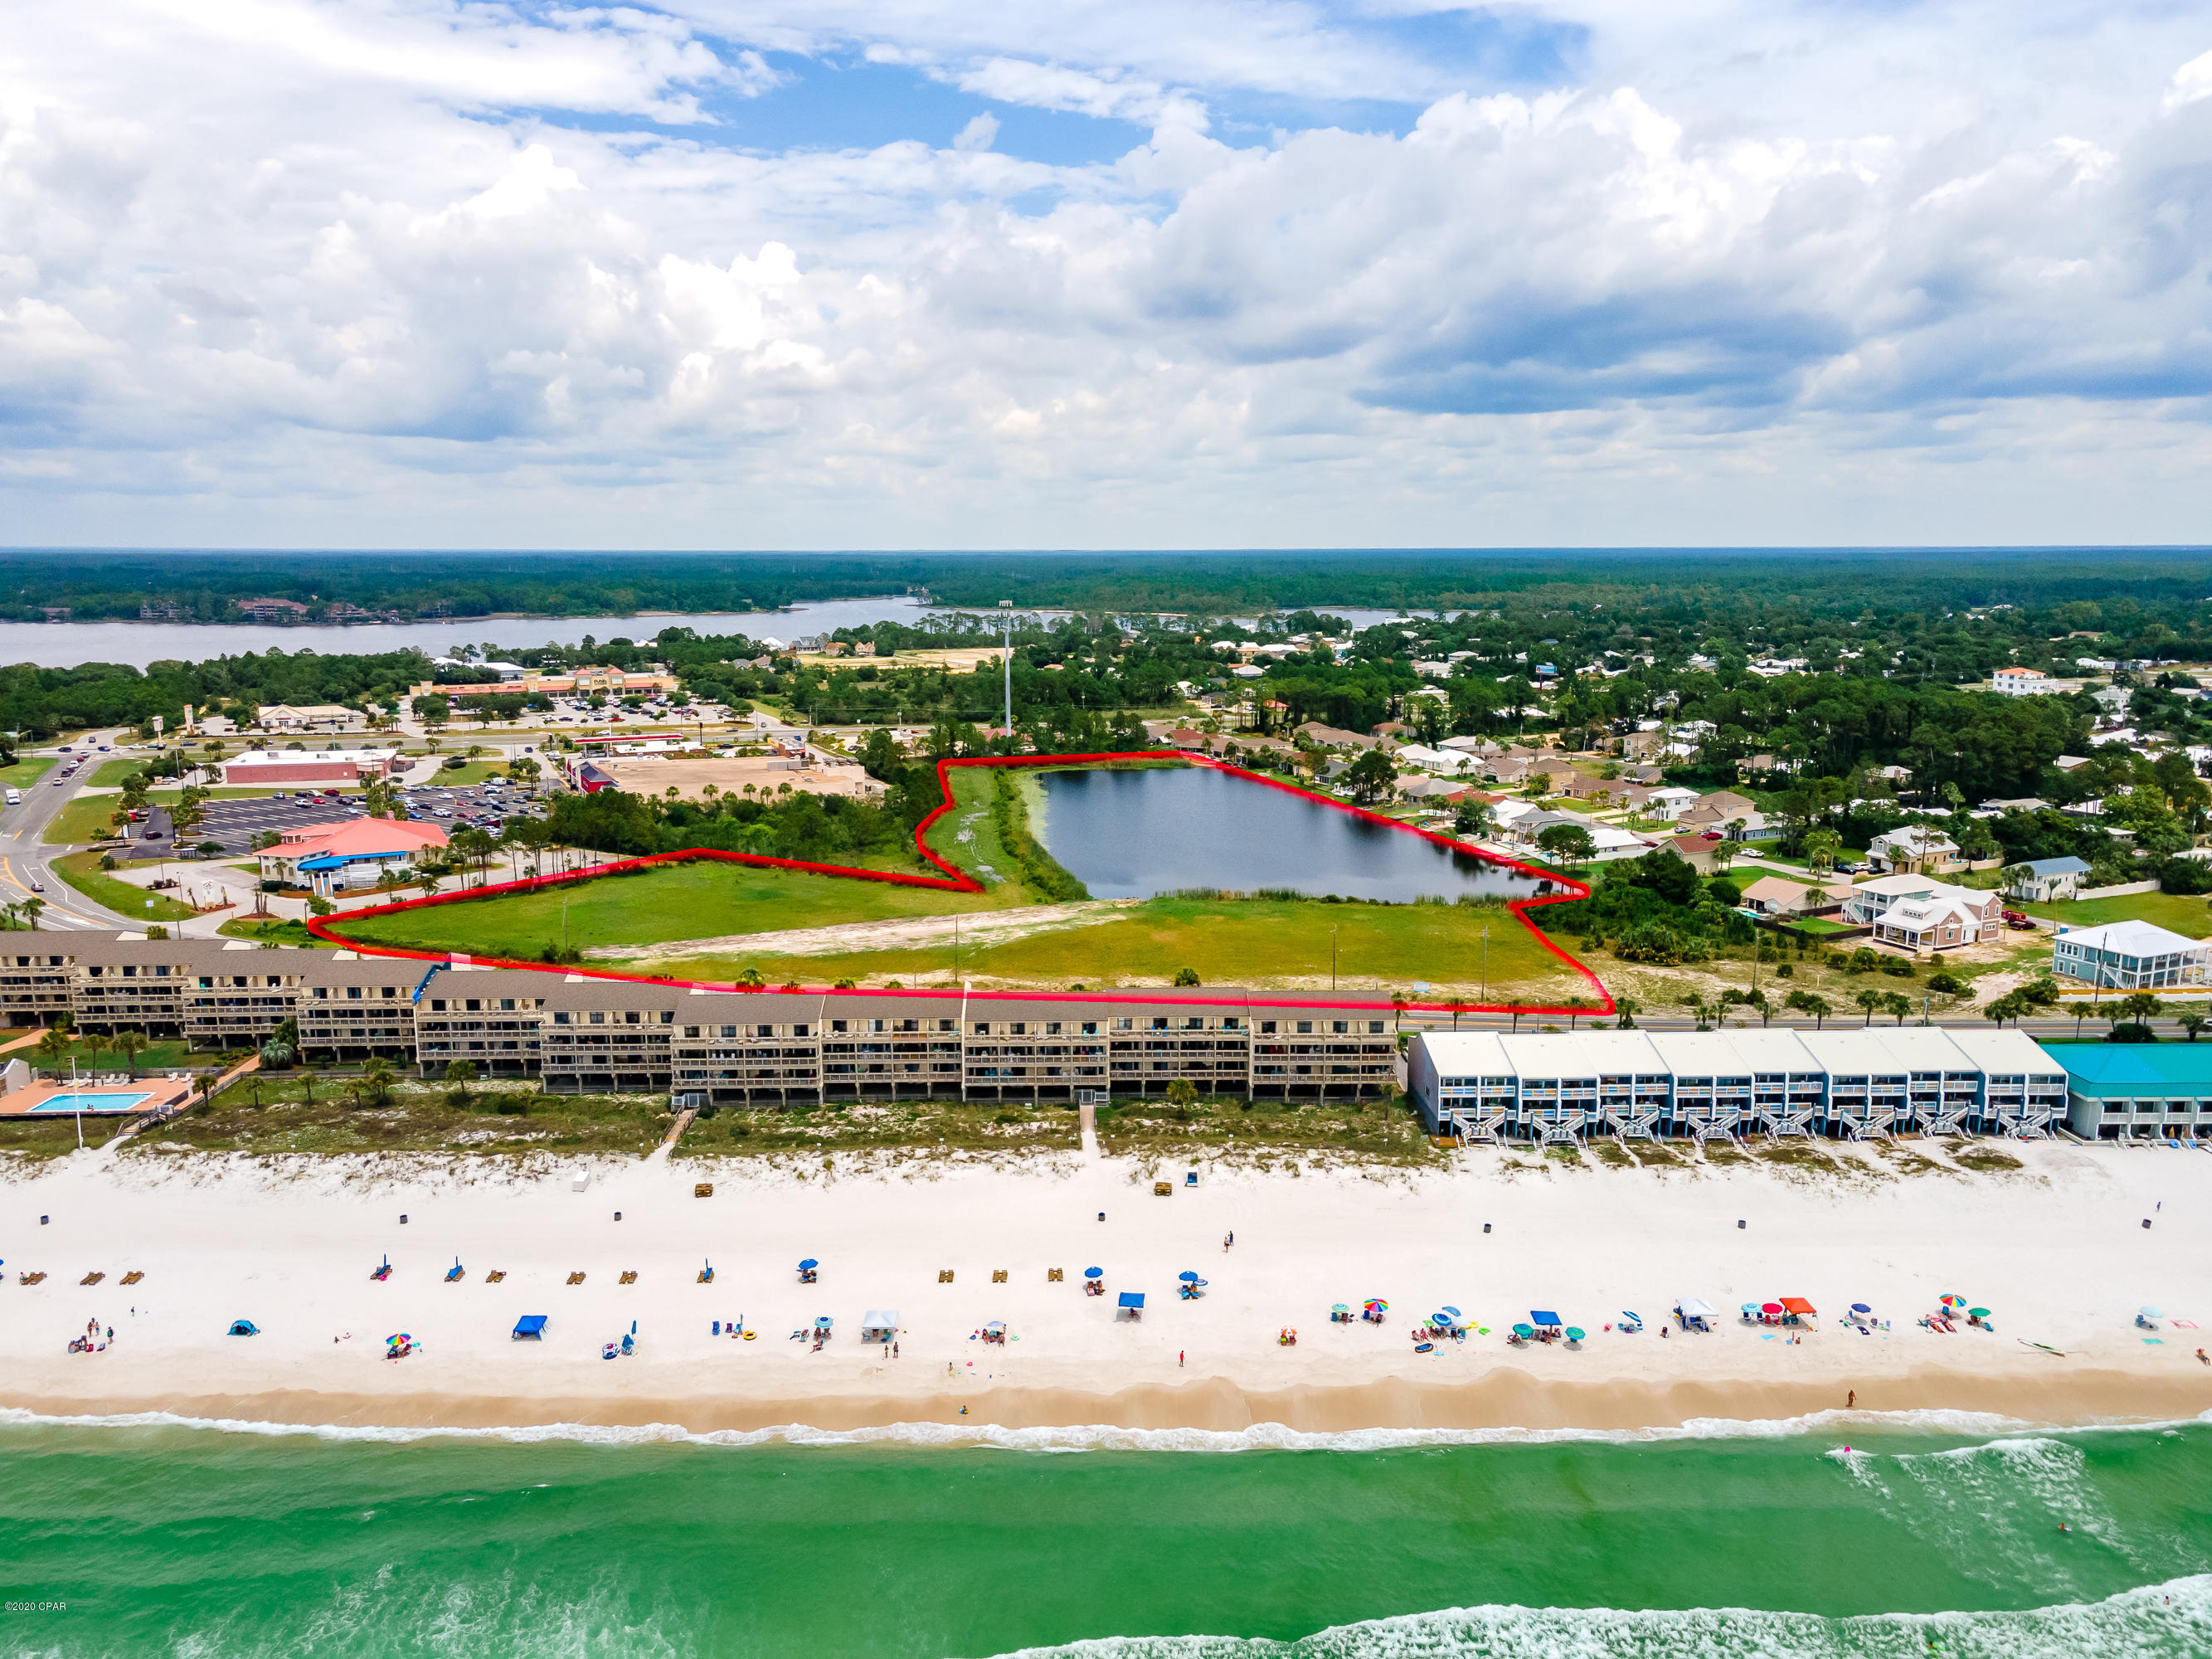
SELLER FINANCING WITH 15%-20% DOWN, 6% INTEREST RATE, 30 YEAR AMORTIZATION, 3-5 YEAR BALLOON** TAX RECORDS ARE WRONG. IT'S APPROXIMATELY 5.5 ACRES OF CONTIGUOUS LAND ON THE WEST END OF PCB. PART OF THE ACREAGE IS 3/4 OF JAMAICAN LAKE*** Currently zoned 15 units per acre but city has stated they will allow for more units per acre. Gulf views from Front Beach Road and lake views from the back. Just around the corner from two major grocery stores(Publix and Winn Dixie), Carillon Beach, and a few minutes from Rosemary Beach and scenic 30A. Zoned commercial and residential. New home/townhome subdivision, retail center. Build a mixed use residential/commercial subdivision...the possibilities are endless.
#663895

Panama City Beach

23008 FRONT BEACH Road

None Beds

None Baths

9.0 acres

$6,999,000

MLS#: 663895
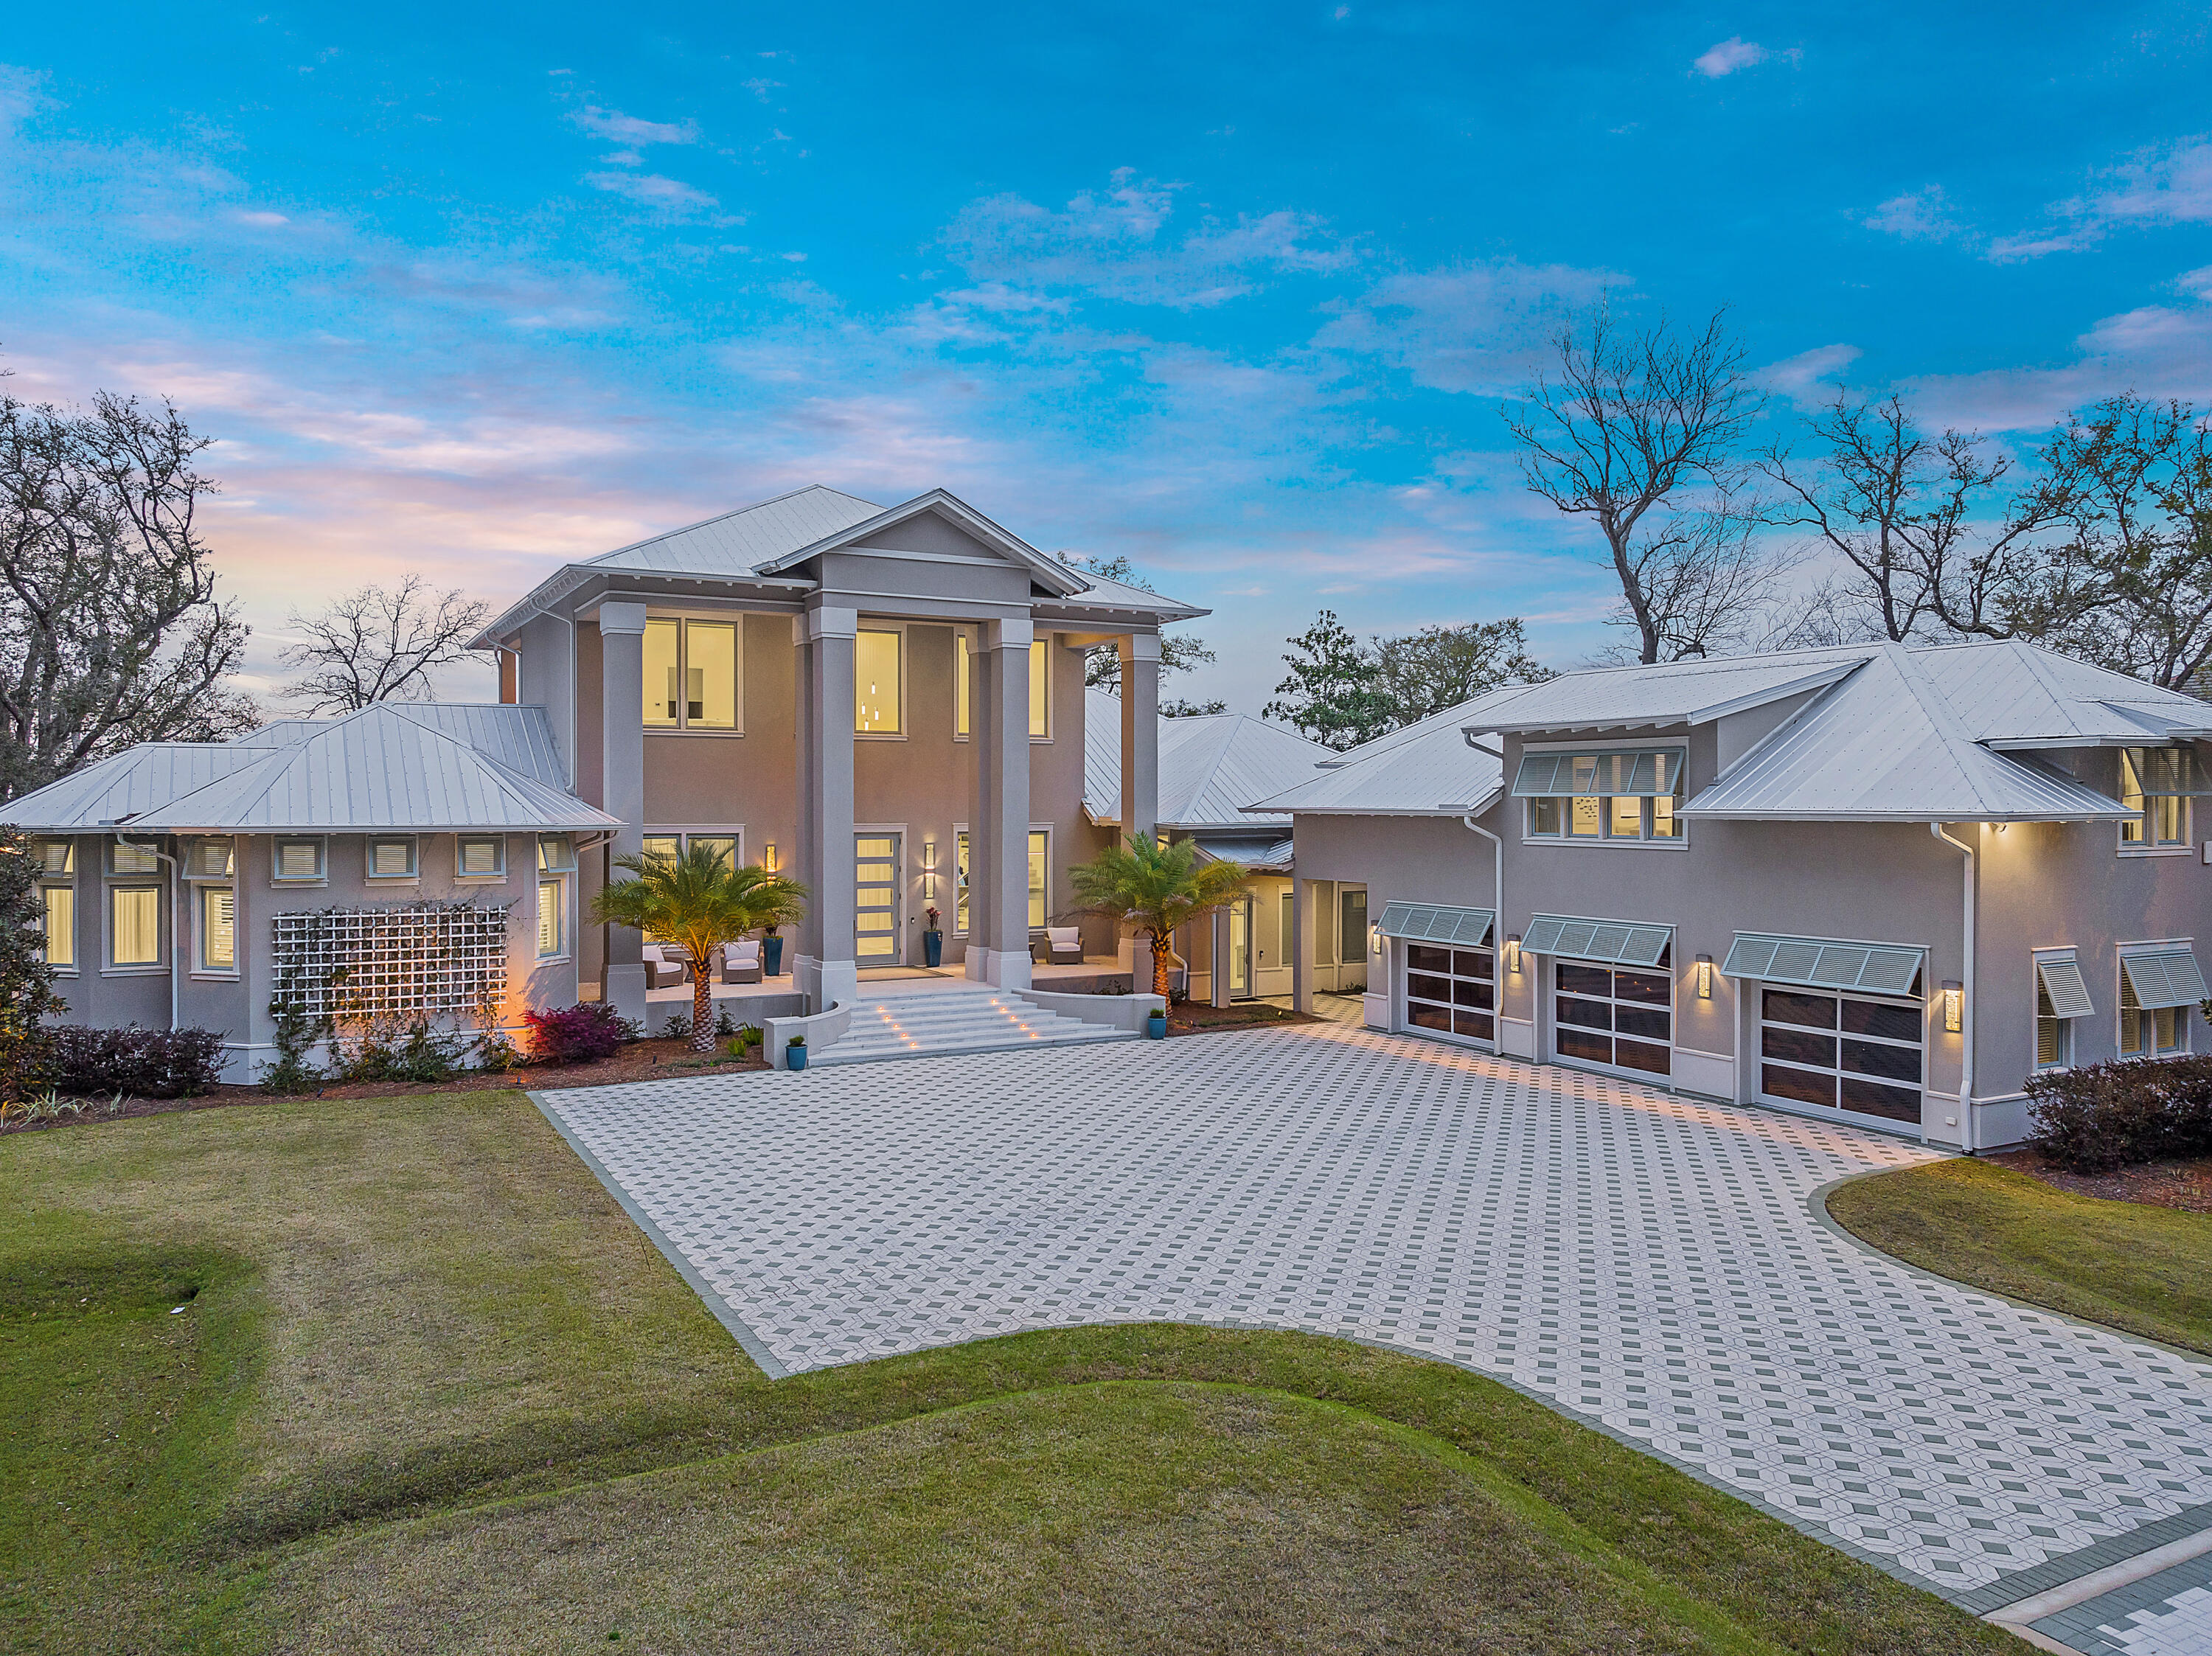
Concrete, Custom Construction...Double Lot...Full Size Carriage House...Dock with lifts....Bayfront Luxury Sunsets...Sold Furnished with list of exclusions...No HOA.  
This Bayfront Estate has it all!  Indulge yourself in the luxury of this Bayfront Custom home located on a double lot, where coastal elegance seamlessly connects with breathtaking vistas across the Choctawhatchee Bay. As you drive through the private gates of this estate, you immediately realize that this is a custom, masterpiece built with unrivaled attention to detail. Upon entering the expansive living area, the inviting custom interiors compliment the panoramic views across the bay. The heart of the home unfolds with a mesmerizing open-concept layout, effortlessly merging the living and dining with a gourmet kitchen and butler's pantry for culinary aficionados and entertainers alike. Hosting soirées becomes an art form in this space.

Discover sanctuary in five lavishly appointed bedrooms, each a haven of comfort and tranquility, thoughtfully crafted with ensuites to elevate your relaxation. Two main suites offer spectacular views of the bay, where private balconies provide owners and guests with the opportunity to bask in the splendor of western sunsets, a daily ritual in this coastal haven.

Venture outdoors and immerse yourself in the quiet refuge offered from the expansive deck where a saltwater pool and rejuvenating hot tub await. Year round sunset views will astound you. Whether it's a family barbecue or an intimate cocktail soirée beneath the evening sky, every gathering here will be filled with memories.

If boating and water-sports are your thing, embark on journeys of discovery from the comfort of your own backyard, courtesy of the covered 8K lb.capacity boat lift along with jet ski lifts.  

Additional features of this home include a stunning carriage home complete with a bedroom, living area, kitchenette and laundry room. A three car conditioned garage with additional room for storage is a major plus. 

Embrace a lifestyle of opulence and tranquility, where the perfect fusion of indoor and outdoor living spaces awaits. With an array of amenities and an unrivaled waterfront locale, this Bayfront retreat stands as a testament to coastal elegance, offering its fortunate residents a haven of luxury and serenity, where every moment is filled with the essence of paradise and making of memories.  

This home is sold fully furnished with a few exclusions.
#944704

Santa Rosa Beach

541 Driftwood Point Road

5 Beds

5 Baths

7,286 Sq.Ft.

$6,999,000

MLS#: 944704
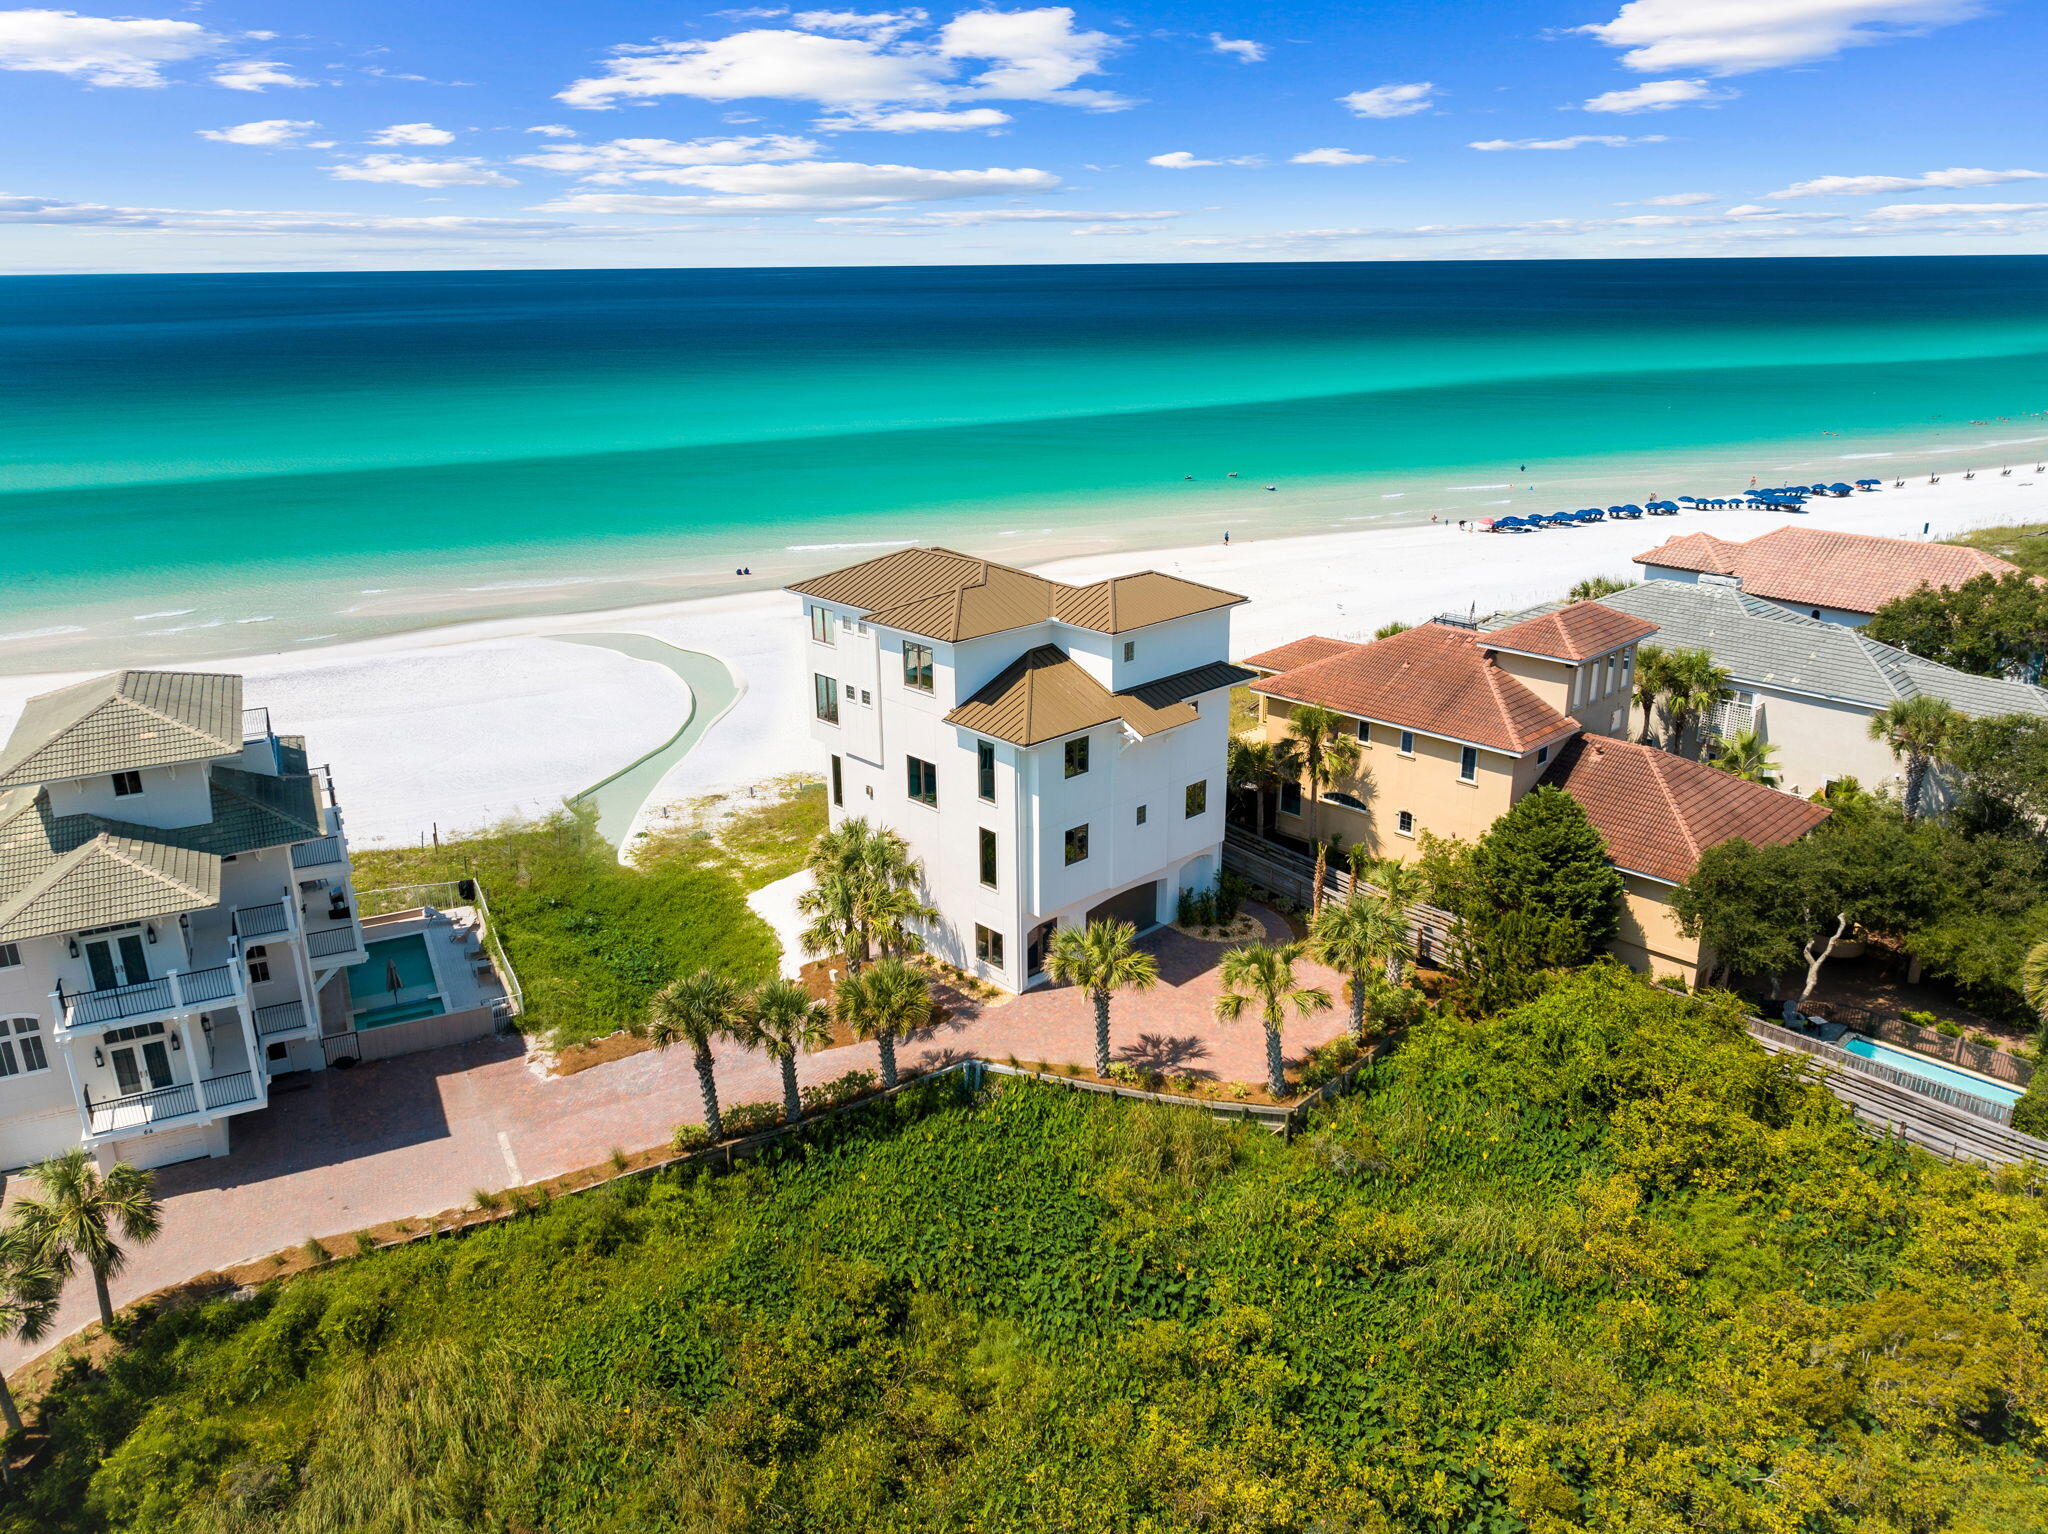
Prominently positioned on 70'+ of prime Gulf frontage, this newly transformed coastal masterpiece is located within a privately gated enclave on the coveted west end of 30A affording modern luxury with impeccable attention to detail juxtaposed timeless interior design. Situated on half an acre with exemplary privacy including buffered wetlands north of the property, this 4,756-square-foot home is an architectural marvel, offering 6 bedrooms and 6.5 baths and thoughtfully reimagined in 2024 embodying both strength and elegance with marine-grade finishes and robust materials designed to withstand the elements of coastal living. Upon entry, the expansive parking court welcomes you, leading to an oversized two-car garage with ample storage space as well as an elegant foyer entry with elevator access to each level of the home. The second floor opens to a grand living room, setting the stage for relaxed yet refined living including picture perfect window placement of floor to ceiling glass to capture endless views over the swoon-worthy emerald waters and crystal white sand of the Gulf of Mexico. Here, one of the six bedrooms awaits, ideal for guests or a private office. The second level is anchored by a beautiful chefs kitchen with custom cabinetry, stainless appliances and ample cooking space all of which enjoys natural lighting from northern and southern exposures as well as direct access to the second floor covered lanai that soaks in western and southern facing vistas with unobstructed views of the gulf from the private heated plunge pool.

Ascend to the third floor, where the primary bedroom becomes a sanctuary of serenity with its spa like en-suite bathroom enjoying pristine gulf vistas, complemented by a secondary bedroom and a versatile sitting roomideal for moments of quiet reflection or intimate gatherings. The fourth floor captivates with its dynamic layout, featuring another primary suite and a spacious bunk room, alongside an additional sitting room, designed for ultimate flexibility in hosting family and friends.

What truly distinguishes this home are its unobstructed western views, capturing the mesmerizing sunsets from every level, culminating in a panoramic experience on the top-floor viewing deck.

Every detail of this home has been meticulously crafted, from the new Senergy Sentry Ultra Stucco Wall System with enhanced water management to the Andersen A Series windows and doors that offer unparalleled durability and style. The exterior spaces are equally impressive, featuring new TREX decking and a beach staircase that seamlessly blends with the natural landscape, offering direct access to the pristine sands with over 4.2 acres of accessible beach just behind the home.

58 S Spooky Lane isn't just a home; it's a statement of coastal elegance, a fortress of comfort, and a canvas for unparalleled living, where every sunset marks another day in paradise.

Reach out to us today for cost to own figures and rental projections.
#977652

Santa Rosa Beach

58 S Spooky Lane

6 Beds

6 Baths

4,756 Sq.Ft.

$6,999,000

MLS#: 977652

Concrete, Custom Construction...Double Lot...Full Size Carriage House...Dock with lifts....Bayfront Luxury Sunsets...Sold Furnished with list of exclusions...No HOA.  
This Bayfront Estate has it all!  Indulge yourself in the luxury of this Bayfront Custom home located on a double lot, where coastal elegance seamlessly connects with breathtaking vistas across the Choctawhatchee Bay. As you drive through the private gates of this estate, you immediately realize that this is a custom, masterpiece built with unrivaled attention to detail. Upon entering the expansive living area, the inviting custom interiors compliment the panoramic views across the bay. The heart of the home unfolds with a mesmerizing open-concept layout, effortlessly merging the living and dining with a gourmet kitchen and butler's pantry for culinary aficionados and entertainers alike. Hosting soirées becomes an art form in this space.

Discover sanctuary in five lavishly appointed bedrooms, each a haven of comfort and tranquility, thoughtfully crafted with ensuites to elevate your relaxation. Two main suites offer spectacular views of the bay, where private balconies provide owners and guests with the opportunity to bask in the splendor of western sunsets, a daily ritual in this coastal haven.

Venture outdoors and immerse yourself in the quiet refuge offered from the expansive deck where a saltwater pool and rejuvenating hot tub await. Year round sunset views will astound you. Whether it's a family barbecue or an intimate cocktail soirée beneath the evening sky, every gathering here will be filled with memories.

If boating and water-sports are your thing, embark on journeys of discovery from the comfort of your own backyard, courtesy of the covered 8K lb.capacity boat lift along with jet ski lifts.  

Additional features of this home include a stunning carriage home complete with a bedroom, living area, kitchenette and laundry room. A three car conditioned garage with additional room for storage is a major plus. 

Embrace a lifestyle of opulence and tranquility, where the perfect fusion of indoor and outdoor living spaces awaits. With an array of amenities and an unrivaled waterfront locale, this Bayfront retreat stands as a testament to coastal elegance, offering its fortunate residents a haven of luxury and serenity, where every moment is filled with the essence of paradise and making of memories.  

This home is sold fully furnished with a few exclusions.
#944704

Santa Rosa Beach

541 Driftwood Point Road

5 Beds

5 Baths

7,286 Sq.Ft.

$6,999,000

MLS#: 944704
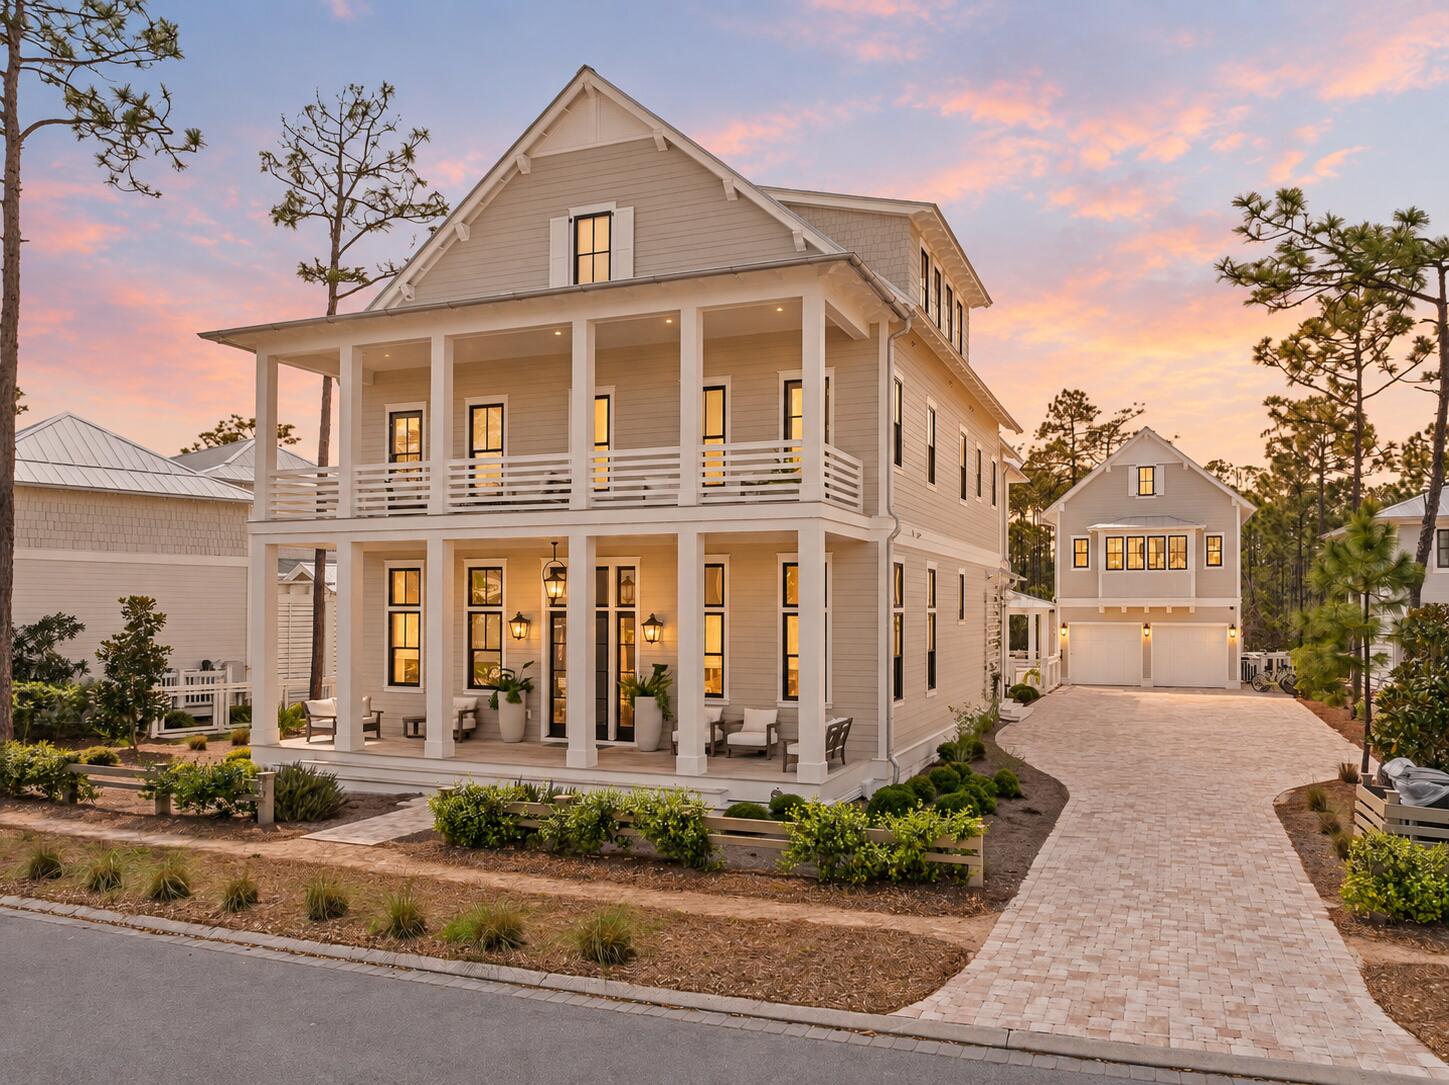
In WaterColor, the most compelling homes are not simply designed for a week at the beach. They are created for the rhythm of everyday life on 30A. Slow mornings, time outdoors, family gatherings, and the ability to comfortably host the people you love.

At 565 East Royal Fern, that sense of permanence is immediately clear. Built by Borges Brooks Builders and designed by TS Adams, the residence feels less like a traditional vacation property and more like a thoughtfully composed coastal compound. Architecture, craftsmanship, and livability were considered in equal measure, creating a home that is equally suited for quiet daily routines and larger gatherings with family and friends.

The interiors are warm, relaxed, and designed to be lived in. Oak floors by Seashore Flooring extend throughout the home, complementing a natural palette of whites and wood tones. Expansive openings allow sunlight to move easily through the living spaces, while subtle architectural details give each room its own character. Several furnishings were custom designed by the homeowner and handcrafted by Amish craftsmen, adding a personal layer that makes the home feel collected rather than staged.

At the center of the main living space, the kitchen balances beautiful design with the functionality needed for everyday use. A waterfall island offers generous room for meals, homework, conversation, and entertaining, while dome pendants create a clean architectural focal point. A 60-inch Wolf range and Liebherr refrigerator complete the appliance package. The carriage house features quartz countertops and coordinated finishes, allowing it to function comfortably as a private space for extended family, guests, or live-in support.

With eight bedrooms, including the private carriage house, the home provides the flexibility that full-time living often requires. The primary suite is positioned as a true retreat, featuring a spa-style bathroom with a soaking tub, electric fireplace, dual closets, and direct access to a private patio. Guest accommodations are thoughtfully distributed throughout the property, offering privacy without feeling disconnected from the rest of the home.

Practical construction decisions further set the residence apart. The elevated, foam-insulated slab was designed to enhance stability and help prevent floor movement over time. Real stone in the downstairs guest bathroom reflects the emphasis on authentic materials, while EPAY decking throughout the outdoor living areas was selected for its durability in the coastal environment.

Outside, the resort-style pool and covered pavilion become a natural extension of the home. The spaces are designed for more than entertaining, offering room for morning coffee, afternoons by the pool, outdoor dinners, and the everyday moments that make living on 30A so special.

565 East Royal Fern offers the rare opportunity to experience WaterColor not simply as a destination, but as home. It is a residence defined by thoughtful design, lasting craftsmanship, and a more personal, livable interpretation of coastal luxury.
#999794

Santa Rosa Beach

565 E Royal Fern Way

10 Beds

7 Baths

6,550 Sq.Ft.

$6,999,000

MLS#: 999794
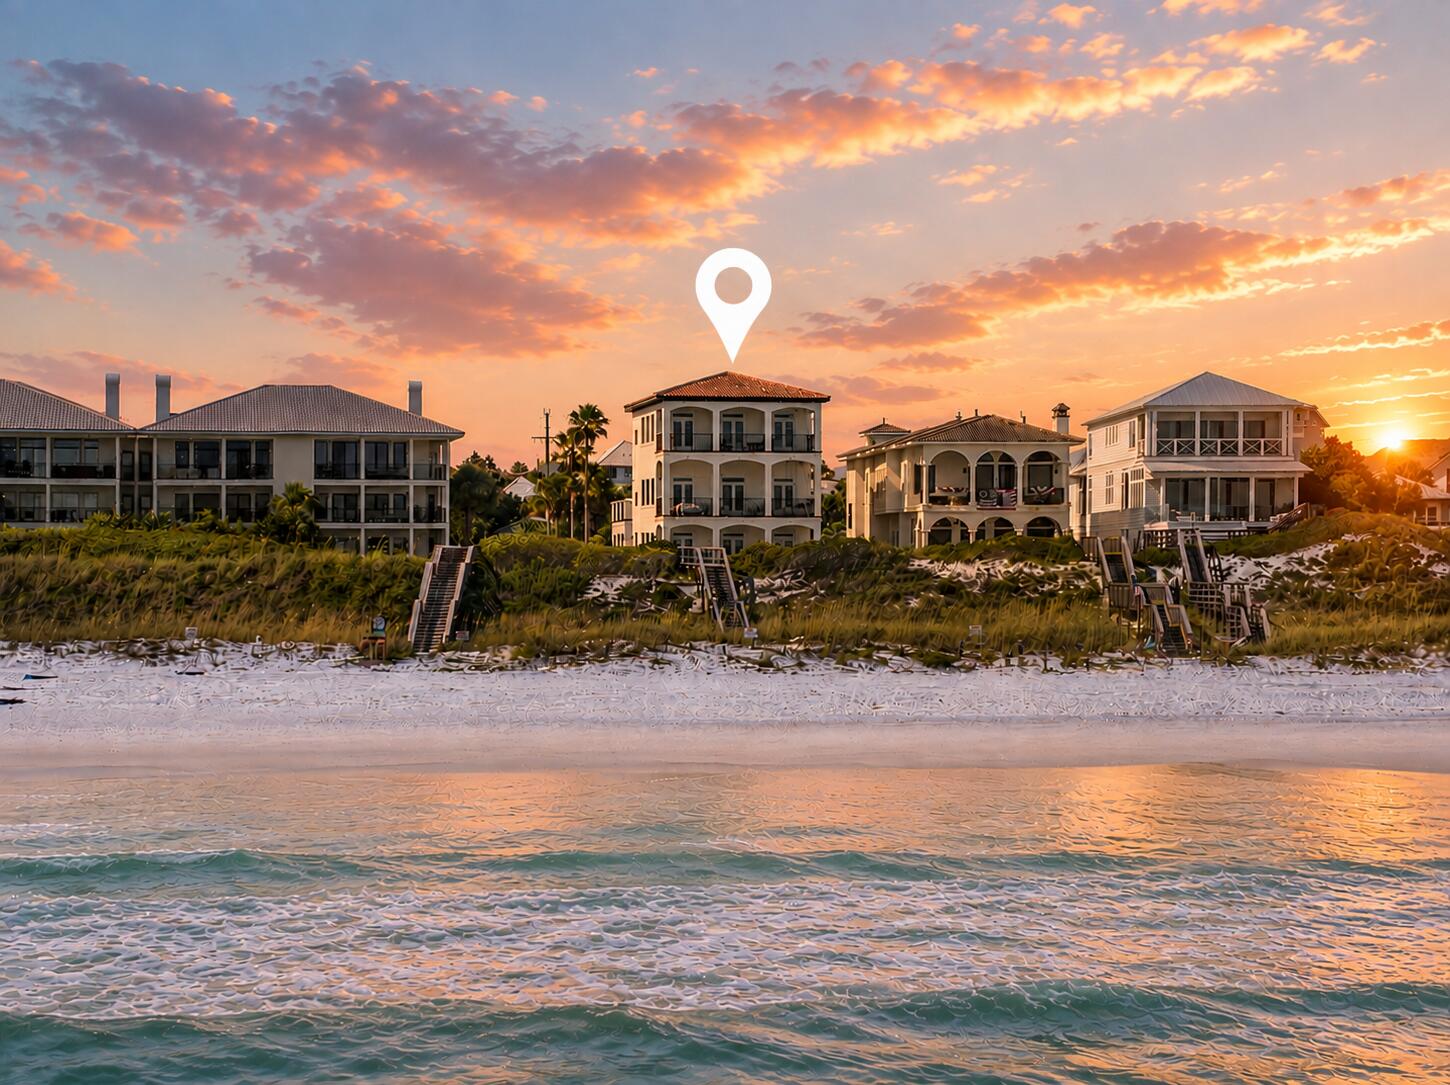
Set directly on the Gulf in the heart of 30A, this three-story beachfront residence was designed to take full advantage of one of the best views on the coast.

The home offers four bedrooms, four bathrooms, a private guest house, three kitchens, a two-car garage, generous parking, a private pool, and multiple levels of outdoor living overlooking the water. The main living level is open, bright, and centered around the Gulf. A full wall of glass brings the view into the room, while large doors open to the beachfront terrace and create an easy connection between the kitchen, living space, fireplace, and outdoors. It is the kind of setting that works just as well for a quiet morning at home as it does for a house full of family and friends.

Upstairs, the primary suite takes over the top floor with wide, unobstructed views across the Gulf. The beachfront soaking tub looks directly over the water, and the bedroom opens toward its own outdoor living space, creating a private retreat removed from the rest of the house.

The layout was also thoughtfully designed for larger families and guests. Separate living areas give everyone their own space, while the first floor includes additional bedrooms, a game room, kitchen, and direct access to the pool. The detached guest house adds even more privacy and flexibility.

Outdoor living spans all three levels, with uninterrupted views of the beach and Gulf below. From sunrise coffee to sunset cocktails, nearly every part of the home is oriented toward the water.

With direct beach access, exceptional privacy, and a location along one of 30A's most sought-after stretches of coastline, this is a property that works equally well as a full-time residence, second home, or rental investment.

More than anything, it is a rare opportunity to own a true Gulf-front estate where the view, the privacy, and the lifestyle are the story.
#1010808

Santa Rosa Beach

4915 W County Highway 30A

6 Beds

5 Baths

4,433 Sq.Ft.

$6,999,000

MLS#: 1010808
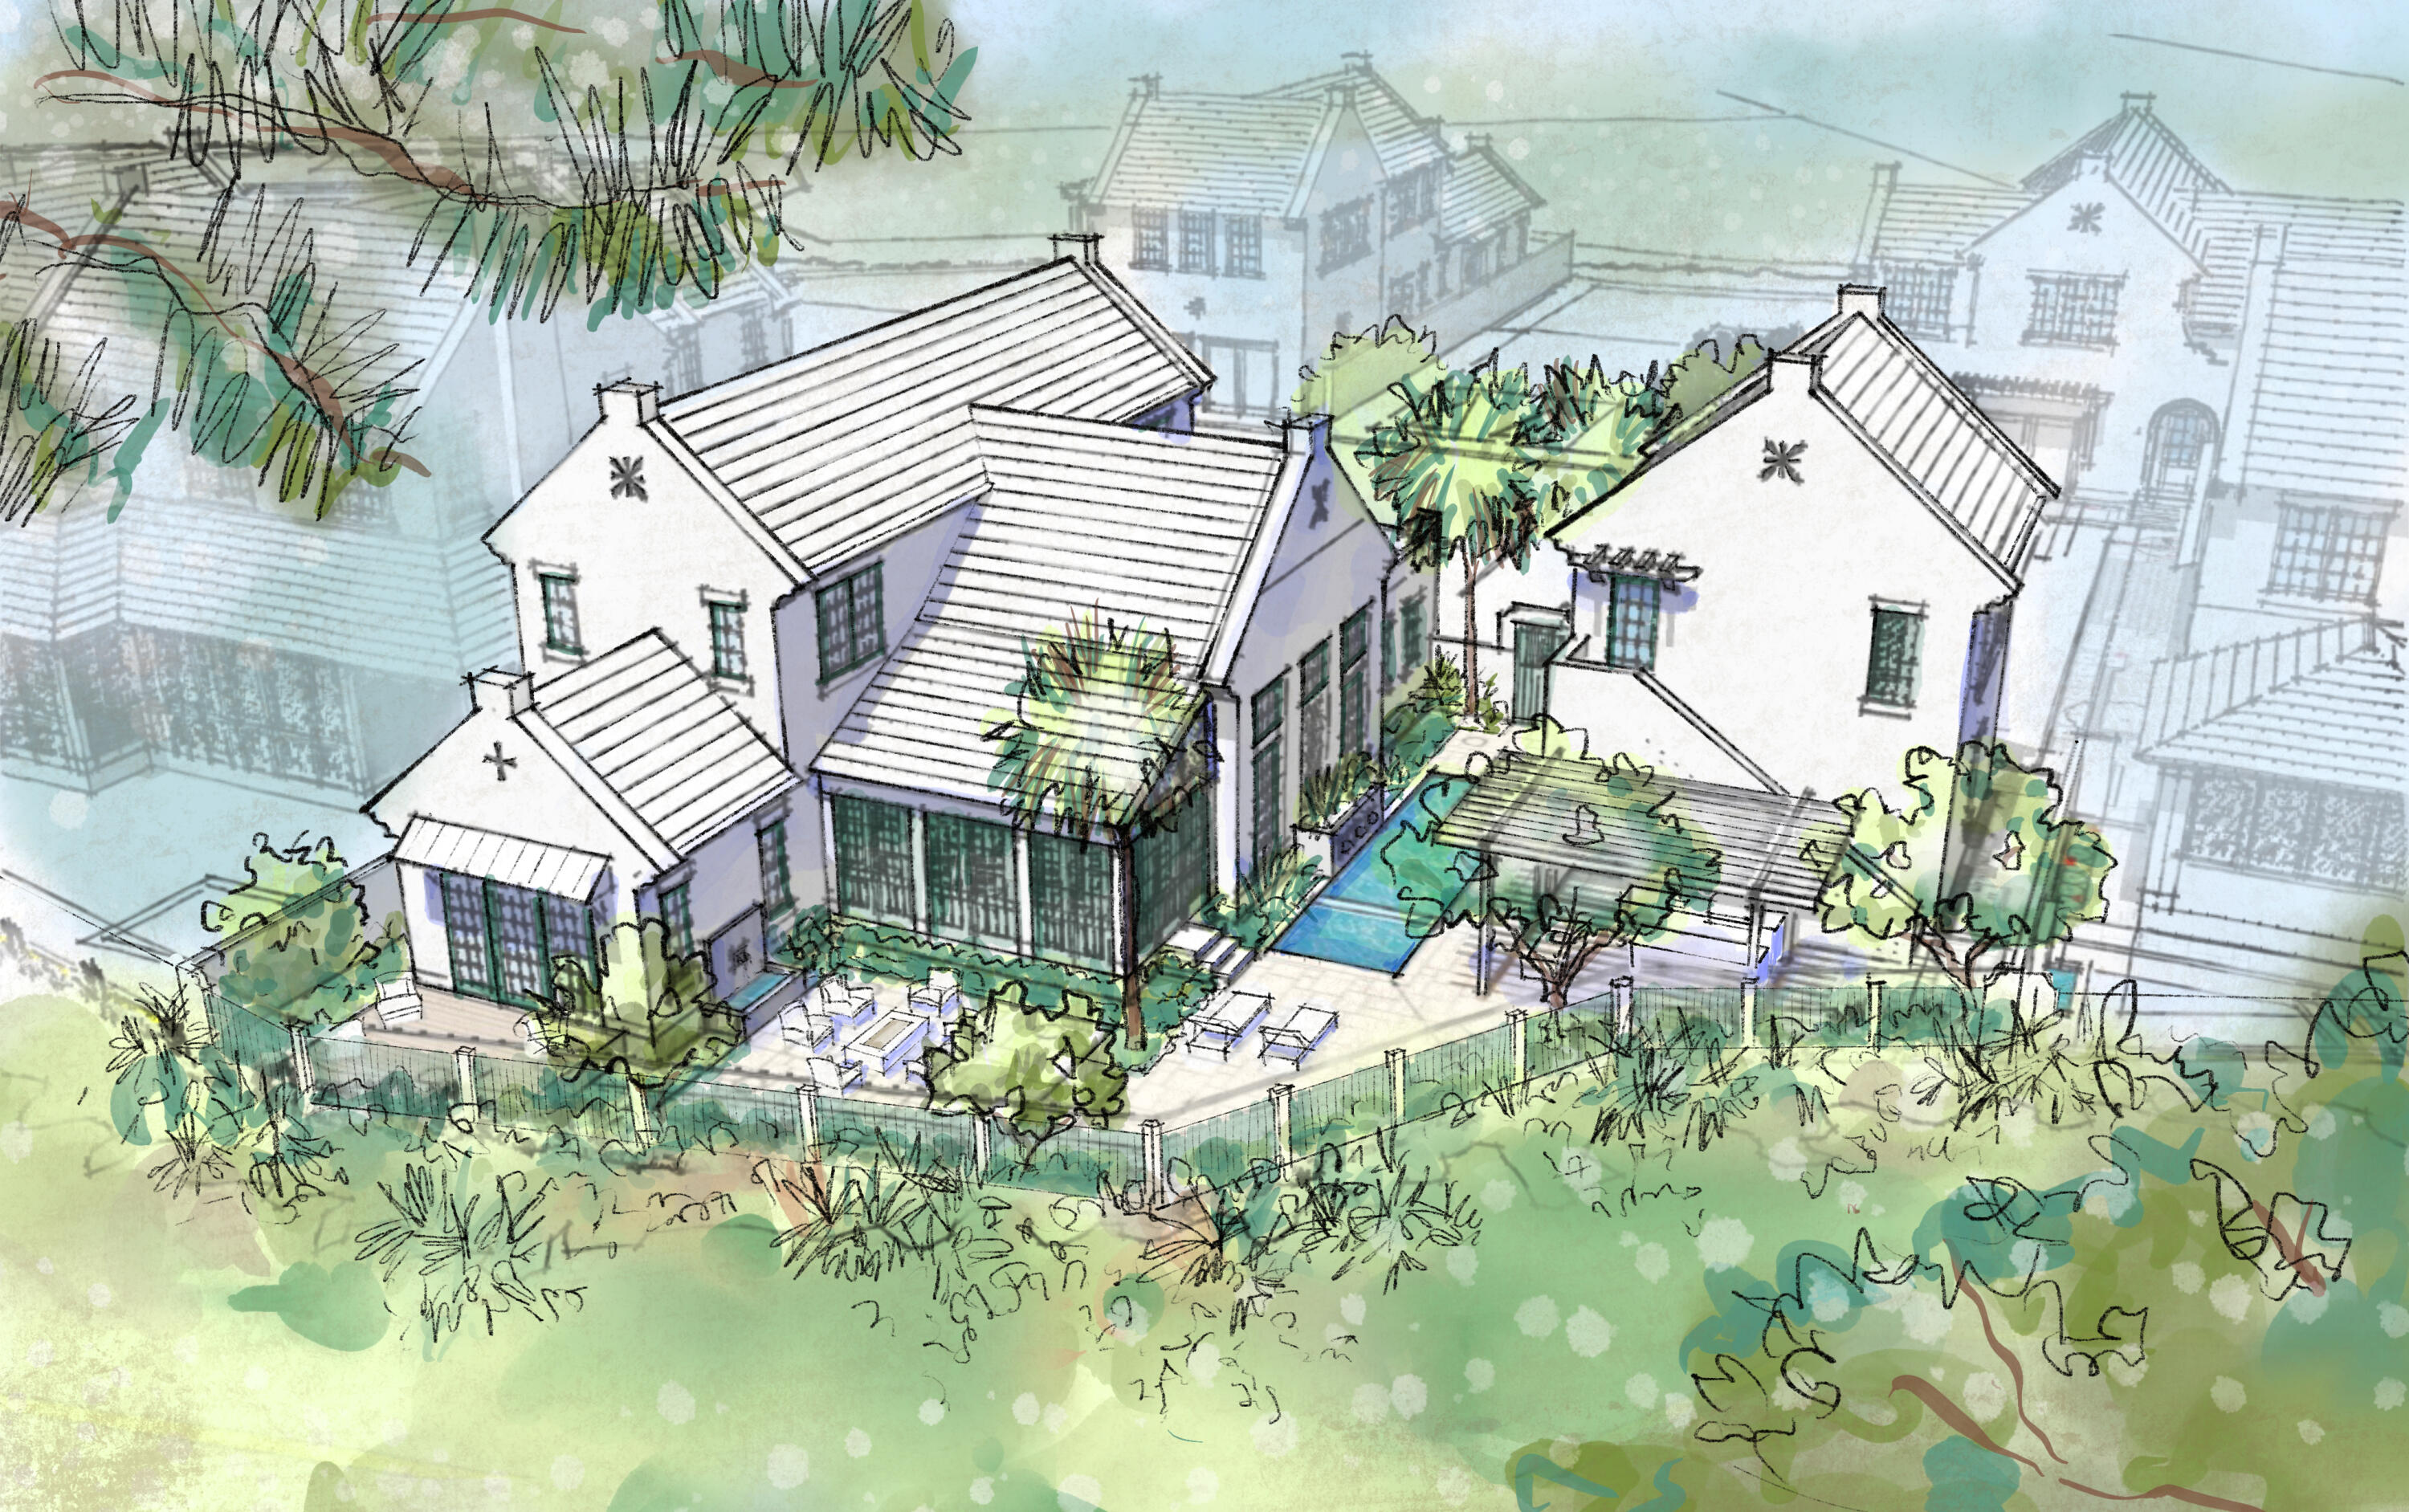
This Somerset Home in the GG Block, features streetscapes characterized by white garden walls that open onto a rugged natural landscape. A neighborhood that is bit more ''Country'' than ''Town.'' Much emphasis was placed on outdoor living with an open arrangement of interior spaces extending outdoors with garden rooms and courtyards shaded by trellises and arbors. Outdoor gathering places with firepit alcoves, water features, thoughtfully placed pools, covered summer kitchens and bars, and screened garden rooms are designed to maximize each property's use and enjoyment. This Homesite fronts the 20-acre Nature Preserve, in close proximity to the The Silva amenity to be delivered in the GG Block. The Silva will be comprised of a central event lawn, an enclosed pavilion opening onto the lawn, pool, and covered terrace with bar and café.
#954851

Inlet Beach

90 Whitten Way

4 Beds

4 Baths

3,421 Sq.Ft.

$6,996,340

MLS#: 954851
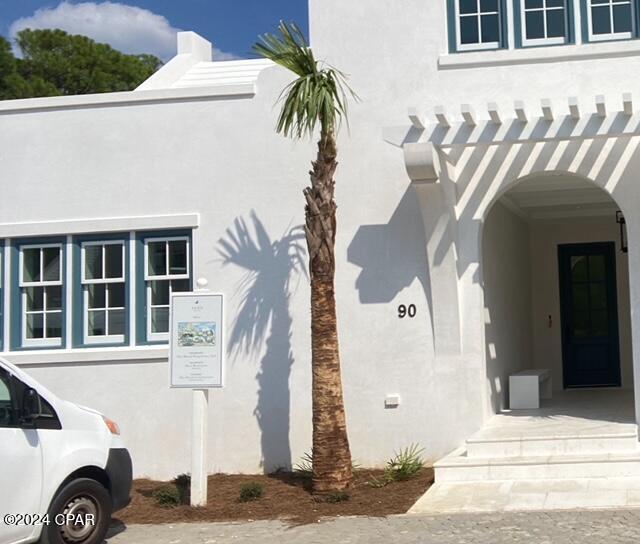
This Somerset Home in the GG Block, features streetscapes characterized by white garden walls that open onto a rugged natural landscape. A neighborhood that is bit more ''Country'' than ''Town.'' Much emphasis was placed on outdoor living with an open arrangement of interior spaces extending outdoors with garden rooms and courtyards shaded by trellises and arbors. Outdoor gathering places with firepit alcoves, water features, thoughtfully placed pools, covered summer kitchens and bars, and screened garden rooms are designed to maximize each property's use and enjoyment. This Homesite fronts the 20-acre Nature Preserve, in close proximity to the The Silva amenity to be delivered in the GG Block. The Silva will be comprised of a central event lawn, an enclosed pavilion opening onto the lawn, pool, and covered terrace with bar and café.
#954851

Inlet Beach

90 Whitten Way

4 Beds

4 Baths

3,421 Sq.Ft.

$6,996,340

MLS#: 954851

ENTERED IN FOR COMP PURPOSES ONLY
#764711

Inlet Beach

90 Whitten Way

4 Beds

4 Baths

3,421 Sq.Ft.

$6,996,340

MLS#: 764711
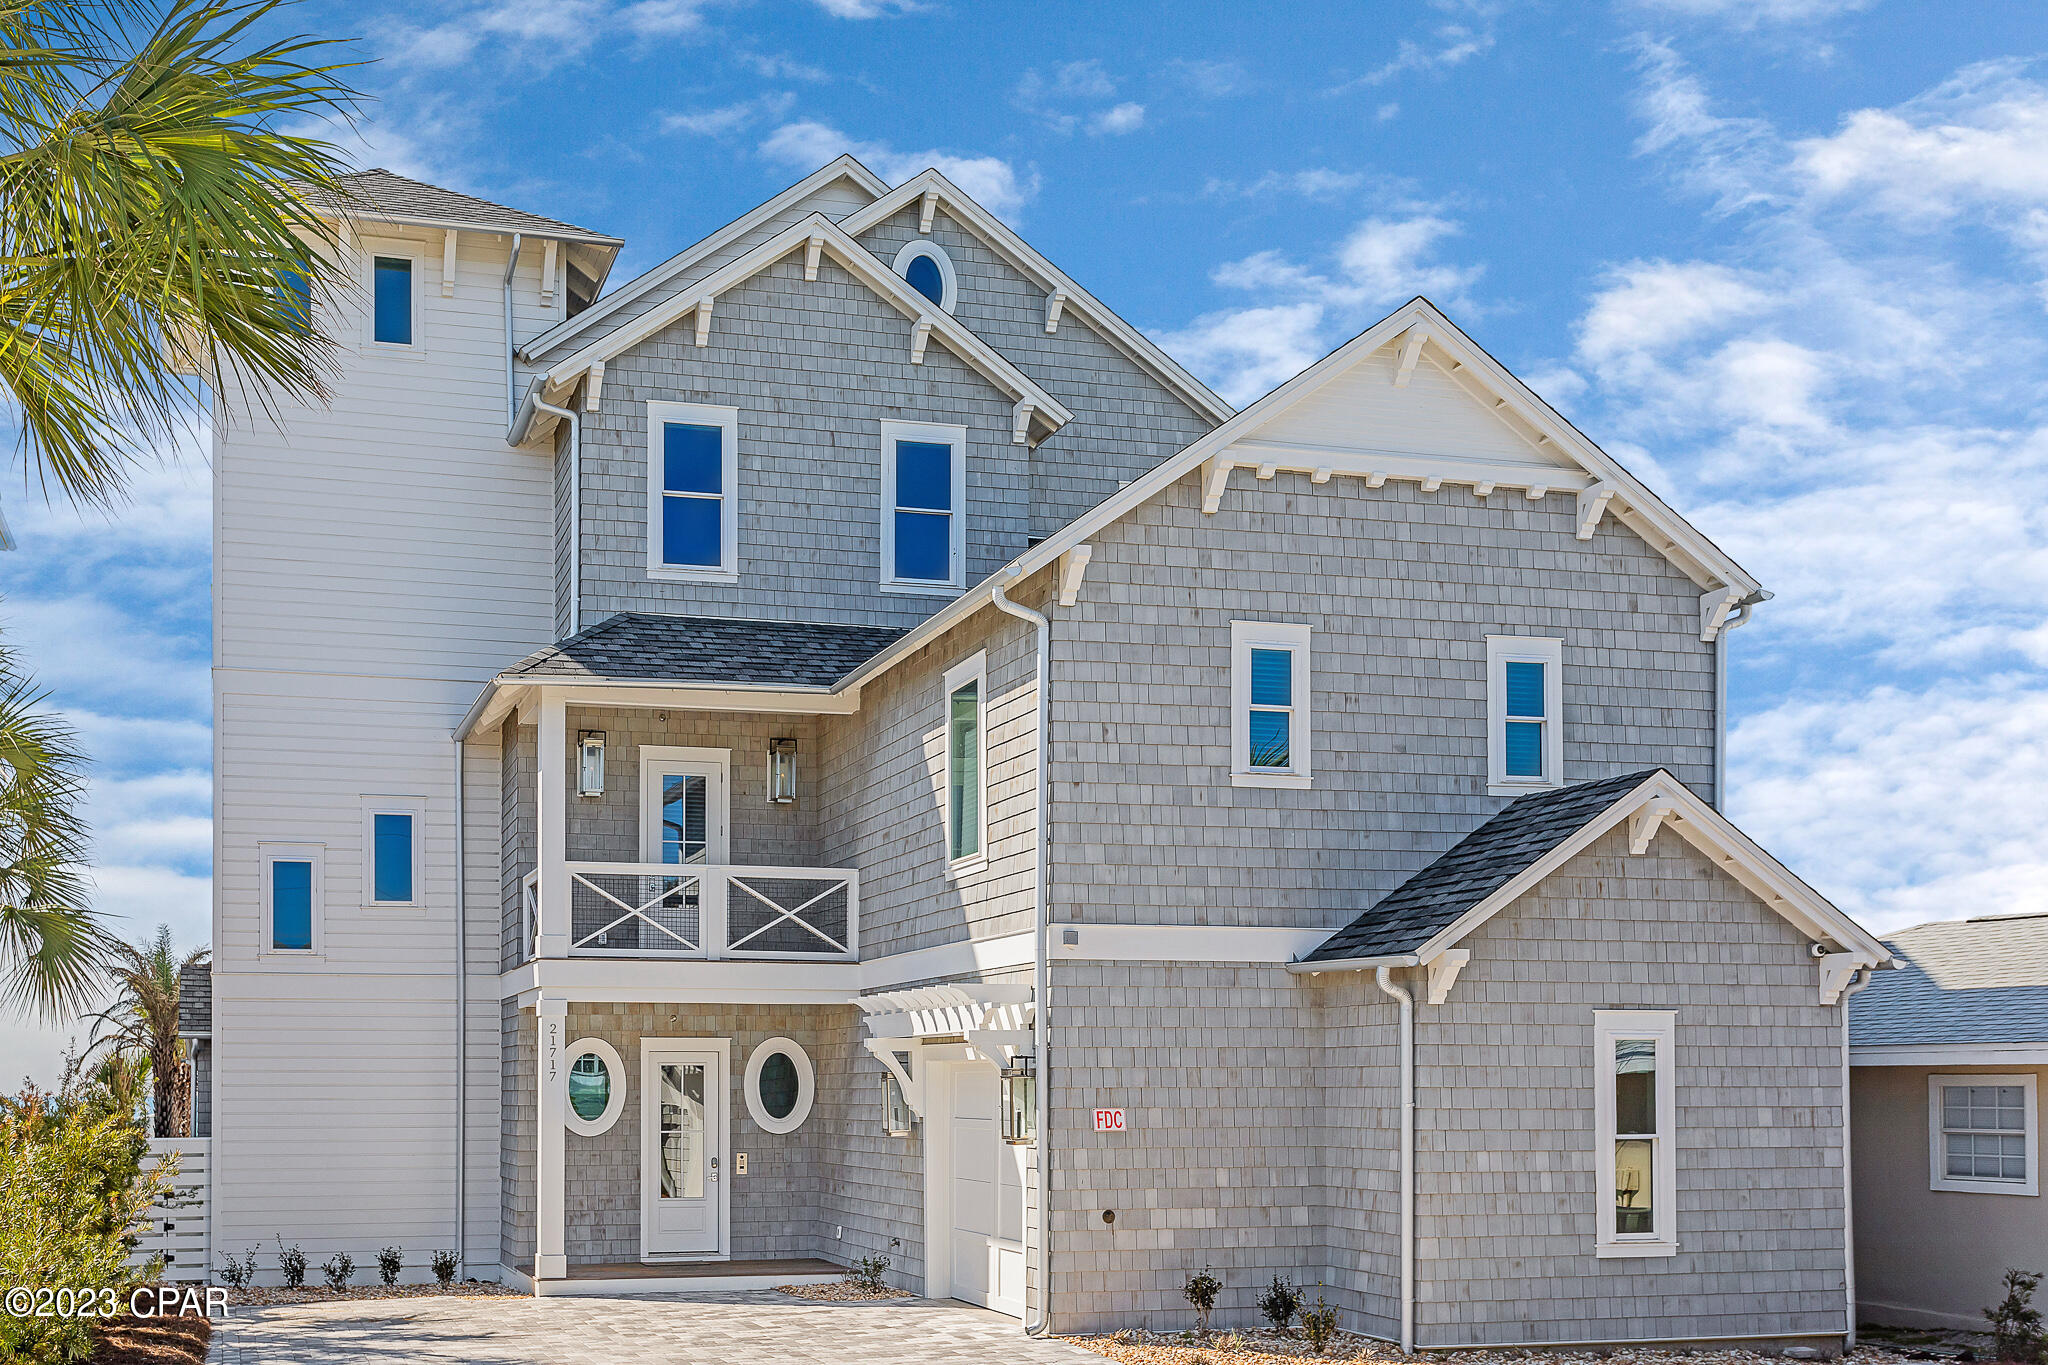
Brand New Exclusive Luxury Beach House with tons of amenities.  This luxury Custom Built Gulf Front Cedar home was built for a developer as his private home and is one of a kind with everything from Gas Lanterns on the Foyer Entry to travertine tile on pool deck, custom pool with Swim up Bar and built in hot tub. The Great Room living area has a Wine Cooler & over 100 bottles of wine as well as a fireplace & Custom Bar with multiple light countertops, The Kitchen has two dish washers and two sinks with Wolf Appliances.  Custom cabinets in kitchen are second to none.  This 7-bedroom, 8 full bath and 4 1/2 baths also have a full gym on the fourth floor and as well a outdoor bath and shower with walkover to the beach.
#738976

Panama City Beach

21717 Front Beach Road

7 Beds

8 Baths

6,364 Sq.Ft.

$6,995,000

MLS#: 738976
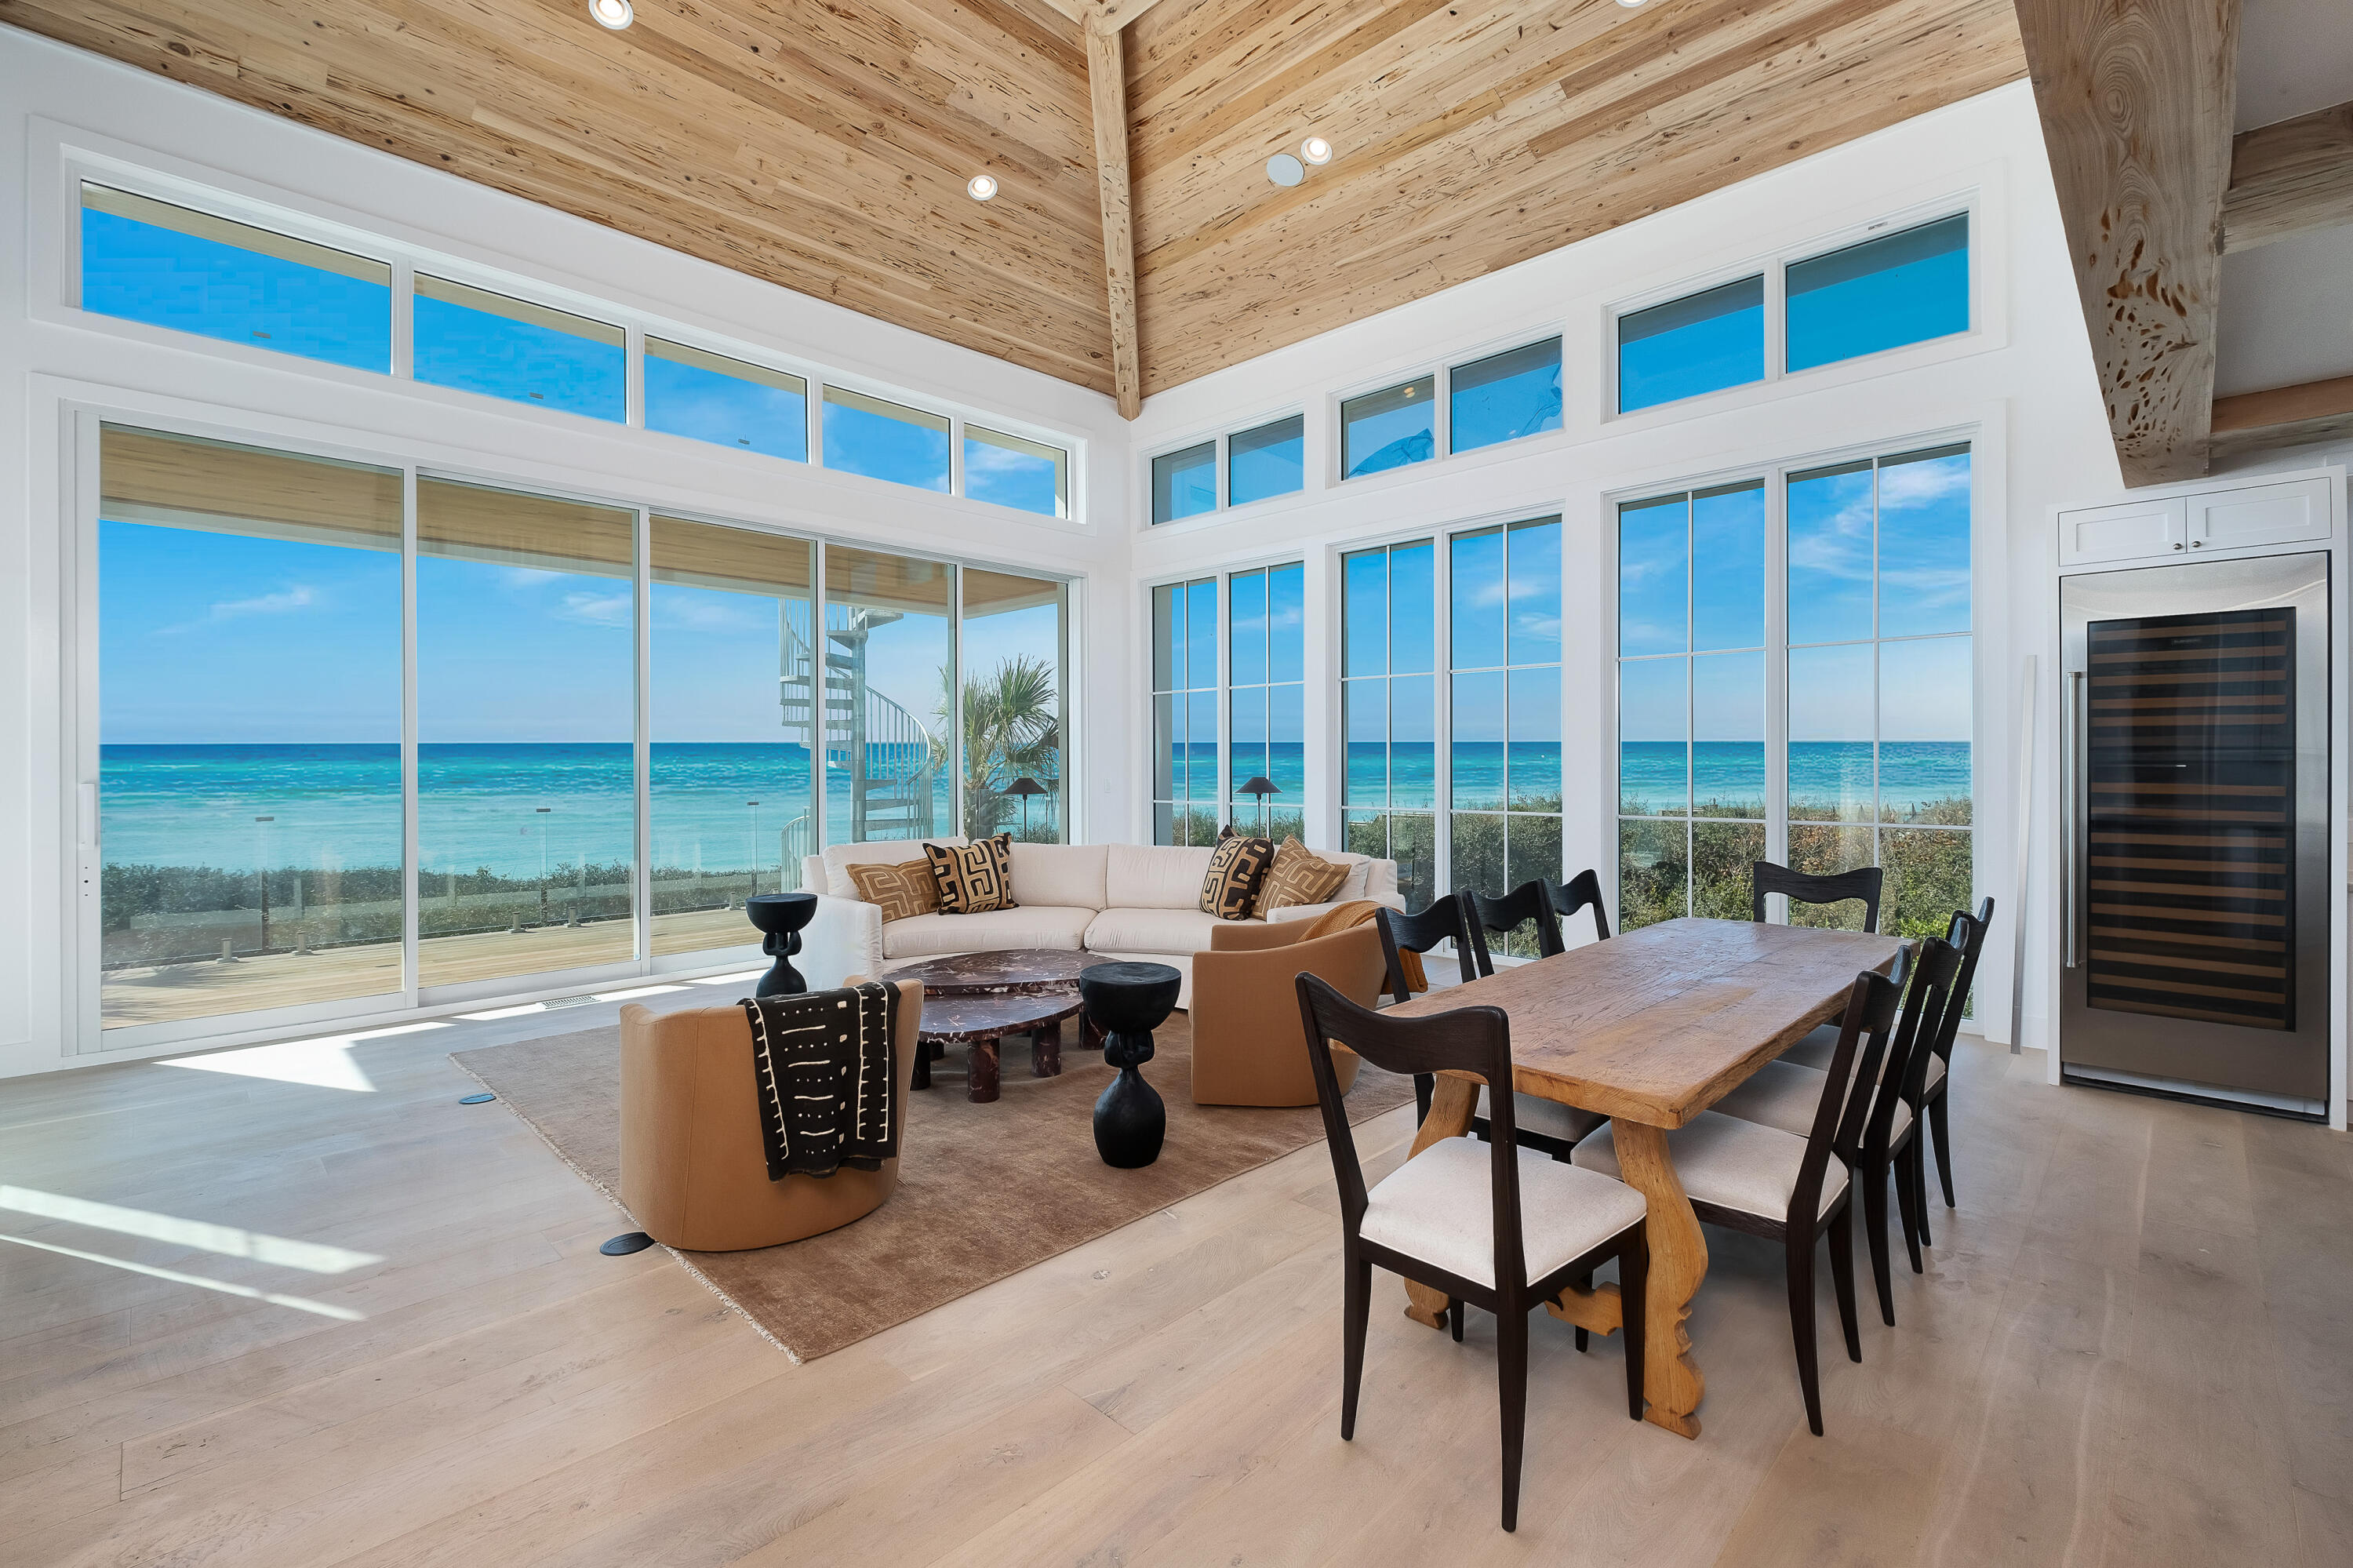
Experience coastal luxury at its finest in this exquisitely renovated Gulf-front residence. Nestled high above the sand within Jasmine Dunes—a gated enclave of just 14 exclusive homes graced by distinctive white concrete/stucco architecture—this home claims one of the most spectacular views along all of 30A.

Fully rebuilt from the studs, this like-new home combines hurricane-grade construction (steel framing, poured concrete, brand new Cat-5 windows) with light-filled luxury and timeless design: clean, modern lines, high-end fixtures, custom cabinetry, spa-like bathrooms, and an inviting open layout offer comfort and elegance at every turn.

On the main level, soaring ceilings, white oak, Venetian plaster and pecky cypress frame expansive Euro doors that open to an Ipe balcony with
#993435

Santa Rosa Beach

40 Jasmine Circle

4 Beds

3 Baths

3,216 Sq.Ft.

$6,995,000

MLS#: 993435
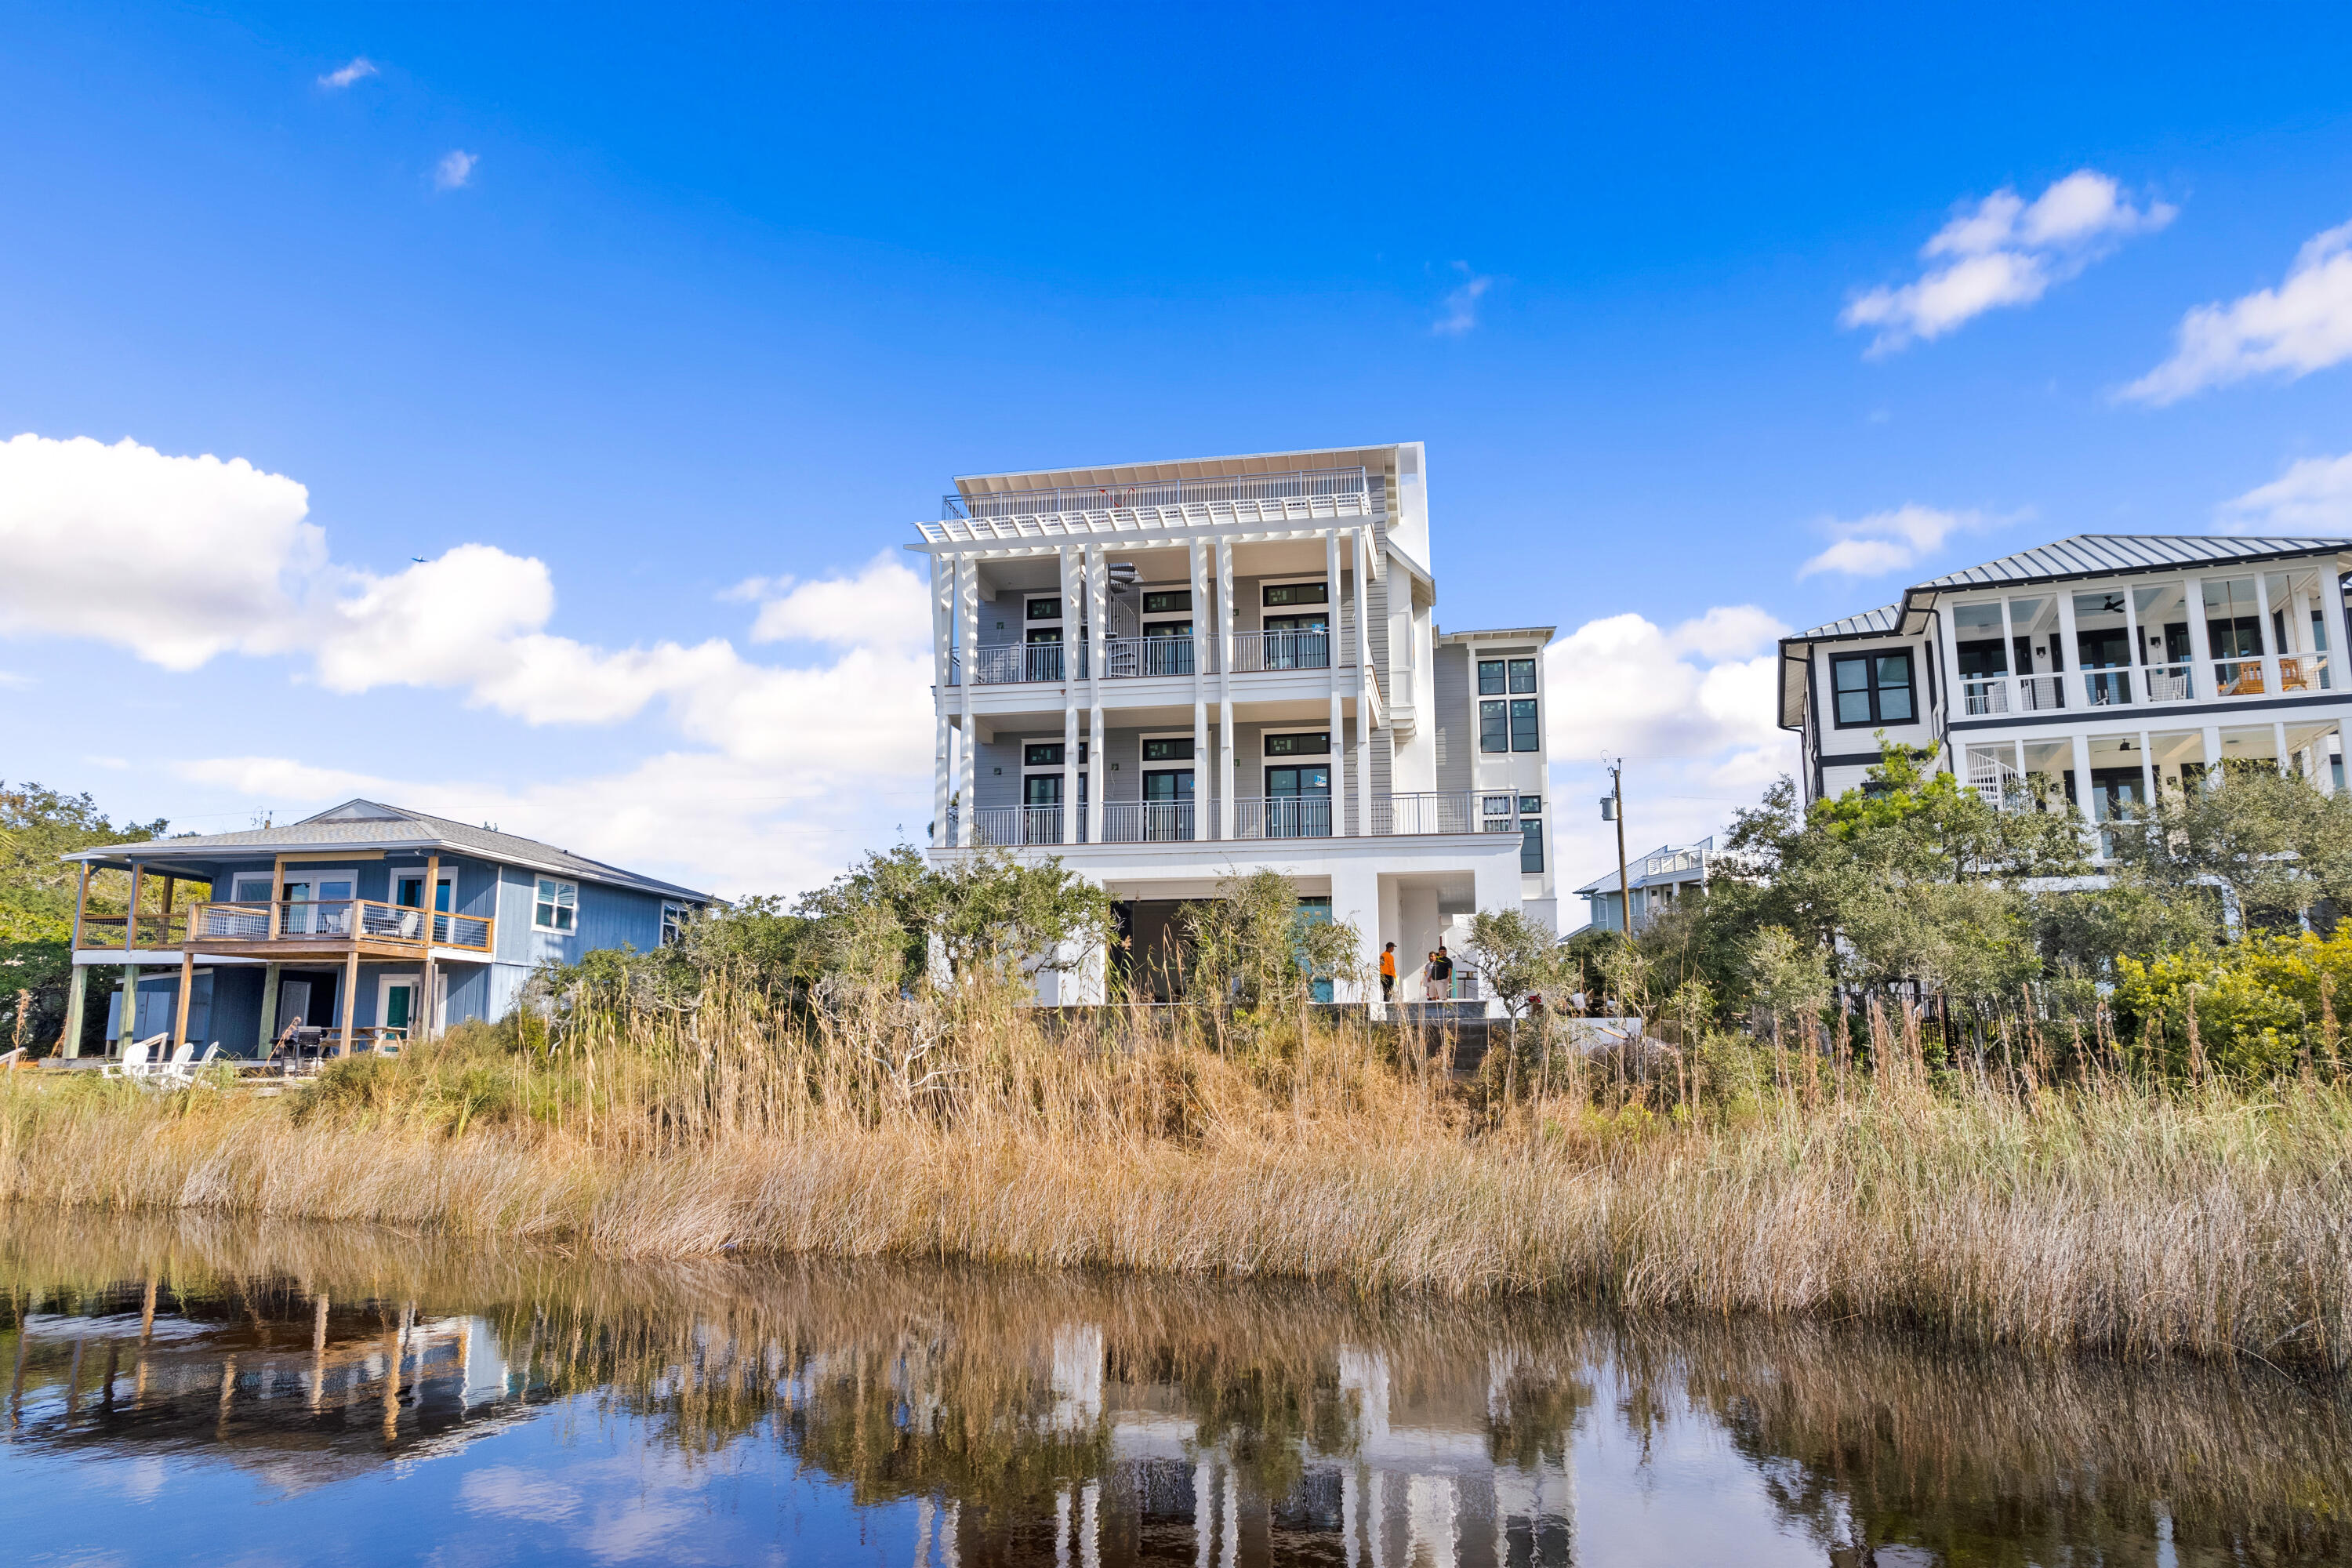
Experience coastal luxury at its finest in this exquisitely renovated Gulf-front residence. Nestled high above the sand within Jasmine Dunes—a gated enclave of just 14 exclusive homes graced by distinctive white concrete/stucco architecture—this home claims one of the most spectacular views along all of 30A.

Fully rebuilt from the studs, this like-new home combines hurricane-grade construction (steel framing, poured concrete, brand new Cat-5 windows) with light-filled luxury and timeless design: clean, modern lines, high-end fixtures, custom cabinetry, spa-like bathrooms, and an inviting open layout offer comfort and elegance at every turn.

On the main level, soaring ceilings, white oak, Venetian plaster and pecky cypress frame expansive Euro doors that open to an Ipe balcony with
#993435

Santa Rosa Beach

40 Jasmine Circle

4 Beds

3 Baths

3,216 Sq.Ft.

$6,995,000

MLS#: 993435

Perfectly positioned in Seagrove Beach along 30A, this compelling new construction opportunity sprawls along 75' of Eastern Lake frontage framed by the picturesque landscape and idyllic Gulf views. Designed by the acclaimed team at Geoff Chick & Associates, the floorplan encompasses over 5,600 square feet of expertly planned living space spanning three levels interconnected by both stairs and an elevator.

The cantilever roofing, expansive window walls, and articulation of exterior lines expose an especial modern flair while holding true to the coastal design. Upon entering the first floor you are greeted by a living area with summer kitchen and direct access to the outdoor oasis with oversized pool, hot tub, and private dock. The second floor is home to the main suite and four additional bedrooms with ensuites. The main suite features porch access, a large walk-in closet, an office area, and a tranquil ensuite boasting both a soaking tub and custom tiled shower.

Poised on the third floor, the main living area, dining room, and chefs kitchen showcase the breathtaking views while providing a space designed around entertaining and family gatherings. Three additional bedrooms with ensuites complete the third floor.

Views of the majestic coastal dune lake, white sugar sand beach, and turquoise hued waters can be appreciated throughout the 2,400+ square feet of porch areas which seamlessly transition from the indoors creating a true continuation of living space.

Seagrove Beach is ideally centered within minutes of the iconic town centers and world class dining and entertainment venues found along 30A. Impressive rental income potential coupled with the ample amenities and features often only found in primary residences make this a unique opportunity for investors and full-time residents alike. Inquire today and discover the luxurious coastal lifestyle that awaits.
#899762

Santa Rosa Beach

283 Lakeview Drive

9 Beds

9 Baths

5,682 Sq.Ft.

$6,995,000

MLS#: 899762

1 ... 56 57 58 59 60 ... 666
* Listings identified with the FMLS IDX logo come from FMLS and are held by brokerage firms other than the owner of this website. The listing brokerage is identified in any listing details. Information is deemed reliable but is not guaranteed. If you believe any FMLS listing contains material that infringes your copyrighted work please click here to review our DMCA policy and learn how to submit a takedown request. © 2024. First Multiple Listing Service, Inc.
 - property

Send a message

Message successfully sent.

Your message

What is 3 + 4 ?

Reason for contacting?

I agree to receive email communication and understand I can unsubscribe at any time.

I agree to be contacted by Kornelije Josić via call, email, and text for real estate services. To opt out, you can reply 'stop' at any time or reply 'help' for assistance. You can also click the unsubscribe link in the emails. Message and data rates may apply. Message frequency may vary. Privacy Policy

Sign Out

Virtual Assistant

Would you like to take the next step with this property? We can help you schedule a showing or virtual tour, or send you more details.

Yes, I would like more information.

Thank You for Your Reply, One of Our Agents will contact you as soon as possible

No, maybe later.

Thank you, you can always contact me via email, phone number or through the contact form.

Realhub AI

Lucy - Your AI-Powered Realtor

Update Your Temporary Password

Personalize your search

Enter your email and we'll notify you immediately when new listings match what you're looking for.

or enter email address

Already have an account ? Login here

Continue your home search

Area

I agree to receive communications and understand I can unsubscribe at any time.

I agree to be contacted by Kornelije Josić via call, email, and text for real estate services. To opt out, you can reply 'stop' at any time or reply 'help' for assistance. You can also click the unsubscribe link in the emails. Message and data rates may apply. Message frequency may vary. Privacy Policy

Already have an account ? Login here

We use cookies

We use cookies primarily for analytics to enhance your experience. By accepting, you agree to our use of these cookies. You can manage your preferences or learn more about our cookies policy.






