REALHUB is on fire today

Properties

Browse or get in touch to schedule a walkthrough.

  • Nearby me
Price range

Popular Features

Community Features

Association

Property Features

Waterfront

View

Exterior Features

Interior Features

Style

10000 properties match your criteria

Updated 1 minute ago

E-Alert name
Welcome to 406 W. St. Louis Street, where historic charm meets modern convenience in the heart of Lebanon! This spacious 4-bedroom, 3-bath home offers room to live, work, and entertain. The main level features a welcoming living room with a gas fireplace, a large dining room with a charming built-in china hutch, a beautifully remodeled kitchen, two renovated bedrooms, and a full bath. The updated kitchen boasts quartz countertops and backsplash, custom cabinetry, stainless steel appliances, new flooring, and an updated sink. Both main-floor bedrooms have been enhanced with larger closets. Upstairs, you'll find two generously sized bedrooms, including a primary suite with a large walk-in closet featuring an organization system and an adjoining office. A second very large bedroom and a ¾ bath add even more flexibility to the upper level. The lower level offers abundant storage with laundry, a family room, full bath, and two versatile spaces that are  ideal for guests, a home gym, craft room, or hobby area. All kitchen appliances, plus the washer and dryer, are included. There are professional specs/drawings for two bathroom renovations and the new stylish cabinetry has been purchased and is included with the sale. There is aa one-car attached garage, a deck off the back of the home, a covered front porch and the white picket fence around the front of the home not only exudes charm but is also convenient for children and dogs. Conveniently located just steps from downtown Lebanon's shops, restaurants, and amenities, and only 15 minutes from Scott Air Force Base, this home combines character, space, and an unbeatable location. Schedule your appointmentt to preview todday!
#26033690

Lebanon

406 W Saint Louis Street

4 Beds

3 Baths

2,576 Sq.Ft.

$279,900

MLS#: 26033690

Charming 3 bed, 1 bath home located in Bonne Terre. A great opportunity for comfortable living or investment. Don’t miss your chance—schedule a showing today!
#26041173

Bonne Terre

37 Ash Street

3 Beds

1 Baths

1,324 Sq.Ft.

$79,900

MLS#: 26041173

Don't miss this move-in ready home in Mehlville School District with major updates + incredible indoor/outdoor living!

Welcome to this beautifully updated 3 bed, 2 bath home in South County, located in the highly desirable Mehlville School District. This community is known for strong schools, suburban convenience, and easy access to St. Louis amenities. 
The open concept floor plan offers a bright, airy flow perfect for both everyday living and entertaining, featuring flexible living spaces. The spacious primary suite includes a bonus flex room ideal for an office, nursery, extended closet, and more, while the additional gathering space near the kitchen seamlessly connects to the outdoor patio. This patio will be your new favorite place this summer and creates the perfect setup for hosting and entertaining.
Enjoy peace of mind with major recent upgrades, including a brand-new 40-year architectural roof (2025), new siding, new front door, and new garage door, delivering both curb appeal and long term value. 
Step outside to your private, fenced backyard oasis, complete with a patio and gazebo, offering the perfect place for outdoor dining, relaxing evenings, or weekend gatherings. This outdoor space offers privacy and functionality and is waiting for your personal touch!
Additional highlights include an oversized garage with ample space for storage, hobbies, or a workshop.
Ideally located in a quiet, established neighborhood in Mehlville, you’ll enjoy a quiet setting with convenient access to shopping, dining, parks, and major highways for an easy commute. 
The only thing this home is missing is YOU!
#26035619

St Louis

3314 Cordes Drive

3 Beds

2 Baths

1,188 Sq.Ft.

$239,000

MLS#: 26035619

Situated on nearly an acre, this property offers a rare blend of space, privacy, and convenience in a desirable Highland location. The home features generous living areas, flexible room options, and plenty of potential for a variety of needs. Whether you are looking for room to spread out, space for entertaining, or outdoor area to enjoy, this property delivers. The large lot provides excellent usability with mature surroundings, ample parking, and room for hobbies, gardening, or future outdoor improvements. Laundry hookups available on the main floor. Conveniently located near Highland schools, shopping, dining, parks, and major routes, this home offers the feel of a spacious setting while still being close to everyday amenities. Do not miss your opportunity to make this Highland property your own!
#26034645

Highland

2707 Lemon Street Road

4 Beds

4 Baths

3,151 Sq.Ft.

$342,000

MLS#: 26034645

Perfectly positioned in the heart of highly sought-after Mason Valley, this exceptional two-story blends timeless craftsmanship, thoughtfully updated living spaces, and an outdoor setting that’s truly in a class of its own. From the spectacular all-season sunroom to the incredible backyard featuring a private in-ground pool and expansive green space, every space has been thoughtfully designed with comfort, elegance, and everyday living in mind. Rich Brazilian cherry hardwood floors, extensive custom millwork, crown molding, elegant wainscoting, and custom built-ins create warmth and character throughout the main level. Designed with both functionality and flow in mind, the spacious floor plan offers formal living and dining rooms, an inviting family room anchored by a gas fireplace and custom built-ins, and a beautifully renovated kitchen that serves as the heart of the home. Featuring custom soft-close cabinetry, granite countertops, a large center island with Viking gas cooktop, double wall ovens, stainless steel appliances, a beverage refrigerator, walk-in pantry, and abundant prep space, the kitchen blends timeless style with everyday practicality. A convenient serving buffet connects seamlessly to the dining room, while the adjoining breakfast area flows effortlessly into the stunning glass sunroom. Just beyond the kitchen, the spectacular all-season sunroom is one of the home’s signature features. Heated tile floors, soaring vaulted ceilings, and walls of windows create a light-filled space that offers beautiful views of the backyard in every season, making it the perfect place to slow down and simply enjoy your surroundings. Upstairs, the spacious primary suite offers hardwood flooring, dual closets, and a beautifully updated private bath designed to provide a peaceful retreat. Three additional generously sized bedrooms, an updated hall bath, and a spacious loft with custom built-ins and a cozy window seat offer exceptional flexibility for today’s lifestyle. Each bedroom also features its own mini-split system, allowing personalized comfort year-round. The finished lower level continues to impress with a large recreation room, private office, full bath, and abundant storage. Heading back upstairs the thoughtfully designed main floor mudroom with custom lockers, laundry area, and direct access to the backyard and pool adds everyday convenience that’s as practical as it is beautiful. Outside, your private backyard oasis awaits. Beautifully landscaped with a sparkling saltwater in-ground pool, expansive lush green space, mature trees, a spacious patio, pergola, and an incredible custom treehouse, it offers a setting that’s both breathtaking and inviting. Thoughtfully designed for making memories, this exceptional outdoor space is the perfect backdrop for family gatherings, endless summer days, and the moments that make a house truly feel like home. Located just a short walk from Queeny Park, you’ll enjoy easy access to miles of walking trails, playgrounds, and year-round recreation. Premier shopping, dining, and convenient access to Highways 40 and 270 are just minutes away, while children attend highly acclaimed Mason Ridge Elementary and Parkway West schools. Offering an exceptional combination of location, timeless design, and unforgettable indoor-outdoor living, this is a rare opportunity to own one of Mason Valley’s most special homes.
#26040890

Town and Country

1609 Featherstone Drive

4 Beds

3 Baths

3,991 Sq.Ft.

$999,900

MLS#: 26040890

Welcome to 22 Burlington Court in desirable Monticello Estates! This well-maintained ranch offers 3 bedrooms, 3 full bathrooms, vaulted ceilings, and over 1,500 square feet on the main level. The spacious primary suite features a walk-in closet, double vanity, soaking tub, and separate shower. The open floor plan includes a large family room with fireplace, breakfast room, and kitchen with breakfast bar. The finished lower level provides a generous recreation room, office/flex space, full bath, and additional storage. Enjoy the amenities of Monticello Estates including a pool, tennis courts, clubhouse, and common ground. Conveniently located in the highly sought-after Francis Howell School District near shopping, restaurants, parks, and major commuter routes. A wonderful opportunity to make this home your own!
#26036600

St Charles

22 Burlington Court

3 Beds

3 Baths

1,560 Sq.Ft.

$367,500

MLS#: 26036600

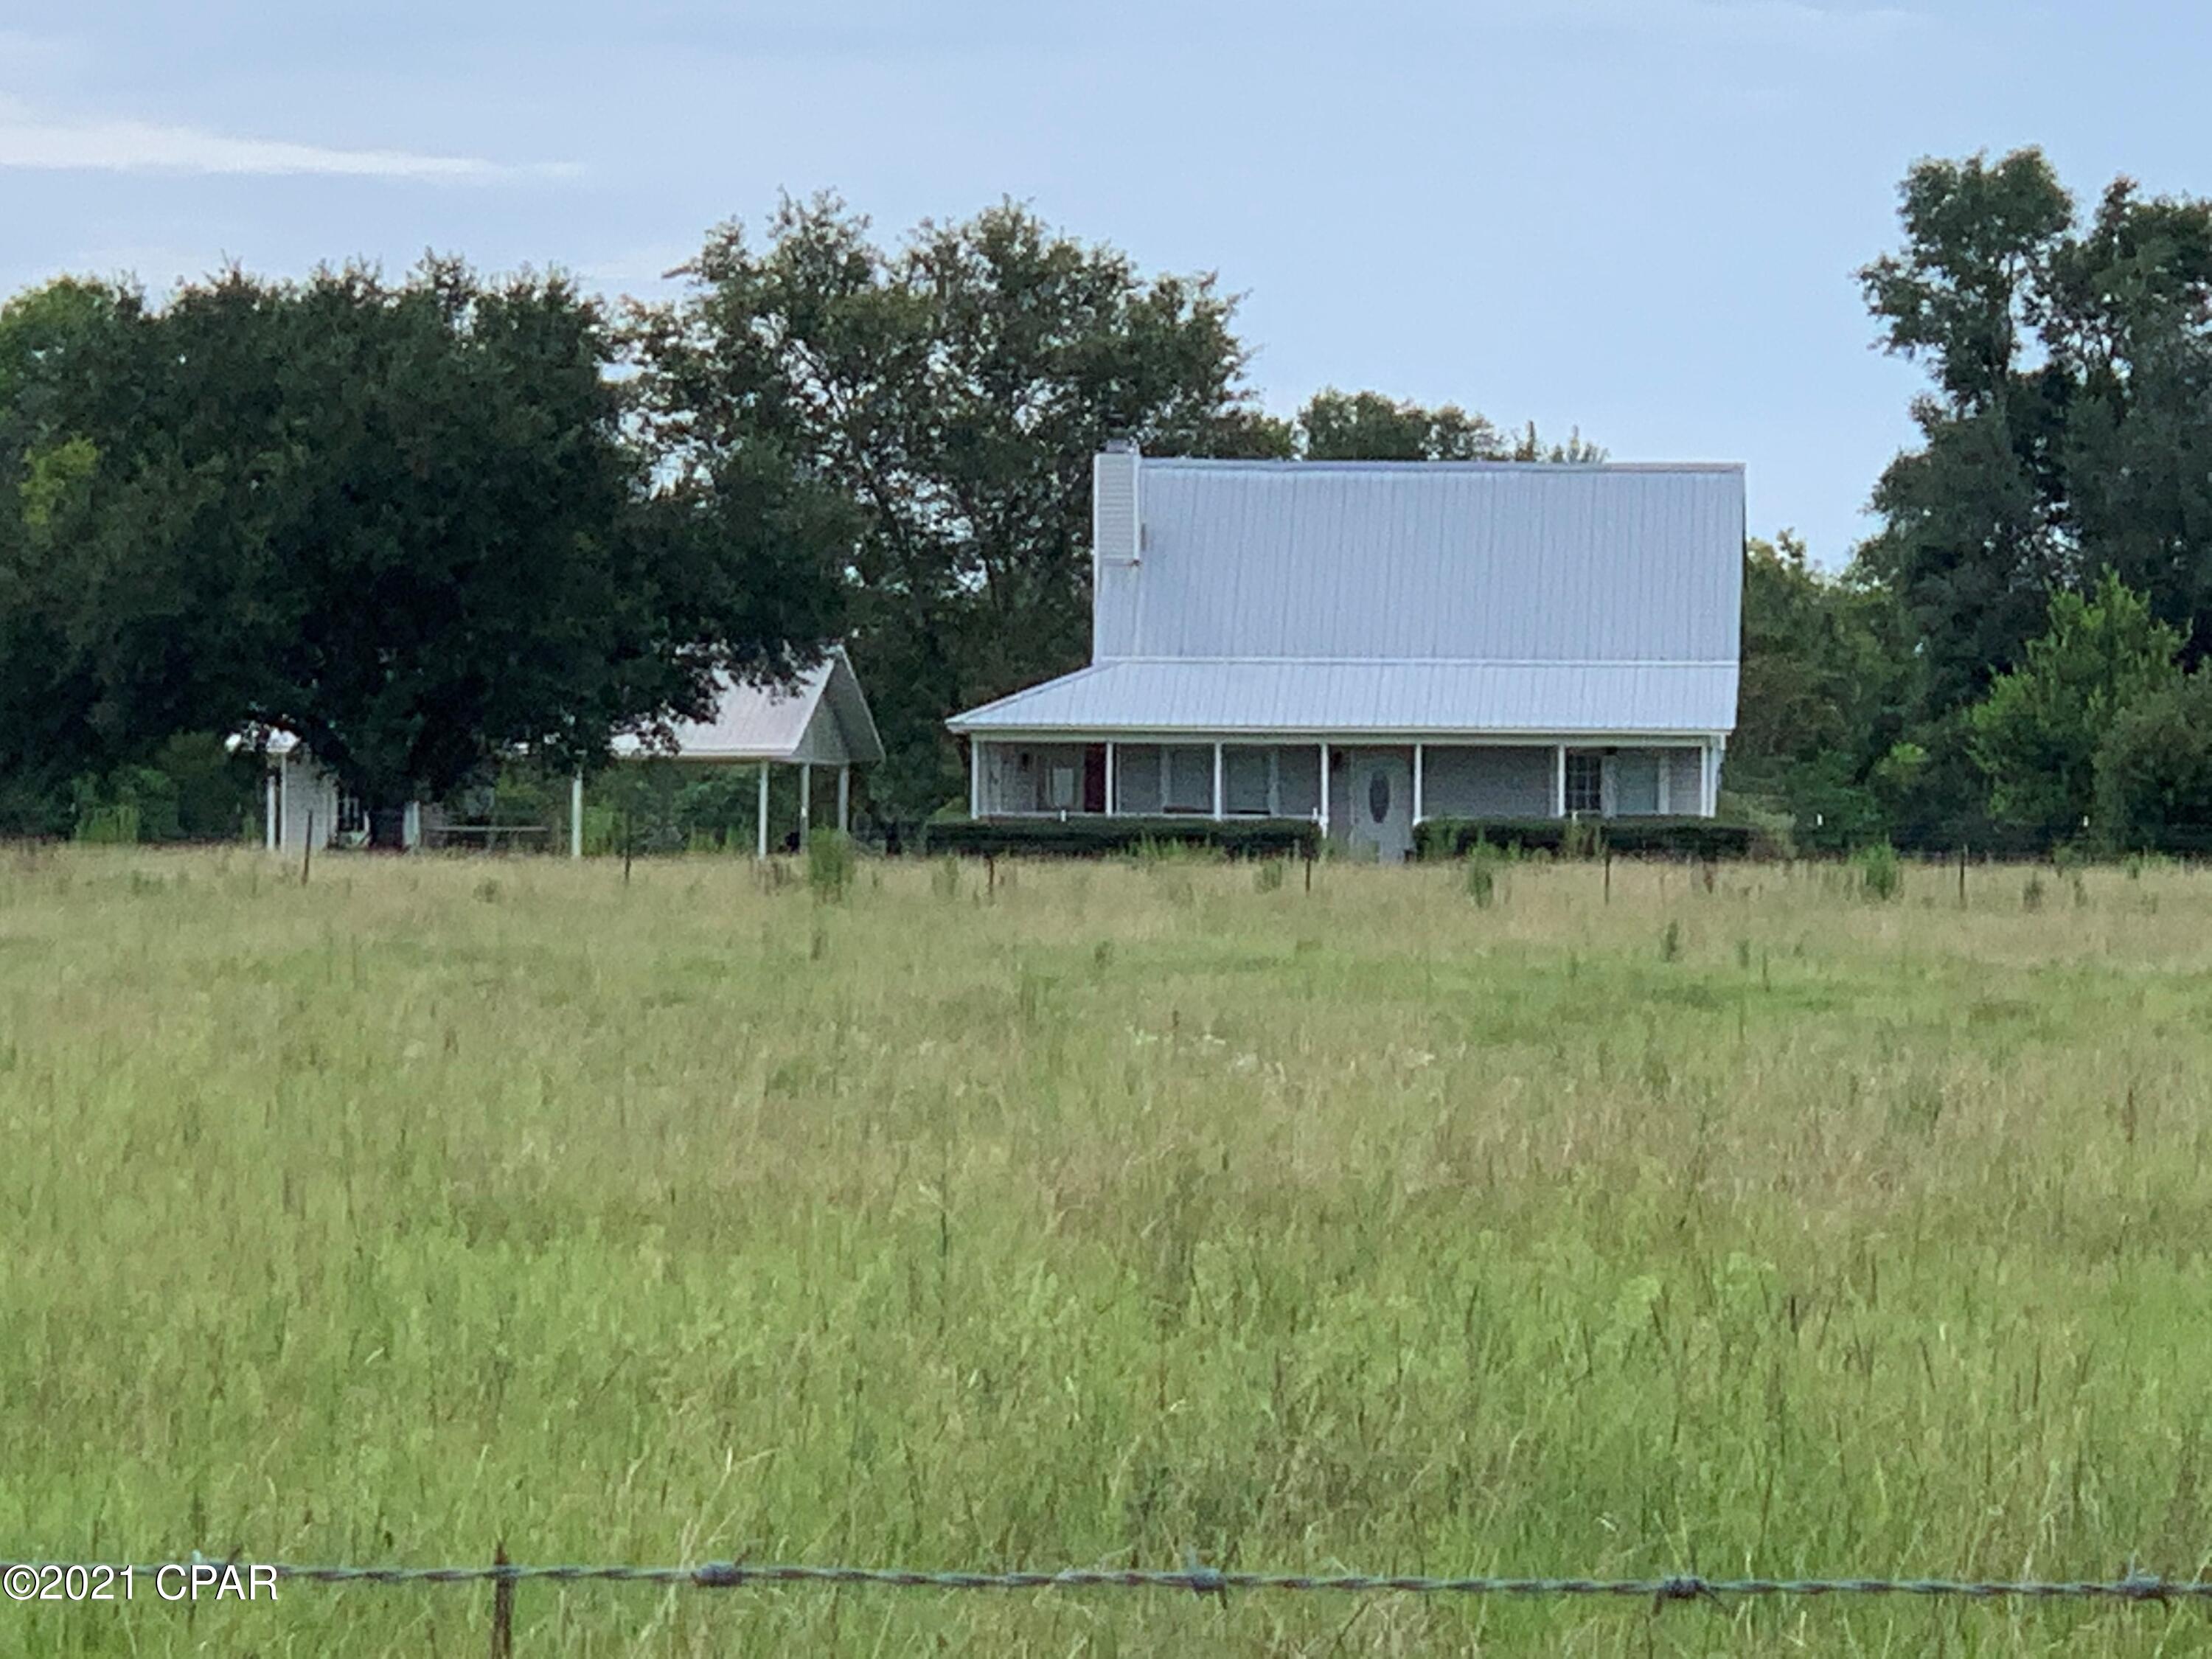
Located directly across the street and just 300 yards from the crystal-clear Black River, this exceptional 27-acre property is a rare find that checks every box for outdoor enthusiasts, hunters, and savvy investors. Boasting incredible ecological diversity, the acreage lays beautifully—offering gently rolling, highly usable terrain with zero wasted space. The land features 25 acres of open pasture that transitions into mixed timber with some hardwoods creating the ultimate "edge effect" that local whitetail deer and wild turkey frequent. This farm presents an opportunity as an outdoor enthusiast’s basecamp and wild game travel corridor that is ready for your habitat management design.

A Recreation Oasis: Step outside to your own beautifully designed & spring fed 1/2-acre stocked pond, complete with a dedicated swimming area, dock, island, and a covered lakeside entertainment pavilion. Whether you are casting a line for fish, swimming on a hot summer day, or hosting a barbecue by the water, this on-site oasis provides endless family fun. The property functions as your ultimate outdoor basecamp, offering nearby outdoor excursions, top-tier potential hunting right out your back door, effortless proximity to premier river floating and smallmouth bass fishing, and quick access to thousands of acres of the Mark Twain National Forest.

The primary residence is a charming 1,365 SF farmhouse with wonderfully handcrafted artisan design, complemented by a secondary 1,000 SF mobile home. Live in one and let vacationers pay your mortgage, or rent both out to river-goers and hunters. Complete with a pole barn storage building for side-by-sides, boats, and tractors, plus a metal carport, chicken coop, storage building with power, a concrete pad with nearby power access for your shop plans and an opportunistic blank canvas to begin painting your own direction on this farmstead…this diverse tract is a rare Ozark powerhouse.
For the Investor & Multi-Family Buyer: Maximize your return with an infrastructure setup built for total independence. The property features two separate homes with zero shared utilities—each boasting its own completely private well and individual electric meter.

Property Features:
Highly diverse 27-acre multi-residence tract in Black, MO
2 BR 1 Bath 1365 SF farm house with local stone fireplace
3 BR 2 Bath 1000 SF SW Mobile Home
More than 1000’ of road frontage on Hwy 49
300 yards from the Black River
Private Pond Oasis: Spring fed 1/2-acre fully stocked
Dedicated swimming area with an island
Covered entertainment pavilion
Whitetail Deer & Wild Turkey
Two homes with separate wells, septic systems & utilities
Metal carport, pole barn, and storage buildings
2 hours to St. Louis
#26041021

Black

21530 Highway 49

2 Beds

1 Baths

1,365 Sq.Ft.

$354,900

MLS#: 26041021

Welcome home to this stunning 4 Bedroom, 3 Bathroom Ranch Home nestled in the highly desirable neighborhood of Mastodon Meadows in Imperial, MO!
From the moment you arrive, you will appreciate the quite, low traffic, cul-de-sac that offers a peaceful retreat from those busy cut through streets.  Inside the bright, open floor plan you will enjoy the main floor laundry area right off the kitchen for easy living and convenience.  The spacious kitchen, dinning area, and living room boasts a large open feel for those family gatherings and holidays made even more enjoyable with the beautiful living room fireplace!  Just off the living room and dining area walk out onto the massive covered deck and gazebo perfect for grilling and entertaining no matter what the weather is doing. The deck has stairs that lead to either a concrete sidewalk to the front driveway or off the other end down stairs to a large concrete patio that you can enter into the walkout basement.  The partially finished basement boasts a large bed room and bathroom, a very nice utility/storage area with ample shelving, and a work shop including custom work bench with pegboard area that stays with the house.  Situated just minutes from Ross Fields and Historic Mastodon Park, this home provides the ideal blend of suburban tranquility and outdoor recreation. You will not be disappointed in this home, all it needs is you!
#26041177

Imperial

6116 Cave Walk Lane

4 Beds

3 Baths

1,866 Sq.Ft.

$349,900

MLS#: 26041177

Are you ready to own the only kennel permitted within Staunton city limits? Then look no further than this rare commercial opportunity in the heart of downtown. 124 E Main Street is a fully operational, turnkey animal care facility sitting on over 14,000 square feet of lot space and built out across three levels to handle serious volume. The basement level features an extensive kennel operation with over 20 individual kennels of varying sizes, thoughtfully arranged to maximize capacity, along with dedicated storage to keep operations running efficiently behind the scenes. 
The main floor is the core of the day-to-day business, delivering a professional wash room, a full grooming salon, dedicated day boarding space, a cattery, and a private office, all flowing into a large outdoor patio and exercise area that gives animals room to move in a secure, fenced environment. 
The second floor offers multiple rooms with a kitchen, opening the door to owner-operator or live-in management, a setup that keeps overhead low and puts you steps away from your overnight boarding operation. In addition, the property includes a 2 bed/1 bath apartment currently rented at $900/month. A detached garage adds additional storage or equipment space, and the brick construction with chain link and vinyl fencing already in place means the infrastructure is ready to produce income without a long list of capital improvements standing between you and your first client. Not to mention the special-use permit barring any other kennel to operate within the city of Staunton; creating a protected market for your investment. The location itself is also a business asset.  Staunton sits along Historic Route 66 just off Interstate 55 and Illinois Route 4, with more than 27,500 vehicles passing through daily, positioning this Main Street property in front of consistent, high-volume traffic. The city is just 25 minutes north of downtown St. Louis and 50 minutes from Springfield, giving the business a natural draw from a broad surrounding population looking for quality pet care without competitive city prices. Call today to schedule your private tour!
#26038380

Staunton

124 E Main Street

None Beds

None Baths

19,596 Sq.Ft.

$399,900

MLS#: 26038380

ALL BRICK Mid Century Modern Beauty sitting on 2.76 acres w/gorgeous in-ground pool! This sprawling ranch offers open floor plan, high ceilings, 3 natural stone FP's &  light filled living space! Enter through double arched doors to experience floor to ceiling panoramic views of property w/distant tree line offering just the right amount of privacy. Formal DR & FR access new wrap around low maintenance deck replaced in '24,  leading to salt water pool w/new liner-- awaiting you for those hot summer days! Kitchen w/breakfast bar, newer appl '23, wall of built-in cabinetry, open to FR & view of pool. Finished walk-out LL features rec room, sliders leading to lower patio, addl BR's, huge storage rm & utility rm w/ exterior door, 3rd oversized garage bay w/overhead door. New Carpet on the Main Level, stairs and Rec Room in the LL. Call today!
#26040299

Edwardsville

3732 Ridge View Road

5 Beds

3 Baths

4,414 Sq.Ft.

$699,000

MLS#: 26040299

Warning: this ranch in Troy is so cute, you'll want to pinch its cheeks! As you step inside, you'll be greeted by a living room that's been fully decked out with new flooring, fresh paint, and overlooks the backyard - it's like a party waiting to happen! The kitchen is calling your name (and your inner chef) with its white appliances, new laminate countertops, and ample cabinetry, and don't even get me started on the backyard patio - it's the perfect size for a grill fest, outdoor gatherings, or simply enjoying a quiet morning coffee! The bedrooms are like a cozy little retreat, complete with new flooring, fresh paint, and plenty of natural light, and the basement is just begging to be turned into your own personal playground, home gym, movie theatre or home office. Oh, and did I mention the attached 2-car garage and convenient laundry closet in the kitchen Yeah, this house has it all... except for you, that is! It's the perfect blend of style, functionality, and comfort, and you'll love the neighborhood's quiet streets, nearby parks, and highly-rated schools. So what are you waiting for? Come see this adorable ranch for yourself and make it your dream home!
#26040396

Troy

258 Gobbler Drive

3 Beds

2 Baths

1,154 Sq.Ft.

$259,900

MLS#: 26040396

Price reduced
**NEW PRICE!!** Why wait months for new construction when you can move right into this meticulously upgraded masterpiece in sought-after Tuscan Valley Estates? Nestled on a cul-de-sac with peaceful green views out back, this stunning brick & stone 2-story home offers over 2,600 square feet of thoughtfully designed living space. Step inside to discover an inviting open-concept layout designed for everyday living and effortless entertaining. The kitchen is the heart of the home featuring sleek gray cabinetry, stainless steel appliances, a gas range, striking dark backsplash, and a large center island perfect for meal prep, casual dining, or gathering with family and friends. The adjoining breakfast room is the perfect spot to start your day while taking in the serene backyard views. Just beyond, the spacious living room welcomes you with a cozy gas fireplace, creating a warm and inviting gathering space. A convenient half bath completes the main level. Moving on up, newly carpeted stairs lead to a convenient second-floor laundry room! Luxury vinyl plank flooring dances across the entire upper level. Retreat to the expansive primary suite featuring a walk-in closet and ensuite bath complete with a recently updated low-profile shower, dual sinks, and an oversized vanity offering abundant storage and countertop space. Two additional bedrooms and a full bathroom complete the second floor. The finished walk-out lower level adds valuable flexible living space with an egress window, making it ideal for a family room, home office, gym, playroom, or future bedroom. Step outside to enjoy your morning coffee on the private deck with privacy walls, host gatherings on the patio below, or relax in the fully fenced backyard surrounded by lush green space. Additional highlights include a spacious 3-car garage, newly installed in-ground sprinkler system, dual HVAC systems for efficient comfort on every level, and a location that combines neighborhood convenience with a peaceful natural setting. Offering the upgrades, space, and lifestyle today's buyers are searching for—without the wait of building new—this exceptional home is ready to impress. Schedule your viewing today!
#26023308

Arnold

3206 Tuscan Valley Estates Court

3 Beds

2 Baths

2,610 Sq.Ft.

$439,900

MLS#: 26023308

COME HOME TO DEERFIELD... NOTHING QUITE LIKE IT! Close to everything far from ordinary. Where life style and quality begin. Easy living, unique style, community style living, a lifestyle like no other... WELCOME HOME!!
#25047994

Cape Girardeau

4562 Kingston Avenue

None Beds

None Baths

0.157 acres

$45,000

MLS#: 25047994

COME HOME TO DEERFIELD... NOTHING QUITE LIKE IT! Close to everything far from ordinary. Where life style and quality begin. Easy living, unique style, community style living, a lifestyle like no other... WELCOME HOME!!
#25047998

Cape Girardeau

4560 Kingston Avenue

None Beds

None Baths

0.167 acres

$45,000

MLS#: 25047998

COME HOME TO DEERFIELD... NOTHING QUITE LIKE IT! Close to everything far from ordinary. Where life style and quality begin. Easy living, unique style, community style living, a lifestyle like no other... WELCOME HOME!!
#25048010

Cape Girardeau

4559 Kingston Avenue

None Beds

None Baths

0.199 acres

$45,000

MLS#: 25048010

1 ... 587 588 589 590 591 ... 666
* Listings identified with the FMLS IDX logo come from FMLS and are held by brokerage firms other than the owner of this website. The listing brokerage is identified in any listing details. Information is deemed reliable but is not guaranteed. If you believe any FMLS listing contains material that infringes your copyrighted work please click here to review our DMCA policy and learn how to submit a takedown request. © 2024. First Multiple Listing Service, Inc.
 - property

Send a message

Message successfully sent.

Your message

What is 3 + 4 ?

Reason for contacting?

I agree to receive email communication and understand I can unsubscribe at any time.

I agree to be contacted by Kornelije Josić via call, email, and text for real estate services. To opt out, you can reply 'stop' at any time or reply 'help' for assistance. You can also click the unsubscribe link in the emails. Message and data rates may apply. Message frequency may vary. Privacy Policy

Sign Out

Virtual Assistant

Would you like to take the next step with this property? We can help you schedule a showing or virtual tour, or send you more details.

Yes, I would like more information.

Thank You for Your Reply, One of Our Agents will contact you as soon as possible

No, maybe later.

Thank you, you can always contact me via email, phone number or through the contact form.

Realhub AI

Lucy - Your AI-Powered Realtor

Update Your Temporary Password

Personalize your search

Enter your email and we'll notify you immediately when new listings match what you're looking for.

or enter email address

Already have an account ? Login here

Continue your home search

Area

I agree to receive communications and understand I can unsubscribe at any time.

I agree to be contacted by Kornelije Josić via call, email, and text for real estate services. To opt out, you can reply 'stop' at any time or reply 'help' for assistance. You can also click the unsubscribe link in the emails. Message and data rates may apply. Message frequency may vary. Privacy Policy

Already have an account ? Login here

We use cookies

We use cookies primarily for analytics to enhance your experience. By accepting, you agree to our use of these cookies. You can manage your preferences or learn more about our cookies policy.