
REALHUB is on fire today

Properties

Browse or get in touch to schedule a walkthrough.

  • Nearby me
Price range

Popular Features

Community Features

Association

Property Features

Waterfront

View

Exterior Features

Interior Features

Style

10000 properties match your criteria

Updated 1 minute ago

E-Alert name
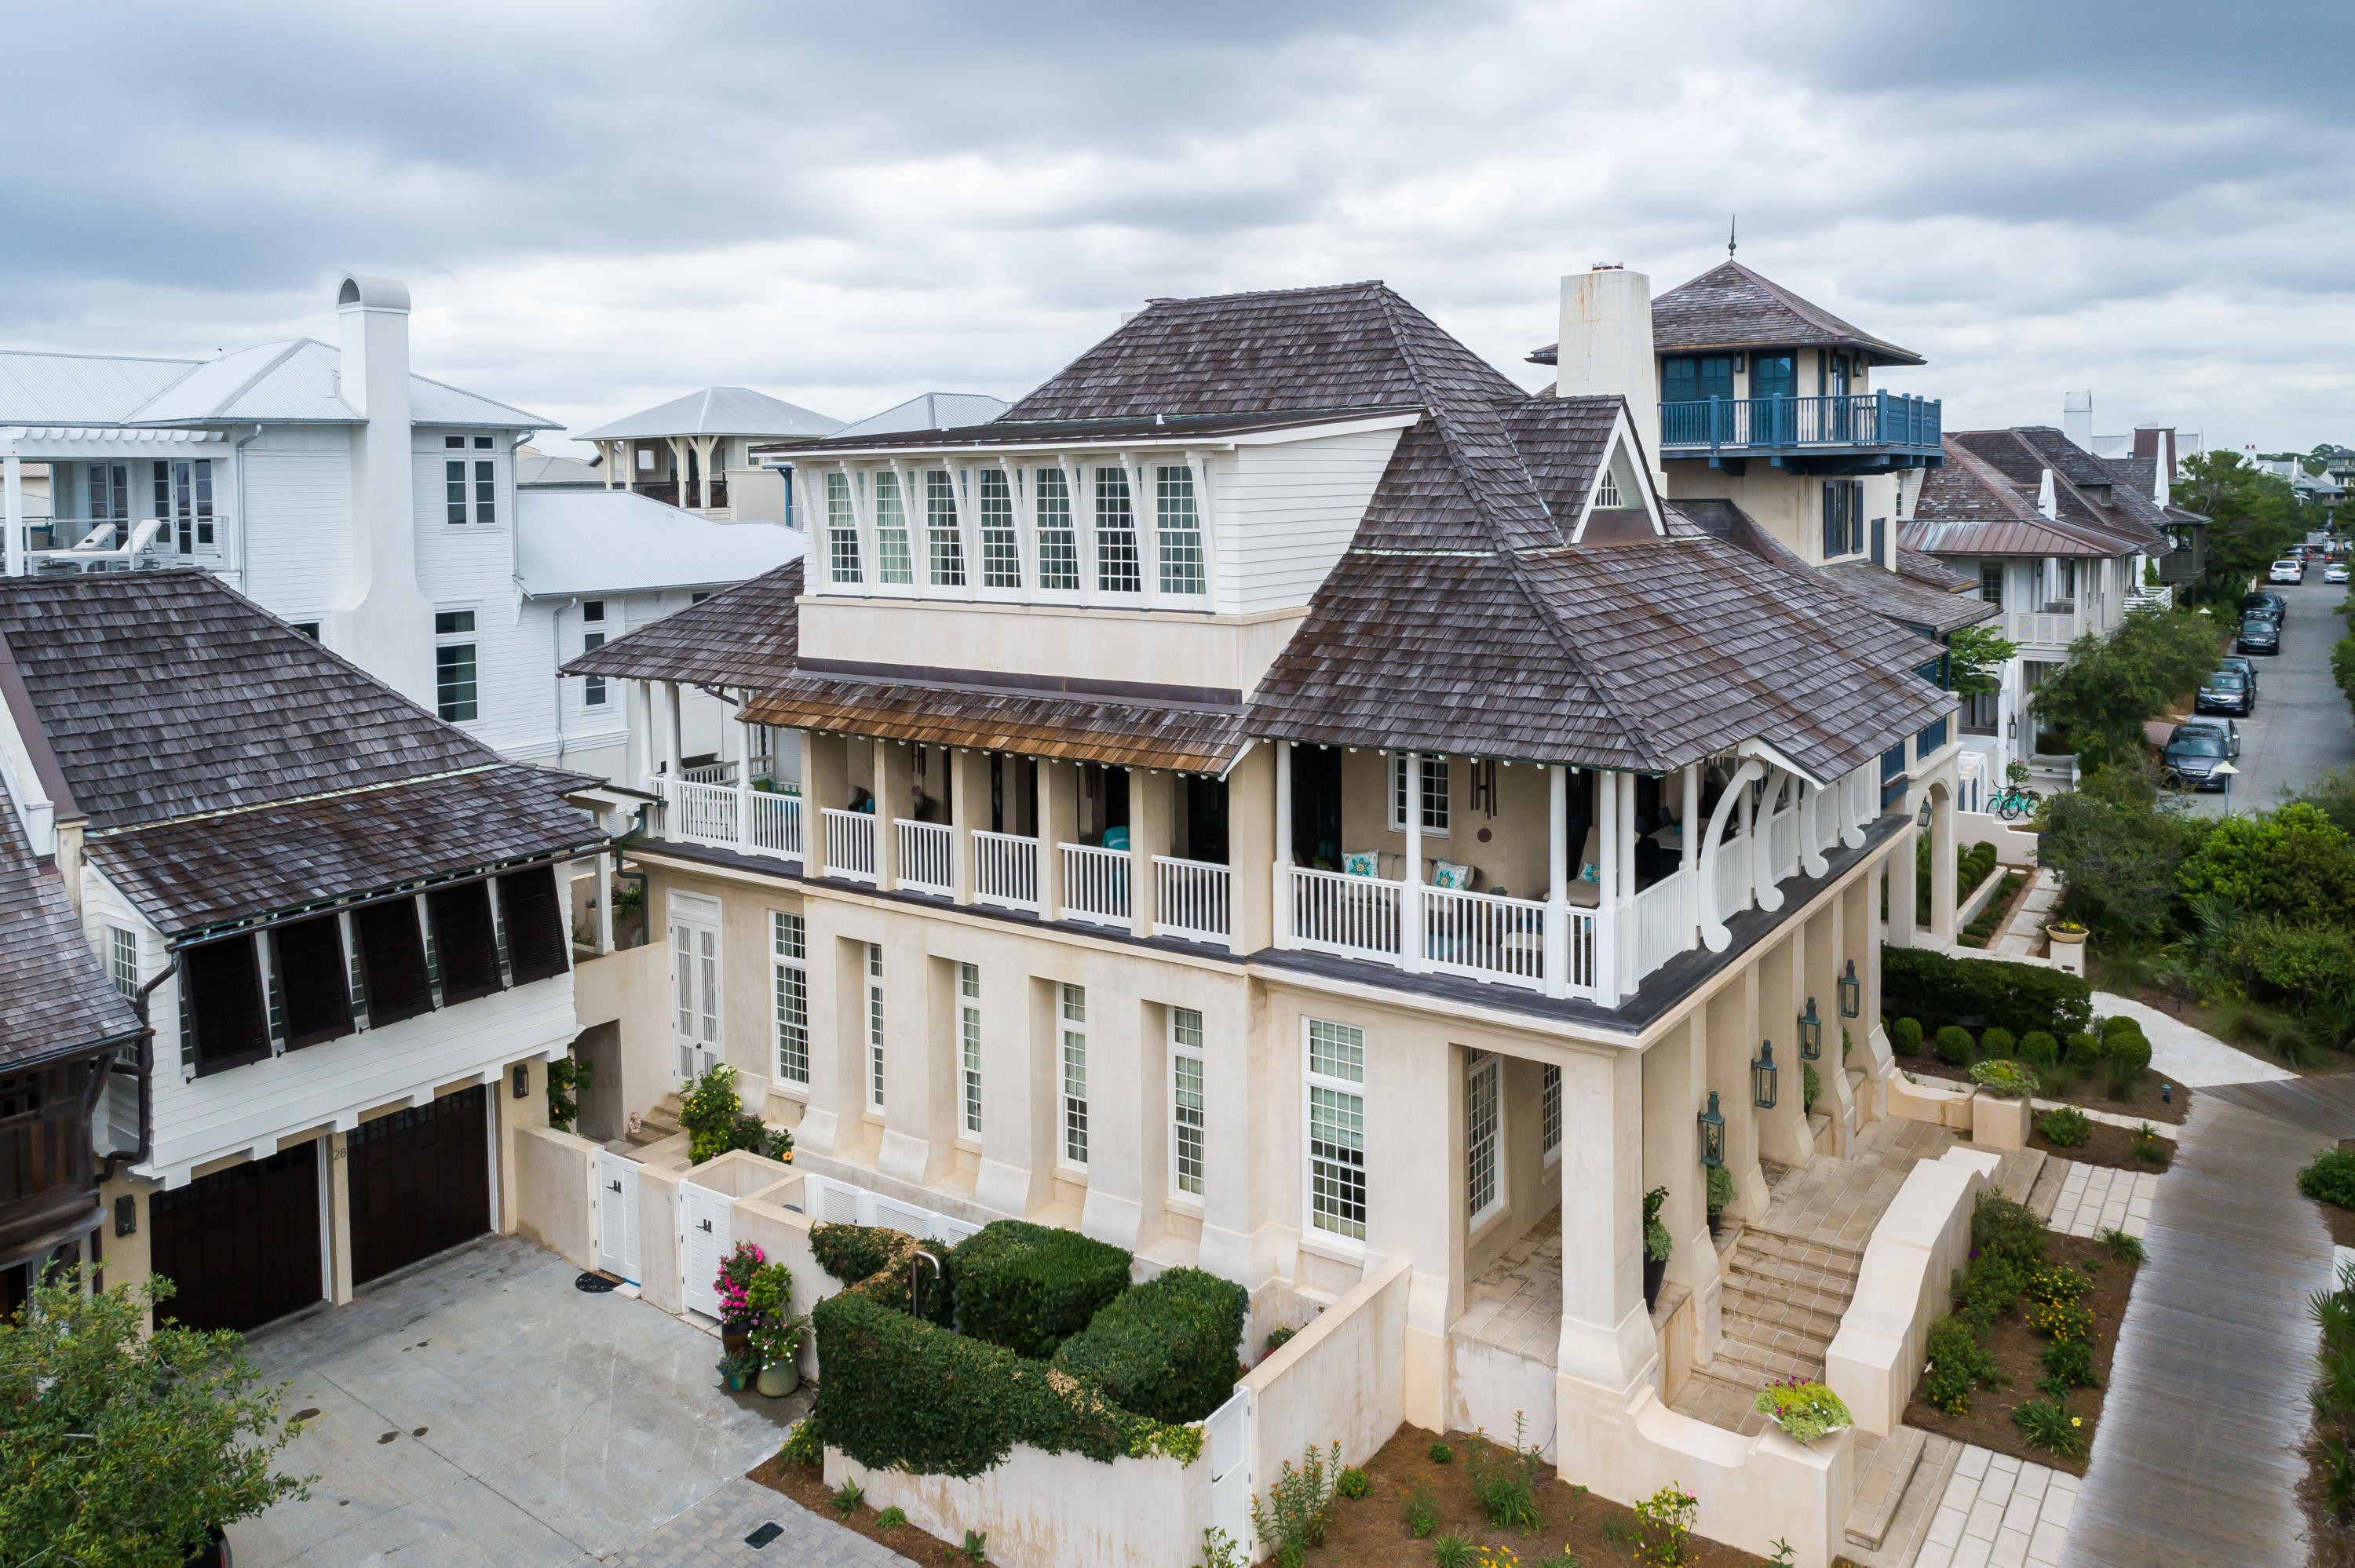
This 2nd row 5 bedroom 5 bath luxurious manor designed by Doug Luke of Barbados offers the wow factor and forever gulf views that you are dreaming of! Enter into this property through your private courtyard adorned with lush landscape, enchanting flower gardens, beautiful planters, a heated pool with lounge deck and grandiose fireplace. Such a lovely, inviting and private open air living space to unwind at after a morning walk on the white sandy beaches of the Gulf of Mexico. This home offers the sought after first floor master suite which has French doors opening to the patio of the courtyard, fireplace, oversized walk in closet with built in shelving, his and her vanities, stand alone shower, water closet and soaking bathtub. Two additional guest bedrooms with their own ensuite baths complete the first floor. Stroll up the monumental spiral staircase to the second level of this fabulous beach property that is breathtaking with its vaulted ceiling and gulf views through the incredible wrap around porches and abundance of windows and doors. The second floor is spacious and open perfect for gathering with your family or entertaining guests. The kitchen offers an abundance of cabinet space, top of the line Sub Zero, Miele and Wolf appliances, ice maker, wine refrigerator, a large center island with seating and a butlers pantry with a breakfast nook. Two slate fireplaces compliment two seating areas and a large dining table complete the living space. The second floor offers a media room and also a half bath for guests. Step outside of the living area onto the huge wrap around porch and smell the salt air as you overlook Rosemary Beach and the stunning Gulf of Mexico. The view from this porch never gets old and it will always be there!  Meander up the stairs to the observatory on the 3rd floor of the home which could easily be an additional guest Bedroom. This 3rd floor space is completed with a full bath. This home also offers a two car garage. Above the garage is a stately appointed carriage house. Full kitchen, living and dining area, bedroom and full bathroom. The home boasts reclaimed heart of pine floors throughout, Venetian plaster accent walls, stone counter tops. The interior of the home has been freshly painted as well. The walk over to the beach is literally just steps from this property and it is also located just 4 houses South of the Barbados Pool which is one of four pools in Rosemary Beach (one of which is an indoor pool with a retractable roof). The town also offers a half mile of beach frontage, cabana service, nine dune walkovers, boardwalks, bike paths, eight clay tennis courts, racquet club, health club, Town Hall and a lively Town Center with a variety of shops and restaurants. This is an idyllic Rosemary Beach must see property! Call to schedule a showing today!
#847767

Rosemary Beach

28 W Spanish Town Court

5 Beds

5 Baths

5,017 Sq.Ft.

$6,995,000

MLS#: 847767
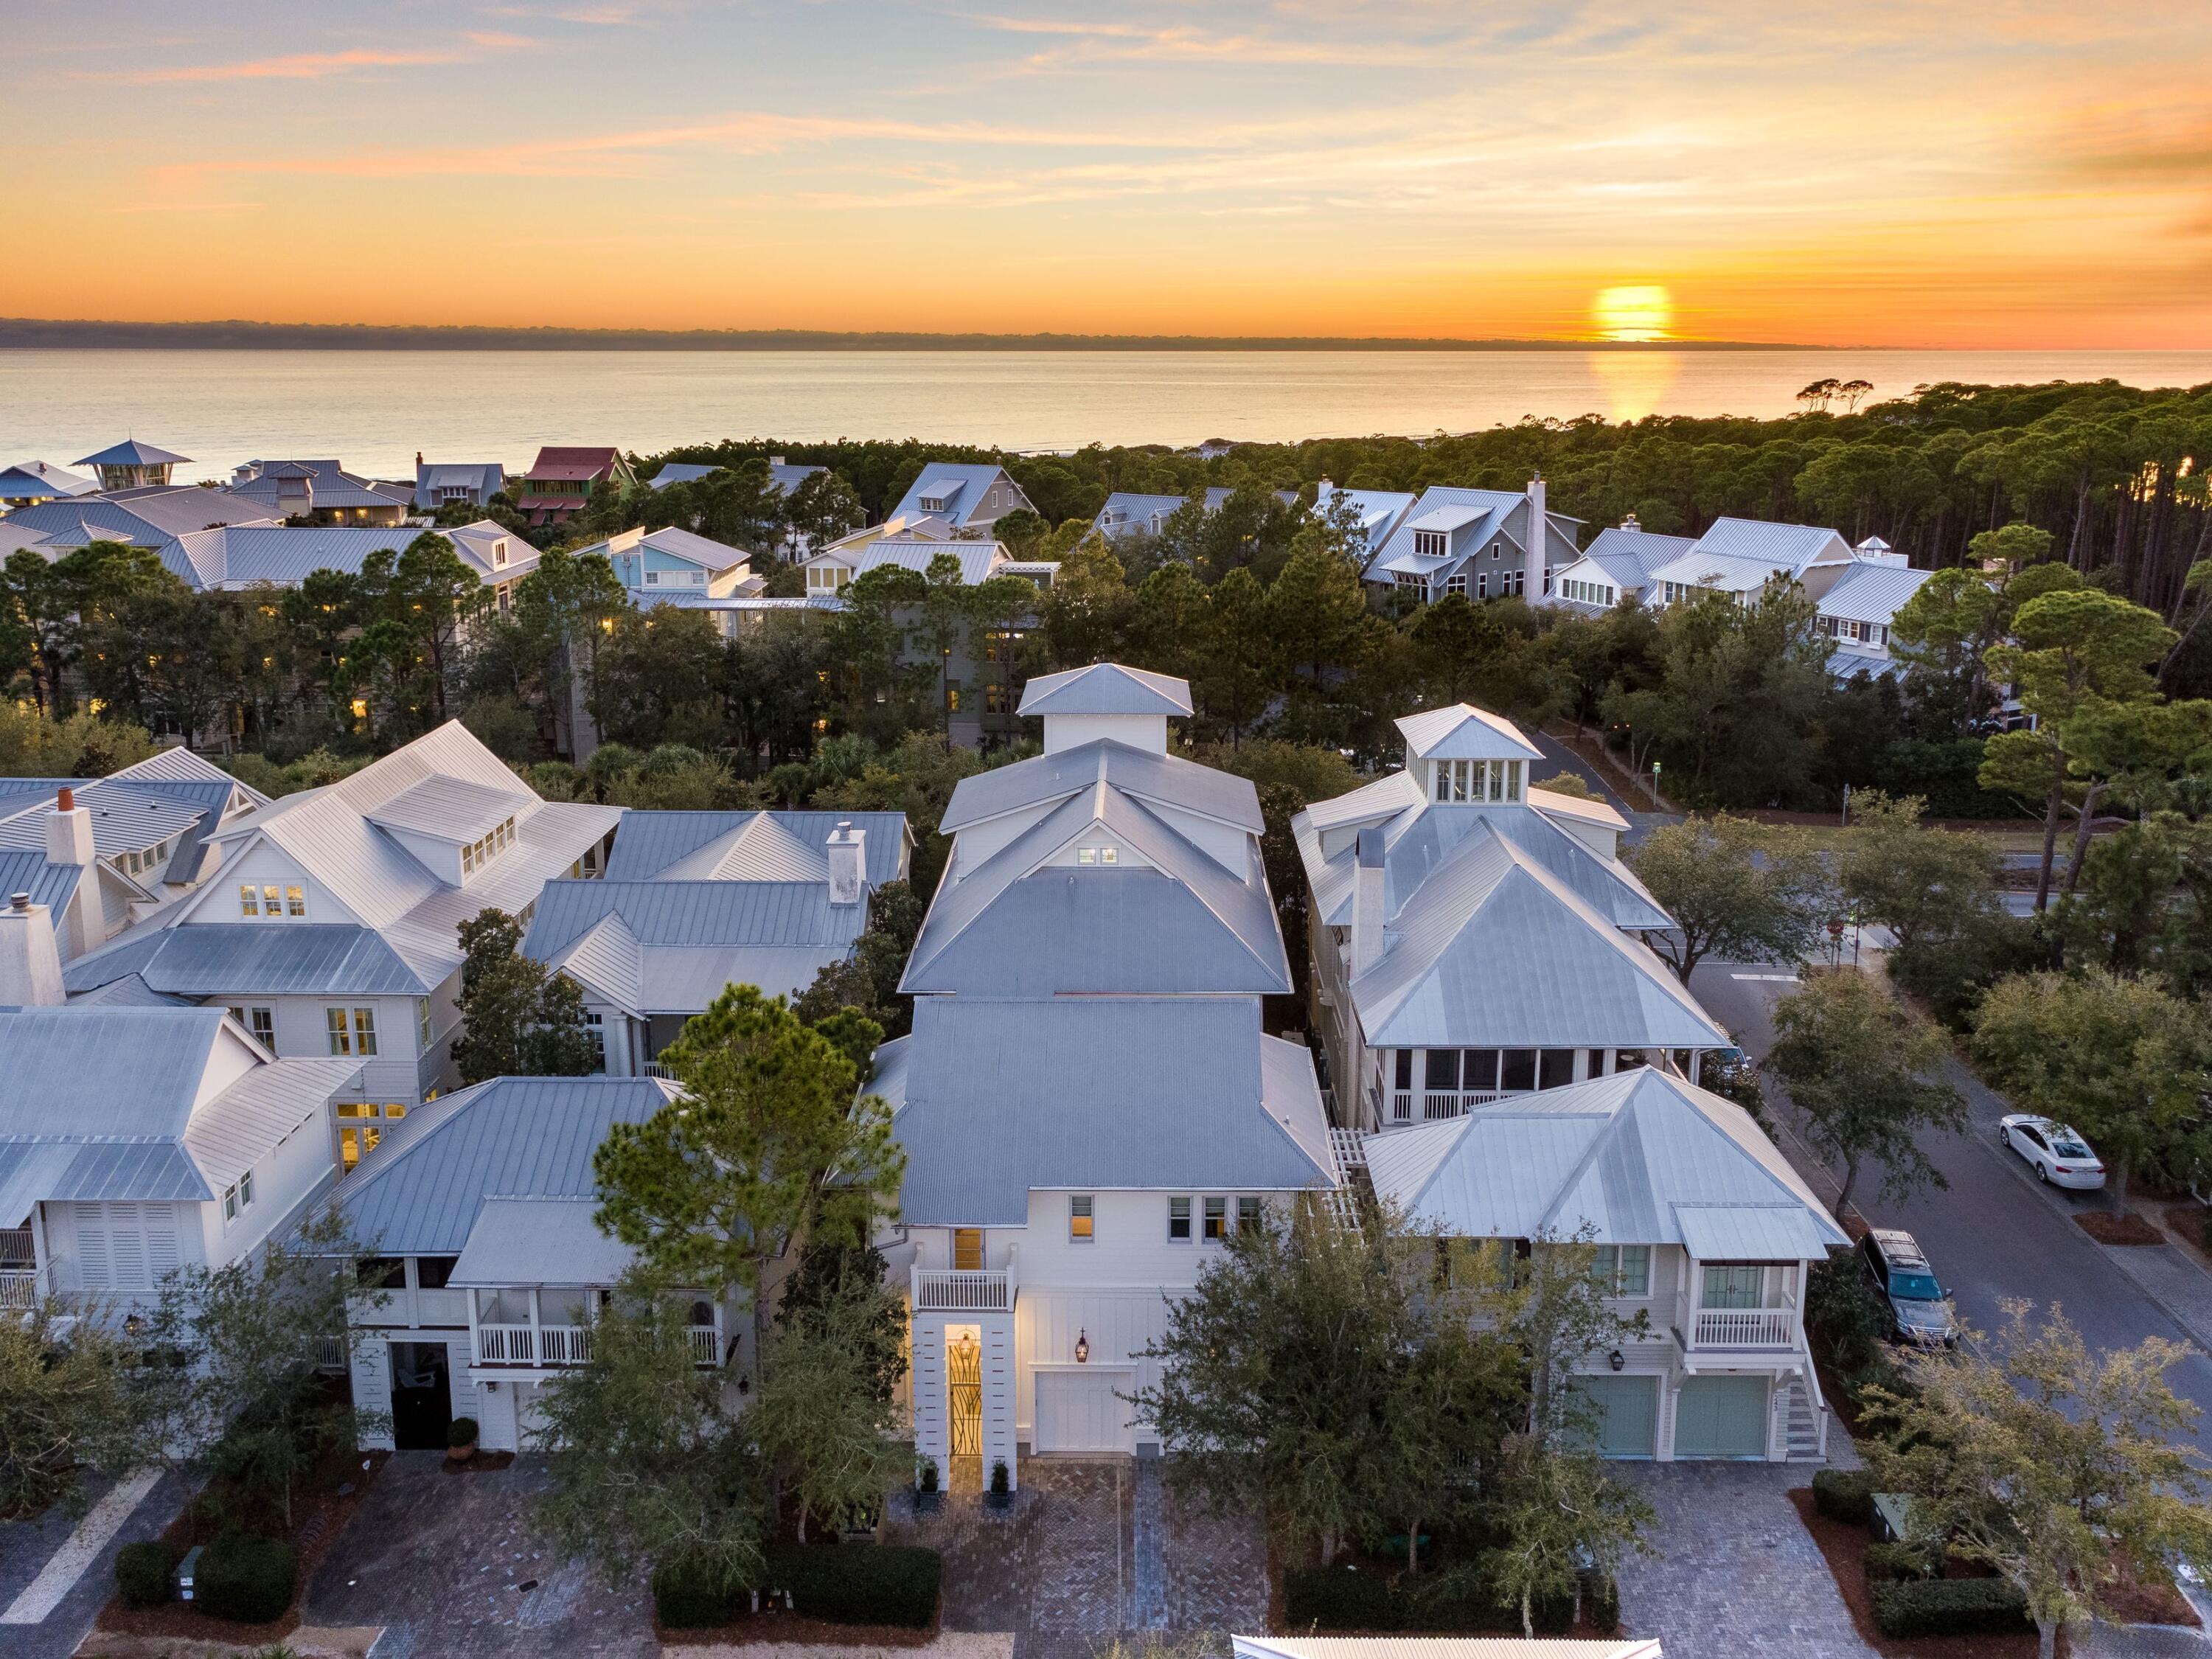
Timeless elegance and luxury await inside this magnificent home and carriage house in beloved WaterColor. Cool whites harmonize with driftwood-finished hardwood flooring while artwork reflects the coastal ambiance embodied in each carefully curated space. Hand-picked furnishings and designer finishes create an enviable living space rarely seen outside the pages of glossy home magazines. Designed by Thurber Architecture, the home encourages an indoor-outdoor lifestyle, flowing seamlessly through a wall of fully opening nano doors to the private courtyard and pool. A grand salon is intended for entertaining yet incorporates an intimate sitting area and fireplace. High clerestory windows add natural daylight to this spectacular open living space. Move into the upscale chef's kitchen where quartz countertops, St. Charles cabinetry and professional-grade appliances are complemented by a frosted glass pantry. Pendular lighting elevates casual dining at the breakfast bar to a higher status for serving evening cocktails and canapes. The interior design successfully mixes and mingles antique-style chandeliers and natural elements with modernist stainless steel handrails on the sweeping staircase. An elevator services the three main floors including the decadent master suite on the third floor with its own spa-like master bath. The top floor is a tower room, specially designed for enjoying stunning views at sunset. Created for multiple generations to share, there's a separate carriage house above the garage for guests to enjoy their own luxurious quarters. A private entrance leads to this delightful pied-à-terre with its own kitchenette, bedroom and full bath. The terrace is a place for relaxing by the pool where azure waters bubble lazily at the foot of a mosaic wall and water cascade. Alternatively, find your own quiet nook on one of the multiple porches spread across all four levels. Beaches, parks and boardwalks are nearby. WaterColor is known for its first-class amenities including a private beach club, Camp WaterColor and gulf-front dining. This pristine home has never been rented out but its location makes it ideal for enticing renters in the high-end rental market. For investors, the property delivers incredible projected income.
#916879

Santa Rosa Beach

225 Western Lake Drive

7 Beds

7 Baths

5,521 Sq.Ft.

$6,995,000

MLS#: 916879
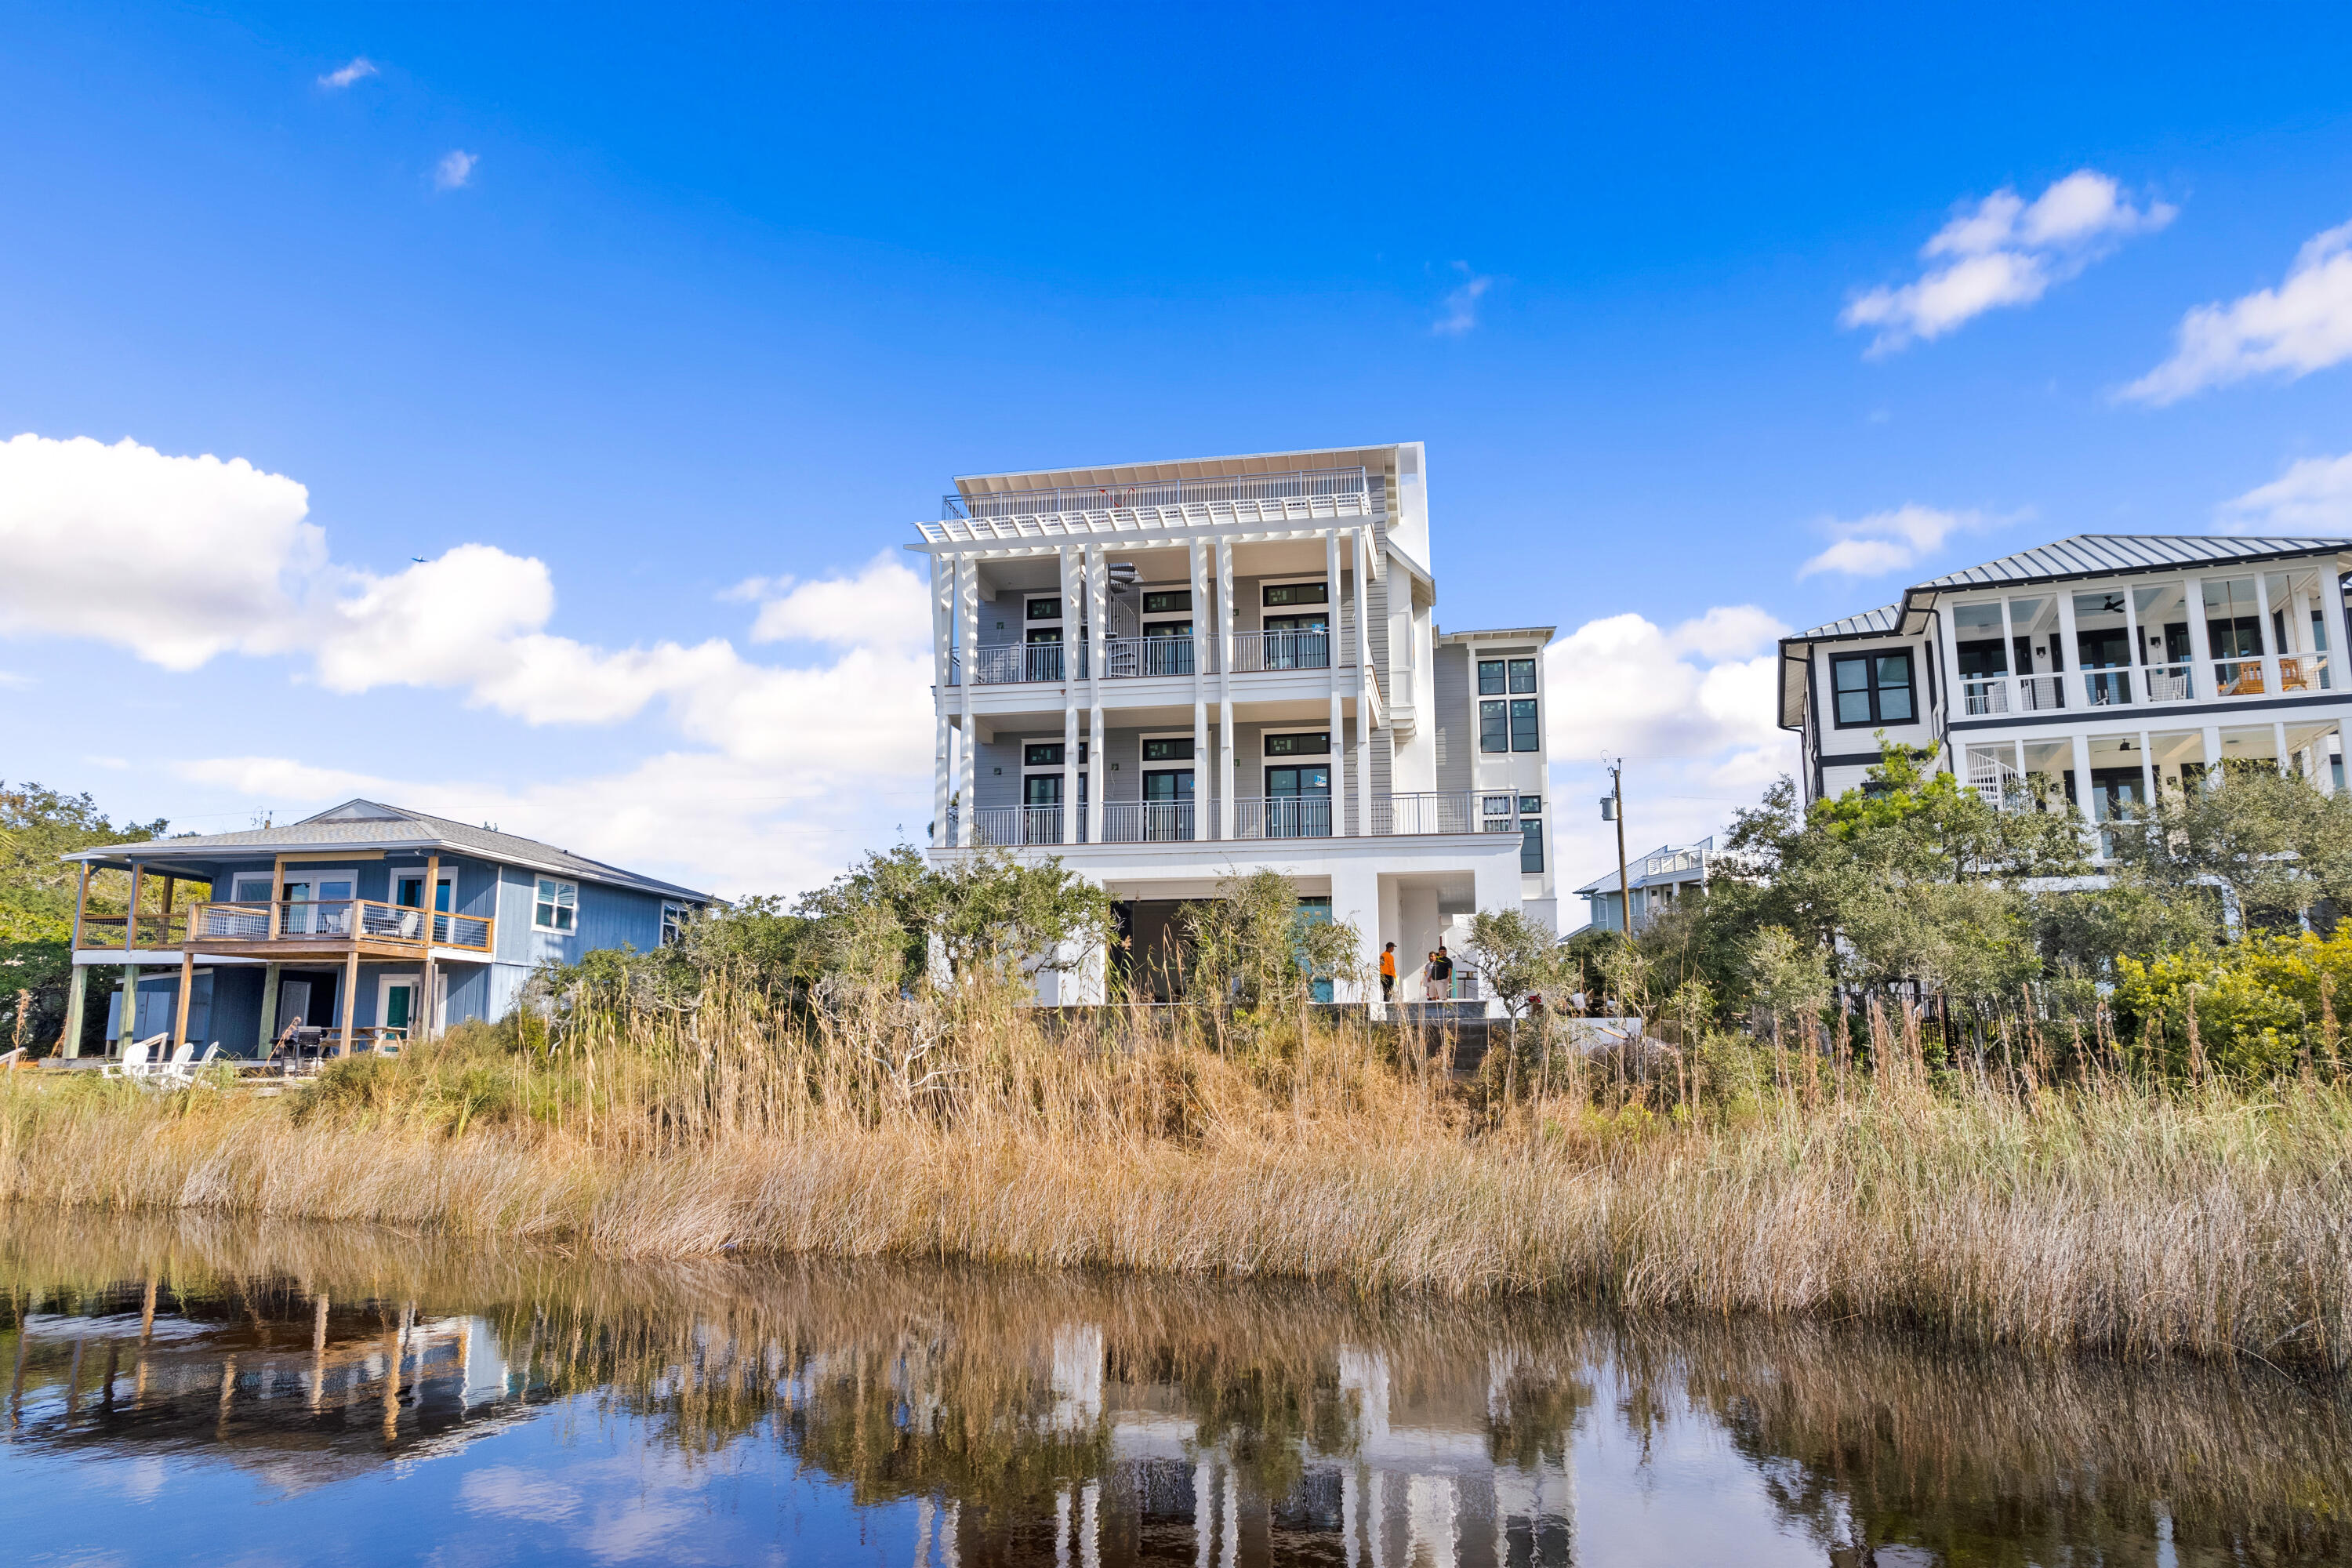
Perfectly positioned in Seagrove Beach along 30A, this compelling new construction opportunity sprawls along 75' of Eastern Lake frontage framed by the picturesque landscape and idyllic Gulf views. Designed by the acclaimed team at Geoff Chick & Associates, the floorplan encompasses over 5,600 square feet of expertly planned living space spanning three levels interconnected by both stairs and an elevator.

The cantilever roofing, expansive window walls, and articulation of exterior lines expose an especial modern flair while holding true to the coastal design. Upon entering the first floor you are greeted by a living area with summer kitchen and direct access to the outdoor oasis with oversized pool, hot tub, and private dock. The second floor is home to the main suite and four additional bedrooms with ensuites. The main suite features porch access, a large walk-in closet, an office area, and a tranquil ensuite boasting both a soaking tub and custom tiled shower.

Poised on the third floor, the main living area, dining room, and chefs kitchen showcase the breathtaking views while providing a space designed around entertaining and family gatherings. Three additional bedrooms with ensuites complete the third floor.

Views of the majestic coastal dune lake, white sugar sand beach, and turquoise hued waters can be appreciated throughout the 2,400+ square feet of porch areas which seamlessly transition from the indoors creating a true continuation of living space.

Seagrove Beach is ideally centered within minutes of the iconic town centers and world class dining and entertainment venues found along 30A. Impressive rental income potential coupled with the ample amenities and features often only found in primary residences make this a unique opportunity for investors and full-time residents alike. Inquire today and discover the luxurious coastal lifestyle that awaits.
#899762

Santa Rosa Beach

283 Lakeview Drive

9 Beds

9 Baths

5,682 Sq.Ft.

$6,995,000

MLS#: 899762
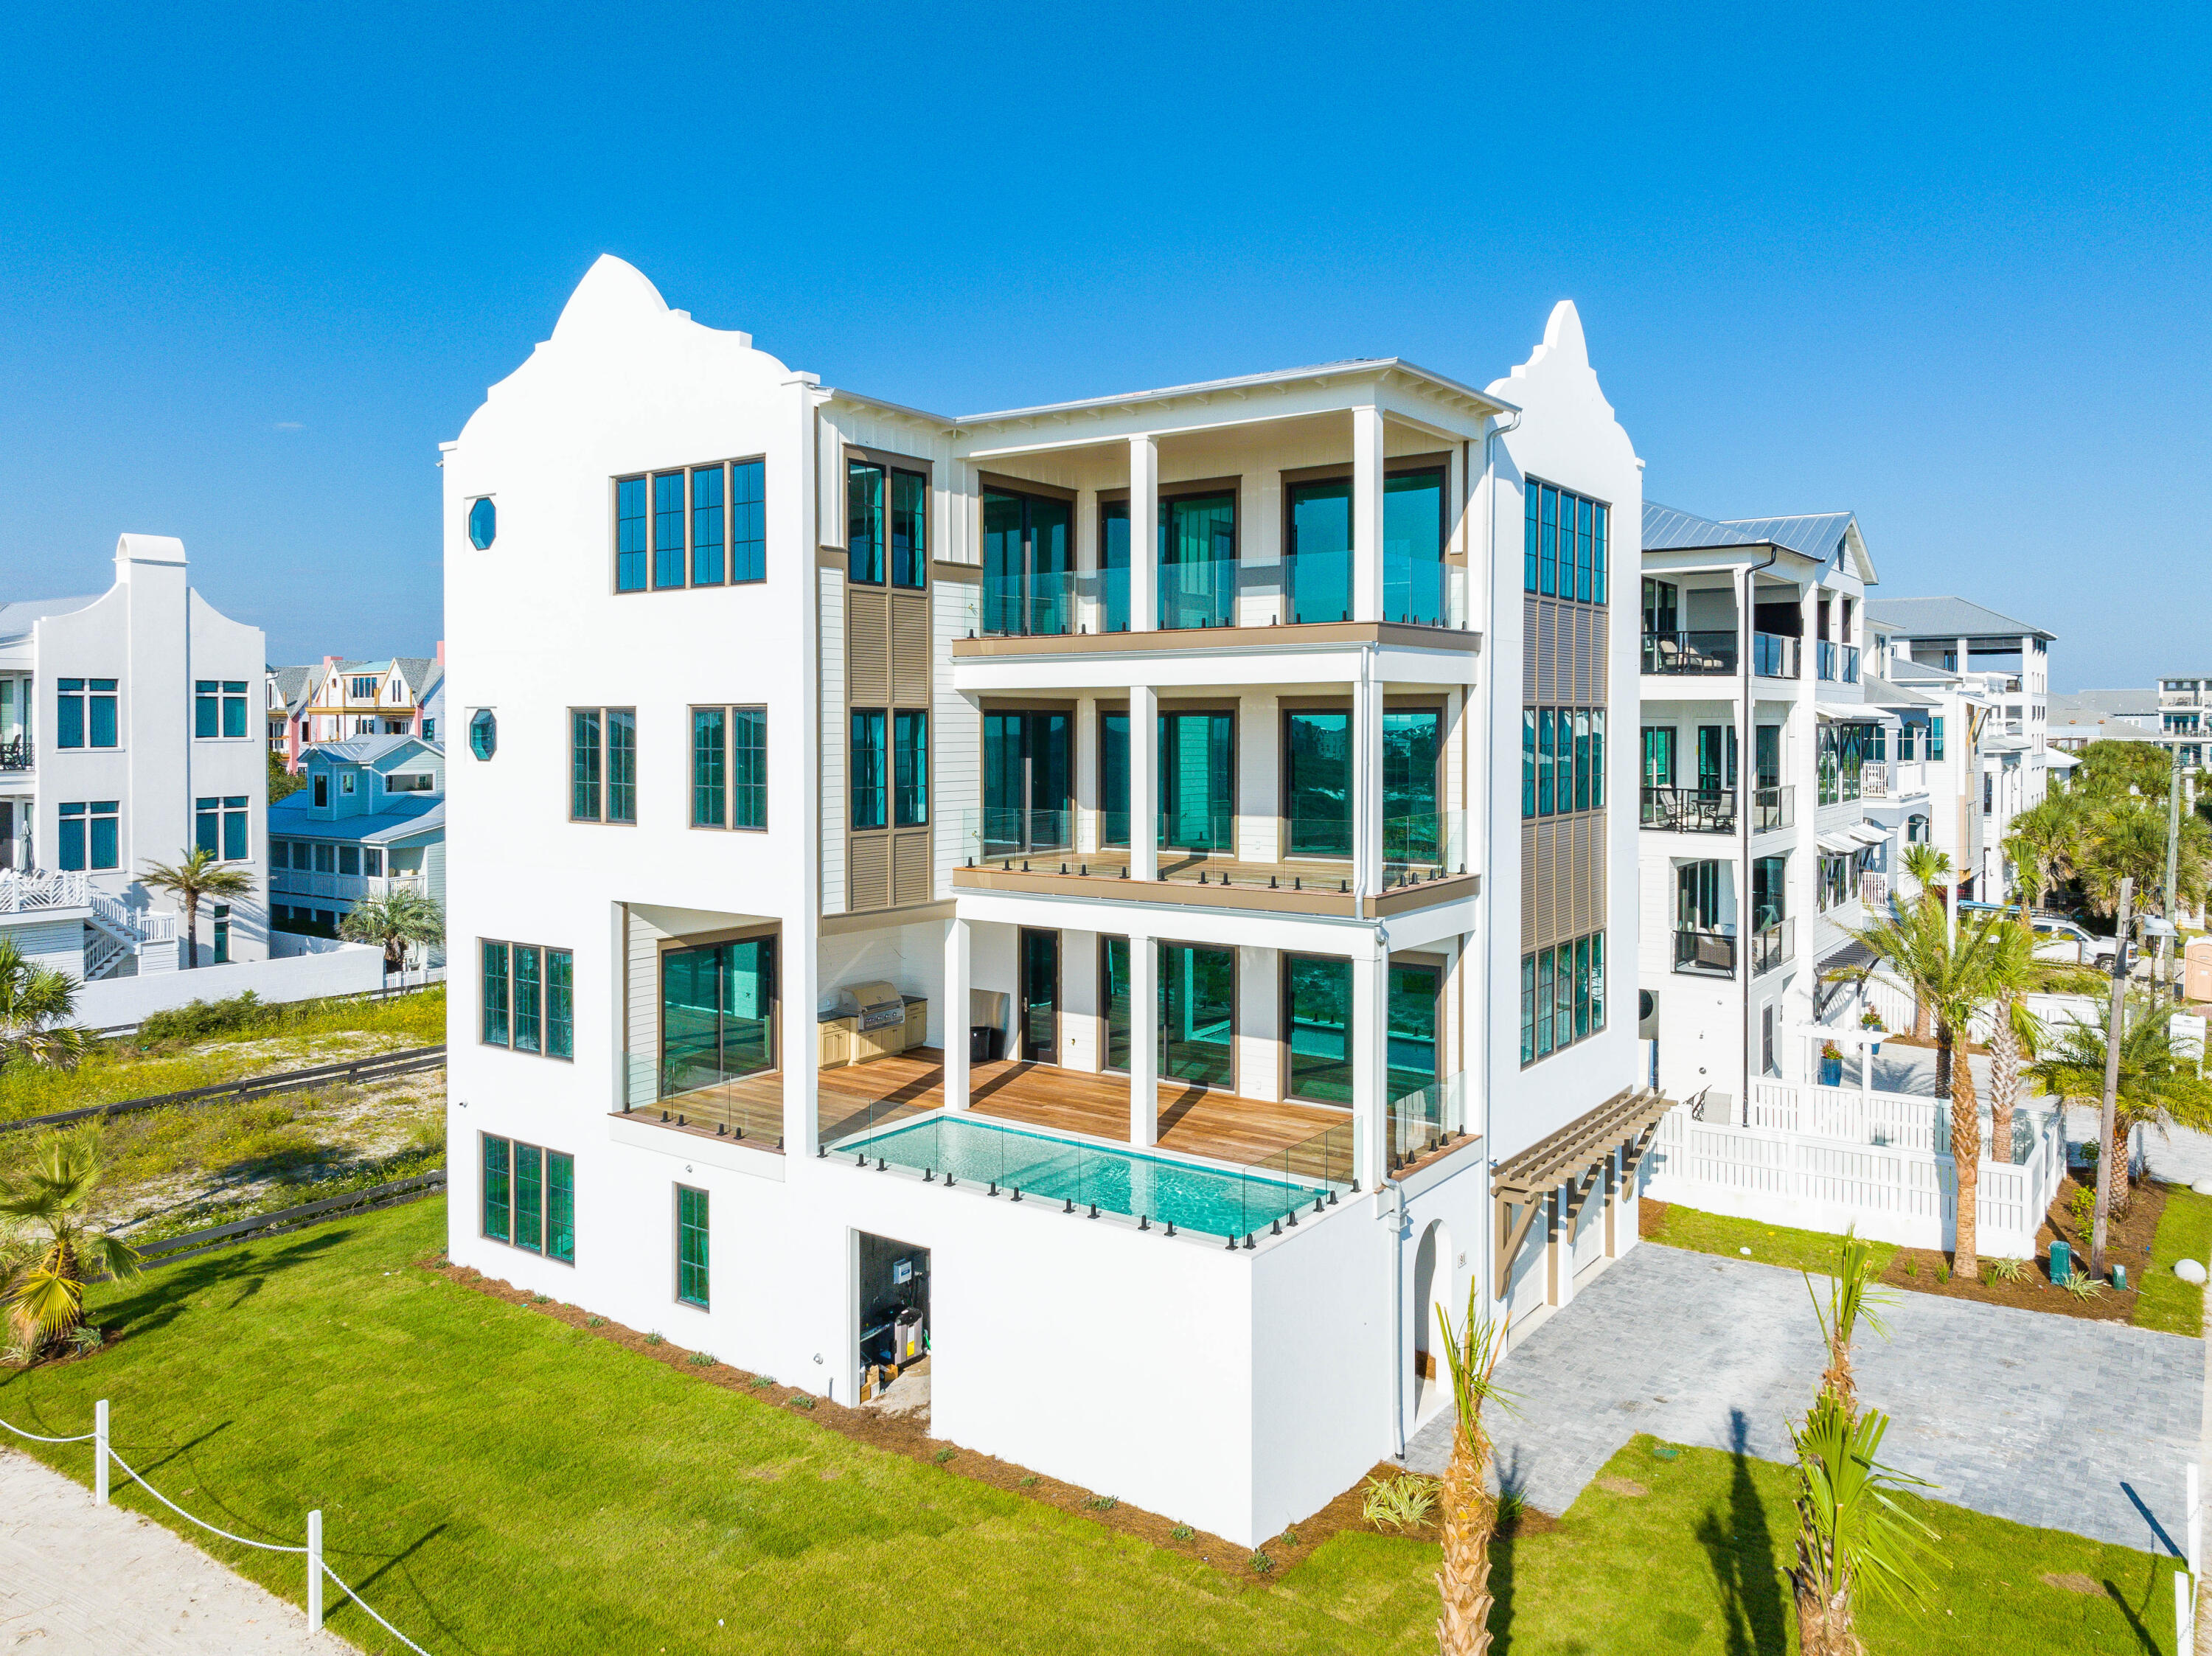
Under Construction- 91 Emerald Cove, blessed with forever Gulf-front views, is arguable one of the best lots on 30A. 91 Emerald Cove Lane is steps away from the emerald Gulf waters and sandy white beaches. This stunning new home was sure to capture that, with huge windows framing every inch of the gorgeous water views. The close walkover will take you directly to the water, and miles of the beautiful, sugar white sandy beach! This gorgeous home also boasts forever Gulf views. 
This brand-new build features over 6,875 square feet offers plenty of space for family and friends.

Buyer to verify all information and dimensions. Information is deemed reliable but not guaranteed. You'll also enjoy the gorgeous white interior with floor-to-ceiling windows and a seamless integration of the indoor/ outdoor living experience with covered balconies on every floor.

This cutting-edge, modern design extends to the kitchen with lovely white cabinetry, brand-new appliances, and beautiful chandelier in the living space. Enjoy the luxurious master suite, complete with French doors that lead to a large covered patio facing the Gulf. The en-suite bathroom is just as nice, with modern-meets-coastal design that's reflected in white marble, a large soaking tub and beautiful chandelier. Guest rooms are complete with beautiful water views as well! 

Experience the 30a life with a beautiful coastal home like 91 N Emerald Cove Lane. Perfect as a primary residence or second home, or even as a vacation rental, don't miss out on the opportunity to own a part of the beach with 91 N Emerald Cove Lane.
#864405

Inlet Beach

91 N Emerald Cove Lane

6 Beds

6 Baths

6,875 Sq.Ft.

$6,995,000

MLS#: 864405
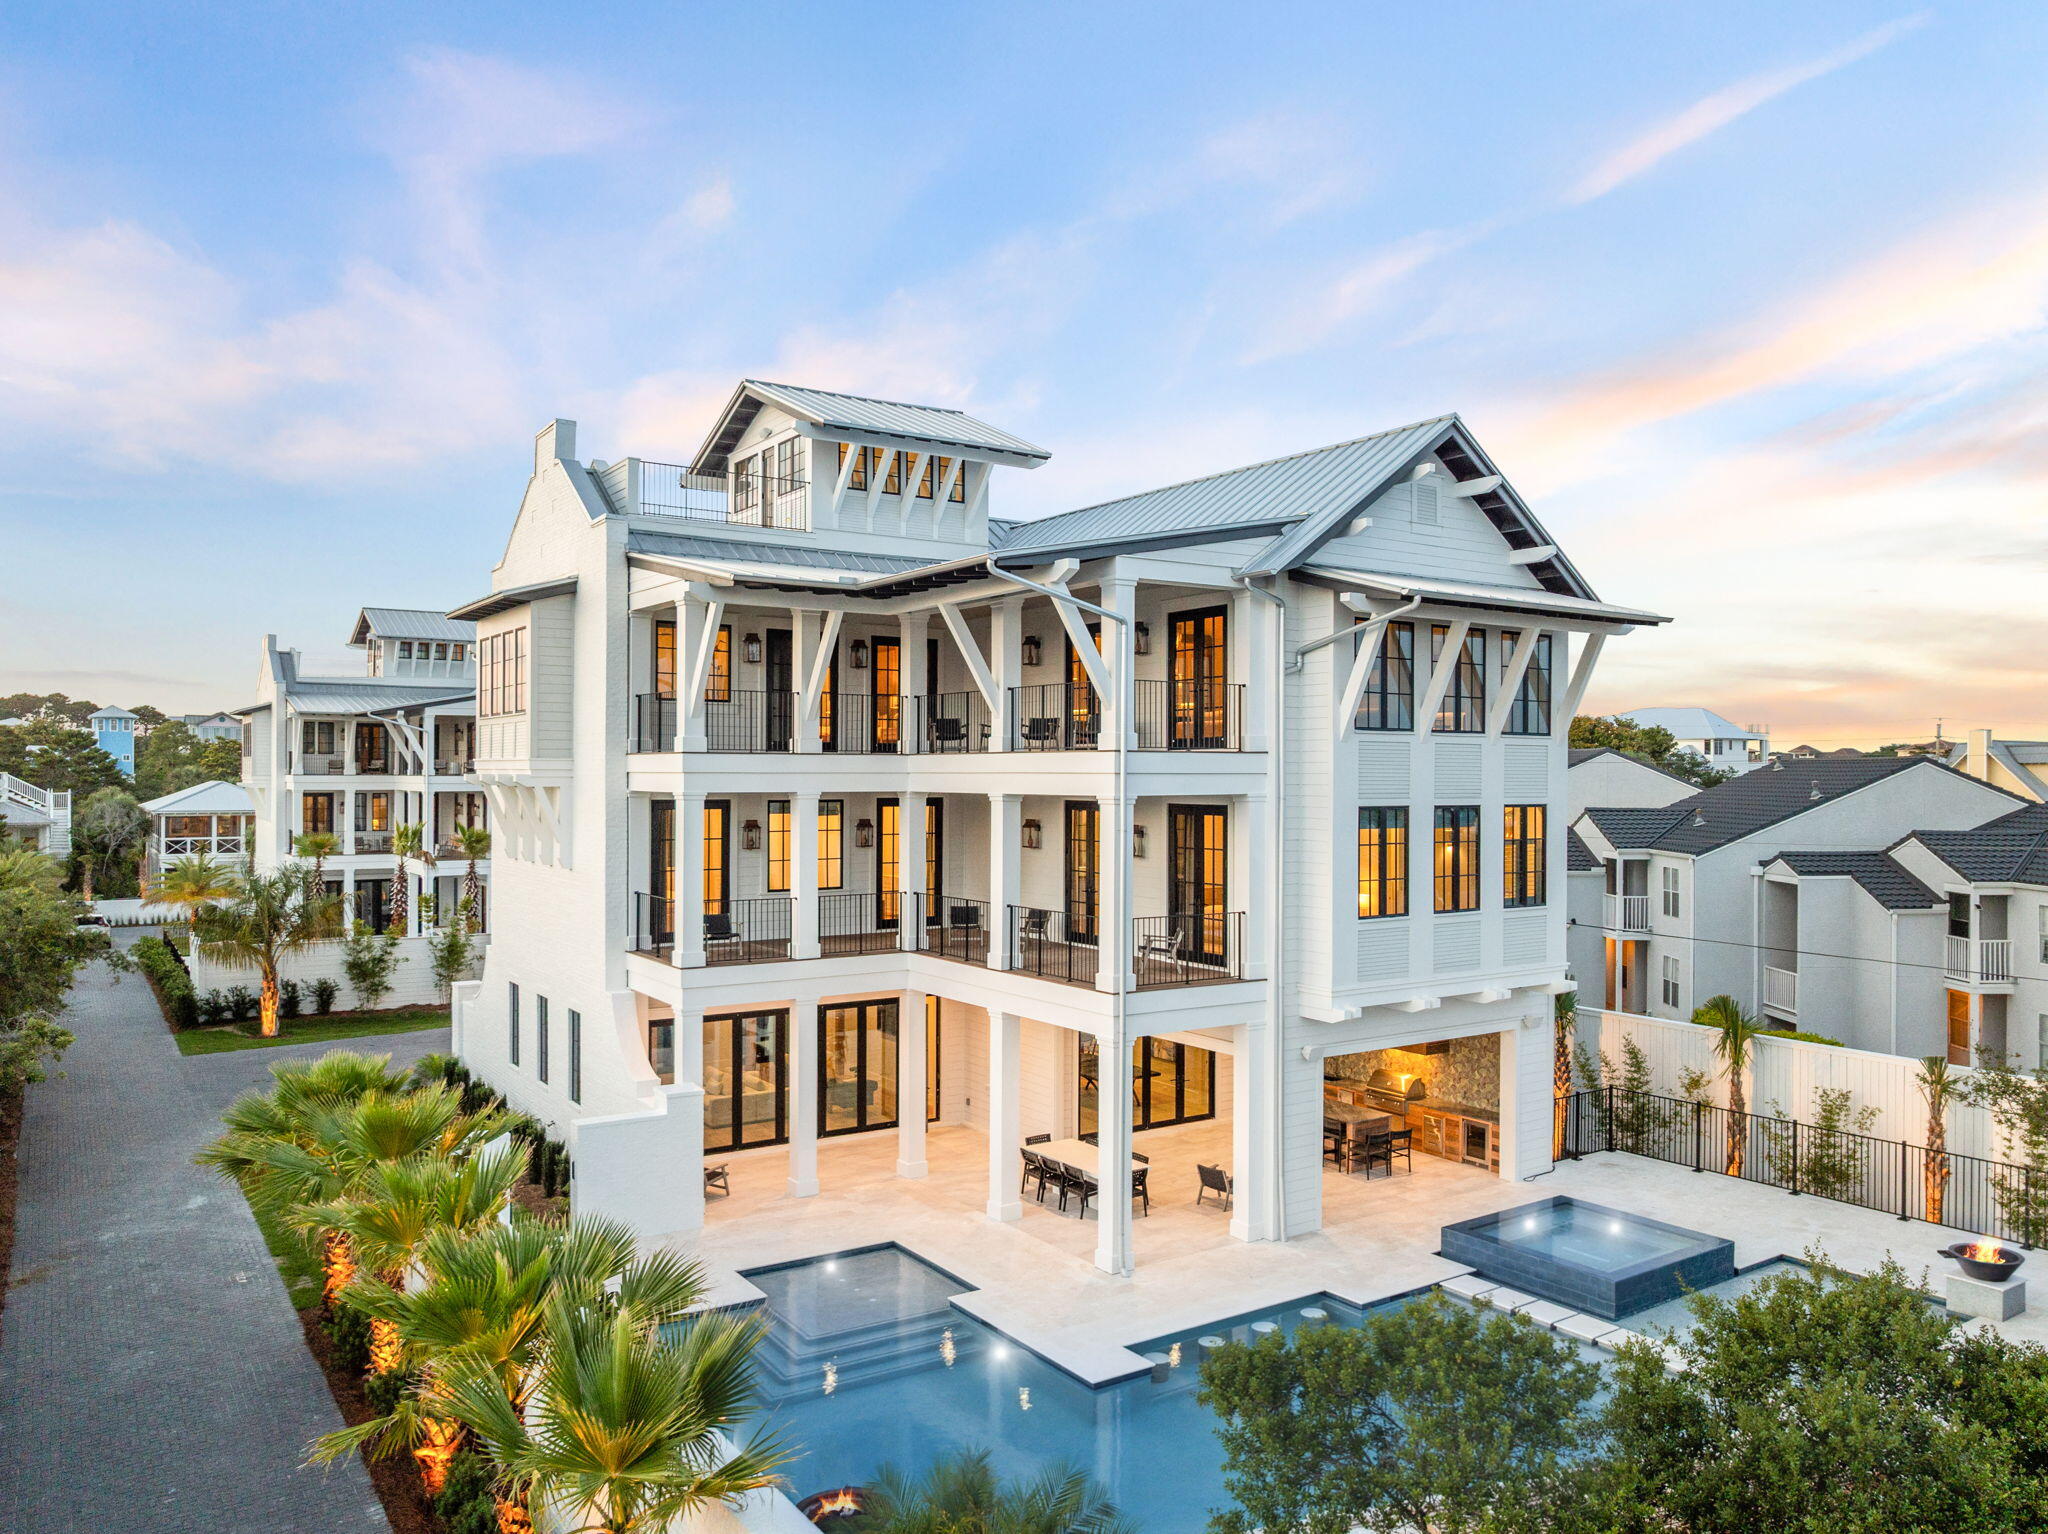
Welcome to ''The Bluffs at Dune Allen Beach'', 5012 W County Hwy 30A is an exquisite new construction home, seamlessly blending the tranquility of beach town living with luxurious modern amenities. This three-level estate offers an idyllic retreat with its private pool, hot tub, and expansive outdoor living spaces totaling over 7076 square feet. As you step into the grand foyer on the first floor, you'll be greeted by a spacious Game Room, perfect for family gatherings and entertaining friends. Adjacent to it, the expansive Living Room invites relaxation with its comfortable seating and serene views. The thoughtfully designed ''Bunk Area'' offers additional sleeping space, making it ideal for children or extra guests.
 Ascending to the second floor, you'll discover a haven of tranquility in the primary bedroom, a sanctuary complete with a spa-like ensuite bathroom and a private balcony that captures stunning sunset vistas. The floor also hosts five elegantly appointed guest bedrooms, each offering privacy and comfort for your guests.

The third floor is an entertainer's dream, featuring another primary bedroom that epitomizes luxury. The gourmet kitchen is a chef's delight, equipped with top-of-the-line appliances, custom cabinetry, and a large island perfect for culinary creations. The adjoining living room, with its vaulted ceilings and panoramic windows, provides a light-filled space for socializing and relaxation. Additionally, the third floor includes versatile attic space, suitable for storage or creative use.

This magnificent residence boasts a total of seven bedrooms, plus the charming bunk area, ensuring ample accommodation for family and guests. The high-end finishes throughout the home include rich hardwood floors, custom millwork, and designer lighting, which enhance the aesthetic appeal and comfort.

The property's outdoor spaces are designed for both relaxation and entertainment. Enjoy the private pool, hot tub, and multiple outdoor seating areas perfect for alfresco dining and lounging. The observation deck offers a panoramic view of the stunning Santa Rosa Beach sunsets, making it a highlight of this luxurious retreat.

Situated in a serene location yet conveniently close to Dune Allen Beach, 5012 W County Hwy 30A provides easy access to a variety of restaurants, shops, and beachside activities. The strategic location near popular local destinations such as Gulfplace, Shunk Gully, and the Santa Rosa Golf and Beach Club ensures a lifestyle of convenience and leisure.
#982731

Santa Rosa Beach

5012 W County Hwy 30A

9 Beds

9 Baths

7,076 Sq.Ft.

$6,995,000

MLS#: 982731
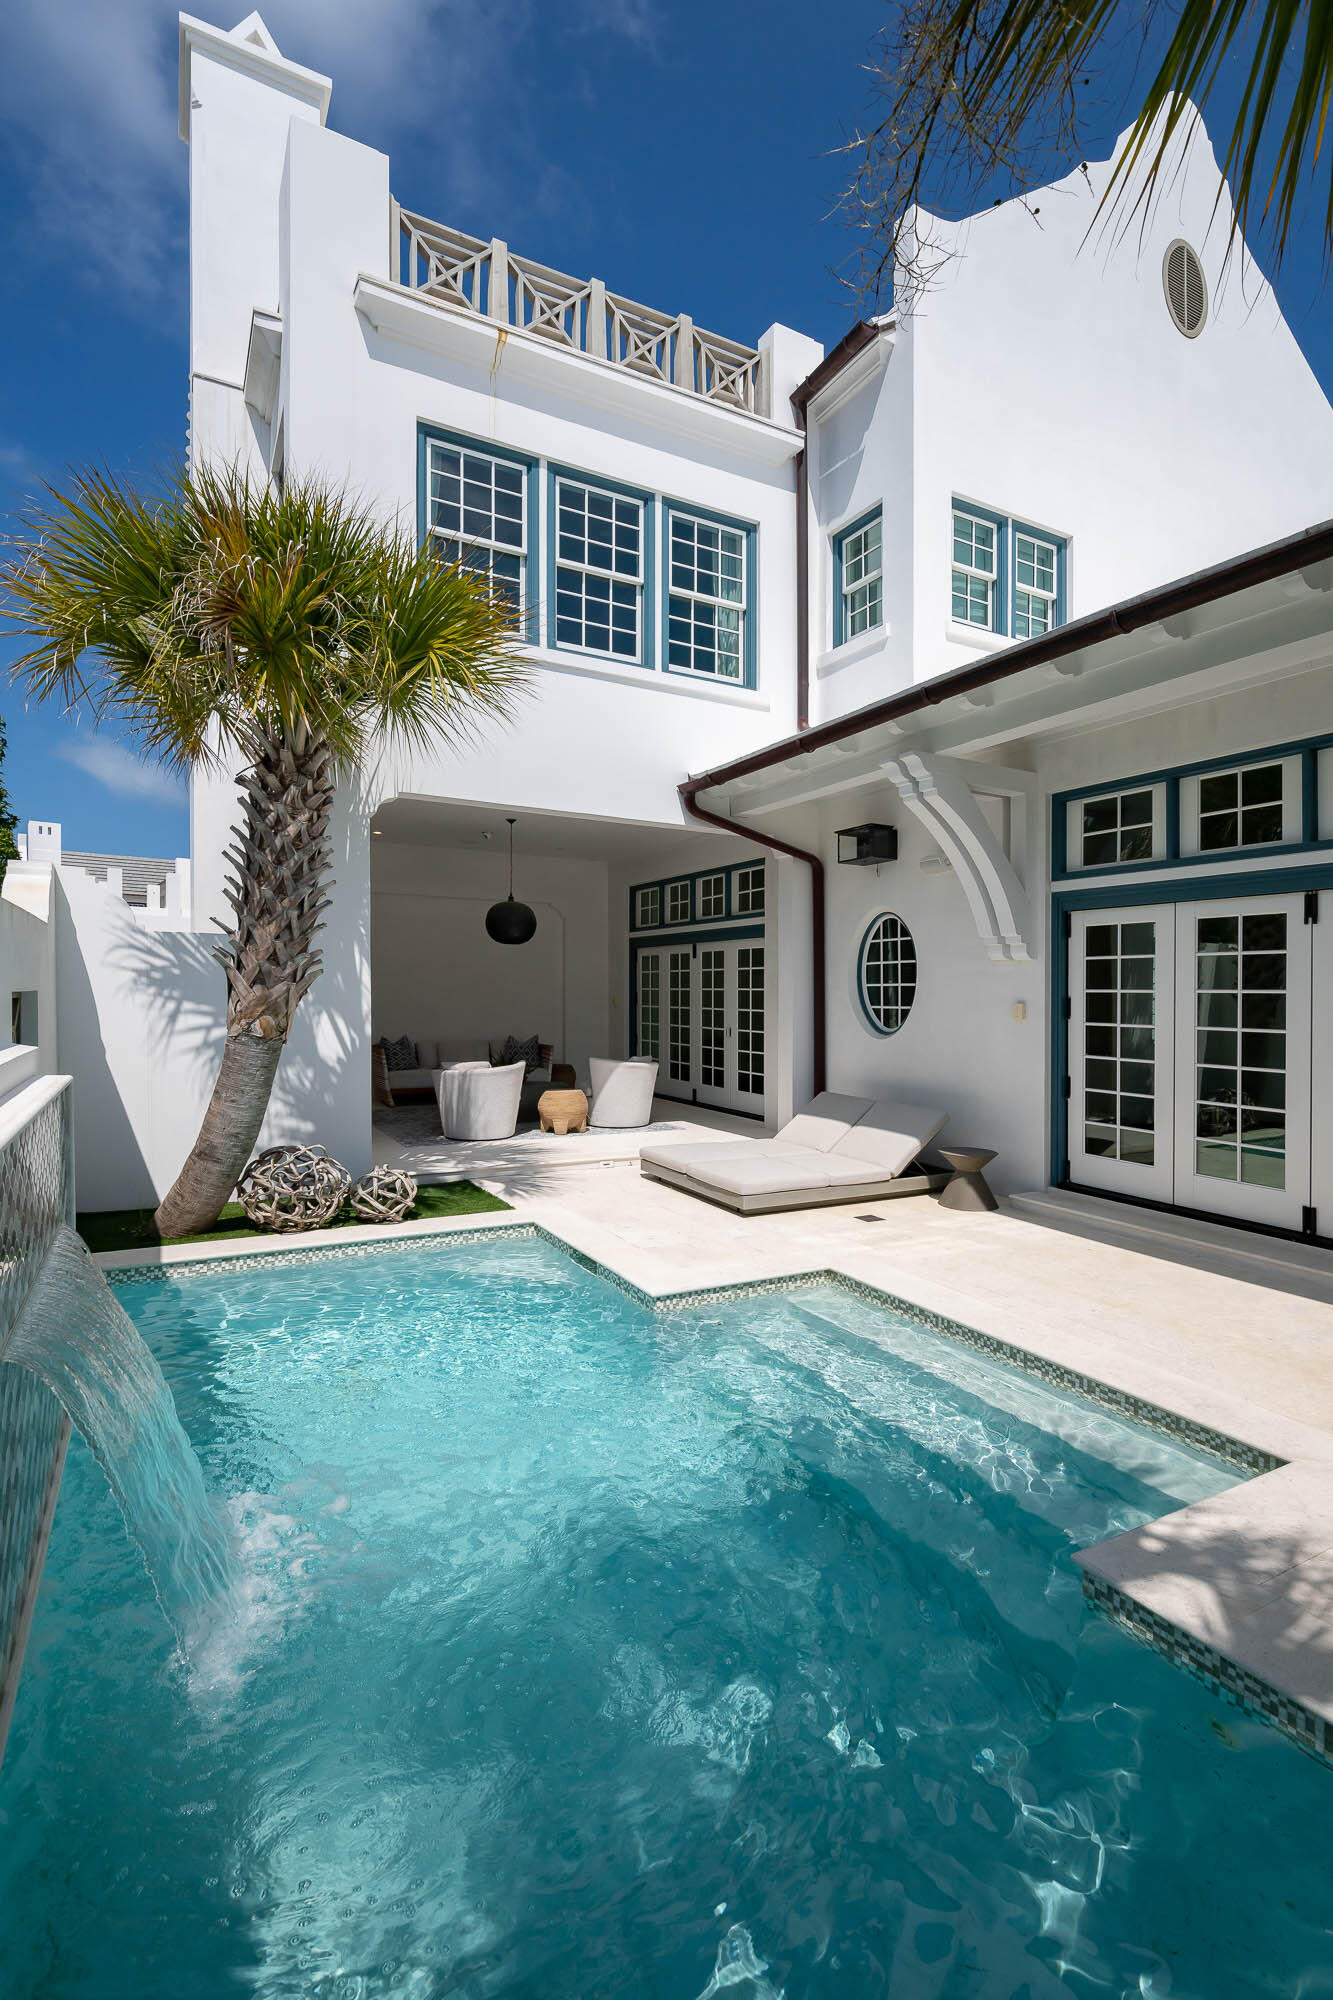
Location and great design define 73 Whalebone Alley in Alys Beach. A large third floor rooftop terrace is perfectly positioned looking down the entirety of  Turtle Bale Pedestrian Path to its final completion at the Gulf of Mexico. This freestanding home sits on a large 50'x100' homesite which architect, T.S. Adams Studio, used to maximize generous first floor living and outdoor spaces to give the feel of a private resort. 

From the venetian plaster to the custom tile selections, upgraded finishes and appliances are found throughout the 3,831 square feet. Upon entry from Turtle Bale Park, a large foyer grants a proper welcome to the house. The kitchen, living, and dining areas open to the oversized courtyard/pool area and covered loggia through two sets of bi-folding door systems. An outdoor grilling area and pool bath are at the back of the courtyard alongside the large two car garage with enough ceiling height to allow for a car lift if desired. A junior master suite rounds out the first floor with three additional bedrooms on the second floor. A third floor wet bar area leads out to the expansive rooftop terrace with firepit and panoramic views of Alys Beach.
#931469

Inlet Beach

73 Whalebone Alley

4 Beds

4 Baths

3,831 Sq.Ft.

$6,995,000

MLS#: 931469
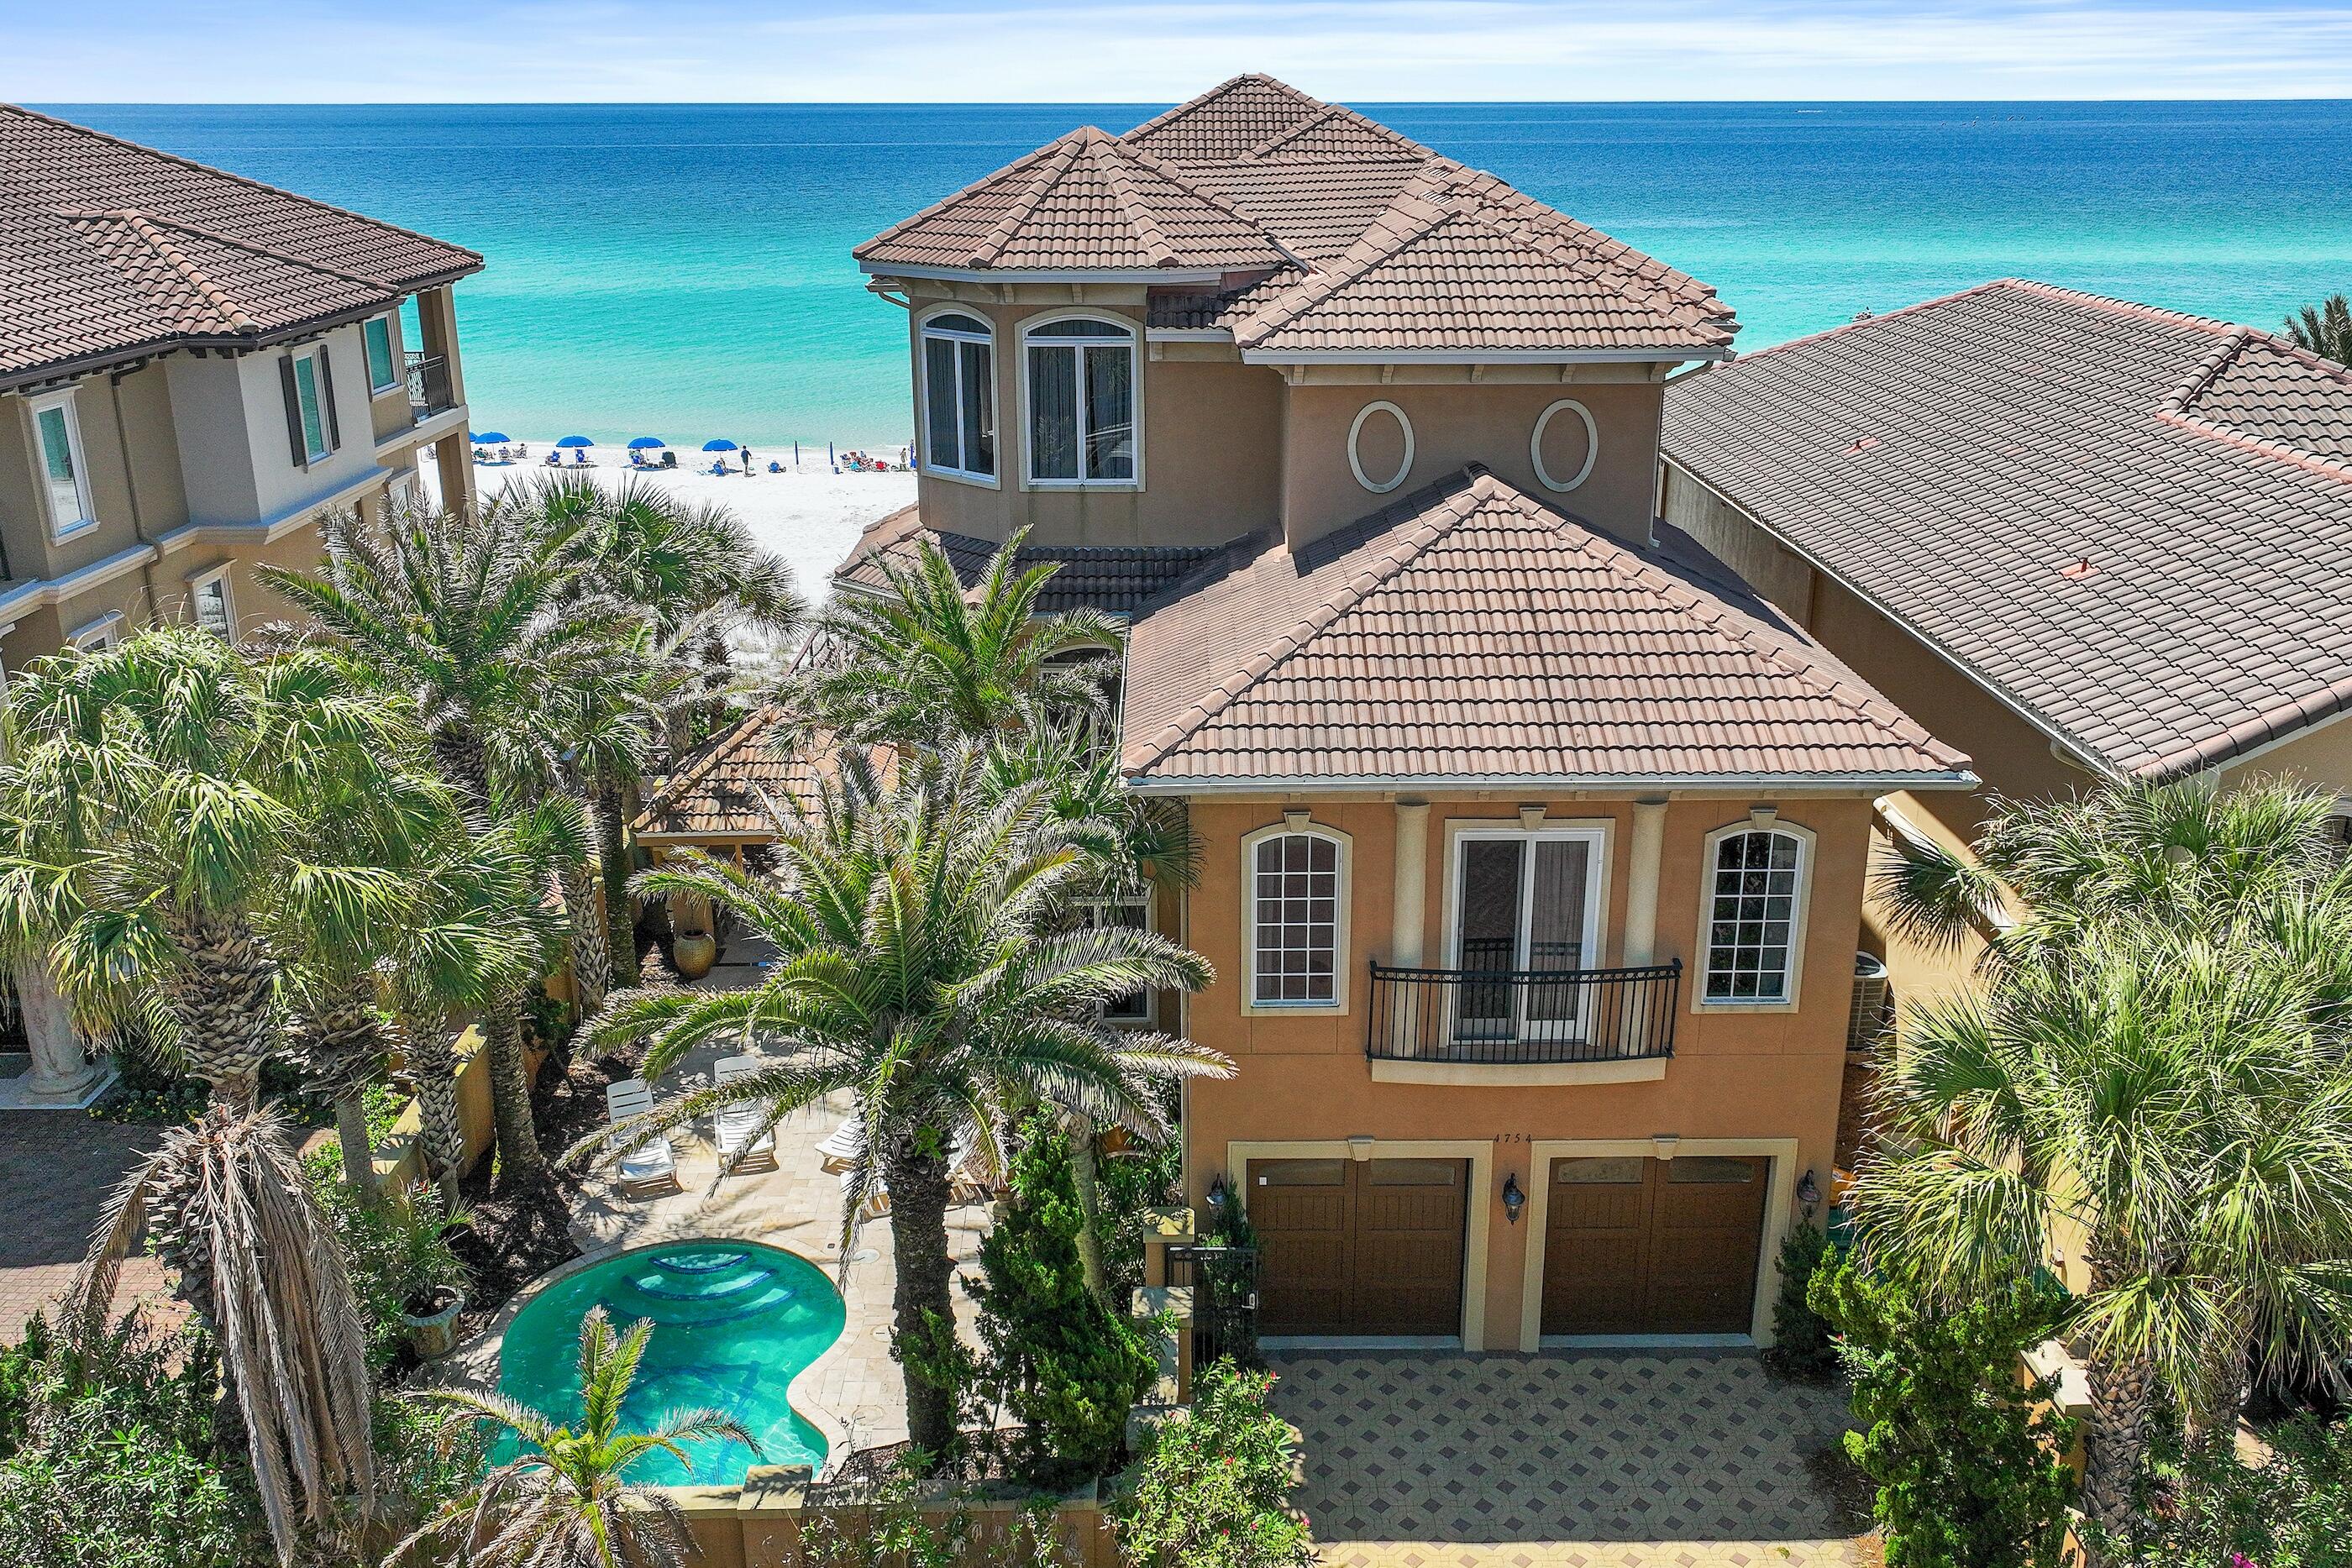
Welcome to 4754 Ocean Blvd, a breathtaking Gulf-front retreat in the exclusive Destiny by the Sea community. This 7-bedroom, 6.5-bathroom masterpiece offers unparalleled views of the emerald waters, a private pool and  beach walkover, and luxurious amenities that redefine coastal living. Step inside to an elegant open-concept design featuring floor-to-ceiling windows, allowing natural light to illuminate the designer finishes and high-end craftsmanship throughout. The chef's kitchen boasts a premium gas range, Sub-Zero refrigerator, custom cabinetry, and a spacious island, perfect for entertaining. The expansive Gulf front balconies provide a front-row seat to the most stunning sunsets, while the private heated pool offers a serene escape just steps from the sugar-white sands. The main living area occupies the south portion of the first floor and is positioned to take full advantage of the sweeping gulf views.  The gulf front dining area is adjacent to the living room which features a media console, gas fireplace, and a wet bar which all flow seamlessly to the covered balcony which spans the length of the home offering stunning gulf vistas and ample lounge space.

Retreat to the primary suite, a true sanctuary with a spa-like ensuite bath and private terrace overlooking the waves with 180 degree water views.  The master is well equipped with an oversized walk-in closet, sitting area, media center, dual vanities, soaking tub, spacious shower, and laundry center.  There are also five luxurious guest suites for the enjoyment of family and friends.  Additionally, there is a stunning office with gulf views that is currently being utilized as a another bedroom.  For convenience and comfort, the home is equipped with an elevator and the 2-car garage provides ample storage and parking.

For entertainment, this home features a state-of-the-art movie room and multiple lounge spaces designed for relaxation. Also, there is a well outfitted laundry and powder bath on the main level.   Whether you're seeking a primary residence, vacation home, or lucrative rental investment, this estate offers it all.

Located in Destiny by the Sea, a prestigious gated community with 24-hour security, 3,000 feet of private beach, and resort-style amenities, this is coastal living at its finest.  This luxurious escape is secluded yet convenient to the heart of Destin and world class amenities including Legendary Marina, Destin Commons, WholeFoods, as well as local restaurants, boutique shopping, and local entertainment.
#970625

Destin

4754 Ocean Boulevard

7 Beds

5 Baths

5,684 Sq.Ft.

$6,995,000

MLS#: 970625
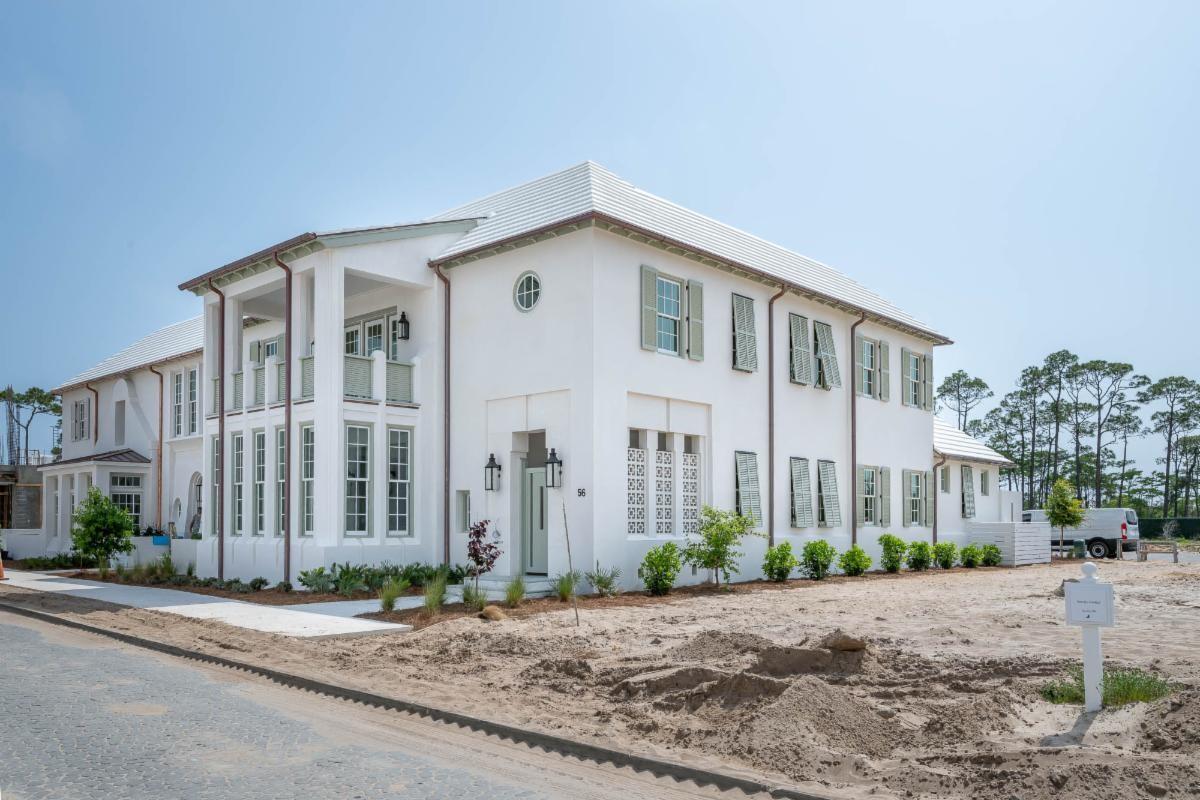
Entered for comp purposes.
#949601

Inlet Beach

56 Plumbago Lane

4 Beds

6 Baths

4,687 Sq.Ft.

$6,995,000

MLS#: 949601
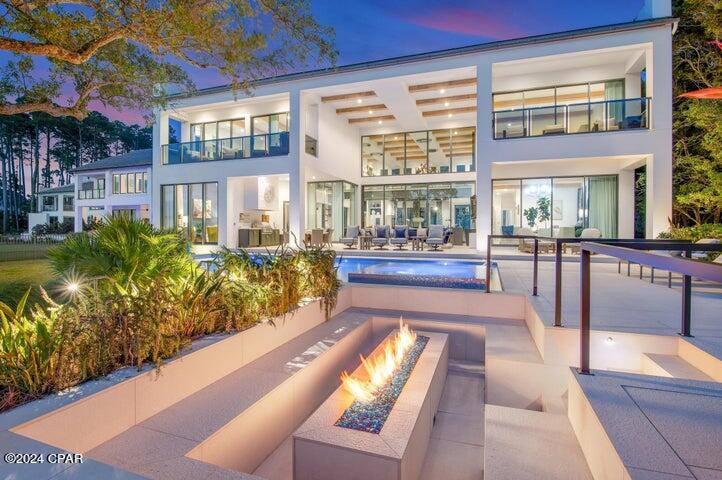
ENTERED FOR COMPARISION PURPOSES ONLY.
#763015

Santa Rosa Beach

337 Driftwood Point Road

5 Beds

5 Baths

6,737 Sq.Ft.

$6,995,000

MLS#: 763015
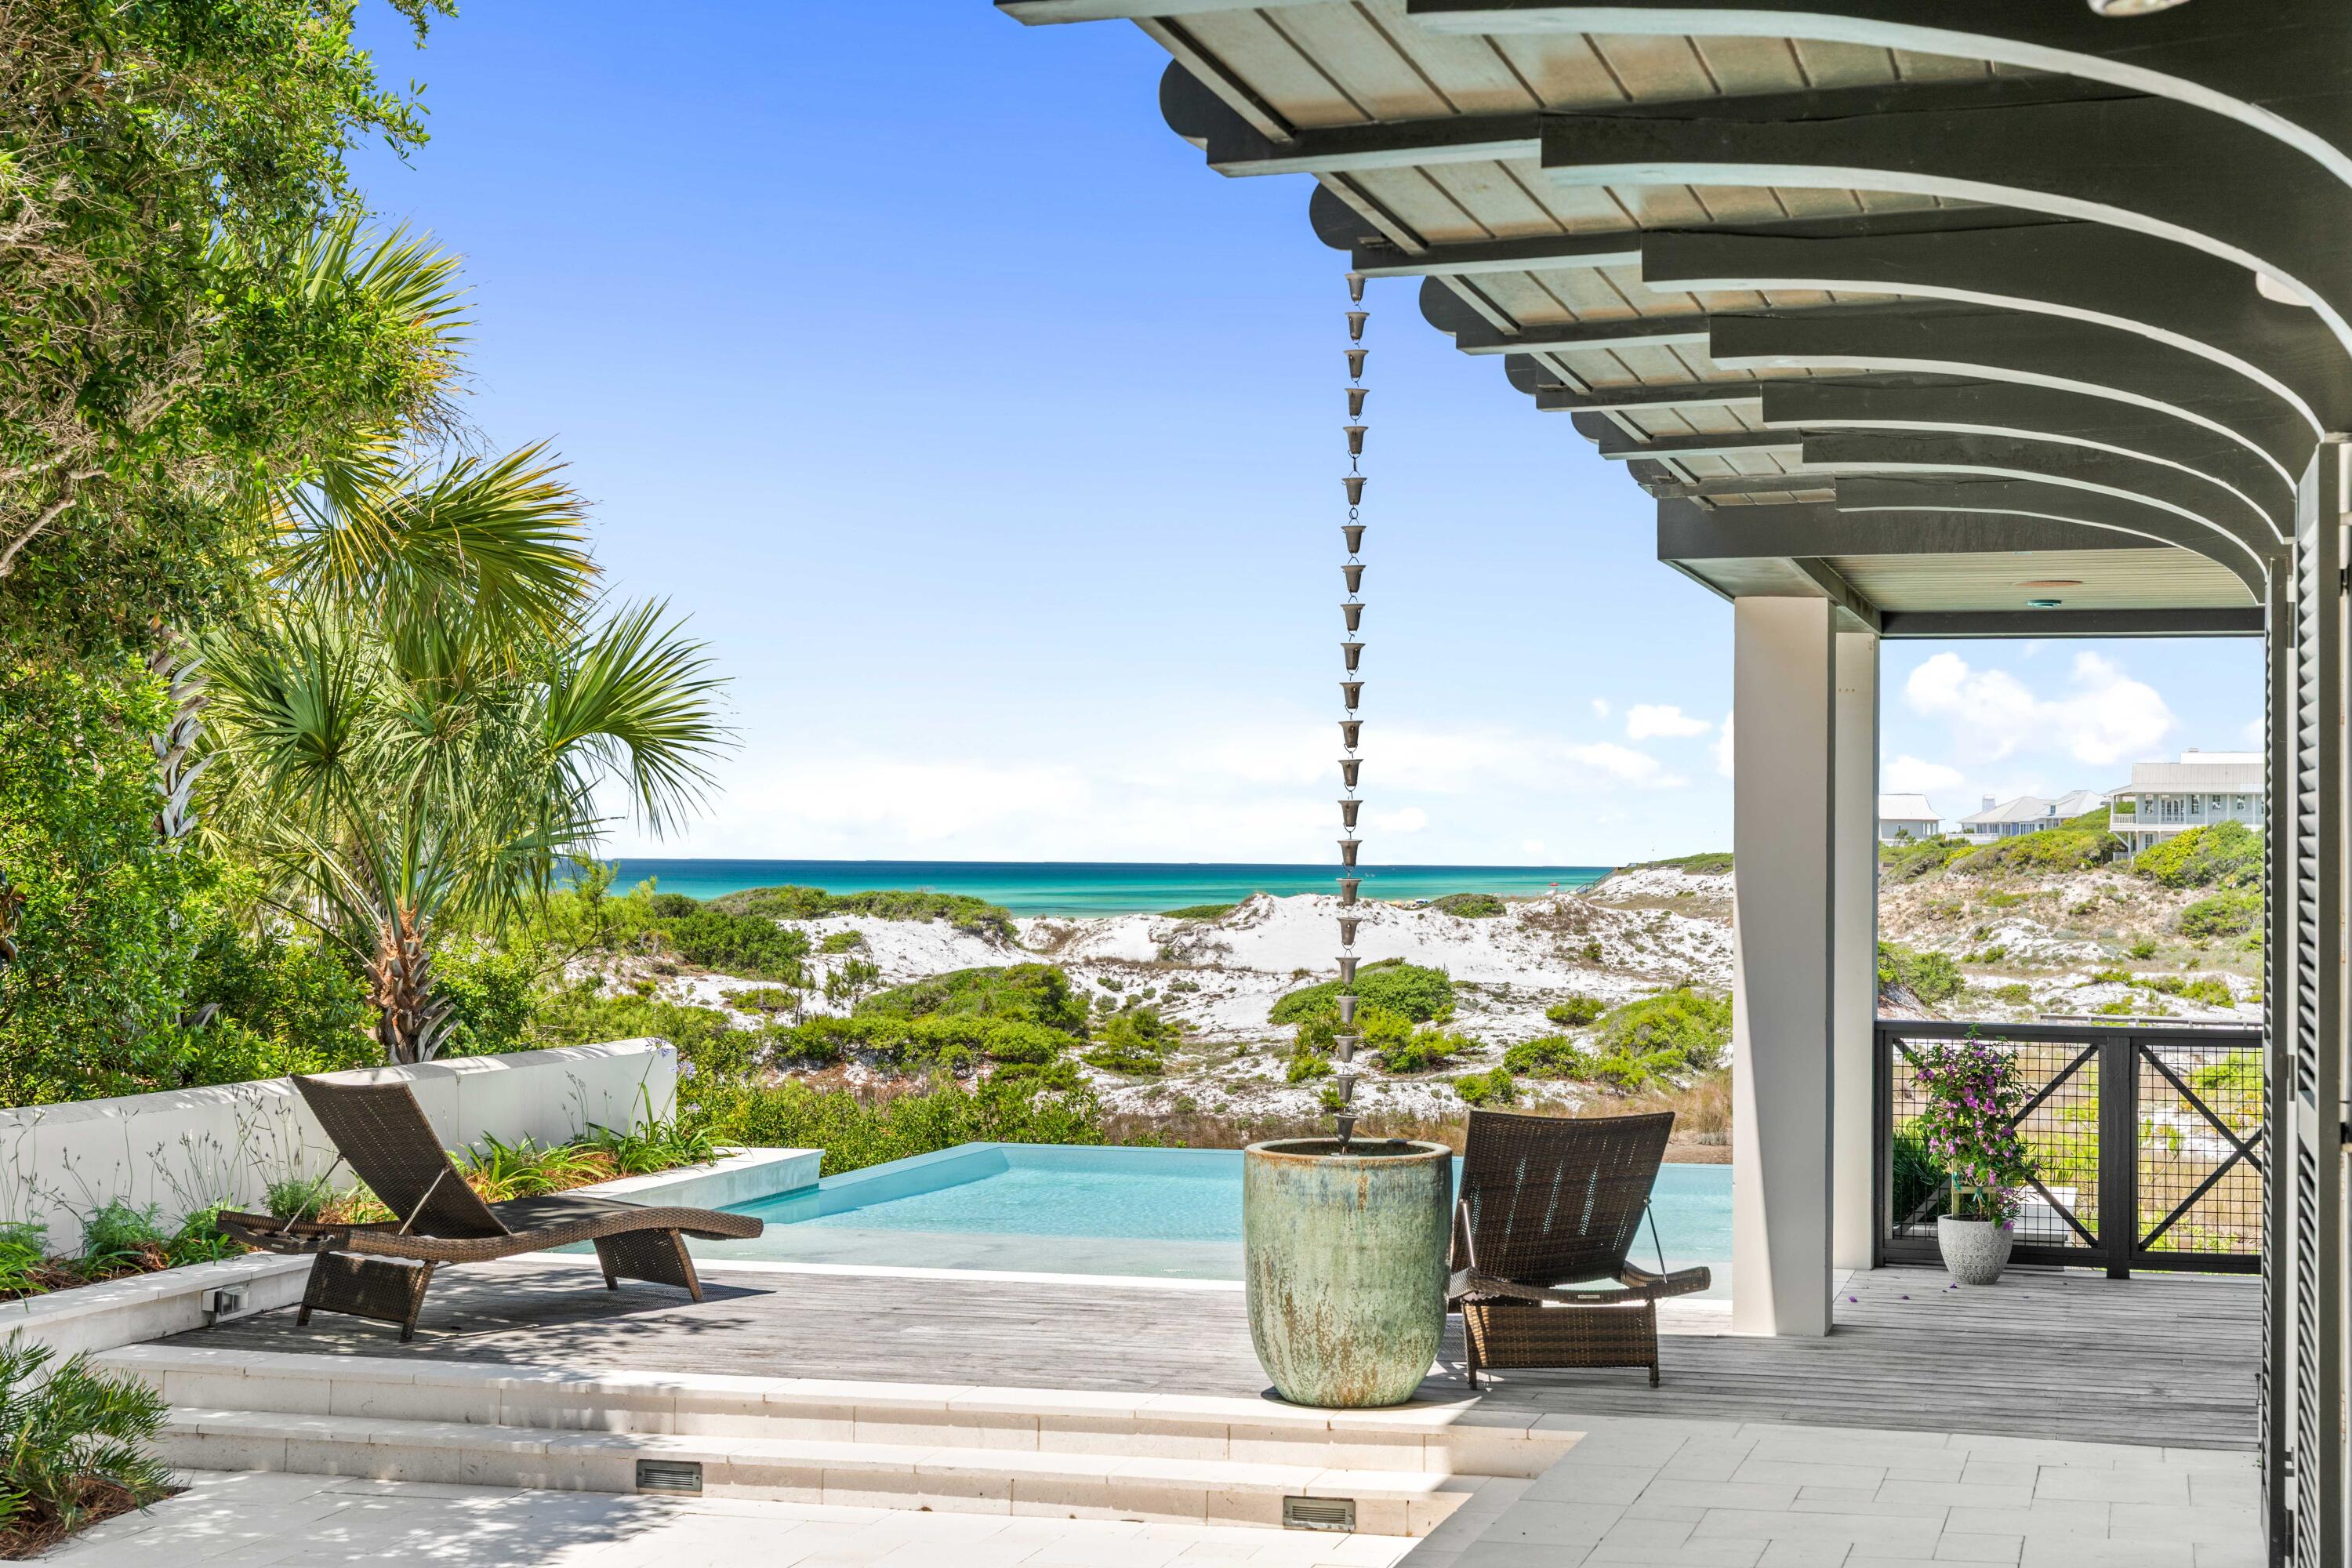
Hidden south of scenic Highway 30A's west end is The Retreat, an unparalleled, exclusive beach community. ''The last perfect beach'', The Retreat sits on 90 acres and features over ½ mile of beach frontage. Its 90 homesites enjoy the perfect blend of luxury living and coastal seclusion. Amenities include deeded beach access, The Retreat Beach Club that features a negative-edge heated pool, recreational access to Draper Lake and a gated, guarded entry into the community.  54 Tortola Lane fronts on an arm of Draper Lake and boasts spectacular views of the Gulf and its white sand dunes. Originally built in 2000, it was reimagined in 2020 with an addition that nearly doubled the living area and added a zero edge heated pool that captures panoramic gulf views. The main living space is anchored by a gourmet kitchen that features an oversized island, Subzero refrigerator, GE Monogram Range, and undercounter ice maker and wine chiller. The adjacent living room has gulf views from both inside and on the covered screened porch. A serving area separates the kitchen and dining room. French doors from the dining room open onto a deck overlooking the courtyard and pool. The primary suite has double vanities and closets and a private covered deck. Two ensuite guest bedrooms have French doors opening onto the pool courtyard. A fourth ensuite bedroom/family room also opens onto the pool courtyard. 54 Tortola Lane is the perfect primary or second residence. Buyer to verify all information.
#1003925

Santa Rosa Beach

54 Tortola Lane

4 Beds

5 Baths

3,955 Sq.Ft.

$6,995,000

MLS#: 1003925
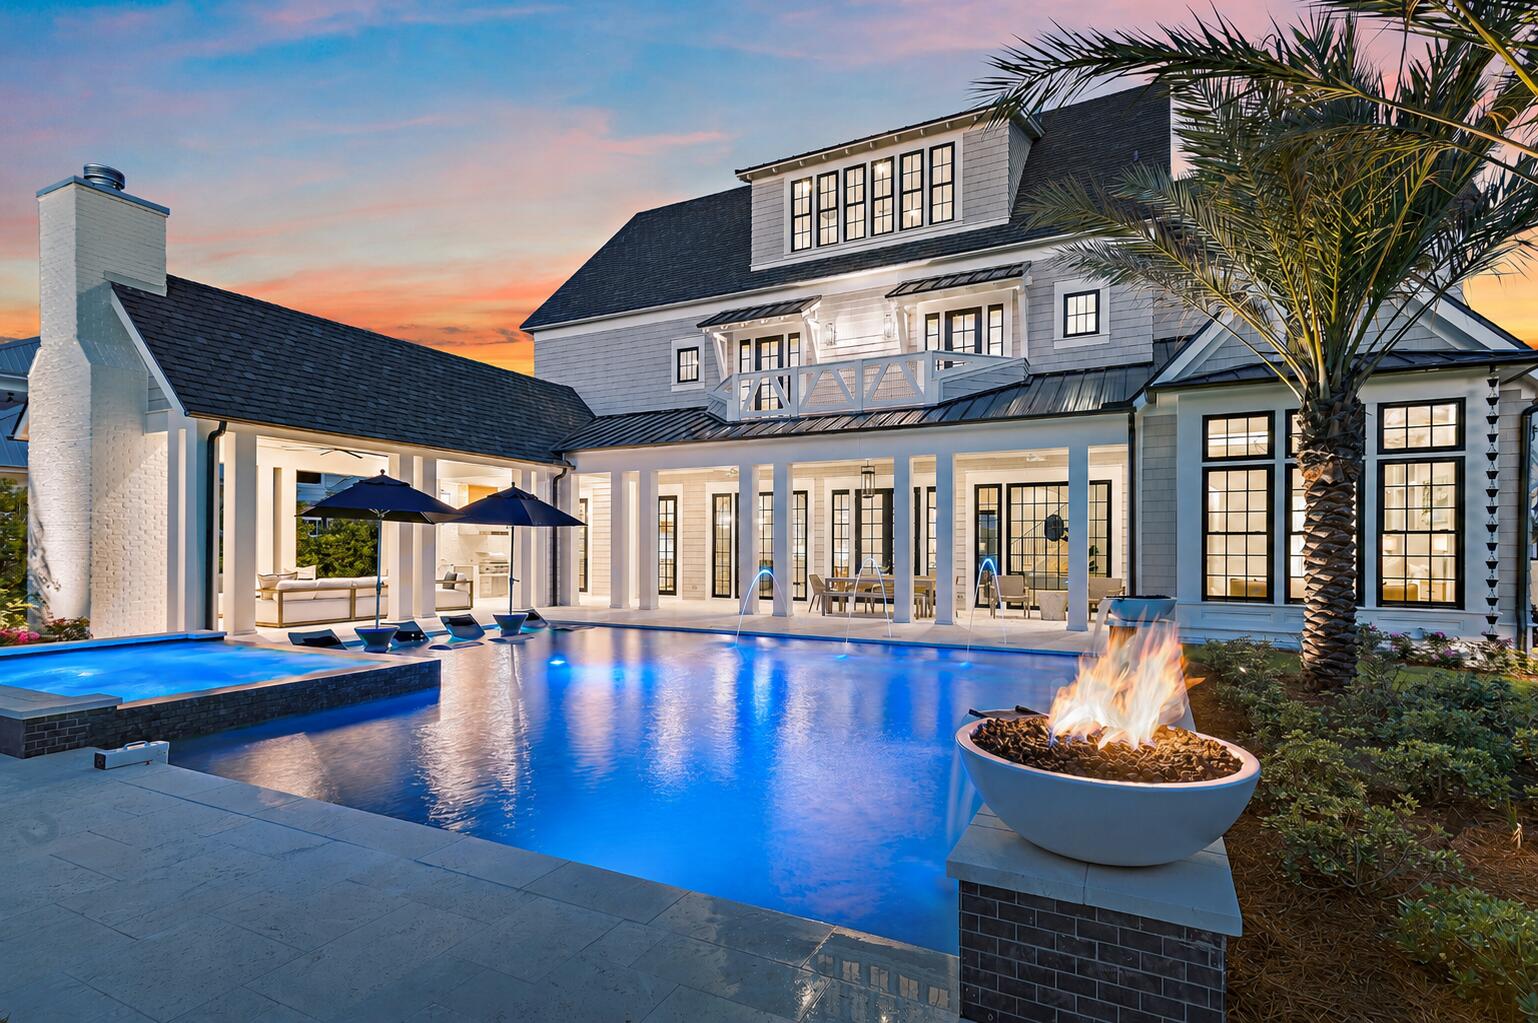
At 107 Quail Hollow Court in WaterSound Camp Creek, the experience begins outdoors. Set within one of the most amenity-rich luxury communities near Scenic Highway 30A in Inlet Beach, Florida, this substantial coastal residence is distinguished by an unusually generous backyard, resort-style pool environment, and nearly 8,000 square feet of living space designed for gathering at scale. A heated saltwater pool framed by fire bowls anchors the outdoor setting, while a full outdoor kitchen, fireplace, and expansive lawn create a private environment for entertaining, recreation, and unhurried days along the Northwest Florida Gulf Coast.

The scale of the outdoor living is particularly compelling. Beyond the pool terrace, the yard opens into a broad stretch of green space that gives the property a sense of breathing room rarely associated with resort-community living. There is room for a full house without the home ever feeling crowded, whether the day calls for children on the lawn, dinner beside the pool, a game-day gathering outdoors, or a quiet morning before the rest of the house wakes. Here, outdoor living is not an amenity added to the home. It is central to the way the property lives.
 Inside, 7,950 square feet across three levels allows that same sense of generosity to continue. Six bedrooms, seven full baths, three half baths, and a three-car garage support both everyday living and extended stays with family and guests. Warm hardwood floors, coffered ceilings, custom millwork, and thoughtfully proportioned rooms lend architectural character without sacrificing comfort. The interiors feel polished, but never overly formal, creating the kind of ease that matters in a second home, full-time residence, or multigenerational coastal retreat.

The kitchen sits naturally at the center of the home and is designed for entertaining without allowing the work of entertaining to dominate the room. Custom cabinetry and Sub-Zero appliances establish the primary kitchen, while a generous walk-in pantry and dedicated scullery provide valuable secondary prep and storage space. A curated wine cellar adds another layer to the home's entertaining capabilities, and the adjacent living area, grounded by a fireplace and custom built-ins, offers a comfortable gathering place with a direct relationship to the outdoor living beyond.

Private and recreational spaces are distributed across the upper levels, giving owners and guests room to settle into different rhythms. A game room or bunk room provides flexibility for younger guests, recreation, or overflow sleeping, while the third-floor movie room with wet bar creates a separate destination for film nights, sporting events, and relaxed evenings at home. The result is a residence that accommodates large gatherings while still offering distinct places for retreat.

Ownership at 107 Quail Hollow Court also places the home within the broader WaterSound Camp Creek lifestyle near 30A, Camp Creek Golf Course, and the Gulf of Mexico. WaterSound Camp Creek property ownership carries a mandatory WaterSound Club membership, subject to application, approval, dues, fees, and applicable membership terms. Available membership levels can provide access to WaterSound Beach Club amenities as well as Camp Creek pools, wellness facilities, racquet amenities, dining, and, depending on membership level, golf privileges.

For buyers searching for a luxury home in WaterSound Camp Creek, a substantial residence near 30A with a private heated saltwater pool, exceptional outdoor entertaining space, multiple recreation areas, and access to the WaterSound Club lifestyle, 107 Quail Hollow Court offers a compelling combination of scale, privacy, and livability. It is a home designed not simply around how much space it contains, but around how well that space allows people to gather, retreat, entertain, and experience life on the Northwest Florida Gulf Coast.
#1001586

Watersound

107 Quail Hollow Court

6 Beds

7 Baths

7,950 Sq.Ft.

$6,995,000

MLS#: 1001586
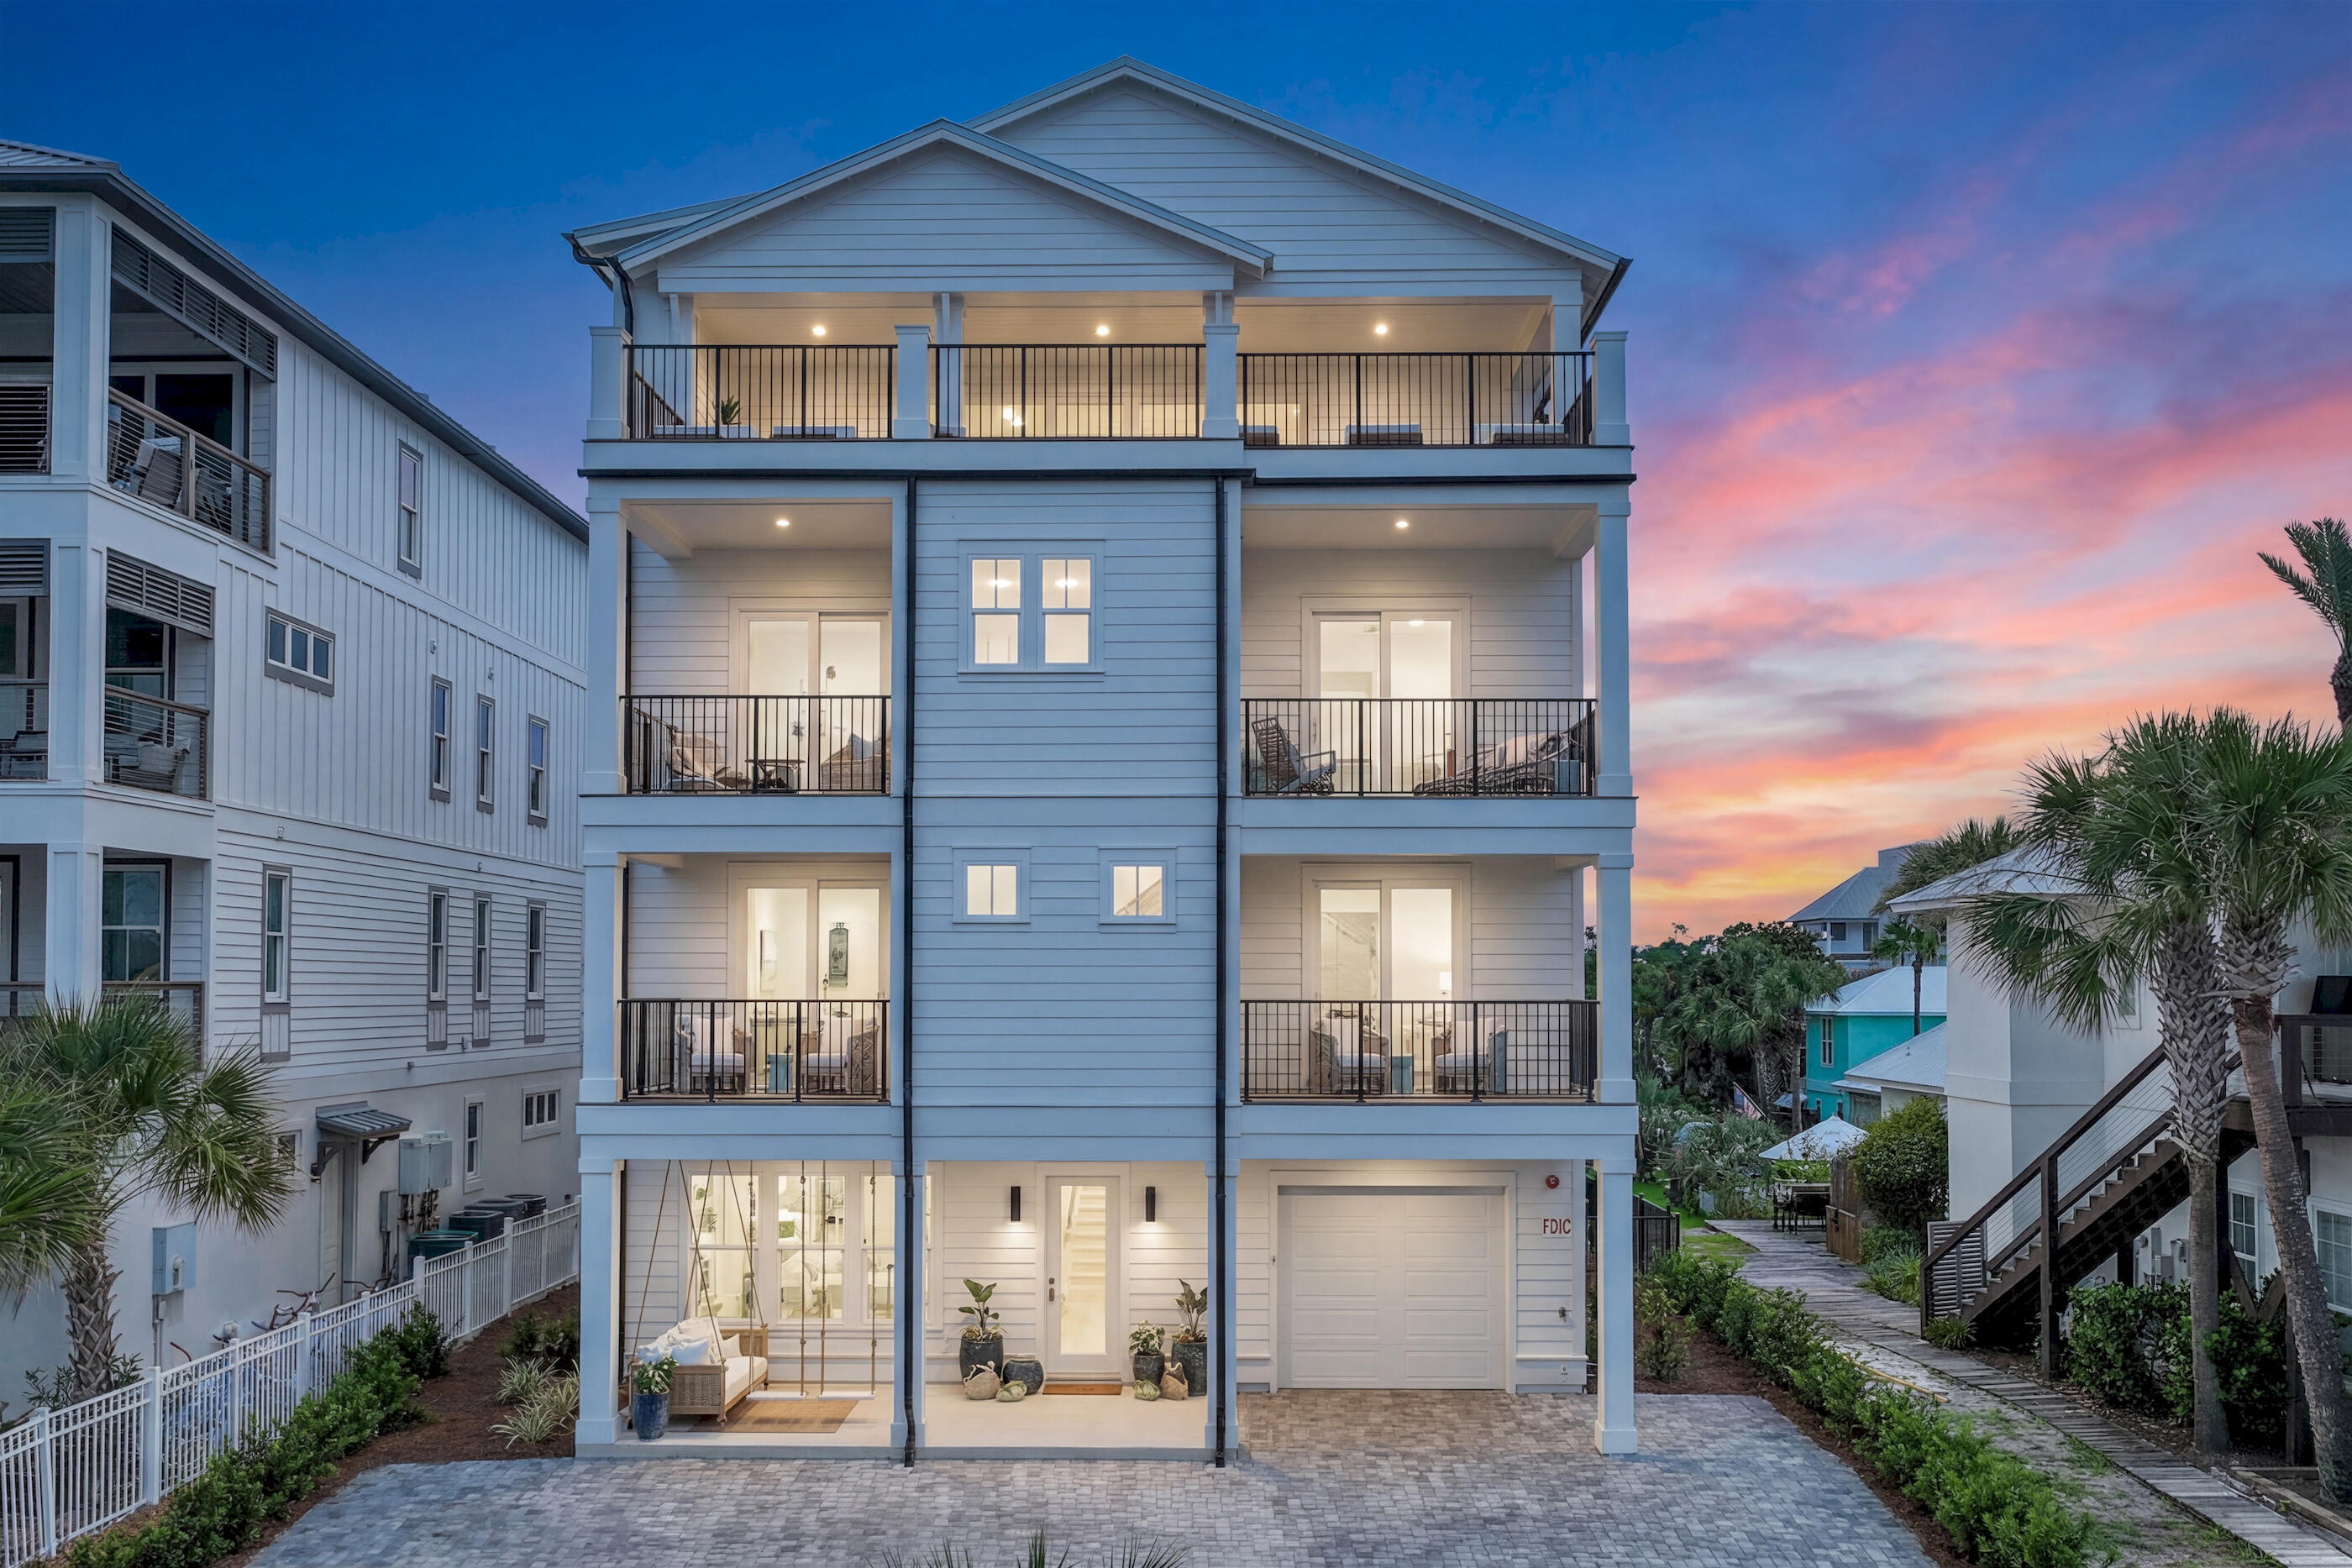
There is something extraordinary about arriving at a home where the Gulf is never far from view. At 58 Emerald Cove Lane, every level has been thoughtfully designed to celebrate the beauty of its coastal surroundings, creating a residence where mornings begin with the shimmer of emerald water and evenings end beneath unforgettable sunset skies. Just moments from the beach in the heart of Inlet Beach, this newly completed, fully furnished home offers an effortless blend of sophisticated design and relaxed coastal living.

Spanning 6,164 square feet across four beautifully appointed levels, the residence offers seven bedrooms, seven full bathrooms, and four half baths, creating generous spaces that feel equally suited for intimate weekends or lively gatherings. Throughout the home, expansive windows welcome natural light while framing sweeping Gulf views, and oversized balconies invite you outdoors to savor the sea breeze, morning coffee, or dinner beneath the stars.

At the heart of the home, the kitchen was designed to bring people together. A dramatic 14-foot island anchors the space, surrounded by Thermador appliances, multiple dishwashers, and a built-in coffee maker that balances everyday convenience with exceptional craftsmanship. Just beyond, the living room is both inviting and refined, centered around a striking six-foot Dimplex fireplace that adds warmth and architectural presence while the Gulf provides an ever-changing backdrop beyond the glass.
 The primary suite is a destination of its own--a private retreat where panoramic Gulf views greet each new day. A spacious sitting area and dedicated office create places to relax, reflect, or work while overlooking the coastline. Dual spa-inspired bathrooms, expansive custom walk-in closets, and carefully selected finishes elevate the experience, transforming the suite into a sanctuary designed for both comfort and quiet luxury.

Designed with entertaining in mind, the home extends seamlessly outdoors. Oversized terraces overlook the private pool, while a fully equipped outdoor kitchen featuring a grill, sink, and refrigerator makes hosting effortless. A second full kitchen on the pool level, complete with a commercial-grade refrigerator, provides exceptional flexibility for outdoor gatherings, beach days, and celebrations that naturally flow from indoors to out.

Every detail has been considered, from the elevator connecting all four floors to the thoughtfully designed bunk room, making the home as functional as it is beautiful. Offered fully furnished and with short-term rentals permitted, the property offers remarkable versatility in one of Inlet Beach's most desirable locations.

Just outside the door, three nearby beach access points place the sugar-white sand and turquoise waters within easy reach, while the acclaimed restaurants, boutiques, and charm of Rosemary Beach and 30A are only moments away.

At 58 Emerald Cove Lane, luxury is not defined by excess, but by thoughtful design, effortless comfort, and a setting where the Gulf becomes part of everyday life. It is a home designed to be experienced--where every sunrise, every gathering, and every season tells its own unforgettable story.
#1006342

Inlet Beach

58 S Emerald Cove Lane

7 Beds

7 Baths

6,164 Sq.Ft.

$6,995,000

MLS#: 1006342
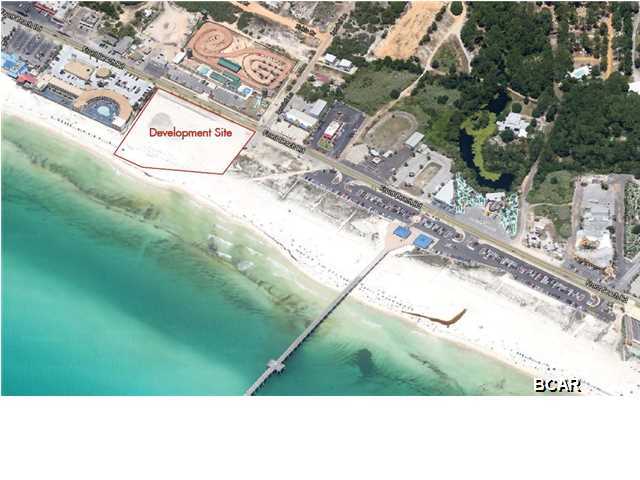
Incredible development opportunity! This ~3.65 Acre Gulf front commercial parcel on Front Beach Road offers ~450 feet of Gulf frontage and has a approved development order extended through 2016 for approx. 340 units. This is one of the largest developments on the market in Northwest Florida and is priced competitively. This property is conveniently located next to the County Pier and several restaurants within walking distance. The popular Pier Park Mall is just 3.5 miles west offering 900,000 sq. ft. entertainment, restaurants, and shopping. There is current commercial expansion within Bay and Walton counties, giving this parcel a lot of potential. The location is just 14 miles south of Northwest Florida Beaches International Airport, making this a convenient destination. The parcel  is also just 13.3 miles from the infamous, upscale community of Rosemary Beach and 14.3 miles from Alys Beach. Take advantage of this market in one of the fastest growing counties in the U.S. and watch your development grow with Panama City Beach. A full marketing packet available upon request.
#629725

Panama City Beach

12513 Front Beach Road

None Beds

None Baths

3.65 acres

$6,994,000

MLS#: 629725
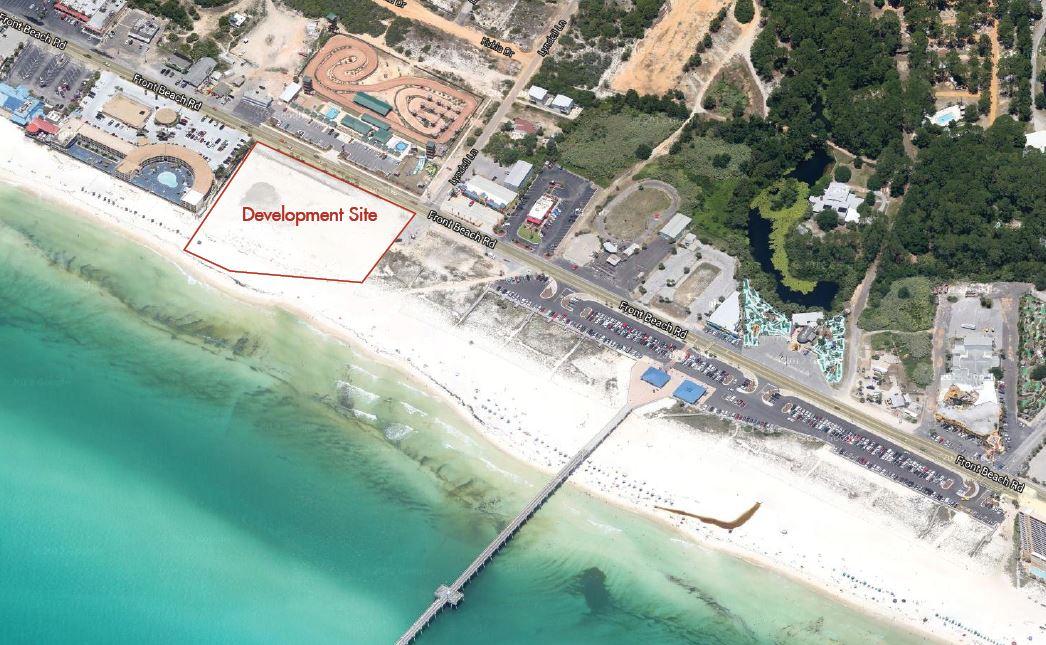
Incredible development opportunity! This ~3.65 Acre Gulf front commercial parcel on Front Beach Road offers ~450 feet of Gulf frontage and has a approved development order extended through 2016 for approx. 340 units. This is one of the largest developments on the market in Northwest Florida and is priced competitively. This property is conveniently located next to the County Pier and several restaurants within walking distance. The popular Pier Park Mall is just 3.5 miles west offering 900,000 sq. ft. entertainment, restaurants, and shopping. There is current commercial expansion within Bay and Walton counties, giving this parcel a lot of potential. The location is just 14 miles south of Northwest Florida Beaches International Airport, making this a convenient destination. The parcel is also just 13.3 miles from the infamous, upscale community of Rosemary Beach and 14.3 miles from Alys Beach. Take advantage of this market in one of the fastest growing counties in the U.S. and watch your development grow with Panama City Beach. A full marketing packet available upon request.
#725148

Panama City Beach

12513 Front Beach Road

None Beds

None Baths

N/A

$6,994,000

MLS#: 725148

Incredible development opportunity! This ~3.65 Acre Gulf front commercial parcel on Front Beach Road offers ~450 feet of Gulf frontage and has a approved development order extended through 2016 for approx. 340 units. This is one of the largest developments on the market in Northwest Florida and is priced competitively. This property is conveniently located next to the County Pier and several restaurants within walking distance. The popular Pier Park Mall is just 3.5 miles west offering 900,000 sq. ft. entertainment, restaurants, and shopping. There is current commercial expansion within Bay and Walton counties, giving this parcel a lot of potential. The location is just 14 miles south of Northwest Florida Beaches International Airport, making this a convenient destination. The parcel is also just 13.3 miles from the infamous, upscale community of Rosemary Beach and 14.3 miles from Alys Beach. Take advantage of this market in one of the fastest growing counties in the U.S. and watch your development grow with Panama City Beach. A full marketing packet available upon request.
#725148

Panama City Beach

12513 Front Beach Road

None Beds

None Baths

N/A

$6,994,000

MLS#: 725148

1 ... 58 59 60 61 62 ... 666
* Listings identified with the FMLS IDX logo come from FMLS and are held by brokerage firms other than the owner of this website. The listing brokerage is identified in any listing details. Information is deemed reliable but is not guaranteed. If you believe any FMLS listing contains material that infringes your copyrighted work please click here to review our DMCA policy and learn how to submit a takedown request. © 2024. First Multiple Listing Service, Inc.
 - property

Send a message

Message successfully sent.

Your message

What is 3 + 4 ?

Reason for contacting?

I agree to receive email communication and understand I can unsubscribe at any time.

I agree to be contacted by Kornelije Josić via call, email, and text for real estate services. To opt out, you can reply 'stop' at any time or reply 'help' for assistance. You can also click the unsubscribe link in the emails. Message and data rates may apply. Message frequency may vary. Privacy Policy

Sign Out

Virtual Assistant

Would you like to take the next step with this property? We can help you schedule a showing or virtual tour, or send you more details.

Yes, I would like more information.

Thank You for Your Reply, One of Our Agents will contact you as soon as possible

No, maybe later.

Thank you, you can always contact me via email, phone number or through the contact form.

Realhub AI

Lucy - Your AI-Powered Realtor

Update Your Temporary Password

Personalize your search

Enter your email and we'll notify you immediately when new listings match what you're looking for.

or enter email address

Already have an account ? Login here

Continue your home search

Area

I agree to receive communications and understand I can unsubscribe at any time.

I agree to be contacted by Kornelije Josić via call, email, and text for real estate services. To opt out, you can reply 'stop' at any time or reply 'help' for assistance. You can also click the unsubscribe link in the emails. Message and data rates may apply. Message frequency may vary. Privacy Policy

Already have an account ? Login here

We use cookies

We use cookies primarily for analytics to enhance your experience. By accepting, you agree to our use of these cookies. You can manage your preferences or learn more about our cookies policy.





