REALHUB is on fire today

Properties

Browse or get in touch to schedule a walkthrough.

  • Nearby me
Price range

Popular Features

Community Features

Association

Property Features

Waterfront

View

Exterior Features

Interior Features

Style

10000 properties match your criteria

Updated 1 minute ago

E-Alert name
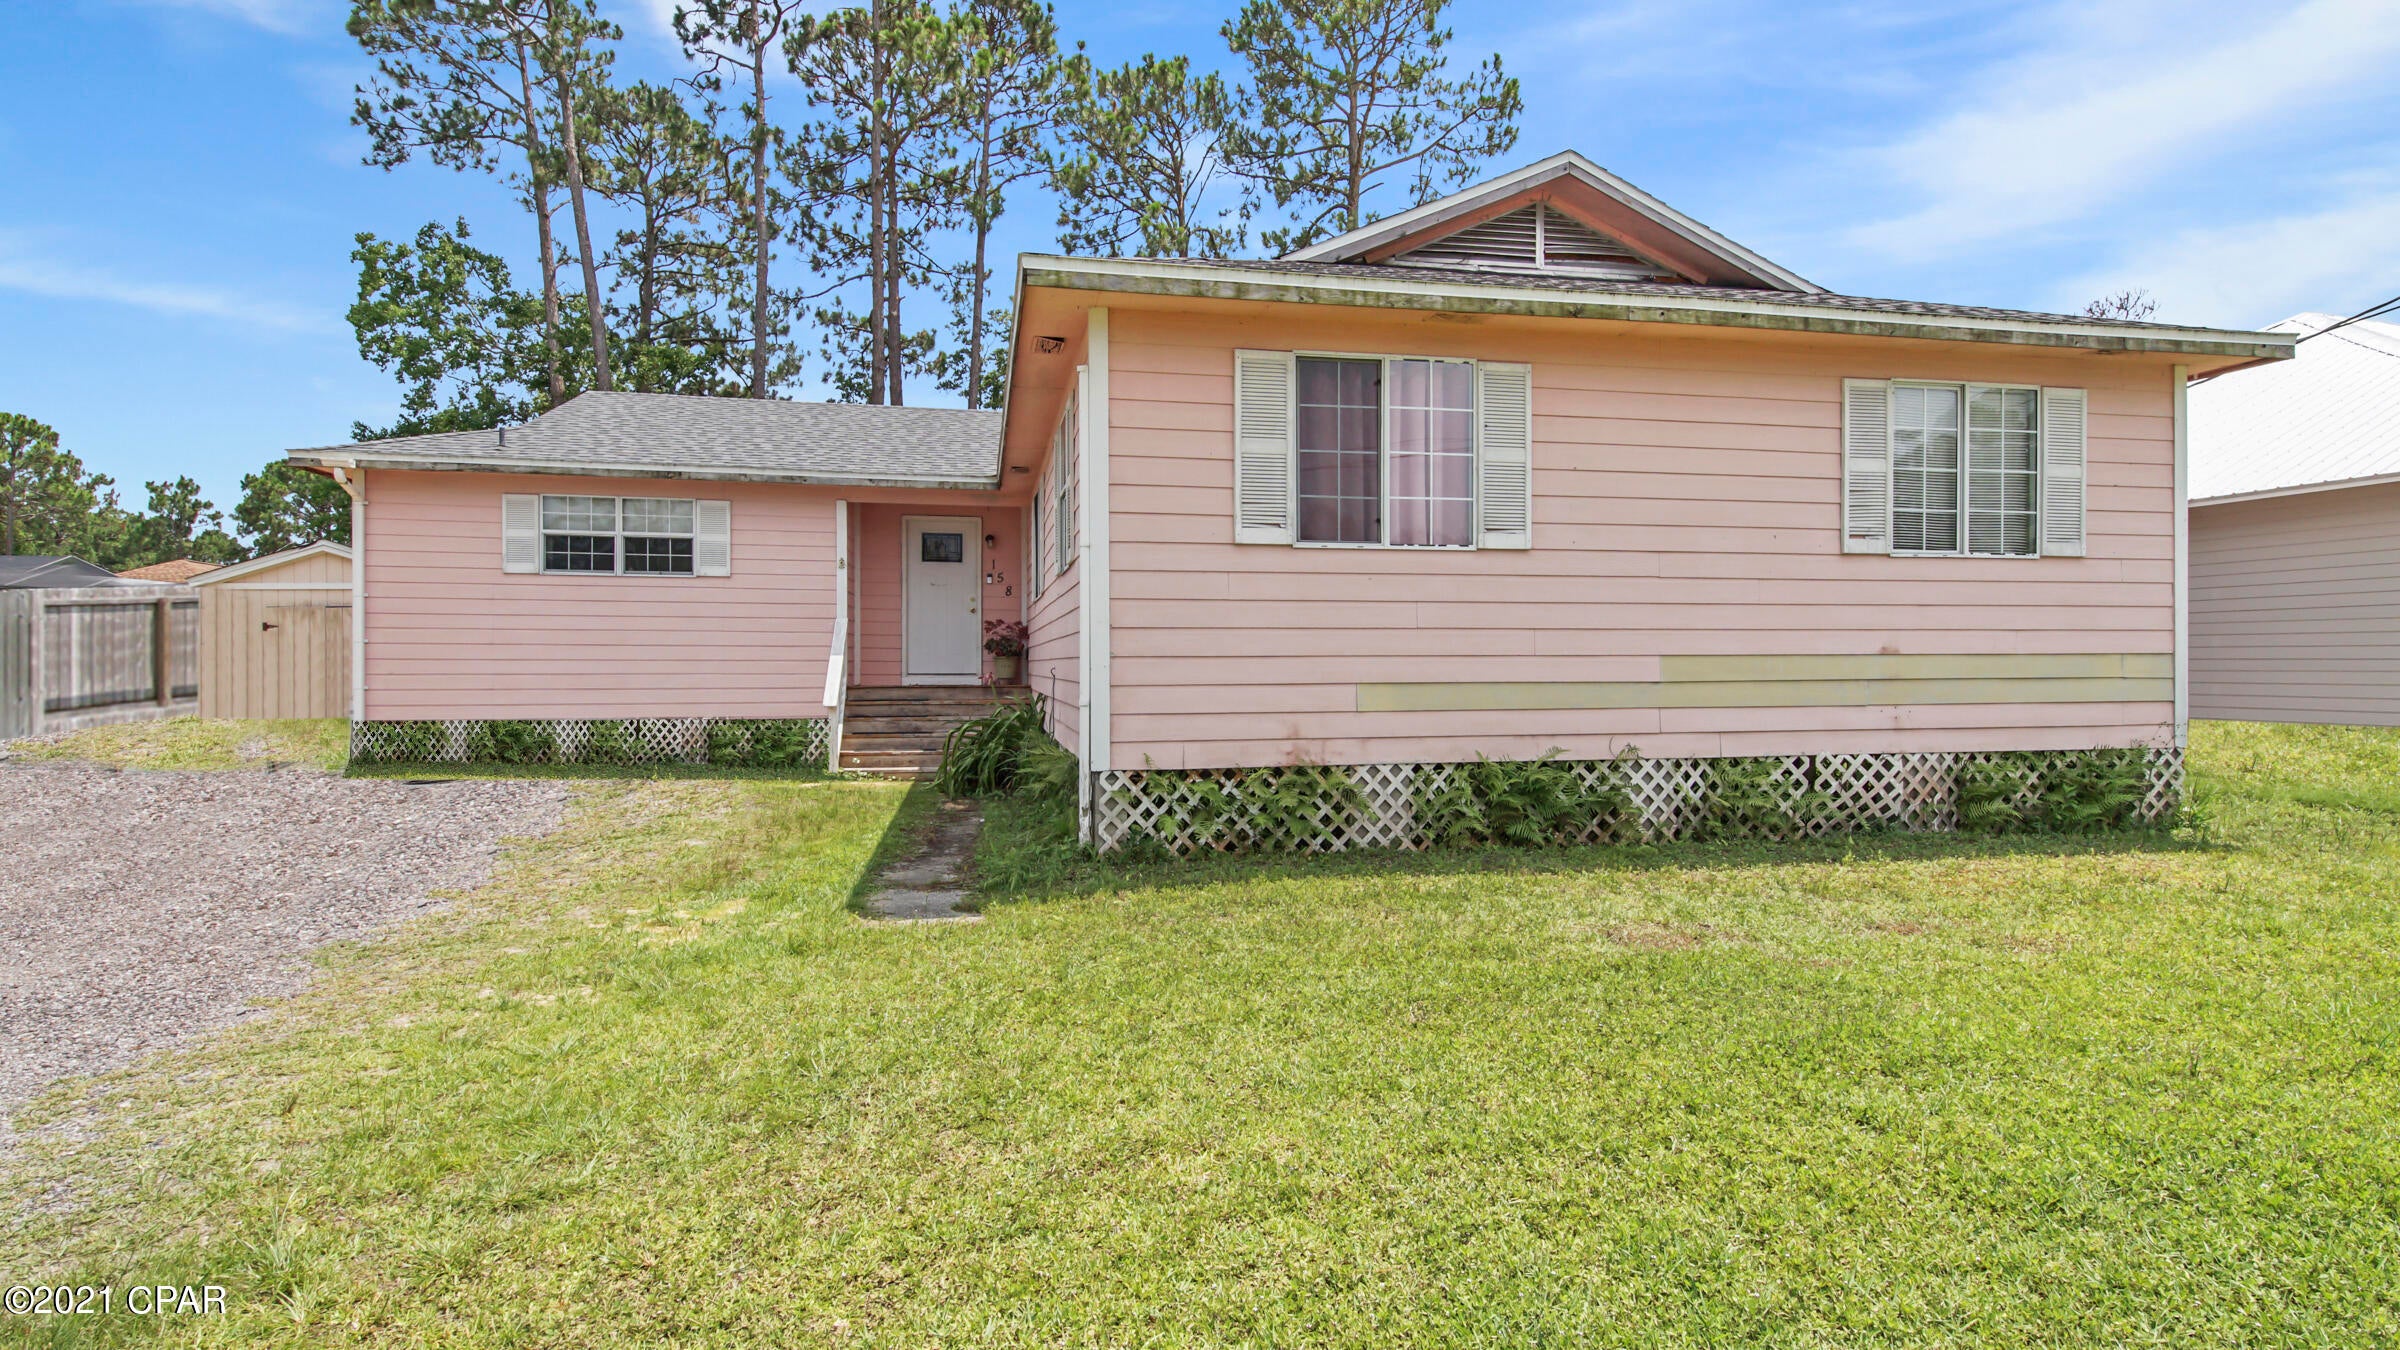
This one has it all! Well-maintained 3 bedroom, 1 bath home sits on 3.9 acres at Mark Twain Lake, in Monroe City School District, offering 1,575 square feet of single-level living. Enjoy the open-concept kitchen, living, and dining area to enhance your indoor living then slide into another world with the outdoor living space. 

This Ralls County property truly stands out with an oversized heated detached 2-car garage that includes workshop space, a pool with a pump house, a fenced backyard, a screened back patio, a covered front porch, and plenty of room to enjoy the Missouri landscape.

Just 5 minutes from Monroe City, 15 minutes from Hannibal, and less than 10 minutes from Mark Twain Lake & Route J Reservoir, including all the MTL attractions including Spalding Beach, Blackjack Marina, Jellystone Park & Water Zone, Clarence Cannon Dam, Warren G. See Spillway & David C. Berti Shooting Range, and so very much more!

Come experience rural Missouri life at the Lake.  Call today for your chance to become the new owner of 42605 Elder Trail, Monroe City.  See it! Love it! Own it!
#26040514

Monroe City

42605 Elder Trail

3 Beds

1 Baths

1,575 Sq.Ft.

$210,000

MLS#: 26040514

1215 Drayton Avenue offers 2,539 square feet of charming cottage vibes. Living far larger than it appears from the street, this highly functional layout with 3 beds/2 full baths is an exceptional value. The bright, cozy living room flows into the kitchen and dining room before stepping down into an impressive 30x13 living area. This oversized flex space functions beautifully as a second family room, with the added bonuses of a built-in work space and mudroom/drop zone.  Lovingly cared for by the current owners since 2016, this home has benefited from more than $50,000 in thoughtful improvements designed to enhance both comfort and functionality. You’ll admire the custom Container Store Elfa storage systems installed in the primary closet, family room office nook, and along three walls in the finished portion of the basement, creating abundant, organized storage possibilities in nearly every space.  This property also features a resort-like outdoor living space, providing a peaceful oasis ideal for everything from morning coffee to evenings spent under the stars.  The stunning covered back patio, constructed in 2024, features two ceiling fans (controlled by a wall dial just inside the house) and professionally-installed string lights, creating a luxurious atmosphere for outdoor gatherings.  Also included in the privacy-fenced and driveway-gated backyard is parking for two vehicles and a roomy storage shed for your yard equipment. The lower level further expands your living options with a 3rd living space, a dedicated exercise and storage area, laundry space, and a workshop. Living in Webster Groves means enjoying small-town charm with big-city convenience just minutes away. You’ll love being close to local favorites like The Clover and the Bee, The Annex Coffee and Foods, and Bagel Union, while still being just 15 minutes from Busch Stadium. Stroll tree-lined streets, spend afternoons at Blackburn Park, and enjoy the highly regarded schools, community events, and welcoming neighborhood atmosphere that make Webster Groves one of the most beloved communities in St. Louis.
#26029761

Webster Groves

1215 Drayton Avenue

3 Beds

2 Baths

2,299 Sq.Ft.

$400,000

MLS#: 26029761

Great starter home on a large lot.  Home has an oversized 1-car detached garage.
#26040632

Wood River

430 Roosevelt Avenue

2 Beds

1 Baths

700 Sq.Ft.

$73,900

MLS#: 26040632

RUSTIC CHARM MEETS MODERN COMFORT! This 3-bed, 3-bath home offers 2,565 sq ft of warm, inviting living space with an open-concept layout, cathedral ceilings, and rich natural woodwork. Enjoy a spacious loft perfect for a family room, a cozy wood-burning stove in the dining area, and a wall of windows that brings in light—and views of surrounding wildlife. Features include a walk-in pantry, walk-in closet, and a stylish mix of concrete, tile, and carpet flooring. Set on 6.5 private acres, this property blends comfort, space, and scenic beauty. Even better, the adjoining land is also available for purchase, presenting a rare opportunity to expand your vision. Seize the chance to make this extraordinary, one-of-a-kind home yours. Opportunities like this are rare. Don't miss your chance to own it!
#25052218

Sawyerville

416 Pfahler Street

3 Beds

2 Baths

2,565 Sq.Ft.

$525,000

MLS#: 25052218

Welcome home to 7057 Highway AJ in Union, Missouri. Nestled on over 5.5 private acres, this one-owner home offers the space, privacy, and flexibility you've been looking for - all less than 10 minutes from town. With 4 bedrooms and 3.5 bathrooms, there's room for everyone. The main-floor primary suite features a walk-in closet, soaking tub, and separate shower, while upstairs offers three additional bedrooms and two full baths, including a convenient Jack-and-Jill layout. This is the kind of home where family gathers for holidays, memories are made, and there's always room for one more around the table. Designed for both everyday living and entertaining, you'll love the spacious indoor living areas, covered front porch, and large back deck overlooking the peaceful countryside. The unfinished walkout basement provides an incredible opportunity to add even more living space, with room for a future bedroom, bathroom, recreation room, home office, or whatever best fits your family's needs. New carpet throughout gives the next owner a fresh start while leaving an opportunity to update and personalize the home over time. Outside is where country living dreams truly come to life. Whether it's riding side-by-sides, four-wheelers, or dirt bikes, exploring your own property or enjoying the outdoors, you'll appreciate the freedom that comes with over 5.5 acres of secluded land. The attached 3-car garage is complemented by a 36x40 outbuilding on a full concrete slab featuring two oversized garage doors and an RV electrical hookup - perfect for storing recreational vehicles, equipment, tools, or toys. If you've been dreaming of a place where you can enjoy peaceful country living, entertain family and friends, and create lasting memories for years to come, this property is a must-see.
#26037347

Union

7057 Highway Aj

4 Beds

3 Baths

2,658 Sq.Ft.

$550,000

MLS#: 26037347

Beautifully updated home on charming Sonora Avenue in the heart of Brentwood, where style, comfort, and location come together effortlessly.  Rich hardwood floors and sun-drenched windows create a bright, inviting ambiance throughout. The stunning designer eat-in kitchen is the true centerpiece, featuring a breakfast bar, two expansive islands, and seamless flow into the oversized family room—perfect for everyday living and entertaining.  The main level offers a gracious living room with fireplace, a cozy private office, and a beautifully updated powder room. A spacious mudroom doubles as a flexible workout or catch-all space, with easy access to the walk-out brick patio for indoor-outdoor living.  Upstairs, the private primary suite is a serene retreat with a spa-like bath, complete with soaking tub and separate shower. Three additional bedrooms, a stylish hall bath, and an oversized laundry room with a large island—ideal for crafts or gift wrapping—complete the second floor.  The finished lower level offers additional living space and walk-out access, adding versatility to this already exceptional home.  Chic, bright, and beautifully neutral throughout.  Unbeatable location—walk to top-rated schools, parks, and everything Brentwood has to offer. Just moments from Tilles Park, scenic walking trails, local restaurants, and the Brentwood Pool Club.
#26029465

St Louis

9324 Sonora Avenue

4 Beds

2 Baths

4,045 Sq.Ft.

$875,000

MLS#: 26029465

Rush Hour Open House Thursday 6/18, 5-7pm….. Don’t miss your opportunity to own this amazing 6 bedroom, 4 bath home on a beautiful private 1 ACRE wooded lot nestled inside of a cul-de-sac in the heart of St. Charles.  Abundance awaits your arrival, step inside the spacious 2 story entry foyer with ceramic tile flooring, split staircase, wood floors throughout the main floor, vaulted kitchen with skylights, stainless steel appliances with Thermador gas cooktop, solid surface countertops, spacious walk-in pantry, planning desk, separate dining room with plantation shutters.  Head upstairs to find the vaulted primary suite with bay window, large walk in closet, bright ensuite bathroom with vaulted ceiling, skylights, double sink vanity and separate soaking tub and shower.  There is tons of space for everyone, with 4 more additional bedrooms down the hall with and a Jack n Jill style bathroom.  The living space is extended into the finished walk-out basement with cozy wood burning stove, lots of extra storage space, full bathroom and extra 6th bedroom.  There are high quality touches throughout, including Anderson windows, a central vac system, huge newer composite deck with 3 access points to enter home, giant laundry room/mud room combo, 9' ceilings, brick surround fireplace with gas log insert, dual heating and cooling system, newer hot water heaters, and an Oversized Garage with 2 separate taller doors to fit your larger vehicles.  Make an appointment to see it today!
#26038461

St Charles

4 Woodford Place

6 Beds

3 Baths

4,980 Sq.Ft.

$685,000

MLS#: 26038461

This Lot has no structure. Parcel #: 22-2-20-17-13-307-023 Description: Lot 7 and 8 in Block 3 in Liberty Park Addition to Granite City, Illinois, according to the Plat thereof recorded in Plat Book 11, Page 42, situated in the County of Madison and State of Illinois.
#25045983

Granite City

2531 E 25th Street

None Beds

None Baths

0.144 acres

$5,000

MLS#: 25045983

Price reduced
Midwest Land Group proudly presents the Twin Lakes Whitetails Hunting Preserve, a remarkable 847-acre property designed as a turnkey trophy hunting destination in St. Francois County, MO. This unique preserve is renowned for its exceptional whitetail genetics and outstanding amenities, making it an ideal spot for outdoorsman and those seeking an extraordinary retreat.

The property showcases the scenic beauty of the eastern Ozarks, with two stunning lakes welcoming visitors as they wind through the valley toward the main lodge. Multiple high points provide expansive views in every direction.  Approximately 35 acres of open ground, established roads and trails, and a robust perimeter fence contribute to the functionality and security of this remarkable estate.  Located just minutes outside of Bismarck, MO, a large property like this with a convenient location in Southeast Missouri just over an hour from the St. Louis Metro is hard to find.

Enhancing the allure of Twin Lakes Whitetails is the lakefront main lodge and accompanying cabins. Guests can wake up to captivating views of an 18-acre lake from the expansive waterfront deck. Opportunities to fish, swim, or boat are just steps away, and the presence of bald eagles and waterfowl adds to the natural charm of the lakeside setting.  The main lodge is equipped with a commercial kitchen, built to provide amazing meals and entertain visitors.  The cabins are fully furnished and feature complete kitchens, offering guests a comfortable and convenient stay. These cabins can be used for nightly rentals, providing a valuable source of income during periods outside of hunting season.

Twin Lakes Whitetails is home to a world-class deer breeding program and turnkey hunting destination, consistently producing superior genetics and bucks scoring between 300 and 400 inches annually. The property is meticulously managed, and the supporting infrastructure is designed to maintain these high standards for years to come.

No expense was spared in developing the comprehensive infrastructure that supports the Preserve. Among the key facilities is a spacious 40x60 shop, which features three large garage doors and an attached office. For the specialized care of newborn fawns, there is a 30x96 utility shed outfitted with individual stalls. 

This property presents a wealth of possibilities. With its stunning natural setting and extensive amenities, it stands out as a truly one-of-a-kind offering. Whether you are interested in outdoor recreation, hunting, investment, or simply the peace and quiet of the Ozarks, this property delivers unmatched potential.
Showings are by appointment only.  
Please reach out to Land Agent Dane Werner to arrange your private showing and discover everything this remarkable property has to offer.
Property Features
• 847 +/- acres of beautiful eastern Ozark terrain with 35 acres of open ground and roads/trail throughout
• 2 large, stocked lakes for fishing, swimming, and boating.  Approx. 15 and 18 acres
• Established deer breeding operation with superior genetics that produces bucks that exceed 300” consistently
• Trophy whitetail deer hunting is supported by large blinds, tree stands, feeders, skinning shed, and walk-in freezer
• Great turkey hunting
• Robust perimeter fencing around approx. 780 acres
• Established breeding pens
• Lakefront 3bd/3ba 3,600 sq ft main lodge with large waterfront deck, commercial kitchen and large living room
• Lakefront guest cabin. Approx. 1,200 sq ft and sleeps 6
• Guest cabin #2.  Approx 700 sq ft and can sleep up to 6.  Equipped with hot tub
• Multiple large outbuildings highlighted by the 40x60 shop and 30x96 utility shed
• Cabin and Lodge rental income
• Potential for wedding venue or corporate retreat 
• Conveniently located just outside of Bismarck, MO off Hwy. 32
• 20 miles to Farmington, MO
• 9 miles to Park Hills, MO
• 1hr 15 minutes to St. Louis, MO
#26020501

Bismarck

805 Vineyard Lake Rd.

None Beds

None Baths

847.0 acres

$5,999,999

MLS#: 26020501

Welcome to this beautiful 2-story property, offering approximately 1,802 square feet of bright, inviting living space. Featuring 3 spacious bedrooms and 2.5 baths, this residence highlights a cozy living room anchored by a classic fireplace and a seamless flow into the main living areas. The property a two-car attached garage and excellent extra space with a partially finished full basement, perfect for a home office, recreation room, or storage. Combining comfort, functionality, and classic appeal, this wonderful O'Fallon home is ready for its next chapter.
#26031138

O'Fallon

58 Fawn Oaks Drive

3 Beds

2 Baths

1,802 Sq.Ft.

$299,900

MLS#: 26031138

Rare opportunity in west county/Parkway school district to fix & flip, buy and hold or BRRRR... lots of potential here. HVAC (2018) & water heater (2024). The home’s location is hard to beat—backing to Reber Park, with its ball fields, playground and basketball court just steps away. You’re also minutes from shopping, restaurants, and everyday amenities, with quick access to Manchester & Highway 141 making for an easy commute. The surrounding neighborhood is known for its friendly atmosphere and well-kept homes plus its in the Parkway school district, making it a smart long-term investment as well as a comfortable place to call home. Whether you’re a first-time buyer looking for a project, an investor searching for value, or someone eager to design your own space, this property delivers a rare mix of location, lifestyle, and opportunity. With a little imagination and effort, it could become a true standout—offering instant equity and years of enjoyment in one of the area’s most convenient settings.
#26038480

Ballwin

200 Hillcrest Boulevard

2 Beds

1 Baths

750 Sq.Ft.

$165,000

MLS#: 26038480

None
#26035756

St Louis

5780 Westminster Place

3 Beds

2 Baths

1,614 Sq.Ft.

$325,000

MLS#: 26035756

Price reduced
Luxury living in the highly sought after Rockwood School District. This 5 bedroom, 4 full and 1 half bath residence seamlessly blends refined design, everyday comfort, and exceptional indoor/outdoor living.
At the heart of the home is a fully remodeled chef’s kitchen, thoughtfully designed with a built-in vintage-inspired ILVE range, double ovens, all new appliances, newly installed Carrara marble countertops, and a statement pot rack above the oversized island. A built-in espresso machine (just one year old) with dedicated water line, drain, and filtration system adds a true luxury touch. The kitchen flows effortlessly into the dramatic two story family room featuring a fireplace, wet bar, and expansive views of the backyard oasis, an ideal setting for both entertaining and everyday living.
The main level also includes a formal dining room and a well appointed office with custom built-ins, offering an ideal work-from-home setup.
The main floor primary suite serves as a private retreat, complete with its own fireplace, generous walk-in closet, and a spa-inspired bath with dual vanities, separate shower, and soaking tub.
Upstairs, you will find three spacious bedrooms and a versatile loft lounge. One bedroom enjoys a private en-suite bath, while the remaining two share a well-appointed full bath.
The finished lower level expands the living space even further, offering a large rec room, full kitchen, additional bedroom, full bath, workout room, and sewing room, perfect for guests, hobbies, or extended living arrangements.
Outdoors, the home transforms into a private resort style escape with a pool, outdoor kitchen with bar top, and beautifully landscaped grounds designed for relaxation and entertaining.
Additional highlight: a garage equipped with a golf simulator for year round enjoyment.
A rare opportunity in a prime Wildwood location, close to top rated schools, shopping, dining, and everyday conveniences. Welcome Home!
#26025656

Wildwood

17954 Saddle Horn Road

5 Beds

4 Baths

6,032 Sq.Ft.

$950,000

MLS#: 26025656

Fabulous 3 Bed, 2.5 Bath ranch-style home located on a picturesque lot in the heart of Chesterfield, boasts over 2,300 square feet of living space on the main level! Inviting Entry is flanked by formal Dining Room and a Living room/office space , both featuring fresh, neutral paint and stunning white shutters. Follow the Formal Entry through to the spacious vaulted Family Room, which features beautiful hardwood floors, skylights, a floor to ceiling brick gas fireplace, bar area and a French door to the rear patio and your serene back yard setting. The eat-in Kitchen offers hardwood cabinetry, low-maintenance countertops ,neutral tile flooring and of course; more views of the picturesque scenery through the large windows. A Main Floor Laundry Room and Powder Room complete the living space. Tucked away at the rear of the home, is the Primary Suite with a spacious sleeping area, a large walk-in closet and an updated en-suite Bath with separate tub & shower and stunning tilework. There are Two additional Bedrooms both with oversized closets and lastly an updated full Hall Bath. This home is Move in Ready , Impeccably Maintained and Convenient to area shops and restaurants; Award-Winning Parkway schools! Prepare to fall in love!
#26039591

Chesterfield

14925 Royalbrook Drive

3 Beds

2 Baths

2,370 Sq.Ft.

$495,000

MLS#: 26039591

Price reduced
Welcome to 1501 Vicksburg Drive, a spacious 4-bedroom, 2.5-bath home nestled in an established Belleville neighborhood offering a convenient location close to everyday amenities. Step inside to an inviting open floor plan designed for comfortable living and entertaining, featuring bright and connected living spaces filled with natural light. This home is ready for your personal updates and design ideas. Large windows bring in natural light throughout the home. The finished basement adds valuable additional living space with a secondary living room perfect for a den, recreation area, home office, or media space. Outside, the sizable yard provides plenty of room for outdoor gatherings, gardening, or relaxing evenings at home. Whether you are a first-time buyer, investor, or someone looking for a home to customize, this property offers incredible potential. Conveniently located near shopping, restaurants, parks, schools, and major highways, commuters will appreciate the quick access to downtown Belleville, Scott Air Force Base, and the St. Louis metro area. Enjoy nearby community amenities, local dining, and the small-town charm Belleville is known for, all while making this property your own. ALL information is deemed reliable but is not guaranteed and should be verified by the buyer and/or buyers agent before making an offer.
#26031588

Belleville

1501 Vicksburg Drive

4 Beds

2 Baths

1,350 Sq.Ft.

$285,000

MLS#: 26031588

1 ... 634 635 636 637 638 ... 666
* Listings identified with the FMLS IDX logo come from FMLS and are held by brokerage firms other than the owner of this website. The listing brokerage is identified in any listing details. Information is deemed reliable but is not guaranteed. If you believe any FMLS listing contains material that infringes your copyrighted work please click here to review our DMCA policy and learn how to submit a takedown request. © 2024. First Multiple Listing Service, Inc.
 - property

Send a message

Message successfully sent.

Your message

What is 3 + 4 ?

Reason for contacting?

I agree to receive email communication and understand I can unsubscribe at any time.

I agree to be contacted by Kornelije Josić via call, email, and text for real estate services. To opt out, you can reply 'stop' at any time or reply 'help' for assistance. You can also click the unsubscribe link in the emails. Message and data rates may apply. Message frequency may vary. Privacy Policy

Sign Out

Virtual Assistant

Would you like to take the next step with this property? We can help you schedule a showing or virtual tour, or send you more details.

Yes, I would like more information.

Thank You for Your Reply, One of Our Agents will contact you as soon as possible

No, maybe later.

Thank you, you can always contact me via email, phone number or through the contact form.

Realhub AI

Lucy - Your AI-Powered Realtor

Update Your Temporary Password

Personalize your search

Enter your email and we'll notify you immediately when new listings match what you're looking for.

or enter email address

Already have an account ? Login here

Continue your home search

Area

I agree to receive communications and understand I can unsubscribe at any time.

I agree to be contacted by Kornelije Josić via call, email, and text for real estate services. To opt out, you can reply 'stop' at any time or reply 'help' for assistance. You can also click the unsubscribe link in the emails. Message and data rates may apply. Message frequency may vary. Privacy Policy

Already have an account ? Login here

We use cookies

We use cookies primarily for analytics to enhance your experience. By accepting, you agree to our use of these cookies. You can manage your preferences or learn more about our cookies policy.