REALHUB is on fire today

Properties

Browse or get in touch to schedule a walkthrough.

  • Nearby me
Price range

Popular Features

Community Features

Association

Property Features

Waterfront

View

Exterior Features

Interior Features

Style

10000 properties match your criteria

Updated 1 minute ago

E-Alert name
Price reduced
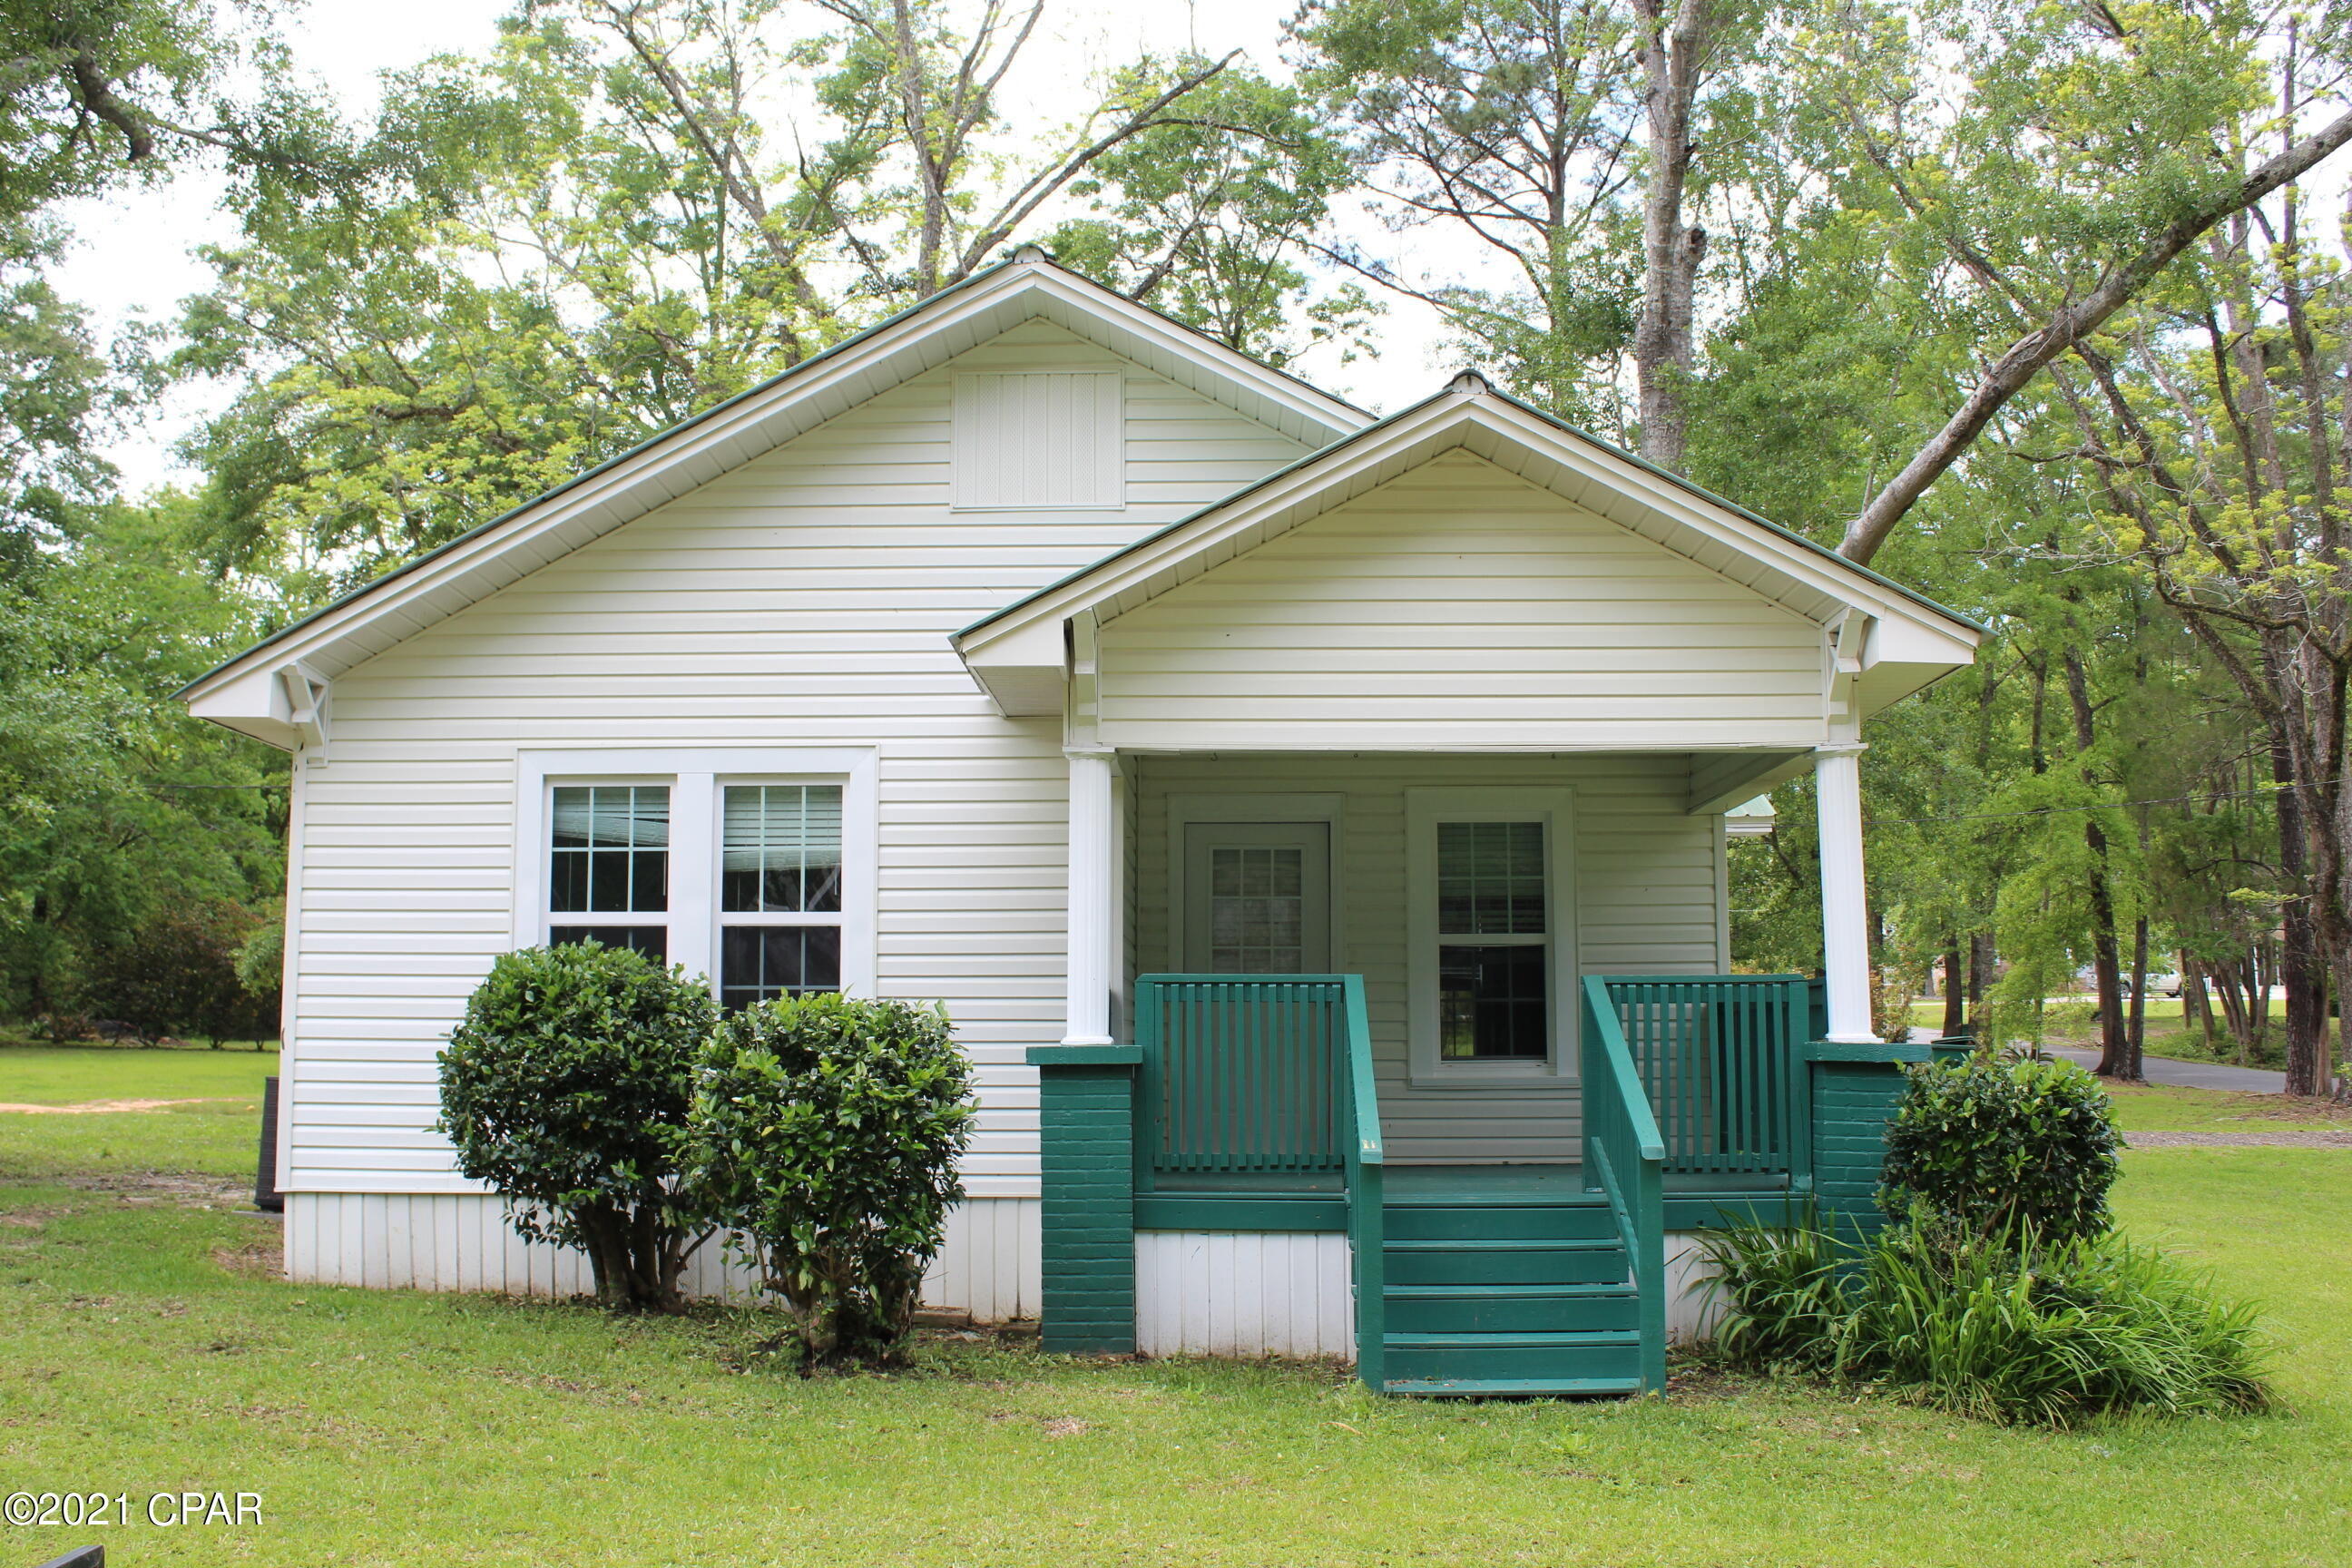
BACK ON THE MARKET AT NO FAULT  of SELLER, REPAIRS HAVE BEEN COMPLETED. Home is READY FOR NEW OWNERS!  This 3-bedroom, 1-bath home sits on a large corner lot with a massive backyard. Featuring an open floor plan and a kitchen with ample cabinet space, this property offers great potential as a starter home or family home. Conveniently located close to all essential amenities. Shed has electric. Property is located in the R-3 School District.
#26008039

Salem

1501 Roberts Street

3 Beds

1 Baths

1,357 Sq.Ft.

$134,900

MLS#: 26008039

TOUCHES NATIONAL FOREST! This wooded 16.027 acres borders Mark Twain National Forest AND a small spring-fed stream. It's a deer hunting paradise with a nice elevated stand overlooking a clearing already in place. And if you're not into hunting, use the clearing as a great home or cabin or camping site.
You'll have a deeded access road to the property. This secluded valley oasis comes with NO restrictions and is great hunting, rural living or other recreational use. 
Hunt, camp, build, ride ATVs on your own land, or step across the boundary and you are in the picturesque and pristine 22,176-acre section of Mark Twain National Forest ... public ground where you can also hunt, ride and explore. All this, and only about two miles a paved state road. 
Use this wooded, secluded property as a base camp for adventure or build your forever home and live out your days in secluded bliss. This and surrounding land is teeming with deer, turkey and small game, and the occasional feral hog or maybe a black bear. There is additional acres available which adjoin this piece if interested.
#26024756

Fredericktown

225 Madison CR 410

None Beds

None Baths

16.027 acres

$94,995

MLS#: 26024756

Nestled on a lush 1/3-acre lot in the sought-after Estates at Nottinghill subdivision and within the award-winning Lindbergh School District, this stunning original-owner two-story home offers 4 bedrooms, 3.5 baths, and 3,760 sqft of thoughtfully designed above grade living space. Beautiful hardwood floors welcome you into the foyer, flanked by a private office with French doors and an elegant formal dining room. The impressive great room features a gas fireplace, custom built-ins, plantation shutters, and spectacular windows that fill the home with natural light. The updated open-concept kitchen, breakfast area and hearth room create the perfect gathering space for everyday living and entertaining. Enjoy preparing meals in the chef's kitchen, relaxing by the second gas fireplace in the hearth room, or stepping outside to the composite deck overlooking the serene backyard oasis. A spacious laundry room with storage lockers and shelving, plus a convenient powder room complete the main level. Upstairs, you'll find a large bonus/recreation room and four spacious bedrooms, including a luxurious primary suite with a sitting area, corner whirlpool tub, separate shower, dual vanities, and a custom St. Louis Closet Company walk-in closet. A private second suite offers its own bath, while bedrooms three and four share a Jack-and-Jill bath. The dry, walkout lower level includes a bath rough-in, abundant storage, and endless possibilities for future living space, additional bedroom, golf simulator, theater room, you name it! Additional highlights include two newer zoned HVAC system, two 2025 50-gallon water heaters, a 2025 architectural roof, and a 3-car garage. Ideally located near shopping, dining, hospitals, parks, and easy access to Hwy 270, this exceptional home offers the perfect combination of space, comfort, and convenience.
#26038871

St Louis

10209 Eddingham Terrace

4 Beds

3 Baths

3,760 Sq.Ft.

$799,900

MLS#: 26038871

Beautifully updated and move-in ready!  Gorgeous 3-bedroom, 2-bath ranch home is situated on a desirable corner lot in Highland! So MANY updates with this Charmer that is oh so "CONVENIENTLY located to all amenities!  The heart of this home is the STUNNING renovated kitchen highlighted by the Spectacular cabinetry, PULL- OUT SOFT- CLOSE drawers, UPDATED flooring, beautiful SS appliances and a convenient & spacious breakfast bar that opens nicely to BOTH the dining and living spaces—perfect for everyday living and entertaining.  Don’t miss the Sliding Doors (Complete with “Dustless” Blinds) to the large wood Deck perfect for Relaxing & Entertaining!  The attached garage makes parking a Breese! The spacious Living room provides plenty of space to gather and relax!  Dining Room provides great “furniture placement” options and lends to the overall “Open Floor” plan vibe of this "Most-Attractive" house!  Additional Main Floor highlights include 3 beds (Master has Private Ensuite), Full Hall Bath and Immediate, Dedicated, Enclosed Hallway access to the 2-Car Garage and Lower Level!  The full basement offers exceptional versatility with separate interior/exterior entrance through the enclosed hallway, and includes a half bath, abundant storage space, laundry area and a spacious "hobby enthusiast's" area ideal for projects, crafts, or workshop. Additional highlights include a spacious two-car garage, numerous updates throughout, and a fantastic corner-lot location close to everything Highland has to offer. Don't miss this opportunity to own a beautifully maintained home with space, functionality, and style! Additional updates/renovations include A/C (Spring 2024), Newer Windows, Updated LVP Flooring throughout, complete Kitchen remodel 2018, Roof 2017, H/W 2013.  Crawl Space under Living Room.
#26037655

Highland

2210 Broadway

3 Beds

2 Baths

1,812 Sq.Ft.

$250,000

MLS#: 26037655

Price reduced
Location, woods, scenery, and acreage if that is what you are looking for, this is it!  Approximately 8.29 acres of private, scenic country living with a truly distinctive cedar sided octagon home. This 3 bedroom, 2 full bath residence offers a rare blend of architectural character and natural beauty, featuring soaring ceilings, stunning tongue and groove wood floors, and an open concept layout designed to capture breathtaking wooded views from every angle.
A covered wood deck seamlessly connects the home to the heated detached garage, offering approximately 650 additional square feet of versatile living space. Complete with a recreation room, full bathroom, laundry area, and wood stove (seller is unsure of functionality), this space is ideal for entertaining, guests, or a private retreat. The home also includes a 450 square foot basement with exterior access, perfect for storage.
Designed for efficiency and comfort, the property features geothermal heating and cooling (2012), along with thoughtful updates including a newer roof, living room and kitchen windows (2019), and a water heater in the garage (2024). The home is serviced by MJM Electric, EJ Water, and a private septic system.
The outdoor setting is equally impressive, offering a 28 x 46 outbuilding and a lean to building, providing ample room for equipment, hobbies, or recreational storage, all surrounded by peaceful wooded acreage.
For those seeking expanded land and investment potential, an adjoining 26.01 acre parcel (Parcel #16-26-300-014) is also available (see aerial in photos). This parcel includes 9.7 acres enrolled in CRP generating $3,543.62 annually, with contracts in place through September 2028 and September 2033. Combined acreage would total approximately 34.3 acres, offered at $490,000.
#26025384

Hillsboro

60 My Lane

3 Beds

3 Baths

1,215 Sq.Ft.

$275,000

MLS#: 26025384

6-unit building for sale. A rare find. All units rented. 101 LL 2 bedroom 1 bath , 102 LL 2bedroom 1 bath , ML 201 2 bedroom 1 bath , ML 202 2 bedroom 1 bath , UL 301 2 bedroom 1 bath, 302 2bedroom 1 bath . Association fee per unit is $158 per month. Associated Realty and Management takes care of the association and management fees.  Units have been well-maintained. 48-hour notice to see the building.
#26007623

Washington

17 Village West 6 units Court 101

None Beds

None Baths

5,017 Sq.Ft.

$690,000

MLS#: 26007623

Exclusive Development come Fall in love with this beautiful 5-acre lot +- overlooking the subdivision lake and back to trees. Perfect for a walkout basement. Plans to be approved must be approx. 2700 sq ft. Beautiful sunsets over the lake while you sit on your front porch and enjoy. Convenient to the highway. Just minutes from town. Call today.
#26011523

Washington

Lakeside Lot 1 Hickory Creek East Drive

None Beds

None Baths

5.28 acres

$169,000

MLS#: 26011523

Prepare to be Wowed!  This beautifully maintained home sits on a level, fenced yard, has been updated and will check the boxes on your search for a home.  The curb appeal is impressive with a large front porch, enclosed fascia/soffits, exposed aggregate driveway, coach lights, architectural shingles and lush landscaping.  The garage has a 9x10 bump out in the rear making one side 29’7” deep.  Features include elegant wood flooring throughout the main floor, granite countertops, island with seating bar, tile backsplash, stainless steel appliances, gas range, roll out shelving, desk/workstation, pantry, Breakfast Room with bay window, Great Room with gas fireplace, large bay window, main floor Office/Flex Room, Dining Room, popular T staircase design and main floor Laundry.  The upstairs offers an open Loft area, double door entry to the Primary Bedroom and Primary Bathroom, spacious secondary bedrooms and a guest bath with palladium window for added natural light. The Primary Suite has double vanities, corner soaking tub, custom tile shower, water closet and a walk-in closet.  There is a humidifier, hi efficiency HVAC, and several of the windows and the breakfast room door have been replaced (Andersen Renewal) in the last 2 years.  The roof and gutters are newer (2 years old). The walkout basement has a rough in bath for an easy future finish if desired.  The backyard is an oasis with a deck with steps, patio at the walkout, added patio with a pergola, rock garden with firepit, mature trees, playset, and lots of open area for outdoor enjoyment.  There is a neighborhood pool, bathhouse, lake with water feature and walking trails.  There is easy access to Highways 79, I-70 and 370, Fantastic home, put this on your must-see list!
#26033009

O'Fallon

292 England Drive

4 Beds

2 Baths

2,611 Sq.Ft.

$450,000

MLS#: 26033009

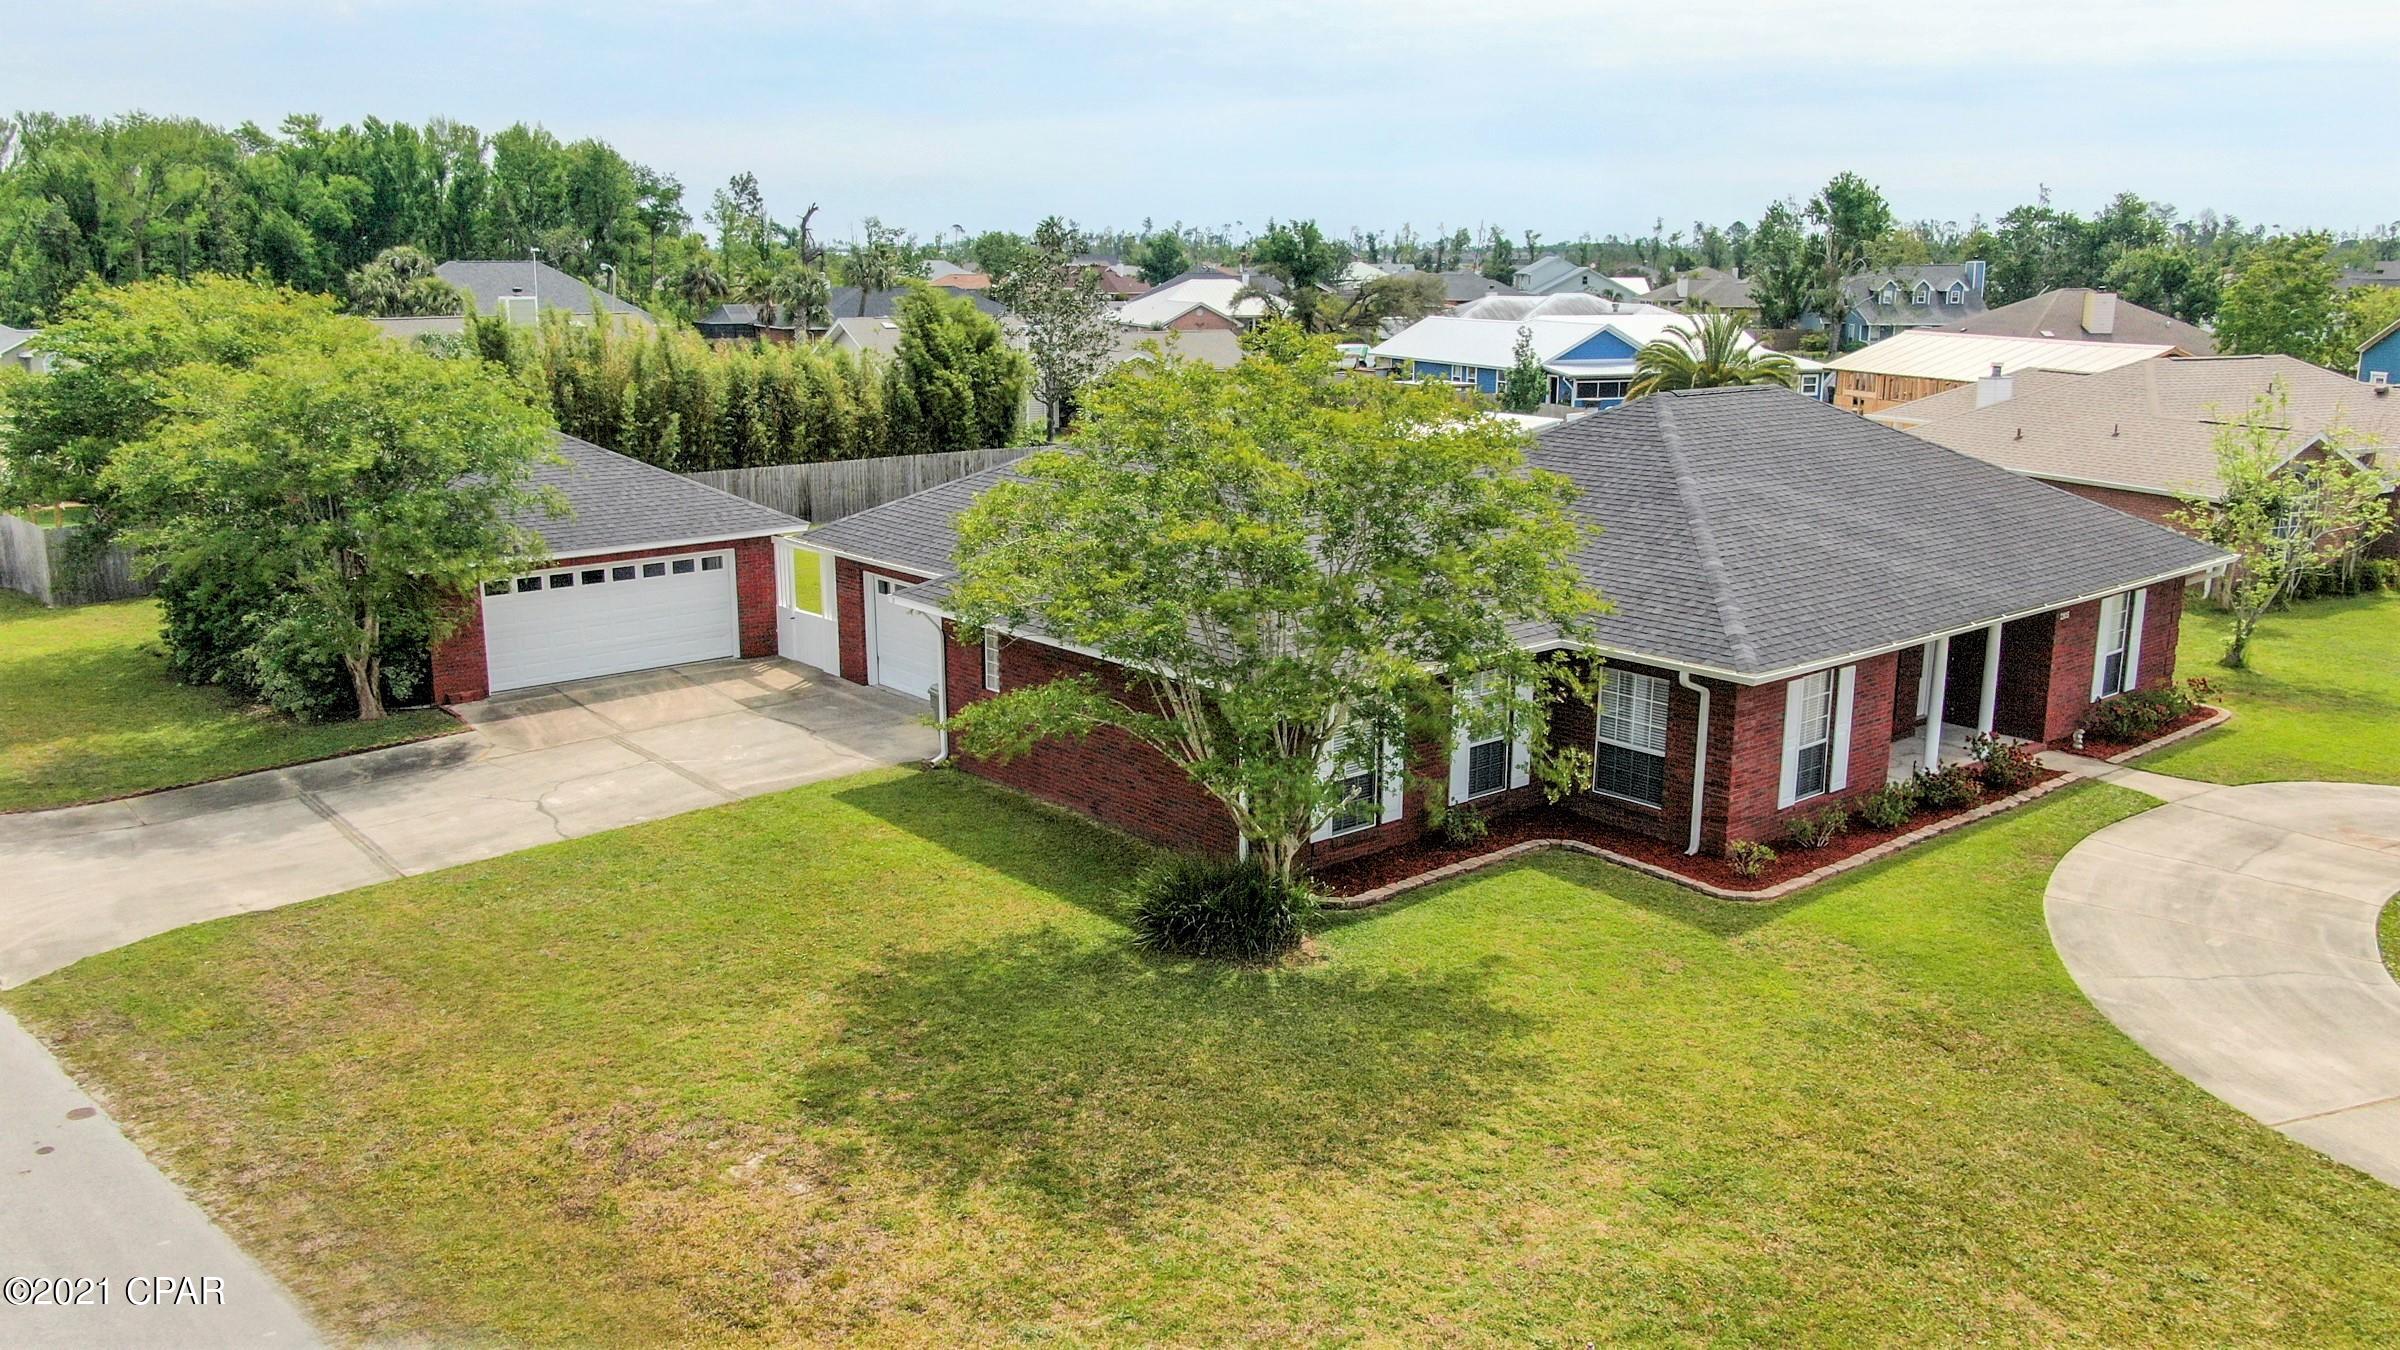
This beautiful, move-in ready partial brick ranch—built in 2017—is perfectly situated on a professionally landscaped corner lot. Offering approximately 2,200 square feet of main-level living space, this home combines modern comfort with thoughtful design. 
Inside, you’ll find 3 spacious bedrooms and 3 full bathrooms. The open-concept kitchen and dining area is ideal for both everyday living and entertaining, featuring custom cabinetry, stainless steel appliances, solid surface countertops, a pantry, and elegant ceramic tile flooring. 
Just off the kitchen, the inviting family room boasts a vaulted ceiling and an open staircase that leads to a full basement complete with its own full bath. The split-bedroom layout ensures privacy, with a generously sized primary suite that includes a large walk-in closet and private bath. 
Convenience is key with a spacious main-floor laundry room that makes daily chores effortless. 
Step outside to enjoy a concrete patio with direct access from the kitchen and dining area—perfect for outdoor entertaining. A two-car attached garage offers ample space for vehicles and storage. 
The full unfinished basement, complete with a full bath and egress window, provides endless possibilities to customize and expand your living space. 
To top it all off, a whole-house generator ensures you’ll always have peace of mind, no matter the weather! New carpeting throughout in 2025. Main floor completely repainted in 2024!
#26019642

Trenton

716 Wedgewood Lane

3 Beds

3 Baths

2,175 Sq.Ft.

$429,900

MLS#: 26019642

3131–3137 Olive Street presents a stabilized restaurant investment with clear upside in St. Louis’ Midtown corridor. The property totals ±5,372 SF and is 100% leased to Salsa Rosada through 2027, providing reliable income with annual rent escalations. Originally built in 1894 and fully renovated in 2016, the building combines historic character with modern systems and ADA compliance. Located along Olive Street near Saint Louis University, and The City Foundry this property is positioned within one of the city’s most active growth areas.
#25062437

St Louis

3131-3137 Olive Street

None Beds

None Baths

N/A

$999,000

MLS#: 25062437

Beautifully maintained 3 bedroom, 3 bathroom home situated on over 3 acres offering space, comfort, and endless potential! Step inside to an open and spacious layout featuring wood floors, a cozy fireplace in the living room, and an eat-in kitchen with a beautiful bay window perfect for enjoying sunlit mornings. A separate dining room provides additional space for entertaining and gatherings. The primary suite is filled with natural light and includes a double vanity, soaking tub, and separate shower. Two additional bedrooms are located on the opposite side of the home, offering flexibility for families, guests, or hobby spaces. Downstairs, the full unfinished basement already includes a full bathroom and an additional garage, creating the perfect opportunity for extra living space, storage, or a workshop. Outside, the property continues to impress with a generously sized yard and an outbuilding featuring two parking spaces for equipment, vehicles, or additional storage needs. A wonderful opportunity to enjoy peaceful living with room to grow and make the space your own!
#26029861

Rolla

16541 Private Drive 2164

3 Beds

3 Baths

2,538 Sq.Ft.

$349,900

MLS#: 26029861

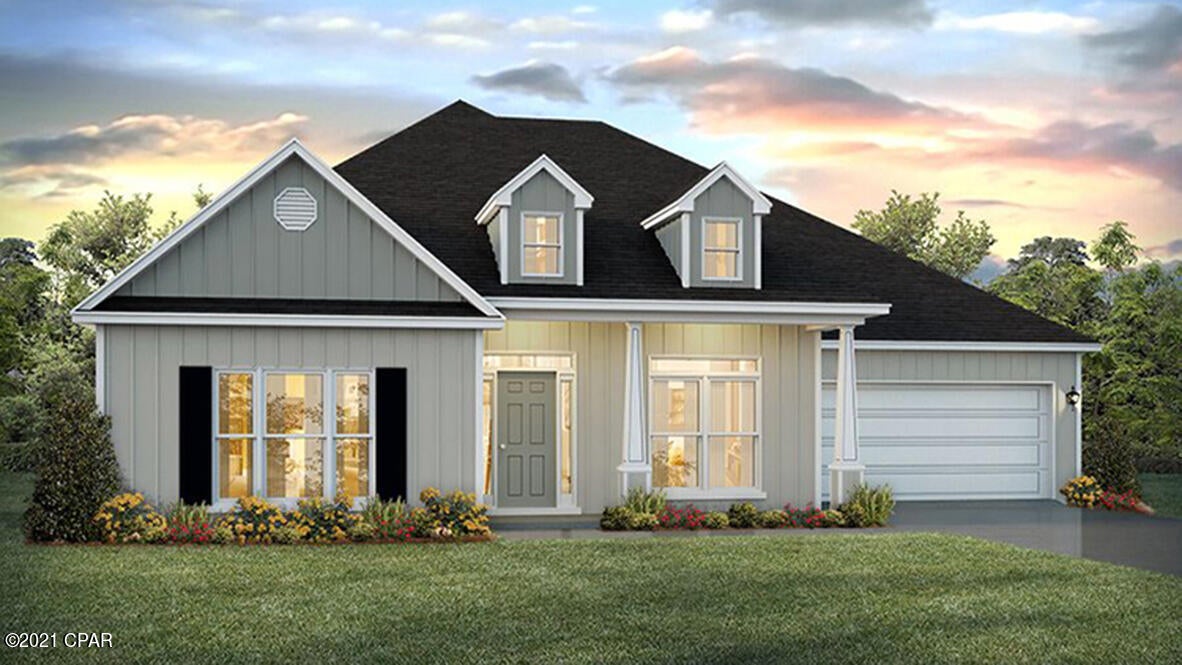
New McBride Homes 2 story Arlington 3BR, 2.5BA will be ready this fall! Enjoy 6’ windows & beautiful wood laminate flooring throughout main living area. The kitchen features level 3 Benton Sarsaparilla 42” tall cabinets, quartz countertops, & stainless-steel GE appliances. The breakfast area opens to the backyard, and the living room features a large window & ceiling fan. The primary suite features 2 large walk-in closets & private bath with a 5’ walk-in shower. Two more bedrooms with walk-in closets, a full bath, and 2nd floor laundry add convenience. Extras include white 6 panel doors, ceiling fan prewires, main floor powder room, 2-car garage w/coach lights, a ¾ bath rough-in in lower level for future finish and more! Post Farms is in the Wentzville School District with onsite amenities including a sports court, playground, multi-use trail & common ground. Enjoy peace of mind w/ McBride Homes’ 10-year builders’ warranty & incredible customer service! Similar photos shown.
#26016225

Wentzville

16 Integrity Court

3 Beds

2 Baths

1,405 Sq.Ft.

$341,177

MLS#: 26016225

New McBride Homes Carolina ranch 2BR, 2BA will be ready this fall! Partial walkout homesite! The main floor features wood laminate flooring, 6ft windows, and a vaulted ceiling. The open layout includes a large living room & a sliding glass door to the backyard. The kitchen has level 4 Landen Burlap 42” cabinetry, flush countertop peninsula with breakfast bar seating, quartz countertops & stainless-steel GE appliances! Primary bedroom with a large window, walk-in closet, & private bathroom with 5ft shower & double bowl adult height vanity. Additional bedroom, full bathroom, main floor laundry add convenience. Two car garage with coach lights! Upgraded matte black fixtures, ceiling fan prewires in bedrooms, 2 panel white doors & ¾ bath rough in at lower level. Post Farms onsite amenities include sports court, playground, multi-use trail & common ground. Enjoy peace of mind w/ McBride Homes’ 10-year builders’ warranty & incredible customer service! Similar photos shown.
#25076441

O'Fallon

19 Integrity Court

2 Beds

2 Baths

1,214 Sq.Ft.

$375,805

MLS#: 25076441

New McBride Homes Carolina ranch 2BR, 2BA will be ready this fall! The main floor features wood laminate flooring, 6ft windows, and a vaulted ceiling. The open layout includes a large living room & a sliding glass door to the backyard. The kitchen has level 4 Brellin White 42” cabinetry, flush countertop peninsula with breakfast bar seating, quartz countertops & stainless-steel GE appliances! Primary bedroom with a large window, walk-in closet, & private bathroom with 5ft shower & double bowl adult height vanity. Additional bedroom, full bathroom, main floor laundry add convenience. Two car garage with coach lights! Upgraded fixtures, ceiling fan prewires in bedrooms, 2 panel white doors & ¾ bath rough in at lower level. Post Farms onsite amenities include sports court, playground, multi-use trail & common ground. Enjoy peace of mind w/ McBride Homes’ 10-year builders’ warranty & incredible customer service! Similar photos shown.
#25076864

O'Fallon

46 Integrity Court

2 Beds

2 Baths

1,214 Sq.Ft.

$352,044

MLS#: 25076864

Great opportunity! 0.700 acres on the highly traveled High Ridge Blvd., the property includes a 3 bedroom/1.5 bath house with living space, an attached office, and another possible rental space for storage or other business.  Also, 2-two bedroom/one-bath apartments, 1-one bedroom/one bath apartment, 1-two bedroom/1.5 bath apartment, a beauty shop, an upholstery business, and a vacant office are included. Currently, the house is vacant, three apartments have month-to-month tenants, the beauty shop and upholstery business have month-to-month tenants. Showings will be scheduled for the vacant areas. Areas with tenants may be shown to clients preparing to submit a contract. The buyer may choose to allow the tenants to continue to rent or schedule the closing to allow one full month for tenants to move out. The home/property will be sold AS IS with no inspections or permits provided by seller. Many possible options to fulfill business goals.
#25044926

High Ridge

2801 High Ridge Boulevard

None Beds

None Baths

N/A

$610,000

MLS#: 25044926

1 ... 637 638 639 640 641 ... 666
* Listings identified with the FMLS IDX logo come from FMLS and are held by brokerage firms other than the owner of this website. The listing brokerage is identified in any listing details. Information is deemed reliable but is not guaranteed. If you believe any FMLS listing contains material that infringes your copyrighted work please click here to review our DMCA policy and learn how to submit a takedown request. © 2024. First Multiple Listing Service, Inc.
 - property

Send a message

Message successfully sent.

Your message

What is 3 + 4 ?

Reason for contacting?

I agree to receive email communication and understand I can unsubscribe at any time.

I agree to be contacted by Kornelije Josić via call, email, and text for real estate services. To opt out, you can reply 'stop' at any time or reply 'help' for assistance. You can also click the unsubscribe link in the emails. Message and data rates may apply. Message frequency may vary. Privacy Policy

Sign Out

Virtual Assistant

Would you like to take the next step with this property? We can help you schedule a showing or virtual tour, or send you more details.

Yes, I would like more information.

Thank You for Your Reply, One of Our Agents will contact you as soon as possible

No, maybe later.

Thank you, you can always contact me via email, phone number or through the contact form.

Realhub AI

Lucy - Your AI-Powered Realtor

Update Your Temporary Password

Personalize your search

Enter your email and we'll notify you immediately when new listings match what you're looking for.

or enter email address

Already have an account ? Login here

Continue your home search

Area

I agree to receive communications and understand I can unsubscribe at any time.

I agree to be contacted by Kornelije Josić via call, email, and text for real estate services. To opt out, you can reply 'stop' at any time or reply 'help' for assistance. You can also click the unsubscribe link in the emails. Message and data rates may apply. Message frequency may vary. Privacy Policy

Already have an account ? Login here

We use cookies

We use cookies primarily for analytics to enhance your experience. By accepting, you agree to our use of these cookies. You can manage your preferences or learn more about our cookies policy.