REALHUB is on fire today

Properties

Browse or get in touch to schedule a walkthrough.

  • Nearby me
Price range

Popular Features

Community Features

Association

Property Features

Waterfront

View

Exterior Features

Interior Features

Style

10000 properties match your criteria

Updated 1 minute ago

E-Alert name
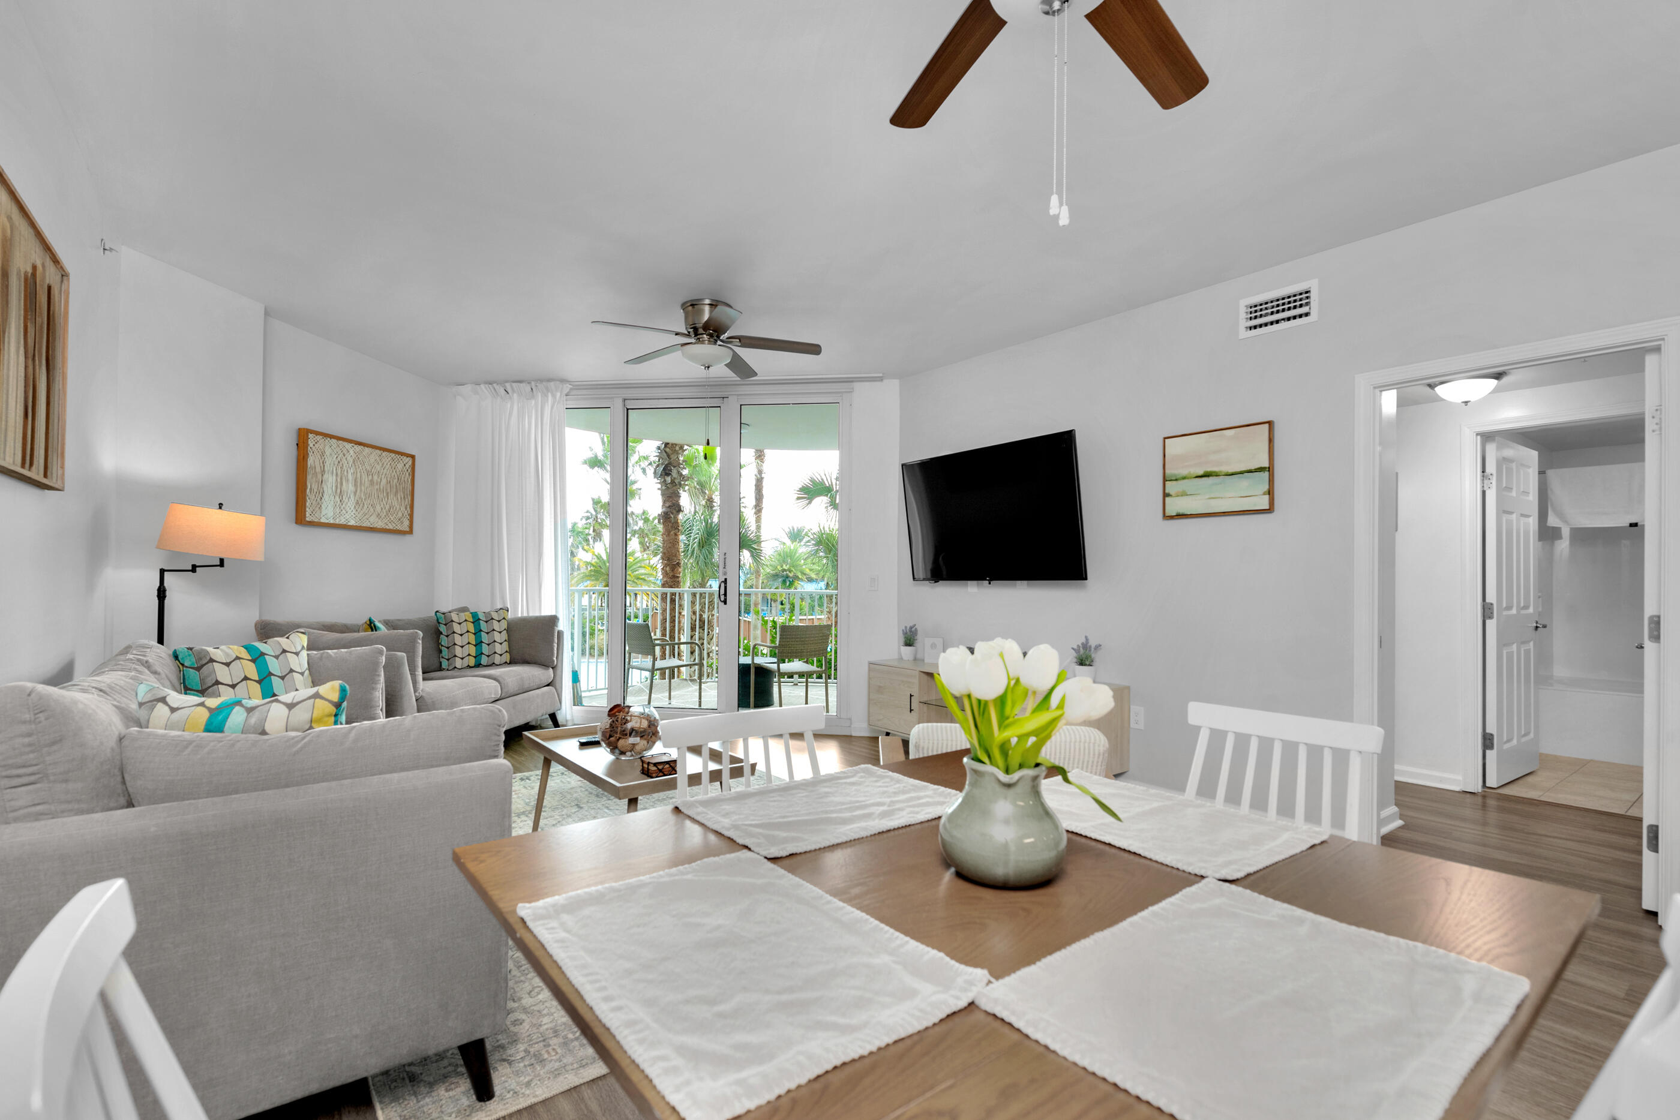
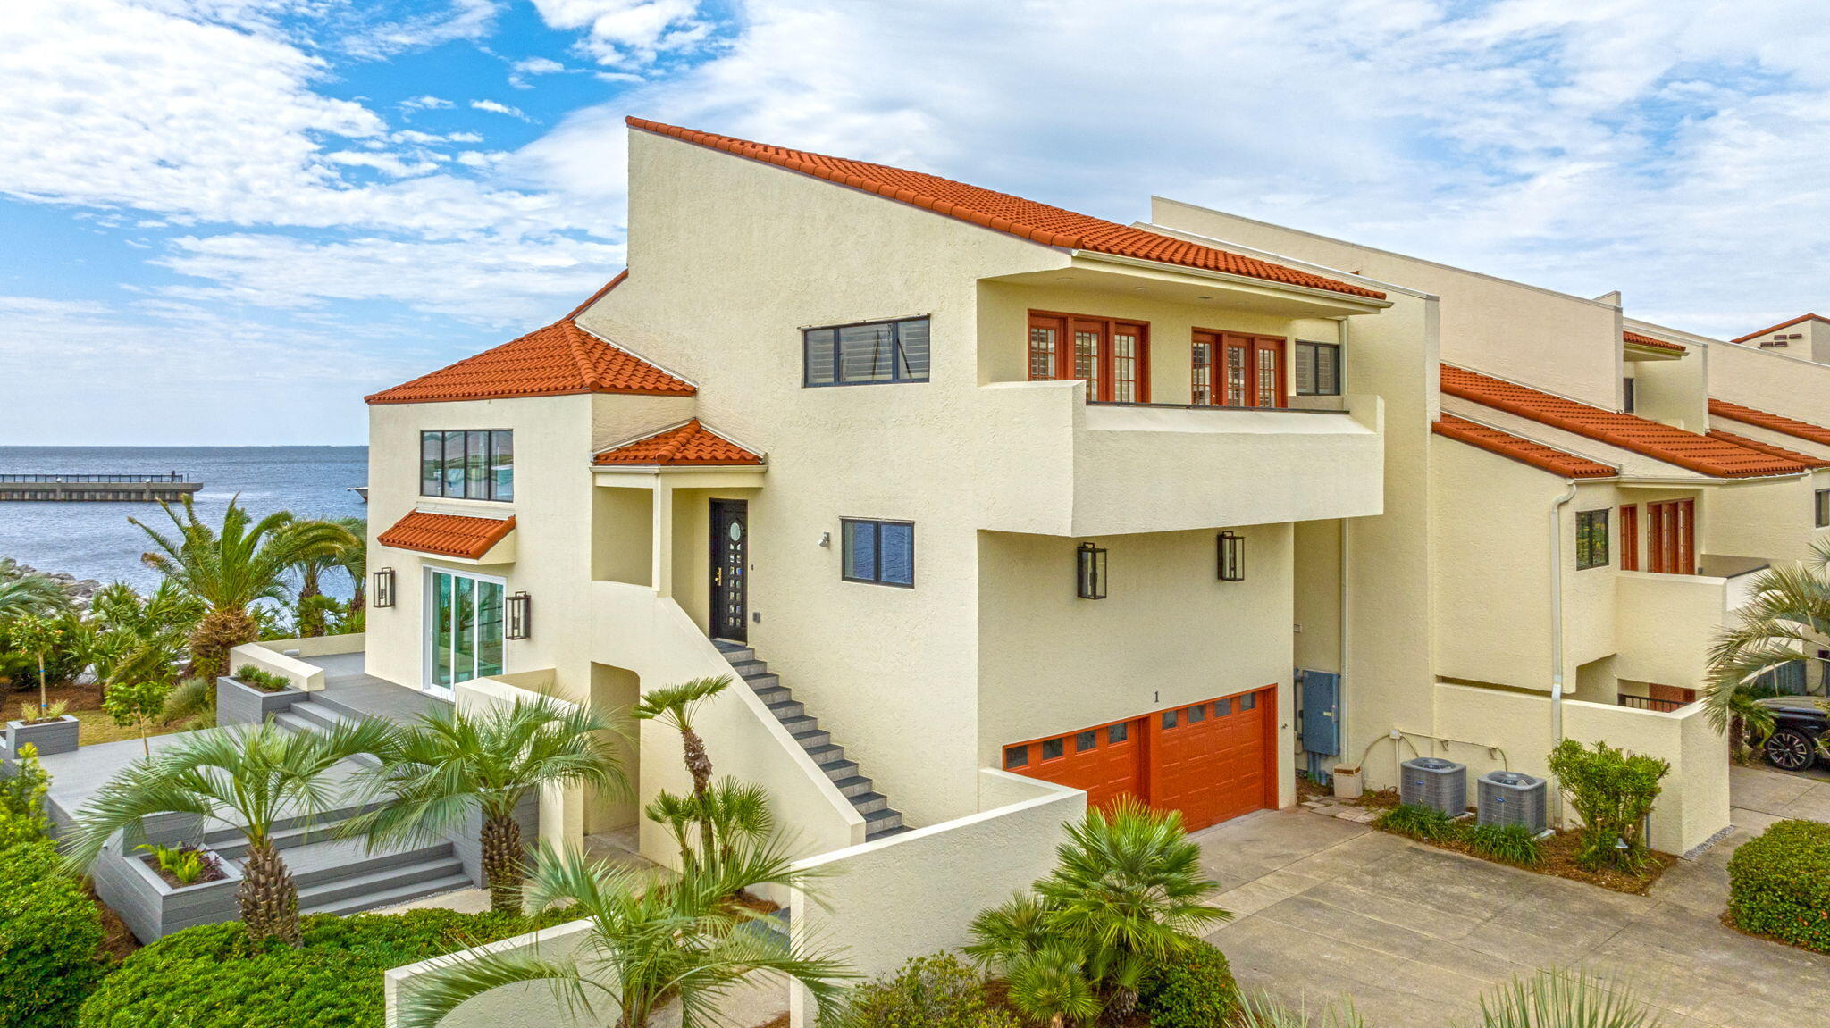
Stunning END UNIT waterfront townhome in the heart of Bluewater Bay, offering breathtaking views of the Choctawhatchee Bay and an effortless coastal lifestyle. End units like this one rarely come available.  This beautifully renovated three-bedroom, three-and-a-half-bath residence features modern finishes throughout and outdoor living spaces perfectly positioned to take in the water views.
Step inside to a fresh, bright, and airy interior highlighted by luxury vinyl plank flooring, updated lighting, and a cozy wood-burning fireplace anchoring the main living space. The open kitchen is designed to impress with stone countertops, designer backsplash, crisp white cabinetry, stainless steel appliances, and a dedicated dining area. A comfortable sitting room just off the kitchen and living area creates additional space to relax or entertain while enjoying the scenery. Carpeted stairs and bedrooms lead to a second-floor loft on the landing with vaulted ceilings, offering flexible space for a home office or reading nook. The primary suite is a true retreat with vaulted ceilings, stunning bay views, sleek countertop in en suite, a large vanity, bath-shower combo, and a walk-in closet. An additional bedroom is thoughtfully designed, including a third full bath with a convenient walk-in shower and upgraded carpet. Additional highlights include premium rated storm windows and doors, single-car garage, abundant storage, and a long driveway for extra parking. The HOA provides lawn care and pest control, allowing for low-maintenance living.  Ideally located within walking distance to the marina, this waterfront townhome offers the perfect blend of comfort, style, and coastal convenience!  Contact us for your showing today!!
#1003206

Niceville

7 Marina Cove Drive

3 Beds

3 Baths

1,725 Sq.Ft.

$437,000

MLS#: 1003206

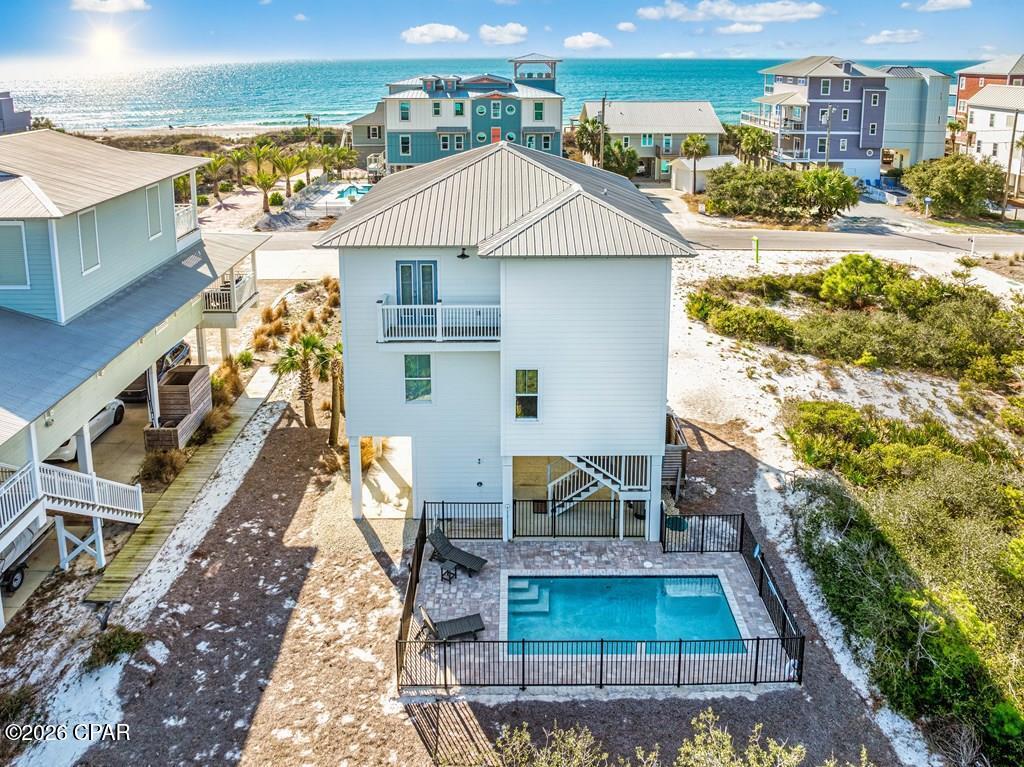
Nestled in the heart of Kings Point, one of Panama City's most storied and sought-after neighborhoods with NO HOA, this is an incredible WATERFRONT property where deep-water access, luxury amenities, and authentic community come together to make home. No HOA. This home is over 5,000 SF heated and cooled living space and has been designed for families who want everything within reach and ideal for those who want to truly live the lifestyle that waterfront living affords.

Step out your door, onto your private dock and oversized pool. Deep-water access paired with a 10,000 lb. boat lift with walk boards in a 34'x14' slip means your vessel is ready the moment you are, and with just 6 nautical miles to the Gulf of America with no idle speed zones, a saltwater escape is never more than a short cruise away. This dock is designed and prepped to add a boat house cover so when the time comes, you're ready to make it happen. When staying home is on the agenda, the pool draws you in: designed with lap lanes for the swimmer who takes their mornings seriously and transforms effortlessly into the ultimate backyard centerpiece. It's equally suited for quiet Sunday floats and back yard gatherings with neighbors you're going to love! 

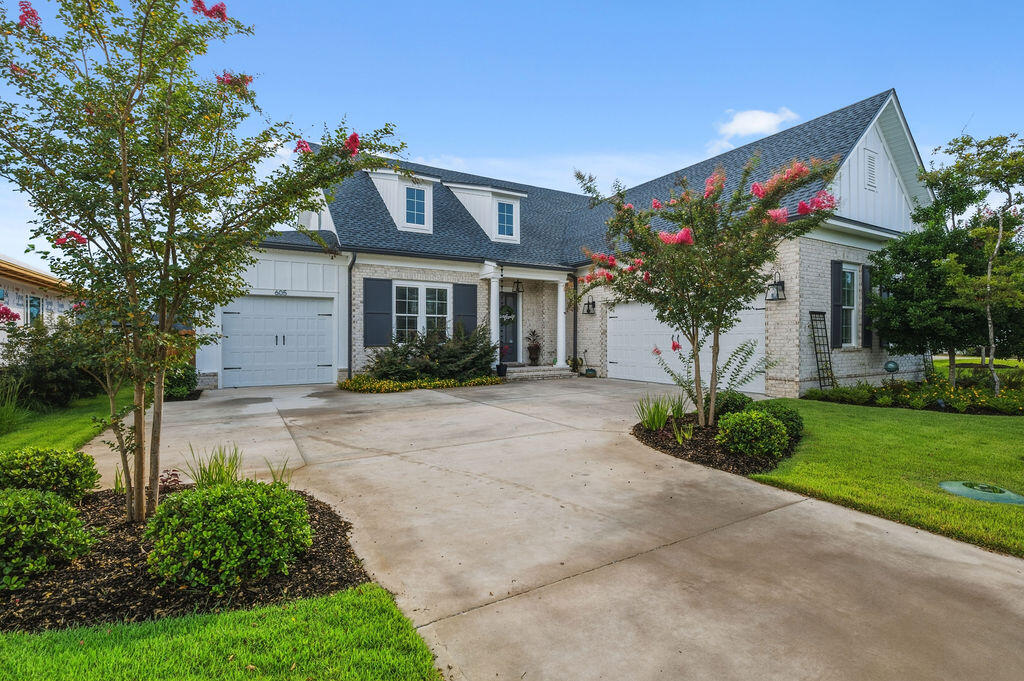
A charming brick exterior, a covered porch the length of the home and mature landscaping is what you're greeted with when you pull into your two-car garage. Inside, every space has been sized generously and designed with intention. Oversized bedrooms and walk-in closets offers a home feel like a true retreat. The primary suite is anchored on the main level by two closets that rival entire rooms. A gracious sitting room off the foyer sets the tone from the moment you arrive. The dedicated home office, complete with its own fireplace and built-in with custom millwork, is the kind of space that makes working remotely feel like a privilege. And upstairs there's a flex room that would be equally suited as a private fitness studio, playroom, or creative haven, adapting naturally as your life evolves. Above the garage, an additional fully outfitted 720 SF (not included in overall SF) theater room doubles beautifully as an independent mother-in-law suite. A full bath is also accessible from this area giving your guests the space they deserve or perfect for nights in a game room. Mahjong or poker anyone?

The kitchen and living area are spacious and include exceptional views of the large pool, a pavered patio, mature landscaping and the waters leading into the Bay. The kitchen brings additional seating with an eat-in area and offers professional-grade appliances, a full-size wine cooler, double ovens-great for entertaining, cooktop with stainless range hood, ice maker, prep sink, and oversized walk-in pantry. The living area is anchored with a fireplace and flanked by two sets of French doors leading to the patio, pool and dock. The formal dining room is just off the kitchen and presented beautifully with a gorgeous chandelier and wallcovering. A convenient powder room for guests is located off the foyer in the center of the home. Upstairs, you'll find the flex room as well as two guest bedrooms with en-suite baths and multiple walk-in closets for each bedroom. This kind of space and room to spread out is rare in a home this size! 

Kings Point is the kind of community where people plant roots and stay. Walkable streets, mature canopy trees, and neighbors who wave...it's a pace of life that feels increasingly rare and genuinely worth savoring. The location is as practical as it is enviable: Publix and everyday conveniences are just minutes away. Coastal dining favorites in St. Andrews are just minutes away and the waterfront restaurants along St. Andrews Bay become part of your regular rhythm. Top-rated schools serve the area, and everything you love about coastal Florida living is right outside your door. Twenty minutes to the beach. Six nautical miles to the Gulf. Waterfront achieved!
#789910

Panama City

2806 Canal Drive

3 Beds

4 Baths

4,350 Sq.Ft.

$1,450,000

MLS#: 789910

**OPEN HOUSE SATURDAY, JUNE 27TH, 2026 FROM 2PM TO 4PM**  Welcome to this beautifully maintained 4-bedroom, 2-bath home at 7138 Hatteras Boulevard in the desirable Barrett's Park community, just north of Panama City. Combining modern features with everyday comfort, this home is move-in ready and designed for easy living. Step inside to an inviting open floor plan with durable laminate flooring flowing seamlessly throughout the entire home. The spacious living area is anchored by a stylish electric fireplace, creating the perfect focal point for relaxing evenings or entertaining guests. The kitchen and dining areas connect effortlessly, offering plenty of space for gatherings and daily life. The primary suite provides a comfortable retreat with multiple closets and double vanity sinks, while three additional bedrooms offer flexibility for family, guests, or a home office setup. Enjoy outdoor living year-round on the screened-in porch, complete with a hot tub--ideal for unwinding after a long day. Additional features include attic storage for extra space and the convenience of an included washer and dryer. There is a shallow well that is connected to irrigation so you can keep your lawn green all summer without the additional costs of metered water. Energy efficiency is a major bonus with solar panels that will be fully paid off at closing, giving you long-term savings and peace of mind. Located just minutes from shopping, dining, and the beautiful Emerald Coast beaches, this home offers both comfort and convenience in a growing area. Don't miss your chance to own this fantastic home--schedule your showing today!
#789958

Panama City

7138 Hatteras Boulevard

4 Beds

2 Baths

1,680 Sq.Ft.

$299,900

MLS#: 789958

Nestled in the heart of Kings Point, one of Panama City's most storied and sought-after neighborhoods with NO HOA, this is an incredible WATERFRONT property where deep-water access, luxury amenities, and authentic community come together to make home. No HOA. This home is over 5,000 SF heated and cooled living space and has been designed for families who want everything within reach and ideal for those who want to truly live the lifestyle that waterfront living affords. 

Step out your door, onto your private dock and oversized pool. Deep-water access paired with a 10,000 lb. boat lift with walk boards in a 34'x14' slip means your vessel is ready the moment you are, and with just 6 nautical miles to the Gulf of America with no idle speed zones, a saltwater escape is never more than a short cruise away. This dock is designed and prepped to add a boat house cover so when the time comes, you're ready to make it happen. When staying home is on the agenda, the pool draws you in: designed with lap lanes for the swimmer who takes their mornings seriously and transforms effortlessly into the ultimate backyard centerpiece. It's equally suited for quiet Sunday floats and back yard gatherings with neighbors you're going to love! 

A charming brick exterior, a covered porch the length of the home and mature landscaping is what you're greeted with when you pull into your two-car garage. Inside, every space has been sized generously and designed with intention. Oversized bedrooms and walk-in closets offers a home feel like a true retreat. The primary suite is anchored on the main level by two closets that rival entire rooms. A gracious sitting room off the foyer sets the tone from the moment you arrive. The dedicated home office, complete with its own fireplace and built-in with custom millwork, is the kind of space that makes working remotely feel like a privilege. And upstairs there's a flex room that would be equally suited as a private fitness studio, playroom, or creative haven, adapting naturally as your life evolves. Above the garage, an additional fully outfitted 720 SF (not included in overall SF) theater room doubles beautifully as an independent mother-in-law suite. A full bath is also accessible from this area giving your guests the space they deserve or perfect for nights in a game room. Mahjong or poker anyone? 

The kitchen and living area are spacious and include exceptional views of the large pool, a pavered patio, mature landscaping and the waters leading into the Bay. The kitchen brings additional seating with an eat-in area and offers professional-grade appliances, a full-size wine cooler, double ovens-great for entertaining, cooktop with stainless range hood, ice maker, prep sink, and oversized walk-in pantry. The living area is anchored with a fireplace and flanked by two sets of French doors leading to the patio, pool and dock. The formal dining room is just off the kitchen and presented beautifully with a gorgeous chandelier and wallcovering. A convenient powder room for guests is located off the foyer in the center of the home. Upstairs, you'll find the flex room as well as two guest bedrooms with en-suite baths and multiple walk-in closets for each bedroom. This kind of space and room to spread out is rare in a home this size! 

Kings Point is the kind of community where people plant roots and stay. Walkable streets, mature canopy trees, and neighbors who wave...it's a pace of life that feels increasingly rare and genuinely worth savoring. The location is as practical as it is enviable: Publix and everyday conveniences are just minutes away. Coastal dining favorites in St. Andrews are just minutes away and the waterfront restaurants along St. Andrews Bay become part of your regular rhythm. Top-rated schools serve the area, and everything you love about coastal Florida living is right outside your door. Twenty minutes to the beach. Six nautical miles to the Gulf. A lifetime of living is found at 2806 Canal Drive.
#1003151

Panama City

2806 Canal Drive

3 Beds

4 Baths

4,350 Sq.Ft.

$1,450,000

MLS#: 1003151

Welcome to 17 S Main Deck Drive at Genoa Landing Townhomes. This is an interior of a six unity building that is under construction.  As you enter this townhome you will find a hall with EVP flooring that leads to an open-concept kitchen, living, and dining area, designed for entertaining and everyday living. From the dining area you will have access to the back patio and there is window that will illuminate the living area with natural light. The kitchen serves as the culinary center with its spacious center island and cabinetry for storage as well as a pantry. The kitchen has been appointed with stainless appliances including a stove, microwave and dishwasher and quartz countertops
#1003189

Freeport

17 S Main Deck Drive

3 Beds

2 Baths

1,459 Sq.Ft.

$228,703

MLS#: 1003189

Carpet throughout. Nice sized  apt, with large bedrooms. There is a pool on site as well as laundry facilities. Great location, convenient to Hurlburt as well as to other activities in Ft. Walton Beach. The Cedars condos are on the inter coastal waterway , however this unit does not have a water view and is not one of the buildings on the water, but the pool is on the water and available to all residents. The common grounds are well maintained as well as the laundry and pool facilities. The rent includes water, sewer and garbage. Call today to view you wont be disappointed
#1003213

Mary Esther

209 W Miracle Strip Parkway UNIT A203

2 Beds

1 Baths

900 Sq.Ft.

$1,350

MLS#: 1003213

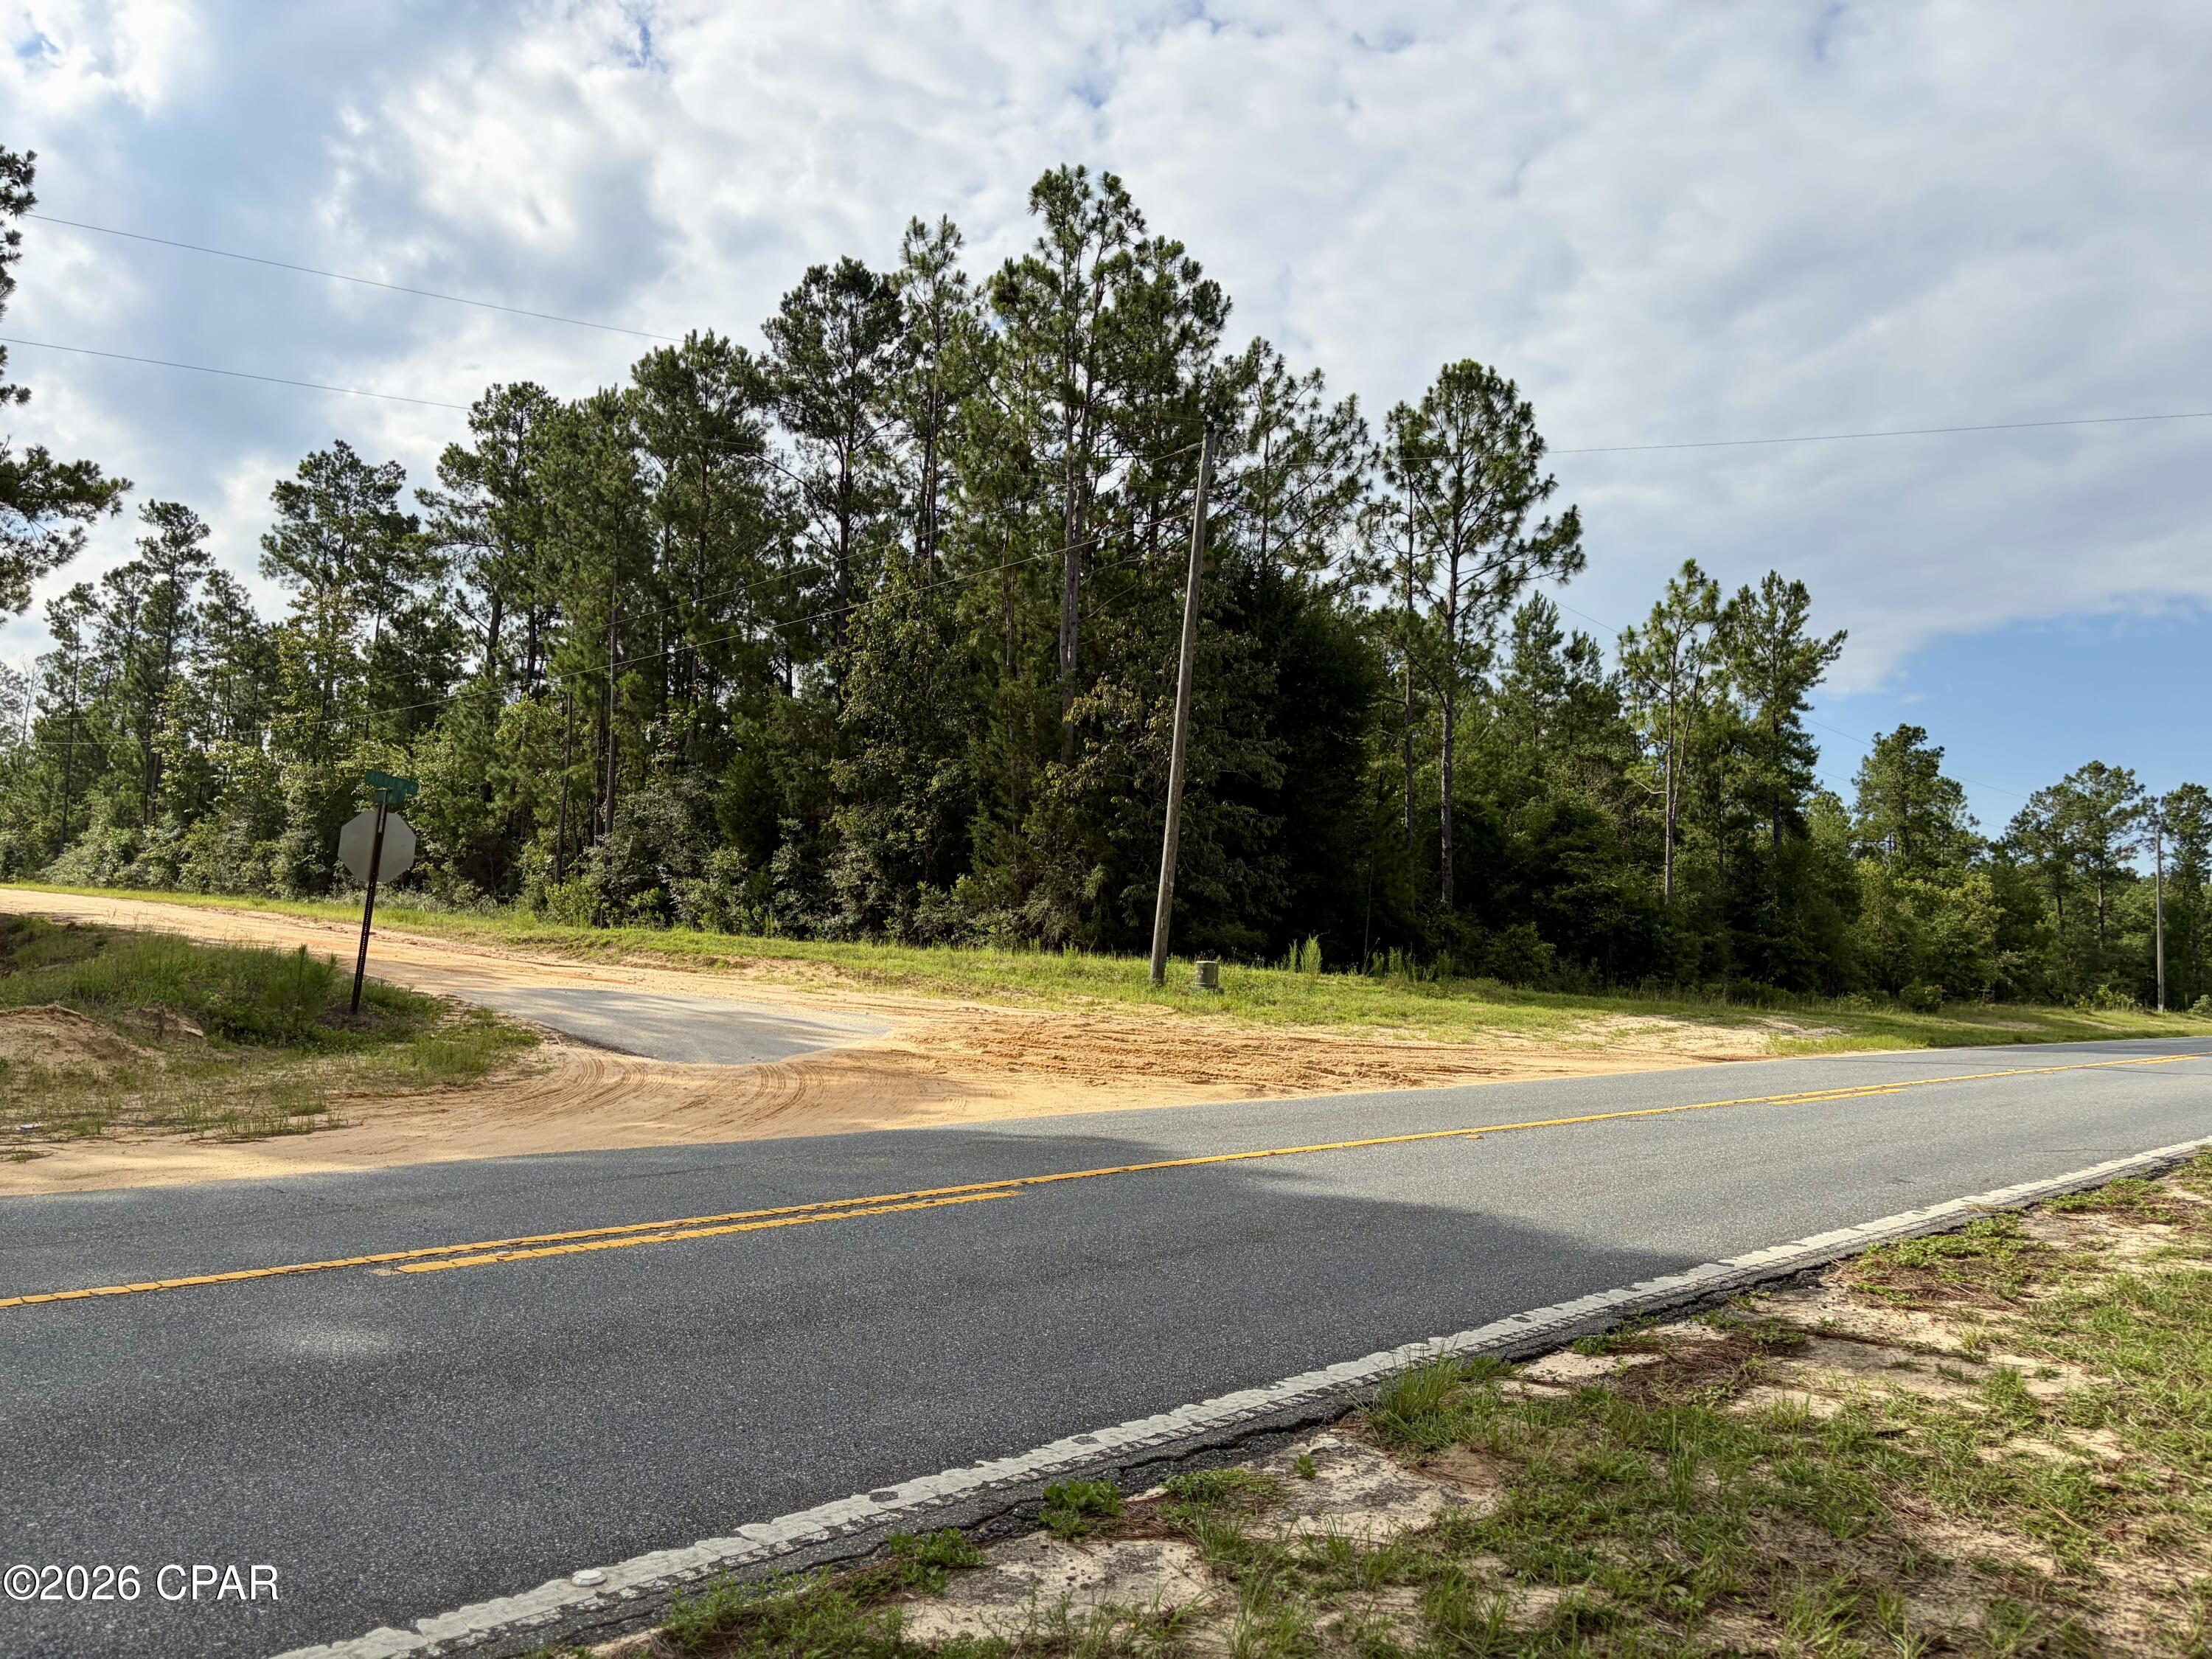
Rare opportunity to own CLEARED, LAKE FRONT land on beautiful Dogwood Lake in Bonifay, Florida, located within the Dogwood Lakes Golf Course community with NO HOA restrictions.

This lakefront lot offers the perfect setting to build your dream home, weekend retreat, or private getaway surrounded by peaceful natural beauty and relaxing water views.

The property has already been cleared, saving valuable time and expense as you begin planning your future build. A storage shed is already on site and will convey with the sale, providing convenient storage for tools, equipment, or lake toys.

Enjoy fishing, kayaking, boating, and golf course living while maintaining the freedom and flexibility of no HOA. 

Conveniently located near Bonifay shopping, dining, and local amenities, this property is ideal for buyers searching for Florida lakefront property, vacant land on Dogwood Lake, golf course community living, or a private waterfront investment opportunity in Holmes County.
#1003190

Bonifay

Lot 4 Dogwood Lakes Estates

None Beds

None Baths

0.44 acres

$94,900

MLS#: 1003190

Set within the gated coastal community of Seanest Village, Lot 9 Sand Oaks Circle offers an exceptional opportunity to design and build a residence that reflects the relaxed elegance of life along Scenic Highway 30A. Defined by its intimate scale and thoughtfully curated surroundings, Seanest Village creates an atmosphere that feels both refined and welcoming, where the rhythm of coastal living unfolds with ease.

Owners enjoy dedicated beach access, placing the sugar-white sand and Gulf waters just moments away, while the community's carefully designed amenities elevate everyday living. A two-level resort-style pool, sunset tower, outdoor fireplace, and grilling area create inviting spaces for gathering, relaxing, and enjoying the coastal landscape from morning through evening.

The smaller scale of the community lends a more residential feel, offering a sense of comfort and connection that complements the surrounding natural beauty. Beyond the gates, the location places some of Santa Rosa Beach's most sought-after shopping, dining, and lifestyle destinations within convenient reach, balancing privacy with accessibility.

With its combination of beach access, thoughtfully designed amenities, and an enviable location along 30A, Lot 9 Sand Oaks Circle presents a rare opportunity to create a home that embraces both timeless coastal design and the effortless lifestyle that defines this celebrated stretch of the Gulf Coast.
#1003186

Santa Rosa Beach

Lot 9 Sand Oaks Circle

None Beds

None Baths

0.09 acres

$600,000

MLS#: 1003186

Welcome to Unit 510 - a beautifully refreshed condo located in the heart of Destin! Whether you're seeking a strong rental investment or your own coastal getaway, this turnkey unit offers the perfect blend of comfort, luxury, and convenience.

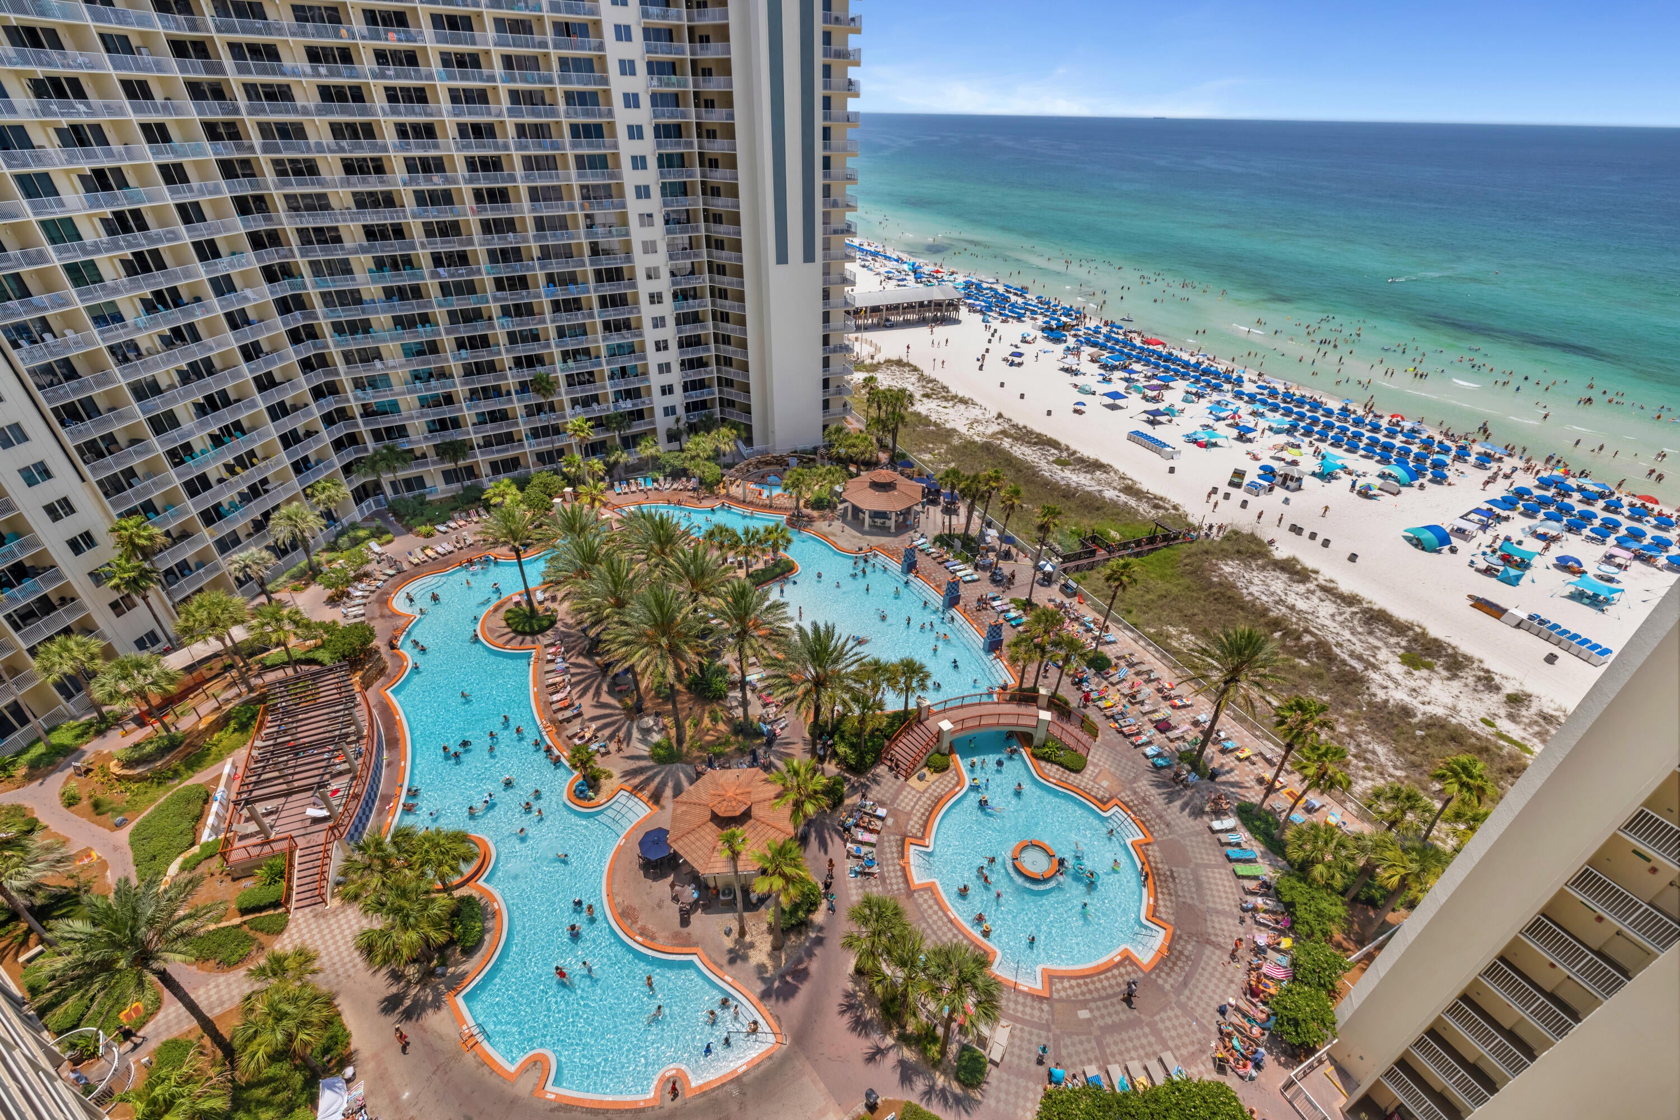
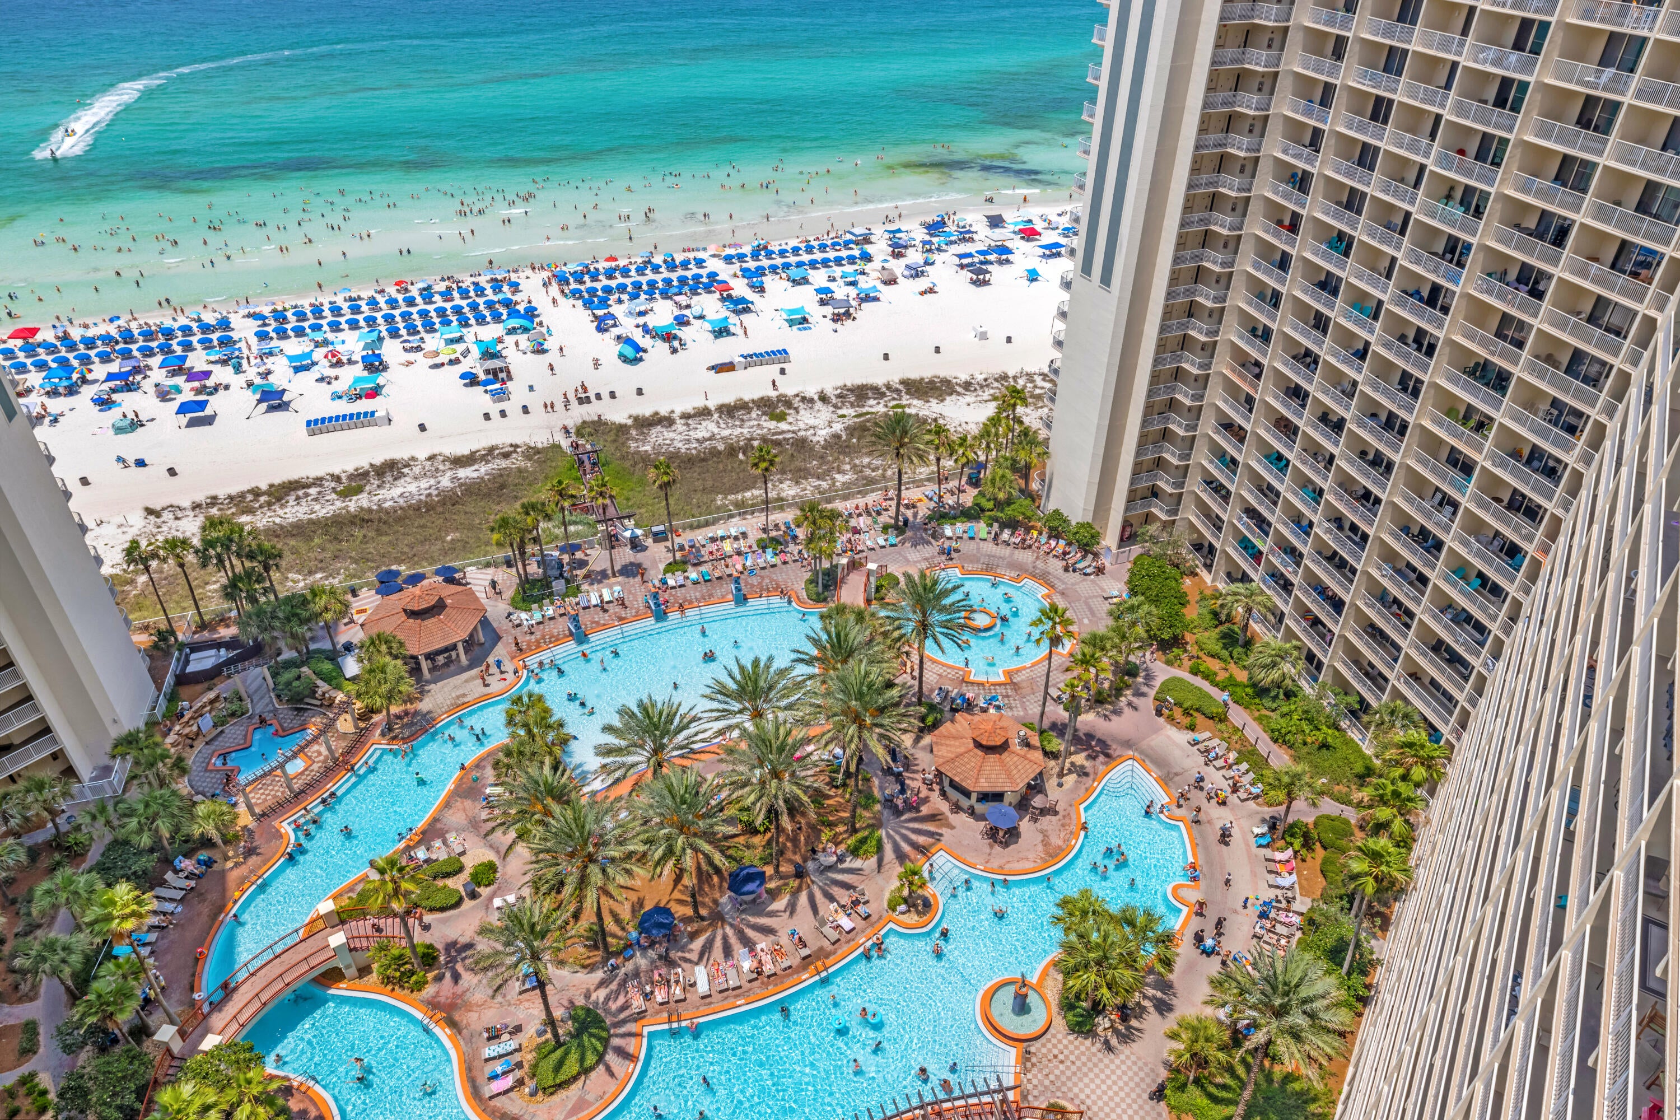
Situated within an 8+ acre gated community, this resort-style property features an impressive 4,300 sq ft lagoon-style zero-entry pool, a beachside (heated) pool with tiki bar and grill, a state-of-the-art fitness center, theater room, and 400 feet of deeded private beach access with chair service for owners.

Enjoy breathtaking views of the Gulf from your private balcony and take advantage of the ideal location--just minutes from top-rated restaurants, shopping, and Destin's best entertainment.

The 2023 refresh includes brand-new major
#1003178

Destin

1751 Scenic Hwy 98 510

2 Beds

2 Baths

977 Sq.Ft.

$549,000

MLS#: 1003178

Experience the perfect marriage of ''old Florida'' majesty and modern peace of mind. Perched on high and dry corner lot in Holley by the Sea, this oversized property has over .6 acres and offers a yard like a private forest.  The property is a nature lovers dream with a 450-year-old oak tree; stunning canopy of 200-250-year-old oaks and plenty of room for a swimming pool all in Flood Zone X so no flood insurance required.  Inside, this 2 bedroom, 2 bathroom home feels large due to the soaring vaulted ceilings and new neutral paint.  15ft ceilings are lined with gorgeous cedar wood.  It has a split bedroom plan with 15 ft vaulted ceiling in the master and 13 ft vaulted ceiling in the spare bedroom.  The living room offers adjacent 112 square foot sun room.  The home has a large kitchen with breakfast bar AND breakfast nook and lots of cabinets and countertop space.  Only 10 minutes from the beach, Holley By The Sea offers the most amenities in Navarre with swimming pools, tennis courts, gym, basketball courts, community room, RV park and more!  New roof is coming soon!
#1003136

Navarre

2725 Sherwood Drive

2 Beds

2 Baths

1,091 Sq.Ft.

$339,000

MLS#: 1003136

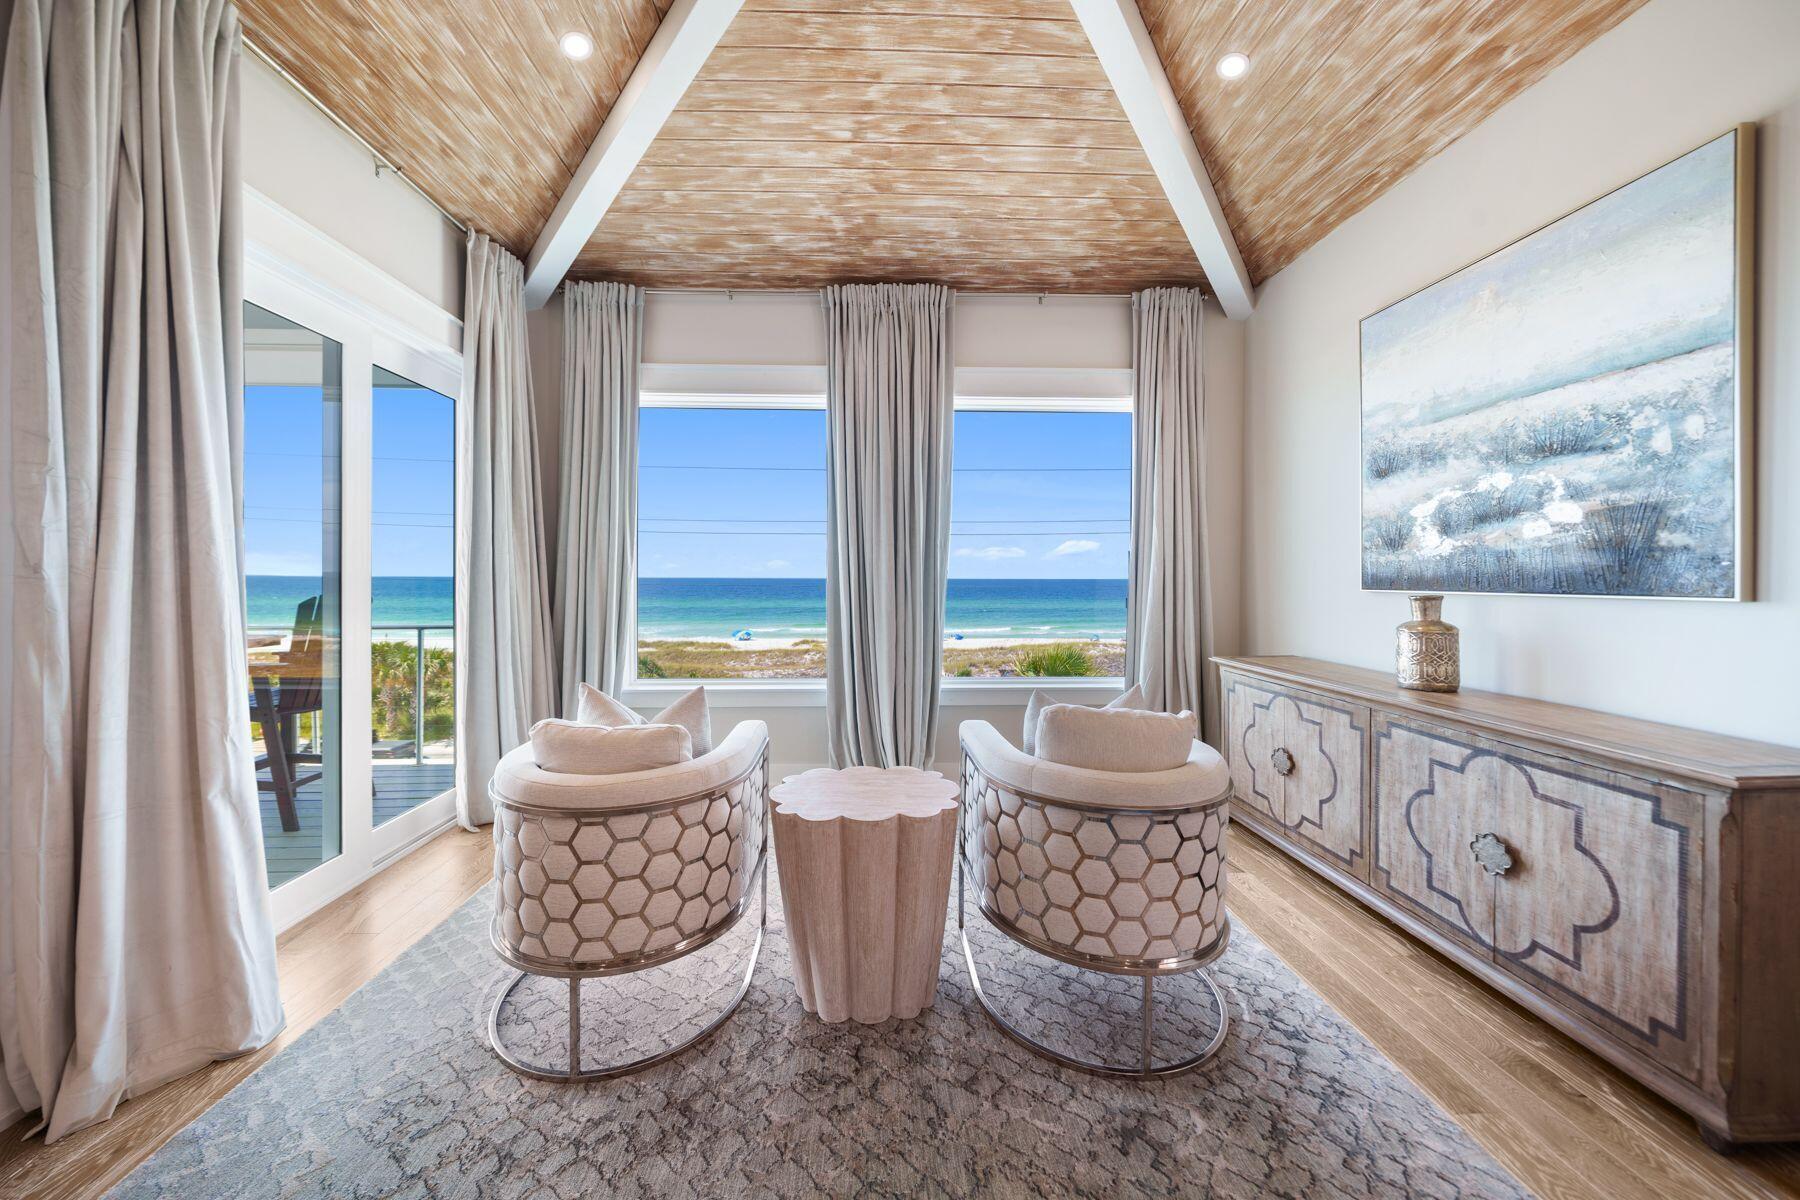
Poised within the highly sought-after WaterColor community along Scenic Highway 30A, this impeccably appointed two-bedroom, two-bath fractional ownership residence offers a rare opportunity to experience one of the Florida Gulf Coast's most celebrated private coastal enclaves. Designed with understated elegance and coastal refinement, the residence captures serene views of a lush canopy of longleaf pines through expansive floor-to-ceiling windows that bathe the interiors in natural light. The living spaces are defined by a calm, sophisticated aesthetic--neutral linen furnishings, warm hardwood flooring, and refined millwork come together to create an atmosphere of effortless coastal luxury. Every detail has been thoughtfully curated to balance comfort with timeless design.

The chef's kitchen is appointed to a high residential standard, featuring rich wood cabinetry, a striking dark stone island with integrated open shelving, premium stainless steel appliances, and a glass-tile backsplash that subtly reflects the natural light. An adjacent dining area with woven seating flows seamlessly from the kitchen, offering an inviting setting for intimate gatherings.

The primary suite and guest accommodations continue the same elevated design language, featuring hotel-inspired bedding, soft upholstered headboards, and spa-like baths with stone countertops, polished chrome fixtures, and classic tile surrounds. Natural textures and bespoke finishes throughout reinforce the home's serene, coastal character.
#1003182

Santa Rosa Beach

29 Goldenrod Circle 101-8

2 Beds

2 Baths

1,397 Sq.Ft.

$145,000

MLS#: 1003182

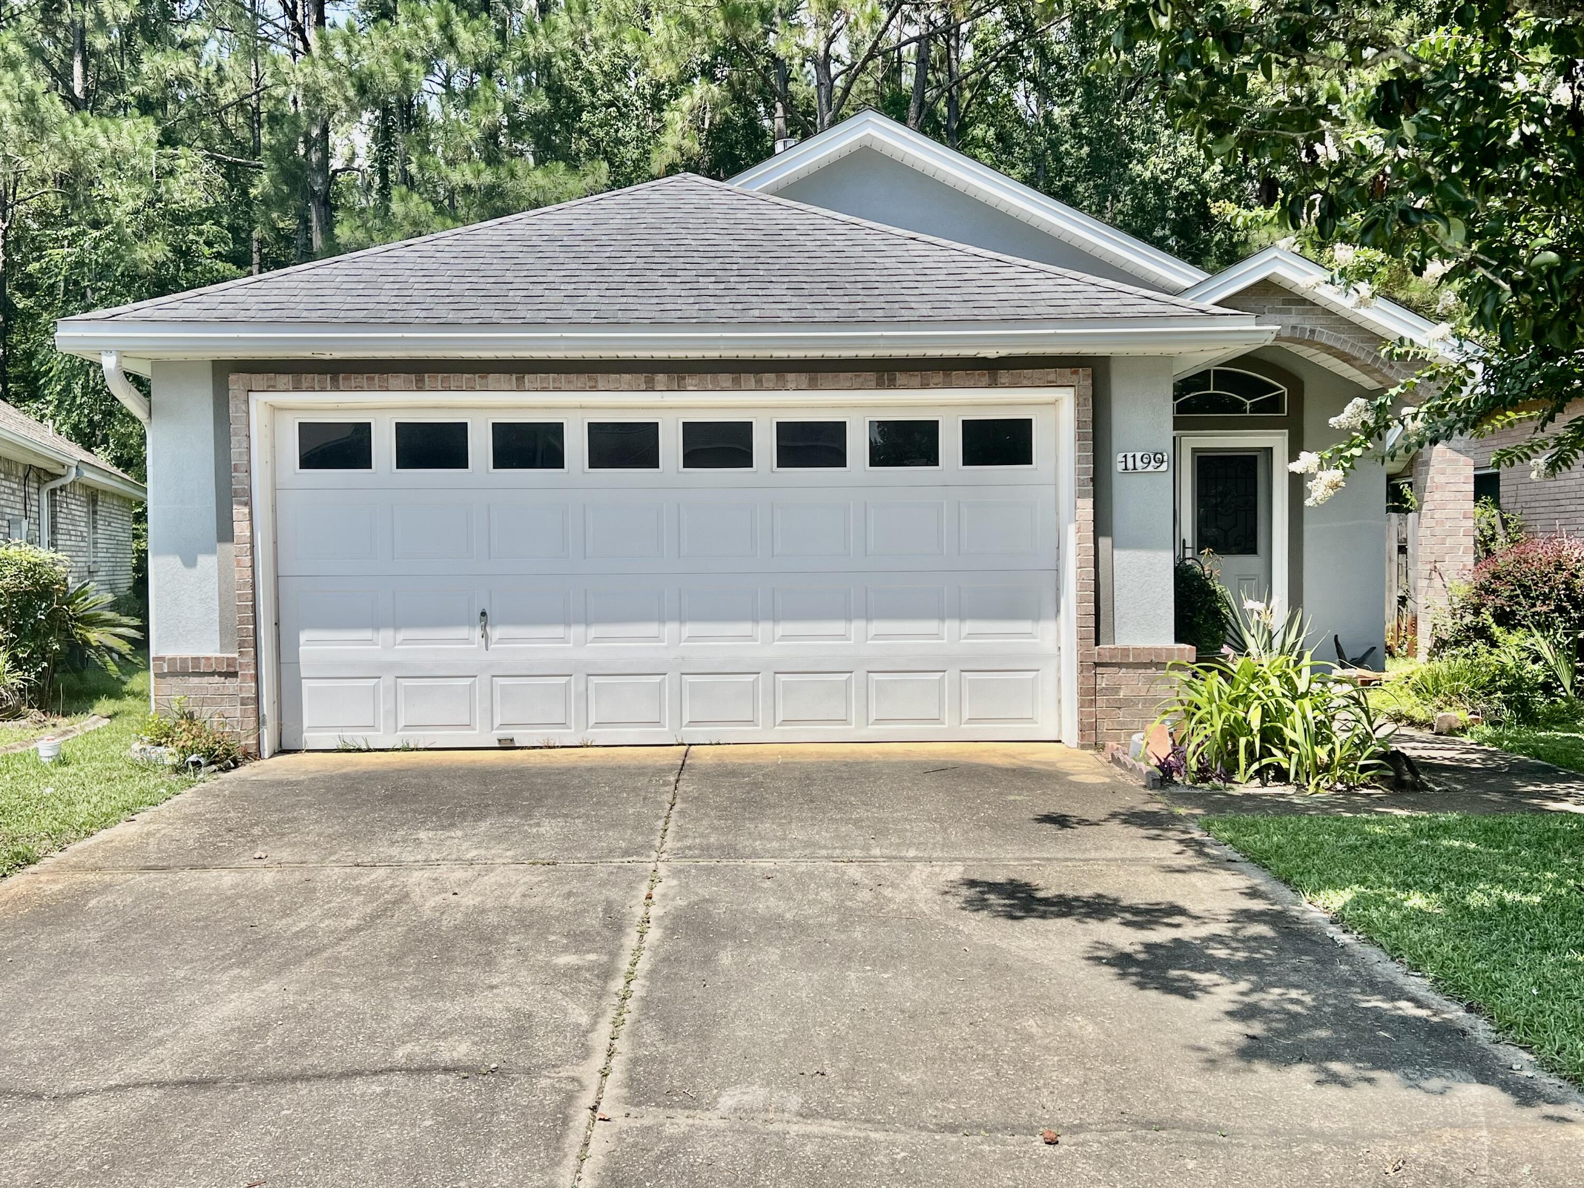
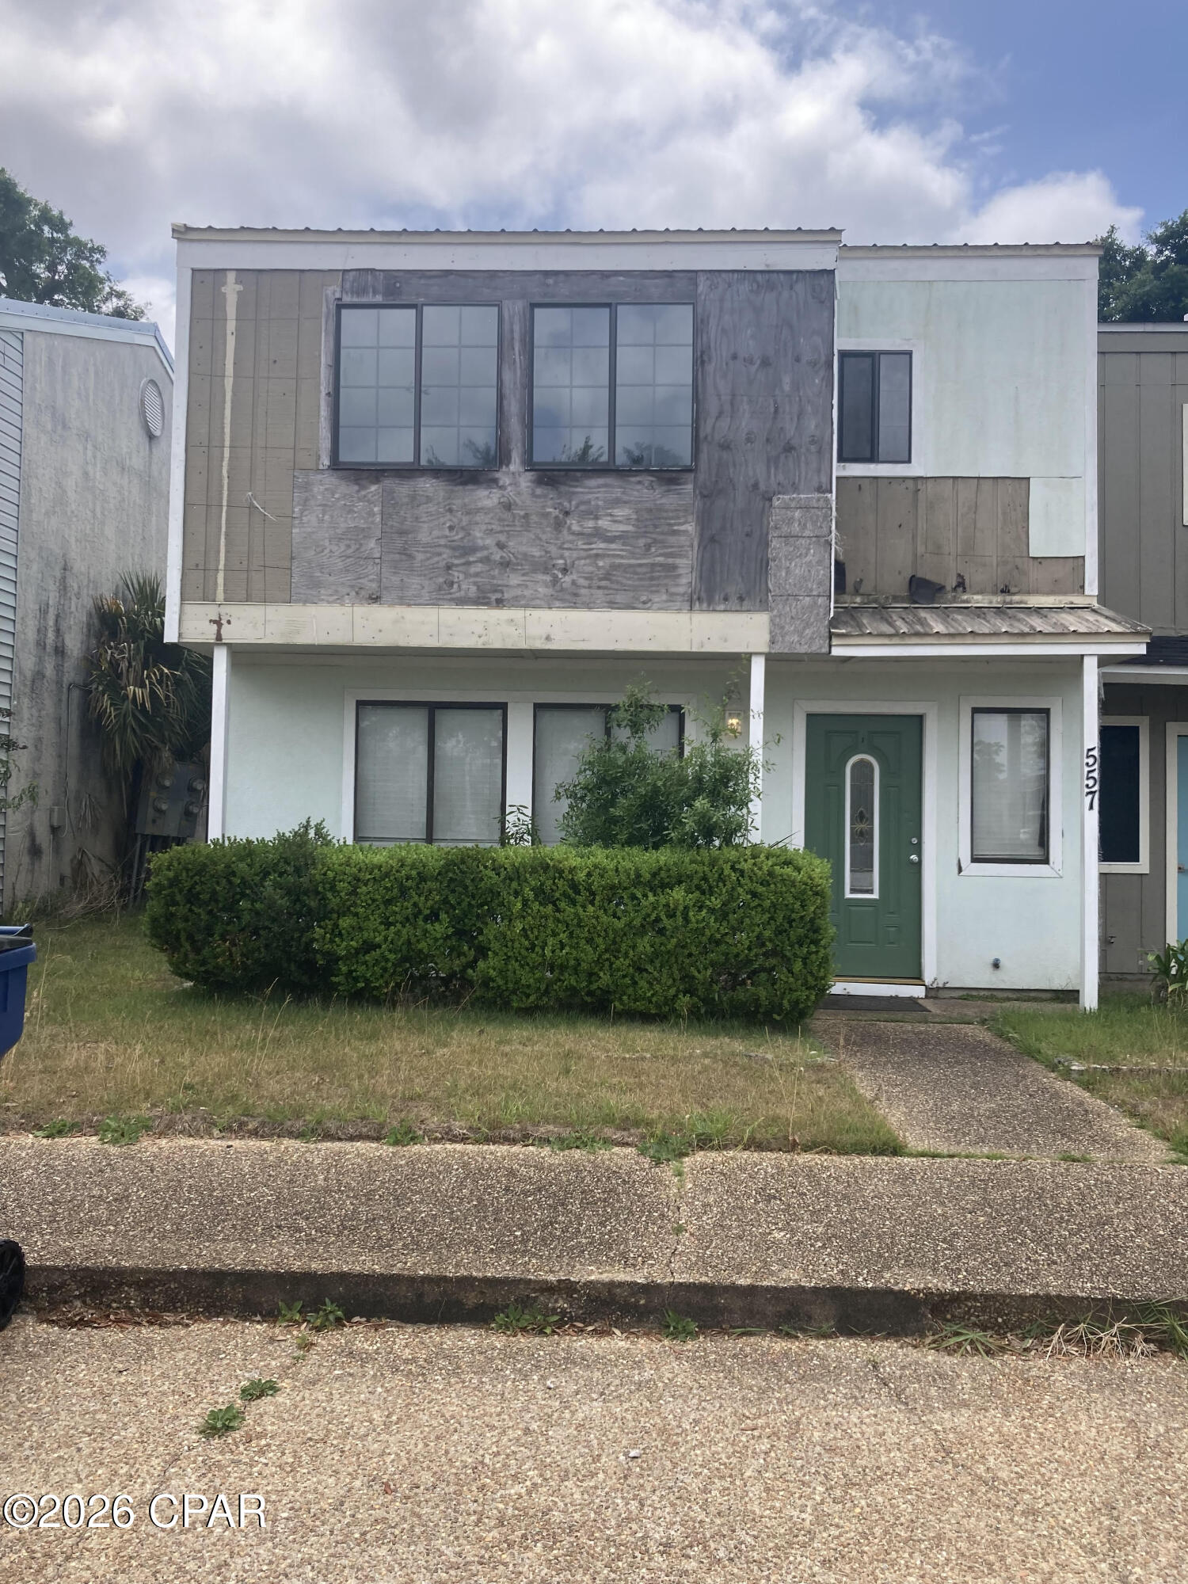
Welcome home to this beautifully maintained two-story townhome ideally located in the heart of northeast Pensacola! Nestled in the quiet Regency Park community, this property offers the perfect blend of comfort, convenience, and value.
Step inside to find an inviting open-concept living area with cathedral ceilings, a cozy wood-burning fireplace, and large windows that flood the space with natural light. The kitchen comes fully equipped with modern appliances, a breakfast bar, and plenty of cabinet storage -- perfect for everyday living or entertaining guests.
The primary suite upstairs features a large walk-in closet and a private bath, while the second bedroom and full bath downstairs provide a flexible layout ideal for guests, family, or a home office. The private fenced patio offers outdoor space for relaxing, gardening, or grilling.
Additional highlights include:
• Washer & dryer hookups
• Central heating and cooling
• Tile and carpeted flooring
• Two-car parking pad
• Low-maintenance brick exterior
• Close to Scenic Heights Elementary, Ferry Pass Middle, and Washington High School
Conveniently located just minutes from downtown Pensacola, Sacred Heart Hospital, Pensacola State College, and Pensacola International Airport, this home is also a short drive to the beaches and major shopping centers.
#1003160

Pensacola

2831 Villager Circle

2 Beds

2 Baths

1,290 Sq.Ft.

$192,000

MLS#: 1003160

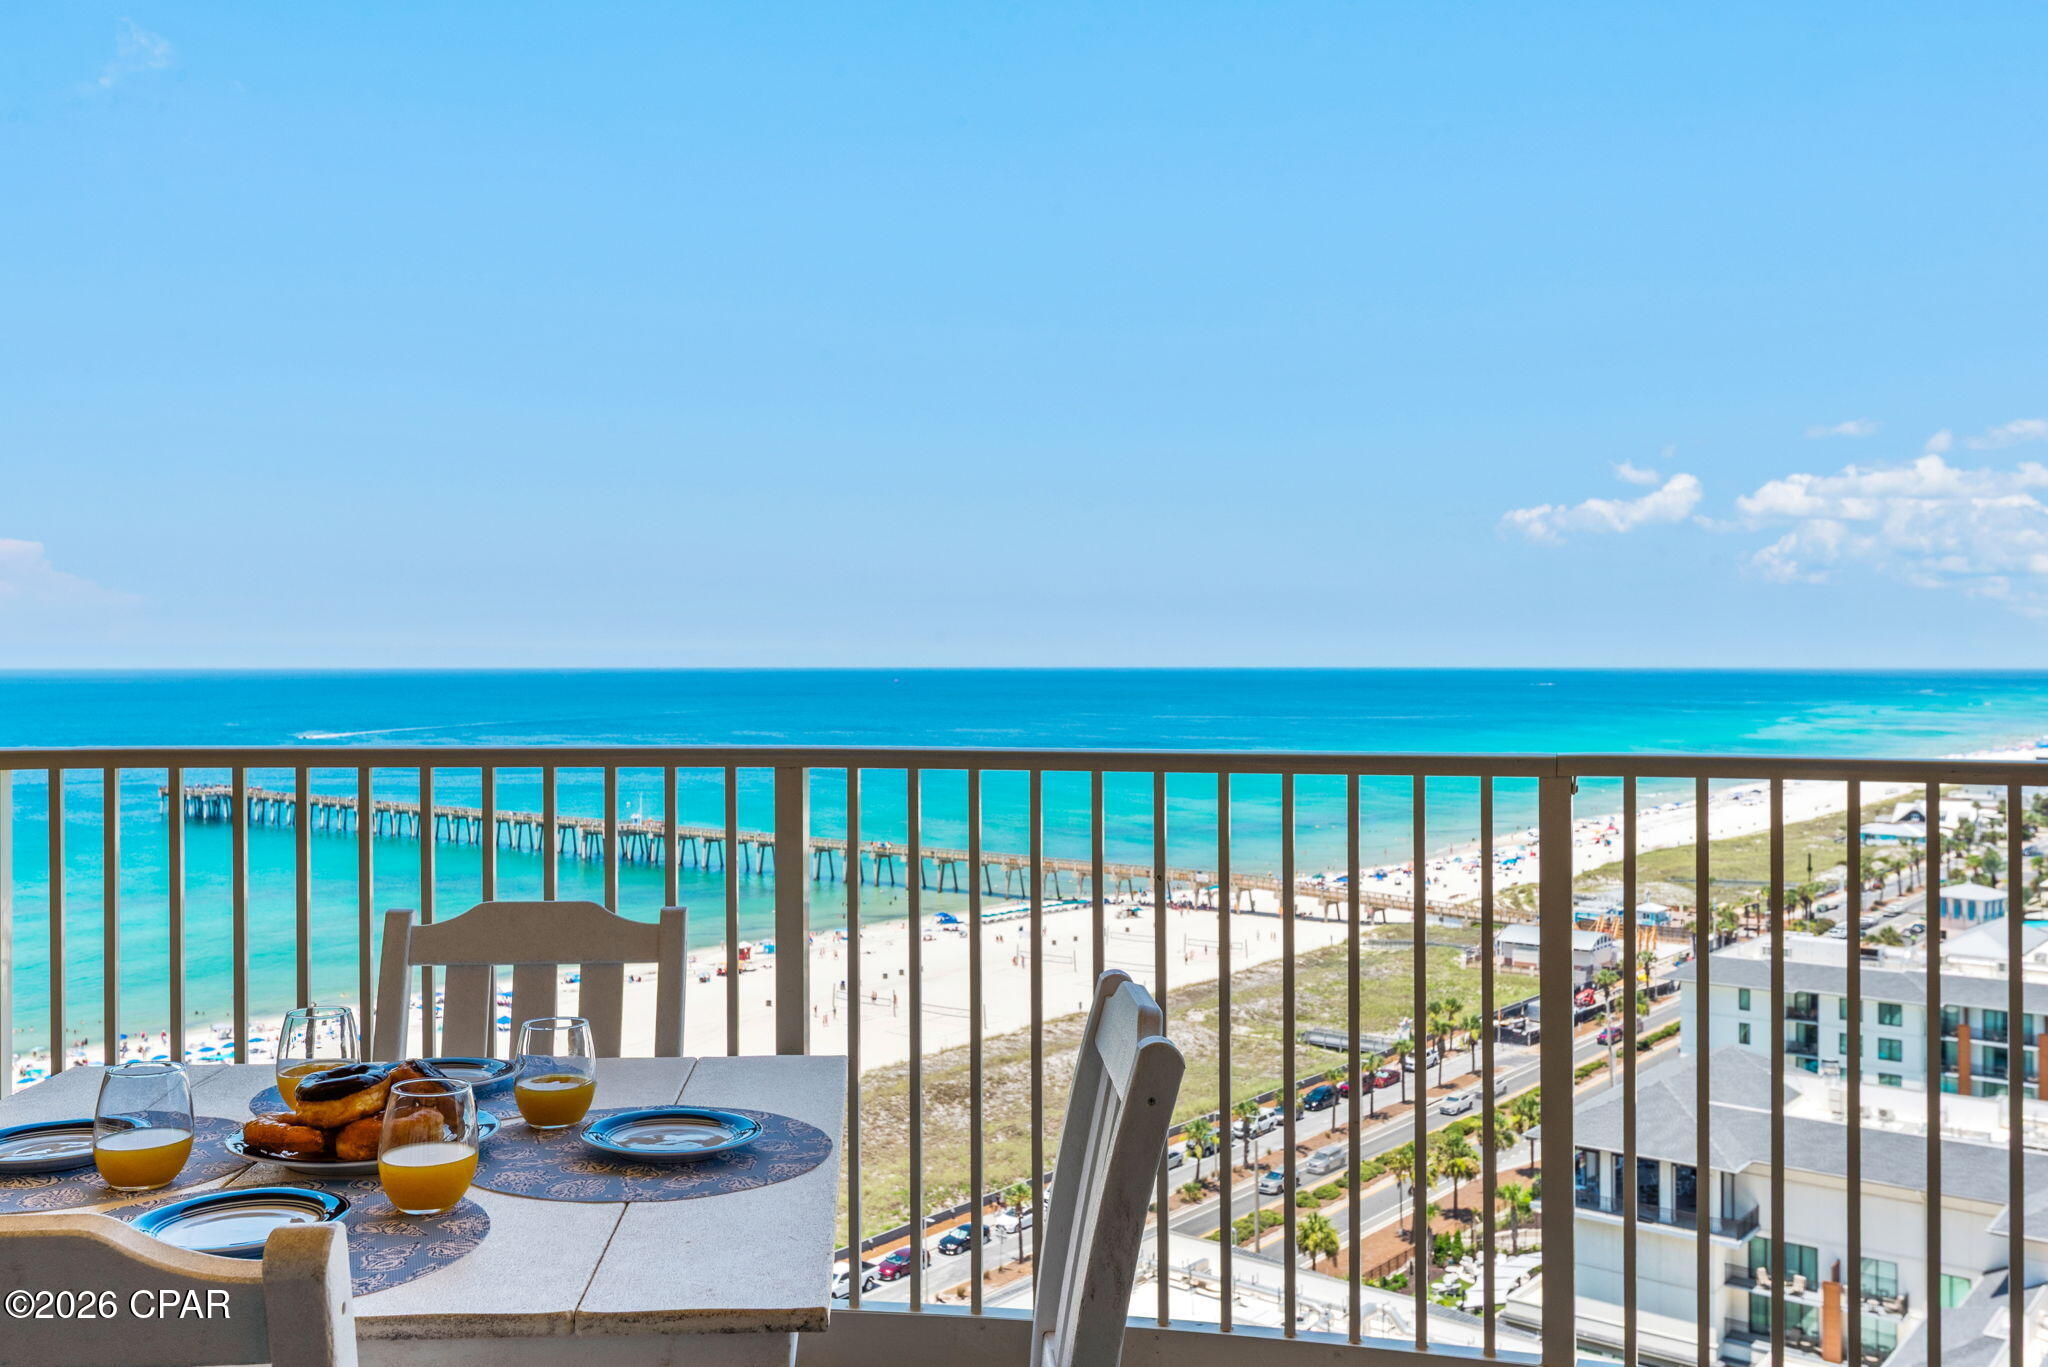
Perched above the emerald waters, this beautifully updated two-bedroom, two-bathroom condo at Surfside Resort offers the ultimate coastal escape, complete with stylish decor throughout and a full lockout owner's suite. The highlight of the home is the expansive balcony, which along with both bedrooms showcases breathtaking, panoramic views of the Gulf of Mexico. Steps from your door, the resort's premier amenities await, including 300 feet of private beach with dedicated beach service, an elevated beach walkover, a heated pool, multiple hot tubs, and the on-site Royal Palm Bar & Grill. Perfect for active lifestyles, the property also features a fitness center, tennis and pickleball courts, and a bike path right outside that offers a fantastic way to explore the area's vibrant restaurants and local attractions. Schedule a tour today!
#1003138

Miramar Beach

1096 Scenic Gulf Drive UNIT 1105

2 Beds

2 Baths

1,151 Sq.Ft.

$699,000

MLS#: 1003138

Set behind the gates of Sugar Sand, this custom-built 2023 coastal retreat offers the perfect blend of luxury design, modern functionality, and strong rental potential. Fully furnished and turnkey, the home is ready for immediate enjoyment or investment use with no updates or additional outfitting needed. Spanning three levels with elevator access throughout, the thoughtfully designed layout accommodates multi-generational living and effortless guest comfort. Featuring five spacious ensuite bedrooms, five full baths, and one half bath, the home provides privacy and convenience for owners and guests alike. The open-concept main living area showcases vaulted ceilings, abundant natural light, and a chef's kitchen complete with gas appliances, oversized island, and upscale finishes ideal for entertaining. Multiple Gulf-view decks extend the living space outdoors, creating inviting areas for relaxing, dining, and enjoying sunset views. The private heated saltwater pool with spillover spa serves as the centerpiece of the outdoor space, complemented by an outdoor kitchen with grill and ice maker, outdoor shower, and convenient poolside half bath. Additional highlights include covered parking for up to six vehicles, elevator access to all floors, and a location in desirable Flood Zone X. The home's layout, amenities, and low-maintenance construction align perfectly with the growing demand for high-end short-term rental properties along the Forgotten Coast. Sugar Sand is a gated community offering dedicated beach access with boardwalk and golf cart parking, a community pool, fitness center, underground utilities, and professionally maintained grounds through the HOA. Combining upscale coastal living with exceptional functionality and income-producing potential, this property presents a rare opportunity to own a luxury beach home in one of Mexico Beach most sought-after communities.
#1003148

Mexico Beach

225 E Sugar Sands

5 Beds

5 Baths

3,375 Sq.Ft.

$2,459,995

MLS#: 1003148

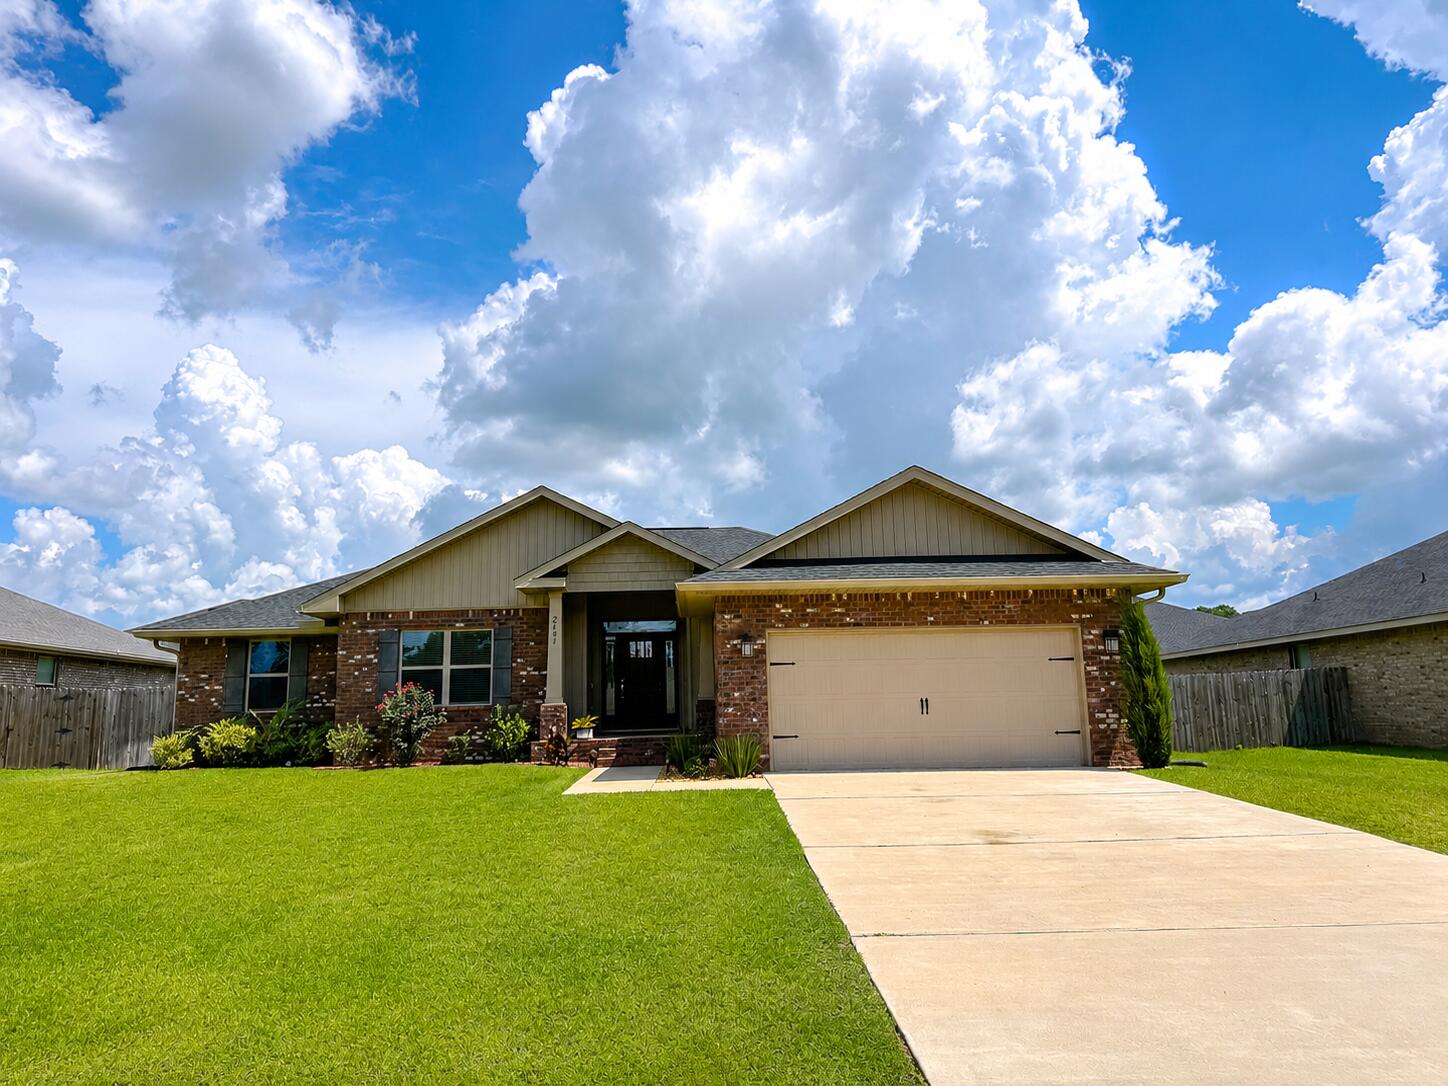
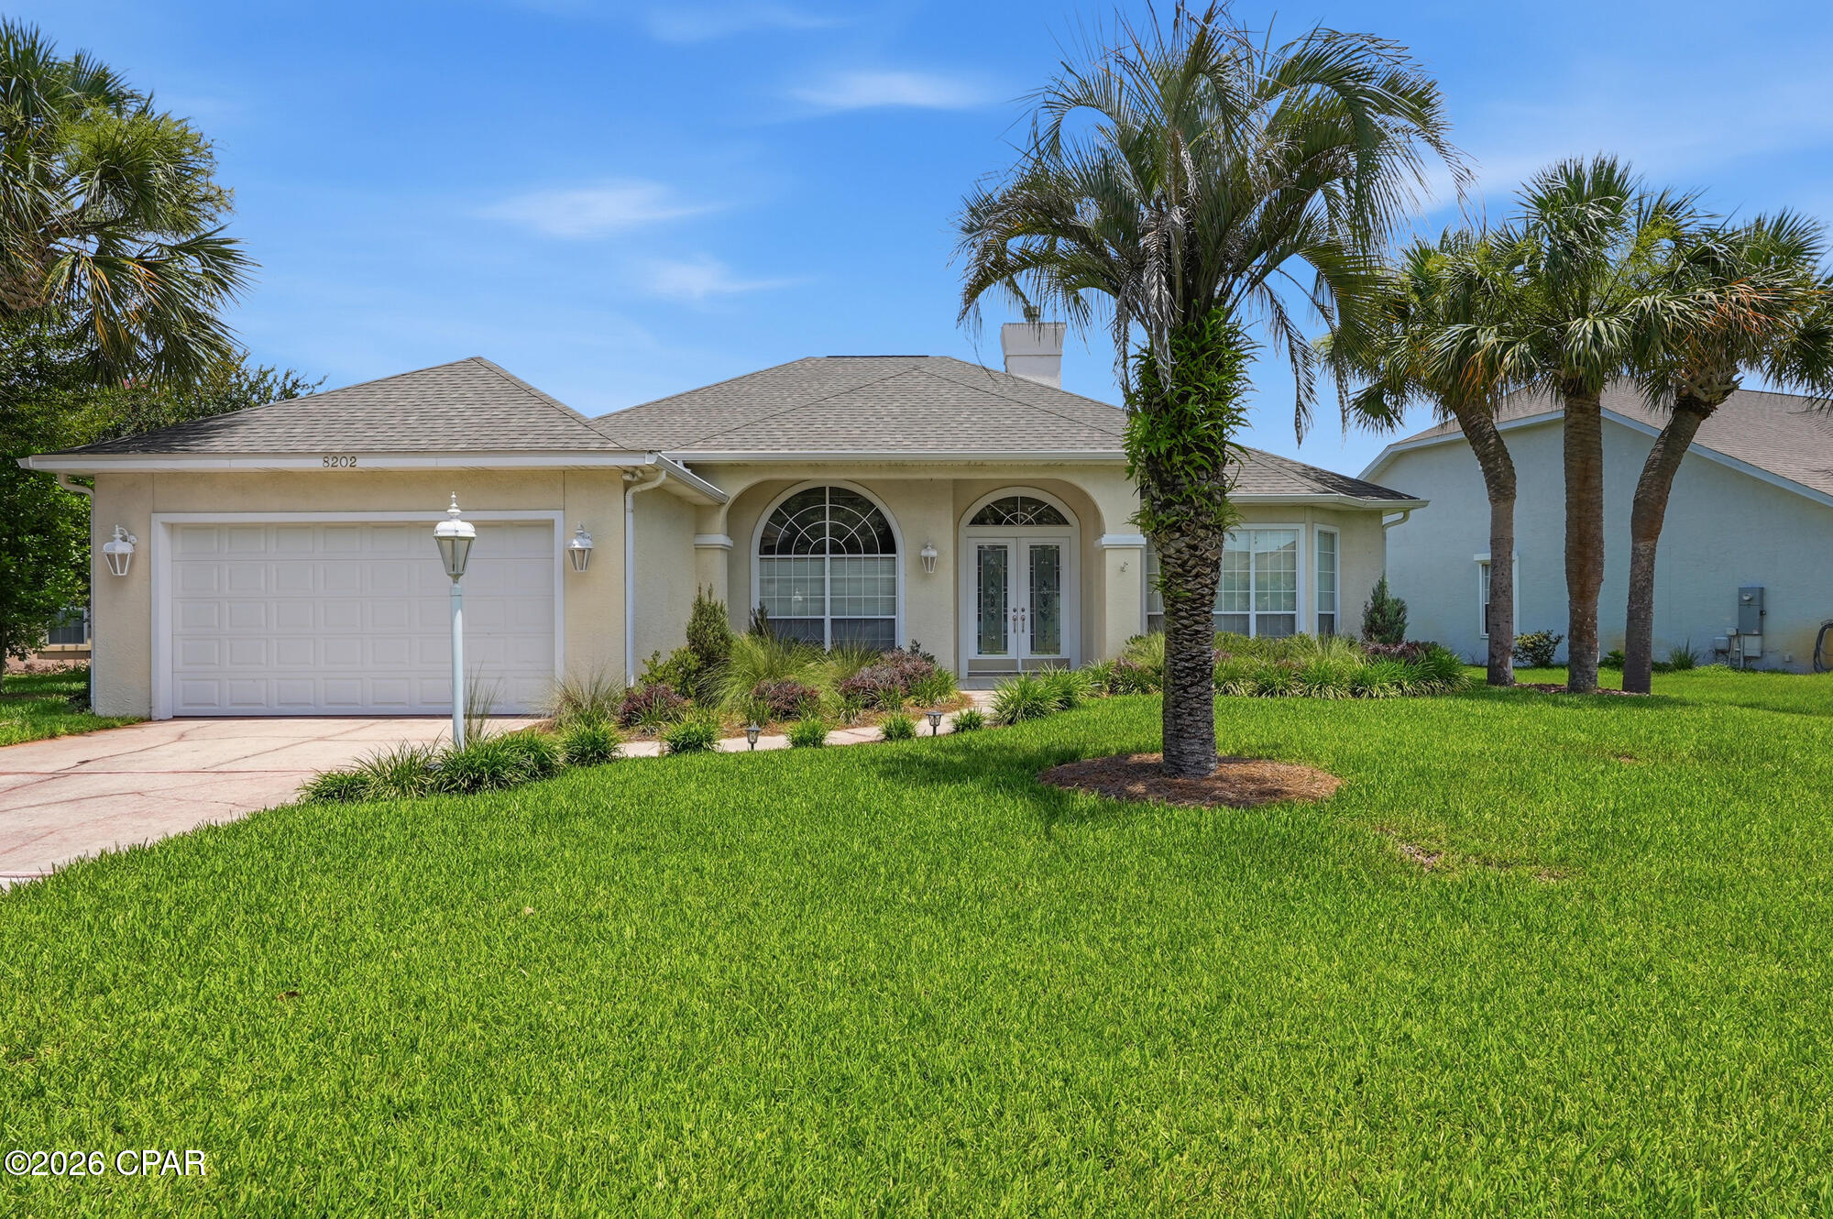
***Home Sweet Home*** Welcome to this beautifully UPDATED 3 bedroom, 2 bathroom home tucked away on a quiet cul-de-sac in a prime location convenient to Hurlburt Field, Eglin Air Force Base, shopping, dining, and the stunning Emerald Coast beaches. From the moment you walk in, you'll notice the SOARING ceilings, elegant FIREPLACE, and bright OPEN layout that creates the perfect space for both everyday living and entertaining.The kitchen offers abundant counter space, STAINLESS STEEL appliances, and a functional layout that flows seamlessly into the main living areas. The spacious PRIMARY SUITE easily accommodates oversized furniture and features a HUGE walk-in closet along with a double vanity in the primary bath. Major updates include a NEW ROOF in 2024 for added peace of mind. Step outside to enjoy the FULLY FENCED backyard with plenty of room for pets, play, or relaxing evenings at home. GAS water heater and HVAC. Don't miss your chance to own this move-in ready home in an unbeatable location!
#1003111

Mary Esther

344 Brookwood Boulevard

3 Beds

2 Baths

1,386 Sq.Ft.

$330,000

MLS#: 1003111

1 ... 637 638 639 640 641 ... 666
* Listings identified with the FMLS IDX logo come from FMLS and are held by brokerage firms other than the owner of this website. The listing brokerage is identified in any listing details. Information is deemed reliable but is not guaranteed. If you believe any FMLS listing contains material that infringes your copyrighted work please click here to review our DMCA policy and learn how to submit a takedown request. © 2024. First Multiple Listing Service, Inc.
 - property

Send a message

Message successfully sent.

Your message

What is 3 + 4 ?

Reason for contacting?

I agree to receive email communication and understand I can unsubscribe at any time.

I agree to be contacted by Kornelije Josić via call, email, and text for real estate services. To opt out, you can reply 'stop' at any time or reply 'help' for assistance. You can also click the unsubscribe link in the emails. Message and data rates may apply. Message frequency may vary. Privacy Policy

Sign Out

Virtual Assistant

Would you like to take the next step with this property? We can help you schedule a showing or virtual tour, or send you more details.

Yes, I would like more information.

Thank You for Your Reply, One of Our Agents will contact you as soon as possible

No, maybe later.

Thank you, you can always contact me via email, phone number or through the contact form.

Realhub AI

Lucy - Your AI-Powered Realtor

Update Your Temporary Password

Personalize your search

Enter your email and we'll notify you immediately when new listings match what you're looking for.

or enter email address

Already have an account ? Login here

Continue your home search

Area

I agree to receive communications and understand I can unsubscribe at any time.

I agree to be contacted by Kornelije Josić via call, email, and text for real estate services. To opt out, you can reply 'stop' at any time or reply 'help' for assistance. You can also click the unsubscribe link in the emails. Message and data rates may apply. Message frequency may vary. Privacy Policy

Already have an account ? Login here

We use cookies

We use cookies primarily for analytics to enhance your experience. By accepting, you agree to our use of these cookies. You can manage your preferences or learn more about our cookies policy.