
REALHUB is on fire today

Properties

Browse or get in touch to schedule a walkthrough.

  • Nearby me
Price range

Popular Features

Community Features

Association

Property Features

Waterfront

View

Exterior Features

Interior Features

Style

10000 properties match your criteria

Updated 1 minute ago

E-Alert name
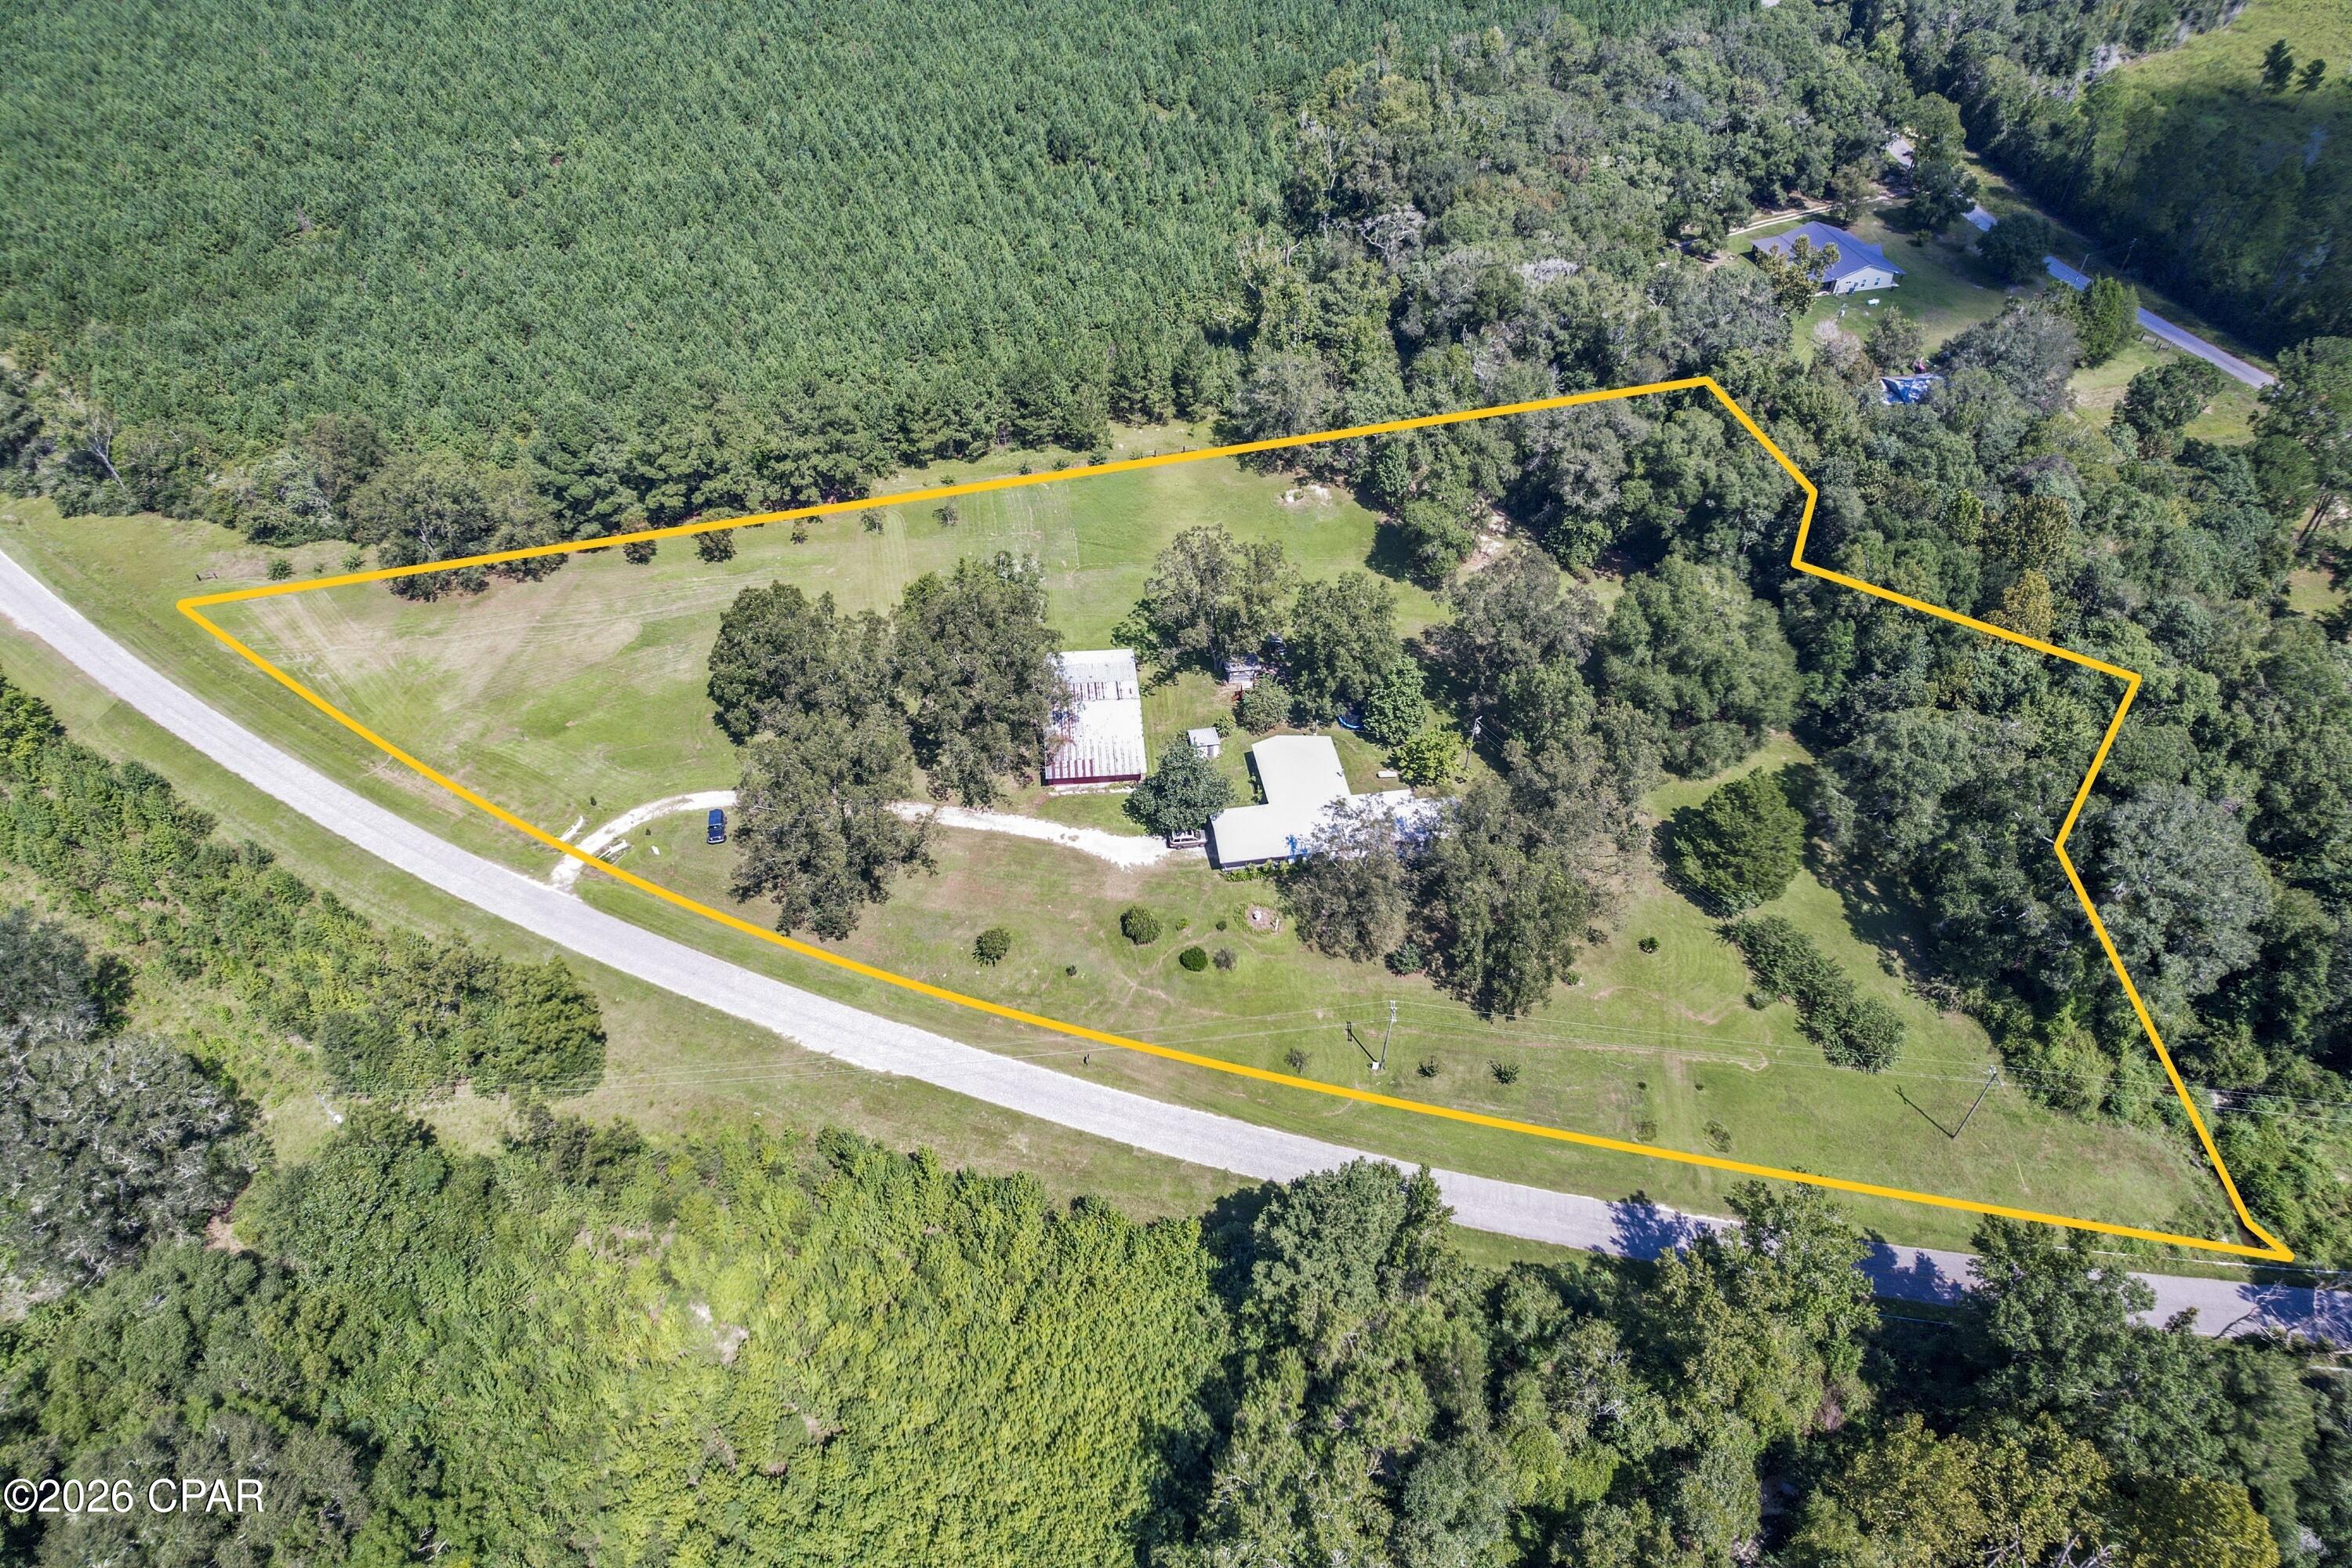
Welcome to this beautiful country farmhouse situated on 5 acres in a peaceful area of Holmes County. Opportunities like this do not come along often. Built in 1955, this charming 3-bedroom, 2-bath home offers the character of a classic rural homestead combined with several thoughtful updates.

The property is surrounded by mature pecan trees, established shade trees, and beautiful country landscaping that adds warmth and character to the setting. The acreage offers  room for a garden, small farm, homestead, or simply enjoying the space and privacy of country living.

Recent improvements include newer vinyl siding, an HVAC system replaced in 2019, newer metal roof, and granite countertops. Inside, the home offers a comfortable and functional floor plan with spacious living areas, laminate flooring, and a welcoming kitchen with abundant cabinet space.

Whether you are searching for your first home, an investment property, a place to retire, or the perfect setting to create your own country homestead, this property offers space, charm, and endless possibilities for enjoying the rural lifestyle.
#795421

Westville

1687 County Road 160

3 Beds

2 Baths

2,134 Sq.Ft.

$329,000

MLS#: 795421
COMMERCIAL OFFICE*
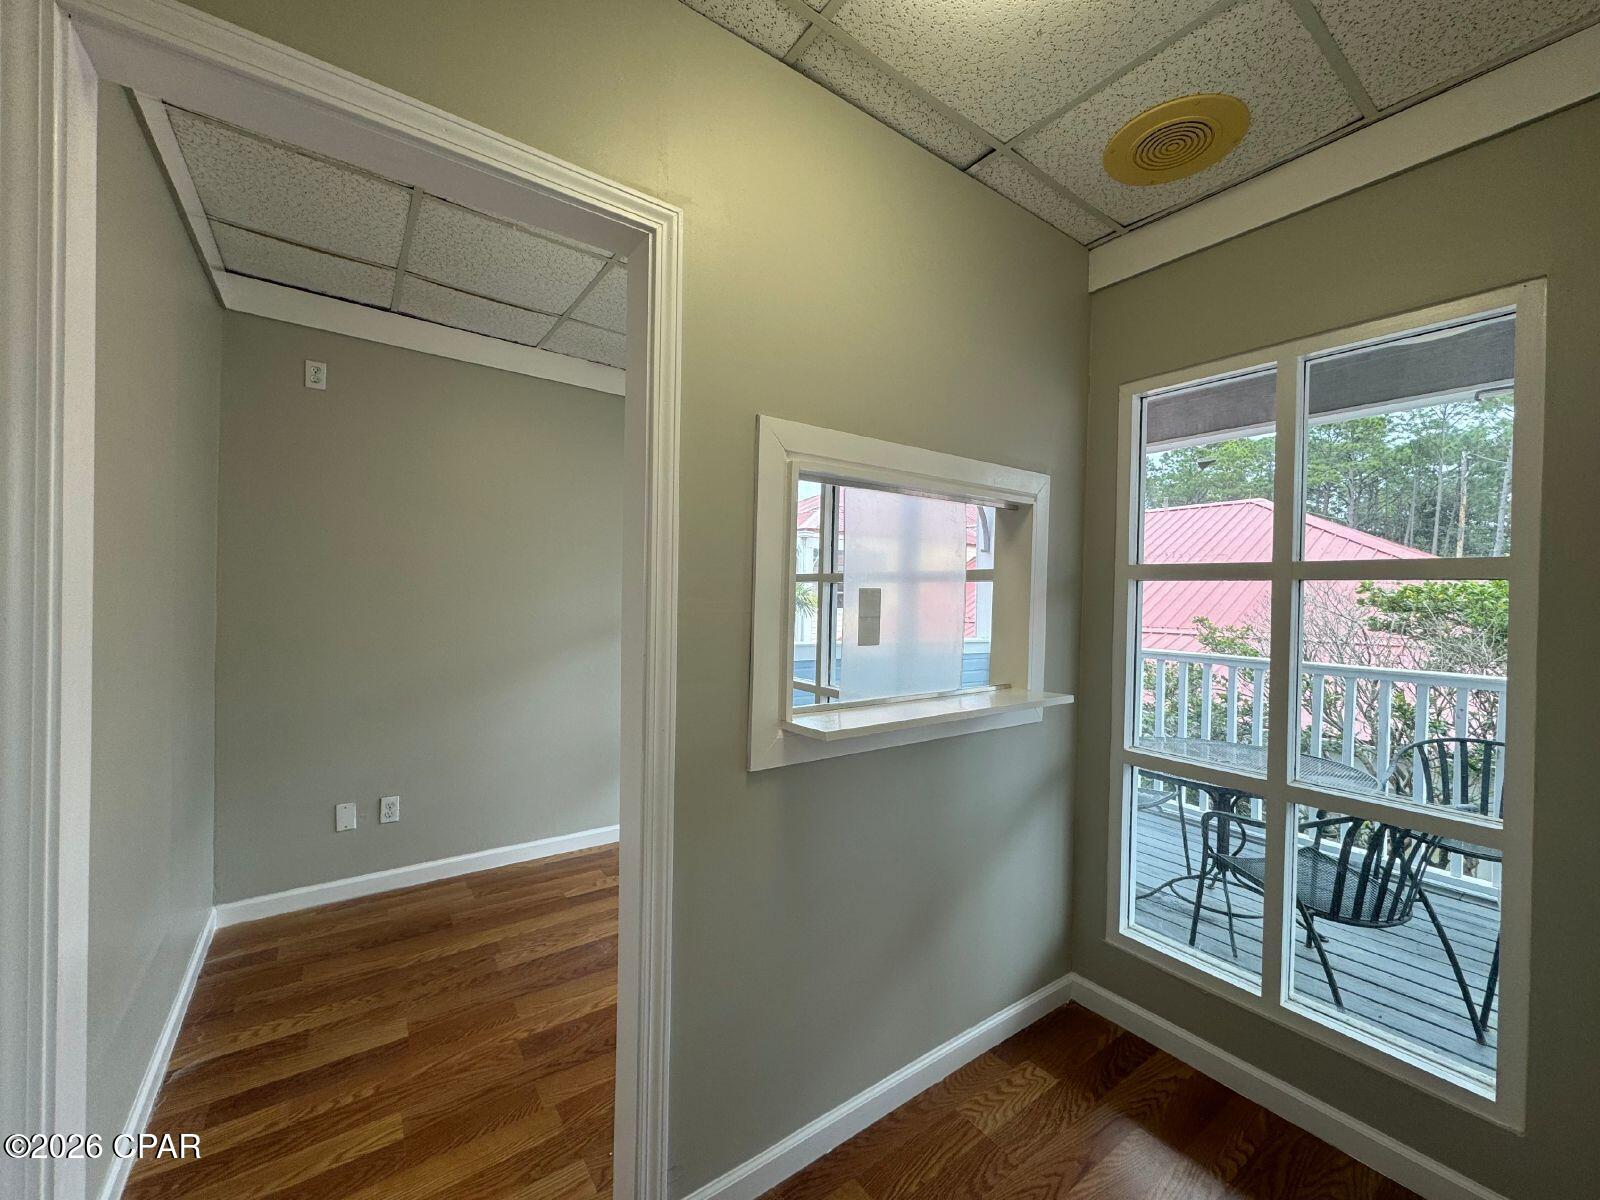
Great upstairs unit located at Promenade Mall, a Key West themed business office complex just 1 mile west of Hathaway Bridge, convenient to Panama City AND Panama City Beach. This office is aprox 1000 sf, has 3 large offices, a beautiful reception area with lots of windows overlooking the courtyard and fountain and private toilet. If you would like to see this property, just text a copy of your driver's license to the property management office phone number listed in this advertisement and we will get a showing lined up for you within 1 business day!
#795422

Panama City

8317 Front Beach Road 37L

None Beds

None Baths

N/A

$1,400

MLS#: 795422
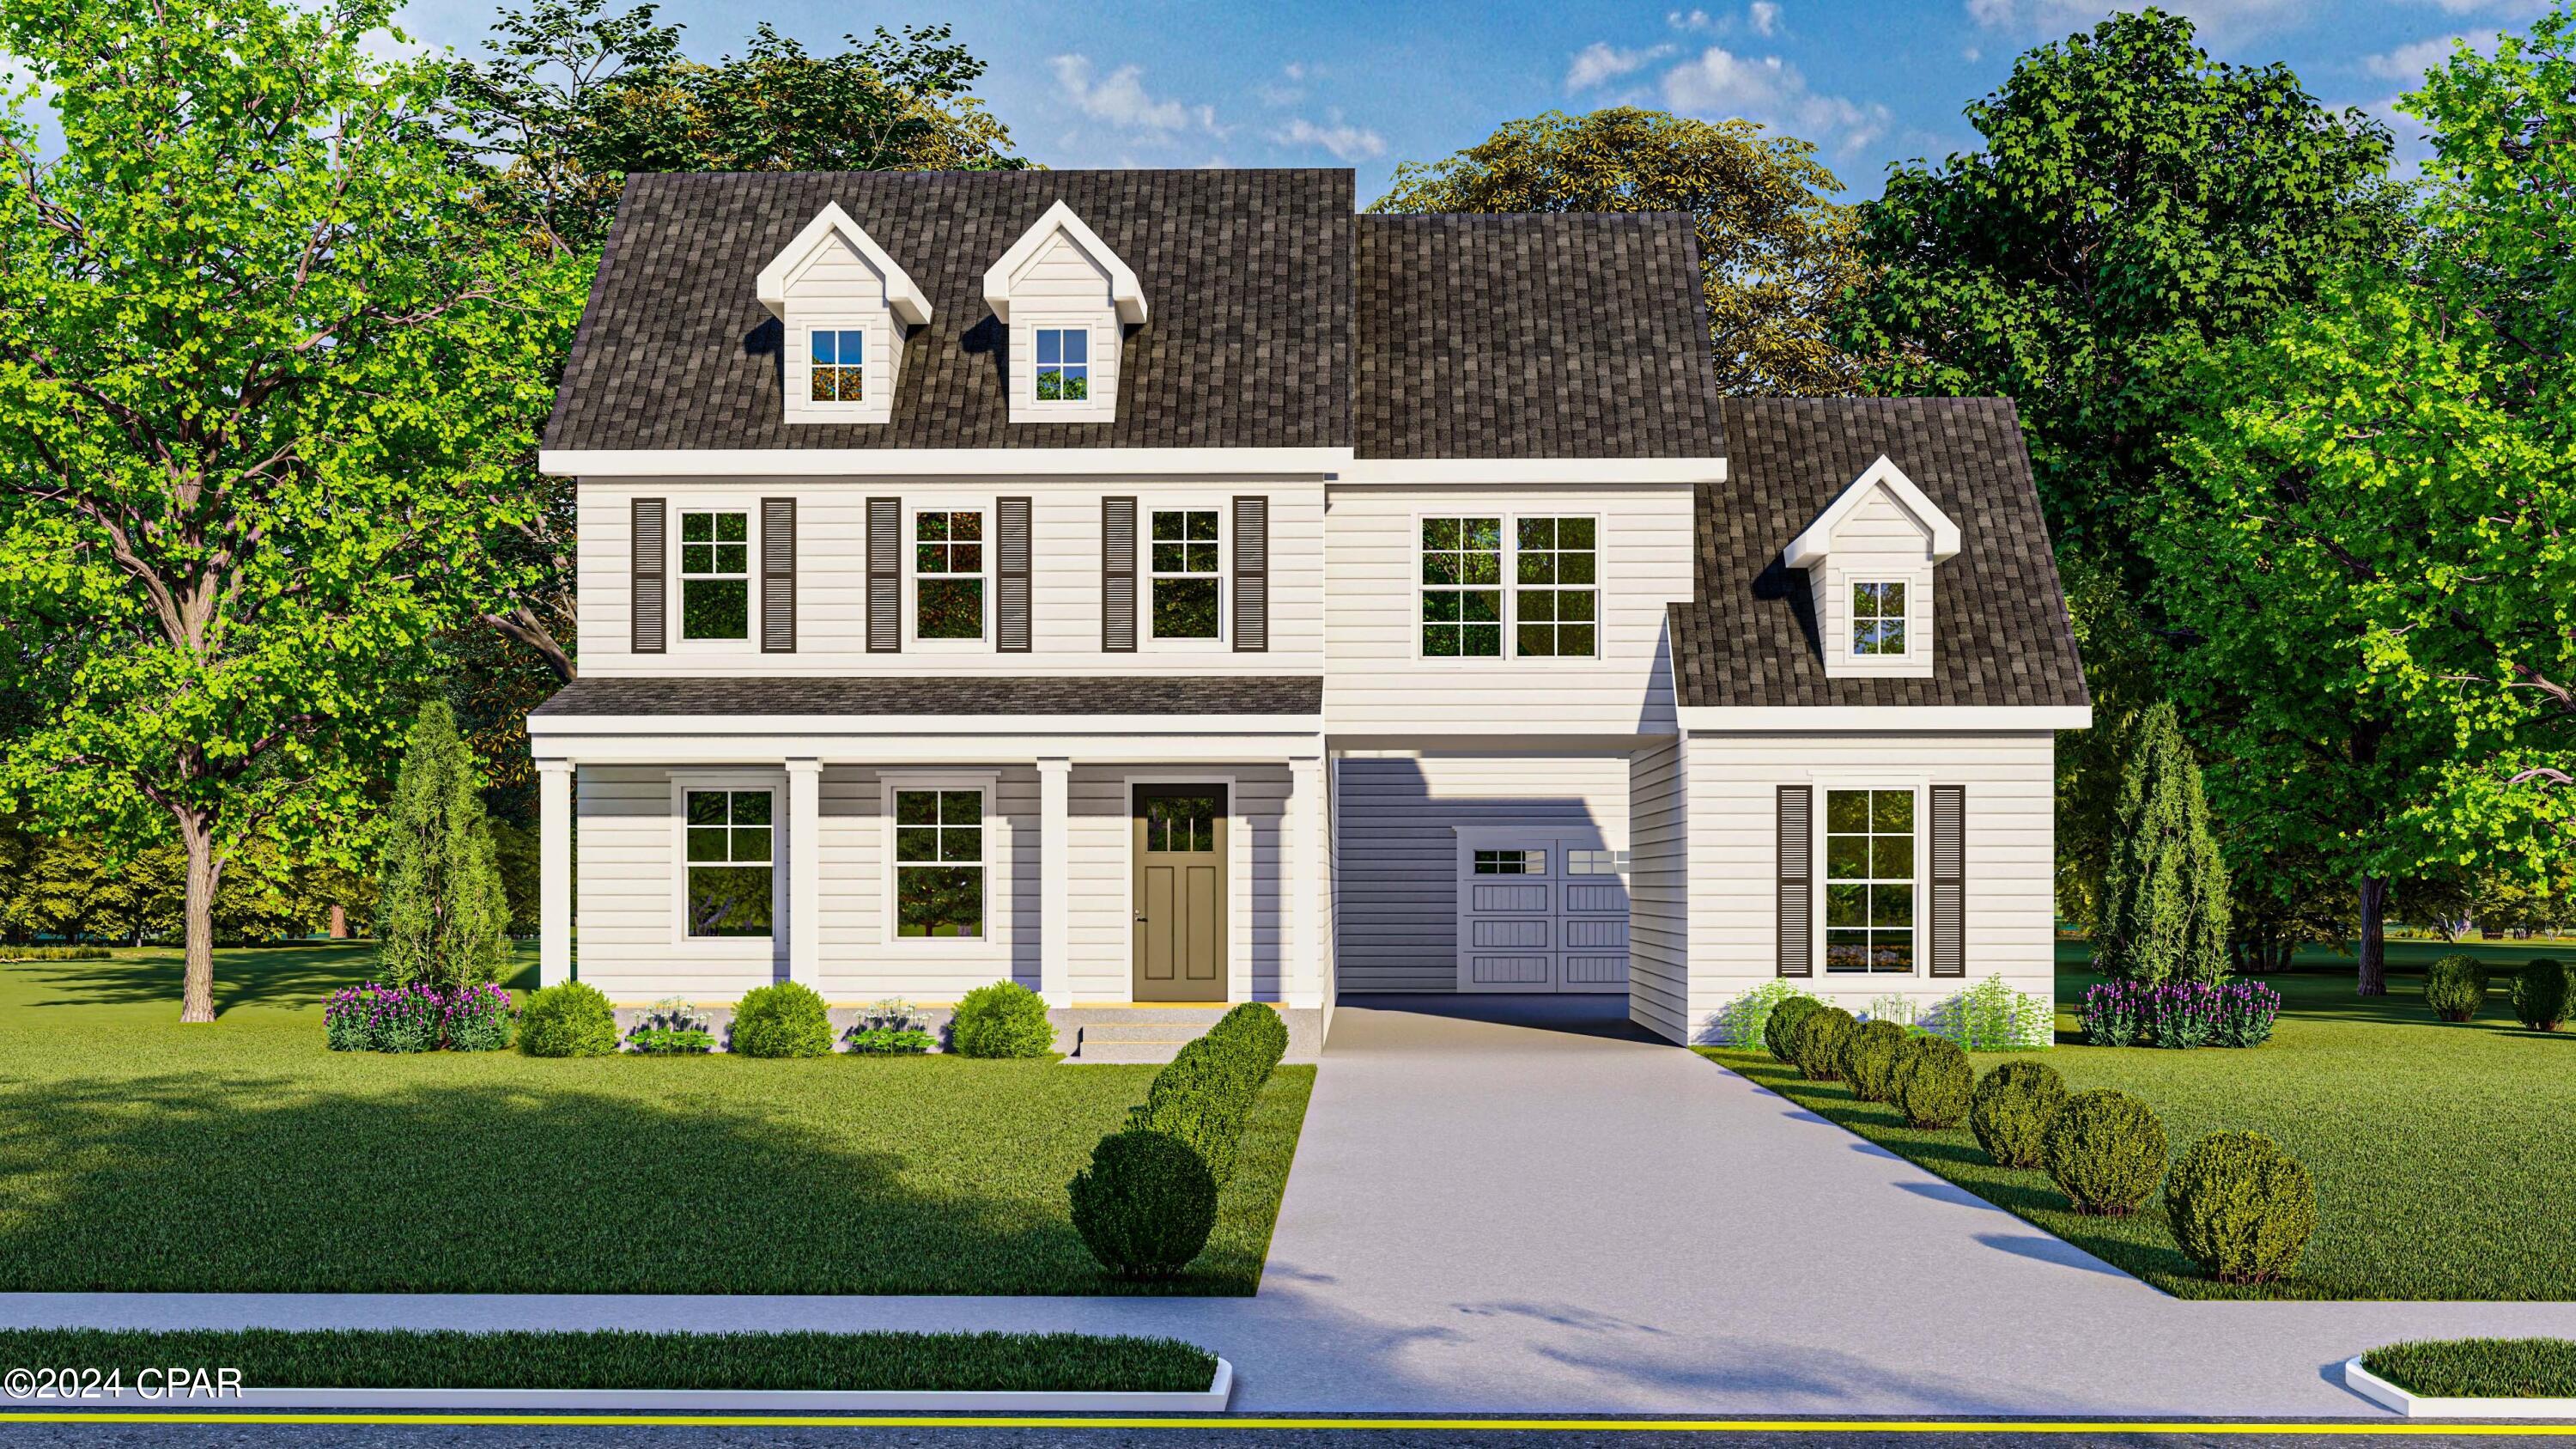
The Hutchinson Plan by Harris Doyle Homes is situated in the newest phase of the popular community, Breakfast Point East. In addition to the four large bedrooms, there is a study, loft and mudroom. The covered front porch flanks a porte-cochere that enters into a spacious motor court. A third and separate garage bay has the flexibility to become a finished space for a home gym, tailgating room or whatever you can imagine! The main-level primary suite features a tile-to-ceiling walk-in shower and large walk-in closet. The island kitchen includes stone countertops, decorative tile backsplash and options for a chef's kitchen. Nestled in the heart of Panama City Beach, Breakfast Point East is one of the area's most desirable master-planned communities, offering a unique blend of modern convenience, top-rated schools, and laid-back Florida charm. This pedestrian-friendly neighborhood includes winding sidewalks, community parks, and preserved green spaces, encouraging a healthy and connected lifestyle.
#795414

Panama City

341 Juniper Creek Circle LOT 75

4 Beds

3 Baths

3,307 Sq.Ft.

$753,330

MLS#: 795414
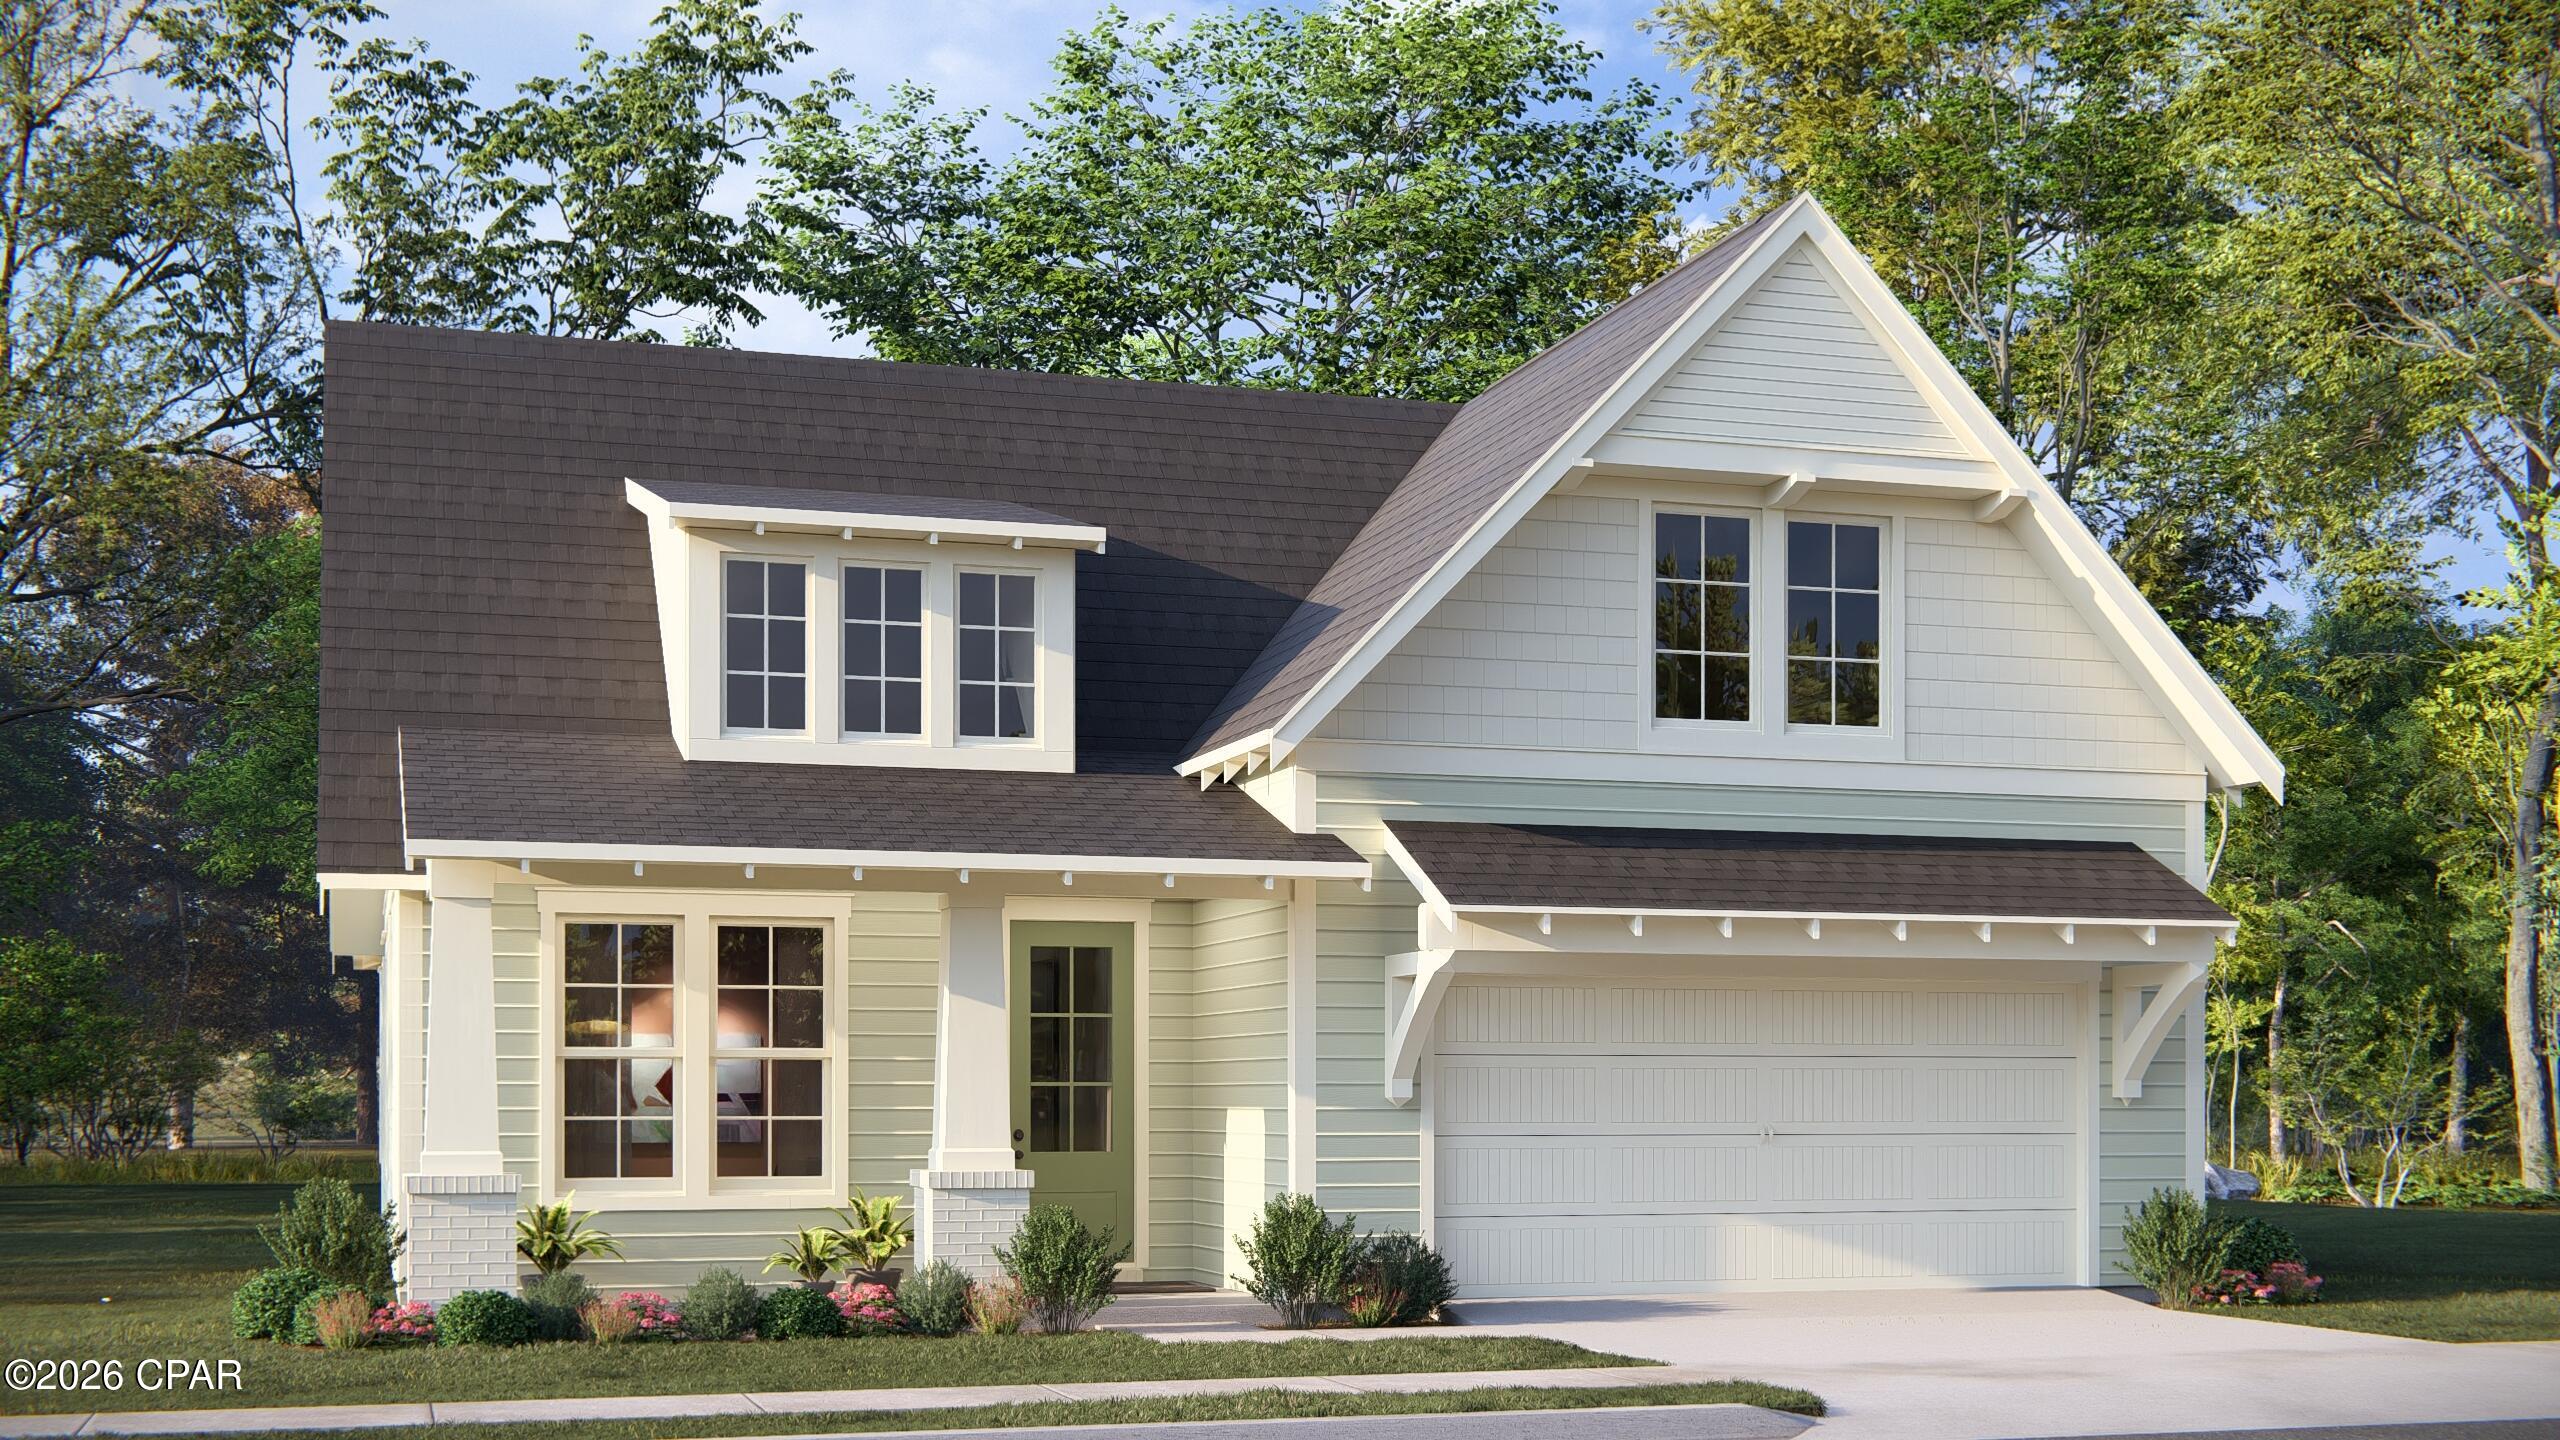
The Tucker plan by Harris Doyle Homes in Breakfast Point East is situated on a conservation lot with 3 bedrooms plus an optional 4th bedroom & full bath in lieu of office. It offers plenty of comfortable indoor and outdoor living space with a large great room and kitchen extending out to a covered lanai. The primary suite features a large tile-to-ceiling shower and walk-in closet. Breakfast Point East is a walkable and golf-cart friendly community near the Gulf!
#795415

Panama City Beach

353 Juniper Creek Circle LOT 72

4 Beds

3 Baths

2,011 Sq.Ft.

$618,270

MLS#: 795415
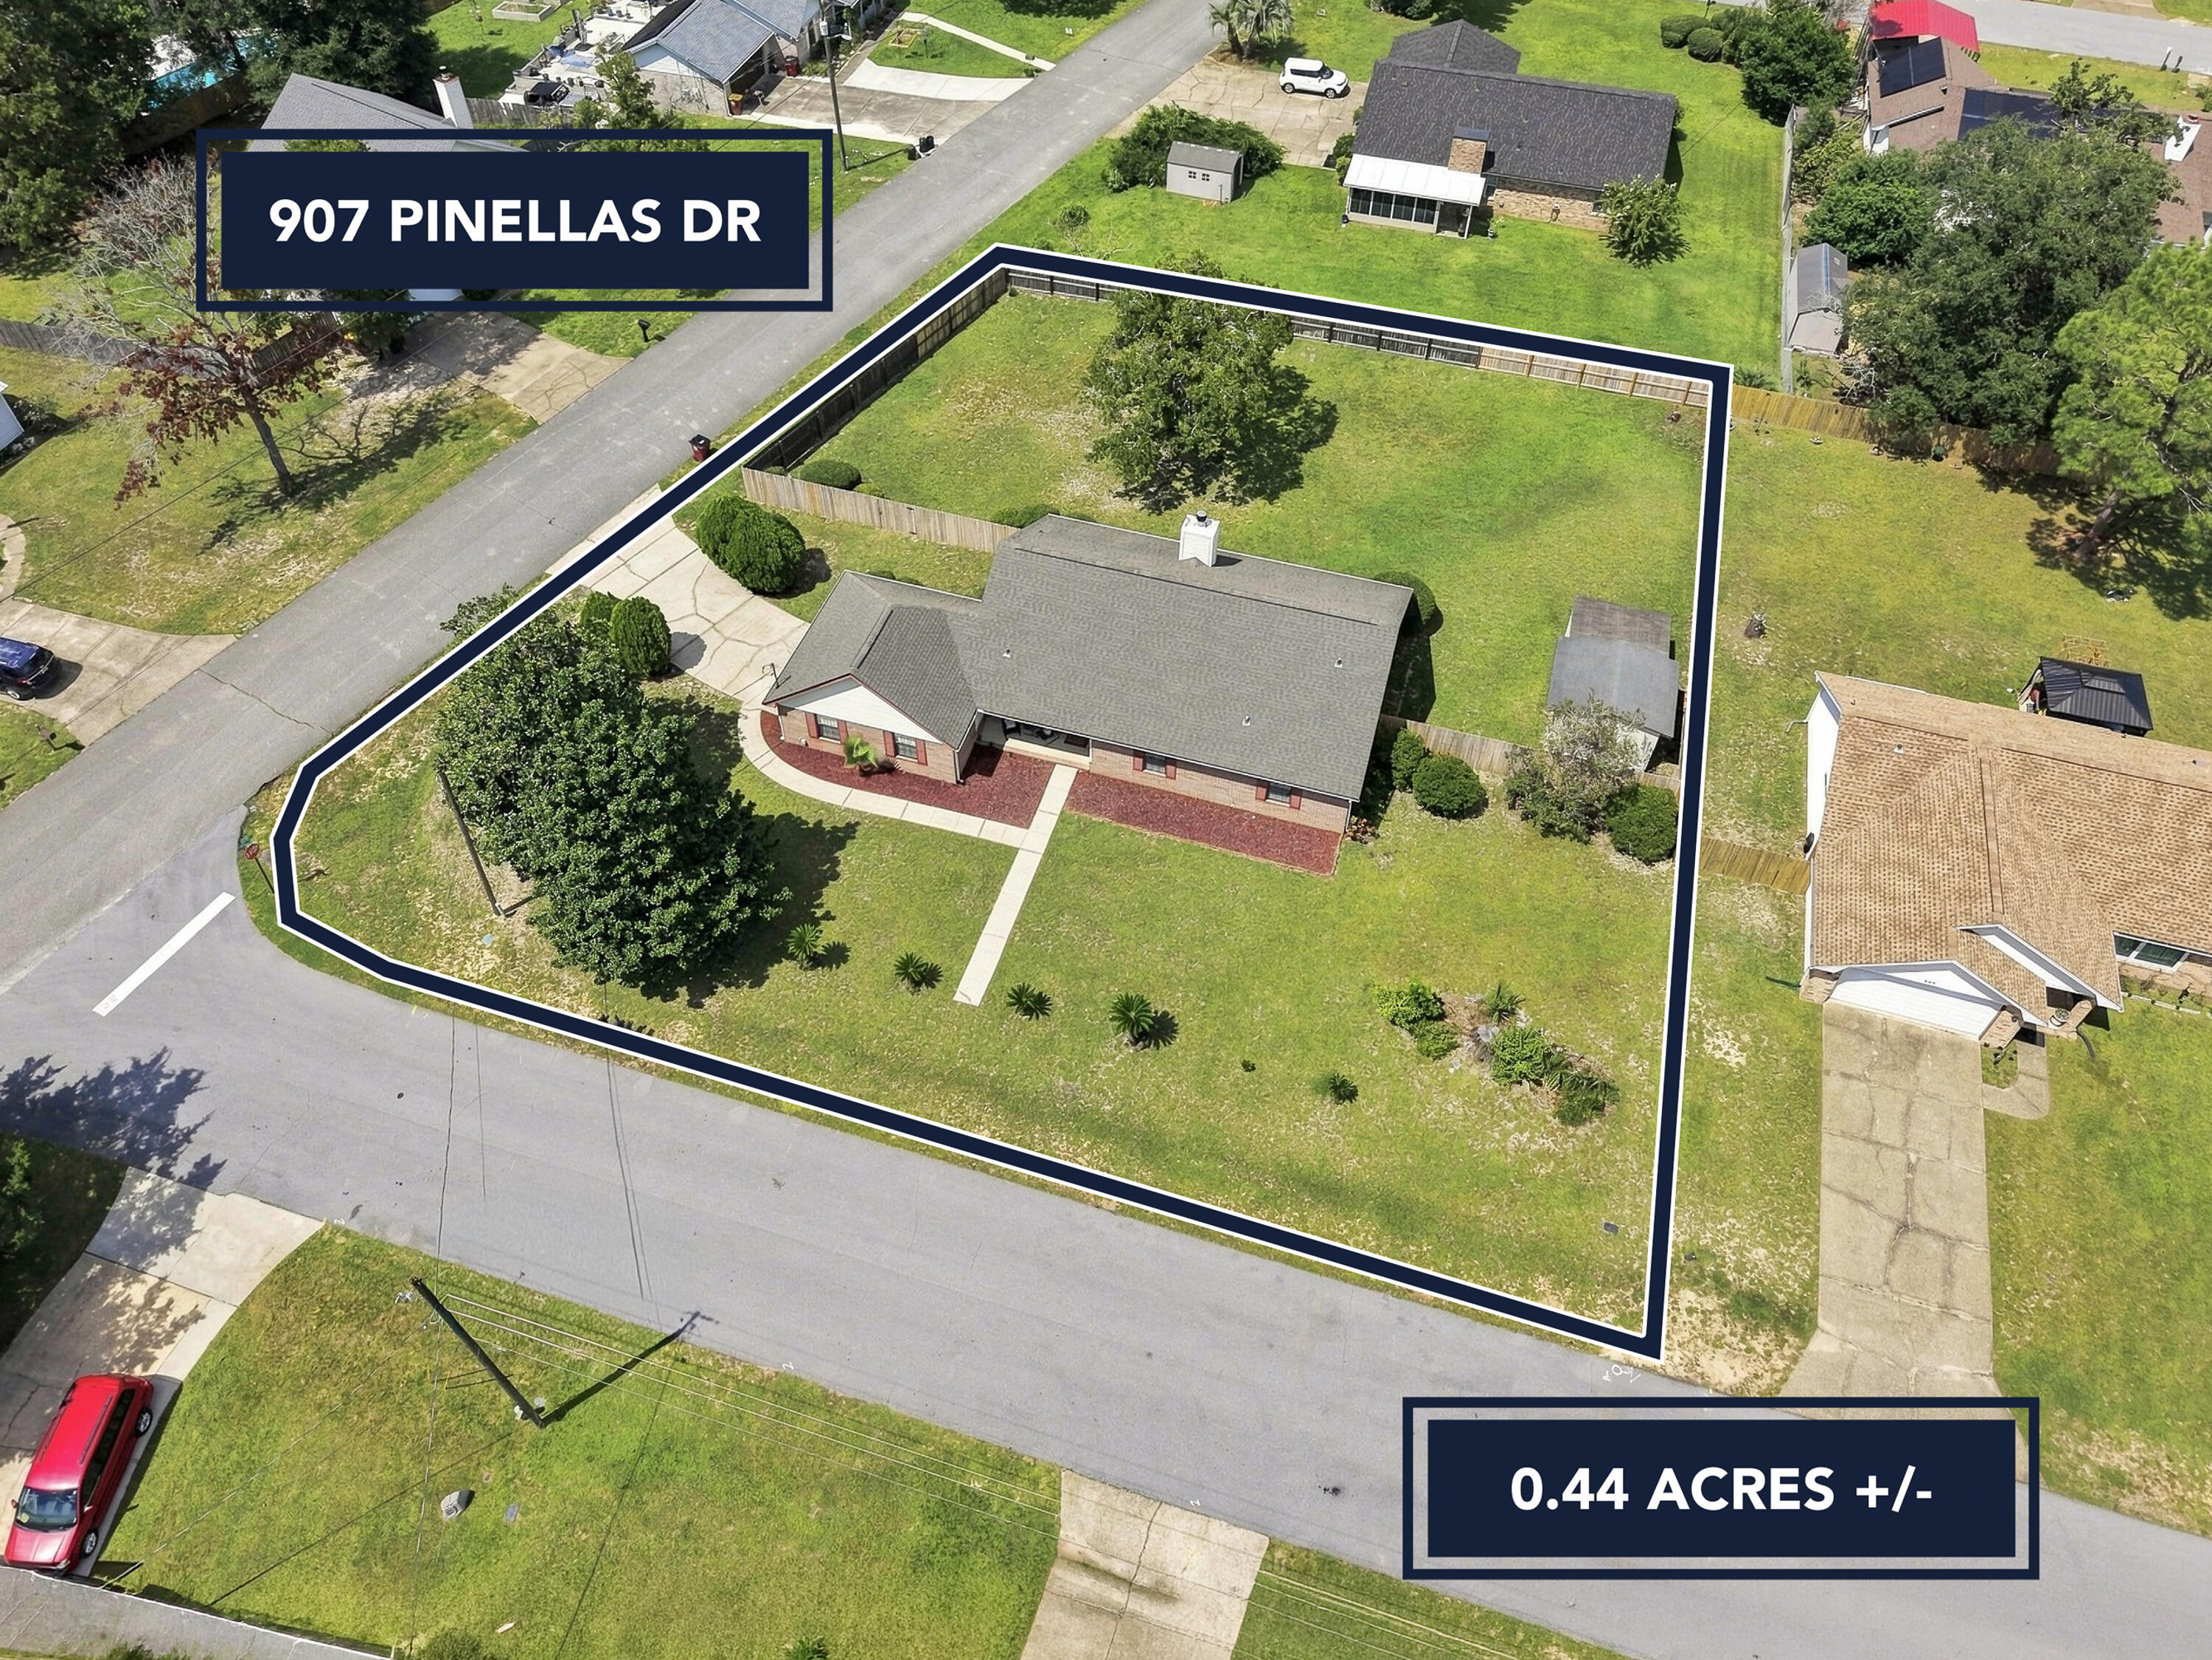
Buyers financing fell through so it is your lucky day!  Welcome to 907 Pinellas Drive in Crestview! Situated on a spacious .44-acre lot, this 3-bedroom, 2-bath brick home offers 1,449 square feet of living space with several notable updates already completed.
The main living area features vaulted ceilings, a brick fireplace, and sliding glass doors that bring in plenty of natural light and open to the covered patio. The updated kitchen features light cabinetry, granite countertops, stainless steel appliances, and a breakfast bar connecting it to an additional dining or living space.
Major updates include new kitchen cabinets and granite 2025,  a new HVAC system installed in 2024, roof replaced in 2021, and water heater replaced in 2021. Additional improvements include a new septic 2022, updated bathroom vanities, mirrors and toilets, and added attic insulation.
Step outside to a large fenced backyard with plenty of usable outdoor space, a covered patio, and a detached storage building for extra storage. An attached side entry garage adds even more functionality.
Built in 1990 and offering a combination of updated major systems, generous outdoor space, multiple living areas, and additional storage, this Crestview home is ready for its next owner. Schedule your showing and come see 907 Pinellas Drive for yourself!  Yard shed conveys as is
#1011293

Crestview

907 Pinellas Drive

3 Beds

2 Baths

1,449 Sq.Ft.

$277,000

MLS#: 1011293
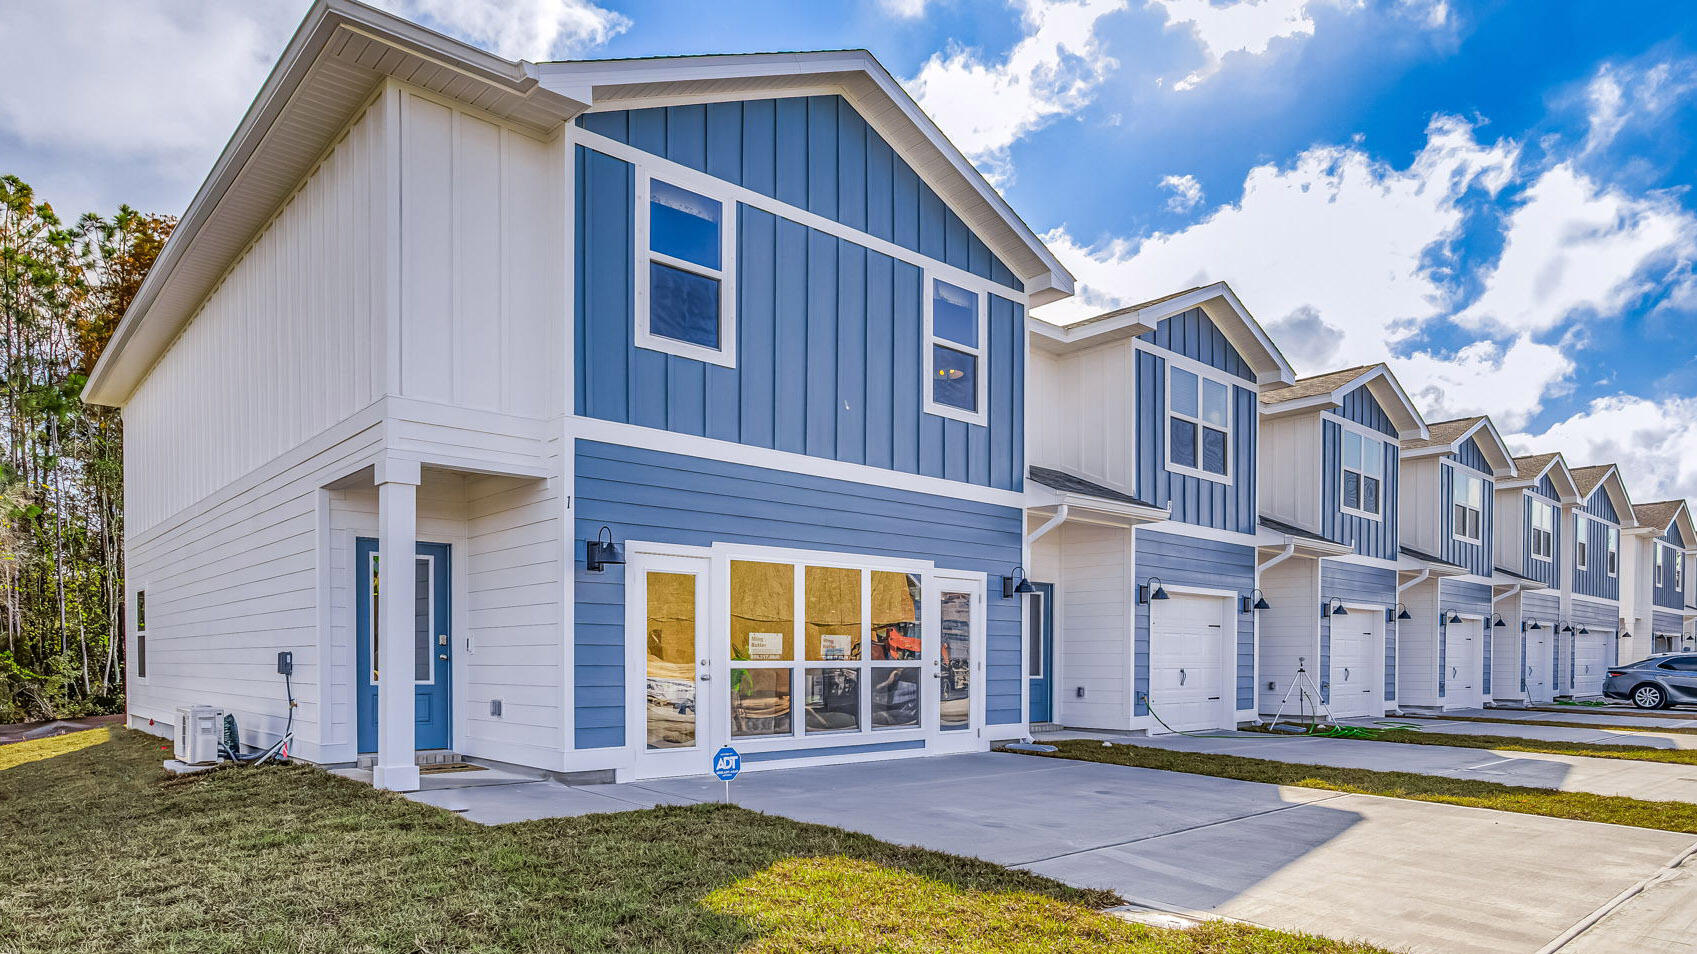
Welcome Forest Shores Villas! The thoughtfully designed exterior unit offers 4 bedrooms, 2.5 bathrooms, and a 2-car garage. As you enter inside, you will feel right at home with beautiful EVP flooring at your feet, leading you to the open living room and kitchen or the spacious upstairs. In the kitchen and bathroom, you will find gorgeous quartz countertops and stainless-steel appliances in the kitchen. For added security, every home comes equipped with Our Home is Connected package, which offers many convenient devices. Located across from the Santa Rosa Sound, you will find glistening Gulf Coast beaches a within a short drive and local stores/restaurants just around the corner. These homes offer easy access to Hurlburt Field (just a 10-minute drive) and Navarre Beach (15 minutes away). ALL LISTING pictures, colors, features, and size may vary. Square footages are approximate.
#1001796

Mary Esther

71 Hatten Court

4 Beds

2 Baths

1,710 Sq.Ft.

$354,900

MLS#: 1001796
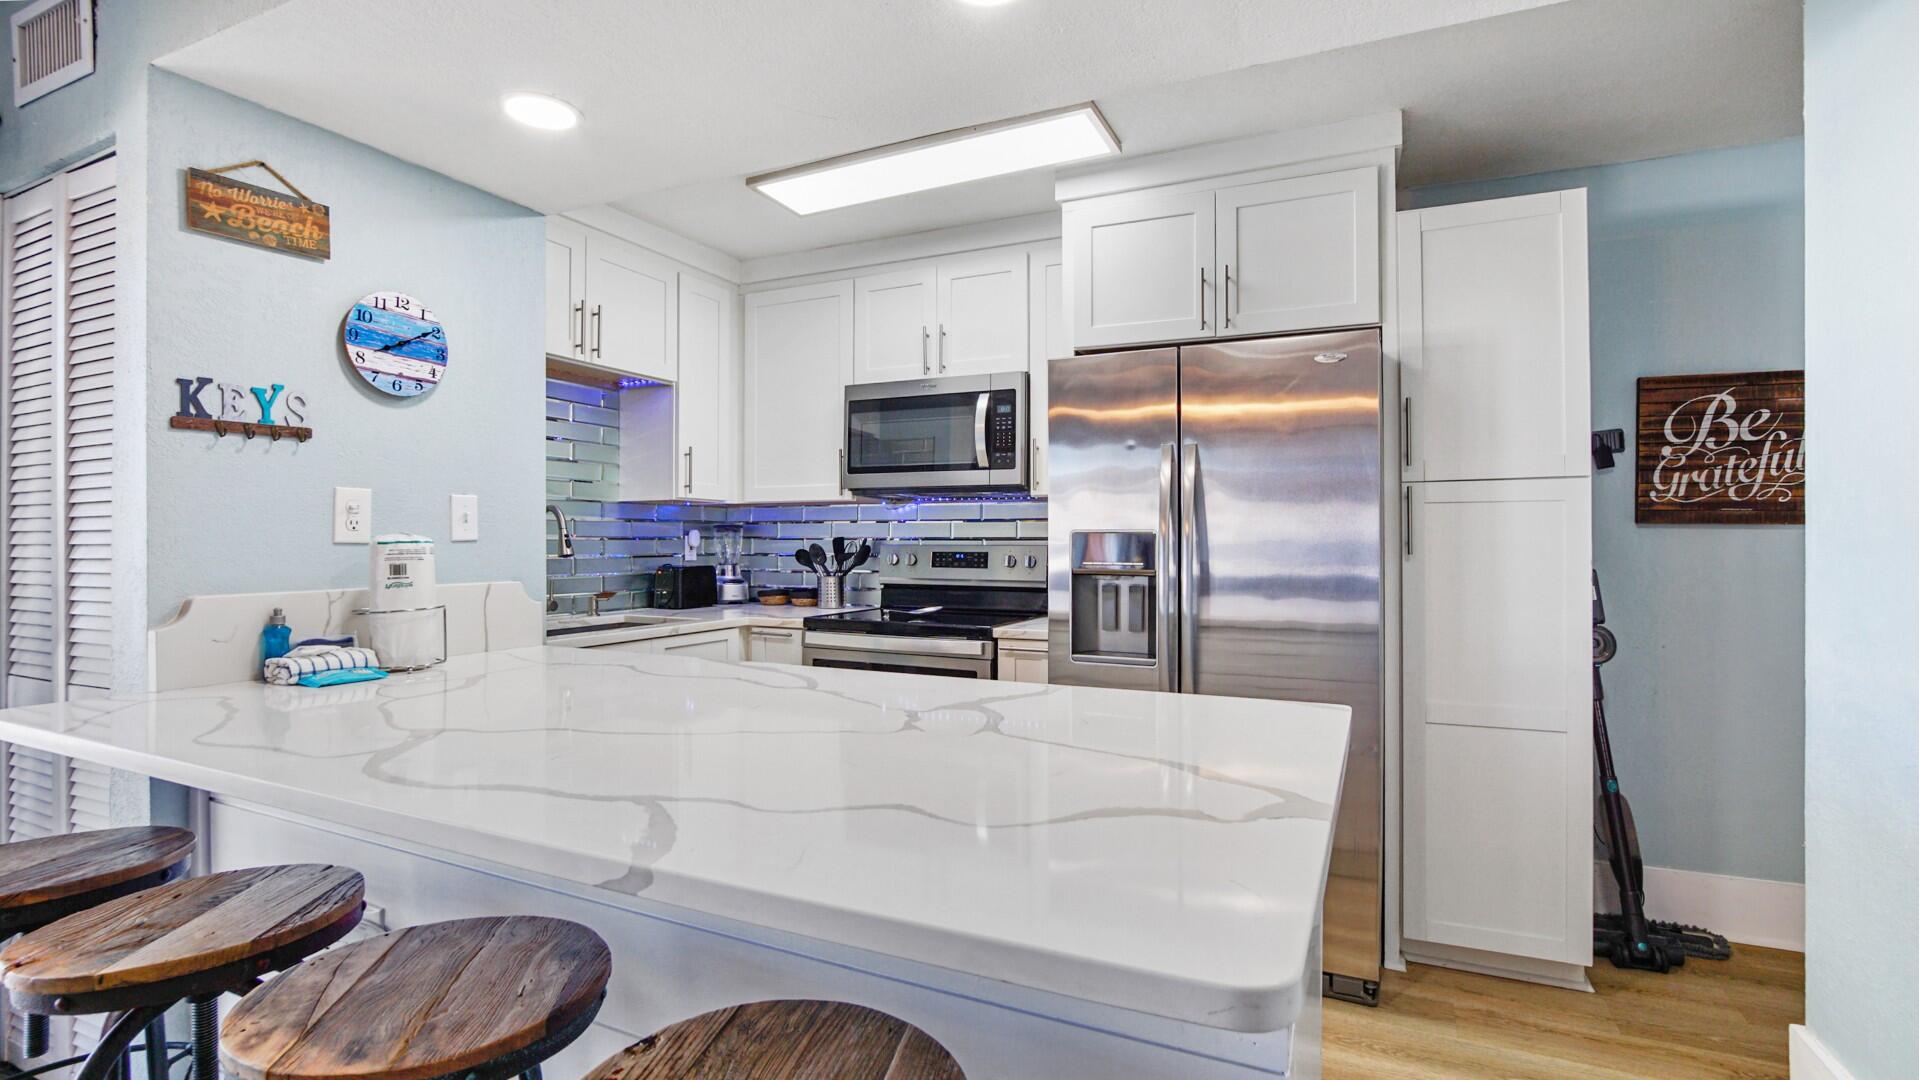
Welcome to a completely updated oasis in the heart of Destin, FL. This 2BR/2BA condo offers a perfect blend of modern style and coastal charm. A rental-ready retreat, where new LVP floors in 2023 guide you through an inviting space. The kitchen has sleek granite counters and SS appliances, complemented by a convenient coffee bar. Modern baths ensure comfort, while the condo's fully furnished status means it can comfortably sleep 6+ guests, making it an ideal investment or personal getaway. The living area opens onto a large balcony overlooking the tennis/pickleball courts. Gated complex has 3 pools, including a heated option, grilling & picnic areas. Community is conveniently located w/ easy access to Destin's pristine beaches, shopping, & dining!
#989576

Destin

4000 Gulf Terrace Drive 108

2 Beds

2 Baths

982 Sq.Ft.

$271,000

MLS#: 989576
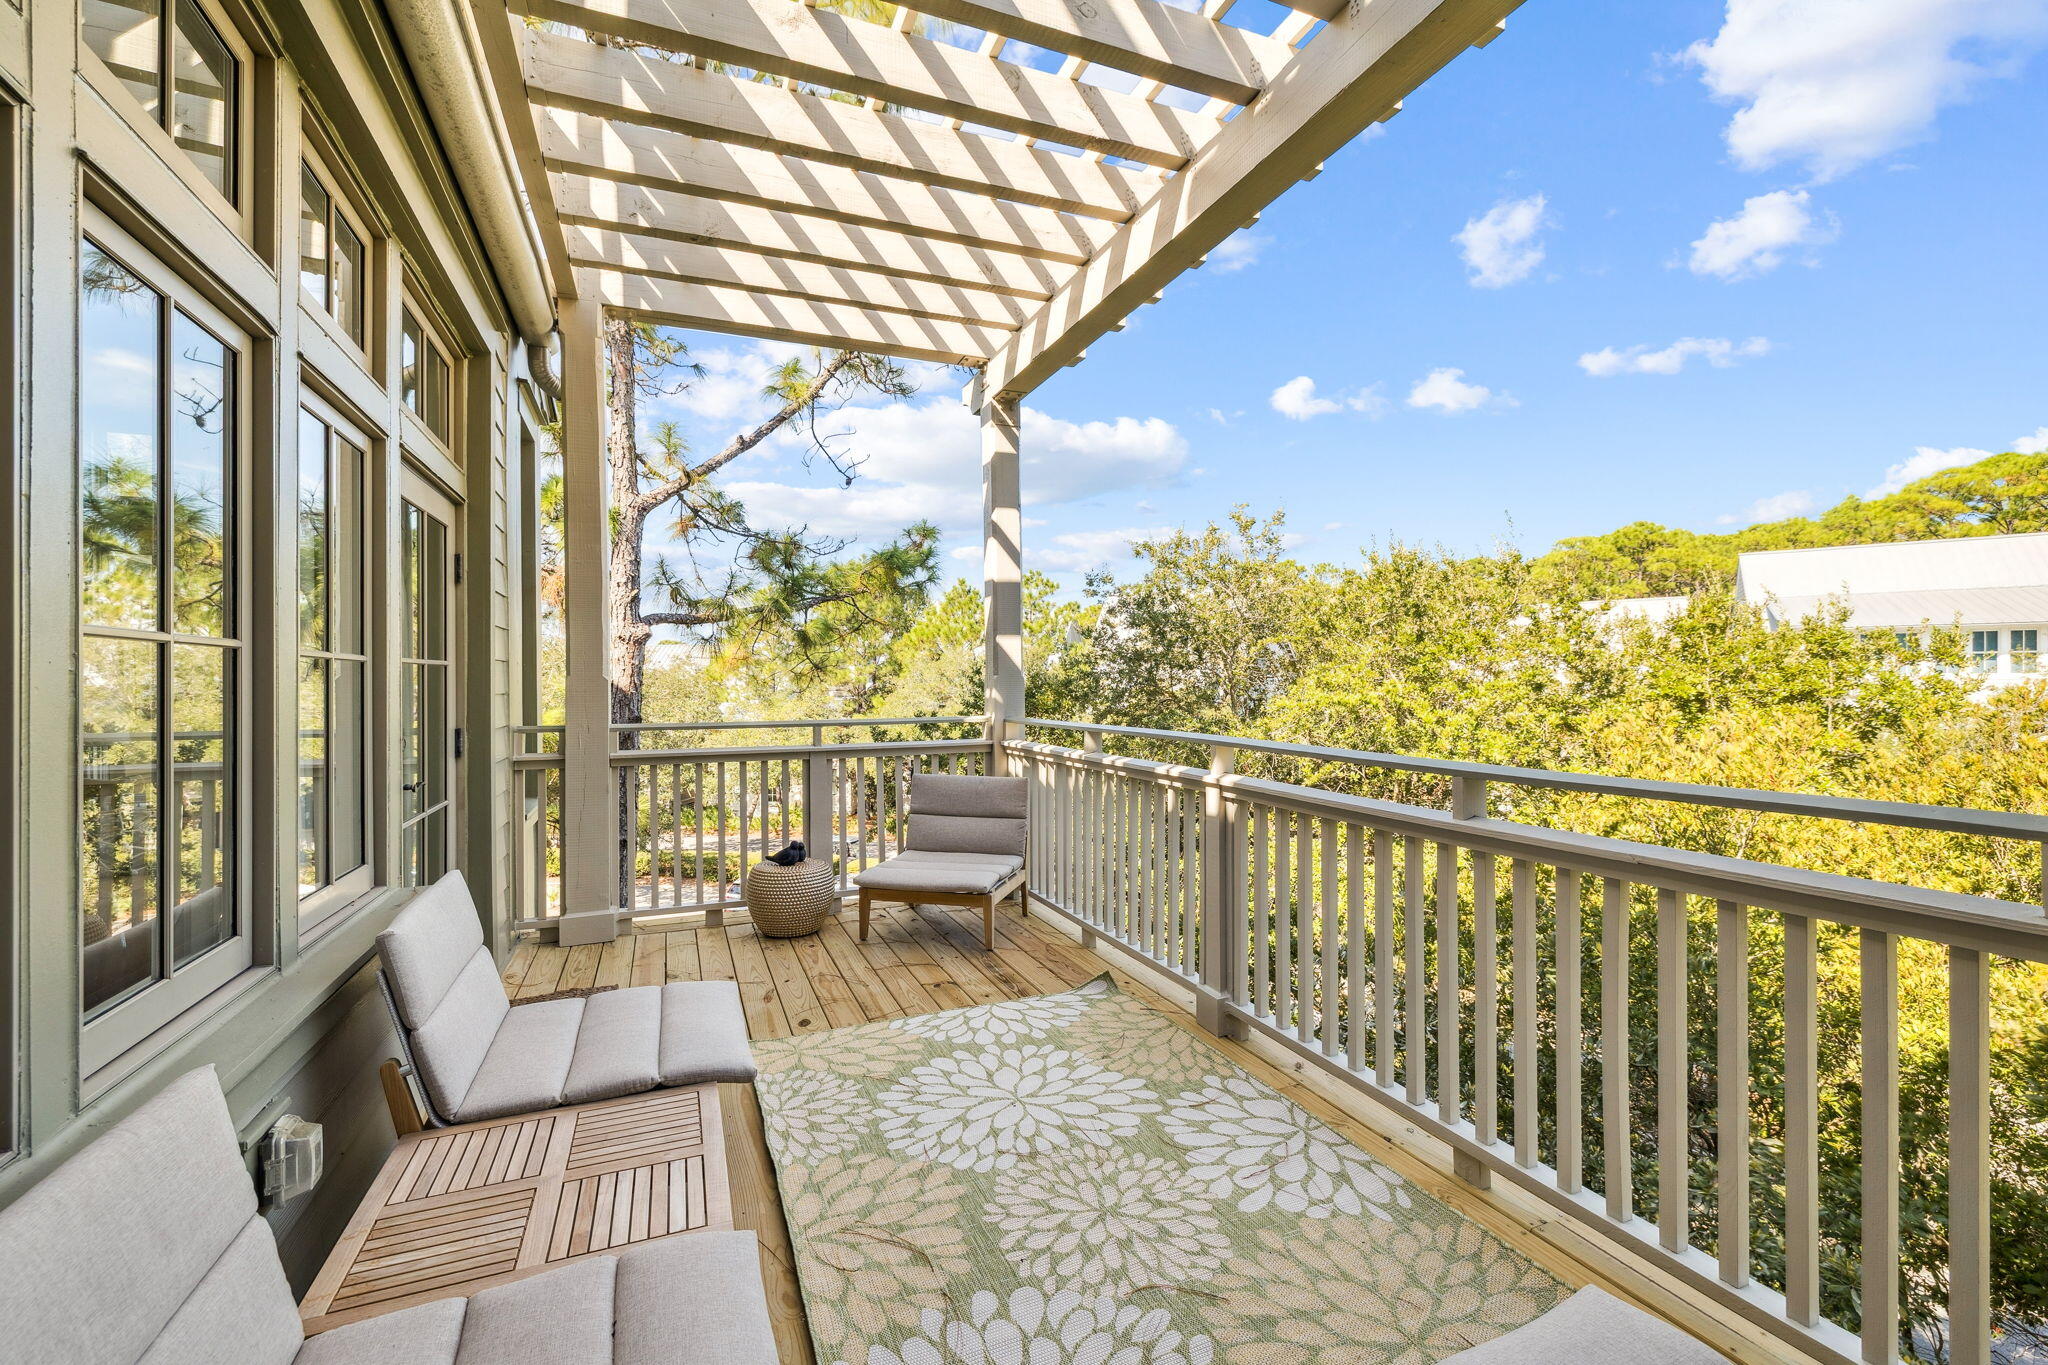
The only beachside one-bedroom, two-bath residence in Watercolor's sought-after Beach District. A rare find in the heart of 30A, this multi-level condominium spans the top two floors and offers exceptional privacy, two balconies, and sweeping treetop views, all just steps from the Beach Club, Gulf-front pools, dining, and boutique shops.
The first level opens to a bright, expansive living and dining space wrapped in floor-to-ceiling windows. Natural light floods the interiors, creating a welcoming environment that blends seamlessly with the outdoors. The living area provides flexible accommodations, easily transforming into additional sleeping space for guests, while the adjoining balcony invites morning coffee or evening relaxation in the coastal air. The dining space comfortably... ...seats six, anchored by a kitchen thoughtfully outfitted with Bosch, Café, and GE appliances, blending quality, efficiency, and design for effortless entertaining.
Ascending to the second floor, the primary suite becomes a retreat unto itself. Perched above the treetops, this private sanctuary features its own balcony with sweeping sunset views. the perfect vantage point to close the day with a cocktail in hand. With its elevated position and sense of seclusion, the suite captures the essence of refined coastal living.
Beyond the residence, owners enjoy access to Watercolor's exceptional amenities, including six resort-style pools, a private beach club with Gulf-front dining, tennis and pickleball courts, a state-of-the-art fitness center, and a vibrant town center filled with shops and restaurants. Parking is no problem, as 2 owner's parking permits for any-time parking in the convenient Green B lot are included with purchase! Scenic biking and walking trails wind throughout the community, connecting residents to Western Lake, lush green spaces, and the natural beauty that defines Watercolor.
Blending a prime location with privacy, design, and world-class amenities, this residence offers a rare opportunity to experience the best of coastal living along 30A.
#985825

Santa Rosa Beach

1640 E County Highway 30A UNIT 302

1 Beds

2 Baths

1,160 Sq.Ft.

$1,475,000

MLS#: 985825
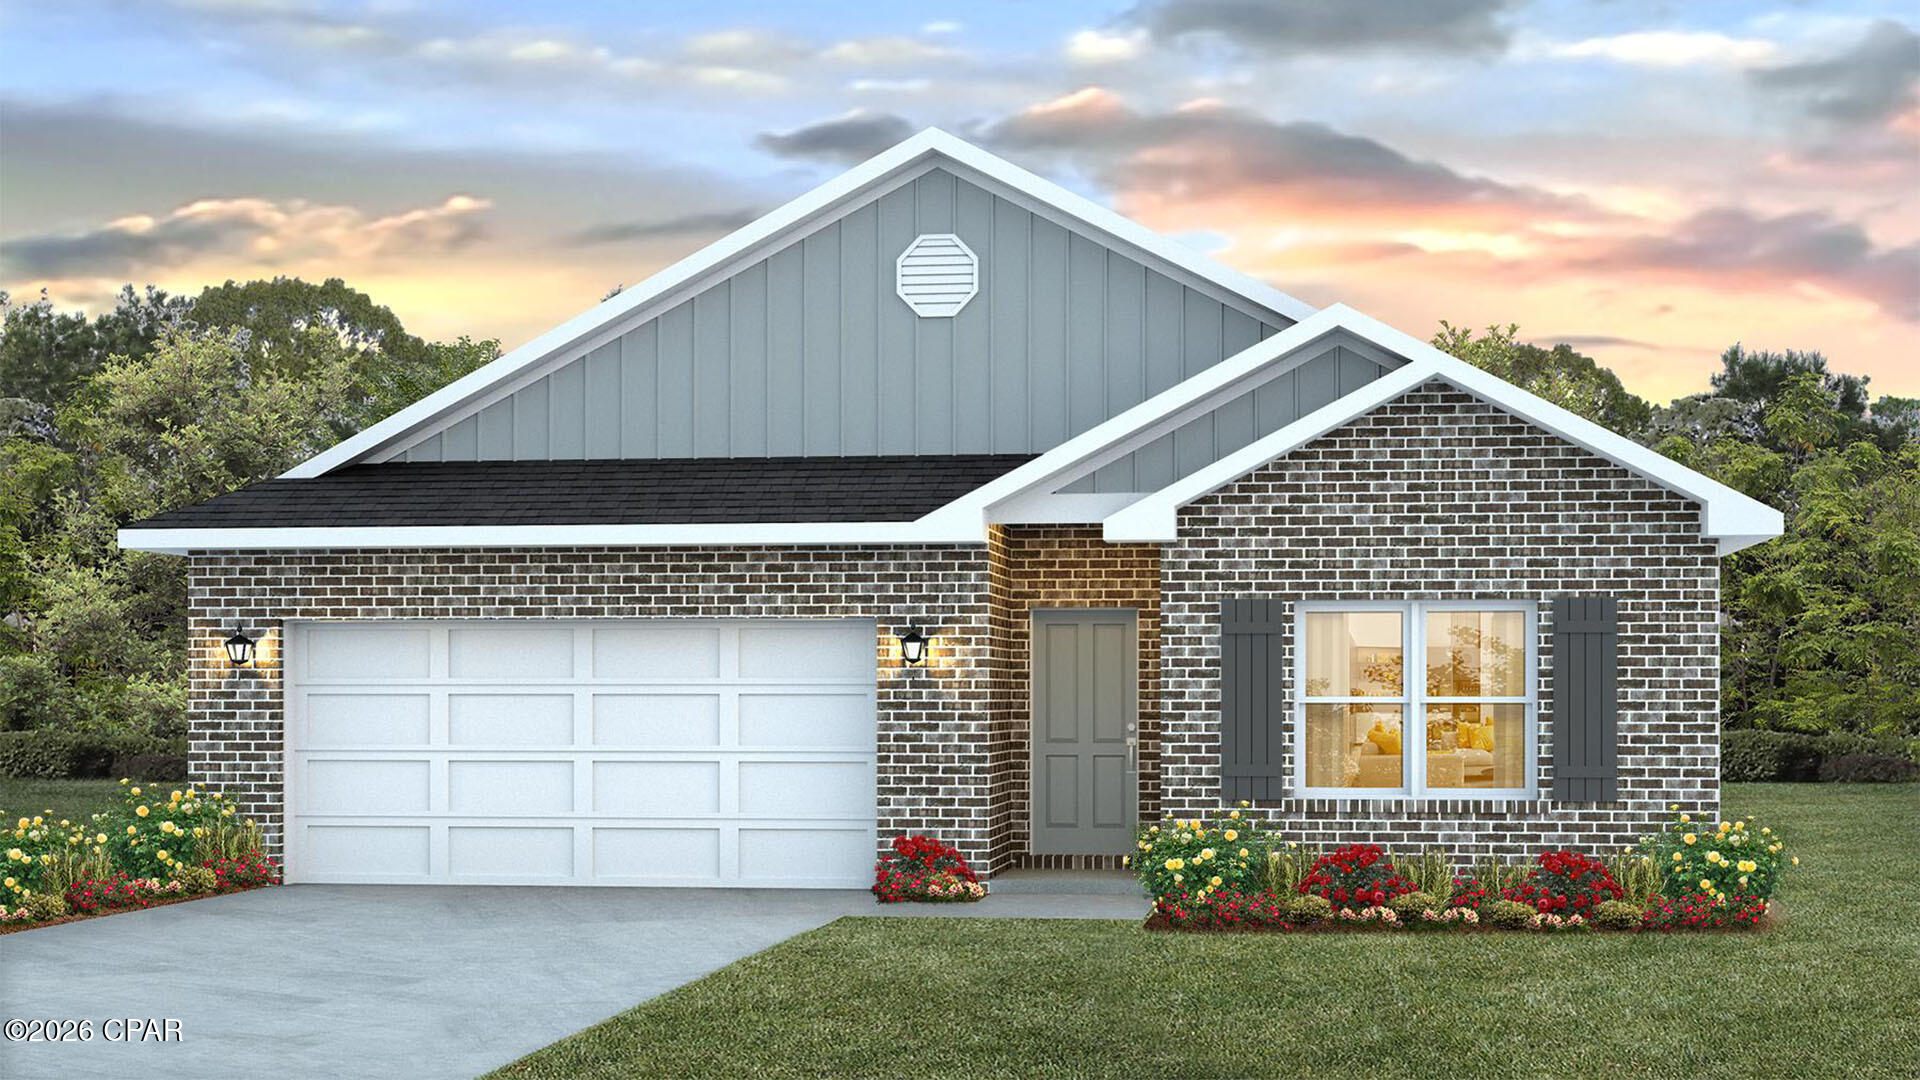
Welcome to the Beau, located at the Hodges Bayou community in Southport, Florida. The Beau is one of our popular one-story floor plans used in many communities across the country, making it an excellent choice for a new home. With this 4 bedroom, 2 bath home, you will see 1,856 square feet of spacious living perfect for a small family to enjoy comfortably.

As you walk inside the Beau, you will see the long main hallway leading you to the open living room and kitchen.  Engineered vinyl plank flooring throughout the main areas offer a sleek, low-maintenance way to keep your floors looking great while soft carpet in the bedrooms keep your feet cozy. The kitchen and bathrooms feature granite countertops and white cabinetry, a walk-in pantry, and a large island ideal for family and guests to enjoy your meals together. The primary bedroom has its own bathroom featuring a spacious walk-in closet, a double vanity, and a separate walk-in shower and tub. Each room in the house has large windows that allow plenty of natural light in to brighten your mood and home up.

On the exterior of the home, you will see durable vinyl siding and each home comes standard with a sodded yard, dimensional shingles, and more. The Beau also features a covered back patio.

Sidewalks line every street so you can enjoy the unbeatable Florida sunsets and sunrises on your walk with the kids or the dogs. 

Whatever room in this house you're in, you will feel right at home. Contact us today to find your home at Hodges Bayou Plantation! Don't forget to ask us about available upgrades and options for this home!
#795435

Panama City

3188 Blue Bird Lane

4 Beds

2 Baths

1,856 Sq.Ft.

$319,900

MLS#: 795435
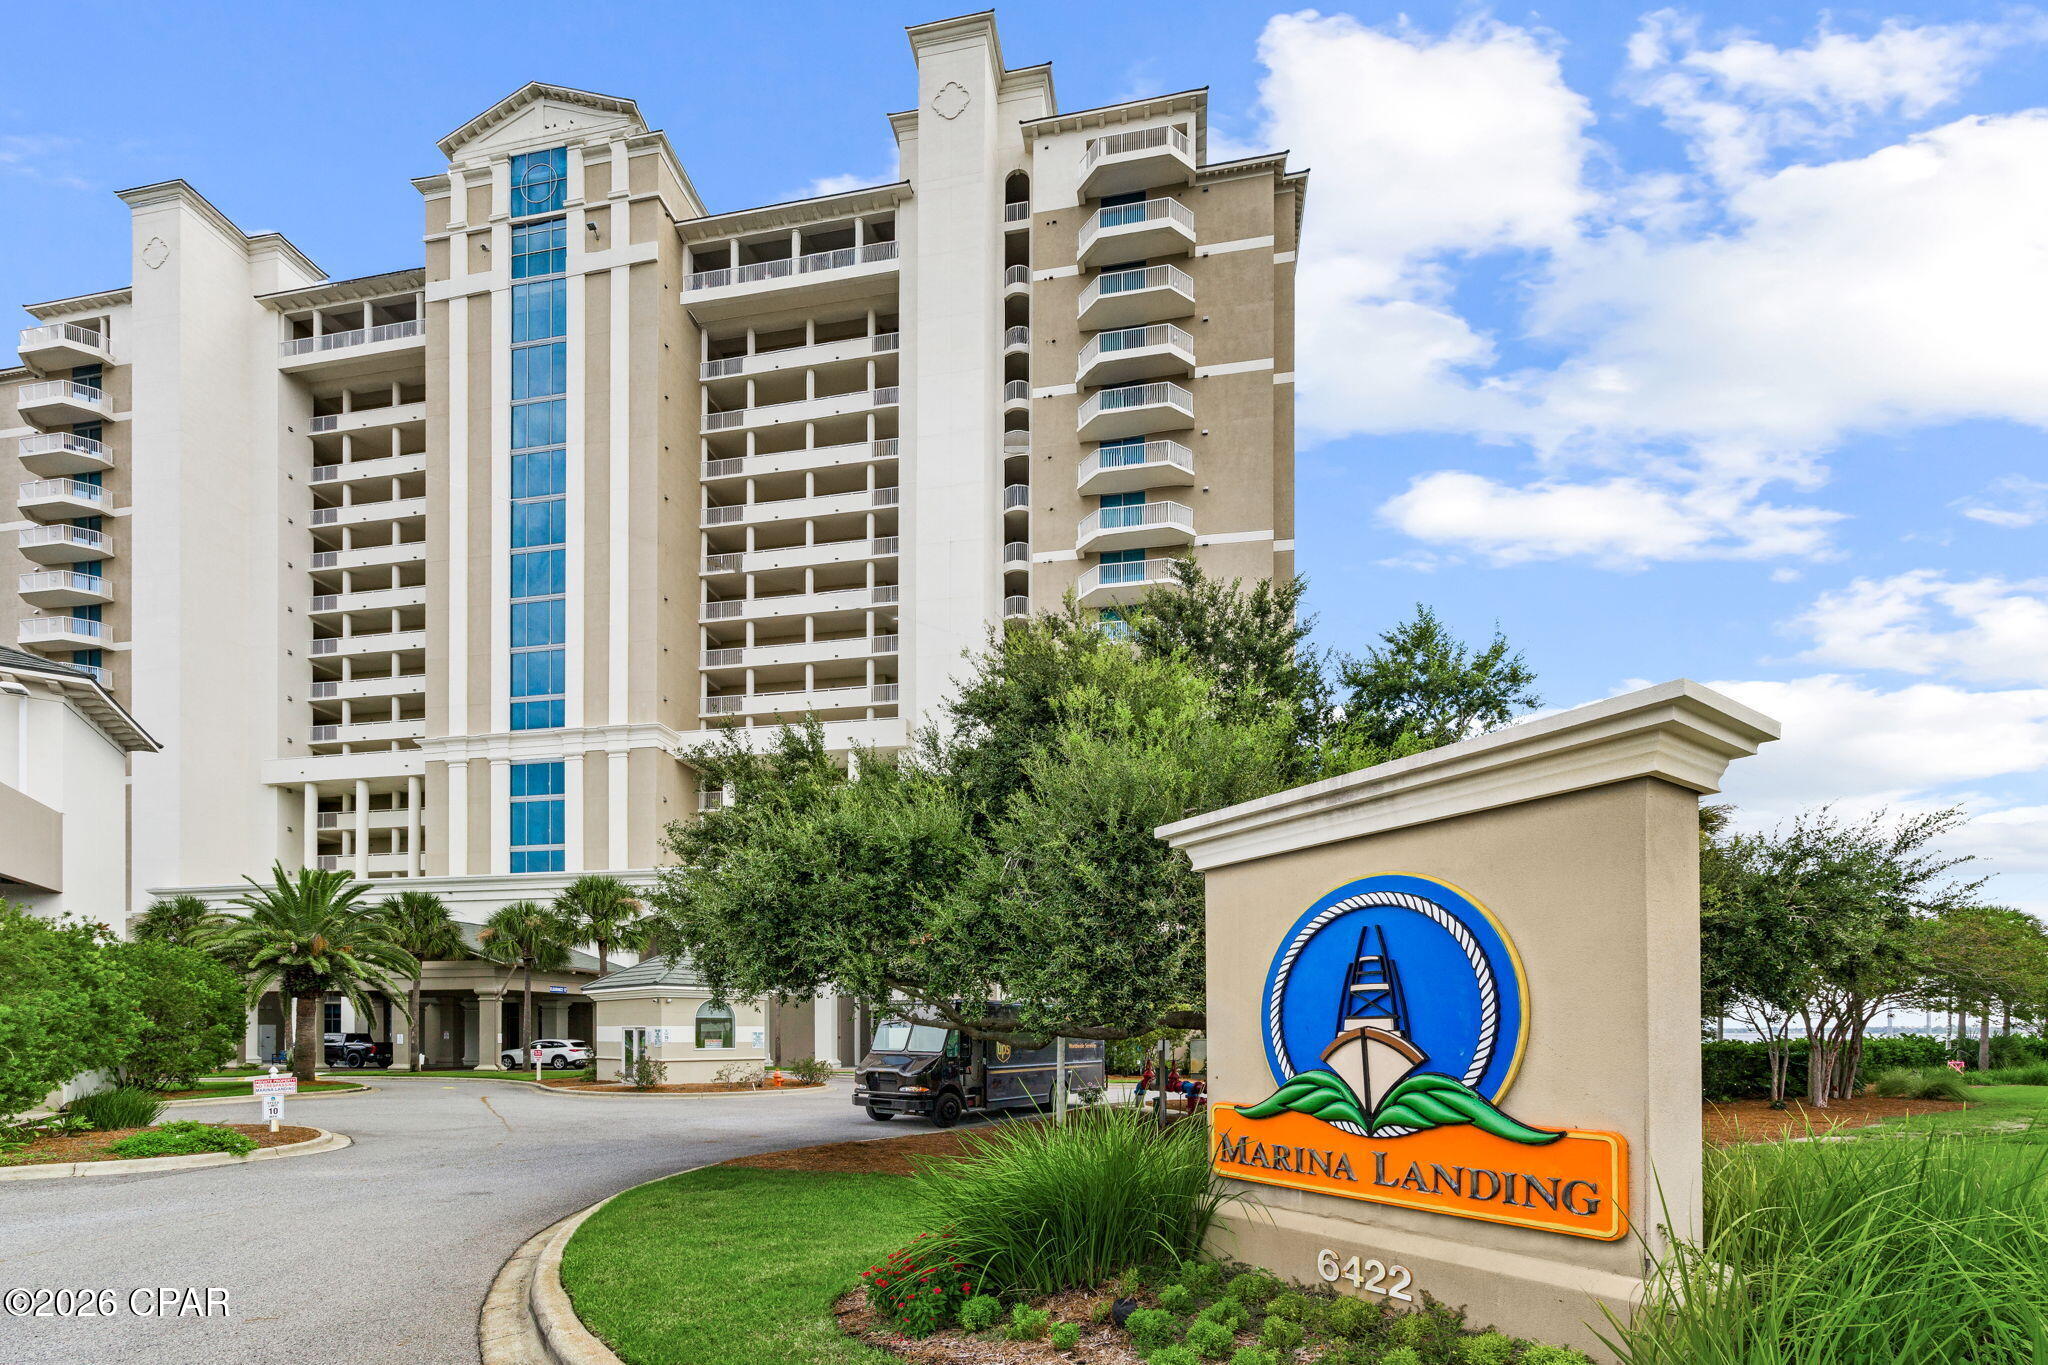
Wonderful opportunity to own a ninth floor unit at Marina Landing. This two-bedroom unit offers panoramic views of the Bay and all the activity the Bay provides and the open floor plan takes advantage of the view. The unit has a newer AC (2020), refrigerator, dishwasher and stove. There is also a convenient storage area for the unit. The waterfront complex offers a pool and spa, community room and fitness center. Each unit has a covered, assigned parking space. The on-site marina also offers convenient boating opportunities (check with HOA for availability). The  HOA covers cable, water, sewer, trash, pest control, grounds maintenance, dock and security and has recently repainted the exterior of the building. The complex does not allow short term rentals. Contact your Realtor for more details.
#794442

Panama City Beach

6422 W Highway 98 904

2 Beds

2 Baths

1,384 Sq.Ft.

$430,000

MLS#: 794442
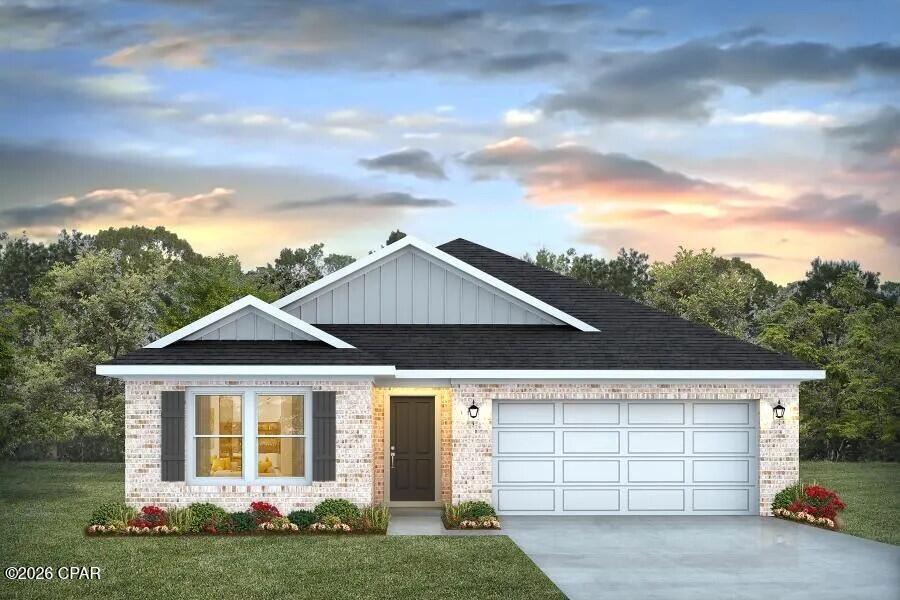
Welcome to the Creekside, a new home floor plan at Hodges Bayou in Southport, Florida. The Creekside is a thoughtfully designed one-story home with a large open floor plan. This 5 bedroom, 3 bath home has 2,107 square feet of spacious, comfortable living. Inside the Creekside you will see engineered vinyl plank flooring in the main areas of the home, and soft-cozy carpet in the bedrooms. Elegant granite countertops and white, soft-closing cabinetry in the kitchen and bathrooms make a stylish addition to the home. A spacious open living room, kitchen, and dining room make hosting your friends and family easy. The kitchen has a center island that is perfect for serving meals and the stainless-steel appliances include smooth top range, microwave, and dishwasher.
The primary bedroom suite is located in the rear of the home creating a split floorplan that features ample space for a king-sized bedroom suite. The bathroom features a granite double sink vanity and a walk-in shower. The walk-in closet is located within the bathroom and has all the space you need to get ready in the morning. The guest bathrooms feature a single vanity and a shower and tub combo. 

These homes come equipped with a Home is Connected® smart home technology package including QOLSYS IQ Panel, Skybell Doorbell, Kwikset Smartcode front door lock which allows you to control your home with your smart device while near or away.
On the exterior of the home, you will see a Brick front home with durable vinyl siding on 3 sides as well as dimensional shingles with a 30-year warranty, and more. A landscaped front flower bed at entry way and fully sodded yard. The large covered front porch is the perfect size for enjoying your morning coffee or reading your favorite book. Our Hodges Bayou community features underground utilities making it less susceptible to damage from severe weather leading to fewer outages and more reliable service. Sidewalks line every street so you can enjoy the unbeatable Florida sunsets and sunrises on your walk with the kids or the dogs. Whatever room in this house you're in, you will feel right at home. Contact us today to find your home at Hodges Bayou Plantation! Don't forget to ask us about available upgrades and options for this home!
#795407

Panama City

3179 Sawgrass Street

5 Beds

3 Baths

2,107 Sq.Ft.

$339,900

MLS#: 795407
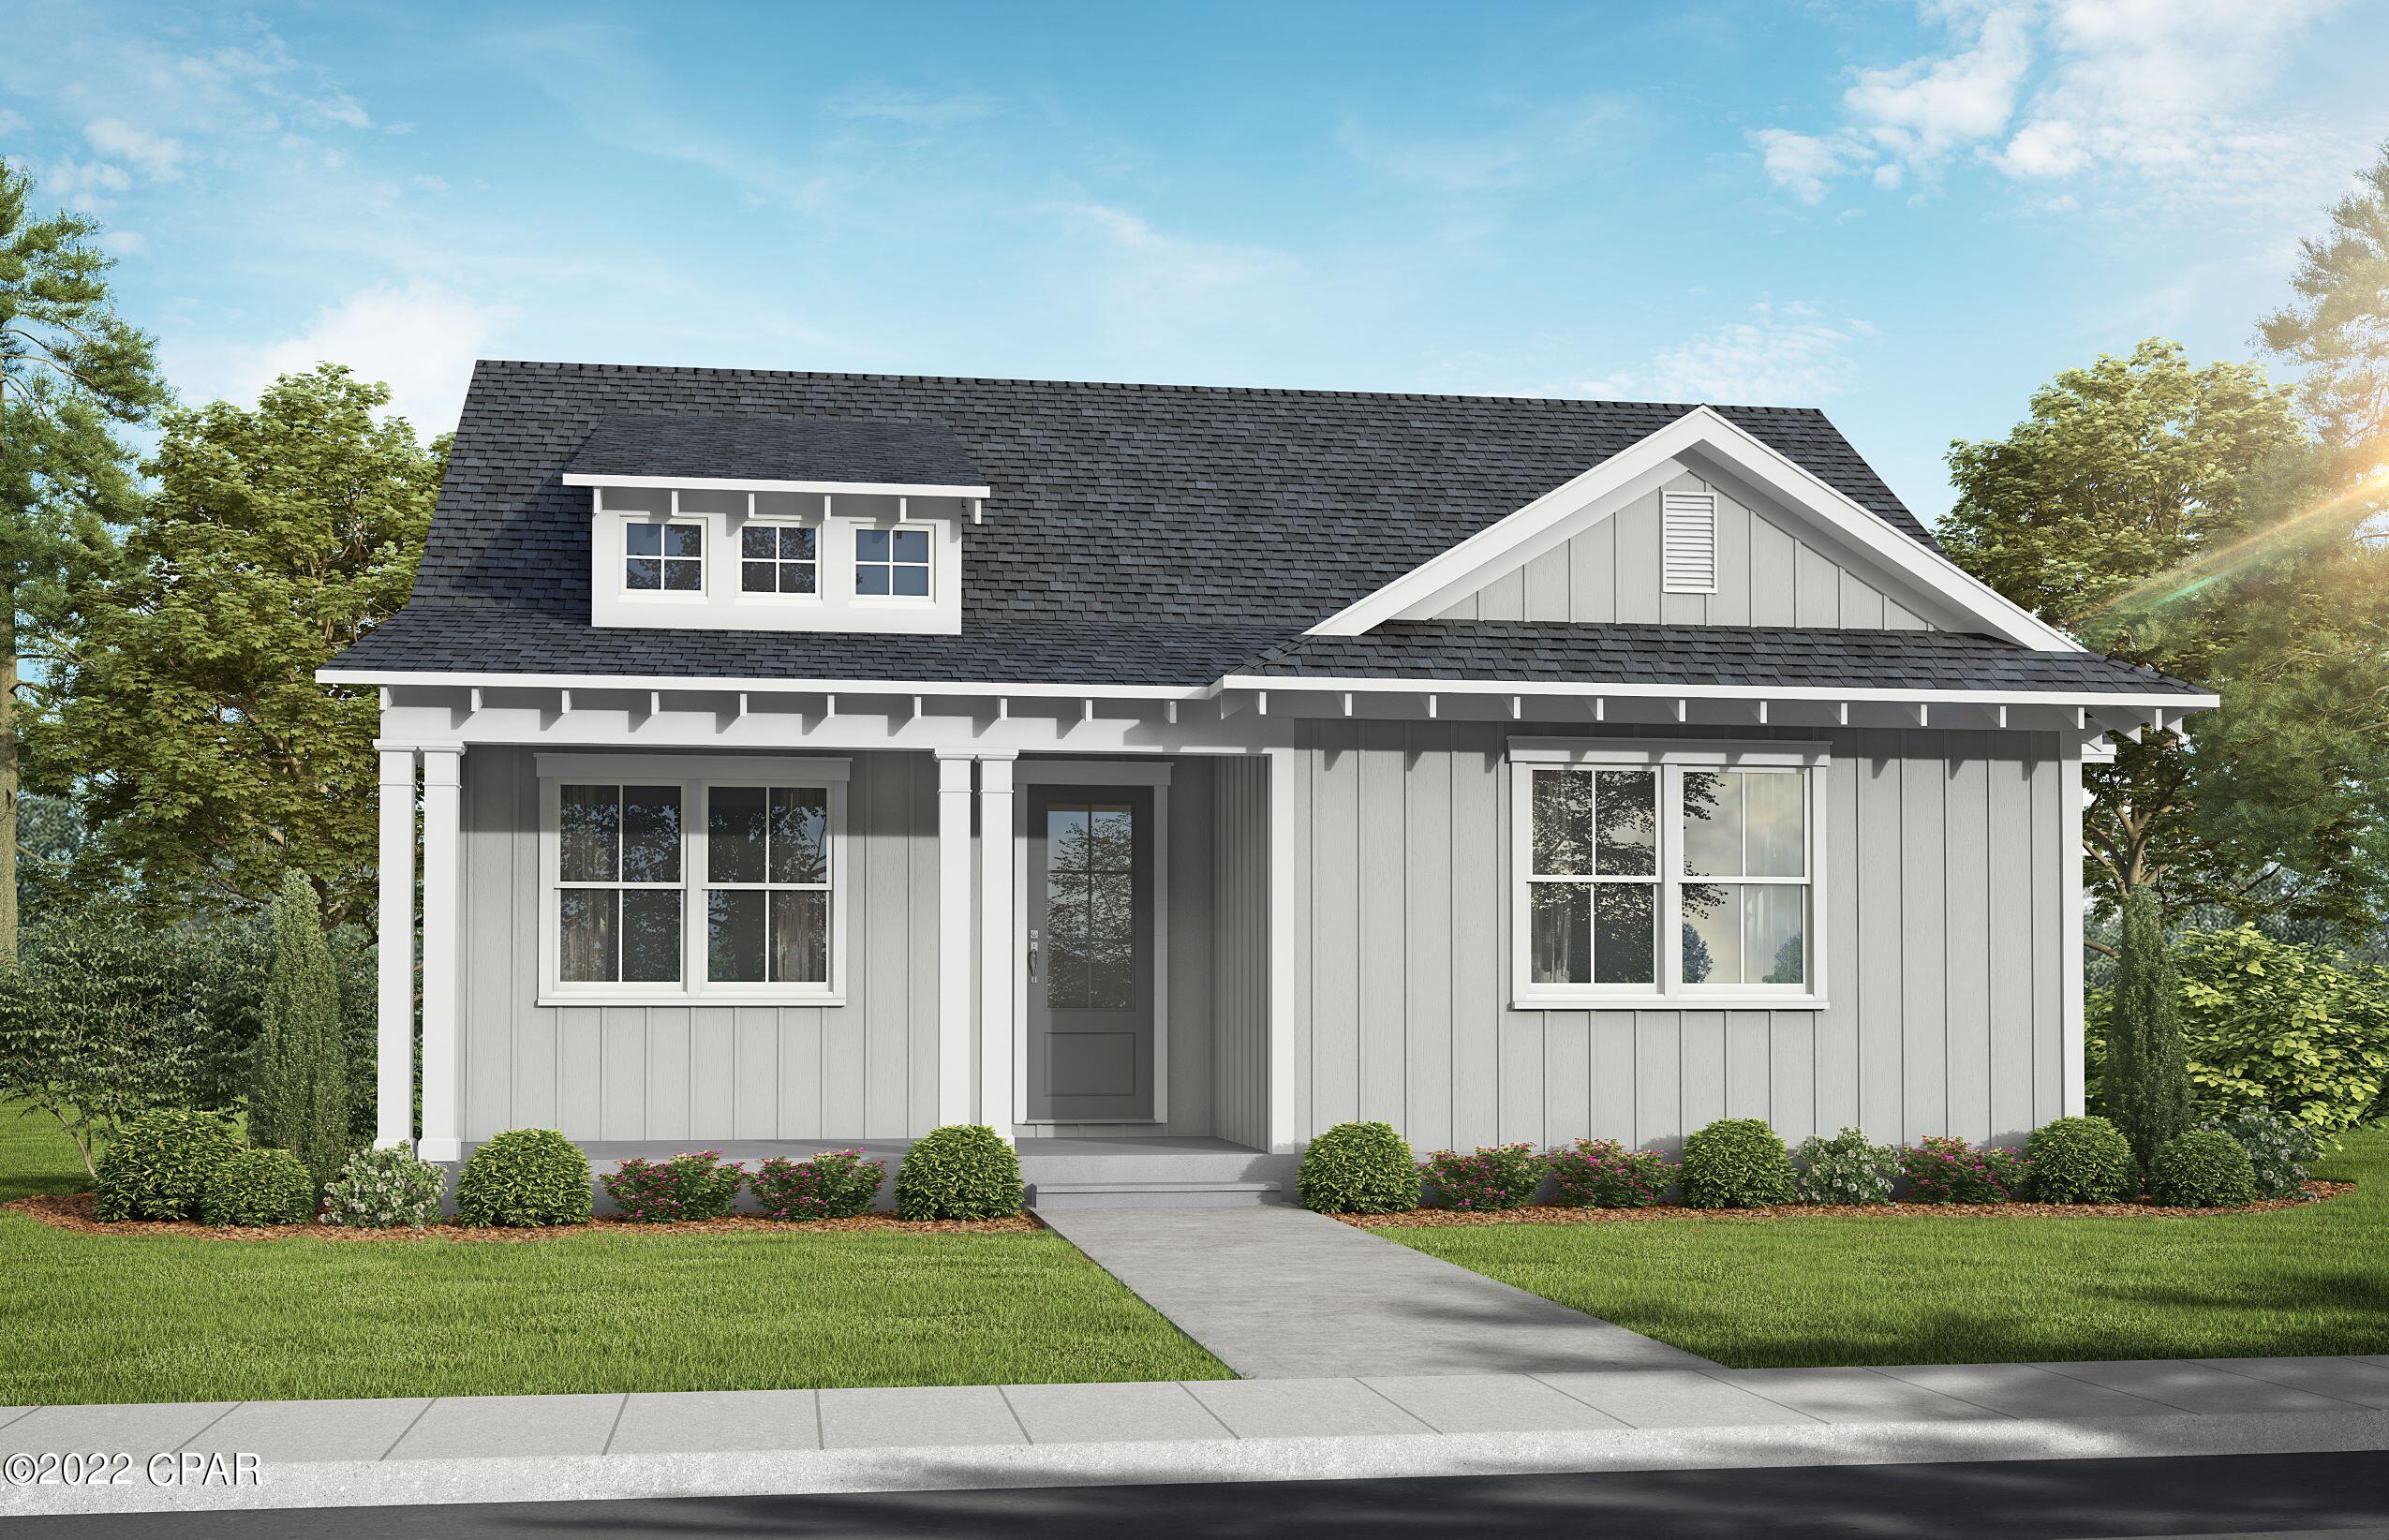
Take advantage of $37,500 BUILDER INCENTIVE with preferred lender! Harris Doyle Homes offers a Hillsboro plan in waterfront SweetBay. This charming home features three spacious bedrooms plus a large formal dining, den or study, an open kitchen with a slide-in gas range, built in microwave, quartz countertops, tile backsplash, stunning designer range hood and under cabinet lighting.The large Great Room extends out to a rear lanai. The laundry connects to the primary closet for added convenience. The primary suite features a zero-entry tile-to-ceiling shower and dual quartz vanities. The design team has incorporated stylish finishes with quartz countertops, decorative doors, designer light package, LVP flooring and crown molding. SweetBay is a walkable and golf-cart friendly community with unrivaled amenities: dock with Bay and Gulf access, boat launch for kayaking, private beach, paddle boarding, fishing, parks, junior olympic resort pool complexes, fire pits, grilling areas, sports court, miles of trails, Publix-anchored town center and future amenities including a marina! New home buyers even get priority access to top-rated University Academy, the #2 K-8 school in the state of Florida!
#795433

Panama City

1506 Boxwood Avenue LOT 764 - HILLSBORO PLAN

3 Beds

2 Baths

1,863 Sq.Ft.

$564,072

MLS#: 795433
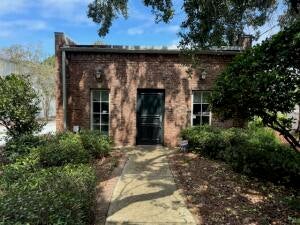
The perfect office space in Downtown Fort Walton that features built in Cabinets and Desks. Perfect for your next office! It has a rear and front entry and features a public parking lot located directly behind the location for parking. Also, across the street from the Fort Walton Beach Landing enjoy a stroll around the park for a break from the office.
#1012012

Fort Walton Beach

148 SE Miracle Strip Parkway

None Beds

None Baths

1,696 Sq.Ft.

$2,500

MLS#: 1012012
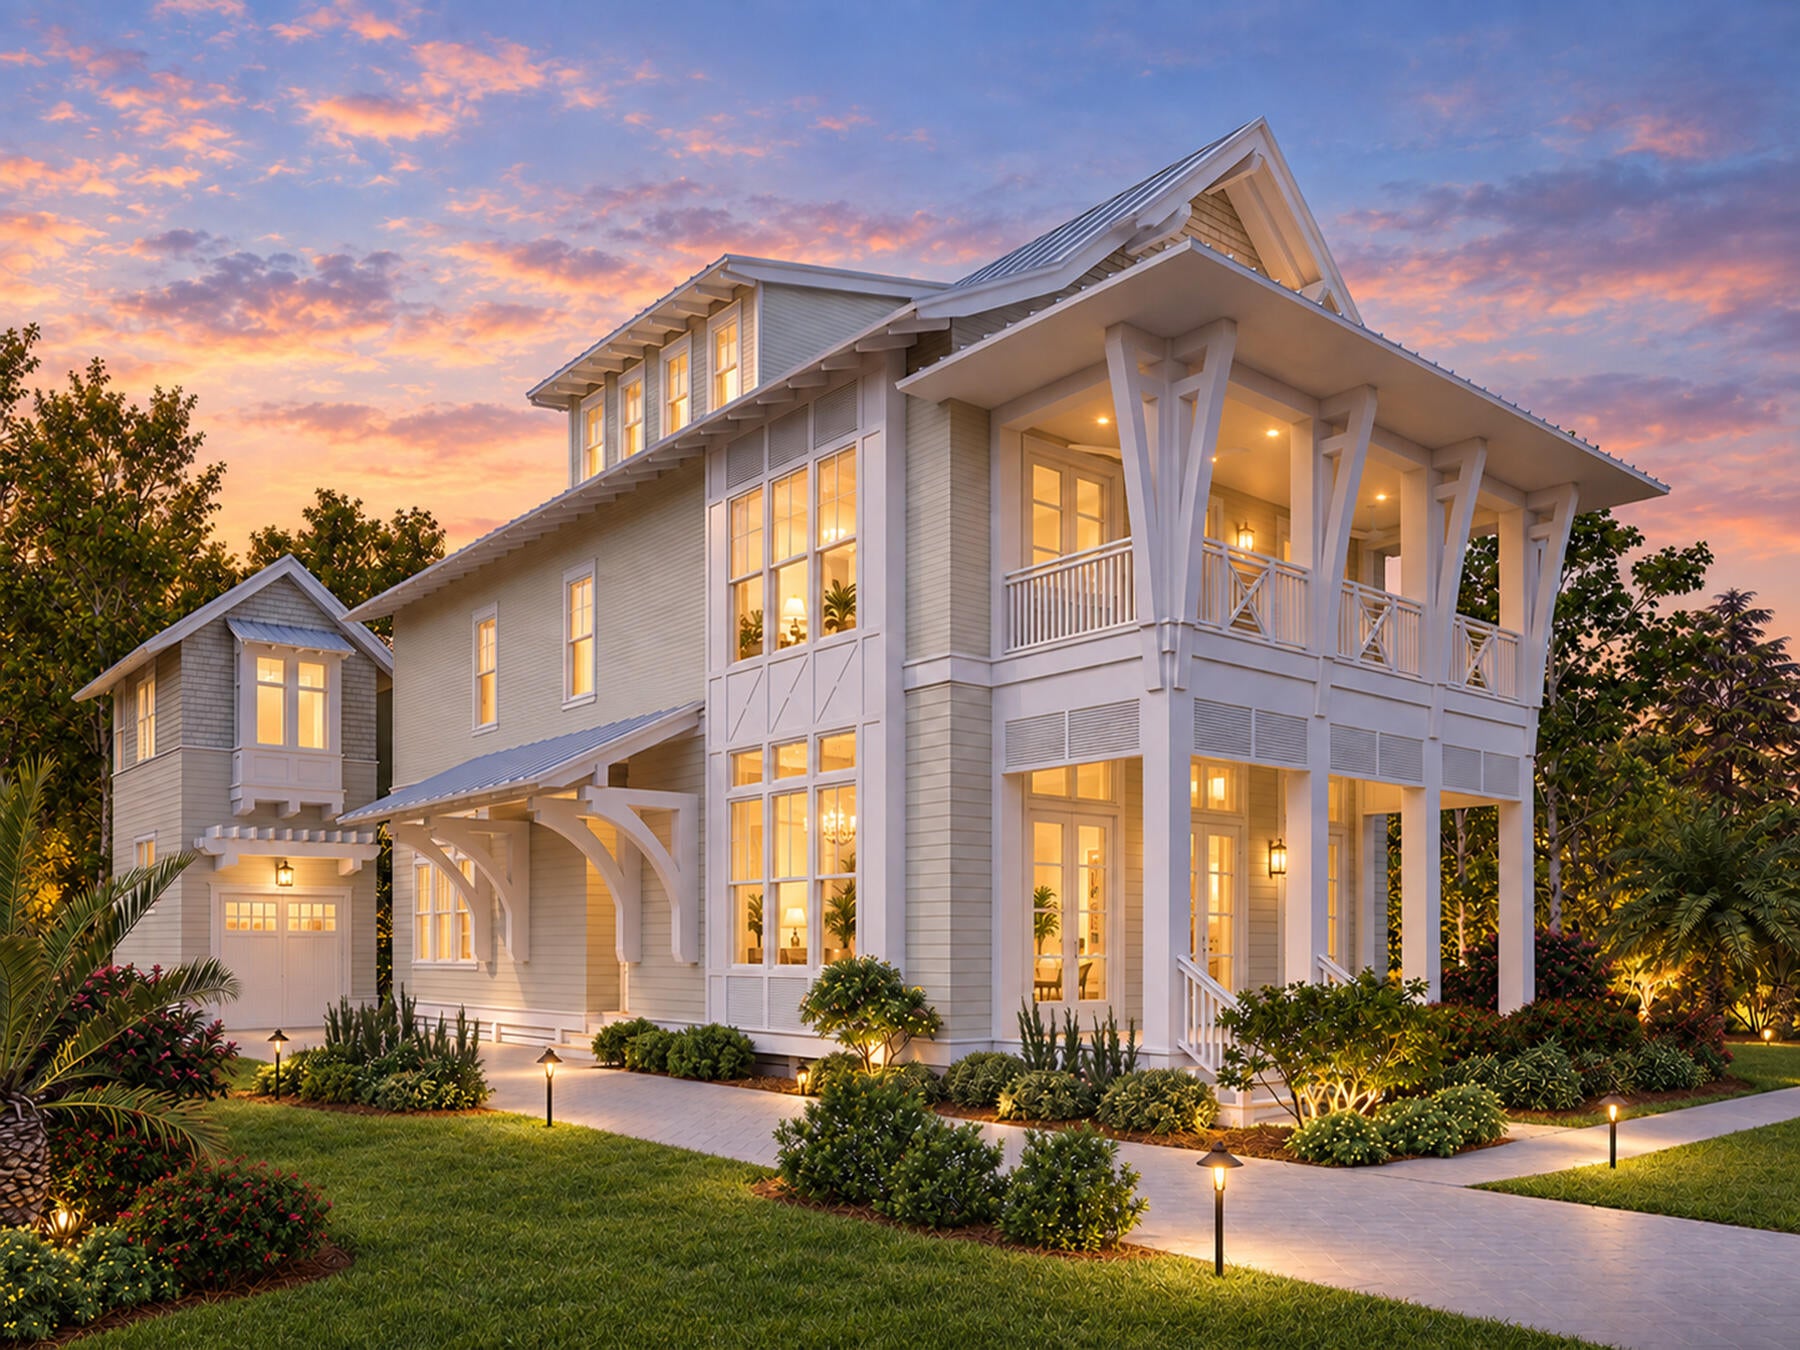
Designed for refined coastal living in WaterColor's coveted Phase 5, Lot 12 Climbing Rose Way will bring a thoughtfully planned three-story residence to one of the community's most desirable non-rental neighborhoods. Construction will begin upon contract, offering buyers the chance to secure a brand-new home featuring 5 bedrooms, 5 full baths, 1 half bath, a one-car garage, private pool, expansive outdoor living spaces, and a versatile third-floor retreat.

The exterior will reflect the timeless architectural character of WaterColor, blending classic lap siding with shingle-style accents, a Coastal Fog exterior palette, crisp white trim, and a traditional metal roof. A welcoming front porch and paver-style driveway create an inviting arrival, with space for three additional vehicles in the drive. Inside, the first floor opens to a dramatic two-story foyer with a coat closet, powder room, and access to a private guest suite complete with its own full bath, dual vanities, and walk-in shower. From there, the home flows into a spacious open-concept living, dining, and kitchen area designed for both everyday comfort and entertaining.

The kitchen serves as the centerpiece of the main living space, with a large waterfall-edge island, generous wraparound bar seating, oversized range hood, multiple sinks, and abundant cabinetry and counter space. A collection of built-in entertaining features, including a wine refrigerator, undercounter refrigerator and freezer, ice maker, and kegerator, adds another level of functionality. An oversized pantry is equally well equipped with extensive shelving and counter space, a refrigerator, and double ovens.

The adjacent living room is anchored by a gas fireplace and opens through expansive folding doors to a large screened porch, creating a seamless transition between indoor and outdoor living. Just beyond, the private pool and surrounding deck form a secluded backyard retreat. A covered summer kitchen with grill and fryer, outdoor shower, and dedicated bike storage complete the exterior entertaining space.

The second floor is highlighted by the private primary suite overlooking the pool. Double doors open to a covered balcony, while dual walk-in closets provide generous storage. The spa-inspired primary bath features separate vanities and an expansive wet room combining a walk-in shower with a soaking tub, along with a private water closet.

Two additional guest suites are also located on the second level, each with its own private bathroom and closet. The front guest room opens directly onto a spacious balcony overlooking the streetscape of Phase 5. A dedicated laundry room with utility sink, additional linen storage, and the open landing overlooking the foyer below complete this level.

The third floor offers exceptional flexibility with a large open loft that can easily function as a game room, media lounge, fitness space, additional living area, or combination of uses. The fifth bedroom is also located on this floor, along with a full bath, multiple closets, and a substantial enclosed storage room.

Set within WaterColor's sought-after Phase 5, this residence offers the peace and permanence of a non-rental neighborhood while still enjoying access to the lifestyle and amenities that make WaterColor one of 30A's most recognized communities. Nearby green spaces and community recreation complement convenient access to the beach, dining, shopping, and the many amenities found throughout WaterColor and Santa Rosa Beach.

With construction beginning upon contract, Lot 12 Climbing Rose Way offers a rare opportunity to secure a brand-new residence thoughtfully designed for elevated coastal living in the heart of WaterColor.
#1011979

Santa Rosa Beach

Lot 12 Climbing Rose Way

5 Beds

5 Baths

4,353 Sq.Ft.

$4,795,000

MLS#: 1011979
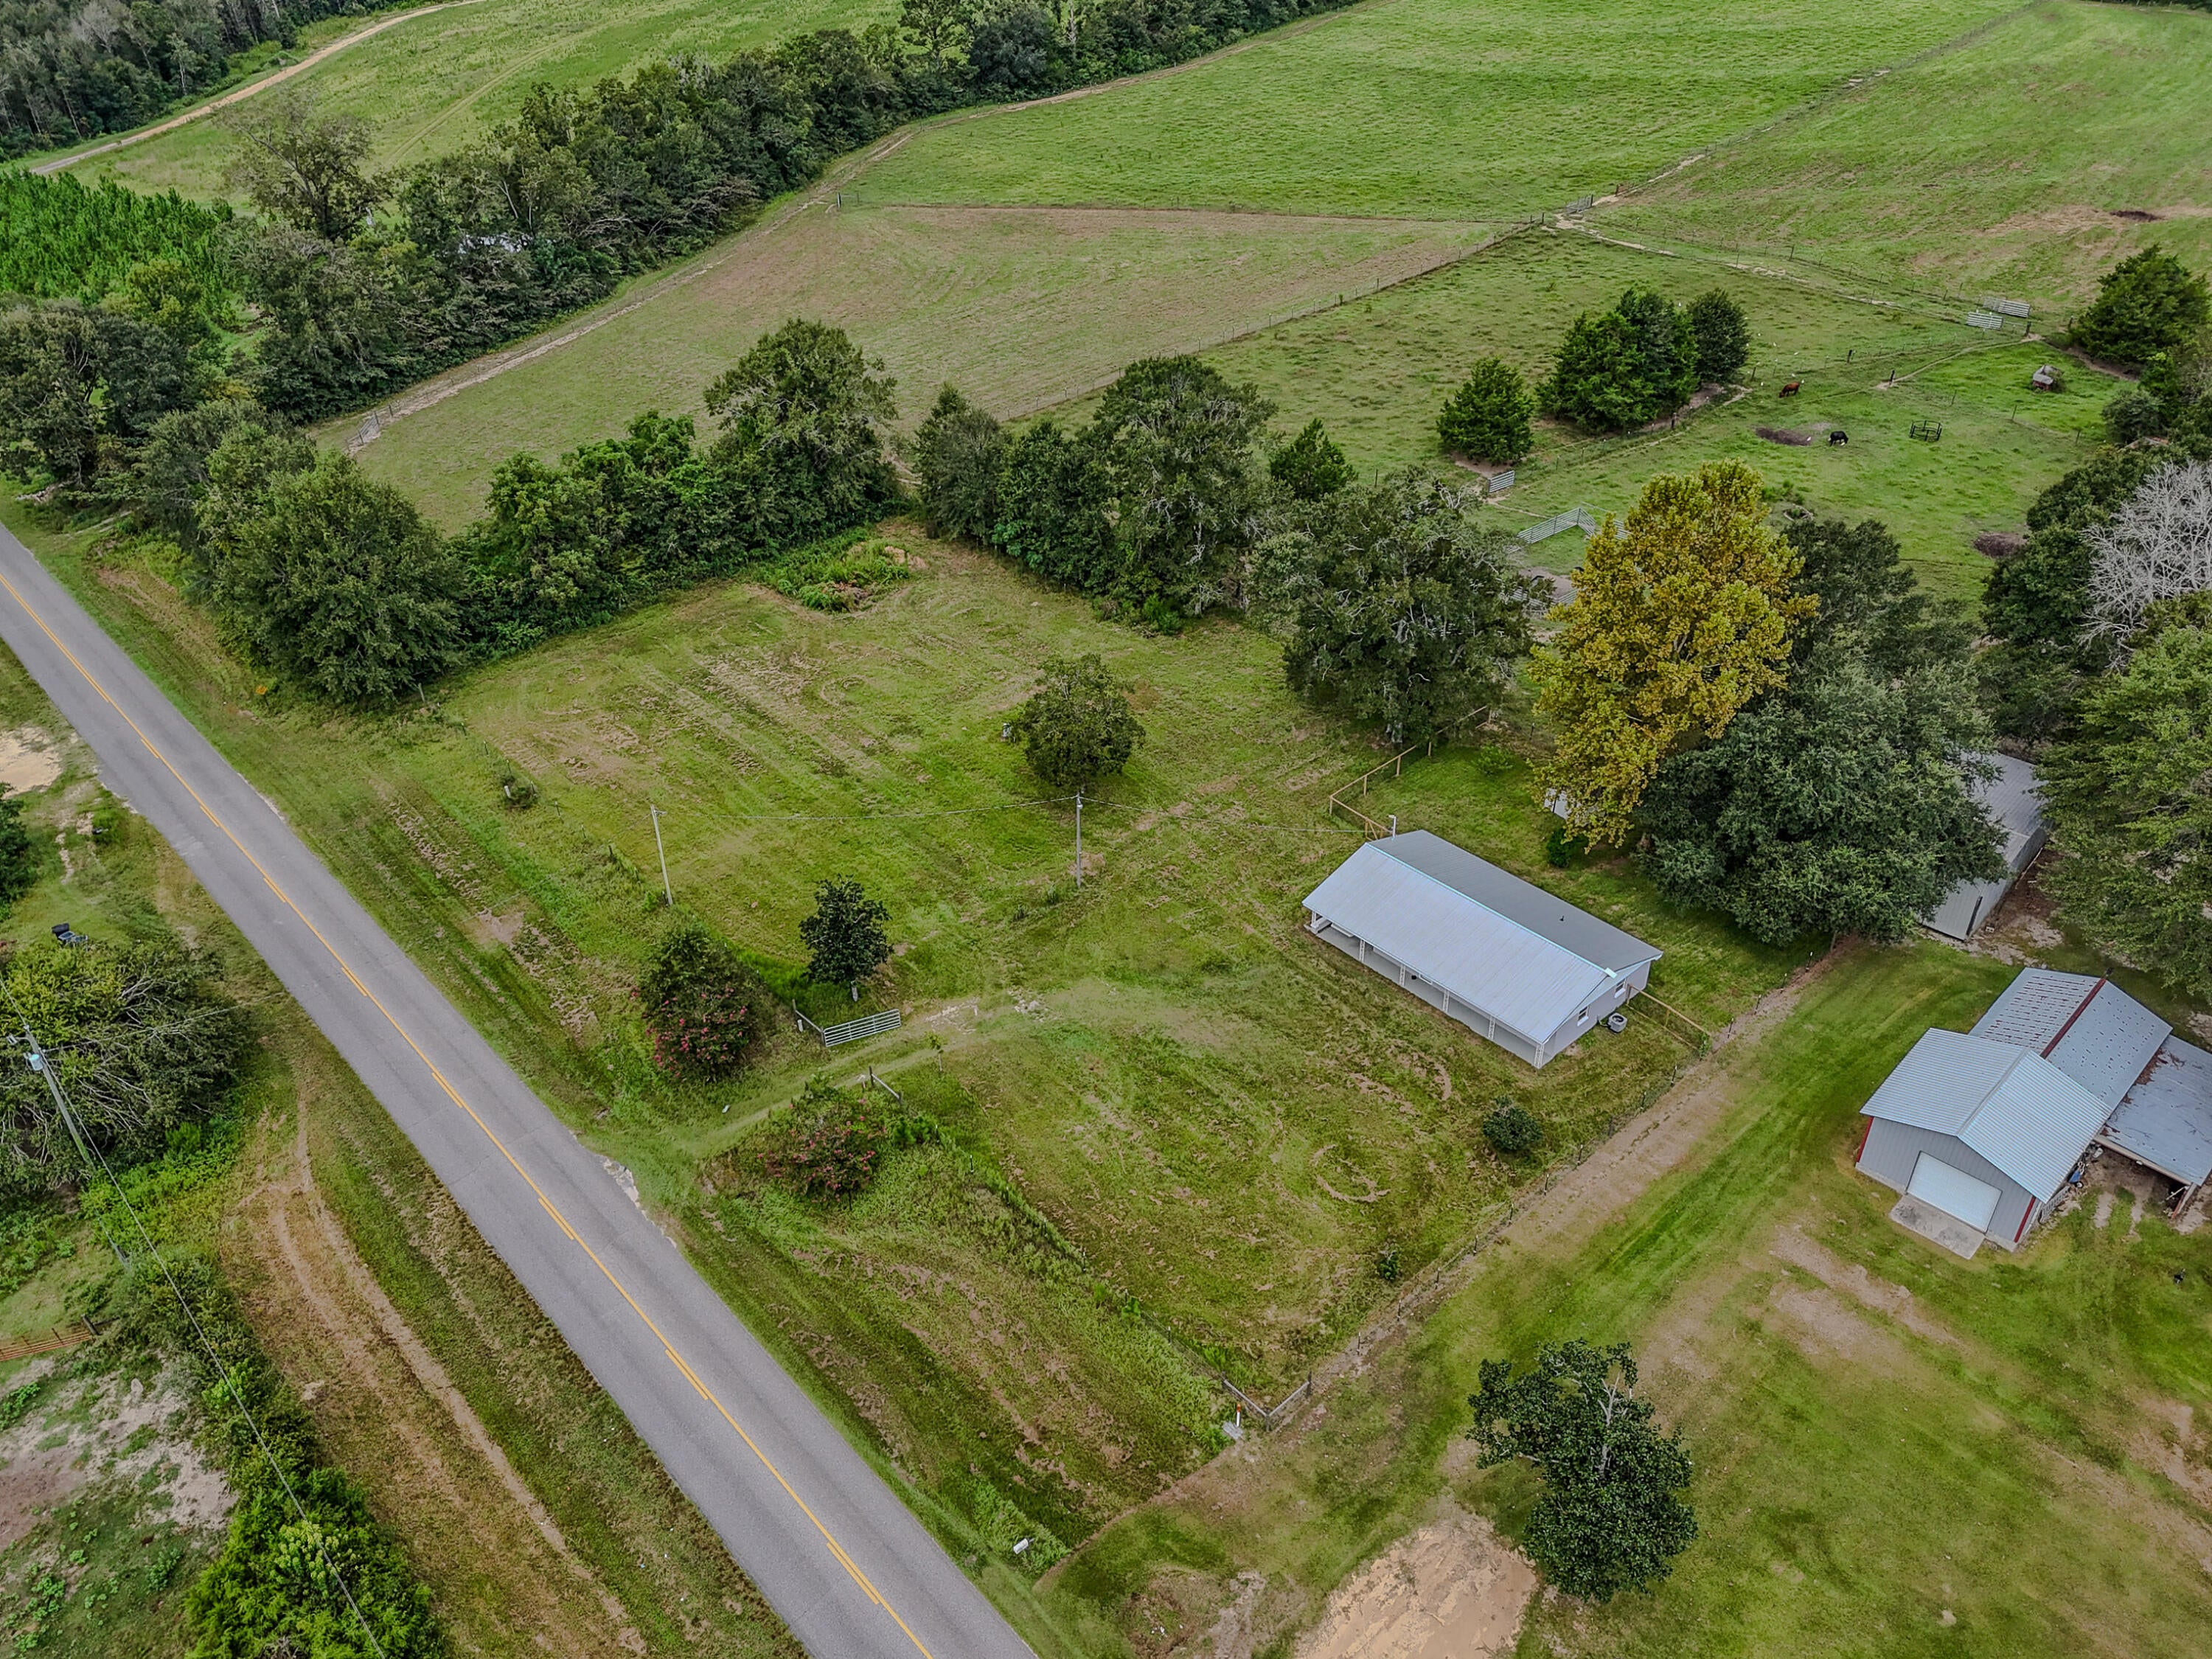
Country living with modern updates, plenty of land, and room to make it your own! This charming 3-bedroom, 1.5-bath home was originally built in 1958 and was completely renovated in 2022, offering the character of an established home with the comfort of modern updates. The master bedroom features a private half bath, providing added convenience and privacy. The property consists of two parcels -- one parcel is approximately 0.82 acres and the second is approximately 0.70 acres. A survey is available. With plenty of open space, this property offers numerous possibilities. There is room for horses, a second dwelling, a large yard, gardening, pets, outdoor recreation, or simply enjoying the peace and privacy of country living. Enjoy the peace and privacy of a rural setting while being only minutes from Geneva. The property is also a short drive to the springs of Ponce de Leon, making it convenient to enjoy swimming, outdoor recreation, and the natural beauty of the area.
#1011991

Westville

1168 Highway 179 A

3 Beds

1 Baths

1,120 Sq.Ft.

$214,000

MLS#: 1011991

1 ... 62 63 64 65 66 ... 666
* Listings identified with the FMLS IDX logo come from FMLS and are held by brokerage firms other than the owner of this website. The listing brokerage is identified in any listing details. Information is deemed reliable but is not guaranteed. If you believe any FMLS listing contains material that infringes your copyrighted work please click here to review our DMCA policy and learn how to submit a takedown request. © 2024. First Multiple Listing Service, Inc.

Send a message

Message successfully sent.

Your message

What is 3 + 4 ?

Reason for contacting?

I agree to receive email communication and understand I can unsubscribe at any time.

I agree to be contacted by Kornelije Josić via call, email, and text for real estate services. To opt out, you can reply 'stop' at any time or reply 'help' for assistance. You can also click the unsubscribe link in the emails. Message and data rates may apply. Message frequency may vary. Privacy Policy

Sign Out

Virtual Assistant

Would you like to take the next step with this property? We can help you schedule a showing or virtual tour, or send you more details.

Yes, I would like more information.

Thank You for Your Reply, One of Our Agents will contact you as soon as possible

No, maybe later.

Thank you, you can always contact me via email, phone number or through the contact form.

Realhub AI

Lucy - Your AI-Powered Realtor

Update Your Temporary Password

Personalize your search

Enter your email and we'll notify you immediately when new listings match what you're looking for.

or enter email address

Already have an account ? Login here

Continue your home search

Area

I agree to receive communications and understand I can unsubscribe at any time.

I agree to be contacted by Kornelije Josić via call, email, and text for real estate services. To opt out, you can reply 'stop' at any time or reply 'help' for assistance. You can also click the unsubscribe link in the emails. Message and data rates may apply. Message frequency may vary. Privacy Policy

Already have an account ? Login here

We use cookies

We use cookies primarily for analytics to enhance your experience. By accepting, you agree to our use of these cookies. You can manage your preferences or learn more about our cookies policy.





