REALHUB is on fire today

Properties

Browse or get in touch to schedule a walkthrough.

  • Nearby me
Price range

Popular Features

Community Features

Association

Property Features

Waterfront

View

Exterior Features

Interior Features

Style

10000 properties match your criteria

Updated 1 minute ago

E-Alert name
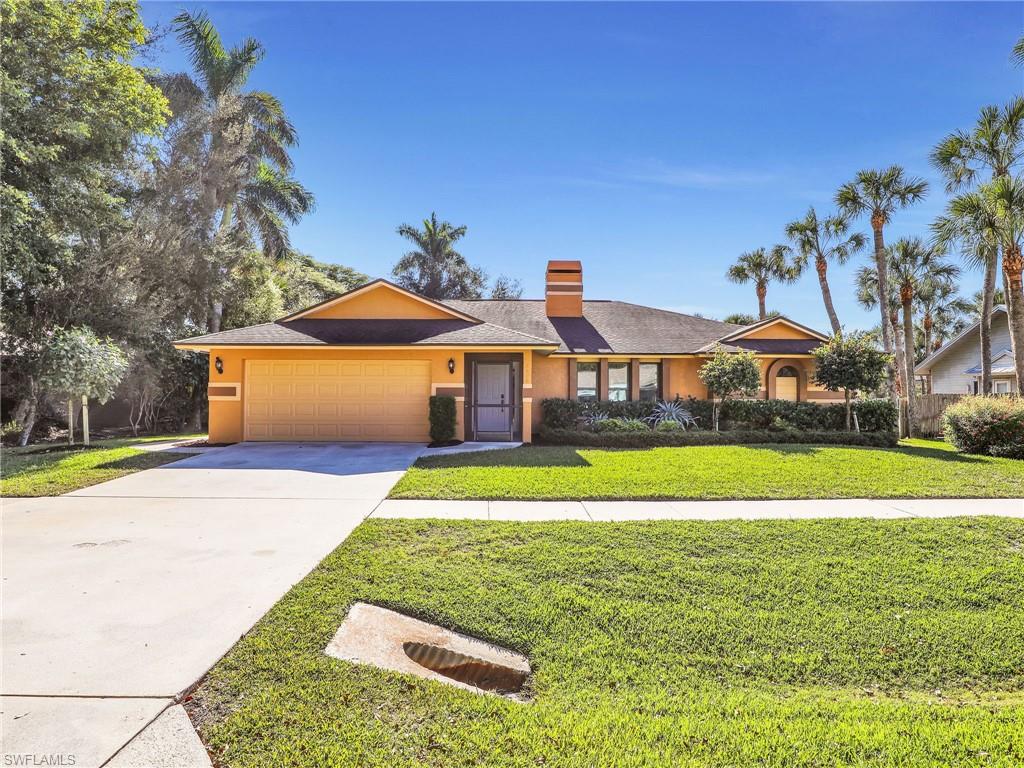
Turnkey furnished pool home with proven seasonal rental income and boat ramp access in highly desirable River Reach. This remodeled 3-bedroom, 2-bath residence offers 1,661 sq ft of open living space with impact windows and sliders, updated kitchen and baths, wood burning fireplace and a bright coastal feel throughout.
The home features a private pool with new heater and pump, a newer A/C 2023, and a functional layout ideal for both full-time living or investment use. Offered fully furnished, this property is ready for immediate occupancy or continued short-term rental use.
Consistent seasonal rental history with strong demand makes this an excellent opportunity for investors seeking income-producing property in Naples. Low HOA fees of just $552.50 annually, plus optional voluntary HOA providing access to a private community boat ramp at the end of the street.  
Remodel done in 2024. 2025 electrical panel upgrade, transfer switch for whole home generator power and Whole home surge protector. Pool pump variable speed added 2026 upgraded pool heater 2025. 


Conveniently located close to beaches, dining, shopping, and all that Naples has to offer. Whether you're looking for a primary residence, vacation home, or cash-flowing investment, this property checks all the boxes.
#226015847

NAPLES

2474 Outrigger LN

3 Beds

2 Baths

1,661 Sq.Ft.

$724,900

MLS#: 226015847
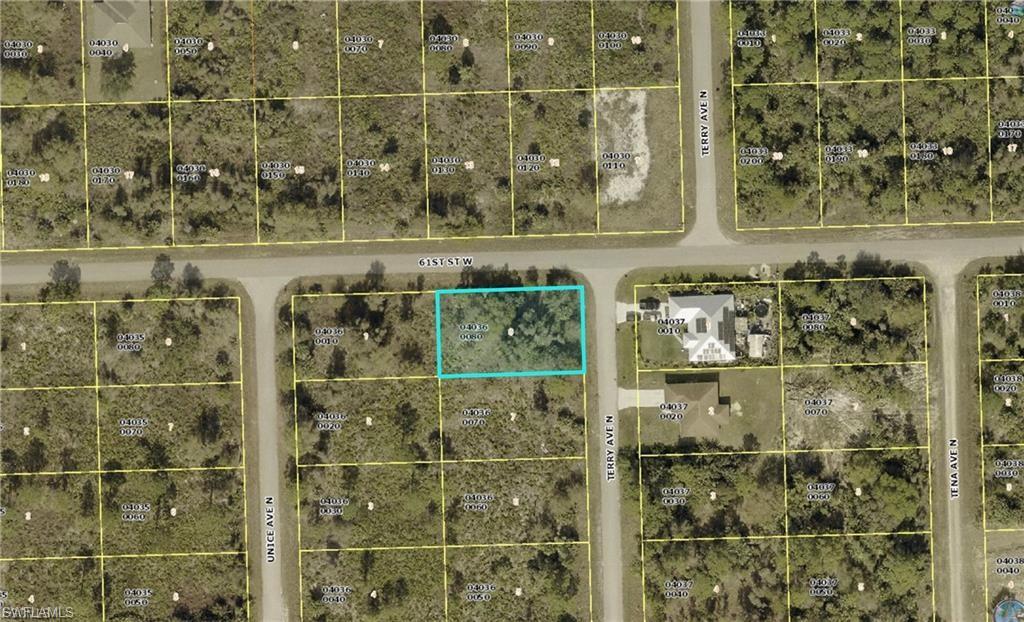
Located in fast-growing Lehigh Acres, this western exposure CORNER lot is the perfect place to build your dream home. Enjoy a quiet lifestyle while still being conveniently located with easy access to Fort Myers and I-75. With new construction and development continuing in the area, this lot is a great opportunity to secure property in a growing community.
#2026040256

LEHIGH ACRES

6017 Terry AVE N

None Beds

None Baths

0.25 acres

$21,500

MLS#: 2026040256
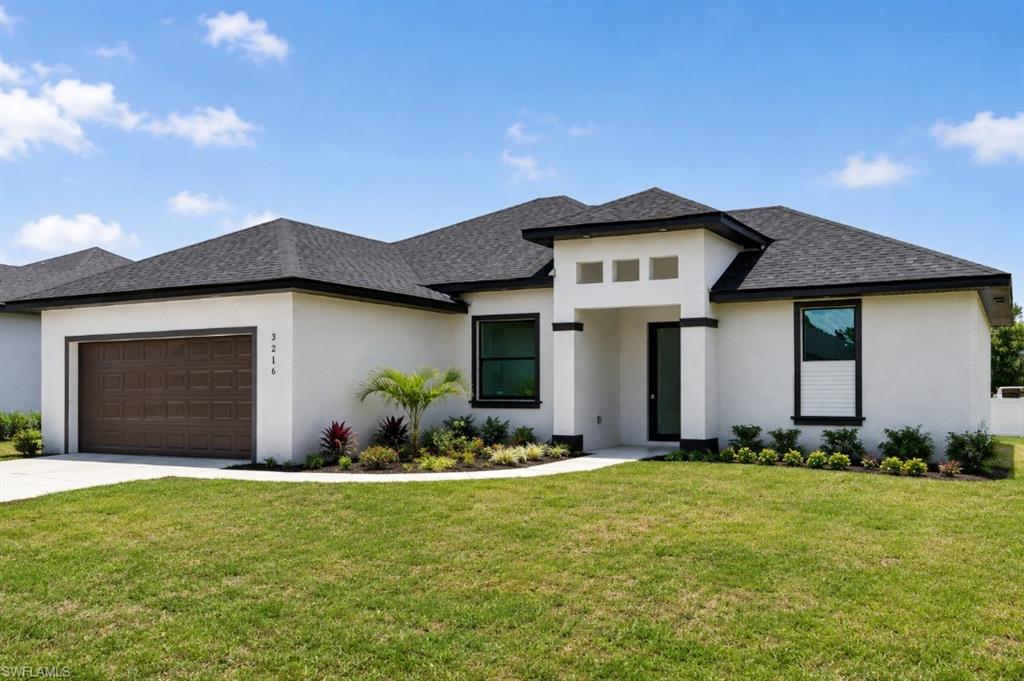
This move-in-ready property in Lehigh Acres, Florida, boasts several attractive features:
Impact Windows and Doors: The home is equipped with impact windows and doors throughout, a significant advantage in Florida's climate.
Modern Appliances: It includes stainless steel appliances, suggesting a modern and convenient living space.
#226025177

LEHIGH ACRES

3216 57th ST W

4 Beds

2 Baths

1,630 Sq.Ft.

$309,995

MLS#: 226025177
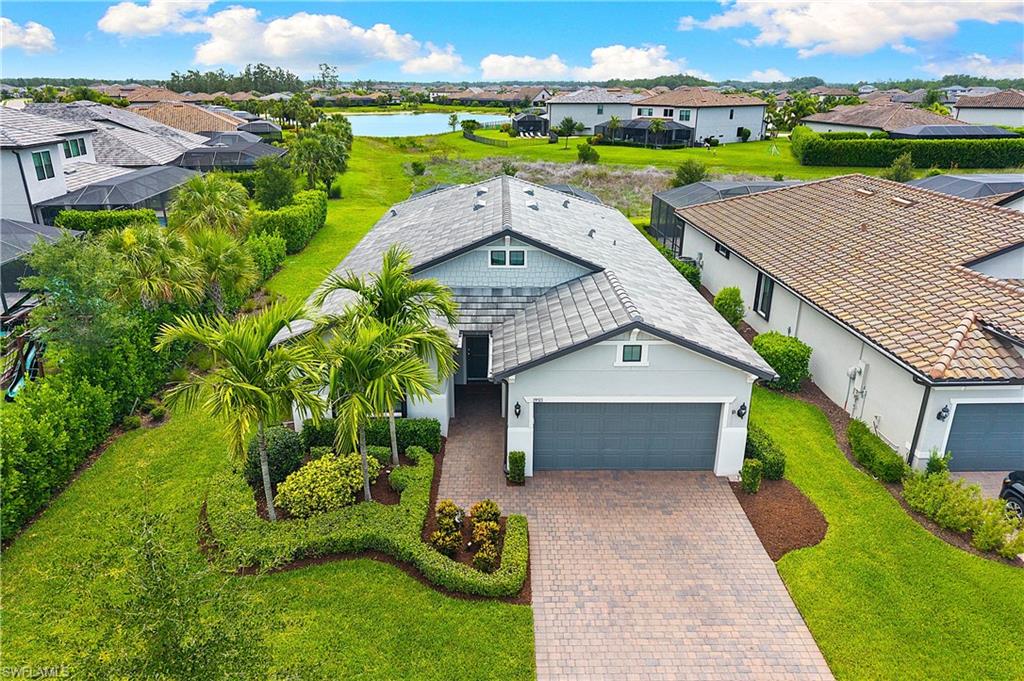
LIGHT AND BRIGHT, COASTAL STYLE SUMMERWOOD MODEL WITH POOL AND LONG MARSH/LAKE VIEWS IS AVAILABLE NOW IN THE PLACE AT CORKSCREW! Built in 2022, this residence offers 2 Bedrooms + Den, 2 Baths, 3 Car Tandem Garage with epoxy floor and 4' EXTENSION, 1861sf living area. Enjoy Florida living with the SPECTACULAR INDOOR/OUTDOOR SPACE this home provides. You’ll walk out to the EXTENDED, WRAP-AROUND COVERED LANAI through the pocketing sliding doors. The Covered Lanai is appointed with a PRIVACY WALL and an OUTDOOR KITCHEN. Enjoy relaxing in your HEATED, SALTWATER POOL with AUTOFILL and embrace the tranquil sounds from the RAISED WALL with SHEER DECENT WATER FEATURE. The outdoor space overlooks littoral grasses leading down to the lake for a private peaceful view. There is even PLENTY OF ROOM TO ADD A FENCE BEYOND THE POOL CAGE for your children or pets to play. The White Kitchen showcases UPSCALE GRAY QUARTZ Countertops, Marble Arabesque Backsplash, UNDER CABINET LIGHTING, BUILT IN STAINLESS STEEL APPLIANCES, WALK IN PANTRY and OVERSIZED KITCHEN ISLAND with END CAPS. The Great Room shows off four small windows and opens up to the lanai as well as the dining space. This home features transitional TILE THROUGHOUT (NO CARPET) making it easy to keep clean and pet friendly. PLANTATION SHUTTERS and CROWN MOLDING elevate the interior spaces along with designer ceiling fans and light fixtures. The Primary Bedroom overlooks your pool and peaceful view. The Primary Bath boasts DUAL SINKS, QUARTZ countertops, FRAMELESS HEAVY GLASS SHOWER ENCLOSURE, Private Water Closet, Linen Closet and LARGE WALK IN CLOSET. The Den with double glass door entry offers a retreat for lounging, working or even another place to sleep. Guests will relax in the front bedroom and utilize the hall bath with QUARTZ Countertops & FRAMELESS HEAVY GLASS ENCLOSURE. The laundry room has been thoughtfully enhanced with ADDED SHELVING AND WHITE CABINETRY. STACKABLE WASHER/DRYER is included. The Garage is equipped with EPOXY FLOOR, STORAGE RACKS, a Whole Home SURGE PROTECTOR and extra space provided by the 4’ EXTENSION and the 3rd Car Tandem set up. For added peace of mind, this residence includes ELECTRIC AND MANUAL STORM SCREENS on the Lanai and ACCORDION SHUTTERS on all windows as well as a WESTINGHOUSE 7600 WATT WHOLE HOME PORTABLE GAS GENERATOR. Front and Back pavers have been professionally sealed. THIS PROPERTY IS HIGH AND DRY AND LOCATED IN FLOOD ZONE X... NO FLOOD INSURANCE REQUIRED! The Amenities include Resort Pool w/100' Waterslide & Spa, Indoor Restaurant and Bourbon Bar, Cafe, Outdoor Bar, Fitness Center, Movement Studio, Tennis, Pickleball, Bocce, Basketball, Playground, Dog Park, Childwatch, Spa Services, 2 Entry Gates. Just Minutes to Schools, Shopping, Restaurants, Airport, Beaches. PUBLIX GROCERY STORE PLAZA, JUST 1.4 MILES AWAY! OTHER TENANTS INCLUDE DUNKIN DONUTS, UPS STORE, LEGNO ITALIAN RESTAURANT, NAIL SALON, AND MORE!
#226020835

ESTERO

19511 Utopia LN

2 Beds

2 Baths

1,861 Sq.Ft.

$675,000

MLS#: 226020835
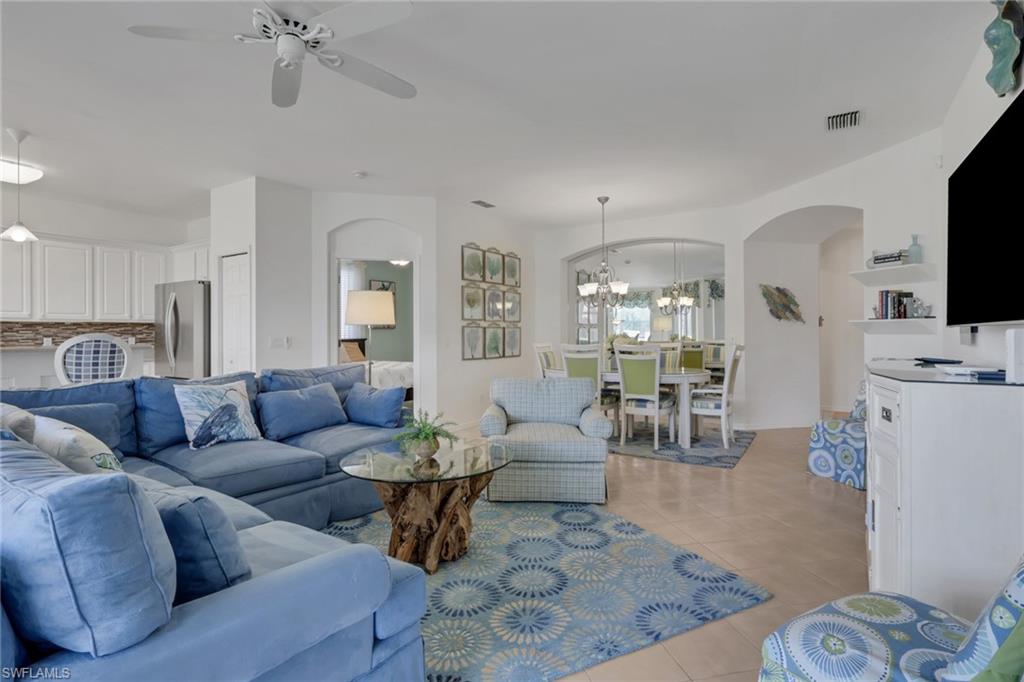
Welcome to this beautifully updated coastal coach home offering breathtaking golf course views in the highly sought-after community of Spanish Wells. Perfectly positioned overlooking the 4th hole of the North Golf Course and framed by swaying palm trees, this lovely first-floor residence combines luxury, comfort, and the best of Southwest Florida living.
Located at 28124 Tamberine Court, Unit 1012, this turnkey home offers 3 bedrooms, 2 bathrooms, and a 2-car garage. The spacious owner's suite features an en suite bathroom with a soaking tub, separate shower, dual sinks, and a walk-in closet. 
From the moment you enter, you’ll be captivated by the abundant natural light and airy open-concept layout that creates a warm yet sophisticated atmosphere. The living and dining areas flow seamlessly into the kitchen, making the home ideal for entertaining or simply enjoying relaxed everyday living.
Step onto the private screened lanai and take in peaceful golf course and tropical palm tree views — the perfect setting for morning coffee, sunset cocktails, or simply enjoying Florida’s year-round sunshine.
This meticulously maintained home also includes numerous valuable upgrades and improvements, including:
• Remote-controlled electric hurricane shutters
• Newer stainless-steel appliances (excluding microwave)
• A/C compressor replaced 2 years ago
• UV light added to air handler for enhanced air quality
• Smart thermostat and smart lock technology
• Underground broadband Wi-Fi
• Brand-new roof replacement completed in 2026
Residents enjoy low-maintenance living with association fees covering landscaping, water, sewer, trash, internet, pest control, and building insurance.
Spanish Wells is one of Bonita Springs’ most desirable gated golf communities, ideally located just 2.5 miles from Bonita/Barefoot Beach and only minutes from Downtown Bonita Springs, fine dining, shopping, entertainment, Naples’ famous 5th Avenue South, and Southwest Florida International Airport. Optional club memberships offer access to golf, tennis, dining, and an active social lifestyle, with a variety of membership opportunities available.
Whether you’re searching for a full-time residence, seasonal retreat, or investment opportunity, this exceptional home truly offers the perfect blend of luxury, convenience, and carefree Florida living. This is Southwest Florida living at its finest.
#226017542

BONITA SPRINGS

28124 Tamberine CT 1012

3 Beds

2 Baths

1,593 Sq.Ft.

$399,000

MLS#: 226017542
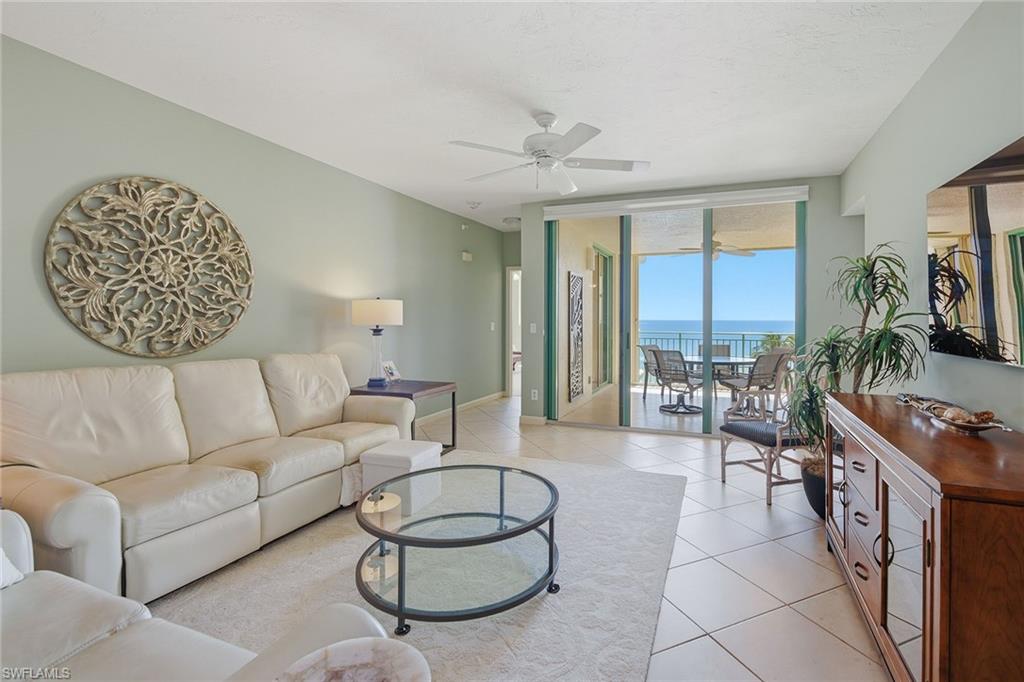
Enjoy breathtaking Gulf and beach views from this beautifully maintained residence in the prestigious, gated beachfront community of Cape Marco. Positioned with sought-after southwest exposure, this light-filled three-bedroom, two-bath condominium offers a spacious and functional layout designed to capture stunning sunsets and panoramic water views from nearly every room. Soaring 9-foot ceilings and full-height glass create an open, airy ambiance, while the expansive terrace serves as a seamless extension of the living space, ideal for outdoor dining, entertaining or simply relaxing while taking in the sweeping coastal vistas. The living and dining areas flow effortlessly to the balcony, enhancing the home’s indoor-outdoor lifestyle. Tastefully furnished in a neutral palette with coastal-inspired accents, the residence conveys a warm, inviting atmosphere throughout. The fully renovated kitchen showcases style and functionality, featuring Bosch stainless steel appliances, custom cabinetry, recessed lighting and beautiful Gulf views. Adjacent to the kitchen, a comfortable family room provides an additional gathering space ideal for casual living, movie nights or hosting guests. The spacious primary suite is a private retreat, offering direct balcony access and tranquil beach and Gulf views. The fully renovated en-suite bath features high-end finishes, including dual vanities, a spa-inspired walk-in shower, a soaking tub and a generous wardrobe closet with custom built-ins. Two additional guest bedrooms are thoughtfully positioned to offer comfortable accommodations for family and visitors, with access to a beautifully updated full bath. Additional highlights include a dedicated laundry room with LG front-loading washer and dryer, built-in cabinetry and a utility sink, along with meticulous upkeep throughout the residence. Residents enjoy an exceptional lifestyle with access to outstanding building amenities, including a resort-style pool, fitness center, clubroom with a bar, full catering kitchen, extra storage and an active social calendar. Cape Marco offers a private, gated beachfront setting with its clubhouse, additional fitness facilities, saunas, six Har-Tru tennis courts, a fishing boardwalk and scenic paver walkways along the Gulf. This is a rare opportunity to experience refined beachfront living in one of Marco Island’s sought-after communities.
#226013478

MARCO ISLAND

980 Cape Marco DR 507

3 Beds

2 Baths

1,820 Sq.Ft.

$1,499,000

MLS#: 226013478
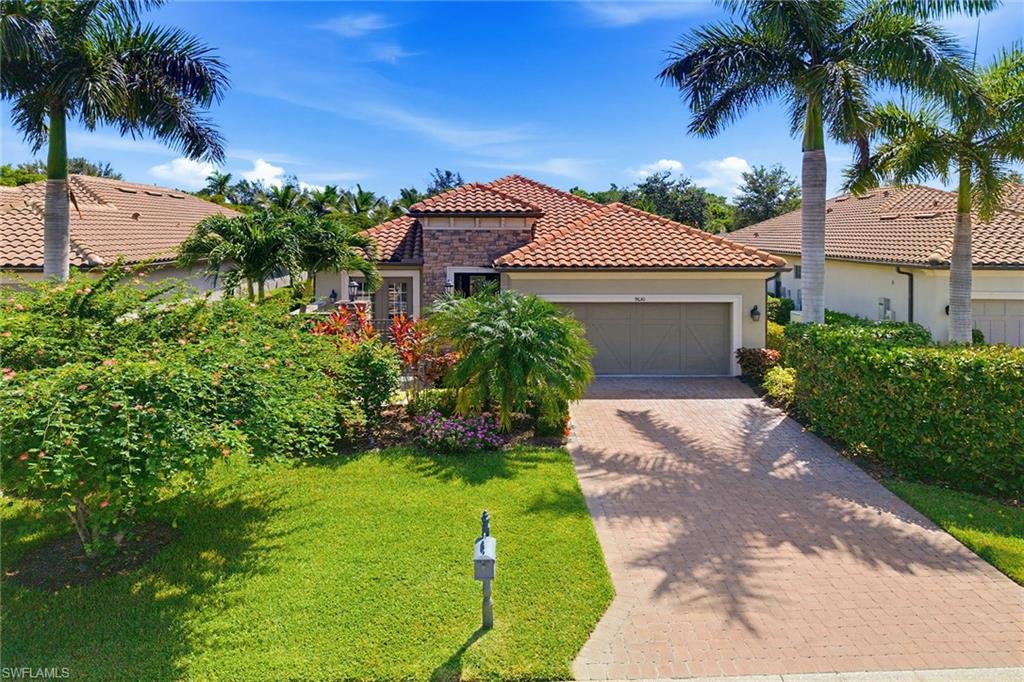
A rare opportunity to own the sought-after expanded Lazio floor plan in the desirable village of Amador at Fiddler's Creek, where you will enjoy the ultimate active resort lifestyle. Offered turnkey, furnished and ready for immediate enjoyment, this beautifully upgraded and immaculately maintained residence combines elegant design, exceptional outdoor living and the peace of mind today's buyers are looking for. Offering three bedrooms plus a study, three full baths and more than 2,300 square feet of thoughtfully designed living space, the home features impact-resistant windows, Storm Smart electric rolldown shutters to protect the covered lanai, a 24-kilowatt Generac whole-house natural gas generator and a tankless water heater. The expansive outdoor living area is designed for year-round entertaining, featuring a natural gas fireplace, fully equipped outdoor kitchen, covered dining and lounging areas, and a heated saltwater pool and spa with a sun shelf and waterfall, all surrounded by lush tropical landscaping for exceptional privacy. Inside, soaring ceilings, porcelain tile flooring, crown molding and tray ceilings complement the bright, open-concept design. The gourmet kitchen features granite countertops, a large center island, walk-in pantry, five-burner natural gas cooktop, wall oven, Advantium microwave, Elica vent hood and newer LG French door refrigerator, creating a space equally suited for entertaining and everyday living. The private primary suite offers lanai access, Levolor motorized blinds, dual custom walk-in closets and a luxurious bath with dual granite vanities and a spacious walk-through shower with dual showerheads. Two guest bedrooms provide comfortable accommodations, including one with private courtyard access, while the French-door den offers flexibility as a home office or media room. Additional upgrades include a Lennox HVAC system, epoxy-finished garage with built-in storage and in-ceiling speakers, and premium finishes throughout. Residents of award-winning Fiddler's Creek enjoy an exceptional resort lifestyle featuring a spectacular 54,000 square-foot clubhouse, resort-style pools with waterfalls and slides, state-of-the-art fitness center with trainers and classes, spa services, bocce, an active tennis and pickleball program with 10 pickleball courts, an extensive event calendar and an impressive activity calendar with something for everyone. Tree-lined sidewalks throughout the community offer numerous options for bicycling, walking and jogging. Optional memberships provide access to championship golf with no waiting list, a private beach club and a marina. Ideally just minutes from Marco Island and downtown Naples, including boutiques, restaurants, Publix, galleries, parks, beaches and an executive airport.
#226025175

NAPLES

9630 Campanile CIR

3 Beds

3 Baths

2,307 Sq.Ft.

$1,360,000

MLS#: 226025175
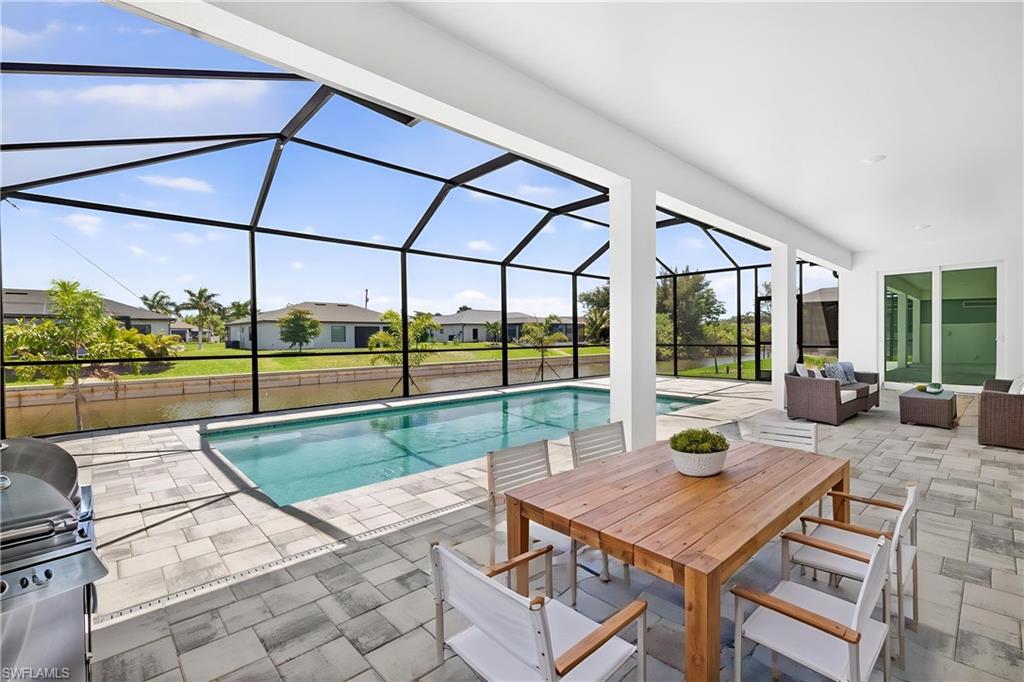
MOVE IN READY NEW CONSTRUCTION NO FLOOD ZONE WATERFRONT PARADISE WITH DUAL PRIMARY SUITES & HEATED POOL! Welcome to the Paradise Cove lll Plan, a stunning waterfront retreat designed for luxurious living and effortless entertaining! Nestled on a scenic freshwater canal, this expansive 4-bedroom, 3-bath home offers serene water views and the perfect blend of comfort and elegance. Step inside to a bright and airy great room, where soaring ceilings and a 16-foot triple slider invite natural light and seamless indoor-outdoor living. The gourmet kitchen is a chef’s dream, featuring soft-close, all-wood cabinetry, quartz countertops, stainless steel appliances, and an oversized walk-in pantry—perfect for hosting and everyday convenience. This home boasts two luxurious primary suites! The main suite is a private retreat, large enough for a king-sized bed and a cozy seating area. Enjoy direct lanai and pool access, plus a spa-inspired ensuite with a freestanding soaking tub and walk-in shower. The second primary suite includes its own full bath—ideal for guests or multi-generational living—and also serves as a convenient pool bath. Outside, take in the breathtaking canal views from your expansive under truss lanai, or enjoy year-round swimming in the heated pool. Whether you love kayaking, fishing, or simply unwinding by the water, this home delivers the ultimate Florida lifestyle! Built by a trusted local builder, this home offers exceptional value with impact windows for added security and lower insurance costs, no flood zone for peace of mind and savings, and a 10-year structural warranty for lasting confidence. One or more of the photos have been virtually staged. This is The Paradise Cove lll Plan
#2026020423

CAPE CORAL

122 SW 21st TER

4 Beds

3 Baths

2,145 Sq.Ft.

$584,900

MLS#: 2026020423
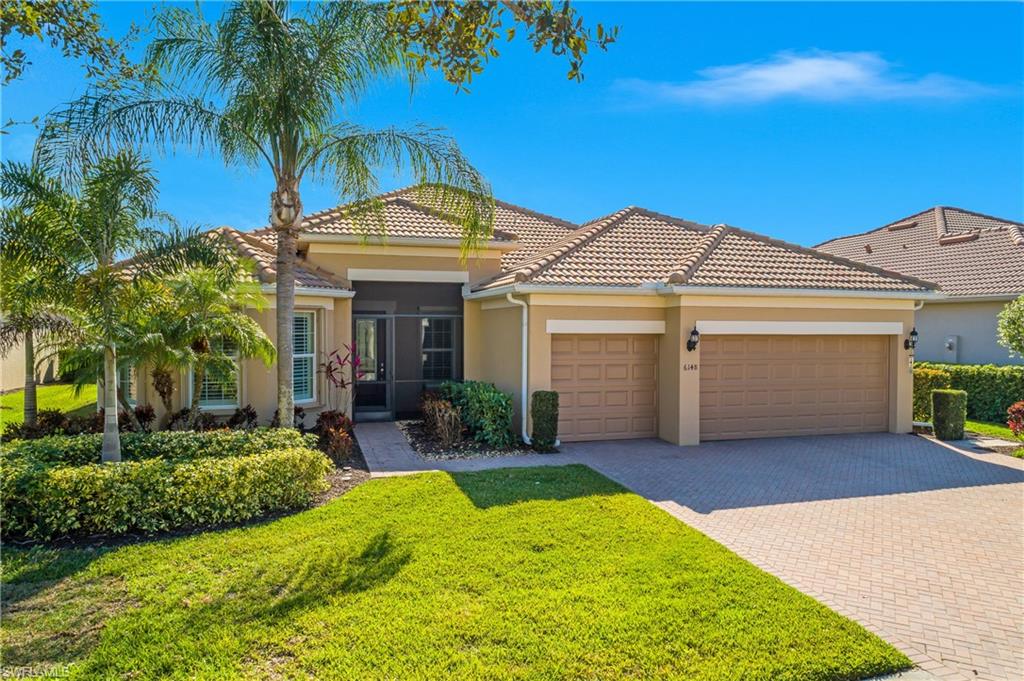
Discover one of the best views in Del Webb Naples at this beautifully maintained 2013 Pinnacle model, offering 3 bedrooms plus a den, 3 full baths, and 2,496 sq ft of gracious living space. Perfectly positioned with southern exposure, enjoy breathtaking lake-to-golf course vistas overlooking the 10th green—golf membership included with purchase!
Step outside to your oversized heated saltwater pool with sun shelf (added 2021), fully screened lanai with roll-down hurricane shades, accordion shutters on windows, and impact-resistant features for peace of mind. Recent upgrades include a 2022 master bath remodel (expanded shower, new counters, custom closet system), new HVAC, exterior paint, luxury vinyl flooring in bedrooms (2021), upgraded stainless appliances with induction cooktop, and a new dishwasher (2025).
Inside, find crown molding throughout, granite counters, under/over-cabinet lighting, pendant lights, custom fans, built-in cabinets, walk-in closets, and a spacious 3-car extended garage with epoxy floor and insulated garage door. The split-bedroom great room floor plan flows seamlessly to the screened lanai and pool area—ideal for relaxing or entertaining.
Nestled in the friendly, gated Del Webb Naples 55+ community, enjoy resort-style amenities: 18-hole golf course, clubhouse, fitness center, pools, spa, tennis/pickleball/bocce courts, dog park, billiards, library, restaurant, and more. HOA covers lawn maintenance, cable, irrigation, and recreation.
This move-in-ready gem combines luxury upgrades, unbeatable views, and an active lifestyle in one of Naples' most welcoming communities. Brand new golf cart available separately for sale. Don't miss this amazing opportunity!
#226006293

AVE MARIA

6148 Victory DR

3 Beds

3 Baths

2,496 Sq.Ft.

$649,000

MLS#: 226006293
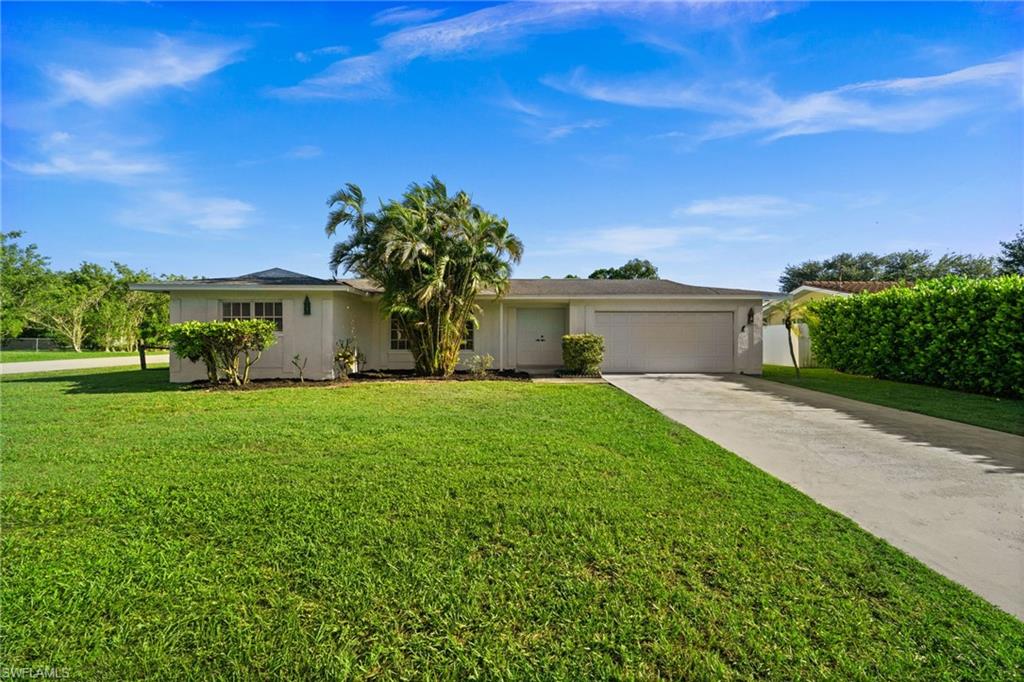
This home is one of a kind home  This home is beautifully done with new tile, new paint throughout. Full kitchen with quartz countertops new cabinets, and new stainless appliances. Large master bedroom with walk in closet and ensuite with beautiful tile shower. two additional good sized bedrooms and one additional bathroom. Oversized corner lot with nice landscaping. Screened lanai for enjoying the outdoors. Easy access to Del Prado and Pine Island. No Flood insurance, All assessments paid, city water and sewer
#2026033922

CAPE CORAL

1614 NE 6th TER

3 Beds

2 Baths

1,332 Sq.Ft.

$300,000

MLS#: 2026033922
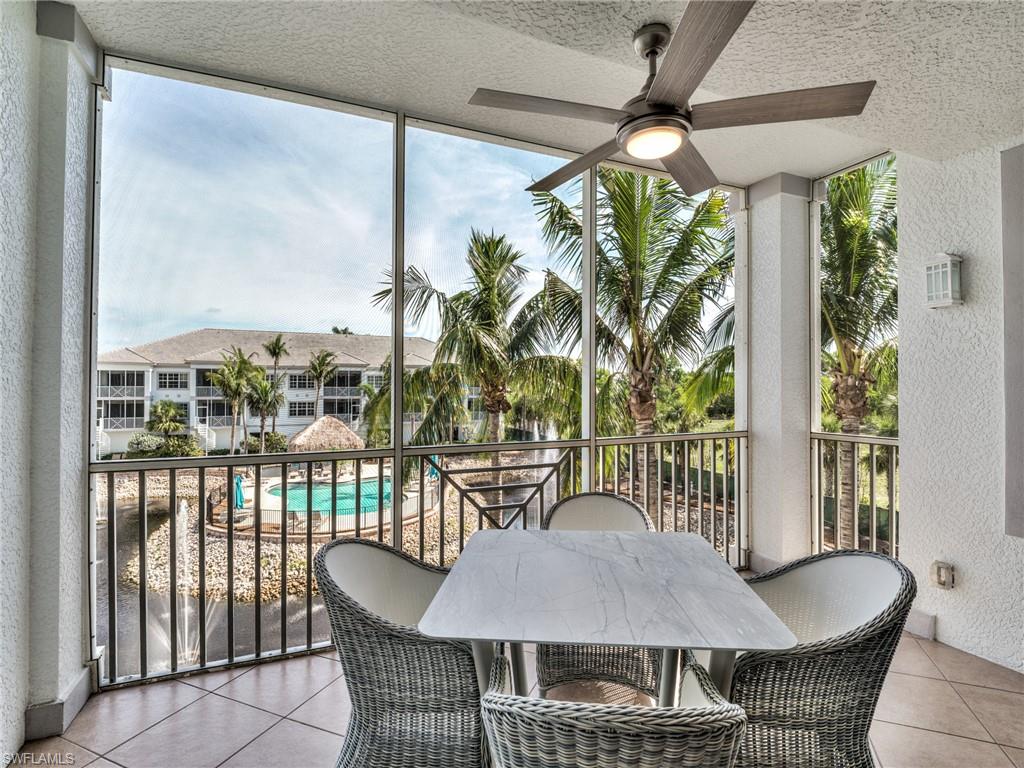
NOTE: Weekly rates are quoted but one can book Monthly (28 nights) for $10,962. Enjoy 10' 8" ceilings, an open kitchen, 20-foot living room, tile throughout, and big sliders that open to the spacious Lanai. A host of Bonita Village amenities starts with the beach entry Resort Pool with waterfall, swim-around island and spa! The free-standing Clubhouse offers a fully equipped Fitness Center, Billiards/Media Room, and a newly decorated Social Room! Take the FREE Beach Shuttle to Bonita Beach in 3 minutes. Our famous 'Groggy Frog' Chickee Bar is open daily in Season. Under-building parking is convenient to the Lobby and Elevator. One may walk to multiple restaurants and is close to everything you will want to do when visiting SW FL! This is a great “family friendly!” community to relax and savor the Fun & Sun of SW Florida! The new Oasis Pools & Spa, will be completed soon.
#226034442

BONITA SPRINGS

27921 BONITA VILLAGE BLVD 9303

2 Beds

2 Baths

1,268 Sq.Ft.

$3,185

MLS#: 226034442
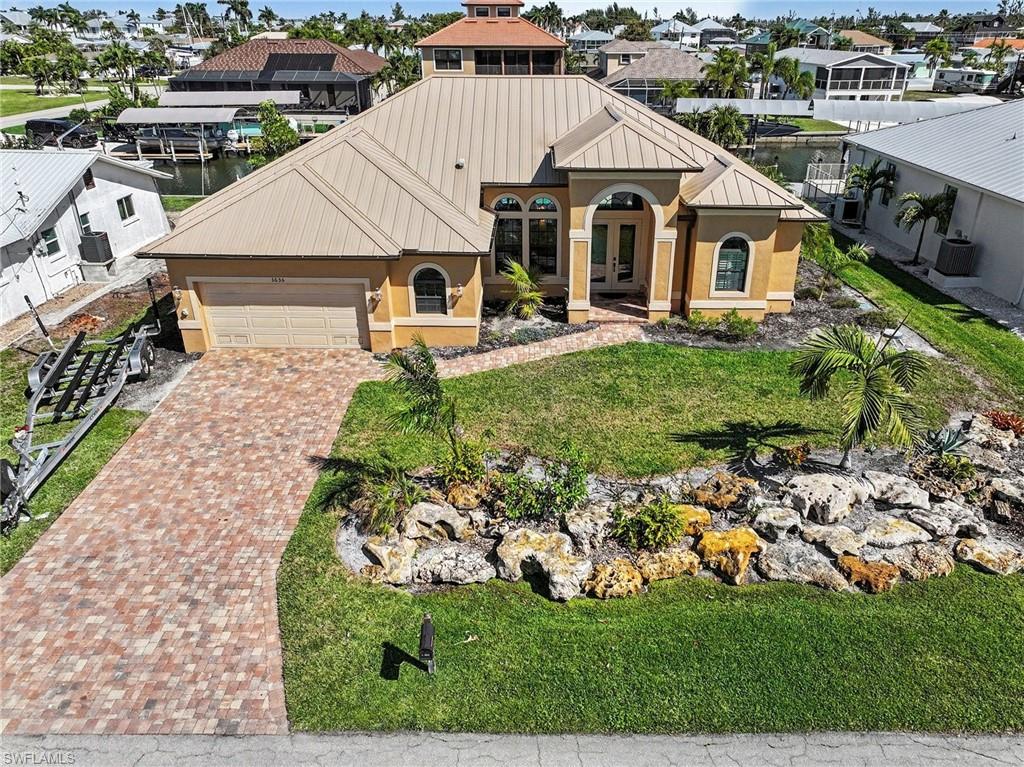
Highlights: Over 100 feet of brand-new composite dock & pilings • Dual 14,000 lb boat lifts • Fully furnished, turnkey • Never flooded • Expansive outdoor entertaining area • Quick Gulf access

Welcome to your island escape at 3656 Emerald Ave in the heart of St. James City on beautiful Pine Island—where the pace slows down, the sunsets feel a little brighter, and life revolves around the water.
From the moment you arrive, you’ll feel the easy rhythm of true island living. This waterfront retreat is designed to let you enjoy the coastal lifestyle to the fullest, whether you're heading out for an early-morning fishing trip or gathering with friends as the sky turns shades of orange and pink over the water.
Step outside and you’ll discover what makes this property special: over 100 feet of brand-new composite dock stretching along the waterfront, complete with two new 14,000lb boat lifts so your boats are always ready for adventure. With quick access to some of Southwest Florida’s most incredible fishing and boating waters, days spent exploring the surrounding islands, sandbars, and the open waters of the nearby Gulf are simply part of everyday life here.
The expansive outdoor entertaining area poolside invites you to relax, grill fresh-caught fish, host sunset cocktails, or simply unwind while watching boats drift by. It’s the kind of space where memories are made—barefoot evenings, salty breezes, and laughter carrying across the water.
Inside, the home is sold fully furnished, so you can step right into the island lifestyle from day one. Light-filled living spaces create a welcoming atmosphere that feels both comfortable and coastal, making it the perfect retreat after a day on the water. Featuring an open floor plan, 2 bedrooms with pool access, and a third bedroom for all your guests. The master ensuite bathroom has a deep soaking tub, large walk-in shower, dual sinks, and dual walk-in closets for the perfect coastal retreat.  The second bath has pool access, making it easy to transition from boating and the pool to everything Saint James City has to offer. 
For added peace of mind, the home has never flooded, offering confidence along with its incredible waterfront setting. 
Tucked into the charming community of St. James City, you’re just moments from local marinas, waterfront restaurants, and the laid-back island culture that makes Pine Island so beloved. Here, neighbors wave as they pass by the boat, trade fishing stories at sunset, and every day feels a little like vacation.
If you’ve been dreaming of a place where boating, fishing, and waterfront living come naturally, 3656 Emerald Ave is more than a home; it’s your gateway to island life.
#2026012221

ST. JAMES CITY

3656 Emerald AVE

3 Beds

2 Baths

1,964 Sq.Ft.

$1,155,000

MLS#: 2026012221
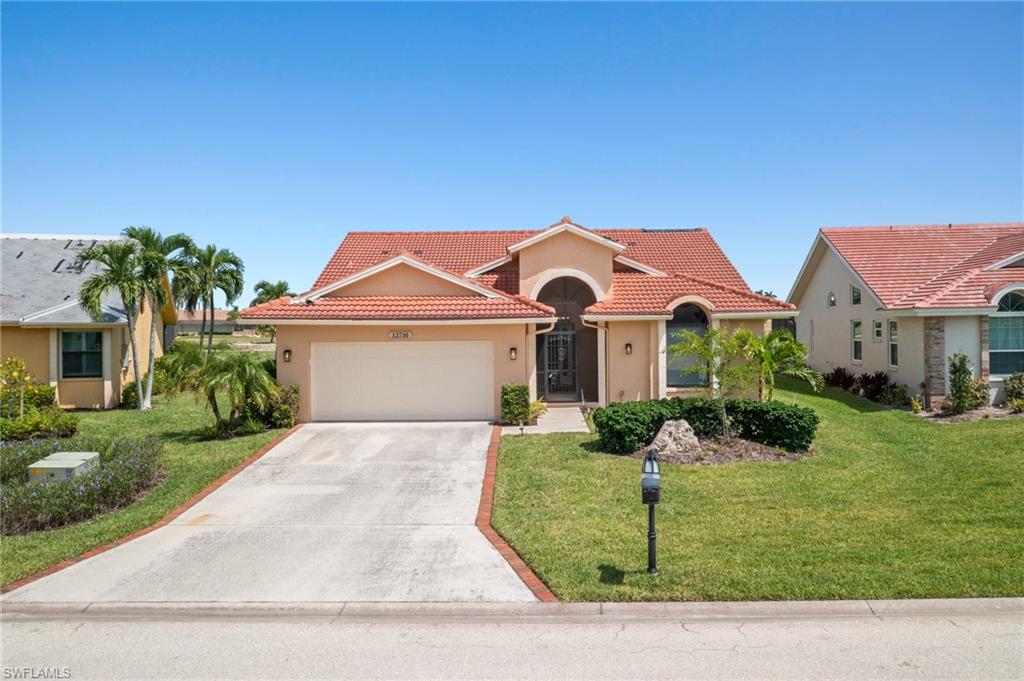
BETTER THAN NEW! Welcome to 12710 Kelly Palm Dr, a completely reimagined residence where sophisticated modern design meets the relaxed Southwest Florida lifestyle. Located within the prestigious gated community of Kelly Greens Golf & Country Club, this stunning home has been beautifully transformed with BRAND-NEW, high-end finishes throughout — simply move in and enjoy!

From the moment you step inside, you’ll notice the exceptional attention to detail. The bright, open interior showcases a fresh contemporary design, beautiful new flooring, modern lighting, designer fixtures, and a sophisticated neutral palette that creates a seamless, upscale feel throughout the home.

At the heart of the residence is a spectacular BRAND-NEW designer kitchen featuring TOP-OF-THE-LINE cabinetry, gorgeous countertops, premium finishes, and a sleek modern design created for both entertaining and everyday living. Beautifully redesigned bathrooms continue the luxury aesthetic with stylish fixtures and contemporary finishes.

Every detail has been thoughtfully selected to create the look and feel of a brand-new luxury home — without the wait for new construction.

Offering approximately 1,836 sq. ft. of living space, 3 bedrooms, 2.5 bathrooms, and a 2-car garage, this home combines modern elegance, functionality, and effortless Florida living.

Enjoy the exceptional lifestyle of Kelly Greens Golf & Country Club with golf, tennis, swimming, clubhouse amenities, and more, all within a beautifully maintained gated community.

LOCATION, LOCATION, LOCATION! Ideally positioned near world-famous Sanibel and Captiva Islands, Fort Myers Beach, boating, shopping, dining, entertainment, and Southwest Florida International Airport.

MODERN. LUXURIOUS. MOVE-IN READY. This is not your typical Kelly Greens home —  everything is brand new, beautifully coordinated, and designed for today’s lifestyle.

Come see it in person and fall in love with your new Southwest Florida home!
#2026040285

FORT MYERS

12710 Kelly Palm DR

3 Beds

2 Baths

1,836 Sq.Ft.

$699,900

MLS#: 2026040285
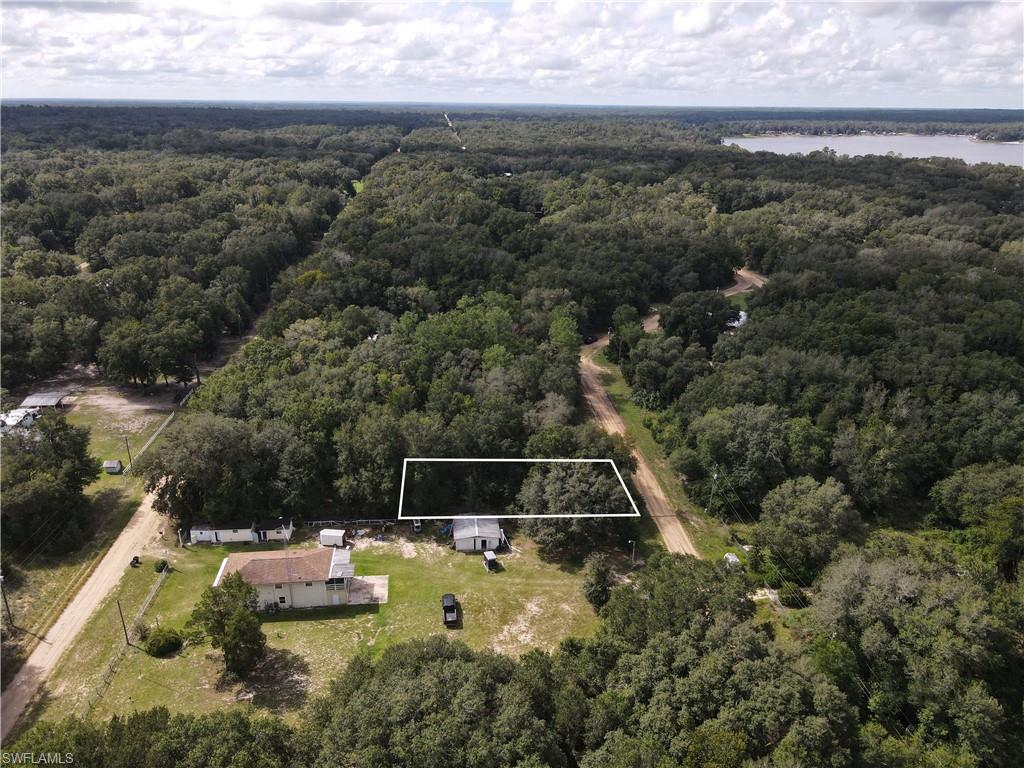
Vacant residential lot in Interlachen Lakes Estates, Interlachen, Florida. Approximately 0.22 acres (9,583 sq ft) of undeveloped land. The property is located within a recorded plat and is designated as vacant residential land. Flood Zone X. The lot offers an opportunity for future residential development, subject to applicable zoning, permitting, and development requirements. Buyer and buyer’s agent are responsible for independently verifying zoning, permitted uses, legal access, road conditions, utilities, water and sewer availability, lot dimensions, environmental conditions, and all other information relevant to development. Property is being offered in its present condition. All information is deemed reliable but is not guaranteed.
#2026038158

INTERLACHEN

0 Franklin St

None Beds

None Baths

0.22 acres

$22,000

MLS#: 2026038158
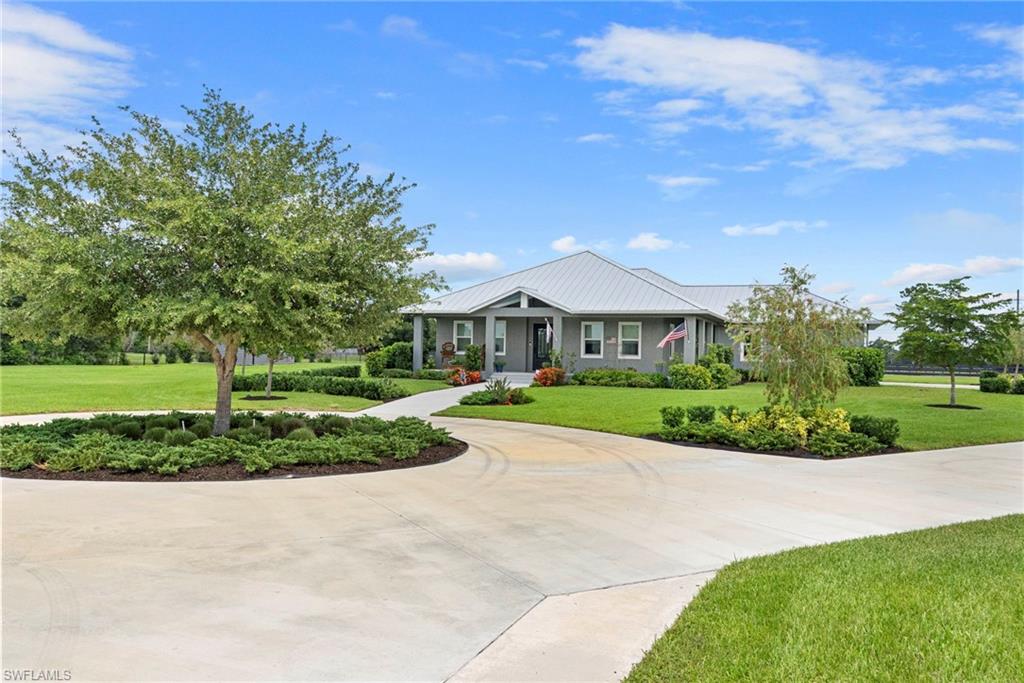
Built in 2023 and set on 2.57 peaceful acres in the country setting of Alva, this exceptional custom home offers the perfect blend of luxury, comfort, and functionality. With 2,761 square feet of living space, the thoughtfully designed floor plan features three spacious en-suite bedrooms, each with its own private bath and walk-in closets, plus a convenient half bath, a versatile den/bonus room/dining room and functional Beach Entry/Family Foyer. The heart of the home is the impressive Chef’s Kitchen, complete with Dual Islands, Quartz countertops, KraftMaid cabinetry, and a walk-in pantry. Luxury vinyl plank flooring flows throughout, while premium upgrades include a METAL ROOF, IMPACT Windows and Doors, R-30 spray foam Insulation, a whole-house Reverse Osmosis system, a high-end hybrid Water Heater, and an attic with pull-down stairs and plywood flooring for additional storage. Step outside to enjoy true Florida living on the expansive covered Lanai featuring tongue and groove Oak ceiling, a fully equipped outdoor Kitchen with bar seating, built-in grill, exhaust vent, sink, and two refrigerator/coolers. The backyard is designed for both relaxation and recreation, with a paver brick walkway and fire pit area, fenced space for children or pets, irrigation supplied by a well, and a utility shed for lawn equipment and protection of the reverse osmosis system. Car enthusiasts, RV owners, and hobbyists will appreciate the INCREDIBLE OUTBUILDINGS. A separate gravel drive leads to a 36’ x 36’ POLE BARN with a concrete floor, perfect for storing an RV, boat, trailers, or additional equipment, along with an adjoining 36’ x 30’ concrete pad.  The incredible 2,400-square-foot INSULATED GARAGE/WORKSHOP is a dream for car enthusiasts, collectors, hobbyists, or anyone needing exceptional workspace and storage. Complete with epoxy floors, electric service, three impact-rated garage doors and windows, and a car lift, it's ready for everything from classic cars to serious projects. Charming curb appeal with circular driveway, side-load 30' deep garage, and peaceful rural setting complete this one-of-a-kind property. Only half mile to N Franklin Boat Ramp. Best of all, no flood insurance is required. If you’re looking for privacy, modern construction, and room for all your toys, this exceptional Alva property is ready to impress. House Plans are available. Check out additional photos in the Tour link.
#2026031938

ALVA

15911 Rivercreek CT

3 Beds

3 Baths

2,752 Sq.Ft.

$1,029,000

MLS#: 2026031938
1 ... 644 645 646 647 648 ... 666
* Listings identified with the FMLS IDX logo come from FMLS and are held by brokerage firms other than the owner of this website. The listing brokerage is identified in any listing details. Information is deemed reliable but is not guaranteed. If you believe any FMLS listing contains material that infringes your copyrighted work please review our DMCA policy and learn how to submit a takedown request. © 2024. First Multiple Listing Service, Inc.

Send a message

Message successfully sent.

Your message

What is 3 + 4 ?

Reason for contacting?

I agree to receive email communication and understand I can unsubscribe at any time.

I agree to be contacted by Kornelije Josić via call, email, and text for real estate services. To opt out, you can reply 'stop' at any time or reply 'help' for assistance. You can also click the unsubscribe link in the emails. Message and data rates may apply. Message frequency may vary. Privacy Policy

Sign Out

Virtual Assistant

Would you like to take the next step with this property? We can help you schedule a showing or virtual tour, or send you more details.

Yes, I would like more information.

Thank You for Your Reply, One of Our Agents will contact you as soon as possible

No, maybe later.

Thank you, you can always contact me via email, phone number or through the contact form.

Realhub AI

Lucy - Your AI-Powered Realtor

Update Your Temporary Password

Personalize your search

Enter your email and we'll notify you immediately when new listings match what you're looking for.

or enter email address

Already have an account ? Login here

Continue your home search

Area

I agree to receive communications and understand I can unsubscribe at any time.

I agree to be contacted by Kornelije Josić via call, email, and text for real estate services. To opt out, you can reply 'stop' at any time or reply 'help' for assistance. You can also click the unsubscribe link in the emails. Message and data rates may apply. Message frequency may vary. Privacy Policy

Already have an account ? Login here

We use cookies

We use cookies primarily for analytics to enhance your experience. By accepting, you agree to our use of these cookies. You can manage your preferences or learn more about our cookies policy.