
REALHUB is on fire today

Properties

Browse or get in touch to schedule a walkthrough.

  • Nearby me
Price range

Popular Features

Community Features

Association

Property Features

Waterfront

View

Exterior Features

Interior Features

Style

10000 properties match your criteria

Updated 1 minute ago

E-Alert name
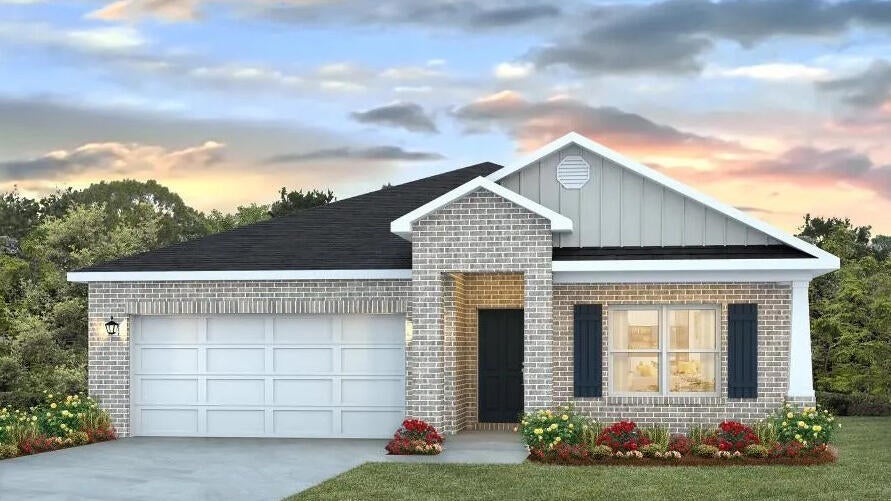
Blackwater Reserve is a NEW community featuring a beautiful community pool, Lazy River and Pickle Ball. The 'BEAU' model is a highly desirable open concept floorplan, 9 ft. ceilings, built-in lighting and a fabulous layout for relaxed living, 4 bedrooms, 2 bathrooms, 2-car garage, covered patio & the 'Smart Home Connect 'System with a variety of convenient Smart Home devices. NICE open living room with the dining area open to the kitchen & living room has lots of windows for natural lighting. A well-designed open kitchen includes stainless steel appliances, a smooth-top range, built-in microwave, gorgeous quartz countertops, quiet dishwasher, corner pantry, island bar, eye-catching wood-look flooring & plush carpet in the bedrooms. Beautiful craftsman curb appeal. ALL LISTING pictures, colors, features, and size may vary. Square footages are approximate.
#1012006

Milton

8056 Flying Duck Drive

4 Beds

2 Baths

1,856 Sq.Ft.

$326,900

MLS#: 1012006
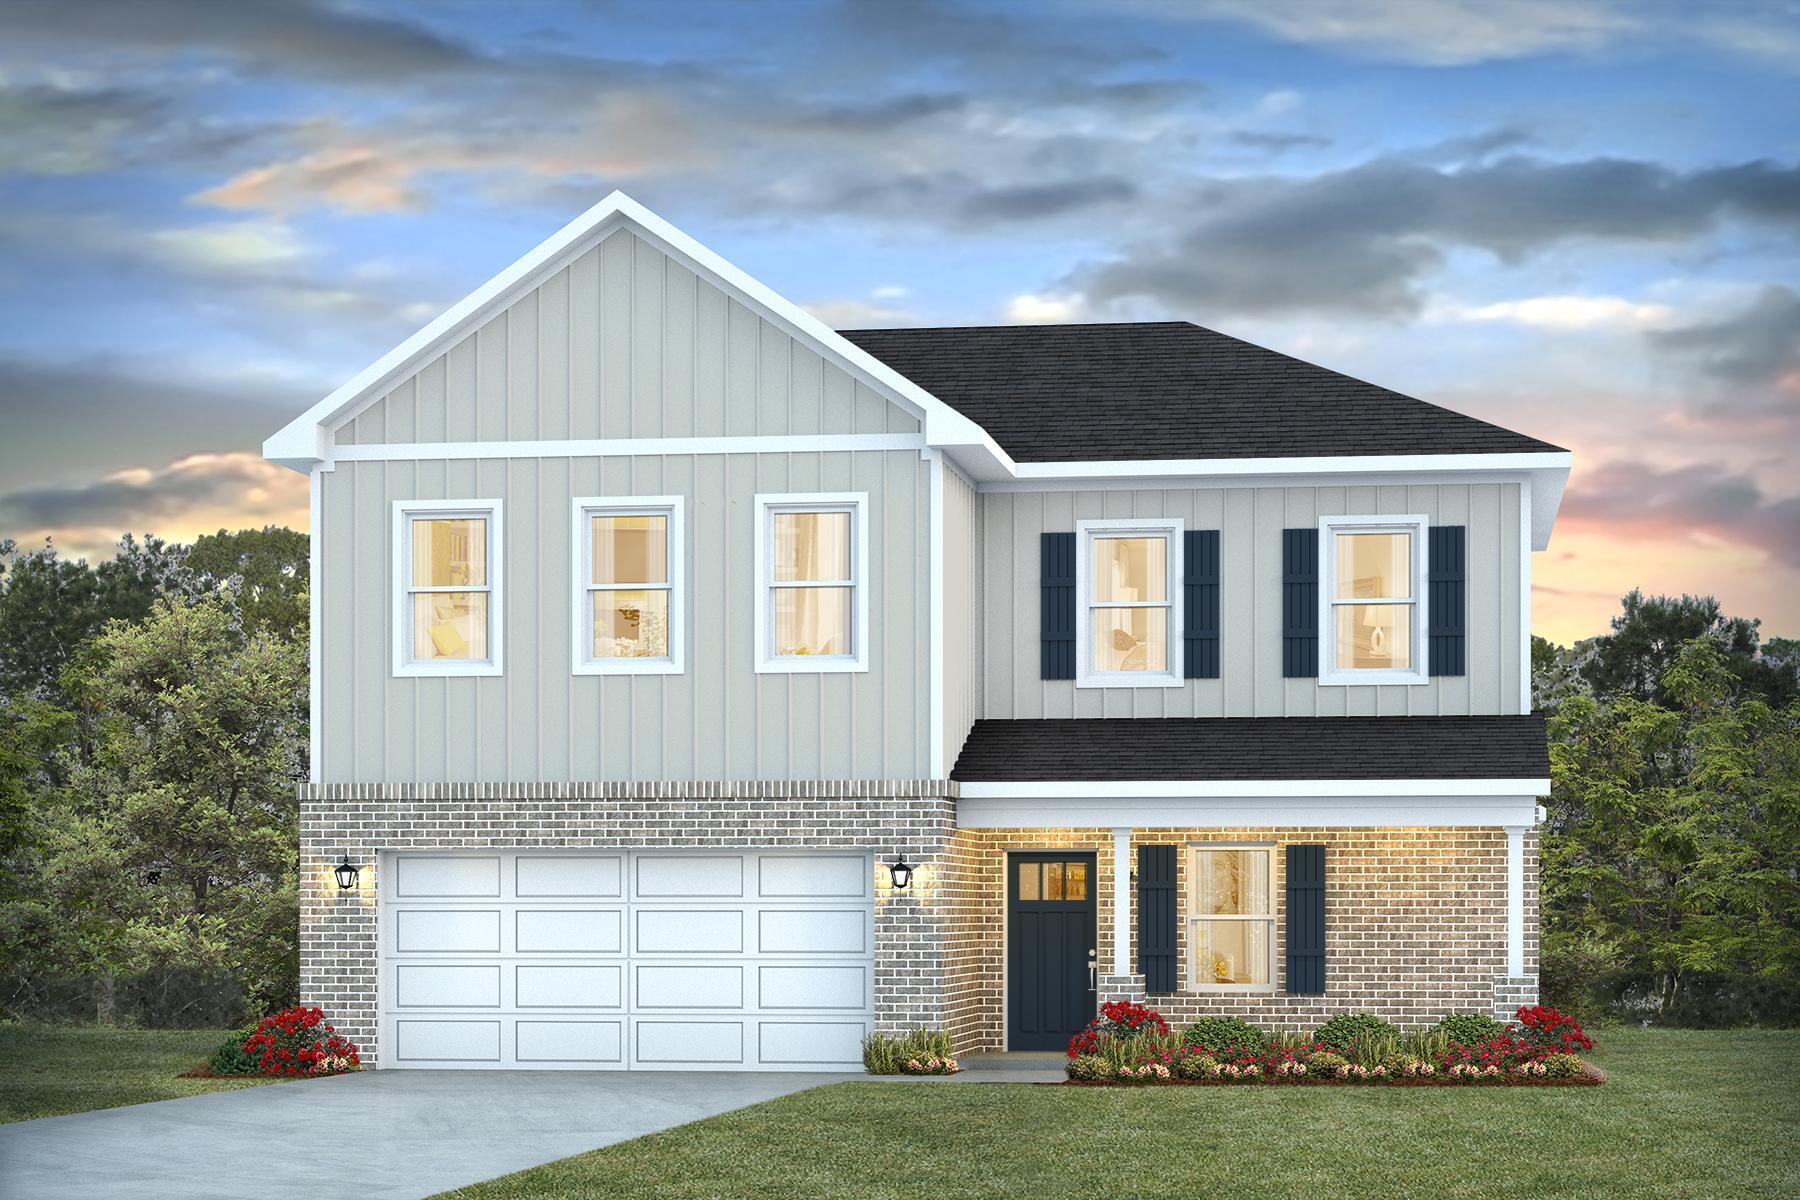
Welcome to Blackwater Reserve! Brand NEW community featuring a beautiful community pool, Lazy River and Pickle Ball. Just under 2,400 square feet, this beautiful two- story home offers 4-bedrooms with 2.5-bathrooms, a 2-car garage, and a seamless open layout. The kitchen, living room & dining area flow together for relaxed living. Open kitchen features: all stainless-steel appliances, pantry, Quartz kitchen countertops, nice island, smooth-top range, built in microwave & quiet dishwasher. Bedroom 1 on the first floor offers a spacious walk-in closet, & adjoining bath has a double vanity, large shower, linen, and water closet. This highly desirable home comes standard with a Smart Home Technology package with several Smart devices for your convenience. Hurricane fabric window and door protection is standard. Fabric Hurricane door and window protection is also included. Enjoy the stylish contemporary curb appeal in the rapidly growing area. ALL LISTING pictures, colors, features, and size may vary. Square footages are approximate.
#1012007

Milton

8060 Flying Duck Drive

4 Beds

2 Baths

2,384 Sq.Ft.

$379,900

MLS#: 1012007
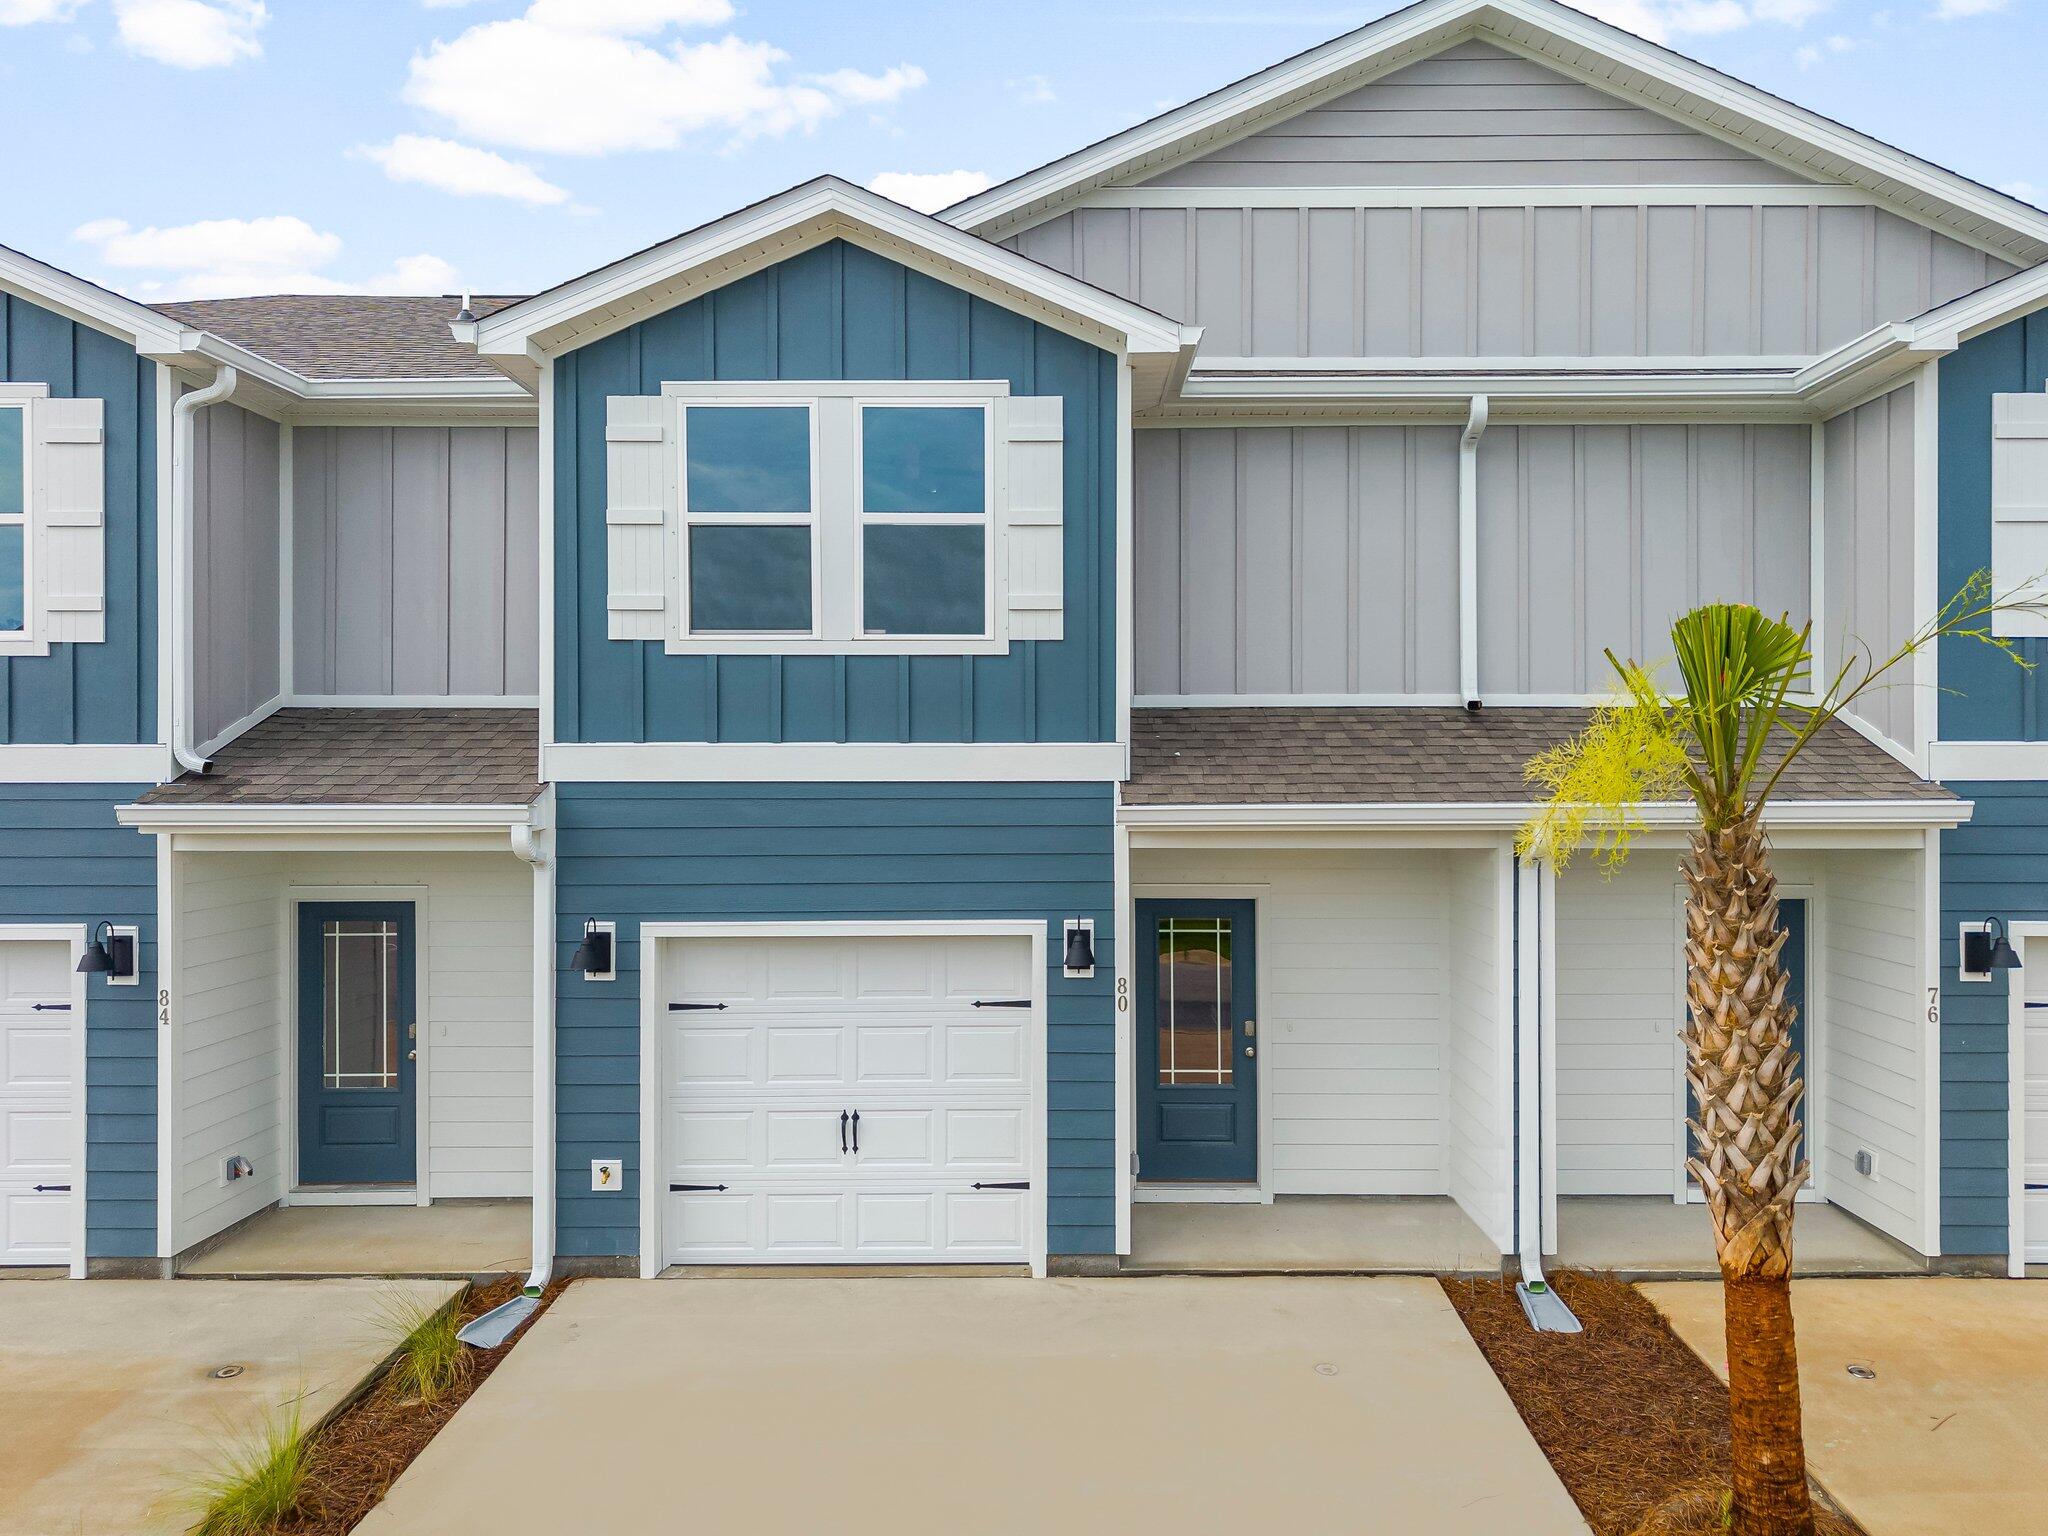
This two-story townhome is under construction and with 3 bedrooms, 2.5 bathrooms and is an interior unit. As you enter this home you will find EVP flooring in the foyer leading to the expansive open-concept kitchen, living, and dining area, designed for entertaining and everyday living. The kitchen is open and spacious with a center island and features quartz countertops and premium stainless-steel appliances including a smooth top stove, microwave and dishwasher.
#1012028

Santa Rosa Beach

30 S Leviathan Court

3 Beds

2 Baths

1,459 Sq.Ft.

$322,347

MLS#: 1012028
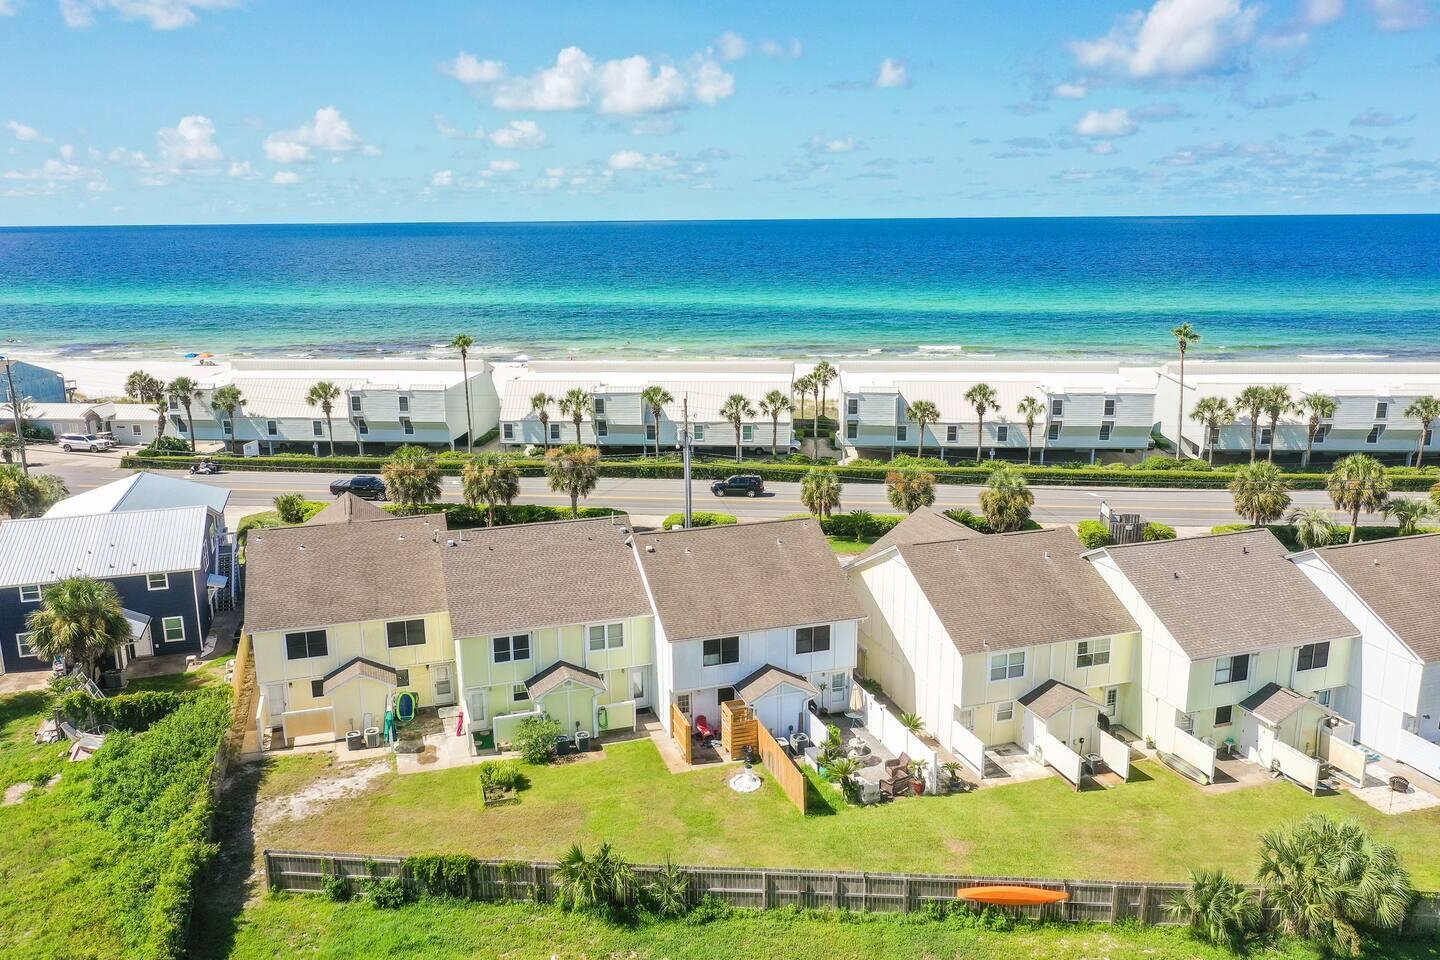
Property is furnished, and utilities included with some caps.  Home is across the street from beach access which is public.  We are looking for a renter for the WINTER MONTHS ONLY.  ...Month to Month beginning Oct 1, 2026  and ending March 1 2027... we will rent one month, 2 months, 3 months or 4......absolutely NO PETS
#1012021

Panama City Beach

22522 Front Beach Road UNIT E

2 Beds

2 Baths

1,140 Sq.Ft.

$1,750

MLS#: 1012021
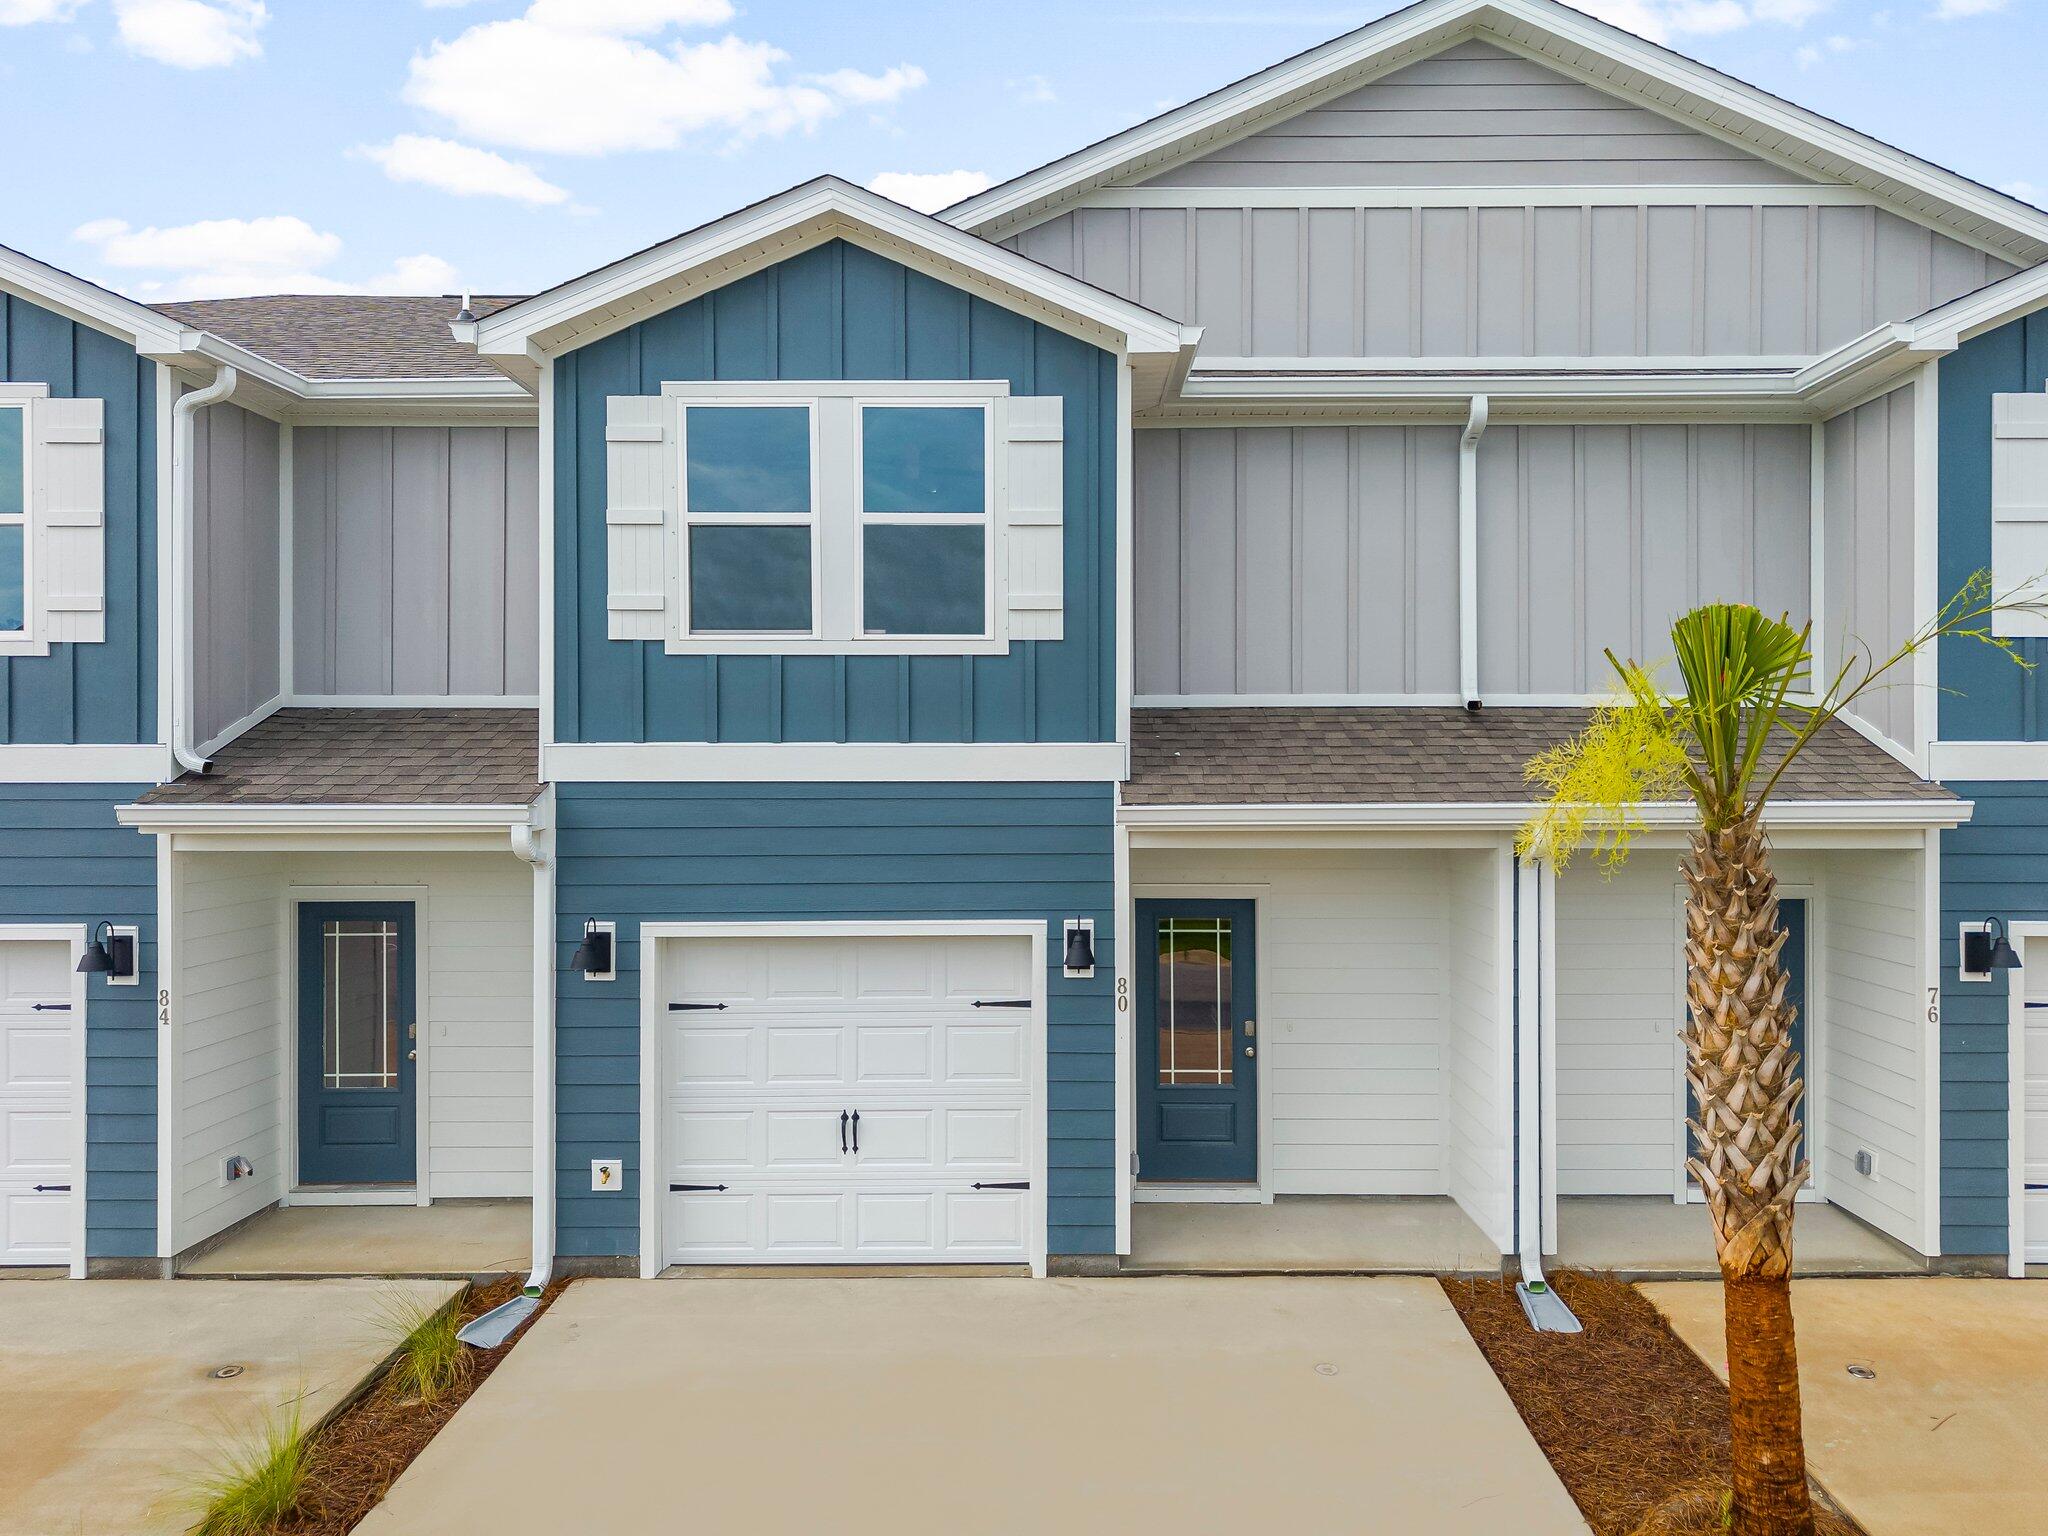
This two-story townhome is under construction and with 3 bedrooms, 2.5 bathrooms and is an interior unit. As you enter this home you will find EVP flooring in the foyer leading to the expansive open-concept kitchen, living, and dining area, designed for entertaining and everyday living. The kitchen is open and spacious with a center island and features quartz countertops and premium stainless-steel appliances including a smooth top stove, microwave and dishwasher.
#1012029

Santa Rosa Beach

34 S Leviathan Court

3 Beds

2 Baths

1,459 Sq.Ft.

$322,347

MLS#: 1012029
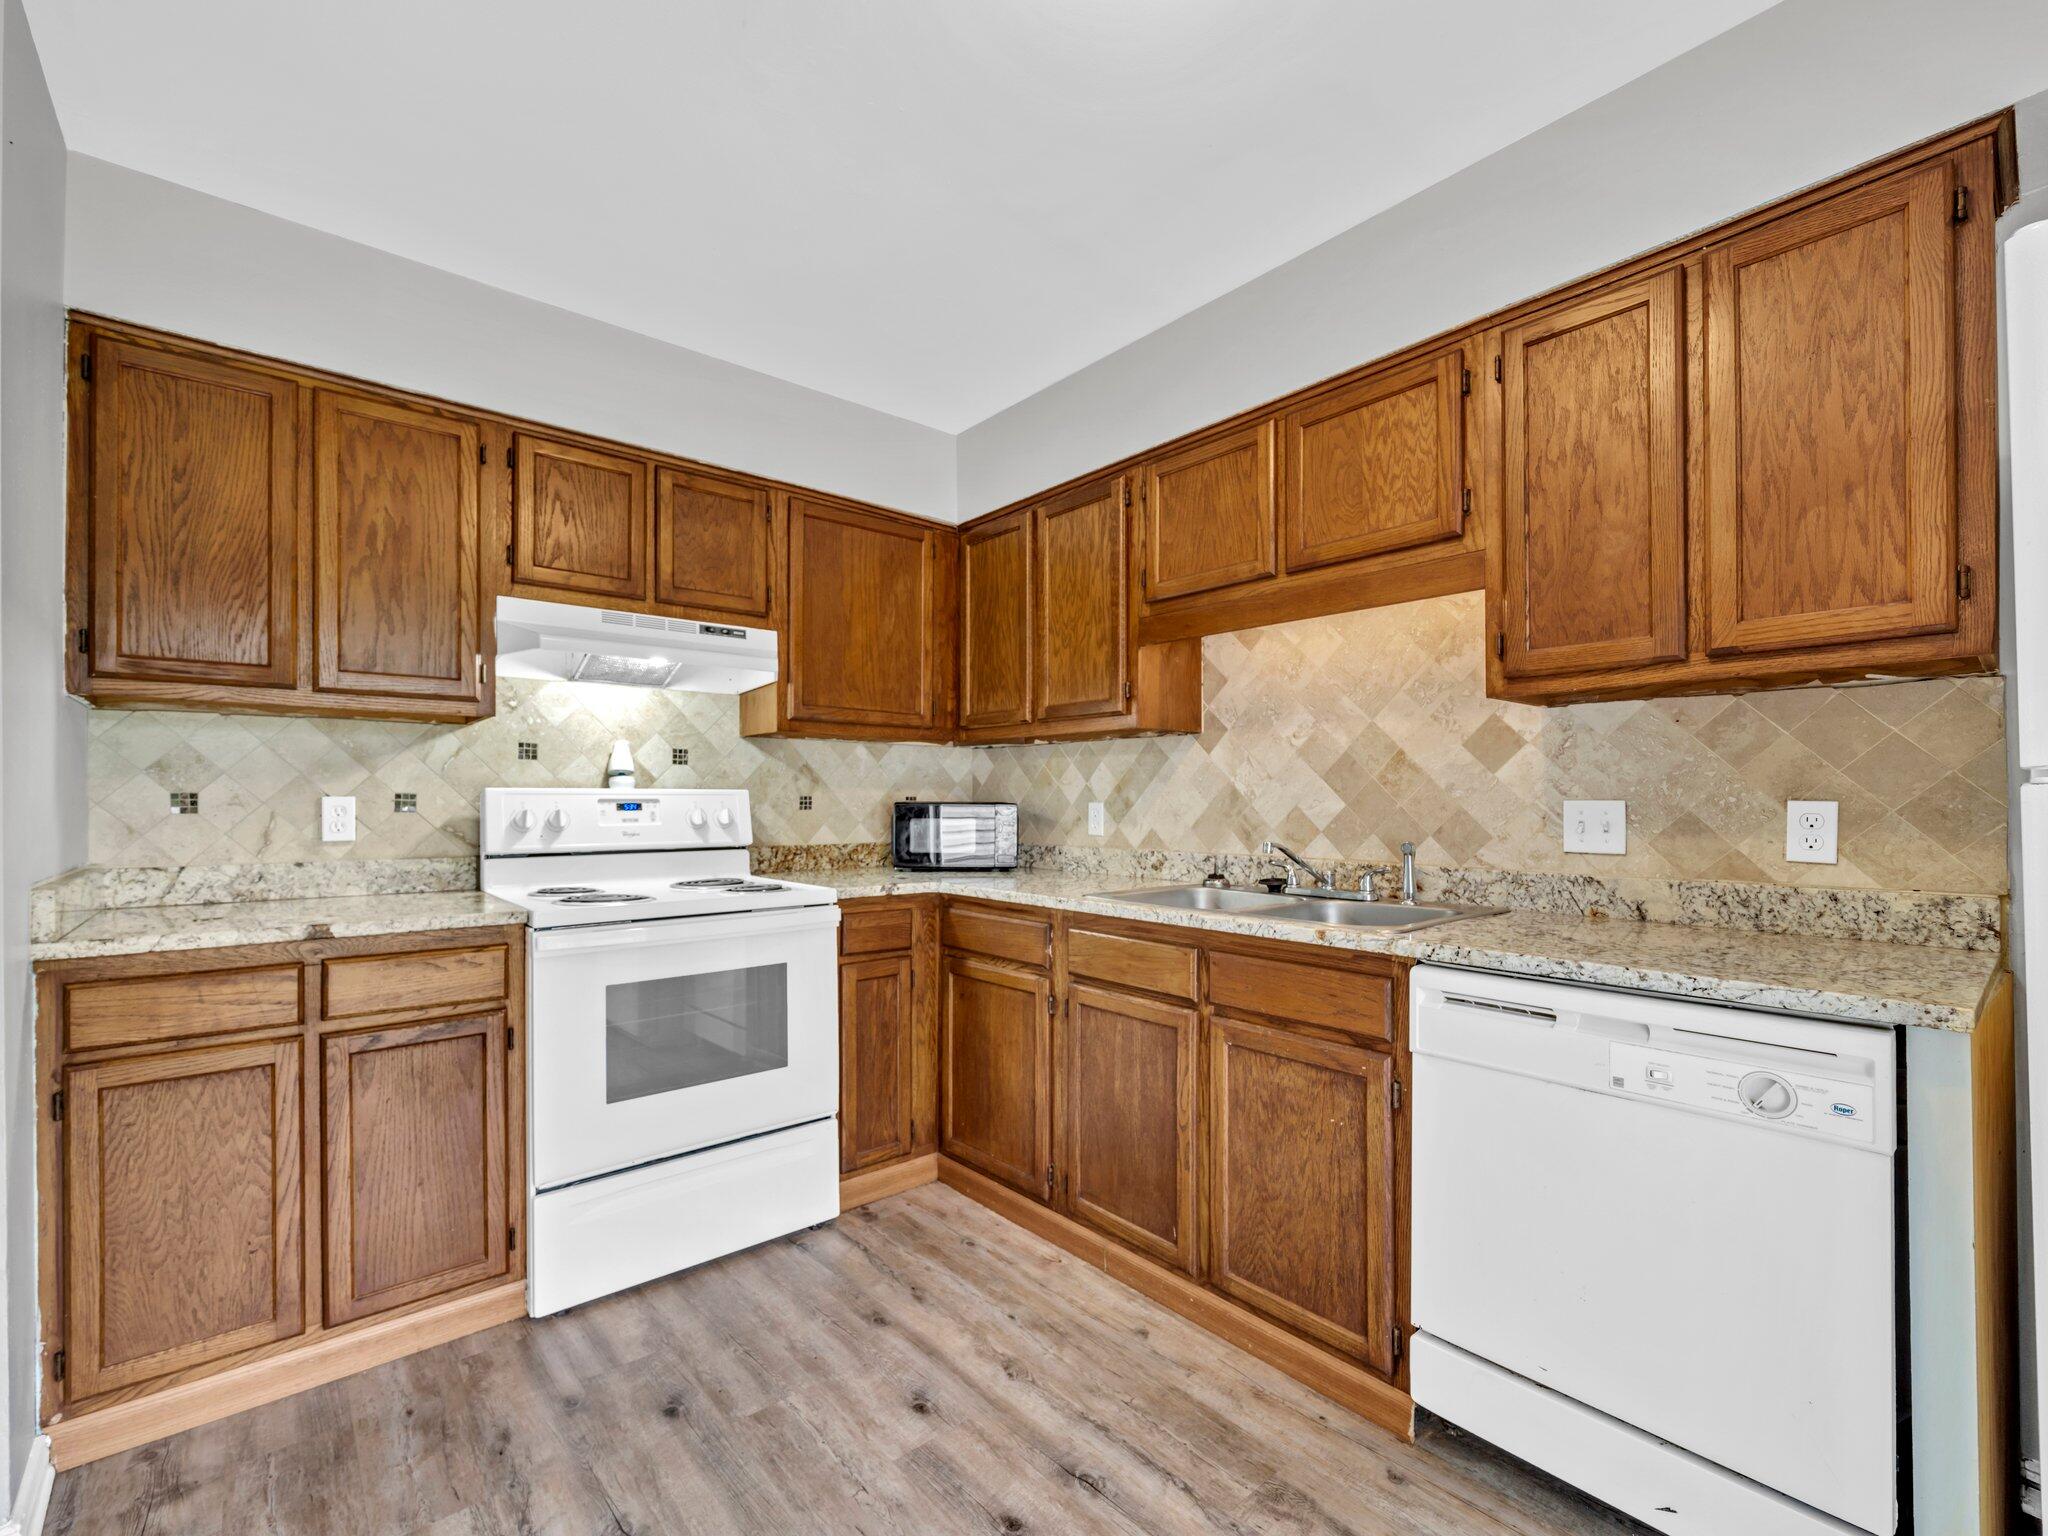
This bright 2-bedroom, 1.5-bath townhome is the perfect place to call home, located in a desirable area of Niceville and conveniently close to local schools. The layout features both bedrooms and a full bath on the second floor, while the ground floor hosts a spacious living room, fully-equipped kitchen, and a convenient half-bath.

The interior boasts LVP in most rooms/. The master bedroom includes a large walk-in closet, providing ample storage space, complemented by additional closets in the second bedroom. Step outside to enjoy a huge backyard perfect for hosting gatherings, complete with your own personal deck space for outdoor relaxation.

With landscaping managed by professional landscapers, you can enjoy a well-maintained yard without the hassle of upkeep. The monthly rent for this lovely townhome is $1,450, with an equal security deposit of $1,450 required. Please note that pets are not allowed at this property. Don't miss out on this opportunity to enjoy comfortable living in Niceville!

If you have any questions and/or concerns, or would like to see the property, please feel free to email or call us!

NBI Properties, Inc. 154 Brooks Street SE Suite 101 Fort Walton Beach, FL 32548 850.243.0007
#1012009

Niceville

413 Hickory Avenue

2 Beds

1 Baths

1,030 Sq.Ft.

$1,450

MLS#: 1012009
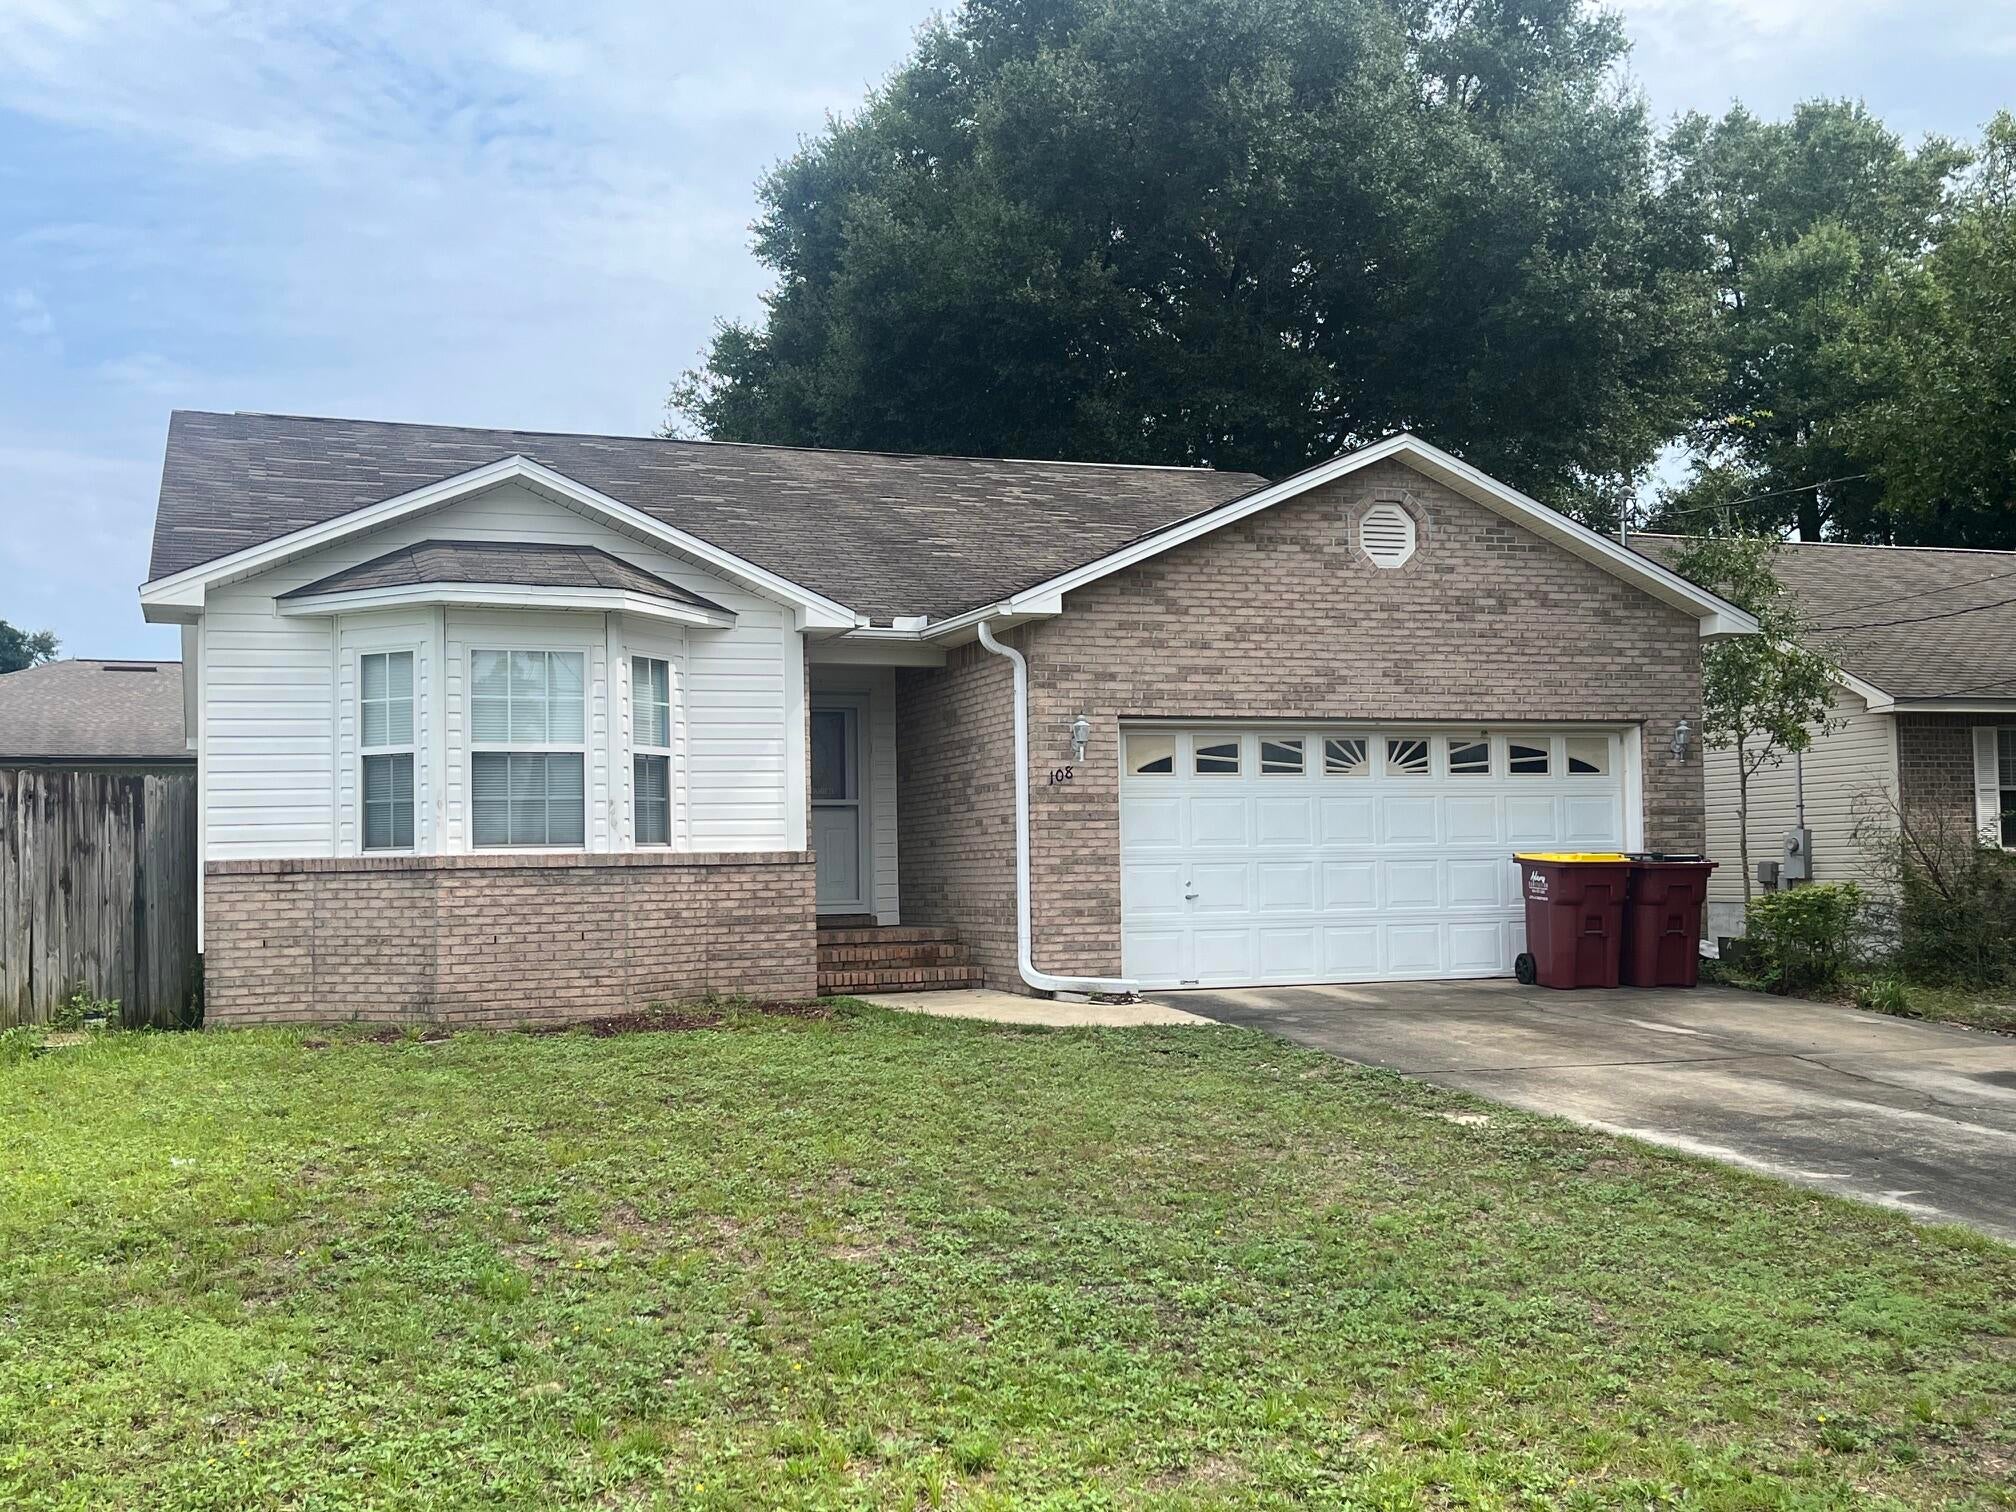
Available Now: Nice 3BR/2BA home located in central Crestview with access to Hwy's 85 & 90. Small dog under 25lbs allowed with owner's approval. No smoking allowed inside the property. Tenant to verify all information important to them.
#1012024

Crestview

108 Kyle Lane

3 Beds

2 Baths

1,561 Sq.Ft.

$1,800

MLS#: 1012024
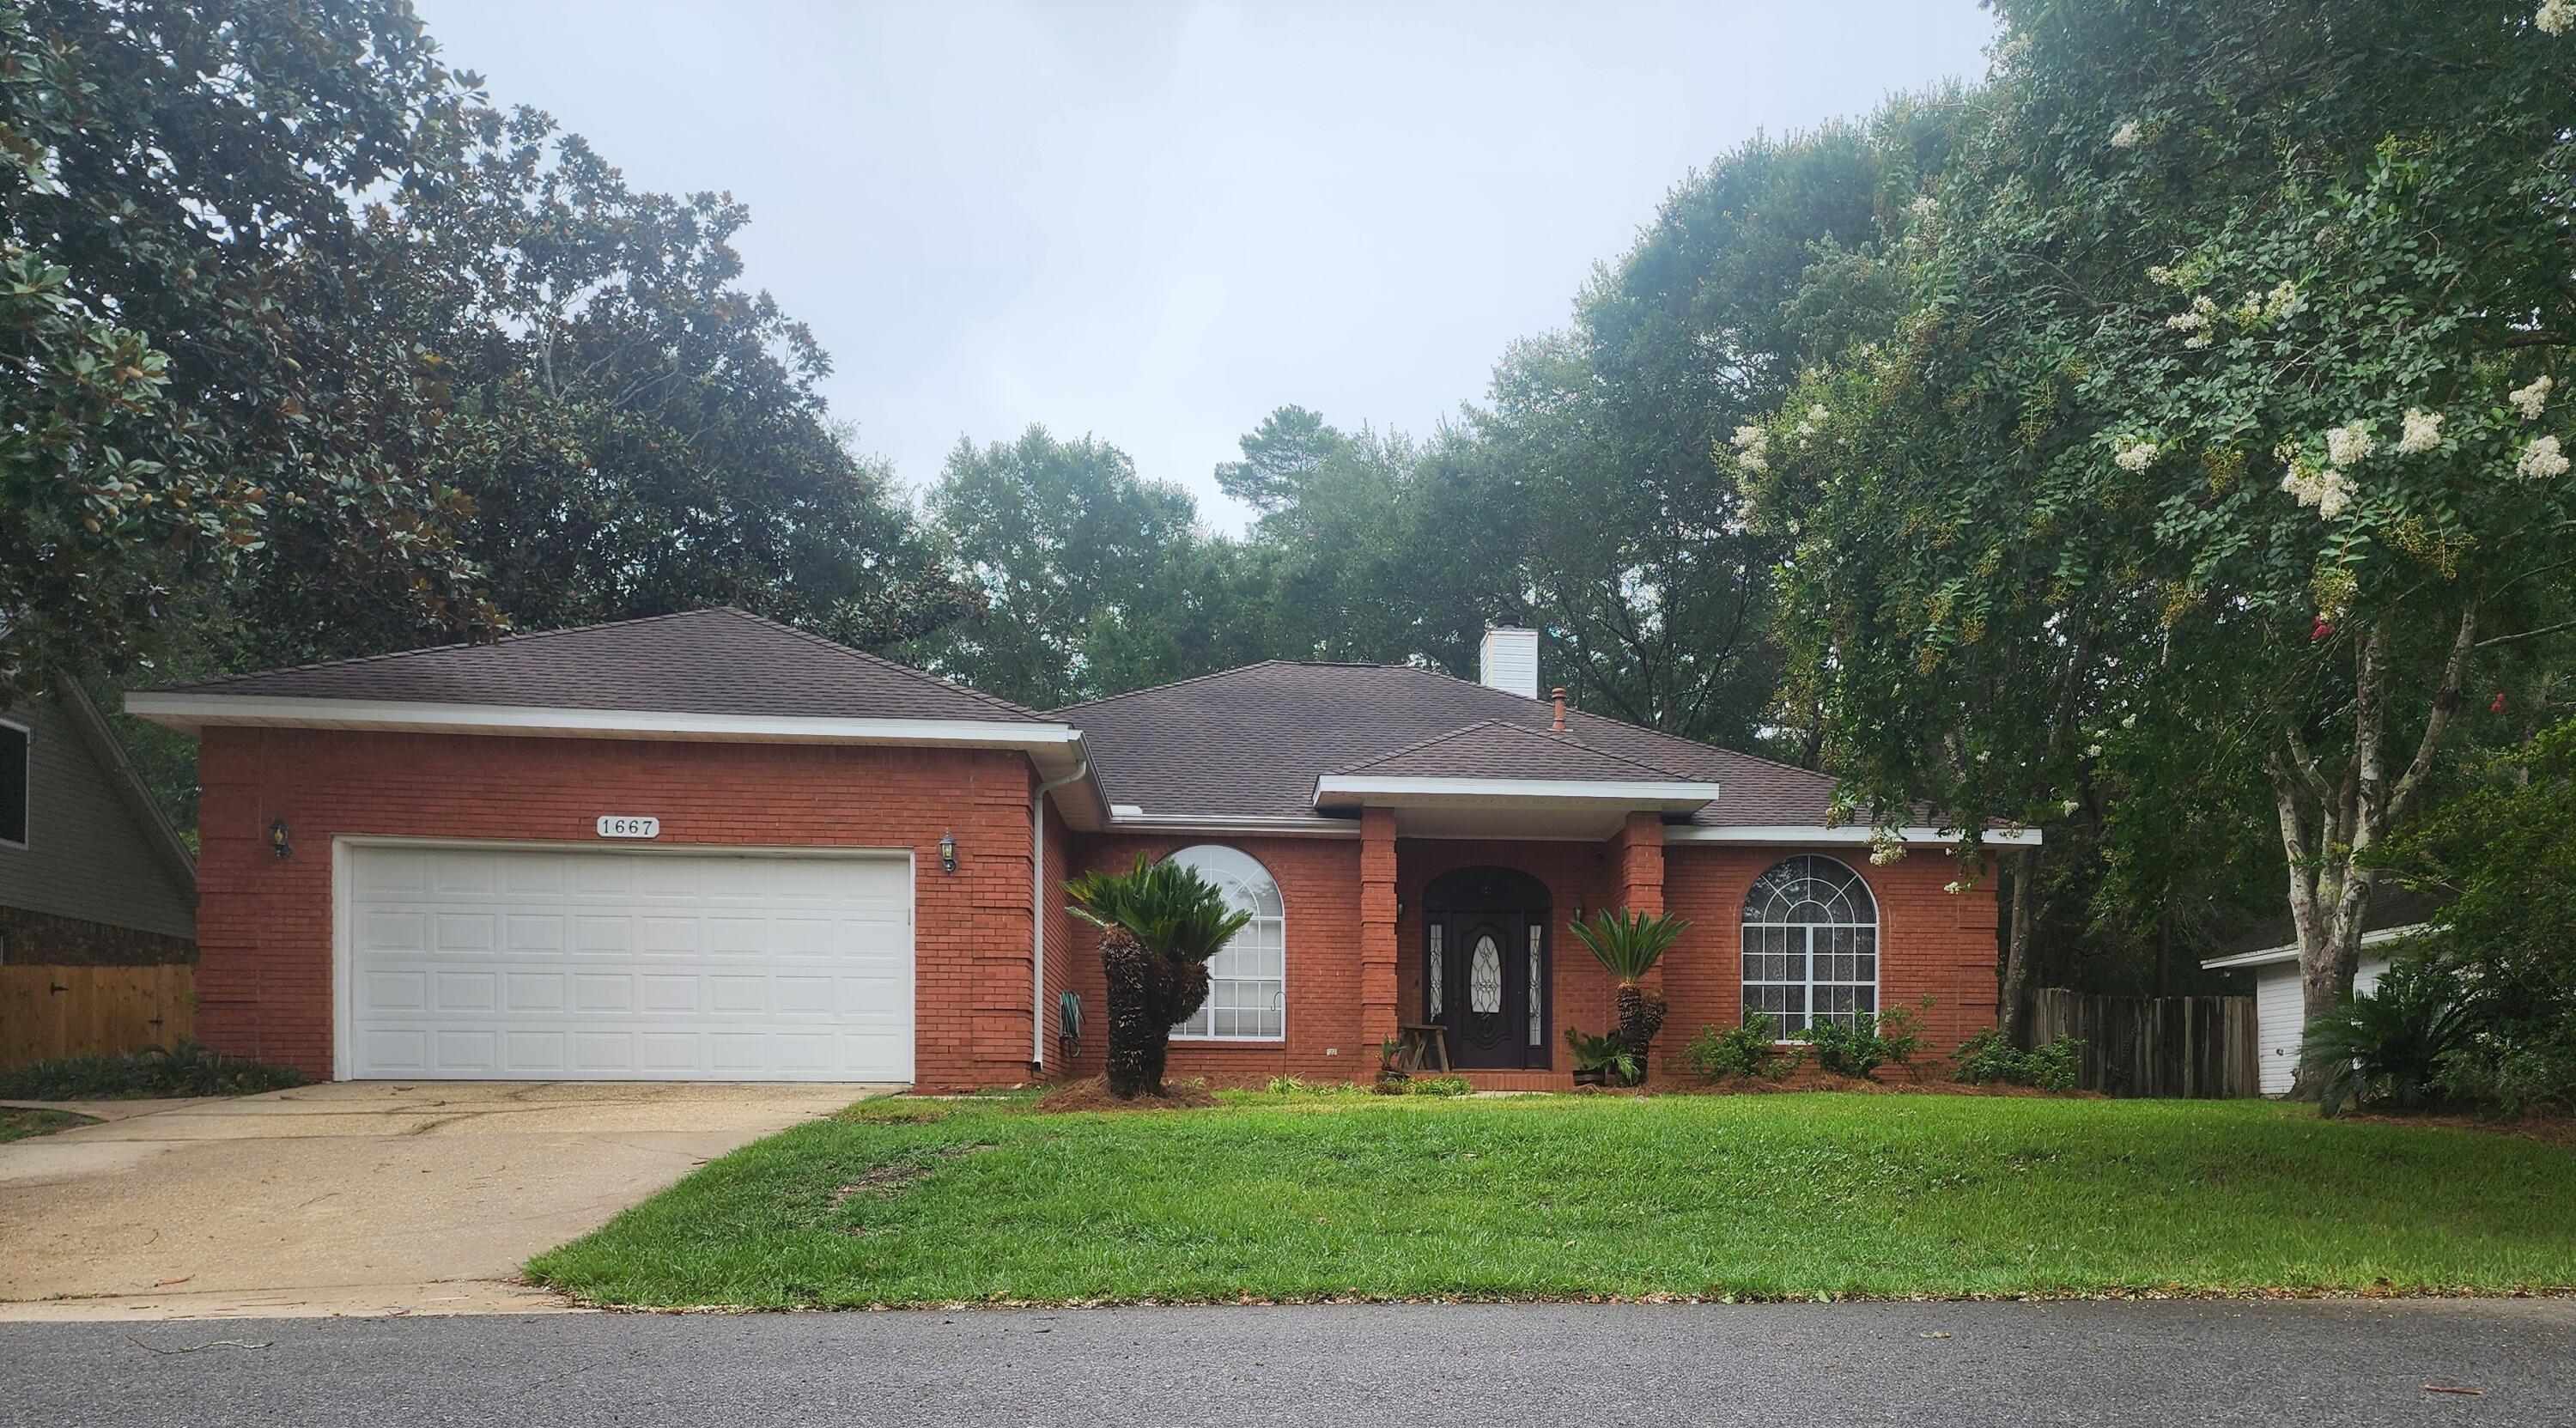
Beautiful single-story home located in Parkwood Estates, one of Bluewater Bay's premier gated communities, this home offers comfortable, everyday space with 3 bedrooms and 2 bathrooms across 2,268 sf, and 10-foot ceilings.

The large family room has a hardwood floor and vaulted ceiling that flows into the kitchen.  The kitchen includes oak cabinets, stainless steel appliances, and a walk-in pantry.

The spacious master suite has a vaulted ceiling, sitting room, walk-in closet and a beautiful bath with spa tub, dual vanities, and a walk-in shower.

Features include a 780 sf newly screened lanai, a new privacy fence that backs up to the wooded range, and a 2-car garage with work bench and mud room.

**Major Upgrades this year include a new AC, water heater, privacy fence, and screened lanai
#1011984

Niceville

1667 Northridge Road

3 Beds

2 Baths

2,268 Sq.Ft.

$579,900

MLS#: 1011984
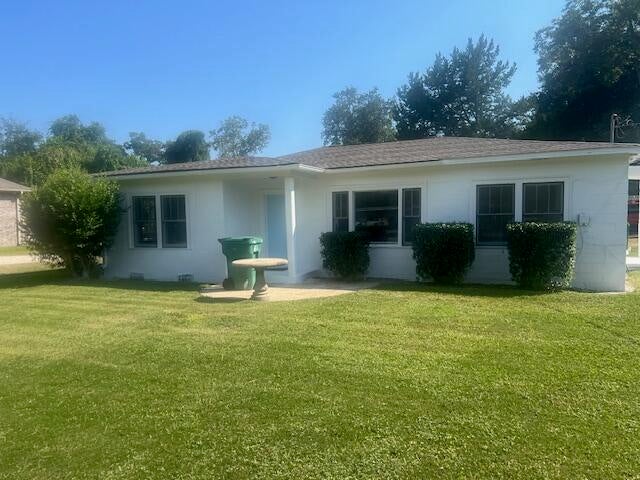
1 Bedroom 1 Bathroom centrally located in Fort Walton Beach. New AC
No Pets 
Mandatory Credit Check and Background. First month's rent and Damage Deposit. required.
No washer and Dryer Hookup - Water and sewer and lawncare included.
#1011977

Fort Walton Beach

131A Patrick Drive

1 Beds

1 Baths

625 Sq.Ft.

$875

MLS#: 1011977
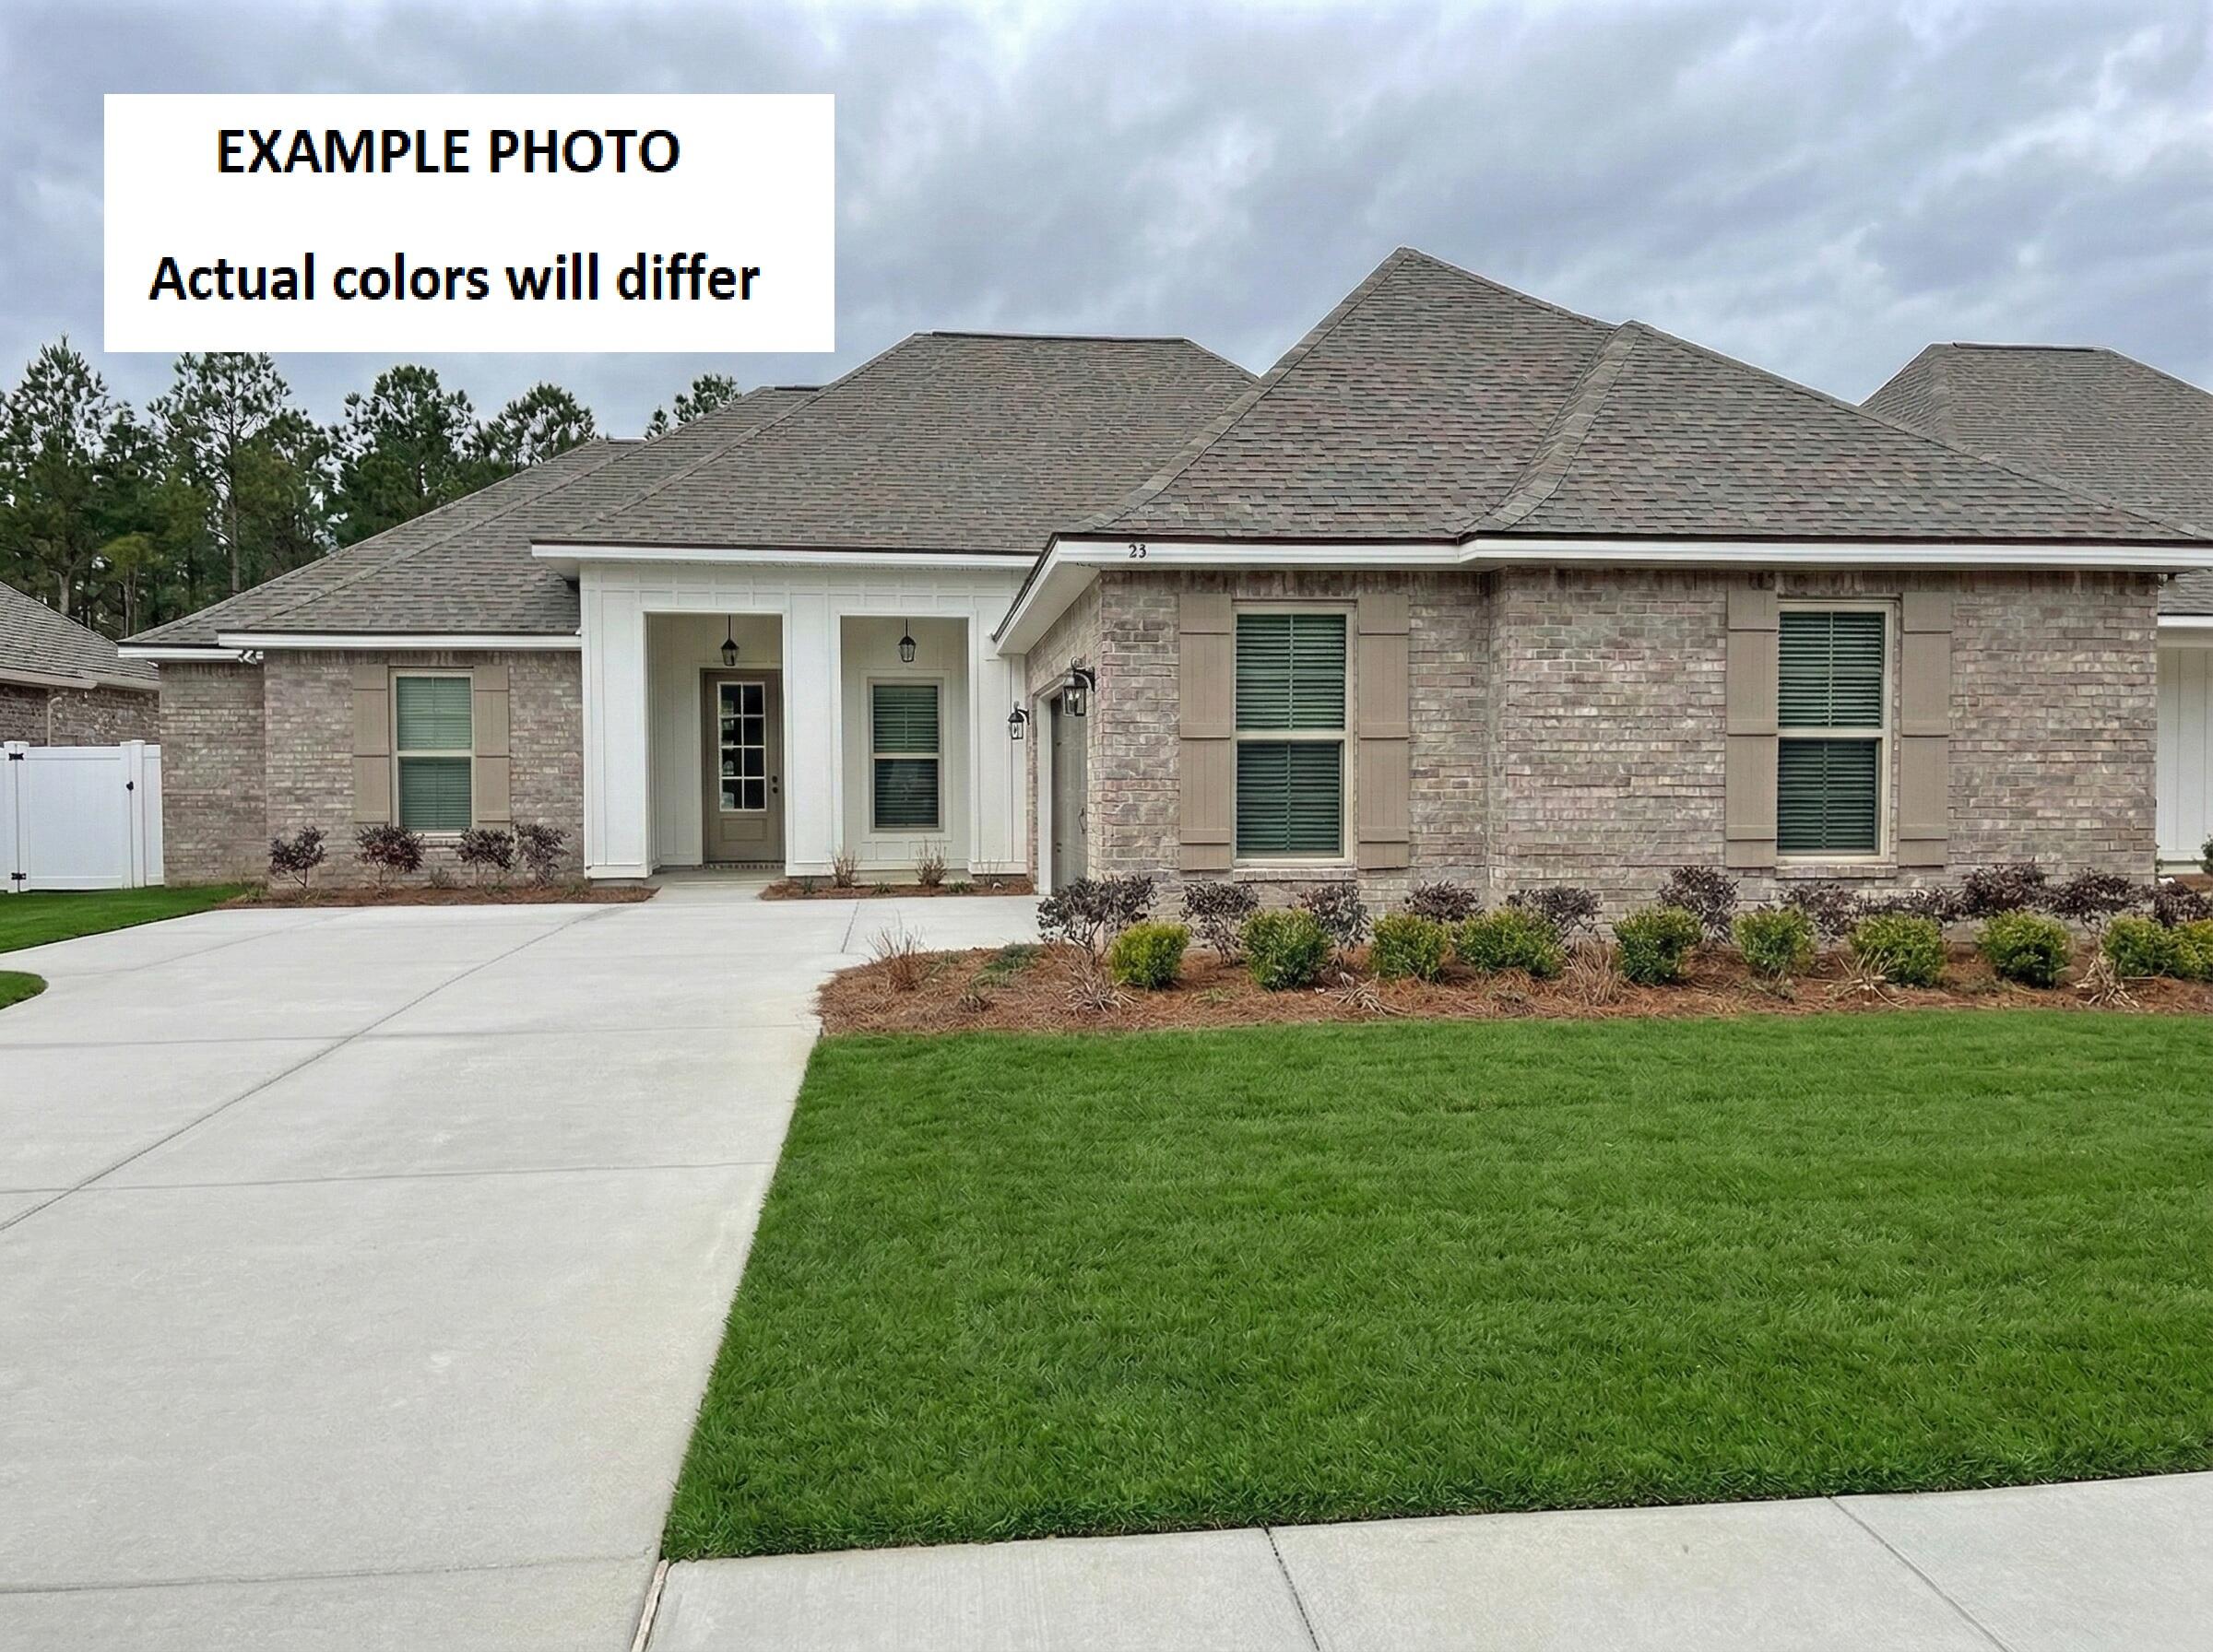
Awesome builder rate plus FREE refrigerator! Restrictions apply. 

The KLEIN III G in Starburst at Hammock Bay community offers a 4BR/3BA, open design. Upgrades added (list attached). Features: double vanity, garden tub, separate custom tiled shower, and walk-in closet in master bath, tray ceiling in master bed, double vanity in 2nd bath, kitchen island, walk-in pantry, boot bench in mudroom, covered porches, undermount sinks, custom kitchen backsplash, crown molding, LED lighting, smart connect WIFI thermostat, framed mirrors in all baths, landscaping package, architectural 30-year shingles, flood lights, and more! Energy Efficient Features: water heater, electric kitchen appliance package, vinyl low E windows, and more! Energy Star Partner.
#1011996

Freeport

83 Perch Place

4 Beds

3 Baths

2,211 Sq.Ft.

$517,519

MLS#: 1011996
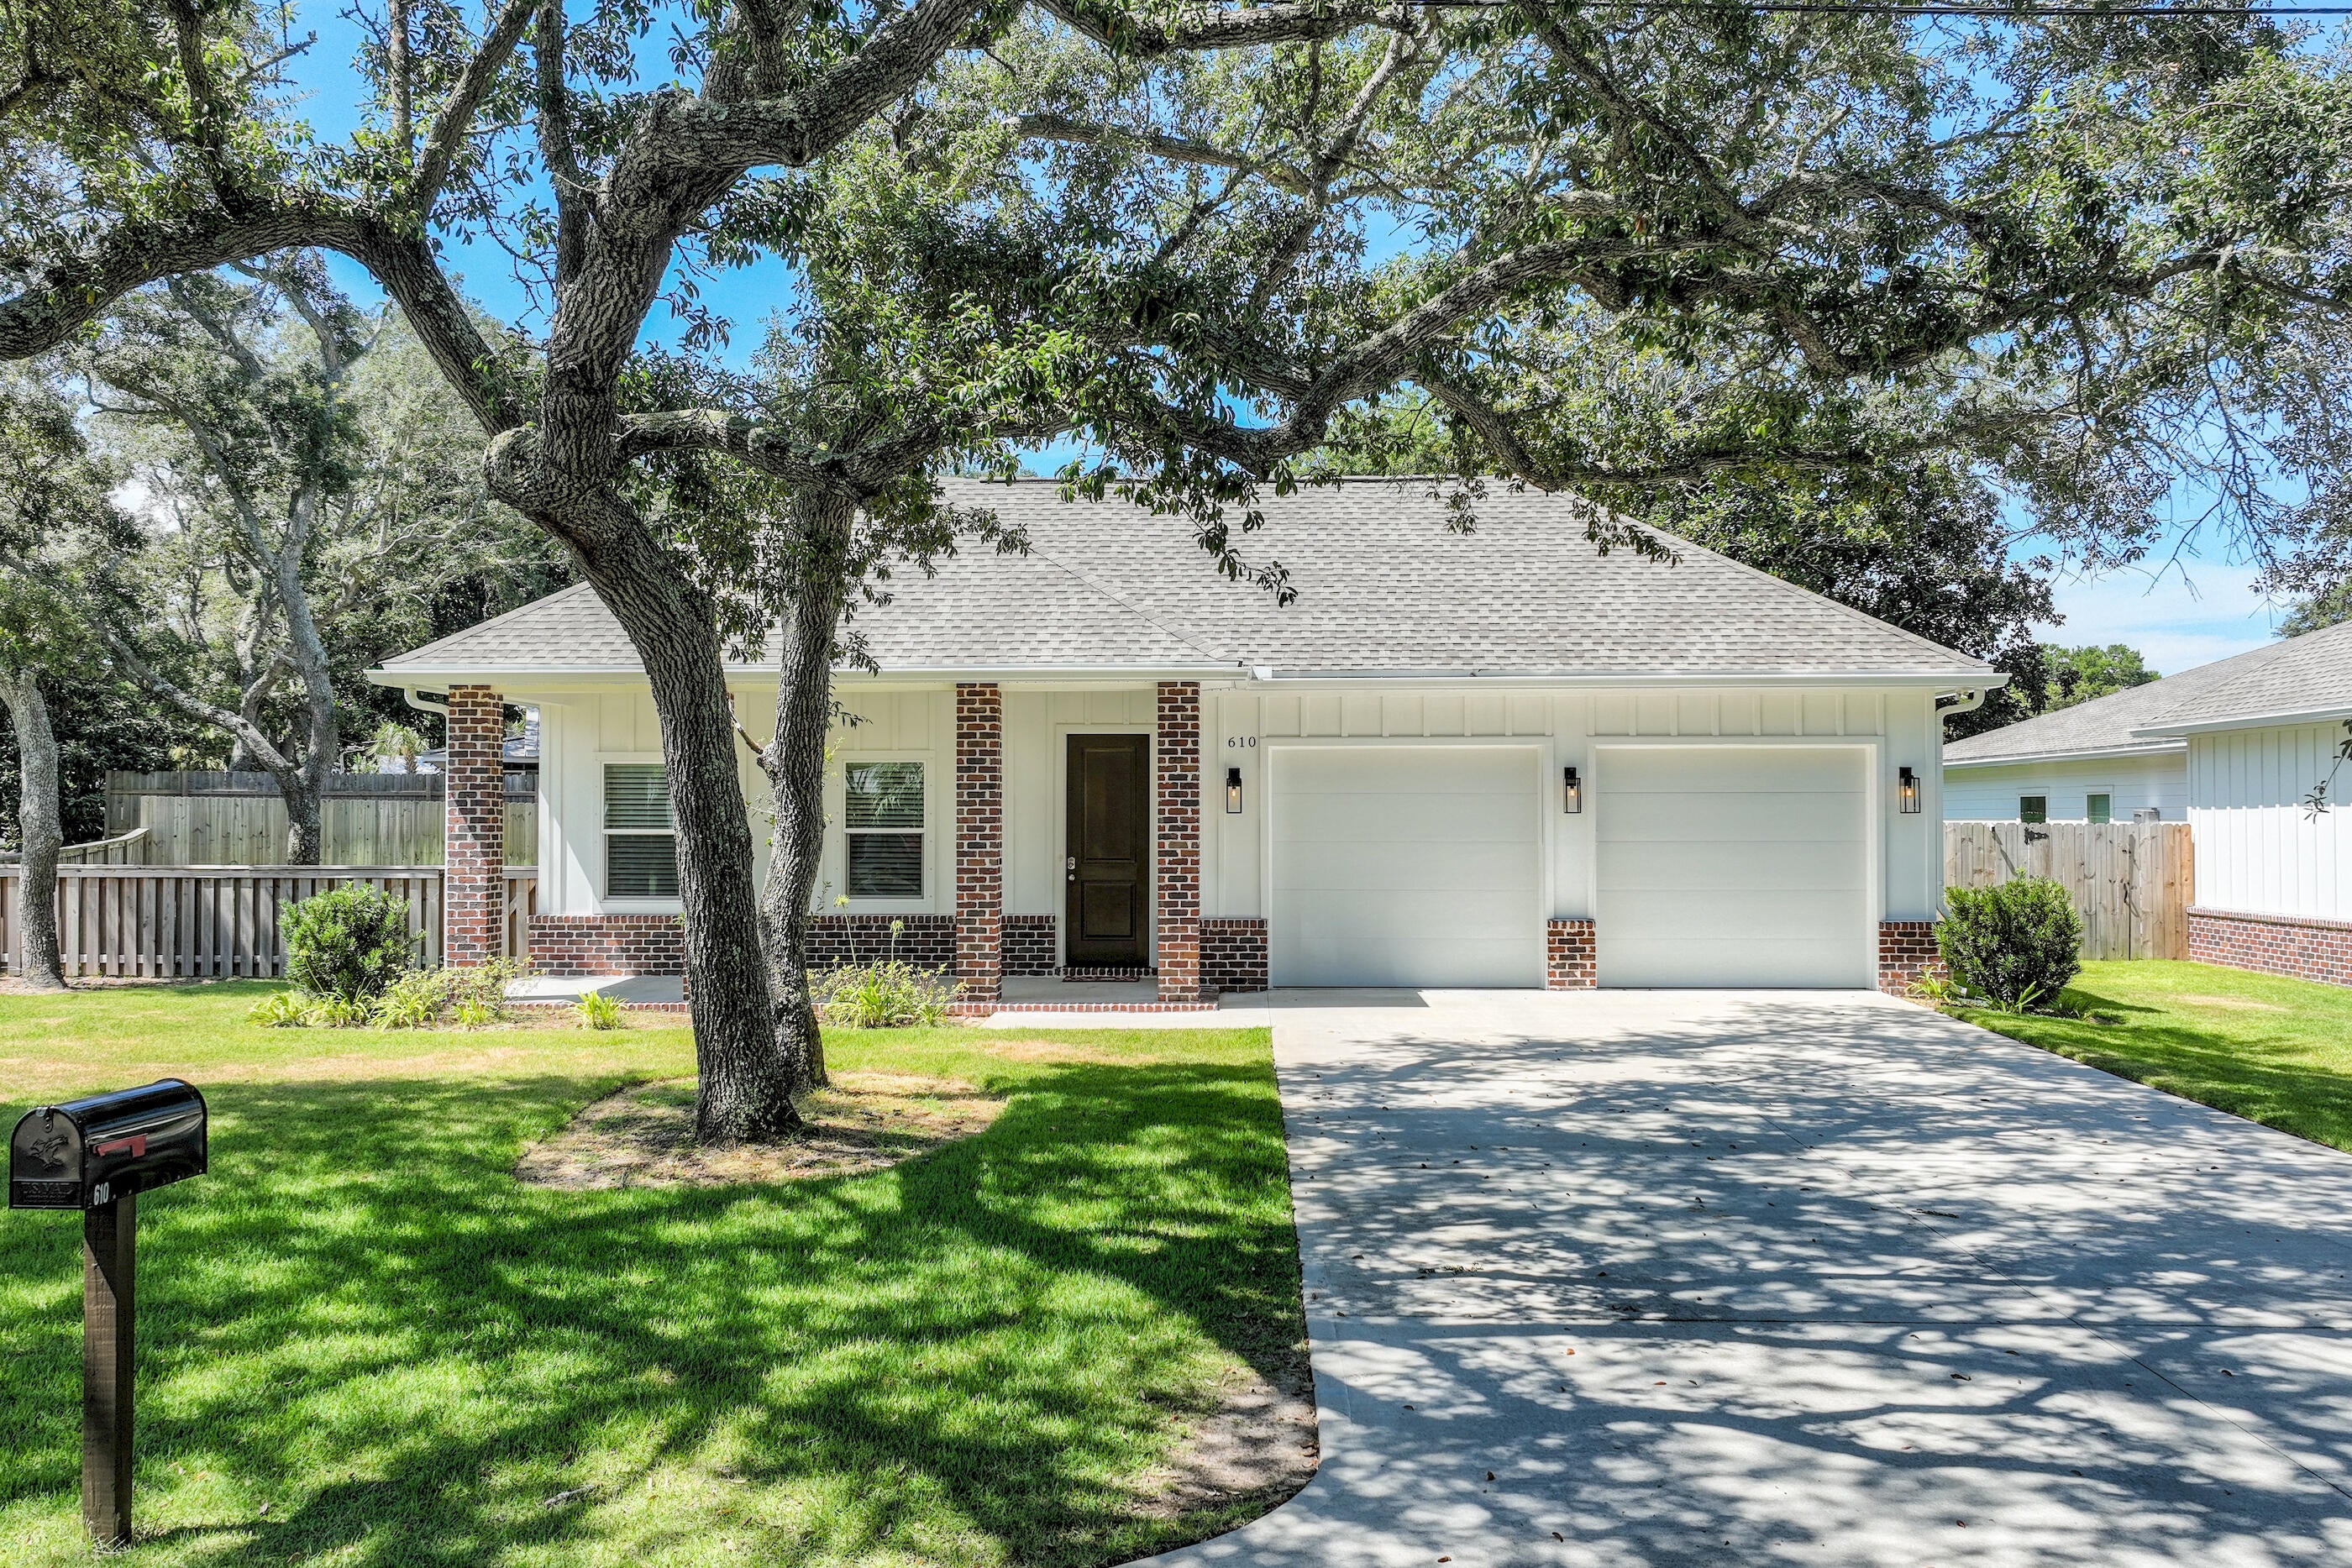
Welcome to this newly built 2024 single-family home offering the perfect blend of modern style, functional design, and unbeatable location. Featuring 4 bedrooms, 3 full baths, and over 2,100 square feet of heated living space, all thoughtfully arranged on a single level, this home is move-in ready and ideal for comfortable coastal living. Step inside to find durable vinyl plank flooring, decorative drywall finishes, and an open-concept layout perfect for everyday living and entertaining. The Hardie Board exterior and dimensional timber-style roof offer low-maintenance durability and classic curb appeal. The total area under roof is 3,062 sq ft, including covered outdoor spaces and utility areas. The home has a two-car garage and large fenced in backyard with room to park a boat....
#1011976

Destin

610 Fifth Street

4 Beds

3 Baths

2,184 Sq.Ft.

$689,500

MLS#: 1011976
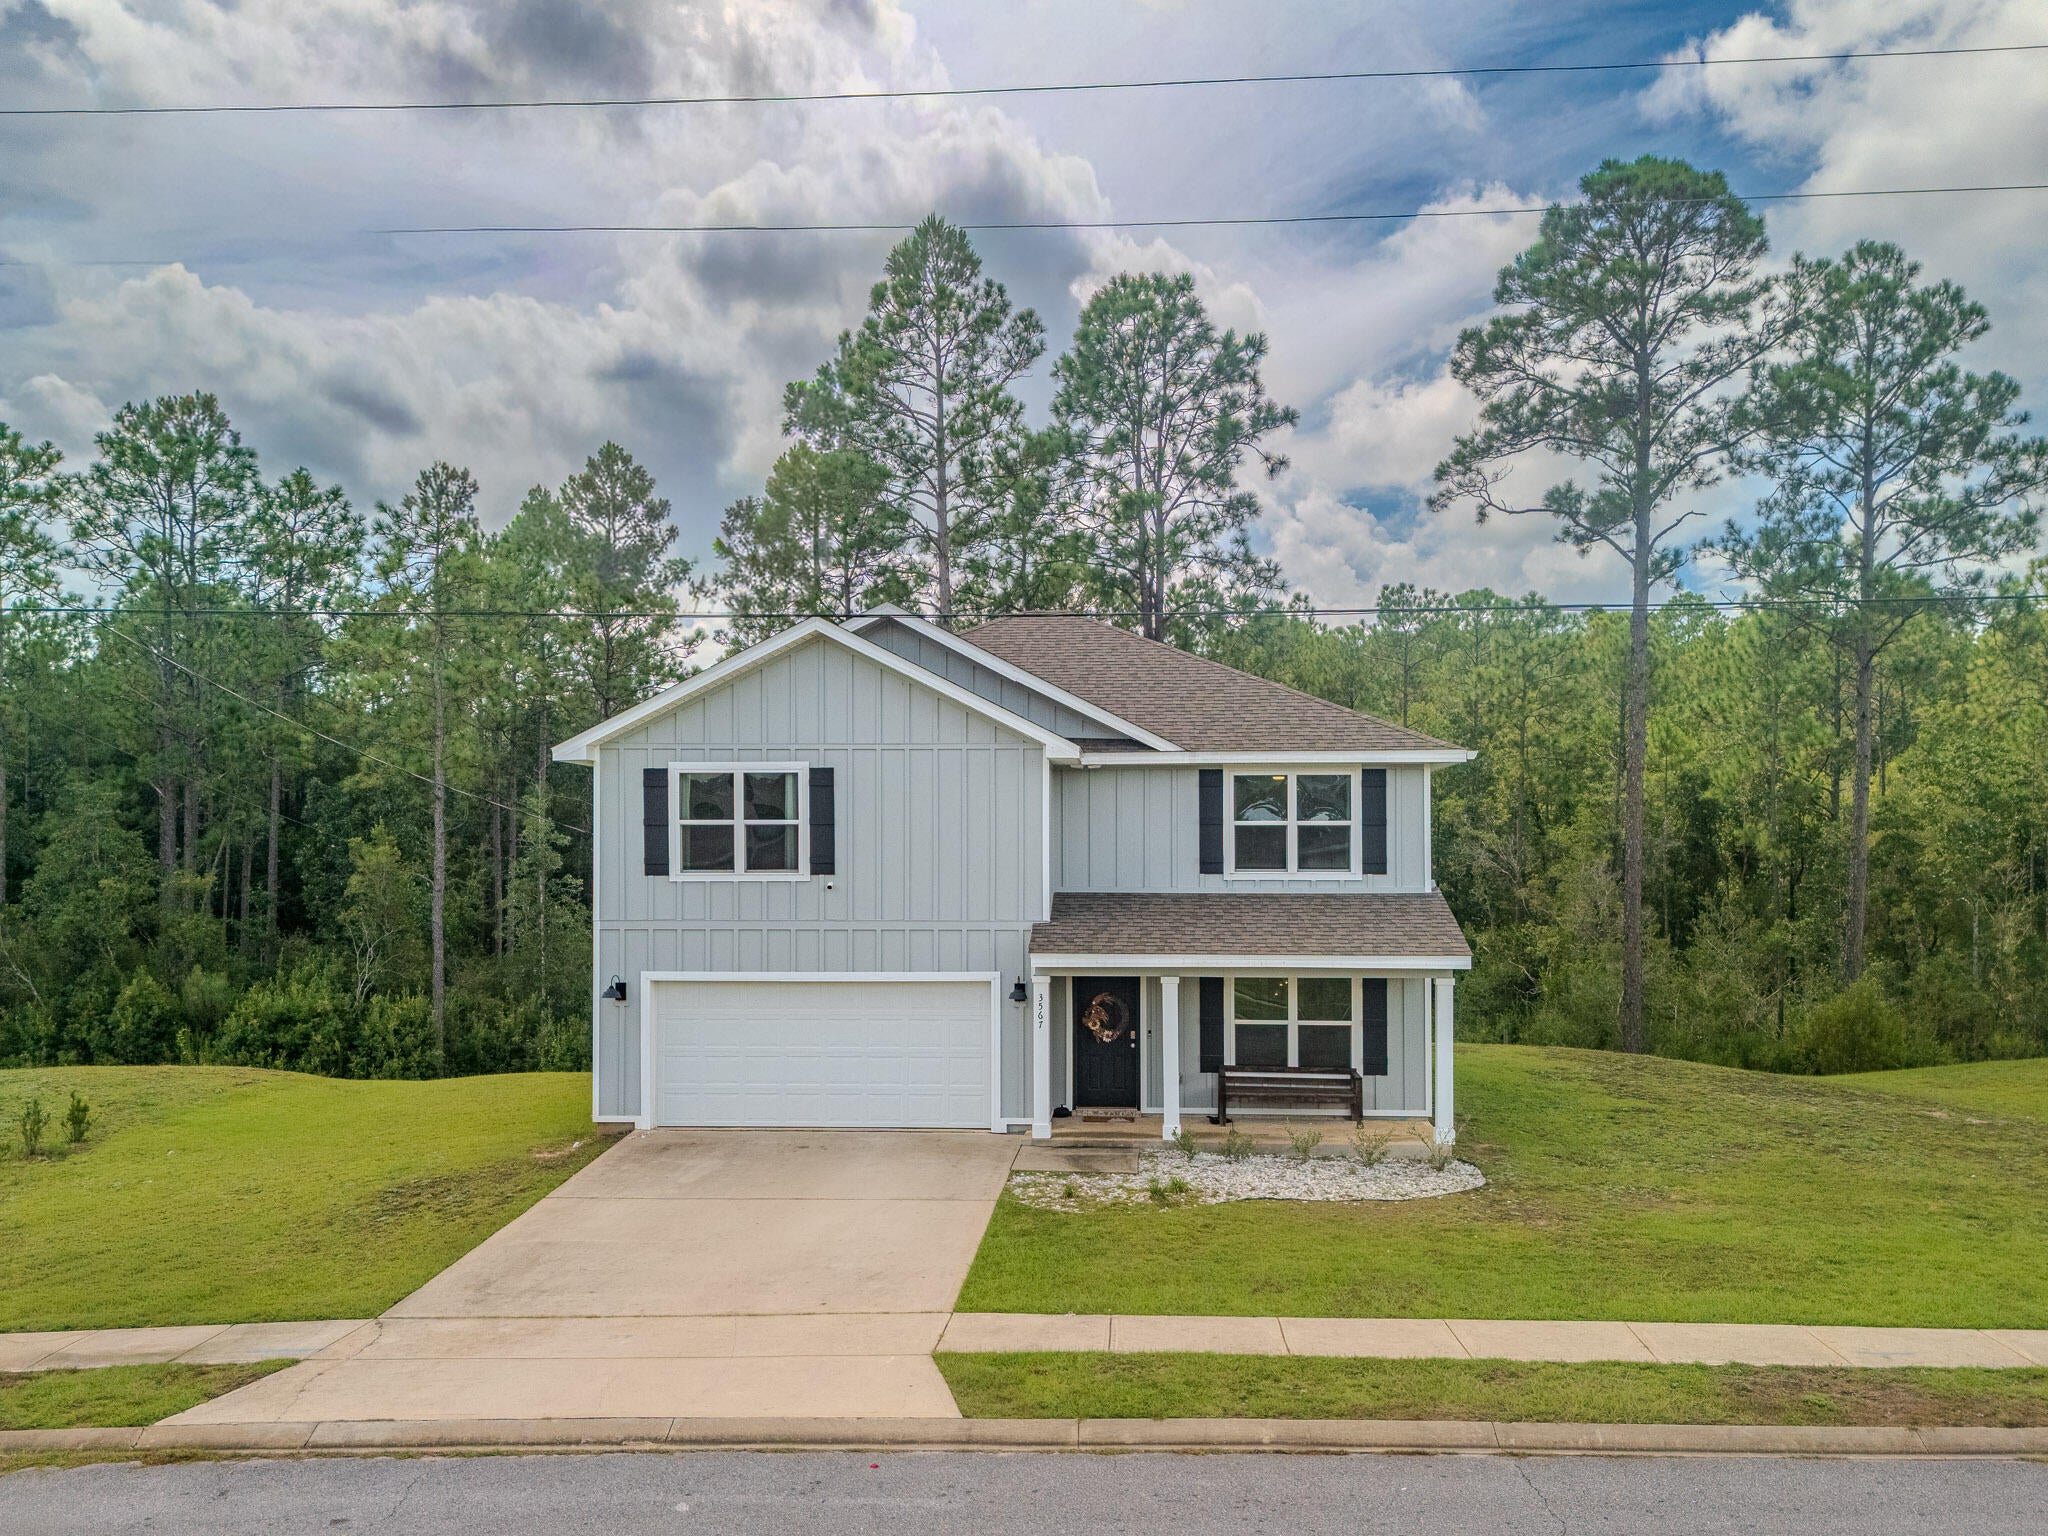
Welcome to this spacious Hayden floor plan in fast-growing North Crestview! This 5-bedroom, 3-full-bath, two-story home offers a kind of flexible space that makes everyday life a little easier-and gives everyone a place to spread out. The open-concept main living area is made for gathering, while the upstairs loft provides a second living space, game room, homework zone, or whatever your household currently needs (because apparently one living room is never enough). 

The kitchen features a large island with bar seating, stainless steel appliances, a smooth-top range, built in microwave, quiet dishwasher, generous pantry, and adjoining dining area. A bedroom and full bath are conveniently located downstairs, perfect for guests, a home office, or anyone who would prefer to skip the stairs. Upstairs, the primary suite offers a spacious bedroom, double vanity, large walk-in shower, and roomy walk-in closet. Additional bedrooms are generously sized and feature engineered vinyl plank flooring and Frieze carpet. Smart home features, including keyless entry, add everyday convenience. 

With its functional layout, abundant living space, modern finishes, and convenient North Crestview location, this home is ready for its next chapter- preferably with people who appreciate a good floor plan and don't mind fighting over who gets the loft.
#1012014

Crestview

3567 Sugar Maple Lane

5 Beds

3 Baths

2,447 Sq.Ft.

$361,000

MLS#: 1012014
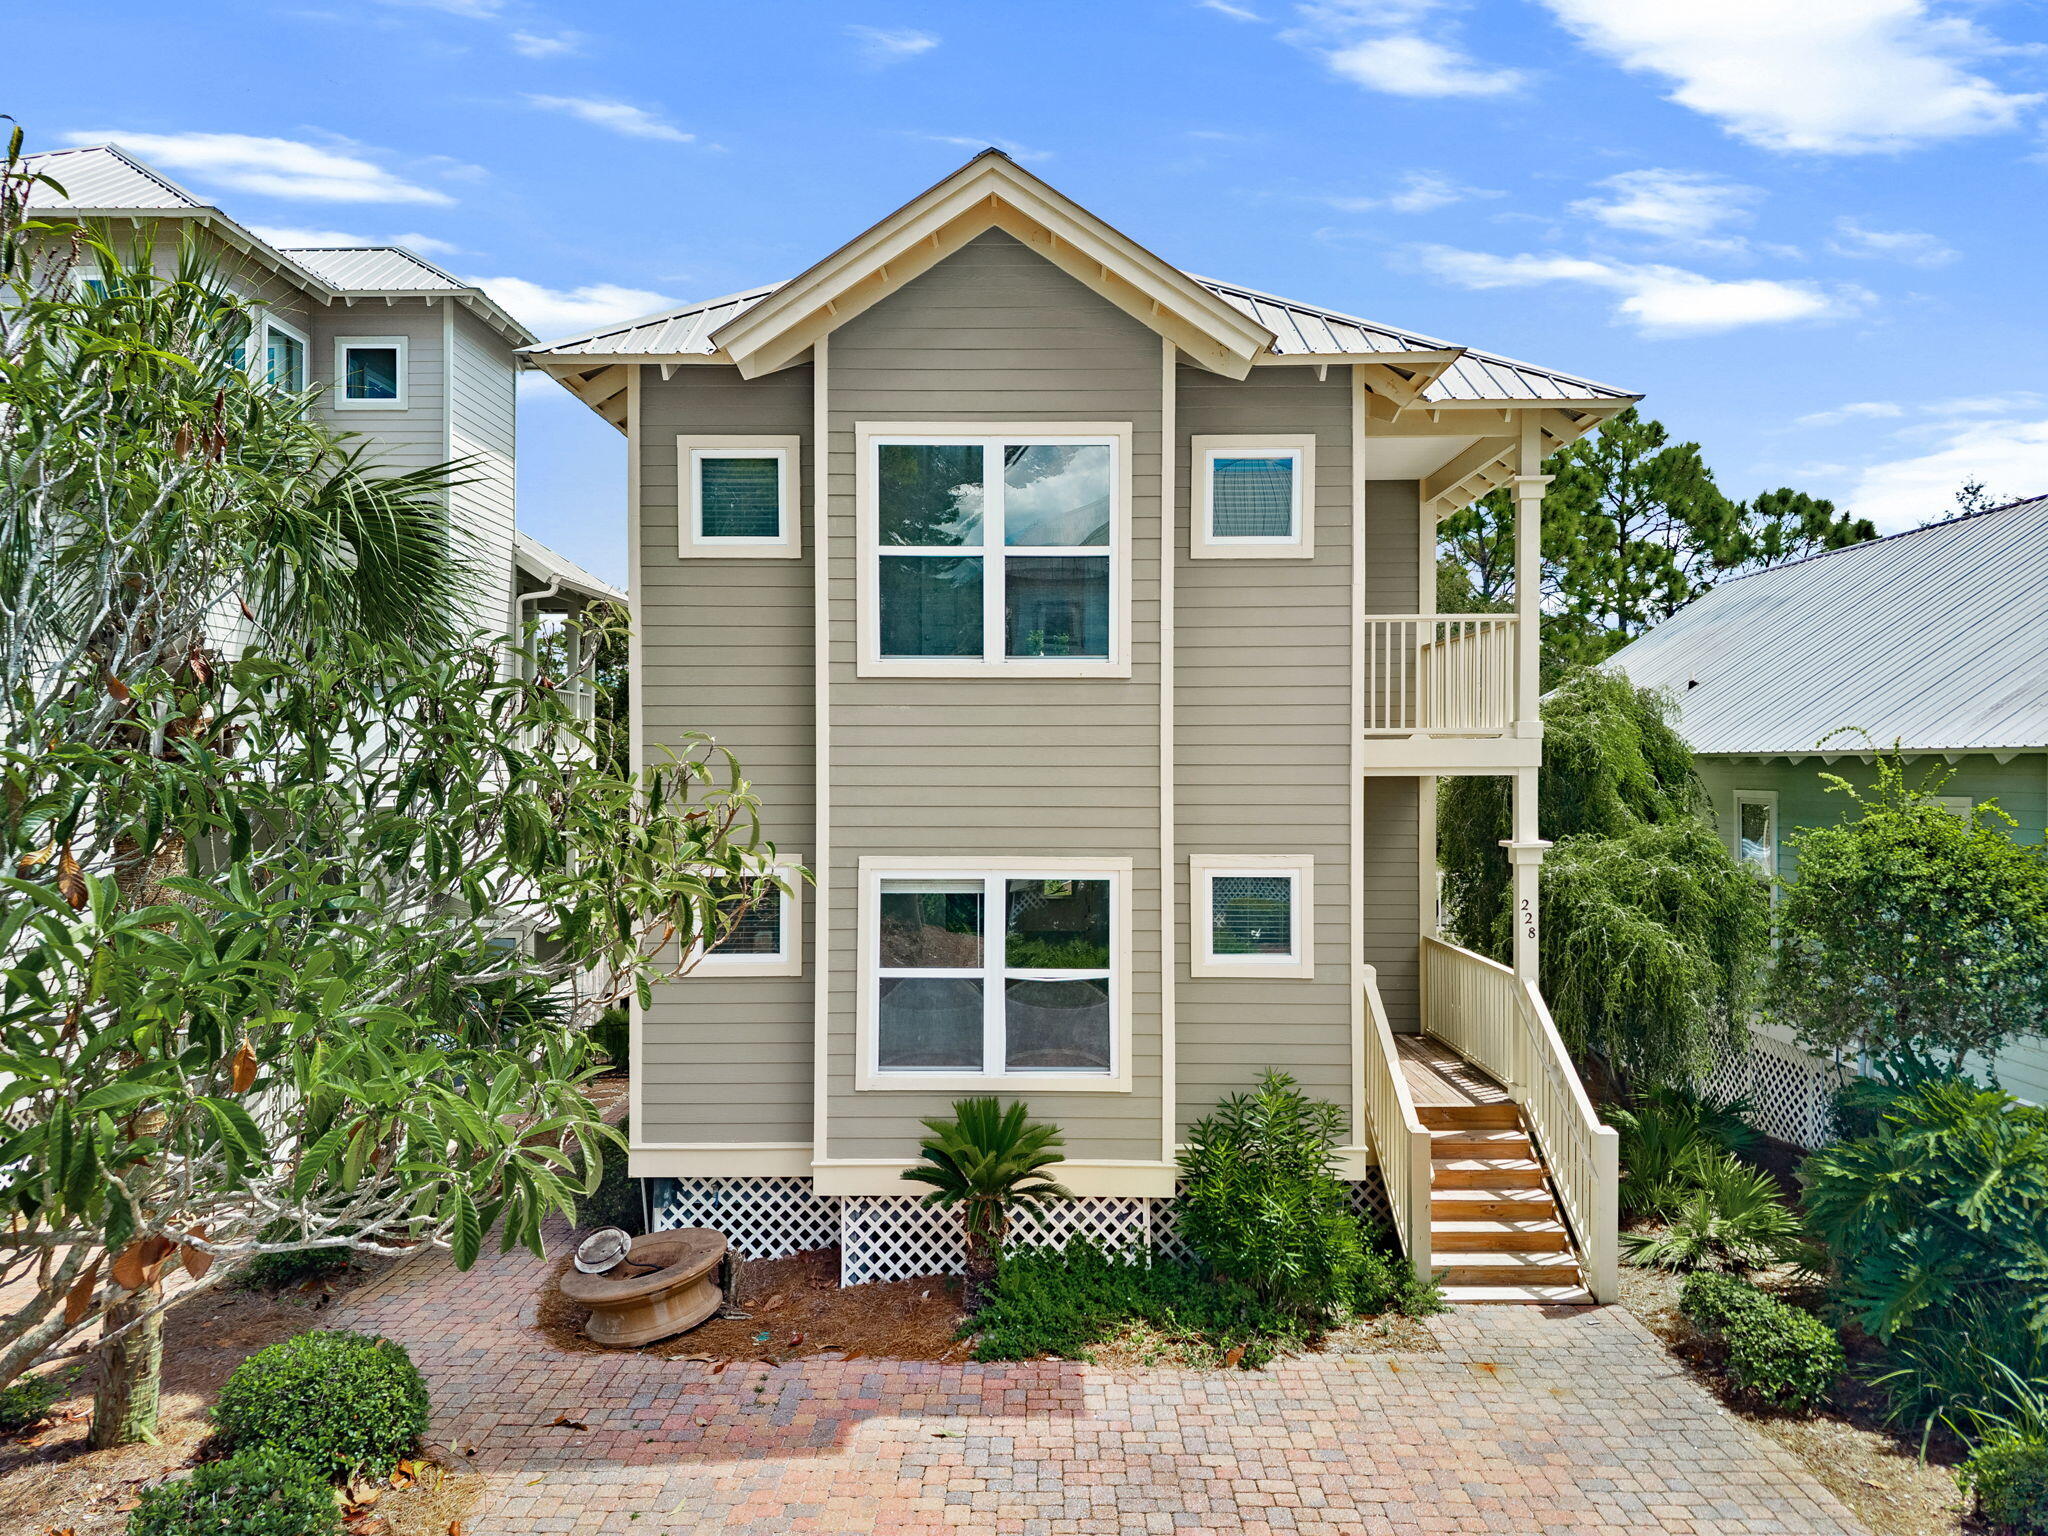
Live the 30A lifestyle in this beautifully remodeled long-term rental, ideally located just two blocks from beach access and minutes from some of the best dining, shopping, and entertainment along 30A.

This home has been completely remodeled with fresh interior paint, brand-new LVP flooring throughout, quartz countertops, and a newly renovated primary suite with a beautiful en-suite bathroom.

Enjoy peaceful lake views from the living room, private porch, and primary suite--a rare feature that makes this home feel like a true retreat.

Located within a gated community surrounded by mature scrub oaks, residents enjoy access to two community pools, covered gazebos, and beautifully maintained common areas. Landscaping is included, making this an easy, worry-free place to call home.

Highlights:
-Prime location on 30A
-Just 2 blocks to beach access
-Completely remodeled
-Fresh interior paint
-LVP flooring throughout
-Quartz countertops
-Brand-new primary en-suite
-Lake views from living room, porch & primary suite
-Gated community
-Two community pools
-Covered gazebos
-Mature scrub oak setting
-Landscaping included
-Parking available
-Detached storage
 Enjoy being close to Shunk Gulley, Gulf Place, Ed Walline Beach Access, restaurants, shopping, and everything that makes 30A such a sought-after place to live.

A Rental Application Fee of $70 for each applicant will be collected to initiate a credit screening and criminal background check as part of the application evaluation process. Beach Sunsets Inc charges a Tenant fee of $25 per month payable with rent. Renter's Insurance is required; Option available for $11.95 per month. Pet Security Deposits are $500 PER PET and refundable if there is no damage at lease end. Pet Rent is $25 PER PET per month. At lease execution, security deposit(s), pet security deposit(s), and any lease required prepaid rent are due and payable. Your first rent payment is made the day you move in and due the 1st to 5th of each month thereafter.
#1012035

Santa Rosa Beach

228 Hidden Lake Way

3 Beds

3 Baths

1,716 Sq.Ft.

$4,000

MLS#: 1012035
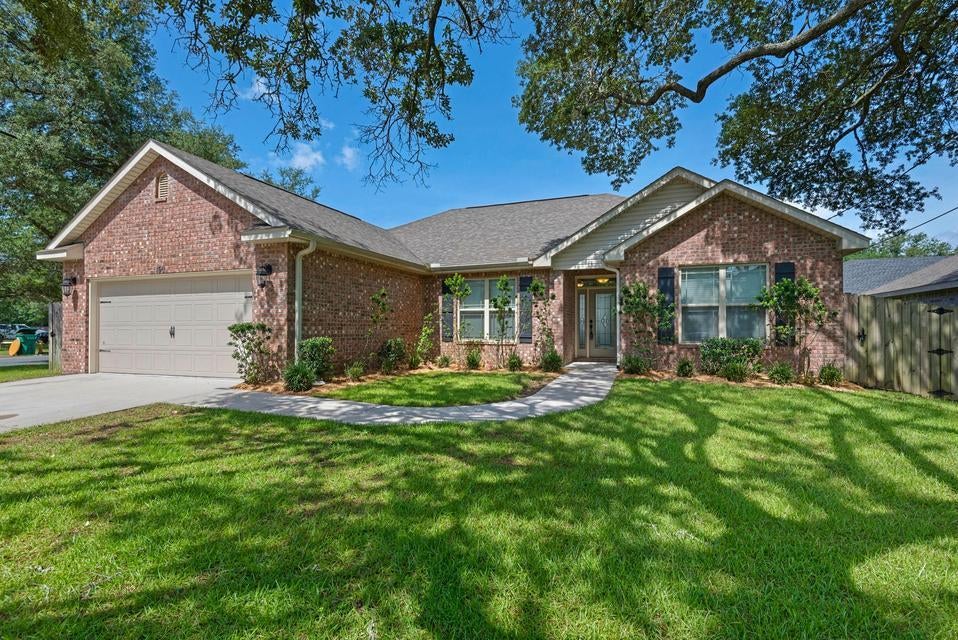
This stunning 4-bedroom, 2-bathroom home offers an expansive 1855 square feet of living space, ideal for creating lasting memories. Step inside to find a beautifully designed interior, featuring elegant granite countertops that add a touch of luxury to your culinary adventures. The open floor plan seamlessly connects the inviting living spaces, perfect for entertaining family and friends. Large windows throughout the home fill each room with an abundance of natural light, creating a warm and welcoming atmosphere. Unwind in the spacious bedrooms, each offering comfort and tranquility after a day of coastal adventures. Lawn Service is included! With an approved pet application, owner will allow fully grown dogs or cats up to 25 lbs or less with a $350 non-refundable pet fee for each pet. Residents are enrolled in the Coastal Realty Services Resident Benefits Package (RBP), which includes renters' insurance, HVAC air filter delivery, a resident rewards program, and more!
#1011985

Fort Walton Beach

150 Richpien Road

4 Beds

2 Baths

1,855 Sq.Ft.

$2,725

MLS#: 1011985
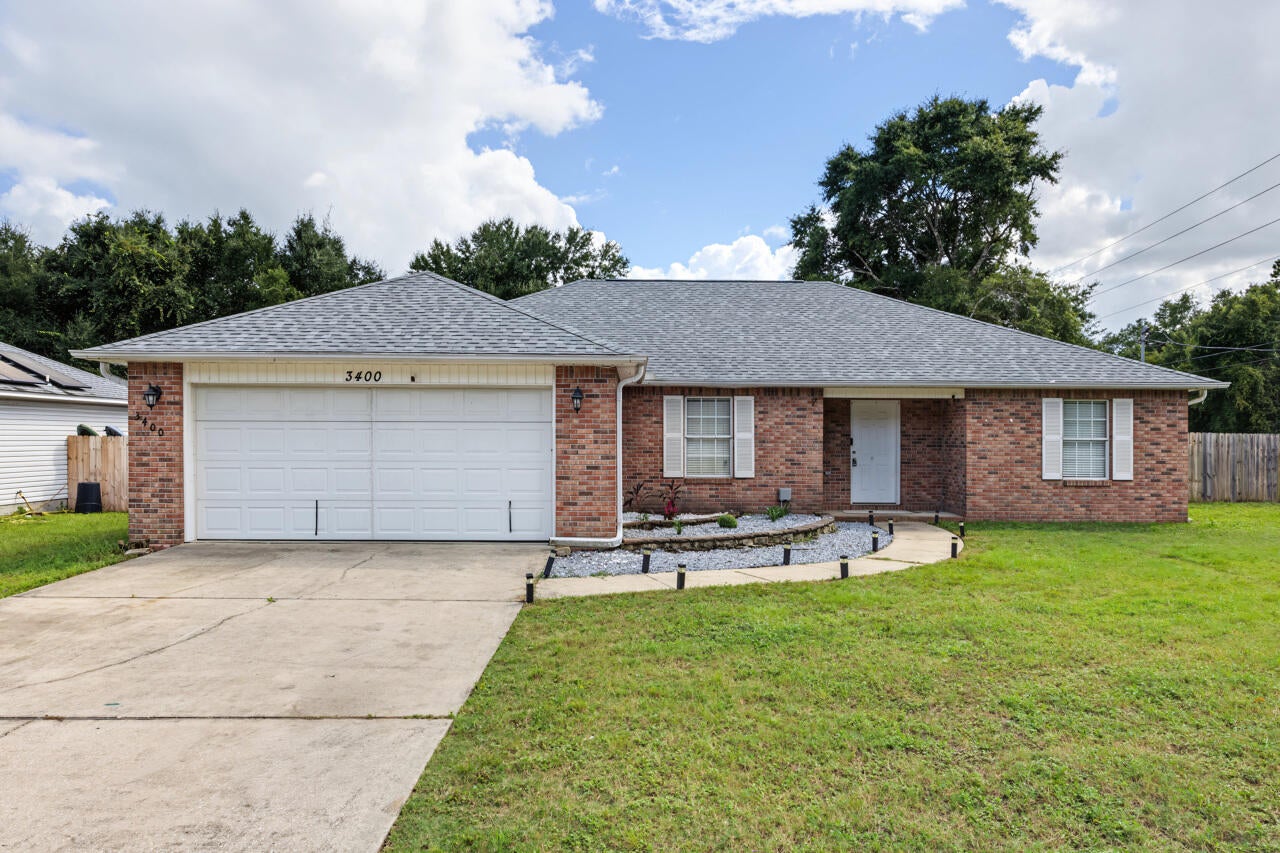
Fairchild Estates • New roof 2023 • Corner cul-de-sac lot • Split-bedroom layout • Fenced back yard Located in Fairchild Estates, 3400 Skymaster Court in Crestview offers 3 bedrooms, 2 baths, and 1,854 square feet on a 0.31-acre corner lot. The split-bedroom floor plan centers around a spacious great room with vaulted ceiling details, plus a dining area, breakfast space, pantry, and practical kitchen layout. Recent updates include a brand-new roof installed in December 2023, new LVP in the main living area, fresh interior paint, updated lighting, and new hardware throughout. The primary suite features a tray ceiling, dressing area, soaking tub, and separate shower, while laminate, vinyl, and carpet flooring add function across the home. Outdoor features include a fenced back yard, open patio, level lot, and yard building for extra storage. A 2-car attached garage with opener, public water, and septic system add everyday convenience. Set on a dead-end cul-de-sac street in Crestview, this home is near local shopping, dining, parks, schools, and major north and south routes through Okaloosa County.
#1011990

Crestview

3400 Skymaster Court

3 Beds

2 Baths

1,854 Sq.Ft.

$325,000

MLS#: 1011990

1 ... 63 64 65 66 67 ... 666
* Listings identified with the FMLS IDX logo come from FMLS and are held by brokerage firms other than the owner of this website. The listing brokerage is identified in any listing details. Information is deemed reliable but is not guaranteed. If you believe any FMLS listing contains material that infringes your copyrighted work please click here to review our DMCA policy and learn how to submit a takedown request. © 2024. First Multiple Listing Service, Inc.

Send a message

Message successfully sent.

Your message

What is 3 + 4 ?

Reason for contacting?

I agree to receive email communication and understand I can unsubscribe at any time.

I agree to be contacted by Kornelije Josić via call, email, and text for real estate services. To opt out, you can reply 'stop' at any time or reply 'help' for assistance. You can also click the unsubscribe link in the emails. Message and data rates may apply. Message frequency may vary. Privacy Policy

Sign Out

Virtual Assistant

Would you like to take the next step with this property? We can help you schedule a showing or virtual tour, or send you more details.

Yes, I would like more information.

Thank You for Your Reply, One of Our Agents will contact you as soon as possible

No, maybe later.

Thank you, you can always contact me via email, phone number or through the contact form.

Realhub AI

Lucy - Your AI-Powered Realtor

Update Your Temporary Password

Personalize your search

Enter your email and we'll notify you immediately when new listings match what you're looking for.

or enter email address

Already have an account ? Login here

Continue your home search

Area

I agree to receive communications and understand I can unsubscribe at any time.

I agree to be contacted by Kornelije Josić via call, email, and text for real estate services. To opt out, you can reply 'stop' at any time or reply 'help' for assistance. You can also click the unsubscribe link in the emails. Message and data rates may apply. Message frequency may vary. Privacy Policy

Already have an account ? Login here

We use cookies

We use cookies primarily for analytics to enhance your experience. By accepting, you agree to our use of these cookies. You can manage your preferences or learn more about our cookies policy.





