REALHUB is on fire today

Properties

Browse or get in touch to schedule a walkthrough.

  • Nearby me
Price range

Popular Features

Community Features

Association

Property Features

Waterfront

View

Exterior Features

Interior Features

Style

10000 properties match your criteria

Updated 1 minute ago

E-Alert name
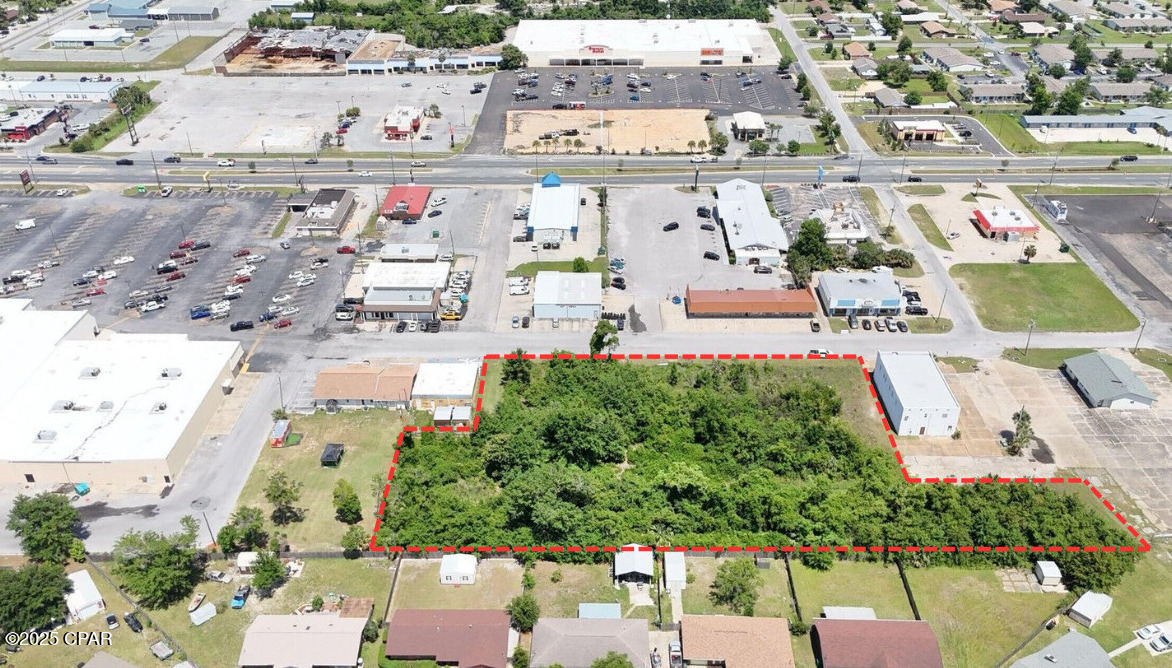
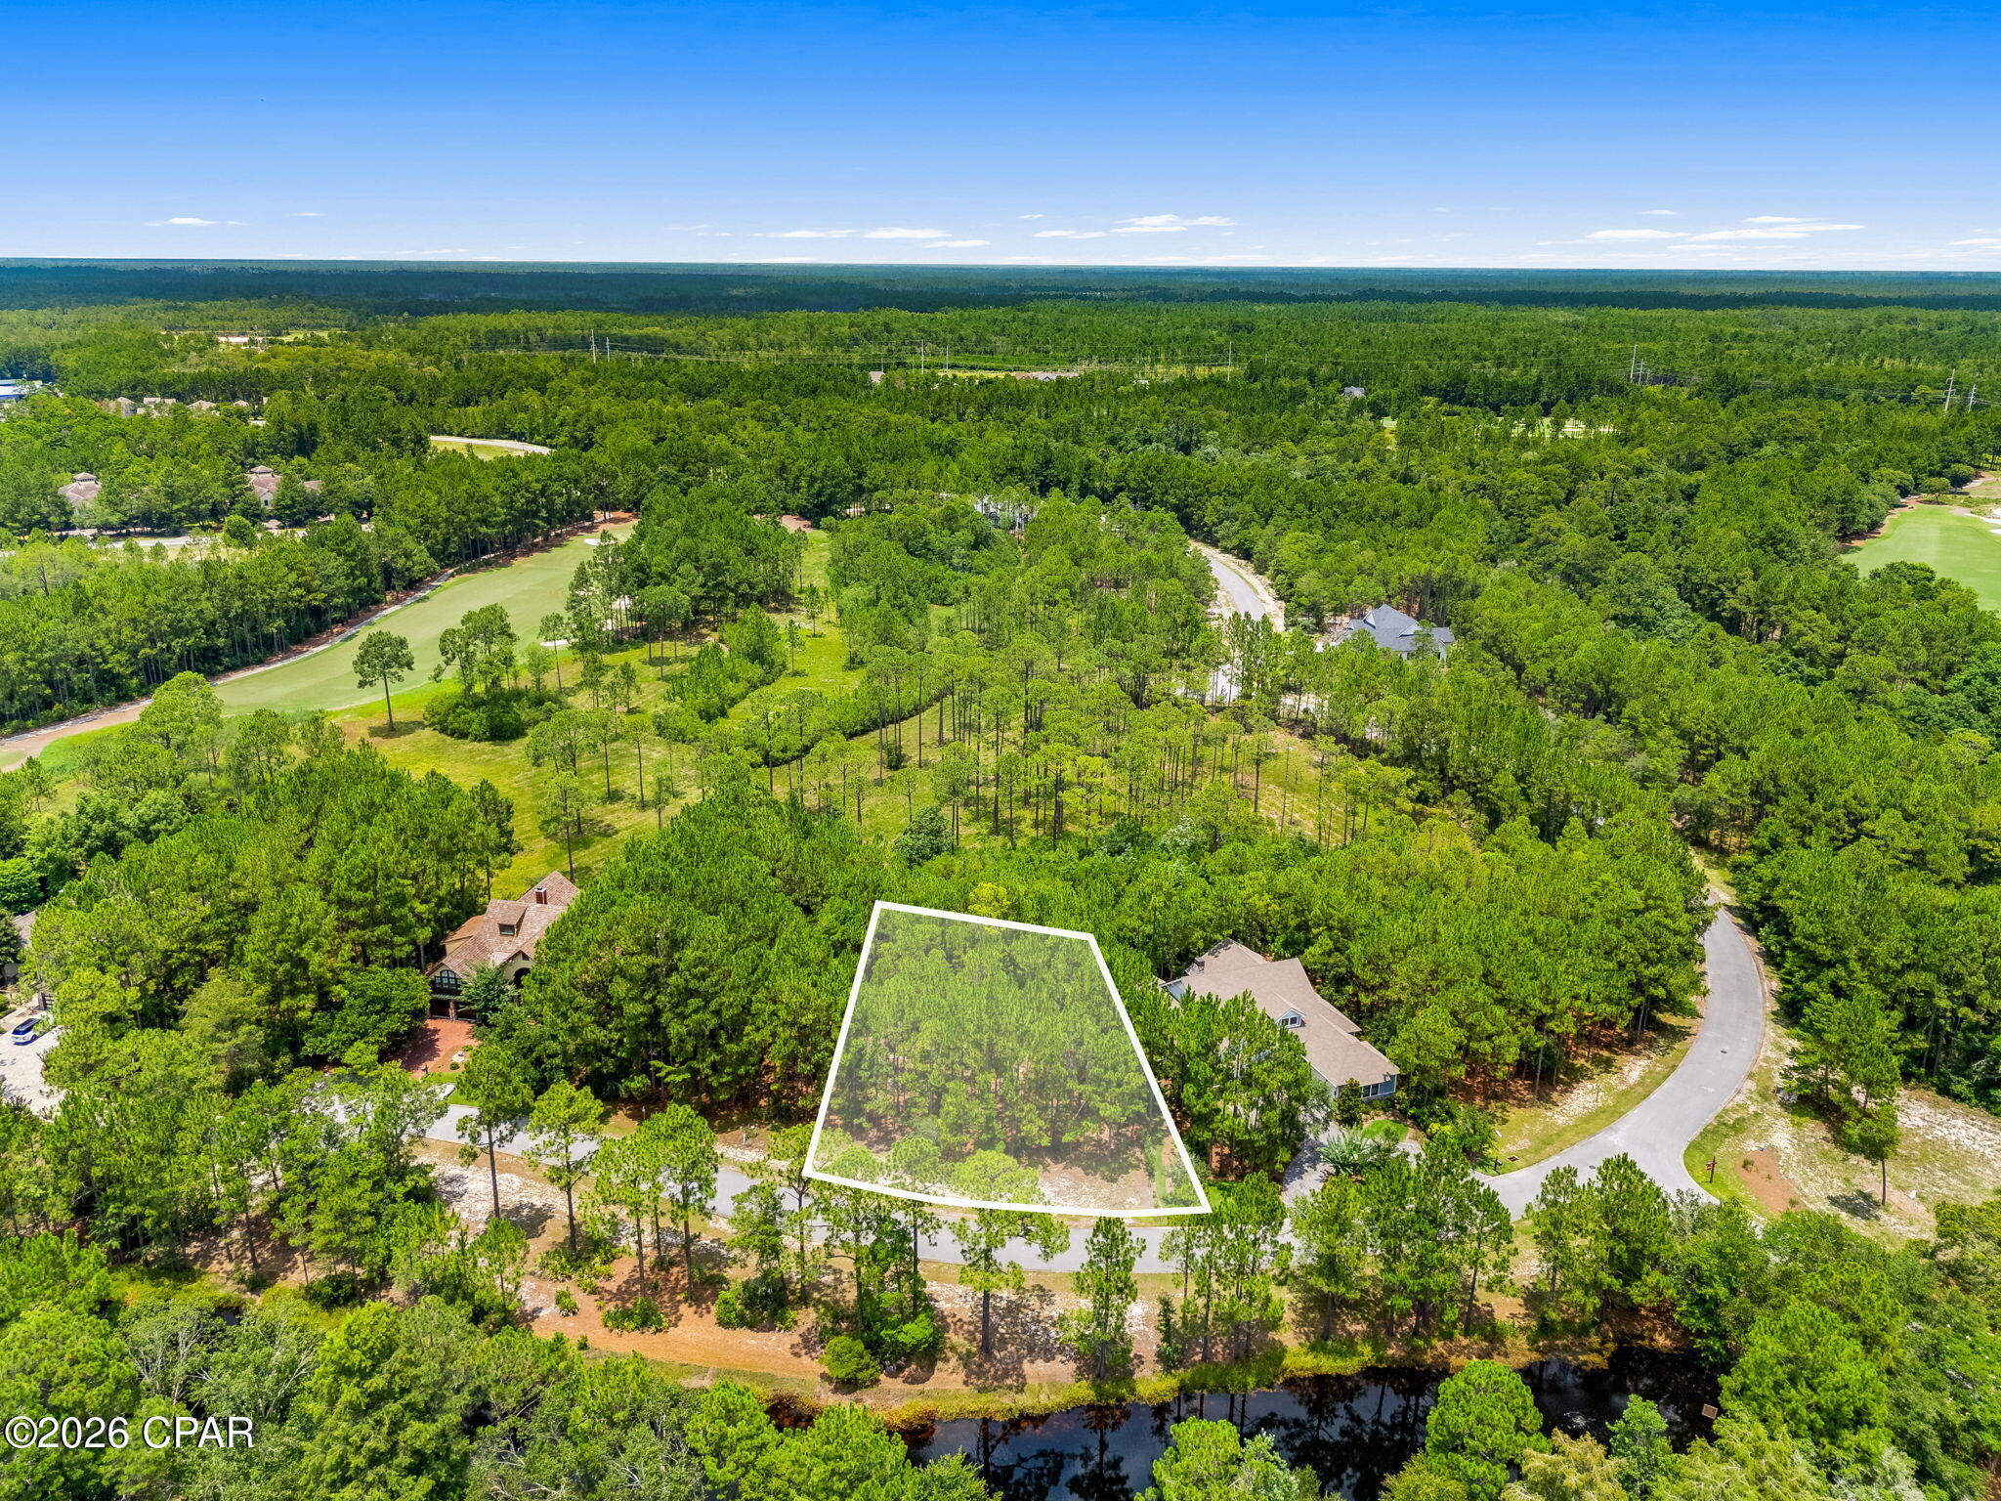
Nice building lot in Sunny Hills unit 19. More pics and detailed listing info coming soon! Sunny Hills continues to attract buyers due to its convenient access to Highway 77, with Chipley to the north and Panama City and the Gulf Coast beaches to the south. If you're looking for a competitively priced investment in a booming Northwest Florida community, this lot deserves your attention.
#789841

Chipley

LOT 14 Dothan Court

None Beds

None Baths

0.88 acres

$14,900

MLS#: 789841

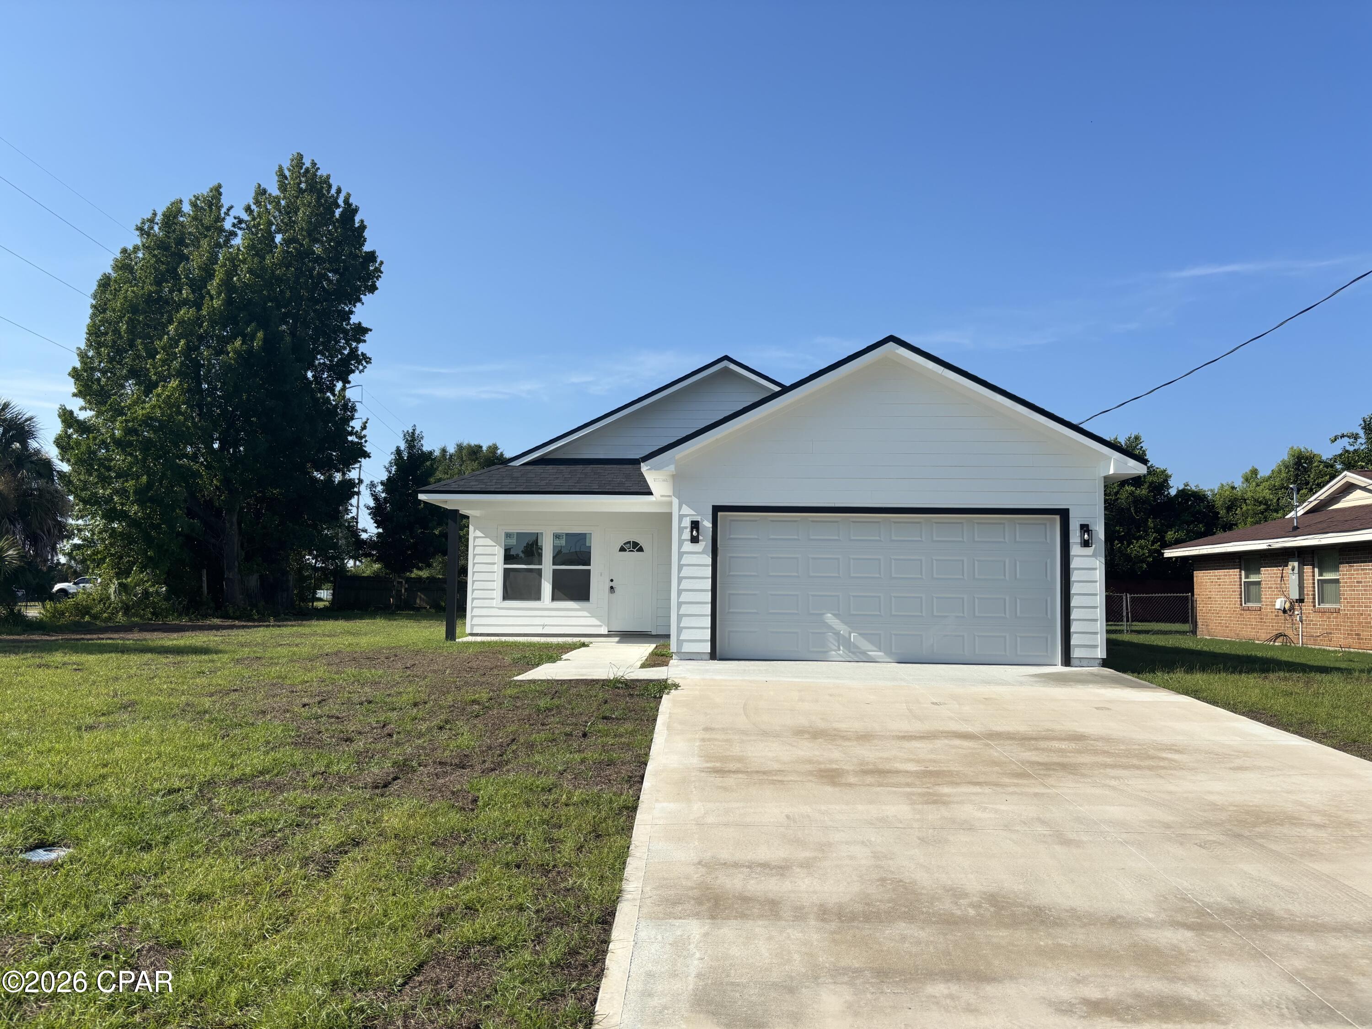
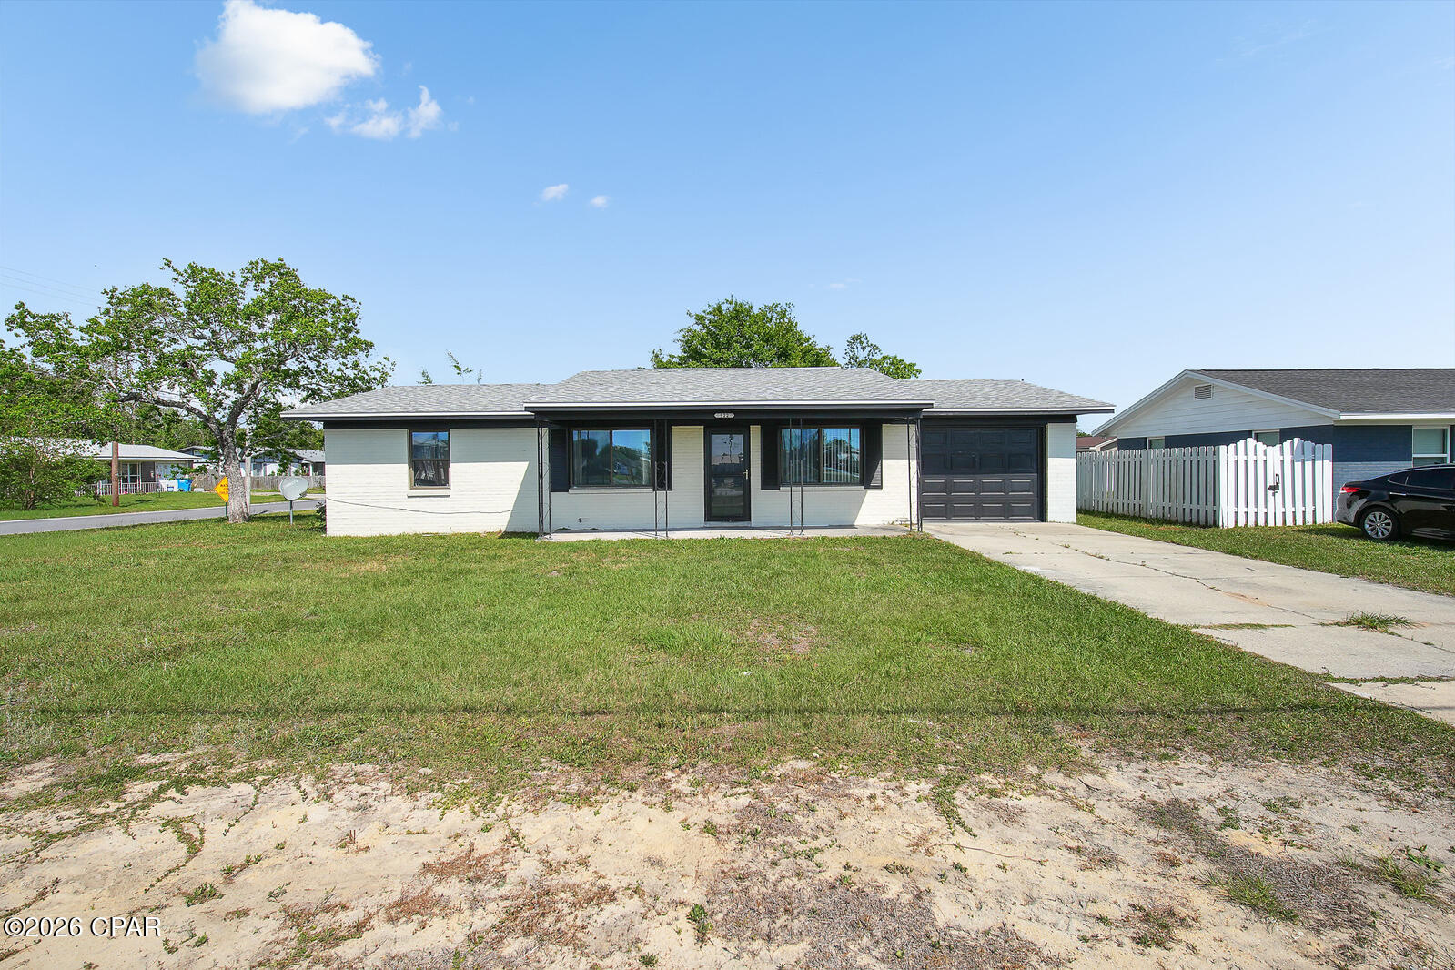
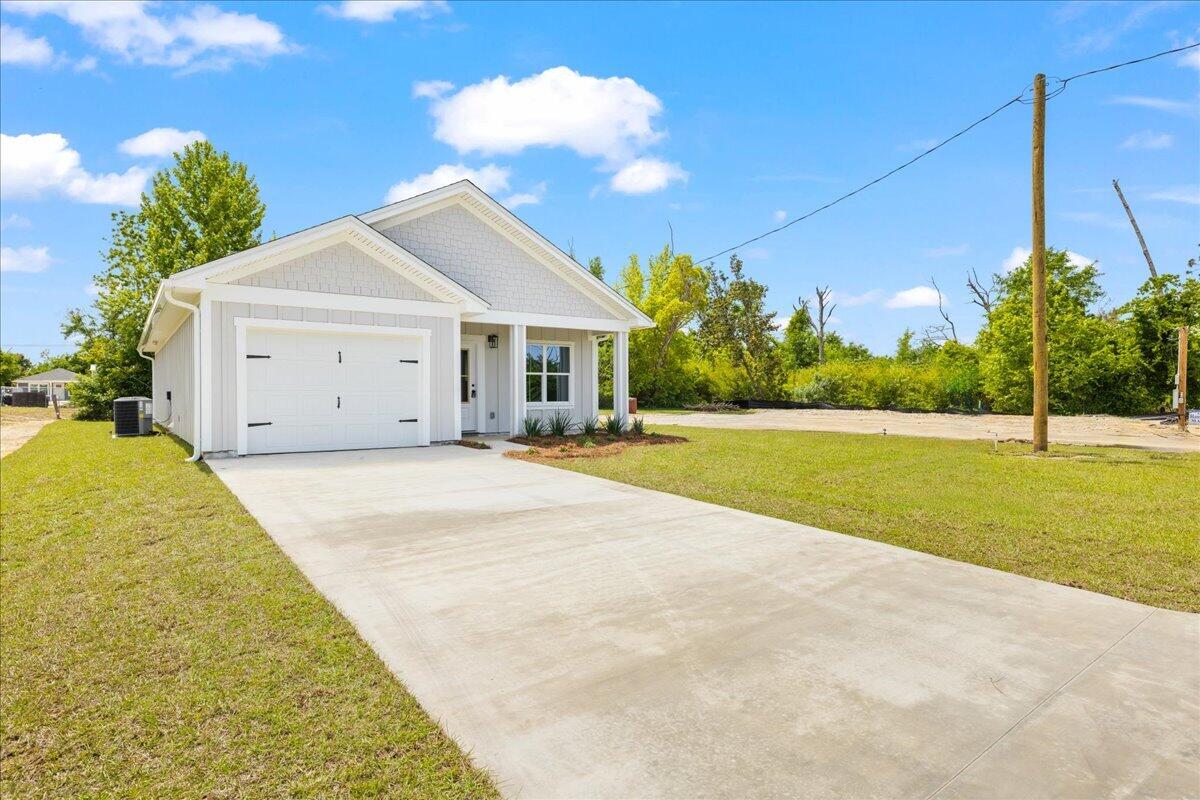
Recently repositioned to a highly competitive price, this newly completed duplex unit offers exceptional value for both investors and first-time homebuyers.

Price reflects one individual unit (one side of the duplex). Each unit has its own separate parcel, utilities, and individual ownership structure.

Featuring 2 bedrooms, 2 bathrooms, plus a flexible bonus room ideal for an office, nursery, guest room, or small bedroom.

Originally designed and built with long-term durability and low maintenance in mind, this property incorporates quality materials and construction standards well suited for both owner-occupants and rental investment purposes.

Construction features include 2x6 exterior walls, 9-foot ceilings, and double-insulated 8-inch dividing walls for enhanced durability, energy efficiency, and sound reduction.

Interior finishes include waterproof 12-mil LVP flooring, quartz countertops, plywood cabinetry, and modern fixtures throughout.

The property also features a fully sodded yard and a concrete driveway with parking for 2 vehicles.

Conveniently located near Tyndall AFB, shopping, schools, restaurants, and the beaches.

All four units have recently entered the market. Contact listing agent for current availability and potential multi-unit purchase opportunities.

Seller is motivated and willing to consider buyer incentives.
#789895

Panama City

3203 E 2nd Place

3 Beds

2 Baths

906 Sq.Ft.

$175,000

MLS#: 789895

None
#1003079

Paxton

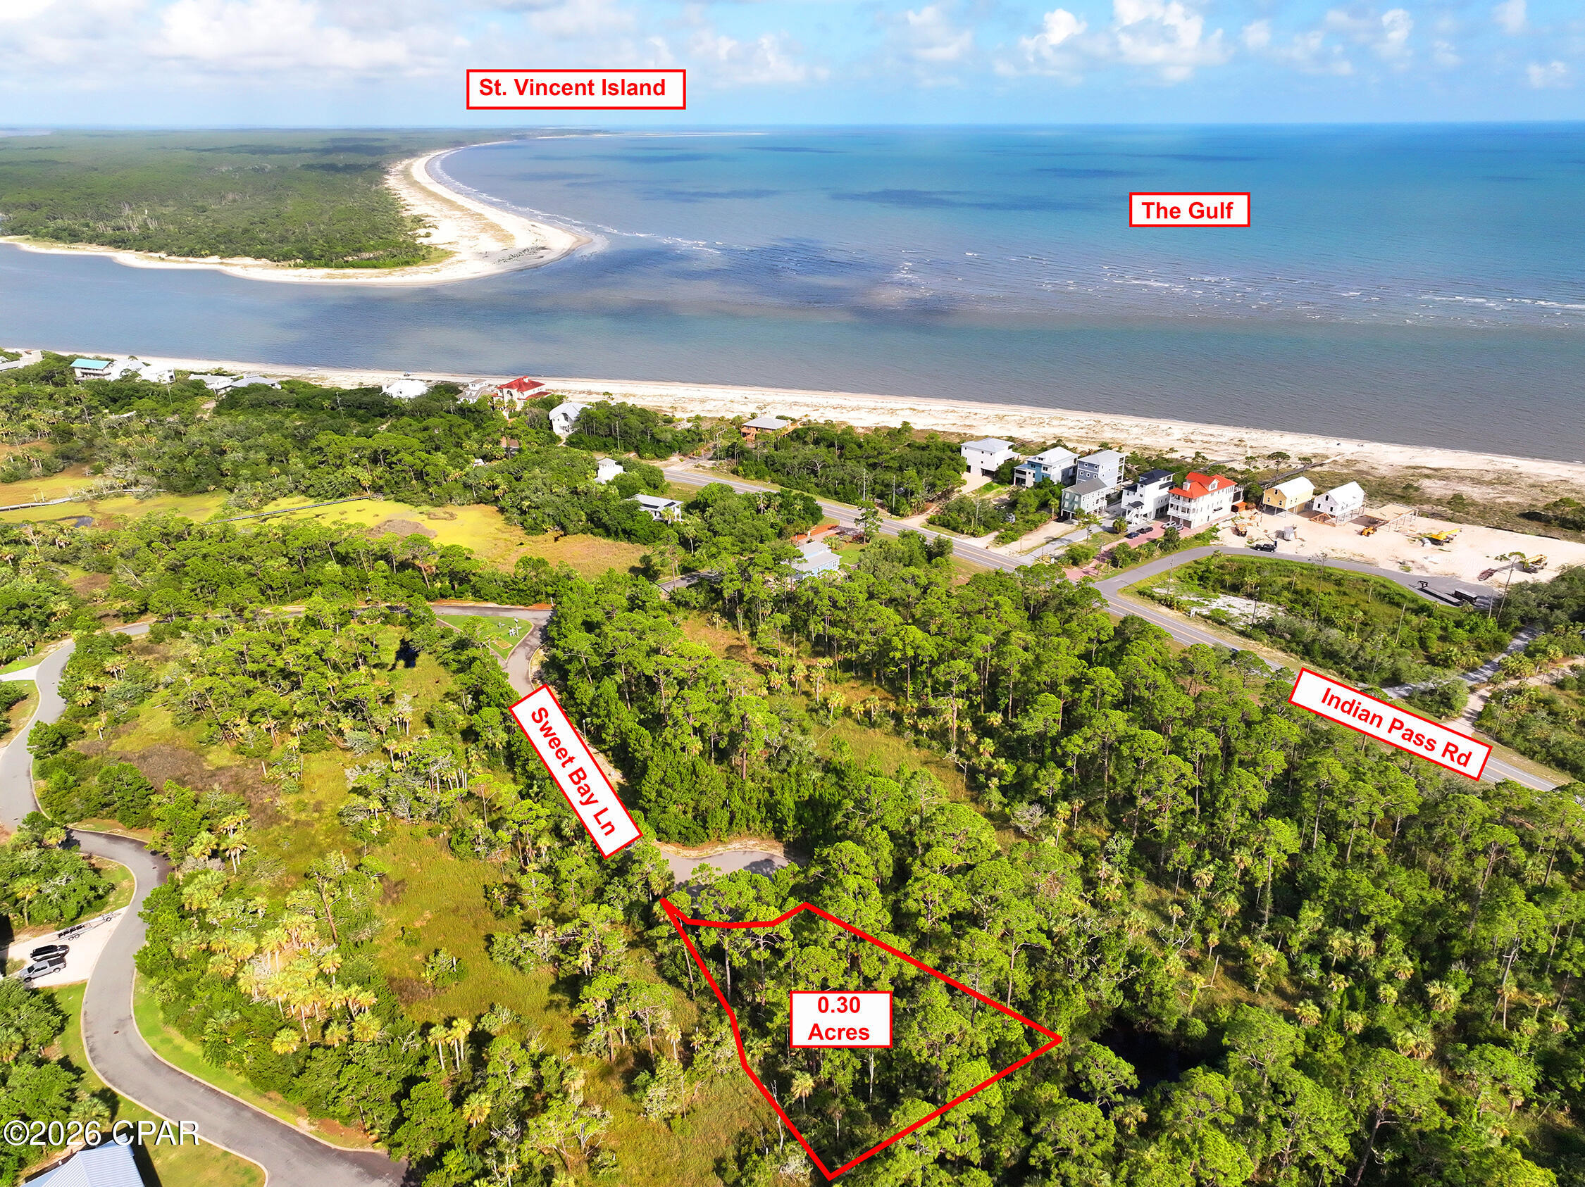
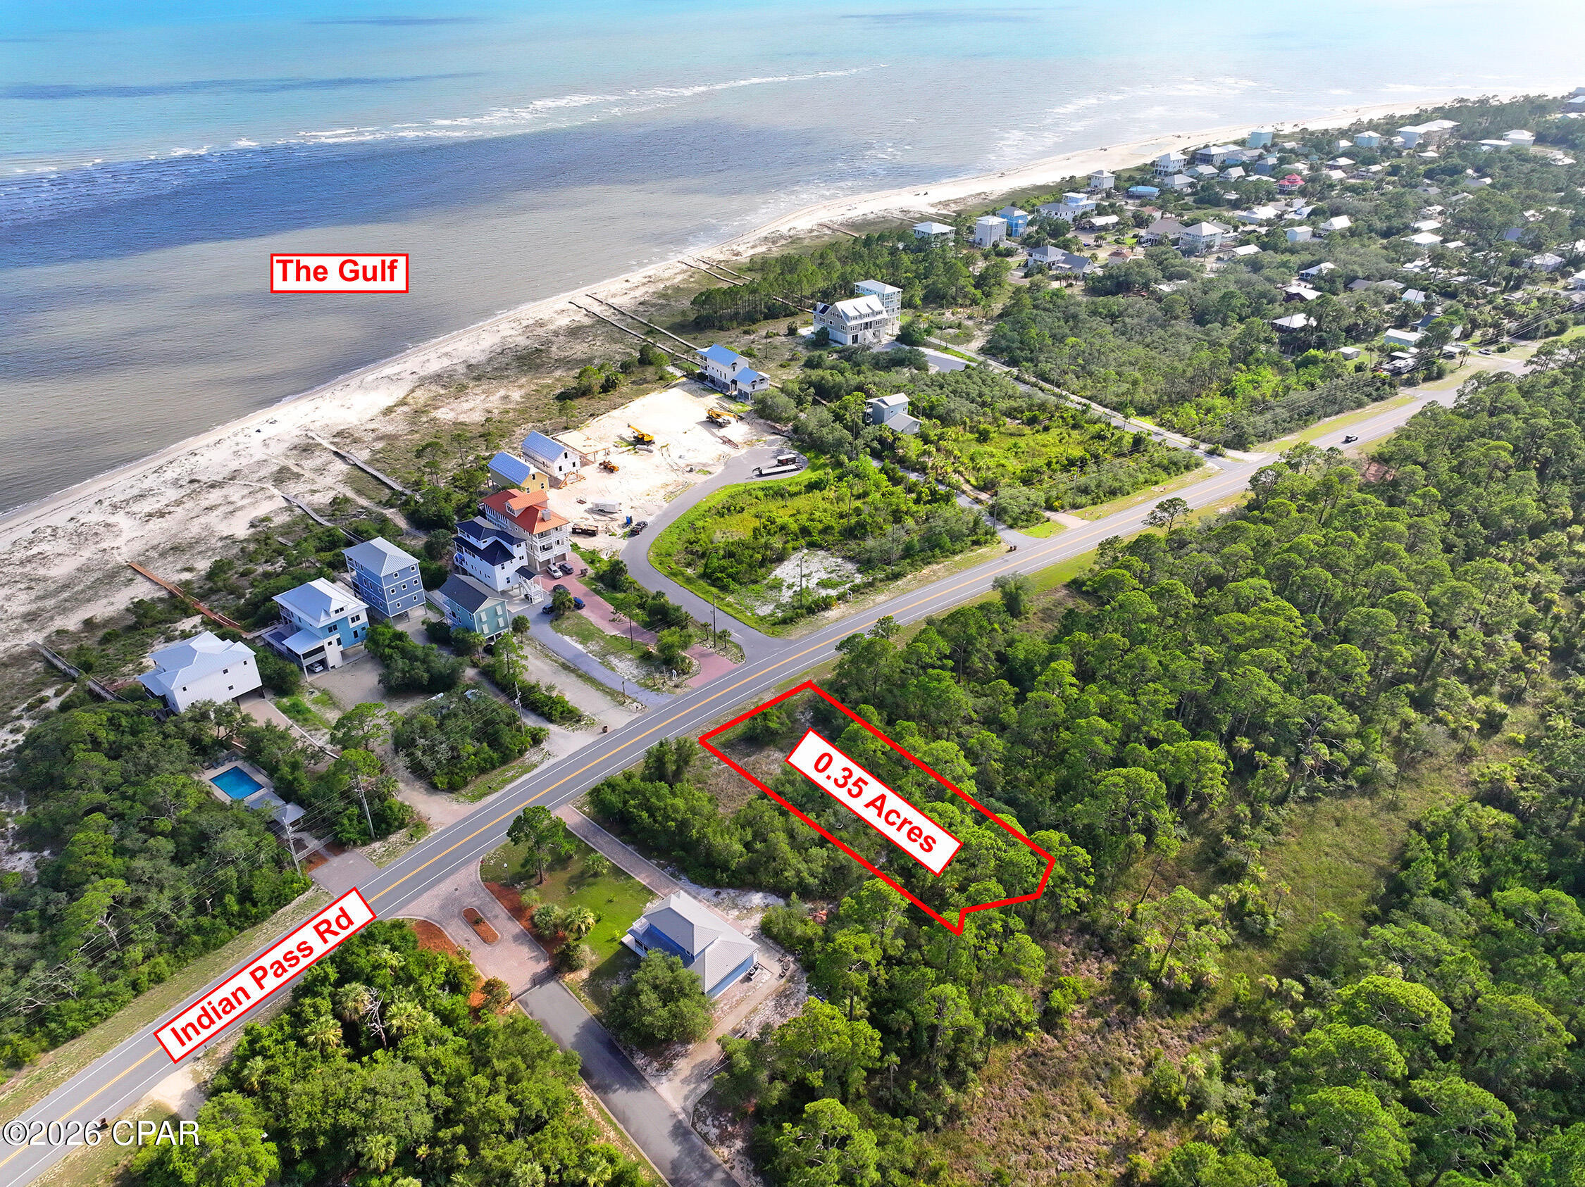
2.49 Acres W Co Hwy 147

None Beds

None Baths

2.49 acres

$40,000

MLS#: 1003079

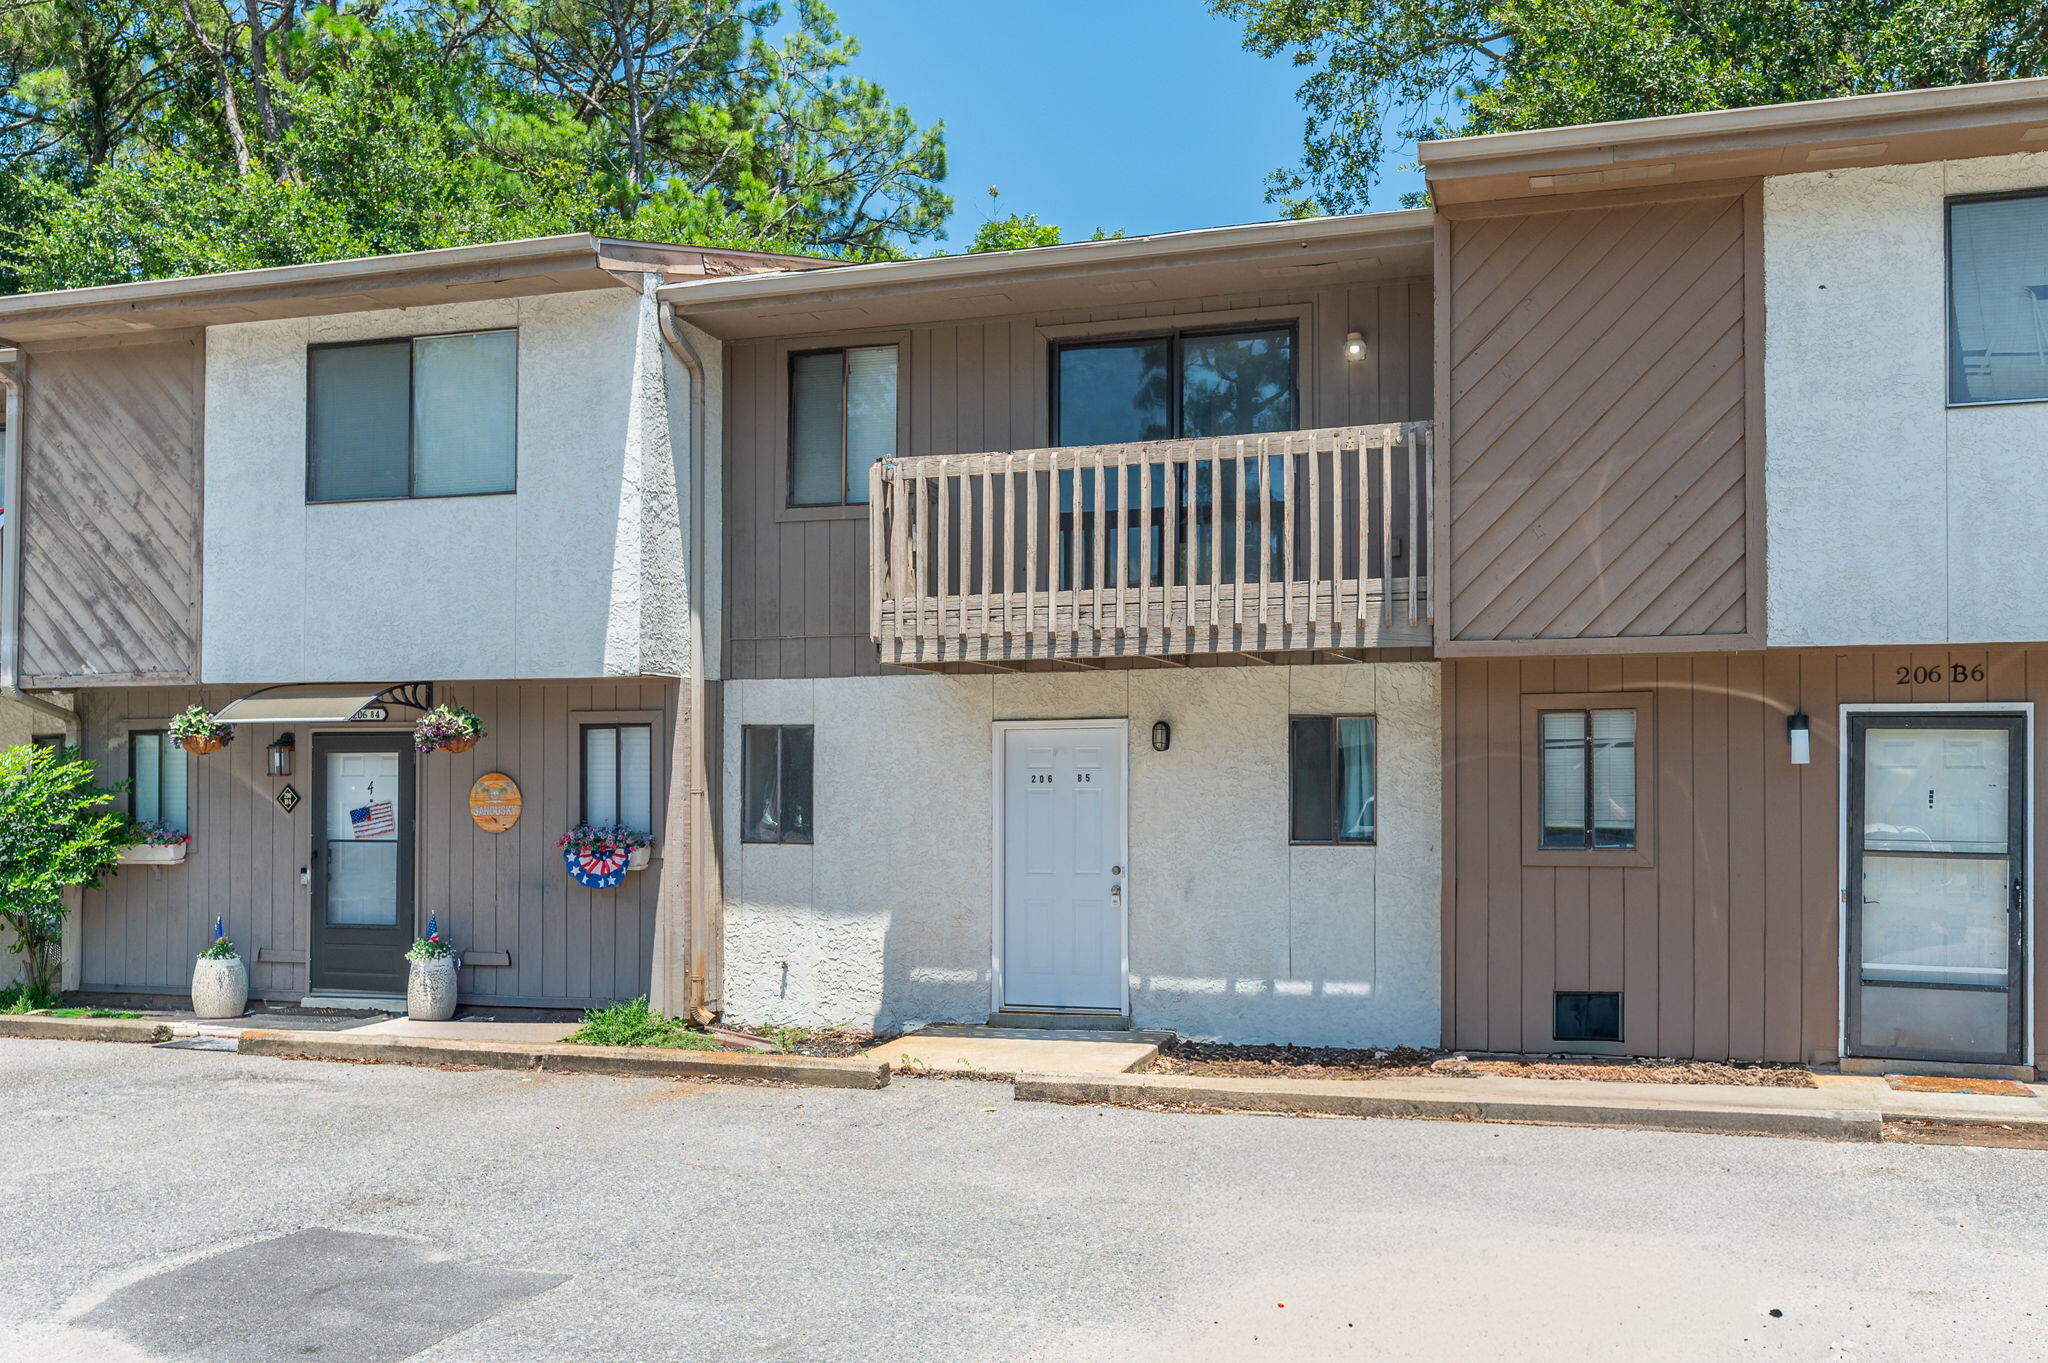
Available Now! This 3bedroom/2 1/2 bath/ ! Car garage townhome is conveniently located in the Rolling Pines subdivision.  The unit has been painted throughout with LVP downstairs and new carpet upstairs.  If you are looking for low maintenance, this place is for you - lawn is mowed by the HOA. The open concept floorplan downstairs features large kitchen which opens up to the living room and dining area with a breakfast bar.   Bonus 1 car garage for your car or storage. This unit has a LARGE backyard & overlooks the ''Nature area'' for additional privacy & enjoyment. Upstairs you will find 2 nice sized guest rooms, full guest bath, large master bedroom suite with walk-in closet and master bath (1/2 bath Powder room downstairs too!). The full size front loader washer & dryer closet is upstairs for ease & convenience, no more taking your laundry up & down! Centrally located near Lowes, Walmart, Hospital, and Riverside Elementary and Shoal River Middle School.  Schedule your private showing today!
#1003051

Crestview

143 Swaying Pine Court

3 Beds

2 Baths

1,440 Sq.Ft.

$1,450

MLS#: 1003051

AVAILABLE JULY 1! Enjoy community amenities including a pool, cabana, sidewalks, and underground utilities in this beautifully designed 4BR/2BA home in South Crestview. The popular Freeport floorplan offers open-concept living perfect for entertaining, plus a covered patio for relaxing outdoors. The kitchen features quartz countertops, large island bar, pantry, stainless appliances, smooth-top range, and built-in microwave. Spacious primary suite includes a walk-in closet and oversized shower. Wood-look flooring throughout main areas with plush carpet in bedrooms. AS IS Washer/dryer included. Convenient to beaches, golf, Ft. Walton, and Destin. NO smoking. 600 minimum FICO credit score required in addition to meeting rental criteria. Pets allowed upon approval with a non-refundable pet fee. All applicants are required to complete an application on https://onefamilypropertyservices.petscreening.com/
regardless of if they own a pet or not. Applicants with an ESA are also required to complete the application.

This property is a part of a Homeowners Association and tenants will be required to adhere to certain rules and restrictions. If you have any questions, you may request to view the HOA Covenants prior to application.

** Fees Required once an application is approved include, but may not be limited to: Security Deposit, Non-Refundable Fees (cleaning and rekey), $20 Certified Mail Fee, and Pet Fees (when applicable).
#1003013

Crestview

4623 Naval Court

4 Beds

2 Baths

1,508 Sq.Ft.

$2,200

MLS#: 1003013

Seller offering $5000 towards closing costs. New LVP flooring throughout. New Quartz kitchen countertops. New water heater.  located at the end of Cul-de-sac on large lot backing up to woods.
#1003004

Crestview

5998 Creekside Circle

3 Beds

2 Baths

1,665 Sq.Ft.

$274,900

MLS#: 1003004

HALF OFF FIRST FULL MONTHS RENT

Welcome to this beautifully maintained 3-bedroom, 2.5-bath townhome located in the desirable Reserve Pointe community in Navarre. The main level features an open-concept living and dining area, perfect for both everyday living and entertaining. The kitchen is equipped with granite countertops, stainless steel appliances, ample cabinetry, and a convenient breakfast bar. Plantation shutters and 9-foot ceilings add an elevated touch throughout the home.

Upstairs, the spacious primary suite includes a walk-in closet, double vanity, and a separate shower. Two additional bedrooms, a full bathroom, and an upstairs laundry area provide both comfort and convenience.

Enjoy low-maintenance living with HOA-covered exterior grounds and access to community amenities including a pool, picnic area, and playground. The property also includes a one-car garage and hurricane protection panels.

Ideally located just minutes from Navarre Beach, shopping, dining, and Hurlburt Field, this home offers both convenience and coastal lifestyle appeal.

Rent: $2,000/month
Security Deposit: $2,000
Lease Term: 12 months preferred
Pets: Up to 2 pets allowed (under 50 lbs each) with approval; $350 non-refundable pet fee + $35/month per pet
Carpet cleaning fee
Available: May 23, 2026
#1003066

Navarre

2121 Wilsons Plover Circle

3 Beds

2 Baths

1,544 Sq.Ft.

$1,900

MLS#: 1003066

Welcome to 1830 Seahawk Lane - an impeccably maintained home tucked inside the sought-after Holley by the Sea community in Navarre. From the moment you arrive, the beautifully landscaped yard and inviting curb appeal set the tone for what's inside.
Step through the front door and you'll notice soaring ceilings, elegant crown molding, and refined finishes that add warmth and character throughout. The spacious layout features thoughtful details like tray ceilings in the primary suite, upgraded baseboards, chair rail accents, and plantation shutters in select areas.
The kitchen blends functionality with charm, offering features such as a Lazy Susan, wine rack, glass-front cabinetry, and convenient pull-out storage--perfect for everyday living or entertaining. Just off the kitchen, the family room centers around a cozy fireplace and opens seamlessly to the backyard through stunning French doors.
Outdoors is where this home truly shines. The expansive ~500 sq ft deck creates the perfect coastal retreat with space to relax or gather around the nearby firepit. Whether you're enjoying quiet mornings or hosting friends, this space invites you to slow down and enjoy the Florida lifestyle.
Living in Holley by the Sea means access to one of the area's most impressive recreation centers, offering pools, fitness facilities, Pickleball and tennis courts, and more--just minutes from your doorstep. You're also conveniently located near local military installations (NAS Pensacola, Whiting Field, Hurlburt Field, and Eglin AFB) making commuting simple, while the sugar-white sands and emerald waters of Navarre Beach are just a short drive away.
If you've been looking for a well-cared-for home with coastal character, thoughtful upgrades, and a location that connects you to both everyday conveniences and the best of the Emerald Coast, this one is worth a closer look.
#1003025

Navarre

1830 Seahawk Lane

3 Beds

2 Baths

1,877 Sq.Ft.

$428,899

MLS#: 1003025

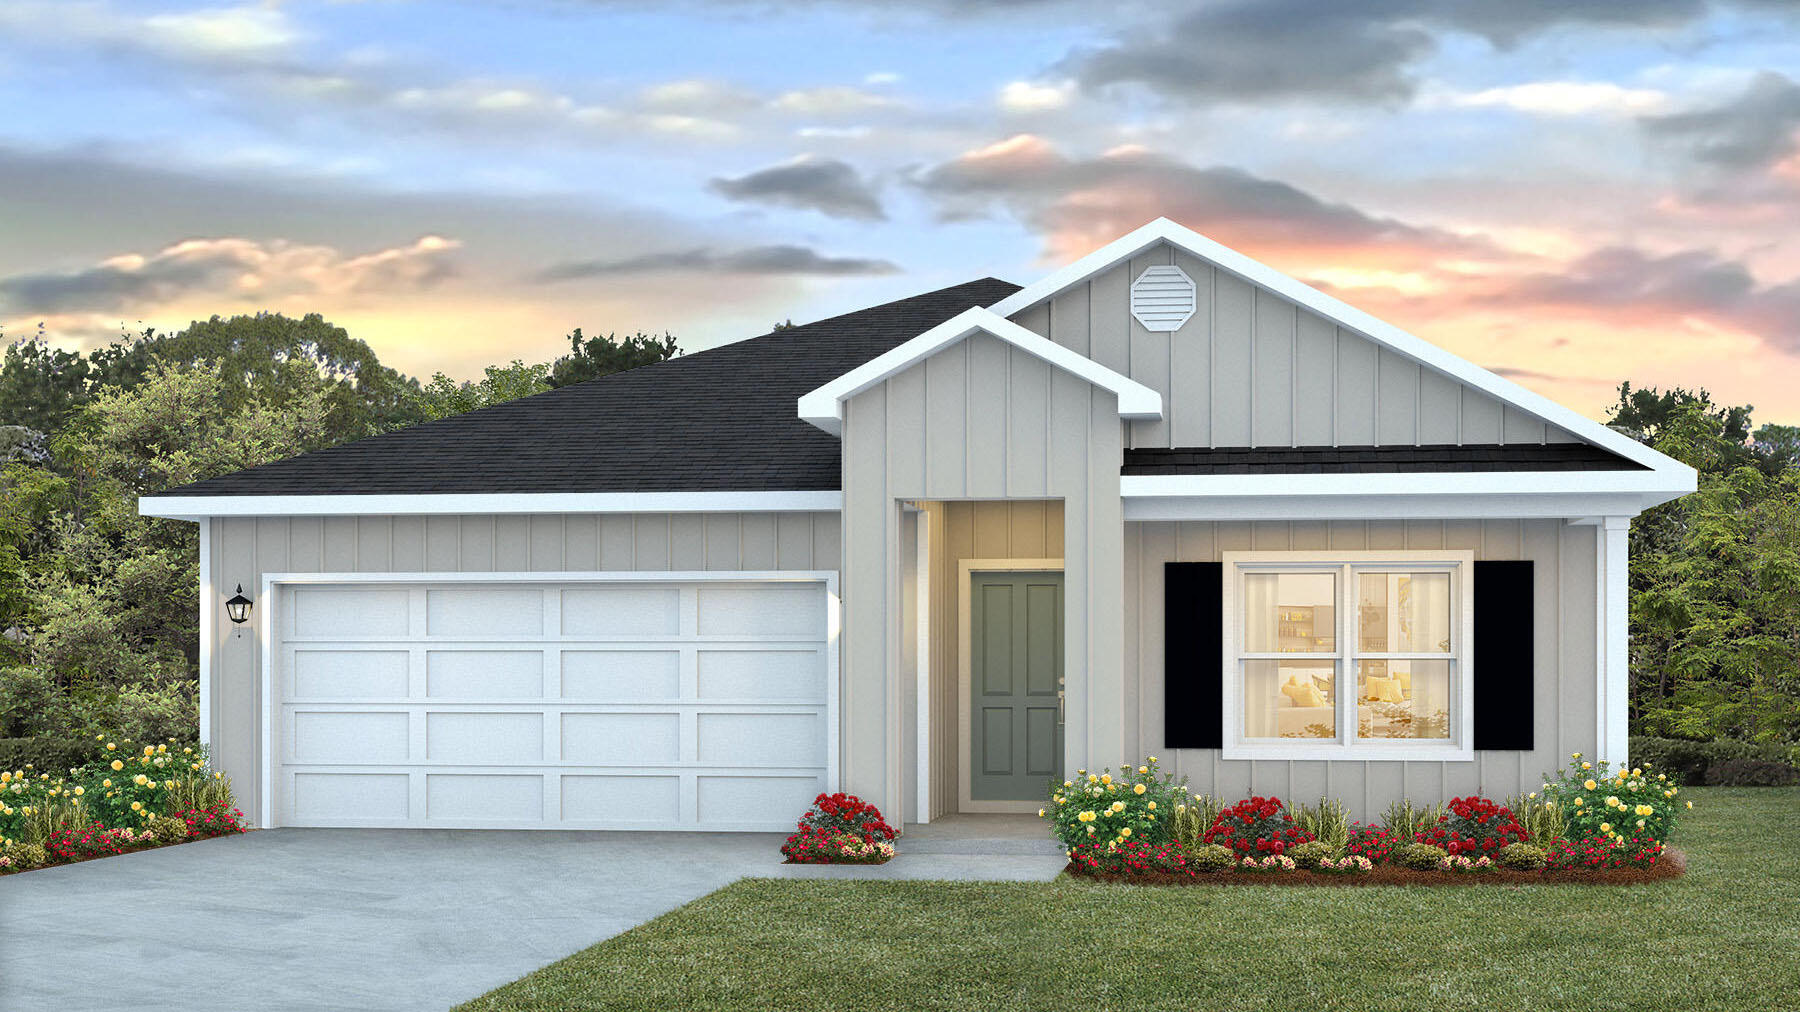
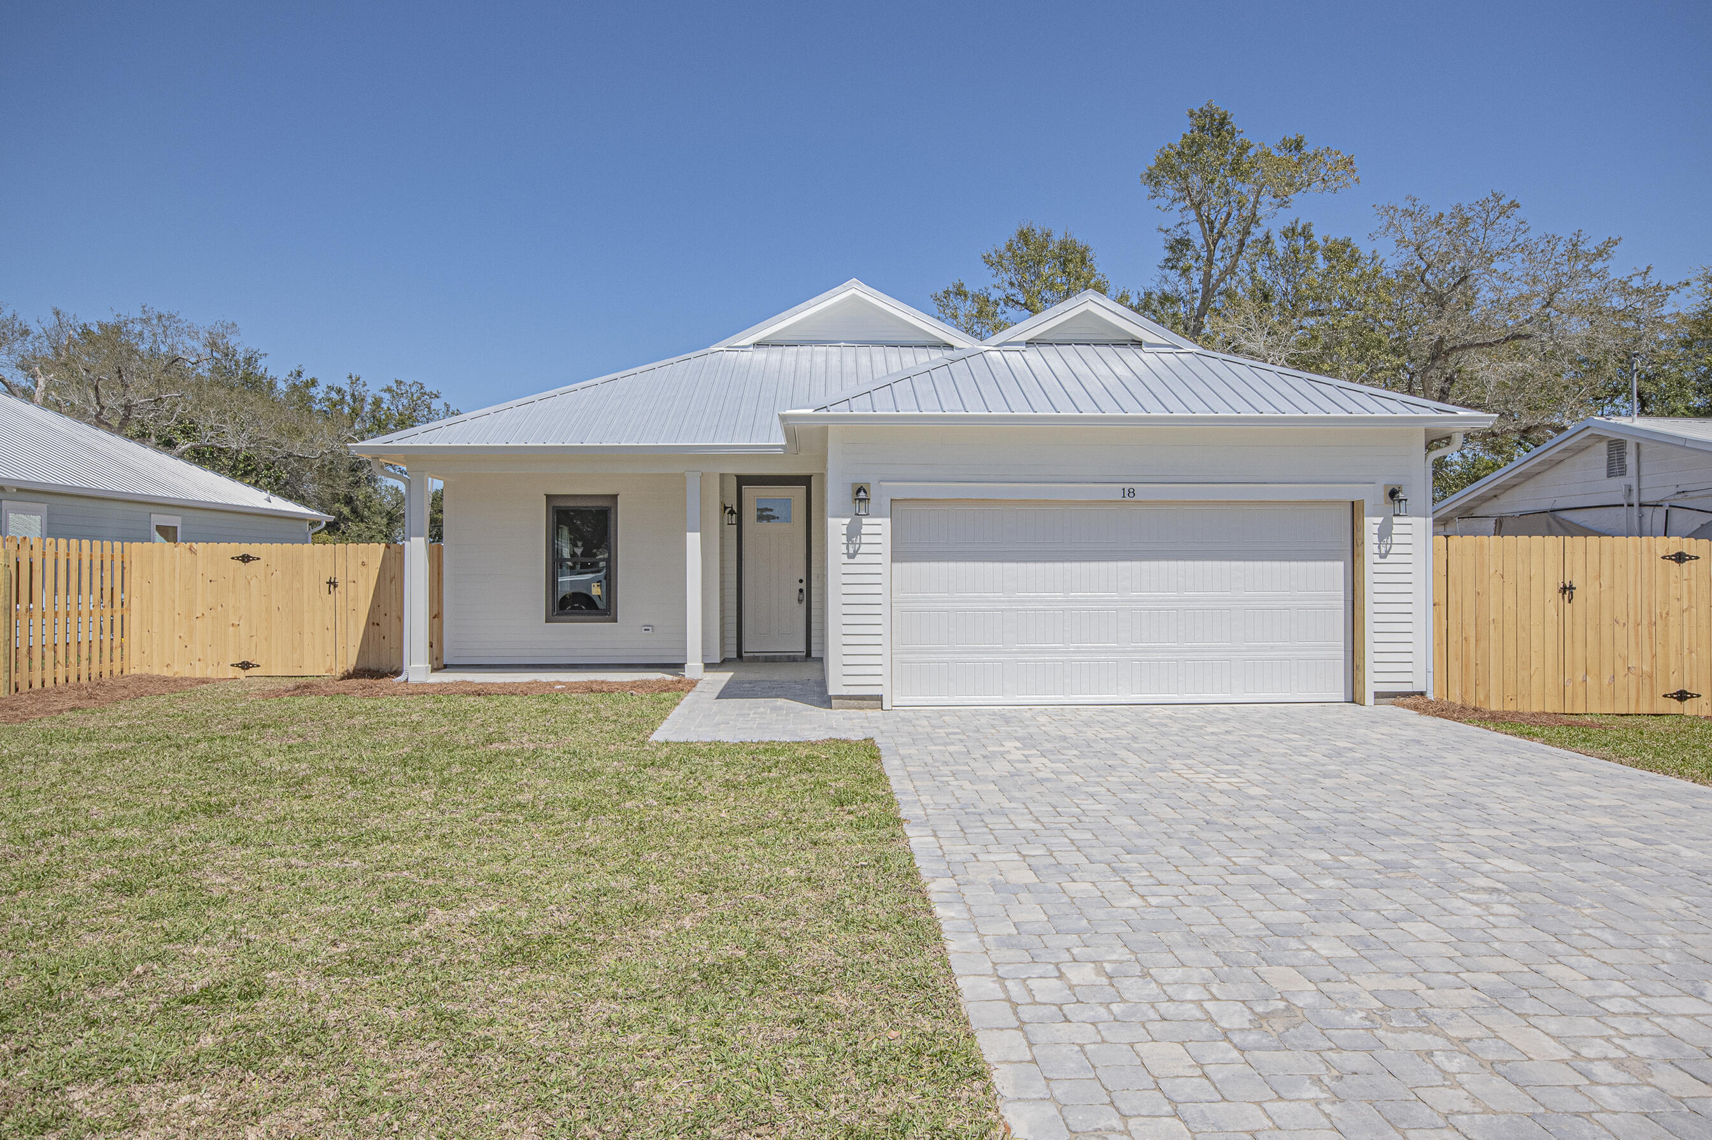
The BRENTWOOD II A in Steamboat Landing at Hammock Bay community offers a 4BR/2.5BA, open 2-story design with breakfast room, formal dining and game room upstairs. Special Features: double vanity, garden tub, separate custom tiled shower, and walk-in closet in master bath, kitchen island, walk-in pantry, ventless gas fireplace, covered porches, 2nd floor balcony, 3 car side entry garage, LED lighting, framed mirrors in all baths, landscaping, architectural 30-year shingles, flood lights, wooden shutters, and more! Energy Efficient Features: tankless gas water heater, gas kitchen appliance package, above range pot filler, vinyl low E windows, and more! Energy Star Partner.
#1003032

Freeport

131 E Perseverance Point

4 Beds

2 Baths

3,310 Sq.Ft.

$929,955

MLS#: 1003032

Positioned in a high-visibility Fort Walton Beach corridor, this versatile flex Wearhouse offers a practical layout ideal for service businesses, trades, light industrial users, or small operations needing a clean and functional base. The property provides easy access to Eglin Parkway, Racetrack Road, and major commercial routes, making it a strategic location for daily operations and customer reach. With a straightforward footprint and strong surrounding commercial activity, this space delivers an affordable opportunity for businesses seeking convenience, accessibility, and dependable visibility in a proven business district.
#1003070

Fort Walton Beach

201 NW Lovejoy Road

None Beds

None Baths

5,200 Sq.Ft.

$6,067

MLS#: 1003070

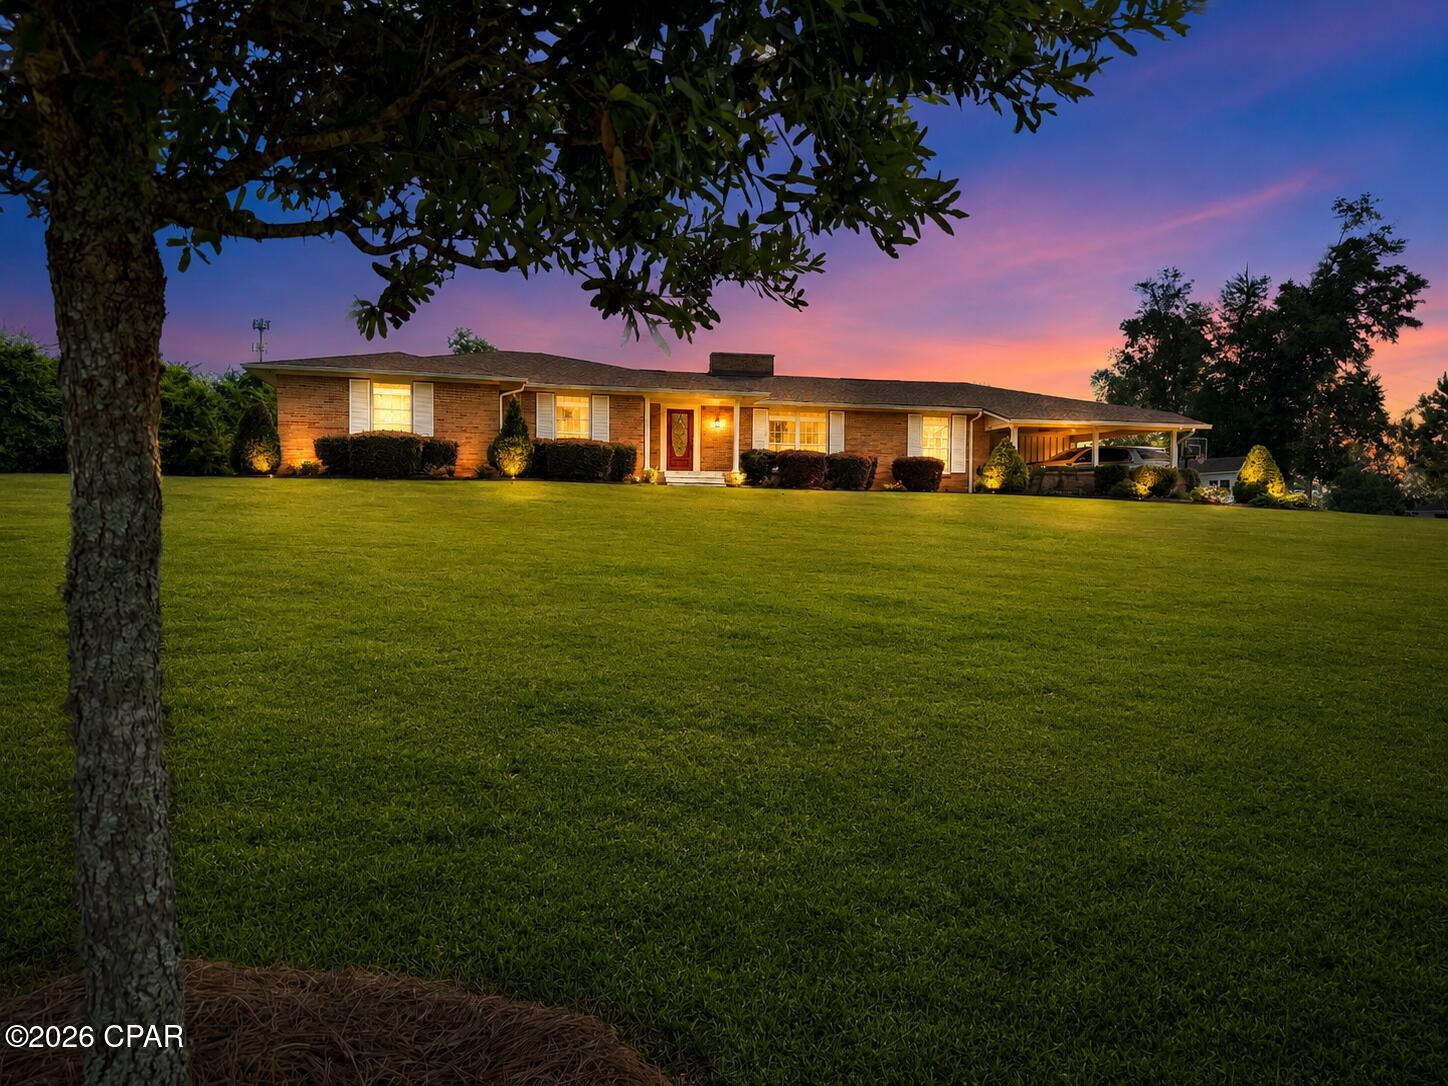
Seller is having a new roof installed! Discover this beautifully updated mid-century modern home in a desirable, established neighborhood of Marianna. Set on a spacious 0.42-acre lot with mature trees and lush landscaping, this 3-bedroom, 2-bath residence (approximately 1,870 sq ft) with a total SqFt of 2,794SqFt offers timeless appeal with thoughtful modern renovations.
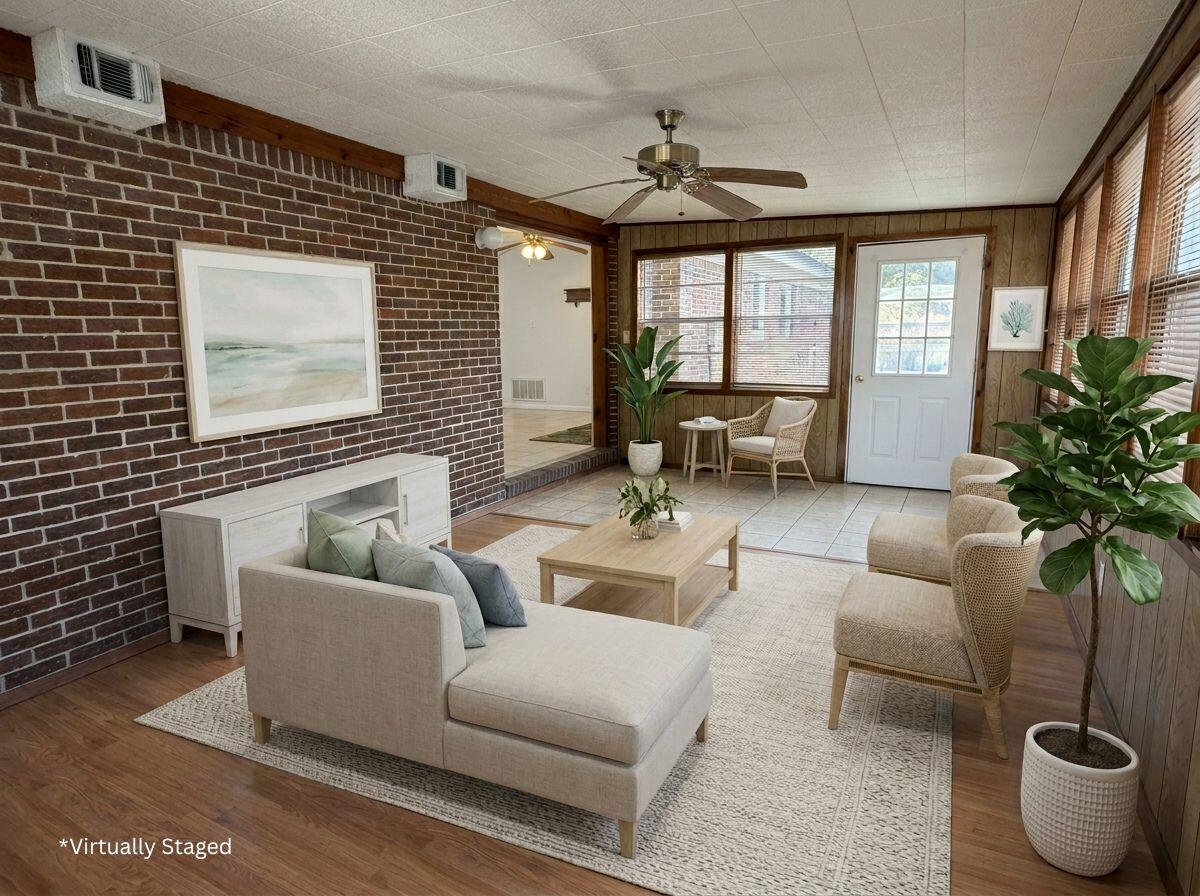
Step inside to find an open, light-filled layout with fresh finishes throughout. The expansive living area features warm wood tones, built-in shelving around the cozy brick fireplace, and abundant natural light from large windows overlooking the serene, tree-shaded yard. The kitchen boasts crisp white cabinetry, ample counter space, a double sink, stainless steel appliances, and charming decorative touches that make it both functional and inviting.
The primary living spaces flow effortlessly, including a generously sized family room perfect for gatherings. The bedrooms are comfortable and well-proportioned, while the bathrooms have been nicely refreshed--one featuring a classic Jack-and-Jill configuration for added convenience.
Outside, the home shines with multiple outdoor living areas: a large wooden deck with dining space and seating, a covered front porch with a welcoming bench, and an expansive backyard offering privacy and room to roam. Enjoy peaceful views of the surrounding greenery, established trees, and natural elevation.
Additional highlights include a one-car garage, practical storage throughout, and a prime location near local amenities, schools, and conveniences while retaining a quiet, country-like feel.
Whether you're looking for a move-in-ready family home or a peaceful retreat with room to entertain and relax outdoors, this charming property on Dogwood Street delivers character, updates, and Florida living at its best. Don't miss the opportunity to make it yours! Property listed in Emerald Coast Association of Realtors.
#999378

Marianna

2962 Dogwood Street

3 Beds

1 Baths

1,870 Sq.Ft.

$219,000

MLS#: 999378

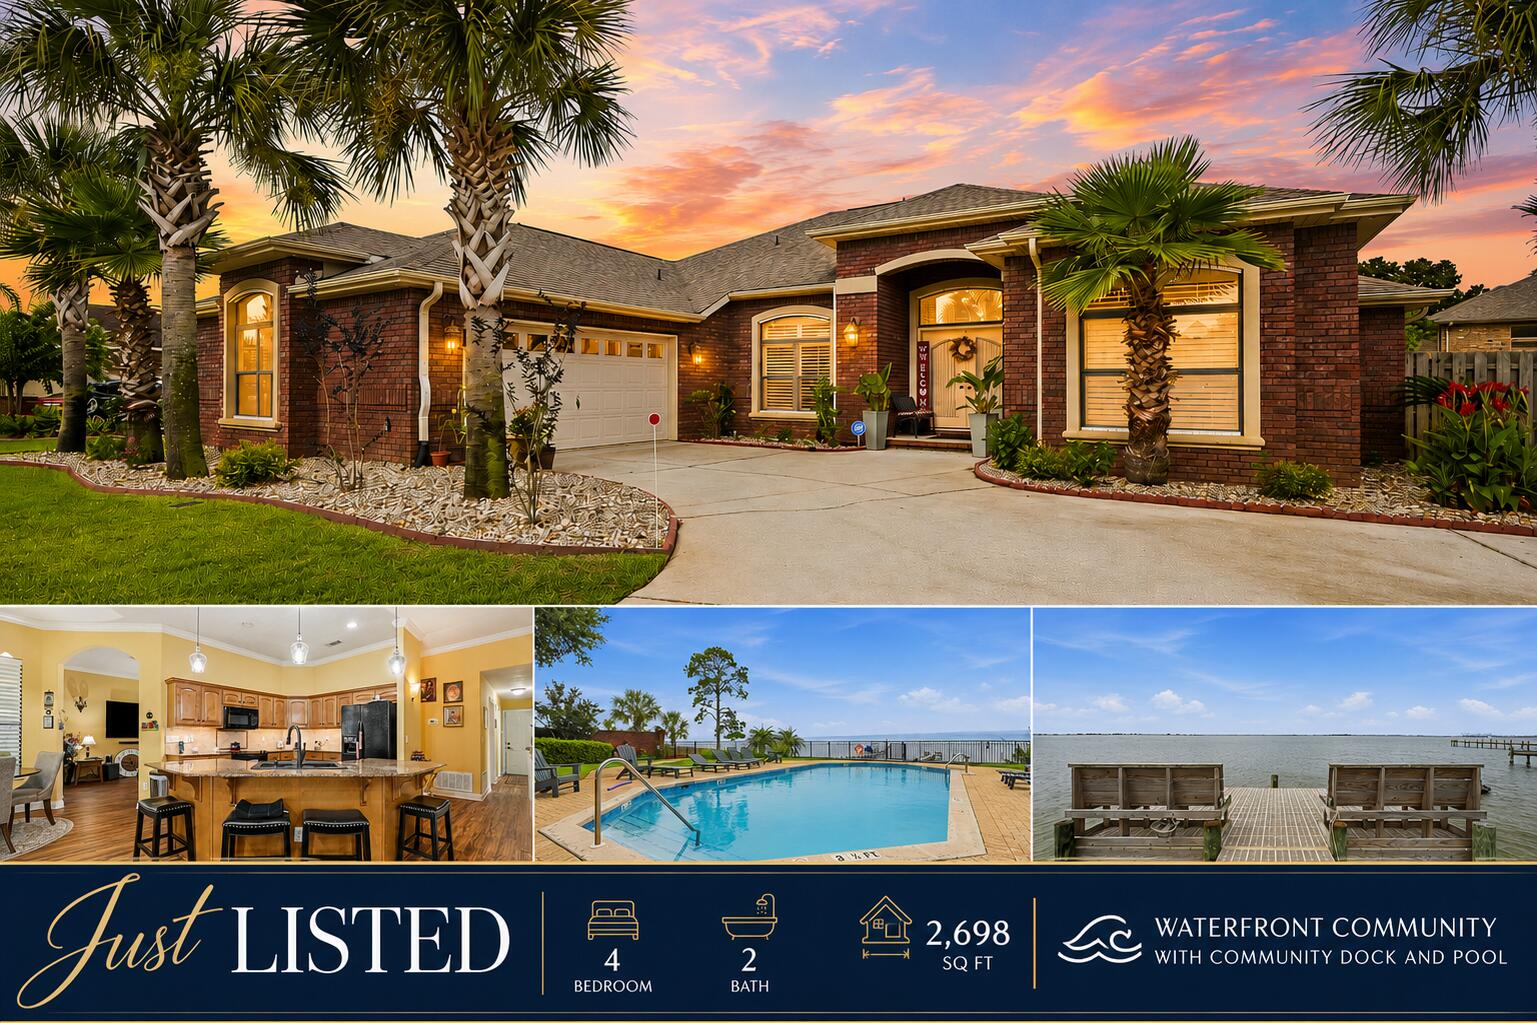
Beautifully maintained 4-bedroom, 3-bath brick home tucked away on a spacious 0.29-acre lot in the heart of Shalimar. This move-in ready home features an open-concept layout with fresh interior finishes, engineered hard wood flooring throughout the main living areas, and abundant natural light. The kitchen offers granite countertops, stainless steel appliances, wet bar with wine fridge,  custom tile backsplash, ample cabinet space, and a large breakfast bar overlooking the living and dining areas perfect for entertaining.

The spacious primary suite includes tray ceilings, dual vanities, a soaking tub, separate tiled shower, and a large walk-in closet. Additional highlights include generously sized guest bedrooms, updated lighting and fixtures, indoor laundry room, and a 2-car garage.

Enjoy a private backyard setting with mature trees while being conveniently located near Shalimar Pointe Golf Club, local parks, beaches, shopping, dining, and Fort Walton Beach. A great combination of modern updates, functional space, and desirable location!
#1003076

Shalimar

63 2nd Avenue

4 Beds

3 Baths

2,340 Sq.Ft.

$509,000

MLS#: 1003076

Discover Your Dream Home in the Clear Lake Estates Community! The Beaumont Plan features a spacious open-concept design, seamlessly connecting the Living, Dining, and Kitchen areas--perfect for relaxation and entertaining. Natural light fills the home through Low E insulated dual-pane vinyl windows, highlighting elegant Shaker cabinets, quartz countertops and  stainless steel appliances, including an electric smooth top range, dishwasher, and over-the-range microwave in the kitchen. Retreat to the expansive primary suite with a private bath, dual vanity sinks, and a generous walk-in closet. This home also offers two well-appointed bedrooms, a thoughtfully designed secondary bathroom, and a serene patio--ideal for enjoying morning coffee or sunsets. Experience modern living at its finest in this beautiful Beaumont Plan home, where comfort meets style!
#789863

Youngstown

8121 Grebe Street

3 Beds

2 Baths

1,416 Sq.Ft.

$293,990

MLS#: 789863

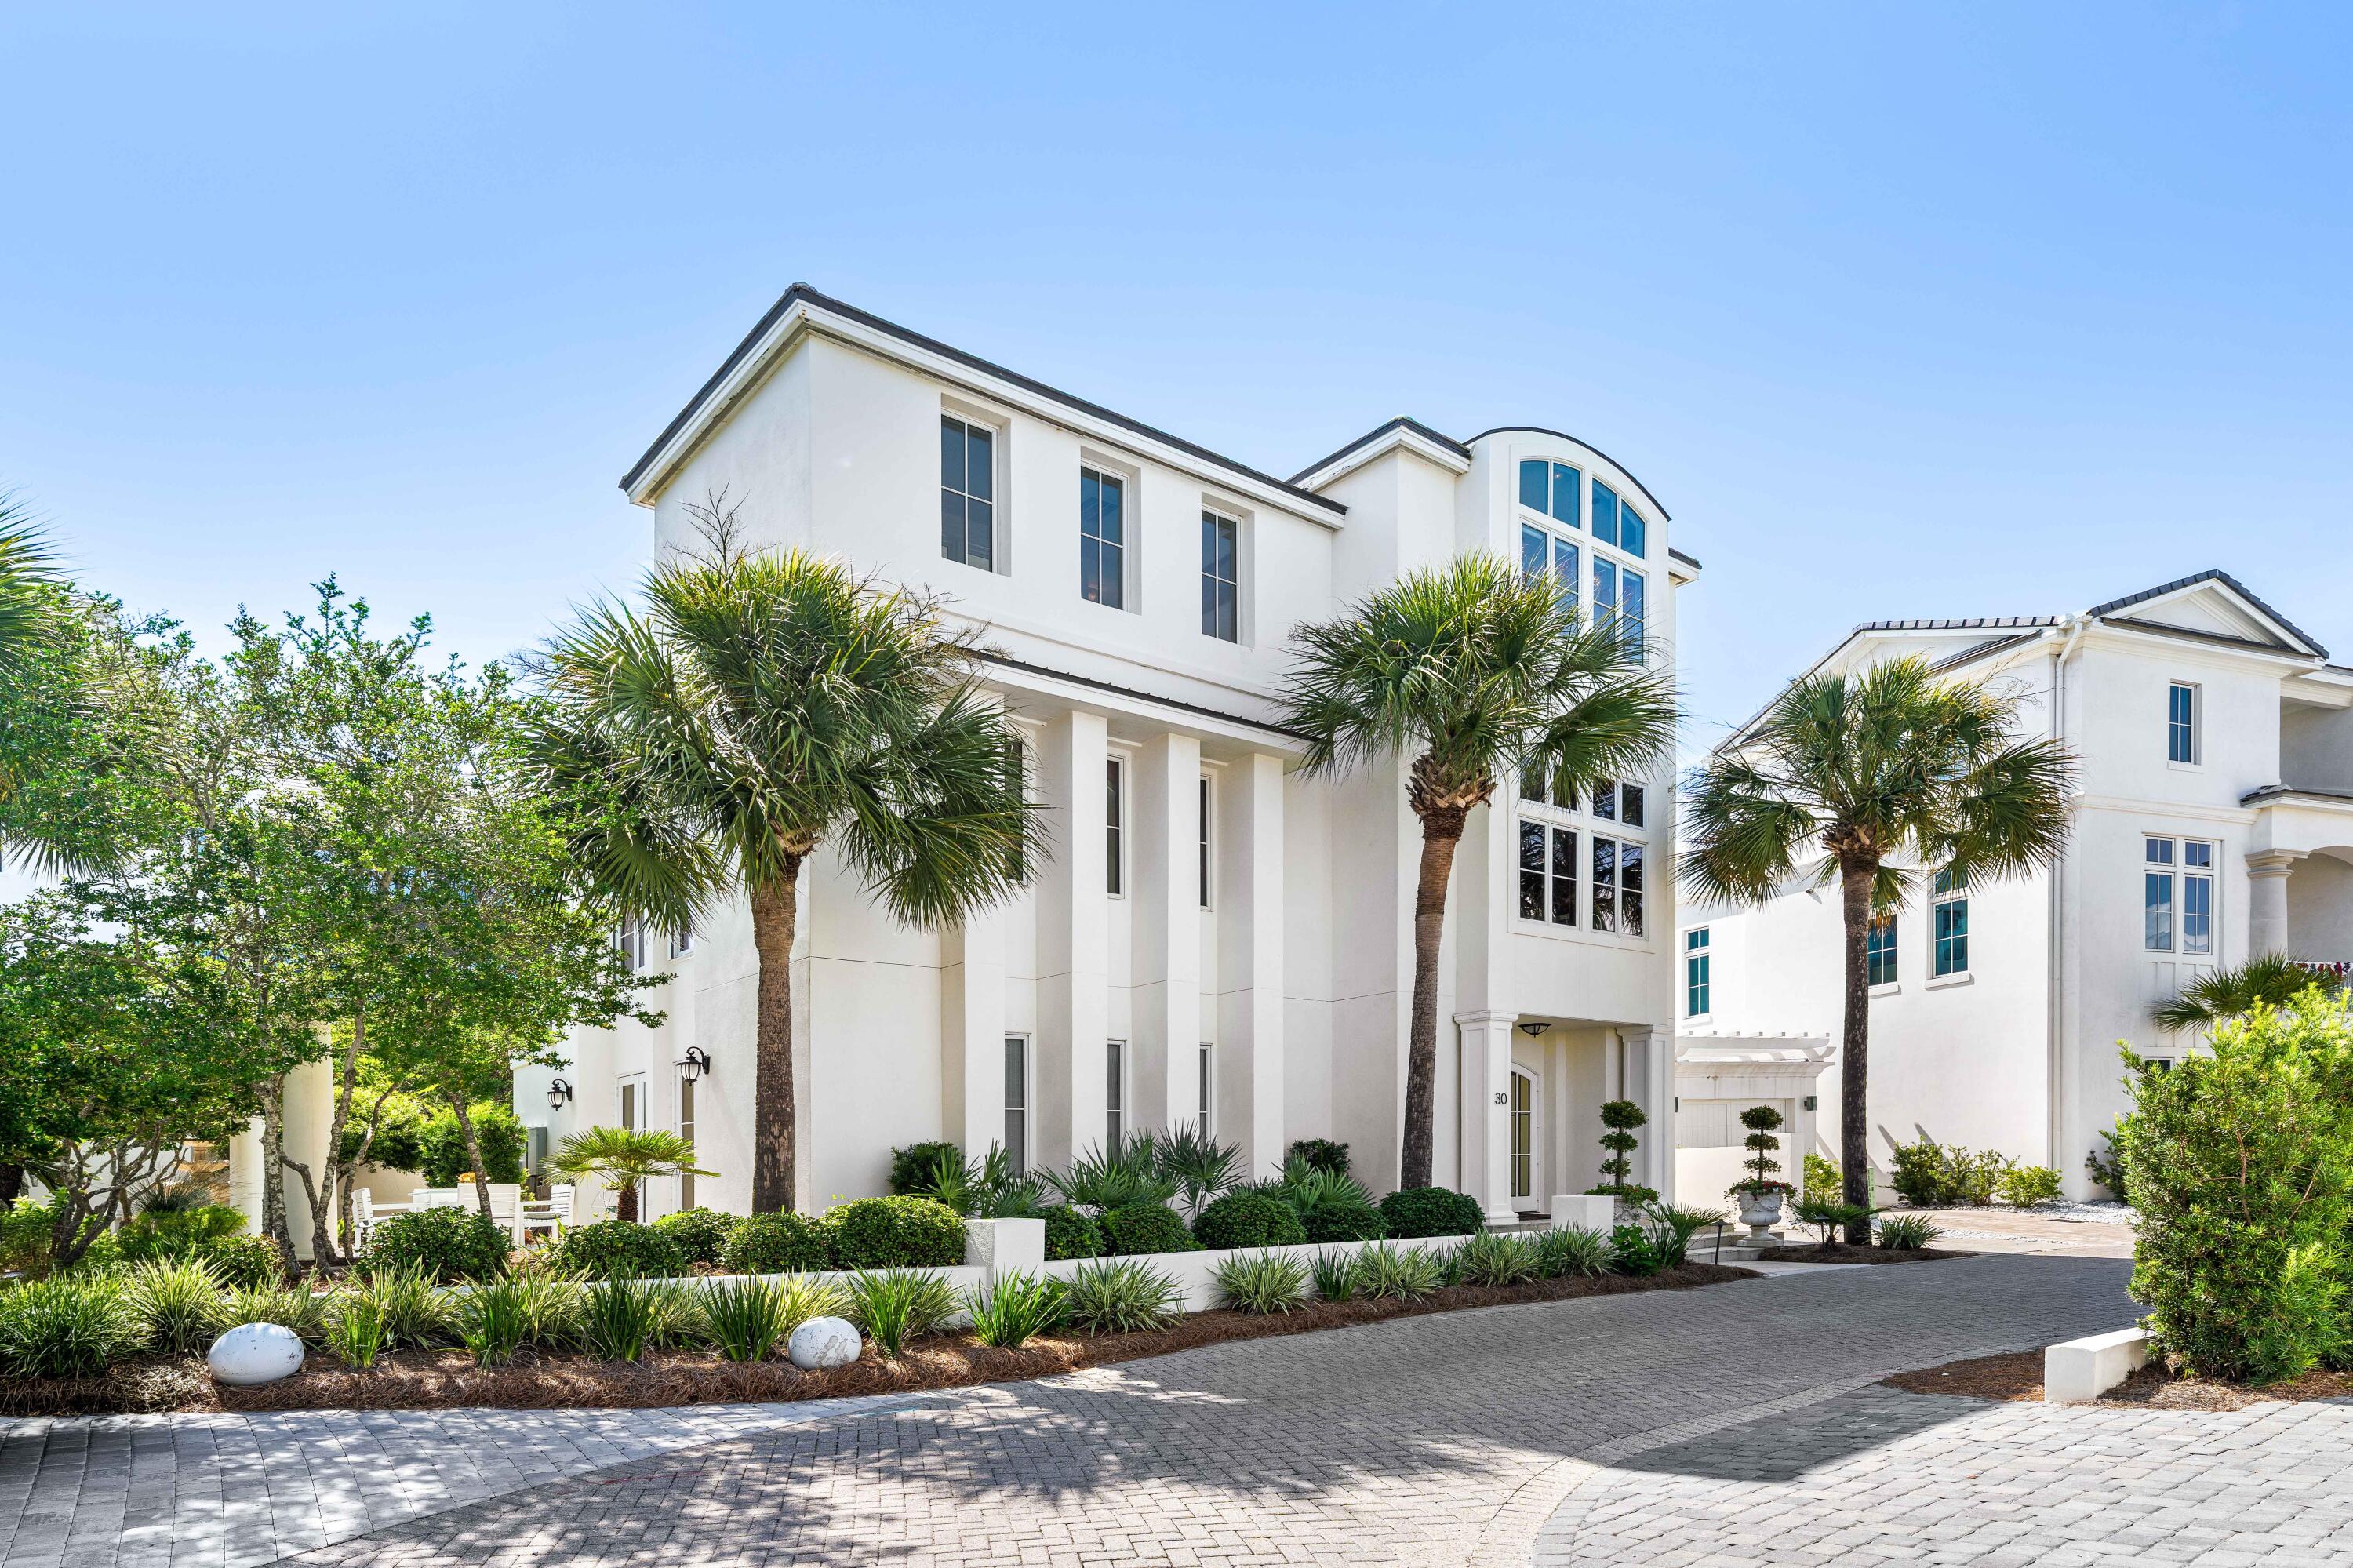
Enjoy all  the shows and concerts that the Village of Baytowne Wharf has to offer from the comfort and privacy of your own balcony. This 4th floor unit overlooks the Events Plaza .which maximizes rental capabilities with three different rental configurations (two bedroom, one bedroom, & studio). Hard surface, wood look flooring provides for easy maintenance and clean up. The open living area features a dining area, living space, and kitchen with breakfast bar. Retreat to the Master Suite where you can relax in the king size bed. The Master Bathroom has a double sink vanity, walk-in shower, and soaking tub. Guests will enjoy the privacy of their own studio with two queen sized beds, a fully stocked kitchenette, & a private bathroom. 
Owners have access to the amenity terrace which boasts a resort style pool, hot tub, fitness center, and a beautiful lawn with a grilling area. Owners and their guest also enjoy exclusive access to the Founders Club, a gathering place with kitchen, couches, big screen tv, pool table and balcony overlooking the events plaza.
Sandestin Golf and Beach Resort features more than seven miles of beaches and pristine bay front, four championship golf courses, 15 world-class tennis courts, a 226-slip marina, a fitness center, spa and celebrity chef dining. Shop, dine and play at the charming pedestrian village, The Village of Baytowne Wharf and more. Inside the gates of the resort, residents enjoy a balanced lifestyle of high-class living, spanning the 2,400 acres from the beach to the bay. Everything within the gates of the resort is accessible by golf cart or bicycle. The entire resort is interconnected by miles of pedestrian, bike and golf cart paths that weave through groves of live oaks, meandering past natural lagoons, fountains, man-made lakes, and meticulously landscaped fairways.
#990086

Miramar Beach

9100 Baytowne Wharf Boulevard 458/460

2 Beds

2 Baths

1,128 Sq.Ft.

$610,000

MLS#: 990086

Seller is having a new roof installed! Discover this beautifully updated mid-century modern home in a desirable, established neighborhood of Marianna. Set on a spacious 0.42-acre lot with mature trees and lush landscaping, this 3-bedroom, 2-bath residence (approximately 1,870 sq ft) with a total SqFt of 2,794SqFt offers timeless appeal with thoughtful modern renovations.
Step inside to find an open, light-filled layout with fresh finishes throughout. The expansive living area features warm wood tones, built-in shelving around the cozy brick fireplace, and abundant natural light from large windows overlooking the serene, tree-shaded yard. The kitchen boasts crisp white cabinetry, ample counter space, a double sink, stainless steel appliances, and charming decorative touches that make it both functional and inviting.
The primary living spaces flow effortlessly, including a generously sized family room perfect for gatherings. The bedrooms are comfortable and well-proportioned, while the bathrooms have been nicely refreshed--one featuring a classic Jack-and-Jill configuration for added convenience.
Outside, the home shines with multiple outdoor living areas: a large wooden deck with dining space and seating, a covered front porch with a welcoming bench, and an expansive backyard offering privacy and room to roam. Enjoy peaceful views of the surrounding greenery, established trees, and natural elevation.
Additional highlights include a one-car garage, practical storage throughout, and a prime location near local amenities, schools, and conveniences while retaining a quiet, country-like feel.
Whether you're looking for a move-in-ready family home or a peaceful retreat with room to entertain and relax outdoors, this charming property on Dogwood Street delivers character, updates, and Florida living at its best. Don't miss the opportunity to make it yours! Property listed in Emerald Coast Association of Realtors.
#999378

Marianna

2962 Dogwood Street

3 Beds

1 Baths

1,870 Sq.Ft.

$219,000

MLS#: 999378

1 ... 650 651 652 653 654 ... 666
* Listings identified with the FMLS IDX logo come from FMLS and are held by brokerage firms other than the owner of this website. The listing brokerage is identified in any listing details. Information is deemed reliable but is not guaranteed. If you believe any FMLS listing contains material that infringes your copyrighted work please click here to review our DMCA policy and learn how to submit a takedown request. © 2024. First Multiple Listing Service, Inc.
 - property

Send a message

Message successfully sent.

Your message

What is 3 + 4 ?

Reason for contacting?

I agree to receive email communication and understand I can unsubscribe at any time.

I agree to be contacted by Kornelije Josić via call, email, and text for real estate services. To opt out, you can reply 'stop' at any time or reply 'help' for assistance. You can also click the unsubscribe link in the emails. Message and data rates may apply. Message frequency may vary. Privacy Policy

Sign Out

Virtual Assistant

Would you like to take the next step with this property? We can help you schedule a showing or virtual tour, or send you more details.

Yes, I would like more information.

Thank You for Your Reply, One of Our Agents will contact you as soon as possible

No, maybe later.

Thank you, you can always contact me via email, phone number or through the contact form.

Realhub AI

Lucy - Your AI-Powered Realtor

Update Your Temporary Password

Personalize your search

Enter your email and we'll notify you immediately when new listings match what you're looking for.

or enter email address

Already have an account ? Login here

Continue your home search

Area

I agree to receive communications and understand I can unsubscribe at any time.

I agree to be contacted by Kornelije Josić via call, email, and text for real estate services. To opt out, you can reply 'stop' at any time or reply 'help' for assistance. You can also click the unsubscribe link in the emails. Message and data rates may apply. Message frequency may vary. Privacy Policy

Already have an account ? Login here

We use cookies

We use cookies primarily for analytics to enhance your experience. By accepting, you agree to our use of these cookies. You can manage your preferences or learn more about our cookies policy.