REALHUB is on fire today

Properties

Browse or get in touch to schedule a walkthrough.

  • Nearby me
Price range

Popular Features

Community Features

Association

Property Features

Waterfront

View

Exterior Features

Interior Features

Style

10000 properties match your criteria

Updated 1 minute ago

E-Alert name
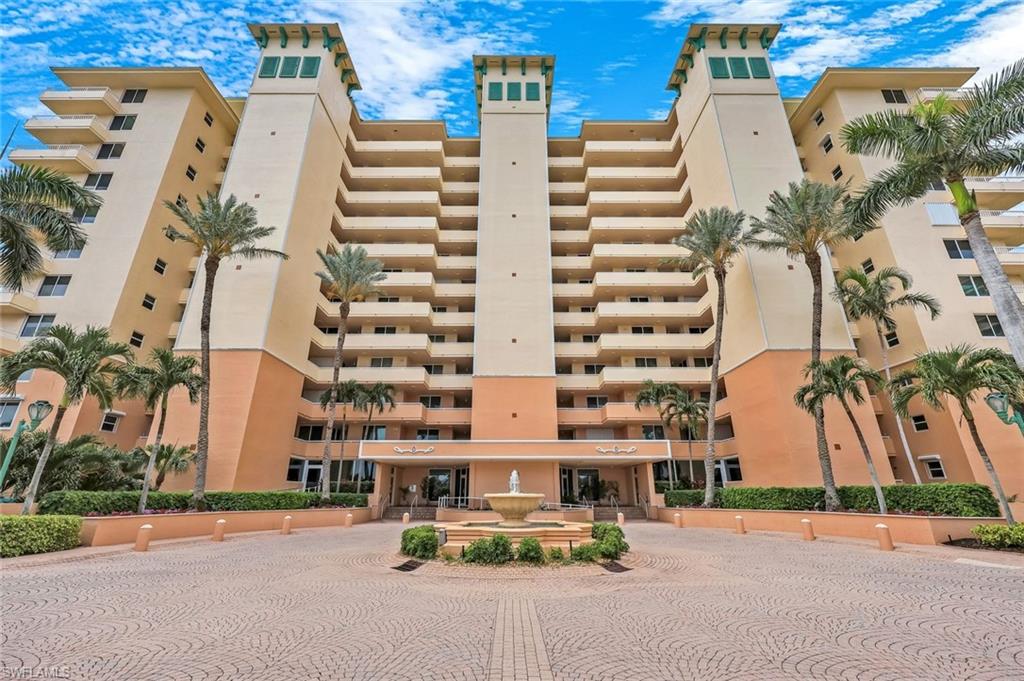
RENTAL!  Two bedroom, one bath first floor unit in a six family building with key entry into the building. A few stairs takes you to the two bedroom, one bath large apartment/unit with an amazing floor plan. Natural sunlight bounces about the walls creating warmth and good vibes. Living room has hardwood flooring, windows and a door that opens to a covered 14 x 7  balcony. Eat-in kitchen with an abundance of stark white cabinetry, stylish countertops and stainless-steel appliances. Appliances include a stove, refrigerator, dishwasher, and washer dryer. Expansive hall leads you to the large bedrooms, in-unit laundry with the washer/dryer included, and good size bathroom. Bedrooms are accommodating to any size bed with large walk-in closets. The bathroom is spacious with a linen closet in the hallway. A second door at the end of the hallway leads you to the backyard space.  Wonderful neutral wall colors, vinyl windows, window treatments throughout, updated light fixtures, original hardwood and high end vinyl plank flooring. The owner pays for water, sewer and trash. The tenant pays gas and electricity. Street parking. Shared back yard for your enjoyment. Cats allowed with this unit. If a cat is approved $250 non refundable pet deposit and $25.00 extra a month.  Application process prior to move in. Security deposit $1650.00  Clear occupancy.  There is an additional $50.00 month utility fee.
#25077141

St Louis

3654 Shaw Boulevard 1 East

2 Beds

1 Baths

1,200 Sq.Ft.

$1,650

MLS#: 25077141

Charming single-story ranch offering 2 bedrooms and 1 full bath, thoughtfully positioned on a quiet dead-end street with no through traffic—perfect for those who value peace and privacy. Built in 1922, this 820 sq ft home blends classic character with modern updates already underway.

The seller is in the process of installing brand-new vinyl plank flooring throughout, along with fresh paint, giving the home a clean, updated feel while leaving room for the next owner to add their own finishing touches. The layout is efficient and functional, featuring a surprisingly spacious kitchen with plenty of room for the chef of the house to cook, create, and gather. Property is USDA Eligible. 

Both bedrooms are well-sized for the home’s footprint, and the single-level living makes day-to-day life easy and accessible. The home sits on a level 6,436 sq ft lot, offering usable outdoor space for entertaining, gardening, pets, or future expansion ideas.
#26003268

De Soto

921 S 4th Street

2 Beds

1 Baths

820 Sq.Ft.

$139,000

MLS#: 26003268

Fantastic Views backs to Pond and offers Some Towering Trees. This 3 acre Lot is definitely one of the Premium Sought After Lots in the Subdivision. Drive over the Covered Bridge and Up the Hill a little Ways. Look for the For Sale Sign! Step Out and Walk the Property. You are sure to be WOWED!  Sellers have hung on to this Beauty hoping to one day Build their Dream Home Here! Life took a different direction and after many Years & Tears Seller has opted to Sell! Admired by Many BUT could be Owned by YOU! Come make the Discovery! Buyers to confirm All Schools!!!
#26008670

Troy

101 Champion Circle

None Beds

None Baths

3.0 acres

$70,000

MLS#: 26008670

Welcome to your own private retreat on almost 9 acres of picturesque, country living with exceptional amenities and thoughtful design throughout. This custom built residence offers generous living space, premium finishes, and multiple outbuildings — perfect for relaxed everyday life and large-scale entertaining.
Step inside to discover a spacious floor-plan highlighted by a split bedroom layout, impeccable craftsmanship, and versatile living areas. The heart of the home features a chef’s kitchen with a walk in pantry and a mini bar adjacent to the kitchen — ideal for gatherings and casual entertaining. The impressive primary suite offers an oversized walk in closet and luxury bathroom with walk in shower and double vanity.  
The secondary bedroom suites include a Jack & Jill bathroom, walk-in closets, and a walk-in shower for comfort and convenience.  Don't miss the rec room above the garage.  Downstairs, the home includes a safe room and service stair access directly to the garage, adding convenience and peace of mind.  The ultimate relaxation takes place in the  inground, saltwater, heated pool, with insulated cabana featuring a wood burning fireplace, half bathroom and outdoor bar. The covered patio is equipped with a built-in Blackstone cooktop, ice machine and refrigerator. 
Enjoy making memories at the fully stocked heart-shaped pond, whether fishing or paddle boating — your own private oasis is just steps from the back door. 
For the hobbyist or car enthusiast, this property offers a heated and cooled outbuilding with concrete floor and half bathroom as well as an equipment shed with concrete floor and electric.  Home systems include a whole-house water softener, whole-house humidifier, and whole-house surge protector, plus separate well and septic systems for efficiency and reliability. 
This exceptional property blends comfort, convenience, and country lifestyle — all within a short drive to amenities and entertainment. Schedule your private tour today and experience all that 2745 North Cappel Rd. has to offer!
#26000871

Moscow Mills

2745 N Cappel Road

4 Beds

2 Baths

3,200 Sq.Ft.

$1,300,000

MLS#: 26000871

Welcome to this stunning and stately single-family home located on a private street in the heart of Dogtown. Thoughtfully designed and beautifully maintained, this home offers timeless charm paired with modern updates. Step inside to find gorgeous hardwood floors and an abundance of natural light pouring in through oversized windows, all accented by elegant plantation shutters throughout. The main living and dining areas offer beautiful custom built-ins, adding both character and functional storage, while a cozy gas fireplace creates the perfect space to relax or entertain. The updated kitchen is a chef’s dream, featuring new stainless steel appliances, granite countertops, large pantry and a seamless flow into the main living space. Just off the living area, enjoy access to a large private deck ideal for morning coffee, outdoor dining, or entertaining guests. Upstairs, the spacious primary suite serves as a true private retreat, complete with a large ensuite bathroom, double vanity, huge walk-in closet with system and an additional office or sitting room, perfect for working from home or unwinding in peace. Two additional generously sized bedrooms, a full hall bath, and convenient second-floor laundry complete the upper level. Additional highlights include an oversized garage with abundant storage space. The private street location offers a quiet, residential feel while remaining just minutes from major highways, downtown, parks, dining, and everything St. Louis has to offer. This exceptional home combines space, style, and location, offering comfort, functionality, and long-term value in one of the city’s most vibrant communities.
#26008782

St Louis

2126 Franz Park Lane

3 Beds

2 Baths

1,932 Sq.Ft.

$449,000

MLS#: 26008782

Discover the perfect blend of comfort, privacy, and convenience in this newly remodeled 3-bedroom, 1-bath home situated on 2.13 acres just outside city limits. Enjoy the ease of highway frontage while still having plenty of space to spread out.
Step inside to find a fresh, modern interior featuring brand-new flooring, new cabinets, and new appliances throughout. The home also boasts new siding and windows, offering improved efficiency and long-term peace of mind.
Convenience is key with main floor laundry, making everyday living a breeze. The spacious acreage provides endless opportunities—garden, build a shop, or simply enjoy the open land and peaceful surroundings. 
Move-in ready and fully updated with new roof, this property offers the benefits of rural living with quick access to town.  Home just had a brand new energy efficient furnace installed on December 4th.   Don’t miss your chance to make this beautifully updated home yours!
#25070264

Belle

35634 Highway 28

3 Beds

1 Baths

1,260 Sq.Ft.

$175,000

MLS#: 25070264

Step into the perfect blend of timeless character and contemporary city living in this beautifully reimagined 133-year-old home. Offering 4 spacious bedrooms, 3 full bathrooms and 2,730 square feet of thoughtfully designed living space, this home has been completely transformed with premium finishes and meticulous craftsmanship throughout. Every major system has been updated for peace of mind, including brand-new electrical, plumbing, sewer, water service, zoned HVAC, dual hot water heaters, a TPO roof, new walls, flooring, and more. All that’s left to do is move in and enjoy. Natural light pours in through brand-new wood windows, highlighting soaring 10-foot ceilings and the home’s open, airy layout. The main level features a cozy living room, a generous dining space, a stylish full bath, a charming breakfast or reading nook and a sleek, tiled laundry room. At the center of it all is the show-stopping kitchen designed for both function and style. It boasts white quartz countertops, custom soft-close cabinetry, glass tile backsplash, a large center island, pantry, coffee bar, stainless steel appliances and a wine fridge - ideal for everyday living or entertaining. Upstairs, the luxurious primary suite offers a private walk-out deck, a spacious walk-in closet and a spa-inspired en suite with a soaking tub, dual vanities and separate shower. Three additional bedrooms and a third full bathroom complete the upper level. Outside, enjoy a newly fenced backyard with upper and lower decks, a double parking pad and an EV charger all designed for modern convenience. Located just one block from the heart of Cherokee Street, you’re steps away from some of the city’s best restaurants, galleries, shops and culture. This is your opportunity to own a piece of history updated for today’s lifestyle. $25k instant equity!  Exact neighboring property (3437 Oregon) just sold in June and appraised for $395k!
#26006079

St Louis

3435 Oregon Avenue

4 Beds

3 Baths

2,730 Sq.Ft.

$370,000

MLS#: 26006079

Residential property located on approximately 9 acres short distance to Milan, Missouri, offering a remodeled home with multiple living areas and flexible use of space. The residence contains 4 bedrooms and 3.5 bathrooms across approximately 3,360 sq ft, with updates throughout including luxury vinyl plank flooring, plank-style ceilings, and refreshed interior finishes. The kitchen includes a propane range, stainless steel appliances, Spanish tile backsplash, ample cabinetry, and under-sink water filtration system. Main-level living areas provide functional separation while maintaining an open layout, with access to an elevated deck overlooking the surrounding property. The primary bedroom is located on the main level, with additional bedrooms and open-use space on the upper floor. The finished lower-level basement with exterior access includes a living area, kitchenette, bedroom, and bathroom, offering additional usable square footage for a variety of household needs. Exterior features include a mix of open ground and wooded areas, established fruit trees, and privacy from neighboring properties. The location provides short distance access to recreational land including the Roy Blunt Reservoir and Locust Creek Conservation Area. Fiber optic internet is available.
#26004653

Milan

48451 Club Road

4 Beds

3 Baths

3,360 Sq.Ft.

$424,900

MLS#: 26004653

Welcome home to this beautifully maintained 3-bedroom, 1-bath gem that blends comfort, charm, and functionality. From the inviting covered front porch, you’ll feel right at home the moment you arrive. Inside, natural light fills the space, highlighting gleaming wood floors and an open layout designed for everyday living and effortless entertaining. The kitchen offers custom wood cabinetry, generous pantry storage, stainless steel appliances, and a center island—perfect for preparing meals while staying connected to family and guests. The spacious family room, a thoughtfully designed addition, is a true standout and features a cozy wood-burning fireplace that creates the perfect atmosphere for relaxing evenings or hosting friends. Step outside to an oversized backyard with mature trees that provide added privacy, plus a dedicated playground area for outdoor enjoyment. Move-in ready and full of warmth, this home is ready to welcome its next owners.
#25081606

St Louis

500 Bacon Avenue

3 Beds

1 Baths

1,476 Sq.Ft.

$299,000

MLS#: 25081606

Motivated Sellers!!! Check out this amazing opportunity to have a 21 acre M/L tract of land with a private "bug out shelter" or container home that would be perfect for a get away spot for regular camping or a small primary residence. This unique property is built out of shipping containers for a perfect little to no maintenance shelter that is secure and durable, featuring a kitchen full bathroom and an upstairs room with a balcony with a drilled well and septic, heating and cooling system are high efficiency mini splits. Along with the large tract of land there is community exclusive access to black river for those hot summers to relax on the rive not far from K bridge. Check out this listing while you have a chance.
#25050441

Annapolis

3341 County Road 146A

1 Beds

1 Baths

240 Sq.Ft.

$190,000

MLS#: 25050441

New construction by Fischer Homes in the beautiful The Preserve community, featuring the stunning Wyatt design. This unique plan offers 4 bedrooms 2 full baths, and 1 half baths. The expansive family room is the perfect gathering space. Spacious open kitchen with a large island and walk-in pantry connects to the morning room, that walks out to the patio. The owner's suite is on its own level and features a spacious private bath and oversized walk-in closet. Included is a versatile recreation room that can be customized into a guest suite. The spacious 2-bay garage completes this exceptional home.
#26006131

Affton

6700 Preservation Parkway

4 Beds

2 Baths

2,745 Sq.Ft.

$749,900

MLS#: 26006131

Welcome to 1126 Yorktown Drive in St. Charles!
Come see this amazing home in the award-winning Francis Howell School District! This charming property offers the perfect blend of comfort, convenience, and value.
Nestled on a quiet street, 1126 Yorktown Drive features a functional layout with spacious living areas, abundant natural light, and great flow for everyday living and entertaining. The main living space welcomes you with a warm and inviting feel, leading into a well-appointed kitchen with ample cabinet and counter space. Whether you're hosting family gatherings or enjoying a quiet night in, this home offers flexibility to fit your lifestyle.
The bedrooms are generously sized with comfortable layouts and good closet space. Step outside to a backyard with plenty of room to relax, garden, entertain, or simply unwind after a long day.
Conveniently located near shopping, restaurants, parks, and major highways, this home offers easy access to everything St. Charles has to offer while still providing a peaceful neighborhood setting.
Whether you're a first-time buyer, downsizing, or looking for a solid school district, 1126 Yorktown Drive is a fantastic place to call home.
Schedule your showing today — this one won’t last!
#26010421

St Charles

1126 Yorktown Drive

3 Beds

2 Baths

1,748 Sq.Ft.

$299,900

MLS#: 26010421

Welcome to this spacious & charming home in Canvas Cove offering over 3,200 sqft of living space with an ideal blend of space, comfort, and convenience with a finished walkout lower level and an oversized 3-car garage. The main level boasts hardwood floors in the foyer, great room, kitchen, and breakfast room, complemented by new carpet in the living and dining areas. Formal living and dining rooms provide flexible entertaining space, while the great room showcases abundant natural light and a cozy wood burning fireplace. The kitchen is designed for function and style with 42” cabinets, granite counters, peninsula, pantry & planning deck all just steps way from a generous main floor laundry. The breakfast room opens to a covered veranda with ceiling fans, perfect for morning coffee, entertaining or winding down a long day. Upstairs, a loft leads to the private primary suite with a walk-in closet, dual vanities, soaking tub, separate shower, and private water closet. Three additional spacious bedrooms and full hall bath. The finished walkout lower level includes a versatile rec room and a 3-season sunroom that open to a patio and mature trees & landscaping. A rough-in for a future bath provides expansion potential. Enjoy the large backyard with irrigation system, partial fencing, mature gardens, and shade trees. Conveniently located near Highways 364/64/K, shopping, dining, desirable Fort Zumwalt school district. This lovely home is ready for its next chapter!
#25064059

O'Fallon

1723 Monet Drive

4 Beds

2 Baths

3,220 Sq.Ft.

$459,500

MLS#: 25064059

Located in the heart of Kirkwood, this beautifully maintained townhome offers the perfect blend of walkability, convenience, and modern comfort. Enjoy being just steps from downtown shops and dining, the community center, pool, and local parks.
Inside, the main level features gleaming wood floors and an open-concept layout ideal for everyday living and entertaining. The gourmet kitchen boasts custom wood cabinetry, granite countertops, a large center island with breakfast bar, stainless steel appliances, and a spacious walk-in pantry. The kitchen flows seamlessly into the light-filled living area, while a separate sunlit dining room/flex space, with an adjacent sitting area, opens to the backyard patio, perfect for grilling. A stylish powder room completes the main level.
Upstairs, the primary suite offers a generous walk-in closet, cozy sitting area, and a luxurious en suite bath with double sinks, a soaking tub, and a separate shower. Two additional bedrooms, a full hall bath, and a large laundry room provide both comfort and convenience.
The nicely finished lower level adds incredible versatility. Use it as an office, gym, playroom, guest area, man cave, craft room, or more. This level also includes two large closets, an additional half bath, and direct access to the oversized attached 2-car garage.
With its unbeatable location, thoughtful layout, and abundant space, this Kirkwood townhome is one you won’t want to miss!
#25078617

St Louis

419 S Geyer Road 3

3 Beds

2 Baths

2,164 Sq.Ft.

$439,000

MLS#: 25078617

Buyers must be accompanied by agents.  
23.24 Acres + Pond + Total Seclusion!
Dreaming of building your perfect home surrounded by nature? This gorgeous 23.24-acre property in Red Bud, Illinois offers the peaceful escape you’ve been waiting for!
23.24 acres of beautiful land available for all your needs, fishing, hunting and building your dream home.
Pond on site — perfect for fishing & relaxing
Secluded setting tucked away off the main road
Plenty of space to build your dream home.
Ideal for outdoor lovers—privacy, wildlife, and room to roam!
 If you’ve been looking for land where you can truly breathe, this is it.

More photos to come! 
Contact your favorite agent today to schedule a time to walk the property and see it for yourself!
#26007497

Red Bud

000 State Route 159

None Beds

None Baths

23.24 acres

$375,000

MLS#: 26007497

1 ... 654 655 656 657 658 ... 666
* Listings identified with the FMLS IDX logo come from FMLS and are held by brokerage firms other than the owner of this website. The listing brokerage is identified in any listing details. Information is deemed reliable but is not guaranteed. If you believe any FMLS listing contains material that infringes your copyrighted work please click here to review our DMCA policy and learn how to submit a takedown request. © 2024. First Multiple Listing Service, Inc.
 - property

Send a message

Message successfully sent.

Your message

What is 3 + 4 ?

Reason for contacting?

I agree to receive email communication and understand I can unsubscribe at any time.

I agree to be contacted by Kornelije Josić via call, email, and text for real estate services. To opt out, you can reply 'stop' at any time or reply 'help' for assistance. You can also click the unsubscribe link in the emails. Message and data rates may apply. Message frequency may vary. Privacy Policy

Sign Out

Virtual Assistant

Would you like to take the next step with this property? We can help you schedule a showing or virtual tour, or send you more details.

Yes, I would like more information.

Thank You for Your Reply, One of Our Agents will contact you as soon as possible

No, maybe later.

Thank you, you can always contact me via email, phone number or through the contact form.

Realhub AI

Lucy - Your AI-Powered Realtor

Update Your Temporary Password

Personalize your search

Enter your email and we'll notify you immediately when new listings match what you're looking for.

or enter email address

Already have an account ? Login here

Continue your home search

Area

I agree to receive communications and understand I can unsubscribe at any time.

I agree to be contacted by Kornelije Josić via call, email, and text for real estate services. To opt out, you can reply 'stop' at any time or reply 'help' for assistance. You can also click the unsubscribe link in the emails. Message and data rates may apply. Message frequency may vary. Privacy Policy

Already have an account ? Login here

We use cookies

We use cookies primarily for analytics to enhance your experience. By accepting, you agree to our use of these cookies. You can manage your preferences or learn more about our cookies policy.